
4 Bedroom Detached House for sale in Oxfordshire
 3
4
1
3
4
1
**OPEN TO OFFERS** A truly exceptional village residence. The property is a characterful and beautiful individual home that effortlessly blends period charm with modern day comfort.
Attractive porch to
Half glazed front door to
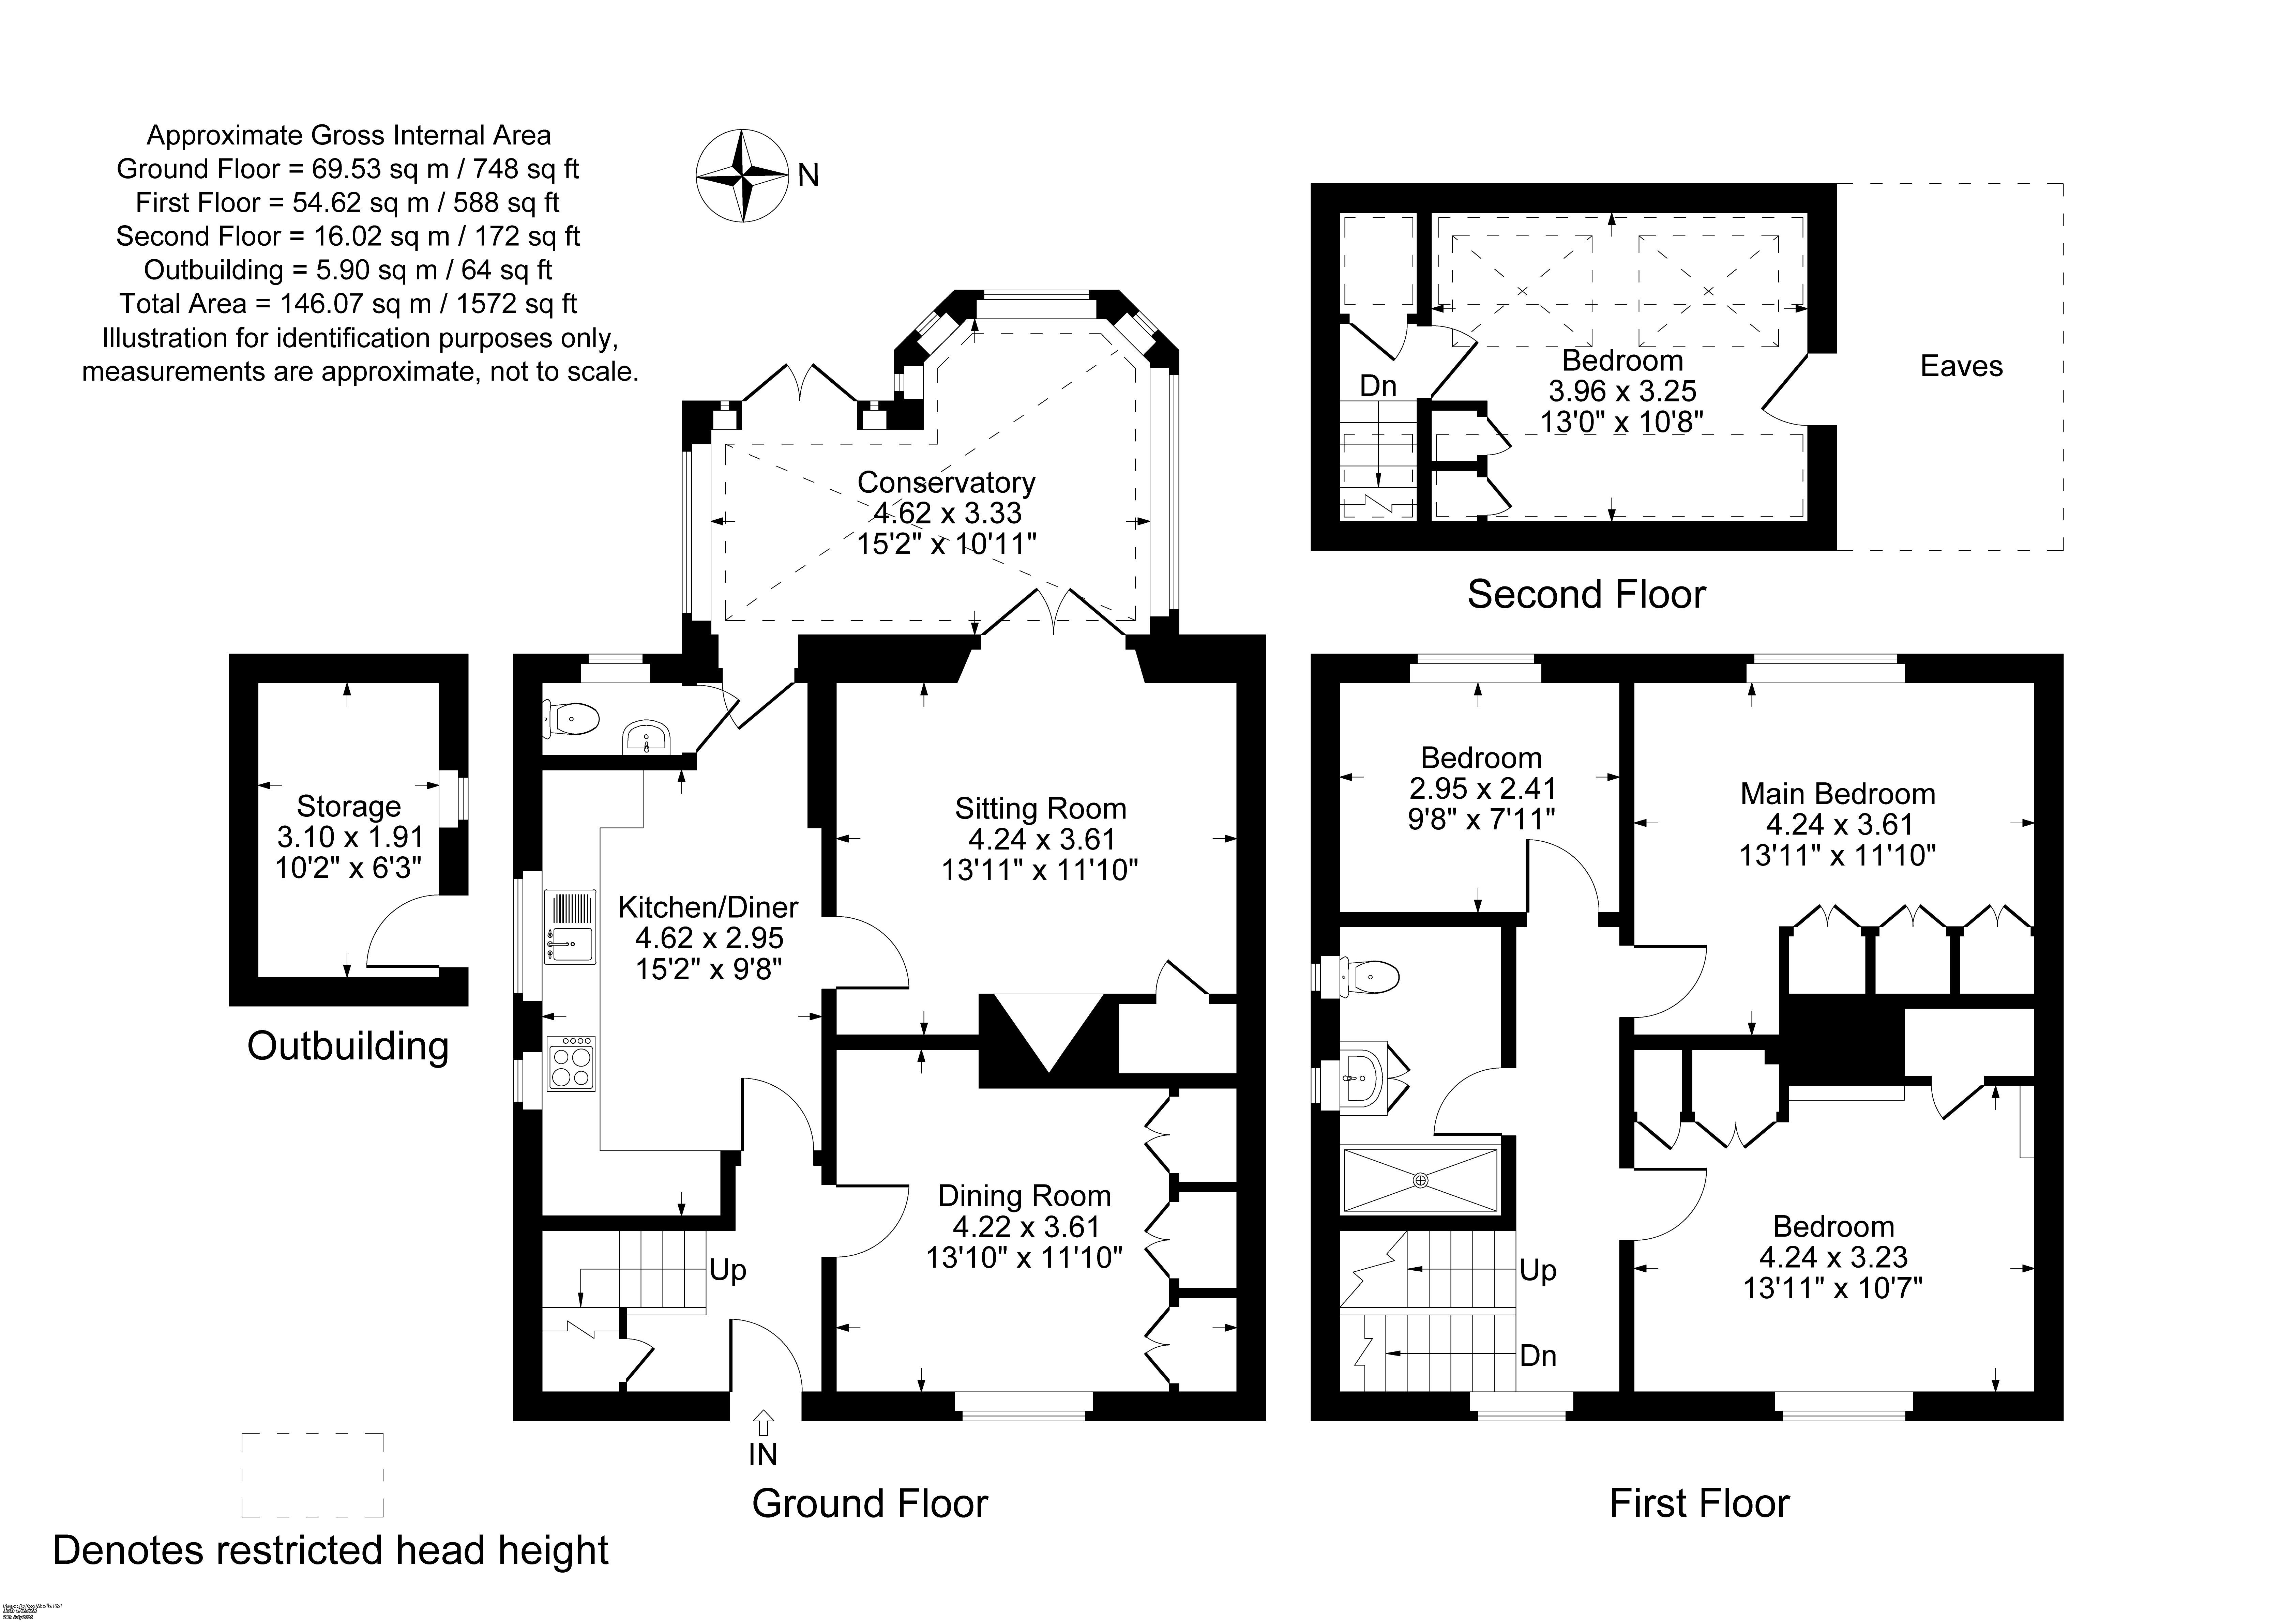
Entrance Hall: Balustrade staircase to first floor level with understairs cupboard.
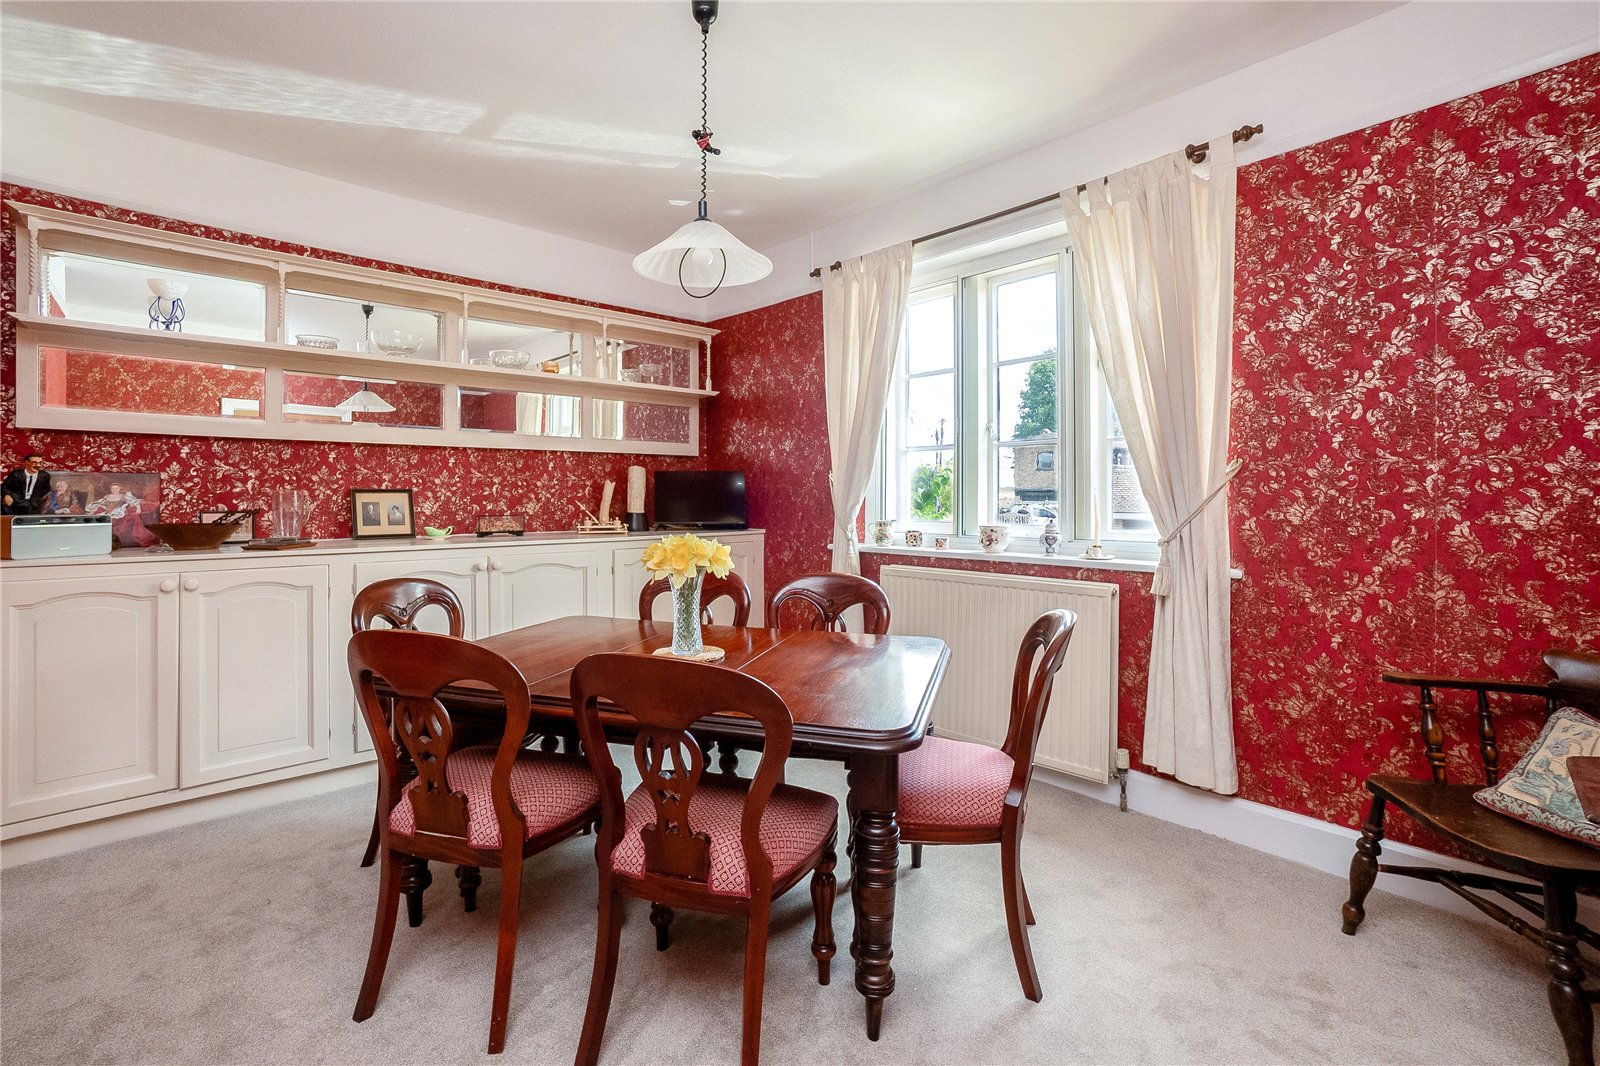
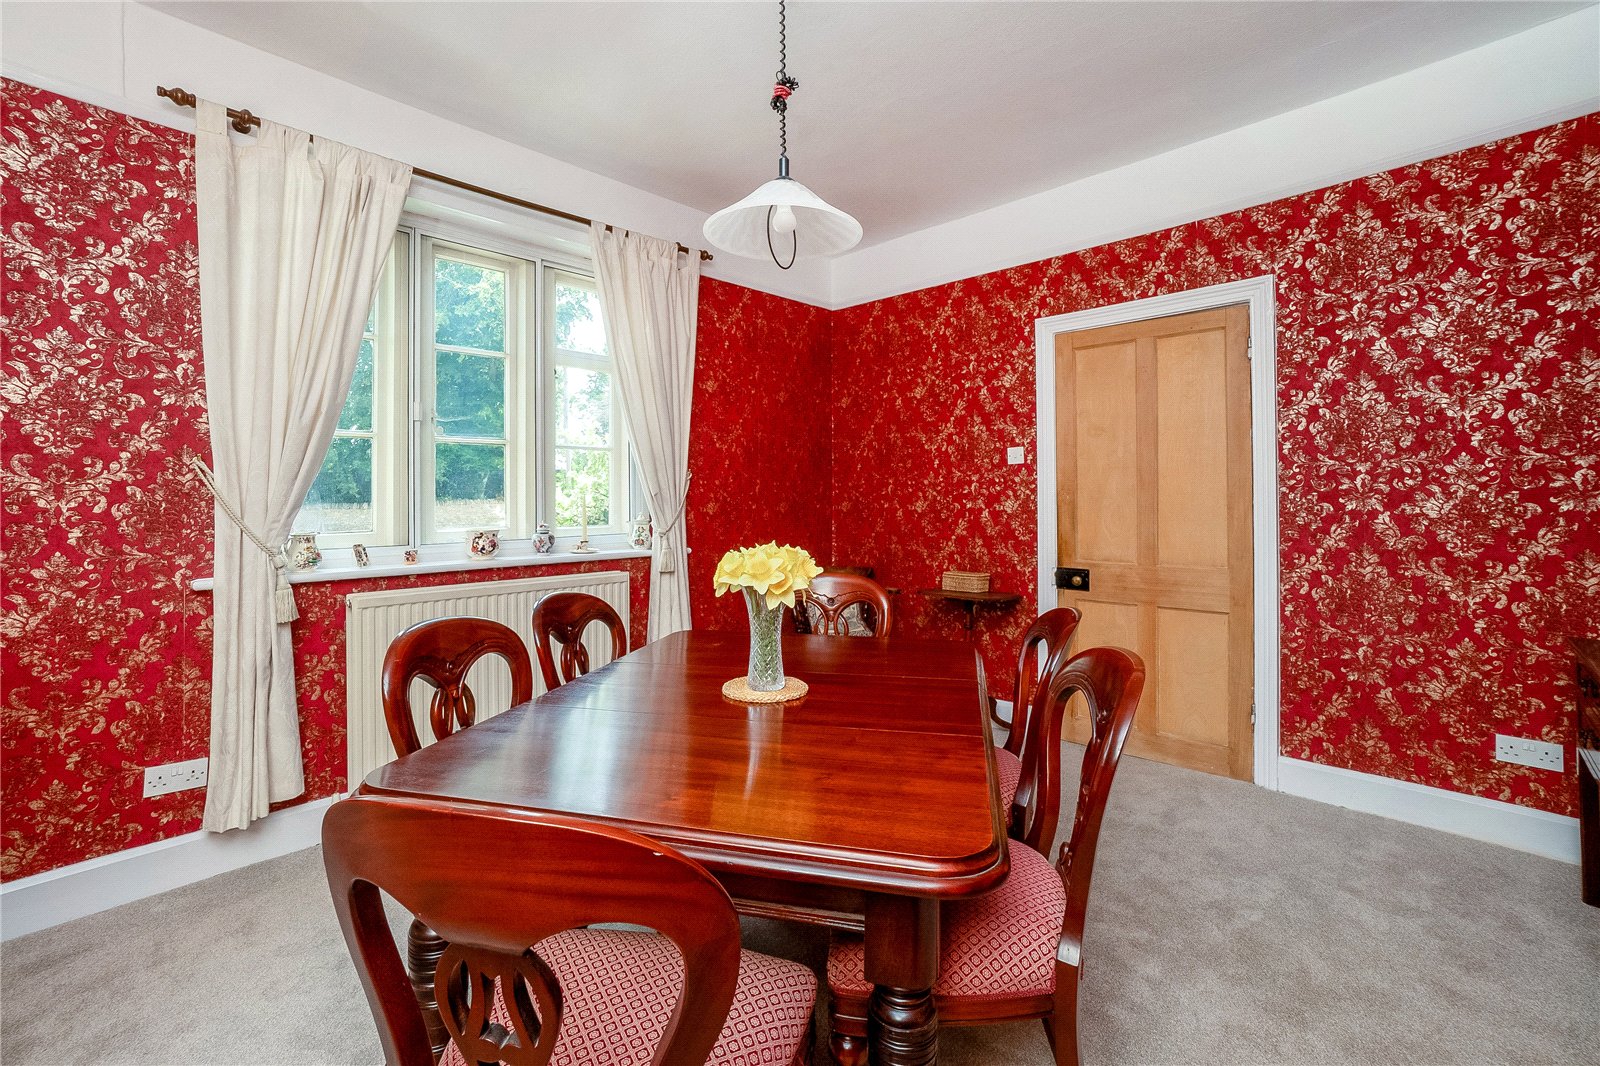
Dining Room: Secondary double glazed window to front aspect, range of built-in cupboards and mirrored shelving picture rail.
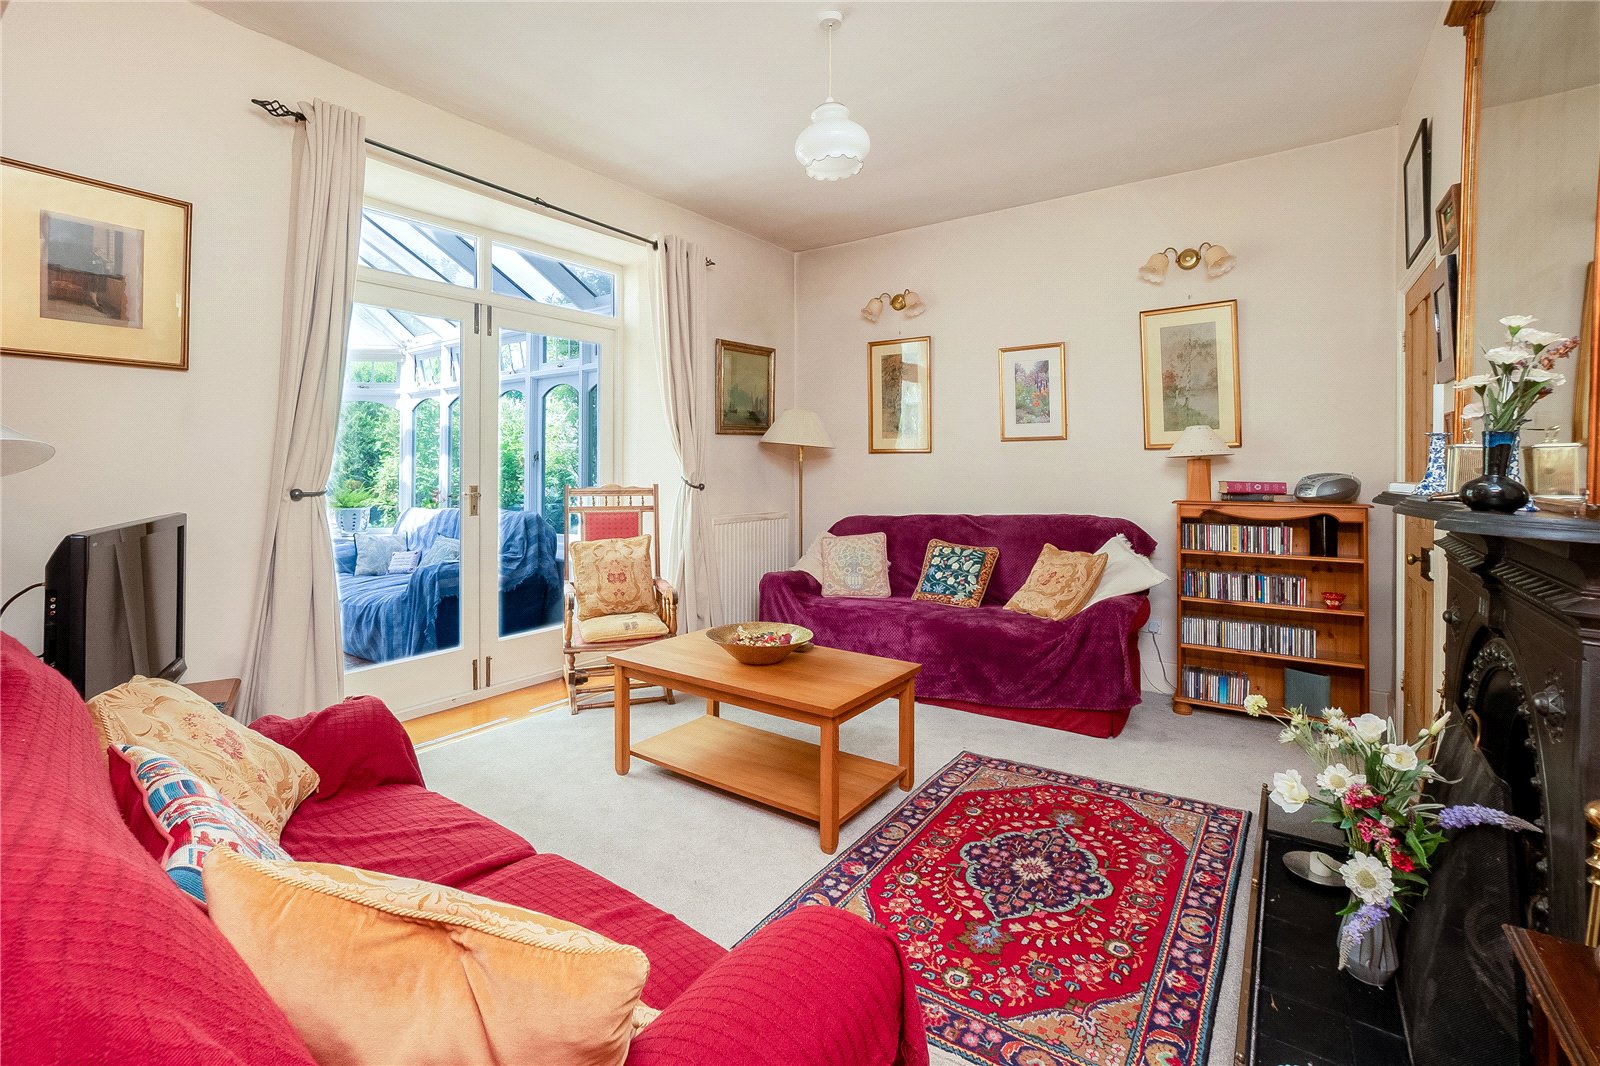
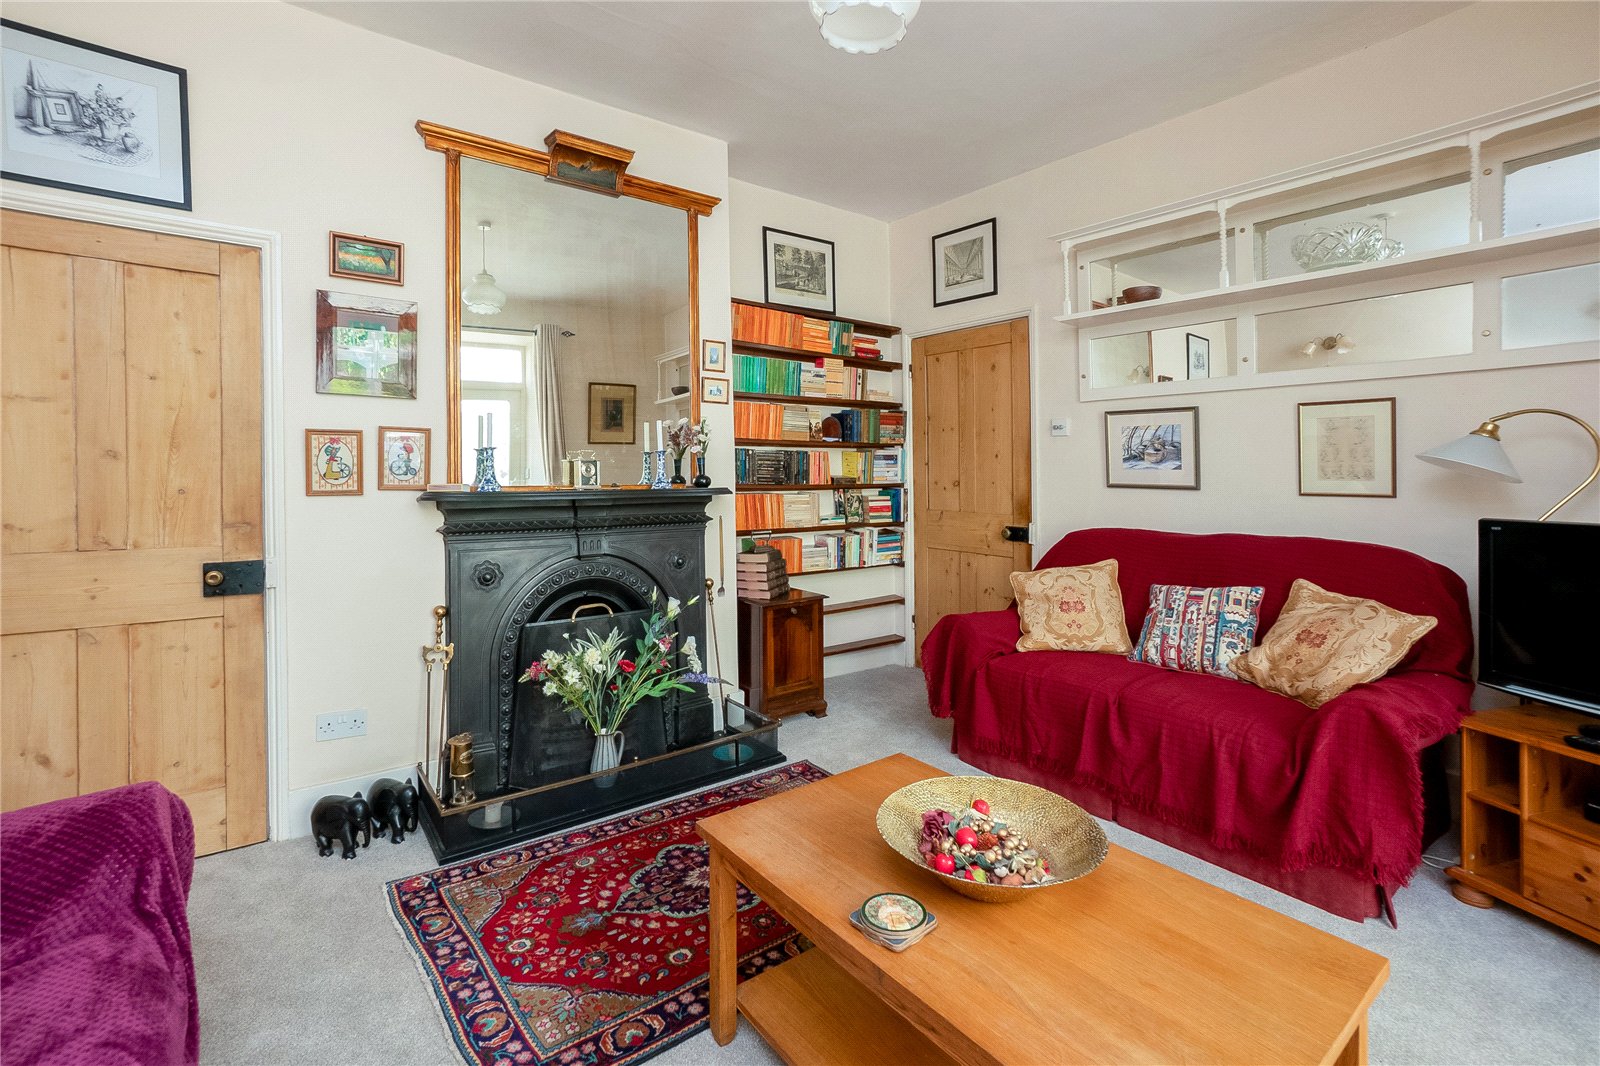
Sitting Room: Attractive ornate open fireplace with hearth, built-in cupboard, fully glazed French doors to conservatory.
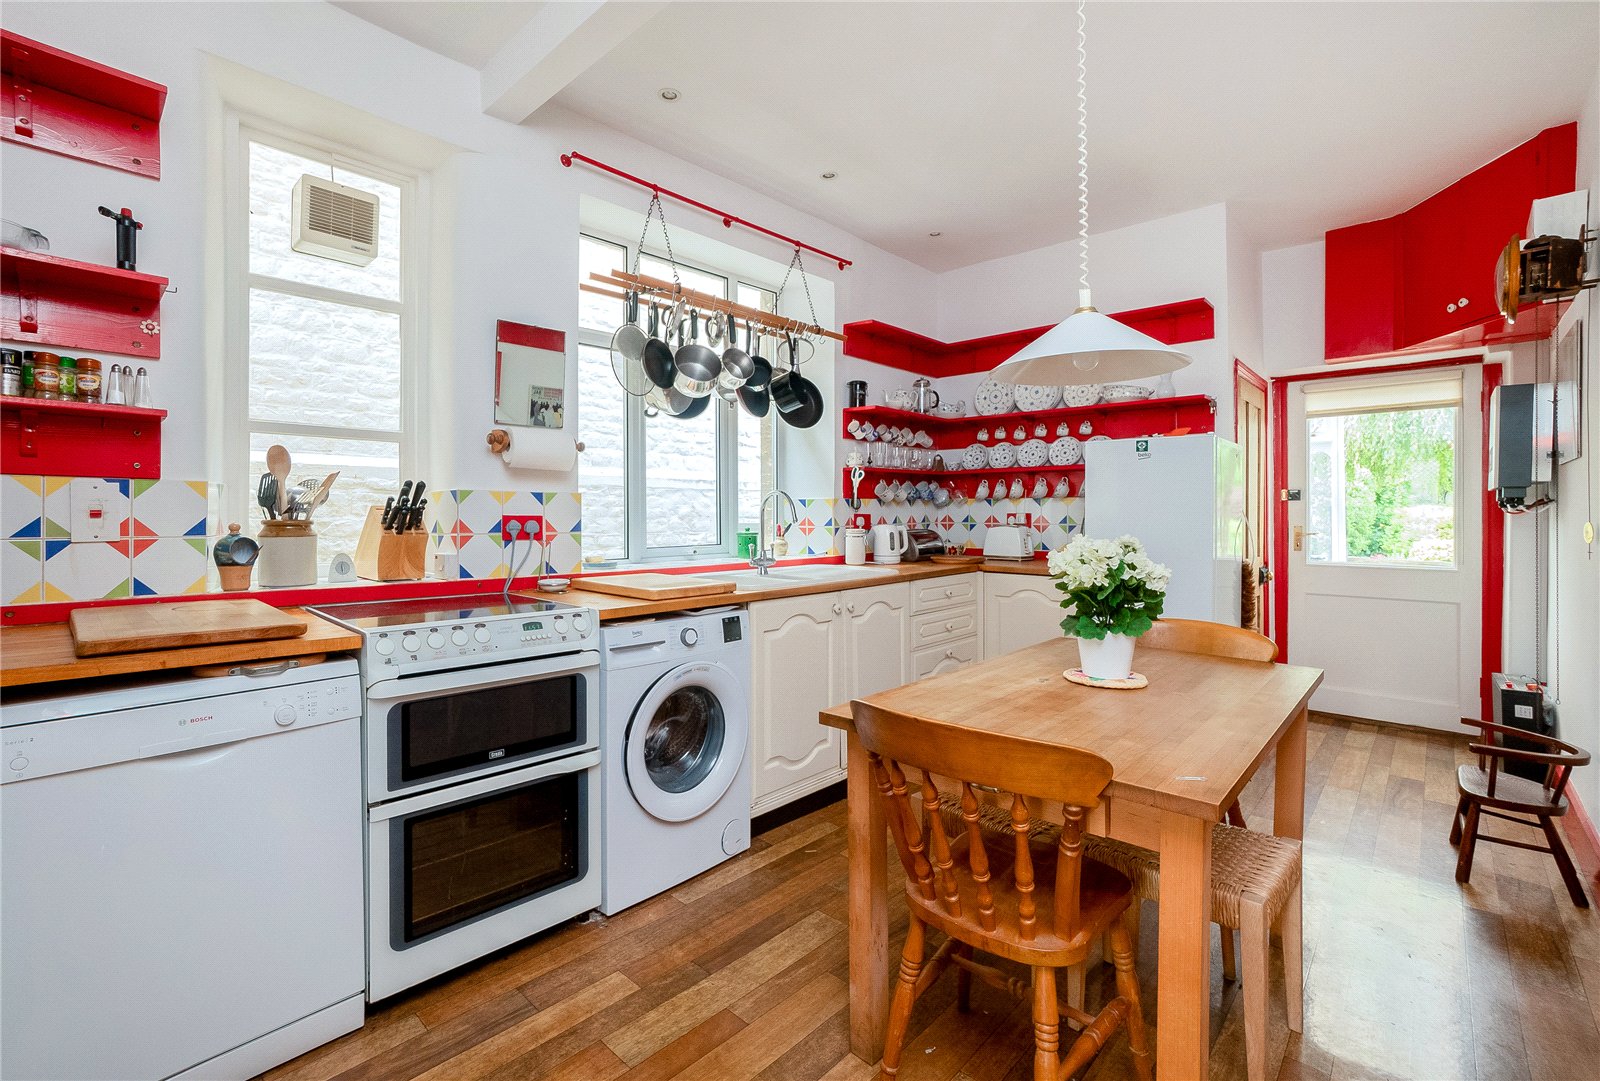
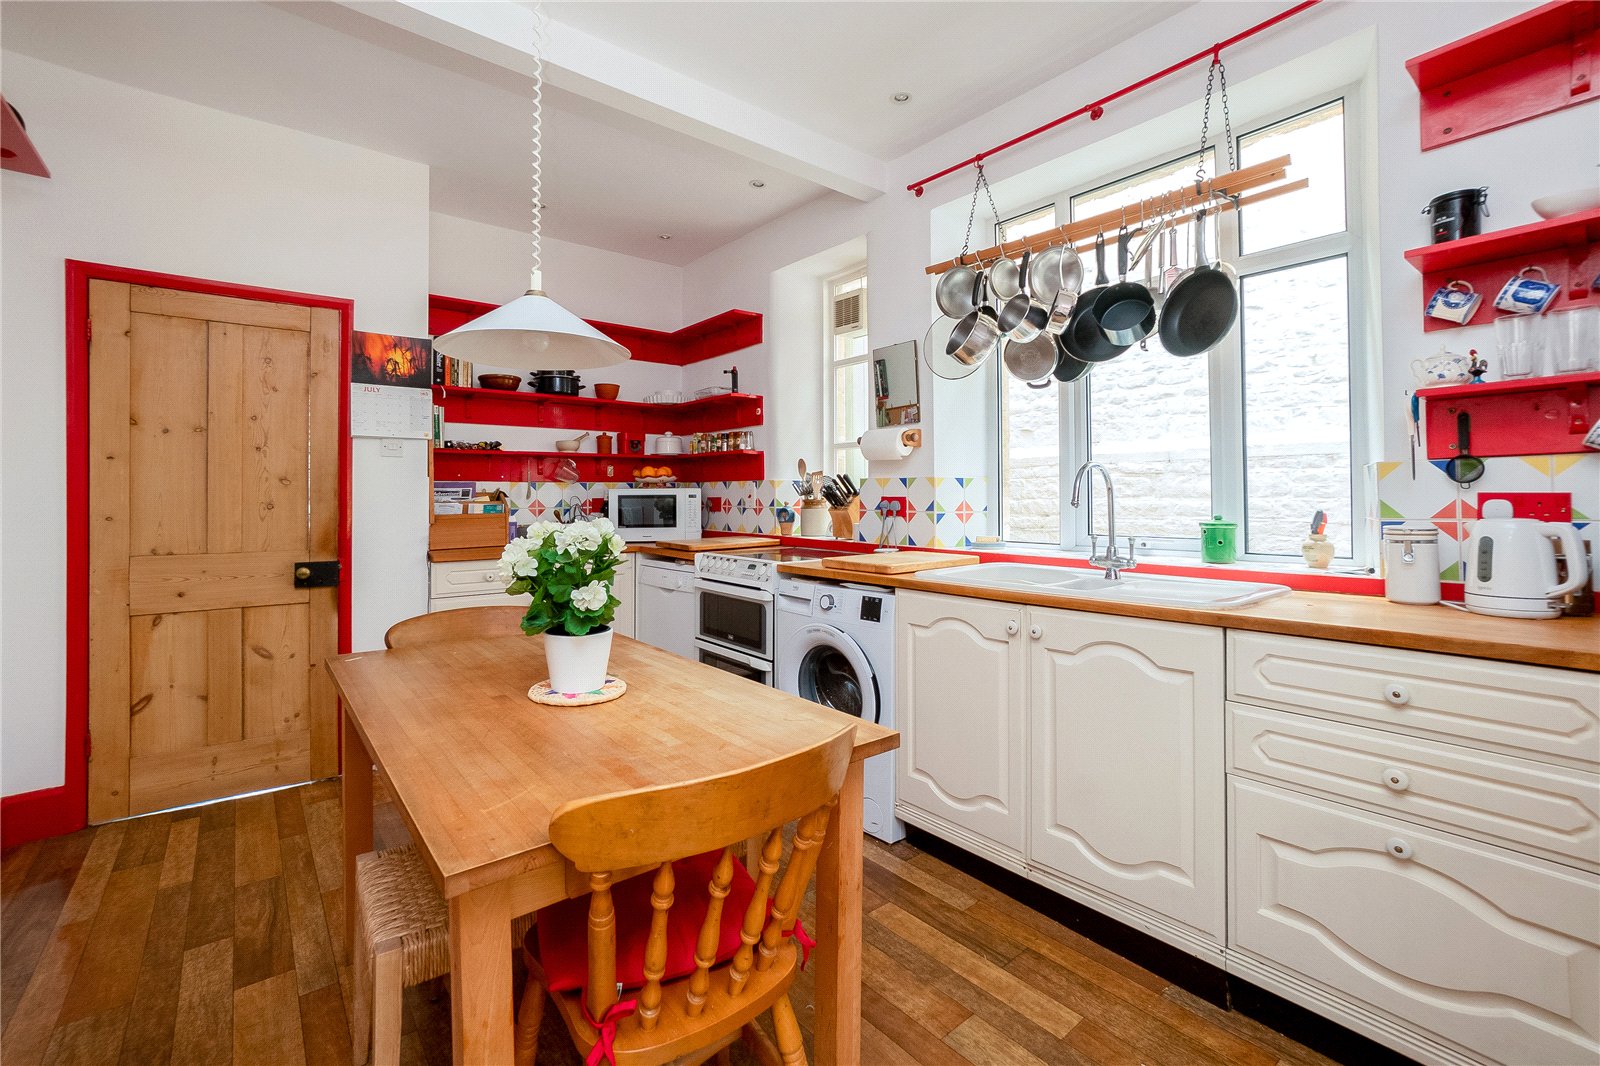
Kitchen/Breakfast Room: Fitted 1 ½ bowl sink unit with cupboard underneath, range of mounted base units with wooden worksurfaces, part tiled walls, electric cooker point, plumbing for dishwasher and washing machine, space for fridge/freezer, two double glazed windows to side aspect.
Cloakroom: Comprising of a white suite of low level W.C, hand wash basin, double glazed window to rear aspect.
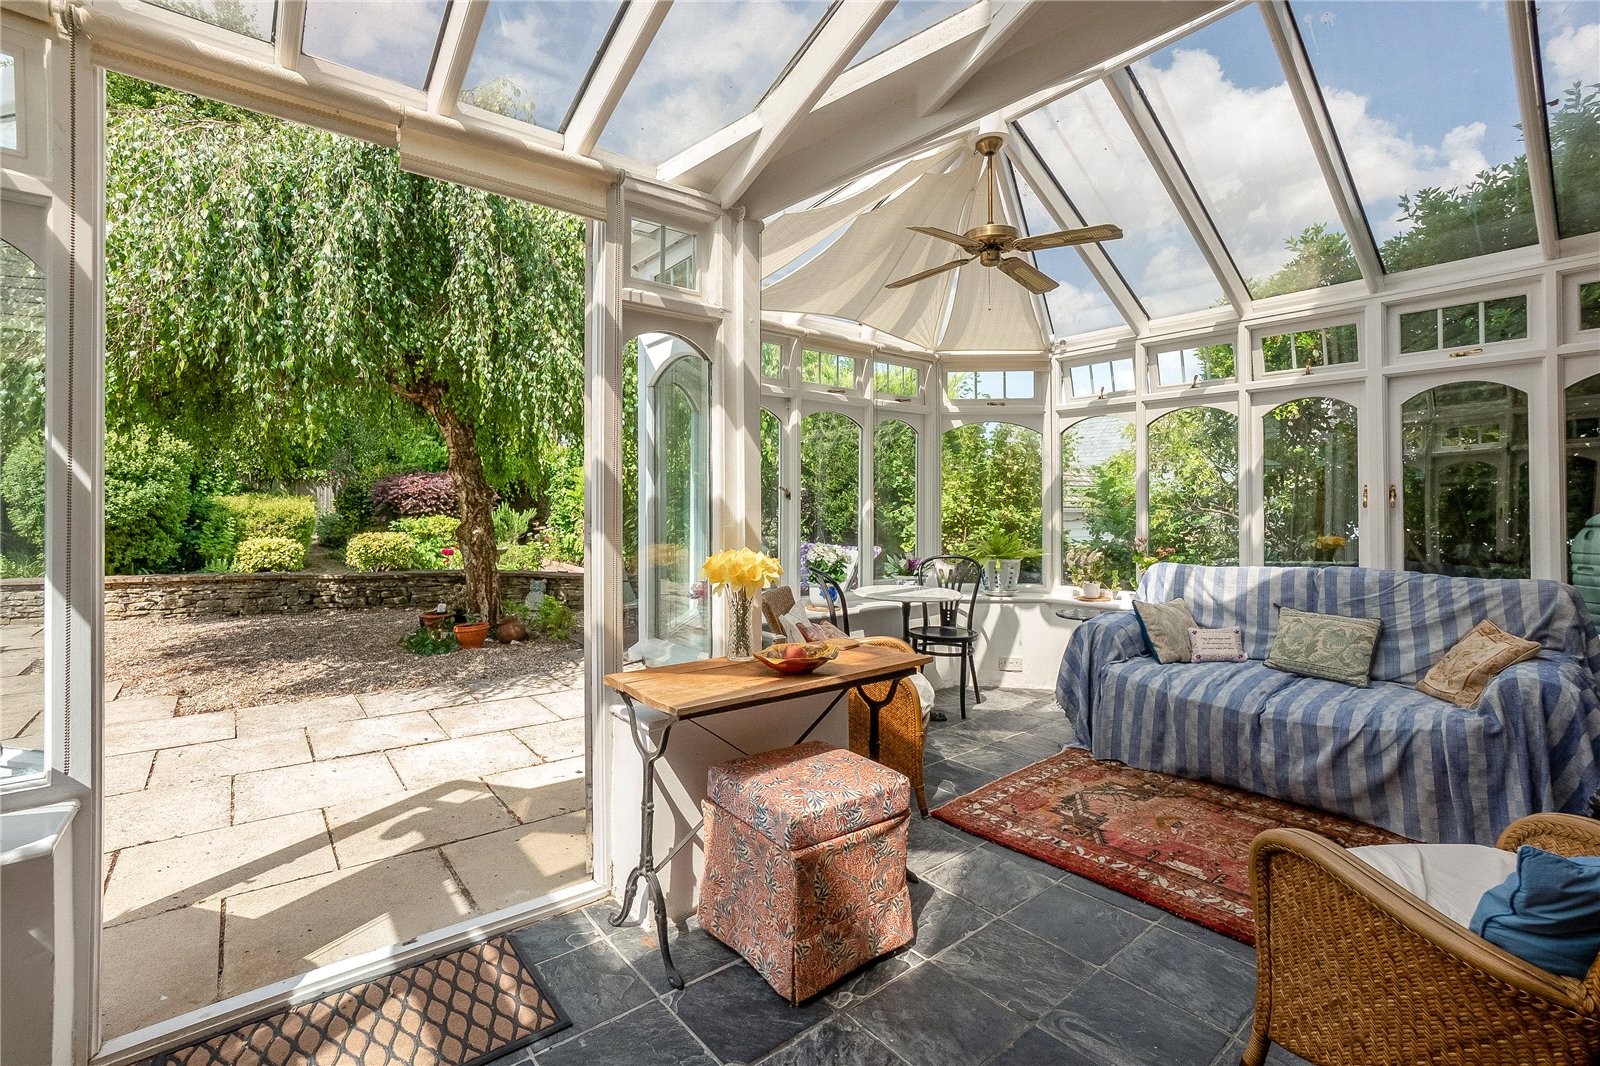
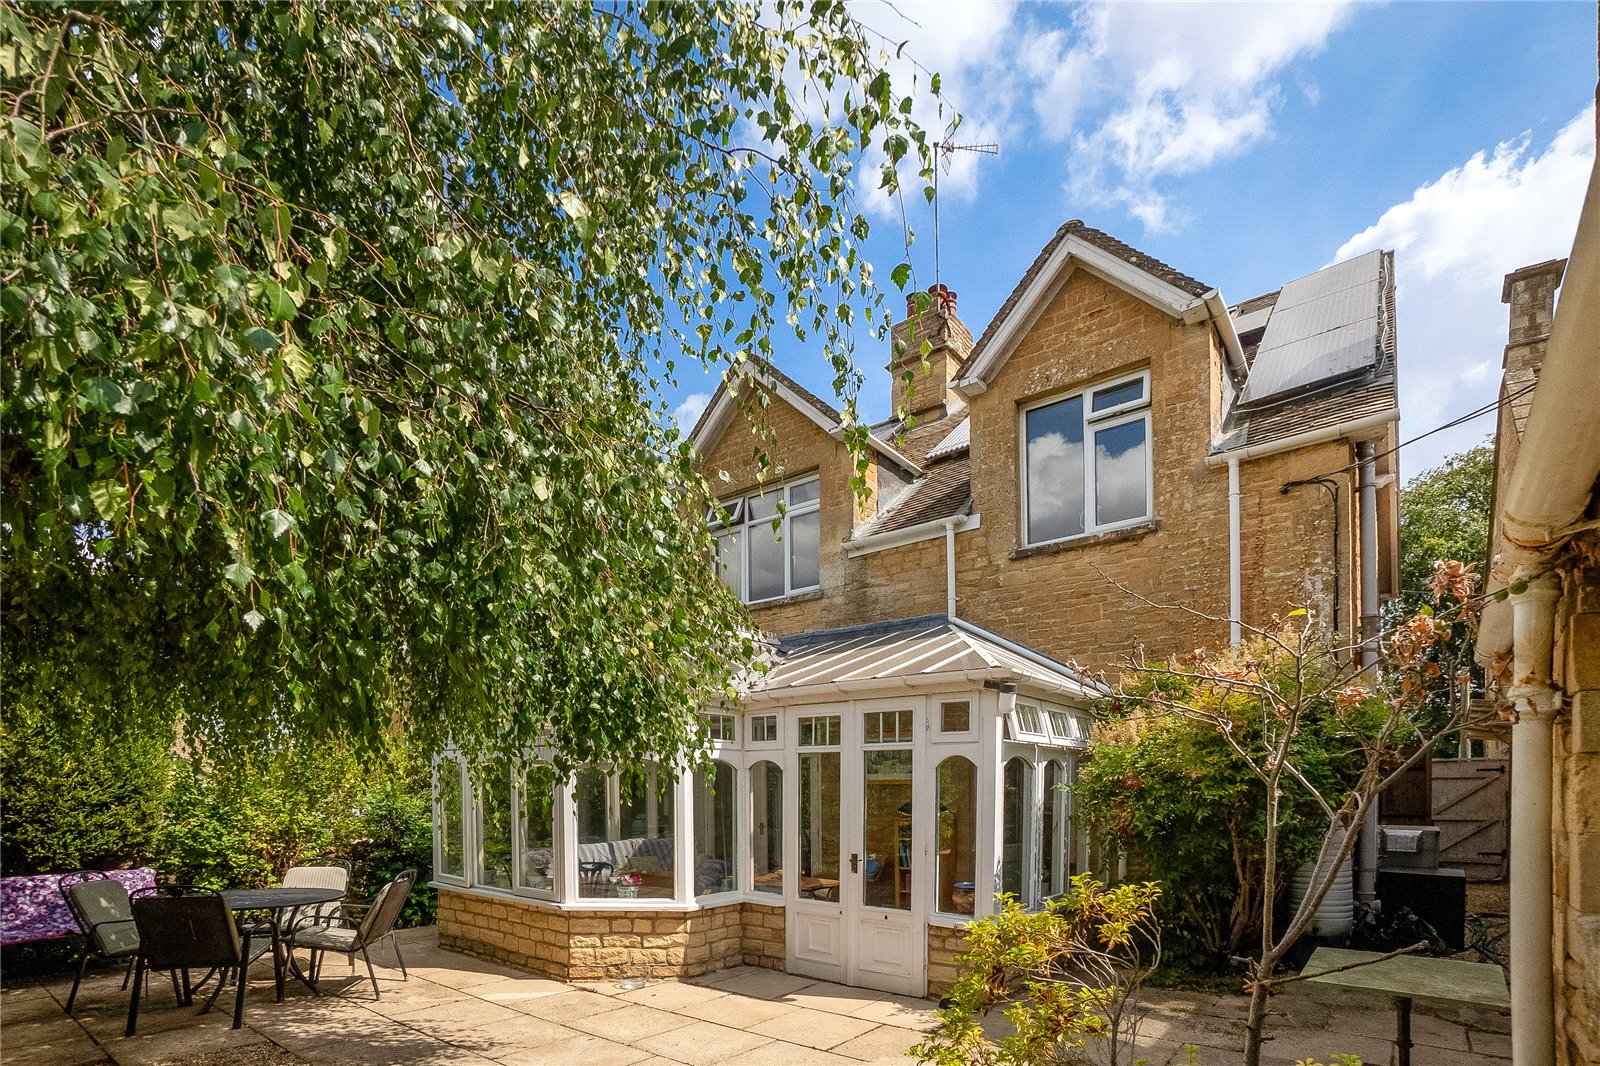
Double Glazed Victorian Style Conservatory: Tiled floor, French doors to rear garden.
First Floor Landing: Secondary double glazed window to side aspect, double glazed window to front aspect, balustrade staircase to second floor.
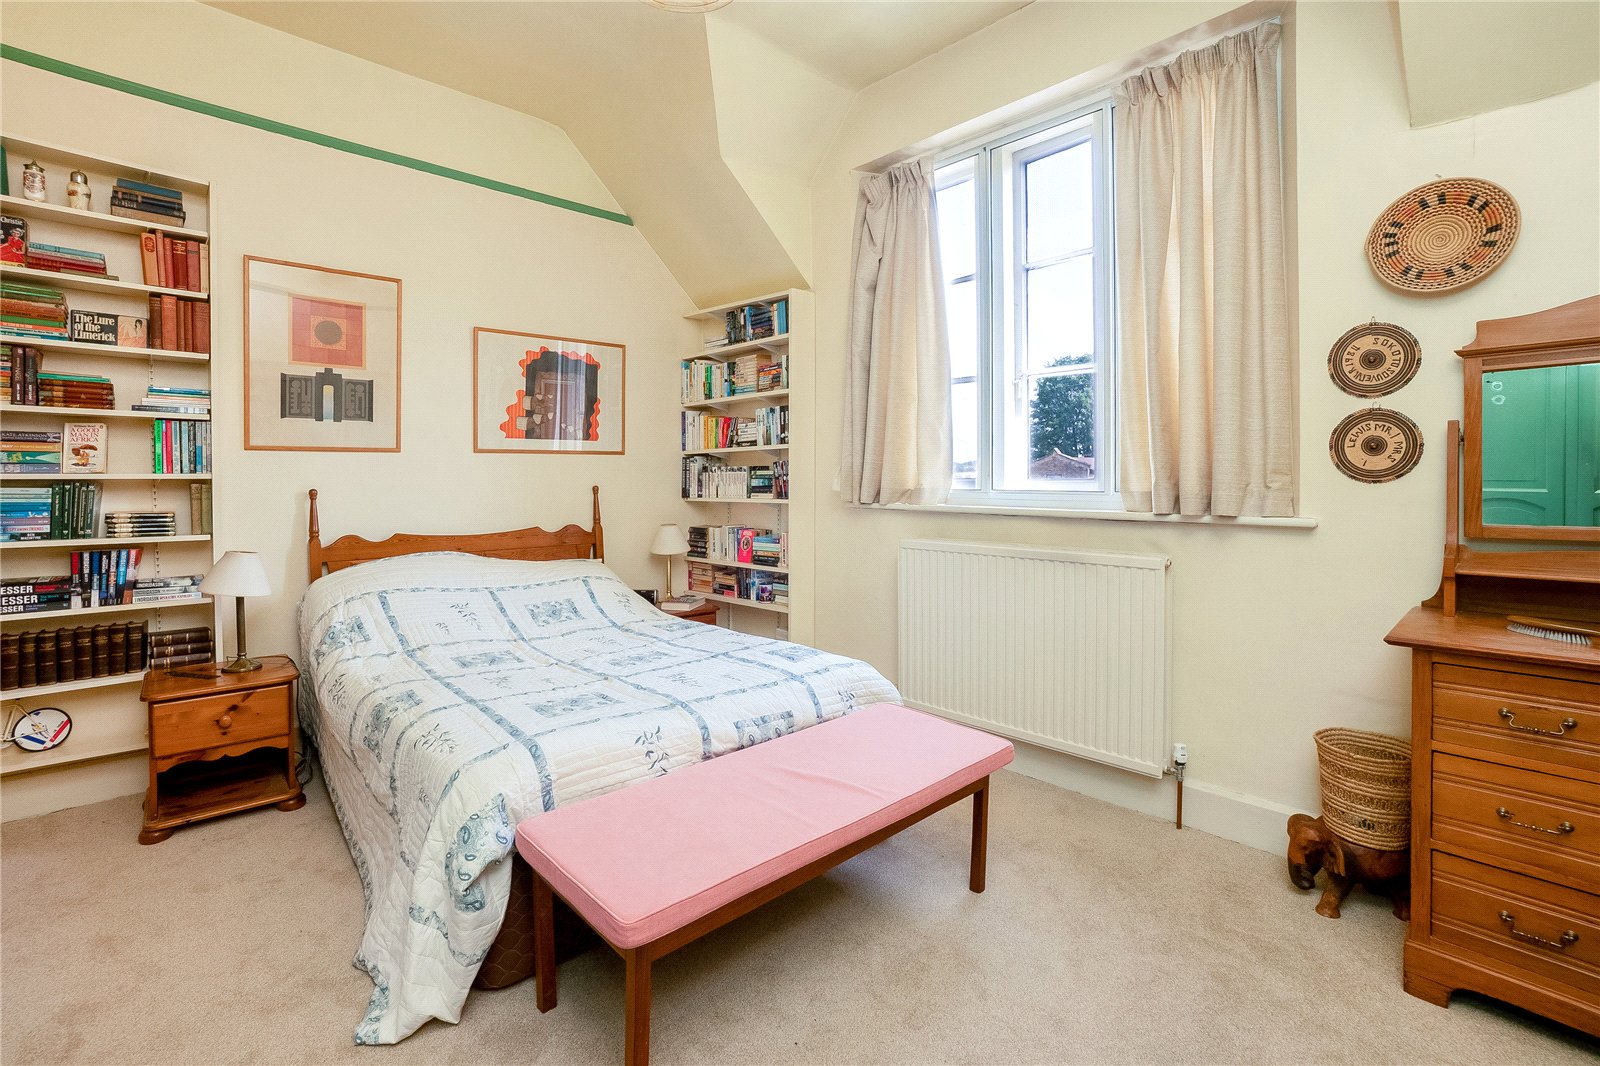
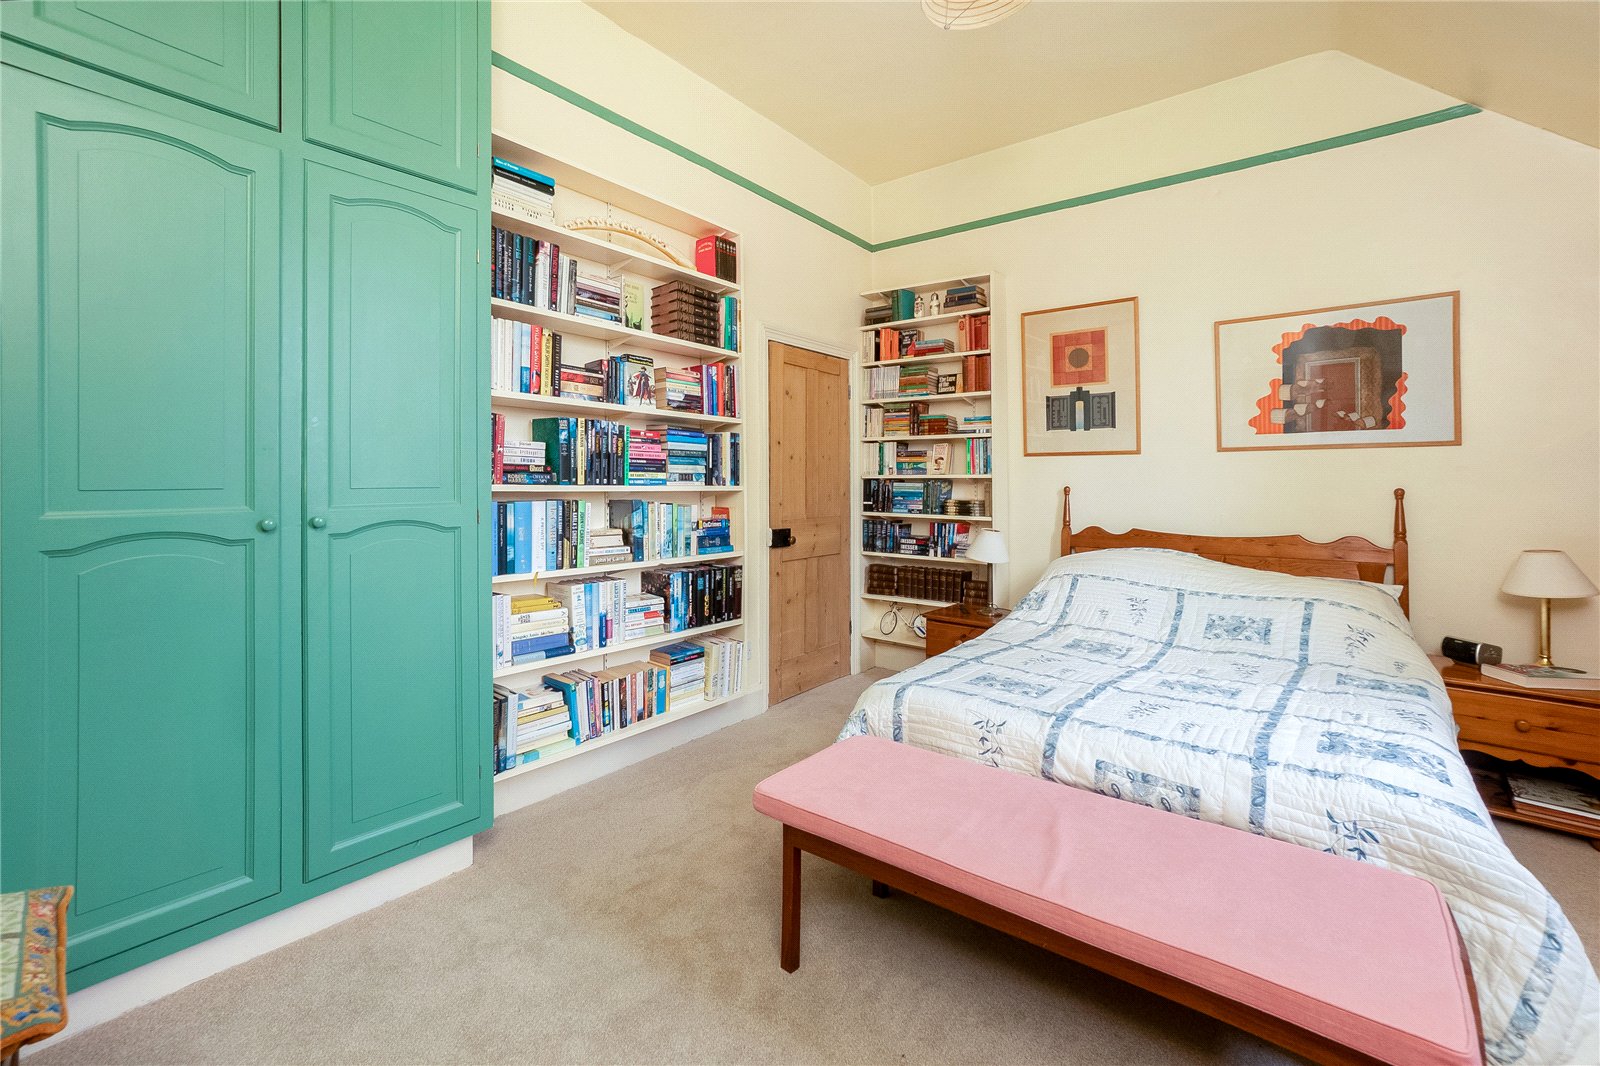
Bedroom One: Secondary glazed window to front aspect, built-in airing cupboard, built-in wardrobes.
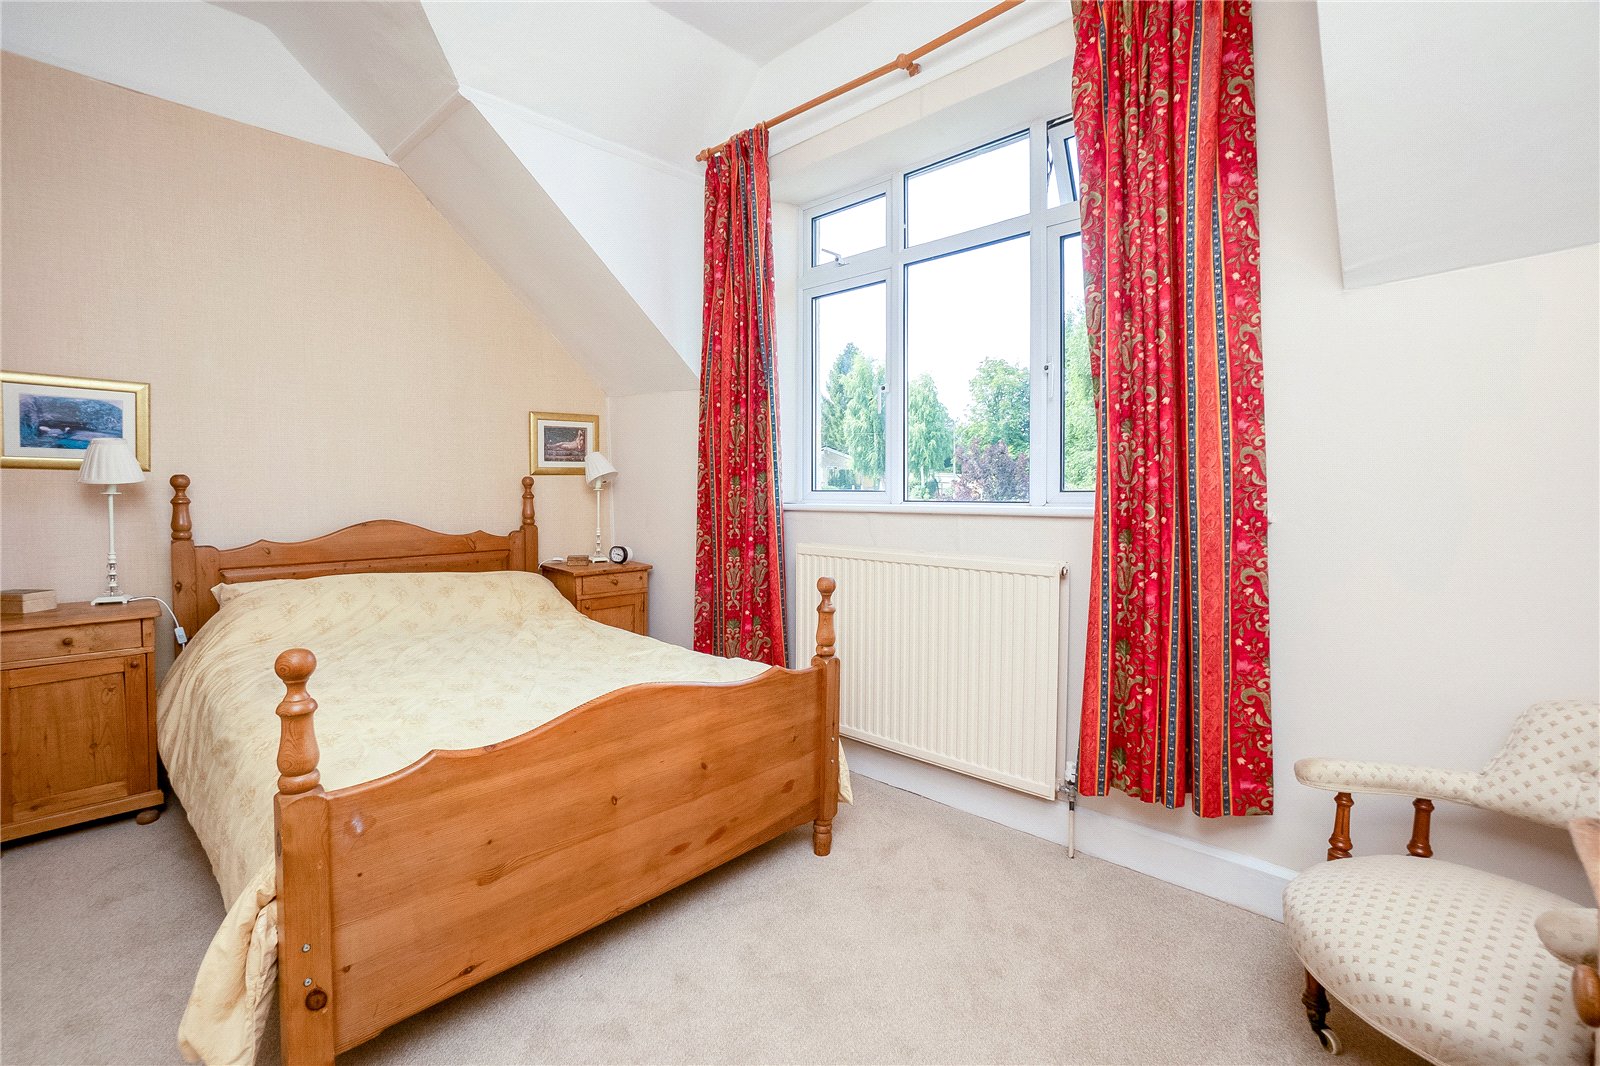
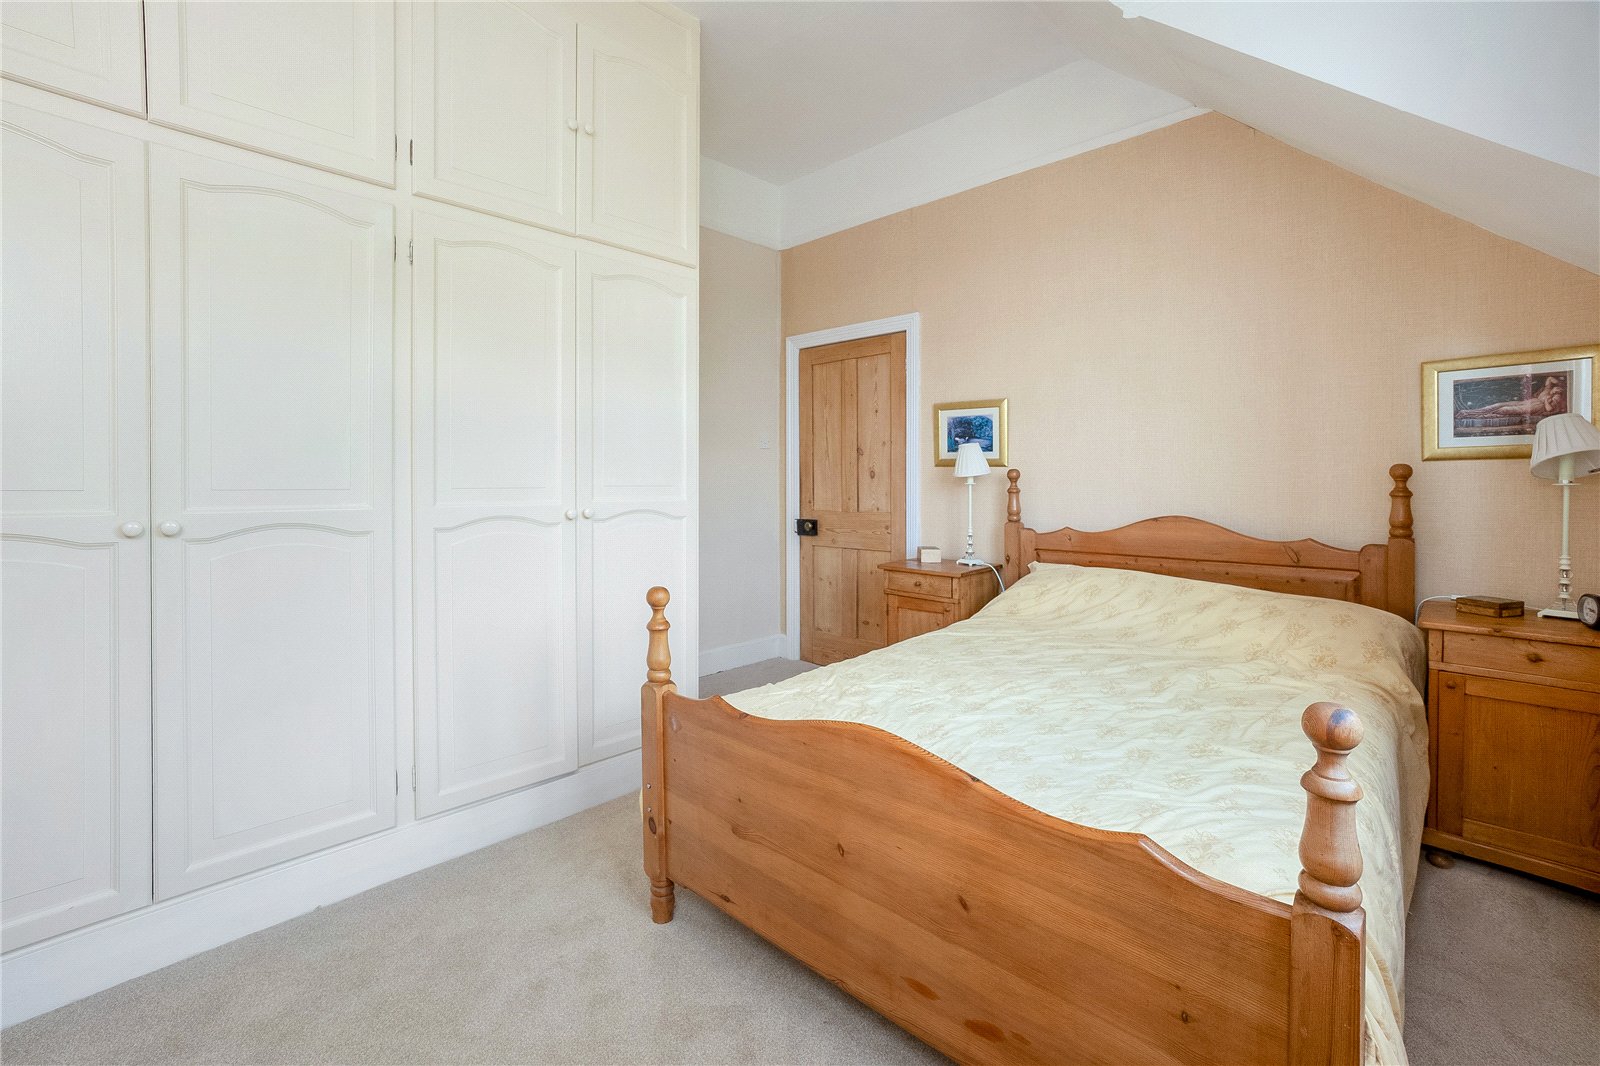
Bedroom Two: UPVC double glazed window to rear aspect, range of built-in wardrobes.
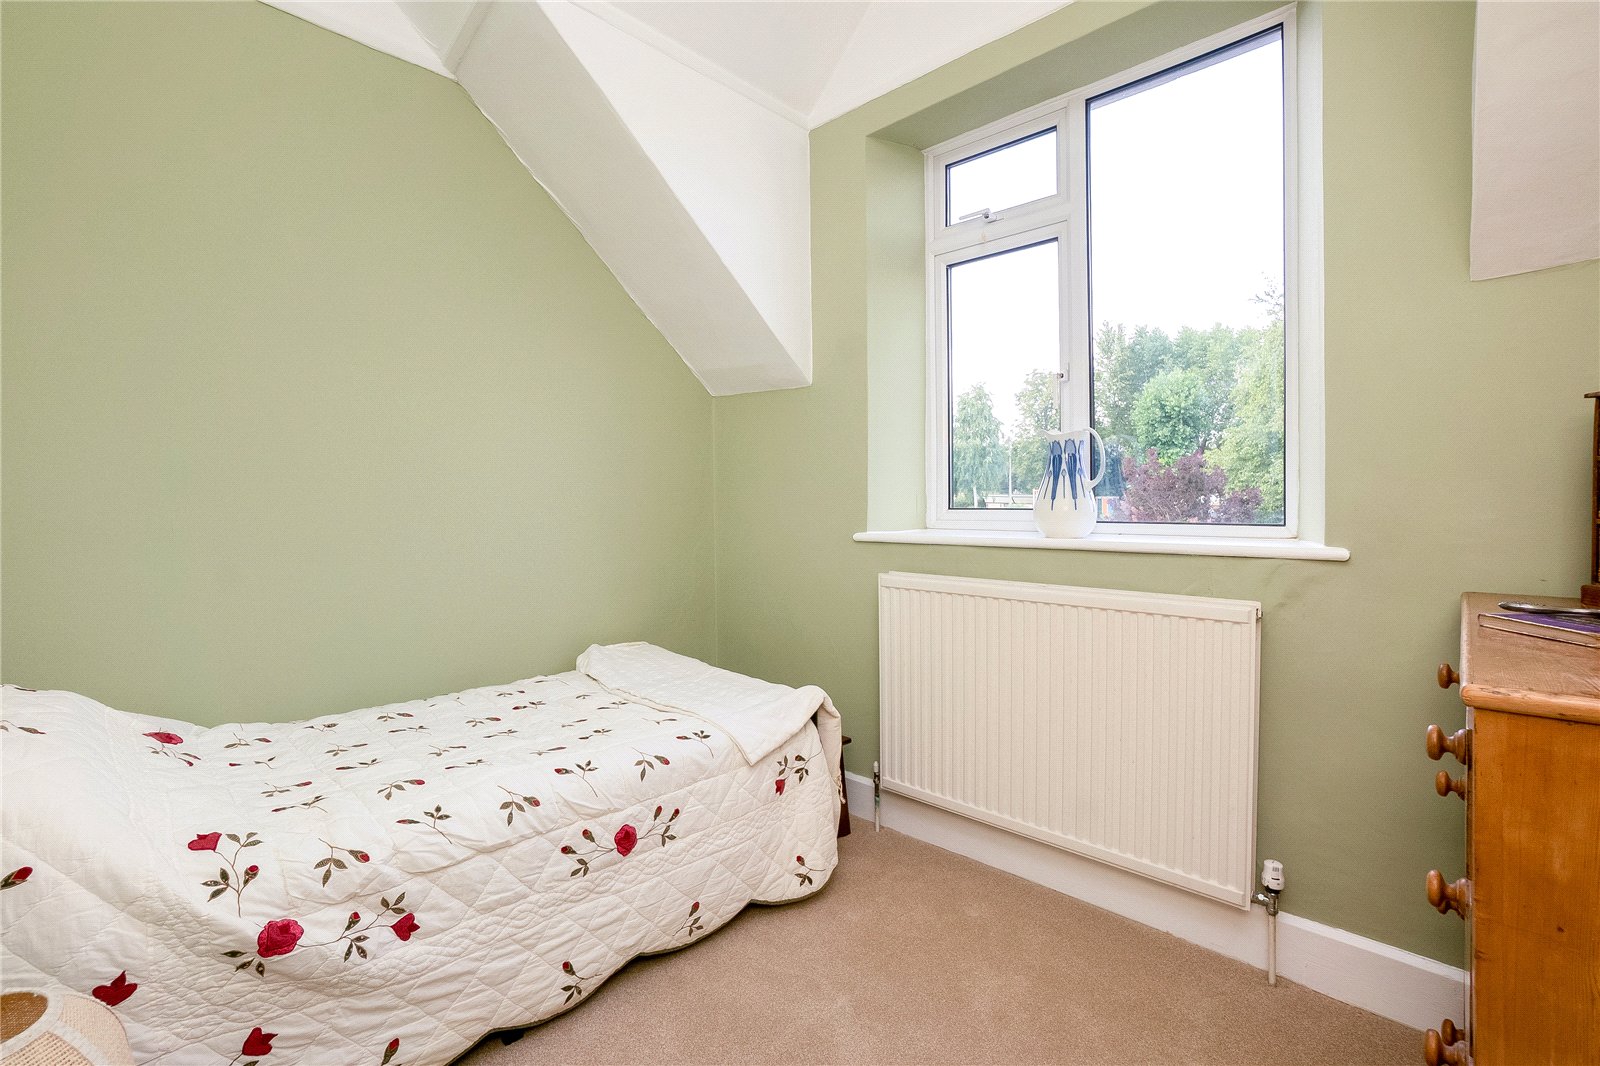
Bedroom Three: UPVC double glazed window to rear aspect.
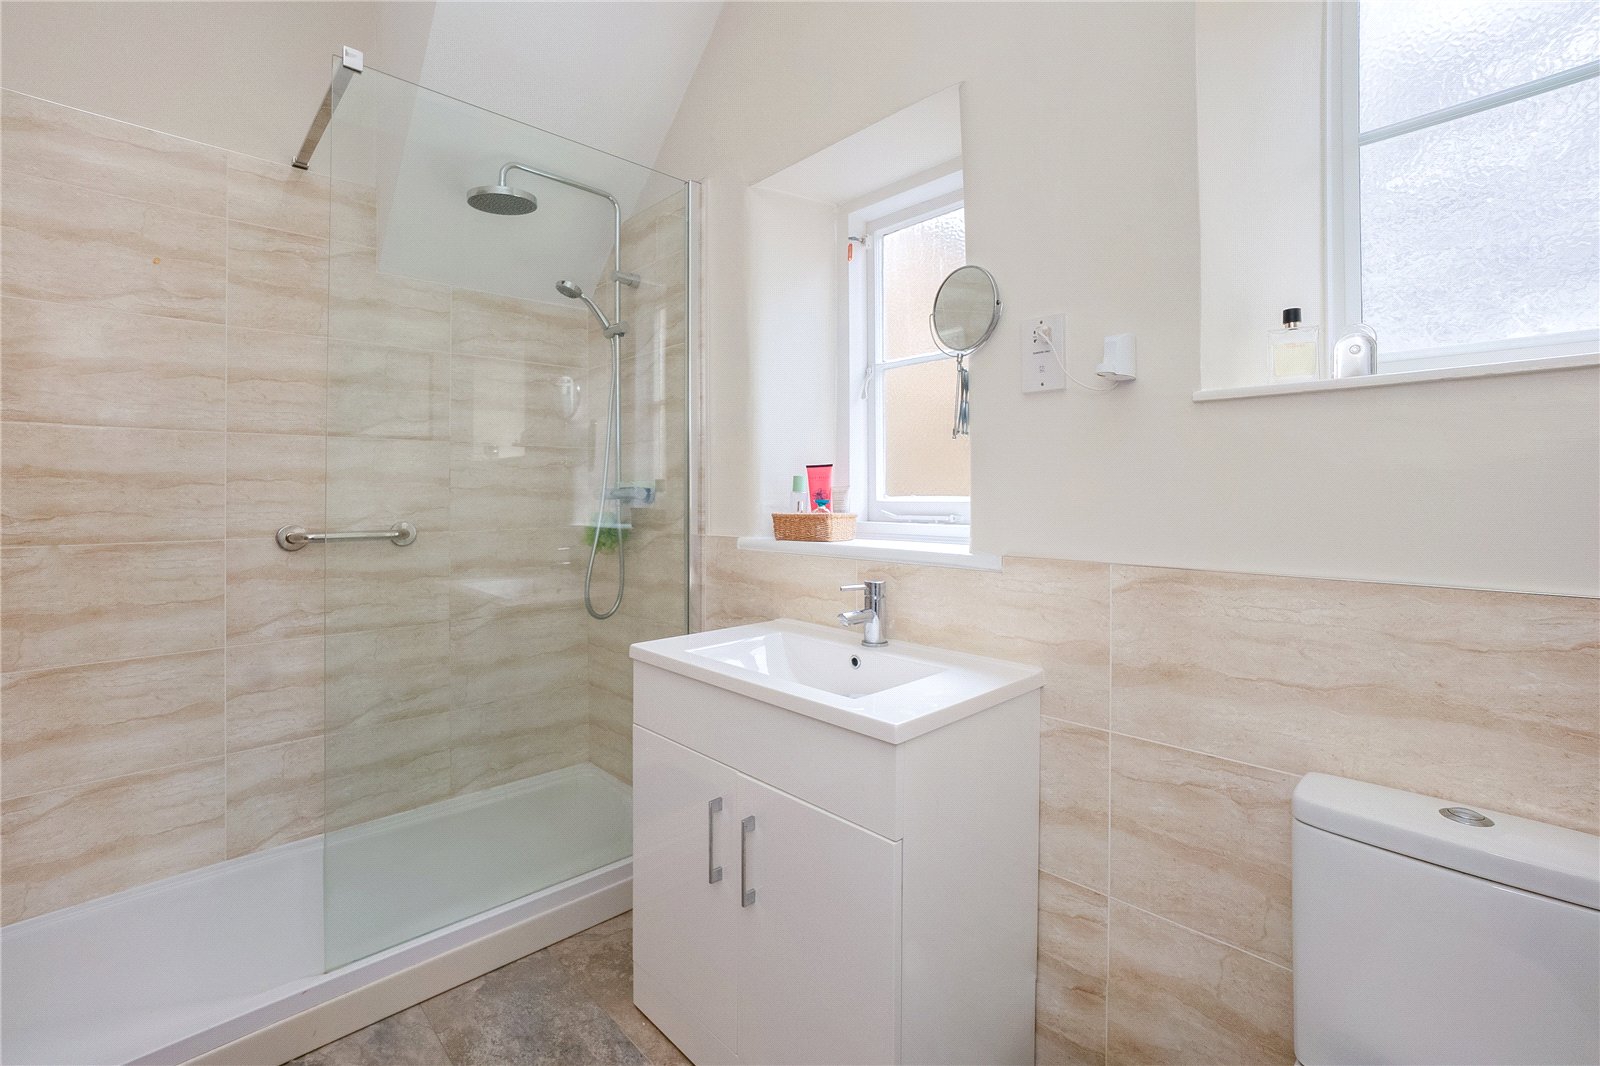
Shower Room: Comprising of a white suite of walk-in double shower cubicle, hand wash basin with vanity unit below, low level W.C, part tiled walls, UPVC double glazed window to side aspect, heated towel radiator.
Second Floor Landing: Built-in cupboard.
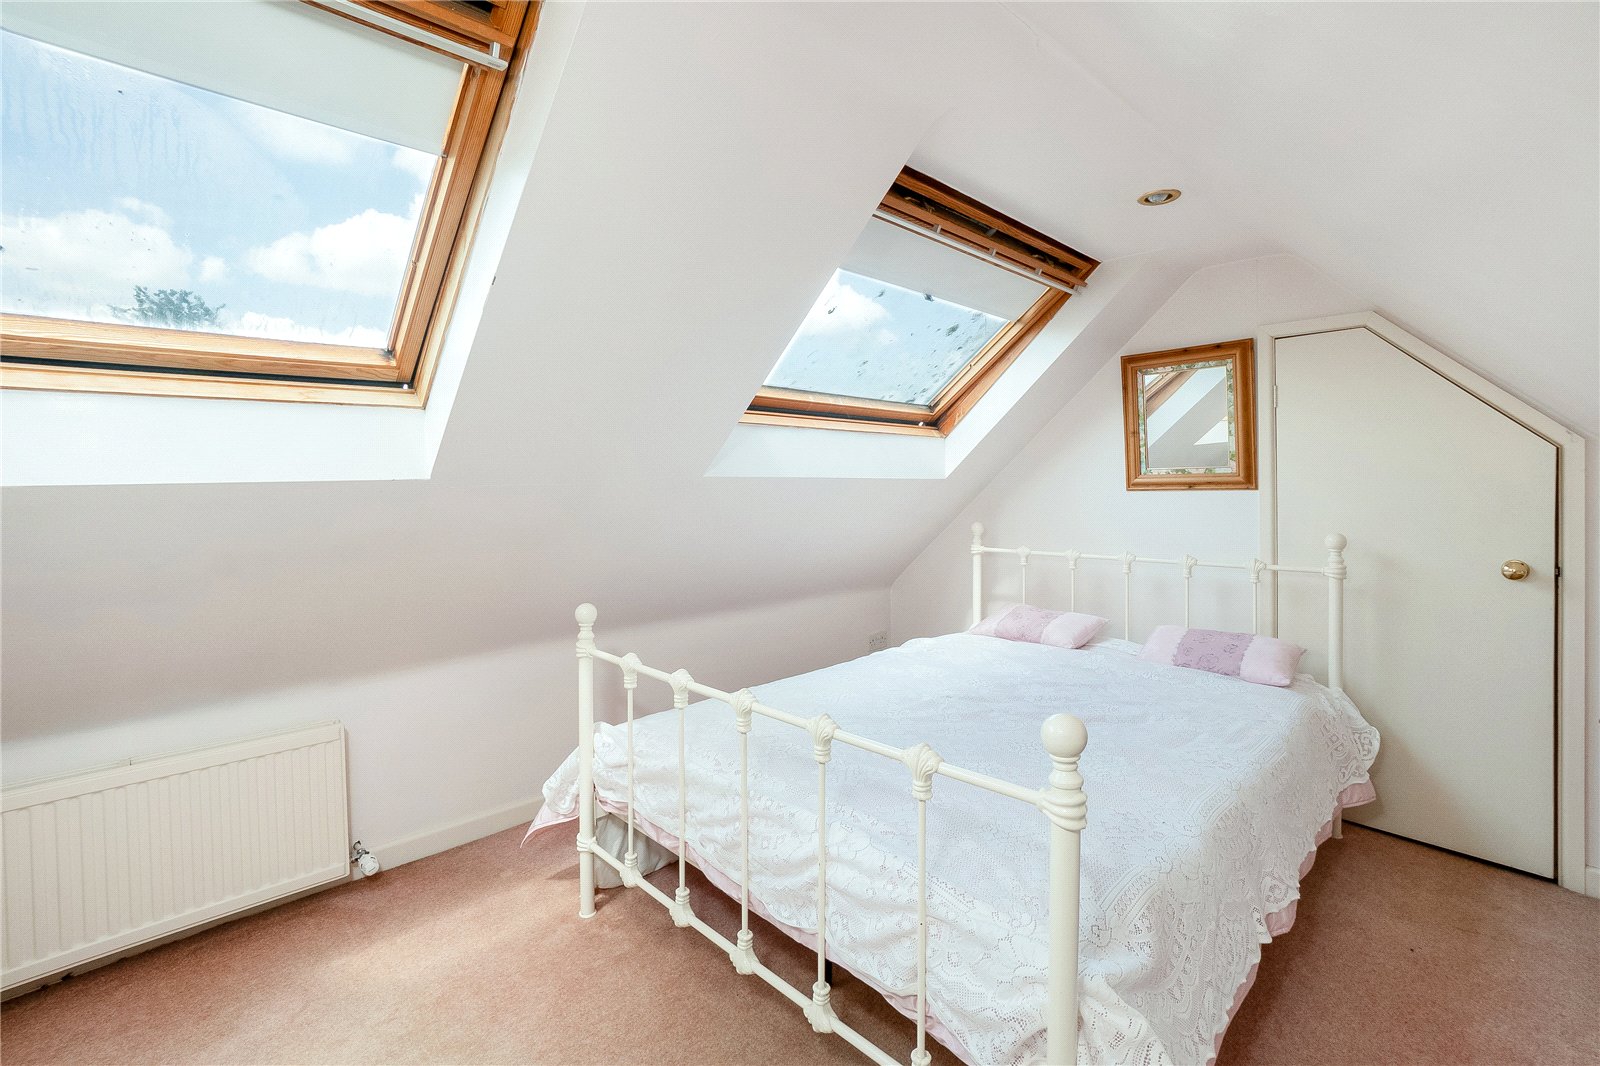
Bedroom Four: Two double glazed Velux windows with views over rooftops to countryside and beyond. Range of built-in wardrobes and cupboards, access to a small loft area.
Outside: Own double width driveway with parking for two vehicles, side pedestrian access to
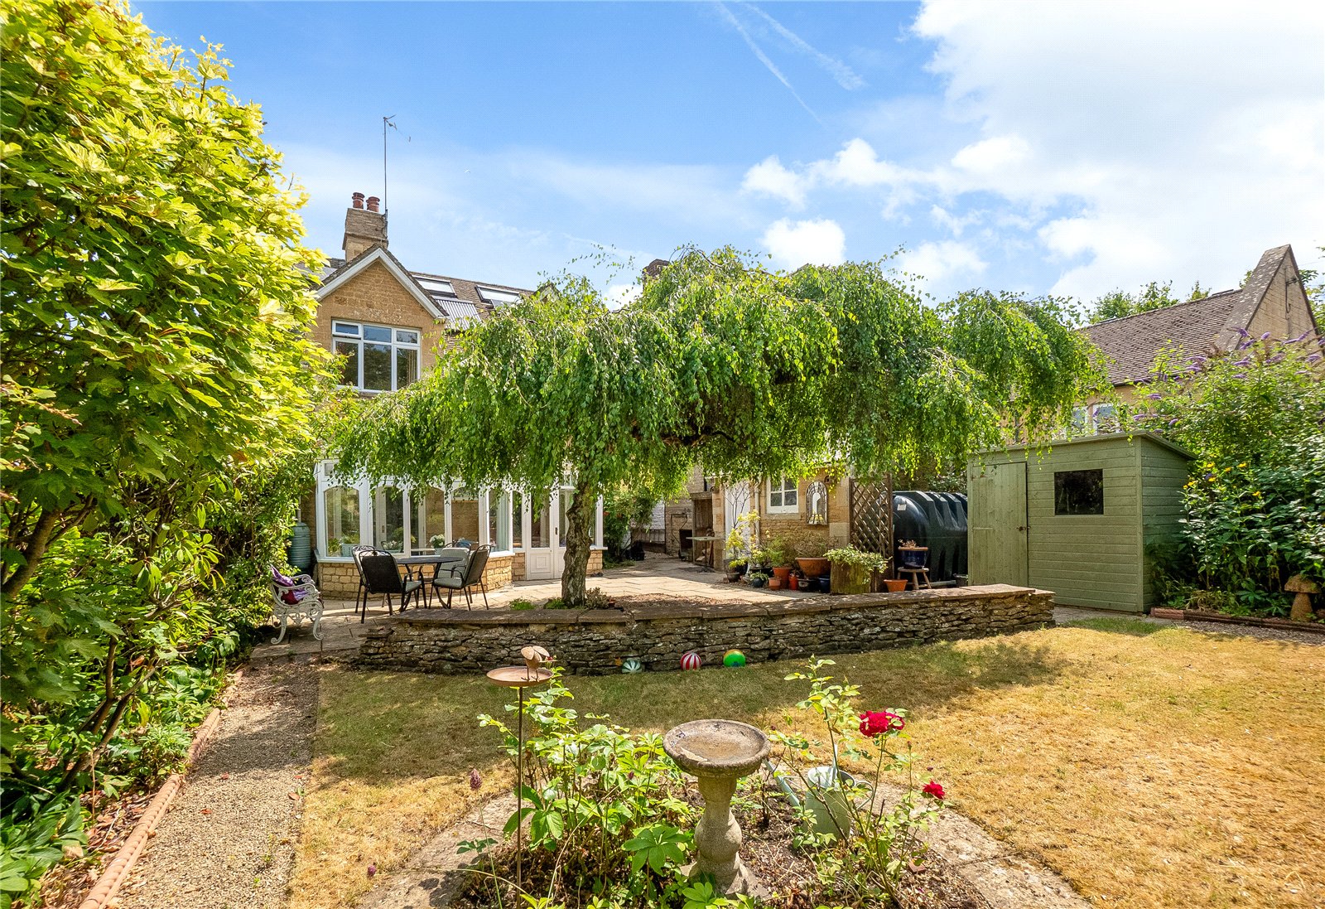
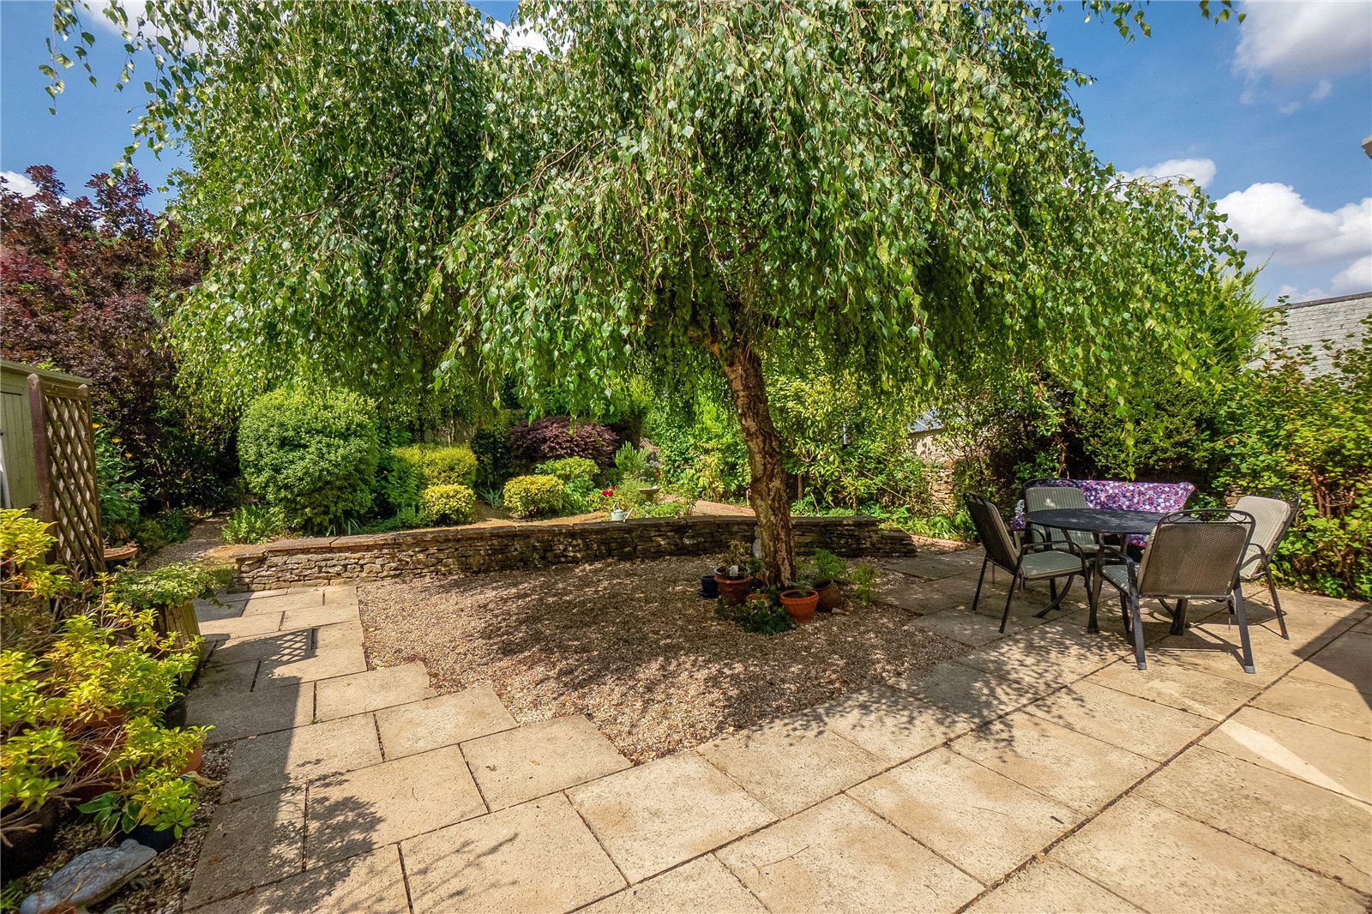
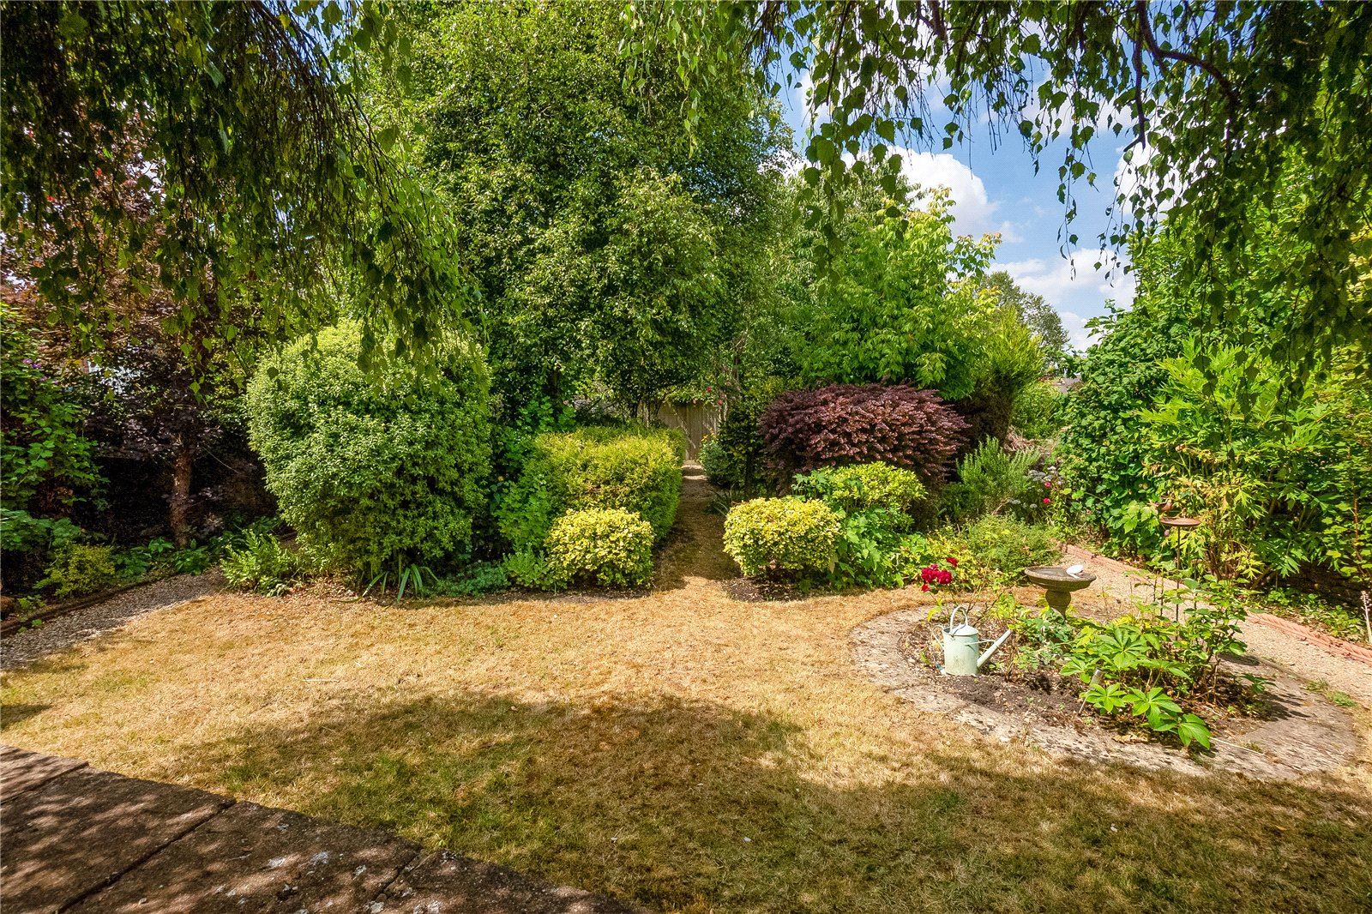
Rear Garden: Fully enclosed and not overlooked, and laid with paved patio, retained by a small dry stone wall and lawn with well stocked flower and shrub beds and borders. A pathway goes around the edge of the garden with a further paved seating area to the rear with a pergola over. The garden is enclosed by a dry stone wall. Timber garden shed, outside oil tank and boiler, stone shed with window and pitched roof.
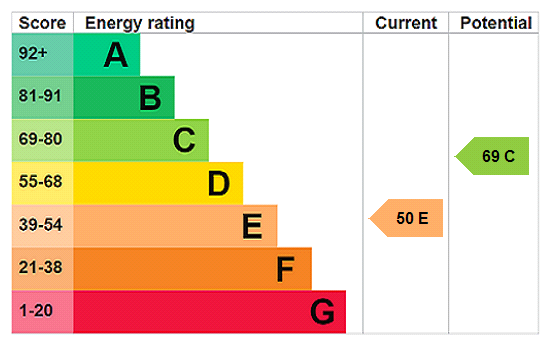
The property benefits from oil central heating, double glazed windows (where specified) and attractive high ceilings.
This pretty village lies to the north west of Woodstock and is surrounded by delightful countryside with an extensive network of footpaths and bridleways. The village comprises mainly period properties and benefits from two public houses, a village shop and Post Office and a primary school. Approximately 3 miles distant is the mainline station at Charlbury which offers a popular service to London Paddington. The charming town of Woodstock offers a greater selection of day to day shopping, public houses, cafes and restaurants with the historic City of Oxford providing a more comprehensive range of shopping and leisure facilities
Just a short drive away, there is so much to discover, drink, dine, shop and relax at Daylesford Organic farm shop (c 10 miles) and Soho Farmhouse is a rural escape offering food and drinks, wellness experiences and outdoor activities (c 5 miles).
Distances
Chipping Norton c. 5 miles
Woodstock c. 7 miles
Oxford c. 15 miles
Banbury c. 12 miles
London c. 70 miles
Charlbury c. 3 miles
Charlbury or Kingham to London, c. 1 hour
Buyers Purchase Fee:
Please note that buyers are required to pay a Purchase Fee of £300 (inc. of VAT) to Mark David on offer acceptance, to process a new transaction.
Important Information
- This is a Freehold property.
Property Ref: CHN260093
Similar Properties
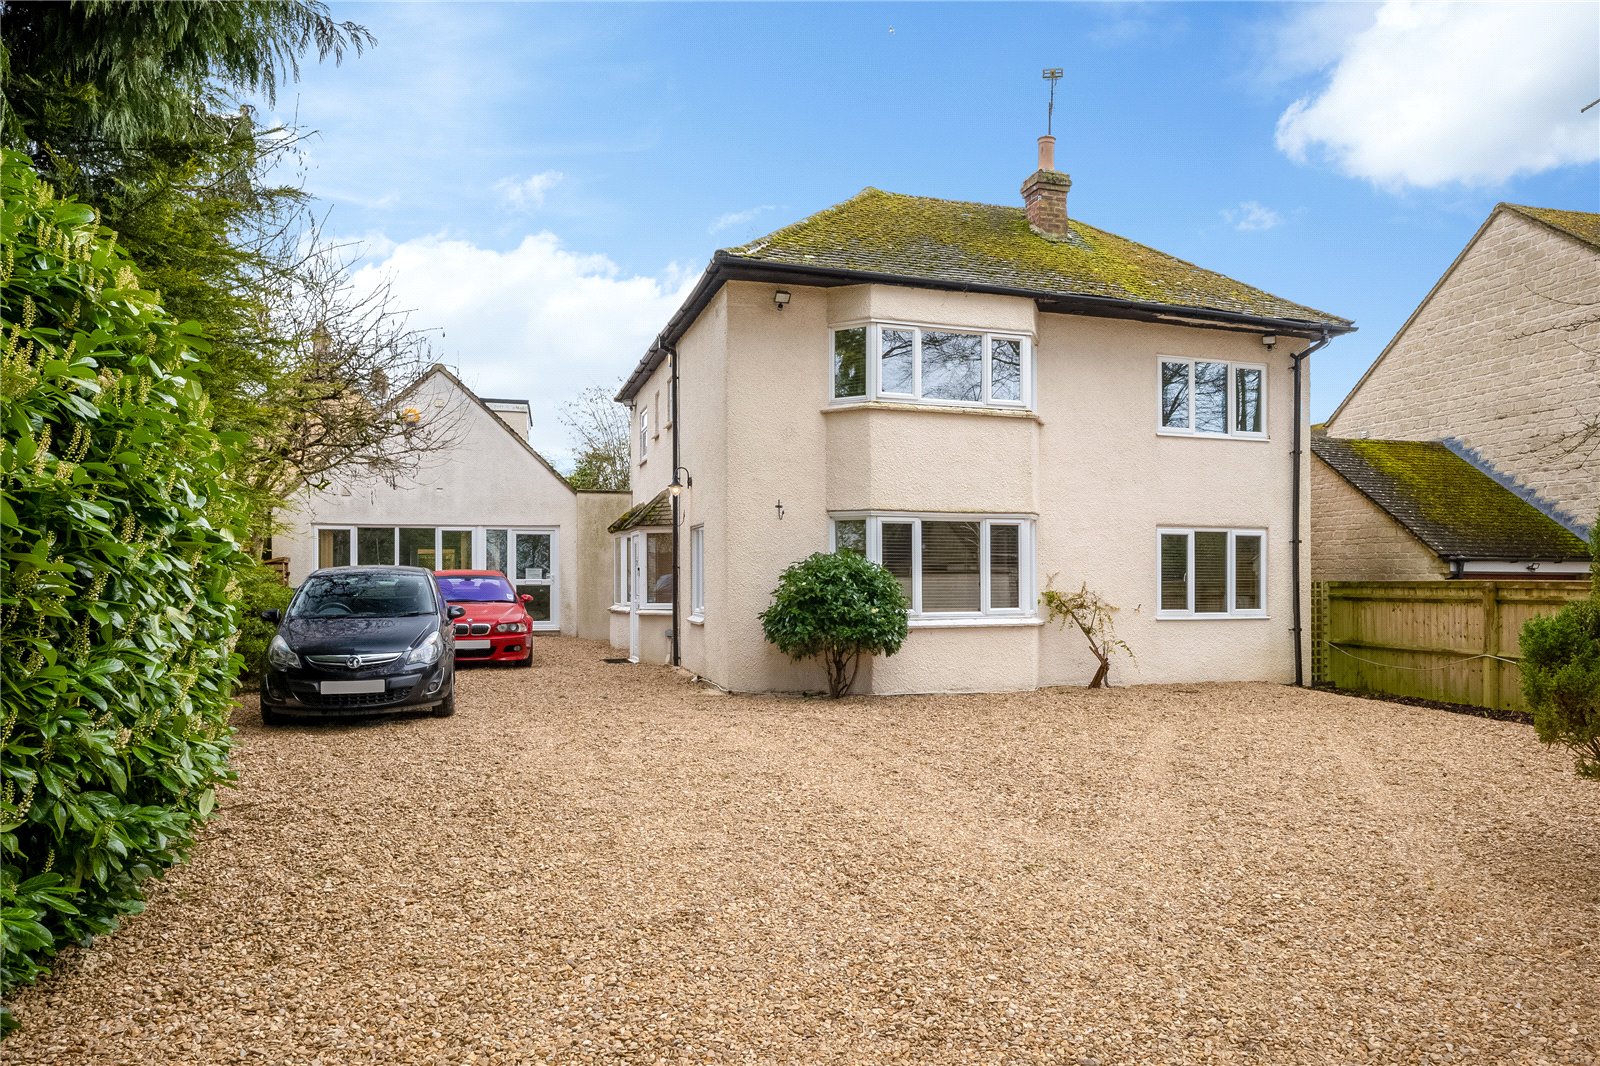
Rock Hill, Chipping Norton, Oxfordshire, OX7
4 Bedroom Detached House | Guide Price £700,000
An Exceptional 1930's Four-Bedroom House Privately Situated on a Fifth of an Acre Plot in Chipping Norton. The Property...
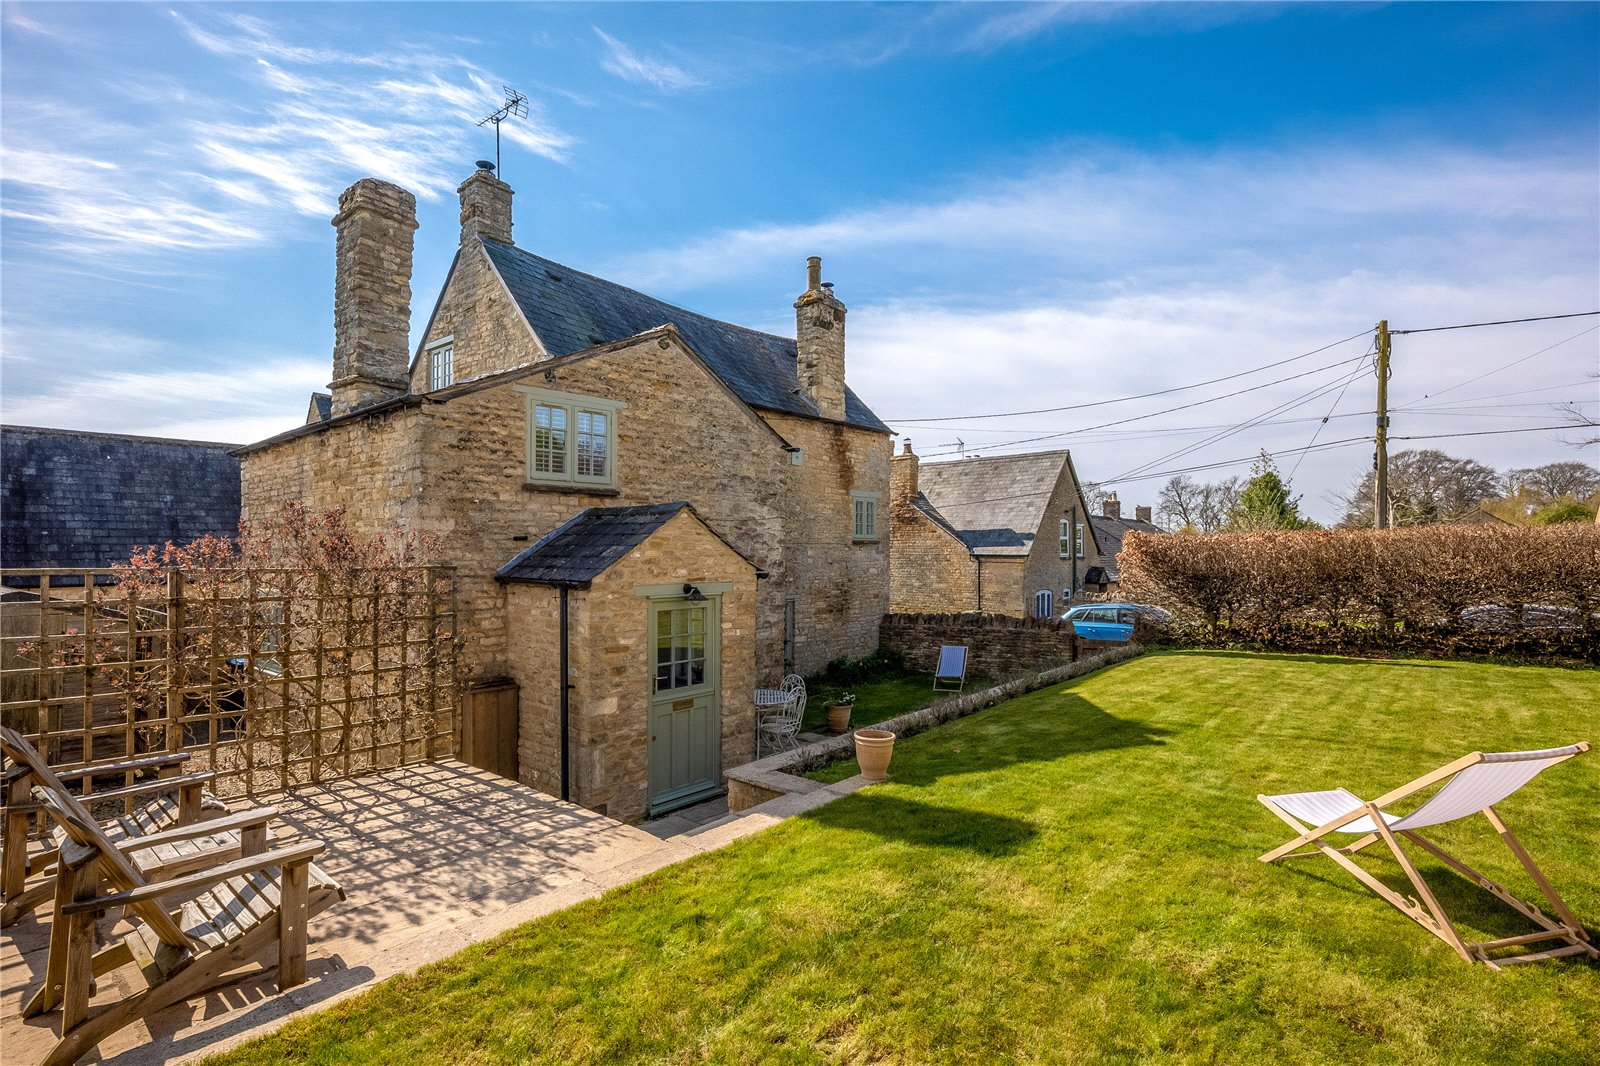
Choice Hill Road, Over Norton, Chipping Norton, Oxfordshire, OX7
3 Bedroom Detached House | Guide Price £695,000
A handsome and beautifully presented three bedroom detached house dating back to the 17th Century.
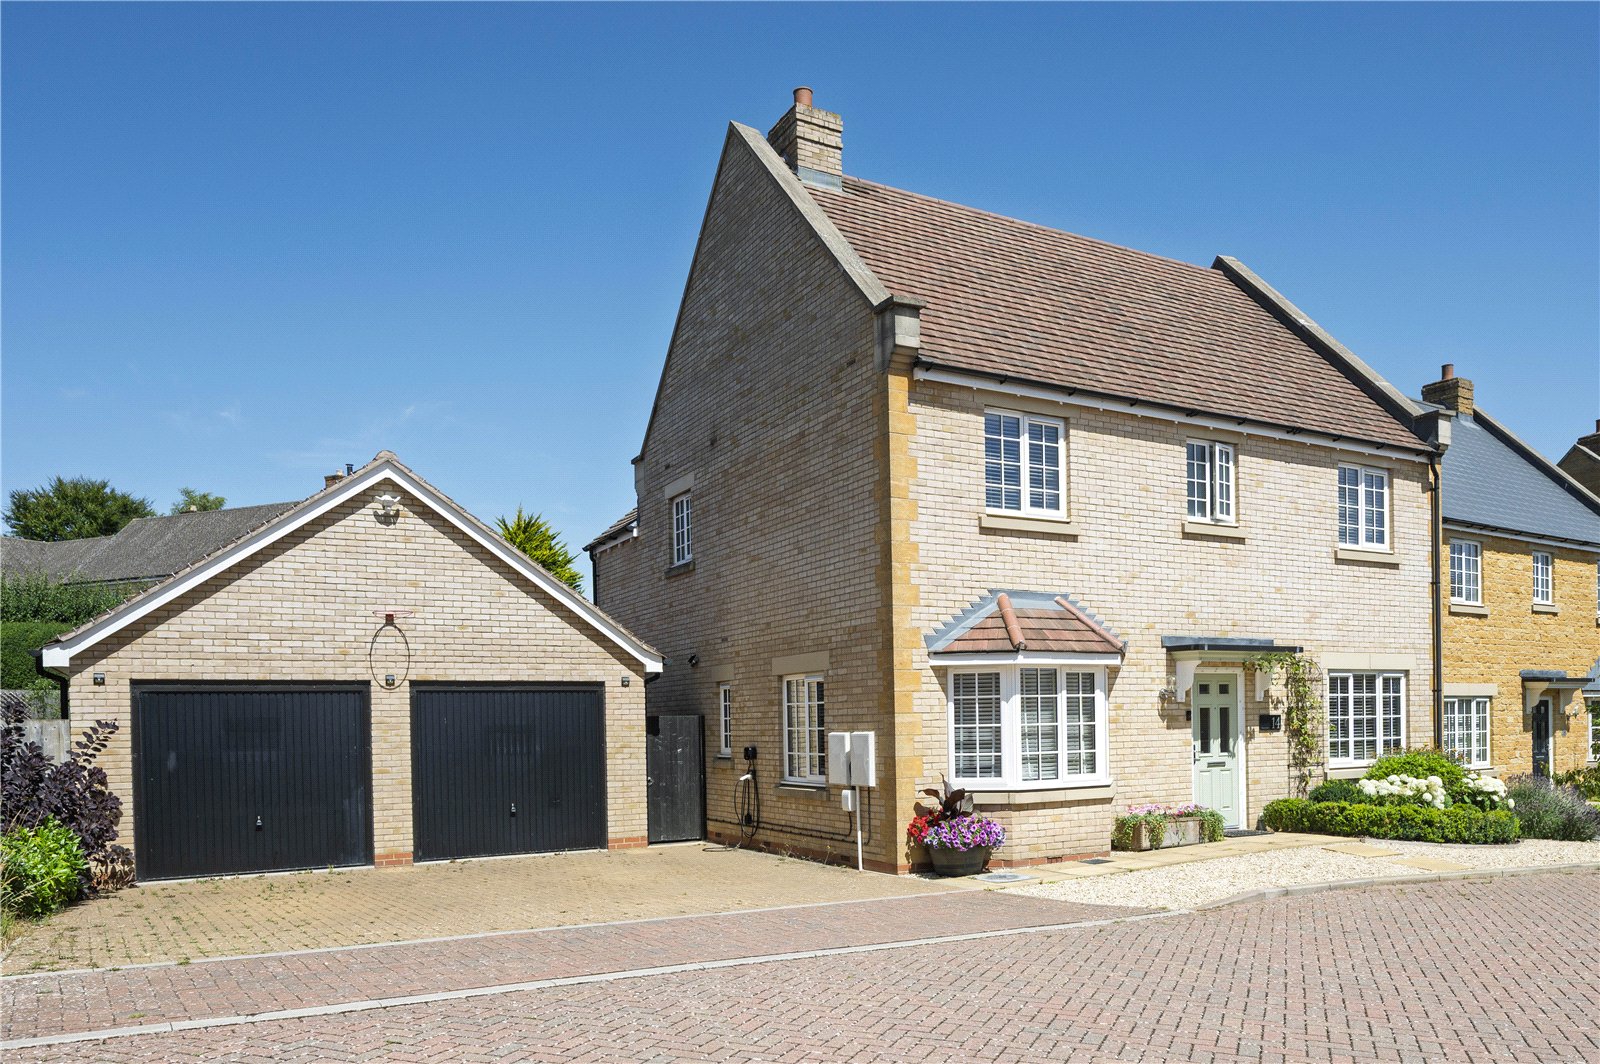
Howes Lane, Chipping Norton, Oxfordshire, OX7
4 Bedroom Detached House | Guide Price £695,000
**END OF CHAIN** A magnificent four bedroom detached residence set in excellent size garden with double width driveway a...
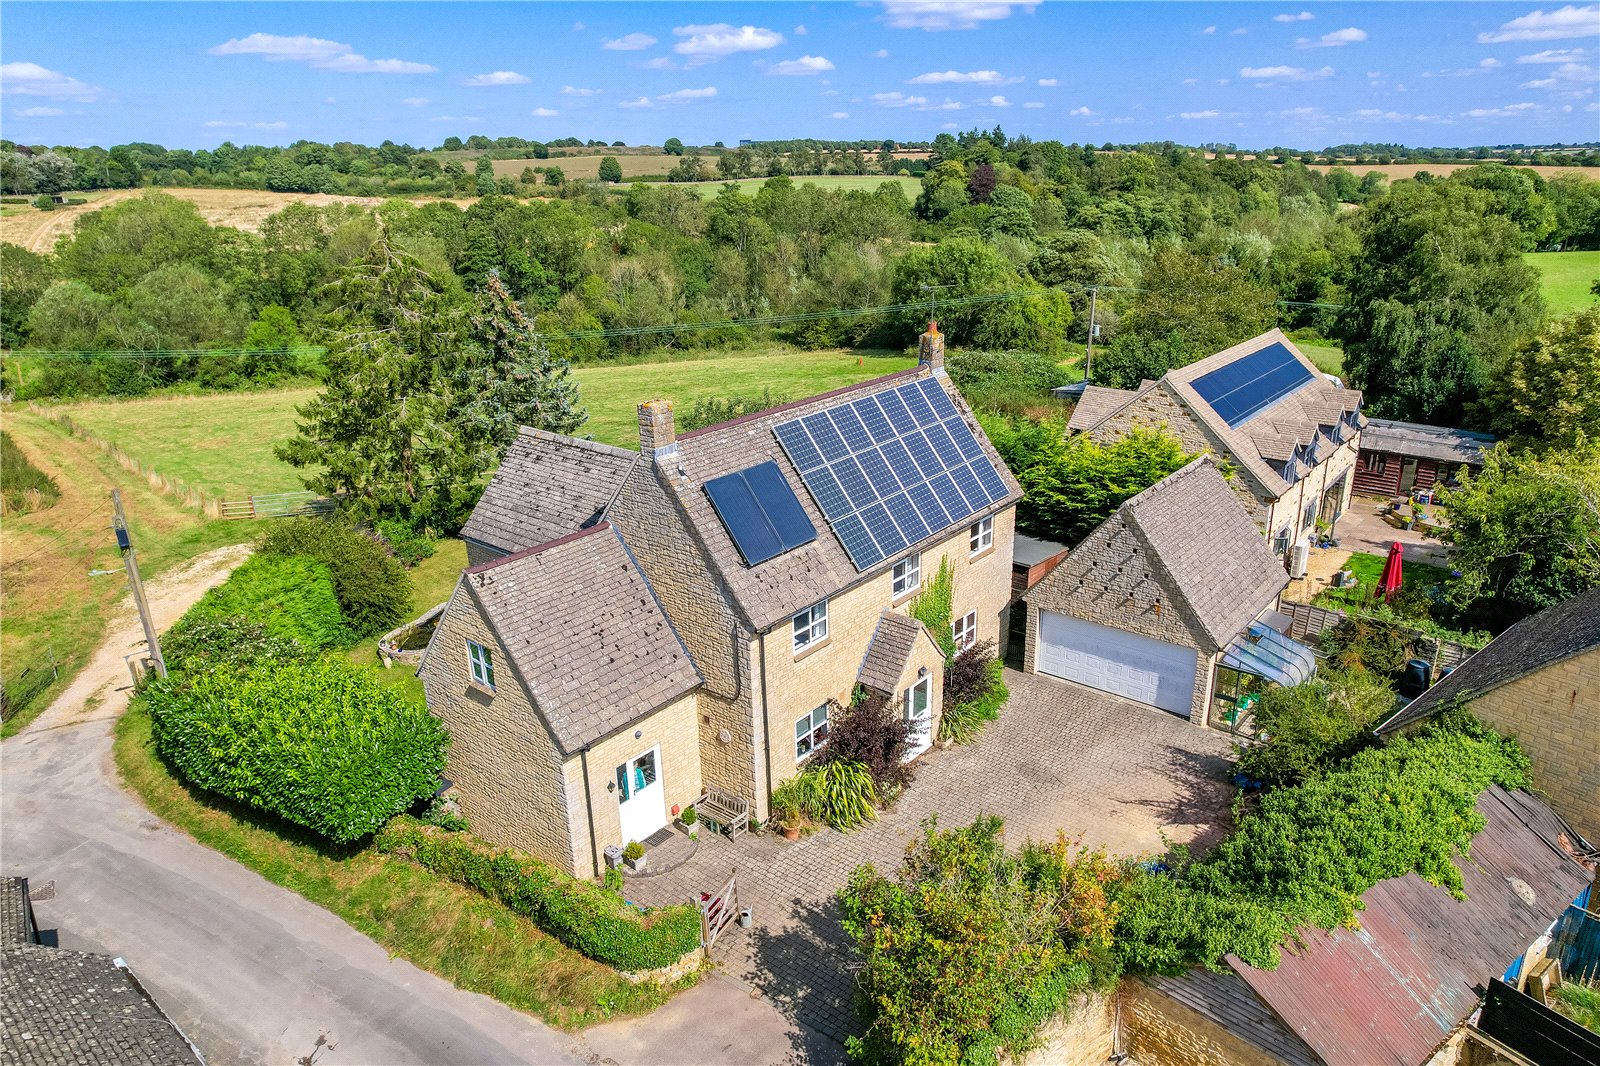
Chapel Lane, Enstone, Chipping Norton, Oxfordshire, OX7
3 Bedroom Detached House | Guide Price £745,000
A spacious stone built detached three bedroom house, tucked away in this popular village with views over open countrysid...
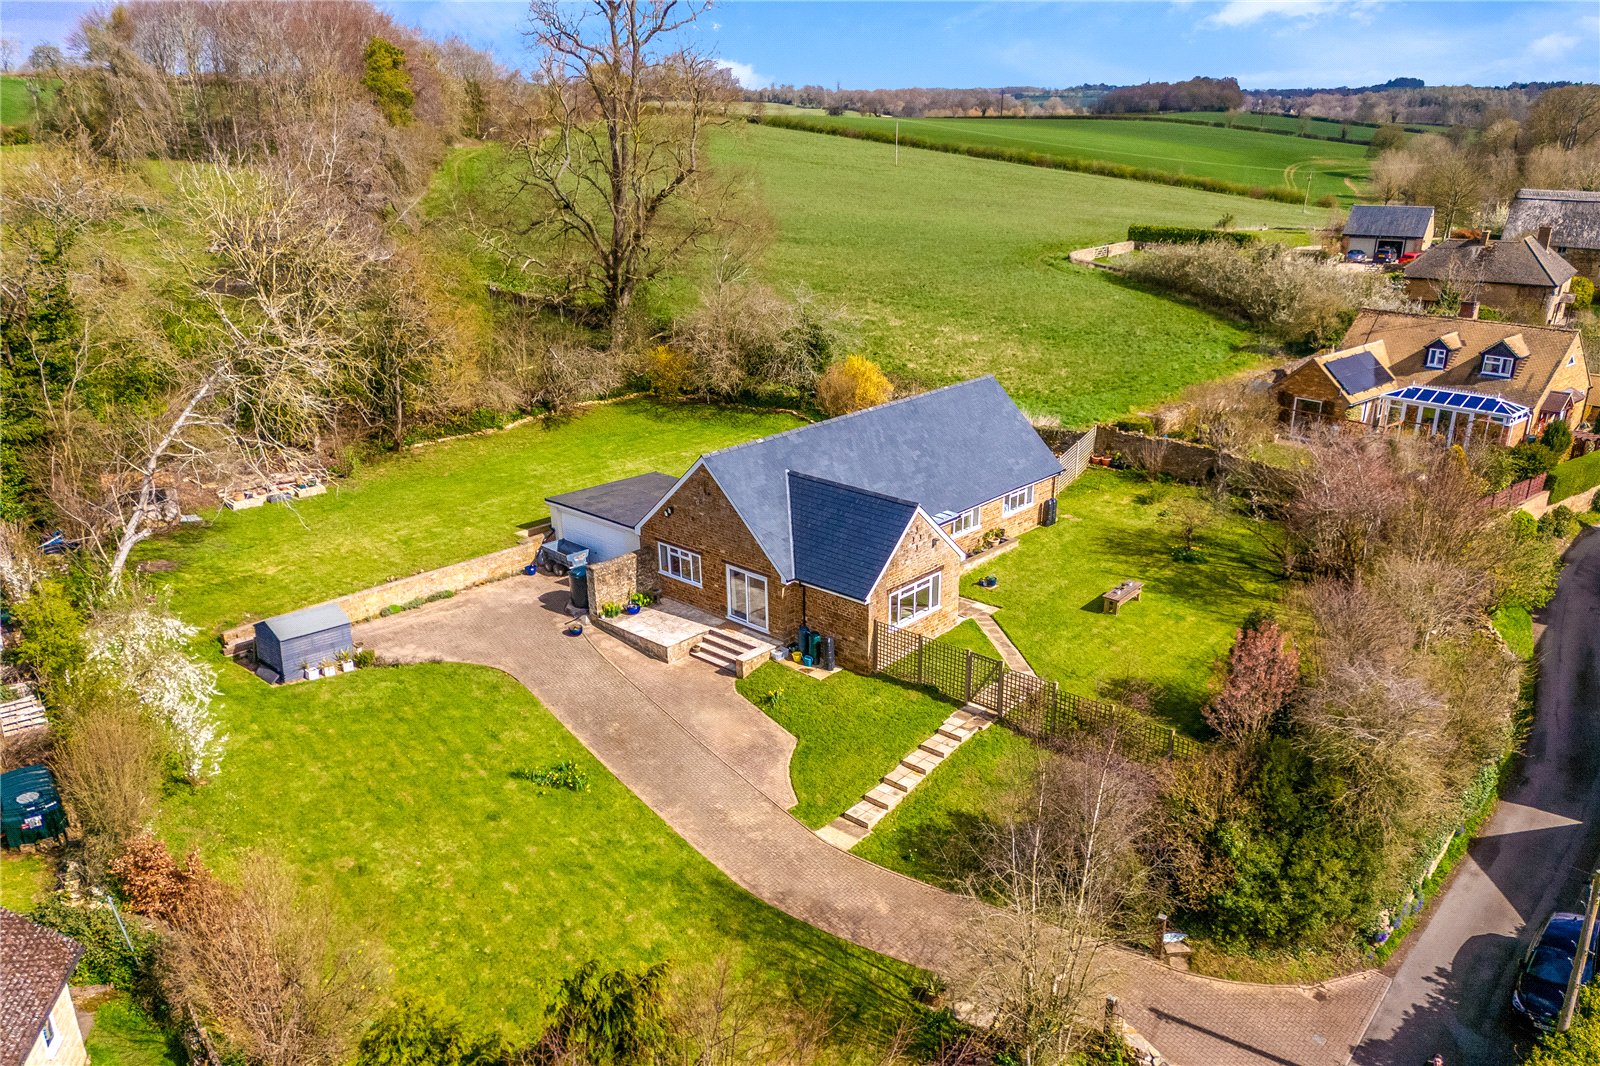
Hollow Road, Lower Tadmarton, Oxon, OX15
3 Bedroom Detached Bungalow | Guide Price £750,000
A superbly presented detached bungalow set within approximately half an acre of beautifully maintained gardens, backing...
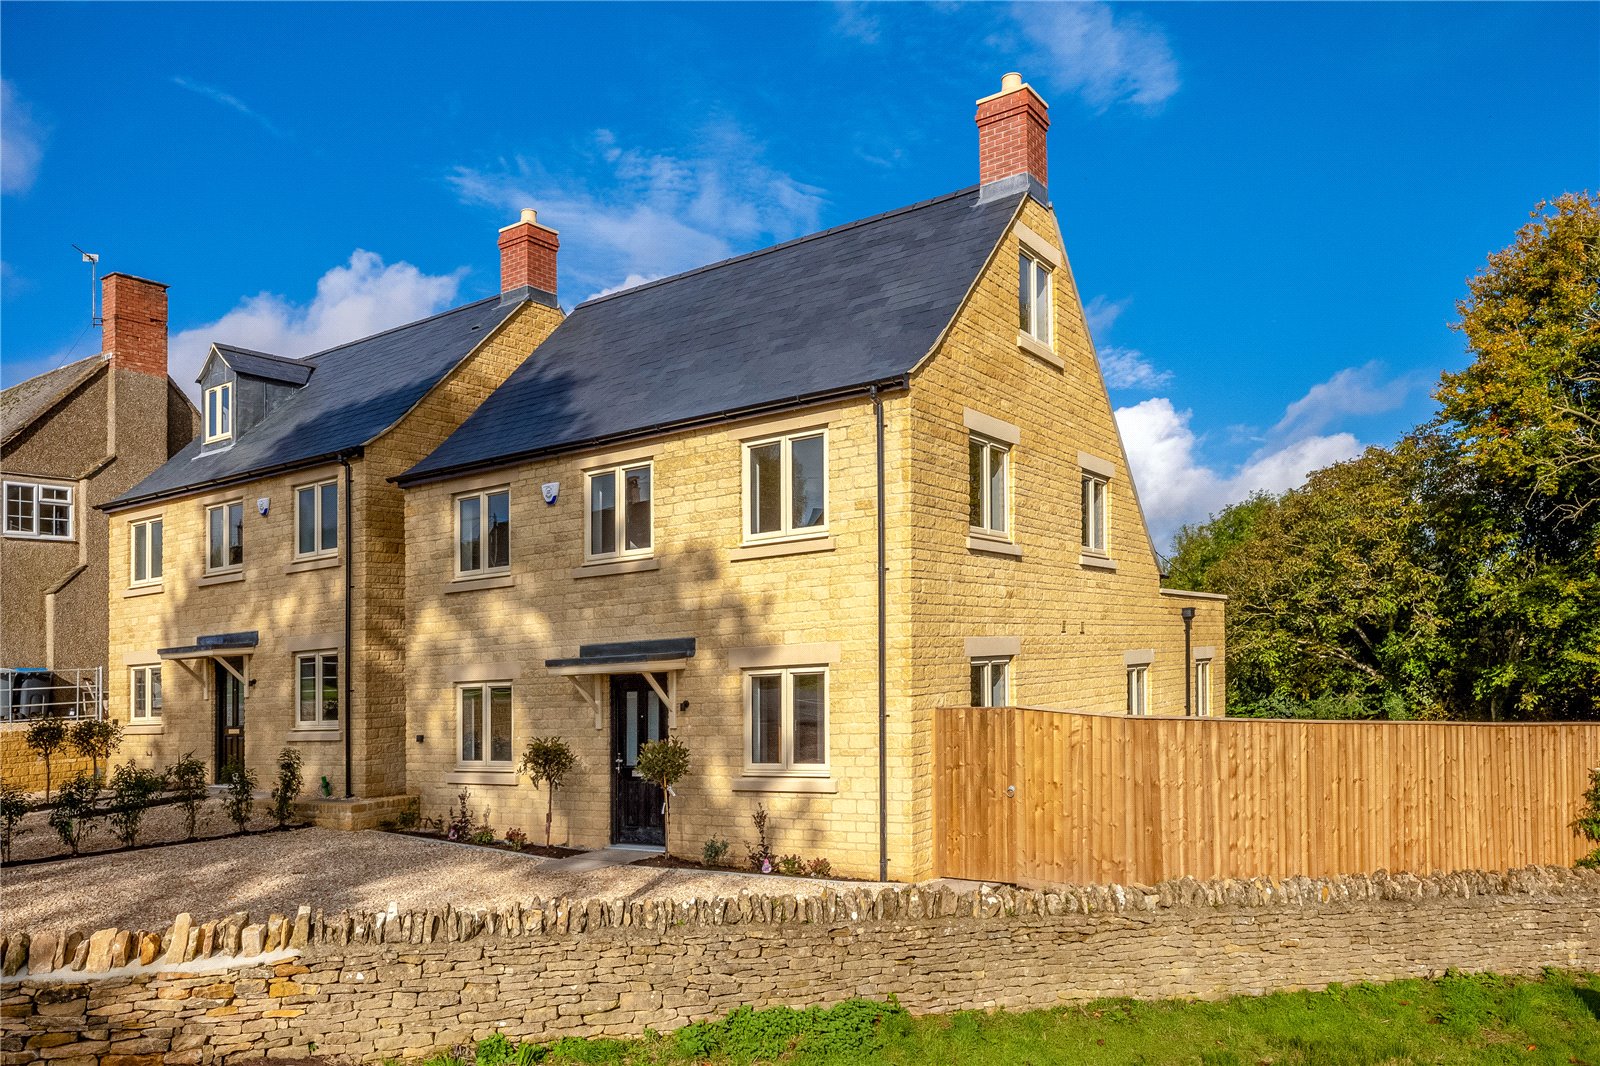
Cleveley Road, Enstone, Chipping Norton, OX7
5 Bedroom Detached House | Guide Price £775,000
An amazing five bedroom, three bathroom detached stone residence (1990 sq. ft) set in exceptionally large gardens with p...
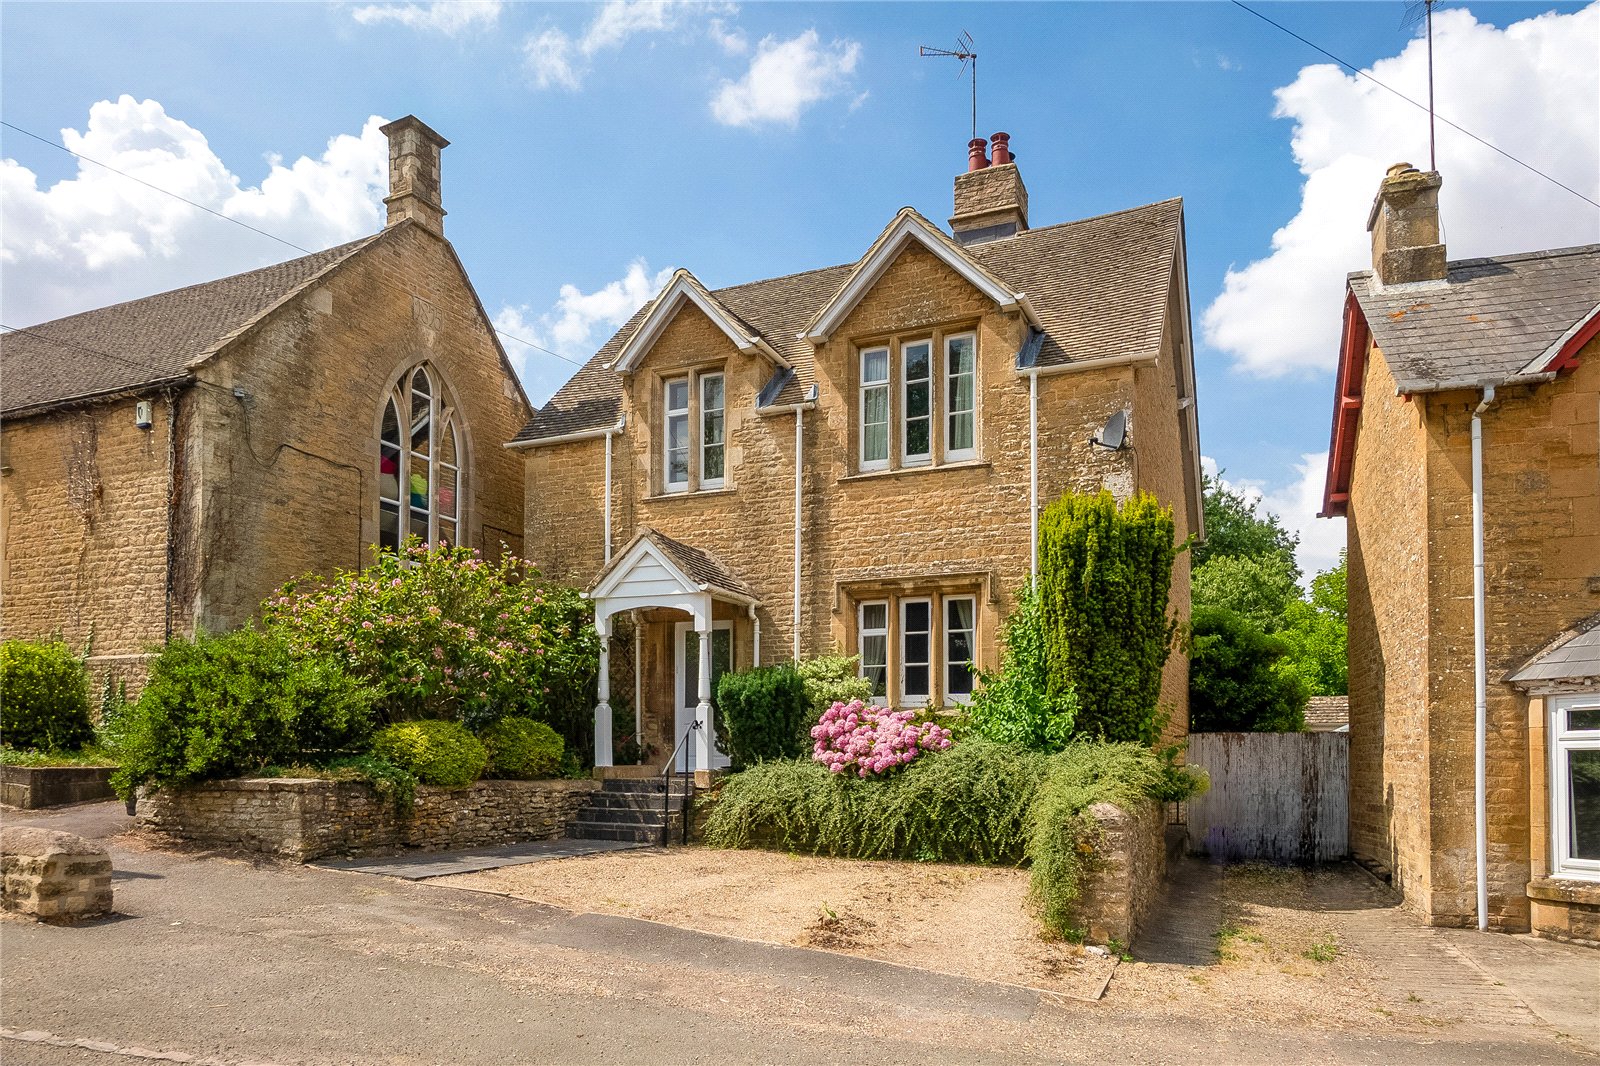

Mark David (Chipping Norton)
Chipping Norton, Oxfordshire, OX7 5NA
How much is your home worth?
Use our short form to request a valuation of your property.
Request a Valuation
