- LARGE DETACHED FAMILY HOME
- LOCATED IN A QUIET CUL DE SAC
- FIVE BEDROOMS ON THE FIRST FLOOR
- THREE RECEPTION ROOMS ON THE GROUN FLOOR
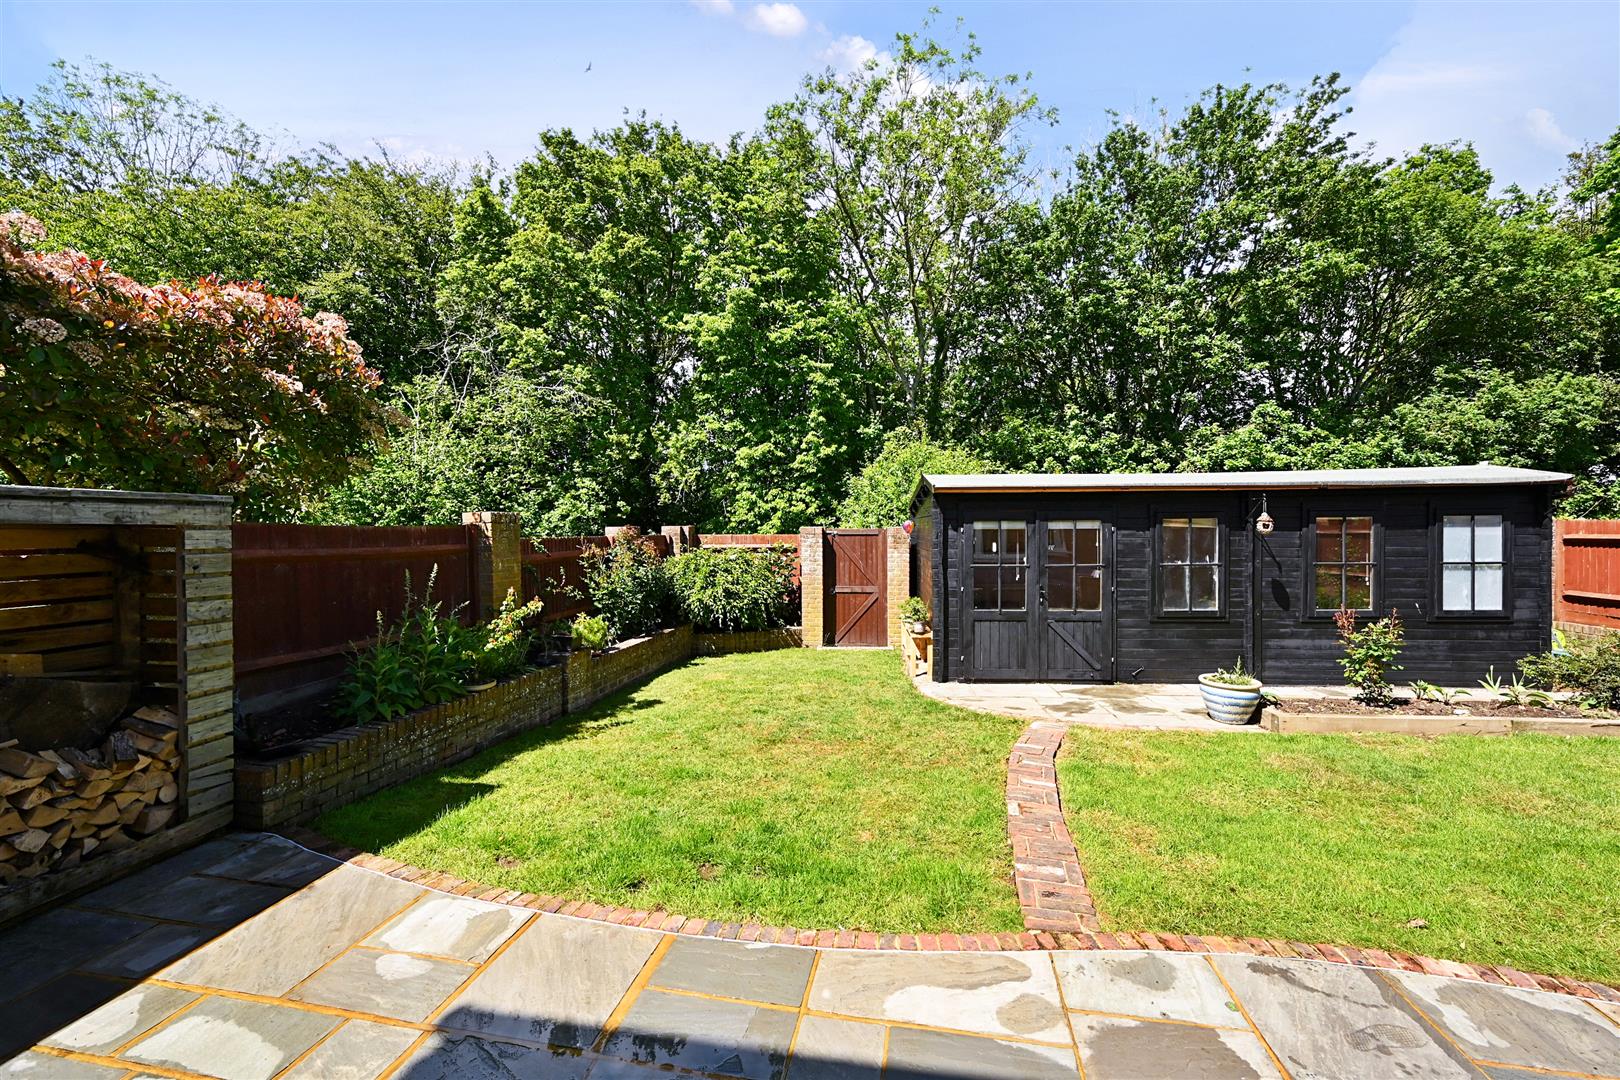
- WIDE GARDEN, LAID TO LAWN WITH TIMBER CABIN
- GARAGE & PRIVATE PARKING FOR THREE VEHICLES
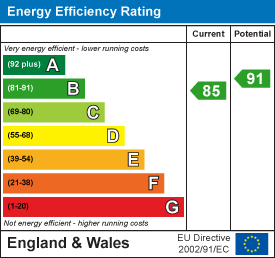
- SOLAR PANELS & BATTERY - EPC RATING B
- EXCLUSIVE TO STEVENS

5 Bedroom Detached House for sale in Partridge Green
 3
5
2
3
5
2
A SPACIOUS FIVE BEDROOM DETACHED FAMILY HOME, perfectly positioned in the corner of a quiet cul-de-sac, close to Partridge Green High Street. Presented in IMMACULATE CONDITION THROUGHOUT, with the addition of Solar Panels, a Log Cabin in the garden and an abundance of Private Parking.
Partridge Green - Partridge Green village has a highly regarded butchers, local shops, primary school and is within approximately eight miles of Horsham Town Centre. A bus service serves both Brighton & Horsham and runs every 30 minutes. The village is surrounded by countryside criss-crossed with footpaths and bridle ways and has good access to the A281, A24 and Gatwick Airport. Horsham mainline station provides links to London Bridge and Victoria, the south coast and Gatwick. The larger village of Henfield is approximately 3 miles distance. and the Historic Market Town of Horsham is approximately 8 miles distance.
Description - Stevens are delighted to offer for sale this substantial, detached five-bedroom family home, presented in immaculate condition throughout. Perfectly situated in a quiet corner of a cul-de-sac, close to the high street of Partridge Green.
Staples Hill is a development of modern houses built in the late 1980s, providing a perfect blend of village life with a renowned high street just a short walk away and countryside walks along the Downs Link easily accessible.
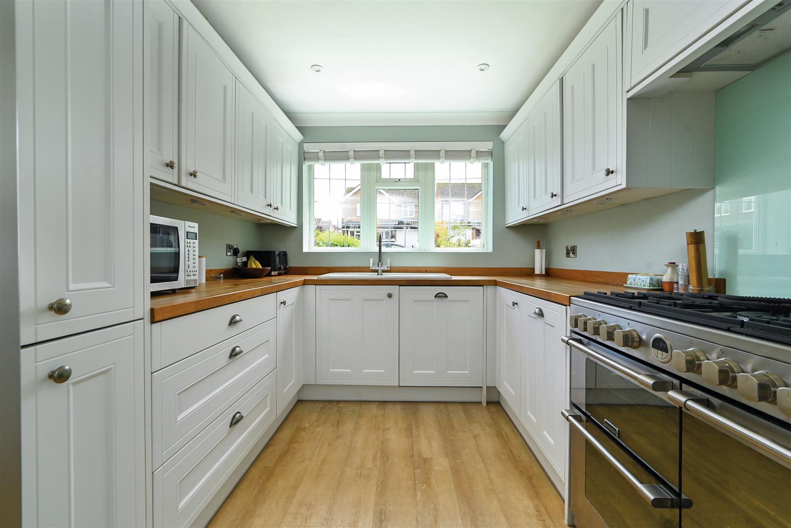
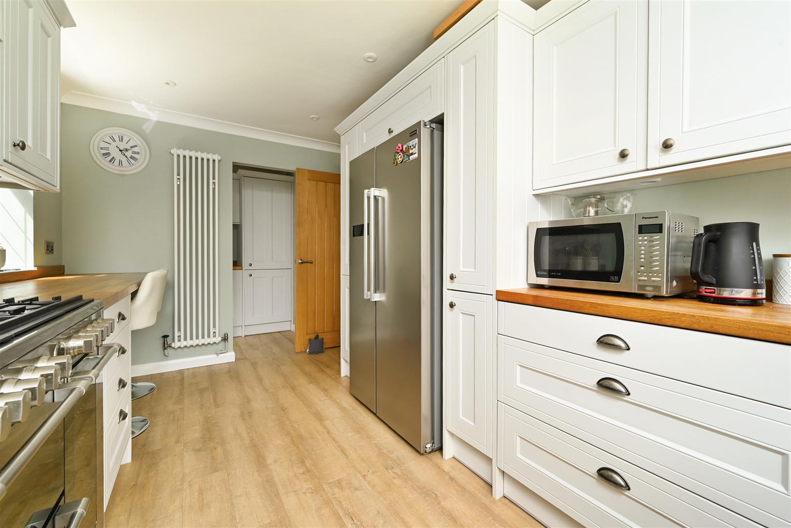
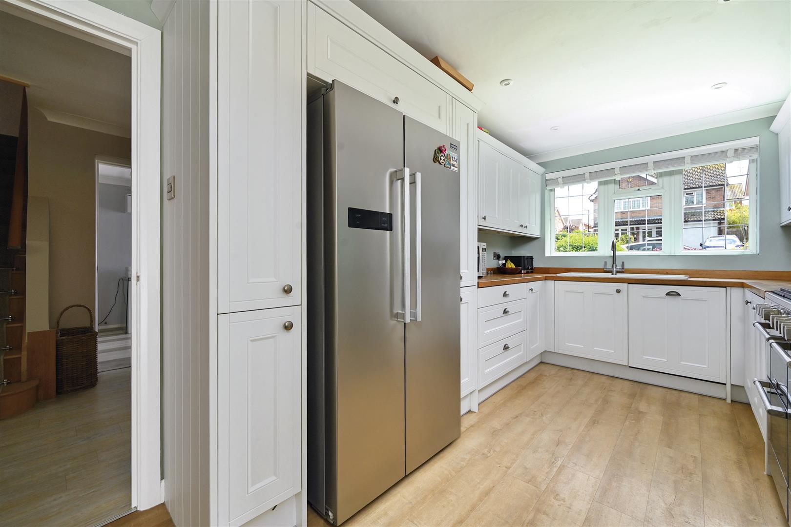
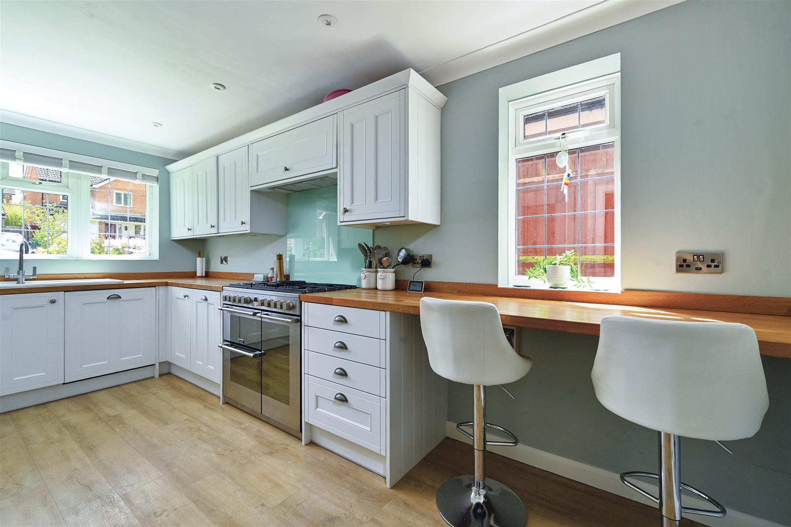
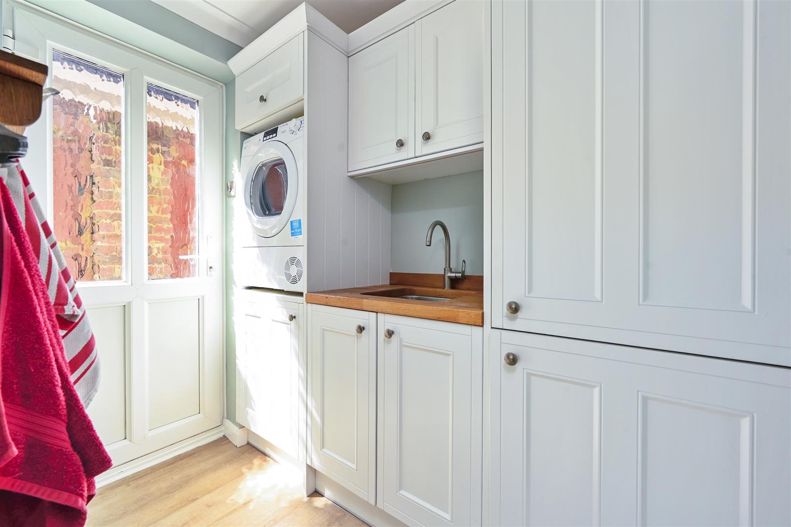
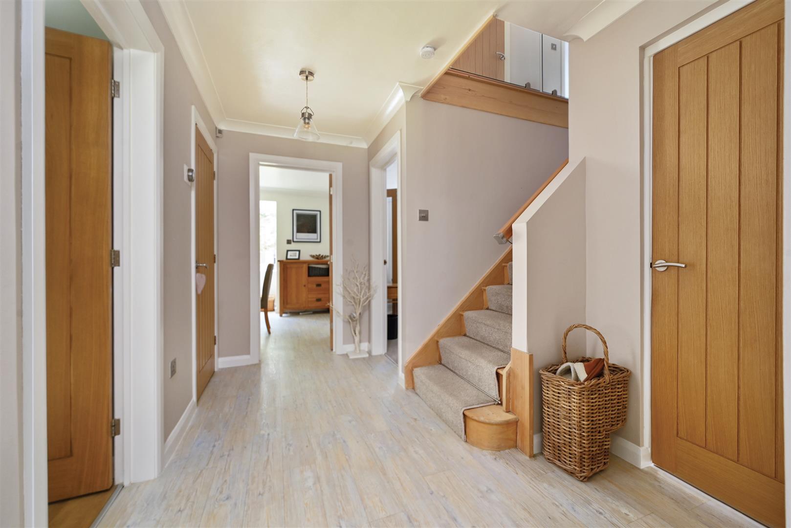
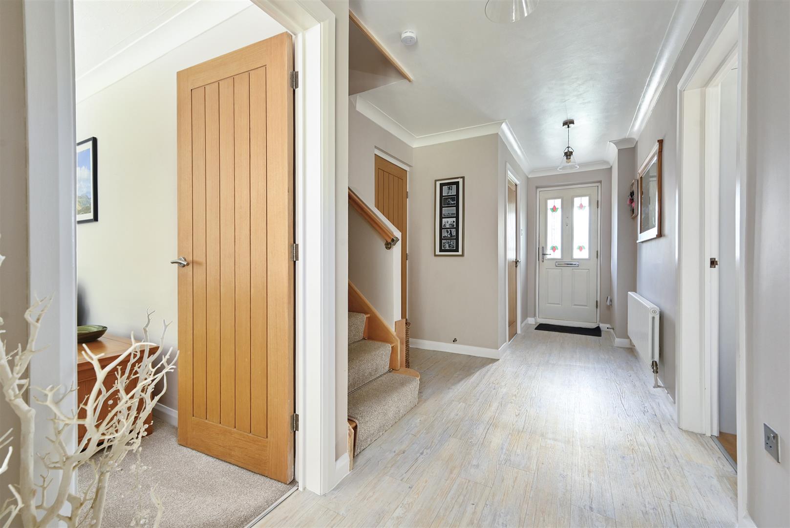
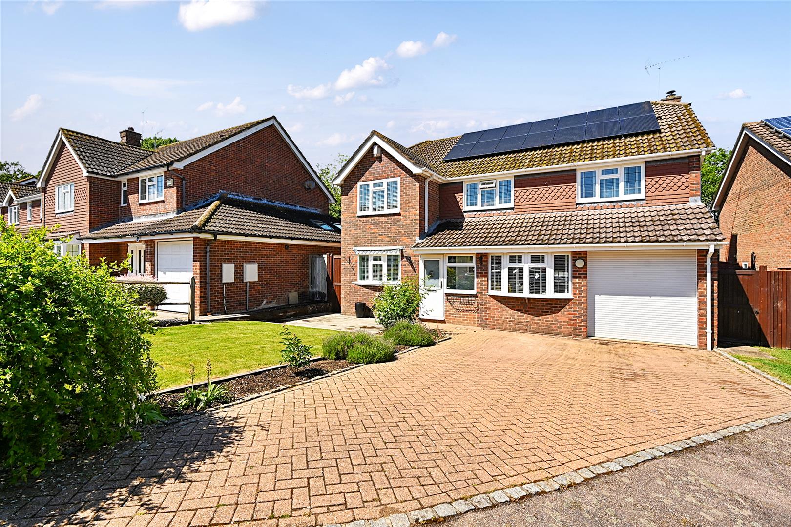
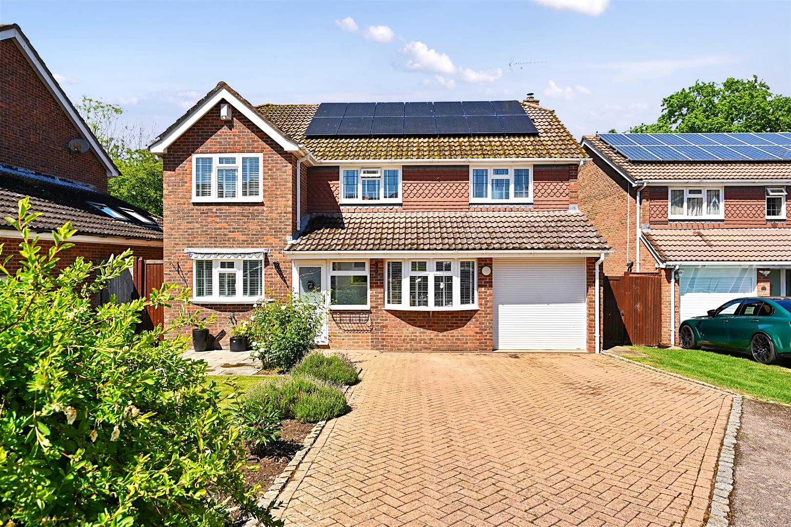
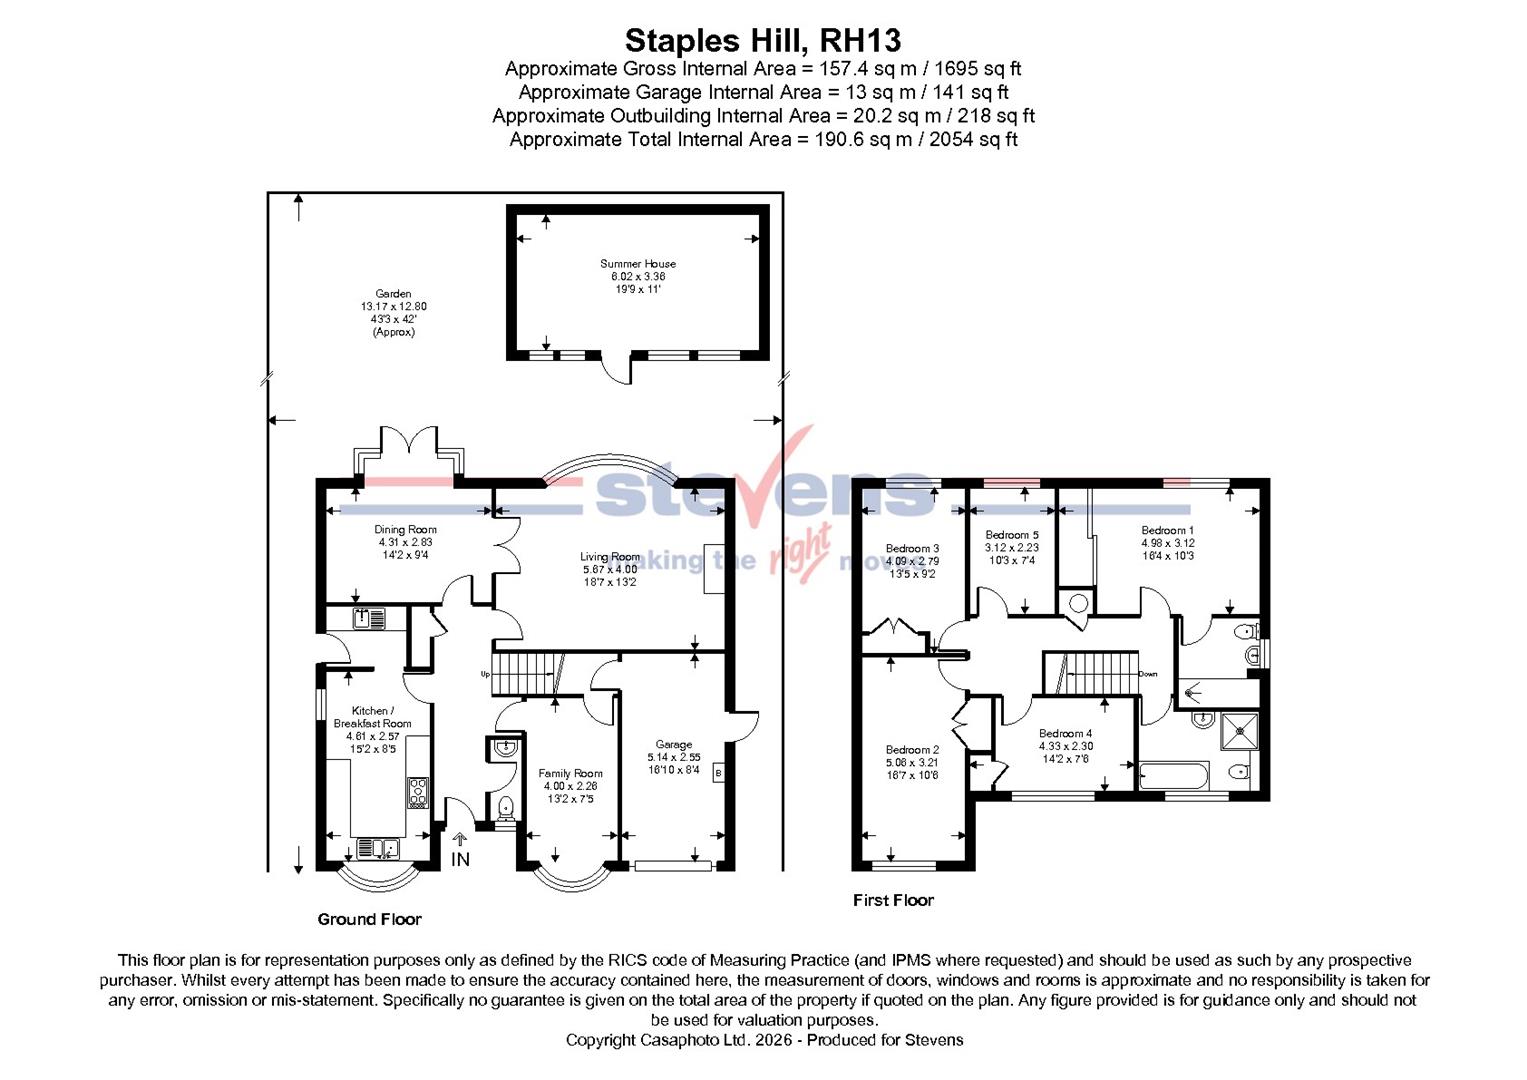
From the front, the property is imposing, with a well-kept lawn and parking for three to four vehicles on the private driveway leading to the entrance. Upon entering, the excellent condition of the property is immediately apparent. Light flooring enhances the brightness of the ground floor, while contemporary oak doors provide a stylish touch. The spacious kitchen/breakfast room continues this theme, featuring oak worktops on three sides framed by high and low white shaker-style kitchen cupboards. This area seamlessly transitions into a utility space, ensuring that all laundry is kept out of sight.
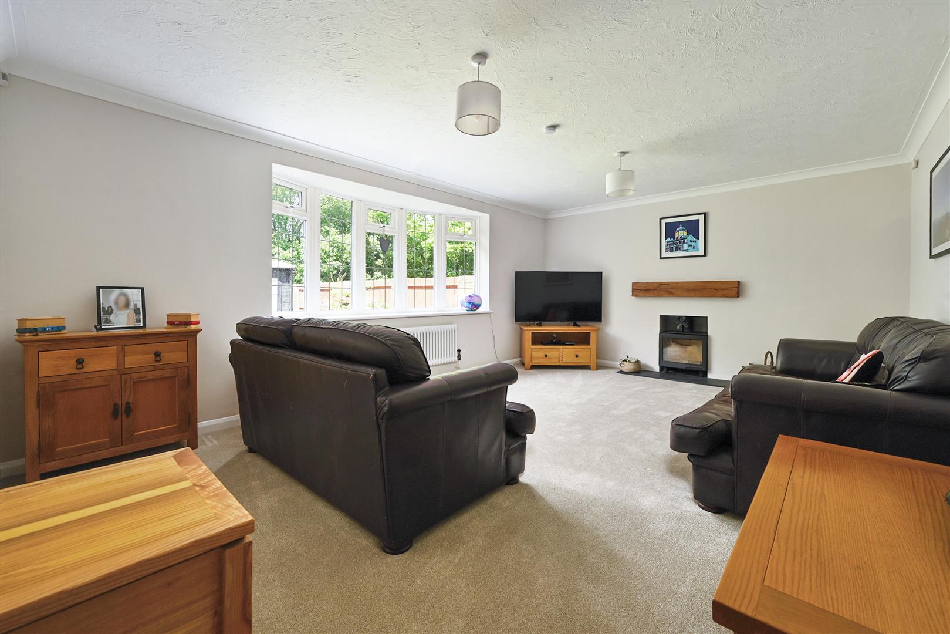
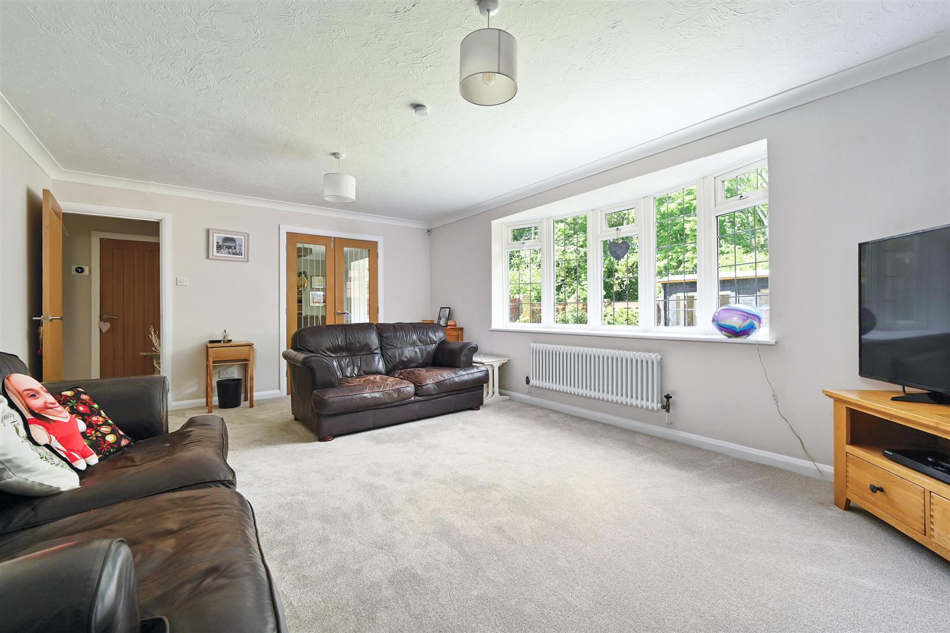
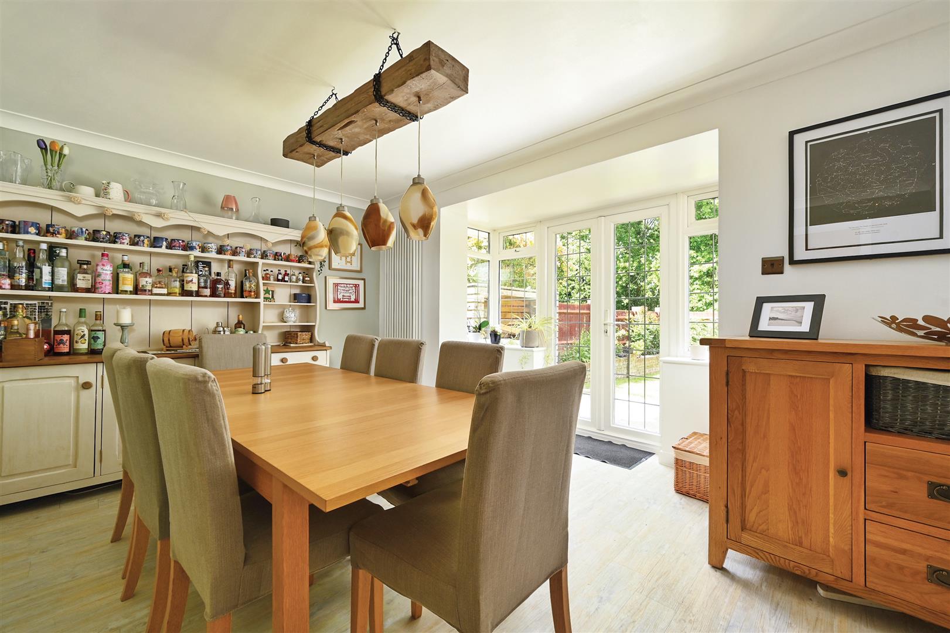
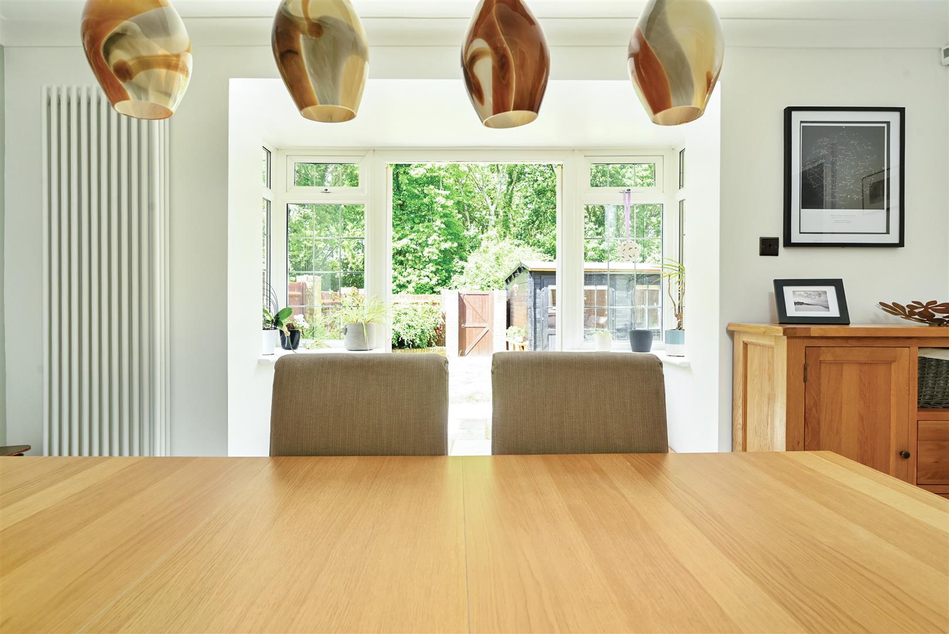
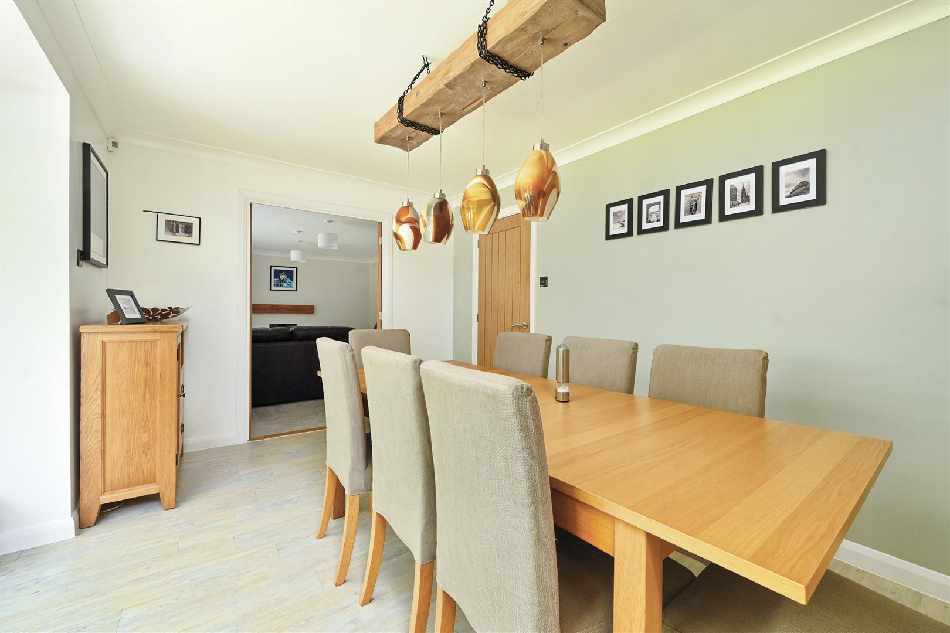
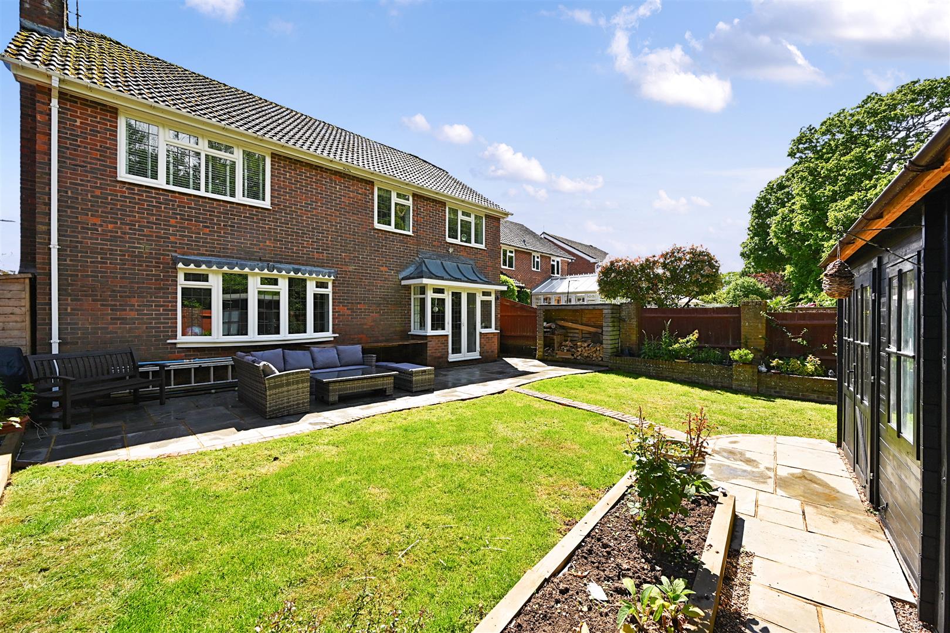
Both the living room and dining area extend across the width of the back of the property, featuring a bay window and a set of French doors that overlook the level rear garden. For cosier nights a log burning stove sits pride of place at the end of the room.
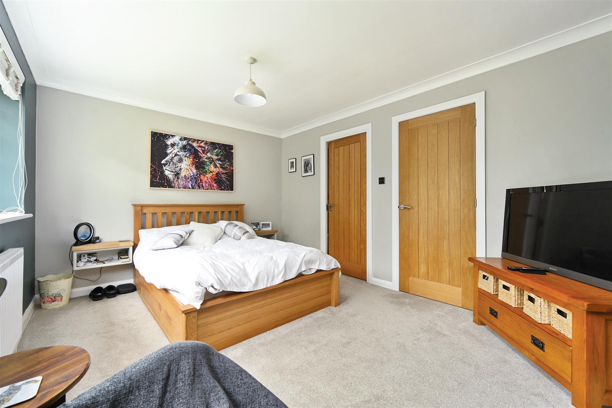
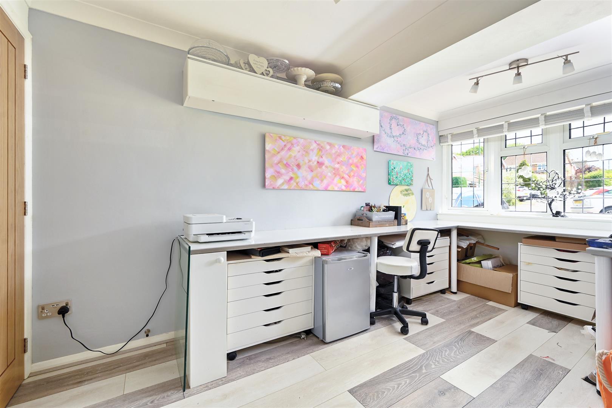
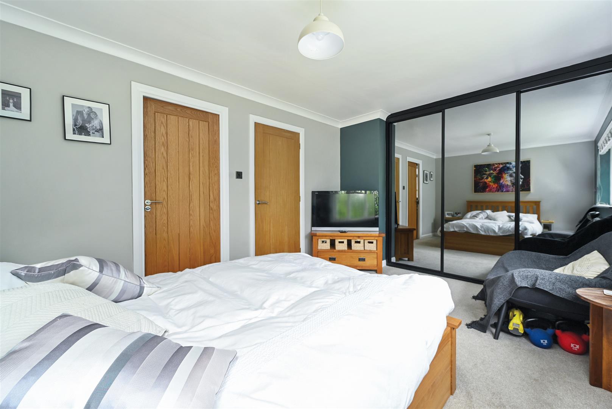
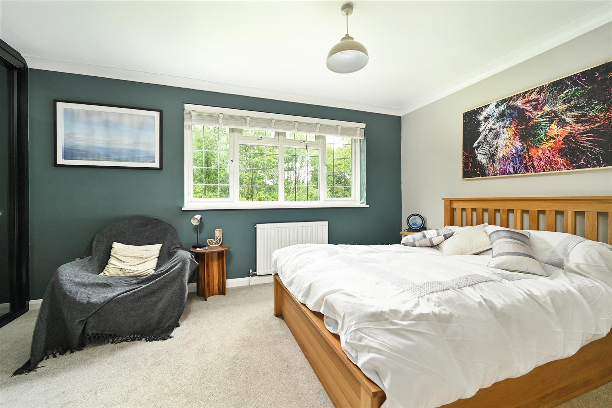
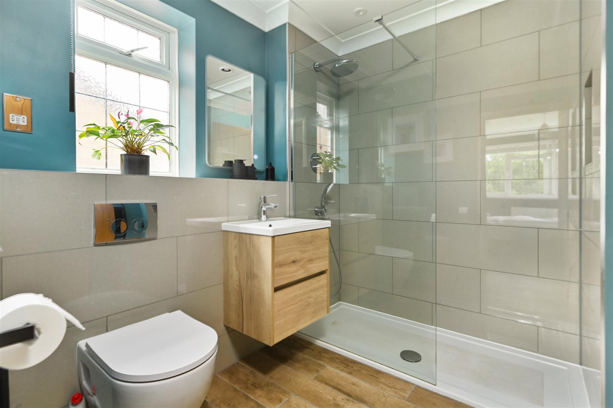
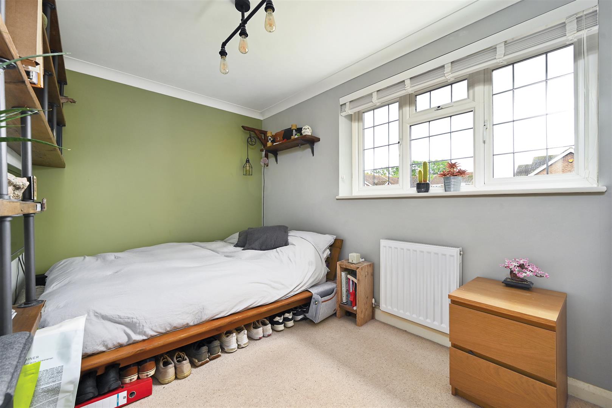
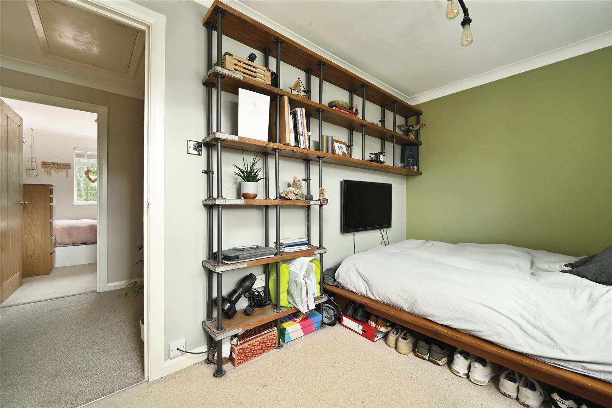
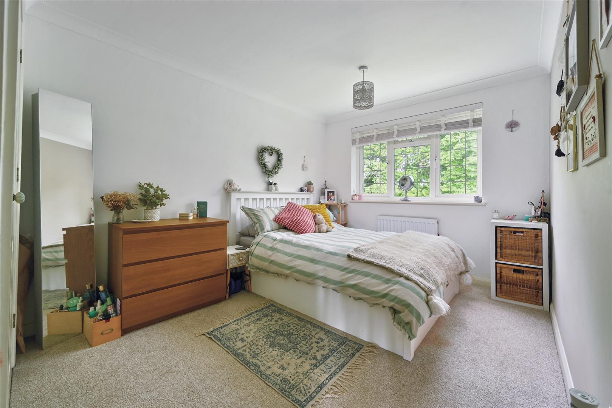
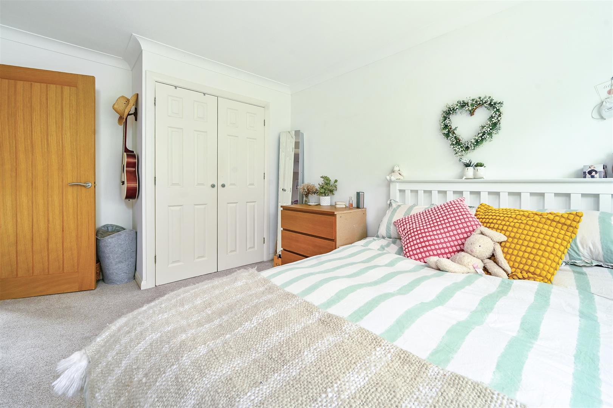
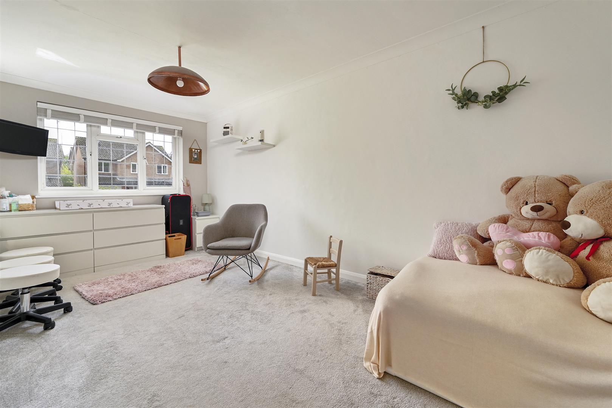
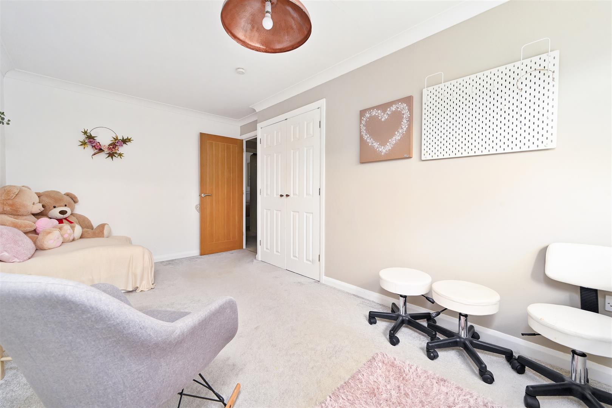
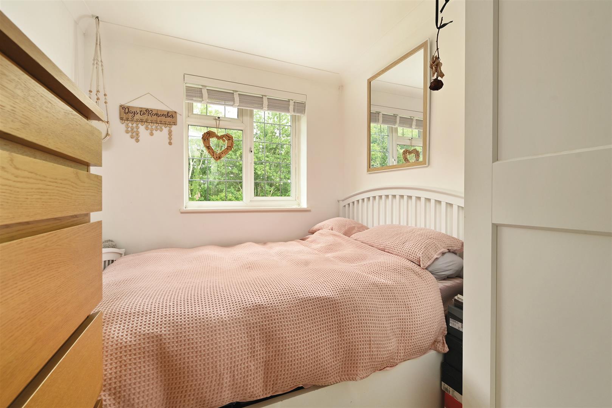
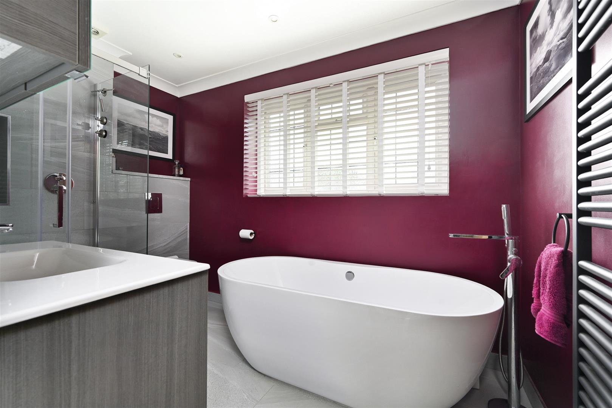
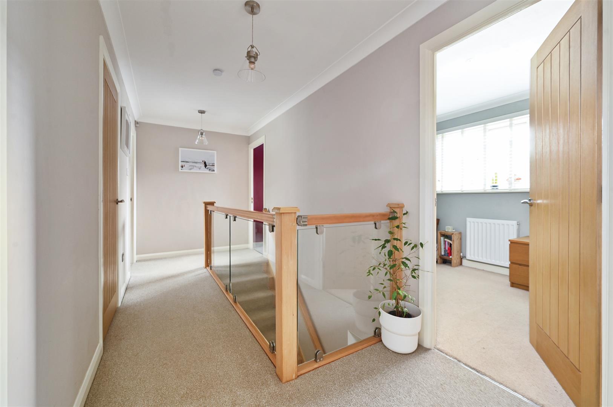
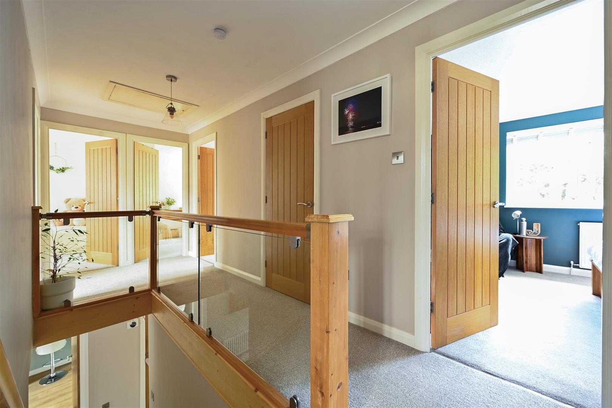
Stairs lead to the first floor, where all five bedrooms are conveniently located. All of these bedrooms are considered doubles, with four of them featuring built-in storage. The main bedroom, measuring 16.4' x 10.3', has a pleasant view of the rear garden and includes a luxurious en-suite shower room with an oversized shower cubicle. Additional enhancements, such as a glazed balustrade around the landing, increase the light and airy feel of the home. Practical features include installed solar panels to help mitigate rising energy costs and the conversion of part of the garage into a family room, which can serve as a workspace or games room.
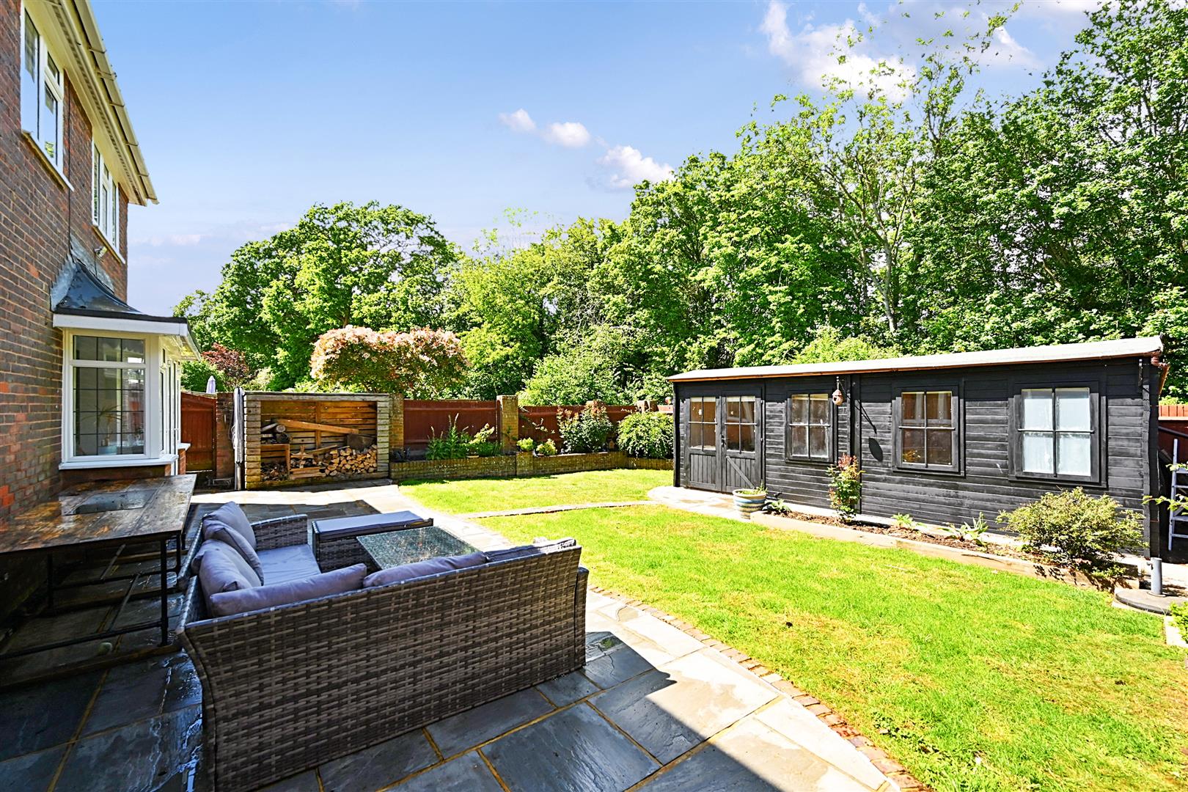
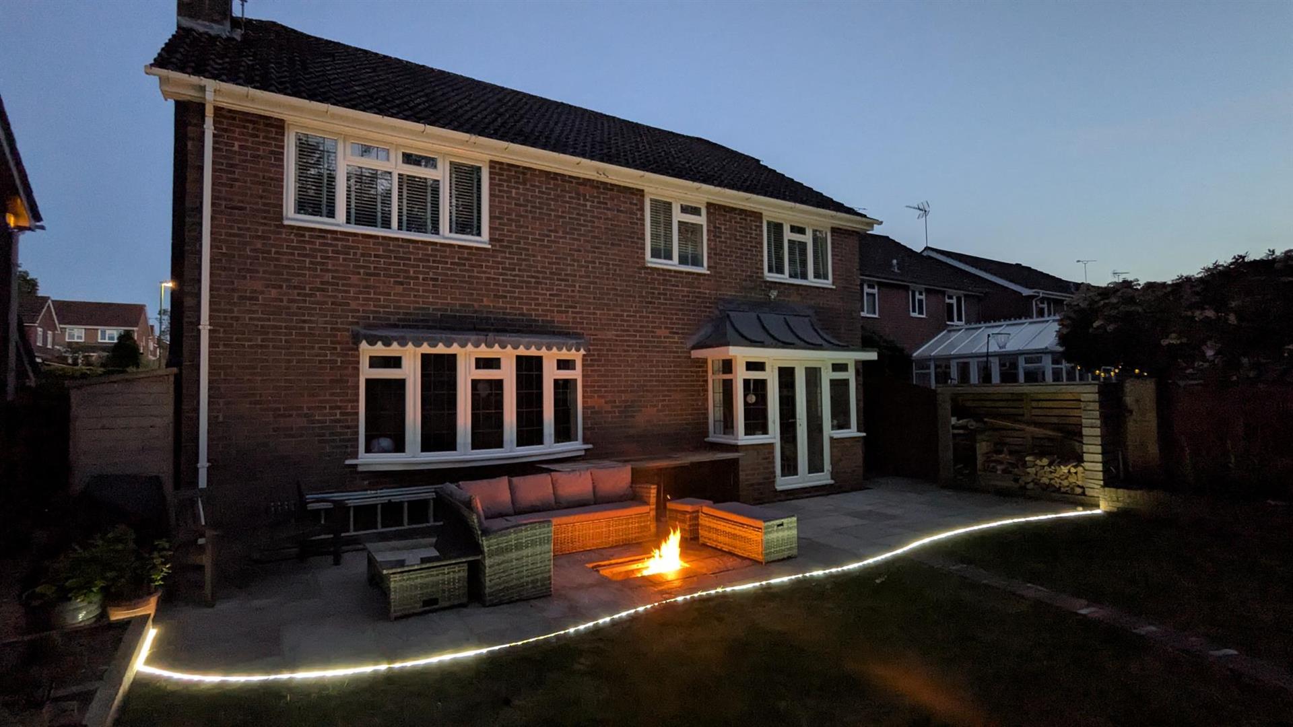
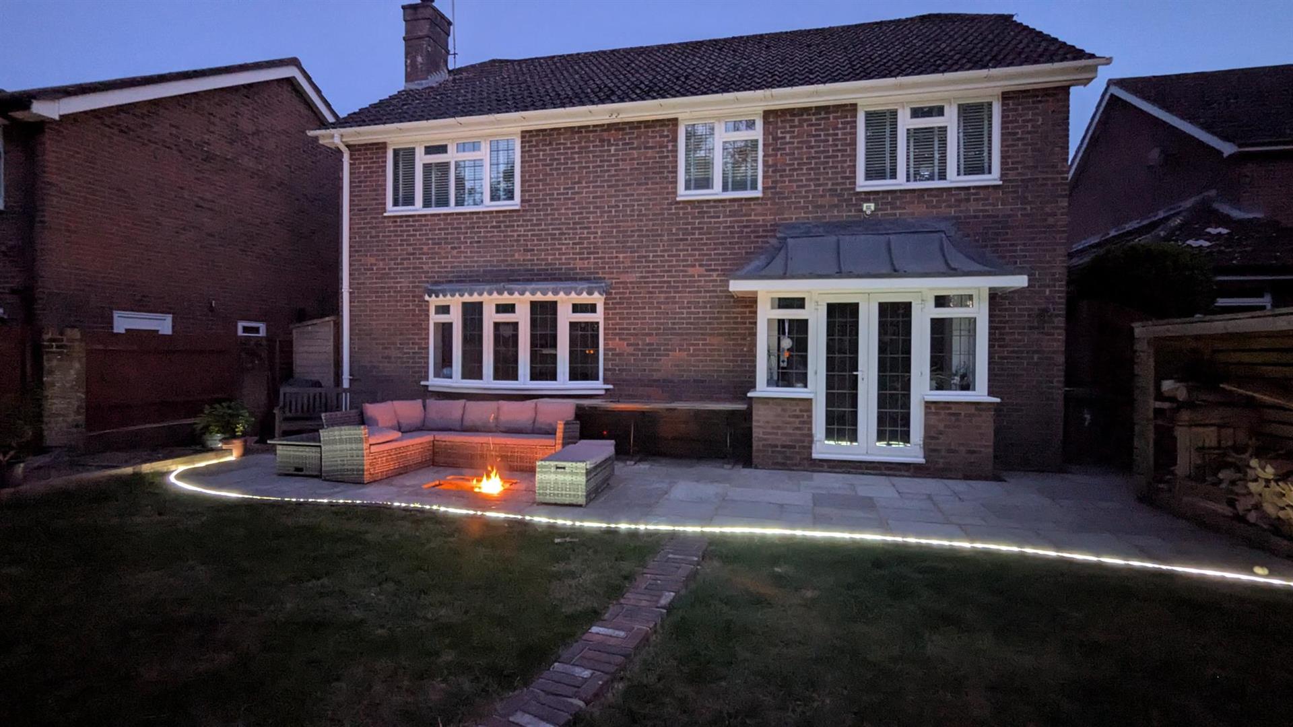
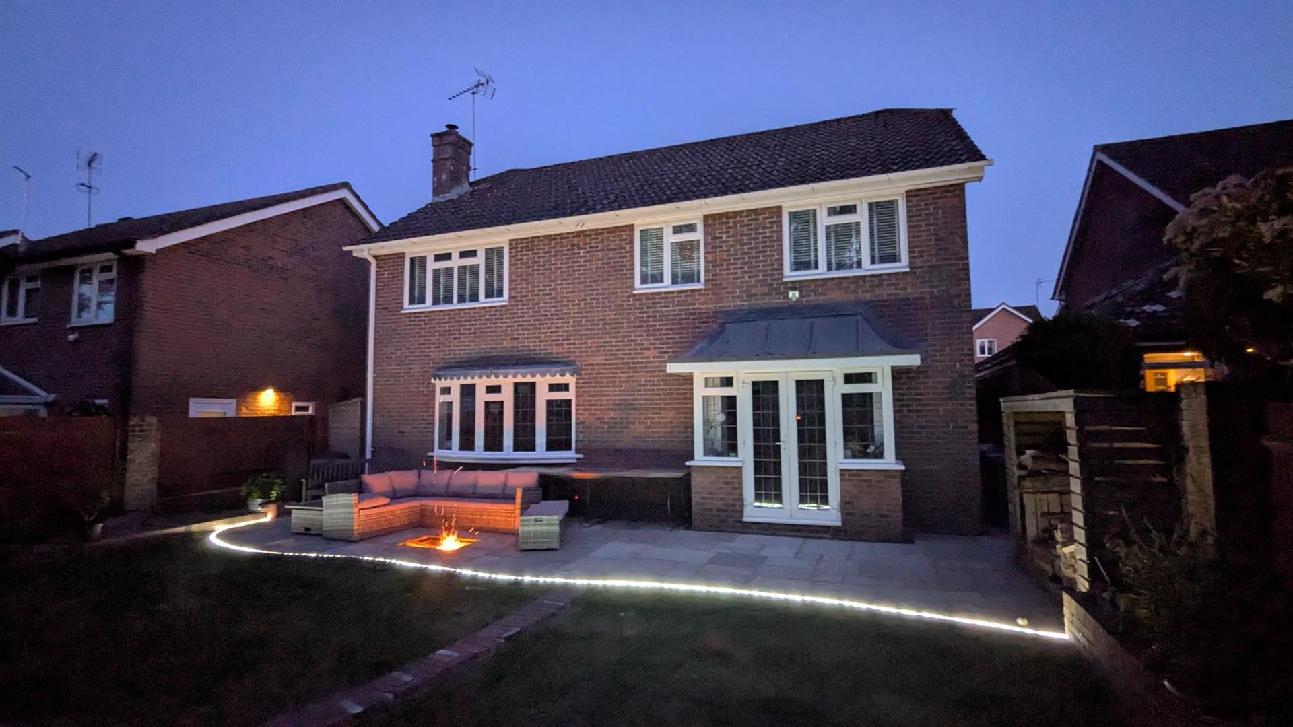
Outside, the garden is mainly laid to lawn, with a large patio leading directly off the back of the property, complete with a hidden sunken fire pit, making it a delightful spot for evening entertaining. At the back of the garden, there is also a large, insulated timber summerhouse.
In our opinion, the property is presented in fantastic condition throughout. The flexible interior space allows for a variety of room uses, so one could move straight in and feel at home with minimal fuss. Early viewing is essential not to miss out on all that this stunning property has to offer!
Property Information - Council Tax Band F: £3,353.00 2026/2027
Utilities: Mains Gas and Electric. Mains water and sewerage
Parking: Private Driveway and garage
Broadband: Standard 16 Mbps, Superfast 80 Mbps, Ultrafast 1000 Mbps (OFCOM checker)
Mobile: Good coverage (OFCOM checker)
Property Misdescription Act 1991 - Although every effort has been taken in the production of these particulars, prospective purchasers should note:
1. All measurements are approximate. 2. Services to the property, appliances and fittings included in the sale are believed to be in working order (although they may have not been checked). 3. Prospective purchasers are advised to arrange their own tests and/or survey before proceeding with the purchase. 4. The agent has not checked the deeds to verify the boundaries. Intending purchasers should satisfy themselves via their solicitor as to the actual boundaries of the property.
Property Ref: 34679273
Similar Properties
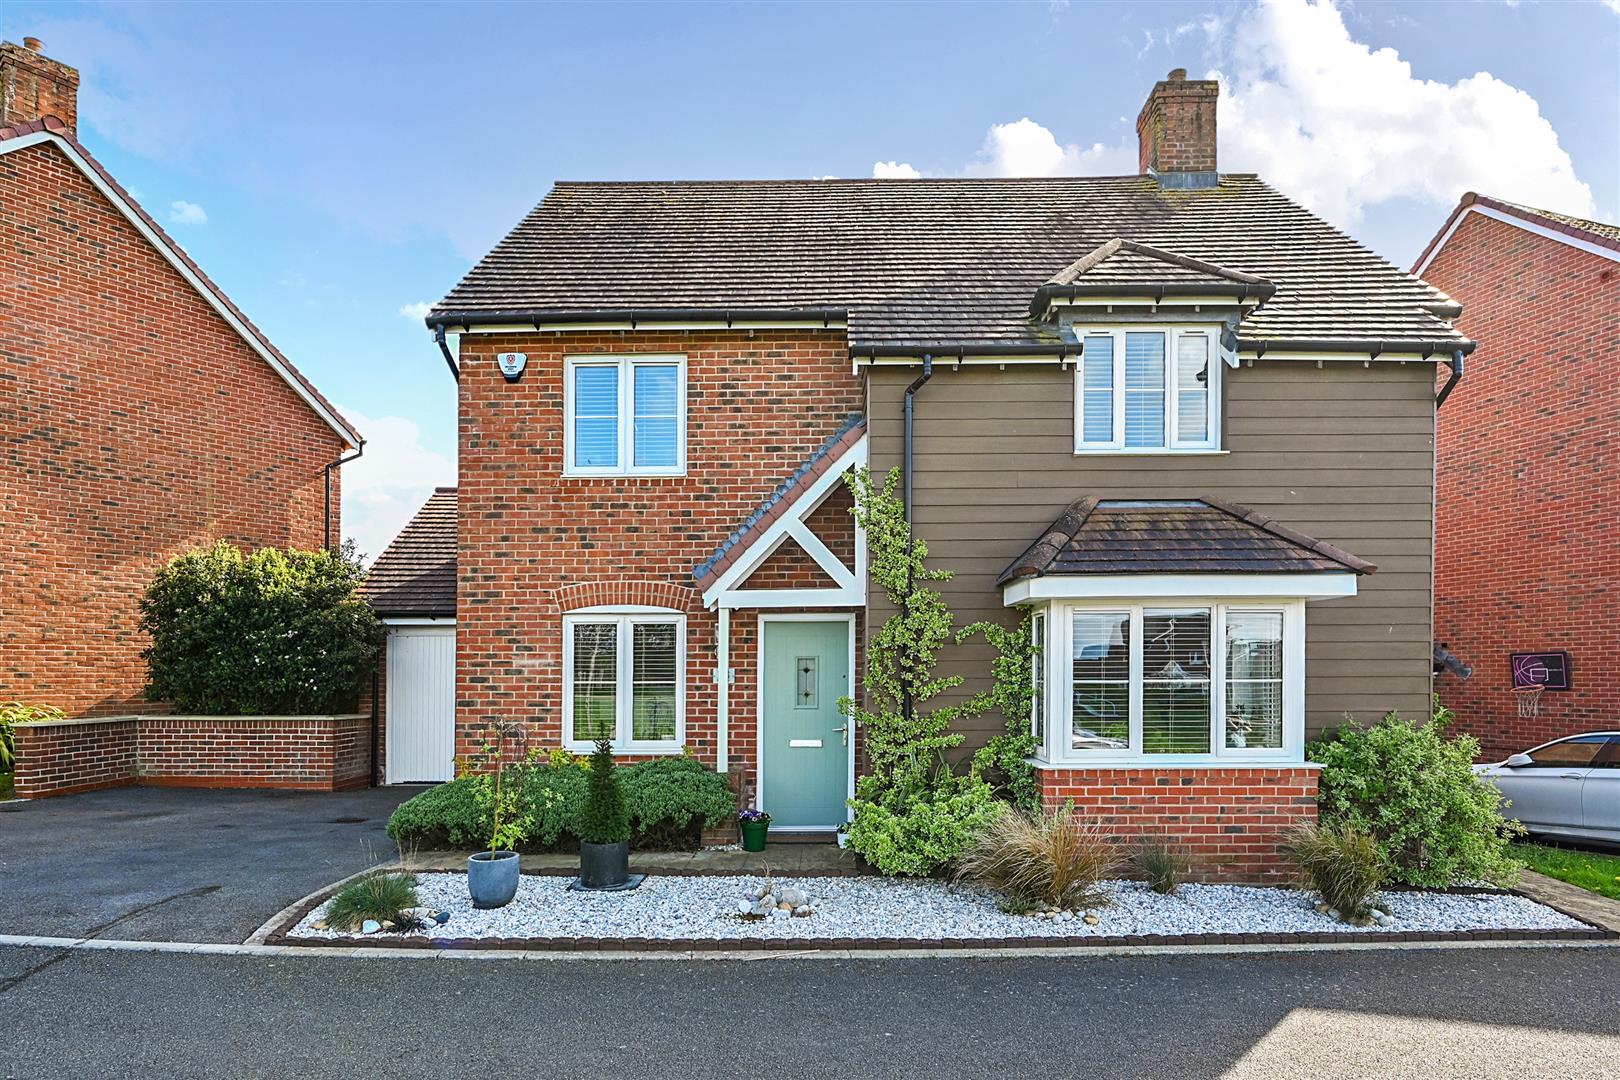
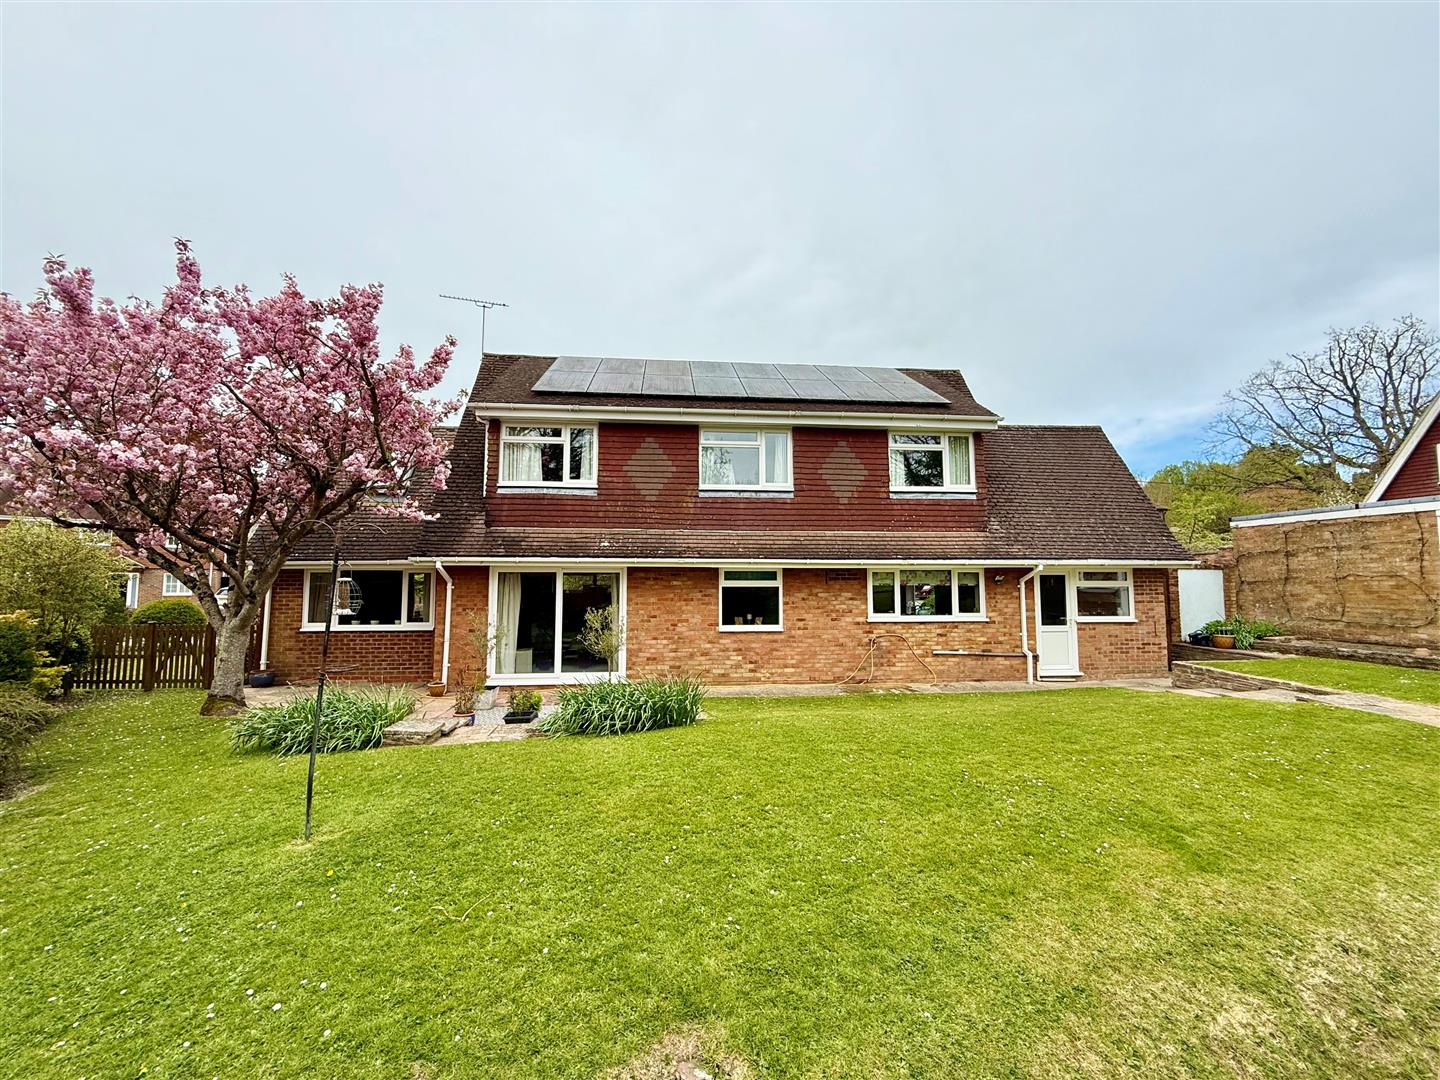
4 Bedroom House | Guide Price £650,000
A SPACIOUS FOUR BEDROOM FAMILY HOME on a Popular Henfield Development. This DETACHED Property is both IMMACULATELY PRESE...
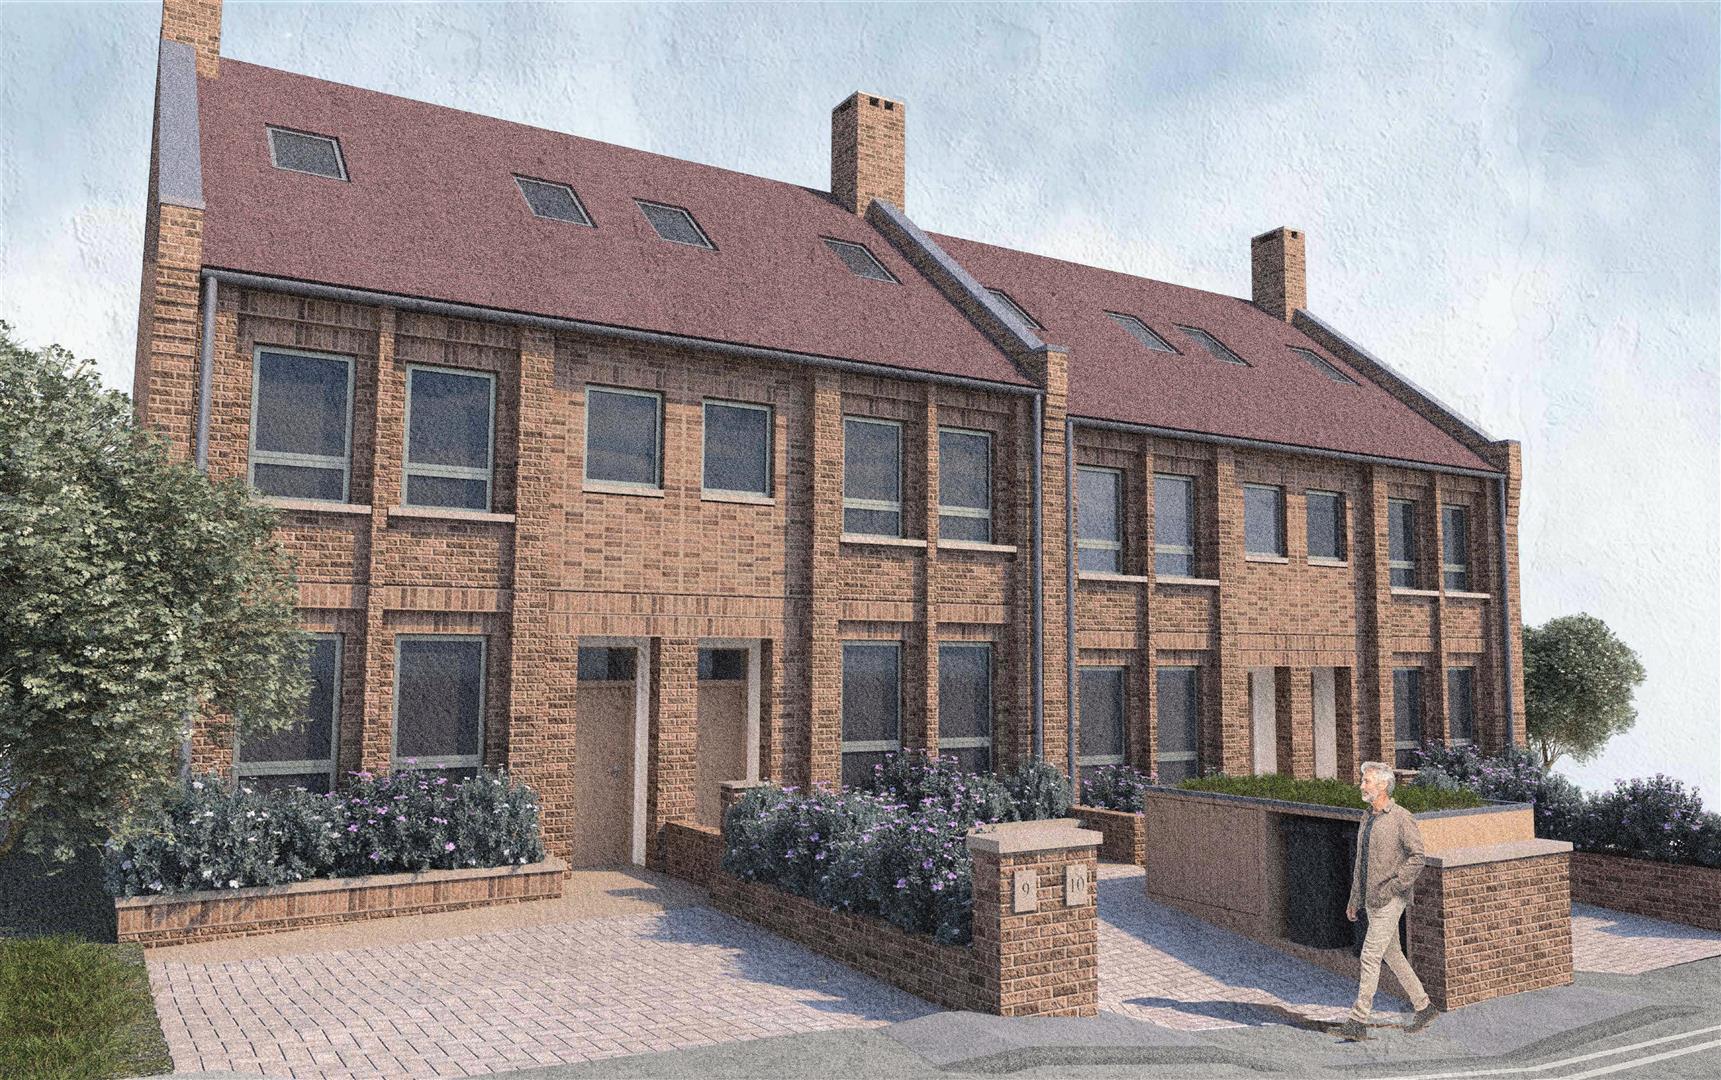
Station Road, Henfield, West Sussex
4 Bedroom Land | £600,000
Site in the Heart of Henfield with PLANNING PERMISSION GRANTED to Build FOUR CONTEMPORARY HOUSES arranged over Three Flo...
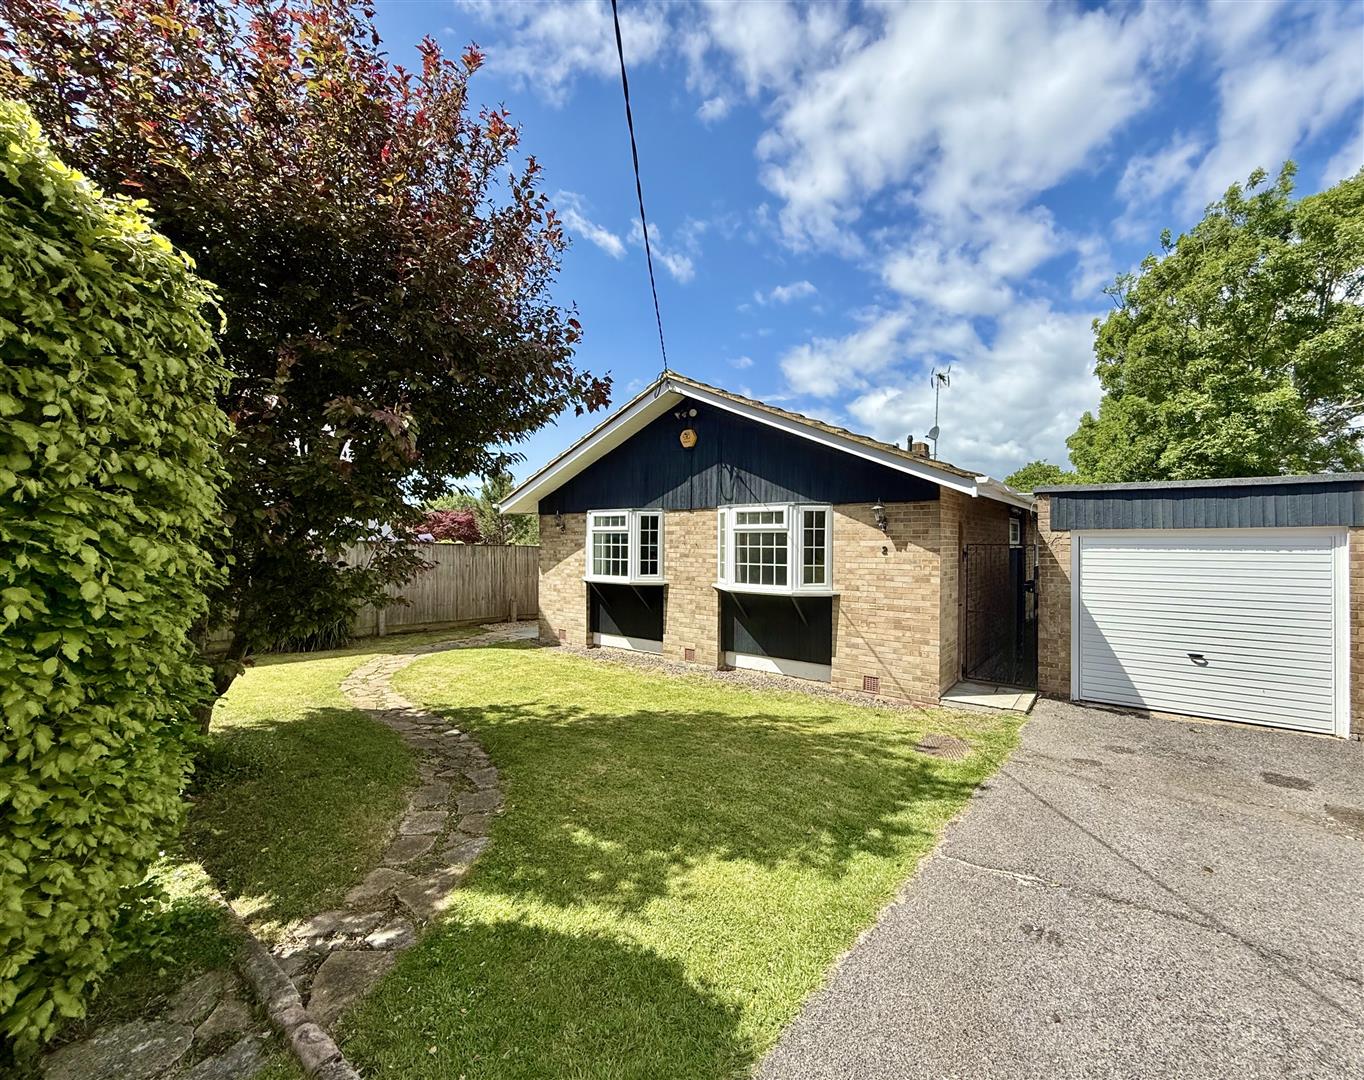
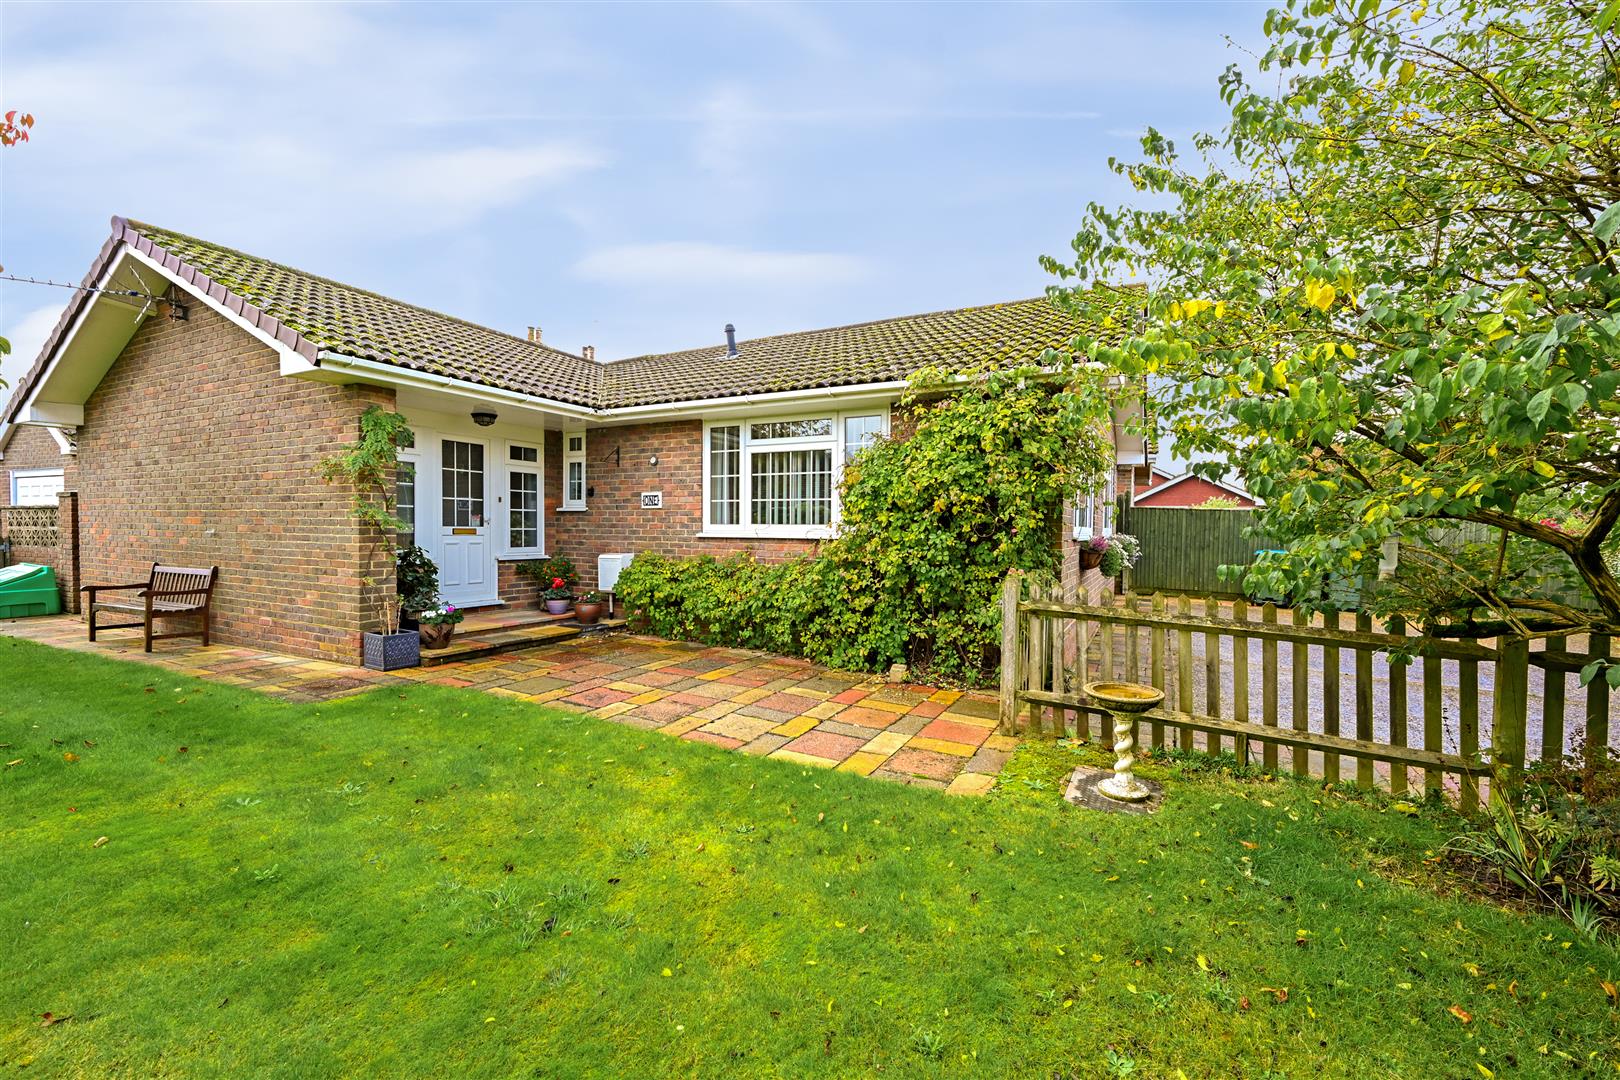
3 Bedroom Detached Bungalow | £585,000
An Extremely Well Presented THREE BEDROOM DETACHED BUNGALOW in the heart of Henfield village. The Property Benefits from...
Sands Lane, Small Dole, West Sussex
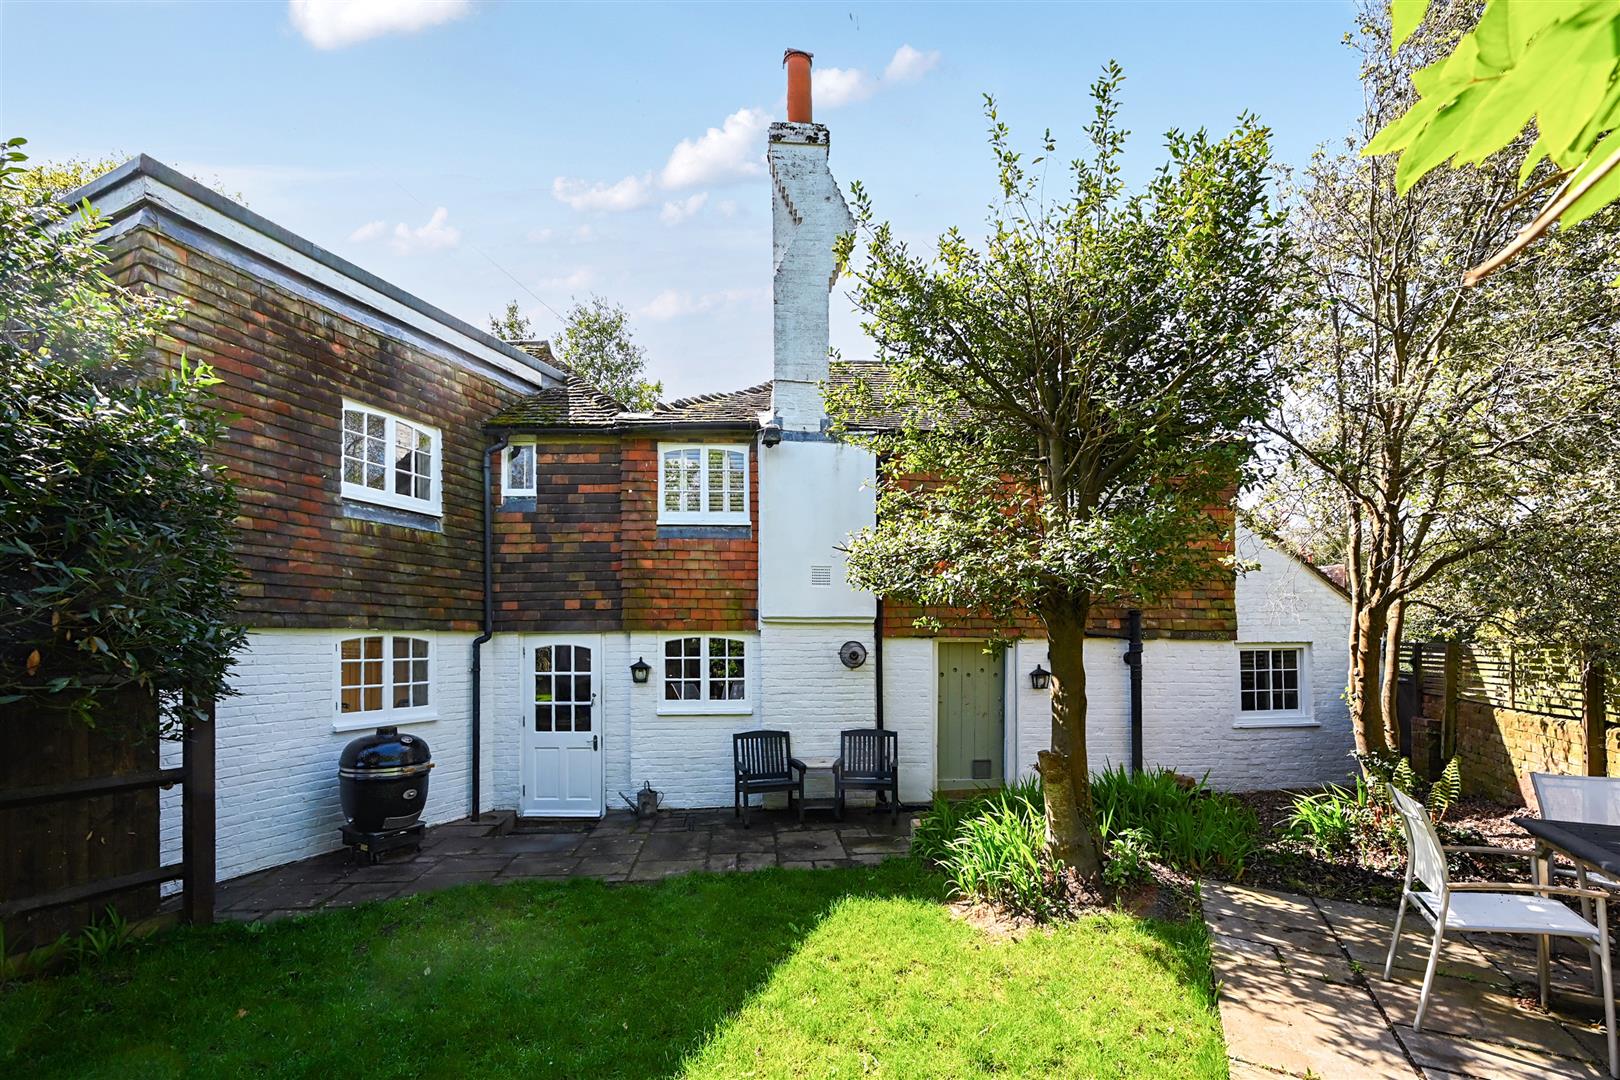
4 Bedroom Detached House | Offers in region of £685,000
A DETACHED & EXTENDED FAMILY HOME Boasting a Southerly Aspect, Located on a Private Road, Offered for Sale with NO ONWAR...
3 Bedroom Detached Bungalow | Guide Price £695,000
A Deceptively SPACIOUS DETACHED BUNGALOW Situated on a Corner Plot in a POPULAR RESIDENTIAL AREA within Walking Distance...
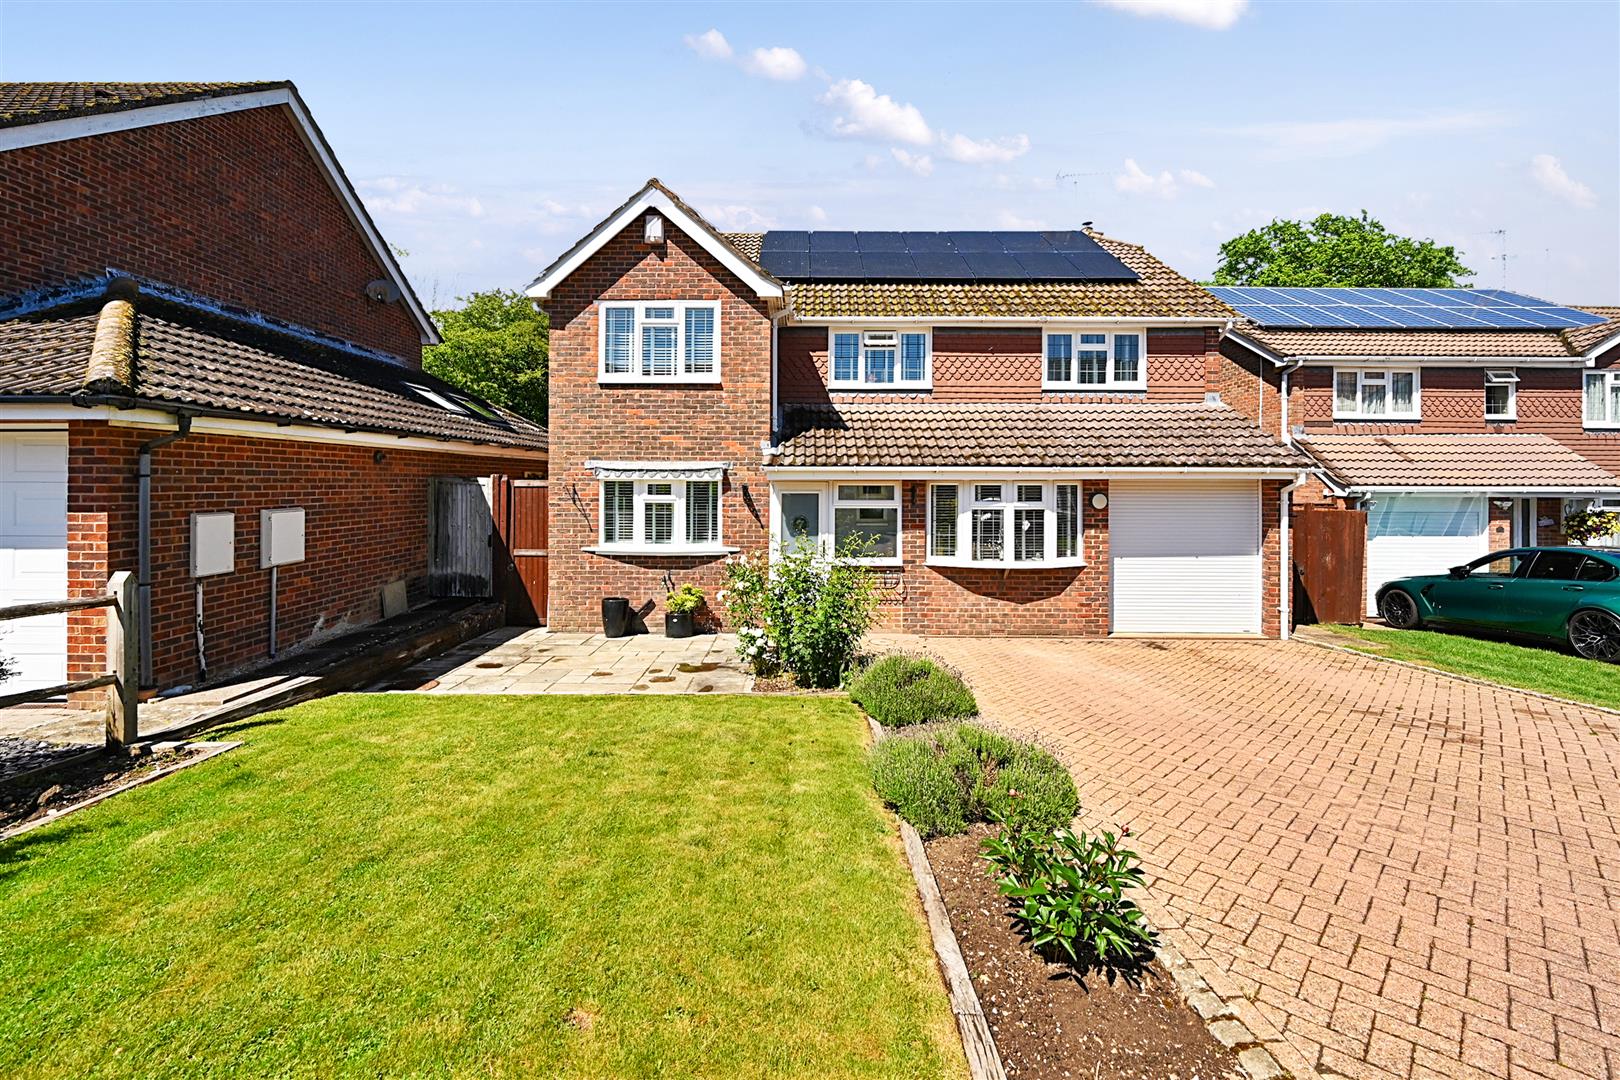
Cagefoot Lane, Henfield, West Sussex
3 Bedroom House | £695,000
A FABULOUS GRADE II LISTED PERIOD PROPERTY, situated in a sought-after CENTRAL HENFIELD LOCATION, on the prestigious pri...

Stevens Estates (Henfield) (Henfield)
1 Bishops Croft, High St, Henfield, West Sussex, BN5 9DA
01273 492141
How much is your home worth?
Use our short form to request a valuation of your property.
Request a Valuation
©2026 The Guild of Property Professionals. All rights reserved.
Terms and Conditions |
Privacy Policy |
Cookie Policy |
Complaints Policy |
Members Login
The Guild of Property Professionals Trading Address: 121 Park Lane, London W1K 7AG. GPEA Limited.
Registered in England & Wales.
Company No: 02819824.
Registered Office Address: 2 St. Stephen's Court, St. Stephen's Road, Bournemouth, Dorset, England, BH2 6LA.
VAT Registration No: 576 8795 61

