
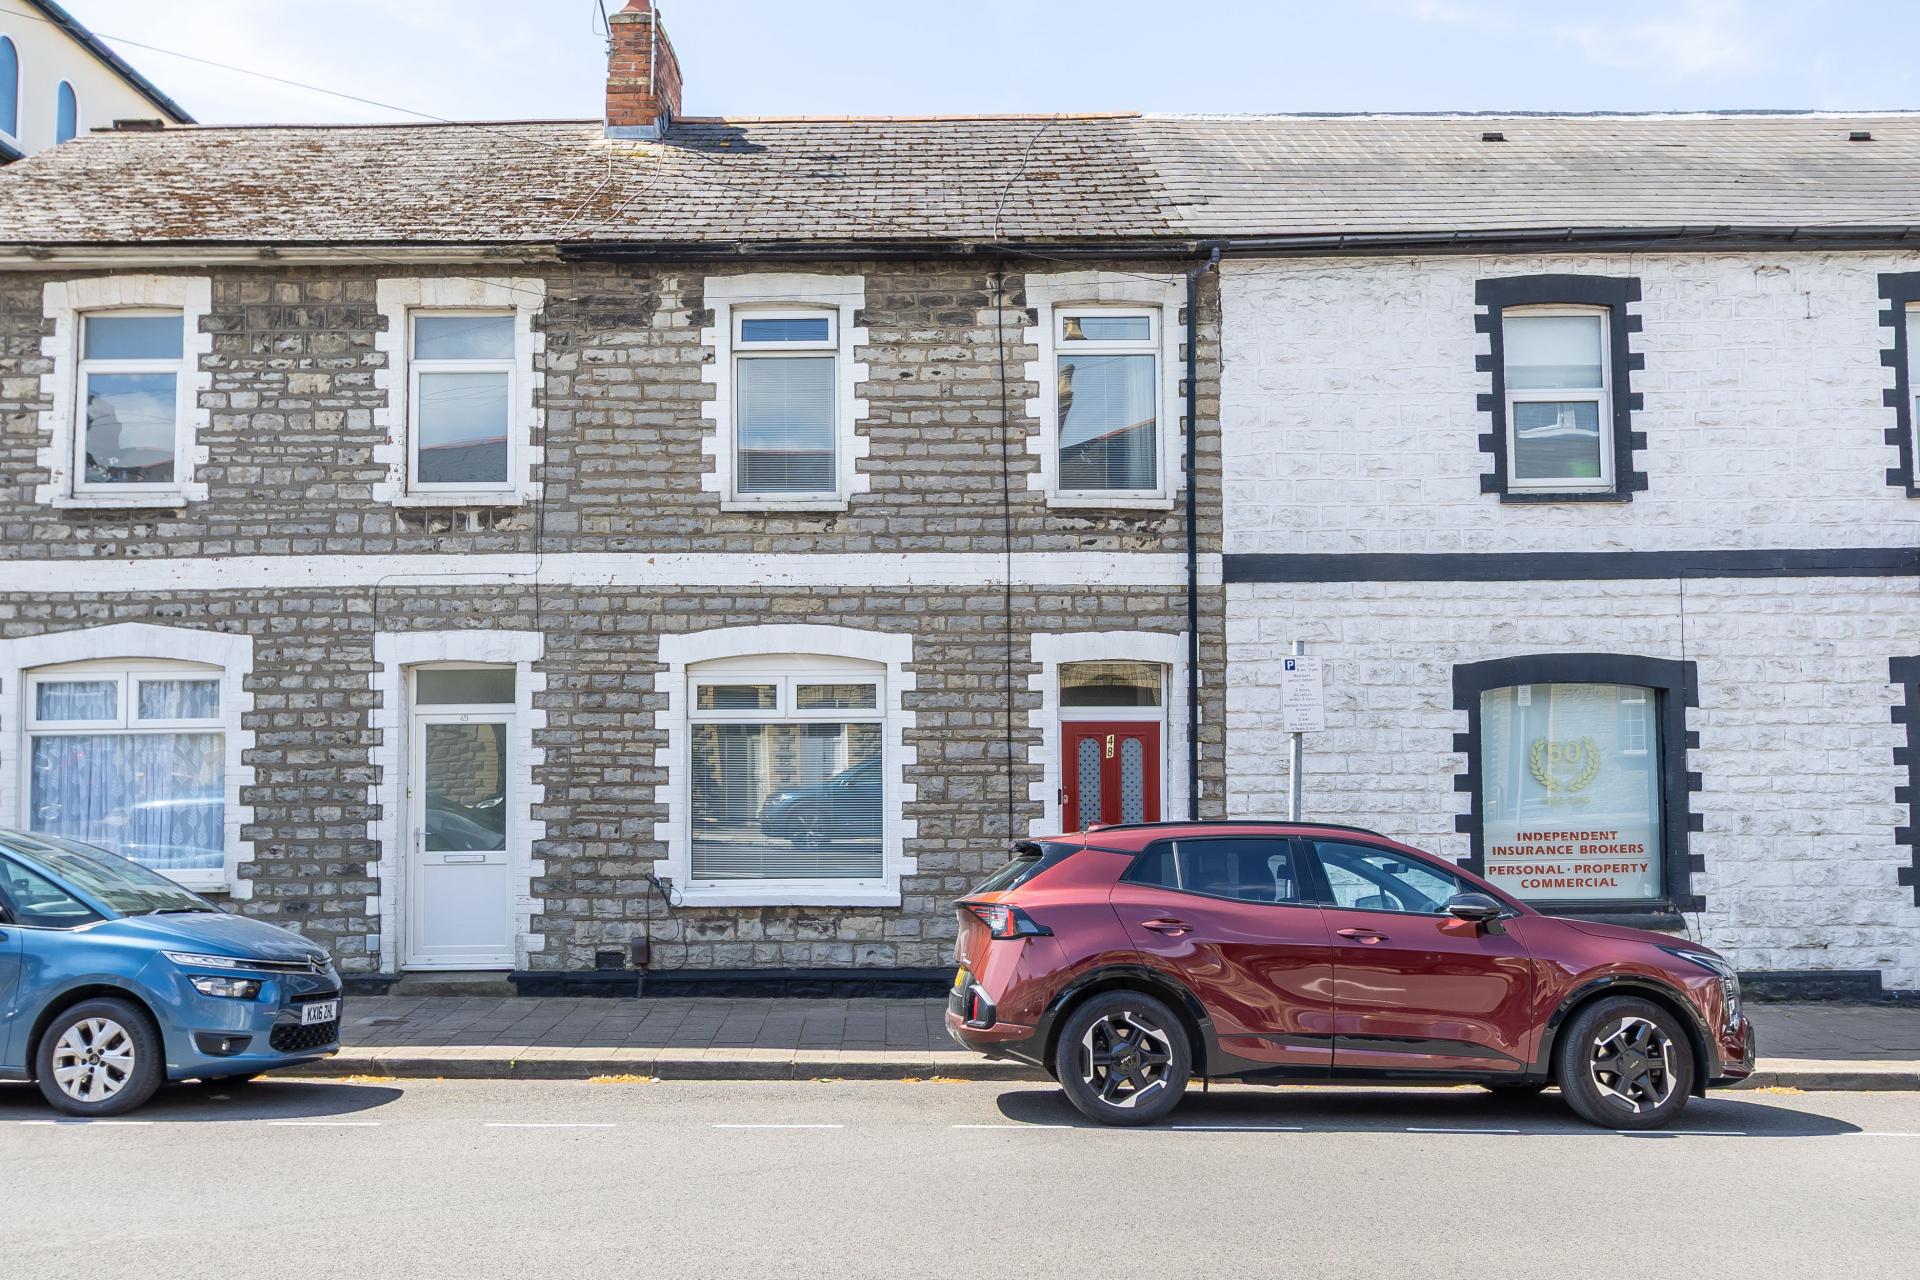
- Victorian mid-terraced town centre house
- Four bedrooms
- Two bathrooms
- Open plan living / dining room and a separate kitchen
- South facing garden
- No onward chain

4 Bedroom Terraced House for sale in Penarth
 2
4
2
2
4
2
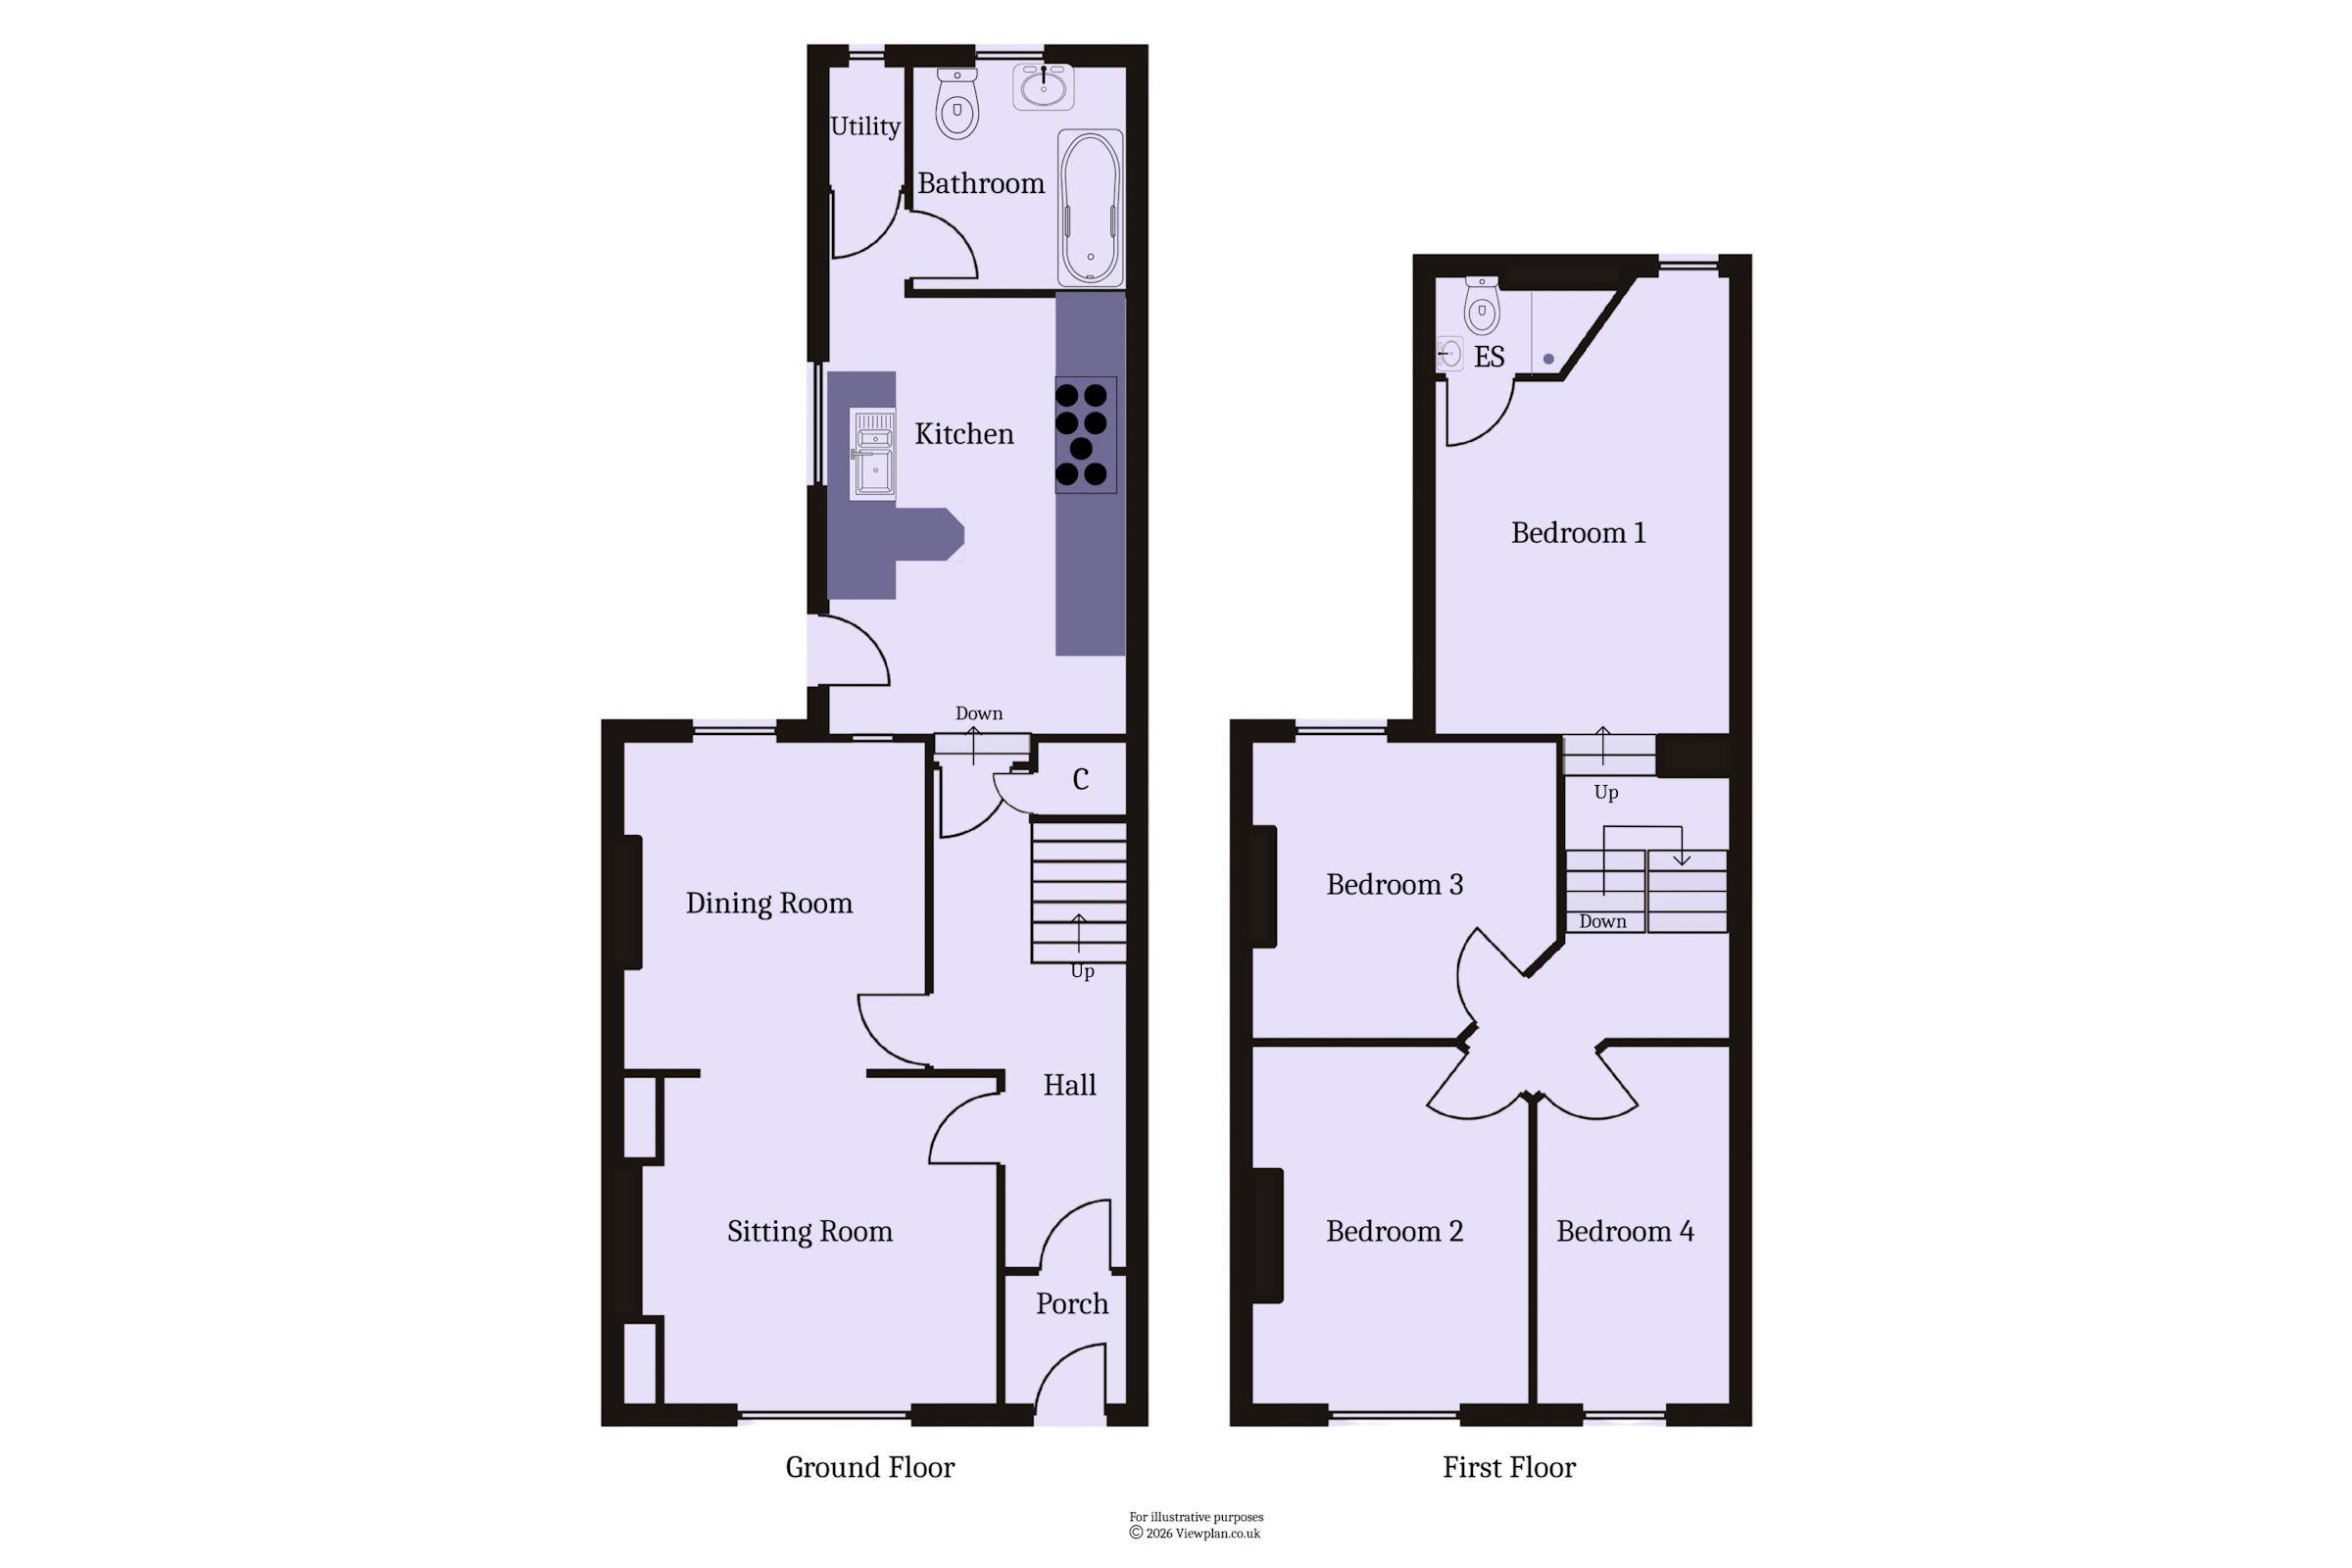
A mid-terraced period property, centrally located in Penarth, just a short walk away from many shops, bars and cafes as well as public transport links, Belle Vue Park and Albert Road School. The ground floor accommodation comprises the porch and entrance hall, open plan living / dining room, kitchen, a utility space and bathroom. On the first floor are the four bedrooms and one bathroom - which is an en-suite to the rear bedroom. The property has an enclosed, southerly rear garden. The property is for sale with no onward chain and is ideal for investors and first time buyers alike. EPC: D.
Accommodation
Ground Floor
Porch
3' 3'' x 4' 6'' (1m x 1.36m)
Composite front door with double glazed panels and new PVC double glazed window above. Cornice. Timber glazed panel door to the inner hall. Tiled floor. Meter cupboard.
Hall
Tiled floor. Staircase to the first floor. Doors to the living room and dining room. Original ceiling arch and cornice. Under stair cupboard. Door to the kitchen.

Sitting Room
12' 3'' into recess x 10' 10'' (3.74m into recess x 3.29m)
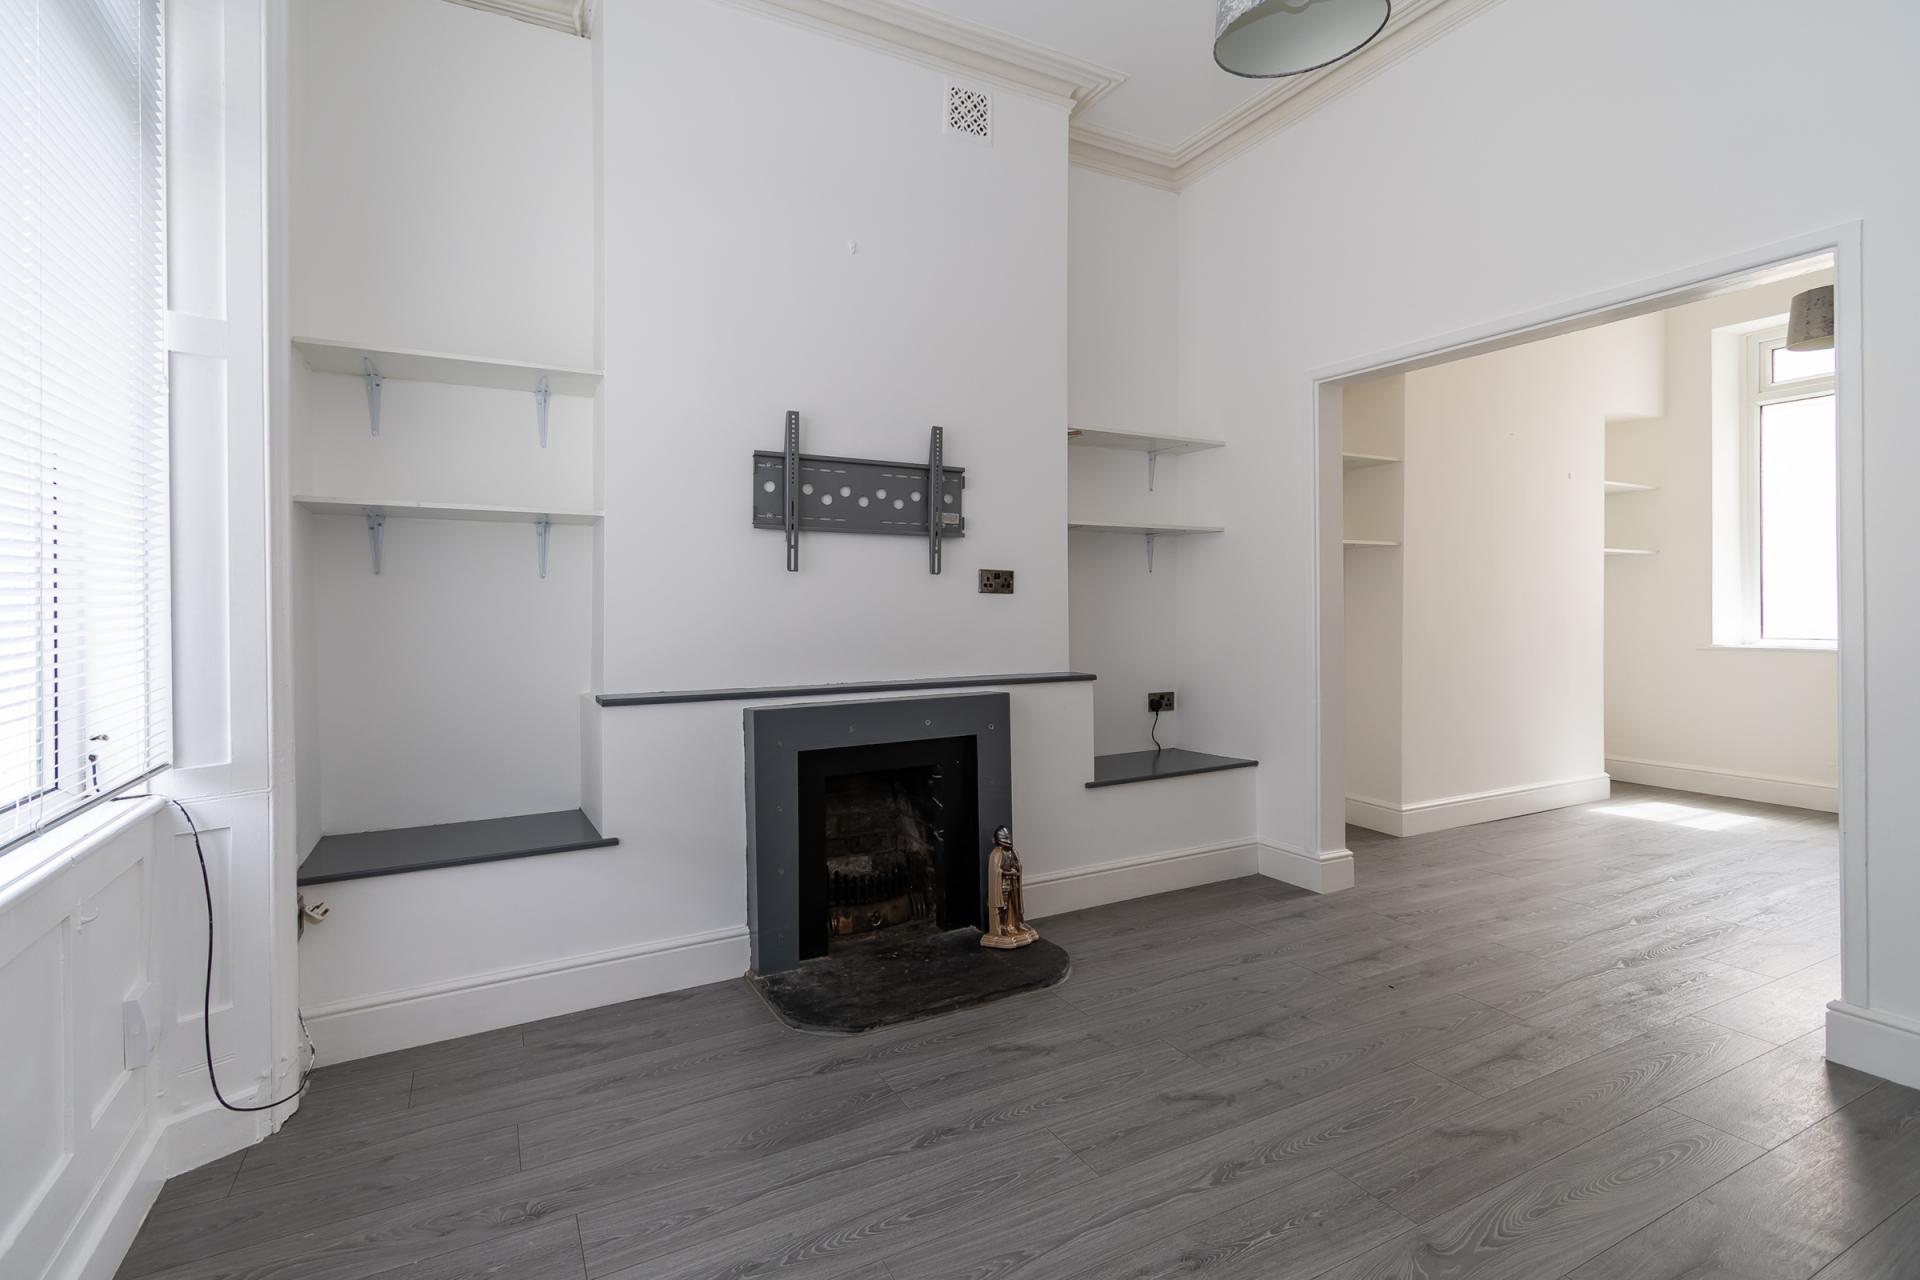
Wood effect laminate flooring. uPVC double glazed window to the front with fitted Venetian blinds. Central heating radiator. Open fireplace. Original cornice. Fitted shelving. Power points and TV point.
Dining Room
10' 0'' into recess x 10' 10'' (3.05m into recess x 3.3m)
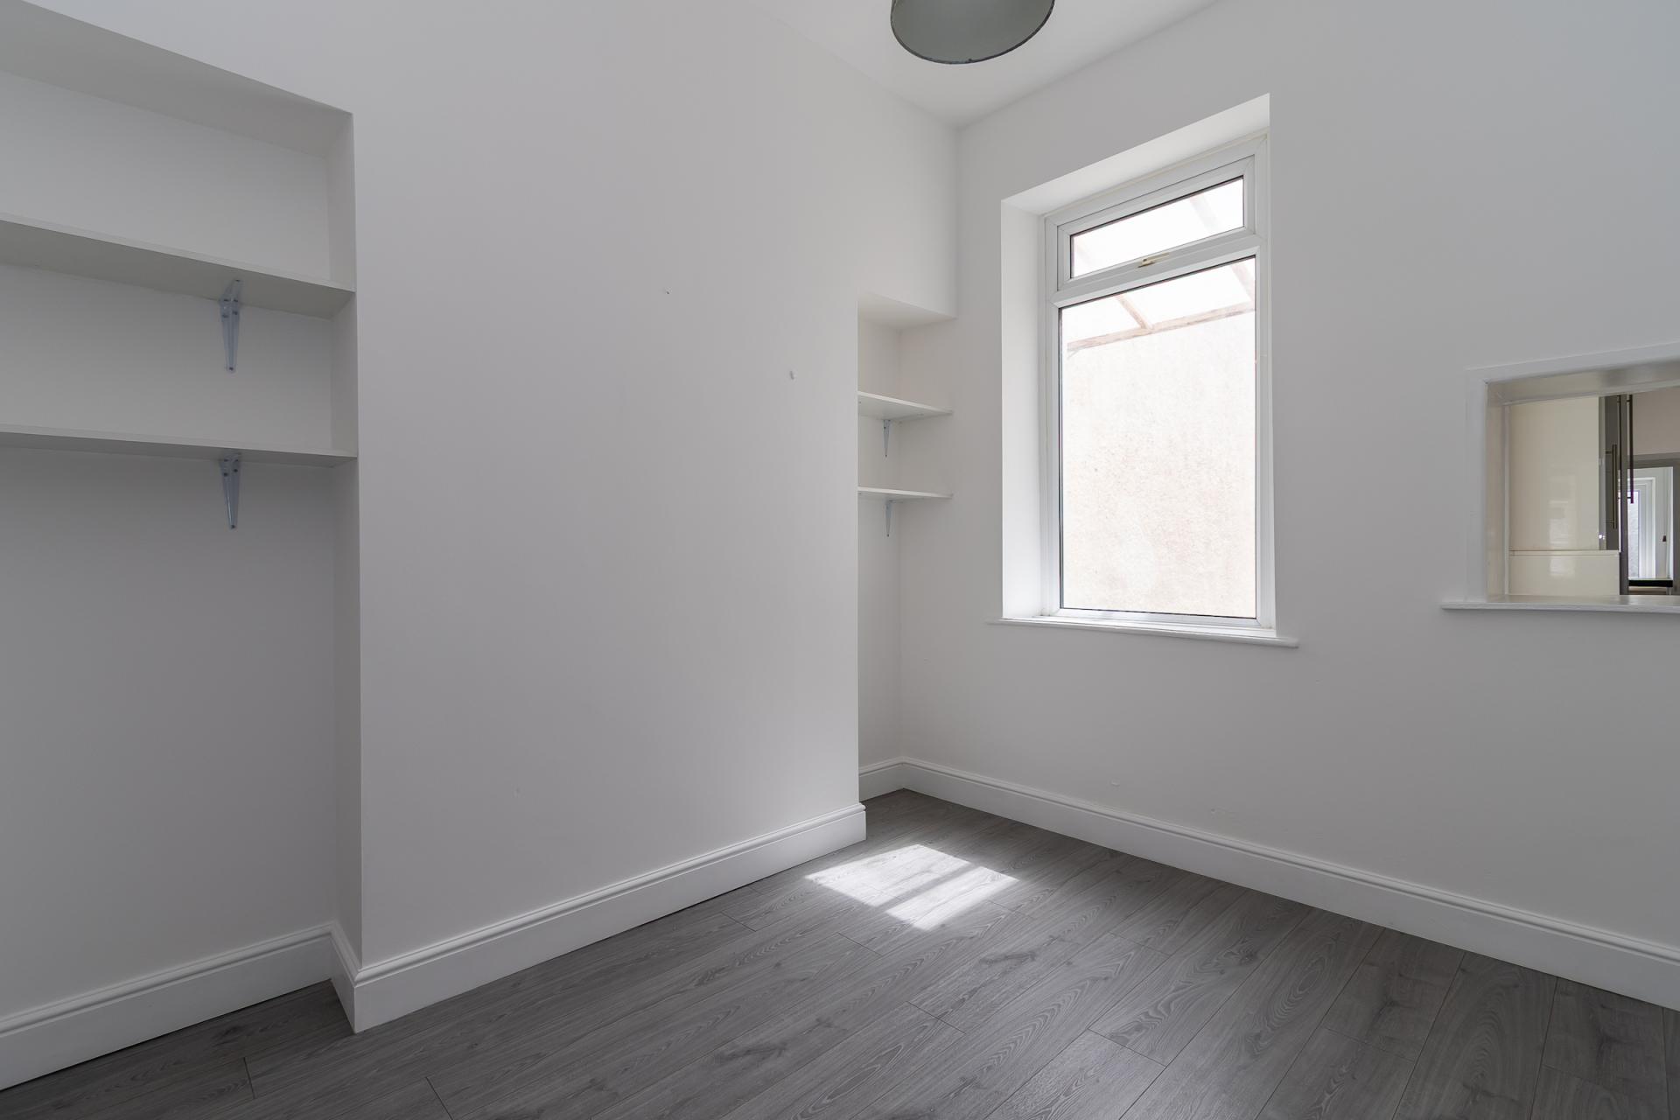
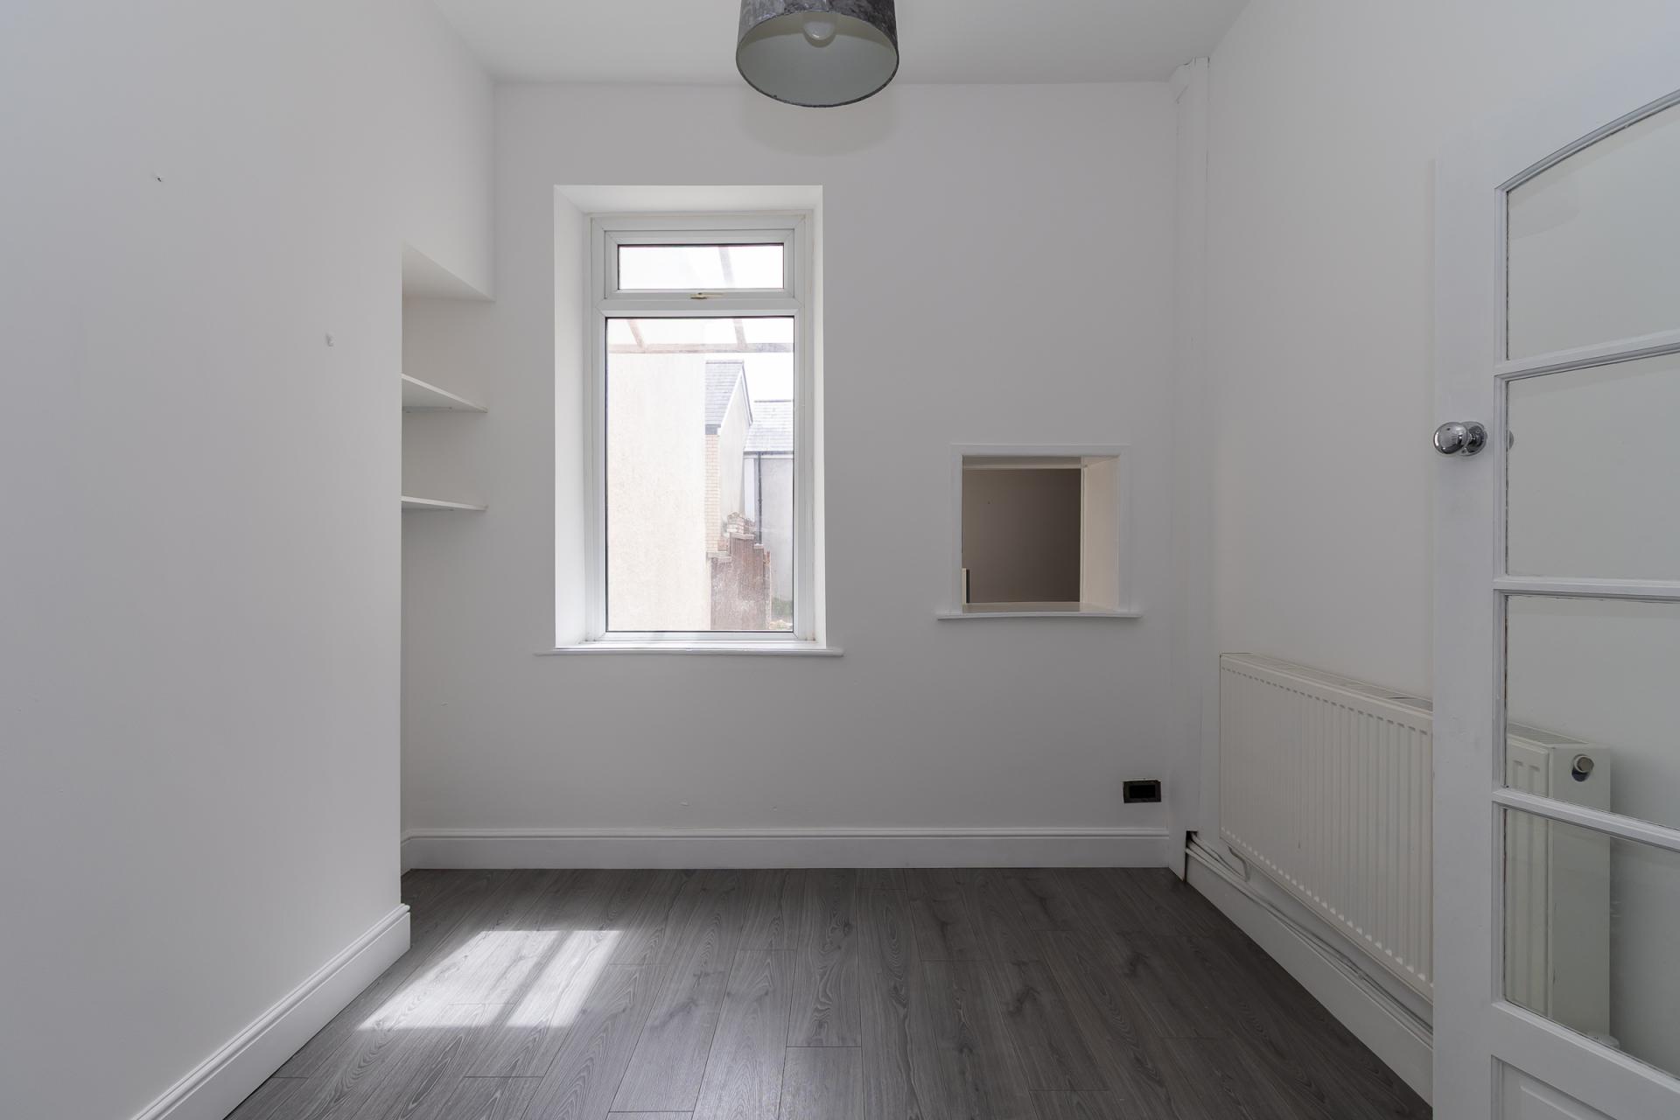
Part of the open plan living dining space, this has a wood effect laminate flooring continued from the living room. uPVC double glazed window to the rear and a hatch through to the kitchen. Central heating radiator. Power points. Fitted shelving.
Kitchen
9' 3'' x 14' 6'' (2.81m x 4.41m)
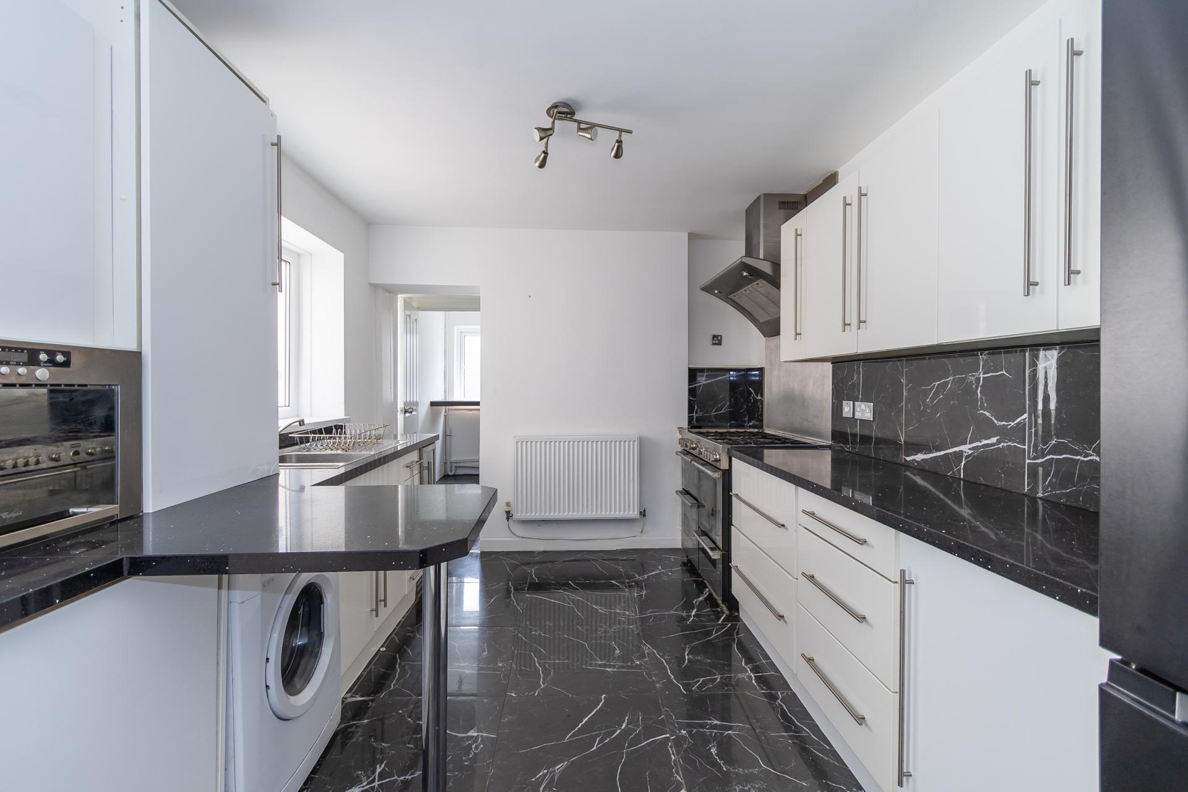
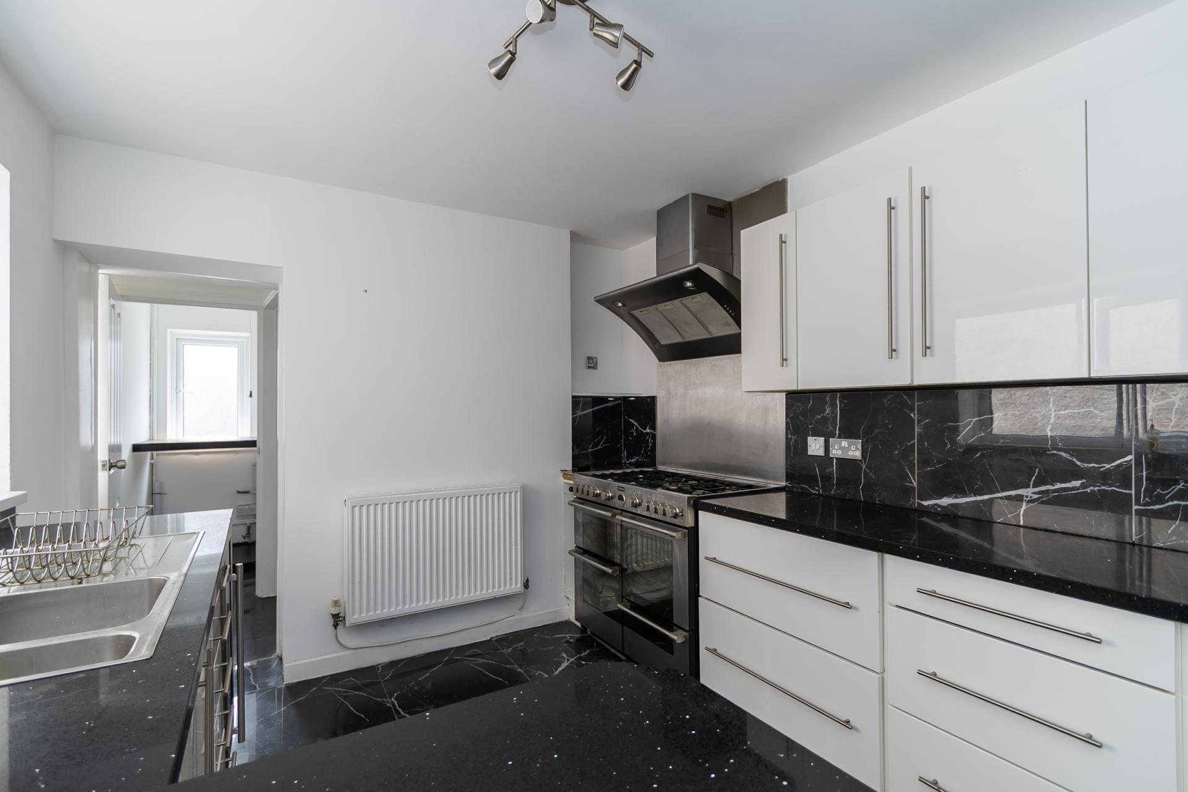
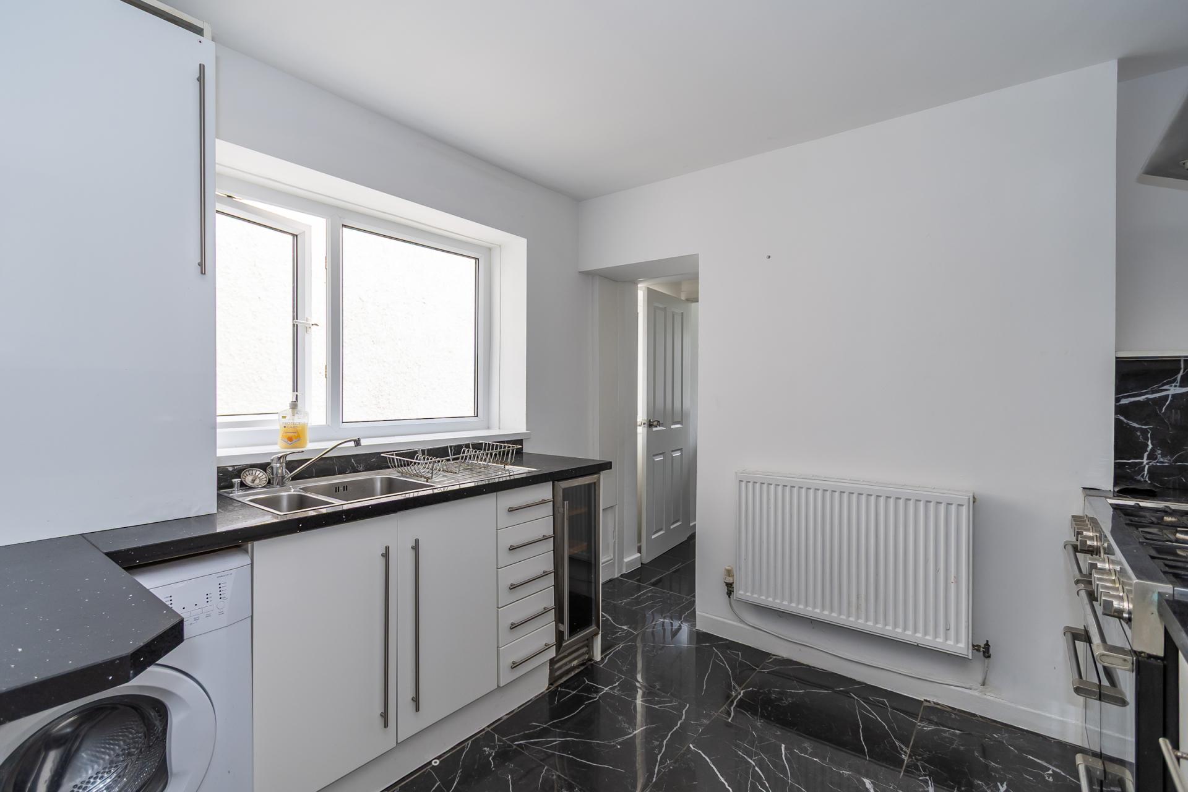
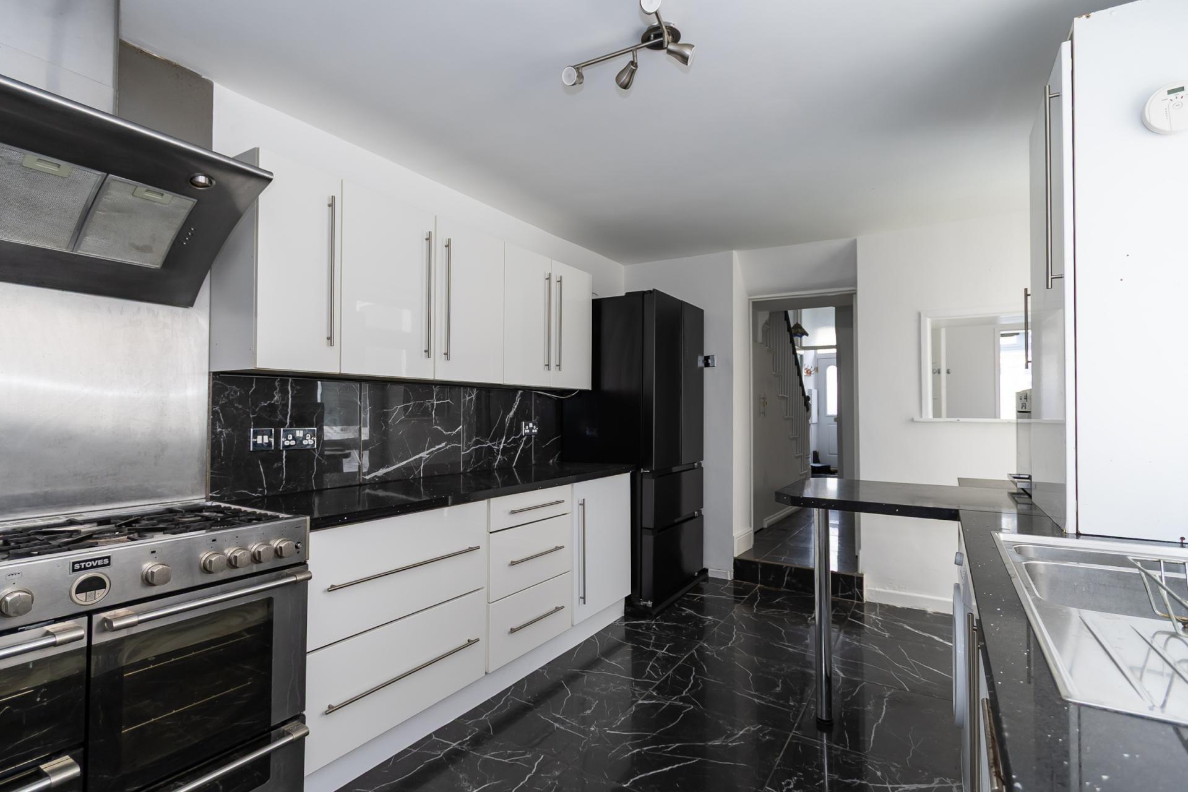
Tiled floor continued from the hall. A fitted kitchen comprising of base units and wall cabinets with white gloss doors and granite work surfaces. Free standing range cooker with double electric oven, grill, warming drawer and seven burner gas hob. Extractor hood. Freestanding washing machine, fridge freezer, wine cooler. Integrated microwave. Cupboard with gas combination boiler. One and a half bowl stainless steel sink with drainer. Power points. Central heating radiator. uPVC double glazed door and window to the side, and open to the rear into a small lobby that gives access to a ground floor bathroom and a utility cupboard.
Bathroom
7' 1'' x 7' 5'' (2.16m x 2.27m)
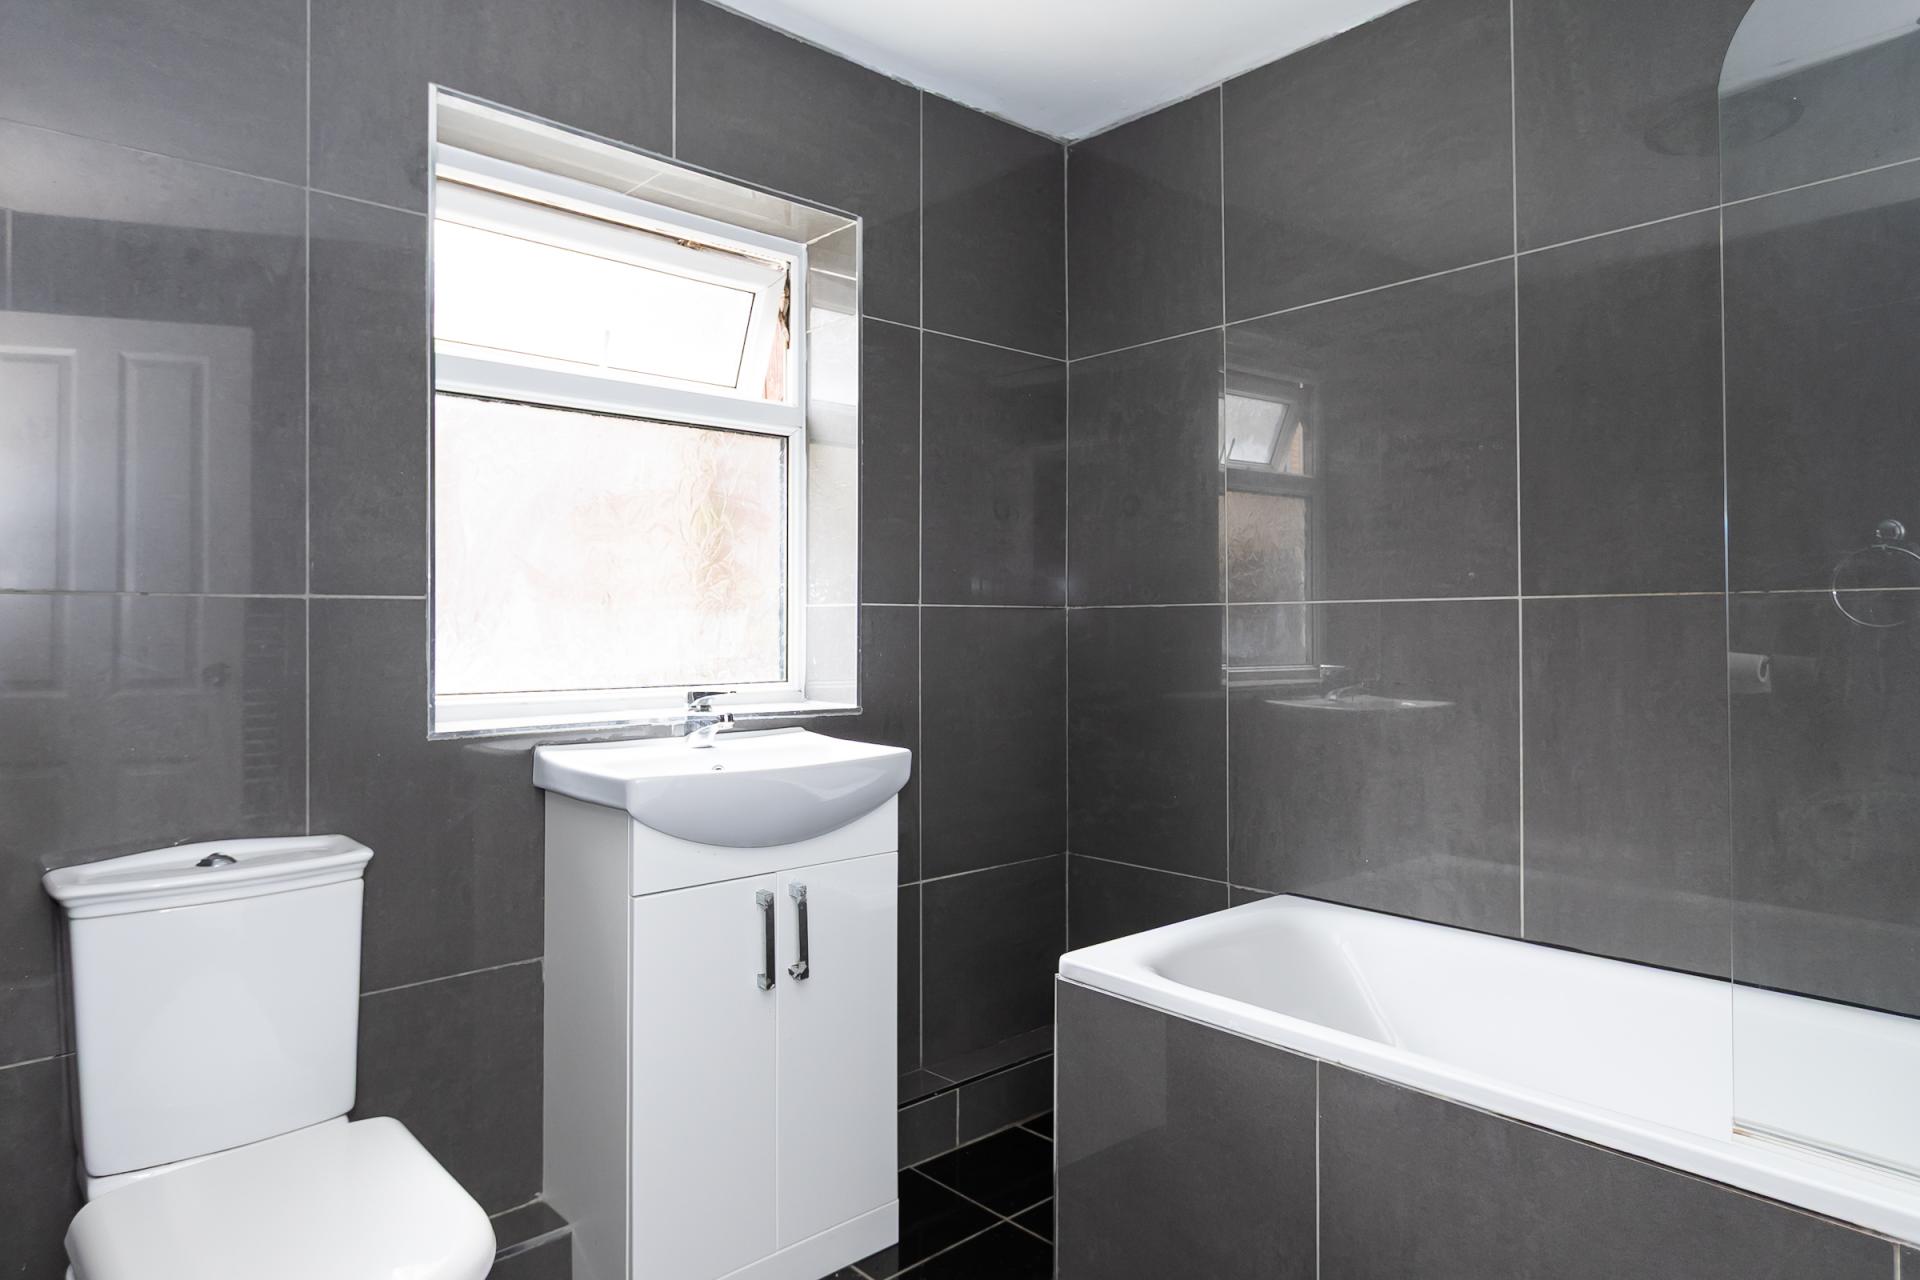
Tiled floor and fully tiled walls. Suite comprising a panelled bath with mixer shower and glass screen, a WC and a sink with storage below. Heated towel rail. uPVC double glazed window to the rear.
Utility Cupboard
2' 8'' x 4' 5'' (0.81m x 1.35m)
A utility cupboard with a tiled floor, uPVC double glazed window to the rear, plumbing for a washing machine and power points.
First Floor
Landing
Fitted carpet to the stairs and landing. Power points. Hatch to the loft space, and doors to all four bedrooms.
Bedroom 1
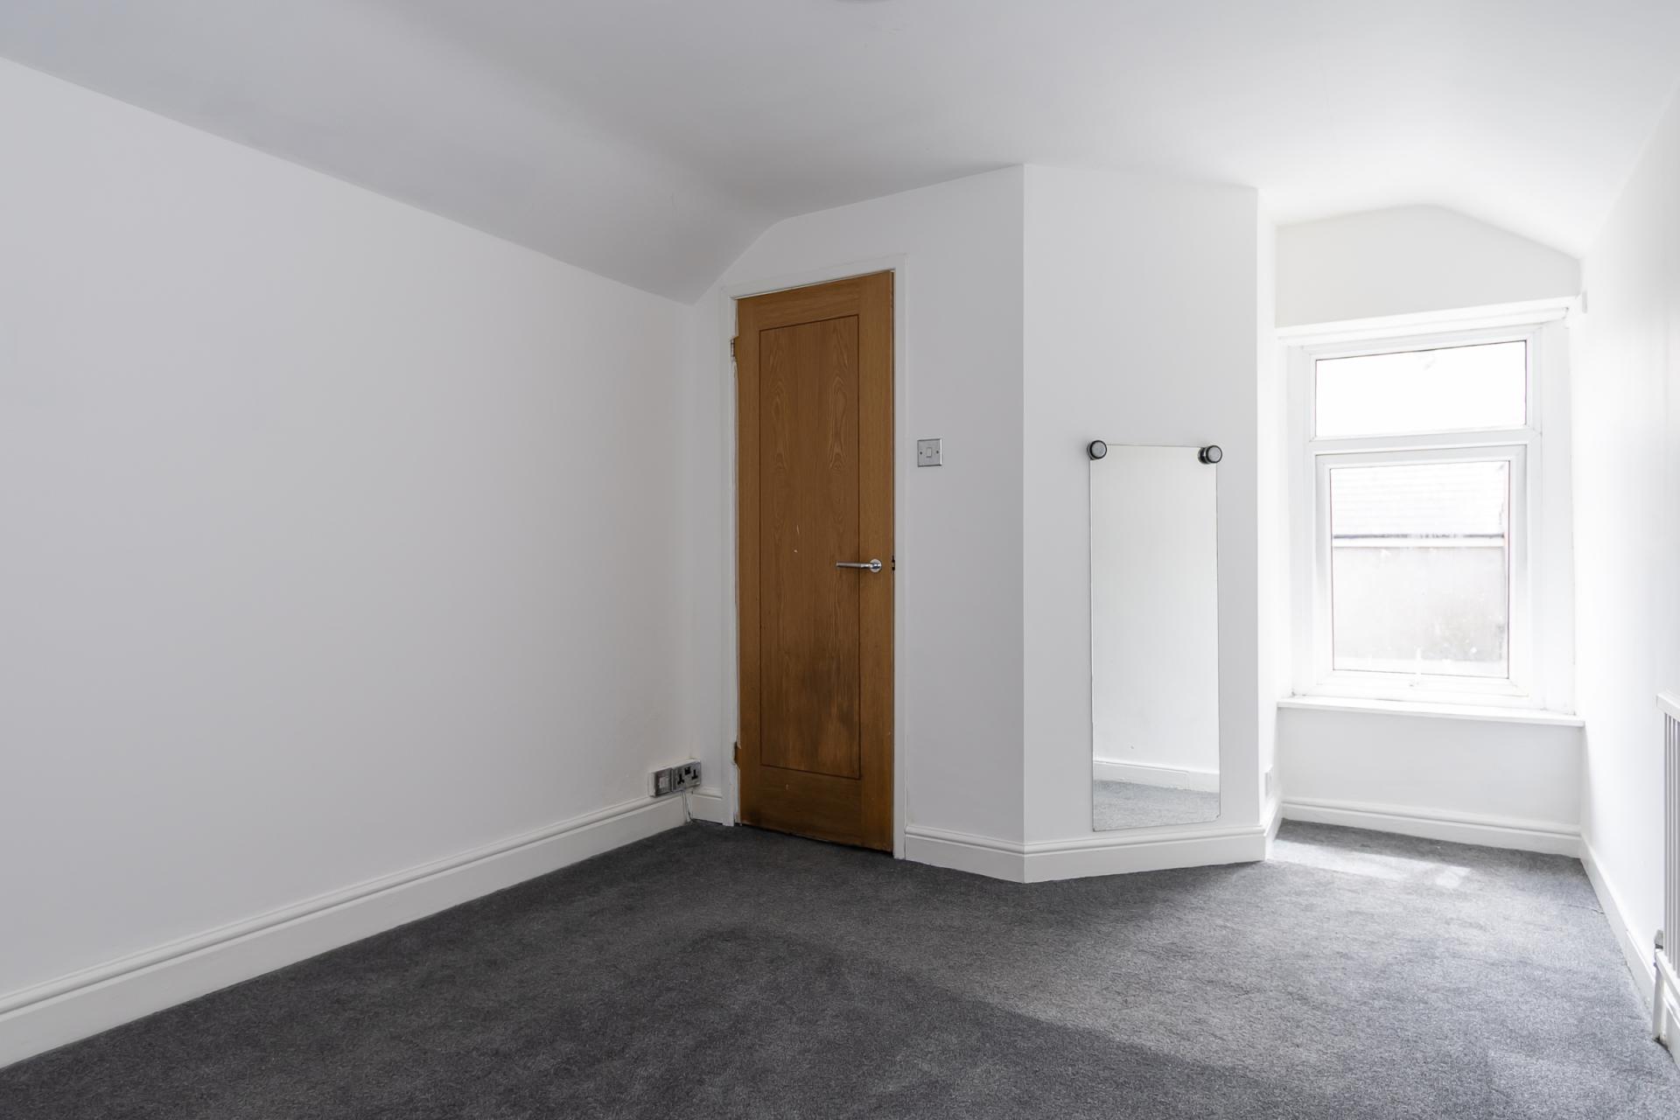
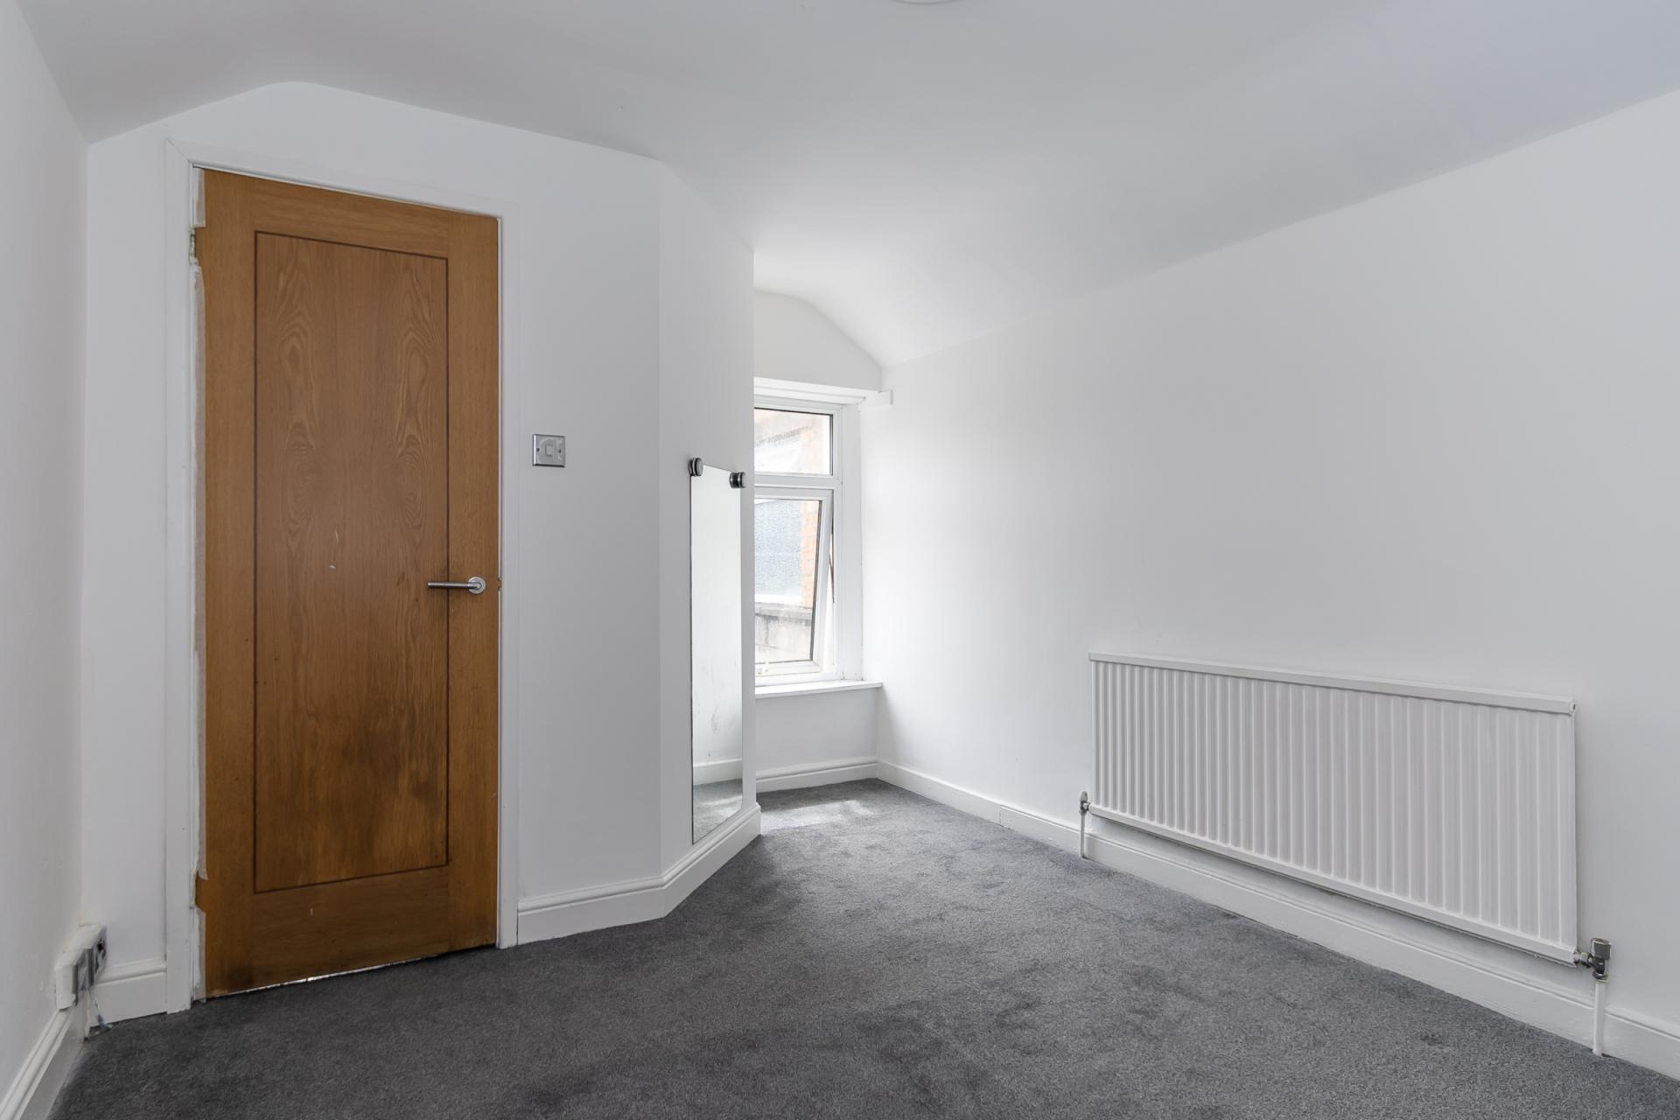
9' 6'' max x 15' 1'' max (2.89m max x 4.59m max)
Double bedroom to the rear with en suite shower room. This is a double bedroom with fitted carpet and a uPVC double glazed window to the rear that overlooks the garden. Power points. Central heating radiator. Door to the en-suite.
En-Suite
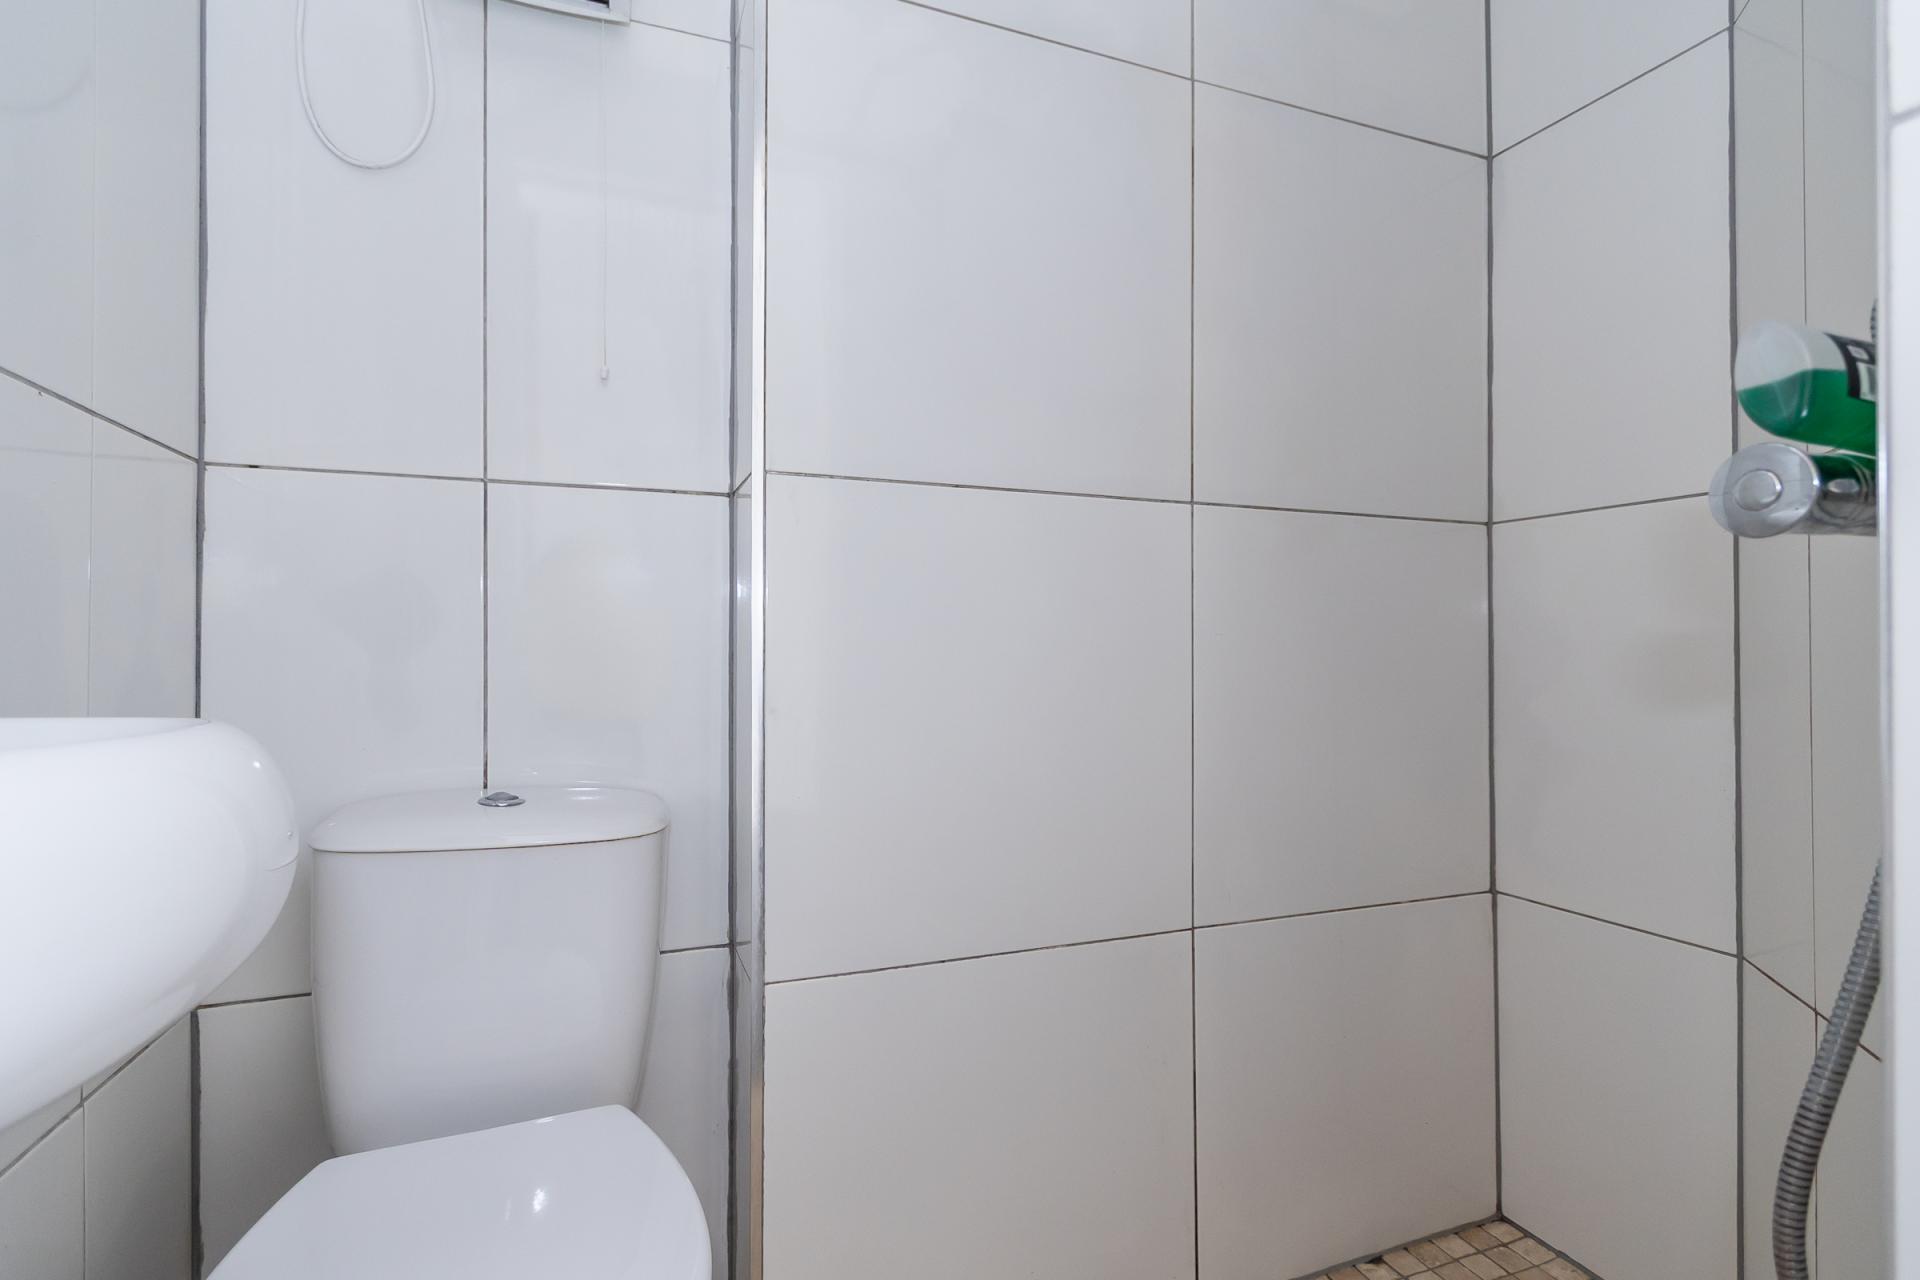
5' 10'' x 3' 5'' (1.78m x 1.03m)
A wet room style en suite with shower, sink and toilet. Wall mounted electric heater. Recessed lights. Bathroom cabinet with mirrored door.
Bedroom 2
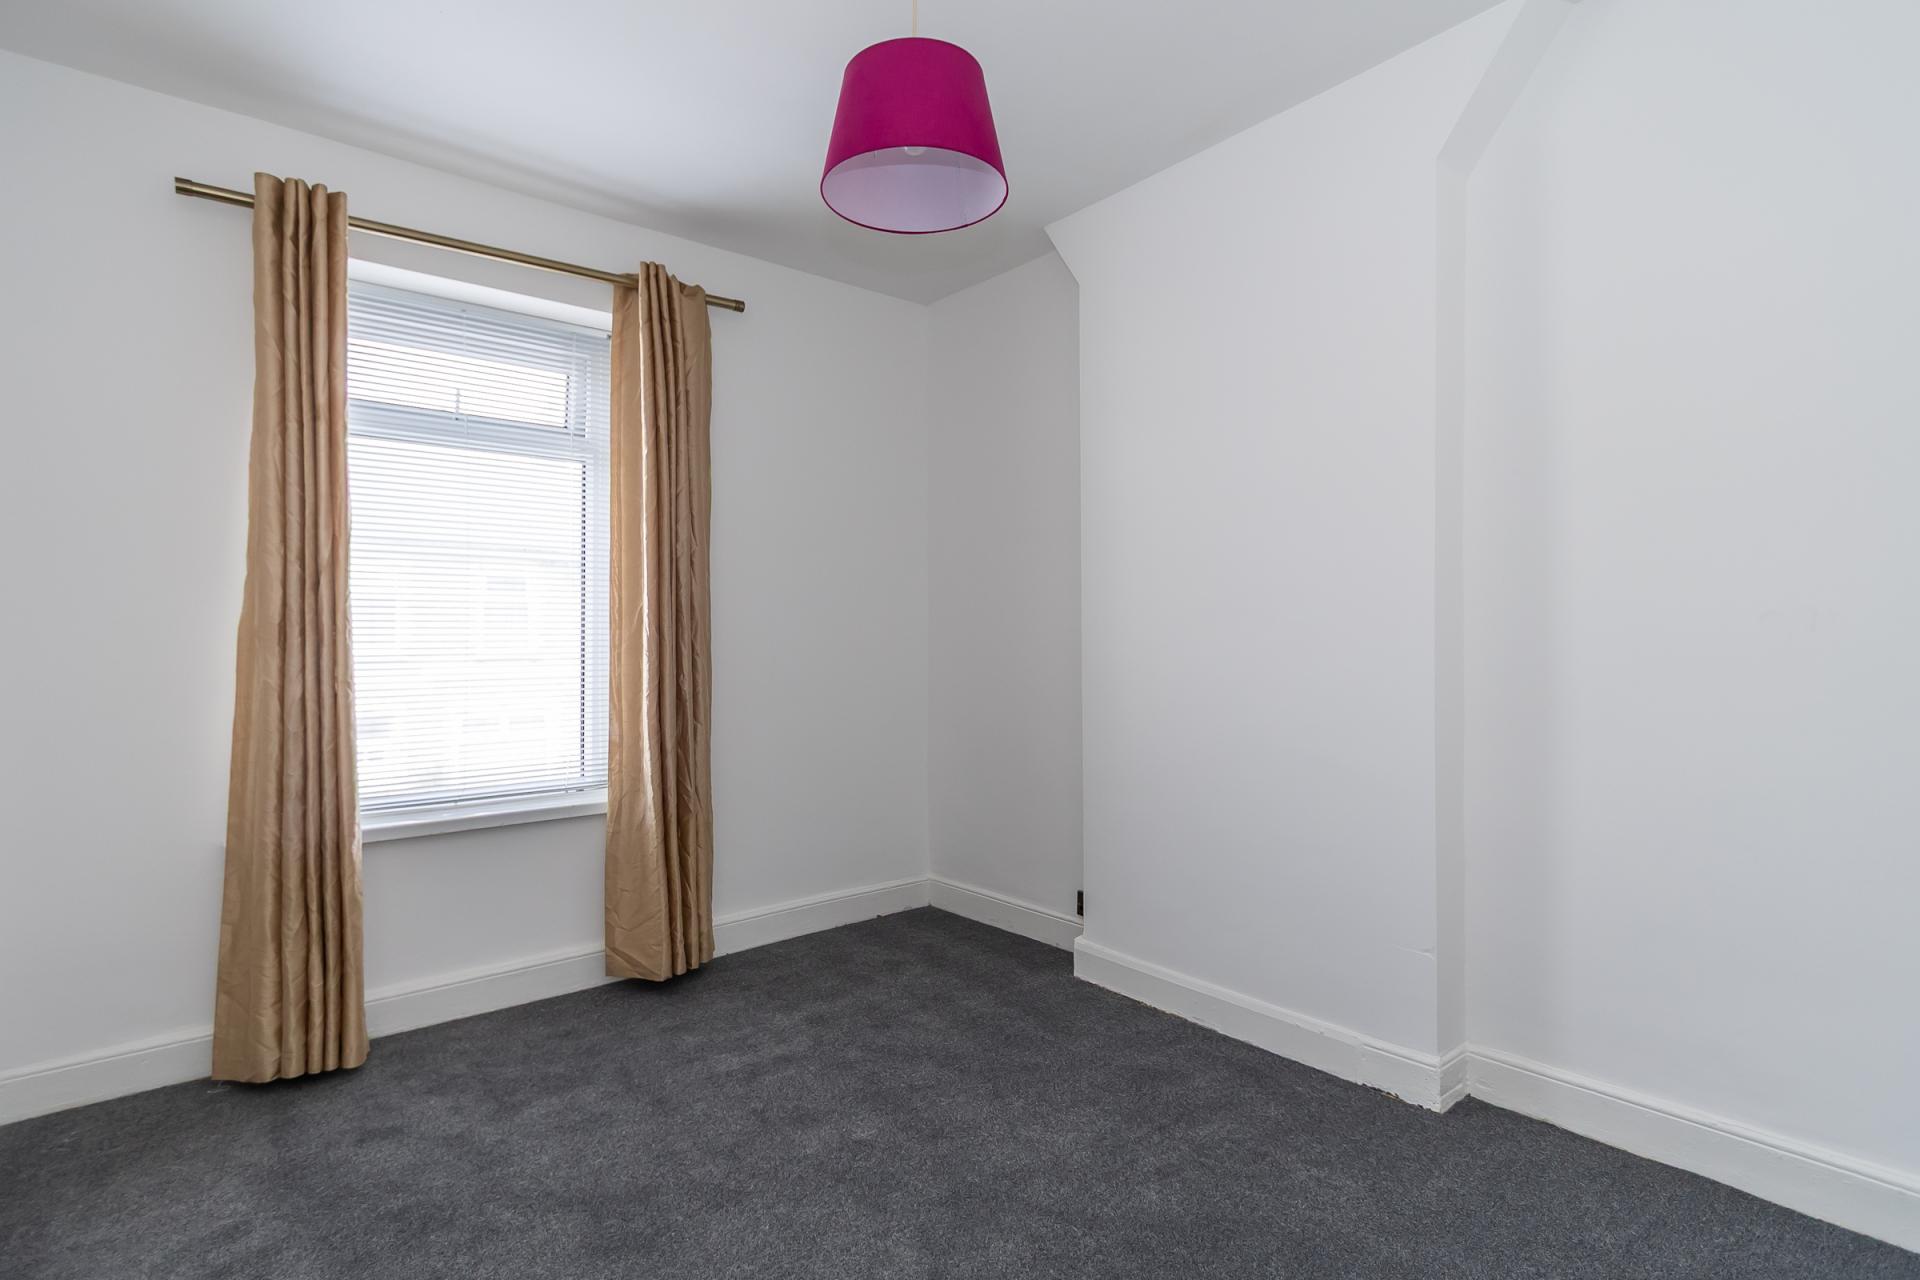
9' 3'' into recess x 11' 10'' (2.81m into recess x 3.61m)
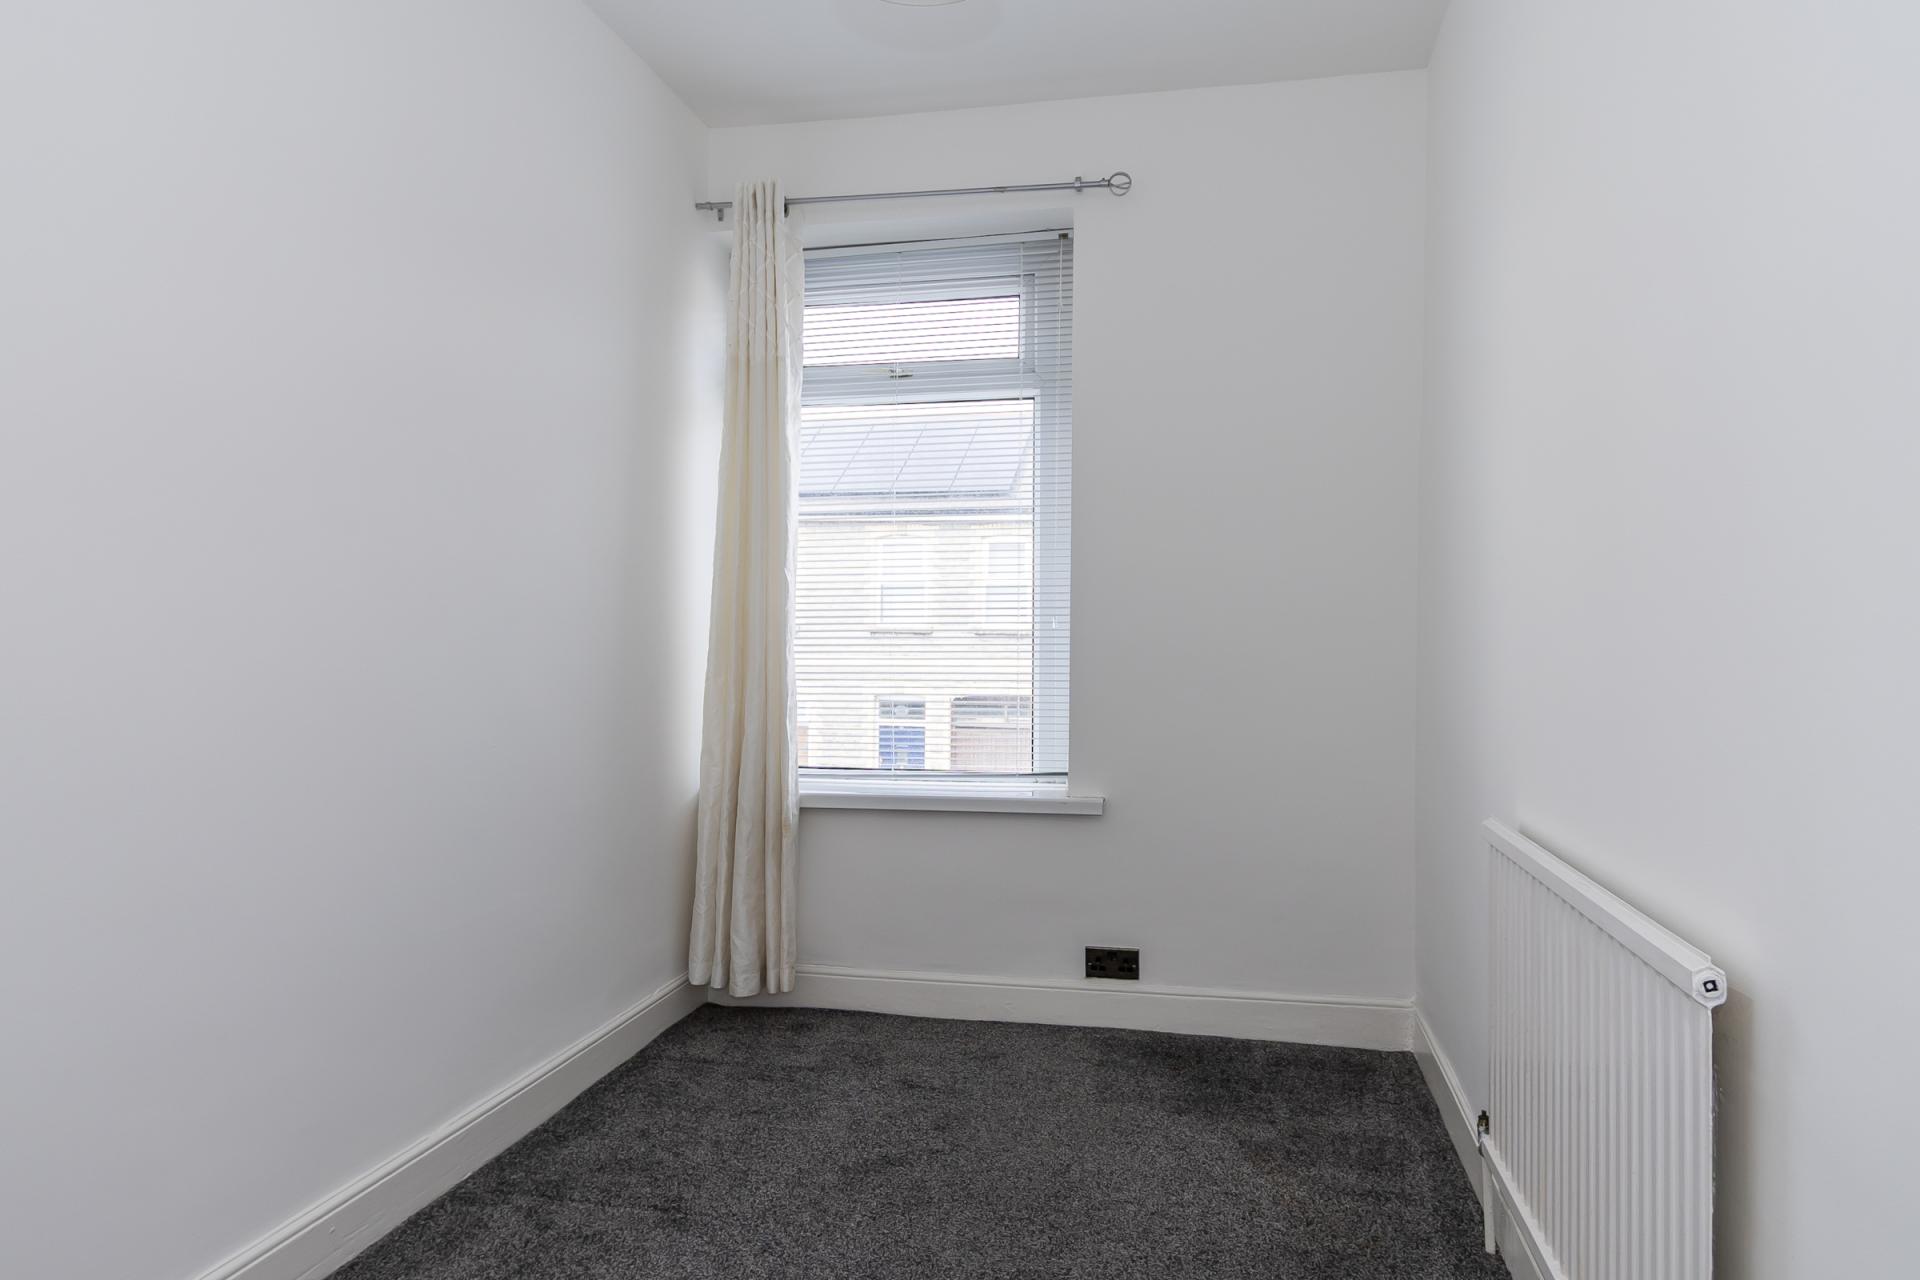
Double bedroom with uPVC double glazed window to the front. Fitted carpet. Central heating radiator. Power points. Venetian blinds to the window.
Bedroom 3
10' 1'' into recess x 9' 10'' (3.08m into recess x 3m)
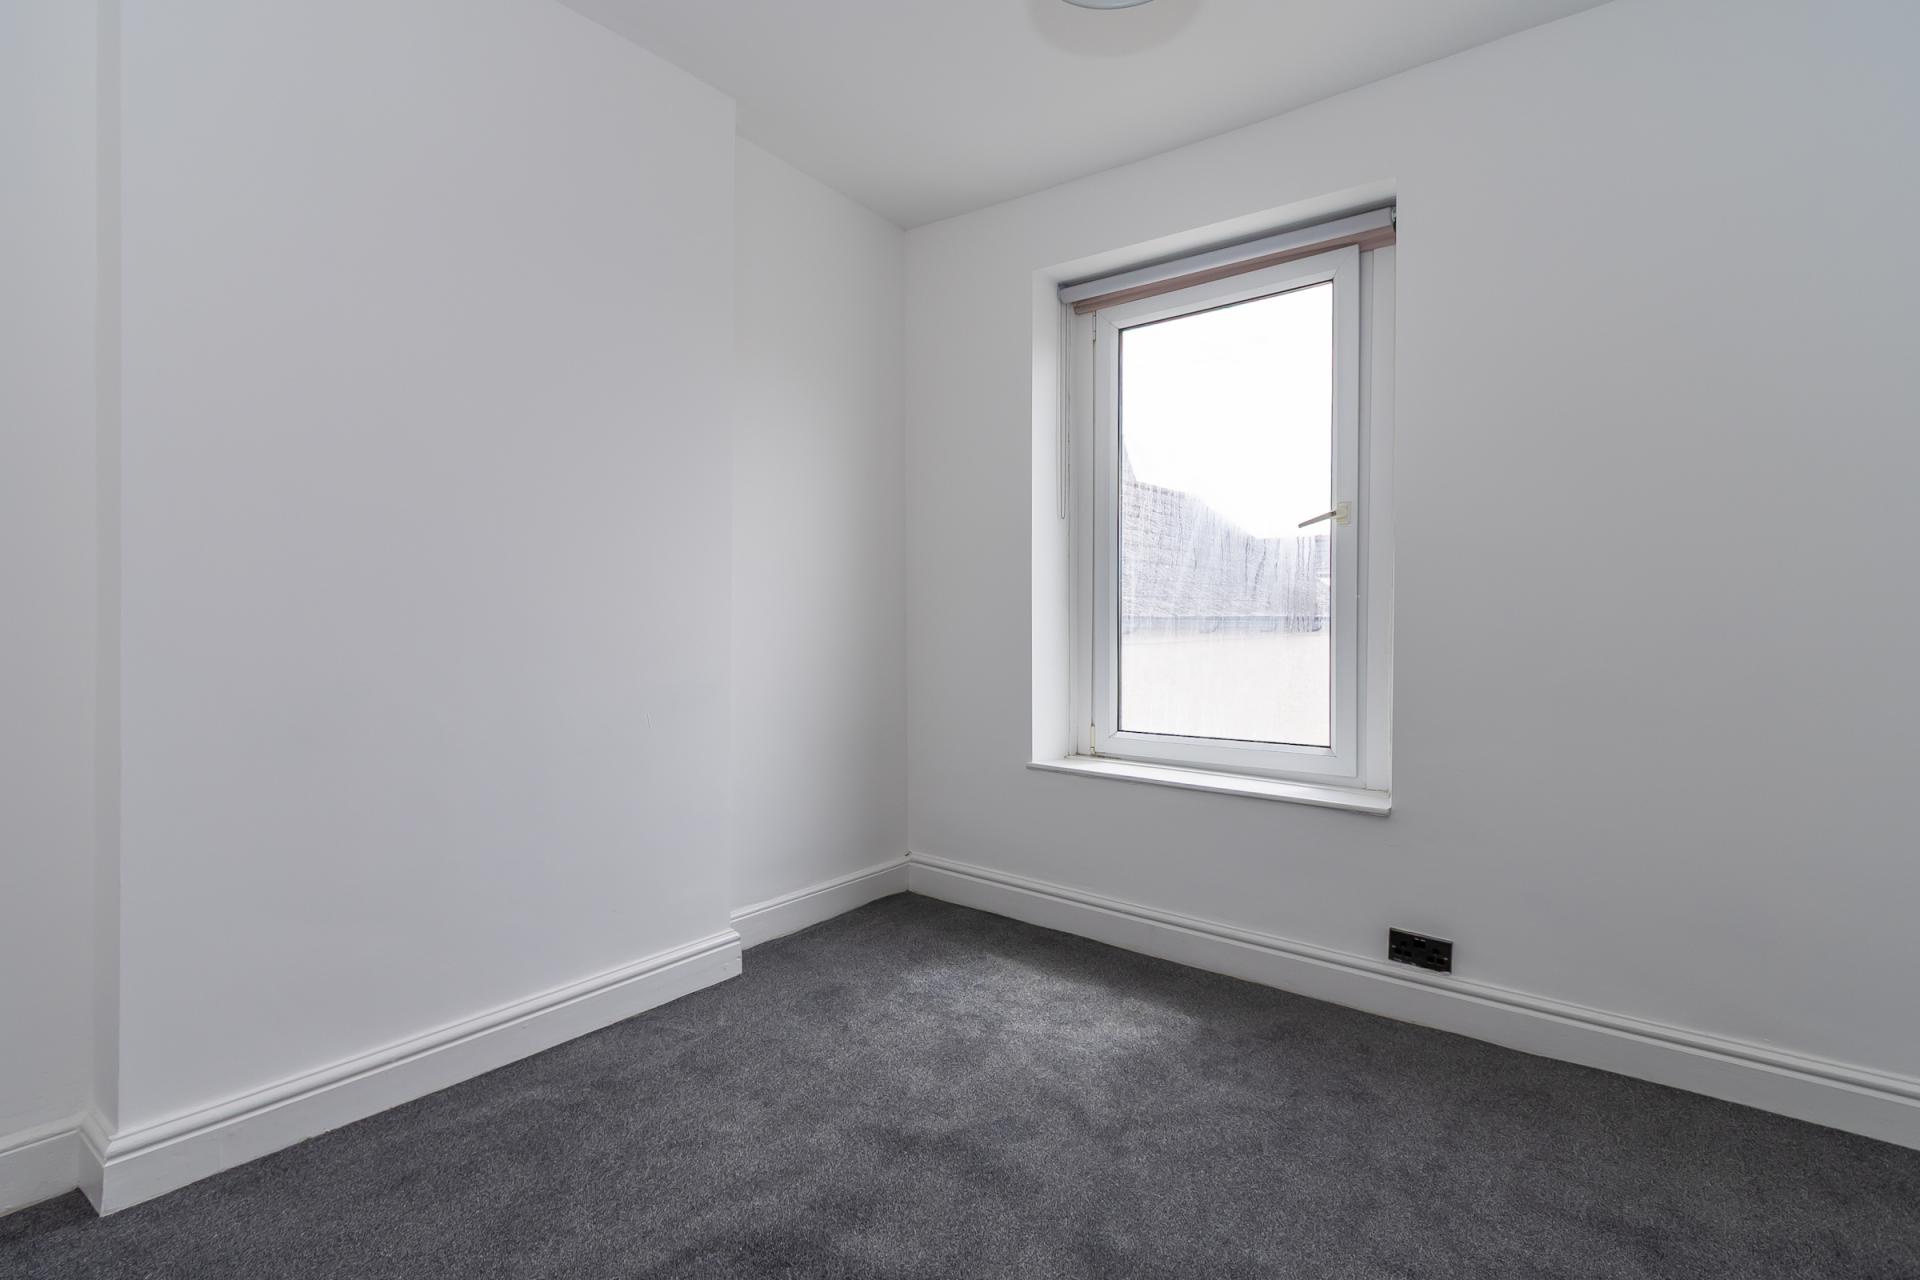
A double bedroom with uPVC double glazed window to the rear with fitted roller blind. Fitted carpet. Central heating radiator. Power points.
Bedroom 4
6' 6'' max x 11' 4'' max (1.97m max x 3.46m max)
A single bedroom but of good proportions, to the front of the property and with a uPVC double glazed window, fitted carpet, central heating radiator, power points, and Venetian blind.
Outside
Rear Garden
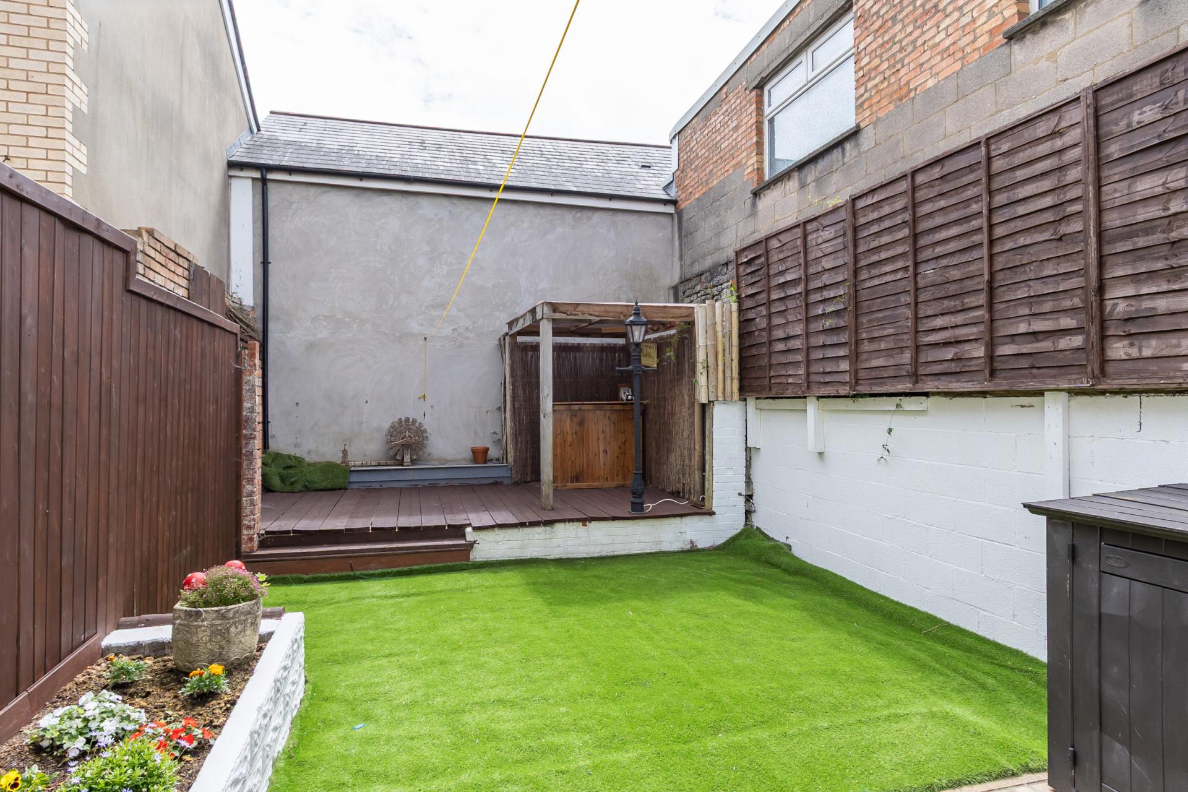
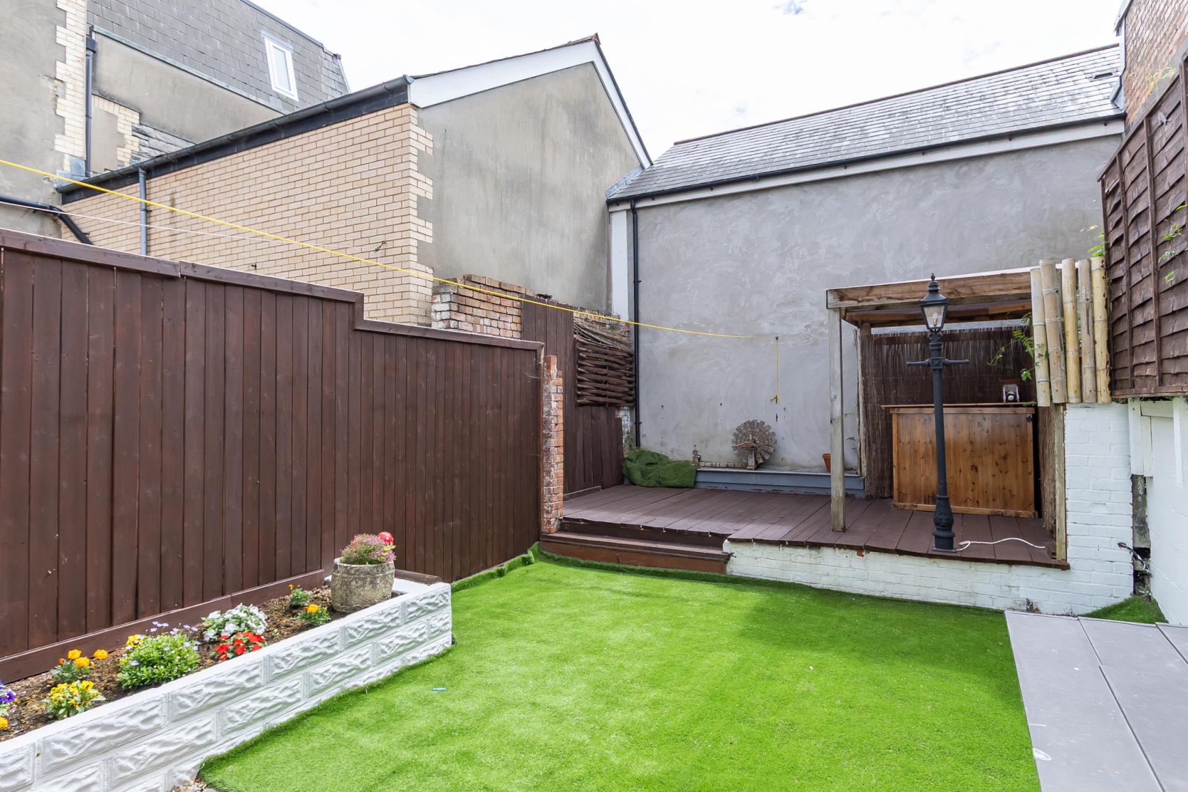
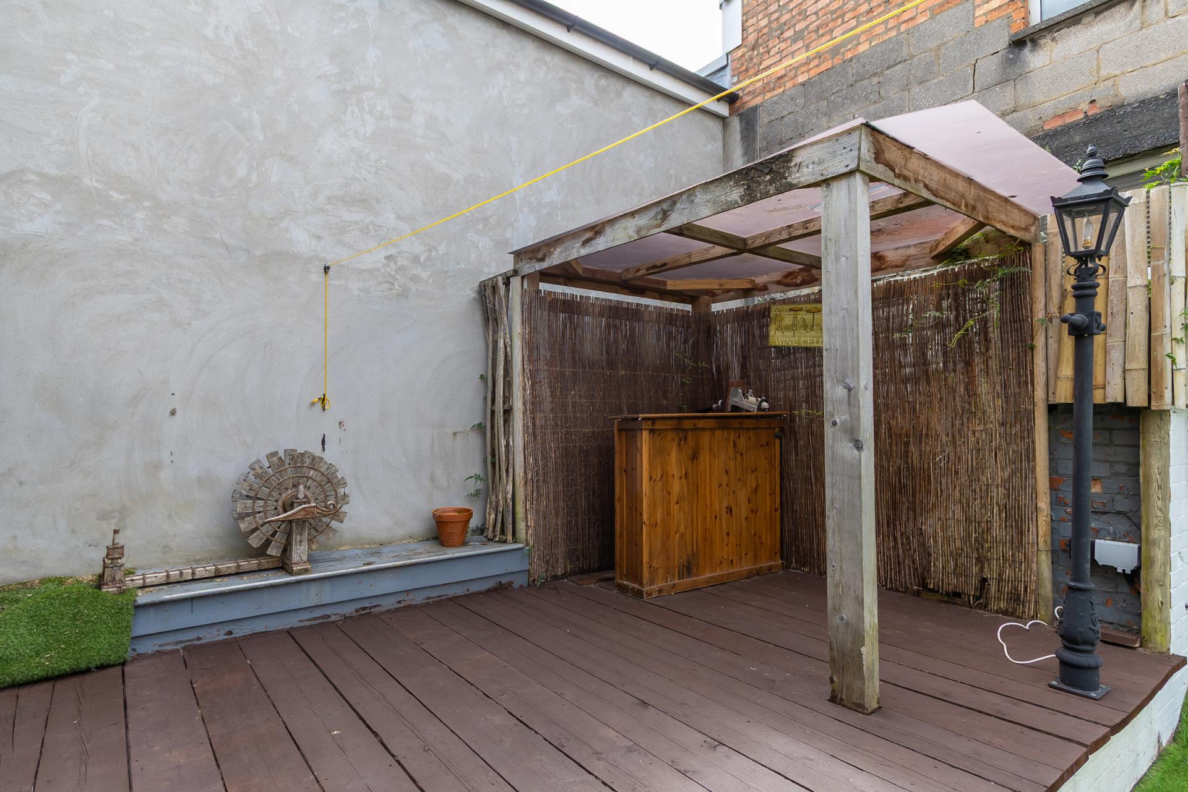
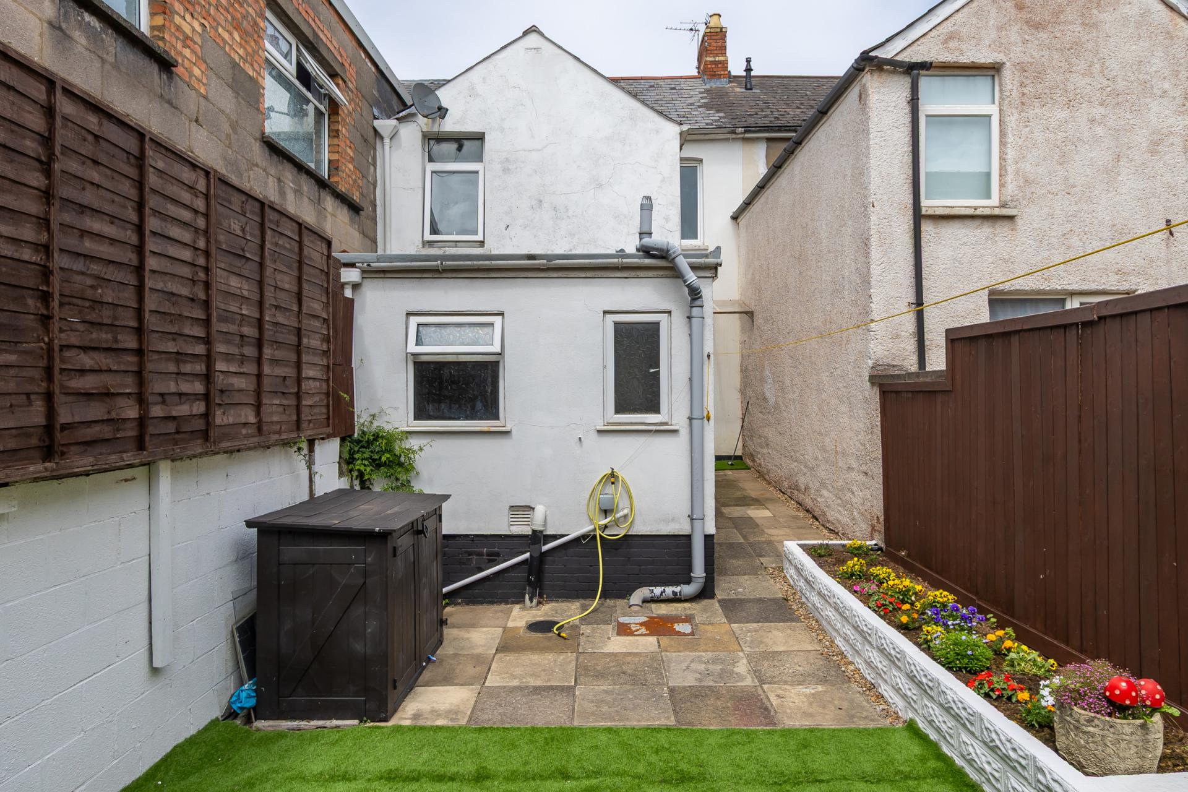
A southerly rear garden with area of paved patio, artificial grass, and decking. The garden is completely enclosed and has a bar area which is covered, as well as an outside tap and light.
Additional Information
Tenure
The property is freehold (CYM553291). Part of the rear garden is owned on a separate title (CYM400326 ) but forms part of this sale.
Council Tax Band
The Council Tax band for this property is E, which equates to a charge of £2,763.66 for the year 2026/27.
Approximate Gross Internal Area
1058 sq ft / 98.3 sq m.
Utilities
The property is connected to mains gas, electricity, water and sewerage services and has gas central heating.
Important Information
- This is a Freehold property.
Property Ref: DB004065
Similar Properties
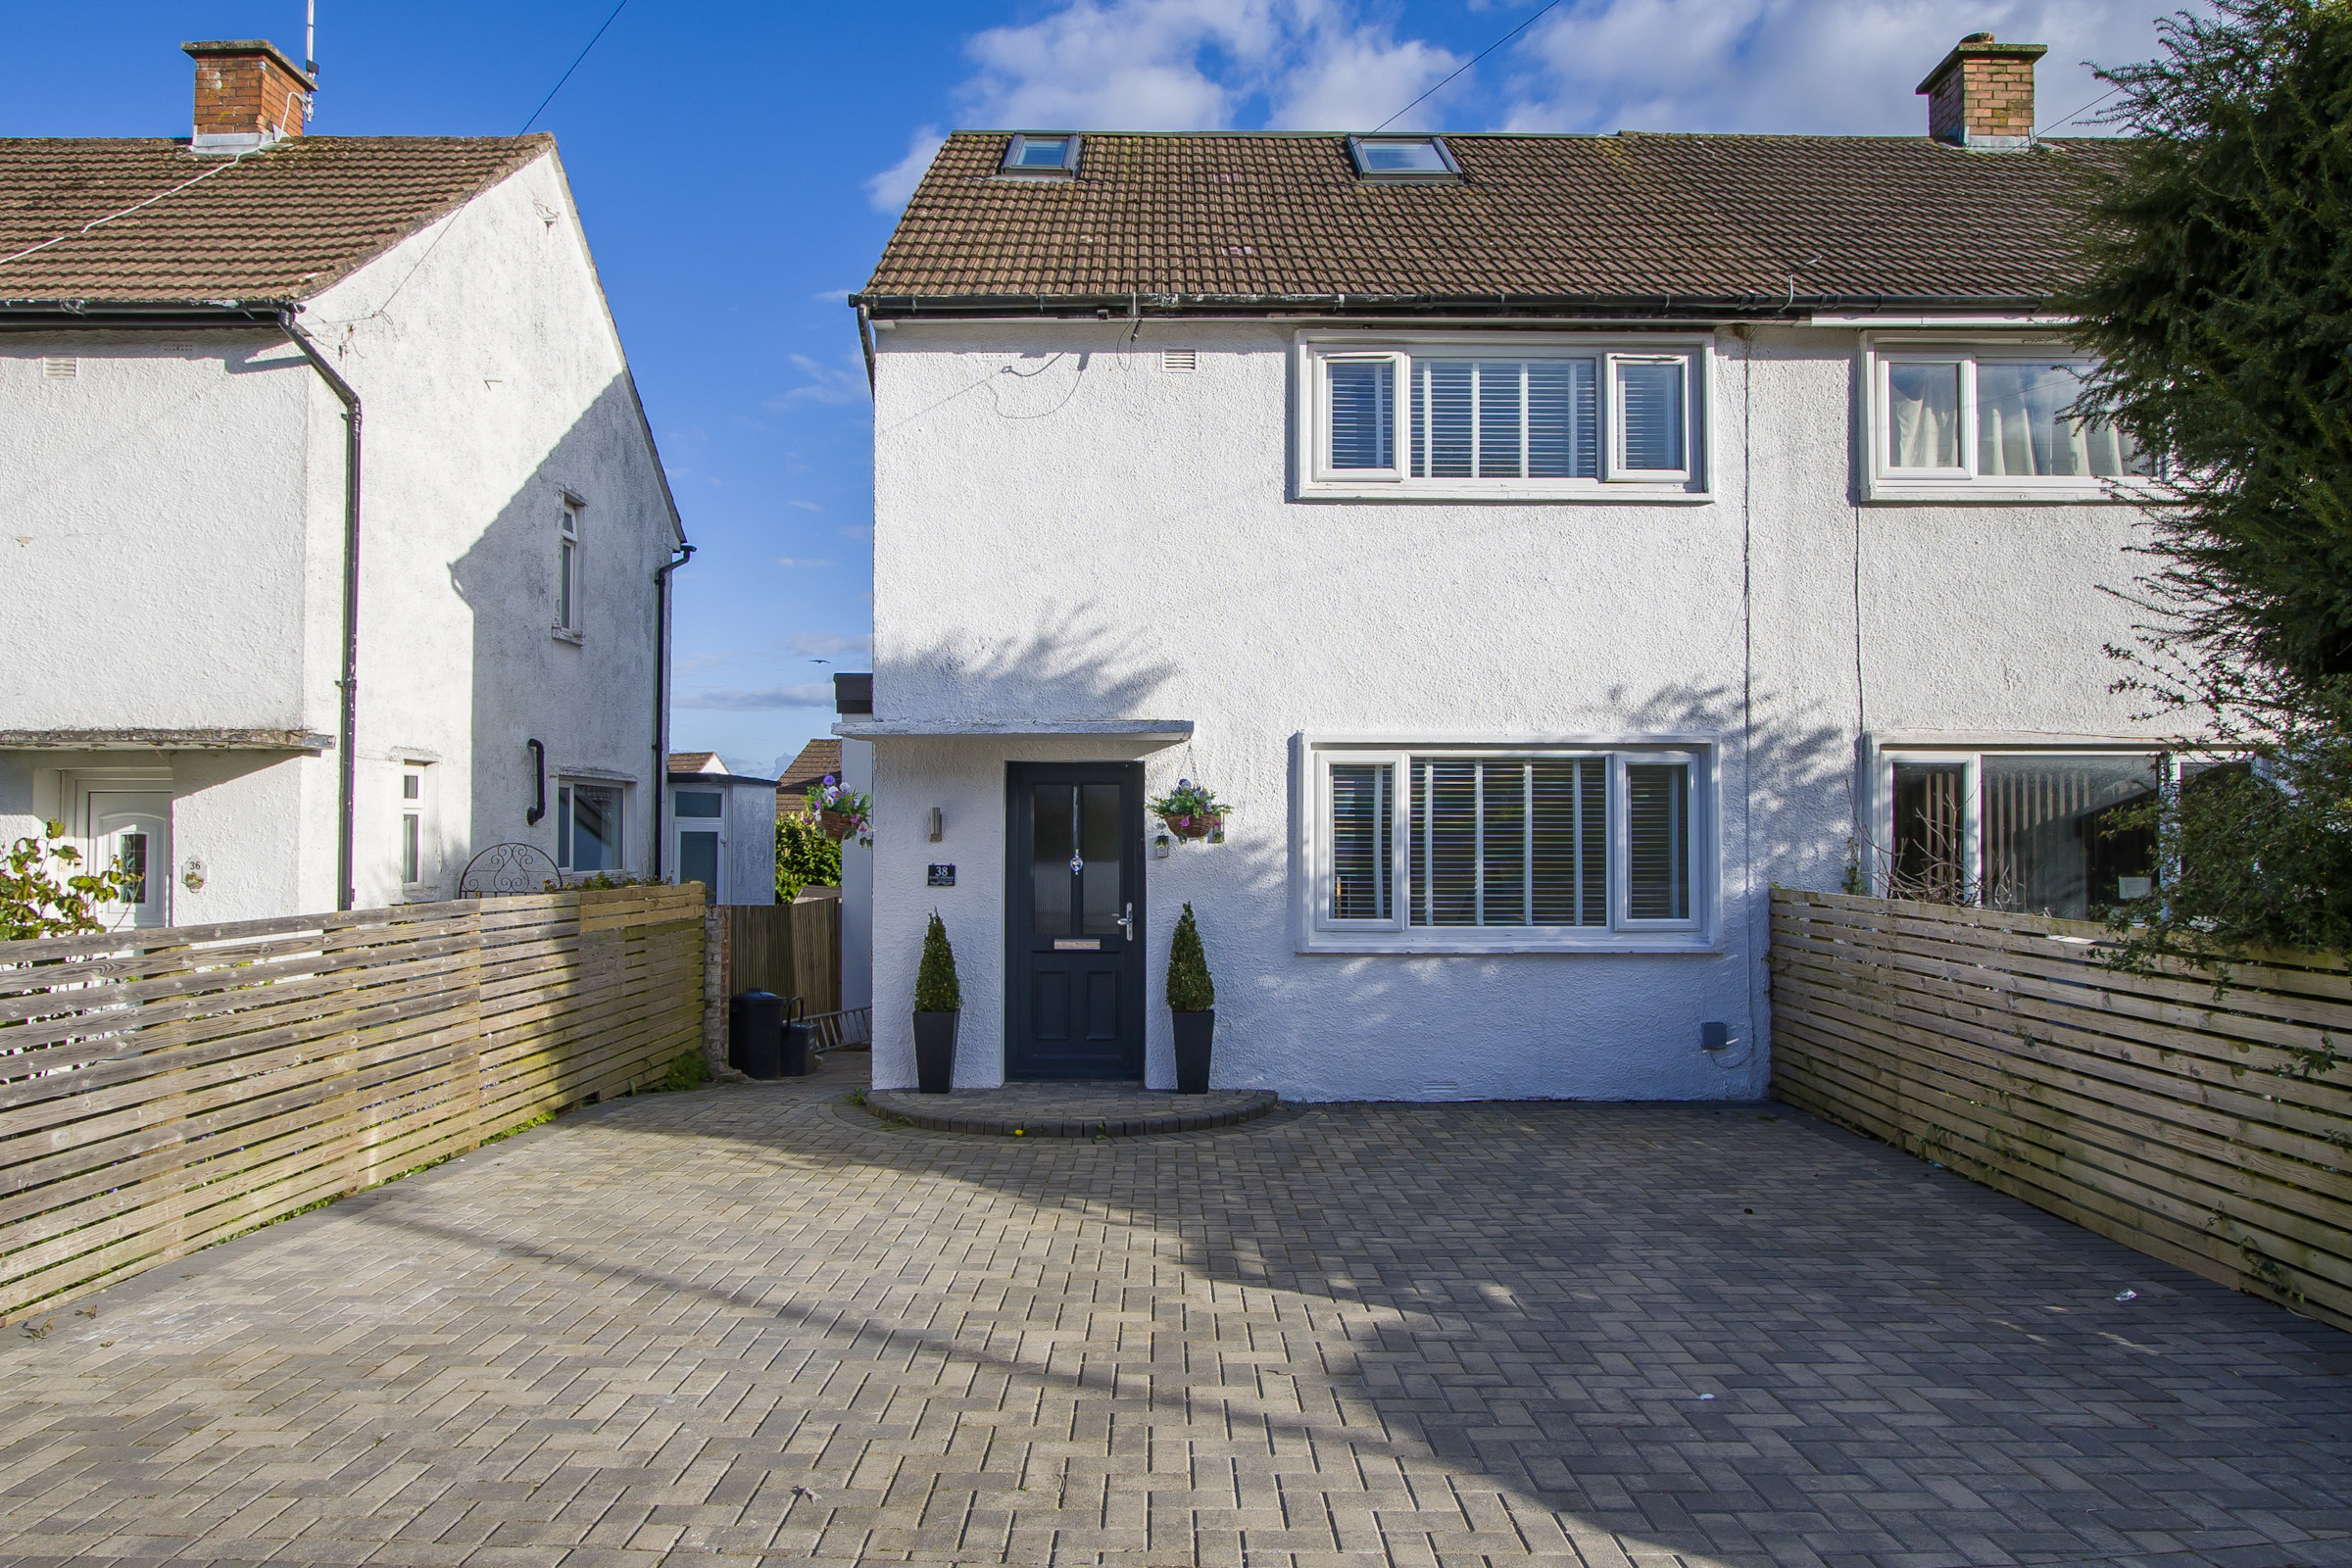
3 Bedroom Semi-Detached House | Asking Price £385,000
A ground floor extended, loft converted and fully renovated three bedroom semi-detached house, in a very popular locatio...
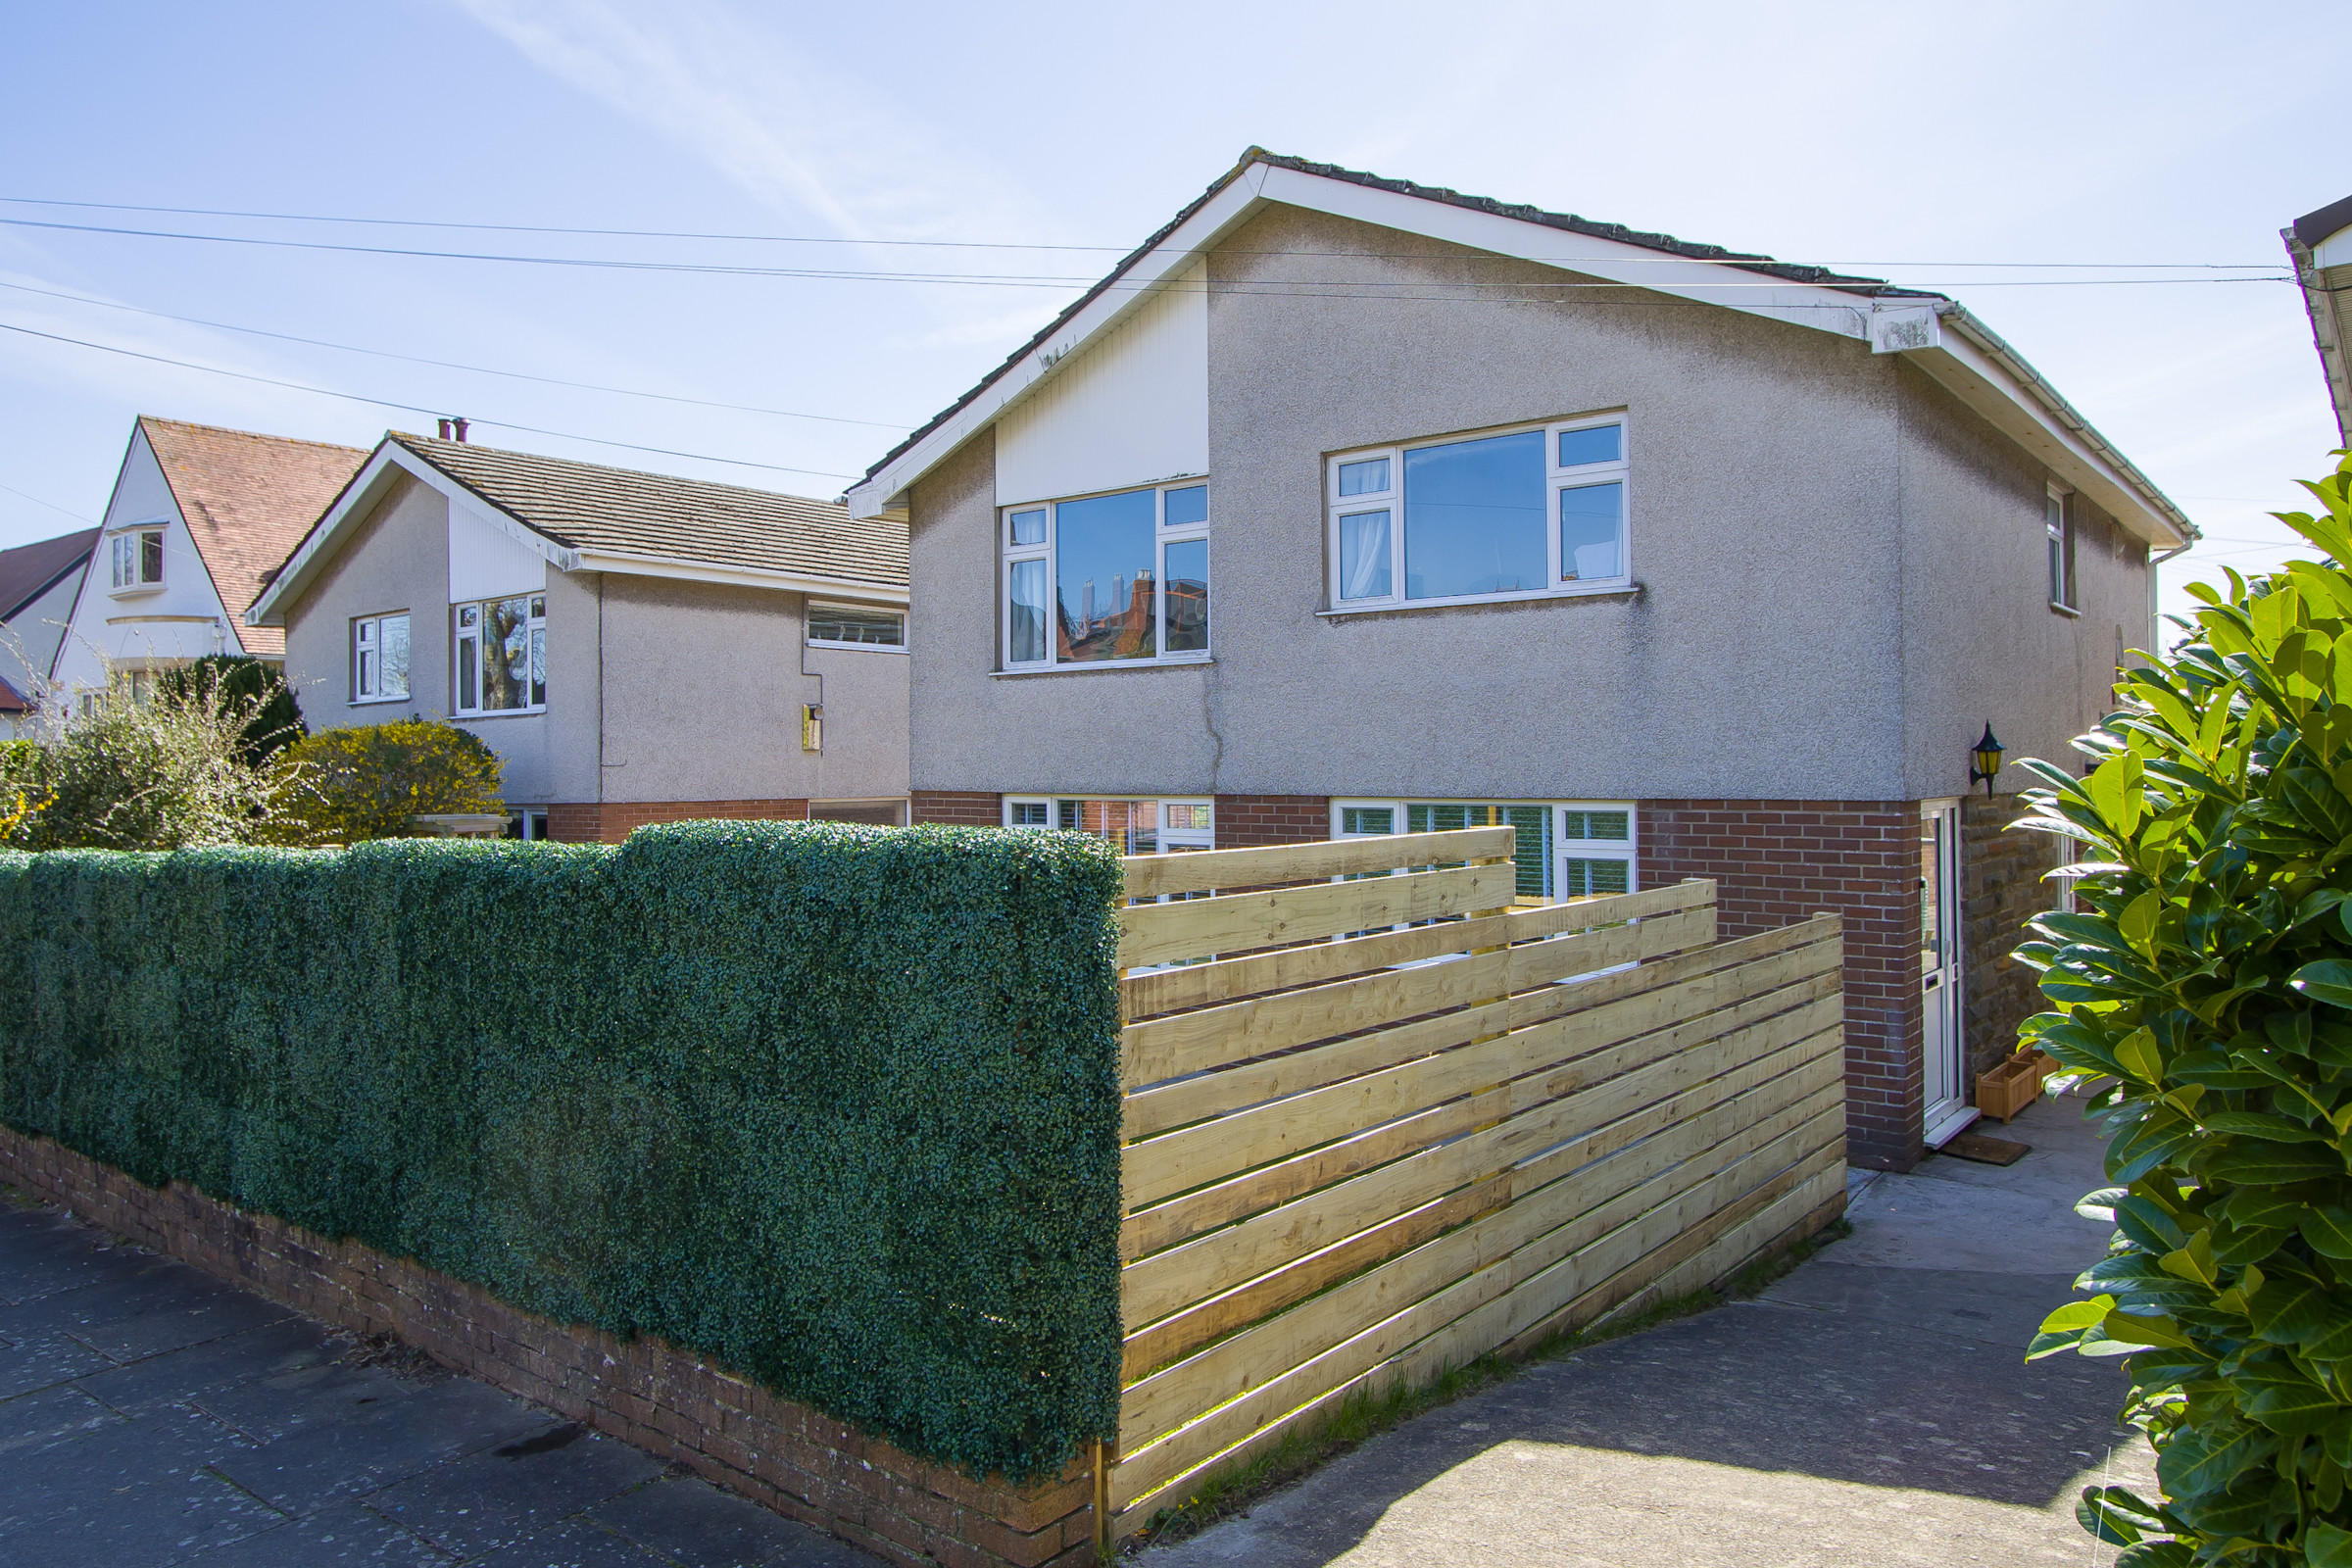
2 Bedroom Ground Floor Flat | Asking Price £385,000
An impressively renovated two bedroom ground floor flat with garage and private garden, in a premium Penarth location ne...
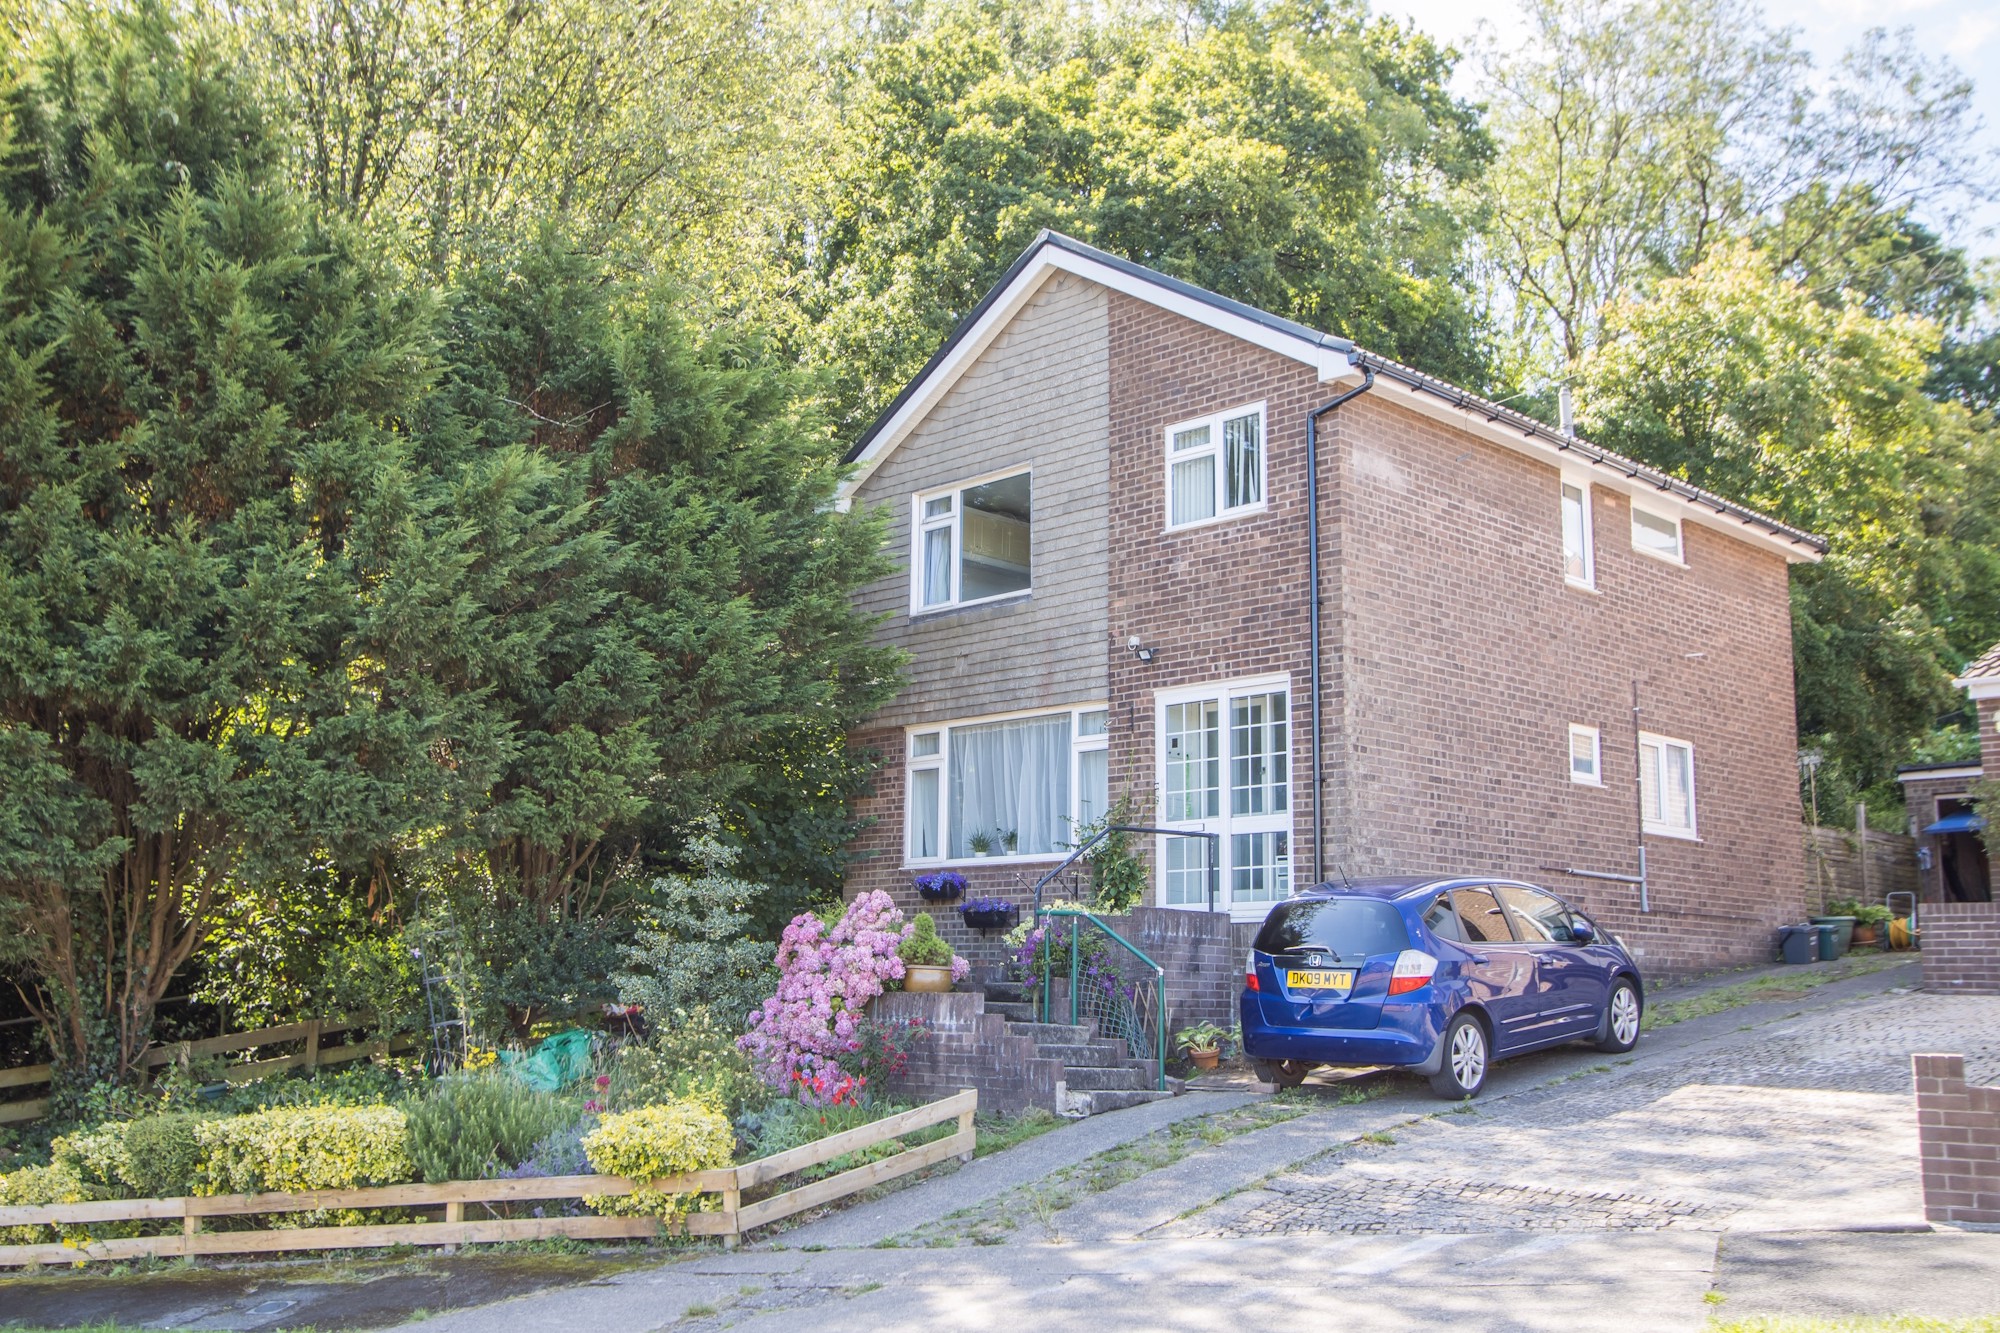
4 Bedroom Detached House | Asking Price £380,000
A well cared for four bedroom detached property located on the popular Cowslip development on a larger than average plot...
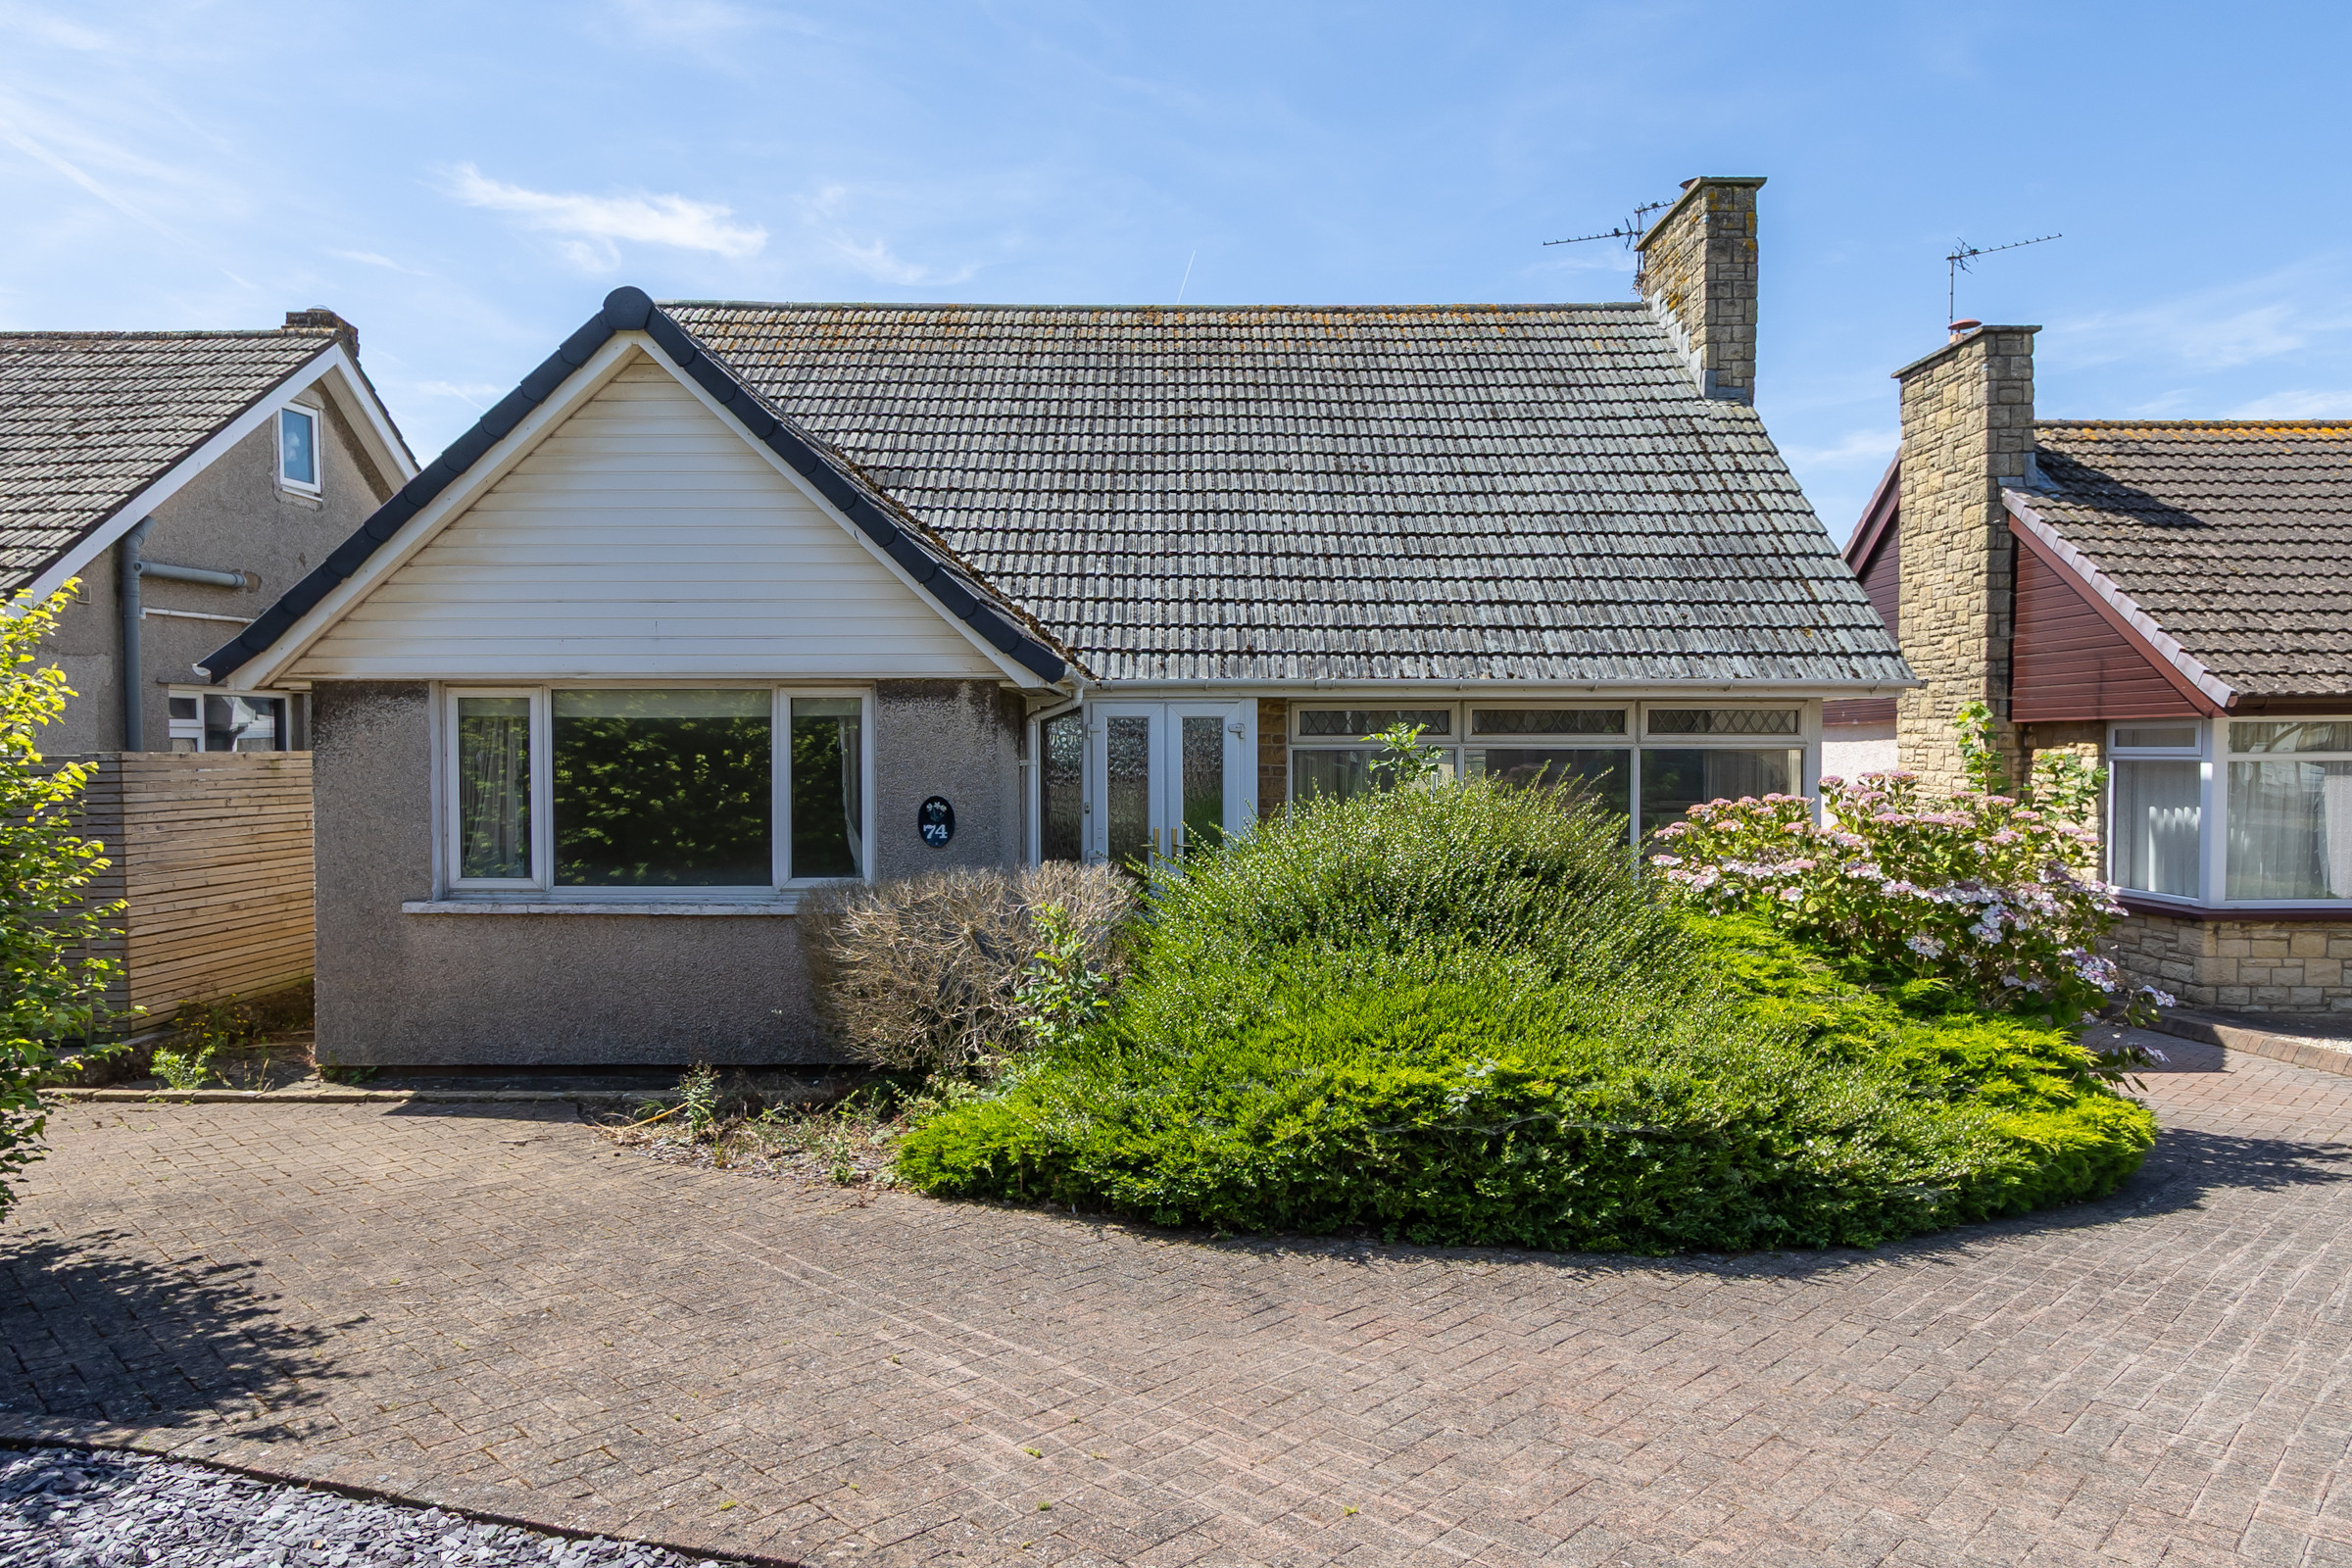
3 Bedroom Detached Bungalow | Offers Over £400,000
A well-proportioned detached bungalow with extensive off road parking and a south facing garden, in need of some upgradi...
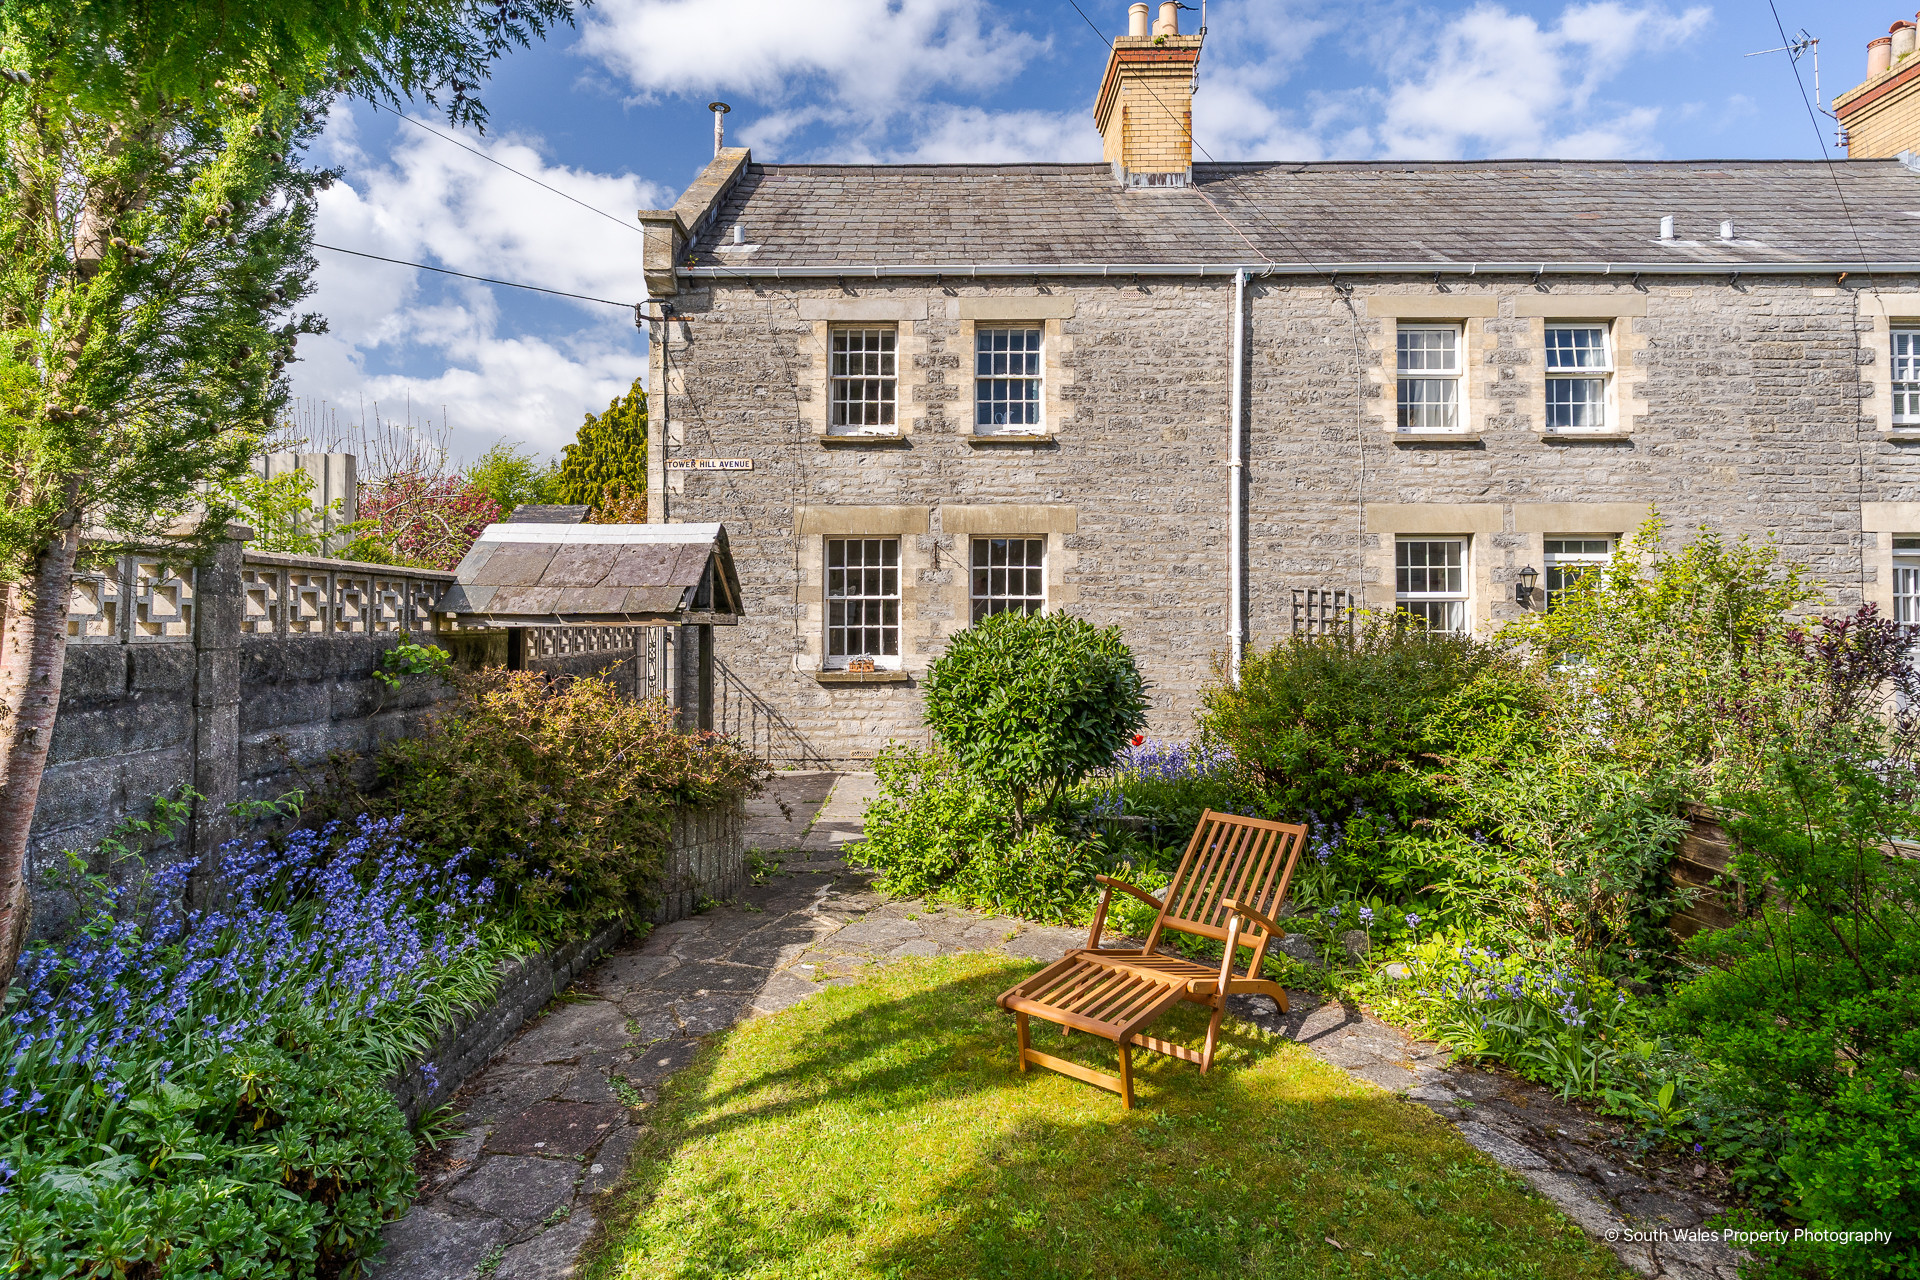
2 Bedroom Semi-Detached House | Offers Over £400,000
A Grade II listed, end terrace stone cottage with off road parking along with front and rear gardens and an original out...
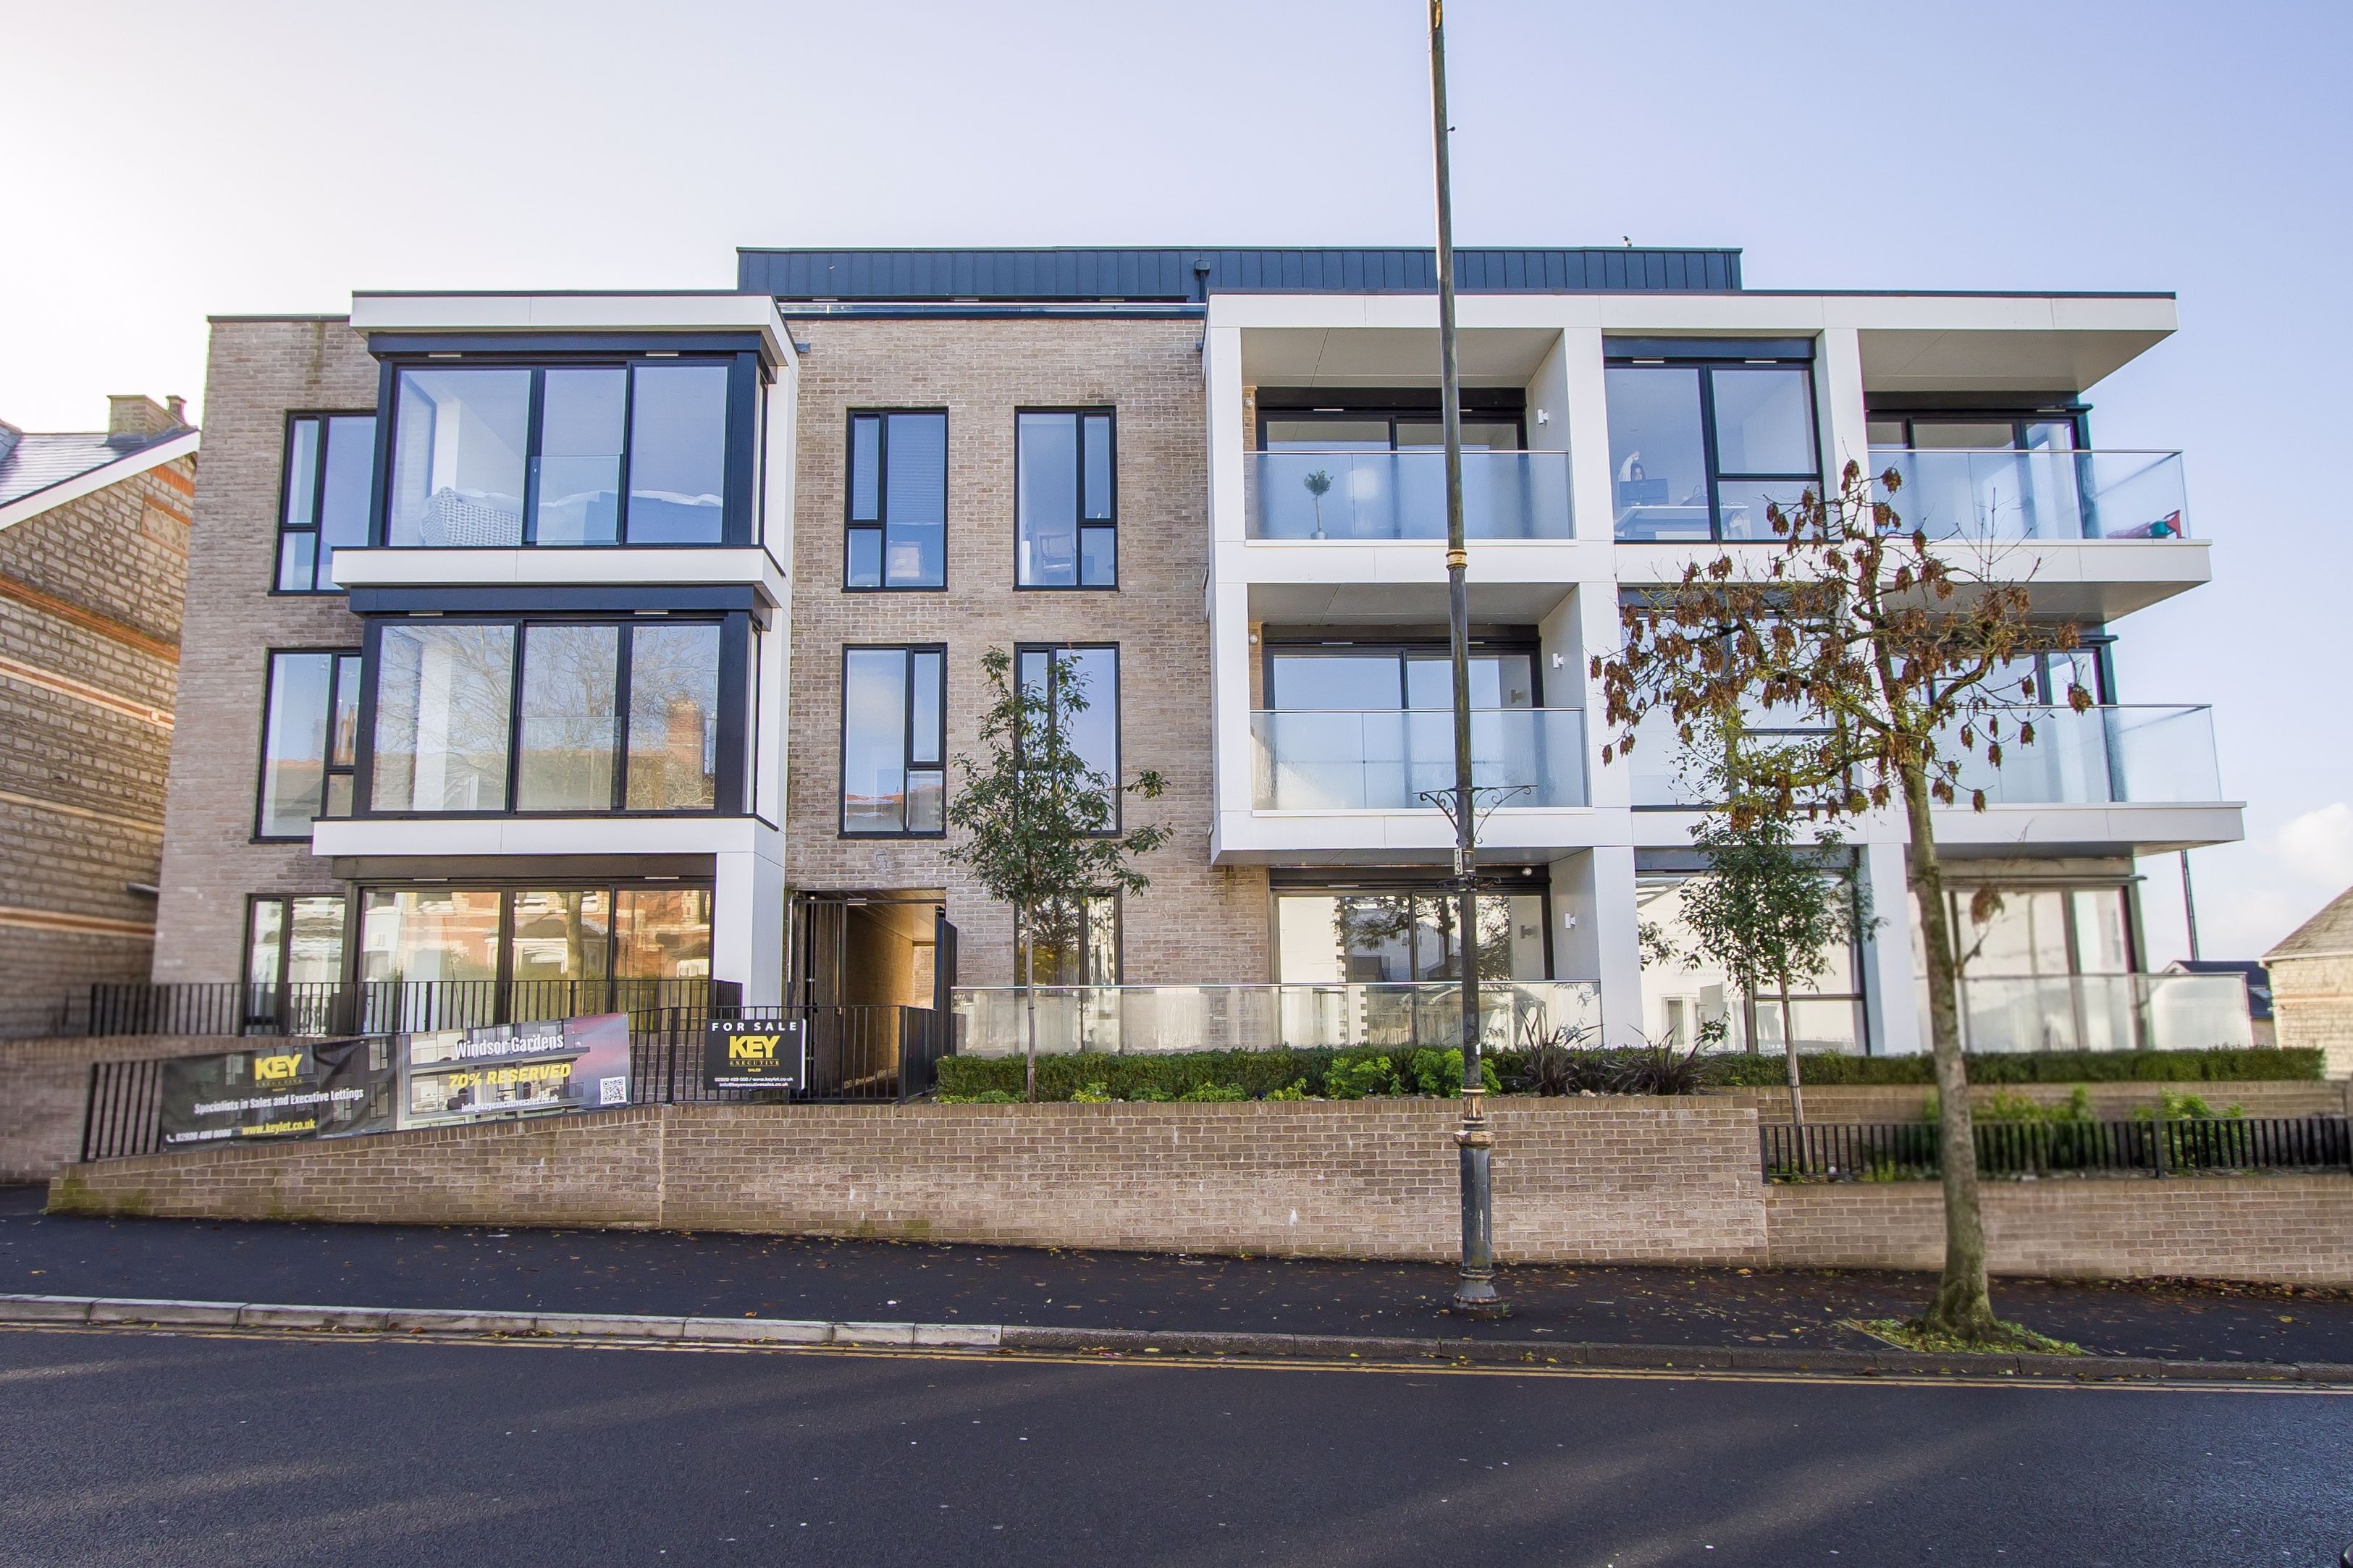
9 Windsor Gardens, Windsor Road, Penarth
2 Bedroom Flat | Asking Price £410,000
A brand new, two bedroom first floor apartment with balcony on the front corner of this landmark Penarth development, in...
How much is your home worth?
Use our short form to request a valuation of your property.
Request a Valuation
©2026 The Guild of Property Professionals. All rights reserved.
Terms and Conditions |
Privacy Policy |
Cookie Policy |
Complaints Policy |
Members Login
The Guild of Property Professionals Trading Address: 121 Park Lane, London W1K 7AG. GPEA Limited.
Registered in England & Wales.
Company No: 02819824.
Registered Office Address: 2 St. Stephen's Court, St. Stephen's Road, Bournemouth, Dorset, England, BH2 6LA.
VAT Registration No: 576 8795 61

