
- First Floor flat
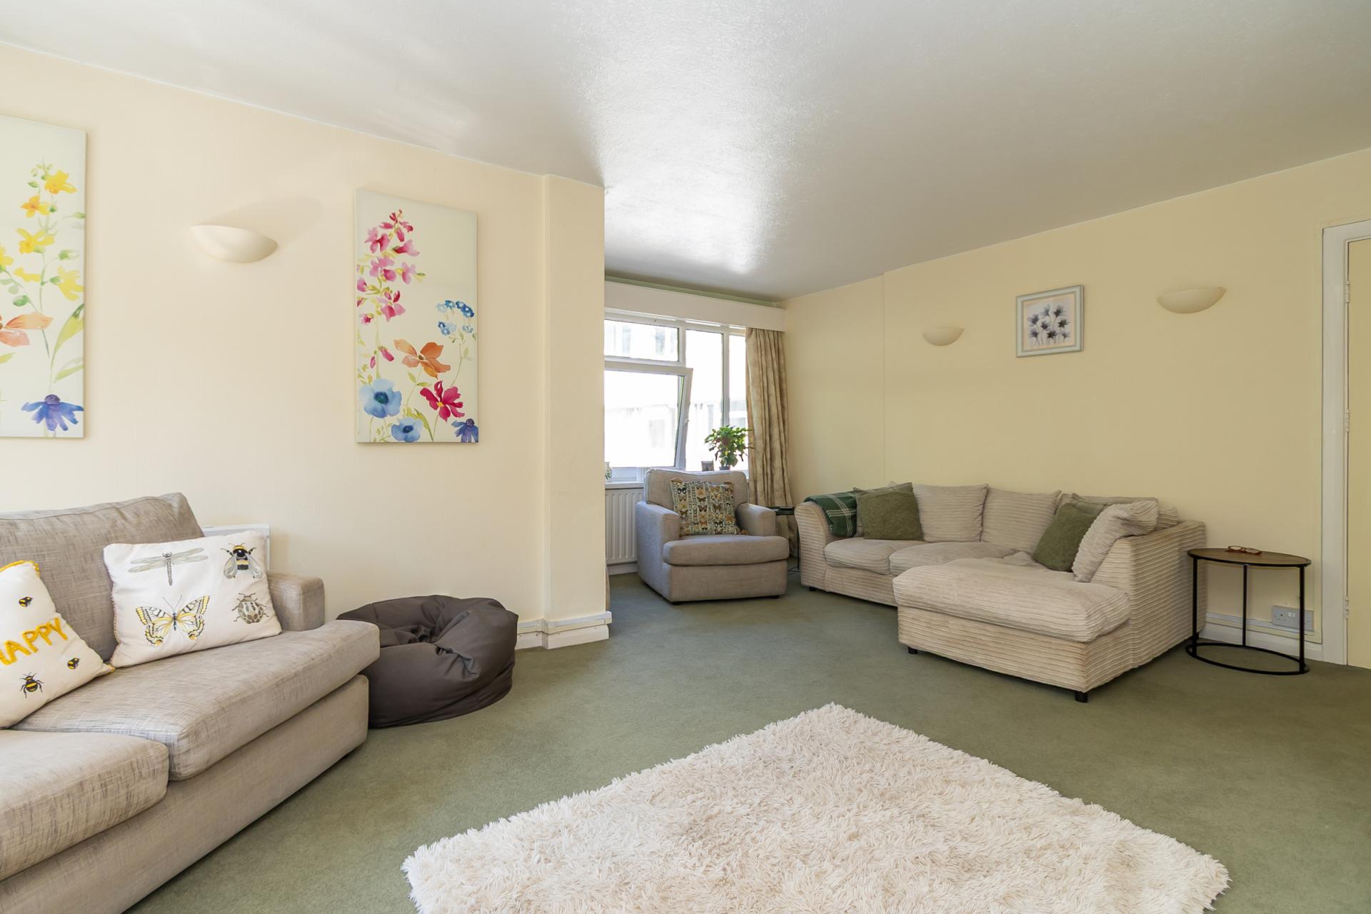
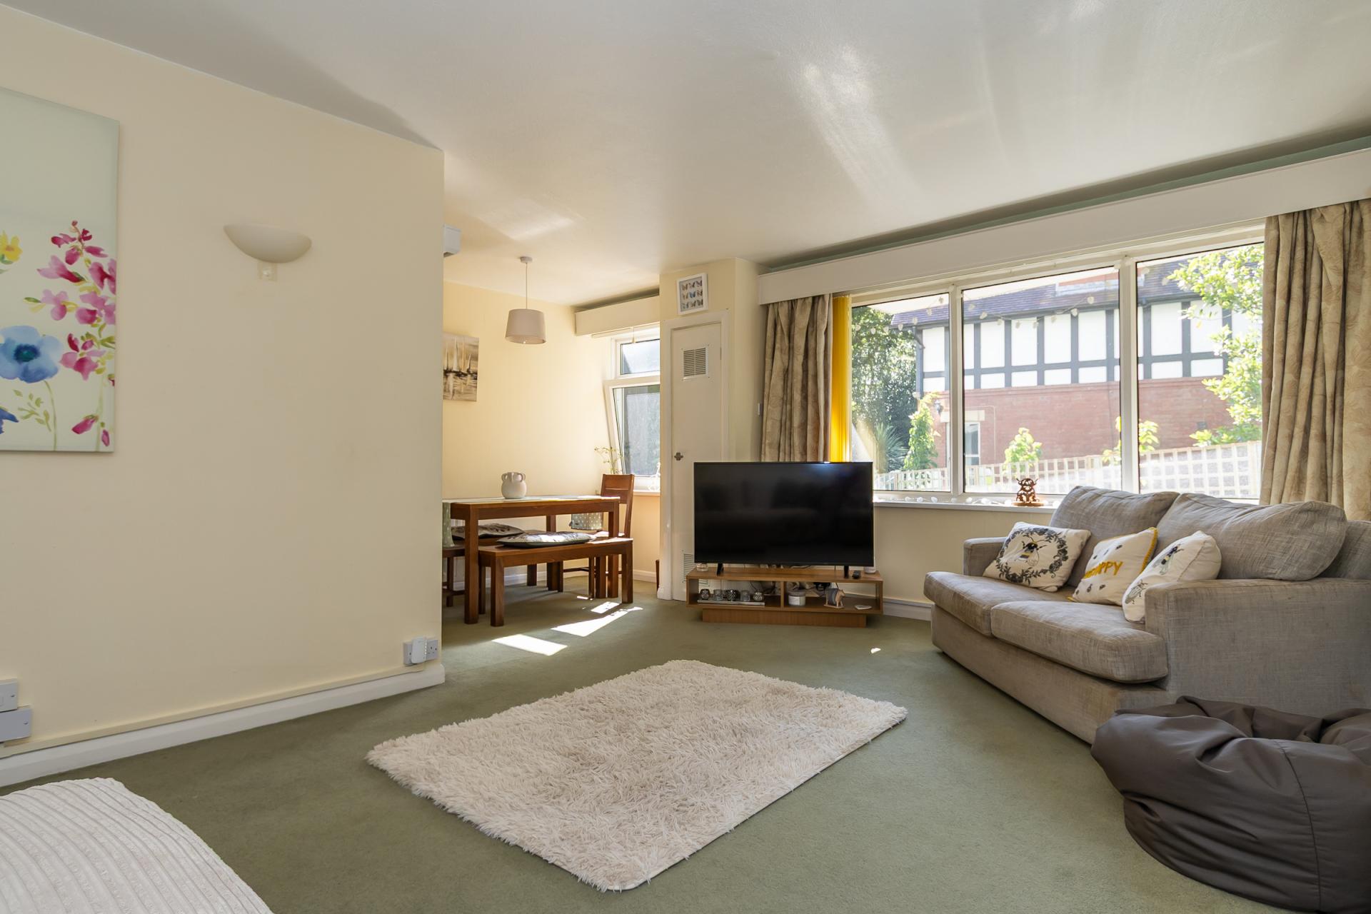
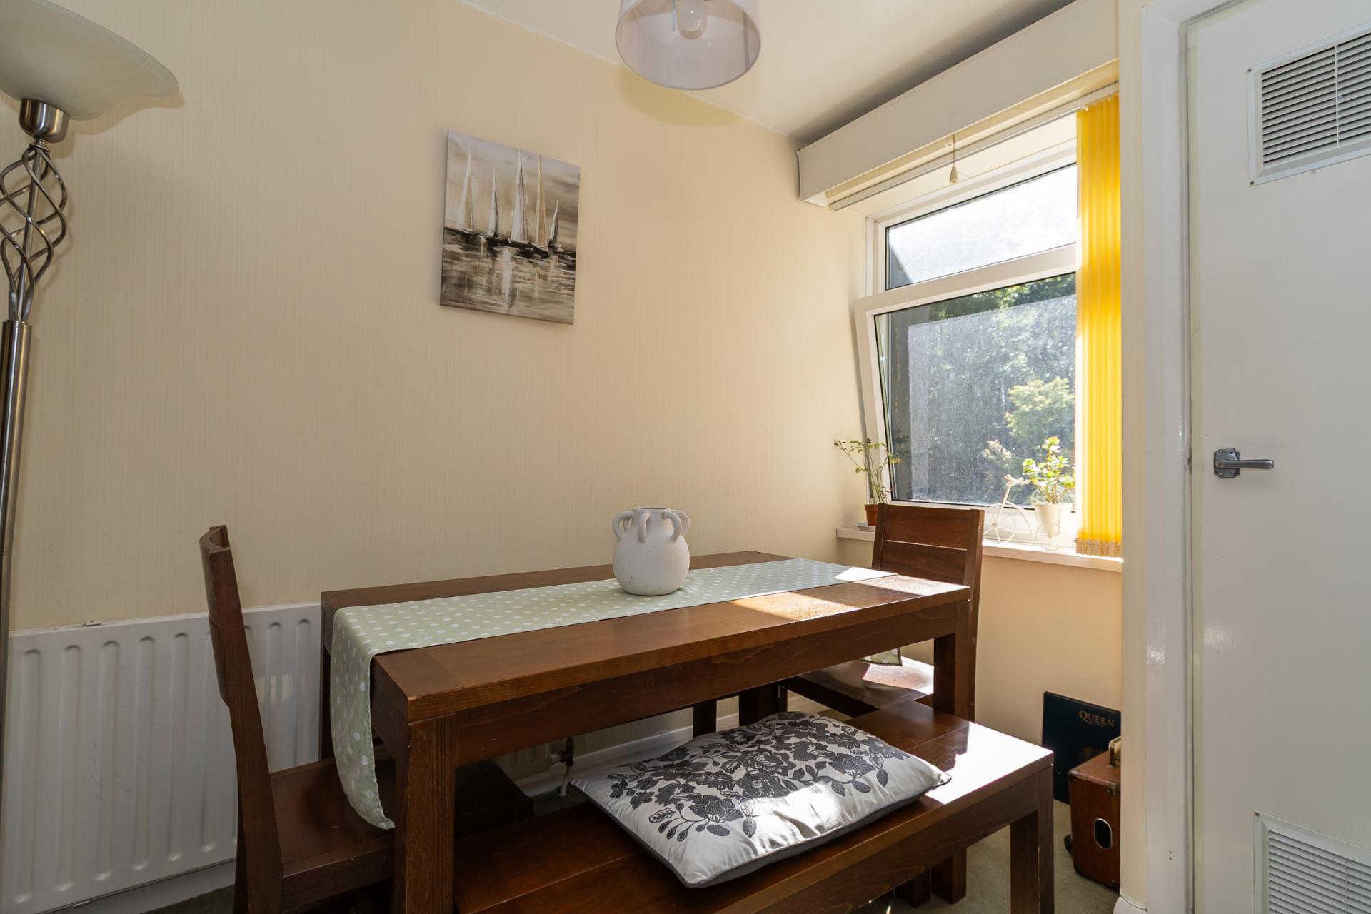
- Open plan living / dining space
- Three bedrooms
- Undercroft parking space
- Located just off the Esplanade
- In good order but with excellent potential
- Sold with no onward chain

3 Bedroom Flat for sale in Penarth
 1
3
1
1
3
1
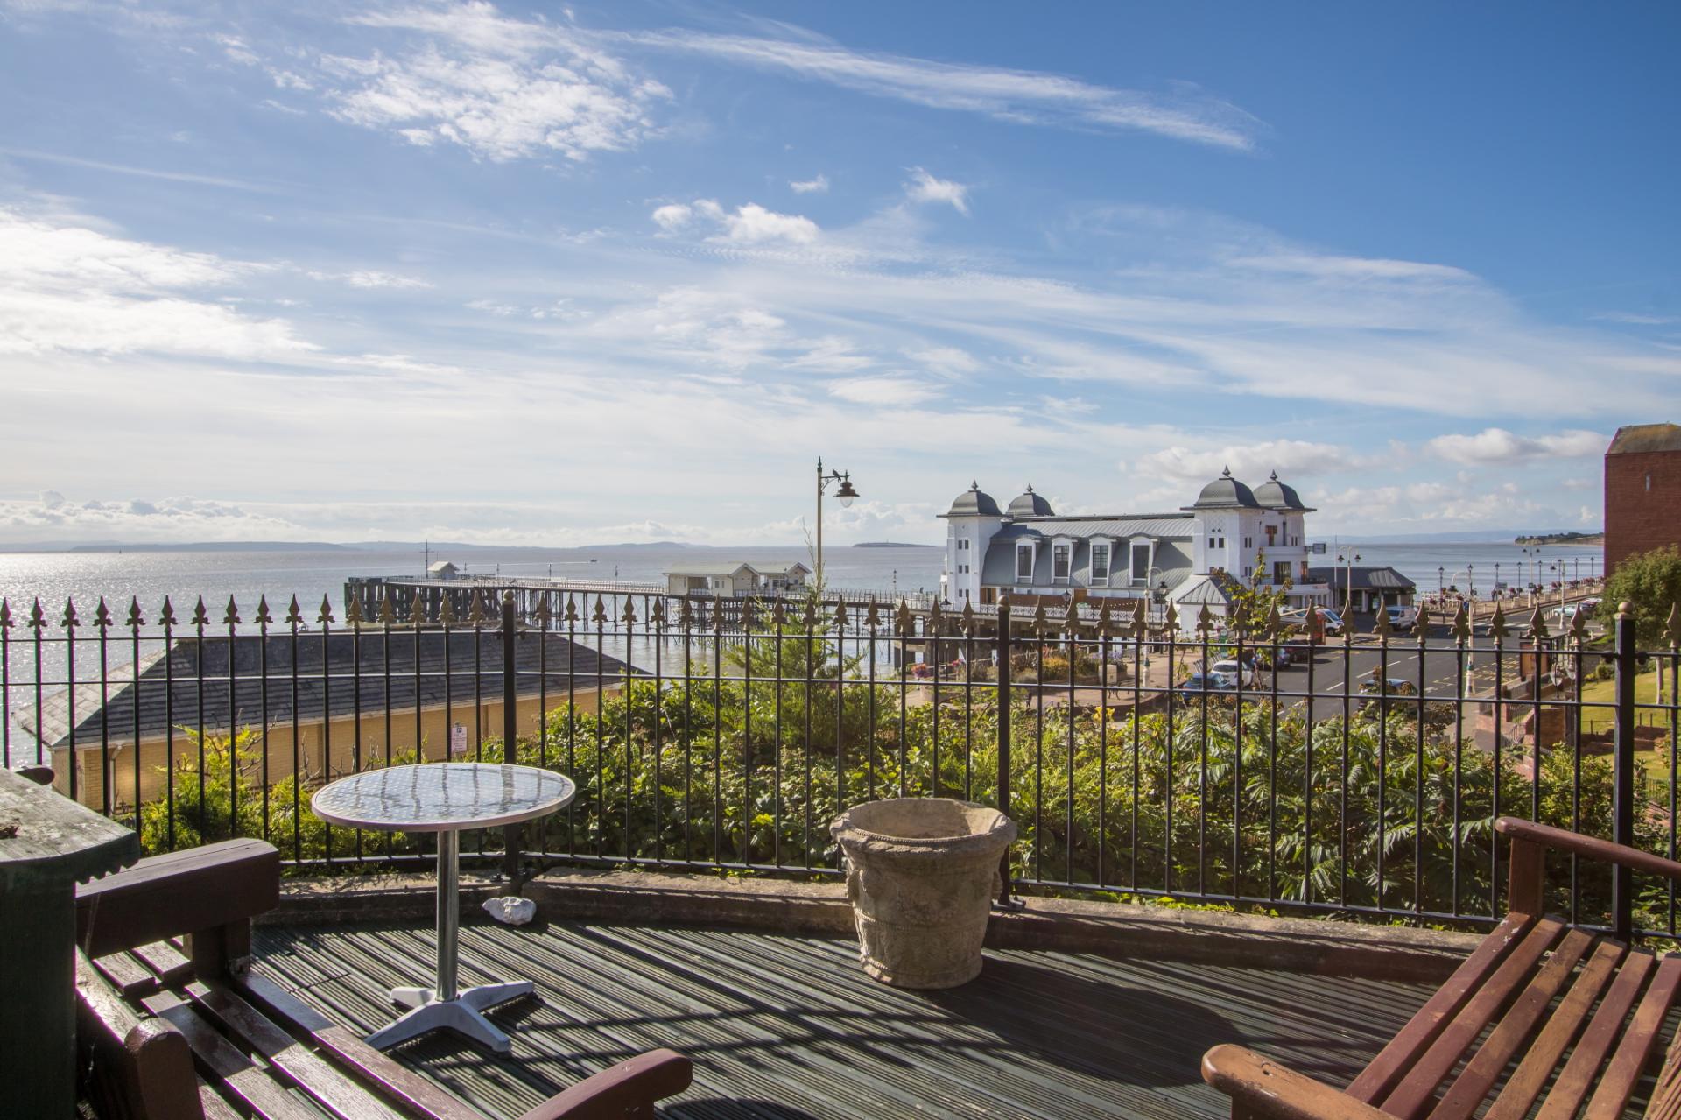
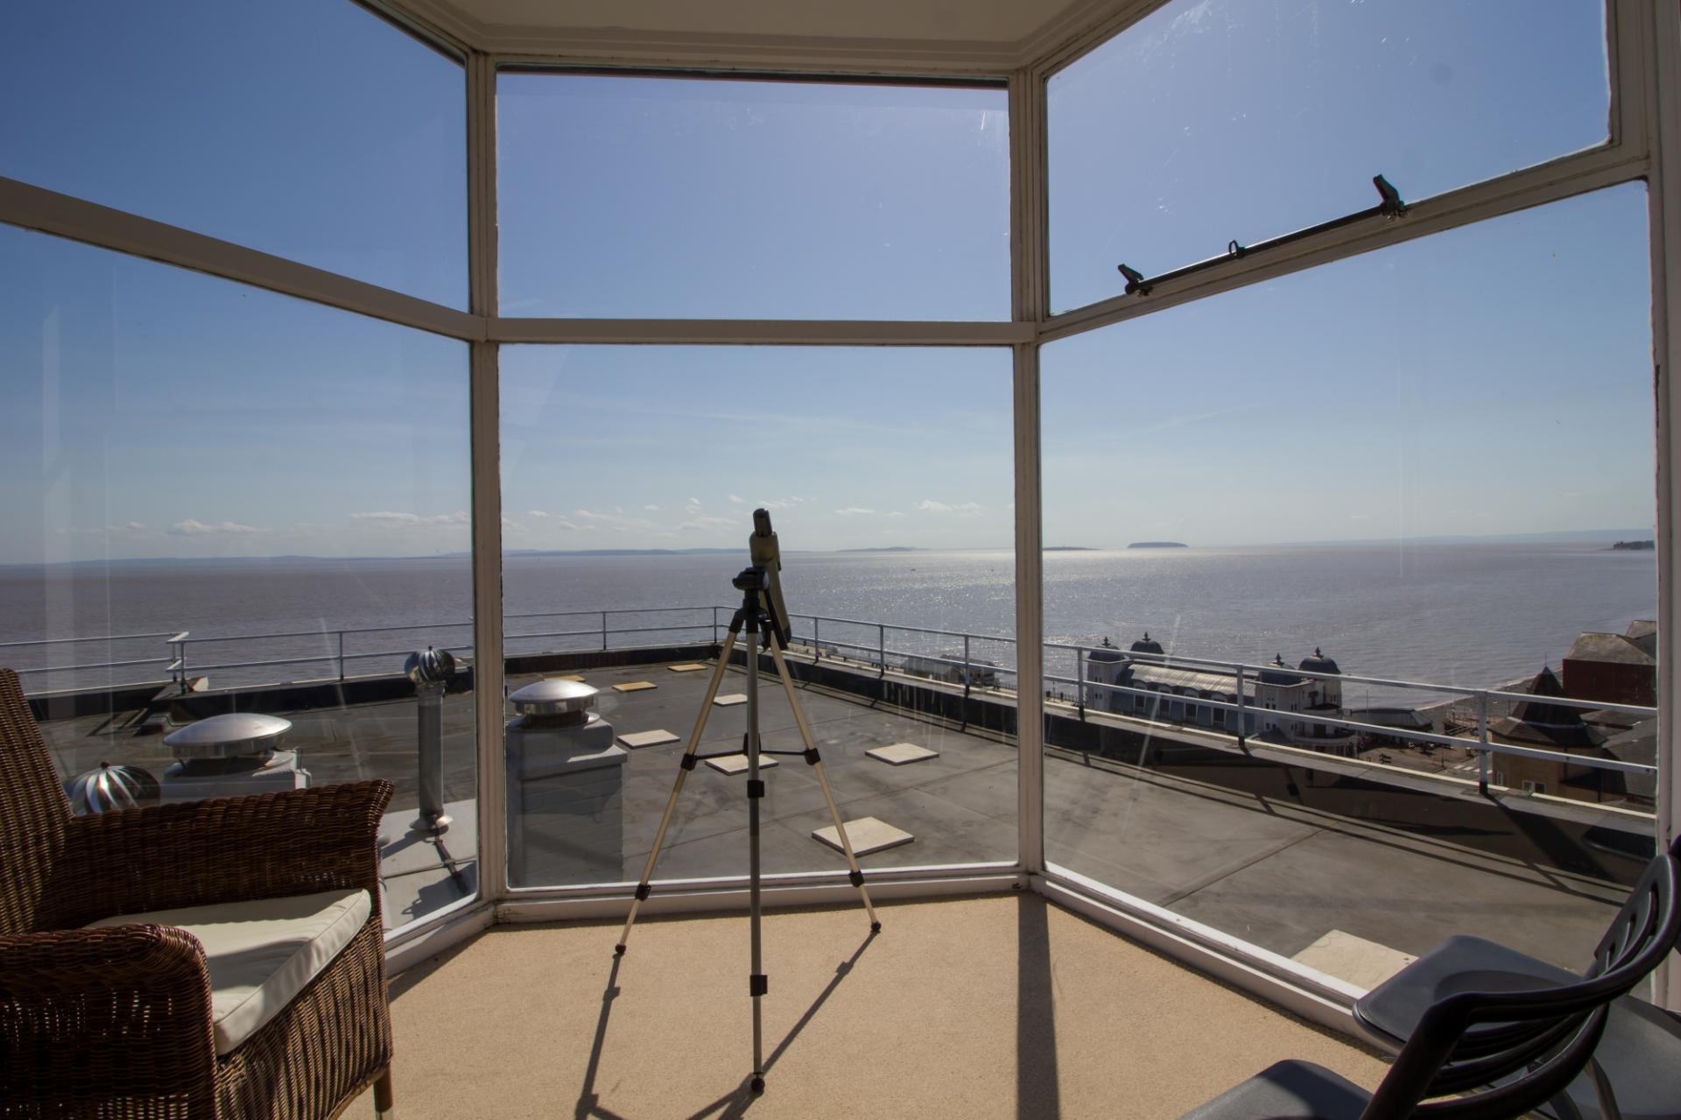
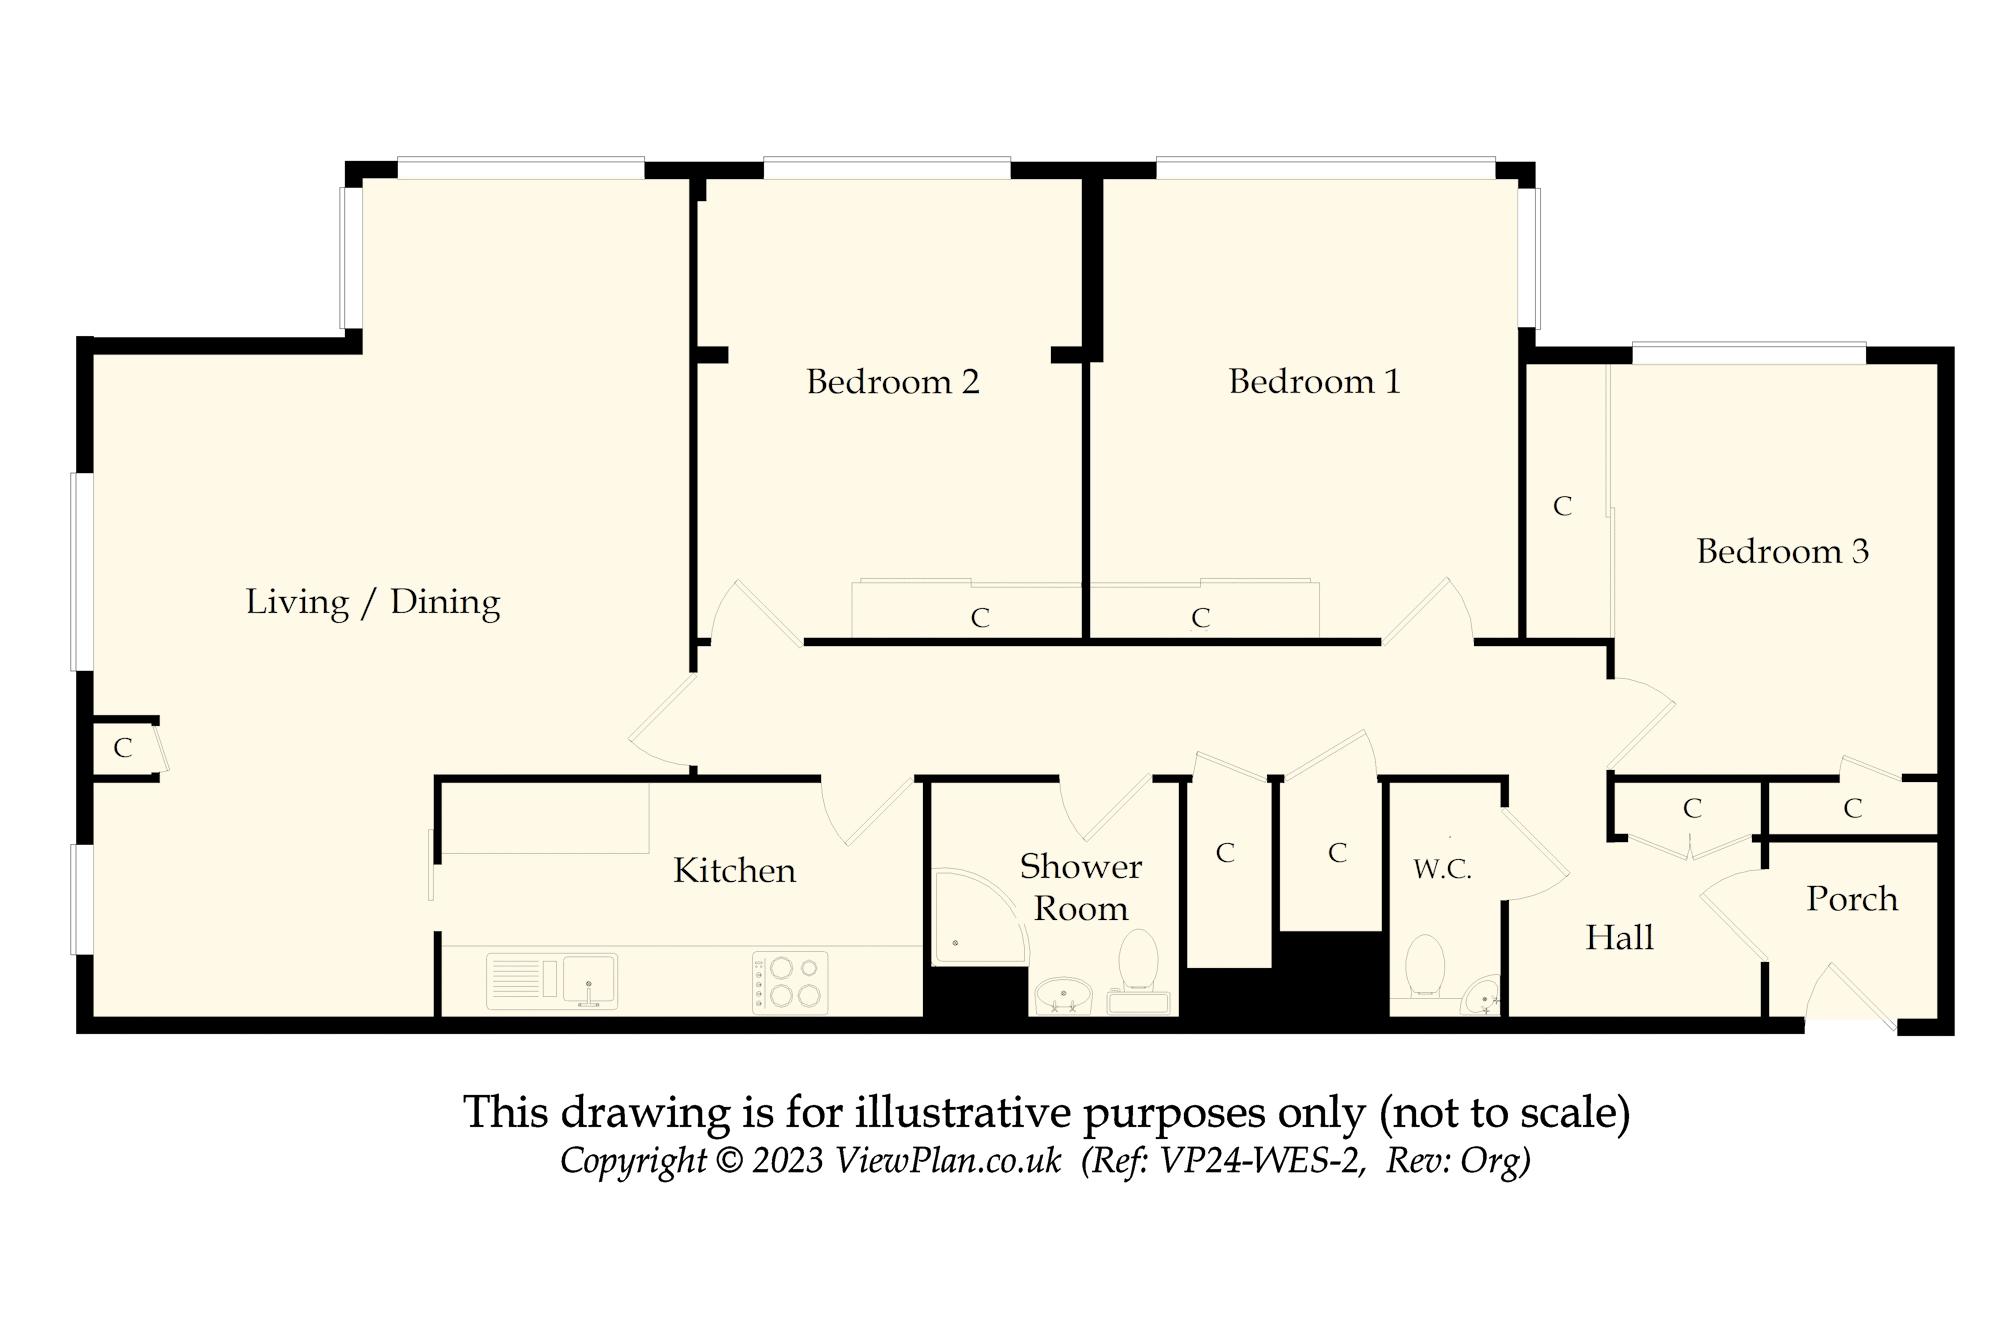
A first floor three double bedroom apartment with woodland views to the side, located in this very popular seafront development, just off the Esplanade and separated from Penarth Town Centre by a walk through Alexandra Park. The property benefits from an allocated parking space in the gated undercroft and comprises a spacious living / dining room, kitchen, the three bedrooms, a shower room and WC. It is found in good order throughout but has potential to upgrade, a long 999 year lease and a share of the freehold. No chain. EPC: D.
Accommodation
Porch
Wooden double glazed panel front door. Fitted carpet. Light. Wooden inner door to the hall.
Entrance Hall
Fitted carpet. Three built-in cupboards, one with gas boiler and another with the hot water cylinder. Power points. Doors to the kitchen, living room, three bedrooms, shower room and WC. Central heating radiator. Door entry phone.
Living / Dining Room
17' 6'' maximum x 18' 6'' maximum (5.33m maximum x 5.63m maximum)
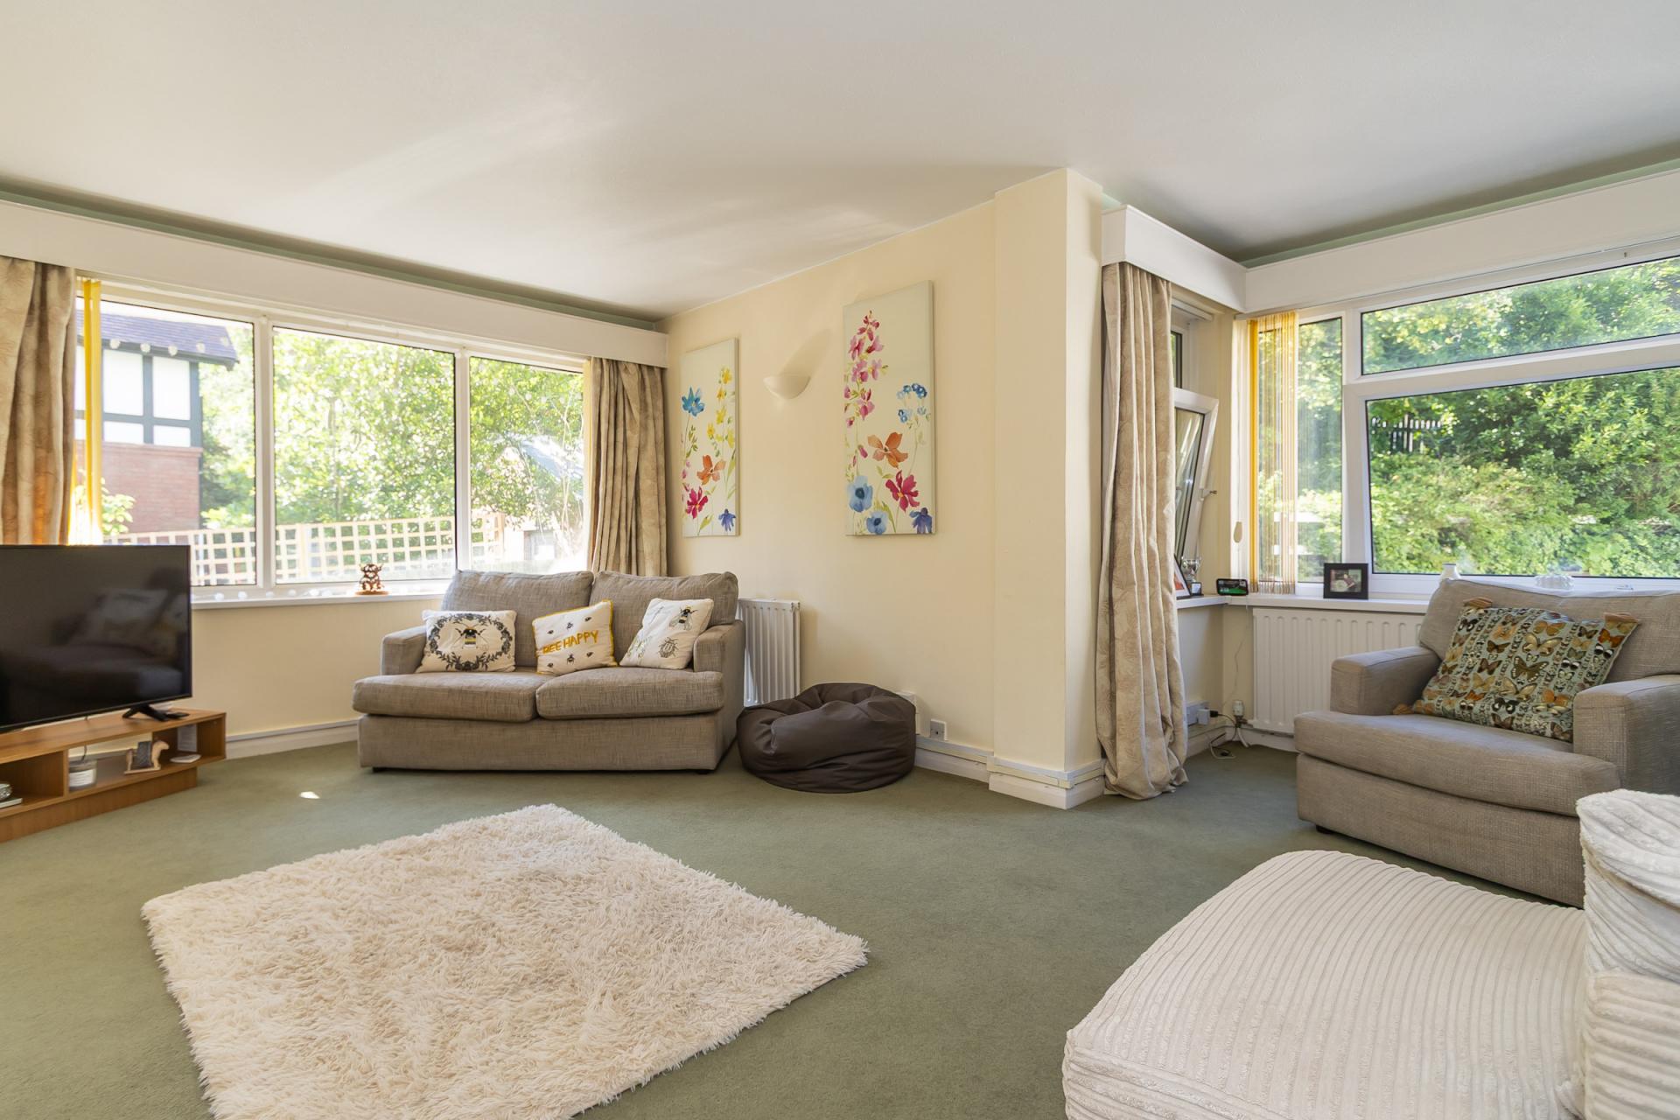
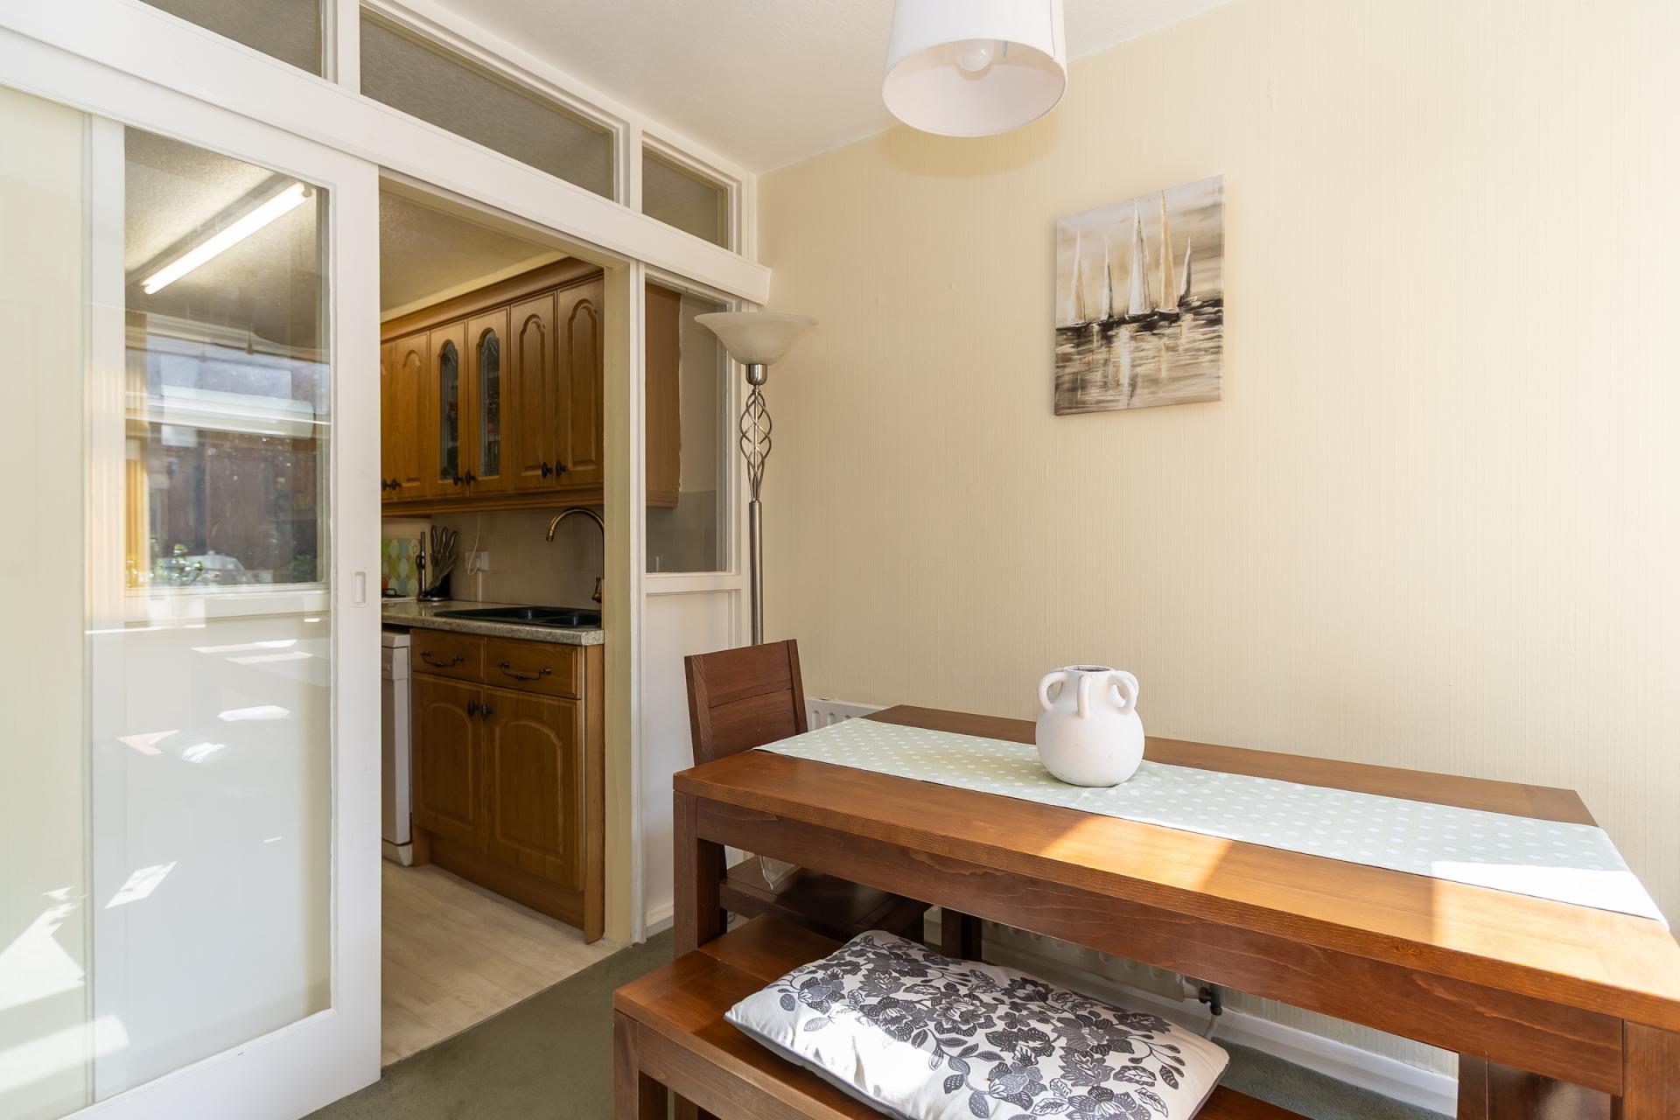
A spacious dual aspect living and dining room, just off the kitchen and with uPVC double glazed windows to the side and rear. Fitted carpet throughout. Power points and TV point. Built in cupboard. Three central heating radiators. Sliding door to the kitchen.
Kitchen
6' 6'' x 12' 10'' (1.97m x 3.92m)
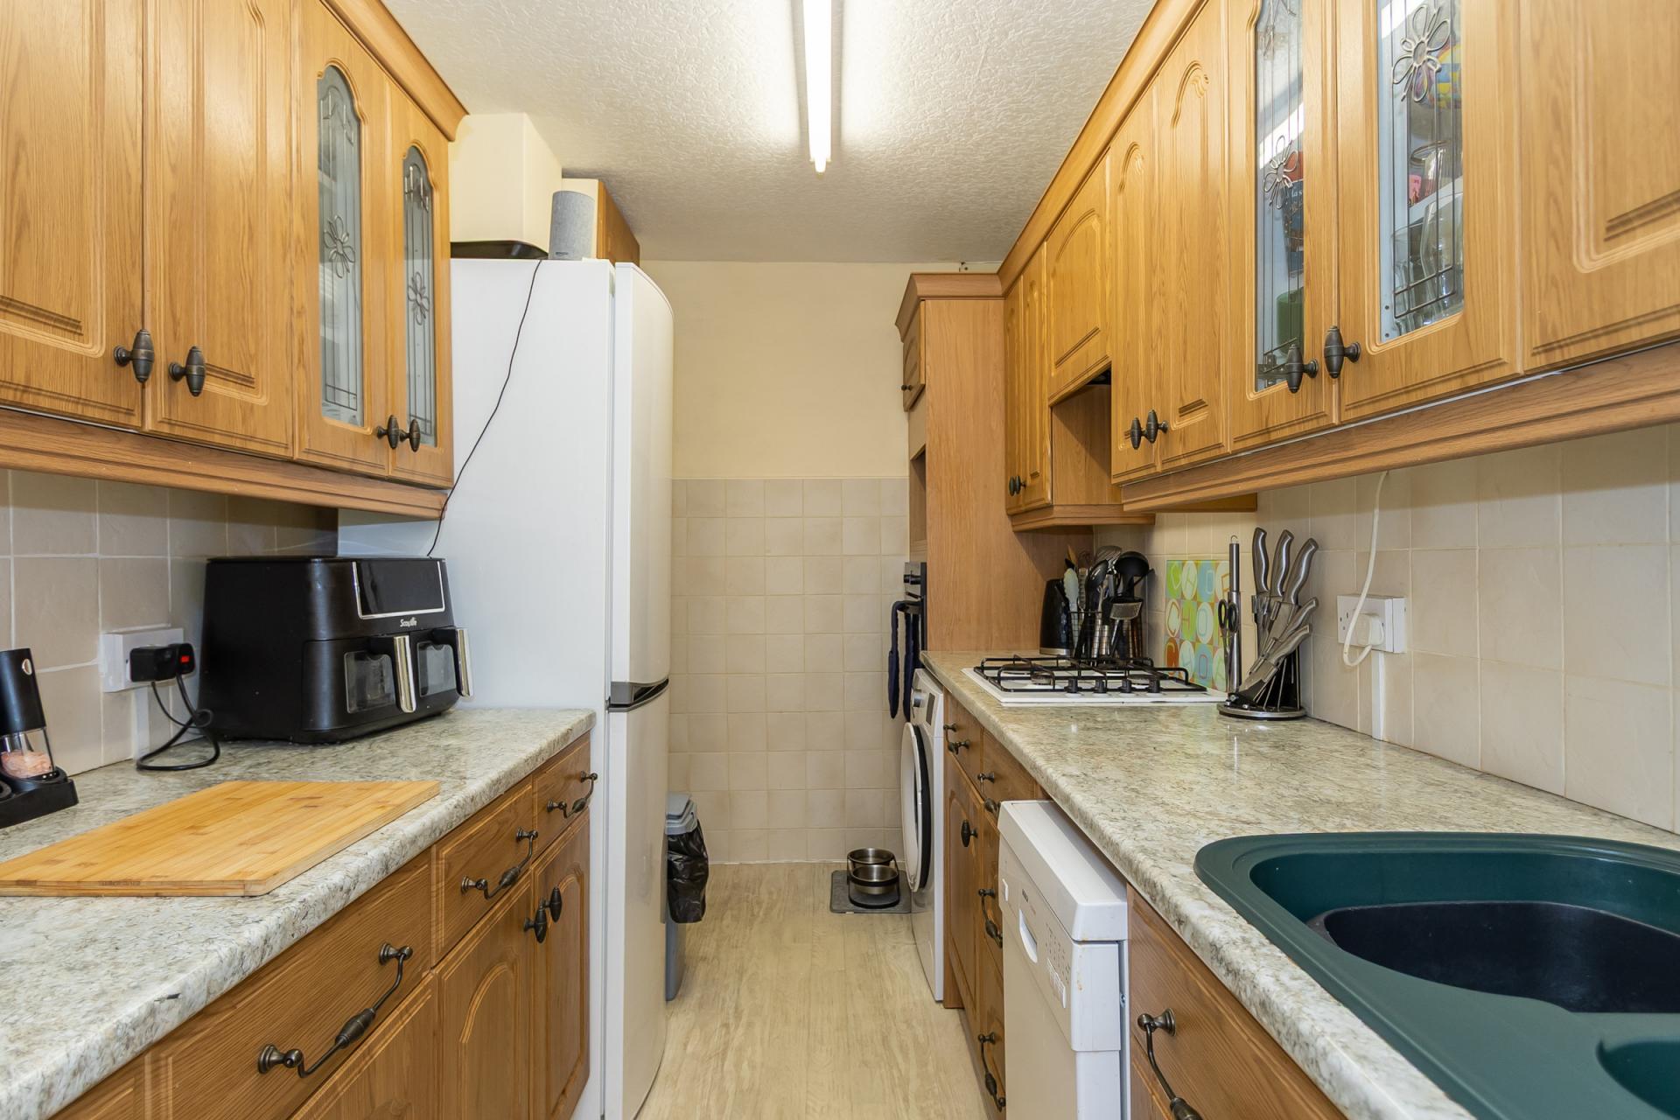
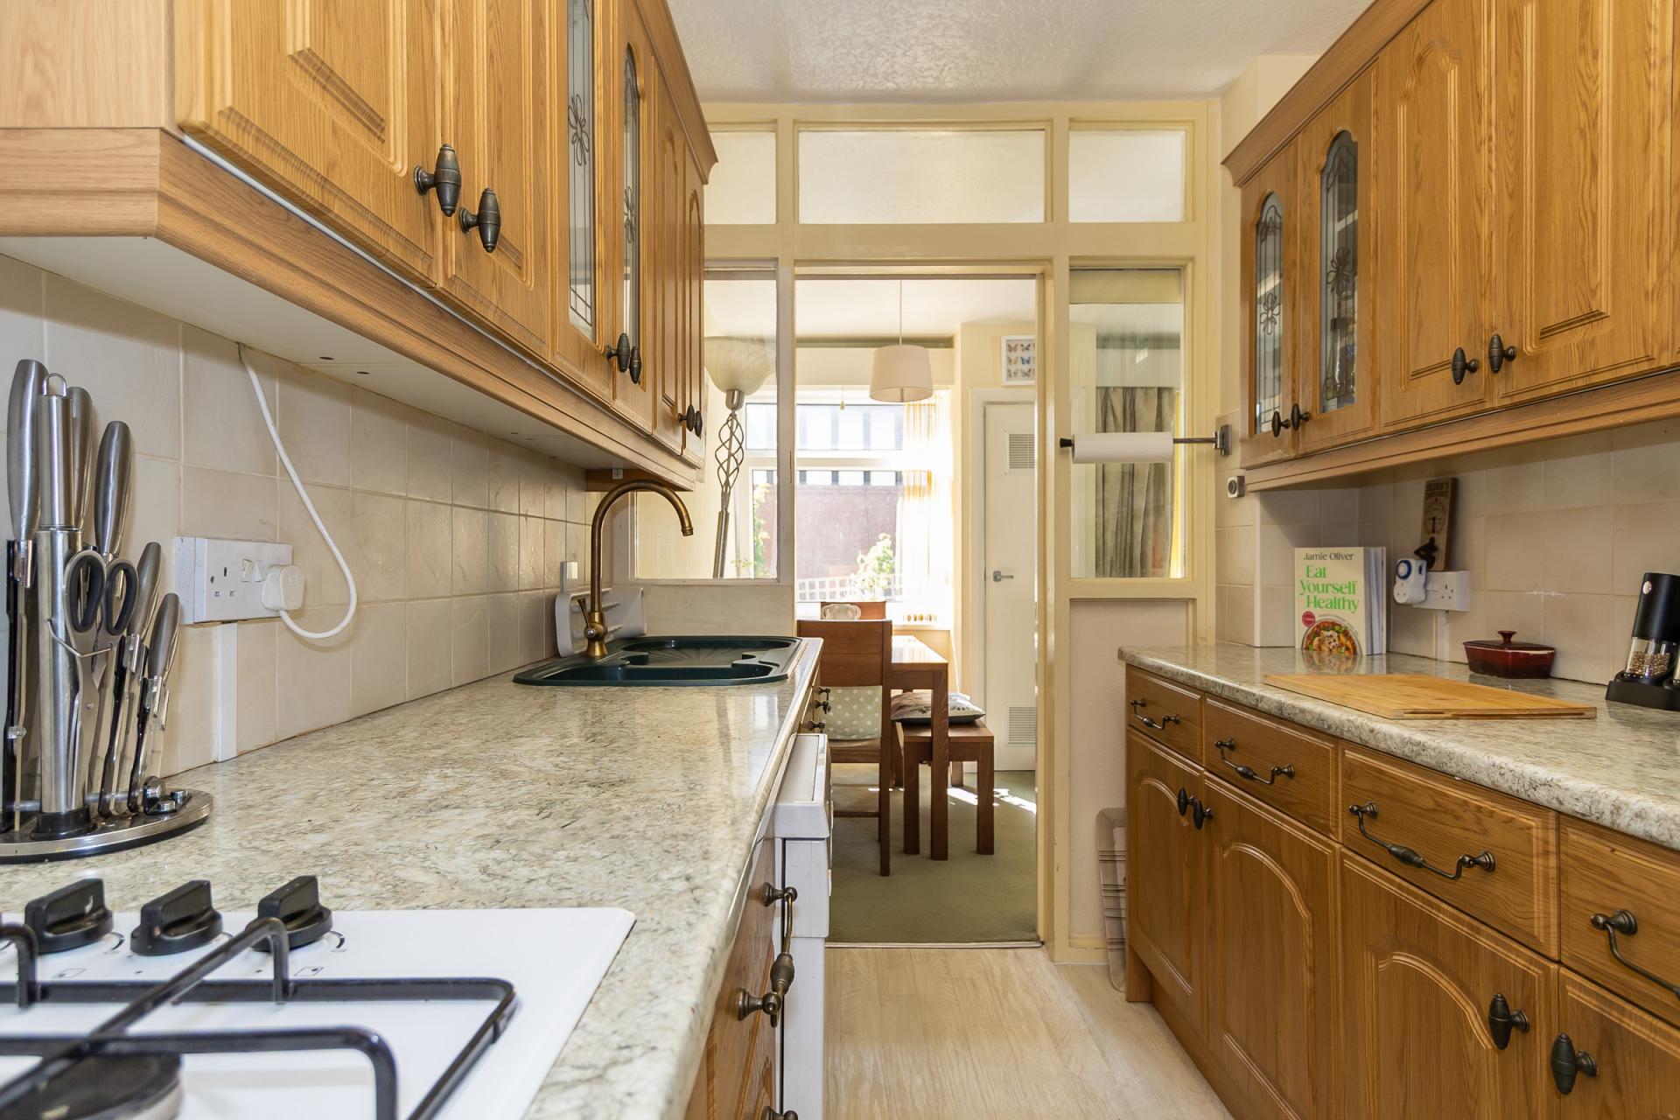
Vinyl flooring. Fitted kitchen comprising wall units and base units with laminate work surfaces. Integrated appliances including an electric oven, four burner gas hob and extractor hood. Recess for fridge freezer. Plumbing for dishwasher and washing machine. One and a half bowl sink with drainer. Part tiled walls. Power points.
Bedroom 1
12' 2'' x 9' 5'' (3.7m x 2.87m)
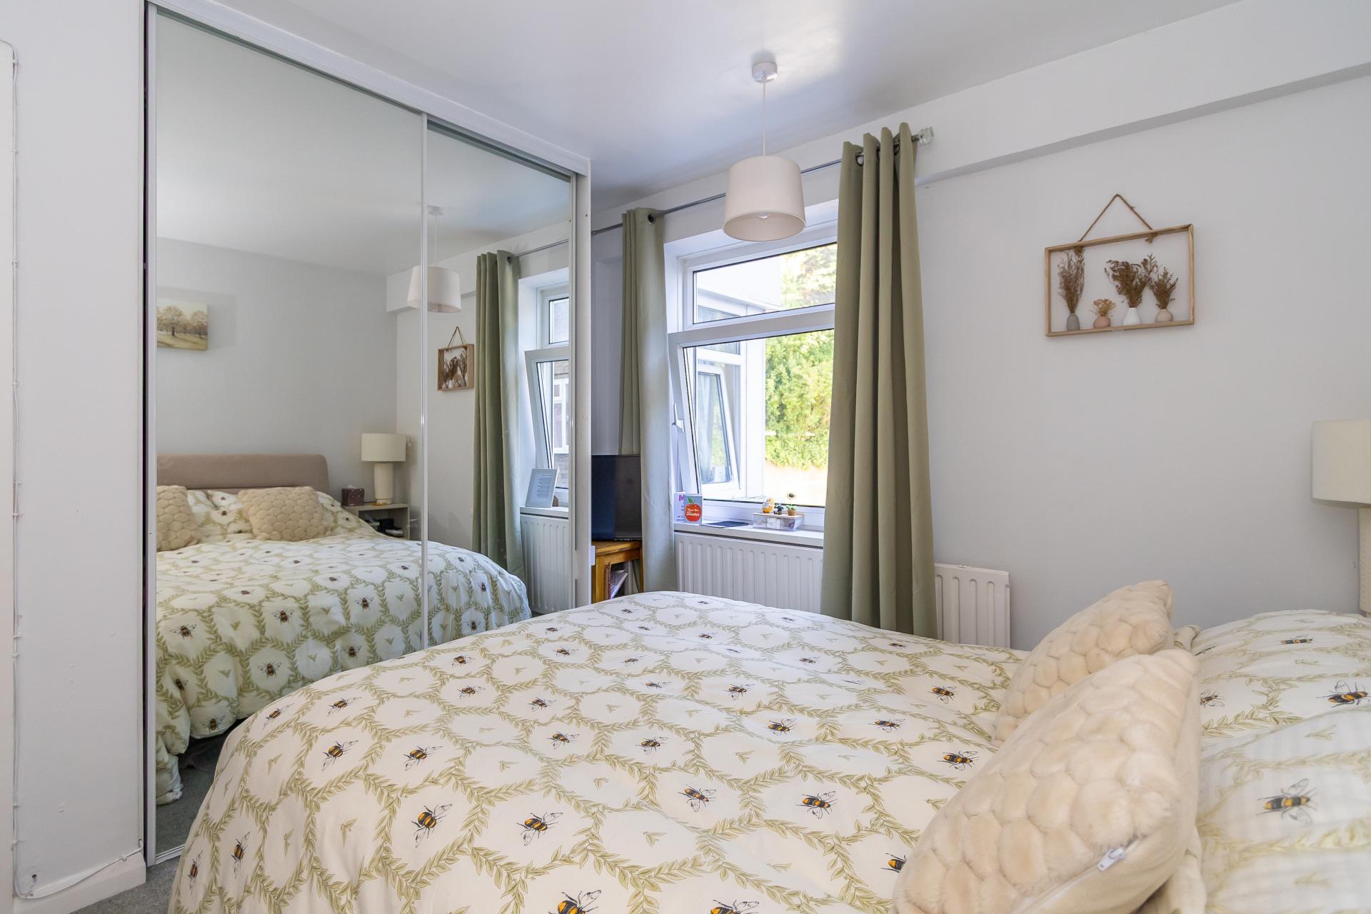
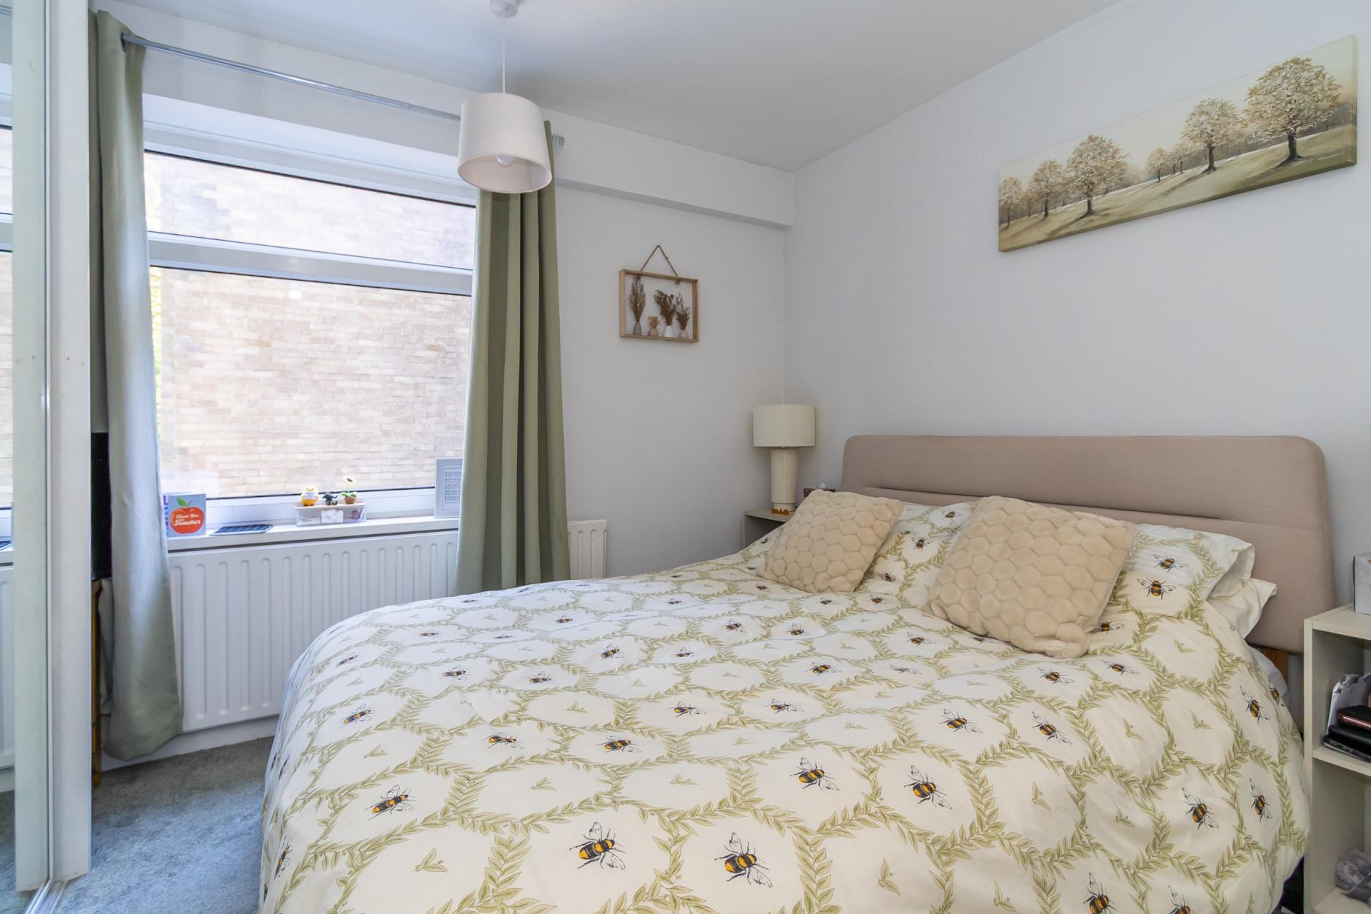
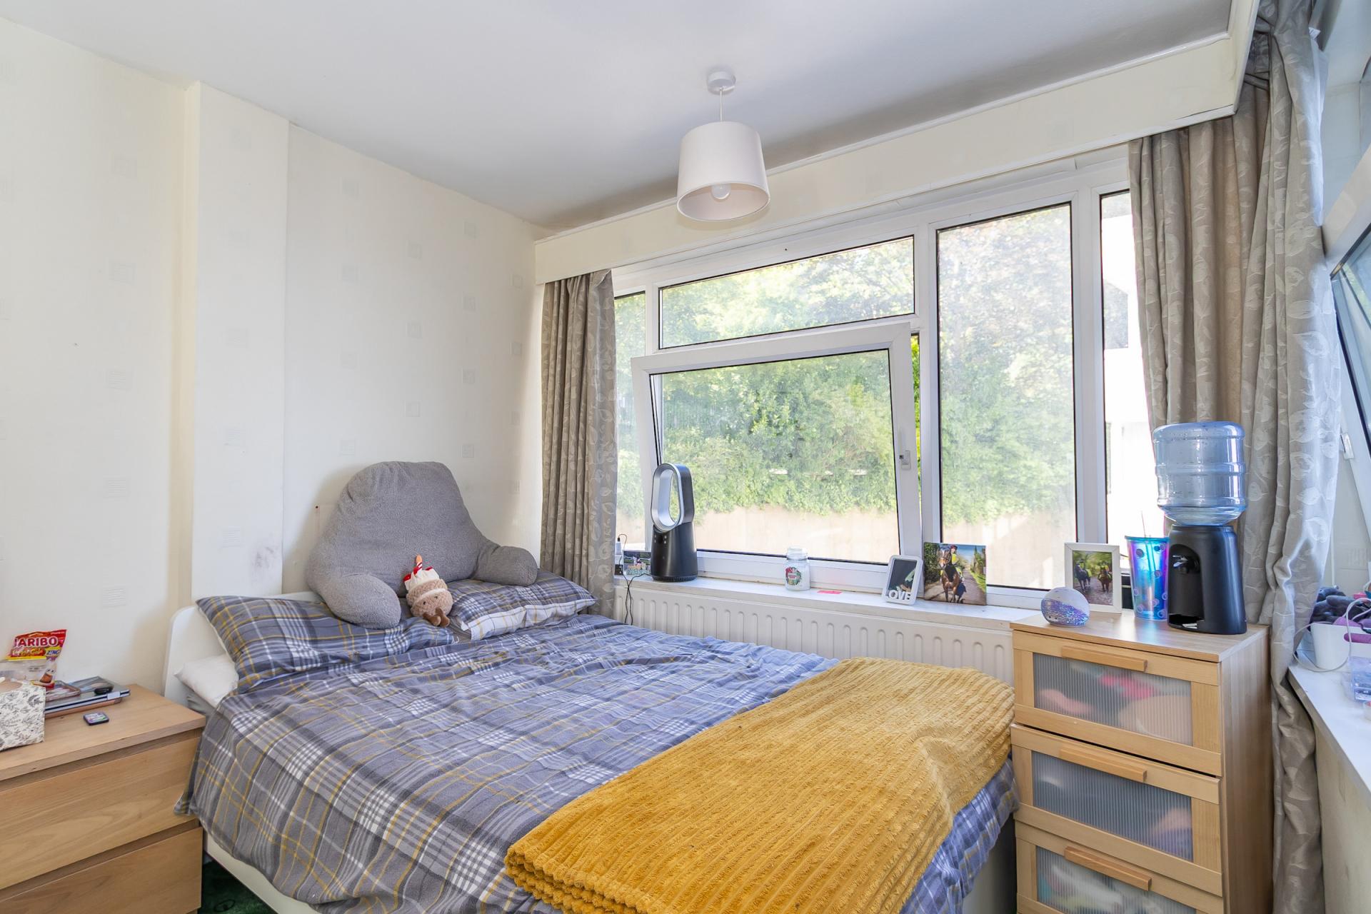
Double bedroom with uPVC double glazed window to the side and front. Fitted carpet. Central heating radiator. Power points. Fitted wardrobes with mirrored sliding doors.
Bedroom 2
12' 2'' x 10' 1'' (3.7m x 3.08m)
The second double bedroom, once again with uPVC double glazed window to the side. Fitted carpet. Central heating radiator. Power points. Fitted wardrobe with mirrored sliding doors.
Bedroom 3
10' 11'' maximum x 10' 9'' into wardrobes (3.33m maximum x 3.28m into wardrobes)
Double bedroom with extensive fitted storage and uPVC double glazed window to the side. Fitted carpet. Central heating radiator. Power points.
Shower Room
6' 2'' x 6' 8'' (1.88m x 2.03m)
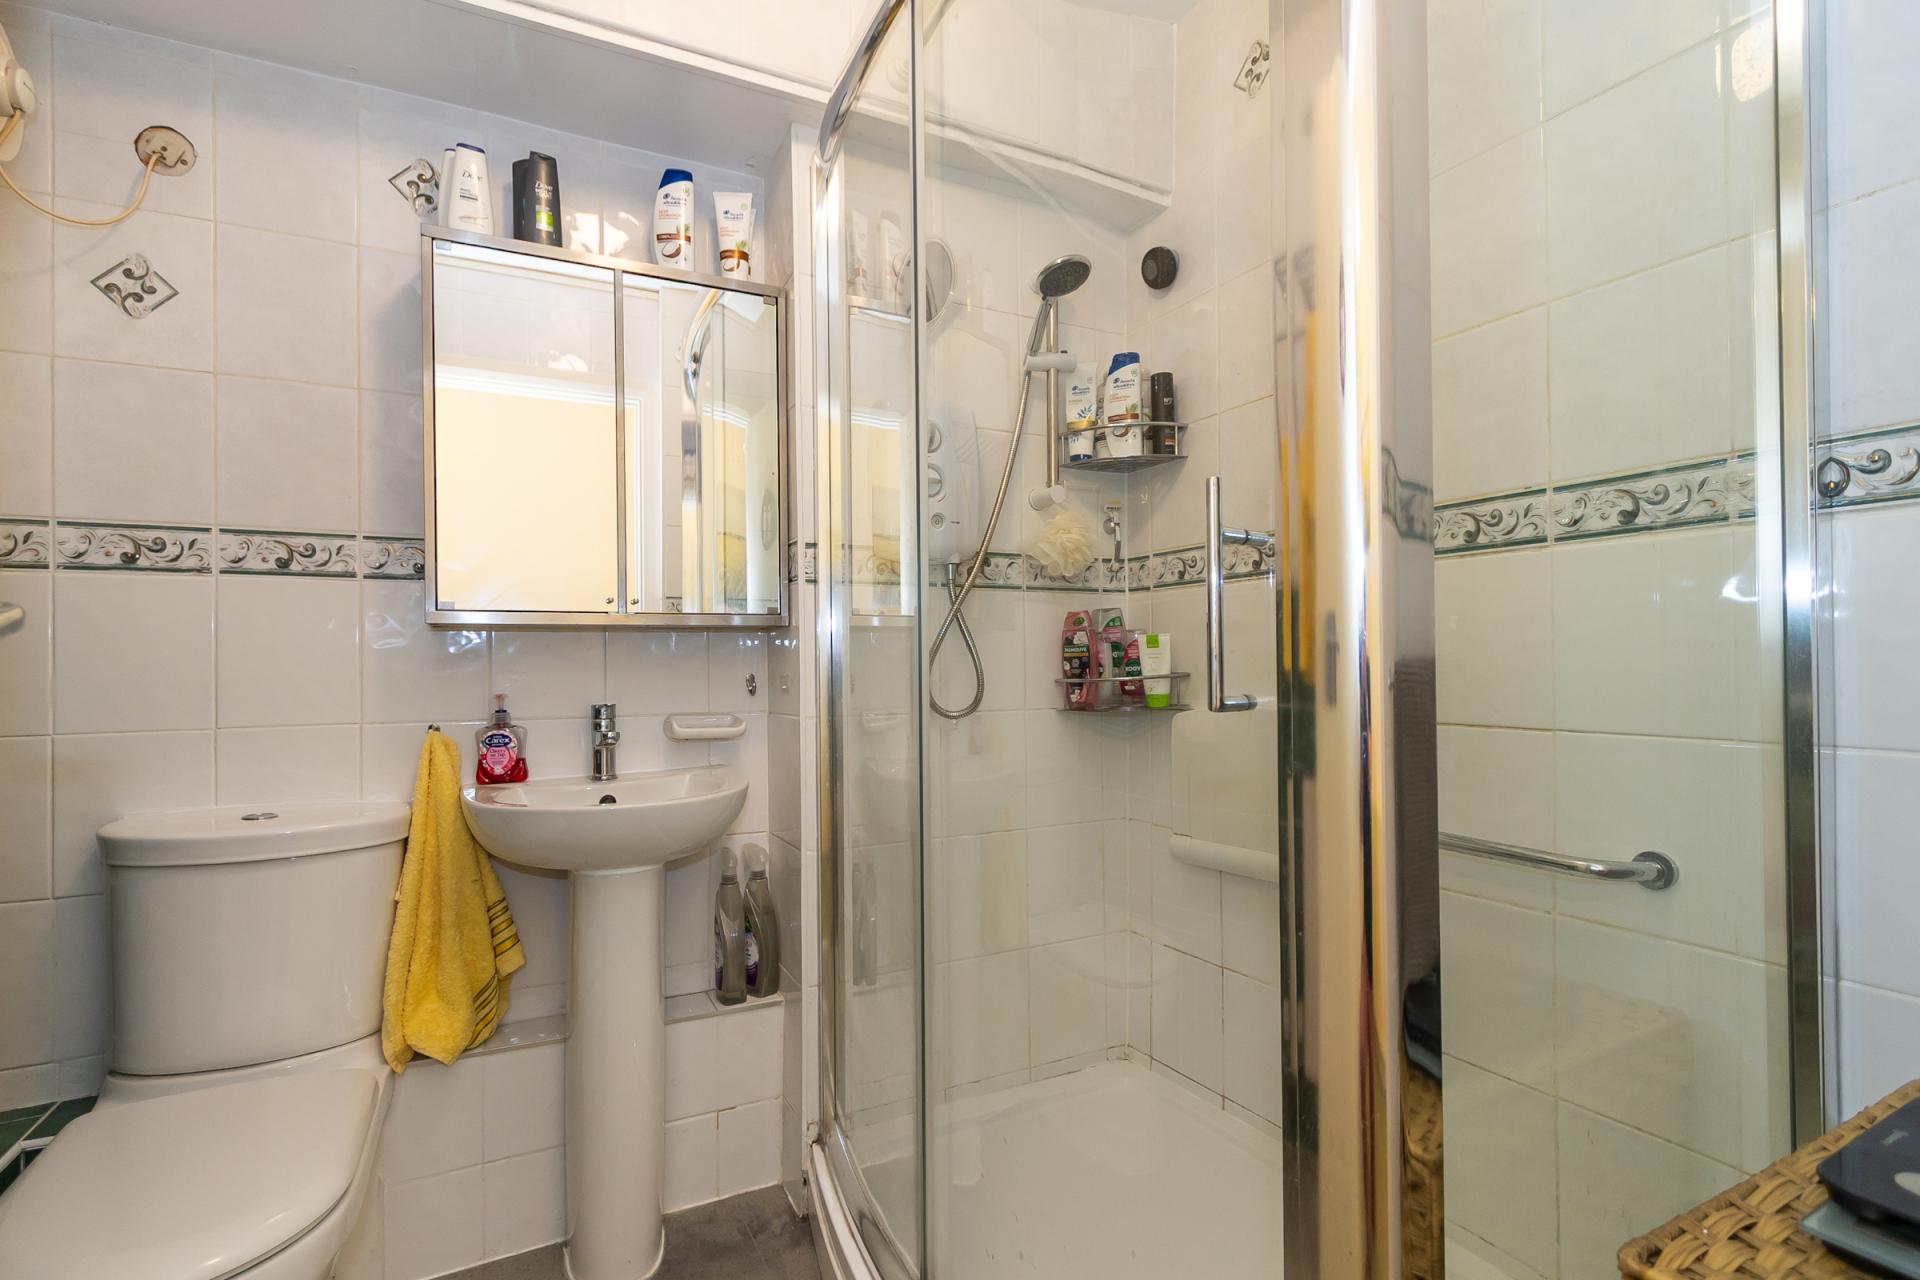
Suite comprising a shower cubicle, WC and wash hand basin. Tiled walls. Vinyl floor. Extractor fan.
WC
6' 3'' x 3' 1'' (1.91m x 0.93m)
Laminate floor and tiled walls. WC and wash hand basin. Extractor fan. Light. Fitted shelving.
Outside
The property benefits from one allocated car parking space in the undercroft parking area.
Additional Information
Tenure
This property is leasehold (WA436331) with 999 years from 1965 (938 remaining), and also has a share of the freehold (WA169728).
Service Charge
PLEASE CONFIRM THE CURRENT SERVICE CHARGE
Council Tax Band
The Council Tax band for this property is F, which equates to a charge of £3,266.15 for the year 2026/2027.
Approximate Gross Internal Area
979 sq ft / 91 sq m.
Comments from the Owner
We were attracted to the Seabank in the first place because our garden was becoming more difficult and a flat with a lift was a more sensible option. The position on the front and by gardens that were attractive was also a factor as well as having garaging in the undercroft so that shopping could be unloaded in the dry and taken up in the lift. The flat is large with plenty of cupboards, and one feels secure here. It is a very pleasant place to live as it is close to the town and the residents here are generally in the older age groups, so it is quiet.
Important Information
- This is a Leasehold property.
Property Ref: DB002456
Similar Properties
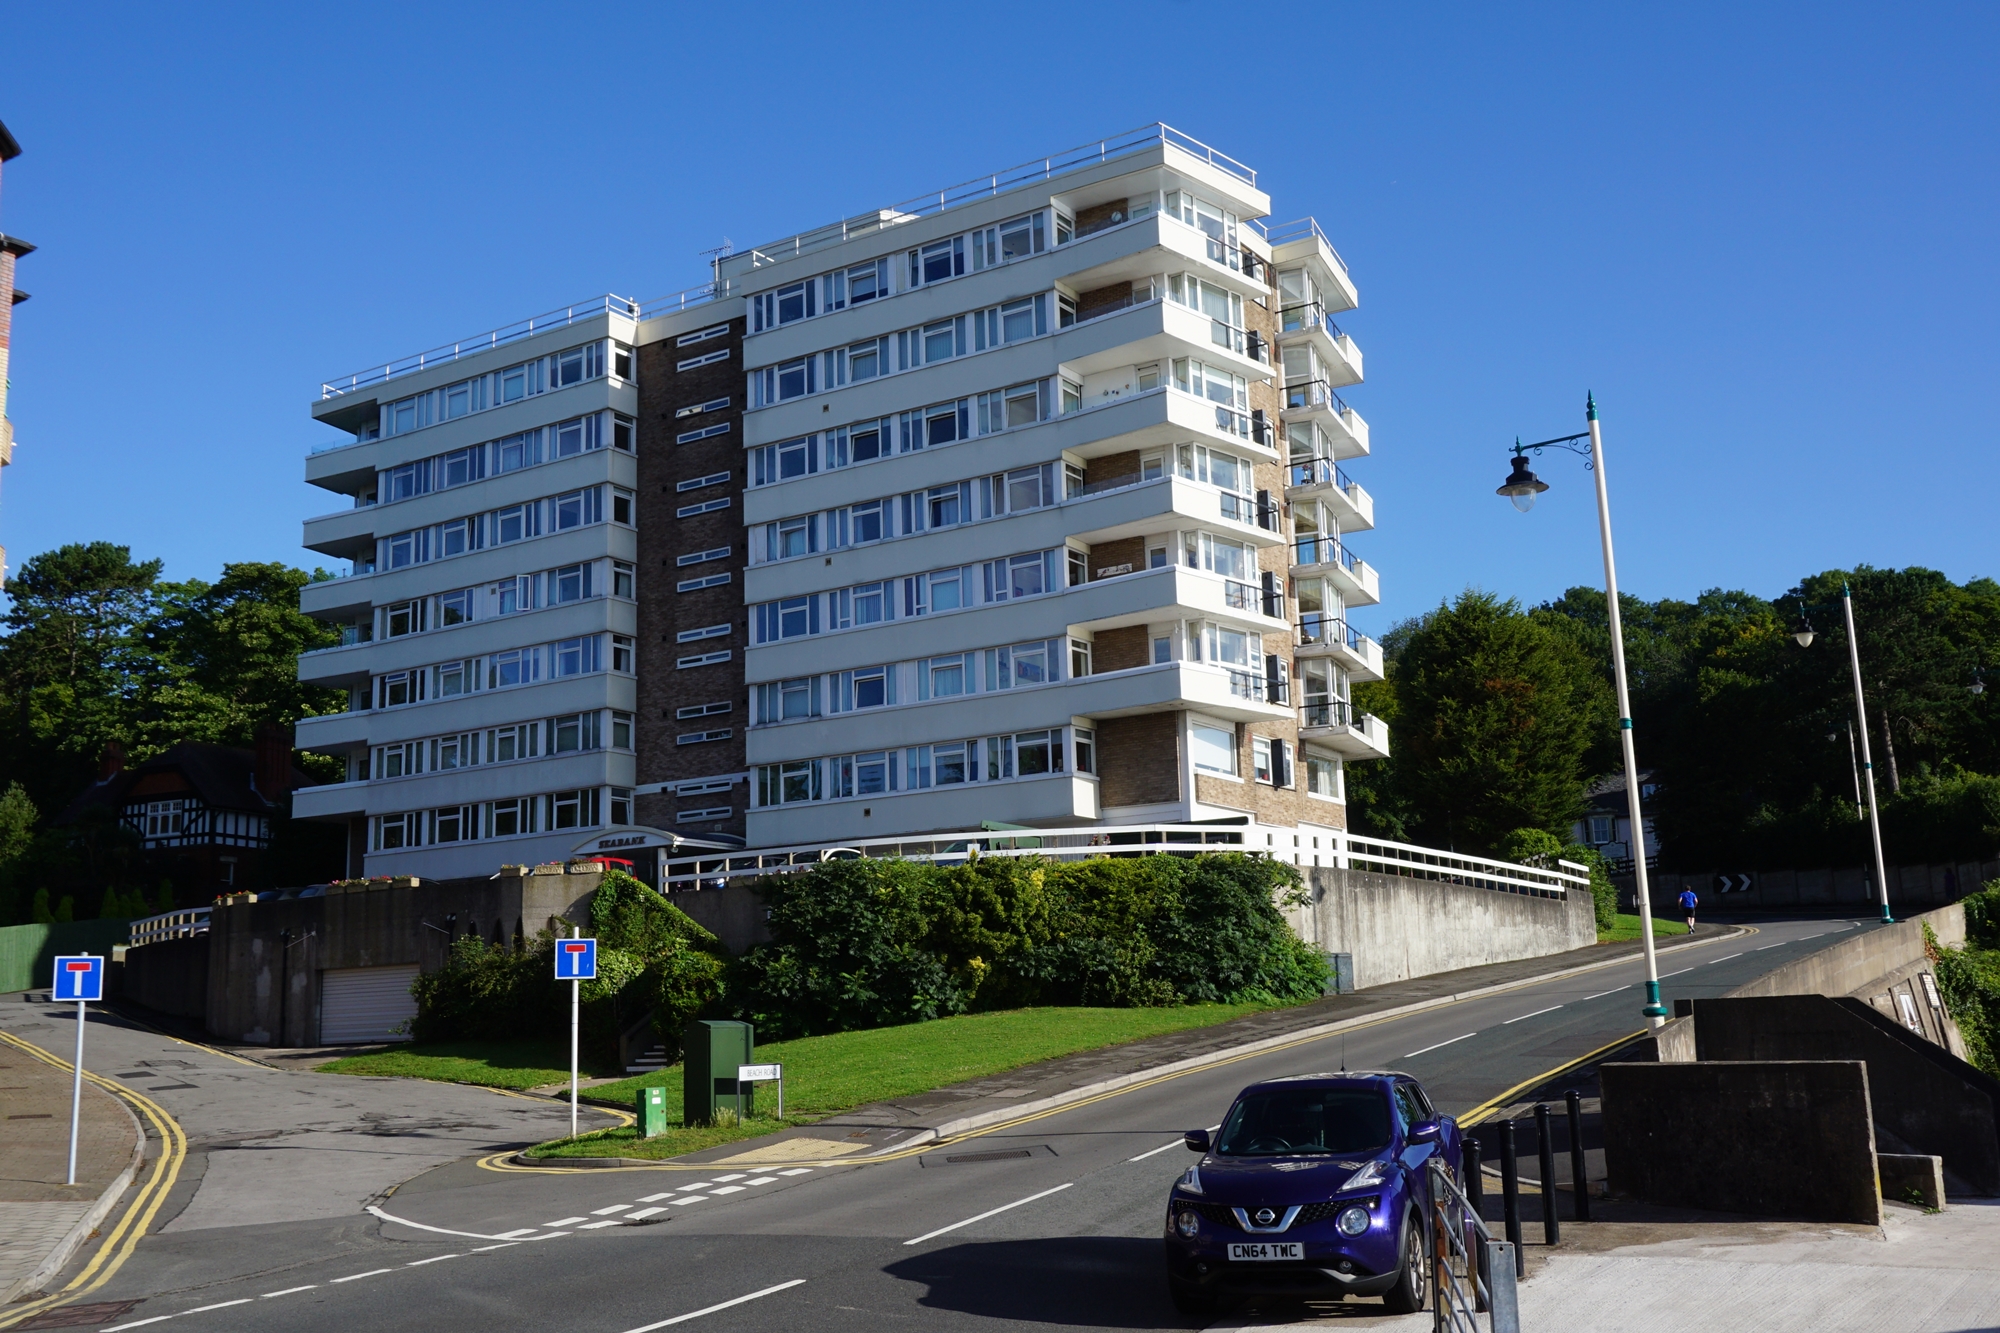
Seabank, The Esplanade, Penarth
1 Bedroom Flat | Asking Price £240,000
A very stylish, light and modern fifth floor apartment with wonderful water views along the Esplanade and across the Bri...
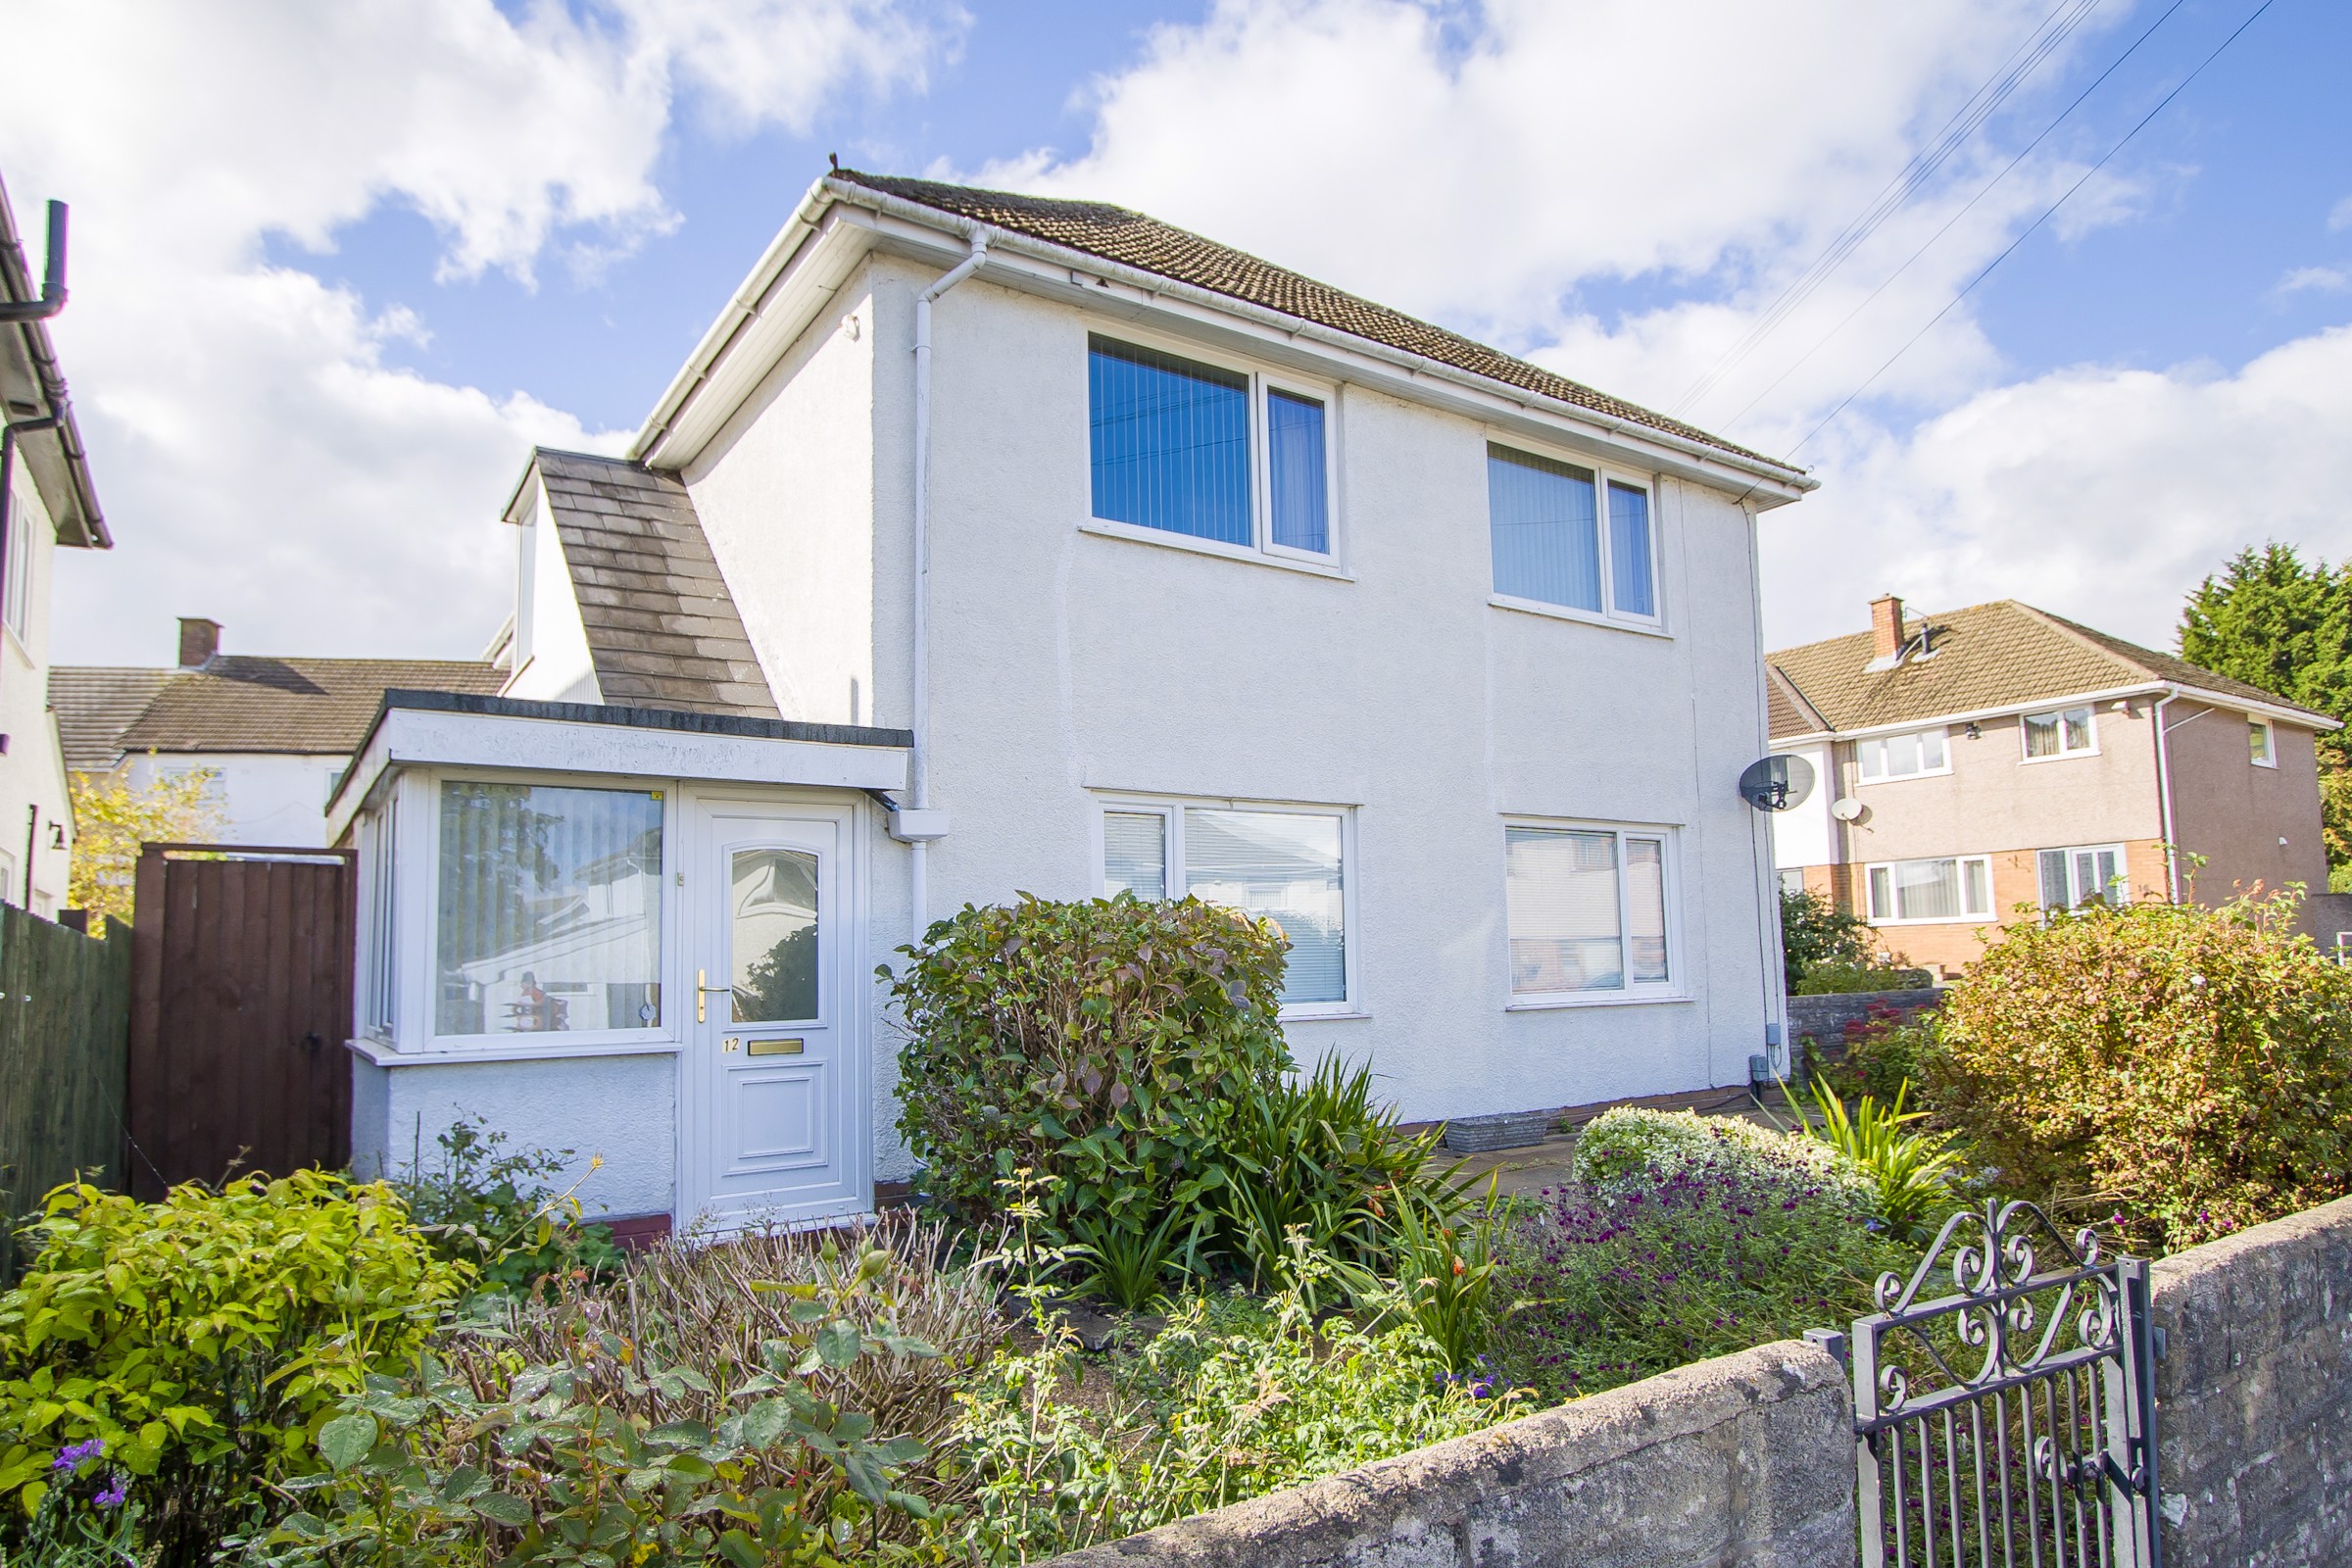
2 Bedroom Flat | Asking Price £235,000
A very spacious, two double bedroom first floor flat with front garden and courtyard, garage and being sold with no onwa...
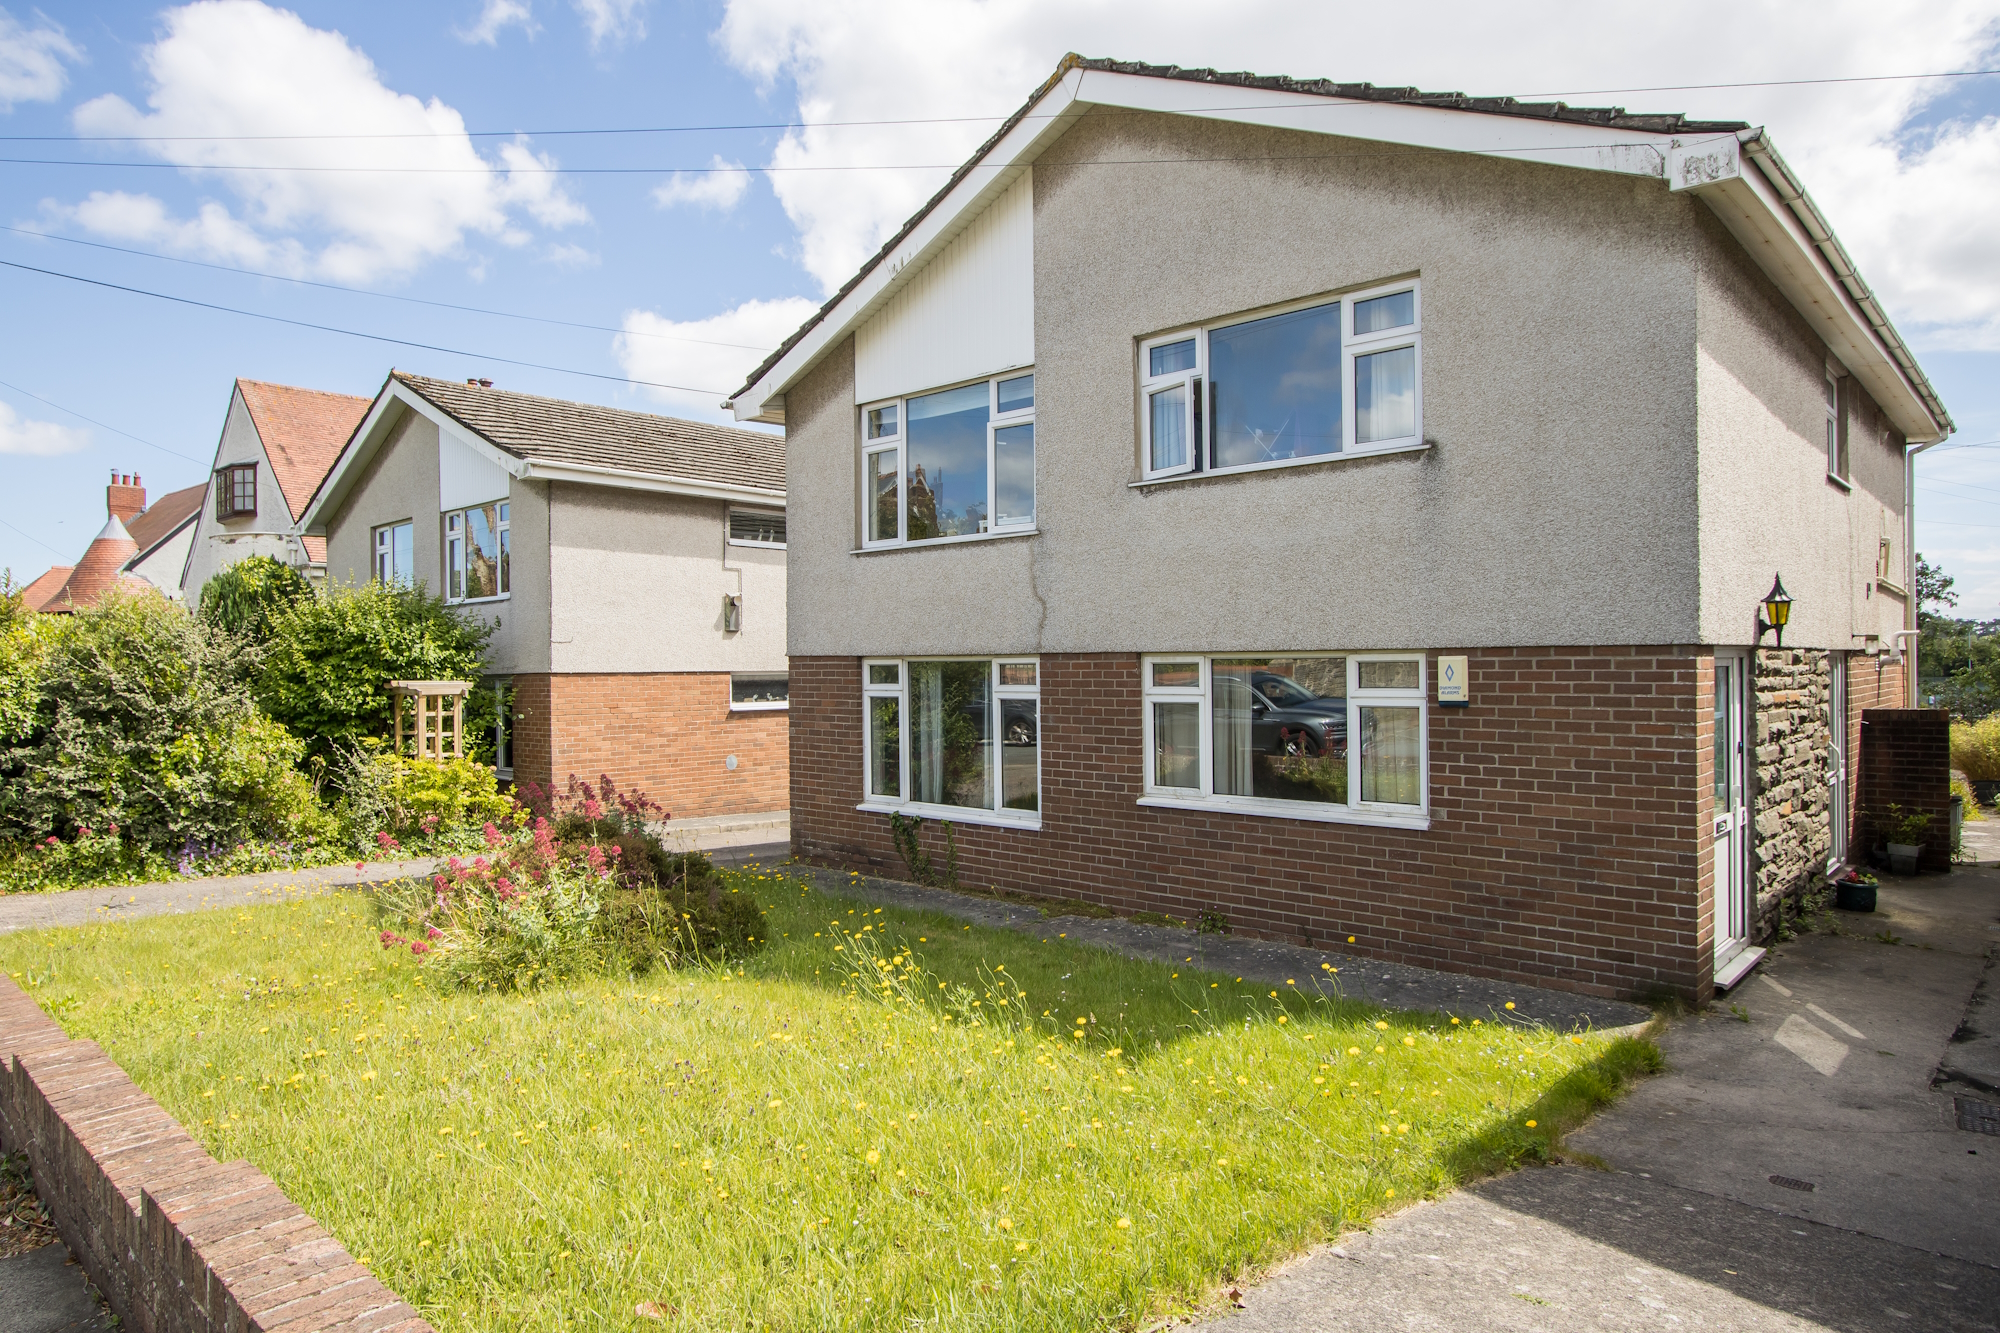
2 Bedroom Ground Floor Flat | Guide Price £229,000
Bidding opens Monday 8th December 2025 at Midday and closes Wednesday 10th December 2025 at Midday. Please contact Aucti...
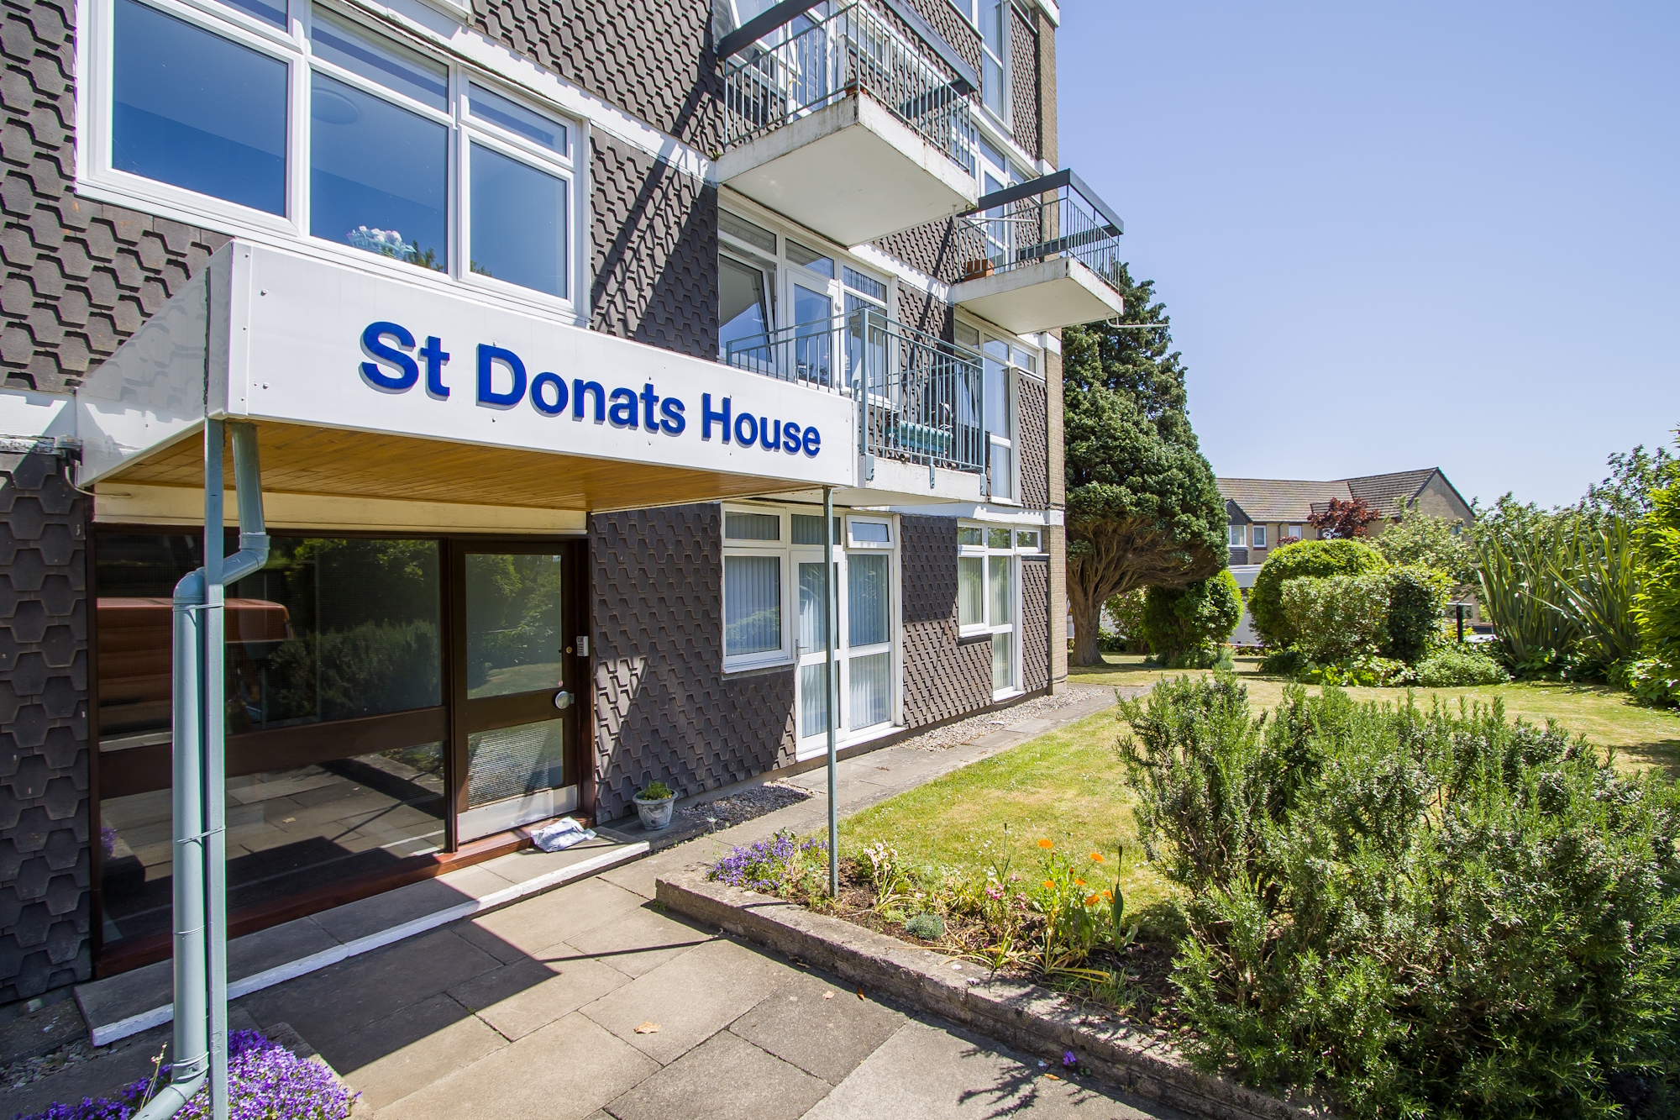
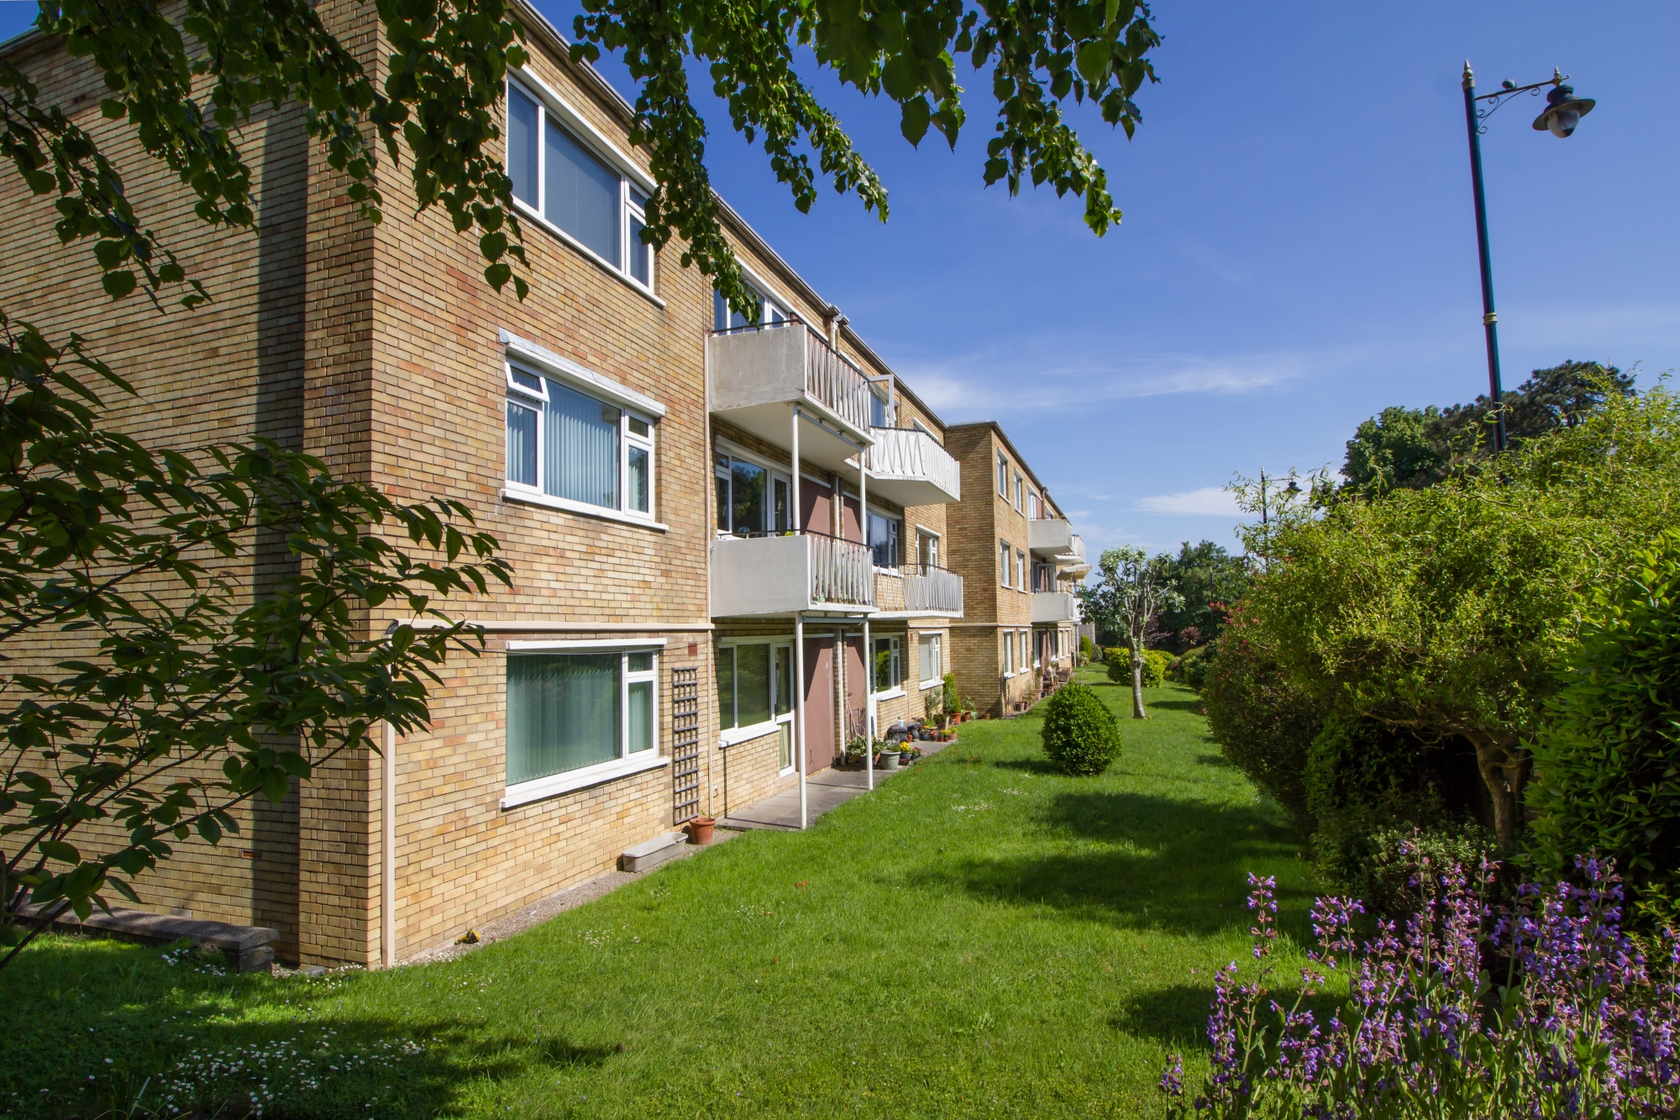
St Donats House, Kymin Road, Penarth
2 Bedroom Flat | Asking Price £250,000
A two bedroom ground floor flat, located on a quiet road very close to Penarth town centre, opening onto the communal ga...
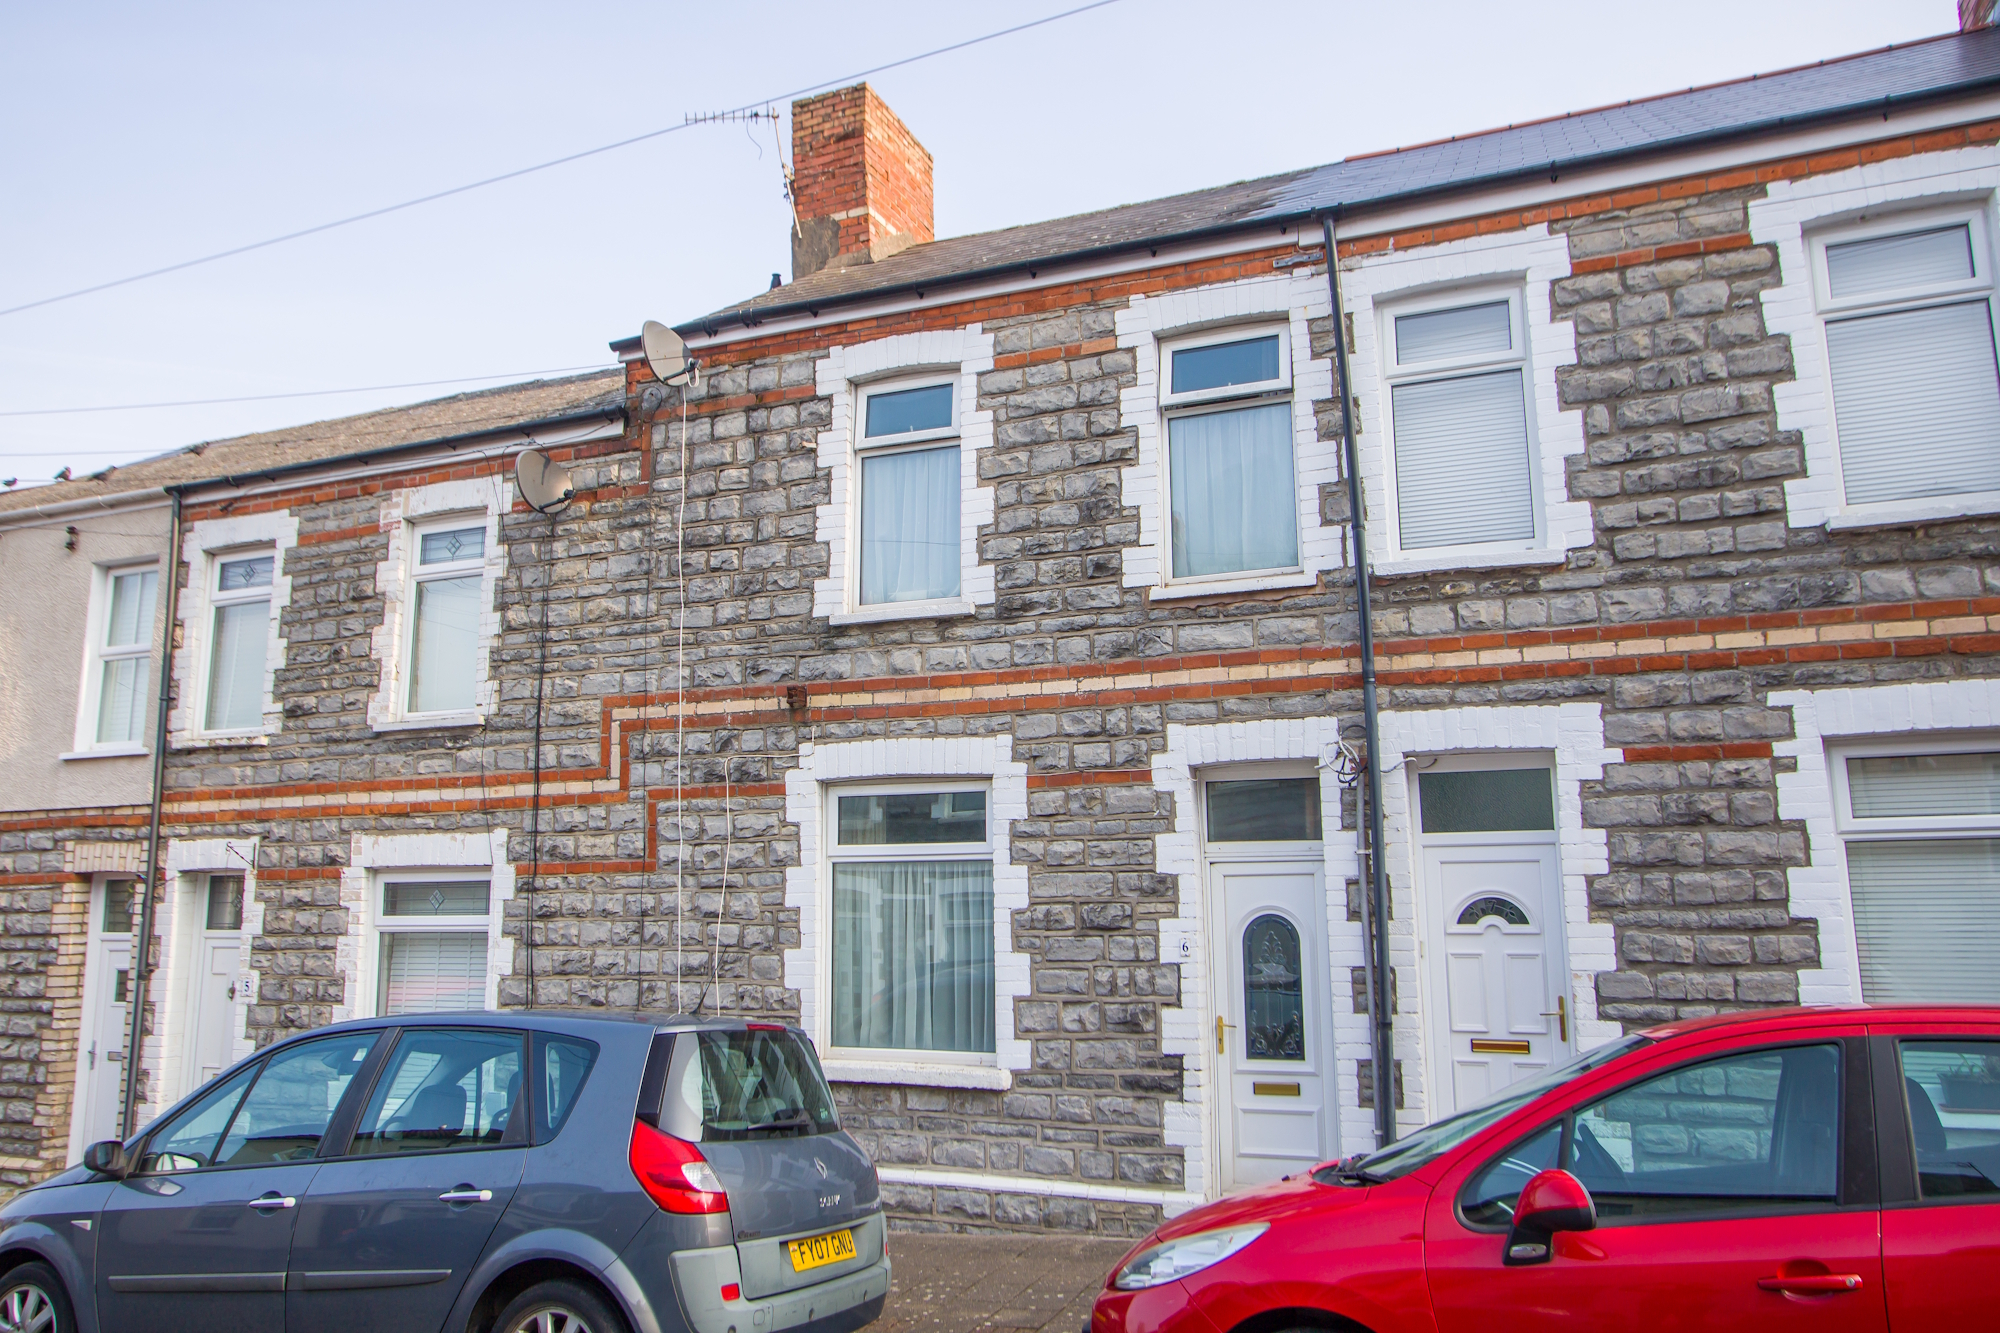
Charlotte Street, Cogan, Penarth
3 Bedroom Terraced House | Asking Price £275,000
A classic Victorian stone built terraced house, ideal for young families and located close to Leisure Centre, train stat...
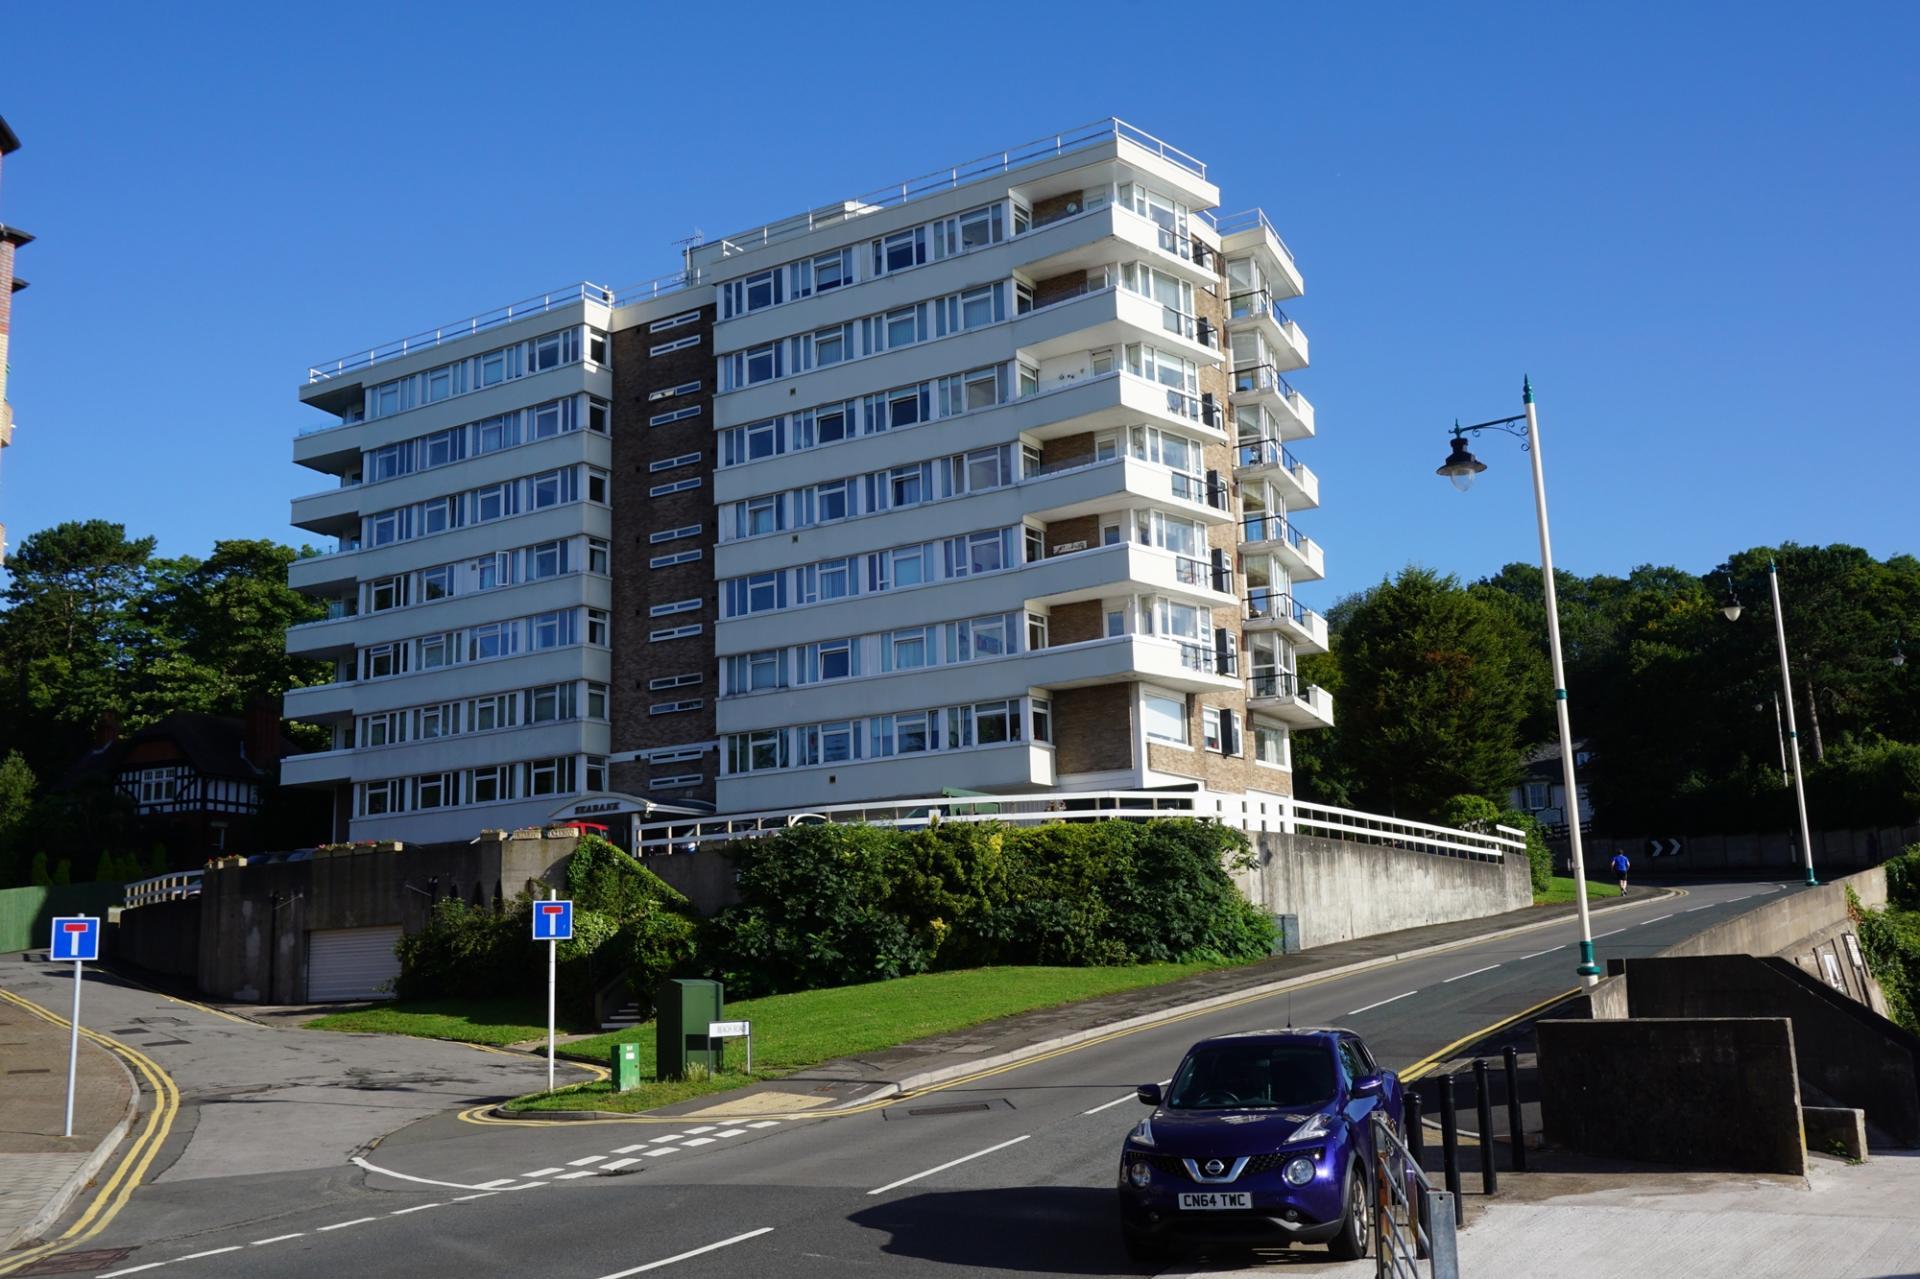
Albany Court, Beach Road, Penarth
2 Bedroom Flat | Asking Price £280,000
A very well presented, modernised and upgraded two bedroom top floor flat with balcony and south facing views up to Pena...
How much is your home worth?
Use our short form to request a valuation of your property.
Request a Valuation
©2026 The Guild of Property Professionals. All rights reserved.
Terms and Conditions |
Privacy Policy |
Cookie Policy |
Complaints Policy |
Members Login
The Guild of Property Professionals Trading Address: 121 Park Lane, London W1K 7AG. GPEA Limited.
Registered in England & Wales.
Company No: 02819824.
Registered Office Address: 2 St. Stephen's Court, St. Stephen's Road, Bournemouth, Dorset, England, BH2 6LA.
VAT Registration No: 576 8795 61

