
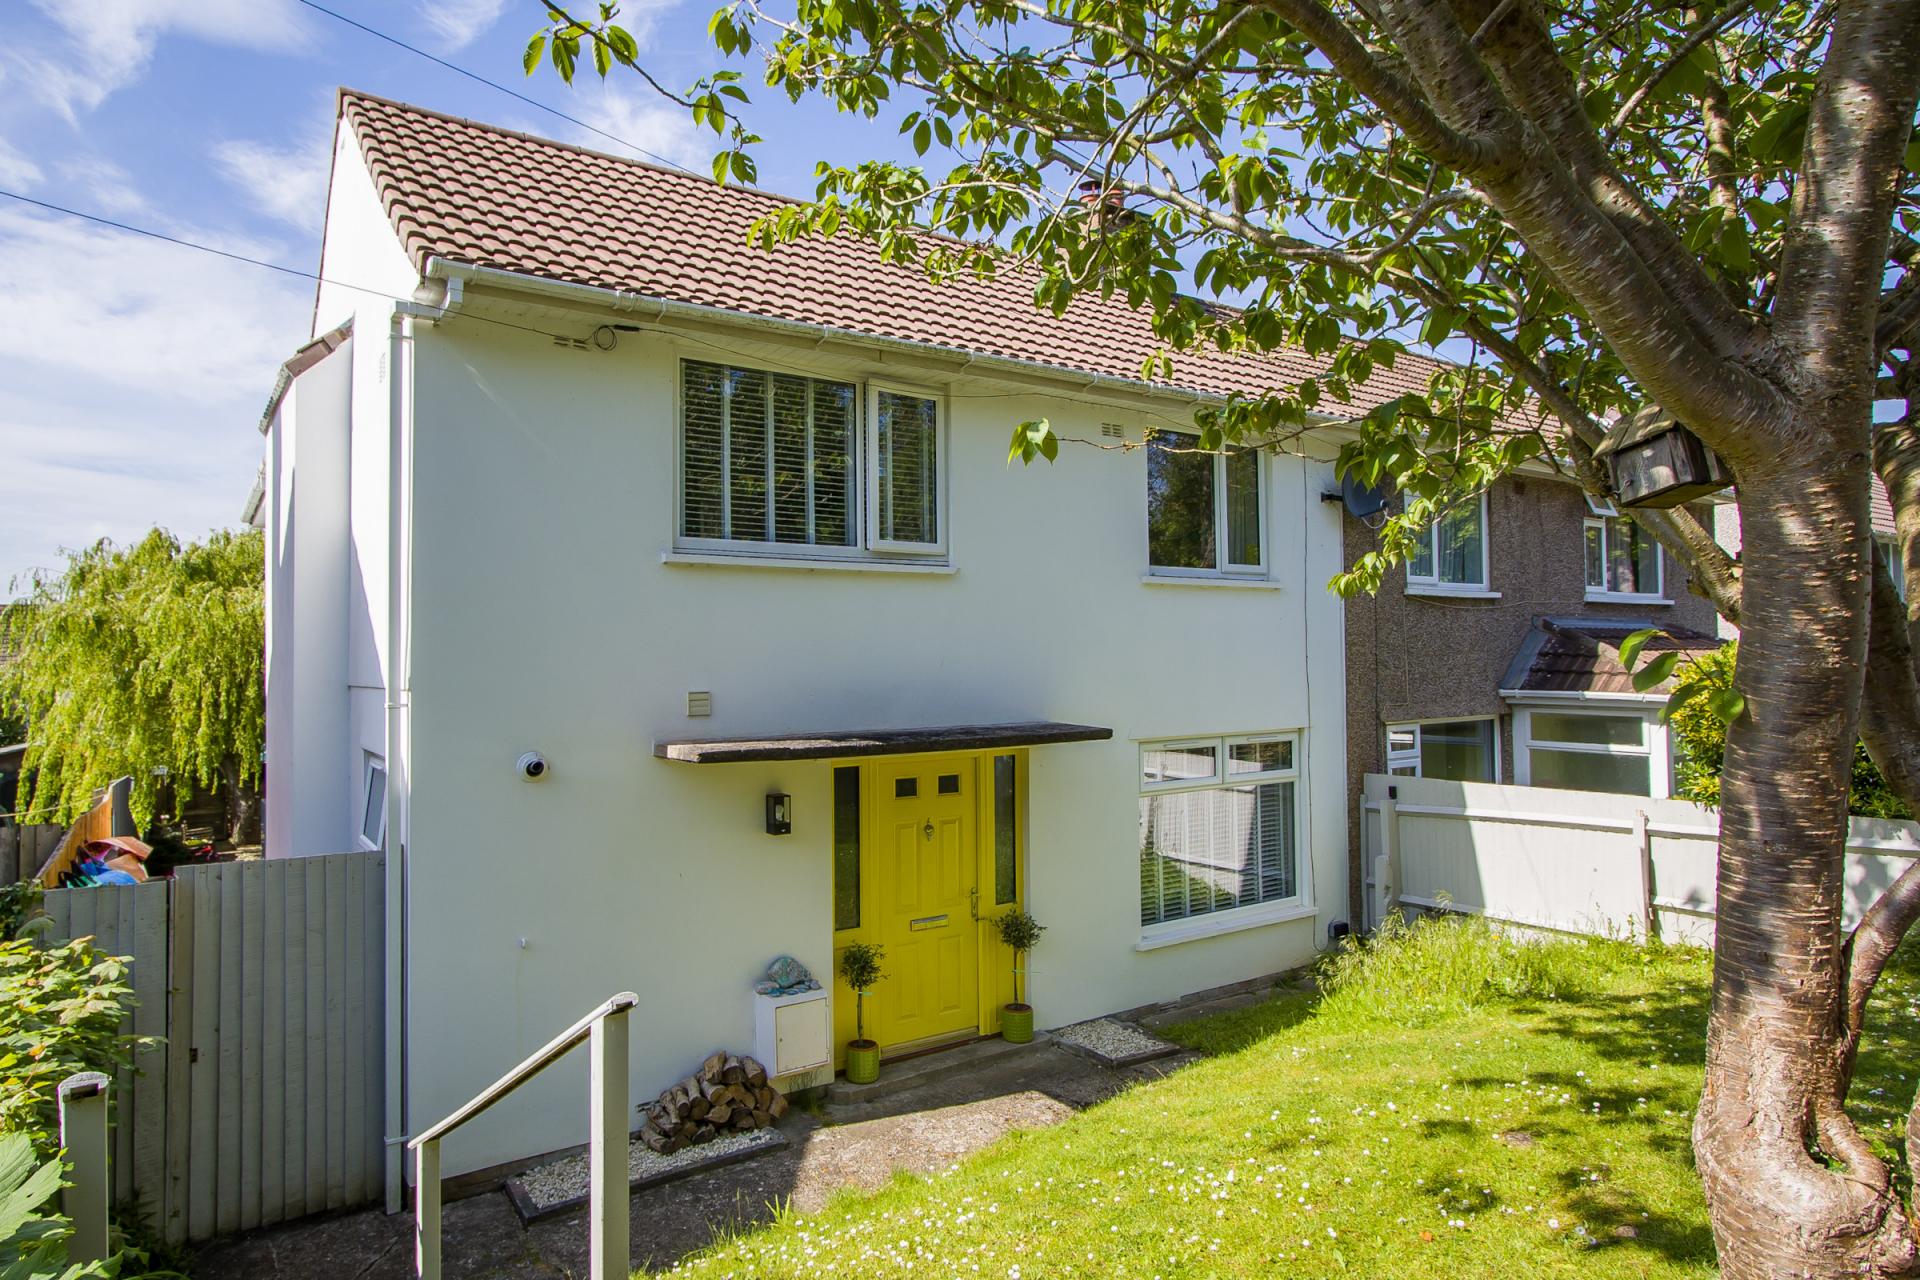
- Double storey extended semi-detached house
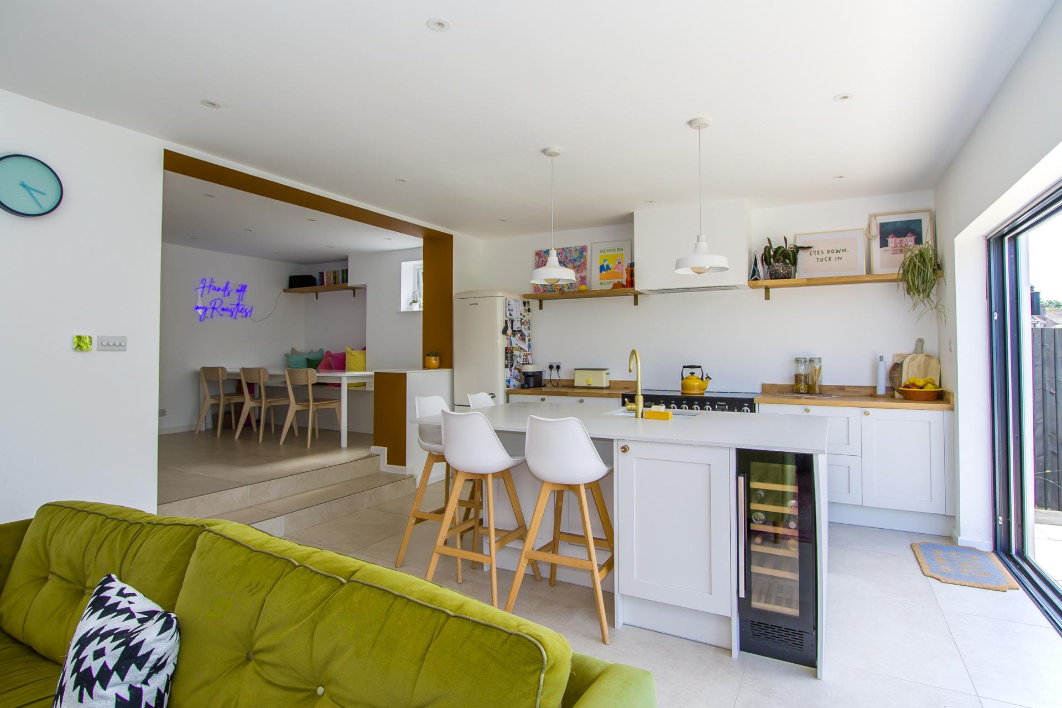
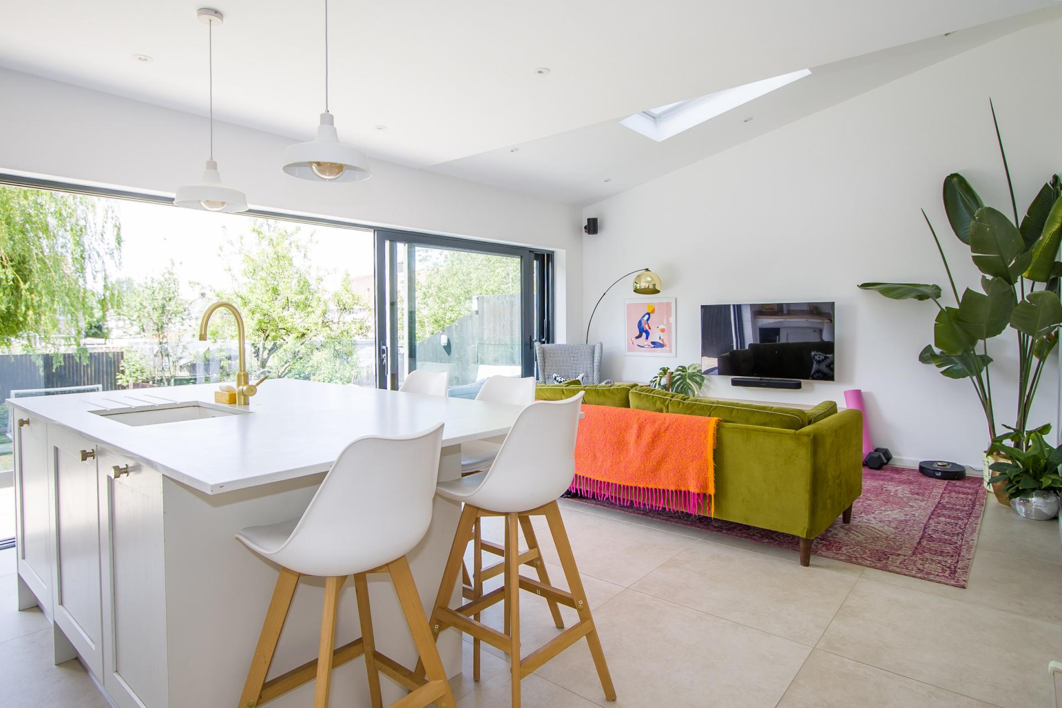
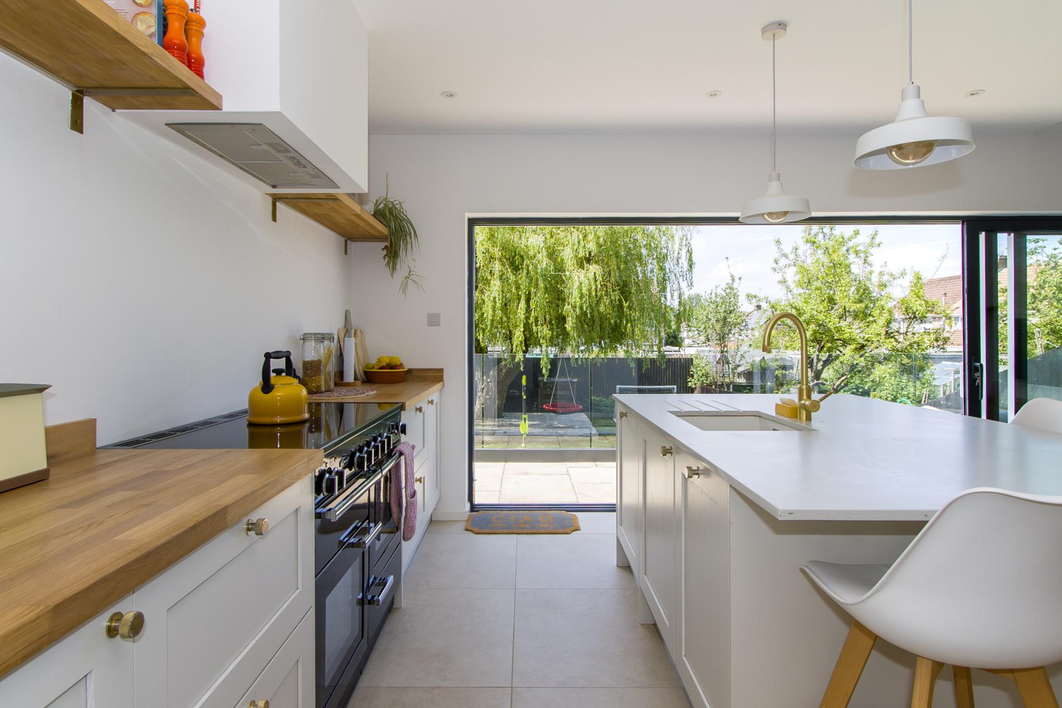
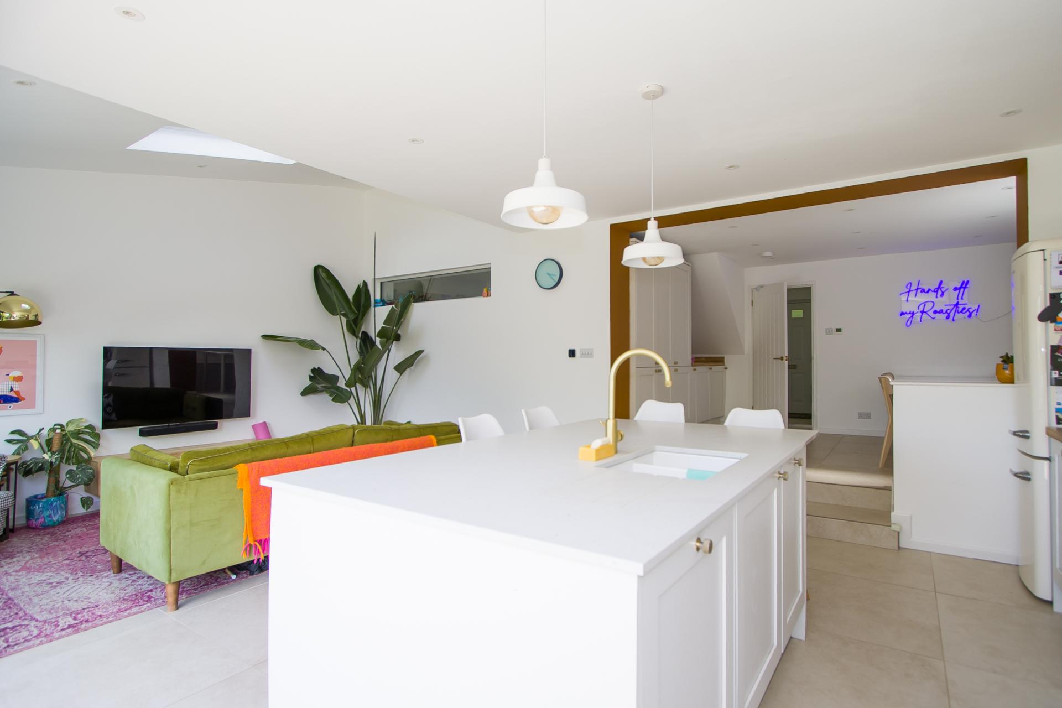
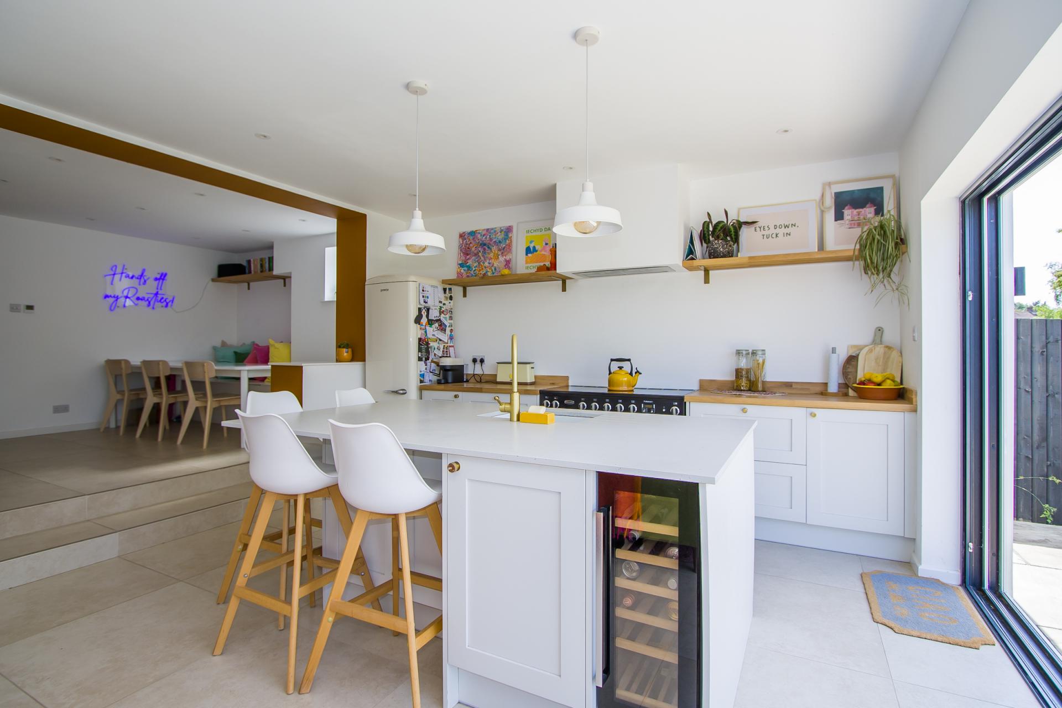
- An excellent ground floor kitchen / dining / living space
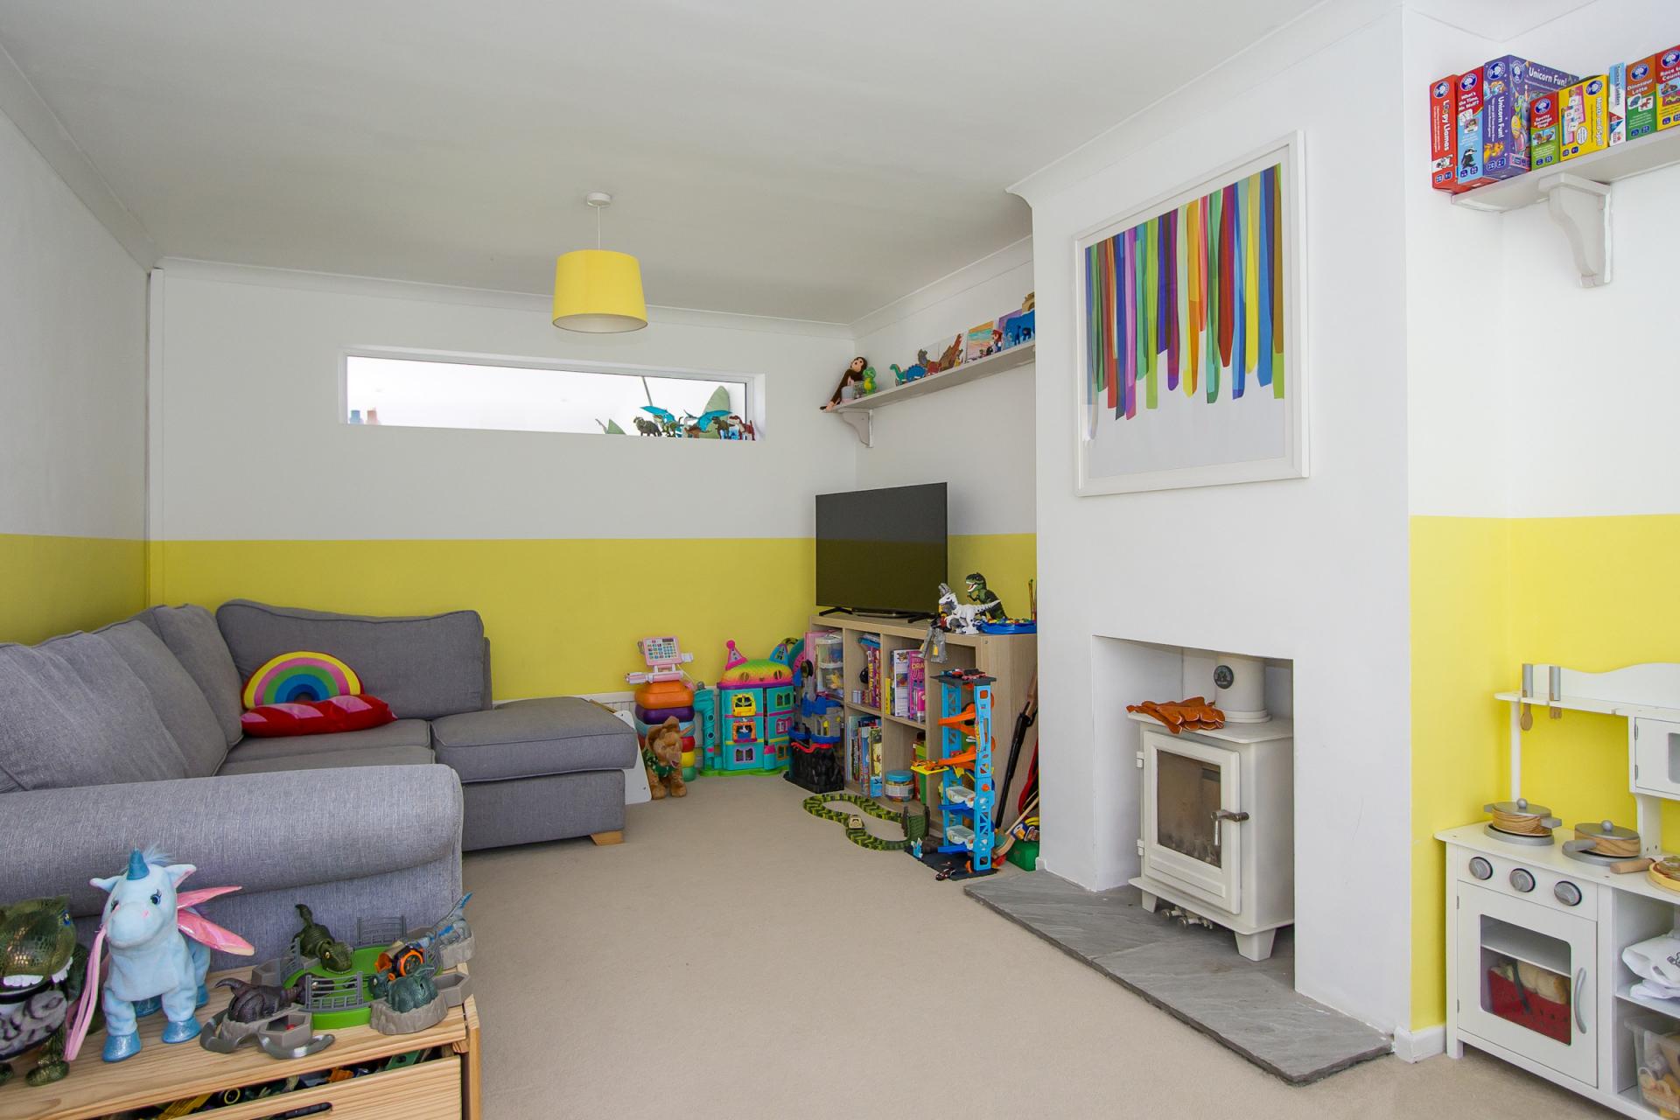
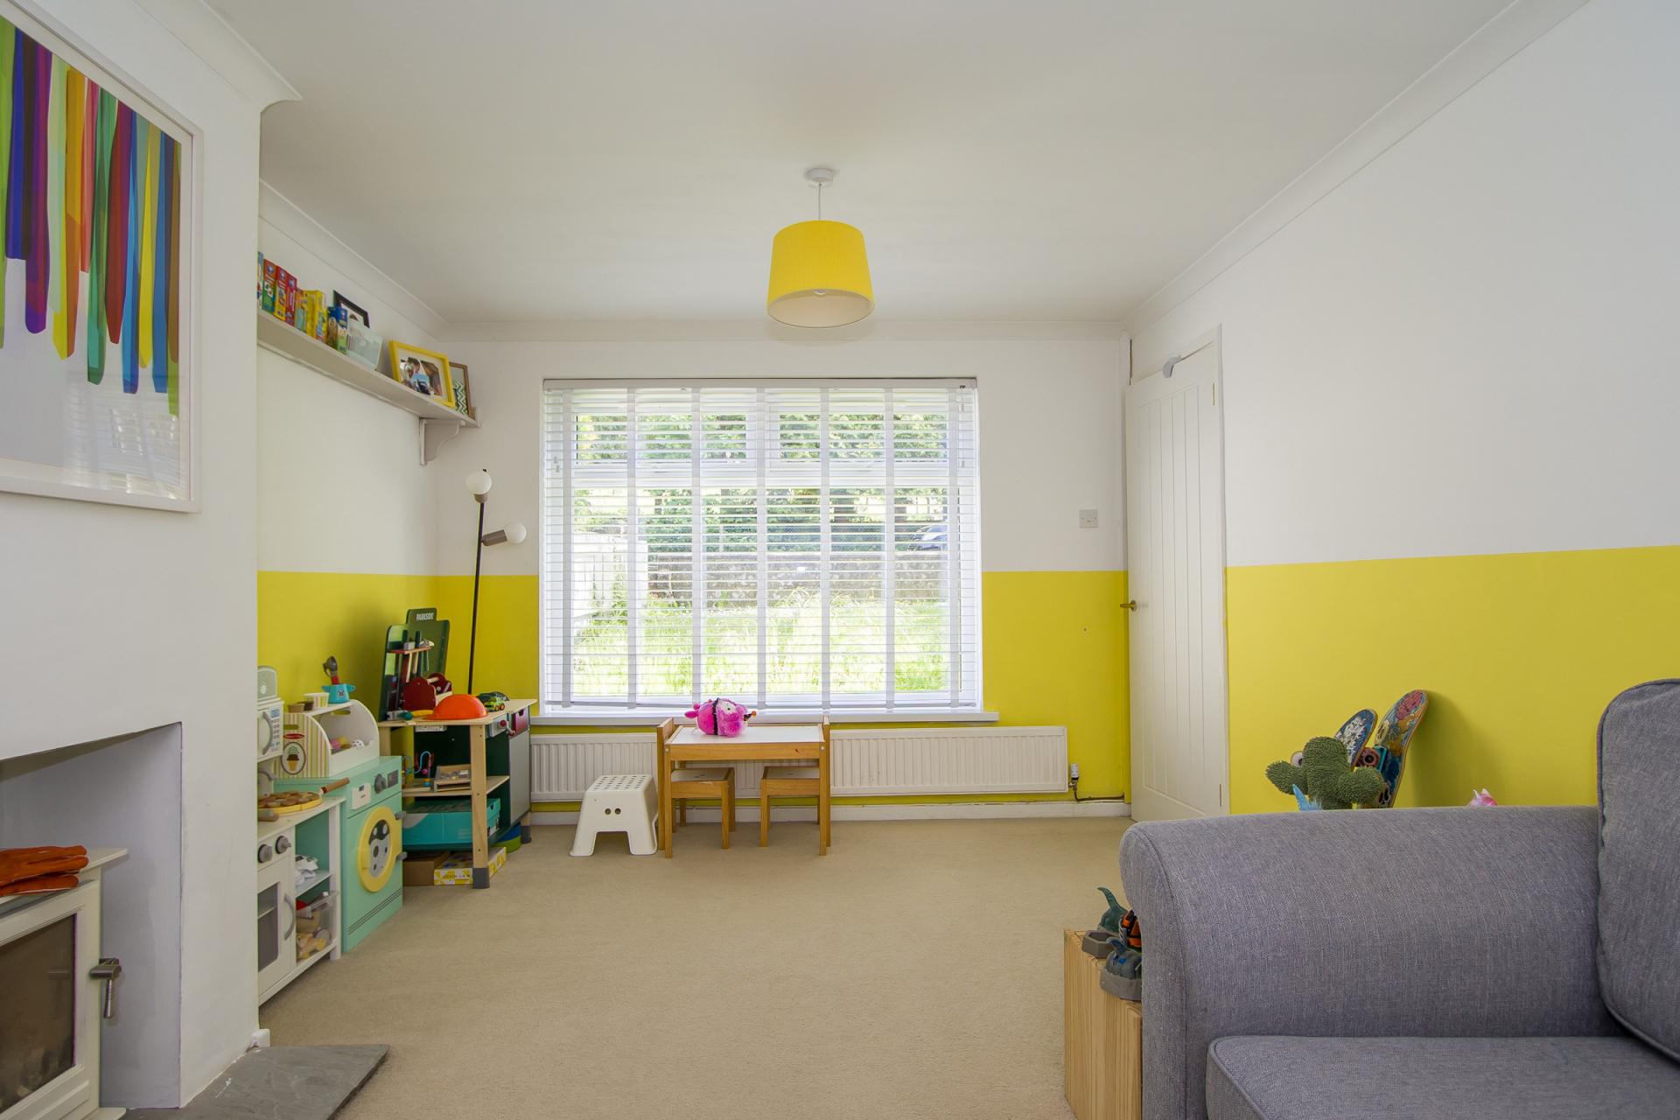
- Separate lounge
- Four bedrooms (three doubles)
- Two bathrooms (one ground floor)
- Front and rear gardens
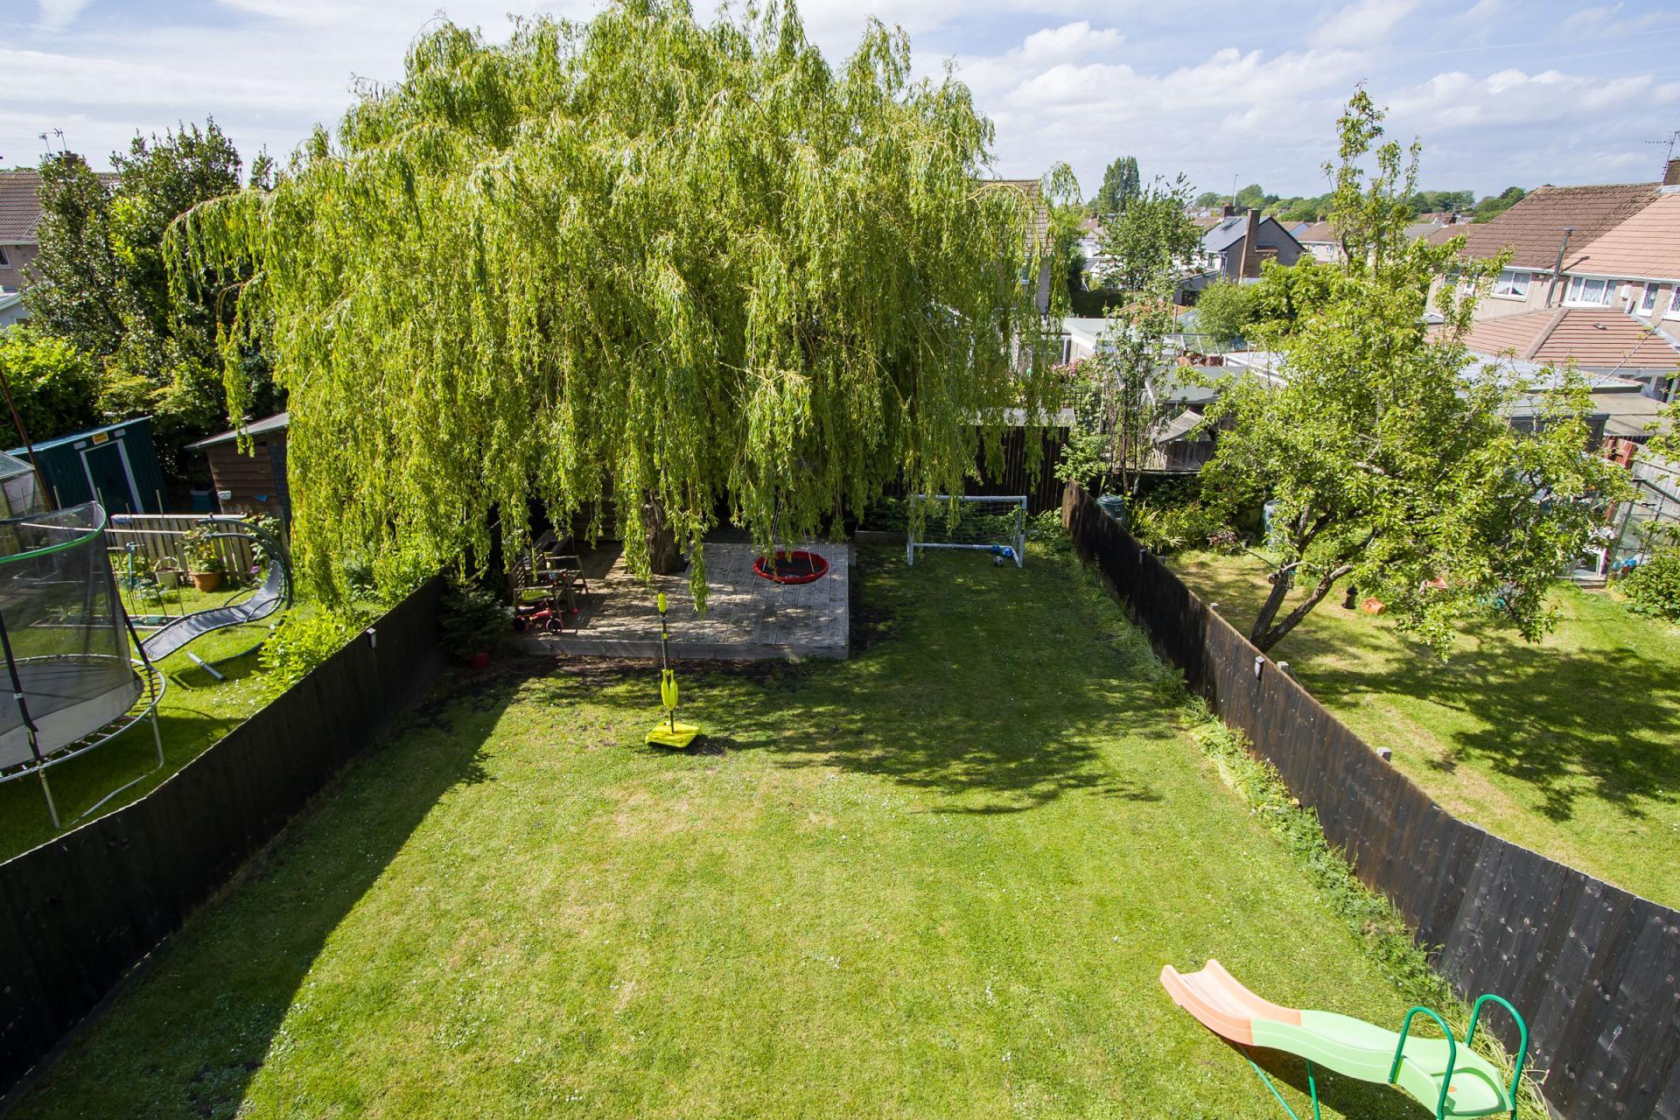
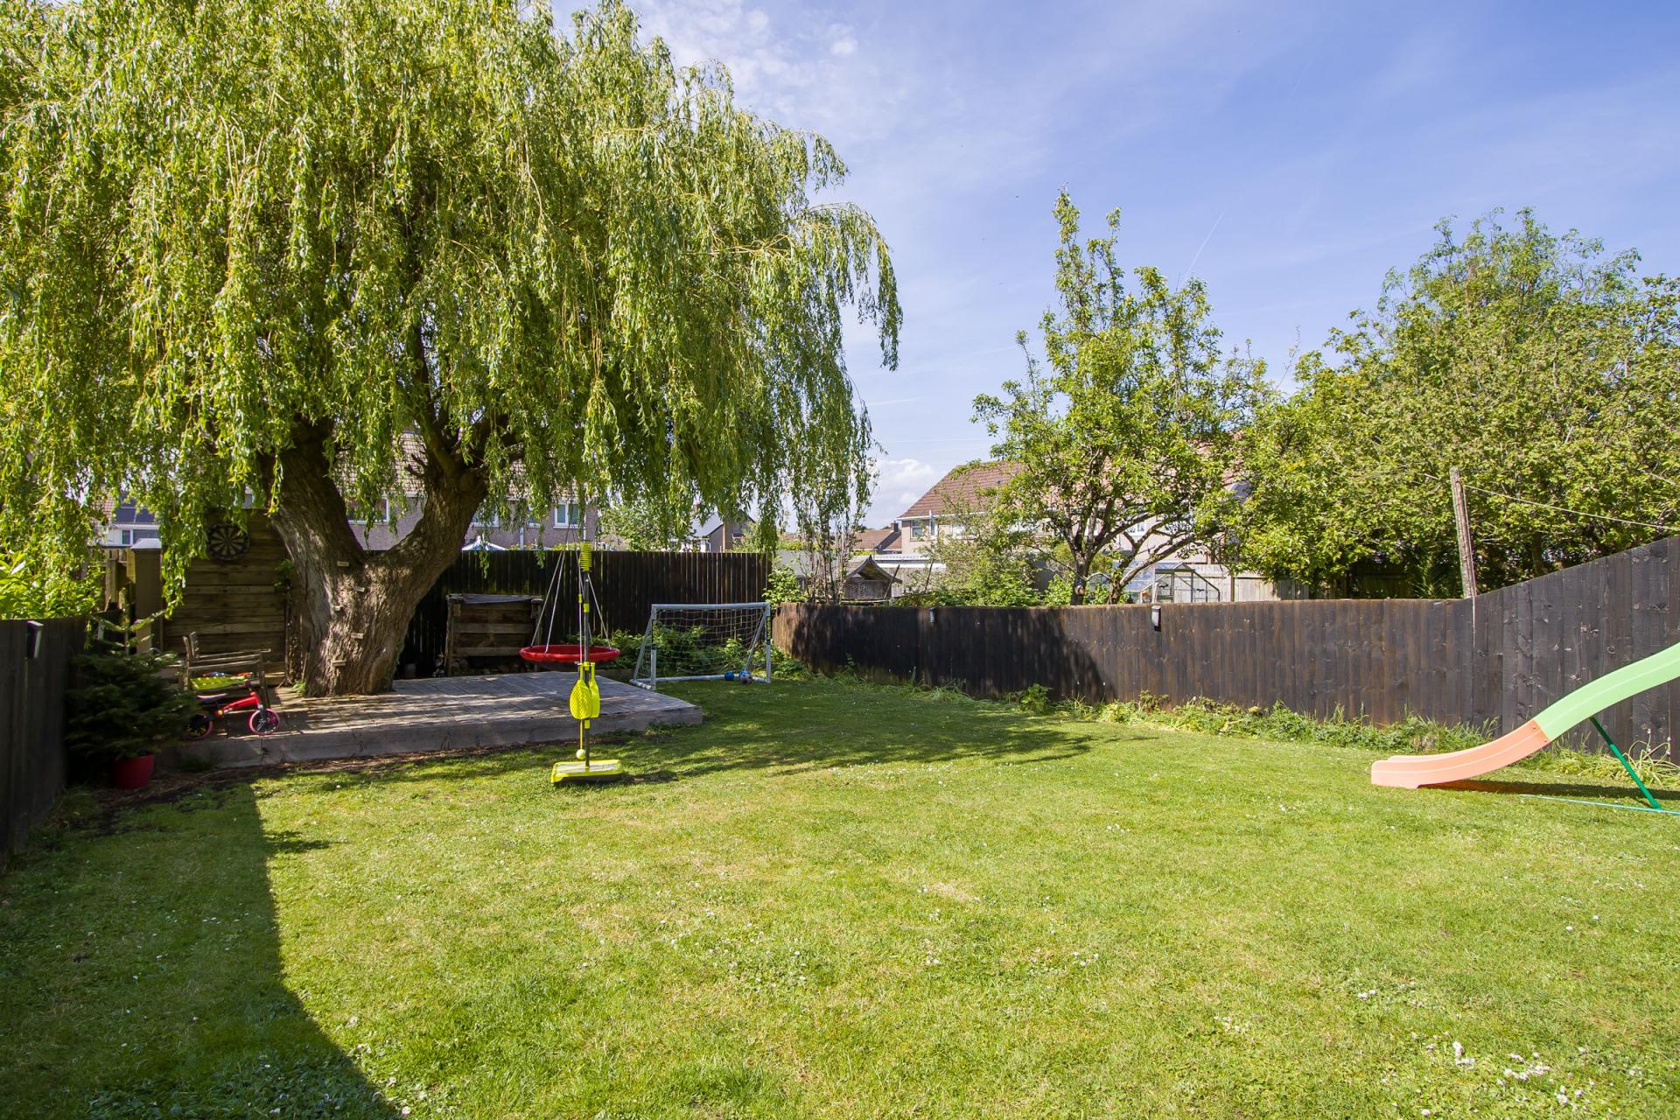
- The rear garden is large and has a paved terrace and a lawn
- In an excellent Penarth location, well-connected to lots of local amenities

This property listing is now SSTC
4 Bedroom Semi-Detached House for sale in Penarth
 2
4
2
2
4
2
A brilliantly extended four bedroom semi-detached house with spacious open-plan living areas and a large garden, located in a very popular spot in catchment for some excellent local schools and within easy reach of Cosmeston Lakes, the Esplanade, Cliff Tops park and the town centre. The ground floor comprises the open plan kitchen / living / dining space as well as the more traditional lounge and the shower room. There are then the four bedrooms (3 doubles) and the family bathroom. The property has a leafy front garden as well as a very well-sized rear garden with a paved terrace and a lawn. Viewing is an absolute must for this one if you are looking for an impressive modern family home. EPC: TBC.
Accommodation
Ground Floor
Hall
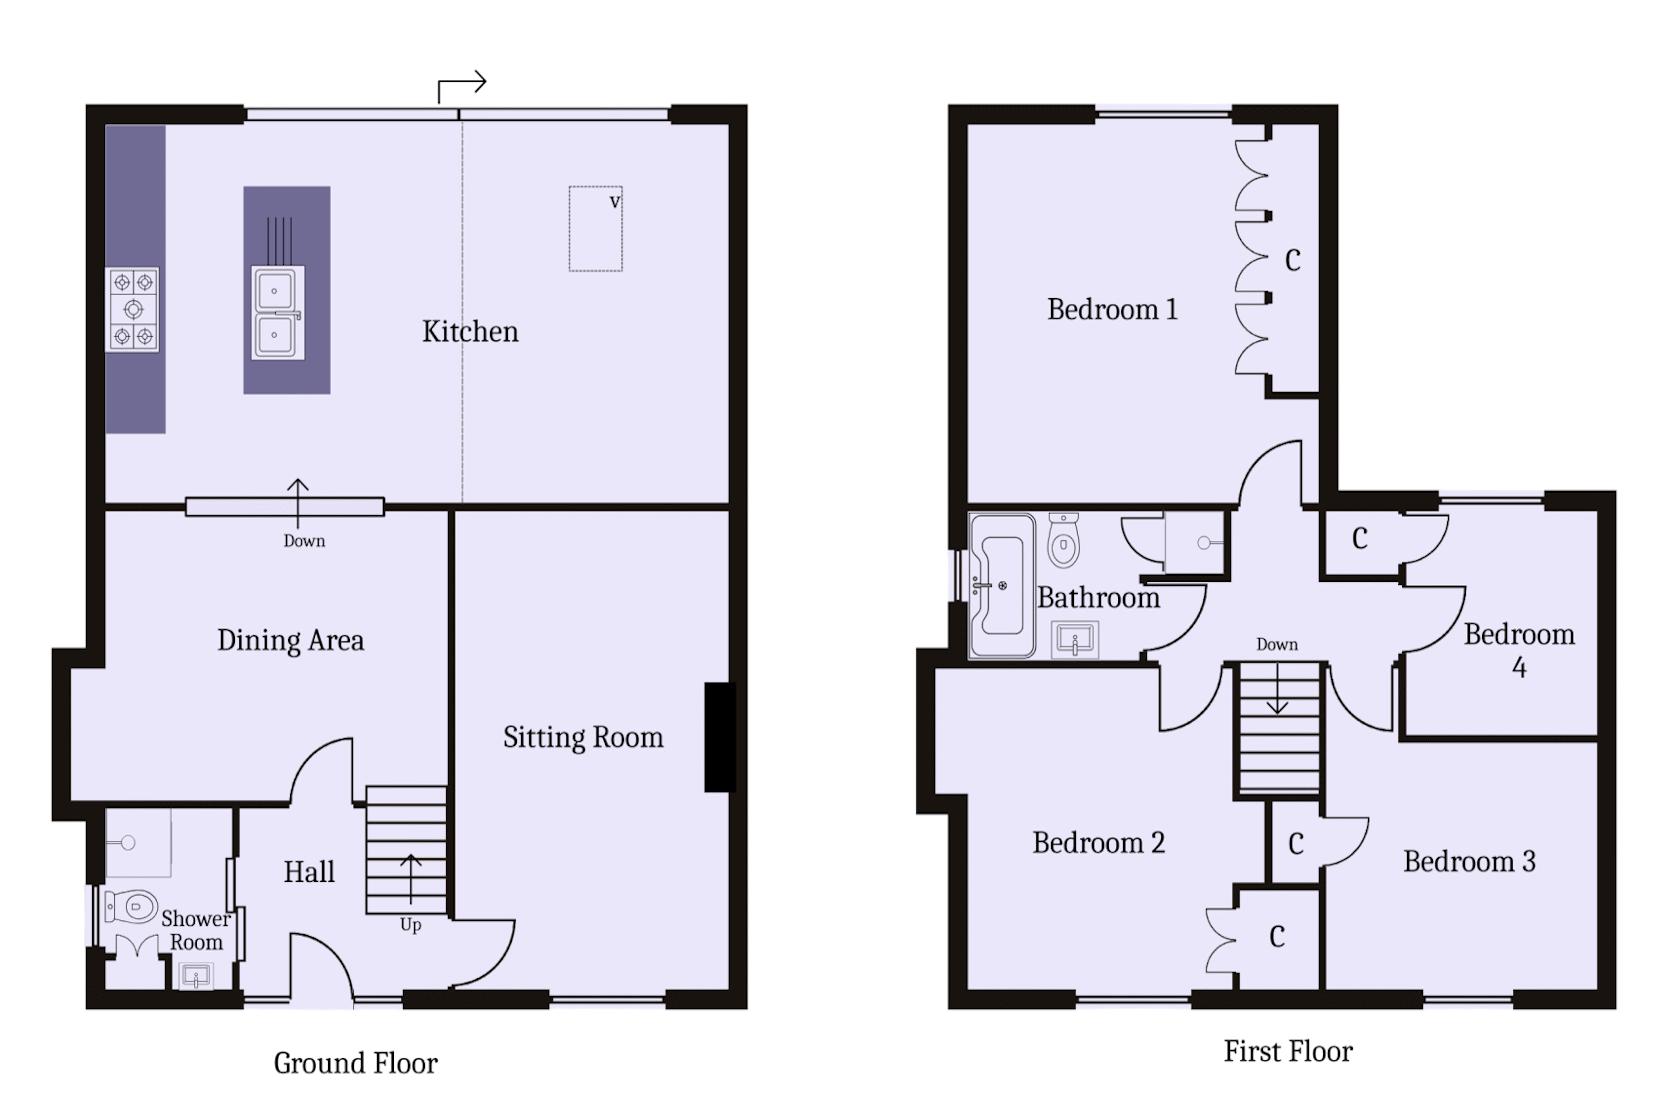
Ceramic tiled floor that continues through to the shower room and kitchen. Doors to both of those rooms as well as the sitting room. Composite front door with uPVC double glazed panels to either side. Useful coat and shoe space. Vertical central heating radiator. Stairs to the first floor.
Sitting Room
10' 6'' into recess x 17' 7'' (3.21m into recess x 5.35m)
A spacious sitting room with uPVC double glazed window to the front and a high level window to the rear. Fitted carpet. Coved ceiling. Power points and TV point. Cast iron log burner. Central heating radiator. Venetian blind to front windows.
Shower Room
5' 1'' x 6' 10'' (1.56m x 2.08m)
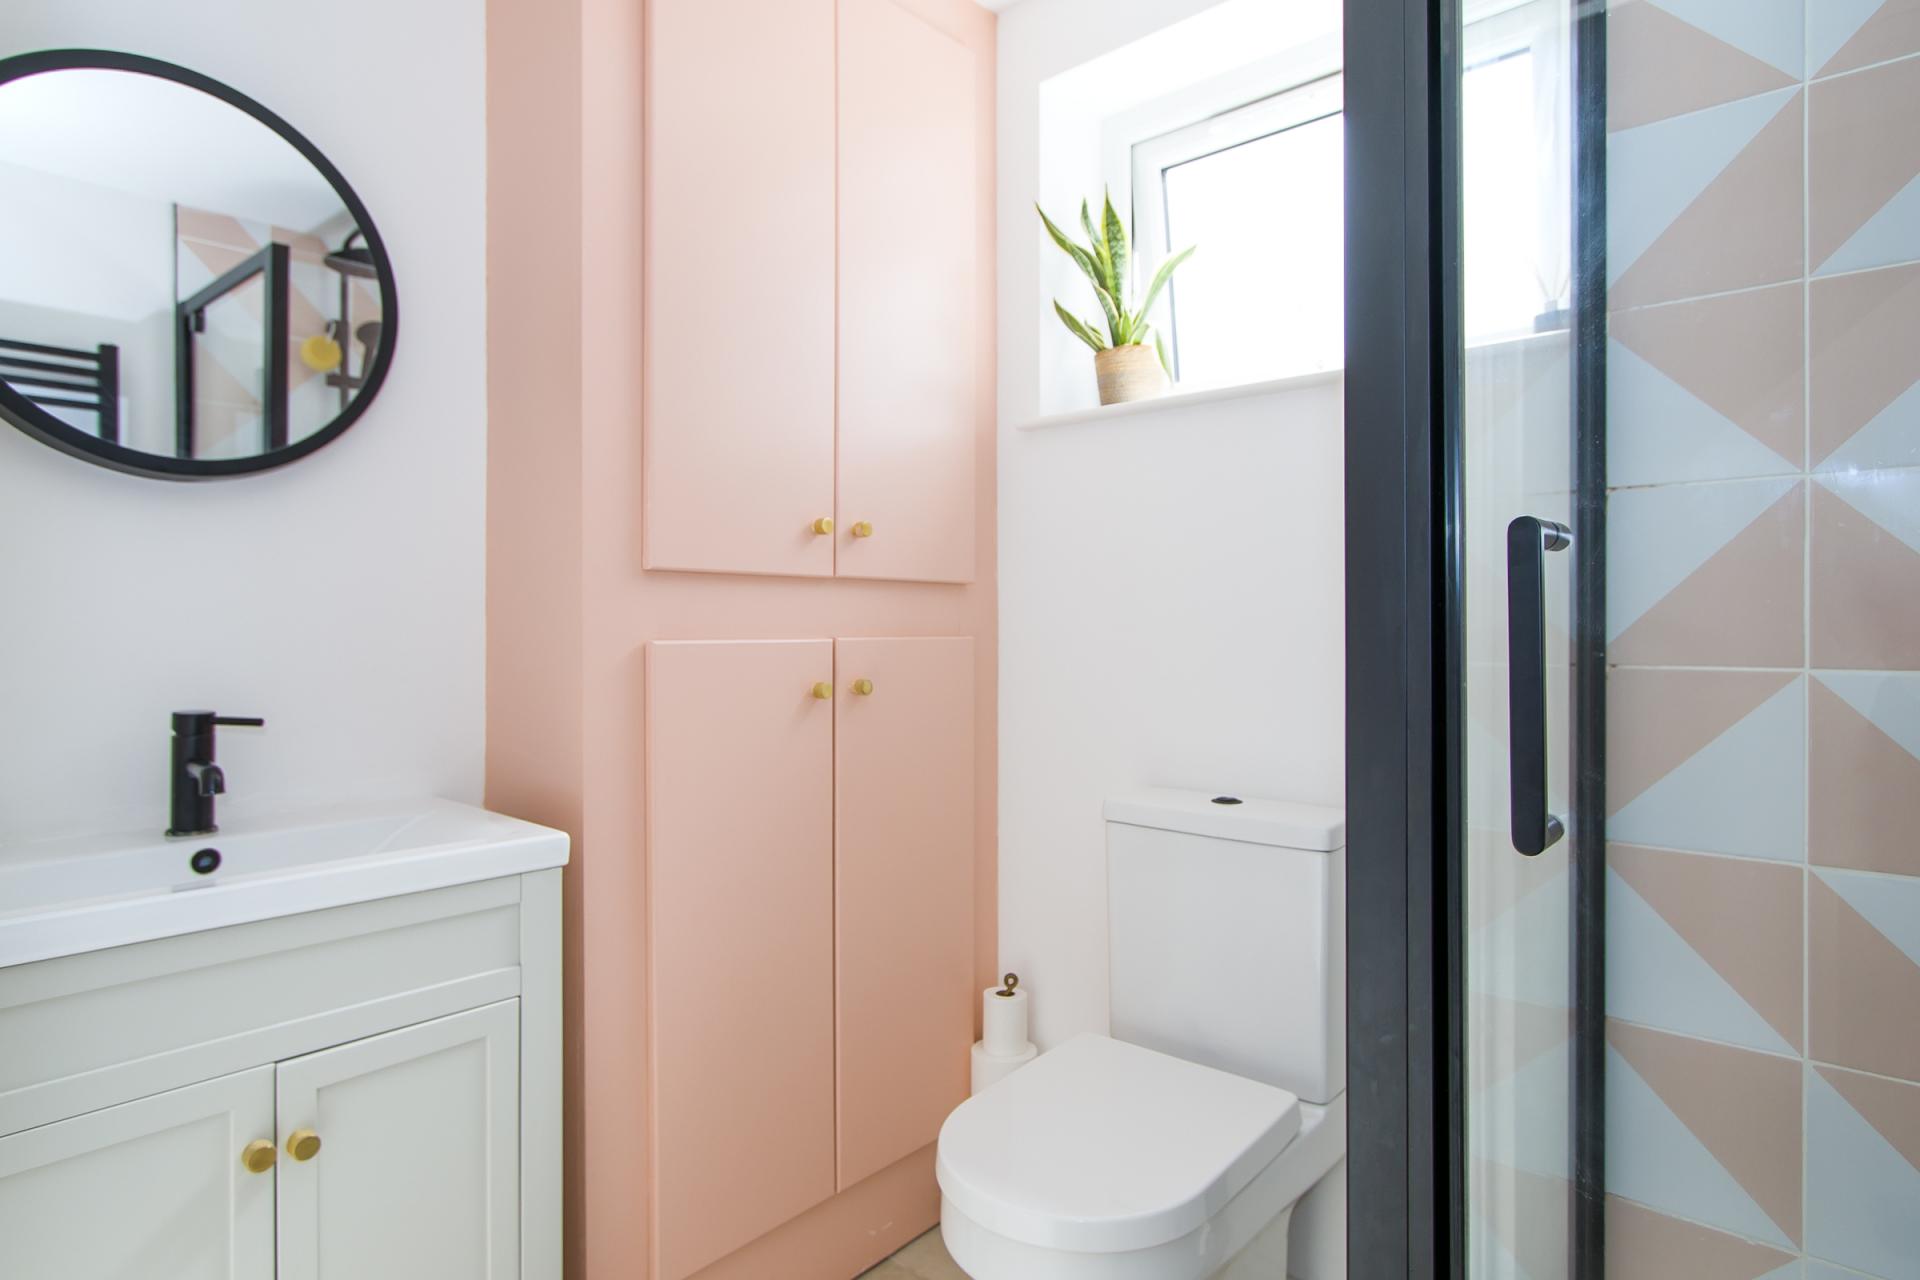
A shower room and ground floor WC accessed from the hall and with good built-in storage space that also houses the gas combi-boiler. Shower cubicle with twin head mixer shower, WC and a sink with storage below. Heated towel rail. uPVC double glazed window to the side. Recessed lighting and extractor fan.
Kitchen / Dining / Living Space
23' 1'' max x 25' 2'' max (7.03m max x 7.66m max)
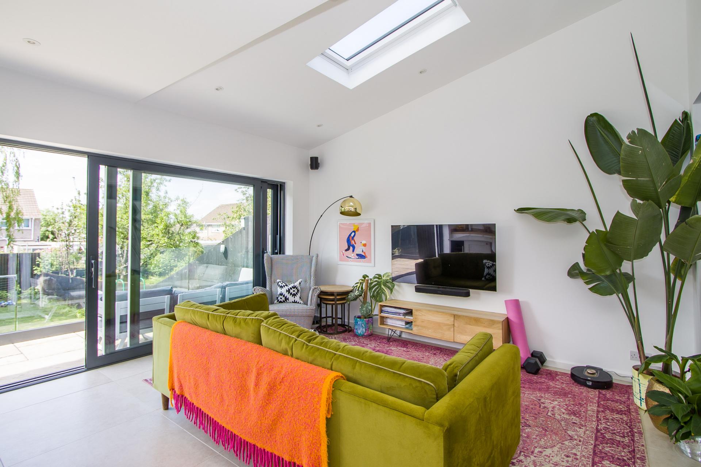
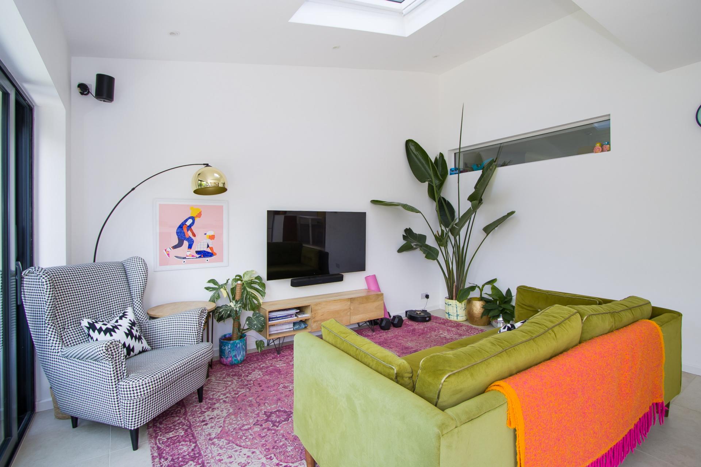
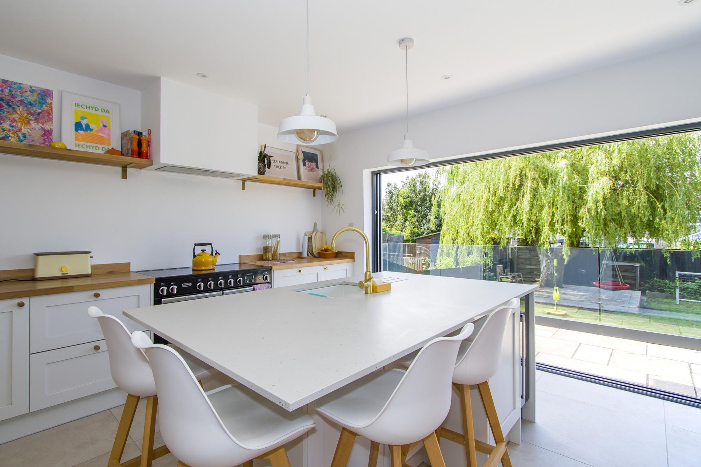
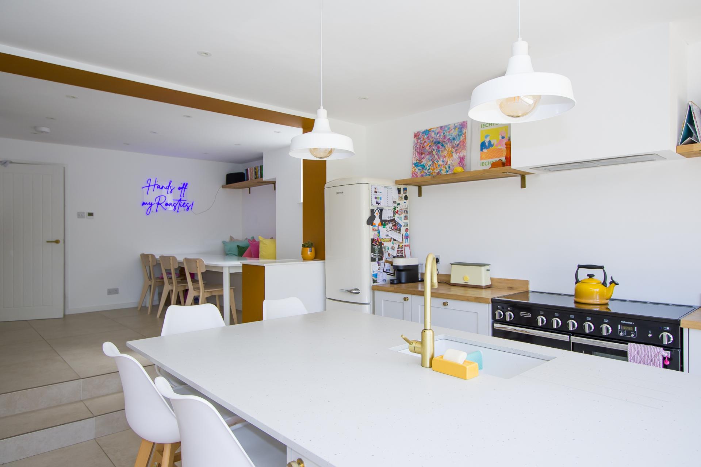
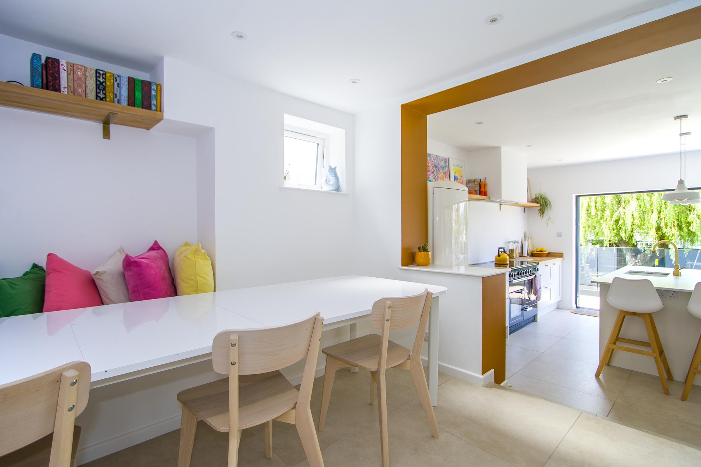
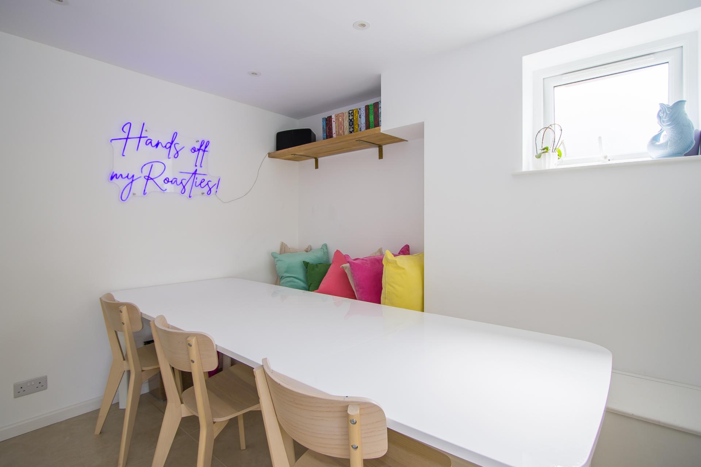
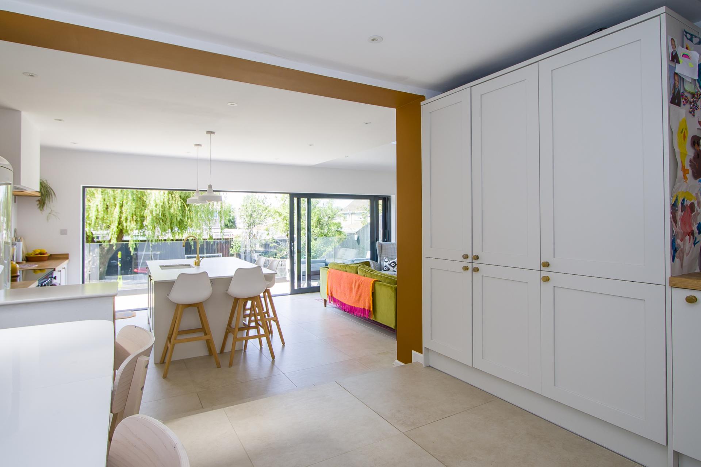
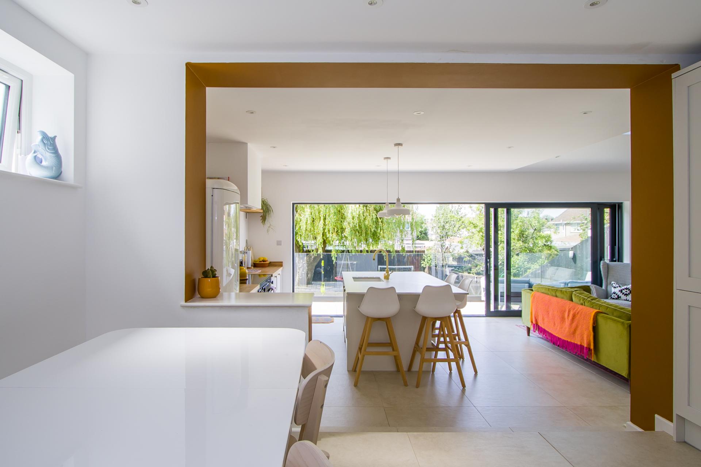
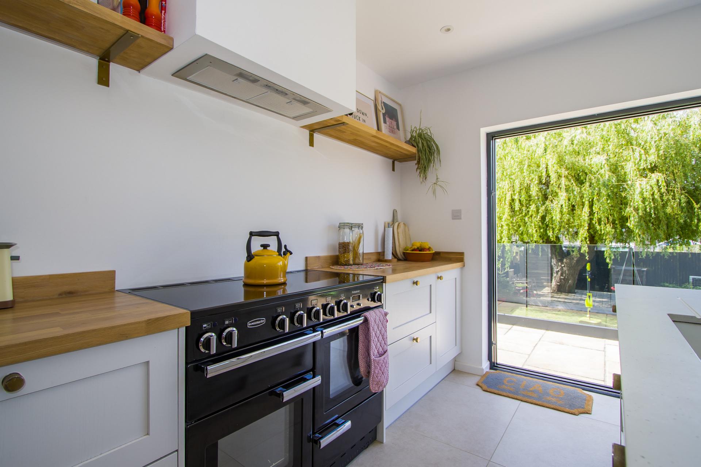
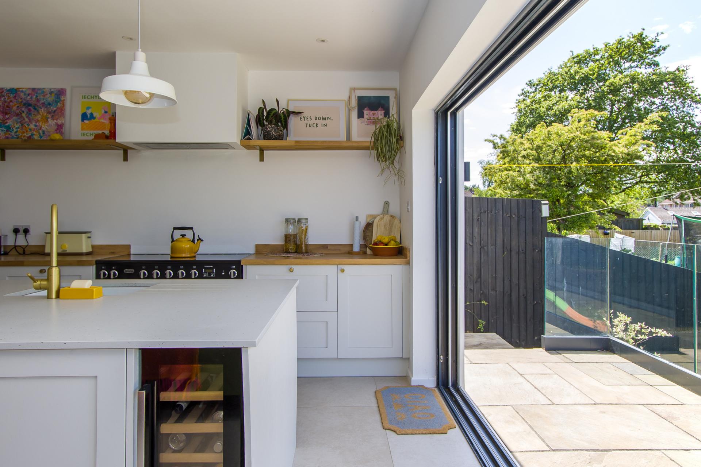
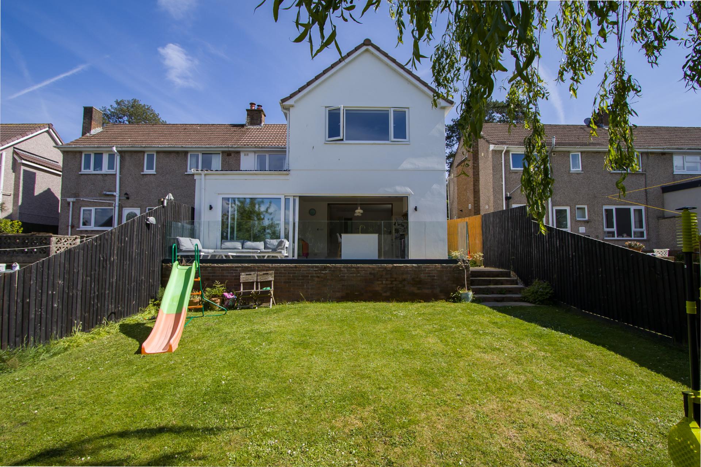
This is a very impressive split level space, perfect for family meals and for entertaining. The upper level forms what would originally have been the kitchen and is now the dining area, with a ceramic tiled floor continued from the hallway, uPVC double glazed window to the side and a fitted utility storage to the side with integrated washing machine. The area steps down to the kitchen area. The kitchen area has a run of fitted units with shaker style doors and wooden work surfaces along with a central island that has matching cabinetry and quartz work surfaces and an inset twin bowl sink. There is a freestanding range cooker and a space for a fridge freezer. The sitting area has a vaulted ceiling with Velux window and to the rear of the space are two large aluminium double glazed sliding doors onto the patio and into the garden. There are recessed lights throughout, power points and underfloor heating.
First Floor
Landing
Fitted carpet to the stairs and landing. Doors to all four bedrooms and the bathroom. Hatch to the loft space.
Bedroom 1
13' 7'' x 13' 11'' (4.13m x 4.25m)
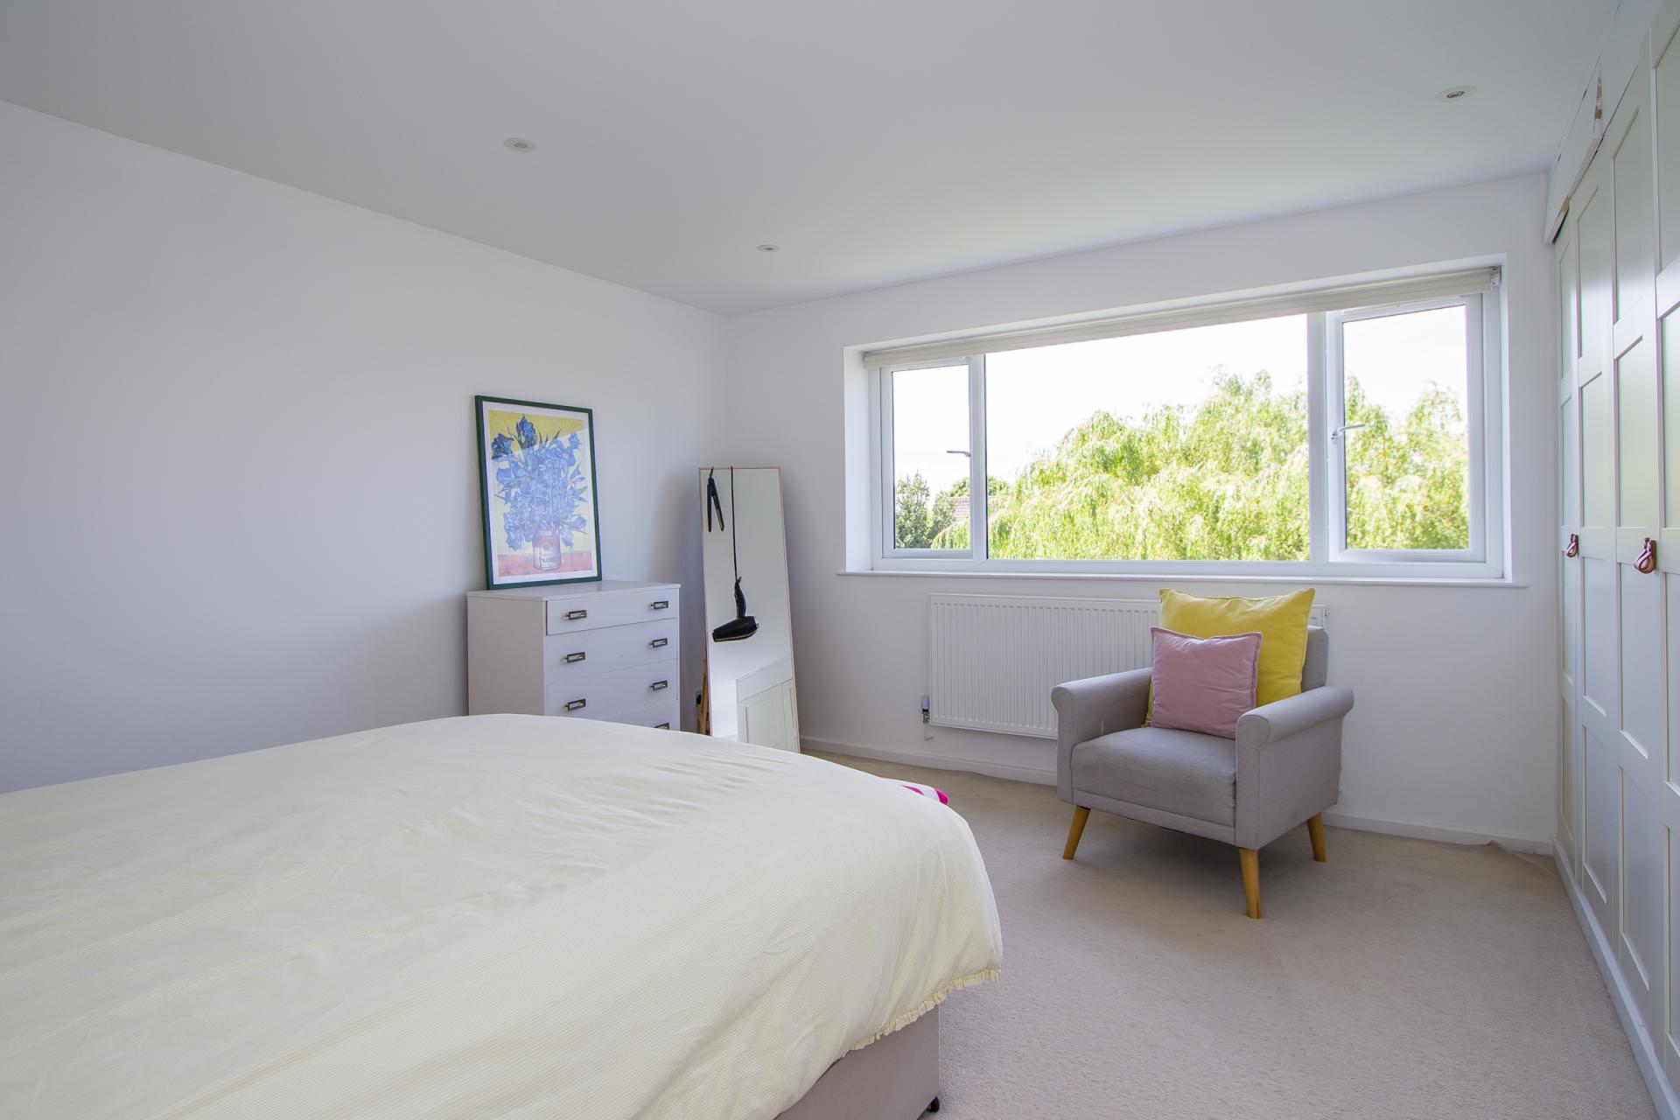
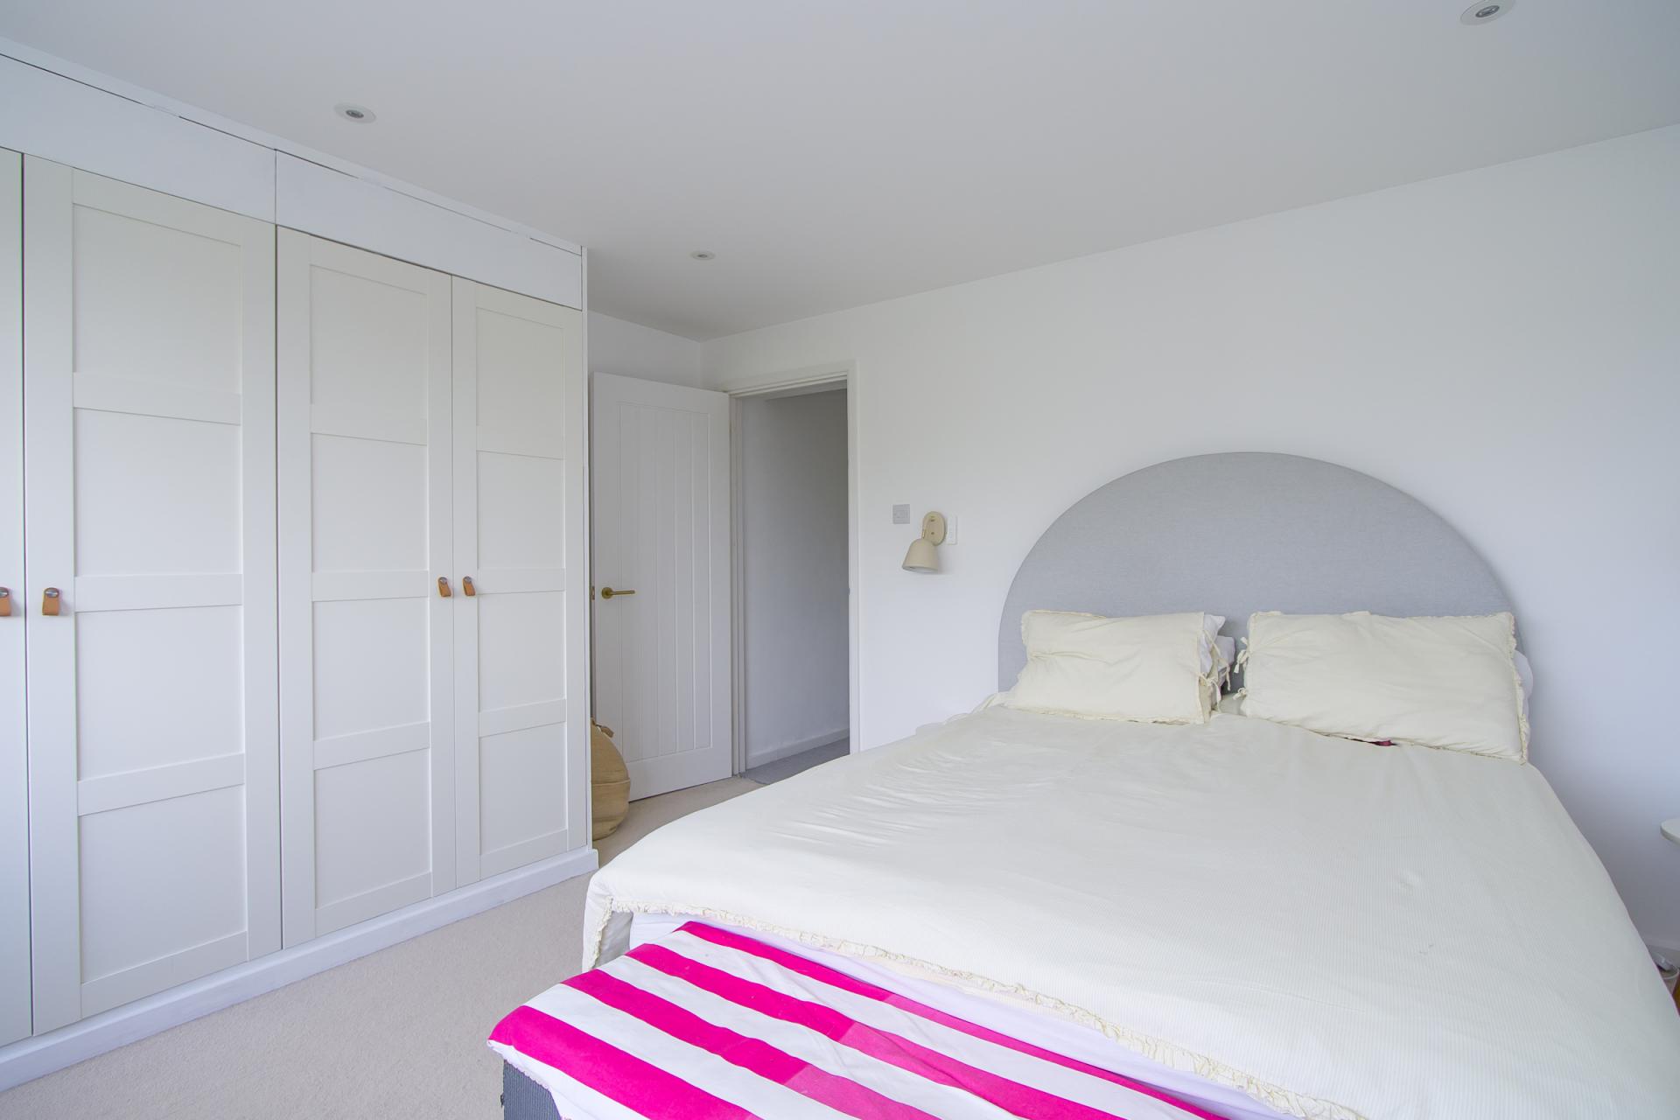
A master double bedroom overlooking the garden, in what is the extended part of the house. Fitted carpet and fitted wardrobes. uPVC double glazed window to the rear. Central heating radiator. Power points. Recessed ceiling lights and two fitted wall lights.
Bedroom 2
11' 7'' max x 11' 11'' (3.53m max x 3.62m)
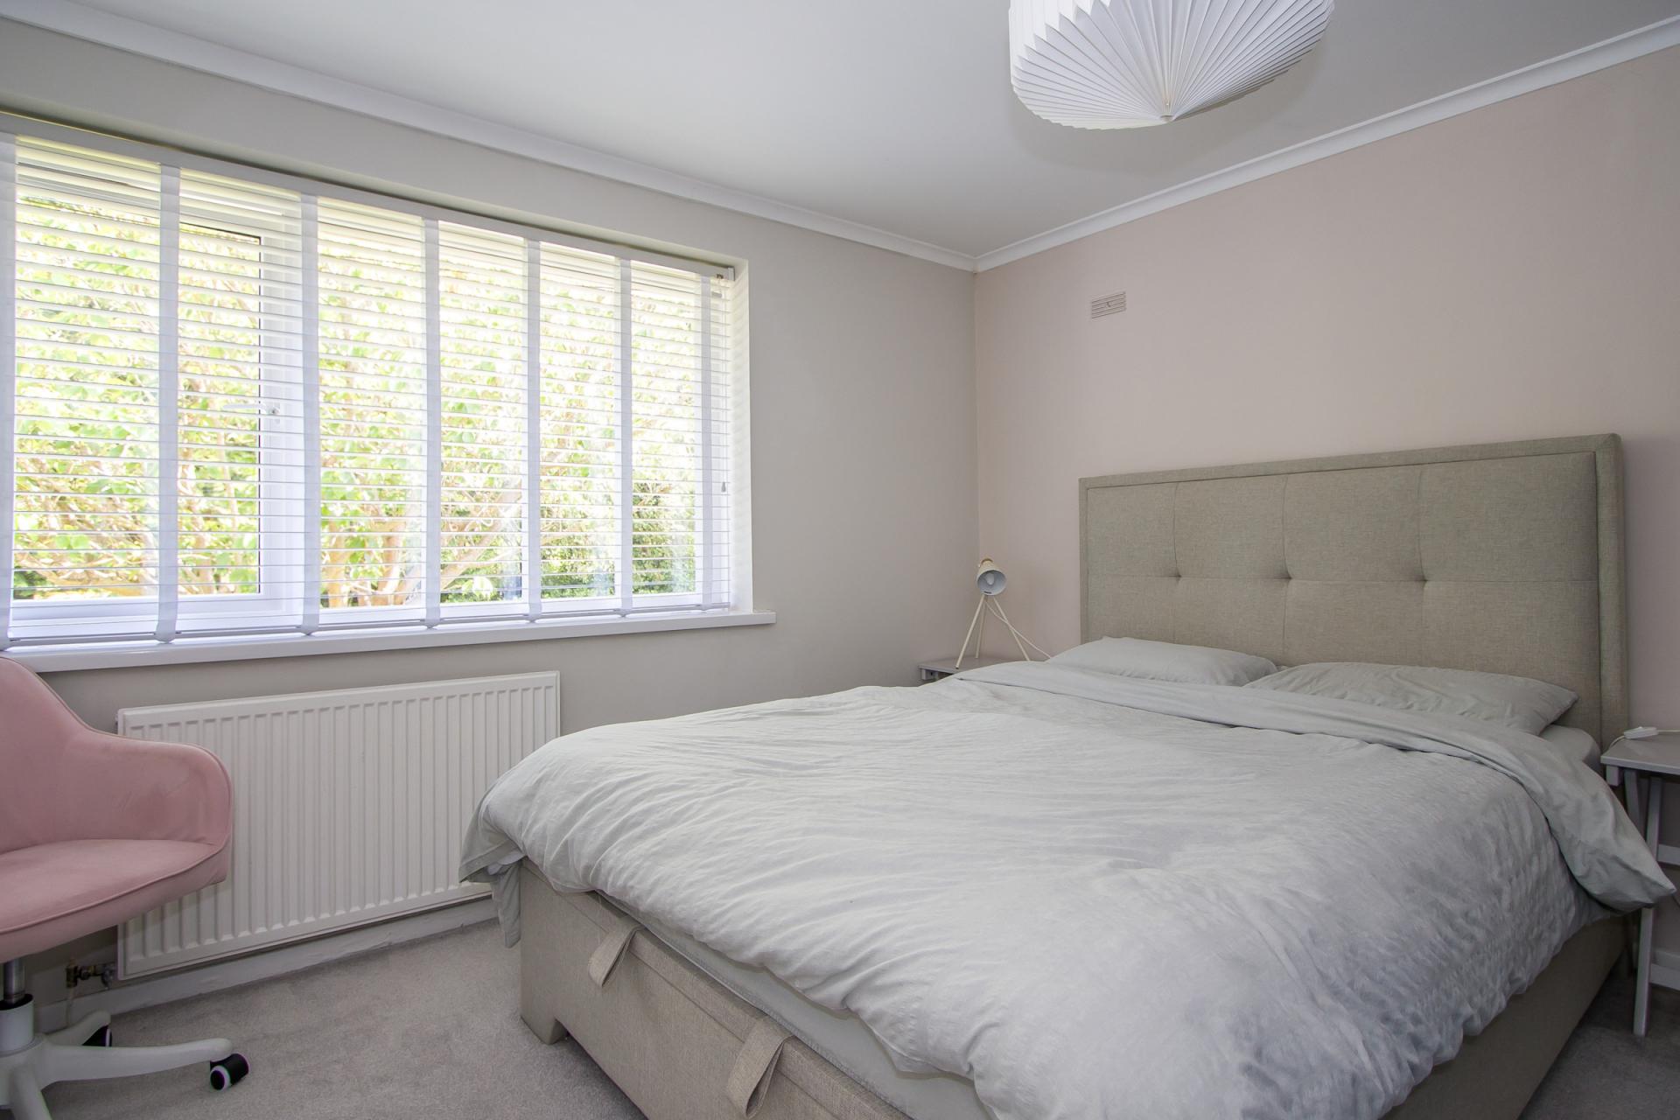
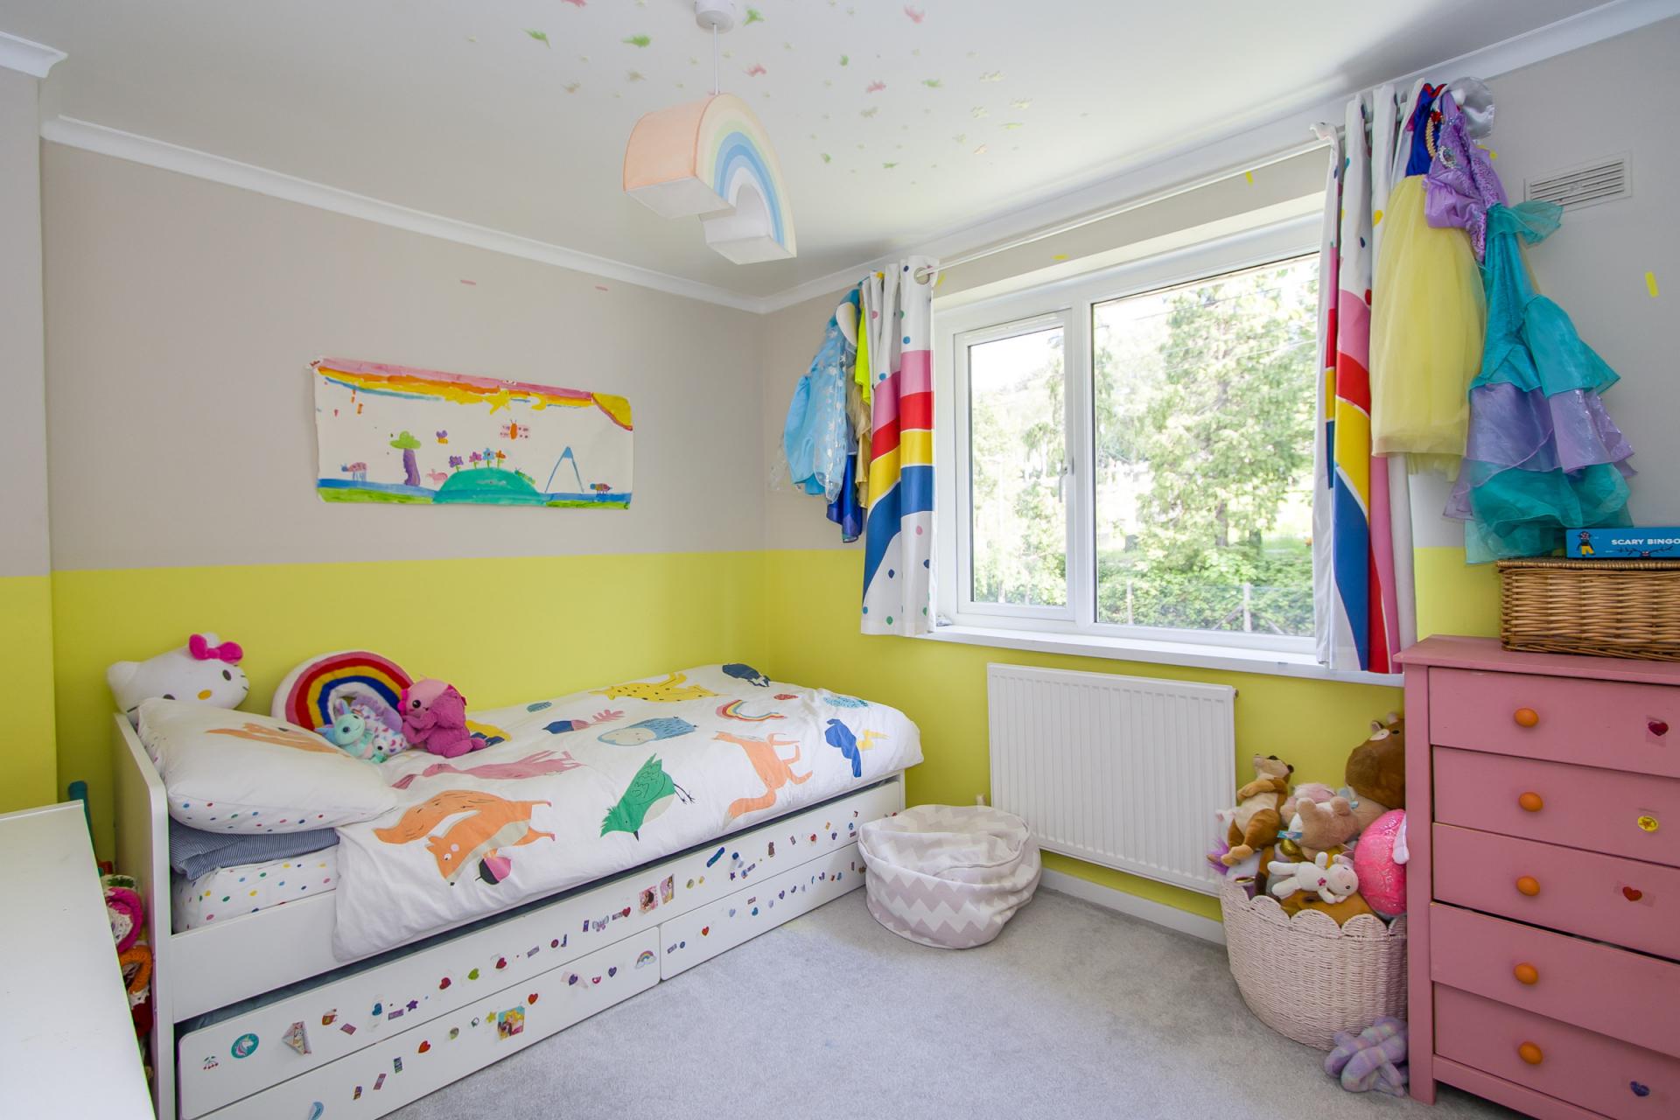
A double bedroom with uPVC double glazed window to the front. Fitted carpet. uPVC double glazed window with Venetian blinds. Fitted wardrobes. Power points and TV point. Coved ceiling. Central heating radiator.
Bedroom 3
10' 7'' x 11' 4'' into doorway (3.23m x 3.46m into doorway)
Another front facing double bedroom. Fitted carpet. uPVC double glazed window. Built-in cupboard over the stairs. Coved ceiling. Central heating radiator. Power points.
Bedroom 4
8' 8'' max x 8' 2'' (2.64m max x 2.5m)
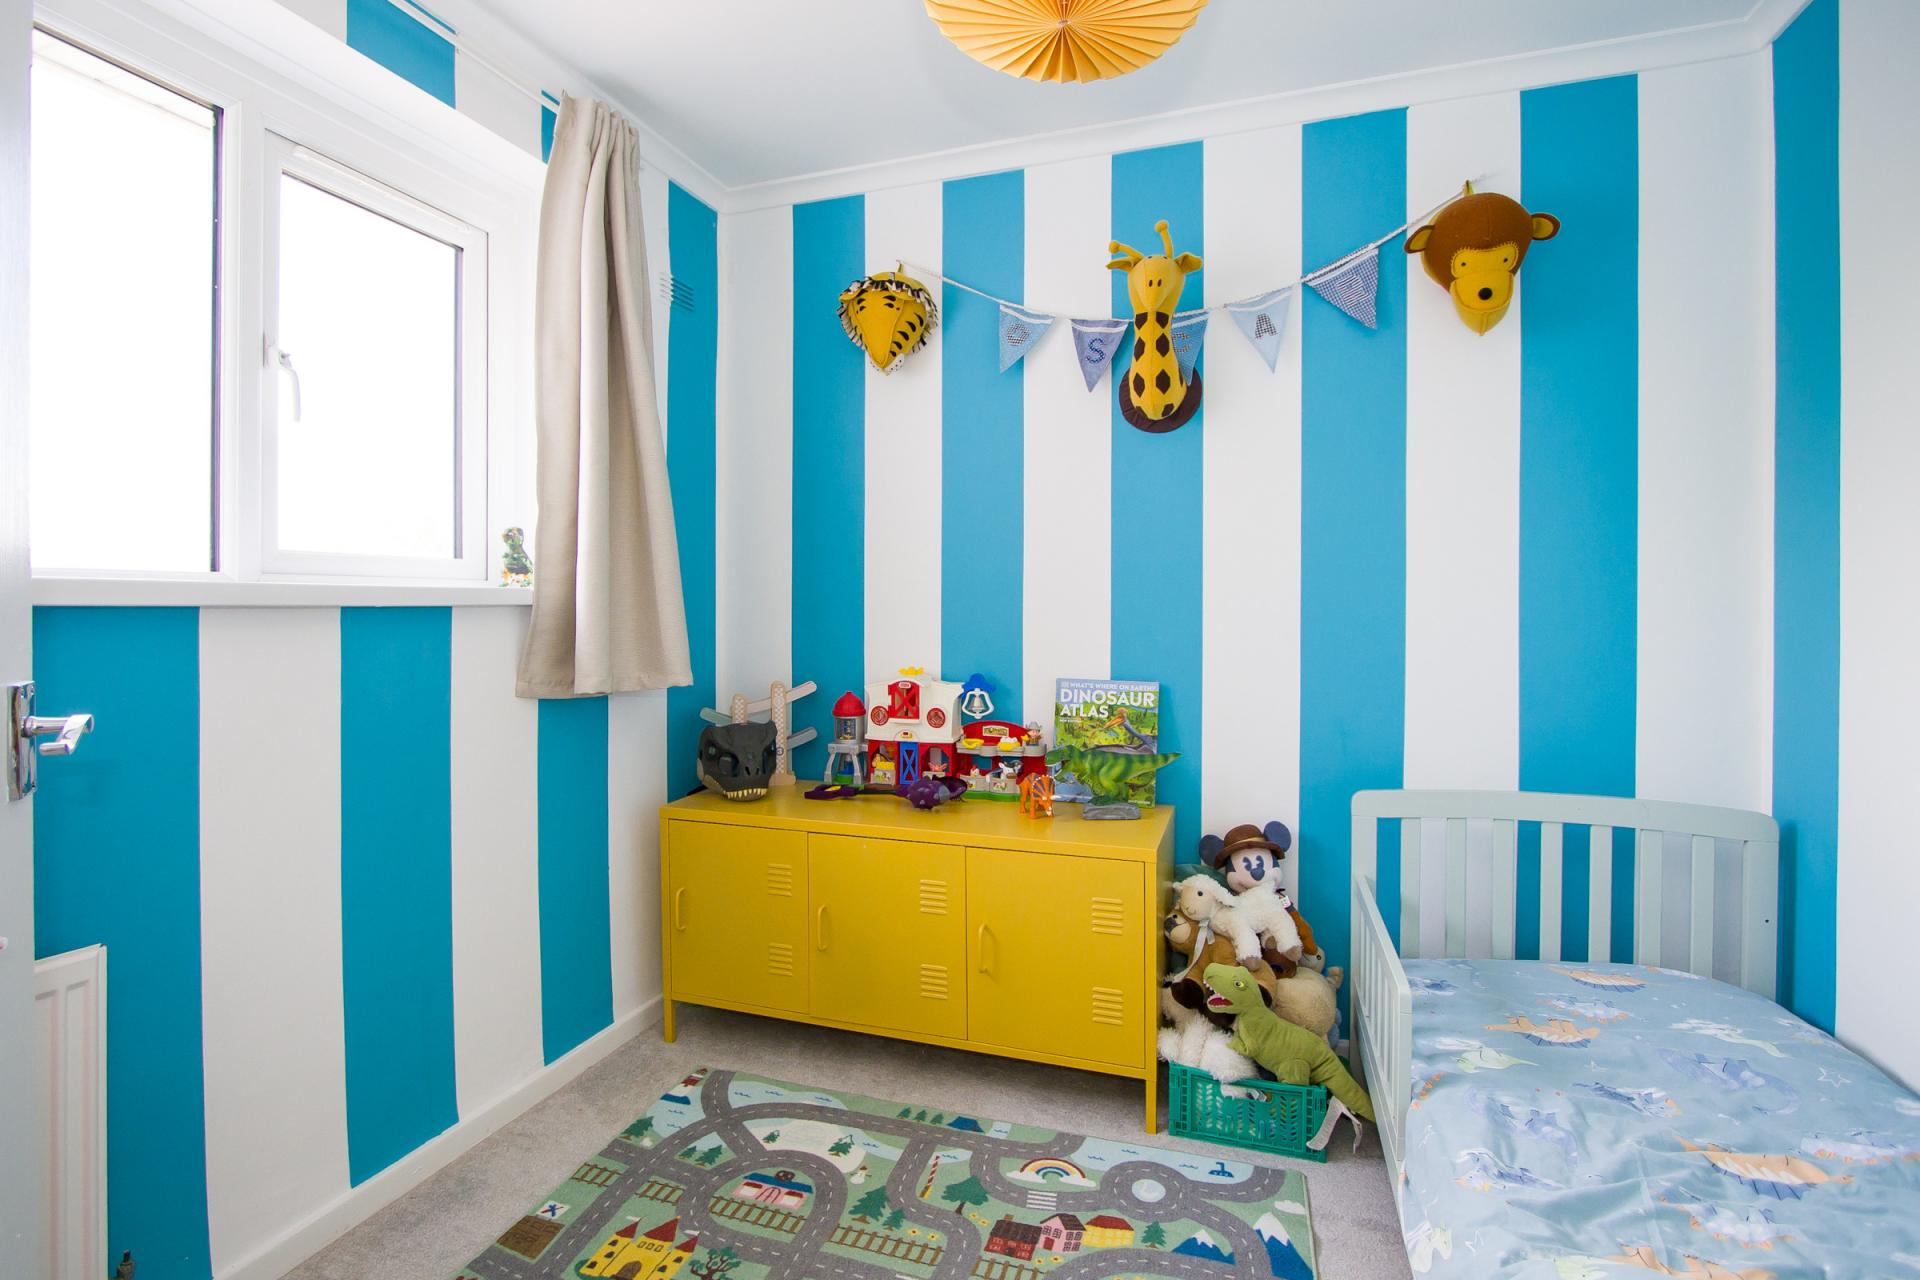
The smallest of the four bedrooms, but a lovely single bedroom that is equally suited to being a home office. Fitted carpet. uPVC double glazed window to the rear overlooking the garden. Central heating radiator. Power points. Coved ceiling.
Bathroom
10' 0'' into shower x 5' 4'' (3.05m into shower x 1.62m)
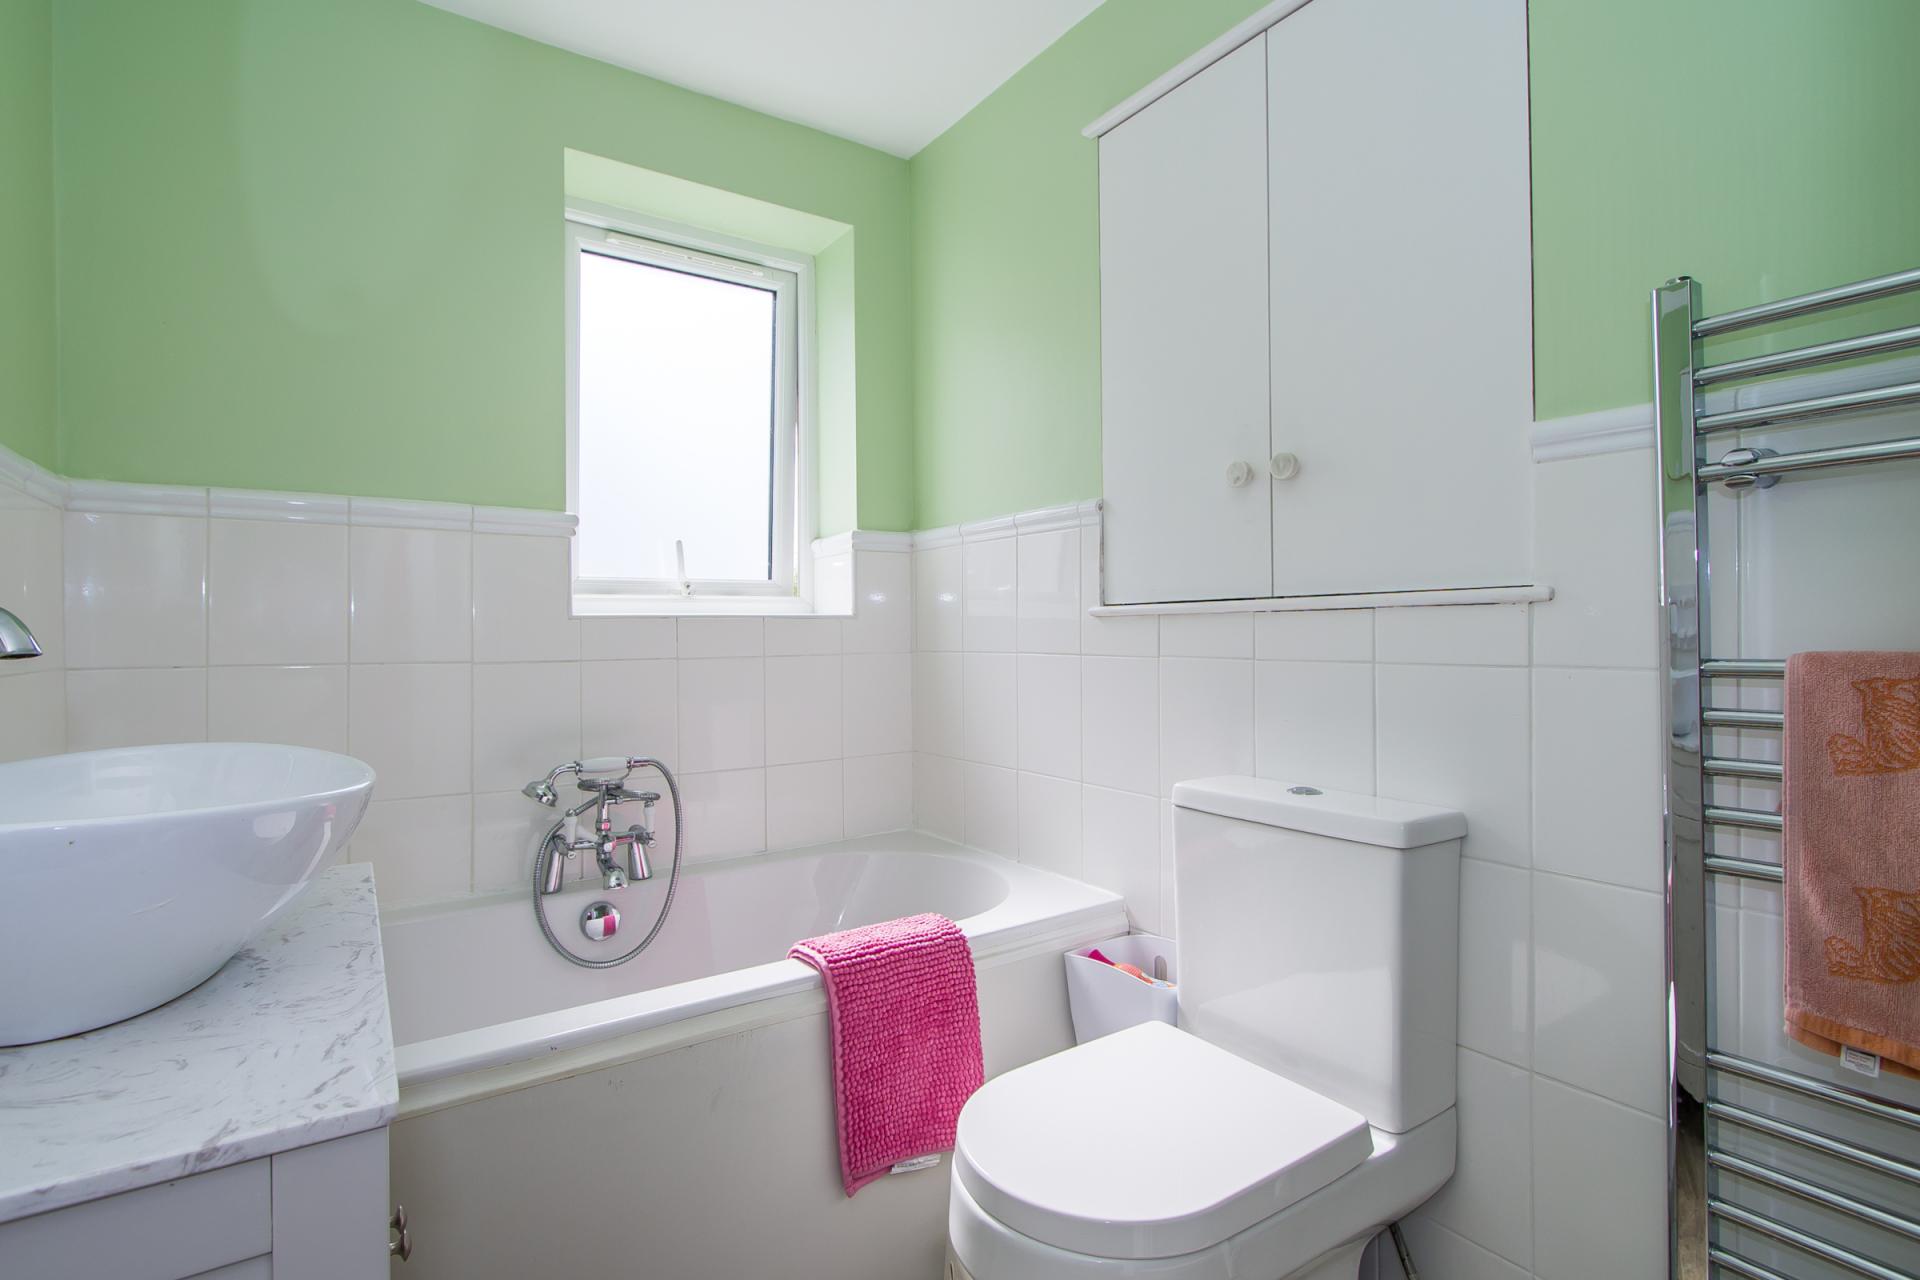
Herringbone effect vinyl flooring. Suite comprising a panelled bath with hand shower fitting, a shower cubicle with twin head mixer shower, a WC and a sink with storage below. uPVC double glazed window to the side. Heated towel rail. Part tiled walls. Recessed lights. Built-in cupboard.
Outside
Front
A very pleasant front lawn with steps down to the front door from the pavement. Gated side access to the garden. Mature tree.
Rear Garden
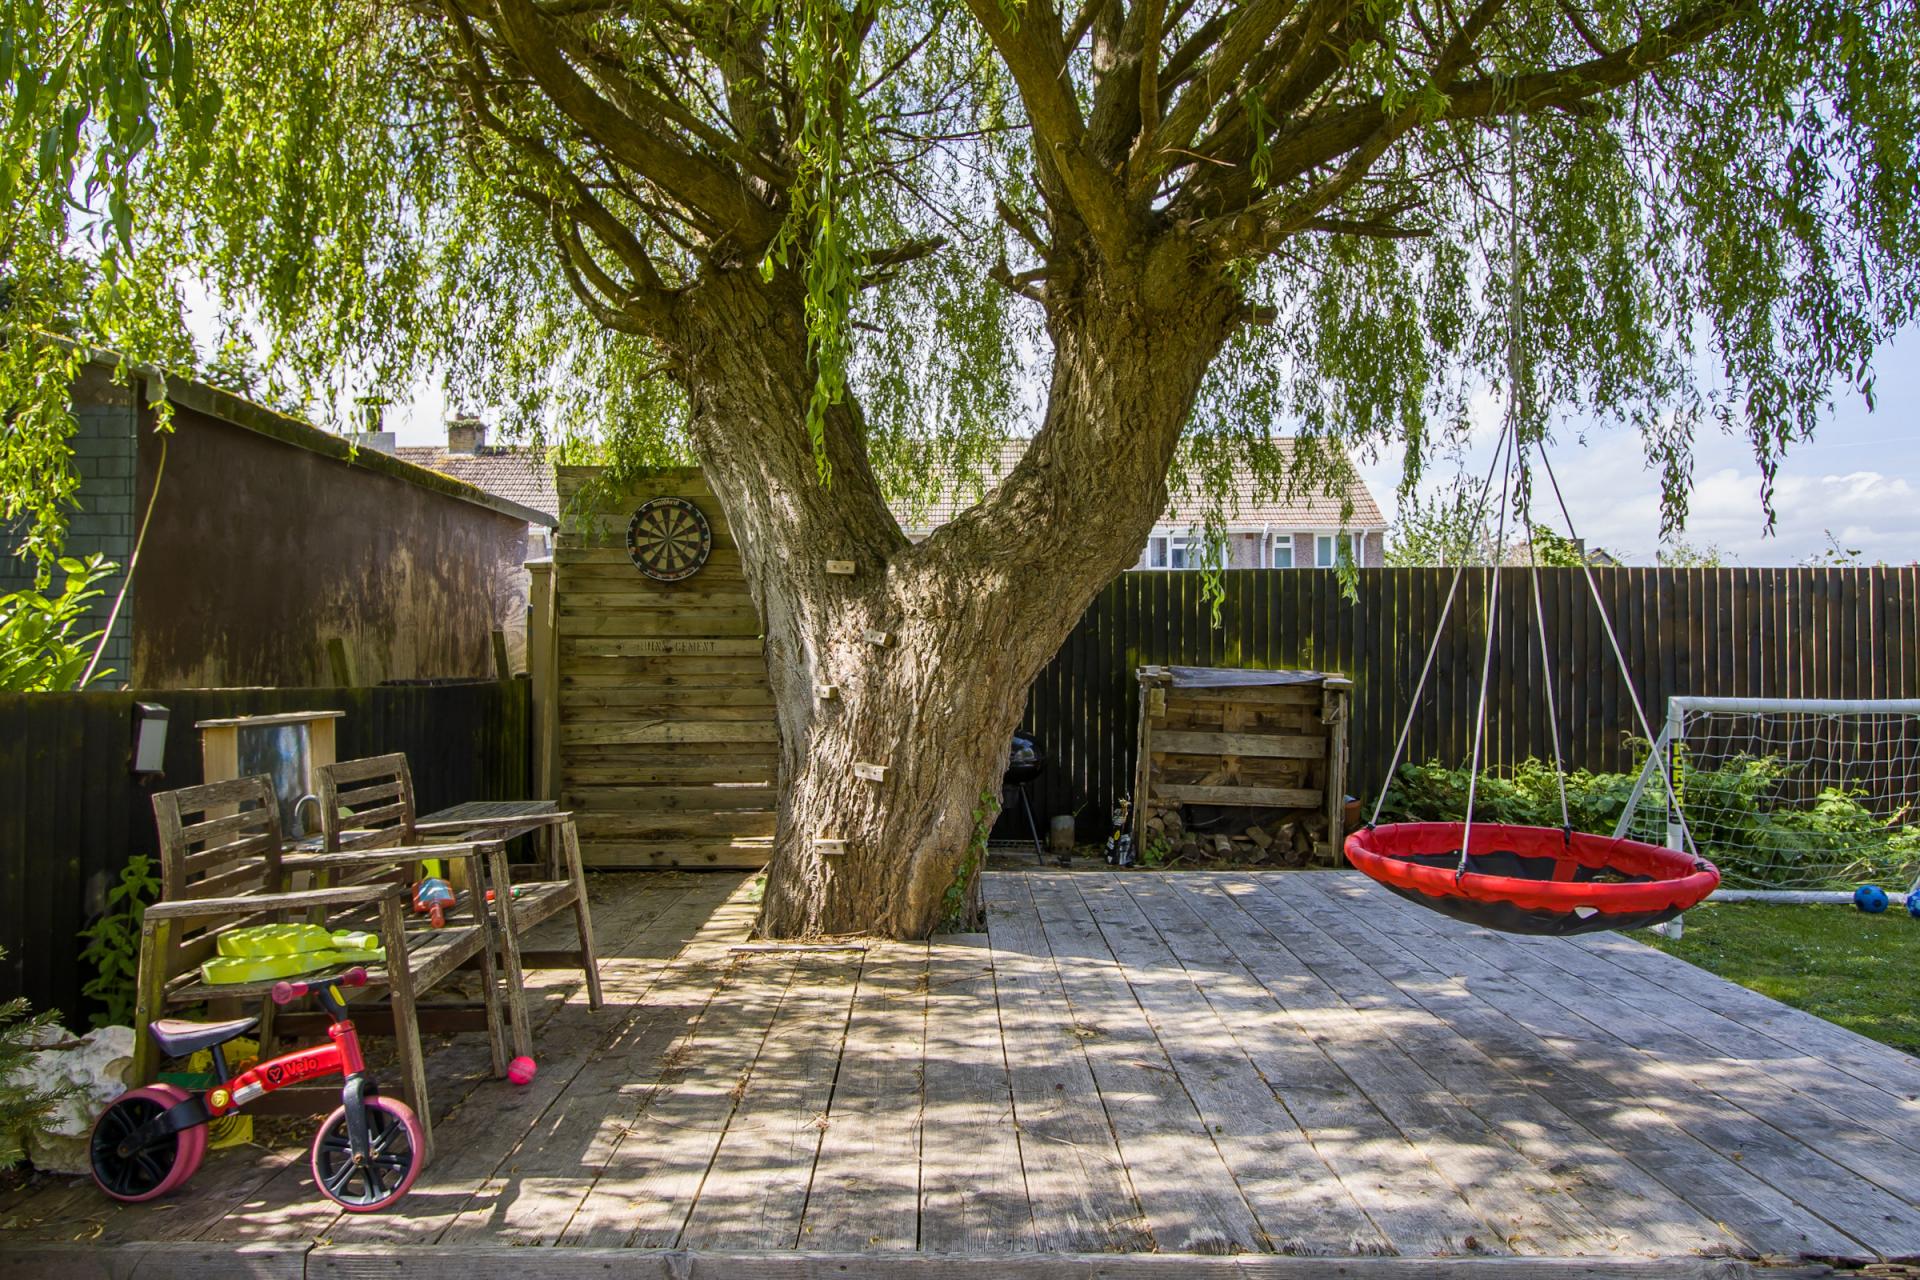
A well-proportioned rear garden with a natural stone patio from the kitchen that steps down to a lawn and timber deck. The patio has an attractive glass balustrade and plenty of space for a mix of outdoor furniture. There is a large willow tree in the decked area that provides excellent shade. Gated side access to the front.
Additional Information
Tenure
The property is freehold (WA291477).
Council Tax Band
The Council Tax band for this property is D, which equates to a charge of £2,261.18 for 2026/27.
Approximate Gross Internal Area
1381 sq ft / 128.3 sq m.
Utilities
The property is connected to mains gas, electricity, water and sewerage services and has gas central heating.
Important Information
- This is a Freehold property.
Property Ref: DB004008
Similar Properties
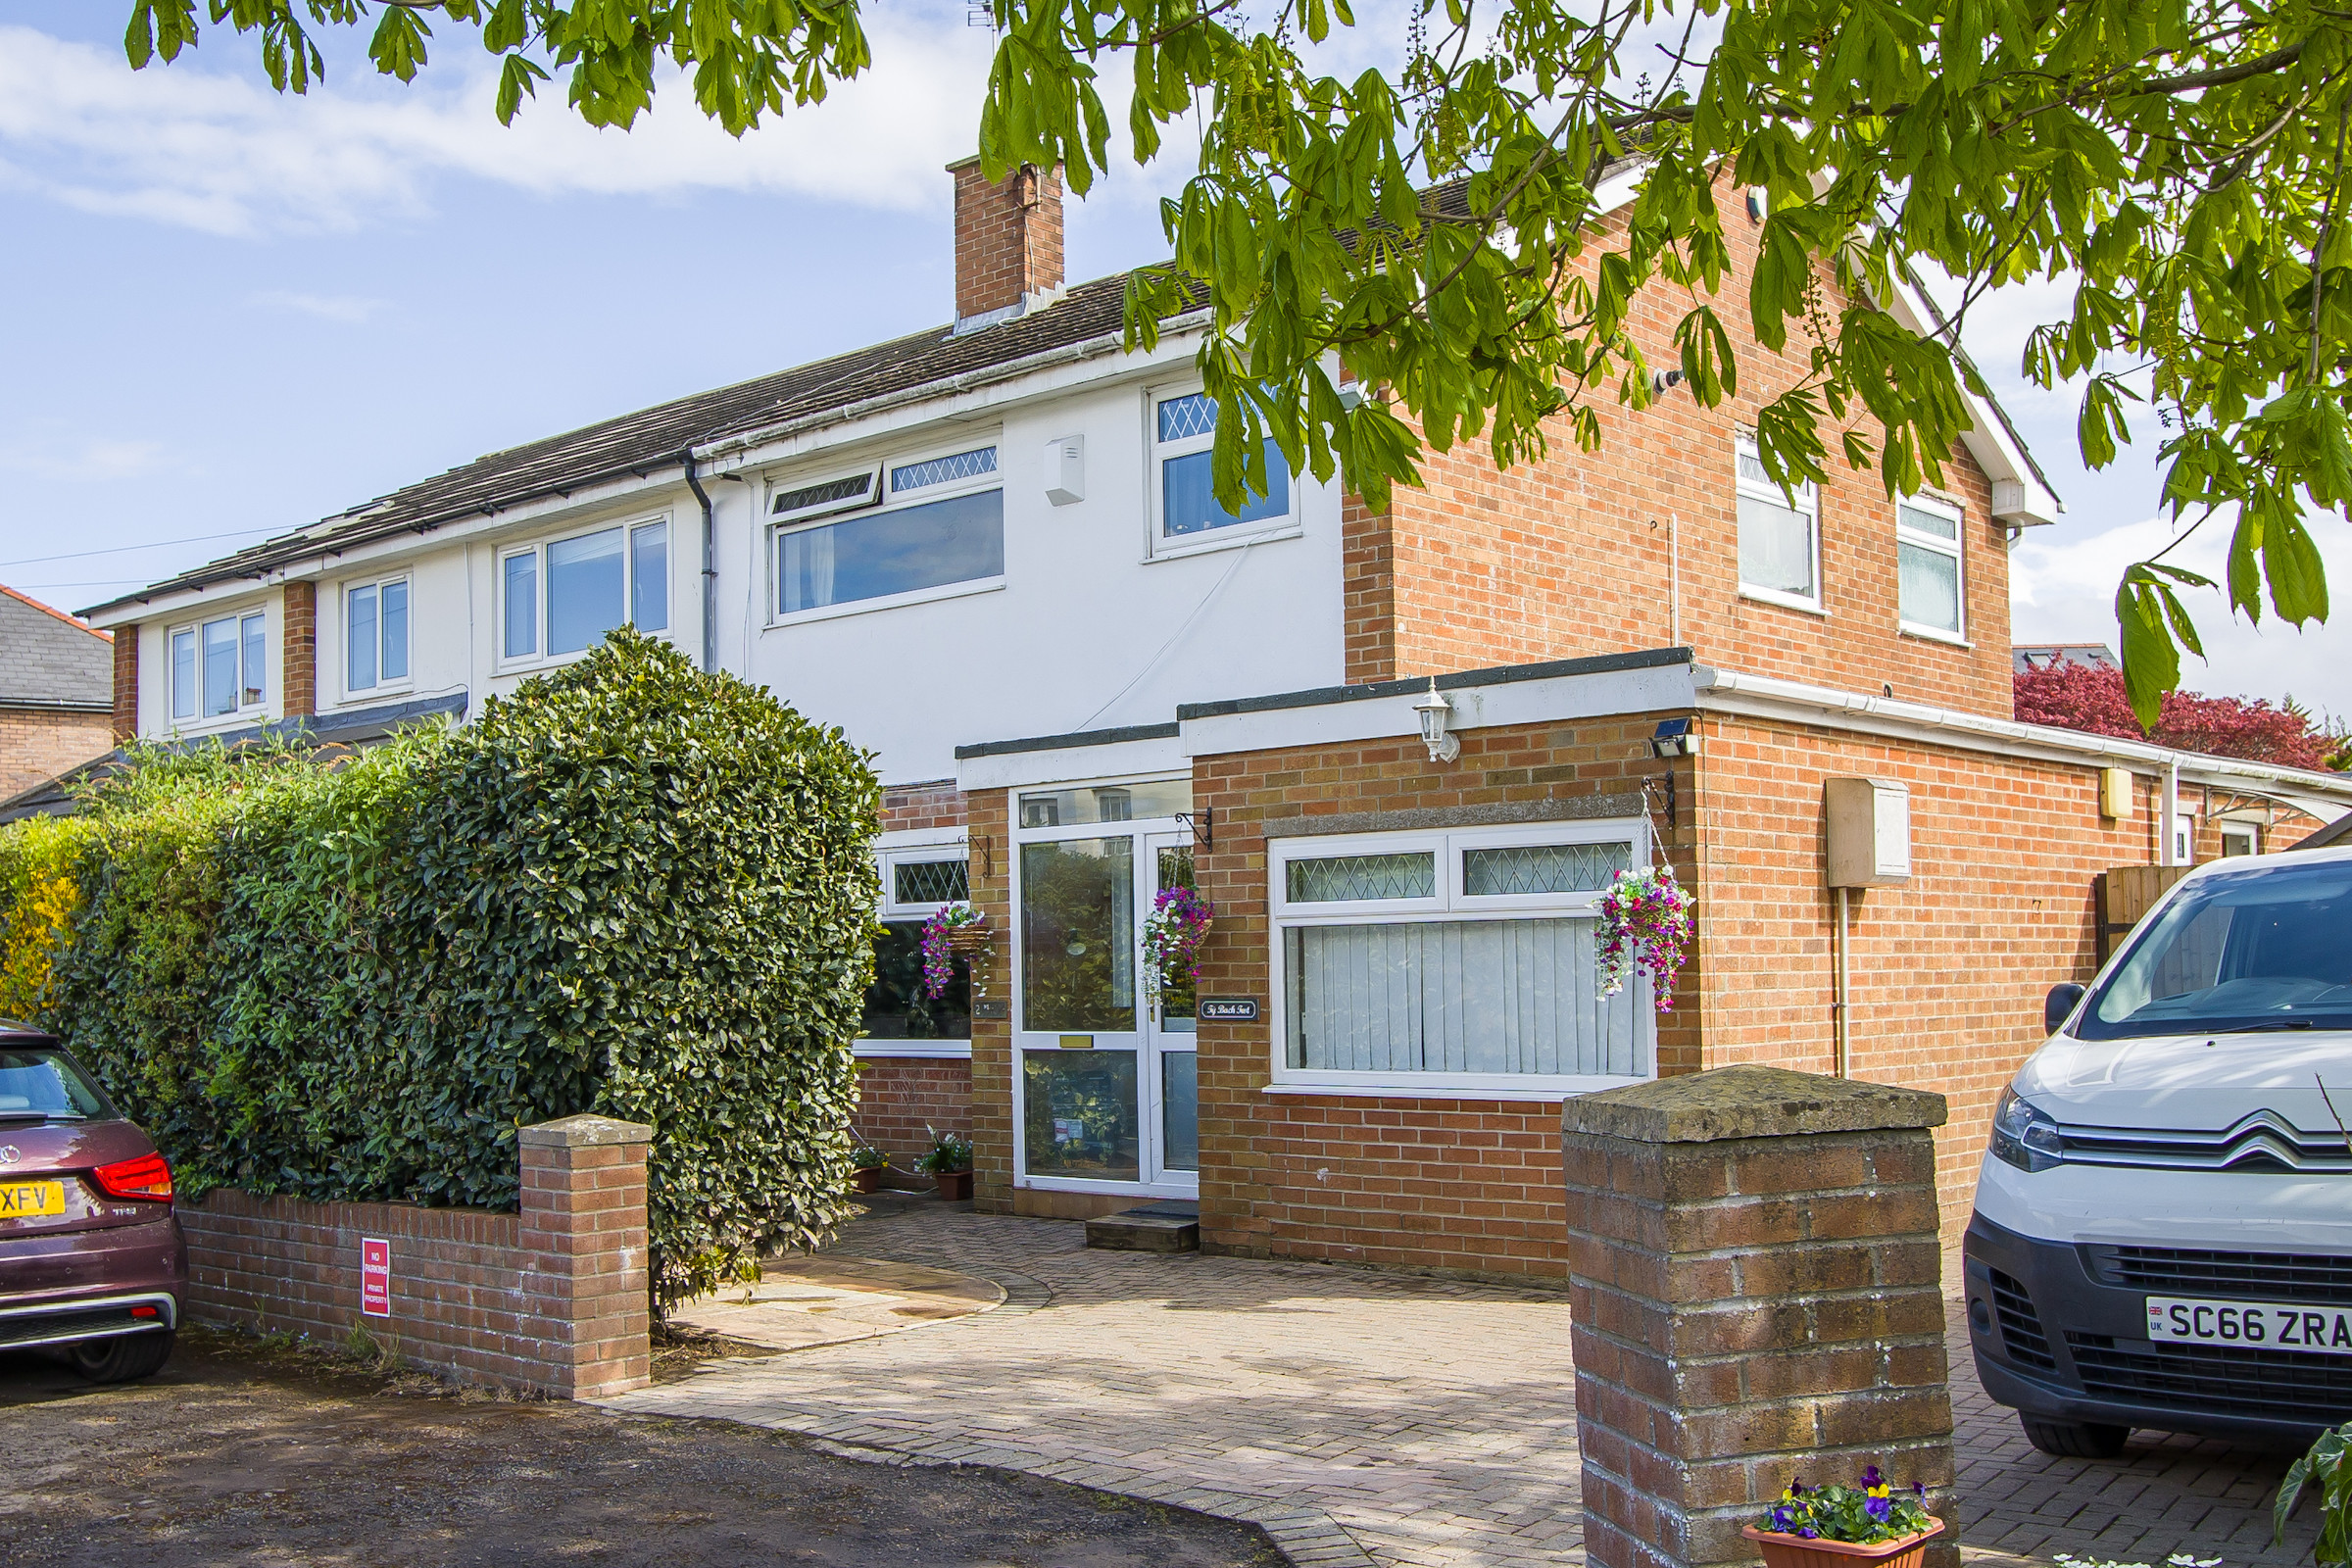
3 Bedroom Semi-Detached House | Asking Price £535,000
A nicely presented three bedroom semi-detached house located in a quiet spot very close to Victoria Primary School and p...
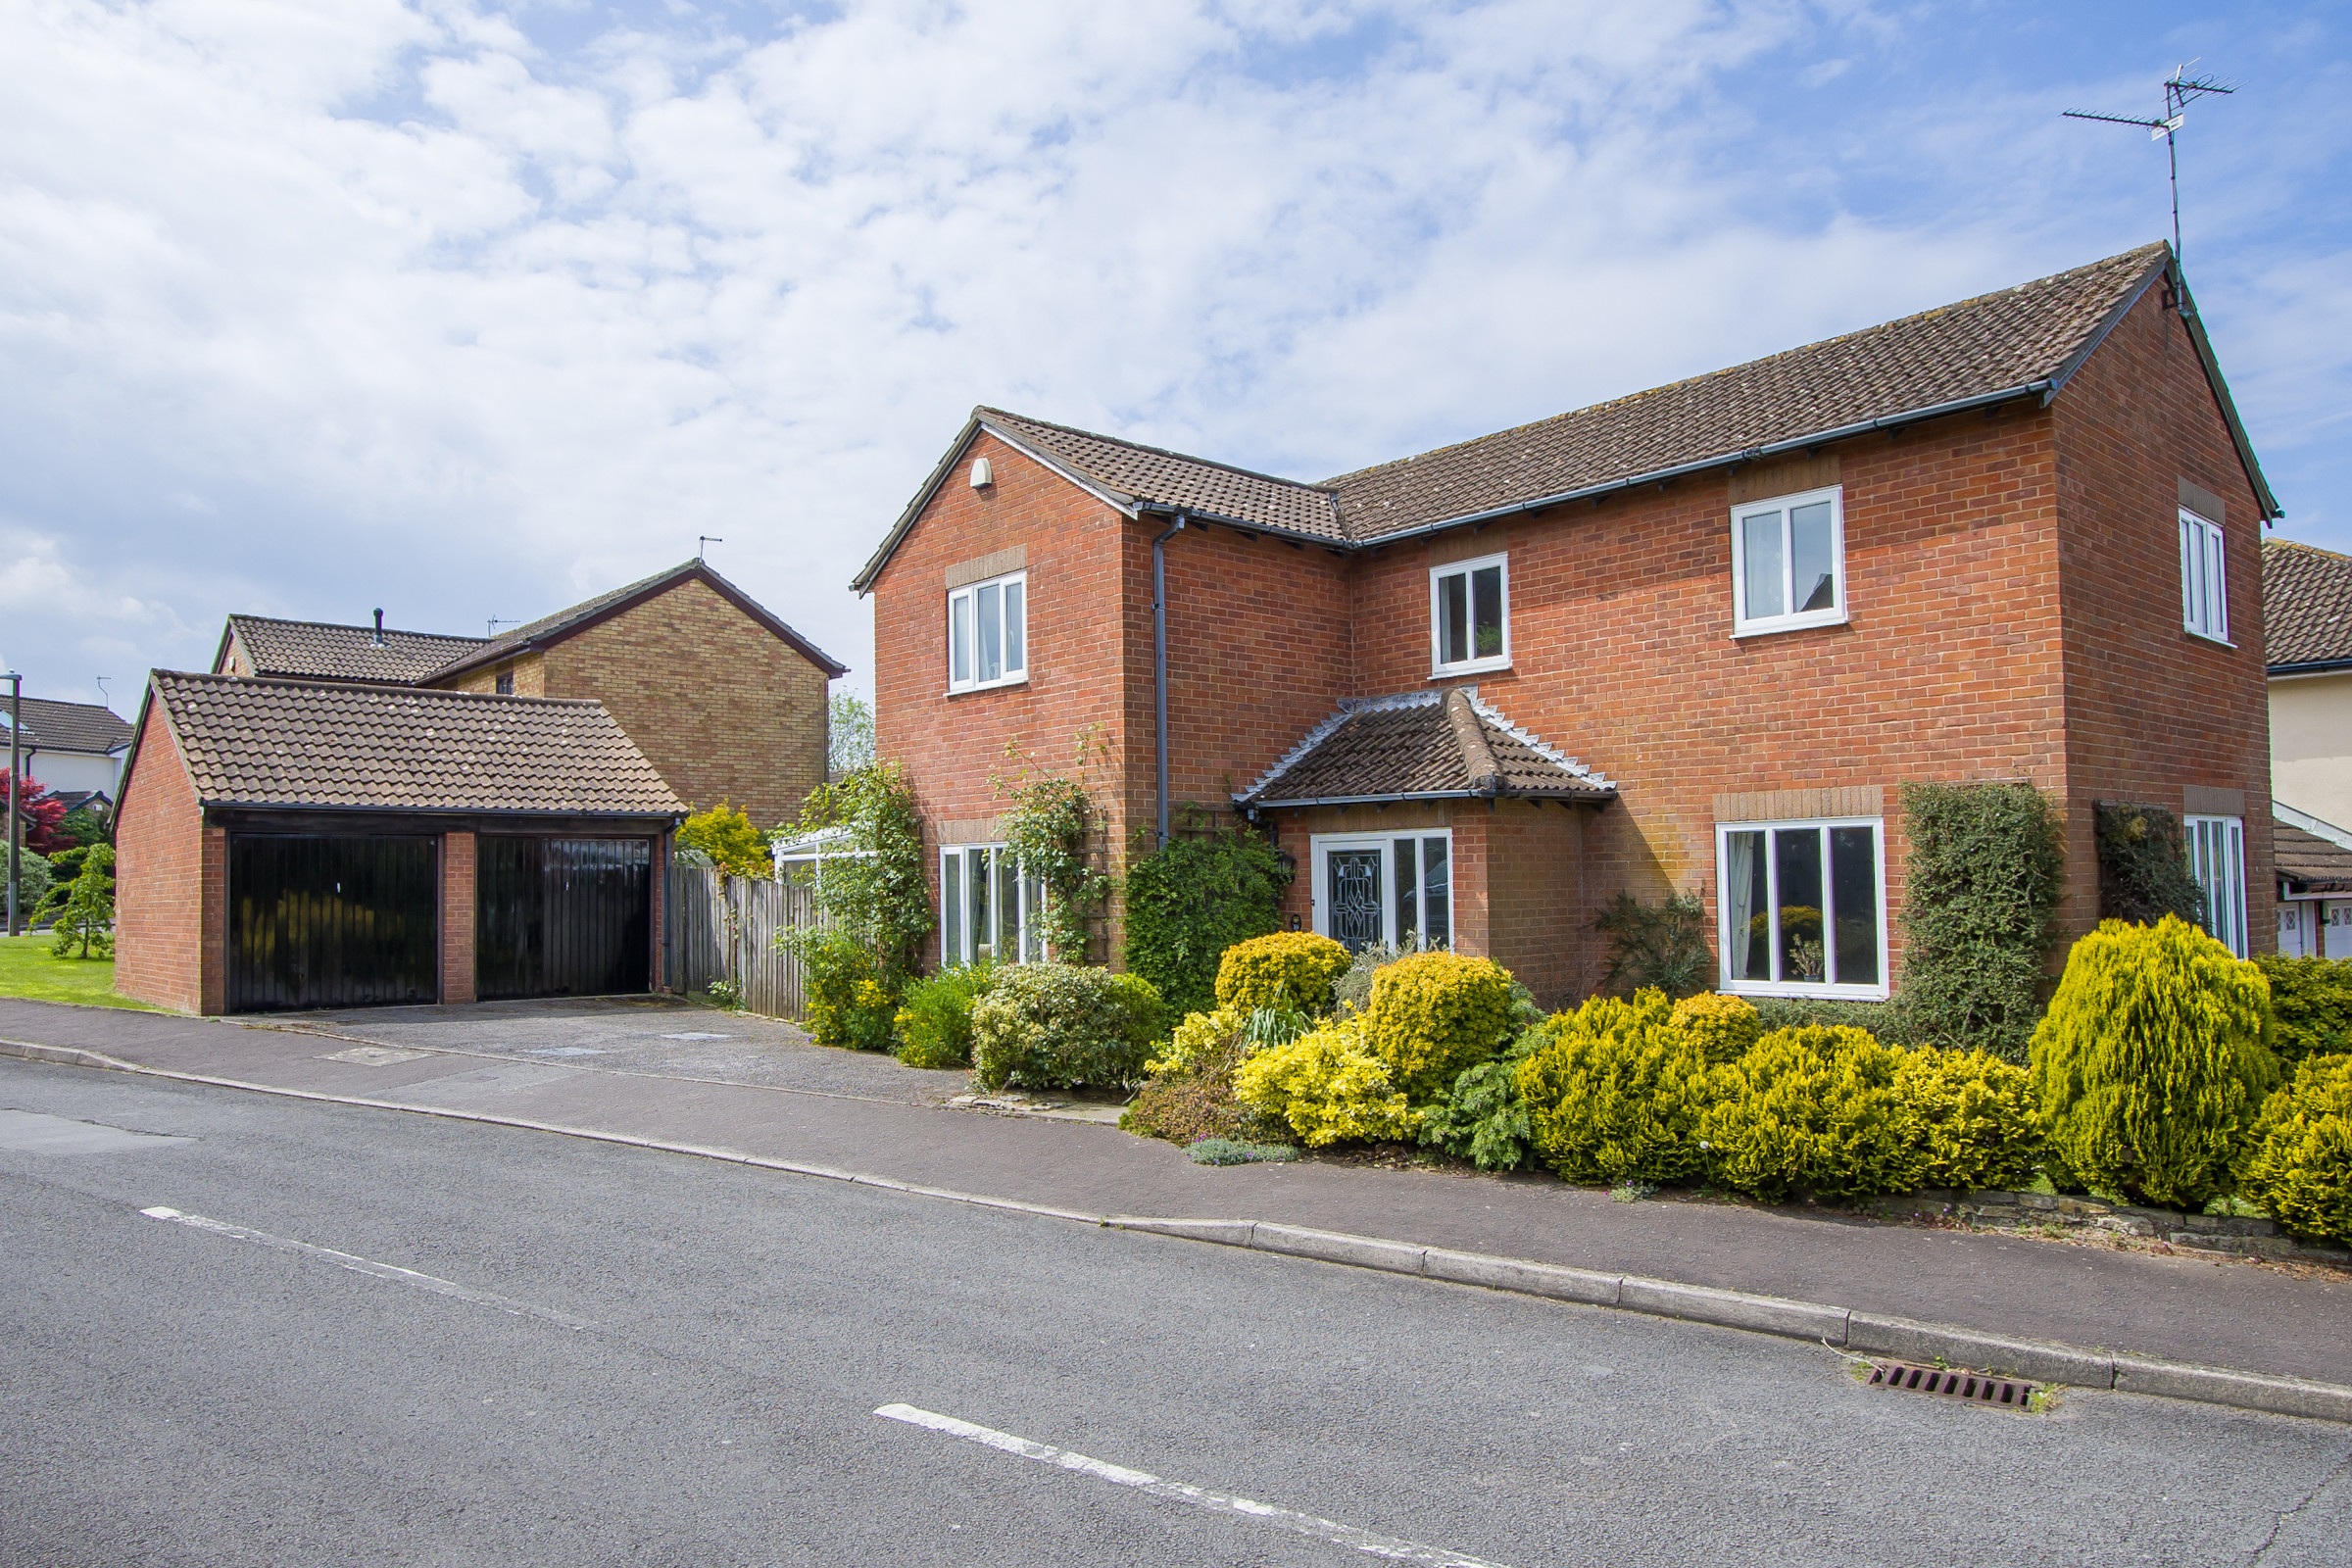
4 Bedroom Detached House | Asking Price £525,000
A much loved and very well looked after four bedroom family home, in an excellent location on a corner plot at the start...
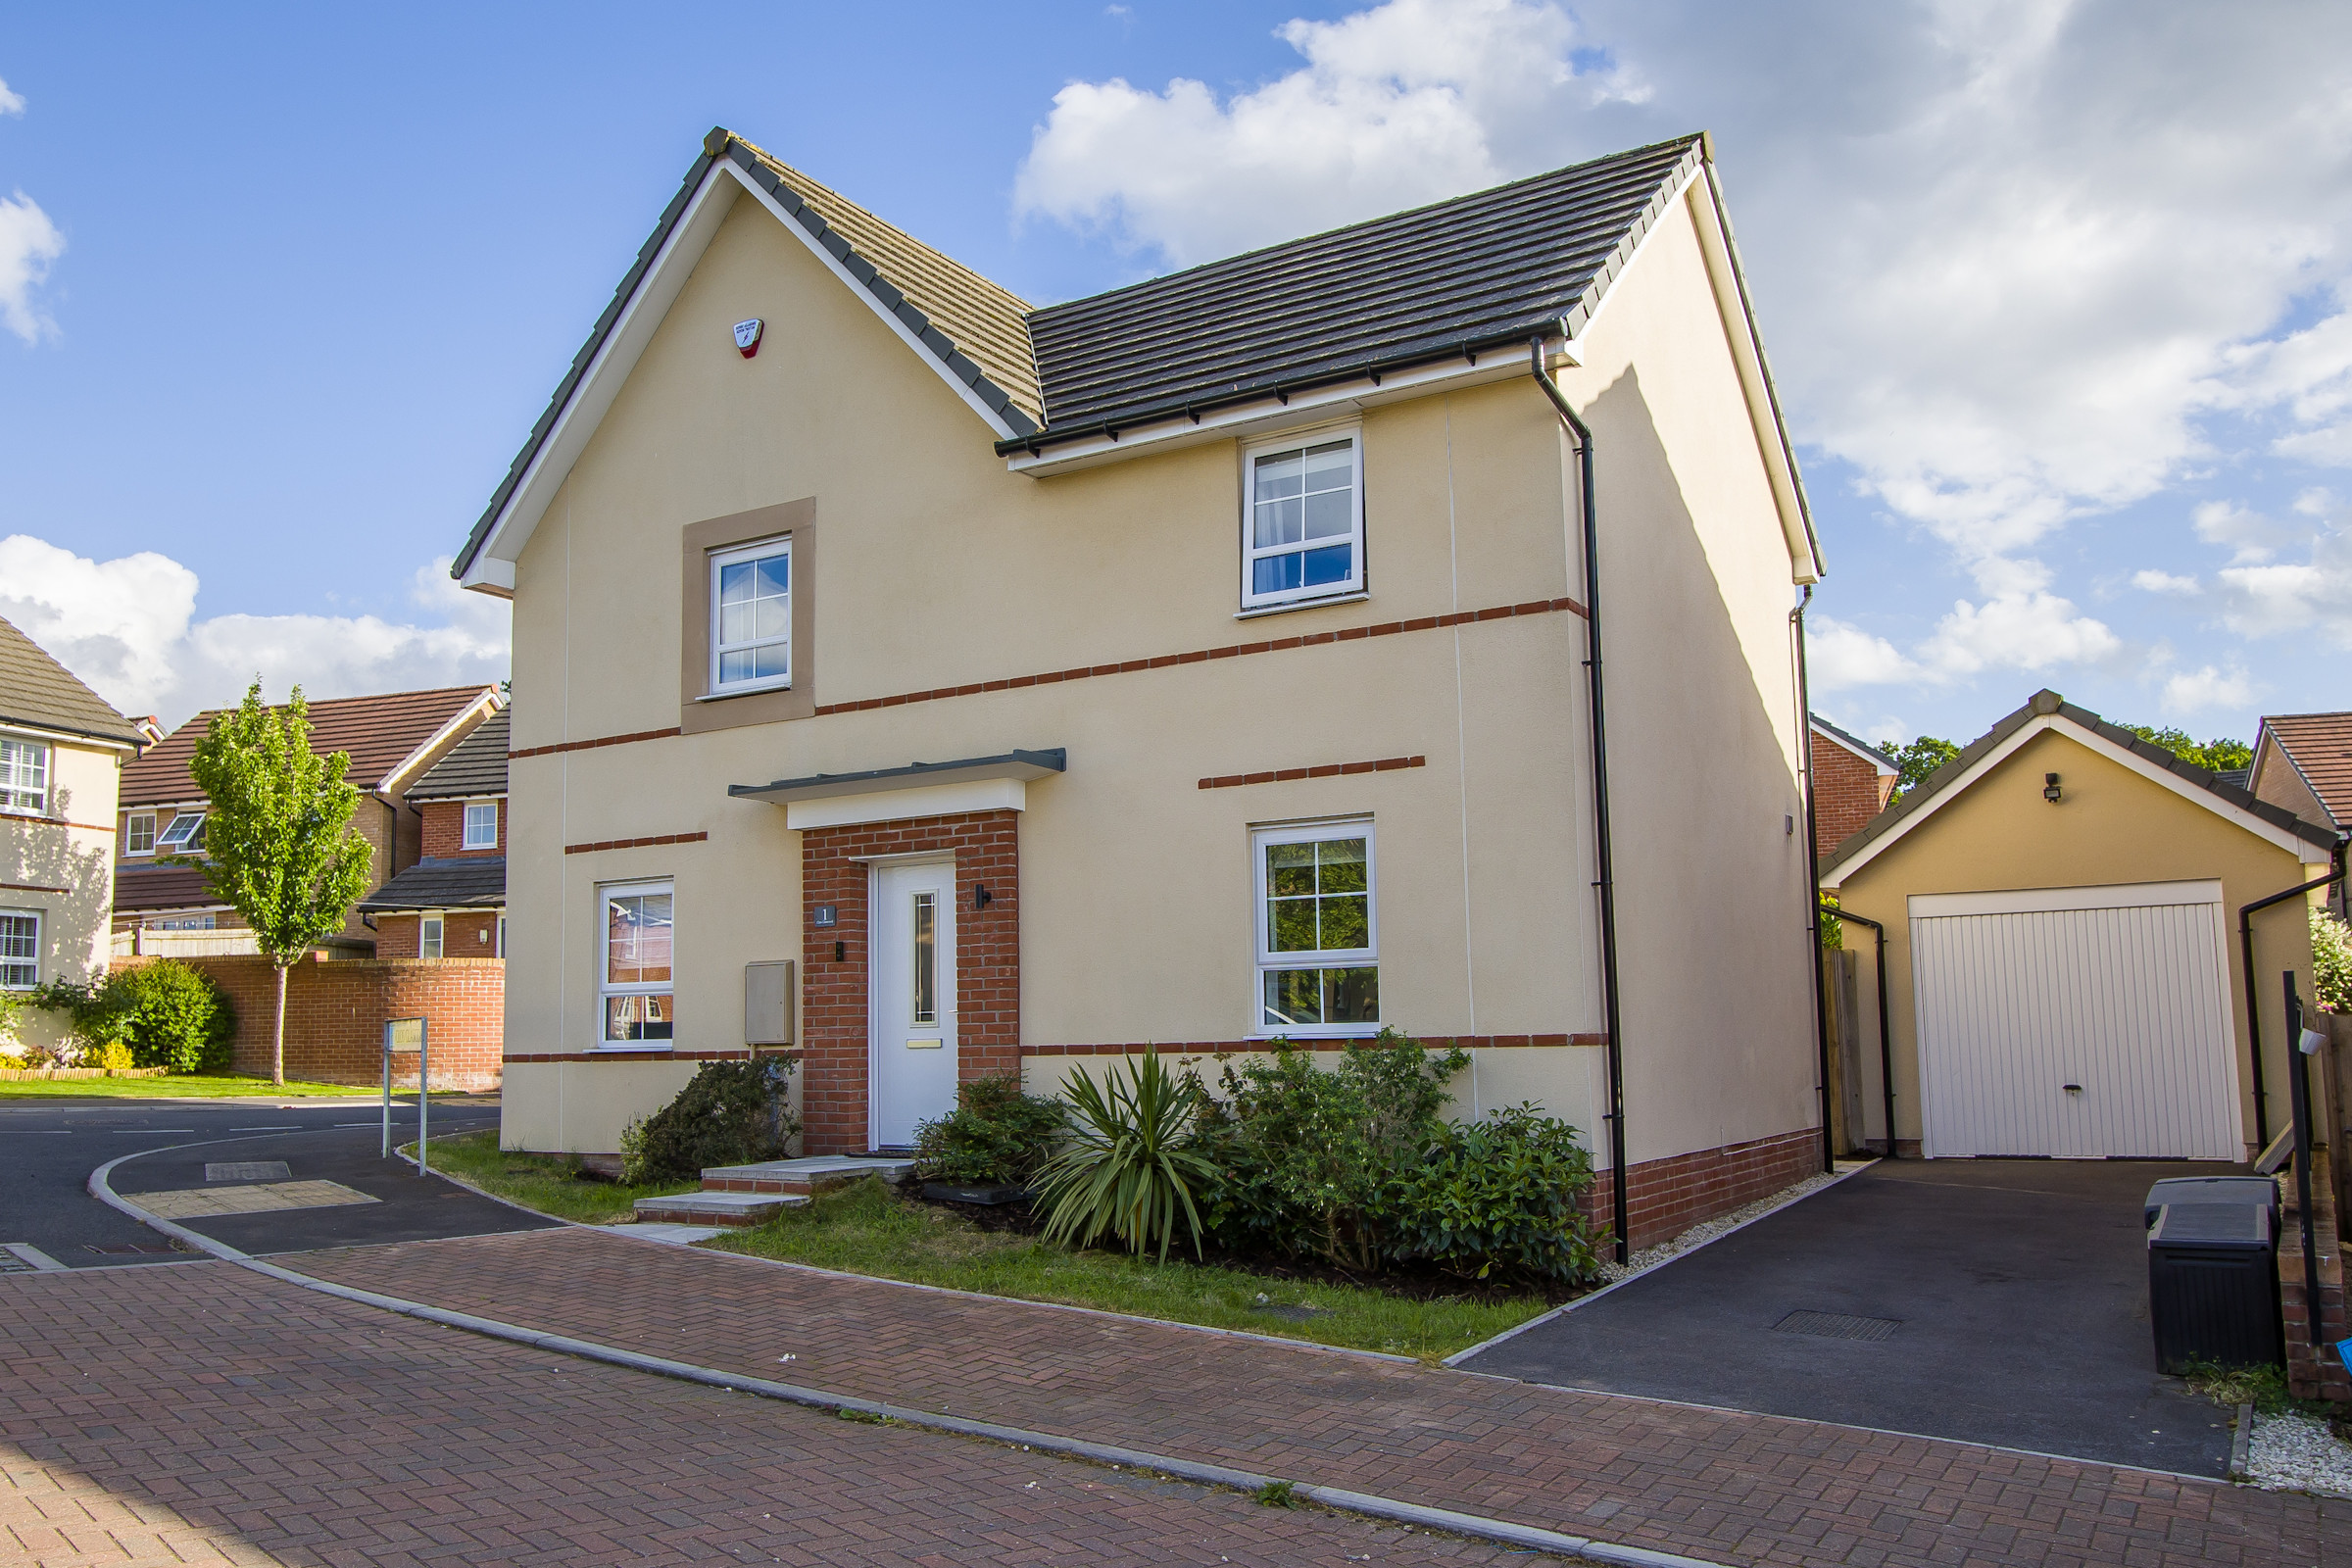
4 Bedroom Detached House | Asking Price £519,950
A modern four bedroom detached house with south facing garden, driveway parking and garage, located on a 2019/20 build d...
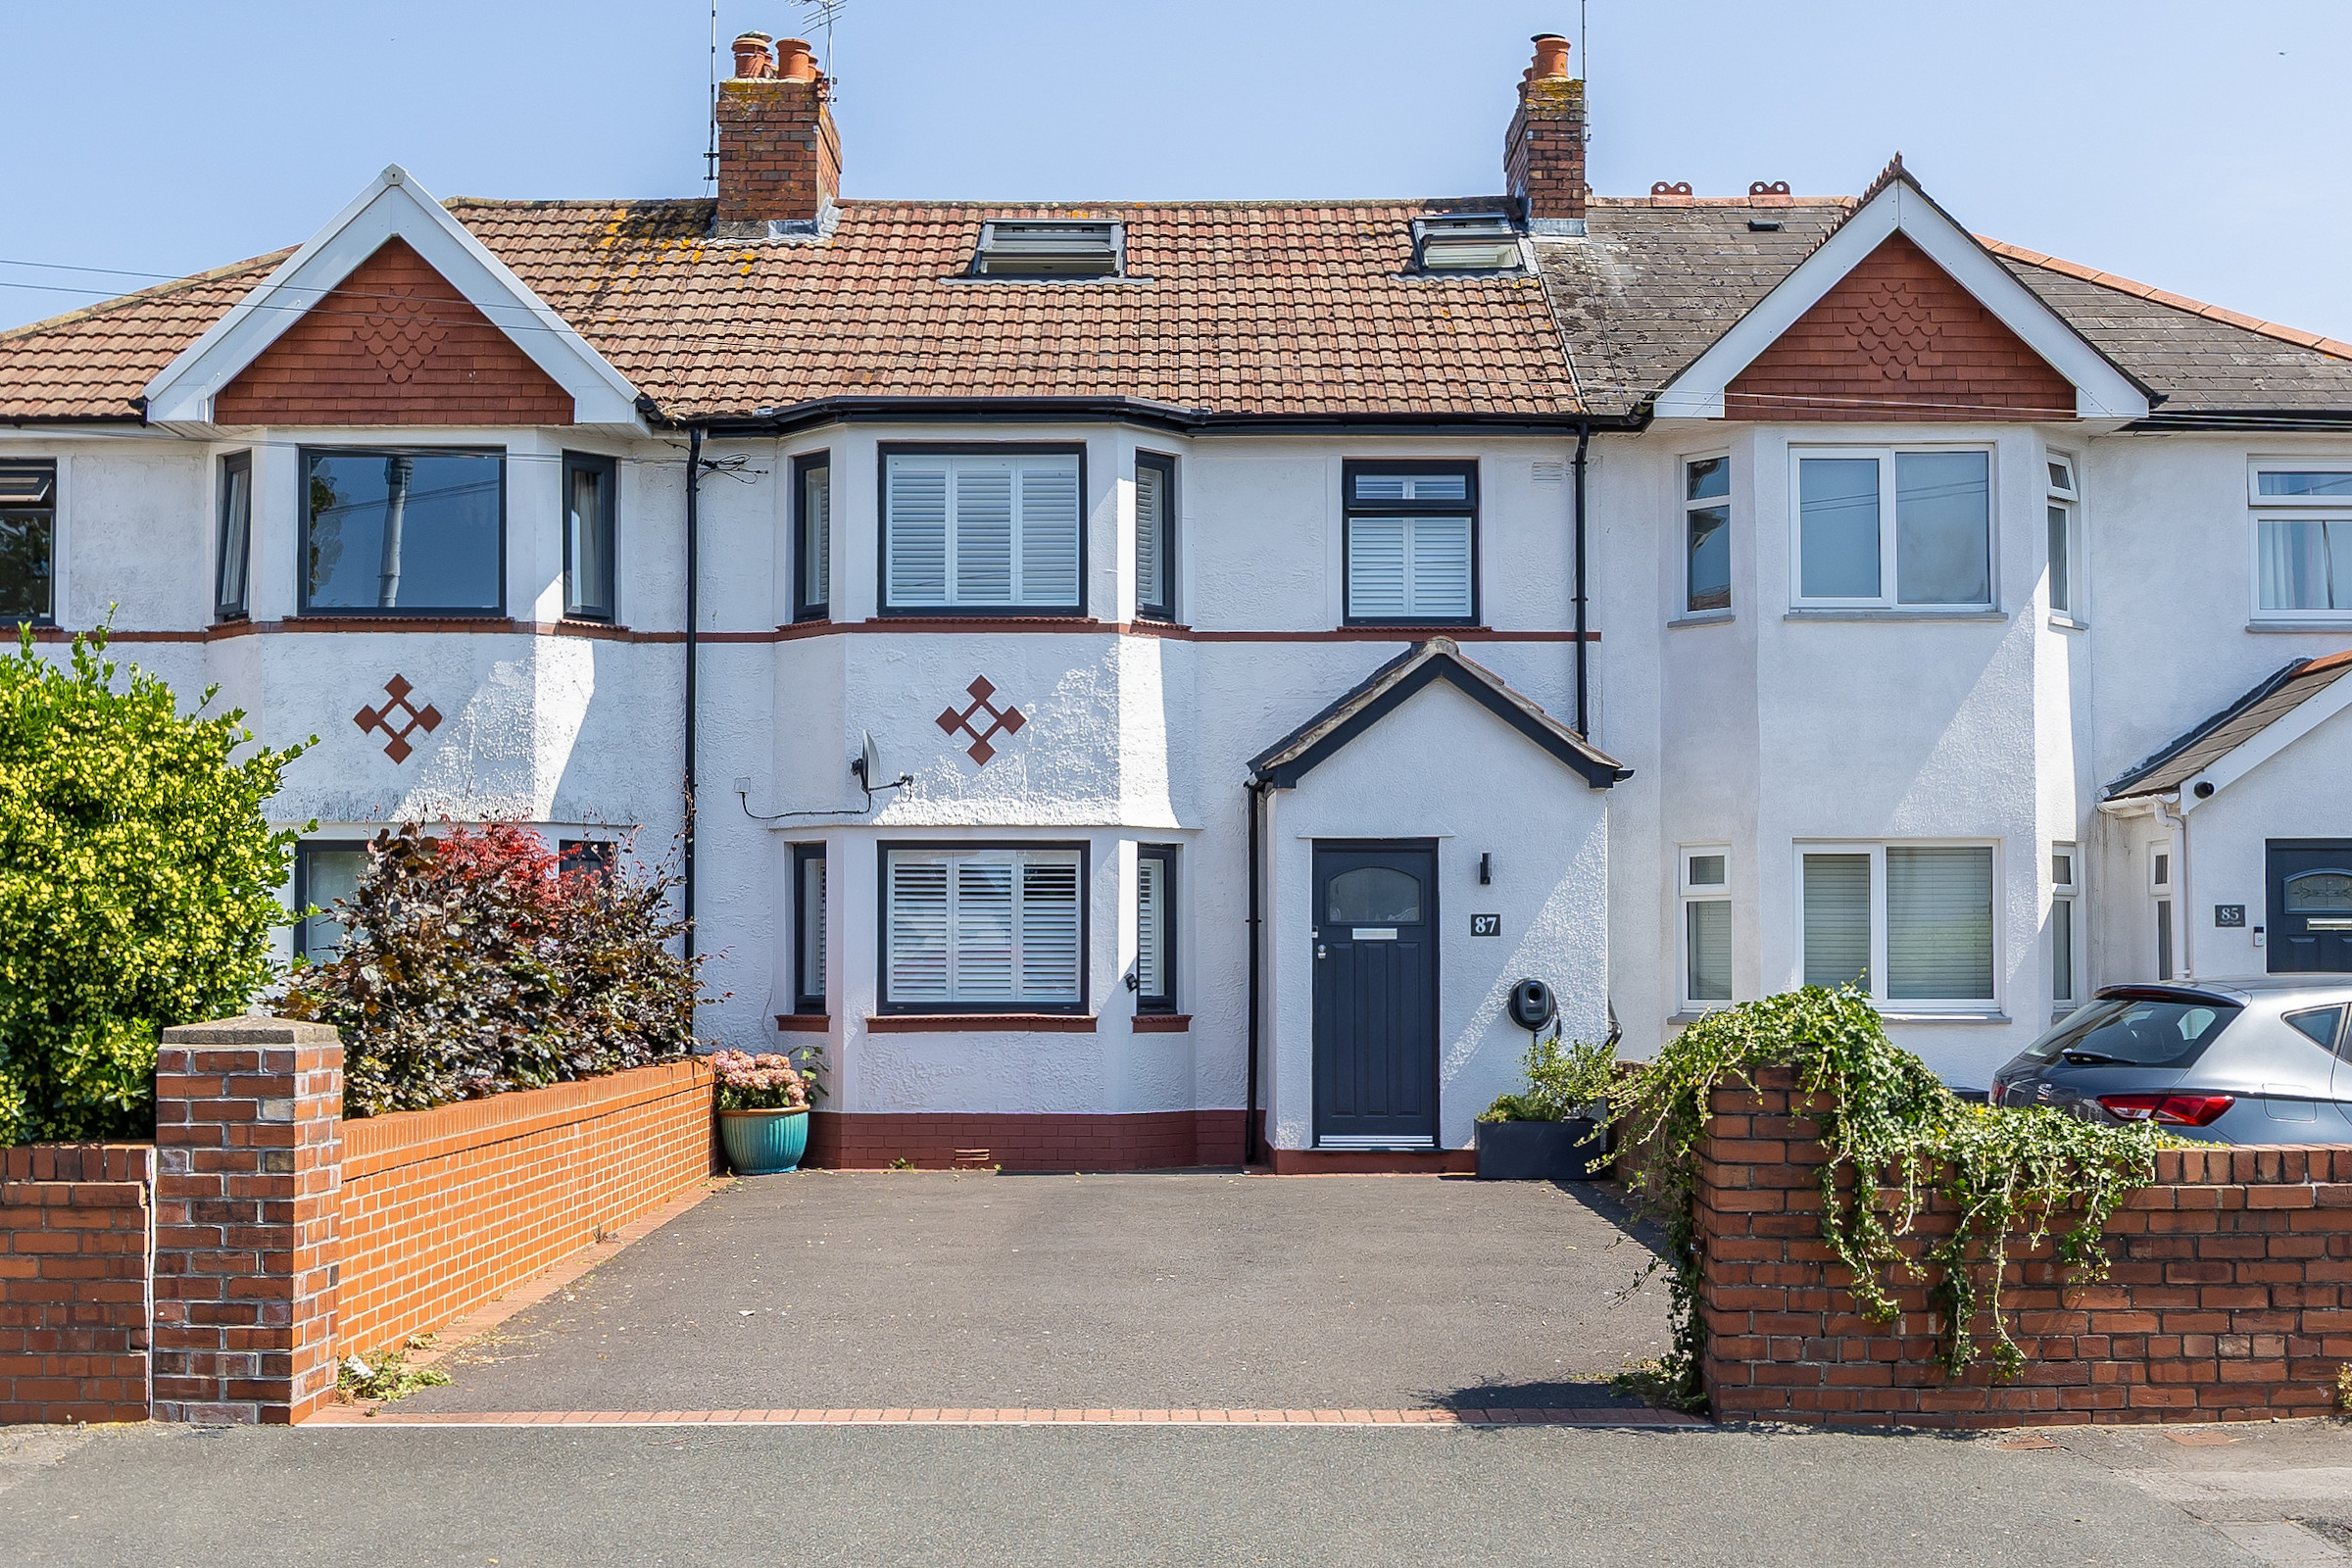
3 Bedroom Terraced House | Asking Price £545,000
A fully renovated, extended and loft converted three bedroom terraced house, with additional study, located on a popular...
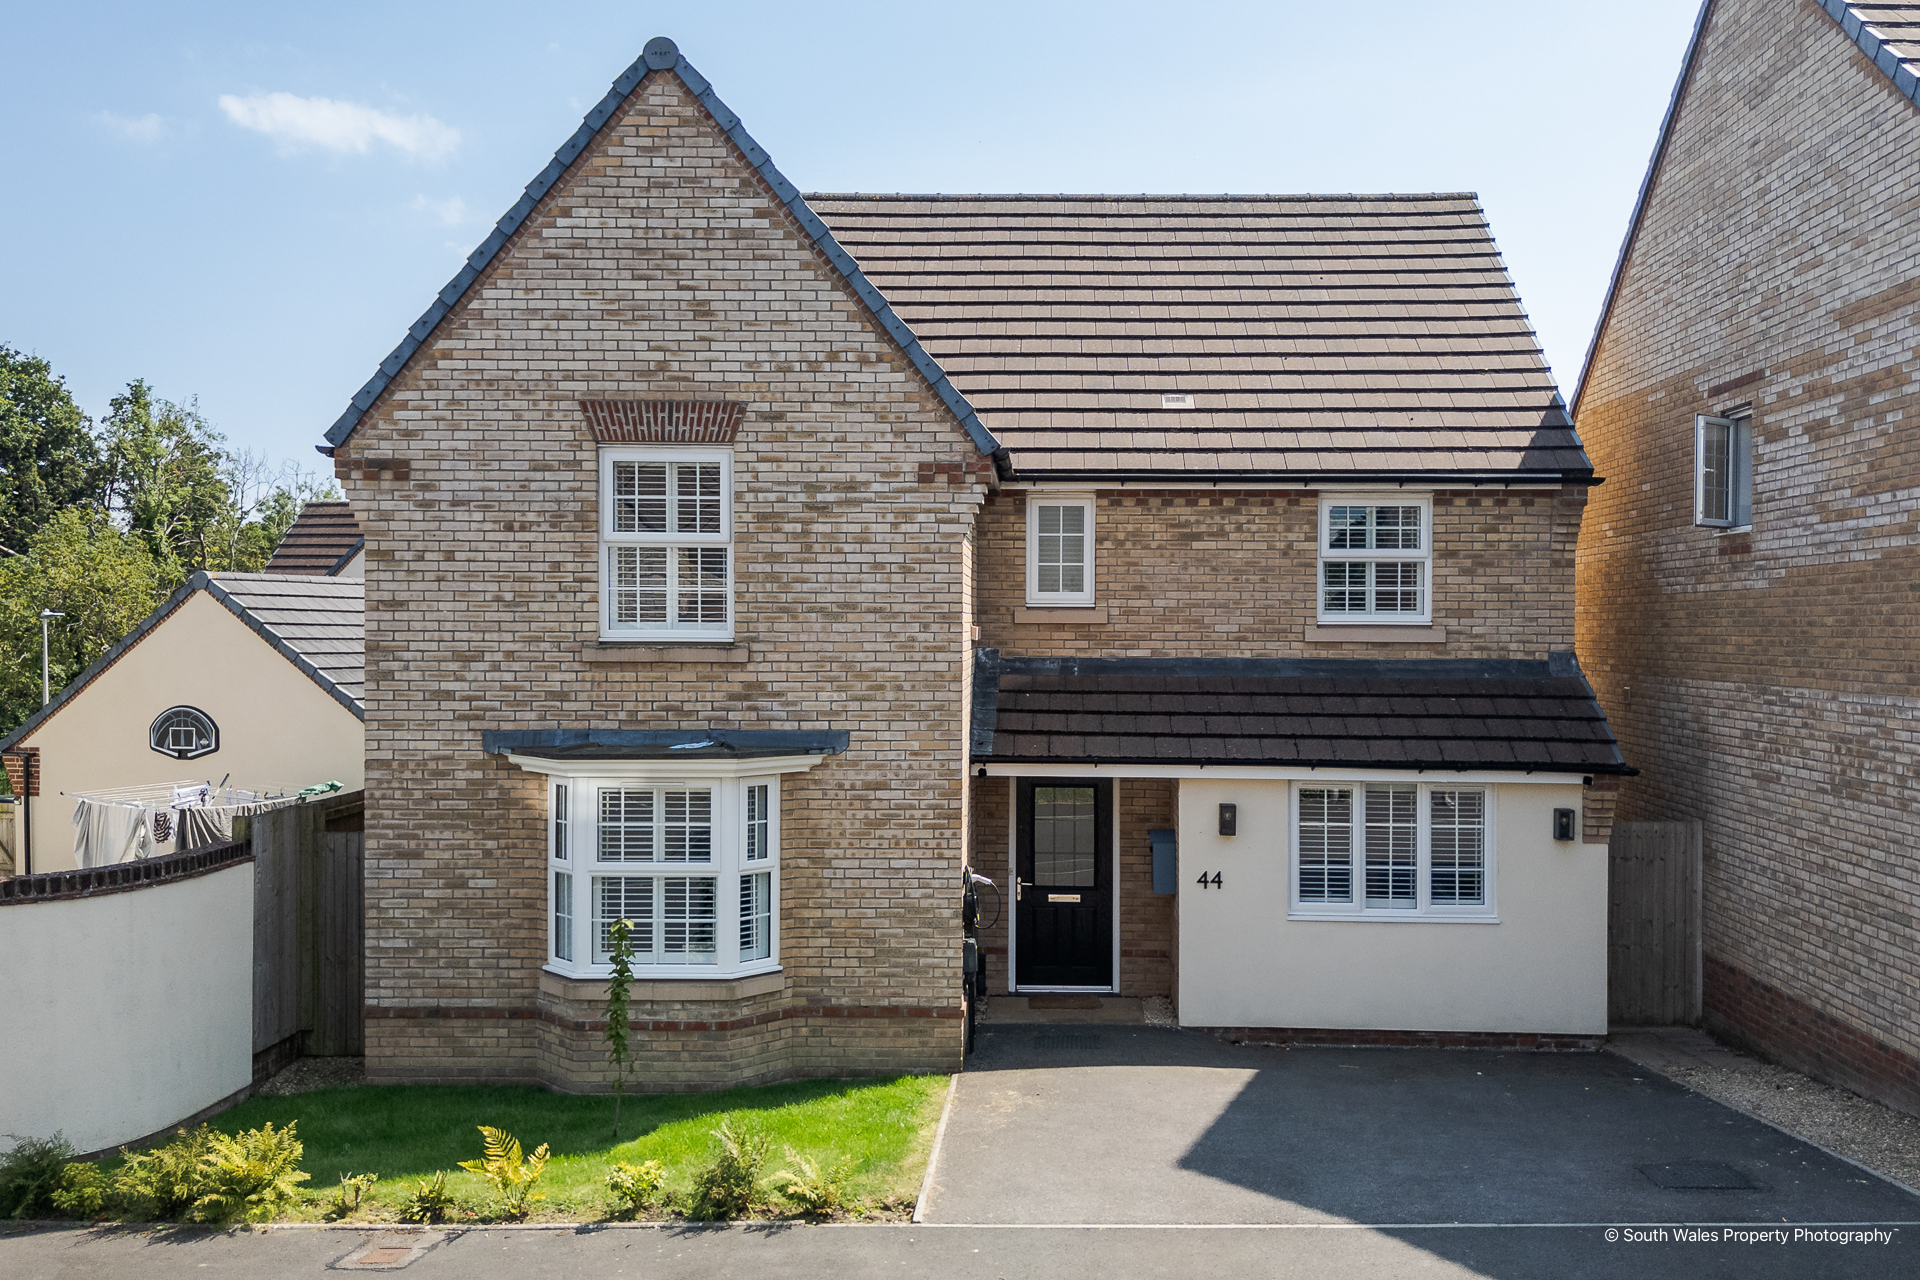
4 Bedroom Detached House | Asking Price £549,950
A much improved four to five bedroom, modern detached house ideal for families and with very useful additional ground fl...
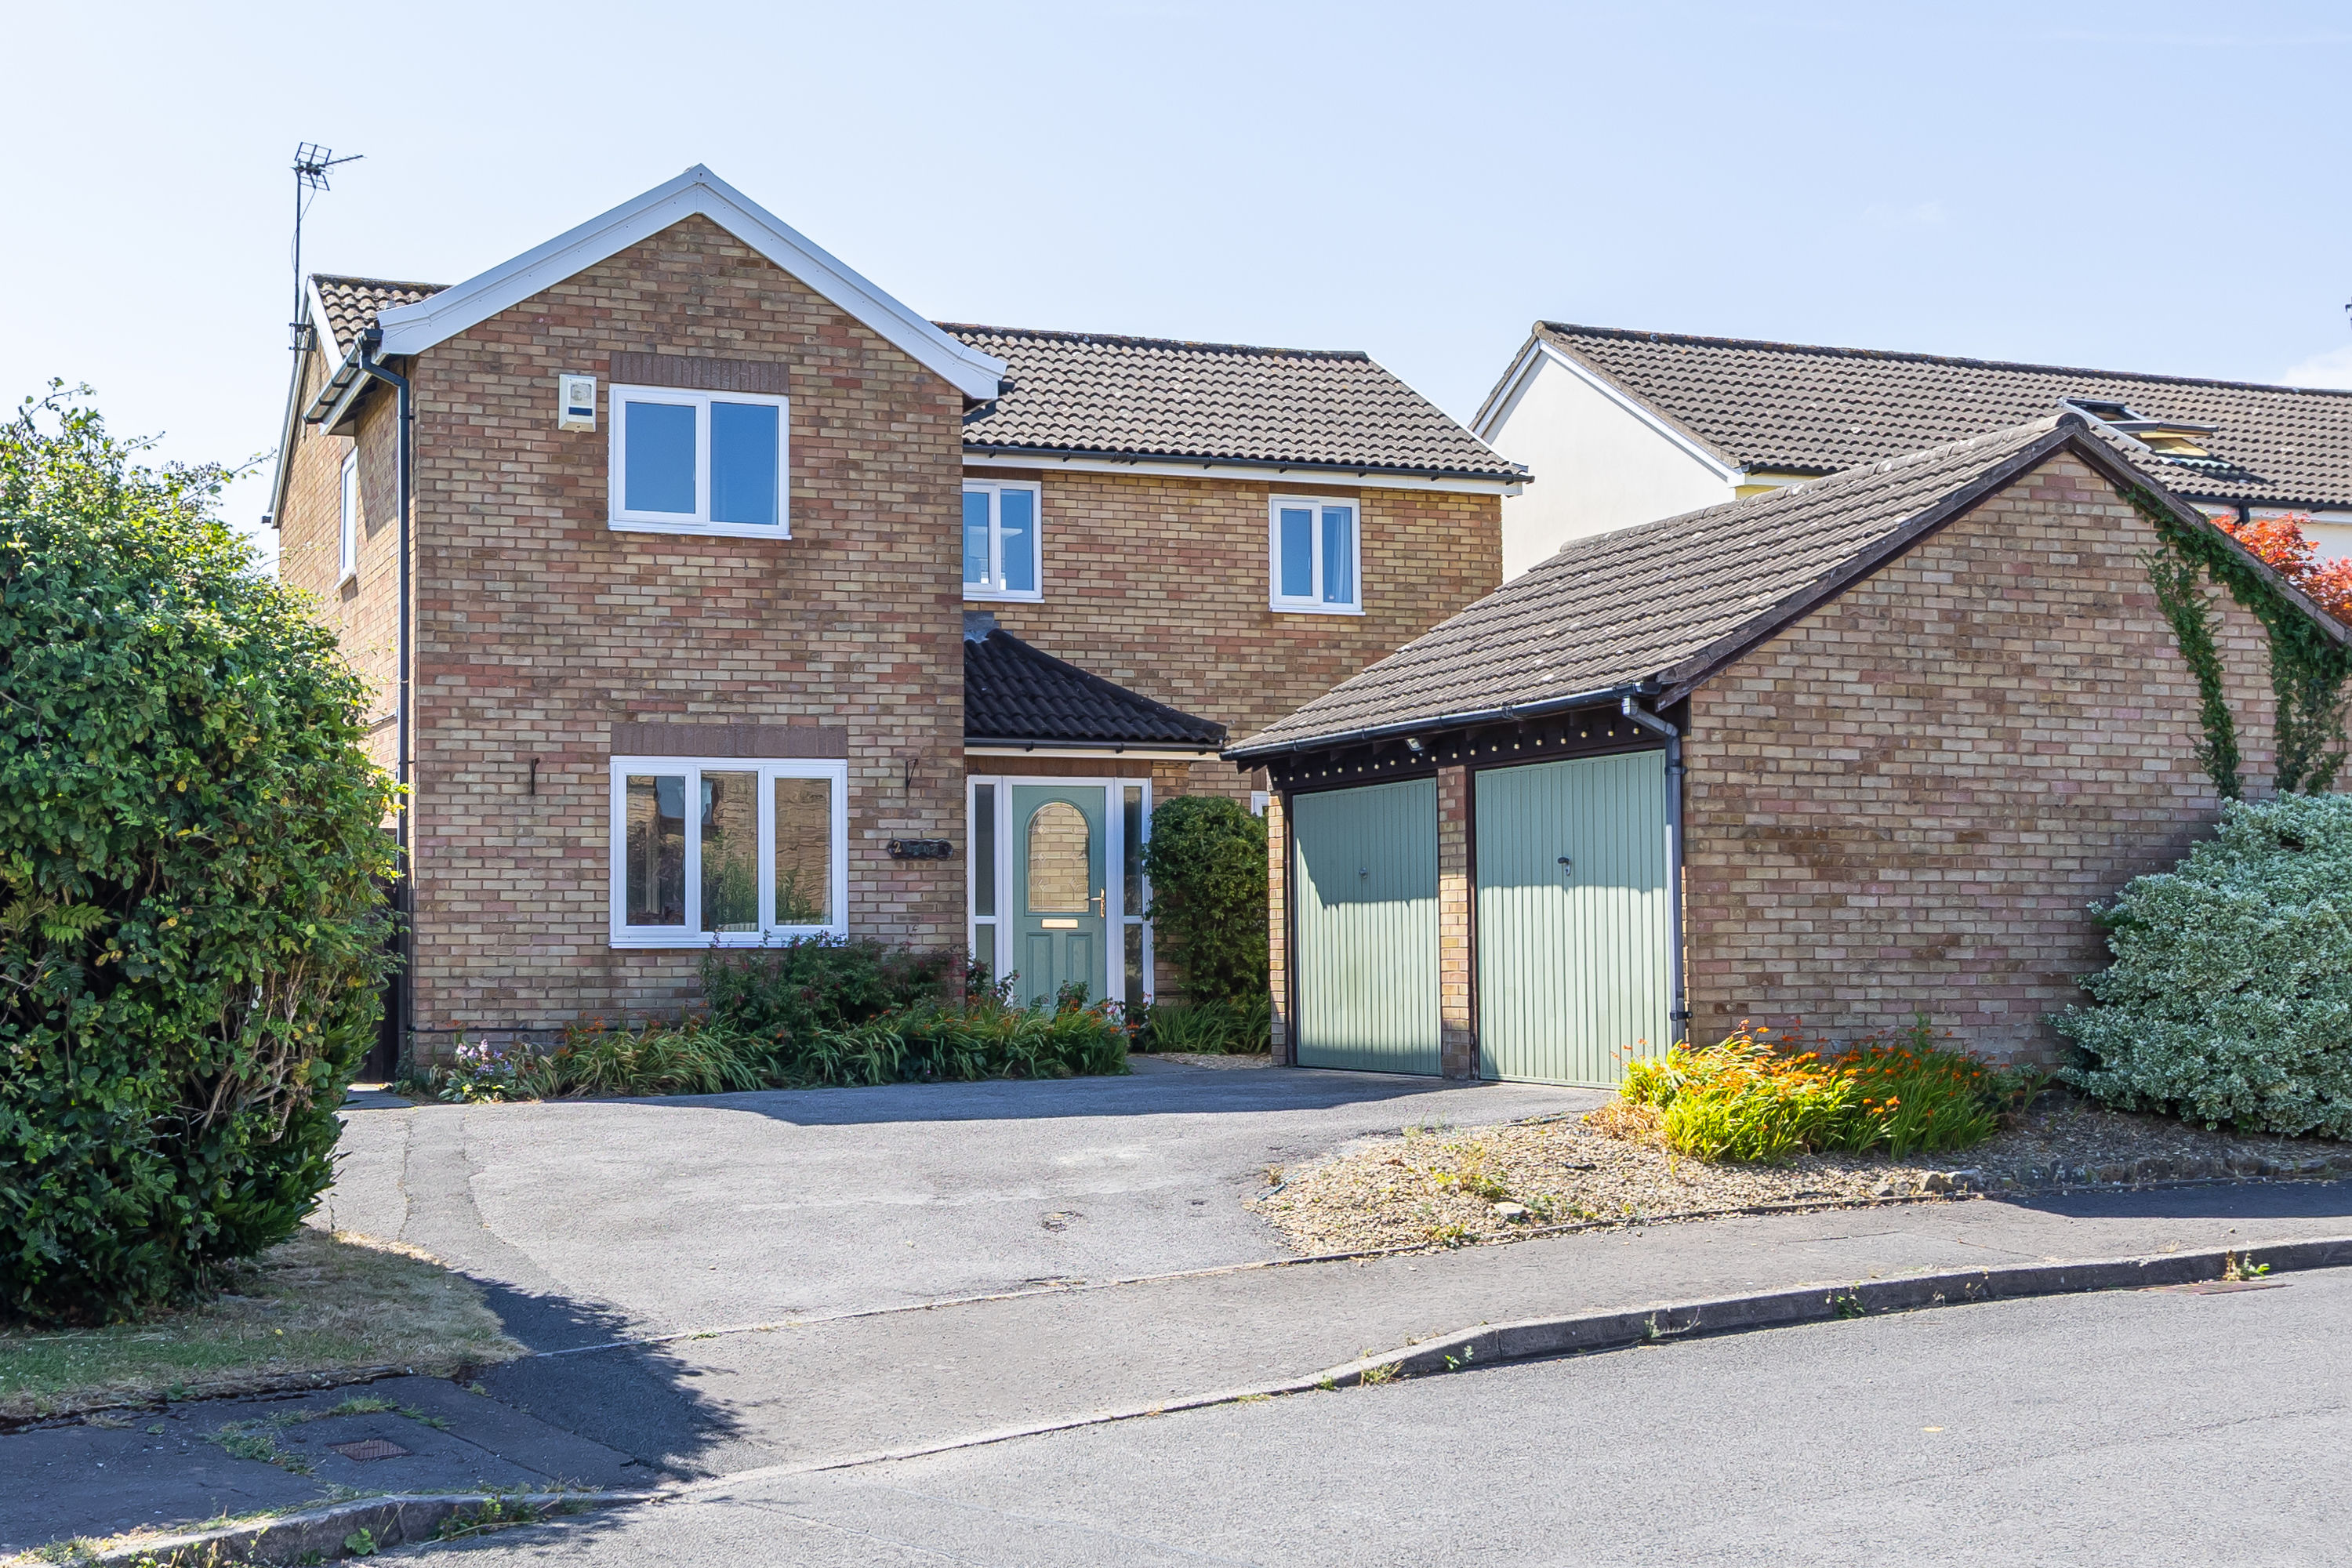
4 Bedroom Detached House | Asking Price £550,000
A modern, four bedroom detached house located on a private south facing plot in a quiet cul-de-sac on the very popular L...
How much is your home worth?
Use our short form to request a valuation of your property.
Request a Valuation
©2026 The Guild of Property Professionals. All rights reserved.
Terms and Conditions |
Privacy Policy |
Cookie Policy |
Complaints Policy |
Members Login
The Guild of Property Professionals Trading Address: 121 Park Lane, London W1K 7AG. GPEA Limited.
Registered in England & Wales.
Company No: 02819824.
Registered Office Address: 2 St. Stephen's Court, St. Stephen's Road, Bournemouth, Dorset, England, BH2 6LA.
VAT Registration No: 576 8795 61

