
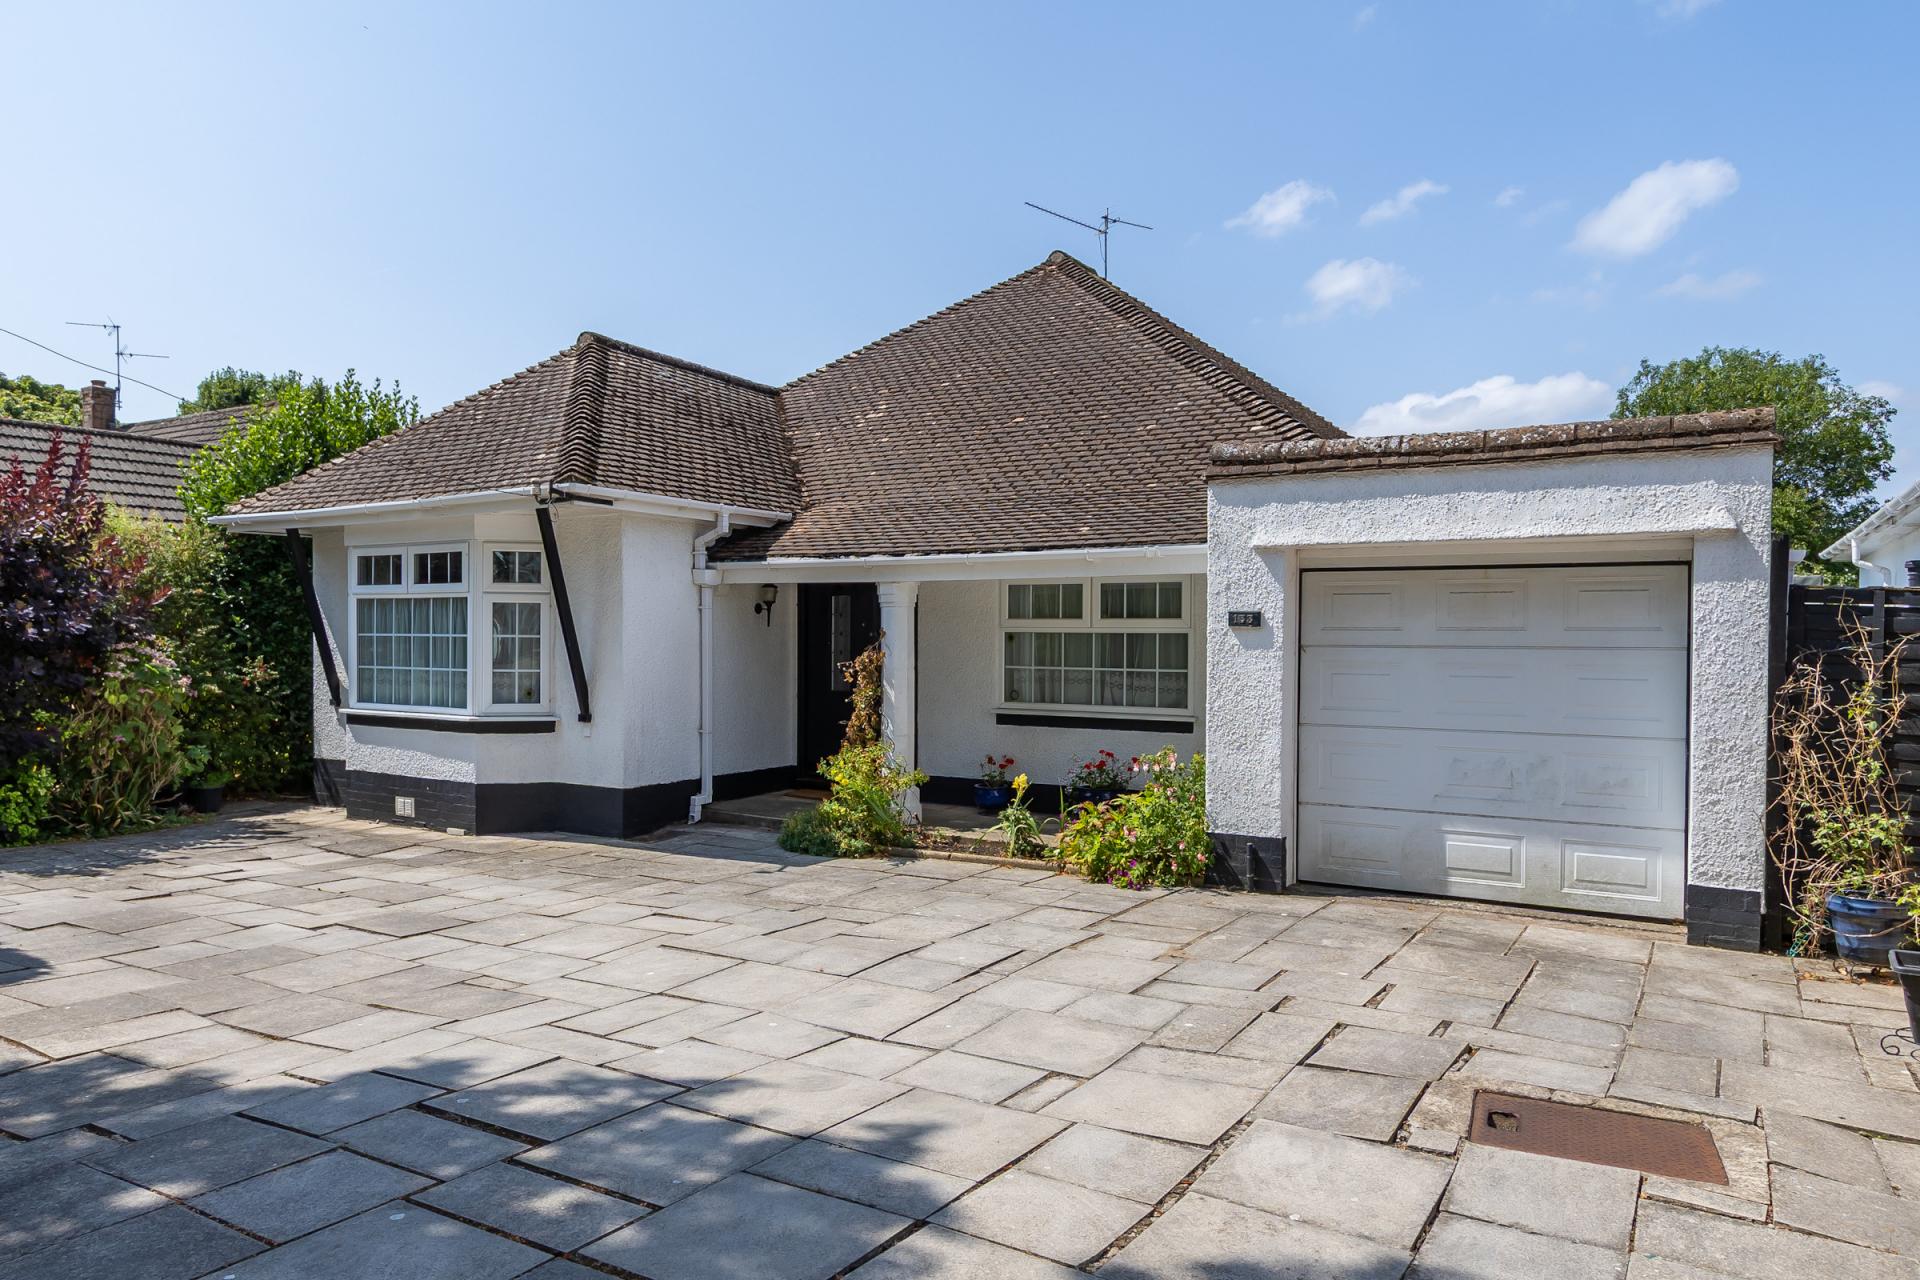
- Detached bungalow
- Well looked after and in good order throughout
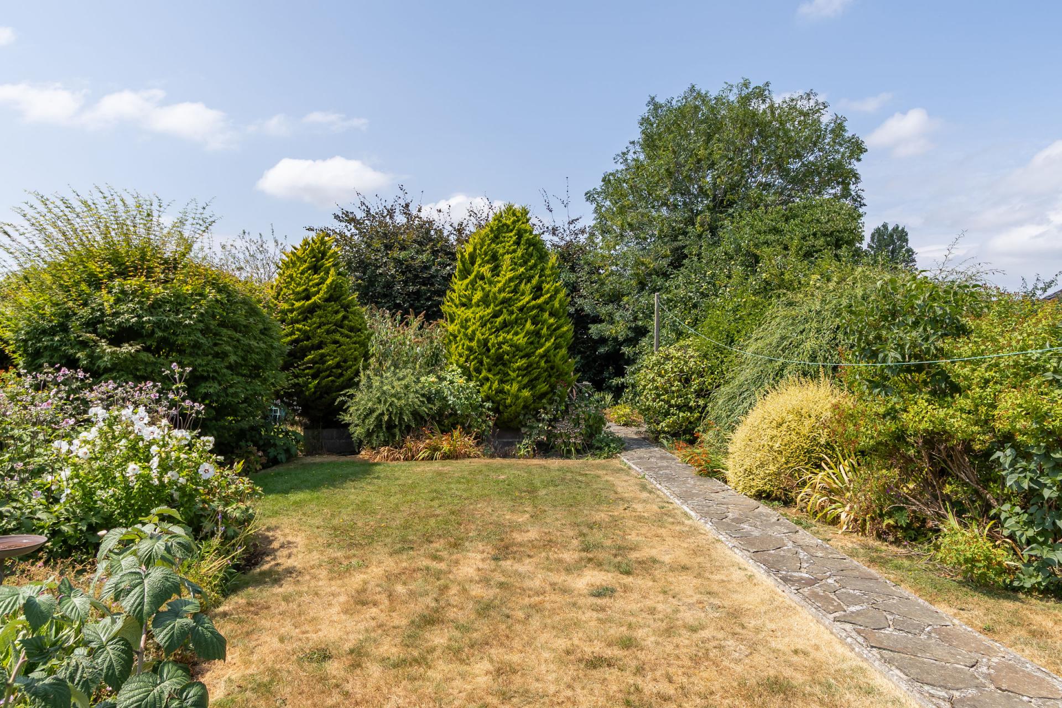
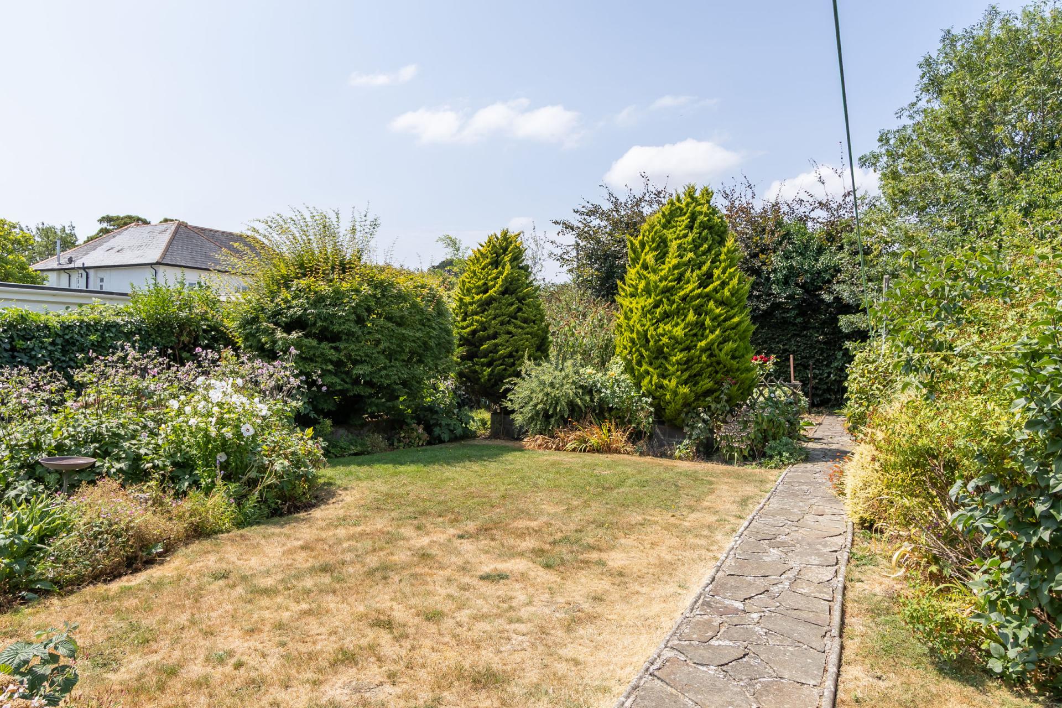
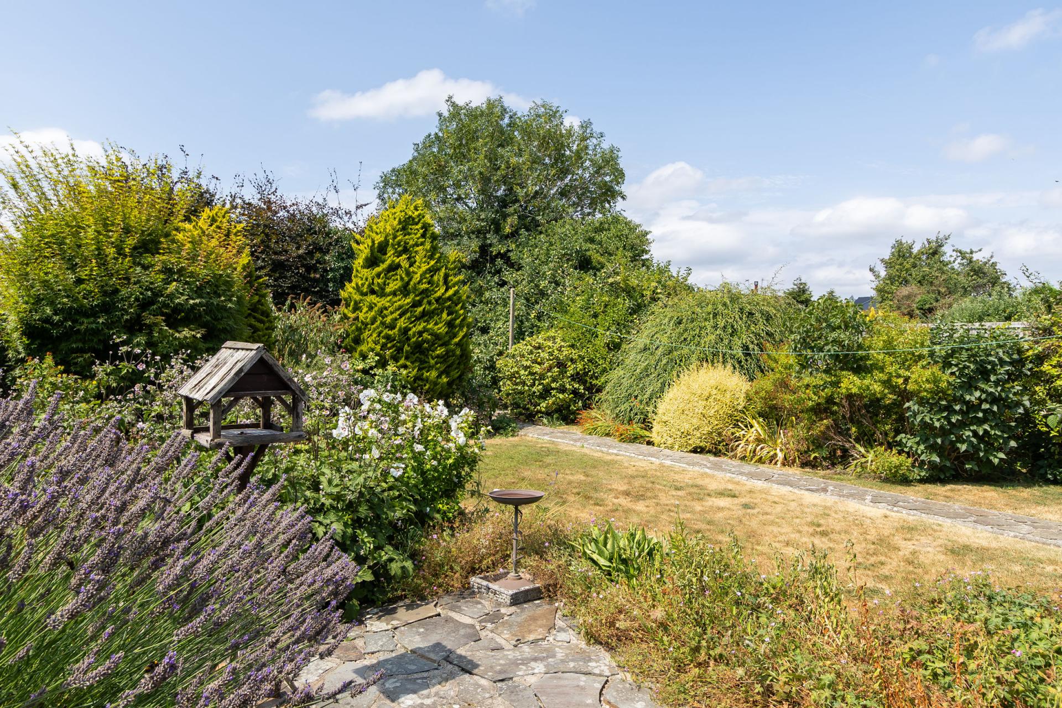
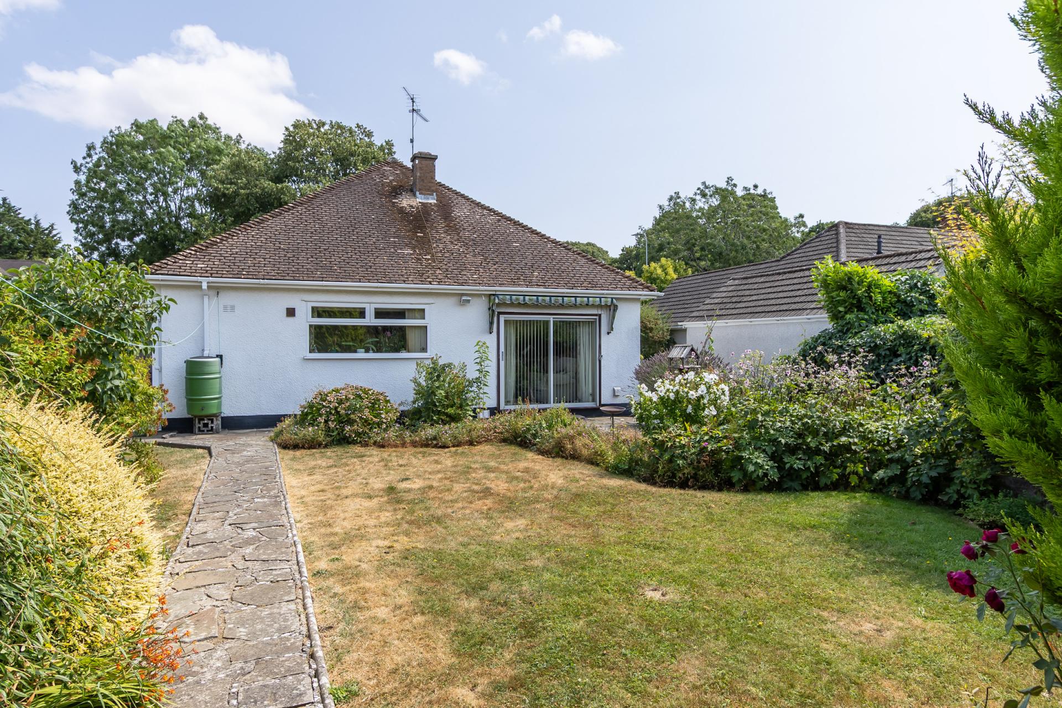
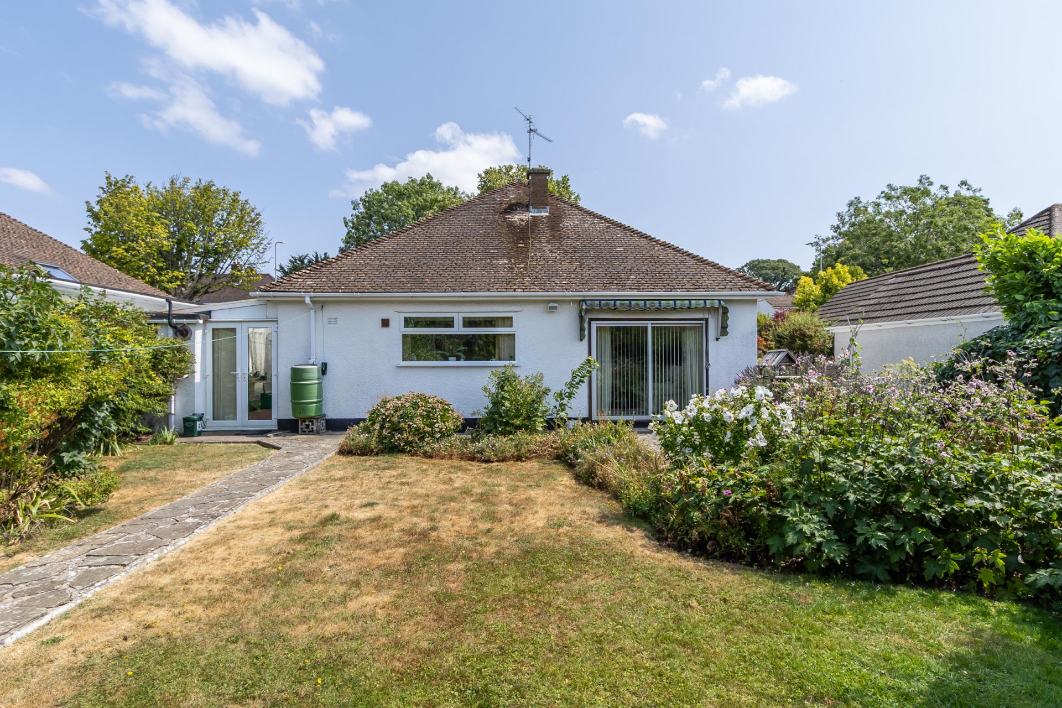
- Excellent westerly garden
- Three bedrooms
- One bathroom
- Living room and kitchen with dining space
- Massive potential to extend and change if required
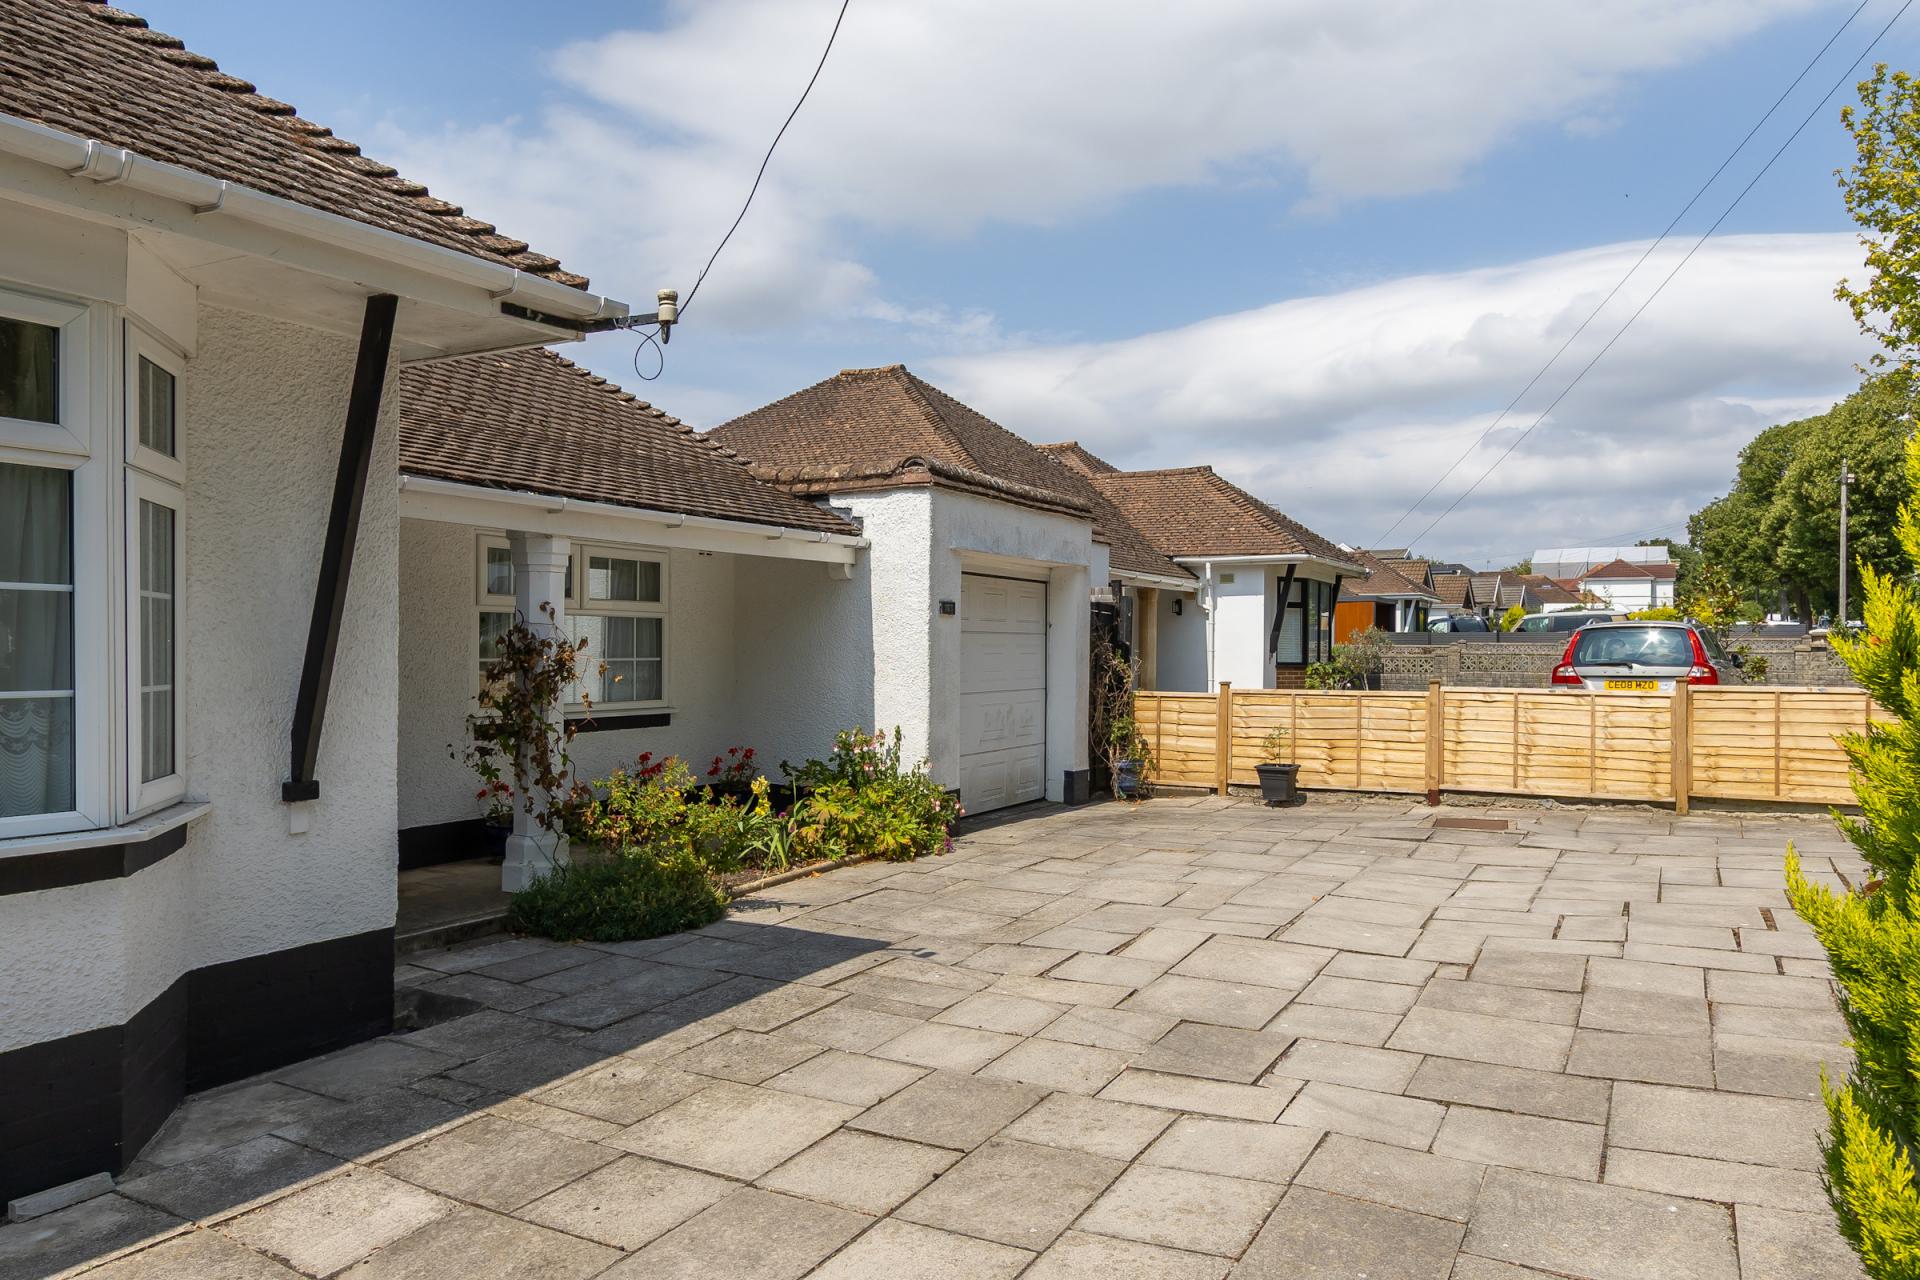
- Driveway parking and garage
- Located in a popular part of Penarth within reach of the town centre, Esplanade and Cliff Walk

3 Bedroom Detached Bungalow for sale in Penarth
 1
3
1
1
3
1
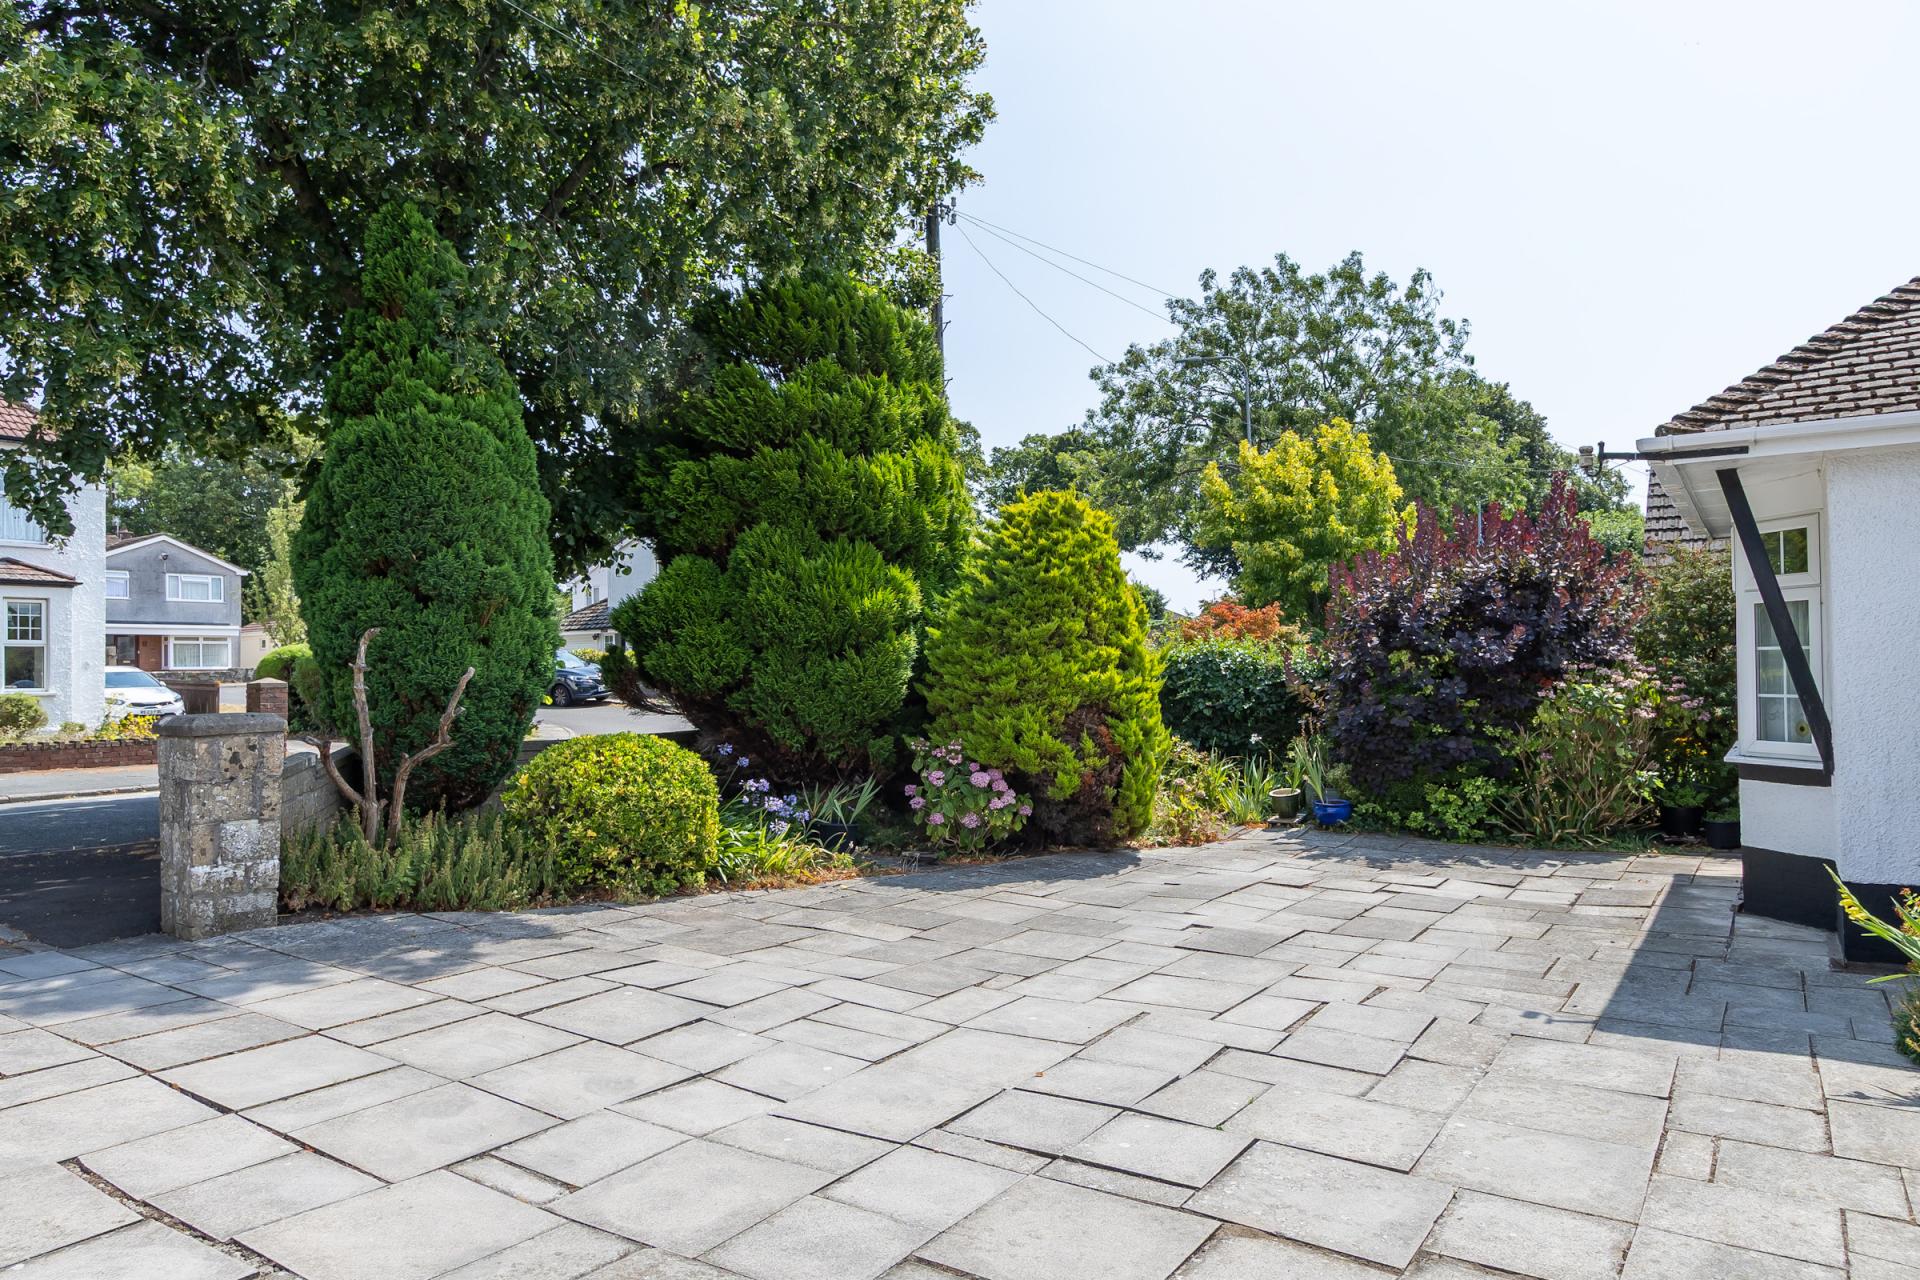
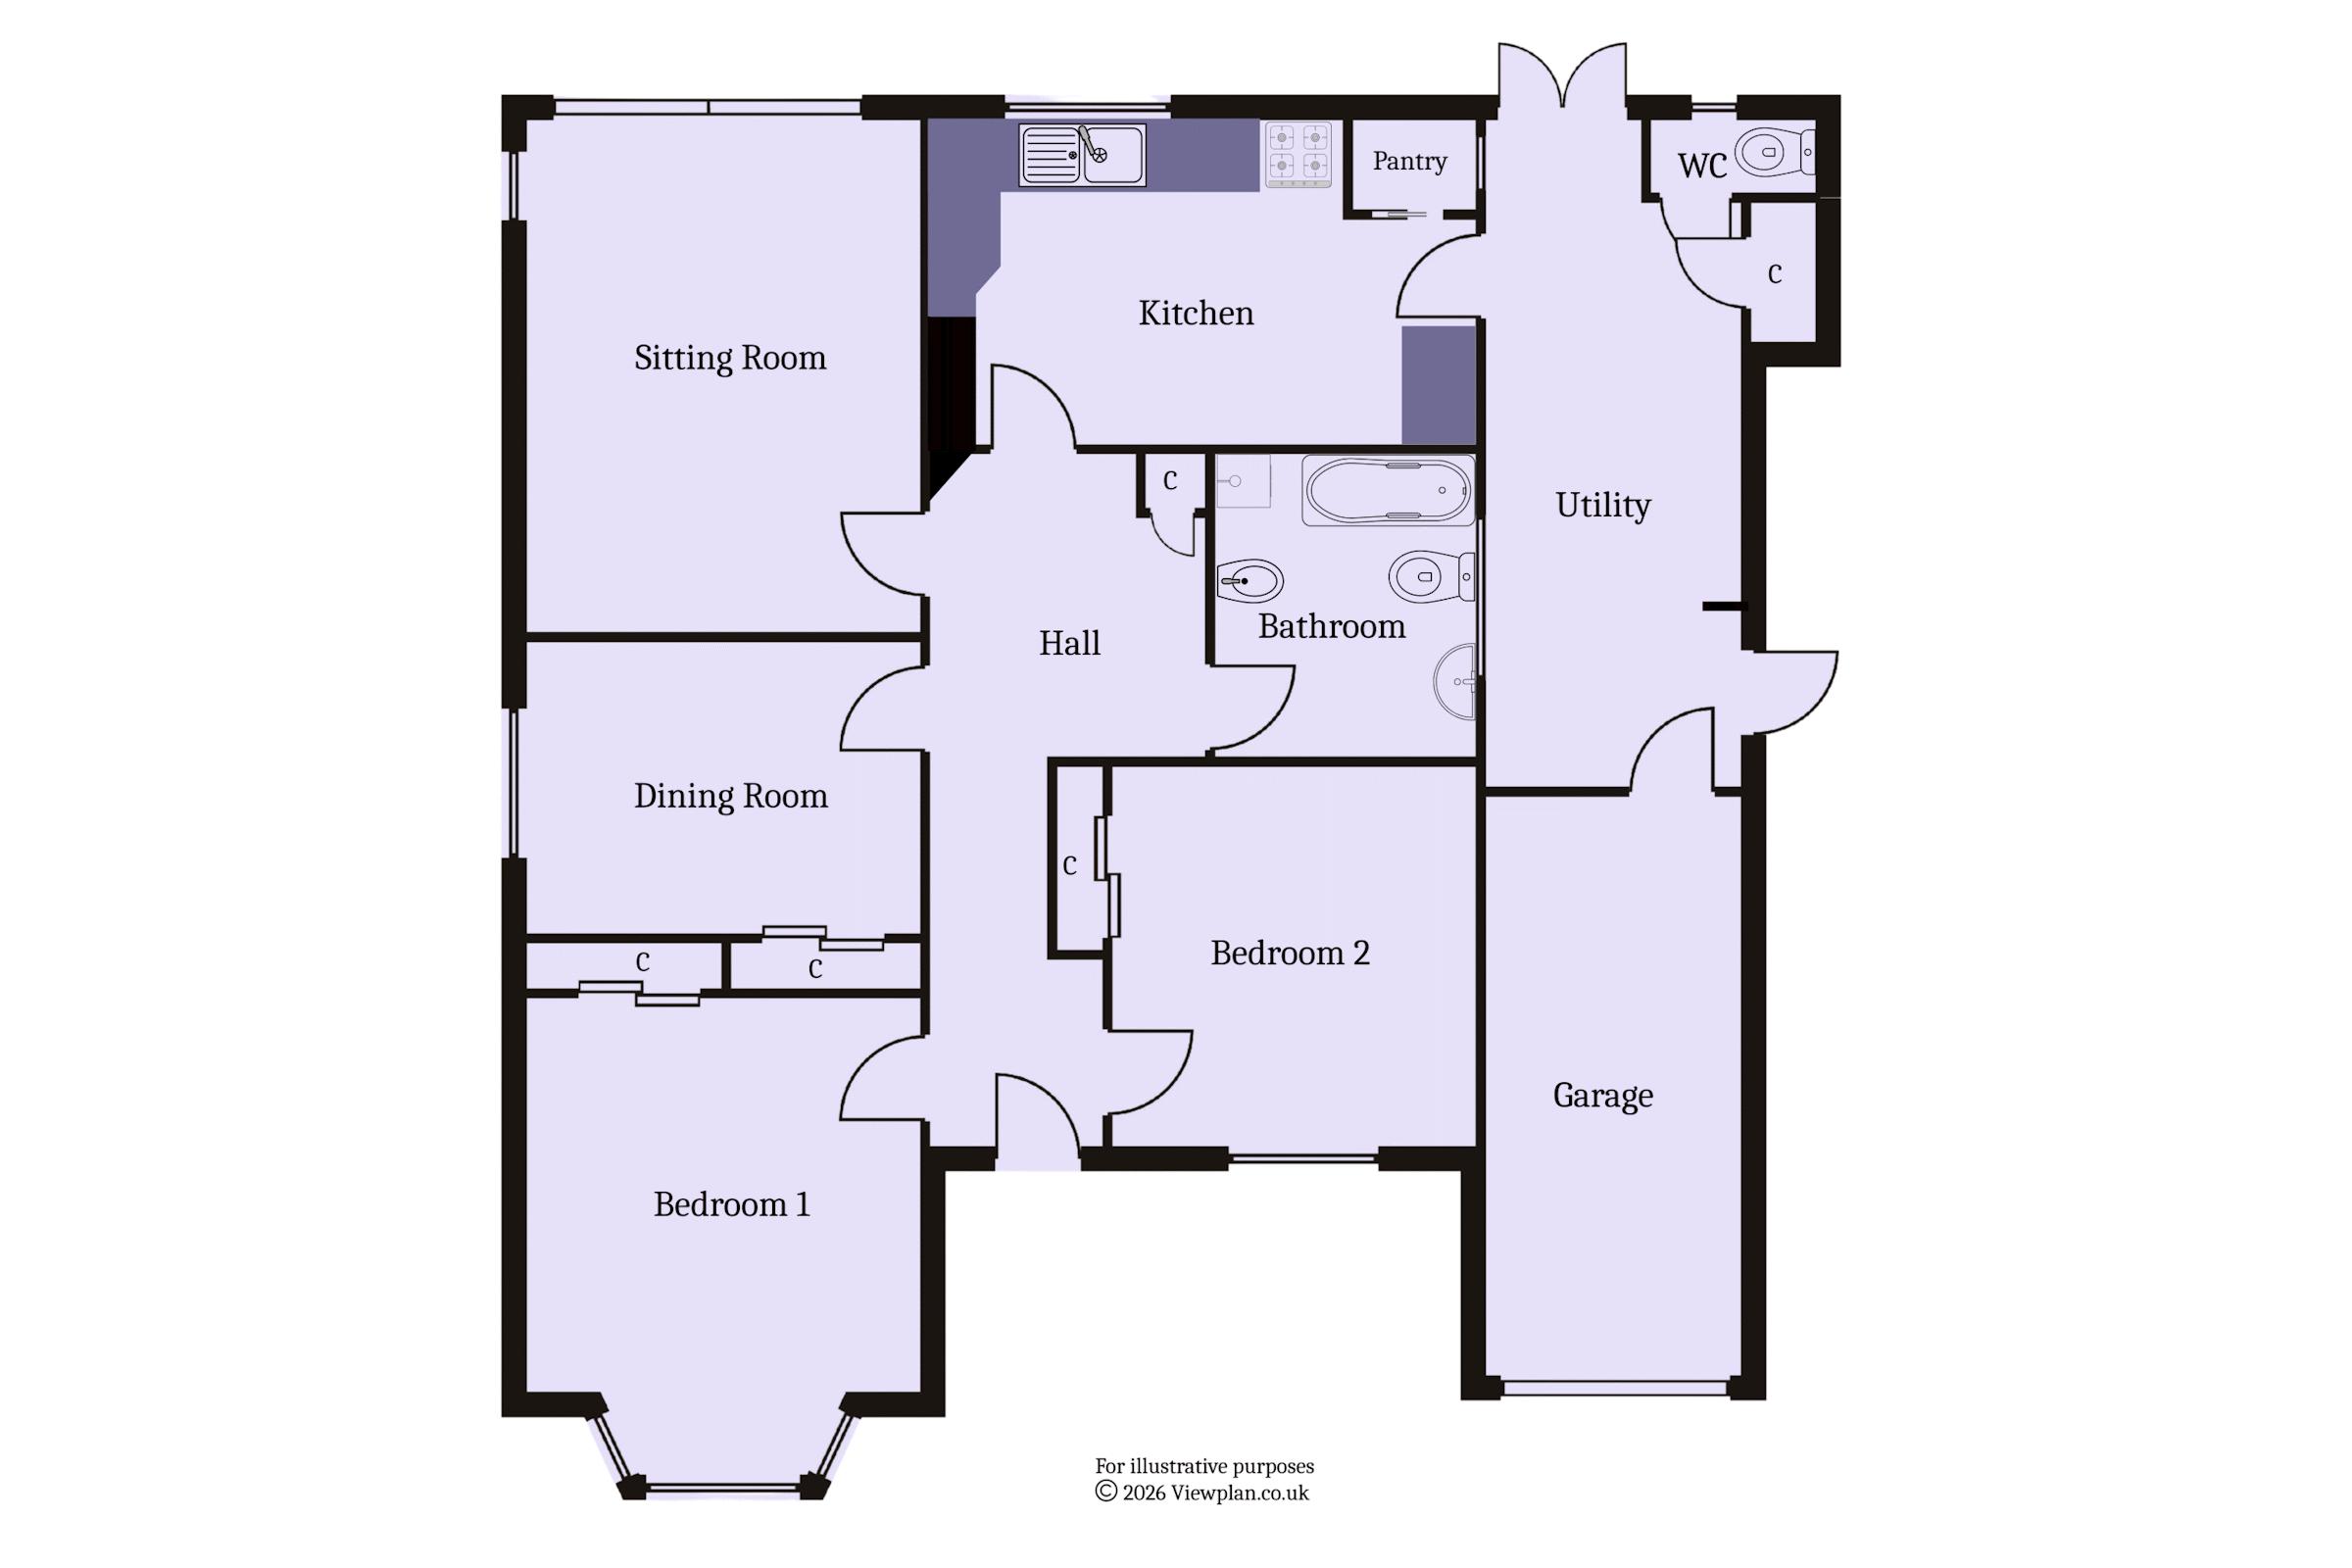
A very well looked after two to three bedroom detached bungalow with excellent potential for modernisation. With plenty of off road parking and a large rear garden, this property is for sale with no onward chain and is located conveniently for the Cliff Walk and town centre as well as Penarth Athletic Club and the Railway Path and just a 5 to 10 minute walk to the seafront. The layout currently comprising a living room, kitchen, three bedrooms, bathroom and a utility room with access to the WC and garage. The front parking area has space for three vehicles while the rear garden is predominantly laid to lawn and has extensive mature planting and a westerly aspect. Viewing advised. EPC: D.
Accommodation
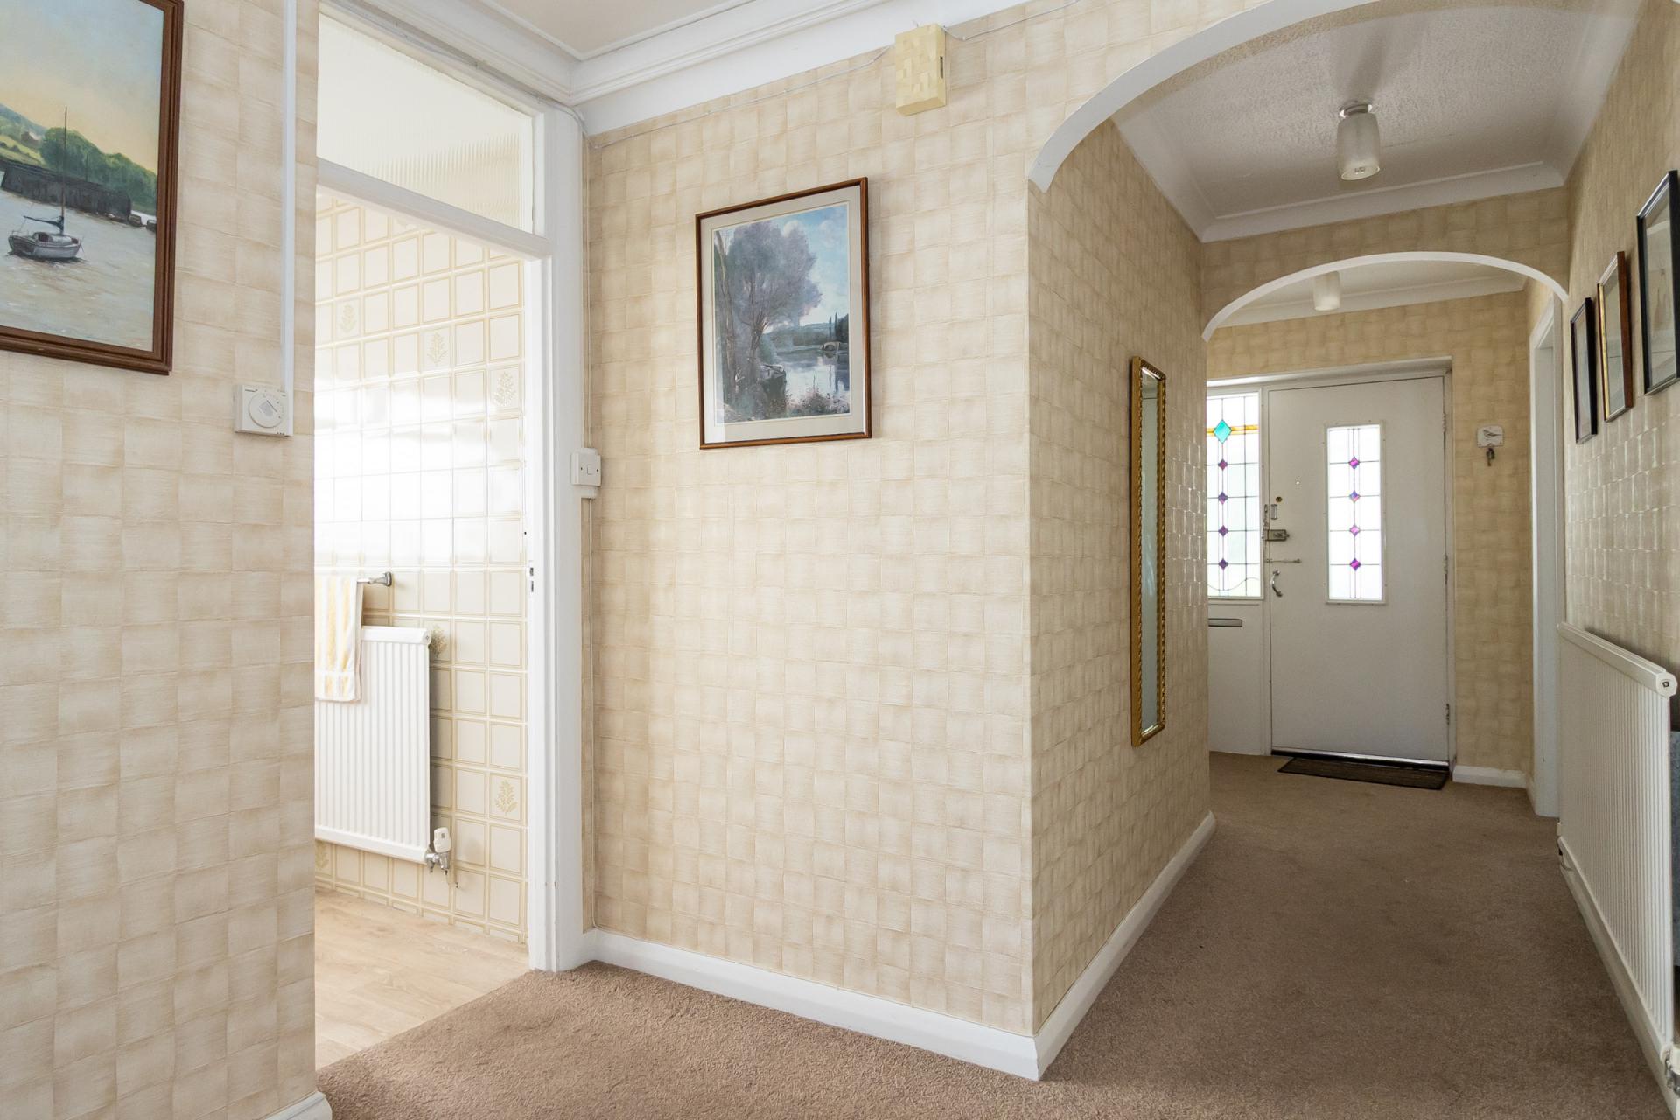
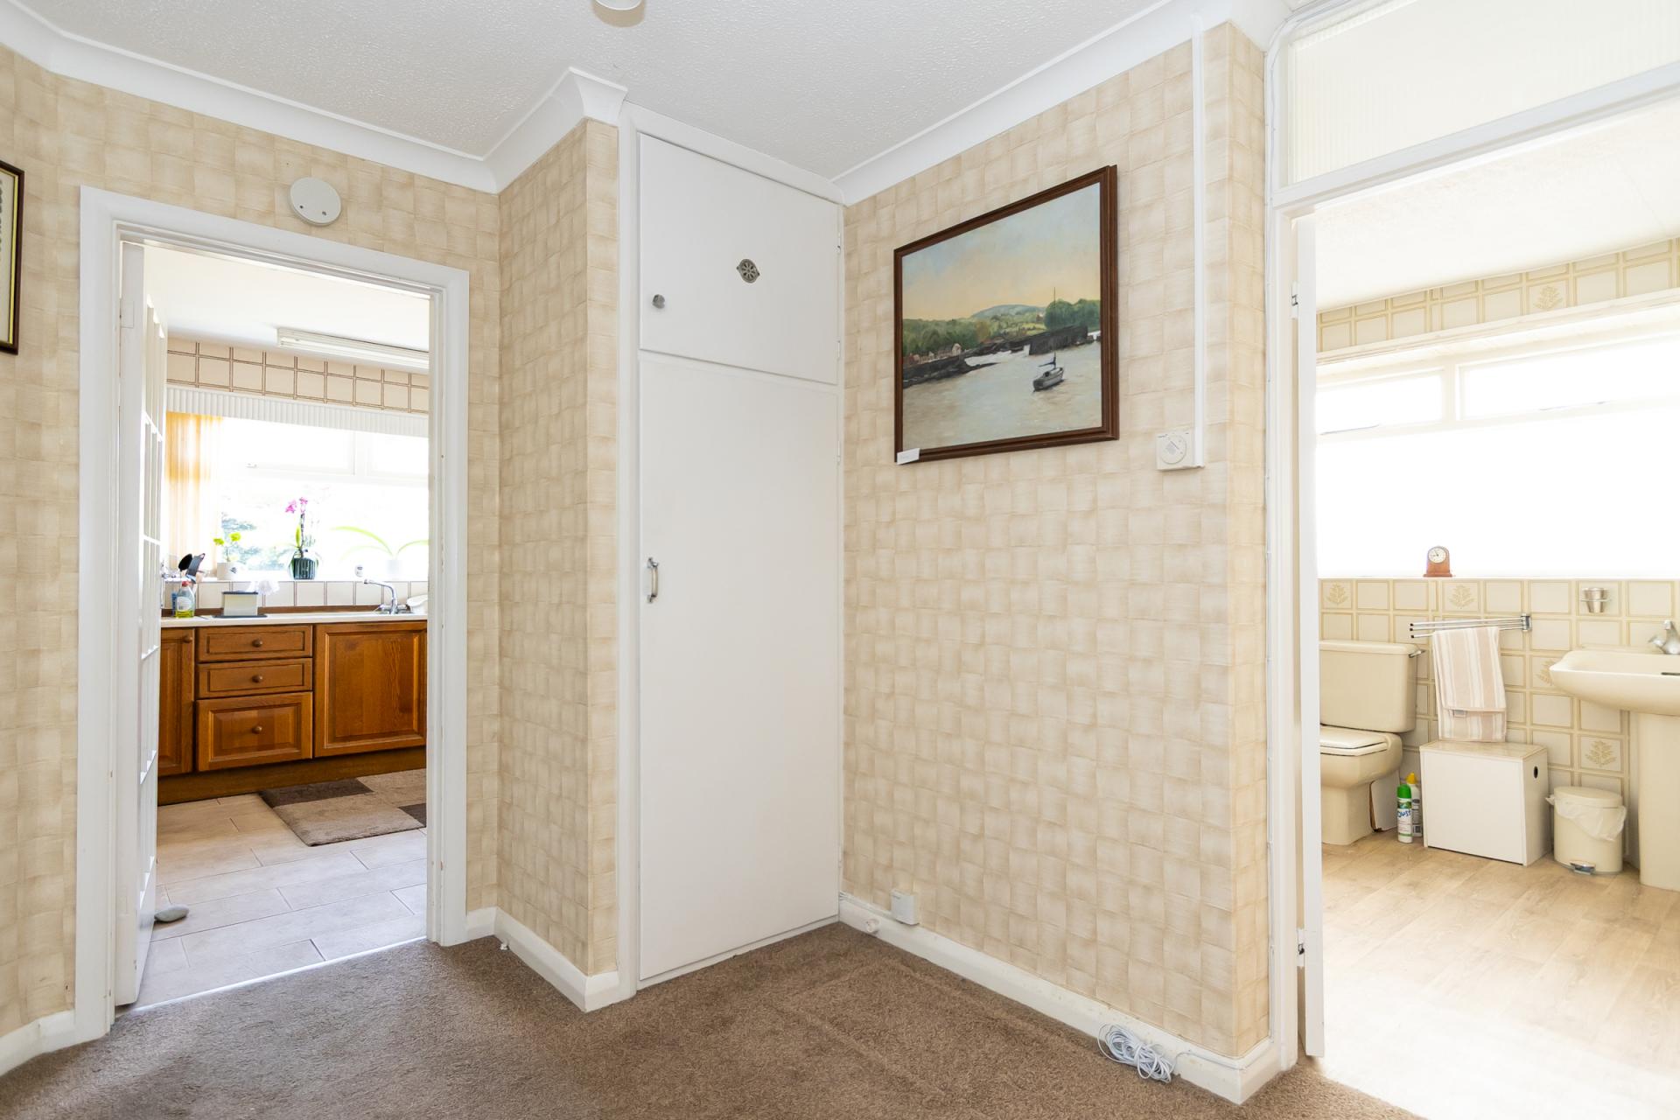
Hall
Wooden front door with leaded stained glass. Central heating radiator. Fitted carpet. Coved ceiling. Built-in cupboard. Power points and phone point. Doors to all rooms.
Sitting Room
12' 0'' x 15' 6'' (3.66m x 4.72m)
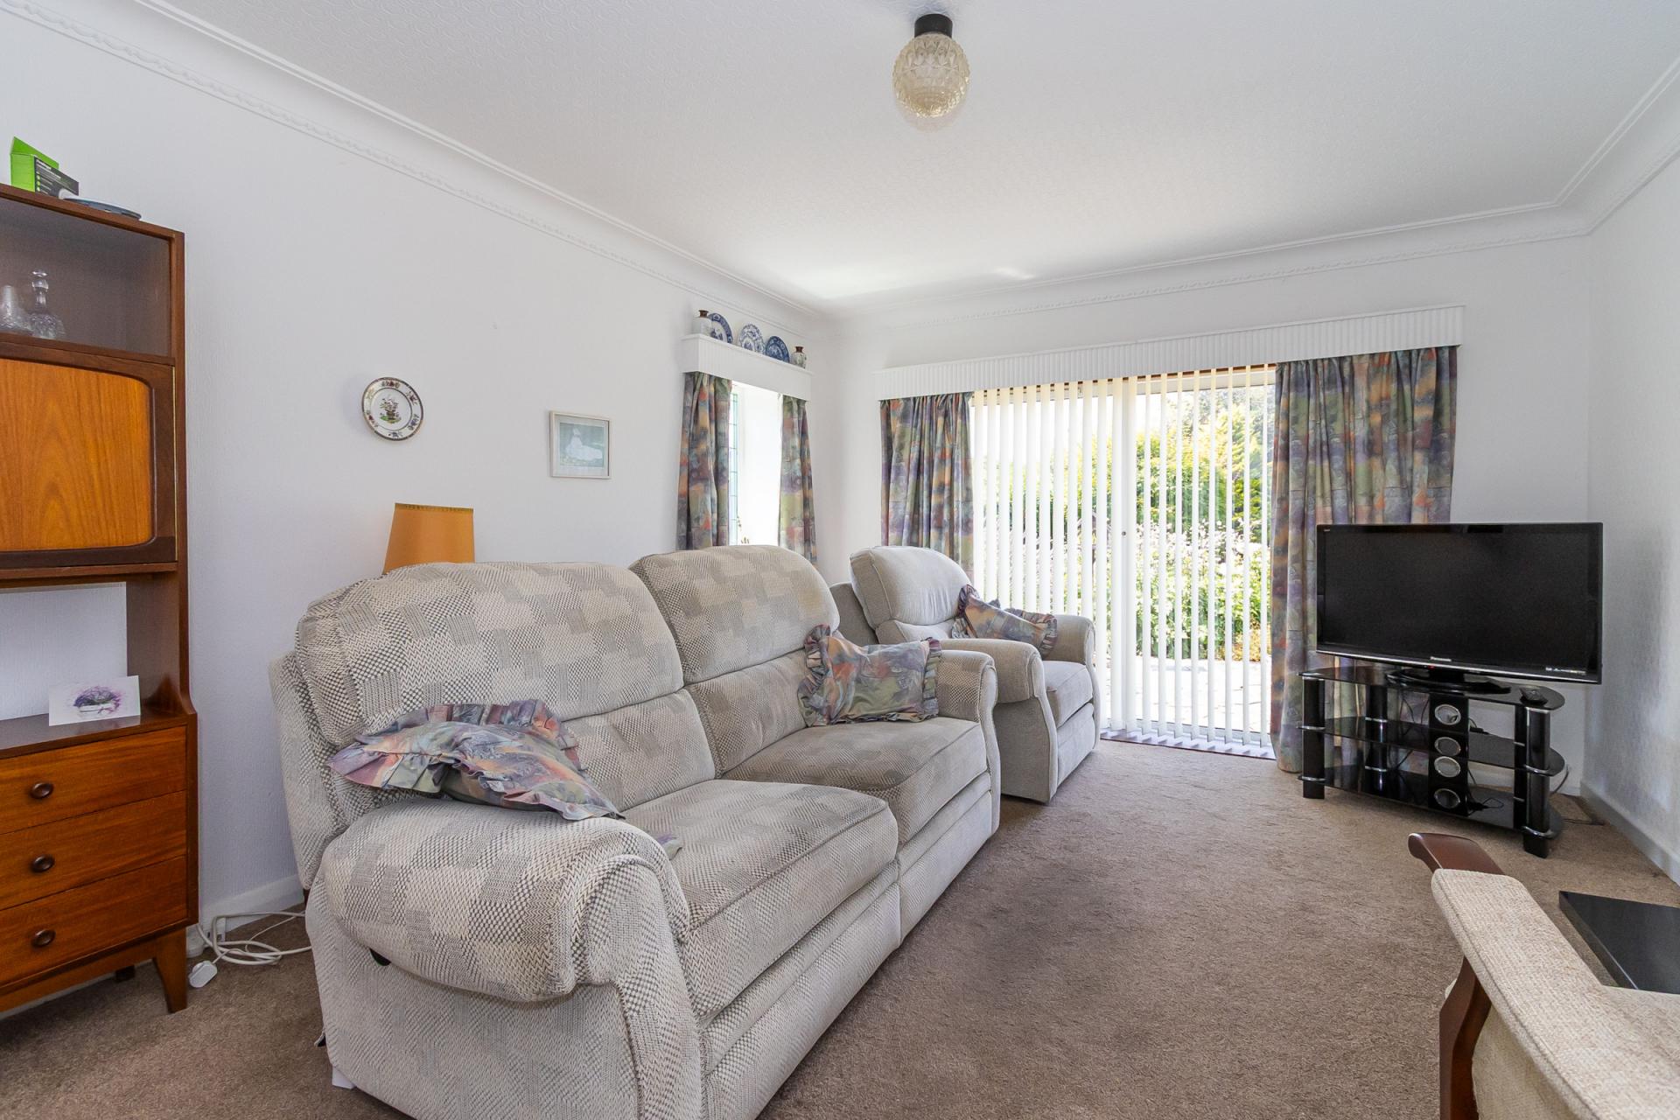
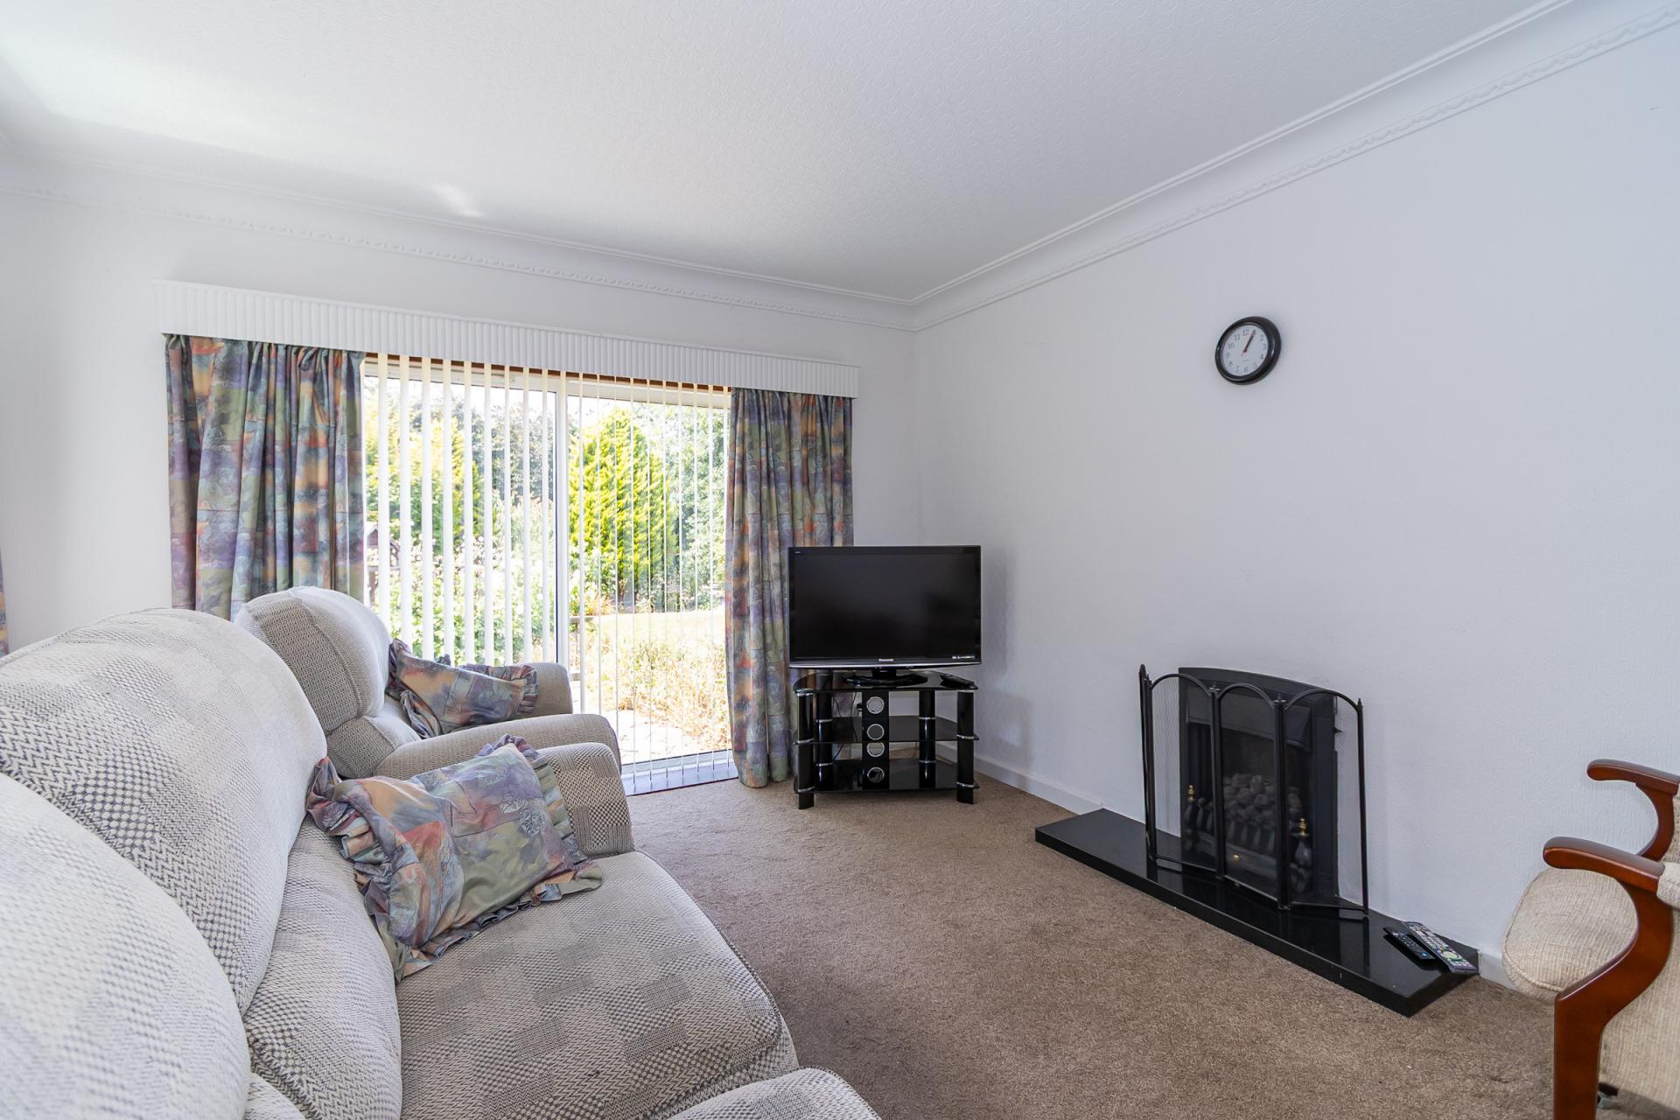
A spacious main living room with a dual aspect having a uPVC double glazed window to the side and uPVC double glazed sliding doors to the rear into the garden. Coved ceiling. Gas fire with granite hearth. Central heating radiator. Power points and TV point.
Dining Room / Bedroom 3
12' 0'' x 8' 11'' (3.65m x 2.72m)
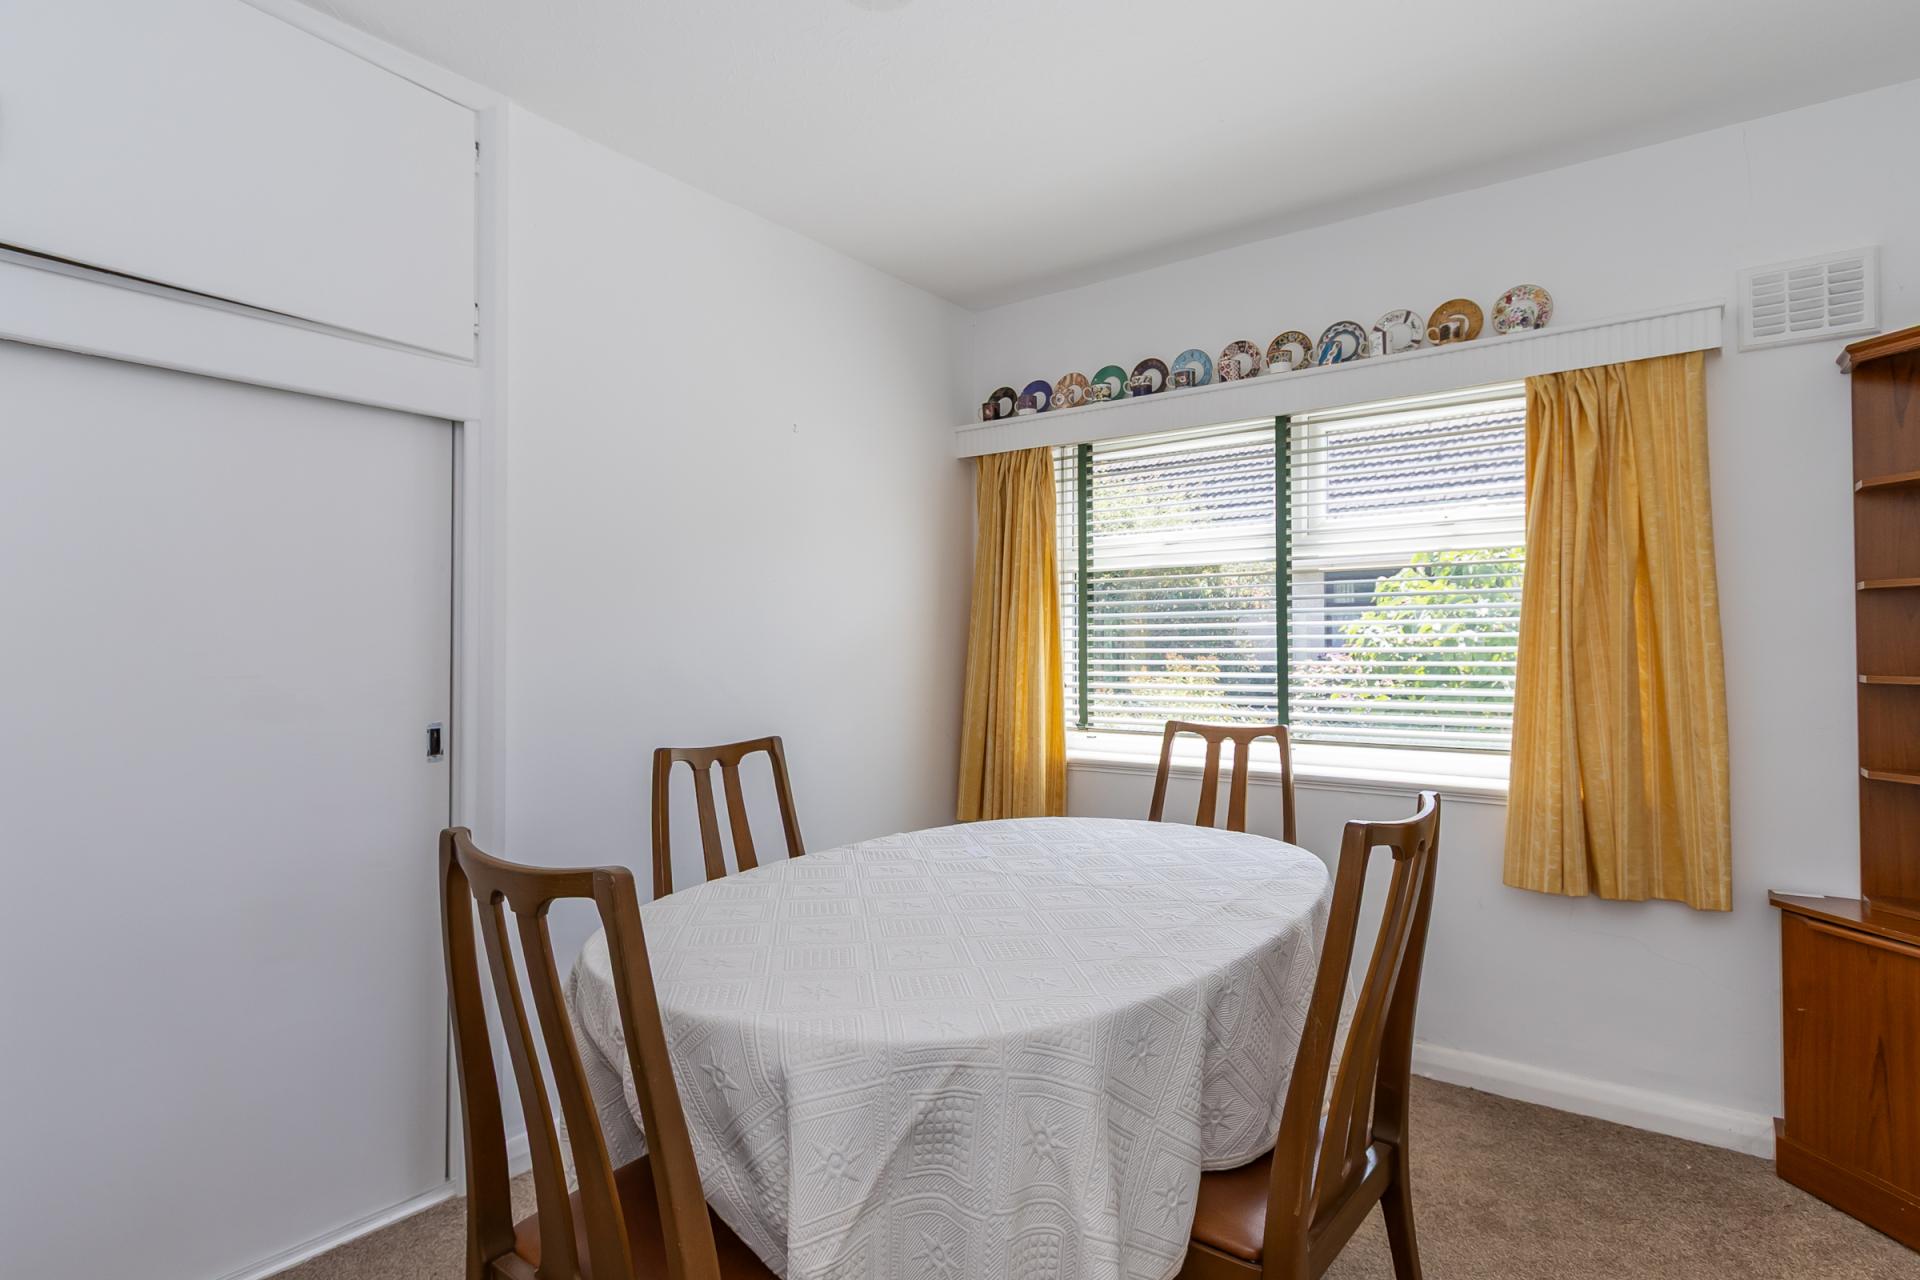
A second reception room or third bedroom, most recently used as a formal dining room. Fitted carpet. uPVC double glazed window to the side, with Venetian blind. Built-in cupboard. Power points. Central heating radiator.
Kitchen
16' 6'' x 9' 11'' (5.03m x 3.03m)
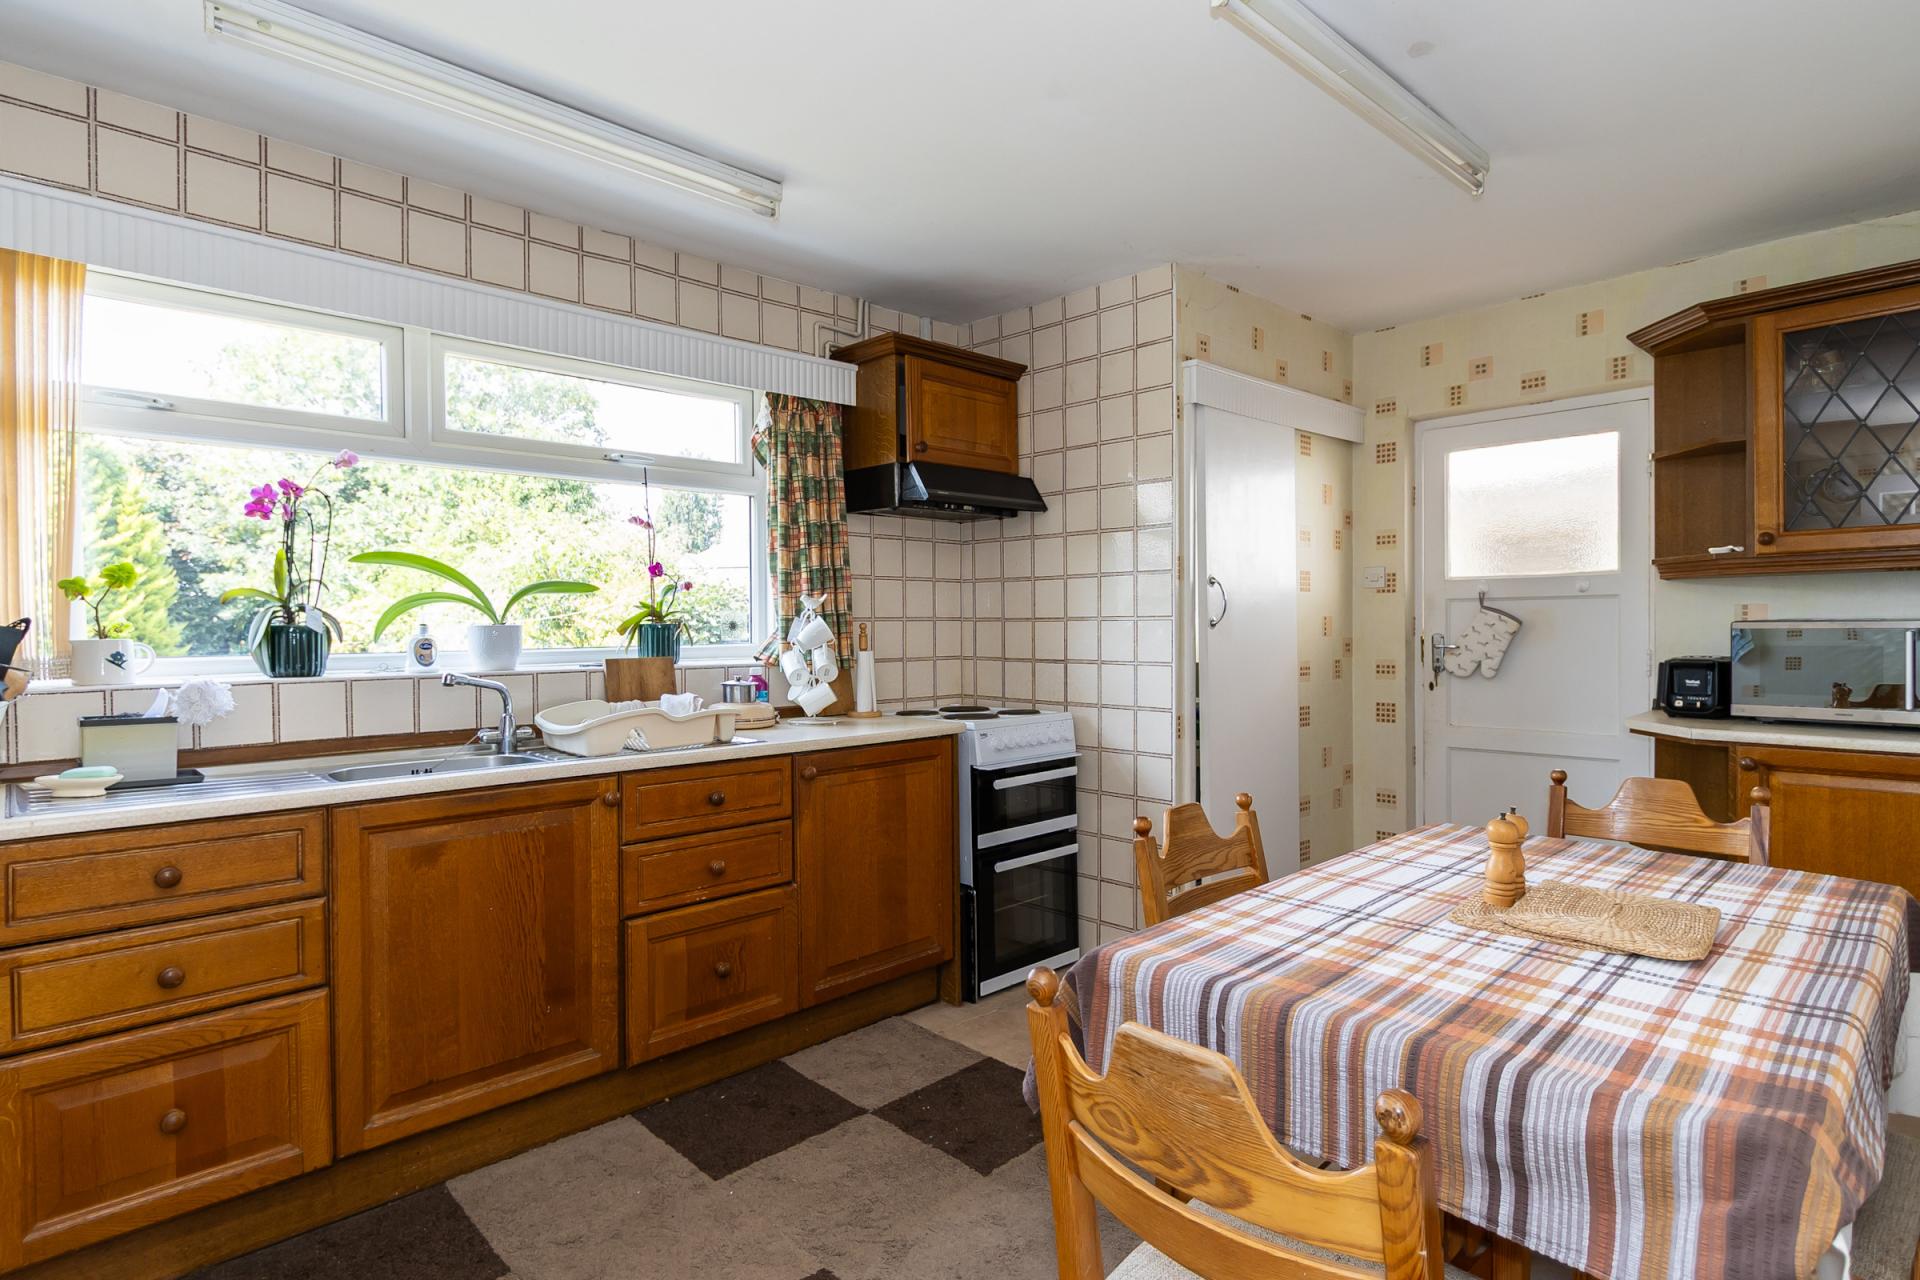
Tiled floor and part tiled walls. A kitchen overlooking the garden, with dining space. Fitted kitchen comprising of wall units and base units with laminate work surfaces. Freestanding cooker with electric oven, grill and four burner electric hob. Stainless steel sink with double drainer. uPVC double glazed window to the rear. Walk-in pantry. Central heating radiator. Power points. Door to the side into the utility room.
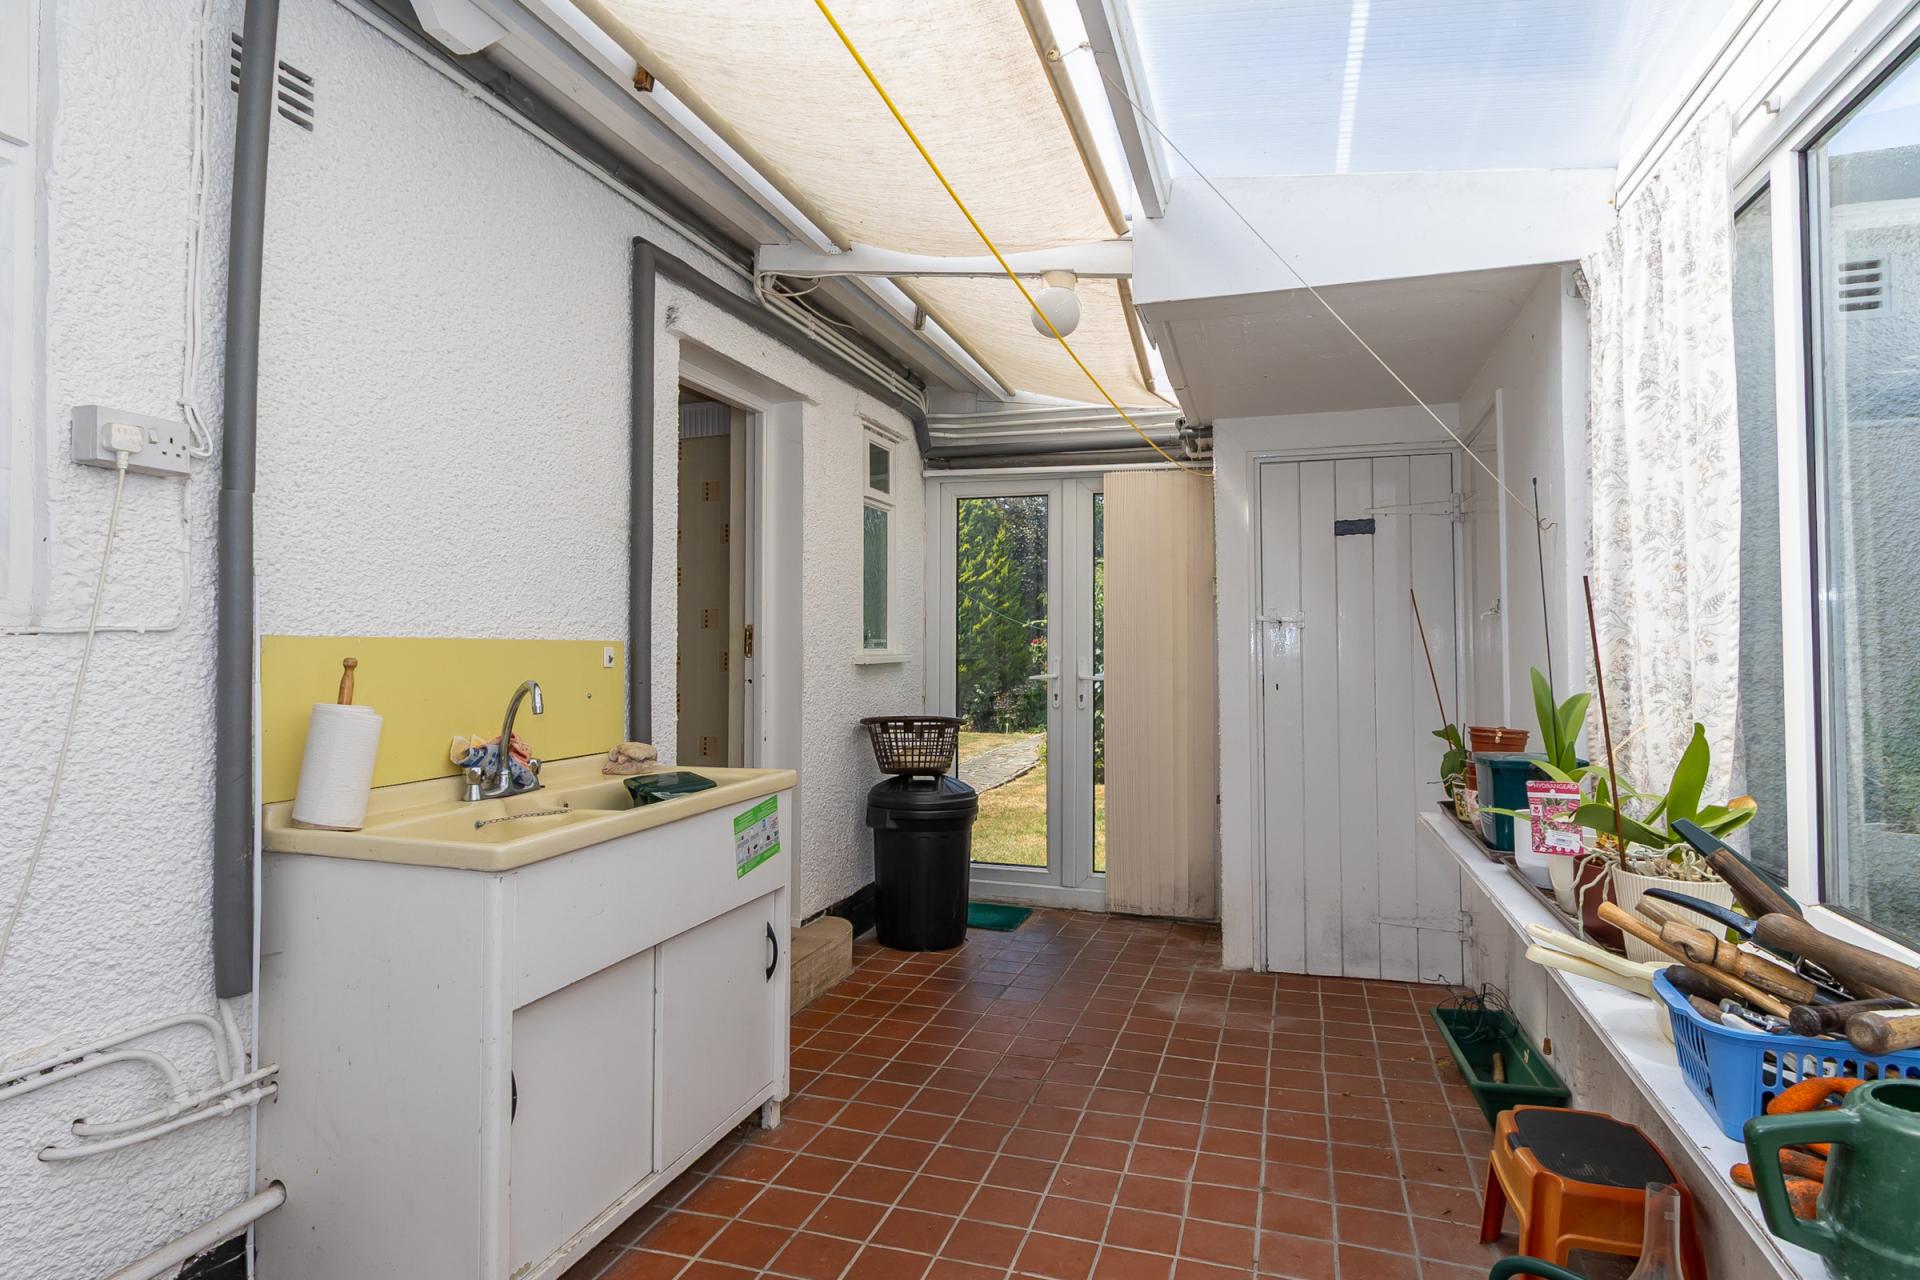
Utility Room
7' 10'' x 20' 1'' (2.39m x 6.11m)
Tiled floor. Fitted double sink. uPVC double glazed doors to the rear into the garden and a uPVC double glazed window to the side. One built-in cupboard. Door to the WC. Doors to the front into the garage and one to the side into the side passage that leads to the front. Perspex roof. Power points.
WC
5' 2'' x 2' 5'' (1.57m x 0.74m)
Tiled floor. WC. Window to the rear. Wall mounted gas combination boiler.
Bedroom 1
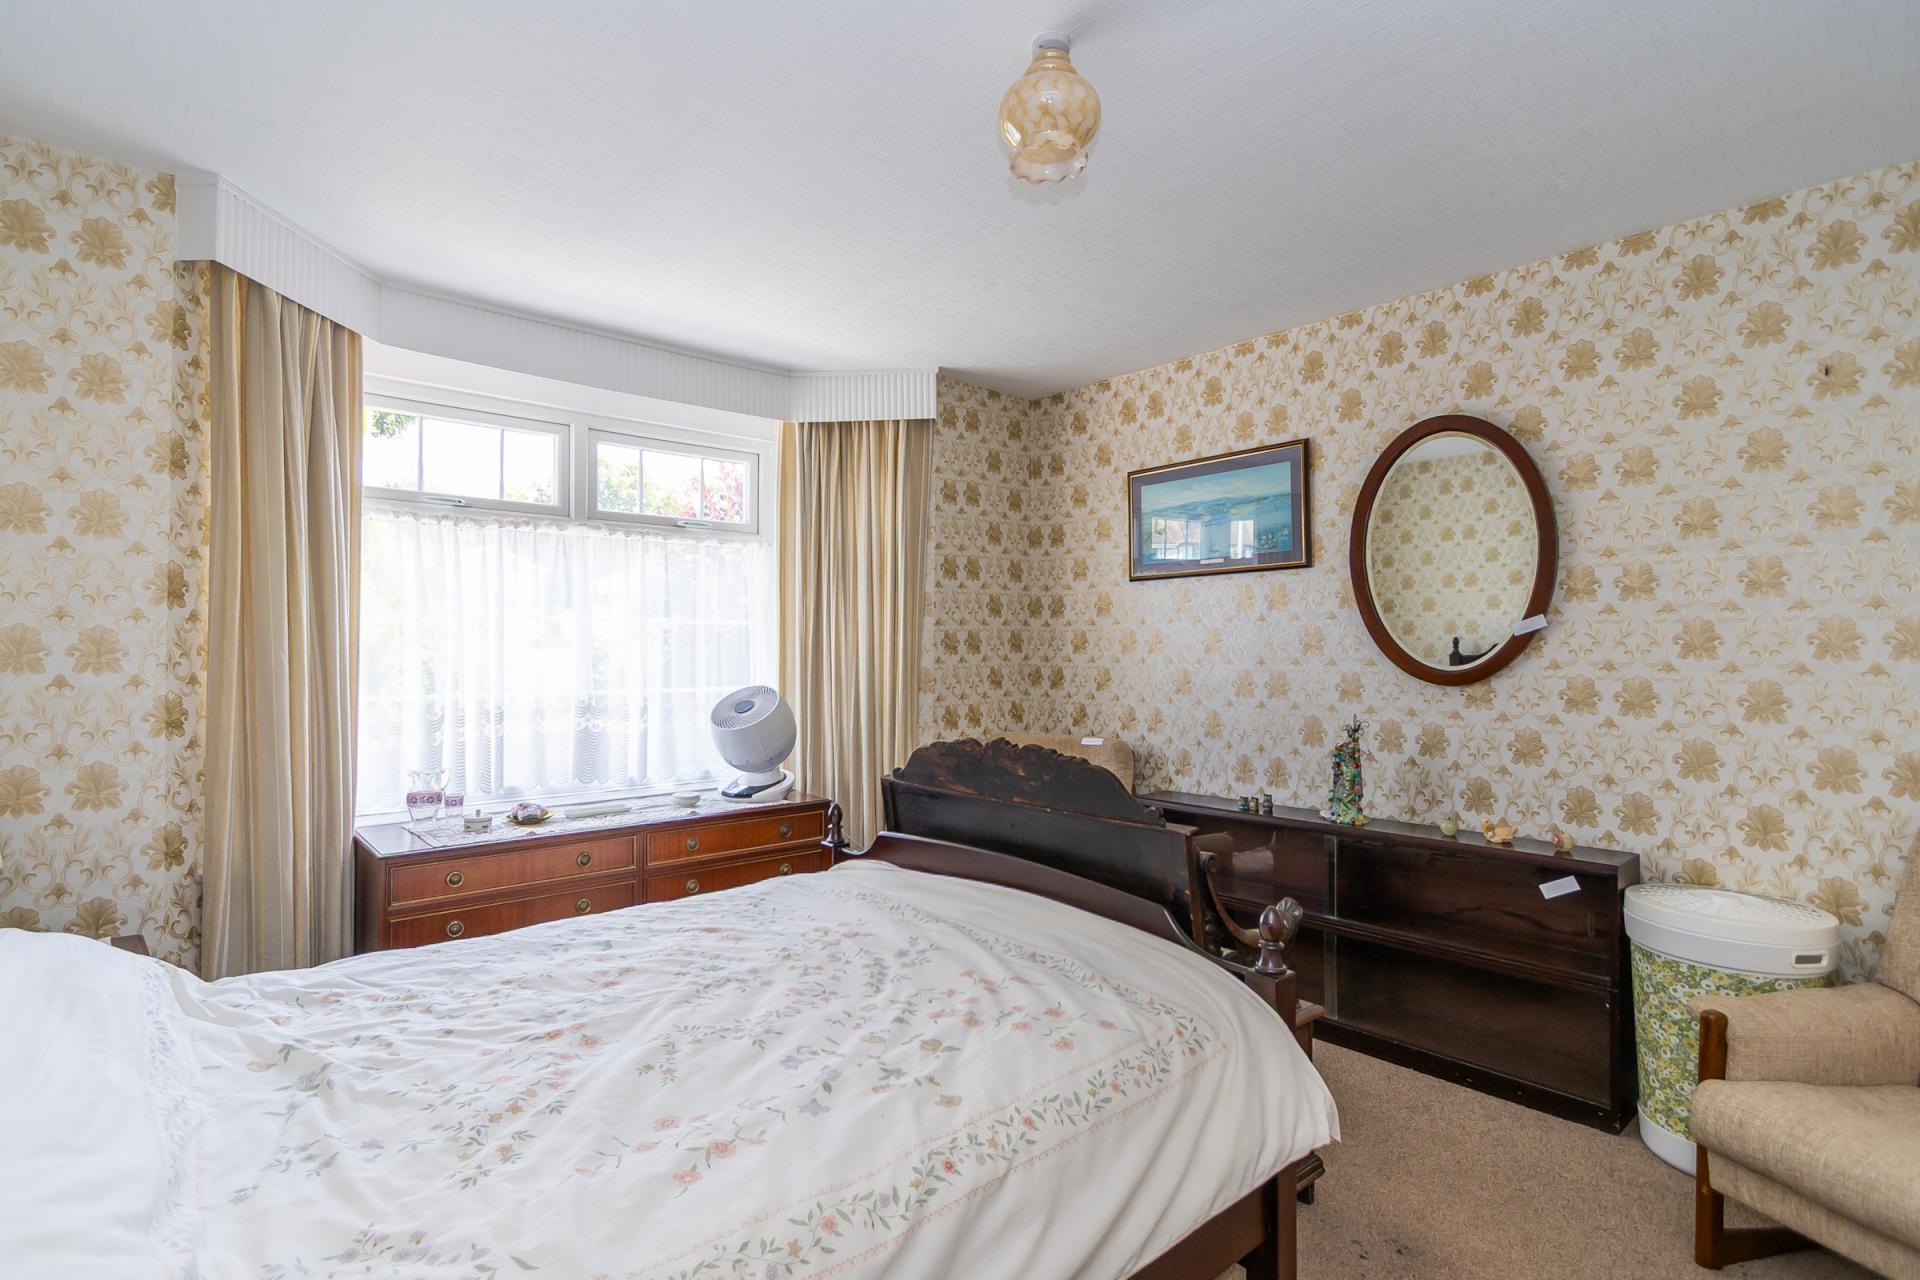
12' 0'' x 13' 8'' into bay (3.65m x 4.16m into bay)
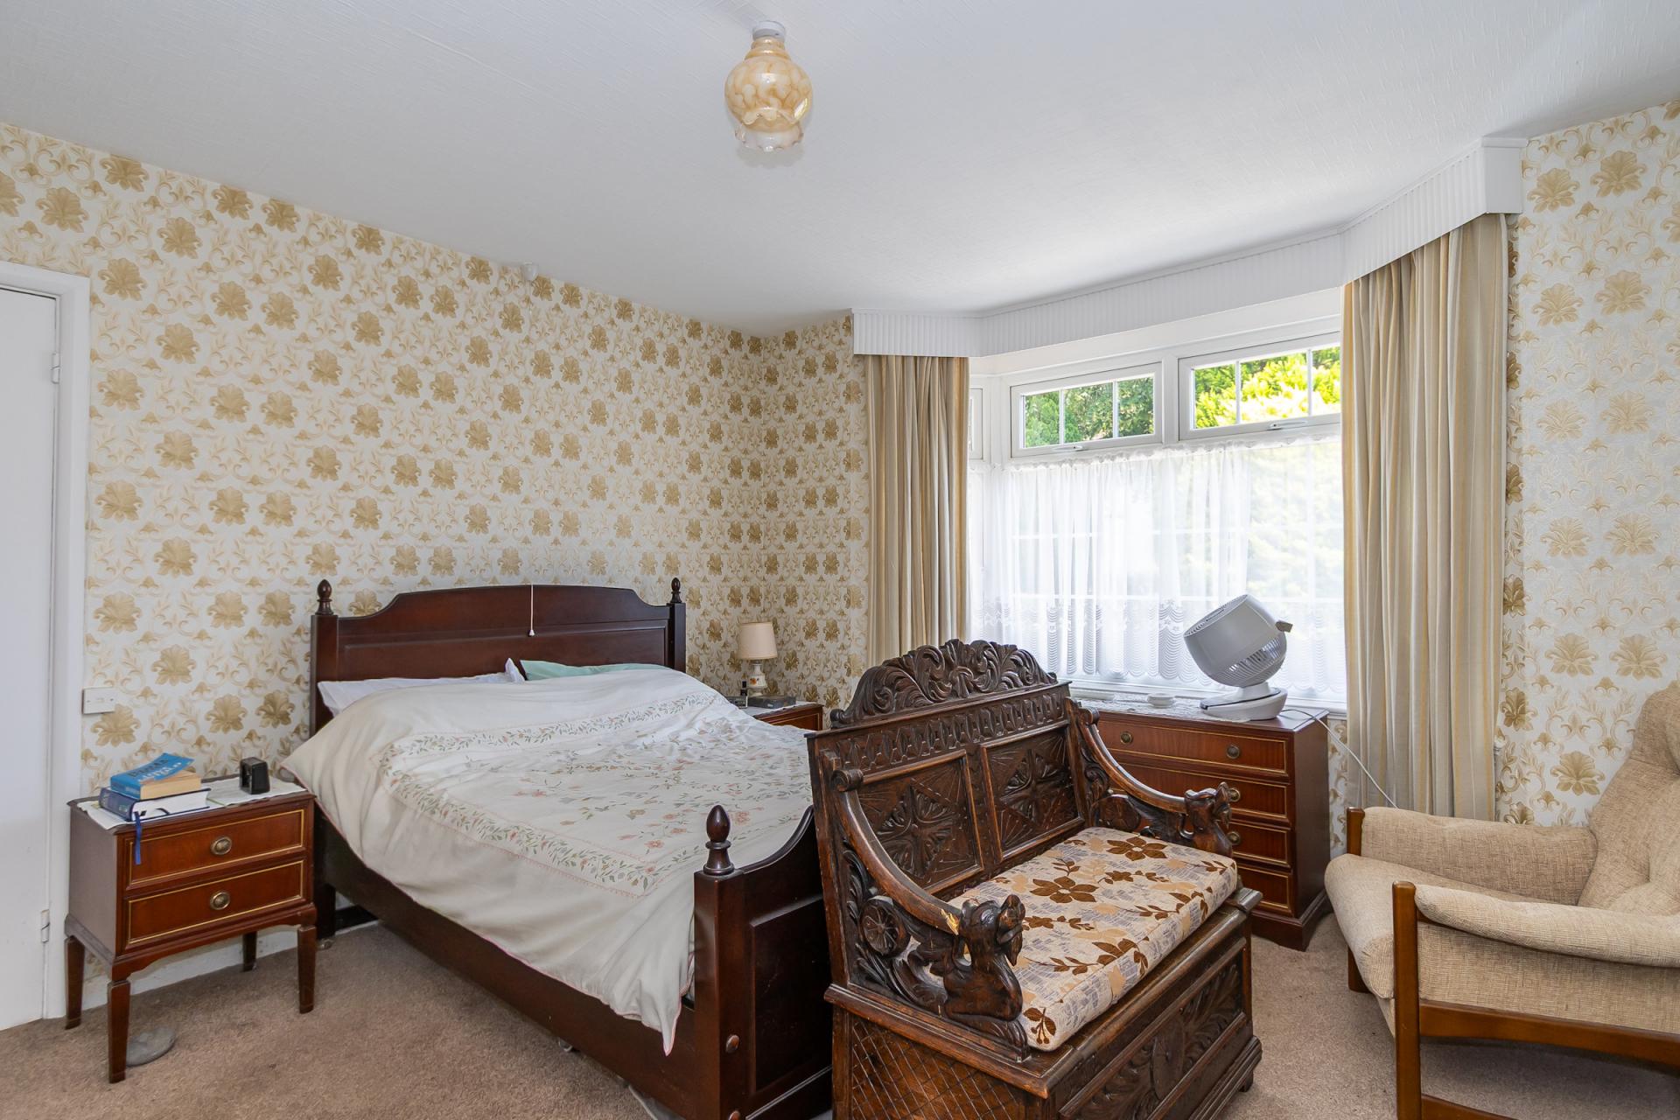
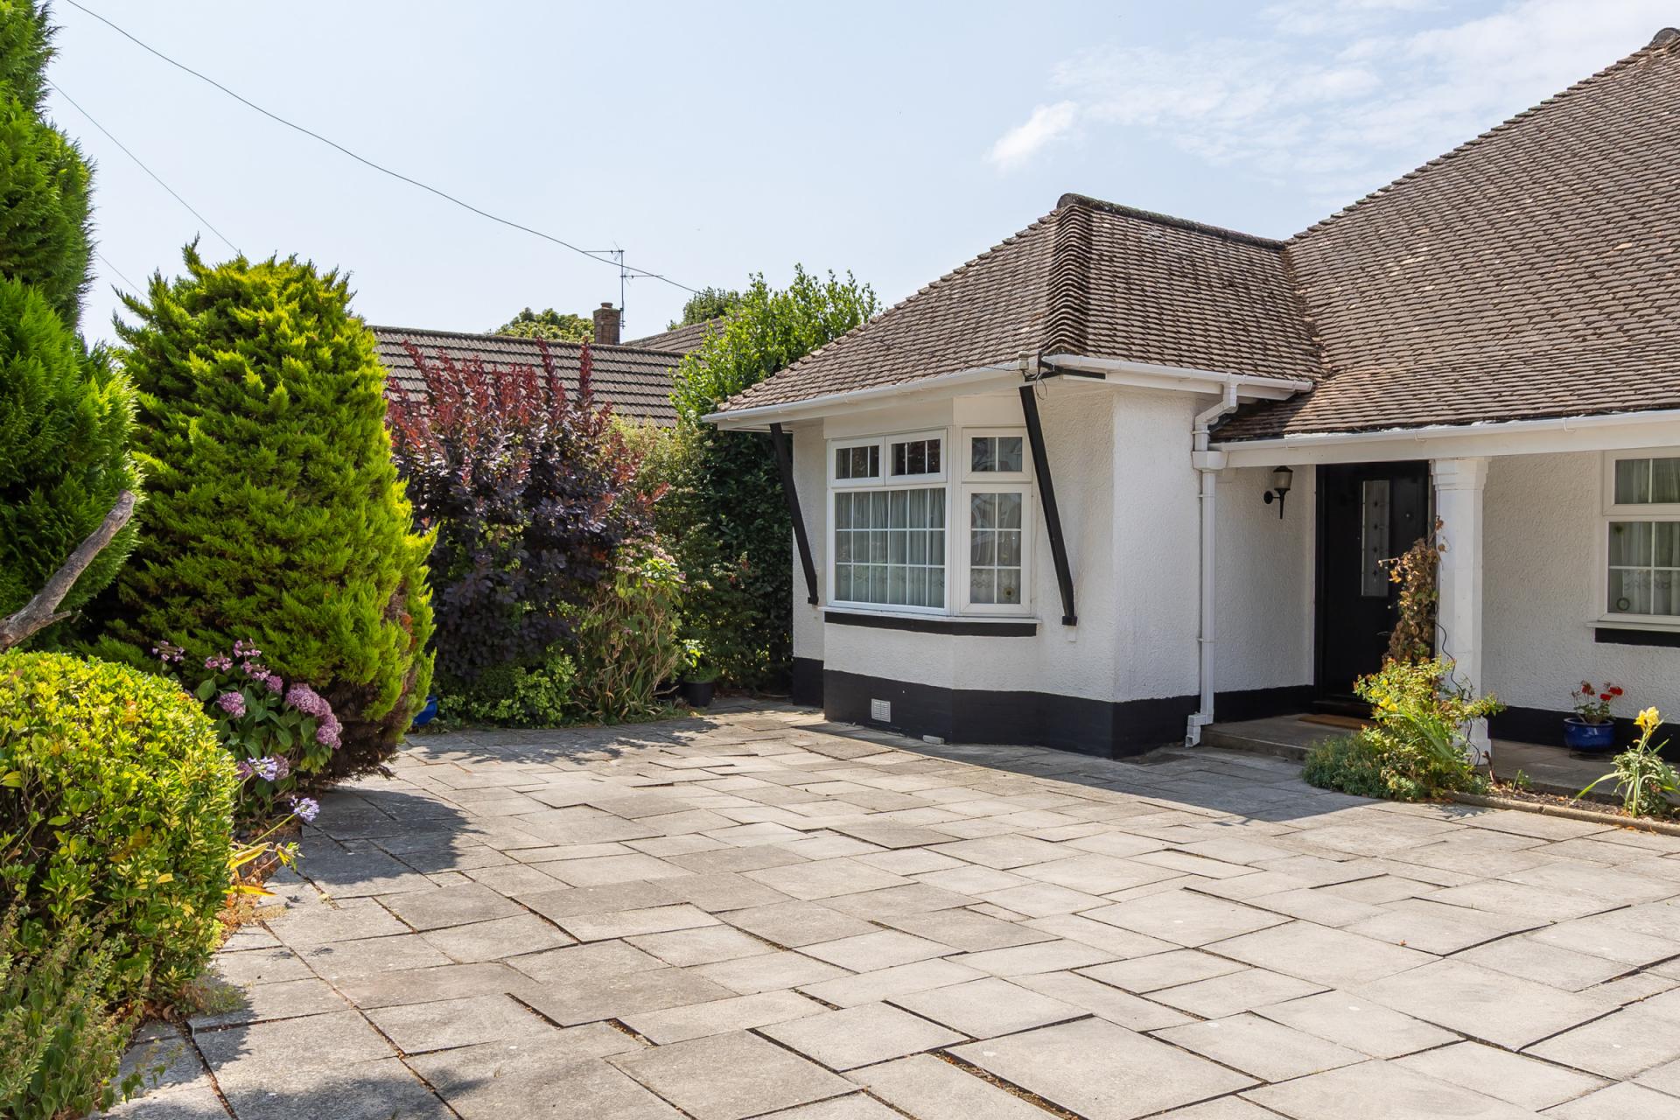
A double bedroom with uPVC double glazed bay window to the front. Fitted carpet. Built-in wardrobe. Central heating radiator. Power points.
Bedroom 2
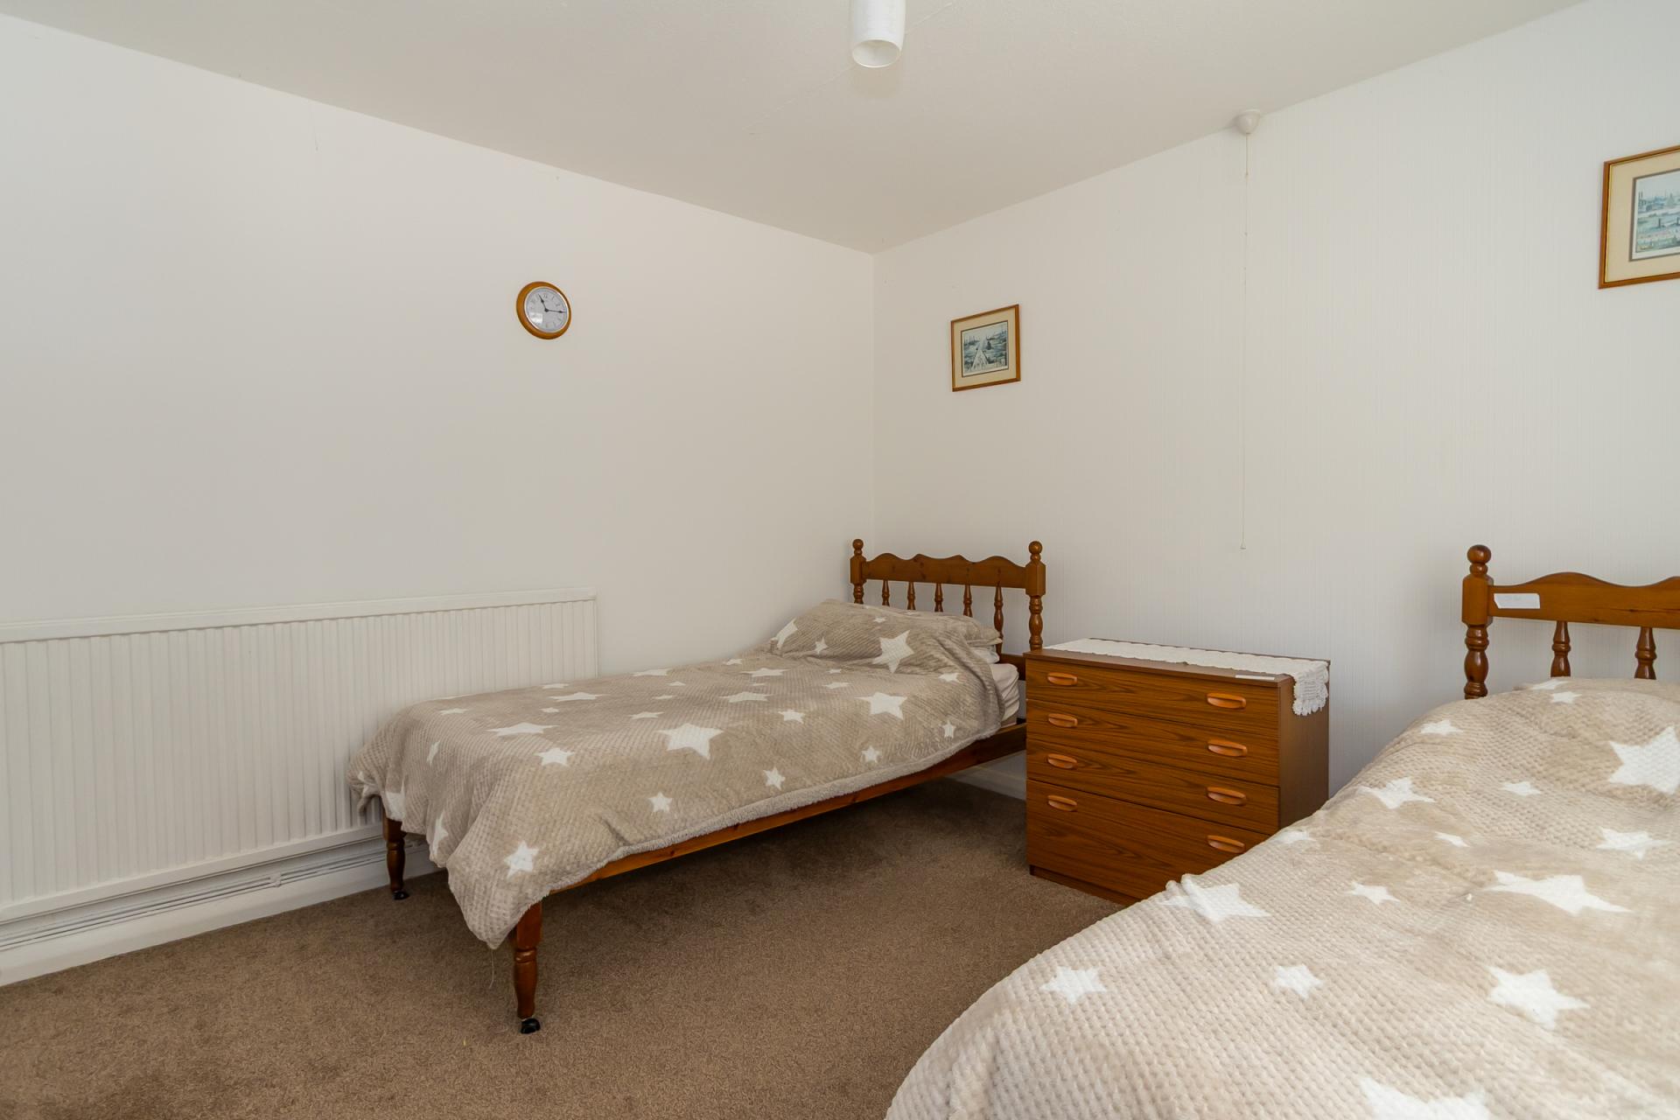
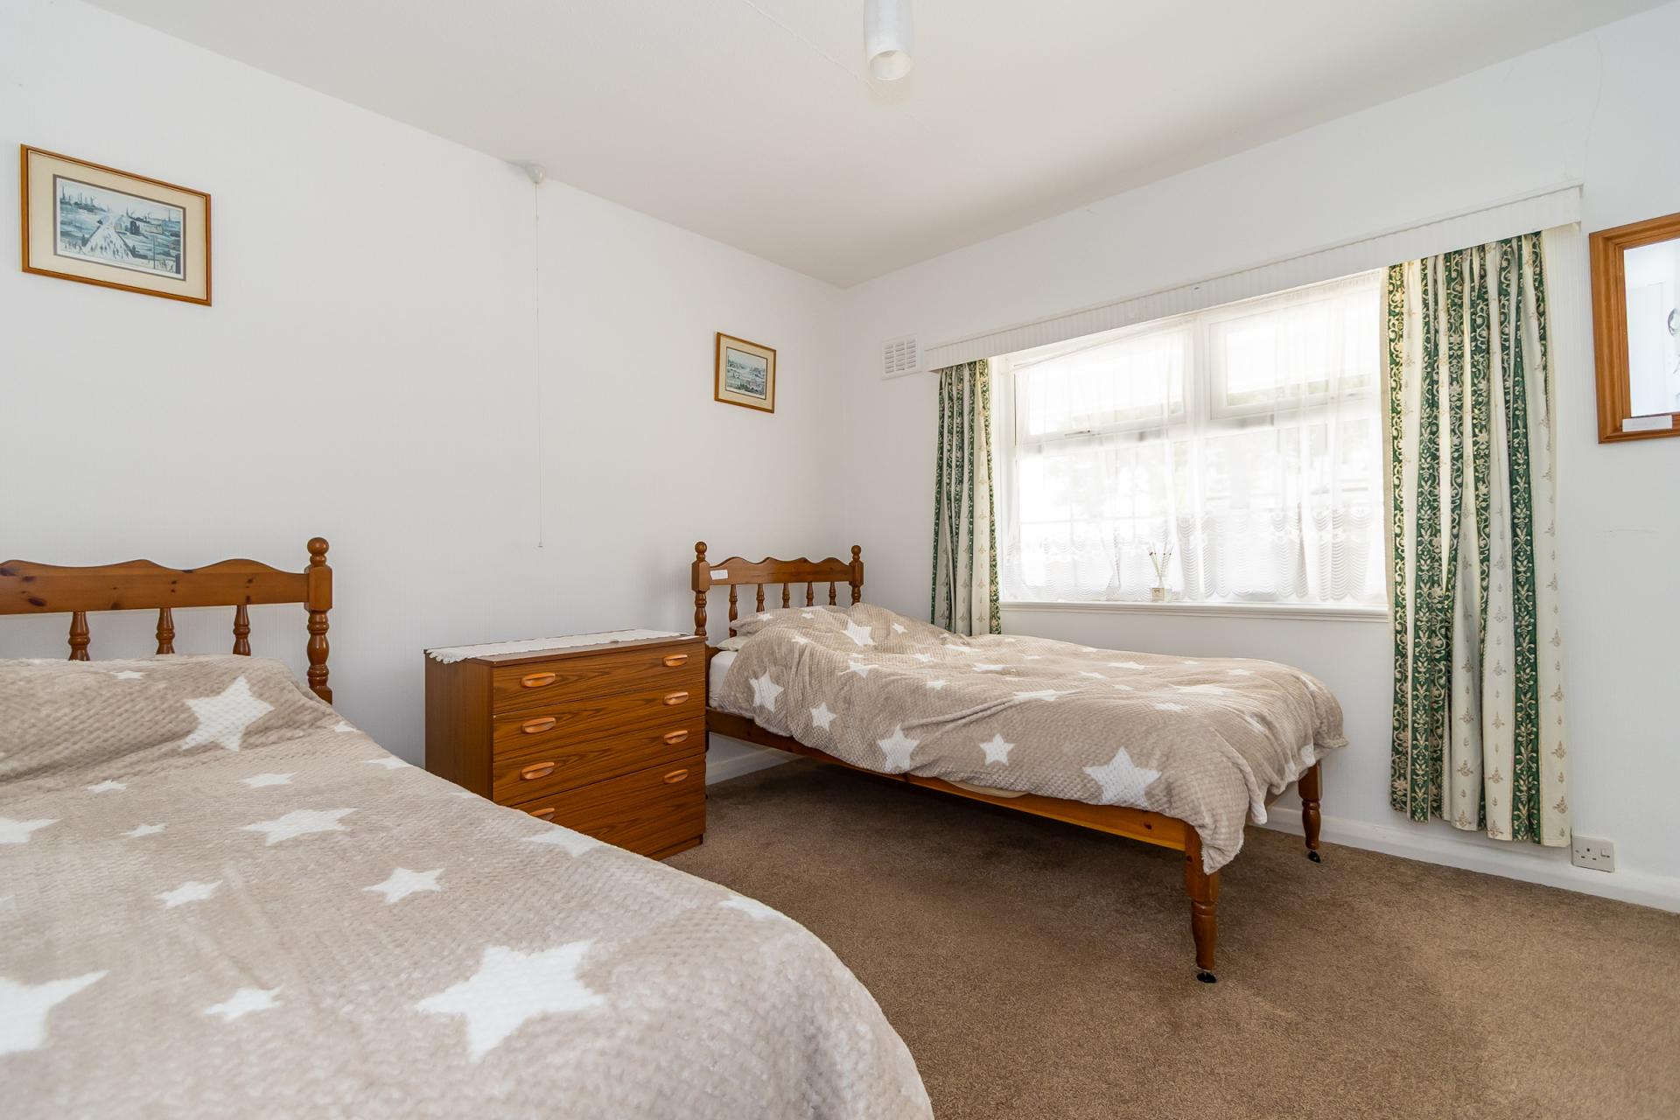
10' 9'' x 11' 7'' (3.27m x 3.52m)
The second front facing double bedroom, once again with built-in wardrobe. Fitted carpet. uPVC double glazed window to the front. Central heating radiator. Power points.
Bathroom
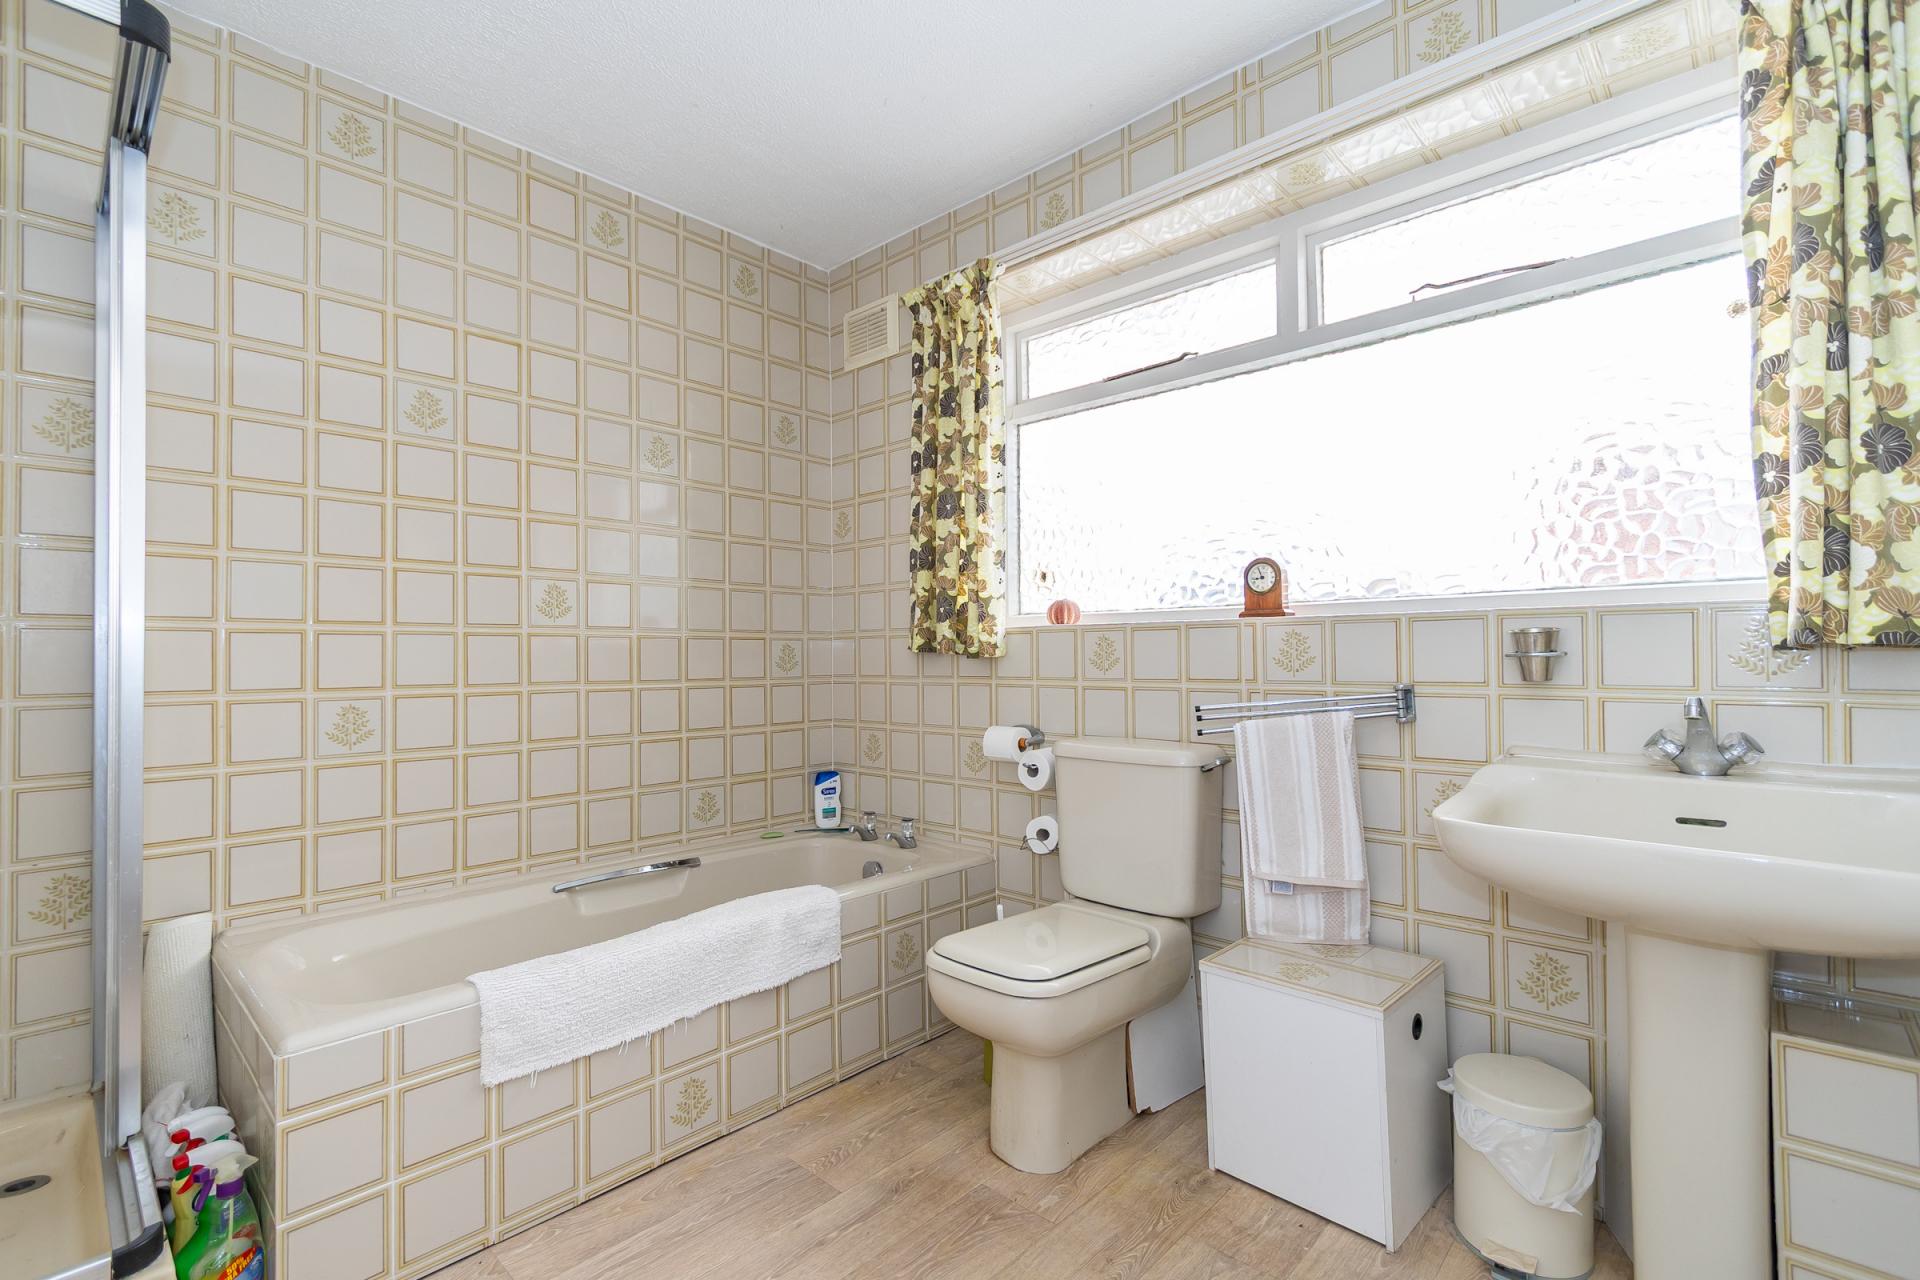
8' 1'' x 9' 3'' (2.46m x 2.83m)
A spacious bathroom with vinyl flooring and tiled walls. Suite comprising a tiled panelled bath, shower cubicle with electric shower, WC, bidet and pedestal sink. Central heating radiator. Wooden window to the side into the utility room. Recessed lights.
Outside
Front
Extensive off road parking laid to paving. Mature plants, flowers and trees. Access to the garage and gate to the side that leads to the rear garden. Covered external porch over the front door.
Garage
8' 5'' x 17' 6'' (2.57m x 5.33m)
Electric sectional door to the front. Door and window to the rear into the utility room. Power points and electric light. Fitted shelving.
Rear Garden
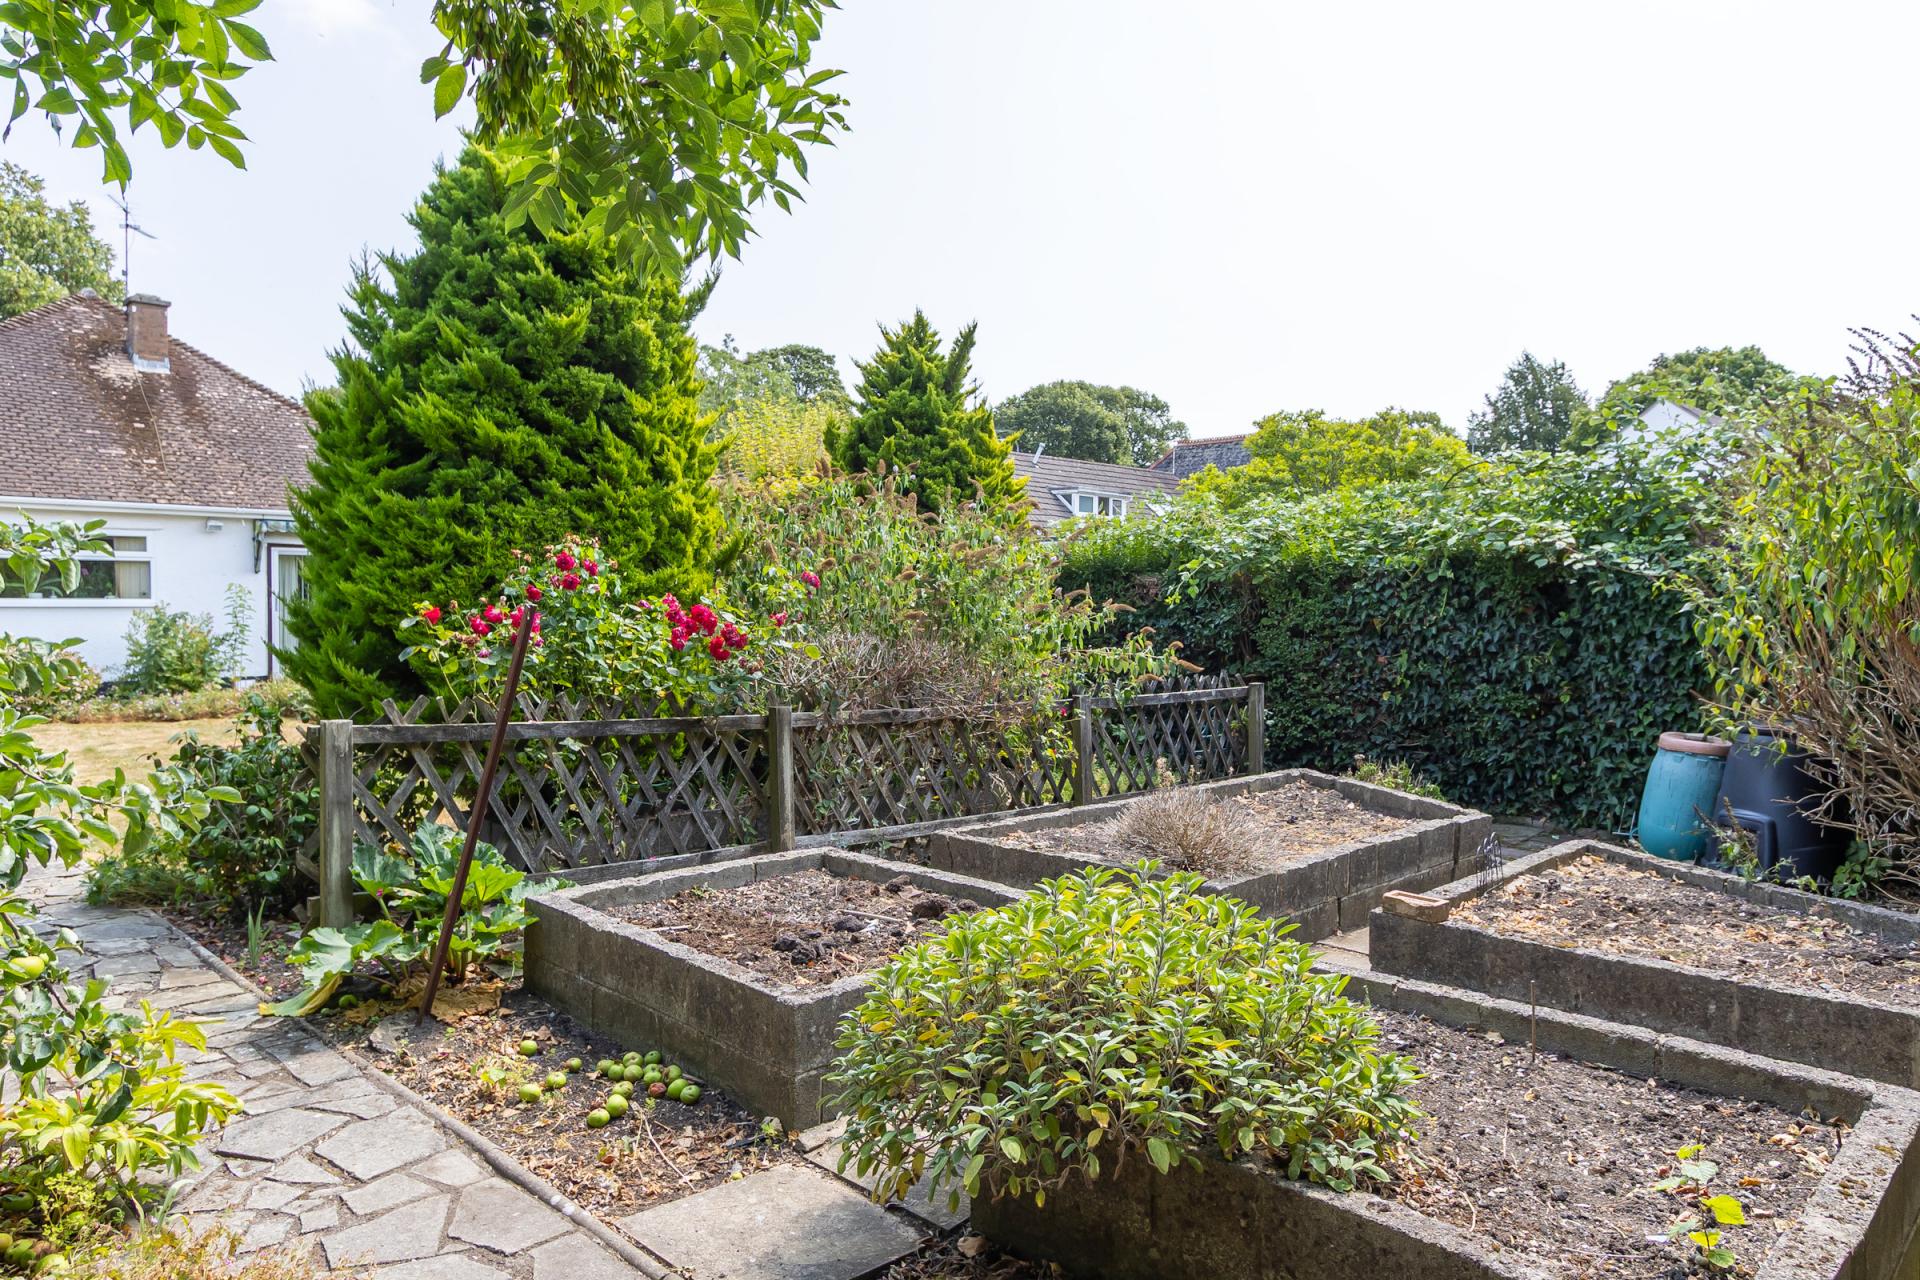
A large, private and west facing rear garden, predominantly laid to lawn and with a natural stone paved patio and pathway to the rear. Mature planting throughout, the garden also has a section to the rear with large apple tree and four raised planting beds. Outside light. Gated side access to the front.
Additional Information
Tenure
The property is freehold (WA61258).
Council Tax Band
The Council Tax band for this property is F, which equates to a charge of £3,266.15 for 2026/27.
Approximate Gross Internal Area
1289 sq ft / 119.8 sq m.
Utilities
The property is connected to mains gas, electricity, water and sewerage services and has gas central heating.
Important Information
- This is a Freehold property.
Property Ref: DB003960
Similar Properties
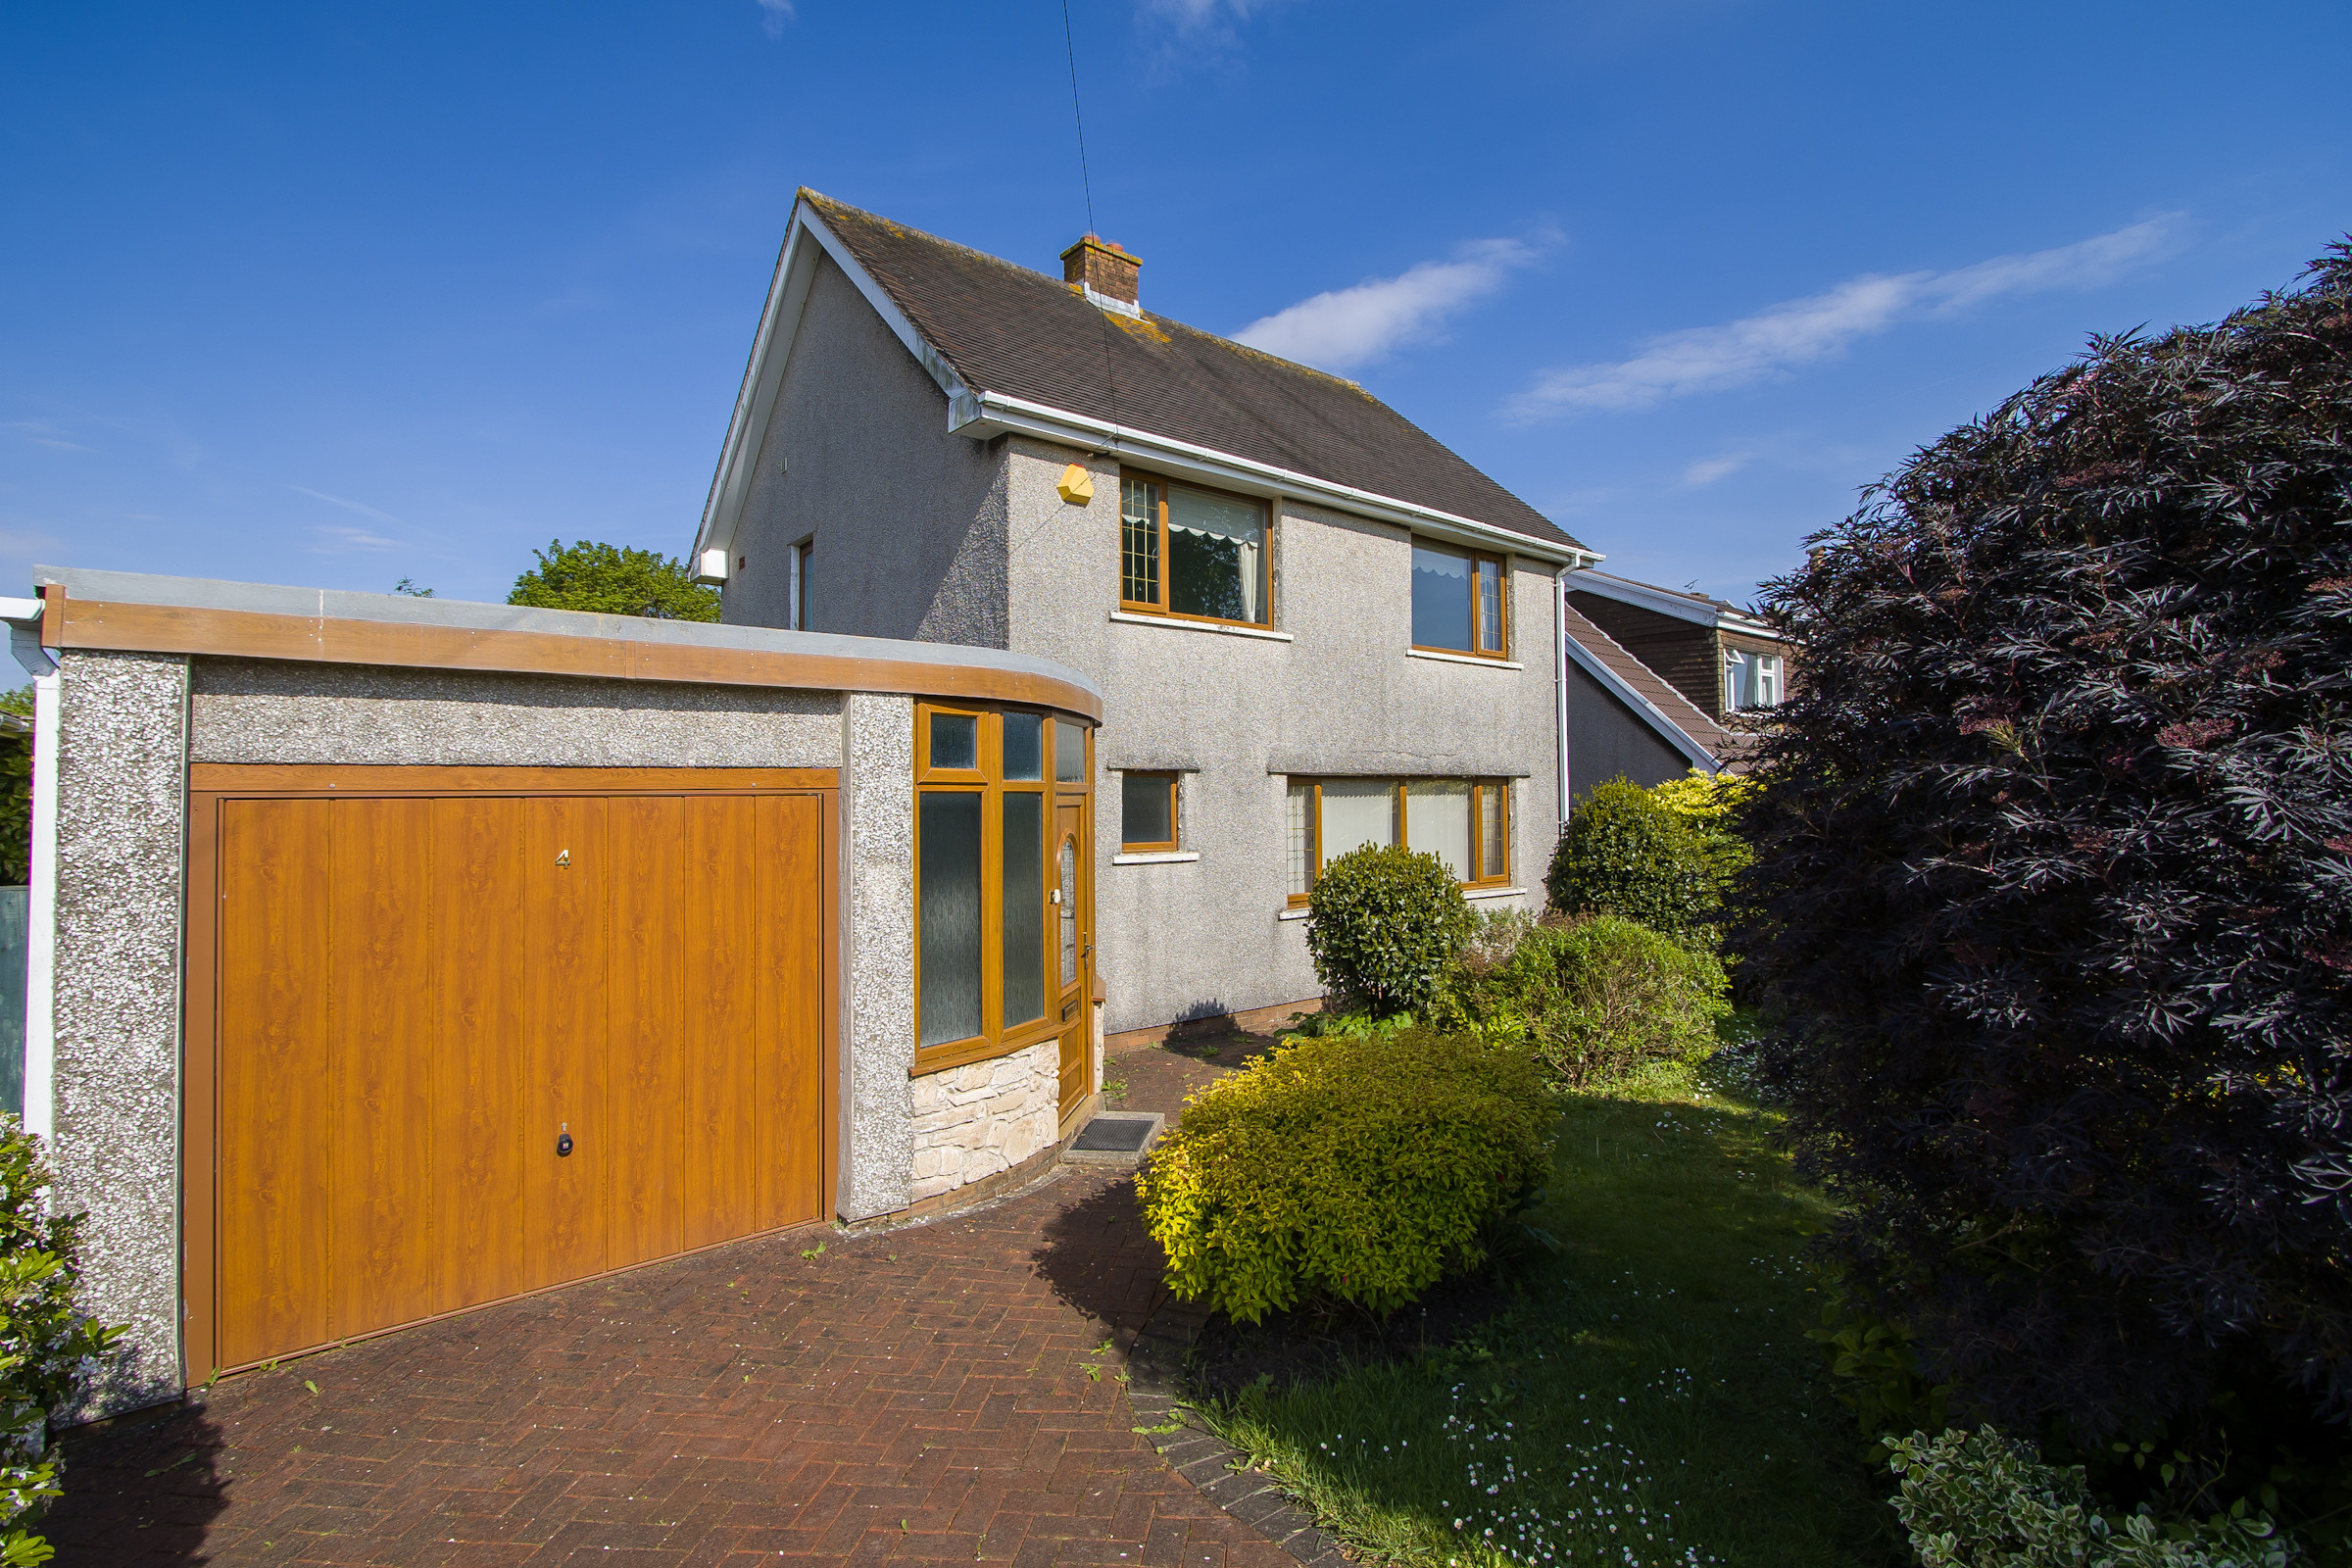
3 Bedroom Detached House | Asking Price £625,000
A detached three bedroom property located on a quiet road overlooking the Old Penarthians rugby ground and with a large...
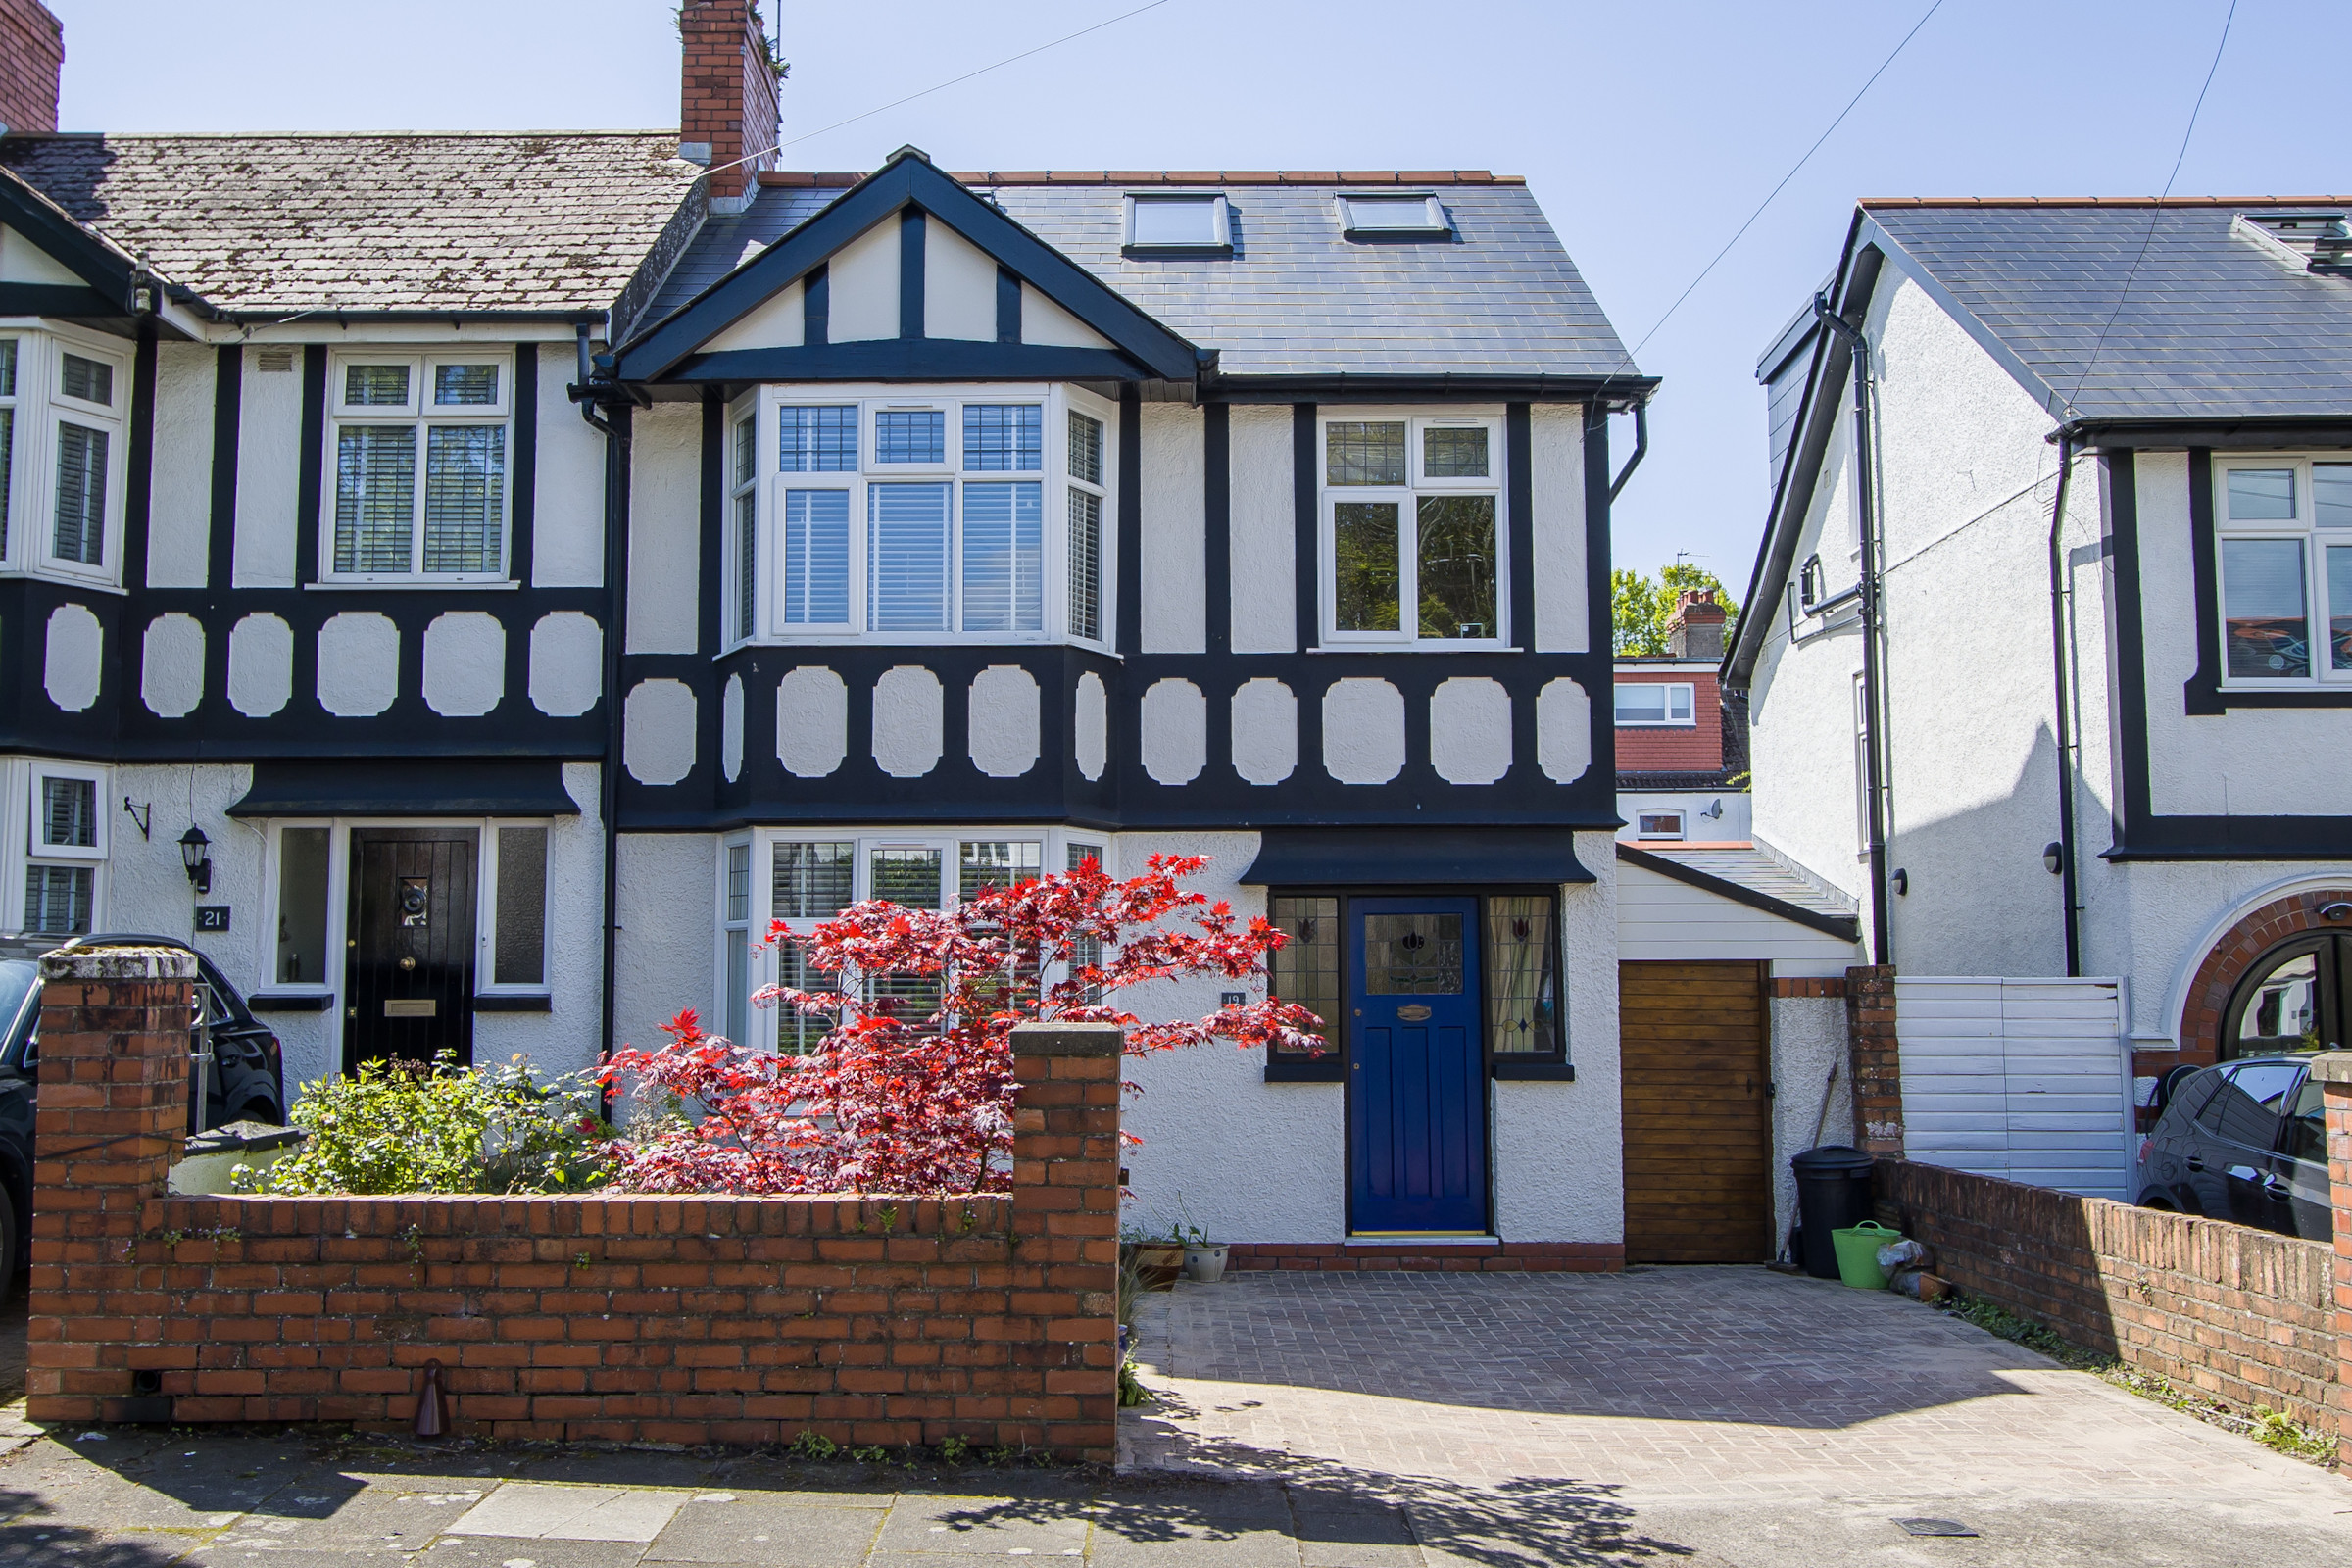
4 Bedroom Semi-Detached House | Asking Price £615,000
A very attractive four bedroom family home in a popular location within walking distance of Victoria Primary School and...
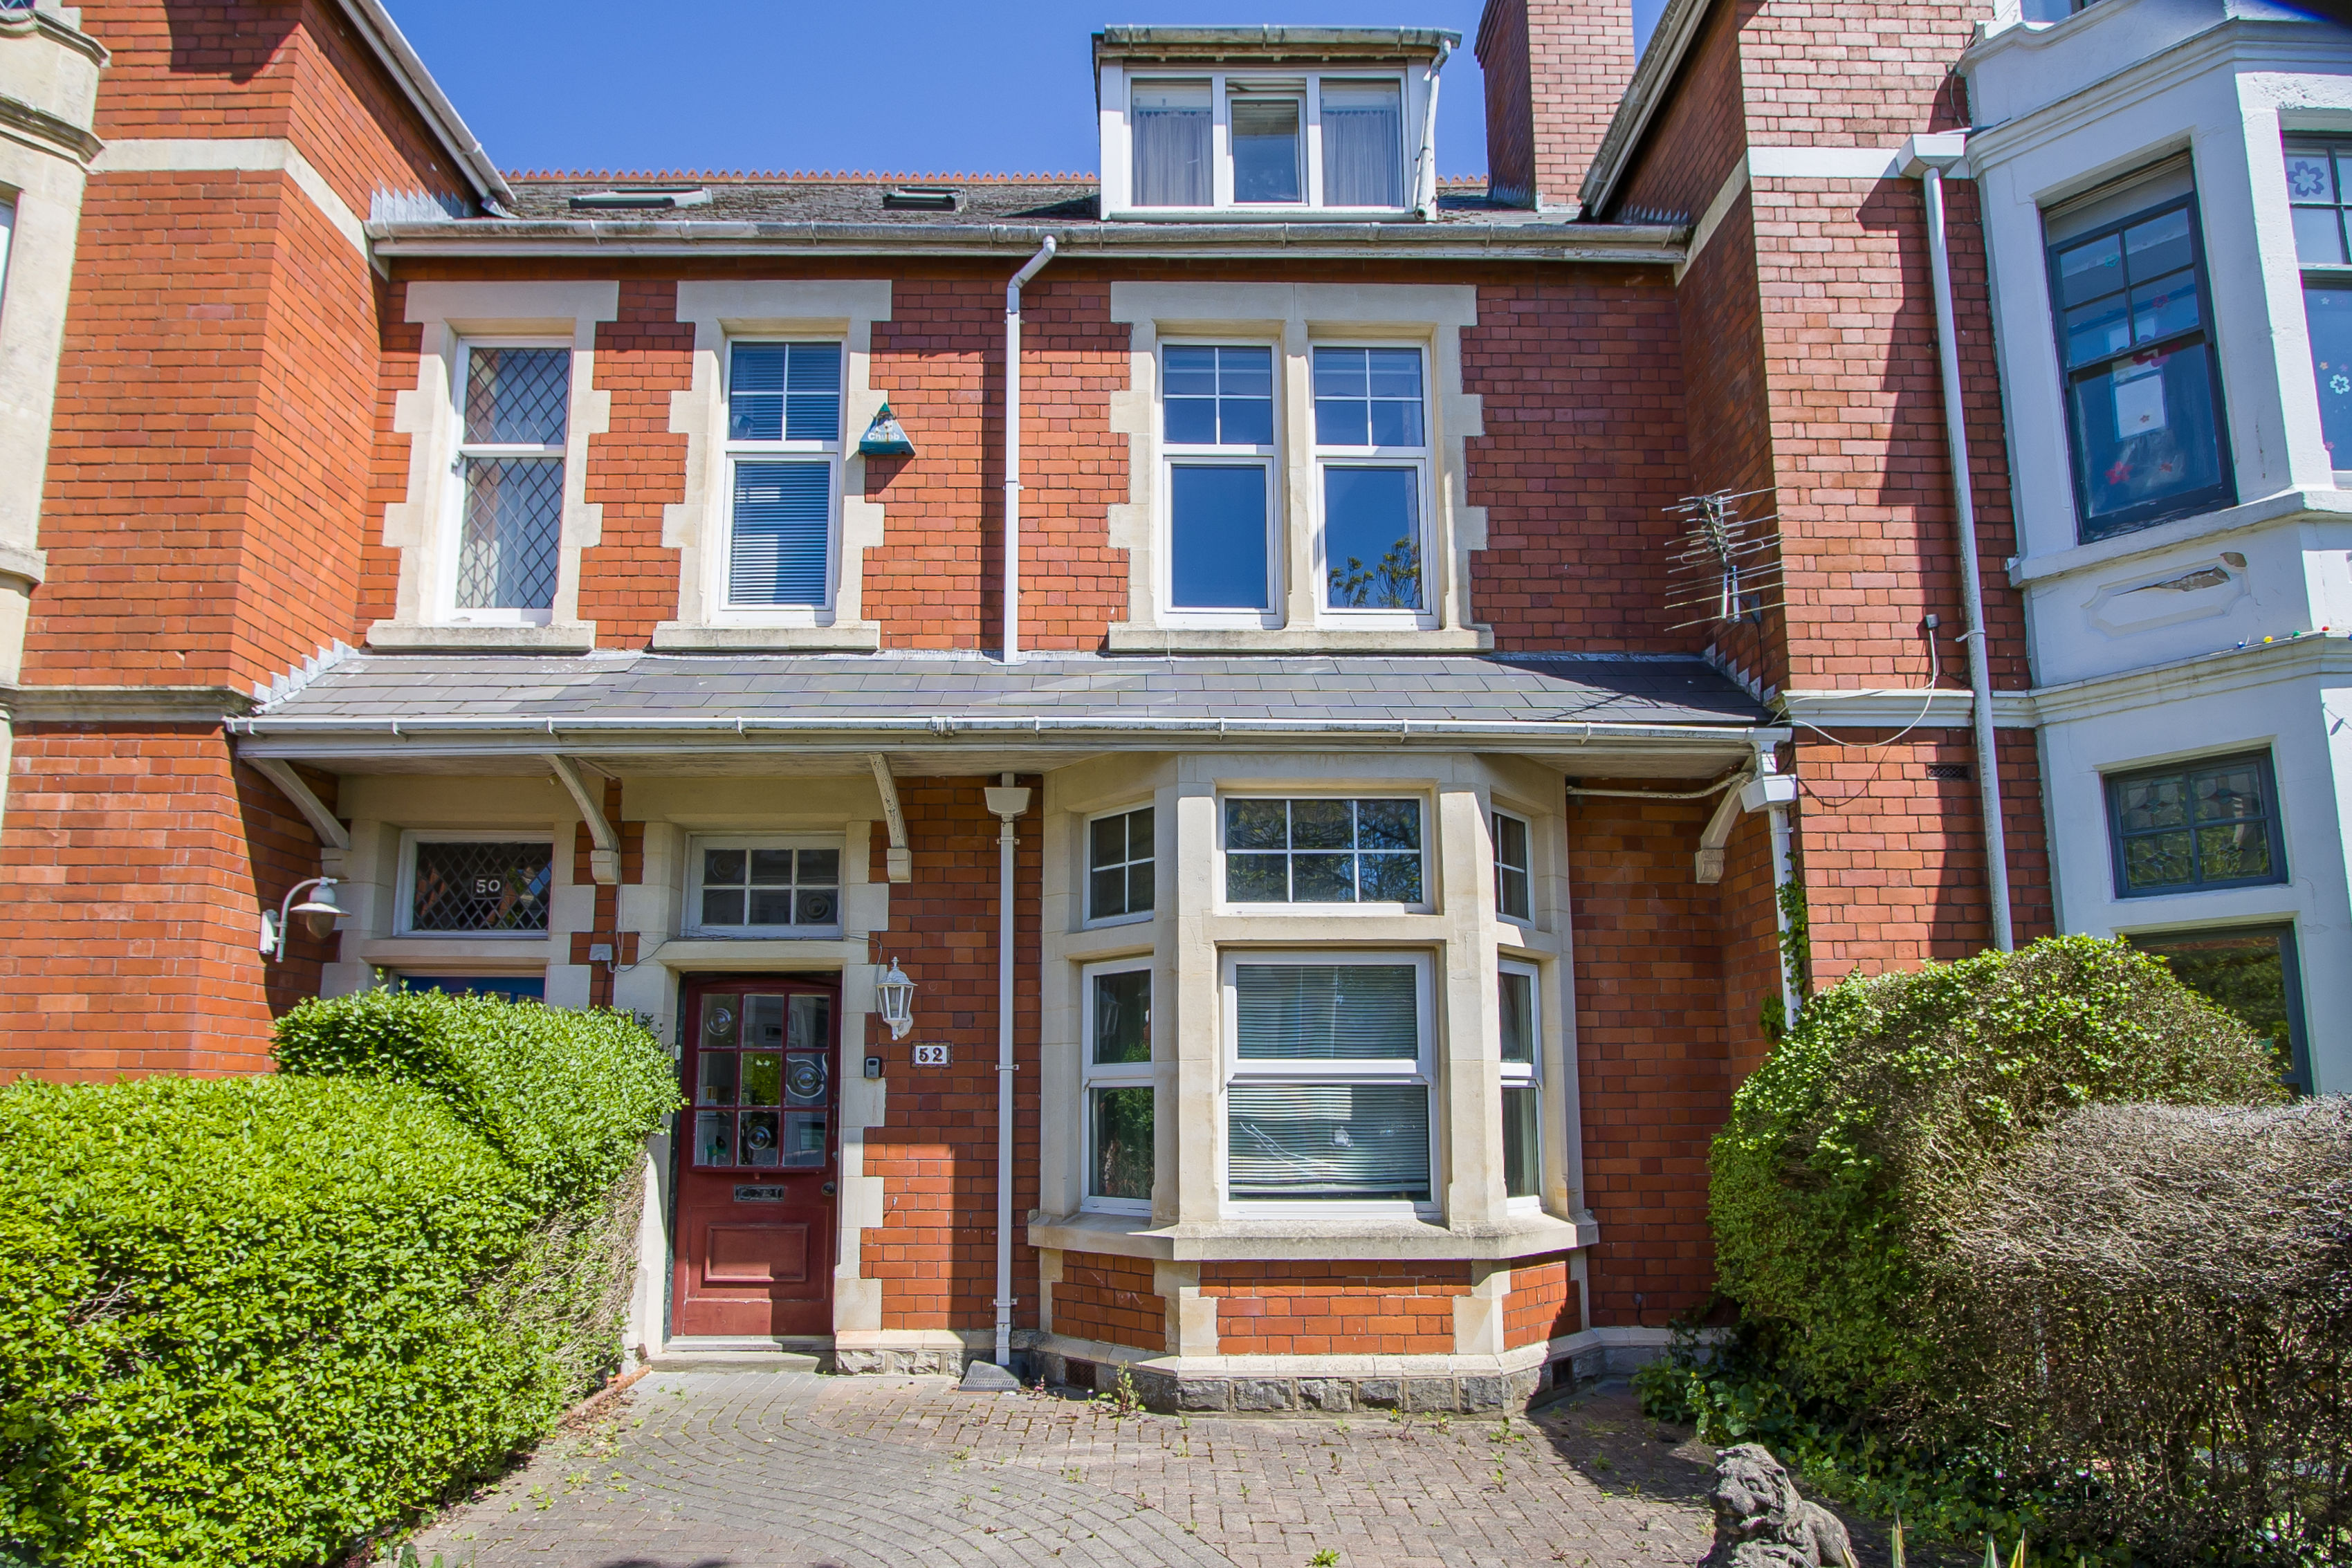
5 Bedroom Terraced House | Asking Price £599,950
A wonderful opportunity to purchase a large period home, close to the town centre on one of Penarth's most sought after...
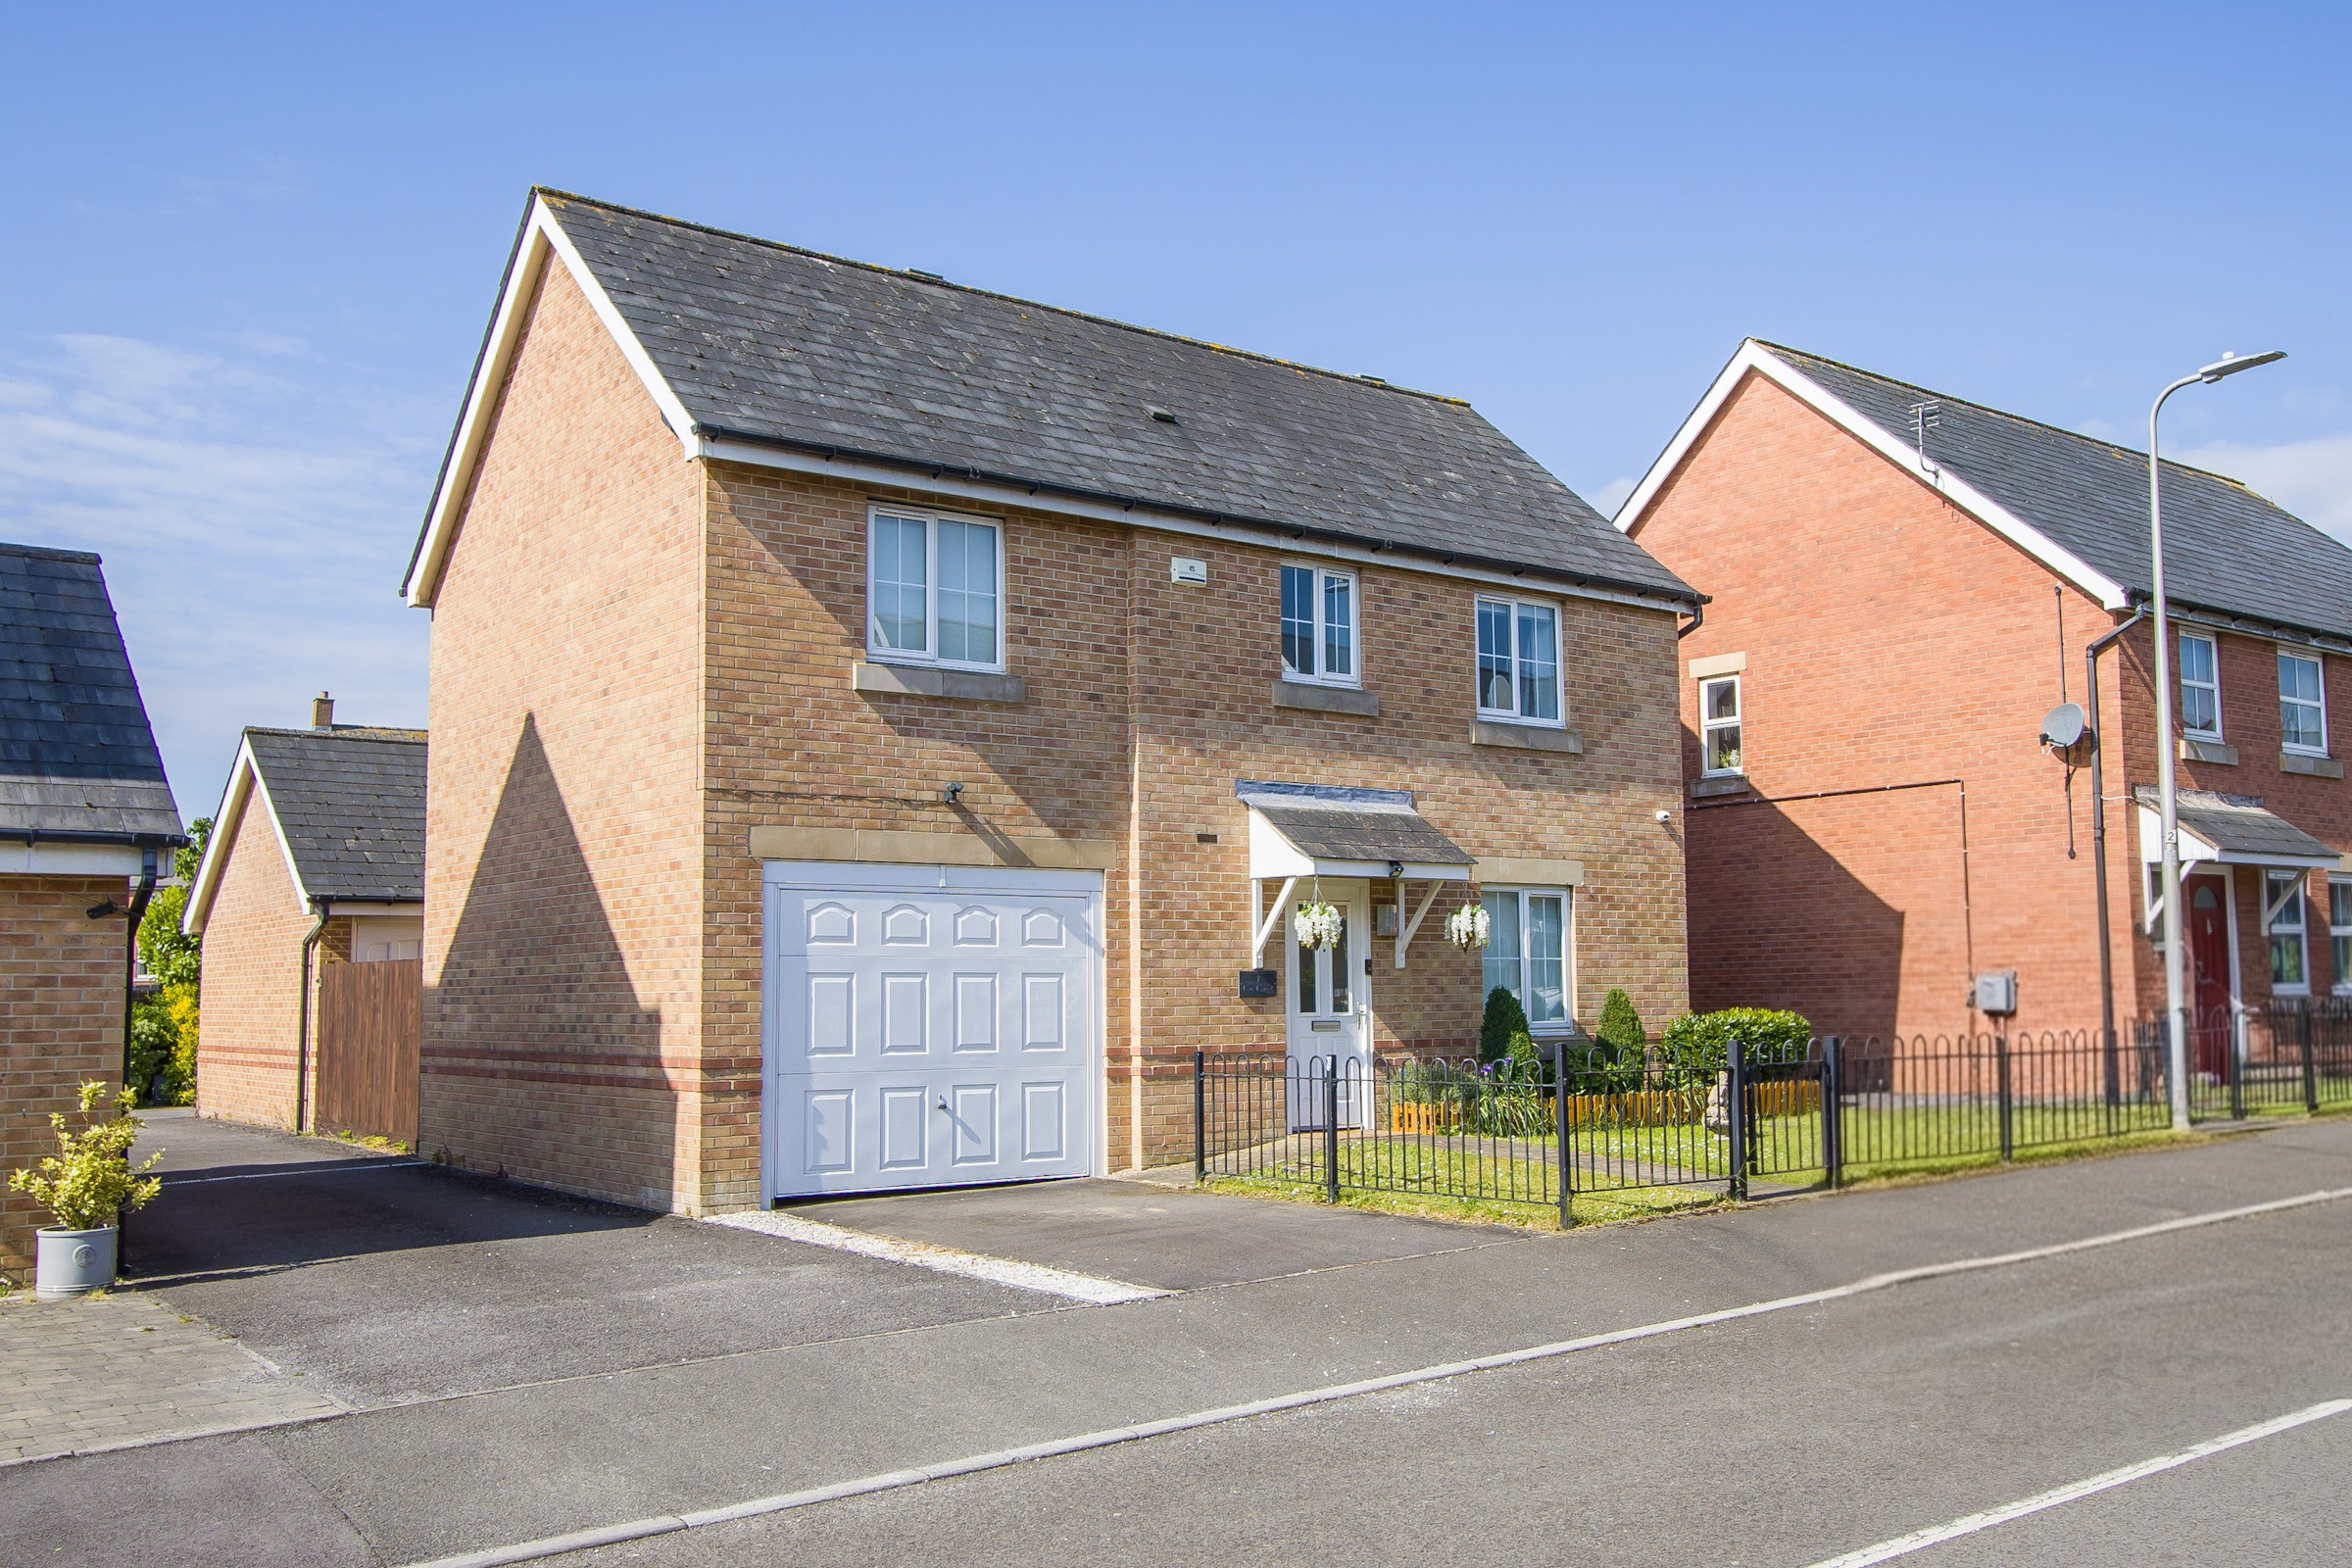
4 Bedroom Detached House | Asking Price £650,000
An upgraded four bedroom detached house with south facing garden, off road parking andgarage, located on a very popular...
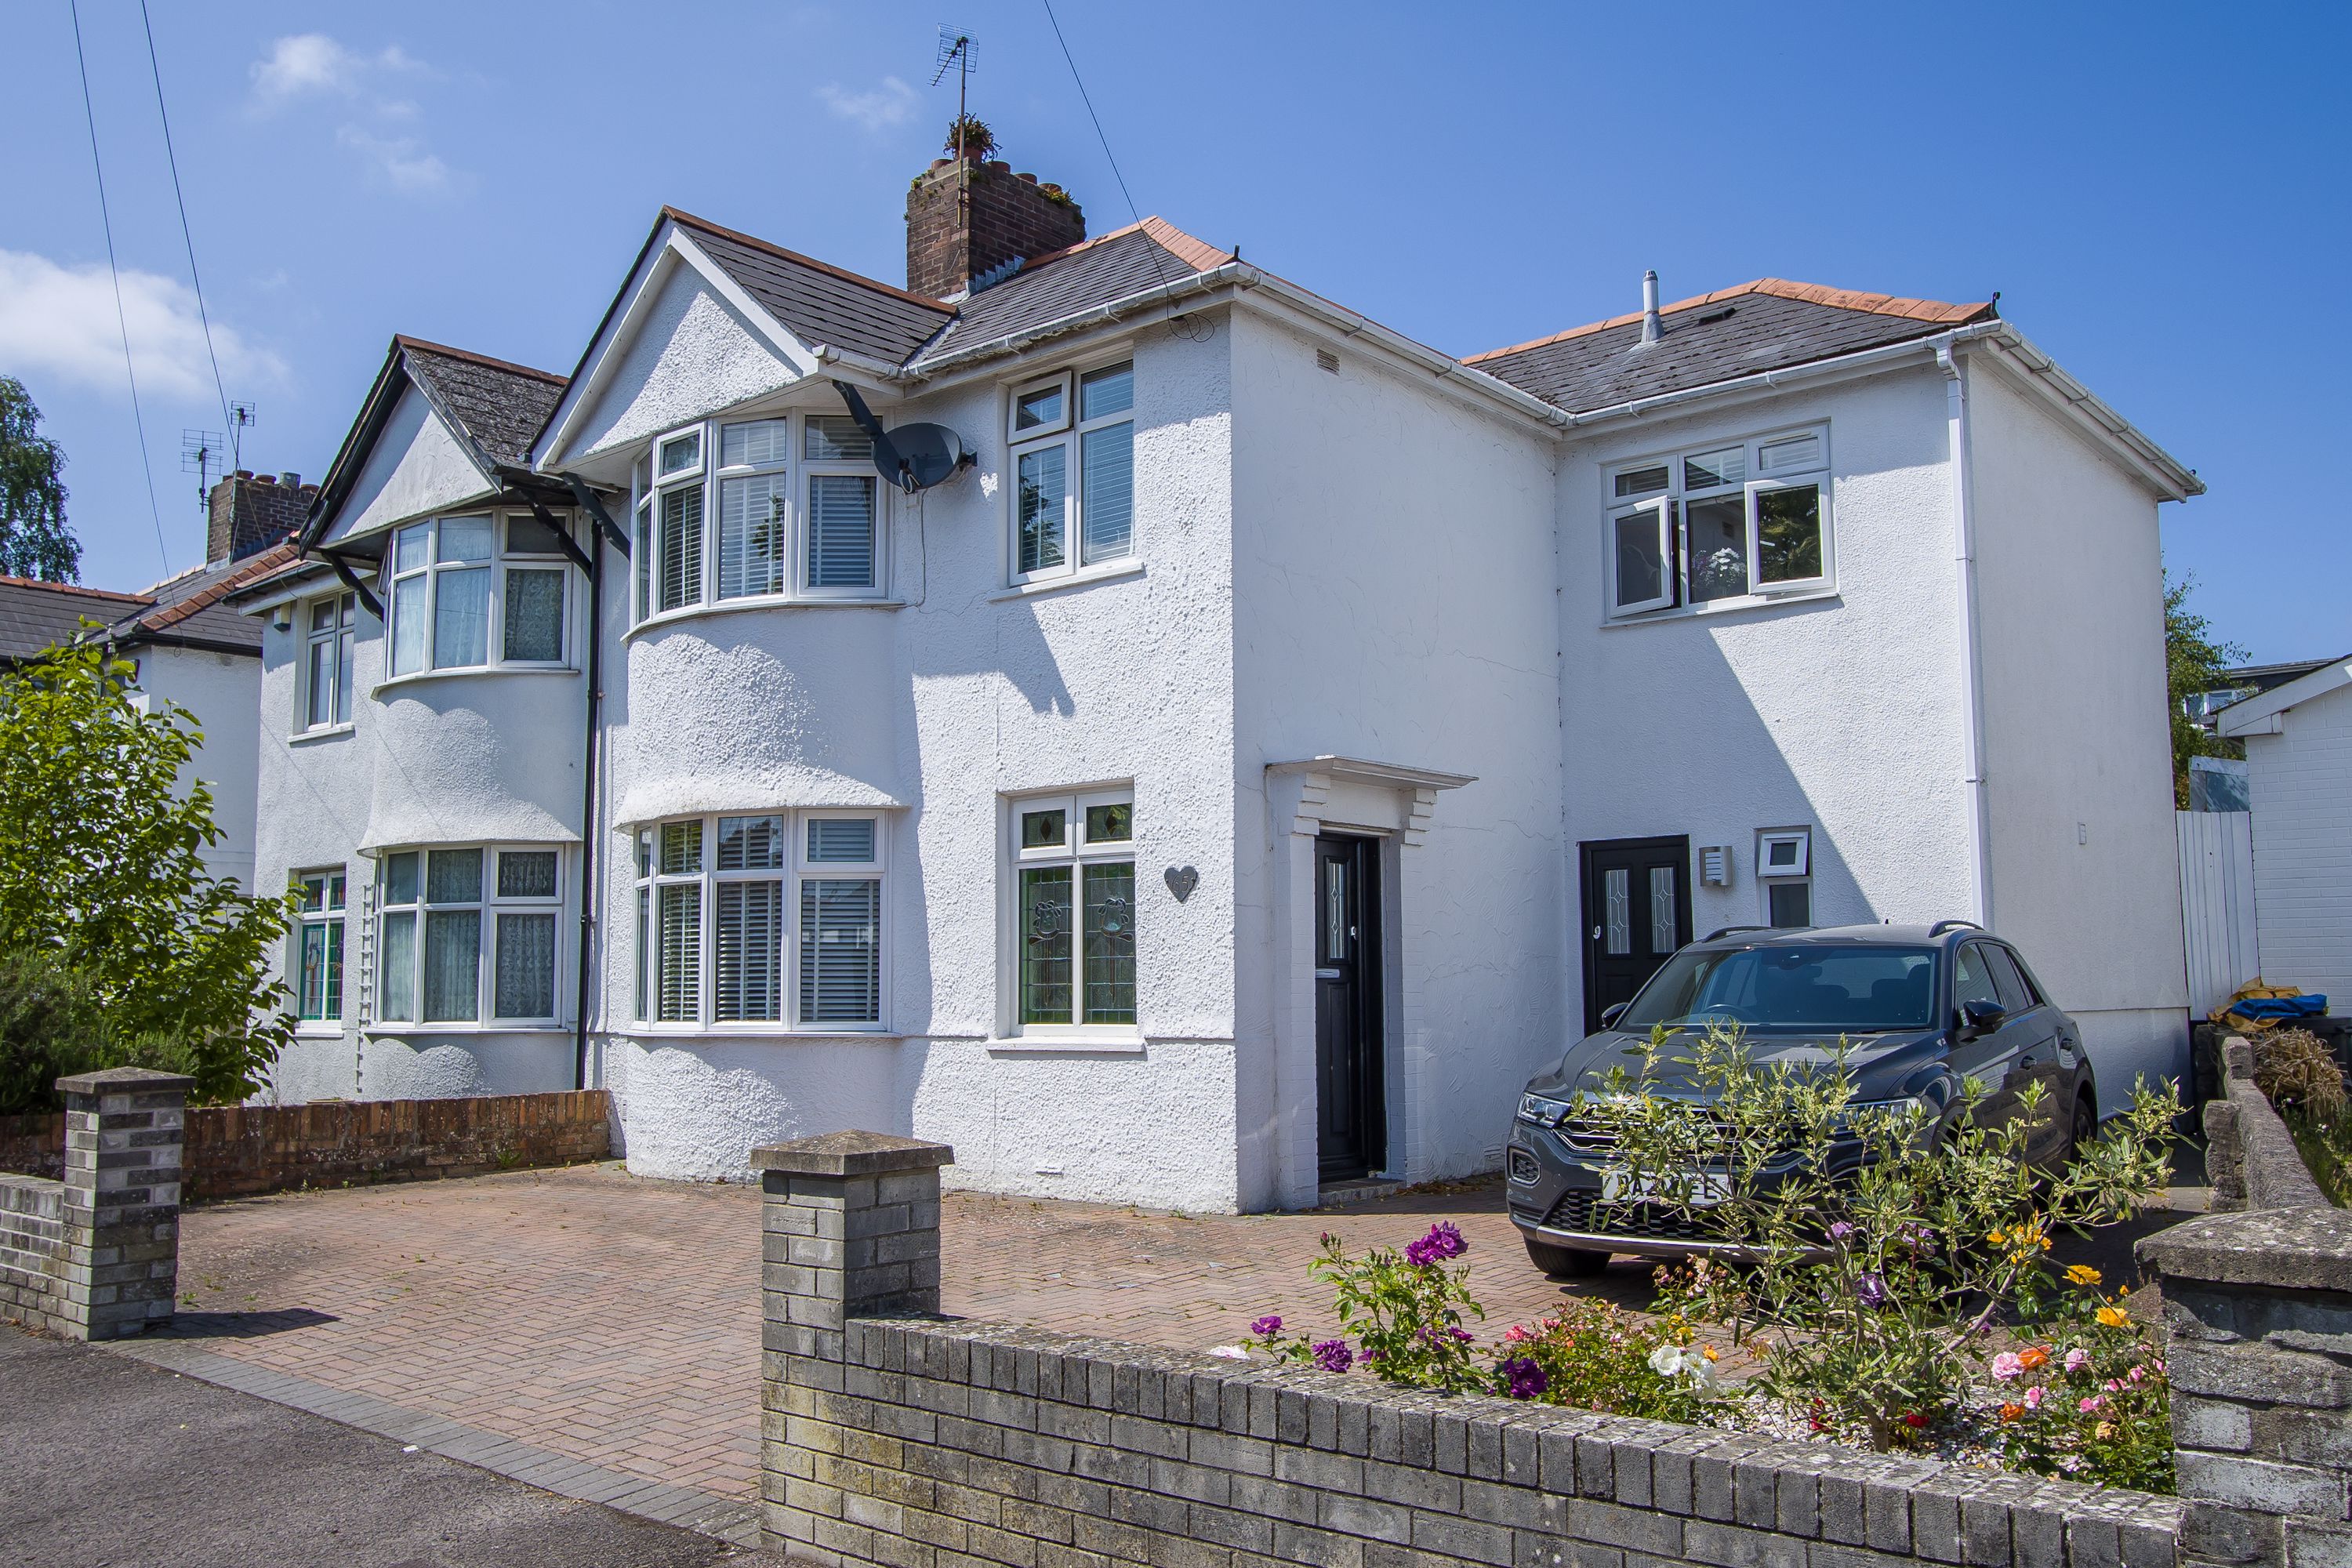
5 Bedroom Semi-Detached House | Asking Price £650,000
A large, double storey extended five bedroom family home in an excellent location and extensive off road parking and a s...
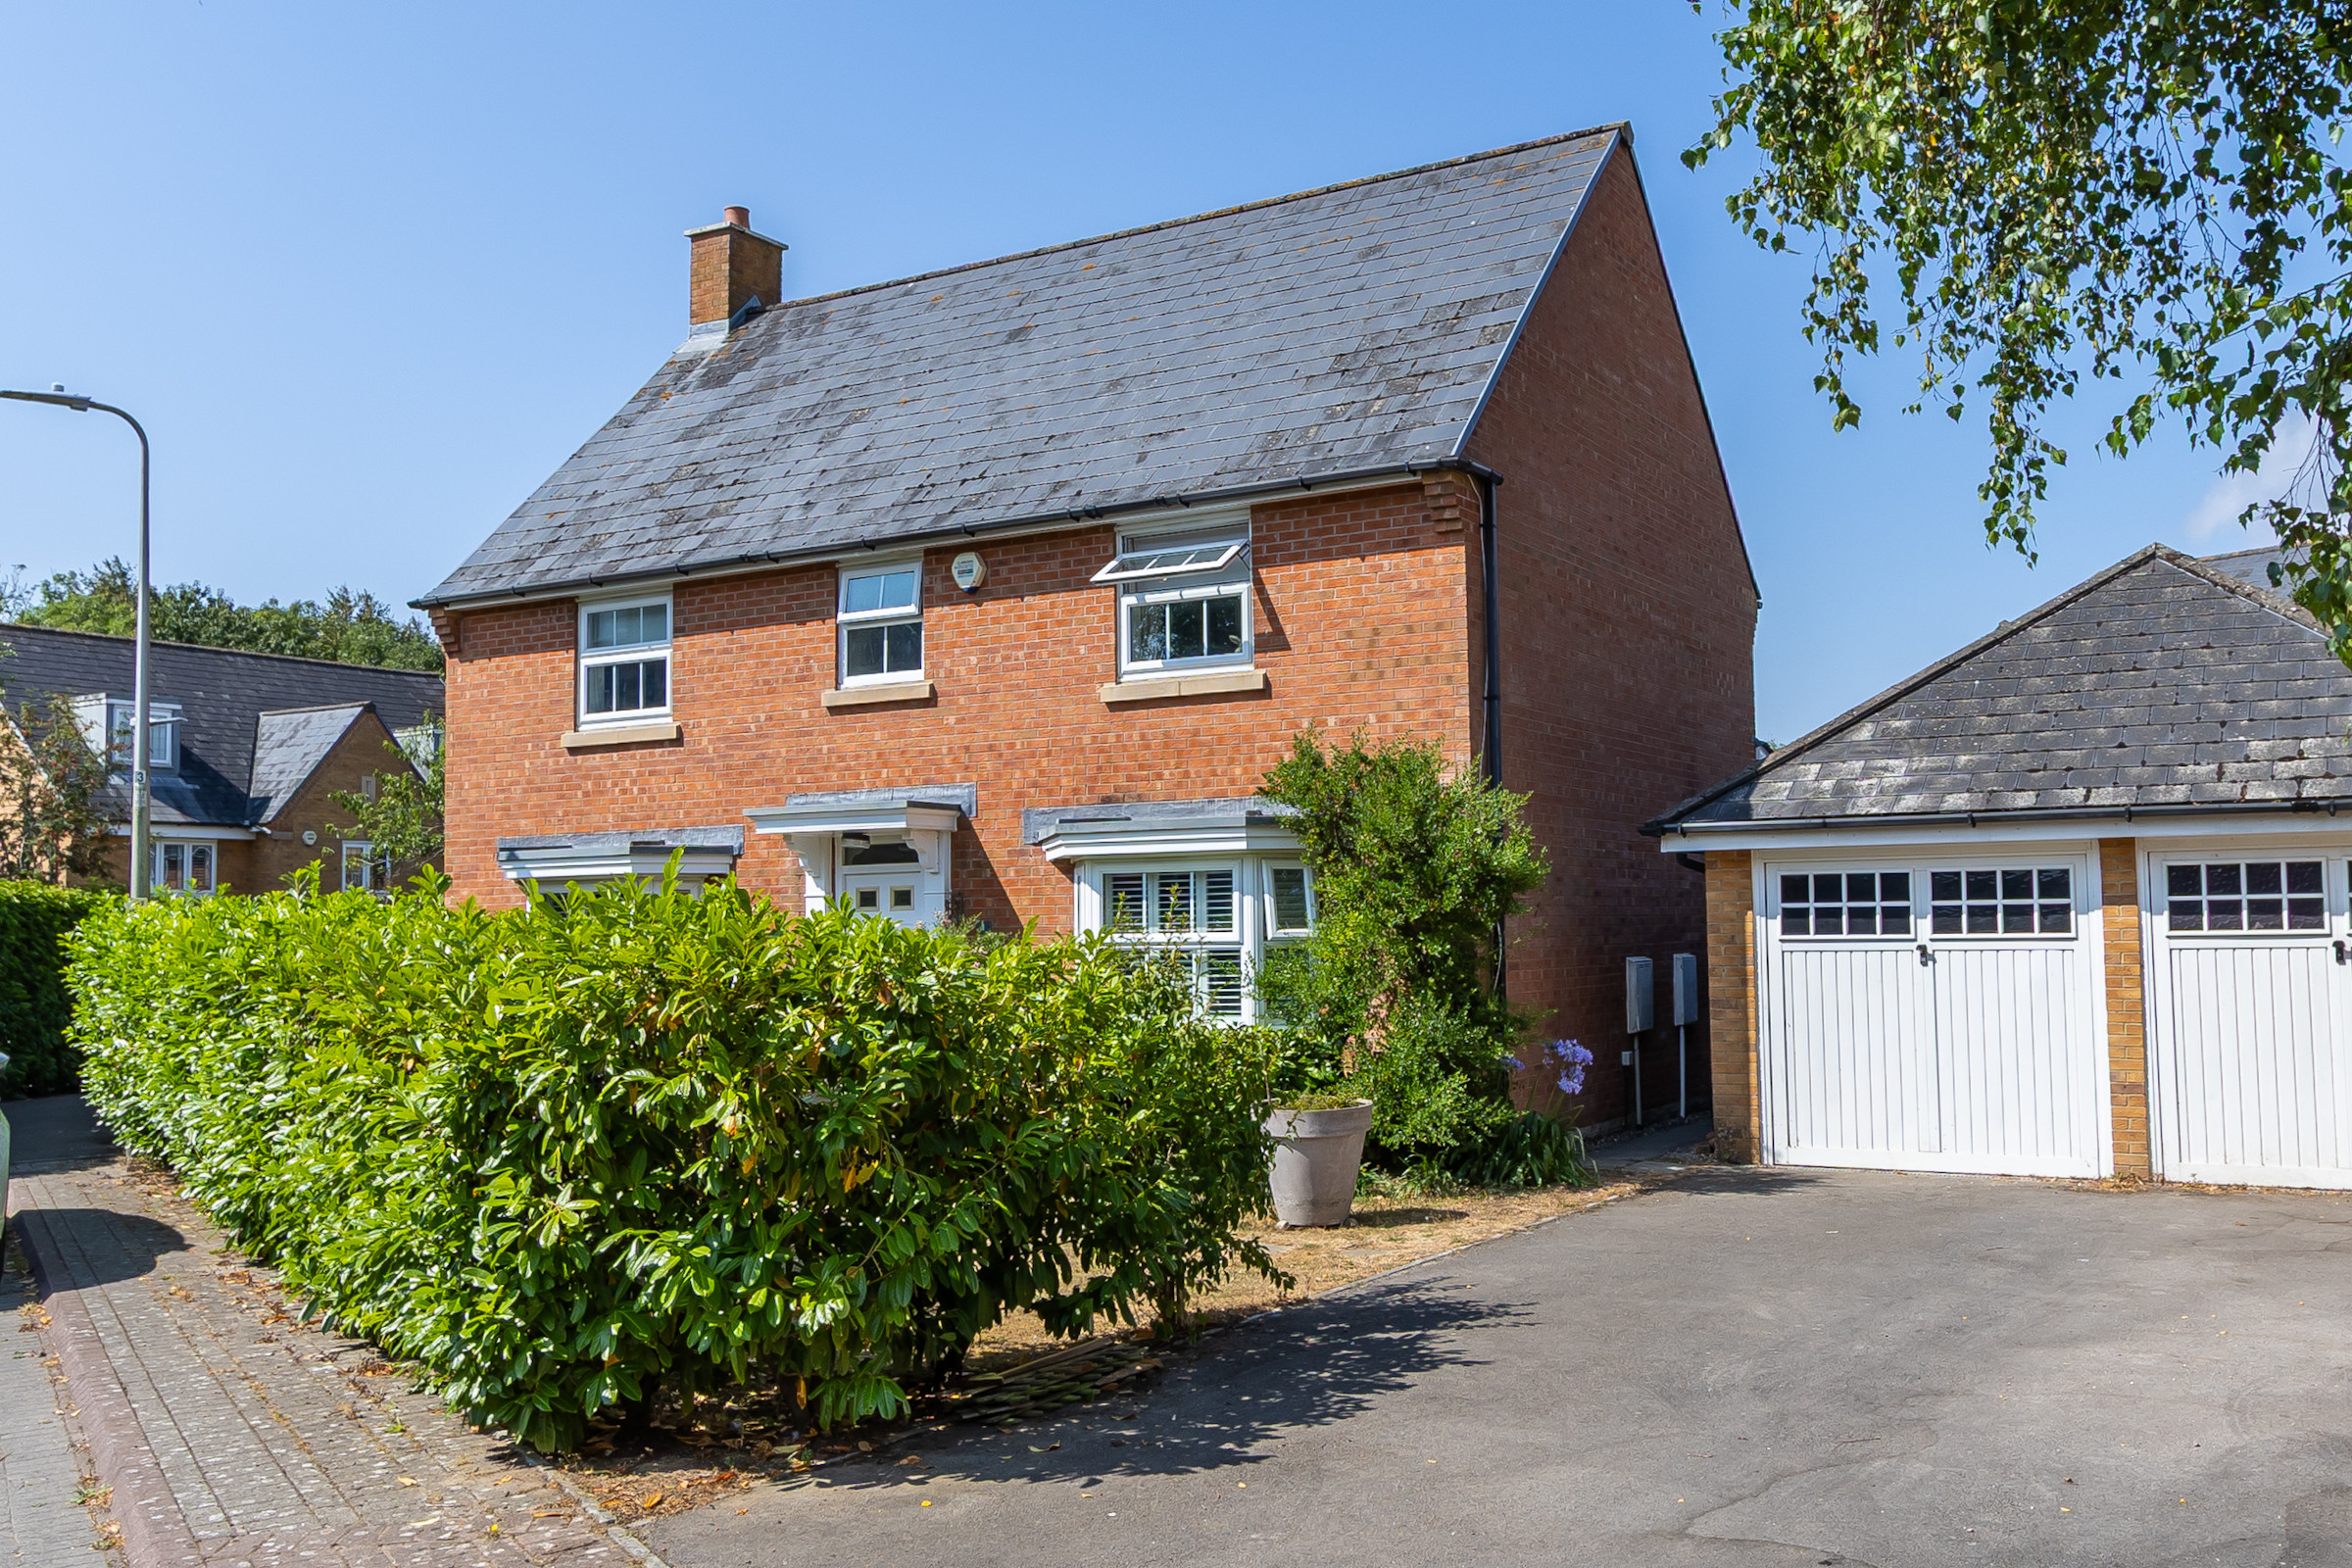
4 Bedroom Detached House | Asking Price £665,000
A modern, exchanged and much improved four double bedroom detached house with southerly garden, located in a quiet part...
How much is your home worth?
Use our short form to request a valuation of your property.
Request a Valuation
©2026 The Guild of Property Professionals. All rights reserved.
Terms and Conditions |
Privacy Policy |
Cookie Policy |
Complaints Policy |
Members Login
The Guild of Property Professionals Trading Address: 121 Park Lane, London W1K 7AG. GPEA Limited.
Registered in England & Wales.
Company No: 02819824.
Registered Office Address: 2 St. Stephen's Court, St. Stephen's Road, Bournemouth, Dorset, England, BH2 6LA.
VAT Registration No: 576 8795 61

