
- Ground floor extended semi-detached house
- Two bedrooms
- One bathroom
- Living room and kitchen / diner
- Driveway parking to the front and side
- Attractive rear garden
- In excellent condition throughout but with further potential

2 Bedroom Semi-Detached House for sale in Penarth
 2
2
1
2
2
1
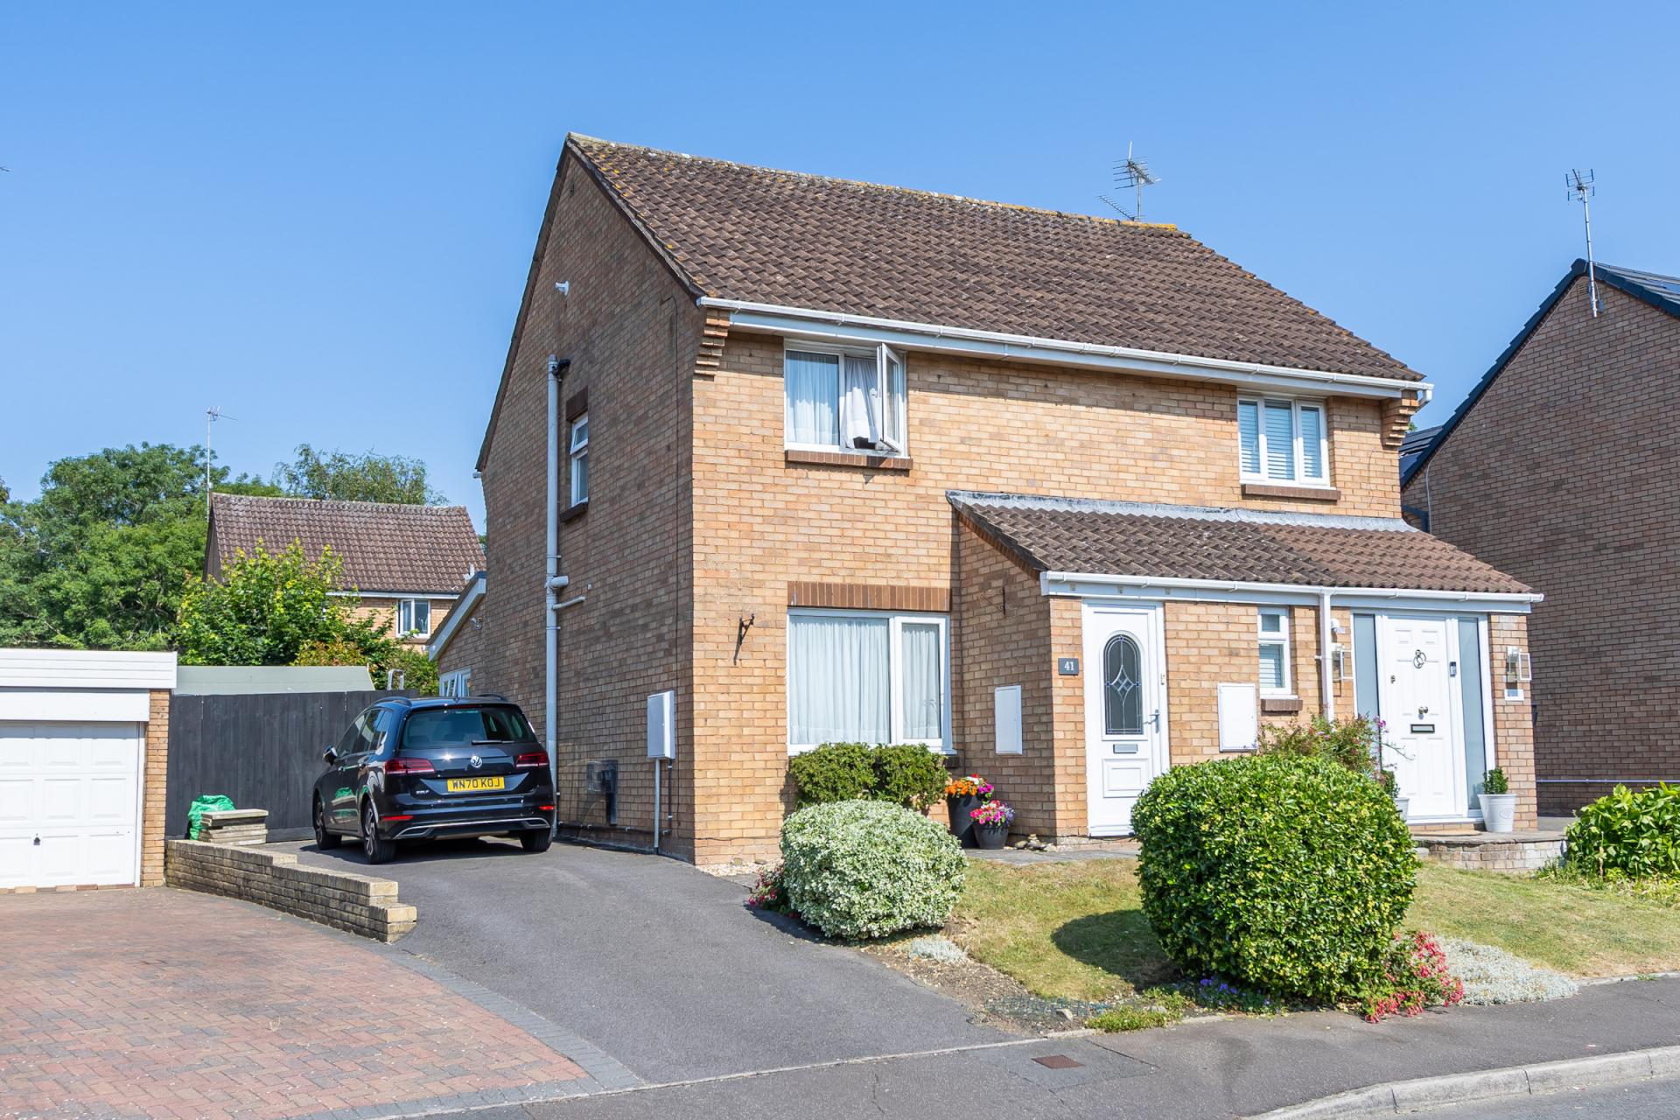
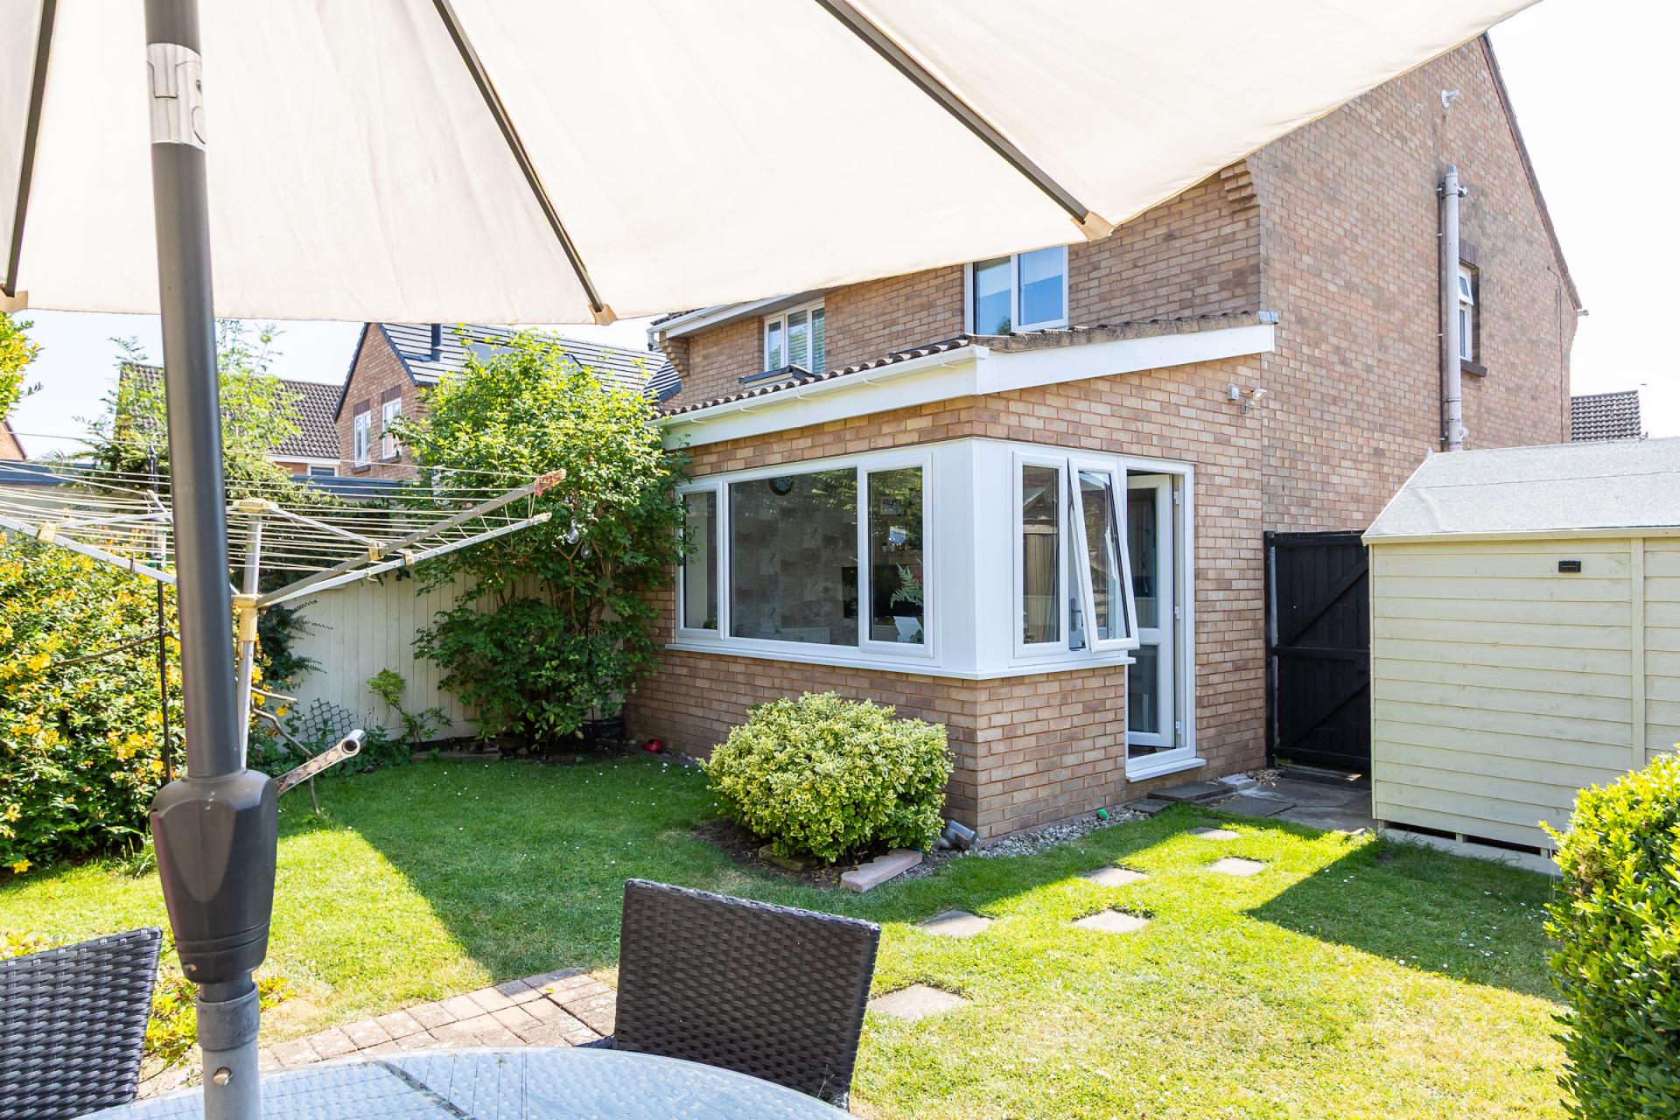
A very well-presented and ground floor extended two bedroom semi-detached house with off-road parking and a lovely garden, located in a very popular development just off the Railway Path and close to the Cliff Walk and Cosmeston Lakes. The property is ideal for first time buyers, small families and downsizers alike. Comprises the porch, living room and the extended kitchen / diner on the ground floor along with the two bedrooms and bathroom above. The driveway has space for two to three cars and the rear garden provides very good, private entertaining space. In catchment for Evenlode and Stanwell Schools. Viewing advised. EPC: C.
Accommodation
Ground Floor
Porch
3' 1'' x 4' 4'' (0.93m x 1.32m)
uPVC double glazed front door with double glazed panel. Wooden inner door to the living room. New fitted carpet.
Living Room
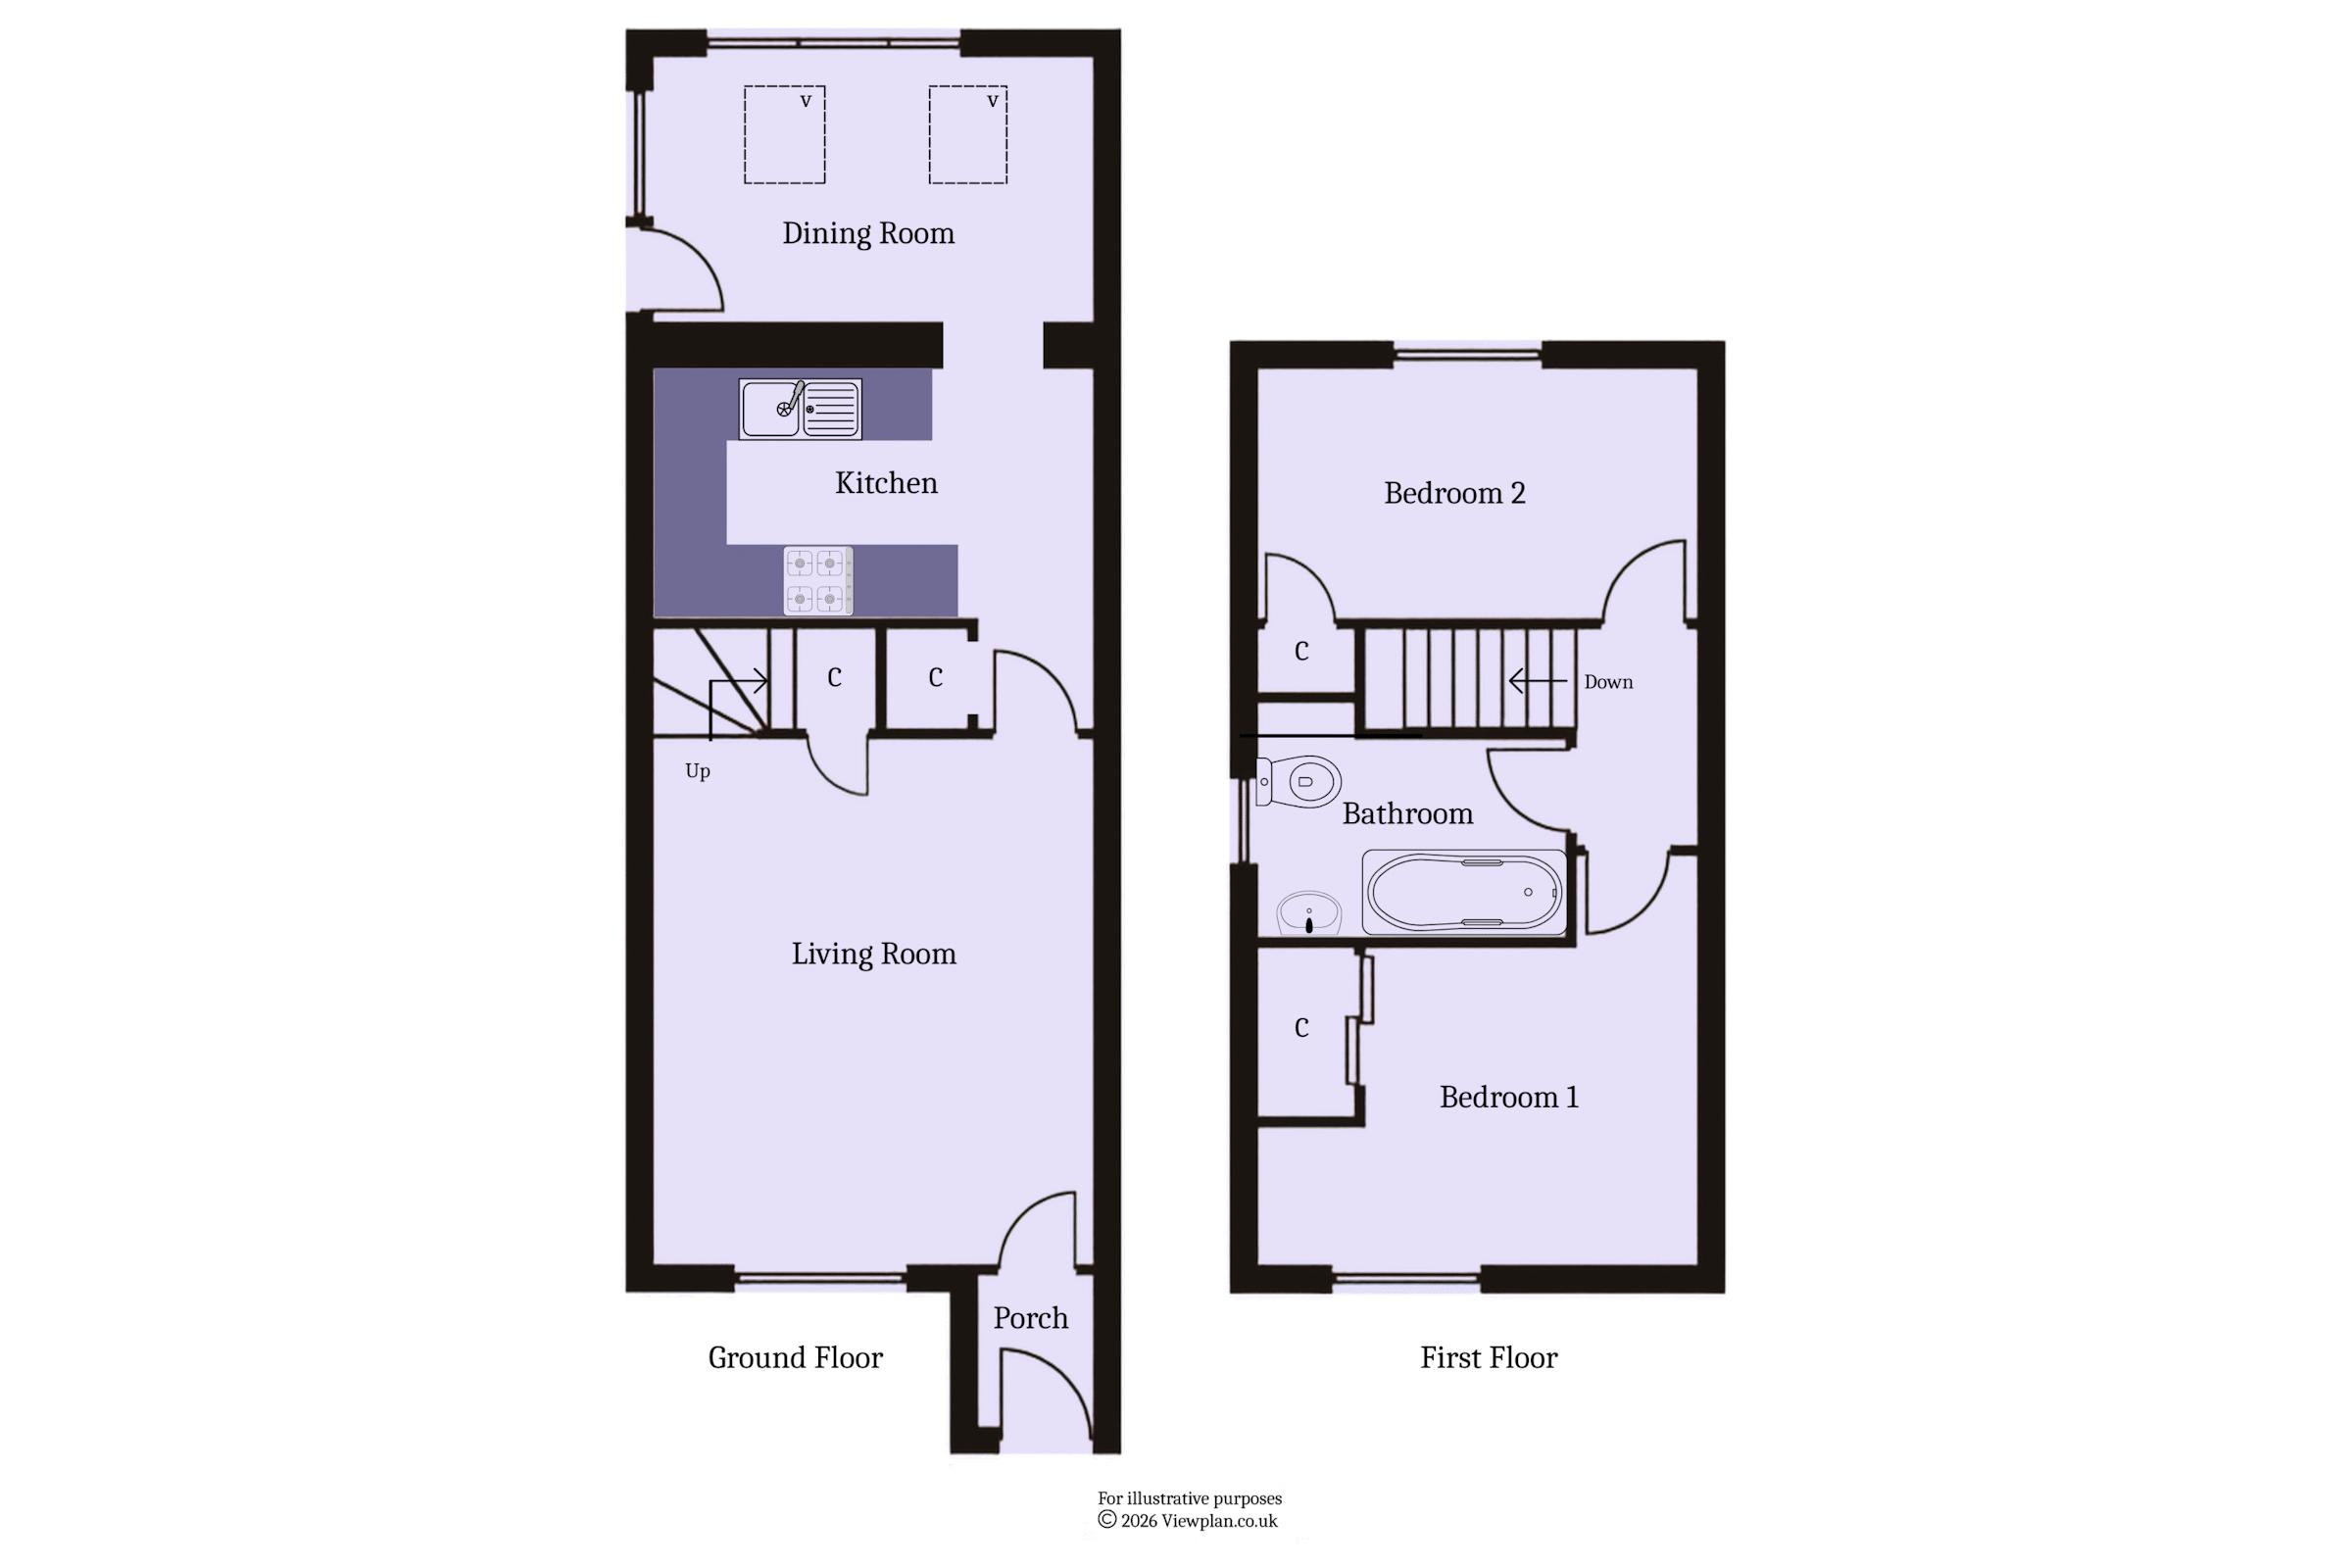
12' 1'' x 14' 3'' plus stairs (3.68m x 4.34m plus stairs)
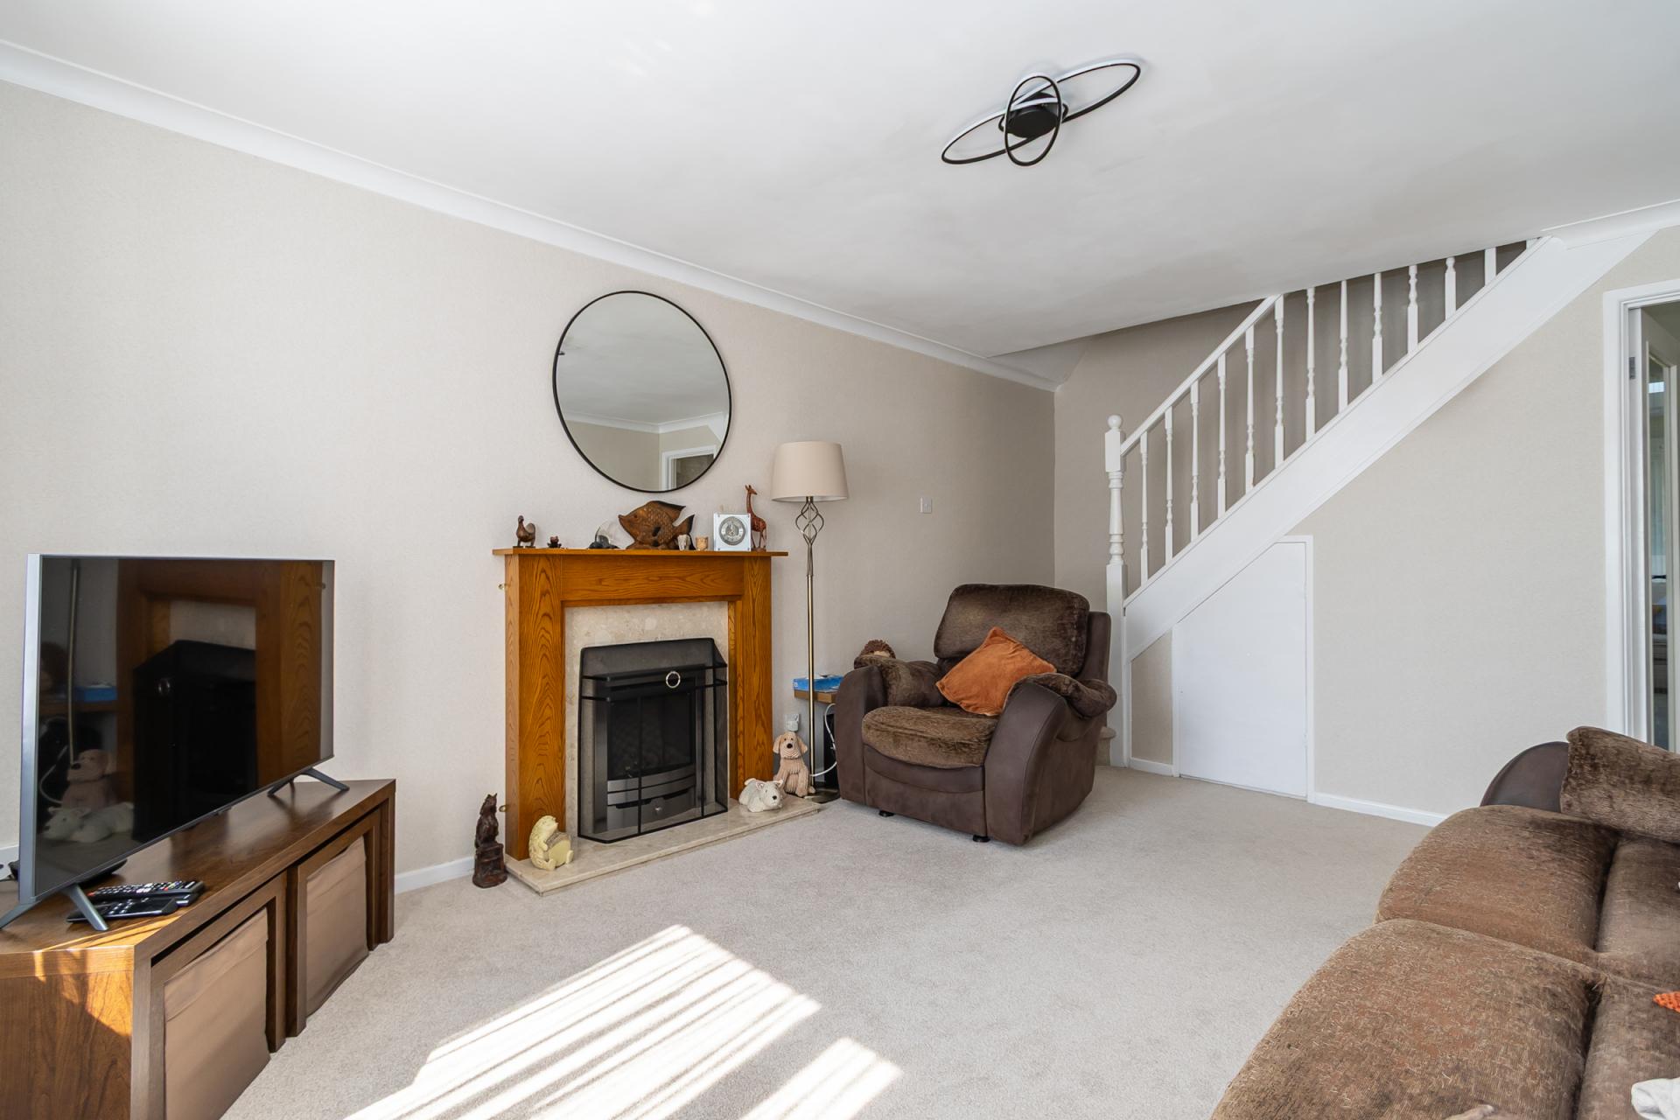
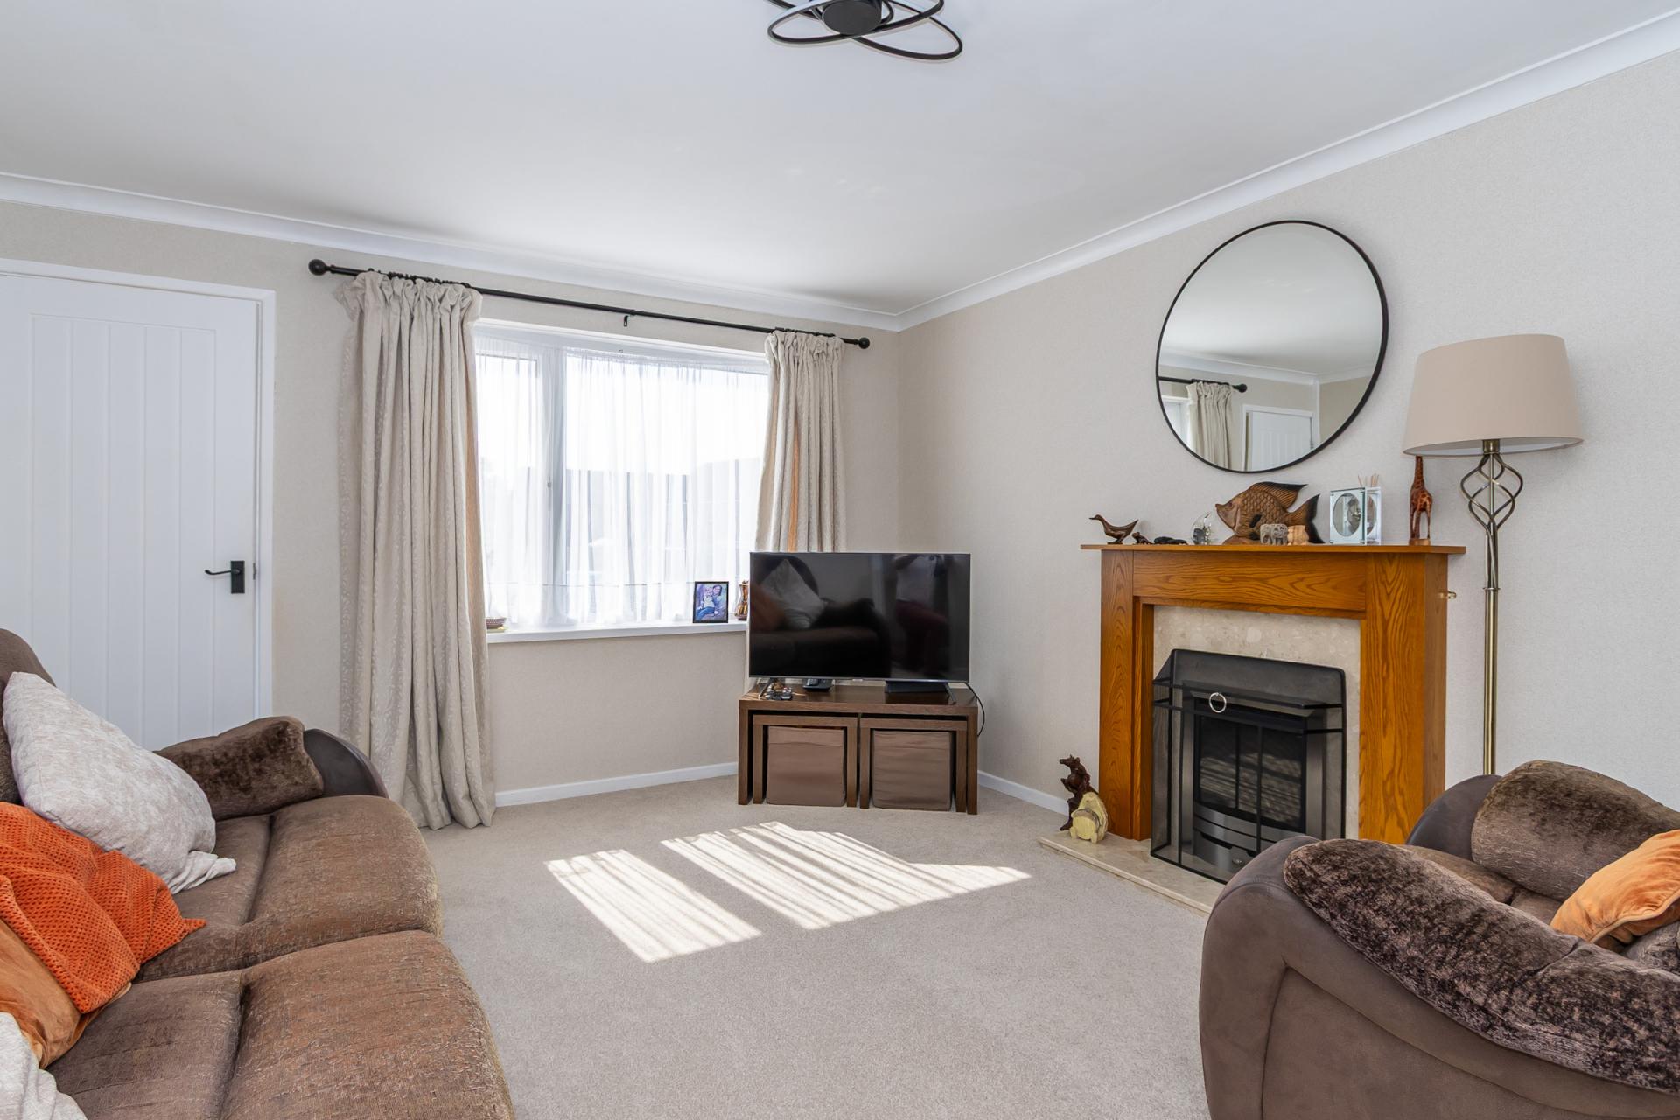
A well-proportioned living room with fitted carpet, a large uPVC double glazed window to the front and stairs to the first floor. Central heating radiator. Power points and TV point. Fireplace with wooden surround and fitted gas fire. Coved ceiling. Under stair cupboard. Glazed panel door the kitchen.
Kitchen
12' 1'' x 9' 11'' to door (3.68m x 3.03m to door)
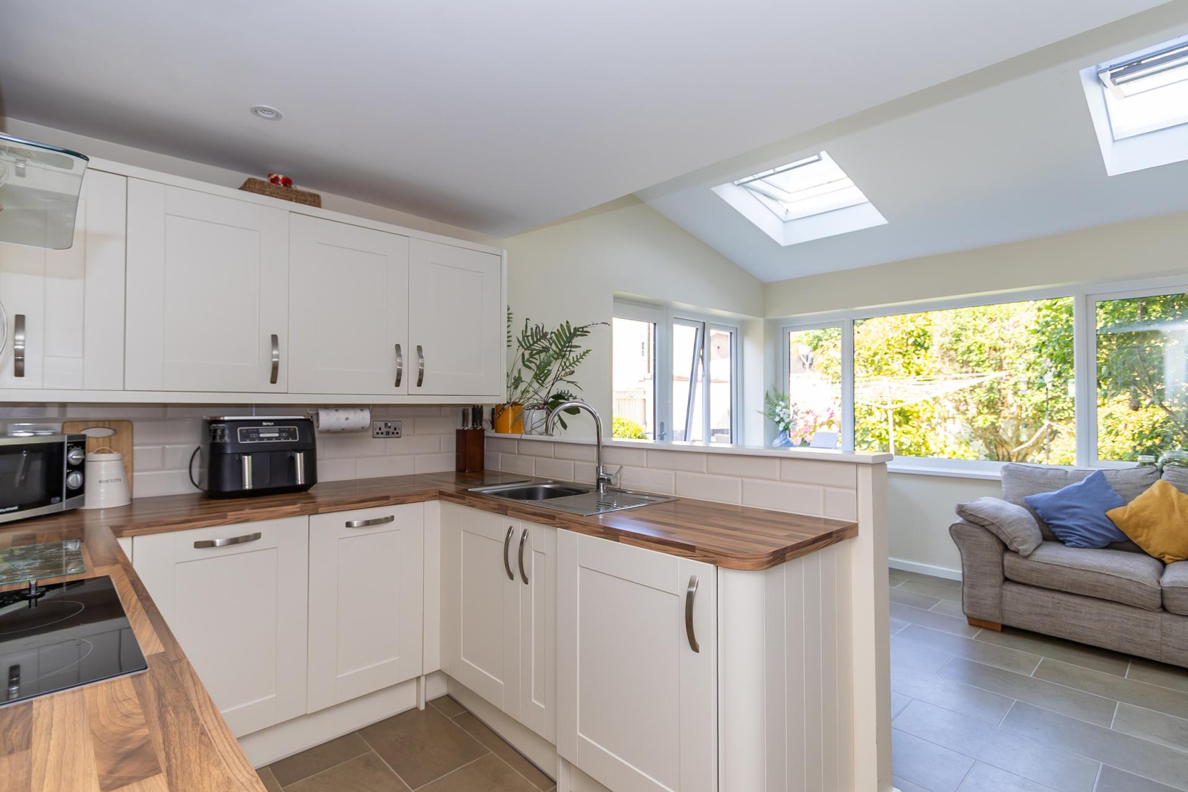
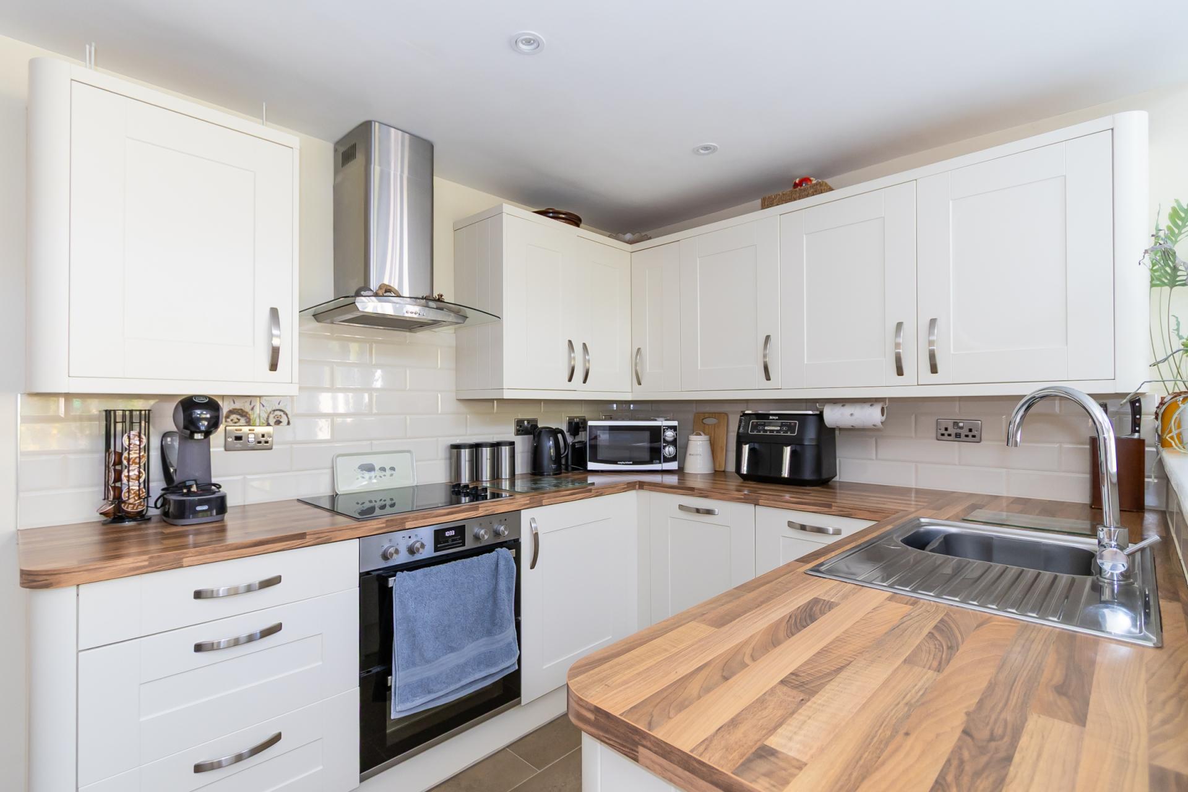
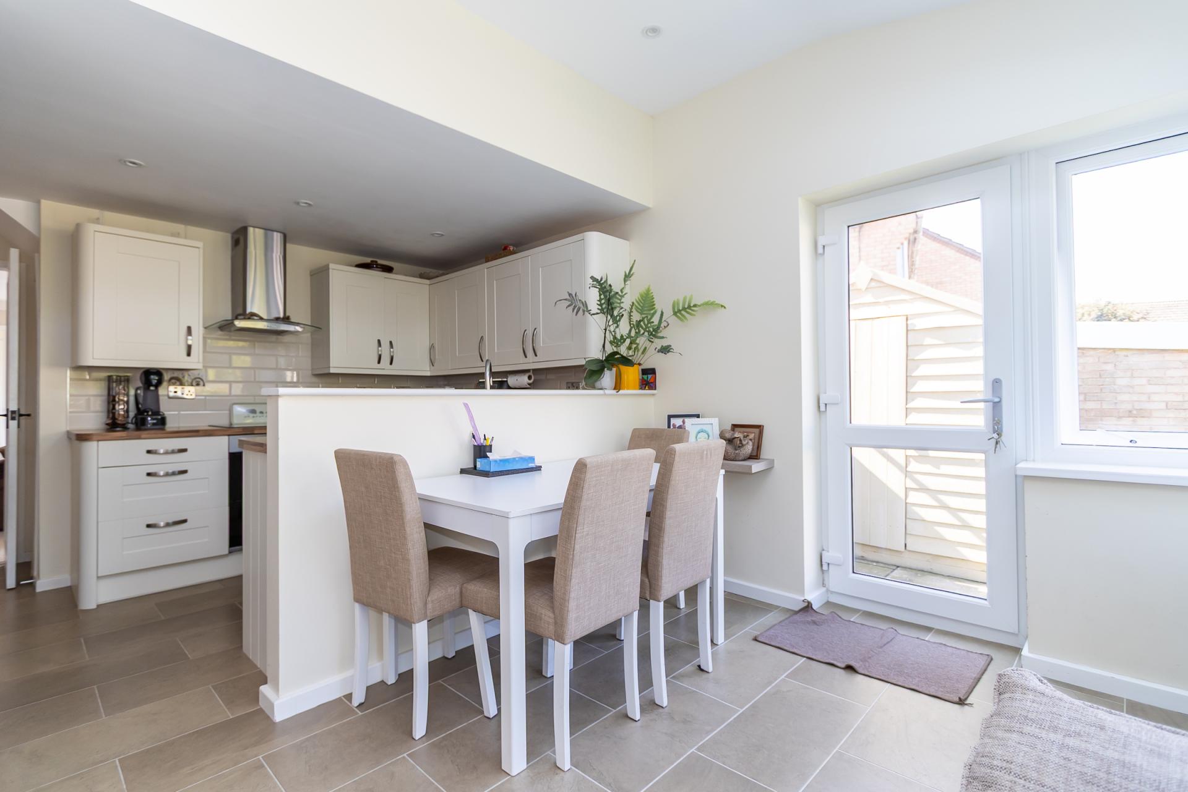
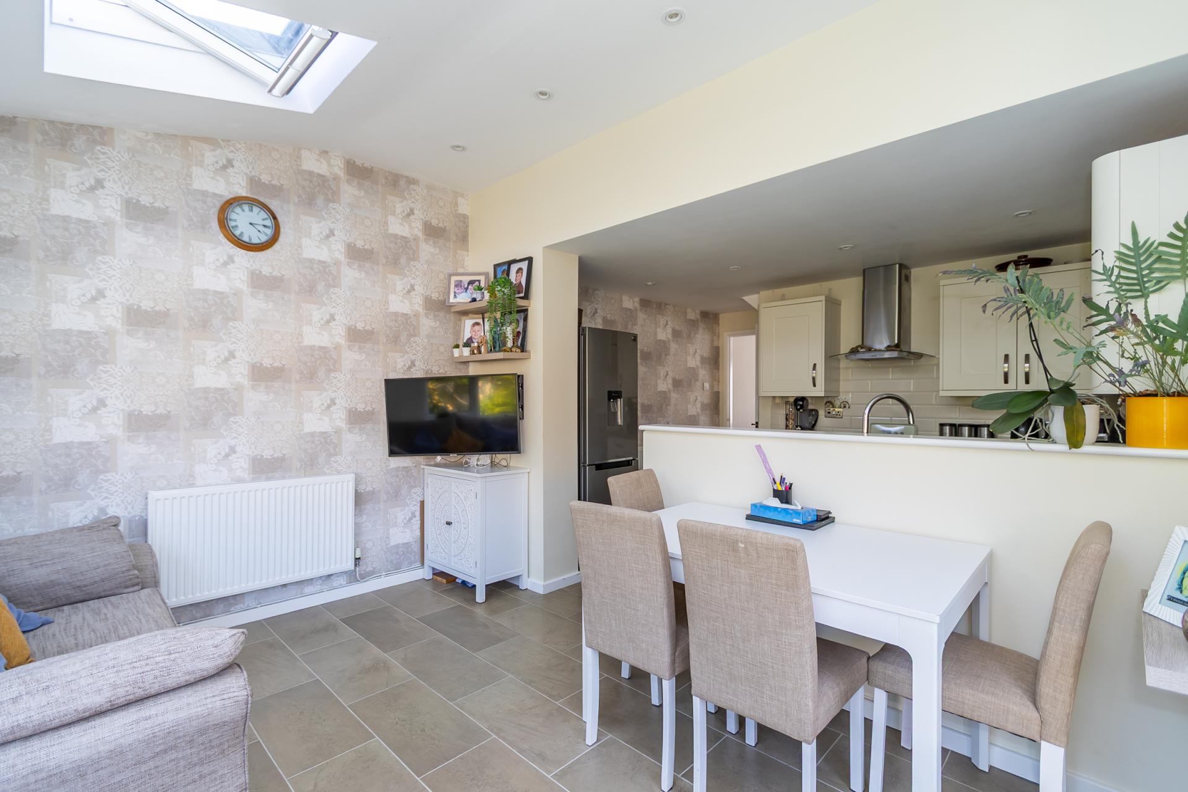
Part of an open plan kitchen / dining space at the back of the house, with a tiled floor running throughout. Fitted kitchen comprising wall units and base units with cream shaker style doors and wood effect laminate work surfaces and tiled splashbacks. Integrated appliances including an electric oven, four zone electric hob, extractor hood, washing machine and dishwasher. Single bowl stainless steel sink with drainer. Space for a tall fridge freezer. Central heating radiator. Recessed lights. Power points.
Dining Space
12' 5'' x 9' 7'' (3.79m x 2.92m)
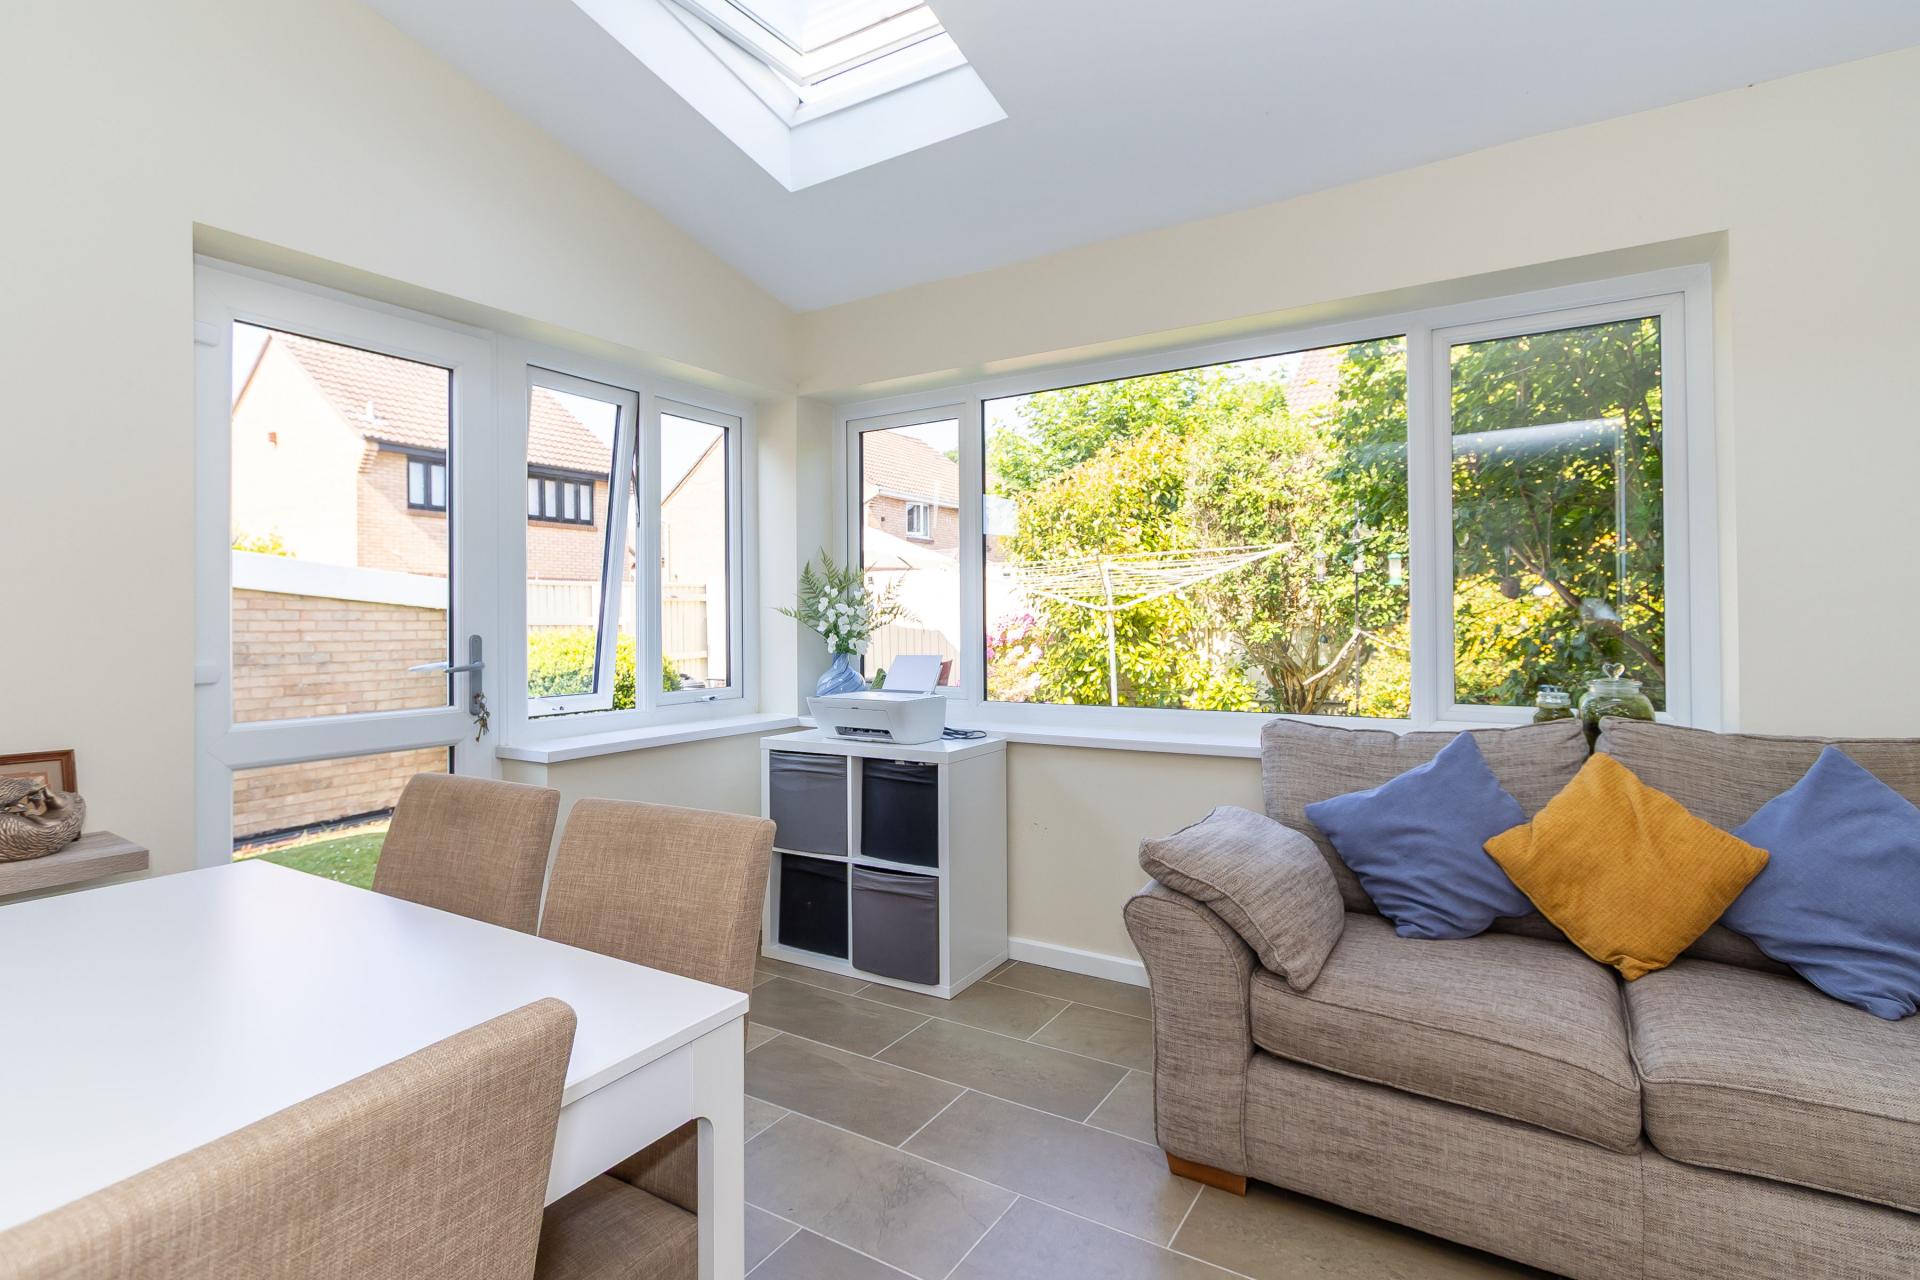
An open plan dining / living space with uPVC double glazed windows and door out into the garden. Tiled flooring continued from the kitchen. Two Velux windows. Central heating radiator. Power points. Recessed lighting.
First Floor
Landing
Fitted carpet to the stairs and landing. Doors to both bedrooms and the bathroom. Hatch to the loft space. Power point.
Bedroom 1
12' 0'' x 11' 3'' to door (3.67m x 3.42m to door)
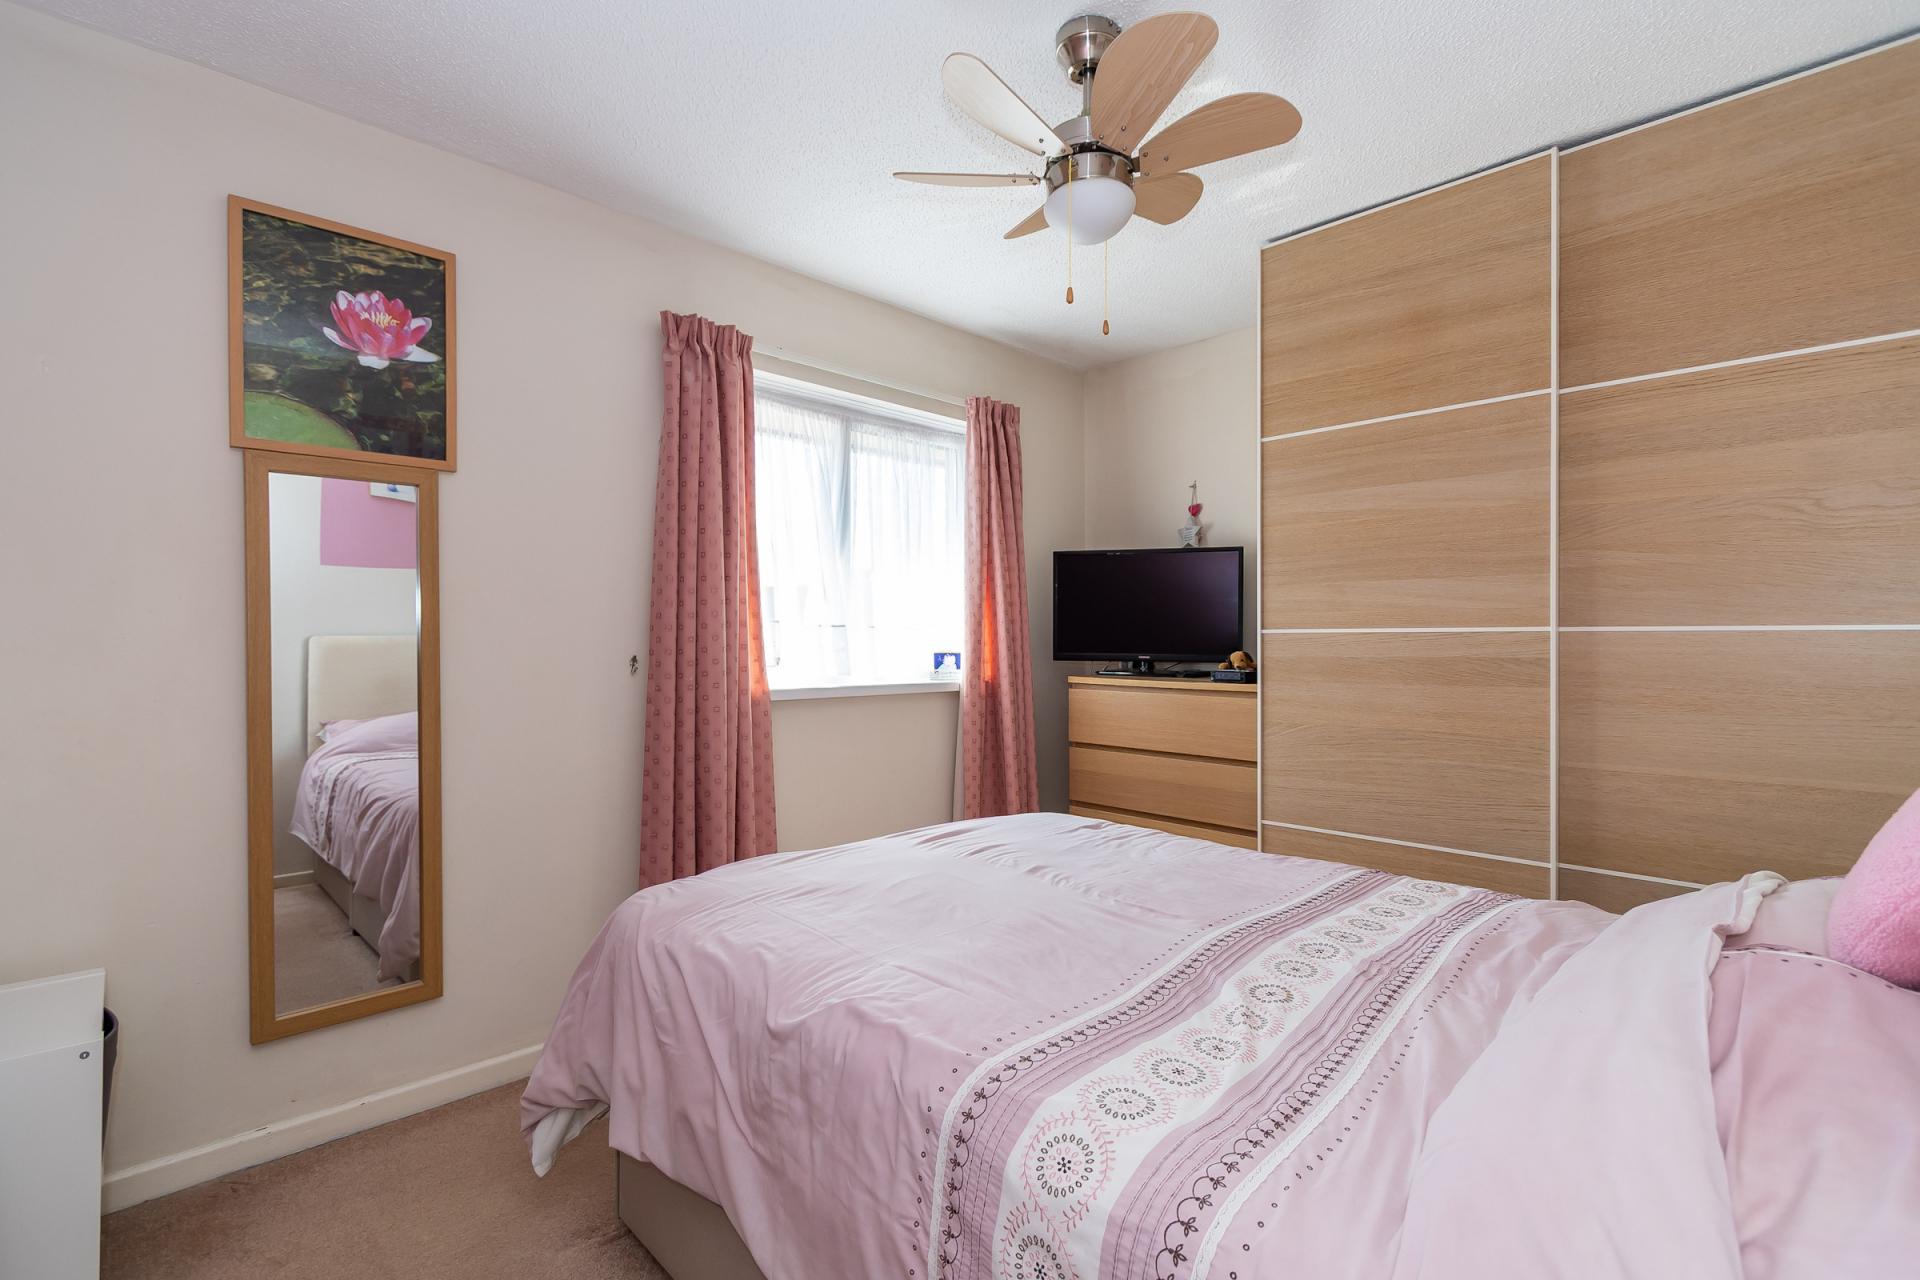
Double bedroom to the front of the house. uPVC double glazed window. Fitted carpet. Fitted wardrobe. Central heating radiator. Power points. TV point.
Bedroom 2
12' 2'' x 6' 11'' (3.72m x 2.12m)
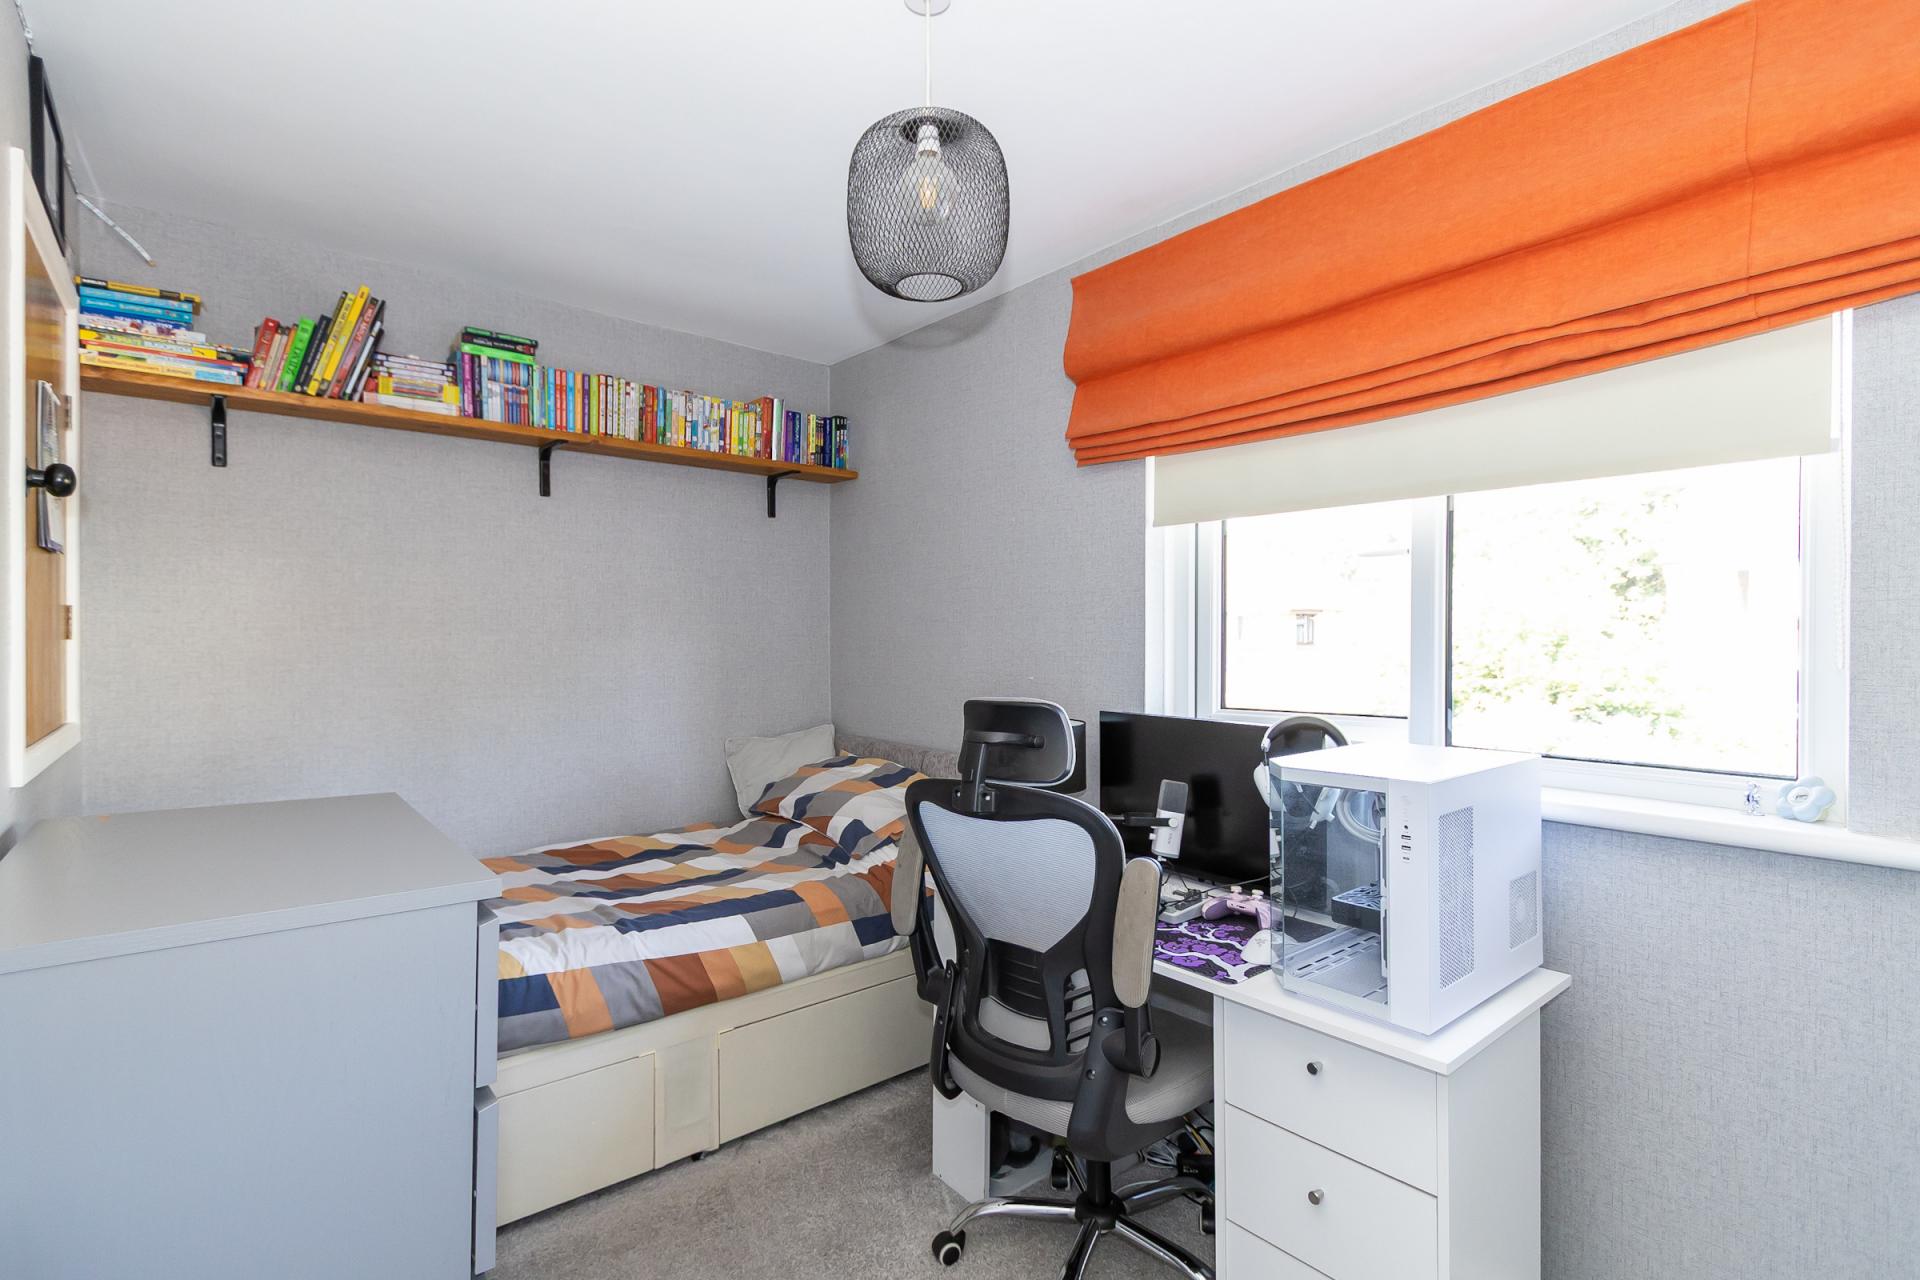
Double bedroom with uPVC double glazed window to the rear overlooking the garden. Fitted carpet. Central heating radiator. Power points. Roller blind to the window. Built-in cupboard over the stairs.
Bathroom
8' 6'' x 4' 8'' (2.6m x 1.42m)
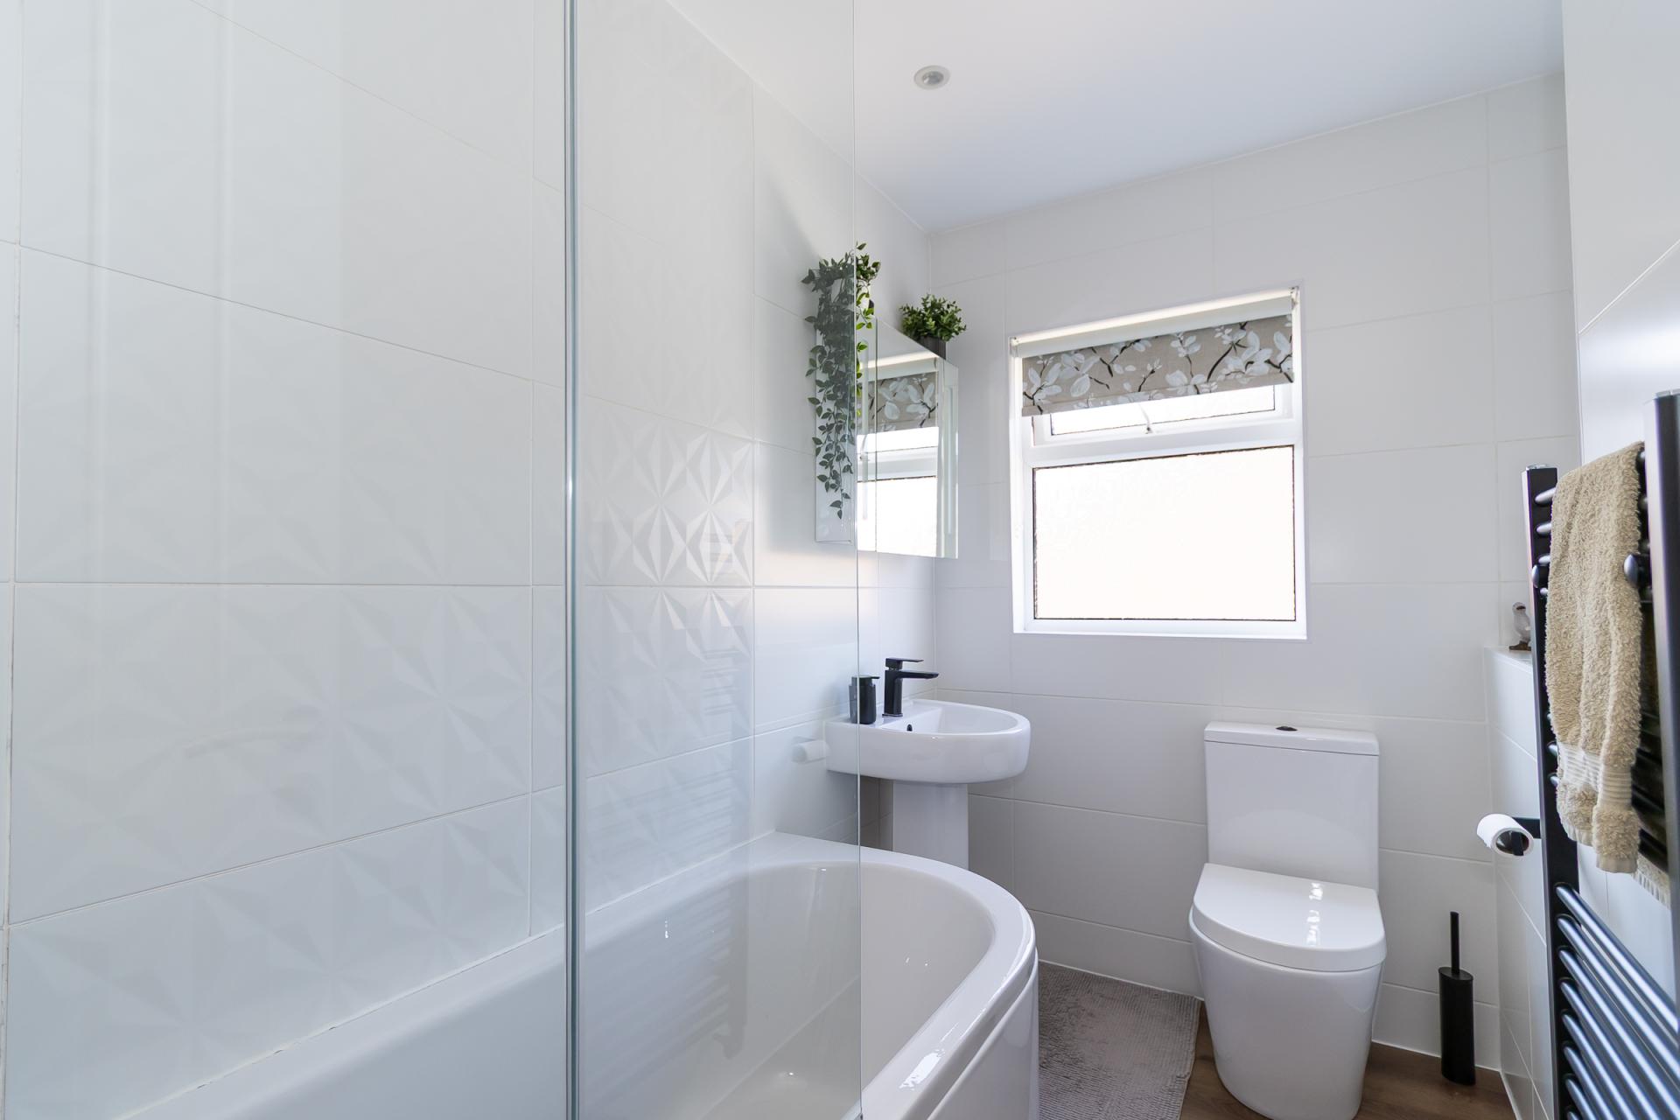
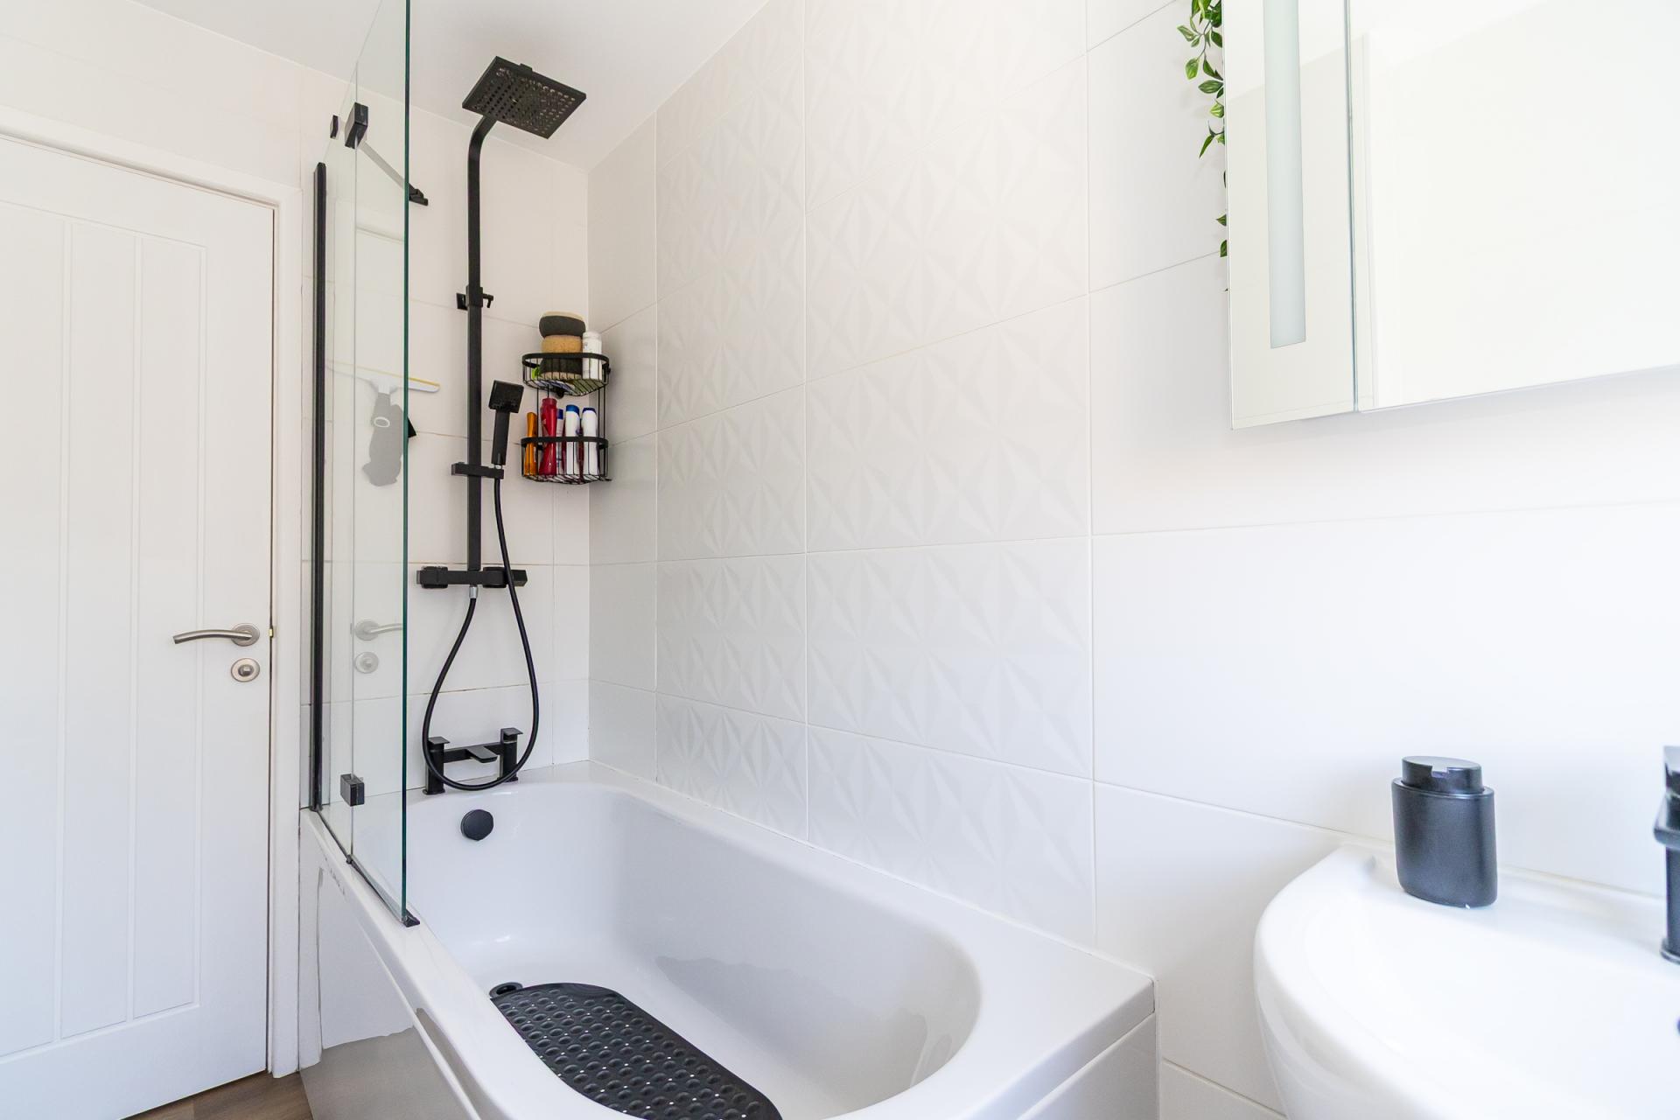
Wood effect LVT flooring and fully tiled walls. Suite comprising a panelled bath with folding glass screen and twin head mixer shower, a pedestal sink and WC. Fitted bathroom cabinet with mirrored door and light. Heated towel rail. uPVC double glazed window to the side with roller blind. Recessed lights.
Outside
Front
Off road parking to the front for two to three cars. Outside tap. Gated access to the rear garden. Lawned garden with mature planting. Paved pathway to the front door.
Rear Garden
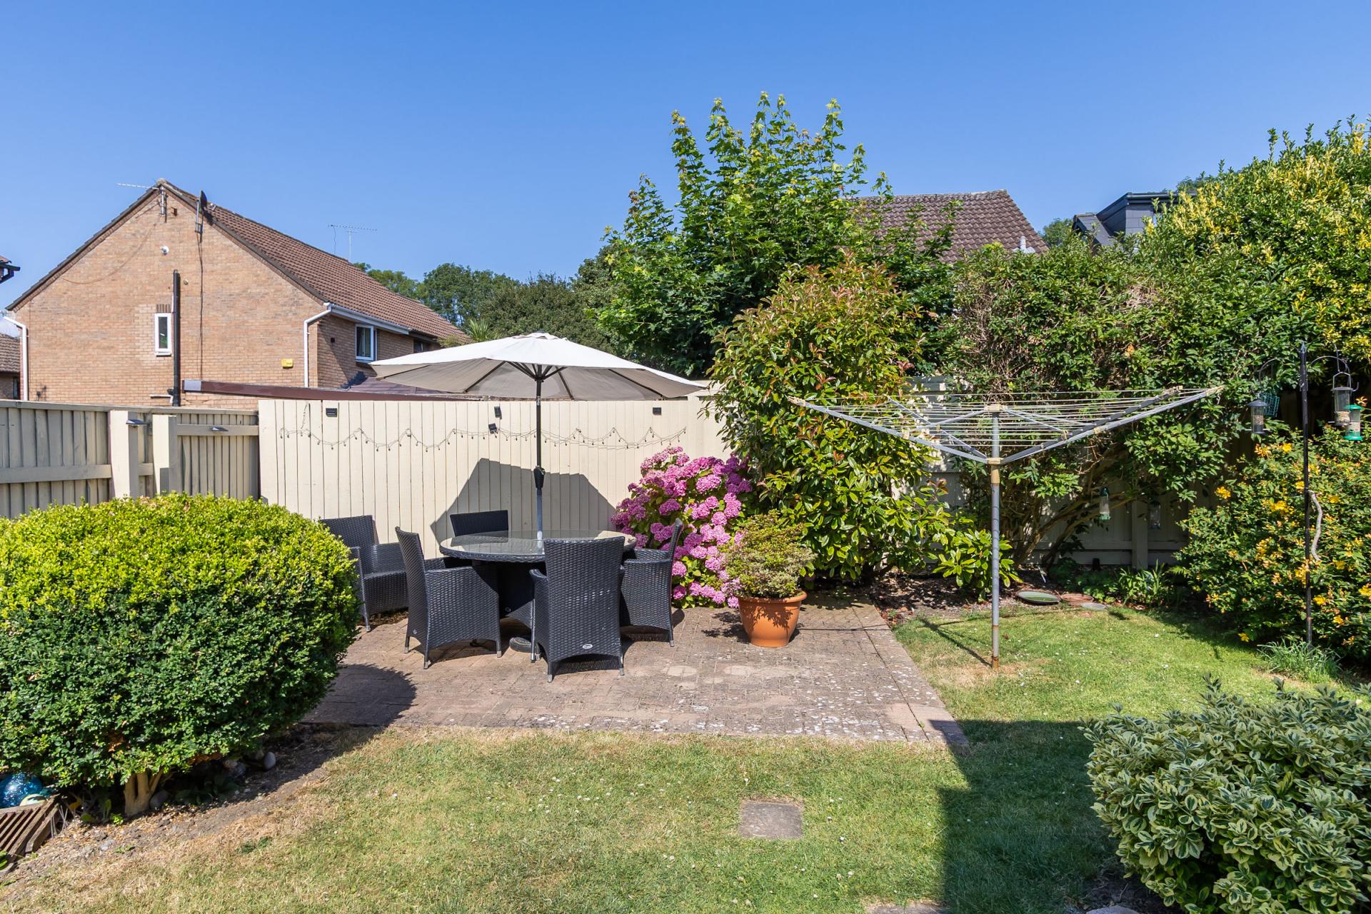
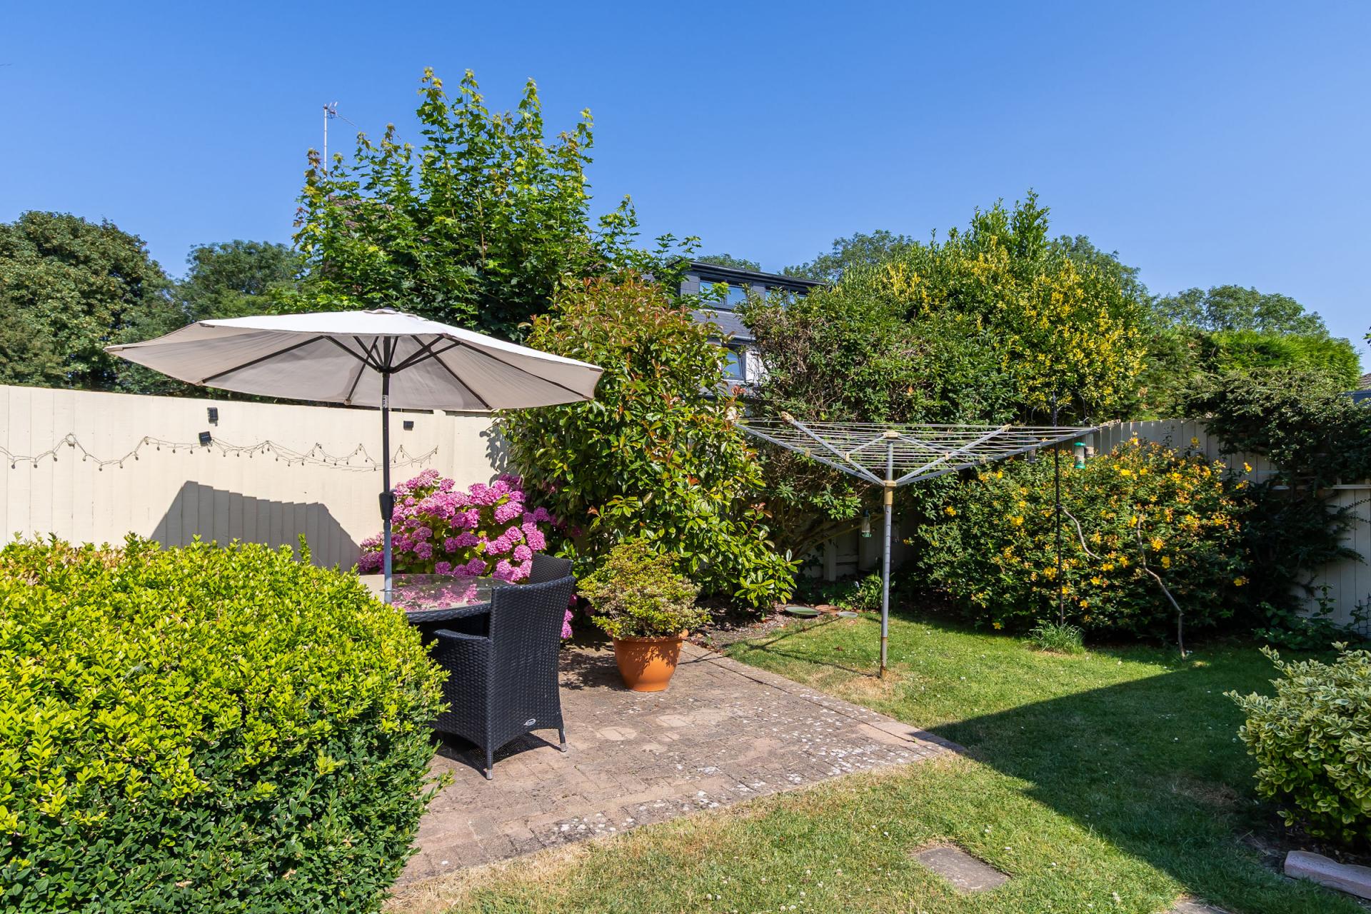
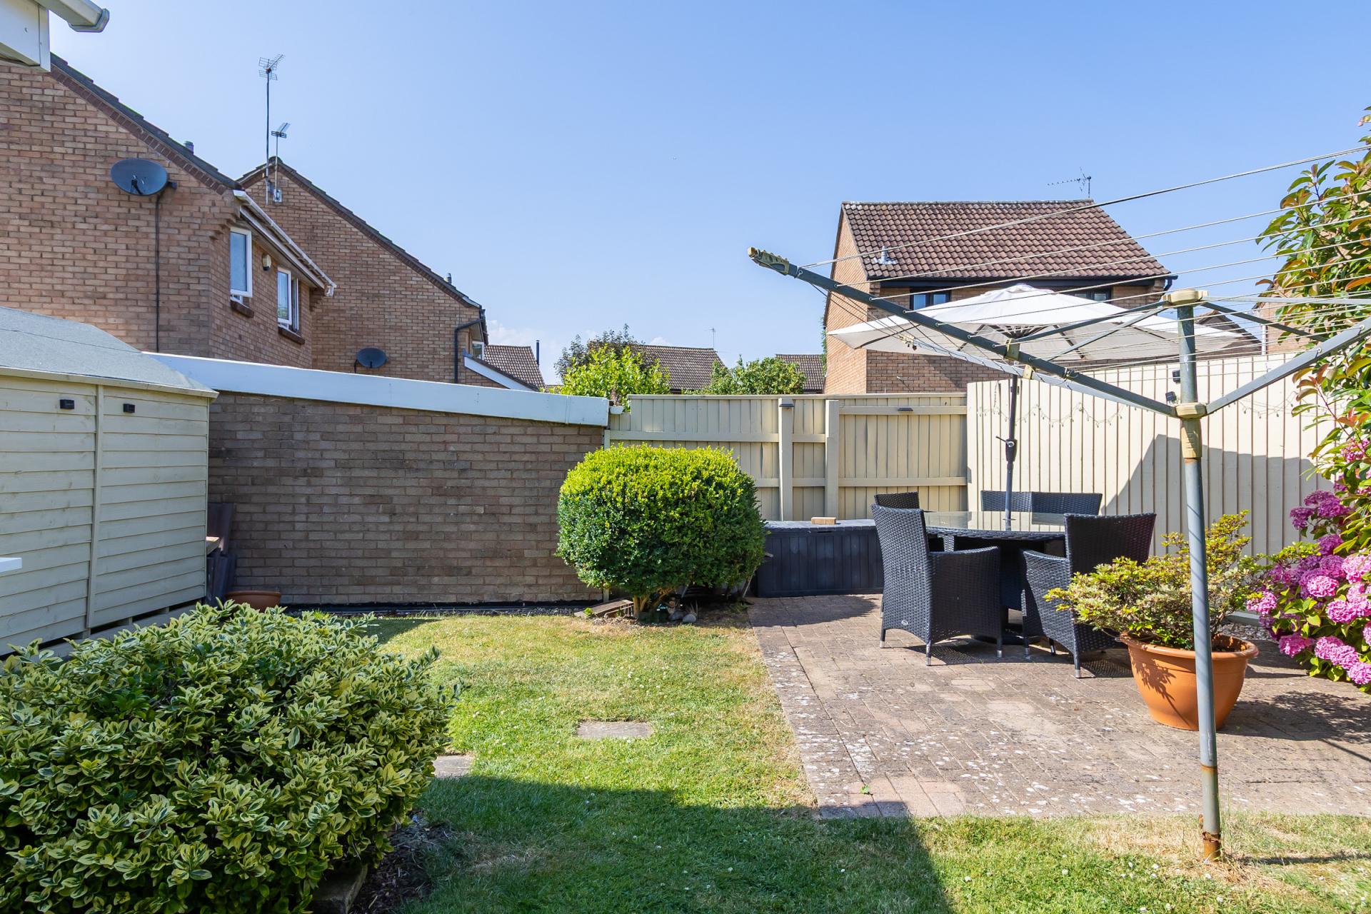
An enclosed rear garden with a easterly aspect, laid mainly to lawn but with a block paved patio with space for a dining table and chairs. Attractive mature planting throughout. Fencing to all sides. Large timber shed. Gated side access to the front.
Additional Information
Tenure
The property is freehold (WA274023).
Council Tax Band
The Council Tax band for this property is D, which equates to a charge of £2,261.18 for 2026/27.
Approximate Gross Internal Area
689 sq ft / 64.0 sq m.
Important Information
- This is a Freehold property.
Property Ref: DB003914
Similar Properties
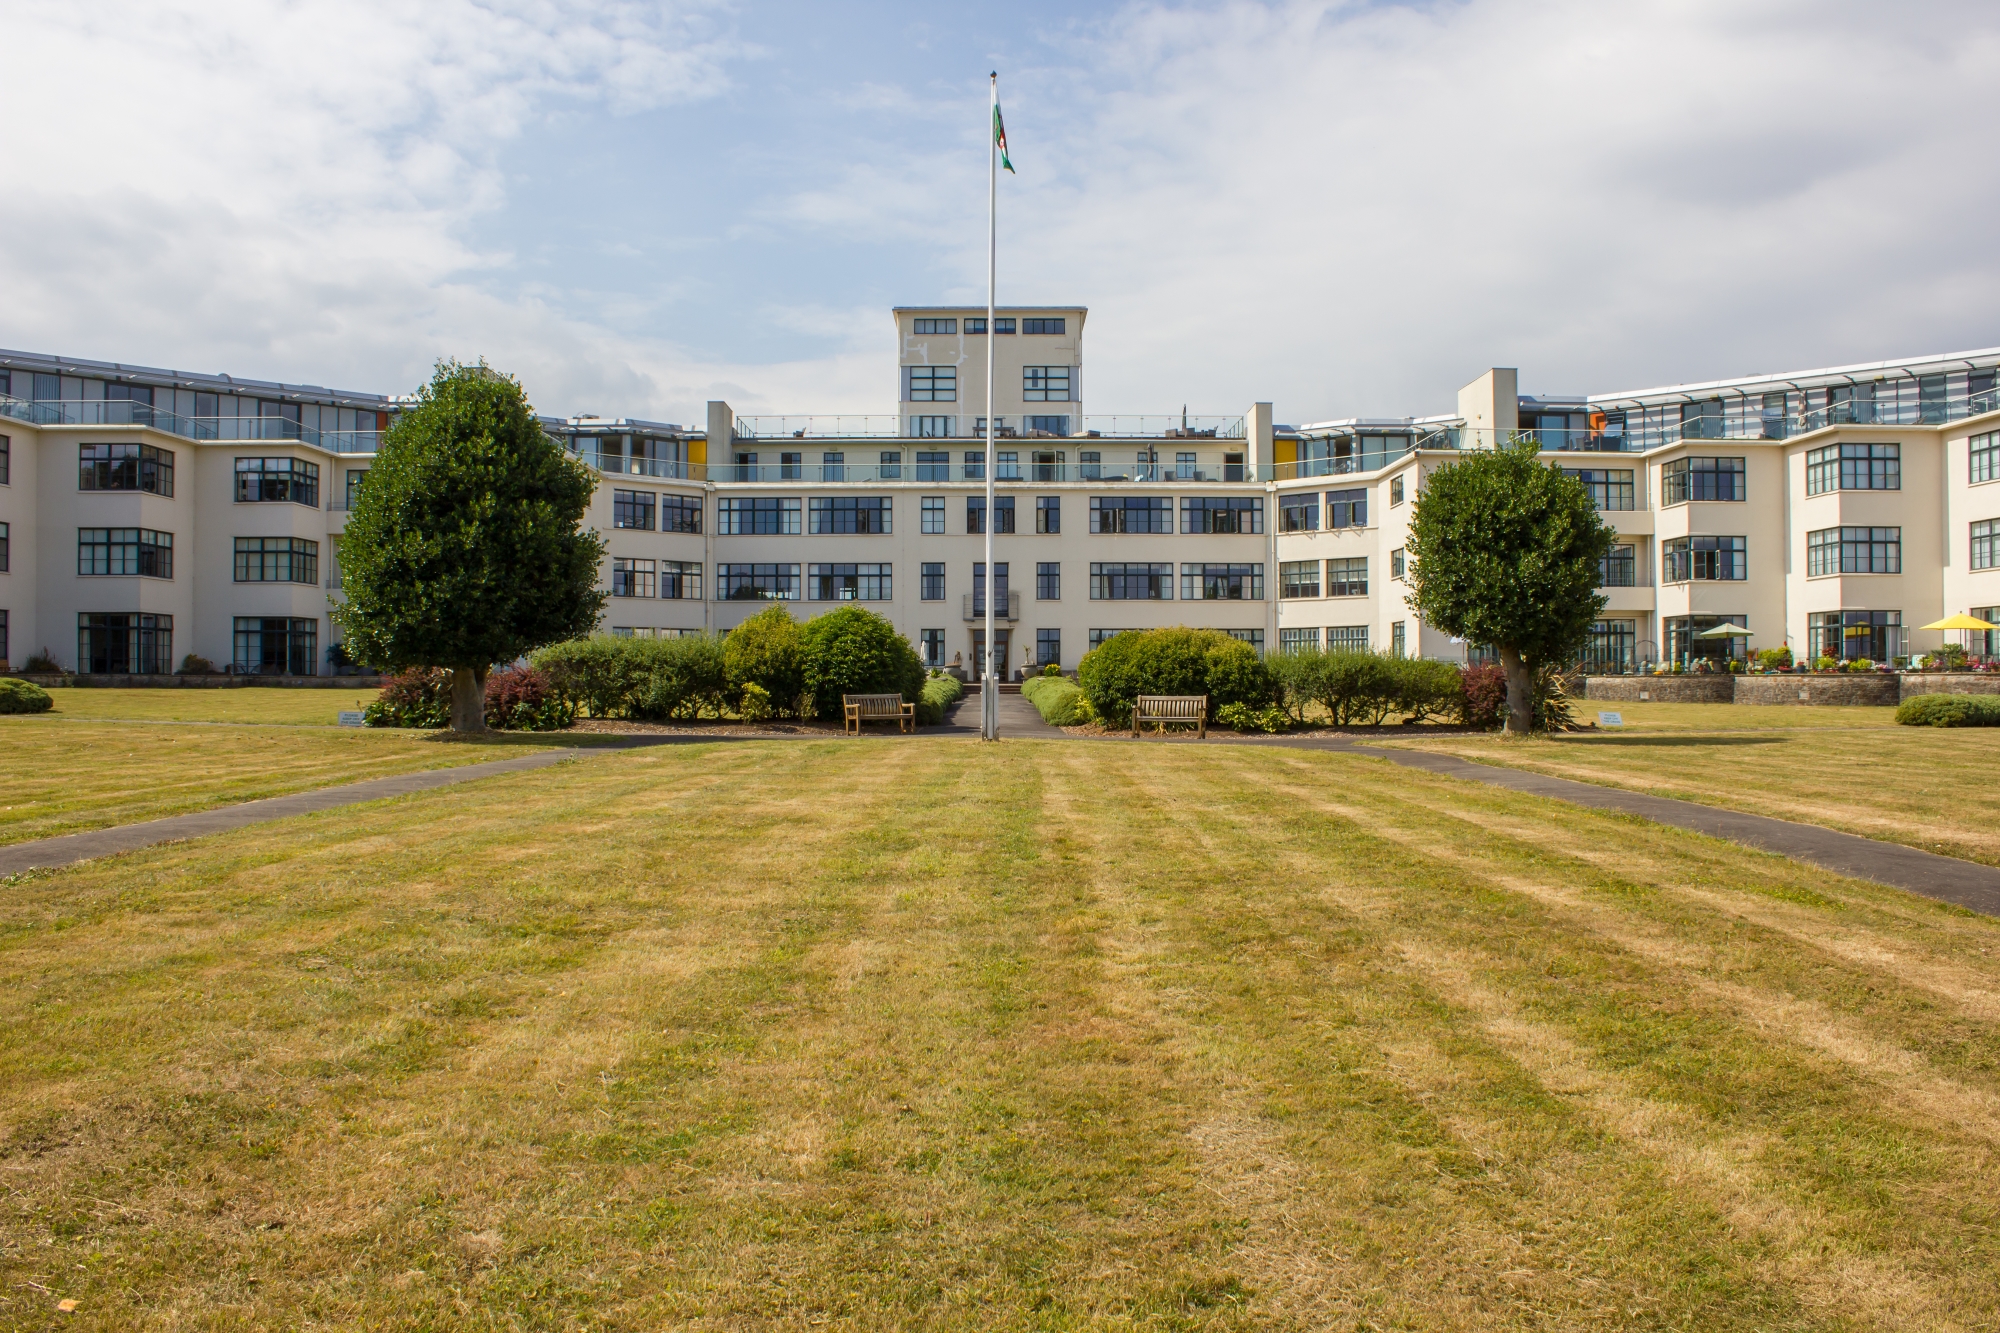
2 Bedroom Ground Floor Flat | Asking Price £325,000
13 Headlands is an impressively spacious and light ground floor flat with its own outside terrace and with water views t...
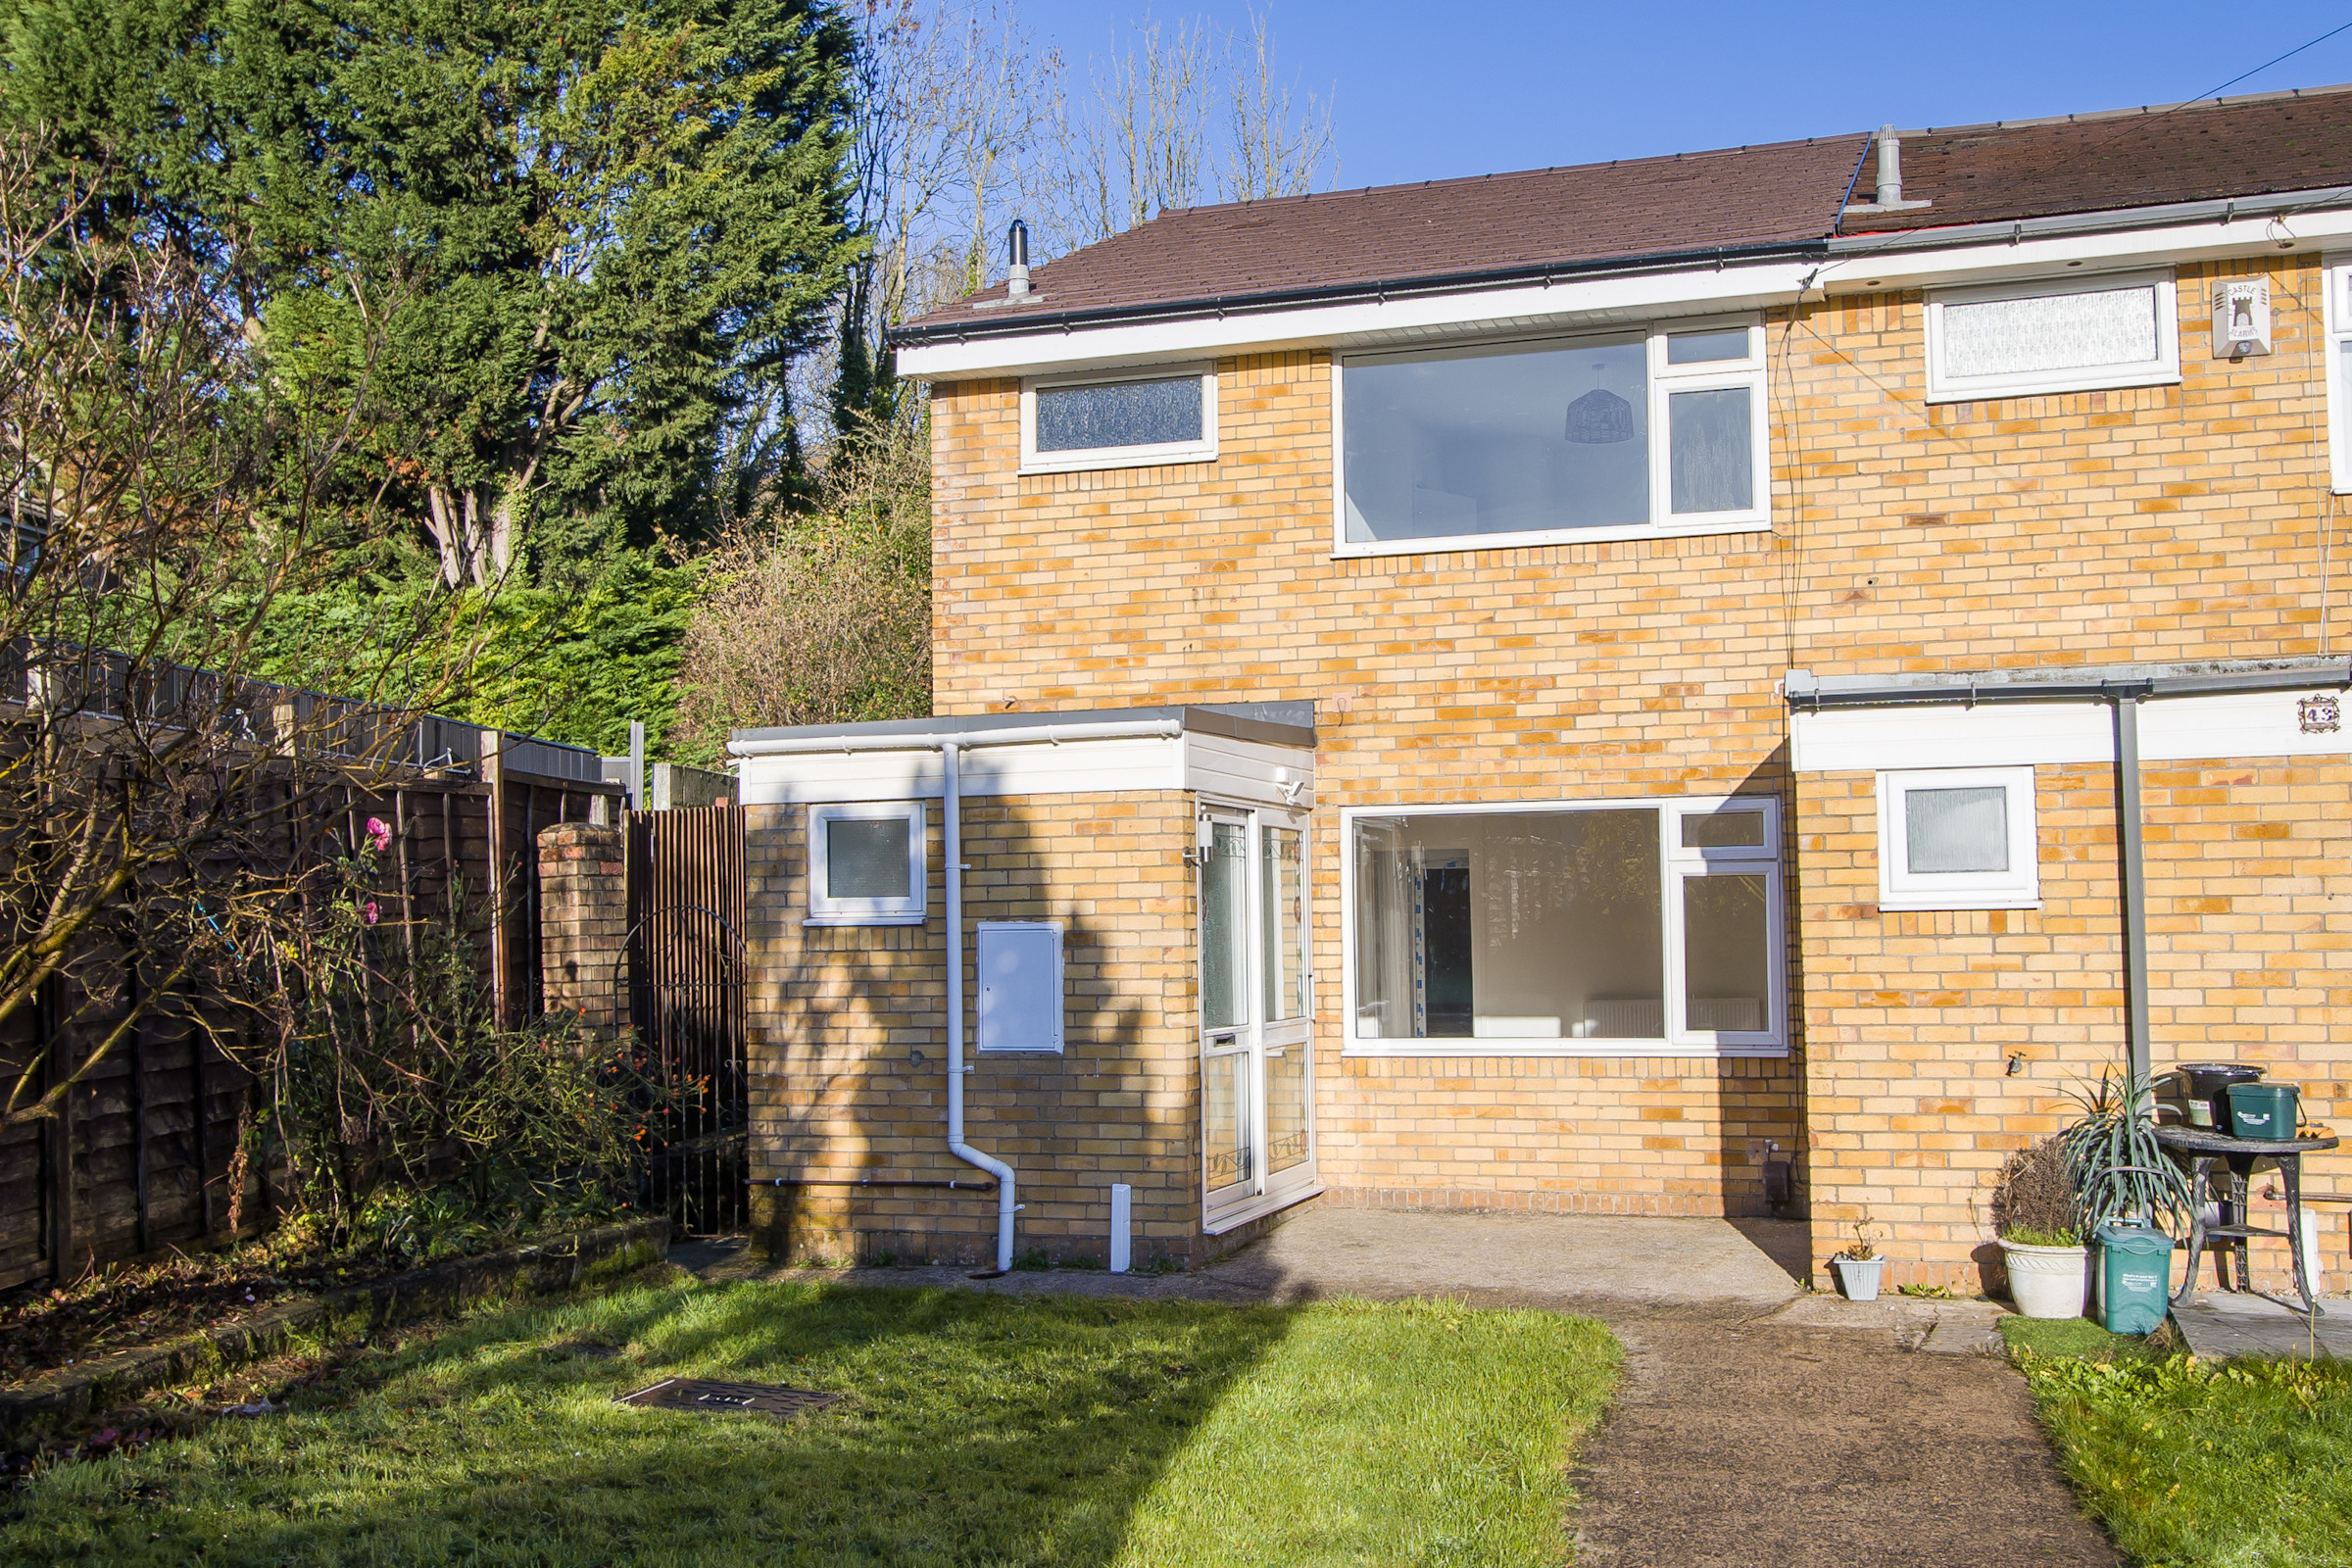
3 Bedroom Semi-Detached House | Asking Price £325,000
An extensively renovated three bedroom end-terraced property found in excellent condition and for sale with no onward ch...
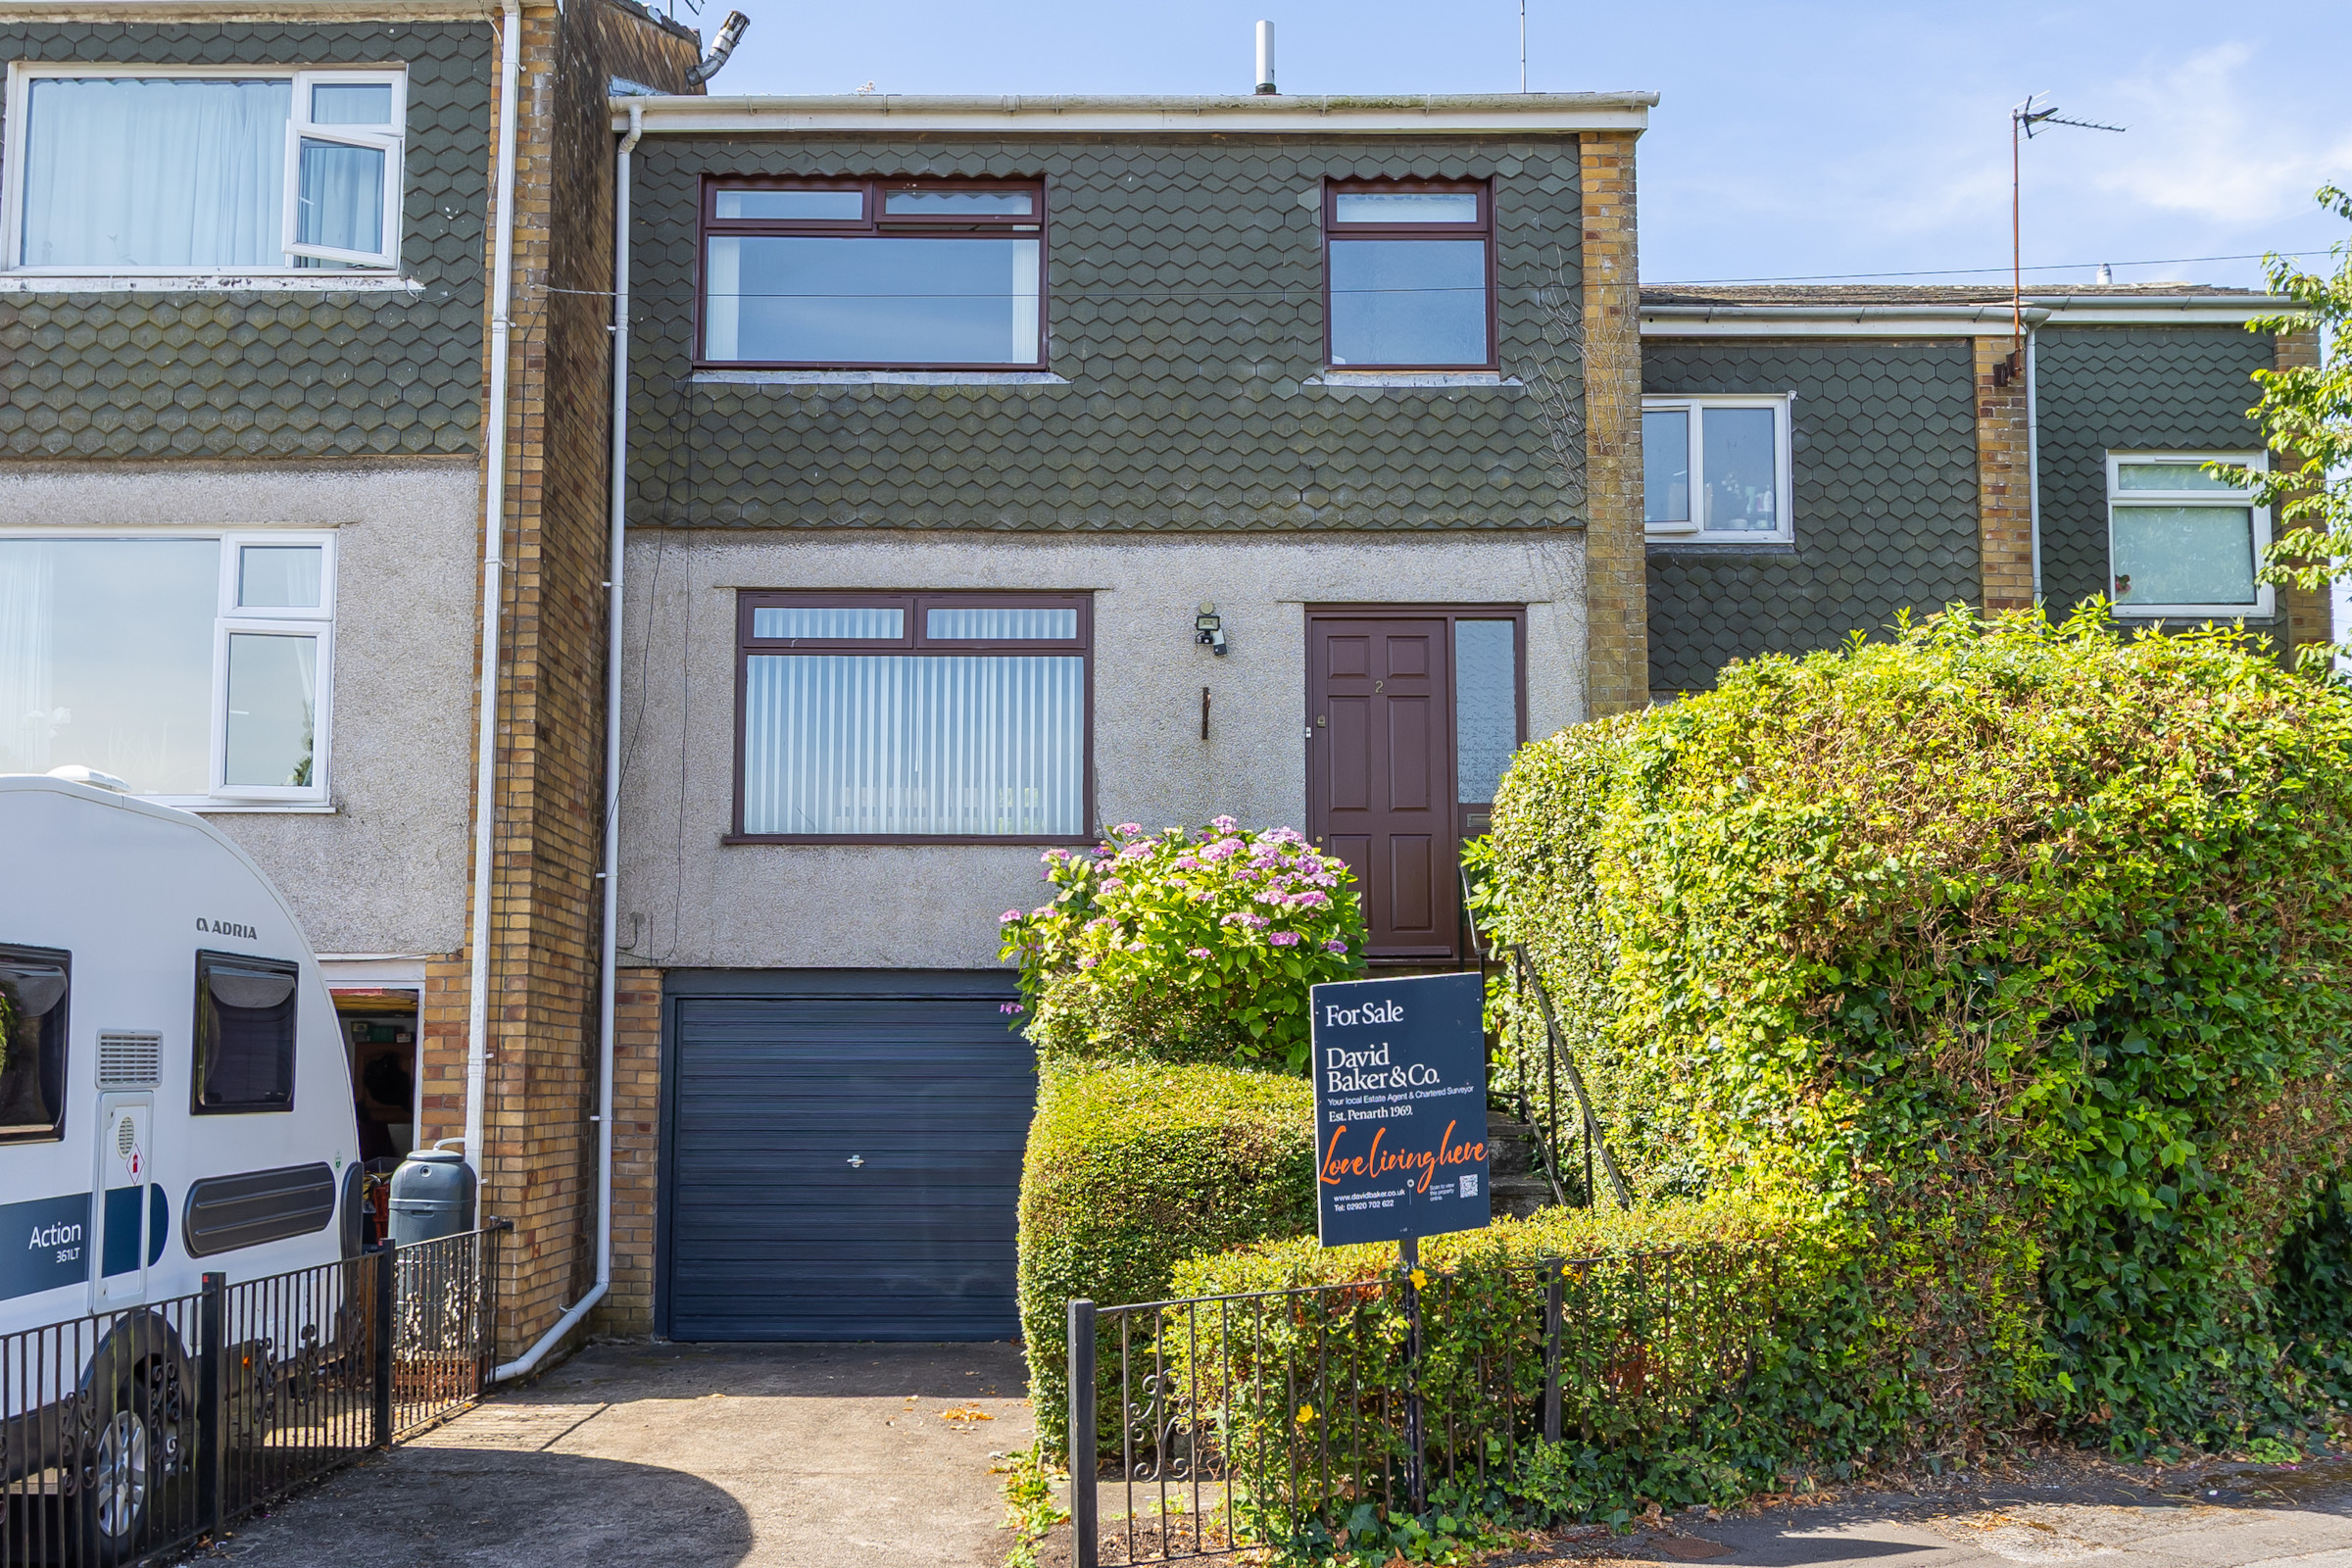
3 Bedroom Terraced House | Asking Price £319,950
A 1960s terraced property with partial views of Cardiff Bay and the Bristol Channel, being sold with no onward chain and...
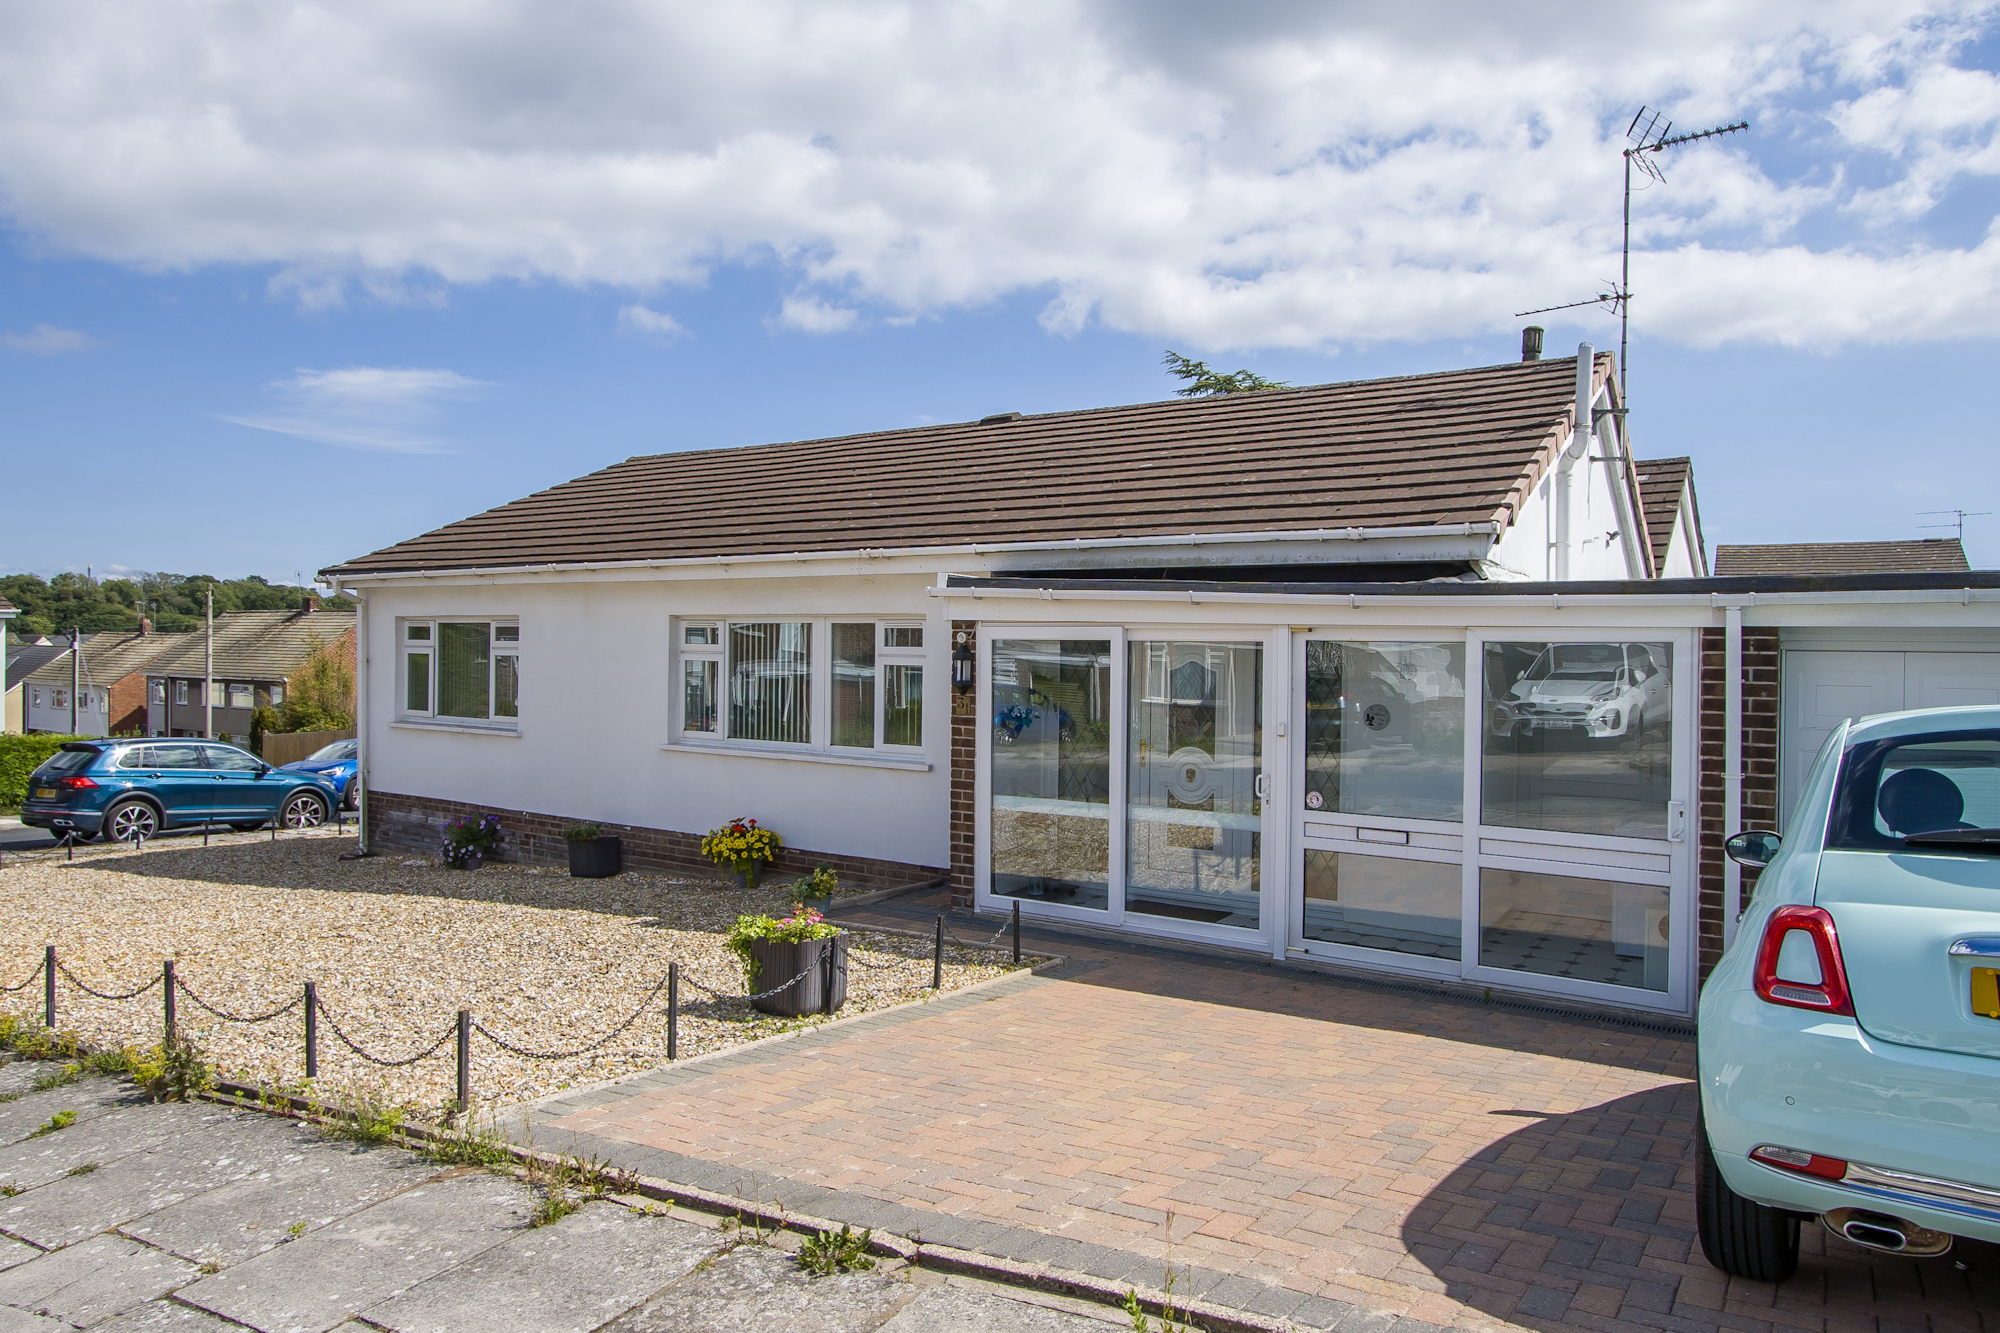
3 Bedroom Semi-Detached Bungalow | Asking Price £335,000
A semi-detached bungalow located in a quiet spot on Highfield Close, just off Georges Row and within easy reach of Eastb...
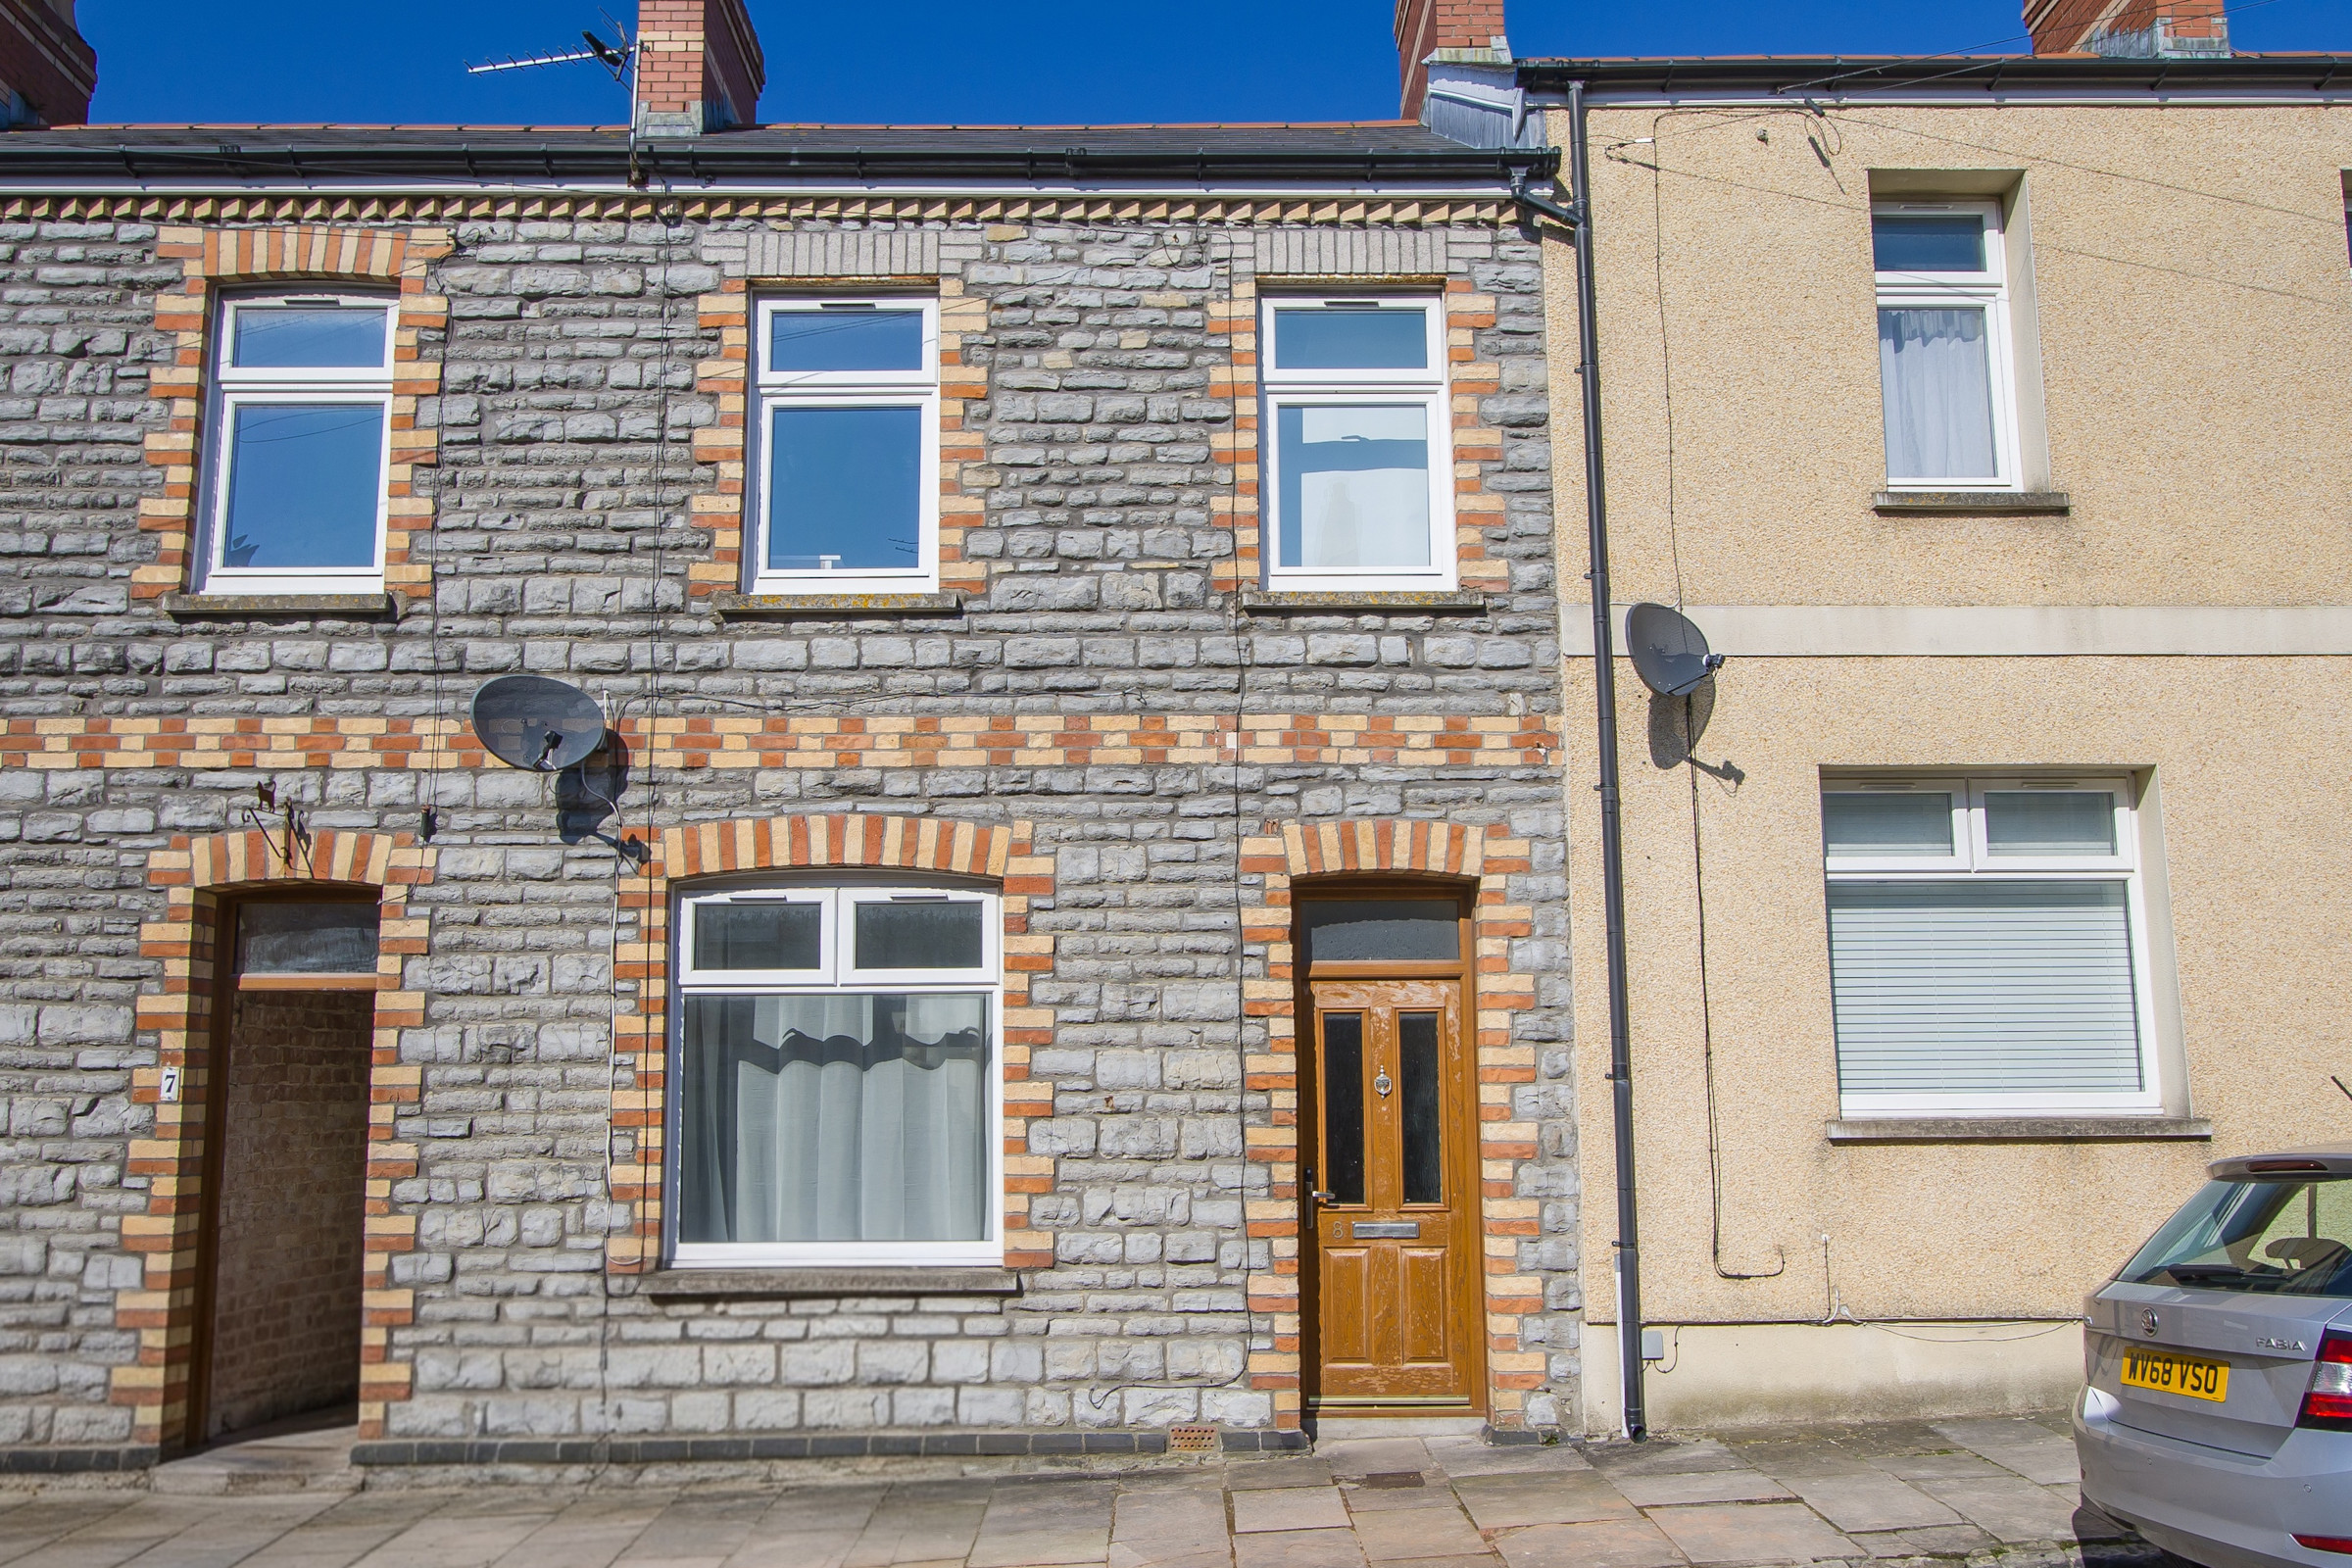
3 Bedroom Terraced House | Offers in excess of £340,000
A stone-built Victorian terraced house in the town centre of Penarth, fully modernised by the current owners and offerin...
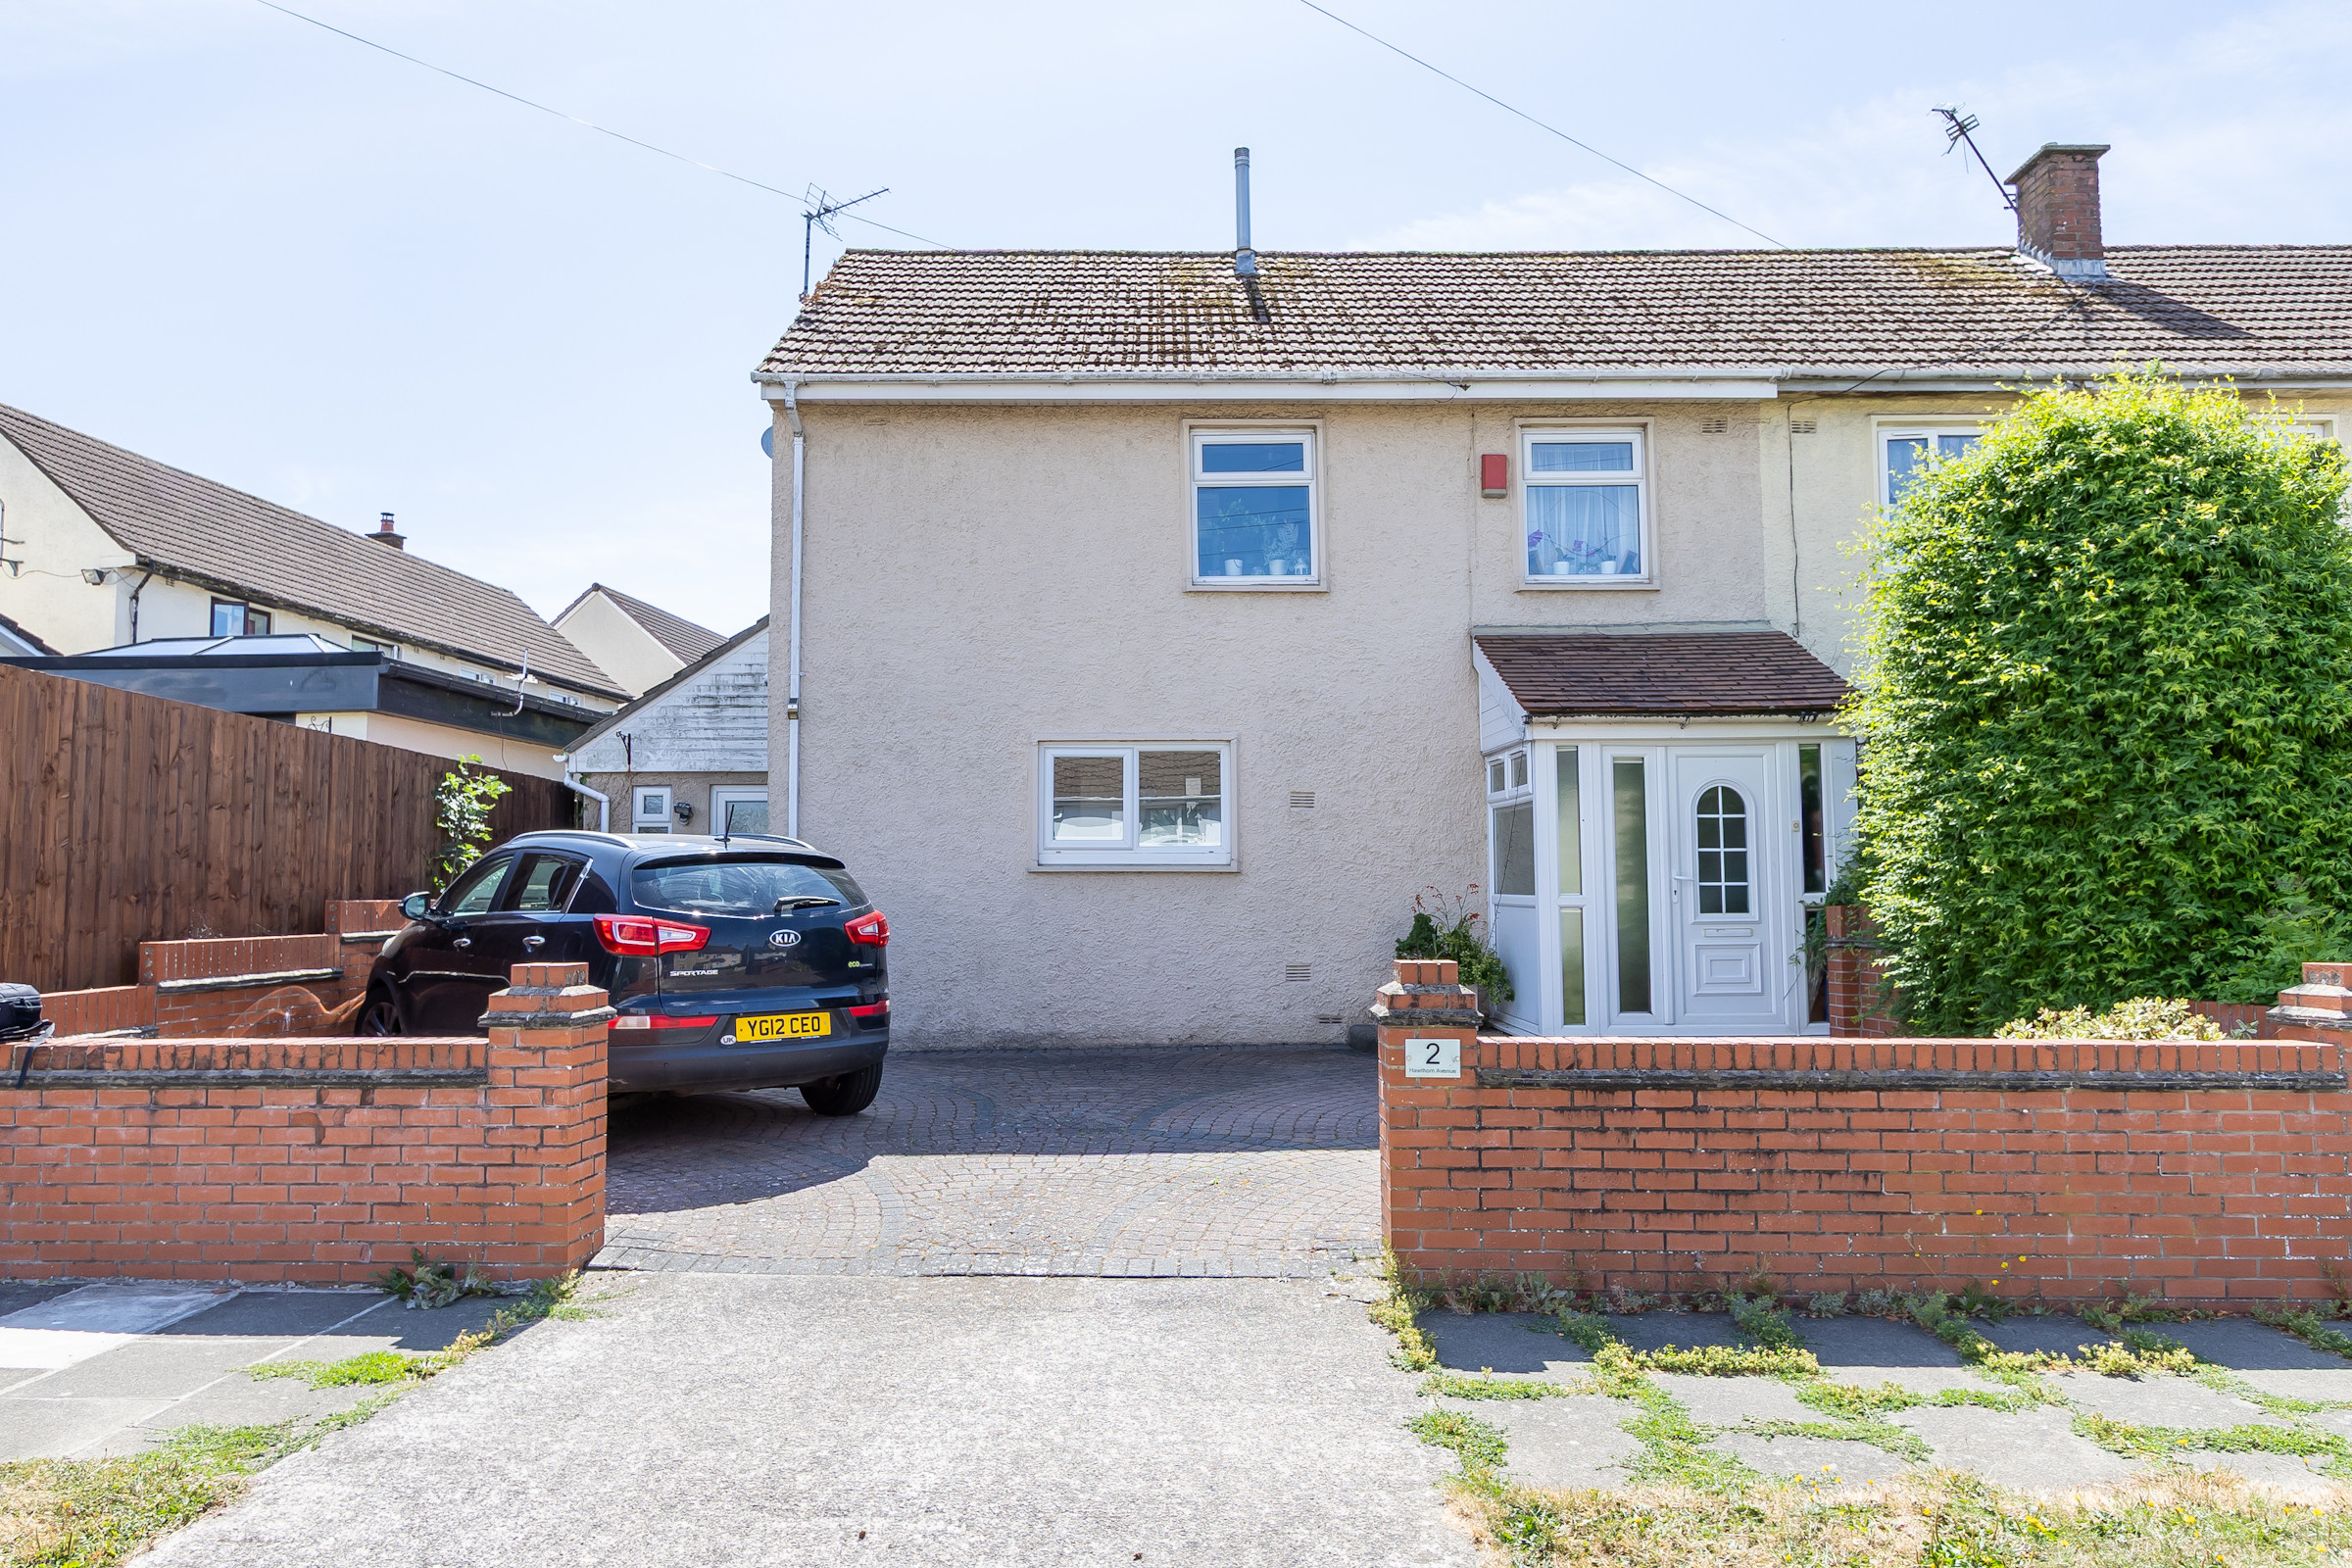
3 Bedroom Semi-Detached House | Asking Price £345,000
An extended three bedroom semi-detached house, for sale with no ongoing chain. This property is ideal for a range of buy...
How much is your home worth?
Use our short form to request a valuation of your property.
Request a Valuation
©2026 The Guild of Property Professionals. All rights reserved.
Terms and Conditions |
Privacy Policy |
Cookie Policy |
Complaints Policy |
Members Login
The Guild of Property Professionals Trading Address: 121 Park Lane, London W1K 7AG. GPEA Limited.
Registered in England & Wales.
Company No: 02819824.
Registered Office Address: 2 St. Stephen's Court, St. Stephen's Road, Bournemouth, Dorset, England, BH2 6LA.
VAT Registration No: 576 8795 61

