
- Detached bungalow
- Three bedrooms
- One bathroom
- Open plan living and dining rooms
- Kitchen with breakfast area
- Driveway parking and garage

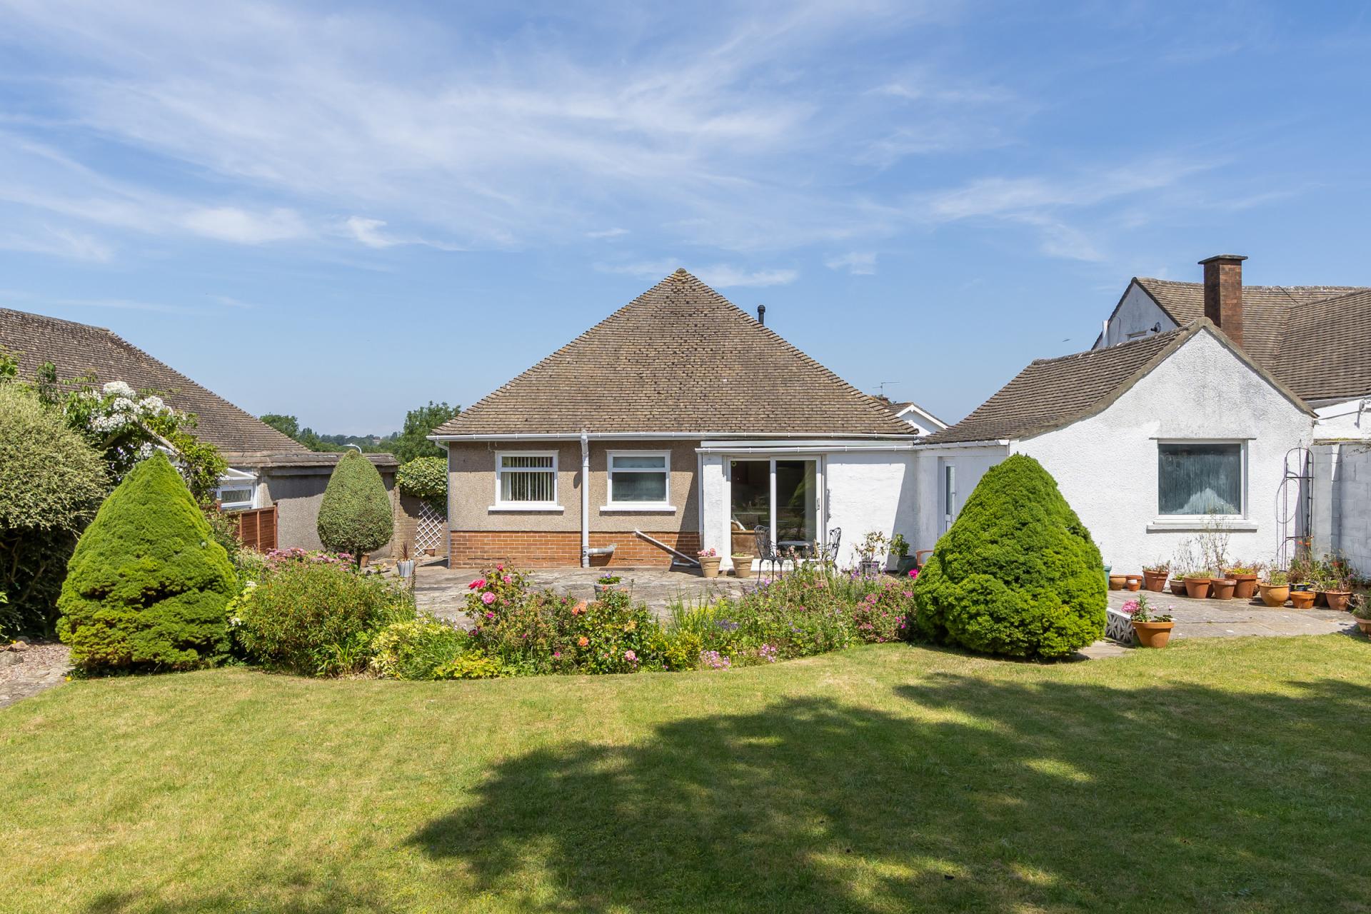
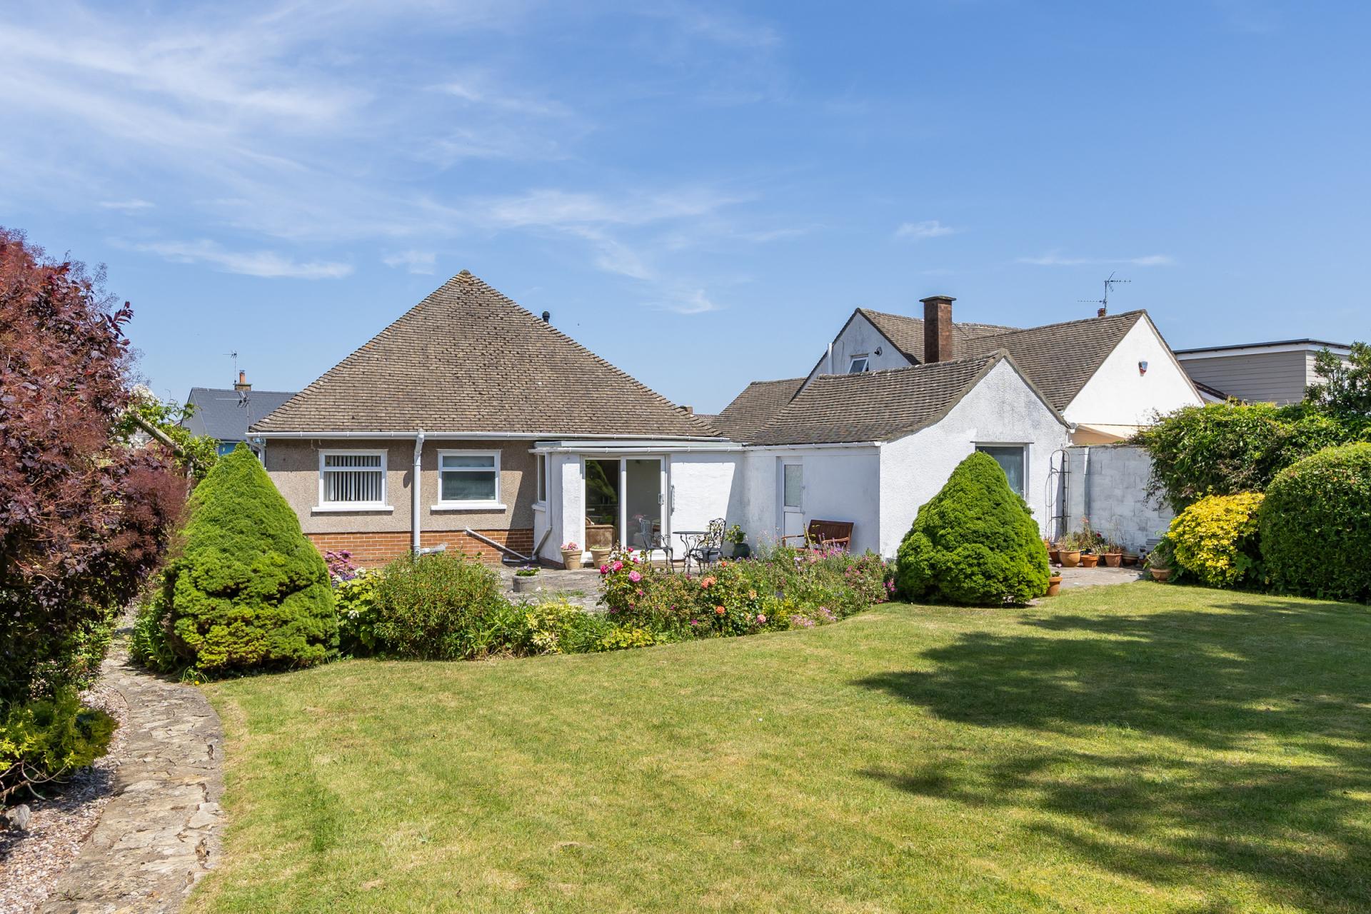
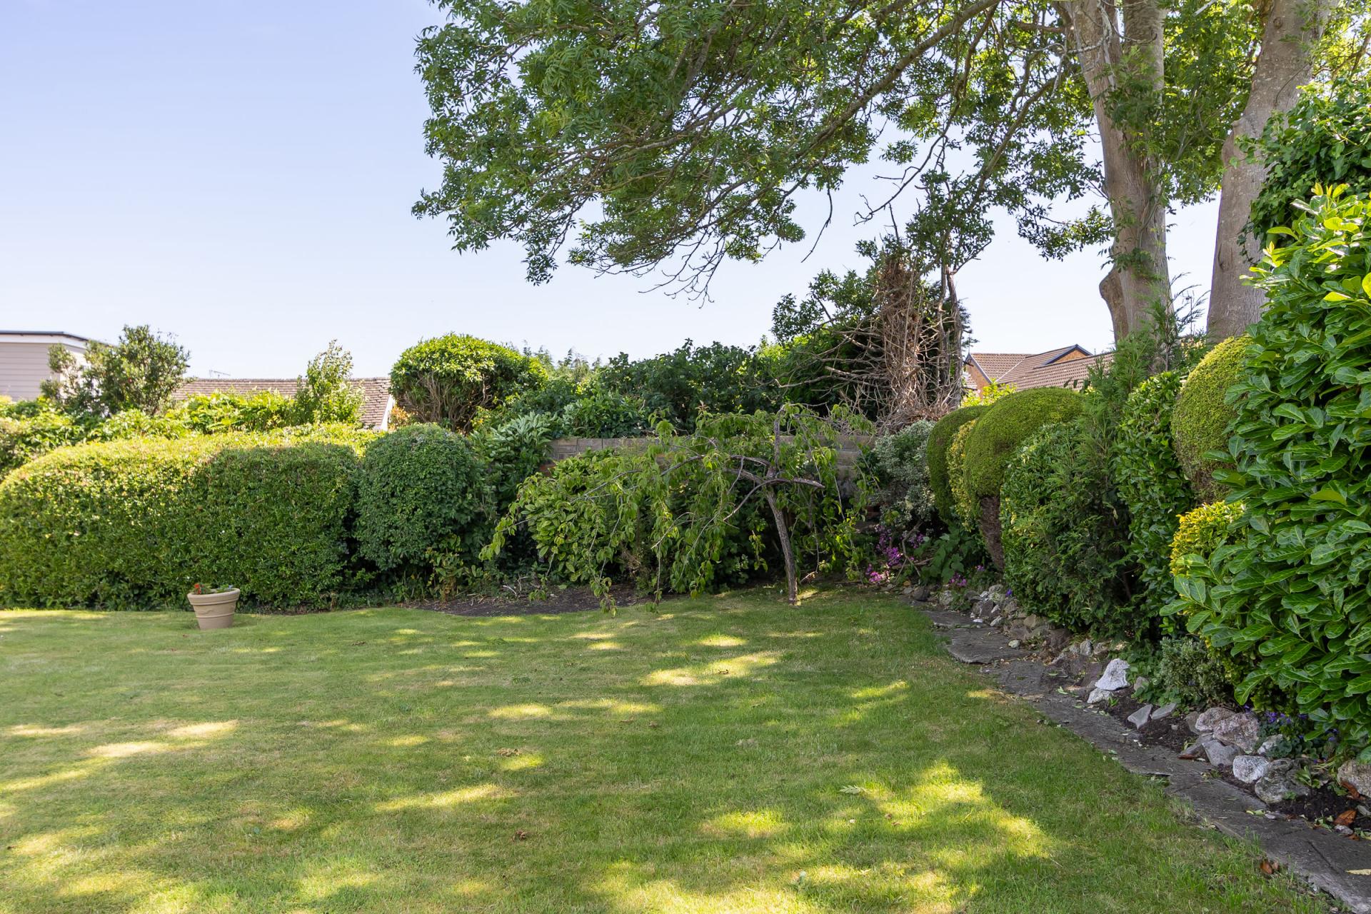
- Excellent, mature south facing rear garden
- No onward chain
- Just off the Cliff Walk

3 Bedroom Detached Bungalow for sale in Penarth
 2
3
1
2
3
1
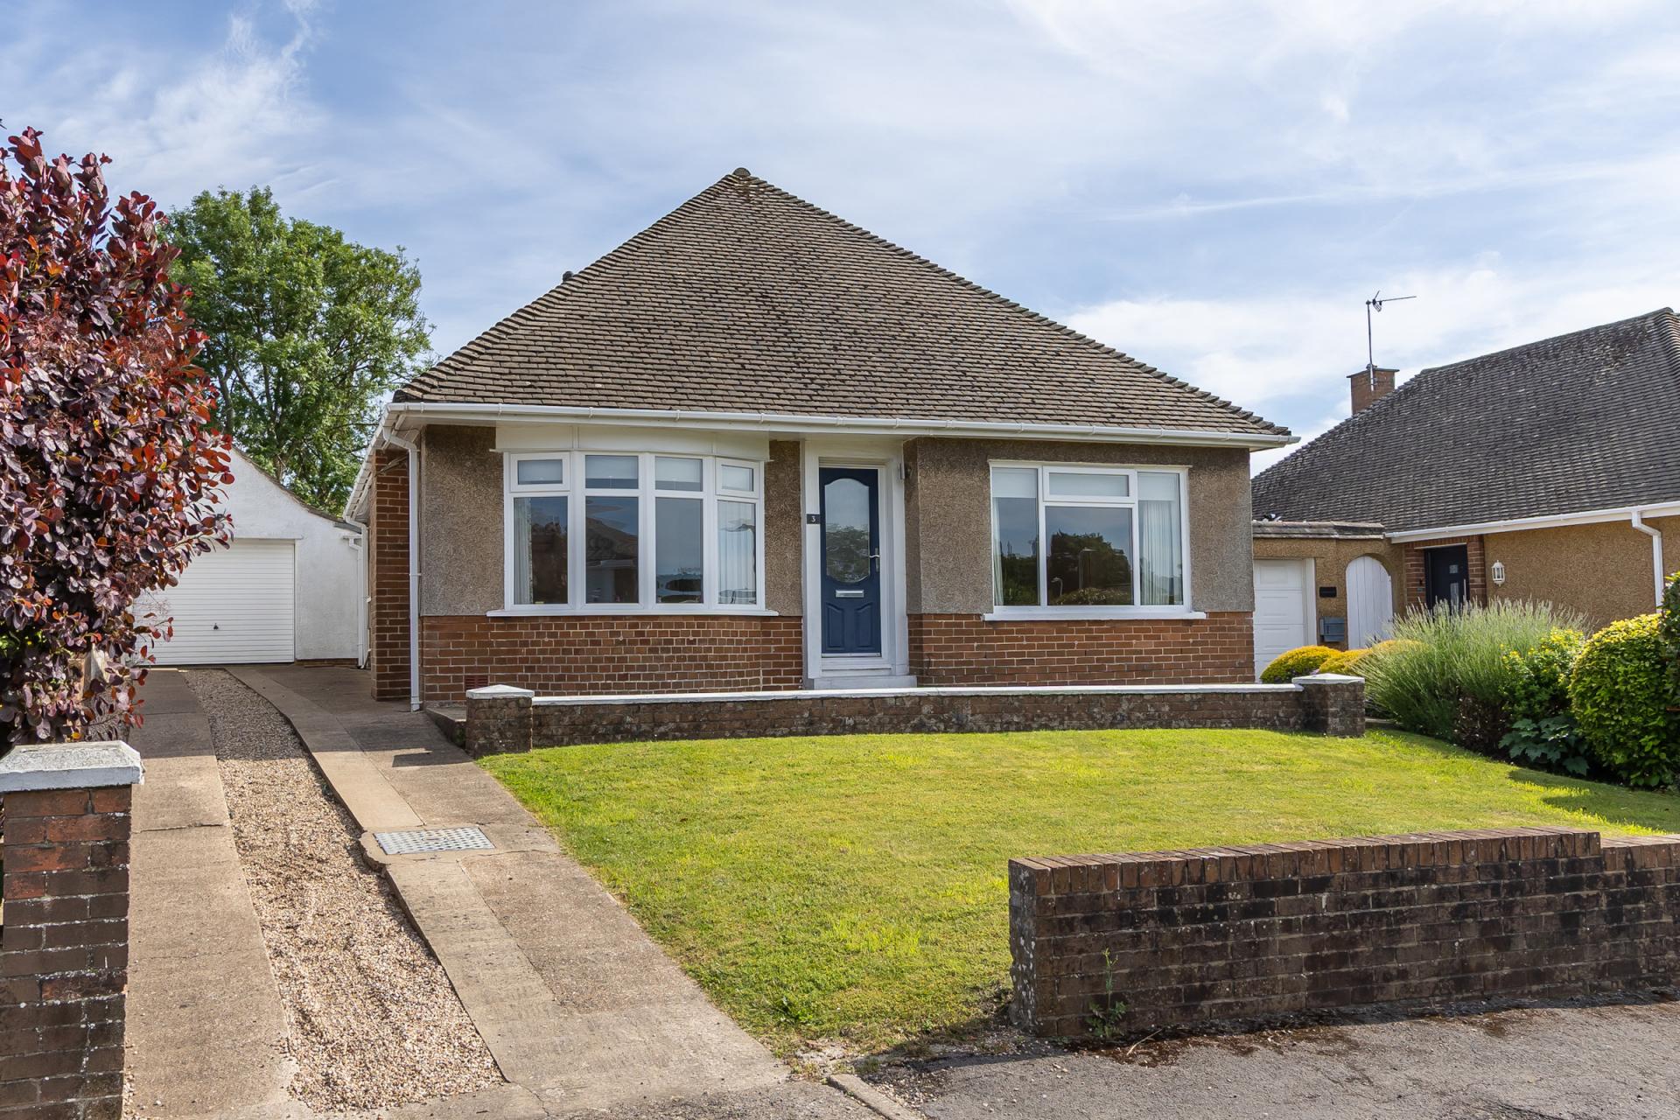
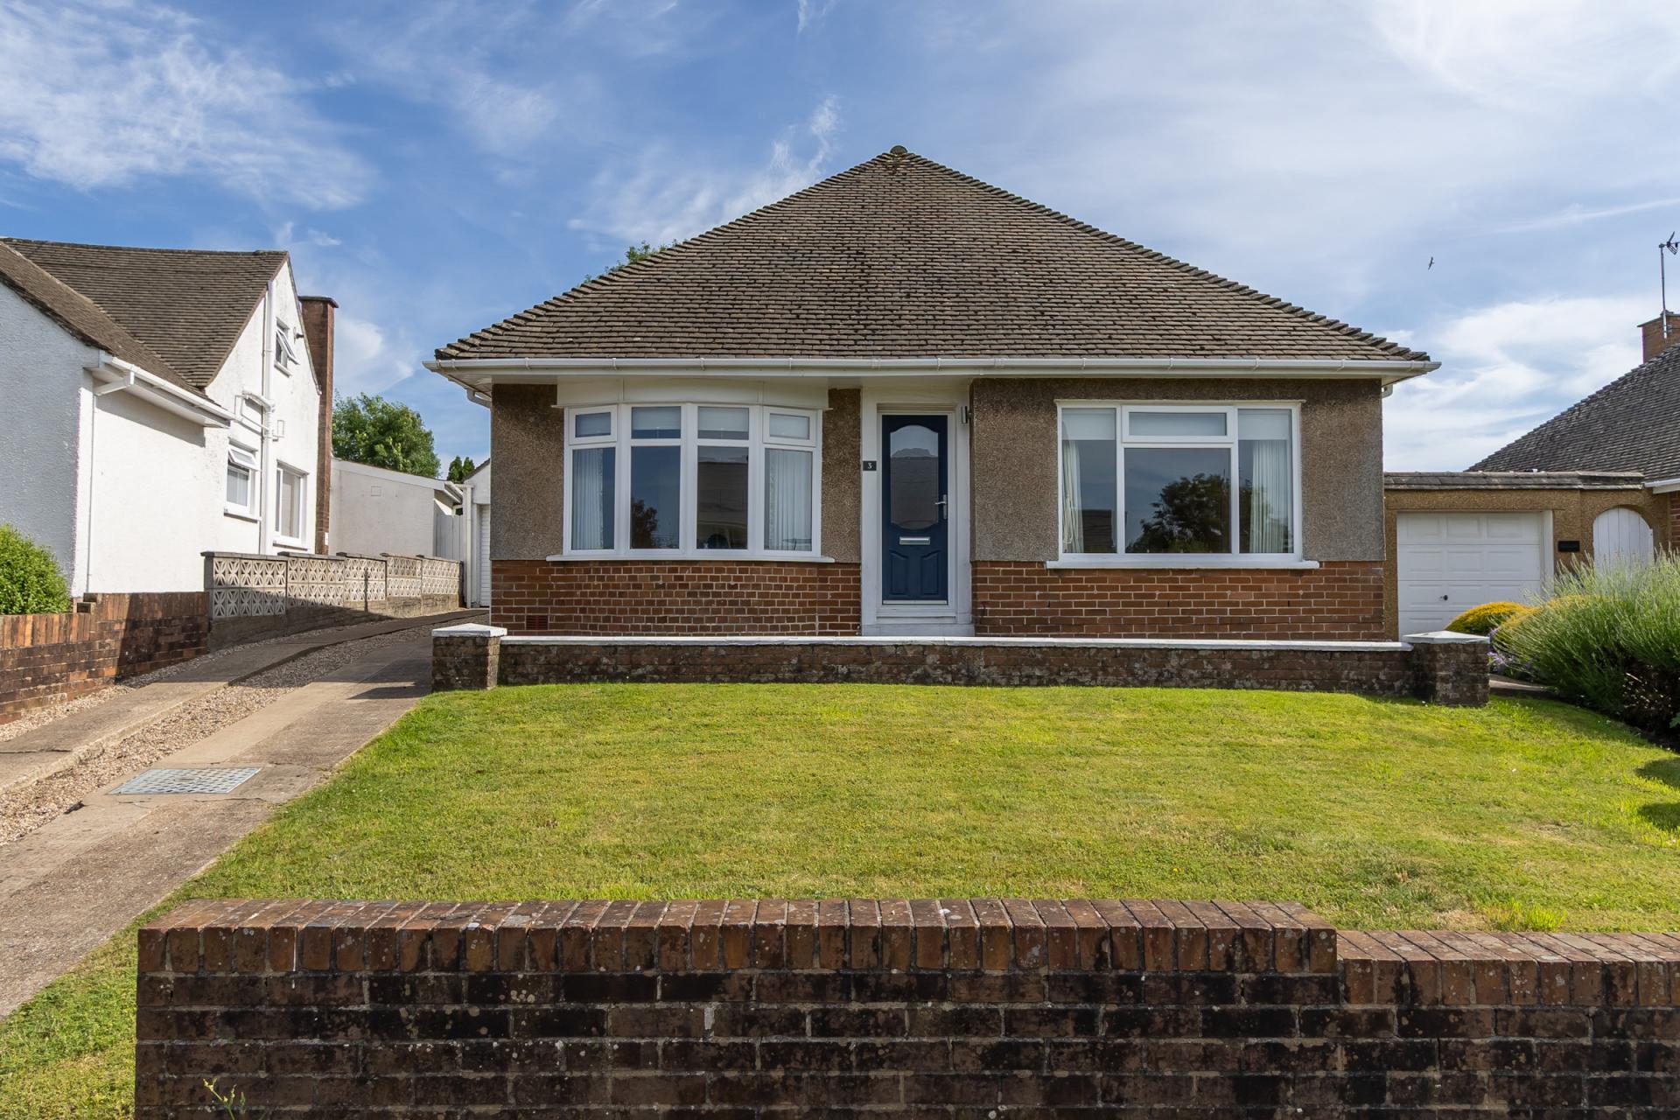
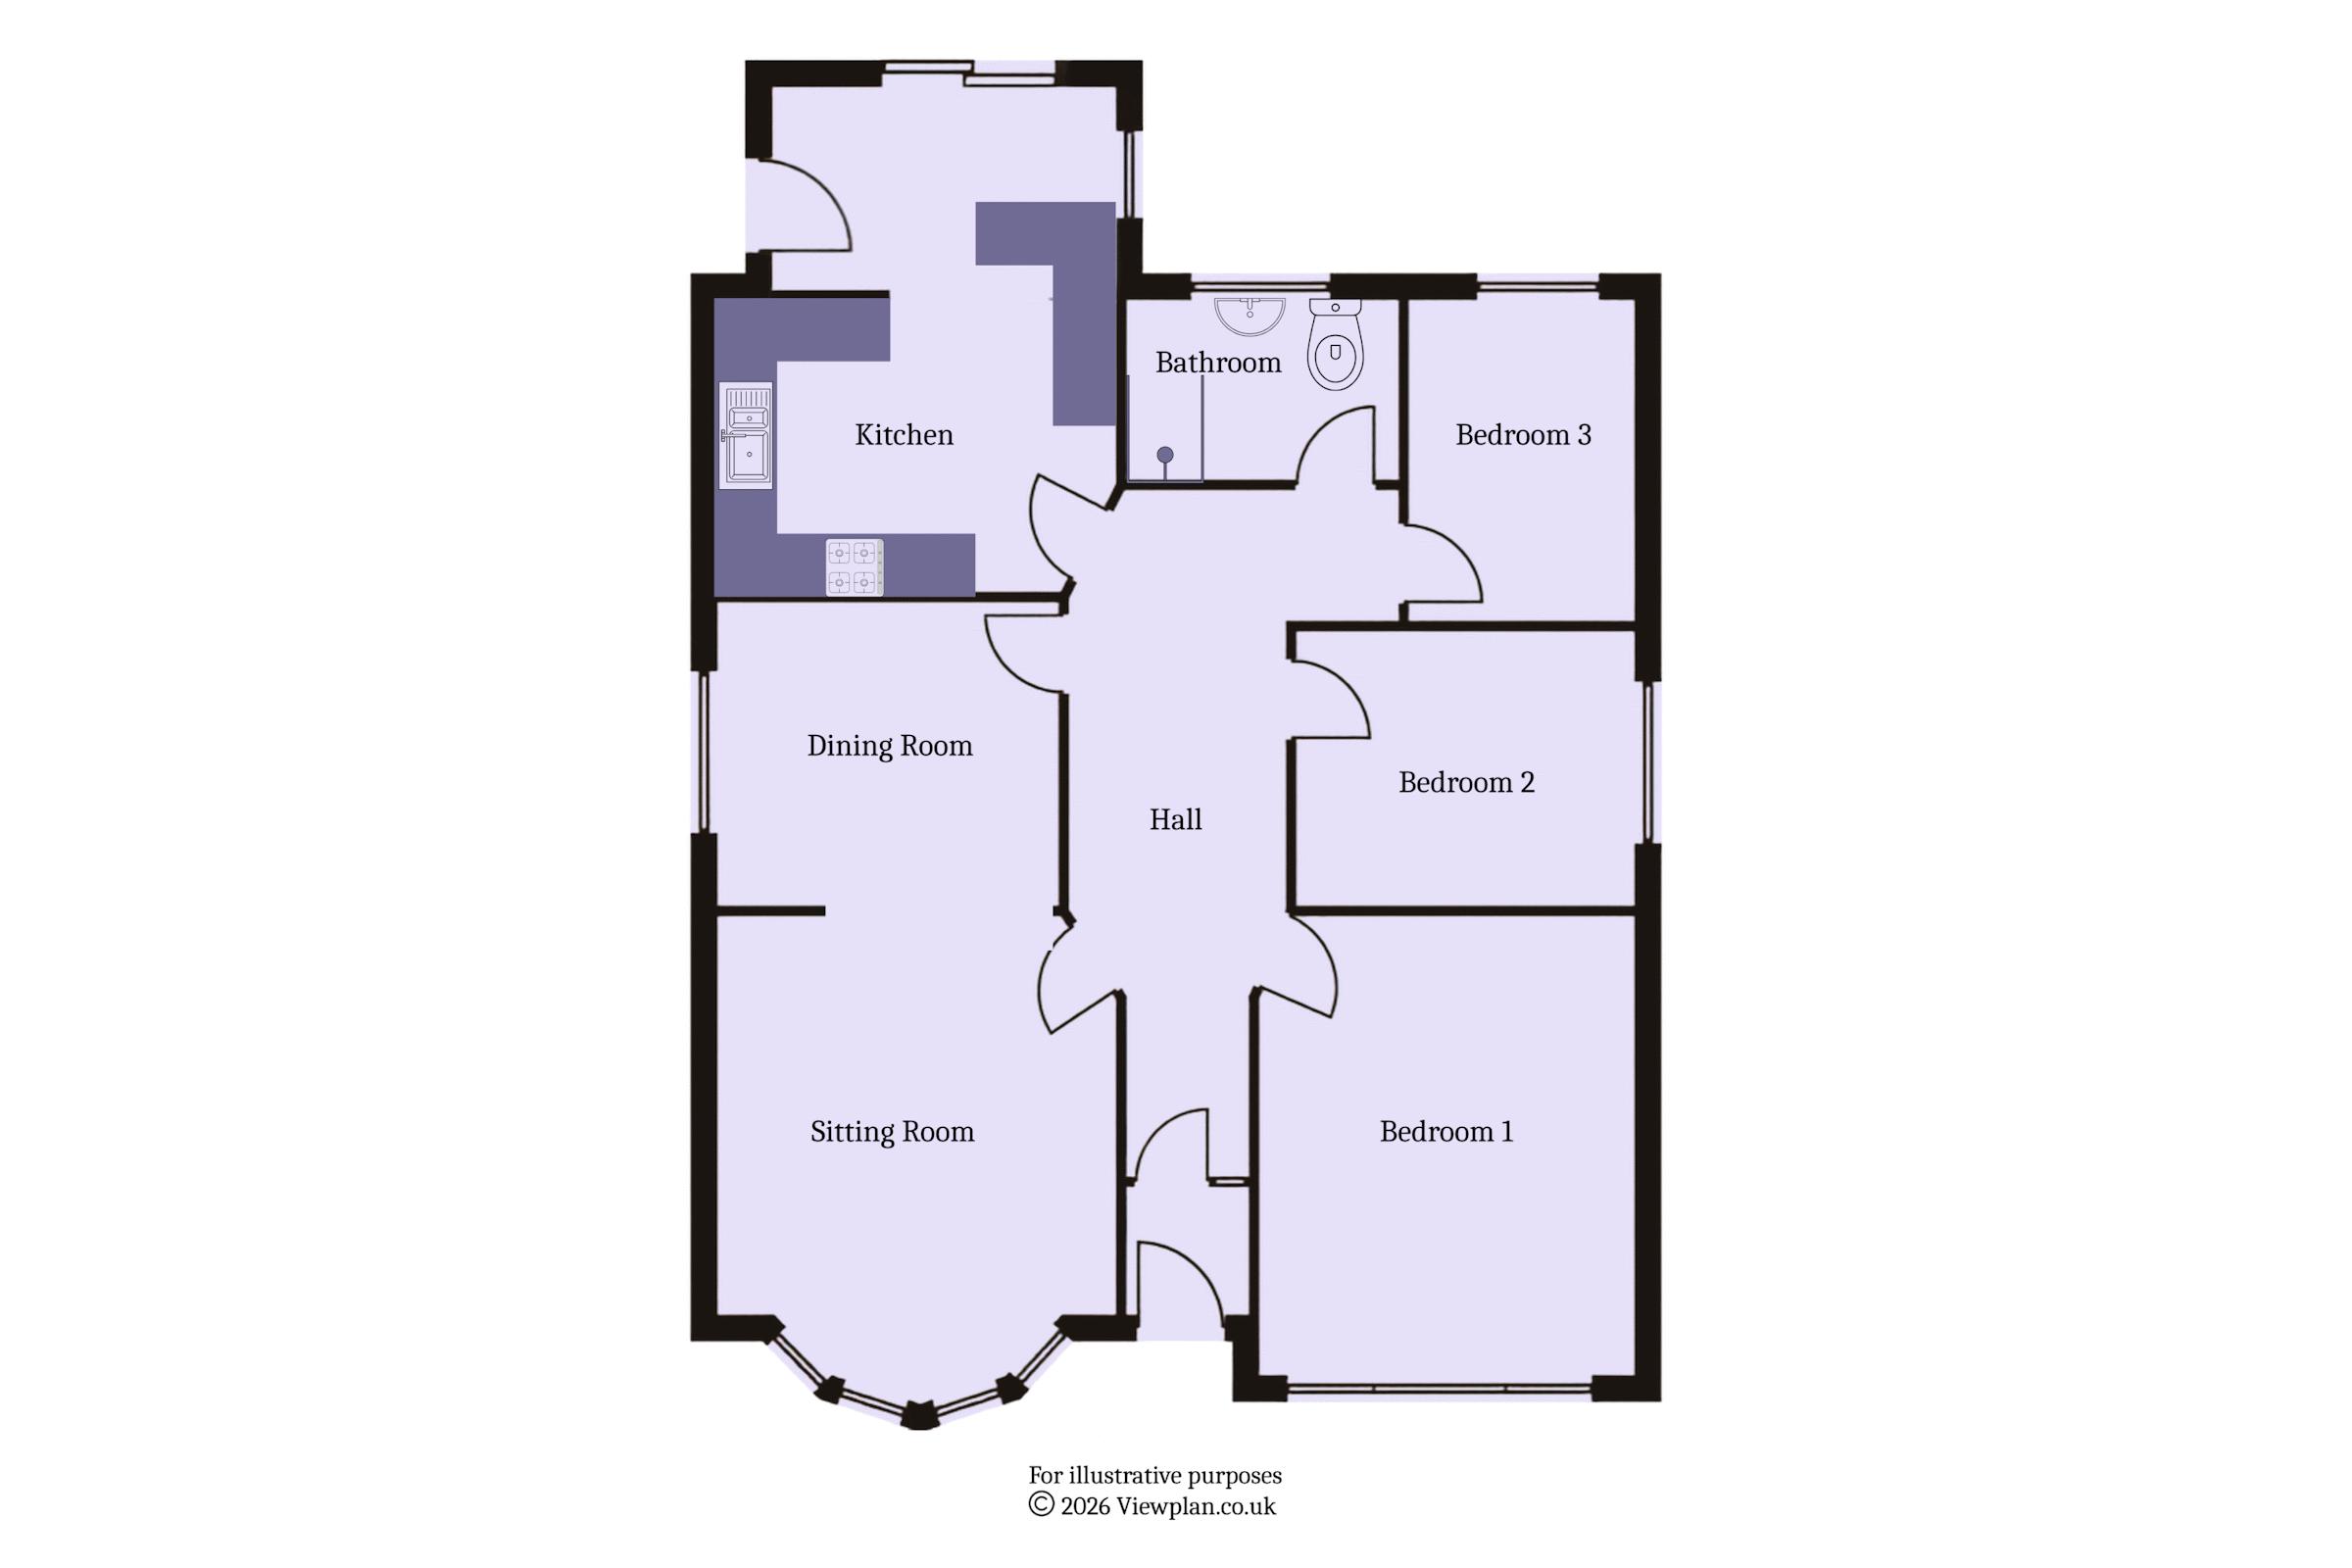
An immaculately presented detached bungalow, on a large plot and with impressive south facing garden, located just off the Cliff Walk in Penarth. Very well looked after and with huge potential, this property is ideal for those looking to downsize but could also be suitable for families. The accommodation comprises the porch and entrance hall, open plan living room and dining room, kitchen with breakfast area, three bedrooms and a bathroom. There is a front garden, driveway parking with garage and the rear garden is fully stocked with plants, shrubs and trees. This wonderful home is available with no onward chain and viewing is strongly advised. EPC: D.
Accommodation
Porch
3' 9'' x 4' 0'' (1.14m x 1.21m)
Composite double-glazed panelled front door opening into the entrance porch with fitted carpet and coved ceiling. A glazed internal door with matching side panel leads into the main hallway.
Hall
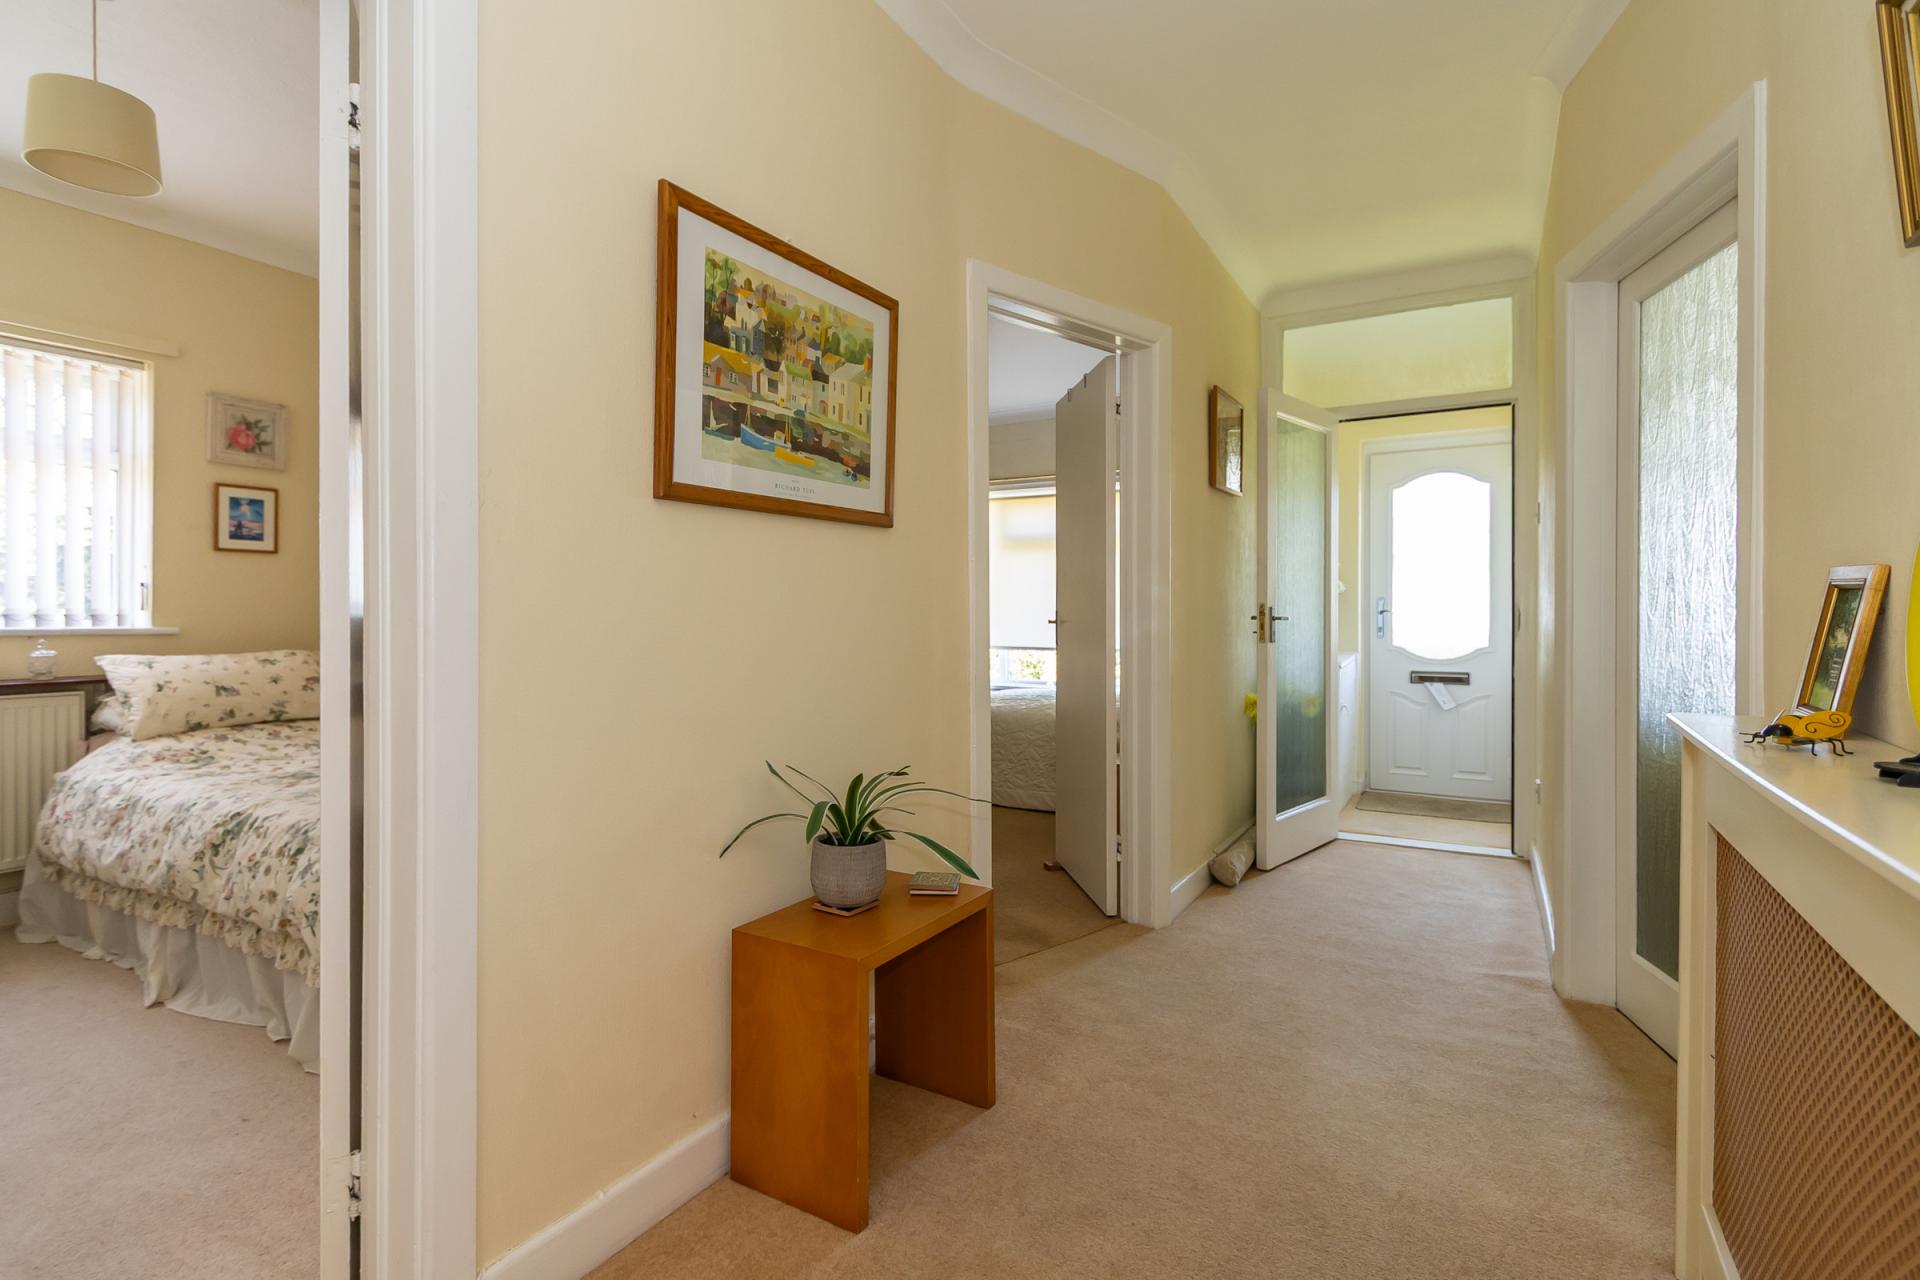

Welcoming central hallway with fitted carpet, radiator with decorative cover, power point and doors providing access to all principal rooms.
Sitting Room
11' 0'' x 13' 7'' into bay (3.35m x 4.14m into bay)
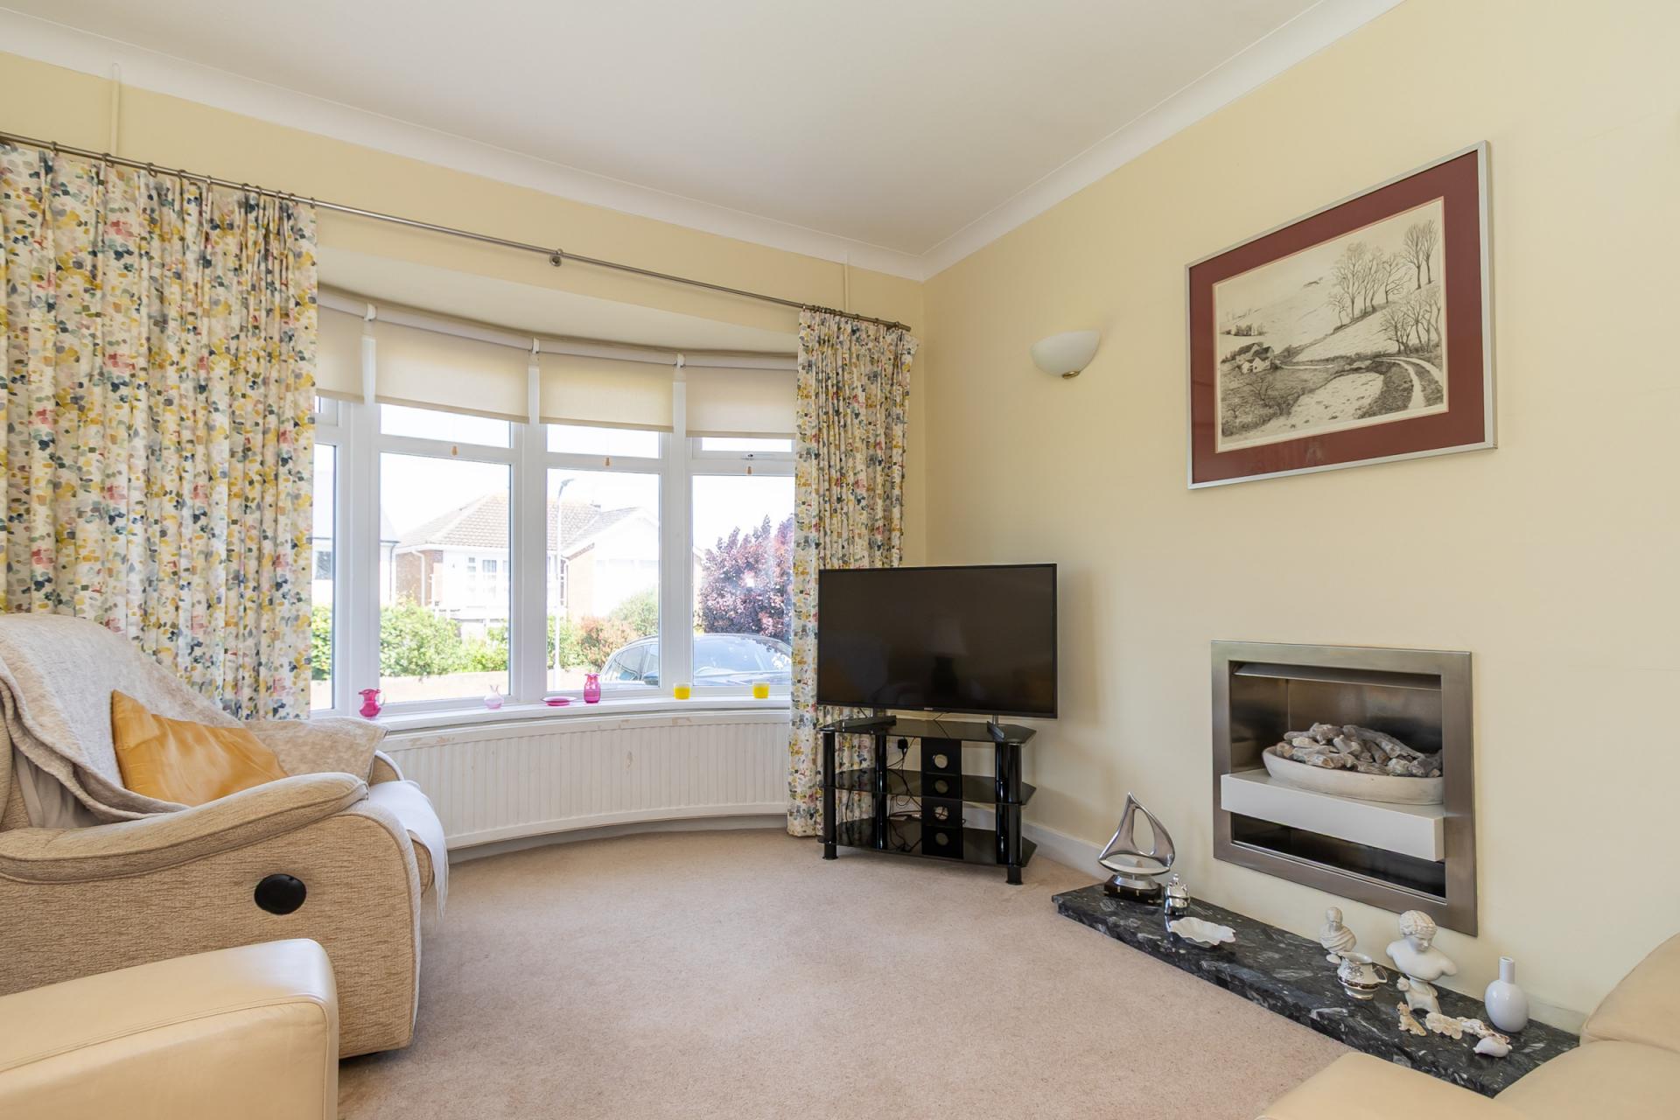
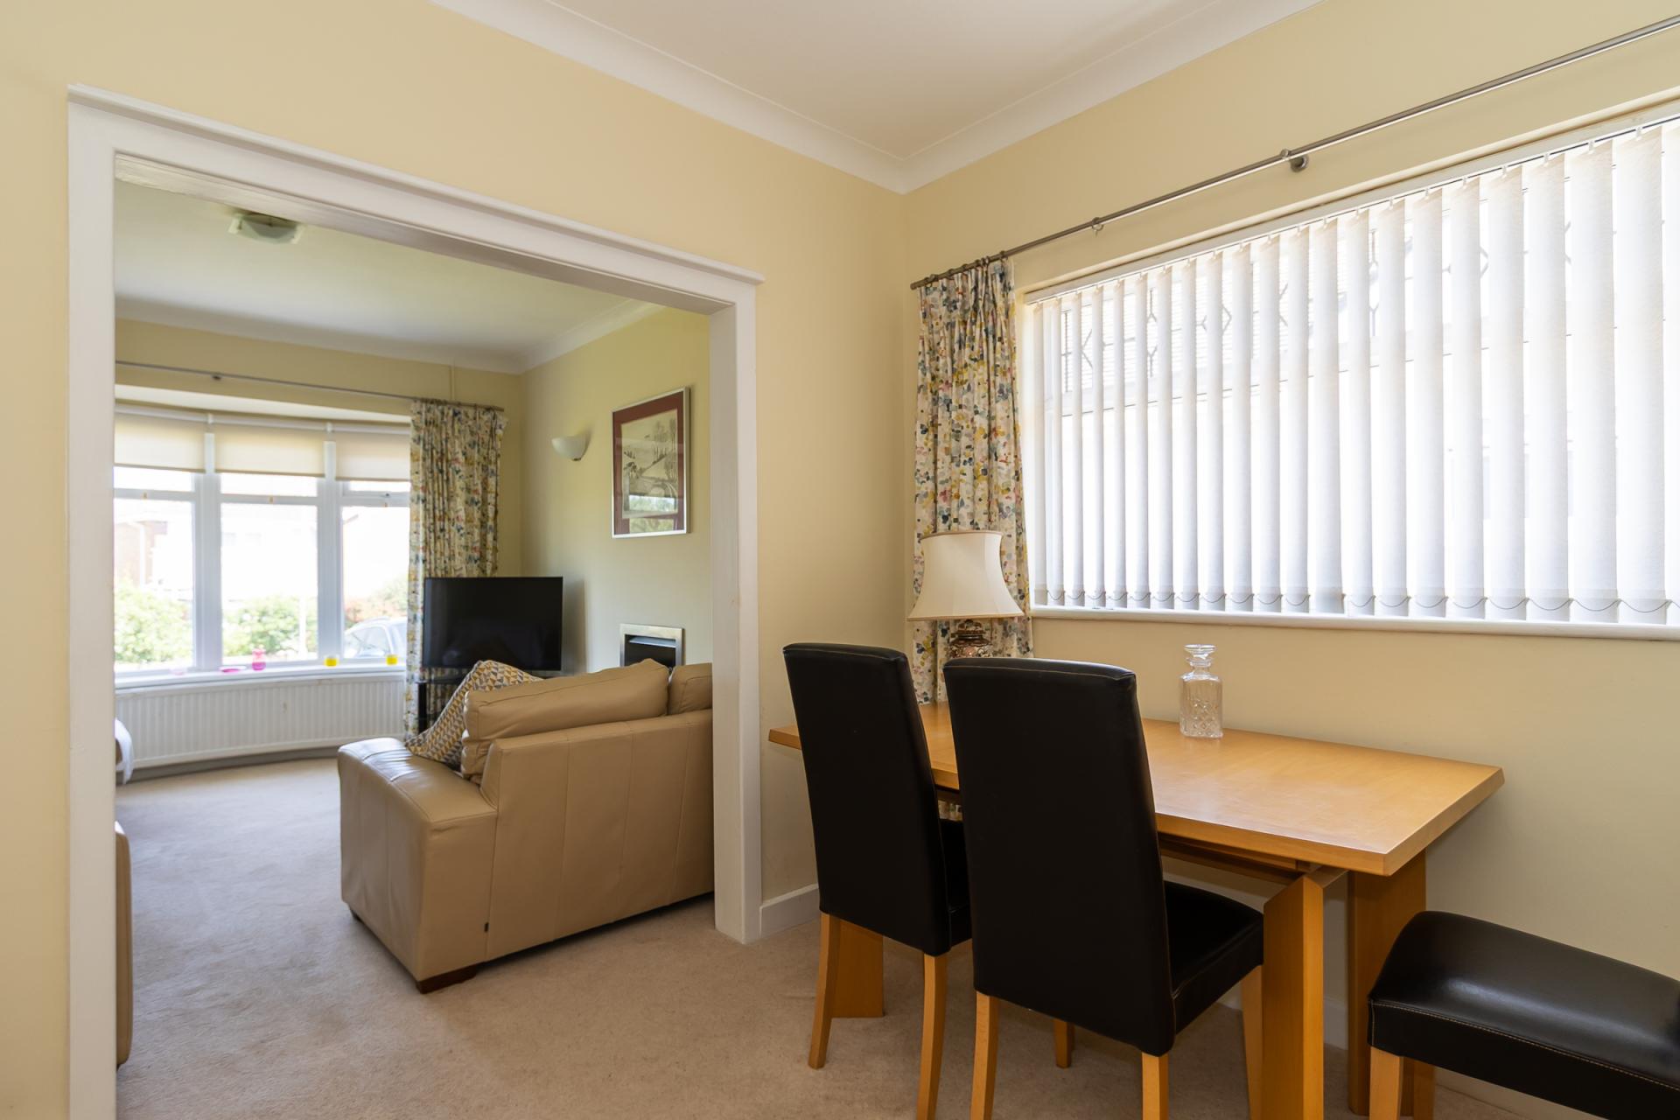
Bright and spacious living room featuring a large uPVC double-glazed bay window to the front with fitted roller blinds and a curved radiator beneath. Modern gas fire, two wall lights, coved ceiling, TV and power points. Open-plan through to the dining room, creating an excellent space overall.
Dining Room
10' 0'' x 8' 11'' (3.05m x 2.73m)
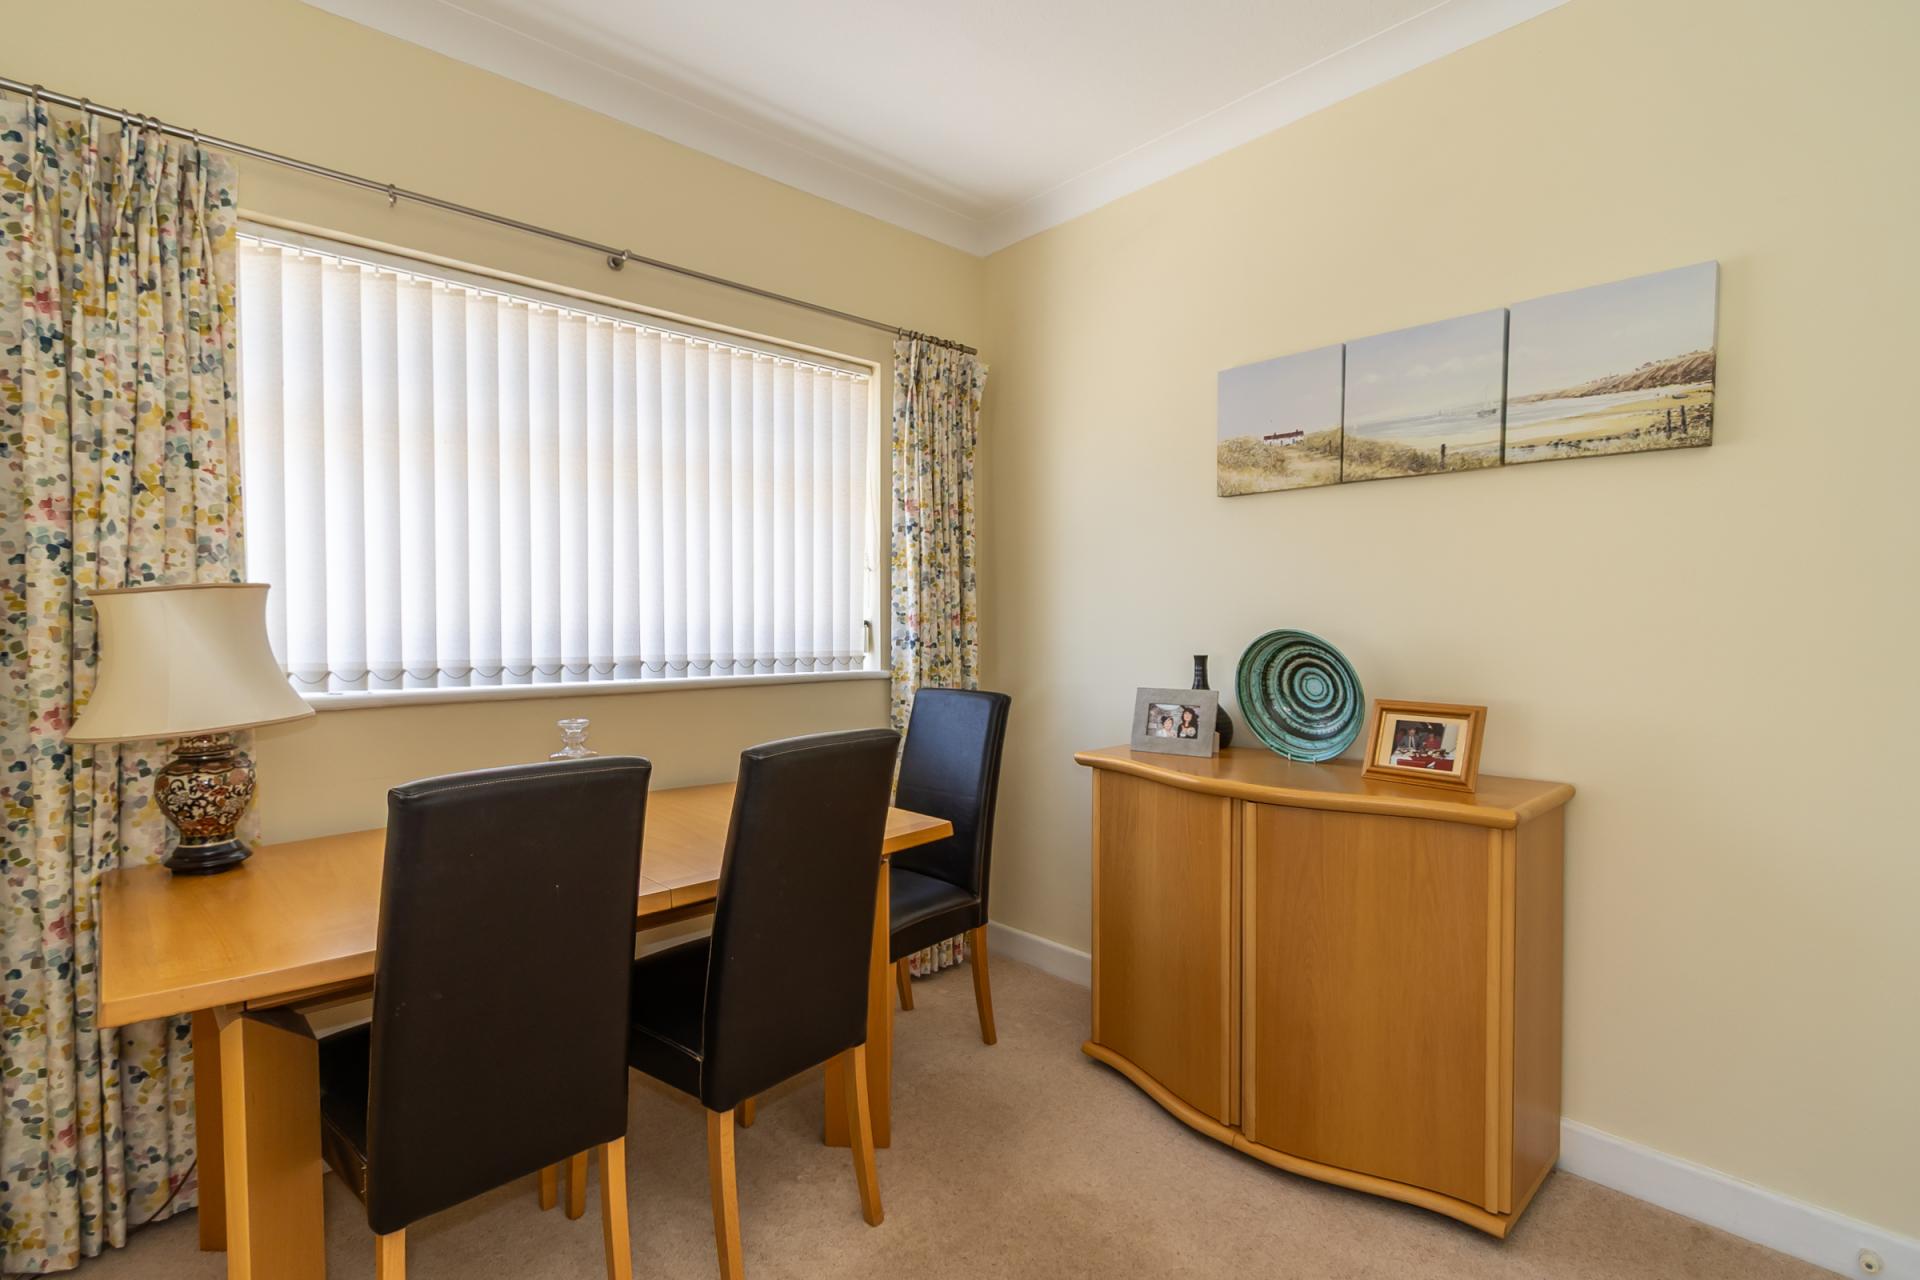
Comfortable dining area with side-facing uPVC double-glazed window, fitted carpet, coved ceiling, radiator and power points.
Kitchen
10' 2'' max x 15' 11'' max (3.09m max x 4.84m max)
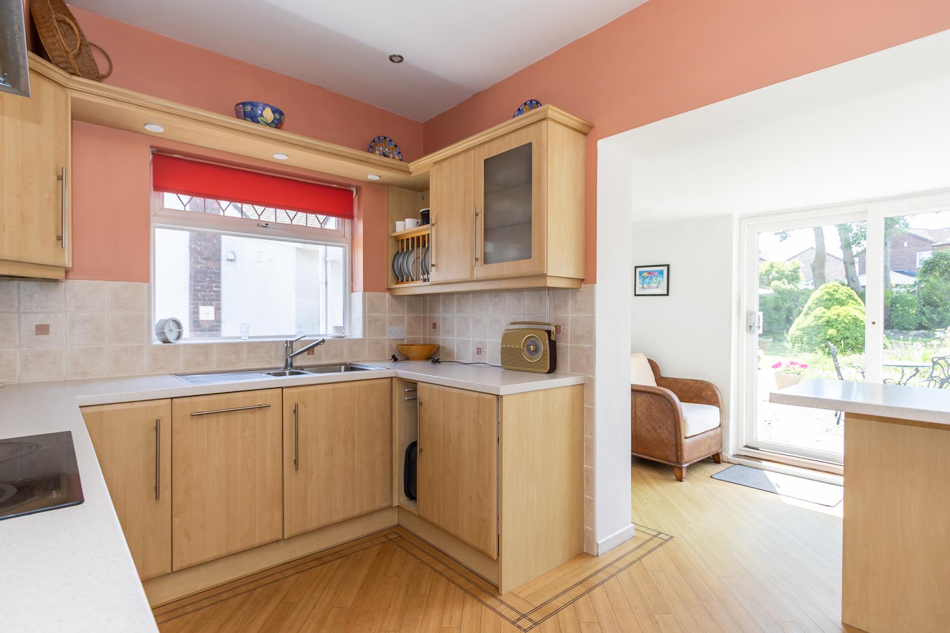
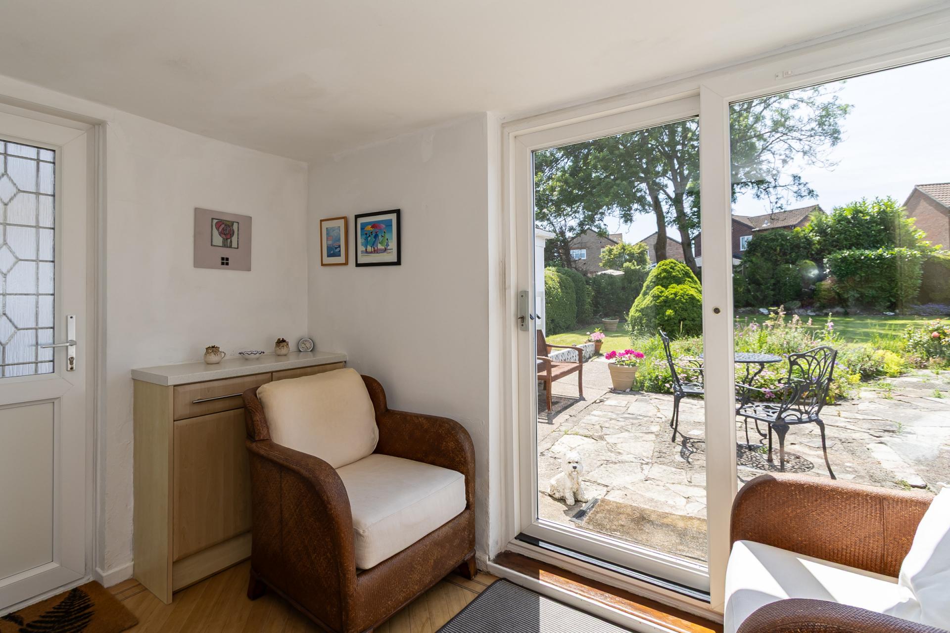
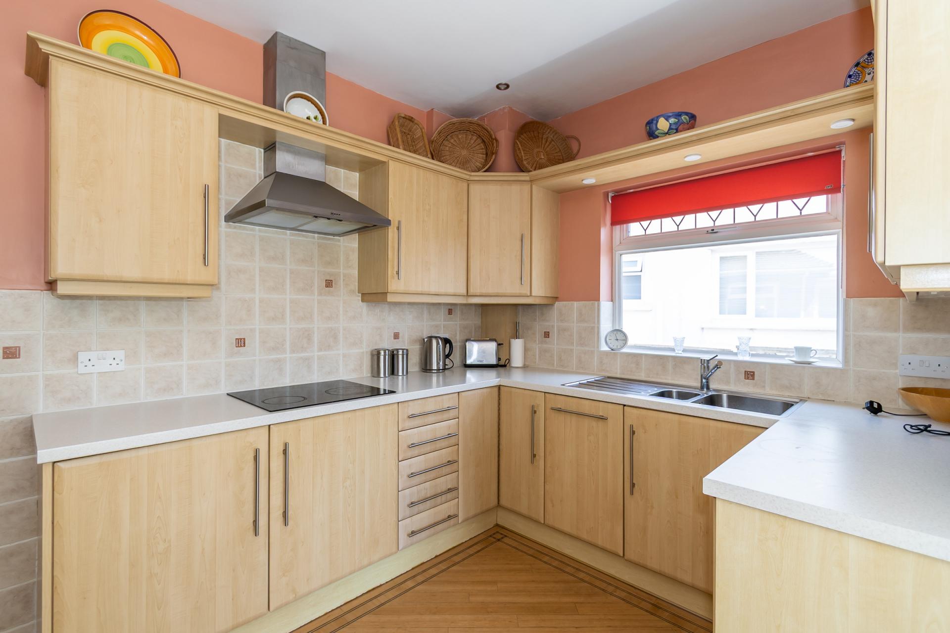
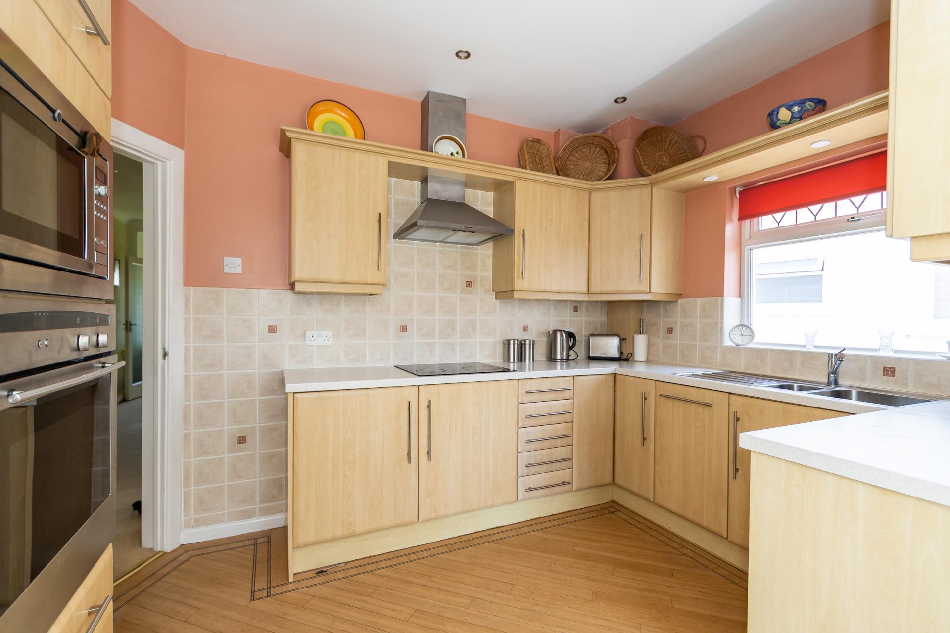
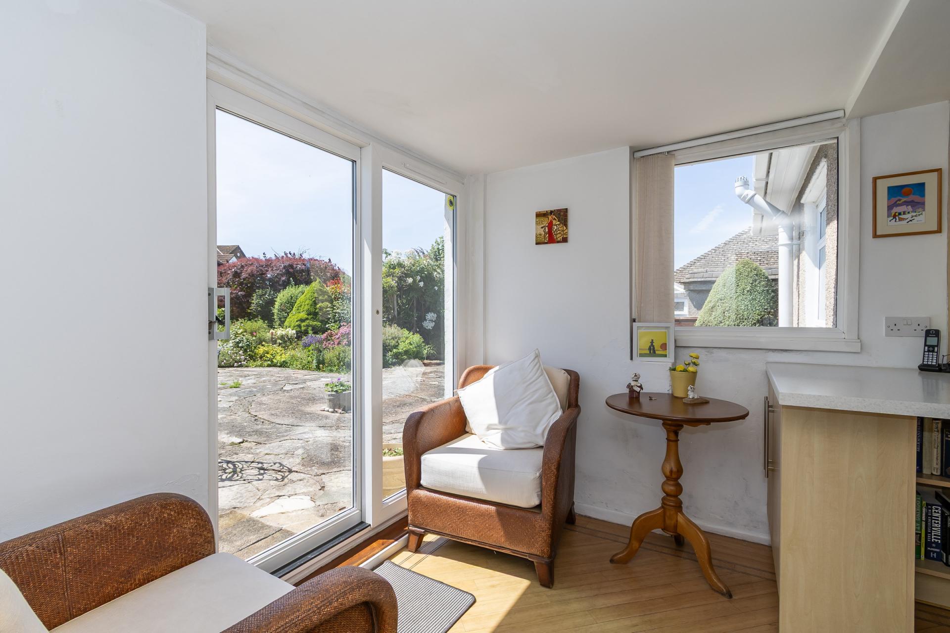
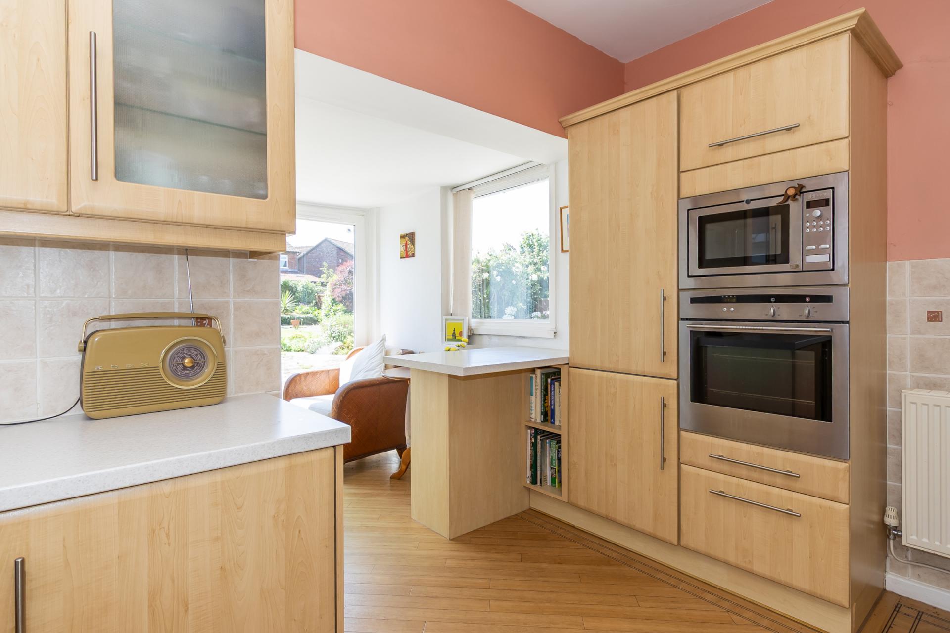
Well-appointed fitted kitchen with wood-effect LVT flooring and a comprehensive range of wall and base units with wood-effect doors and laminate worktops. Integrated Neff appliances including an electric oven, microwave, four-zone electric hob, extractor hood, dishwasher and fridge freezer. A one-and-a-half bowl stainless steel sink with drainer sits beneath one of the windows. The room enjoys a triple aspect with windows to two sides, sliding patio doors overlooking the garden and an additional side access door. There is ample space for informal dining, recessed ceiling lighting, partly tiled walls and delightful views across the rear garden.
Bedroom 1
10' 11'' x 13' 5'' max (3.34m x 4.08m max)
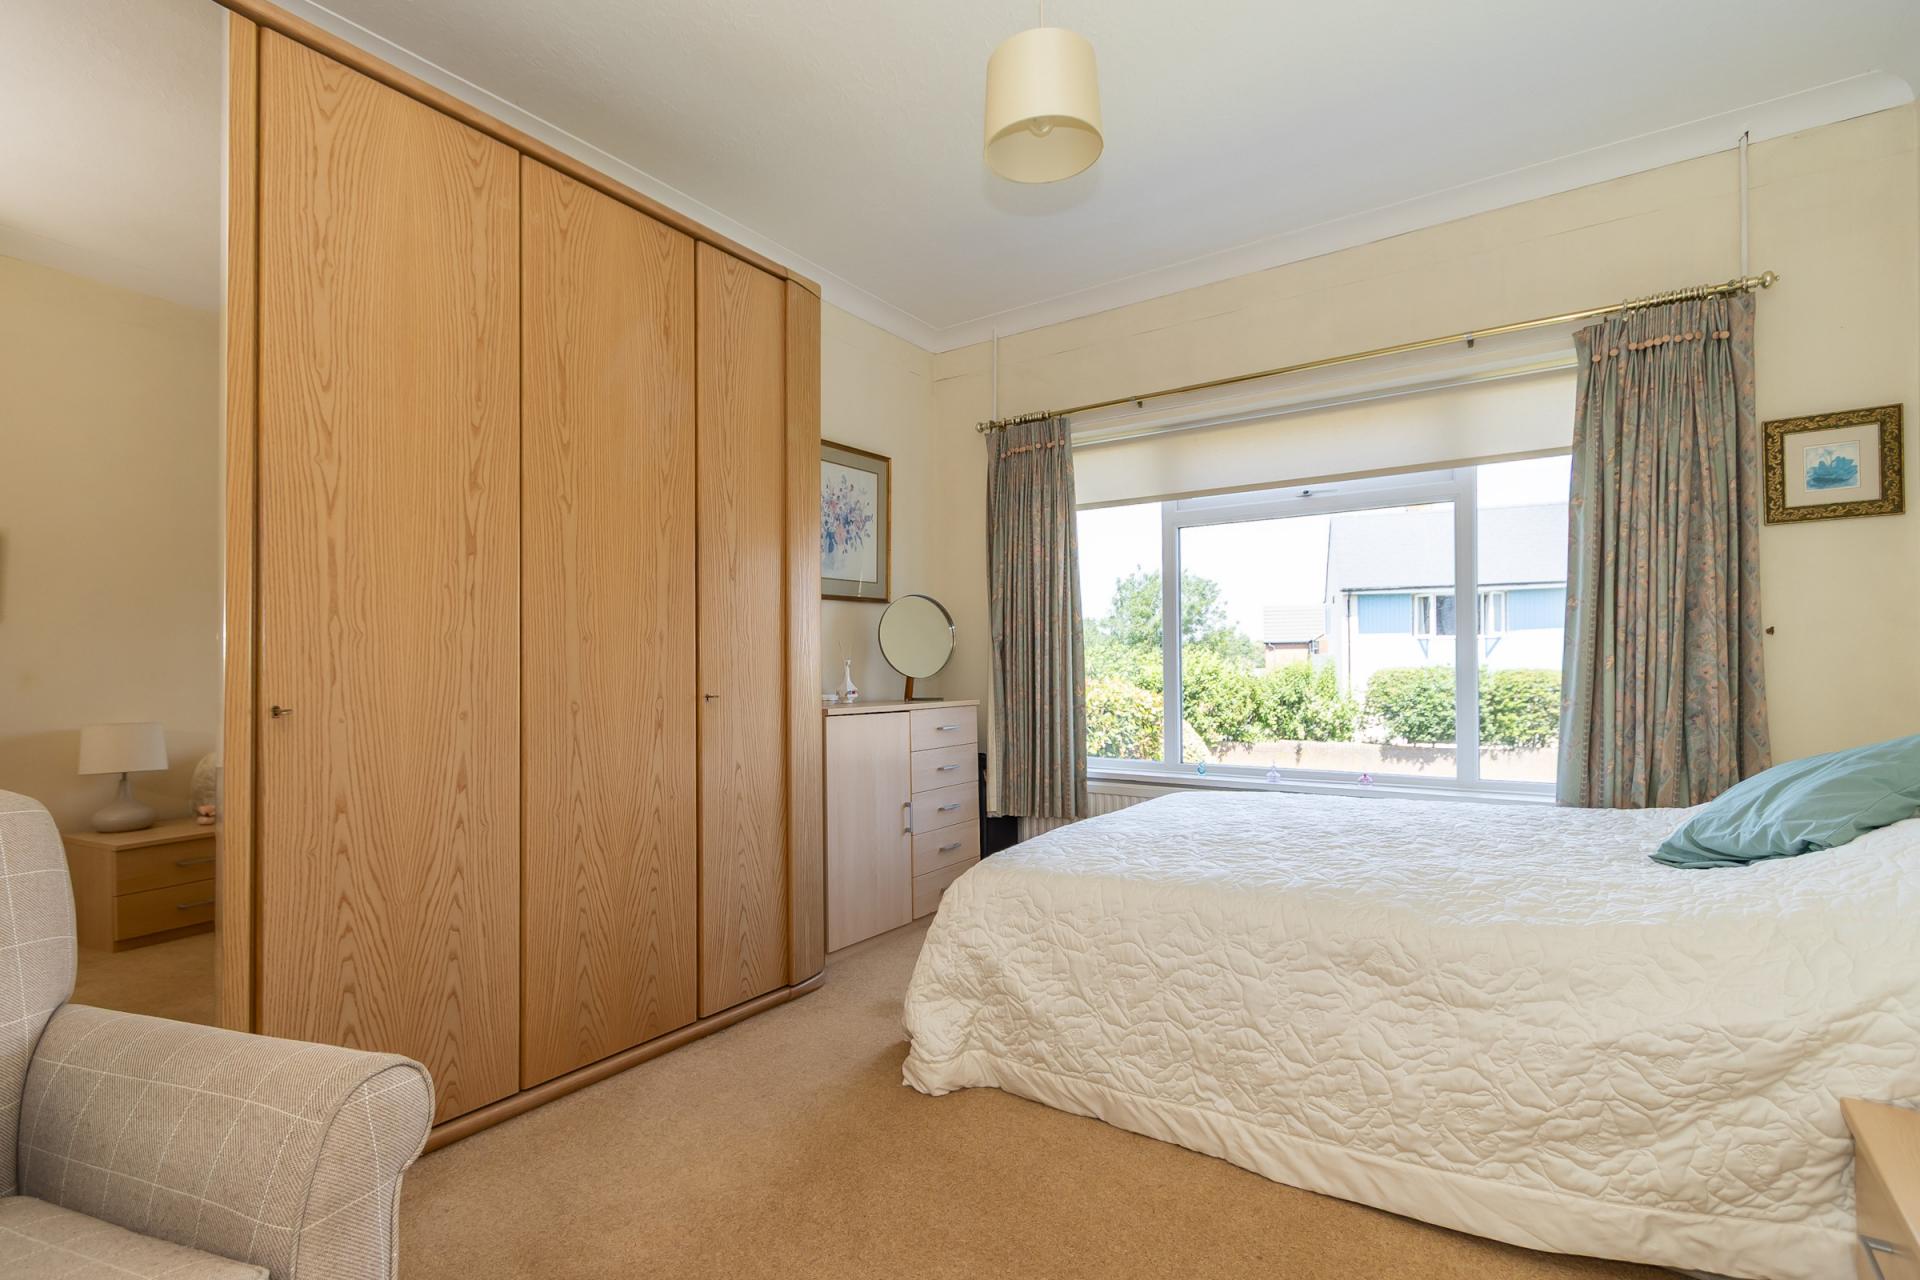
A good double bedroom positioned at the front of the property with fitted carpet, uPVC double-glazed window with roller blind, radiator, coved ceiling and power points.
Bedroom 2
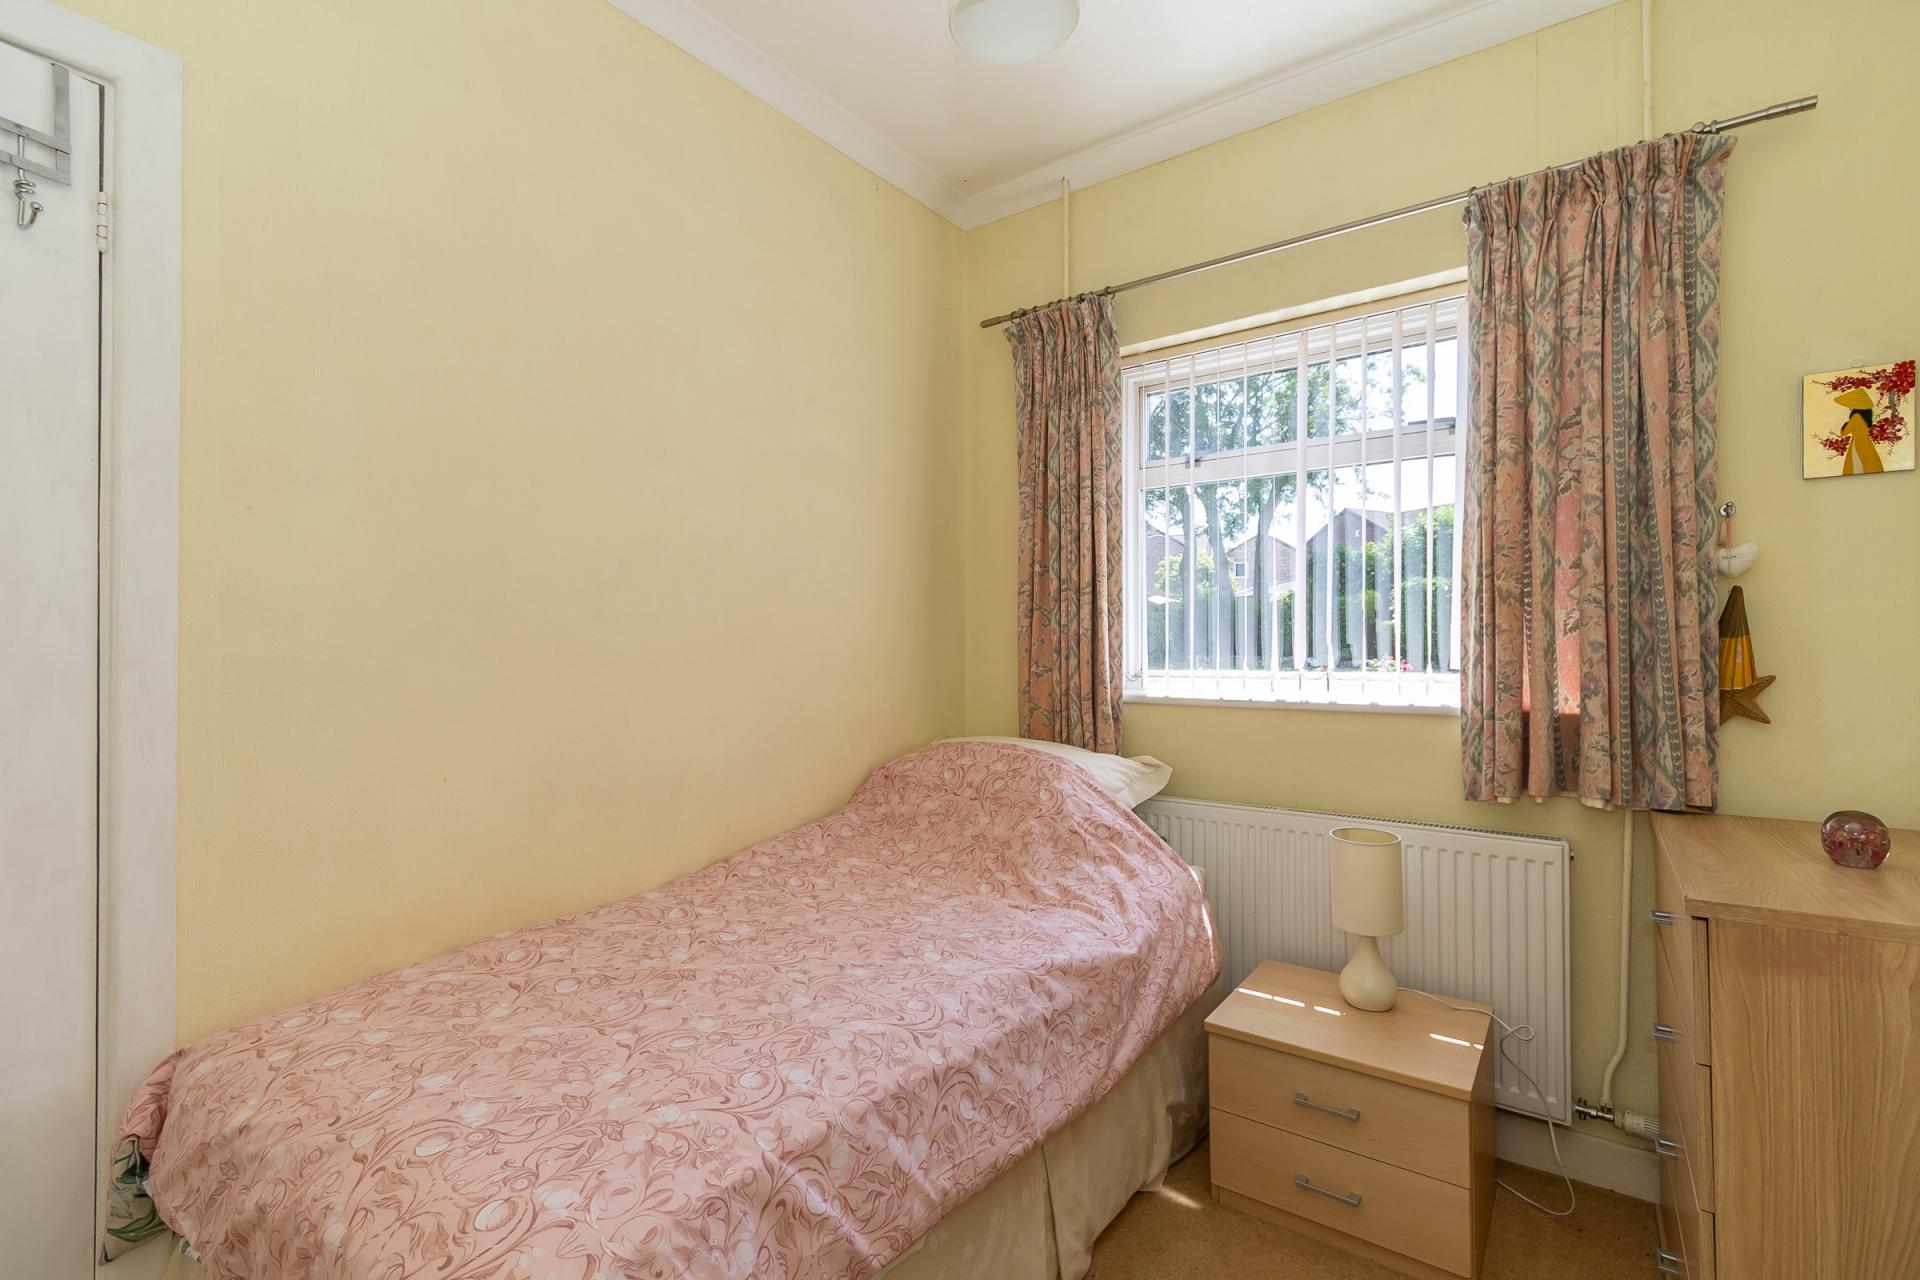
9' 11'' x 8' 0'' (3.02m x 2.44m)
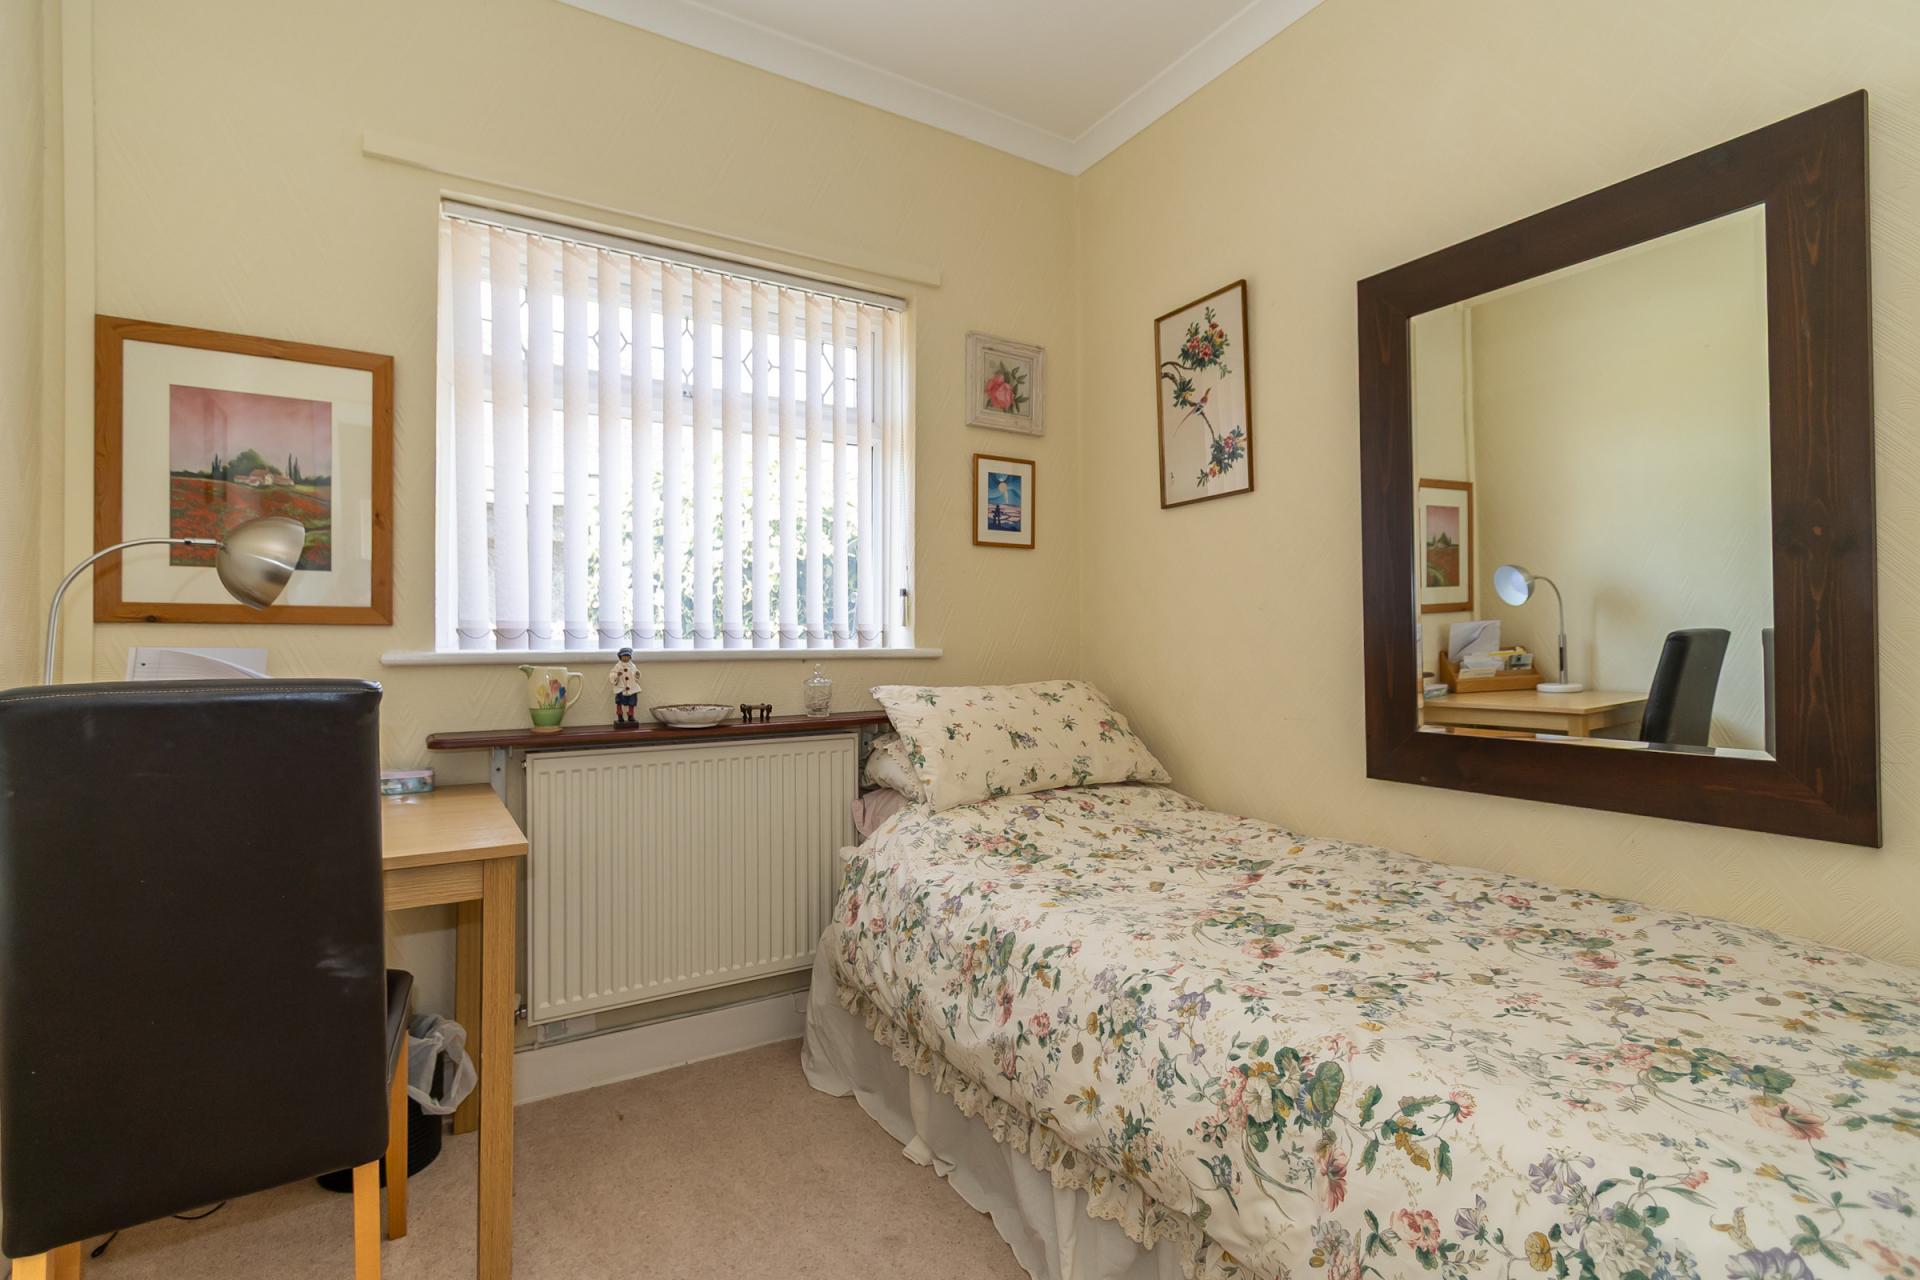
Bedroom with side-facing uPVC double-glazed window, fitted carpet, radiator, coved ceiling and power points.
Bedroom 3
6' 9'' x 9' 5'' (2.06m x 2.88m)
Versatile third bedroom, ideal as a single bedroom, nursery or home office, enjoying views over the rear garden through a uPVC double-glazed window. Fitted carpet, radiator, coved ceiling and power points.
Bathroom
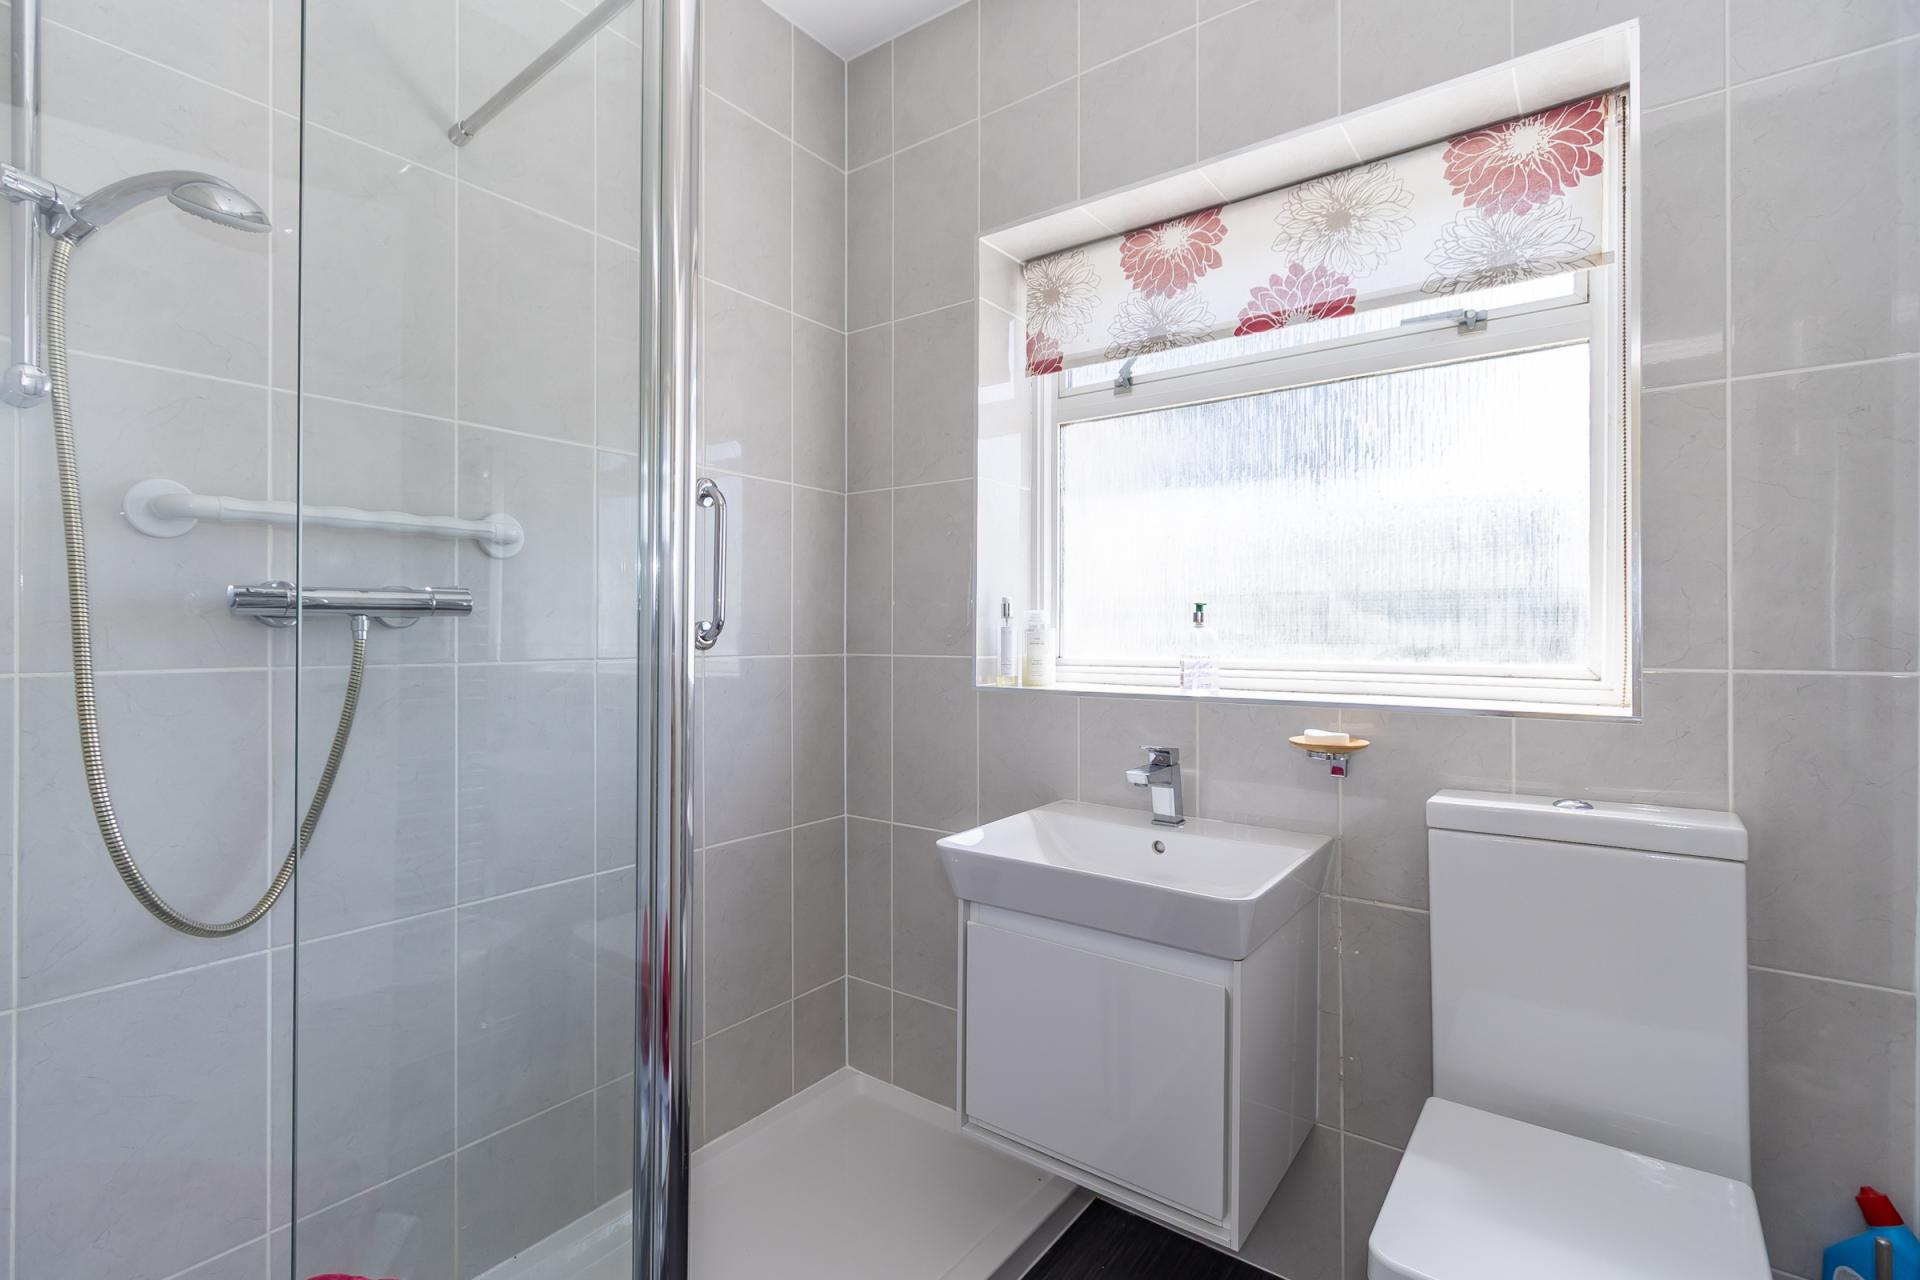
6' 4'' x 5' 5'' (1.94m x 1.64m)
A modern, fully tiled bathroom comprising of a walk-in shower with mixer shower, vanity unit with sink and storage plus a WC. Heated towel radiator. Rear-facing uPVC double-glazed window with fitted roller blind and recessed ceiling lighting.
Outside
Front
Attractive front garden laid to lawn with mature hedging. Off-road parking for two vehicles and a pathway leading to the front entrance.
Garage
Detached garage accessed from both the front via an up-and-over door and from the rear garden. Features include a rear uPVC double-glazed window, lighting, power, an external tap, a useful storage area and the added convenience of an outside WC.
Rear Garden
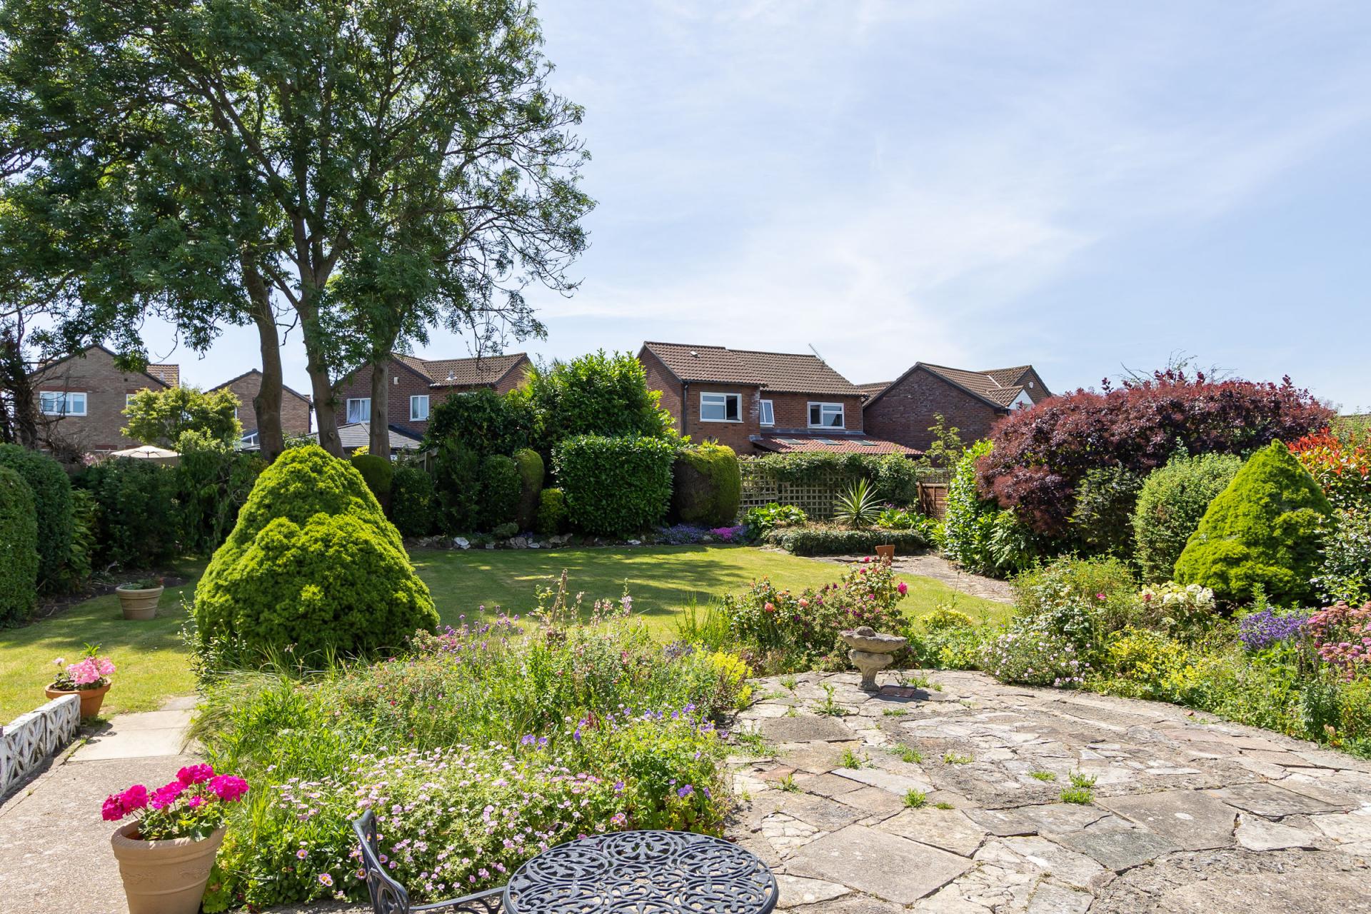
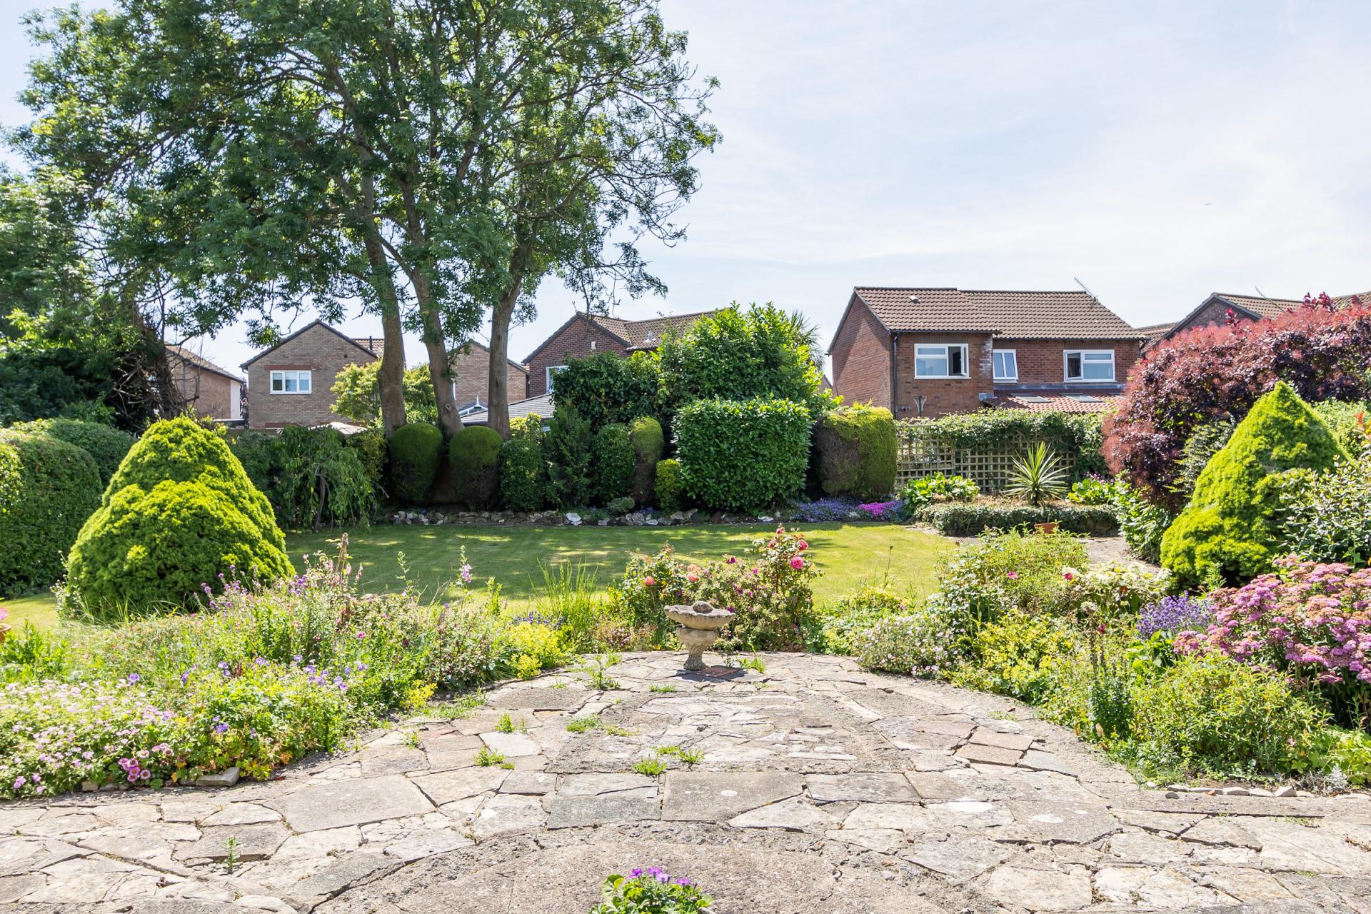
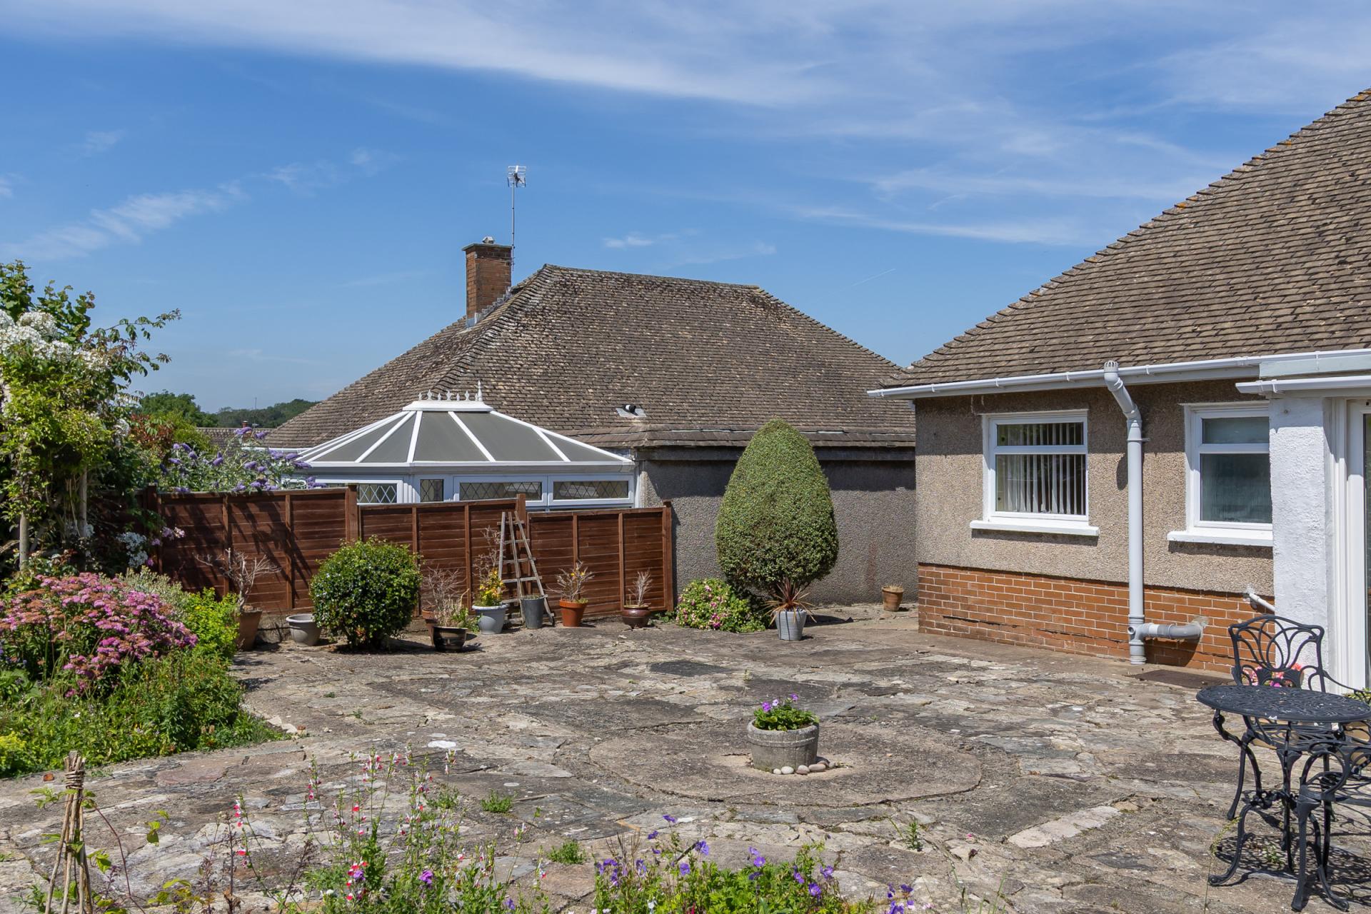
A standout feature of the property, the generous rear garden is mainly laid to lawn and complemented by a substantial paved patio adjoining the house, together with a second patio at the rear. Benefiting from a sunny south-westerly aspect, the garden is beautifully stocked with mature trees, shrubs and planting. Side access leads to the front of the property, while a separate door provides access to the garage. The plot also offers excellent potential to extend the property, subject to the necessary planning permissions.
Additional Information
Tenure
The property is freehold (CYM7469).
Council Tax Band
The Council Tax band for this property is F, which equates to a charge of £3266.15 for 2026/27.
Approximate Gross Internal Area
865 sq ft / 80.4 sq m.
Utilities
The property is connected to mains gas, electricity, water and sewerage services and has gas central heating.
Important Information
- This is a Freehold property.
Property Ref: DB003933
Similar Properties
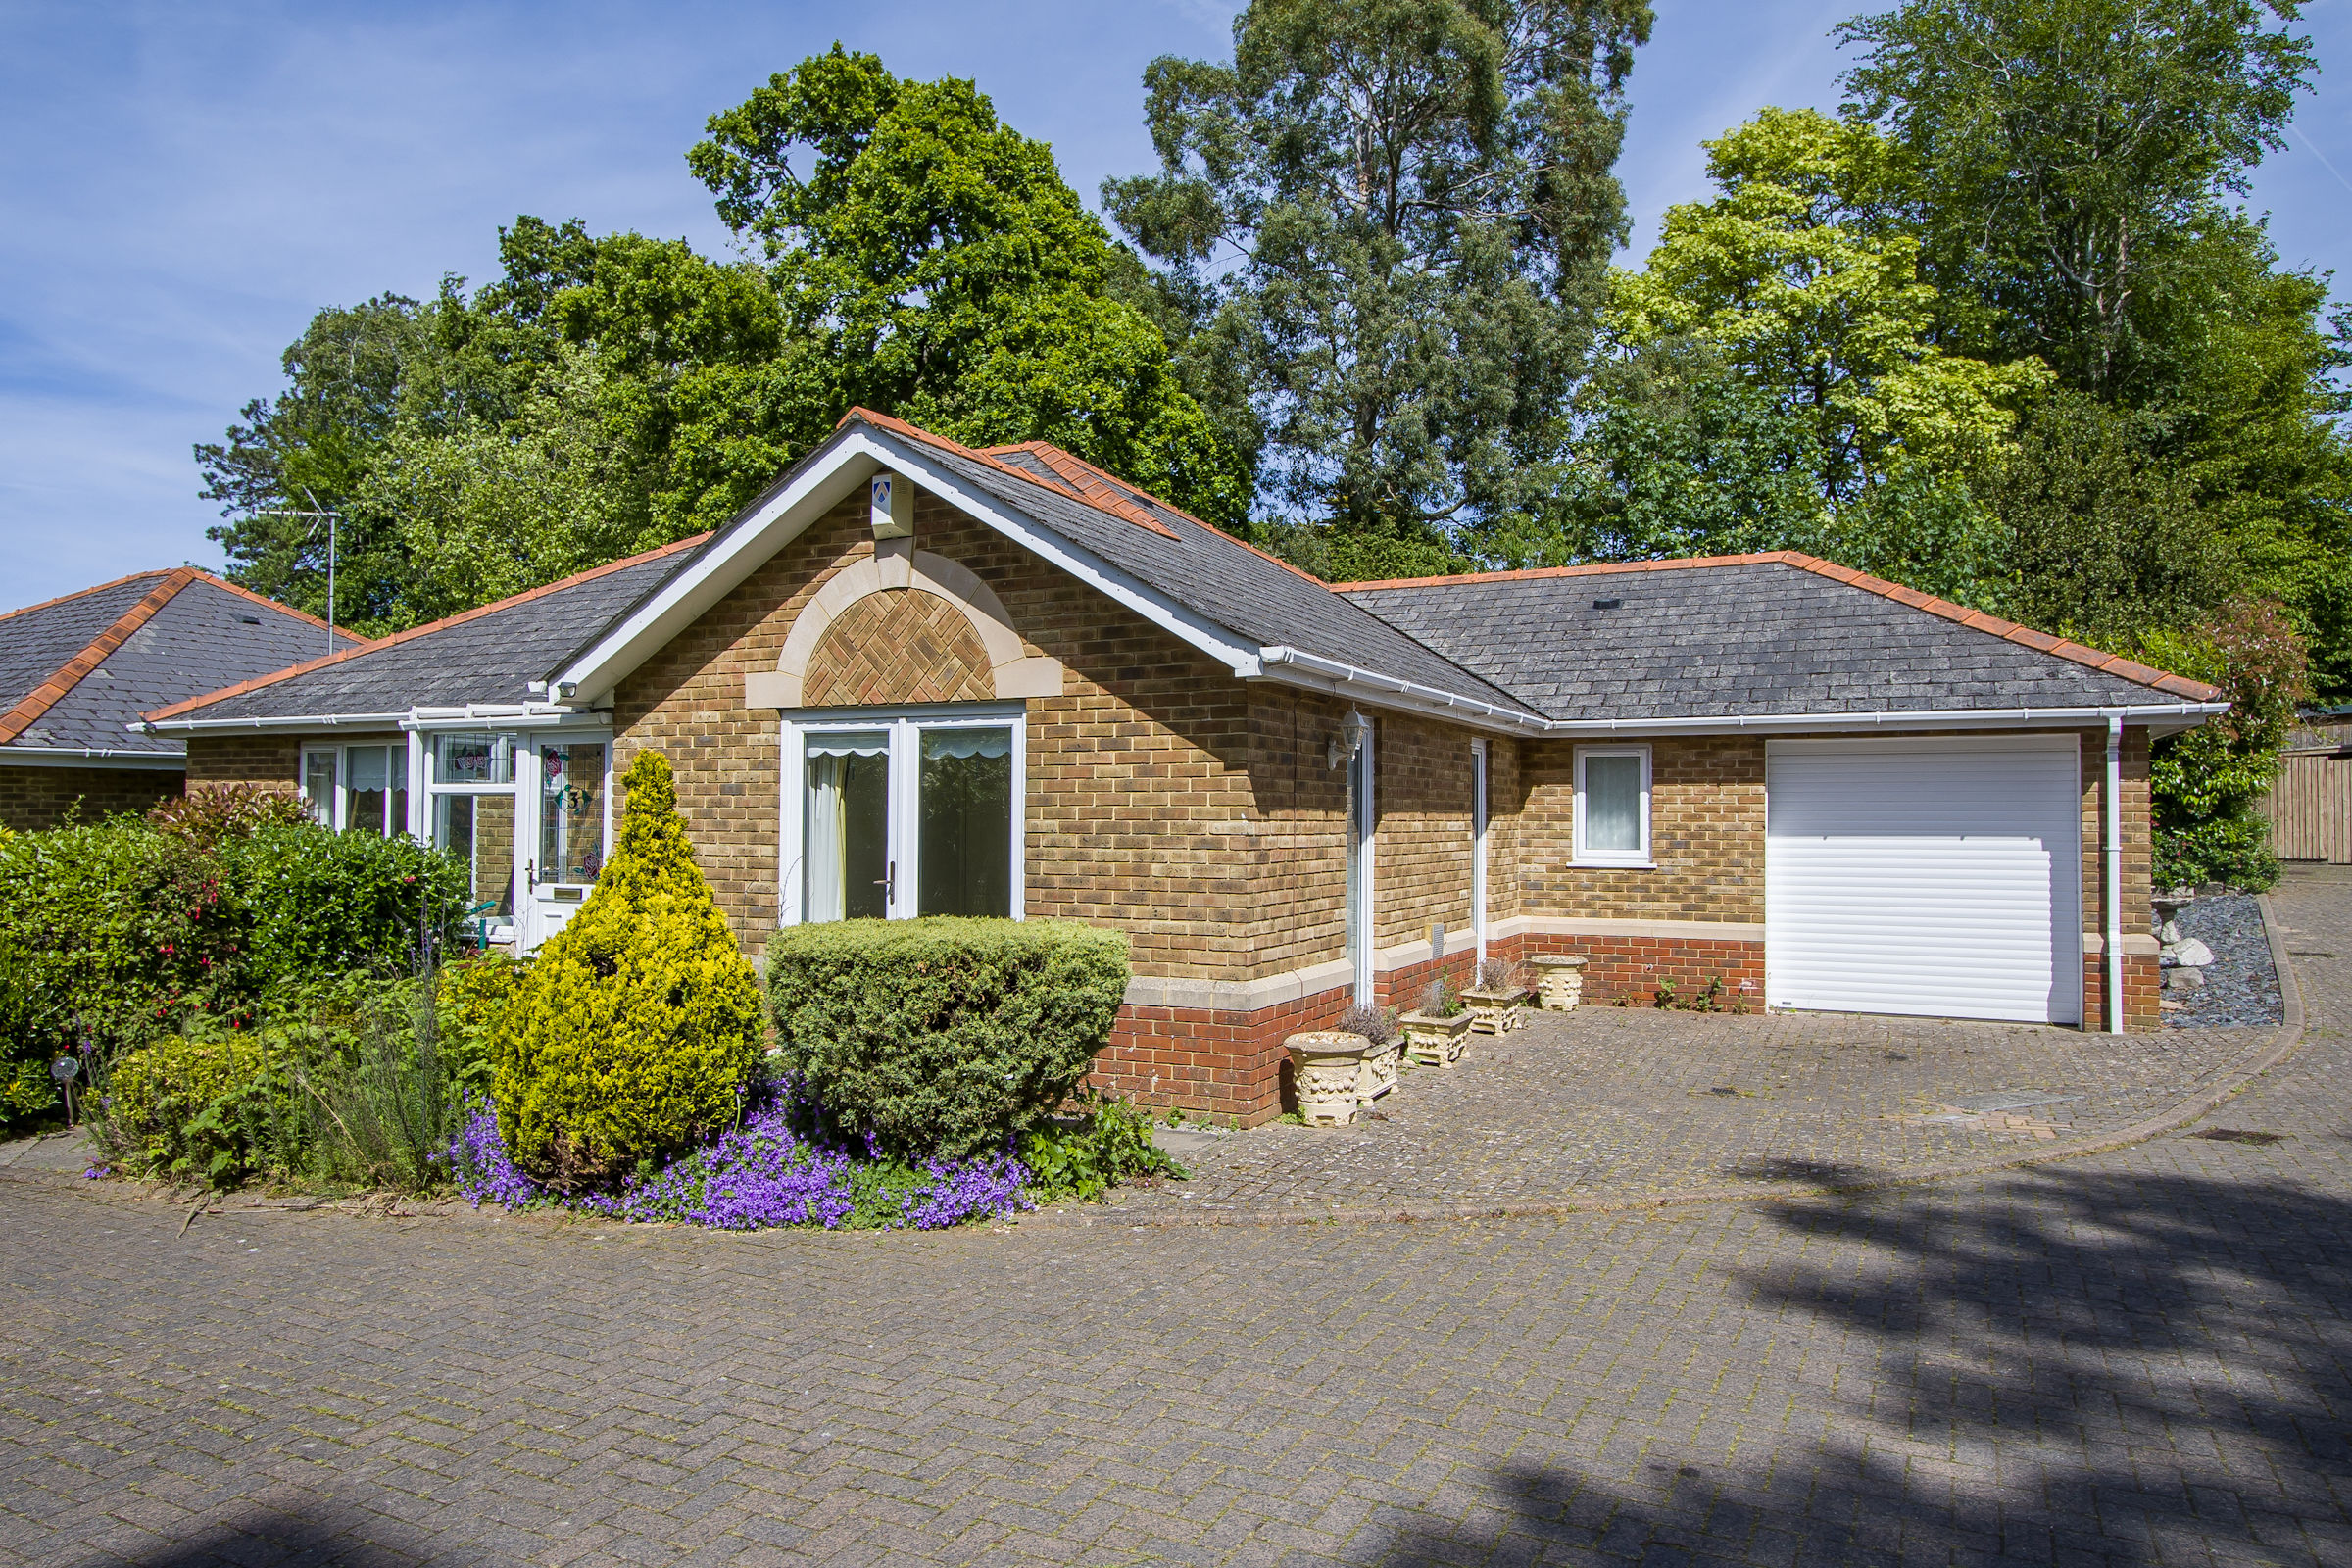
3 Bedroom Detached Bungalow | Asking Price £699,950
A modern detached bungalow in a small, quality and private development not far from the Cliff Walk and located around a...
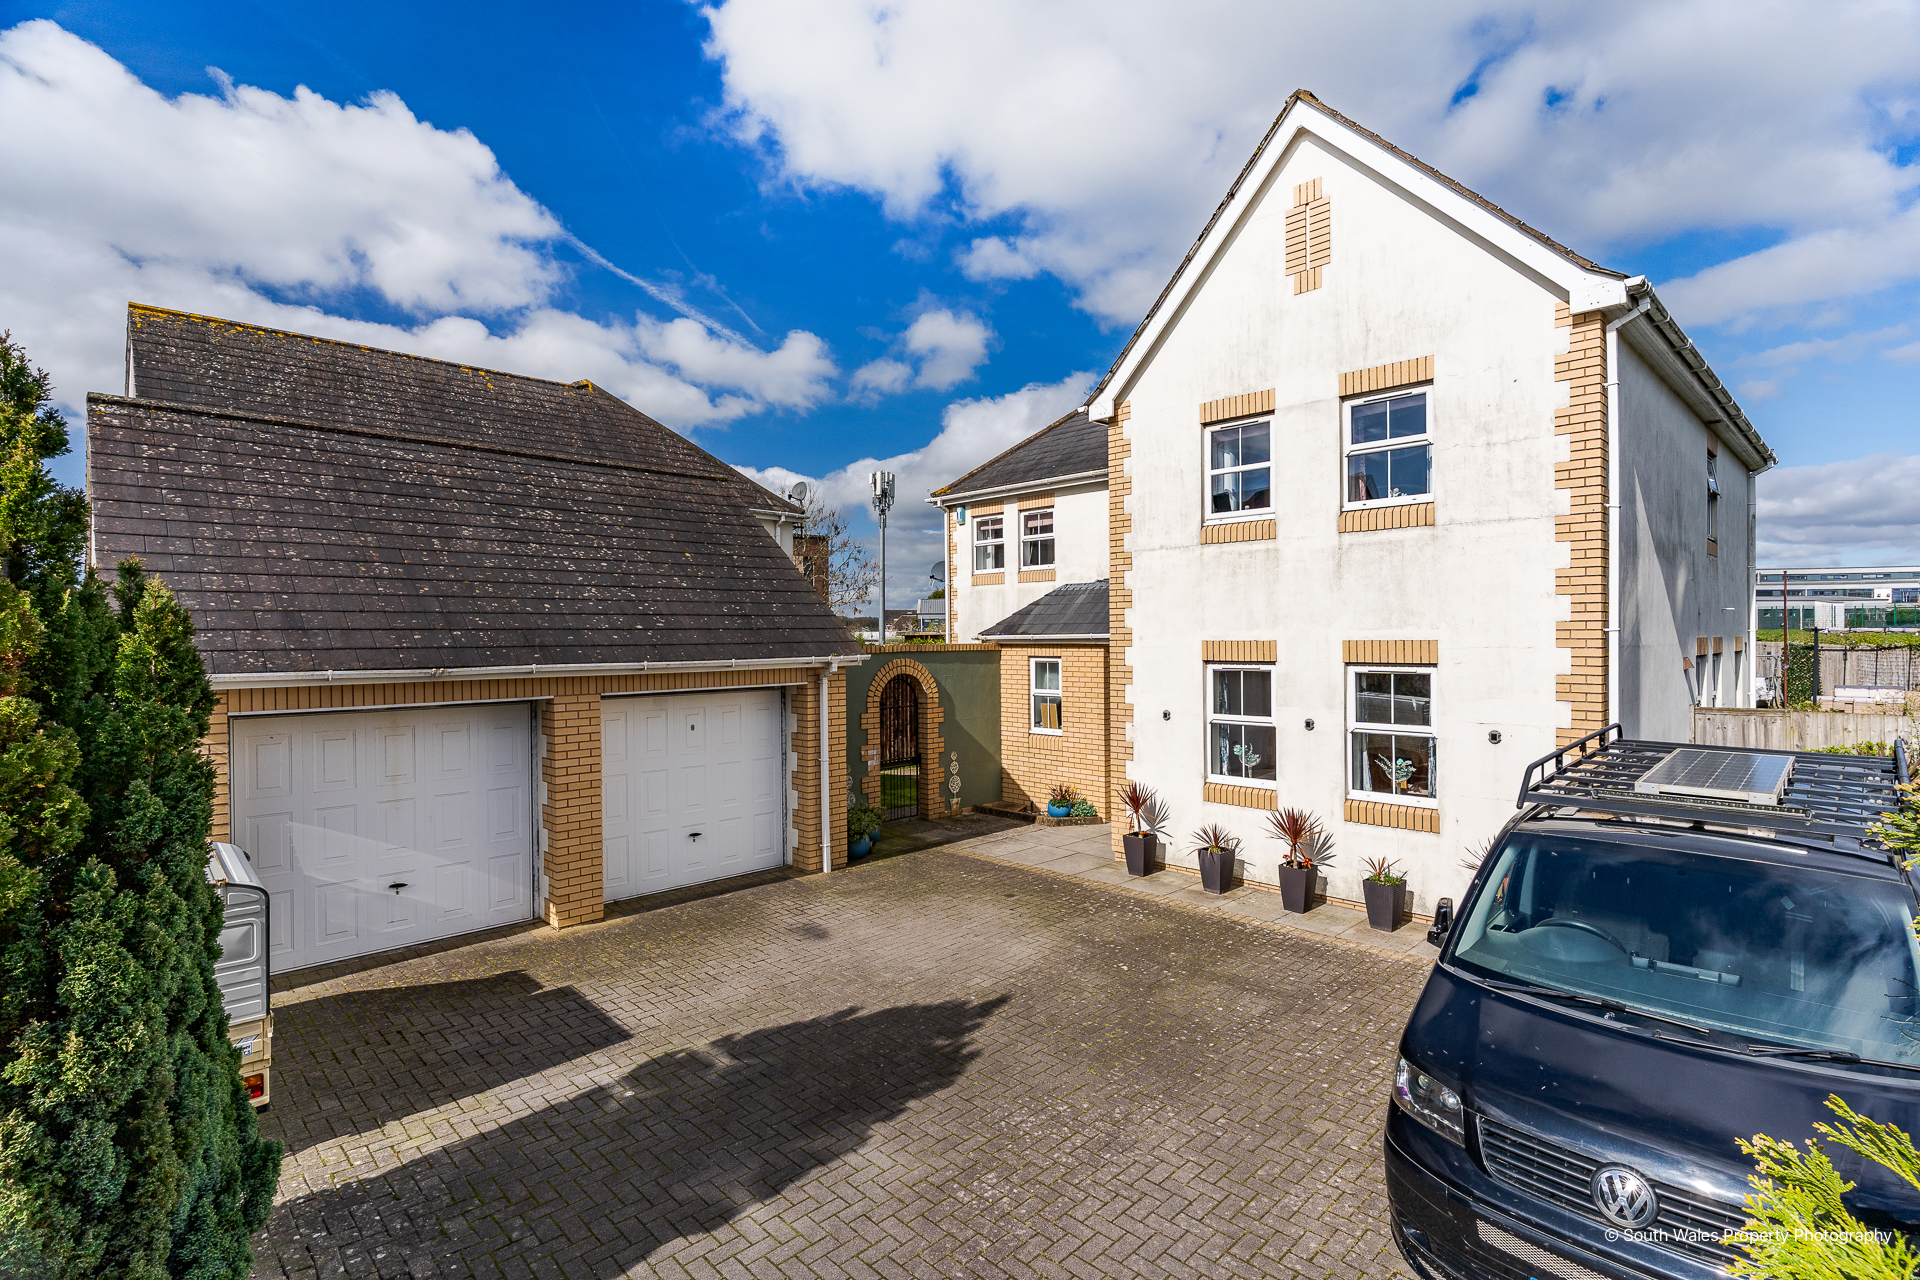
4 Bedroom Detached House | Asking Price £699,950
A very spacious four bedroom detached family home located on a small, select development close to St Cyres School in Pen...
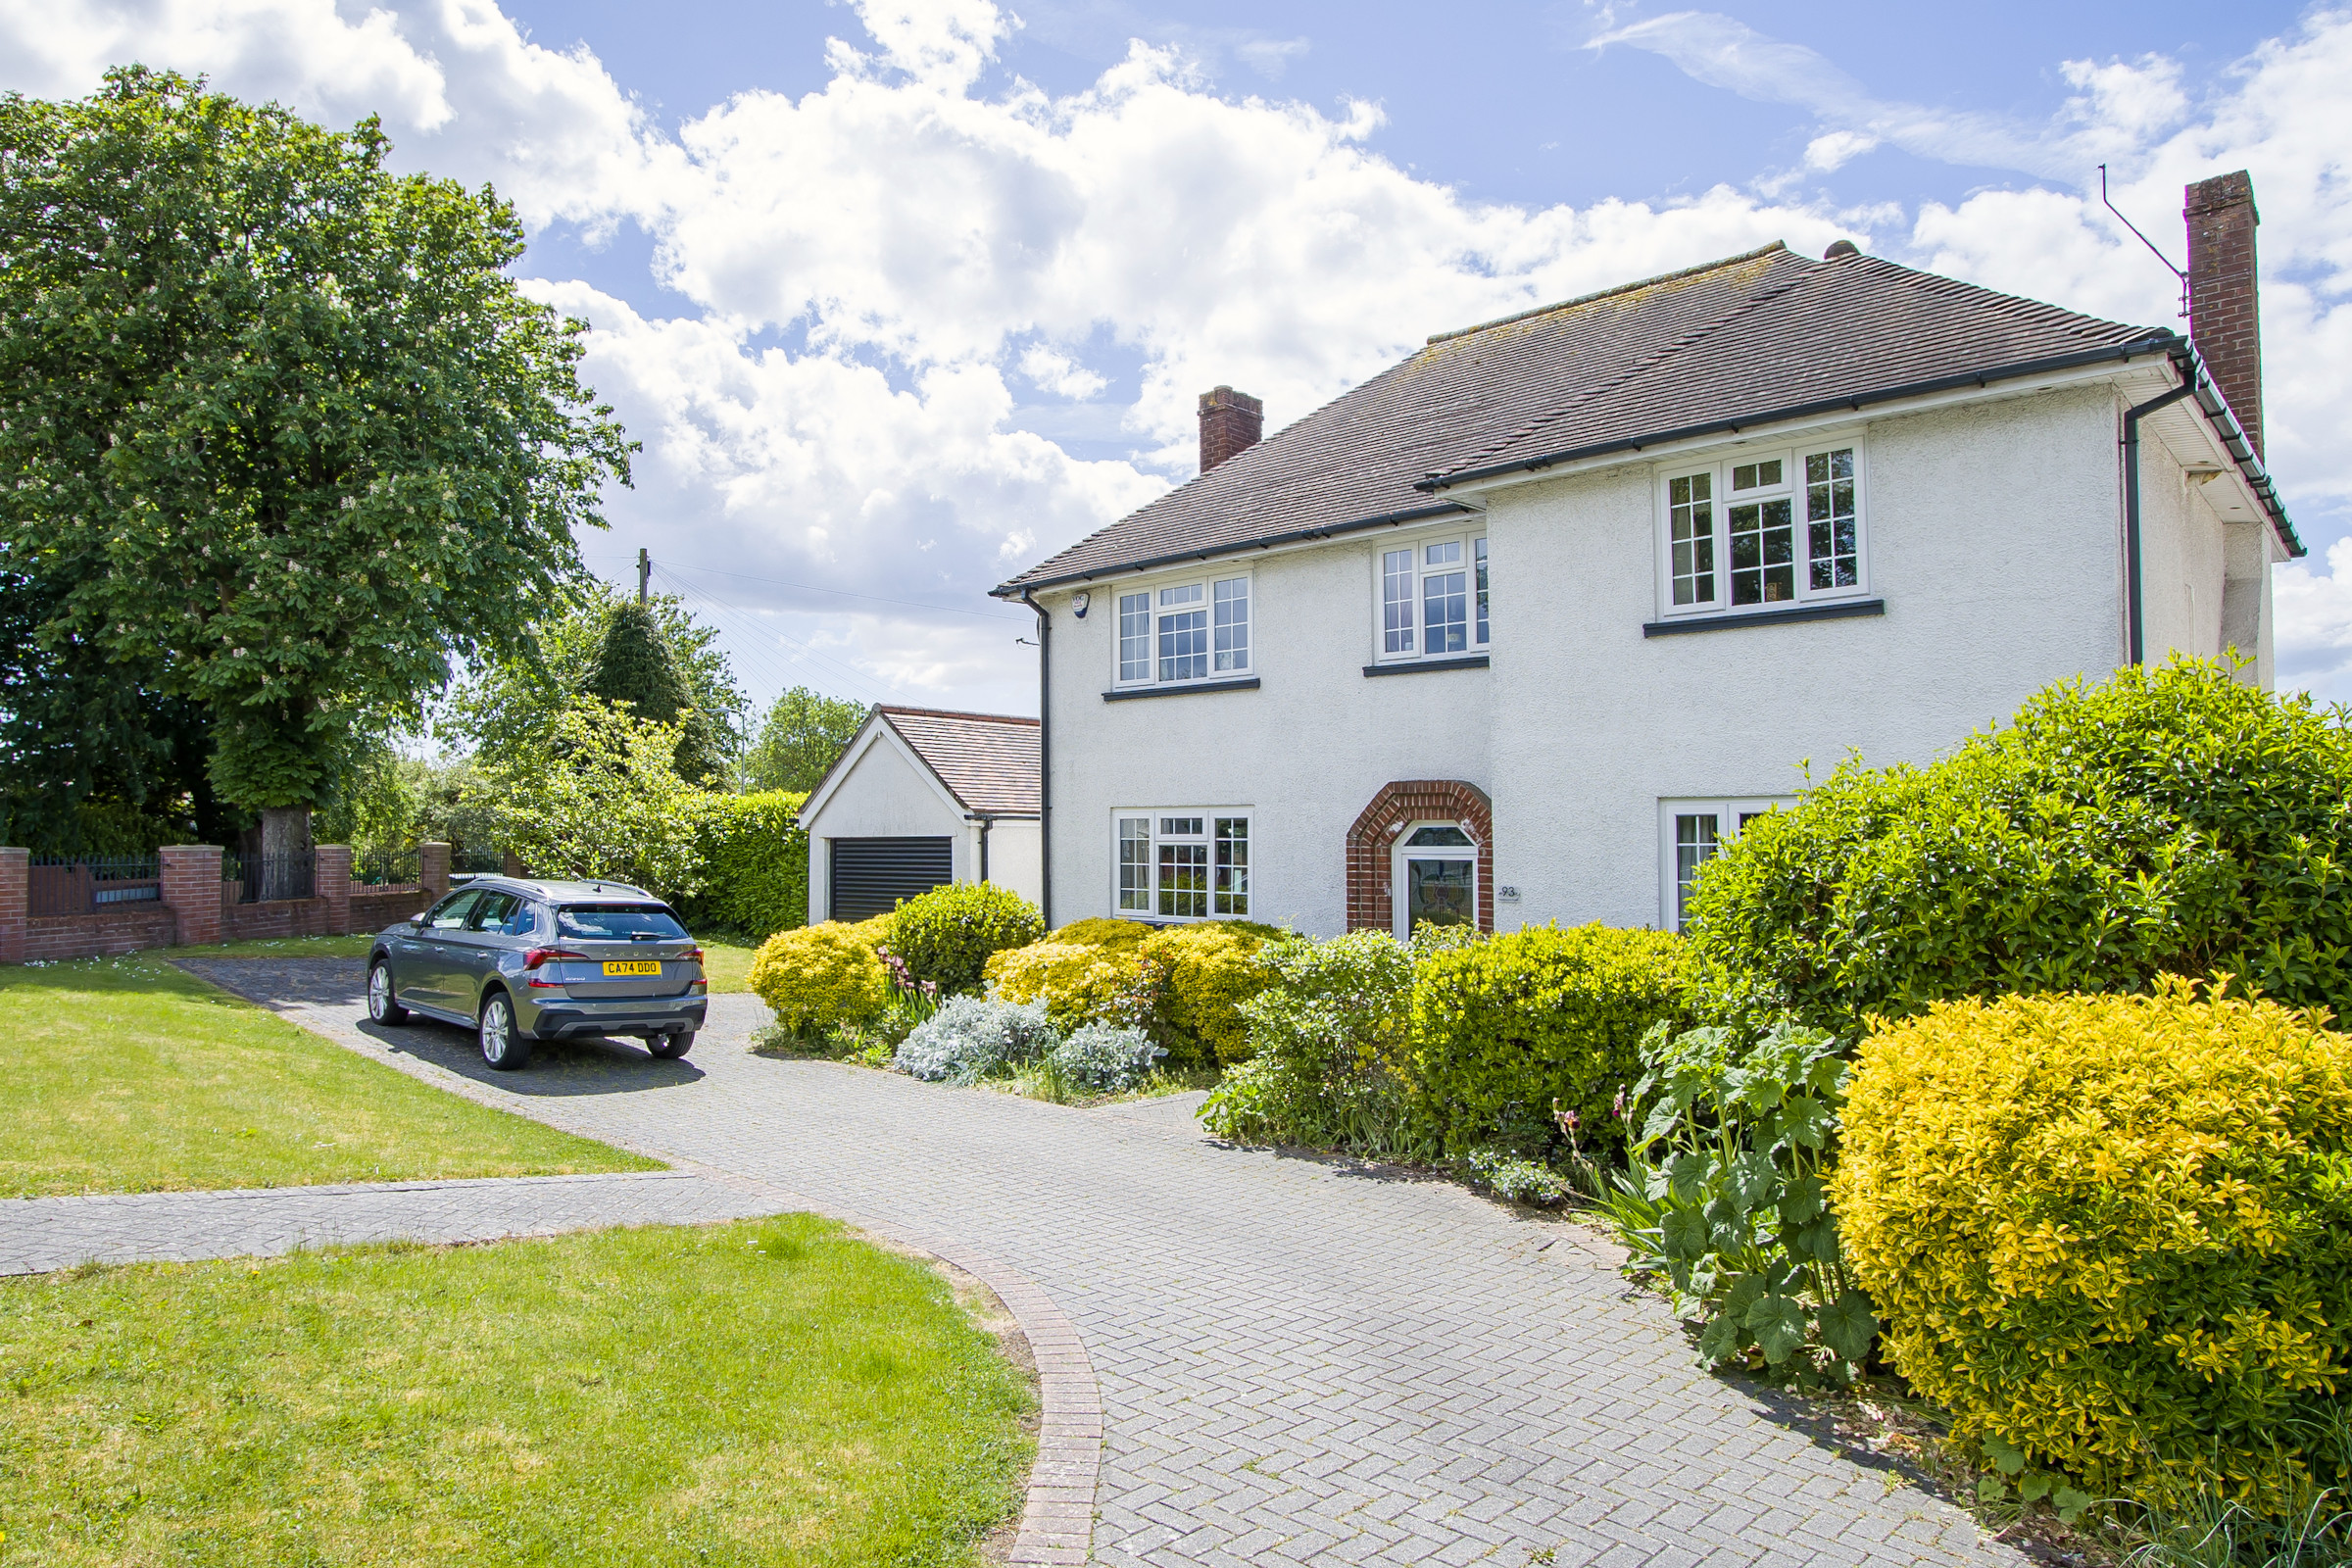
3 Bedroom Detached House | Asking Price £695,000
A very attractive detached period house, located within a short distance of schools, Penarth Athletic Club, the seafront...
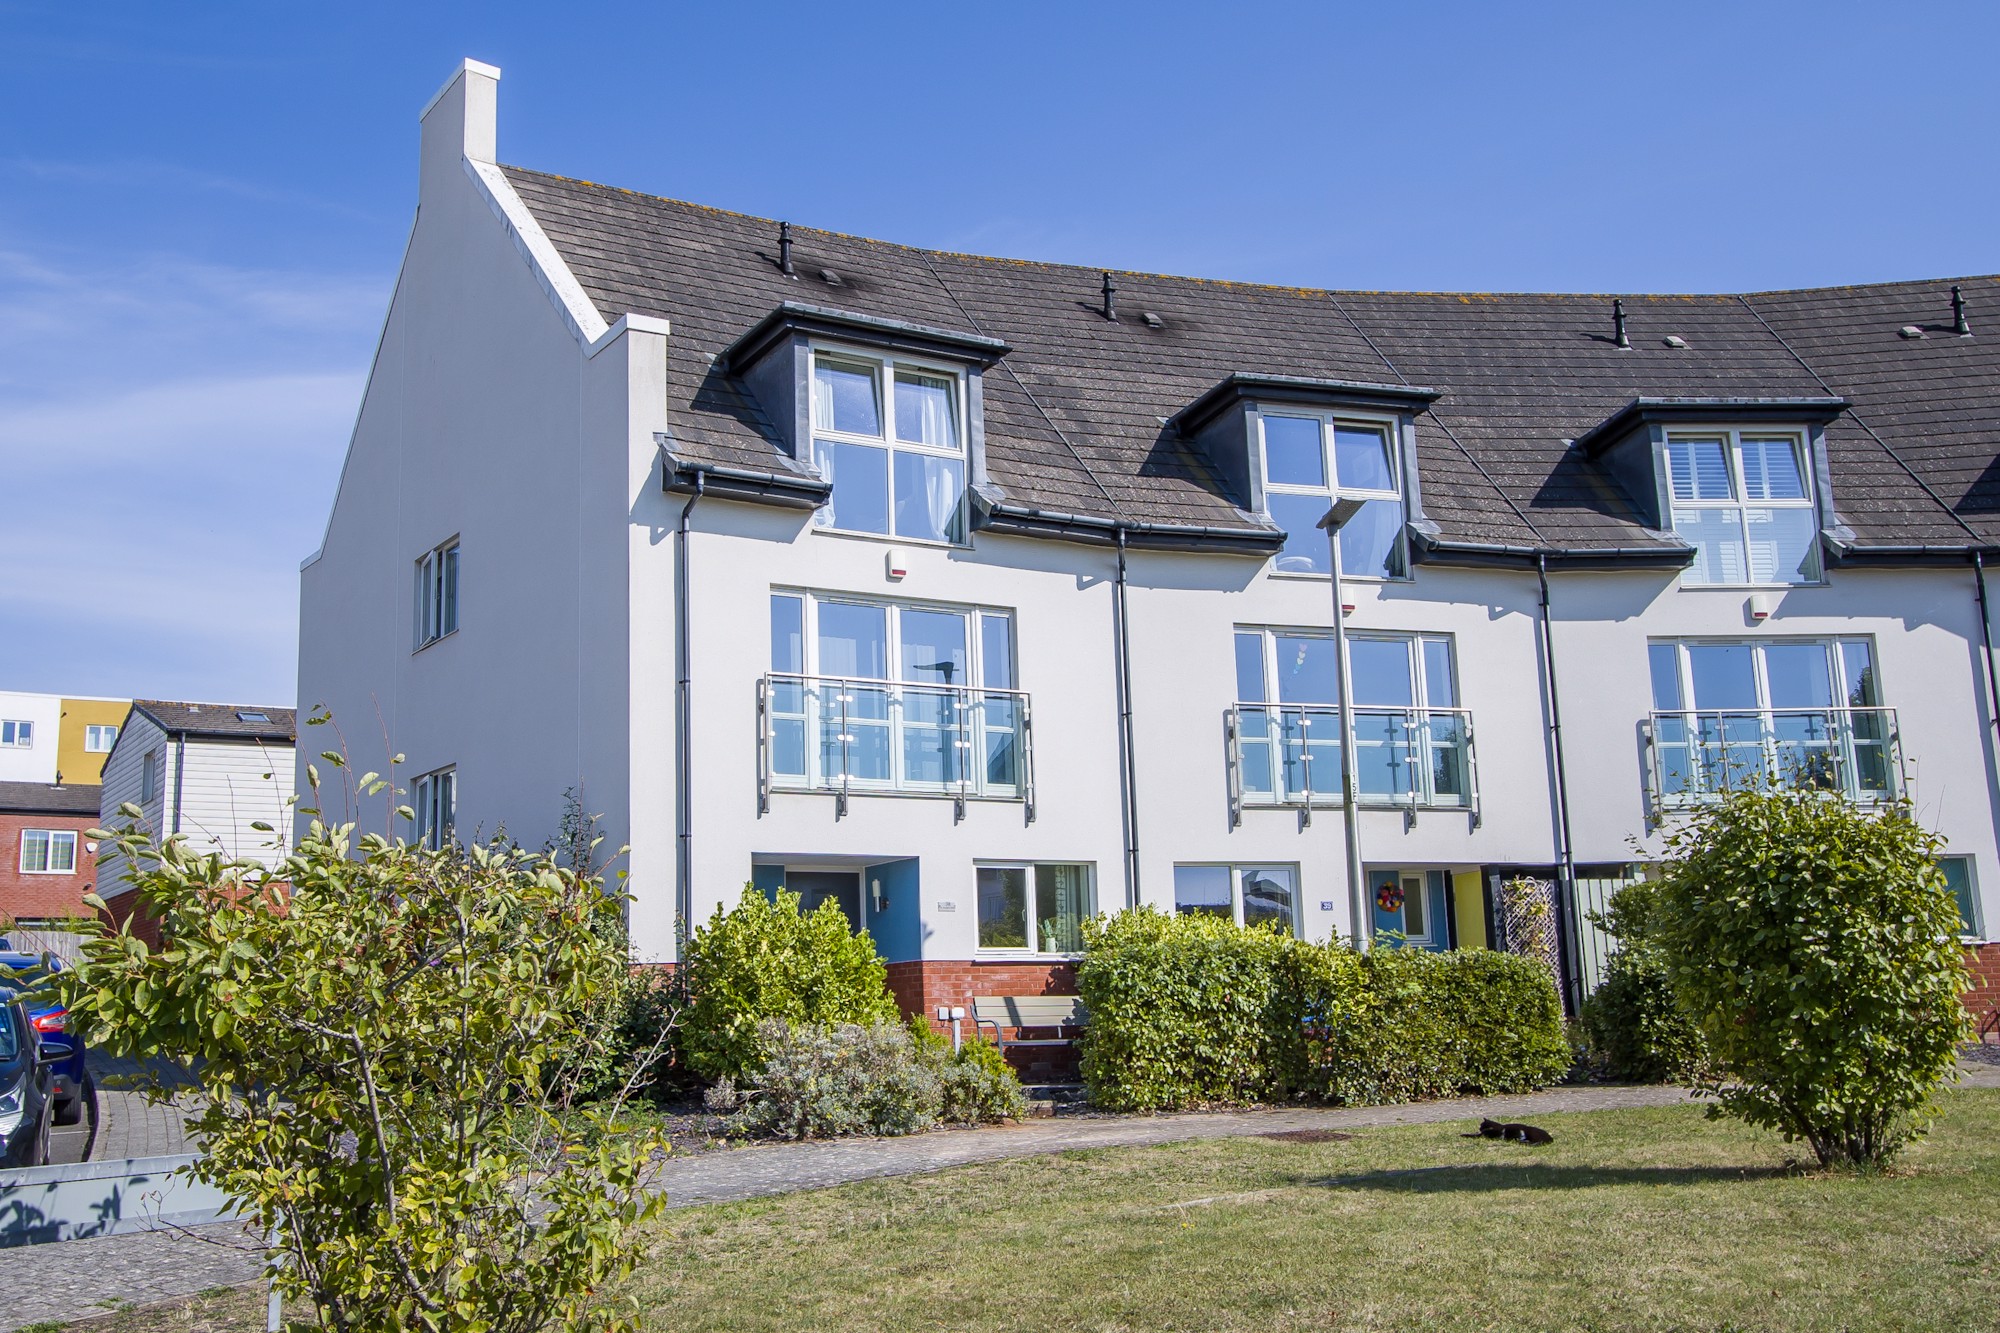
4 Bedroom Semi-Detached House | Asking Price £700,000
A modern three storey, four bedroom townhouse in a quiet part of this popular development, with impressive views across...
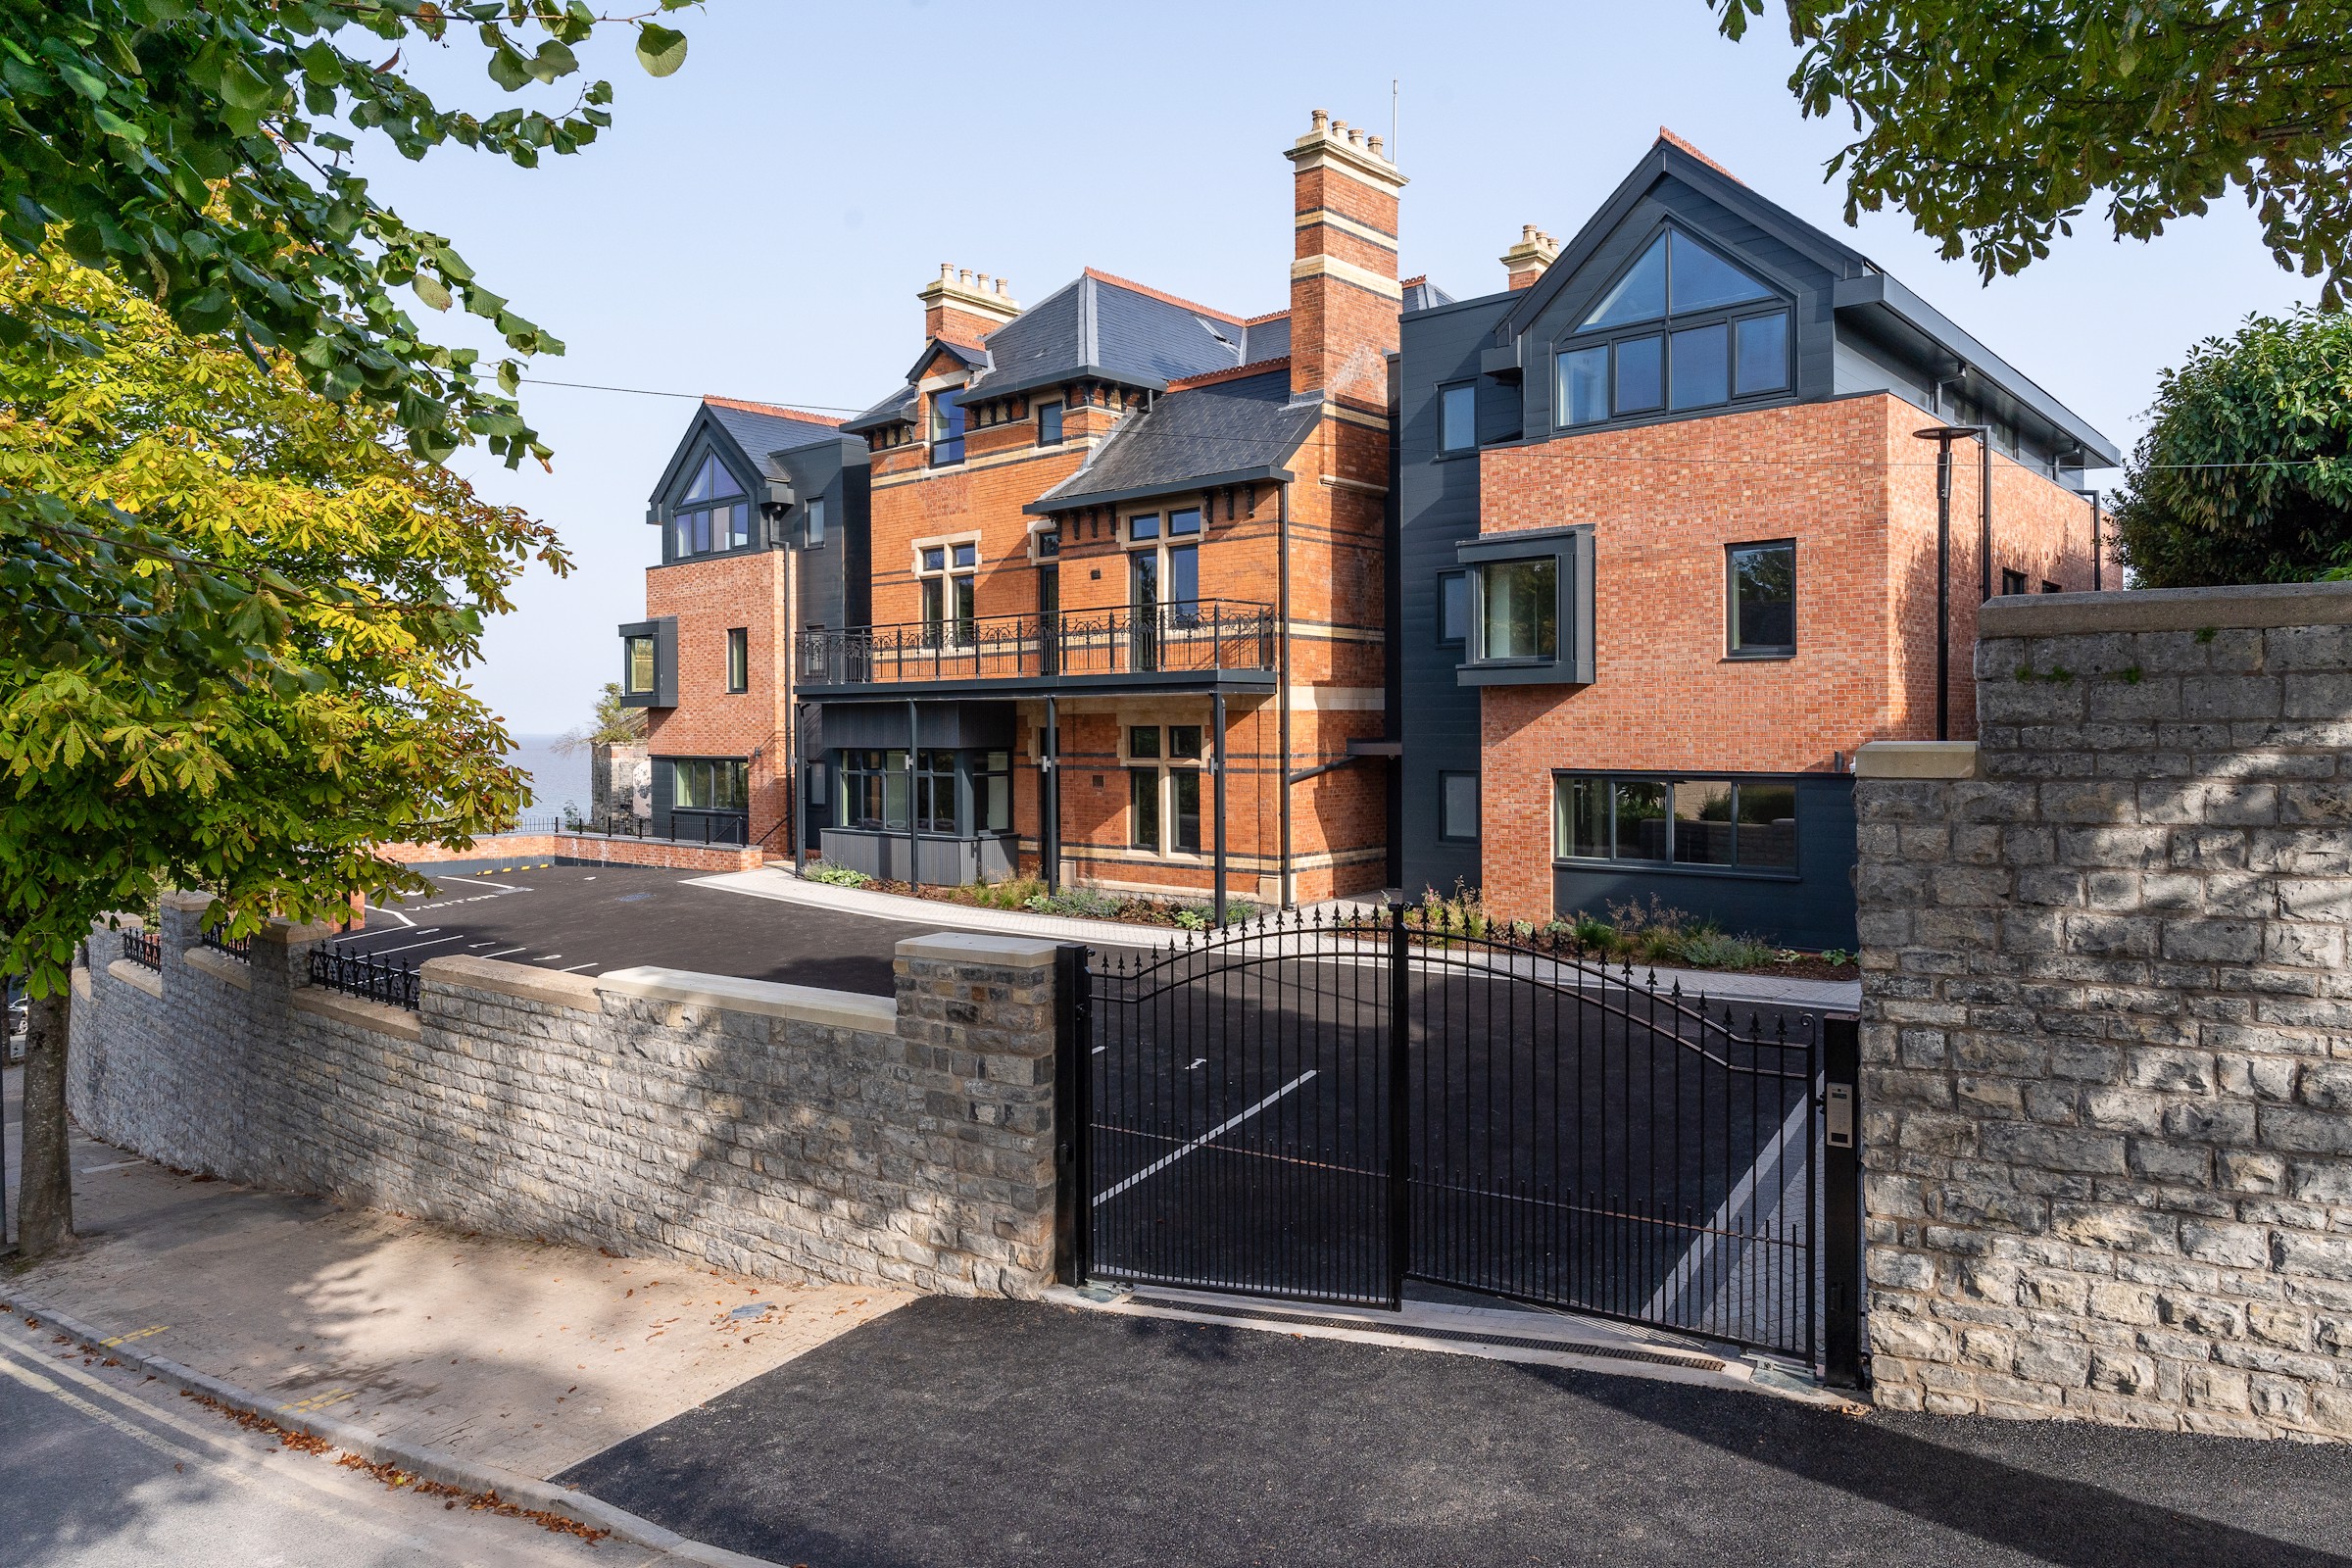
Ashdene Manor, Bridgeman Road, Penarth
2 Bedroom Flat | Asking Price £740,000
A first floor apartment with an open plan kitchen / dining / living space and sea views. Located in a recently redevelop...
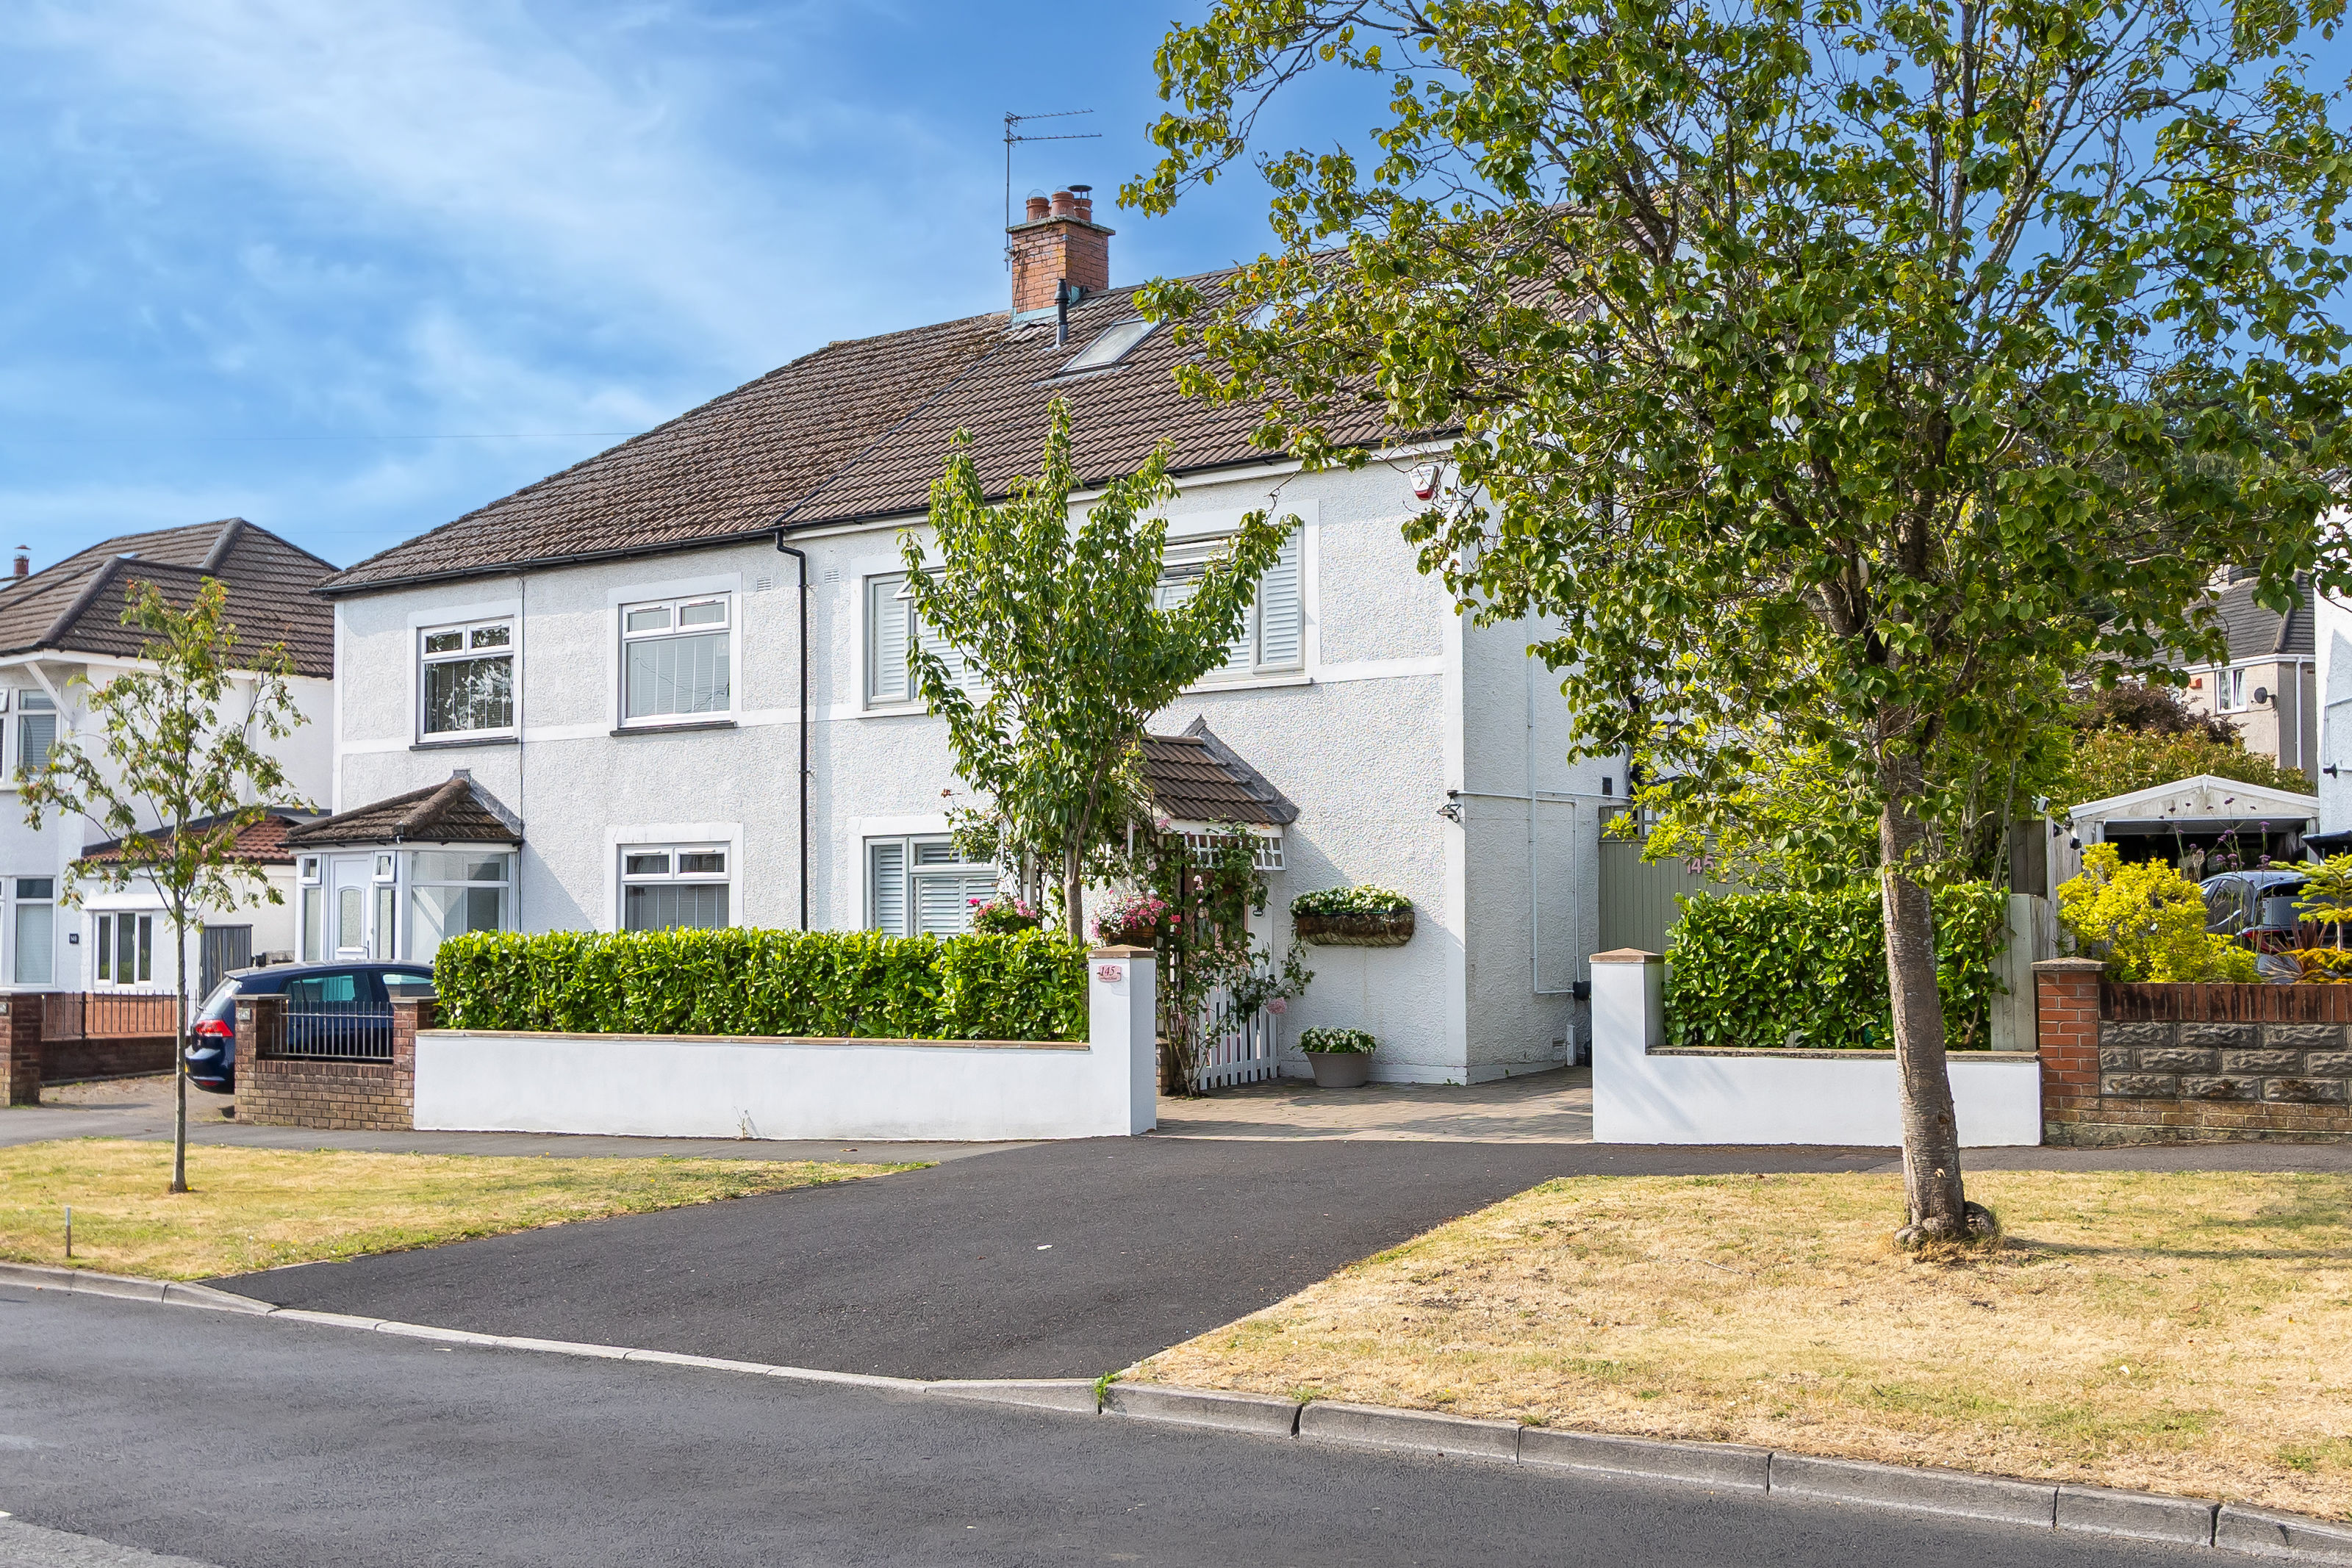
5 Bedroom Semi-Detached House | Asking Price £750,000
A very spacious and high quality five bedroom semi-detached house, fully renovated, extended and reconfigured by the cur...
How much is your home worth?
Use our short form to request a valuation of your property.
Request a Valuation
©2026 The Guild of Property Professionals. All rights reserved.
Terms and Conditions |
Privacy Policy |
Cookie Policy |
Complaints Policy |
Members Login
The Guild of Property Professionals Trading Address: 121 Park Lane, London W1K 7AG. GPEA Limited.
Registered in England & Wales.
Company No: 02819824.
Registered Office Address: 2 St. Stephen's Court, St. Stephen's Road, Bournemouth, Dorset, England, BH2 6LA.
VAT Registration No: 576 8795 61

