
4 Bedroom Detached House for sale in Pennsylvania
 3
4
2
3
4
2
Directions
From Exeter city centre proceed up Longbrook Street and continue into Pennsylvania Road. At the Union Road traffic lights continue over this junction half way up turn left into Oriole Drive. Follow the road around taking the second right into Curlew Way which leads into Raven Close.
Situation
Pennsylvania is a highly sought-after residential area of Exeter, ideally positioned for easy access to the city centre, the University of Exeter and the surrounding countryside.
The area offers a convenient range of local amenities, including the Co-operative food store on Pennsylvania Road, while Exeter itself provides an excellent choice of shops, cafés, restaurants, theatres, cinemas, sporting facilities and the historic Cathedral.
For those who enjoy the outdoors, Pennsylvania benefits from excellent access to nearby green spaces, including Mincinglake Valley Park, Stoke Woods and the extensive countryside surrounding the city, offering a wealth of walking, running and cycling routes.
The area is exceptionally well connected. Exeter St David's railway station is within easy reach, providing regular direct services to London Paddington in approximately 2 hours and 15 minutes, while the city also benefits from excellent road links via the M5 and A30, together with Exeter International Airport offering both domestic and international flights.
Description
Do not miss the opportunity to purchase this fantastic family home, ideally located in the highly sought-after Pennsylvania area of Exeter. Perfectly positioned for families and professionals alike, the property enjoys convenient access to local amenities, well-regarded schools, and excellent transport links. The University of Exeter is within close proximity, making this an attractive option for those working or studying at the university, while the city centre is just a short distance away, offering a wide range of shops, restaurants, and leisure facilities.
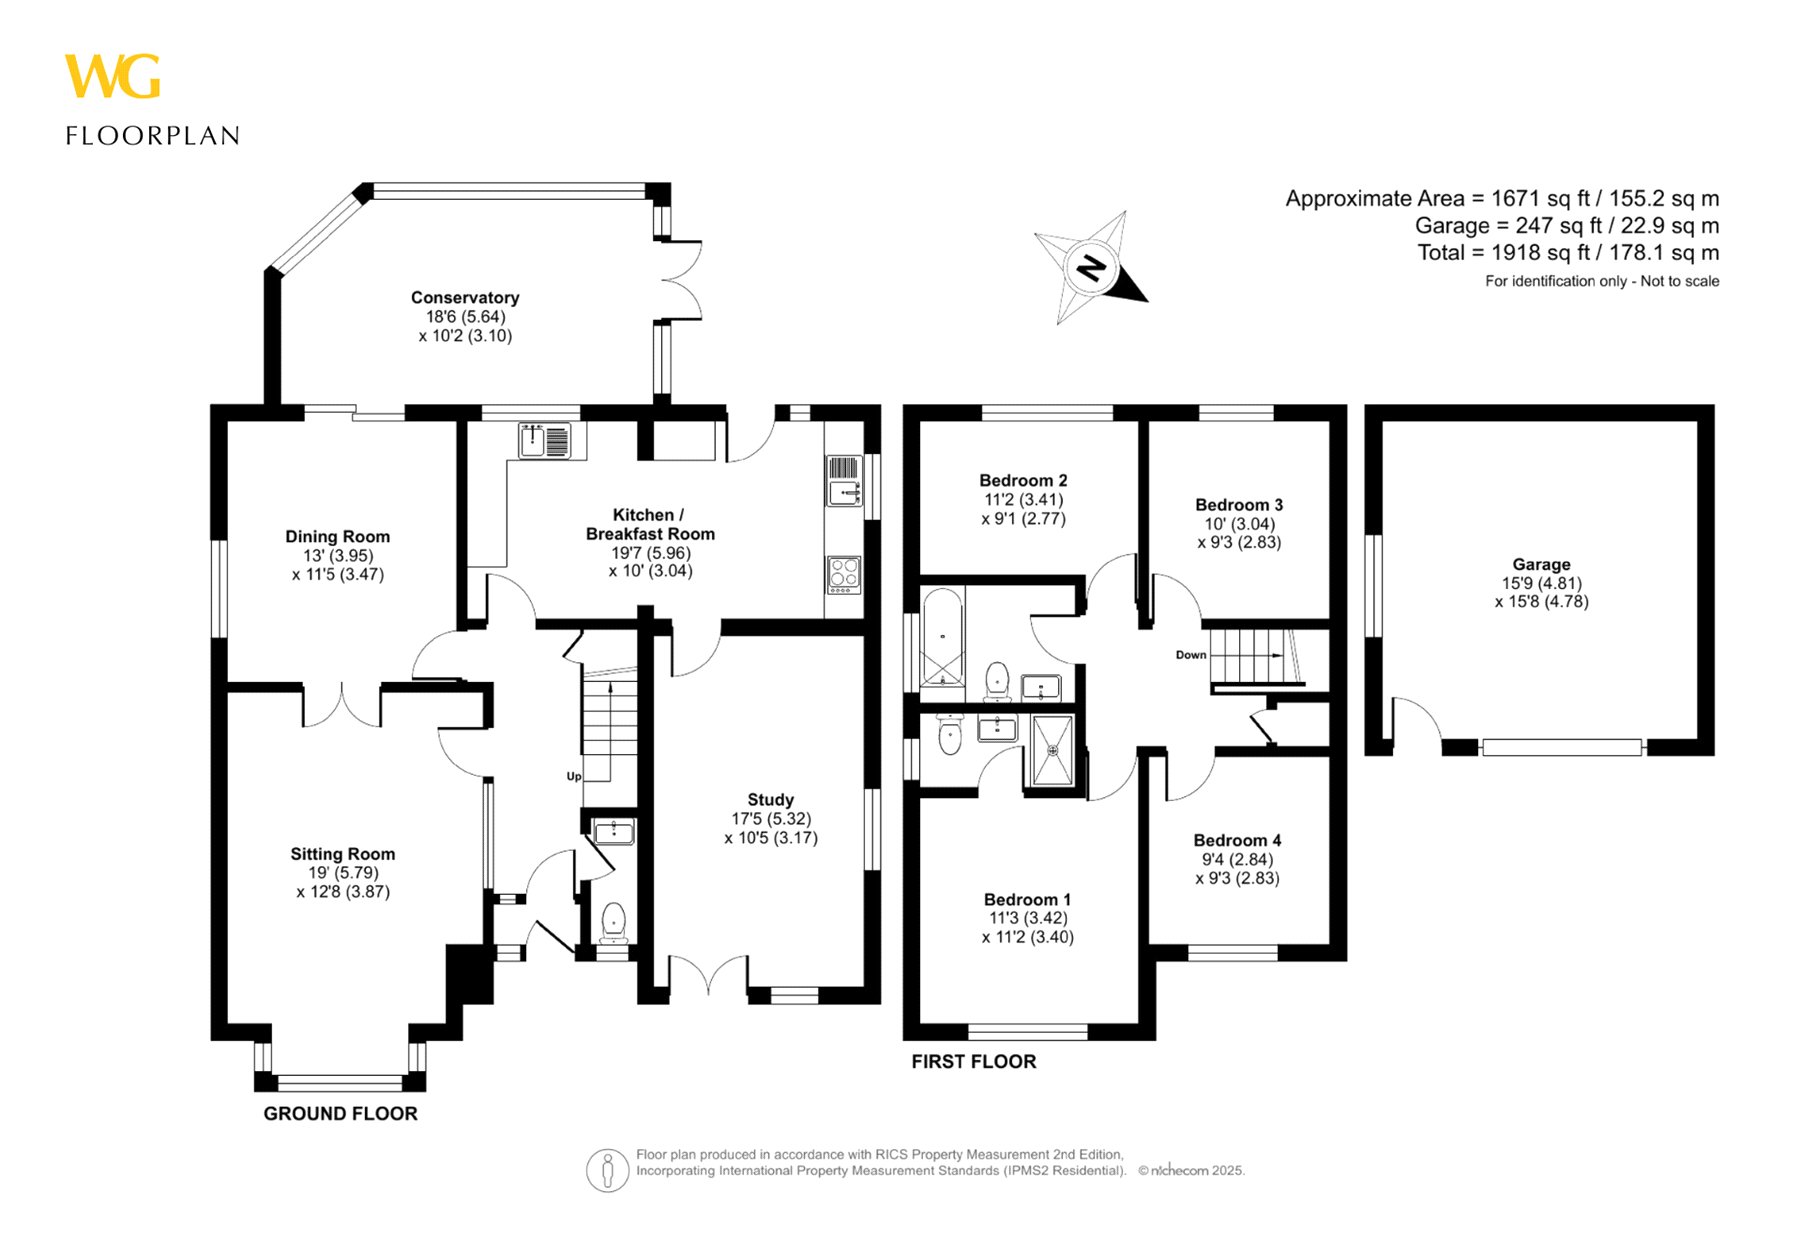
Upon entering, you are welcomed by a spacious hallway with the staircase directly ahead, setting the tone for the generous accommodation throughout of 1671 sq ft.
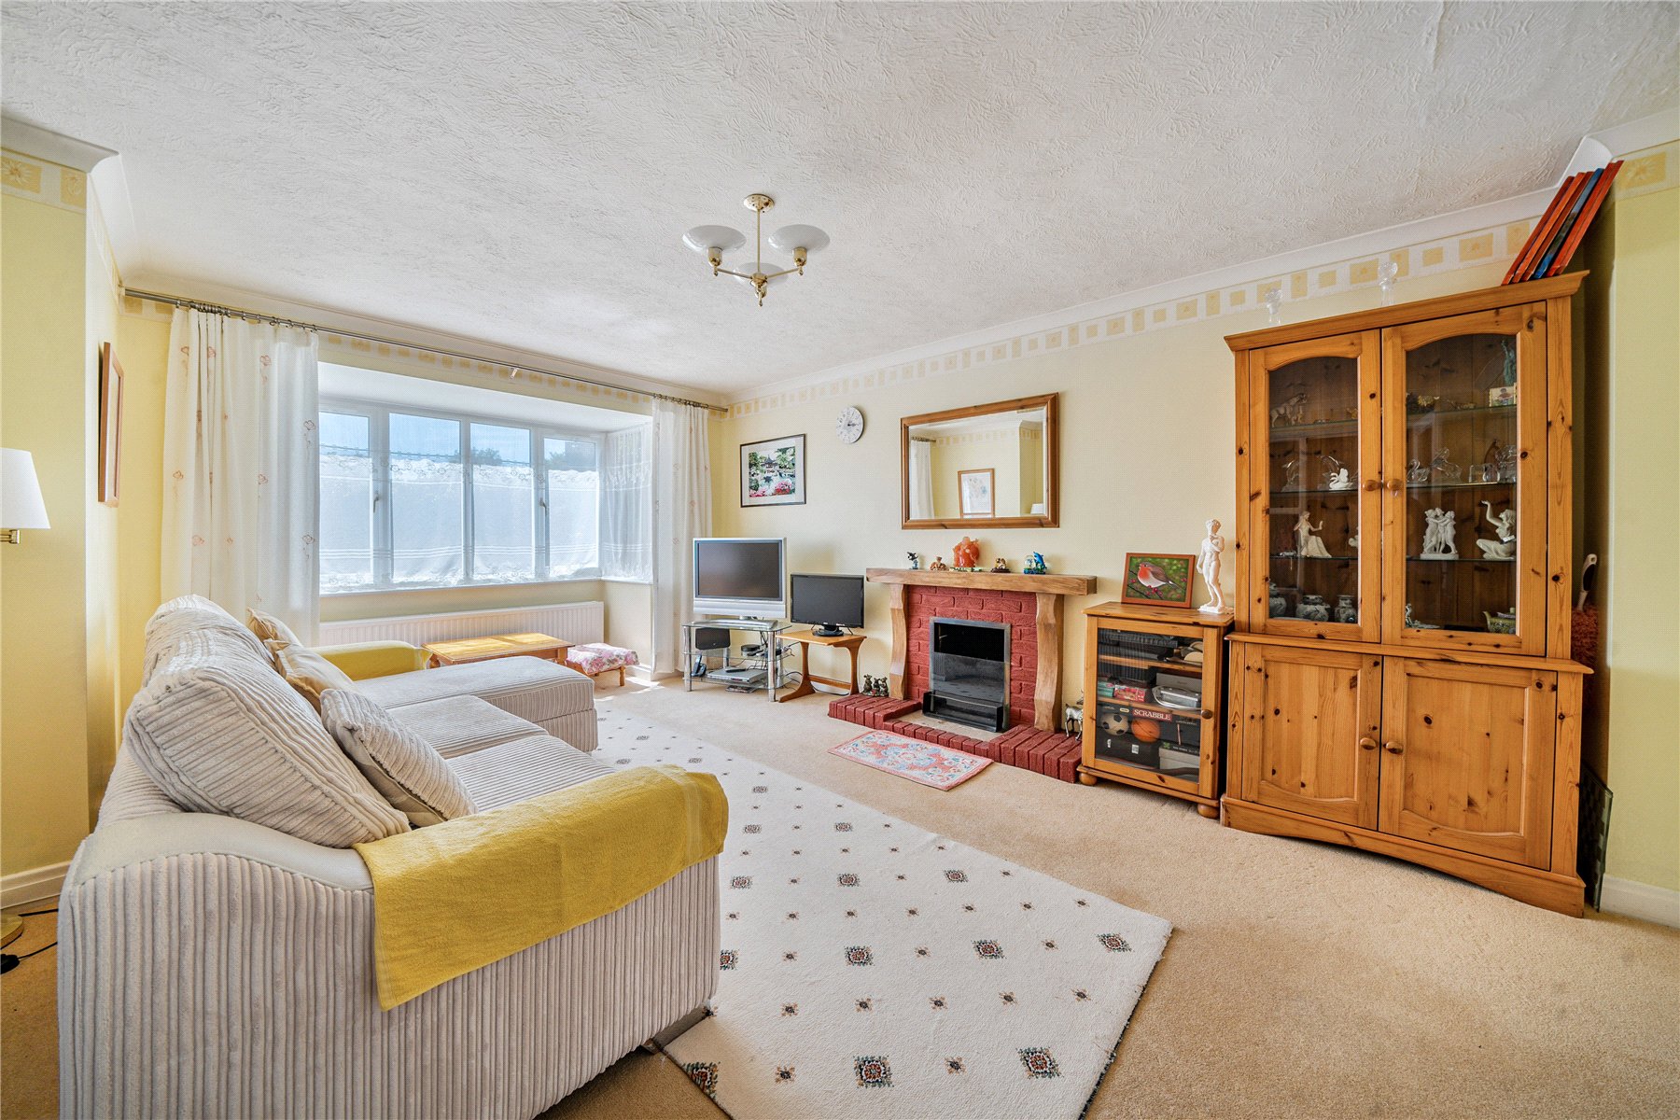
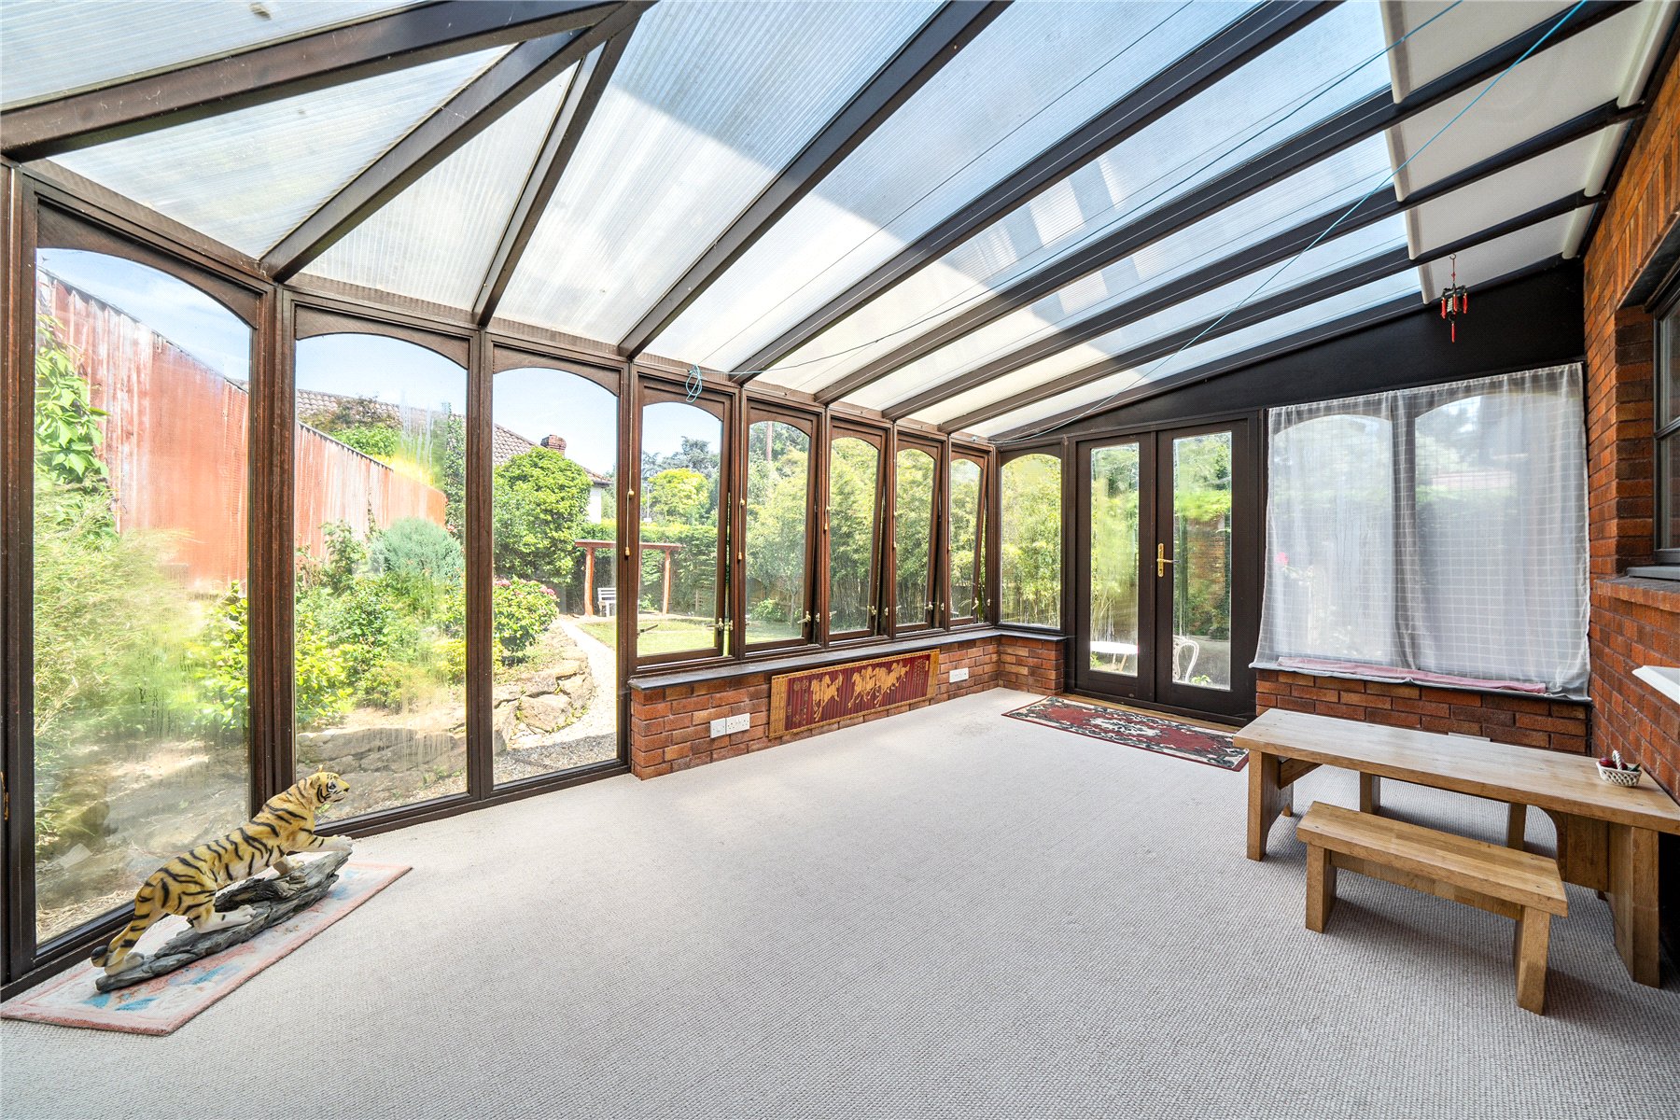
To the left is a bright and expansive 19ft sitting room with double doors opening into a separate dining room both helping to create a welcoming environment ideal for both everyday living and entertaining. The dining room opens into a conservatory, providing an additional reception space with a pleasant outlook of the rear garden.
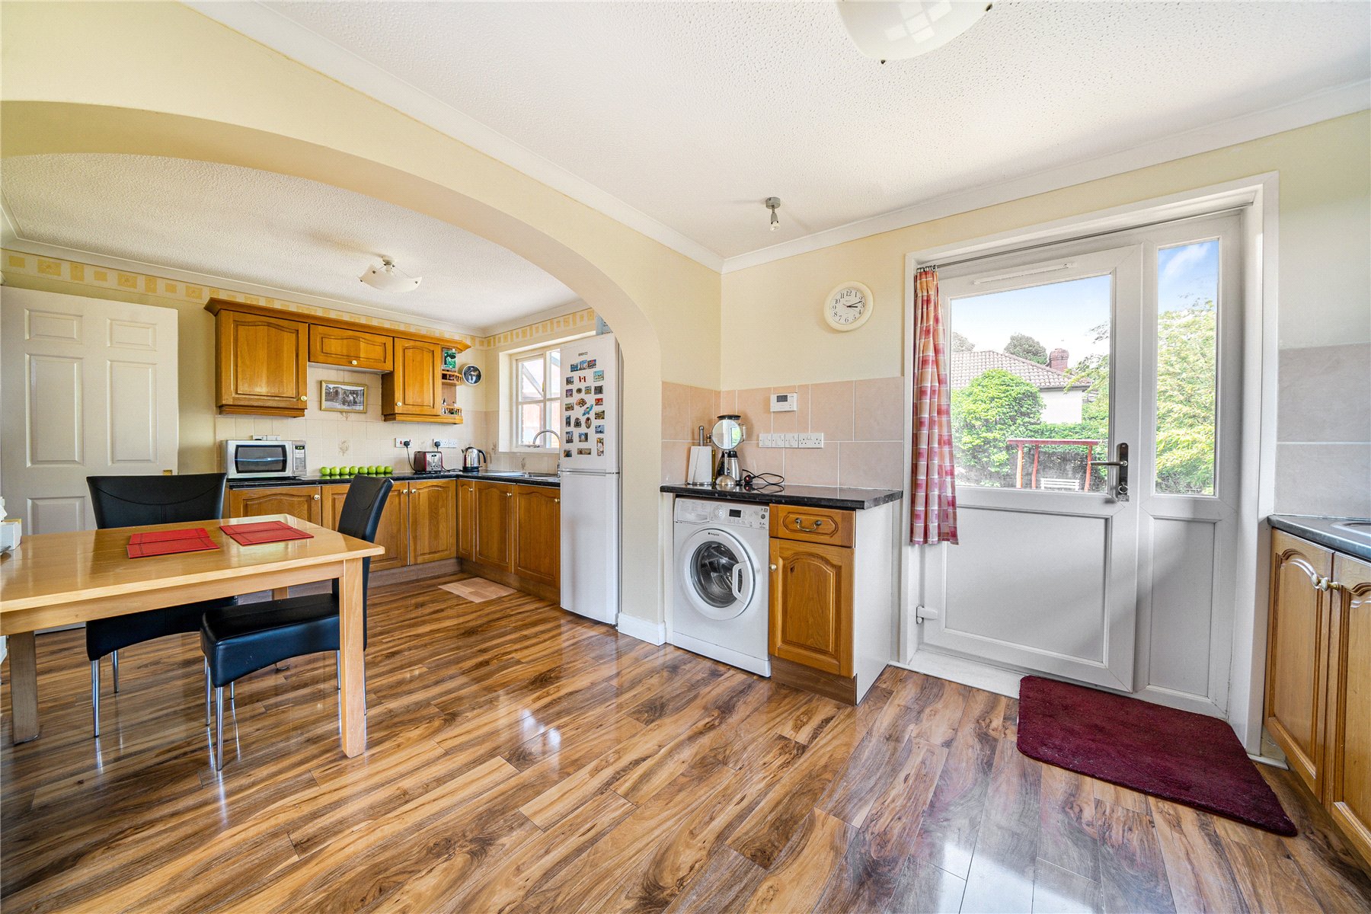
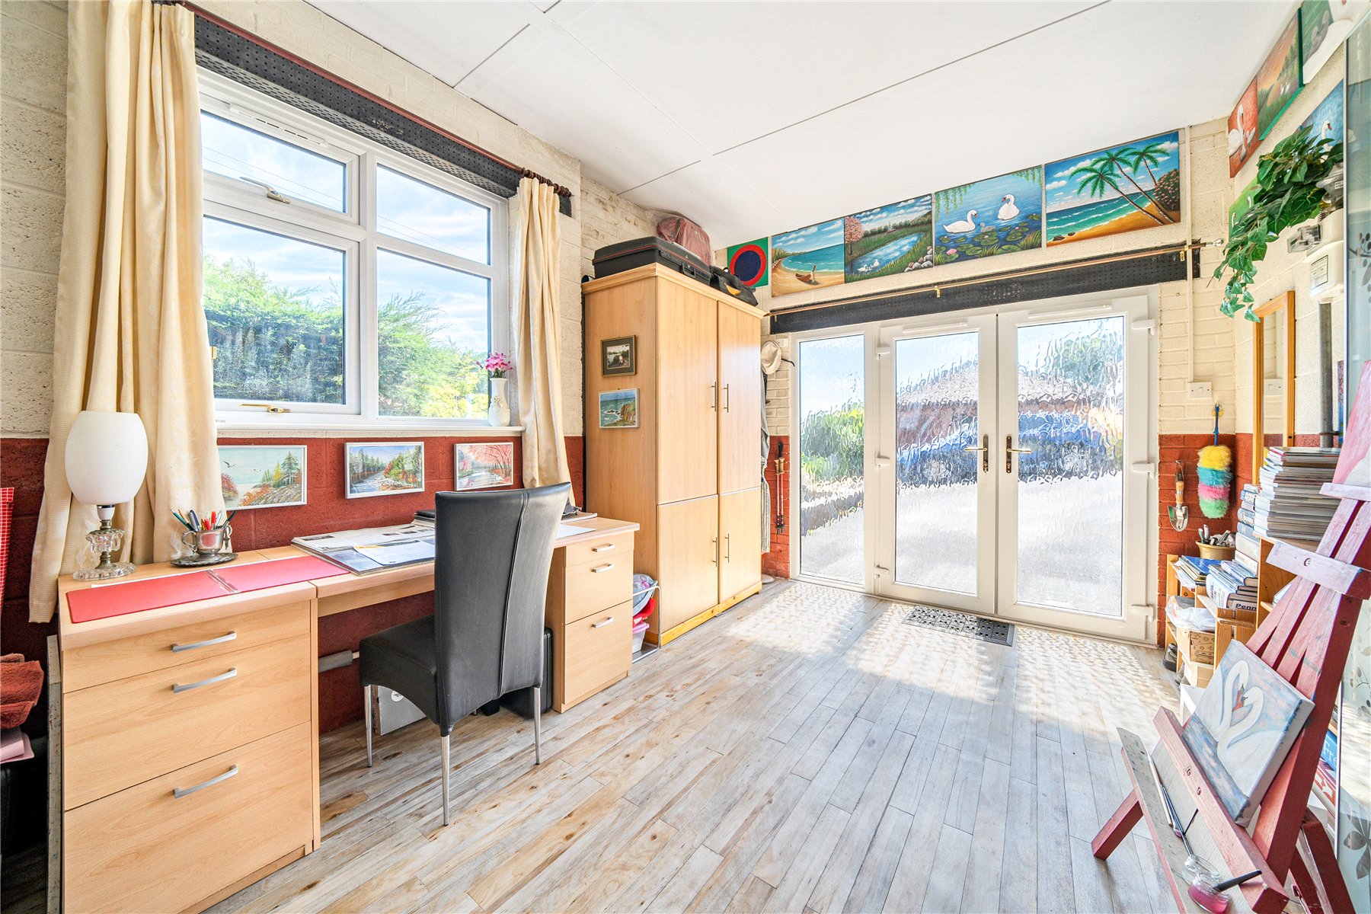
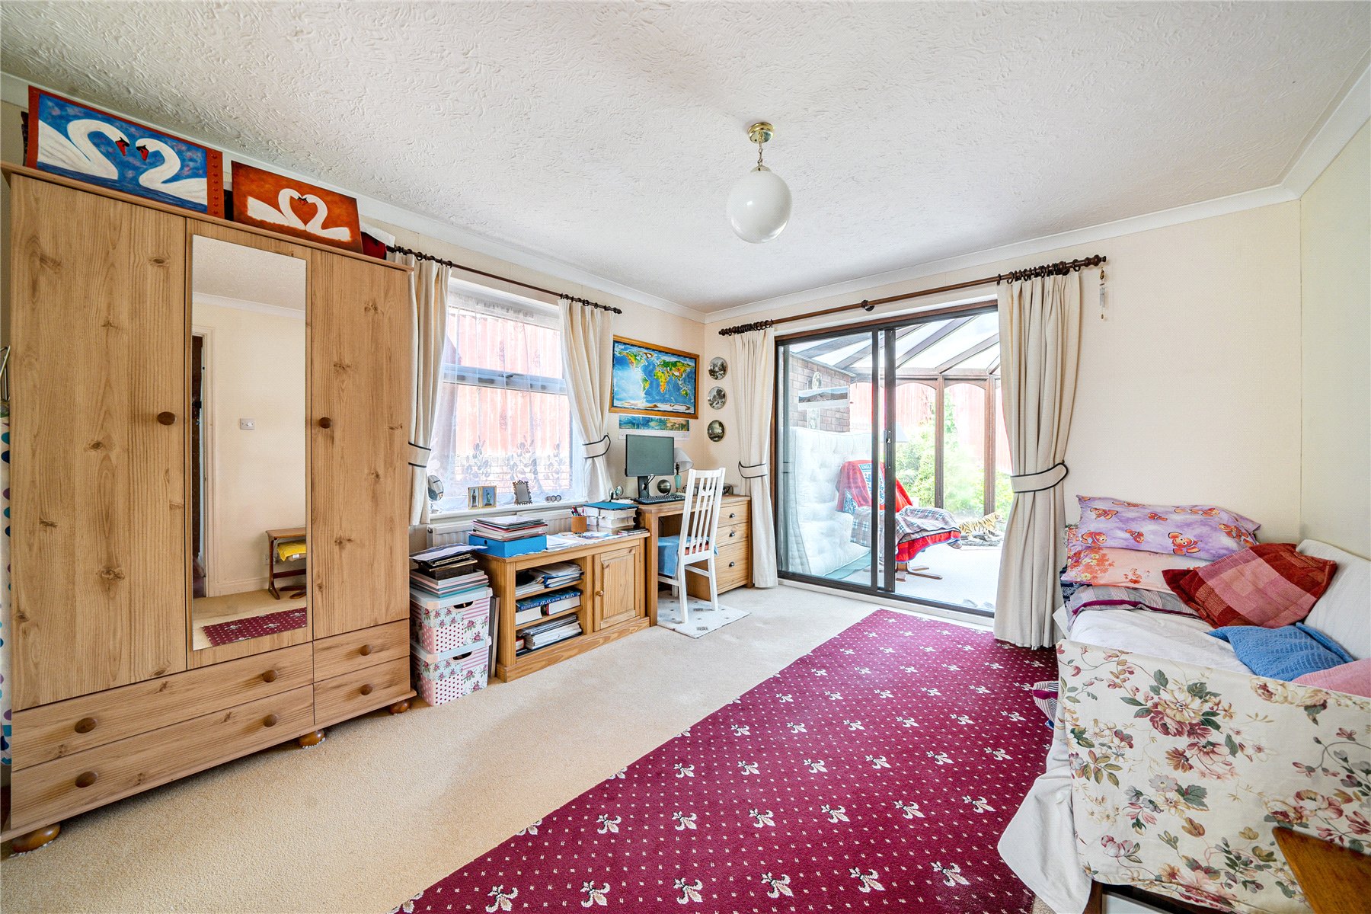
The kitchen breakfast room is another generous sized room with a utility area at the far end and access out to the garden and into the study, converted from the original garage and ideal for anyone looking to work from home or use as a studio. To the right of the entrance is a downstairs W/C.
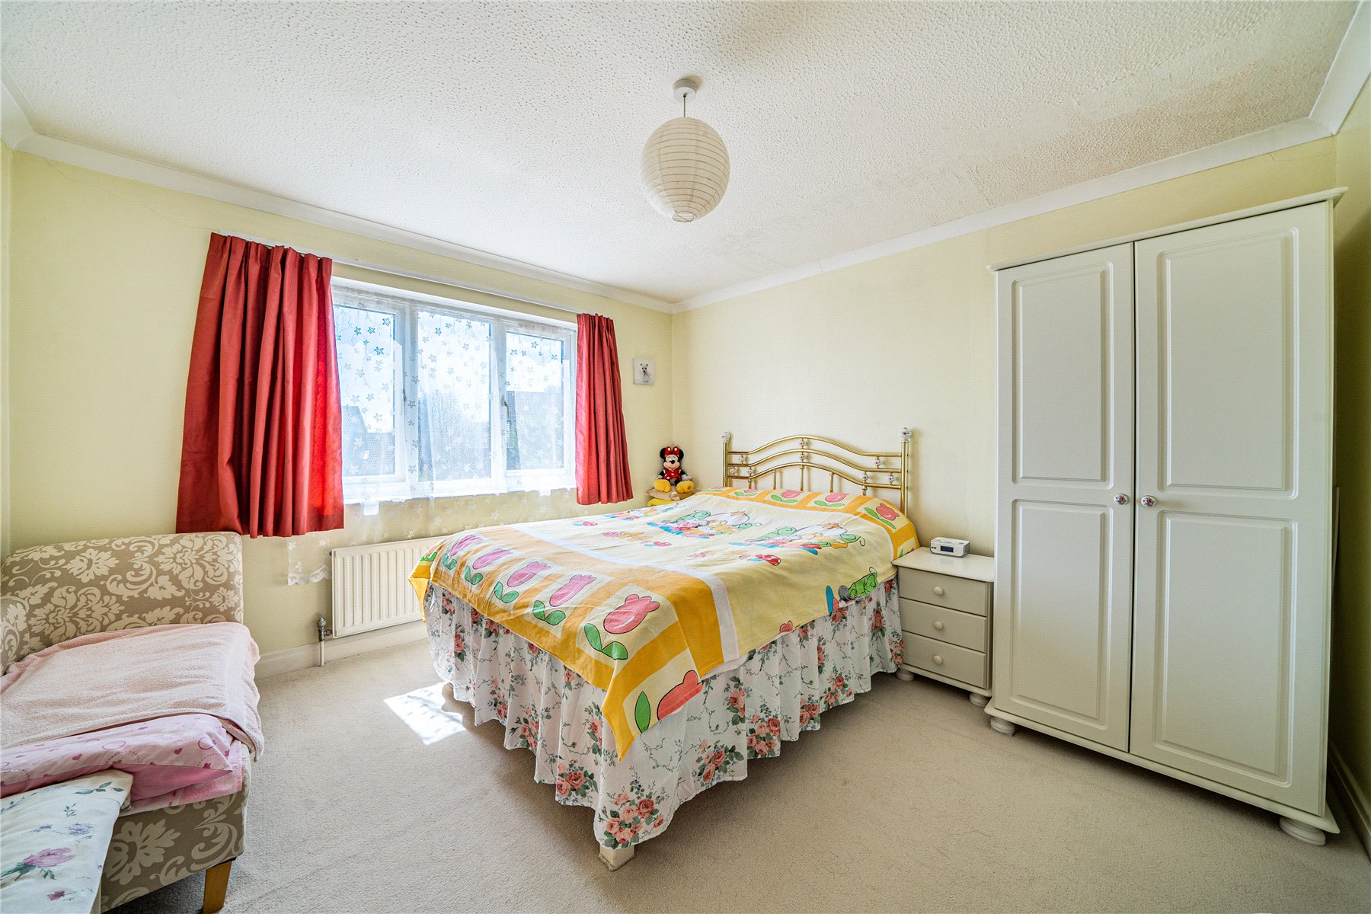
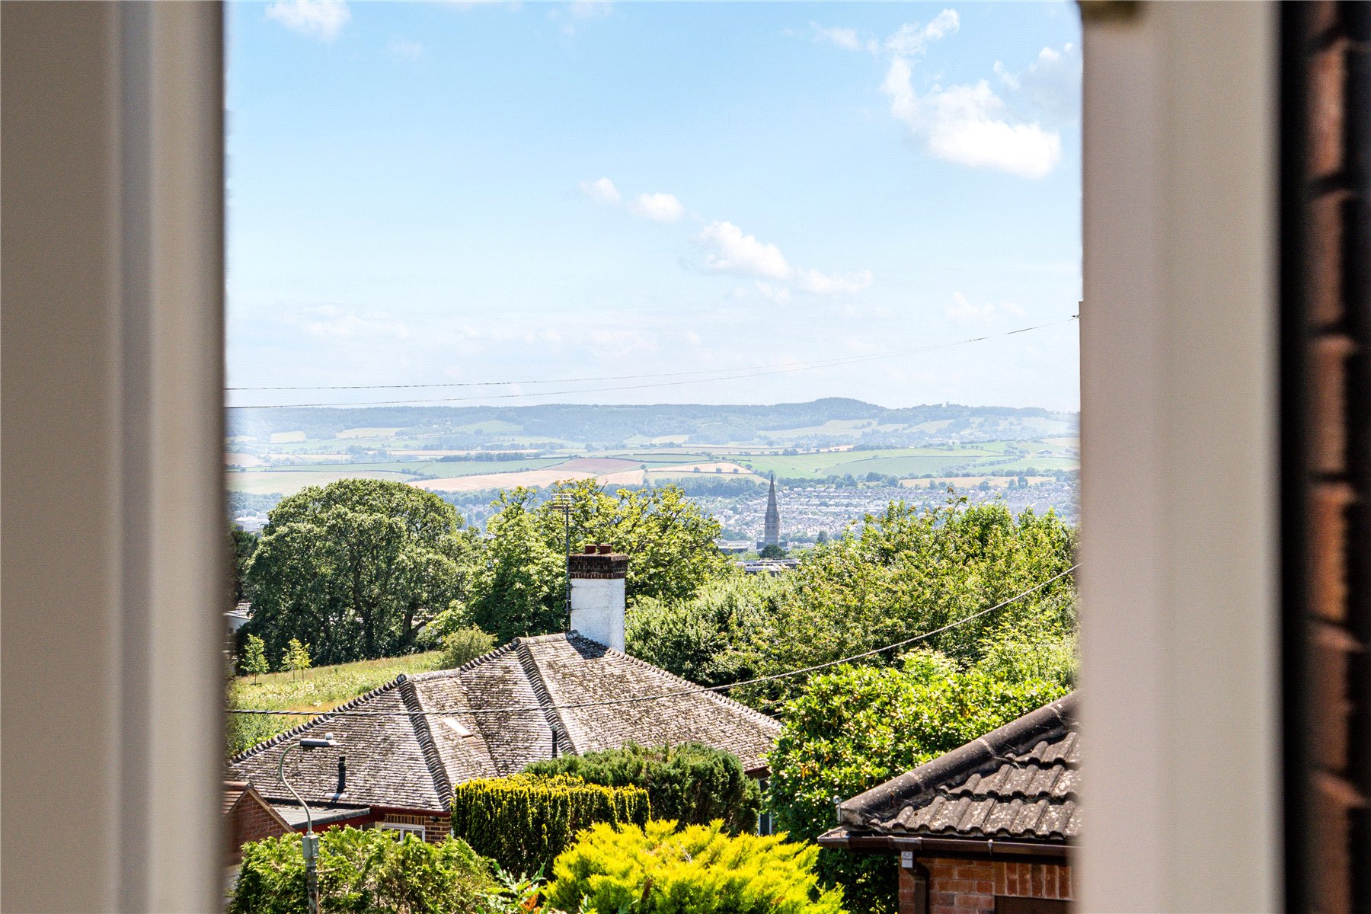
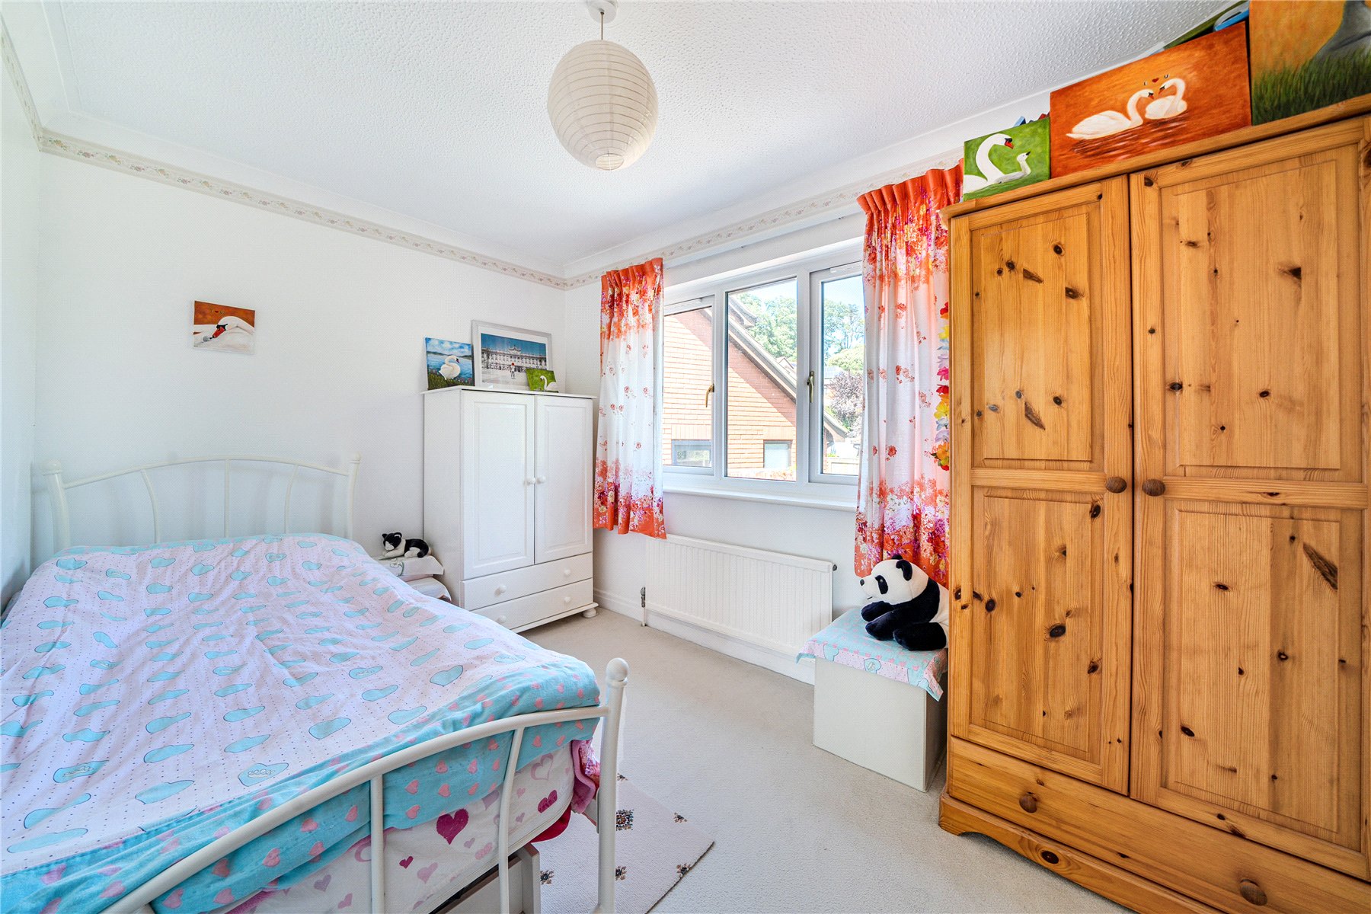
The first floor offers four bedrooms, providing ample space for family living or guest accommodation. Two bedrooms are positioned to the front and two to the rear, offering pleasant views across the city. The principal bedroom benefits from a spacious en-suite.
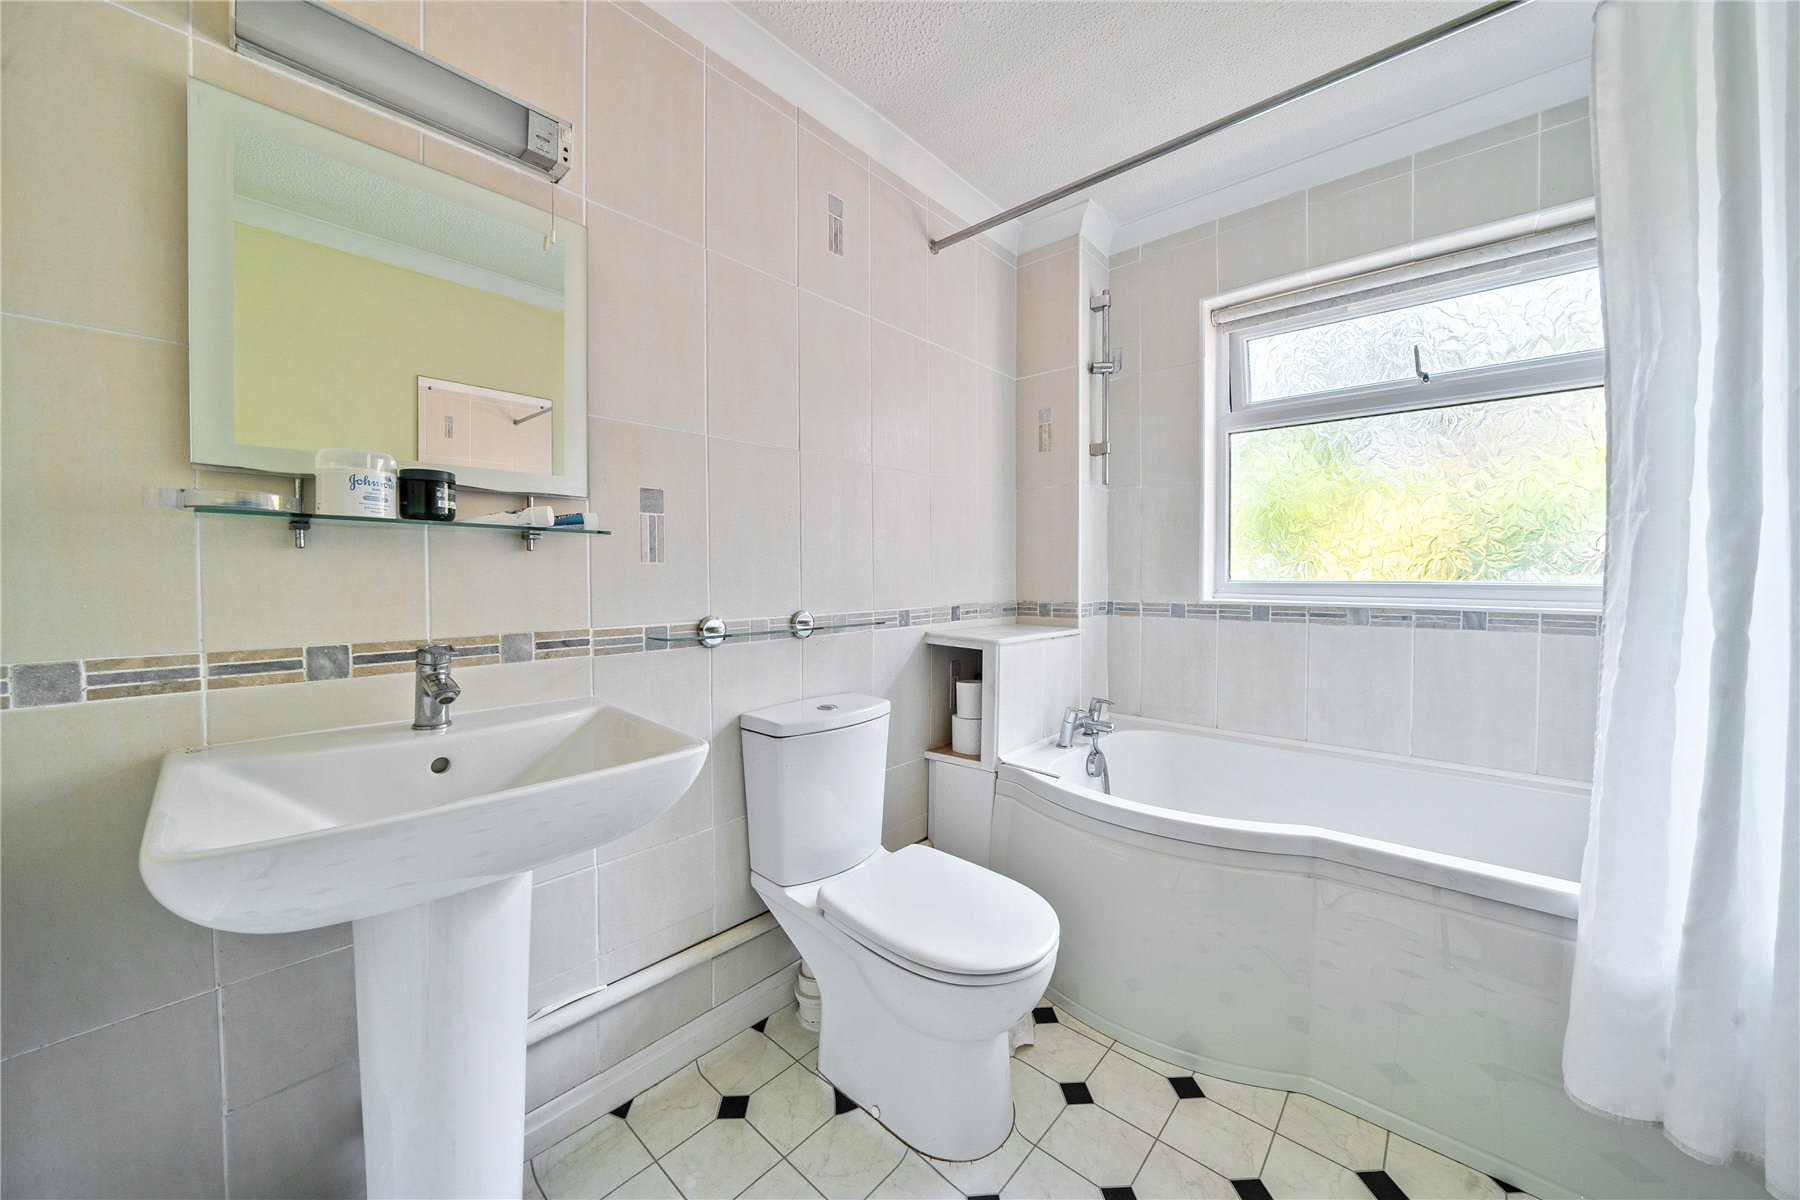
A family bathroom serves the remaining bedrooms and is fitted with a bath, wash basin and WC. Loft access is also available from this floor, offering additional storage options.
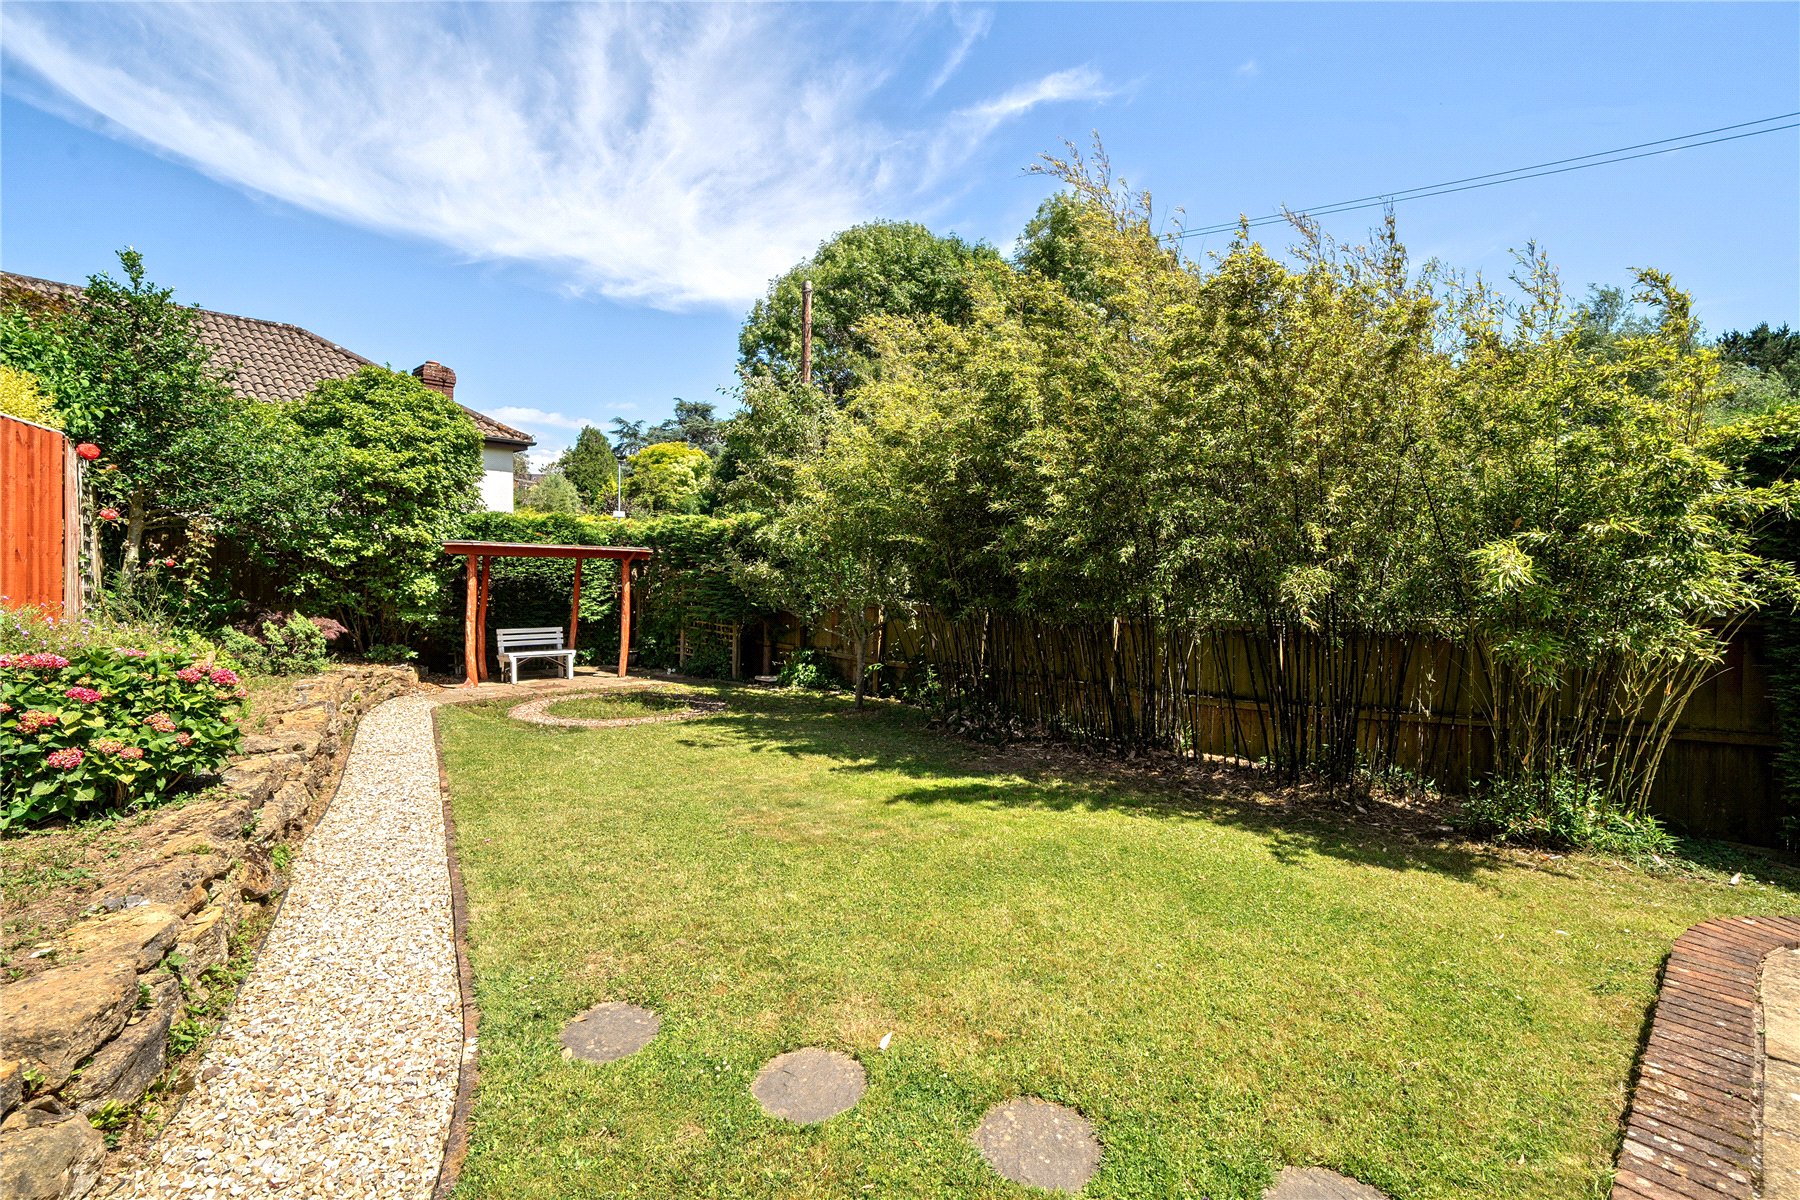
Externally, the property continues to impress. The rear garden is of a generous size and features a combination of paved seating areas and lawn, making it ideal for outdoor dining and entertaining. There are also flower and shrub borders.
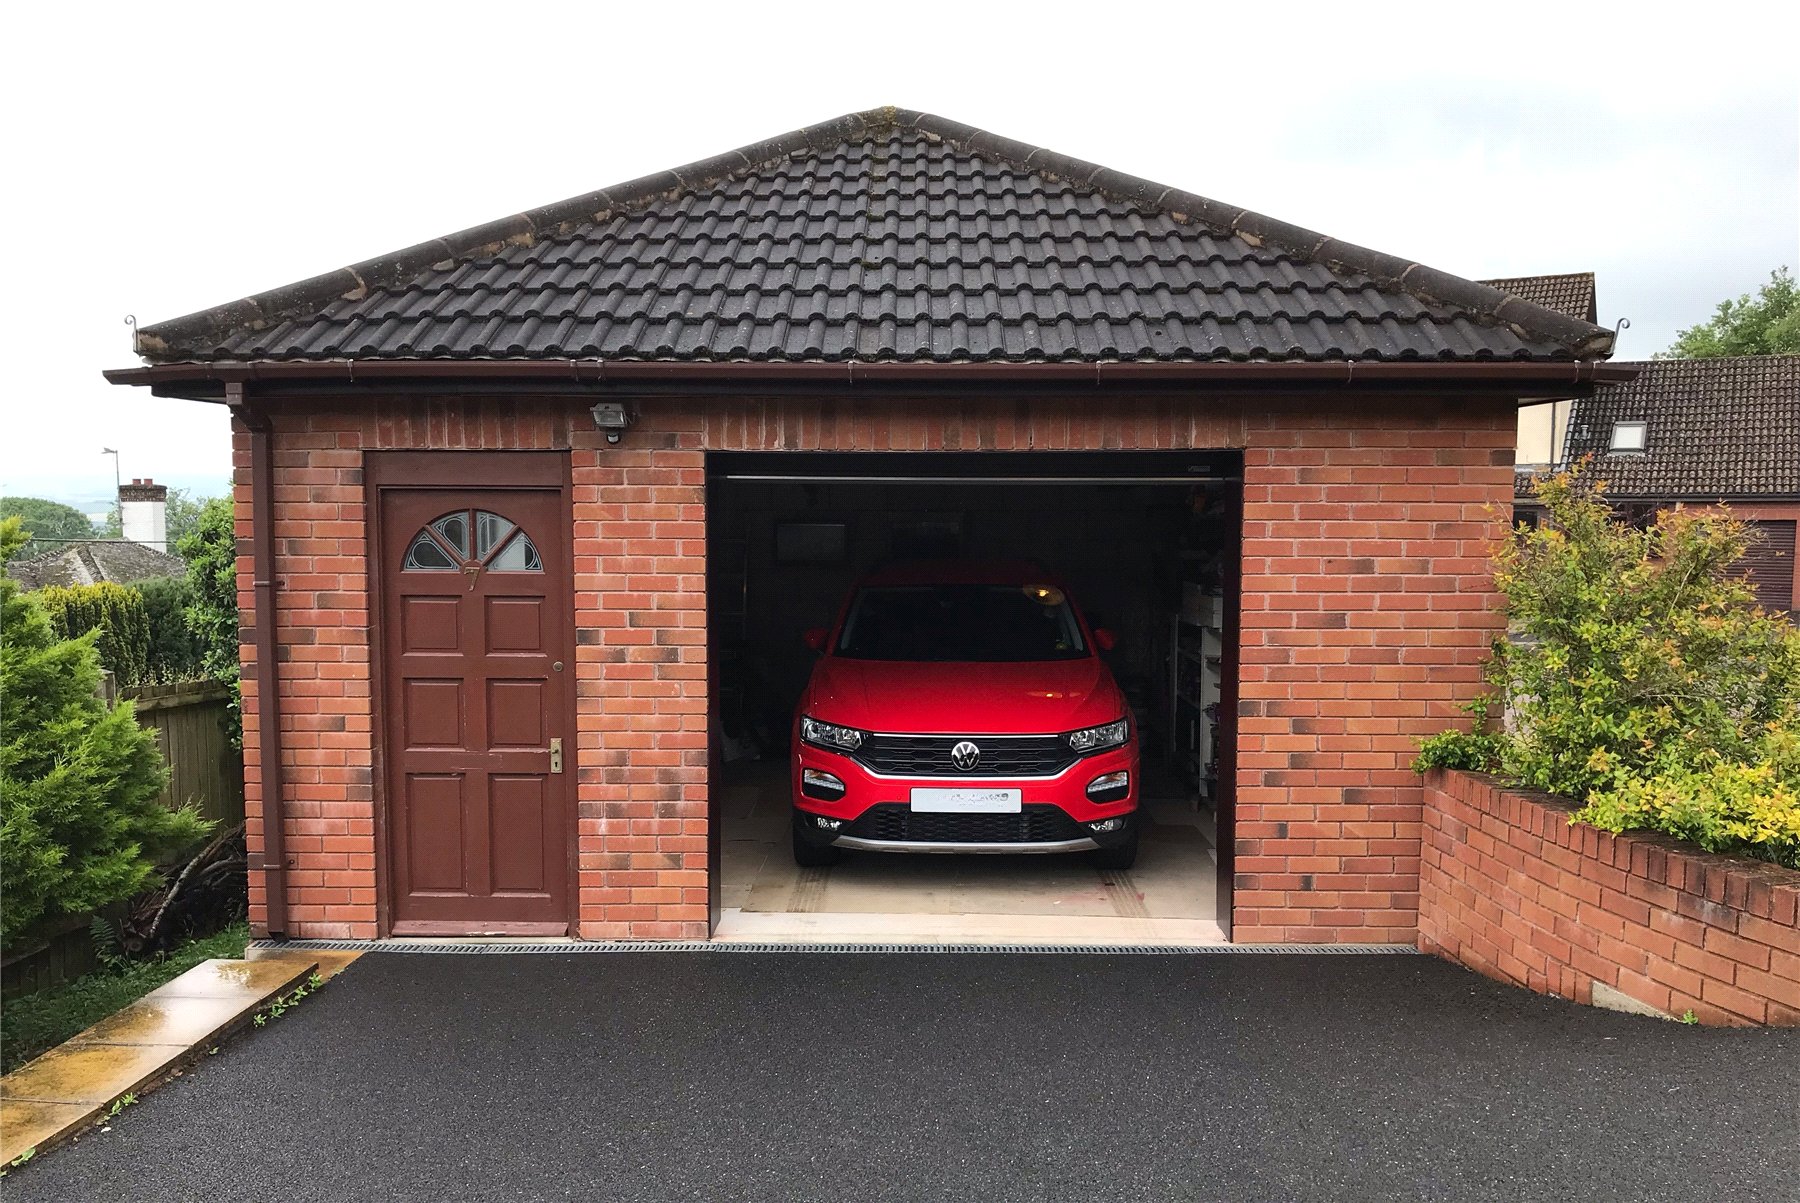
To the front of the property, a driveway provides off-road parking for several vehicles, complementing the large, detached garage.
This superb home offers spacious, versatile accommodation in a prime location, making it an appealing choice for a wide range of buyers.
SERVICES: The vendor has advised the following: Mains gas (serving the central heating and hot water system), mains electricity, water, and drainage.
Telephone Landline: Currently in contract with BT. Broadband: Currently in contract with Talktalk via BT Optical Link. Estimated speeds are: Standard: 8Mbps, Superfast 80Mbps, Ultrafast: 1,800Mbps.
Mobile Signal: Several networks currently showing as available including: O2, EE, Three and Vodafone
AGENTS NOTE: The property has the following planning reference. For further information, please go to Exeter Planning Portal. Ref. No: 13/4015/FUL for the construction of a detached garage.
The vendors have advised there is residents permit parking in Zone S4.
50.740015 -3.525115
Important Information
- This is a Freehold property.
Property Ref: SOU250465
Similar Properties
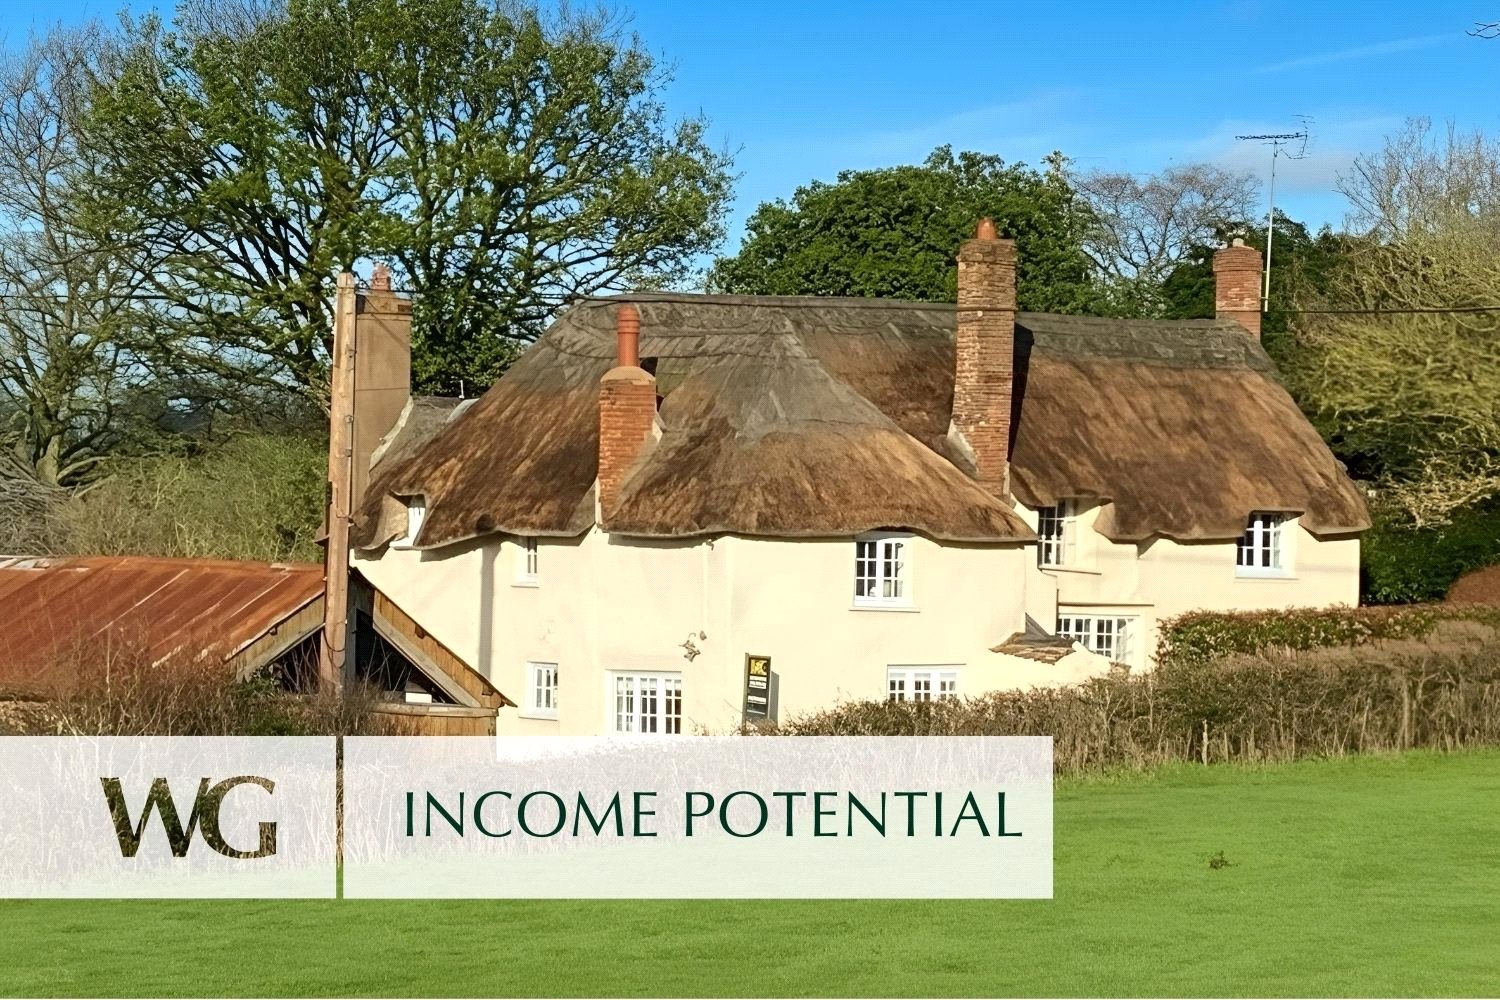
4 Bedroom Detached House | Guide Price £625,000
***GUIDE PRICE £625,000-£650,000***A charming DETACHED COTTAGE full of character and enjoying an IDYLLIC VILLAGE LOCATIO...
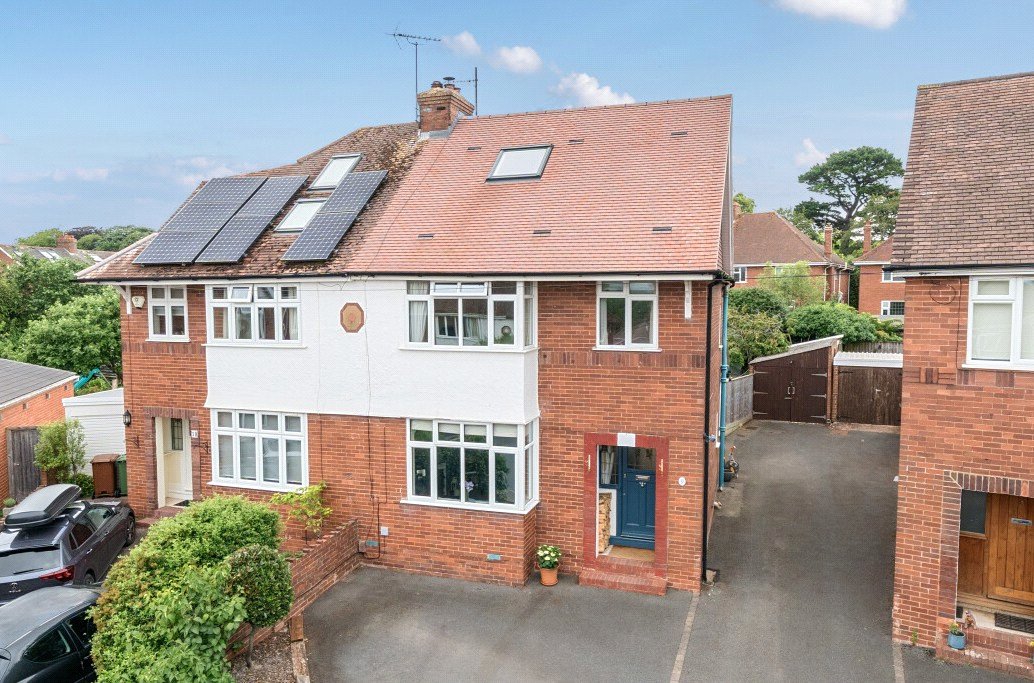
4 Bedroom Semi-Detached House | Guide Price £625,000
A superbly presented EXTENDED 4 BEDROOM 1930's SEMI DETACHED HOUSE in a popular location CLOSE TO EXETER QUAY, cycle rou...
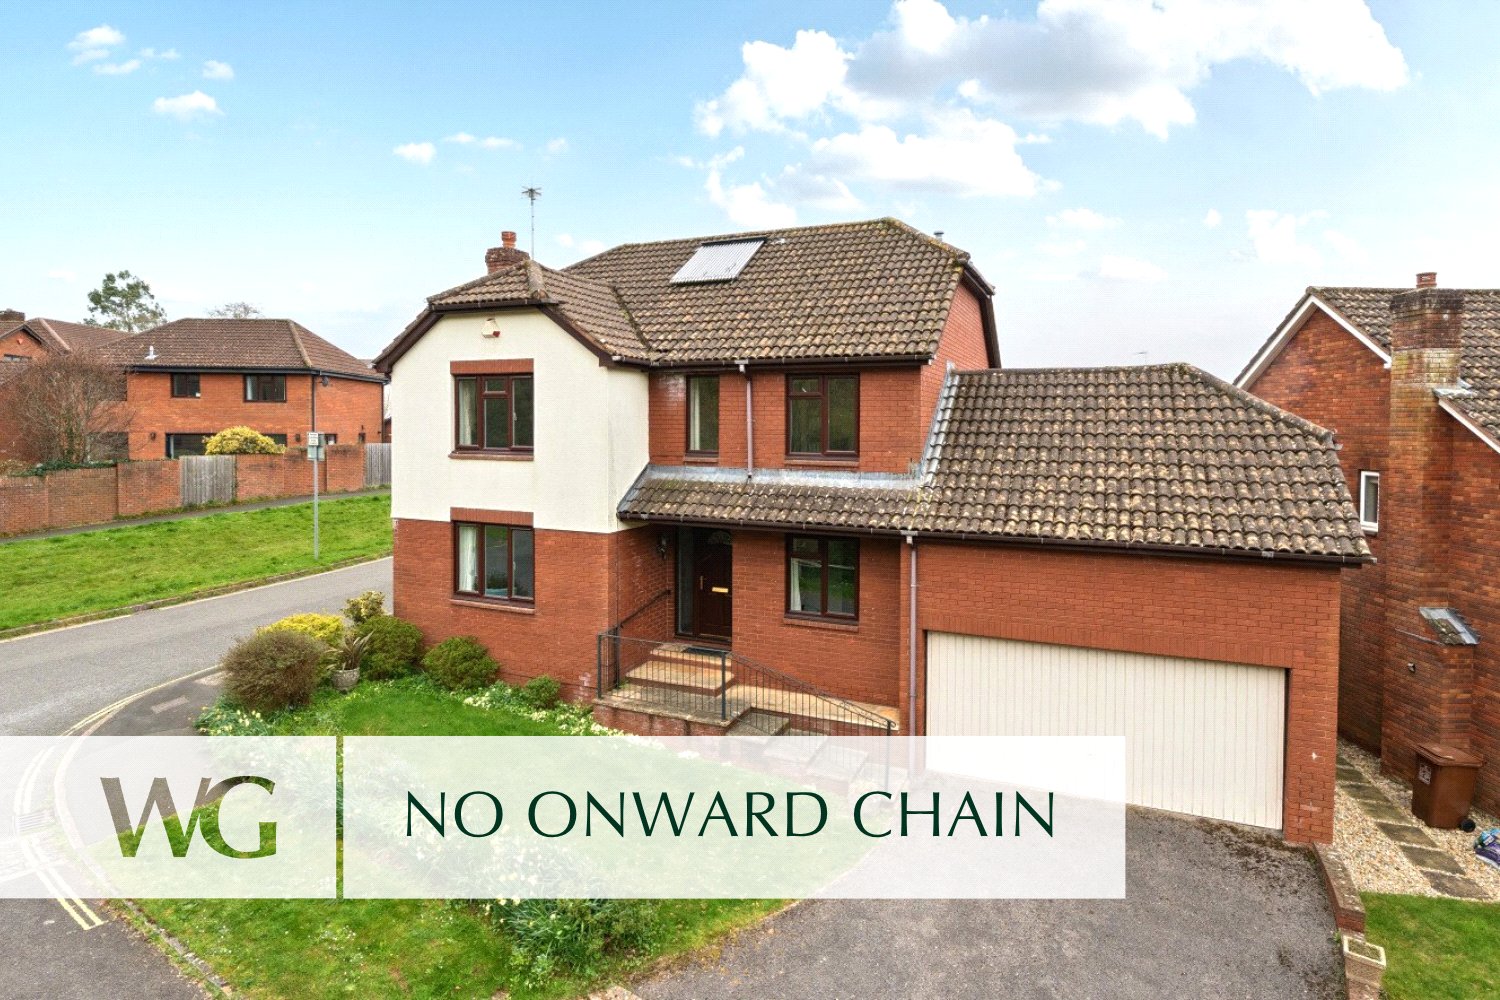
4 Bedroom Detached House | Guide Price £625,000
PENNSYLVANIA LIVING. 1614sq ft FAMILY HOME, detached house enjoying a quiet cul de sac location CLOSE TO EXETER UNIVERSI...
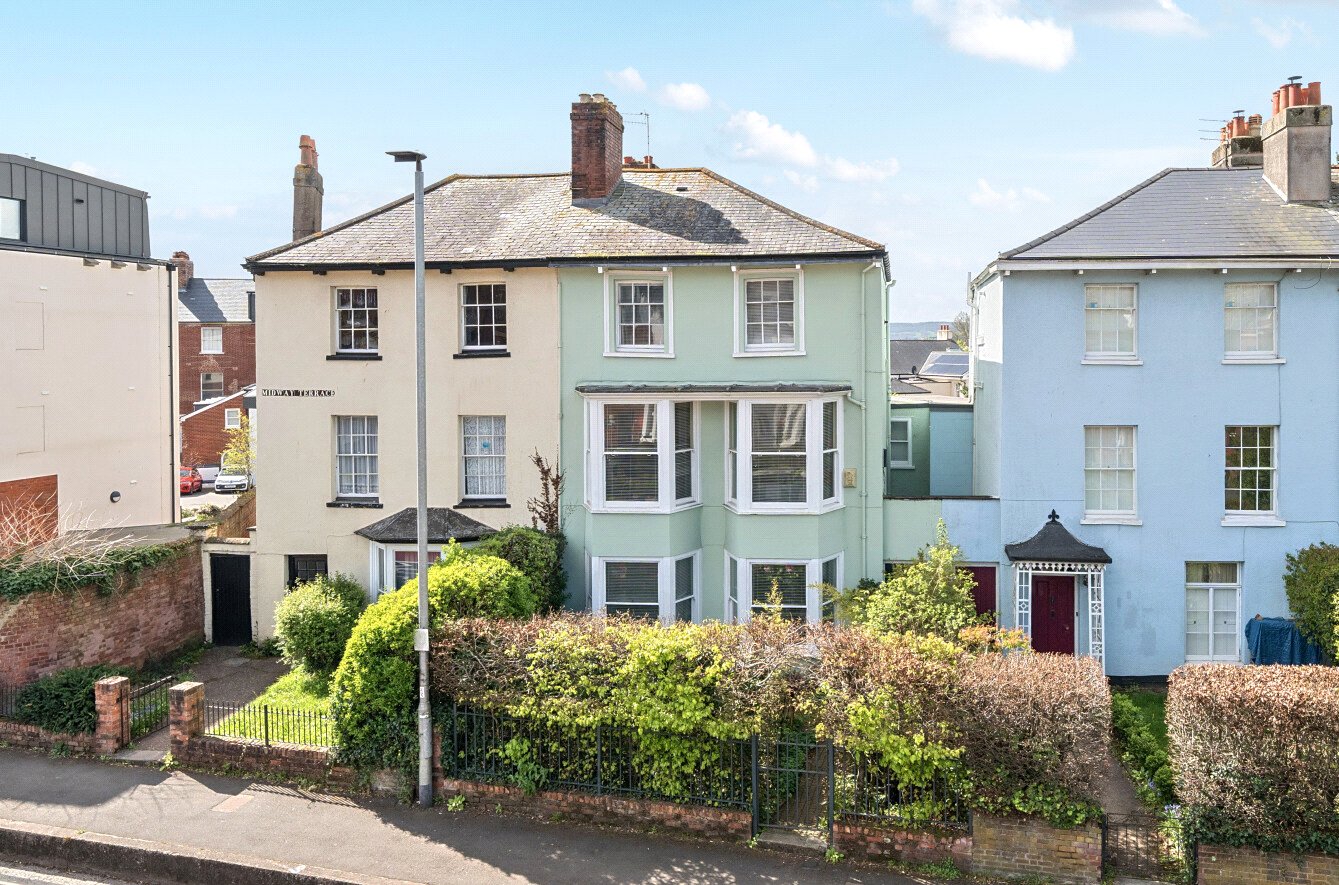
5 Bedroom Terraced House | Guide Price £635,000
A spacious Georgian semi detached home of 2004 SQ FT with lovely SOUTH FACING LAWNED GARDENS ideally situated close to E...
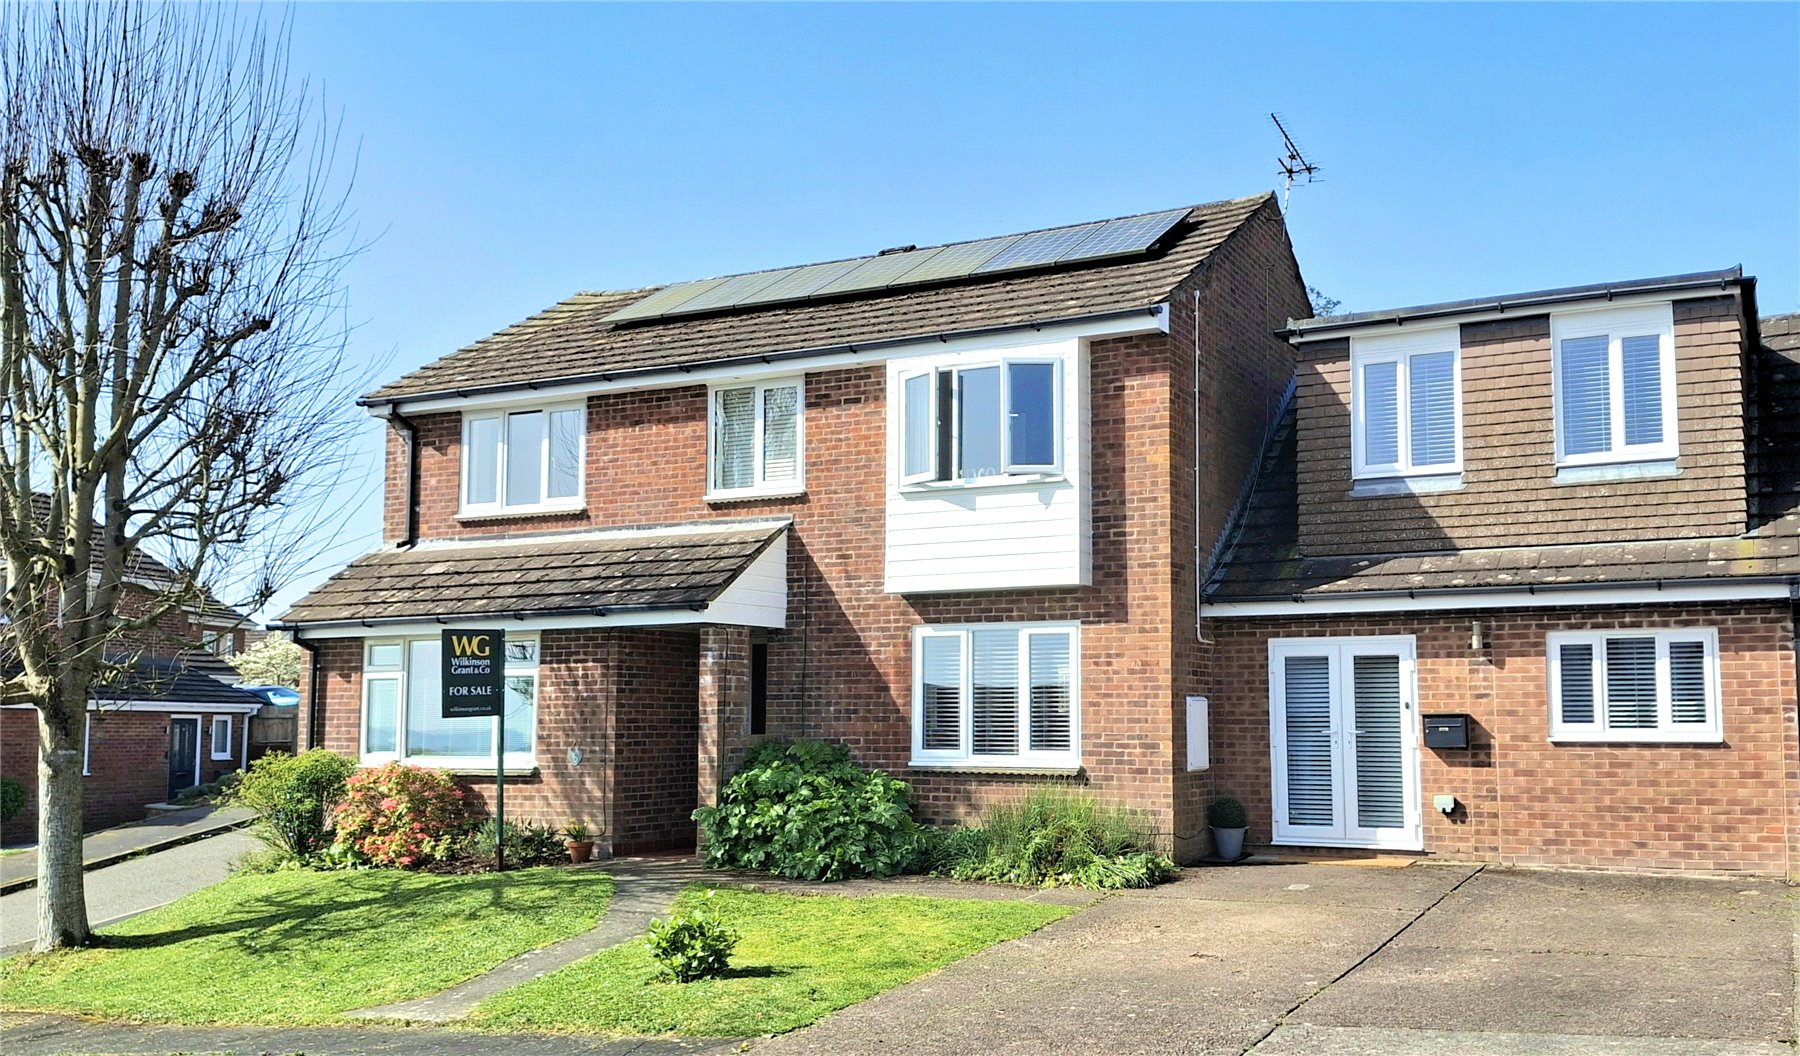
5 Bedroom Detached House | Guide Price £650,000
A modern 4 BEDROOM DETACHED house with a SELF CONTAINED 2 STOREY 1 BEDROOM ANNEXE ideally situated CLOSE TO CITY CENTRE...
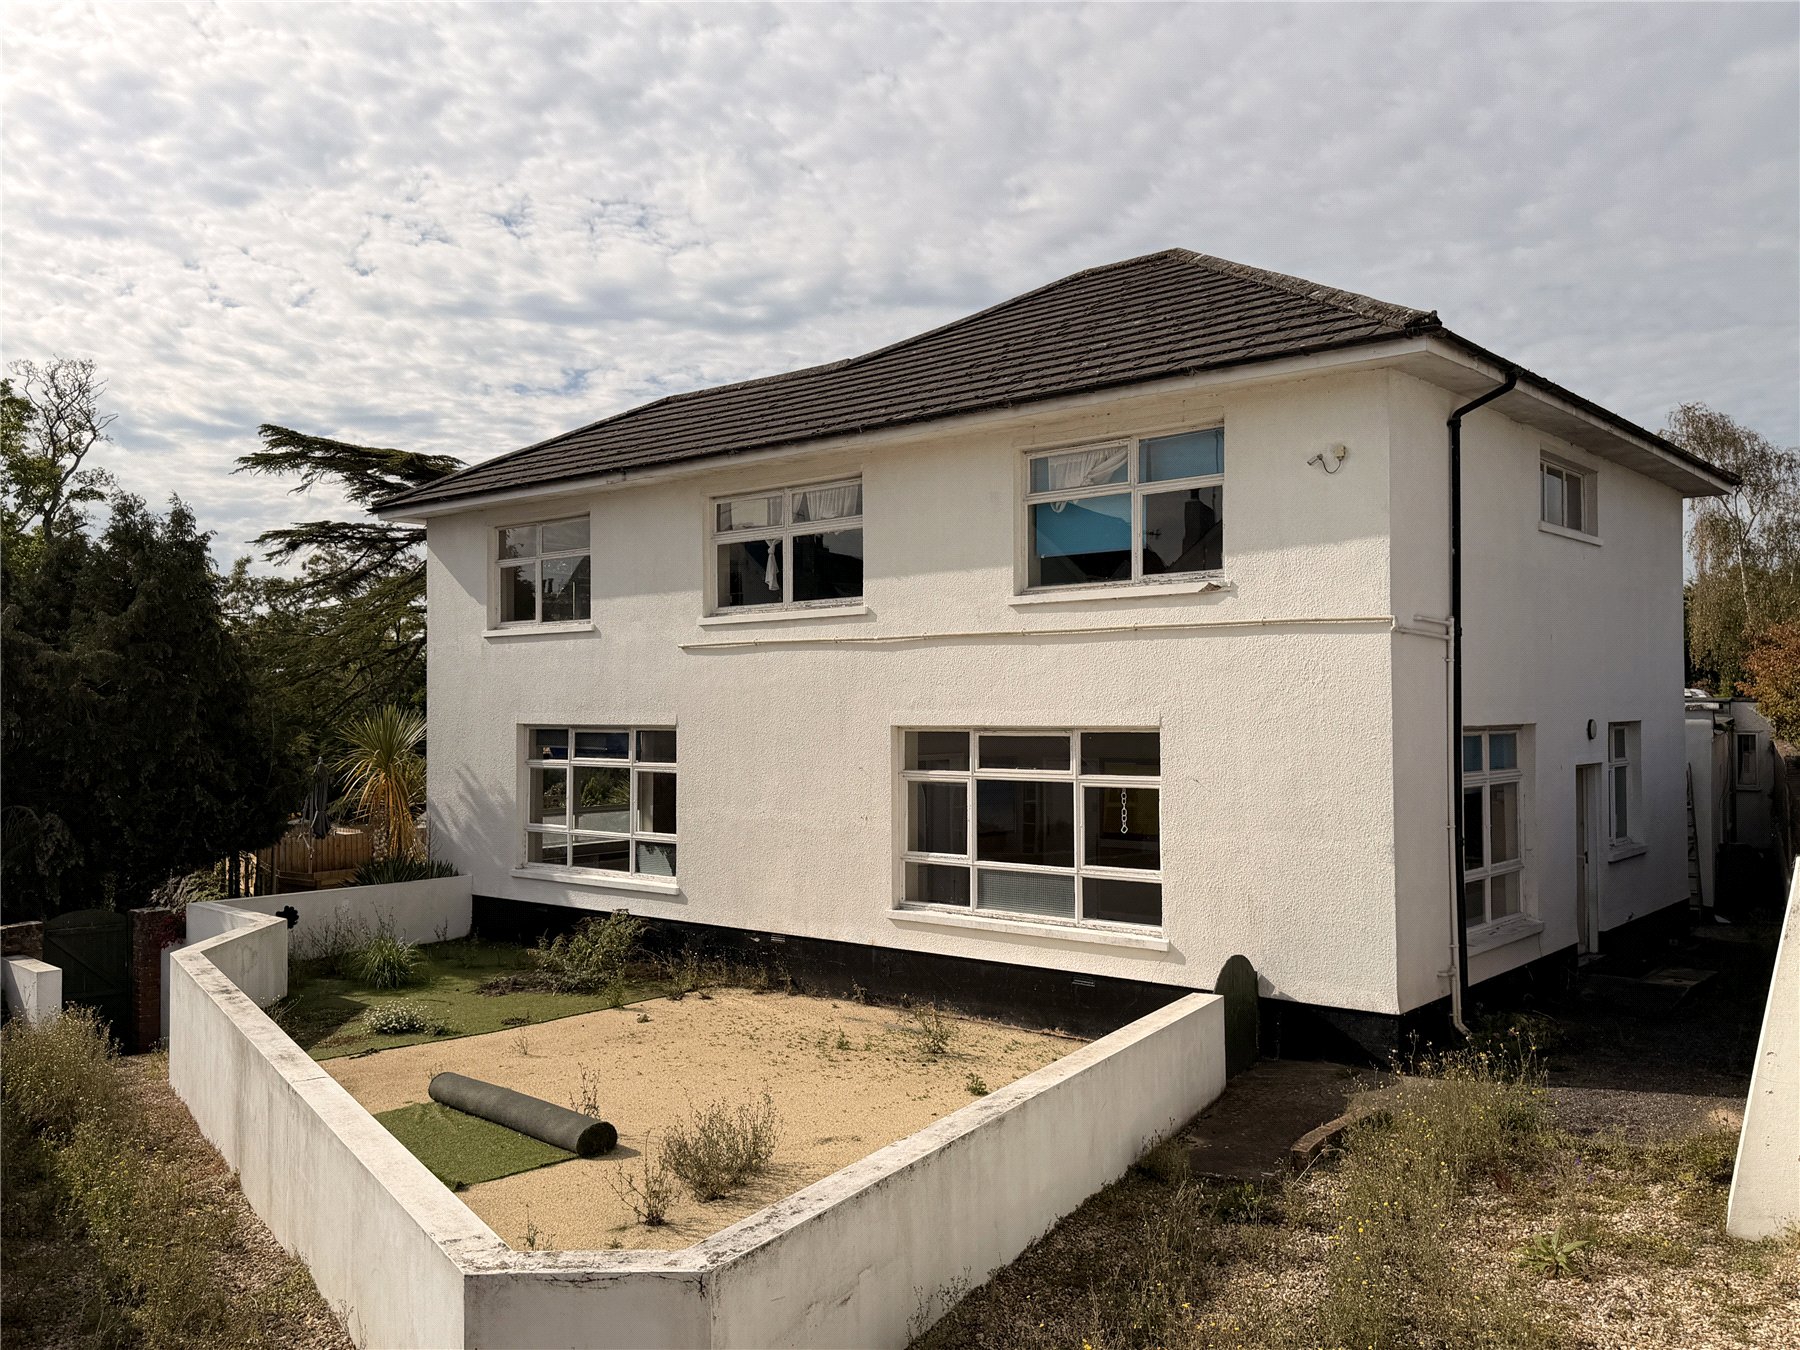
3 Bedroom Detached House | Guide Price £650,000
Situated in the heart of ST LEONARDS a short walk from the village shops, this good sized detached property offers appro...

Wilkinson Grant & Co (Exeter)
1 Castle Street, Southernhay West, Exeter, Devon, EX4 3PT
How much is your home worth?
Use our short form to request a valuation of your property.
Request a Valuation
