- Beautifully Refurbished Semi Detached House
- Excellent Residential Cul-de-Sac Location
- Large Open Plan Living Room with Kitchen
- Conservatory, Utility Room + WC
- 3 Bedrooms and Shower Room
- Gardens to the Front and Rear
- Off Road Parking for 2 Cars + Garage
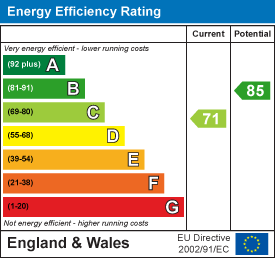
- EPC Rate C

3 Bedroom Semi-Detached House for sale in Penrith
 2
3
1
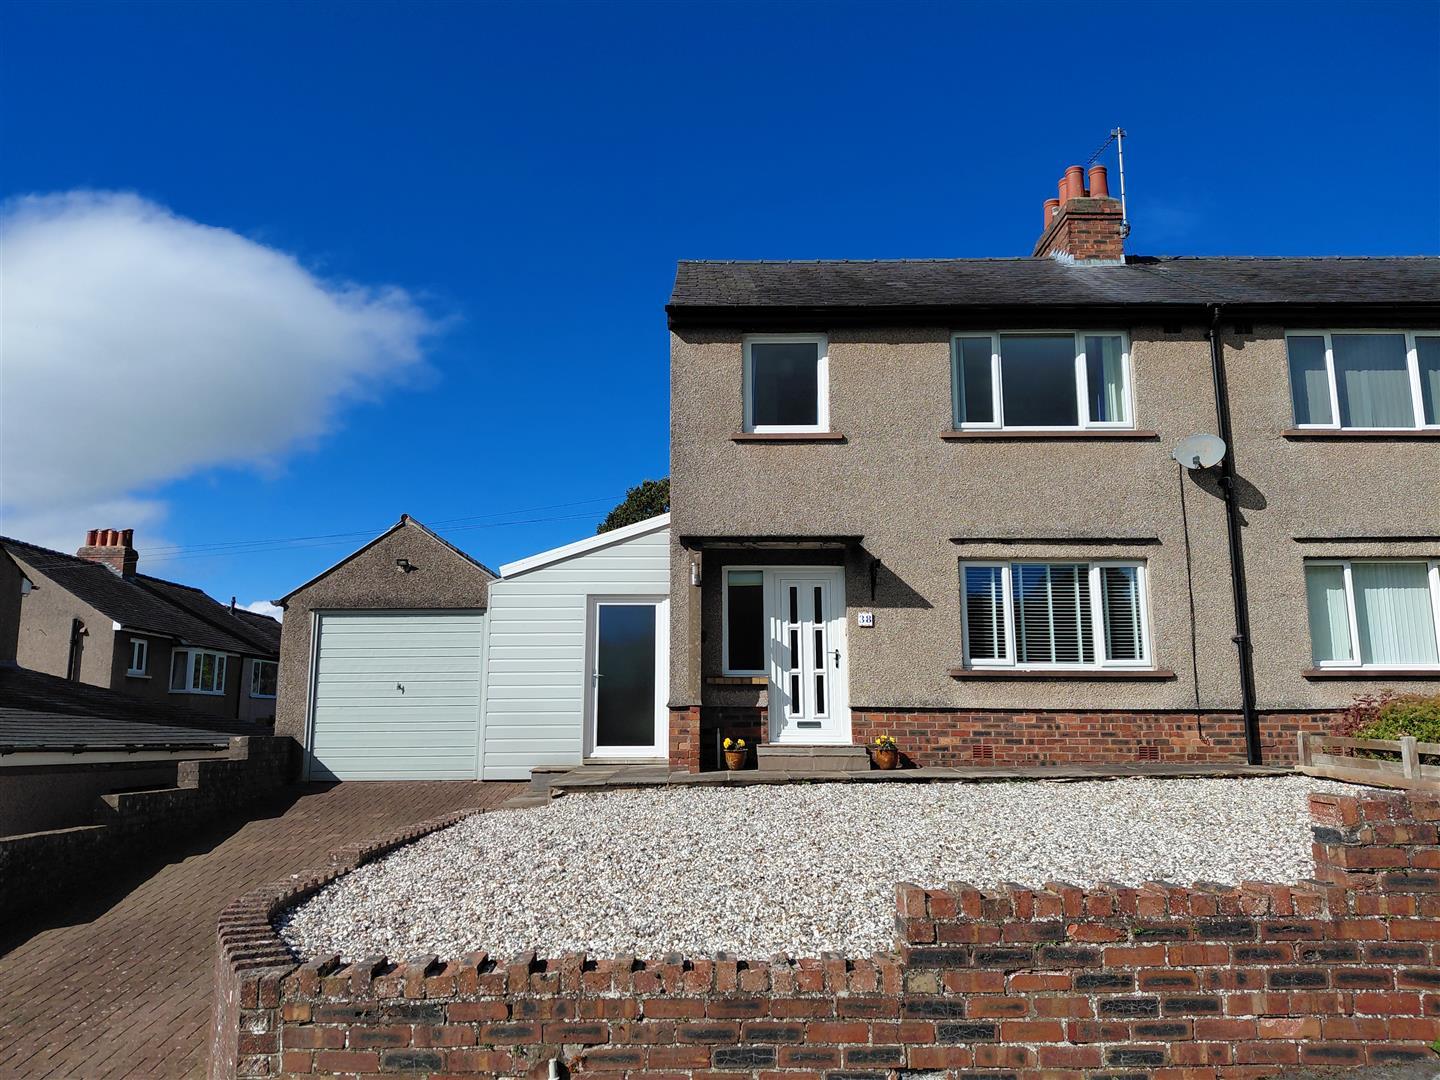
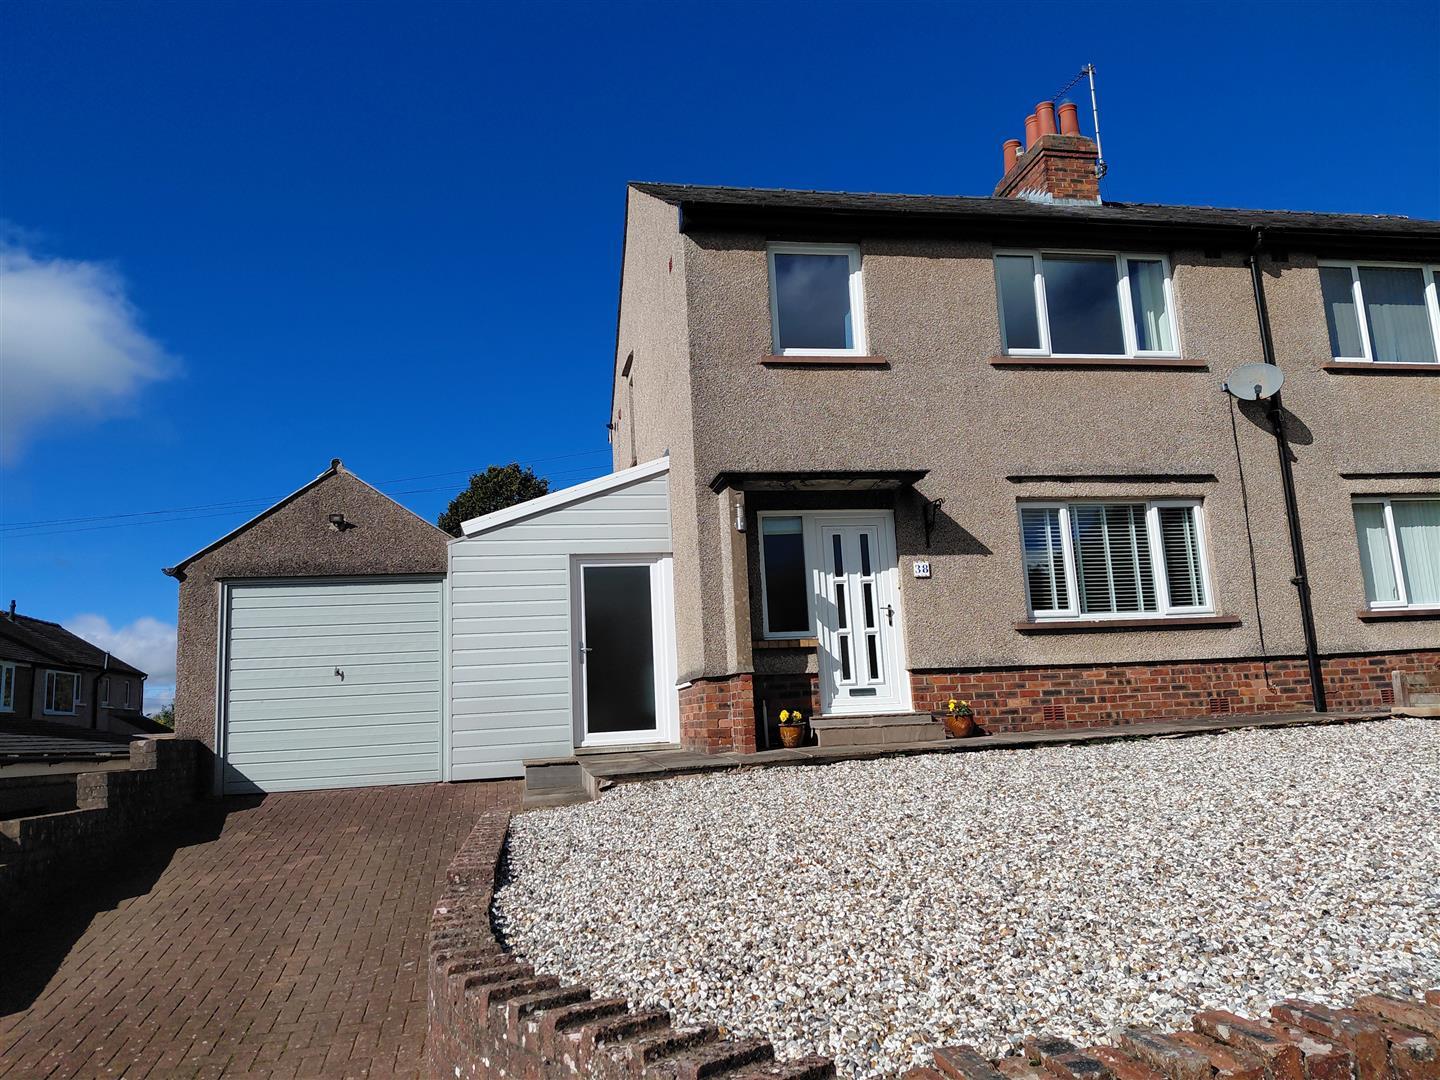
Positioned towards the head of a desirable cul-de-sac and with far reaching views across Penrith, this semi detached home has been comprehensively refurbished and updated, creating a stylish and comfortable home comprising: Entrance Hall, Open Plan Living Room and Kitchen, Conservatory, Utility Room, Cloakroom, 3 Bedrooms and a Shower Room. There are; Gardens to the Front and Rear, Driveway Parking, Garage and a Spacious Rear Garden to lawn. The property also benefits from uPVC Double Glazing throughout and has Gas central Heating via a Condensing Boiler.
Location - From the centre of Penrith, head up Sandgate and turn left into Meeting House Lane. Take the third right turn into Wordsworth Street, drive up the hill and turn left into Croft Terrace. Follow the road around the right hand bend and up the rise, then turn to the left, number 38 is ahead.
Amenities - Penrith is a popular market town, having excellent transport links through the M6, A66, A6 and the main West coast railway line. There is a population of around 16,000 people and facilities include: infant, junior and secondary schools. There are 5 supermarkets and a good range of locally owned and national high street shops. Leisure facilities include: a leisure centre with; swimming pool, climbing wall, indoor bowling, badminton courts and a fitness centre as well as; golf, rugby and cricket clubs. There is also a 3 screen cinema and Penrith Playhouse. Penrith is known as the Gateway to the North Lakes and is conveniently situated for Ullswater and access to the fells, benefiting from the superb outdoor recreation opportunities.
Services - Mains water, drainage, gas and electricity are connected to the property.
Tenure - The vendor informs us that the property is freehold and the council tax is band C.
Viewing - STRICTLY BY APPOINTMENT WITH WILKES-GREEN + HILL
Accommodation -
Entrance - Through a uPVC double glazed door to the;
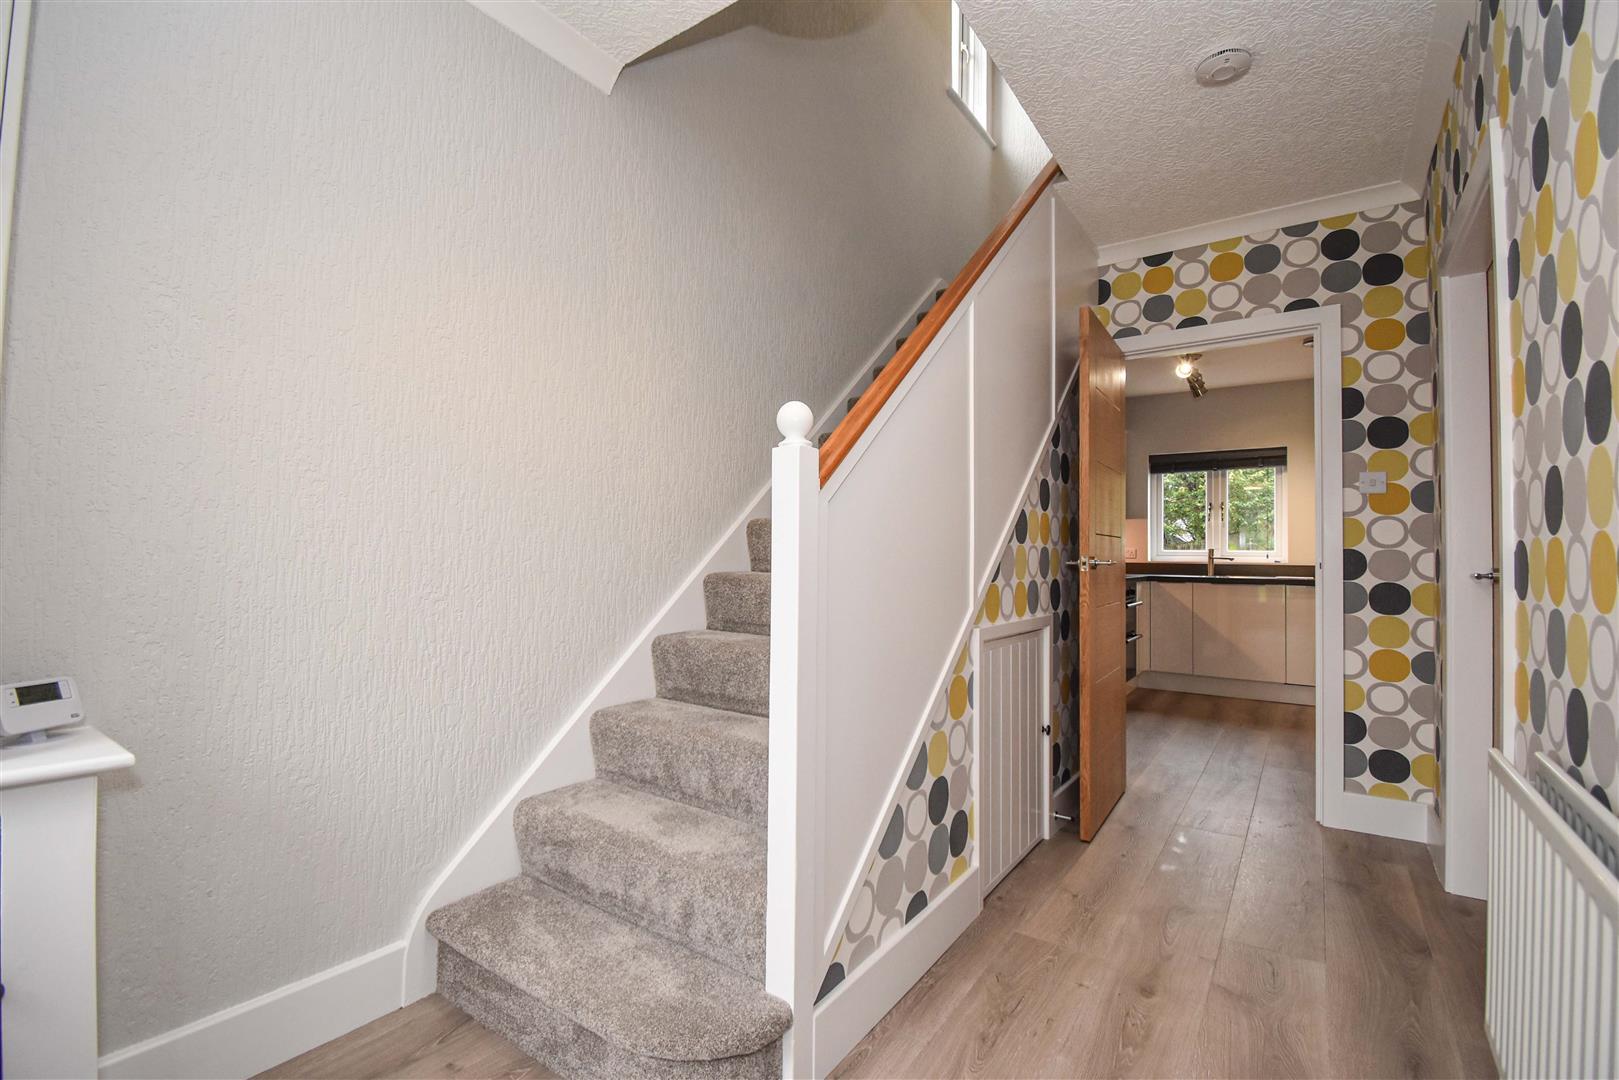
Hall - Stairs lead to the first floor with a cupboard below. There is a double radiator and an oak panel doors to the kitchen and:
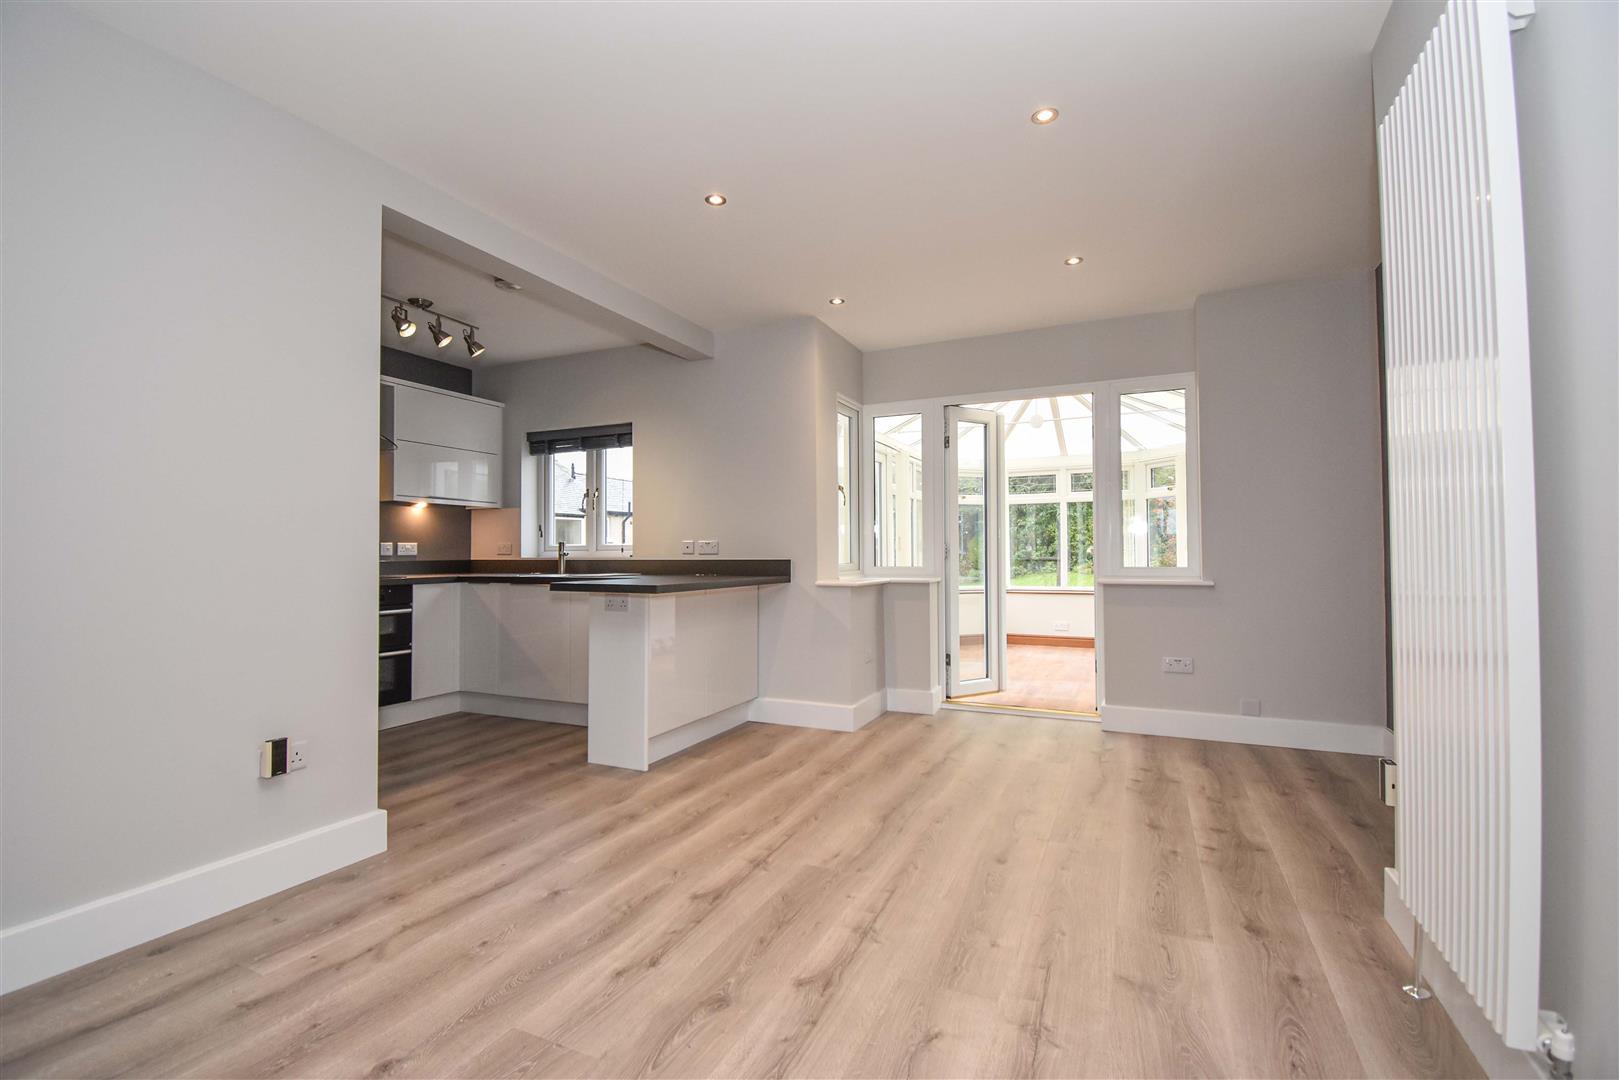
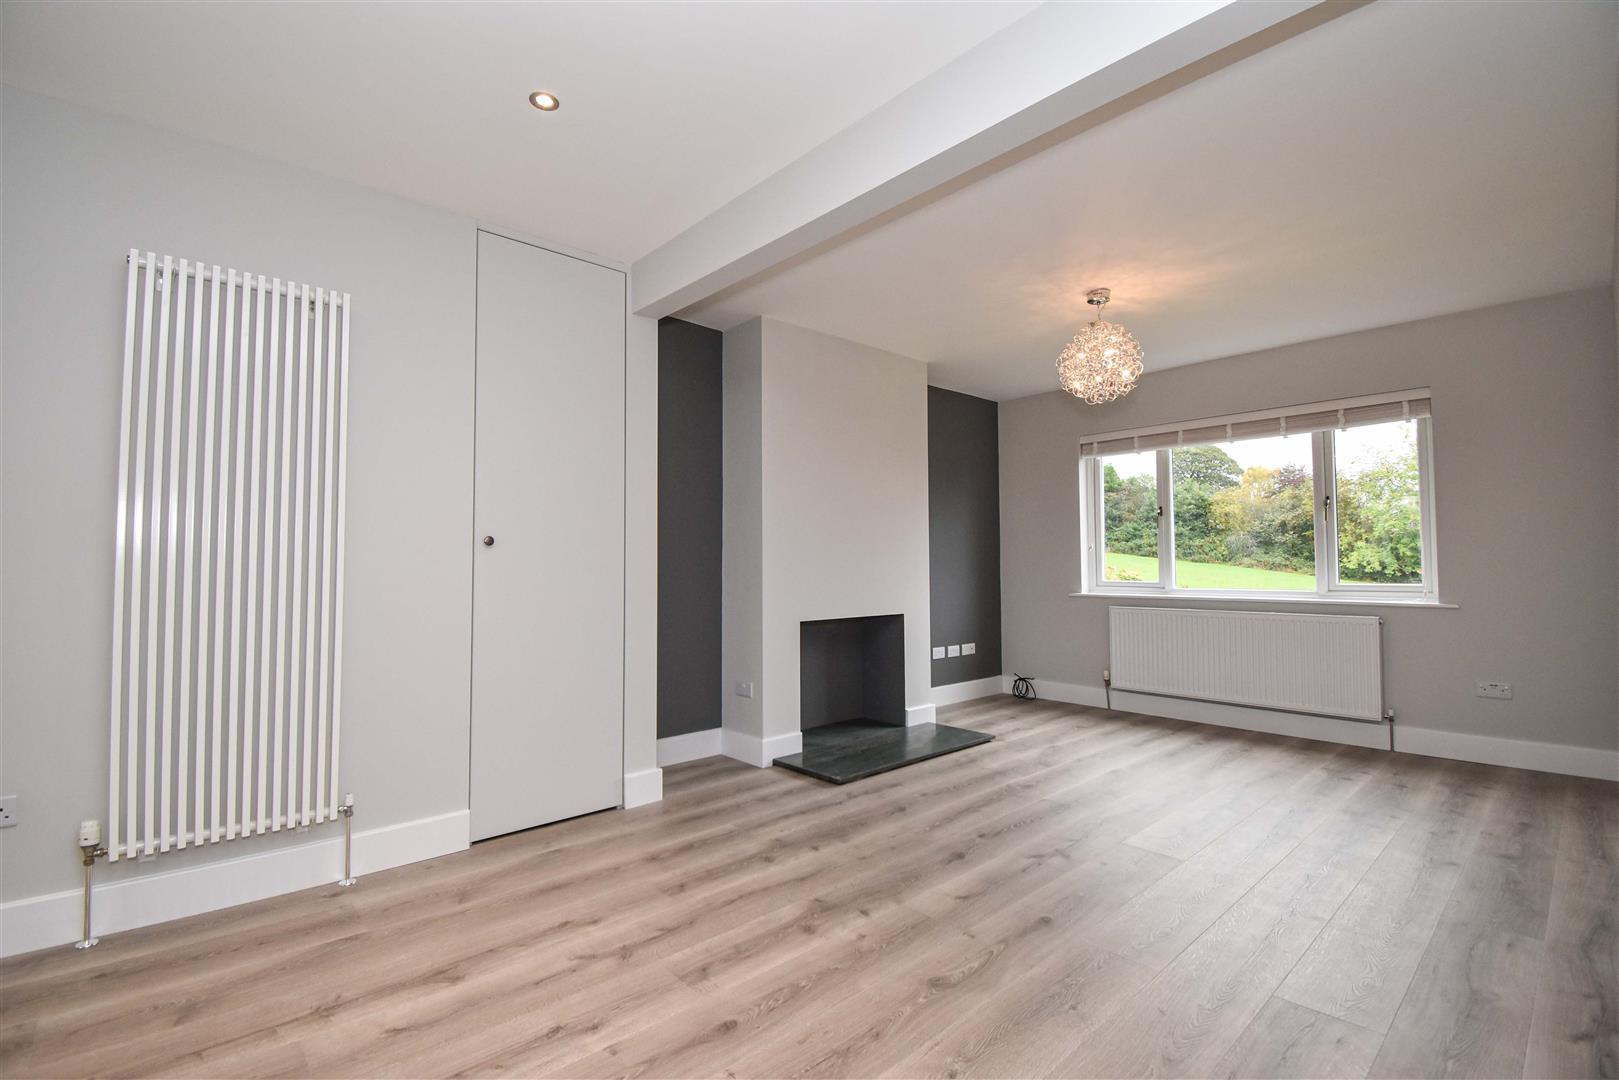
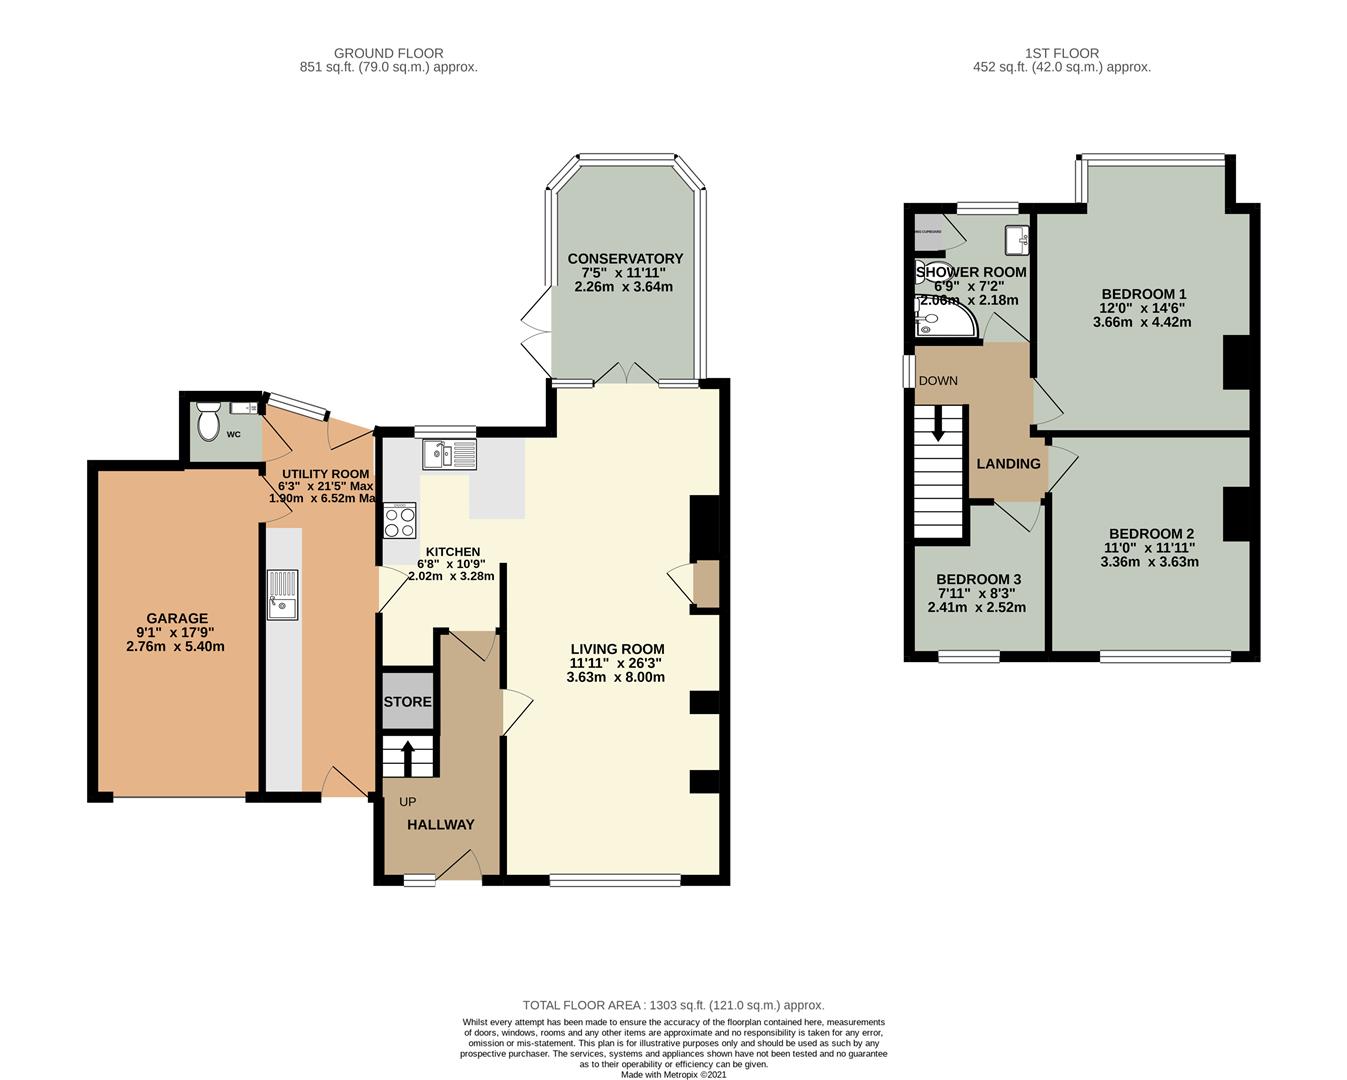
Living/Dining Room - 8.00m x 3.61m (26'3 x 11'10) - There is a feature fireplace with a polished slate hearth suitable for an electric fire. The flooring is laminate and there is a double radiator, a column radiator, a built in shelved cupboard and TV point, a telephone point and satellite lead The room is open to the kitchen and uPVC double glazed doors open to the conservatory.
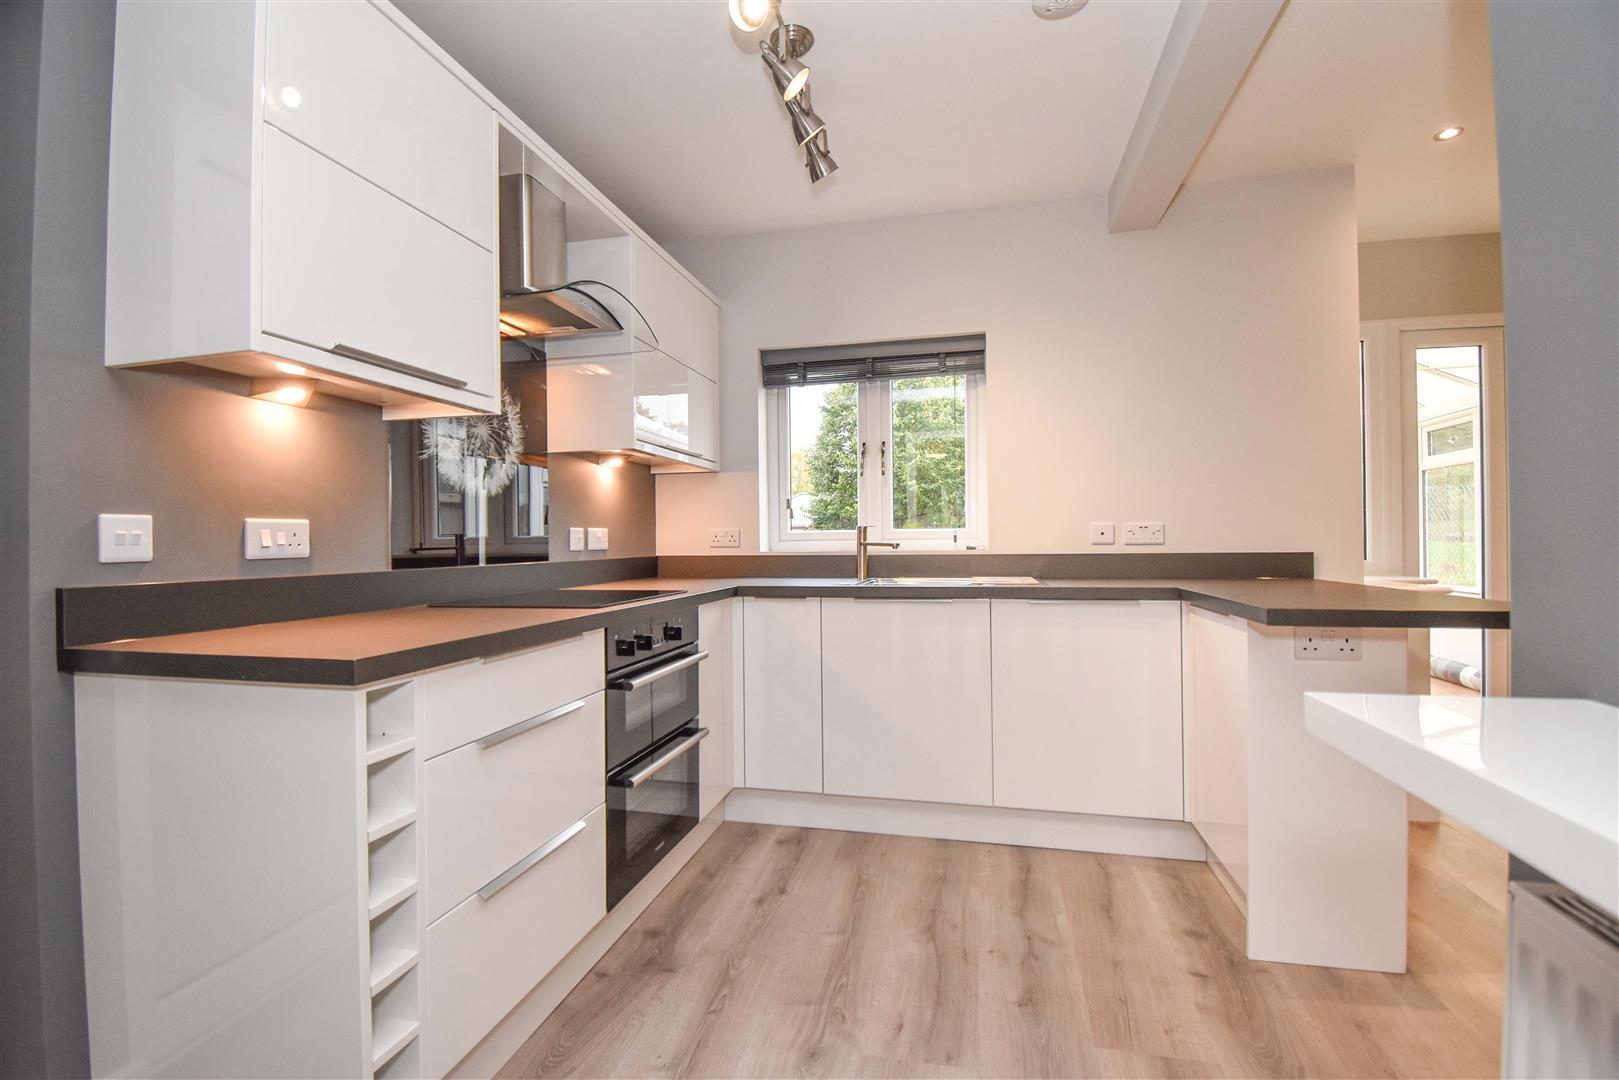
Kitchen - 3.28m x 2.03m (10'9 x 6'8) - Fitted with a range of gloss white fronted units with a matt grey workspace incorporating a stainless steel single drainer sink with mixer tap. There is a built in electric double oven and ceramic hob with a cooker hood, a built in dishwasher and space for an upright fridge. A uPVC double glazed door opens to the utility.
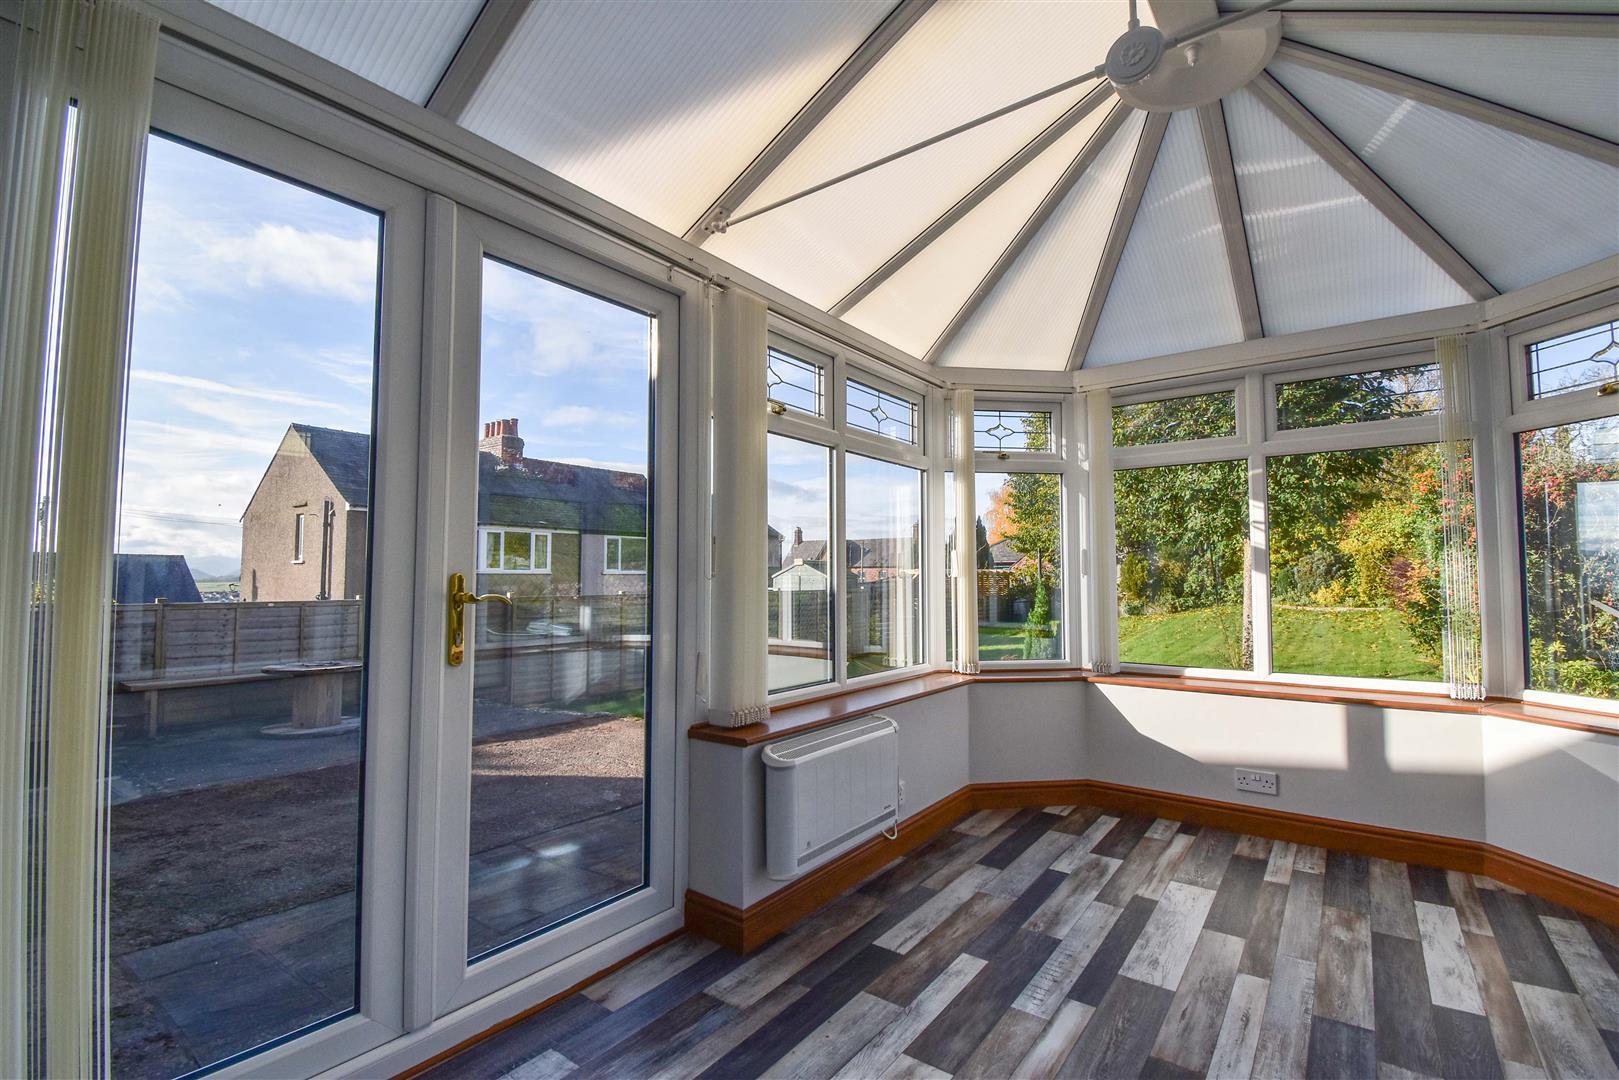
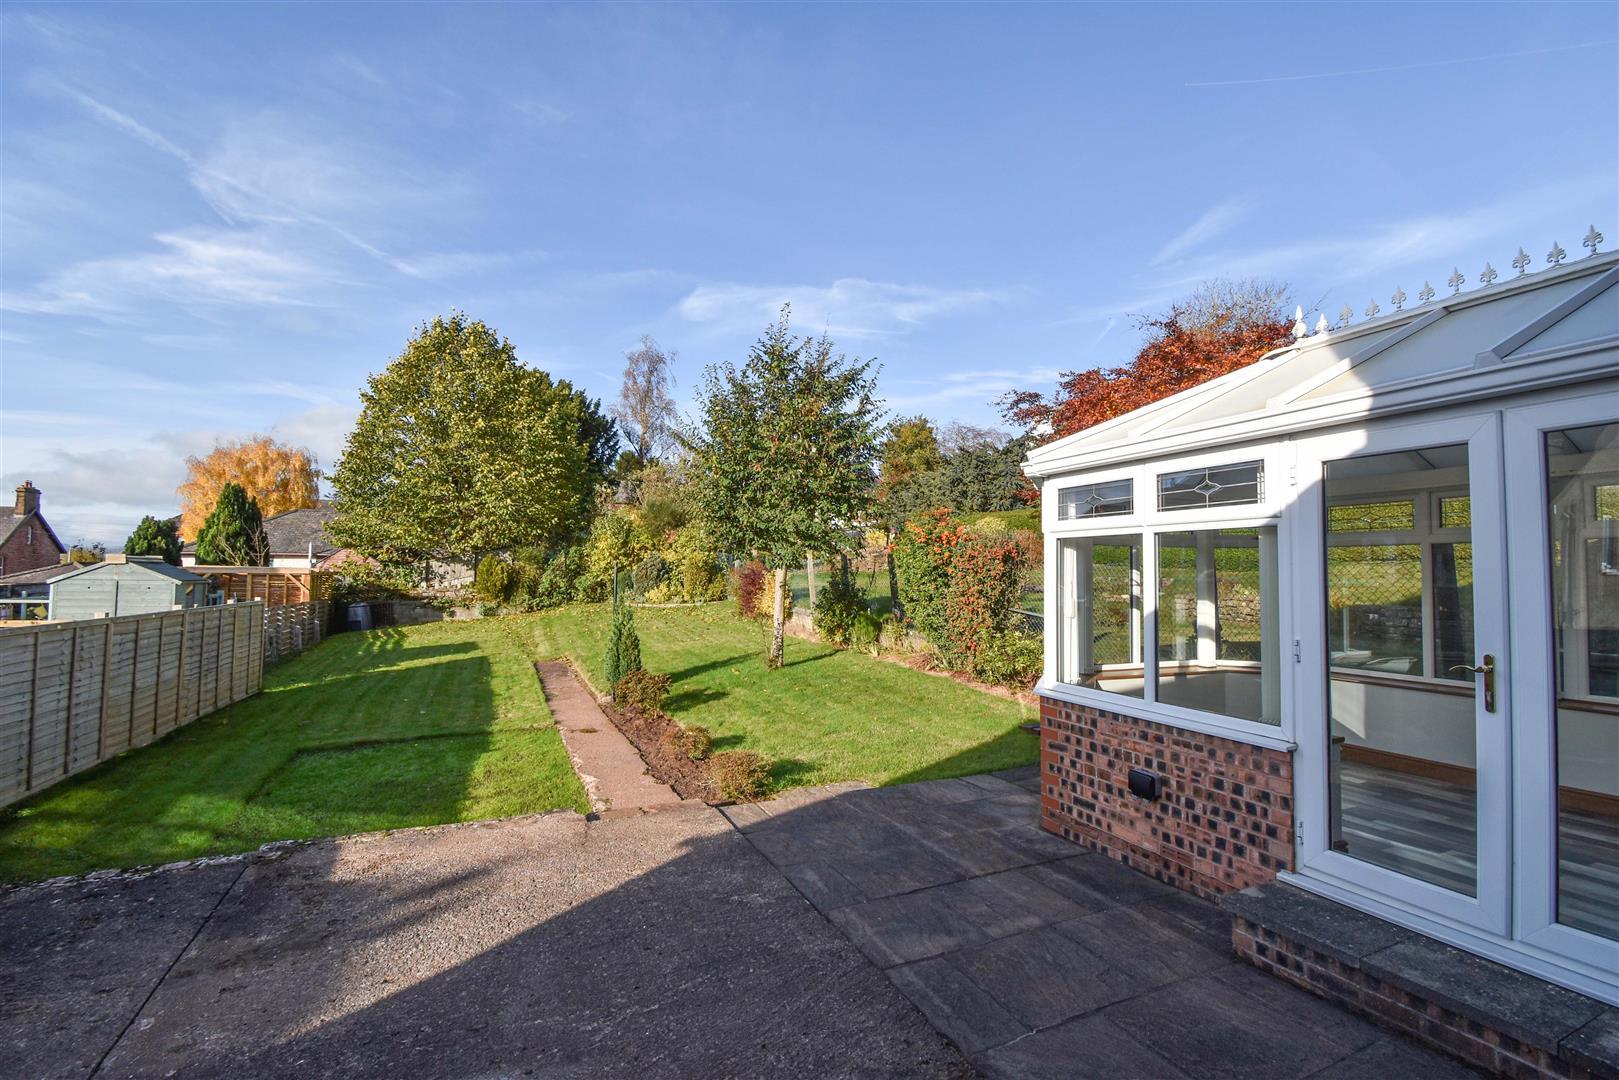
Conservatory - 3.38m x 2.26m (11'1 x 7'5) - Being uPVC double glazed frame on a dwarf wall with a poly-carbonate roof and double doors to the garden.
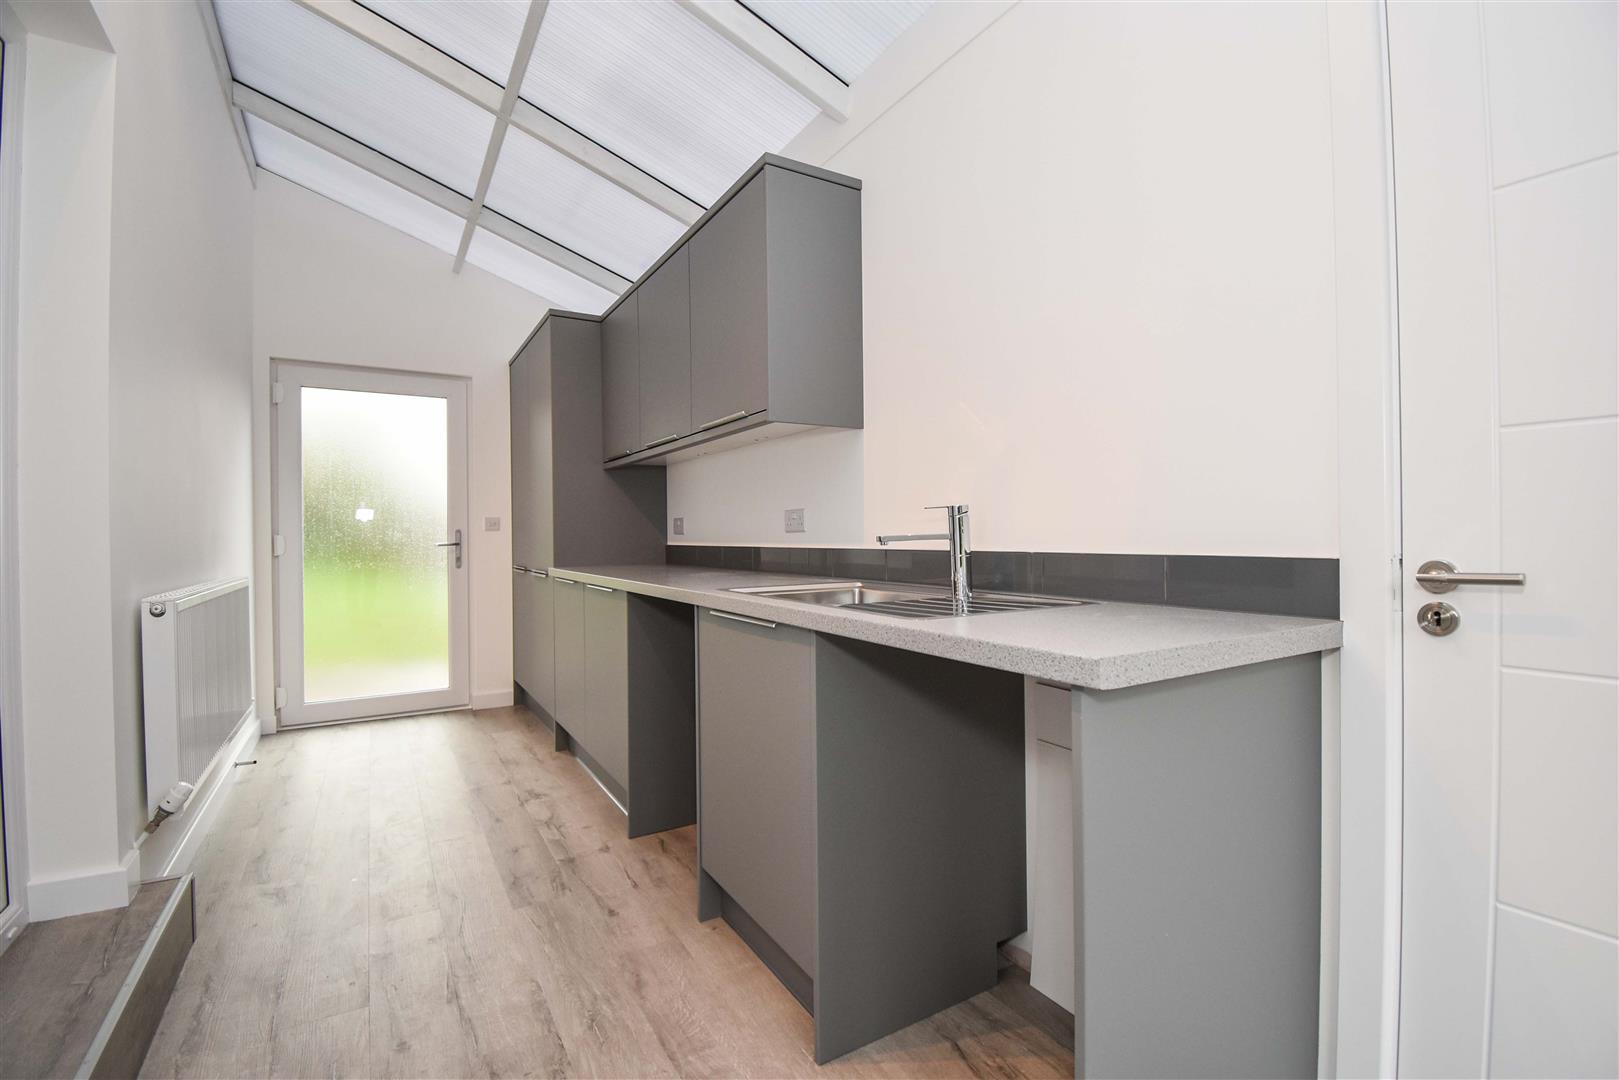
Utility Room - 5.94m x 1.91m (19'6 x 6'3) - Fitted with a range of matt grey fronted units to one wall with a stone chip effect work surface incorporating a stainless steel single drainer sink. The ceiling is poly-carbonate and the flooring is laminate. There is a double radiator and uPVC double glazed door opens to the front and rear. Doors lead to the garage and;
Cloakroom - Fitted with a toilet, wash basin and having a chrome heated towel rail and extractor fan.
Garage - 5.41m x 2.77m (17'9 x 9'1) - Having an up and over door, light power and water.
First Floor-Landing - A uPVC double glazed window gives natural light and oak panel doors lead off.
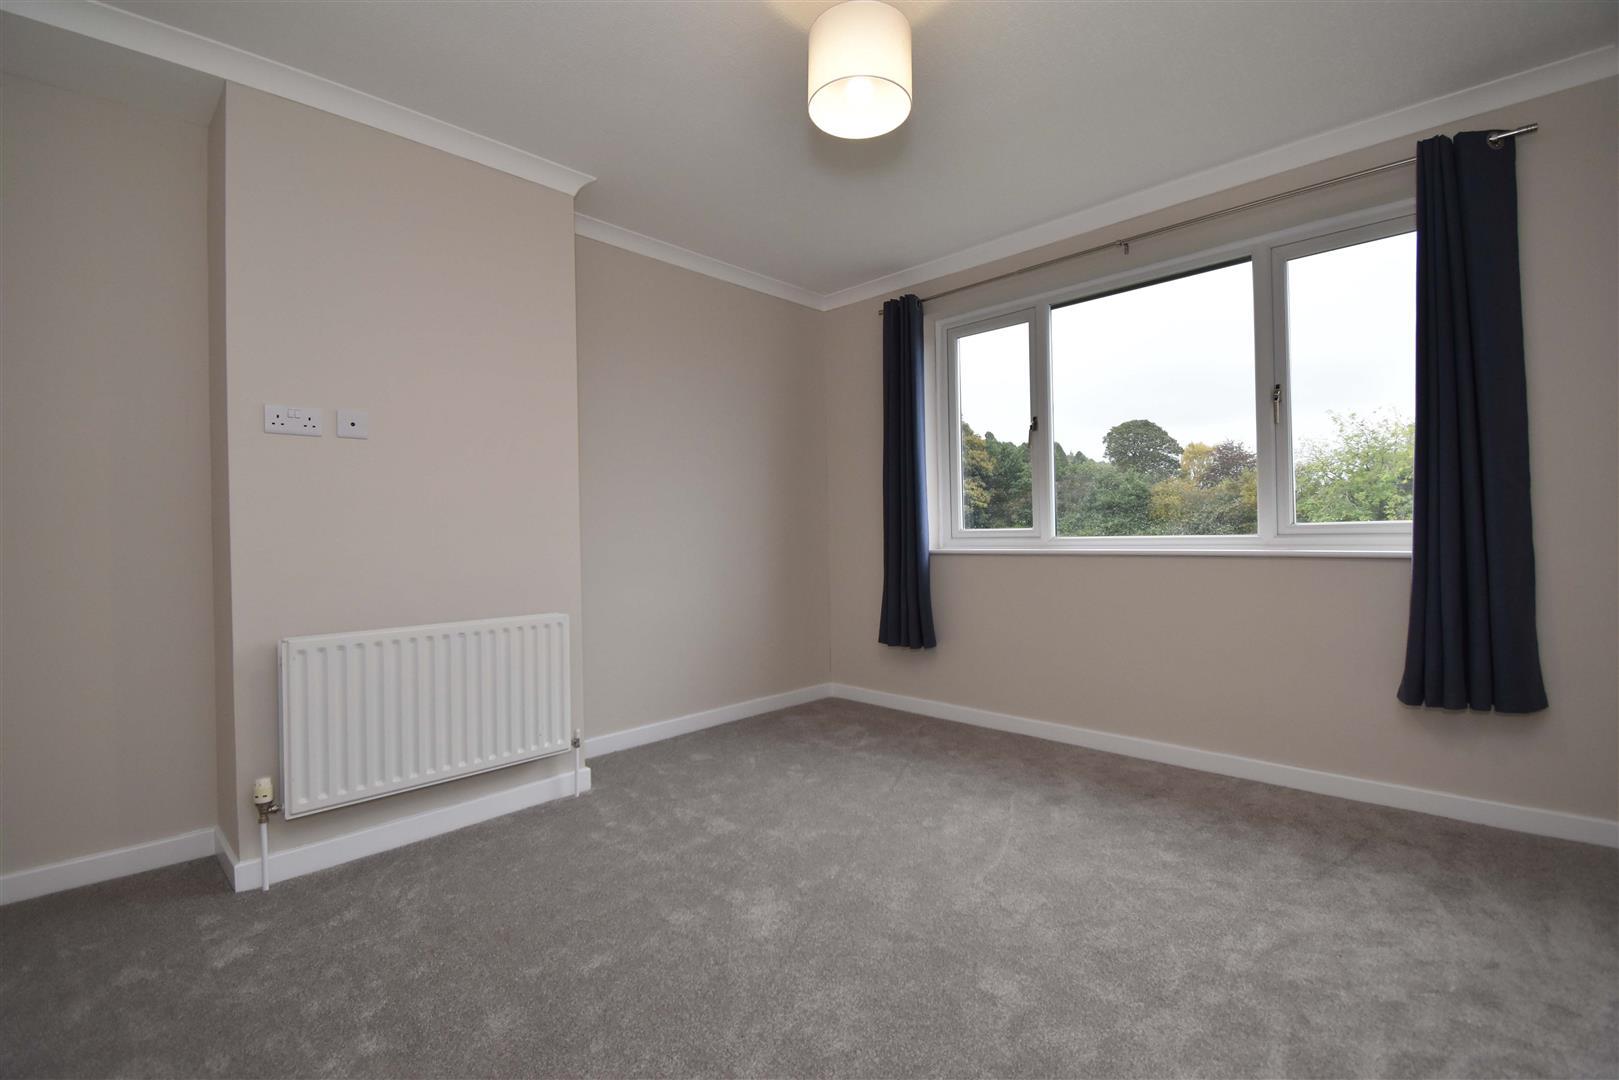
Bedroom One - 4.42m x 3.66m (14'6 x 12') - A uPVC double glazed window to the rear looks out over the garden and across Penrith to the Lakeland fells. There is a double radiator and TV aerial point.
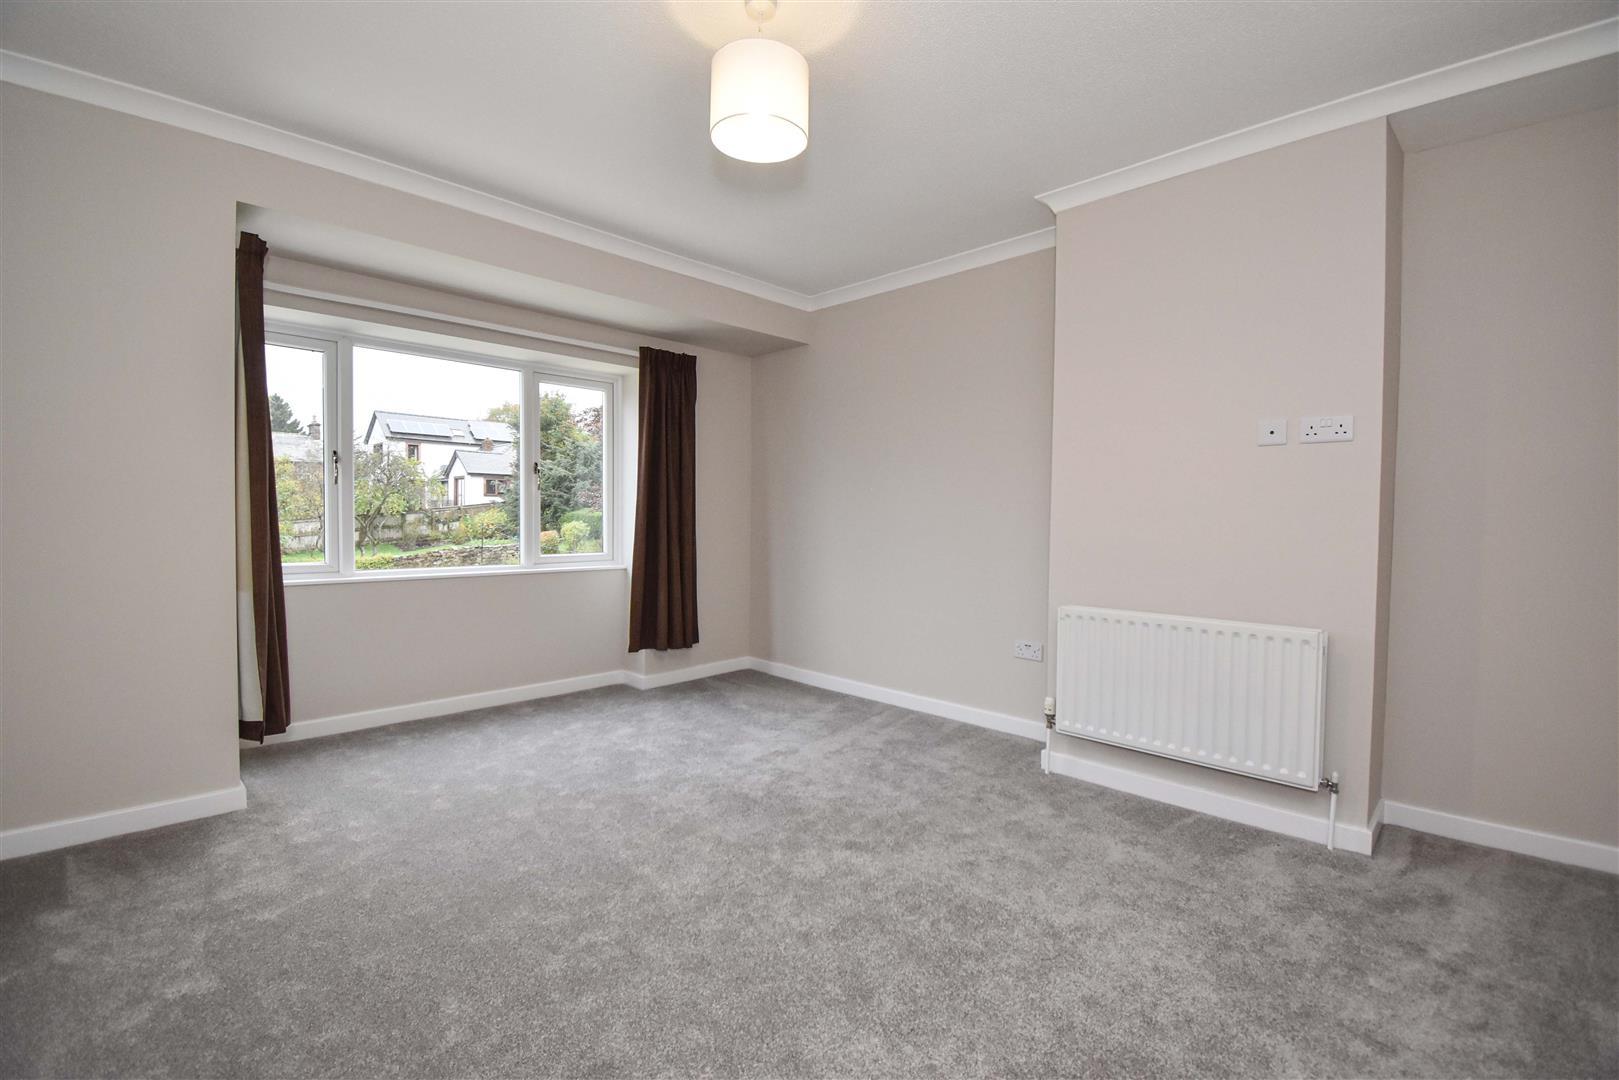
Bedroom Two - 3.63m x 3.35m (11'11 x 11) - A uPVC double glazed window to the front looks over the open green to the front and there is a double radiator and a TV aerial point.
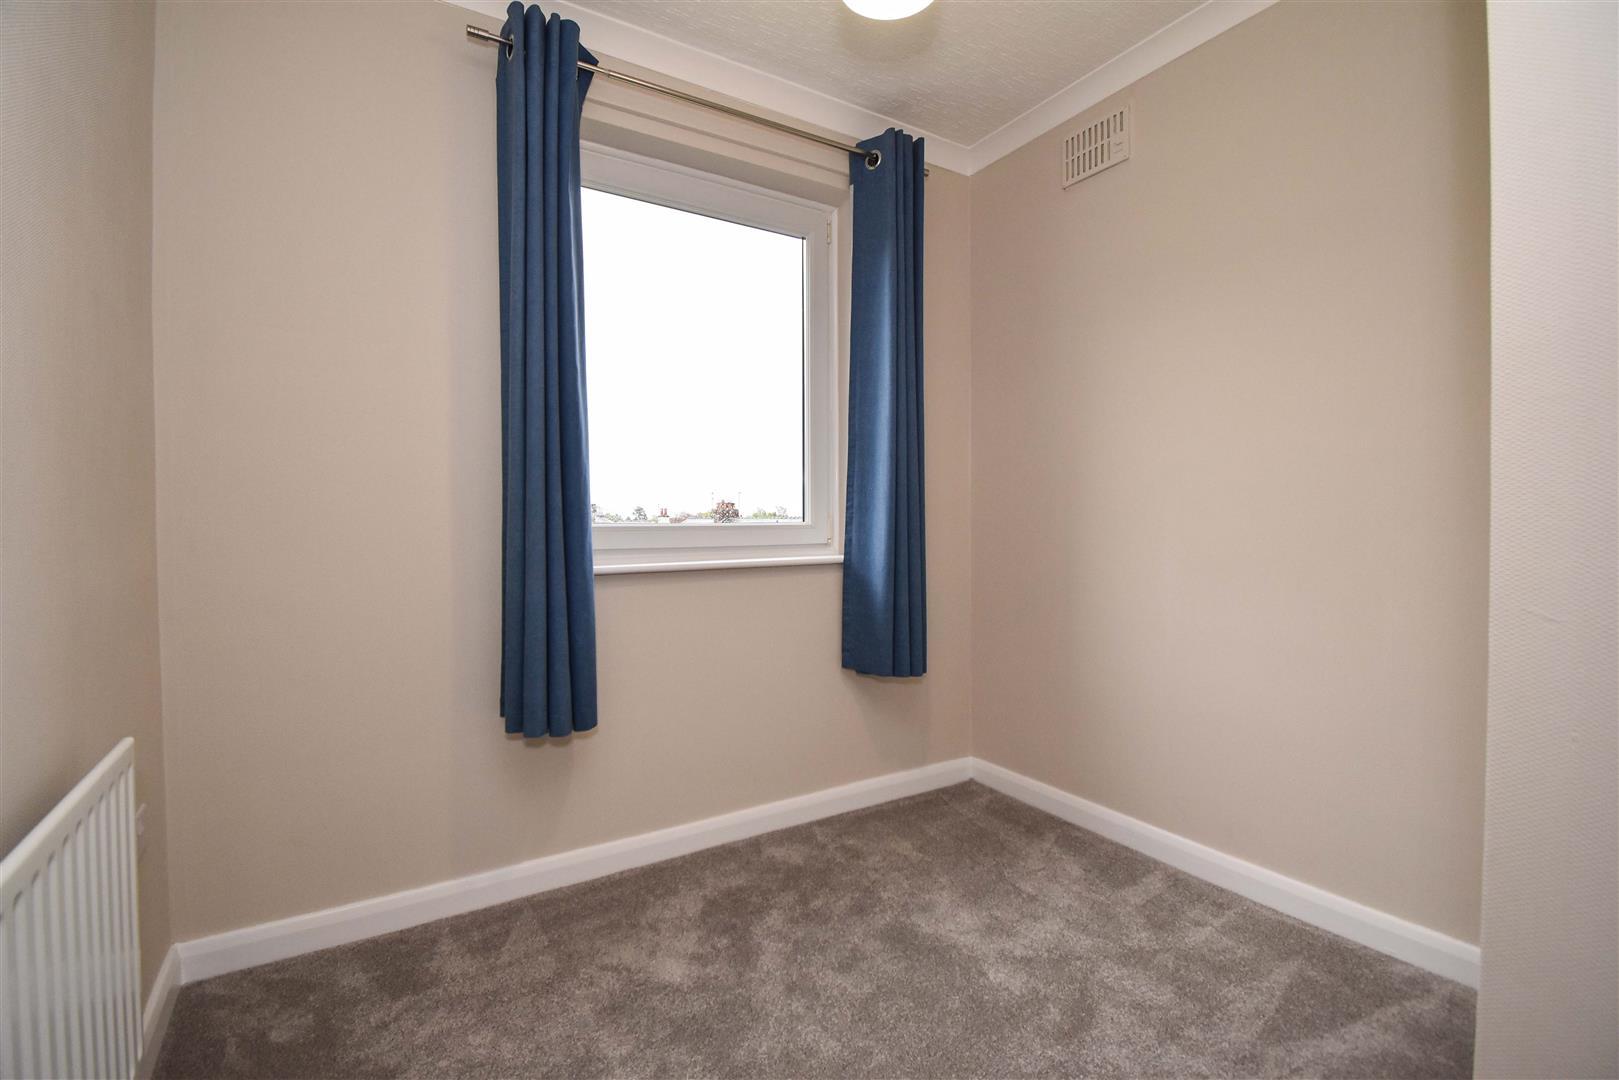
Bedroom Three - 2.51m x2.41m (8'3 x7'11) - A uPVC double glazed windows to the front and there is a single radiator and telephone point.
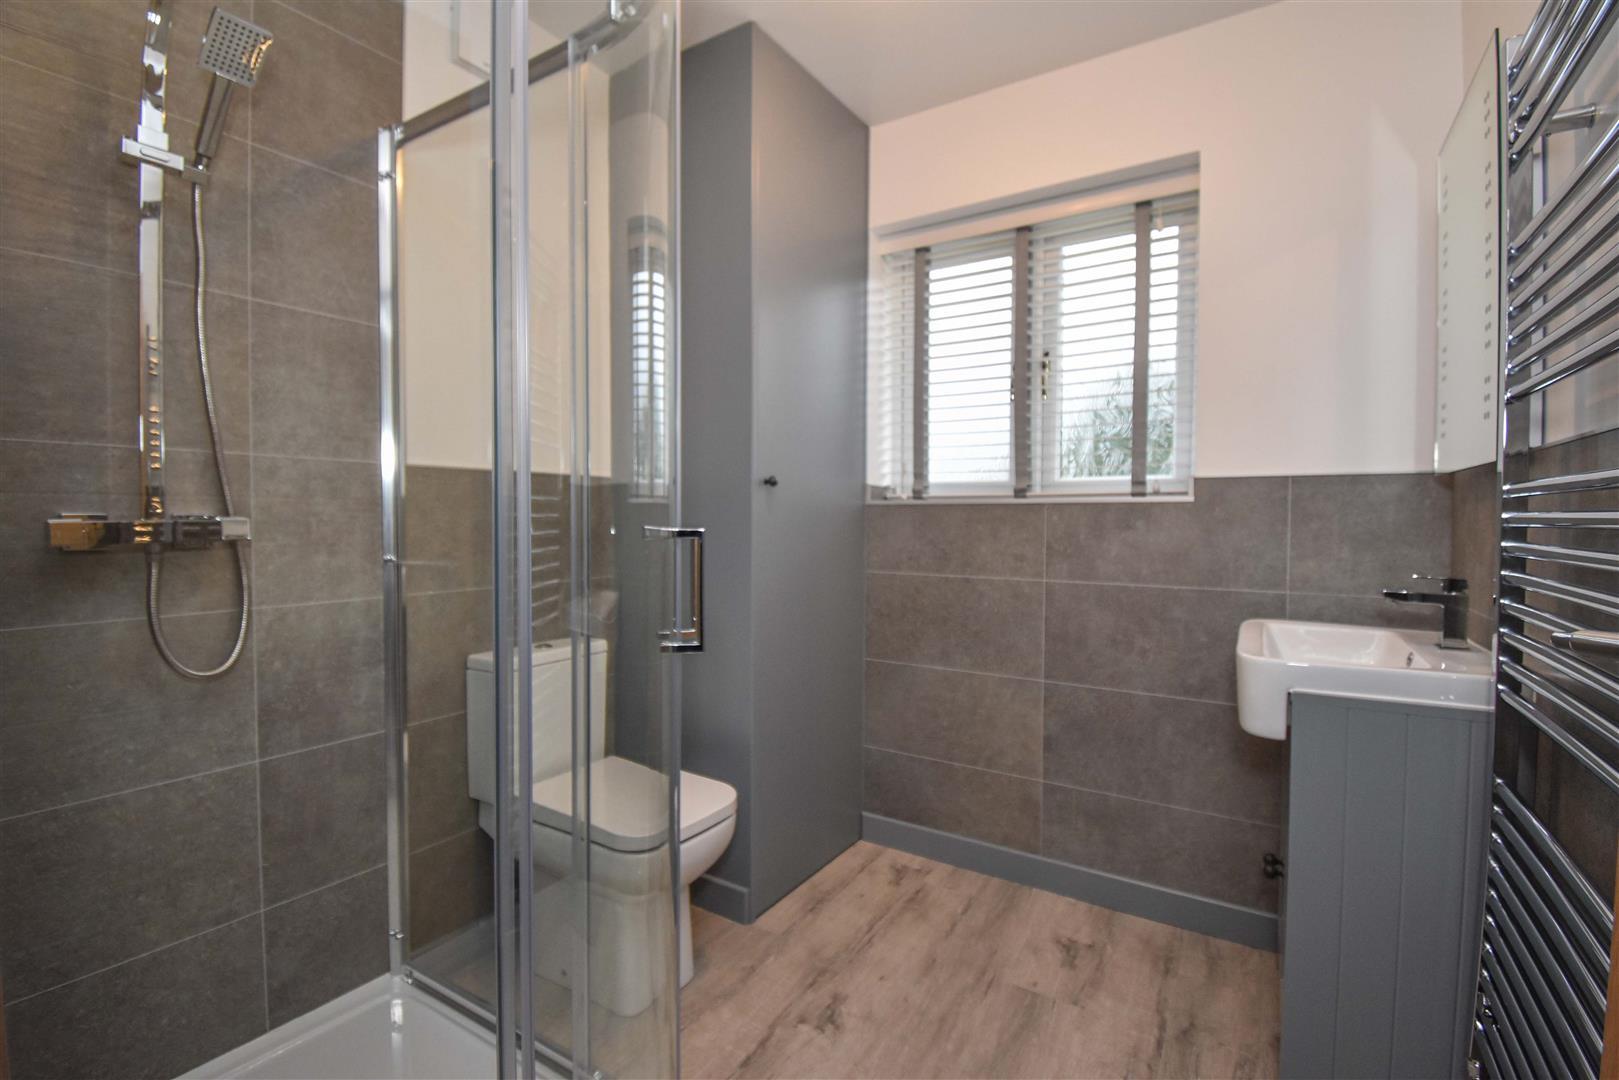
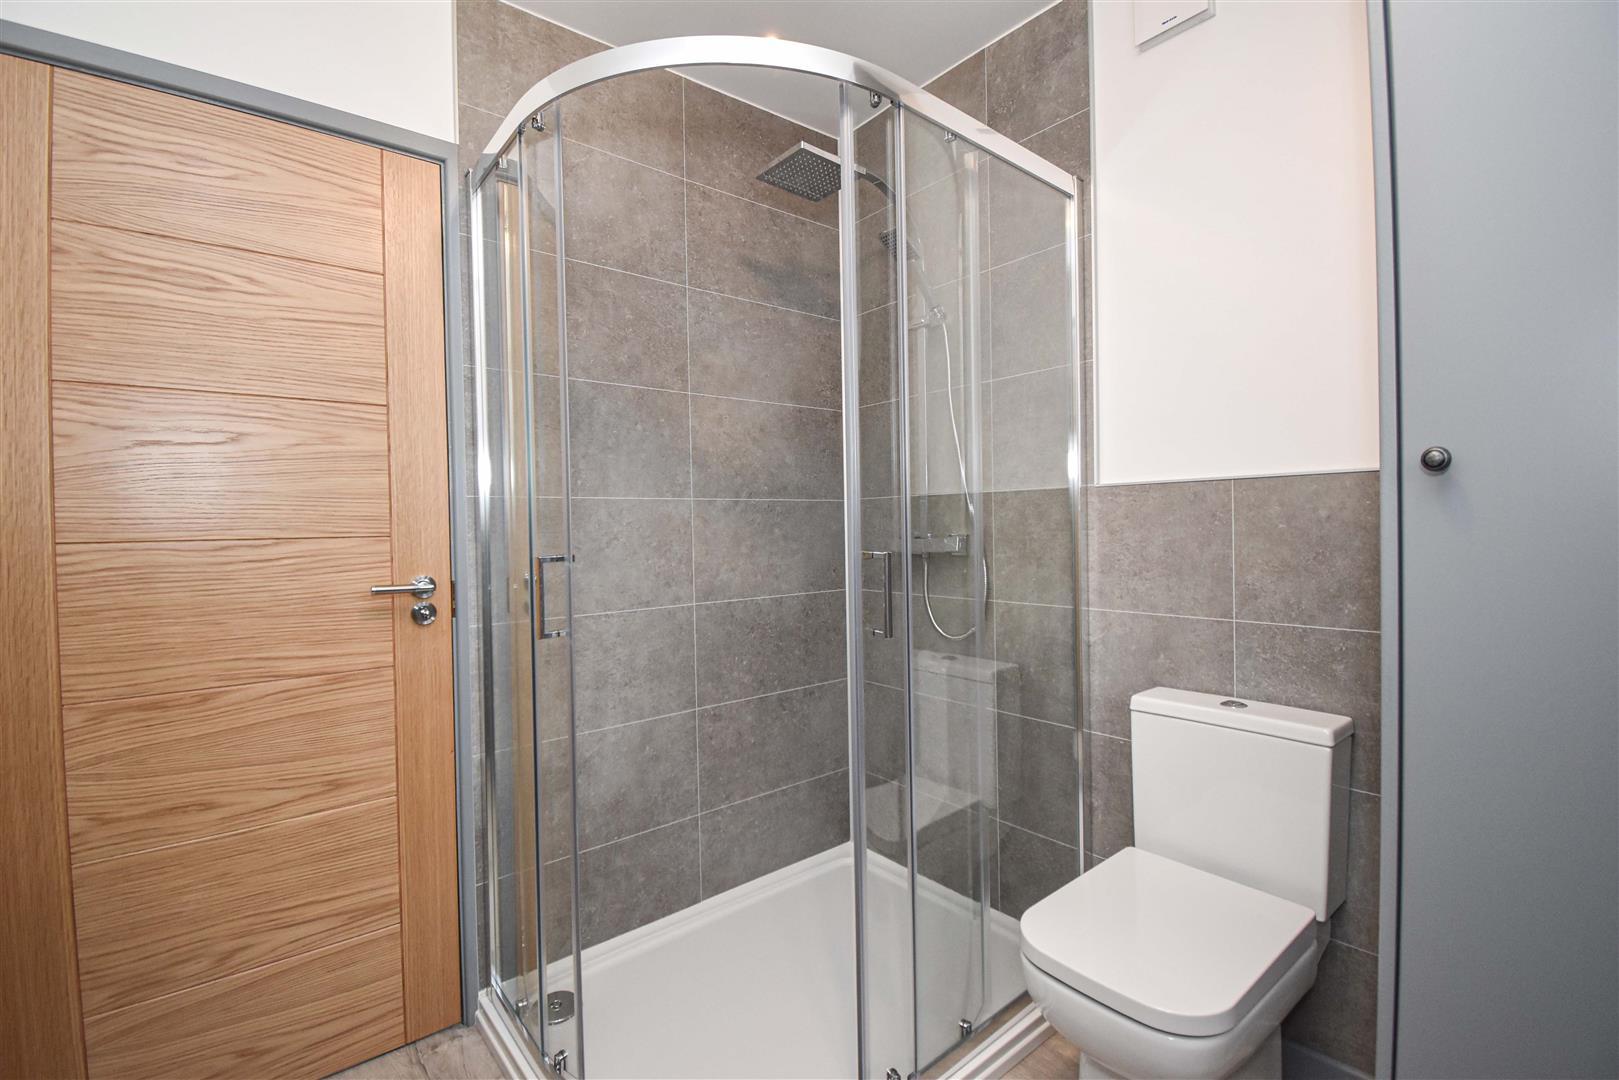
Shower Room - 2.18m x 2.06m (7'2 x 6'9) - Fitted with a white toilet, wash basin with cabinet below and lighted mirror above. A large quadrant enclosure is tiled to two sides with a mains fed shower. A built in shelved cupboard also houses a Baxi condensing combi boiler providing the hot water and central heating. The flooring is laminate, the walls are part tiled and there is a chrome heated towel rail, an extractor fan and uPVC double glazed window.
Outside - To the front of the house is a small low-maintenance garden with shillies and a block paved drive for two cars.
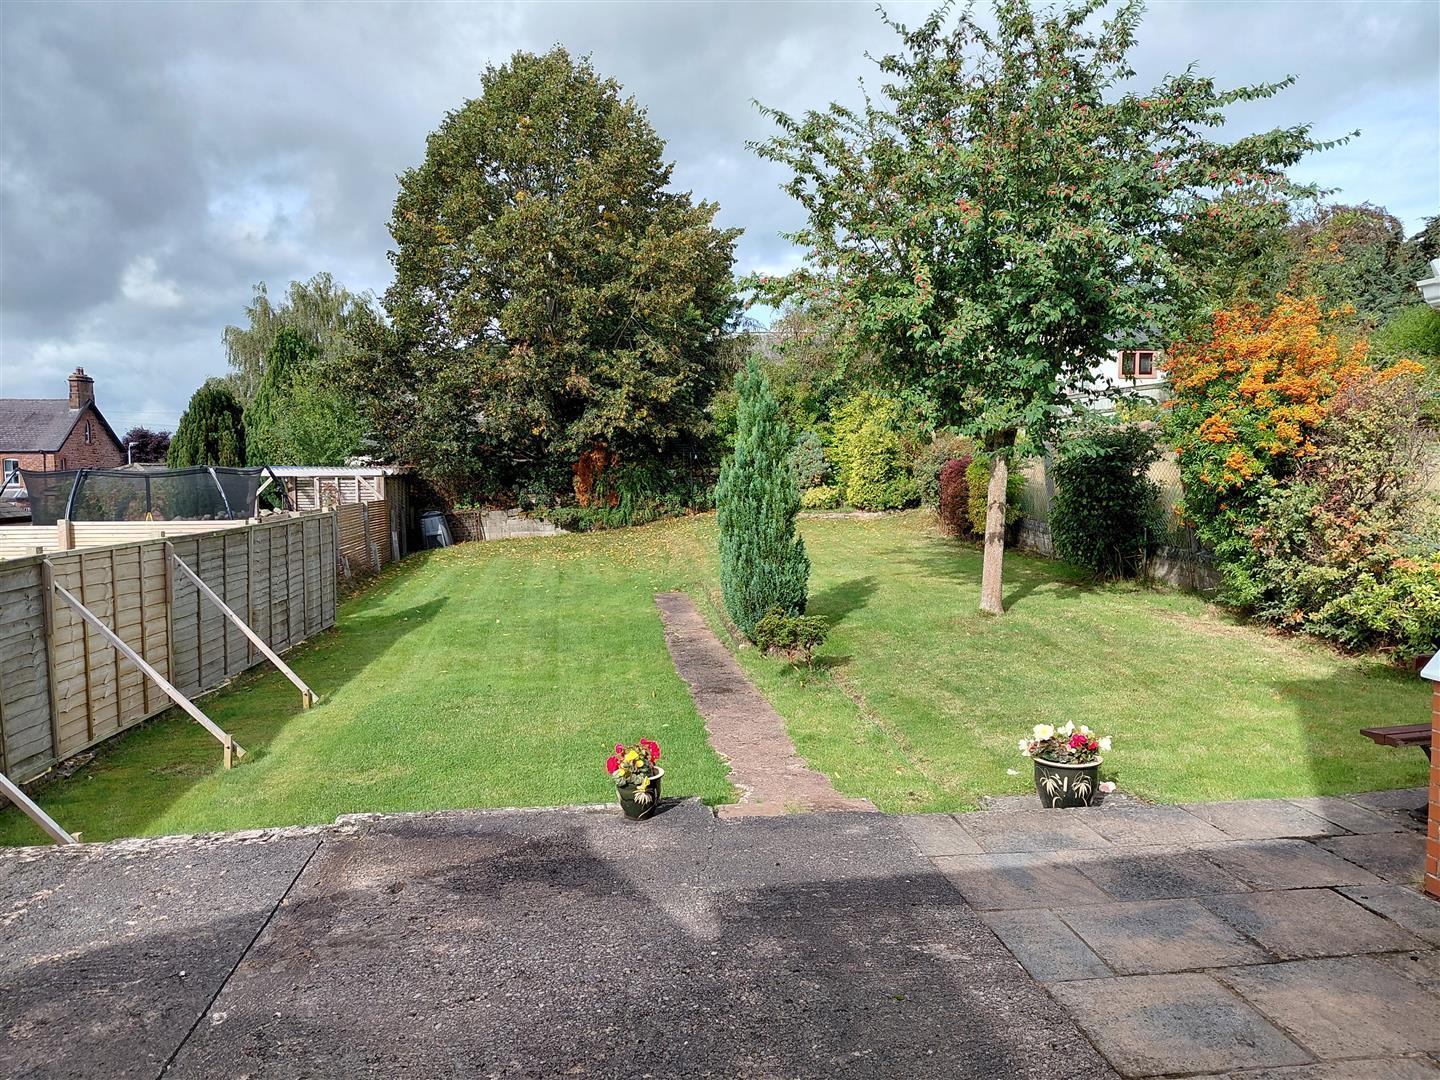
To the rear is a good size garden mainly to grass with a hard standing by the conservatory with a planted shrub border.
Property Ref: 34945983
Similar Properties
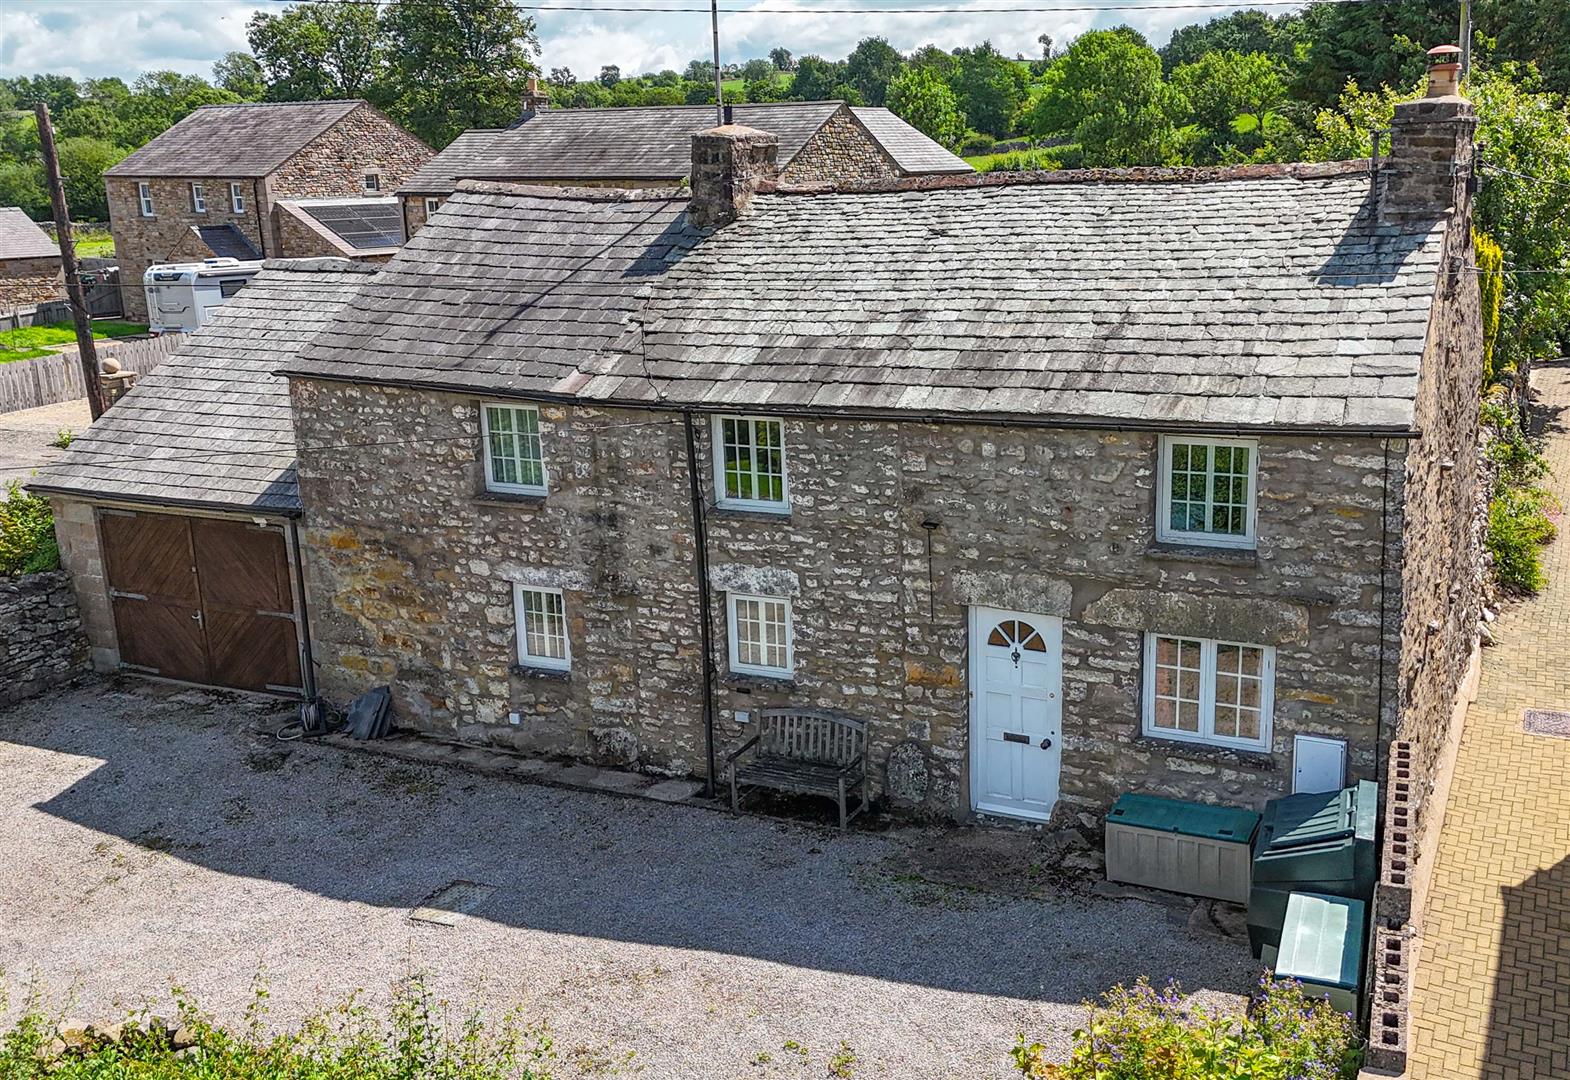
Great Asby, Appleby-In-Westmorland
3 Bedroom House | Guide Price £325,000
In the alluring and peaceful Westmorland Dales National Park, only 5 miles from Appleby, 6.5 miles from Orton and 7.5 mi...
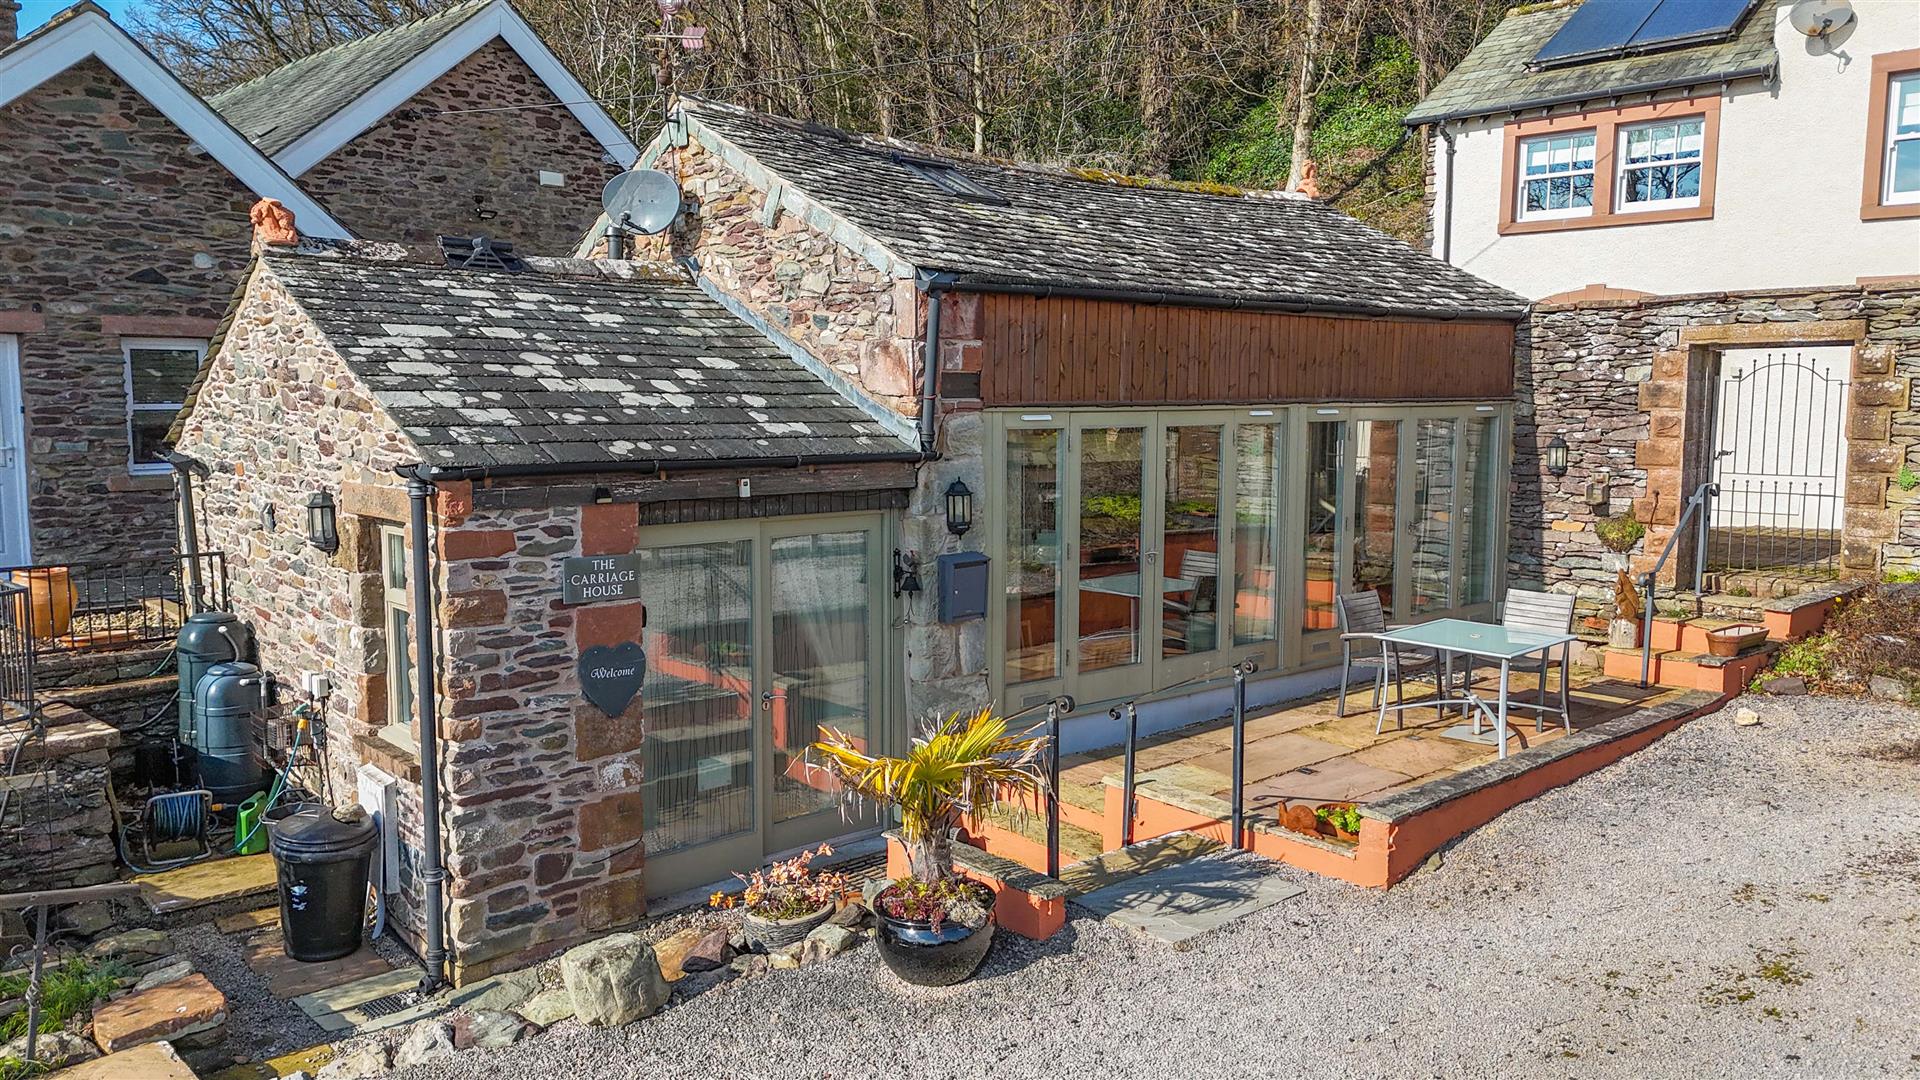
1 Bedroom House | Guide Price £325,000
This unusual and exquisite former garden store situated within the tranquil grounds of the Duke of Norfolk's former hunt...
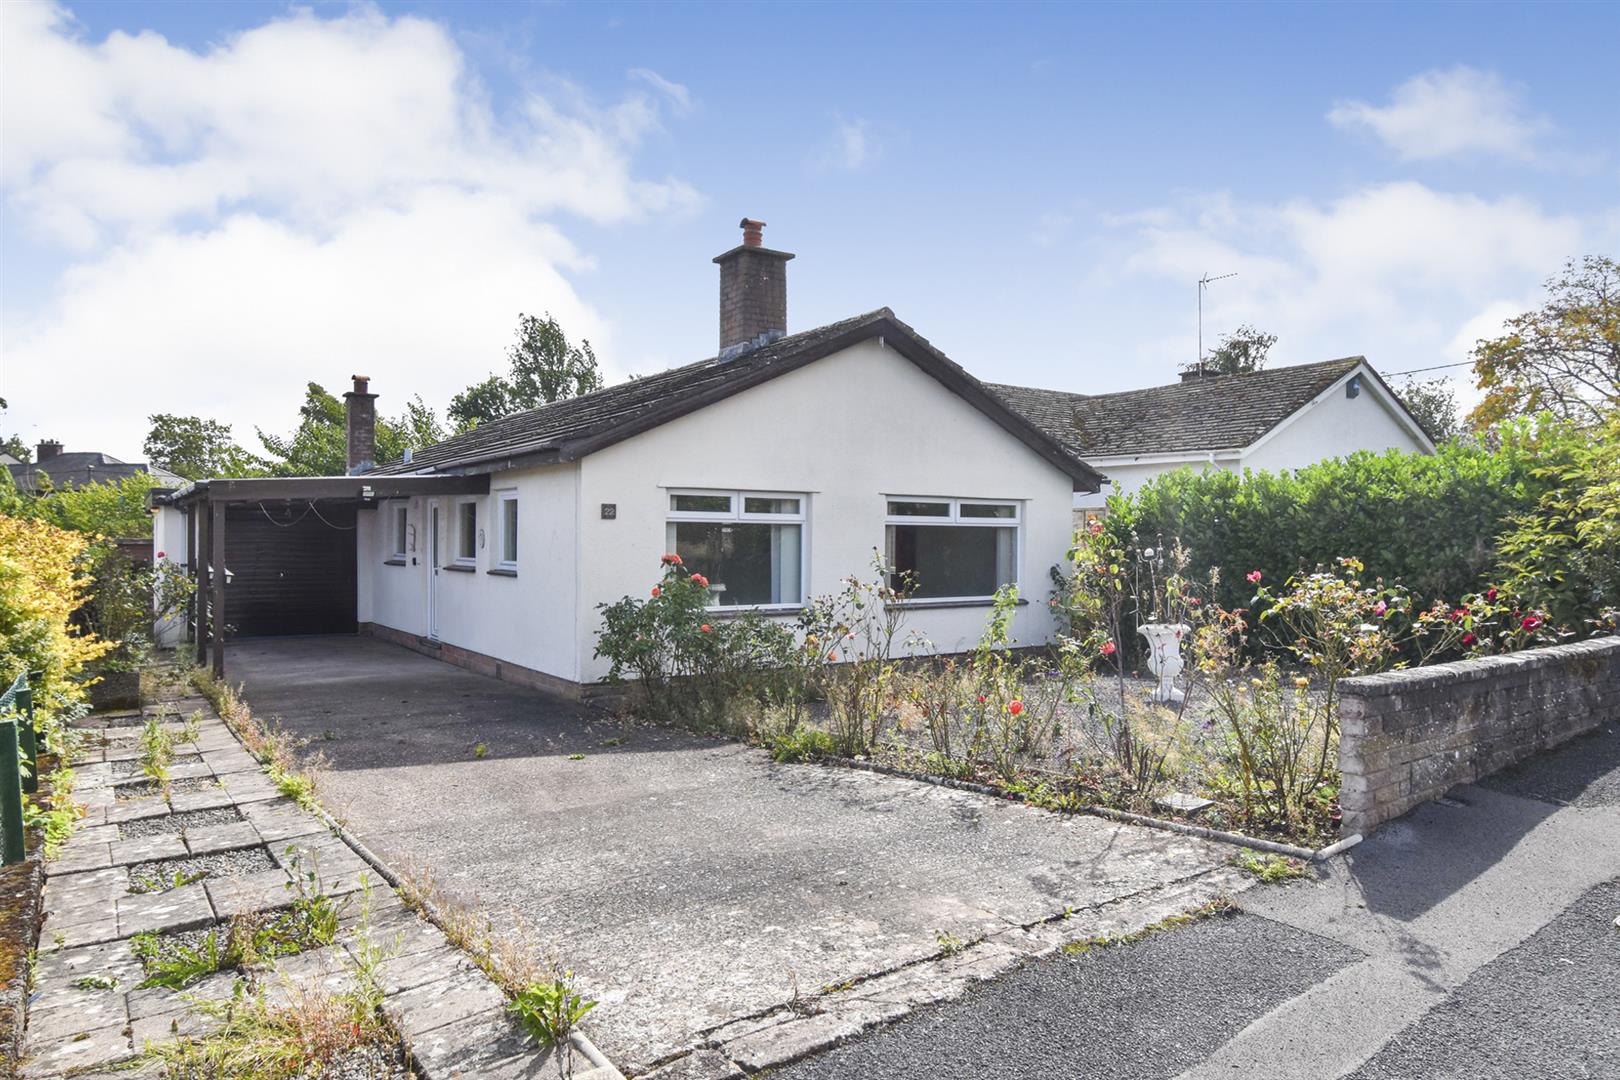
Sockbridge Drive, Sockbridge, Penrith
3 Bedroom Bungalow | Guide Price £320,000
Sockbridge Drive bungalows have always been popular owing to the excellent location, between Penrith and Ullswater and b...
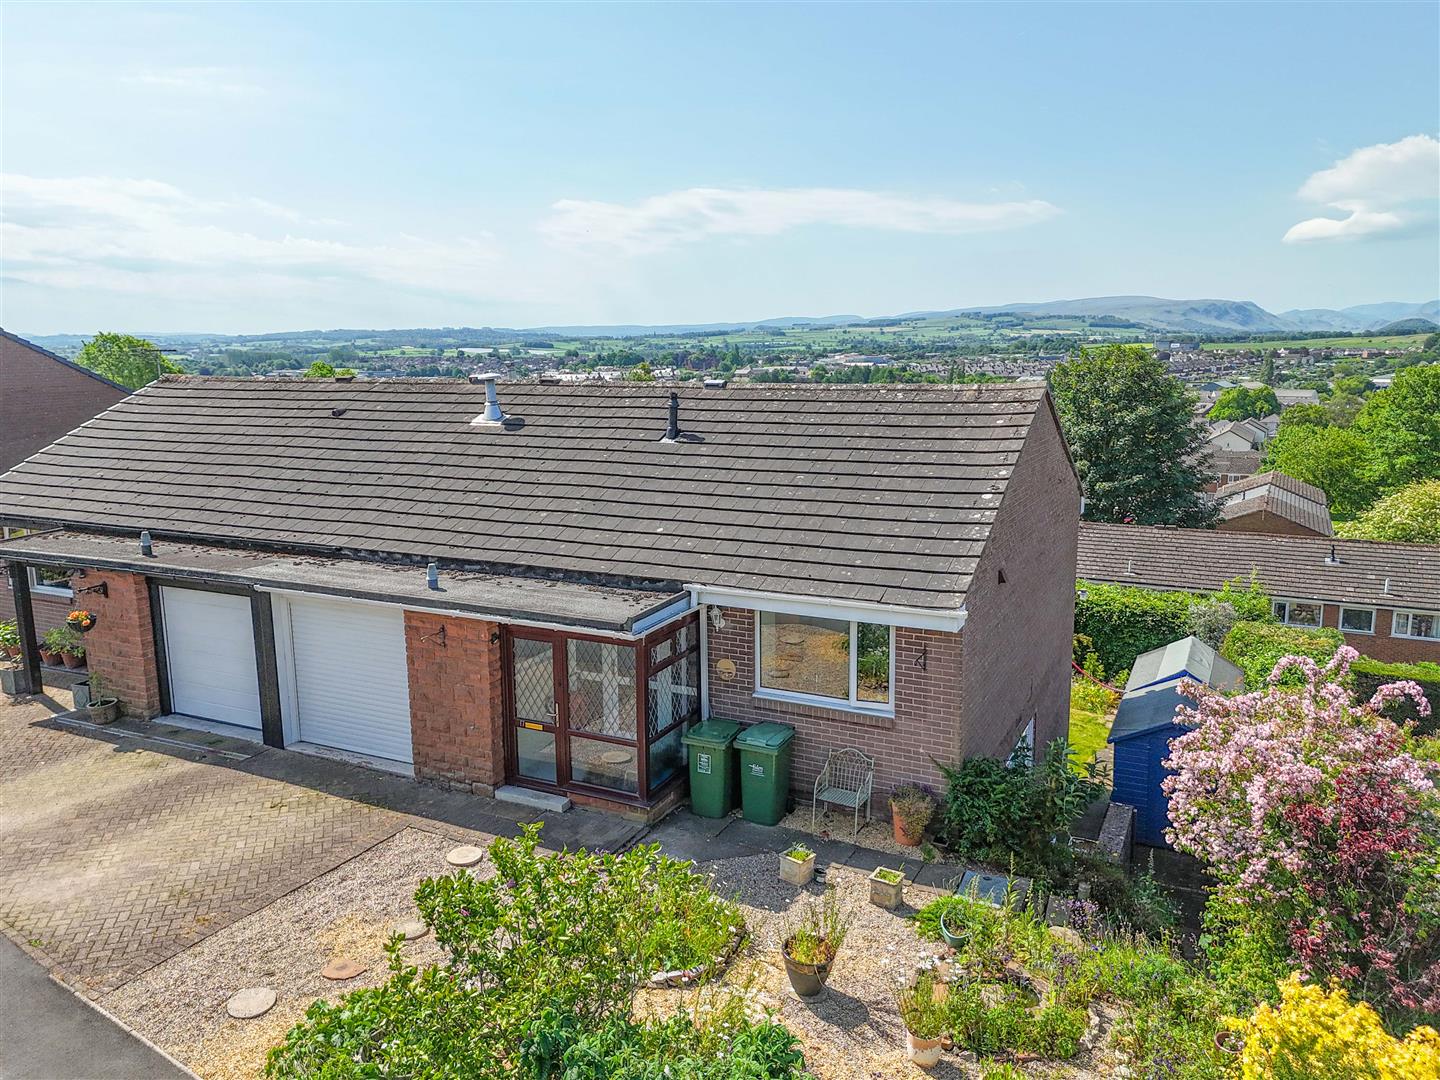
3 Bedroom House | Guide Price £335,000
Perfectly situated in an elevated location with a Southerly aspect to the rear, 17 Monnington Way enjoys some of the mos...
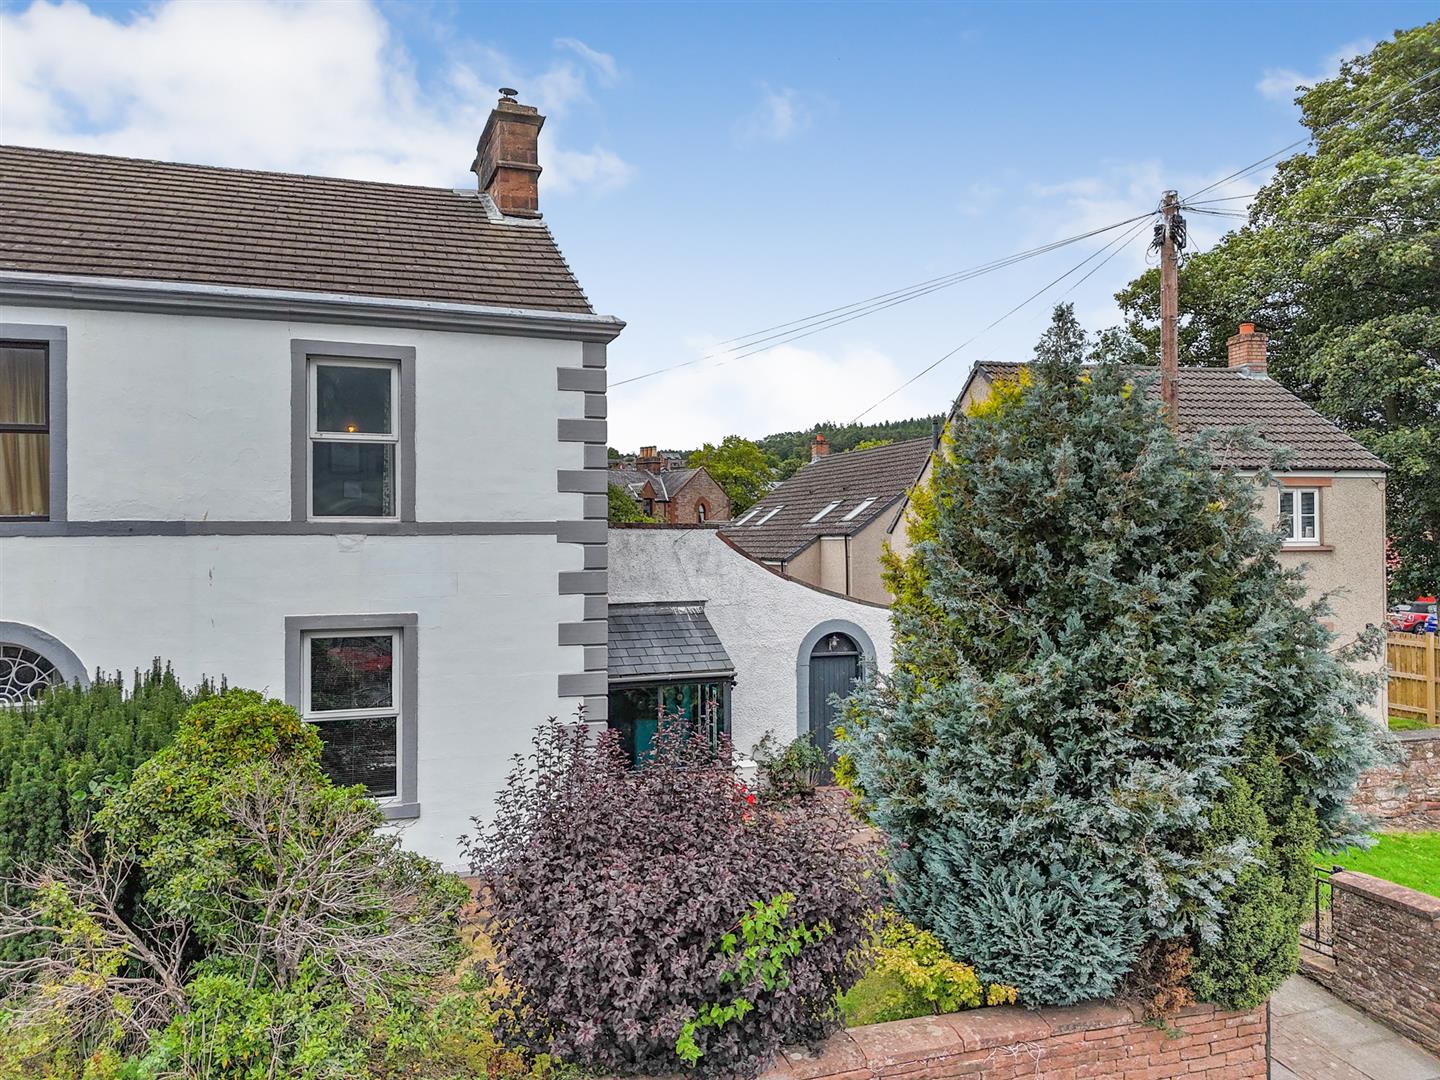
3 Bedroom Semi-Detached House | Guide Price £335,000
Currently used as a successful holiday letting business and ideal as a grand family home, Rutherford House is a handsome...
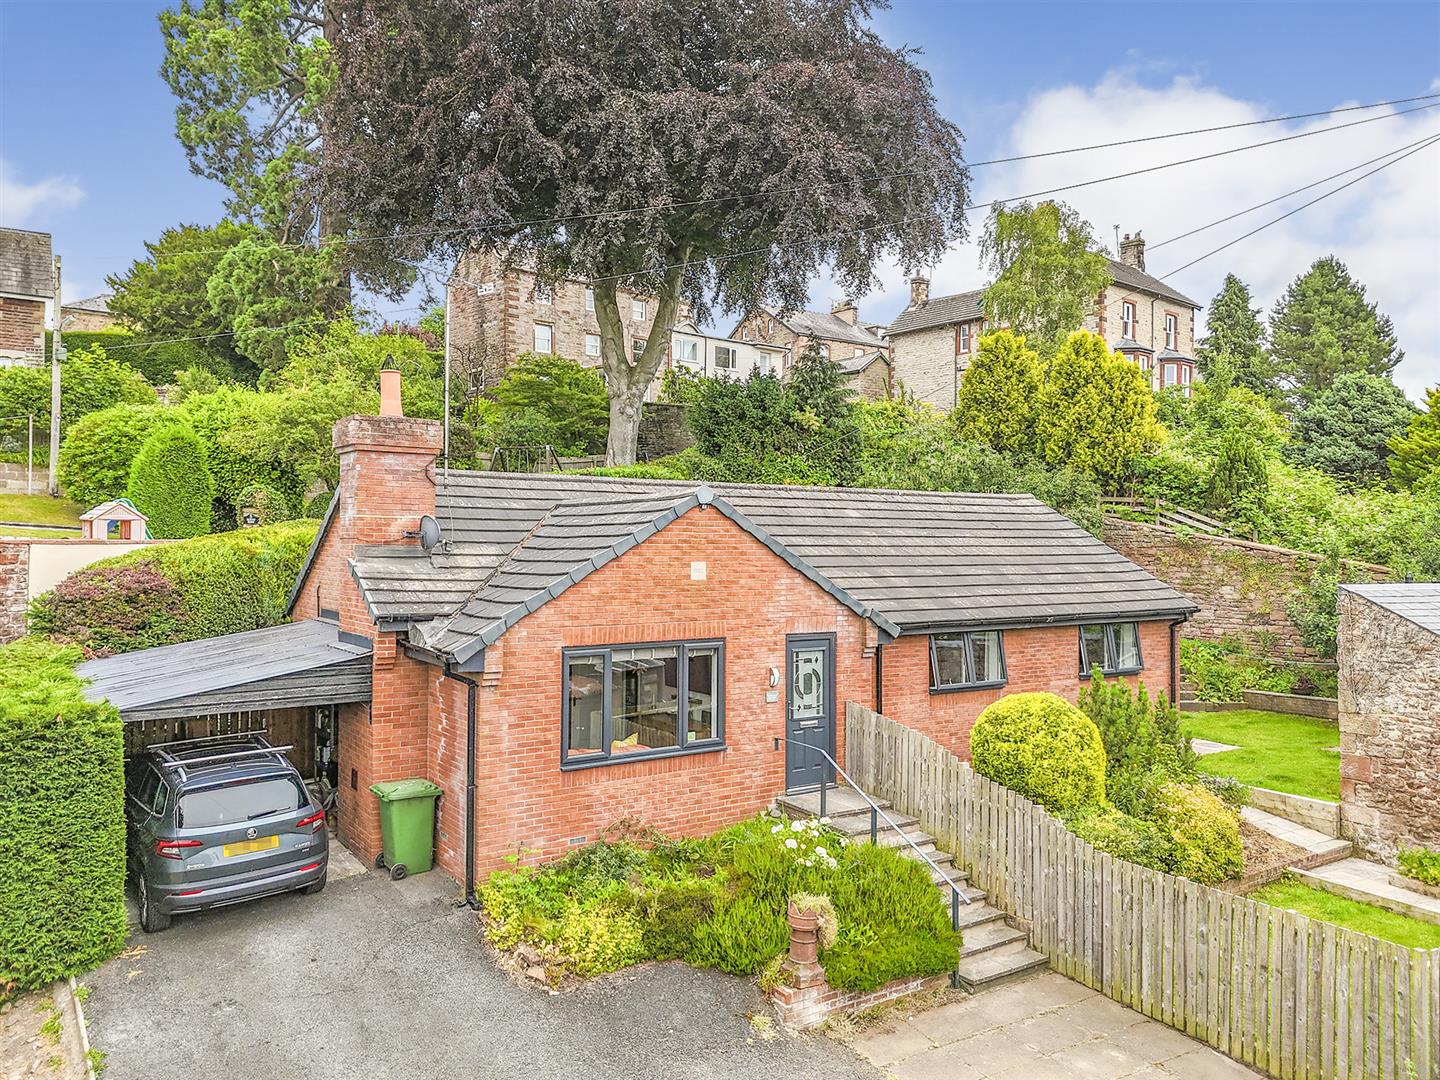
The Sands, Appleby-In-Westmorland
3 Bedroom Bungalow | Guide Price £340,000
The Old Quarry is in a secluded and tucked away location, yet within 300m of the centre of the historic market town of A...

Wilkes-Green & Hill Ltd (Penrith)
Angel Lane, Penrith, Cumbria, CA11 7BP
01768 867999
How much is your home worth?
Use our short form to request a valuation of your property.
Request a Valuation
©2026 The Guild of Property Professionals. All rights reserved.
Terms and Conditions |
Privacy Policy |
Cookie Policy |
Complaints Policy |
Members Login
The Guild of Property Professionals Trading Address: 121 Park Lane, London W1K 7AG. GPEA Limited.
Registered in England & Wales.
Company No: 02819824.
Registered Office Address: The Old Courthouse, 60A London Road, Grantham, NG31 6HR.
VAT Registration No: 180897859

