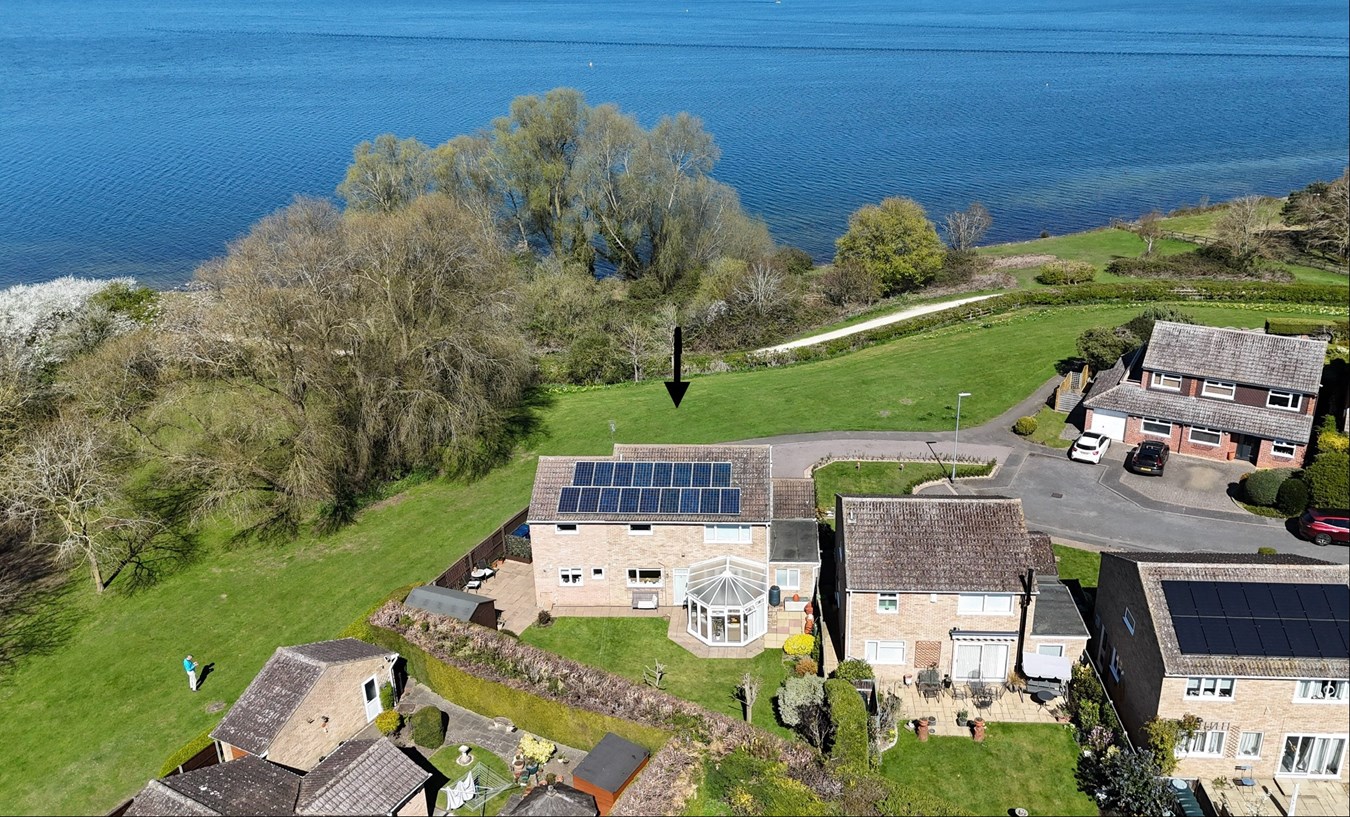
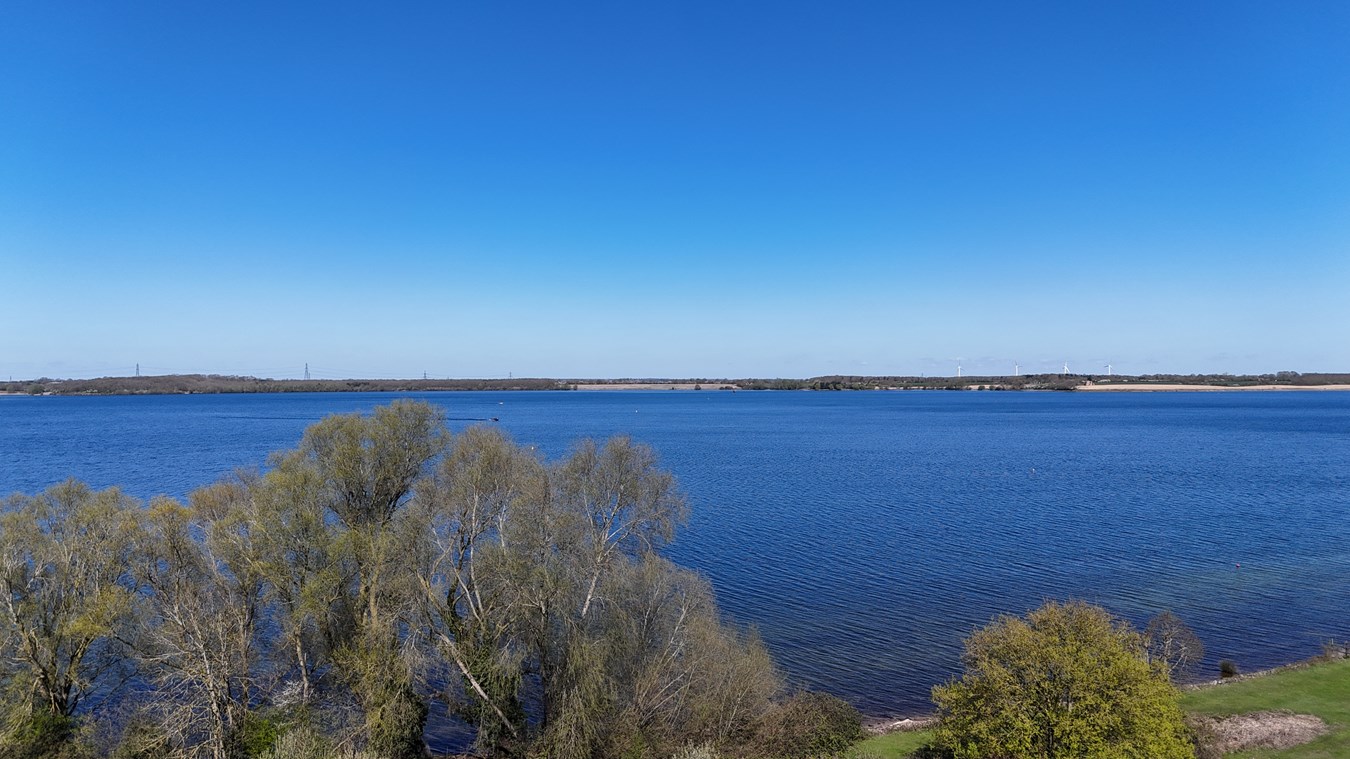
- Superbly extended, remodelled and improved family home fronting Grafham Water Reservoir.
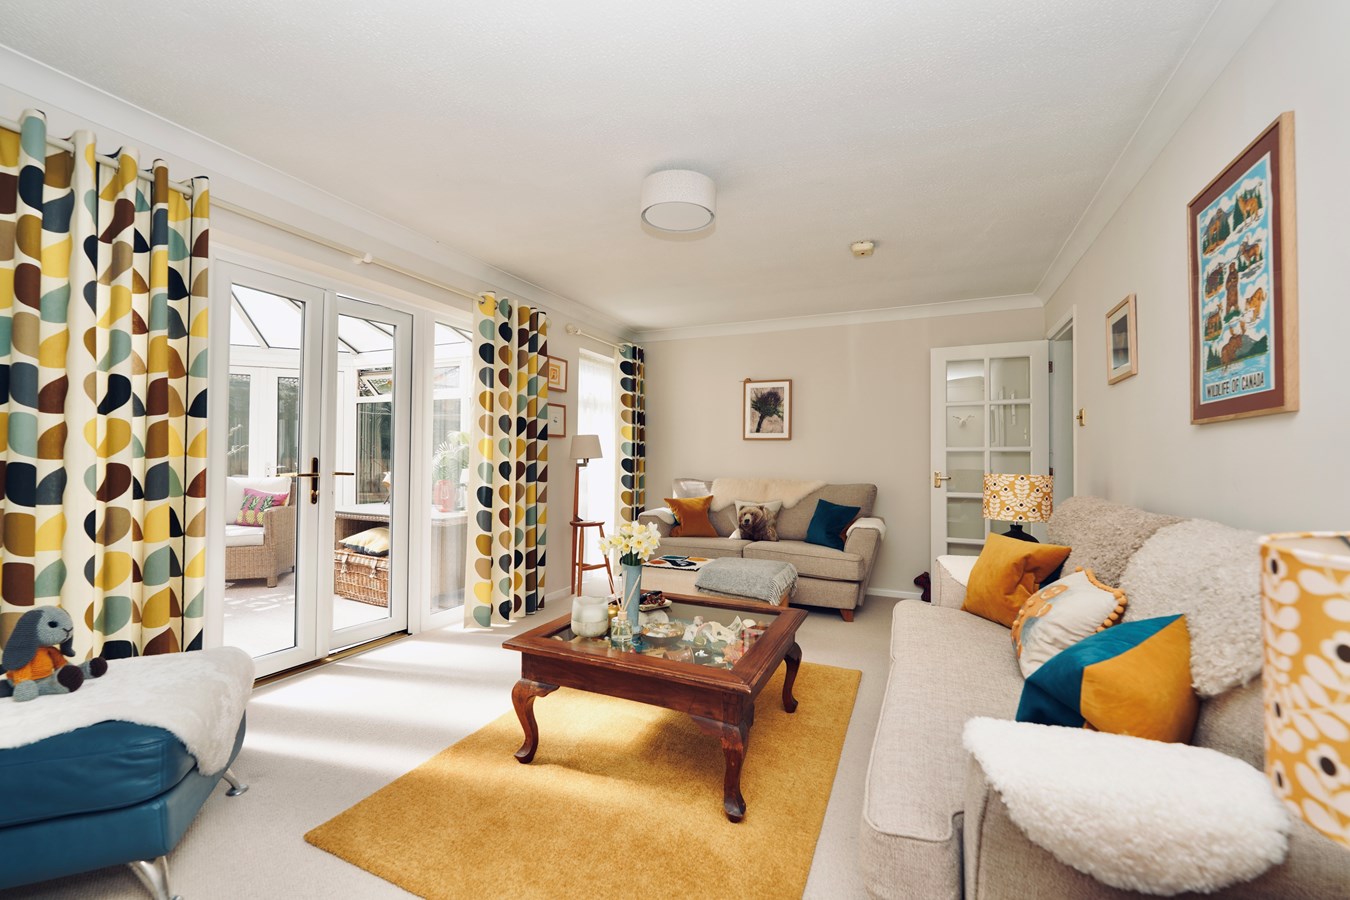
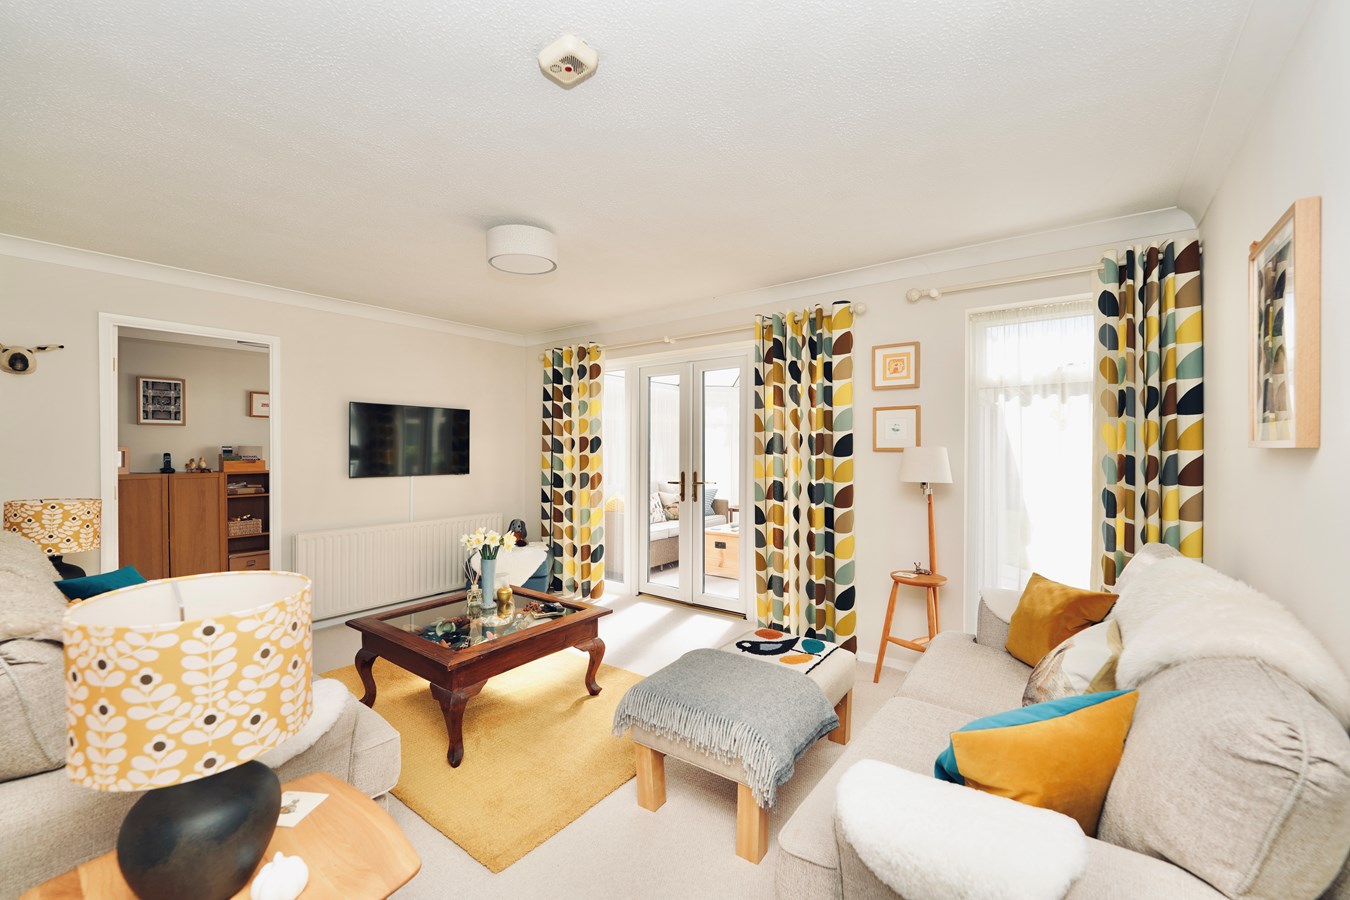
- Spacious and comfortable lounge with French doors to conservatory.
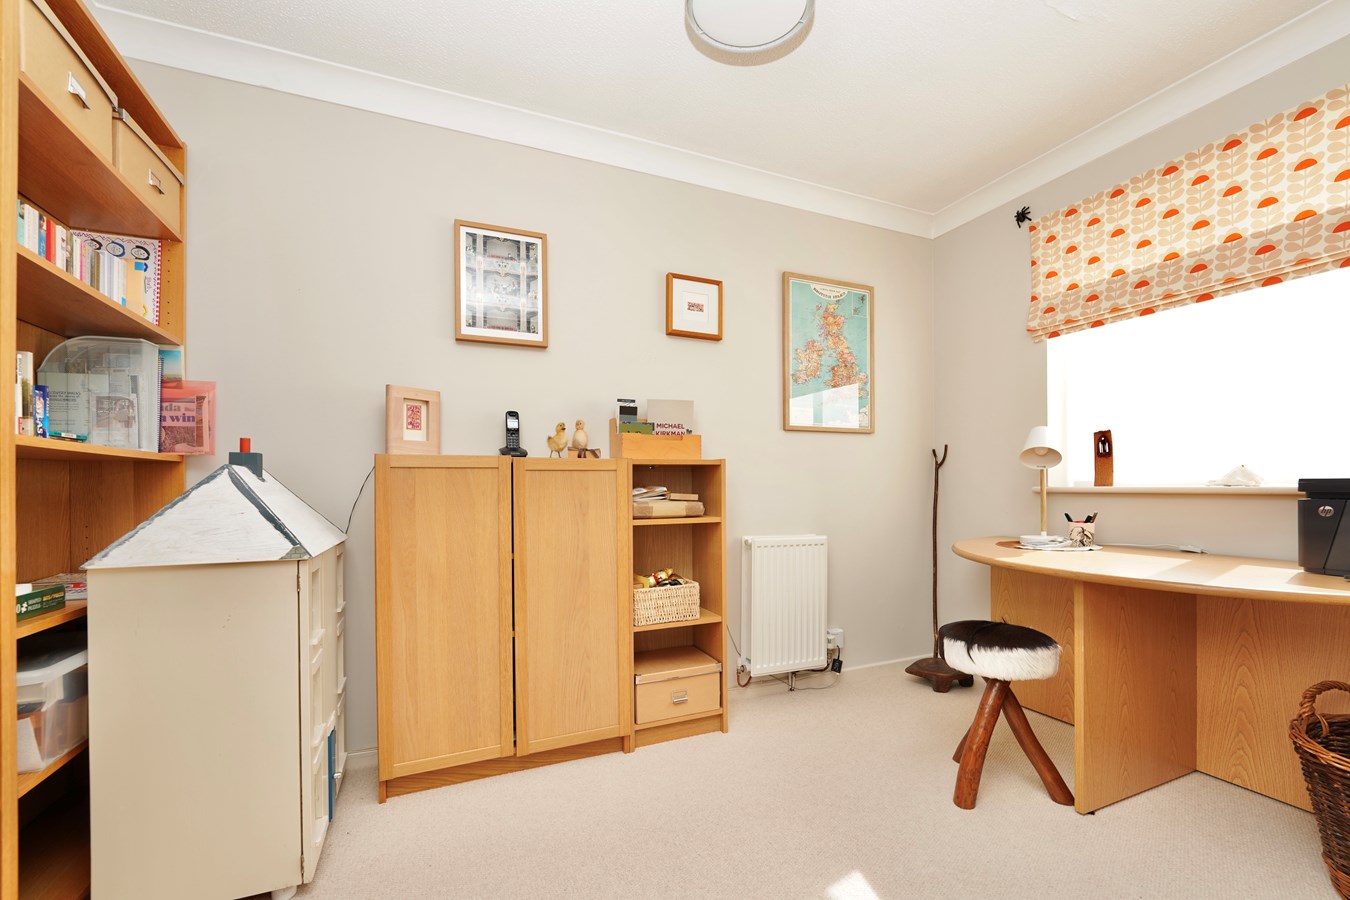
- Useful adjacent study/home office.
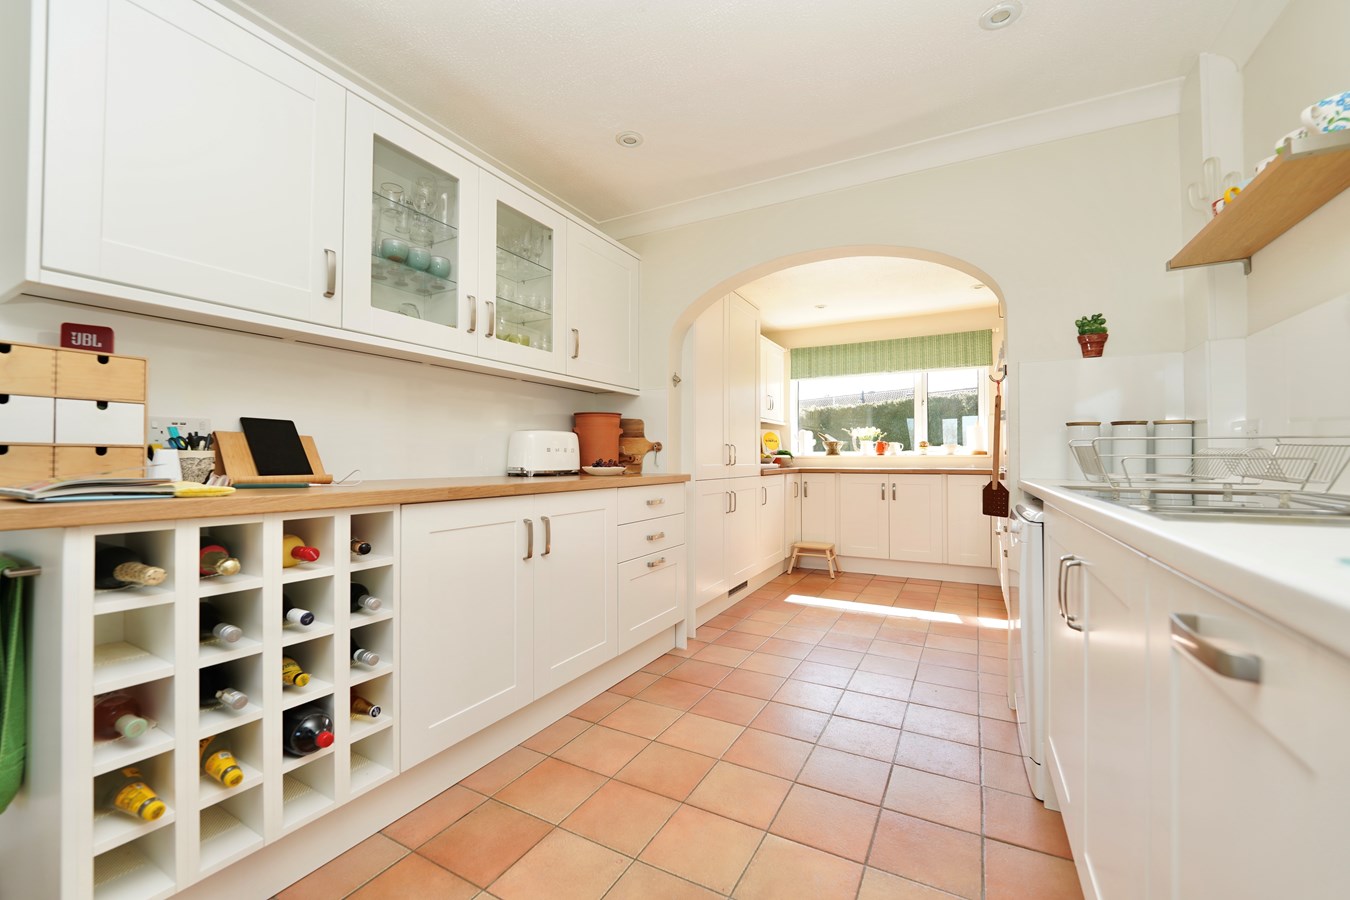
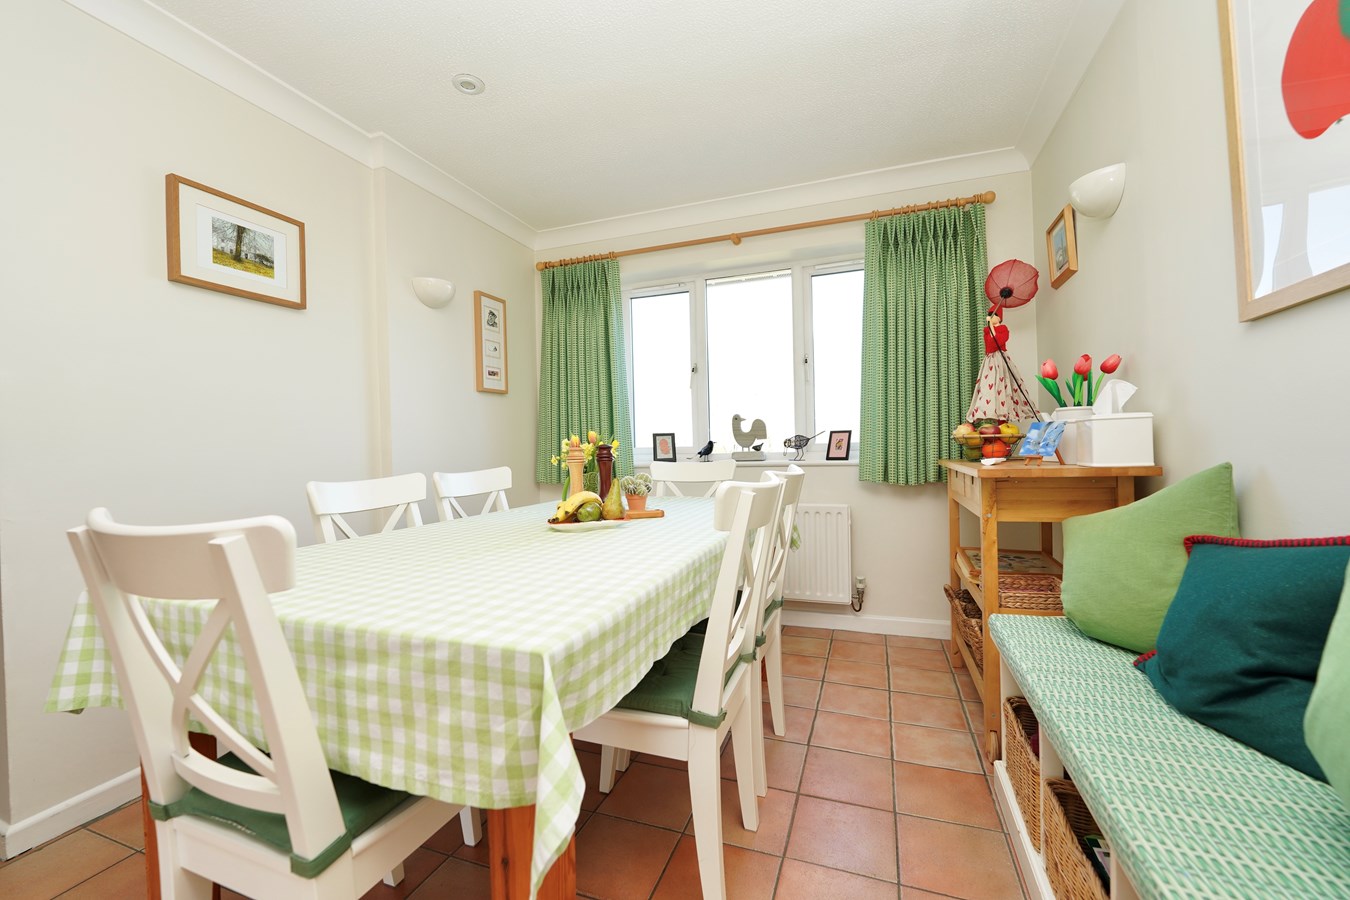
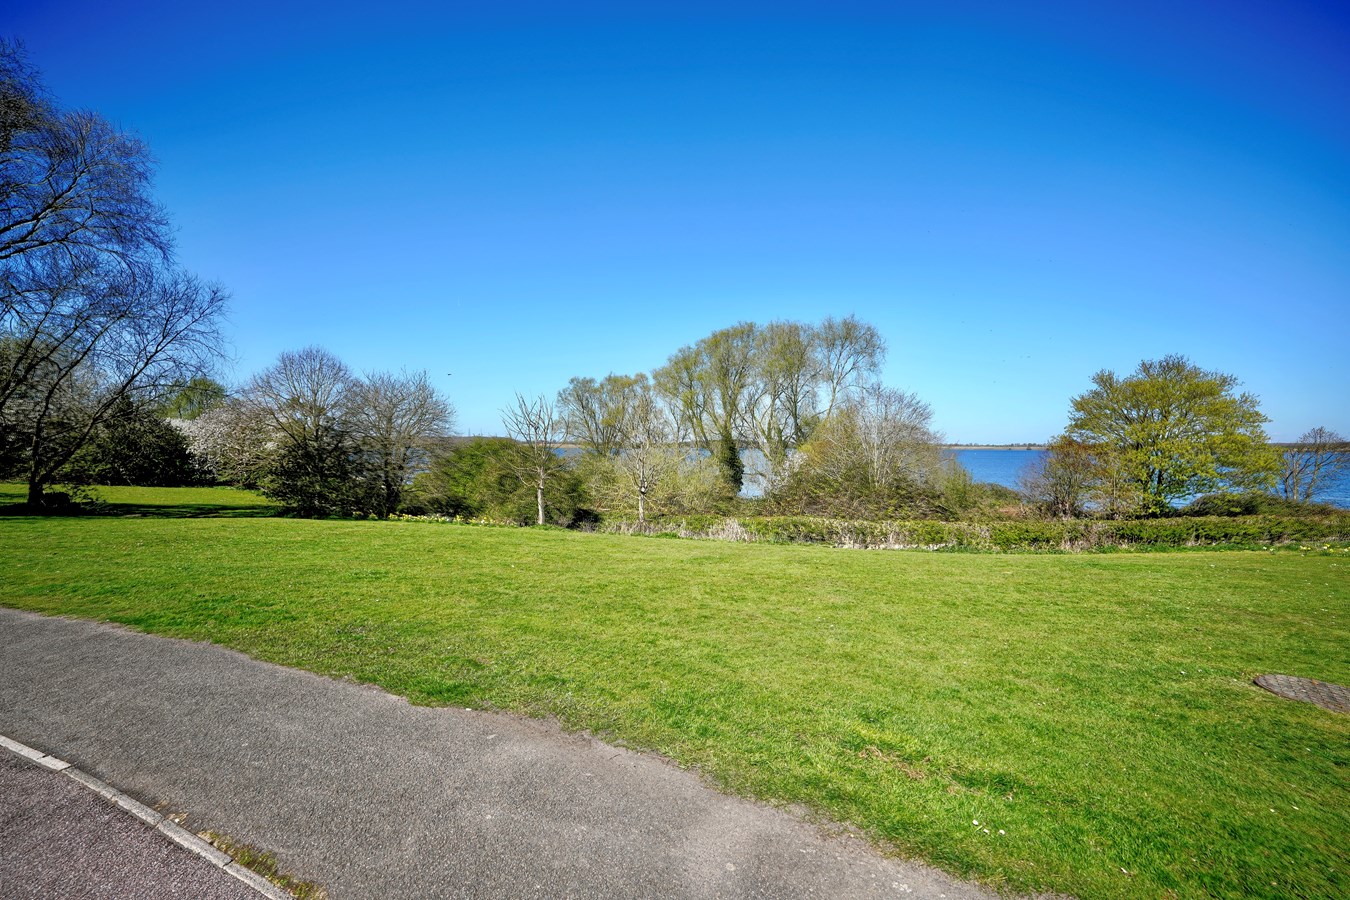
- Exceptional 29 ft. dual-aspect kitchen/breakfast/dining room with direct views of the water.
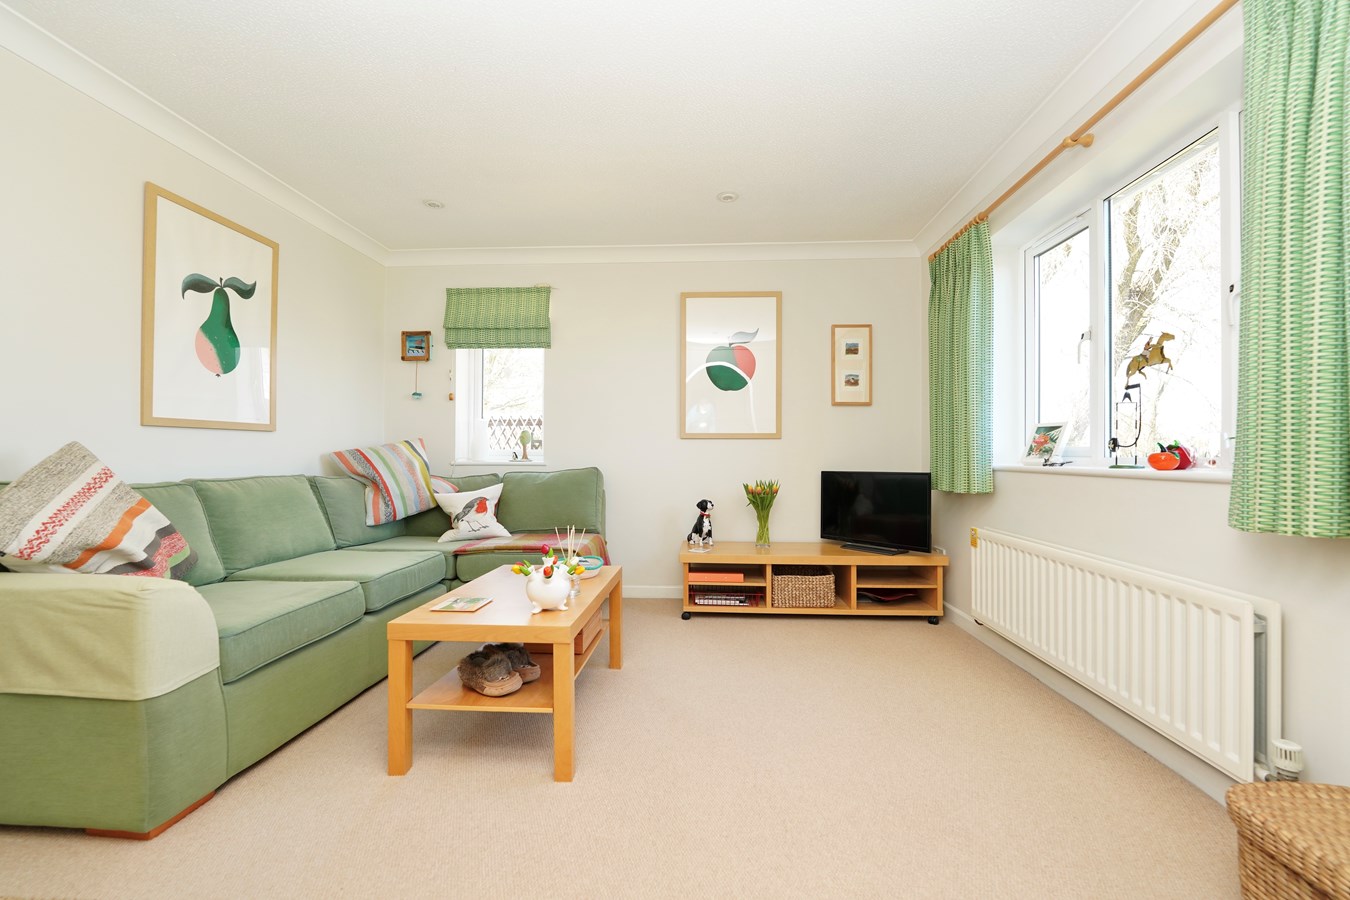
- Family room/snug with direct views over the water.
- Large, practical laundry/utility room plus cloakroom/WC.
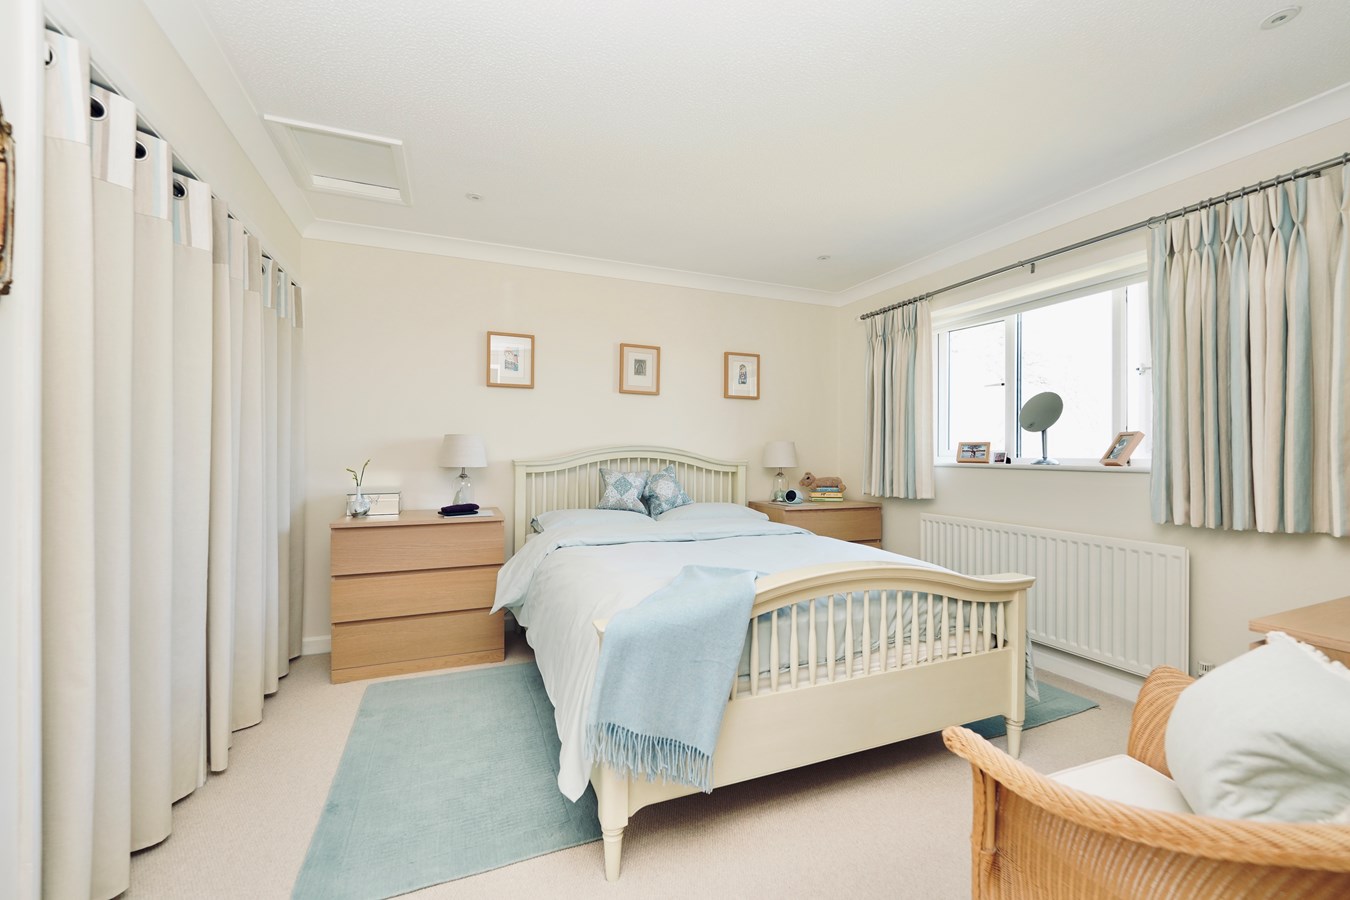
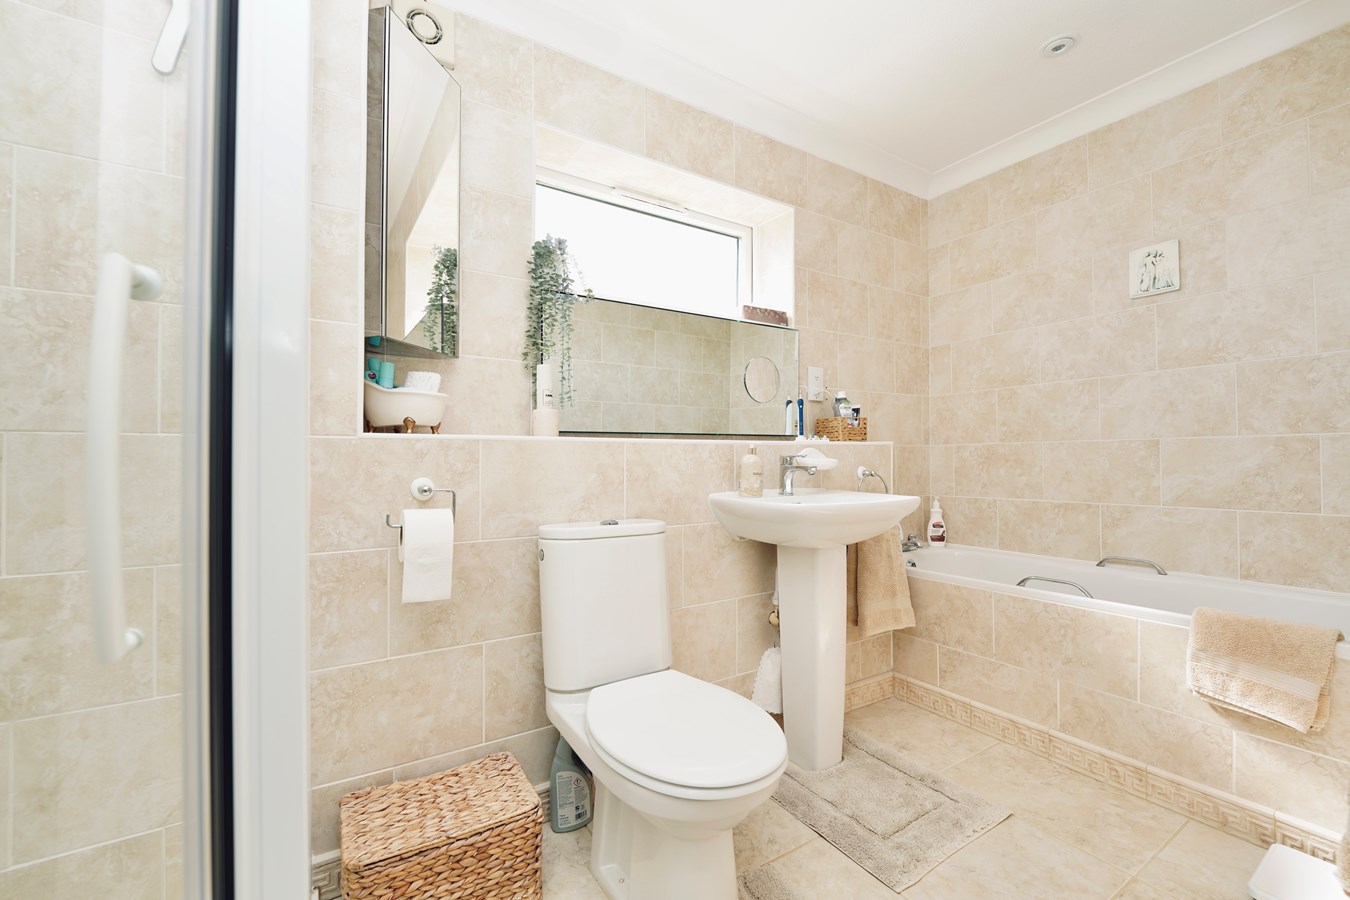
- Principal bedroom suite with dressing area and four-piece bathroom.
- Attractive, private south-facing rear garden.
- Double garaging and ample additional parking.
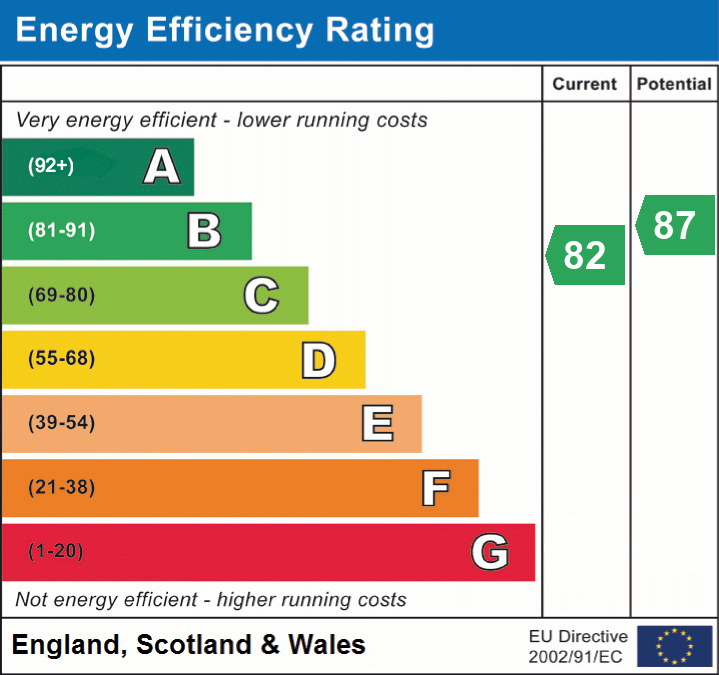
- EPC rated - B. Gas heating and solar panel system providing positive feed-in tariff.

This property listing is now Under Offer
4 Bedroom Detached House for sale in Perry
 3
4
2
3
4
2
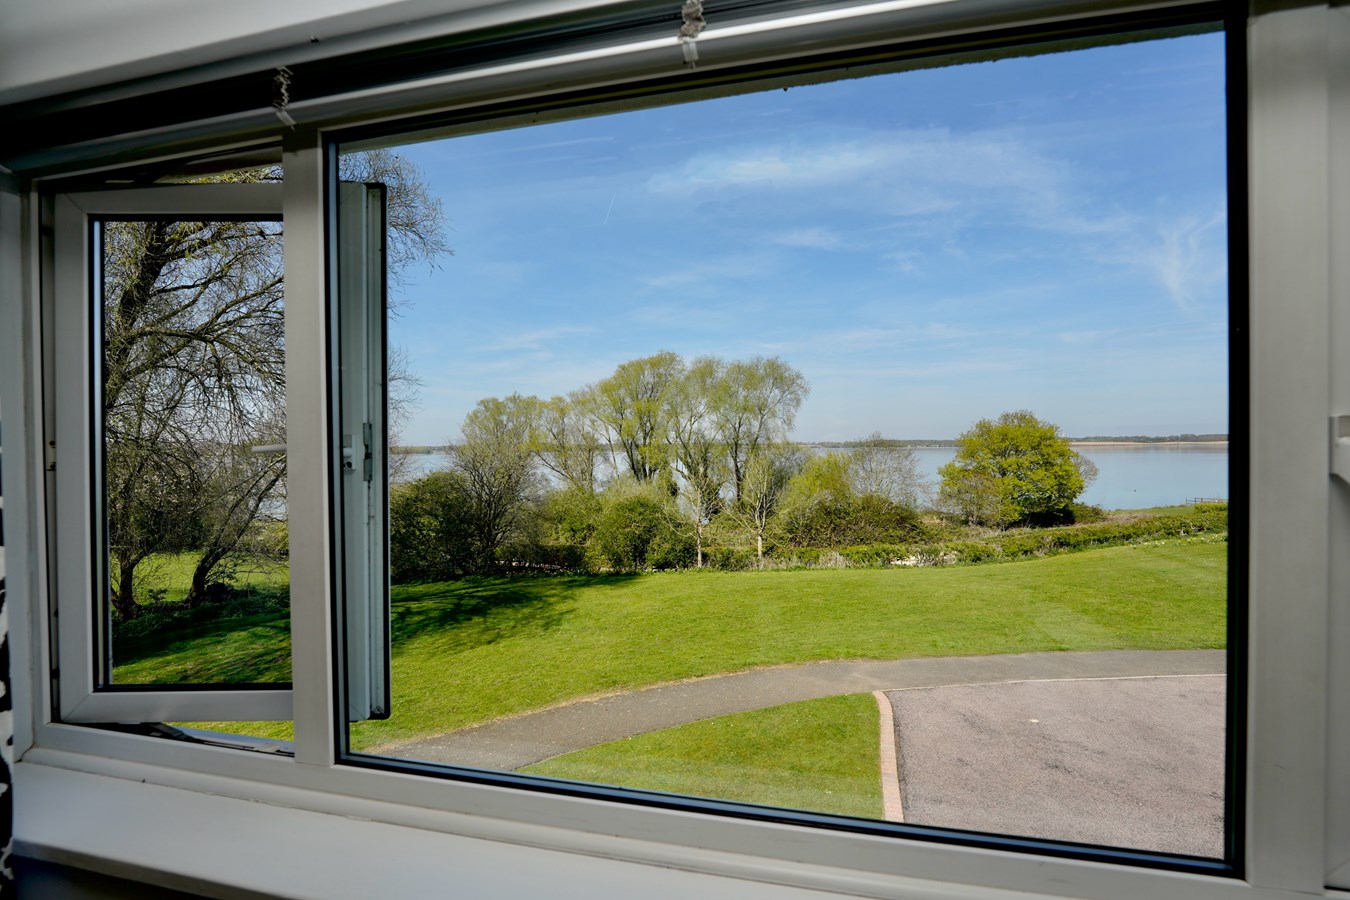
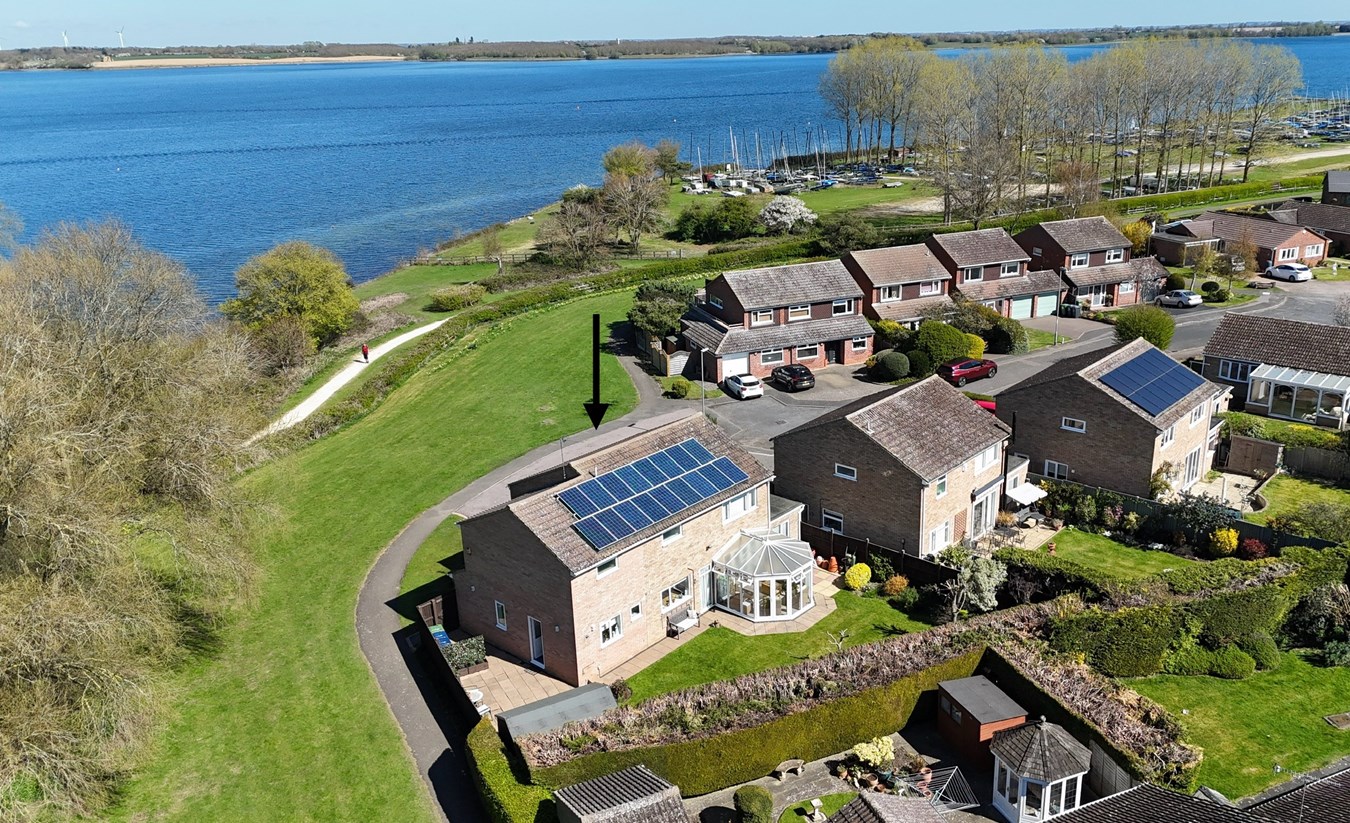
Outstanding opportunity to acquire a delightful family home occupying an enviable position with stunning, direct views over the picturesque Grafham Water reservoir.
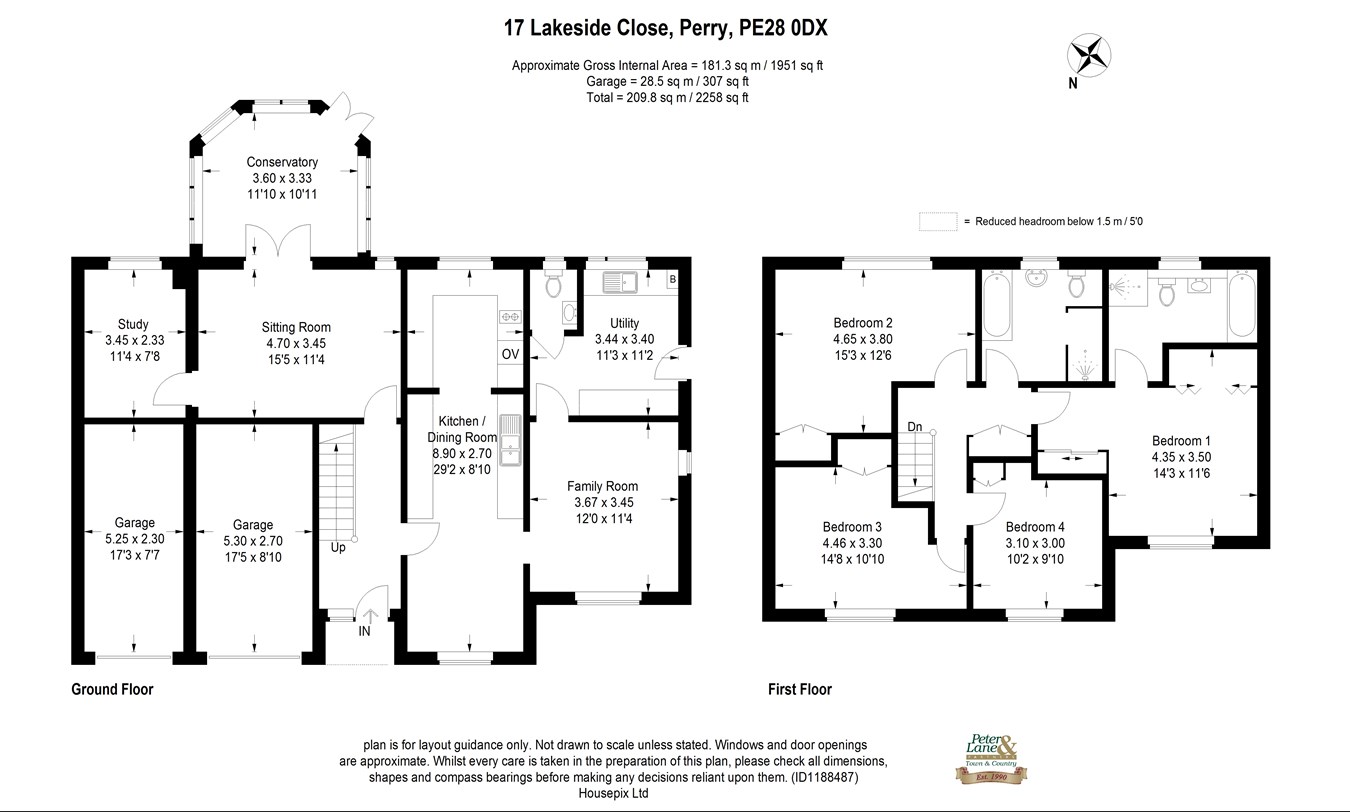
The property has been extensively remodelled and extended by the present owners to offer an impressive 1,950 square feet of well-planned, comfortable accommodation that will equally suit the extended family and those looking for exceptional entertaining and home working space.
In brief, the property features a superb 29ft dual-aspect kitchen/breakfast room with a comprehensive range of cabinets and appliances and a bow window enjoying direct views of the reservoir. The spacious lounge has French doors opening into the conservatory, and an adjacent study/home office or hobbies room.
For those requiring more space, there is a versatile family room/snug – also enjoying direct views of the water, plus a practical laundry/utility room and cloakroom/WC.
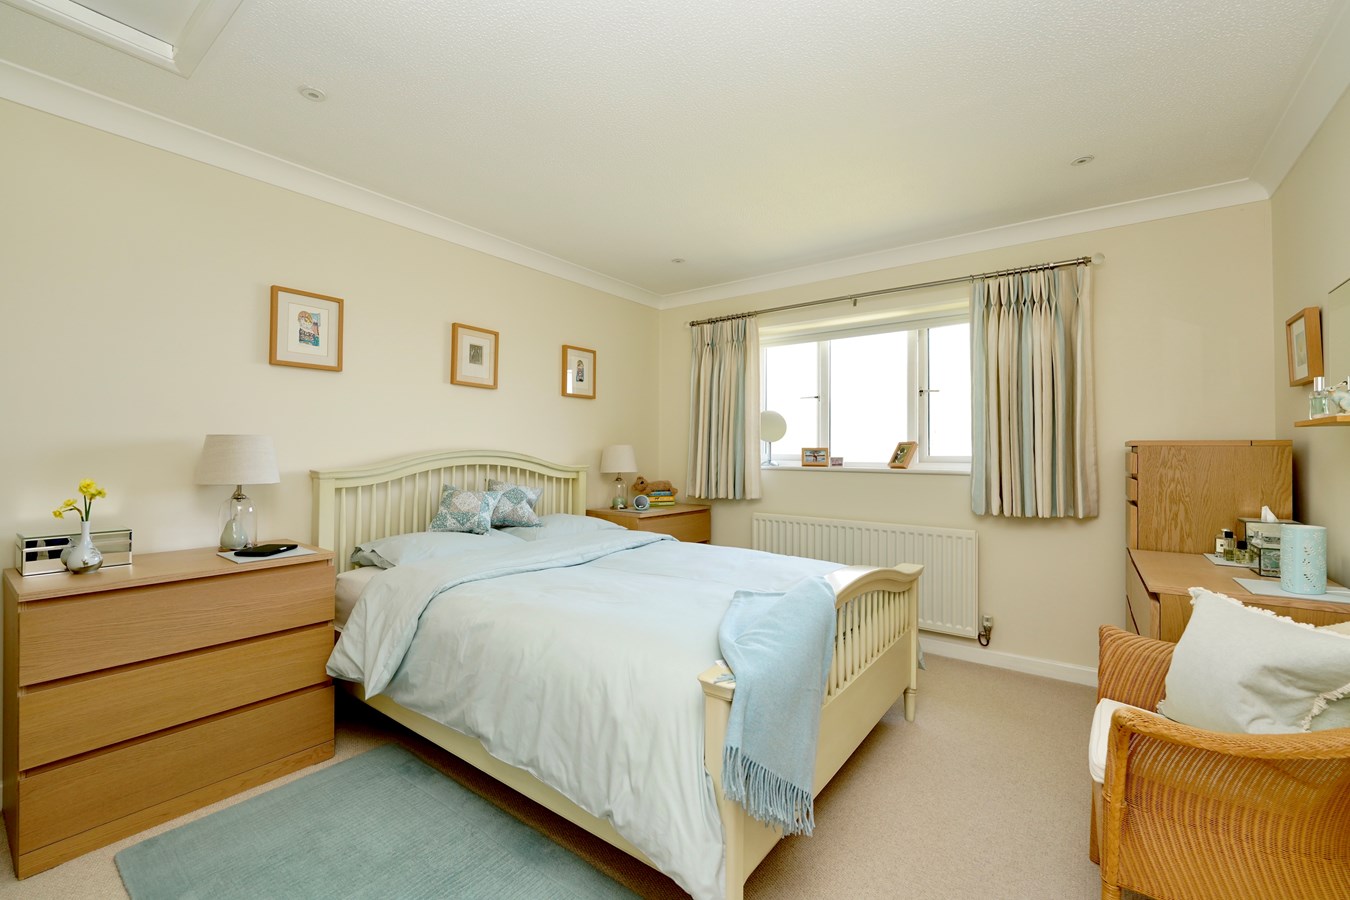
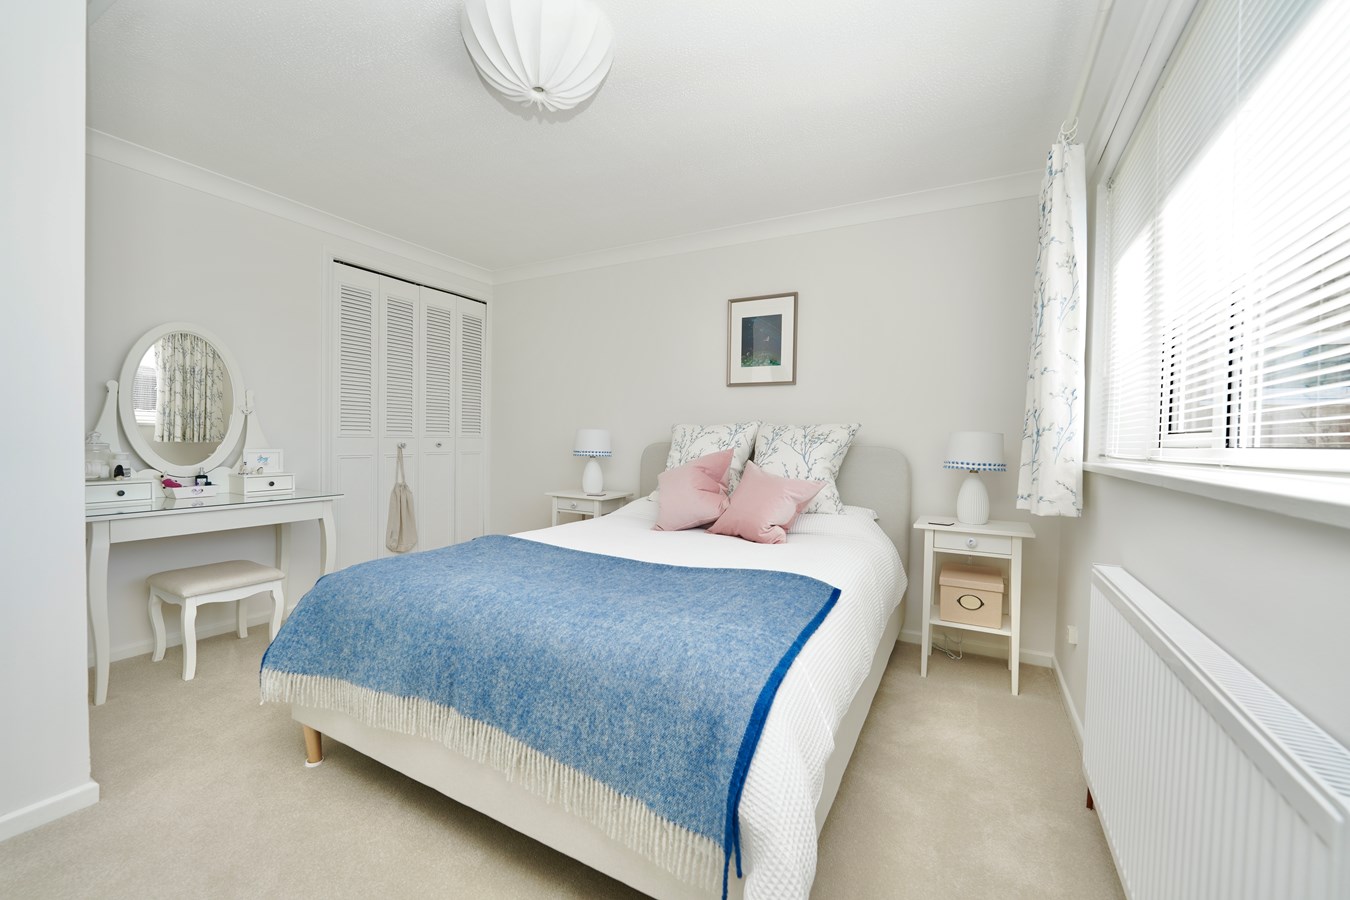
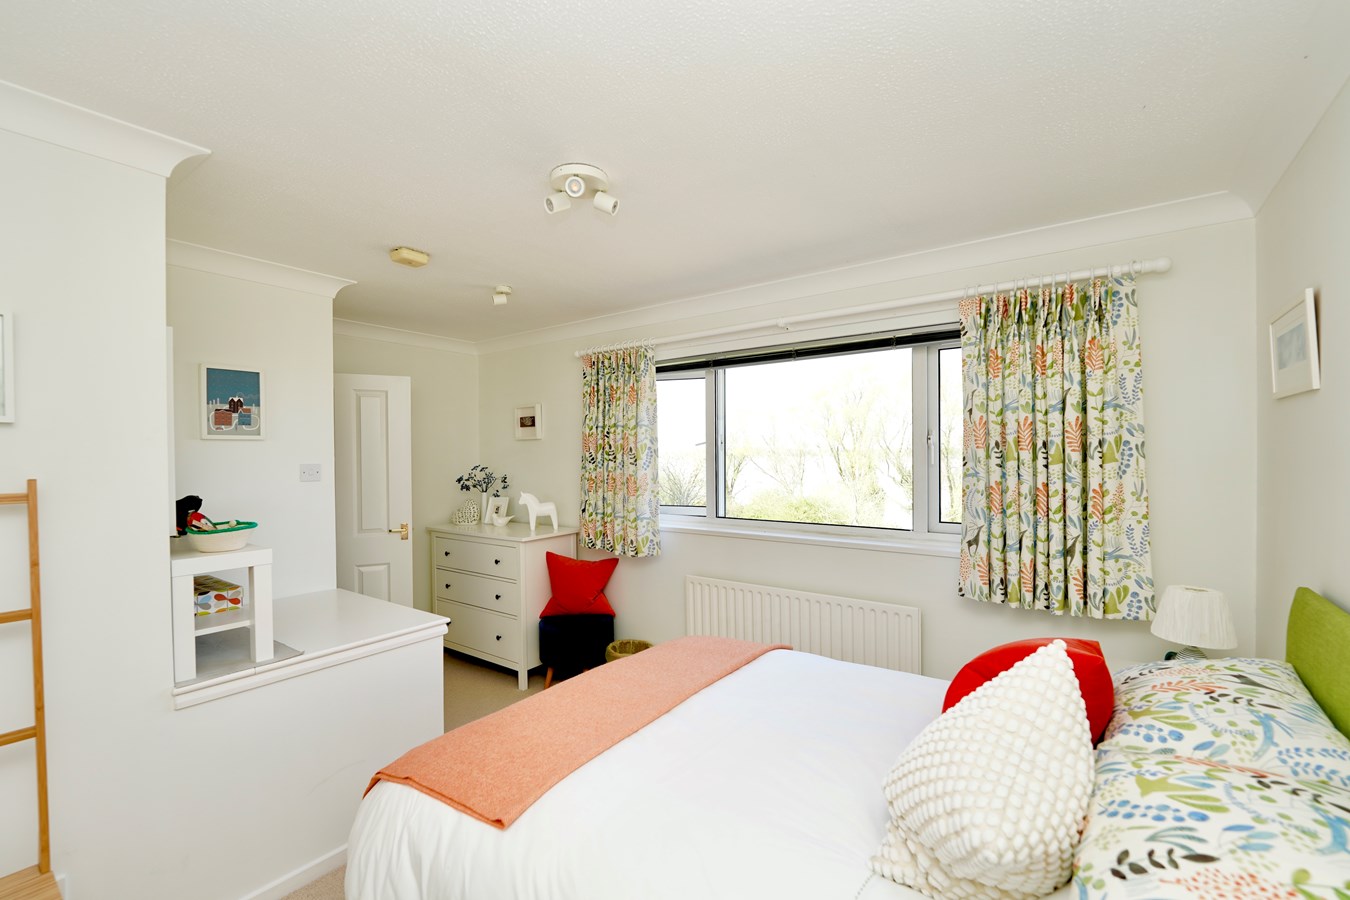
The principle bedroom has views of the reservoir and offers both a dressing area with fitted wardrobes and an en suite with bath and separate shower. There are three additional double bedrooms, two with wardrobes and two which also overlook Grafham Water. The well-appointed family bathroom also has both bath and separate shower.
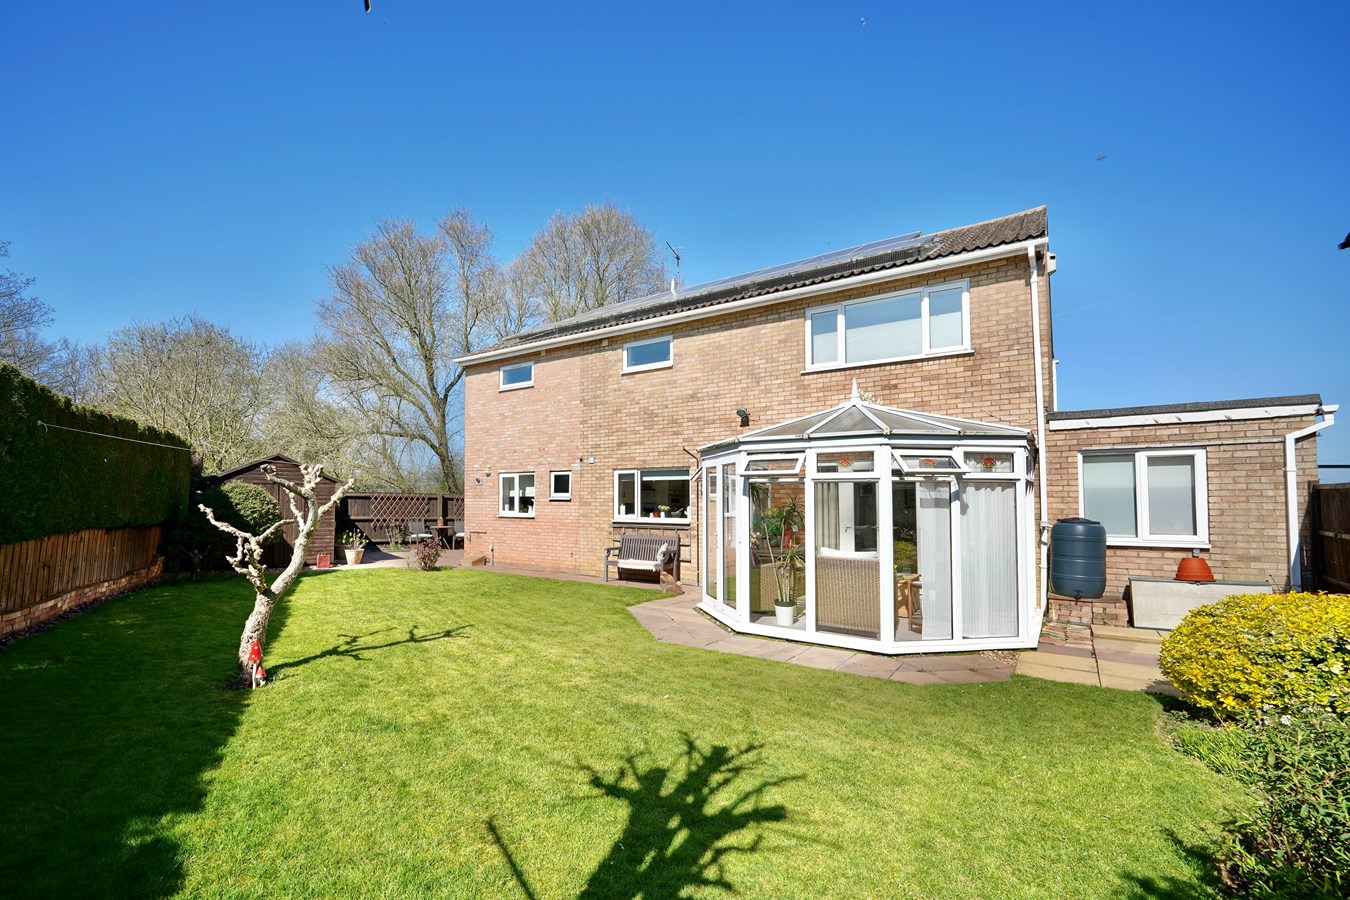
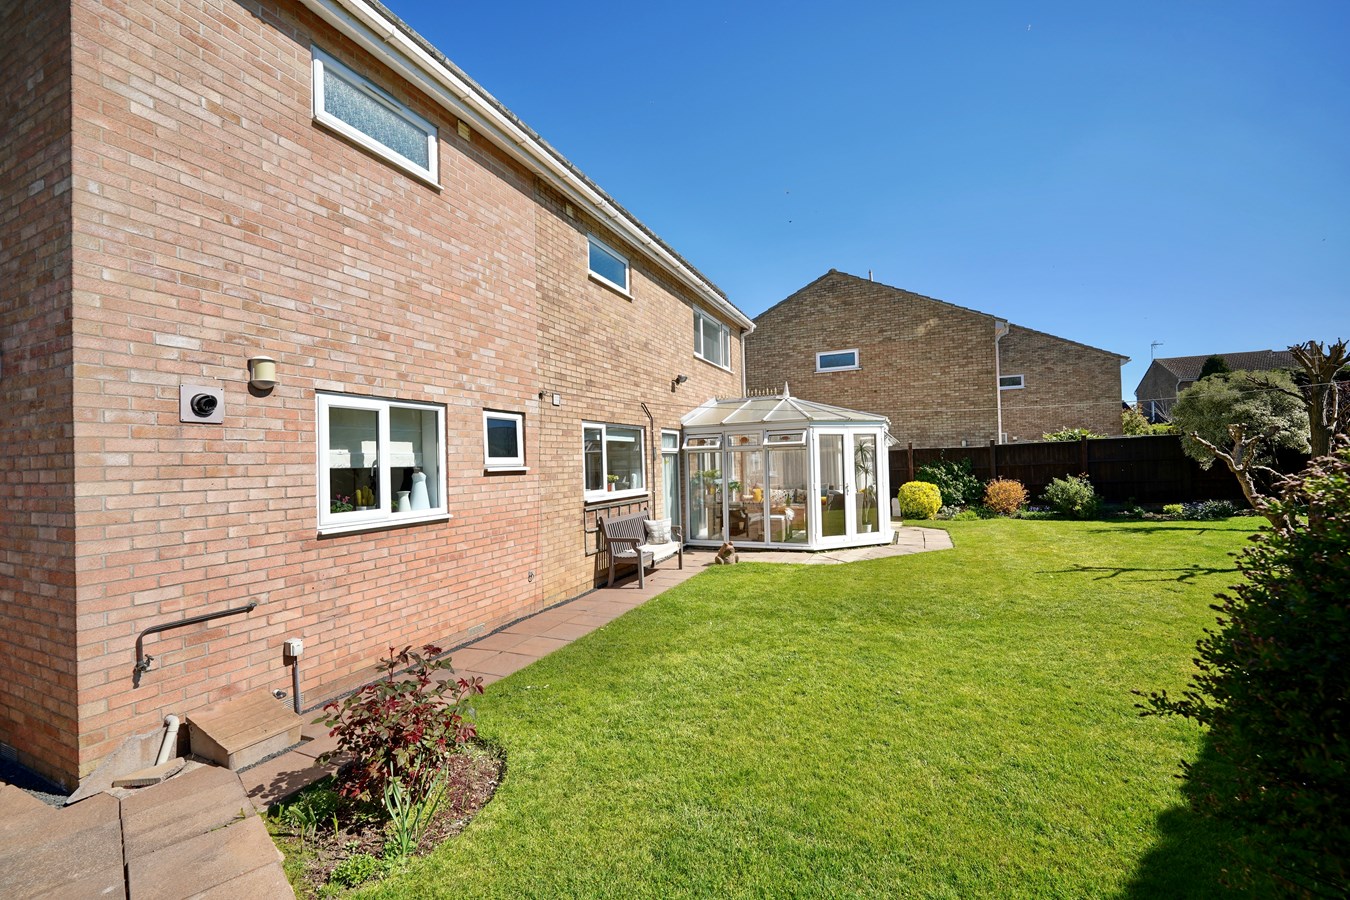
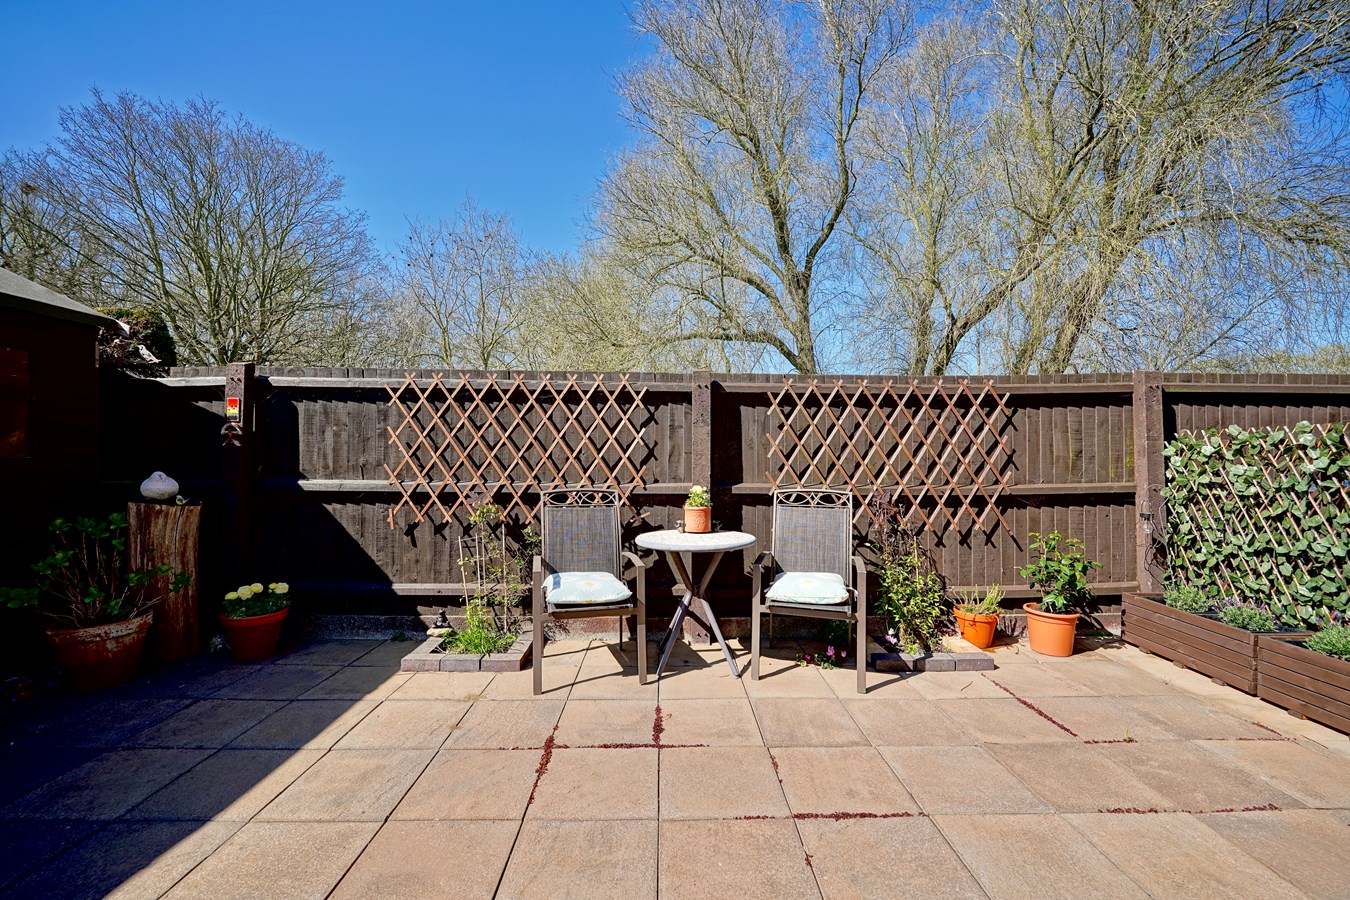
The south-facing, pleasantly maturing rear garden is of a good size with lawn and delightful seating areas enclosed by fencing and mature hedging.
Ground Floor
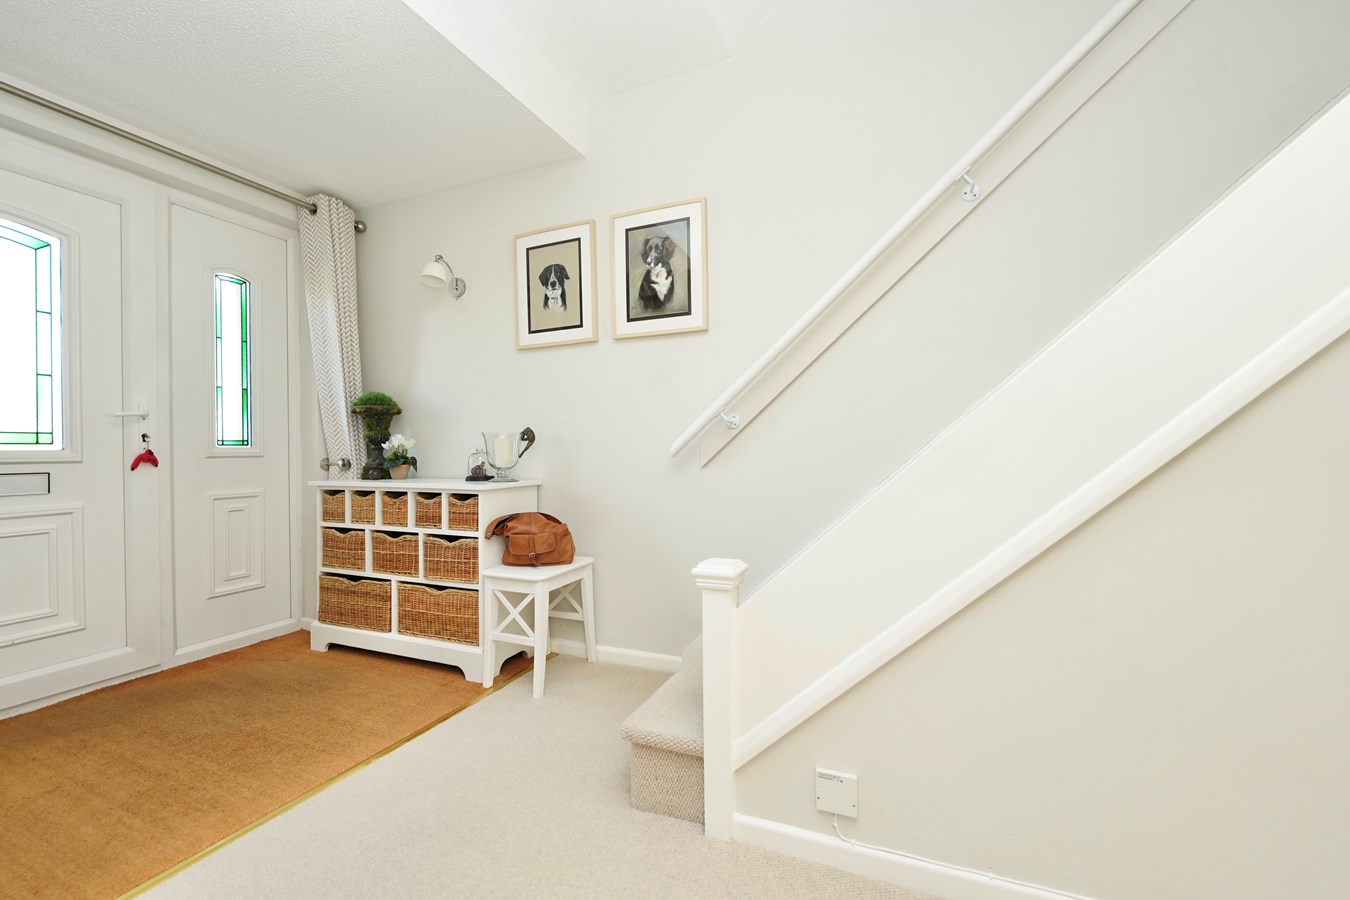
Replacement front door with glazed panels and side screens, opening into the welcoming reception hall with staircase rising to the spacious first-floor landing.
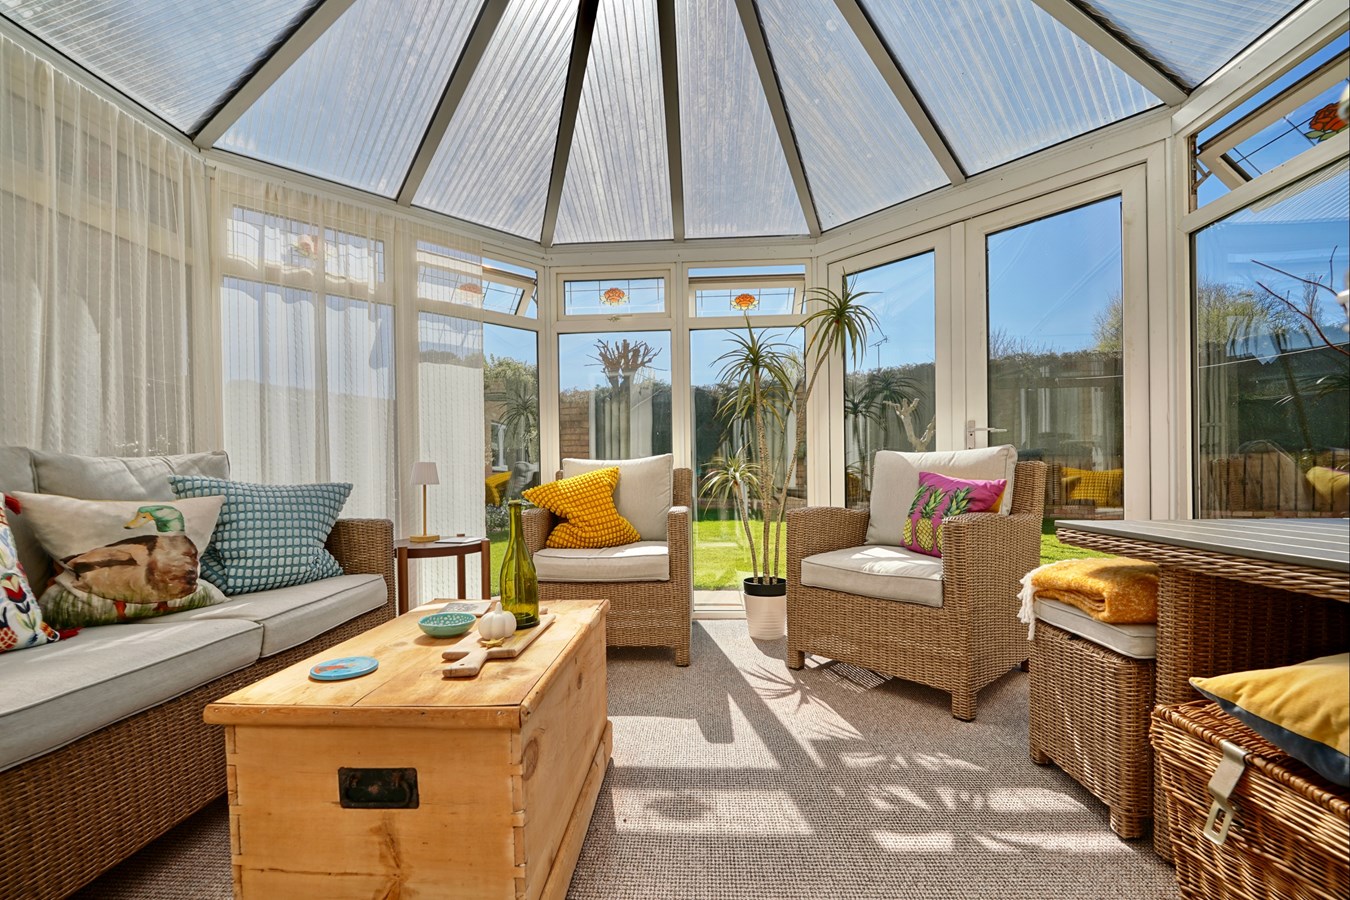
Situated to the rear to take full advantage of the garden views, the comfortable lounge has a picture window and French doors opening into the large conservatory, and there is an adjoining room which could equally serve as a formal dining room, home office or hobbies room.
Grnd Flr (Cont'd)
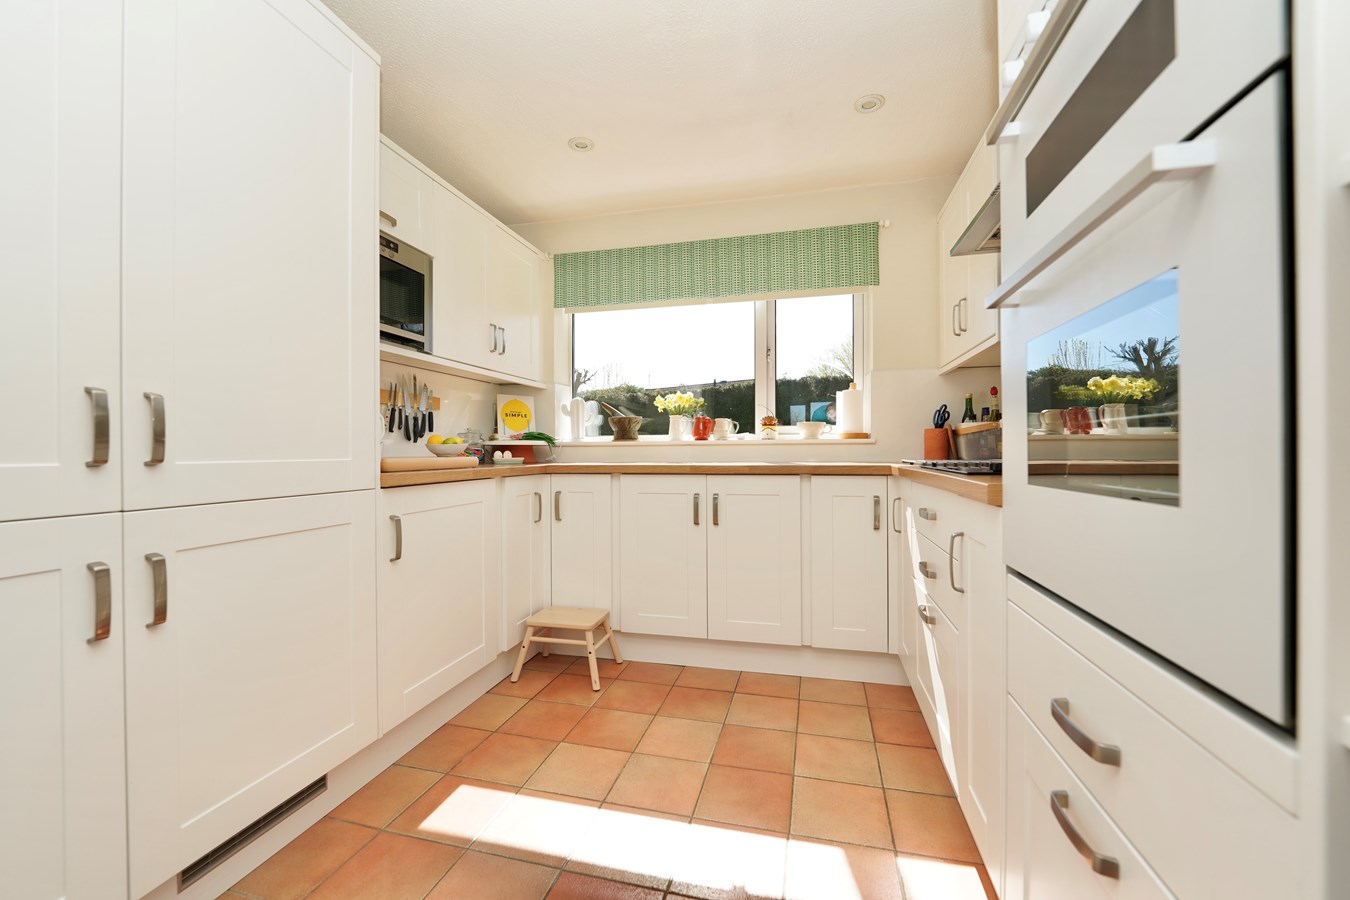
The superb, dual aspect kitchen/breakfast/ding room extends to some 29 feet with attractive terracotta floor tiles and kitchen area with extensive countertop space, inset double sink and drainer with waste disposal, and a comprehensive range of Shaker-style units including glass-fronted display cabinets and wine rack; dishwasher, double oven and separate microwave, fridge and freezer and hob with extractor over. The dining area is to the front, allowing for uninterrupted views of the reservoir. From here, you enter the cosy family room/snug which also enjoys the open views of the water.
(cont'd)
The adjacent utility room has been fitted to complement the kitchen with excellent countertop space, inset sink and drainer, fitted cabinets, plumbing for washing machine, gas-fired central heating boiler, tiled floor and door to the garden (ideal for deliveries, muddy boots and dogs).
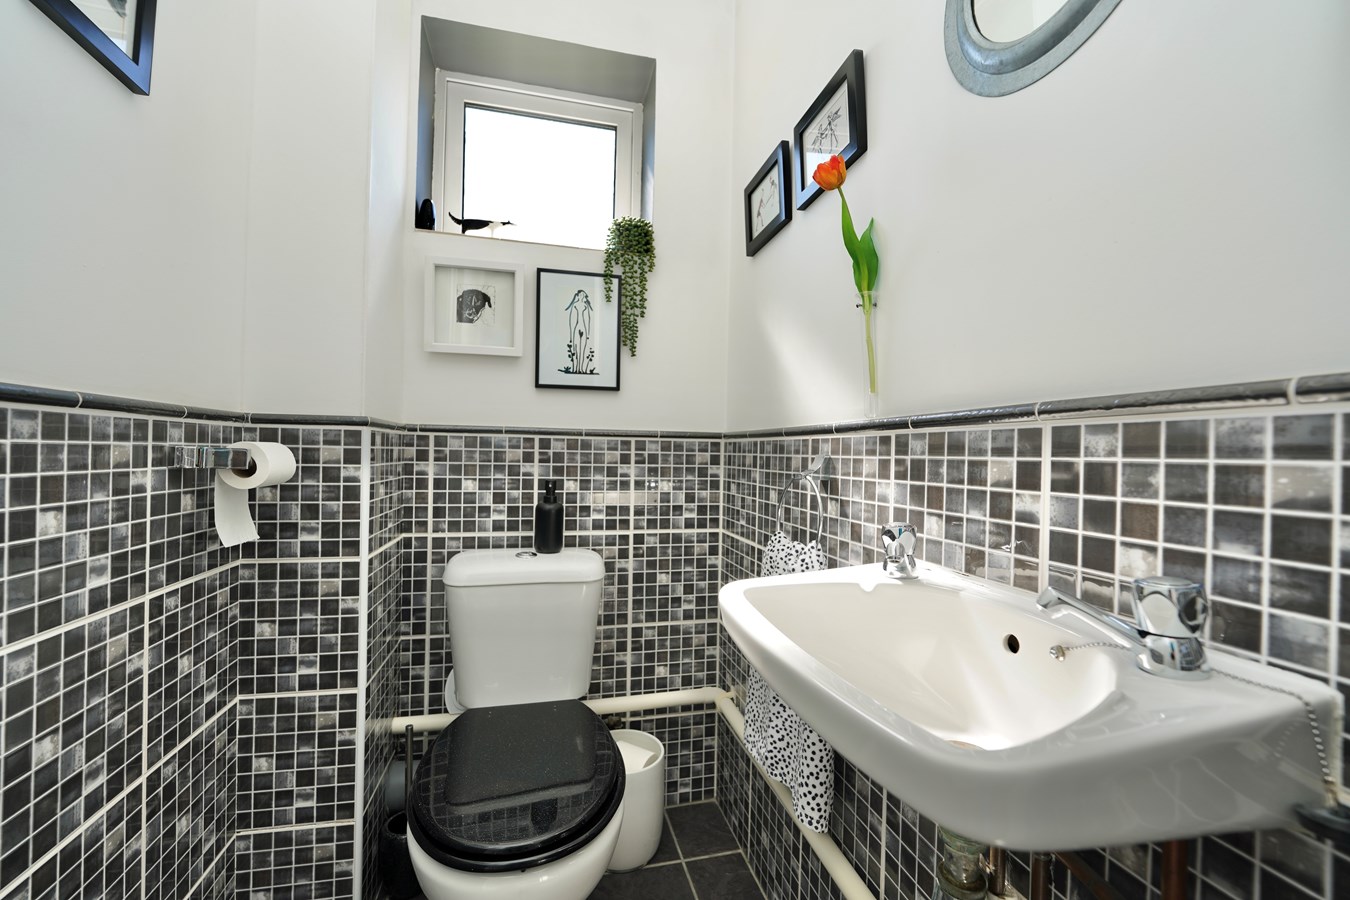
The cloakroom/WC is also ideal for guests and when working or entertaining in the garden.
First Floor
There are four double bedrooms, three of which feature fitted or built-in wardrobes; the superb principal bedroom offers both a dressing area and additional wardrobes, and excellent fully tiled en suite facilities comprising panelled bath, separate shower enclosure, pedestal washbasin and close-coupled WC.
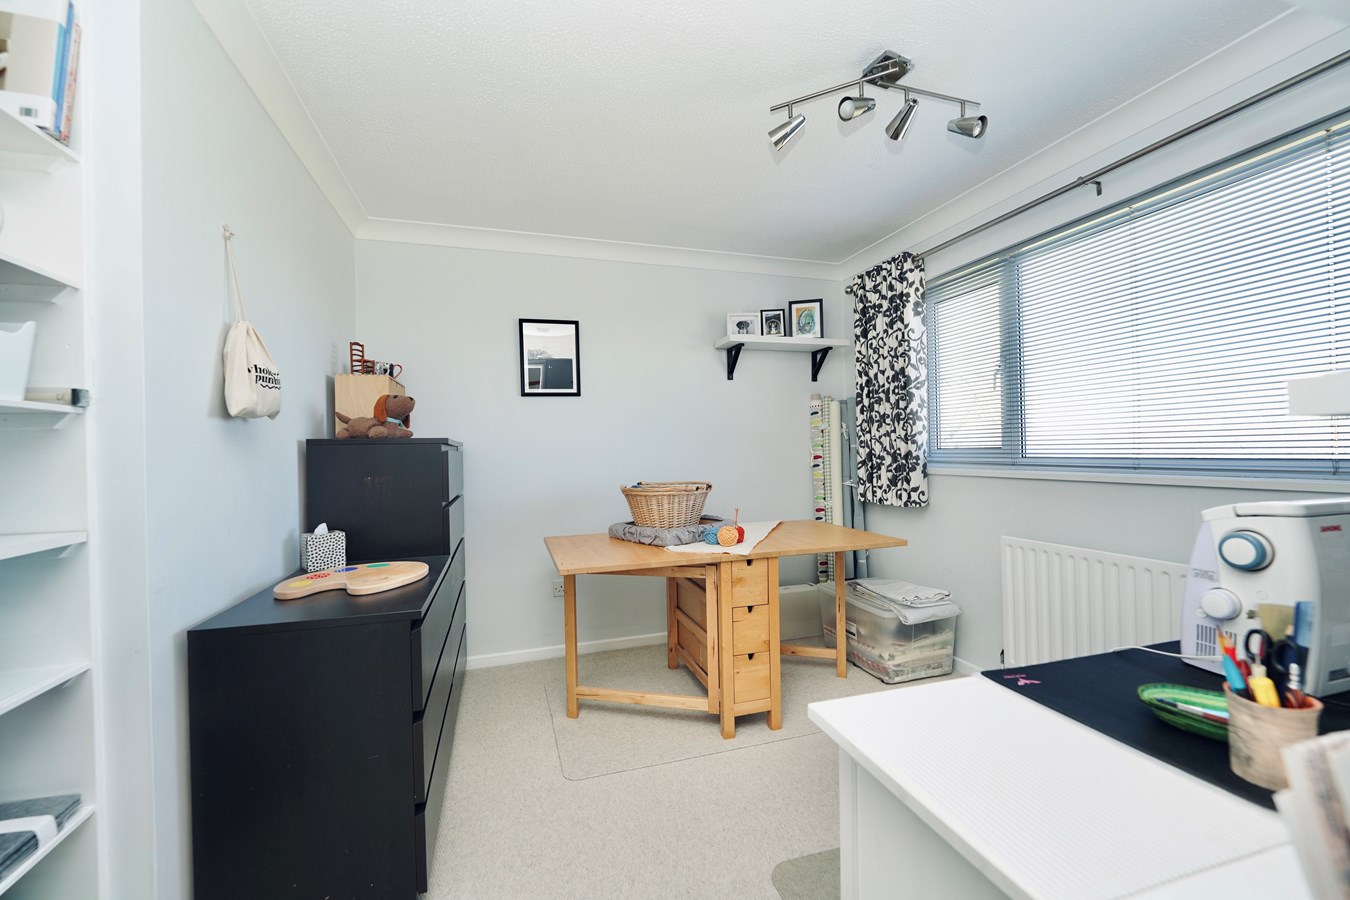
Bedrooms two and three also feature built-in wardrobes and bedroom four, currently used as a work room, has a wardrobe recess with fitted shelving.
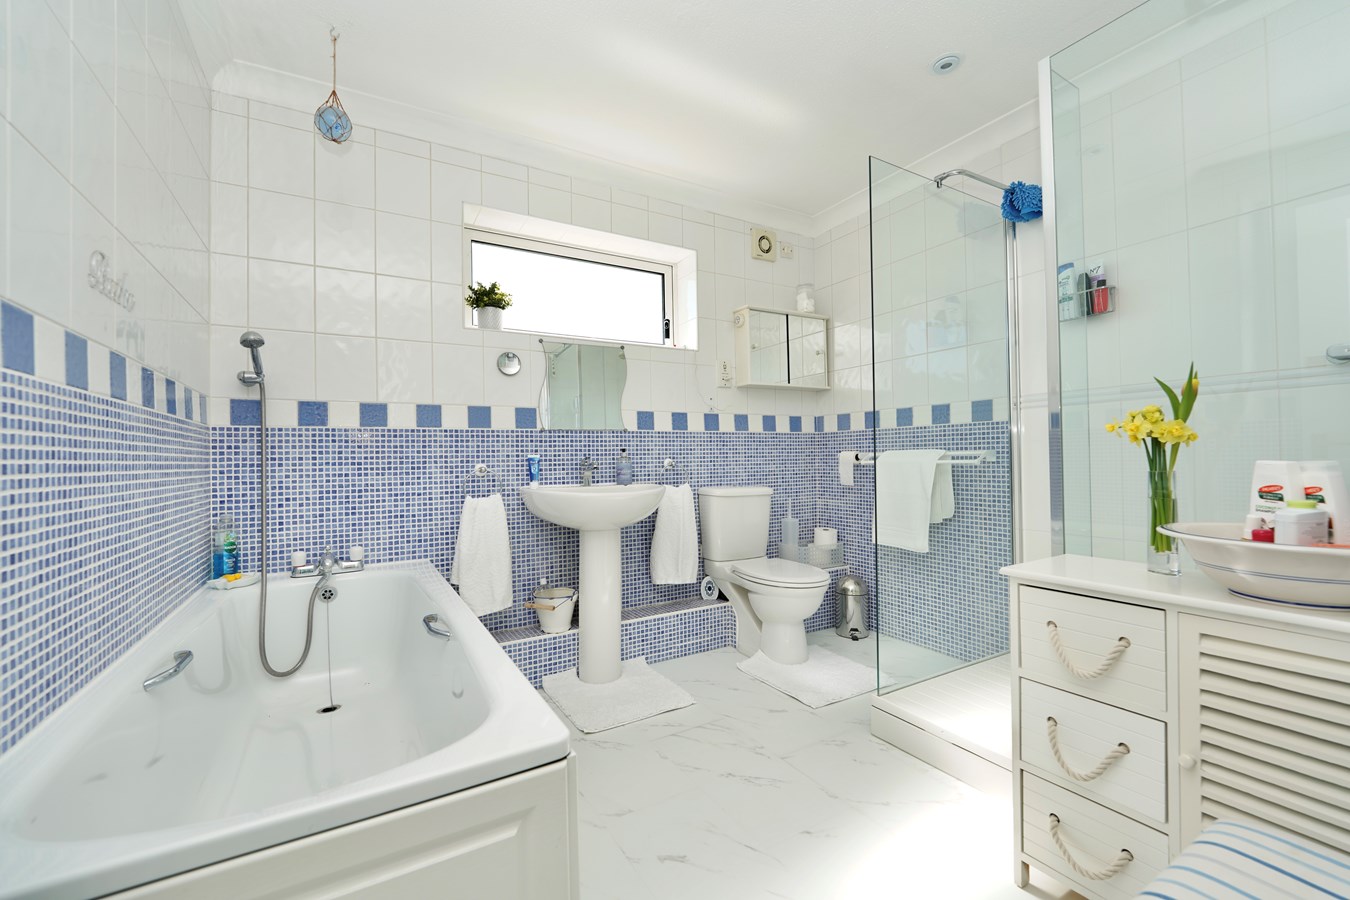
The exceptional family bathroom is fully tiled and features a panelled bath with mixer tap and shower attachment, separate walk-in double shower enclosure, pedestal washbasin and close-coupled WC.
Outside
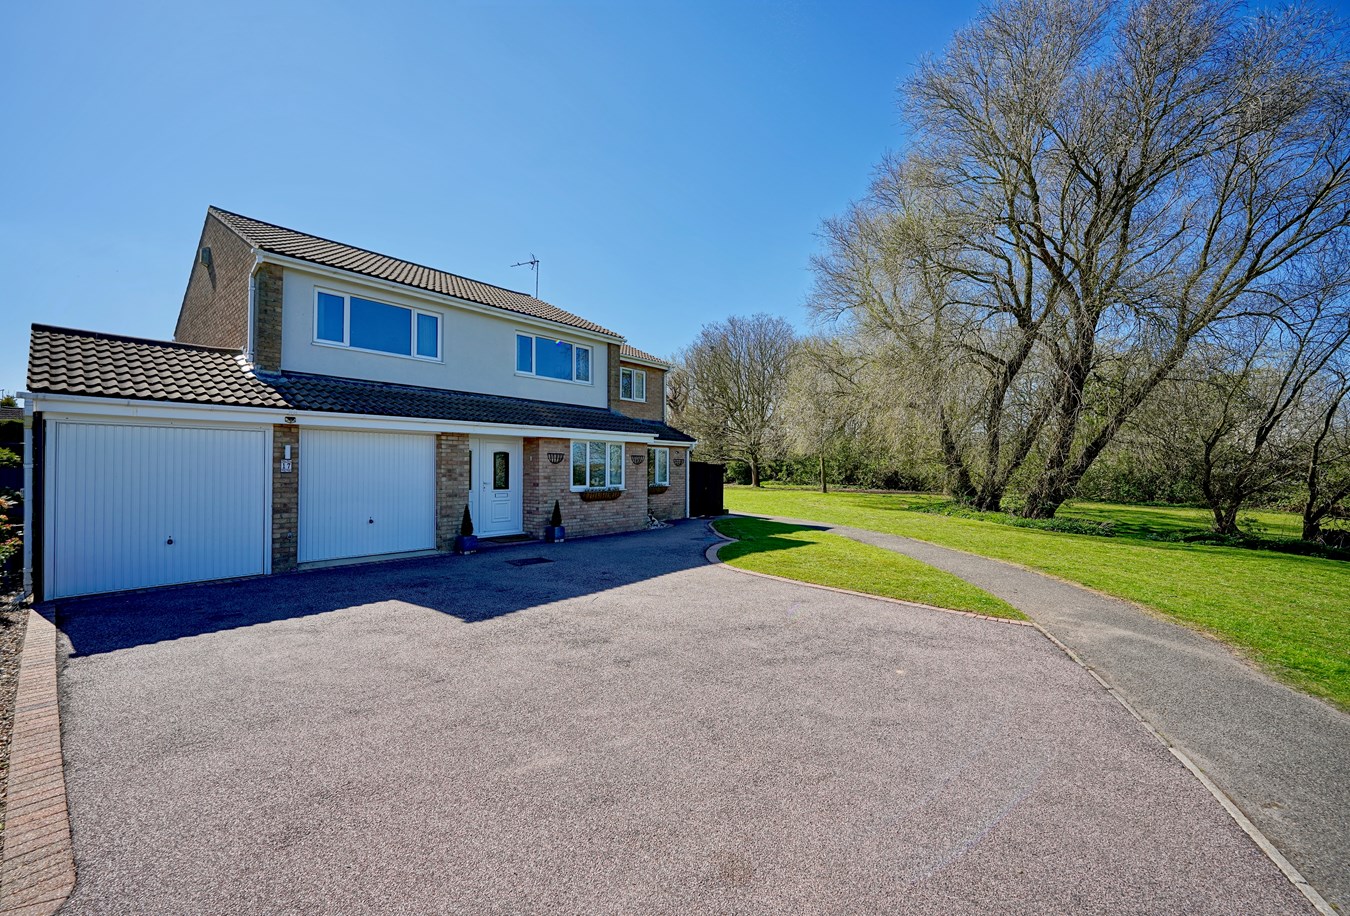
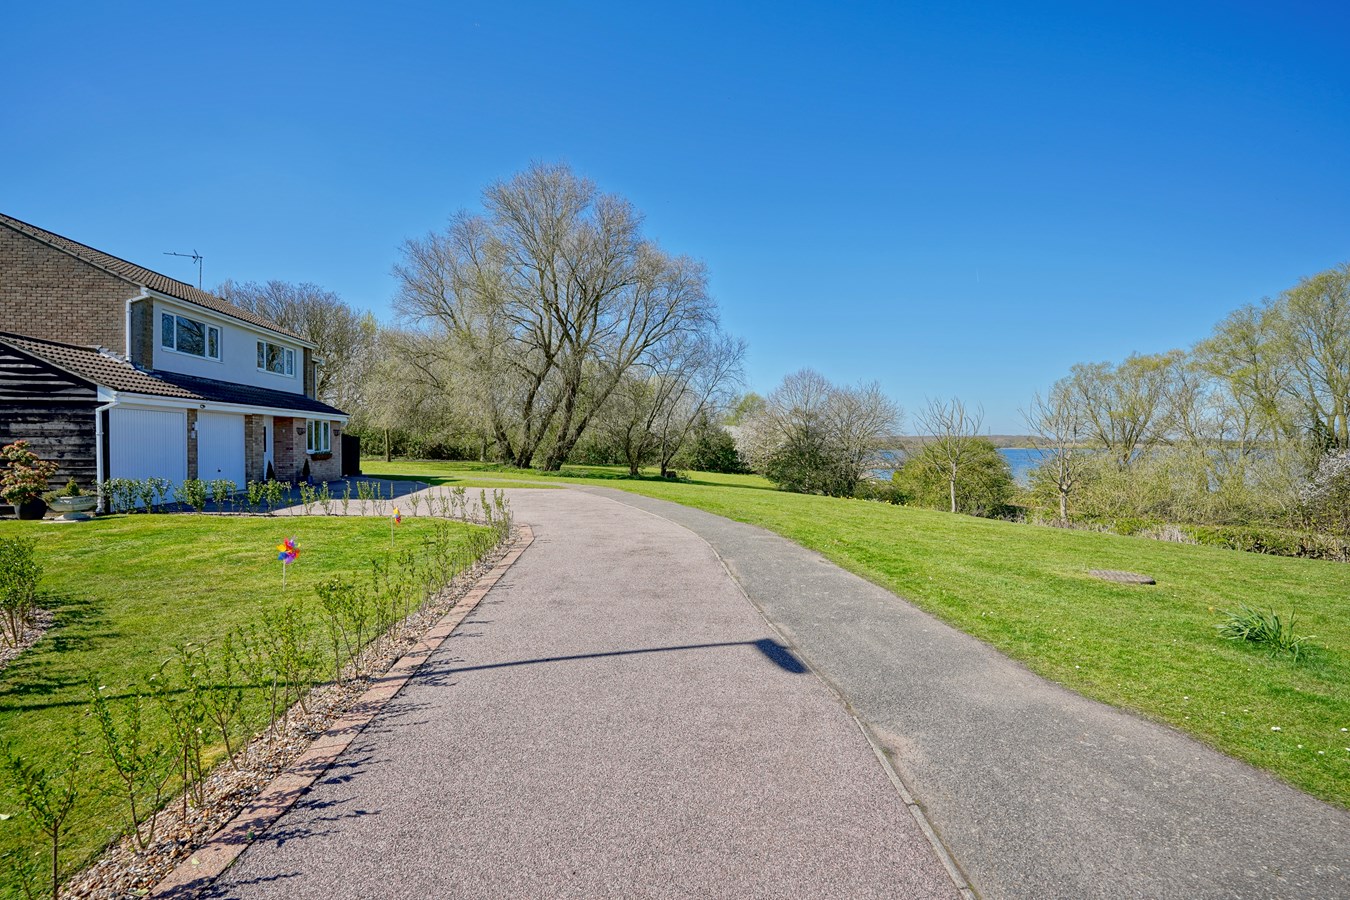
Open plan frontage with neat area of lawn and extensive driveway providing ample off-road parking/turning space and access to the garages.
Gated side access to the attractively landscaped garden with paved pathway and seating areas, shaped lawn interspersed with mature trees and shrub beds.
Double Garaging
5.30m x 2.70m (17 5 x 8 10)
5.25m x 2.30m (17 3 x 7 7)
Twin up and over doors, light and power.
Solar Panel System
We understand the panels were installed in 2011 under the original government initiative and qualify for FIT (feed-in tariff) until il the 25th anniversary of their installation, as well as providing free electricity to the house.
Location
Situated on the edge of Grafham Water, the popular village of Perry boasts a village stores and public house. The village is conveniently situated for access to both the A1 and the recently upgraded A14, giving excellent road access with nearby Huntingdon and St Neots offering mainline stations to Londons Kings Cross. Grafham Water reservoir offers a host of amenities including a cycle track, fishing, sailing and ornithology, plus a bar/restaurant.
Day to day shopping is available at nearby Buckden and Brampton, both around 3 miles away, and there are many country walks such as around the reservoir and the 26-mile Three Shires Bridleway.
Nearby, is the popular and historic market town of Kimbolton which boasts one of the area's leading private schools, Kimbolton School, along with the well-regarded Kimbolton Primary Academy. There is a variety of shops and cafes, pub/restaurant, Indian restaurant, chemist, supermarket, garage, dentist, health centre and veterinary practice.
Important Information
- This is a Freehold property.
Property Ref: 30971702
Similar Properties
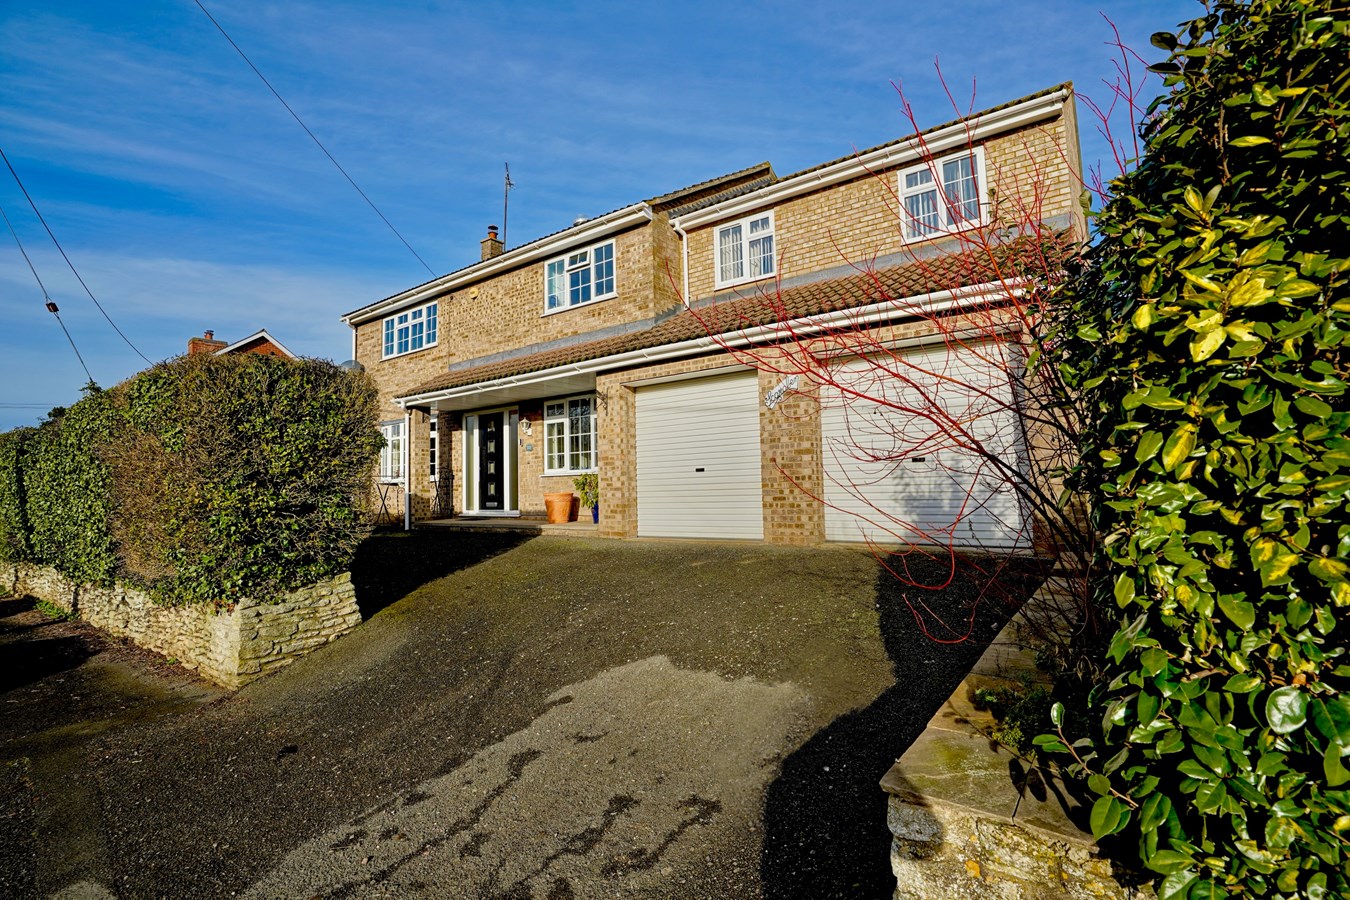
4 Bedroom Detached House | Guide Price £600,000
Superbly extended and remodelled, individual residence with around 2,150 square feet of adaptable accommodation with spa...
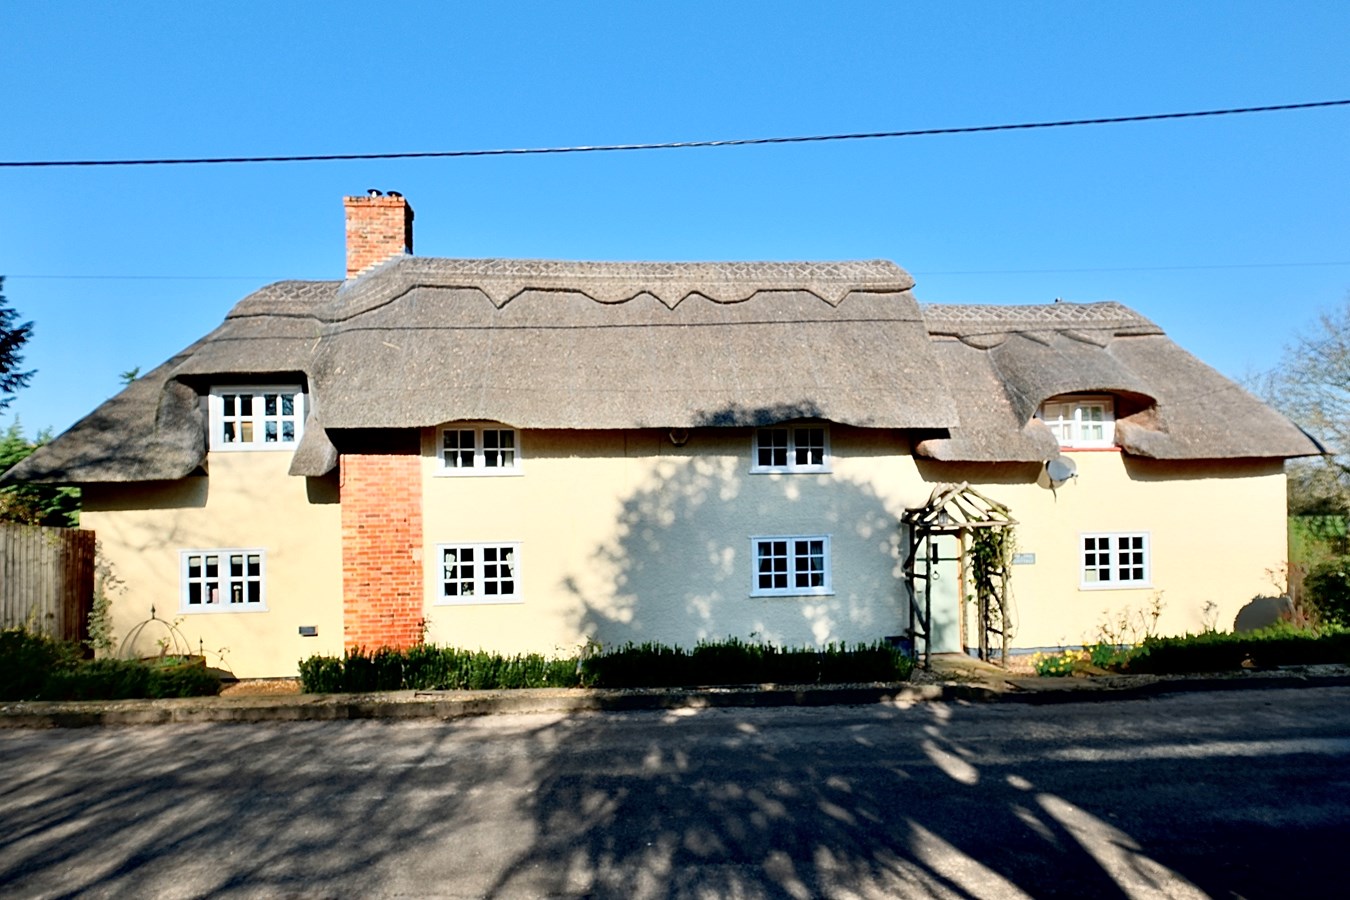
3 Bedroom Detached House | Offers Over £600,000
Occupying an outstanding plot of around two thirds of an acre, this attractive grade II listed country cottage offers bo...
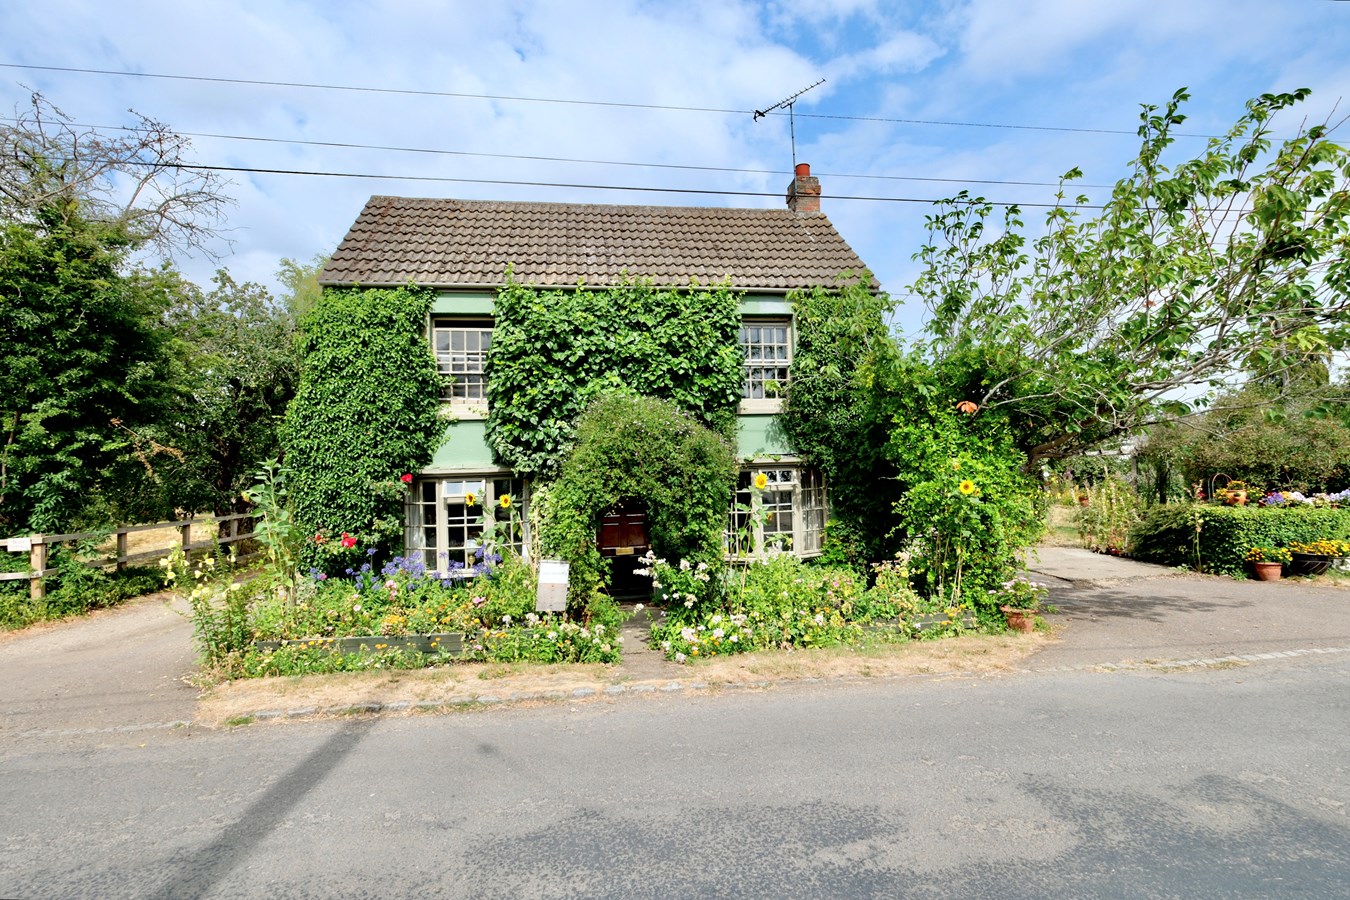
4 Bedroom Detached House | Guide Price £595,000
Detached village home with exceptional grounds approaching an acre (STS) offering excellent opportunity for further deve...
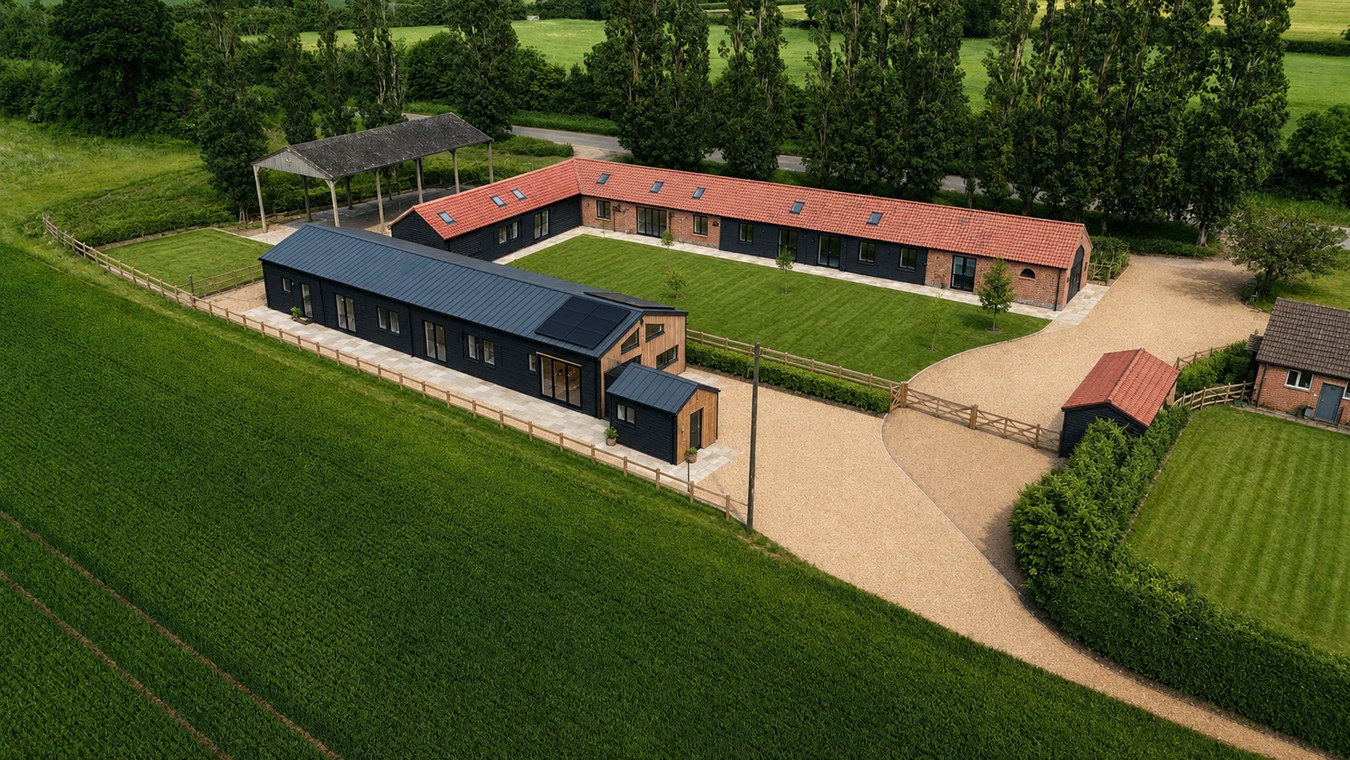
Cockbrook Farm, Old Weston, PE28
4 Bedroom Detached House | Guide Price £650,000
A superb barn conversion in the course of construction, offering a generous 1,736 square feet of characterful accommodat...
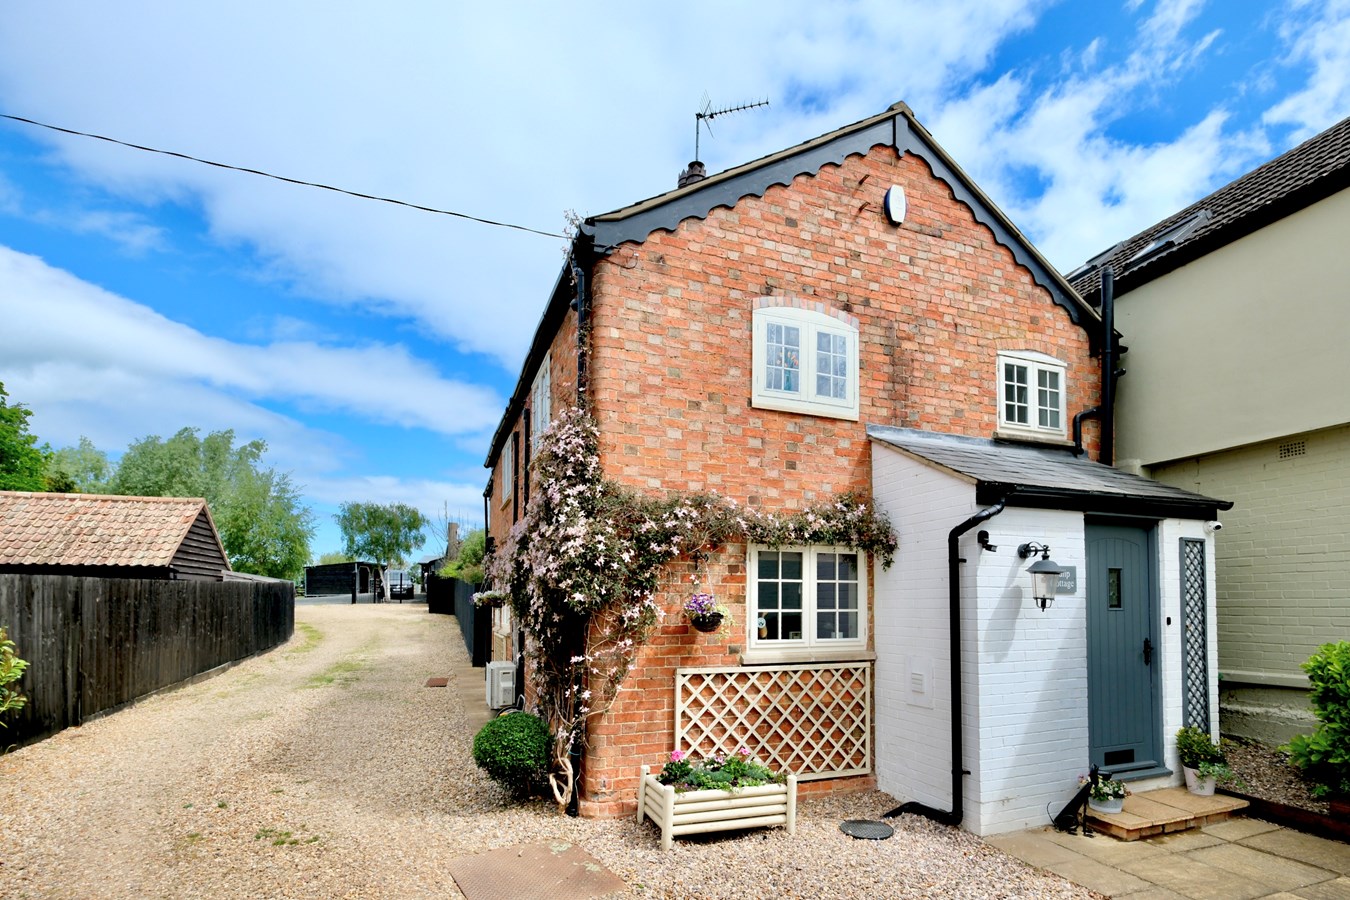
Church Street, Hargrave, Wellingborough, NN9
3 Bedroom Detached House | Offers Over £650,000
Charming, detached cottage with superbly presented, characterful accommodation. Extensive grounds with delightful formal...
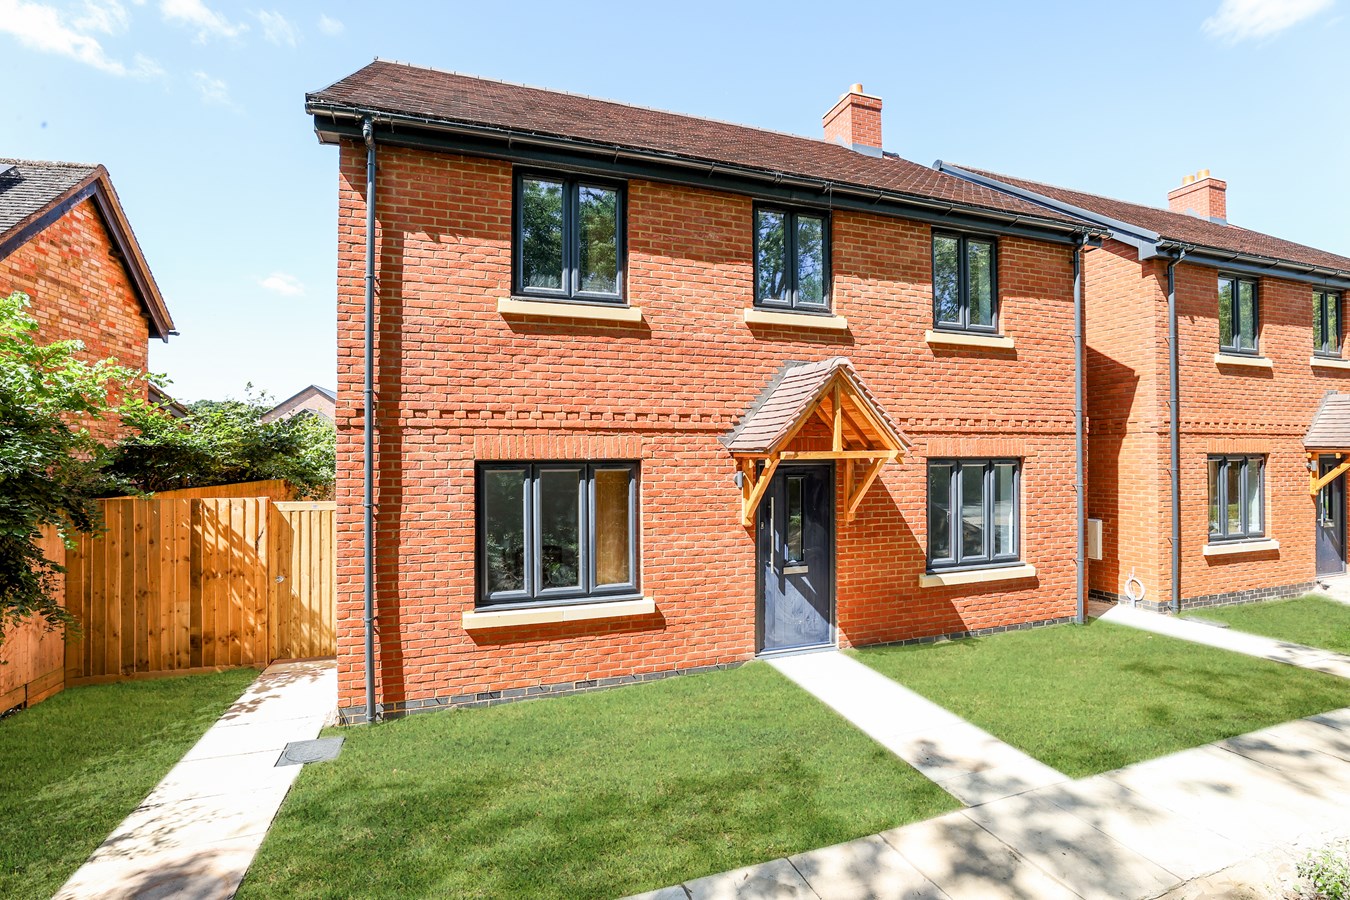
Blackfriars Court, Stow Longa, PE28
4 Bedroom Detached House | £650,000
Plot 1: An impressive new home, perfectly positioned within an attractive scheme of just five detached residences, offer...

Peter Lane & Partners (Kimbolton)
Kimbolton, Cambridgeshire, PE28 0HA
01480 860400
How much is your home worth?
Use our short form to request a valuation of your property.
Request a Valuation
©2026 The Guild of Property Professionals. All rights reserved.
Terms and Conditions |
Privacy Policy |
Cookie Policy |
Complaints Policy |
Members Login
The Guild of Property Professionals Trading Address: 121 Park Lane, London W1K 7AG. GPEA Limited.
Registered in England & Wales.
Company No: 02819824.
Registered Office Address: The Old Courthouse, 60A London Road, Grantham, NG31 6HR.
VAT Registration No: 180897859

