- Three Bedroom Semi-Detached Cottage
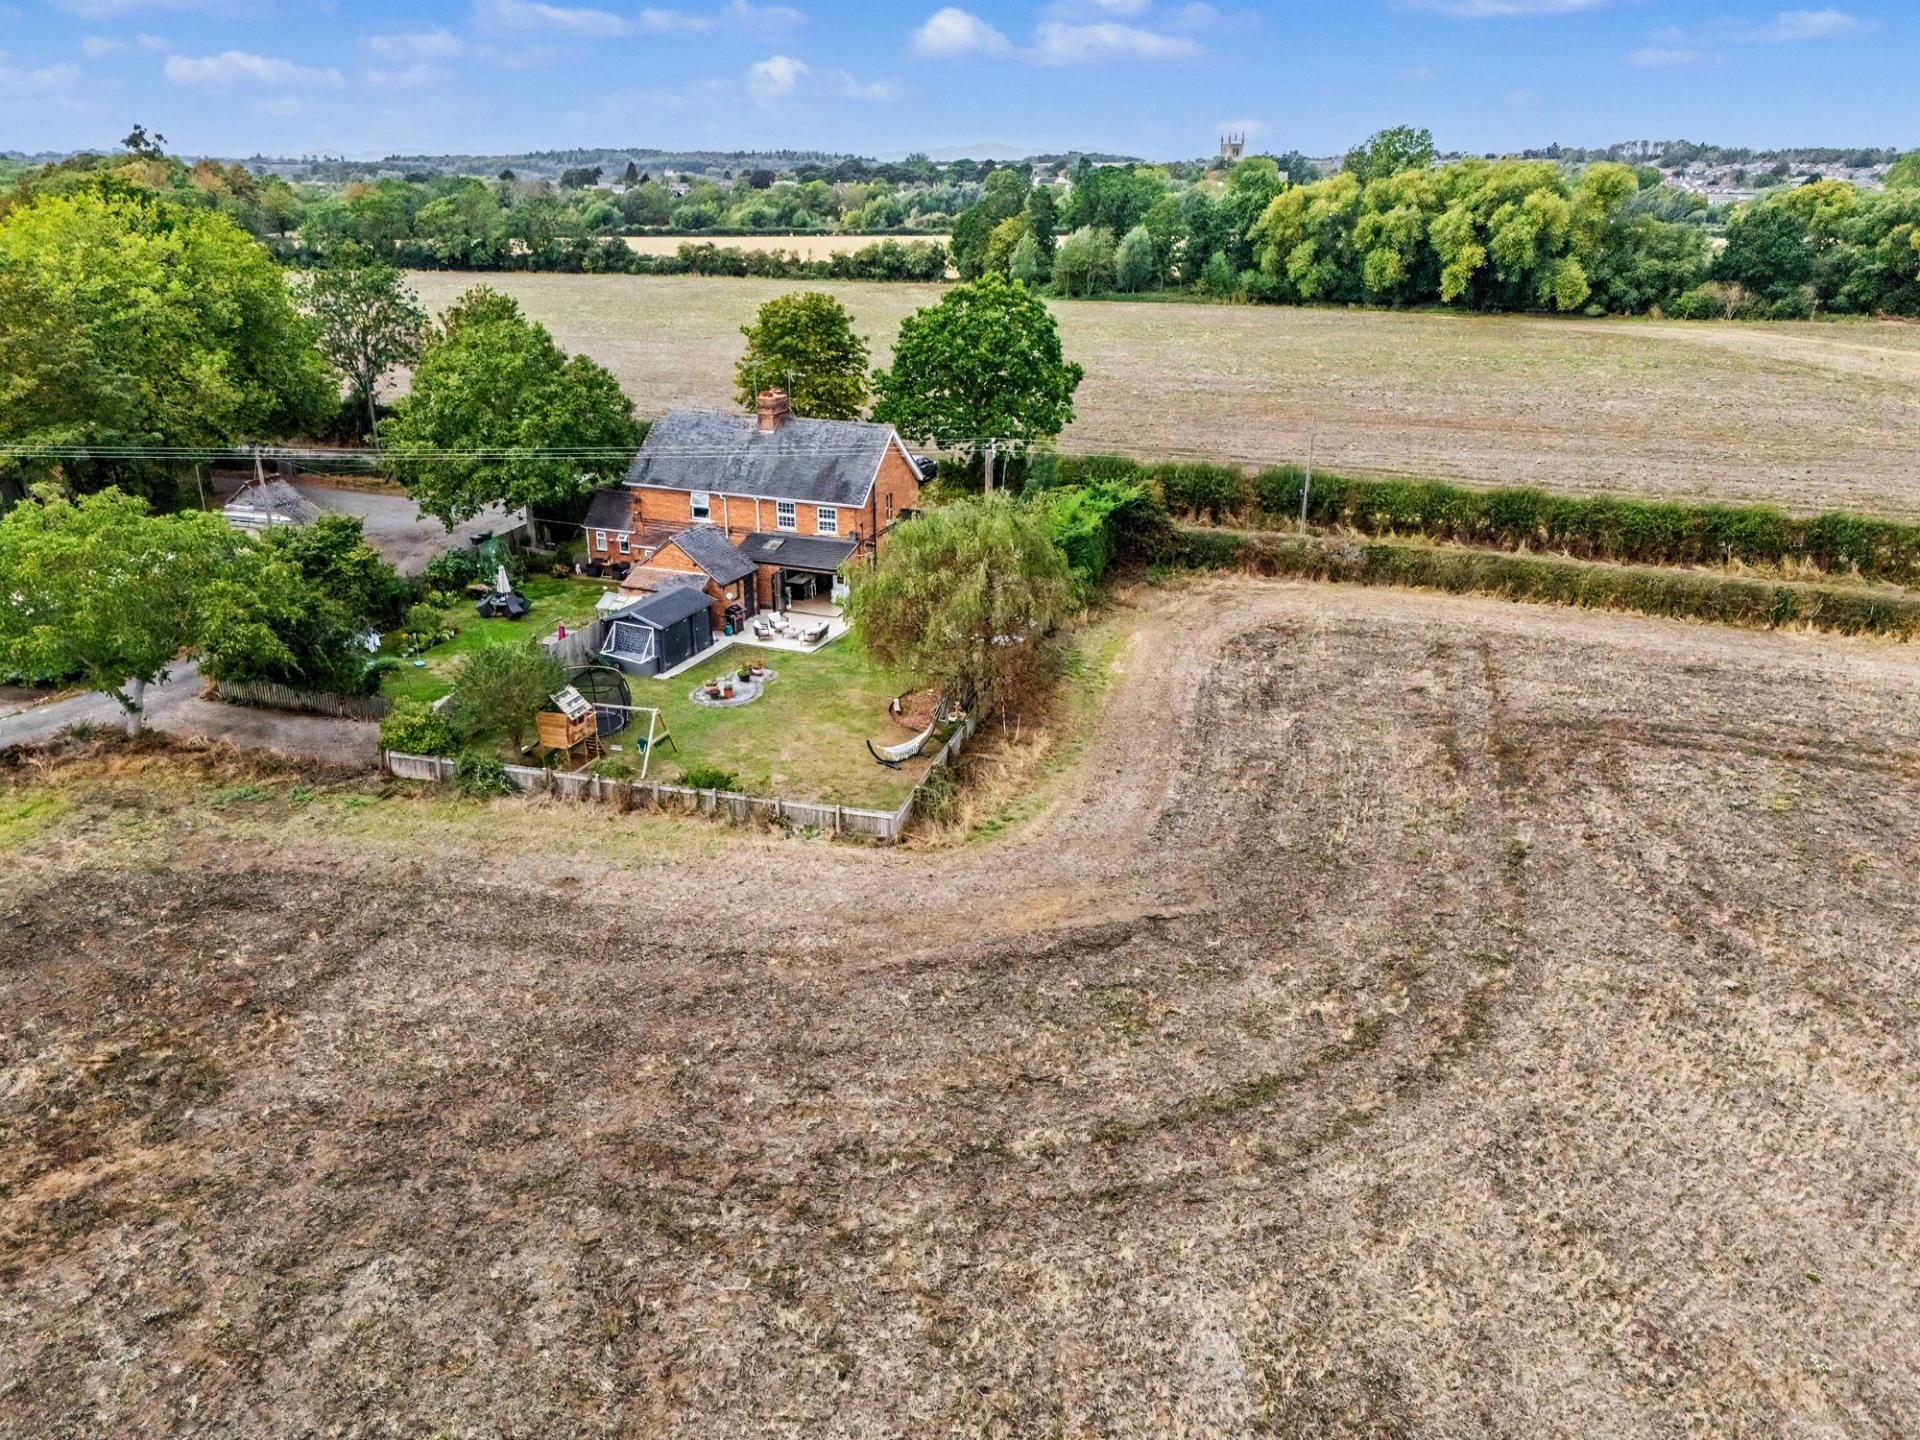
- Generous 0.15 Acre Plot
- Open Countryside Views
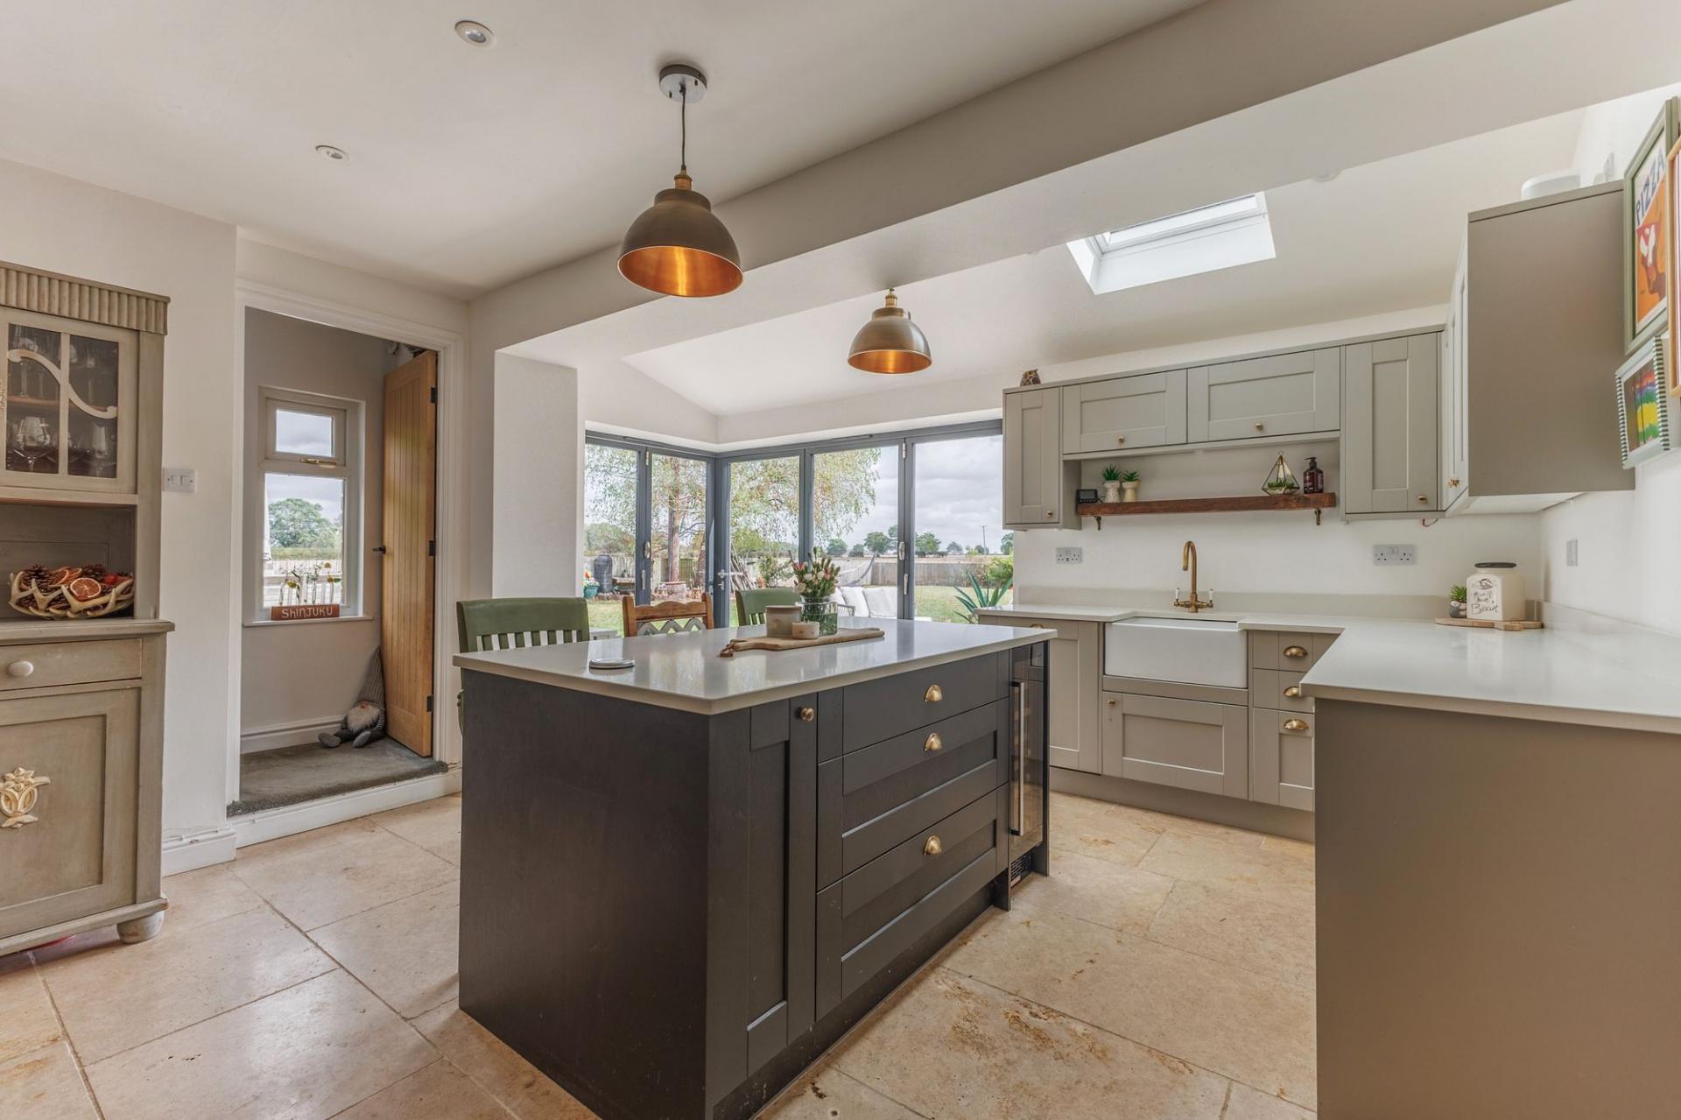
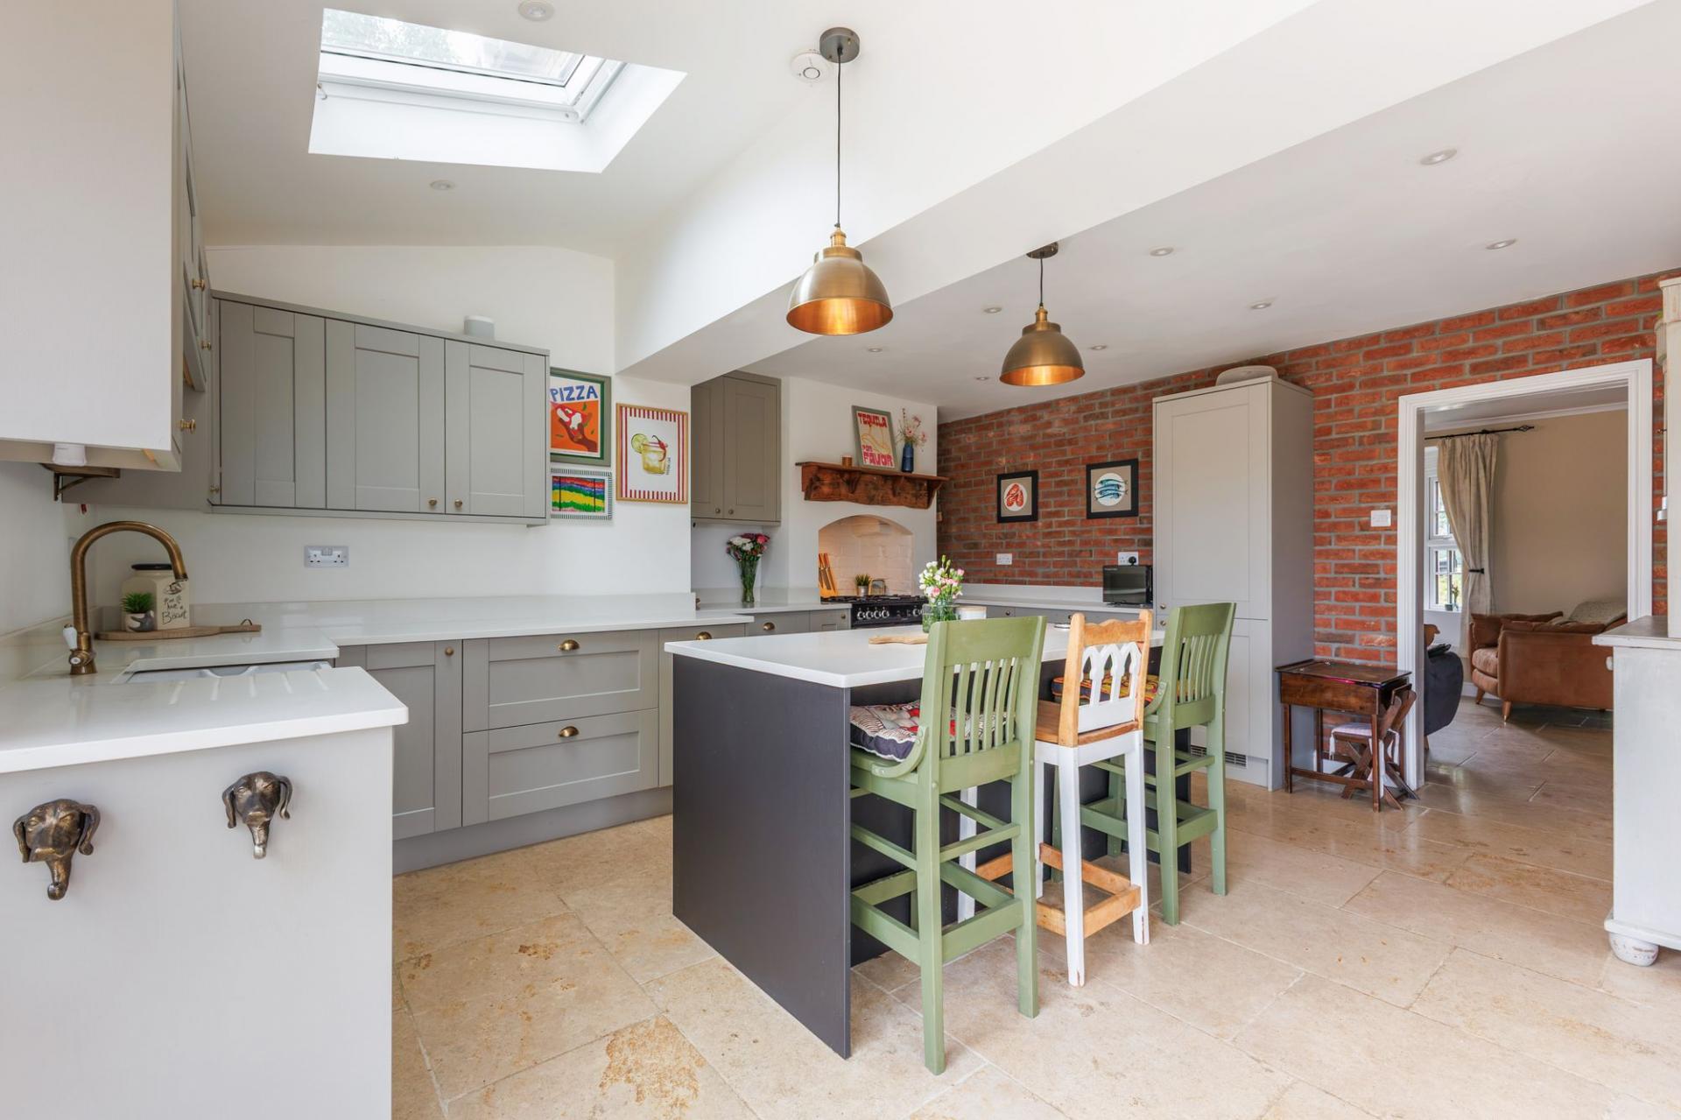
- Impressive Kitchen/Breakfast Room Extension
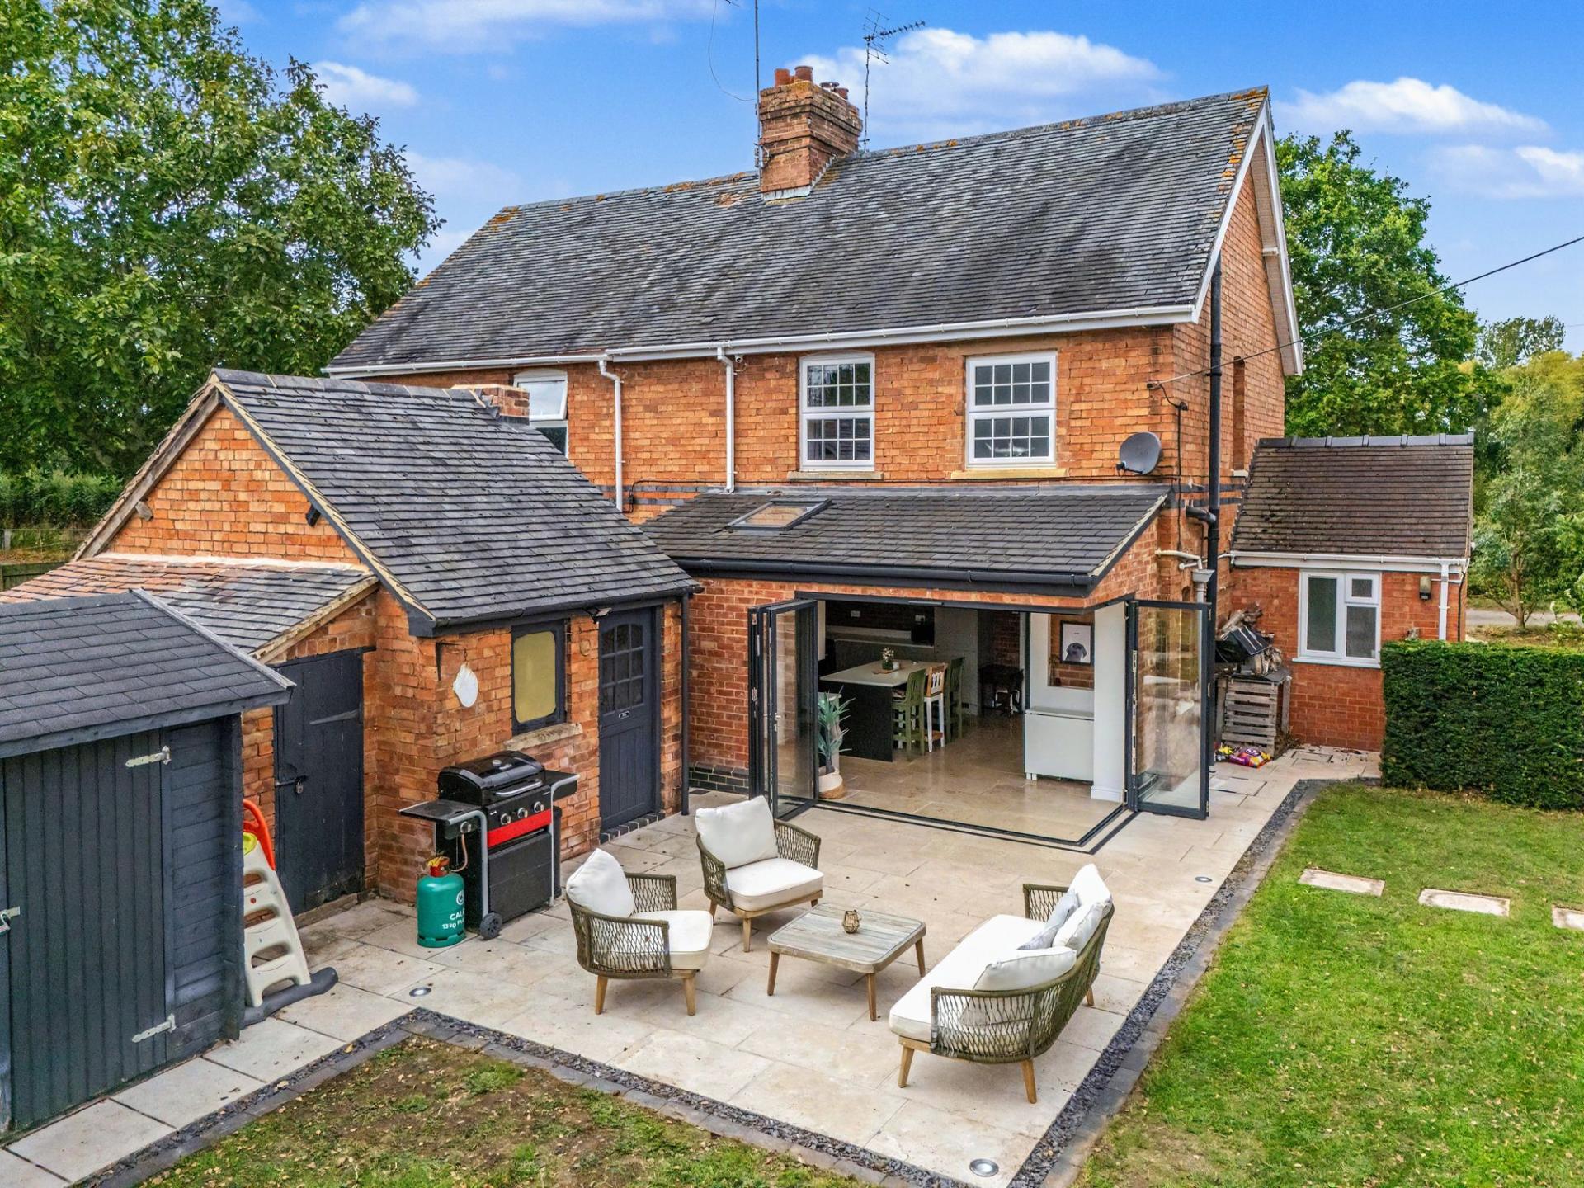
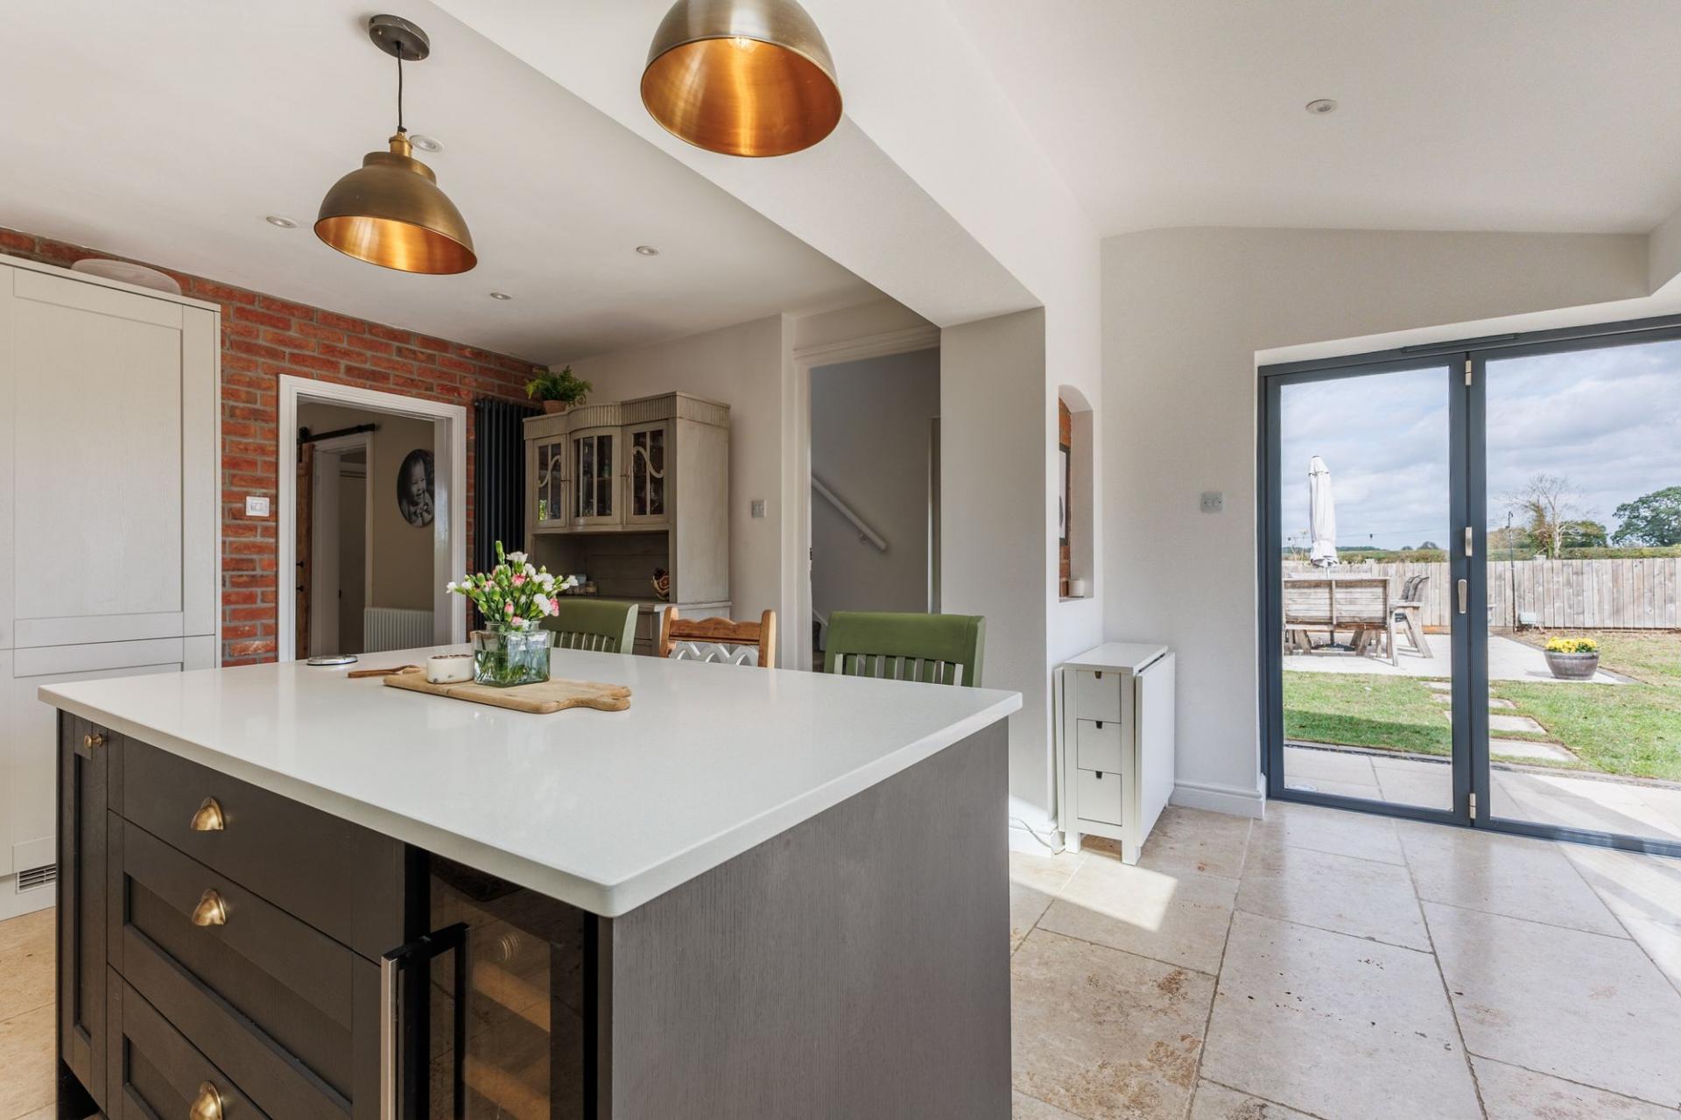
- Corner Bi-Fold Doors Opening To The Garden
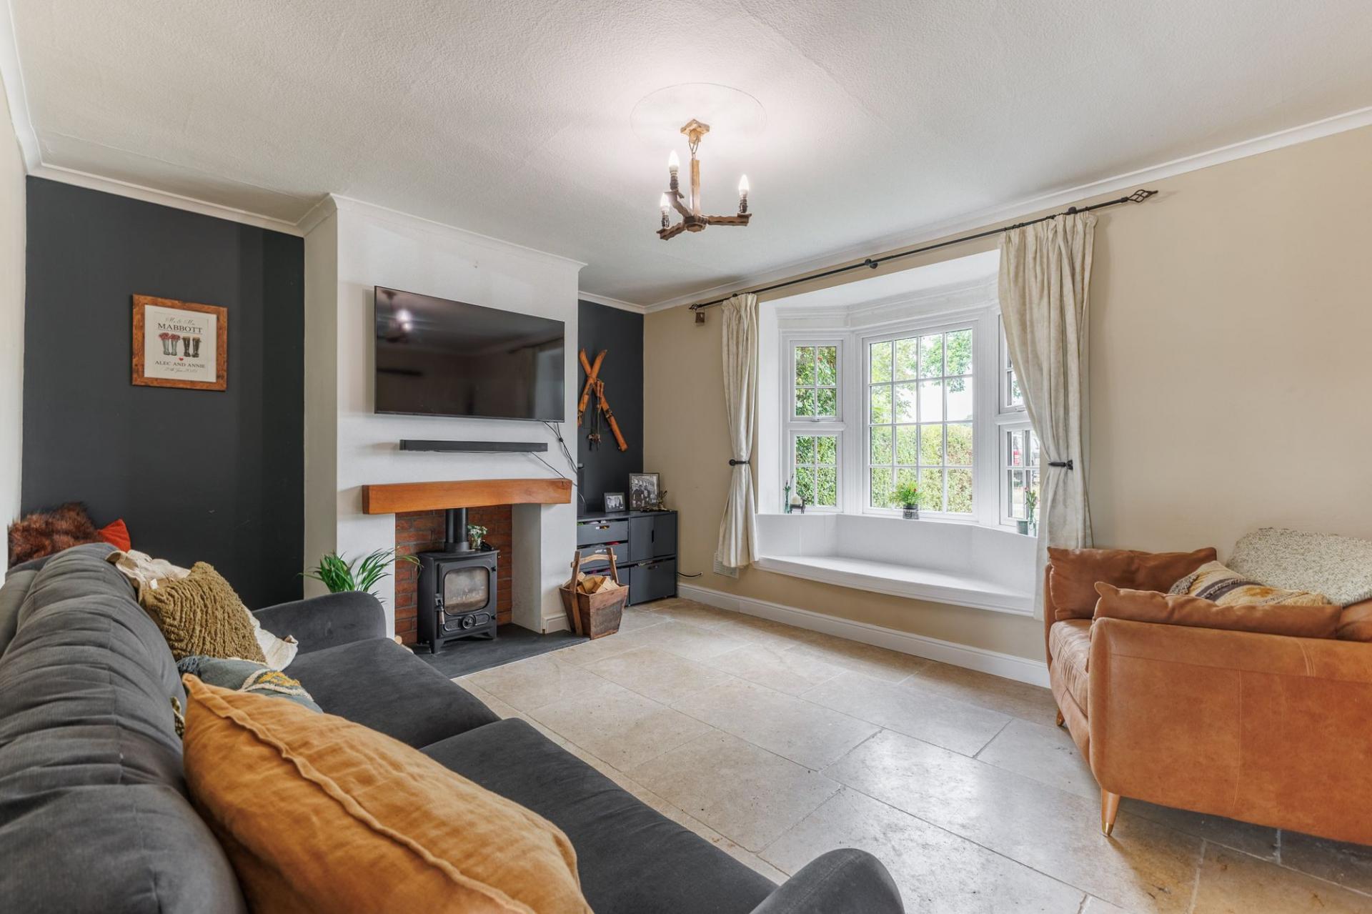
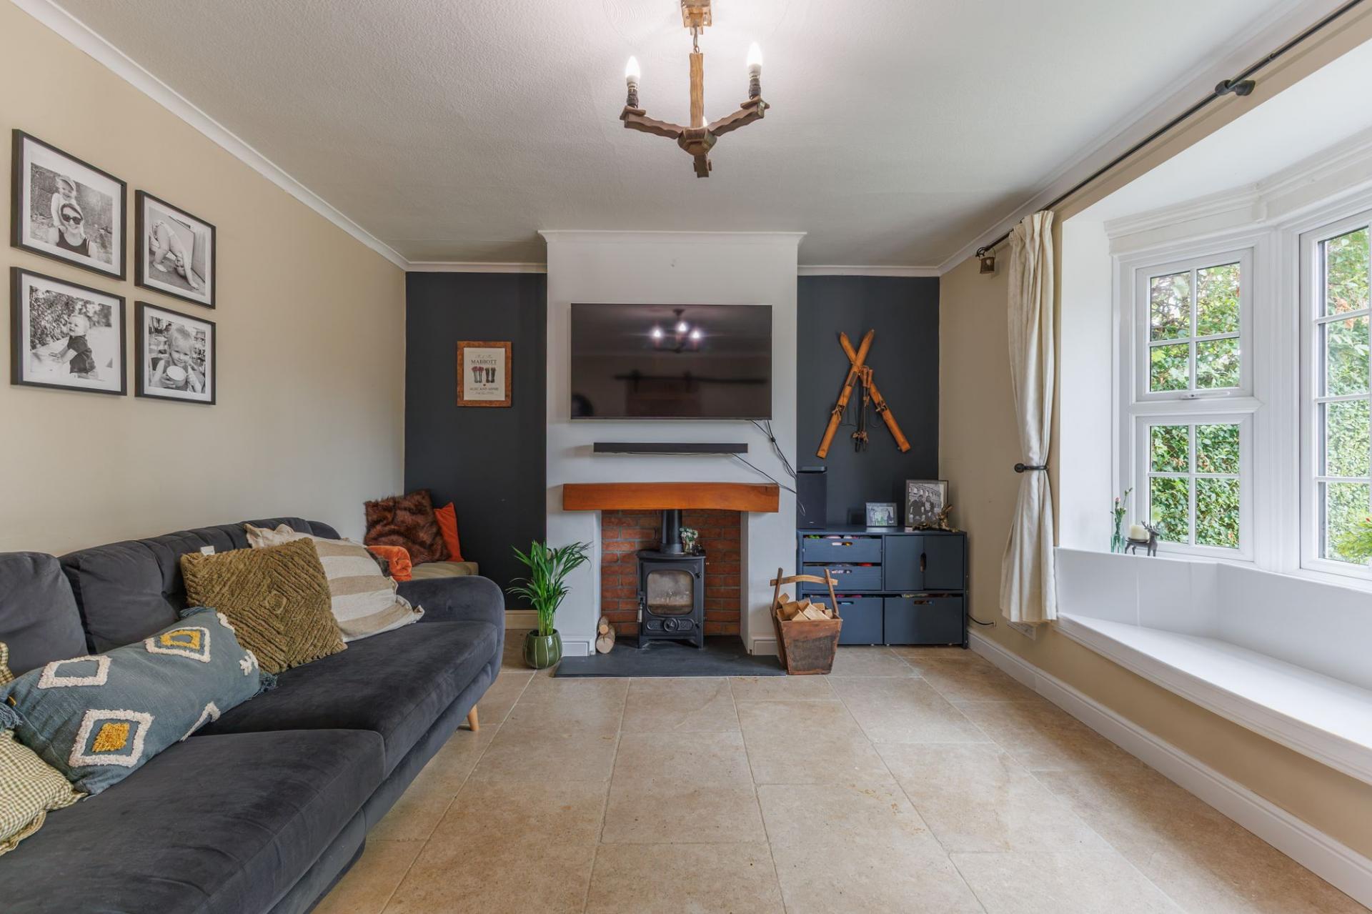
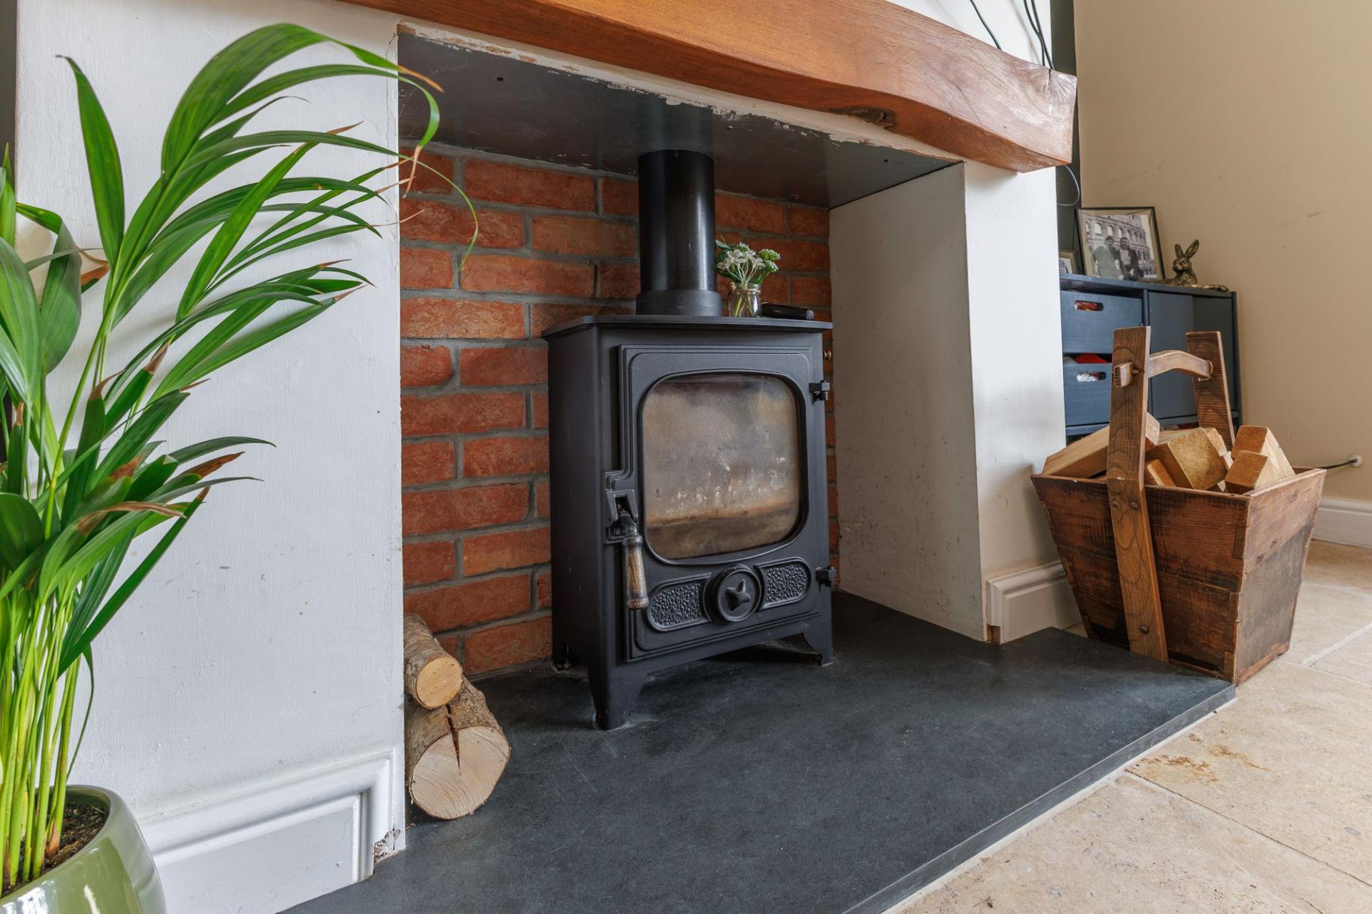
- Spacious Sitting Room With Log-Burning Stove
- Contemporary Finish with a Cottage Charm Throughout
- Highly Sought After Community Village in a Rural yet Accessible Location
- Driveway Parking For At Least Three Vehicles
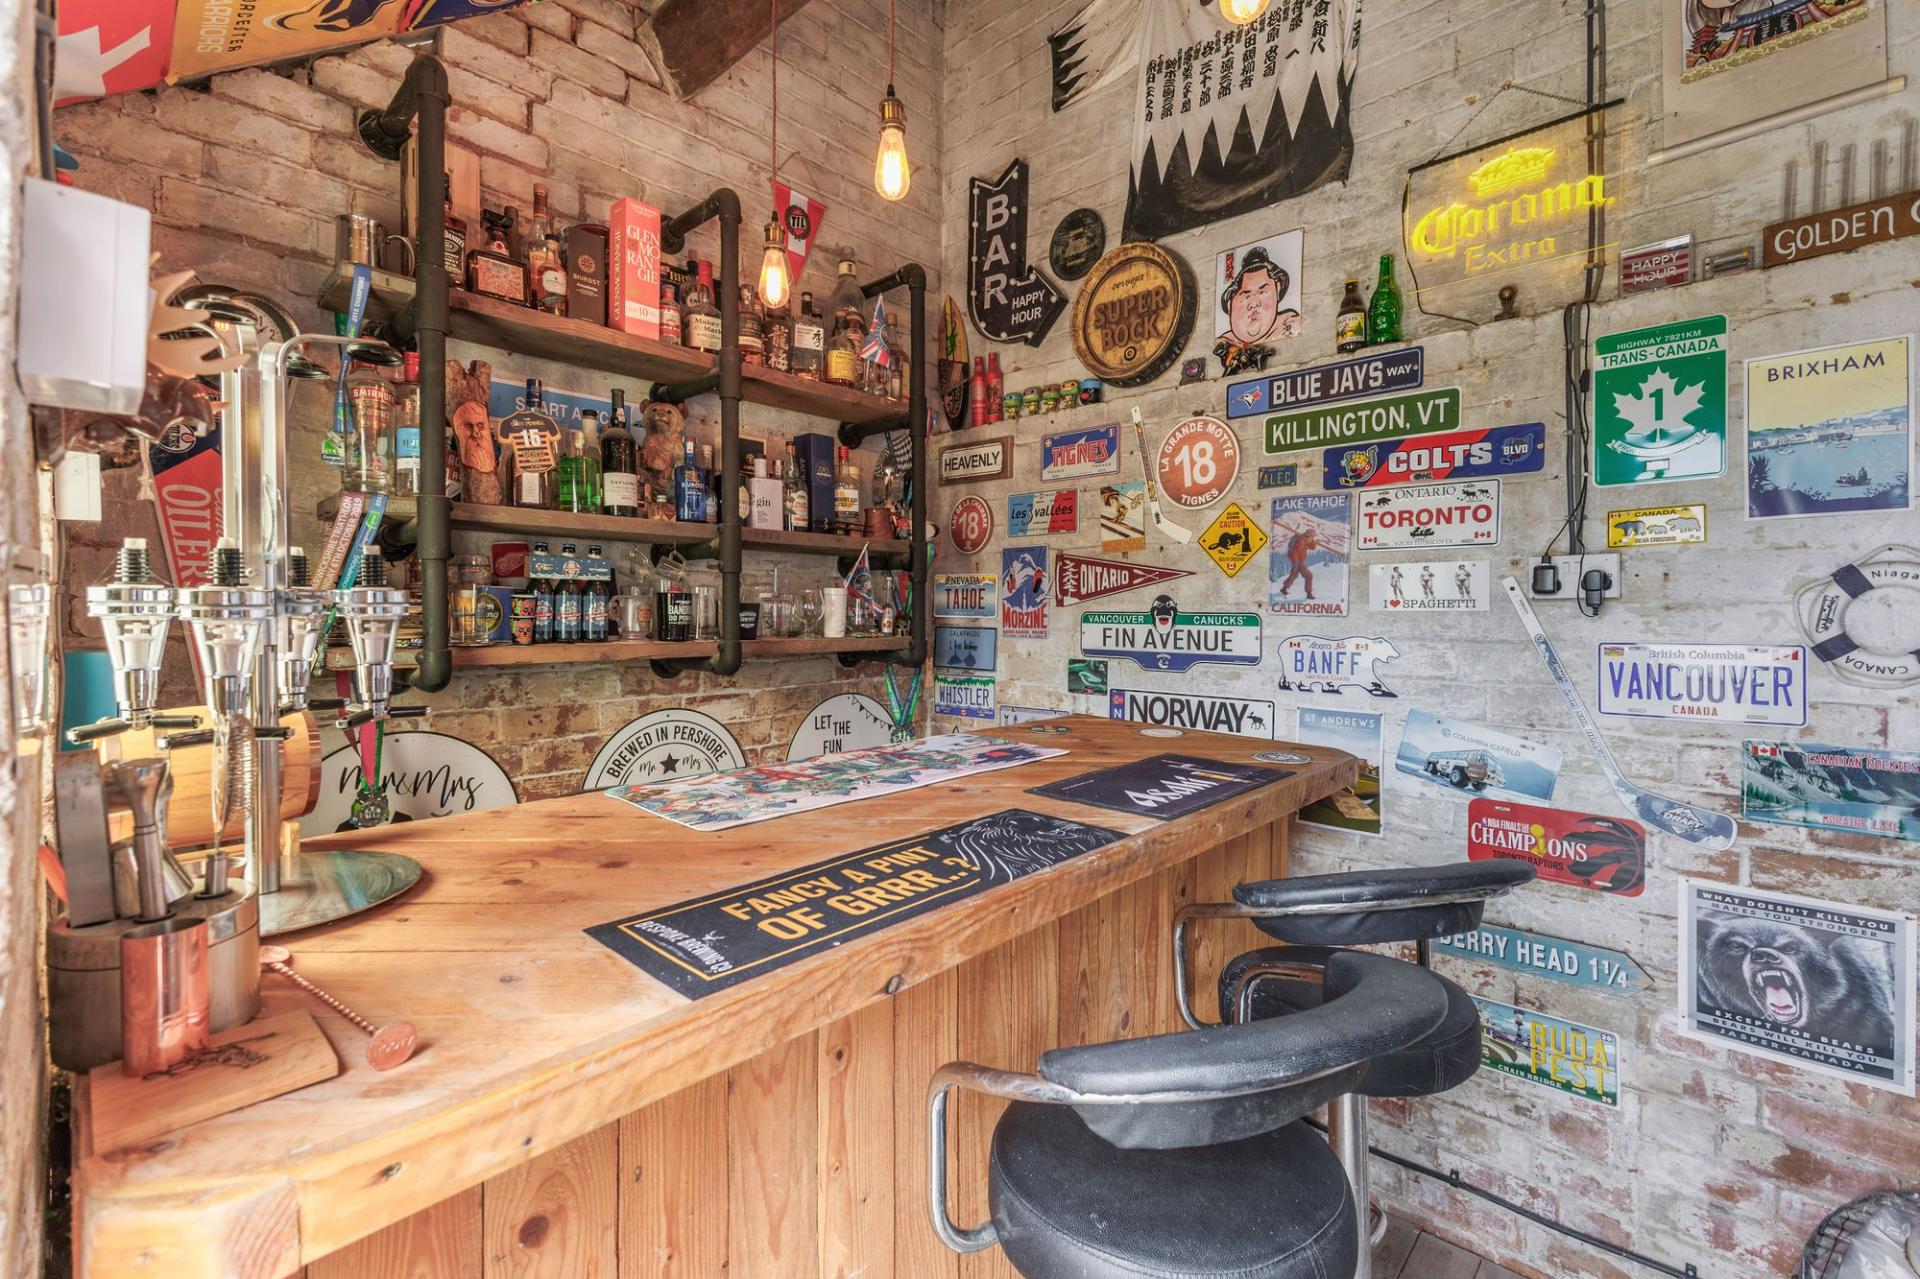
- Landscaped Rear Garden With Garden Bar

3 Bedroom Semi-Detached House for sale in Pershore
 2
3
2
2
3
2
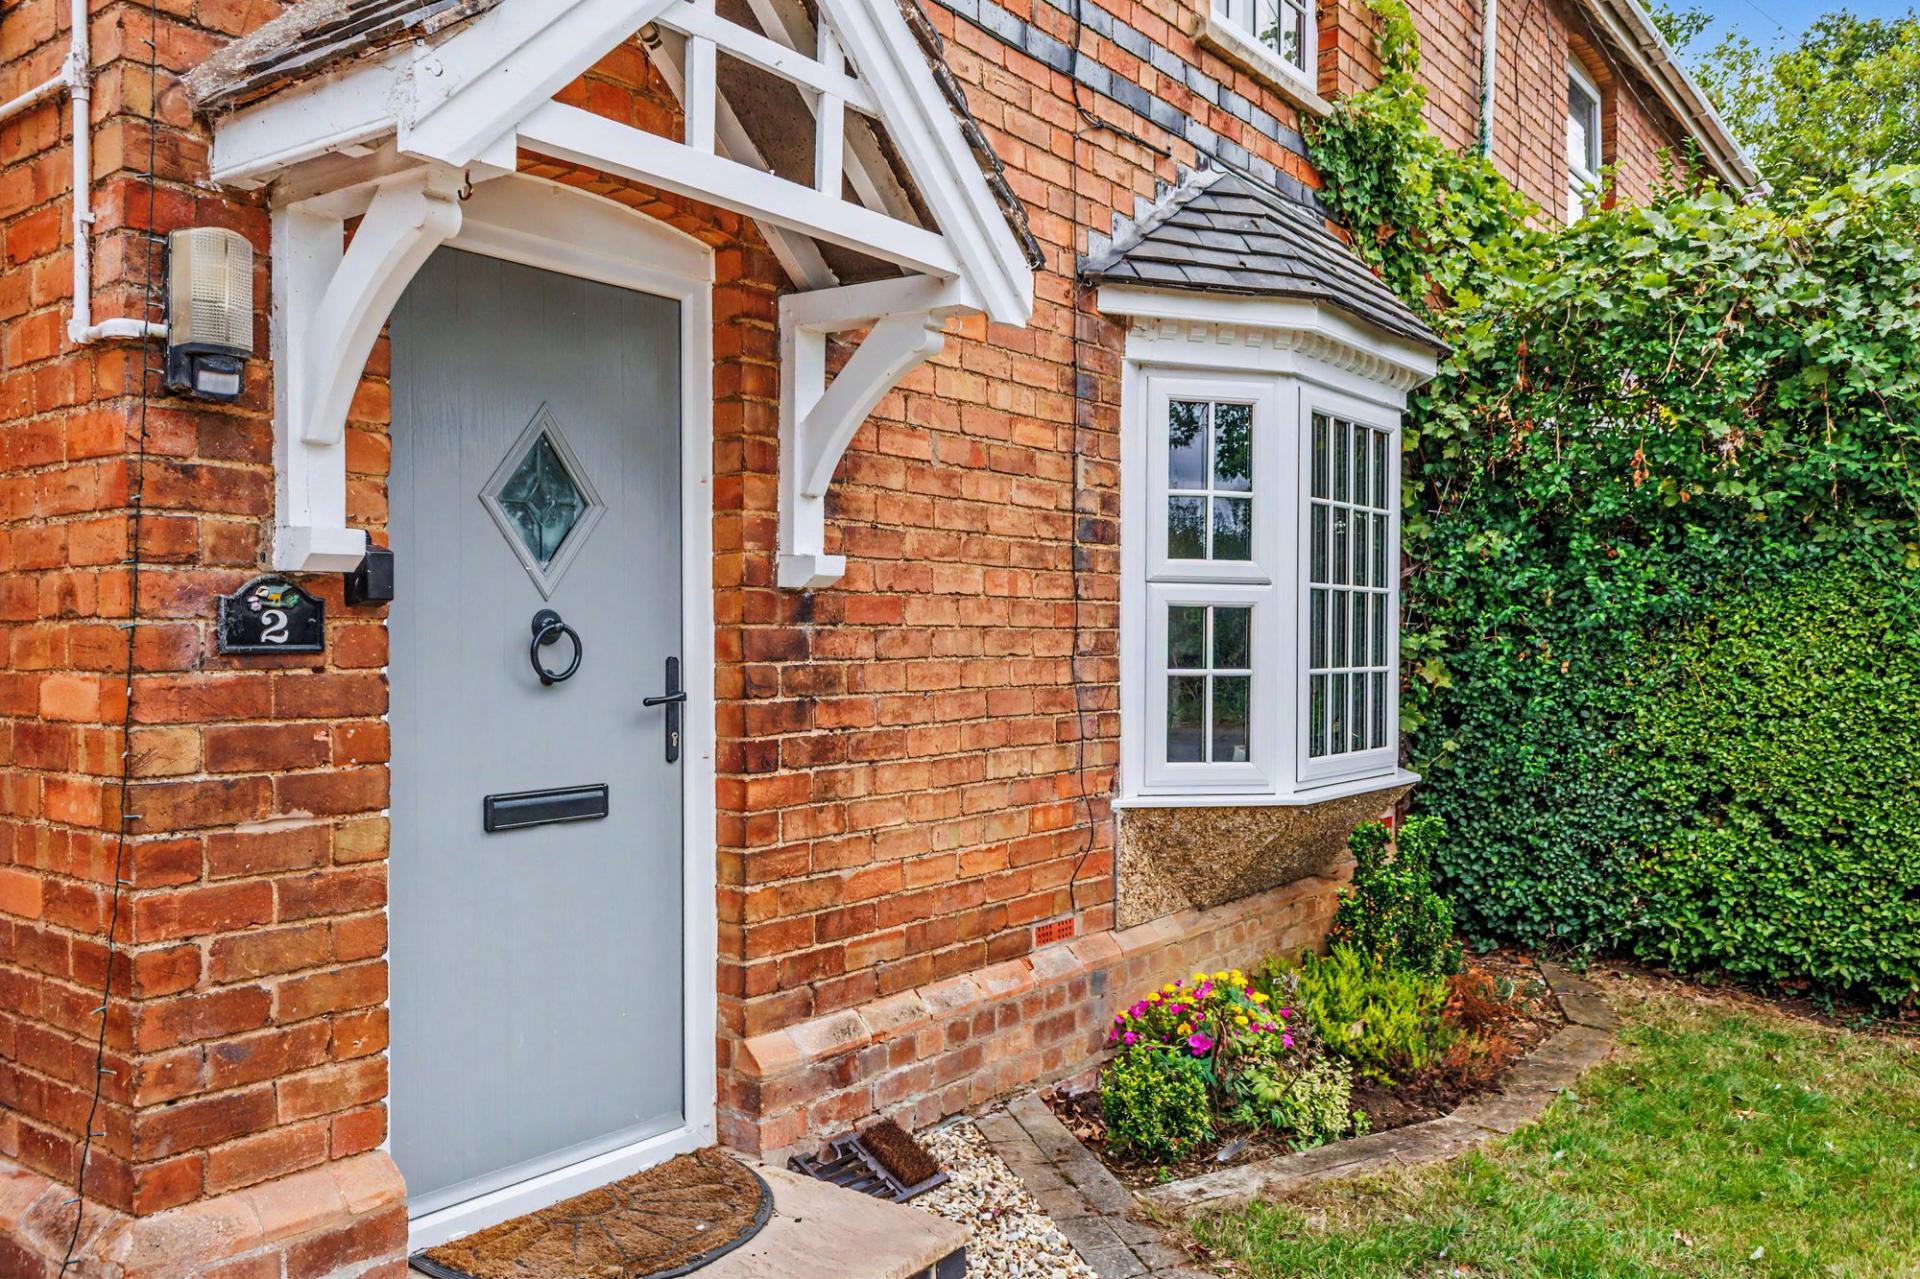
Occupying a generous plot of approximately 0.15 acre and enjoying an attractive open outlook across the surrounding countryside, this characterful three-bedroom semi-detached cottage has been extensively improved and thoughtfully extended to create a stylish and highly practical home. Situated in the highly sought after village of Wick, renowned for its confetti flower fields, the property enjoys an idyllic rural setting yet is just a 15-minute walk from Pershore town centre, offering the best of both countryside and town living.
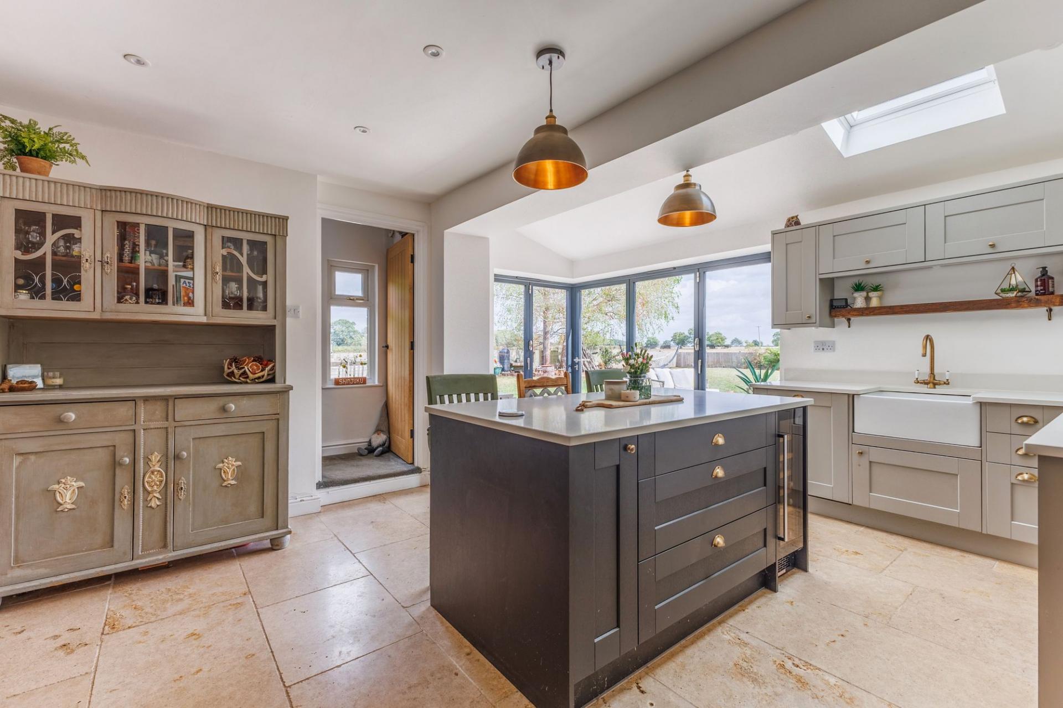
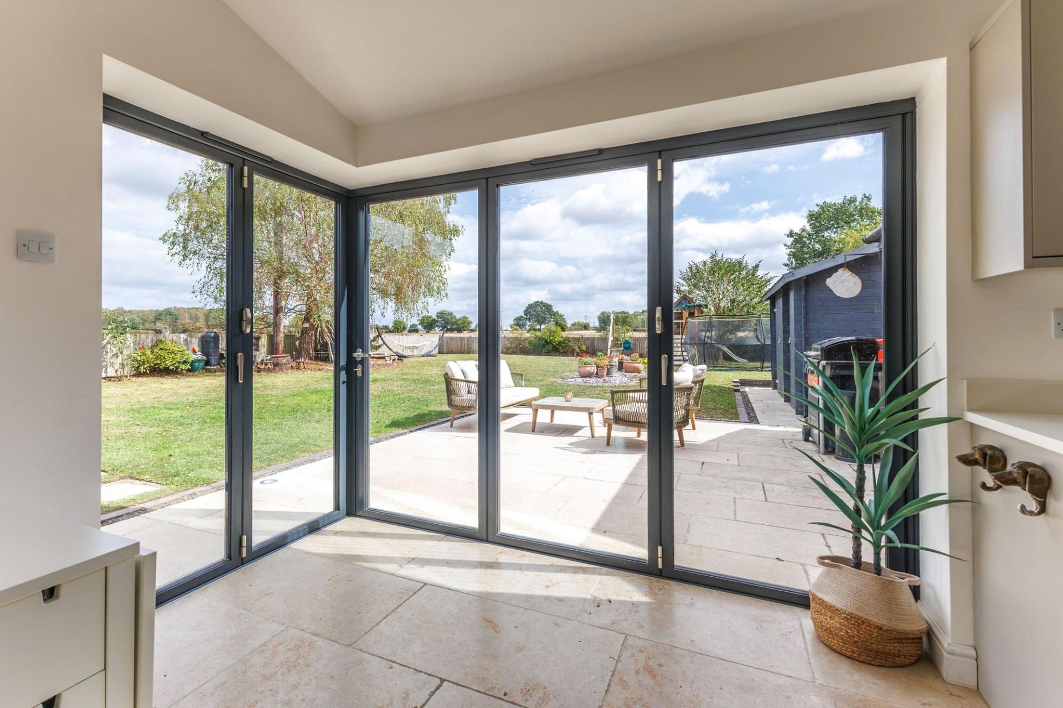
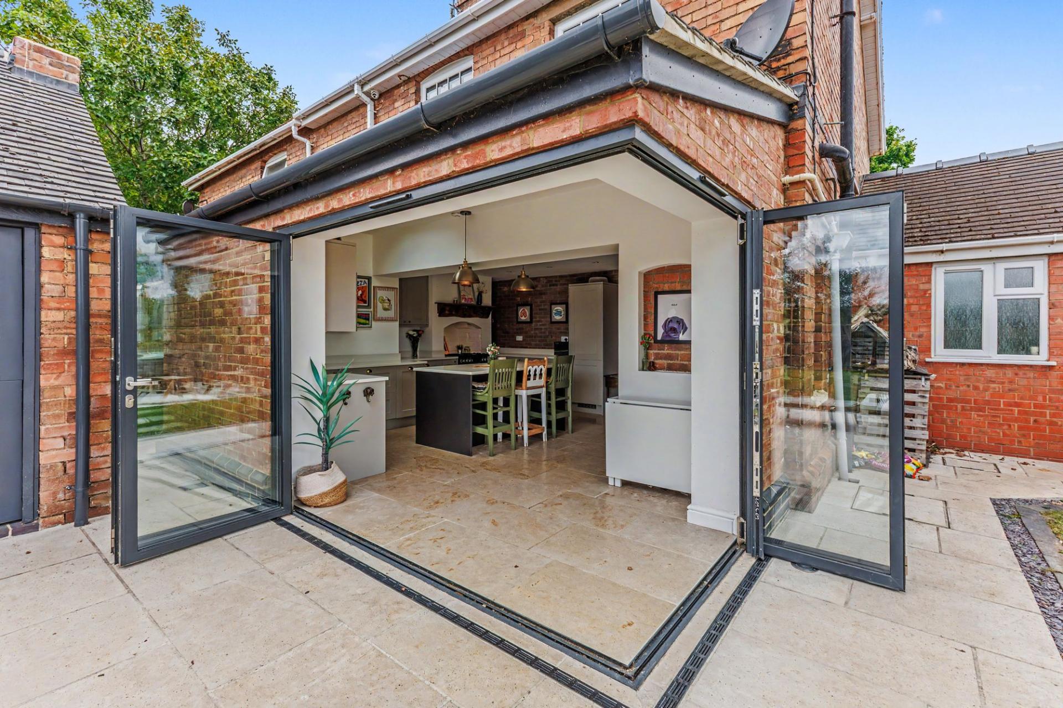
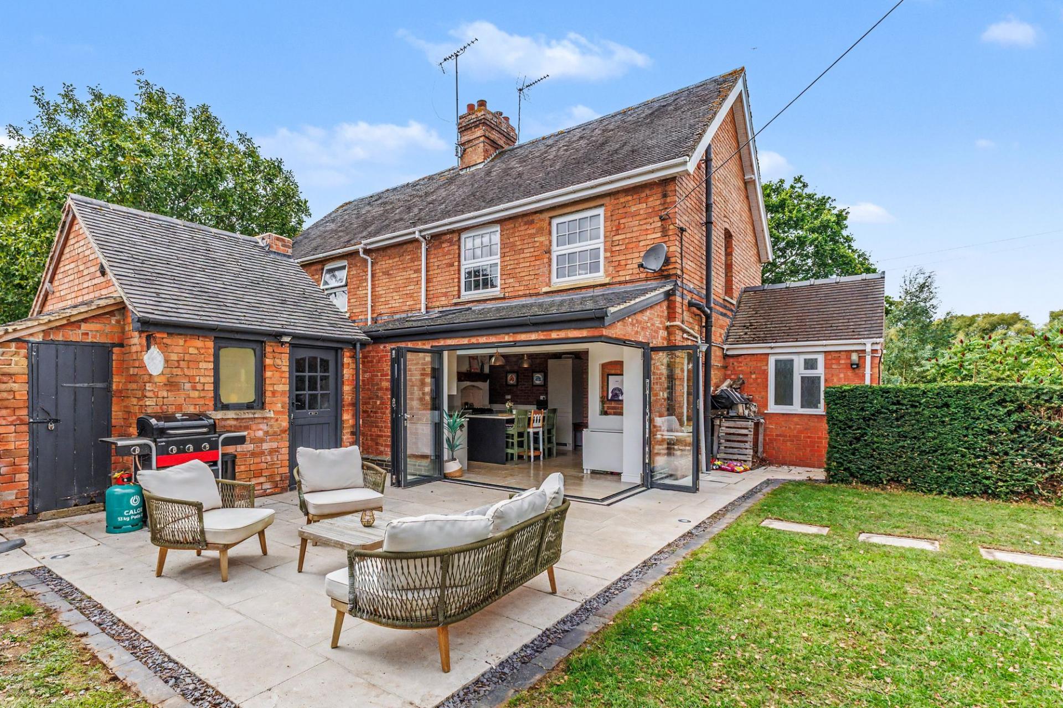
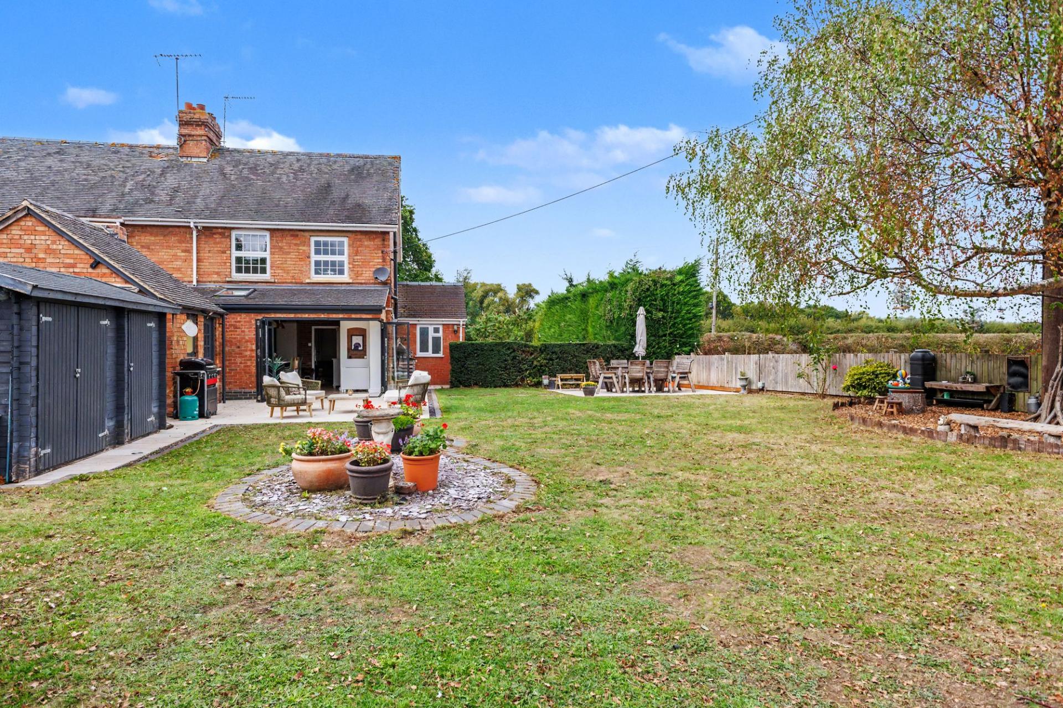
One of the property's outstanding features is the impressive rear kitchen/breakfast room extension, completed in 2020. Designed to maximise both natural light and the rural outlook, the extension incorporates a striking set of corner bi-folding doors which open away to reveal the extensive garden and countryside beyond, creating a seamless connection between the house and its outside entertaining space.
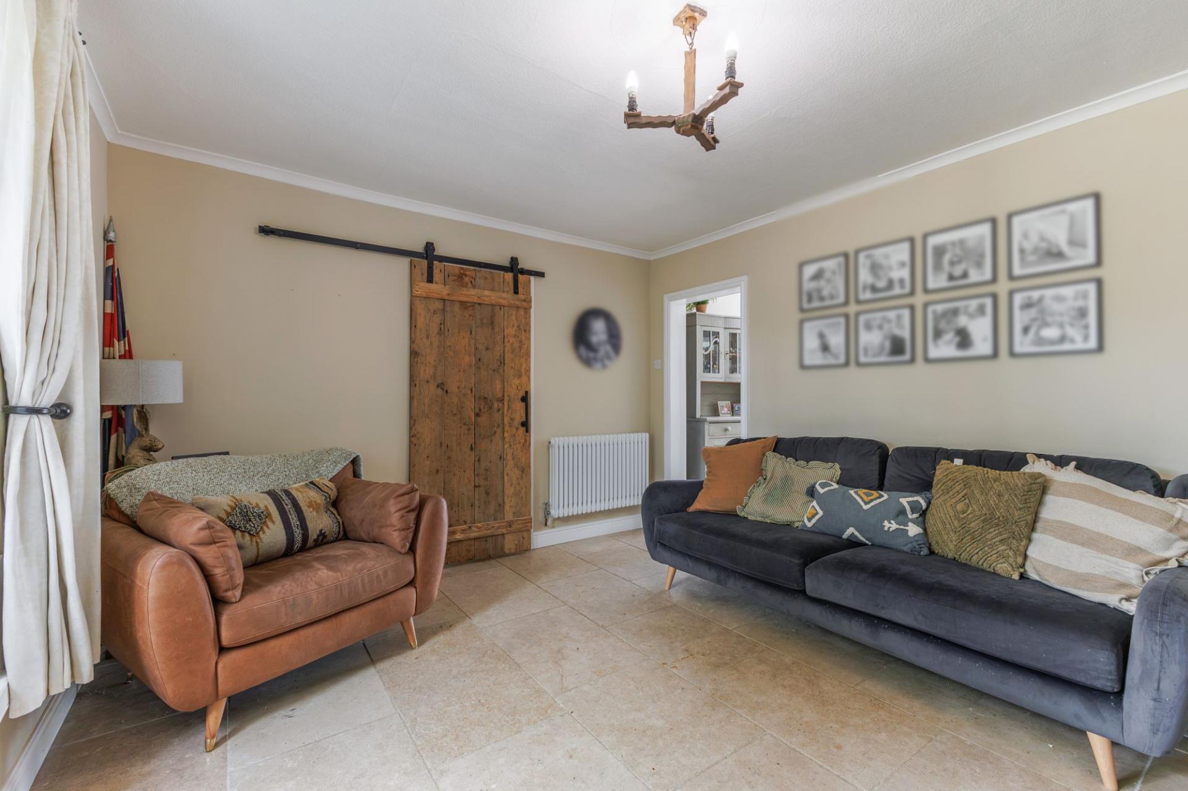
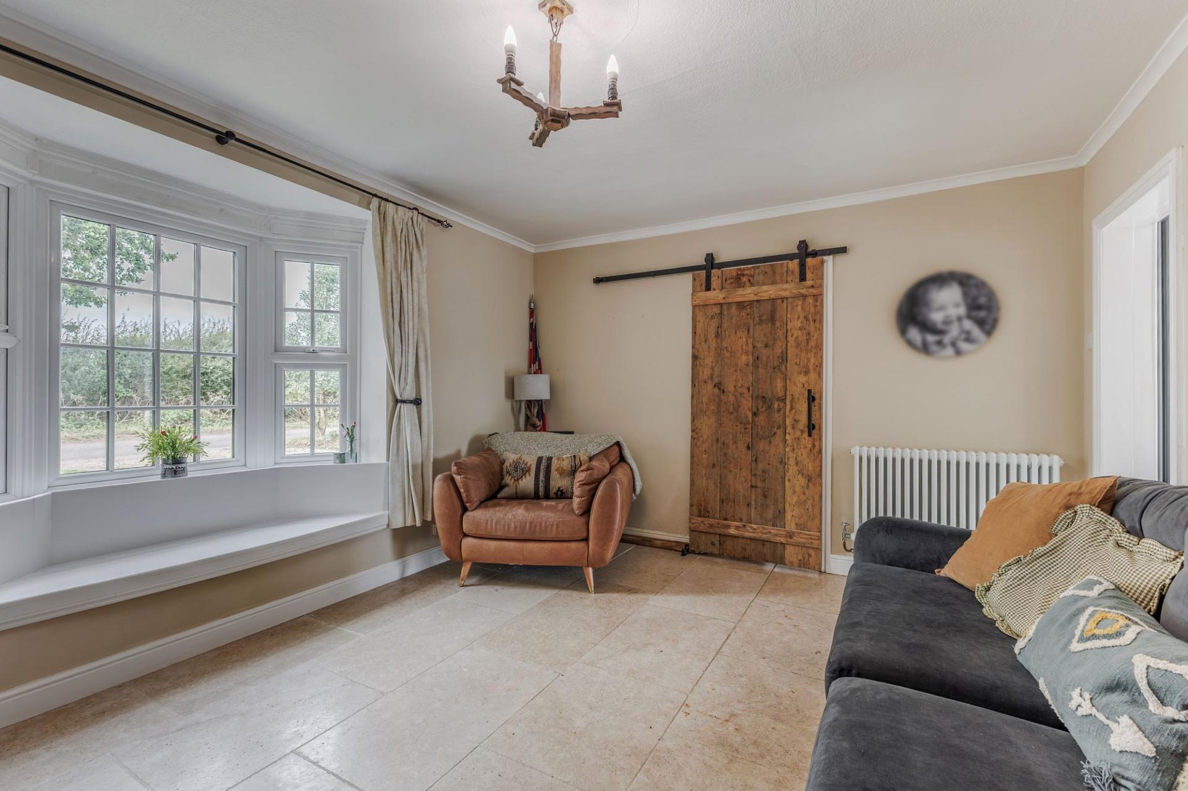
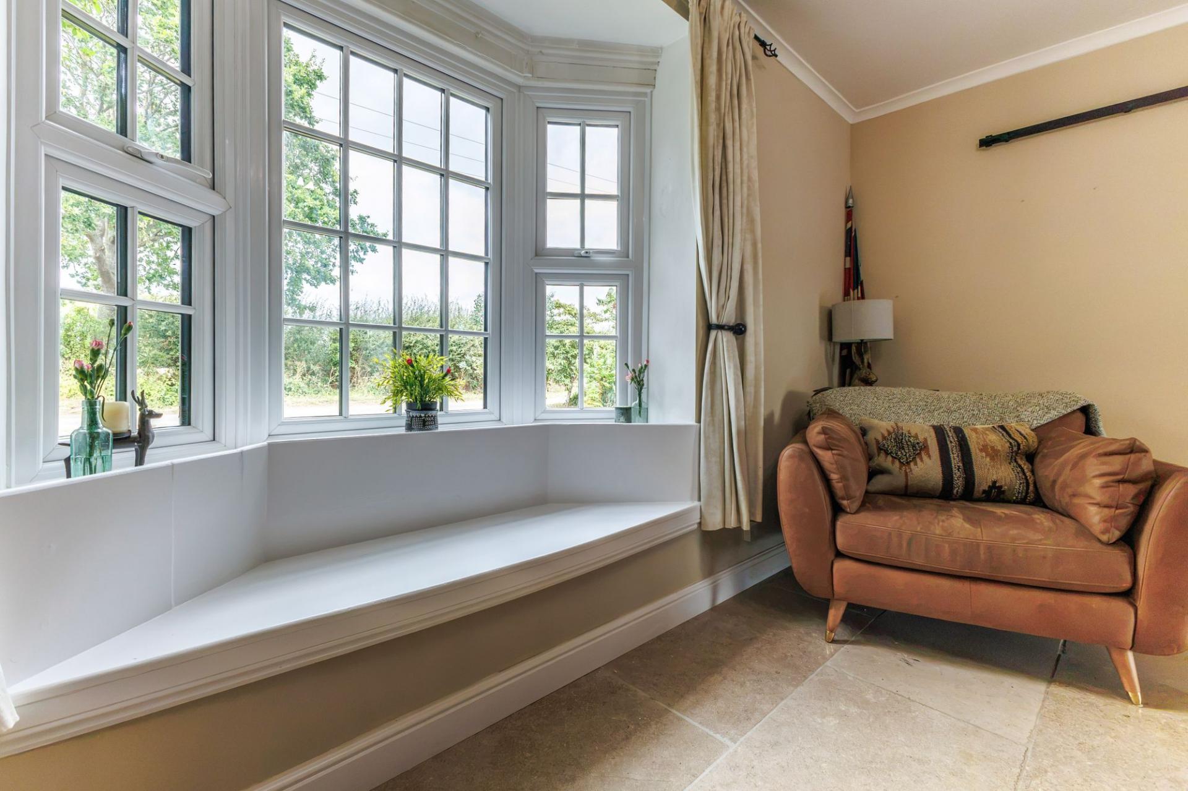
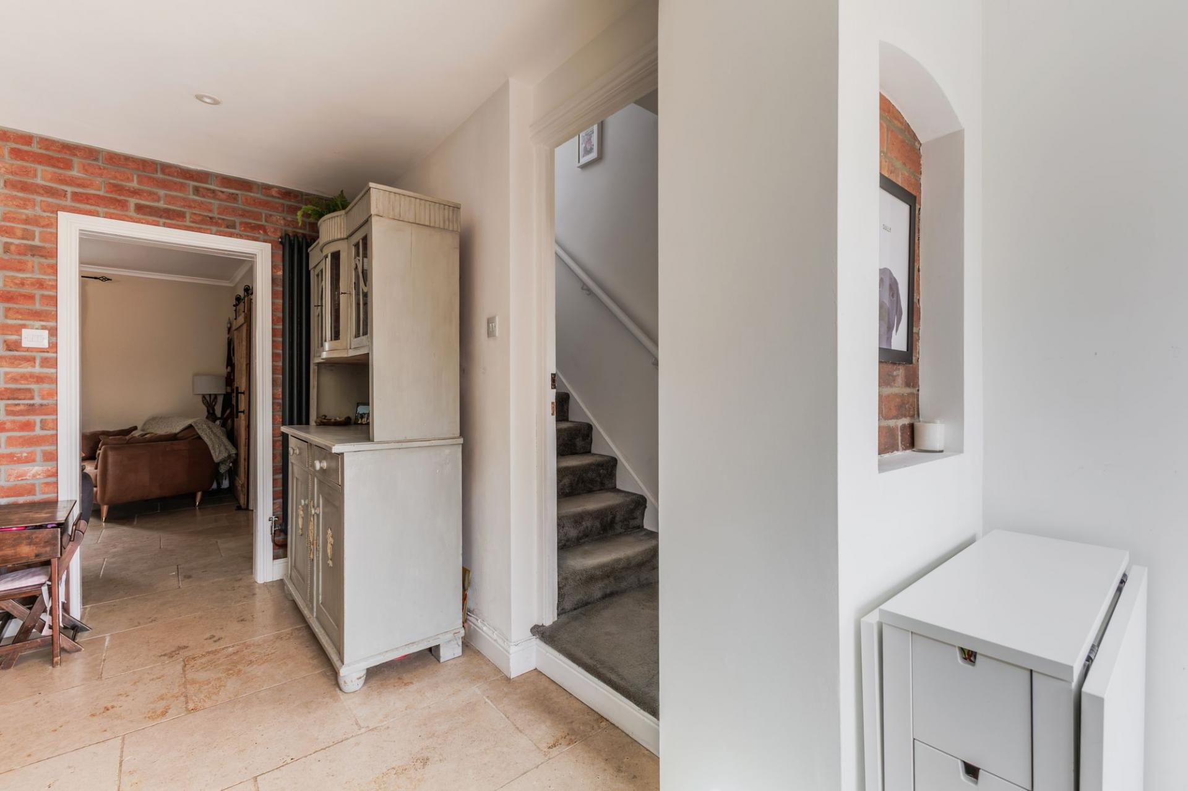
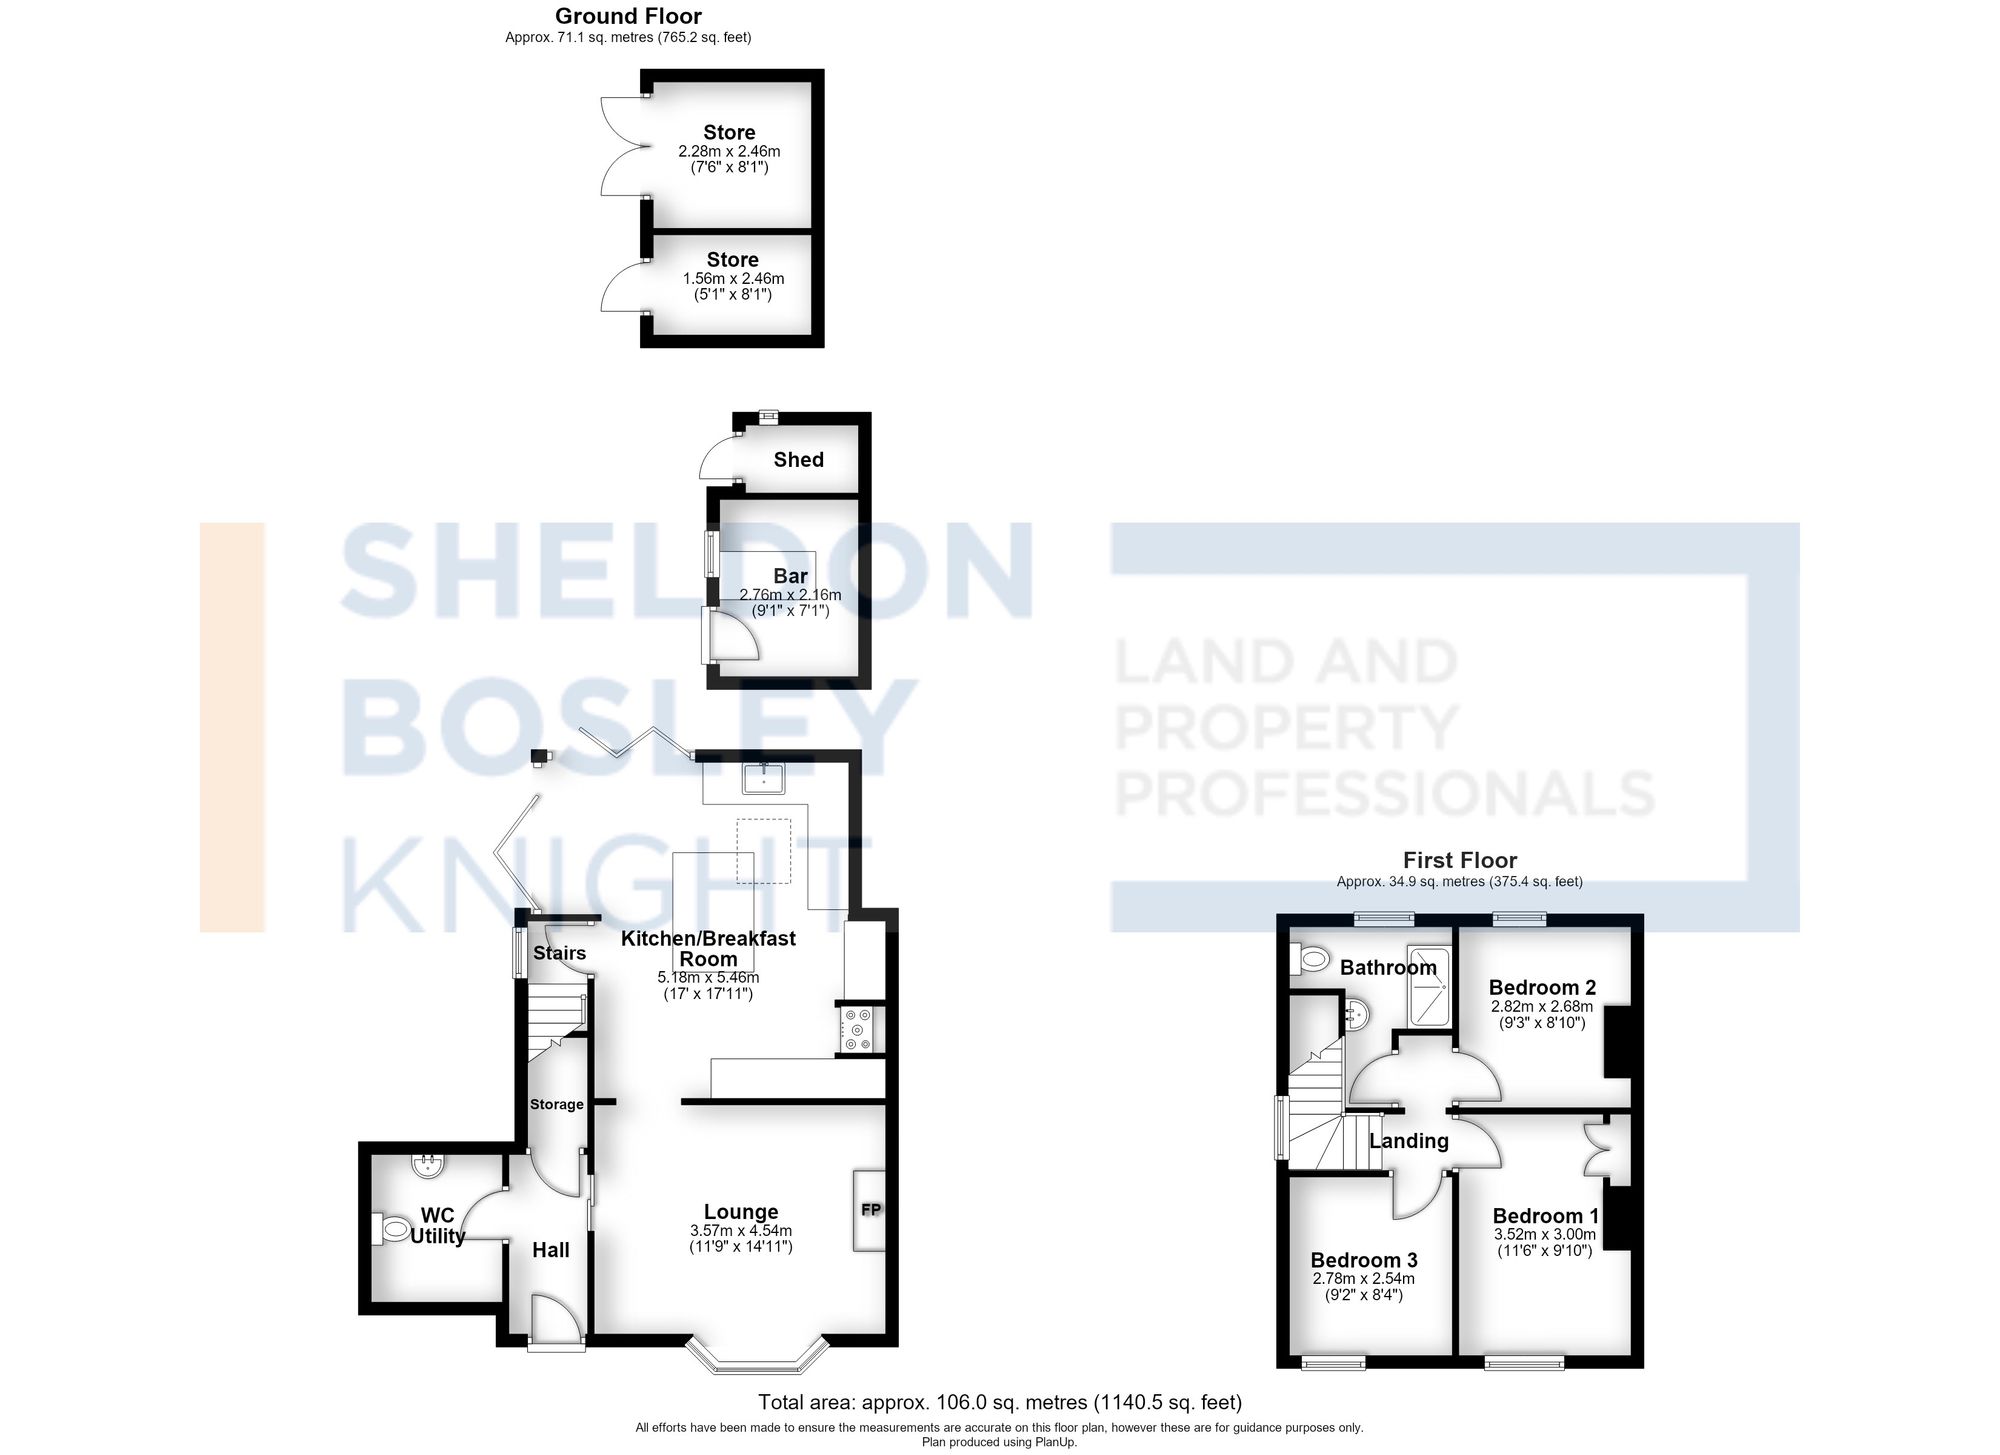
The accommodation begins with an entrance hall leading through to a generous sitting room, where a large bay window with deep window seat provides plenty of natural light. A fireplace fitted with a log-burning stove creates an appealing focal point, giving the room a comfortable blend of cottage character and contemporary style.
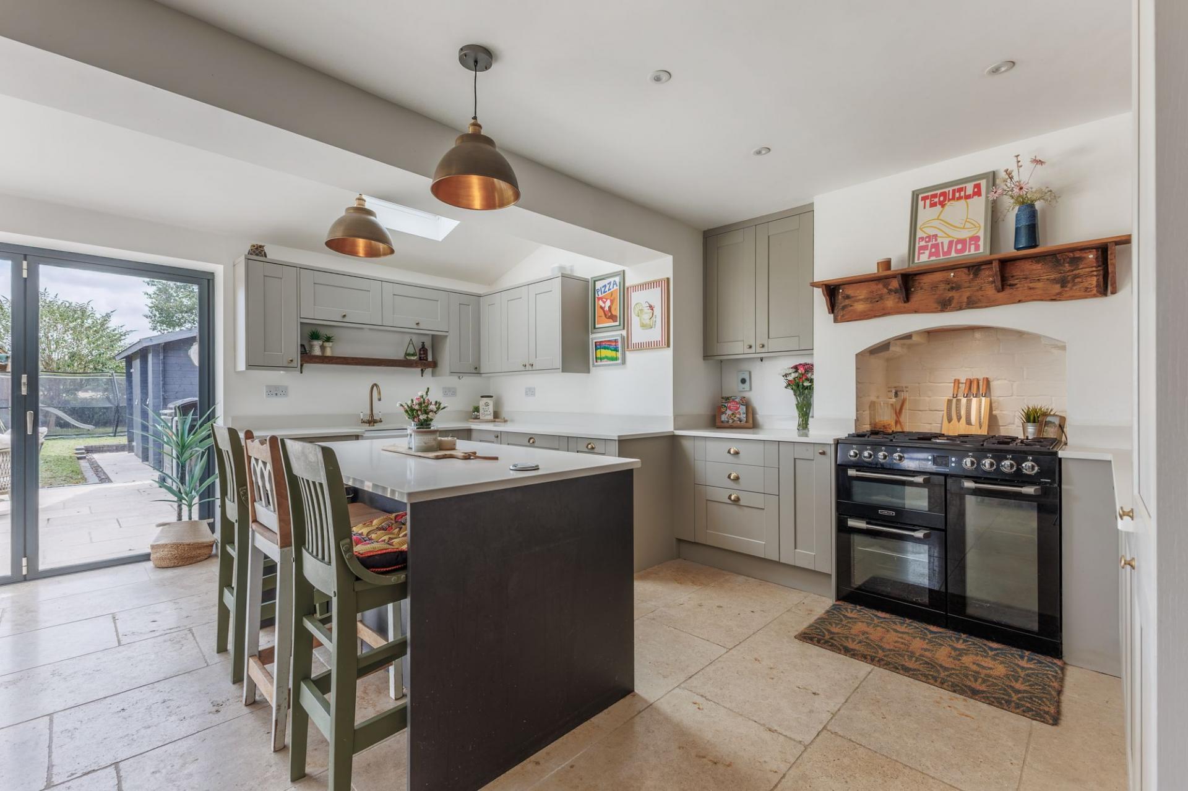
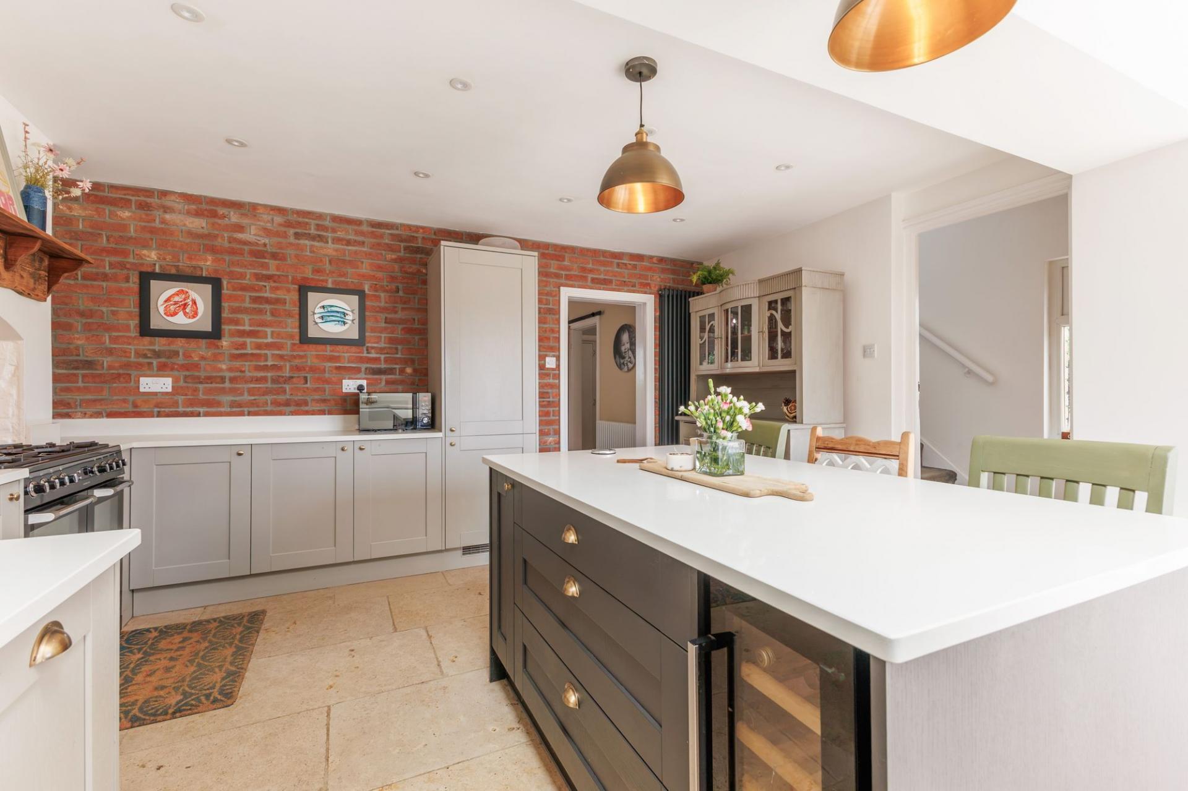
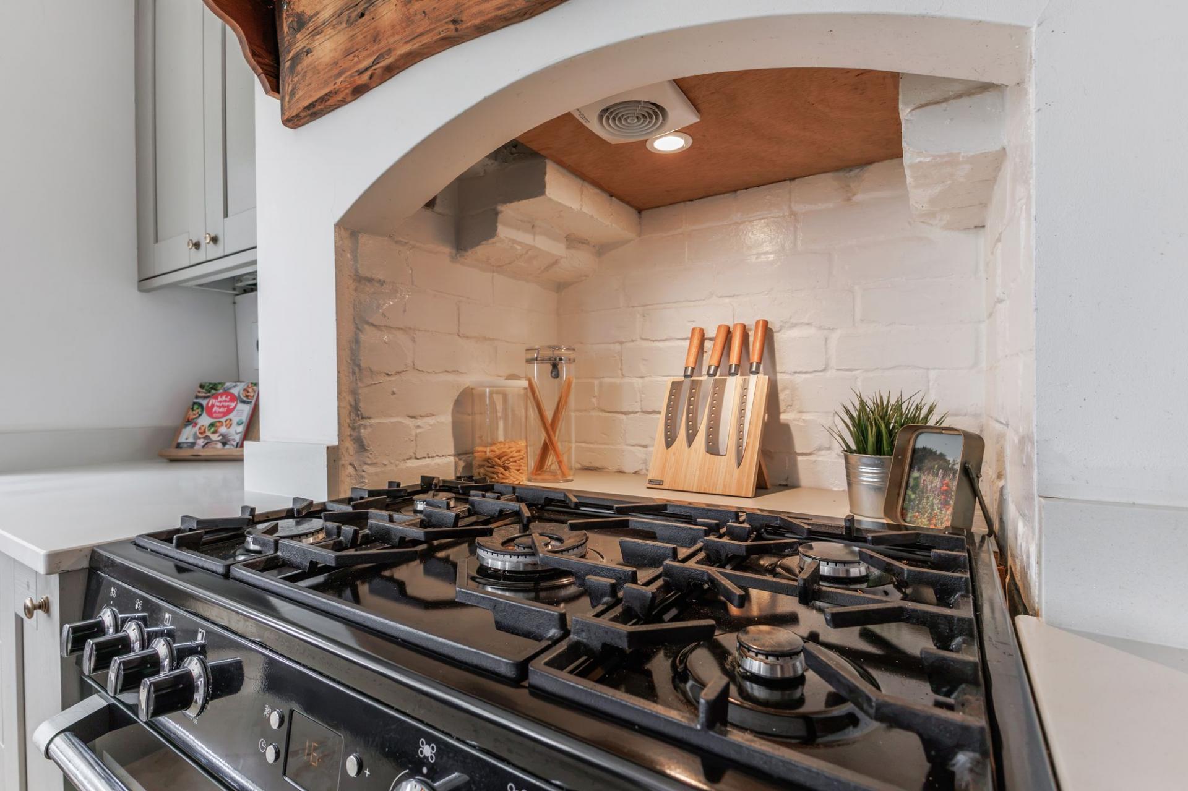
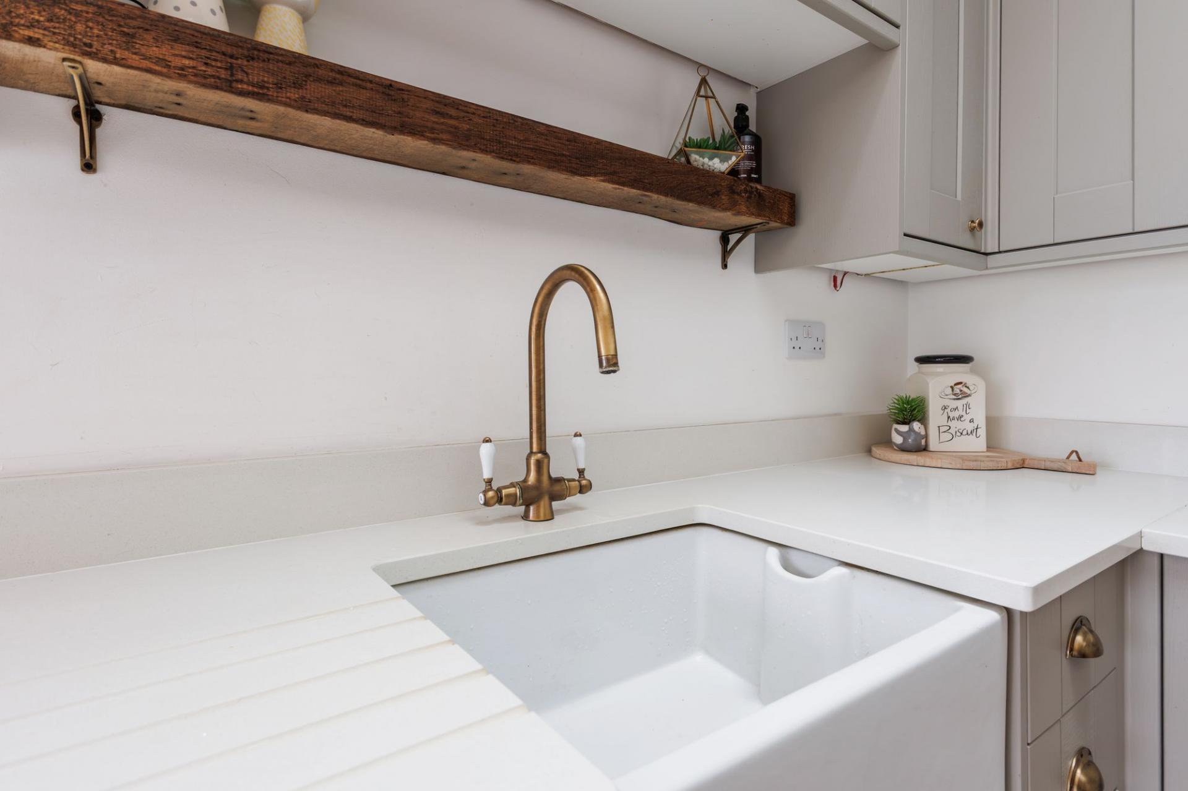
At the rear of the house, the extended kitchen/breakfast room provides a superb social space for everyday family life and entertaining. The kitchen is fitted with an attractive range of shaker-style cabinetry together with generous work surfaces, a central island with seating and storage, Belfast-style sink and space for a range cooker. An exposed brick feature wall adds warmth and character, whilst a rooflight introduces further natural light.
Limestone flooring extends throughout the kitchen and towards the garden, where the level threshold and complementary exterior paving enhance the flow between inside and out. With the corner bi-fold doors fully opened, the extension becomes an exceptional indoor/outdoor living space overlooking the garden and surrounding rural landscape.
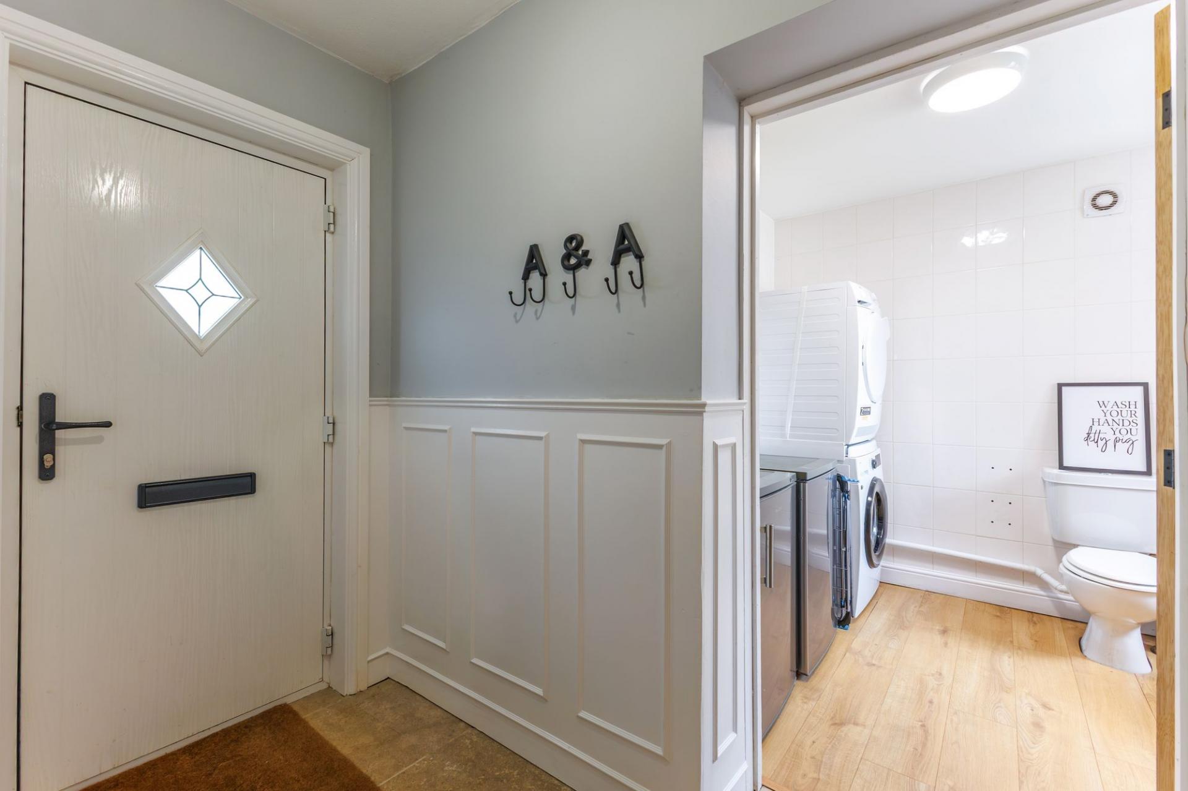
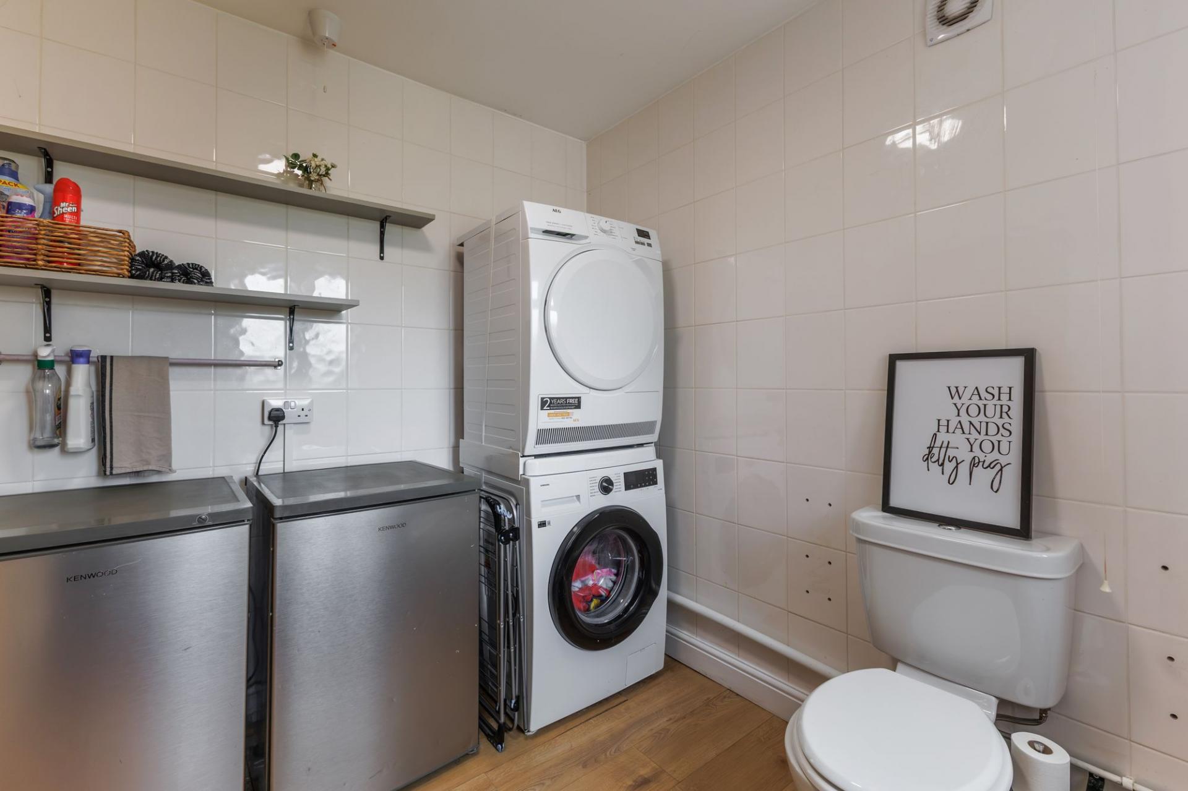
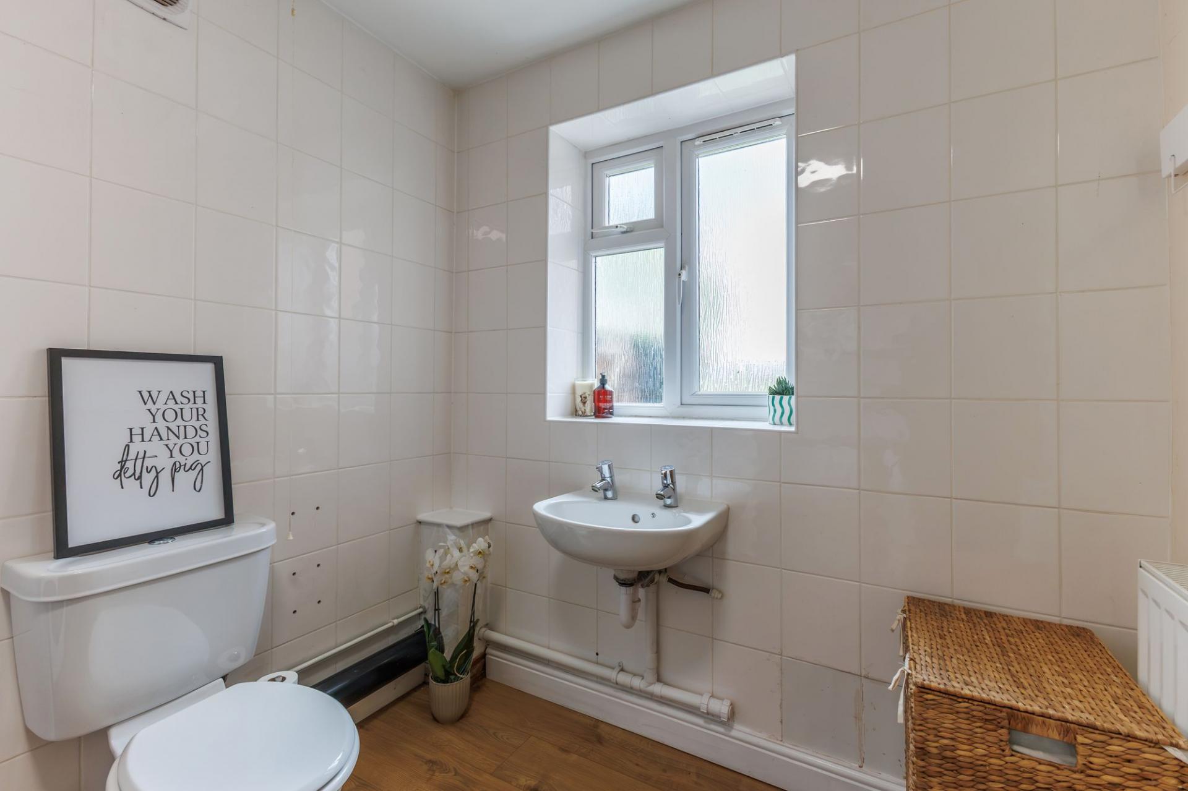
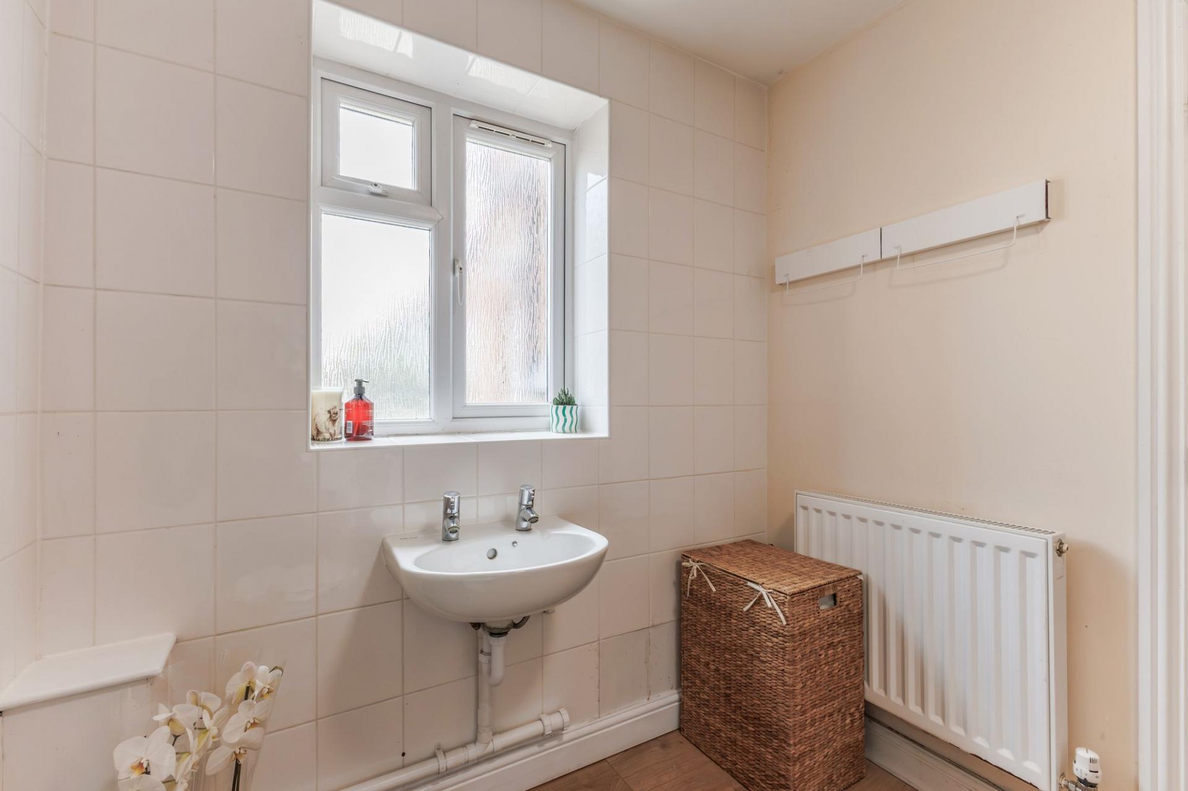
Completing the ground floor is a useful utility room and W/C as well as a sizeable understairs boot room for further storage.
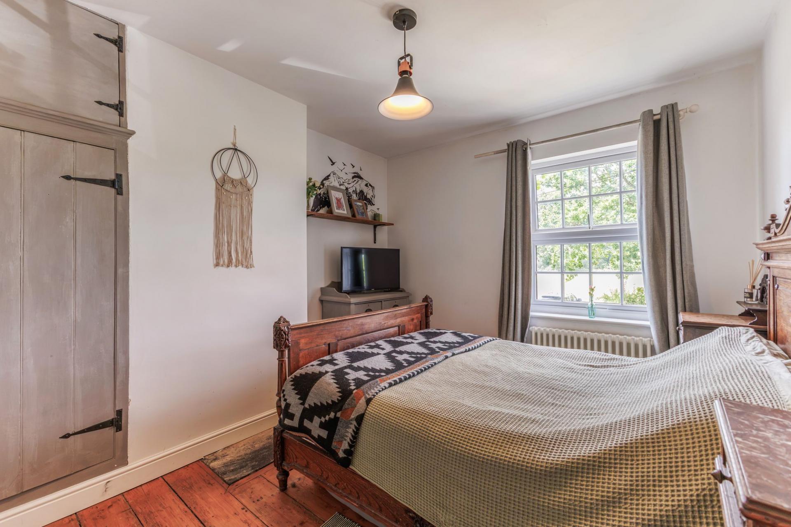
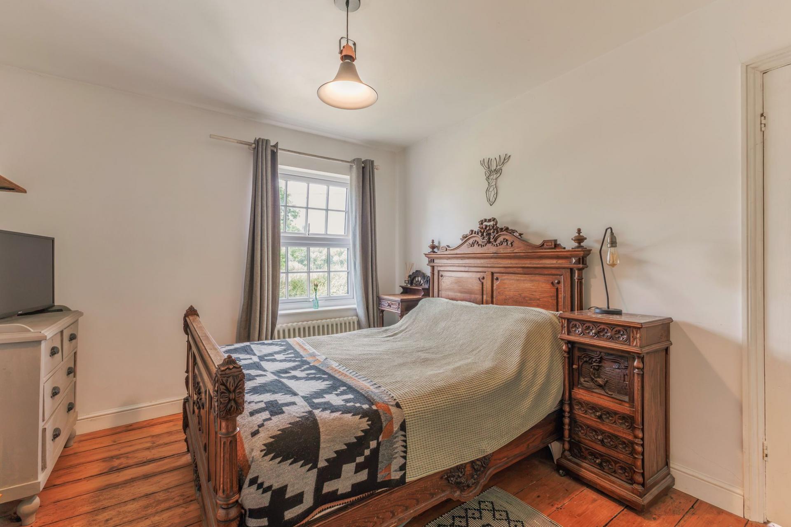
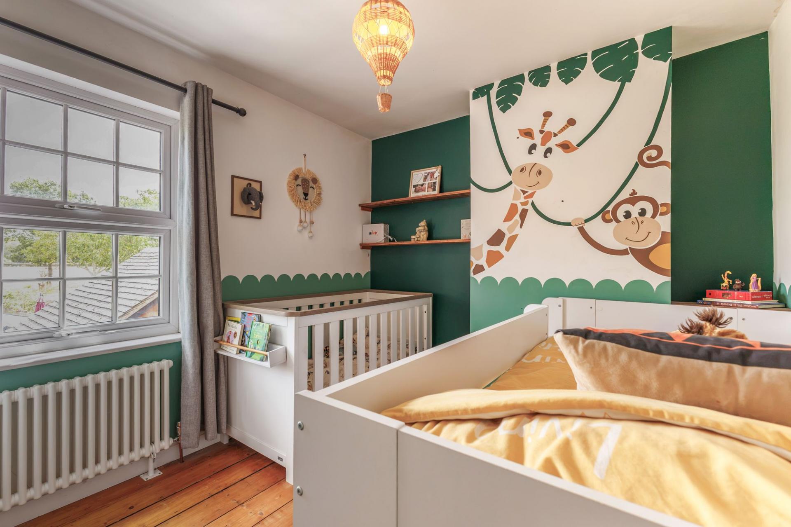
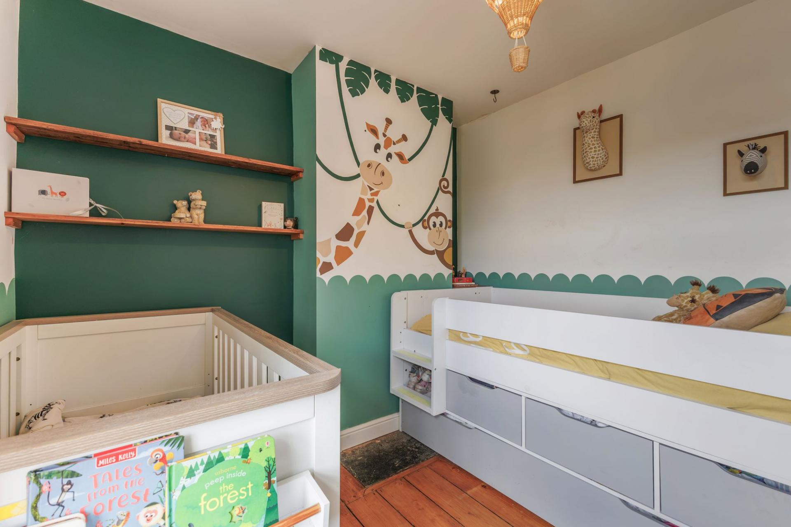
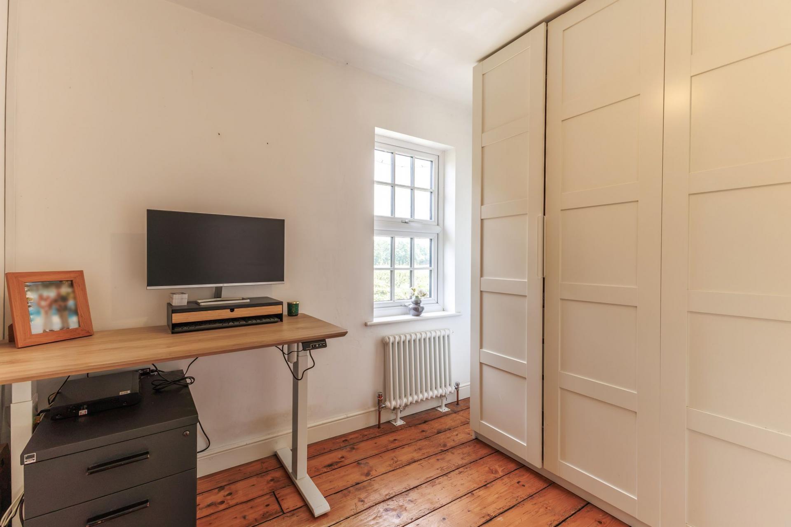
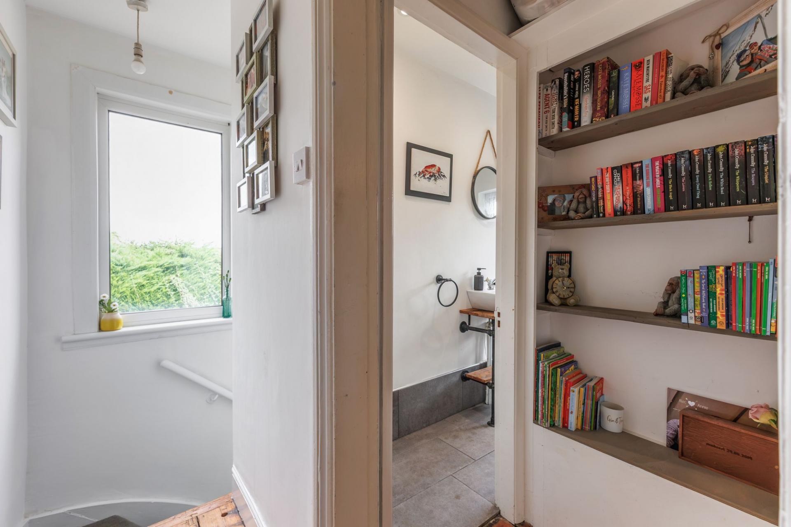
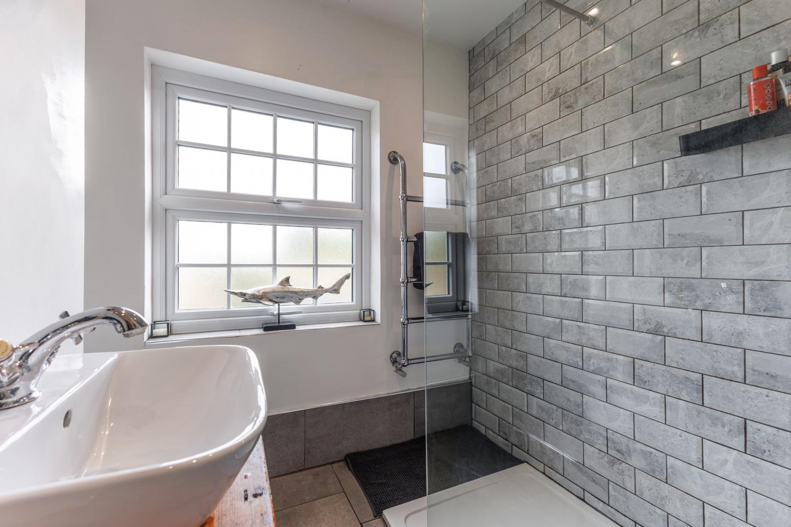
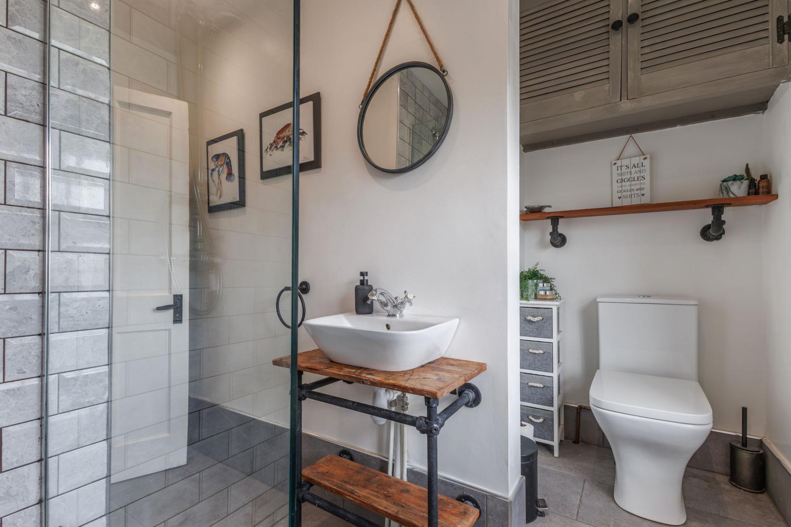
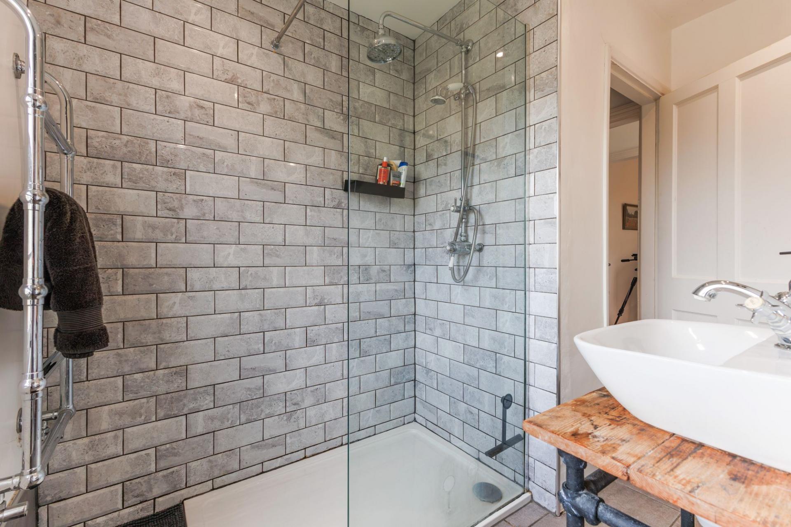
On the first floor are three bedrooms and a stylish bathroom. The bedrooms retain attractive exposed timber floorboards which have been sanded and stained, adding further character to the cottage. The bathroom has been completely renewed and features a generous walk-in shower, modern sanitaryware and tiled finishes.
The current owners have undertaken a wide range of further improvements, including replacement heritage-style double-glazed windows throughout, a new front door, a high-efficiency Worcester Bosch gas-fired boiler and traditional-style column radiators. The loft has also been upgraded with high-performance insulation, re-boarding and a replacement loft ladder.
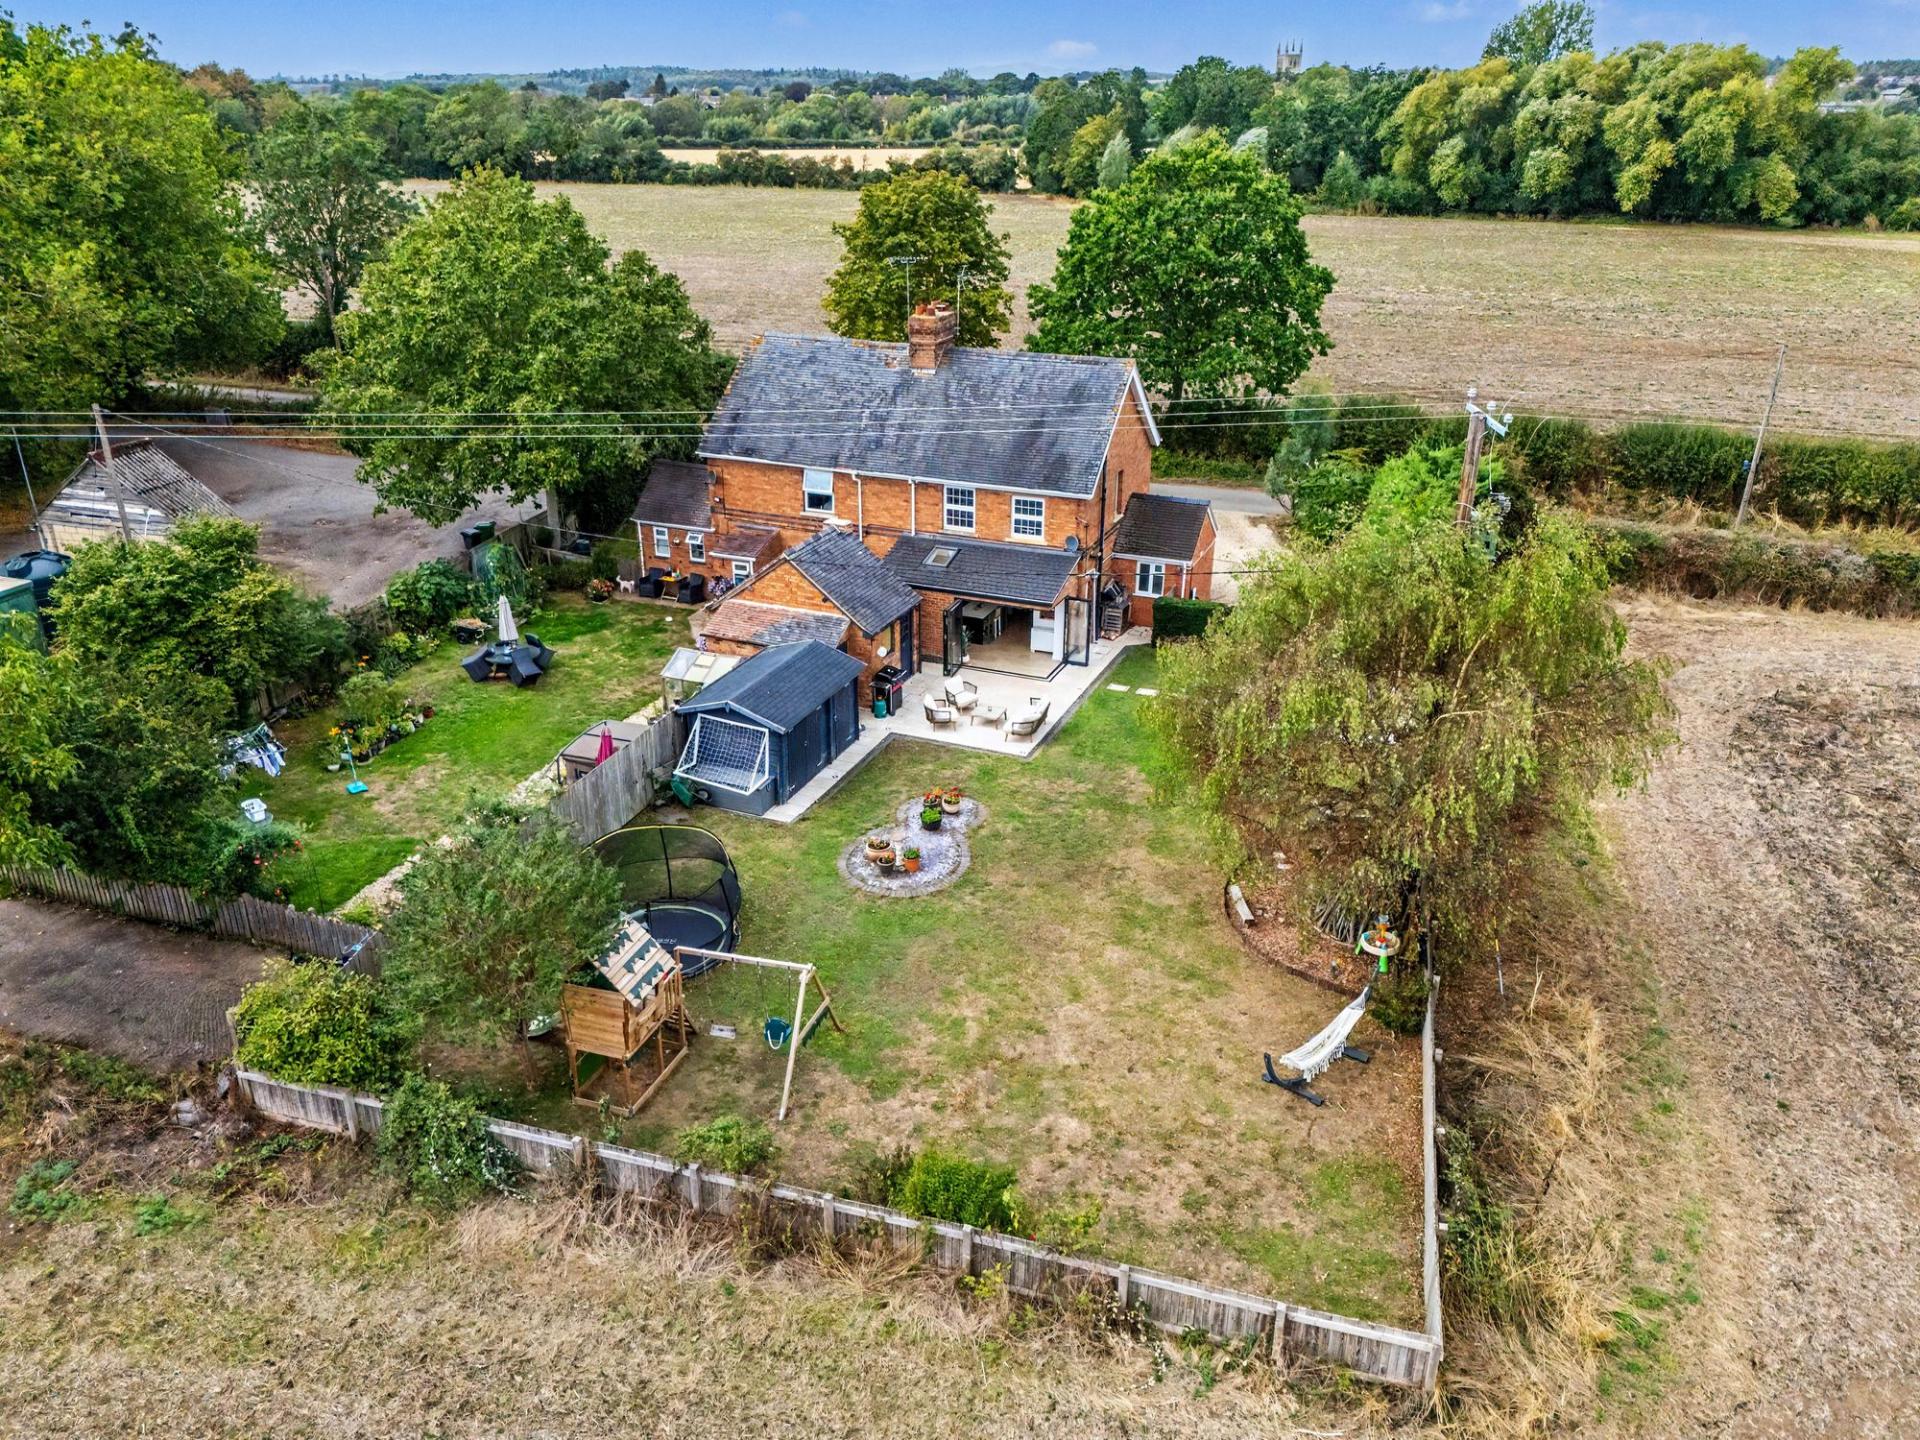
The property is set within a particularly appealing plot of approximately 0.15 acre.
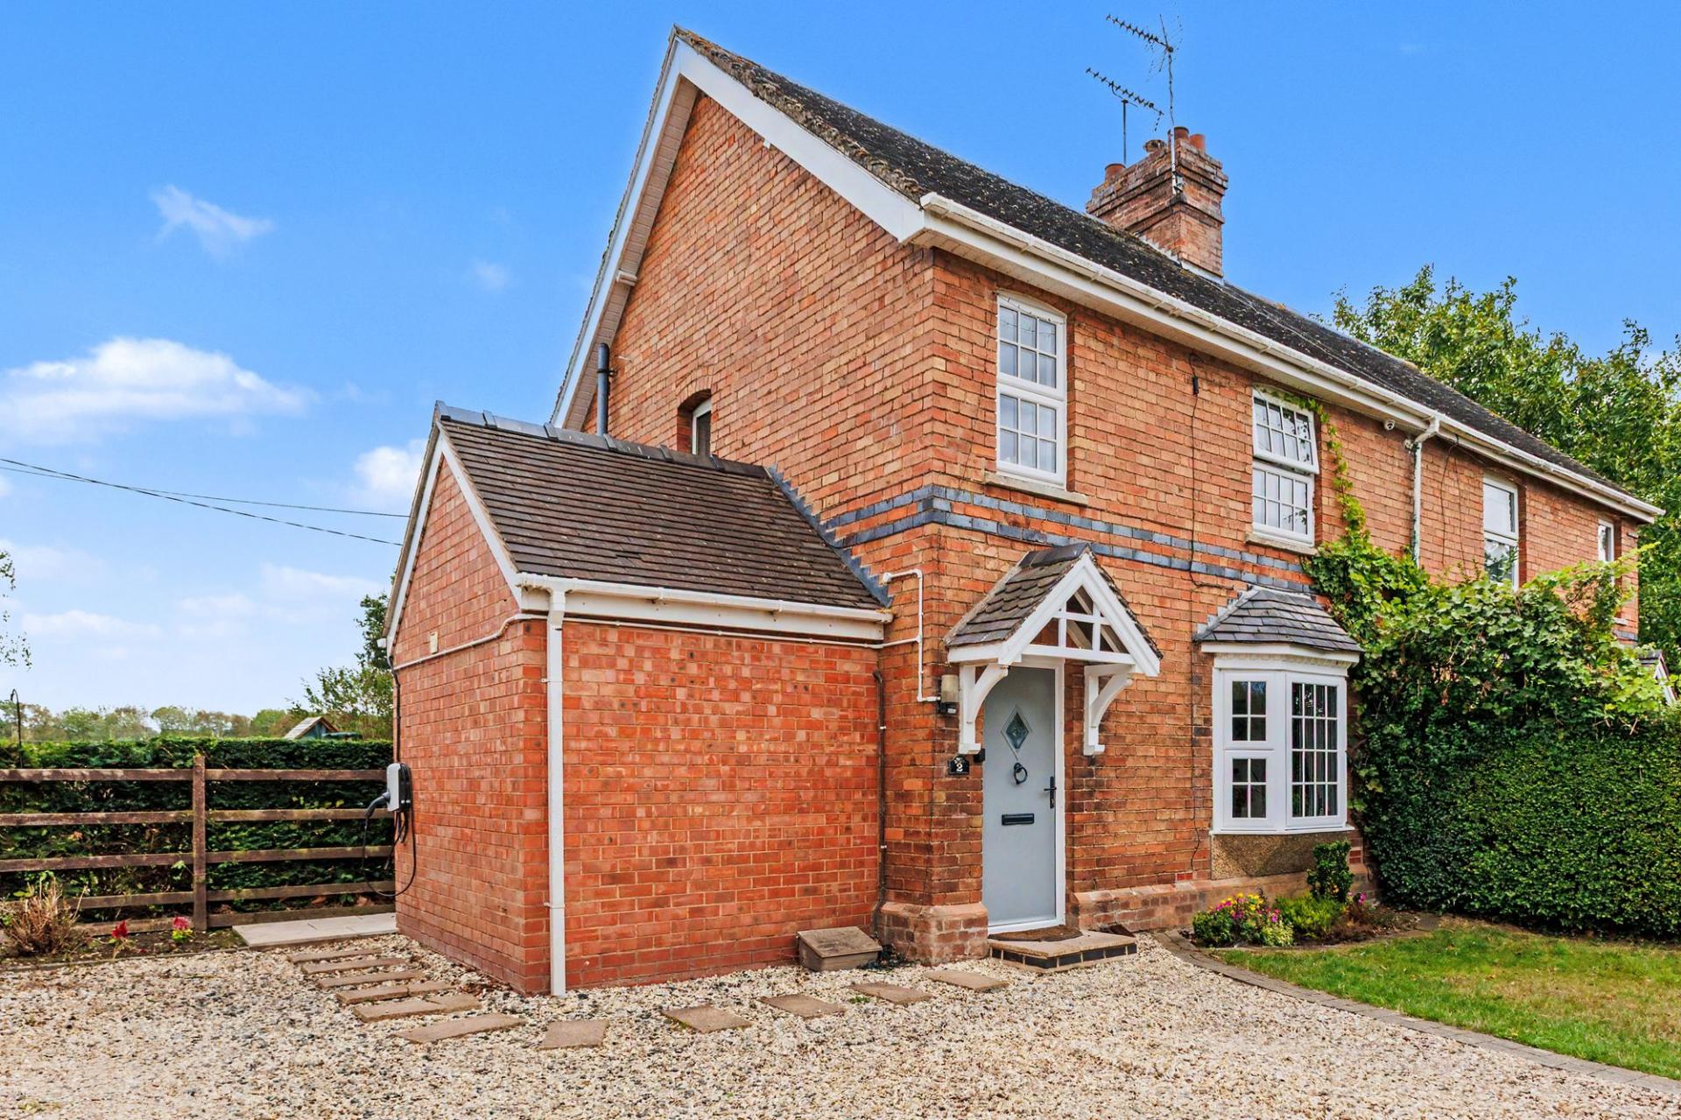
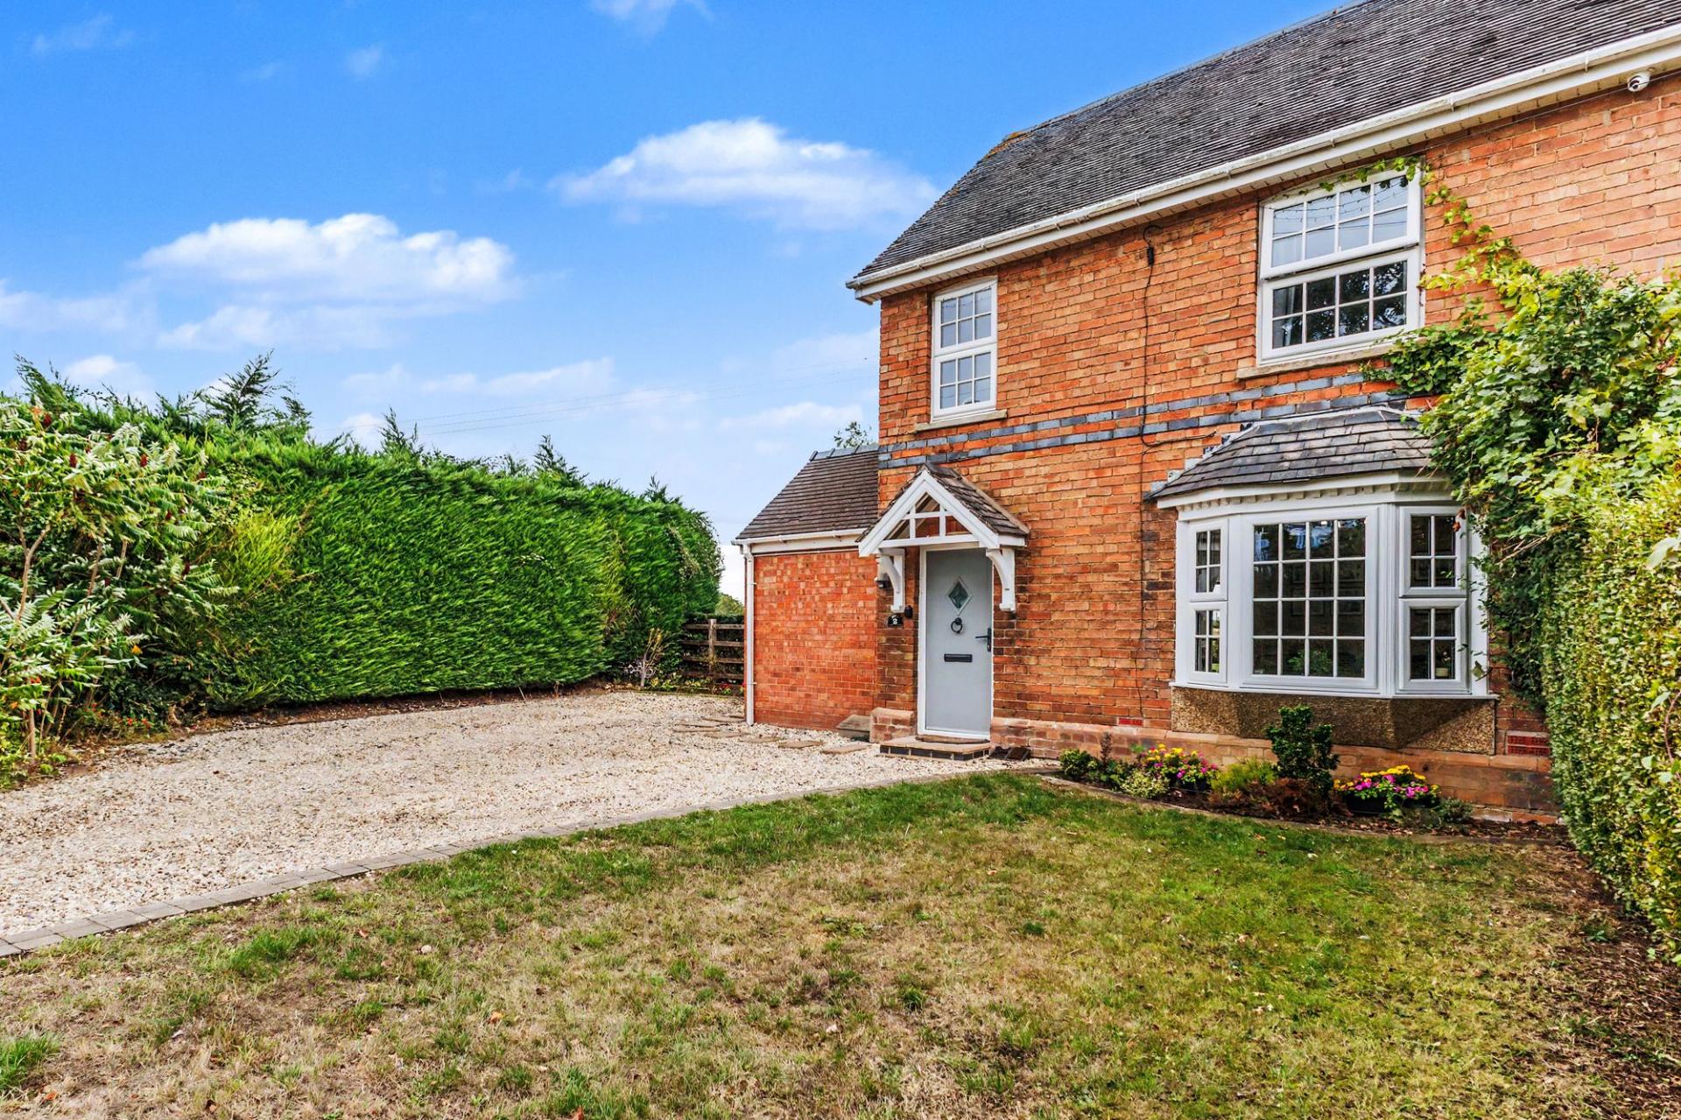
To the front, a newly created gravel driveway provides parking for at least three vehicles, complemented by a lawned garden, mature hedging and landscaping which gives the property an attractive approach.
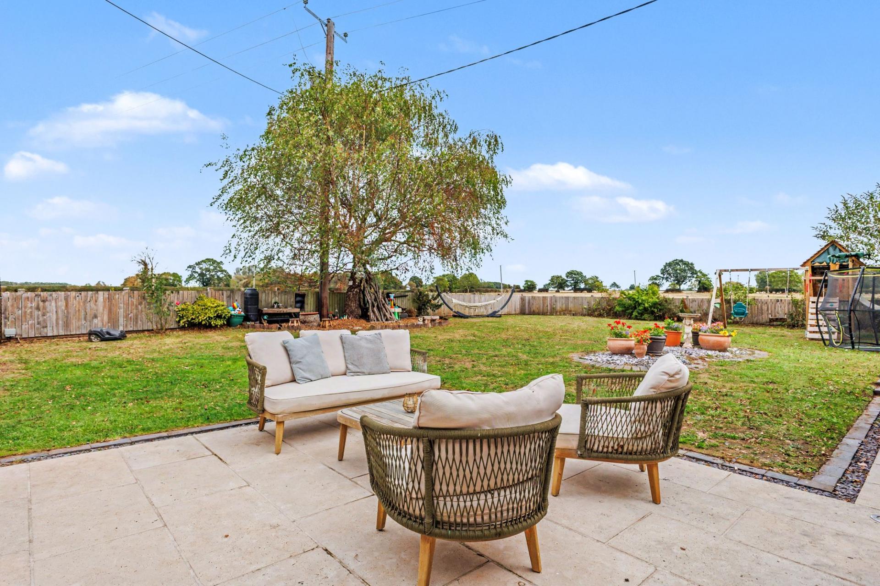
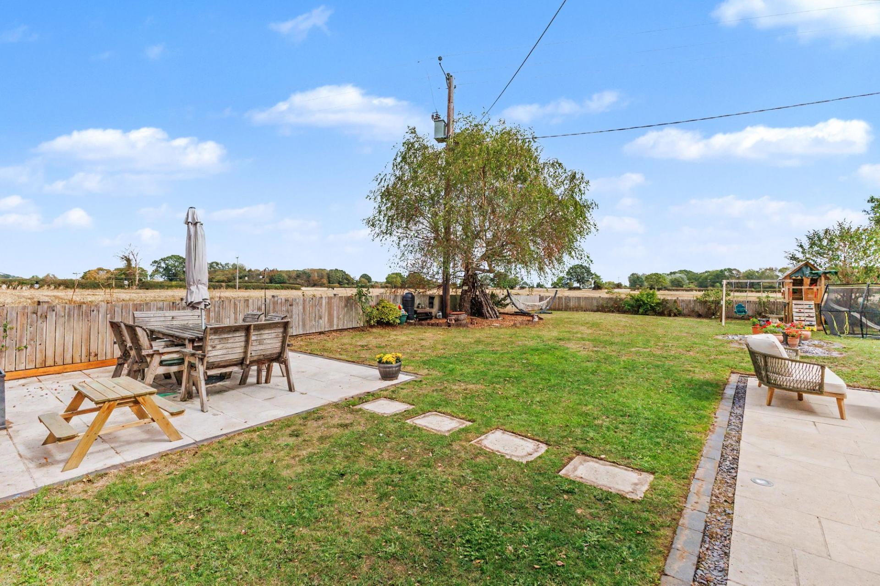
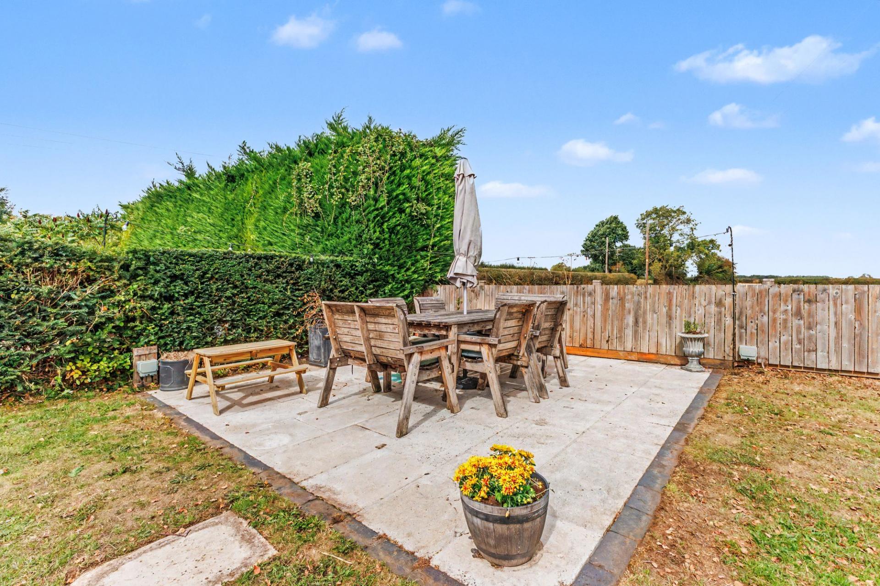
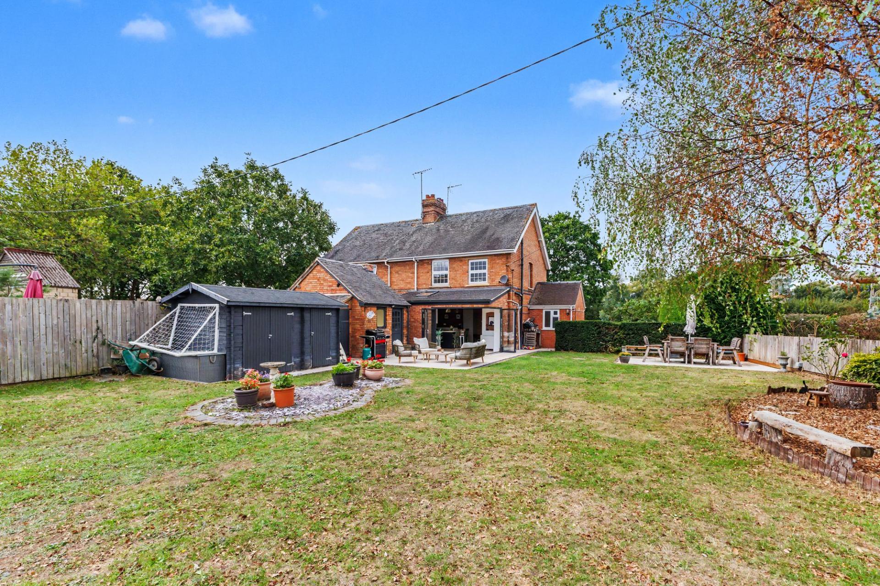
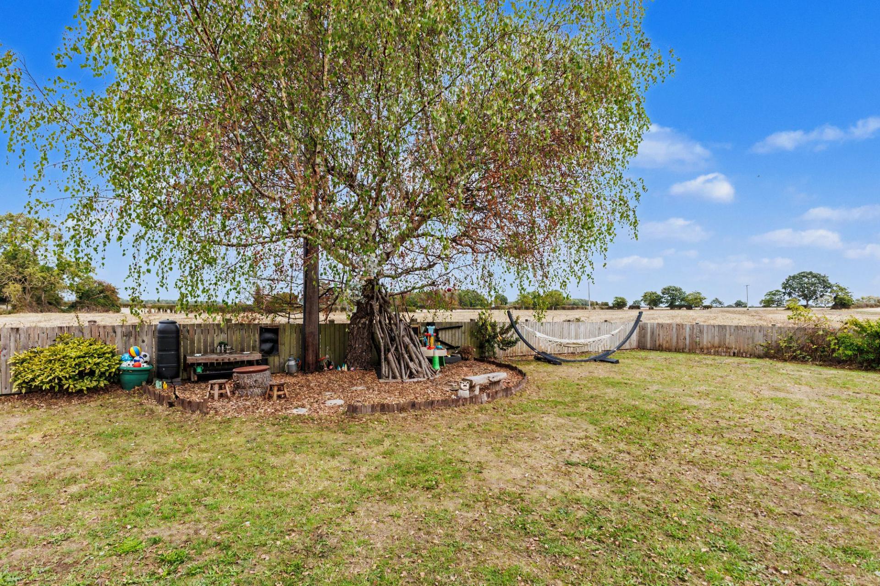
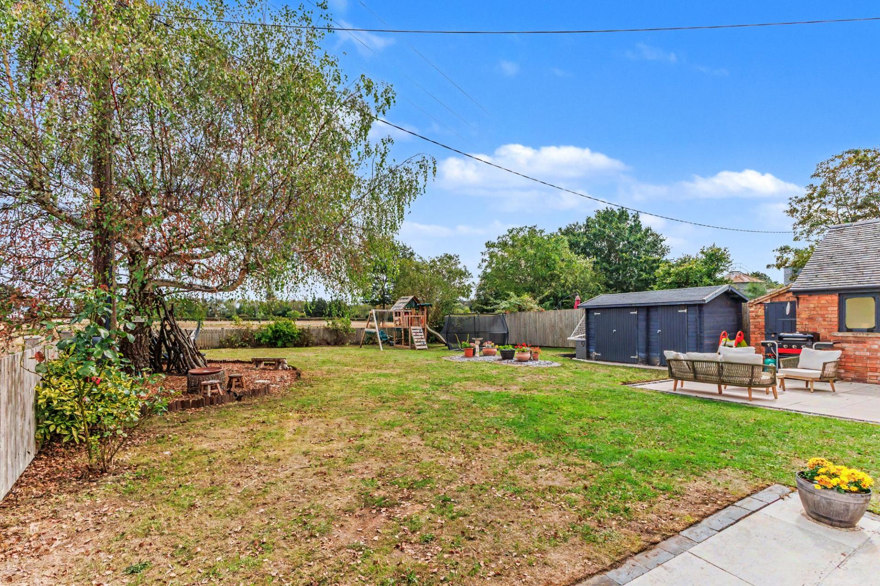
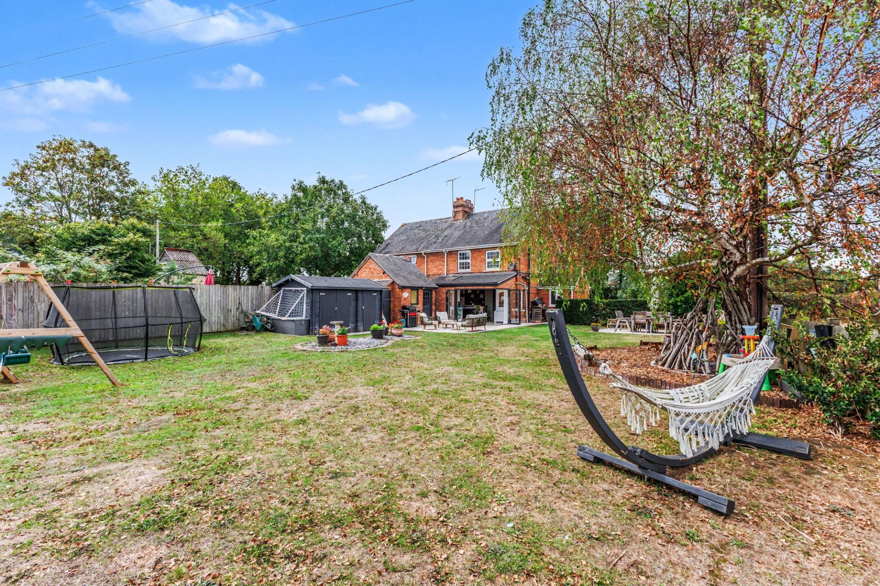
The rear garden is a major feature of the home. Extending away from the house and enjoying an excellent degree of openness, it is predominantly laid to lawn with two paved patio areas, providing a choice of places for outdoor dining and entertaining.
The main patio sits immediately outside the kitchen extension and works particularly well with the corner bi-fold doors, allowing the entertaining space to flow naturally from the kitchen into the garden.
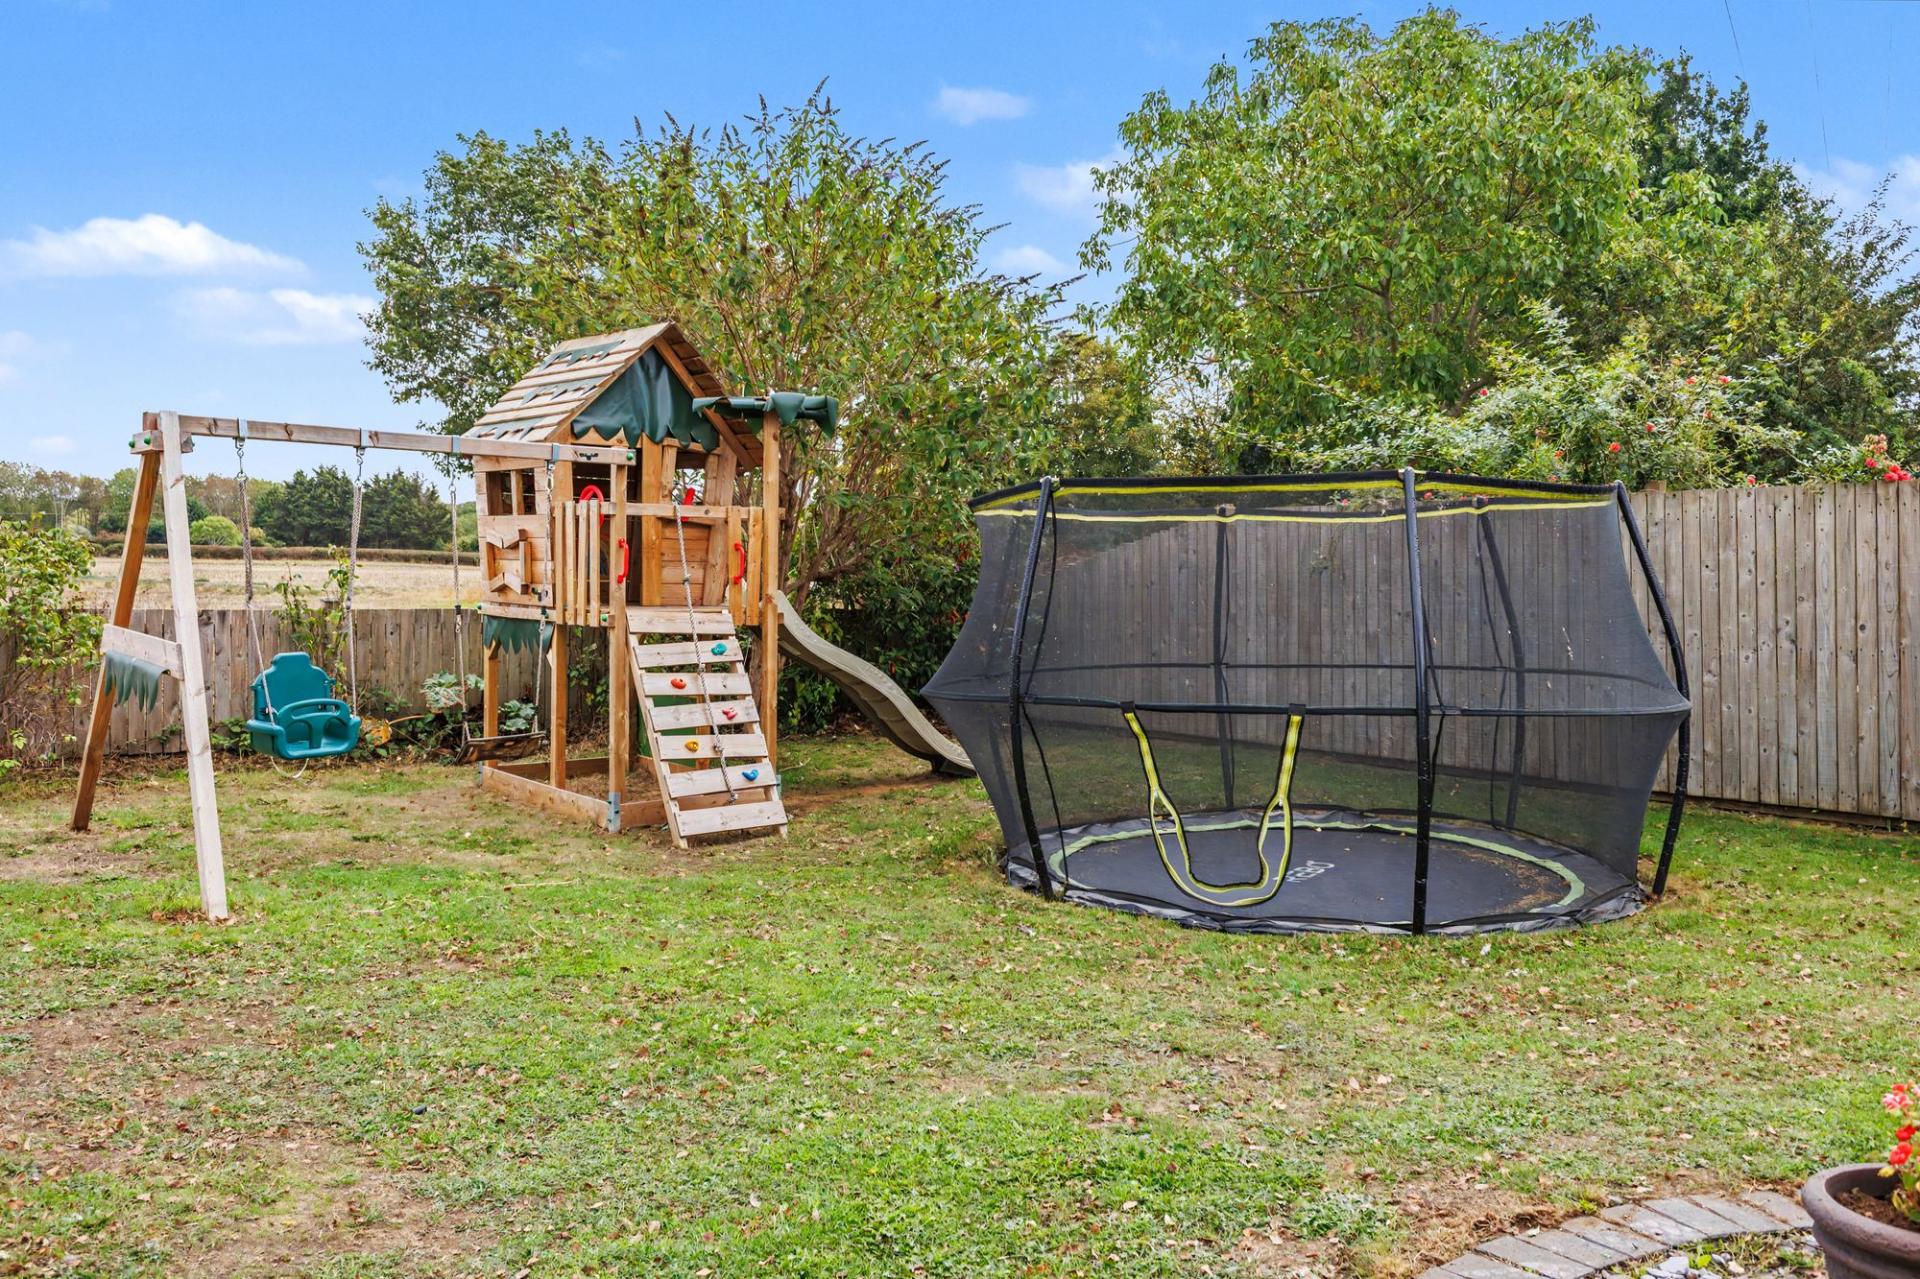
Further landscaping undertaken by the owners includes new perimeter fencing, improved lawns, children's play areas and a sunken trampoline.
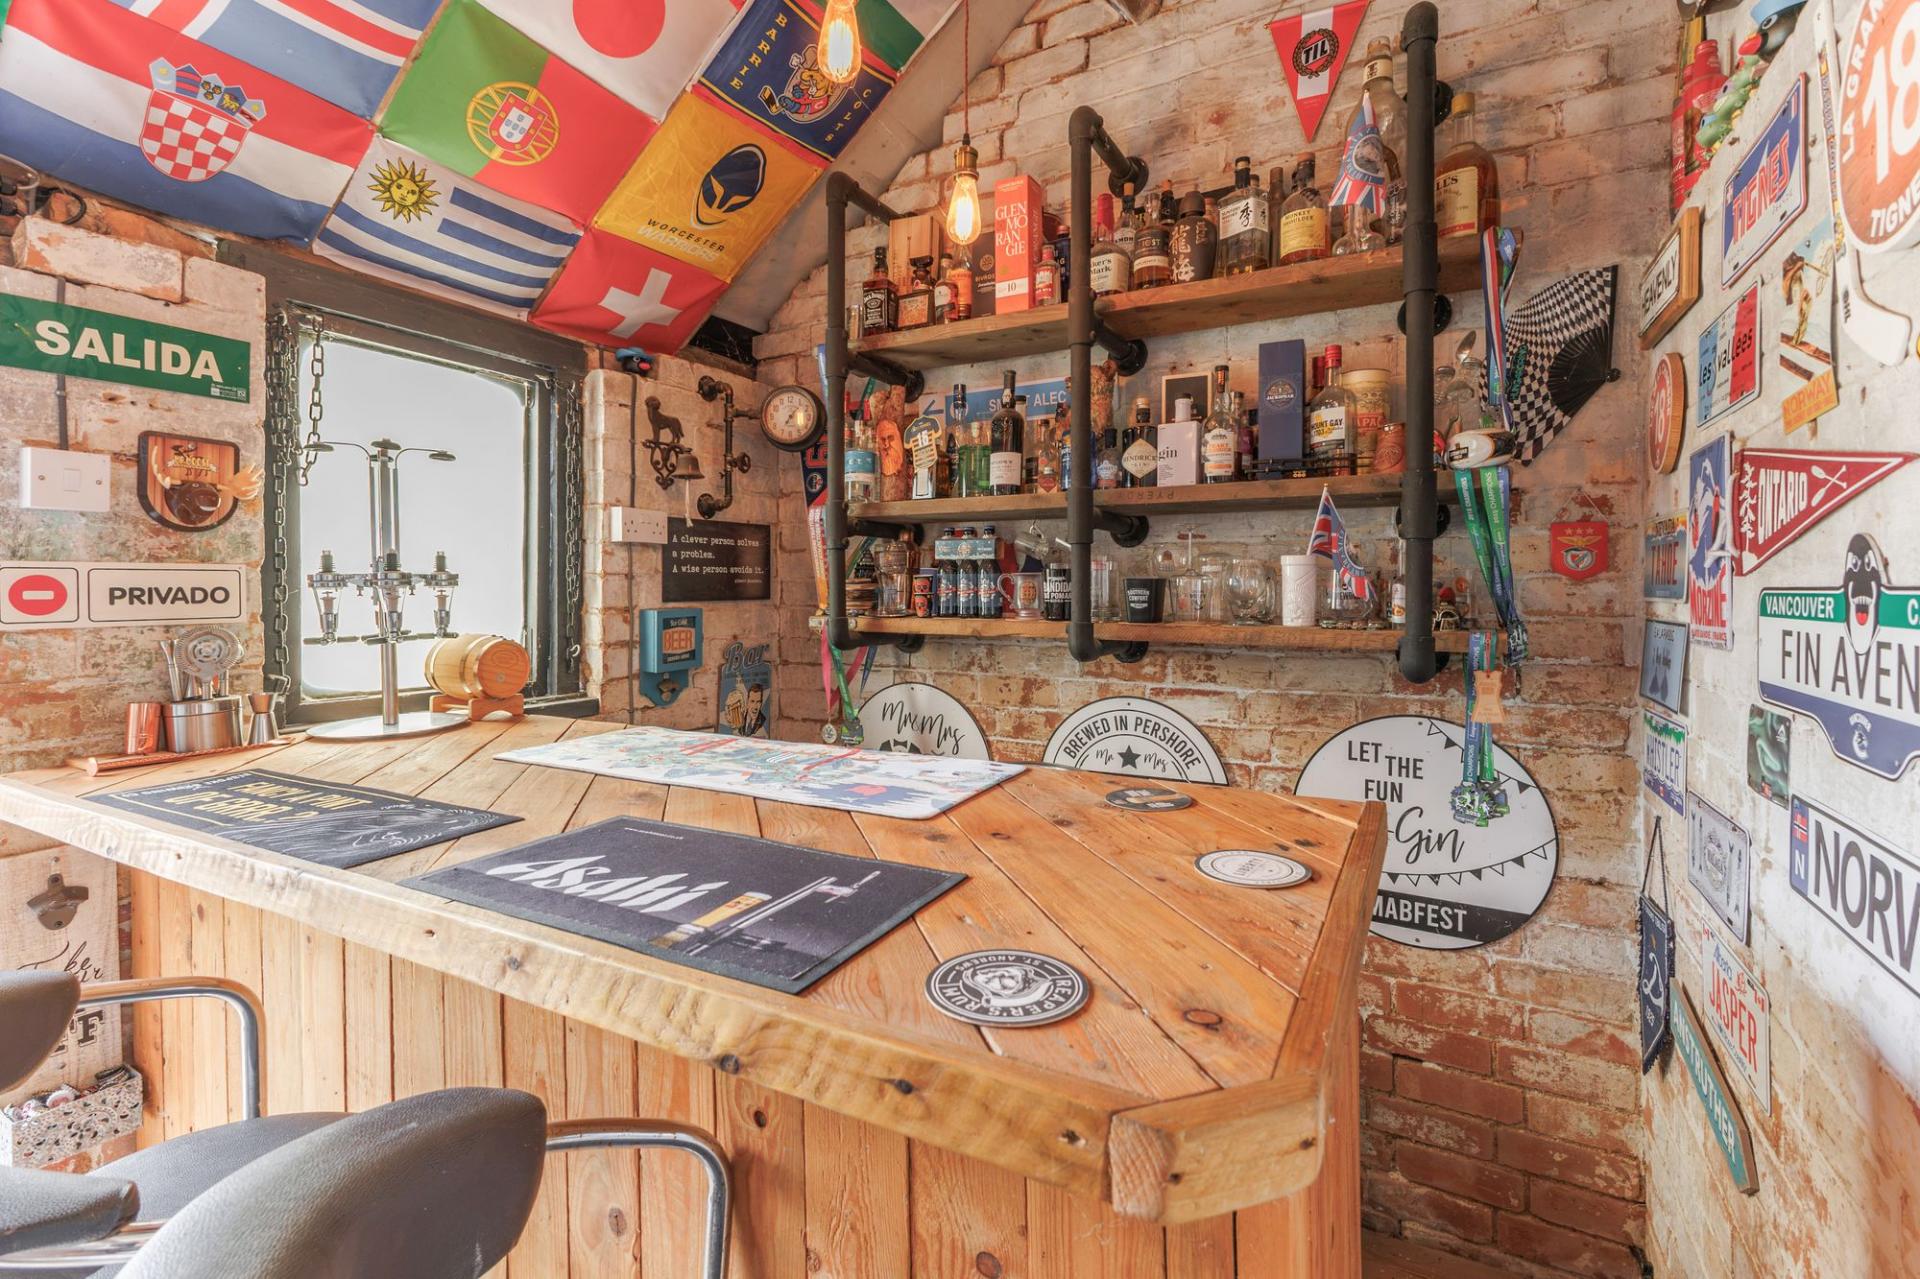
A selection of outbuildings provides useful storage, while one has been creatively converted into a quirky private garden bar, providing a fun additional entertaining space.
The combination of the substantial kitchen extension, generous garden, open rural outlook and extensive programme of improvements makes this an especially appealing countryside home.
Important Information
- This is a Freehold property.
- This Council Tax band for this property is: C
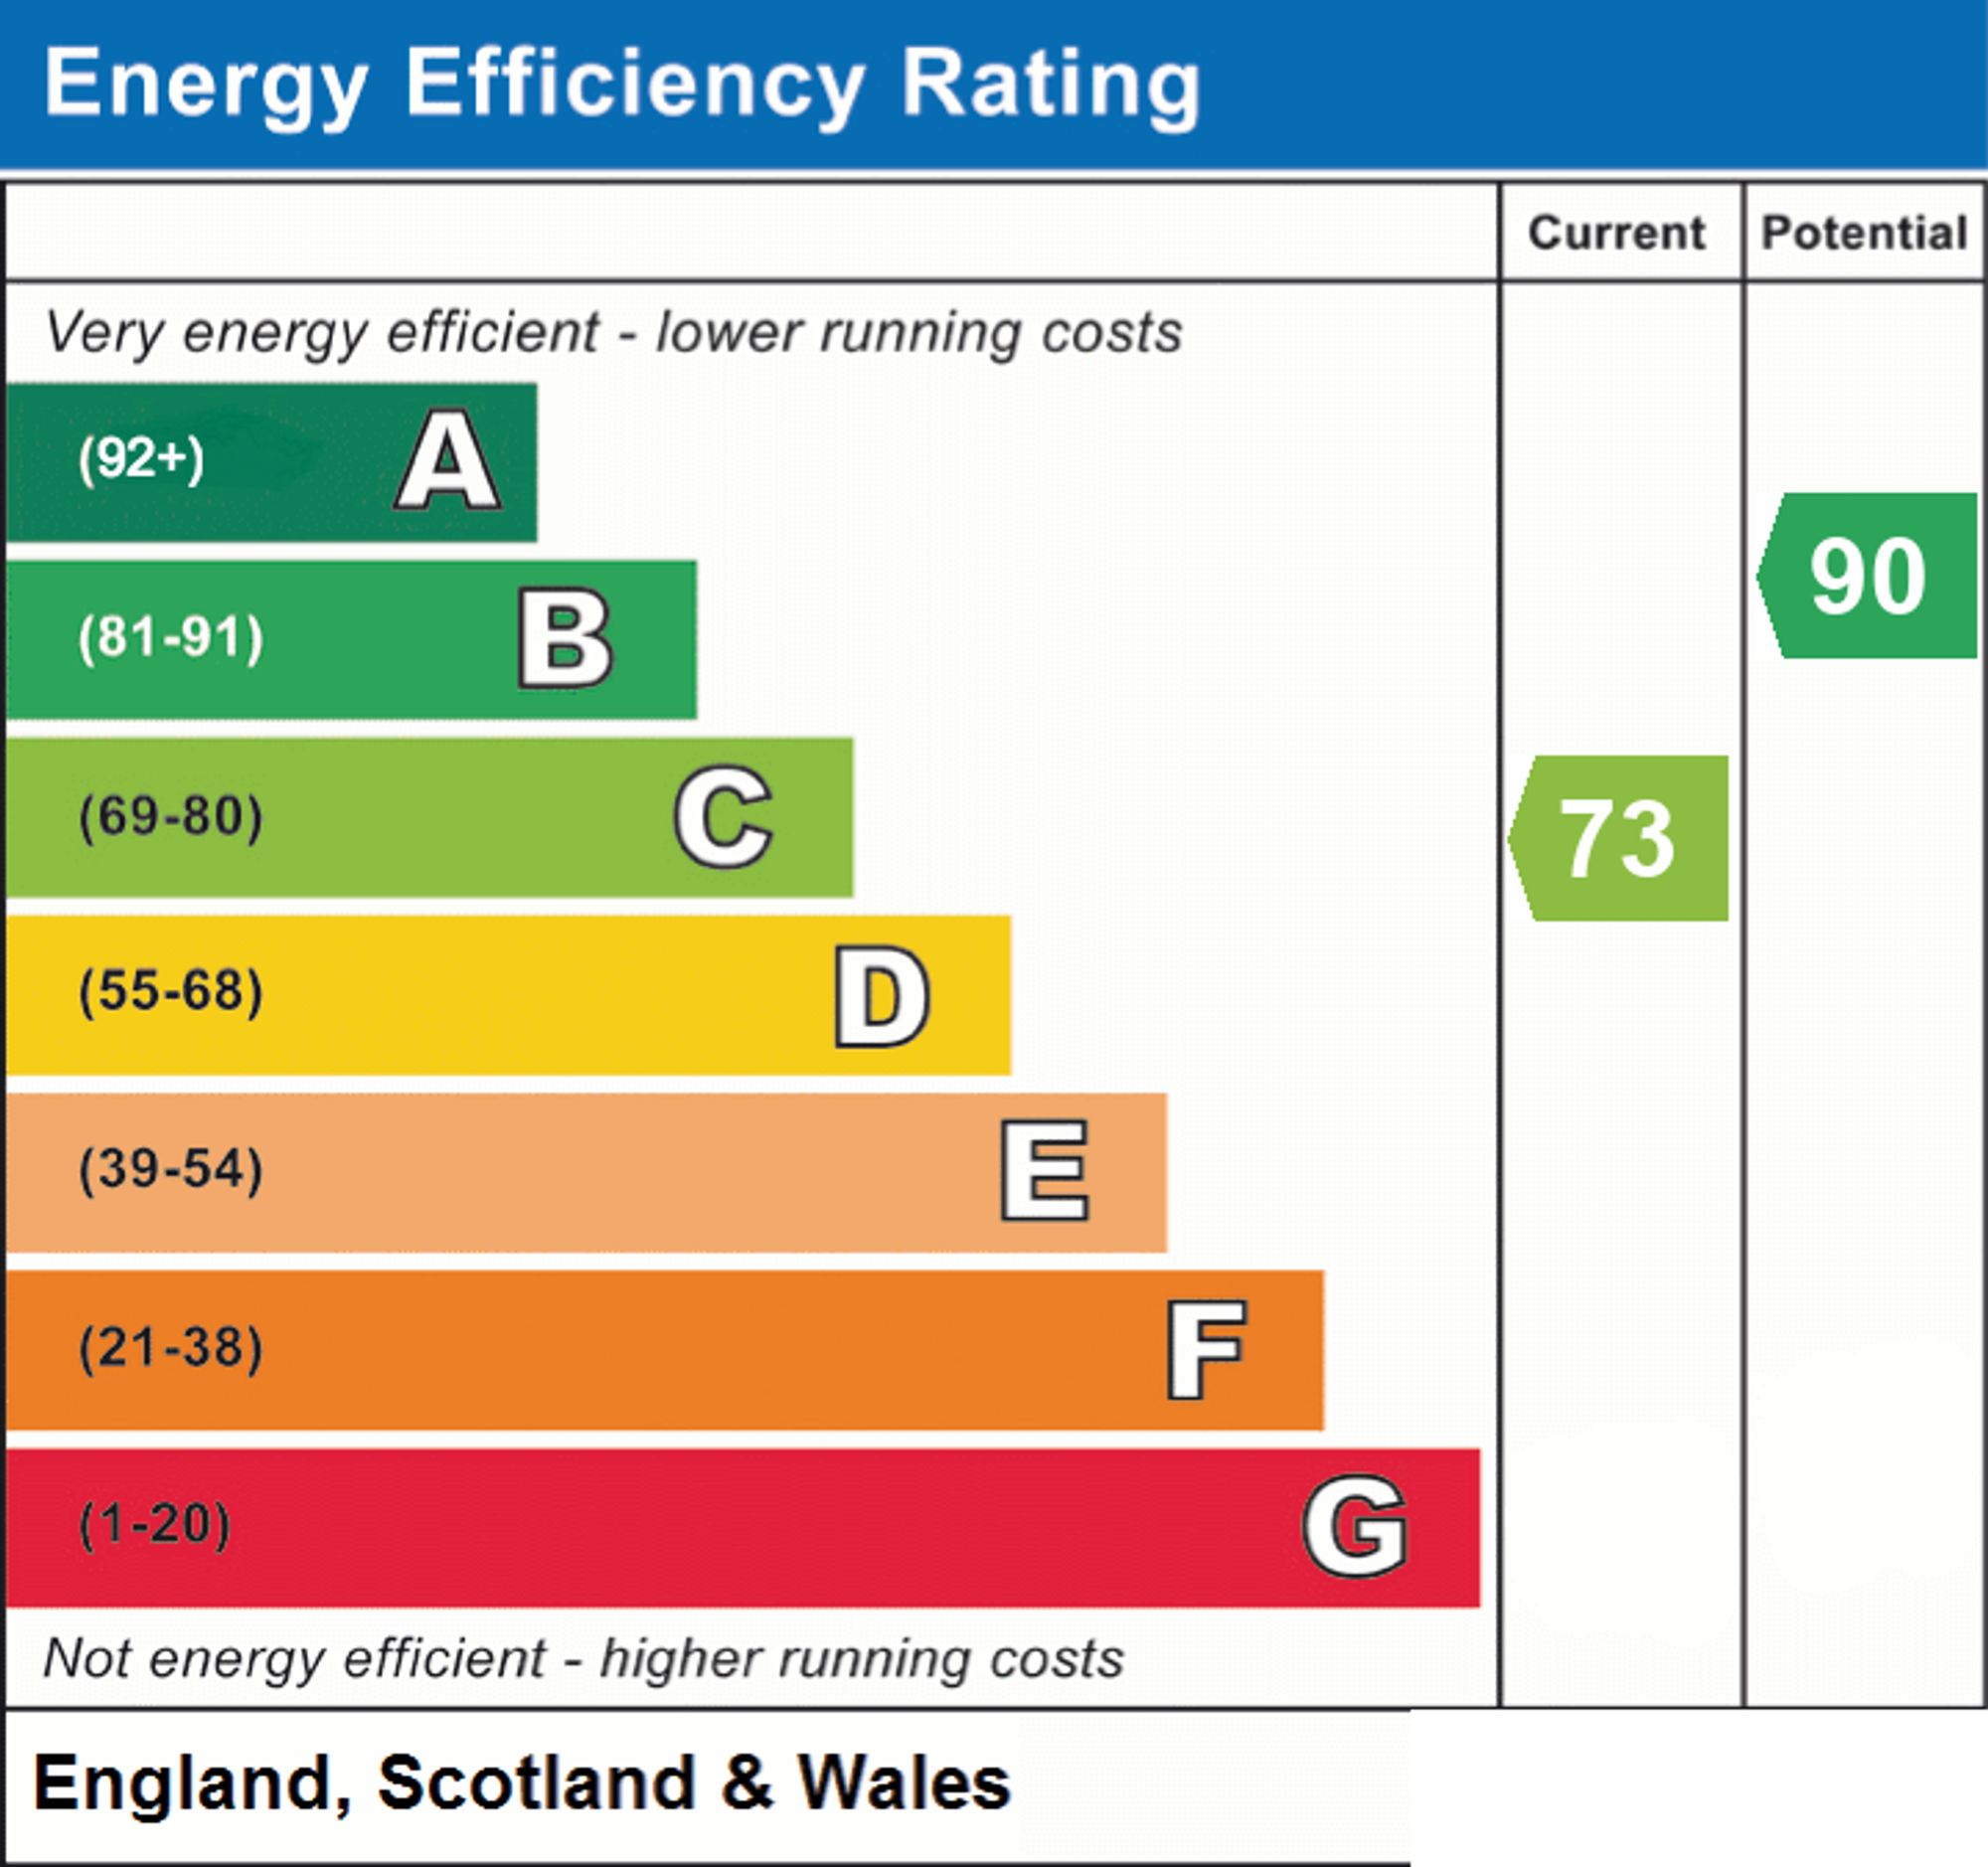
- EPC Rating is C
Property Ref: a825d9aa-6302-44ed-b8be-5d47a72ee863
Similar Properties
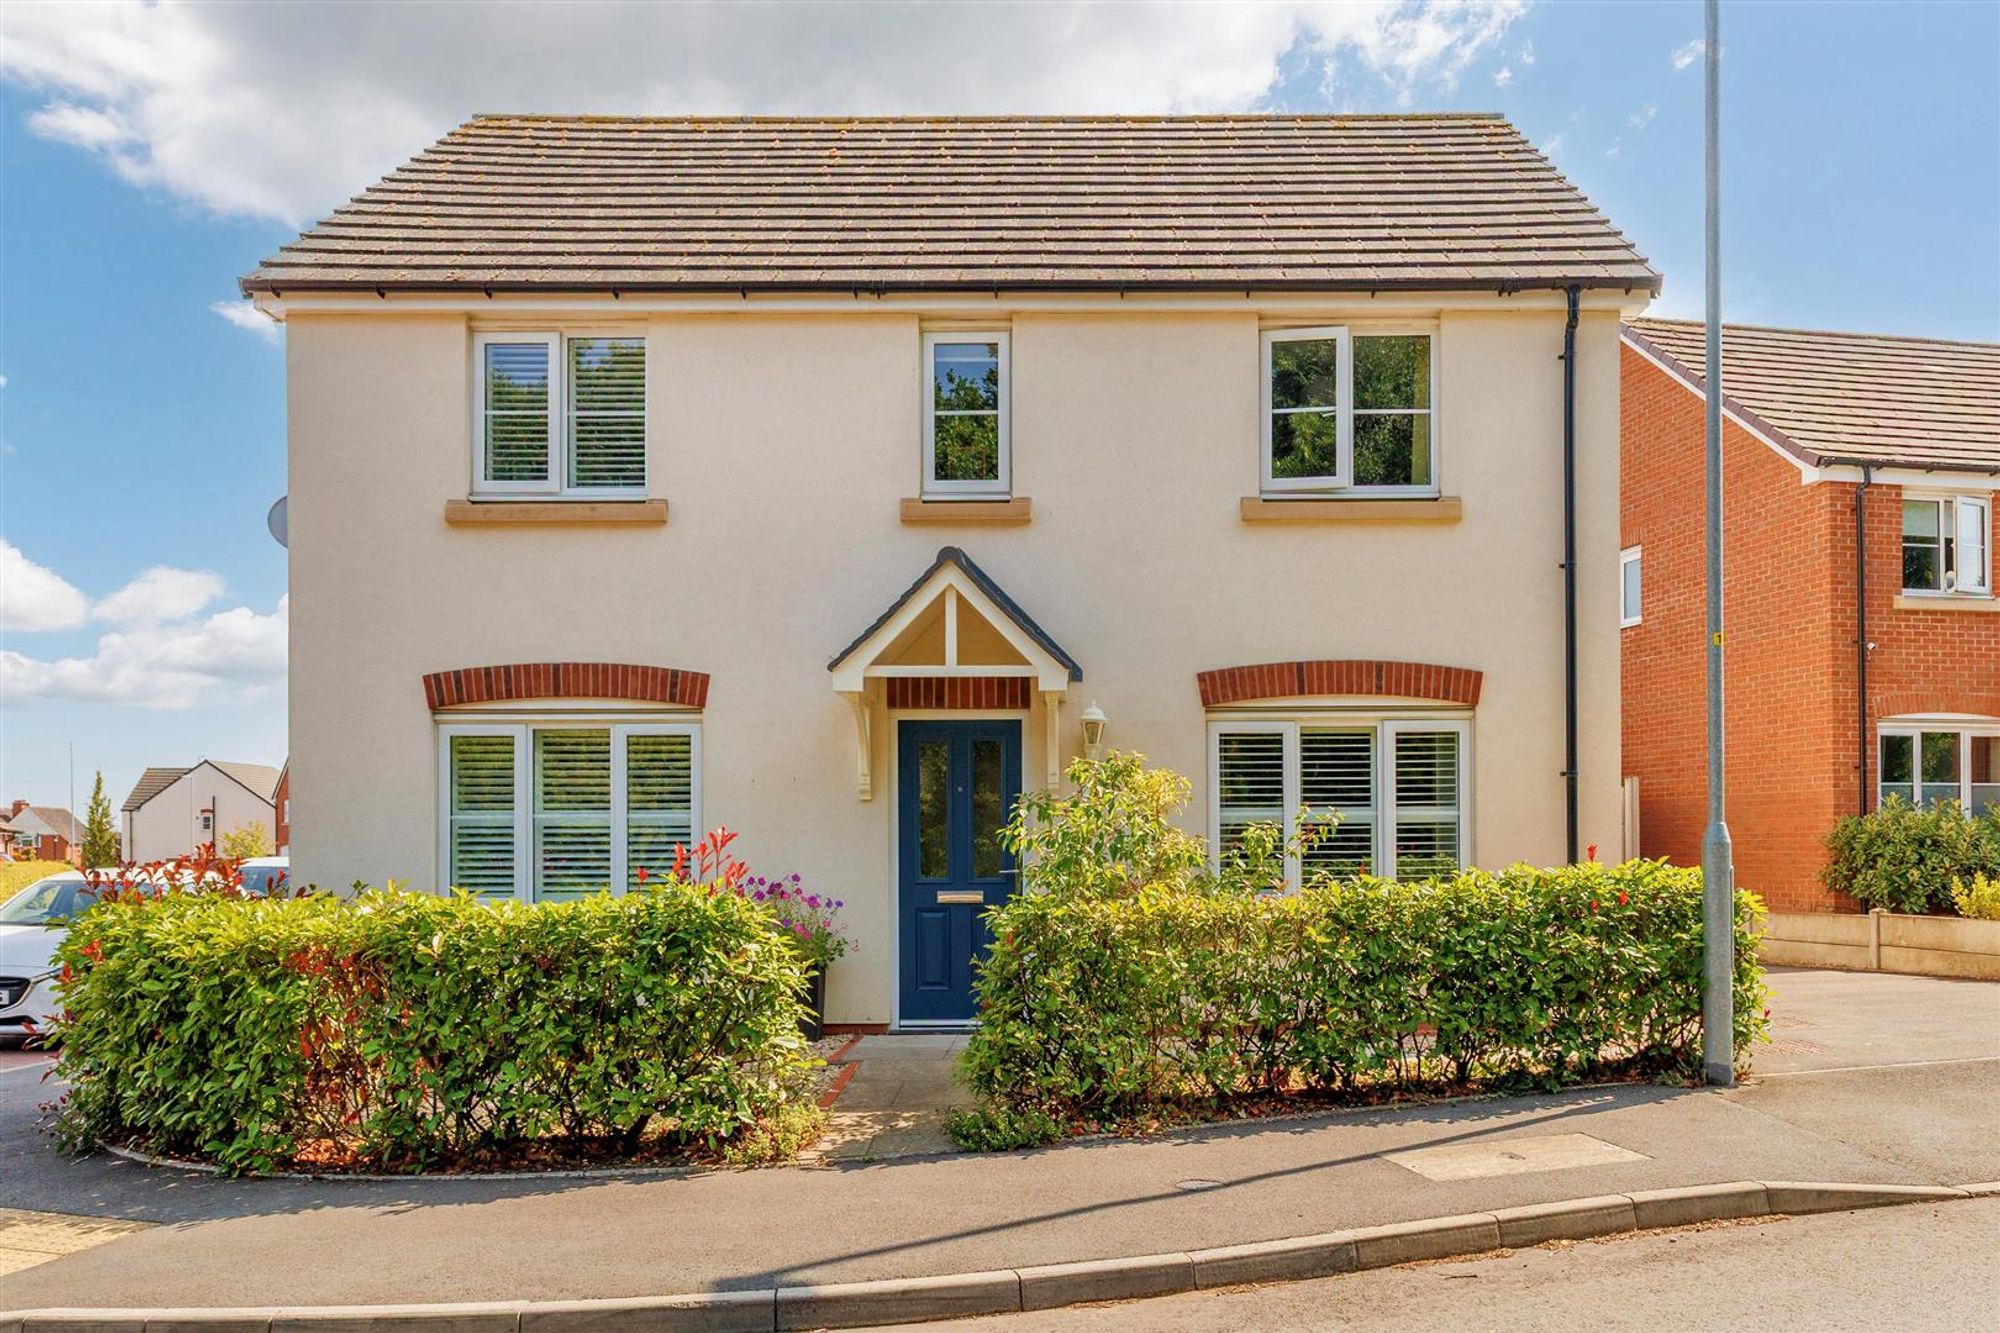
4 Bedroom Detached House | Offers Over £425,000
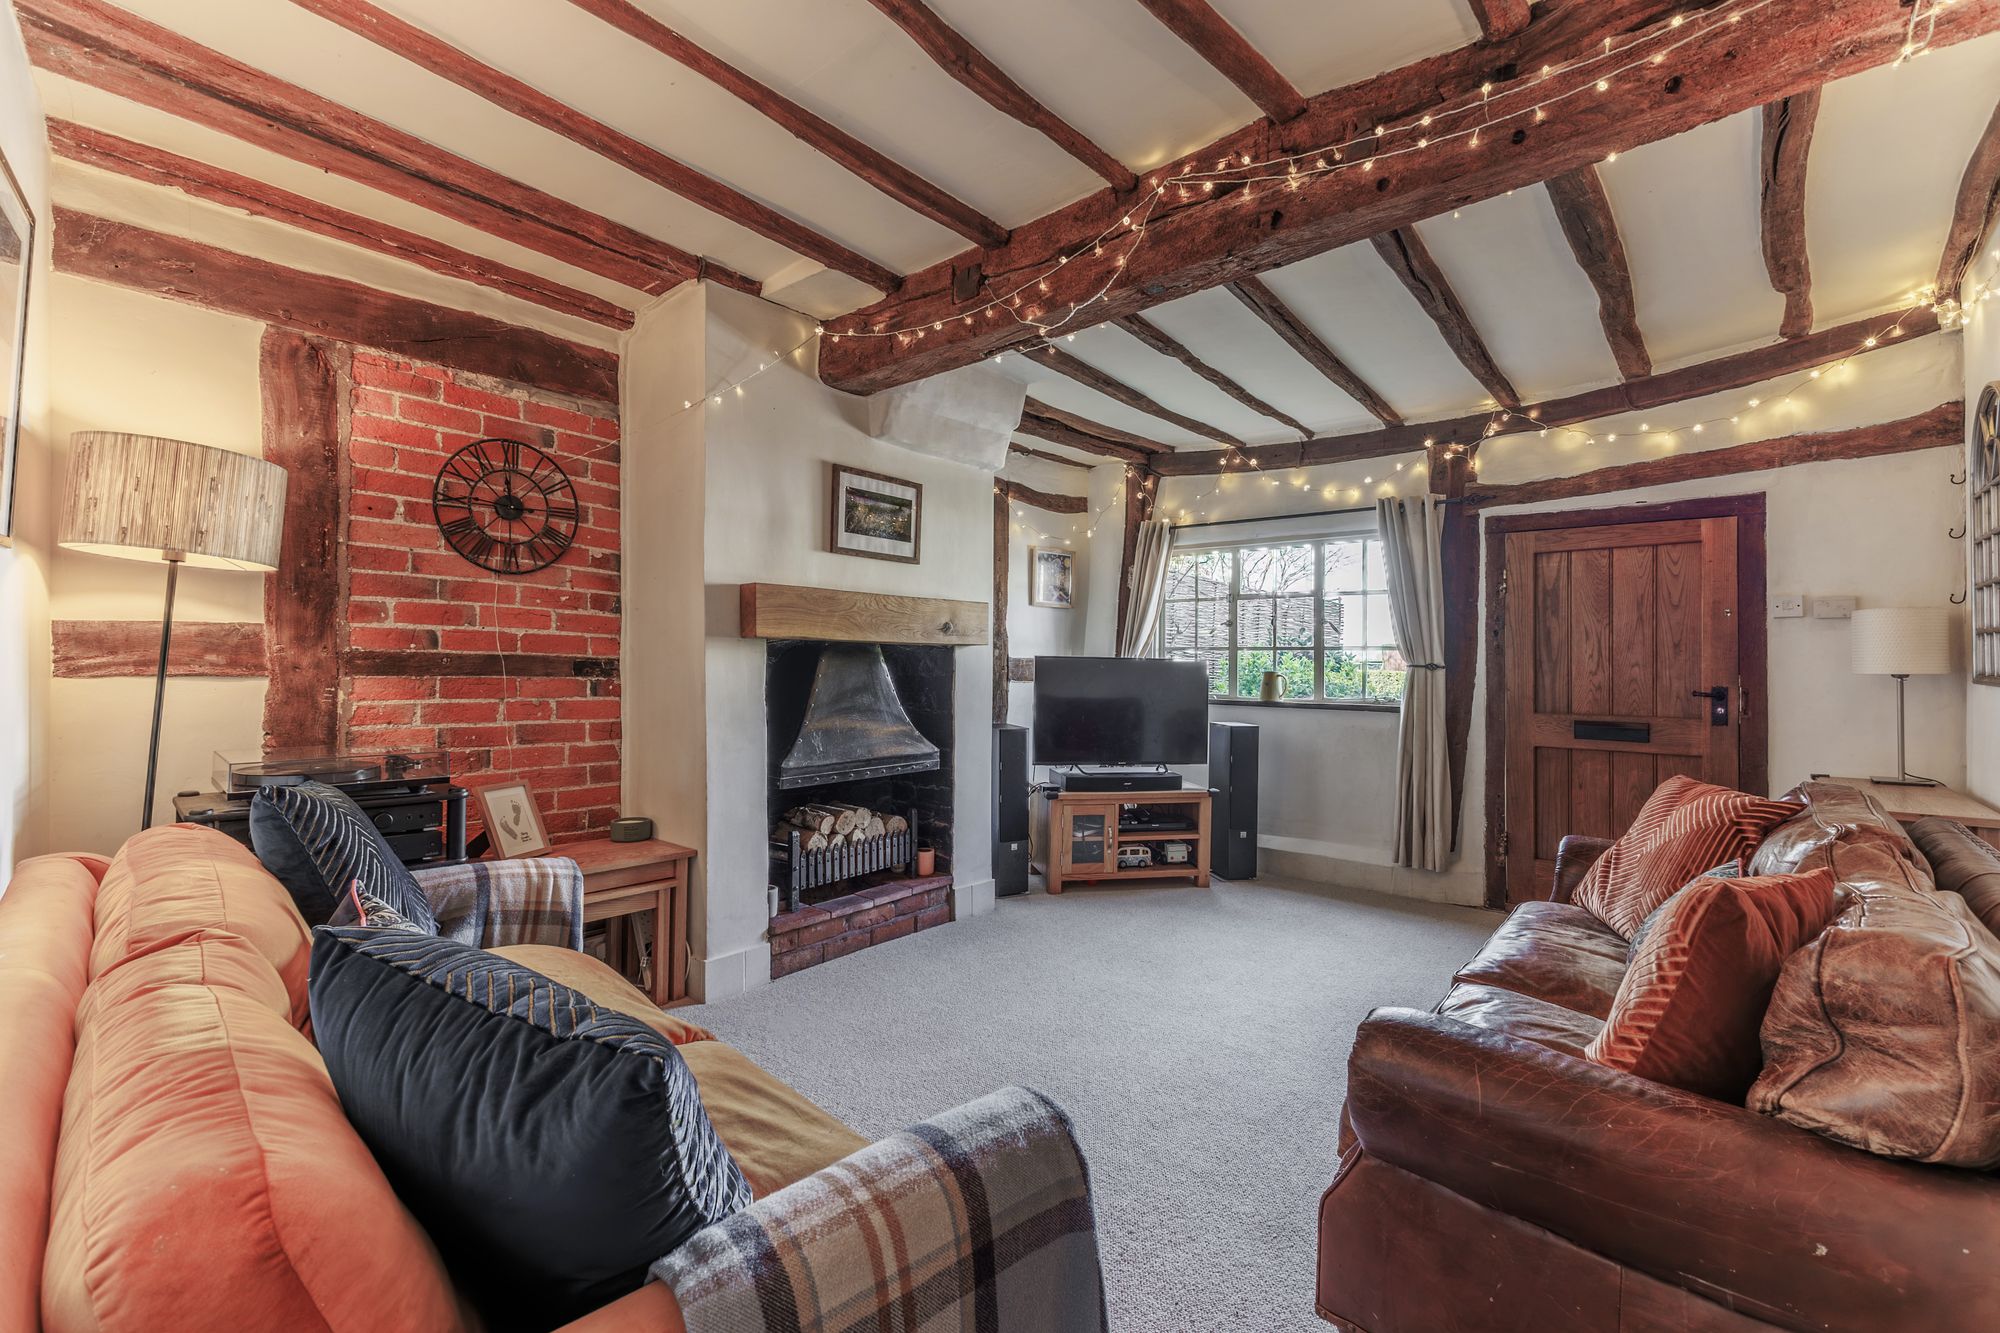
3 Bedroom Cottage | Guide Price £425,000
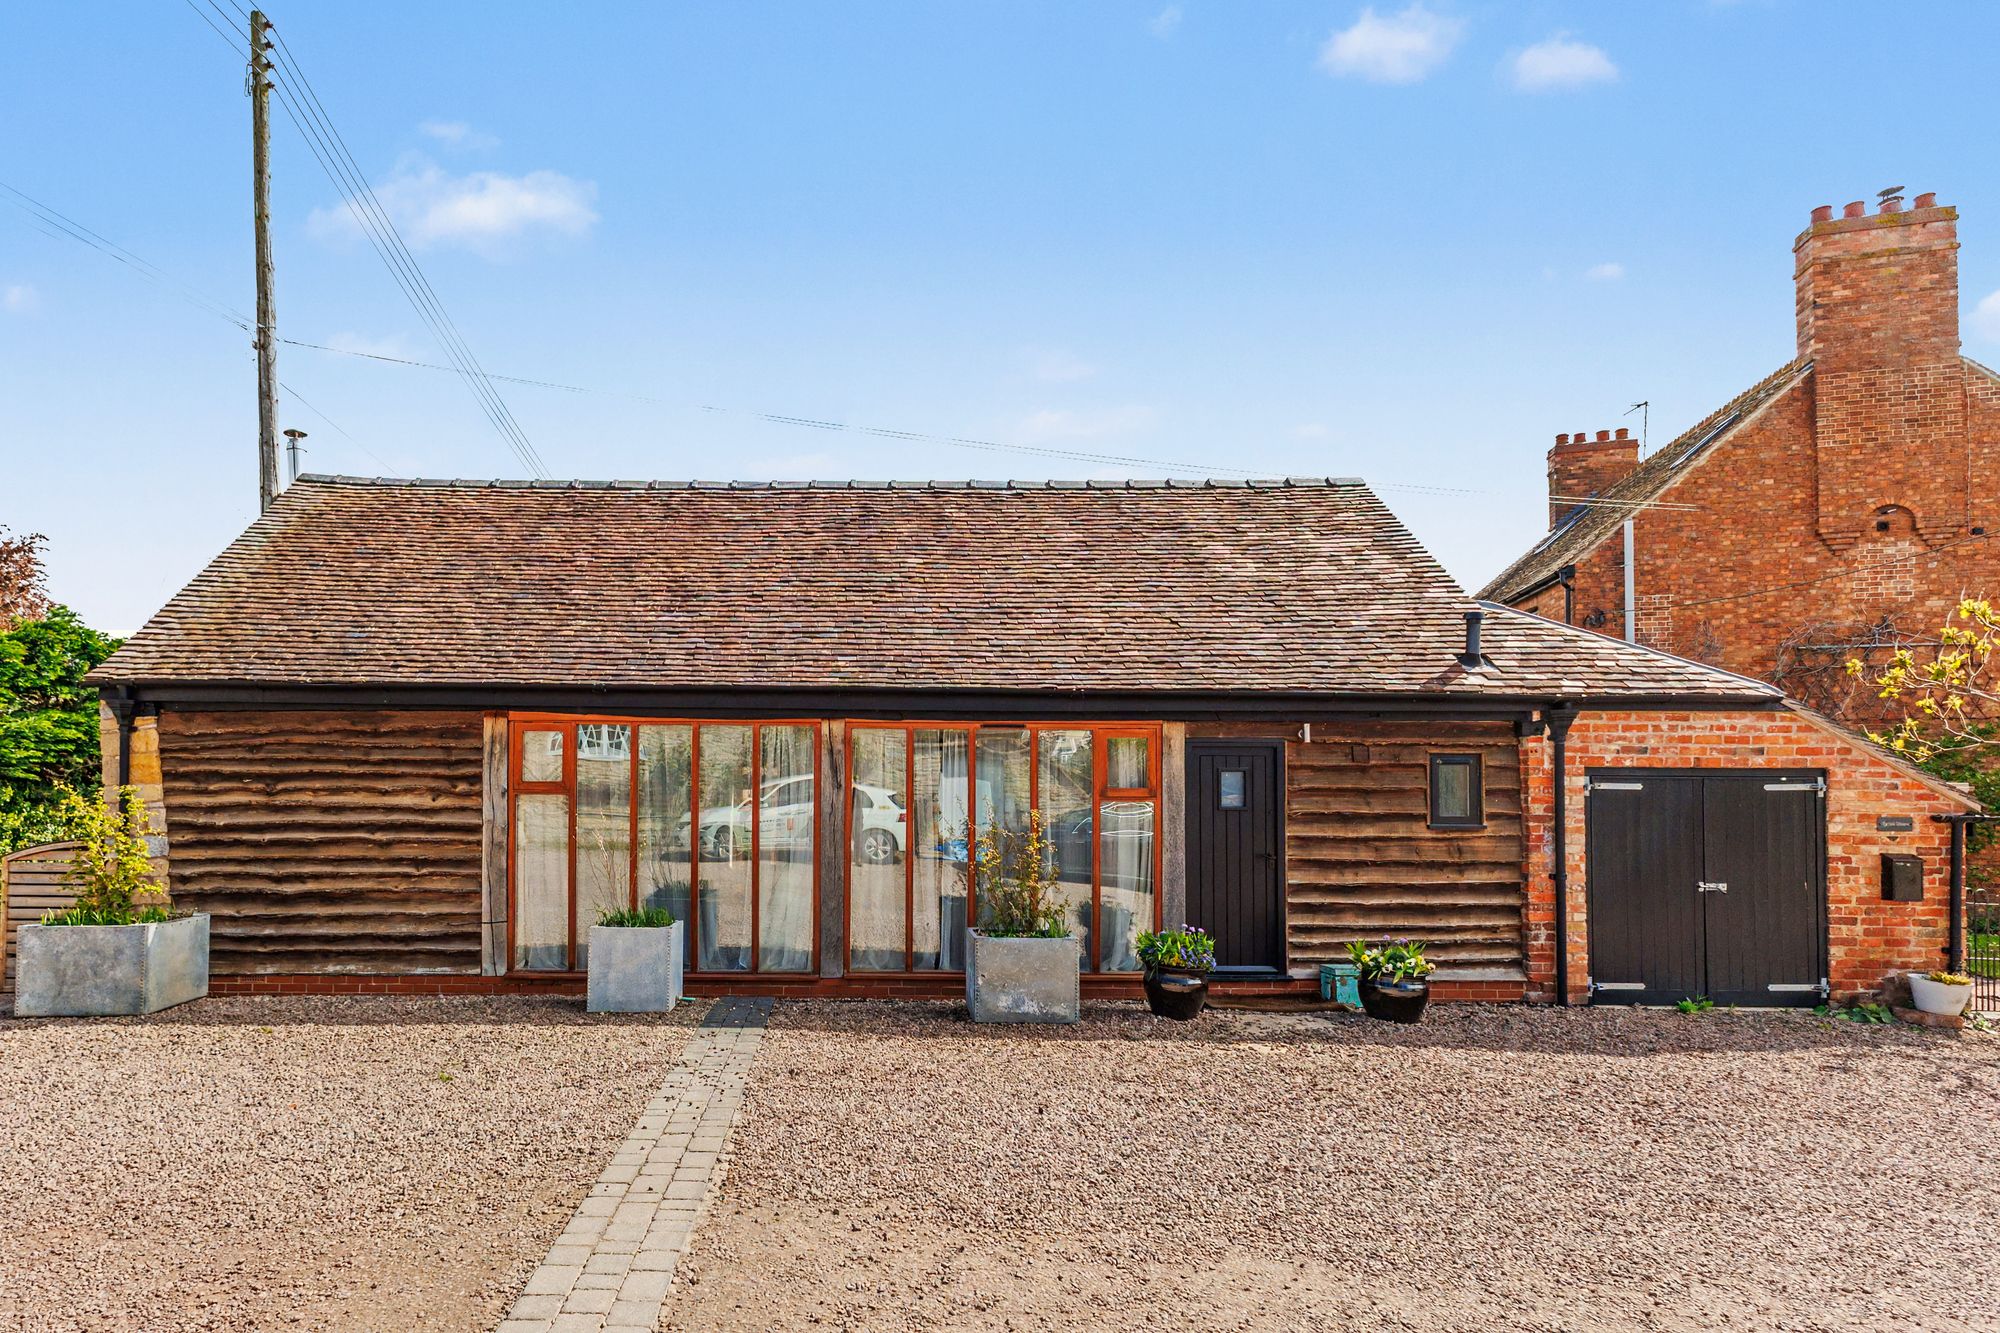
3 Bedroom Barn Conversion | £425,000
Winchcombe Road, Sedgeberrow, WR11
4 Bedroom Detached House | Guide Price £450,000
3 Bedroom Detached House | Guide Price £450,000
3 Bedroom Detached House | Offers in excess of £450,000

Sheldon Bosley Knight (Evesham)
1 Bridge Street, Evesham, Worcestershire, WR11 4SQ
01386 444900
How much is your home worth?
Use our short form to request a valuation of your property.
Request a Valuation
©2026 The Guild of Property Professionals. All rights reserved.
Terms and Conditions |
Privacy Policy |
Cookie Policy |
Complaints Policy |
Members Login
The Guild of Property Professionals Trading Address: 121 Park Lane, London W1K 7AG. GPEA Limited.
Registered in England & Wales.
Company No: 02819824.
Registered Office Address: The Old Courthouse, 60A London Road, Grantham, NG31 6HR.
VAT Registration No: 180897859

