- Exceptional Detatched residence
- One off home
- Quality & Refinement throughout
- Stunning gardens and woodland
- Much sought after village

This property listing is now SSTC
4 Bedroom Chalet for sale in Peterborough
4
SUMMARY
A truly exceptional opportunity- an outstanding contemporary residence.
DESCRIPTION
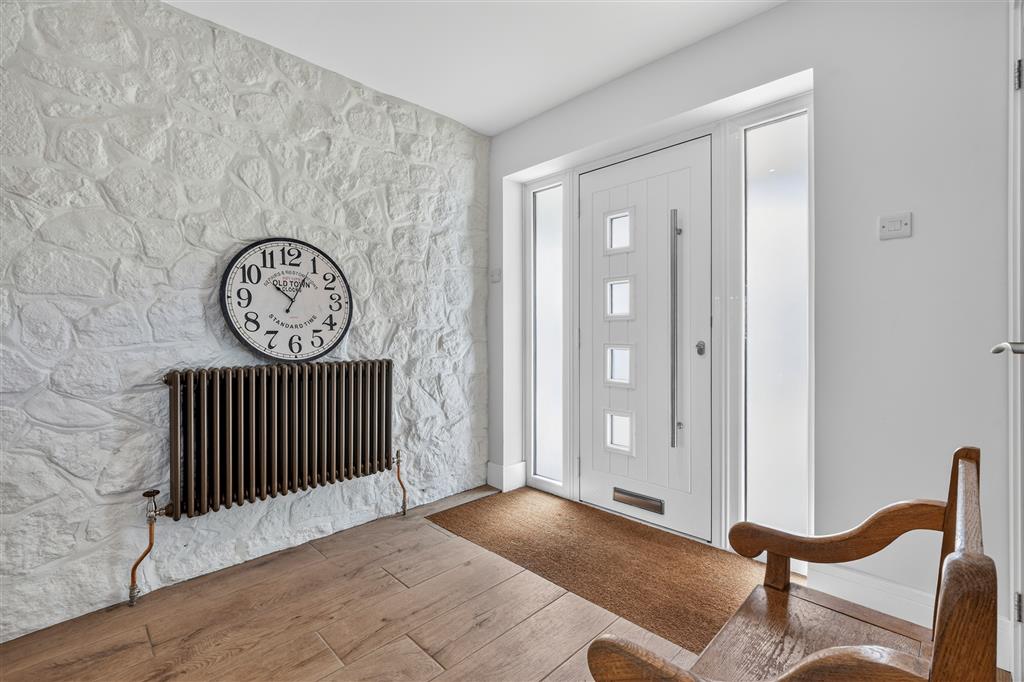
The current owners have undertaken a complete transformation of this chalet-style property, creating a stunning detached home finished to an uncompromising standard throughout. Designed with luxury family living in mind, the property now offers stylish contemporary accommodation combined with breathtaking outdoor space rarely found so close to Peterborough city centre.
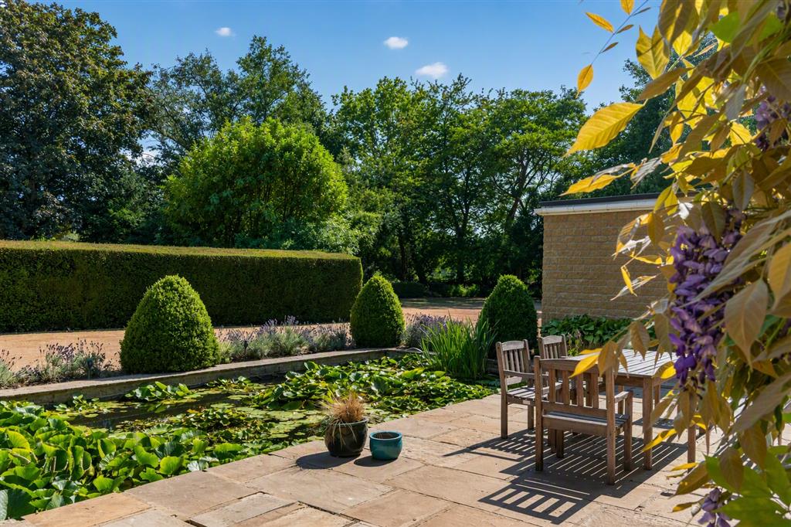
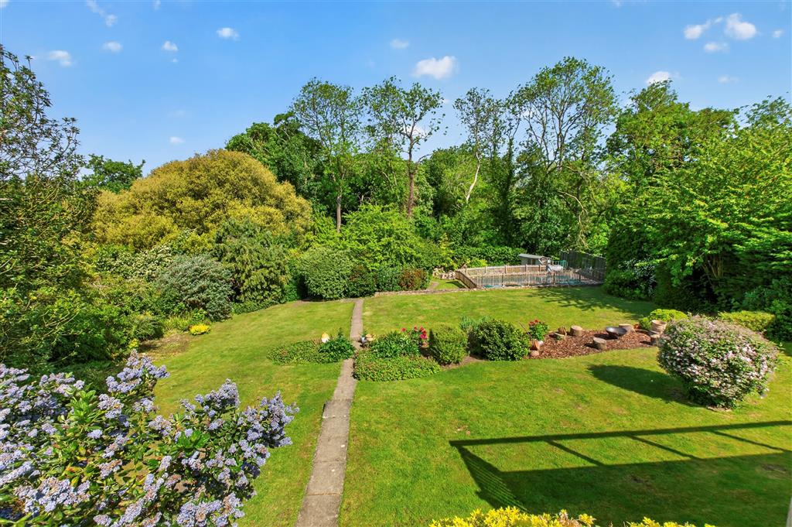
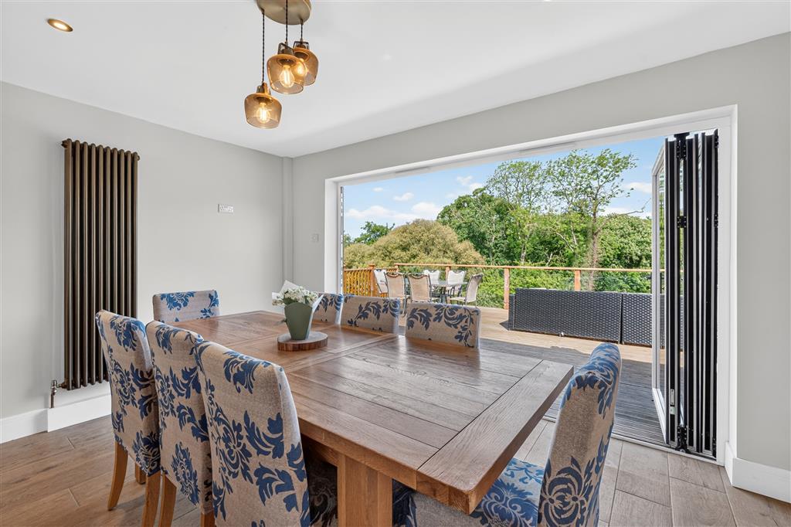
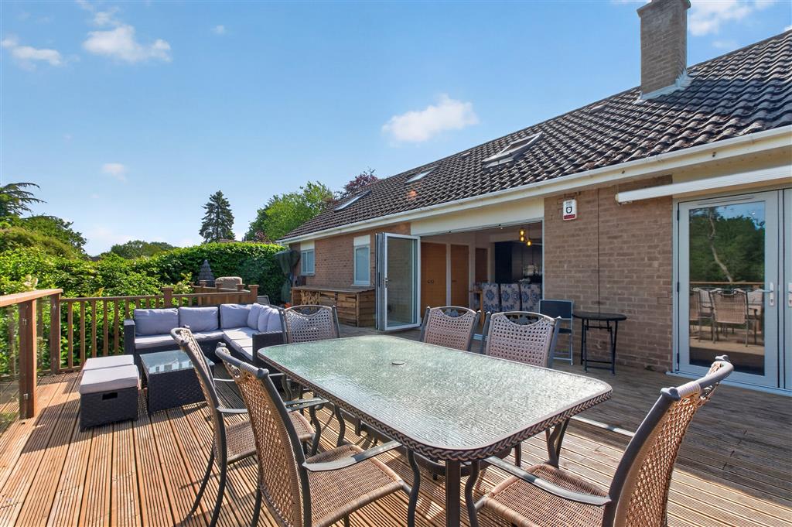
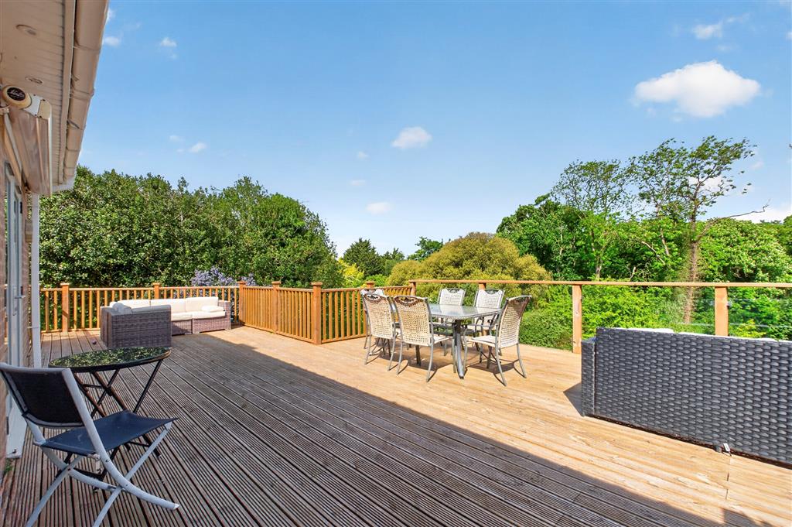
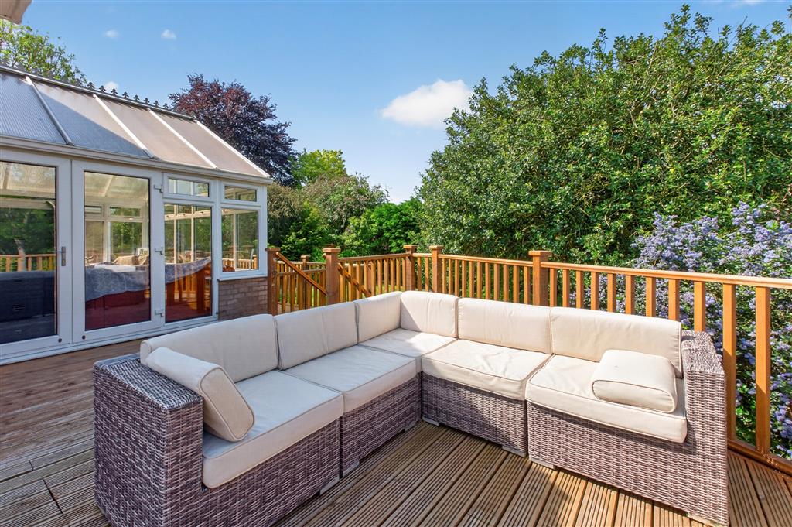
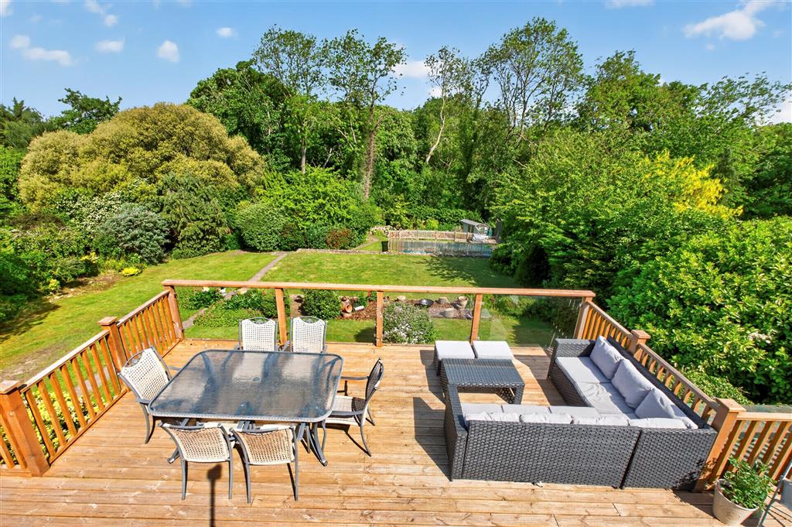
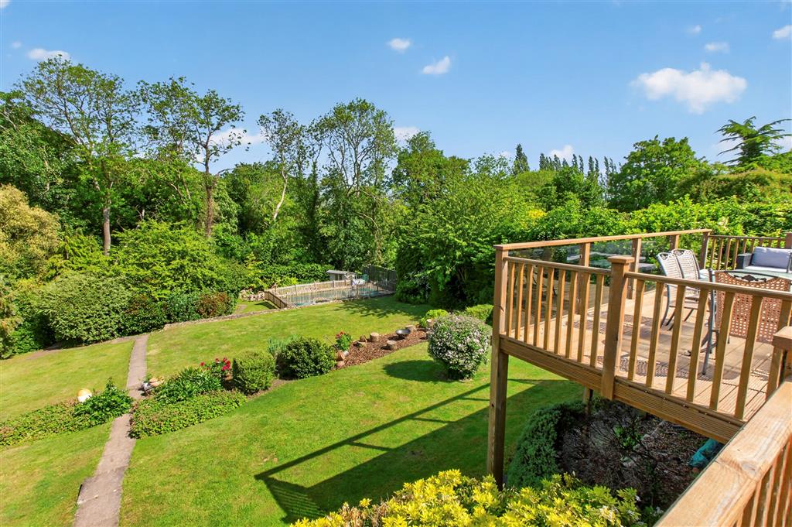
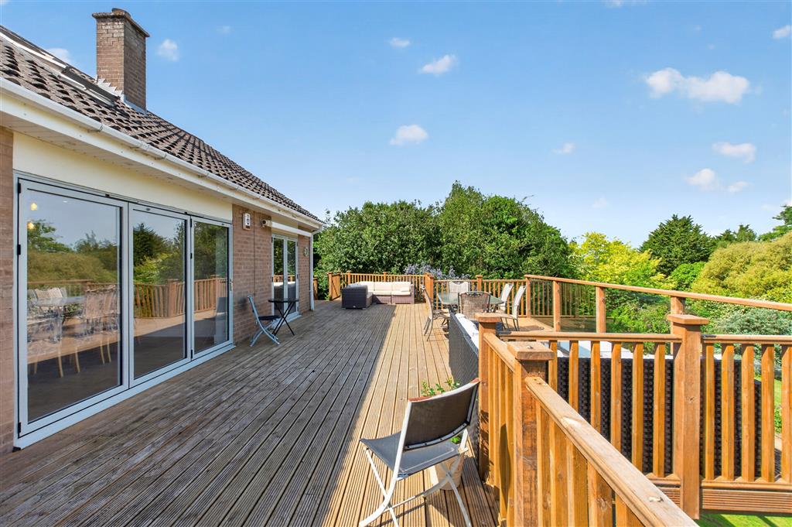
One of the defining features of this remarkable home is the expansive elevated sun terrace, enjoying stunning views across your own parkland-style grounds that gently unfold away from the property. Beyond the beautifully landscaped formal gardens lies an extraordinary hidden natural setting, with extensive additional grounds extending beyond the mature tree line.
The property further benefits from private pedestrian access leading down towards the nearby river and connecting pathways, ideal for ramblers, joggers, dog walkers, and nature lovers alike, while also offering direct access through to the renowned Ferry Meadows Country Park.
The grounds themselves are a spectacular feature and provide an incredible sense of privacy, tranquillity, and countryside living, all whilst remaining within easy reach of the city.
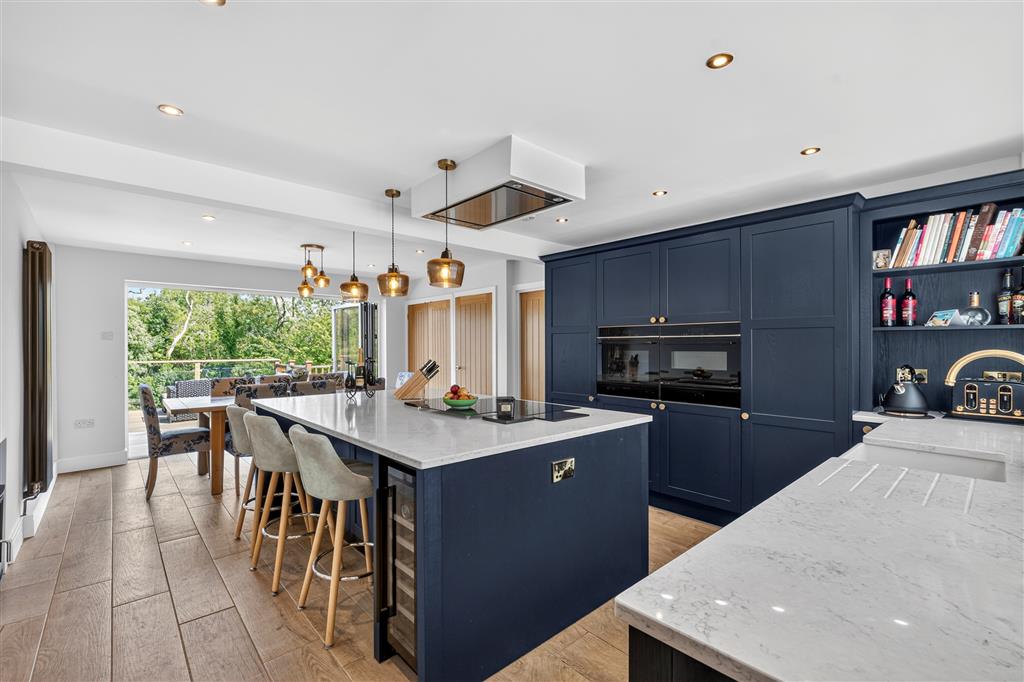
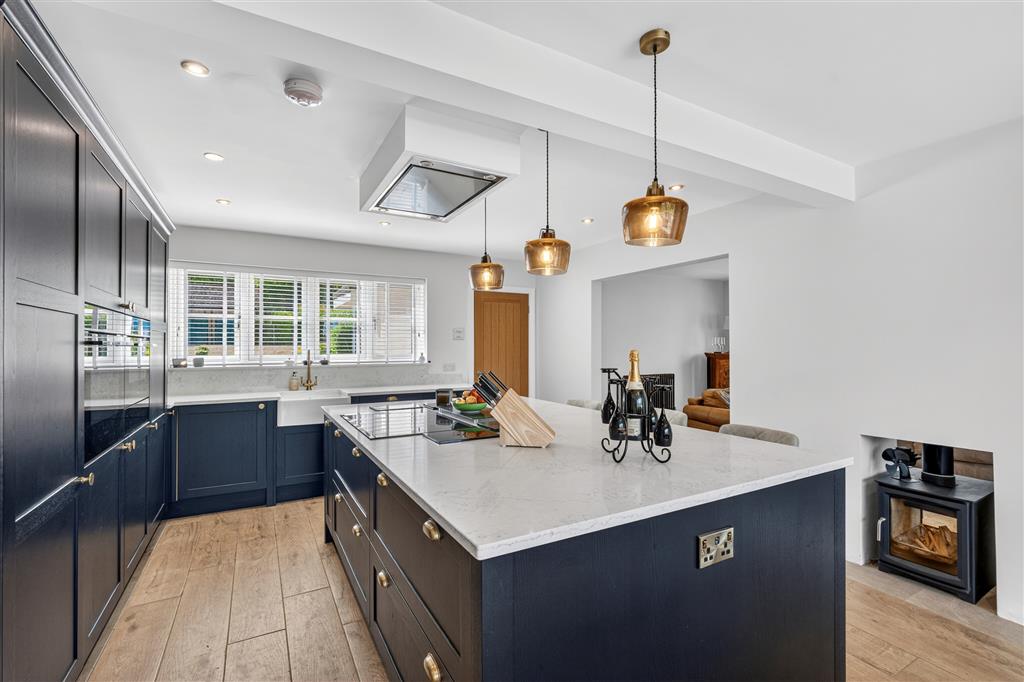
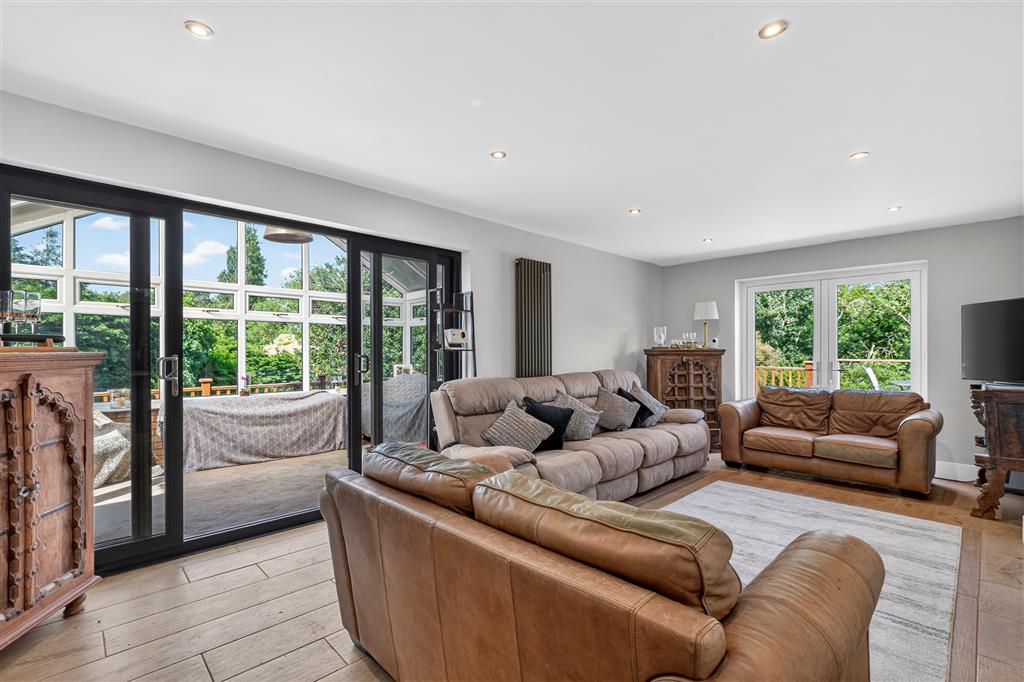
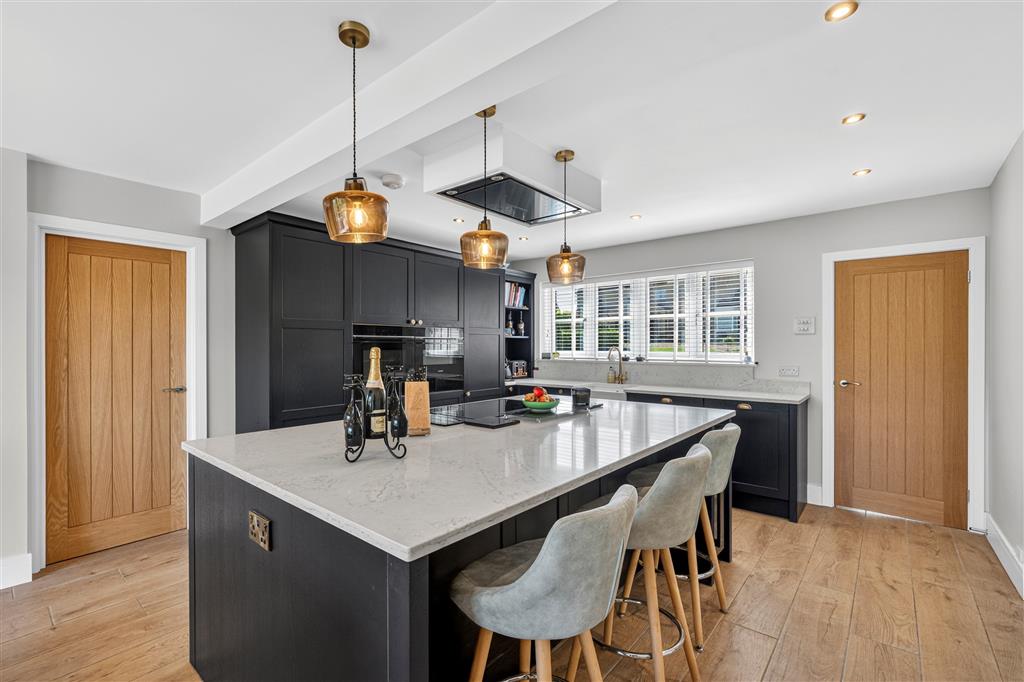
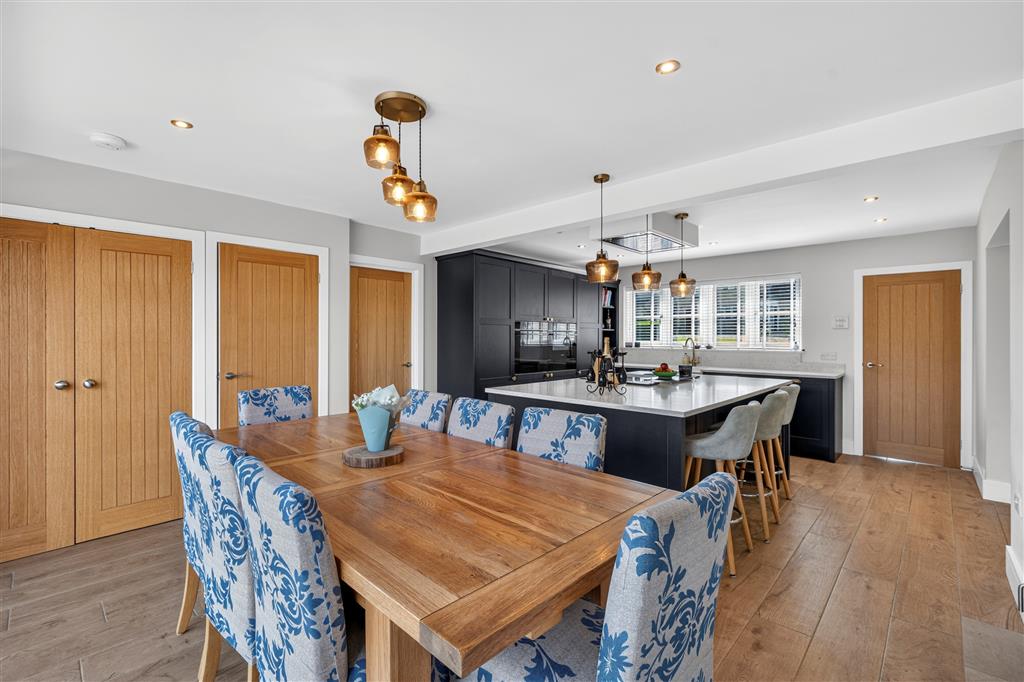
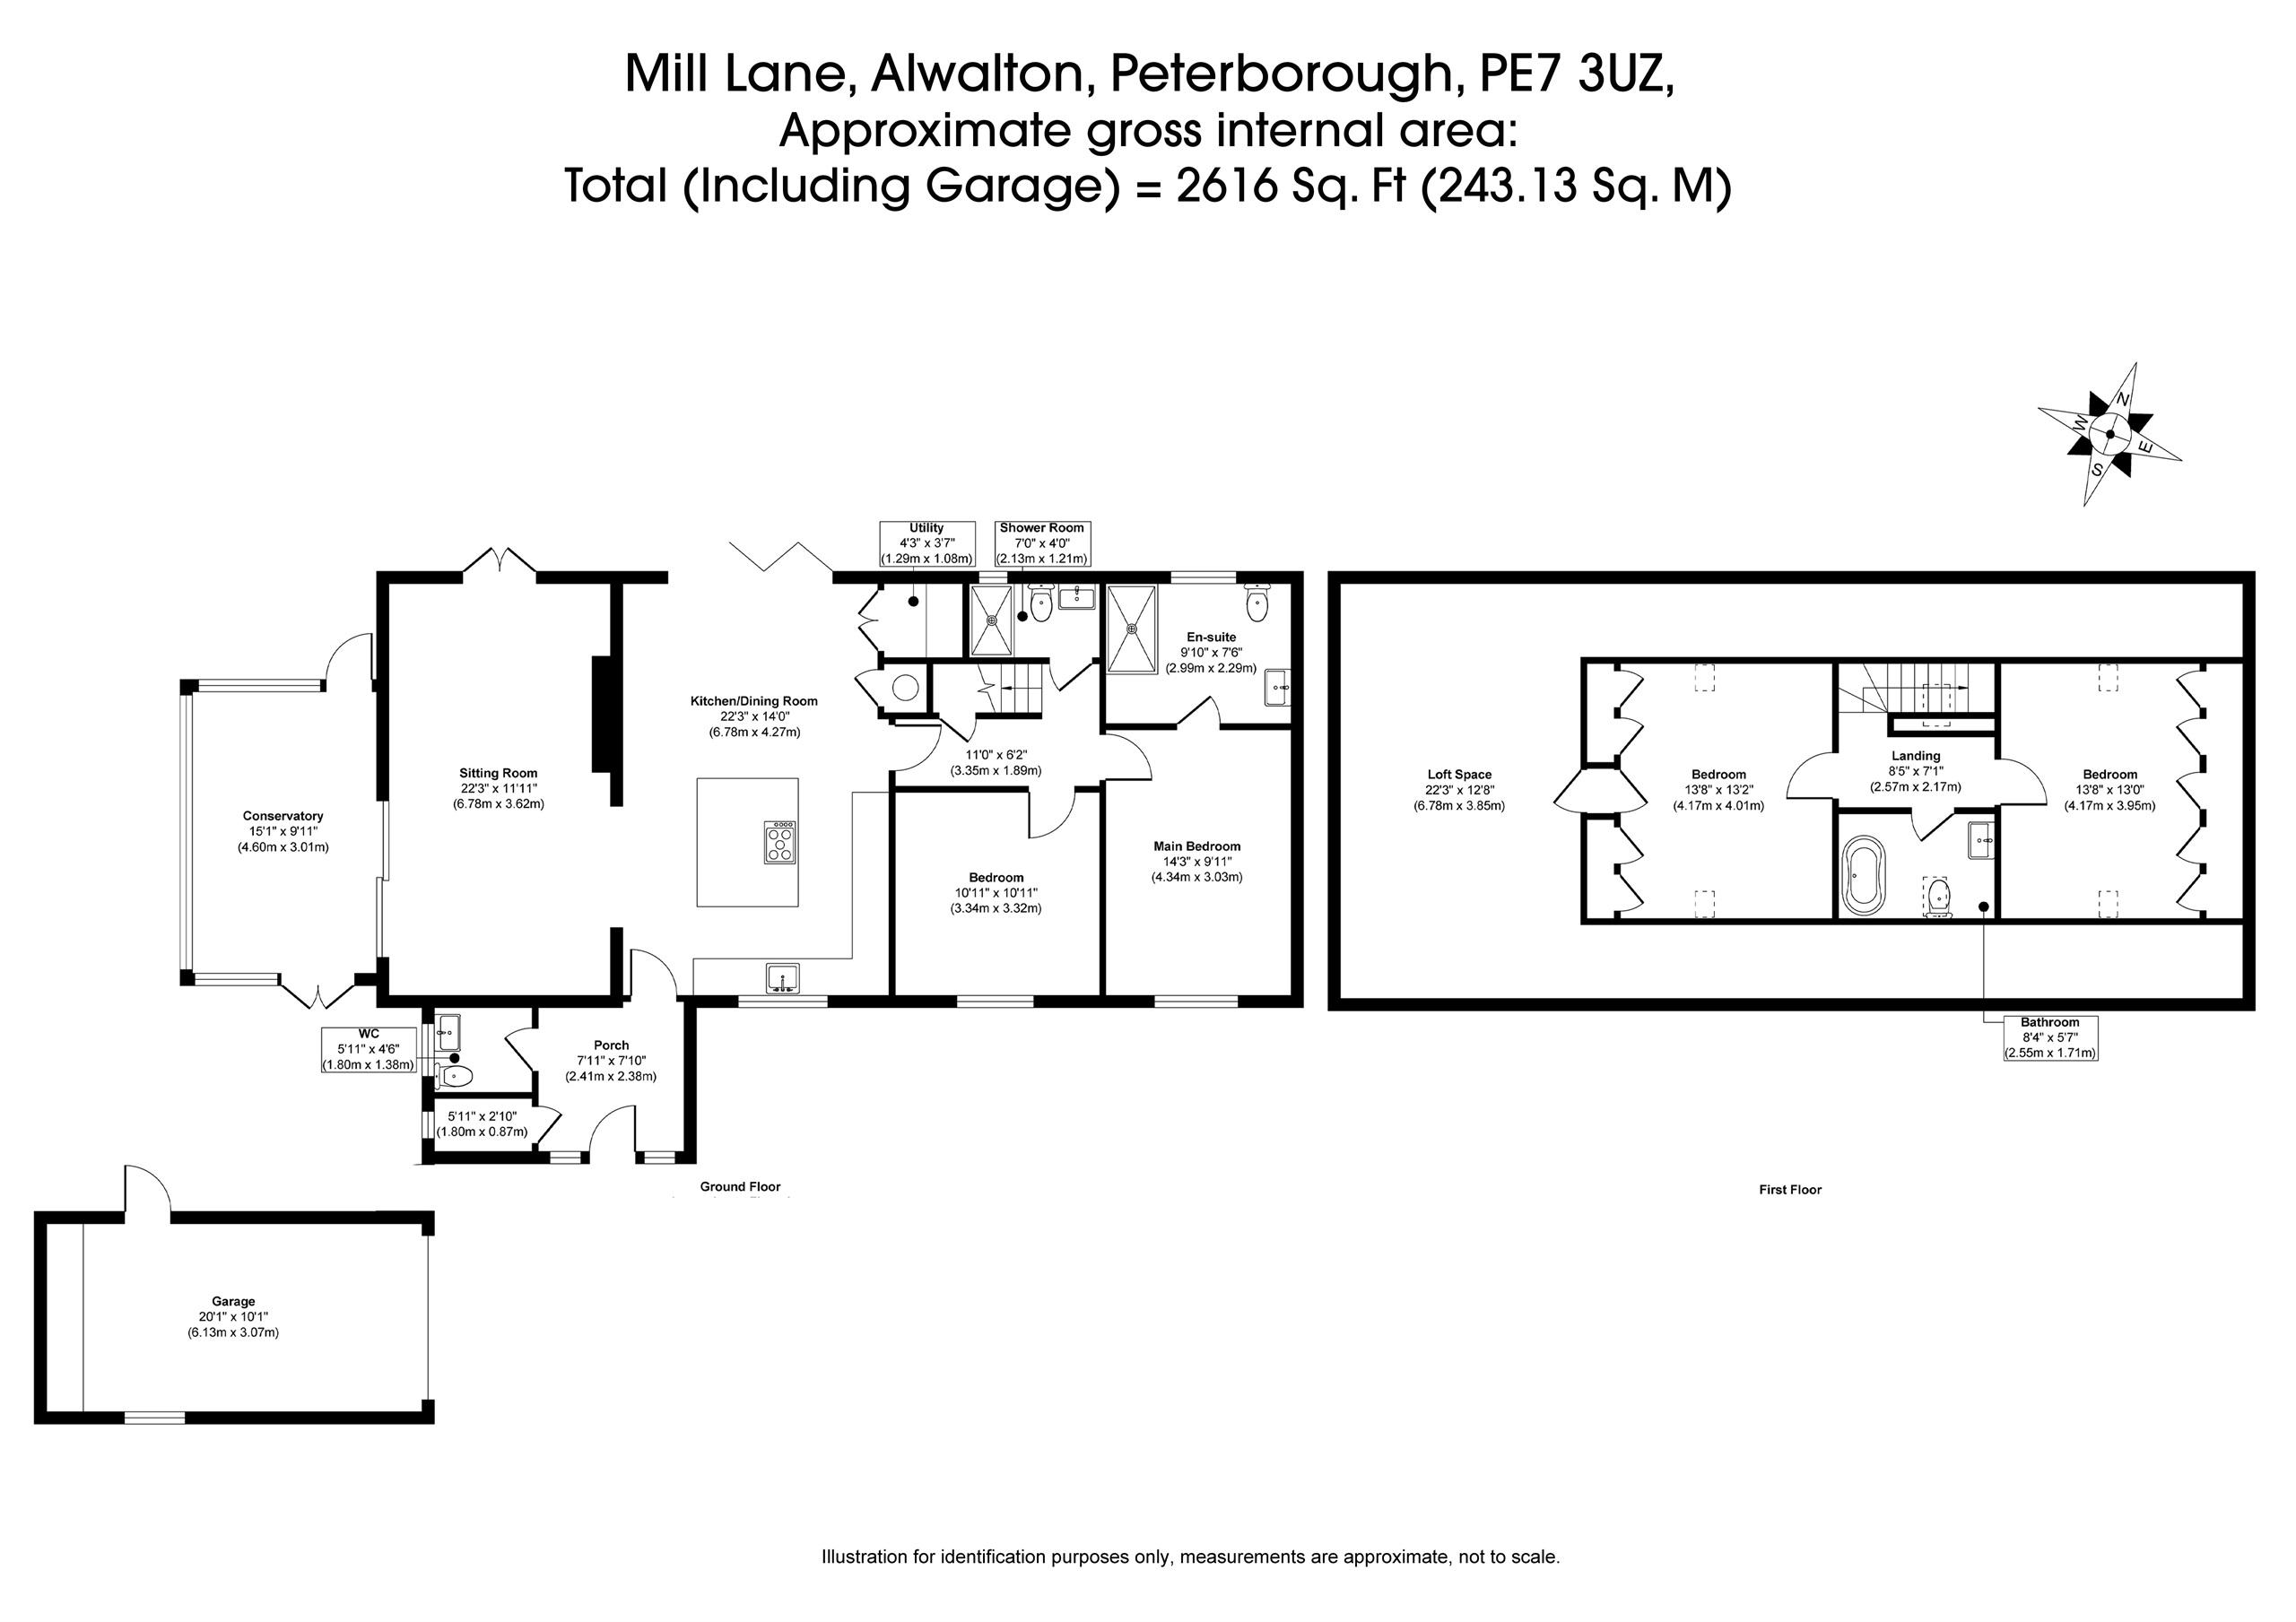
Internally, the property delivers high-end contemporary accommodation throughout. The centrepiece of the home is the impressive luxury kitchen and family room, beautifully designed for modern living and entertaining, complete with bifolding doors opening directly onto the expansive sun terrace.
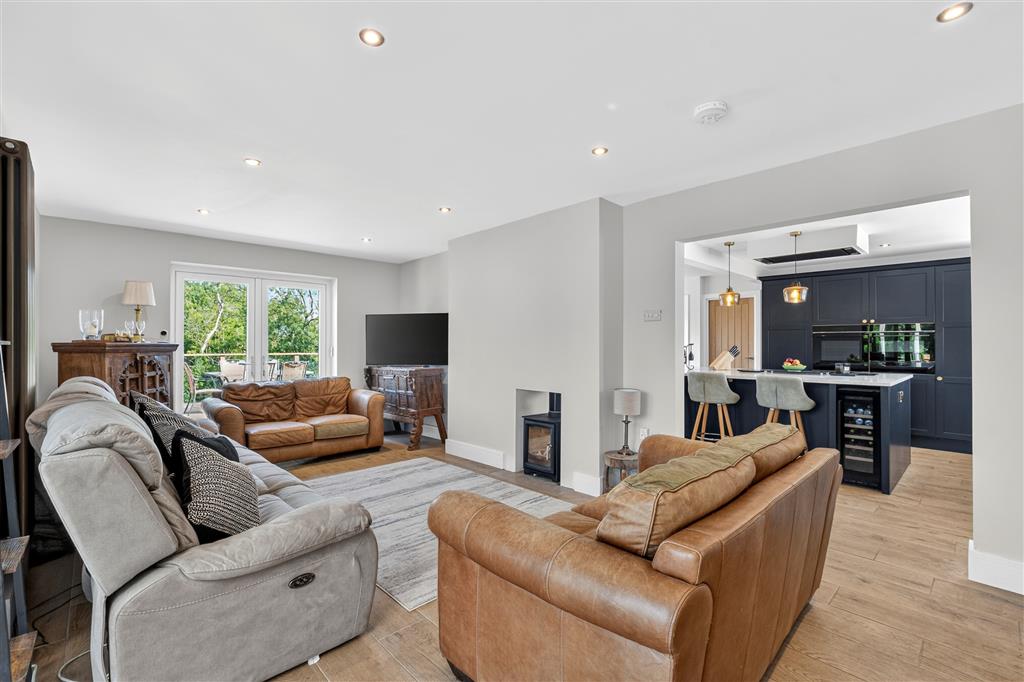
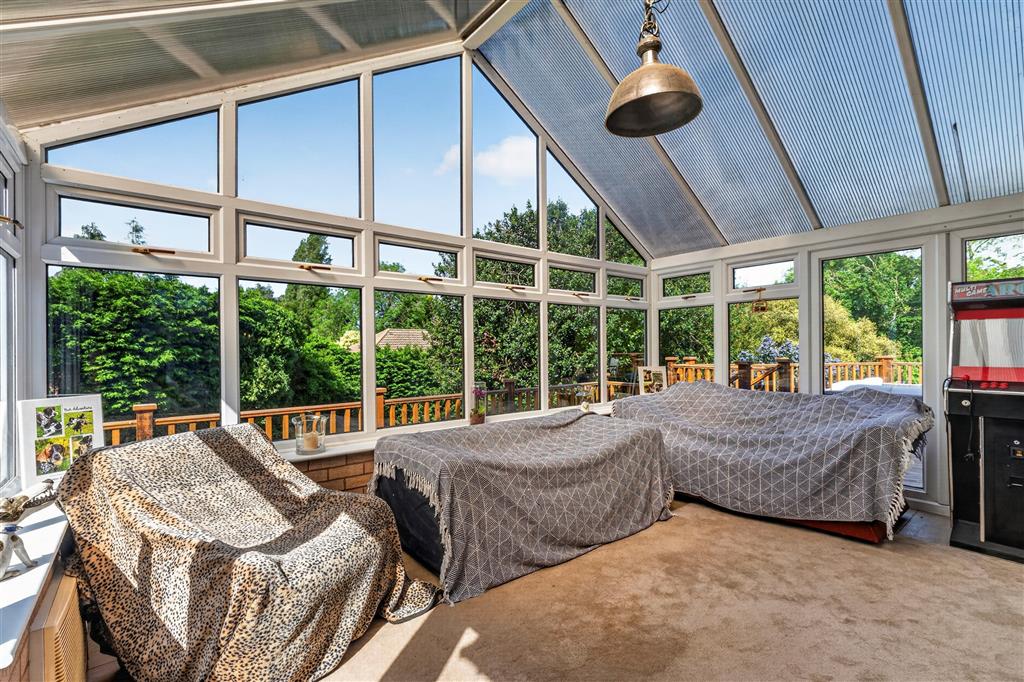
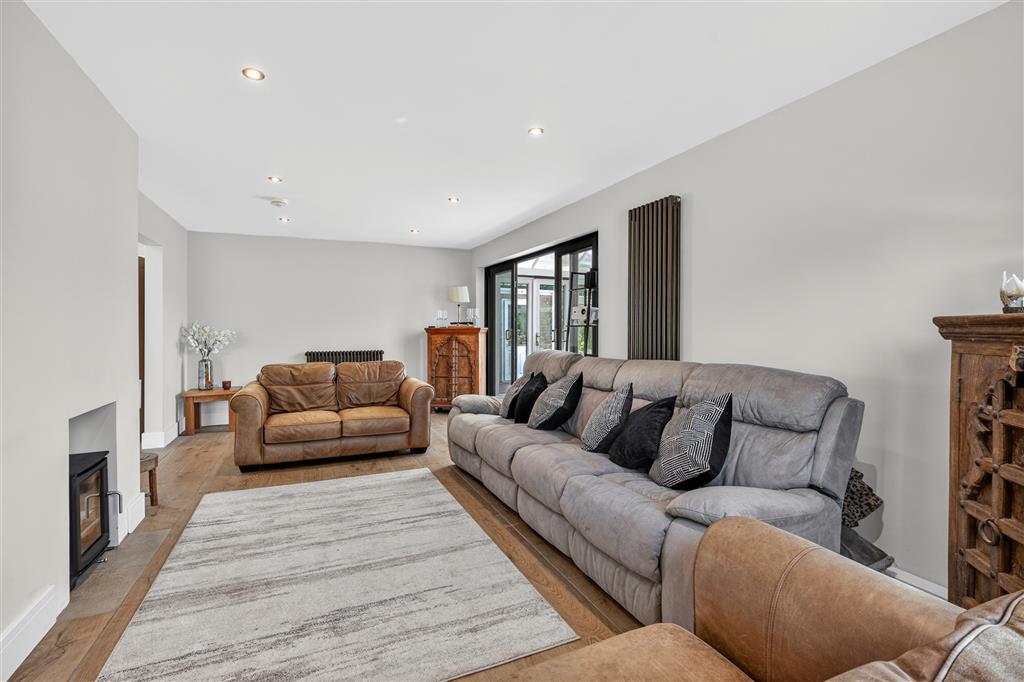
The accommodation flows seamlessly into an open-plan lounge area and further through to the conservatory, creating superb reception and entertaining space.
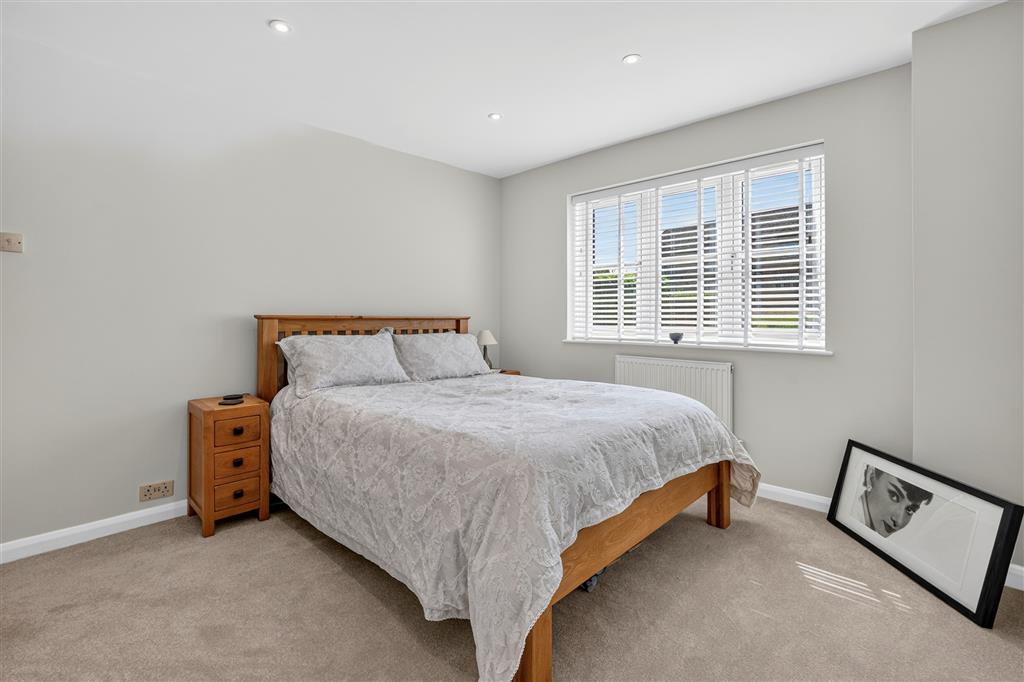
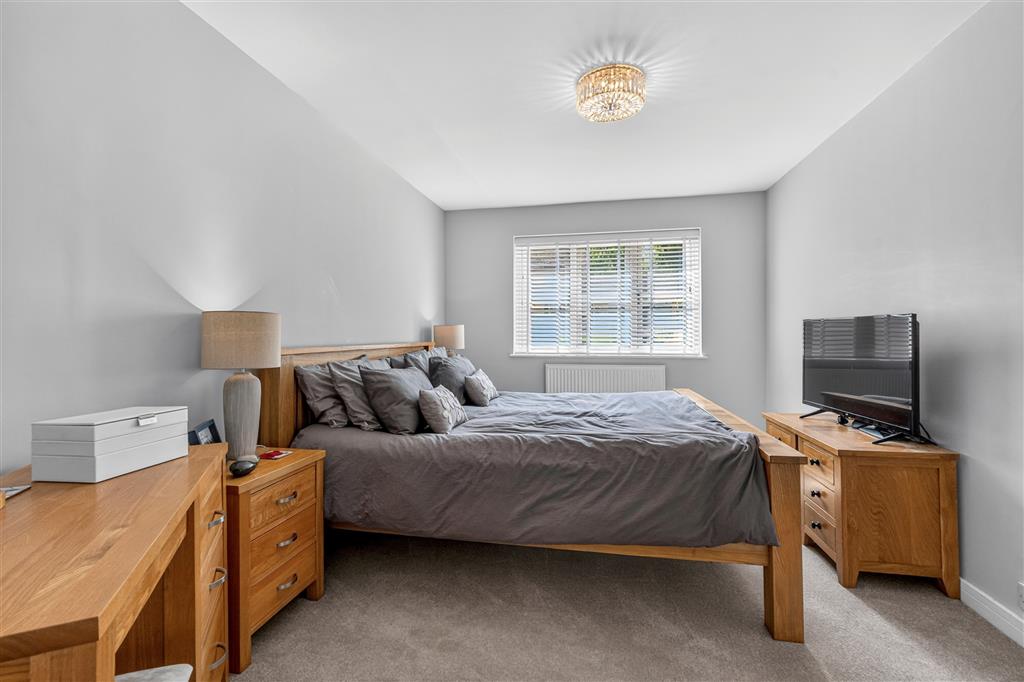
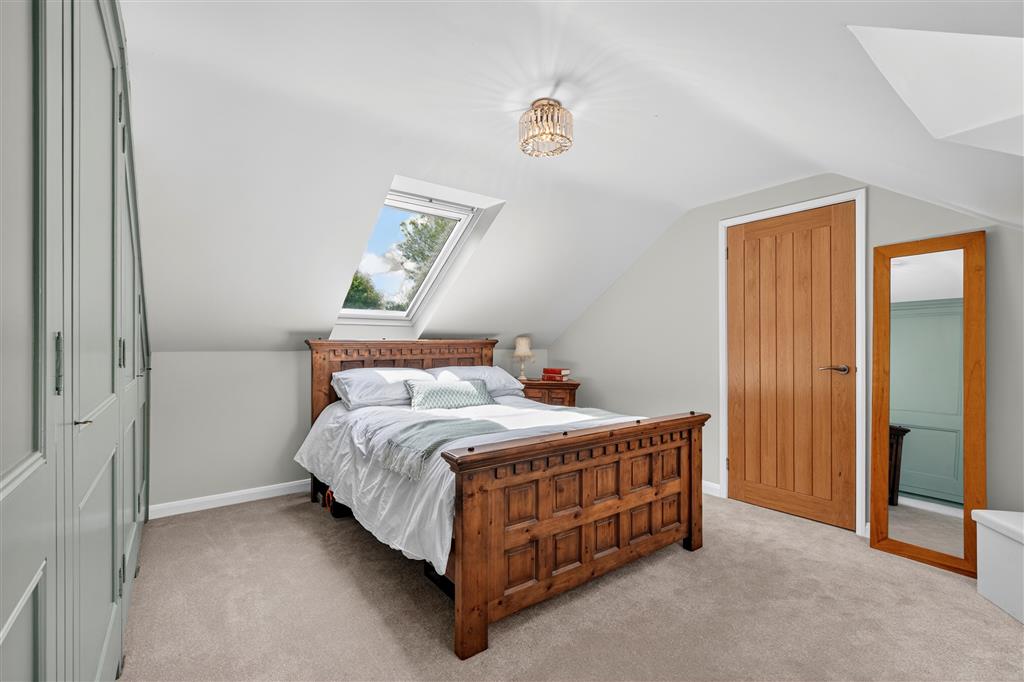
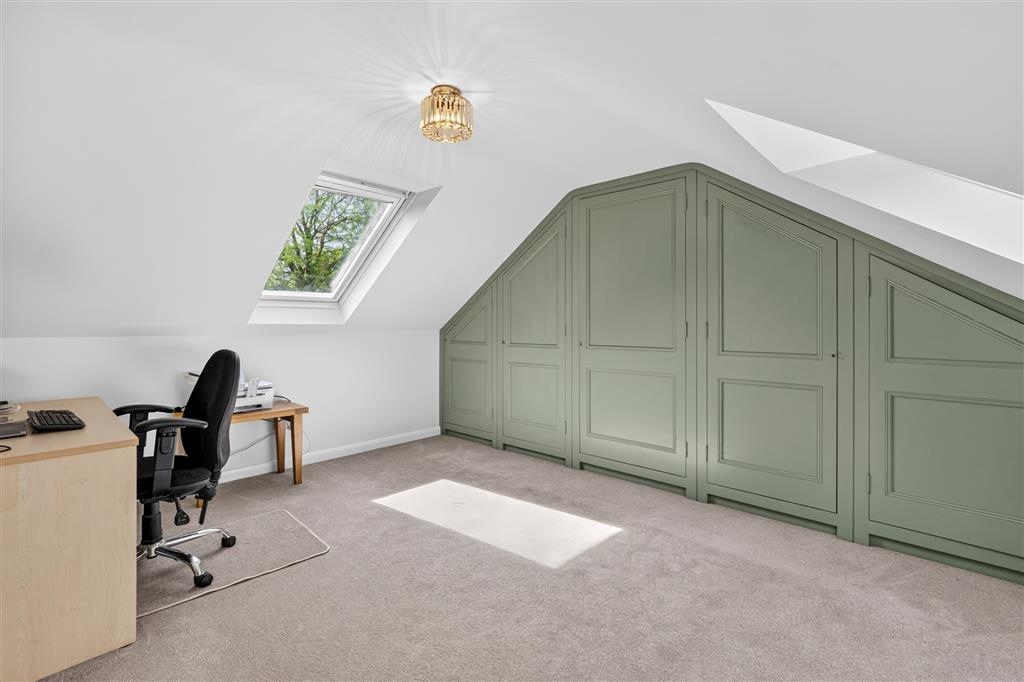
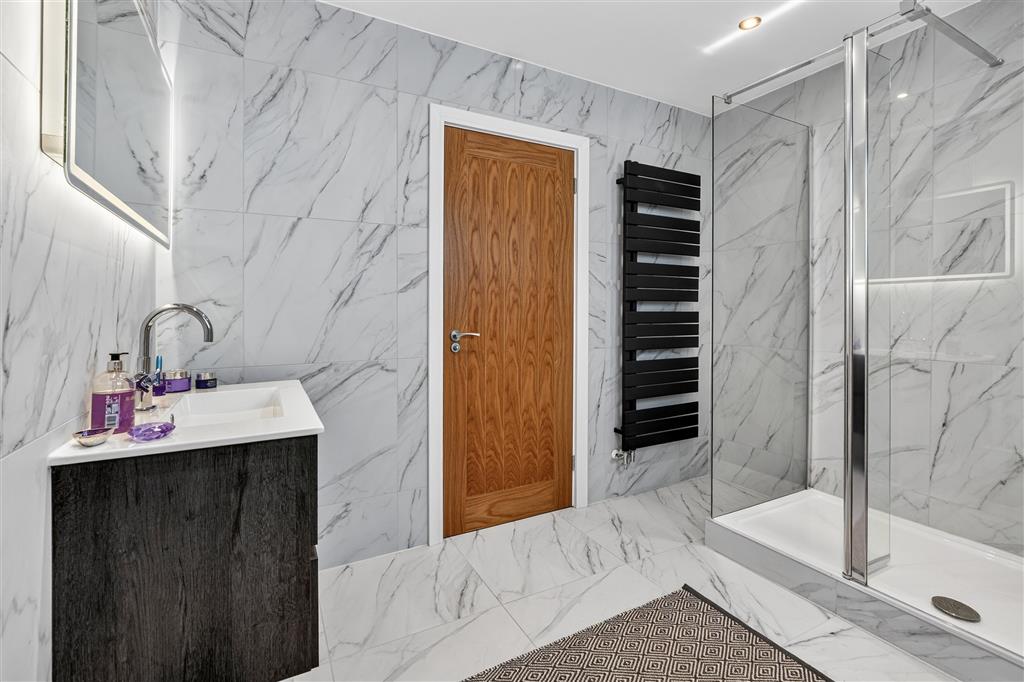
The property benefits from two ground floor bedrooms, one with a stylish ensuite shower room, the other has a family shower room. A further two bedrooms upstairs share the new bathroom which is in the middle of the two rooms, its a bathroom only no shower, the ground floor also has a separate cloakroom .
To the front of the property is ample off-road parking for numerous vehicles, complemented by a detached single garage.
Alwalton remains one of the area's most sought-after villages, located approximately five miles south of Peterborough city centre and offering excellent road and rail connections to London and beyond. The village itself benefits from a local post office, popular restaurant & public house, and immediate access to surrounding countryside, Ferry Meadows, the A47, and nearby Oundle.
This is a truly one-off contemporary home offering luxury living and breathtaking grounds - a rare lifestyle opportunity within one of the region's most desirable village settings.
Council Tax Band: E Tenure: Unknown
1. MONEY LAUNDERING REGULATIONS: Intending purchasers will be asked to produce identification documentation at a later stage and we would ask for your co-operation in order that there will be no delay in agreeing the sale.
2. General: While we endeavour to make our sales particulars fair, accurate and reliable, they are only a general guide to the property and, accordingly, if there is any point which is of particular importance to you, please contact the office and we will be pleased to check the position for you, especially if you are contemplating travelling some distance to view the property.
3. Measurements: These approximate room sizes are only intended as general guidance. You must verify the dimensions carefully before ordering carpets or any built-in furniture.
4. Services: Please note we have not tested the services or any of the equipment or appliances in this property, accordingly we strongly advise prospective buyers to commission their own survey or service reports before finalising their offer to purchase.
5. THESE PARTICULARS ARE ISSUED IN GOOD FAITH BUT DO NOT CONSTITUTE REPRESENTATIONS OF FACT OR FORM PART OF ANY OFFER OR CONTRACT. THE MATTERS REFERRED TO IN THESE PARTICULARS SHOULD BE INDEPENDENTLY VERIFIED BY PROSPECTIVE BUYERS OR TENANTS. NEITHER SHARMAN QUINNEY NOR ANY OF ITS EMPLOYEES OR AGENTS HAS ANY AUTHORITY TO MAKE OR GIVE ANY REPRESENTATION OR WARRANTY WHATEVER IN RELATION TO THIS PROPERTY.
Important Information
- This is a Freehold property.
Property Ref: HUC104524
Similar Properties
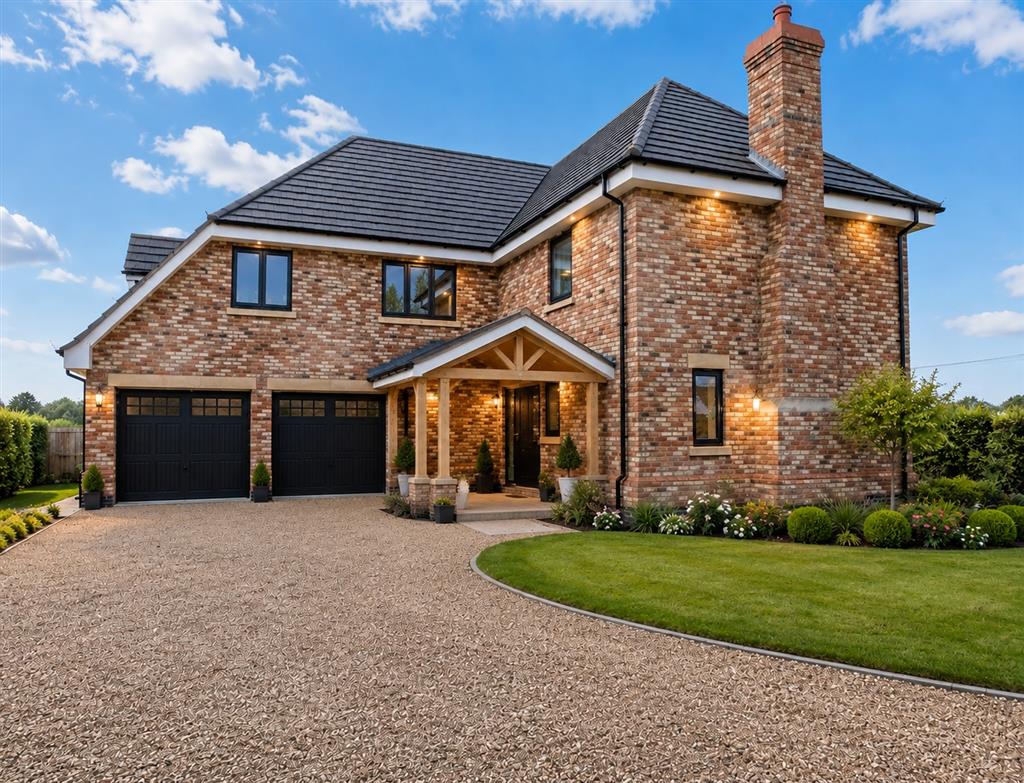
The Fen, Baston, Peterborough, PE6
5 Bedroom Detached House | £950,000
Situated on The Fen in Baston and surrounded by open countryside and scenic views, this impressive three-storey new buil...
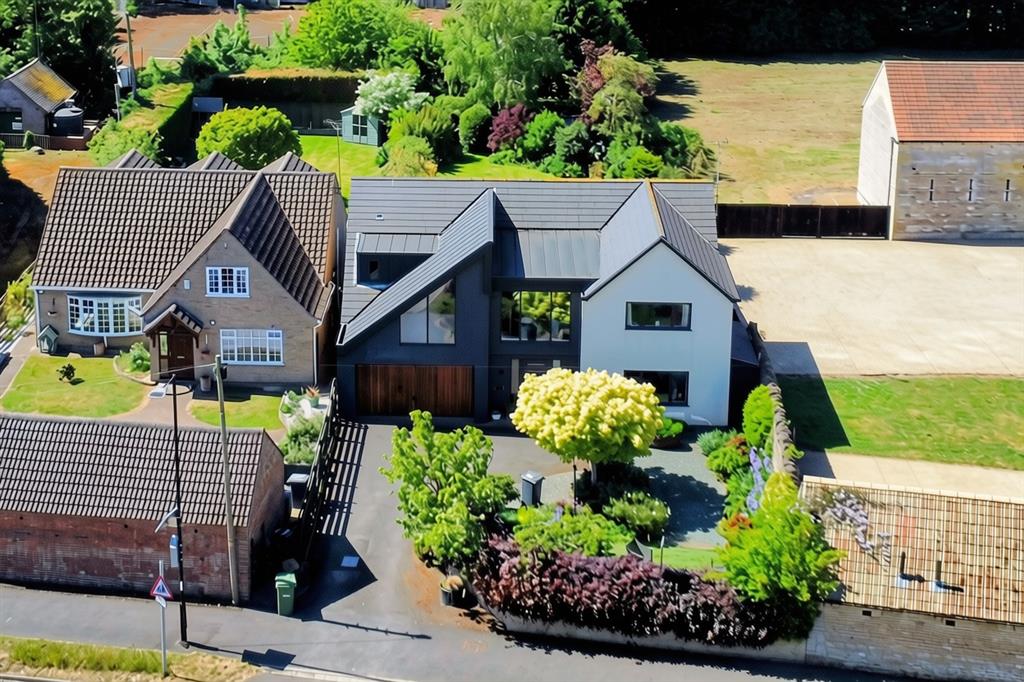
Peterborough Road, Castor, Peterborough, PE5
4 Bedroom Detached House | £900,000
A striking and individually designed family home set within the highly sought after village of Castor, renowned for its...
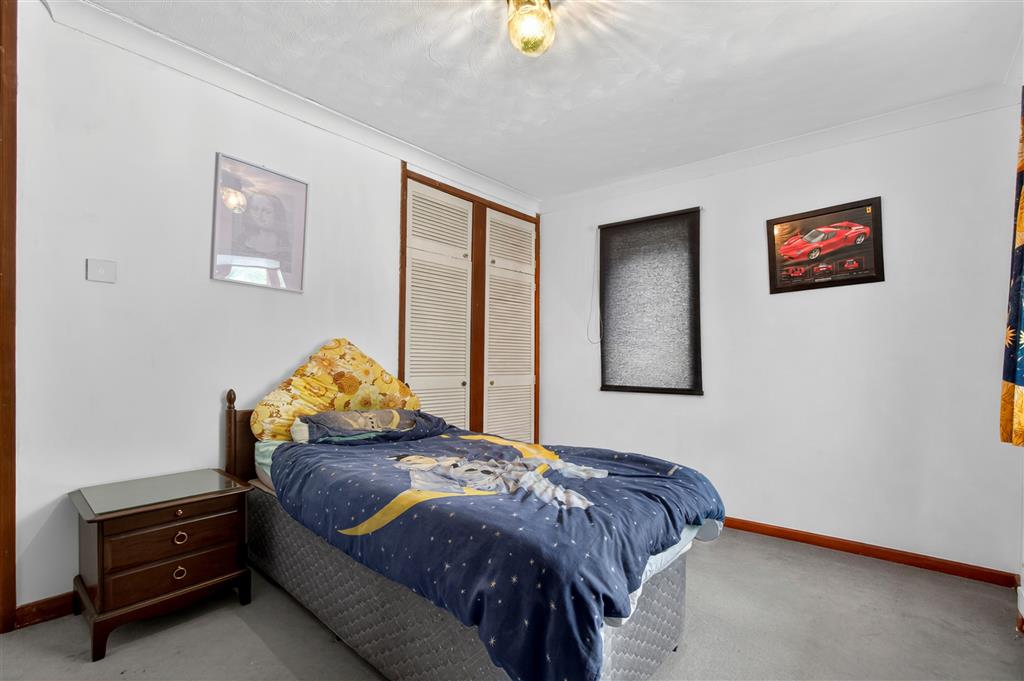
Rushton Avenue, Peterborough, PE4
5 Bedroom Detached House | Guide Price £875,000
We are proud to bring to the market this substantial detached home set on an expansive plot of approximately half an acr...
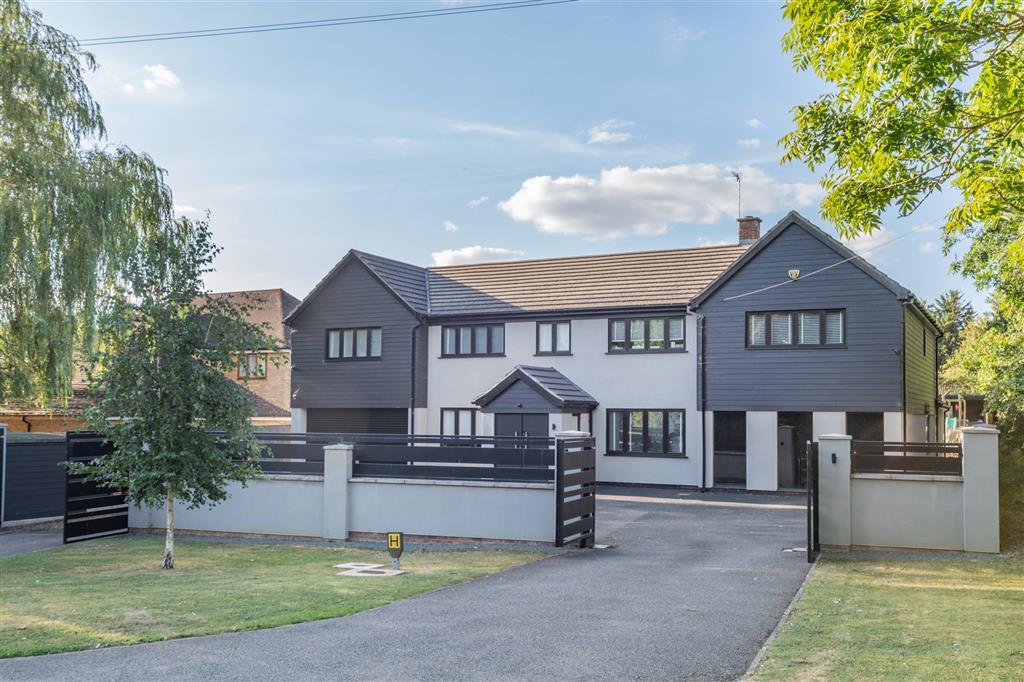
Folksworth Road, Norman Cross, Peterborough, PE7
6 Bedroom Detached House | £1,150,000
This luxurious 5,177 sq ft property offers exceptional accommodation, including an impressive annexe currently serving a...
The Drift, Sutton, Peterborough, PE5
6 Bedroom Detached House | £2,250,000
Exceptional gated country residence set in 10 acres, offering 7,017 sq ft of elegant accommodation, superb entertaining...

Hurfords (Castor)
5 The Barns, Milton Lane, Castor, Peterborough, PE5 7DH
01733 380956
How much is your home worth?
Use our short form to request a valuation of your property.
Request a Valuation
©2026 The Guild of Property Professionals. All rights reserved.
Terms and Conditions |
Privacy Policy |
Cookie Policy |
Complaints Policy |
Members Login
The Guild of Property Professionals Trading Address: 121 Park Lane, London W1K 7AG. GPEA Limited.
Registered in England & Wales.
Company No: 02819824.
Registered Office Address: 2 St. Stephen's Court, St. Stephen's Road, Bournemouth, Dorset, England, BH2 6LA.
VAT Registration No: 576 8795 61

