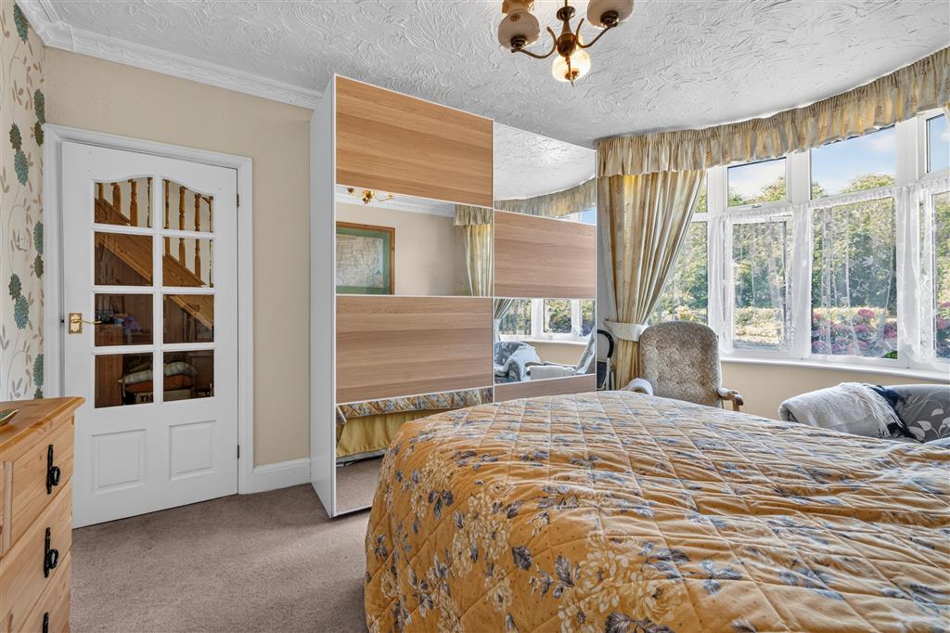
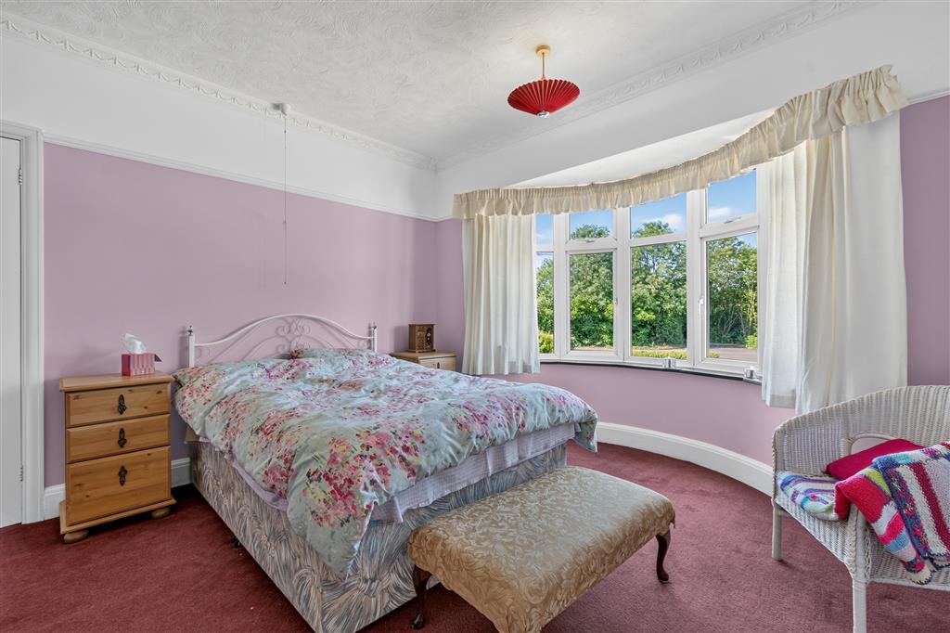
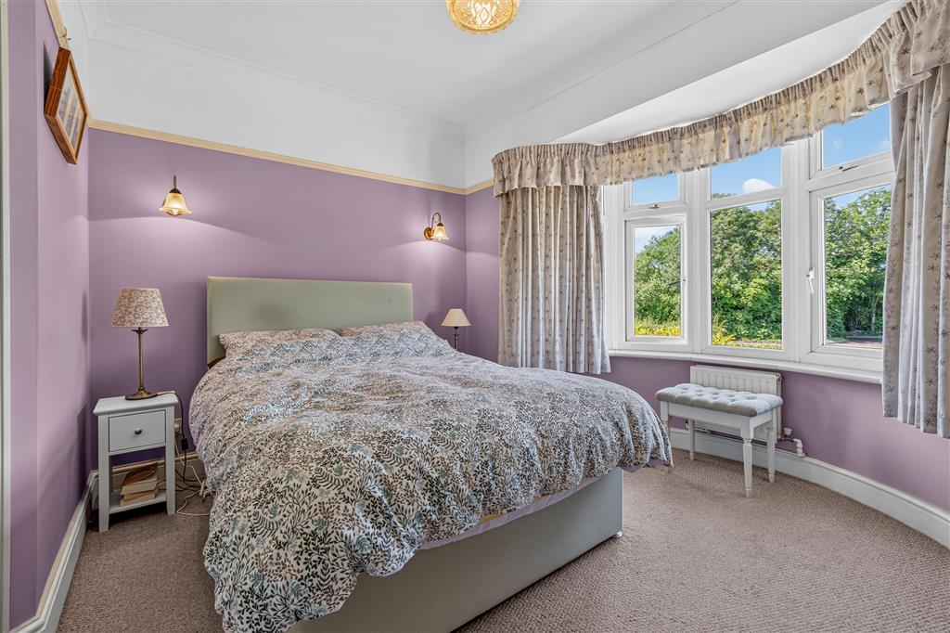
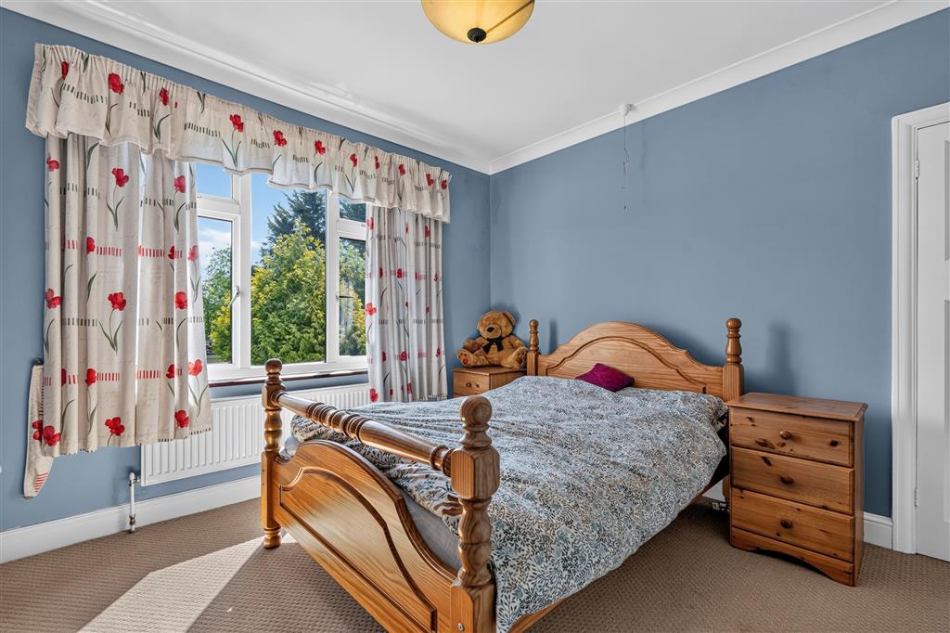
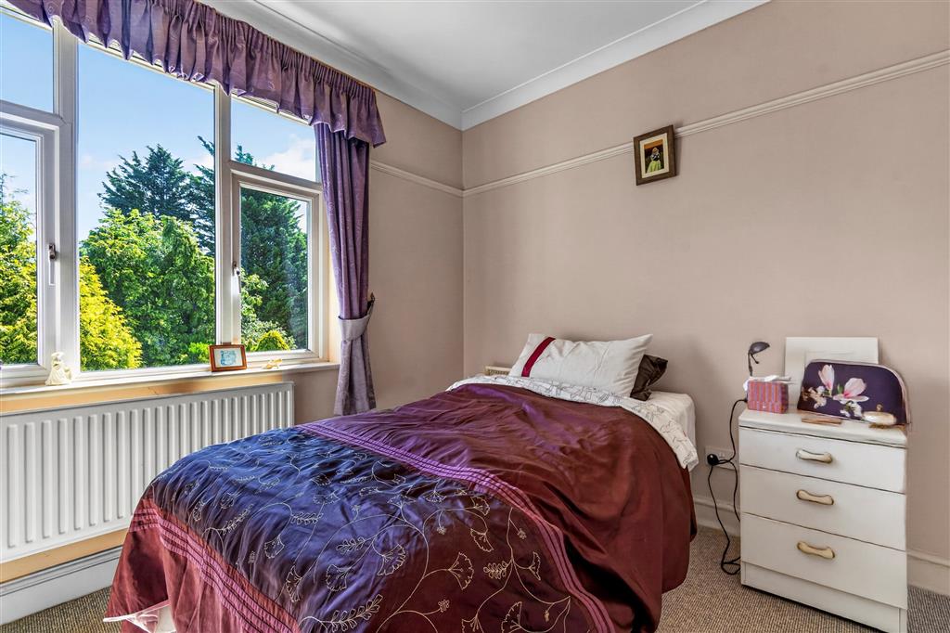
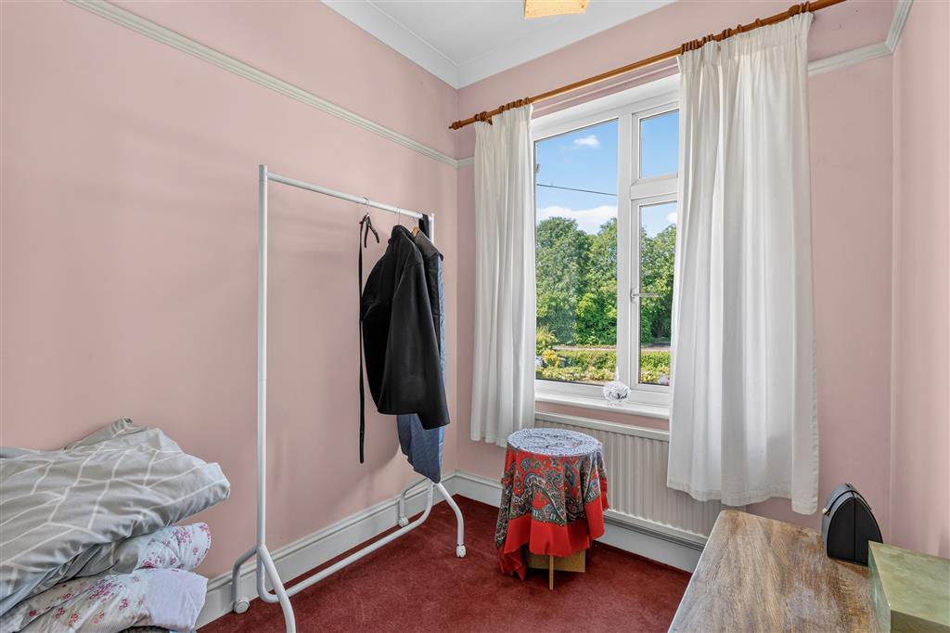
- Five beautifully appointed bedrooms
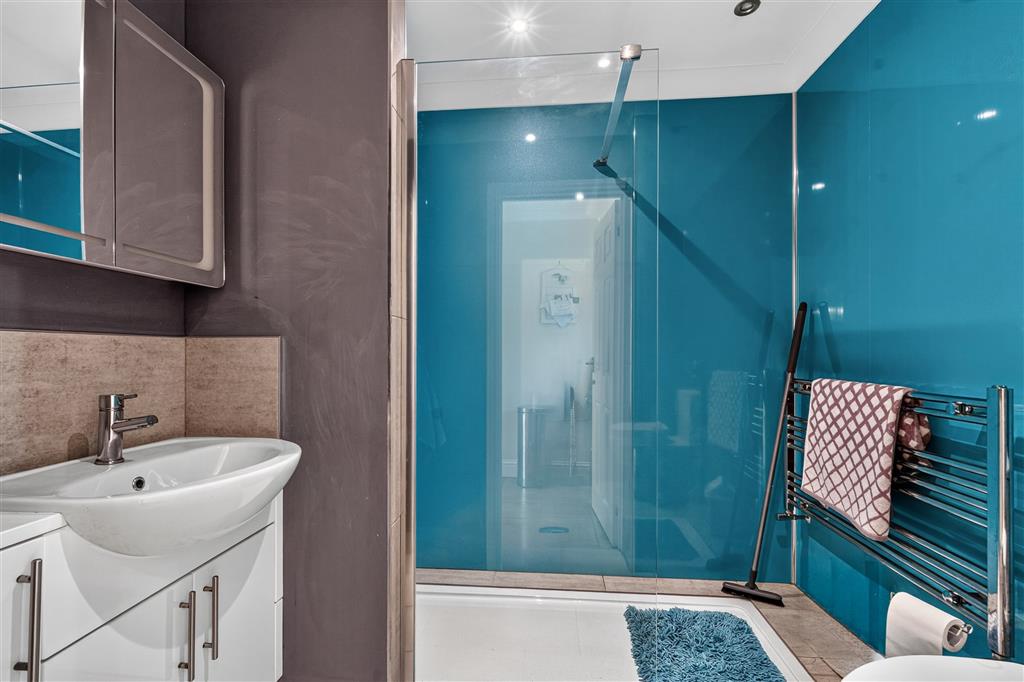
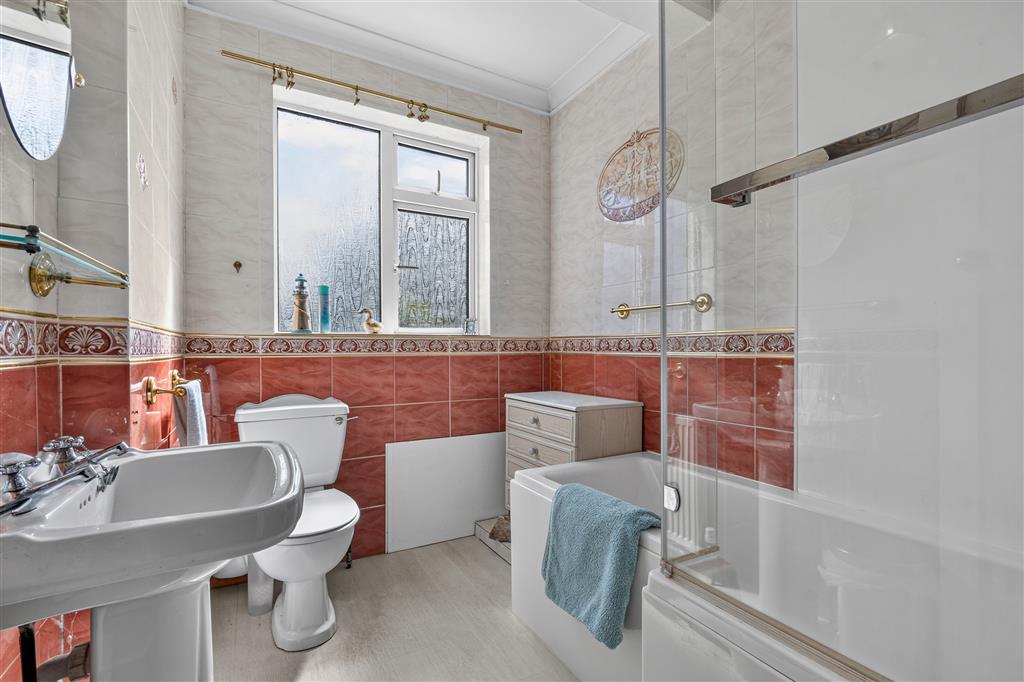
- Two further stylish bathrooms serving the remaining accommodation
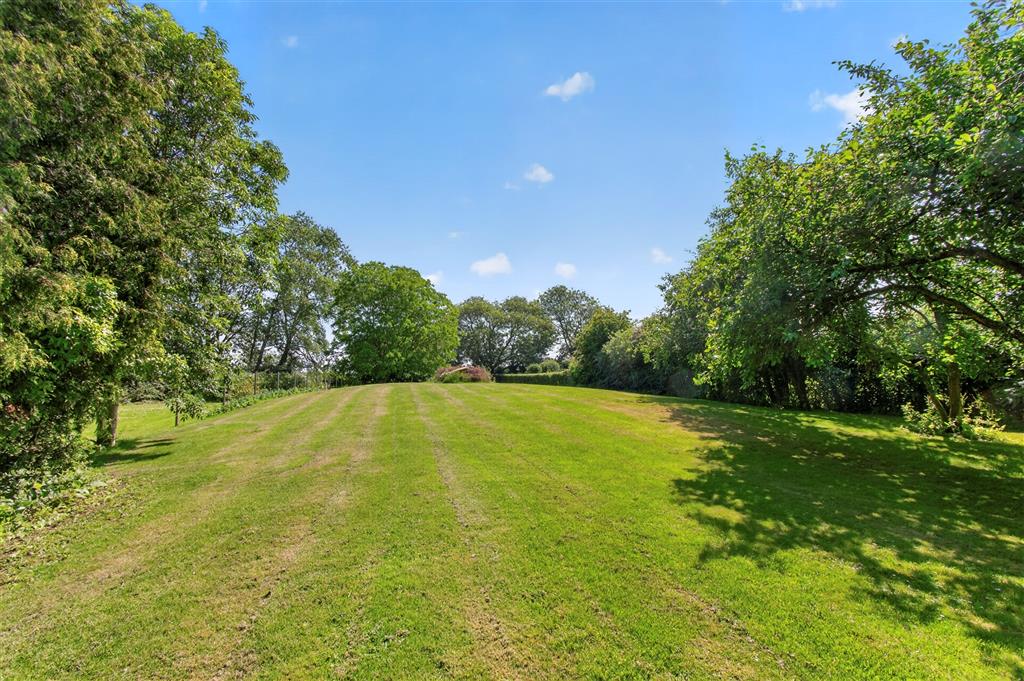
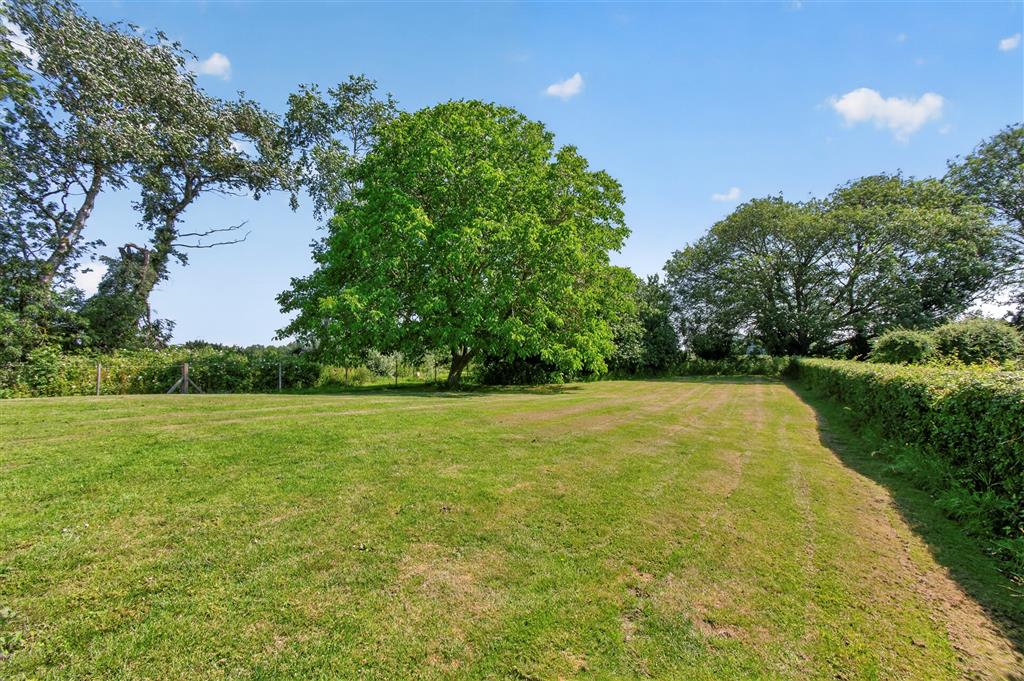
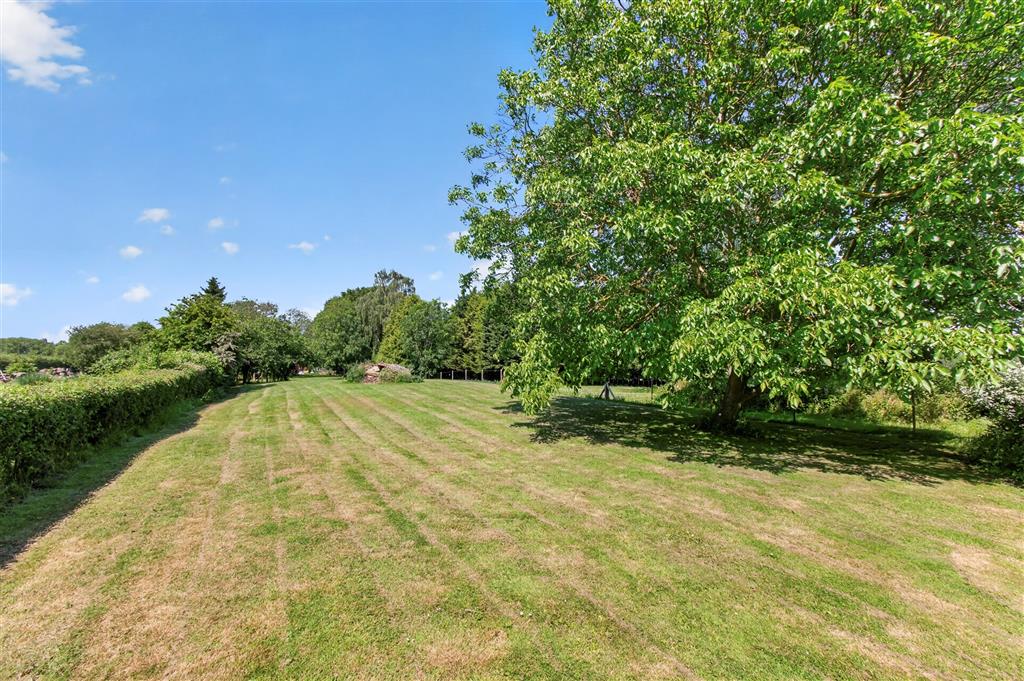
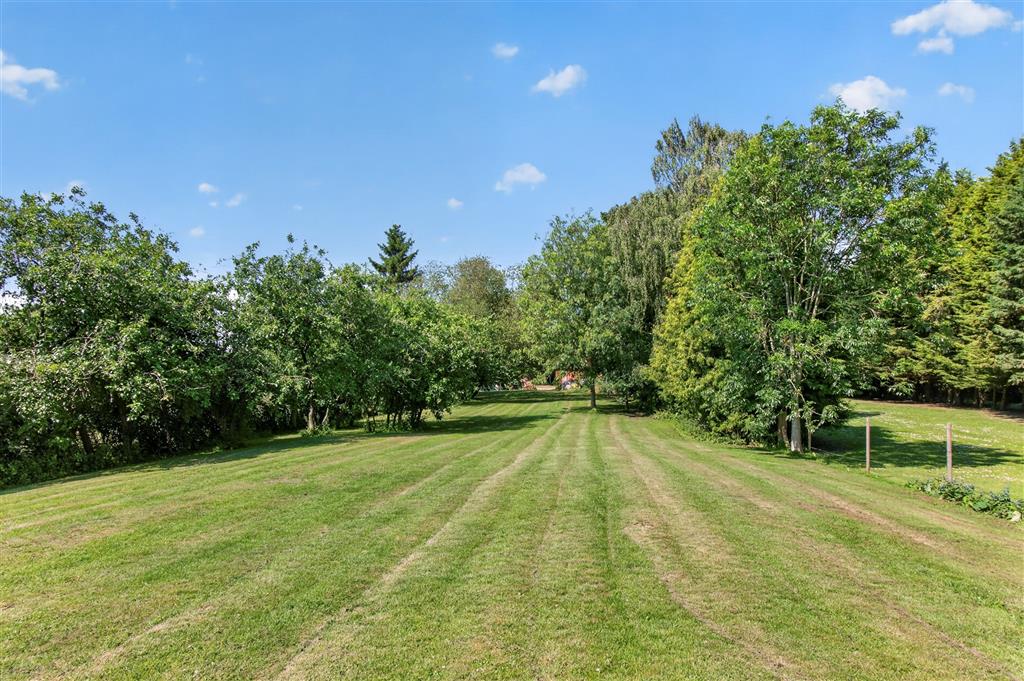
- Breathtaking open field views across the rear aspect
- Extensive private driveway providing parking for numerous vehicles
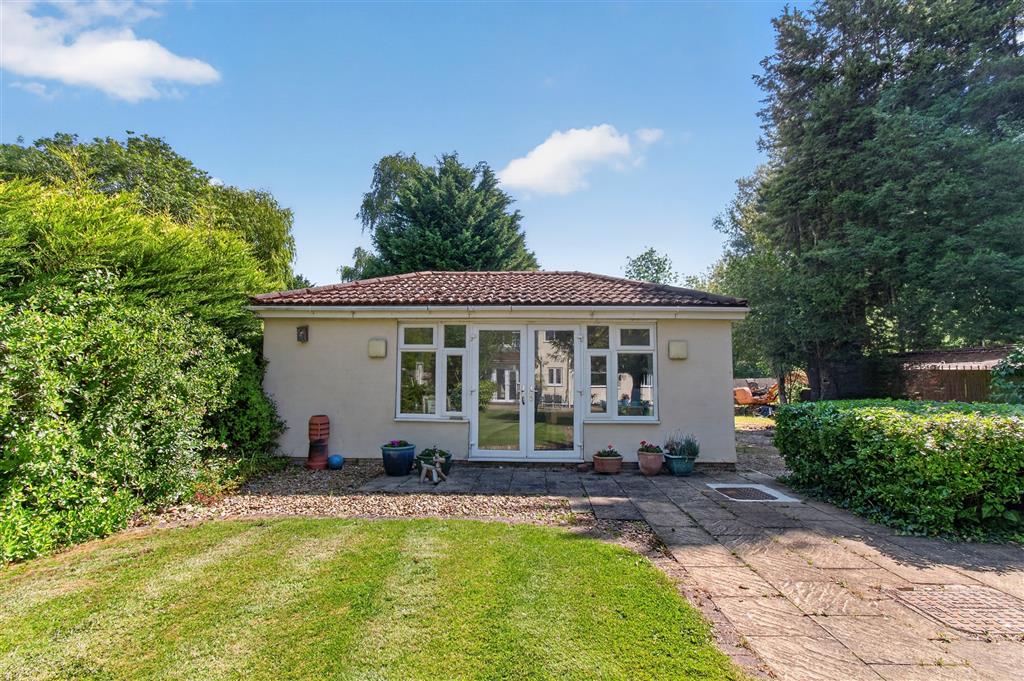
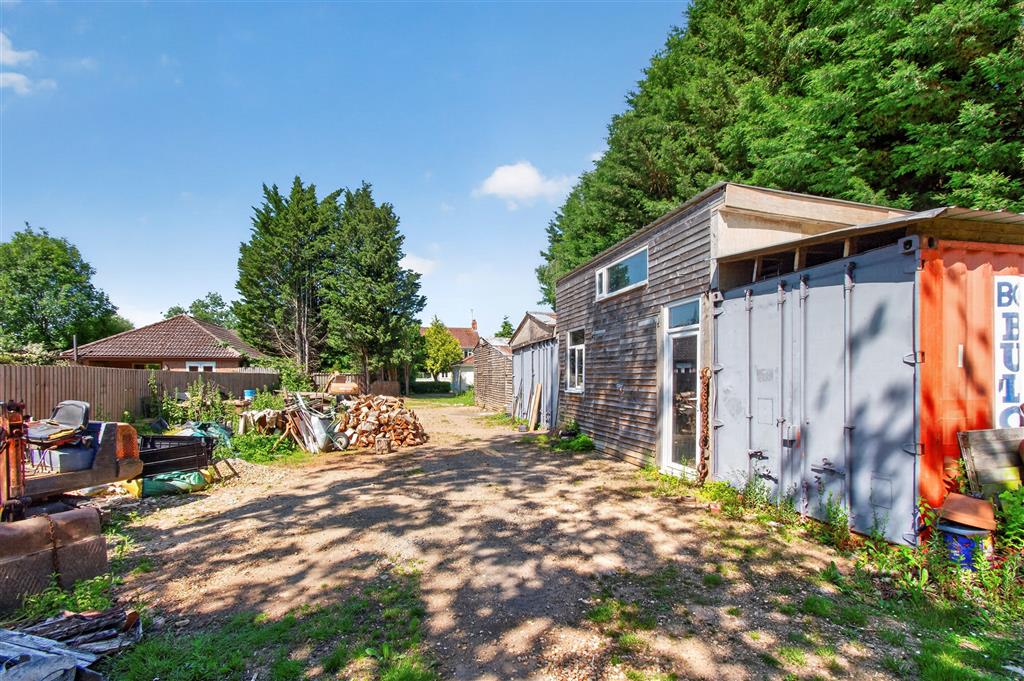
- Generous plot with an array of outbuildings, offering exceptional versatility and significant scope for further enhancement or extension (subject to the necessary planning permissions)

5 Bedroom Detached House for sale in Peterborough
5
SUMMARY
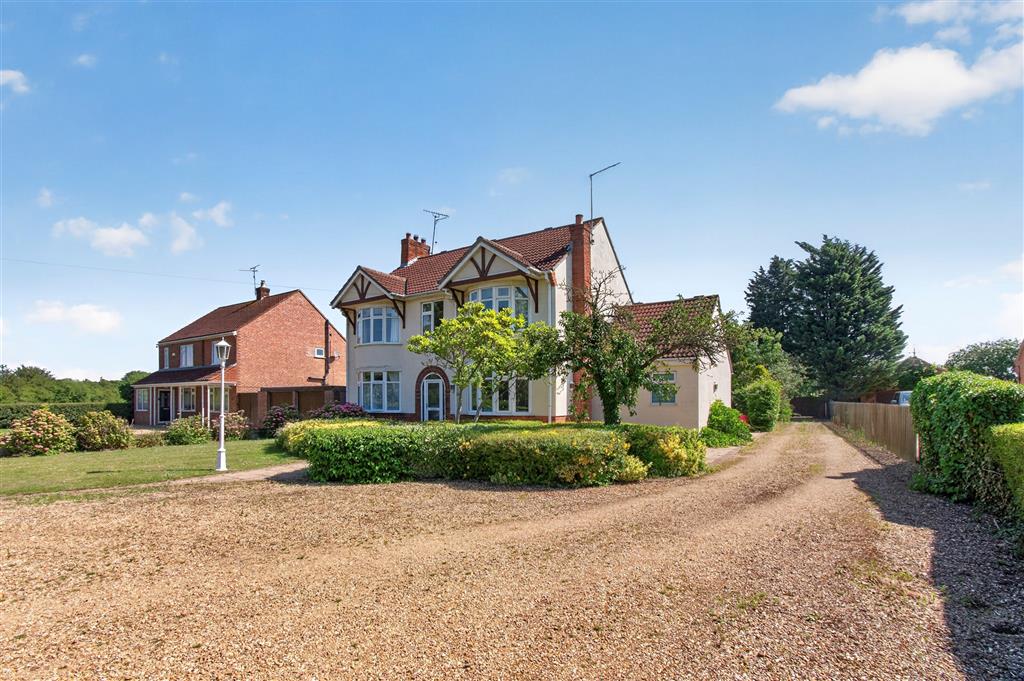
An exceptional five-bedroom detached residence set on a substantial plot in the outskirts of Glinton, enjoying breathtaking field views, extensive parking, versatile outbuildings, and outstanding potential for further enhancement (STPP).
DESCRIPTION
Nestled in the outskirts of the highly desirable village of Glinton, this impressive detached family residence presents a rare opportunity to acquire a substantial home that effortlessly combines elegant living spaces, far-reaching countryside views, and outstanding future potential.
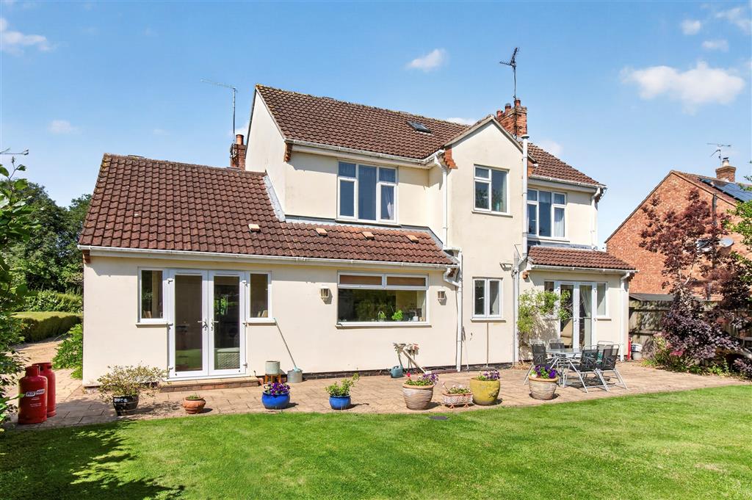
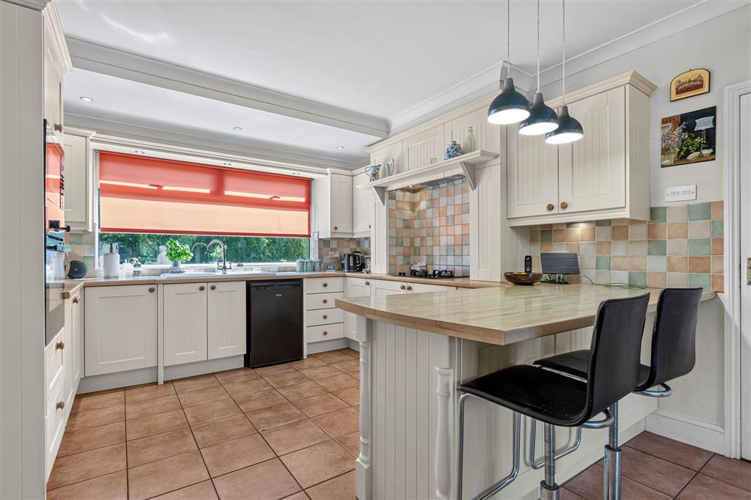
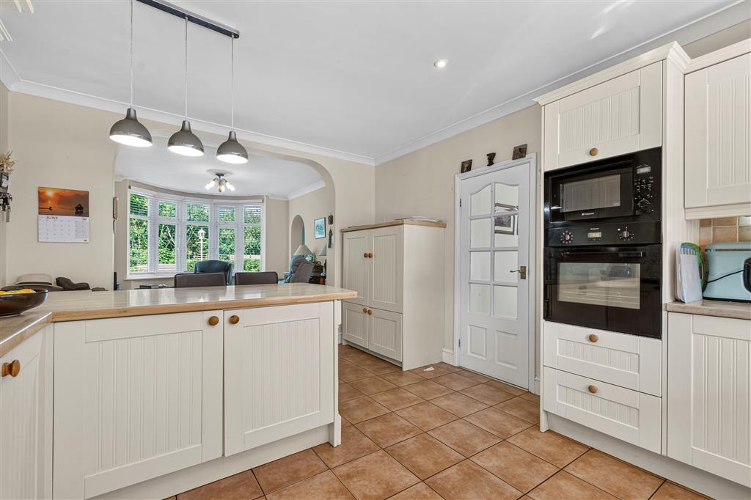
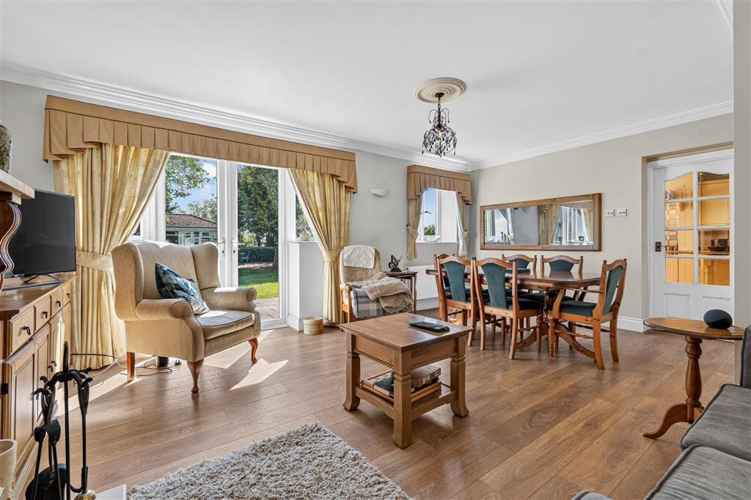
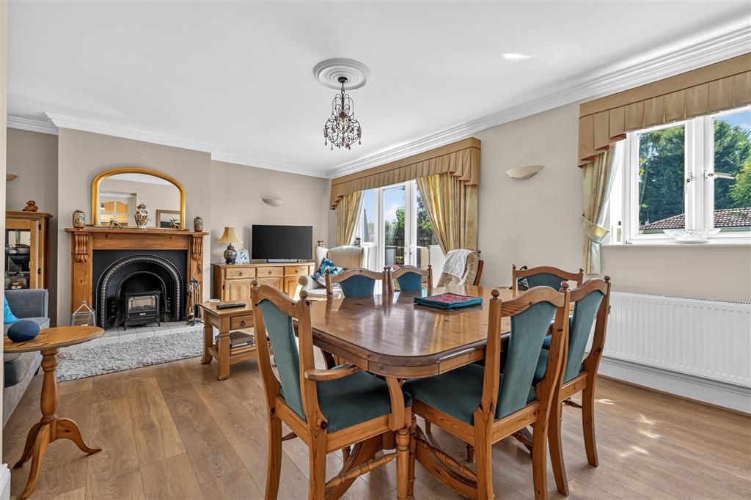
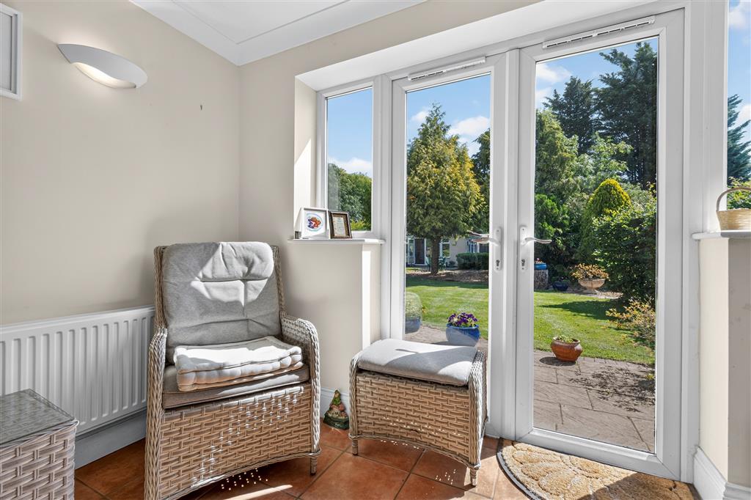
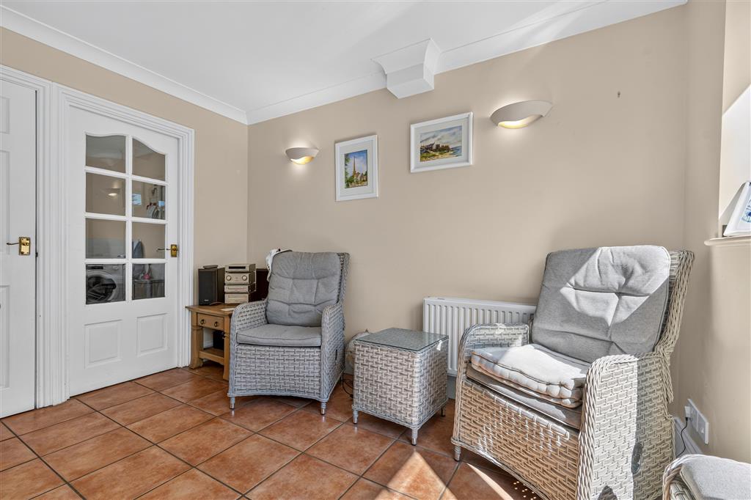
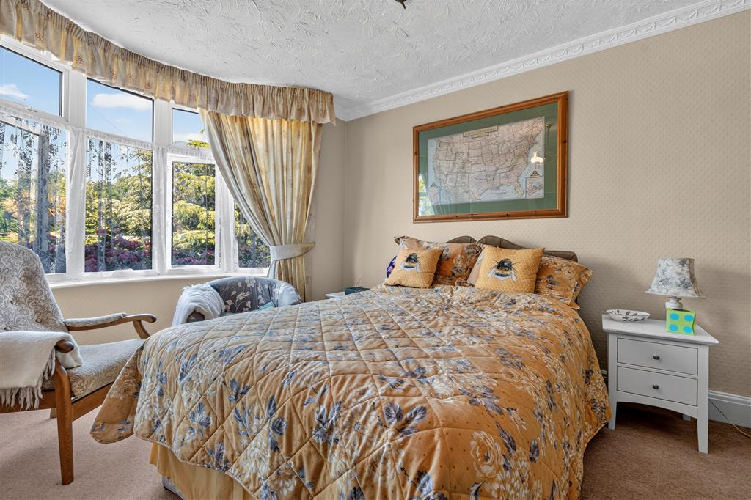
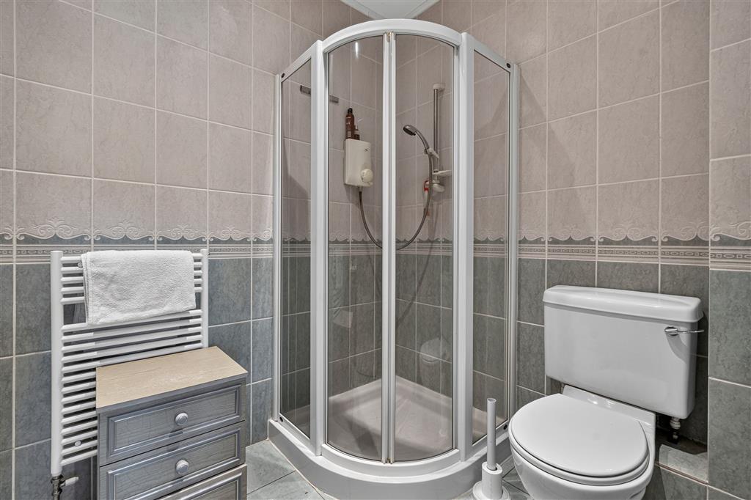
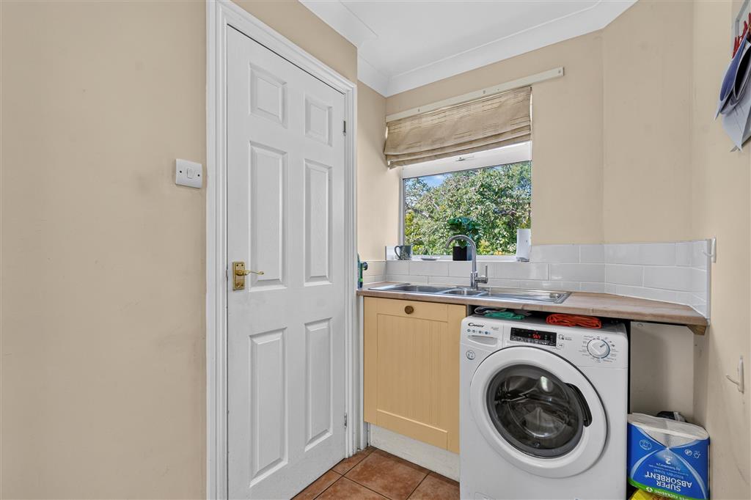
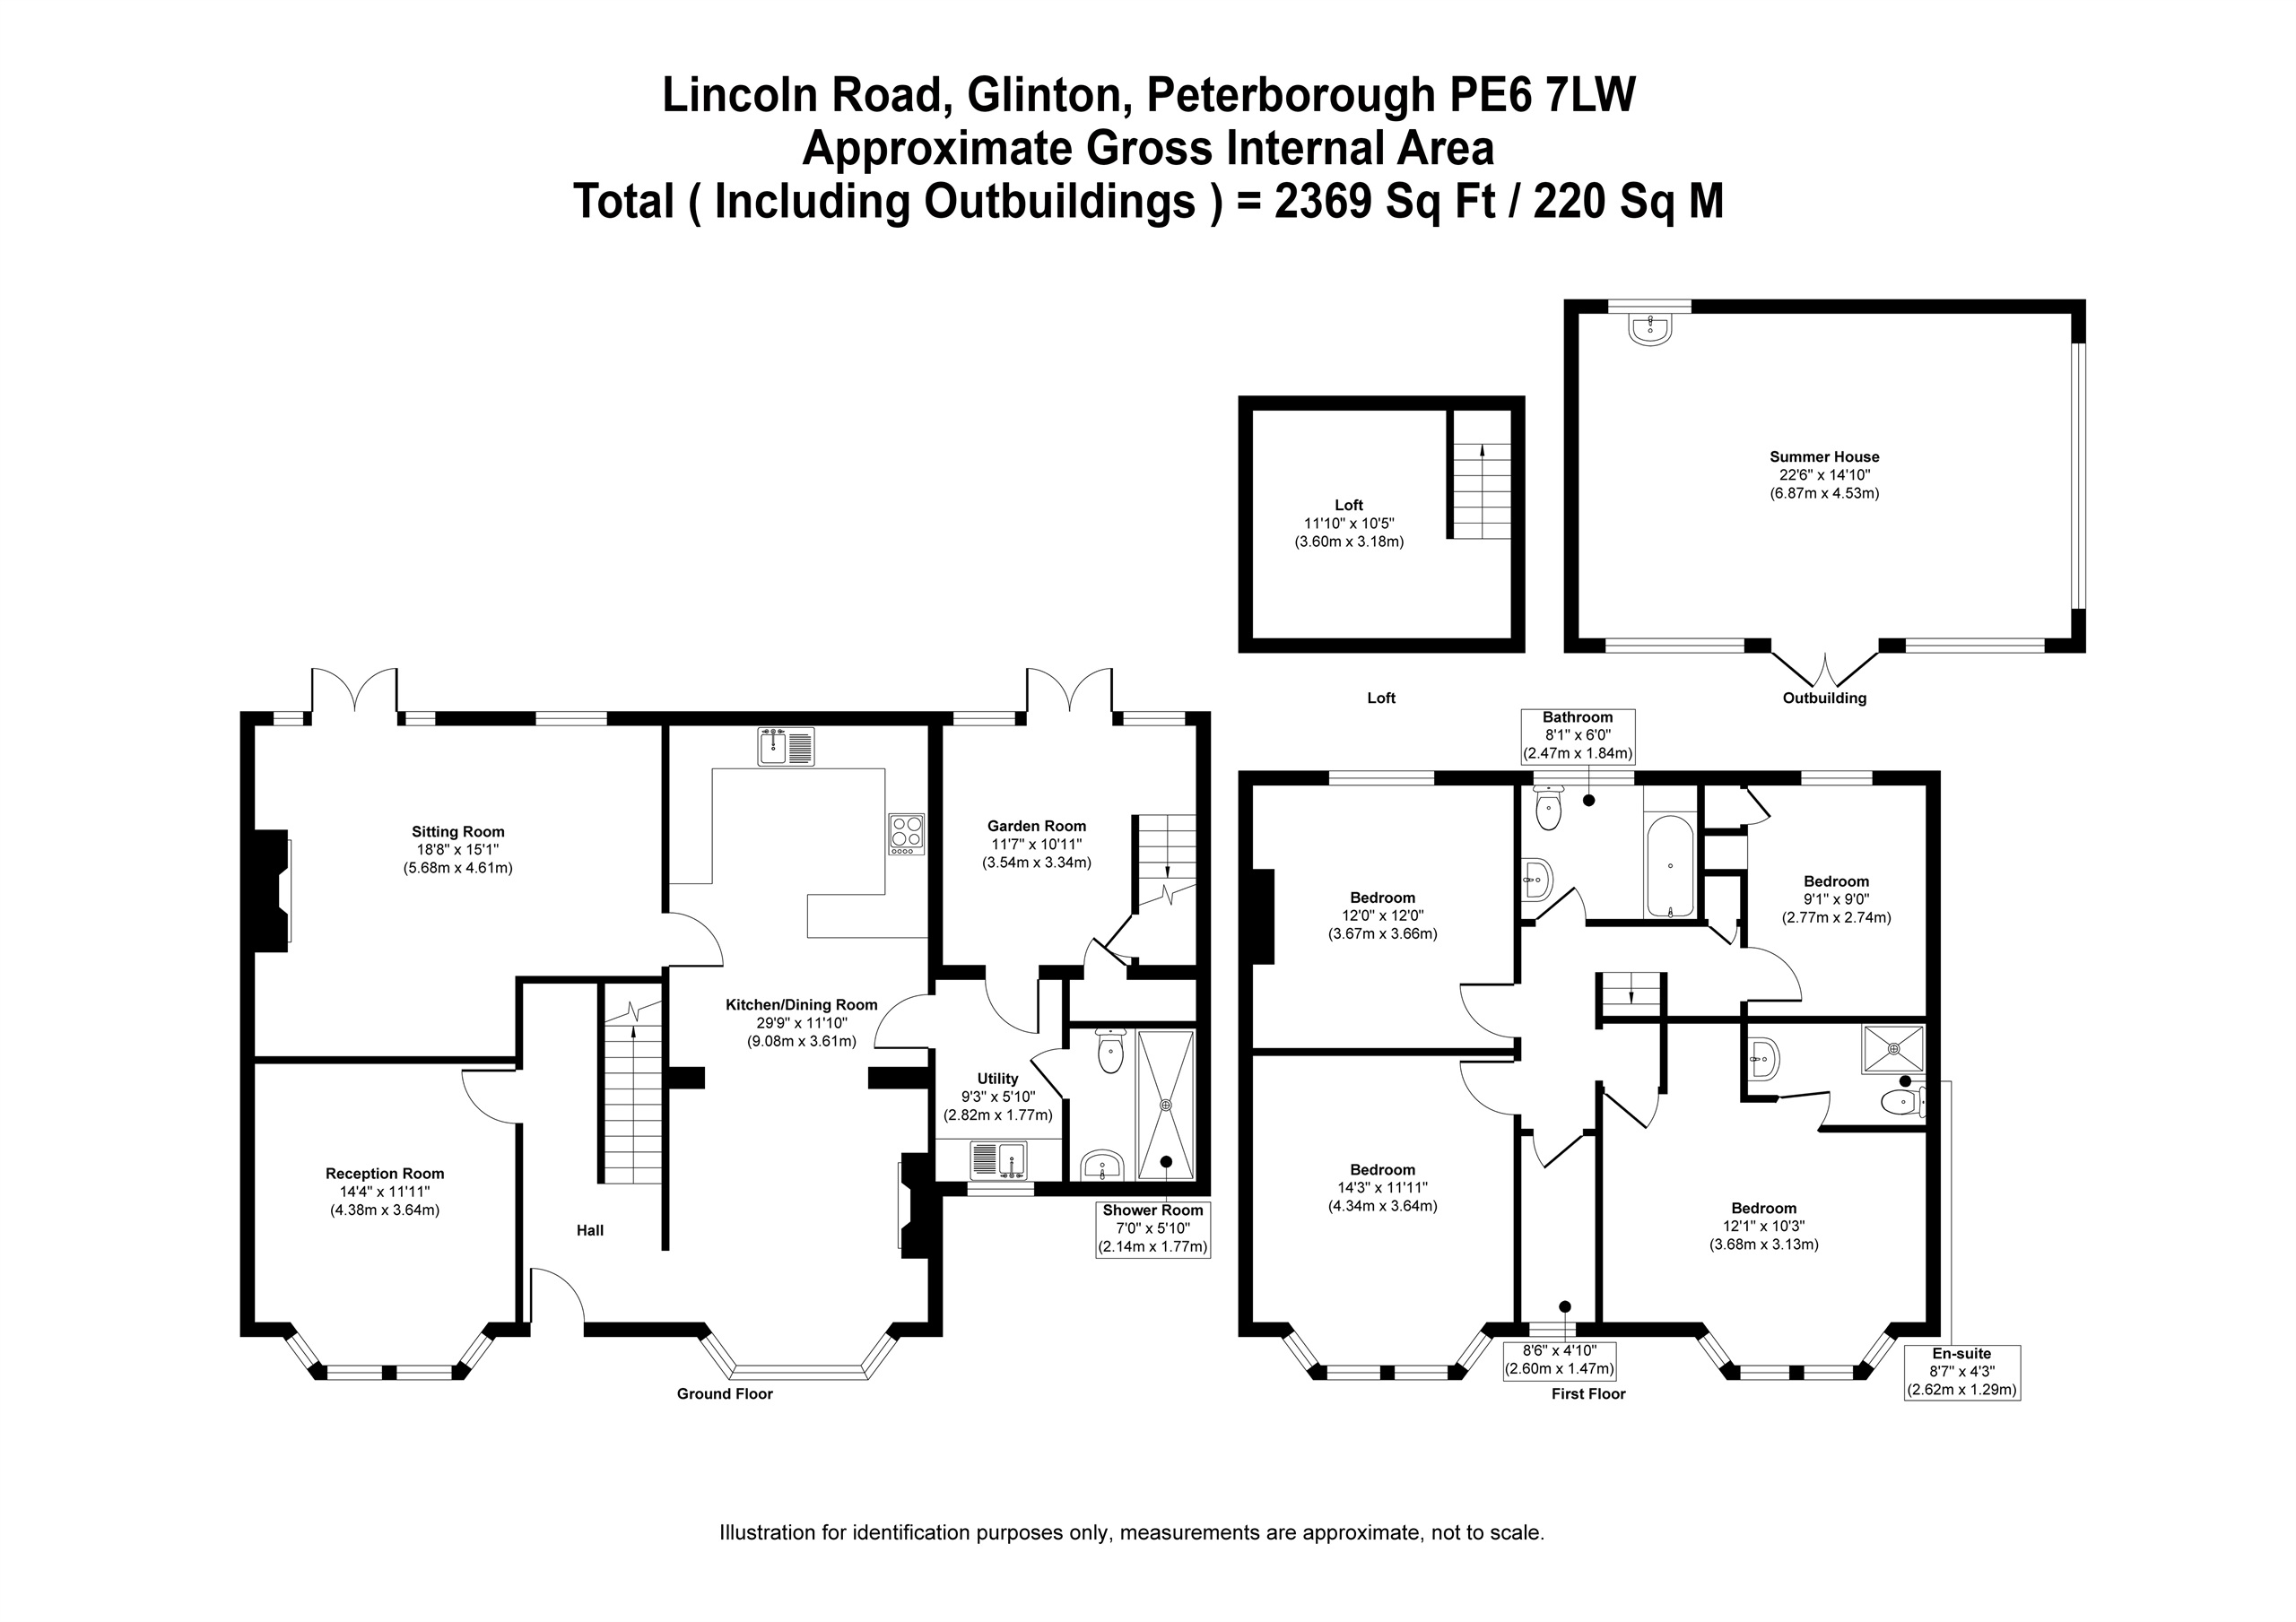
Occupying an enviable plot, the property enjoys a picturesque rear outlook across open fields, creating a wonderful sense of privacy and tranquillity. Internally, the home offers an abundance of versatile accommodation, featuring five generously proportioned bedrooms, including a superb principal bedroom with en-suite shower room, alongside two further well-appointed bathrooms.The ground floor has been thoughtfully arranged to cater for modern family living, with three substantial reception areas providing the perfect balance of formal entertaining and relaxed day-to-day living. A spacious kitchen/breakfast room forms the heart of the home, complemented by a welcoming family area with feature log burner, a separate reception room, and an expansive living room with French doors opening onto the garden. Additional practical spaces include a utility room, ground-floor shower room, and a delightful garden room.Externally, the property continues to impress. The extensive frontage provides ample off-road parking for multiple vehicles, while the sizeable grounds incorporate several outbuildings, including a substantial studio, offering endless possibilities for home working, leisure pursuits, guest accommodation, or future development.
The generous plot also provides exciting scope for extension and reconfiguration, subject to the relevant planning consents.Offering a unique combination of space, flexibility, rural views, and long-term potential, this exceptional Glinton home represents an outstanding lifestyle opportunity for growing families and discerning buyers alike.
- Please note that the AML fee covers the cost of carrying out the required identity and anti-money laundering checks. Once these checks have been completed, the fee cannot be refunded, even if the property purchase does not go ahead - Council Tax Band: D Tenure: Unknown
1. MONEY LAUNDERING REGULATIONS: Intending purchasers will be asked to produce identification documentation at a later stage and we would ask for your co-operation in order that there will be no delay in agreeing the sale.
2. General: While we endeavour to make our sales particulars fair, accurate and reliable, they are only a general guide to the property and, accordingly, if there is any point which is of particular importance to you, please contact the office and we will be pleased to check the position for you, especially if you are contemplating travelling some distance to view the property.
3. Measurements: These approximate room sizes are only intended as general guidance. You must verify the dimensions carefully before ordering carpets or any built-in furniture.
4. Services: Please note we have not tested the services or any of the equipment or appliances in this property, accordingly we strongly advise prospective buyers to commission their own survey or service reports before finalising their offer to purchase.
5. THESE PARTICULARS ARE ISSUED IN GOOD FAITH BUT DO NOT CONSTITUTE REPRESENTATIONS OF FACT OR FORM PART OF ANY OFFER OR CONTRACT. THE MATTERS REFERRED TO IN THESE PARTICULARS SHOULD BE INDEPENDENTLY VERIFIED BY PROSPECTIVE BUYERS OR TENANTS. NEITHER SHARMAN QUINNEY NOR ANY OF ITS EMPLOYEES OR AGENTS HAS ANY AUTHORITY TO MAKE OR GIVE ANY REPRESENTATION OR WARRANTY WHATEVER IN RELATION TO THIS PROPERTY.
Important Information
- This is a Freehold property.
Property Ref: HUC104488
Similar Properties
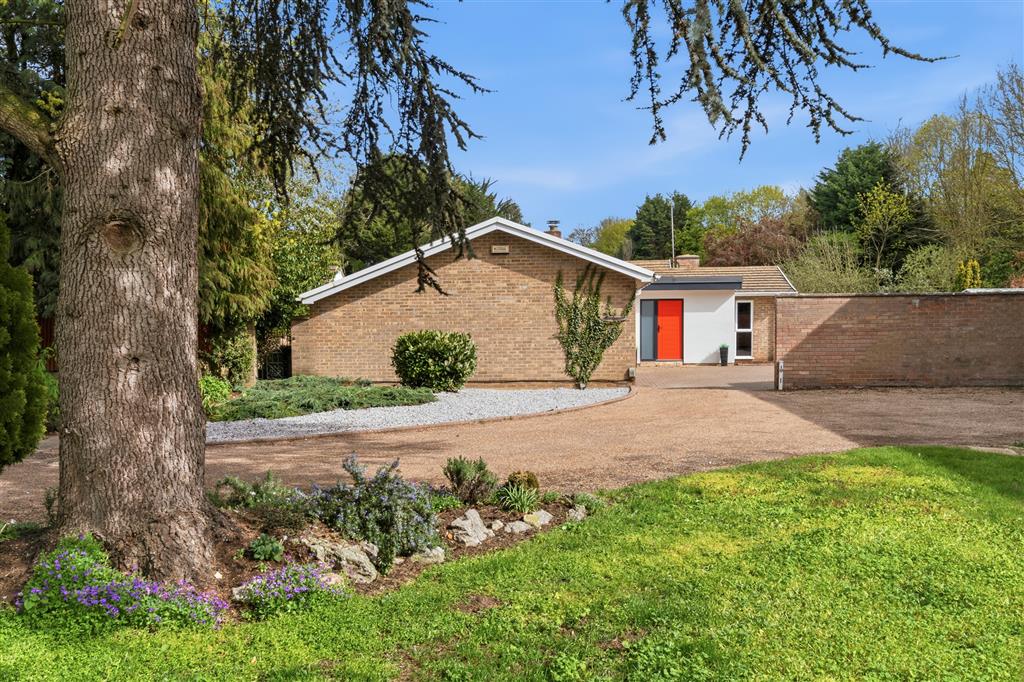
Debdale, Orton Waterville, Peterborough, PE2
4 Bedroom Detached Bungalow | Offers in excess of £700,000
A substantial, upgraded and beautifully renovated 'Mid-Century style' home that occupies an enviable position within the...
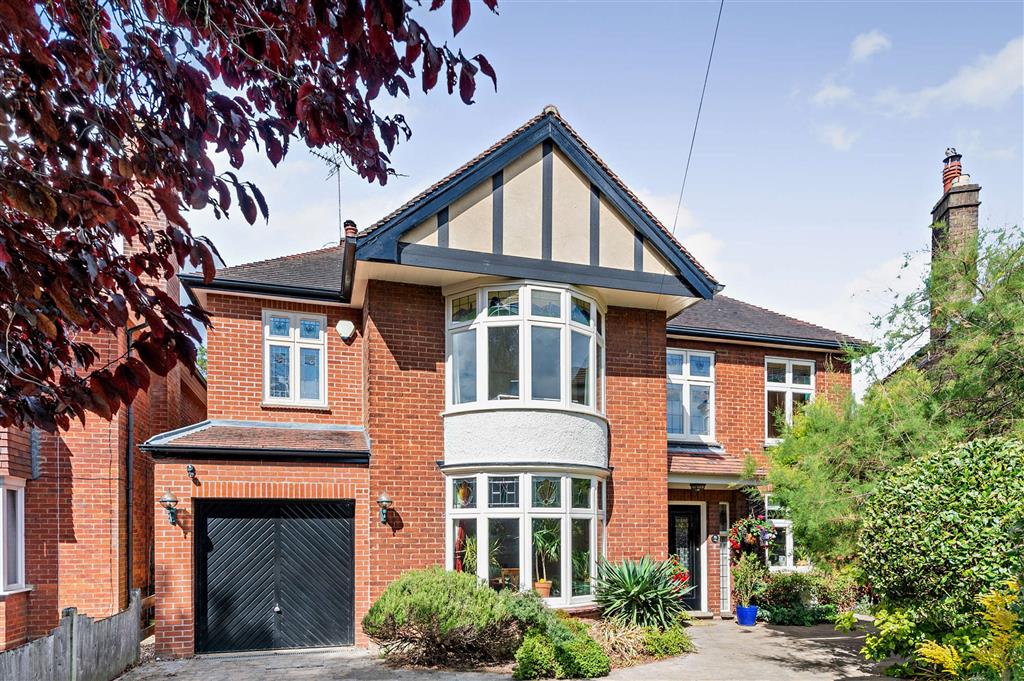
Broadway Gardens, Peterborough, PE1
5 Bedroom Detached House | Guide Price £700,000
Tucked away in one of Peterborough's most sought-after cul-de-sacs, this exquisite five-bedroom detached character home...
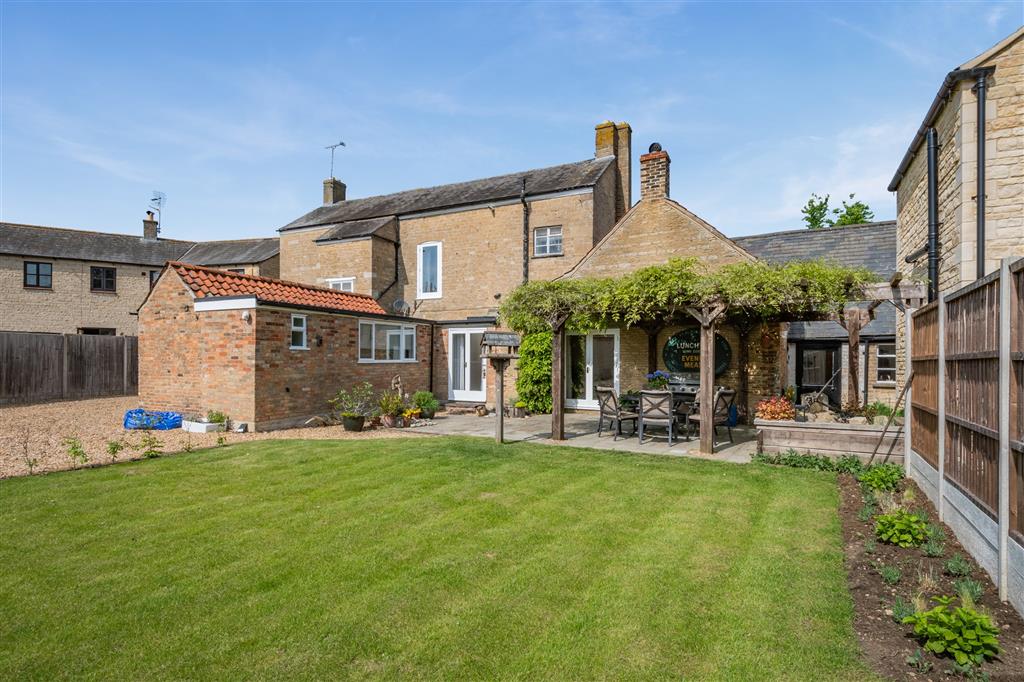
Peterborough Road, Ailsworth, Peterborough, PE5
3 Bedroom Character Property | £690,000
This beautifully converted Grade 2 former pub is a stunning example of period architecture, nestled in the highly desira...
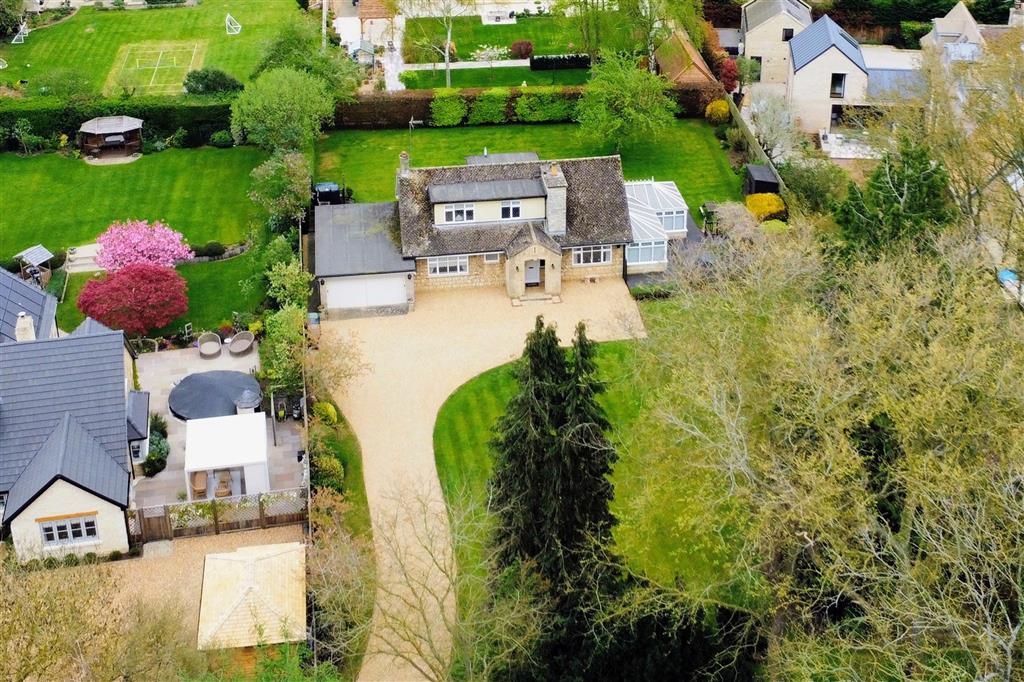
Graeme Road, Sutton, Peterborough, PE5
4 Bedroom Detached House | Guide Price £720,000
Set on a substantial private plot in a sought-after Sutton location, this charming three/four bedroom home offers except...
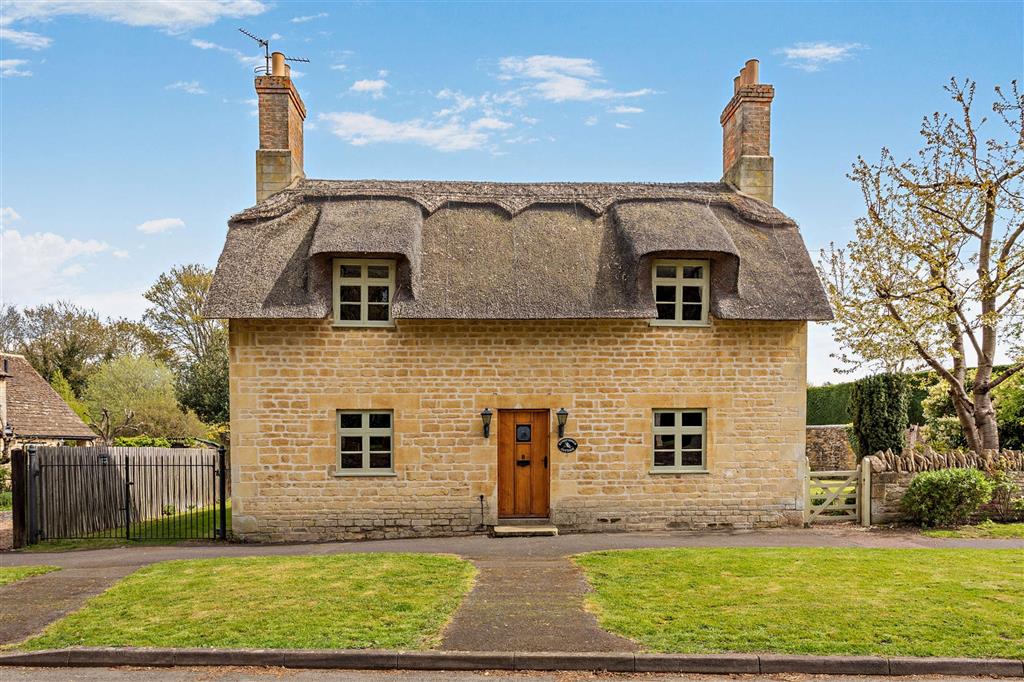
Church Street, Alwalton, Peterborough, PE7
3 Bedroom Cottage | Guide Price £725,000
This charming village setting offers a perfect balance of tranquillity and convenience, with easy access to the city cen...
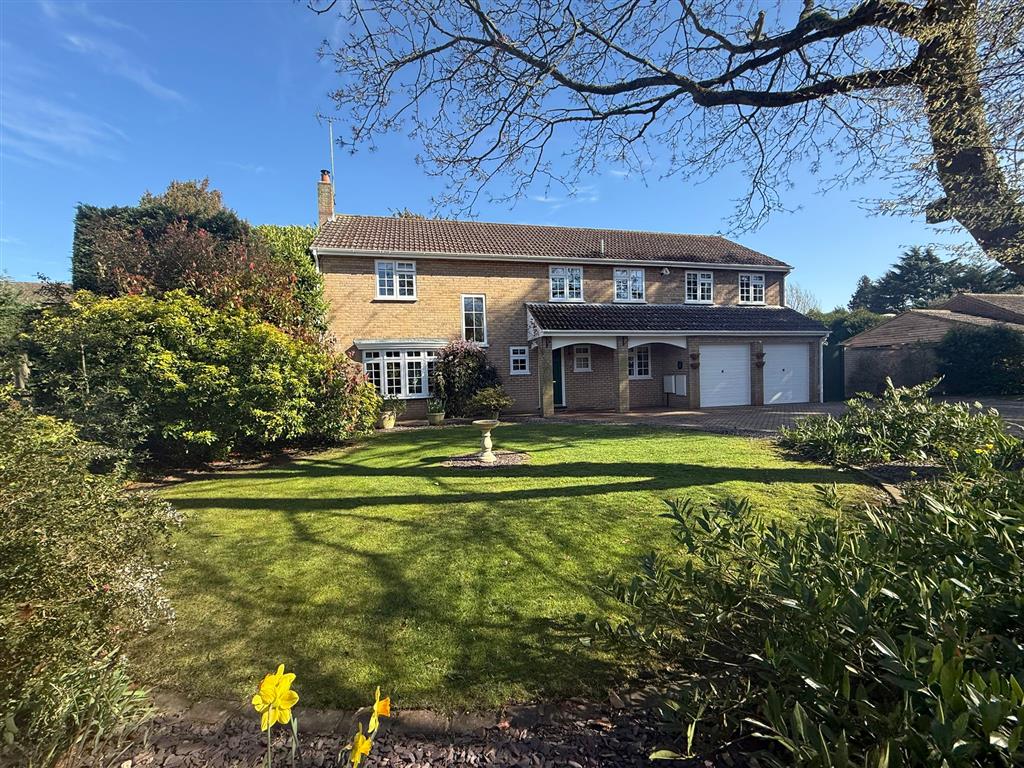
Leinsters Close, Peterborough, PE3
5 Bedroom Detached House | £725,000
Tucked away in a quiet and desirable position on Leinsters Close, Peterborough, this impressive four-bedroom detached fa...

Hurfords (Castor)
5 The Barns, Milton Lane, Castor, Peterborough, PE5 7DH
01733 380956
How much is your home worth?
Use our short form to request a valuation of your property.
Request a Valuation
©2026 The Guild of Property Professionals. All rights reserved.
Terms and Conditions |
Privacy Policy |
Cookie Policy |
Complaints Policy |
Members Login
The Guild of Property Professionals Trading Address: 121 Park Lane, London W1K 7AG. GPEA Limited.
Registered in England & Wales.
Company No: 02819824.
Registered Office Address: 2 St. Stephen's Court, St. Stephen's Road, Bournemouth, Dorset, England, BH2 6LA.
VAT Registration No: 576 8795 61

