- Beautifully presented contemporary detached property
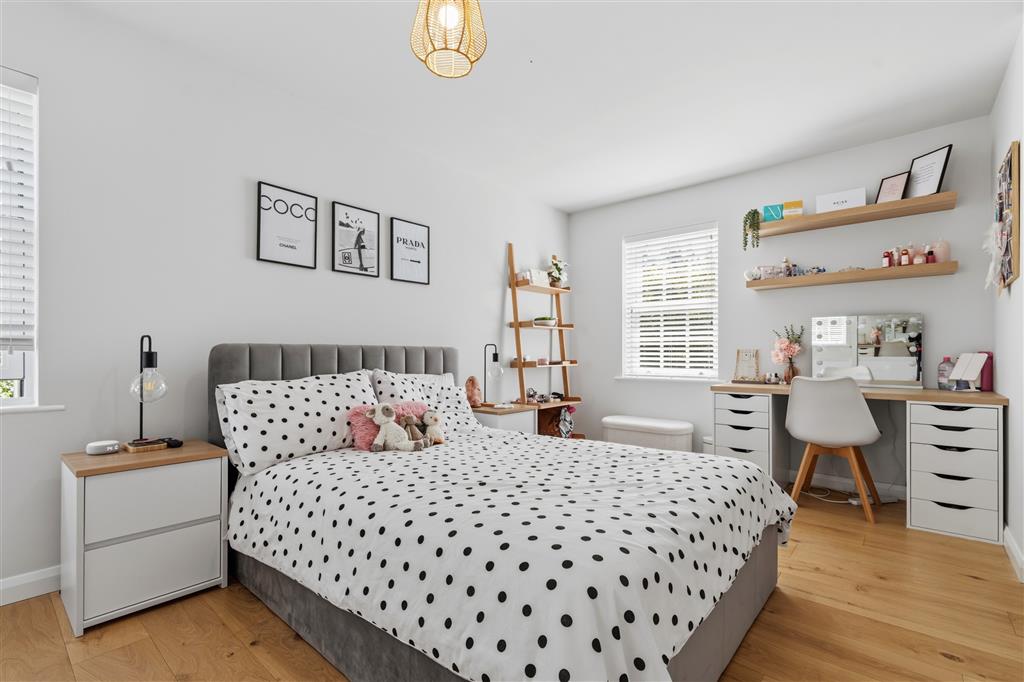
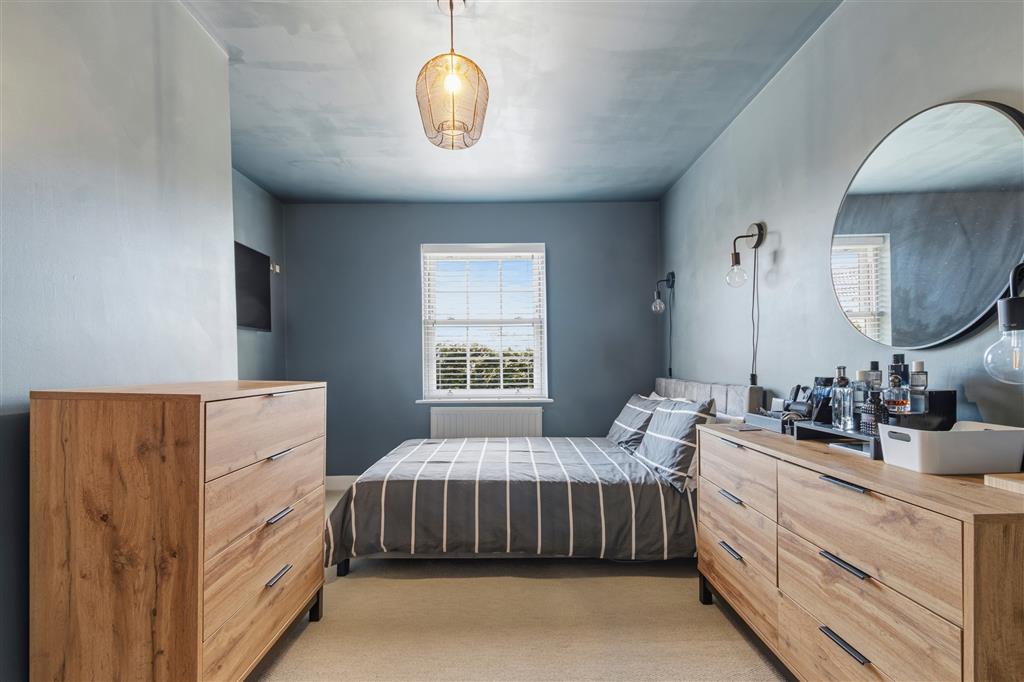
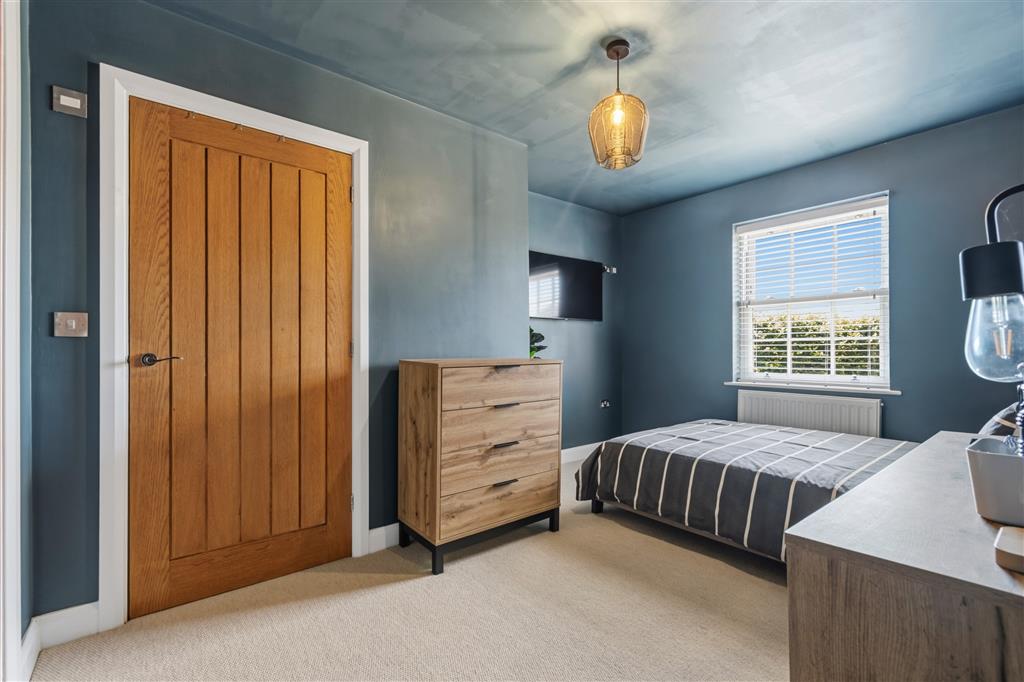
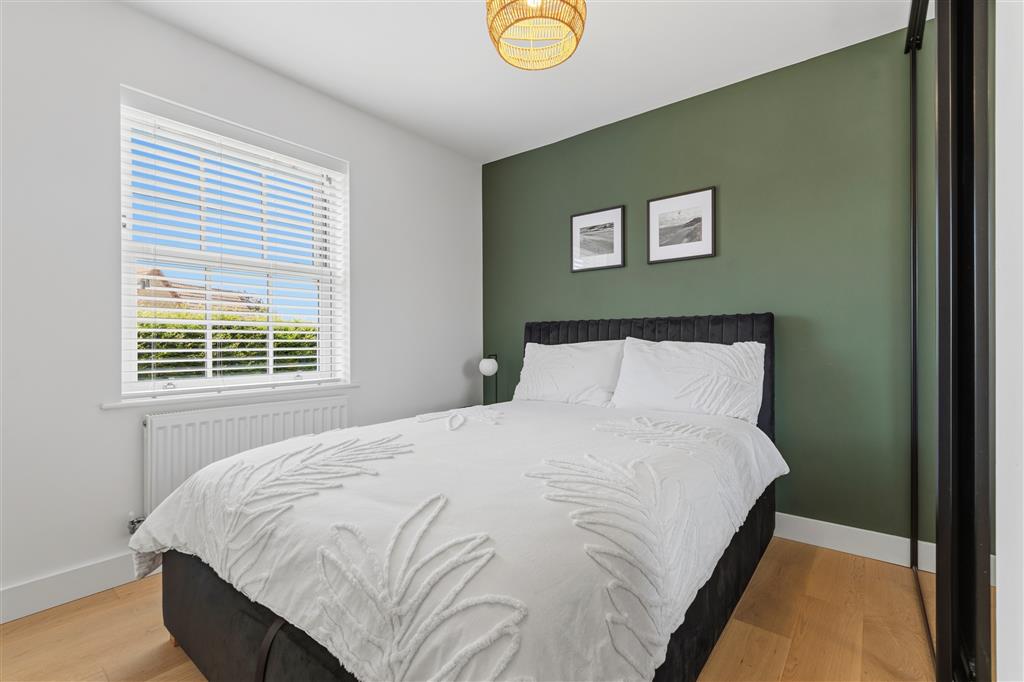
- Five double bedrooms arranged over three floors
- Impressive principal suite with substantial dressing room and en-suite
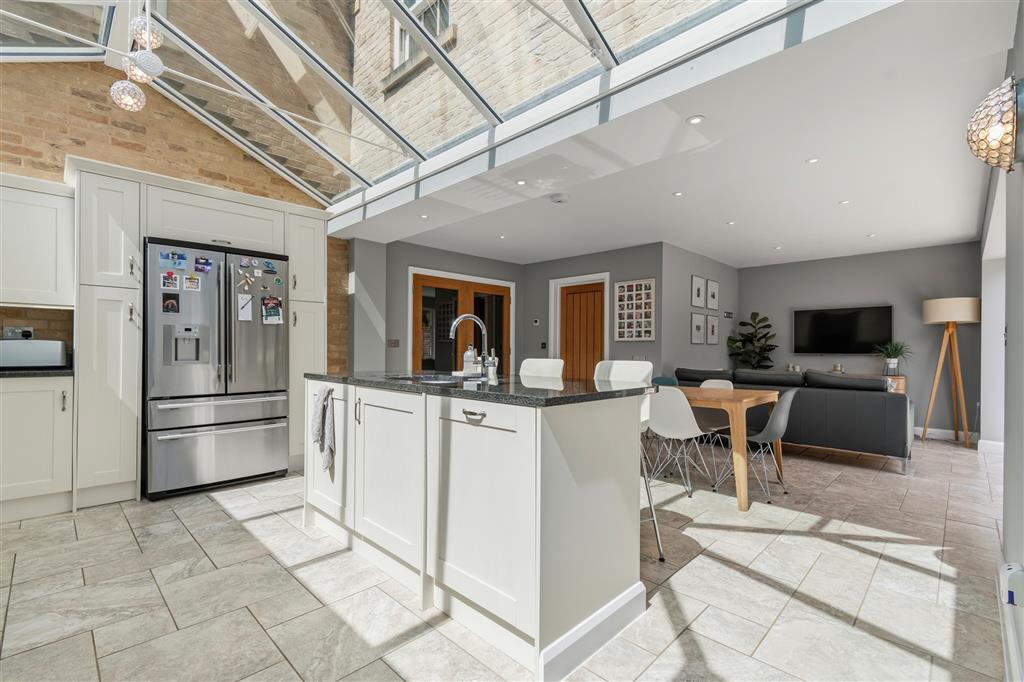
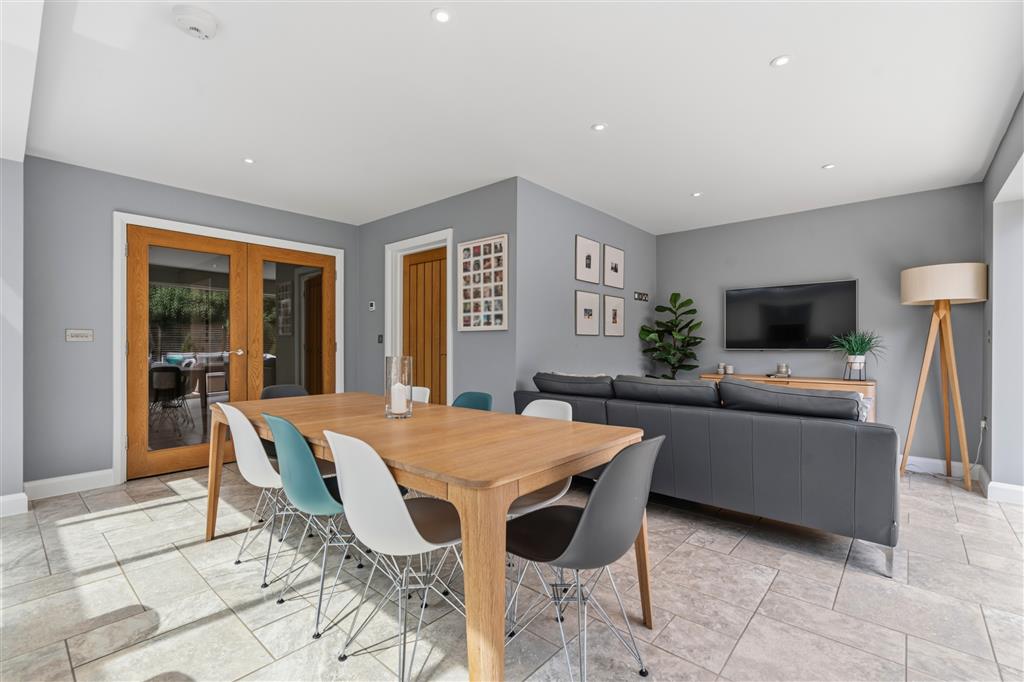
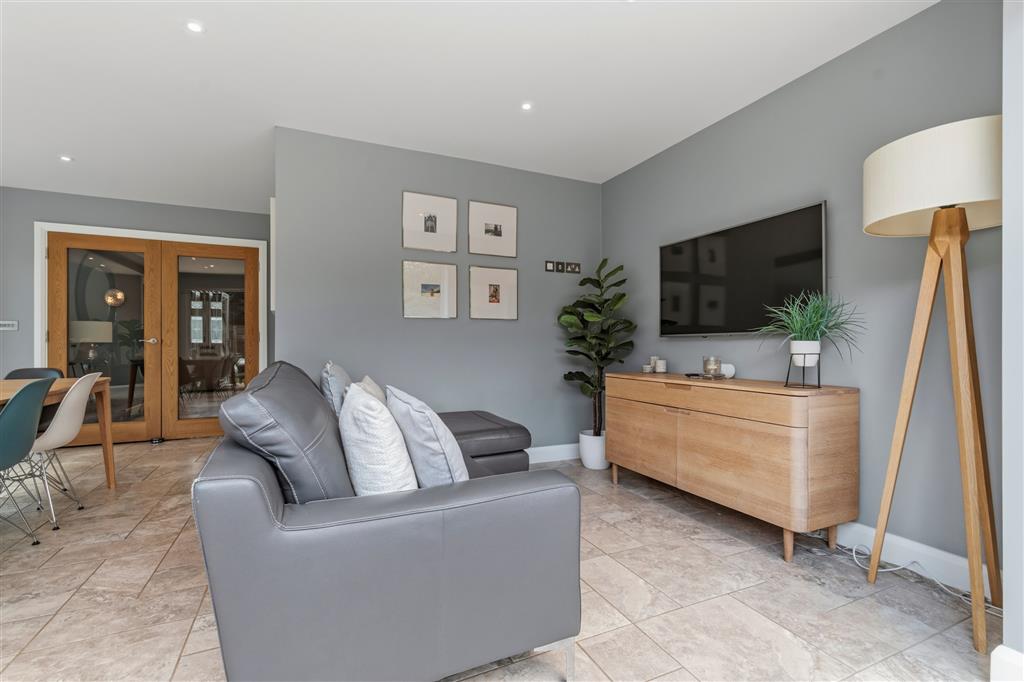
- Superb 30-foot kitchen, dining and family room incorporating a snug area
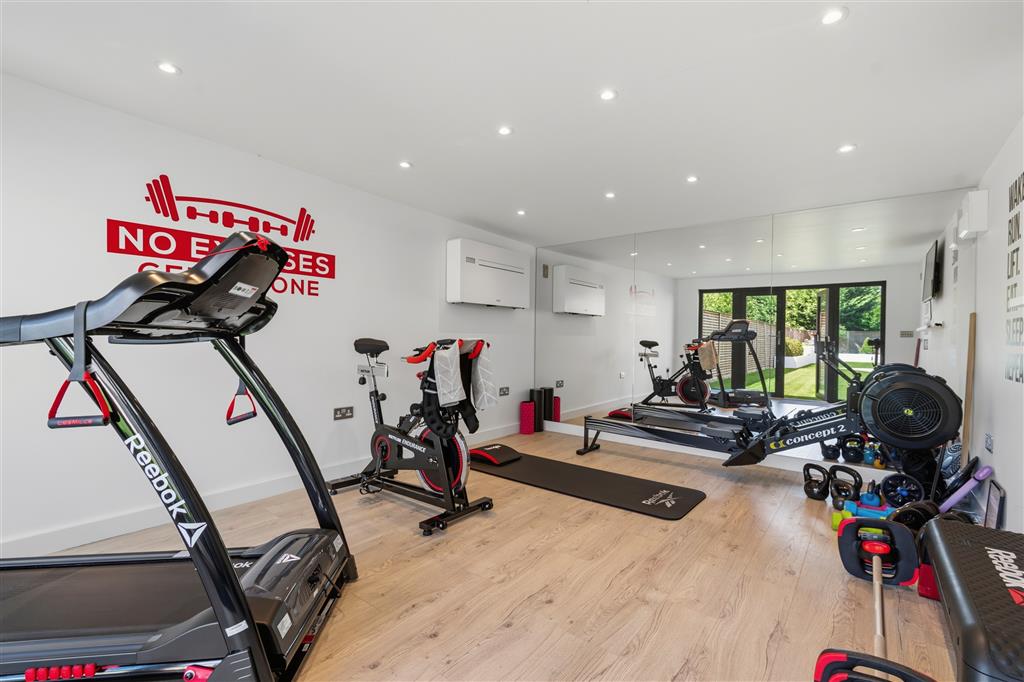
- Detached garden room, currently equipped as a private gym
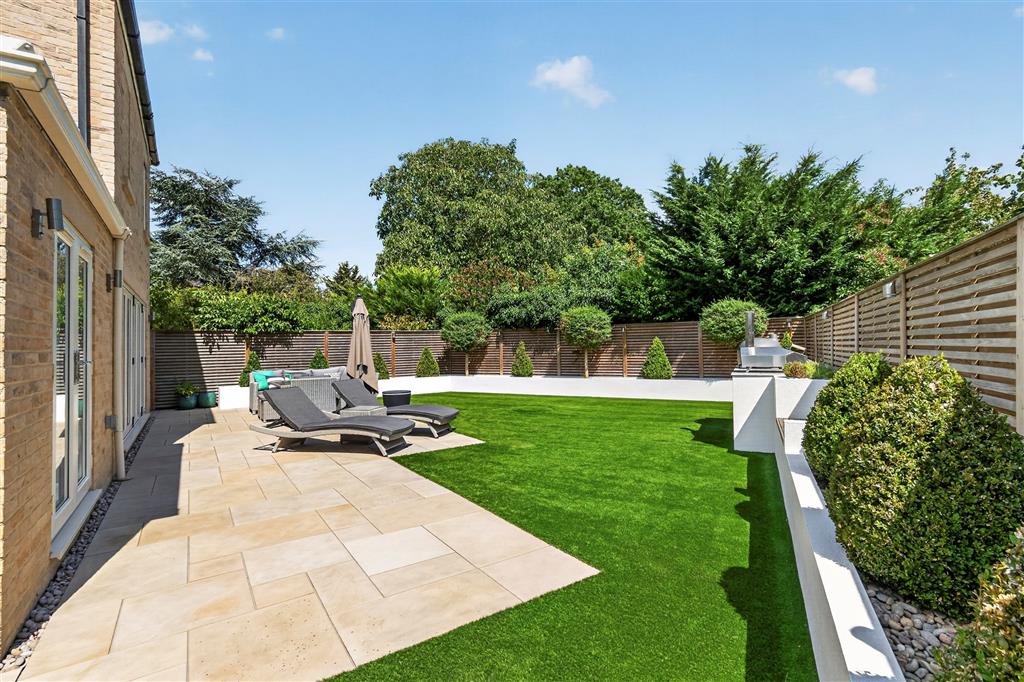
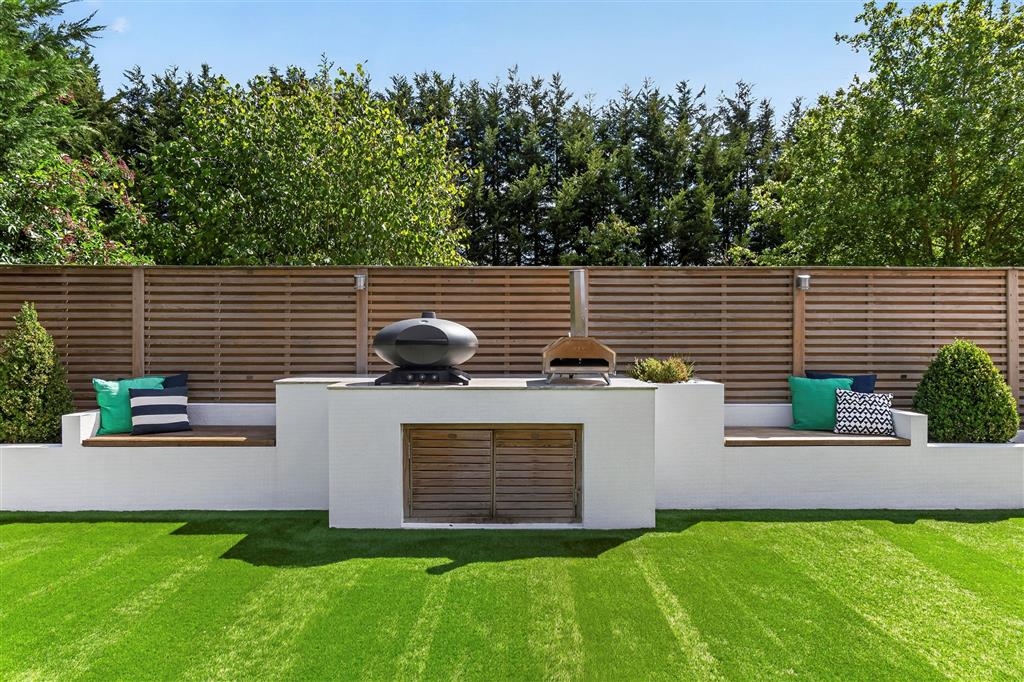
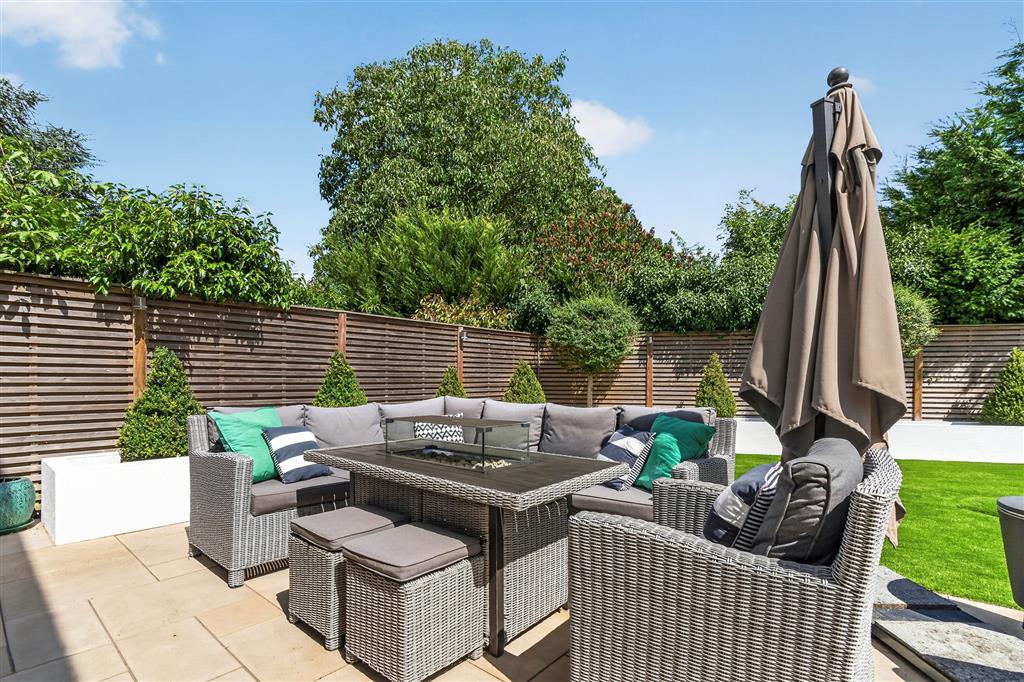
- Landscaped, low-maintenance rear garden with extensive entertaining terrace
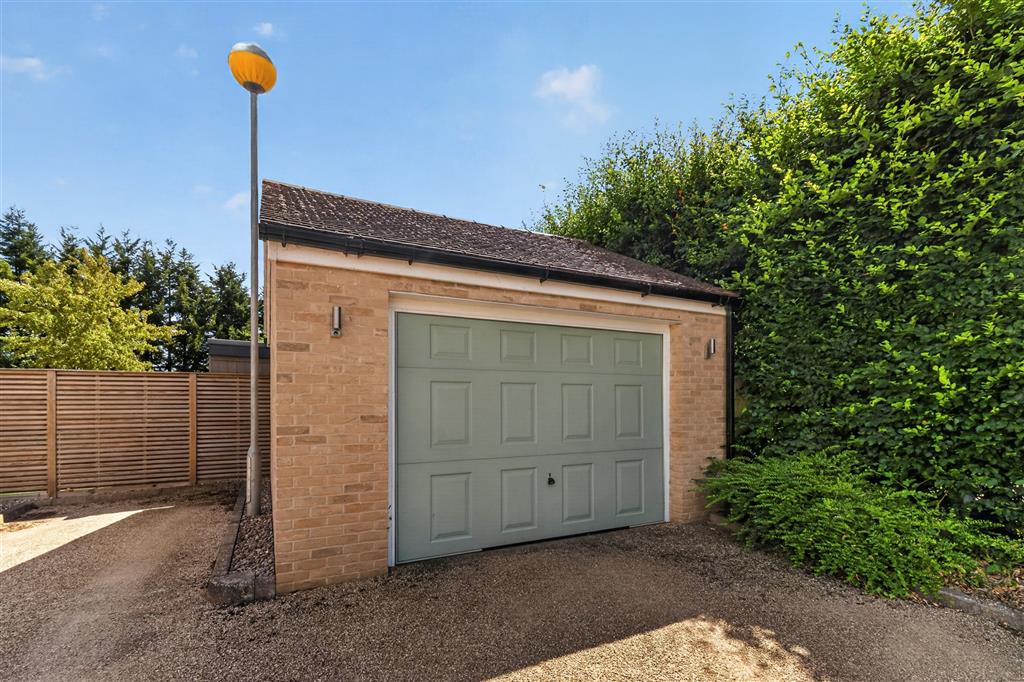
- Generous driveway and oversized garage
- Private Maxey setting within the Arthur Mellows Village College catchment

5 Bedroom Detached House for sale in Peterborough
5
SUMMARY
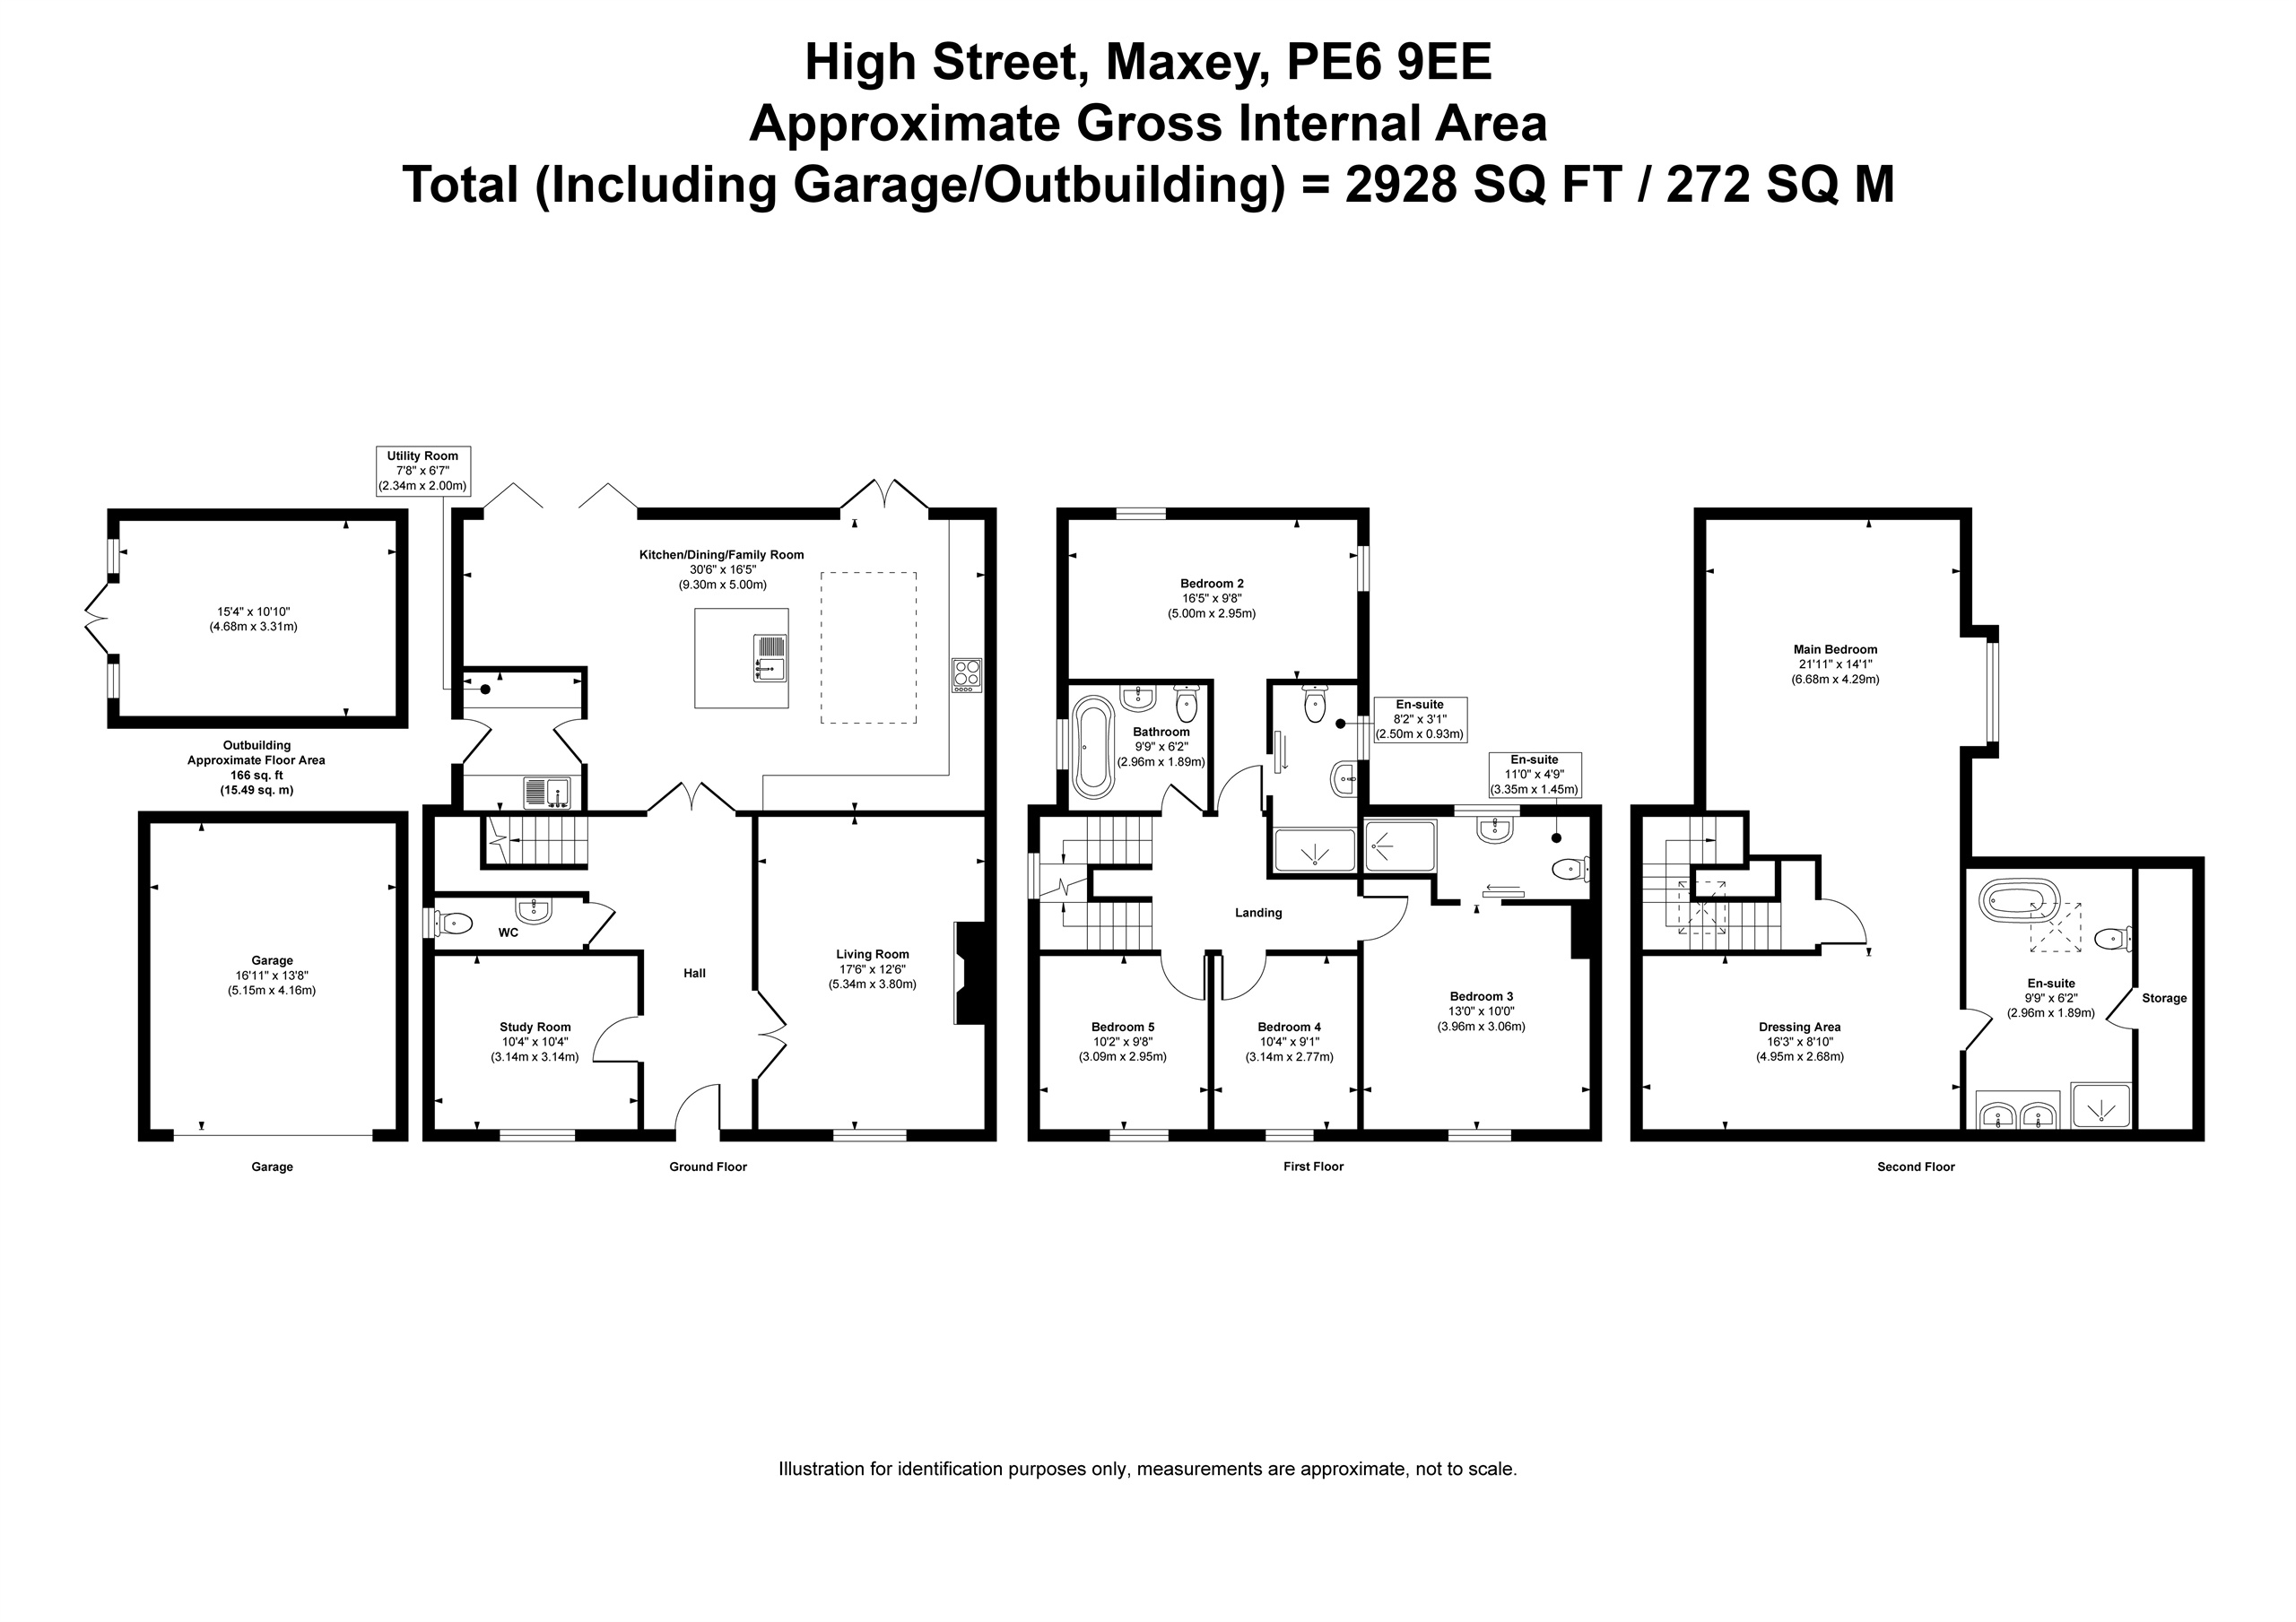
A substantial and beautifully appointed five-double-bedroom family home, built in 2015 and discreetly positioned at the end of a private driveway in the sought-after village of Maxey. Arranged over three floors and extending to approximately 2,900 sq ft.
DESCRIPTION
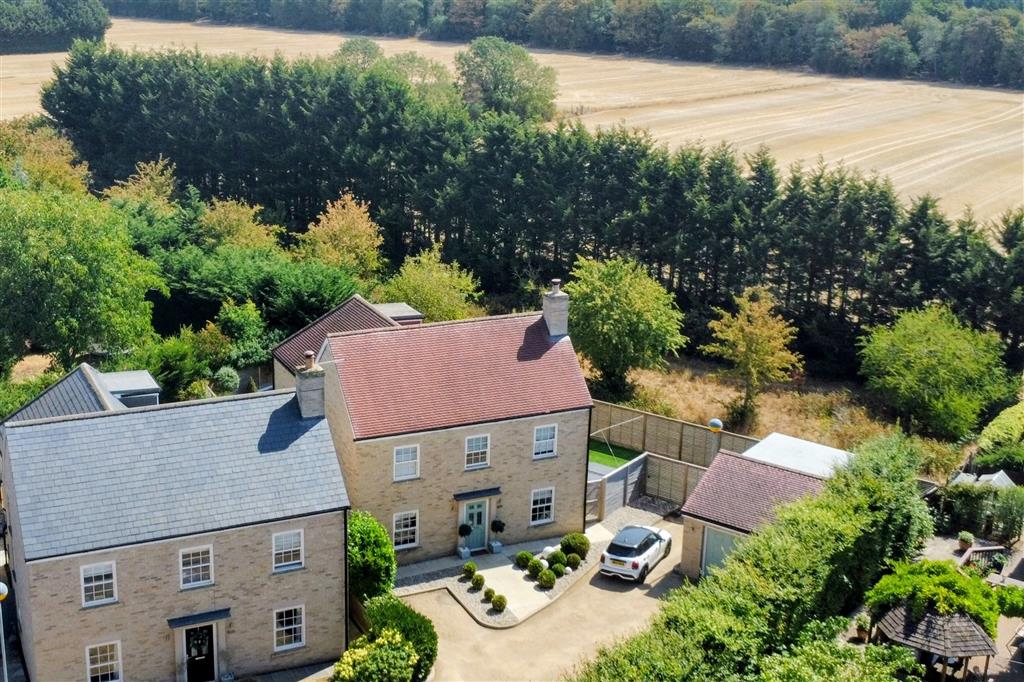
Discreetly positioned at the end of a private driveway in the highly desirable village of Maxey, this exceptional five-bedroom detached family home offers the perfect balance of contemporary luxury and tranquil village living.
Built in 2015 and arranged over three floors, the property has been impeccably maintained, boasting a stylish, modern feel throughout combining generous room proportions with a well-considered layout, providing five double bedrooms and views across open countryside and woodland.
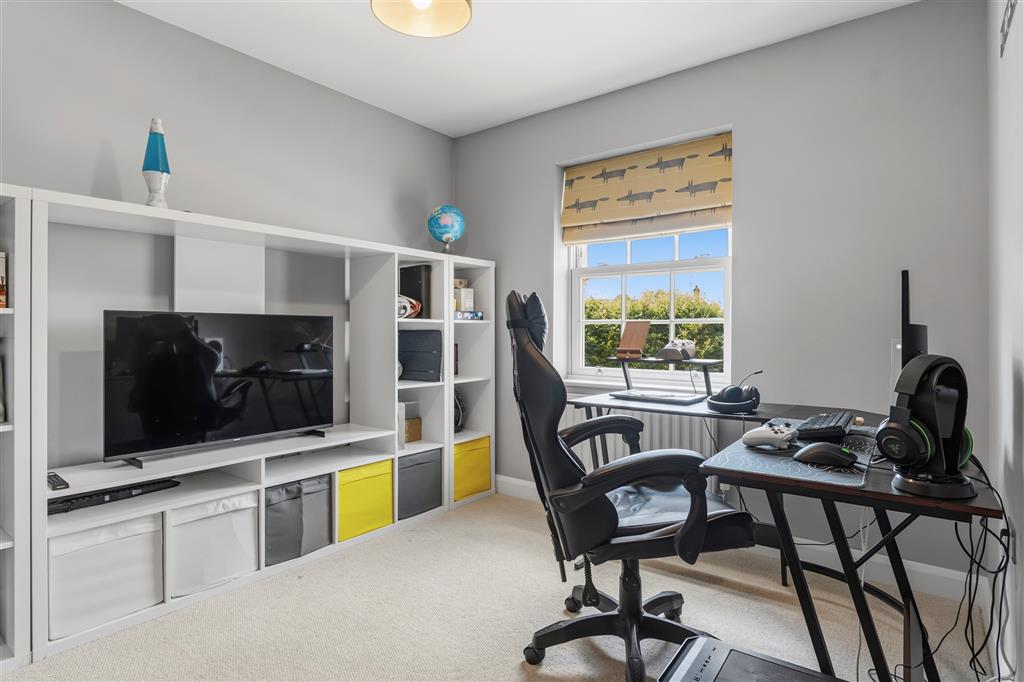
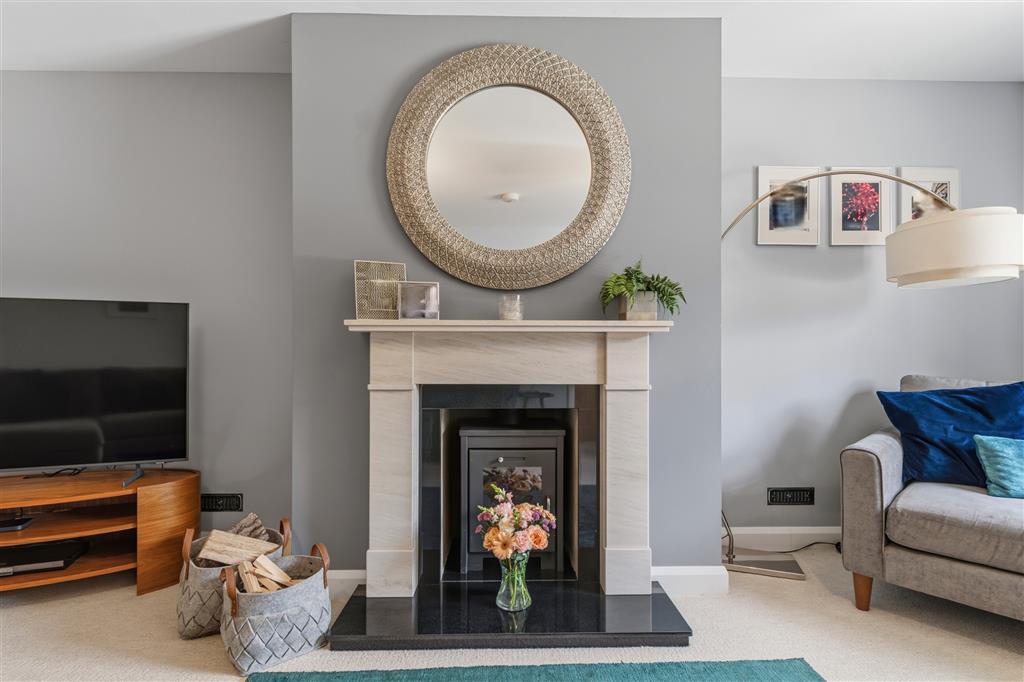
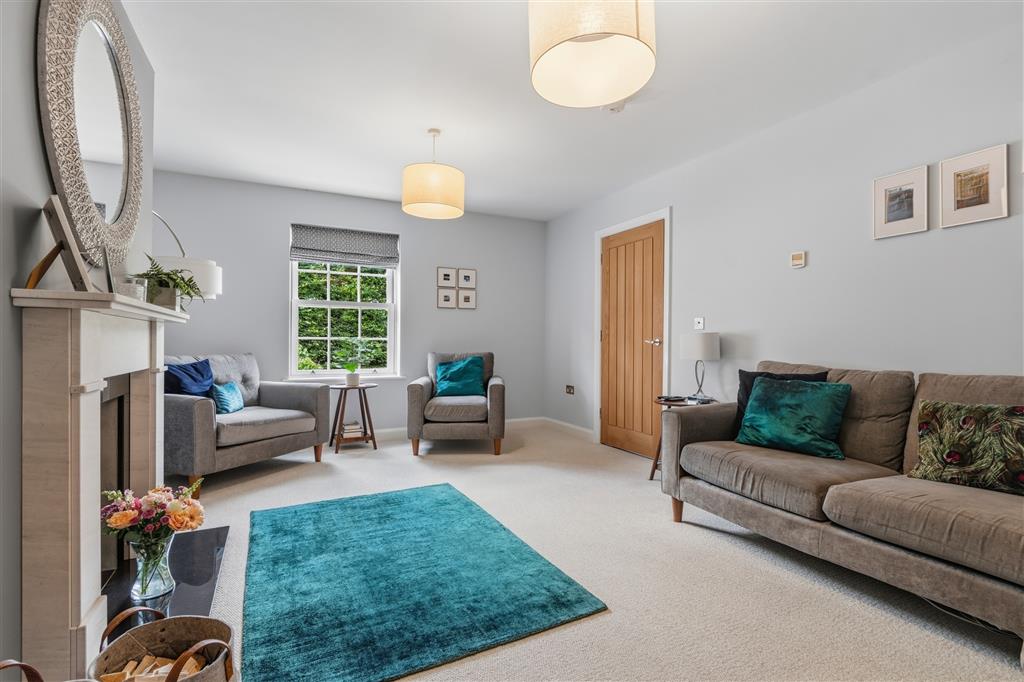
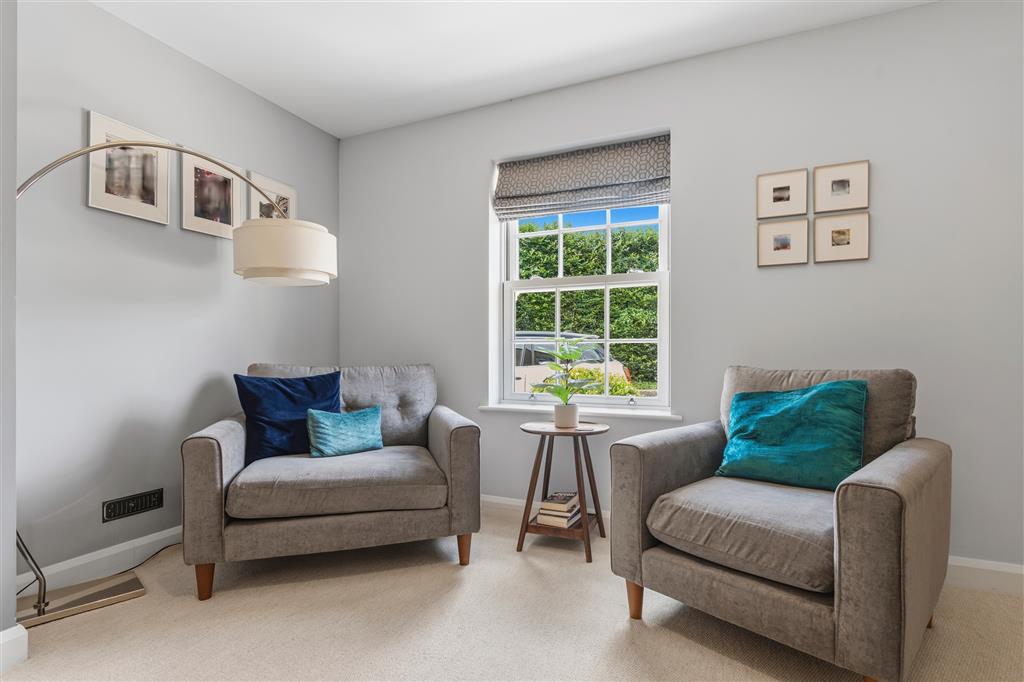
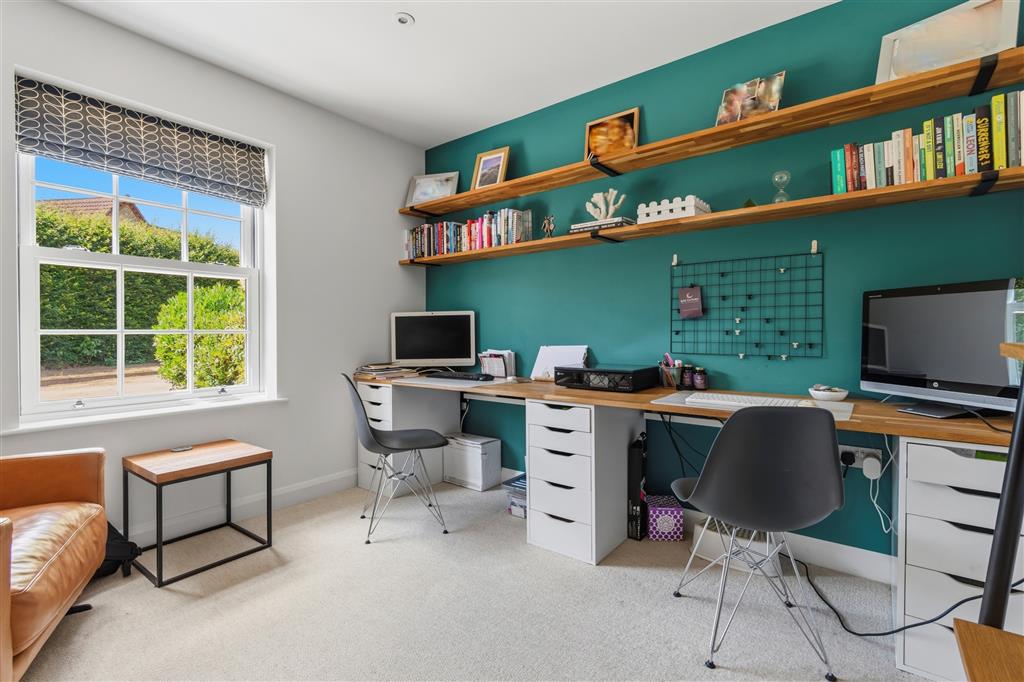
The property is entered through a welcoming central hallway, which immediately creates a sense of space and provides access to the principal ground-floor rooms. The separate living room offers an attractive and comfortable setting for more formal relaxation, while the dedicated study provides an ideal environment for home working, reading or use as a playroom.
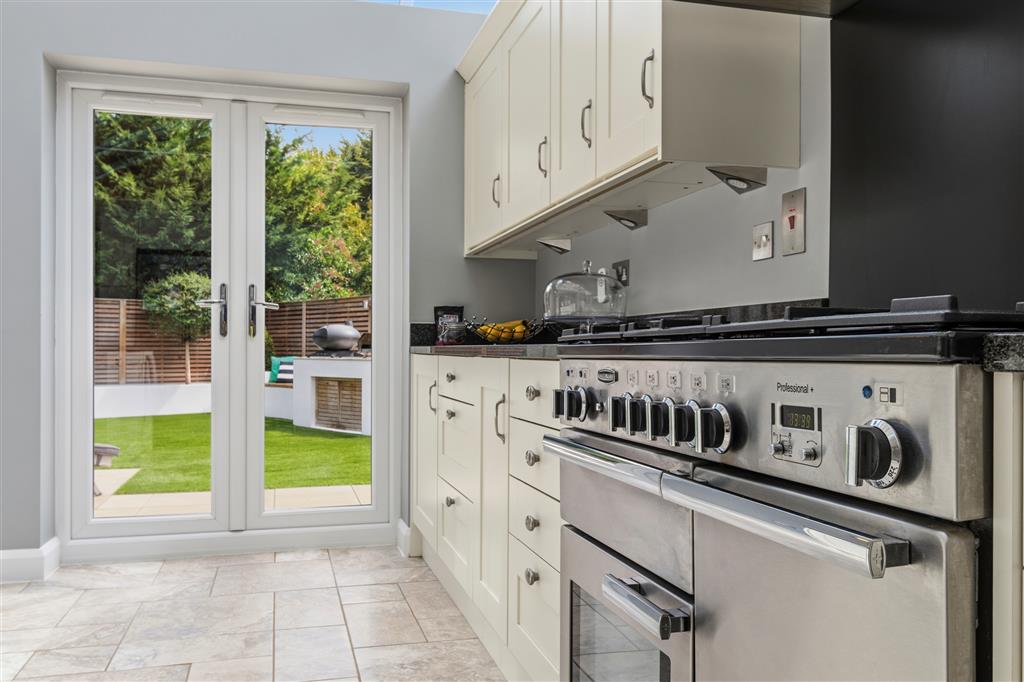
At the heart of the home is the impressive kitchen, dining and family room, extending to approximately 30 feet in length. Designed equally well for everyday family life and entertaining, this outstanding open-plan space features a contemporary fitted kitchen with a central island, generous dining and seating areas, impressive roof lantern and wide bi-fold doors opening directly onto the rear terrace and garden. A separate utility room and ground-floor cloakroom complete the accommodation on this level.
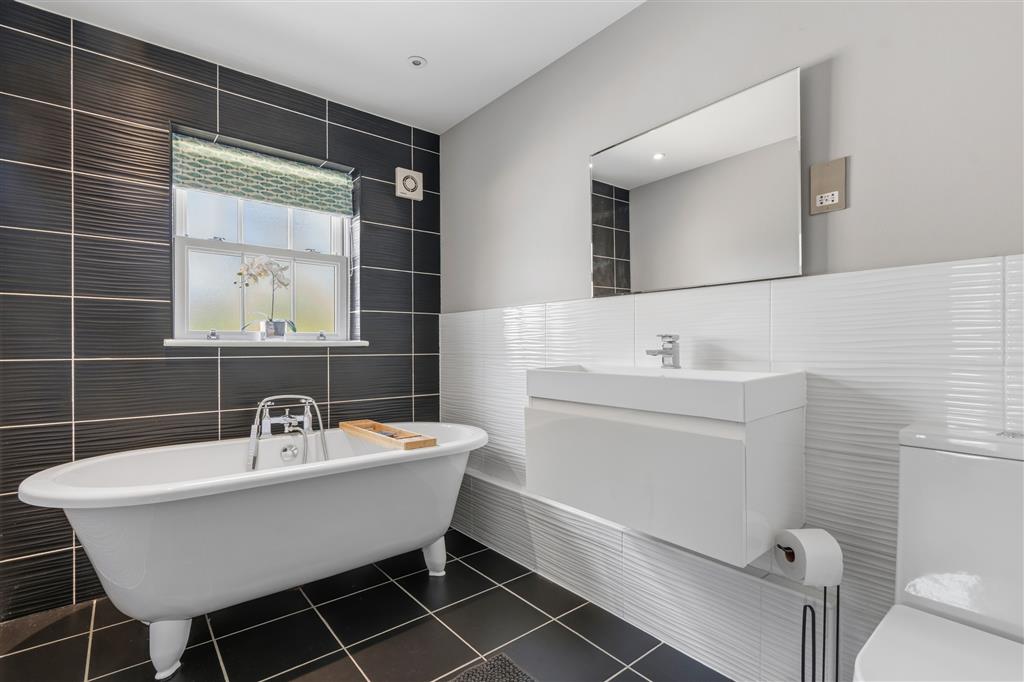
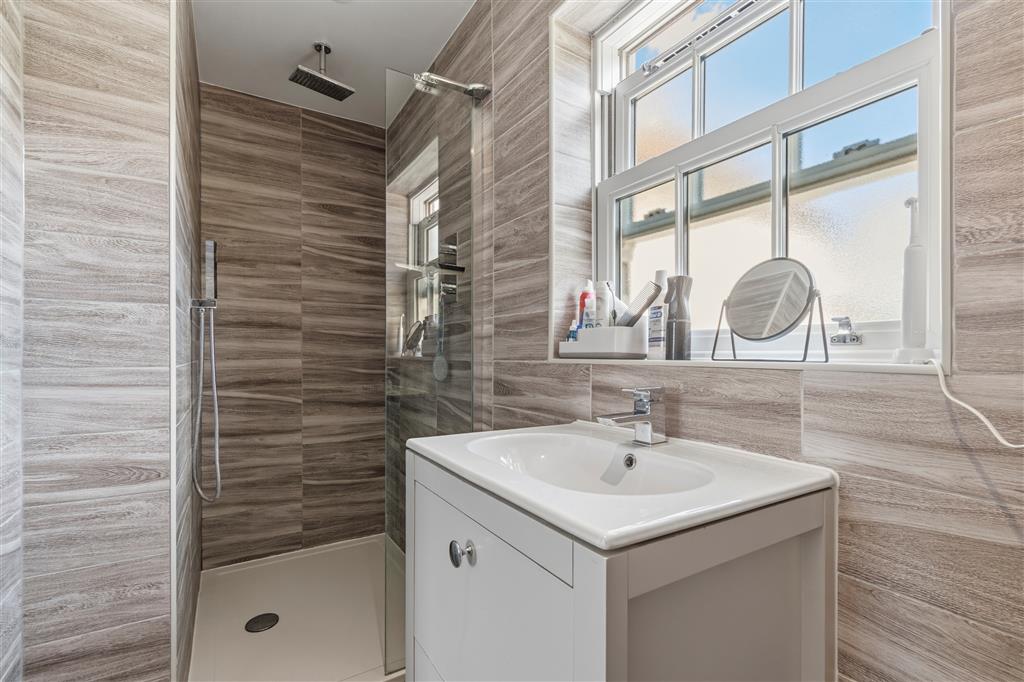
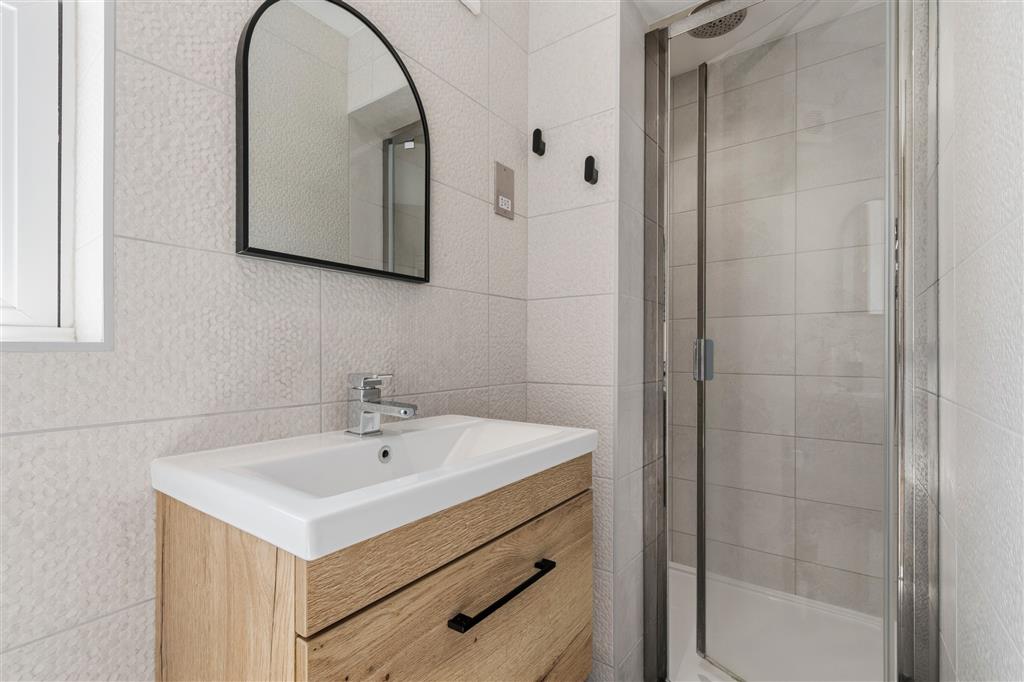
The first floor provides four generously proportioned double bedrooms. Two of these bedrooms benefit from their own private en-suite shower rooms, making them particularly well suited to older children, guests or extended family. The remaining bedrooms are served by a beautifully appointed family bathroom. Three of the four bedrooms also contain built-in wardrobe and storage space.
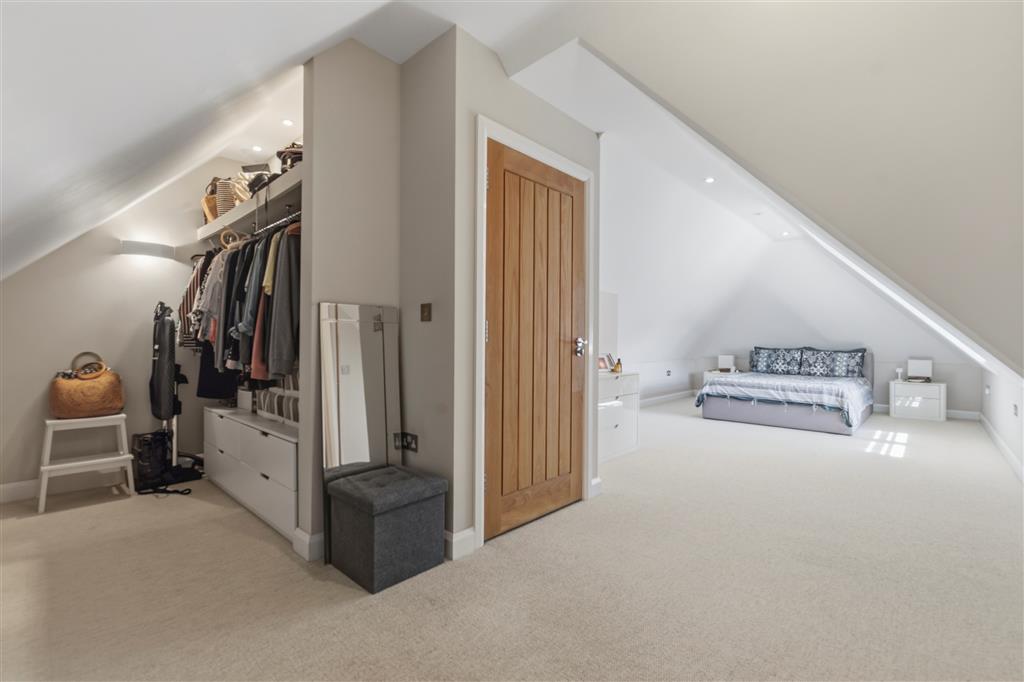
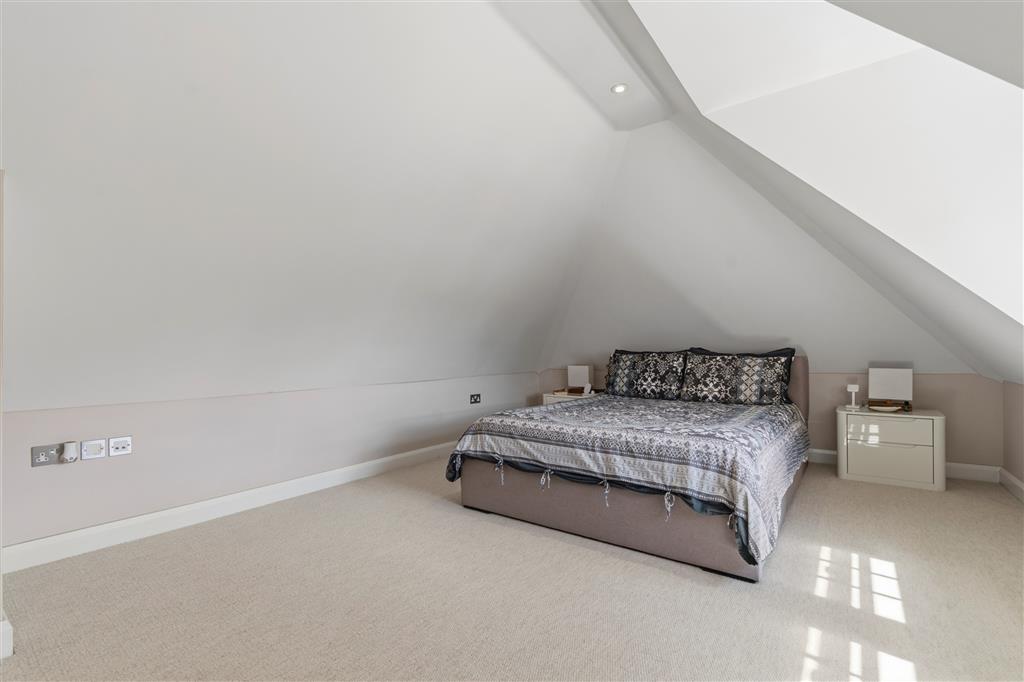
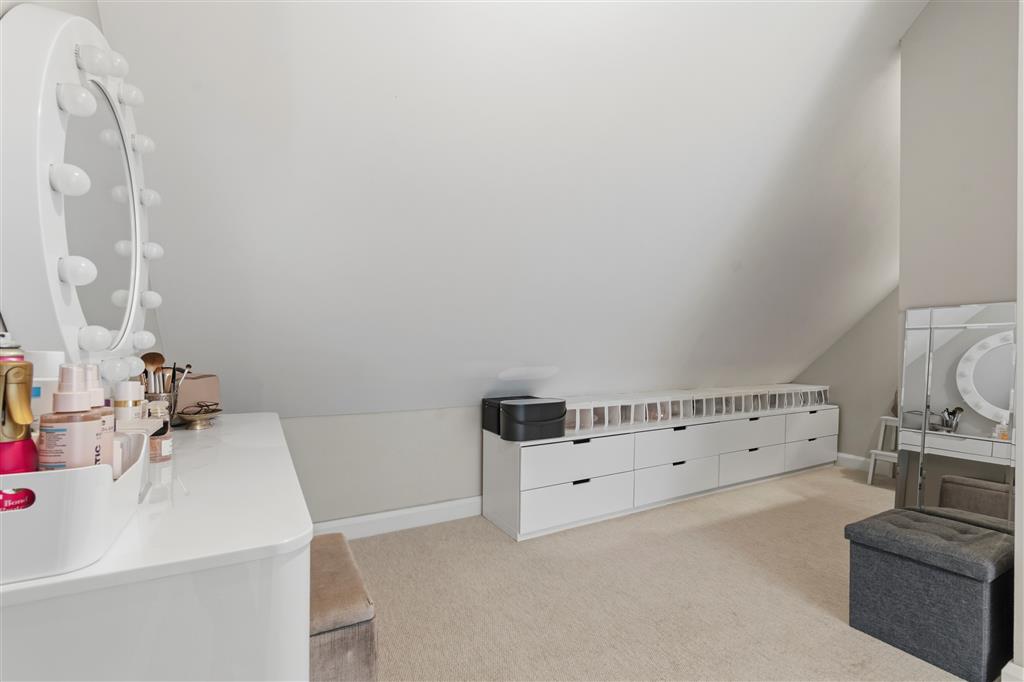
Occupying the second floor is the impressive principal suite, creating a private retreat away from the remainder of the accommodation. The principal bedroom extends to approximately 21 feet and is complemented by a substantial dedicated dressing room and its own en-suite bathroom.
Outside, the property sits within beautifully landscaped gardens, designed to provide excellent spaces for both relaxation and entertaining. An extensive paved terrace offers ample room for outdoor dining and seating, while the carefully arranged planting and lawn create an attractive backdrop.
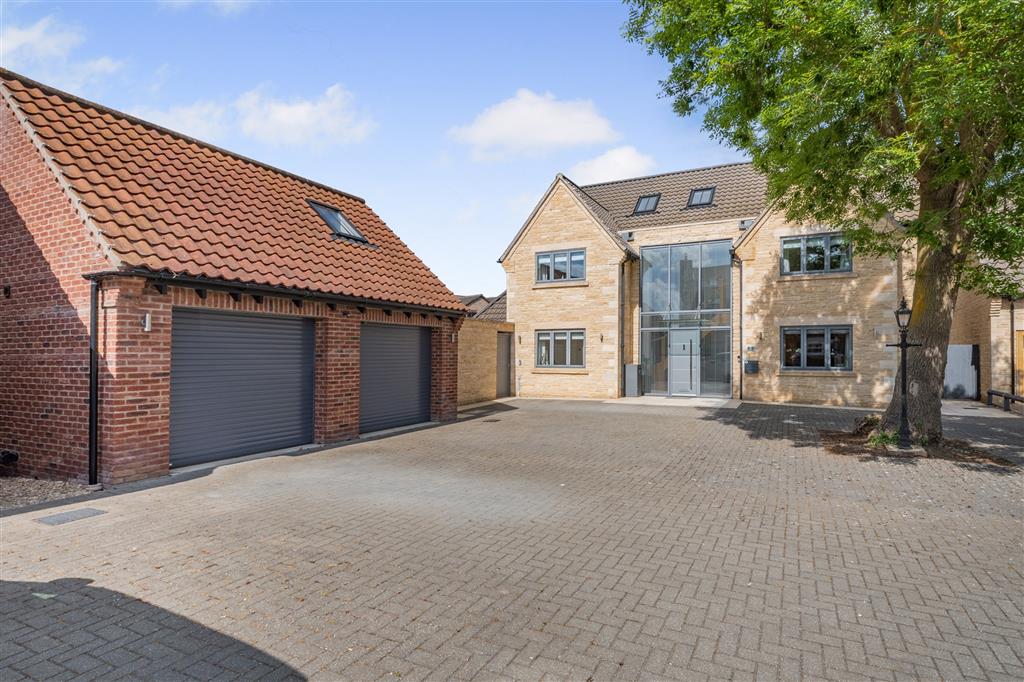
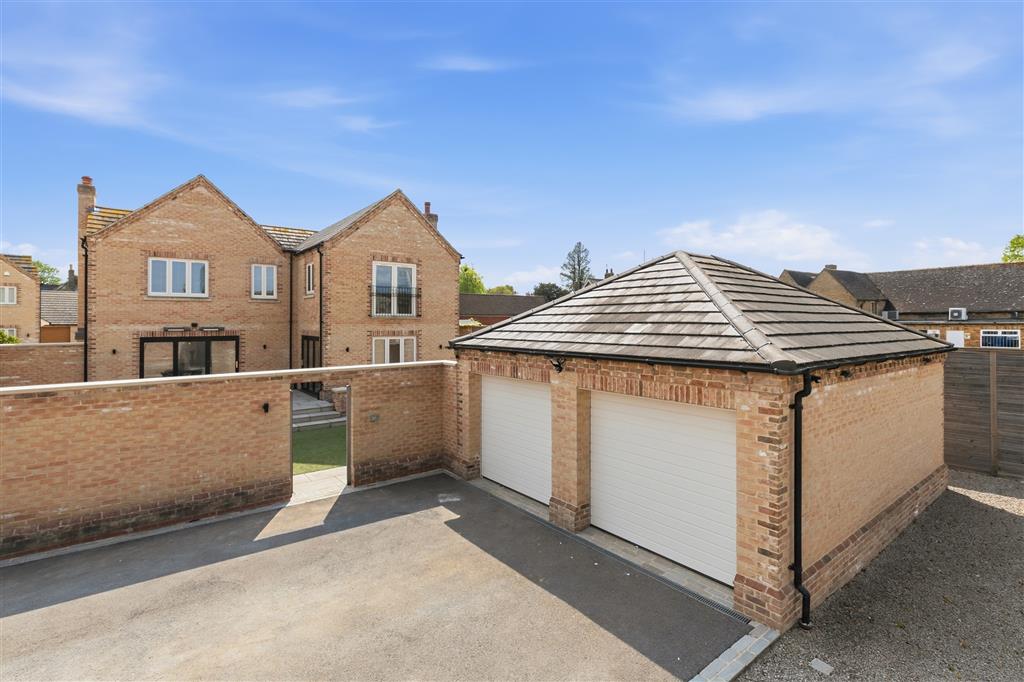
A detached, air conditioned garden room is currently equipped as a private gym but offers considerable flexibility and could equally be used as a home office, studio, games room or additional leisure space. To the front, a generous driveway provides ample off-road parking and leads to an oversized garage.
The property occupies a private setting within the sought-after village of Maxey and lies within the catchment area for Arthur Mellows Village College, subject to the school's prevailing admissions criteria. Maxey offers a strong sense of community together with attractive surrounding countryside, nearby green spaces and a variety of local walking routes, making it particularly appealing to families, dog walkers and those who enjoy the outdoors. The village also benefits from a popular and sociable pub, which regularly hosts visiting food vans and community events, while Peterborough, Stamford and the surrounding road and rail network remain readily accessible.
- Please note that the AML fee covers the cost of carrying out the required identity and anti-money laundering checks. Once these checks have been completed, the fee cannot be refunded, even if the property purchase does not go ahead -
Council Tax Band: G Tenure: Unknown
1. MONEY LAUNDERING REGULATIONS: Intending purchasers will be asked to produce identification documentation at a later stage and we would ask for your co-operation in order that there will be no delay in agreeing the sale.
2. General: While we endeavour to make our sales particulars fair, accurate and reliable, they are only a general guide to the property and, accordingly, if there is any point which is of particular importance to you, please contact the office and we will be pleased to check the position for you, especially if you are contemplating travelling some distance to view the property.
3. Measurements: These approximate room sizes are only intended as general guidance. You must verify the dimensions carefully before ordering carpets or any built-in furniture.
4. Services: Please note we have not tested the services or any of the equipment or appliances in this property, accordingly we strongly advise prospective buyers to commission their own survey or service reports before finalising their offer to purchase.
5. THESE PARTICULARS ARE ISSUED IN GOOD FAITH BUT DO NOT CONSTITUTE REPRESENTATIONS OF FACT OR FORM PART OF ANY OFFER OR CONTRACT. THE MATTERS REFERRED TO IN THESE PARTICULARS SHOULD BE INDEPENDENTLY VERIFIED BY PROSPECTIVE BUYERS OR TENANTS. NEITHER SHARMAN QUINNEY NOR ANY OF ITS EMPLOYEES OR AGENTS HAS ANY AUTHORITY TO MAKE OR GIVE ANY REPRESENTATION OR WARRANTY WHATEVER IN RELATION TO THIS PROPERTY.
Important Information
- This is a Freehold property.
Property Ref: HUC104594
Similar Properties
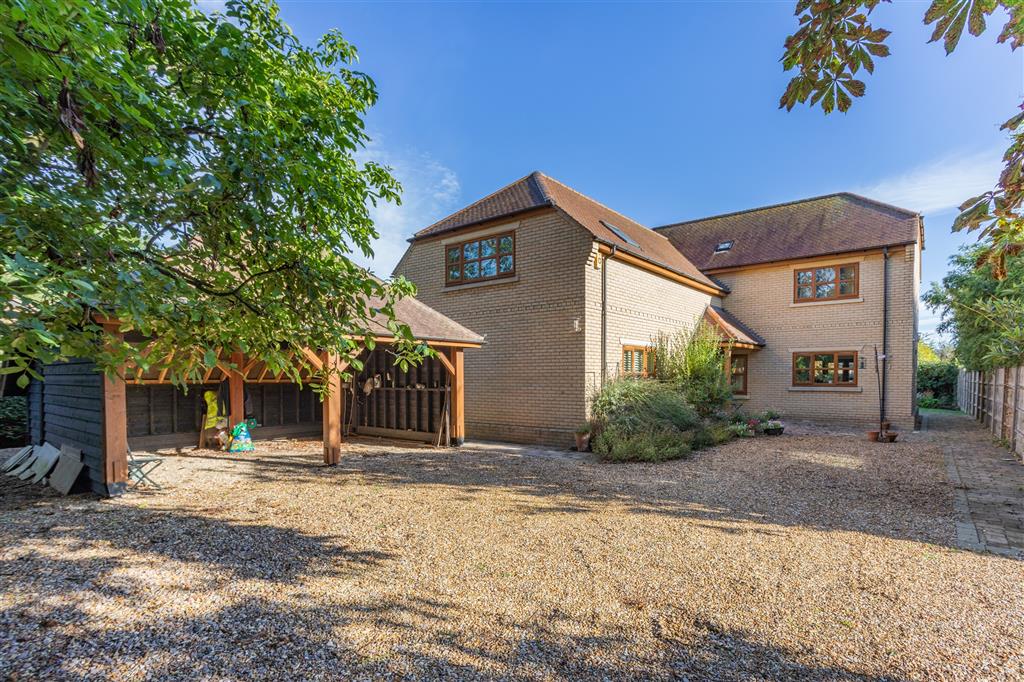
Grove Lane, Longthorpe, Peterborough, PE3
4 Bedroom Detached House | Offers in region of £775,000
Nestled on a long, sweeping private driveway, this impressive detached family home offers the perfect balance of contemp...
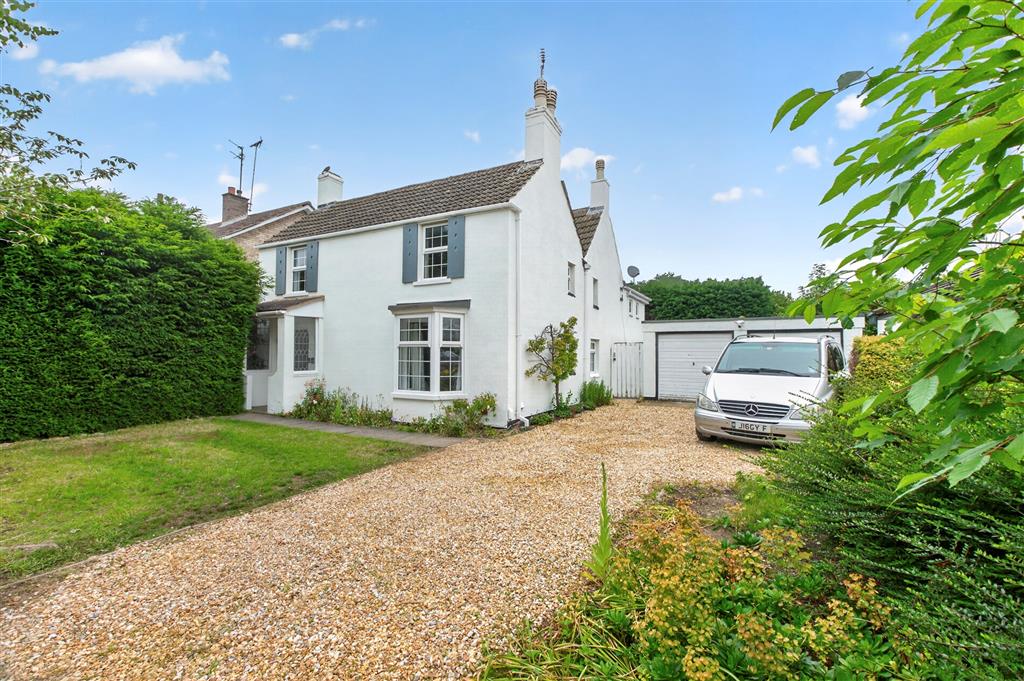
Thorpe Road, Peterborough, PE3
5 Bedroom Detached House | Guide Price £775,000
Nestled along the prestigious Thorpe Road in the highly sought-after Longthorpe area of Peterborough, this exquisite det...
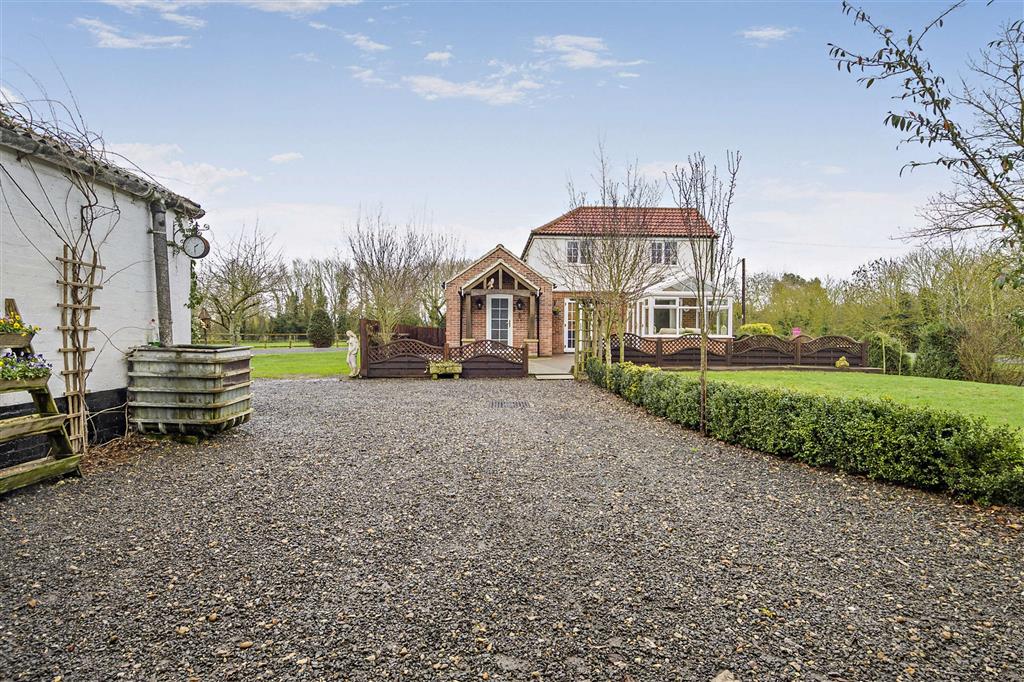
Langtoft Fen, Langtoft, Peterborough, PE6
3 Bedroom Cottage | £765,000
Charming 3 Bedroom Farmhouse with 2 Acres, Extensive Outbuildings & Total Privacy - Langtoft FenBenefitting from being a...
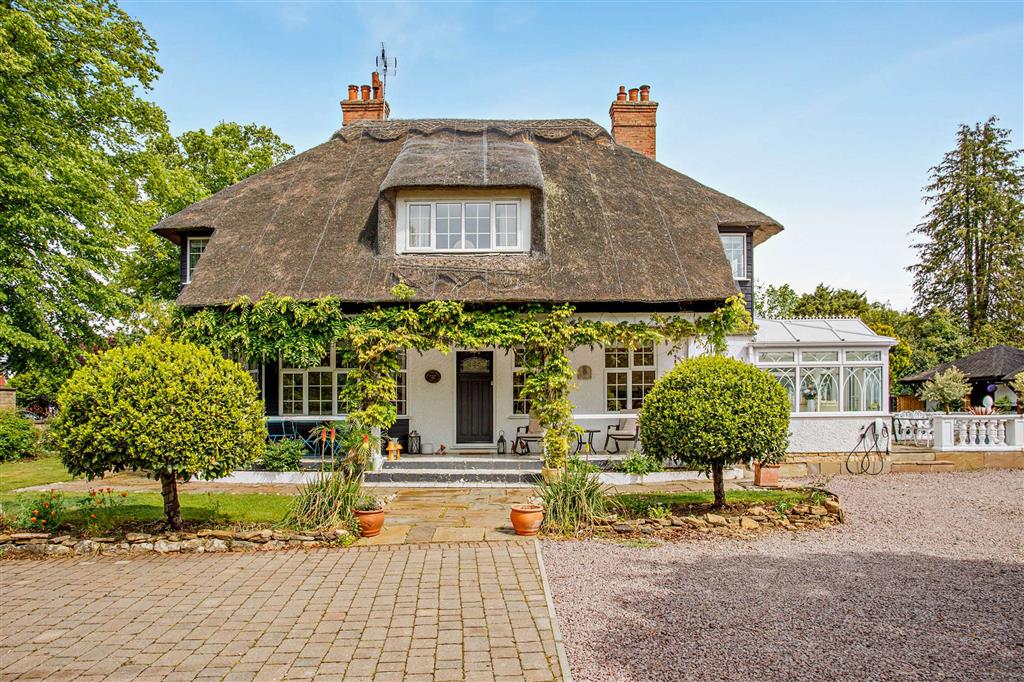
Westwood Park Road, Peterborough, PE3
4 Bedroom Detached House | Guide Price £780,000
This charming character thatched detached residence dating back to the 1920s, occupying an enviable position within one...
Groom Close, Deeping St. James, Peterborough, PE6
5 Bedroom Detached House | Guide Price £800,000
Tucked away in a highly sought-after part of Deeping St James, this stunning contemporary stone-built property offers st...
Crown Close, Thorney, Peterborough, PE6
5 Bedroom Detached House | Guide Price £800,000
A beautifully presented five double bedroom family home, situated in the highly sought-after historic village of Thorney...

Hurfords (Castor)
5 The Barns, Milton Lane, Castor, Peterborough, PE5 7DH
01733 380956
How much is your home worth?
Use our short form to request a valuation of your property.
Request a Valuation
©2026 The Guild of Property Professionals. All rights reserved.
Terms and Conditions |
Privacy Policy |
Cookie Policy |
Complaints Policy |
Members Login
The Guild of Property Professionals Trading Address: 121 Park Lane, London W1K 7AG. GPEA Limited.
Registered in England & Wales.
Company No: 02819824.
Registered Office Address: 2 St. Stephen's Court, St. Stephen's Road, Bournemouth, Dorset, England, BH2 6LA.
VAT Registration No: 576 8795 61

