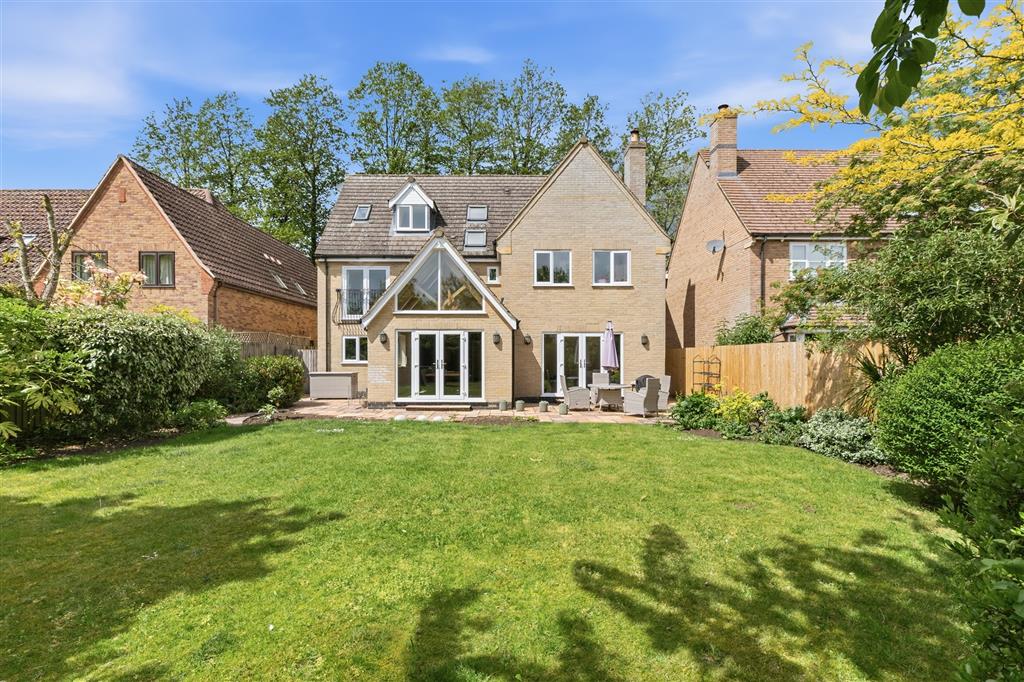
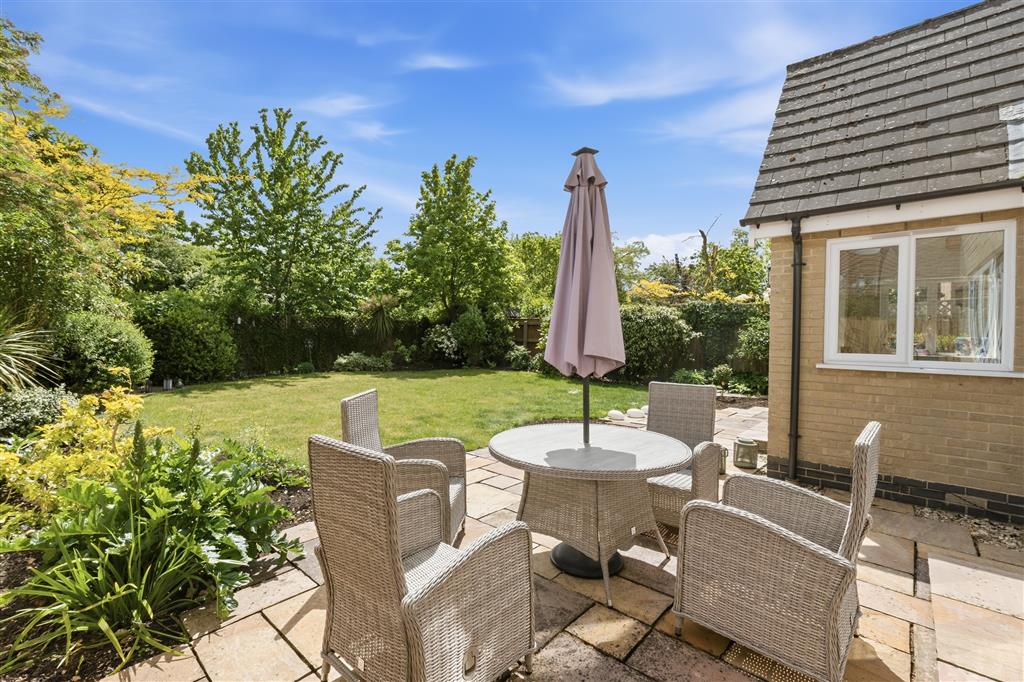
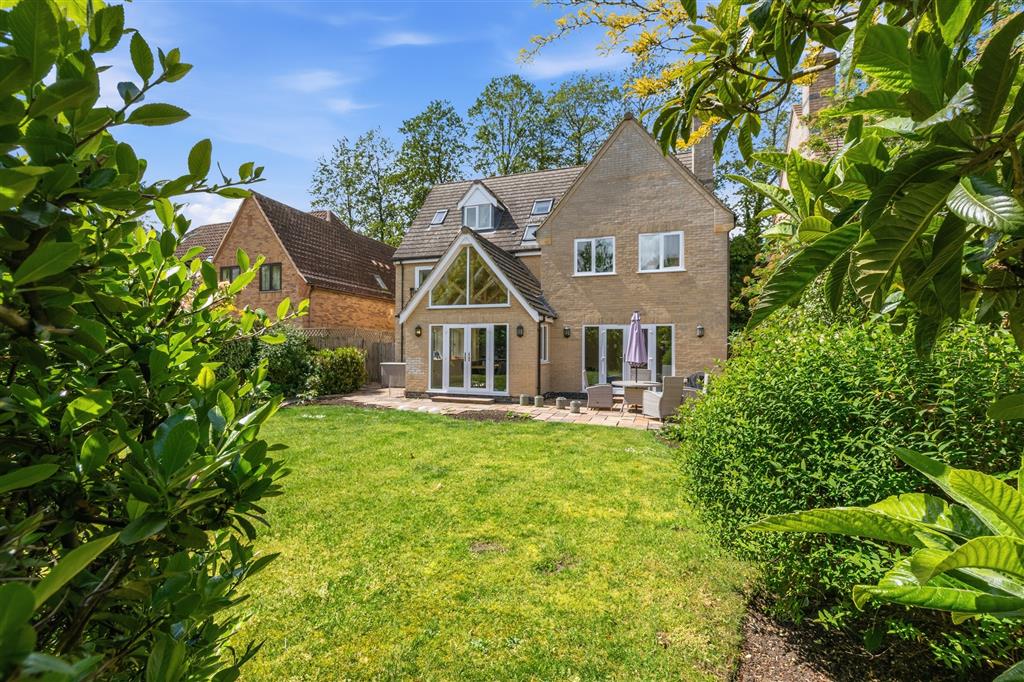
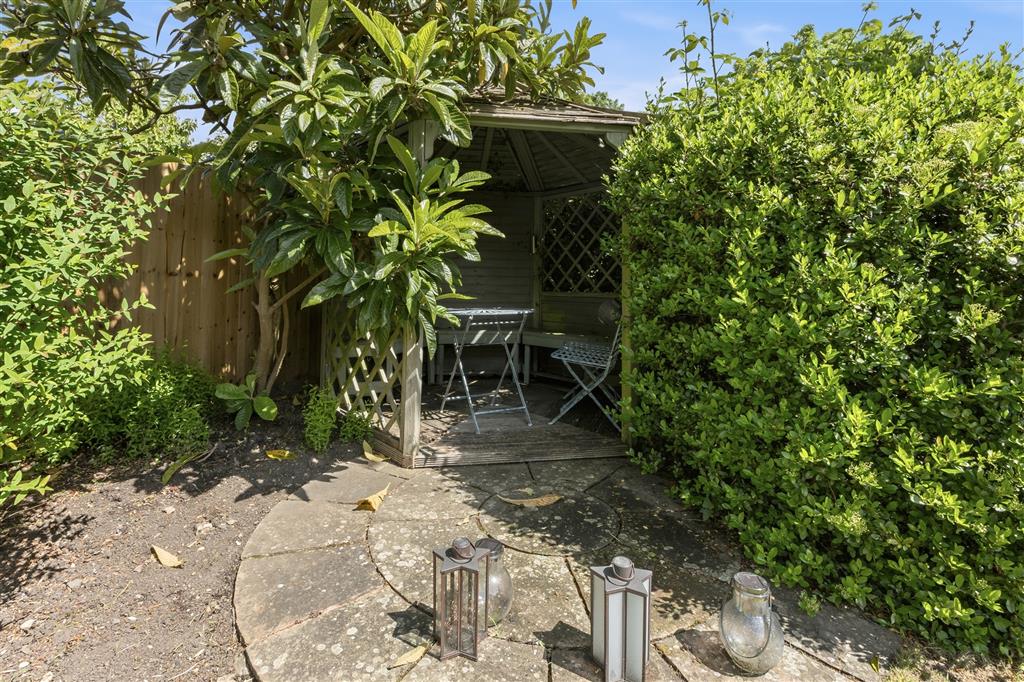
- Private, established rear garden with patio and seating areas
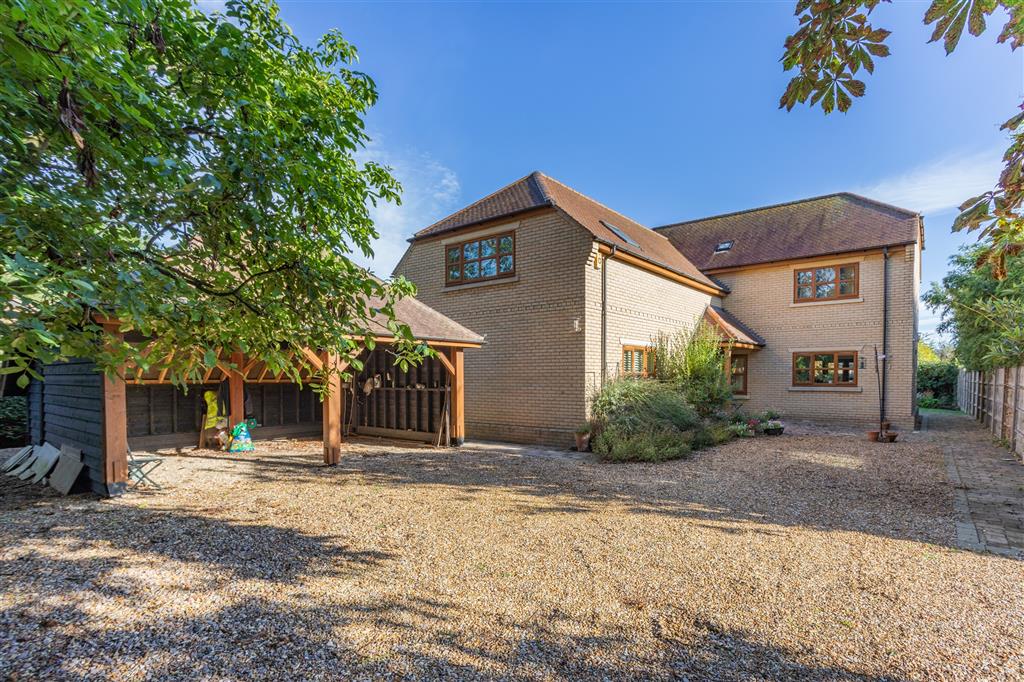
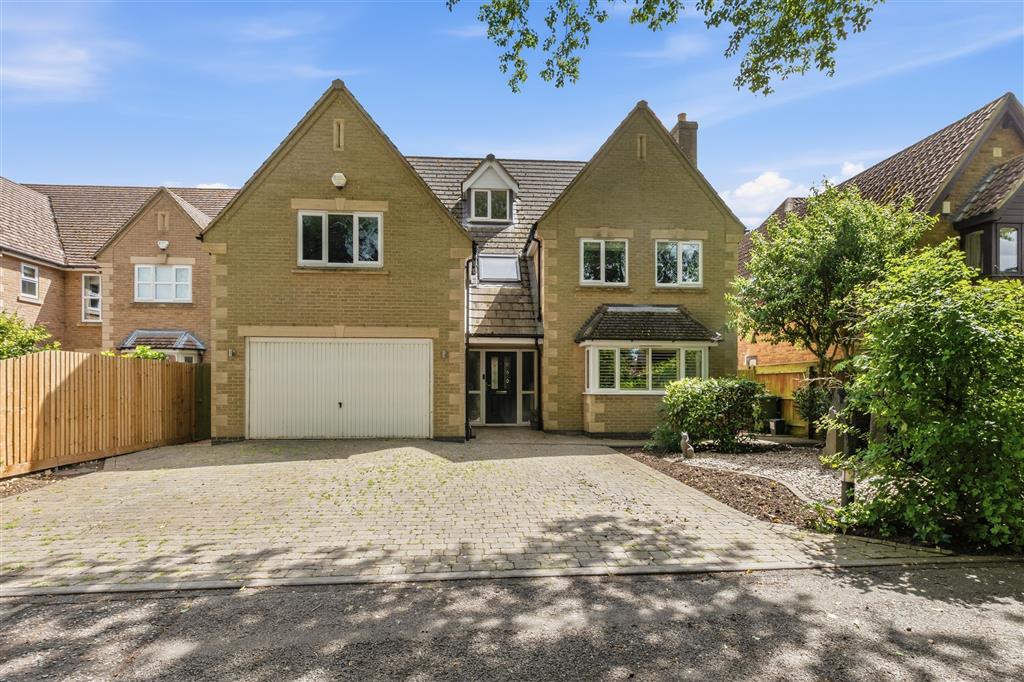
- Ample off-road parking and garage
- Sought after village location
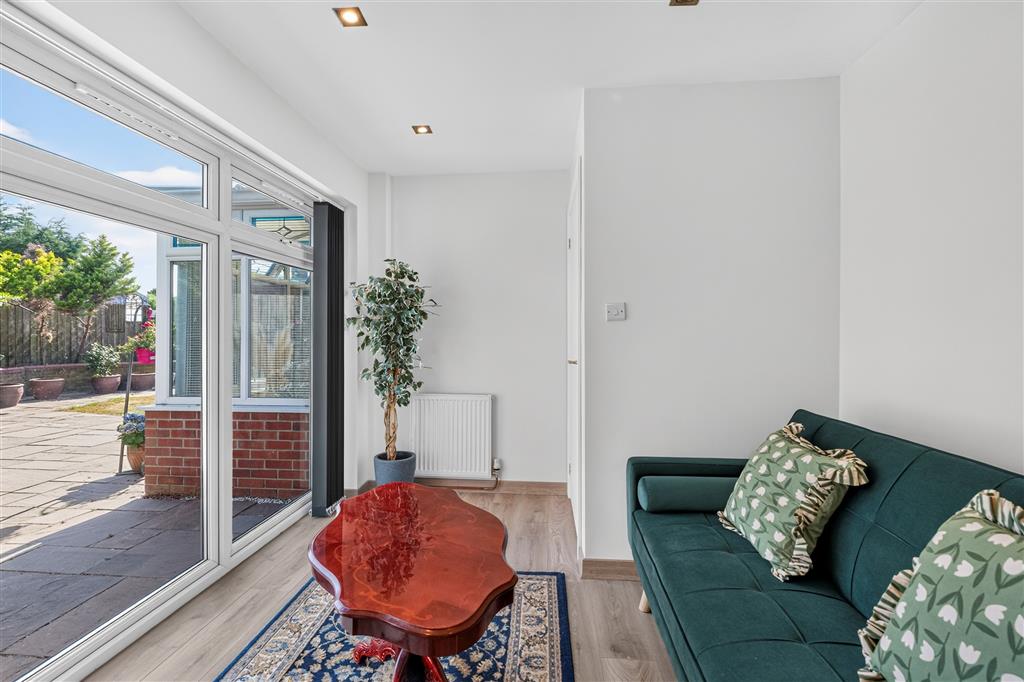
- Flexible downstairs living space
- AMVC Catchment
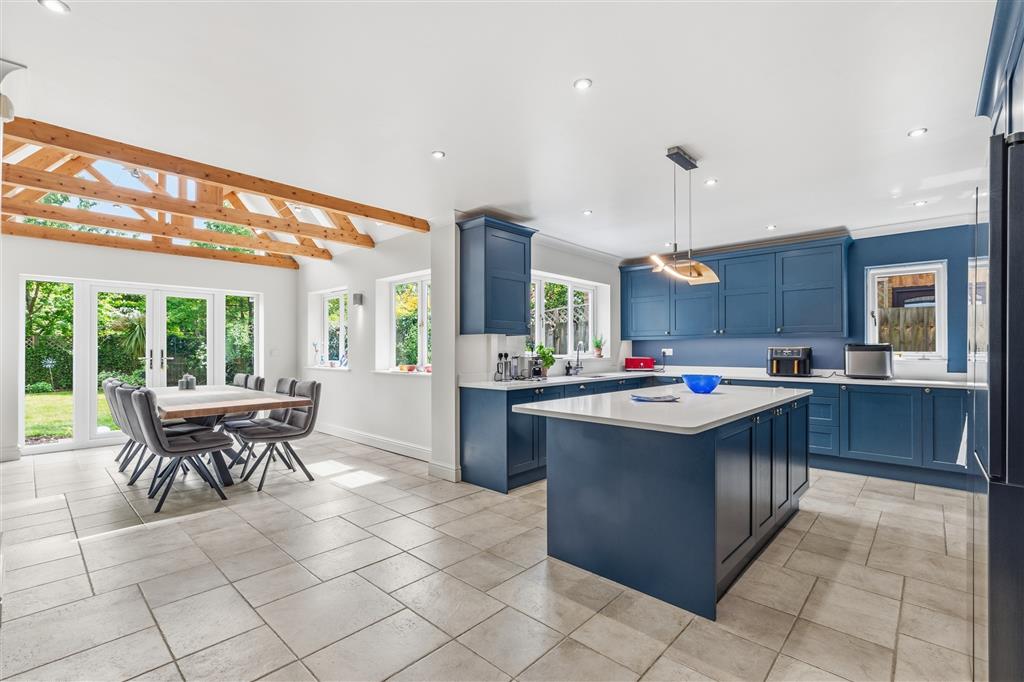
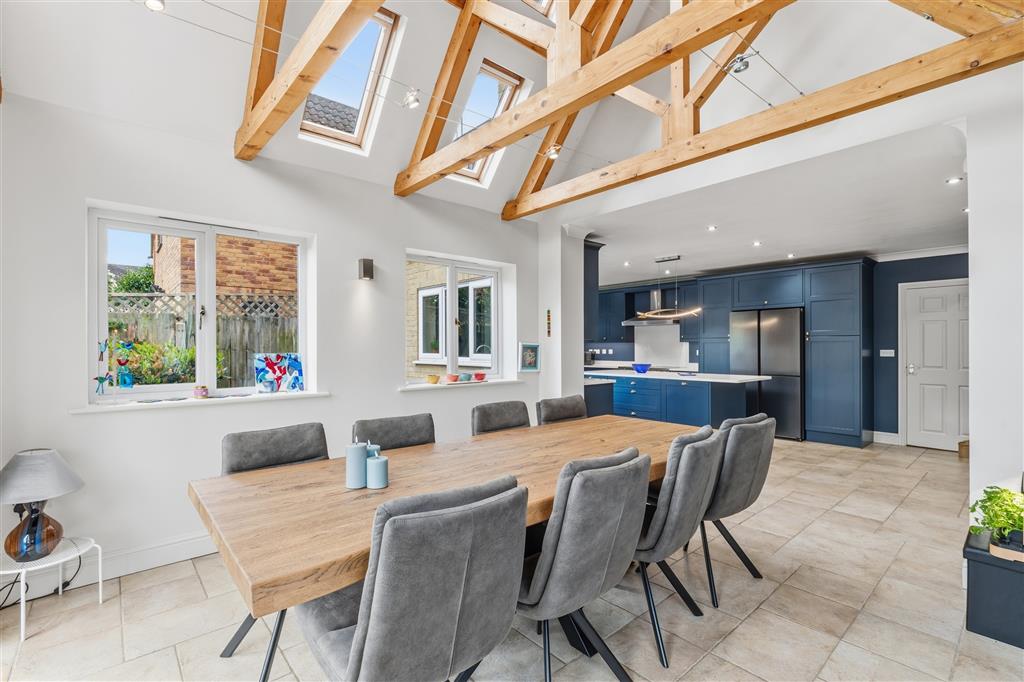
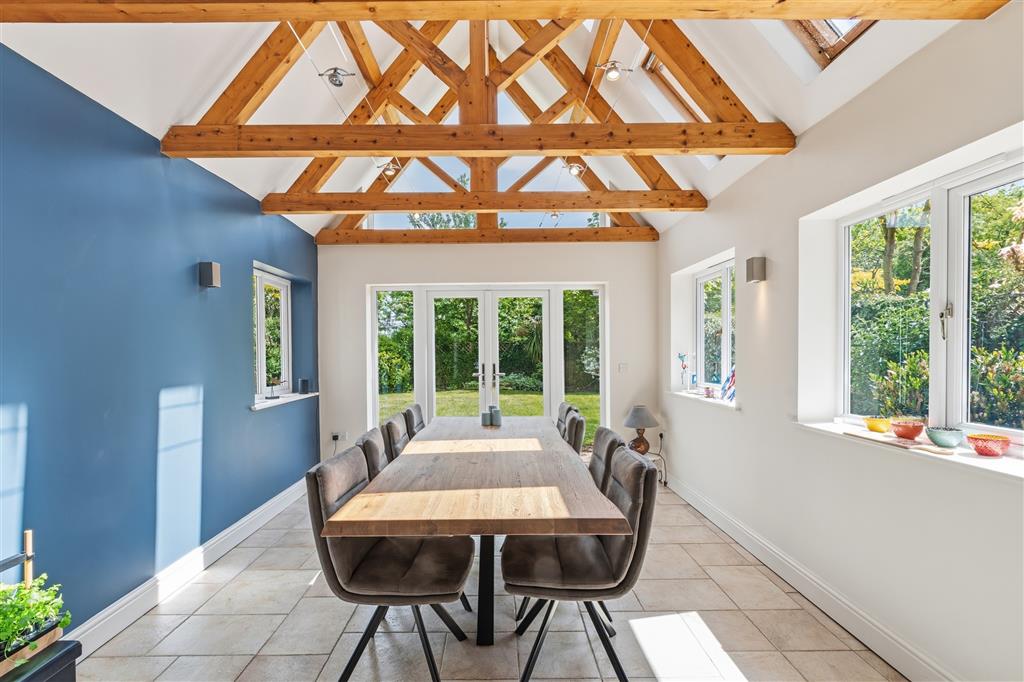
- Stunning open-plan kitchen/dining/family space with vaulted ceiling
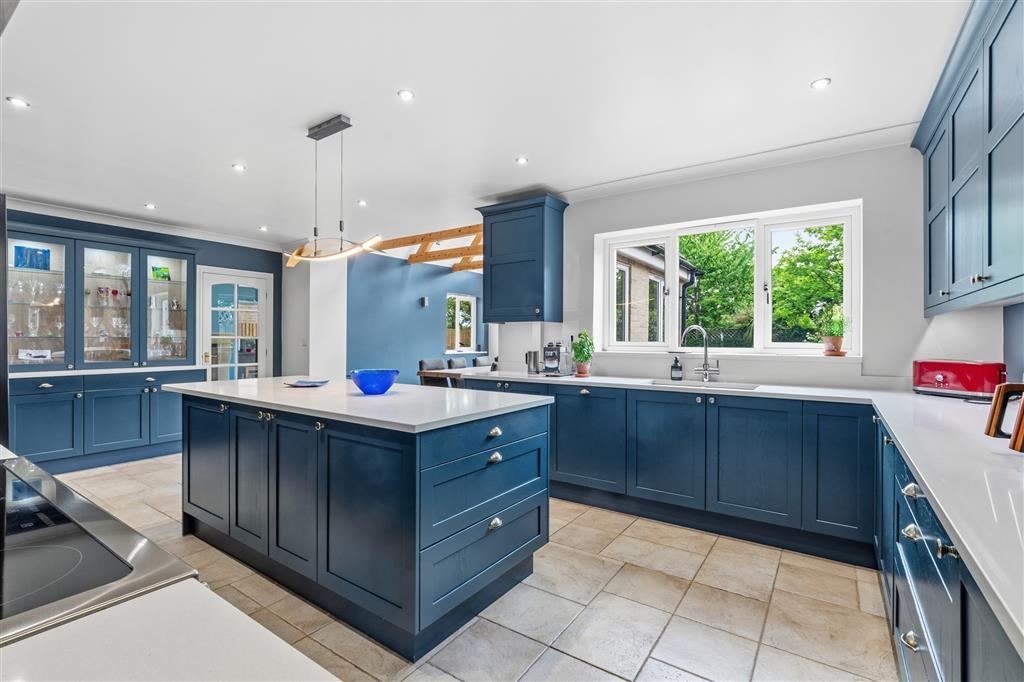
- Impressive recently refitted contemporary kitchen with central island

This property listing is now SSTC
5 Bedroom Detached House for sale in Peterborough
5
SUMMARY
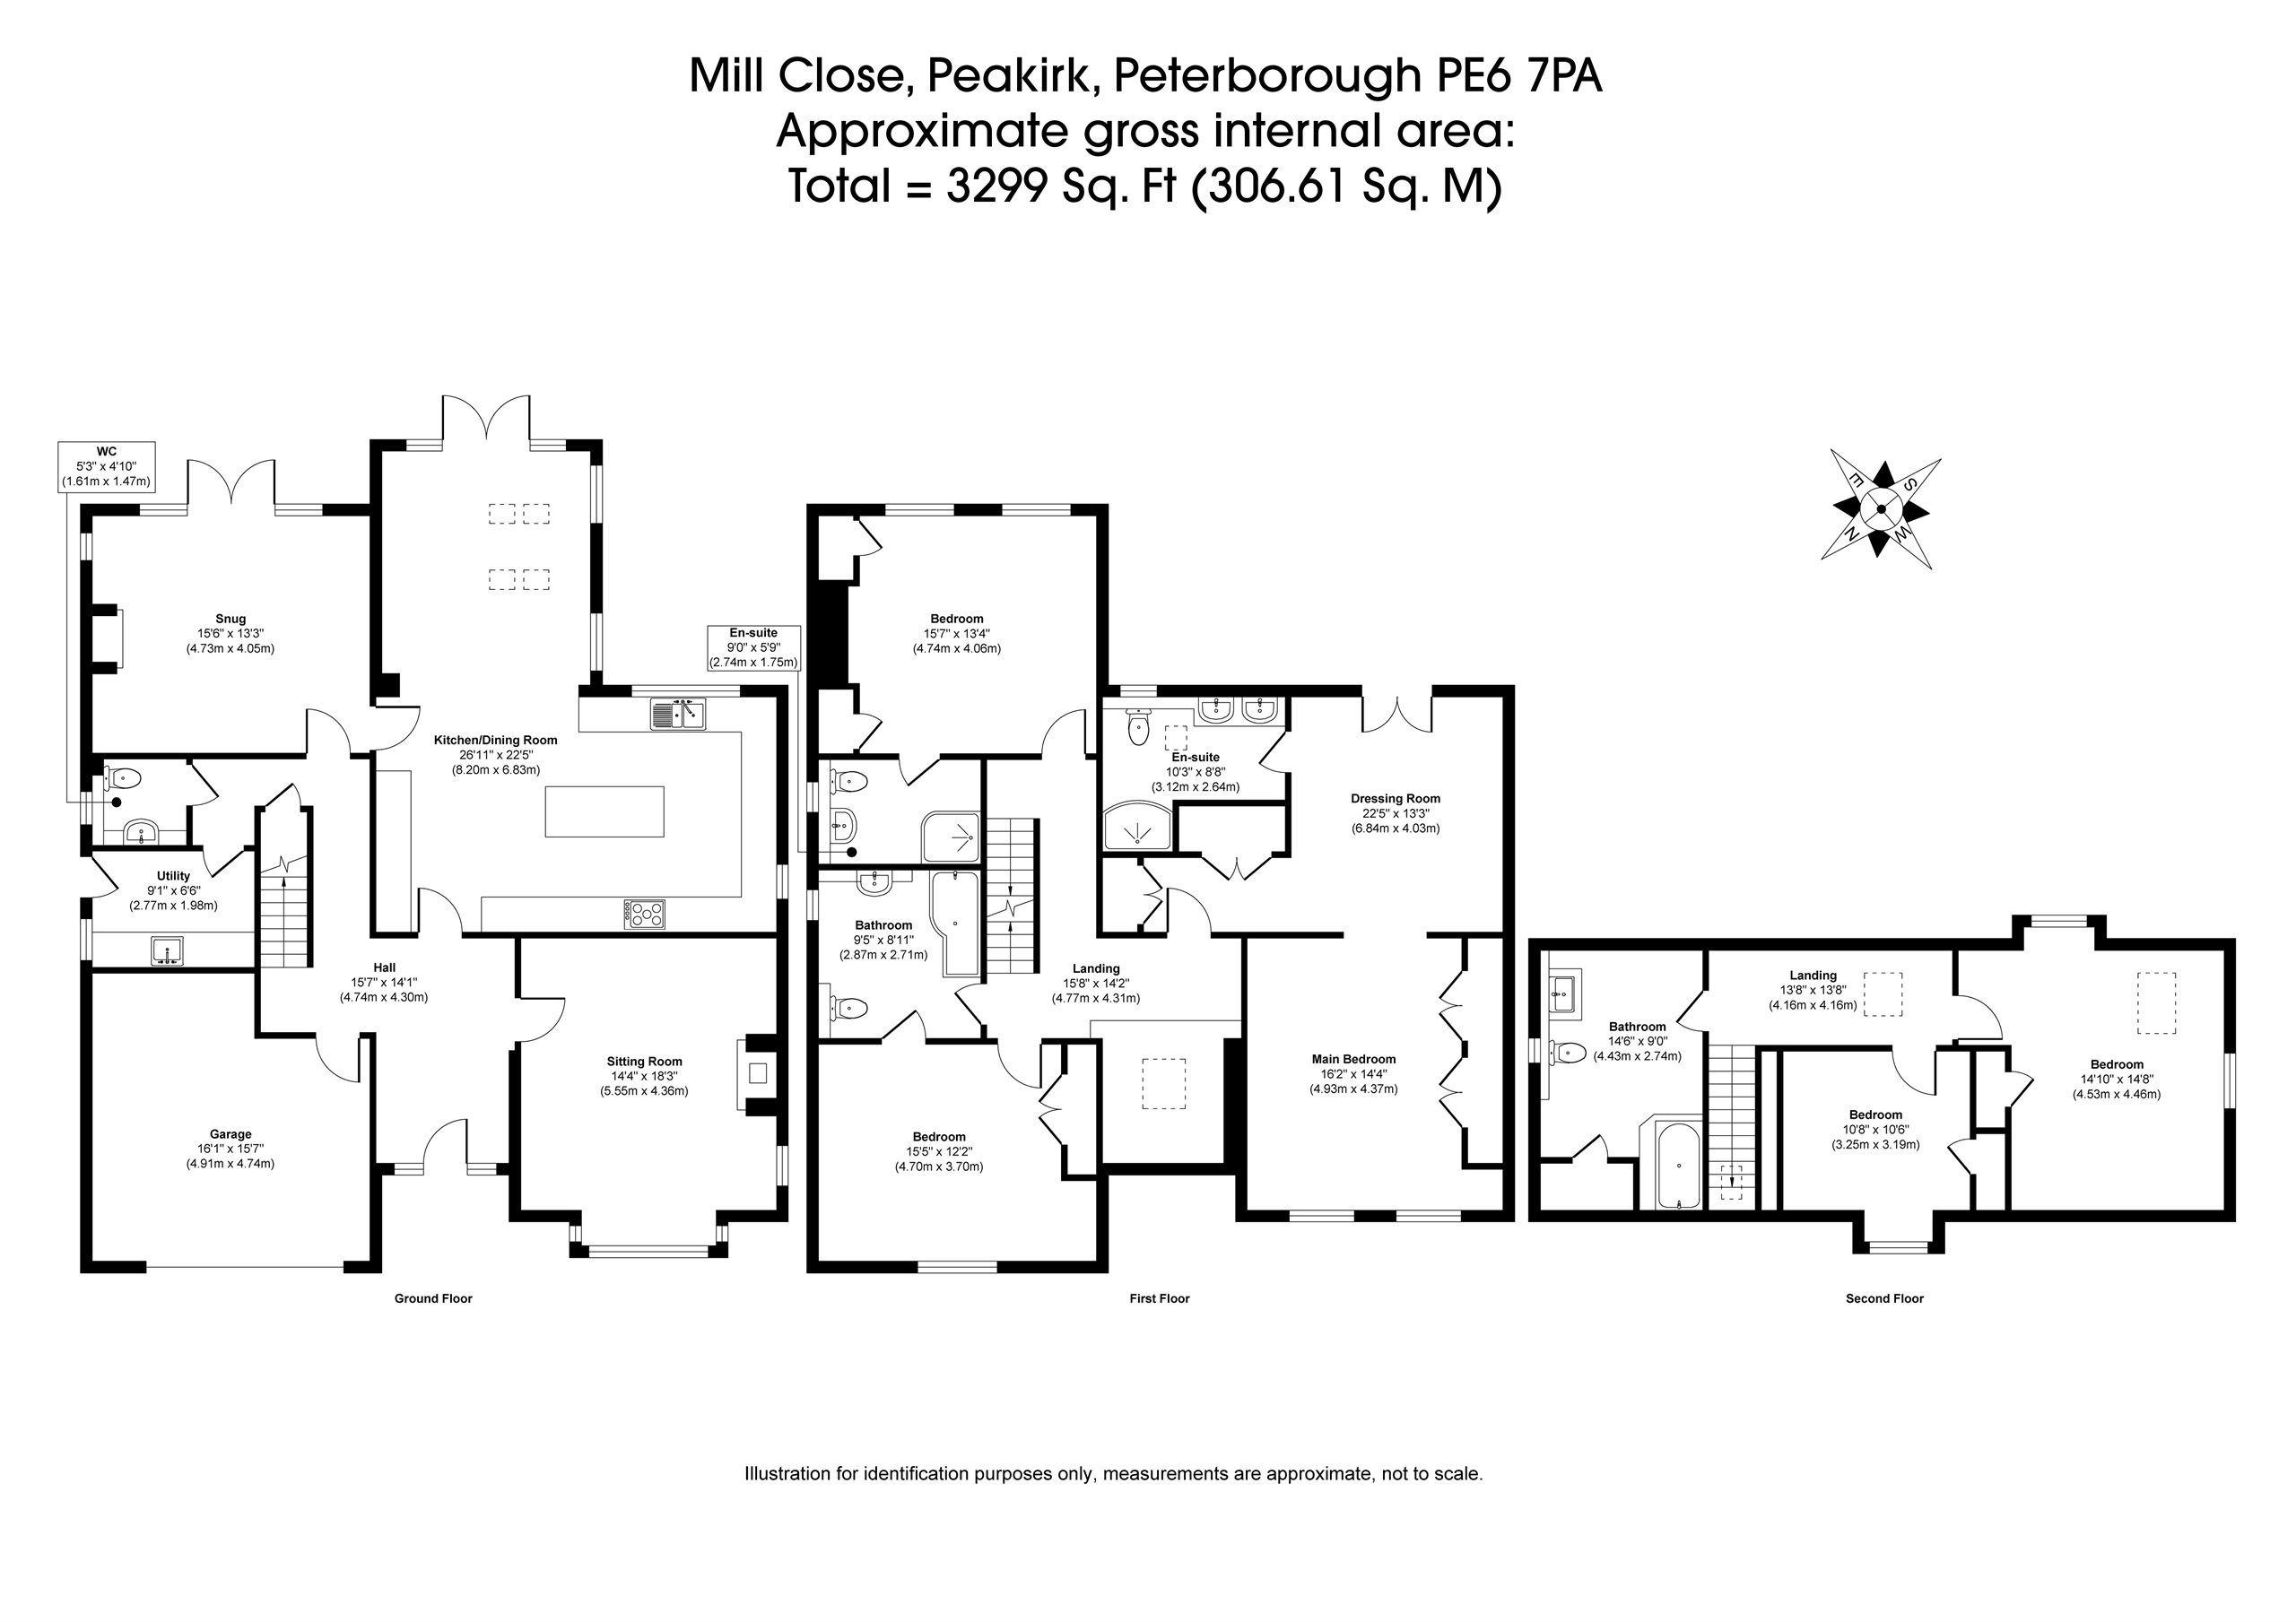
Set within an exclusive cul-de-sac in the highly desirable village of Peakirk, this substantial and beautifully presented detached residence extends to approximately 3,299 sq. ft, offering exceptional space, style and versatility across three well-planned floors.
DESCRIPTION
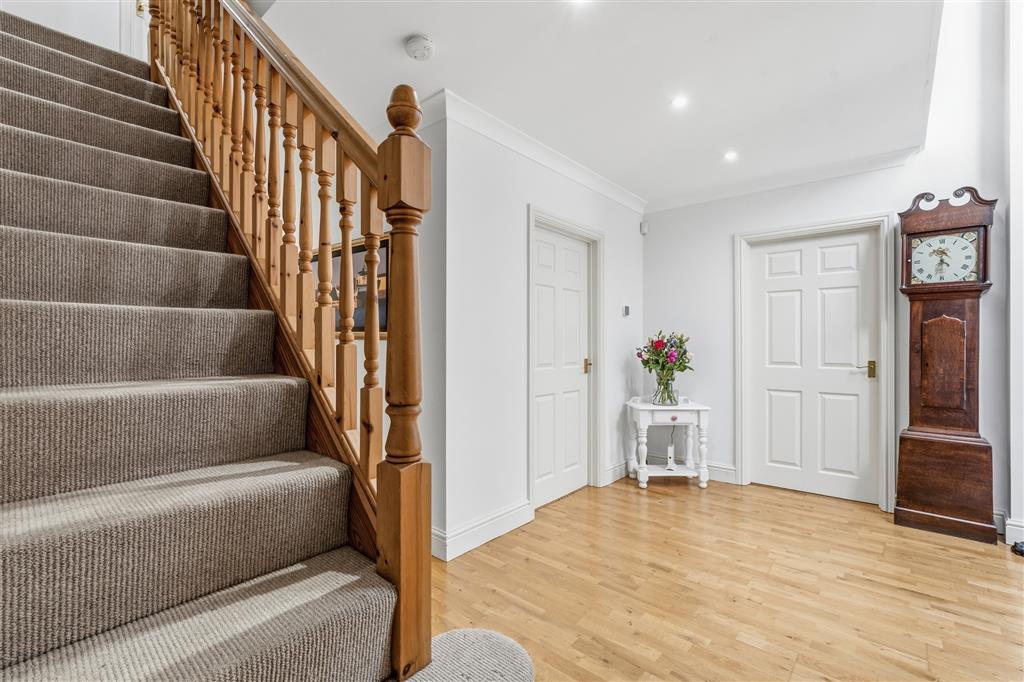
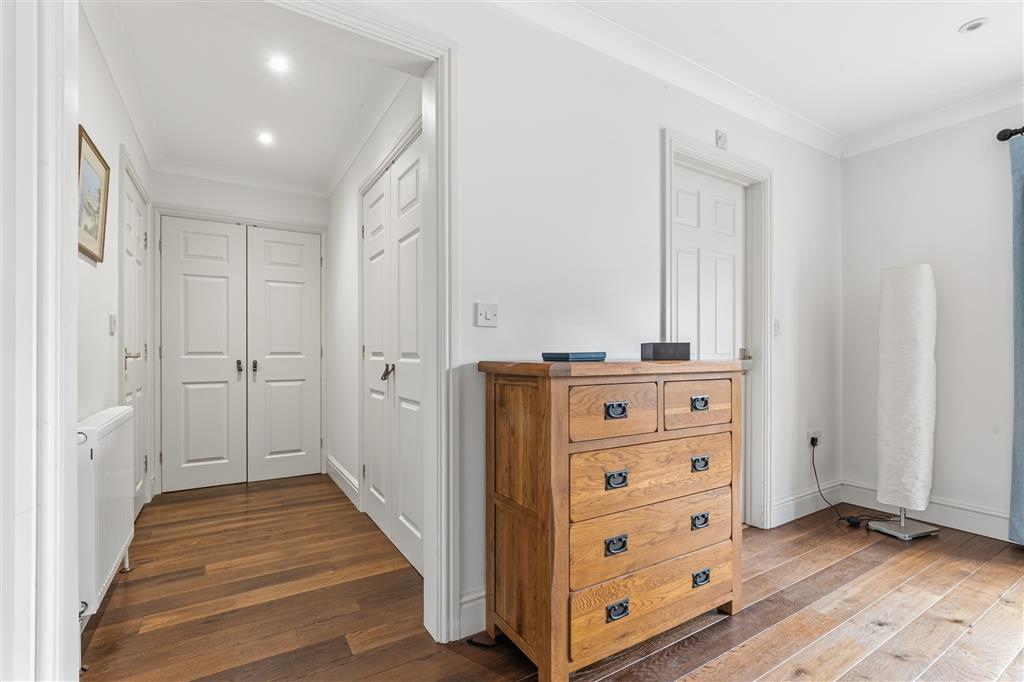
The property is immediately impressive, with a spacious and welcoming entrance hall featuring a striking galleried landing above, setting the tone for the light and airy accommodation throughout.
At the heart of the home is a stunning recently refitted kitchen, beautifully designed with contemporary cabinetry, high-quality work surfaces and a central island, creating a true focal point for modern family living. This space seamlessly connects to a remarkable vaulted dining/family area, where exposed timber trusses and rooflights combine with bi-fold doors to flood the room with natural light and provide uninterrupted views over the garden-perfect for both everyday living and entertaining.
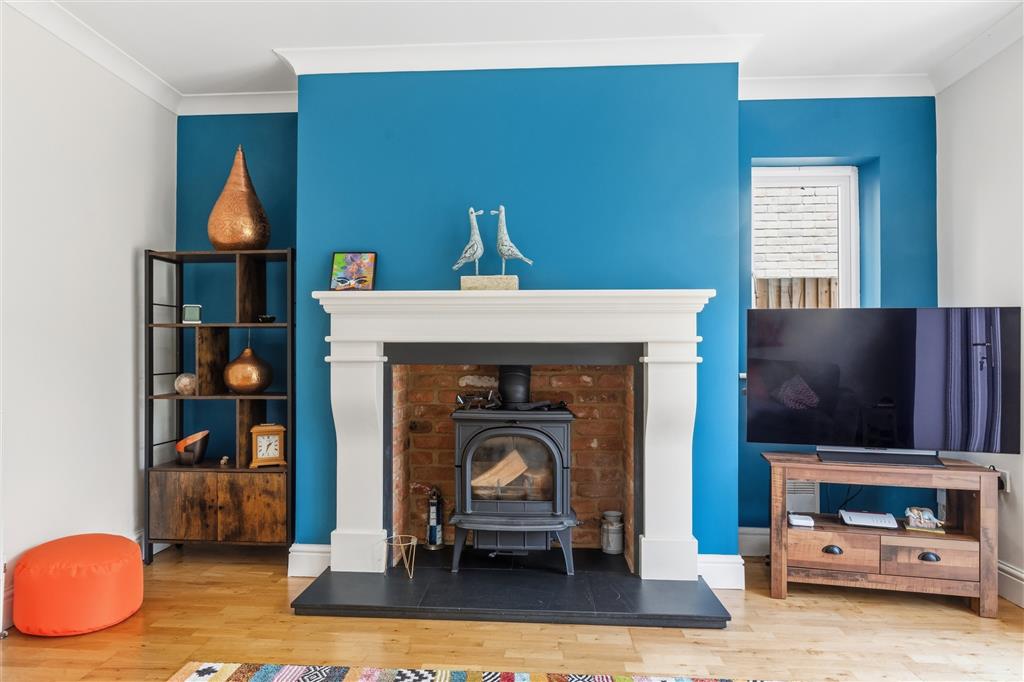
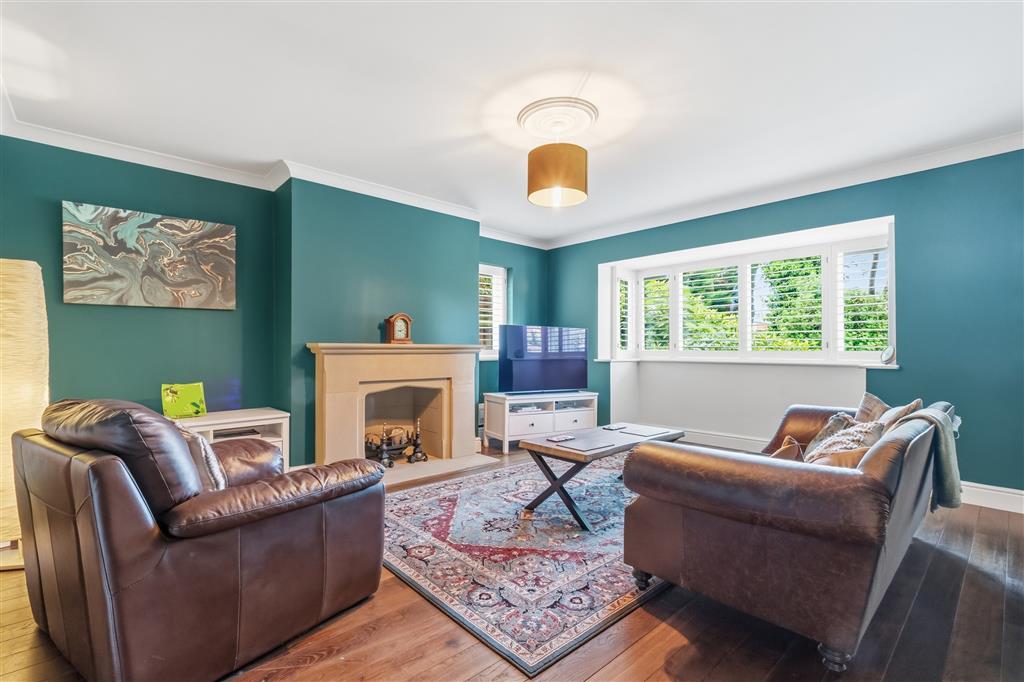
Complementing the kitchen are multiple reception rooms, including a stylish sitting room with feature fireplace, and a further generous family room with wood-burning stove and direct access to the garden, offering flexibility for a range of lifestyles. To the ground floor there is also a separate utility room with access from the inside and outside.
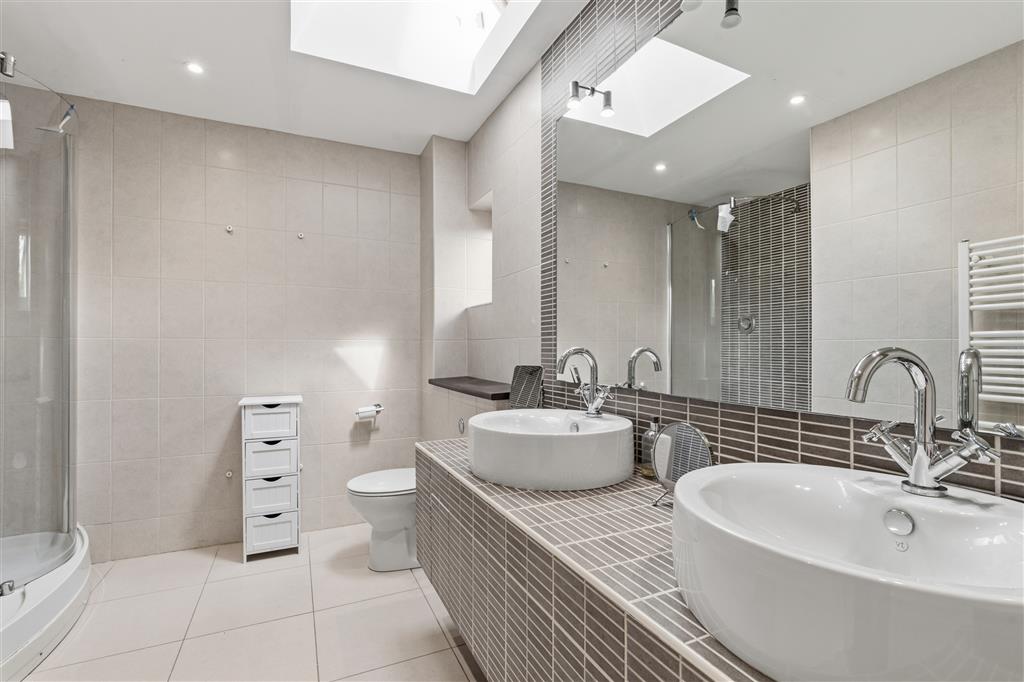
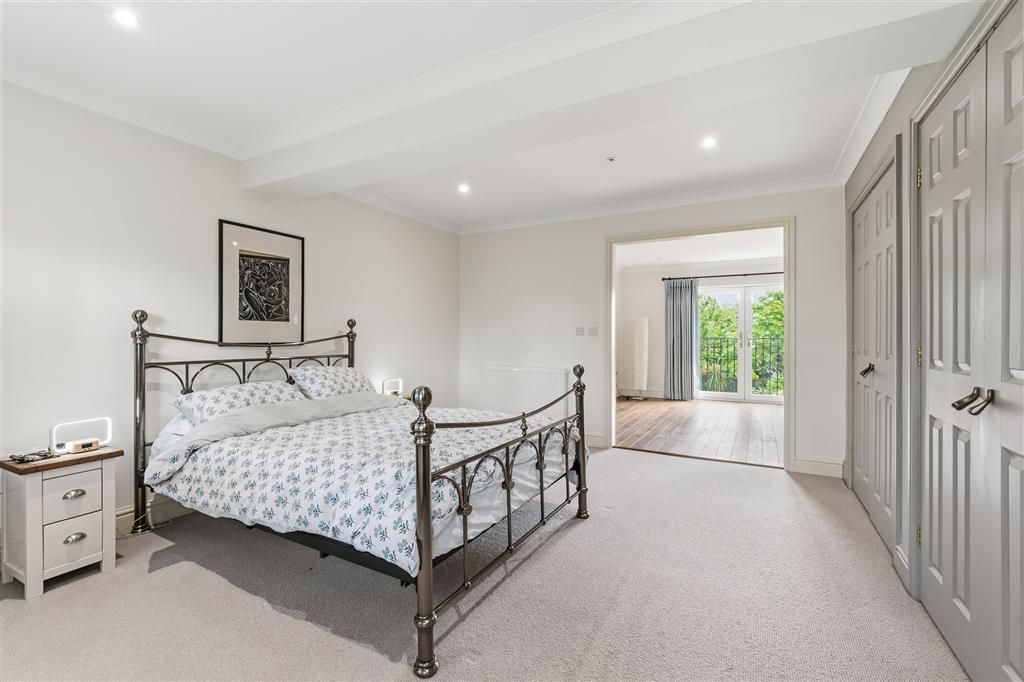
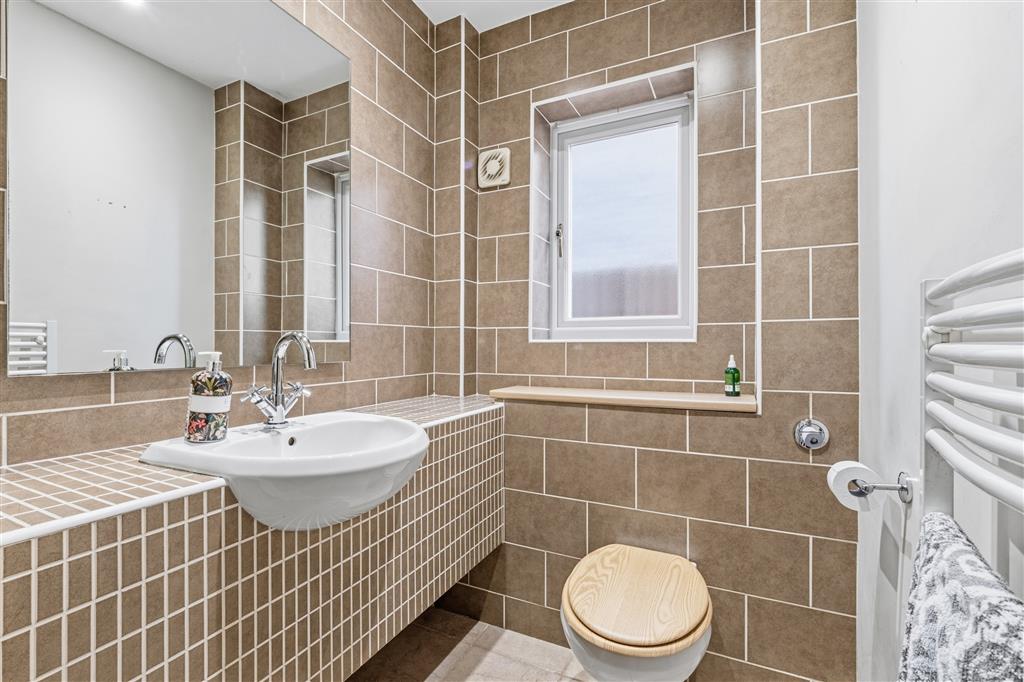
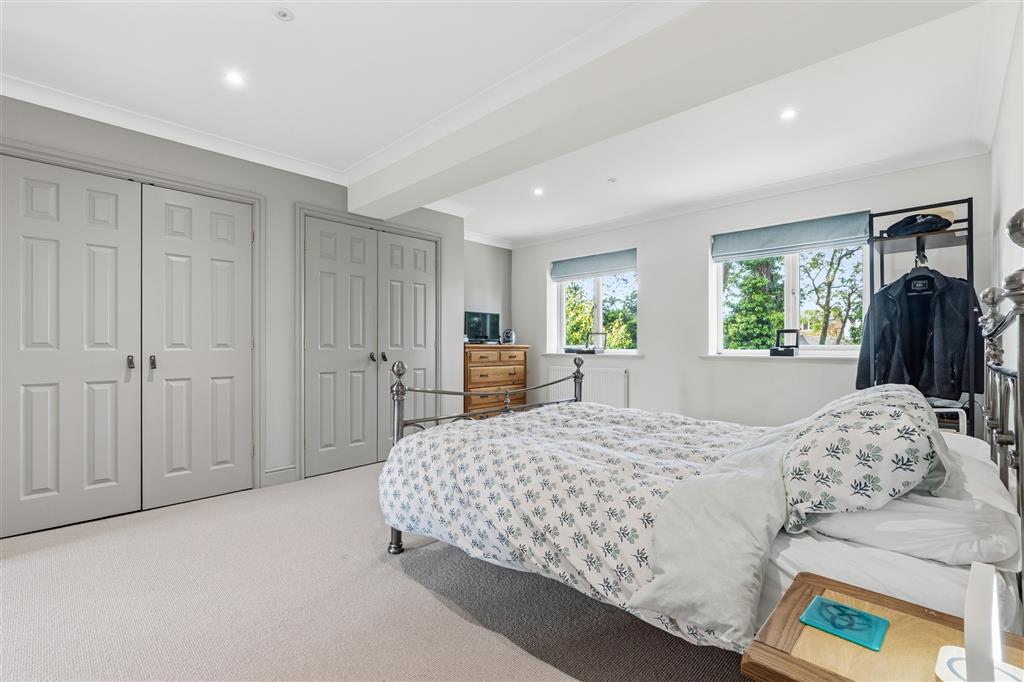
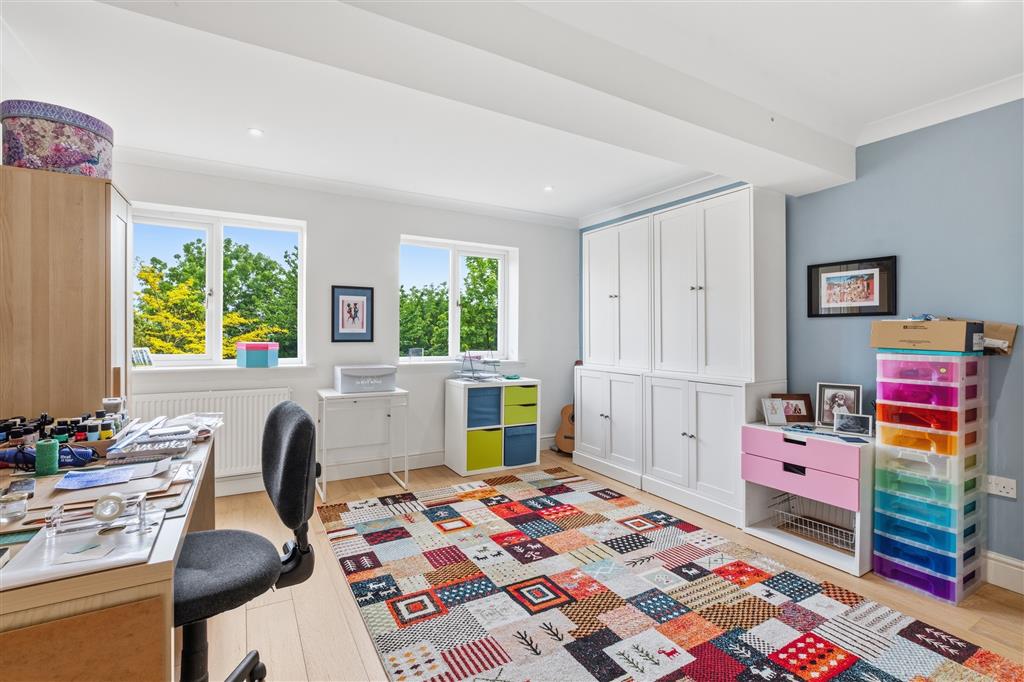
To the first floor, the accommodation continues to impress, with a luxurious principal suite incorporating a dressing area and en-suite facilities, alongside additional well-proportioned bedrooms, one also benefiting from an en-suite, and a contemporary family bathroom.
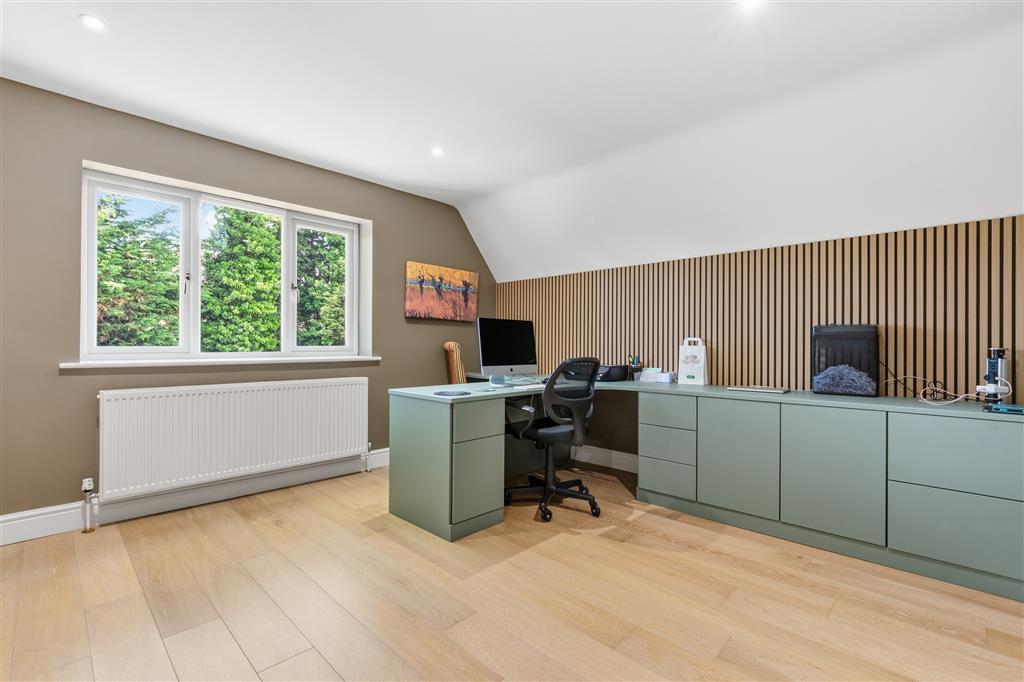
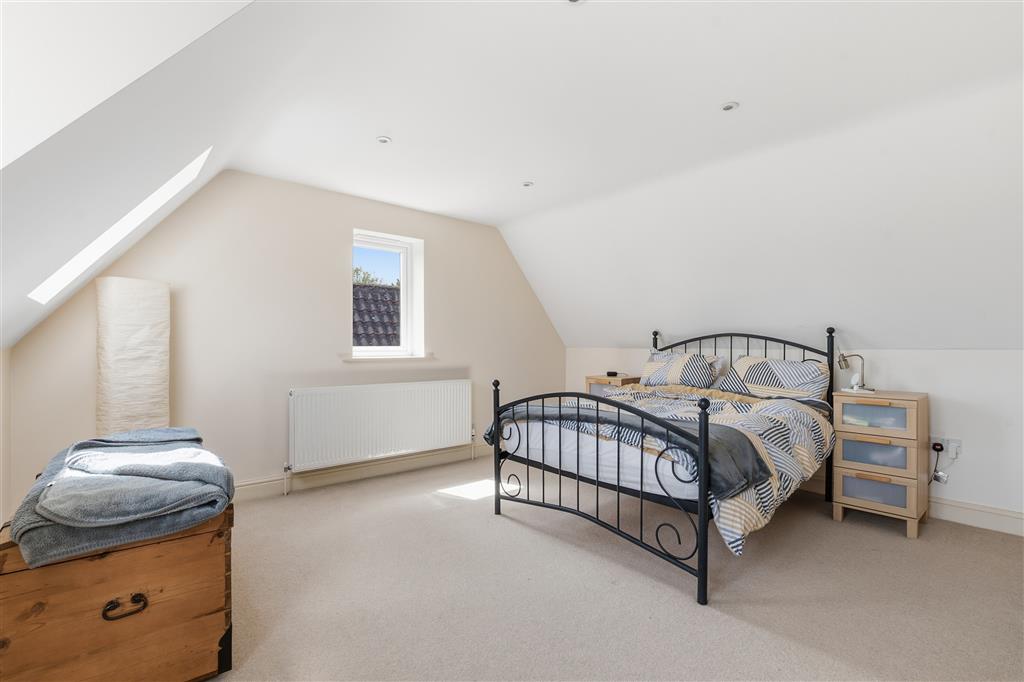
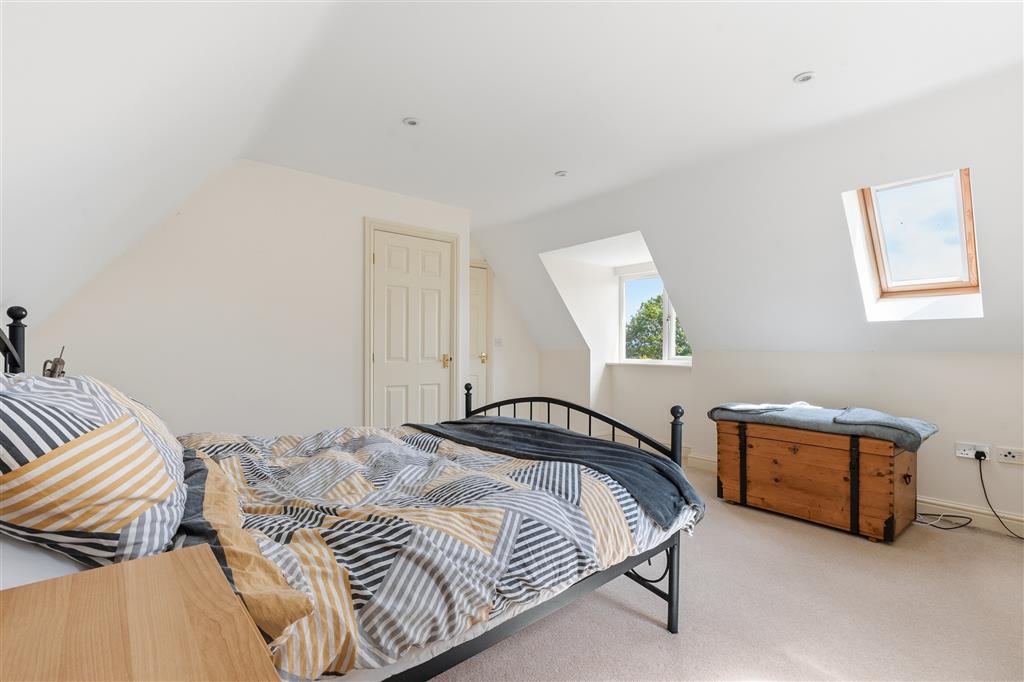
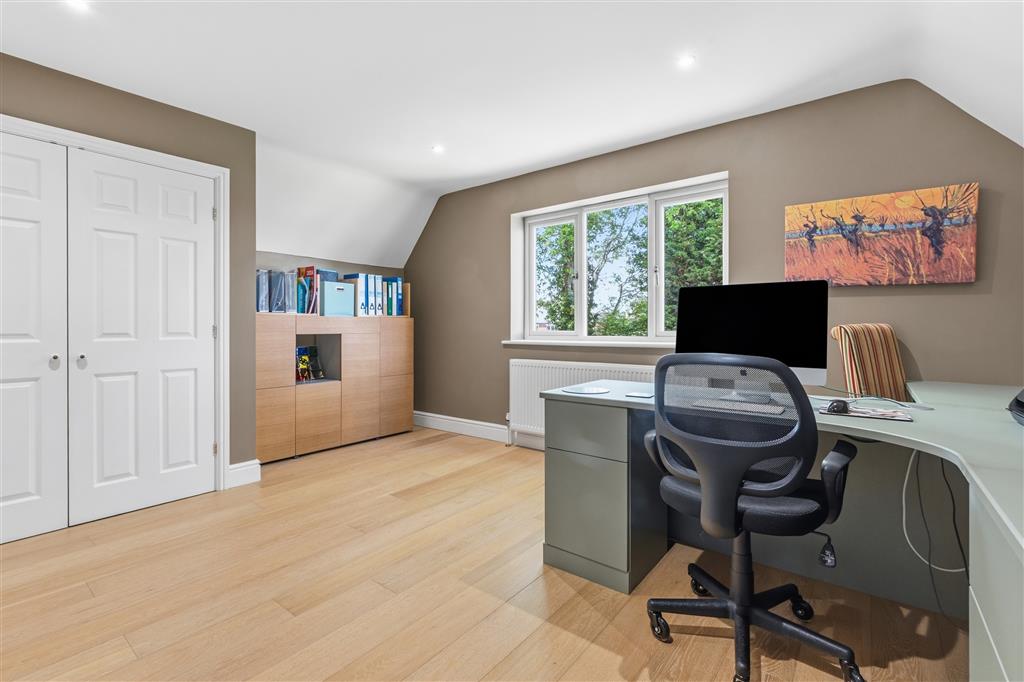
The second floor provides further adaptable space, ideal for guests, older children or home working, with additional bedrooms and bathroom facilities.
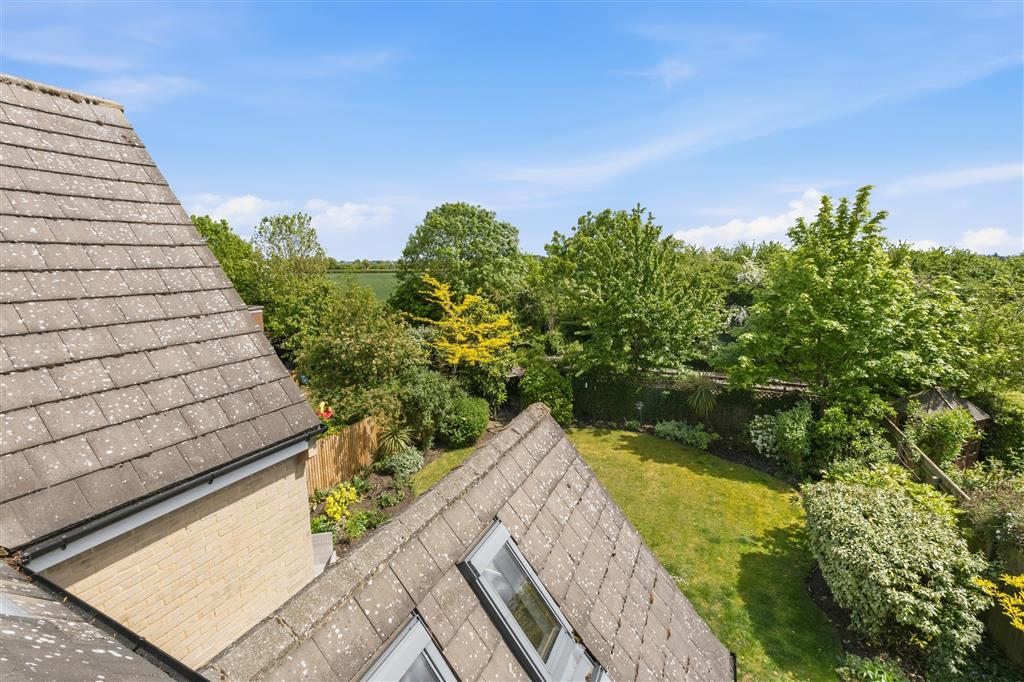
Externally, the property enjoys a beautifully established rear garden, mainly laid to lawn and bordered by mature planting, creating a high degree of privacy. A paved terrace provides the perfect setting for outdoor dining, while a charming seating area and pergola offer more secluded spots to relax.
To the front, there is ample off-road parking and access to the garage.
This is a rare opportunity to acquire a substantial, high-quality family home in a sought-after village setting, combining elegant presentation, modern upgrades-including the newly fitted kitchen-and impressive architectural features.
Viewing is highly recommended to fully appreciate the scale, light and finish of this exceptional home.
Council Tax Band: A Tenure: Unknown
1. MONEY LAUNDERING REGULATIONS: Intending purchasers will be asked to produce identification documentation at a later stage and we would ask for your co-operation in order that there will be no delay in agreeing the sale.
2. General: While we endeavour to make our sales particulars fair, accurate and reliable, they are only a general guide to the property and, accordingly, if there is any point which is of particular importance to you, please contact the office and we will be pleased to check the position for you, especially if you are contemplating travelling some distance to view the property.
3. Measurements: These approximate room sizes are only intended as general guidance. You must verify the dimensions carefully before ordering carpets or any built-in furniture.
4. Services: Please note we have not tested the services or any of the equipment or appliances in this property, accordingly we strongly advise prospective buyers to commission their own survey or service reports before finalising their offer to purchase.
5. THESE PARTICULARS ARE ISSUED IN GOOD FAITH BUT DO NOT CONSTITUTE REPRESENTATIONS OF FACT OR FORM PART OF ANY OFFER OR CONTRACT. THE MATTERS REFERRED TO IN THESE PARTICULARS SHOULD BE INDEPENDENTLY VERIFIED BY PROSPECTIVE BUYERS OR TENANTS. NEITHER SHARMAN QUINNEY NOR ANY OF ITS EMPLOYEES OR AGENTS HAS ANY AUTHORITY TO MAKE OR GIVE ANY REPRESENTATION OR WARRANTY WHATEVER IN RELATION TO THIS PROPERTY.
Important Information
- This is a Freehold property.
Property Ref: HUC104509
Similar Properties
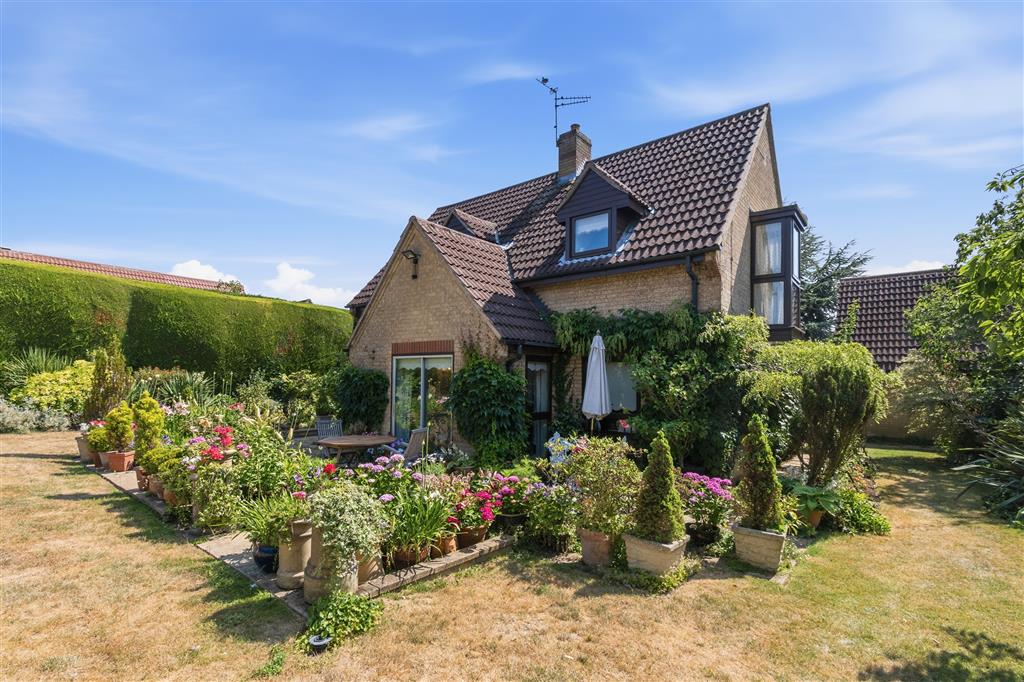
Holywell Way, Peterborough, PE3
3 Bedroom Detached House | £725,000
Offered to the market with no onward chain, this impressive home occupies a generous plot with magnificent, mature garde...
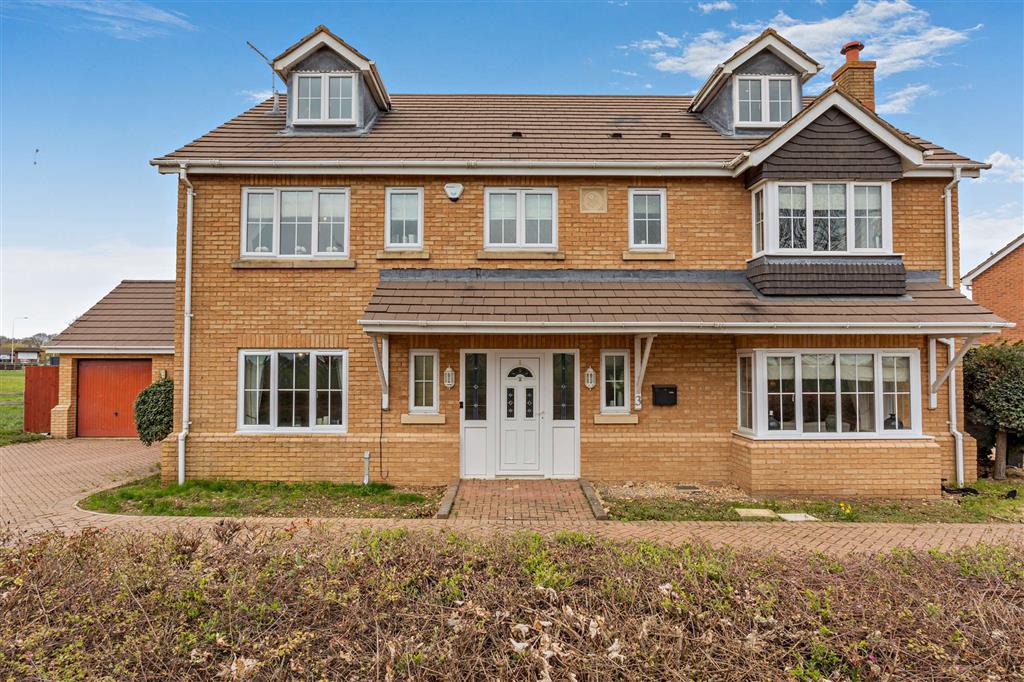
Loch Fyne Close, Orton Northgate, Peterborough, PE2
7 Bedroom Detached House | Guide Price £725,000
If you're looking for a large, high-quality family home in a prime location, this exceptional property on the popular Or...
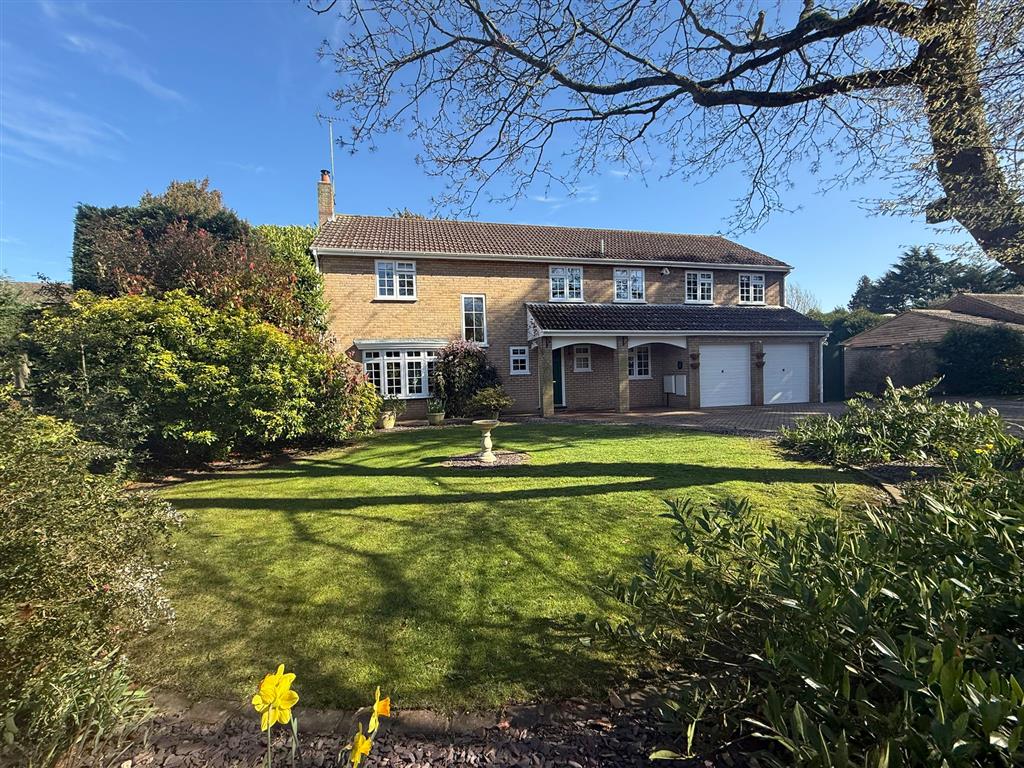
Leinsters Close, Peterborough, PE3
5 Bedroom Detached House | £725,000
Tucked away in a quiet and desirable position on Leinsters Close, Peterborough, this impressive four-bedroom detached fa...
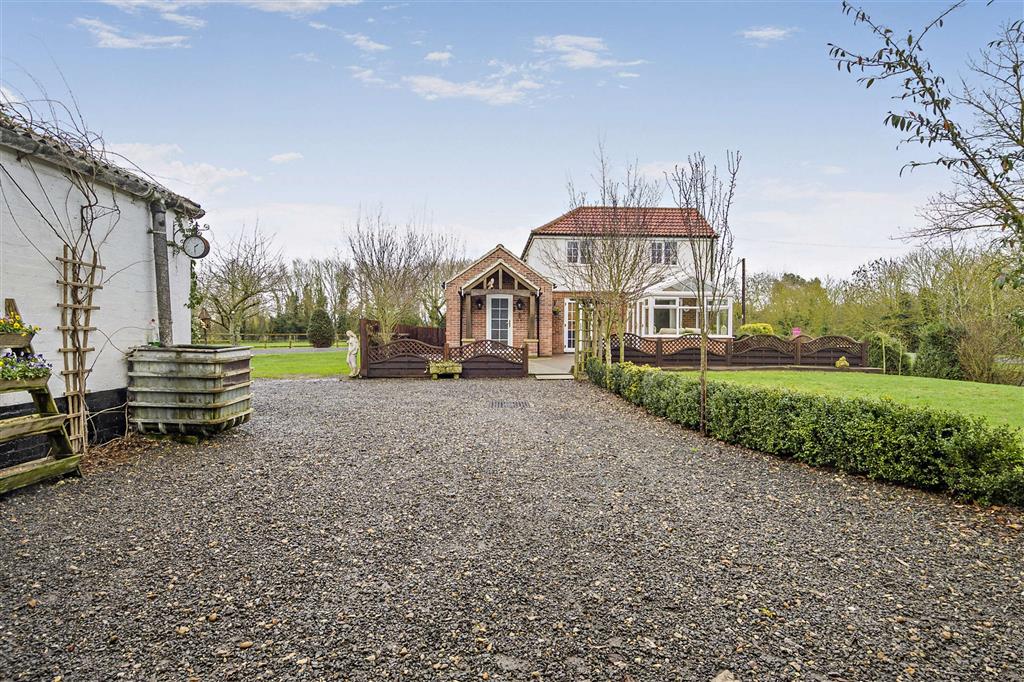
Langtoft Fen, Langtoft, Peterborough, PE6
3 Bedroom Cottage | £765,000
Charming 3 Bedroom Farmhouse with 2 Acres, Extensive Outbuildings & Total Privacy - Langtoft FenBenefitting from being a...
Thorpe Road, Peterborough, PE3
4 Bedroom Detached House | Guide Price £765,000
An outstanding opportunity to acquire this substantial villa-style residence, sitting on a generous and private plot wit...
Grove Lane, Longthorpe, Peterborough, PE3
4 Bedroom Detached House | Offers in region of £775,000
Nestled on a long, sweeping private driveway, this impressive detached family home offers the perfect balance of contemp...

Hurfords (Castor)
5 The Barns, Milton Lane, Castor, Peterborough, PE5 7DH
01733 380956
How much is your home worth?
Use our short form to request a valuation of your property.
Request a Valuation
©2026 The Guild of Property Professionals. All rights reserved.
Terms and Conditions |
Privacy Policy |
Cookie Policy |
Complaints Policy |
Members Login
The Guild of Property Professionals Trading Address: 121 Park Lane, London W1K 7AG. GPEA Limited.
Registered in England & Wales.
Company No: 02819824.
Registered Office Address: 2 St. Stephen's Court, St. Stephen's Road, Bournemouth, Dorset, England, BH2 6LA.
VAT Registration No: 576 8795 61

