- Highly sought-after Orton Waterville location
- Spacious detached home offering three bedrooms and a versatile fourth room, presented in excellent condition throughout.
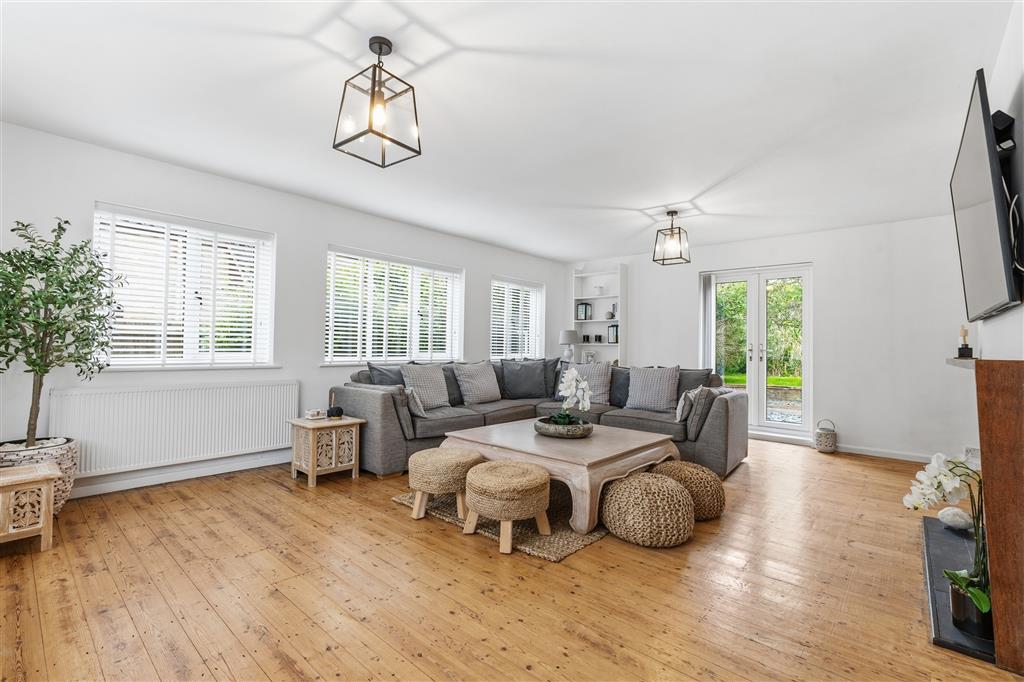
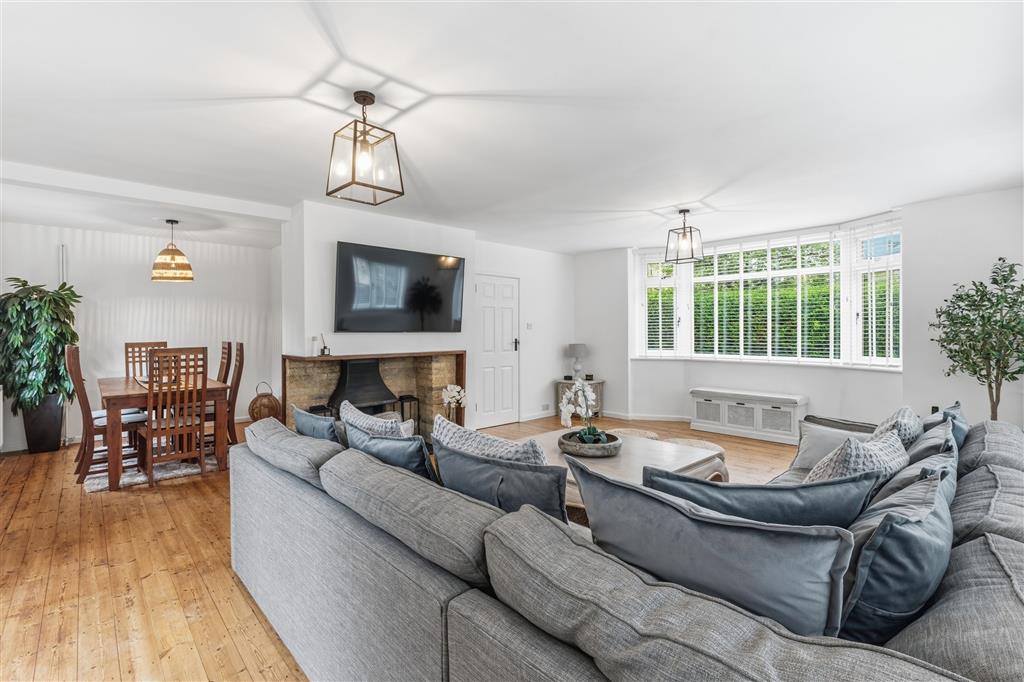
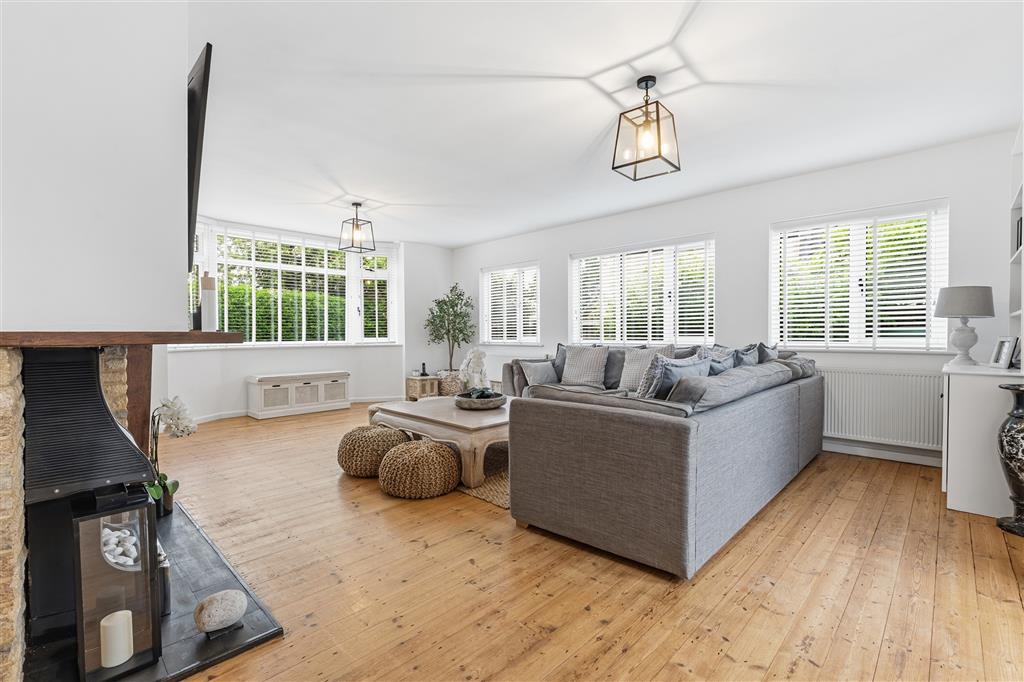
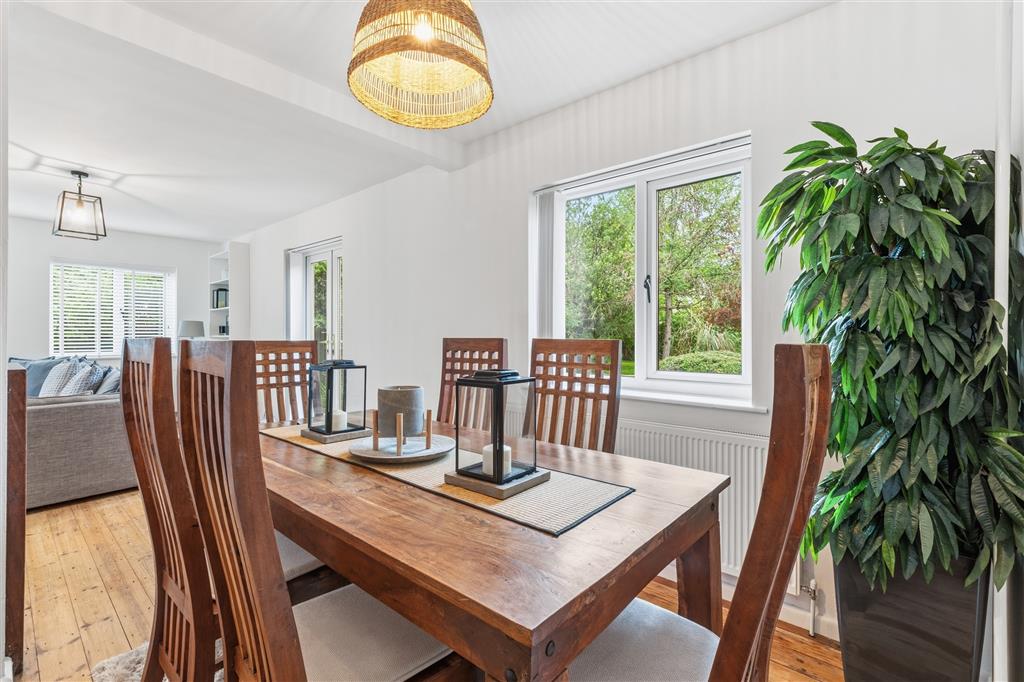
- Large open-plan lounge/diner with bay window, French doors and abundant natural light
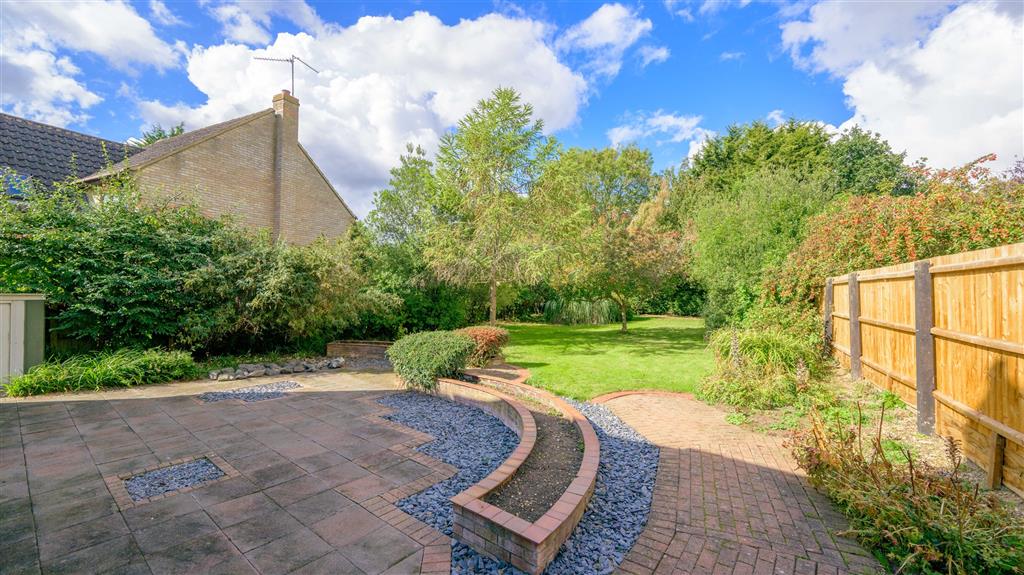
- Impressive plot with expansive mature rear garden and patio area
- Excellent potential to extend (subject to planning permission)
- Generous private driveway and attached garage
- No Chain

This property listing is now SSTC
3 Bedroom Detached House for sale in Peterborough
3
SUMMARY
GUIDE PRICE ?500,000 - ?550,000 Occupying a generous plot in one of Peterborough's most sought-after village locations, this well-presented three/four bedroom detached home on Cherry Orton Road offers spacious living accommodation, a mature garden, and exceptional potential for future development.
DESCRIPTION
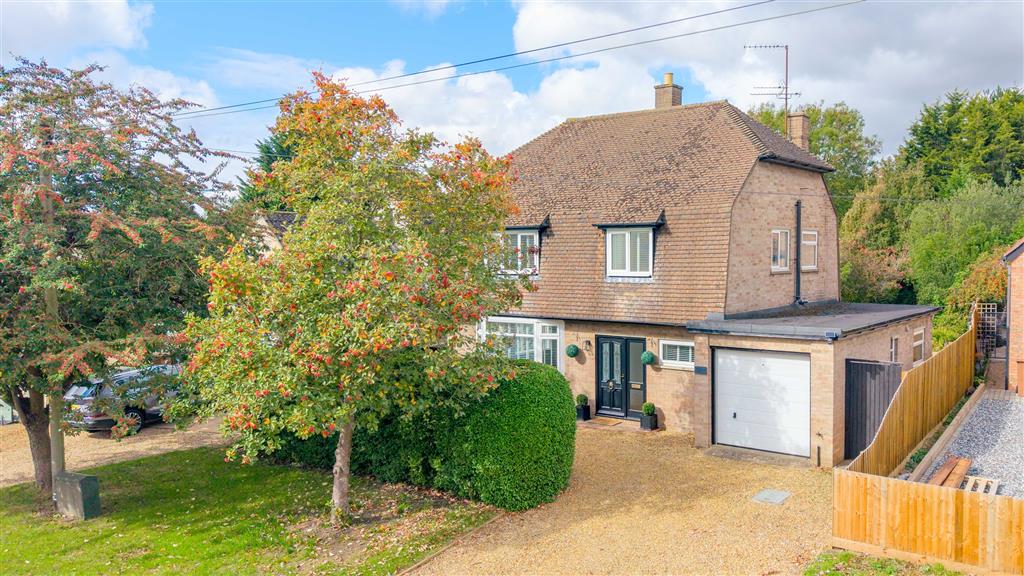
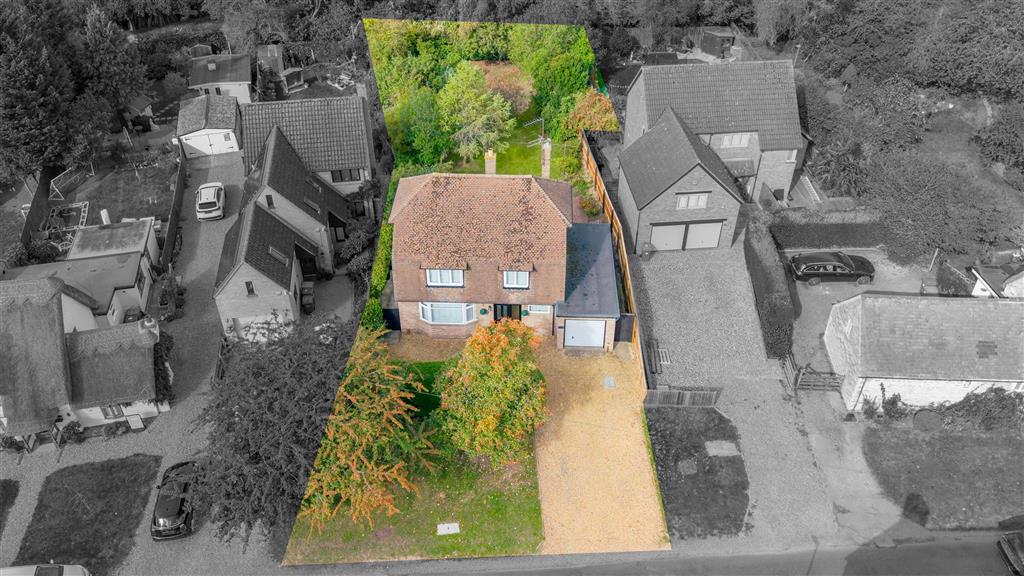
The property is approached via a wide frontage, featuring a private gravelled driveway, established trees, and access to the attached garage, creating an attractive and welcoming first impression.
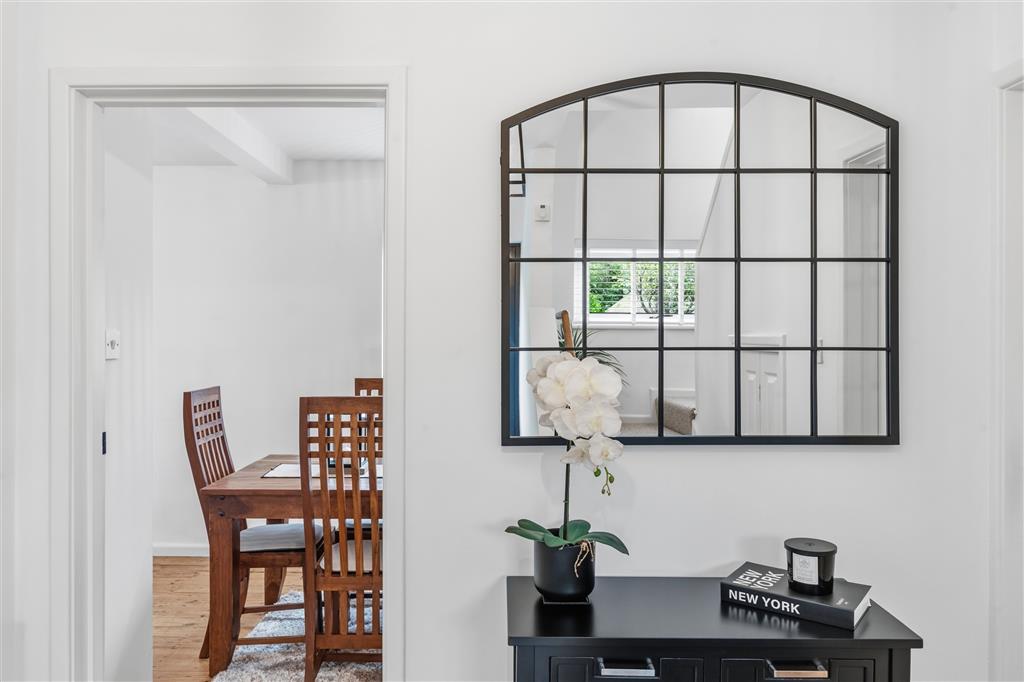
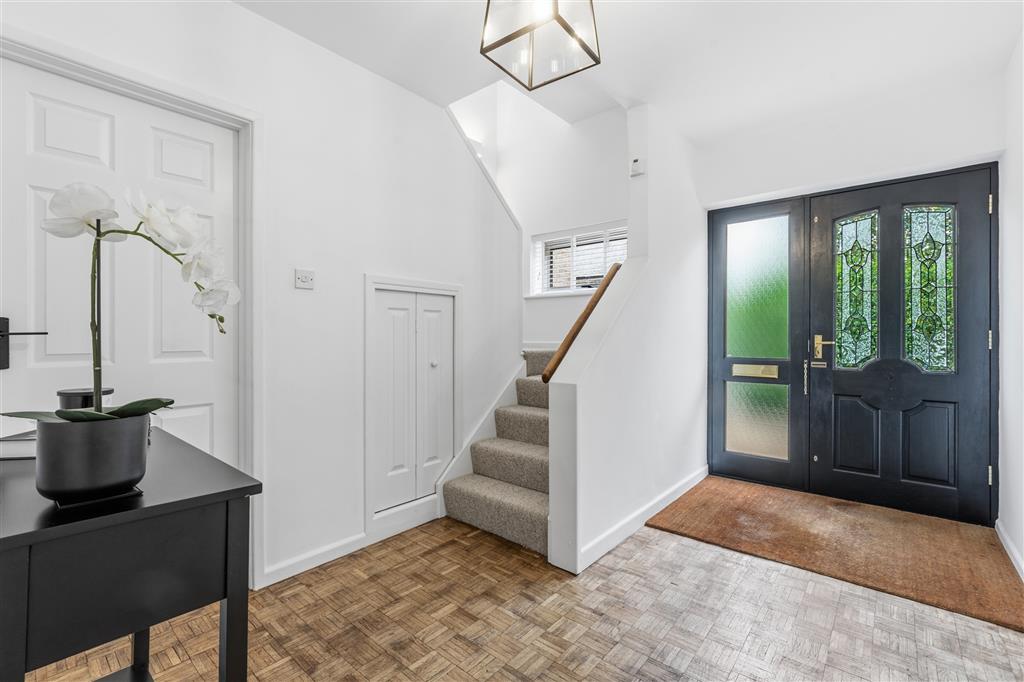
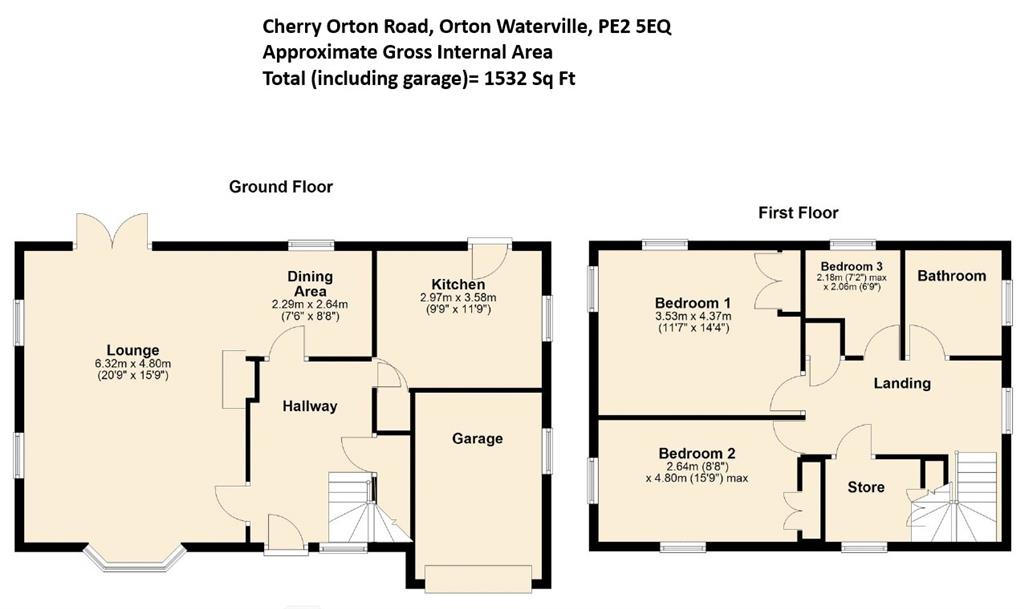
Inside, a bright entrance hallway with parquet flooring leads through to the main living areas. The principal living space is a standout feature of the home. The expansive lounge/diner is filled with natural light, benefitting from a large bay window to the front, dual aspect outlook, and French doors opening onto the rear garden. The generous proportions provide excellent flexibility for both relaxing and entertaining, while the dedicated dining area enjoys a pleasant outlook over the garden.
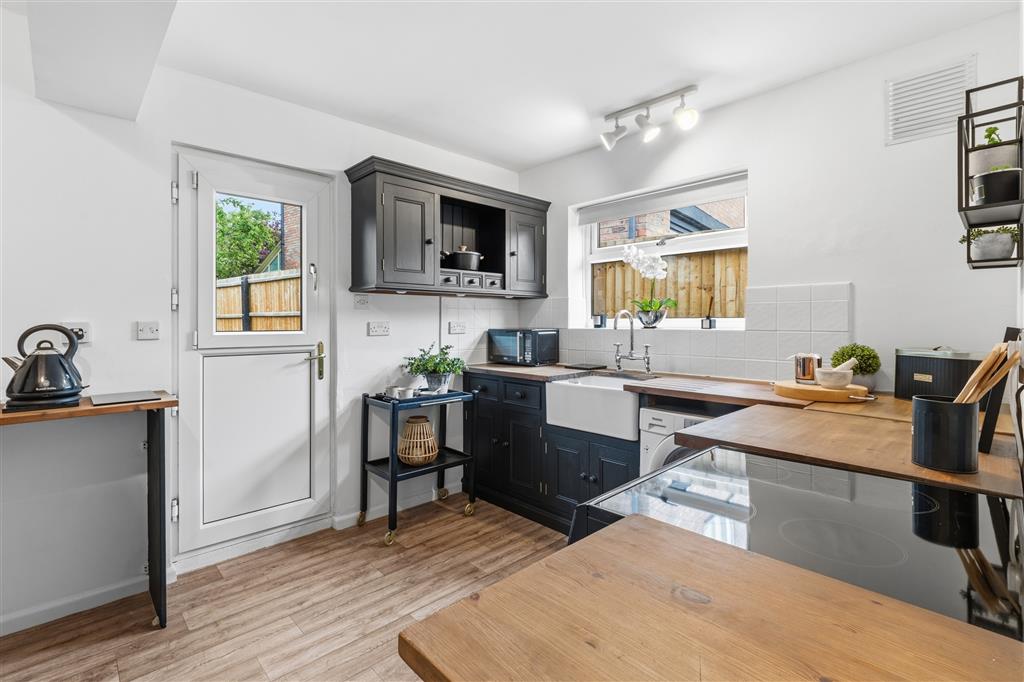
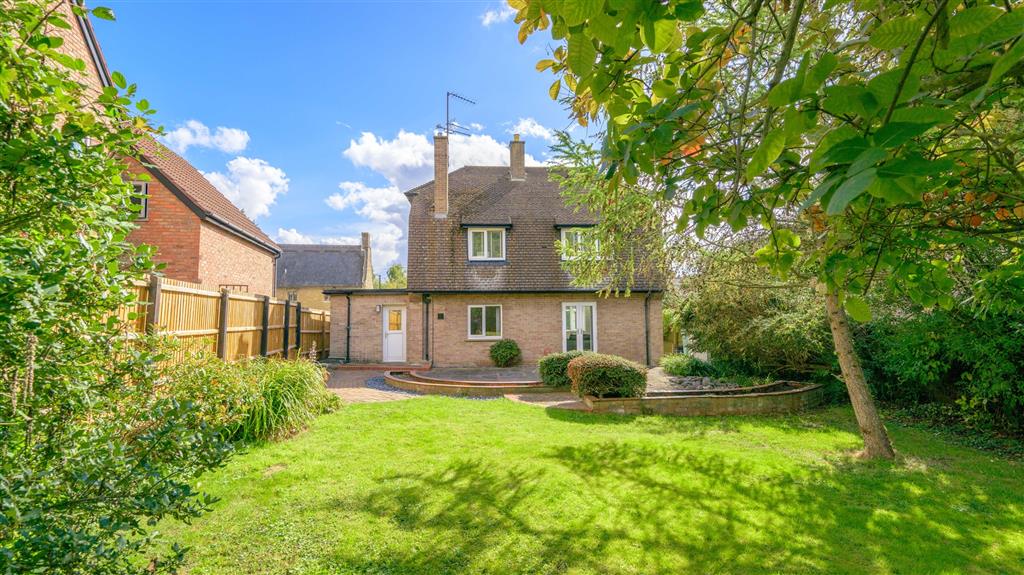
The kitchen is positioned at the rear of the property and is presented in a timeless classic style, complete with wood-block worktops and direct access to the outside. The layout also offers the flexibility to create an open-plan kitchen and dining space to suit modern family life.
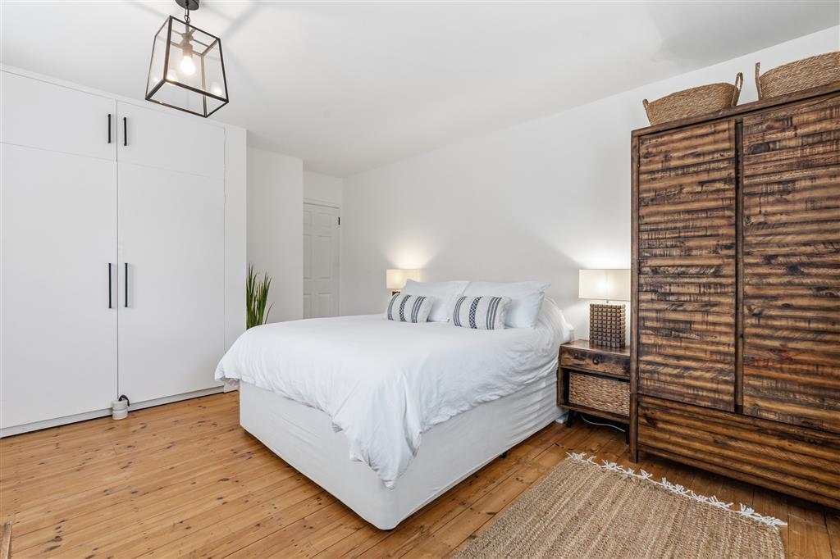
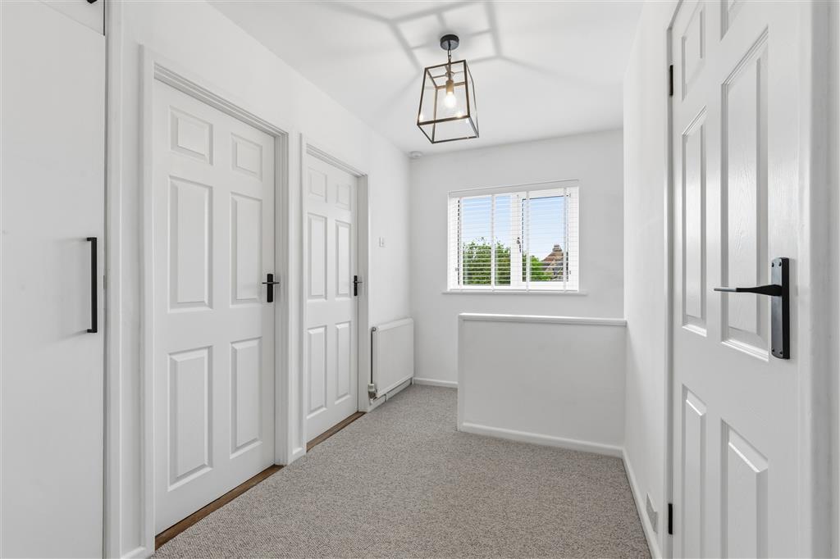
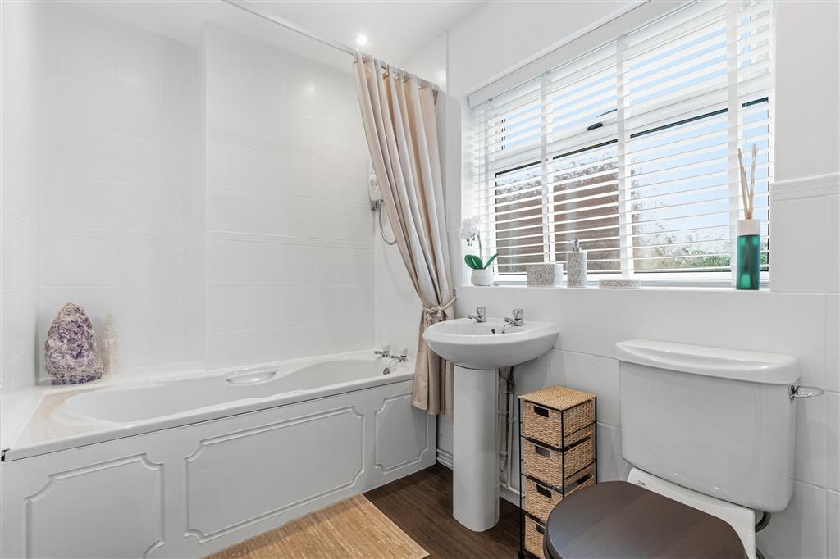
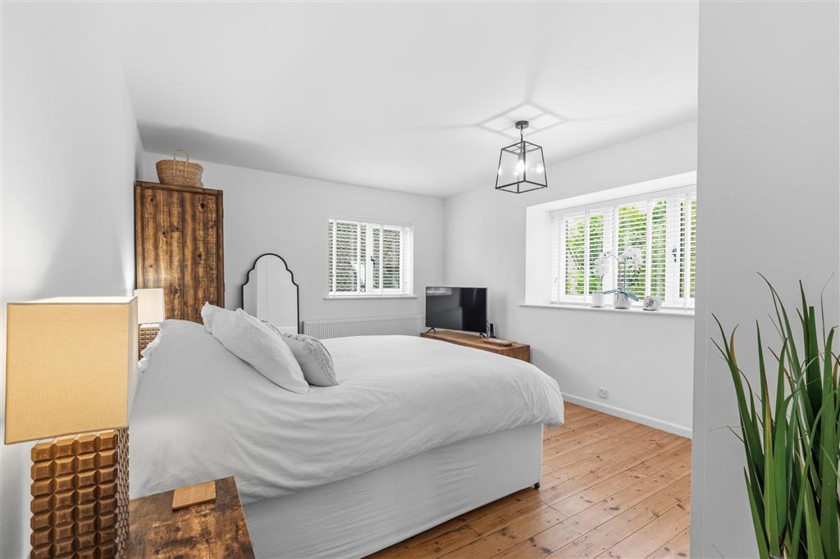
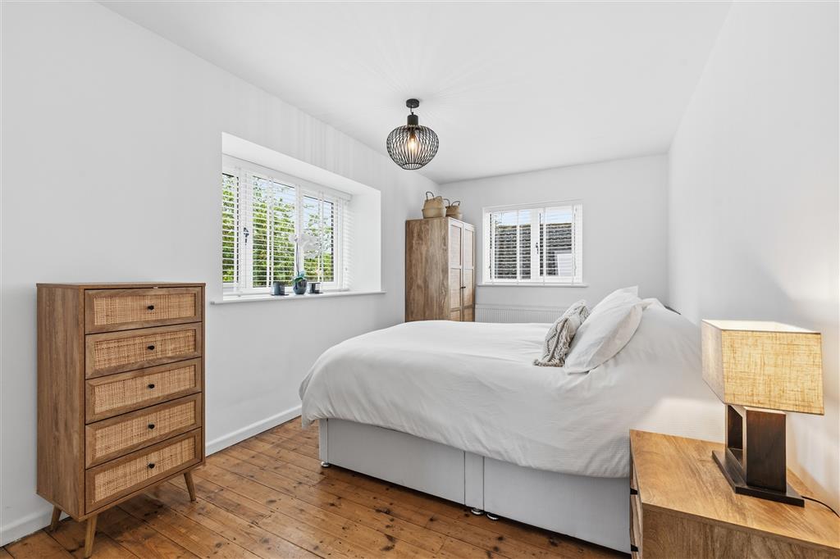
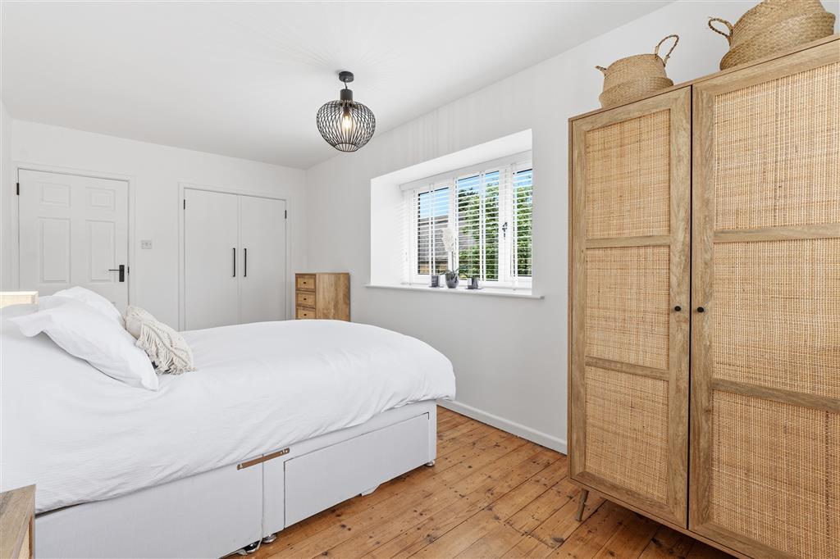
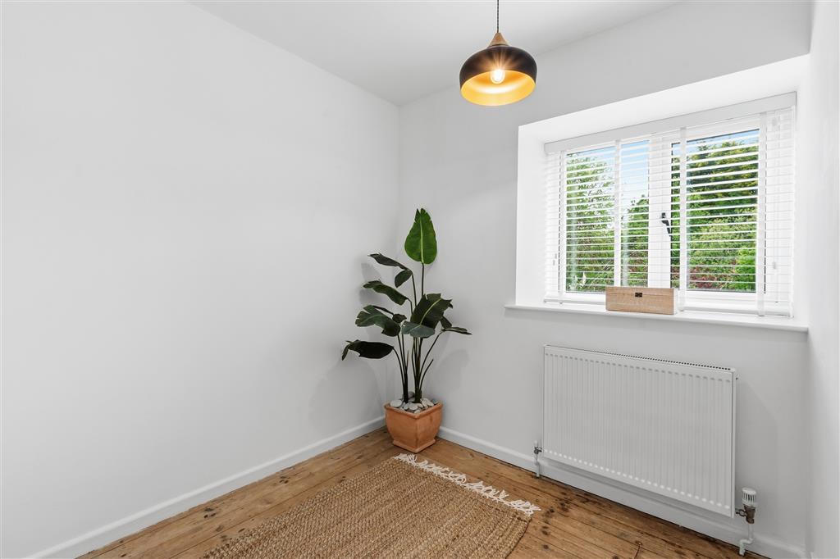
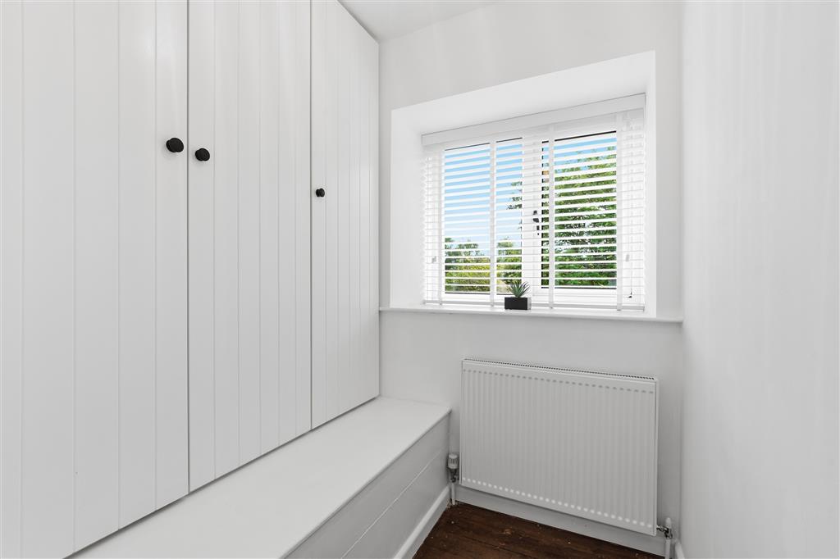
To the first floor, there are three well-proportioned bedrooms, all finished in a neutral style and enhanced by exposed wooden flooring, adding warmth and character, with two bedrooms both benefitting from built in wardrobes. In addition, a fourth room offers further versatility, with potential to be adapted into a fourth bedroom, home office, or dressing room, subject to requirements. The family bathroom is modern and well-appointed.
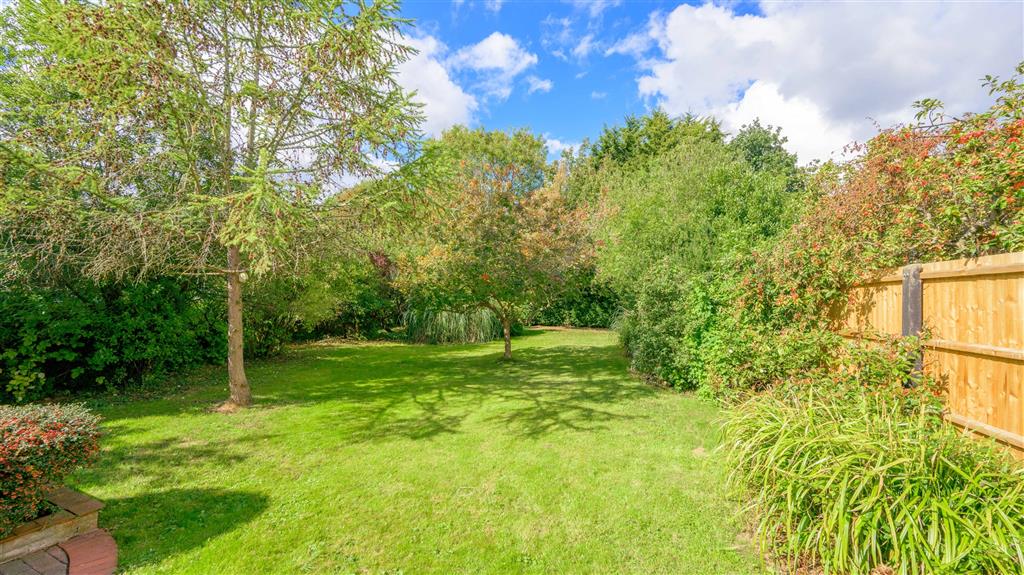
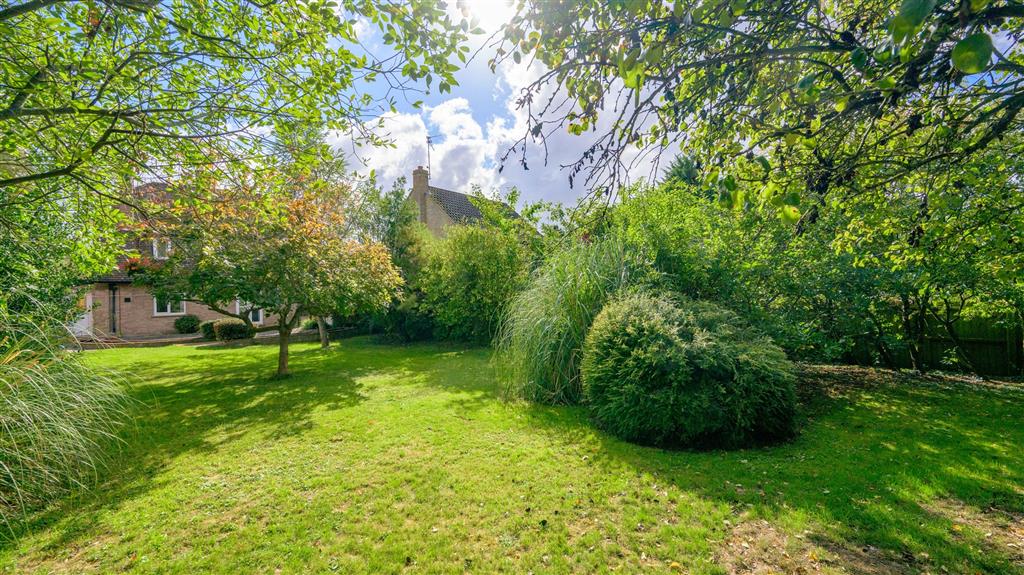
Externally, the rear garden is a key highlight. Extending well beyond the footprint of the house, the garden features an expansive lawn bordered by mature trees and established planting, creating a private and tranquil setting. A spacious patio seating area provides the perfect space for outdoor dining and entertaining. The generous plot offers excellent scope for extension (subject to planning permission), making this an ideal home with long-term flexibility.
This is a rare opportunity to acquire a property that combines immediate appeal with exciting possibilities for the years ahead. Viewing is highly recommended to fully appreciate the quality of the home, its desirable location and the potential this exceptional property has to offer.
Location-
Orton Waterville remains one of Peterborough's most sought-after villages, offering a wonderful balance of community, countryside and convenience. Cherry Orton Road is particularly desirable for its prime location, combining a tranquil setting with superb connectivity.
Local Amenities-
Close to local shops, caf?s, and essential services. Home to characterful eateries including a well-regarded local pub and restaurant, known for its excellent reviews, is also within walking distance.
Nature & Leisure-
Just moments from Ferry Meadows Country Park, one of the region's most beautiful outdoor destinations. Here you'll find scenic lakeside walks, cycle routes, water sports, picnic areas, and children's play spaces. Easy access to Nene Park, offering extensive woodlands, nature trails, and family-friendly facilities.
Transport & Connectivity-
The location is equally practical for commuters, with Peterborough city centre and mainline train station within easy reach, offering direct train services to London in under an hour, as well as convenient access to the A1.
Schools & Community-
Well regarded local primary and secondary schools make Orton Waterville a popular choice for families.
Additional Information
EPC Rating - E
Council Tax Band - E
Approximate Size - 1539 sq ft
Vendor Position - No onward chain
Broadband - FTTP (Fibre to the premises)
- Please note that the AML fee covers the cost of carrying out the required identity and anti-money laundering checks. Once these checks have been completed, the fee cannot be refunded, even if the property purchase does not go ahead - Council Tax Band: E Tenure: Unknown
1. MONEY LAUNDERING REGULATIONS: Intending purchasers will be asked to produce identification documentation at a later stage and we would ask for your co-operation in order that there will be no delay in agreeing the sale.
2. General: While we endeavour to make our sales particulars fair, accurate and reliable, they are only a general guide to the property and, accordingly, if there is any point which is of particular importance to you, please contact the office and we will be pleased to check the position for you, especially if you are contemplating travelling some distance to view the property.
3. Measurements: These approximate room sizes are only intended as general guidance. You must verify the dimensions carefully before ordering carpets or any built-in furniture.
4. Services: Please note we have not tested the services or any of the equipment or appliances in this property, accordingly we strongly advise prospective buyers to commission their own survey or service reports before finalising their offer to purchase.
5. THESE PARTICULARS ARE ISSUED IN GOOD FAITH BUT DO NOT CONSTITUTE REPRESENTATIONS OF FACT OR FORM PART OF ANY OFFER OR CONTRACT. THE MATTERS REFERRED TO IN THESE PARTICULARS SHOULD BE INDEPENDENTLY VERIFIED BY PROSPECTIVE BUYERS OR TENANTS. NEITHER SHARMAN QUINNEY NOR ANY OF ITS EMPLOYEES OR AGENTS HAS ANY AUTHORITY TO MAKE OR GIVE ANY REPRESENTATION OR WARRANTY WHATEVER IN RELATION TO THIS PROPERTY.
Important Information
- This is a Freehold property.
- EPC Rating is E
Property Ref: HUC102959
Similar Properties
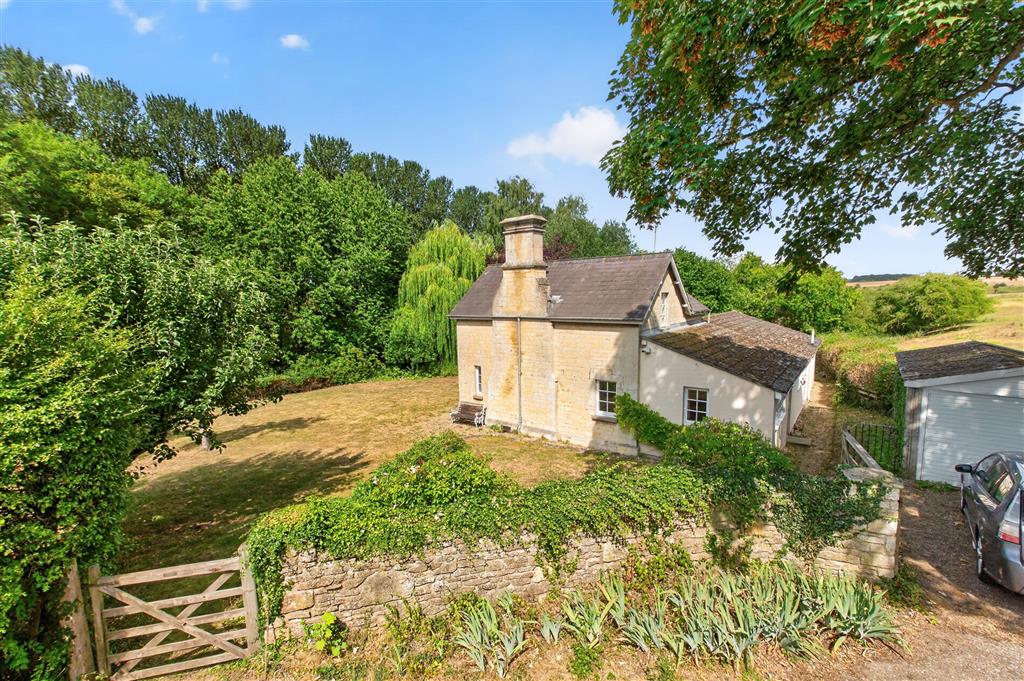
Sutton Heath, Sutton, Peterborough, PE5
4 Bedroom Detached House | Guide Price £500,000
A Rare Opportunity to Acquire a Historic Stone-Built Country Home
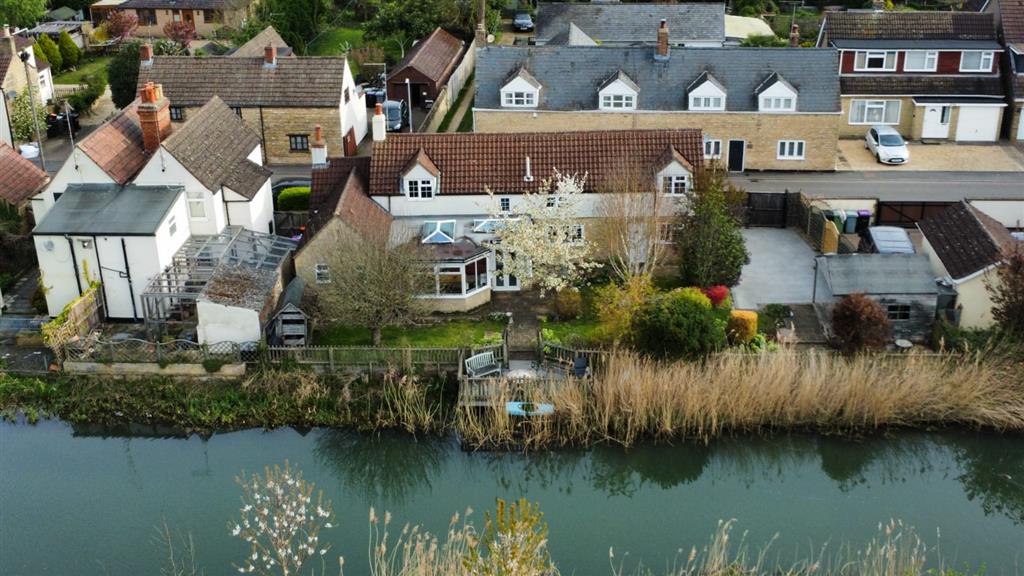
Bridge Street, Deeping St. James, Peterborough, PE6
3 Bedroom Character Property | Offers Over £500,000
A charming and historic detached period cottage dating back to 1835, beautifully positioned in the heart of Deeping St J...
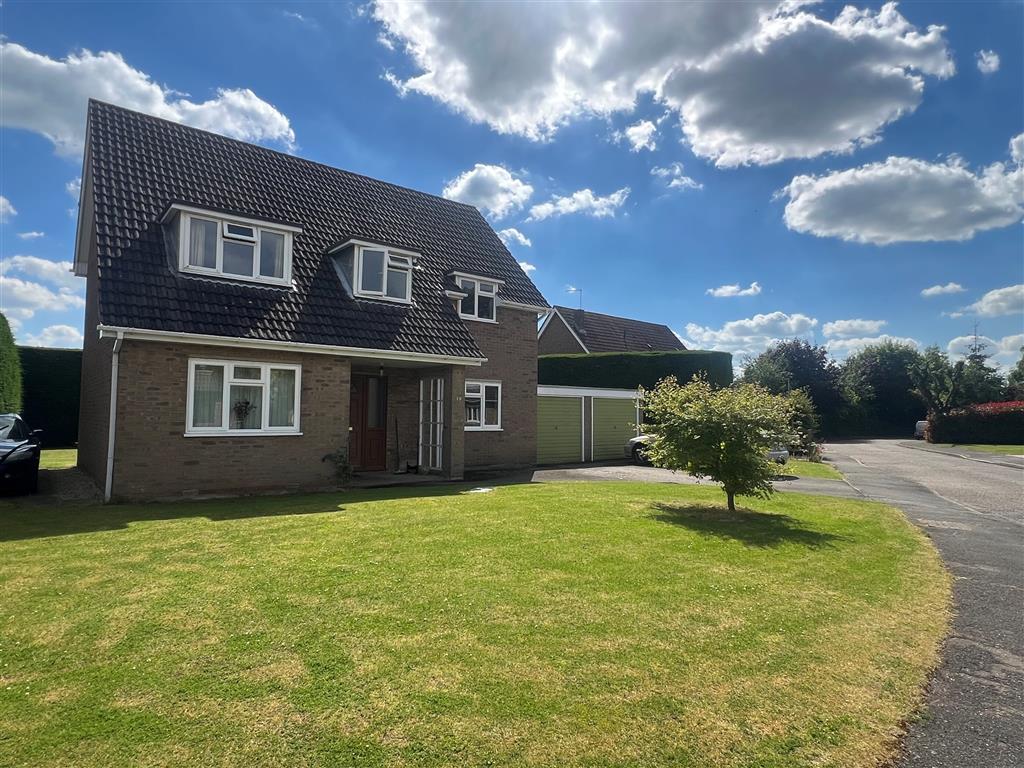
Holme Close, Ailsworth, Peterborough, PE5
4 Bedroom Detached House | £495,000
Detached four-bedroom family home in a quiet cul-de-sac location in the sought after twin villages of Ailsworth and Cast...
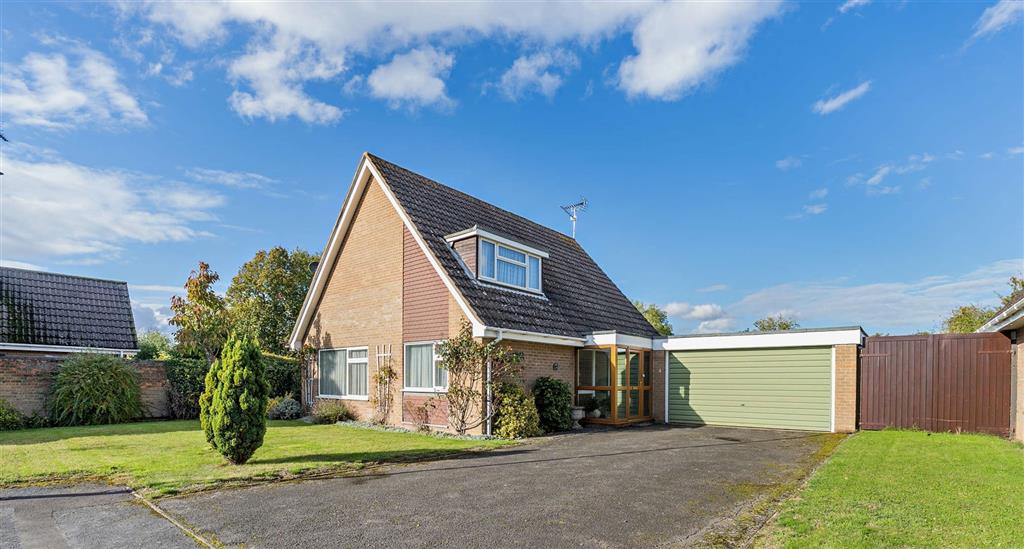
Samworths Close, Castor, Peterborough, PE5
3 Bedroom Detached House | Guide Price £525,000
This 4 bedroom detached chalet style home offers huge potential situated on a substantial plot boasting a large rear gar...
Thorpe Lea Road, Peterborough, PE3
4 Bedroom Detached House | Guide Price £525,000
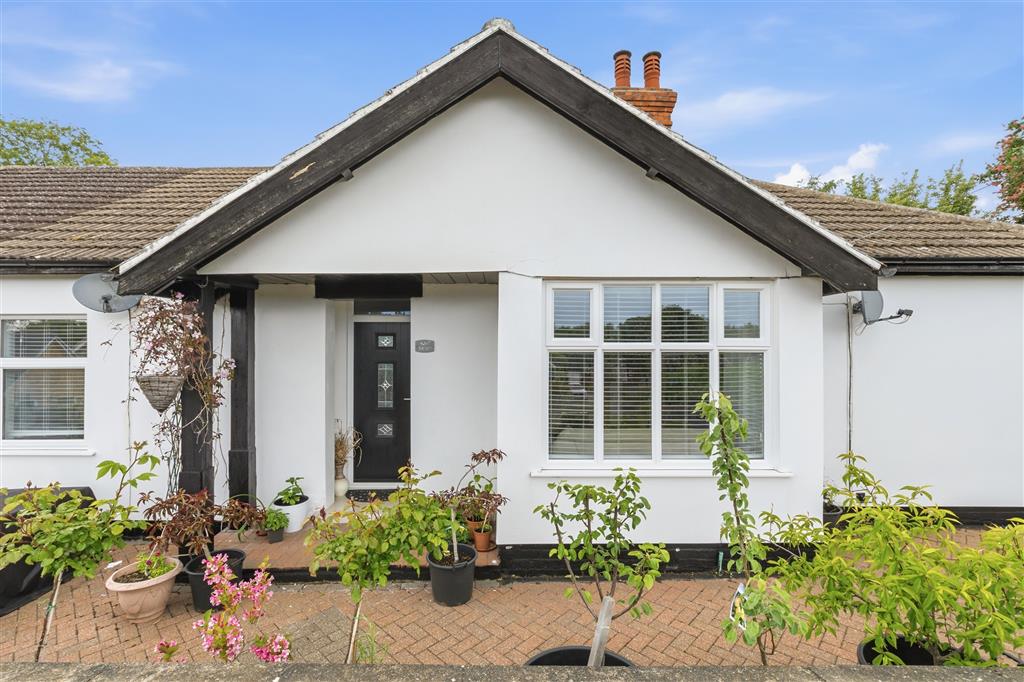
An expansive four-bedroom detached bungalow, ideally situated within easy walking distance of Peterborough city centre,...
Thurston Gate, Peterborough, PE3
4 Bedroom Detached House | Guide Price £530,000
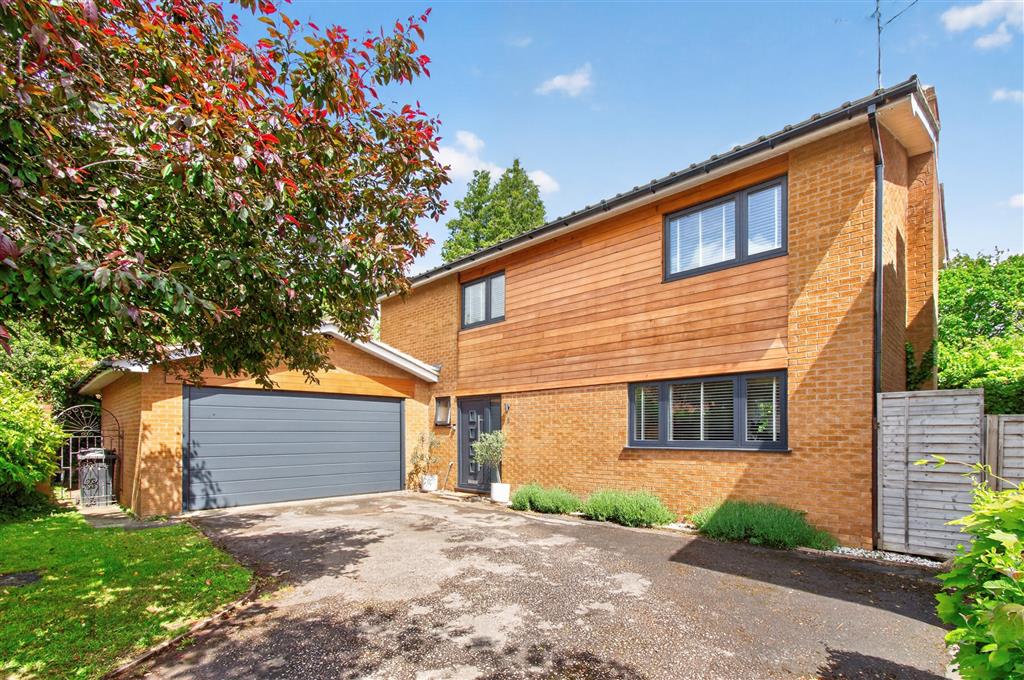
Nestled within a peaceful corner of the highly desirable area of Longthorpe, this very desirable home occupies an enviab...

Hurfords (Castor)
5 The Barns, Milton Lane, Castor, Peterborough, PE5 7DH
01733 380956
How much is your home worth?
Use our short form to request a valuation of your property.
Request a Valuation
©2026 The Guild of Property Professionals. All rights reserved.
Terms and Conditions |
Privacy Policy |
Cookie Policy |
Complaints Policy |
Members Login
The Guild of Property Professionals Trading Address: 121 Park Lane, London W1K 7AG. GPEA Limited.
Registered in England & Wales.
Company No: 02819824.
Registered Office Address: 2 St. Stephen's Court, St. Stephen's Road, Bournemouth, Dorset, England, BH2 6LA.
VAT Registration No: 576 8795 61

