- AVAILABLE WITH NO FORWARD CHAIN
- LOFT CONVERSION CREATING THREE STOREY LIVING
- BATHROOM AND SHOWER ROOM
- FOUR BEDROOMS
- OFF ROAD PARKING AND SINGLE GARAGE
- UPVC DOUBLE GLAZED AND GAS CENTRAL HEATING
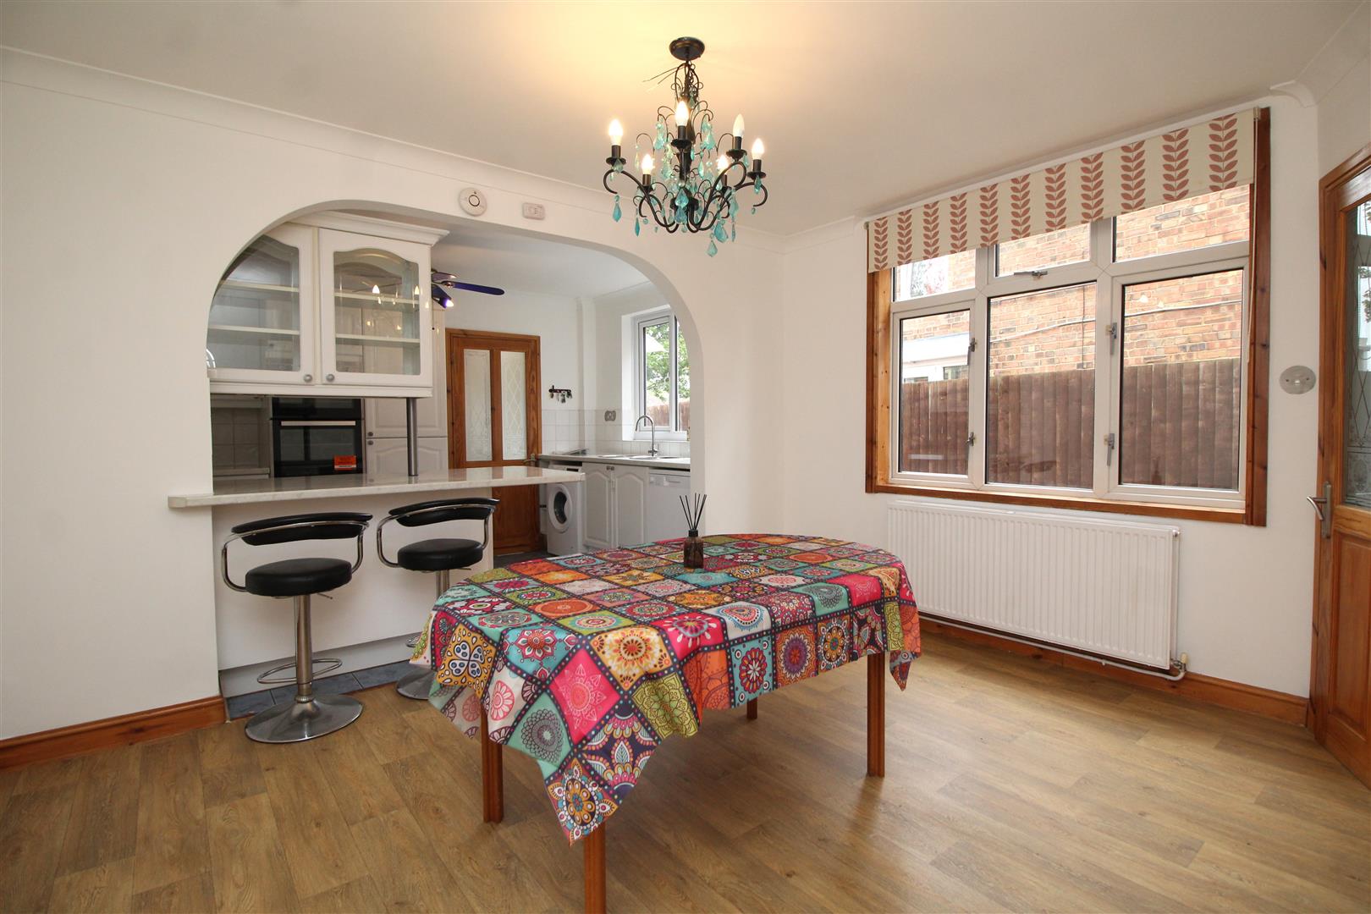
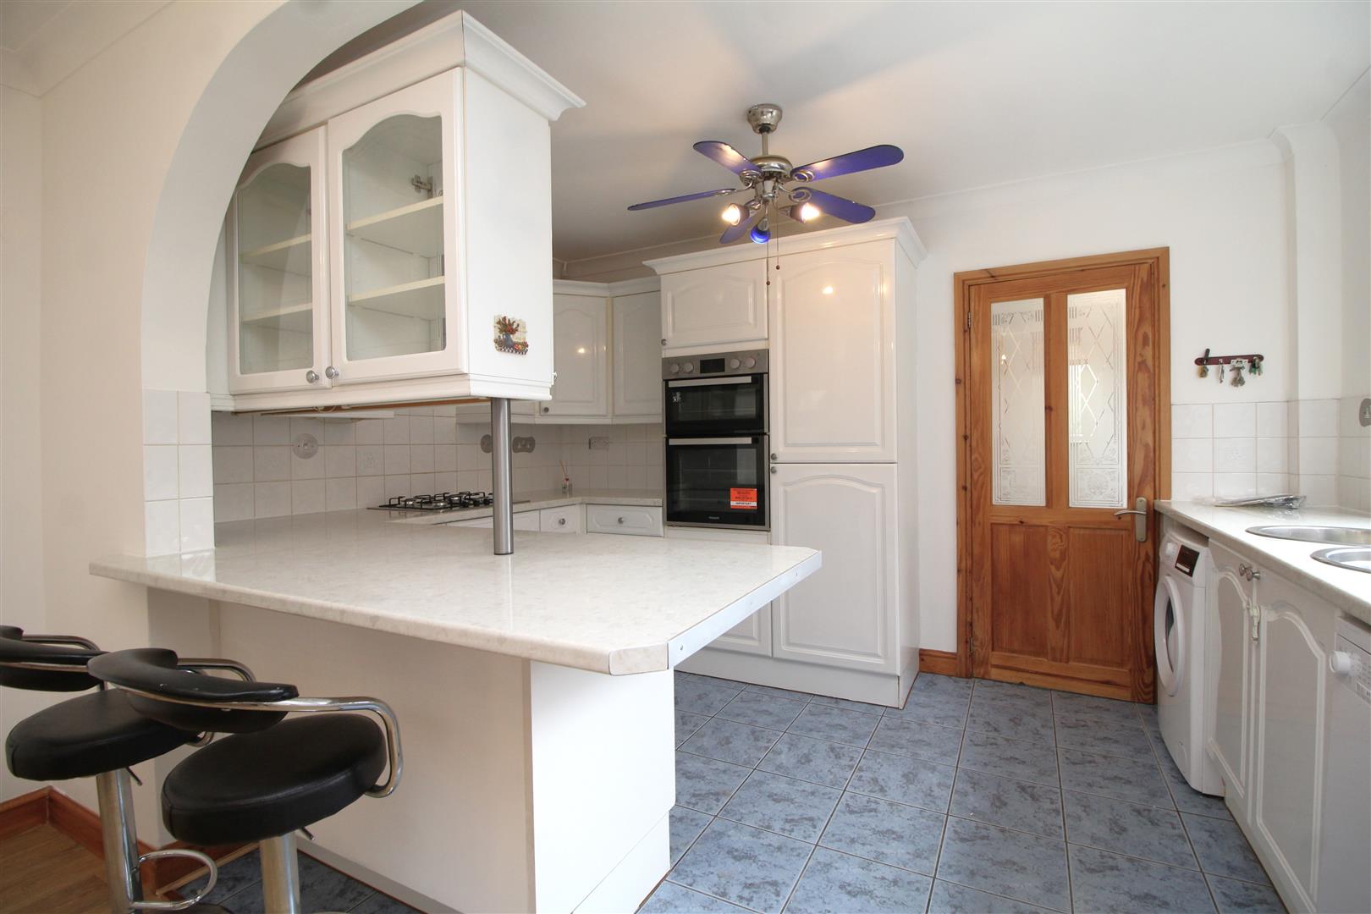
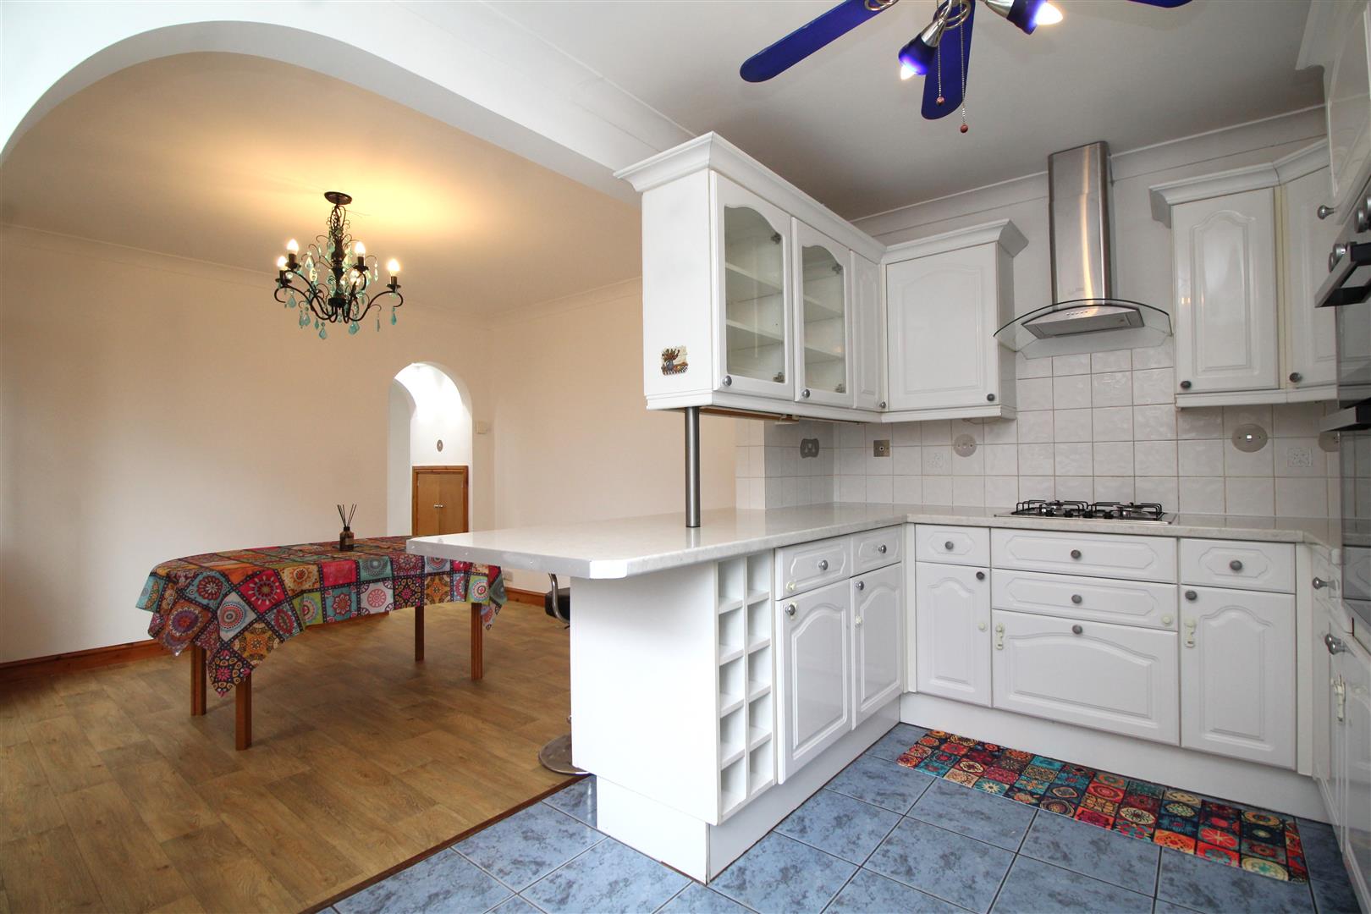
- OPEN PLAN KITCHEN AND DINING SPACE
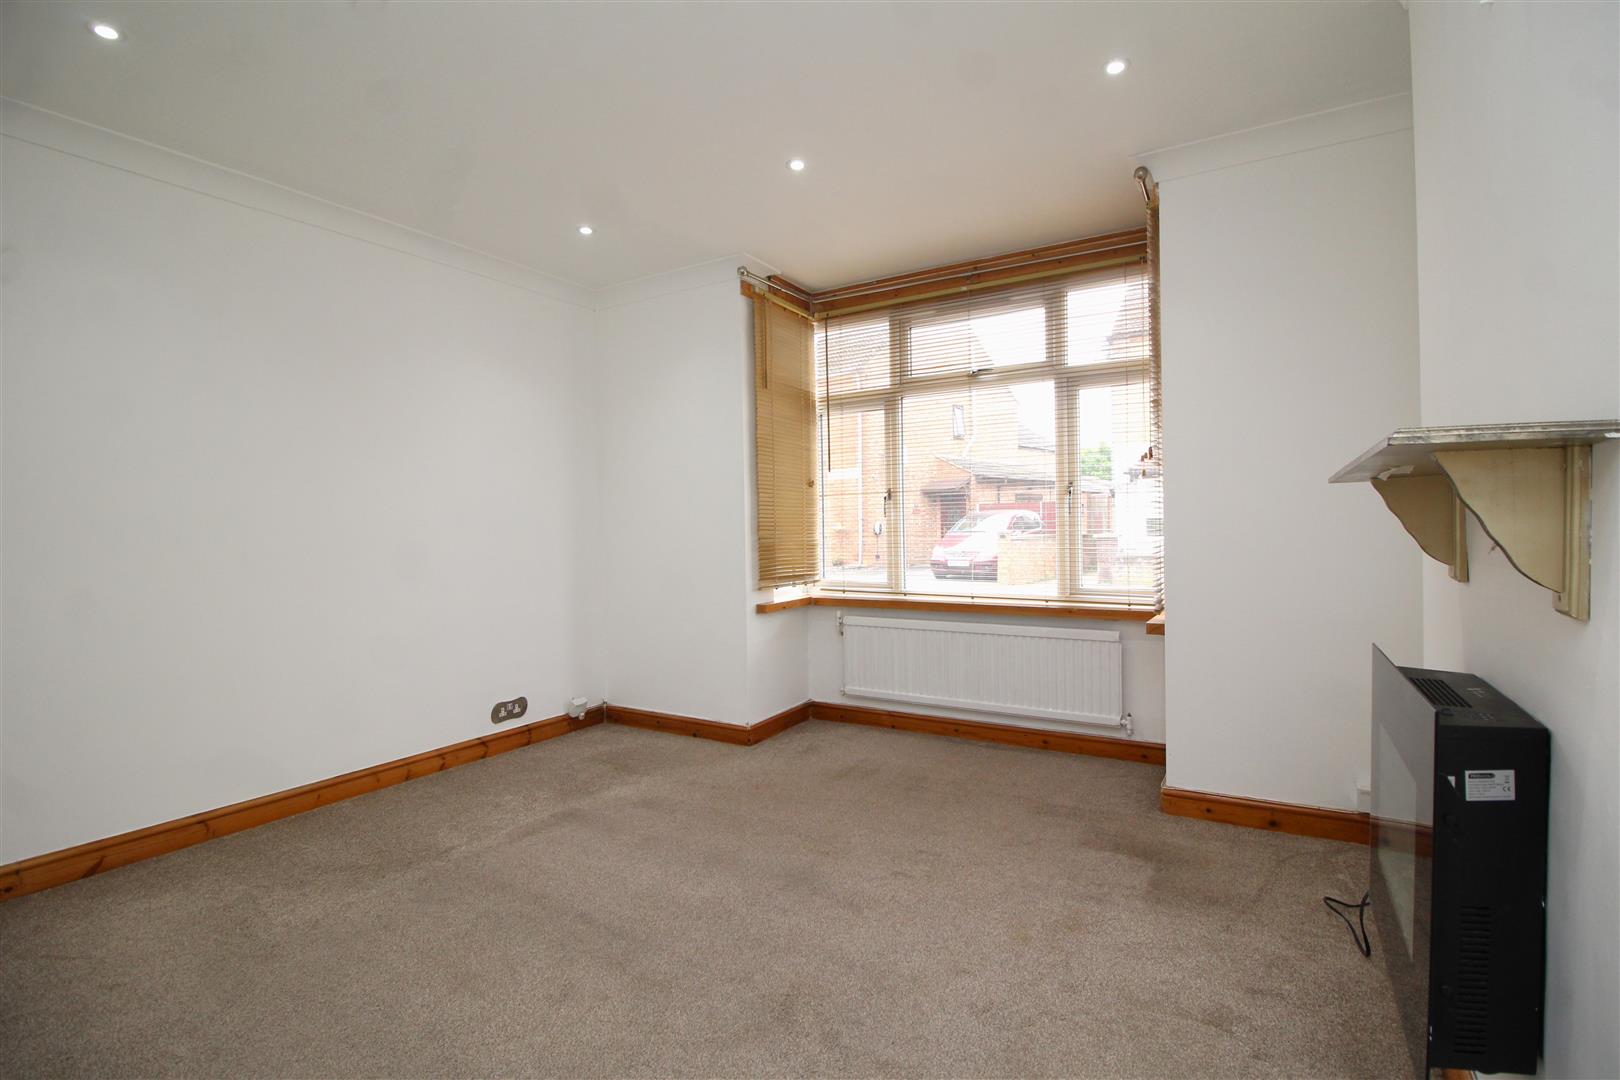
- SEPARATE LIVING ROOM WITH BAY WINDOW
- CLOSE TO LOCAL SCHOOLS, BROTHERHOODS RETAIL PARK AND AMENITIES
- IDEAL FOR FAMILIES, CALL OUR OFFICE TO ARRANGE A VIEWING

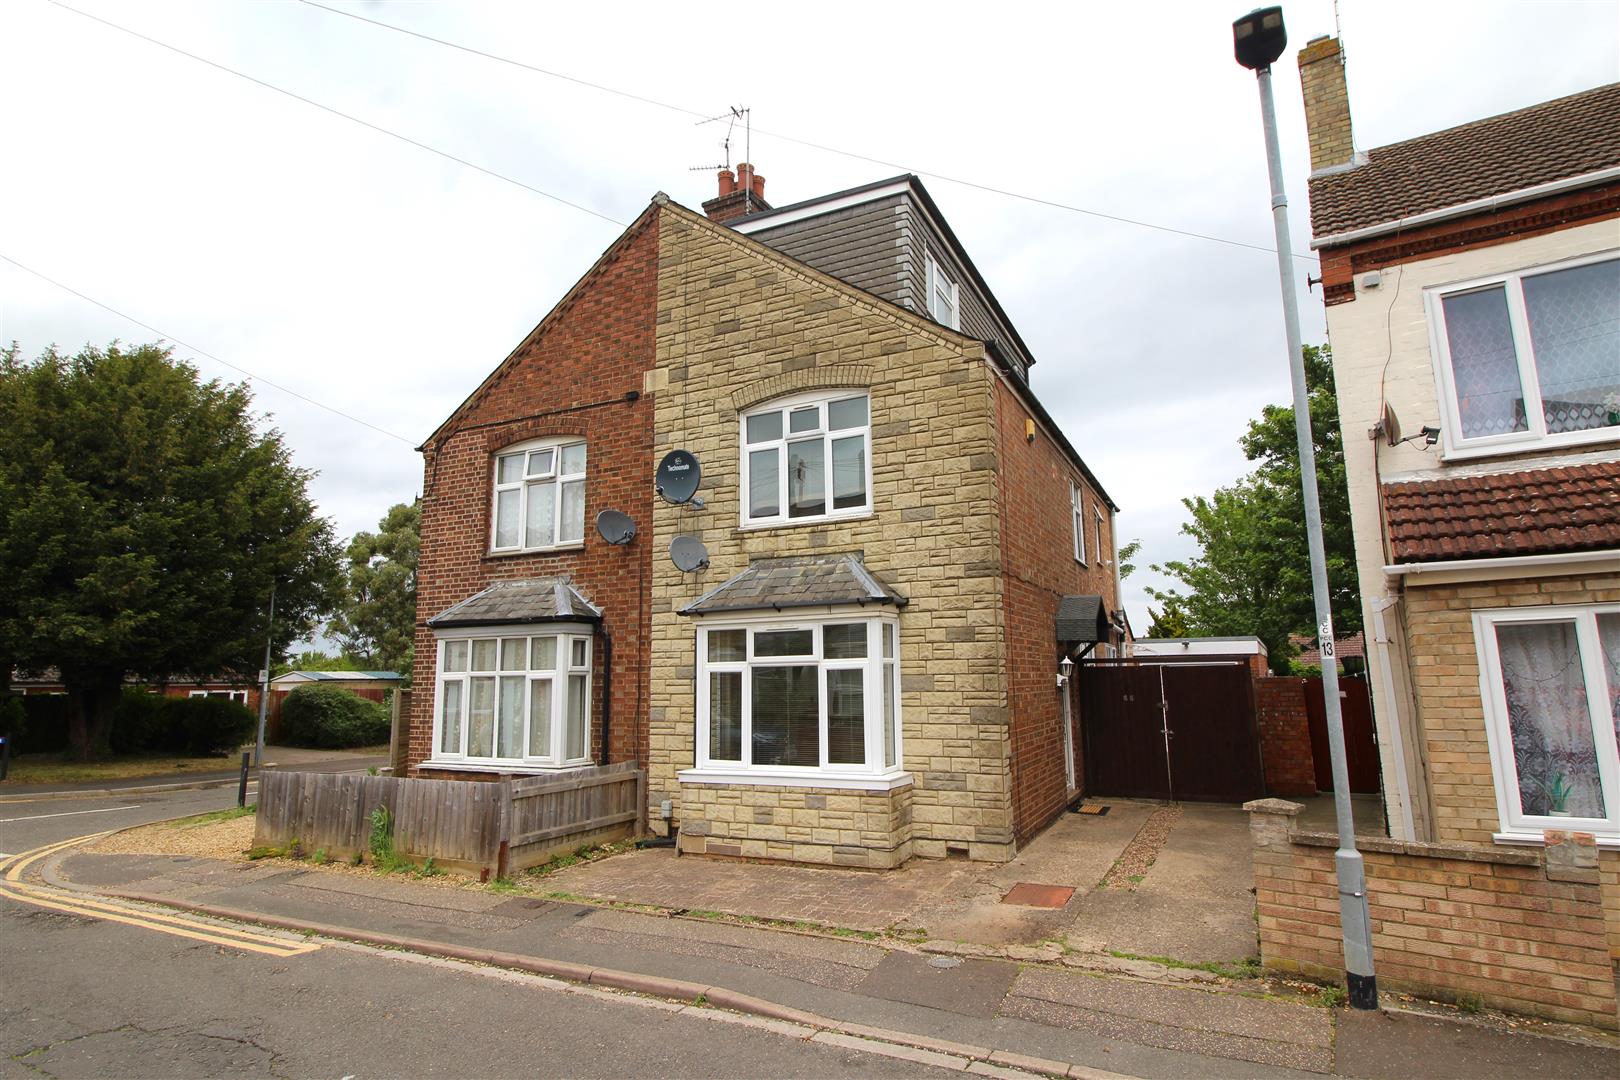
4 Bedroom Semi-Detached House for sale in Peterborough
 2
4
2
2
4
2
Ideal for families and available with no forward chain, this spacious home benefits from a loft conversion creating a versatile third storey, all situated in a sought-after location close to local amenities, Brotherhood Retail Park, schools, and excellent travel links.
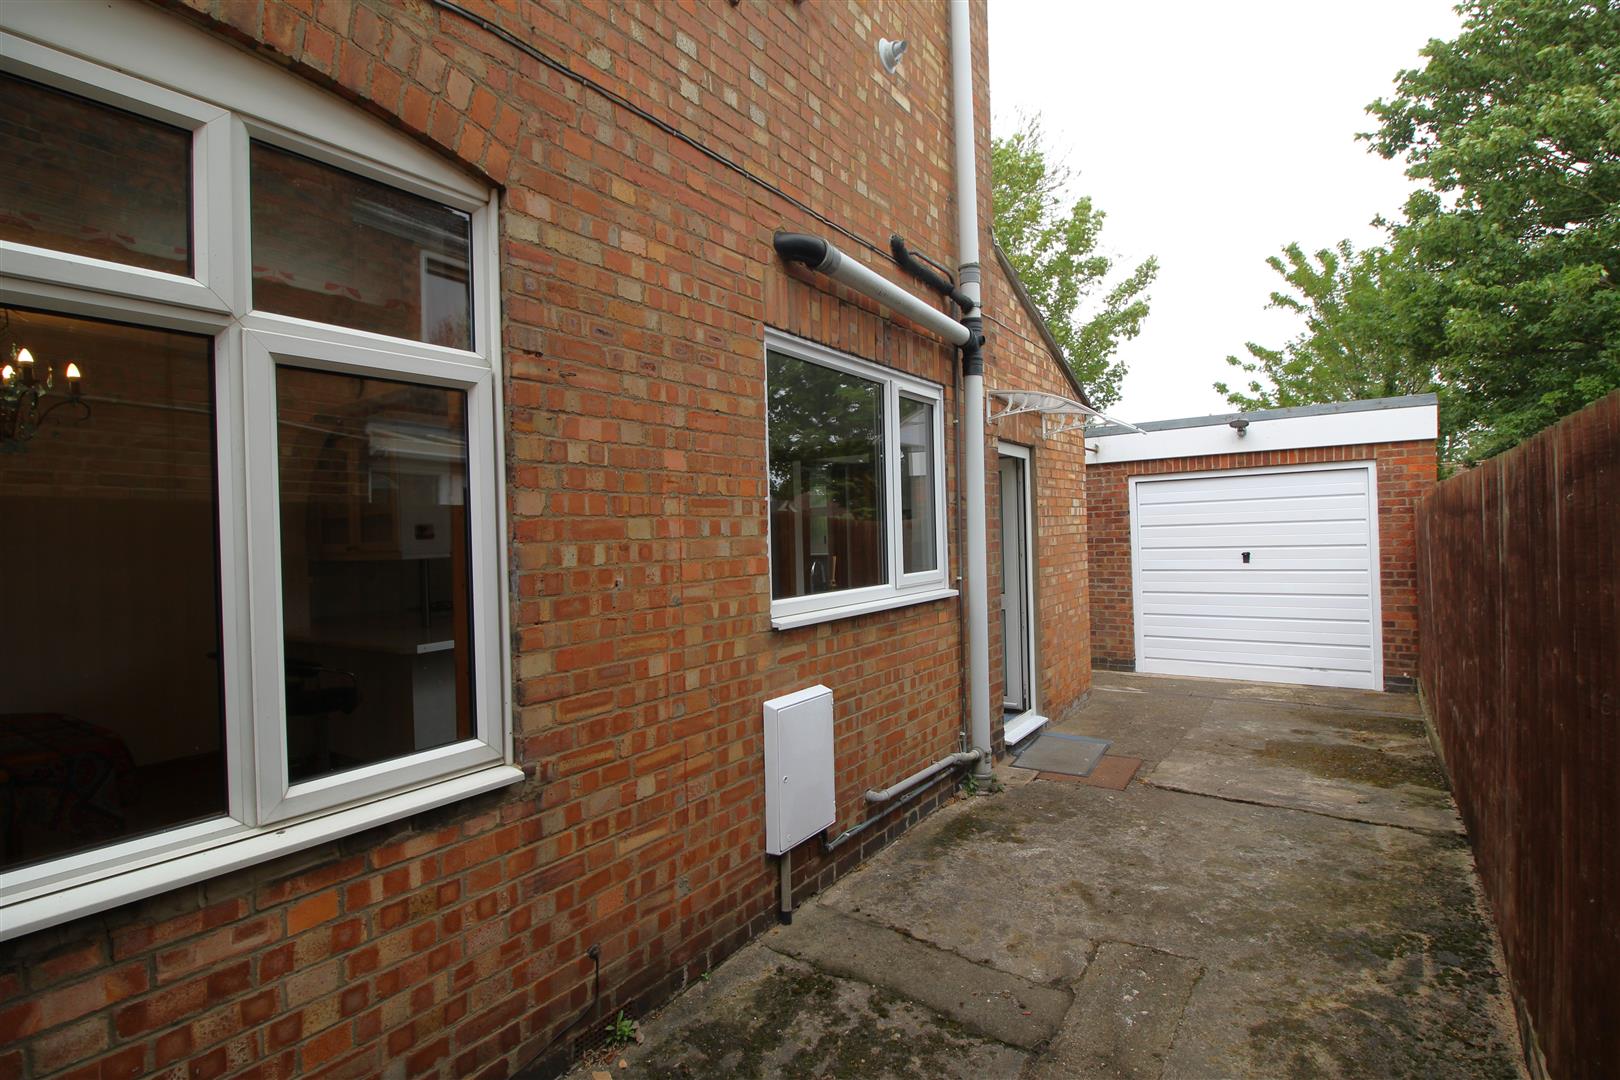
To the front of the property there is off-road parking, side access into the home, and gated access leading to the single garage and rear garden.
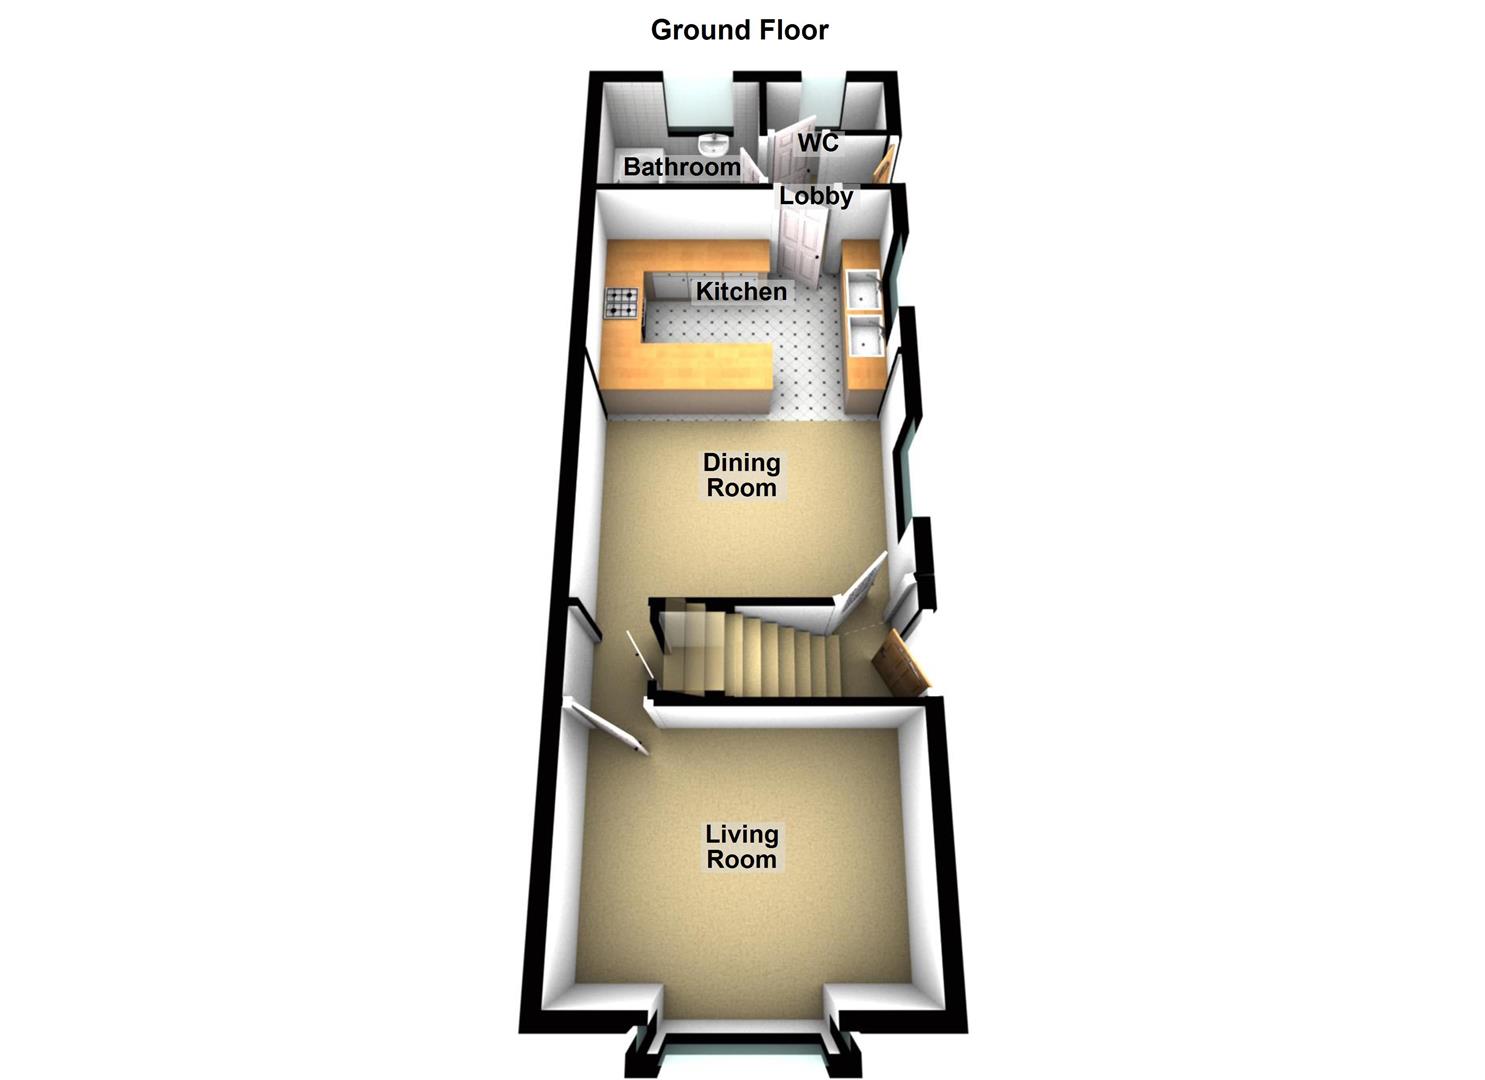
Entering the property, you are welcomed by an entrance hall with stairs leading to the first floor and access into the impressive open-plan kitchen/diner, truly the heart of the home. Offering ample space for dining furniture and additional family seating, the fitted kitchen includes a range of built-in appliances alongside a breakfast bar. To the front of the property is a separate living room featuring a charming fireplace and bay window overlooking the front aspect.
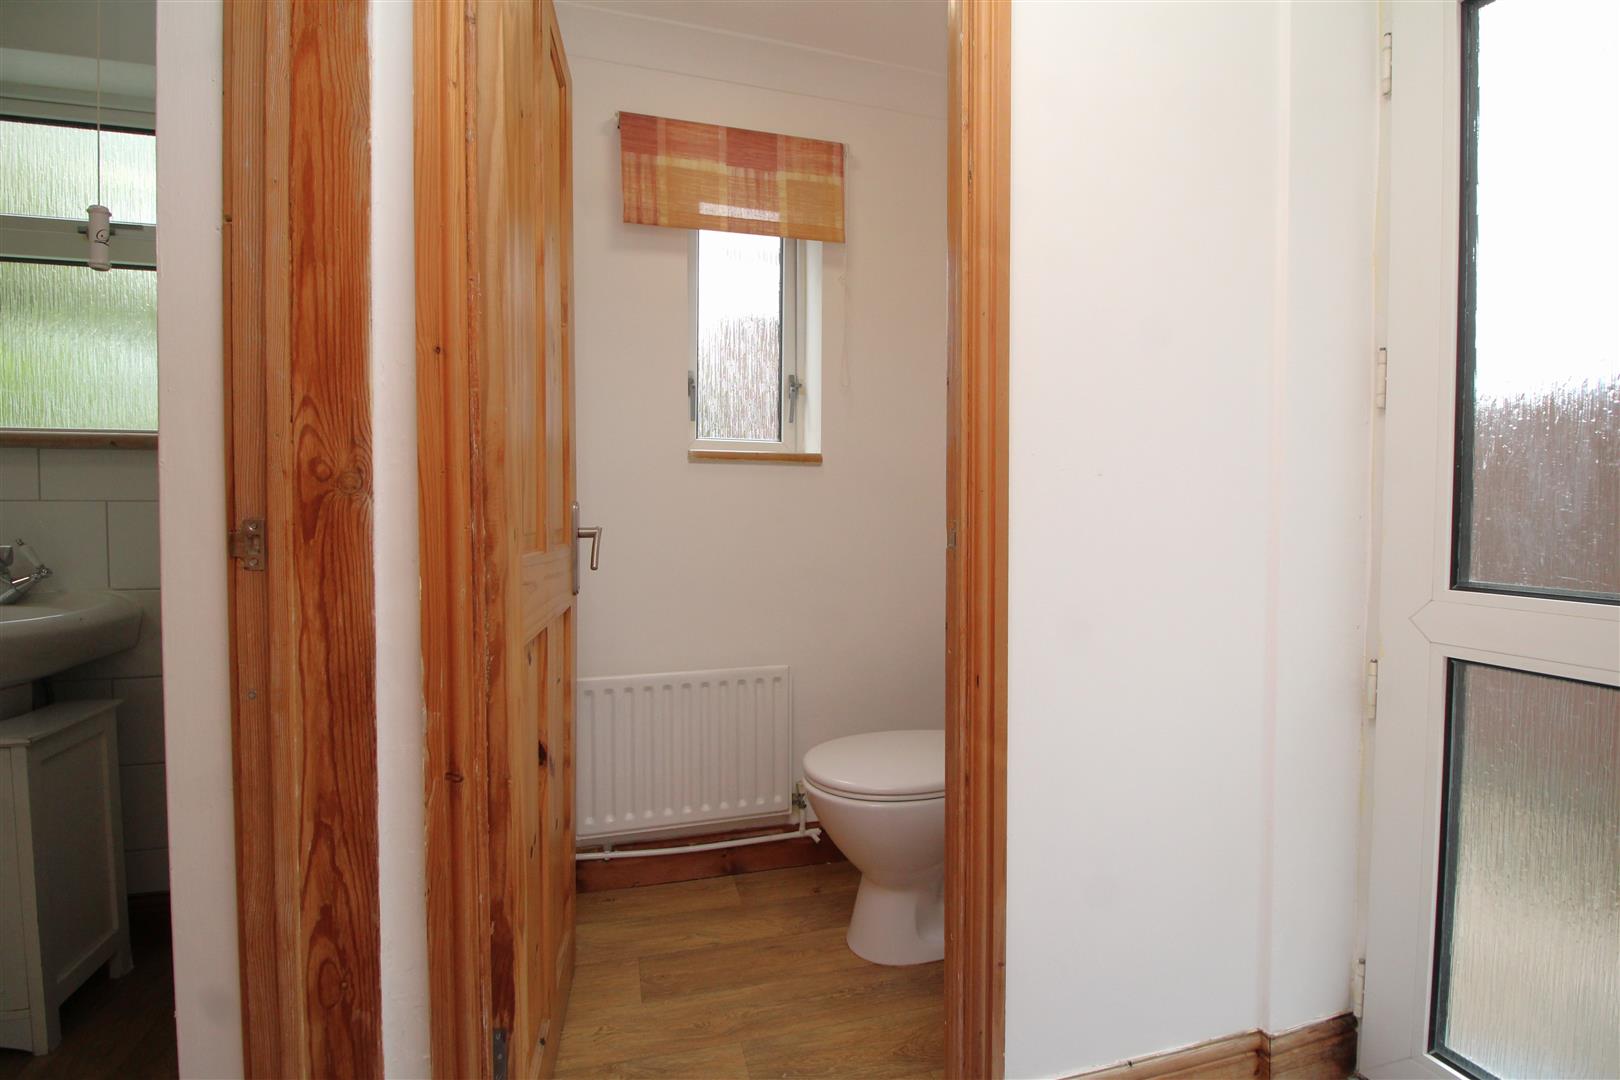
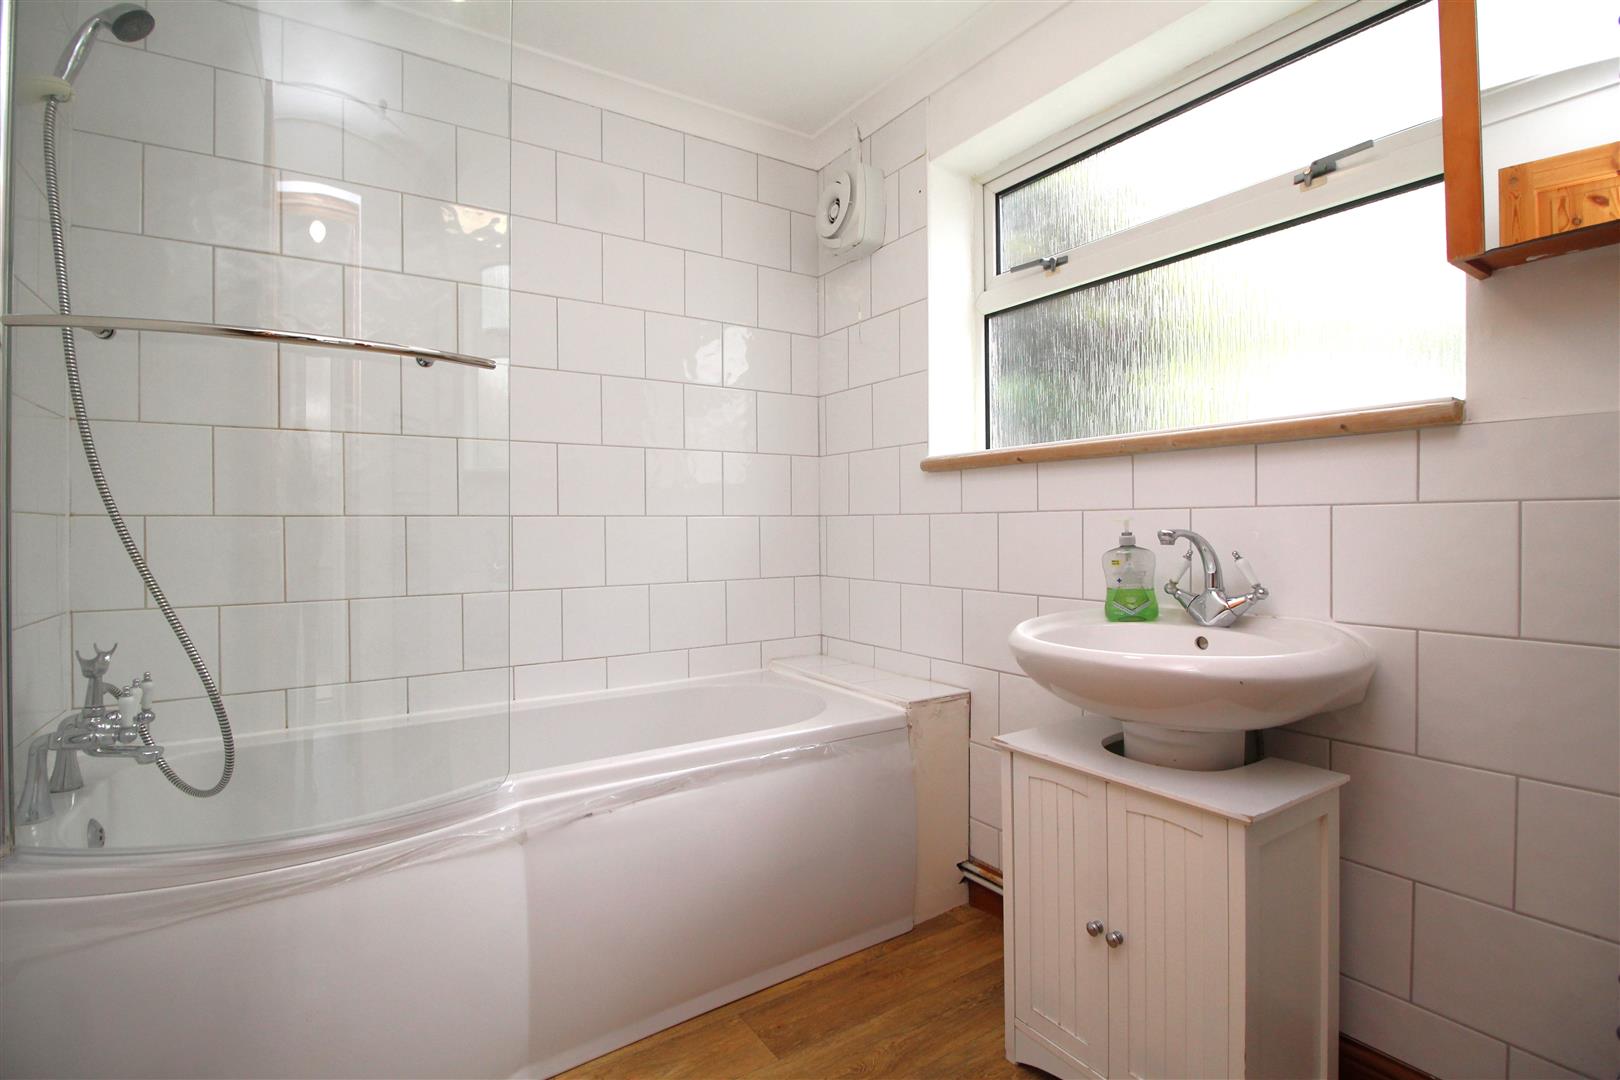
To the rear of the ground floor is a useful lobby area providing access to the modern family bathroom, complete with a P-shaped bath and tiled surround, along with a separate cloakroom/WC, ideal for guests.
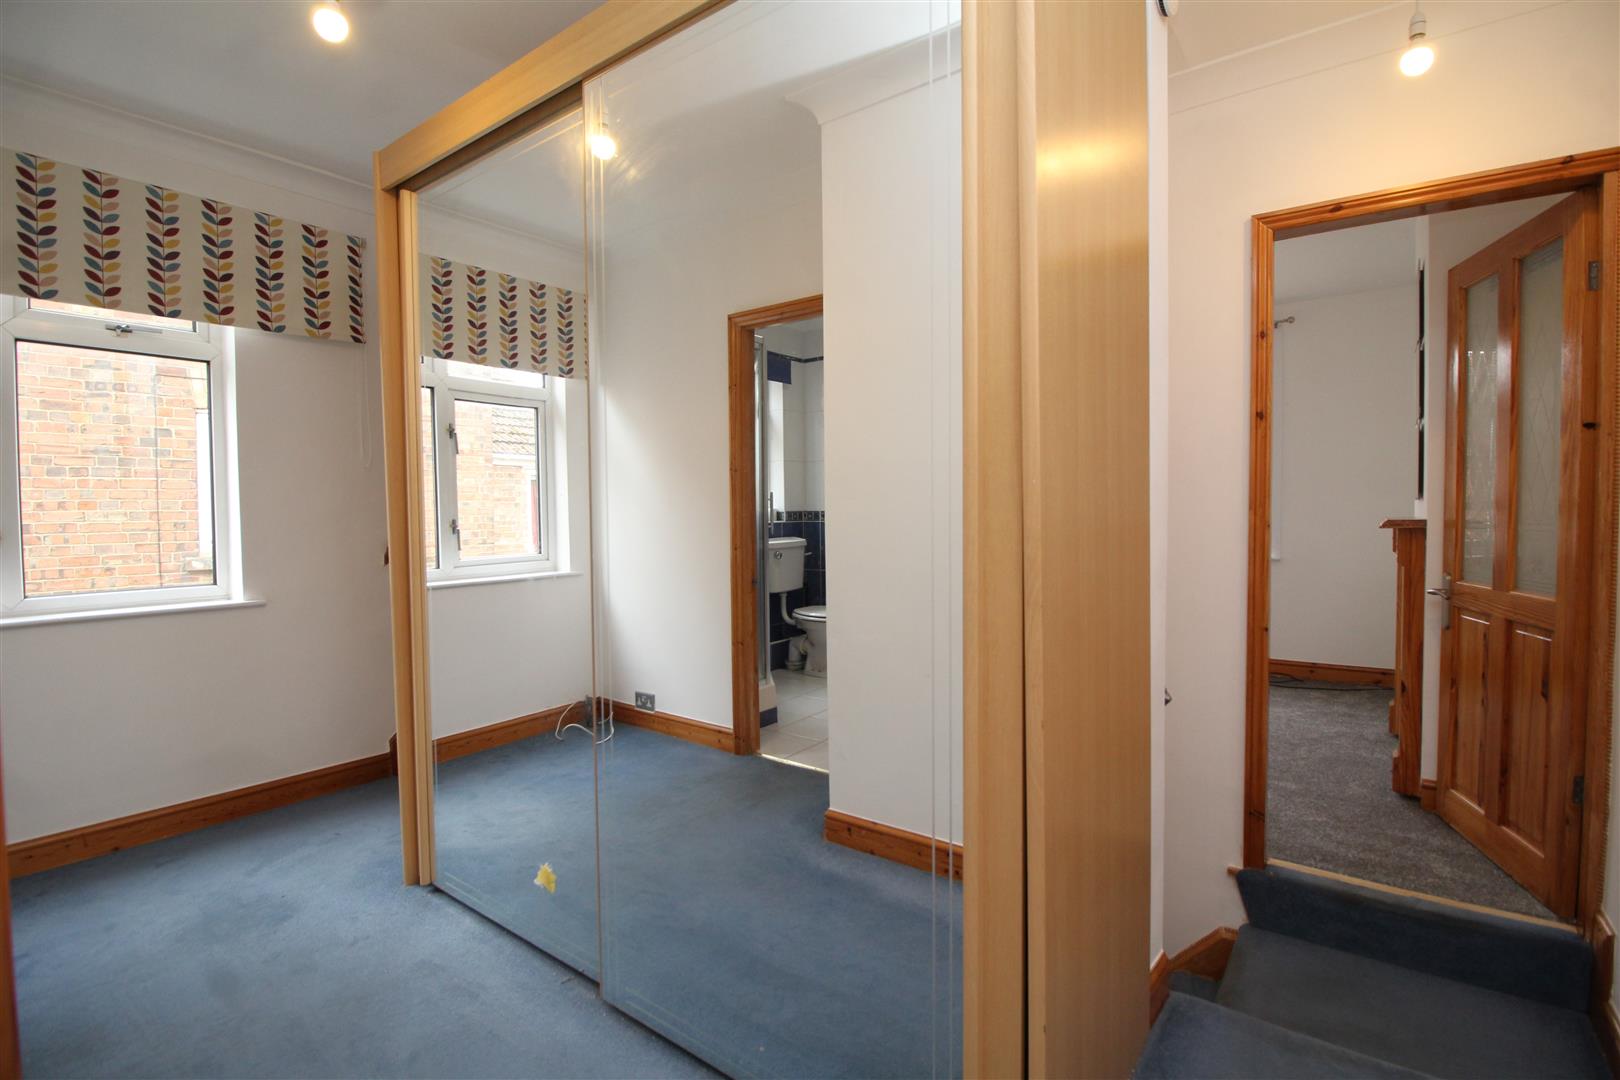
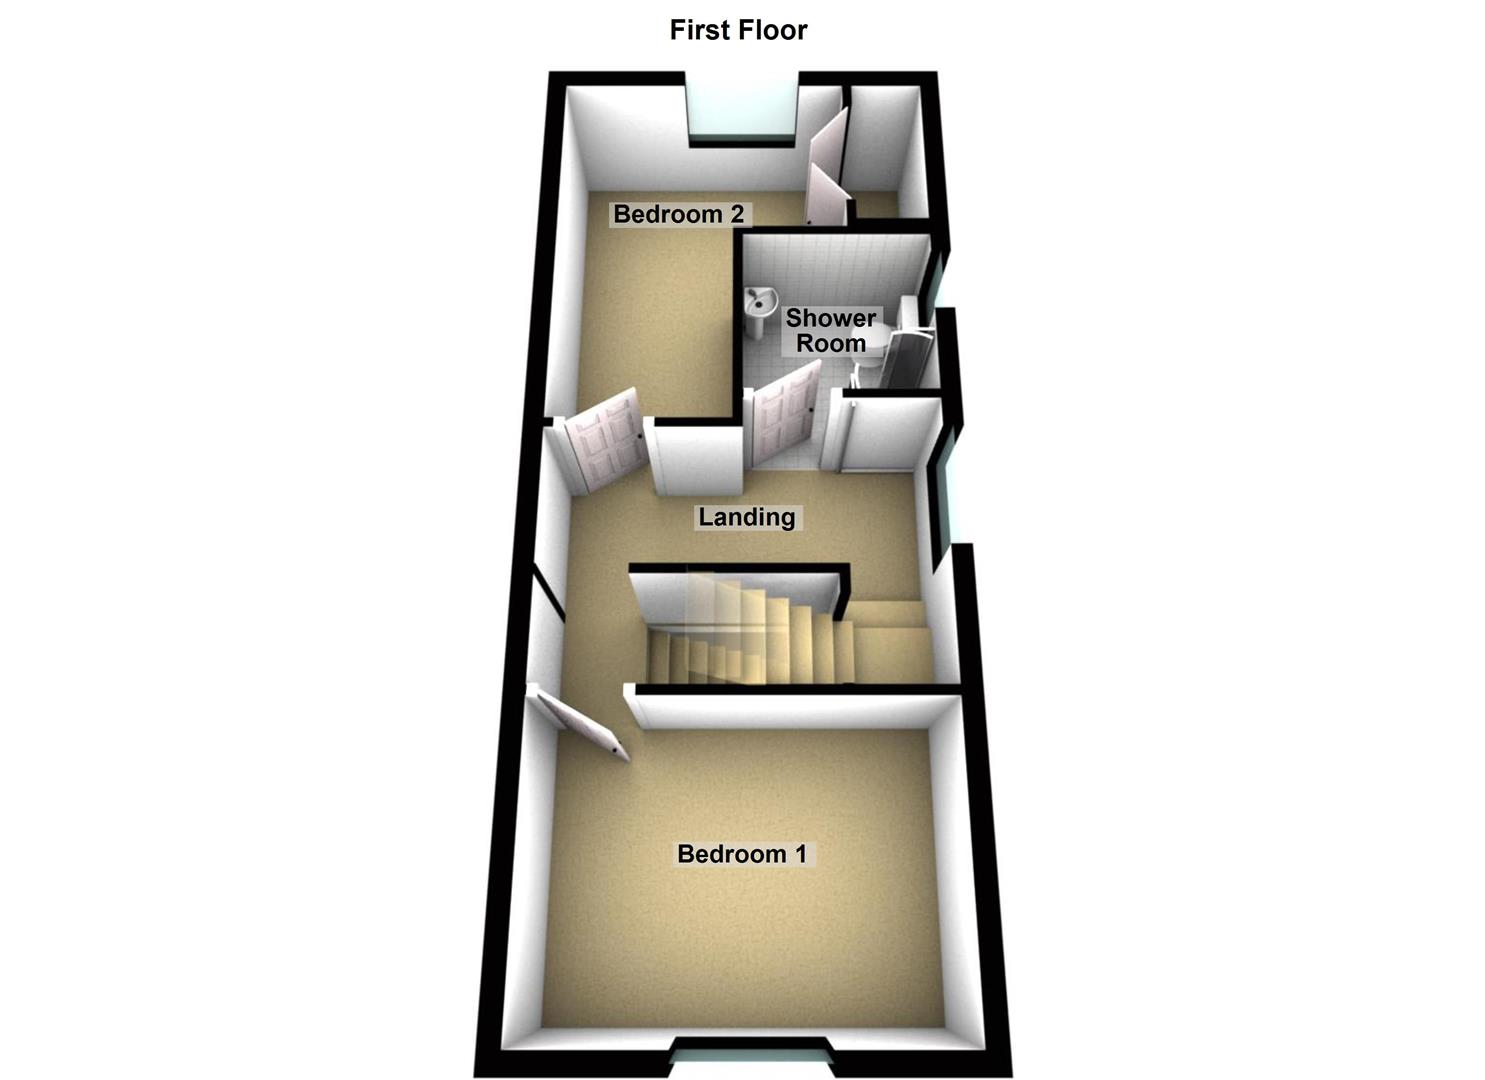
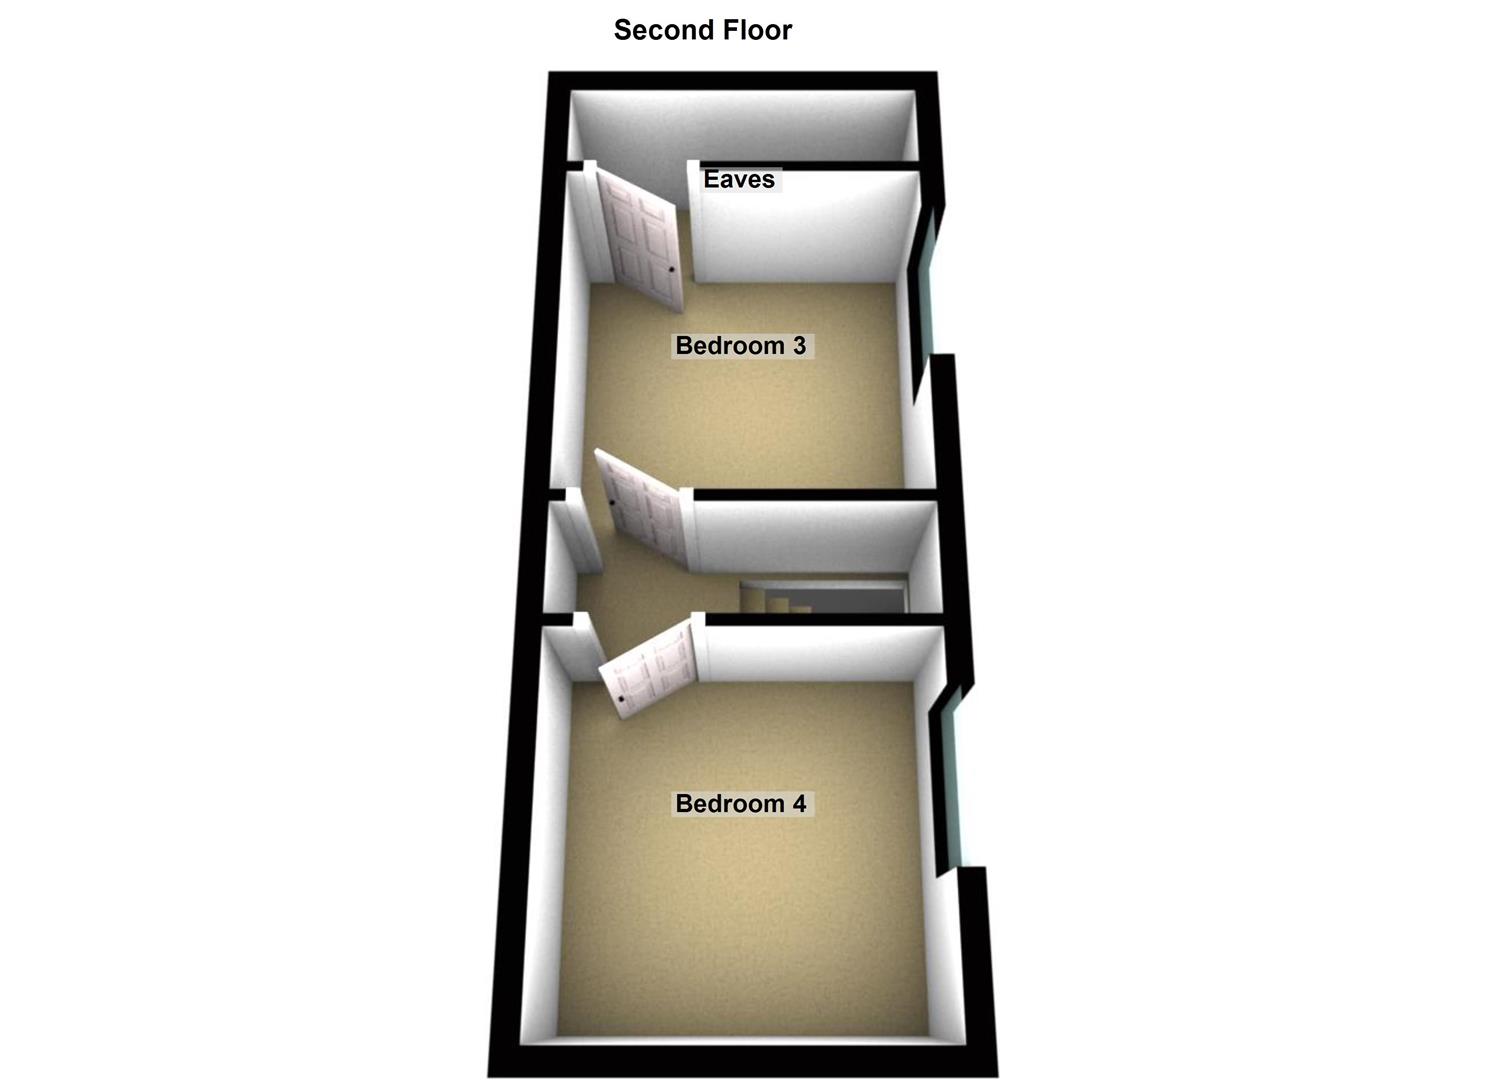
On the first floor, the main bedroom is positioned to the front of the home and comfortably accommodates a double bed. There is also a second bedroom and a three-piece shower room on this floor. Stairs then lead to the loft conversion, which now provides two additional bedroom spaces, ideal for growing families, home working, or guest accommodation.
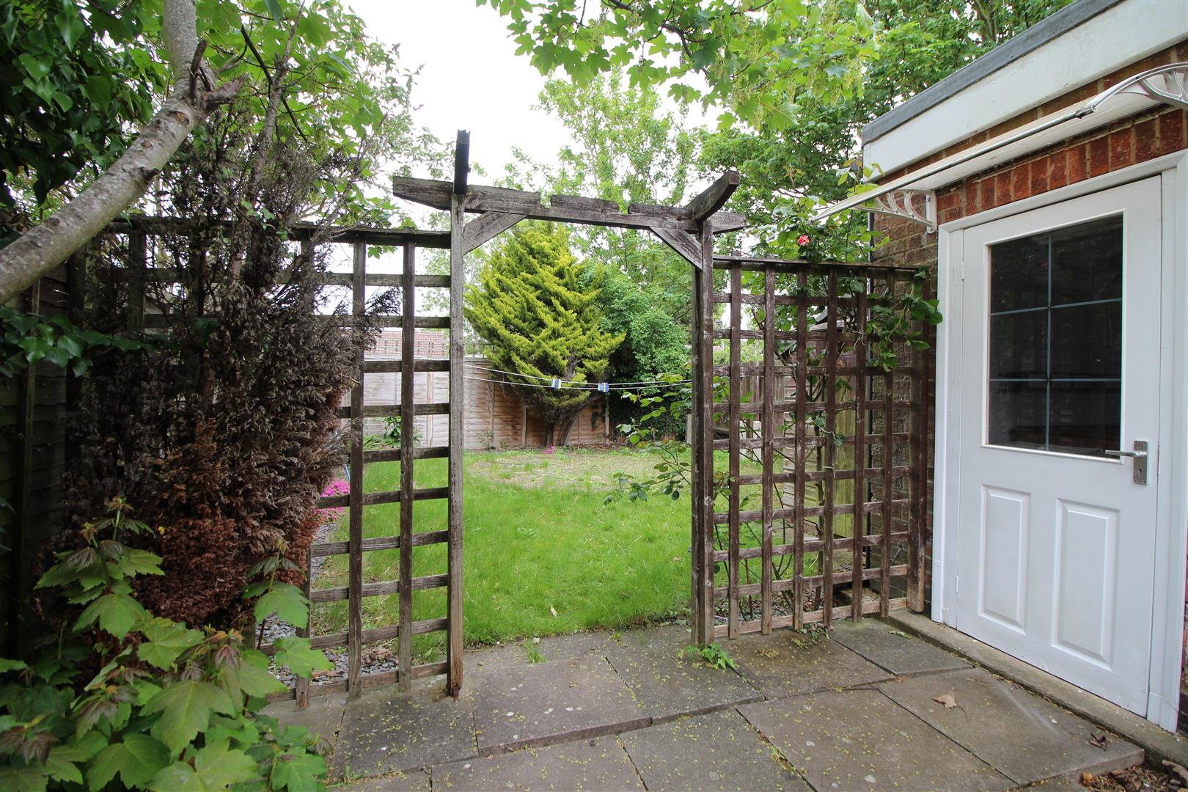
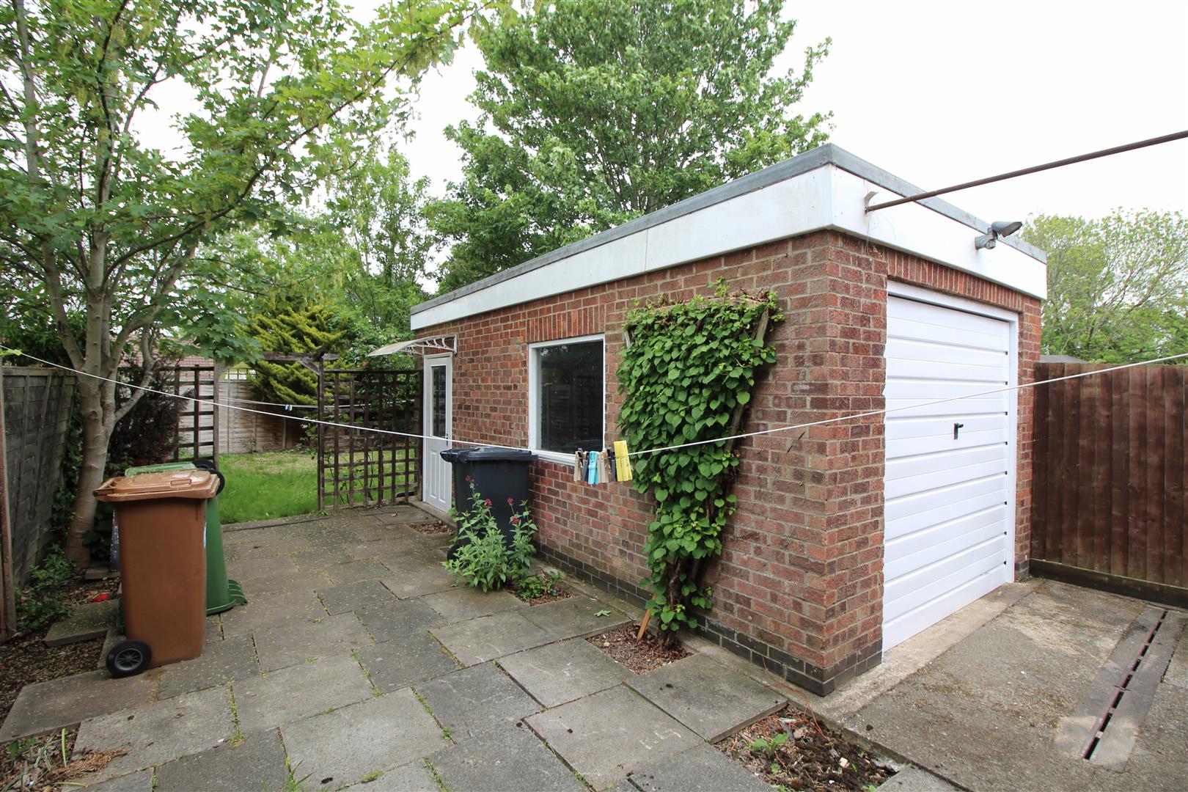
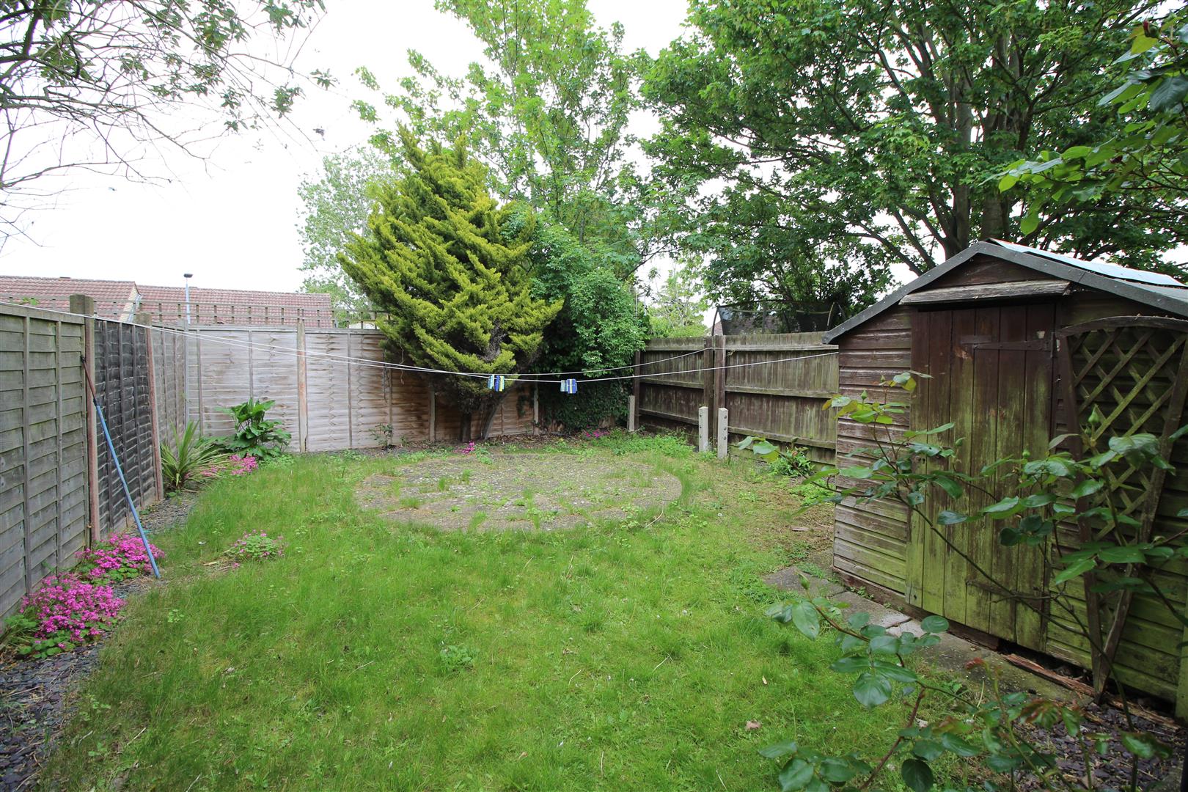
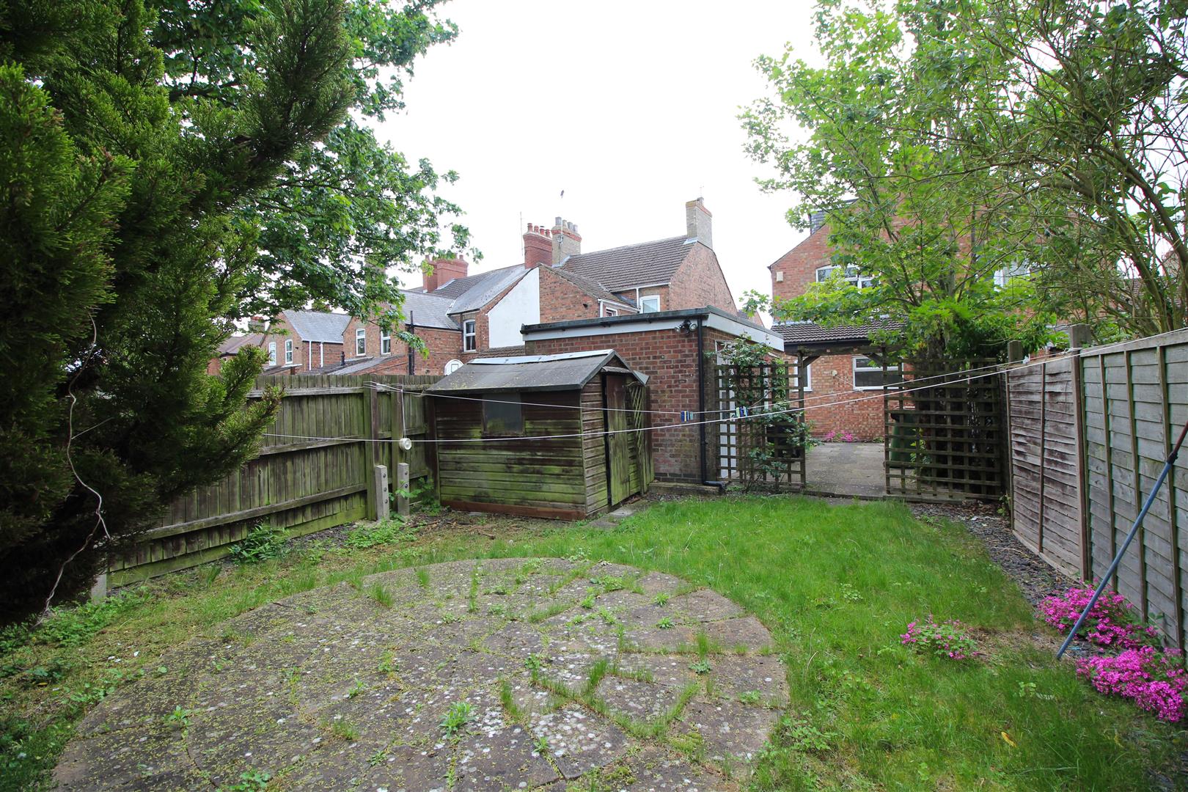
Outside, the enclosed rear garden offers a private and not overlooked setting, featuring a patio seating area and lawned garden space, perfect for family gatherings and entertaining. The single garage benefits from an up-and-over door to the front, side door access from the garden, and power and lighting connected.
Further benefits include double glazing and gas central heating throughout. This fantastic family home must be viewed to fully appreciate the space on offer."
Entrance - UPVC door to side, stairs to first floor, access to dining room.
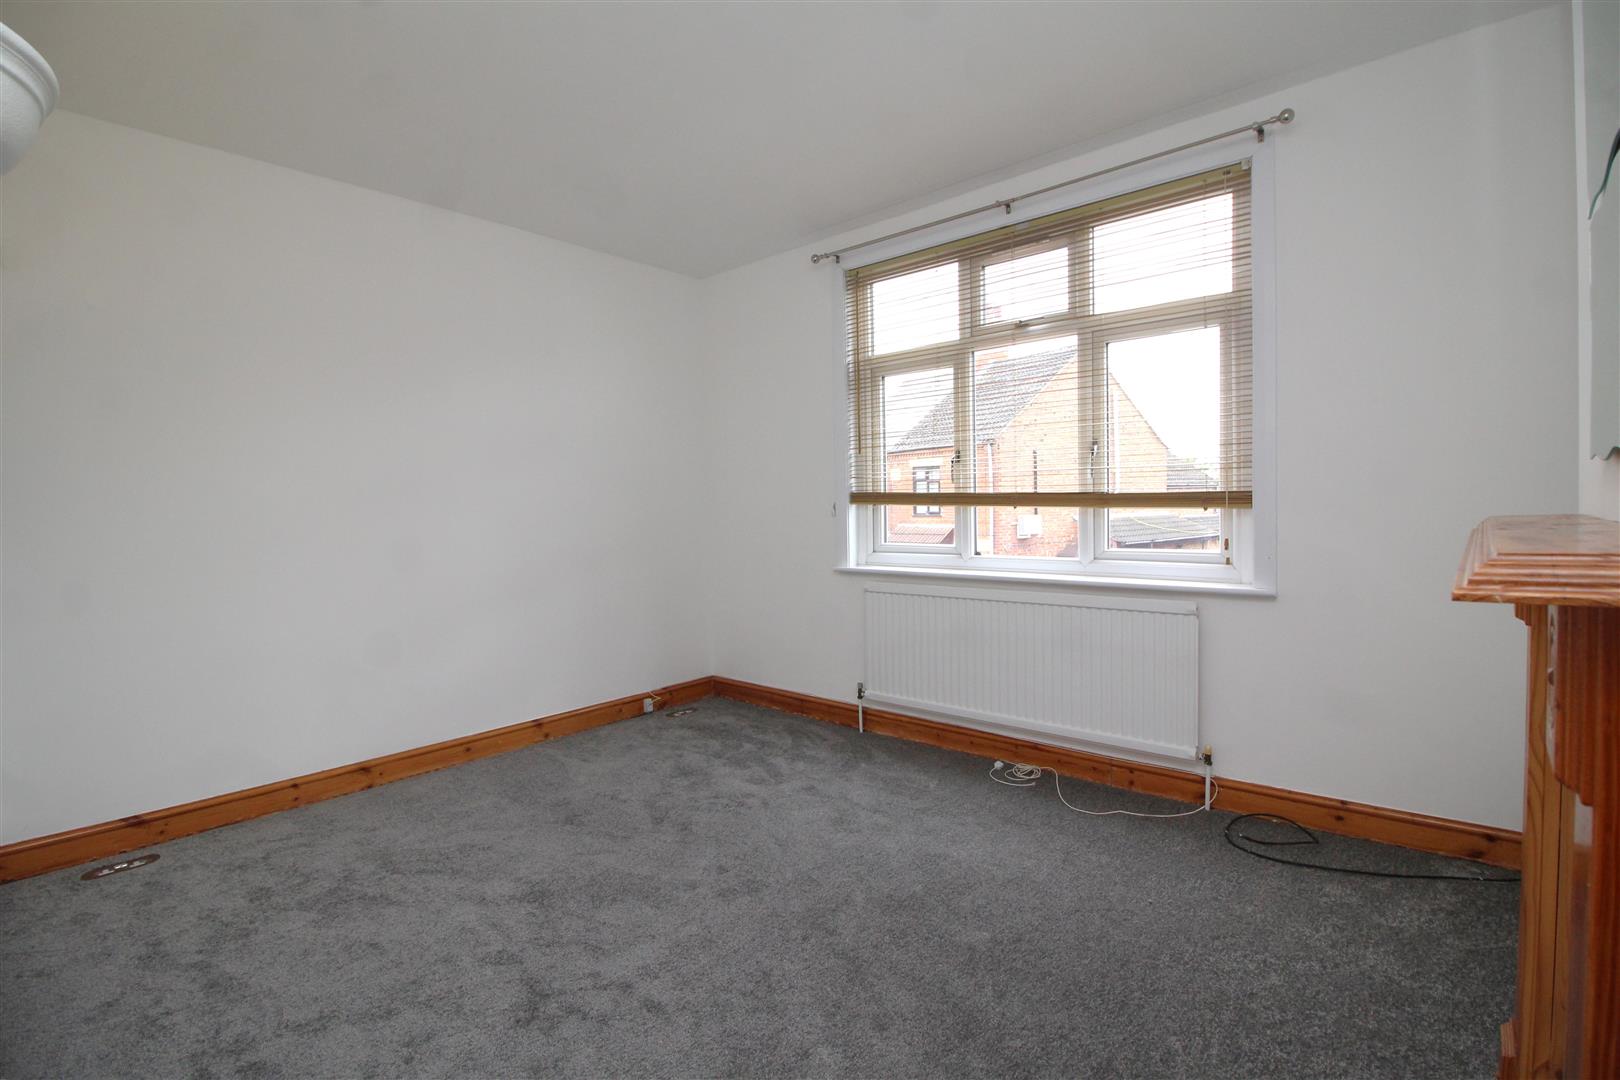
Living Room - 2.95m x 3.84m (9'8" x 12'7" ) - Double glazed box bay window to front, fitted carpet, feature fireplace, radiator
Dining Room - 3.07m x 3.84m (10'1" x 12'7") - Double glazed window to side, lino flooring, radiator, understairs storage cupboard, open to kitchen area:
Kitchen - 2.36m x 3.84m (7'9" x 12'7") - Double glazed window to side, fitted kitchen with a matching range of base and eye level units, fitted oven and grill, integrated fridge and freezer, fitted four ring hob with extractor over, fitted dual stainless steel sinks, breakfast bar, space for applainces.
Lobby - UPVC door to side, access to:
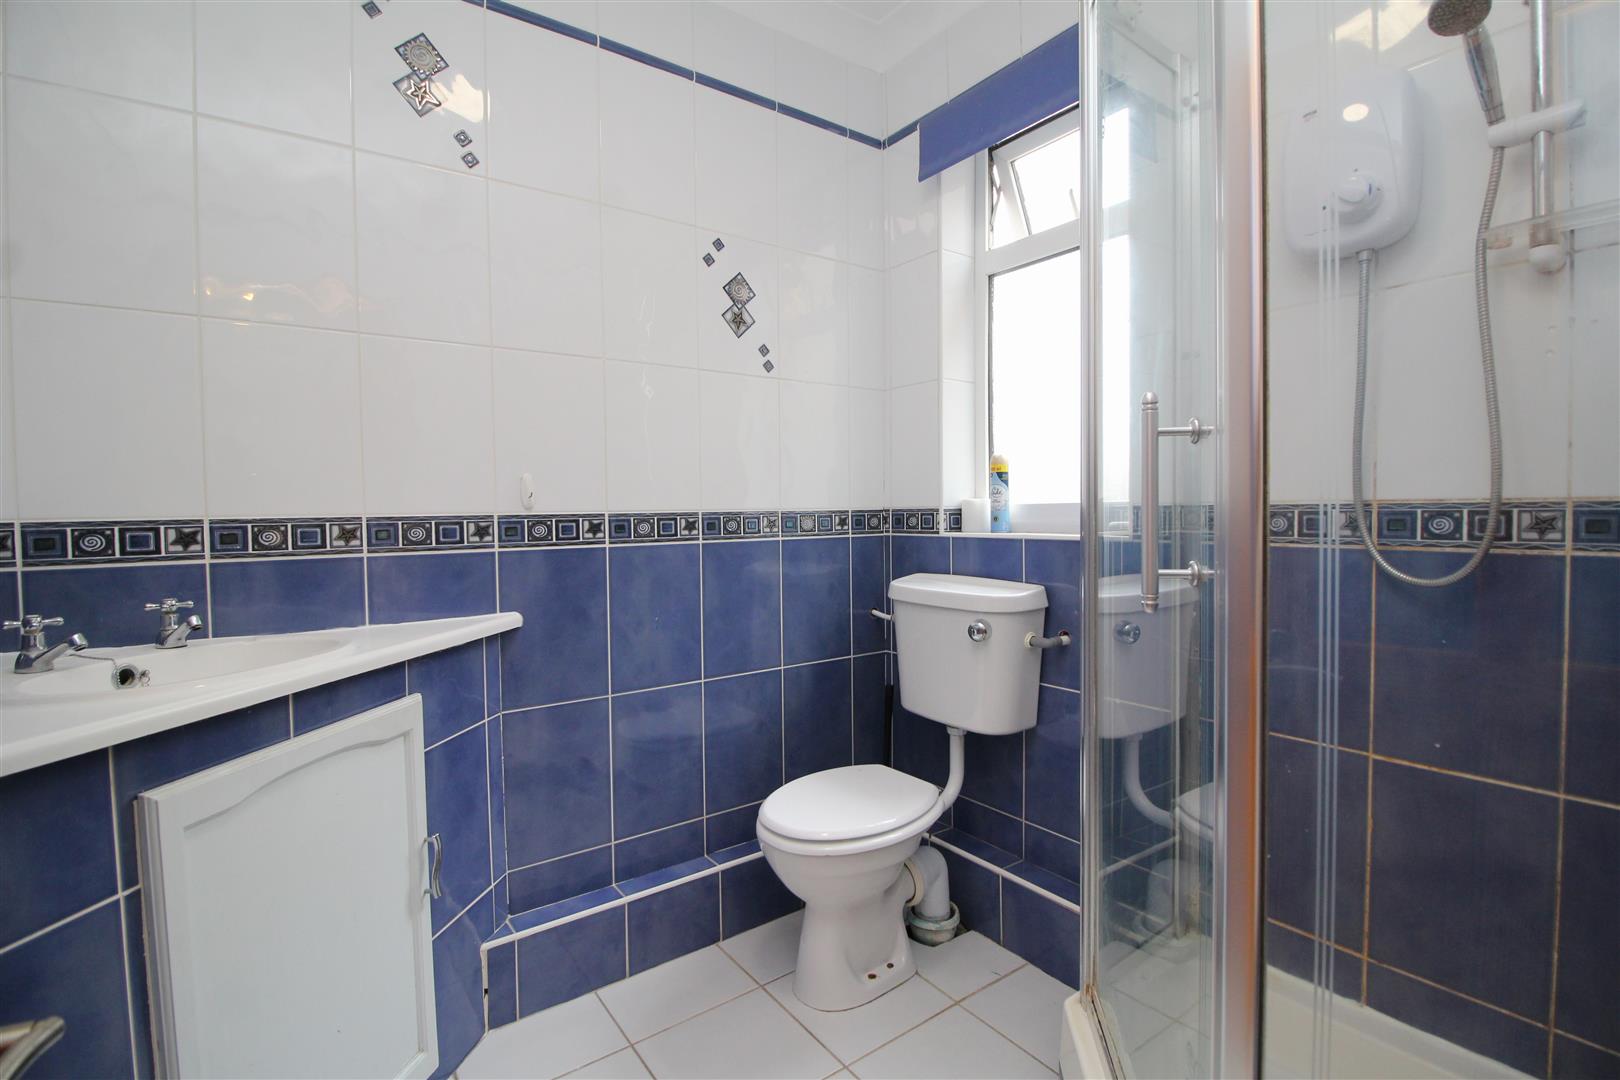
Bathroom - 1.73m x 2.03m (5'8" x 6'8") - Obscure double glazed window to rear, fitted p-shaped bath with fully tiled surround, wash hand basin, radiator.
Cloakroom - Obscure double glazed window to rear, fitted WC.
First Floor Landing - Double glazed window to side, fitted carpet, stairs to first floor.
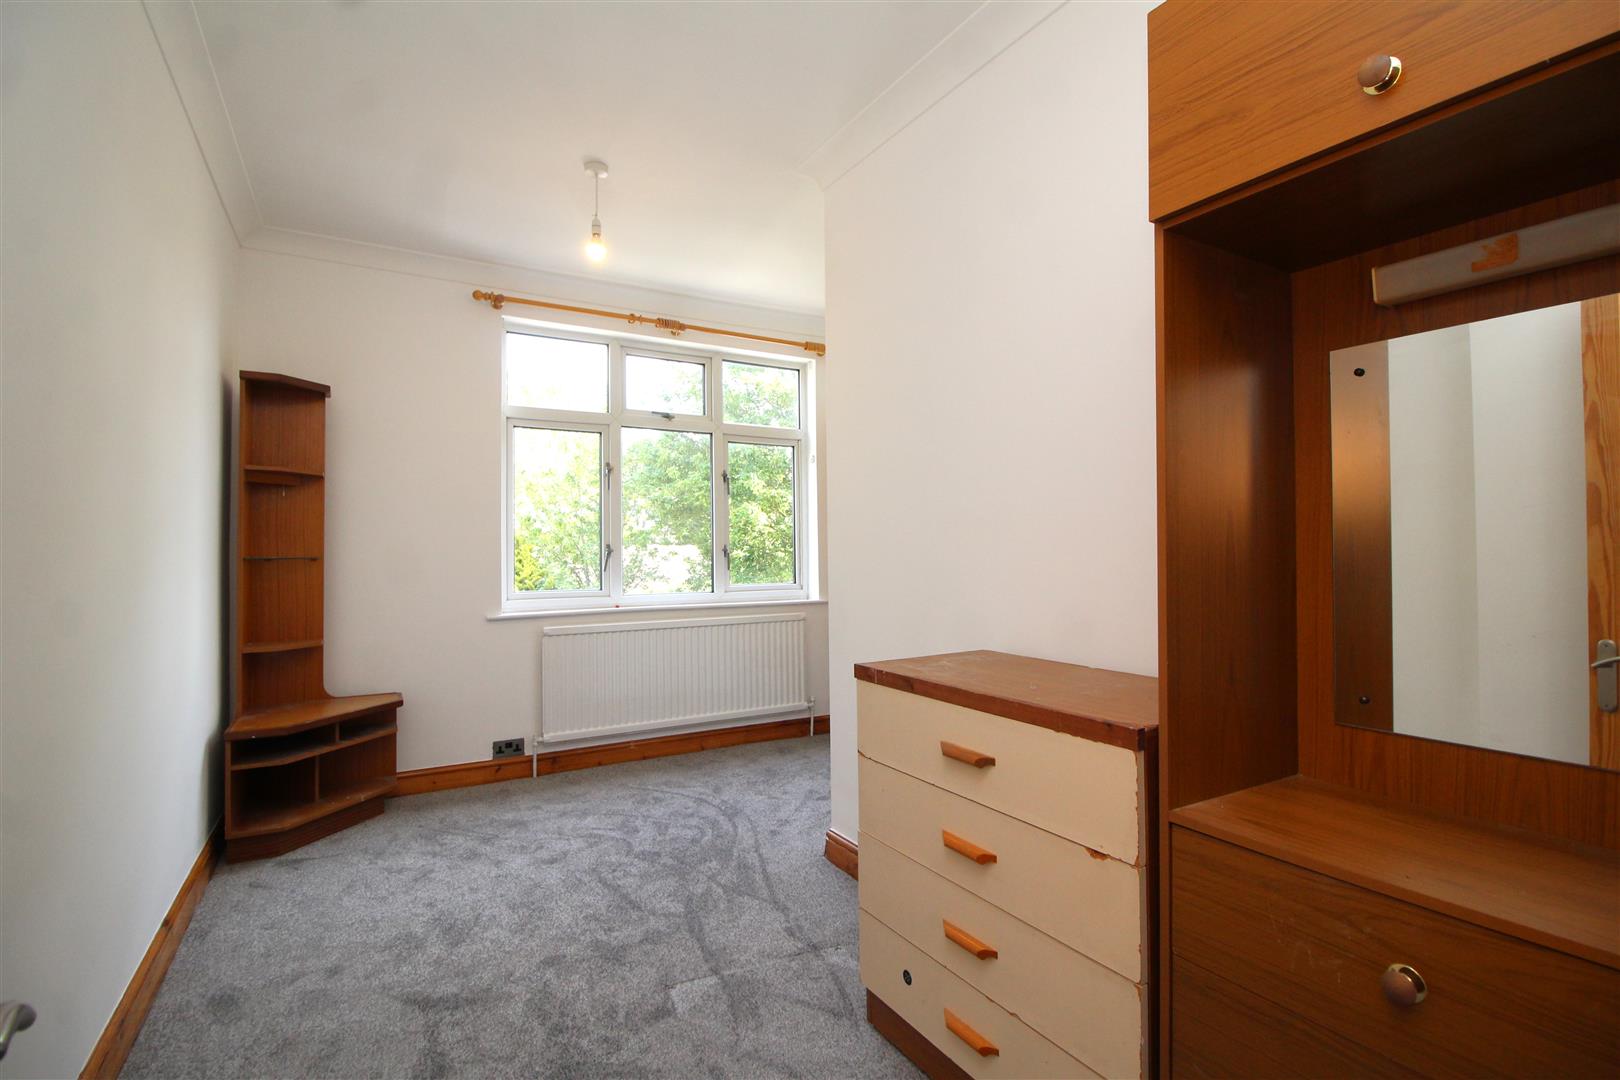
Bedroom 1 - 2.92m x 3.84m (9'7" x 12'7") - Double glazed window to front, fitted carpet, radiator.
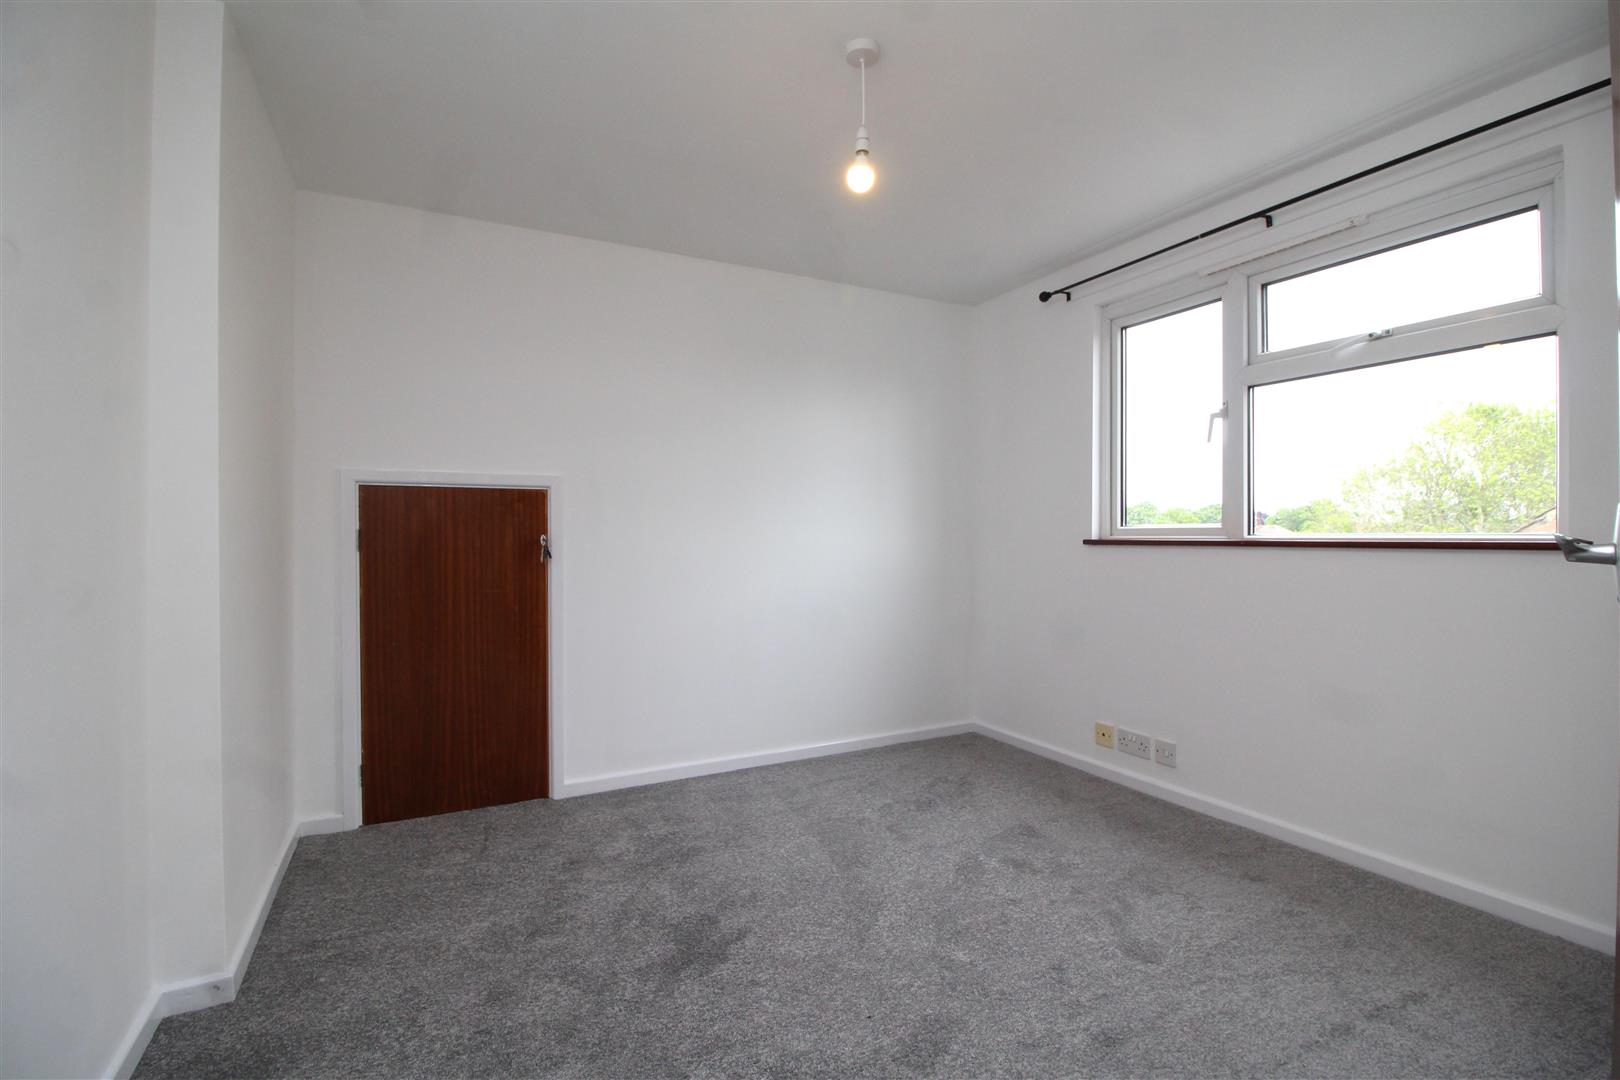
Bedroom 2 - 3.99m max x 2.95m max (13'1" max x 9'8" max) - Double glazed window to rear, fitted carpet, radiator, airing cupboard.
Shower Room - 1.88m x 1.68m (6'2" x 5'6") - Double glazed window to side, three-piece suite with wash hand basin, WC, shower cubicle, tiled surround, radiator.
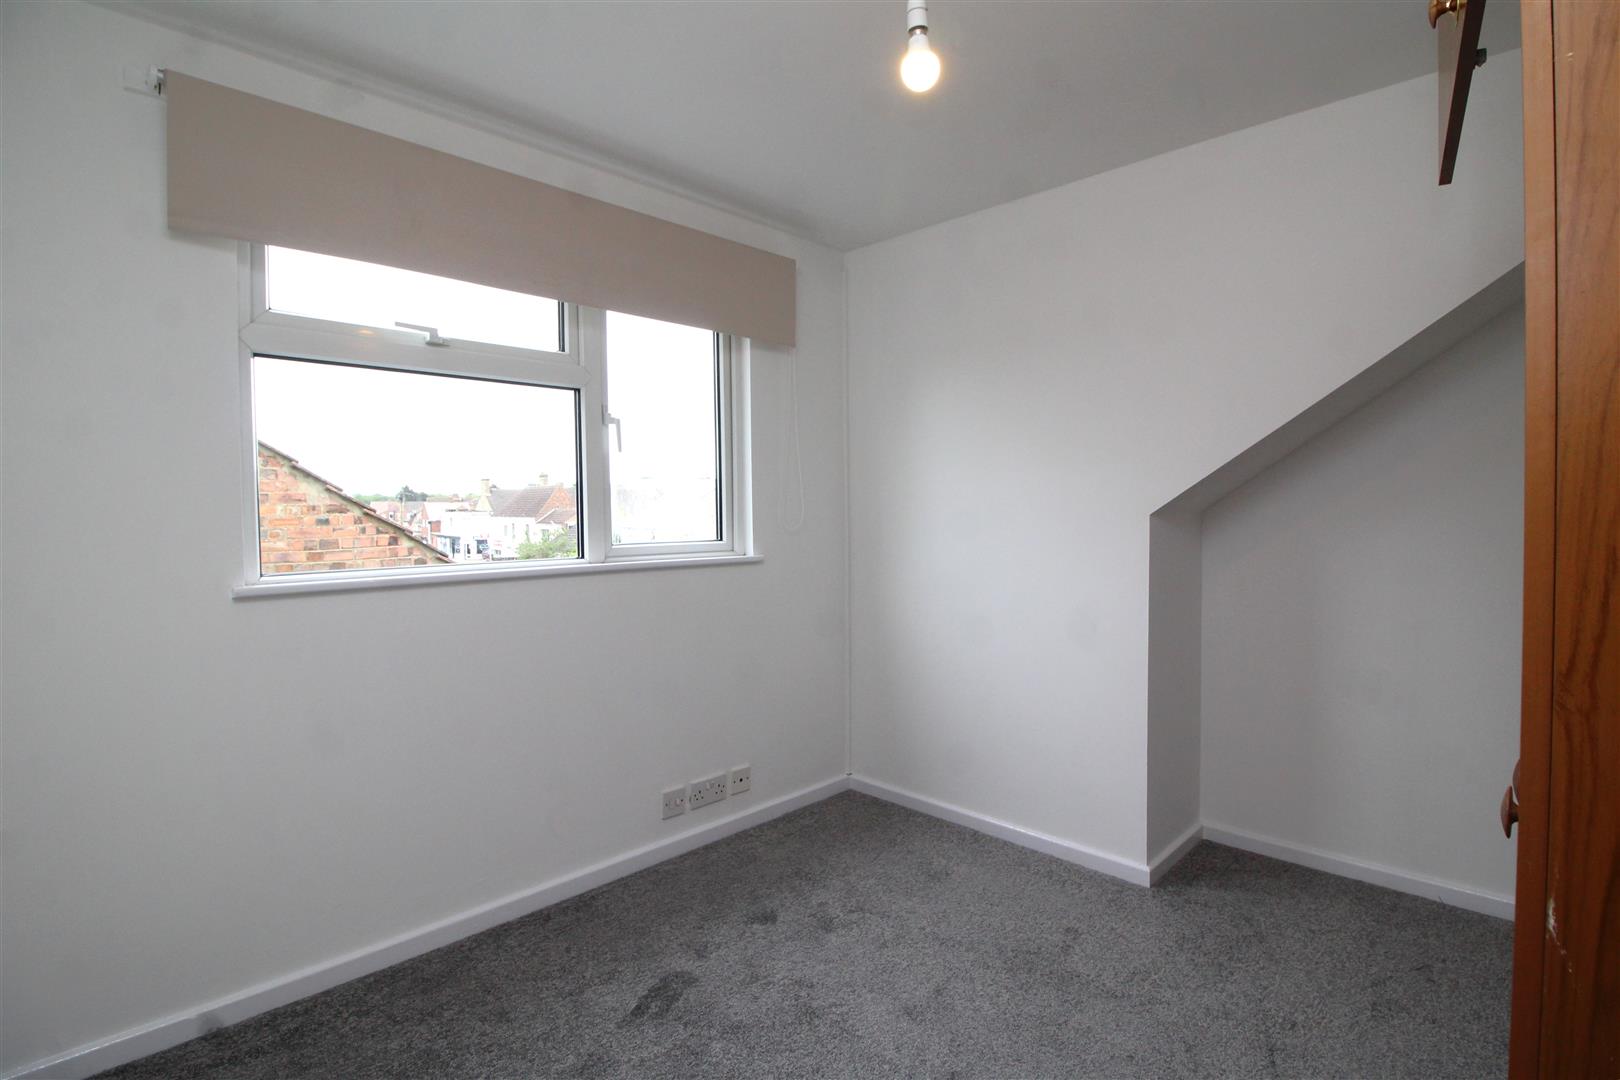
Bedroom 3 - 2.90m x 2.87m (9'6" x 9'5") - Double glazed window to side, fitted carpet, storage into eaves.
Bedroom 4 - 2.84m x 2.87m (9'4" x 9'5") - Double glazed window to side, fitted carpet.
Outside - Off road parking to the side of the home leading to the side entrance and wooden gates leading to the rear of the home. Outside, the enclosed rear garden offers a private and not overlooked setting, featuring a patio seating area and lawned garden space, perfect for family gatherings and entertaining. The single garage benefits from an up-and-over door to the front, side door access from the garden, and power and lighting connected.
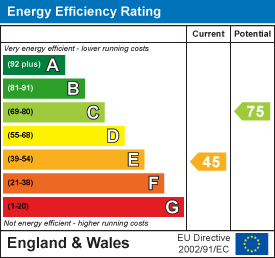
Council Tax/Tenure/Epc - Tenure, council tax band, and EPC rating details are provided by the vendor or relevant authority and should be verified by prospective buyers.
Services - Services, systems, and appliances shown have not been tested and no guarantee as to their operability or efficiency can be given.
Marketing Information - Every effort has been made to ensure that these details are accurate and not misleading please note that they are for guidance only and give a general outline and do not constitute any part of an offer or contract. Measurements, distances, and areas are approximate and should not be relied upon without verification. Interested parties should satisfy themselves of all details. None of the appliances, services or equipment described or shown have been tested.
Property Ref: 34691155
Similar Properties
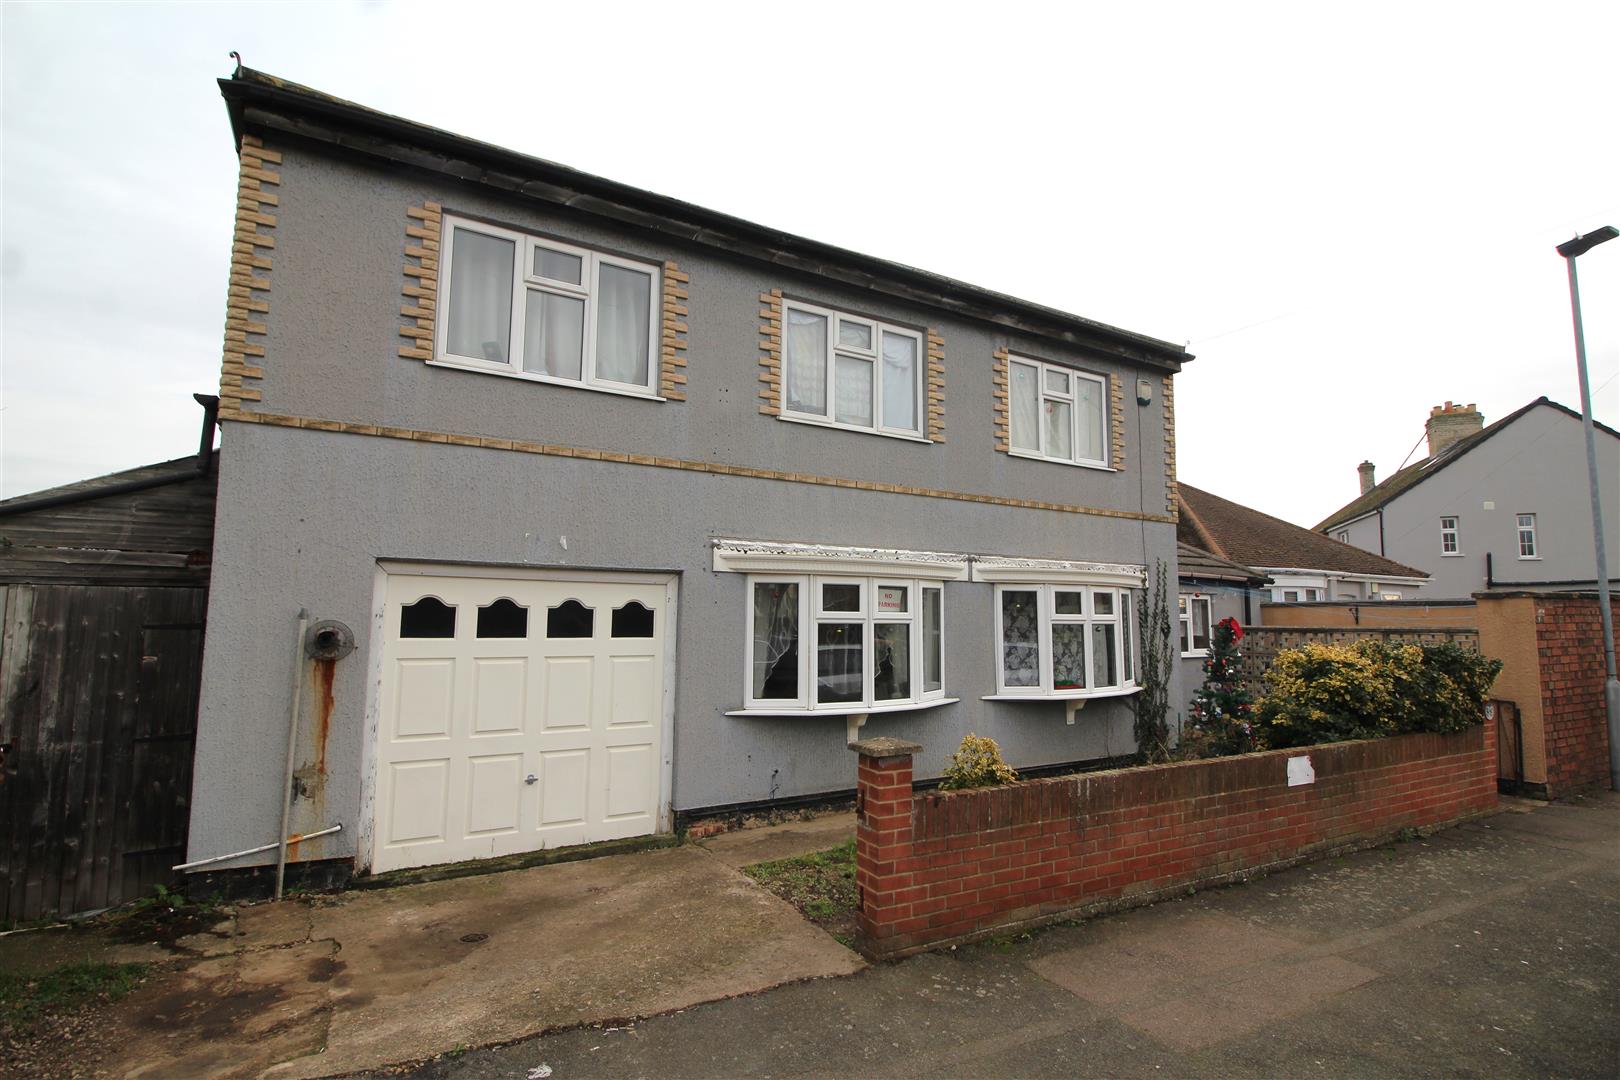
3 Bedroom Detached House | Offers Over £250,000
The ground floor features a well-equipped kitchen diner with a breakfast bar and access to a private courtyard garden. A...
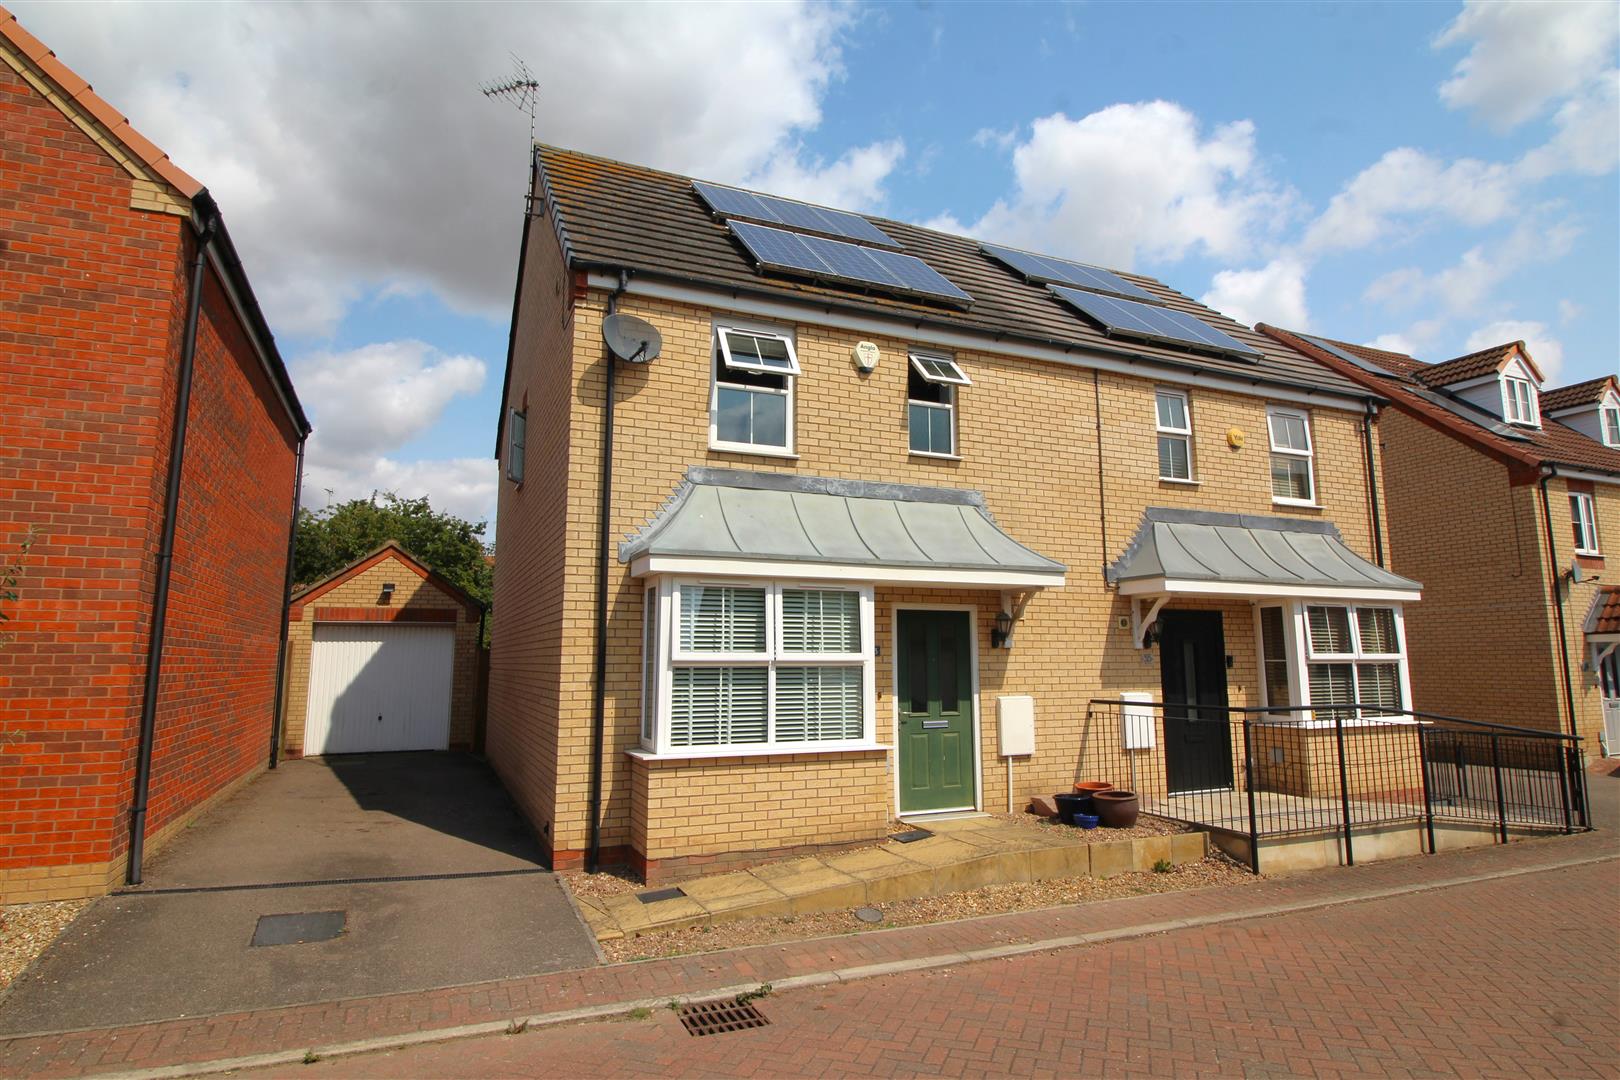
Whitby Avenue, Eye, Peterborough
3 Bedroom Semi-Detached House | £250,000
Located in the popular and well-connected village of Eye, this modern three-bedroom semi-detached home is perfectly posi...
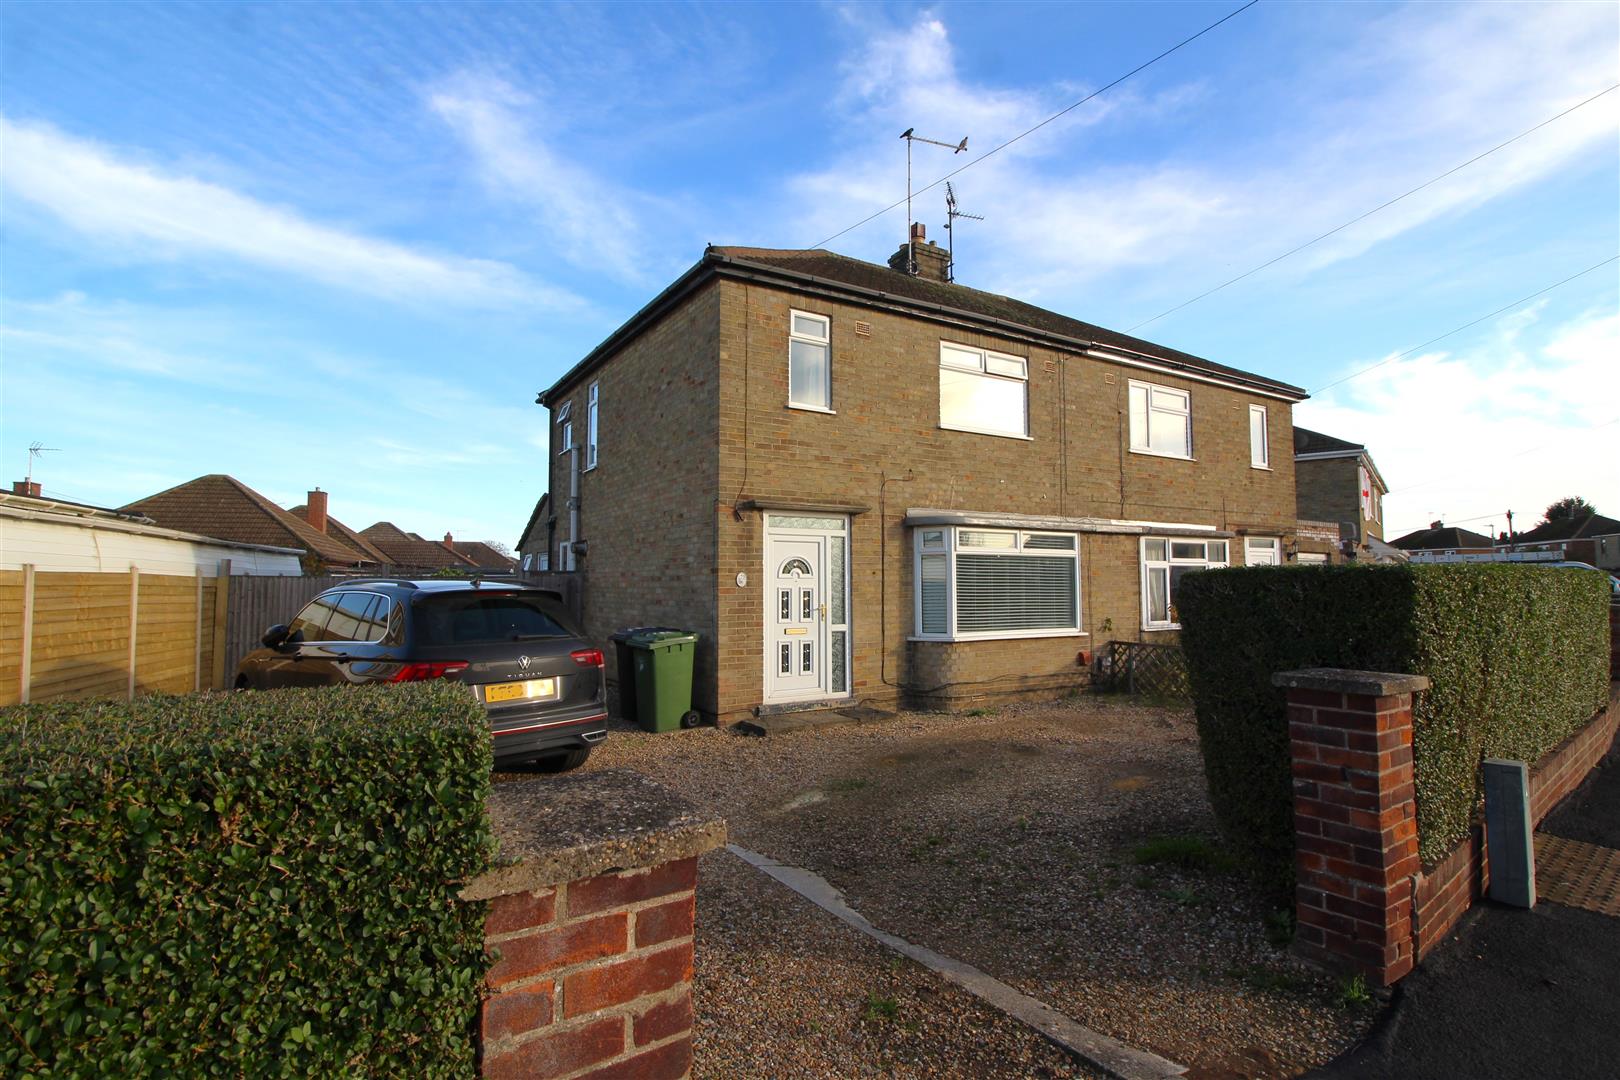
Oakdale Avenue, Stanground, Peterborough
3 Bedroom Semi-Detached House | £250,000
Located in the sought-after area of Oakdale Avenue, Stanground, this well-presented three-bedroom semi-detached home off...
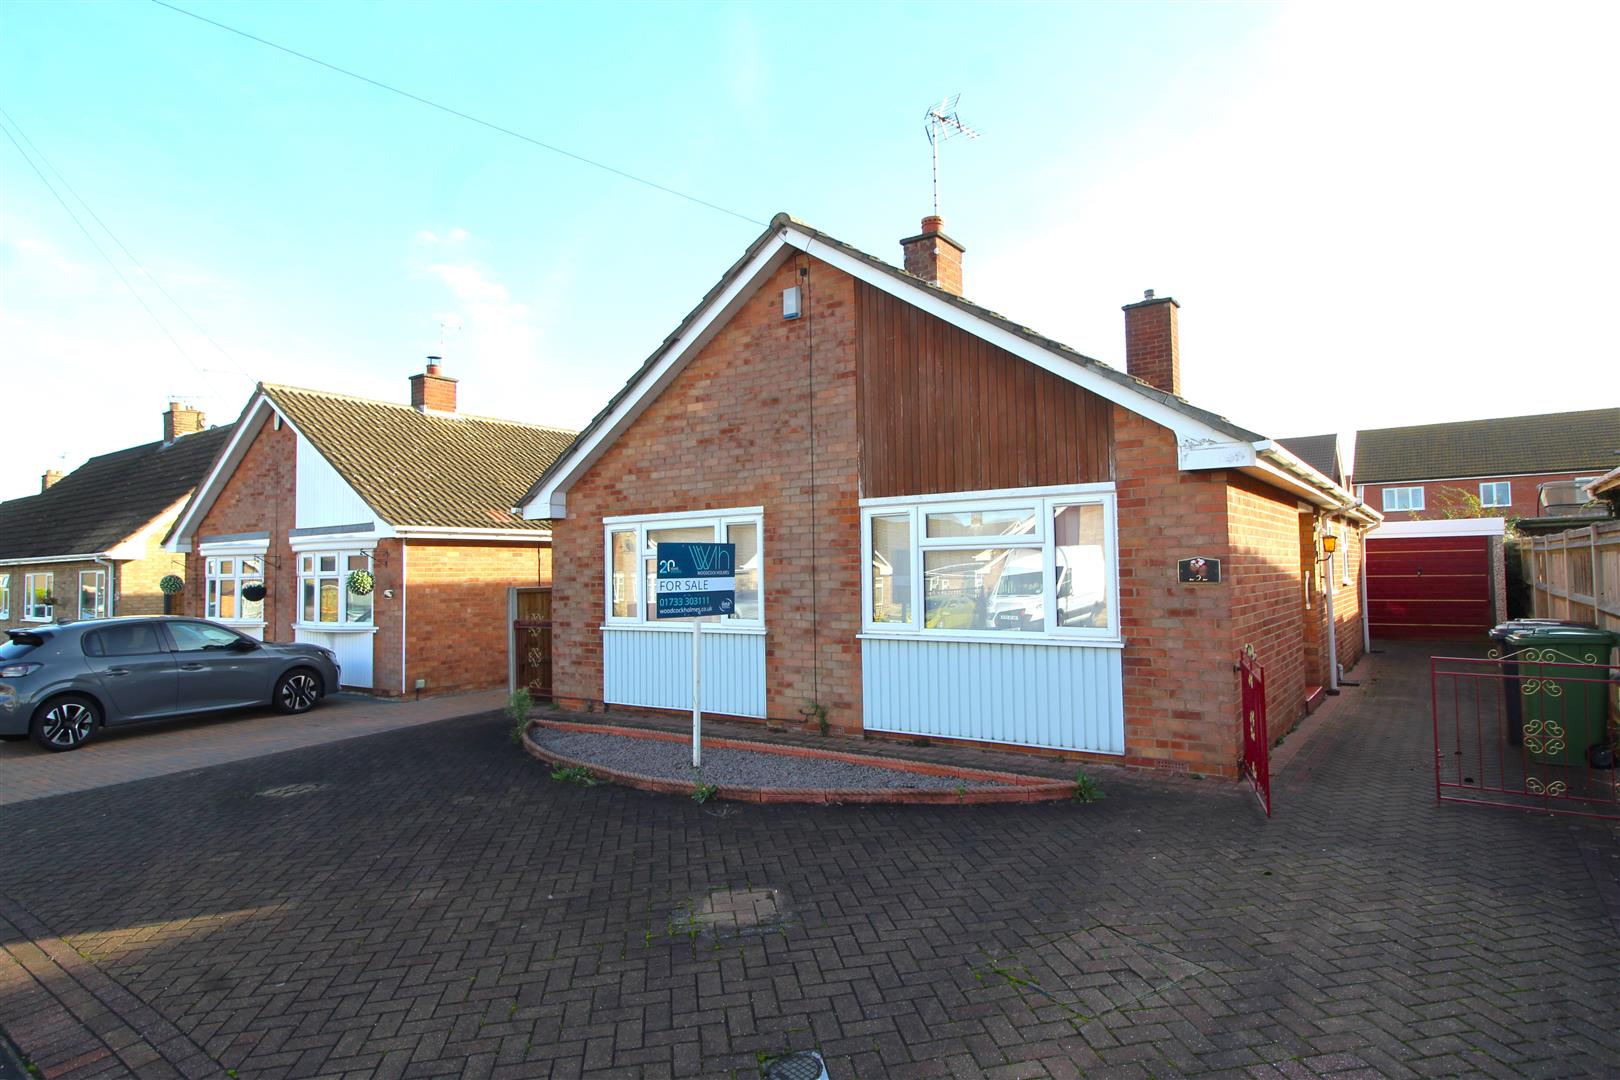
Oakdale Avenue, Stanground, Peterborough
3 Bedroom Detached Bungalow | £260,000
Located in the popular area of Oakdale Avenue, Stanground, this detached bungalow offers spacious and versatile living a...
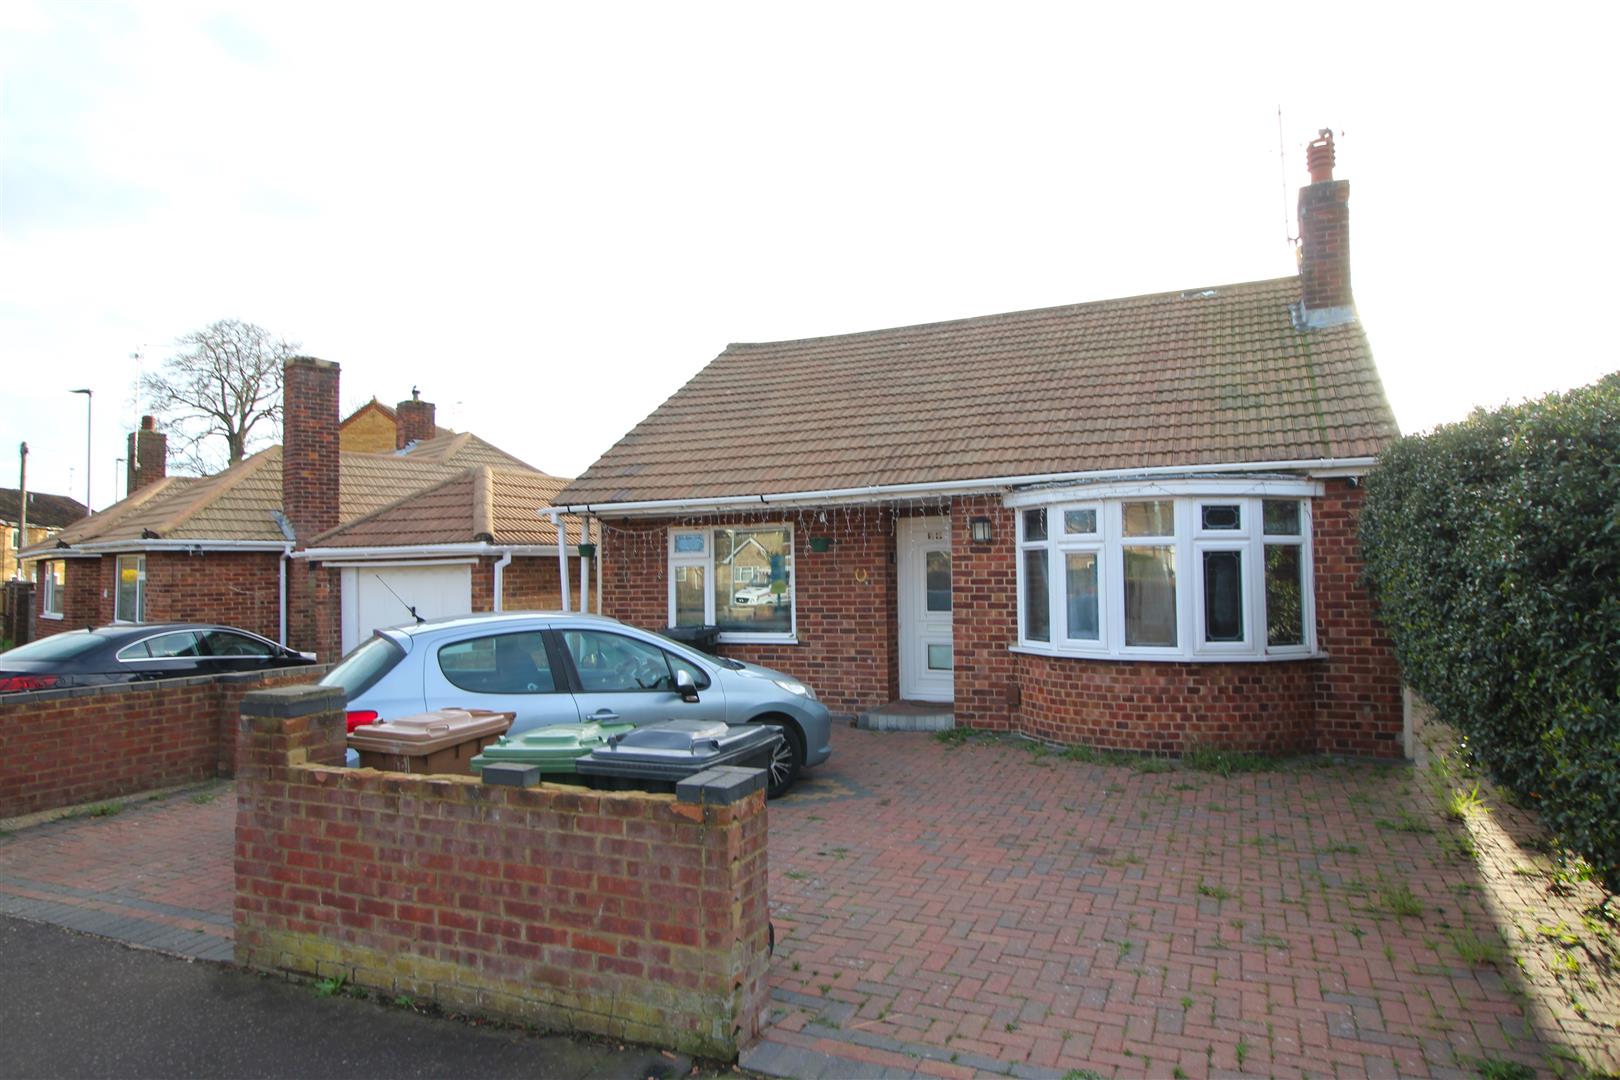
Welland Close, Dogsthorpe, Peterborough
3 Bedroom Detached Bungalow | £260,000
An ideal long-term home, this extended three-bedroom detached bungalow is offered to the market with no forward chain, m...
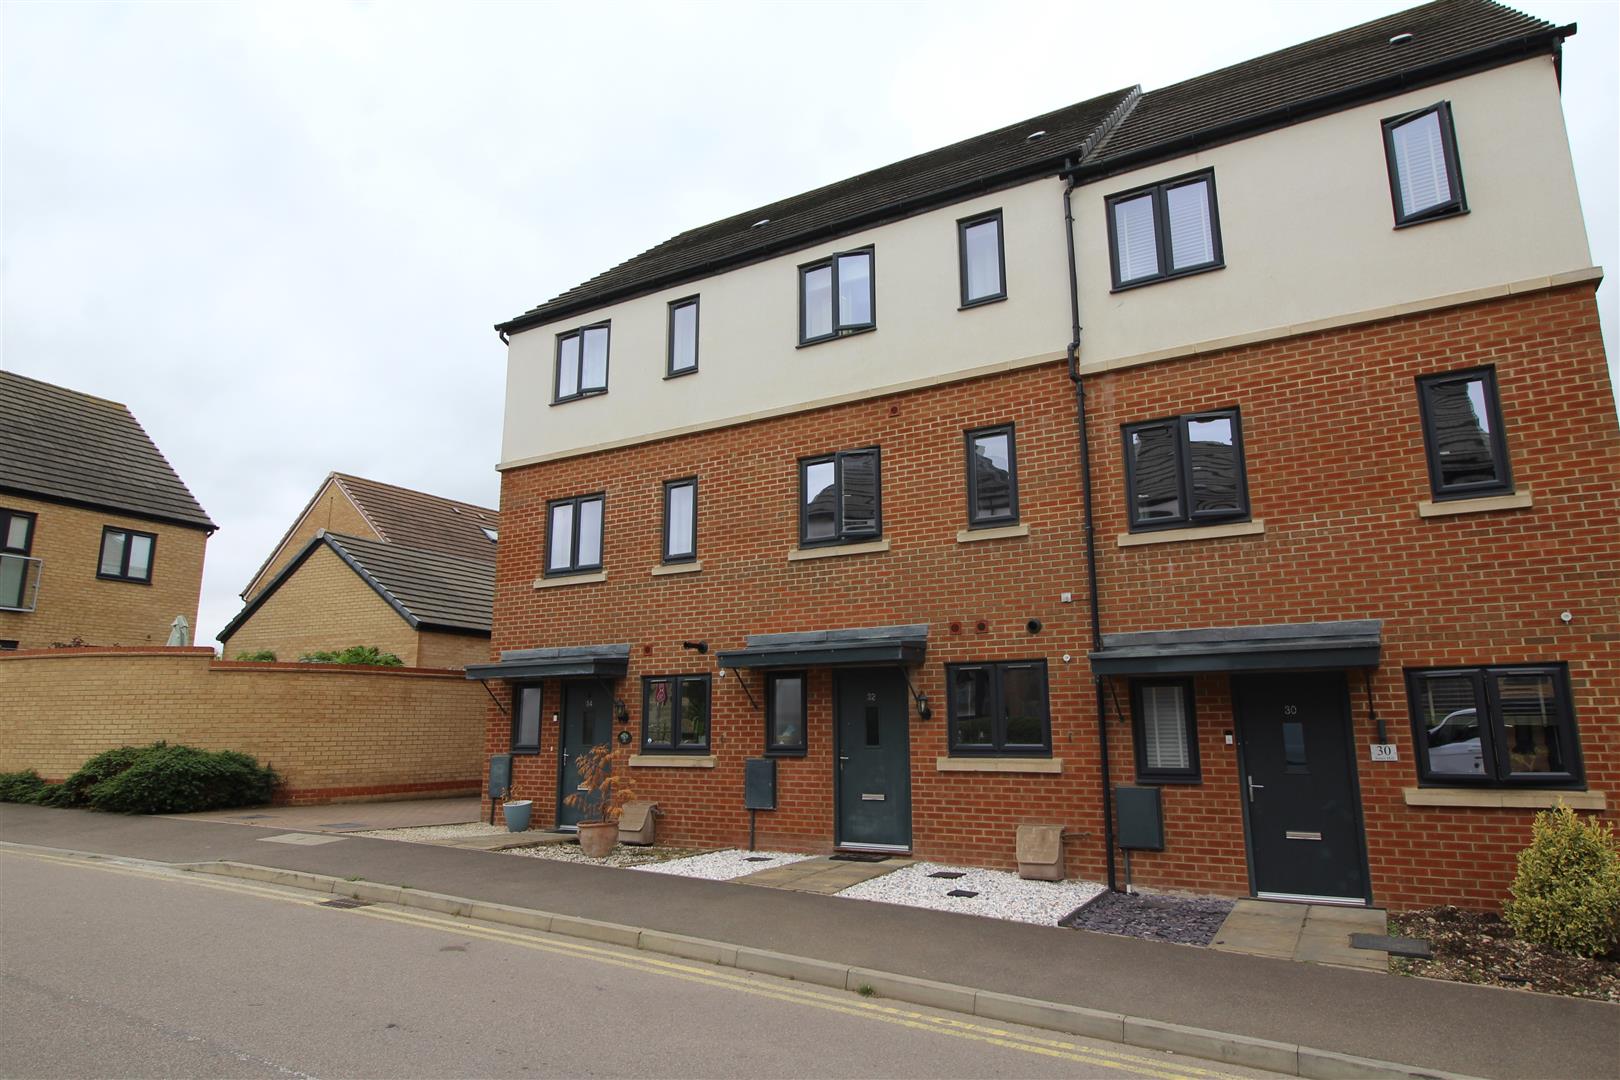
Jones Hill, Hampton Vale, Peterborough
4 Bedroom Town House | £280,000
This beautifully presented modern townhouse is the ideal family home, perfectly situated on the edge of the highly sough...

Woodcock Holmes Estate Agents (Peterborough)
Innovation Way, Lynch Wood, Peterborough, Peterborough, PE2 6FL
01733 303111
How much is your home worth?
Use our short form to request a valuation of your property.
Request a Valuation
©2026 The Guild of Property Professionals. All rights reserved.
Terms and Conditions |
Privacy Policy |
Cookie Policy |
Complaints Policy |
Members Login
The Guild of Property Professionals Trading Address: 121 Park Lane, London W1K 7AG. GPEA Limited.
Registered in England & Wales.
Company No: 02819824.
Registered Office Address: 2 St. Stephen's Court, St. Stephen's Road, Bournemouth, Dorset, England, BH2 6LA.
VAT Registration No: 576 8795 61

