- WELL PRESENTED DETACHED PROPERTY
- GENEROUS PLOT
- BACKS ONTO NATURE RESERVE
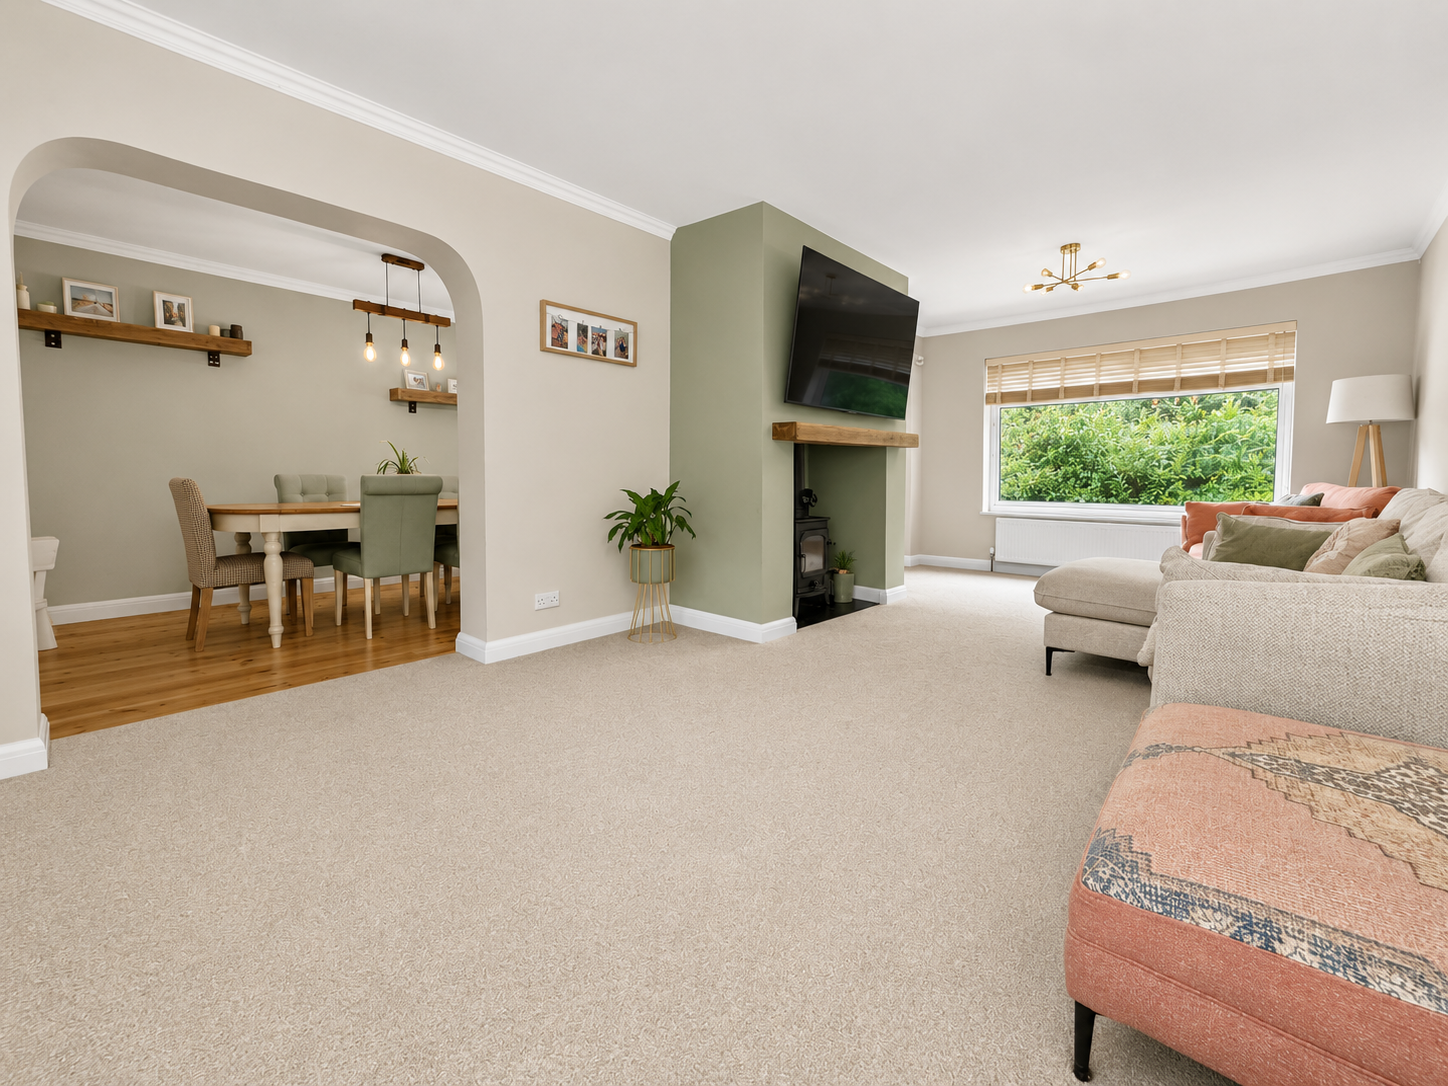
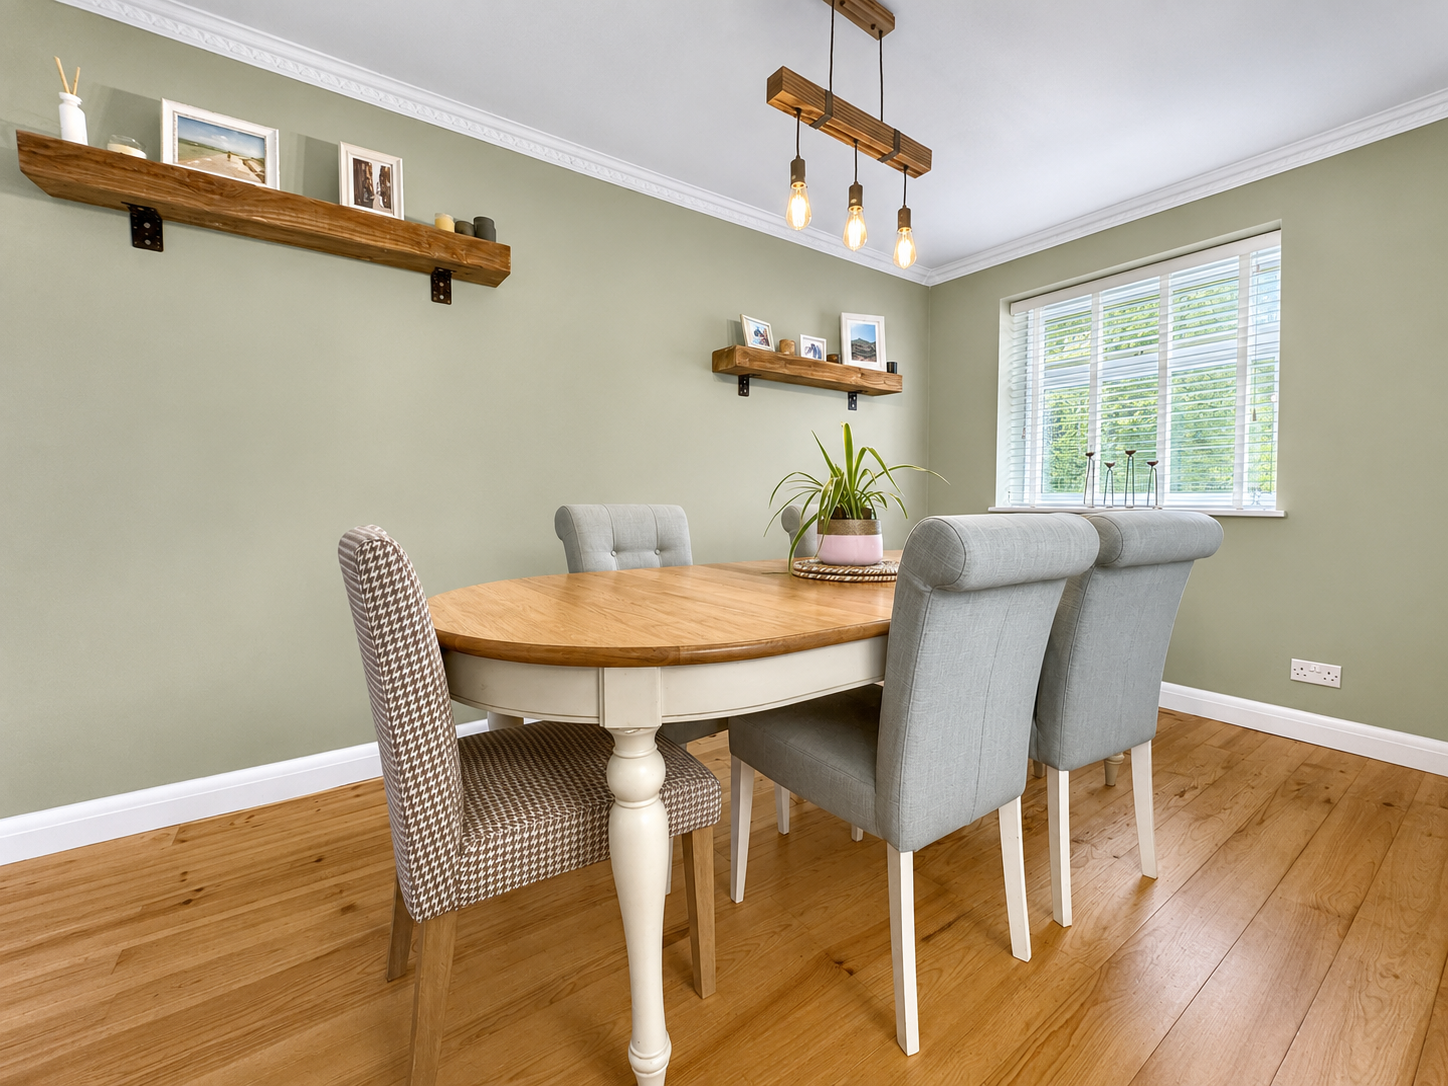
- LOUNGE & DINING ROOM
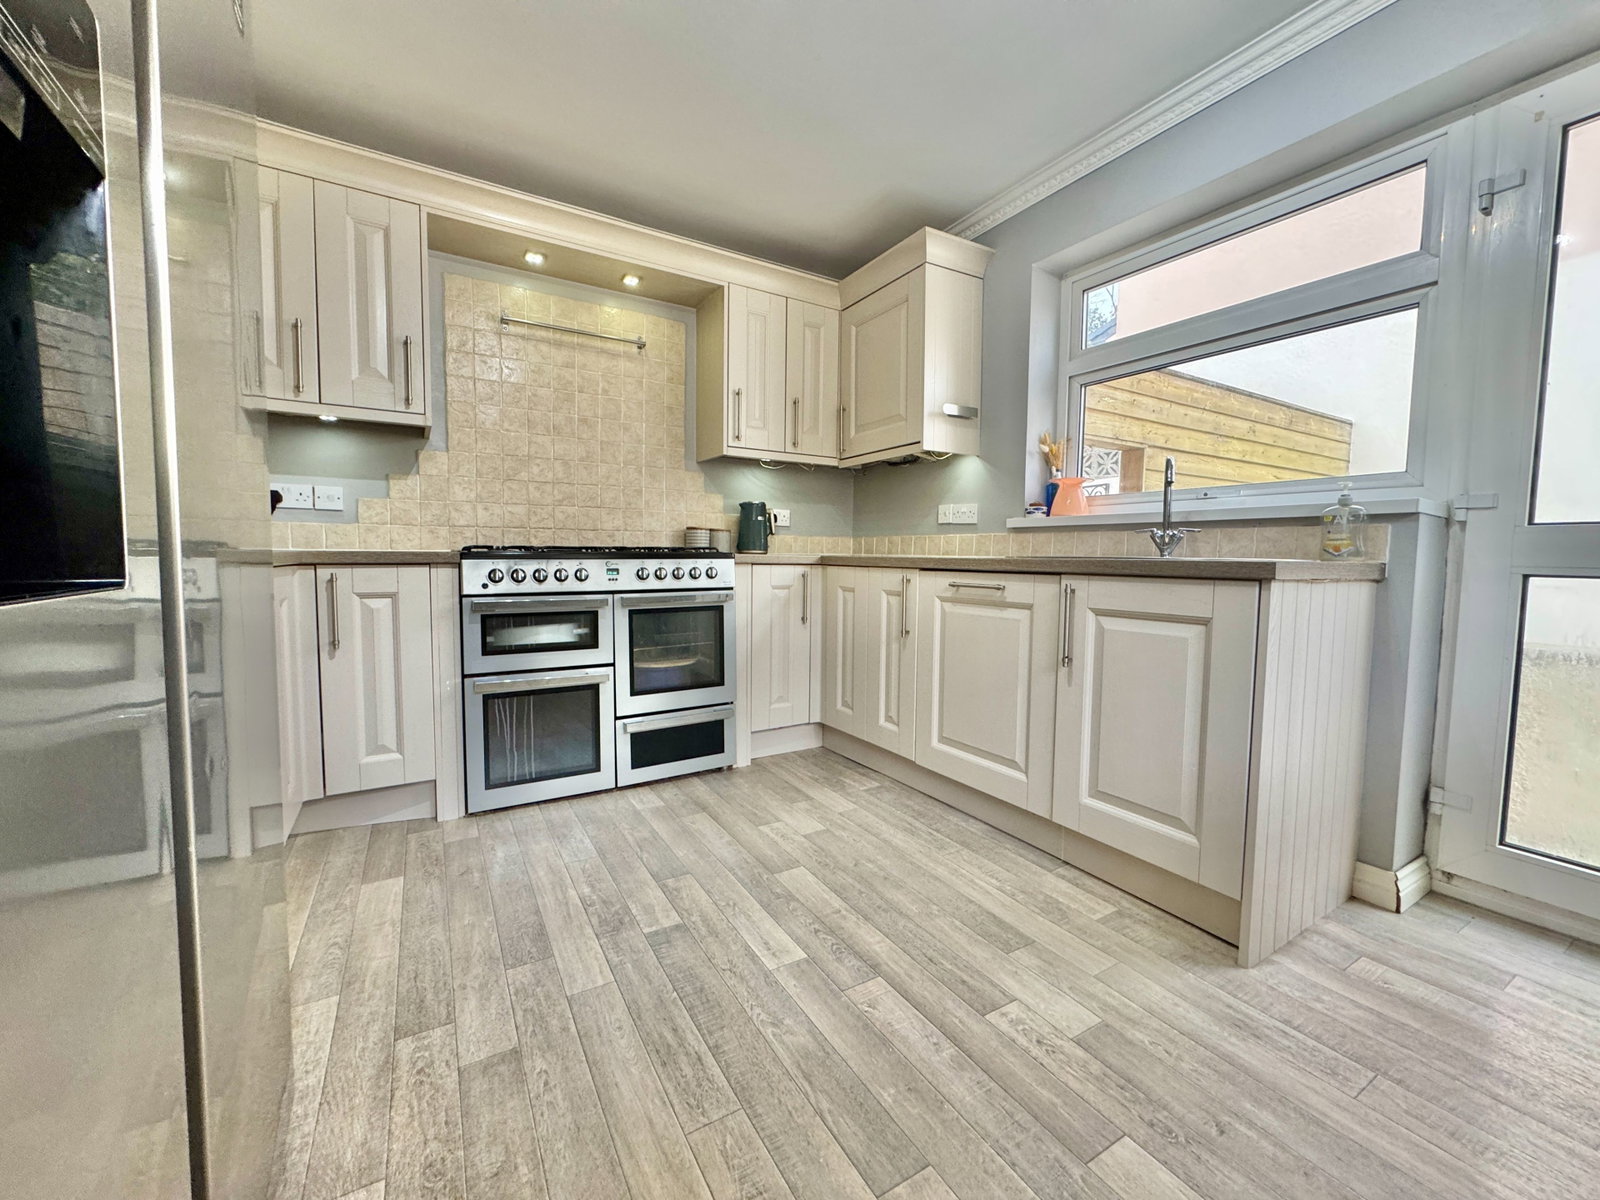
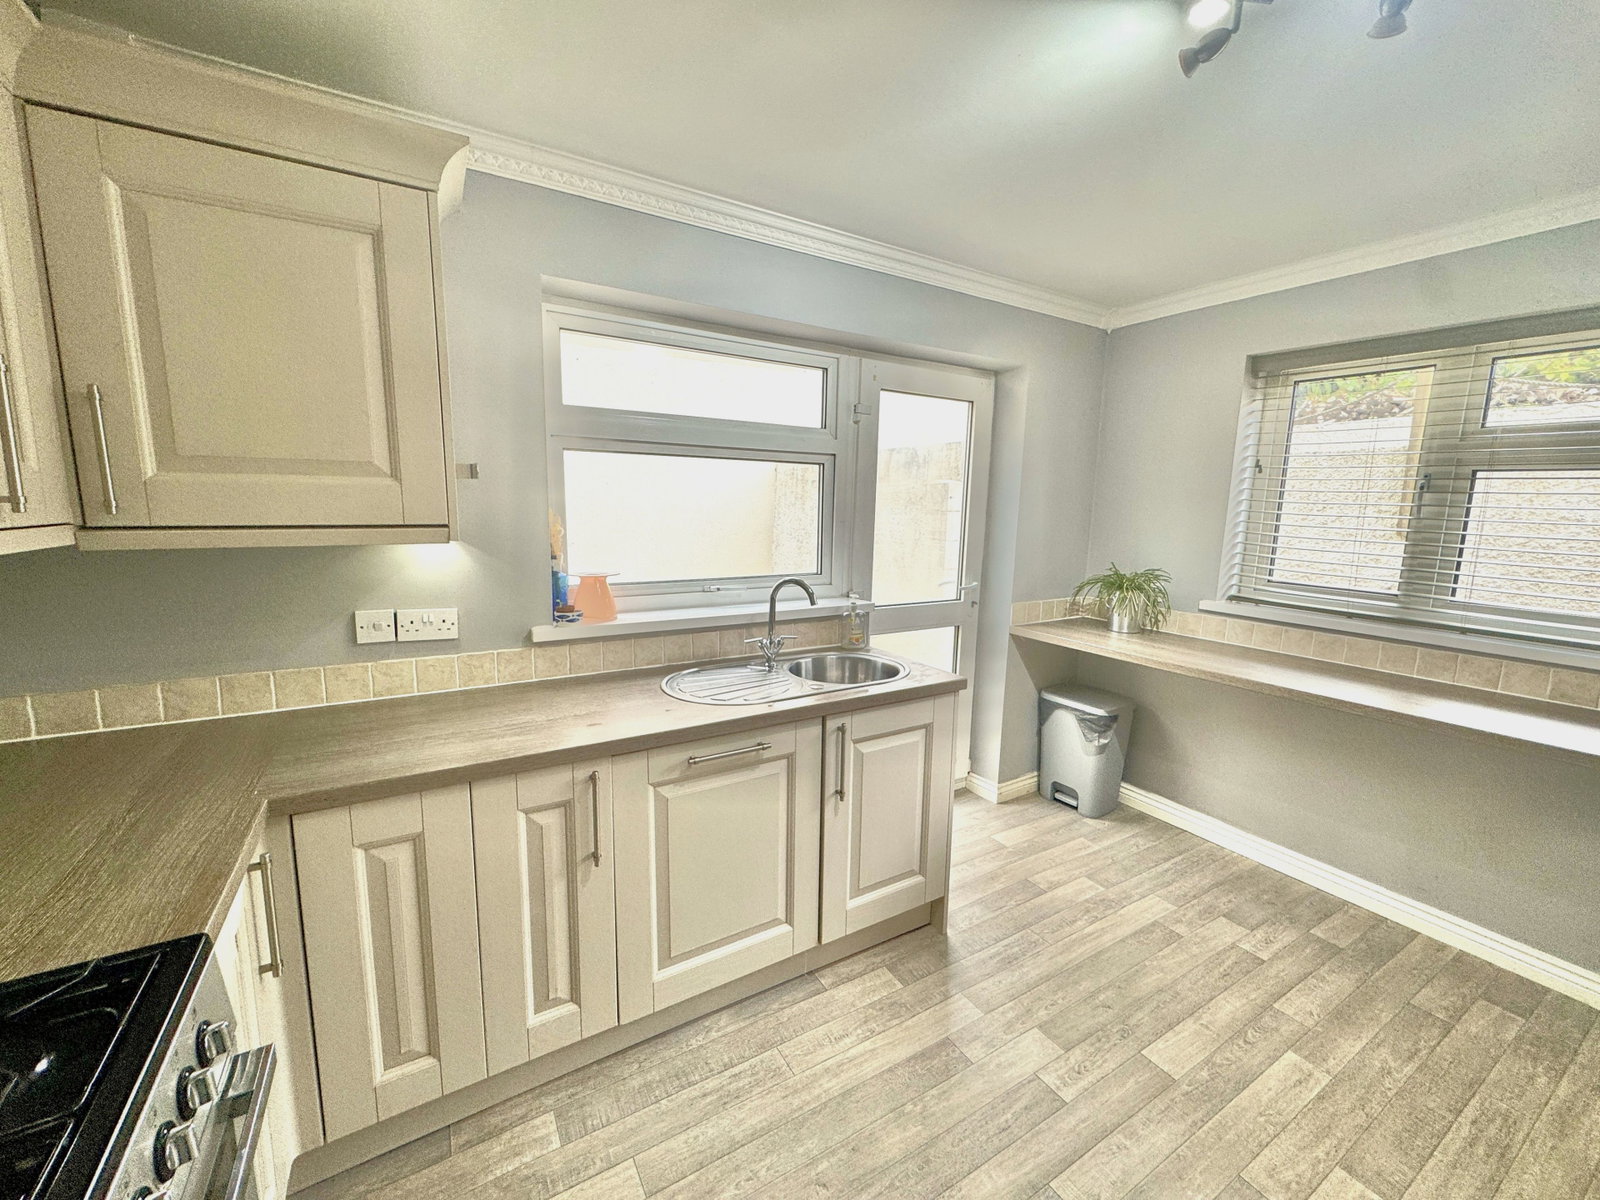
- MODERN FITTED KITCHEN & UTILITY
- FOUR BEDROOMS
- FAMILY BATHROOM & SHOWER ROOM
- FRONT & REAR GARDENS
- GARAGE & DRIVEWAY
- PVCu D/G & GAS CENTRAL HEATING

4 Bedroom Detached House for sale in Plymouth
 2
4
2
2
4
2
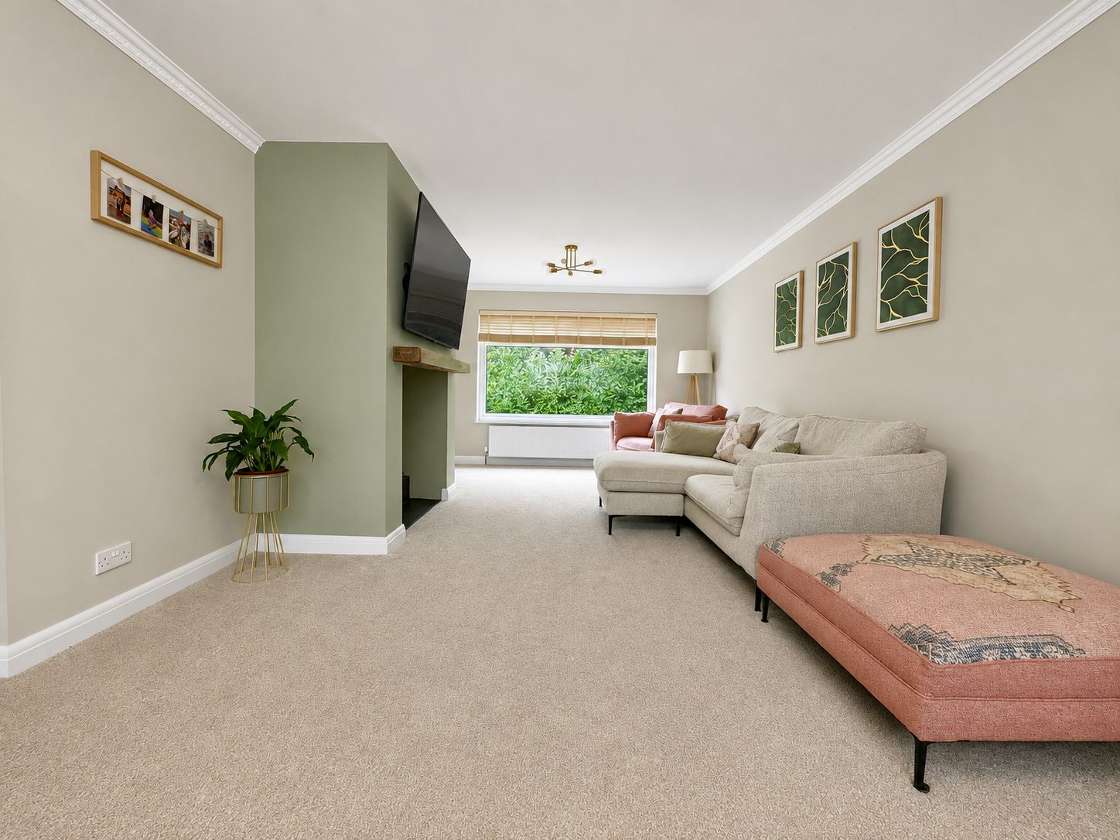
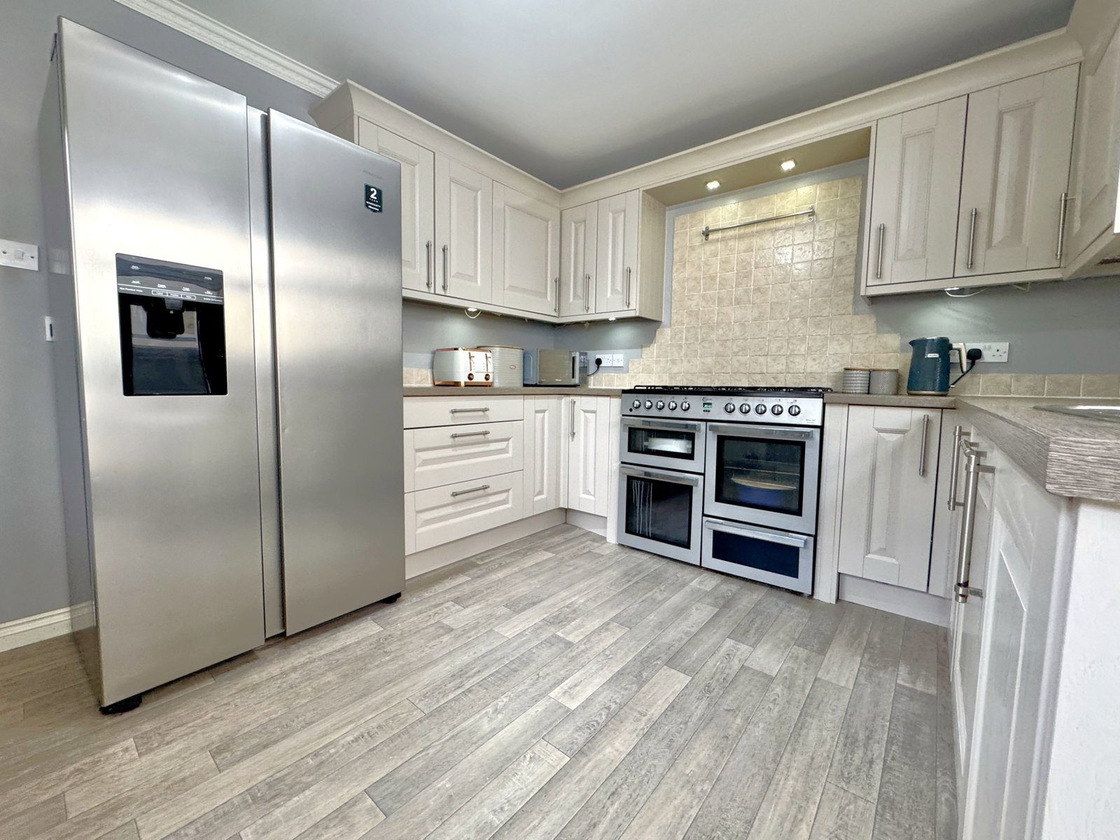
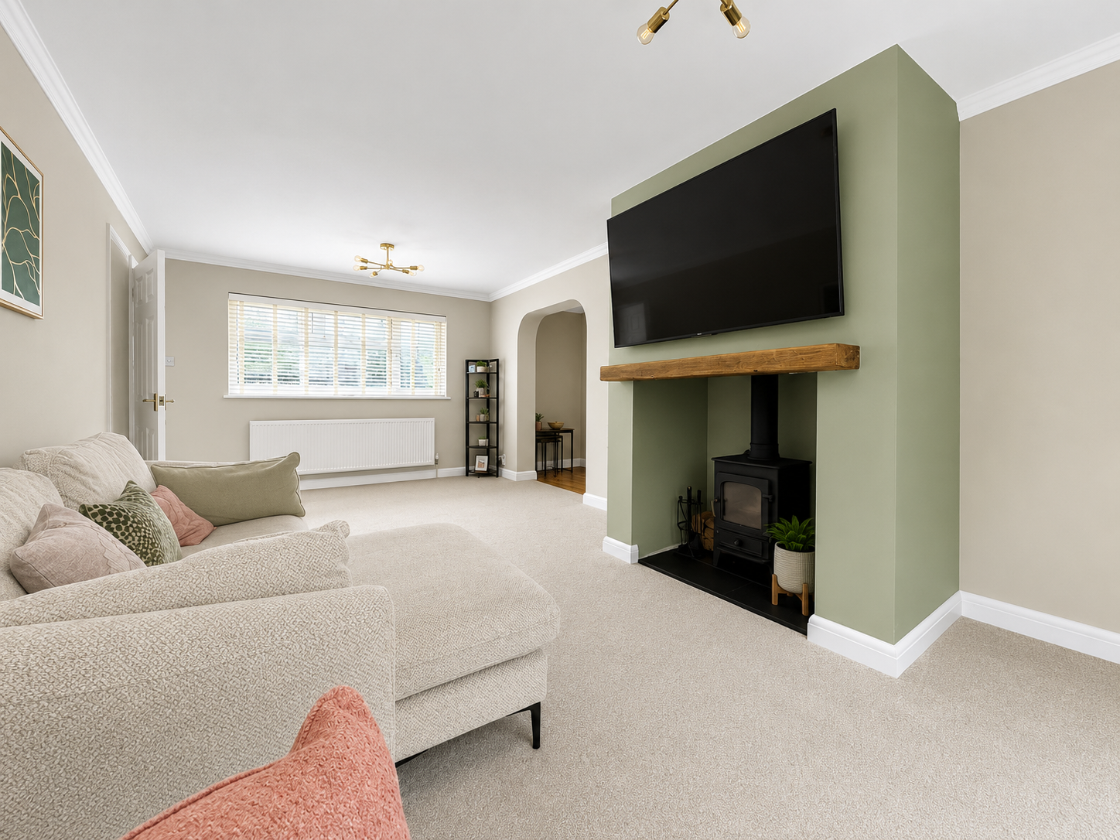
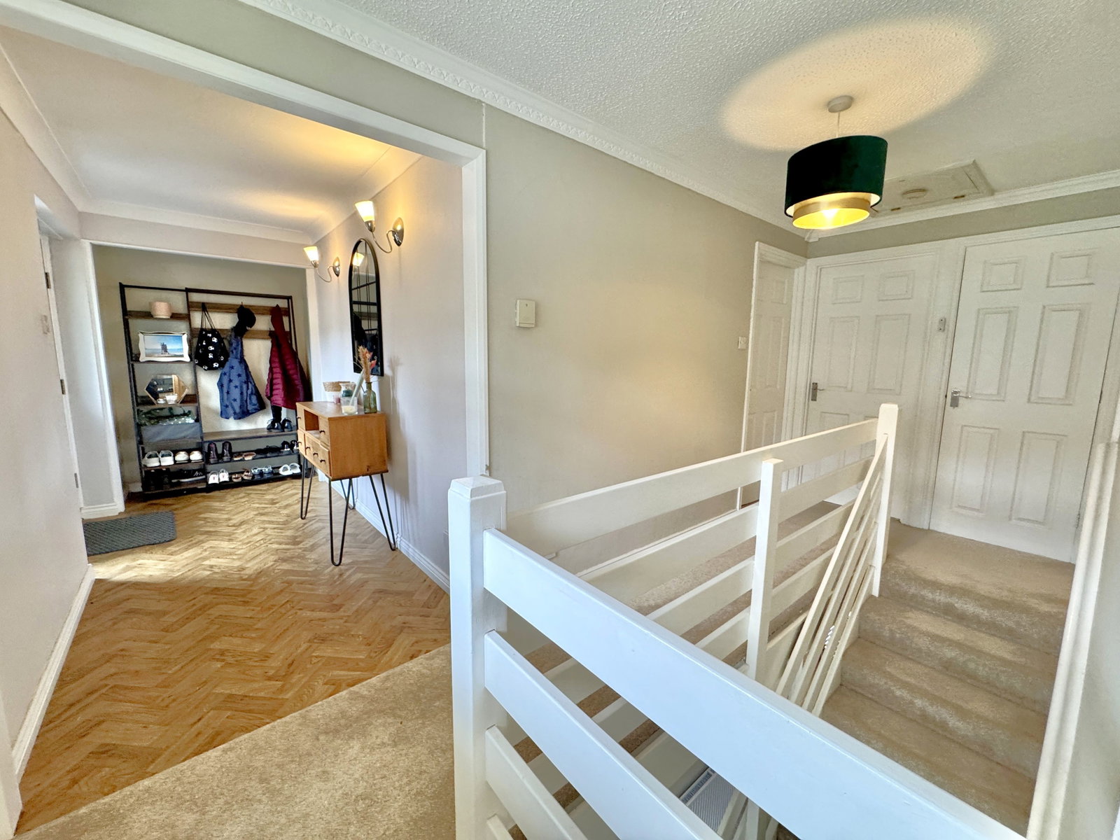
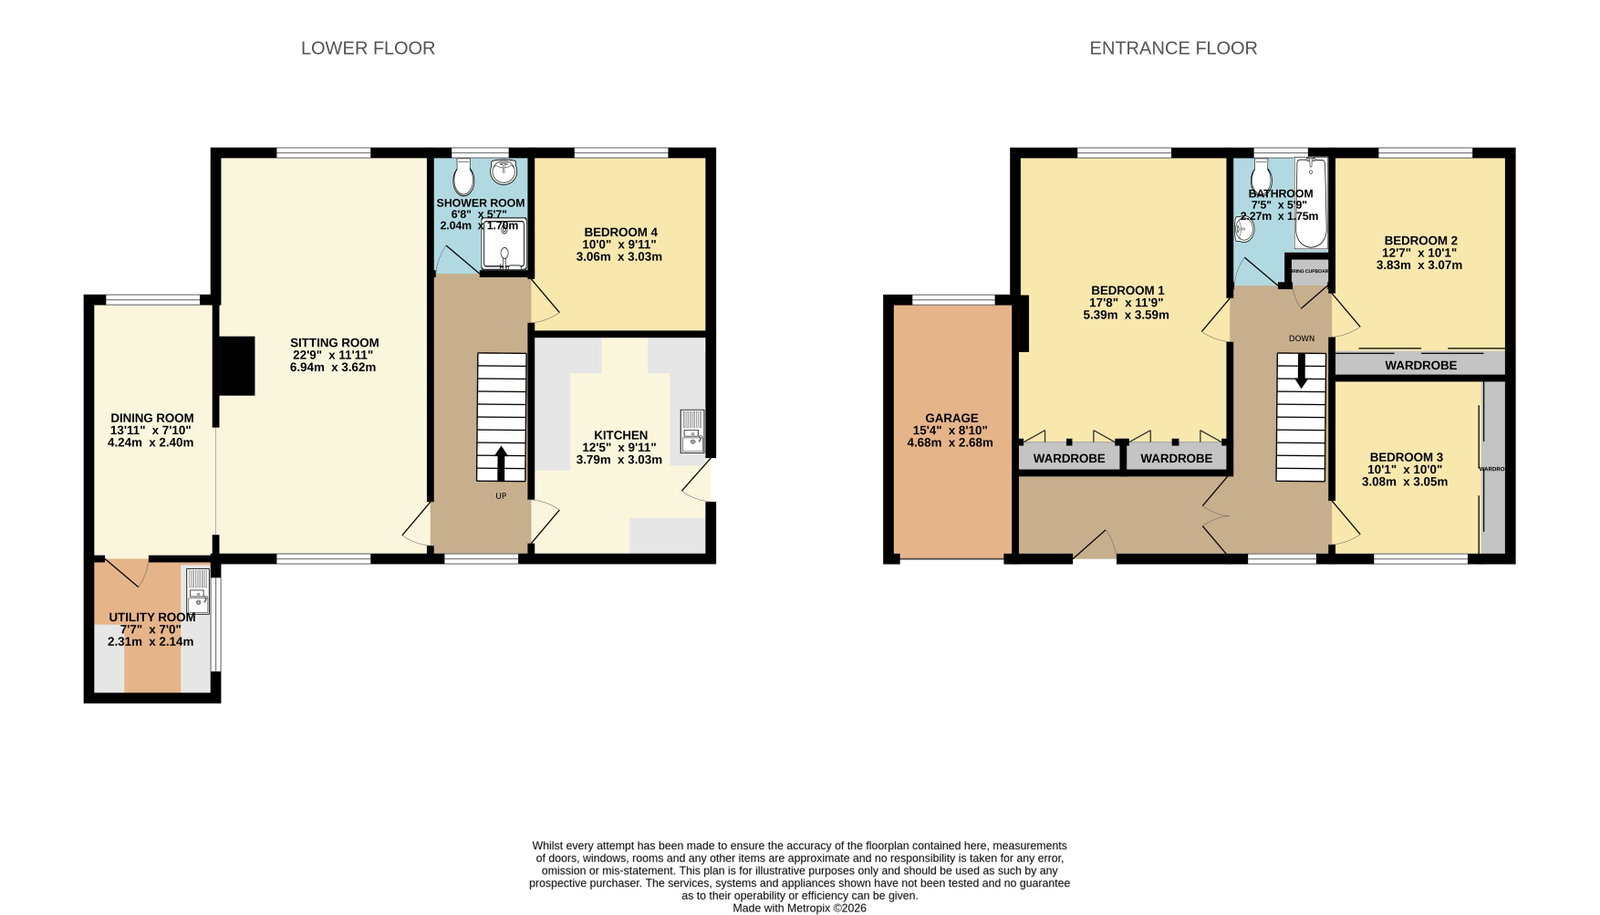
A spacious four-bedroom detached property occupying a generous plot which backs onto a nature reserve, situated in a highly desirable, sought-after location offering easy access to local amenities. The living accommodation, which is well presented throughout in tasteful neutral colours, is arranged over two levels. The property is accessed via the first floor, which gives access to three bedrooms and a family bathroom. Stairs then descend to the ground floor where you will find a very generous lounge with a wood-burning stove, a dining room, utility room, a modern fitted kitchen, a further bedroom, and a shower room.
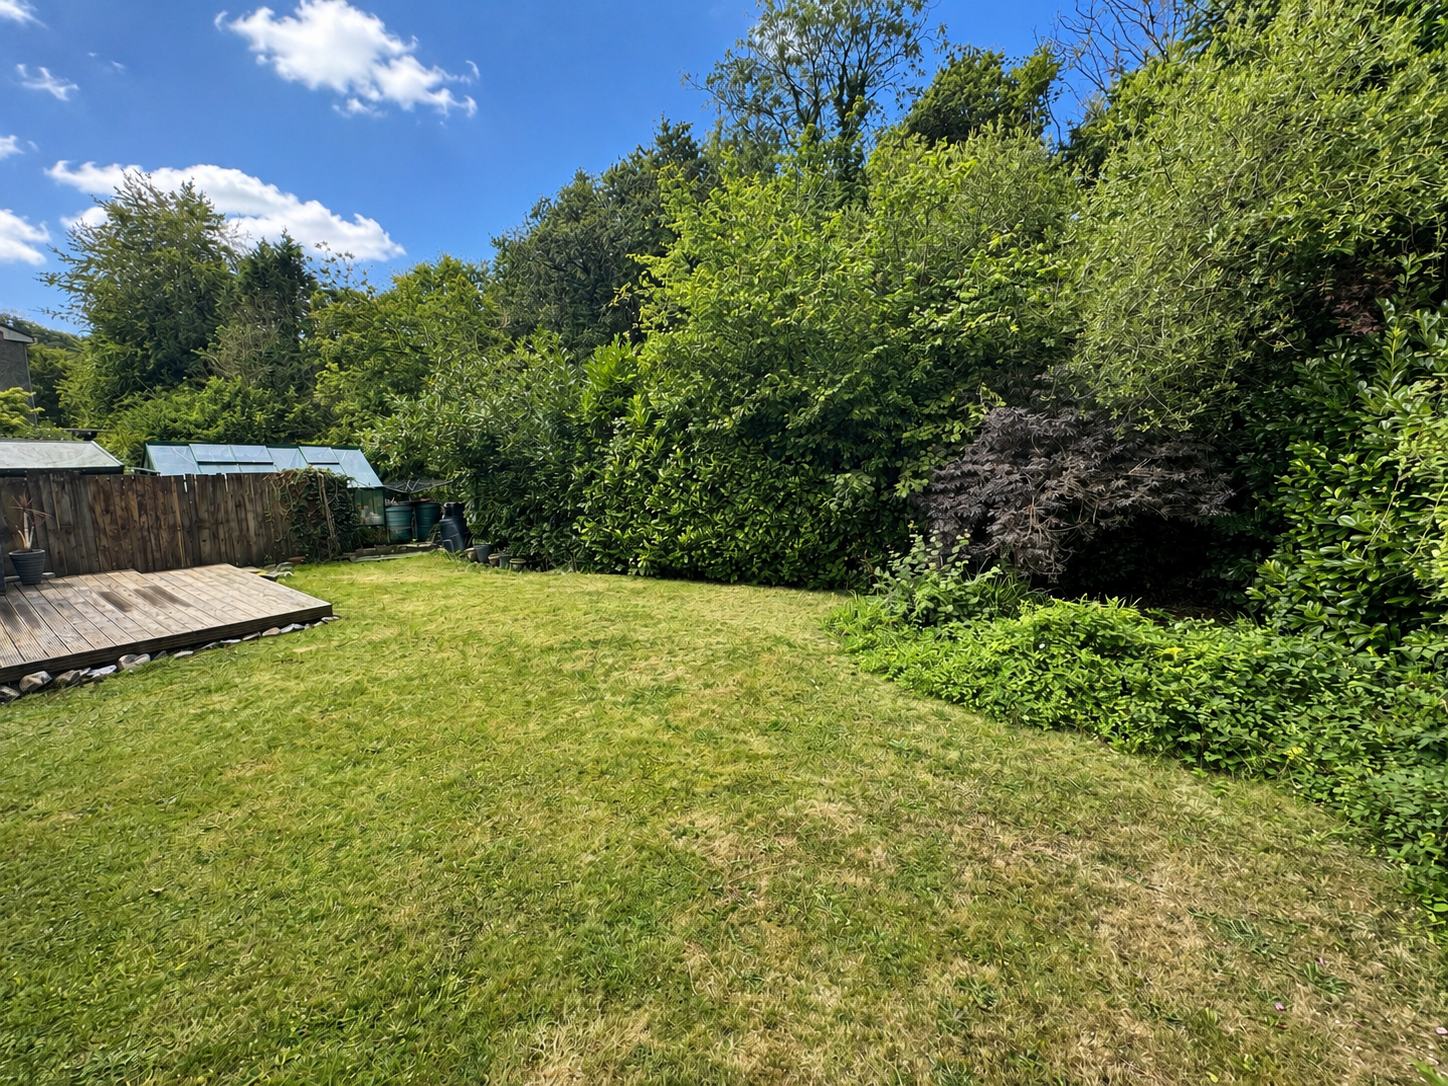
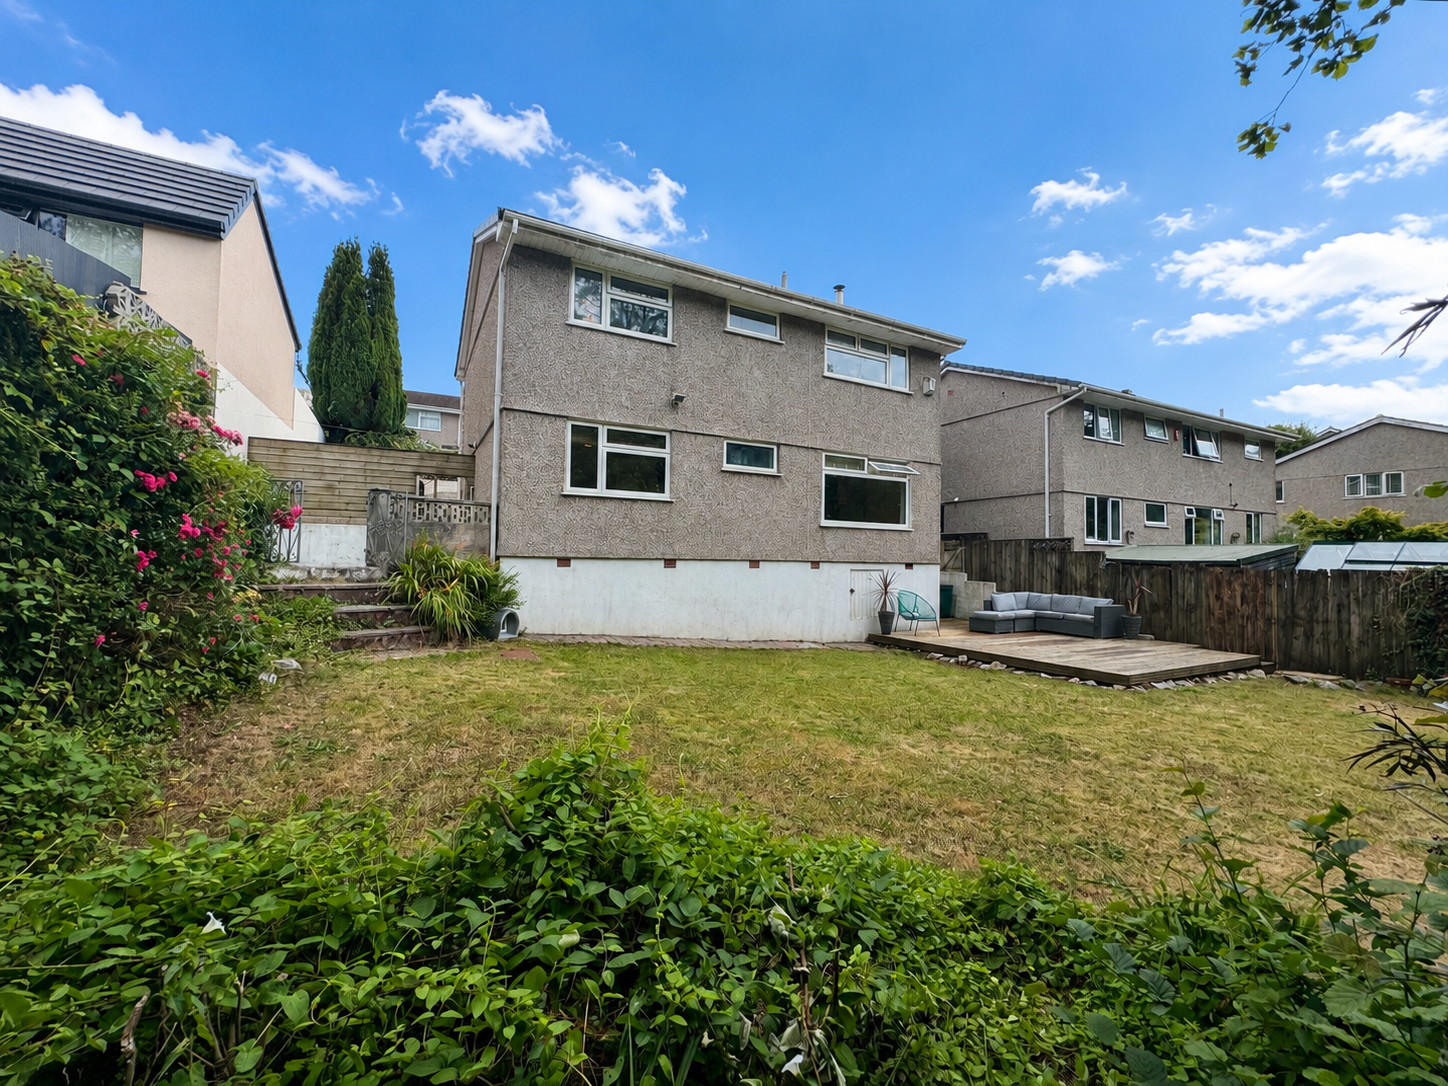
Externally, to the front of the property there is a driveway leading to the garage with an adjacent lawned garden. At the rear of the property, there is a level garden which backs onto a nature reserve.
The property also benefits from PVCu double glazing and gas central heating. An internal viewing is highly recommended to truly appreciate this lovely family home.
LIVING ACCOMMODATION
Covered entrance porch with courtesy light leads to a part glazed door to:
ENTRANCE HALL
Access to:
FIRST FLOOR LANDING
Stairs descend to the ground floor, built-in cupboard housing the hot water cylinder, and PVCu double glazed window to the front.
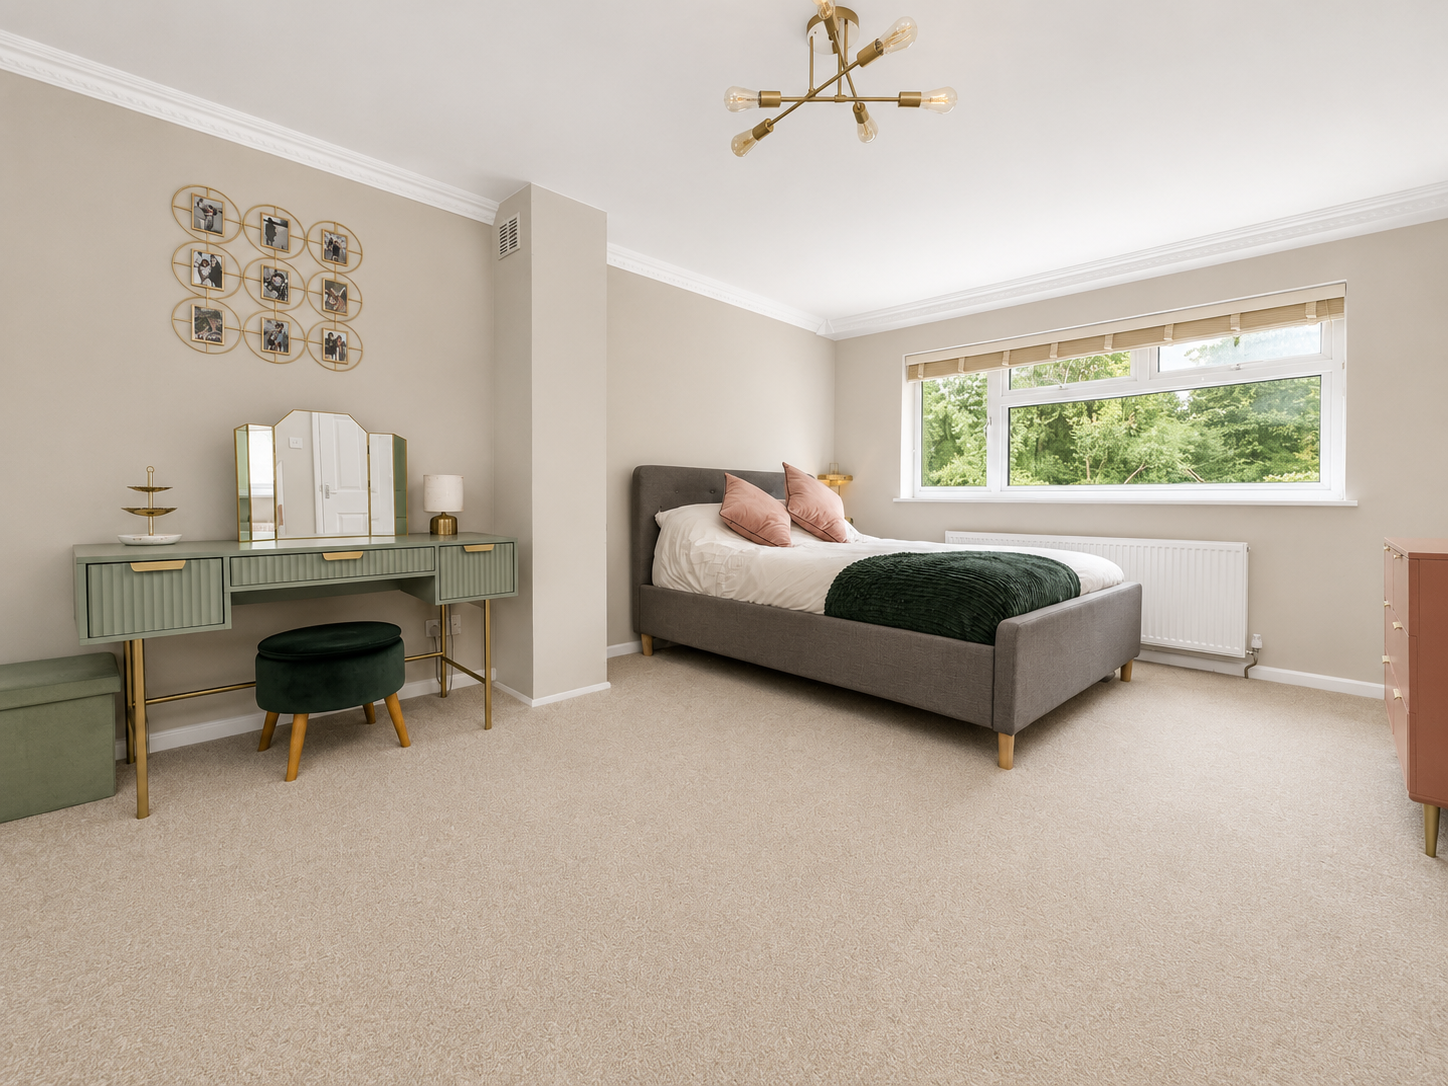
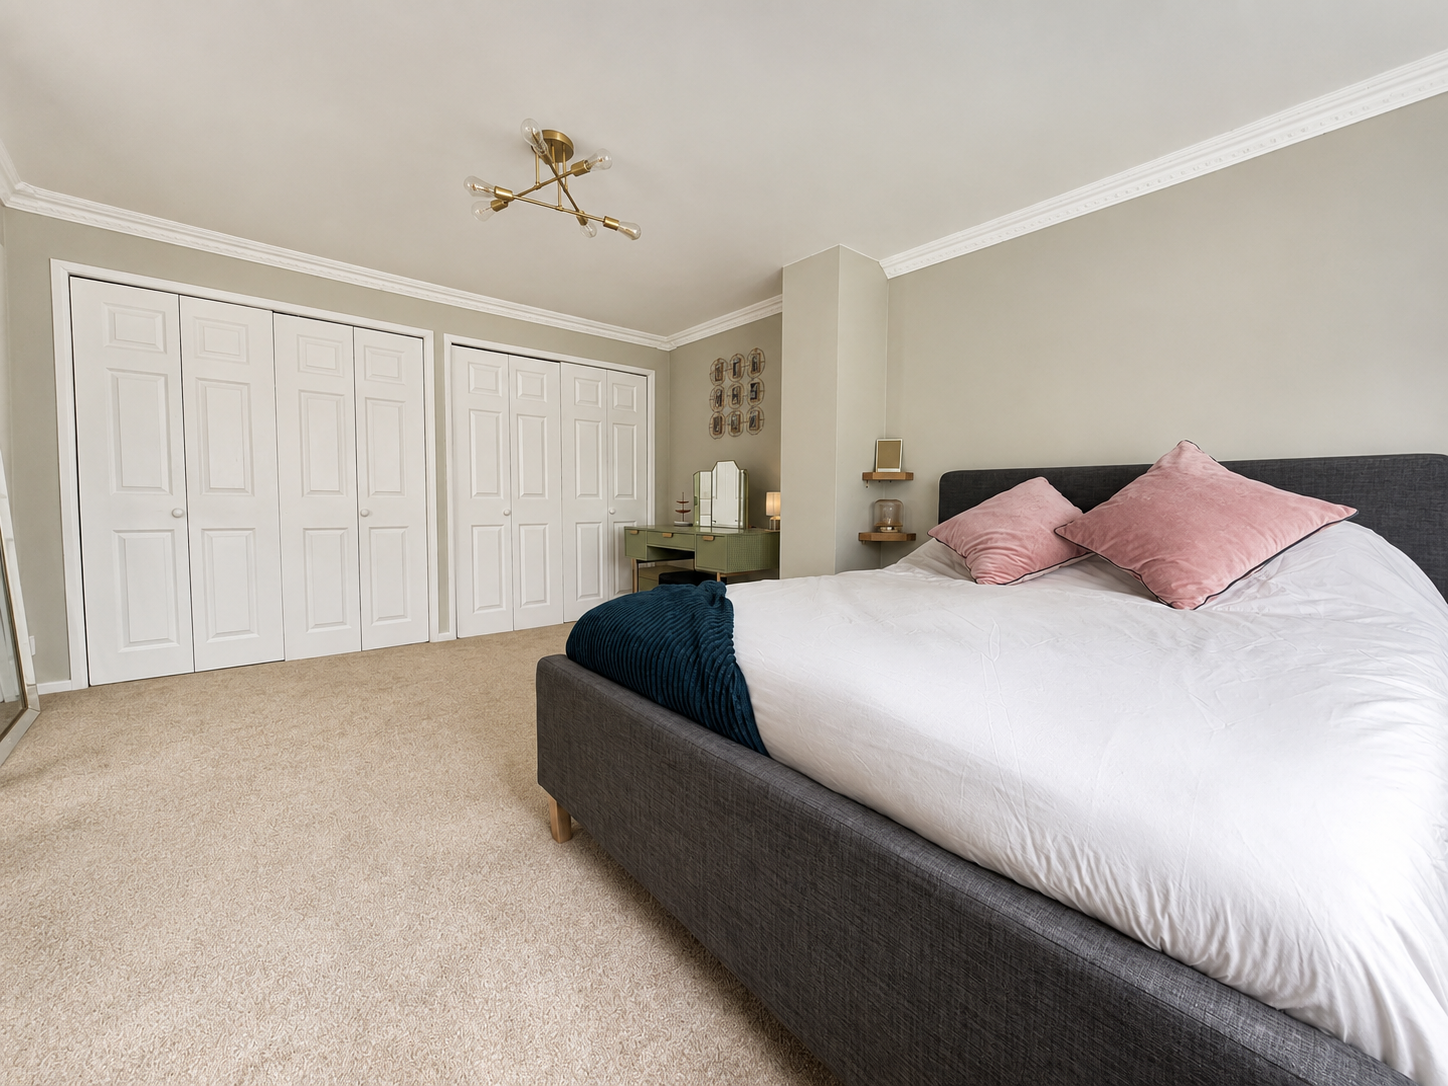
BEDROOM ONE
PVCu double glazed window to the rear enjoying woodland views, built-in wardrobe and radiator.
BEDROOM TWO
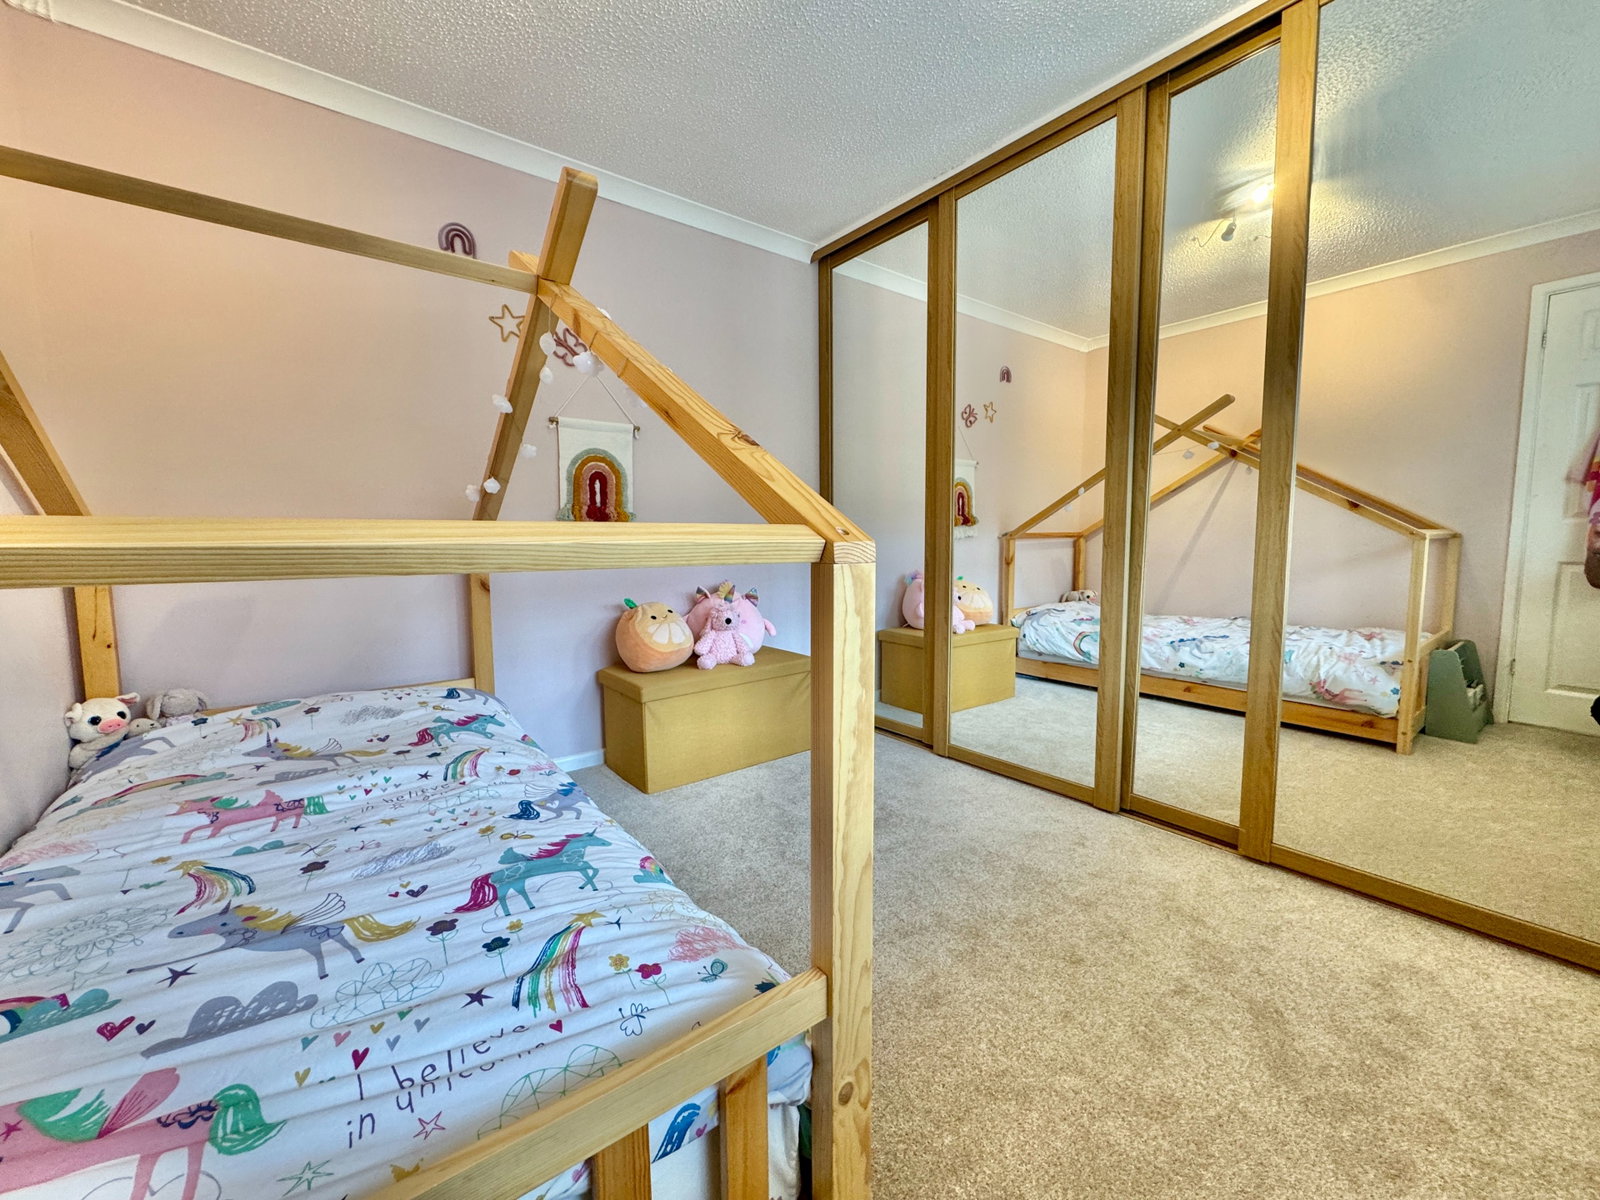
PVCu double glazed window to the rear enjoying woodland views, built-in wardrobes with sliding mirrored doors, and radiator.
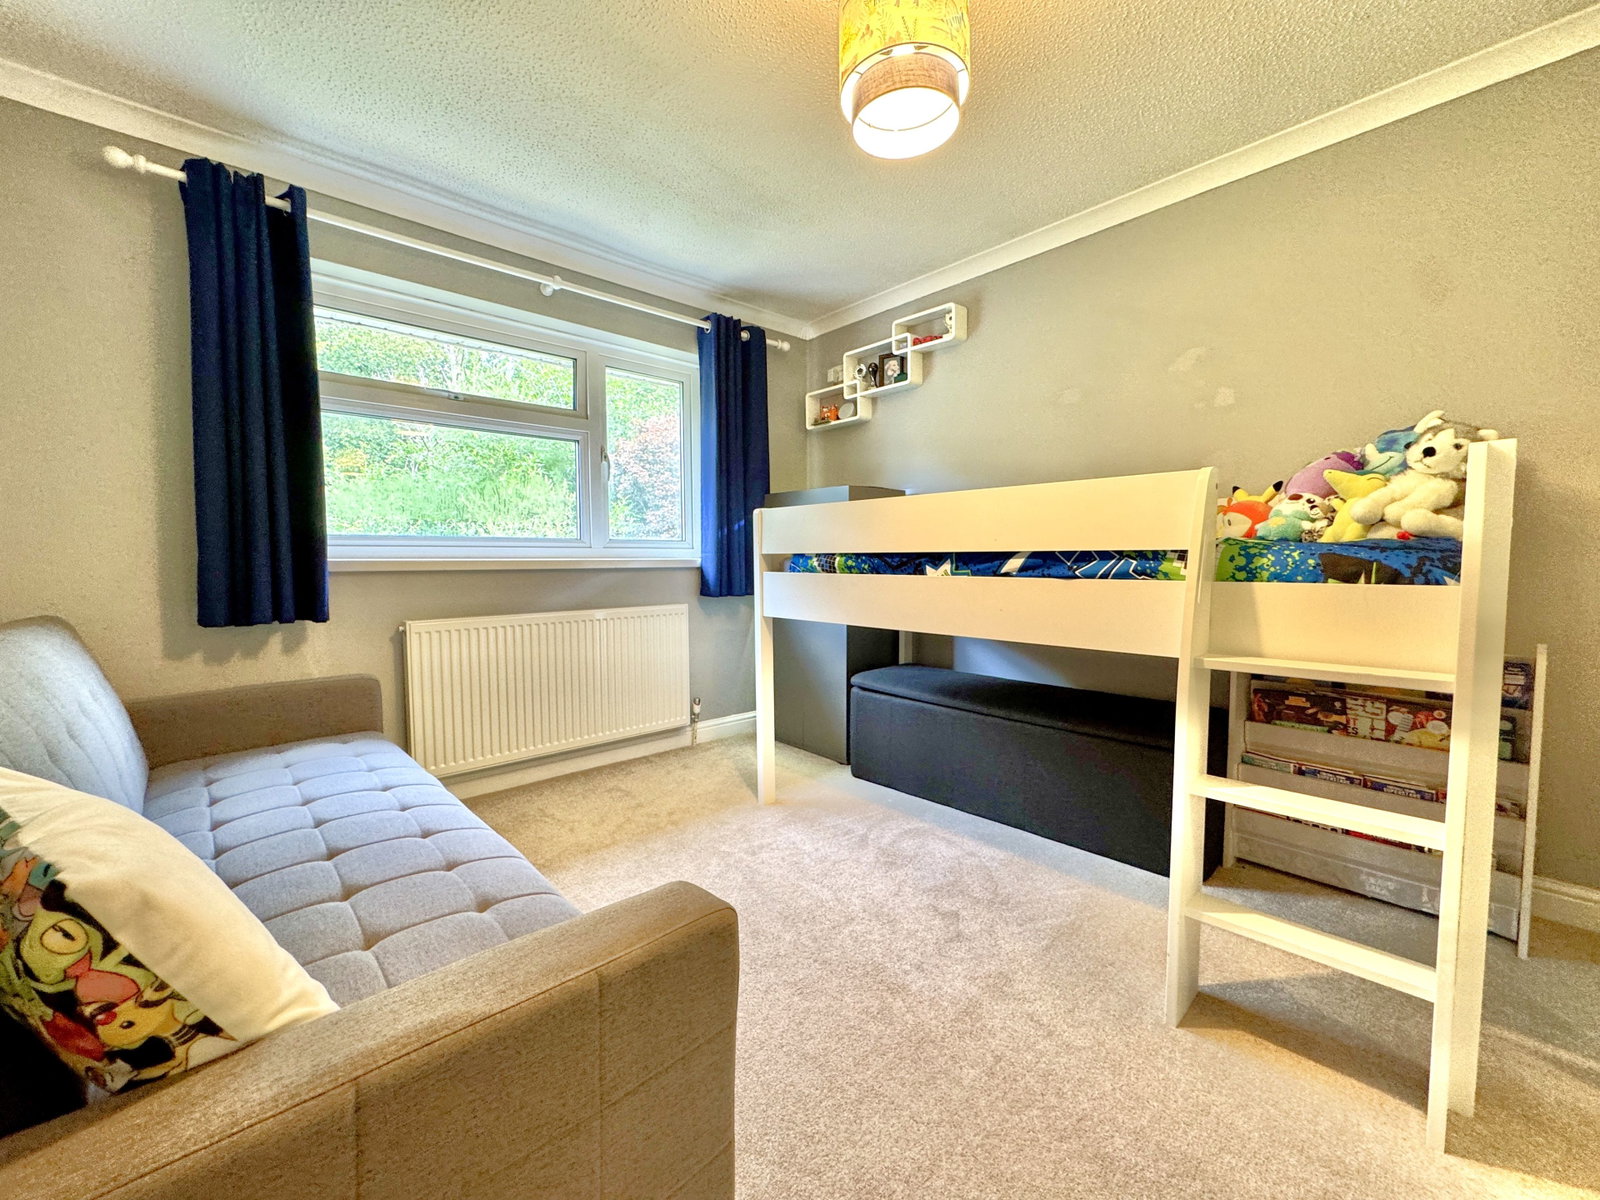
BEDROOM THREE
PVCu double glazed window to the front, built-in wardrobes with sliding mirrored doors, and radiator.
BATHROOM
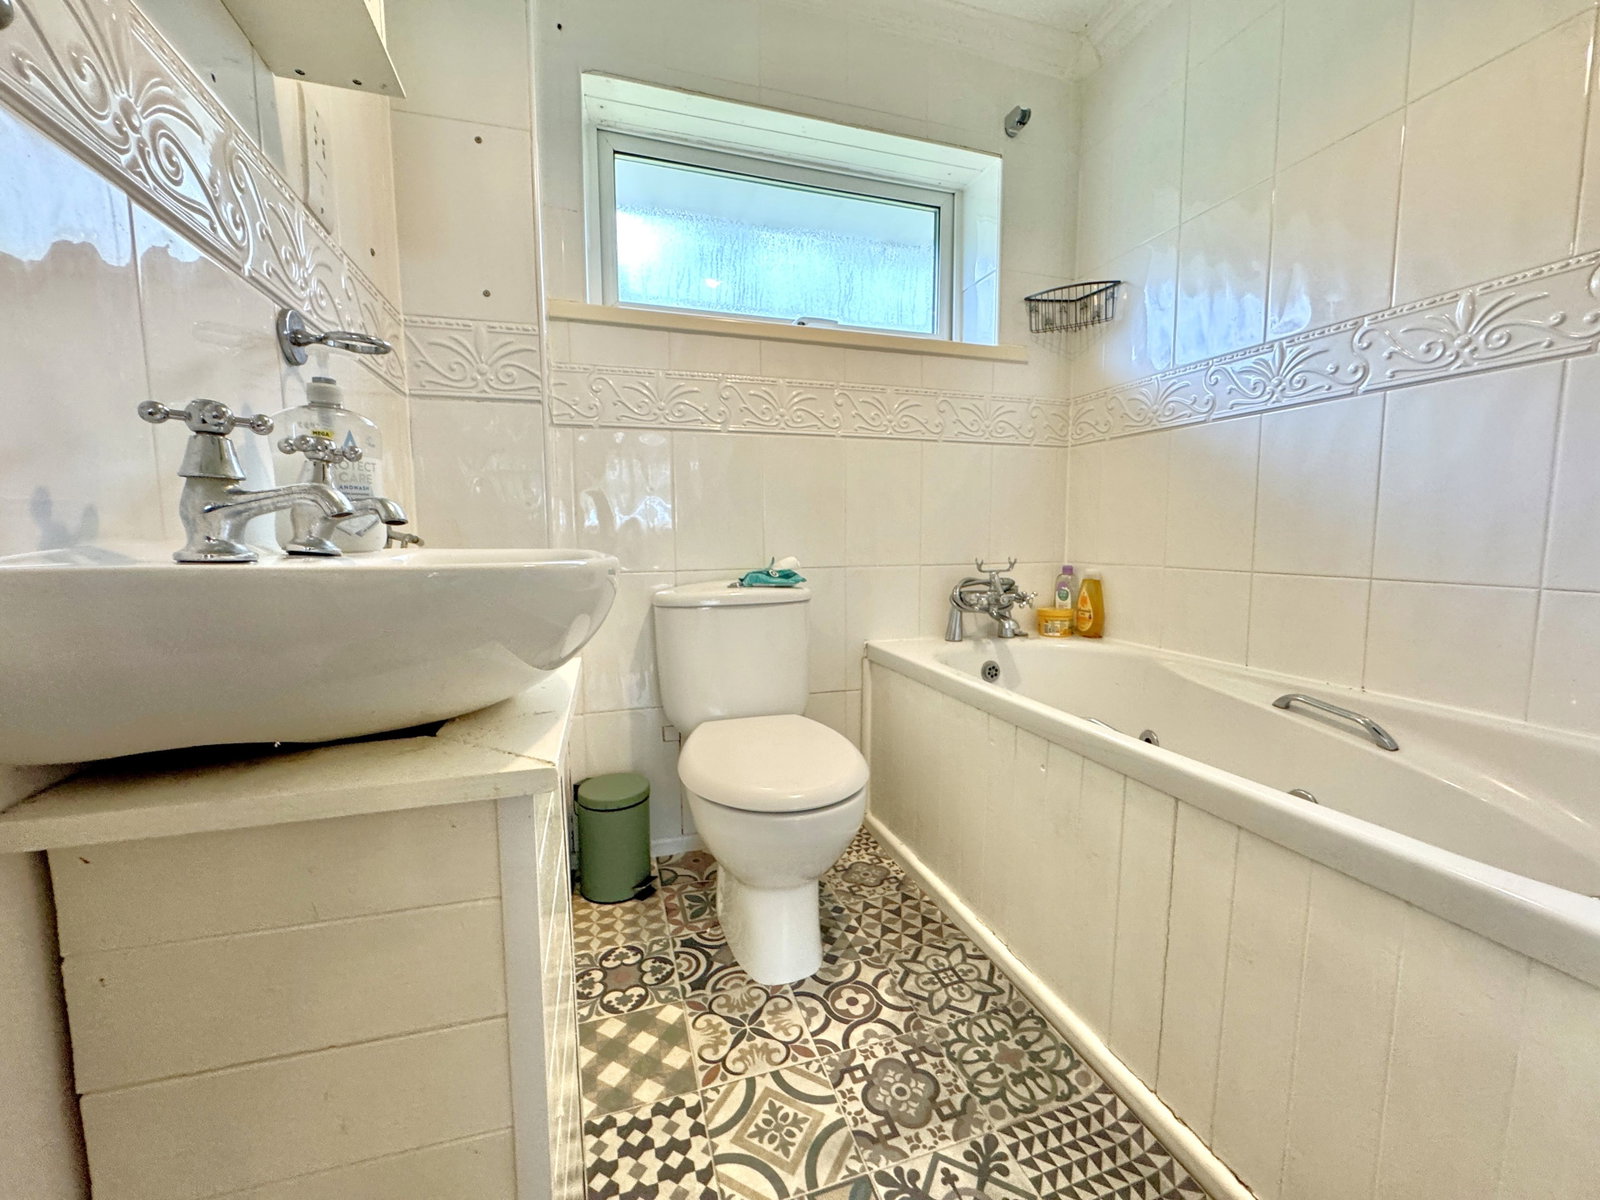
Matching suite comprising a Jacuzzi bath with mixer tap and shower attachment, low-level WC, wash hand basin, shaver socket, fully tiled walls, and a PVCu double glazed frosted window to the rear.
GROUND FLOOR
HALLWAY
Doors to all remaining accommodation, and PVCu double glazed window to the front.
LOUNGE
PVCu double glazed window to the front and rear, radiator, wood-burning stove standing on a slate hearth with wooden lintel, and access to:
DINING ROOM
Exposed wooden flooring, two PVCu double glazed windows to the rear, radiator and access to:
UTILITY ROOM
Roll-edge work surfaces incorporating a single drainer one-and-a-half bowl sink unit with mixer tap and cupboards under, plumbing for a washing machine, vent for a tumble dryer, and a PVCu double glazed window to the side.
KITCHEN/BREAKFAST ROOM
Roll-edge work surfaces with cupboards and drawers under and matching wall units, single drainer circular sink unit with mixer tap, built-in seven-ring range oven to remain, tiled splashbacks, breakfast bar, radiator, PVCu double glazed window to the front, PVCu double glazed door and window to the side.
BEDROOM FOUR
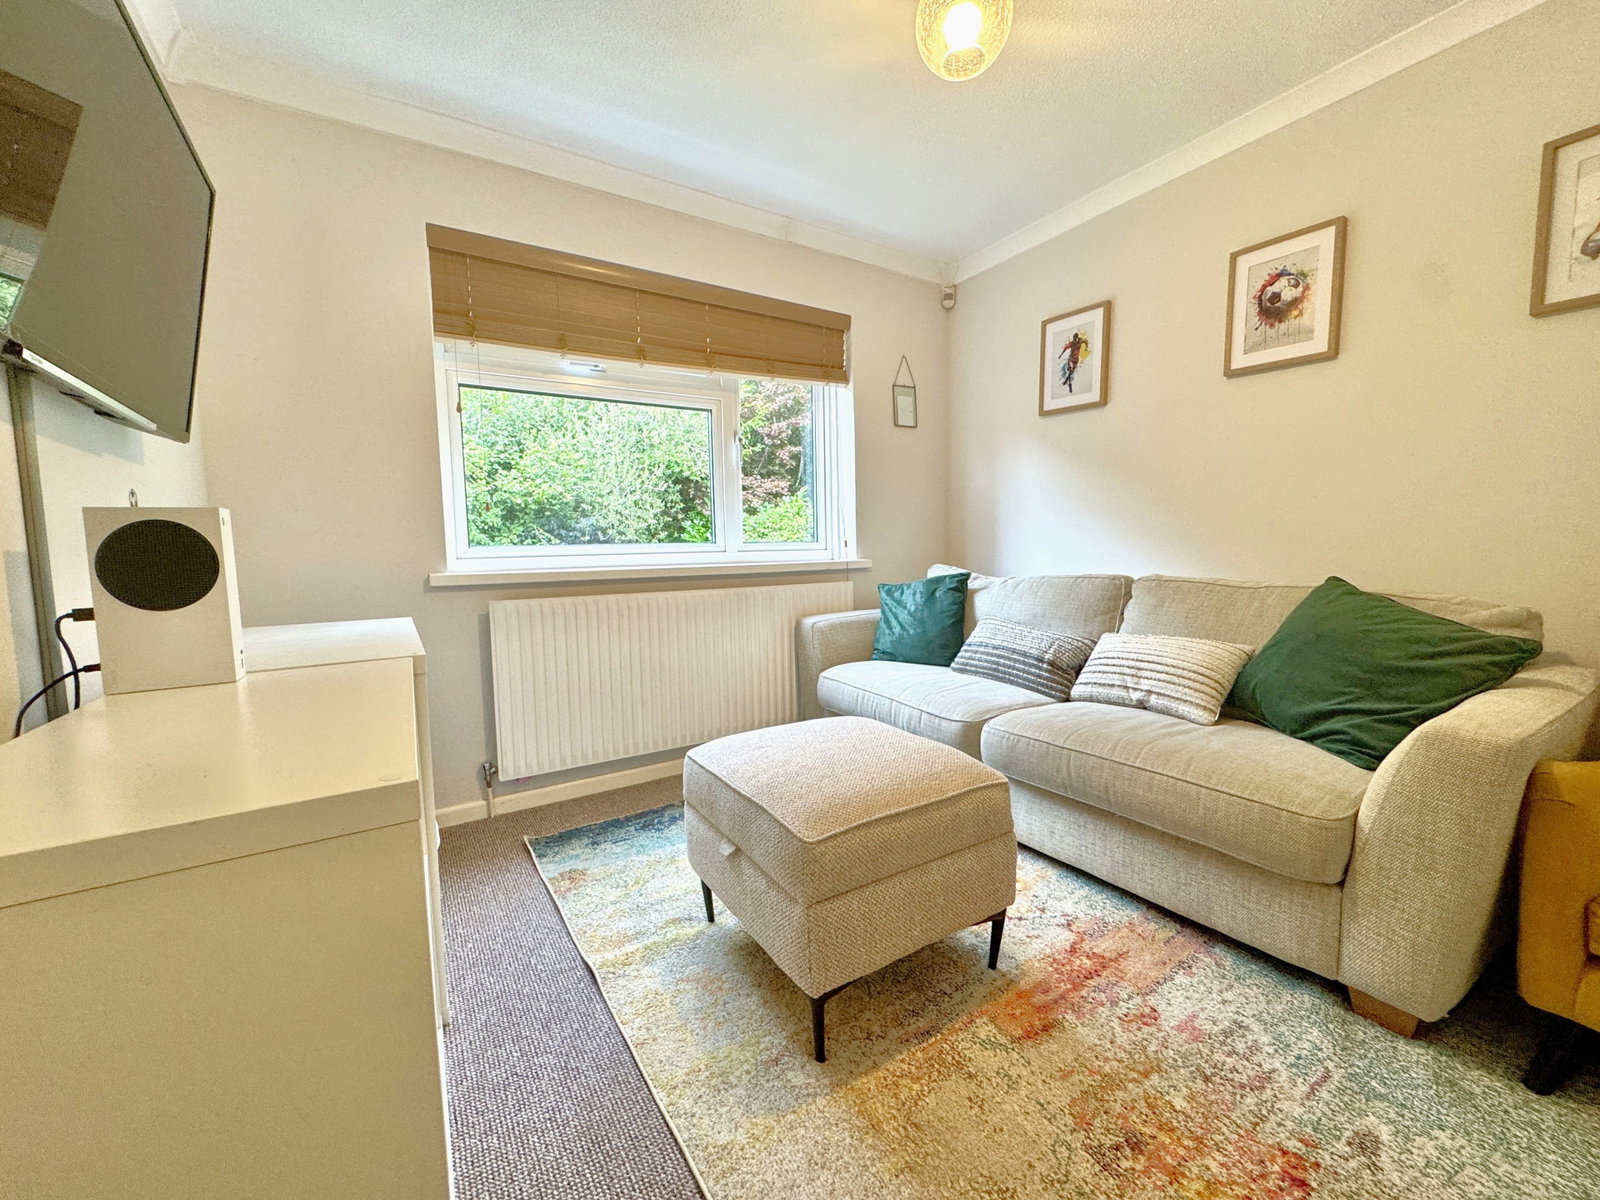
PVCu double glazed window to the rear enjoying woodland views, and radiator.
EXTERNALLY
To the front, there is a driveway providing parking for one car, leading to the garage with an adjacent low-maintenance tiered gravelled garden. To the side, there is a private paved garden which gives access to the rear. The rear is predominantly laid to lawn incorporating a decking area. The garden backs onto woodland and is enclosed by wall and fence boundaries.
GARAGE
Metal up-and-over door with power and light connected.
UTILITIES
Mains water, gas, electricity and mains drainage, mobile coverage likely, broadband connection FTTC.
OUTGOINGS PLYMOUTH
We understand the property is in band 'D' for council tax purposes and the amount payable for the year 2026/2027 is £2,441.85 (by internet enquiry with Plymouth City Council). These details are subject to change.
BIRDCAGE FARM
Birdcage Farm is a well-established residential area located to the north of Plymouth, offering convenient access to both Derriford Hospital and the city centre. The area offers an excellent balance of convenience and everyday living.
A wide range of local amenities are within easy reach, including a doctor’s surgery, the nearby Tesco Extra superstore, and a park and ride service, making it particularly convenient for commuters. There are also two primary schools within walking distance, making the area especially appealing for families.
Parks, green spaces, and walking and cycling routes are close by, providing plenty of opportunities for outdoor activity, while good transport links, including access to the A38 and regular bus services, ensure easy travel into the city centre and surrounding areas.
With its convenient location, strong community feel, and excellent local amenities, Birdcage Farm is a popular choice for families, and professionals alike.
BUYERS INFORMATION
Due to the Money Laundering Regulations 2019, we are required to confirm the identity of all our prospective buyers. We therefore charge buyers an AML and administration fee of £60 including VAT for the transaction (not per person). We carry this out through a secure platform to protect your data. Please note we are unable to issue a memorandum of sale until the checks are complete.
Important Information
- This is a Freehold property.
- This Council Tax band for this property is: D
Property Ref: 1475243
Similar Properties
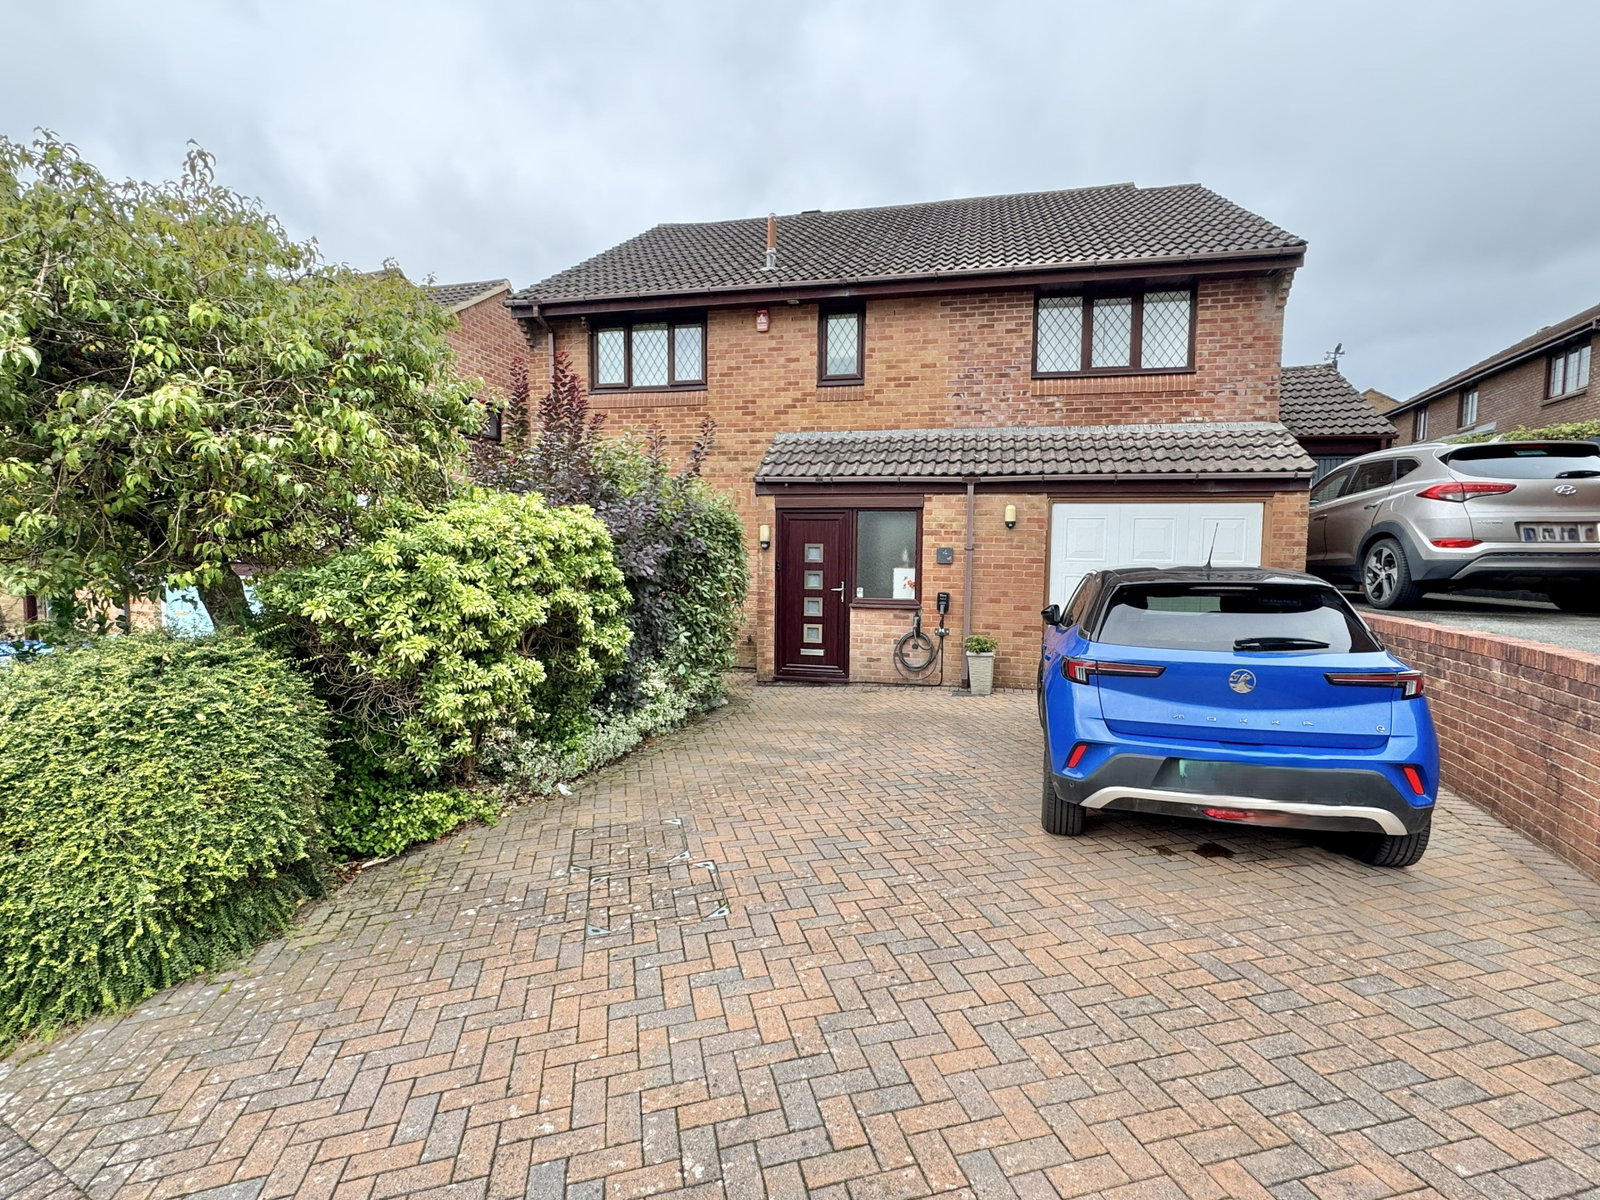
Long Park Drive, Woolwell, Plymouth
5 Bedroom Detached House | £450,000
A spacious detached, family home. Entrance hall, cloakroom, kitchen/breakfast room, sitting room with wood burner, dinin...
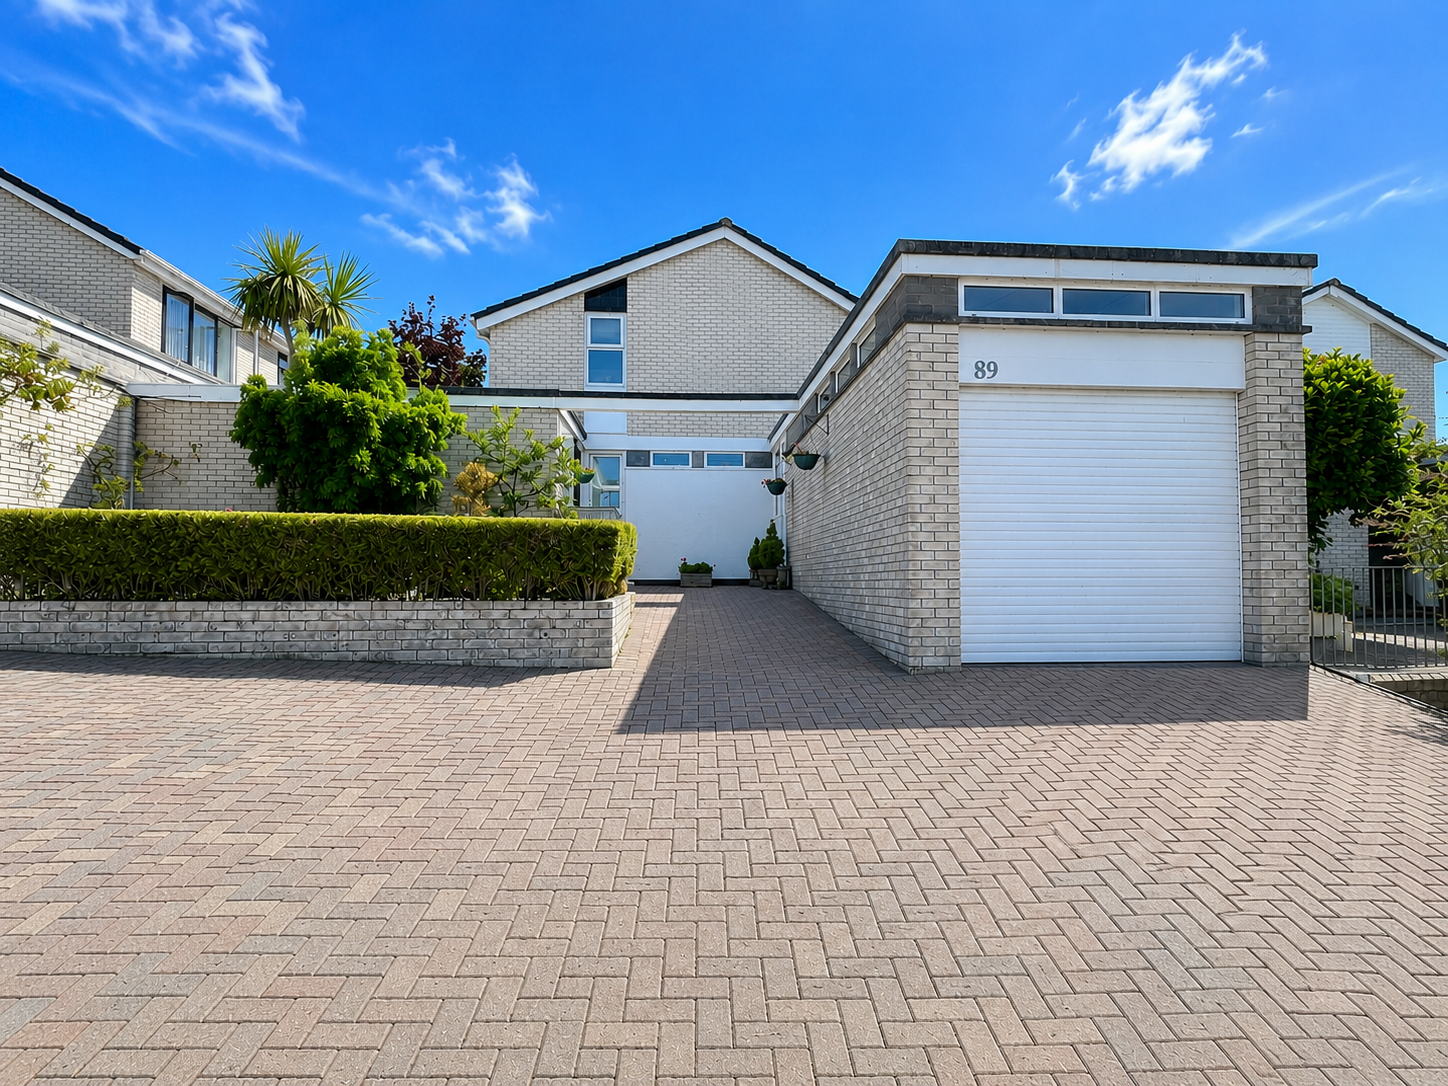
89 Moorland View, Derriford, Plymouth
3 Bedroom Detached House | £425,000
A beautifully presented three bedroom detached property, occupying a landscaped plot and enjoying views towards Cornwall...
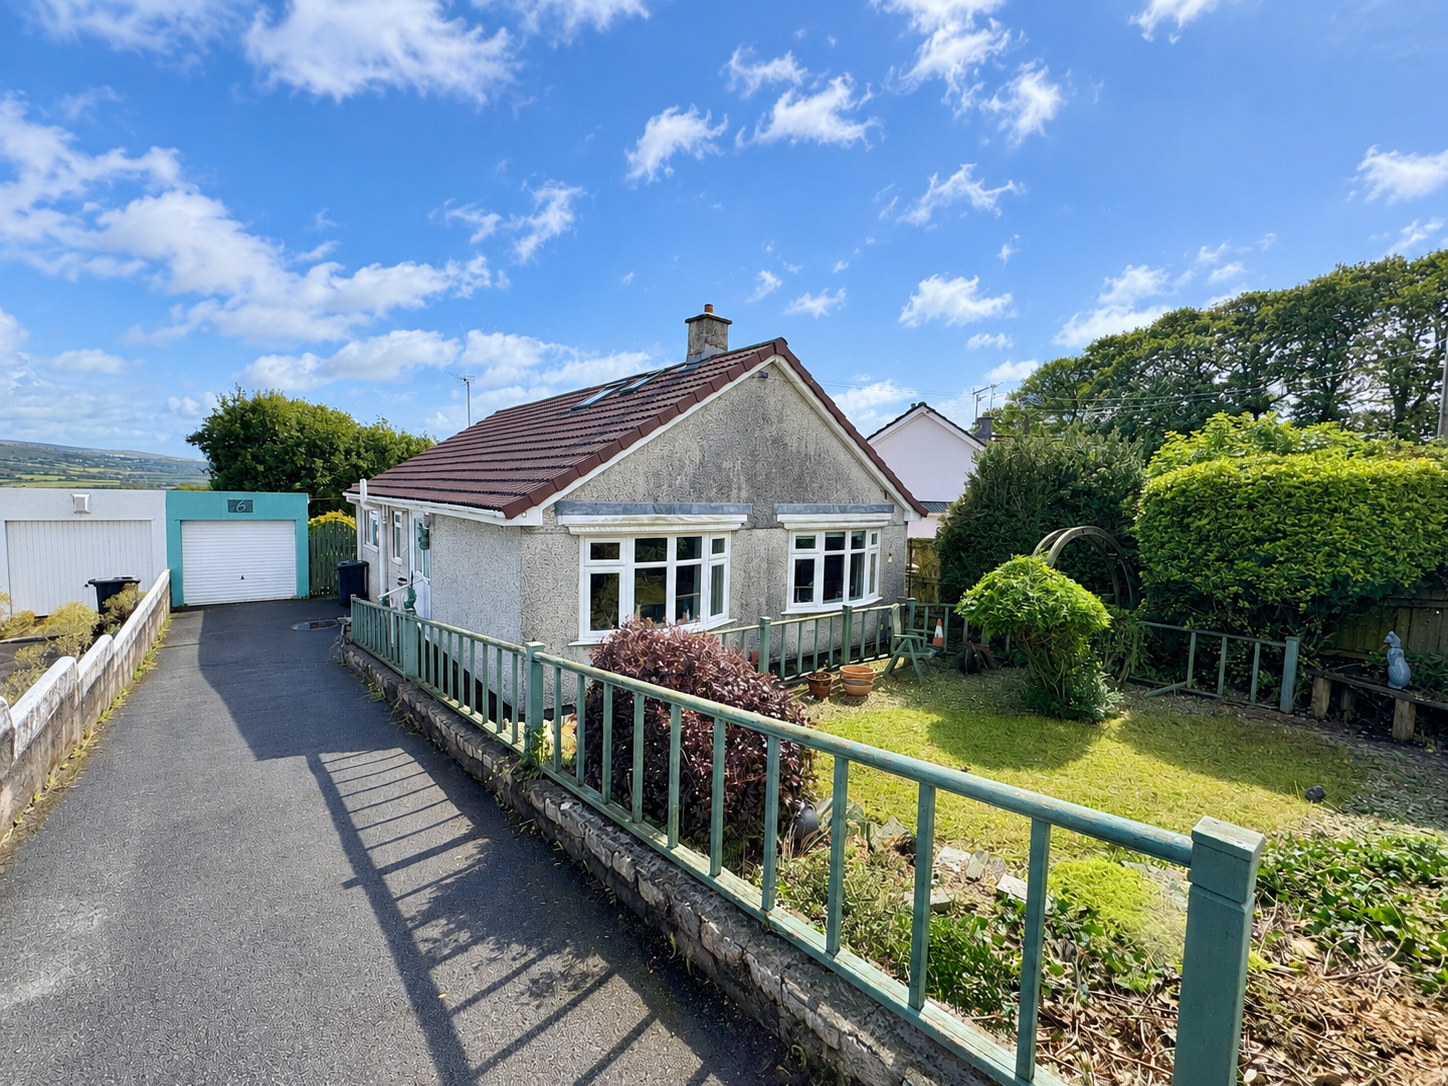
St. Annes Road, Glenholt, Plymouth
4 Bedroom Bungalow | £425,000
A spacious four bedrooms detached bungalow with study situated in this highly sought after residential location offering...
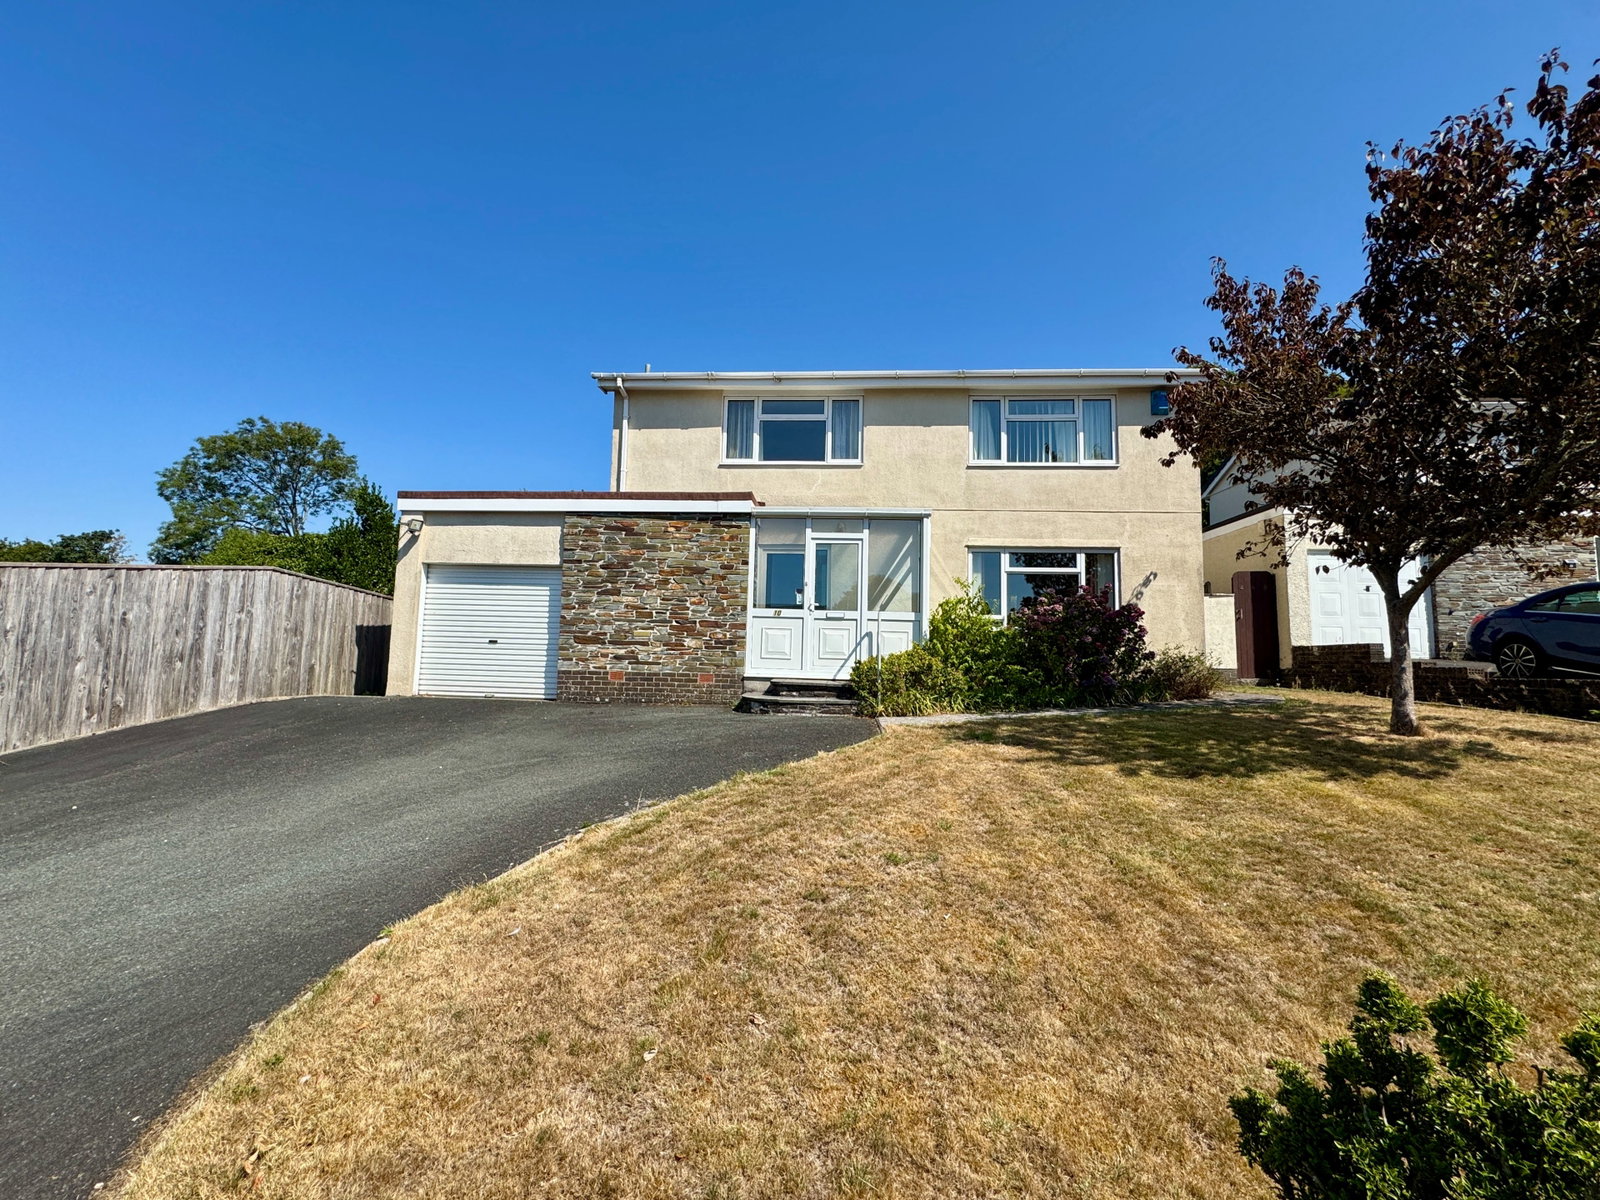
Blackeven Close, Roborough, Plymouth, PL6 7AX
4 Bedroom Detached House | Offers Over £475,000
An extended four bedroom detached property occupying a stunning generously proportioned plot located within a quiet resi...
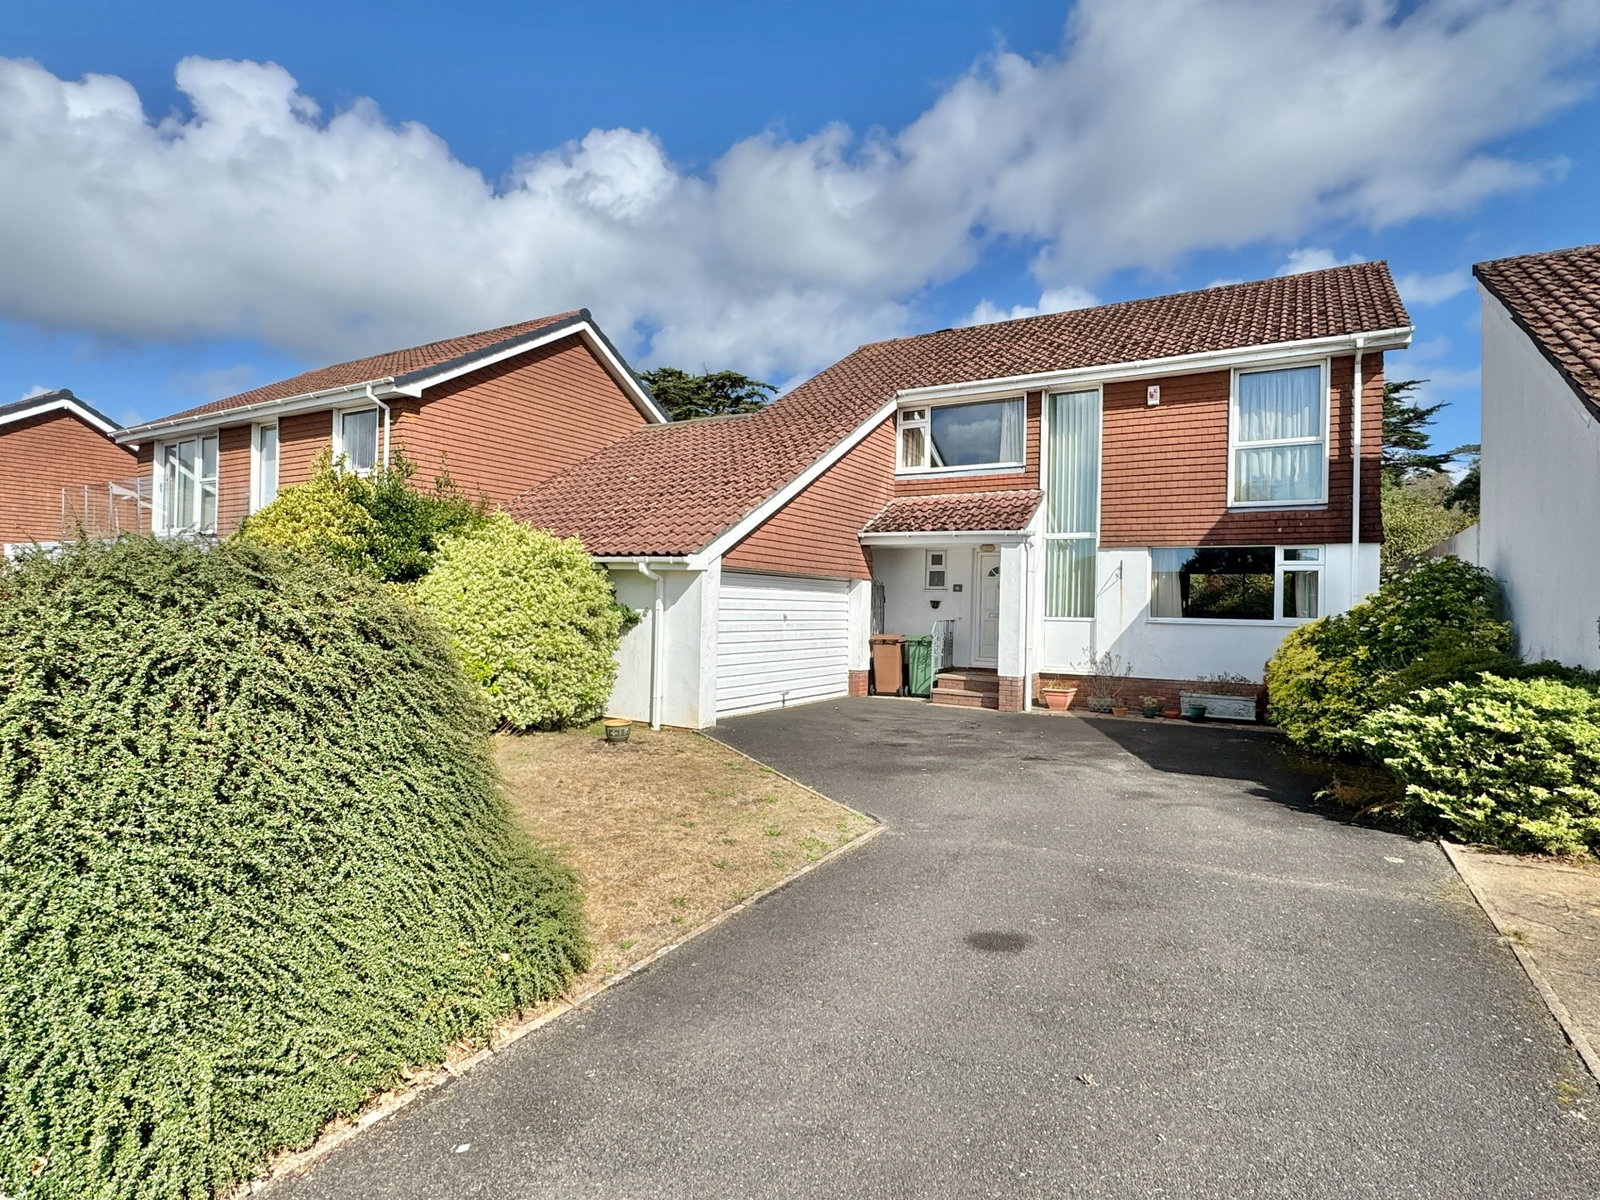
Leatfield Drive, Derriford, Plymouth
4 Bedroom Detached House | £475,000
A spacious, detached family home in a highly desirable location. Entrance hall, sitting room, dining room, kitchen, brea...
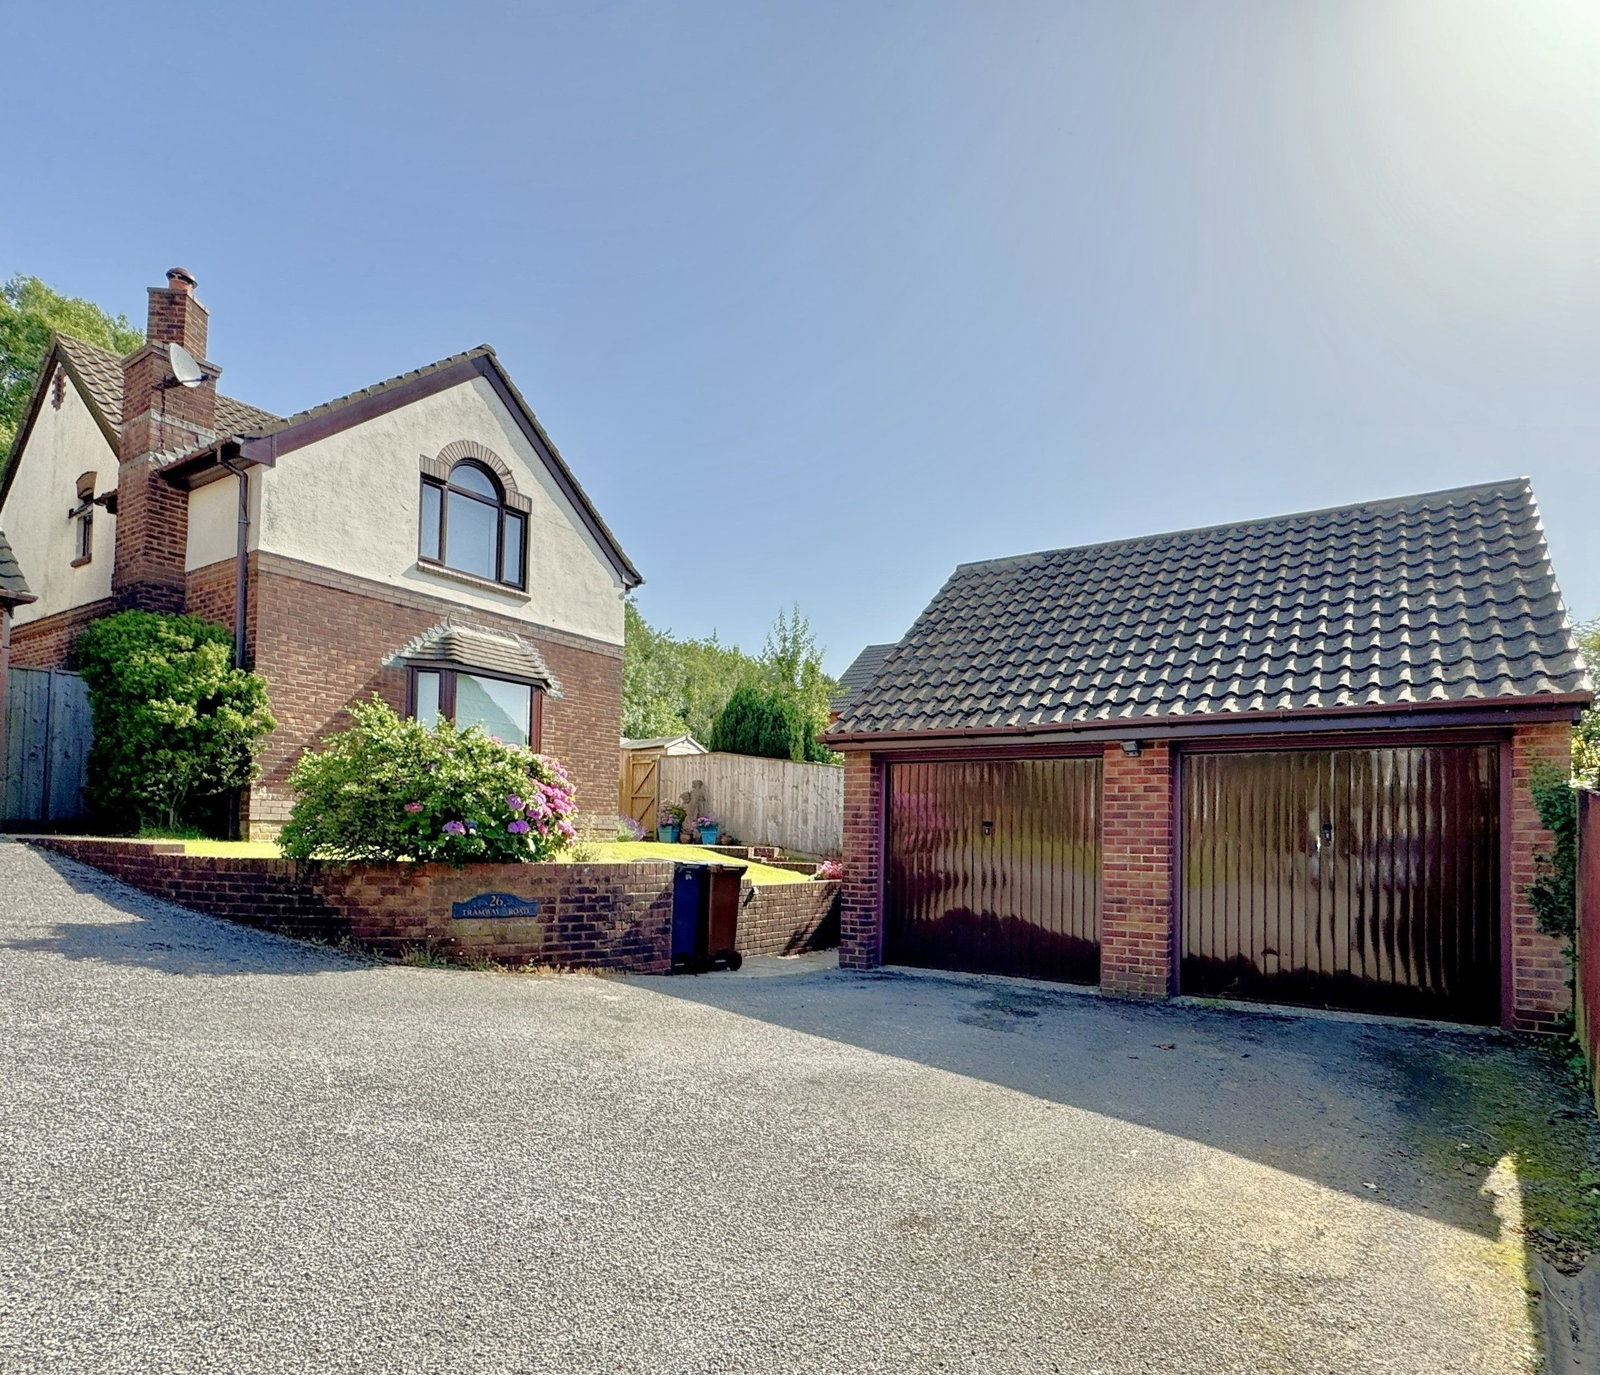
Tramway Road, Woolwell, Plymouth, PL6 7TQ
4 Bedroom Detached House | £485,000
A eye catching four bedroom detached property standing on corner plot which backs onto woodland situated at the end of a...
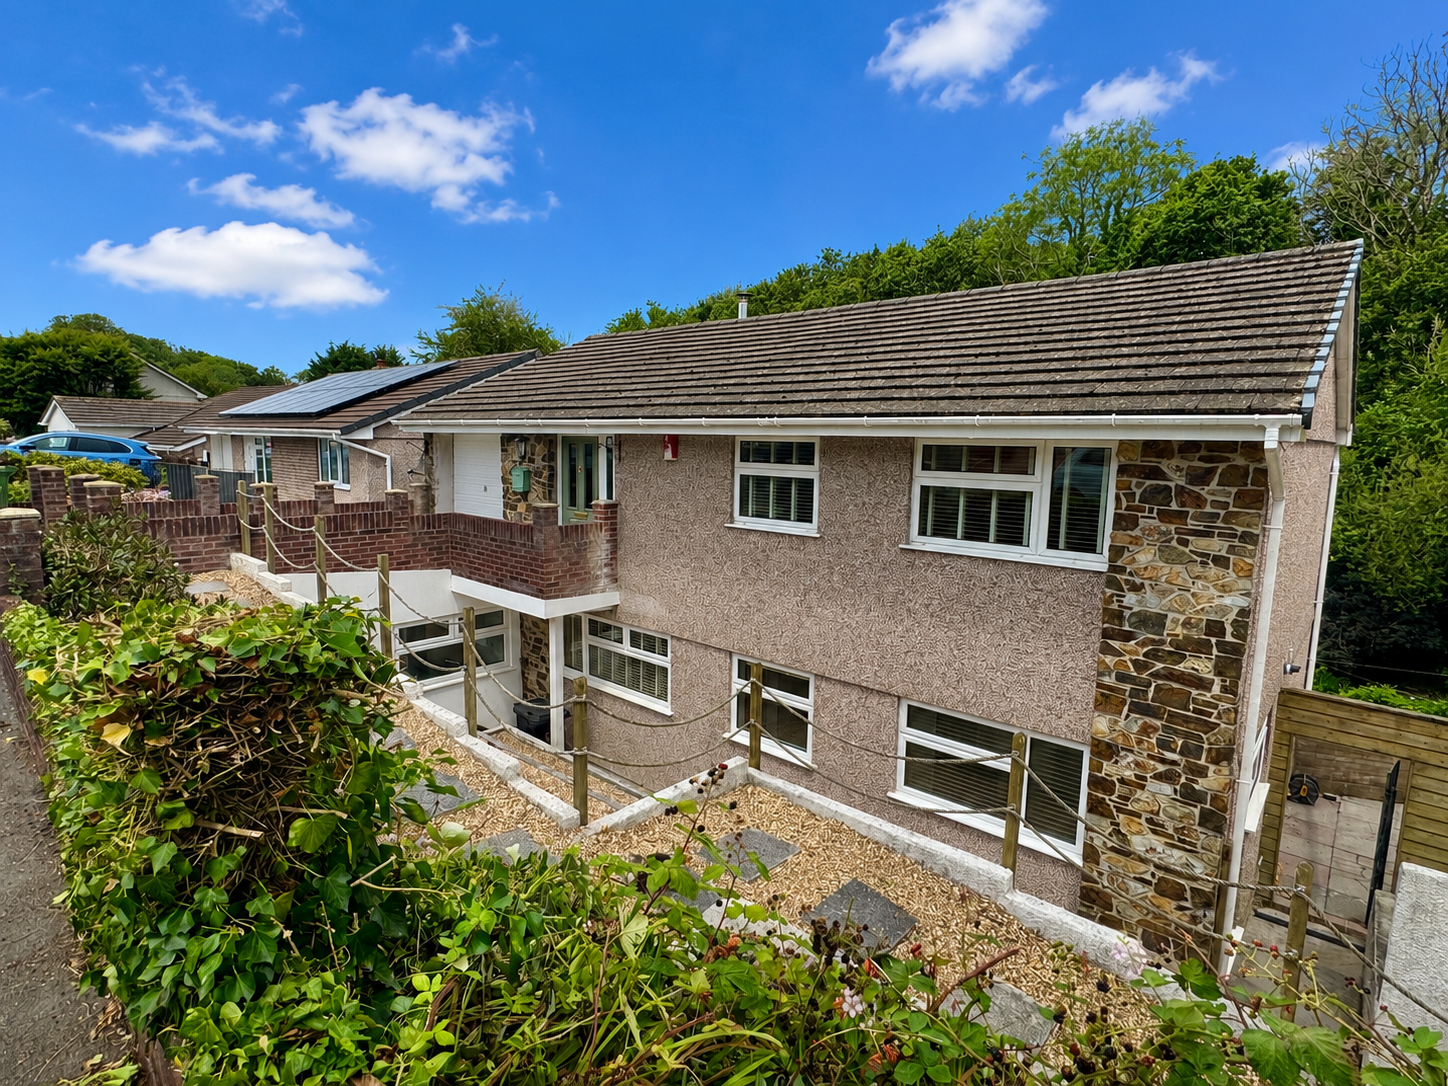

Lawson Estate Agents (Plymouth)
Woolwell Cresent, Woolwell, Plymouth, Devon, PL6 7RB
01752 791333
How much is your home worth?
Use our short form to request a valuation of your property.
Request a Valuation
©2026 The Guild of Property Professionals. All rights reserved.
Terms and Conditions |
Privacy Policy |
Cookie Policy |
Complaints Policy |
Members Login
The Guild of Property Professionals Trading Address: 121 Park Lane, London W1K 7AG. GPEA Limited.
Registered in England & Wales.
Company No: 02819824.
Registered Office Address: The Old Courthouse, 60A London Road, Grantham, NG31 6HR.
VAT Registration No: 180897859

