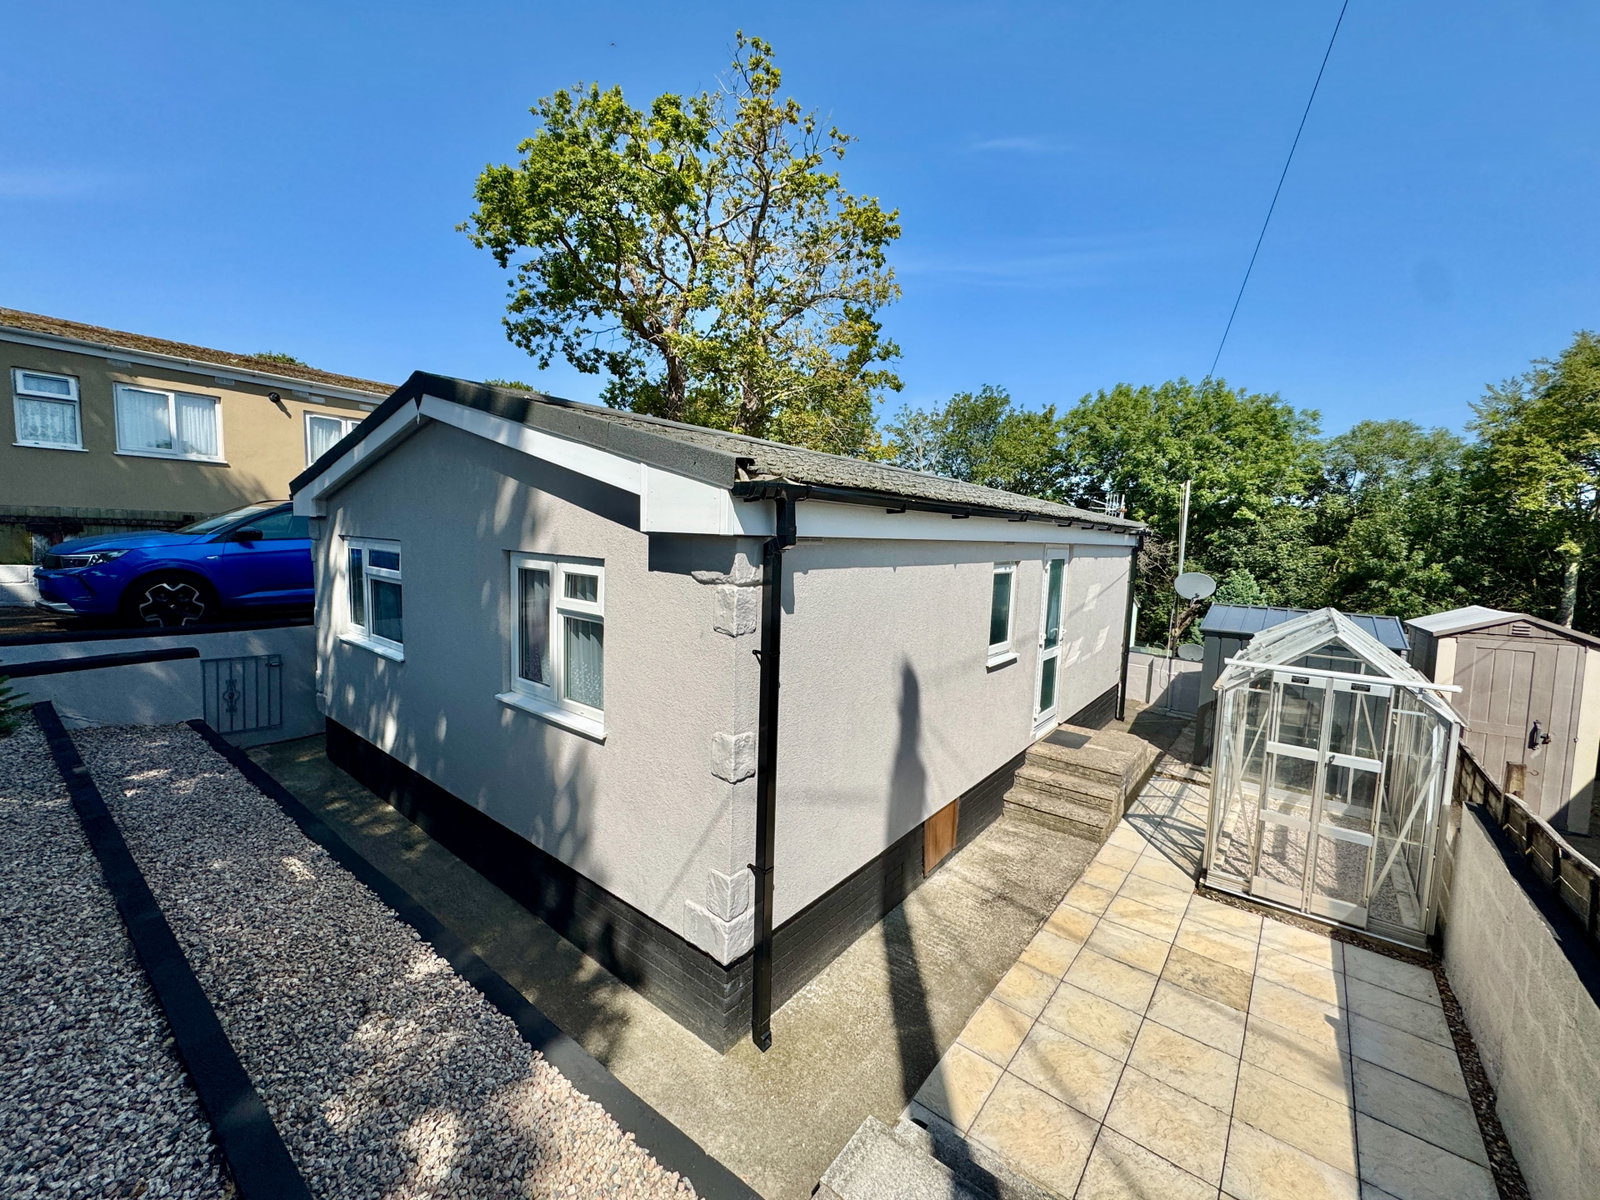
- DETACHED PARK HOME
- NO ONWARD CHAIN
- RECENTLY MODERNISED
- FULLY RESIDENTIAL PARK
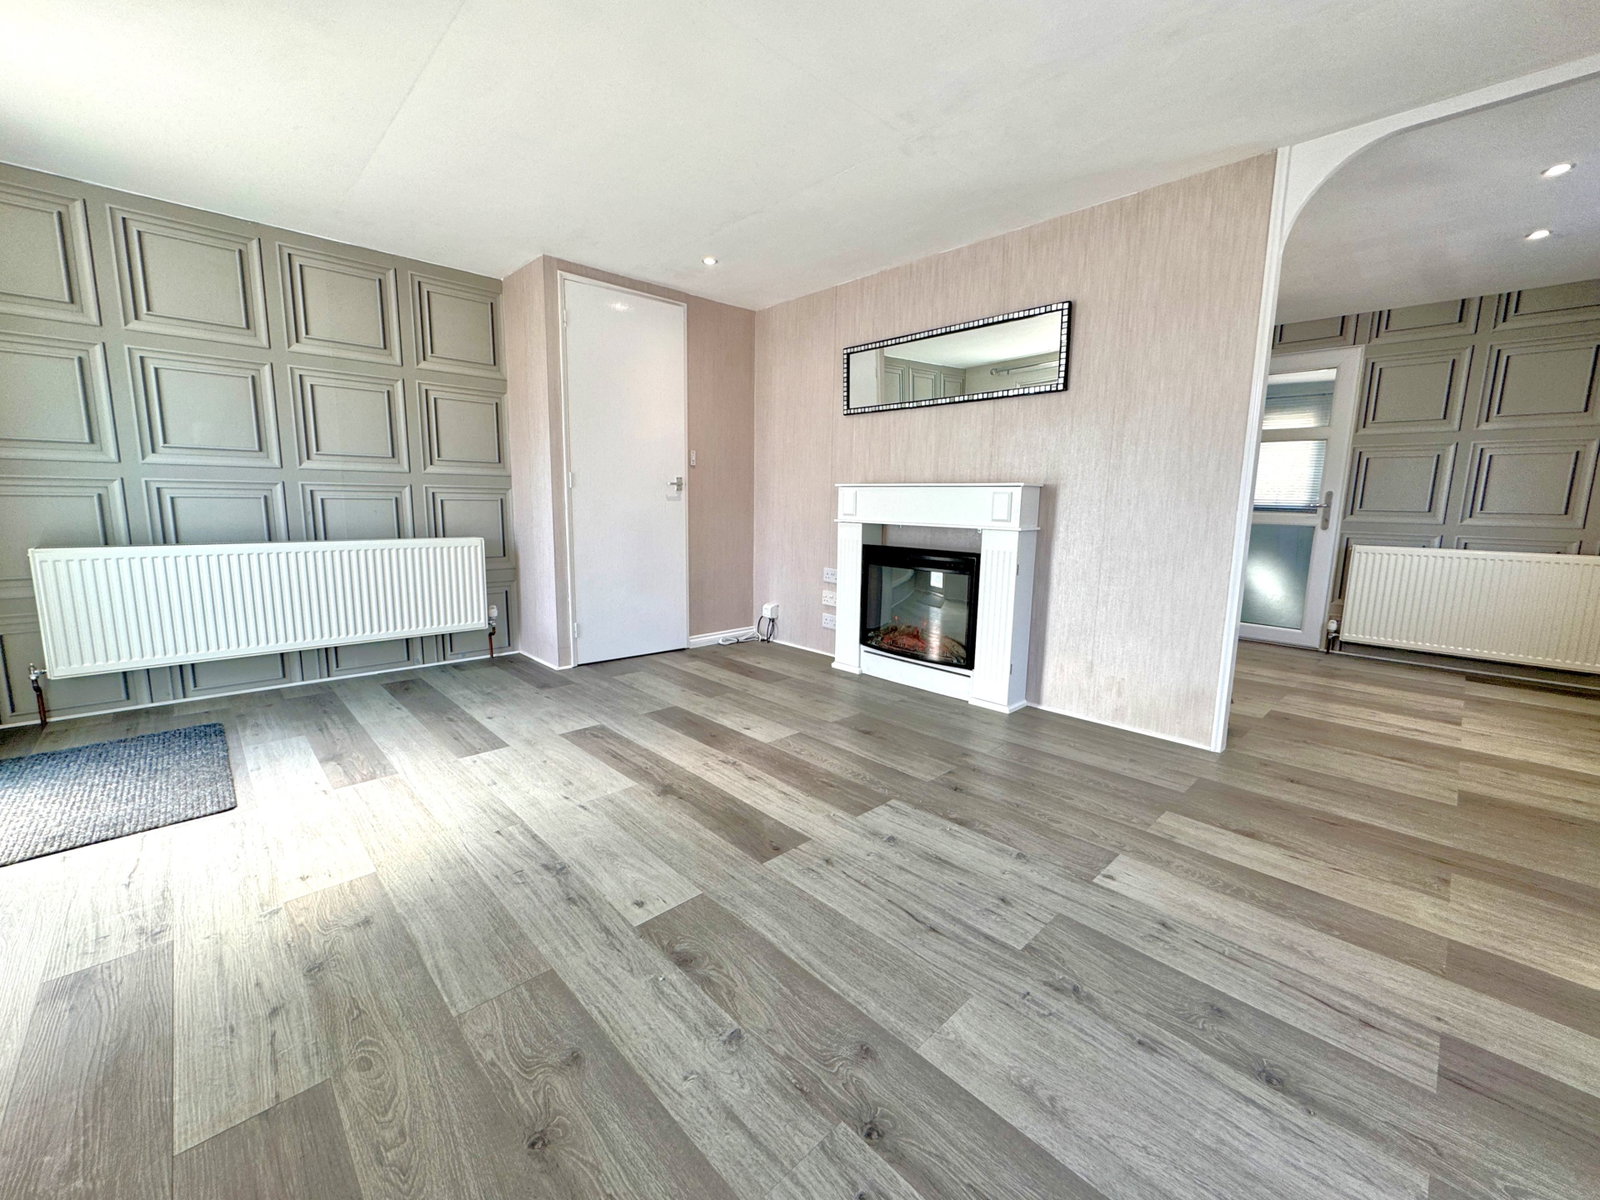
- LOUNGE
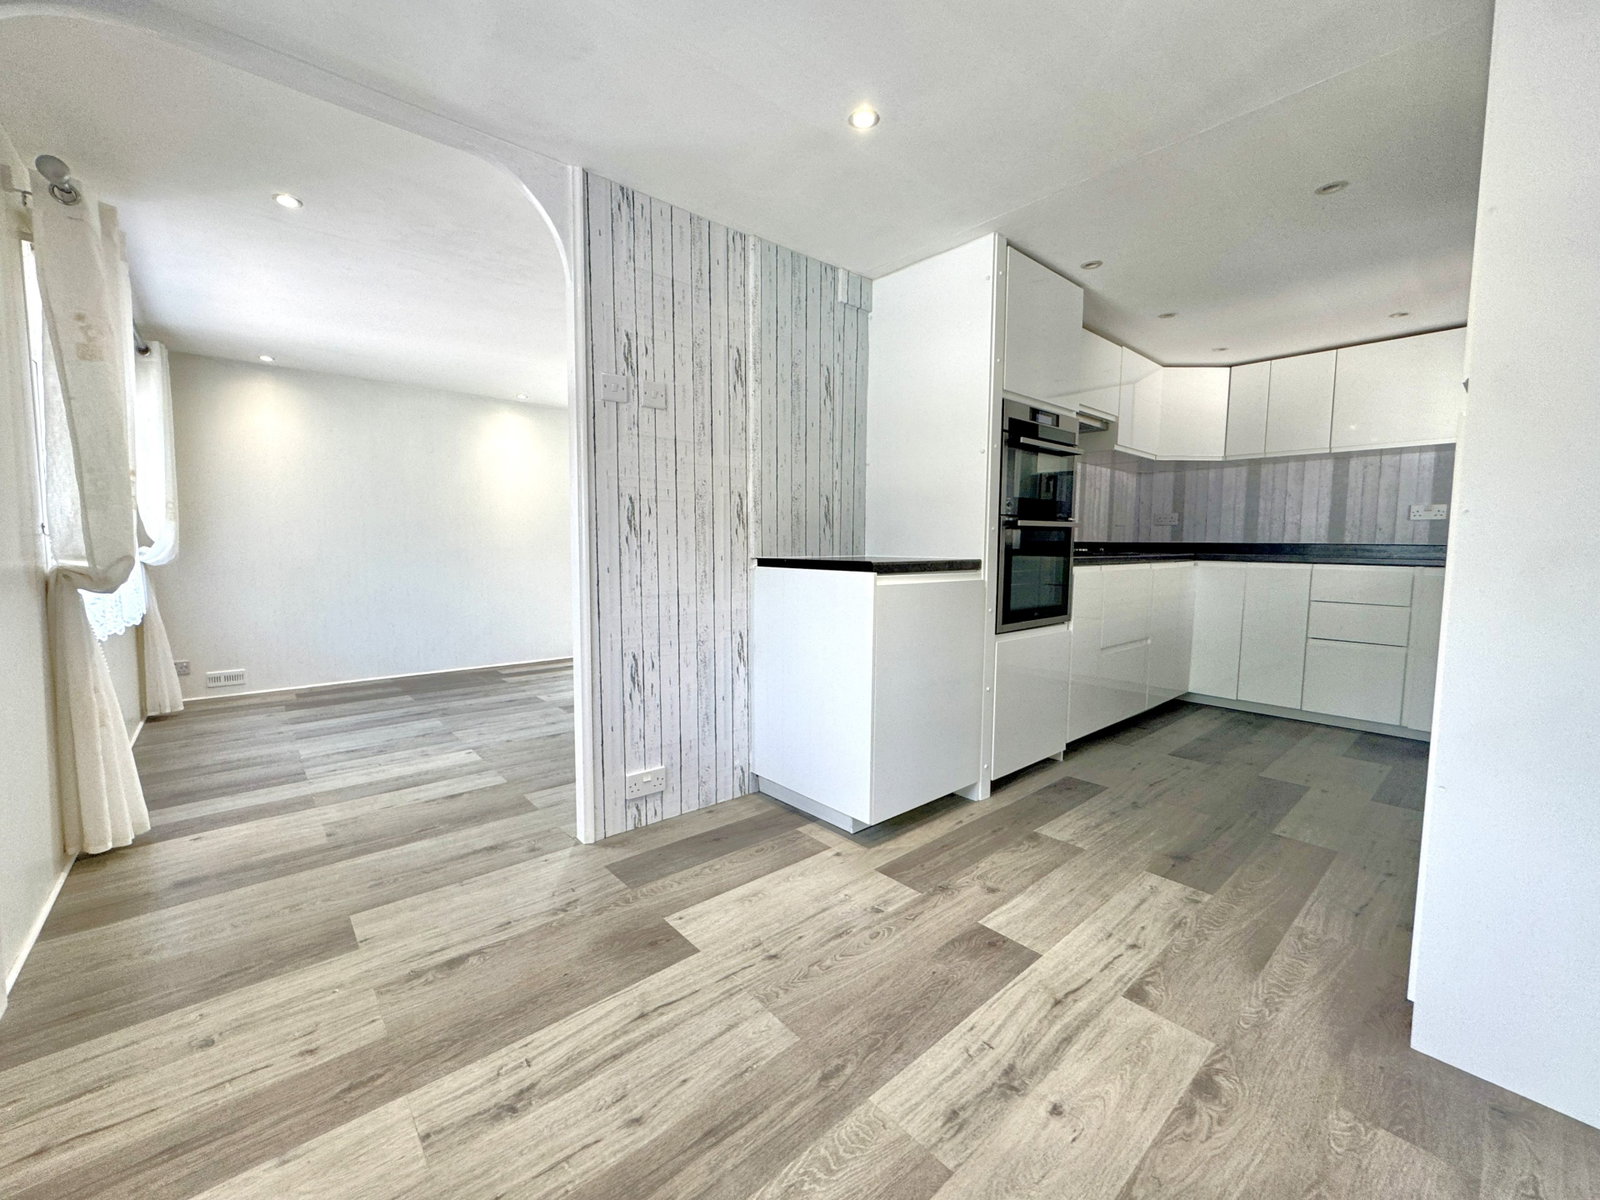
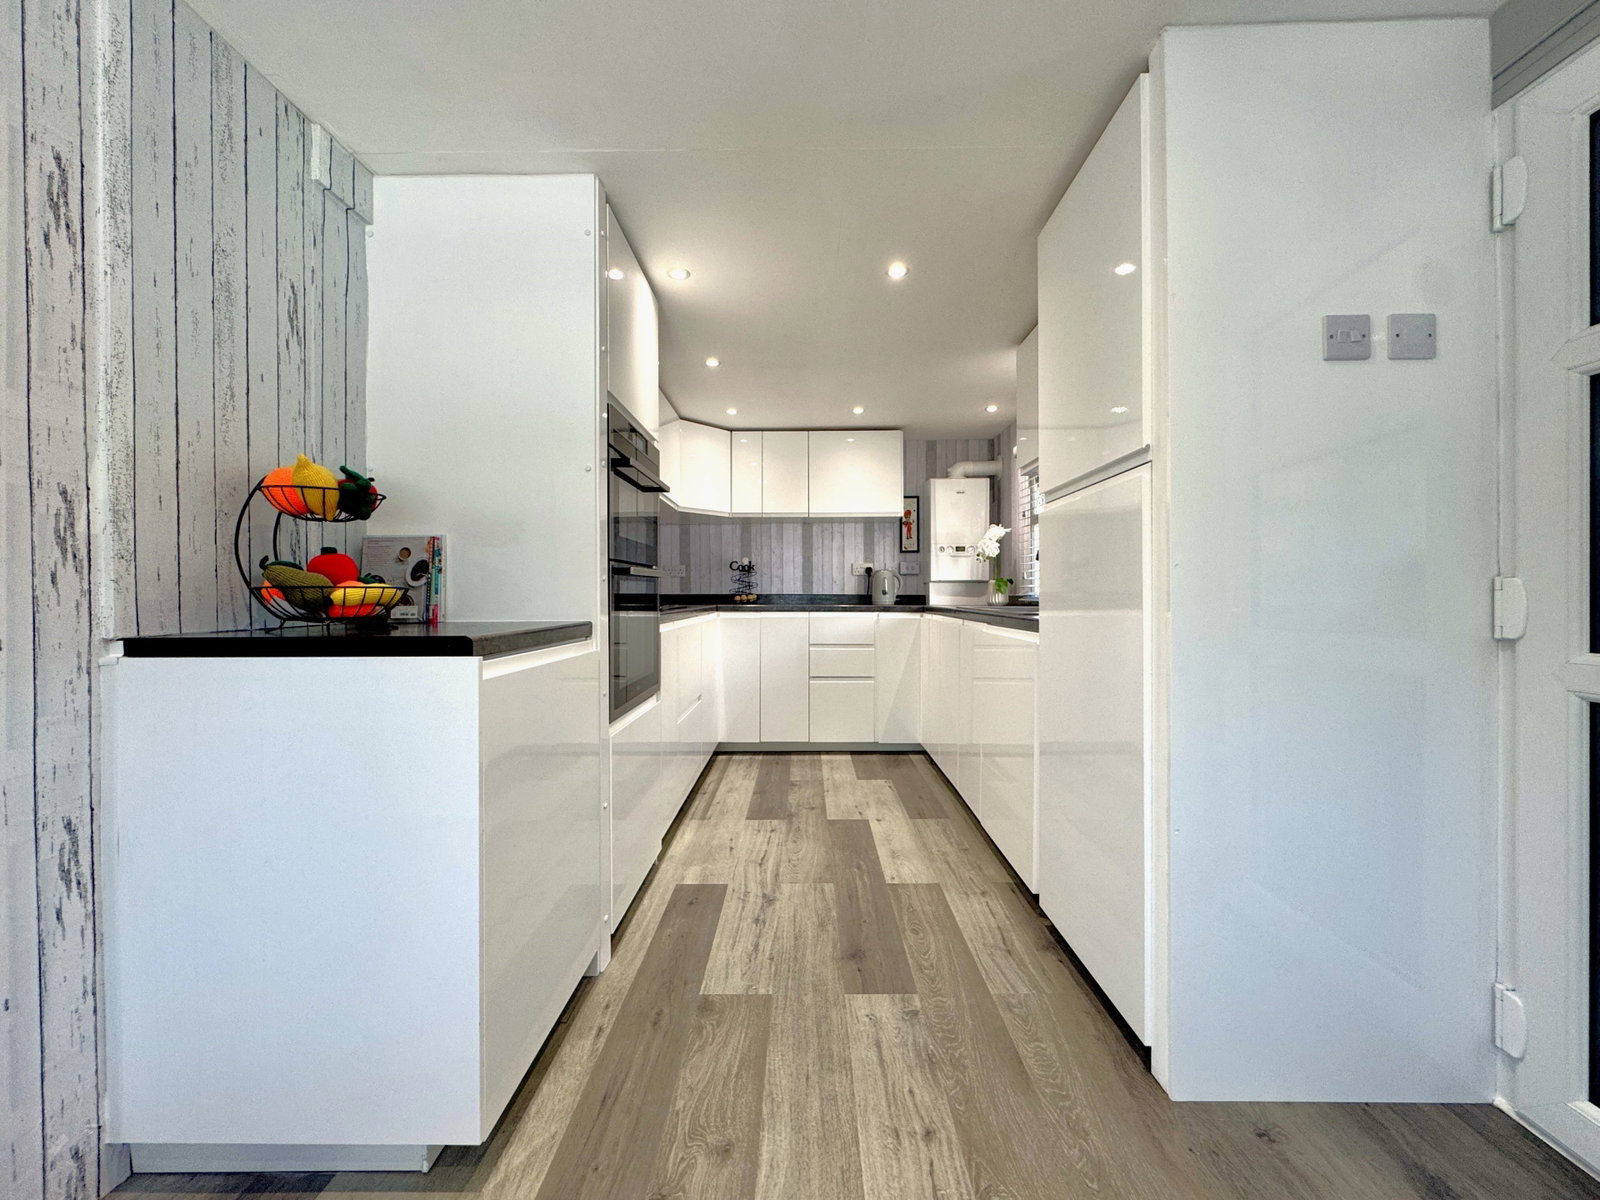
- FITTED KITCHEN/DINER
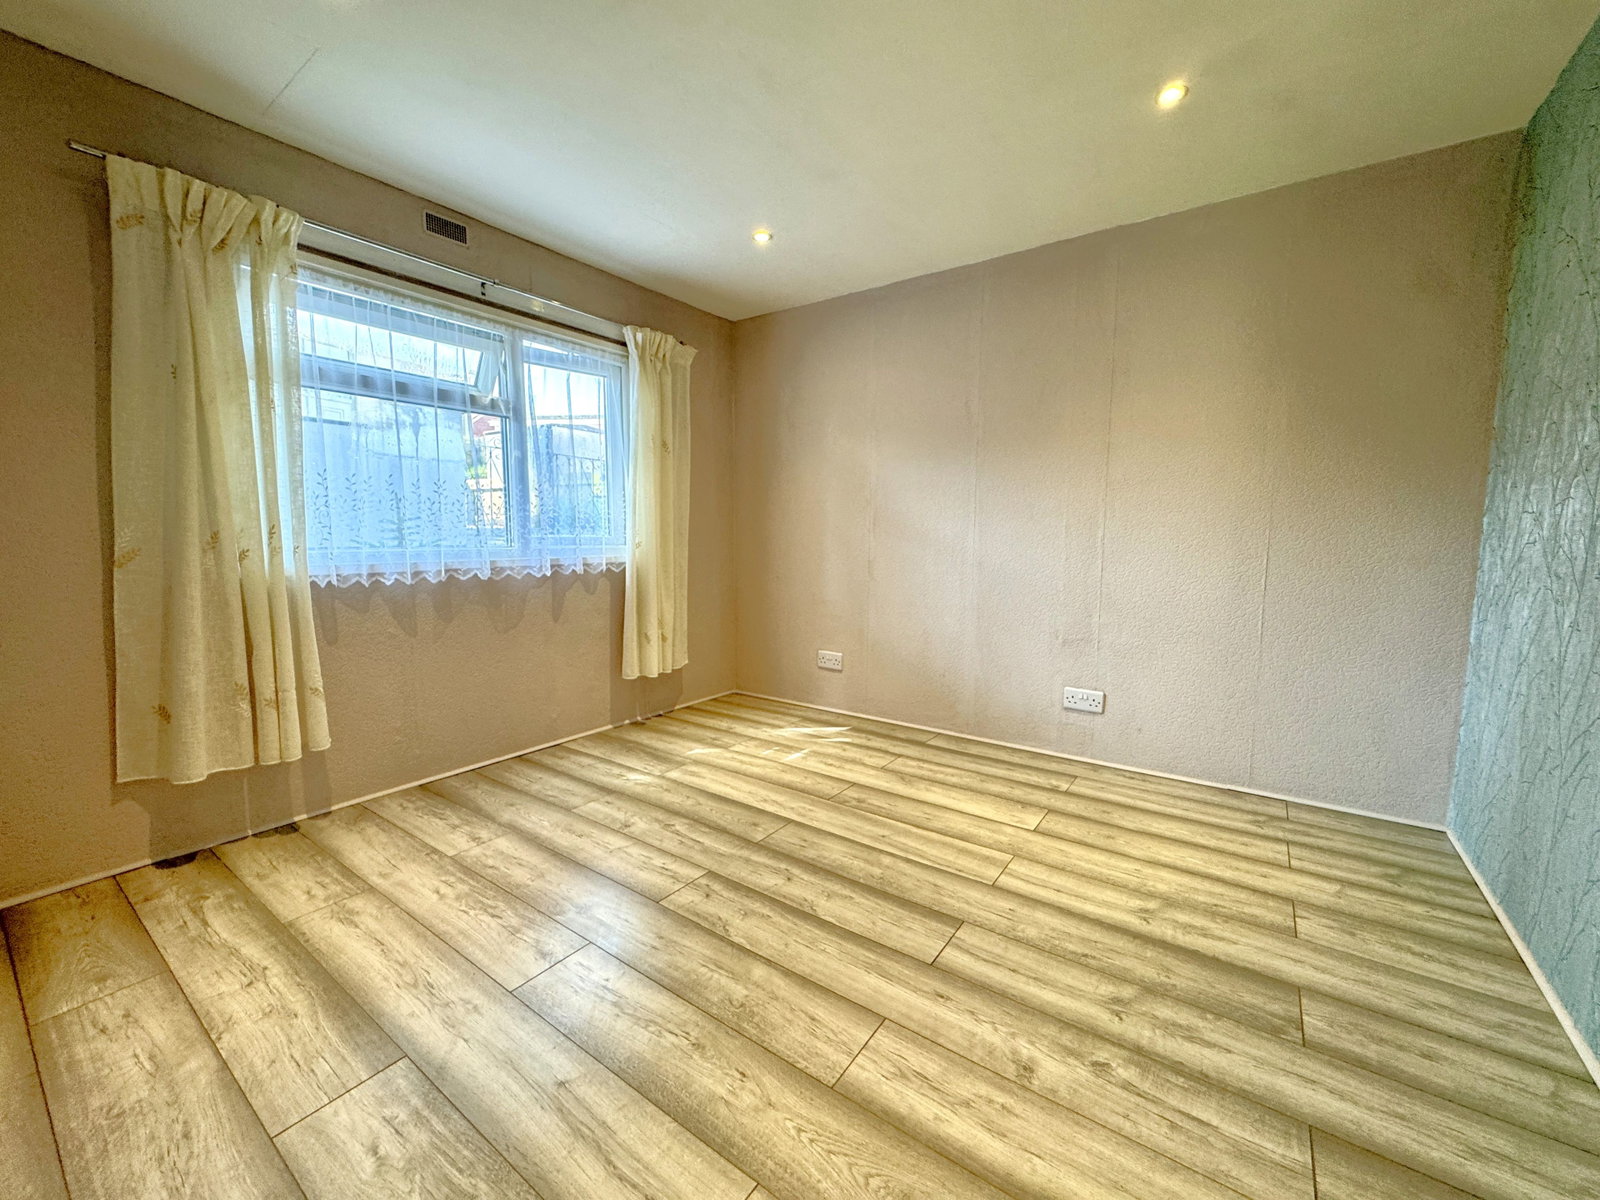
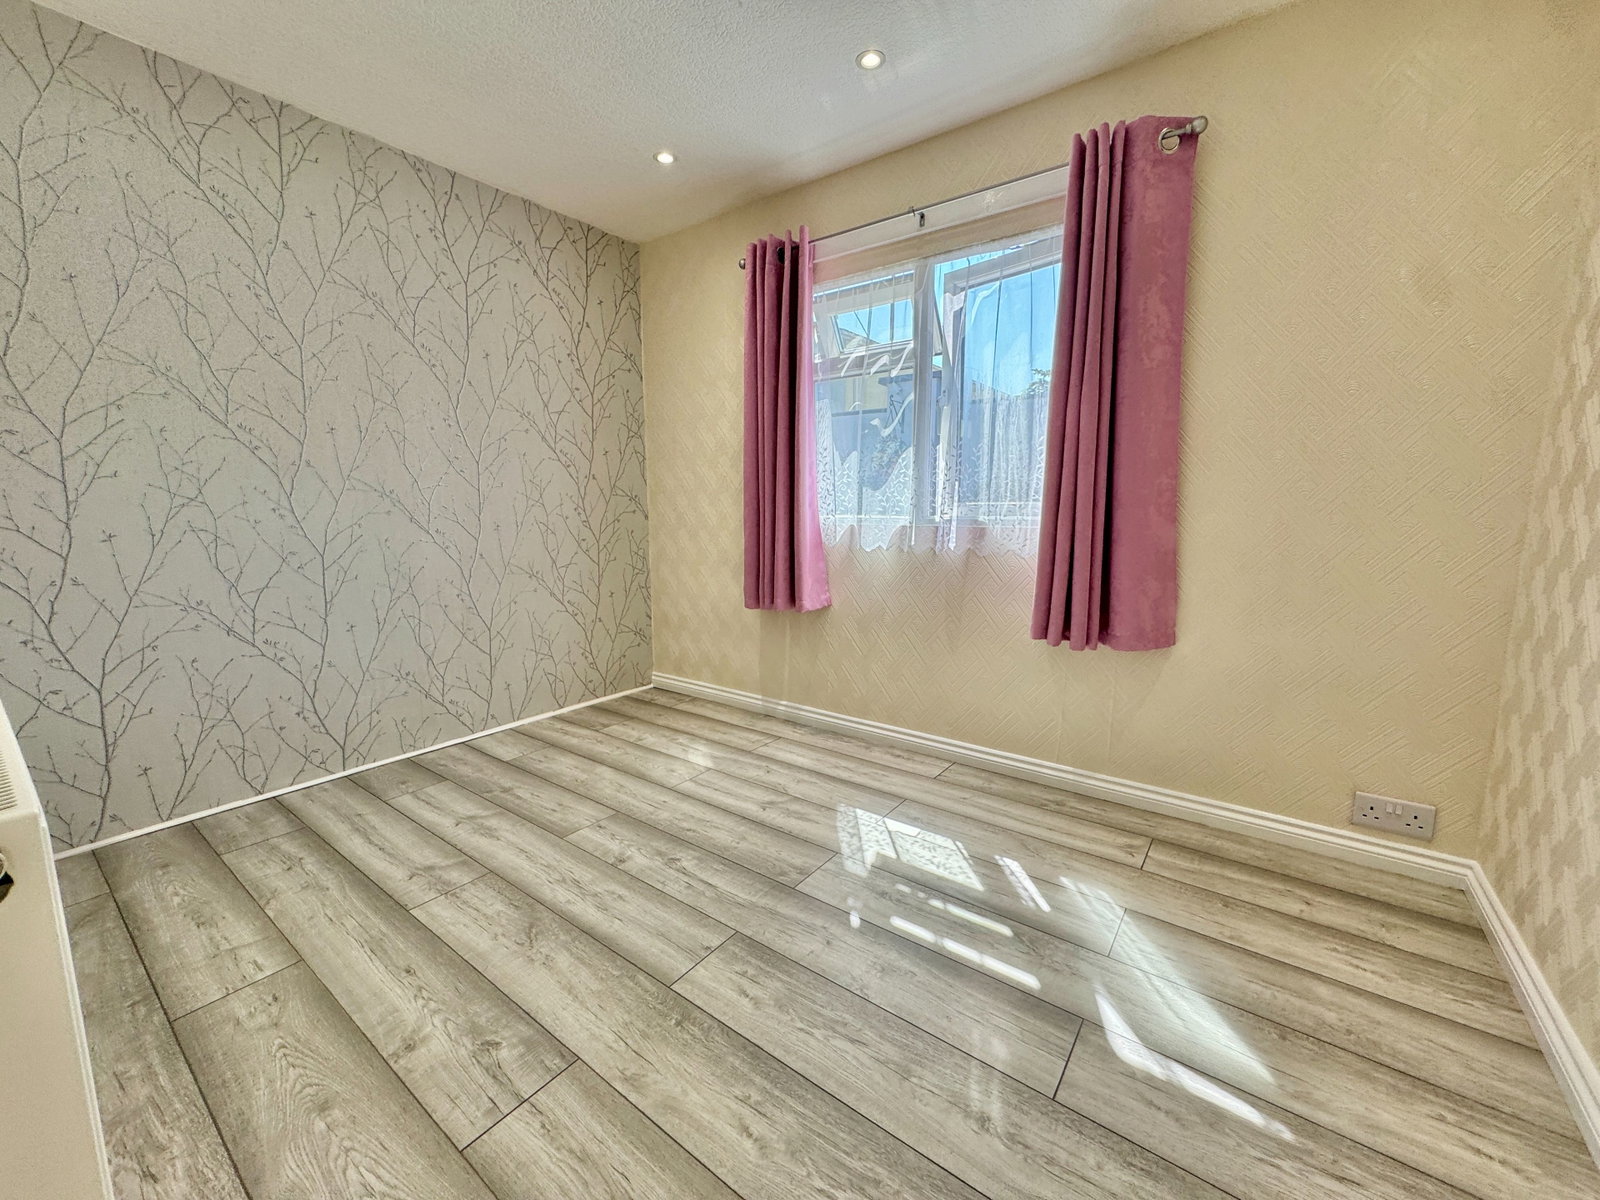
- TWO DOUBLE BEDROOMS
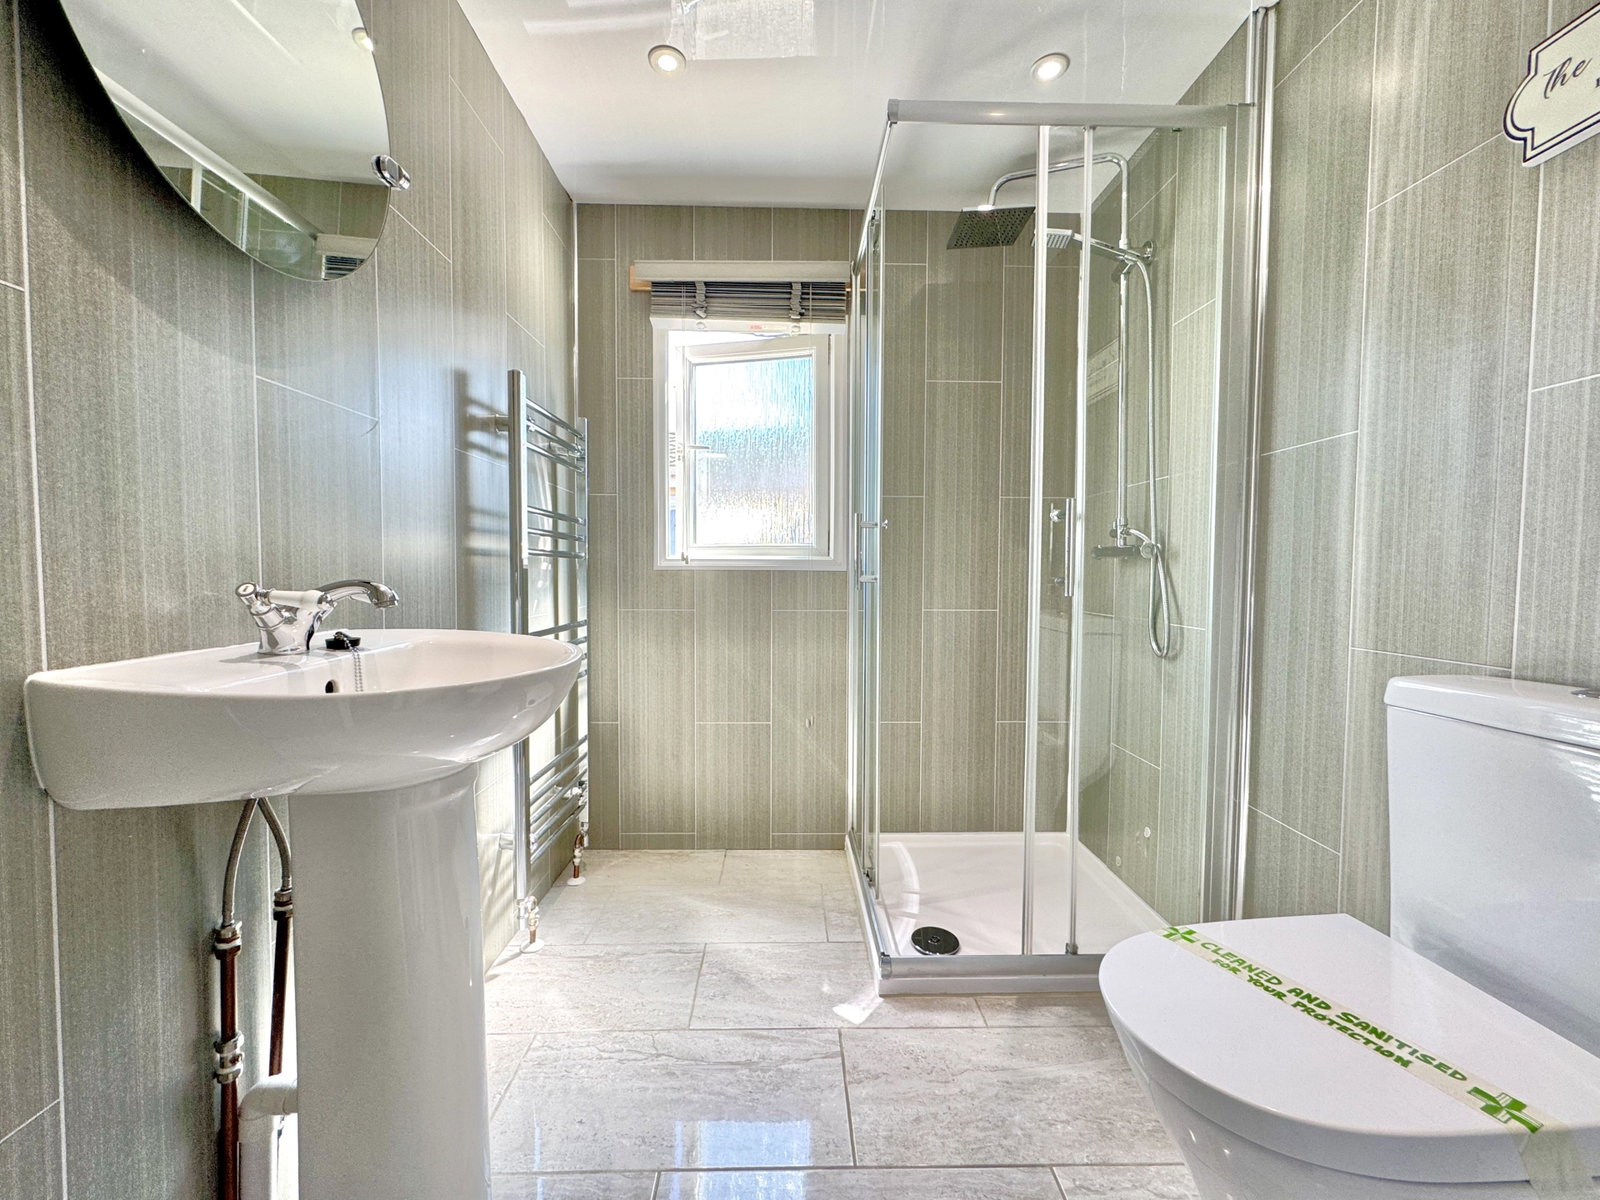
- MODERN SHOWER ROOM
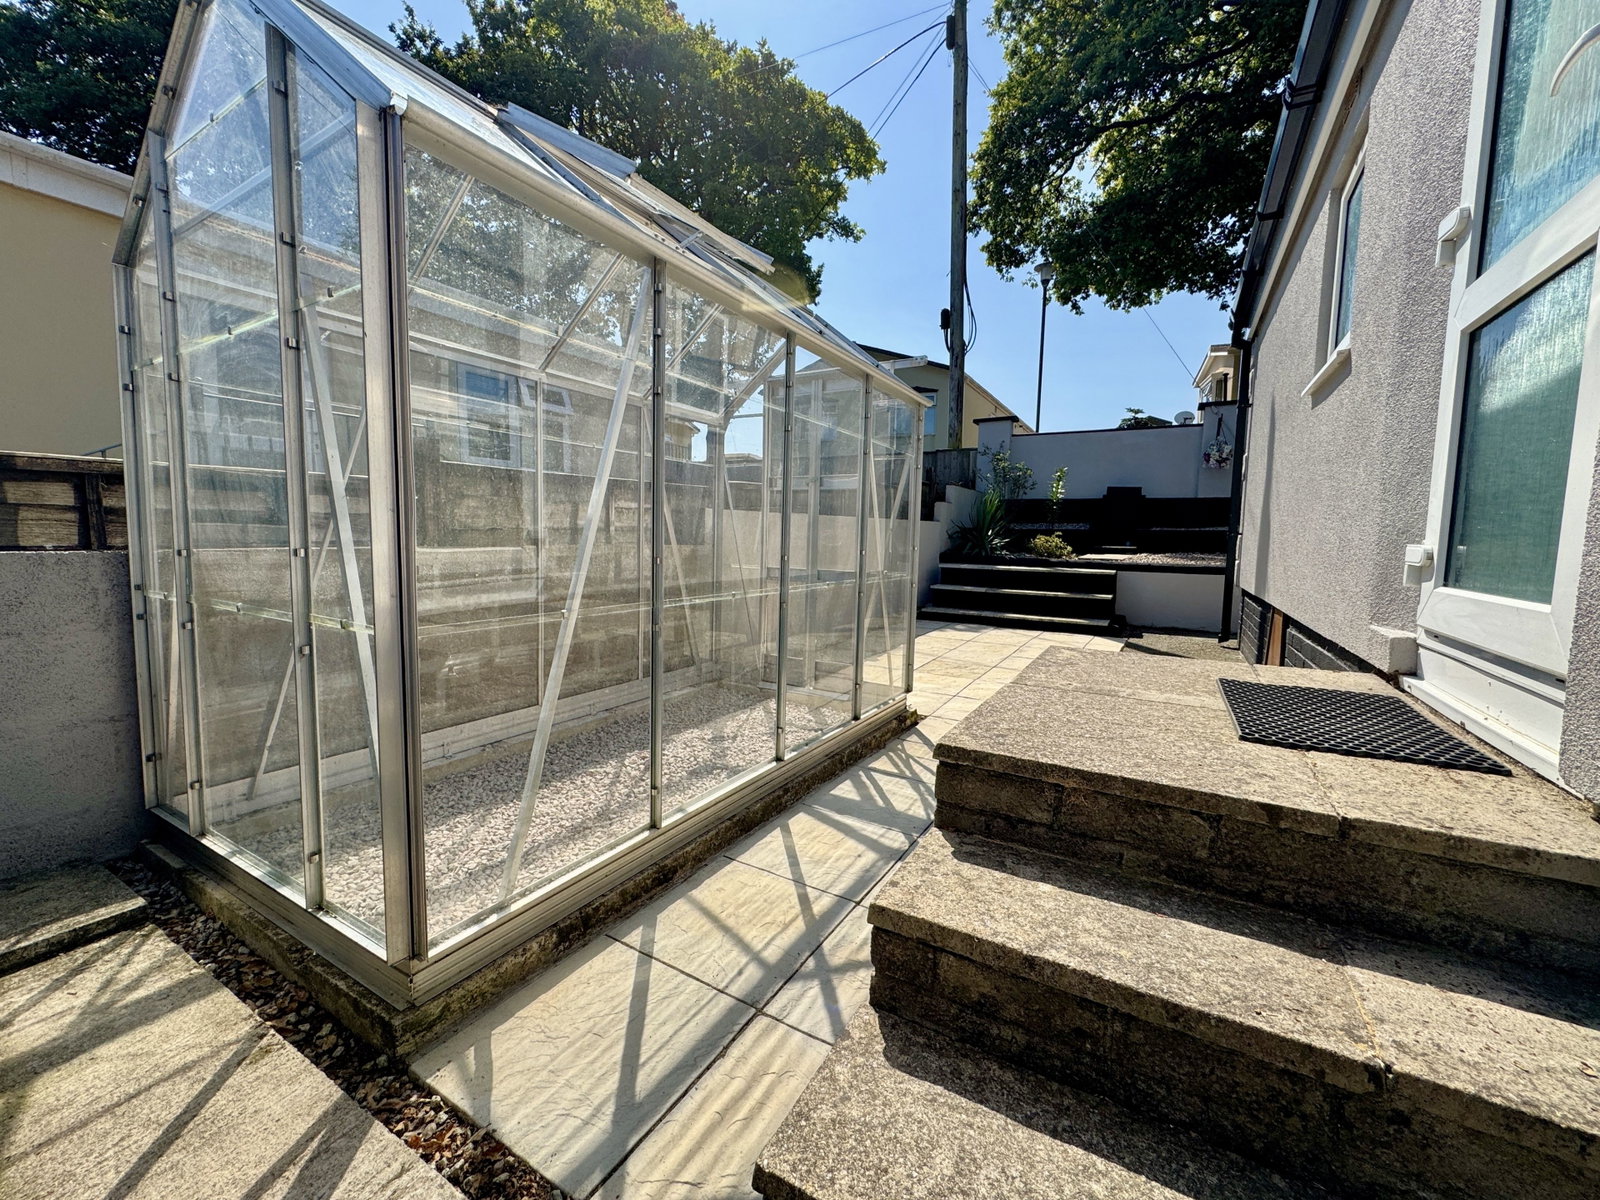
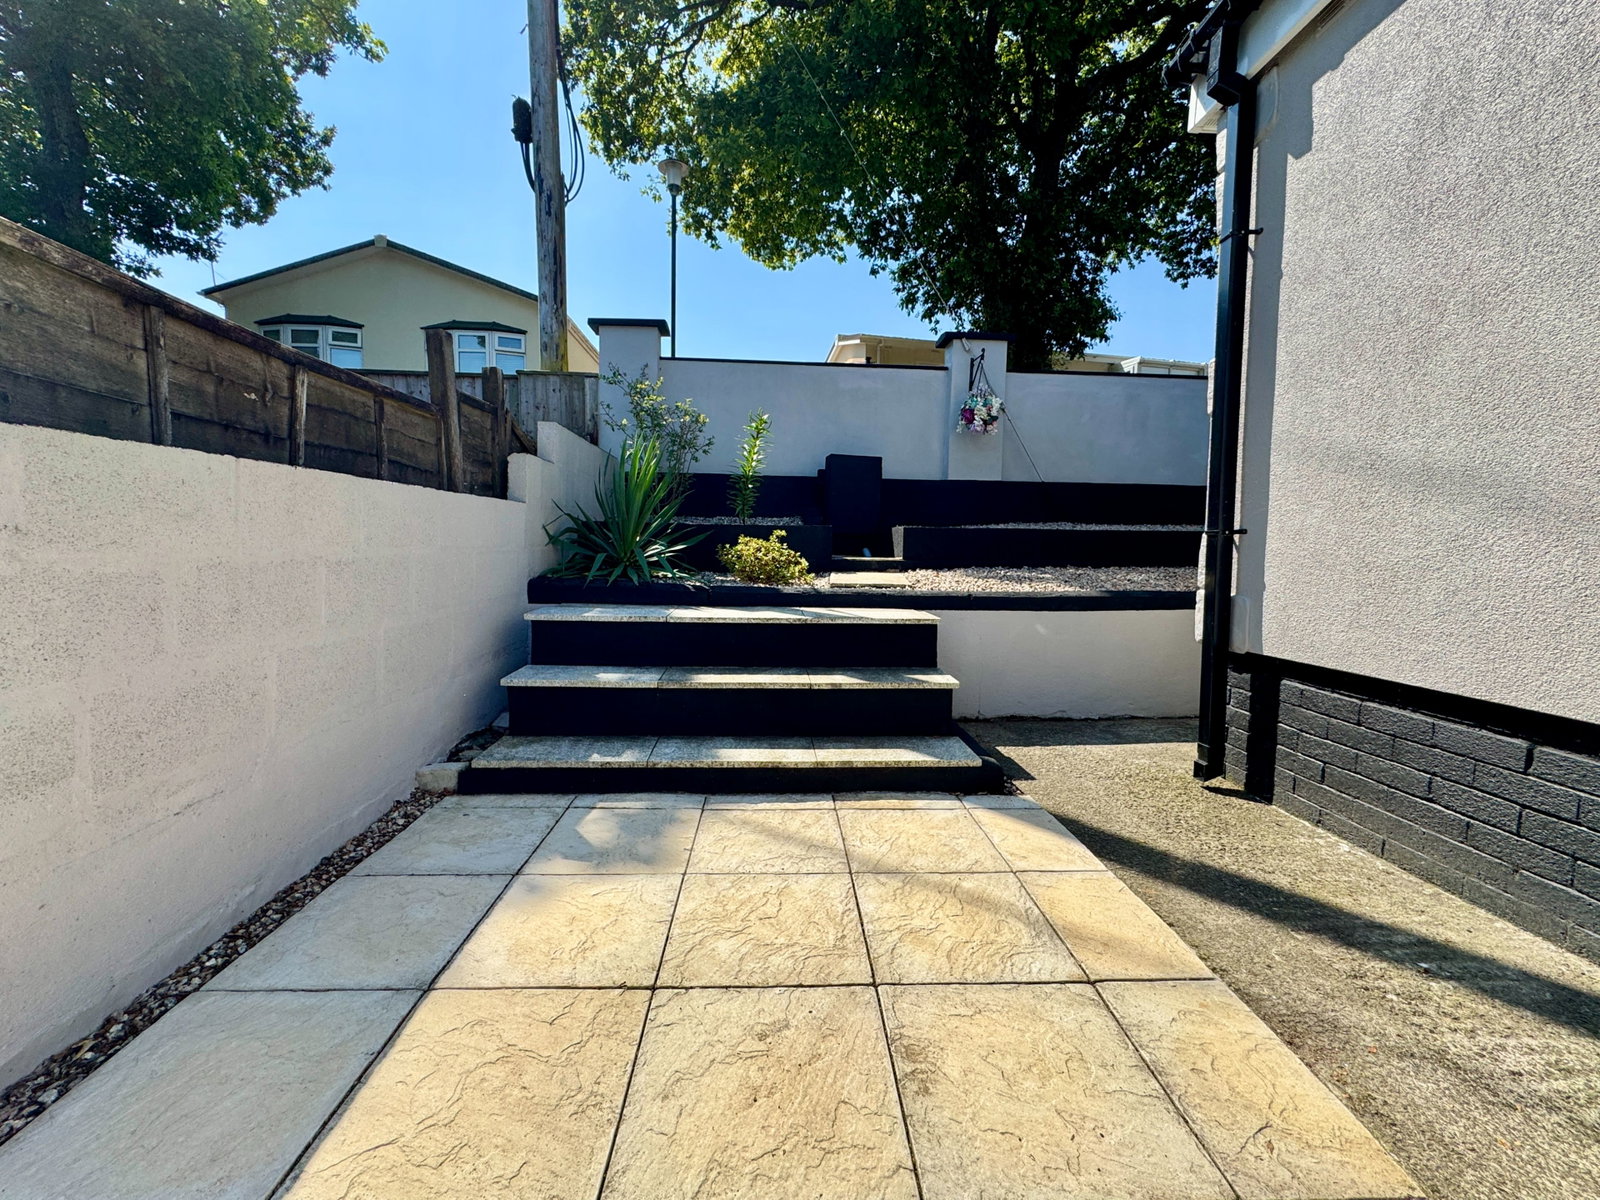
- LANDSCAPED GARDENS
- ALLOCATED PARKING SPACE/S LOVELY WOODLAND WALKS

2 Bedroom Park Home for sale in Plymouth
 1
2
1
1
2
1
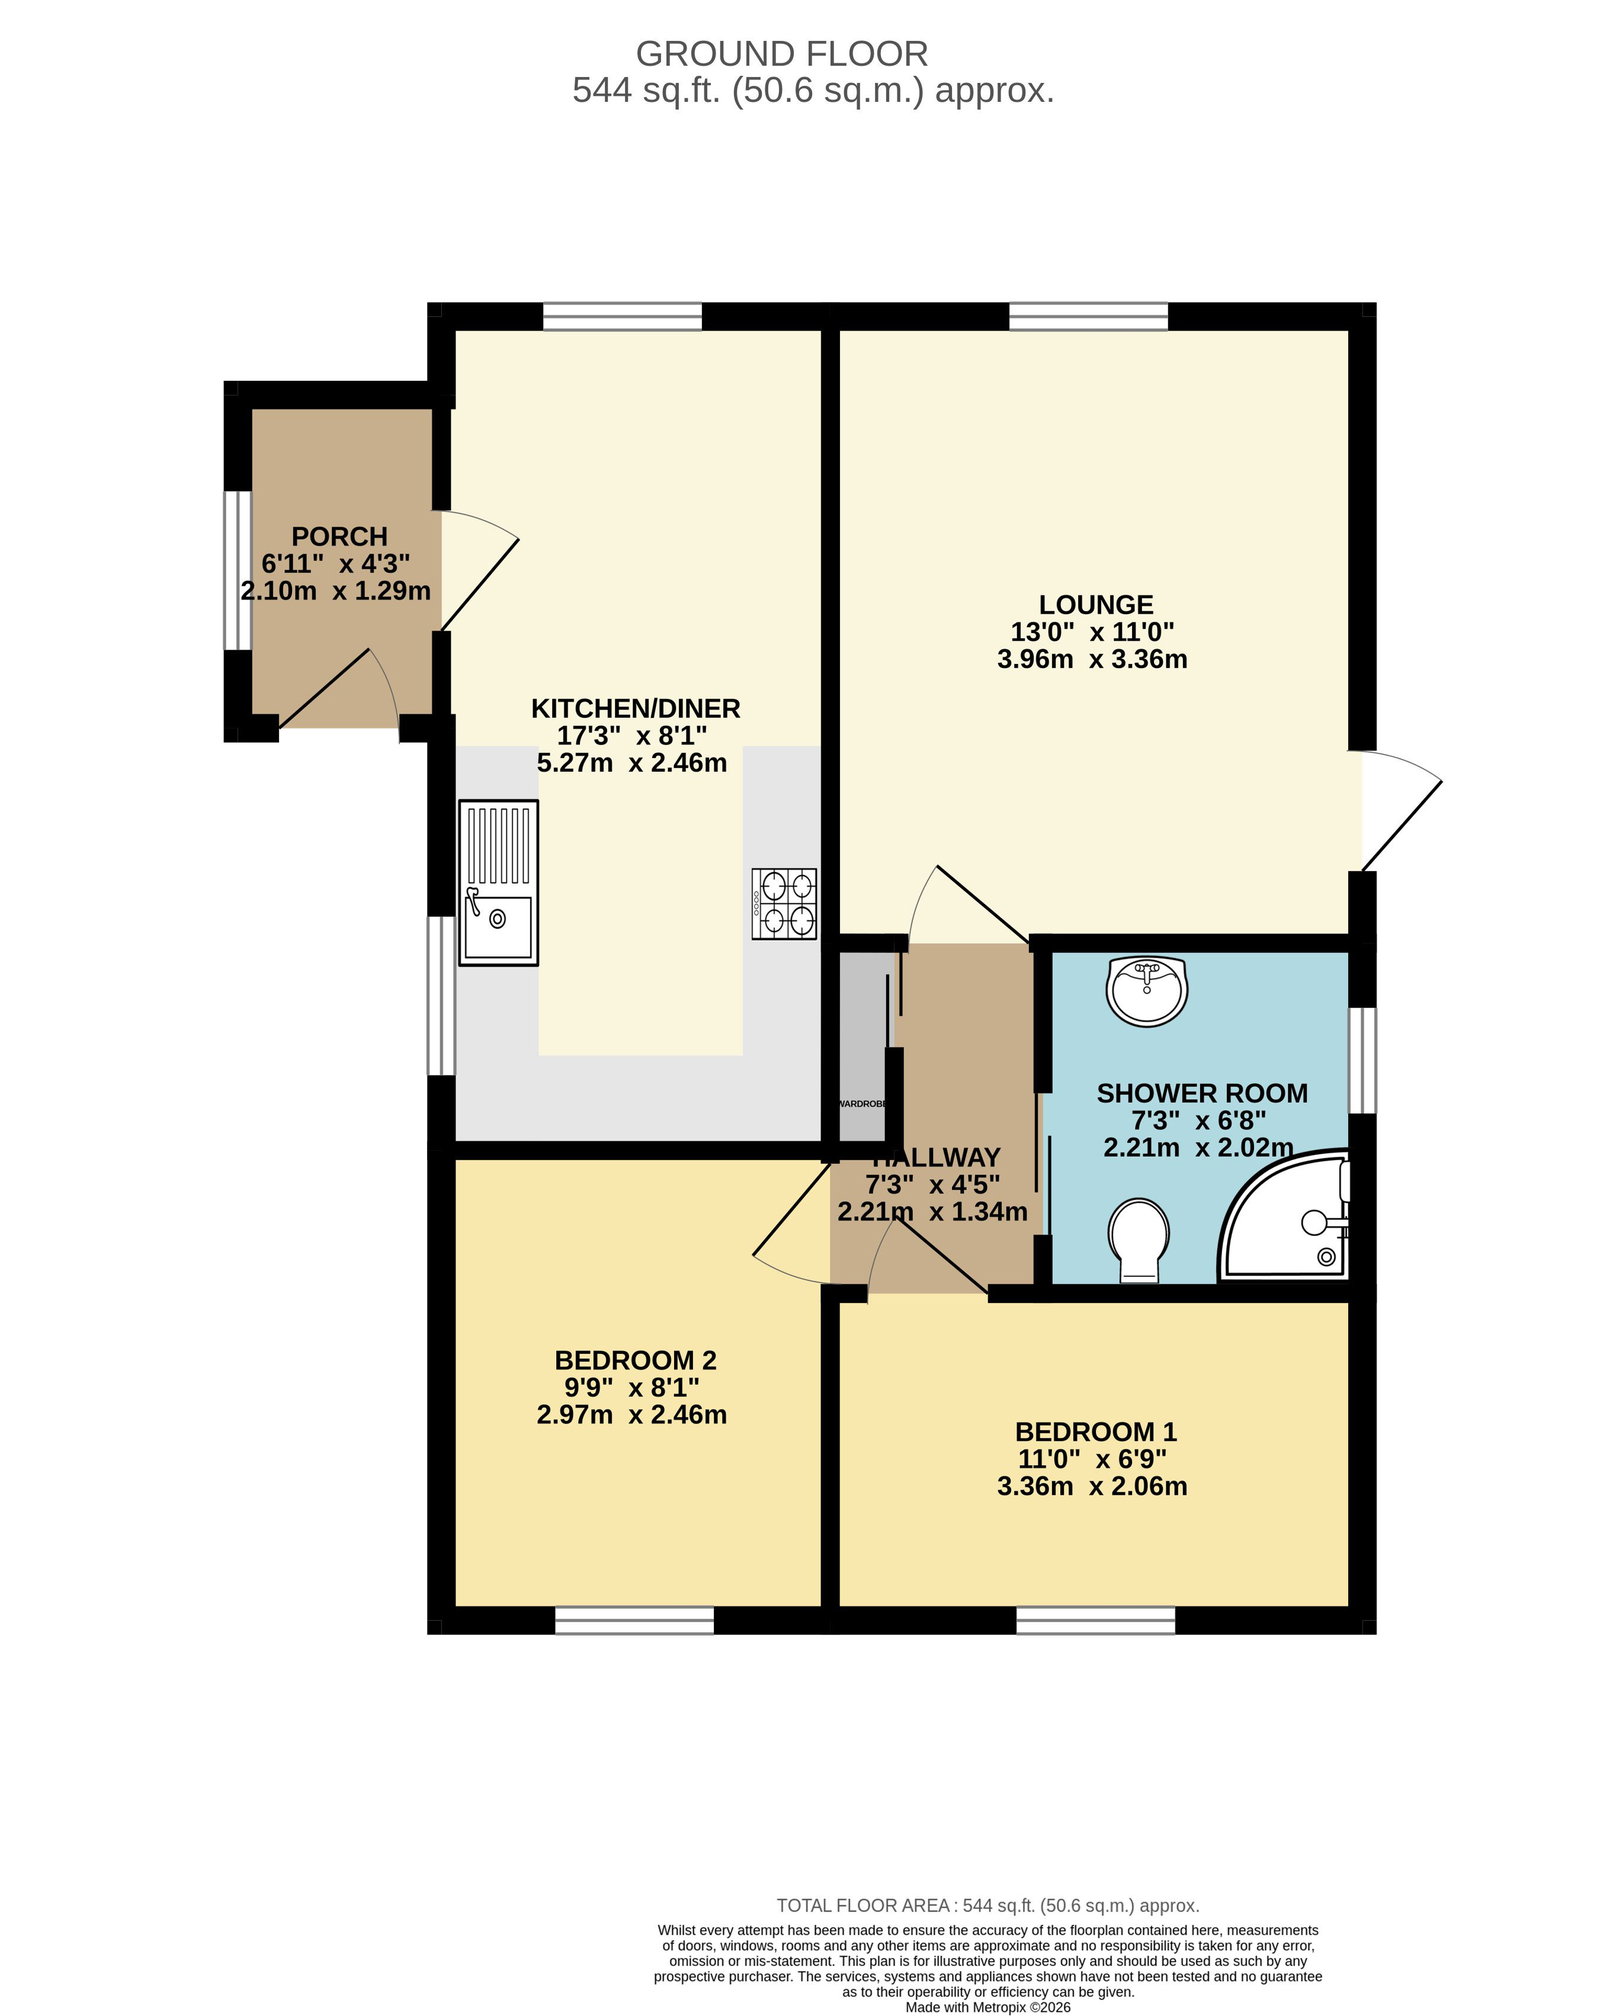
A superb two double bedroom detached park home which has been the subject of recent modernisation by the current owners to include a new roof, fascia's and guttering, the installation of a gas boiler, new fitted kitchen and shower room, and landscaped gardens. The living accommodation, which is well presented throughout in tasteful, neutral colours, comprises an entrance porch/utility leading through to a modern fitted kitchen, a spacious lounge, two good-sized bedrooms and a modern shower room.
Externally, the property stands on a level plot and incorporates front, rear and side gardens, and a driveway for one car. All visitors can park outside the driveway along the wall or opposite the gates as this area is for all visitors to use to this property. There is approx. 60% gas left in the tank.
The property also benefits from gas-fired central heating and PVCu double glazing and is being offered to the market with no onward chain. There is a monthly pitch fee of £179.53 which includes water.
LIVING ACCOMMODATION
Approached through a PVCu double glazed front door to:
ENTRANCE HALL/UTILITY
Plumbing for a washing machine, space for Tumble dryer beside washing machine, PVCu double glazed window to the side and a new PVCu door to:
KITCHEN/DINER
Roll-edge worksurfaces with cupboards and drawers under and matching wall units, two corner base units have carousel shelves two to each cupboard, the sink has a single drainer with one and a half bowl and mixer tap, built-in double electric ovens, four-ring gas hob with extractor hood over, radiator, wall-mounted gas boiler which serves the domestic hot water and central heating system, PVCu double glazed windows to the side and rear, easy clean panels to the walls, and access to.
LOUNGE
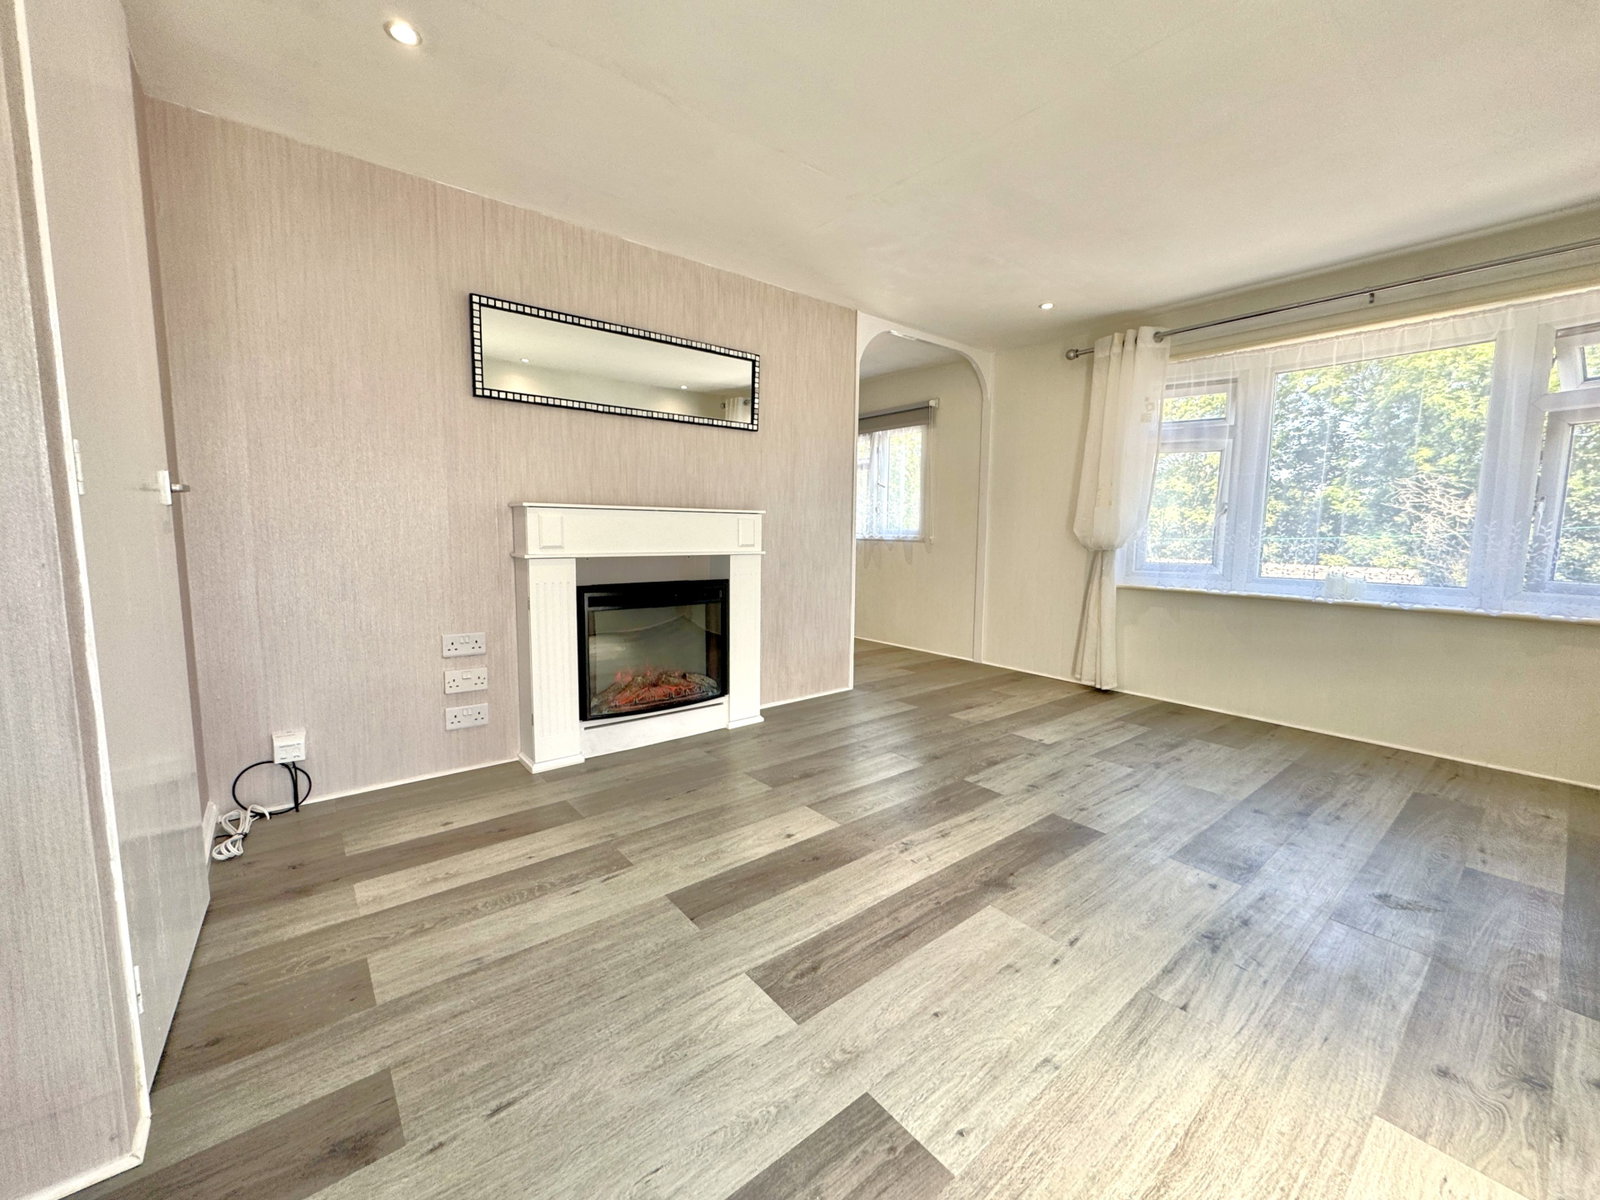
PVCu double glazed window to the rear, PVCu double glazed door to the side, easy panels to walls, radiator and door to:
INNER HALLWAY
Doors to all the remaining accommodation, a good size handy built-in storage cupboard.
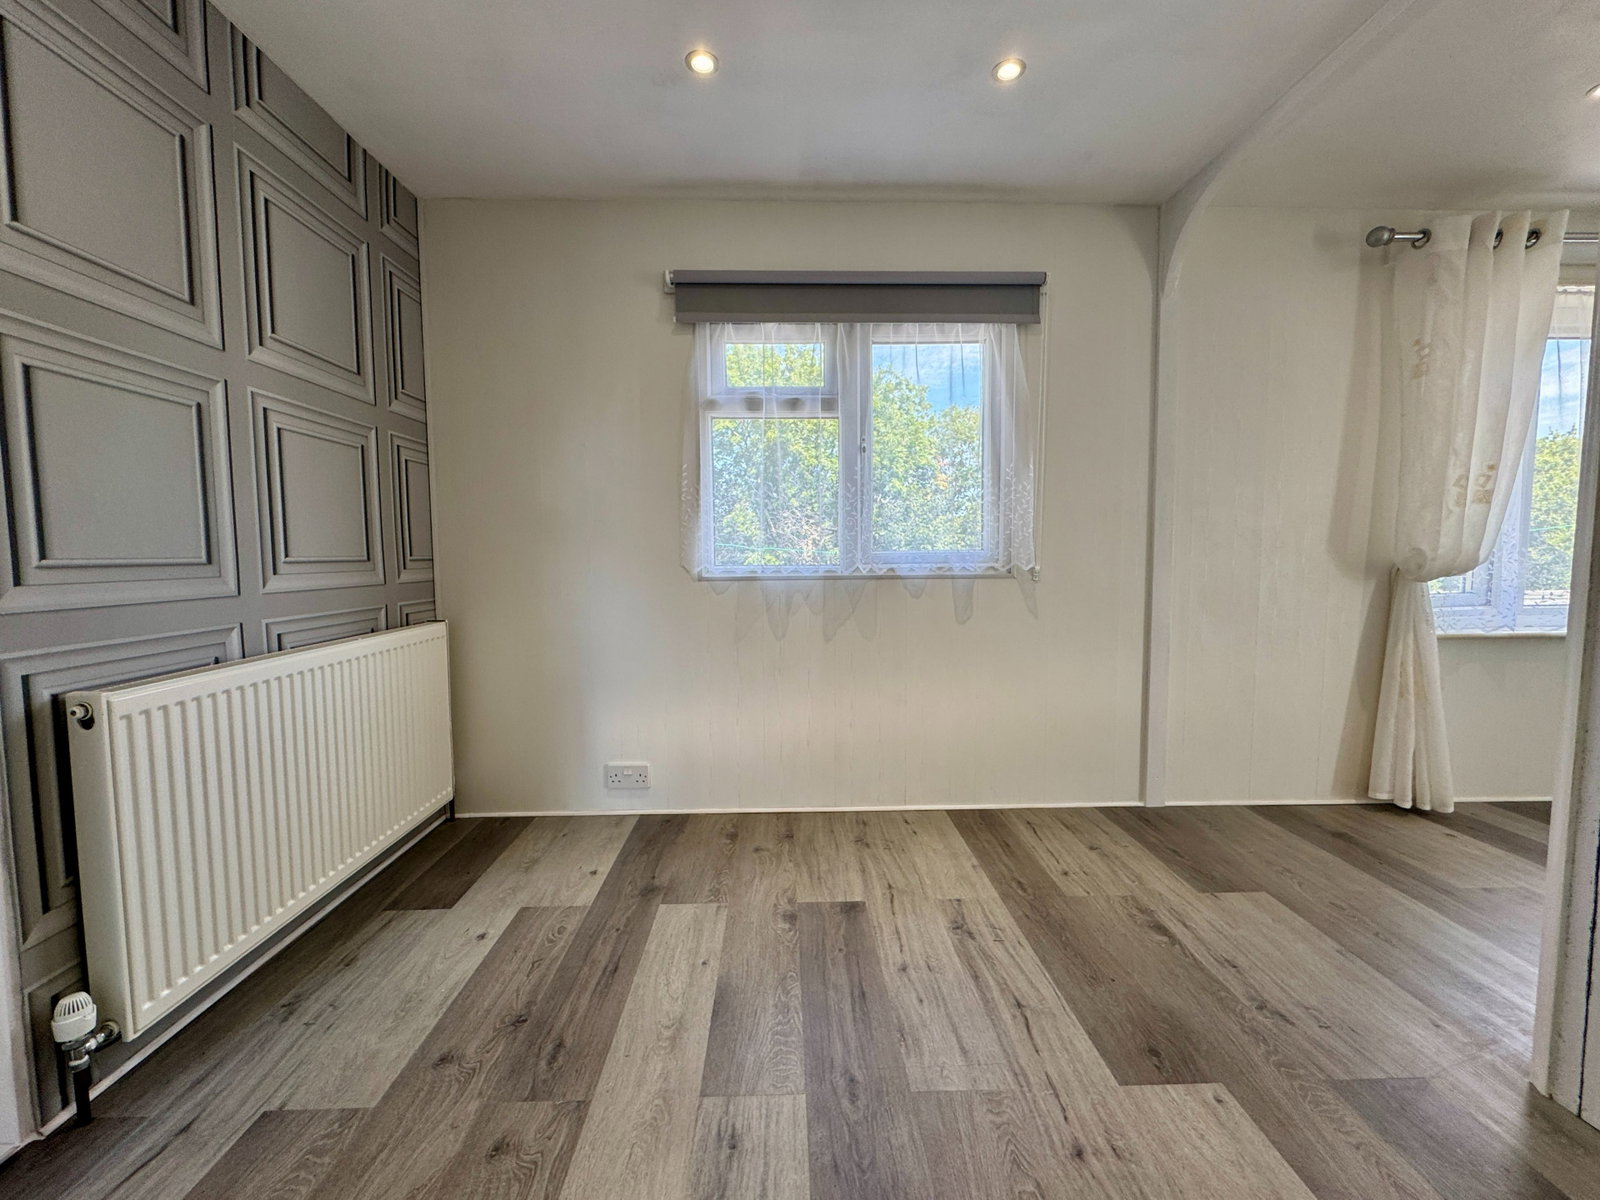
BEDROOM ONE
PVCu double glazed window to the front and radiator, new light grey matt finished laminated flooring, downlights and three double wall sockets.
BEDROOM TWO
PVCu double glazed window and radiator, new light grey matt finished laminated flooring, downlights and one double wall socket.
SHOWER ROOM
Recently fitted matching suite comprising of, new shower cubicle with new mains fed power shower, low-level WC, pedestal wash hand basin, tiled flooring, easy clean panels to walls and ceiling, heated towel rail, and PVCu double glazed frosted window to the side.
EXTERNALLY
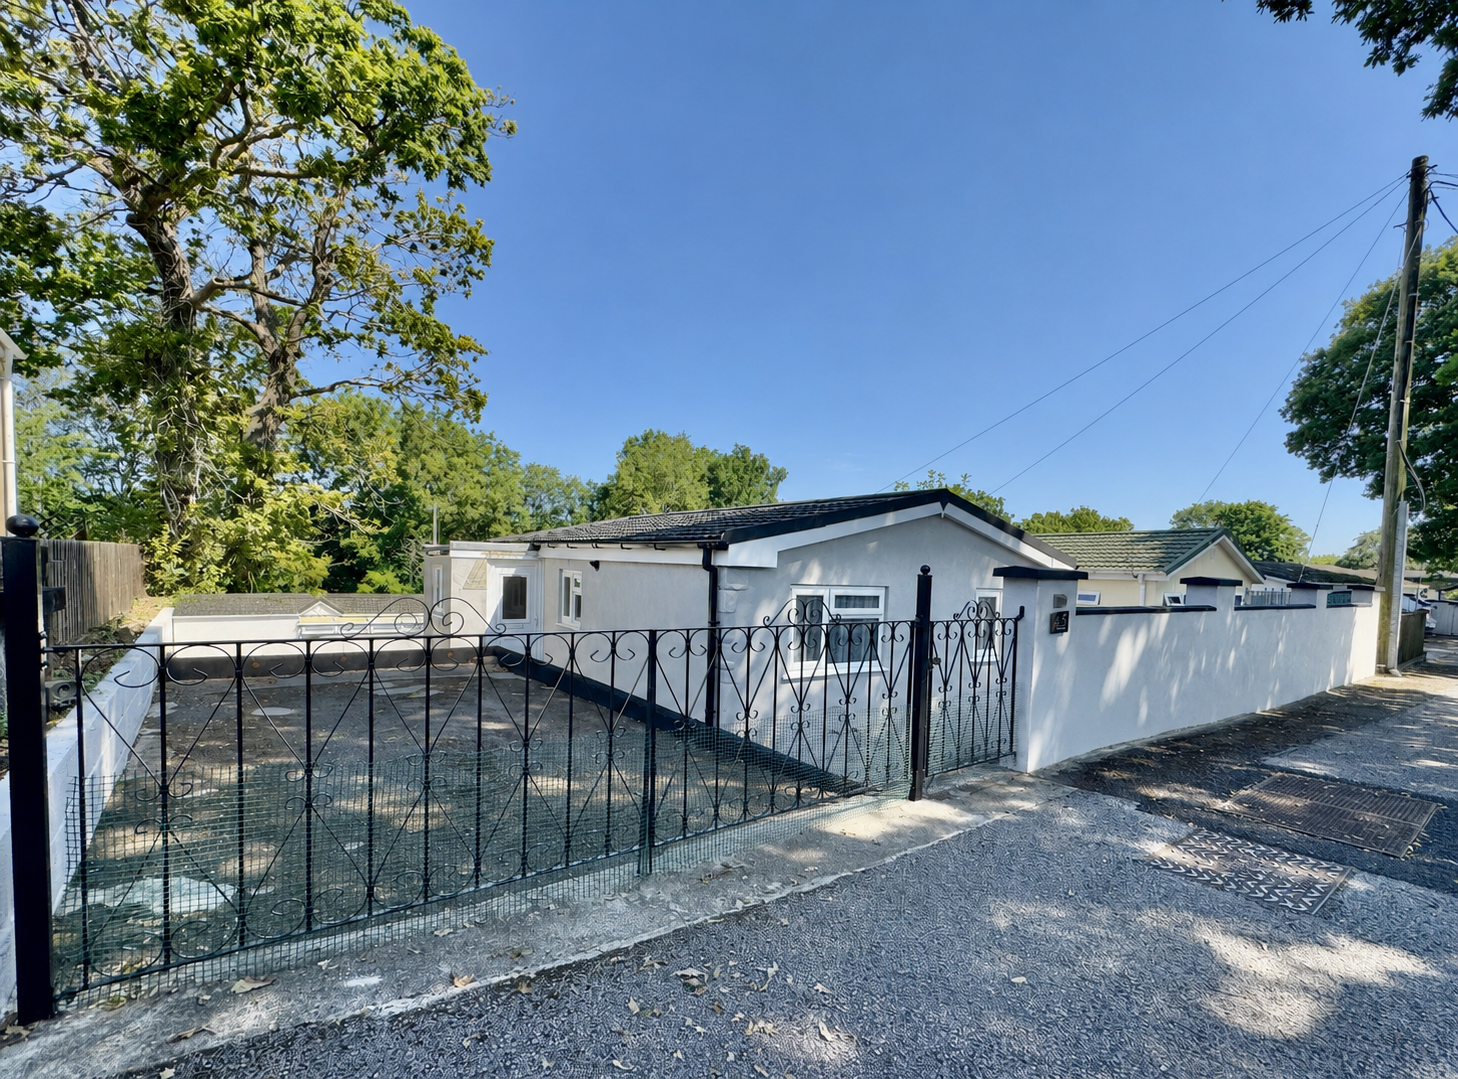
The property is approached through double gates leading to a driveway providing parking for one vehicle with an adjacent low-maintenance tiered gravel garden, and to the sides there are low-maintenance paved areas with a greenhouse and shed to remain. At the back of the property, there is a further low-maintenance paved garden enclosed by wall boundaries.
UTILITIES
Mains water, gas, electricity and mains drainage, mobile coverage likely, broadband connection FTTC.
OUTGOINGS PLYMOUTH
We understand the property is in band 'A' for council tax purposes and the amount payable for the year 2026/2027 is £1,627.90 (by internet enquiry with Plymouth City Council). These details are subject to change.
GLENHOLT PARK
Glenholt Park is a well-regarded residential park for the over 50s, Glenholt Park offers a peaceful setting surrounded by woodland, just a few miles from Plymouth city centre.
The development enjoys views towards the Plym Valley and is conveniently located for Dartmoor National Park and local woodland walks. Nearby amenities include a post office, convenience store, doctor’s surgery and a range of supermarkets, with regular bus routes providing easy access into the city.
Residents benefit from an on-site Park Manager, contributing to a safe and well-maintained environment.
BUYERS INFORMATION
Due to the Money Laundering Regulations 2019, we are required to confirm the identity of all our prospective buyers. We therefore charge buyers an AML and administration fee of £60 including VAT for the transaction (not per person). We carry this out through a secure platform to protect your data. Please note we are unable to issue a memorandum of sale until the checks are complete.
LEASEHOLD INFORMATION
Service charge information, ground rent, and any associated leasehold costs have been provided to us by the seller and are believed to be accurate at the time of marketing. However, these figures have not been verified by us and should be confirmed by your solicitor during the conveyancing process before exchange of contracts.
Important Information
- This is a Leasehold property.
- The annual service charges for this property is £2154
- This Council Tax band for this property is: A
Property Ref: 1487761
Similar Properties
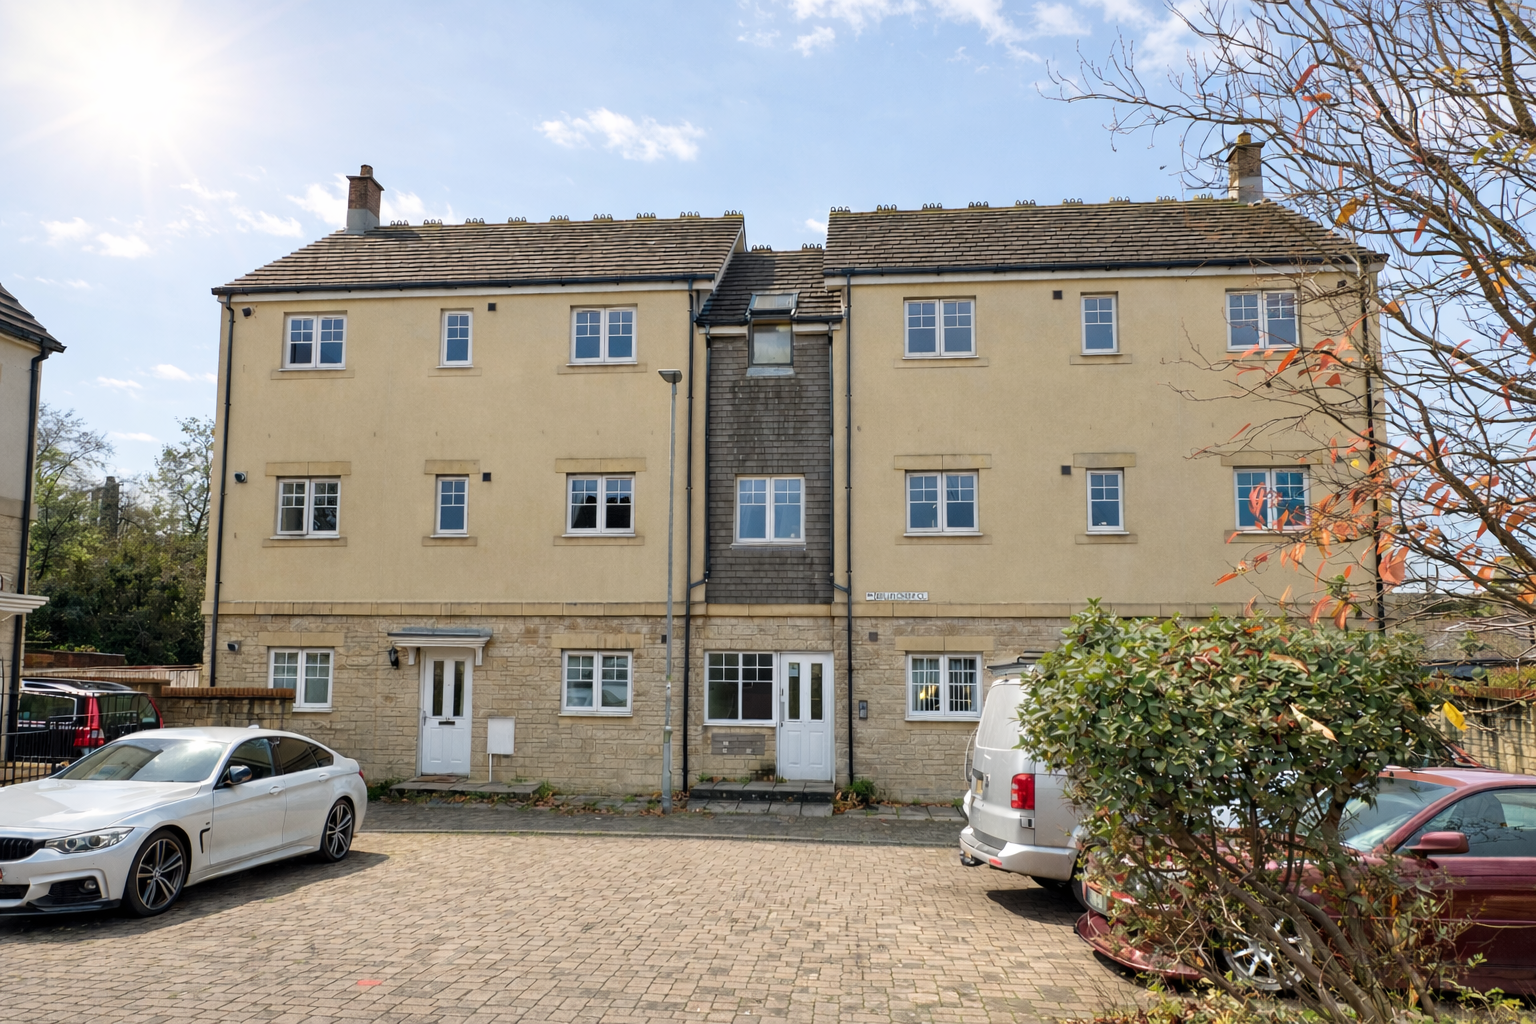
Bellflower Close, Moorland Reach, Plymouth
2 Bedroom Apartment | £139,500
A well appointed first floor apartment, excellent location, entrance hall, lounge/diner, kitchen, two double bedrooms, b...
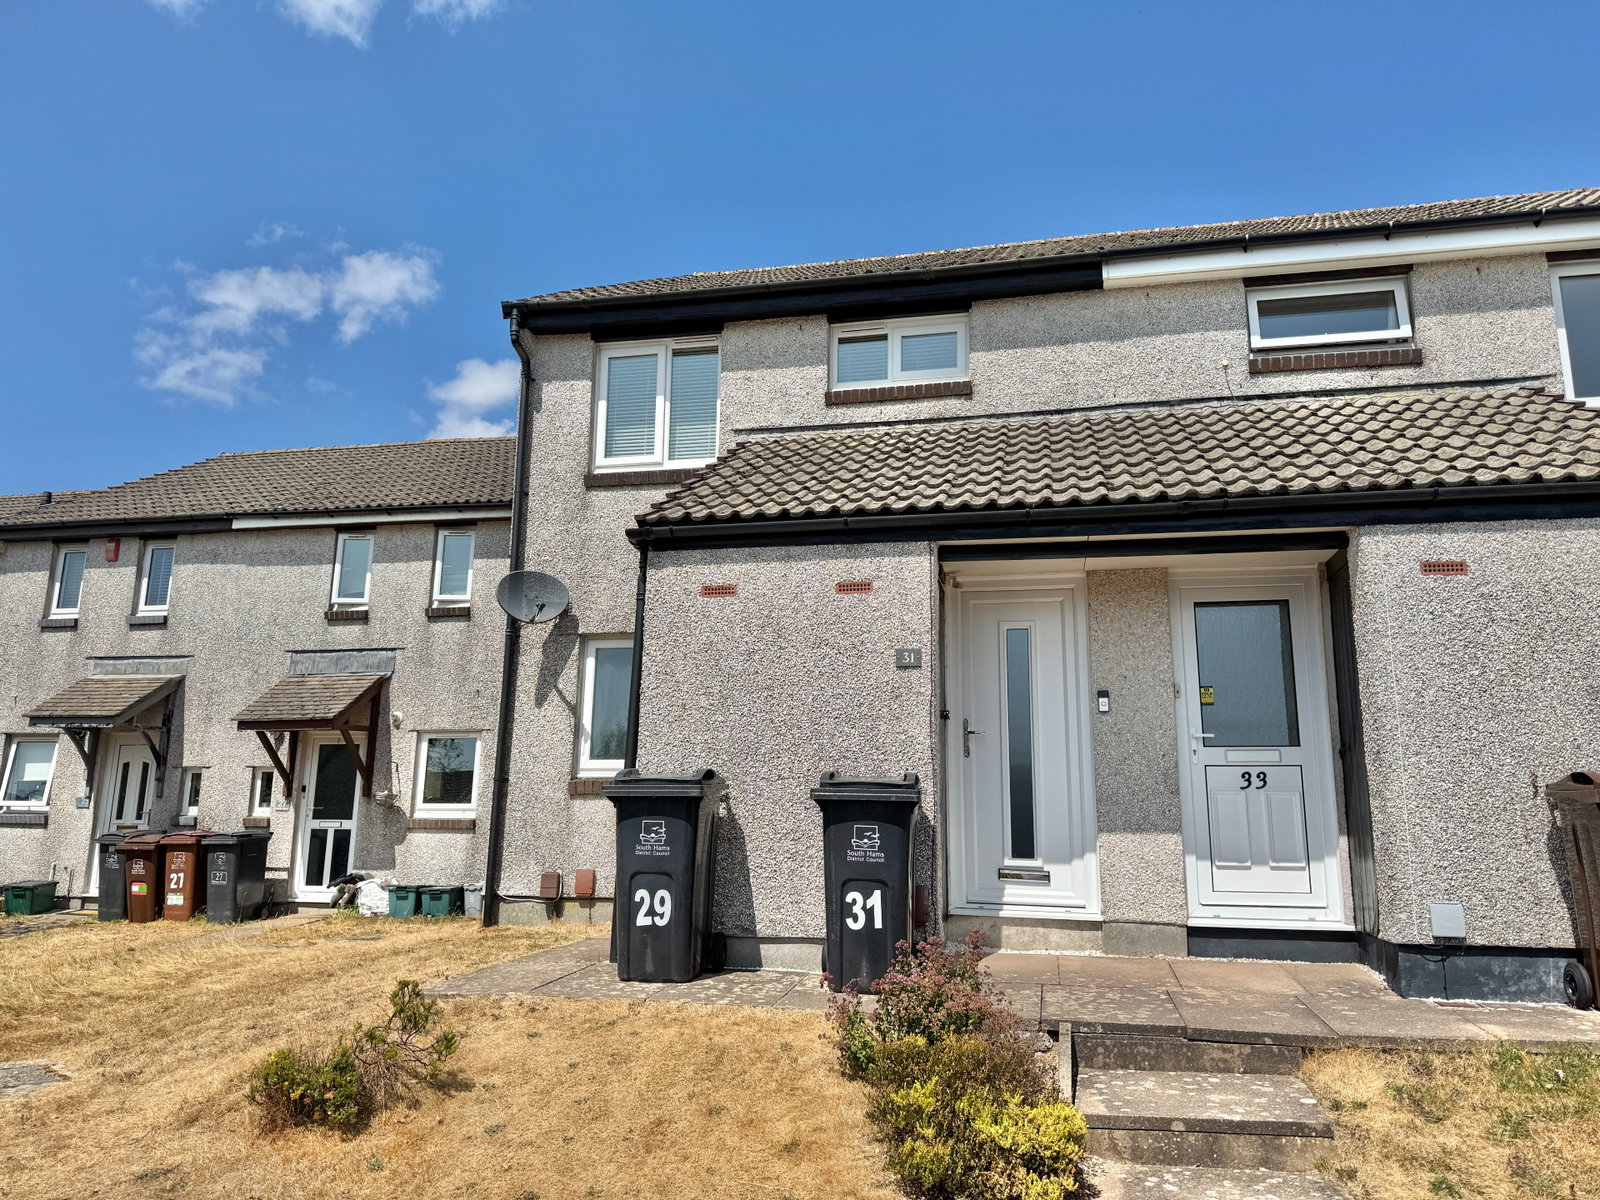
Holmer Down, Woolwell, Plymouth, PL6 7QW
1 Bedroom Maisonette | Offers Over £135,000
A beautifully appointed first floor modernised maisonette. Entrance hall, lounge/diner, double bedroom, dressing room, f...
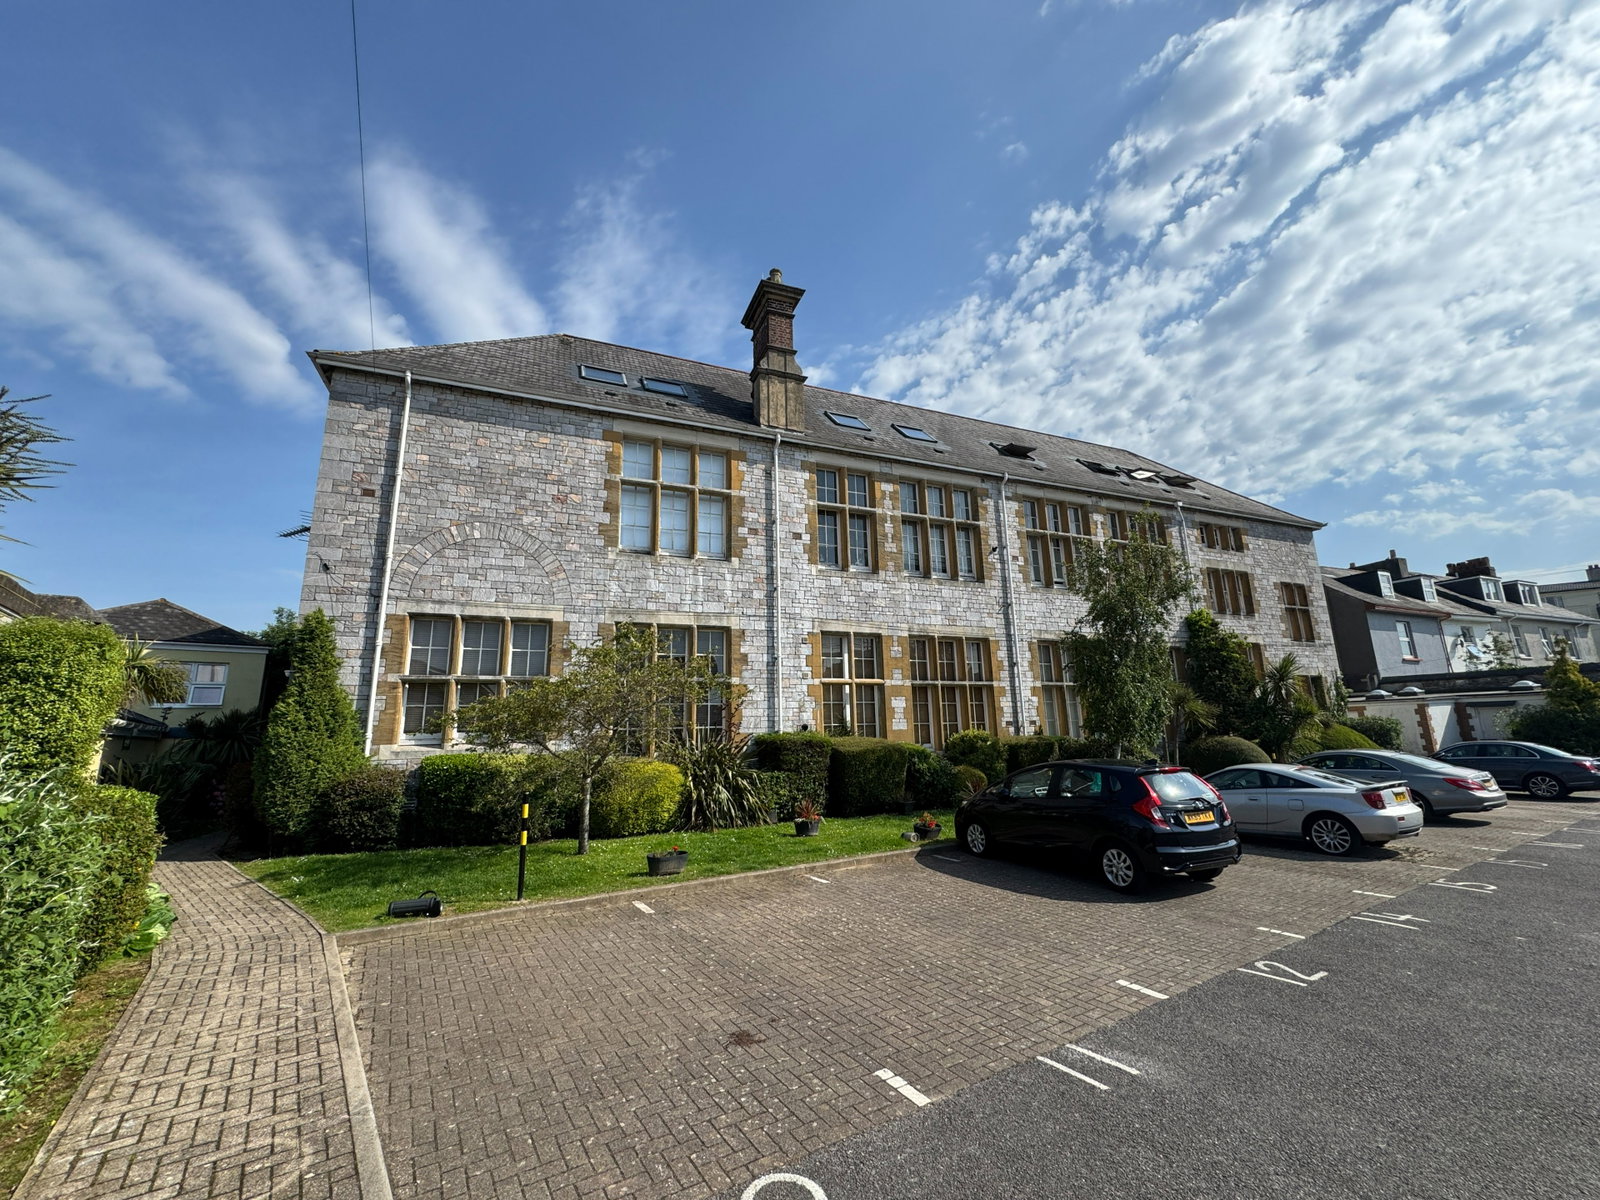
Flat 25 City View, North Road West, Plymouth, PL1 5BY
1 Bedroom Flat | Guide Price £130,000
A very spacious, light and airy, top floor luxury apartment. Entrance hall, open plan kitchen, diner, living room, doubl...
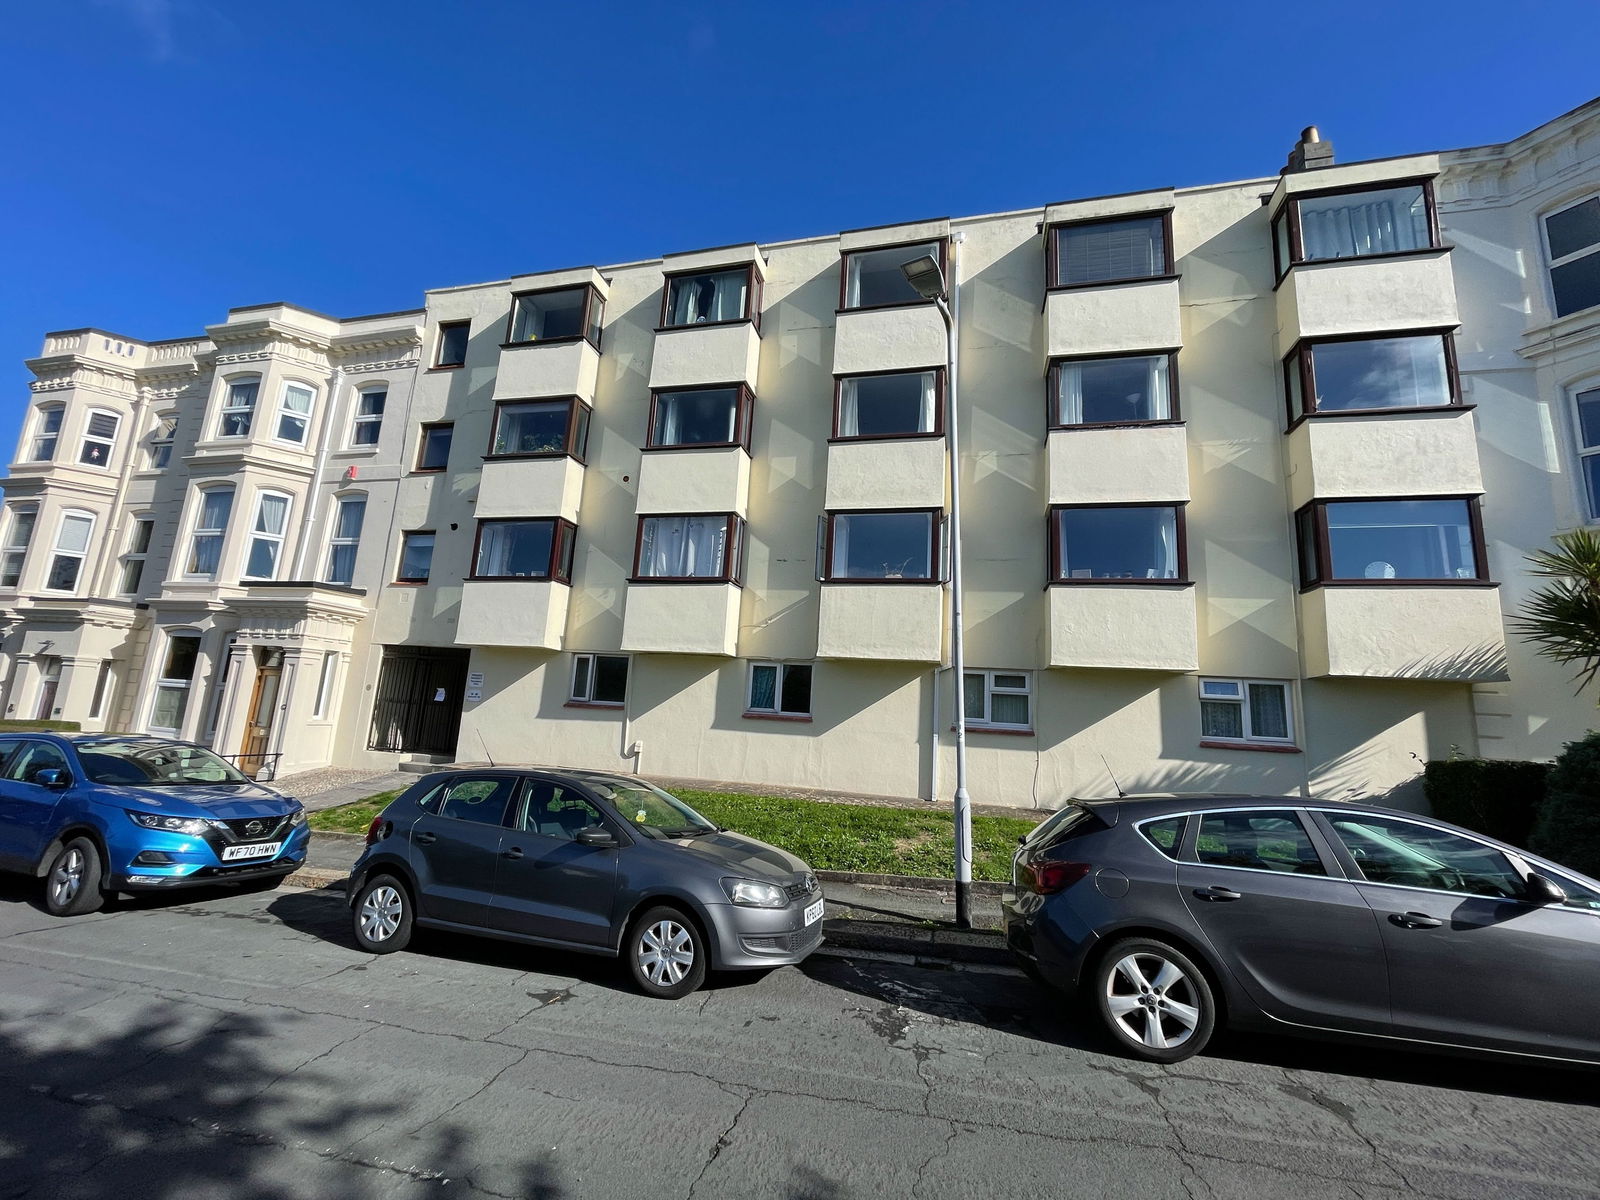
Exmouth Road, Stoke, Plymouth, Devon
3 Bedroom Duplex | £150,000
A spacious duplex apartment with a south westerly aspect over neighbouring parkland. Entrance Hall, Cloakroom, Kitchen/...
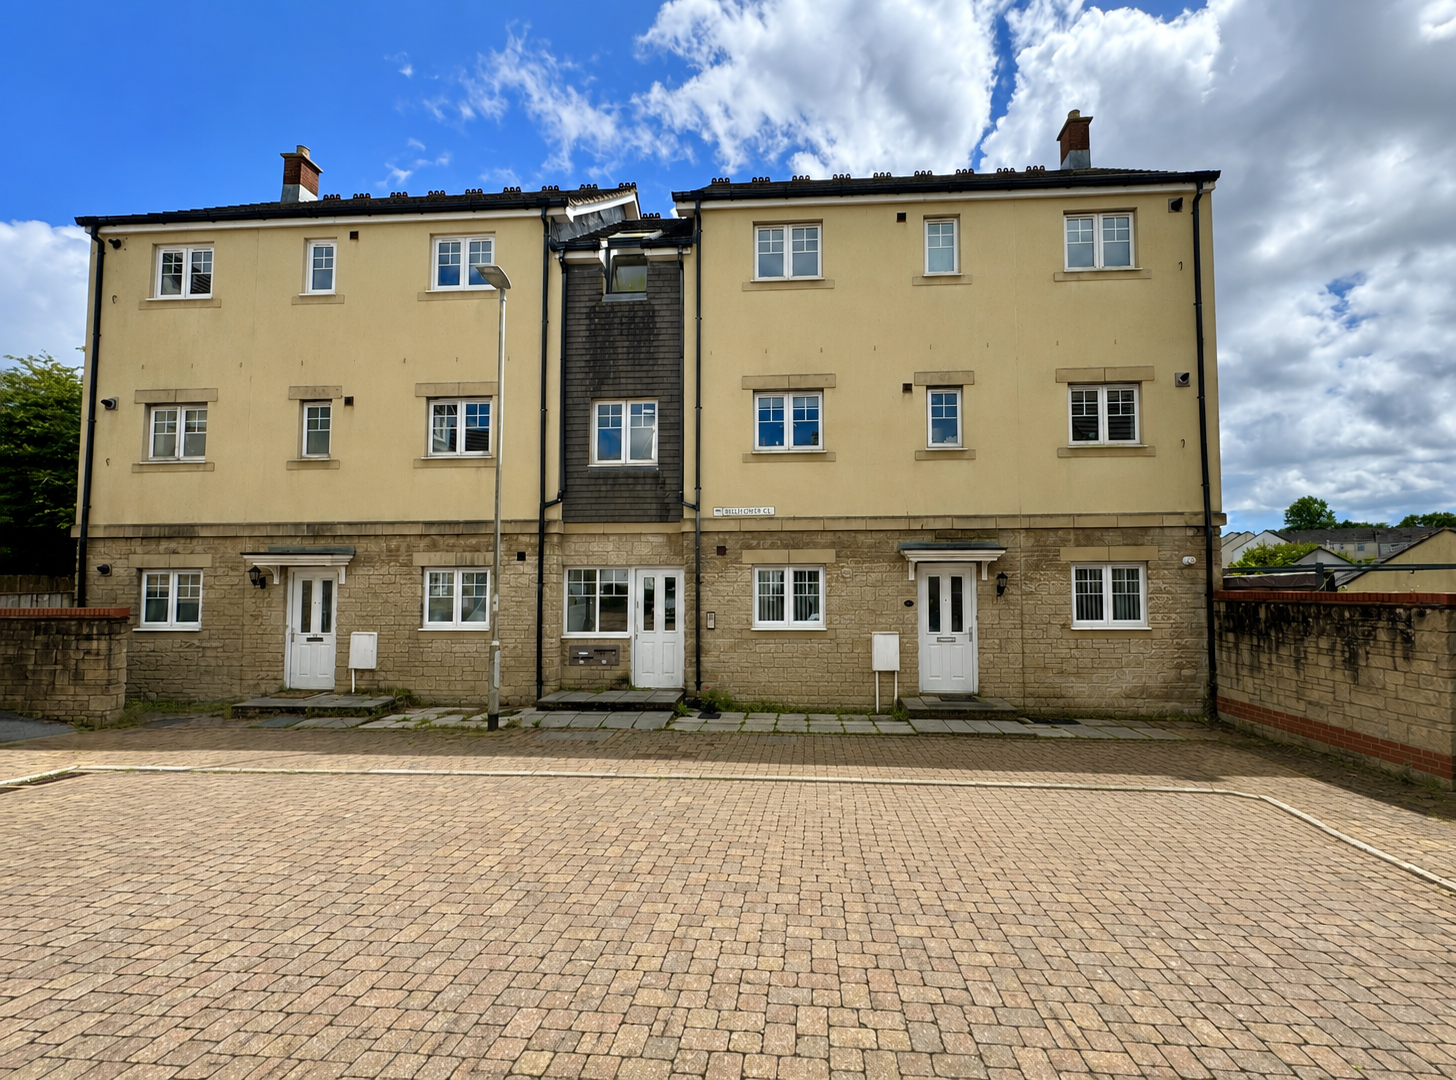
Bellflower Close, Moorland Reach, Plymouth
2 Bedroom Ground Floor Flat | £150,000
A spacious well presented two double bedroom ground floor apartment with private entrance and garden located within this...
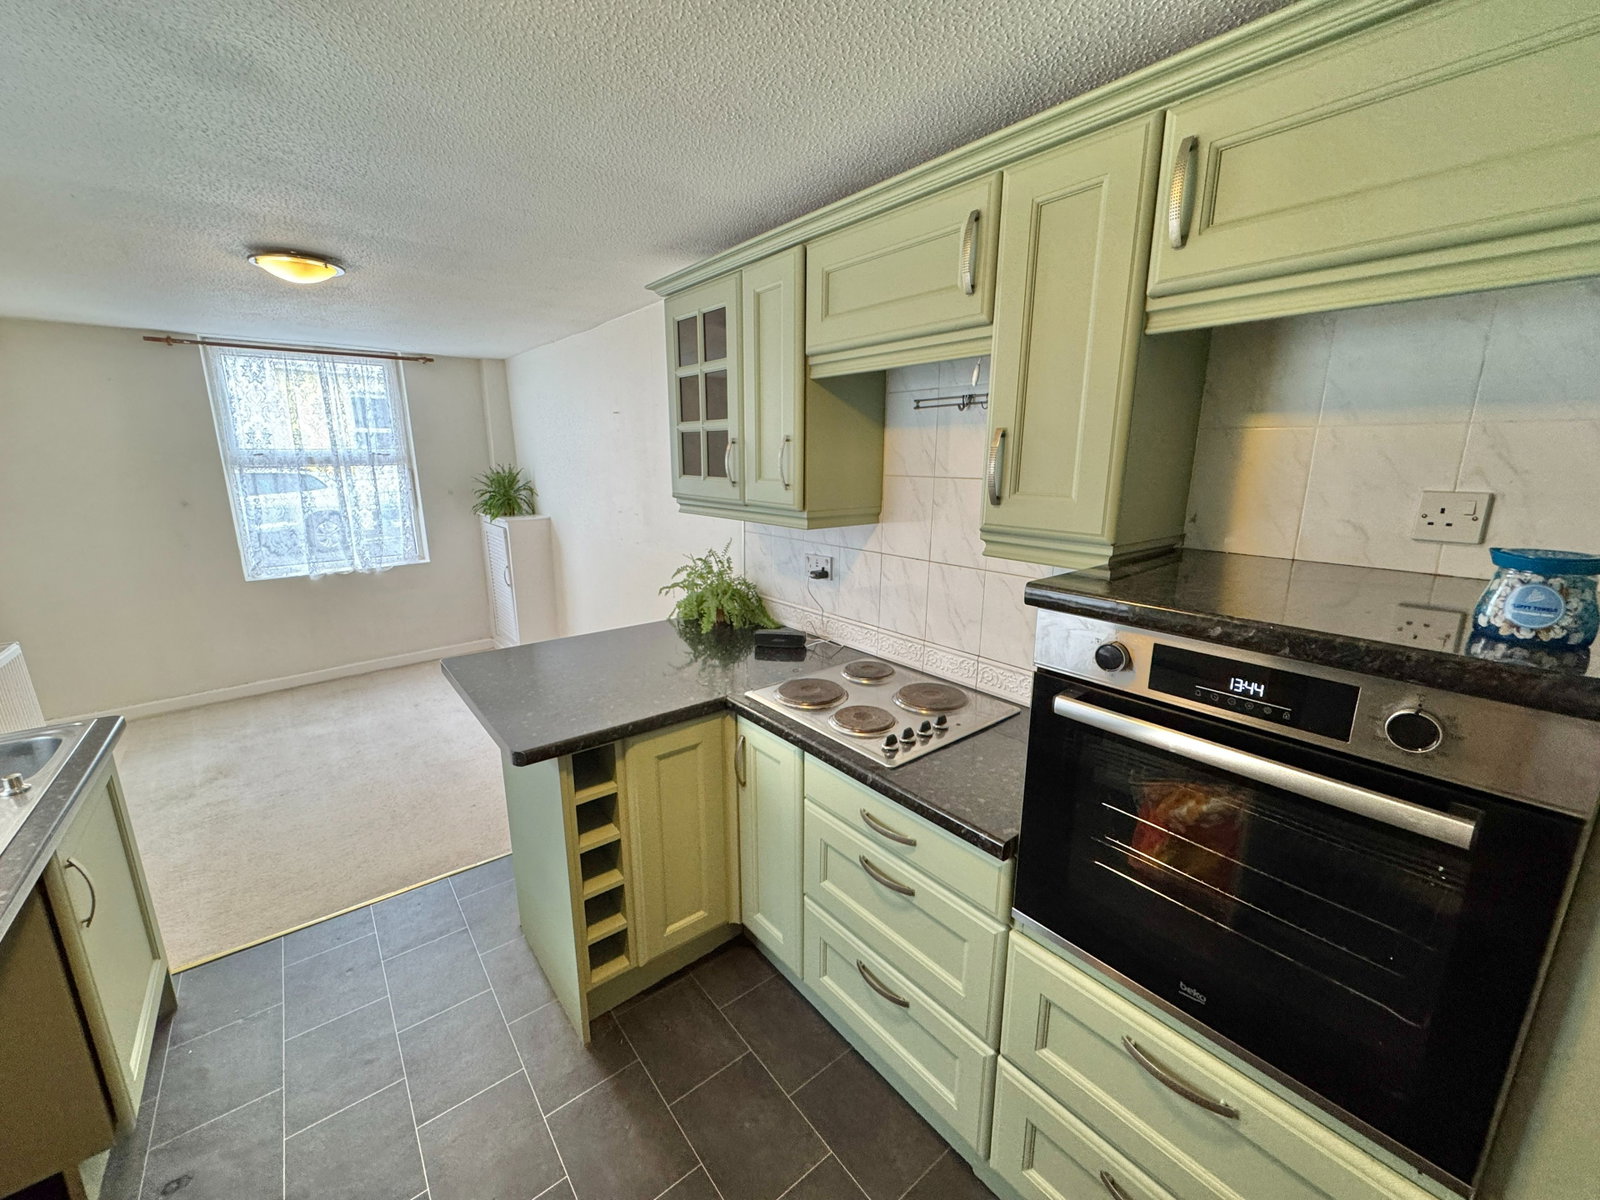
Bayswater Road, Plymouth, PL1 5BX
3 Bedroom Terraced House | Offers Over £160,000
This 3-storey, Victorian mid terrace house is located close to Plymouth City Centre, Plymouth Station, Plymouth Uni and...

Lawson Estate Agents (Plymouth)
Woolwell Cresent, Woolwell, Plymouth, Devon, PL6 7RB
01752 791333
How much is your home worth?
Use our short form to request a valuation of your property.
Request a Valuation
©2026 The Guild of Property Professionals. All rights reserved.
Terms and Conditions |
Privacy Policy |
Cookie Policy |
Complaints Policy |
Members Login
The Guild of Property Professionals Trading Address: 121 Park Lane, London W1K 7AG. GPEA Limited.
Registered in England & Wales.
Company No: 02819824.
Registered Office Address: The Old Courthouse, 60A London Road, Grantham, NG31 6HR.
VAT Registration No: 180897859

