- END TERRACE TOWNHOUSE
- FOUR/FIVE BEDROOMS
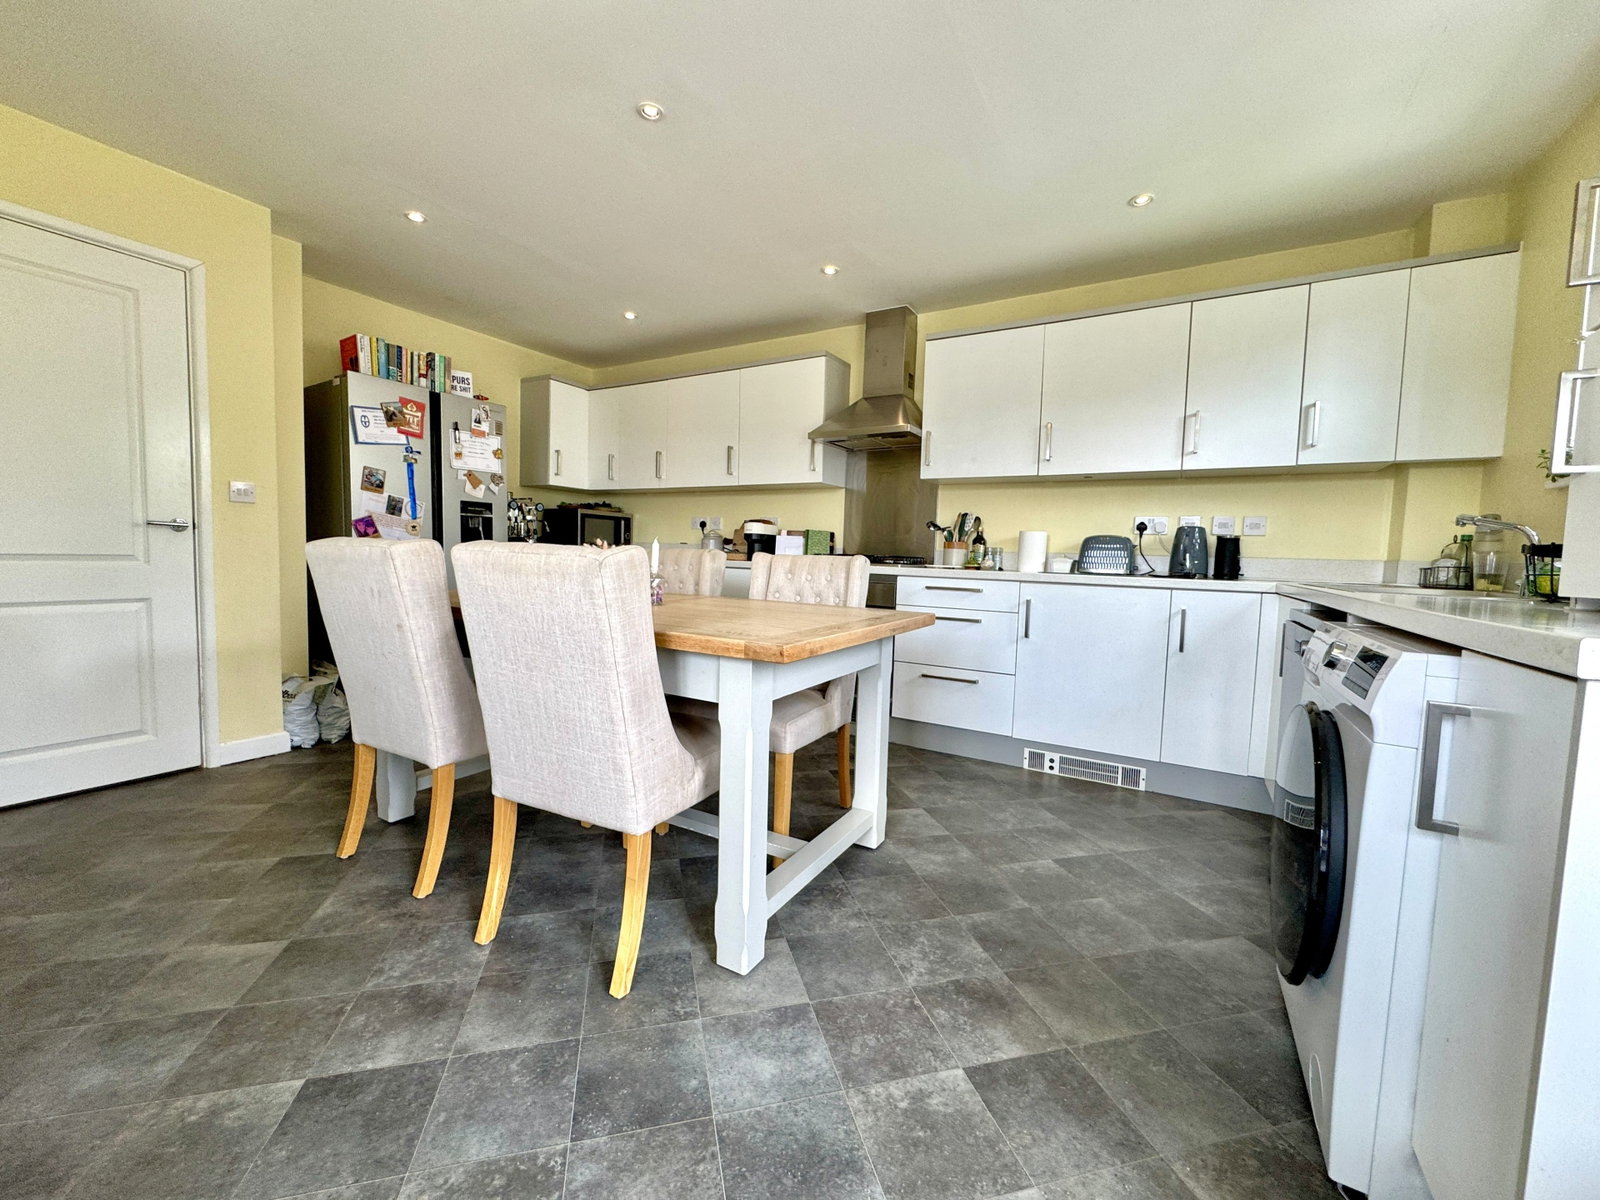
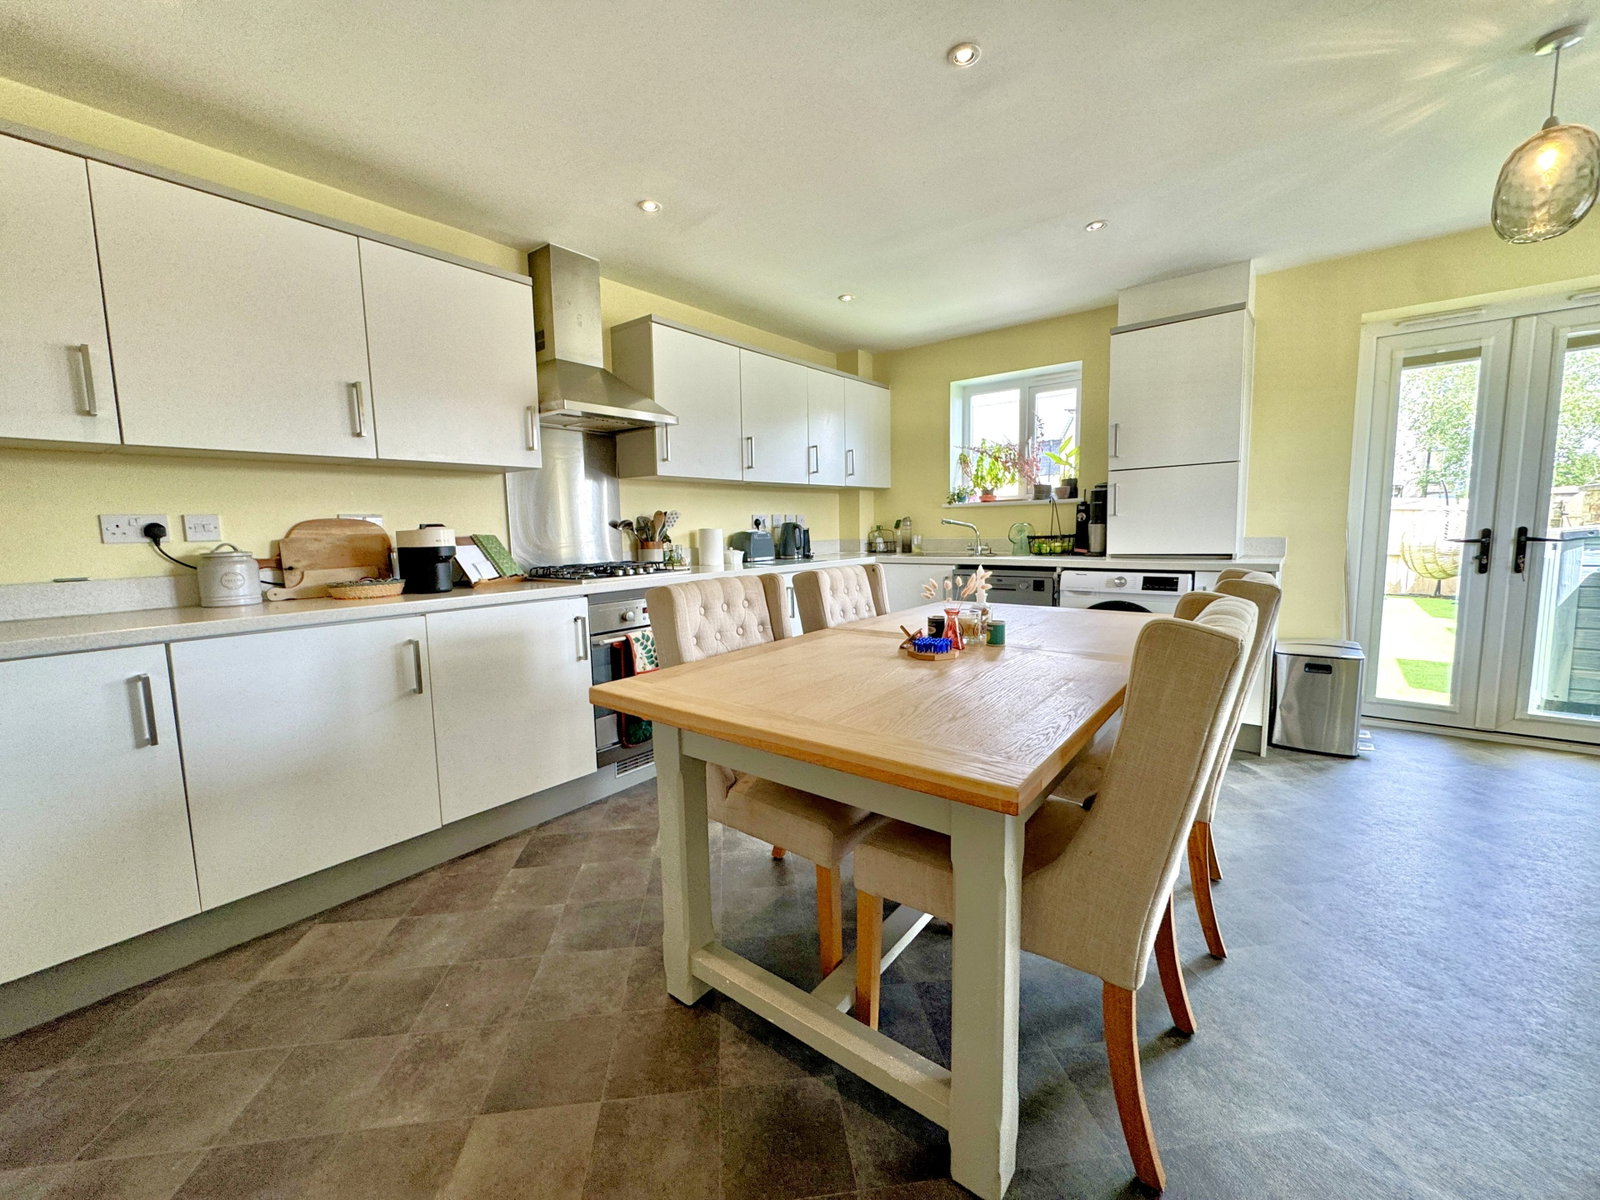
- KITCHEN/DINER
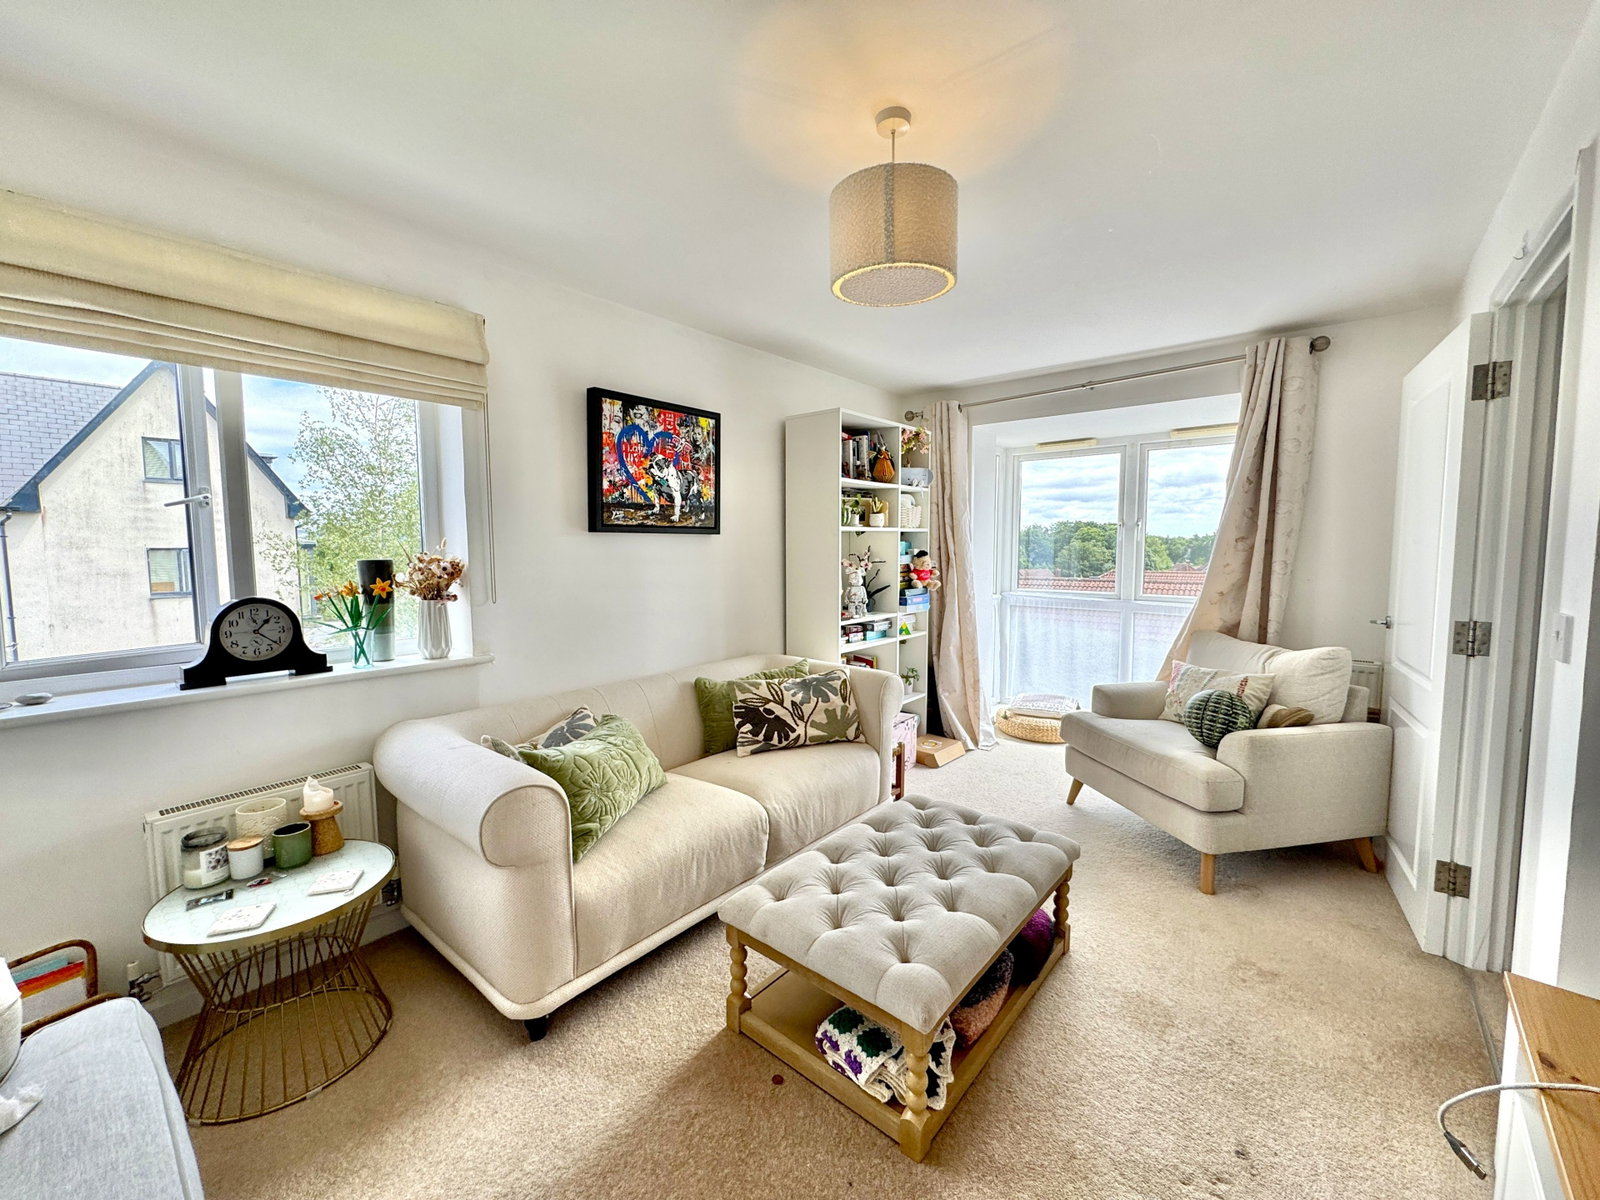
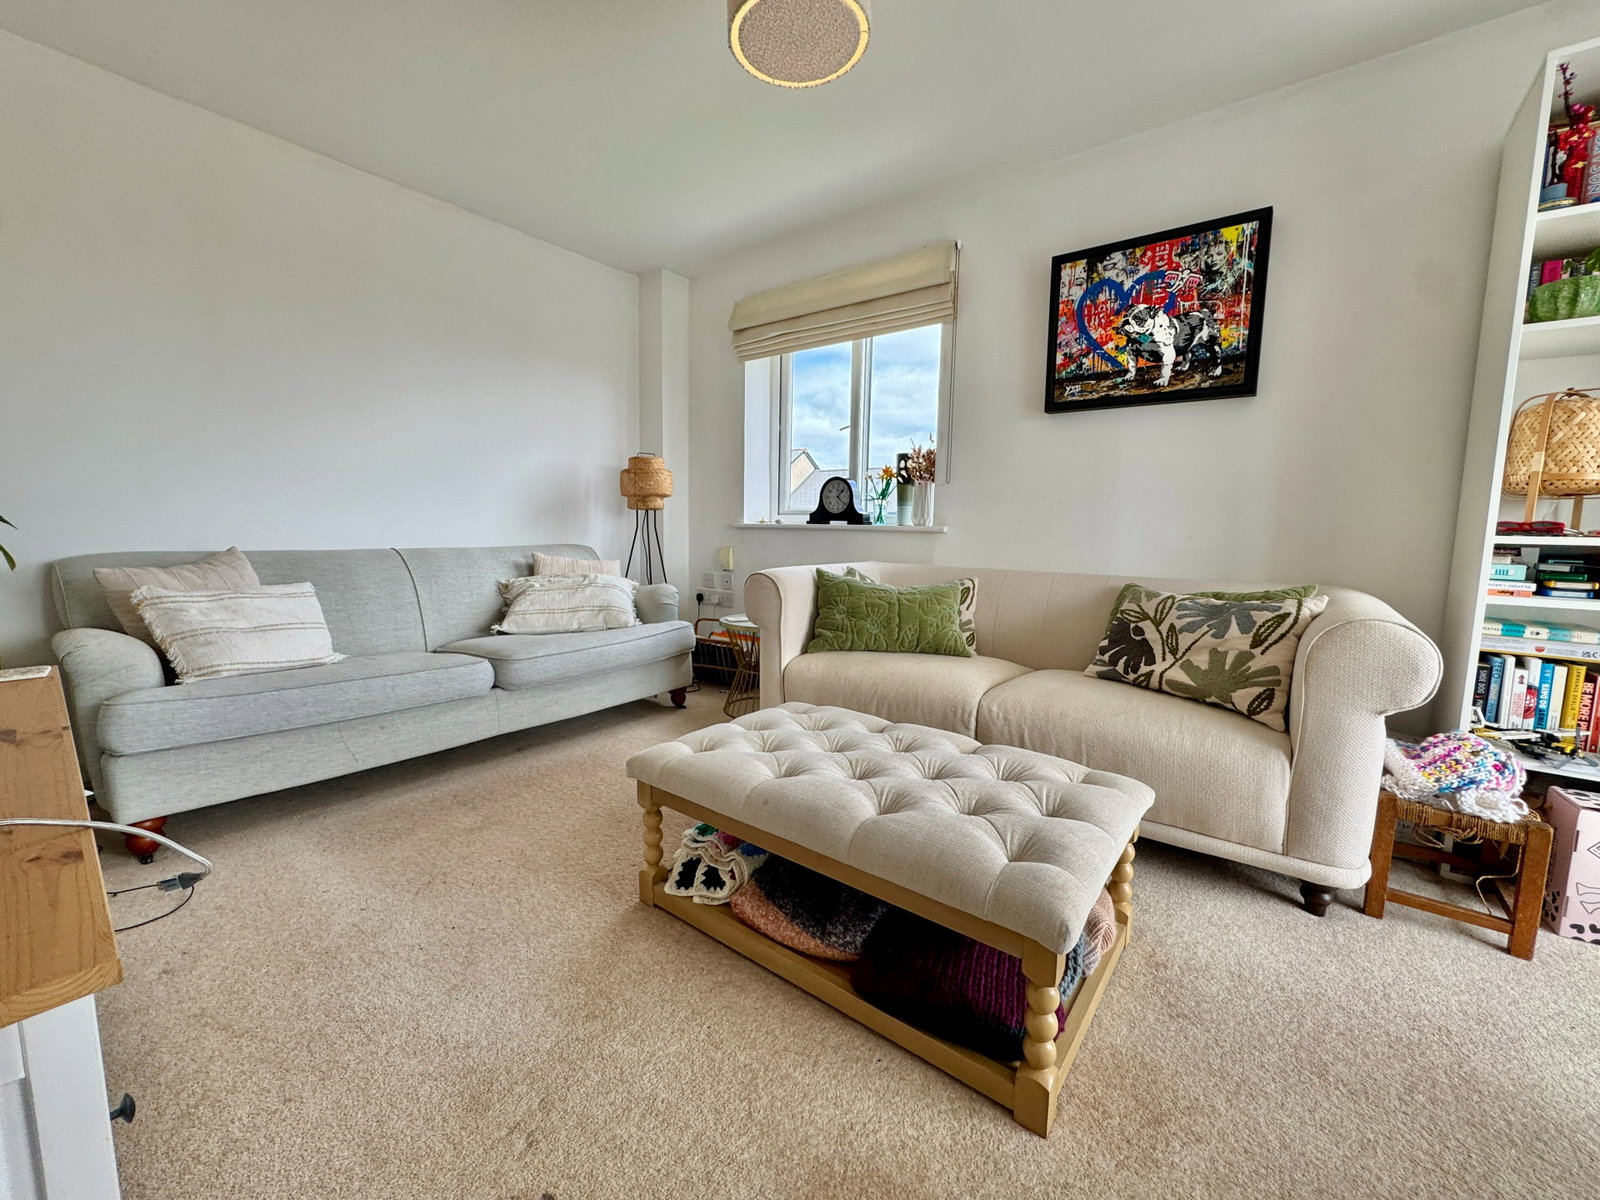
- LOUNGE
- MASTER EN SUITE
- DRESSING ROOM
- FAMILY BATHROOM
- ALLOCATED PARKING
- SOLAR PANELS
- NO ONWARD CHAIN

This property listing is now SSTC
5 Bedroom End of Terrace House for sale in Plymouth
 2
5
2
2
5
2
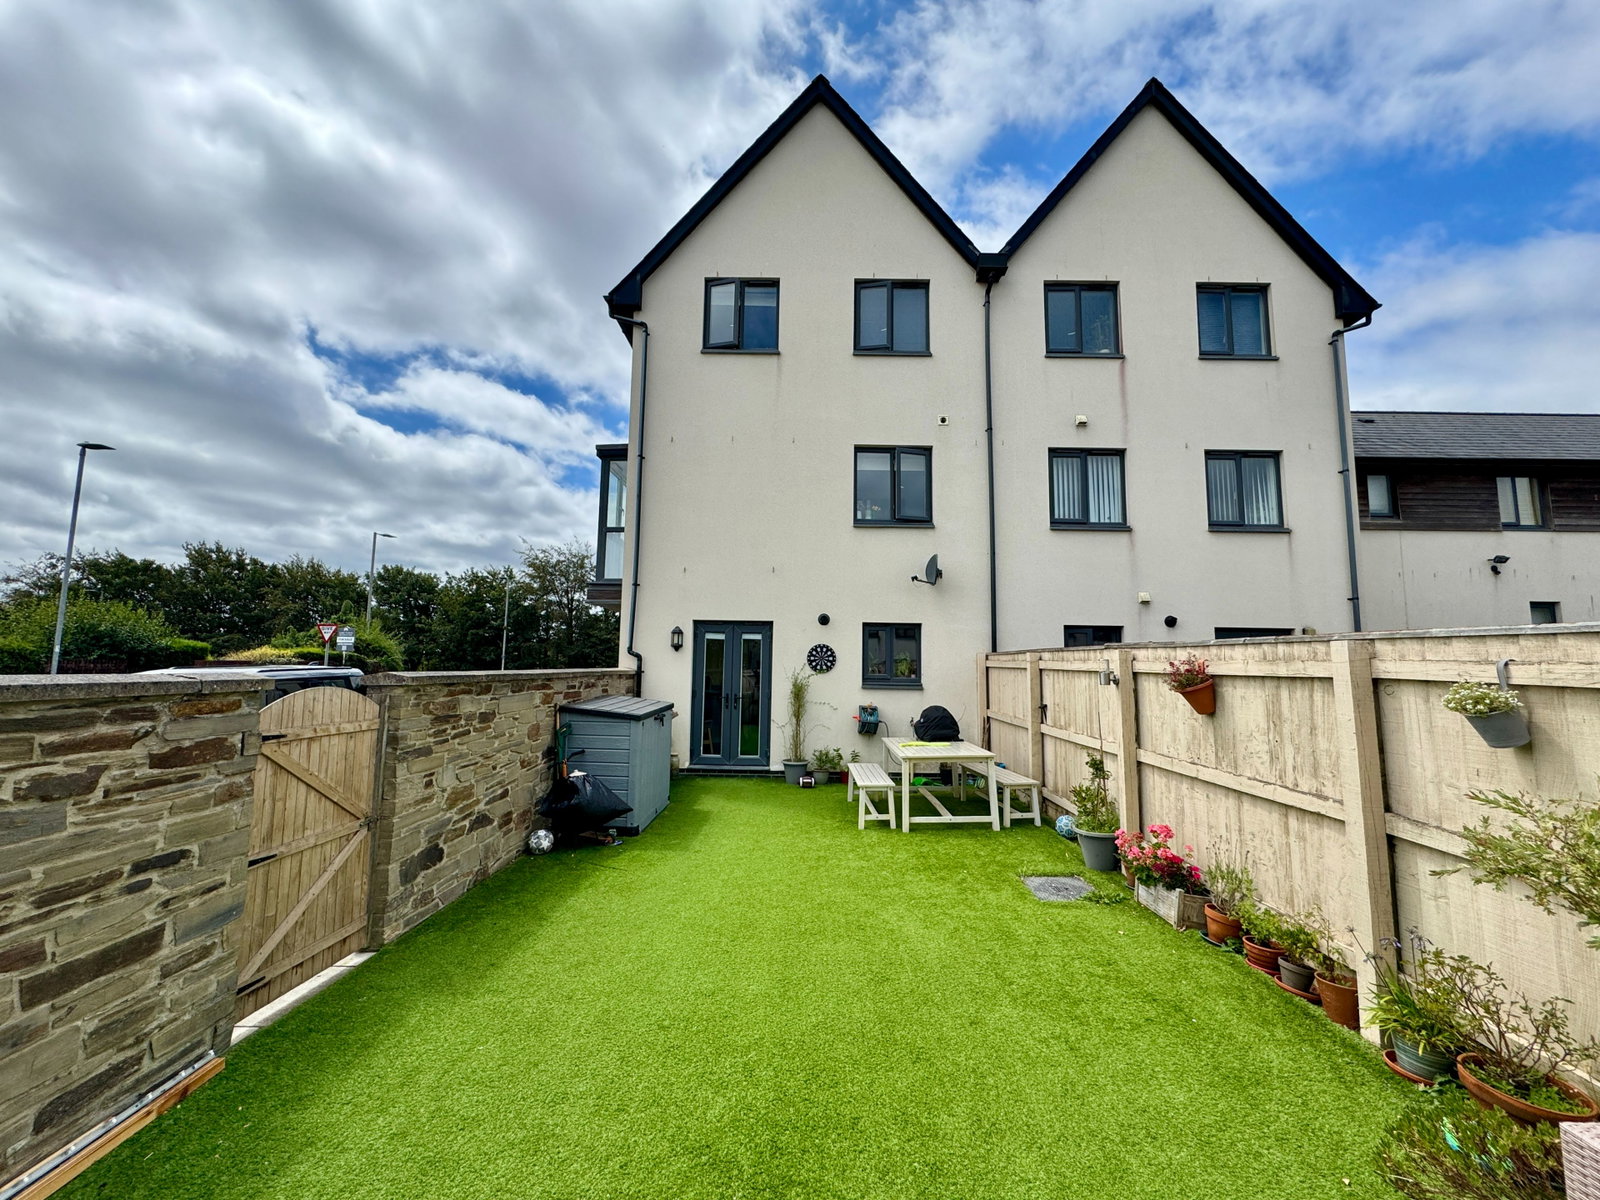
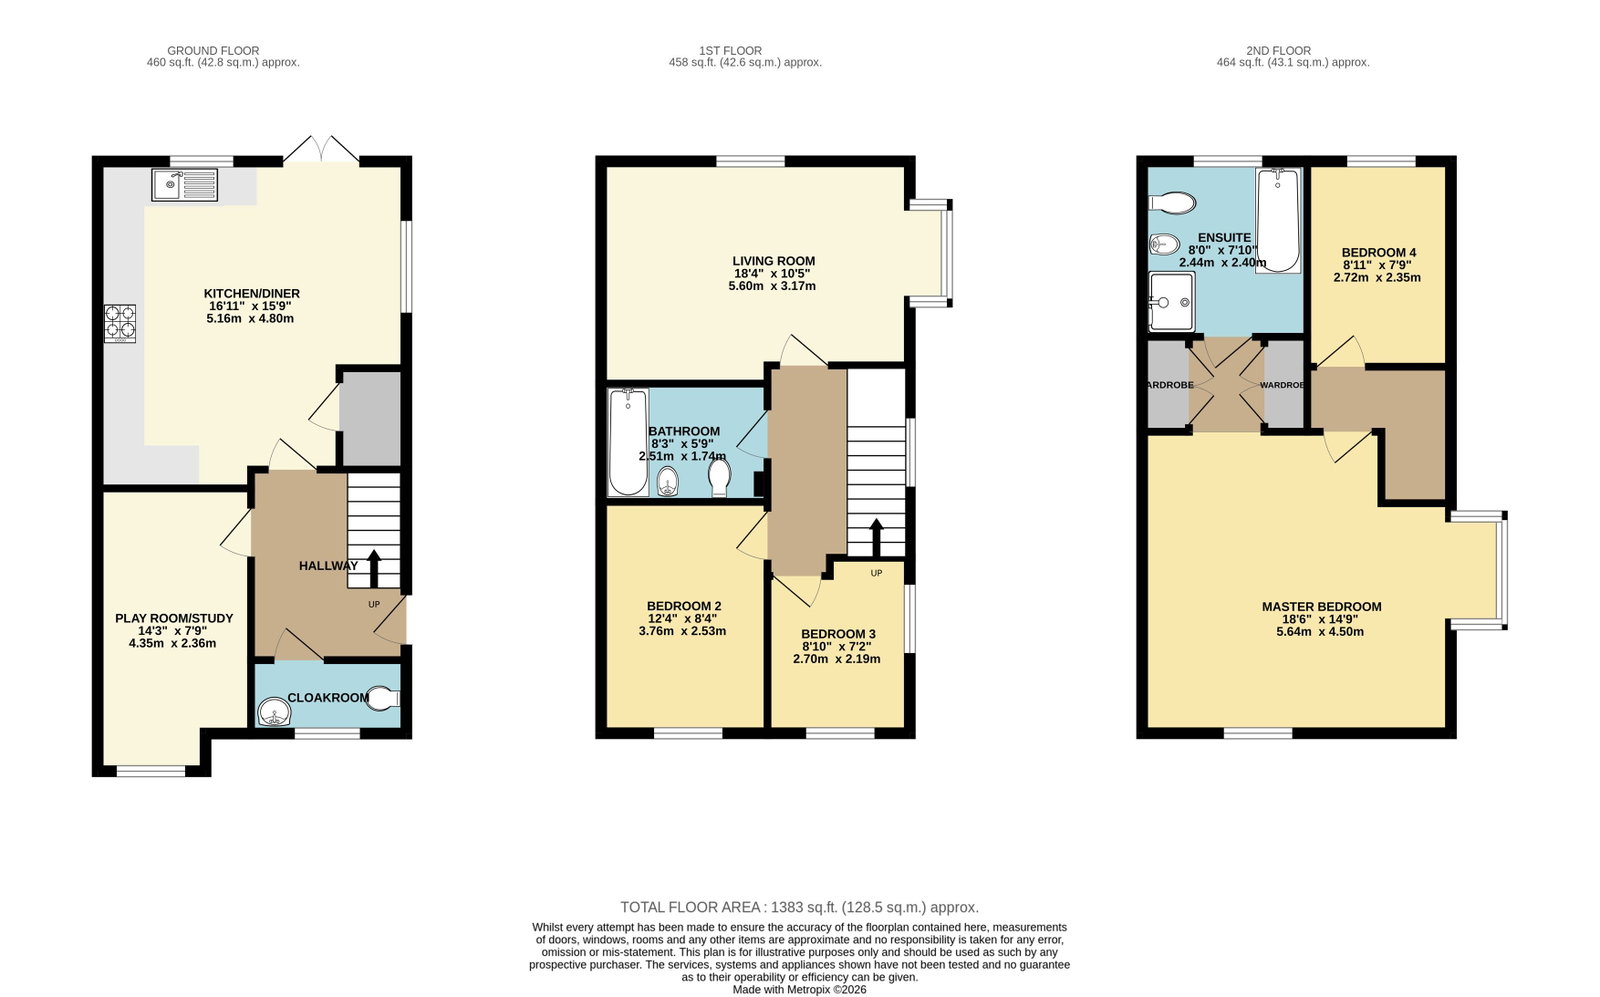
A spacious four/five bedroom, modern end terrace townhouse, built by the award winning builder Cavanaugh Homes in 2011, situated in this popular north Plymouth development, offering easy access to local amenities. Living accommodation, which is well presented throughout, in tasteful neutral colours, is arranged over 3 levels, it comprises; entrance hall, leading through to a spacious kitchen-diner, cloakroom and study/bedroom five on the ground floor. On the first floor, a landing leads to a lounge, two bedrooms and a family bathroom, whilst on the first floor there are two further bedrooms, the master having the benefit of an en-suite dressing room and bathroom.
Externally, there is a low maintenance level garden and an allocated parking space nearby. The property also benefits from PVCu double glazing, gas central heating, solar panels and has been offered to the market with no onward chain. A viewing is highly recommended to truly appreciate this lovely family home.
The living accommodation, approach through PVCu double glazed front door to
ENTRANCE HALL
Stairs to first floor, doors to all ground floor accommodation.
KITCHEN DINER
Roll edged work surfaces with cupboards and drawers under and matching wall units, single-drainer sink unit with mixer tap, plumbing for washing machine and dishwasher, cupboard housing gas boiler which serves domestic hot water and central heating system, radiator, PVCu double glazed window to the side, PVCu double glazed French doors to rear garden.
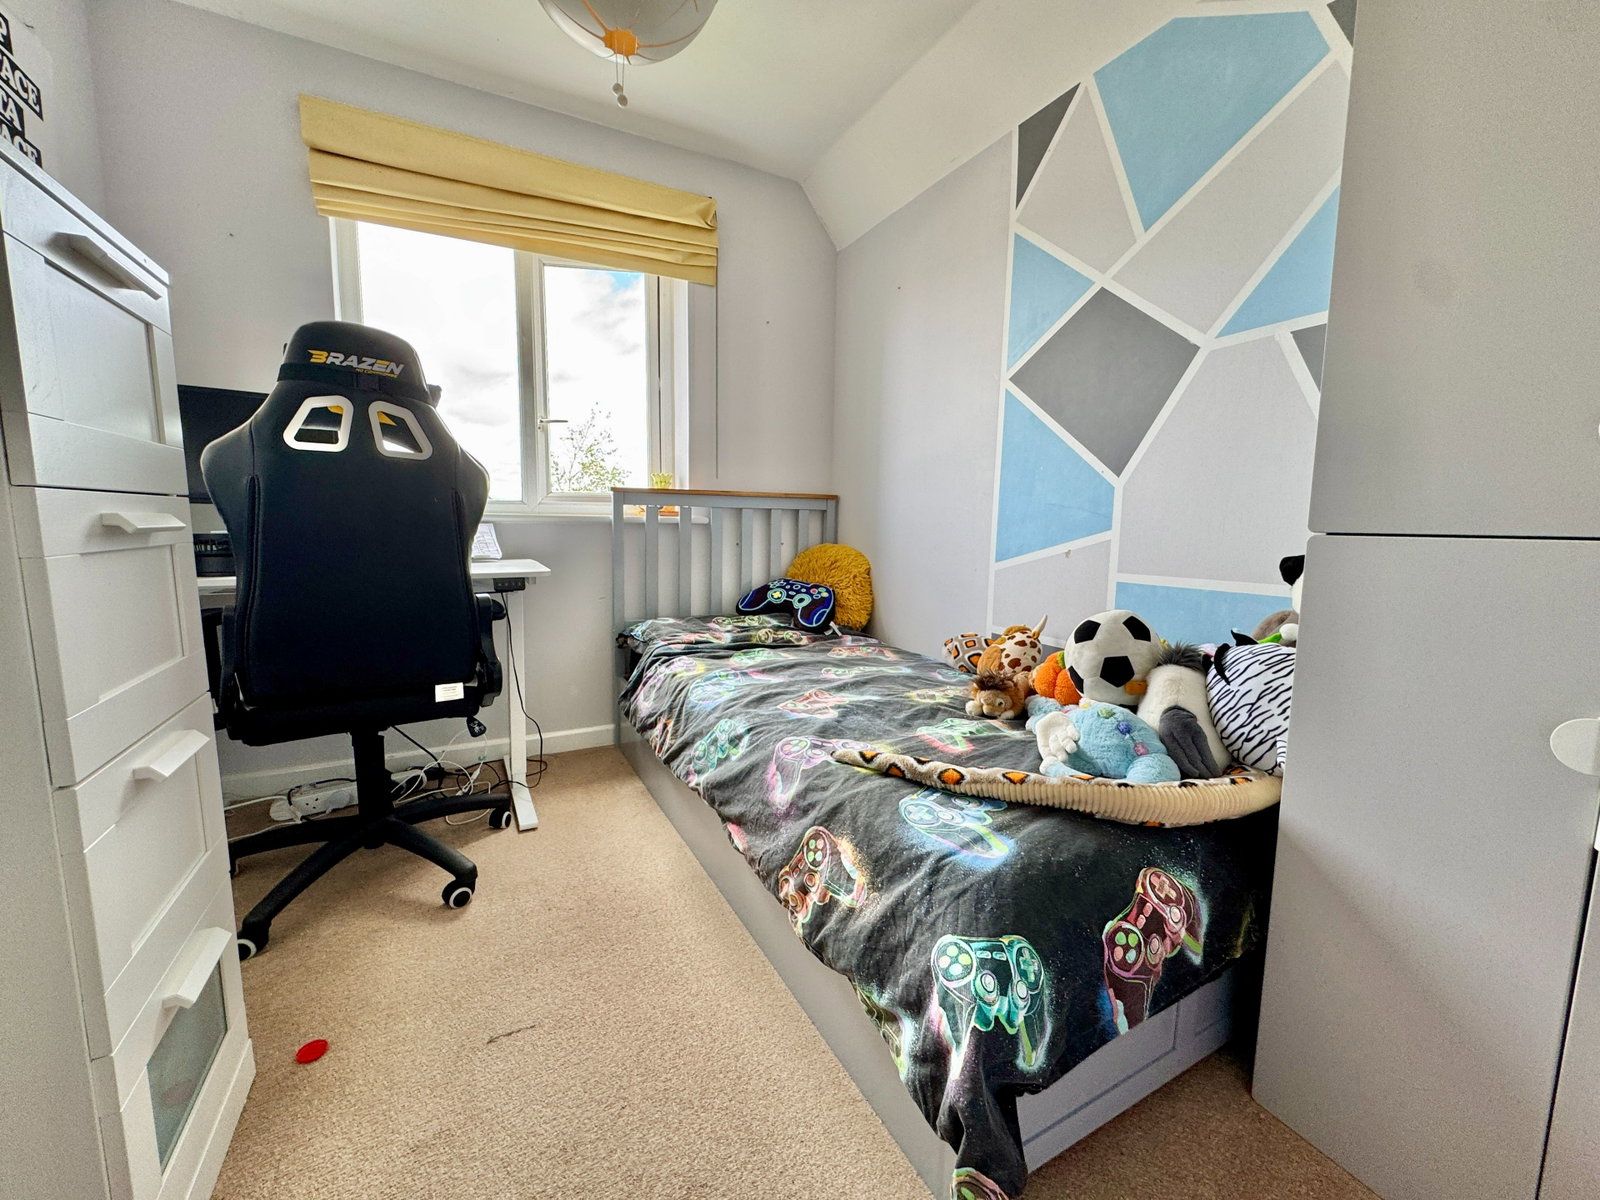
STUDY/BEDROOM FIVE
PVCu double glazed window to the front, radiator.
CLOAKROOM
Low level w.c, pedestal wash hand basin, PVCu double glazed frosted window to front, radiator,.
FIRST FLOOR LANDING
Doors to all first floor accommodation
TOP FLOOR LOUNGE
PVCu double glazed bay window to side, further PVCu double glazed window to rear, radiator.
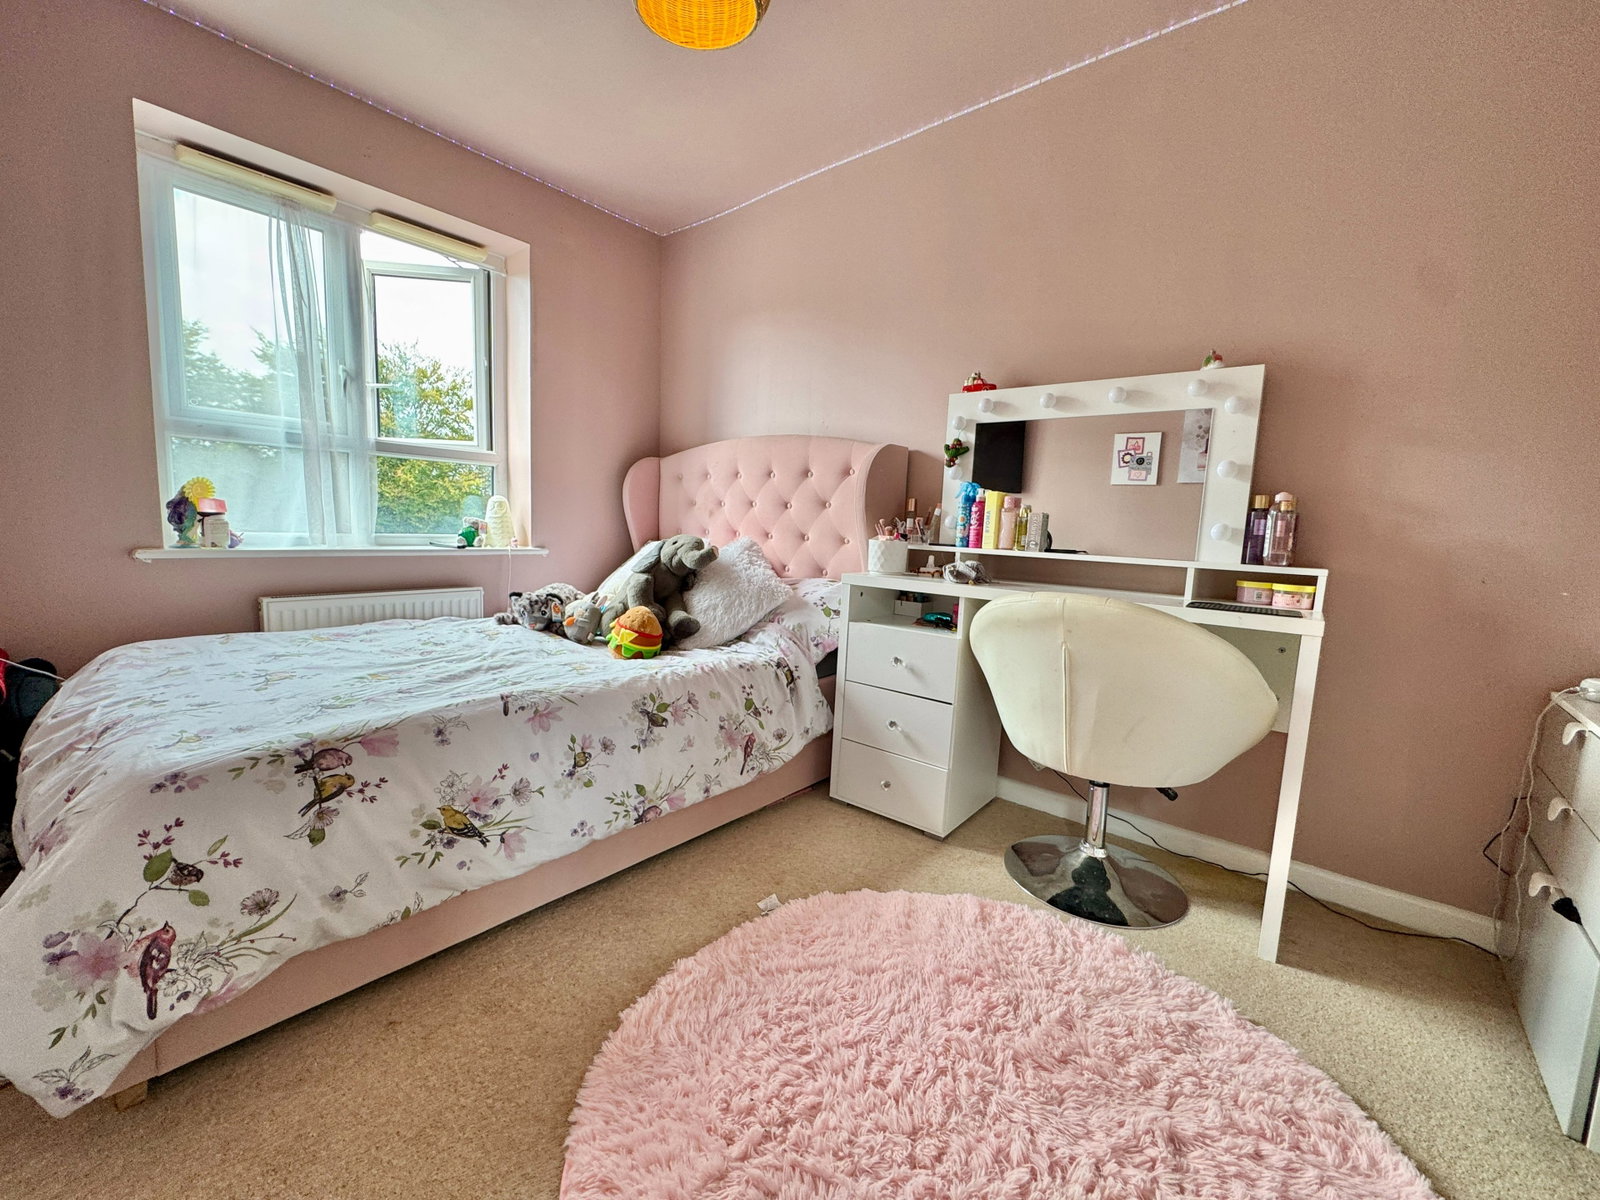
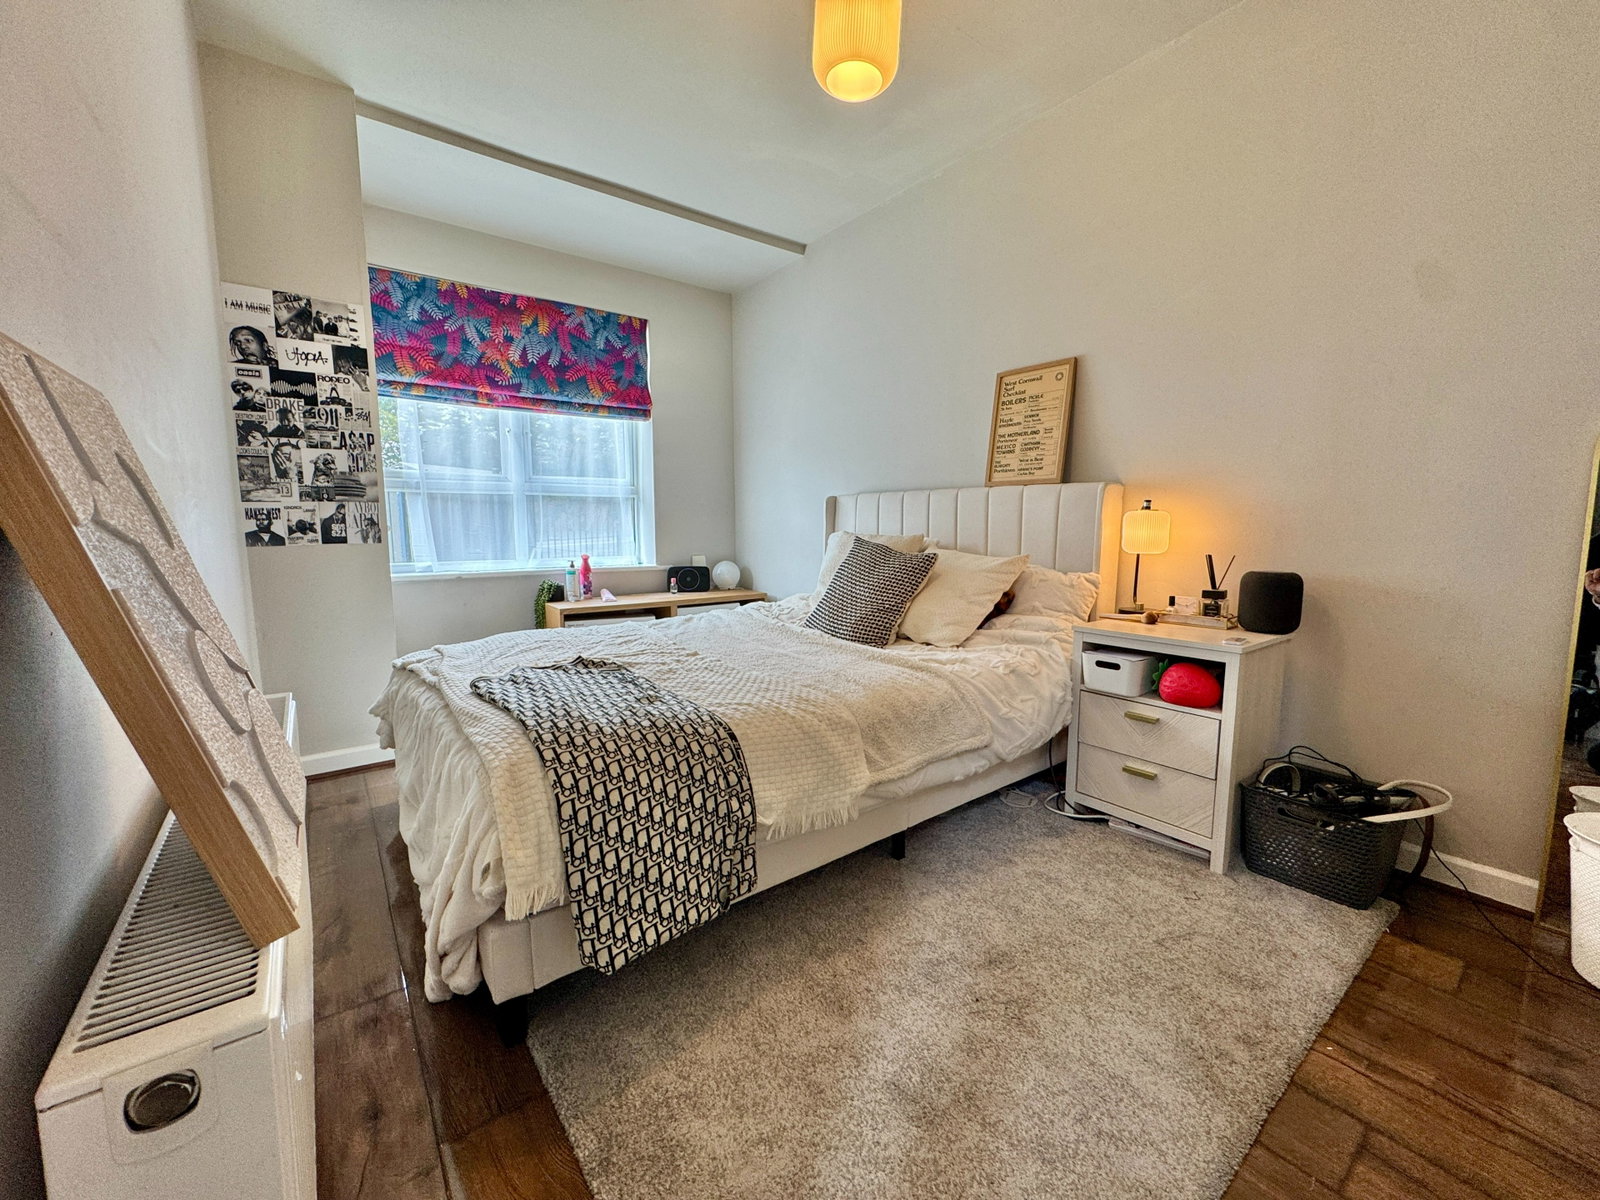
BEDROOM TWO
PVCu double glazed window to front, radiator.
BEDROOM THREE
PVCu double glazed window to front and side, radiator.
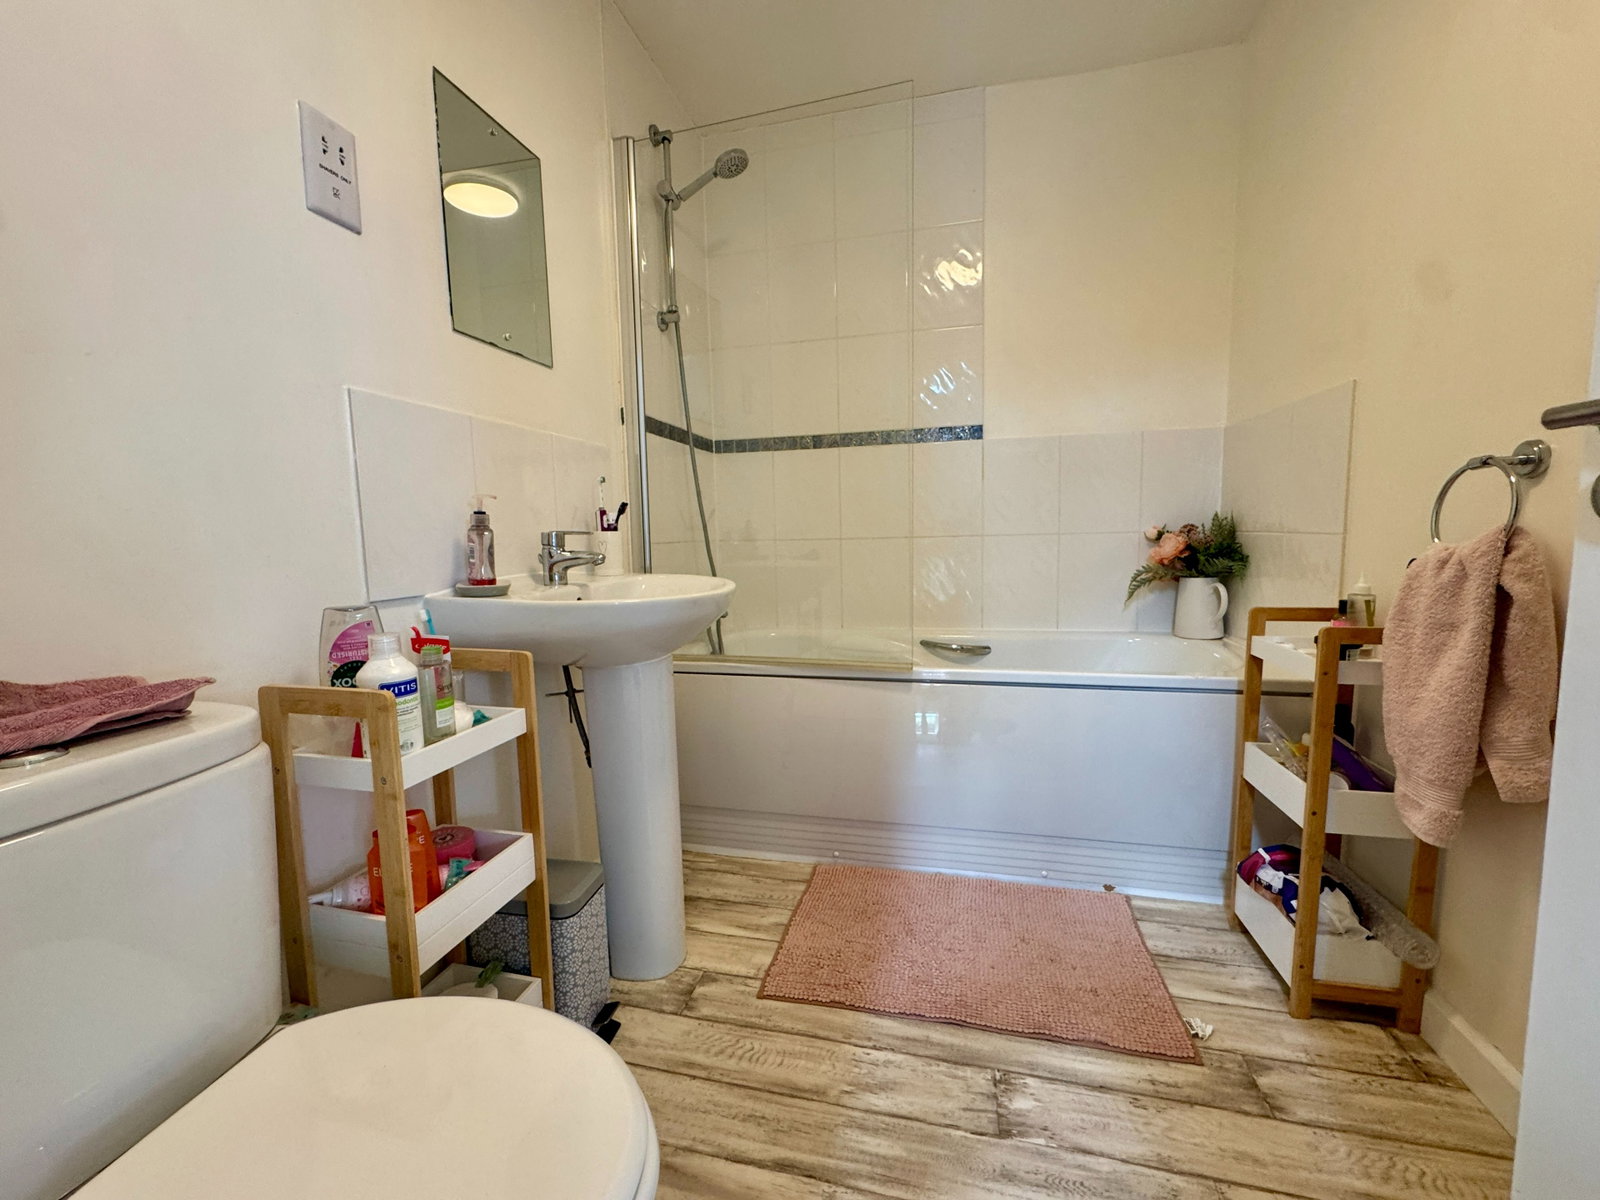
BATHROOM
Matching suite comprising panel bath with mixer tap and shower attachment, low level w.c, pedestal wash hand basin, extractor fan, heated towel rail.
SECOND FLOOR LANDING
Doors to all remaining accommodation.
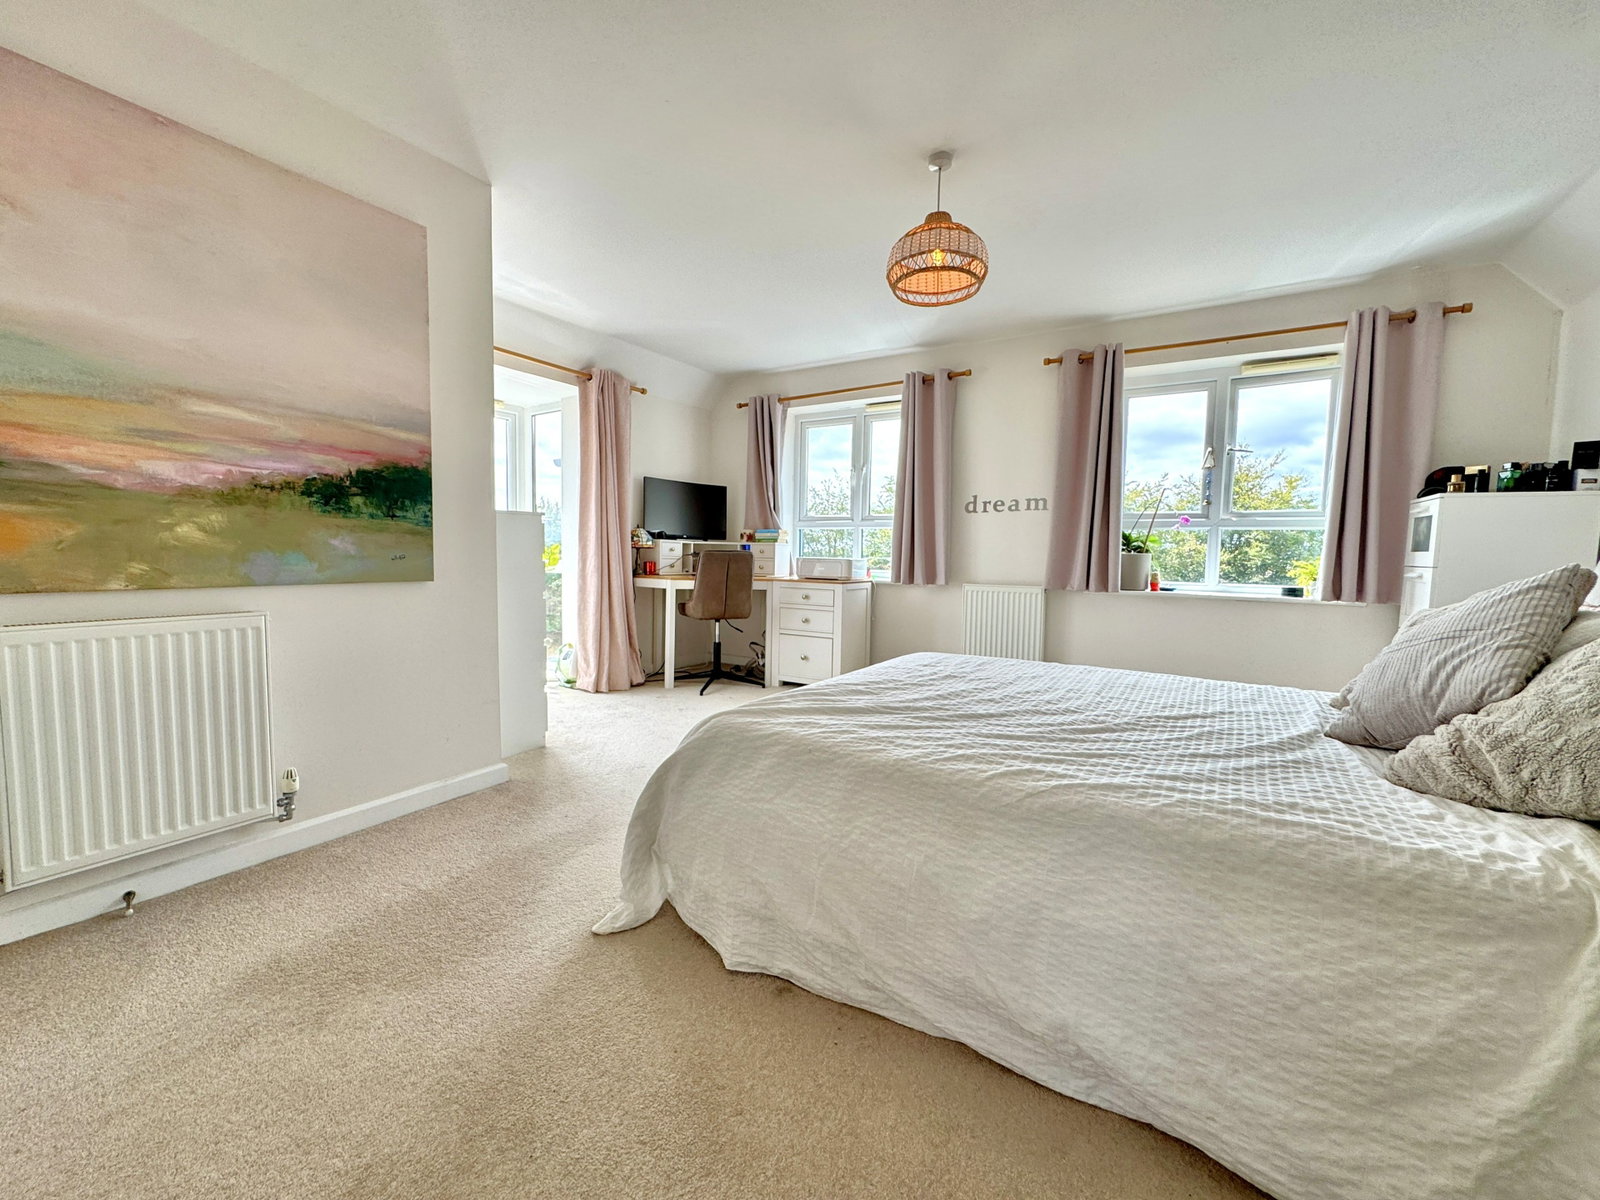
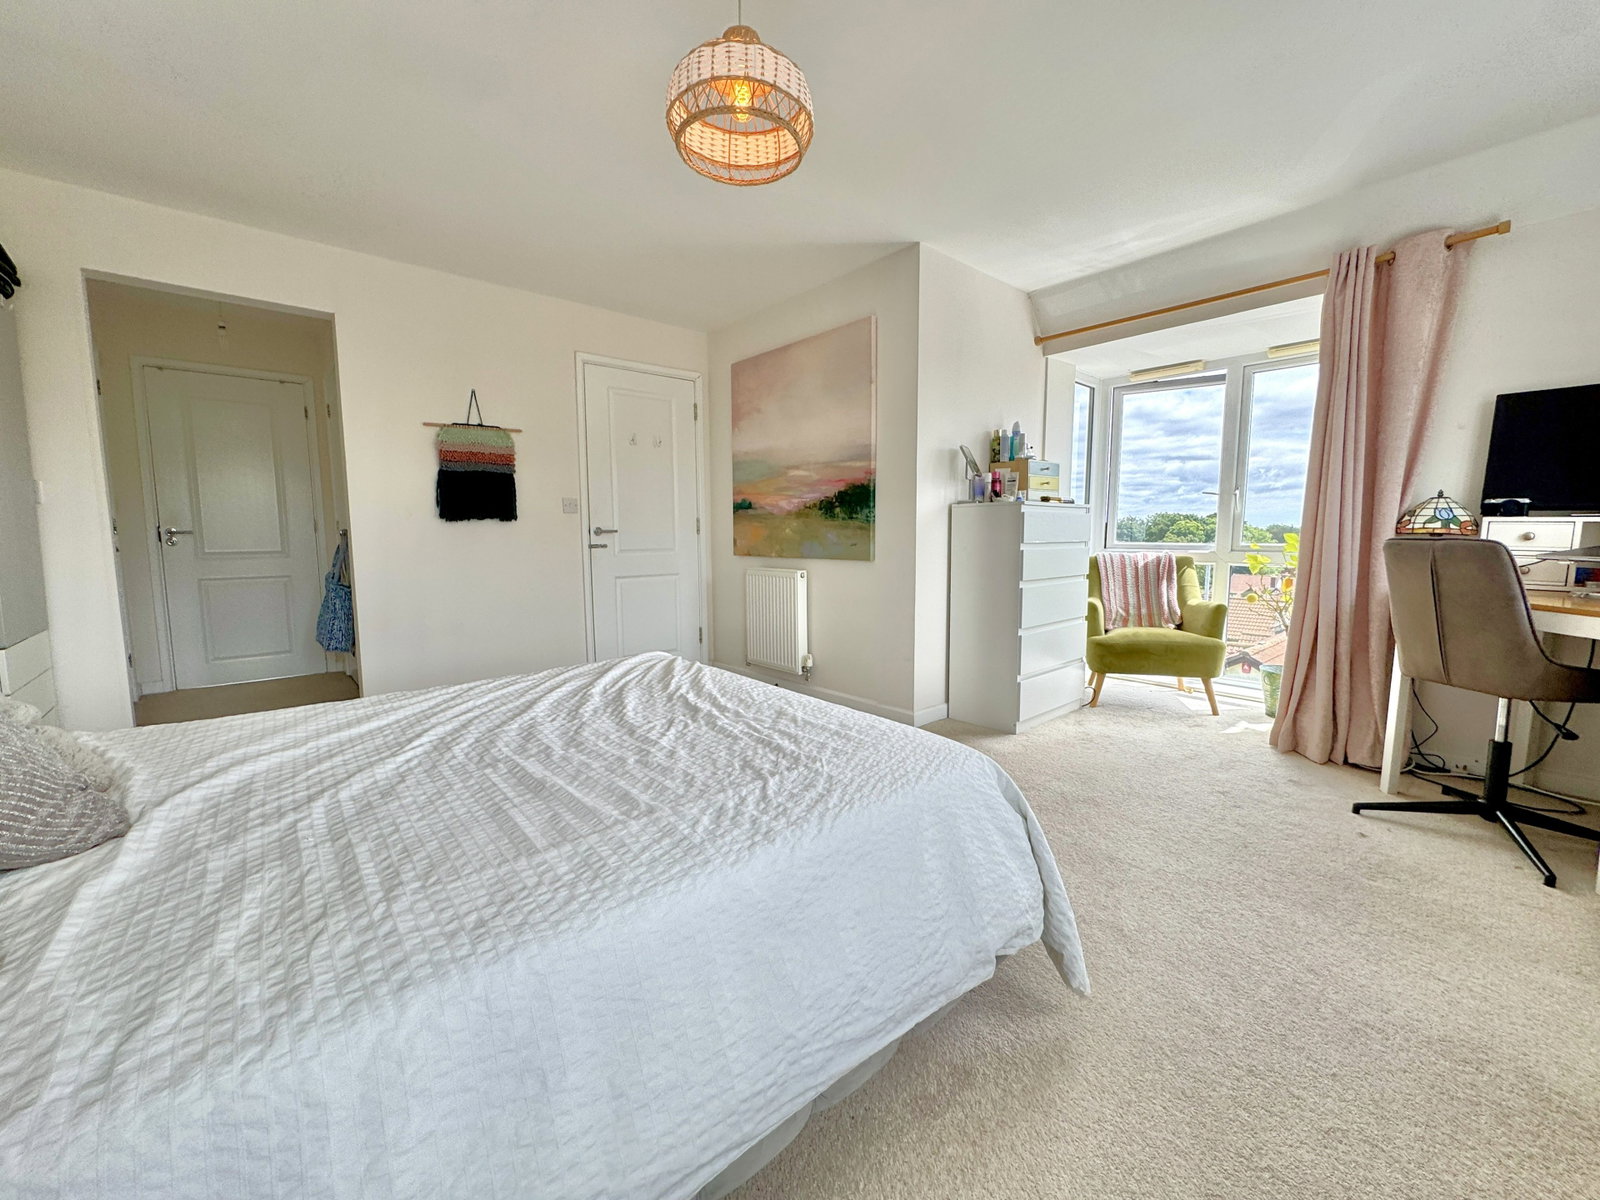
BEDROOM ONE
PVCu double glazed window to front, bay window to side, two radiators access to.
DRESSING AREA
Built-in wardrobes, door to.
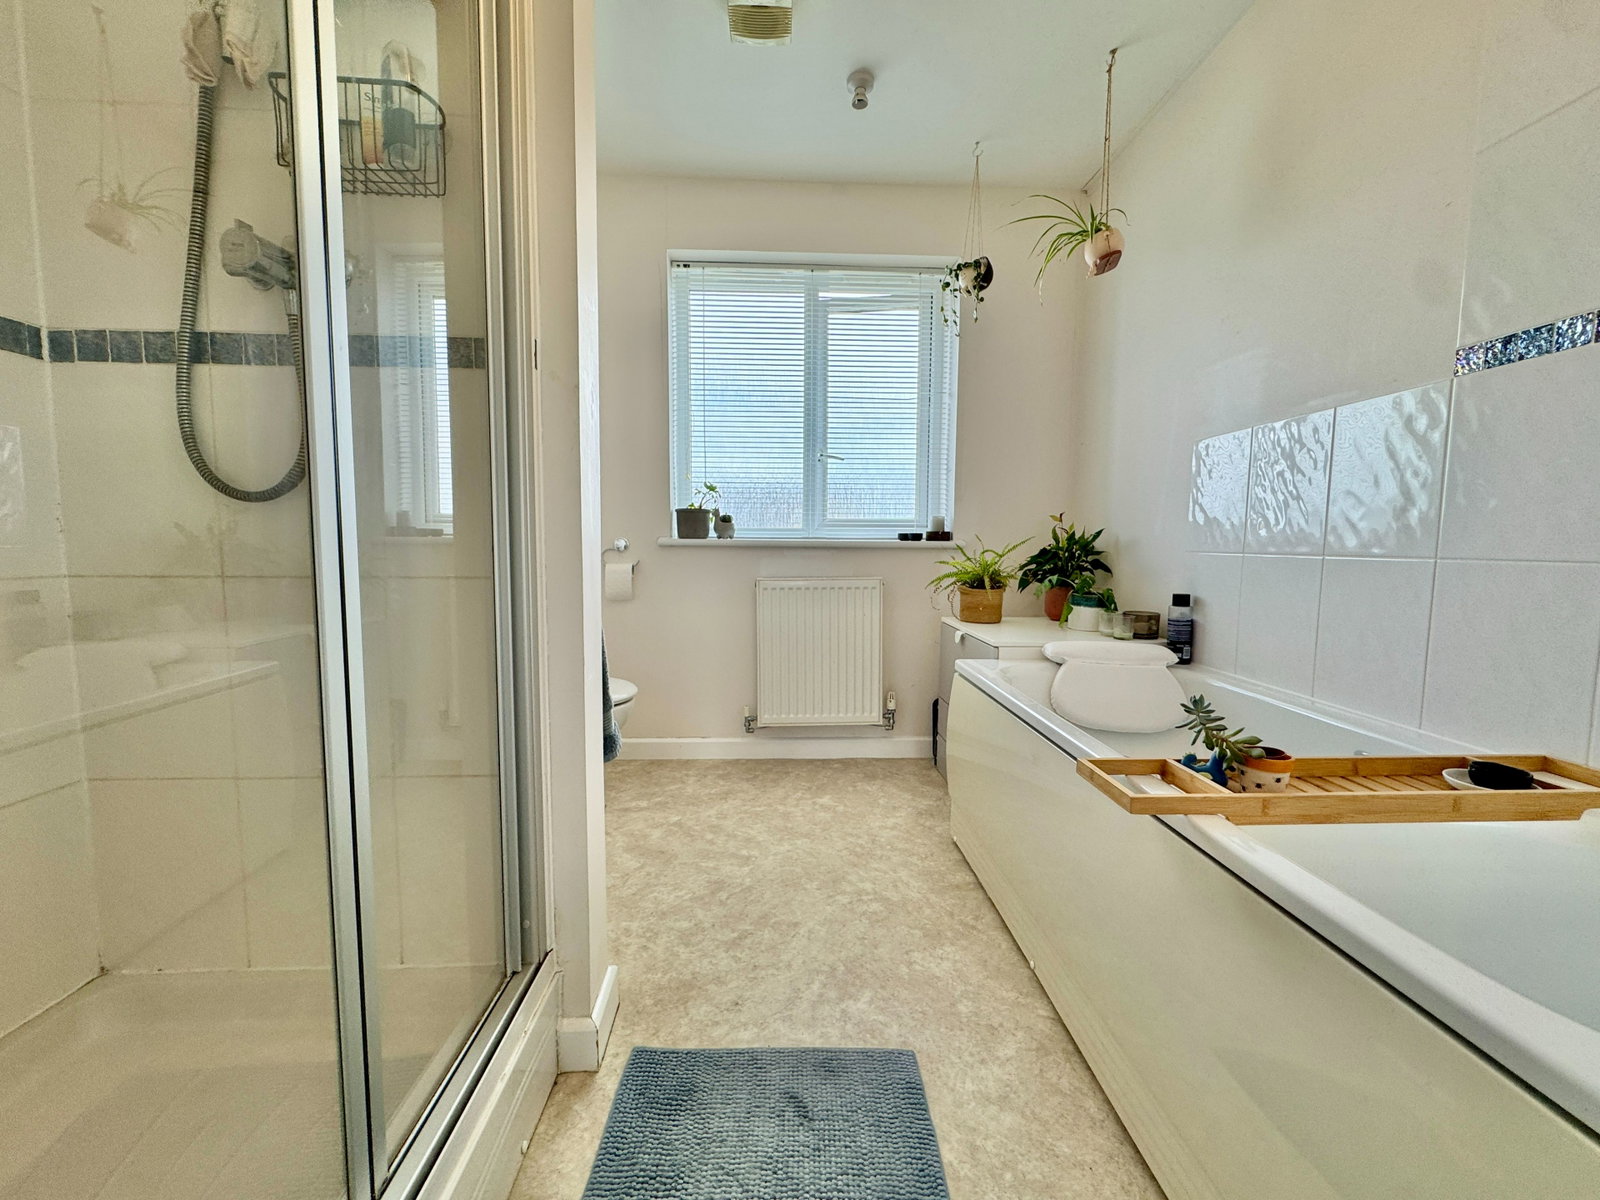
EN SUITE BATHROOM
Comprising panel bath with mixer tap and shower attachment, low level w.c, pedestal wash hand basin, tiled shower, cubicle with inset shower, radiator, heated towel rail, PVCu double glazed frosted window to rear.
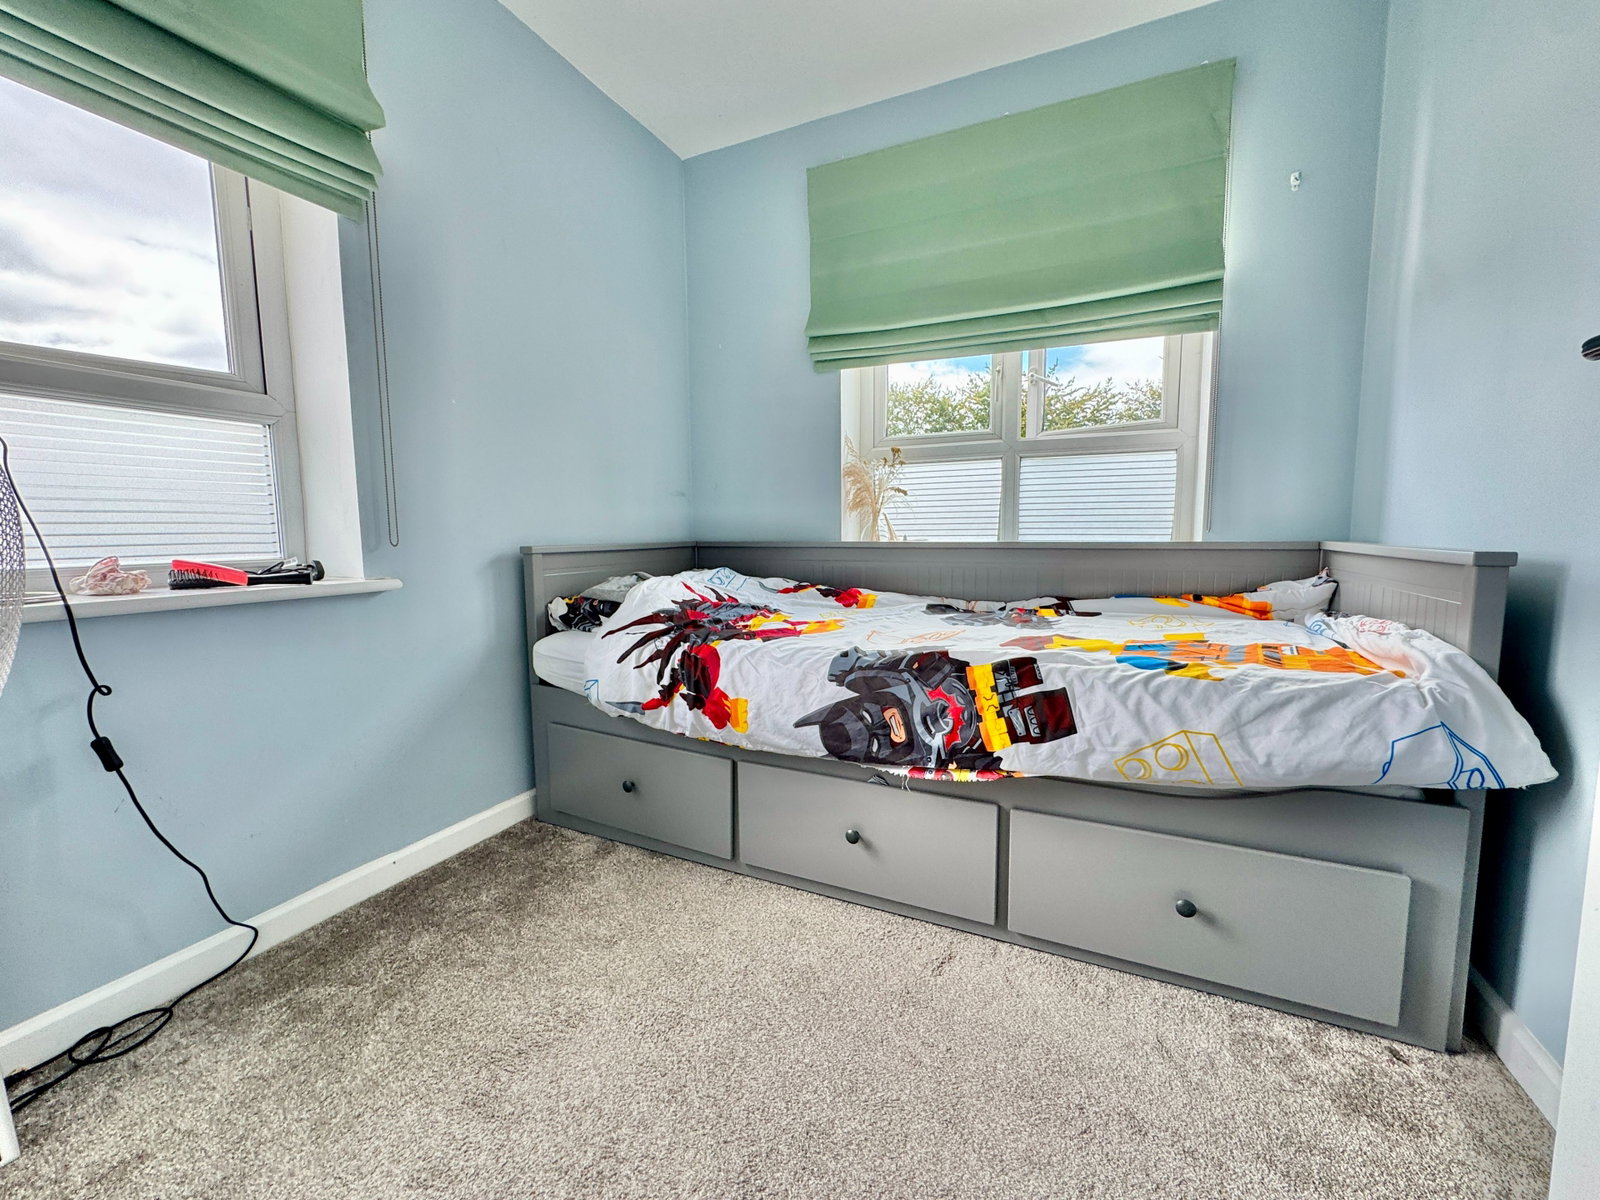
BEDROOM FIVE
PVCu double glazed window to rear enjoying far-reaching views, radiator.
EXTERNALLY
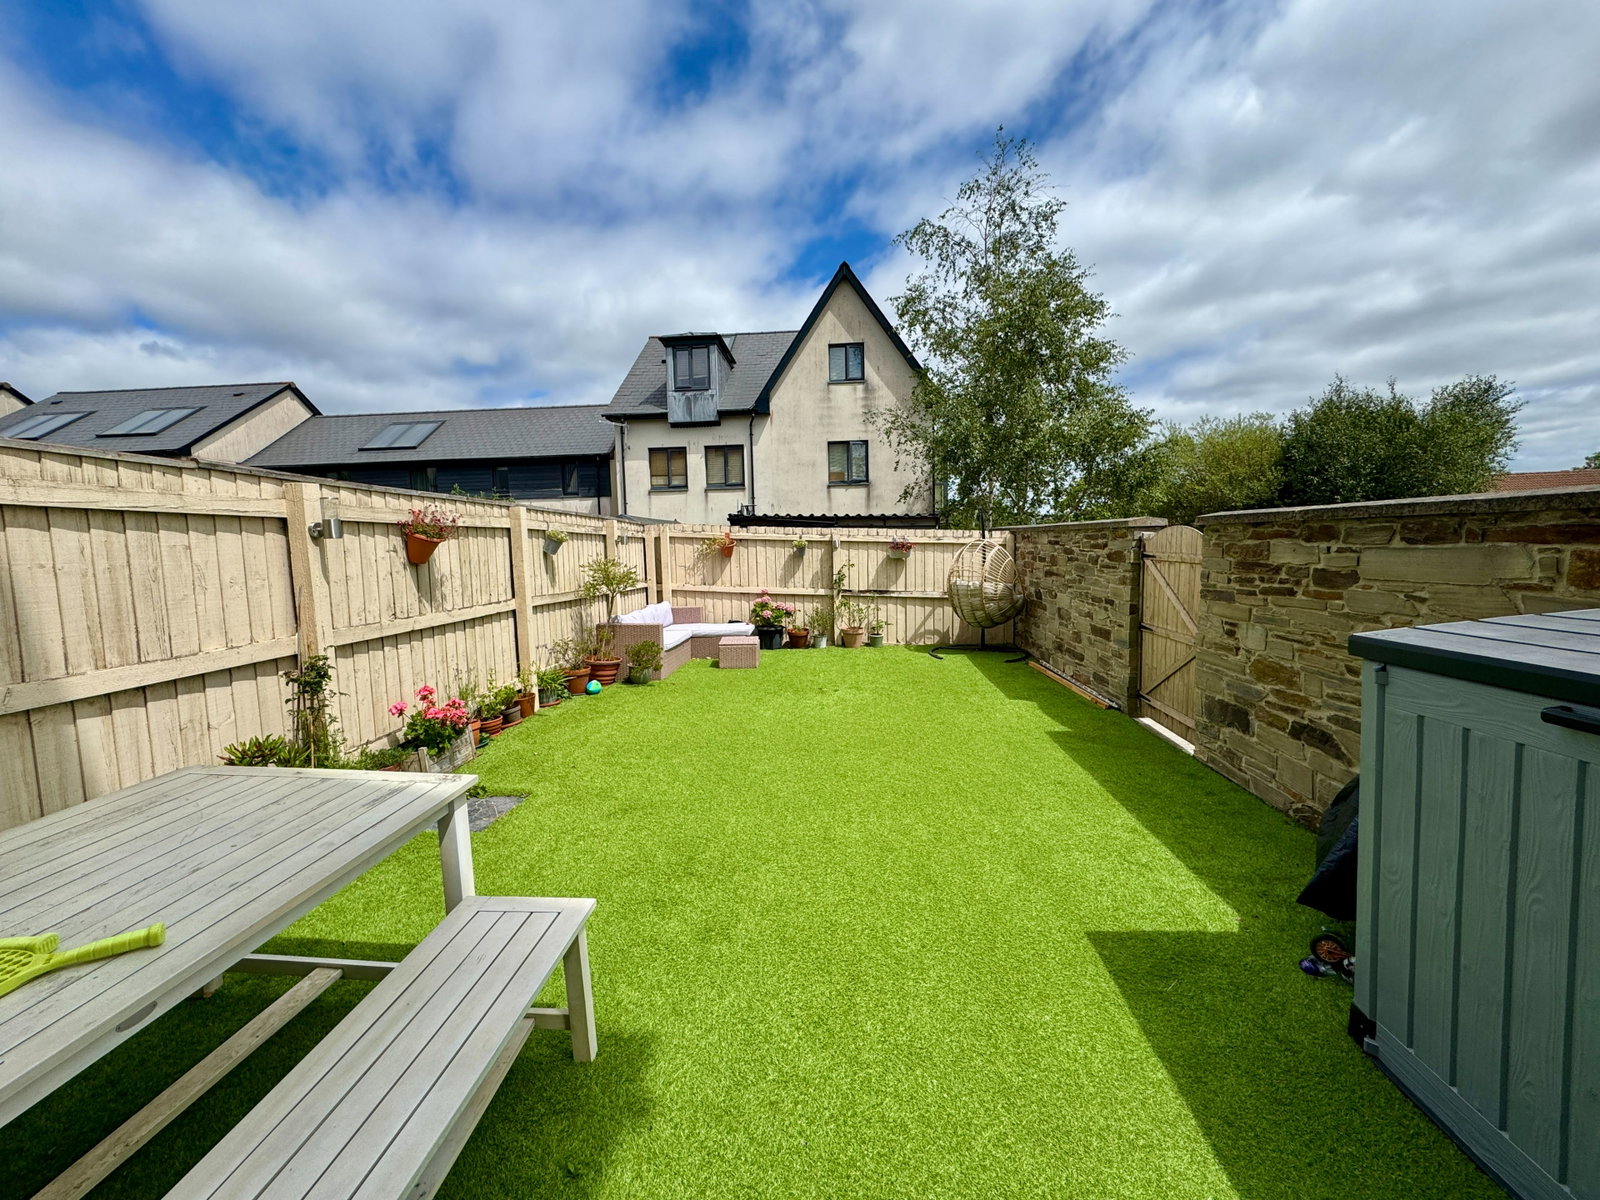
Level artificial lawned garden, enclosed by fenced boundaries, one allocated parking space nearby.
GLENHOLT
Glenholt is an established and sought-after location approximately four miles north of Plymouth city centre. Amenities include a post office, general store, hairdresser's salon and a Park and Ride offering good links to the city and North. Easy access can be made to Derriford Hospital, the University of St Mark and St John, Devonshire Health & Leisure Centre, Tesco superstore at Woolwell and Dartmoor National Park are located two miles north. The area is largely flanked by woodlands that provide pleasant walks to Plymbridge. The stannary town of Tavistock is located twelve miles away
OUTGOINGS PLYMOUTH
We understand the property is in band 'D' for council tax purposes and the amount payable for the year 2026/2027 is £2441.85 (by internet enquiry with Plymouth City Council). These details are subject to change.
BUYERS INFORMATION
Due to the Money Laundering Regulations 2019, we are required to confirm the identity of all our prospective buyers. We therefore charge buyers an AML and administration fee of £60 including VAT for the transaction (not per person). We carry this out through a secure platform to protect your data. Please note we are unable to issue a memorandum of sale until the checks are complete.
Important Information
- This is a Freehold property.
- This Council Tax band for this property is: D
Property Ref: 1517900
Similar Properties
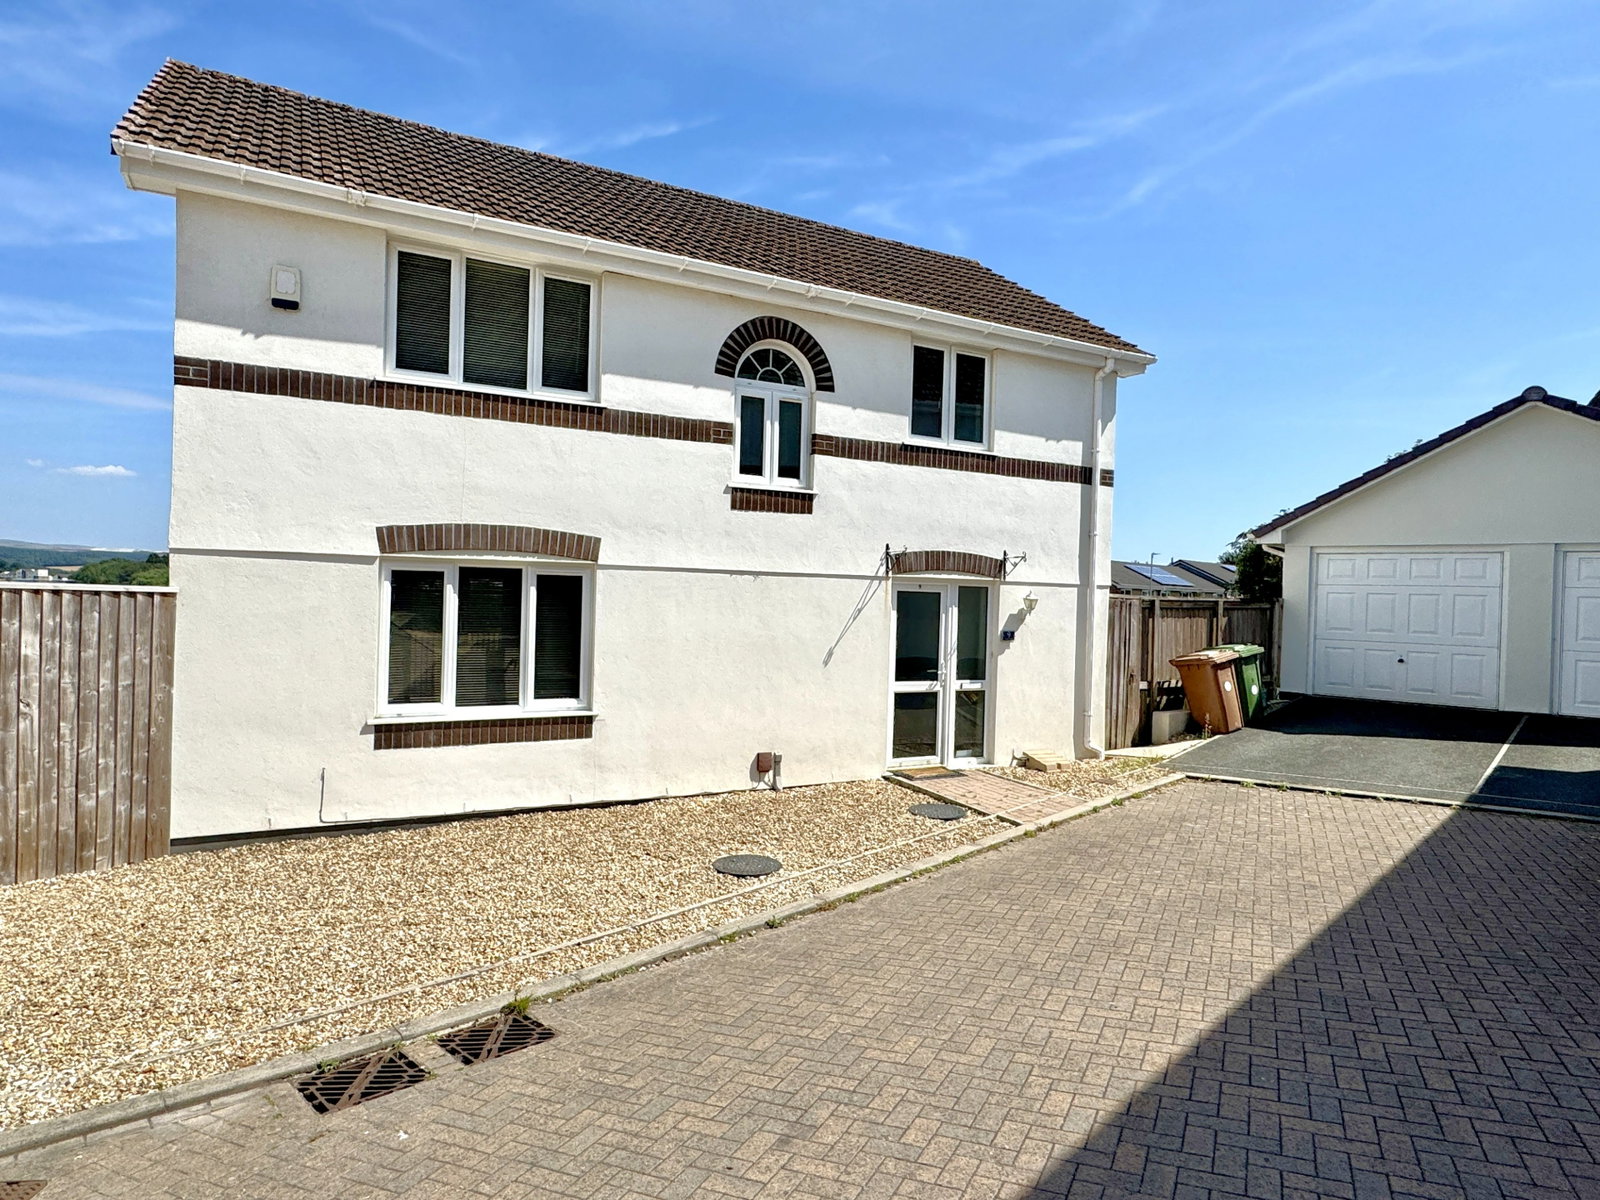
Moat Park, Eggbuckland, Plymouth PL6 5FD
4 Bedroom Detached House | £325,000
A well appointed detached family home, entrance hall, kitchen, lounge/diner, cloakroom, four bedrooms, master en suite,...
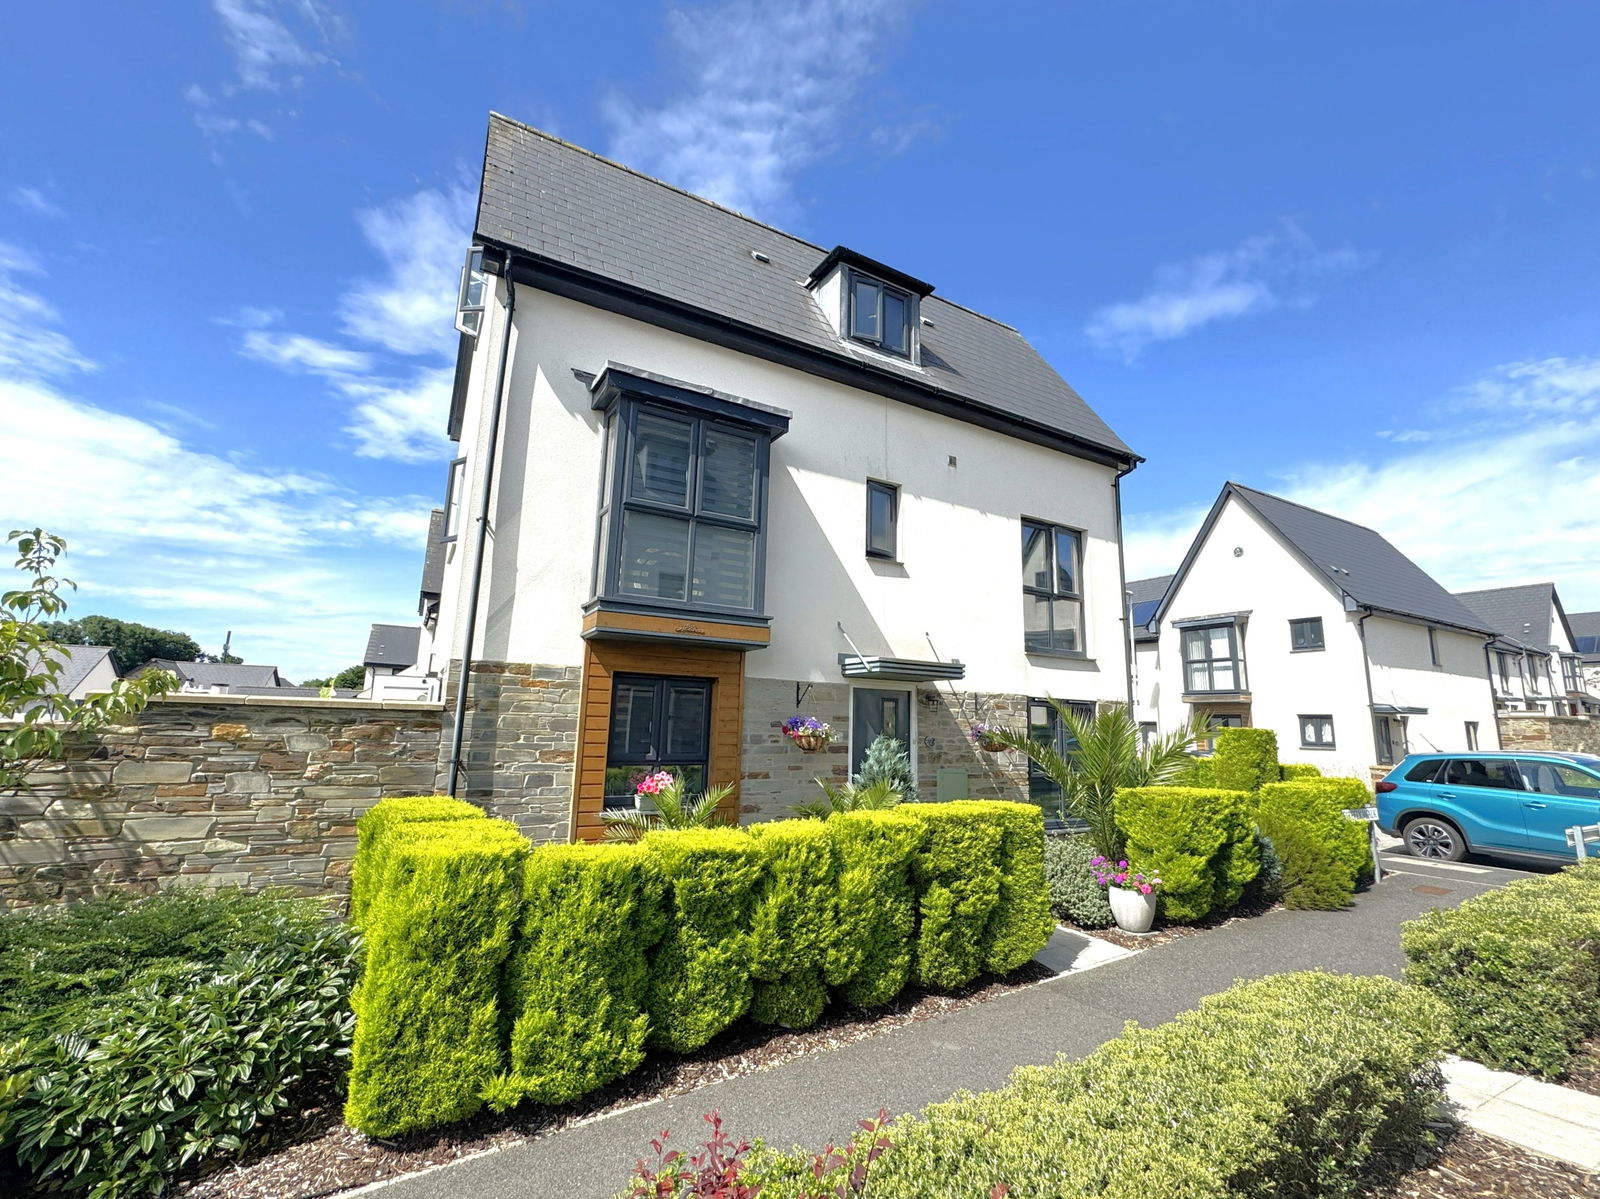
Firefly Walk, Derriford, Plymouth, PL6 8EB
3 Bedroom Semi-Detached House | £320,000
A beautifully presented three/four bedroom semi-detached town house built by the award wining builder Cavanna Homes in 2...
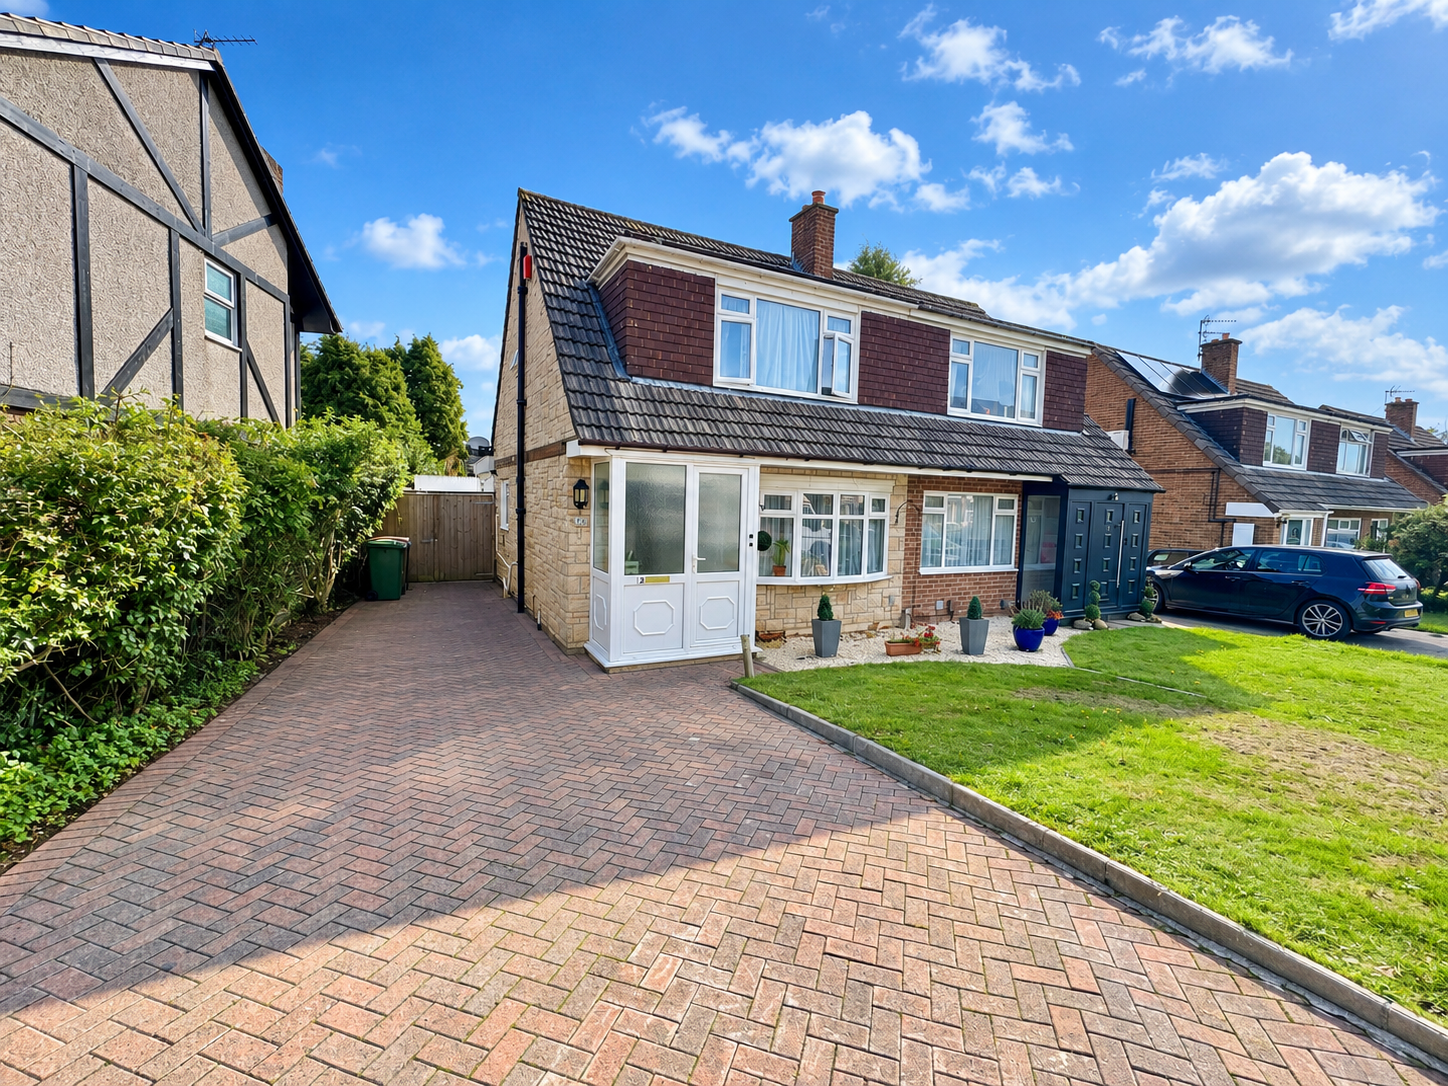
Lulworth Drive, Widewell, Plymouth
3 Bedroom Detached House | £315,000
An extended three-bedroom semi-detached property benefiting from a generous, level south-facing garden situated in a pop...
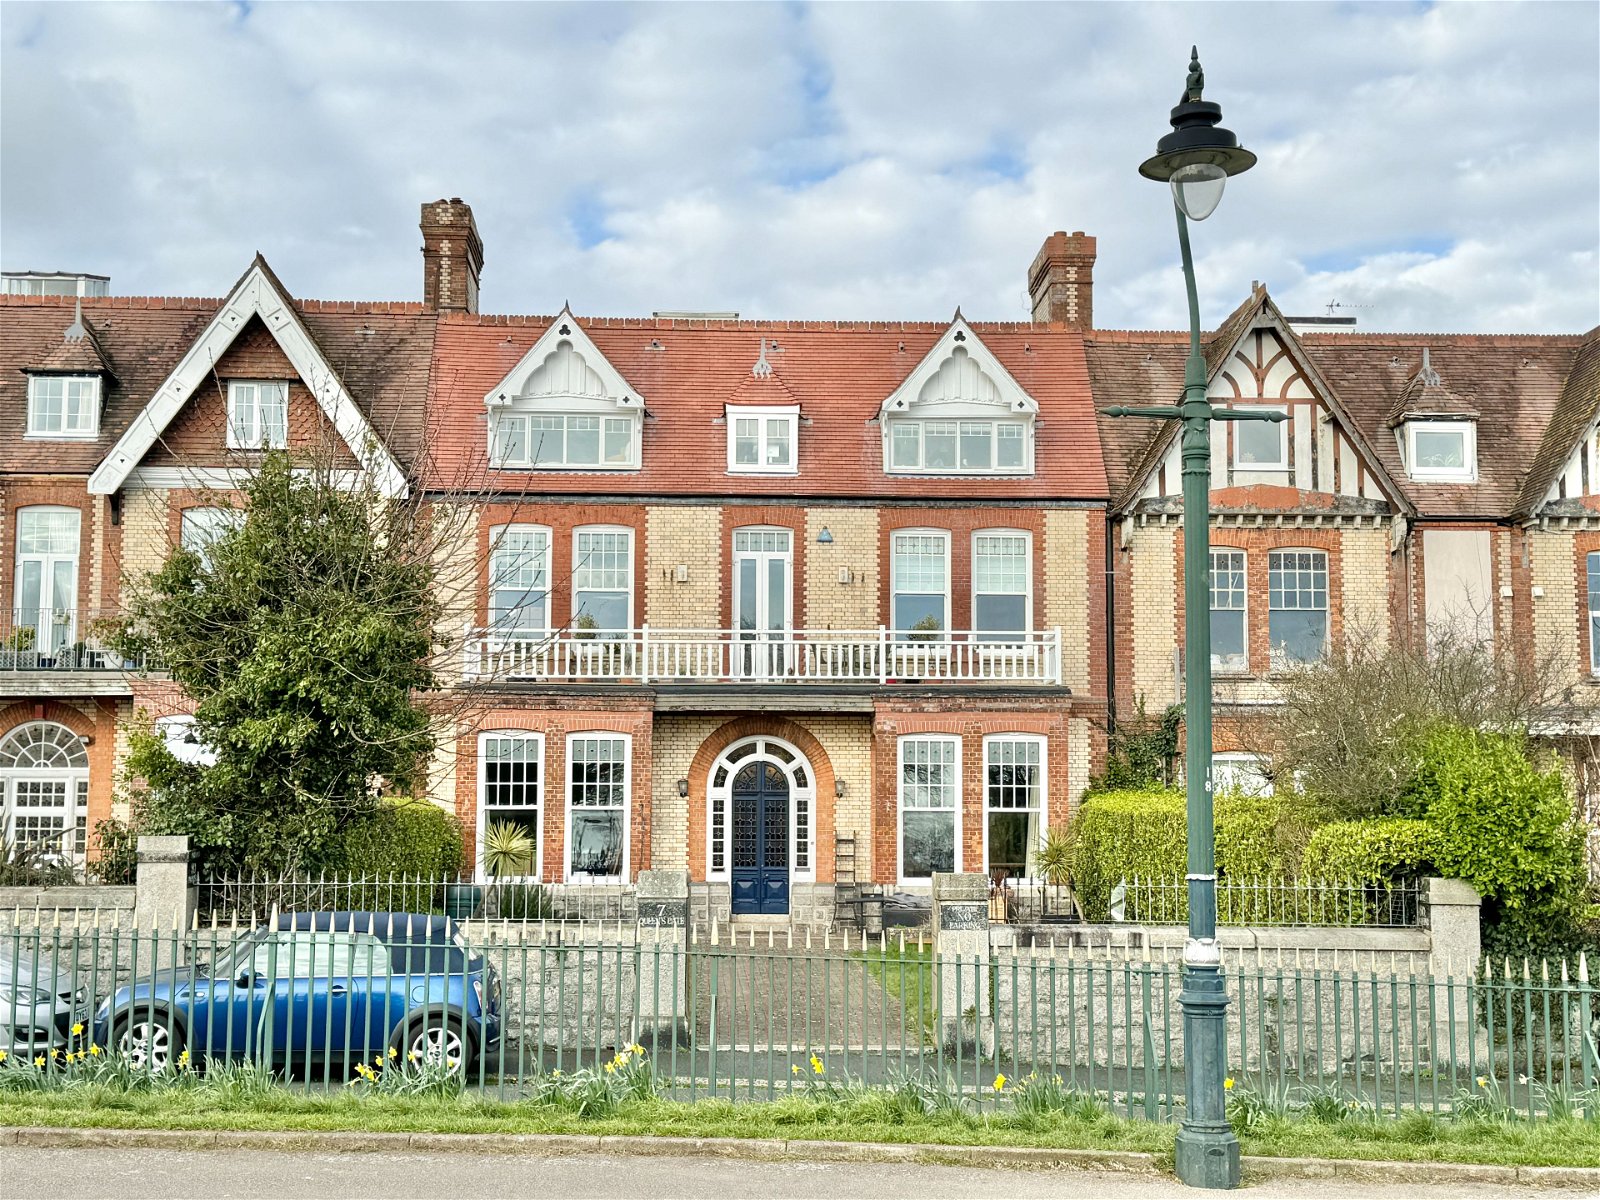
Queens Gate, Lipson, Plymouth, PL4 7PP
2 Bedroom Apartment | Guide Price £350,000
A beautifully appointed first floor character apartment in a highly desirable park side location. Entrance hall, lounge/...
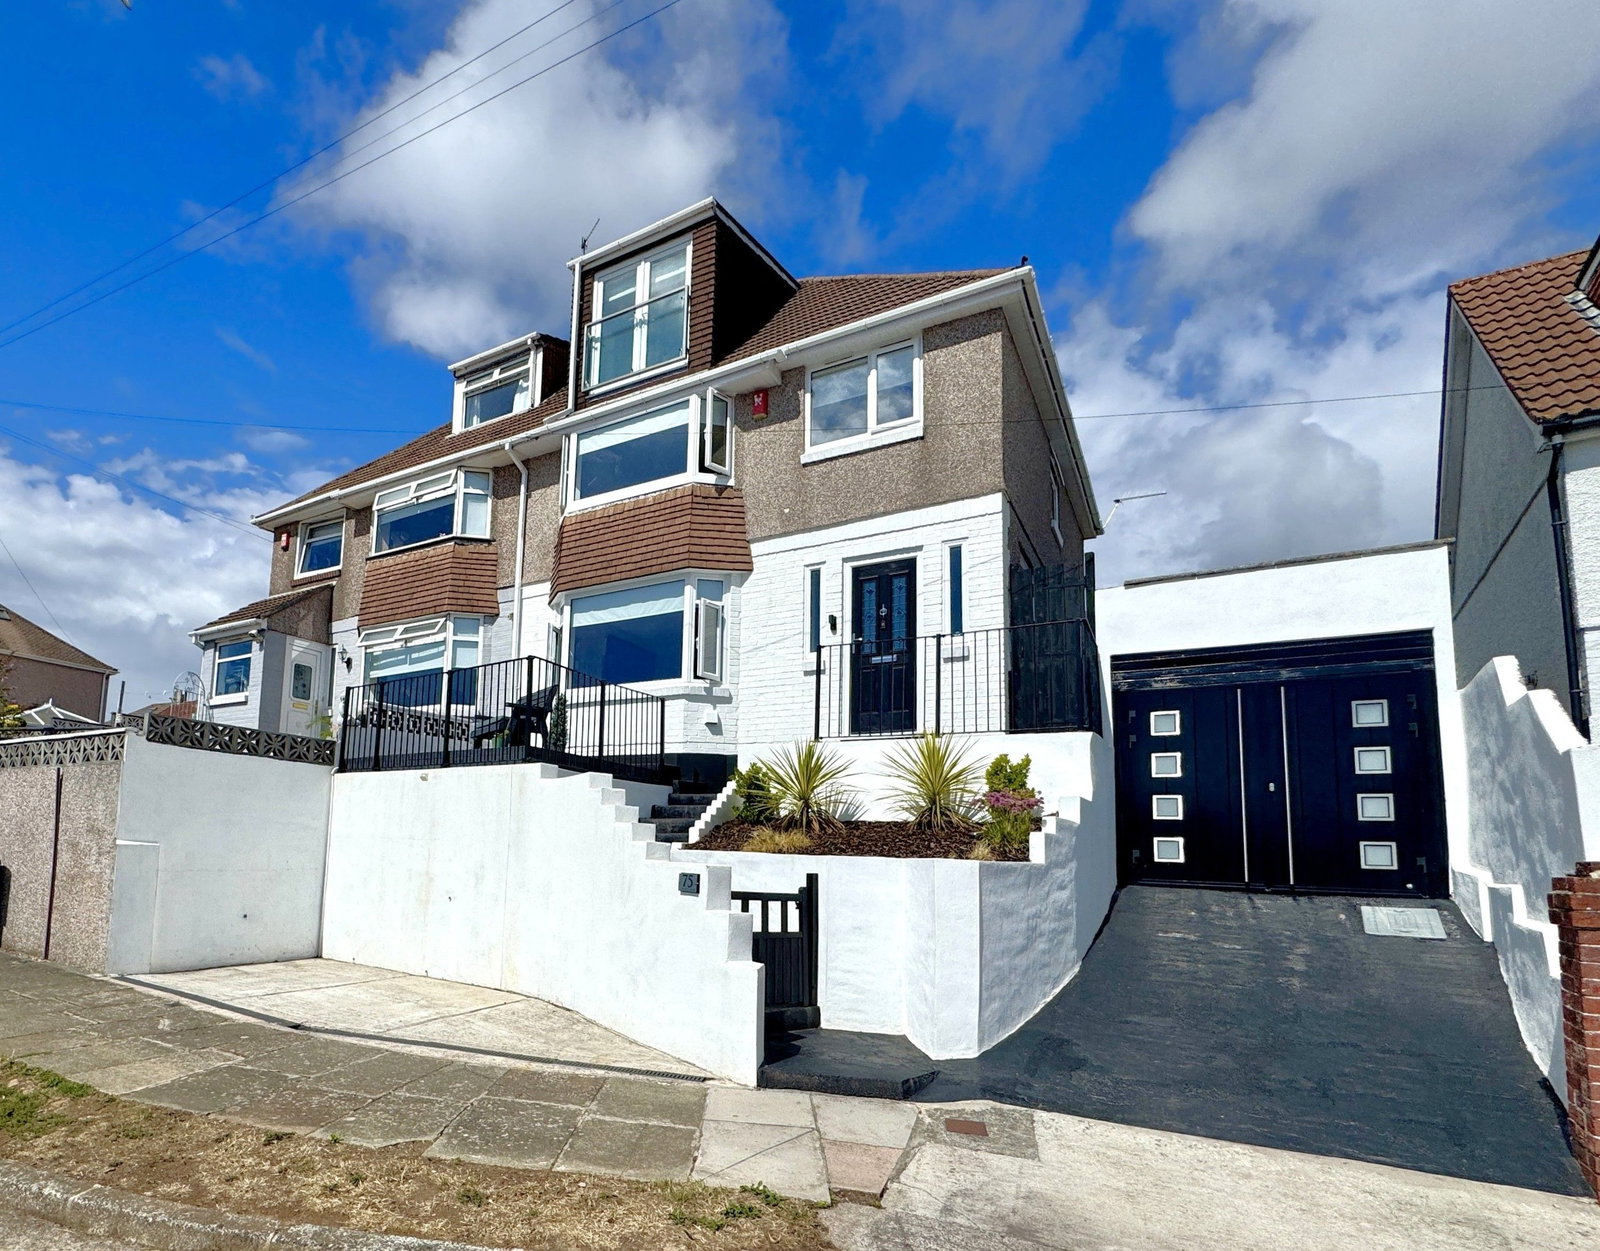
Fairview Avenue, Laira, Plymouth, PL3 6DP
4 Bedroom Semi-Detached House | Offers Over £350,000
A stunning four-bedroom semi-detached property, finished to an exceptionally high standard and situated at the end of a...
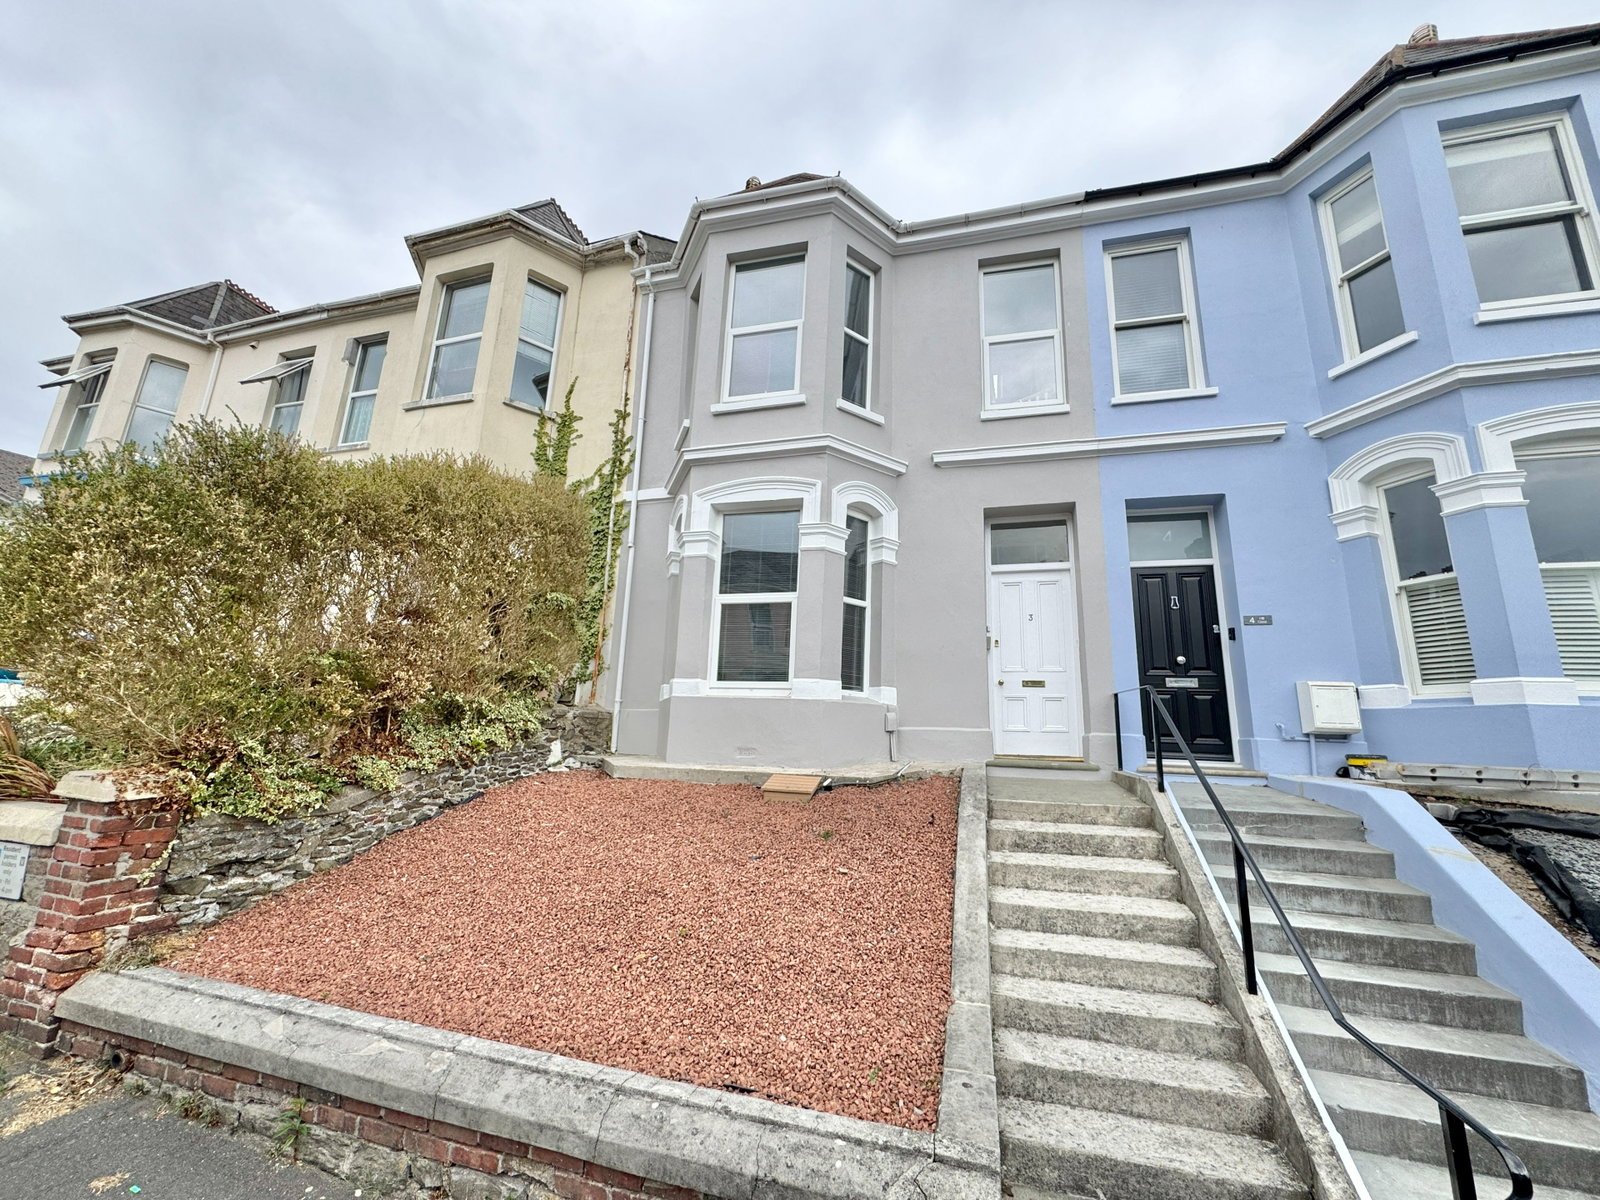
Hill Crest, Mannamead, Plymouth, PL3 4RW
4 Bedroom Terraced House | £375,000
A beautifully appointed mid terrace Victorian home, arranged as * TWO SELF CONTAINED APARTMENTS * under one freehold tit...

Lawson Estate Agents (Plymouth)
Woolwell Cresent, Woolwell, Plymouth, Devon, PL6 7RB
01752 791333
How much is your home worth?
Use our short form to request a valuation of your property.
Request a Valuation
©2026 The Guild of Property Professionals. All rights reserved.
Terms and Conditions |
Privacy Policy |
Cookie Policy |
Complaints Policy |
Members Login
The Guild of Property Professionals Trading Address: 121 Park Lane, London W1K 7AG. GPEA Limited.
Registered in England & Wales.
Company No: 02819824.
Registered Office Address: The Old Courthouse, 60A London Road, Grantham, NG31 6HR.
VAT Registration No: 180897859

