- Five-bedroom detached family home with a south-facing garden
- Double garage with generous parking
- Prime position at award-winning Collaton Park Development
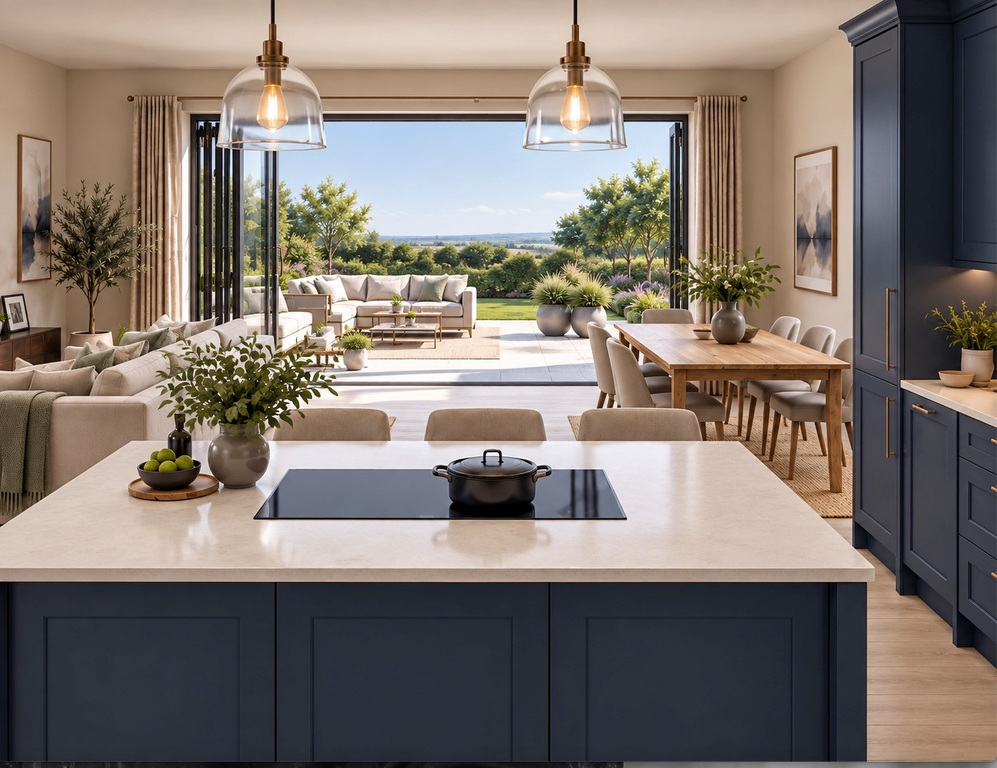
- Exceptional open-plan kitchen/dining room with central island and bifold doors
- Spacious living room, versatile snug/playroom and separate utility room
- Principal bedroom with en-suite, dressing area and private balcony
- Second bedroom with en-suite shower room, plus family bathroom and study/fifth bedroom
- Additional first-floor terrace and premium Platinum specification throughout
- Predicted EPC A with air source heat pump, solar panels and EV charging
- Near Newton Ferrers, Noss Mayo, Yealm Estuary and South West Coast Path in the South Devon National Landscape

5 Bedroom Detached House for sale in Plymouth
 2
5
4
2
5
4
The Beech, Collaton Park, Newton Ferrers
Some homes impress the moment you step inside, the very best continue to reward you every day you live there. Set within award-winning Collaton Park, minutes from the timeless waterside villages of Newton Ferrers and Noss Mayo, The Beech is a substantial detached home designed for a family life that feels generous, effortless and quietly refined.
At its heart, a superb open-plan kitchen and dining space. The kind of room that works just as well for slow Saturday mornings around the island as it does for evenings with friends. Full-width bi-fold doors draw you out to a generous wraparound garden, creating that easy rhythm between inside and out that makes summer living so appealing.
The kitchen is finished to Collaton Park’s platinum specification, quartz worktops, statement island, integrated wine cooler and quality appliances throughout. A substantial separate utility room keeps the practicalities of family life nicely out of sight.
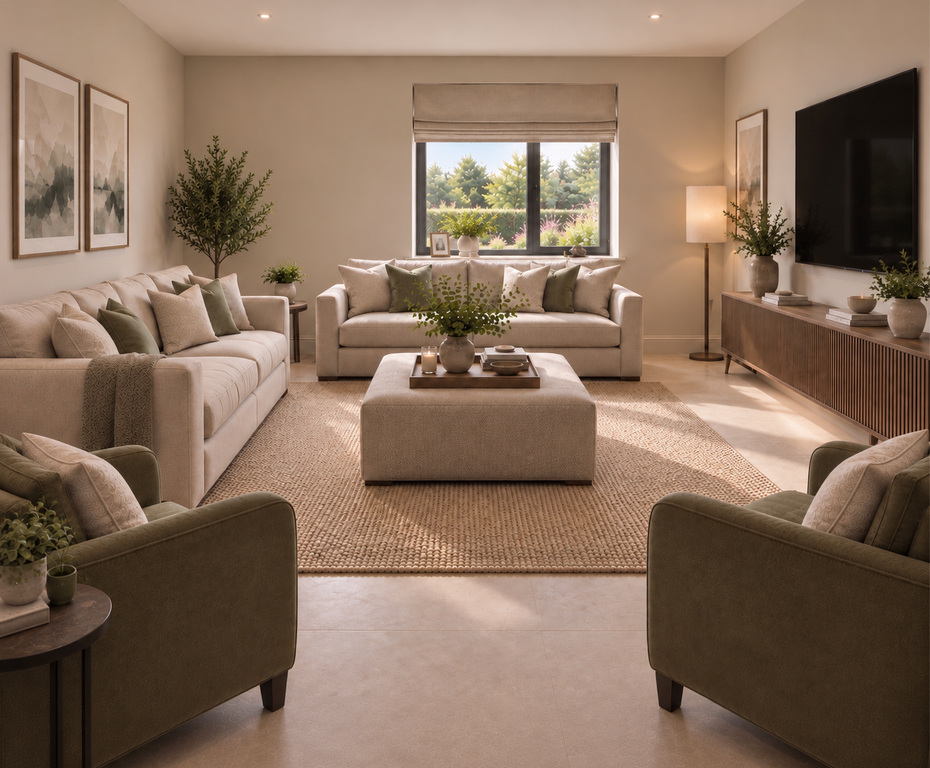
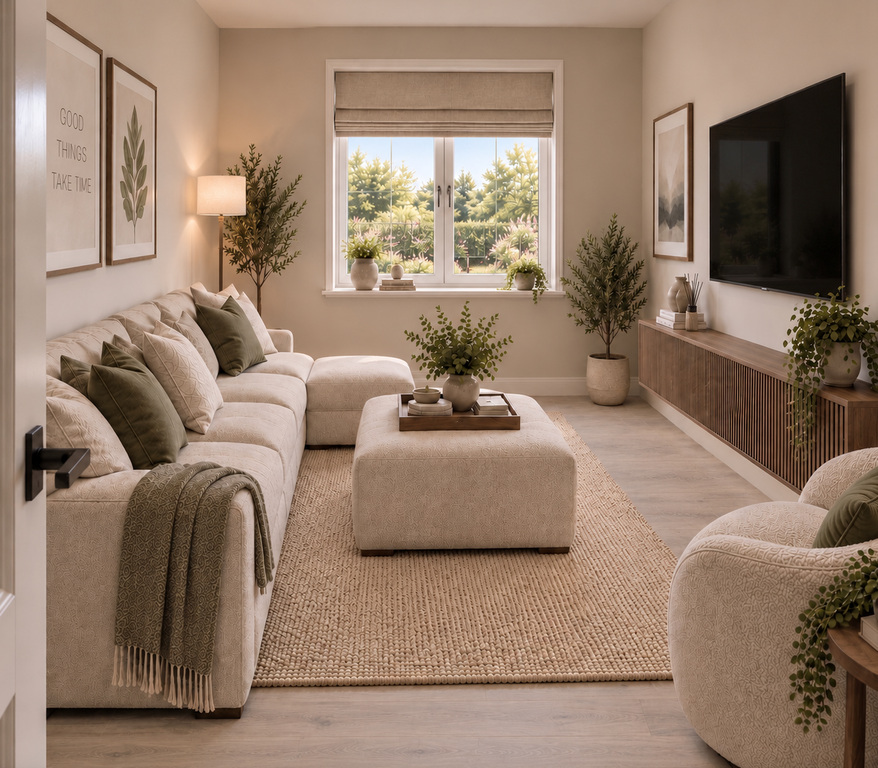
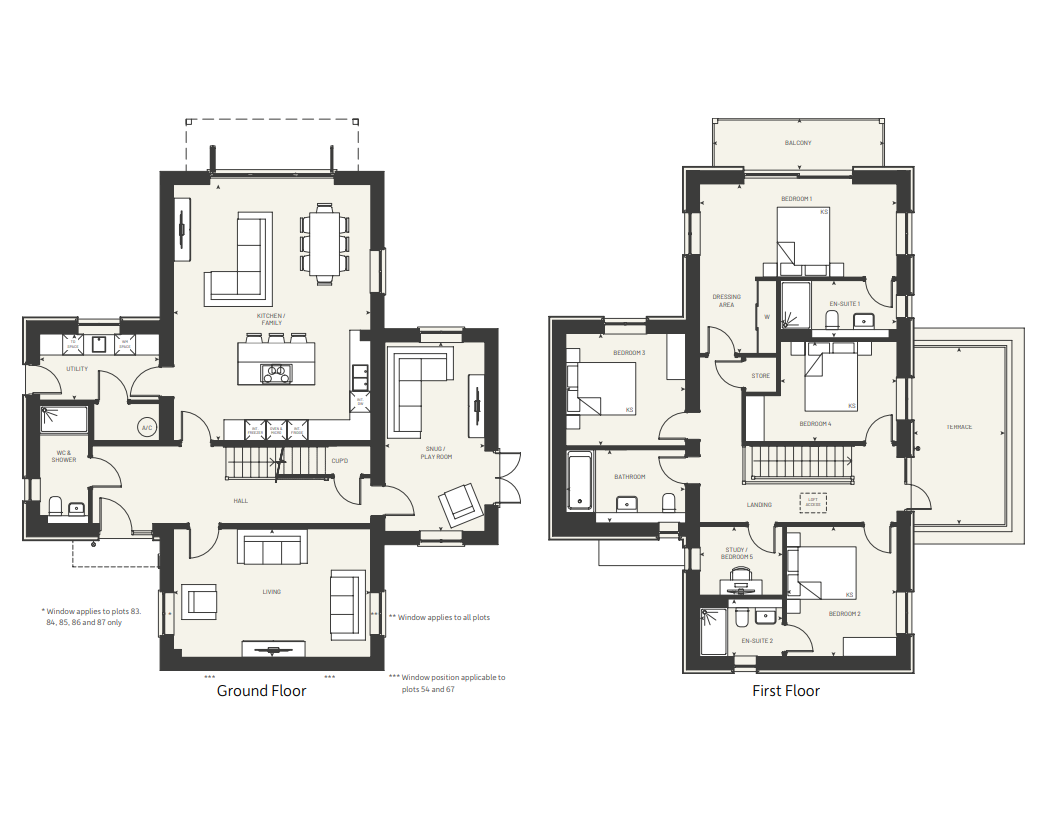
Elsewhere on the ground floor, a dual-aspect living room offers a calmer retreat while a snug provides that all-important extra space, be it a playroom, media room or occasional guest room, as life demands. A ground floor shower room adds further flexibility.
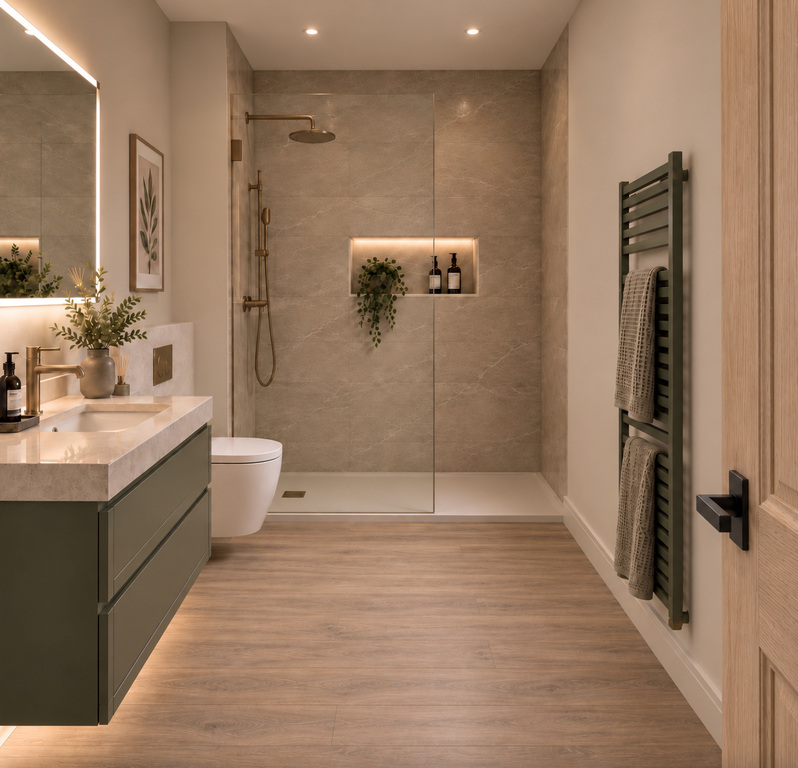
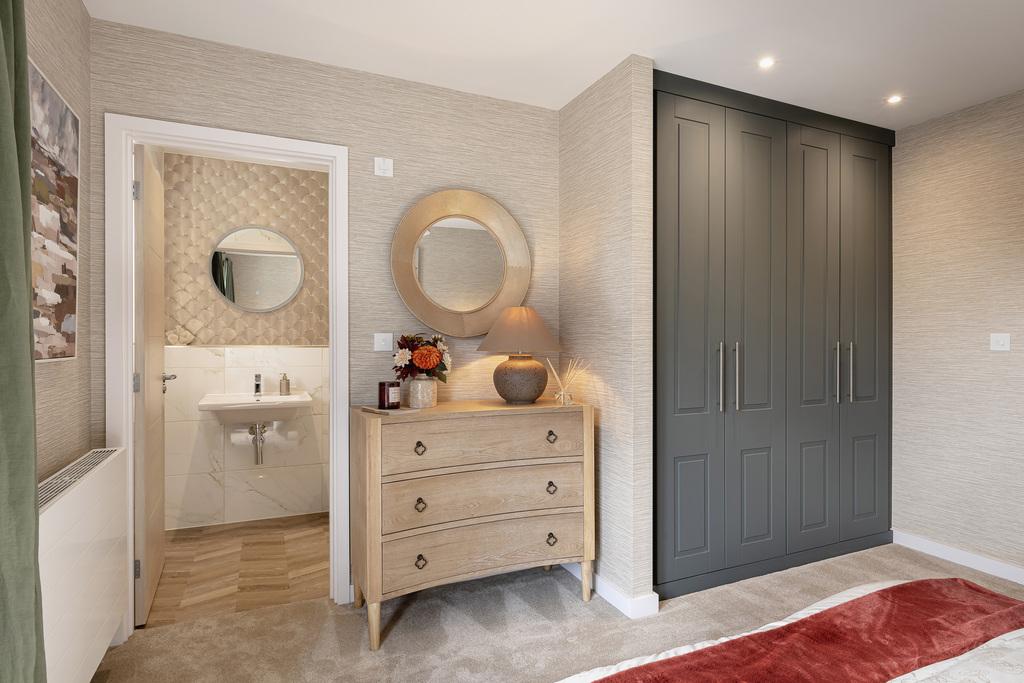
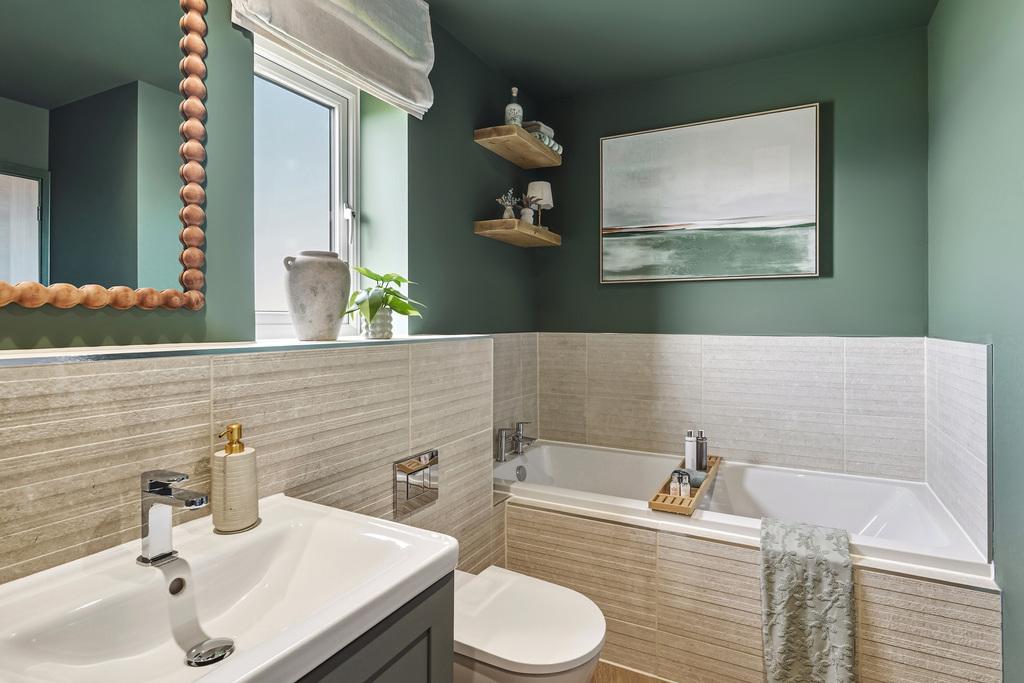
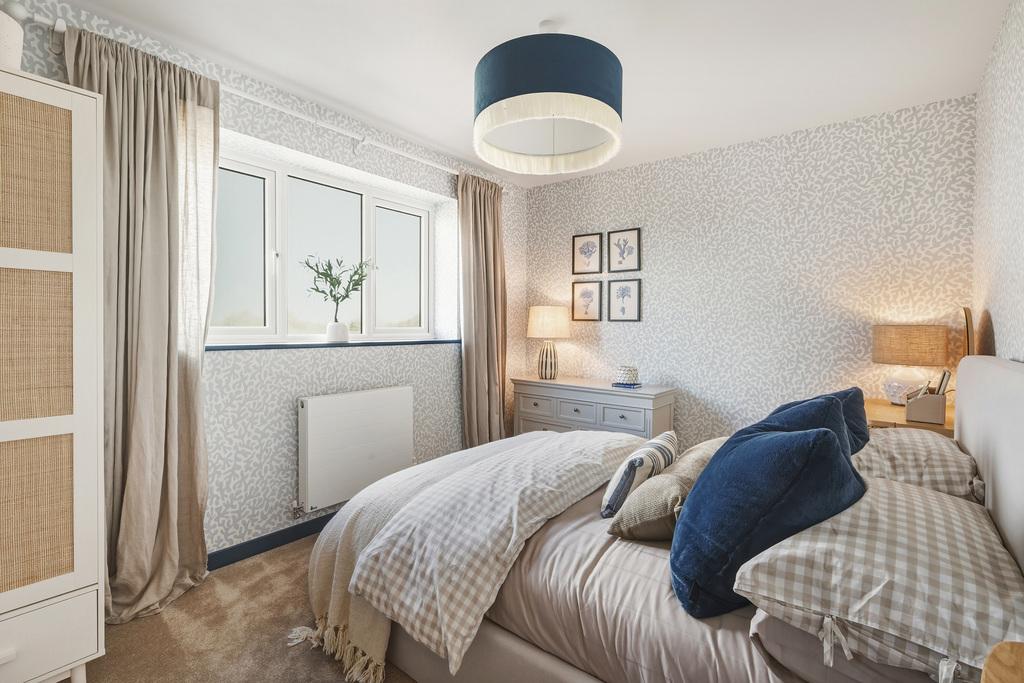
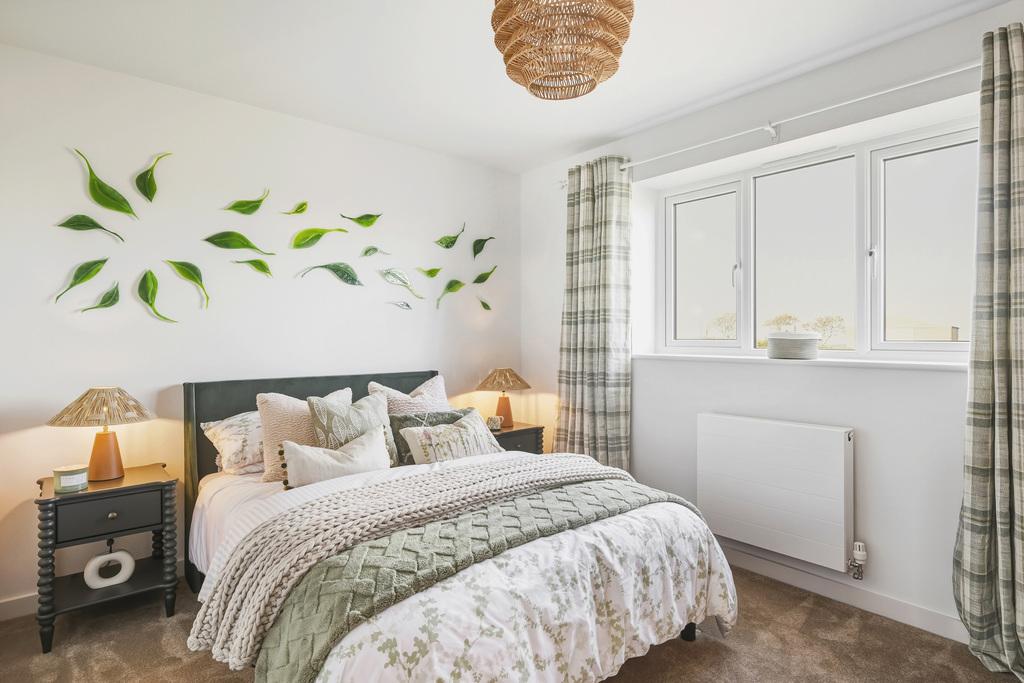
Upstairs, the principal suite is a calm and private space, complete with dressing area, ensuite and doors that open directly onto its own balcony, a quiet spot for morning coffee, or simply taking in the surrounding countryside. A guest bedroom enjoys its own ensuite, with two further well-proportioned bedrooms and a family bathroom completing the principal accommodation. And then a genuine luxury, space without a predetermined purpose. A separate first-floor study that can adapt as a serious home office, dressing room or occasional fifth bedroom, while the landing opens onto a second terrace with far-reaching views.
It’s this inherent flexibility that sets The Beech apart, room for children to grow, room to work properly from home, to host guests and, importantly, room for everyone to occasionally disappear into their own space.
Throughout, the Platinum Specification brings a reassuring level of finish: quality sanitary-ware, contemporary tiling, Karndean flooring to key areas. Yet, the luxury here isn’t purely cosmetic. Air source heating, solar panels and EV charging come as standard, with the home predicted to achieve an EPC A rating, ensuring long-term efficiency sits quietly alongside comfort.
Beyond the house itself lies perhaps its greatest asset. Collaton Park is set within the South Devon National Landscape, surrounded by protected countryside yet close to the Yealm Estuary, sailing, paddleboarding, swimming and coastal walks becoming part of everyday life rather than something reserved for weekends away.
Within Collaton Park, generous open space, valley parkland, a community orchard, allotments, play areas and a café are helping to create something rarer than a typical new development, a genuine sense of community and belonging. The Beech offers the scale expected of a substantial family home, but its real appeal lies in something less measurable: freedom, space, privacy, time outdoors and one of South Devon’s most desirable waterside communities on your doorstep.
Services: Mains water and electricity. Air source heat pump. Solar powered.
-10-year warranty
- In the immediate setting of the South Devon National Landscape (previously AONB).
- Outstanding countryside views.
- High-quality homes finished to an exceptional specification throughout.
-Generous plots, spacious gardens, plentiful parking.
- With a community orchard, allotments, open spaces, convenient boat storage, and a café, along with a range of children’s play spaces, Collaton Park is designed to offer something for every age group.
- Surrounded by open countryside and set within a 12-acre valley parkland.
- Specialist in house interior design team to help turn your dream home into a reality.
- Energy efficient – All homes on the development are predicted to be EPC rated A helping to keep energy bills down AND potentially enabling you to obtain a Green Mortgage Product from a qualifying lender (T&C's apply)
- Home to sell? Ask about the range of schemes available to help get you moving – from Assisted Move to Part Exchange
DISCLAIMER – CGIs, landscaping, lighting, and styling are indicative only and may vary. For the confirmed specification of each plot, please speak to the sales consultant who can confirm what’s included. Landscaping, lighting and internal finishes shown are indicative and may differ from the final specification. Customers should satisfy themselves by reviewing the relevant lighting and landscaping drawings. Some of the photos used are from our Show Home at Collaton Park and are provided to give you an idea of a typical Coln Signature Homes finish. Space, layout, and specification may vary from plot to plot. Please speak to the sales consultant for further information
Services
Mains water and electricity. Air source heat pump. Solar powered.
Service Charge
£523.26 annual fee
EPC Rating
Predicted Rating - A
Council Tax
TBC
Local Authority
South Hams Distrcit Council, Follaton House, Plymouth Road, Totnes, Devon, TQ9 5HE, Tel: 01803 861234
Fixtures and Fitting
All items in the written text of these particulars are included in the sale. All other items are expressly excluded regardless of inclusion in any photographs. Purchasers must satisfy themselves that any equipment included in the sale of the property is in satisfactory order.
Viewing
Appointments are recommended to ensure dedicated time with our team and the best possible experience. However, walk-ins are welcome during our opening hours. The marketing suite and show homes are open Monday to Saturday, 10am – 5pm, Sunday 10am - 4pm
Room Dimensions
Ground Floor
Kitchen 5.66m x 3.44m 18’7” x 11’3”
Family 5.66m x 4.13m 18’7” x 13’7”
Living 5.66m x 3.69m 18’7” x 12’1”
Utility 3.43m x 1.90m 11’3” x 6’3”
Snug/Play room 2.87m x 5.43m 9’5” x 17’10”
Utility 3.47m x 1.94m 11’5” x 6’4”
WC & Shower 1.44m x 3.43m 4’9” x 11’3”
First Floor
Bedroom 1 5.66m x 4.85m 18’7” x 15’11”
En-suite 1 3.38m x 1.66m 11’1” x 5’5”
Bedroom 2 3.16m x 3.73m 10’4” x 12’3”
En-suite 2 2.42m x 1.70m 7’11” x 5’7”
Bedroom 3 3.43m x 3.22m 11’3” x 10’7”
Bedroom 4 3.34m x 2.85m 10’11” x 9’4”
Study/Bedroom 5 2.38m x 1.96m 7’10” x 6’5”
Bathroom 3.47m x 2.12m 11’5” x 6’11”
Terrace 2.80m x 5.47m 9’2” x 17’11”
Balcony 4.82m x 1.33m 15’10” x 4’4”
Important Information
- This is a Freehold property.
- The annual service charges for this property is £523
- This Council Tax band for this property is: TBC
Property Ref: LZT845464
Similar Properties
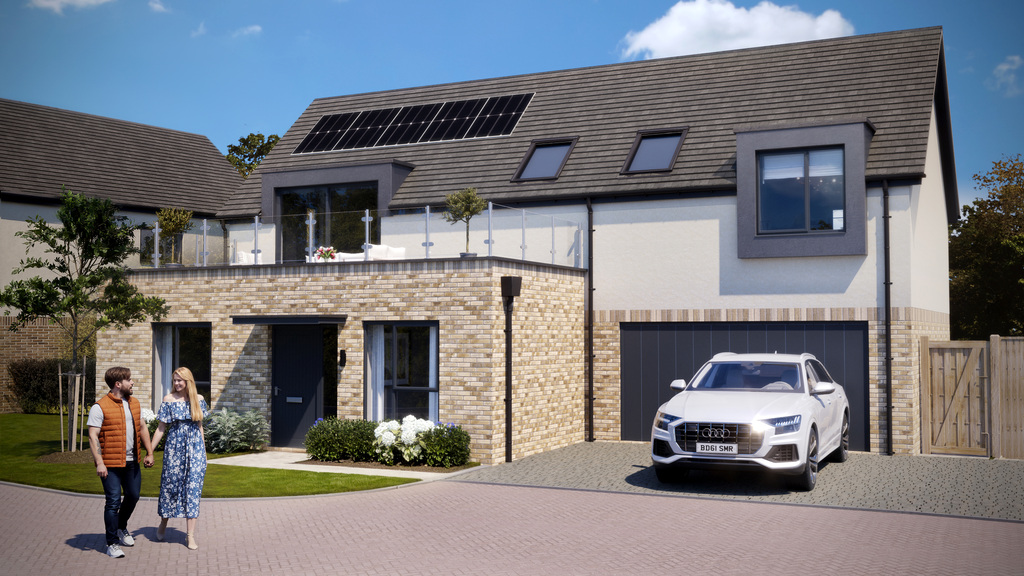
Plot 11, 9 Blackthorn Way, Chillington
4 Bedroom Detached House | Guide Price £900,000
New Home - The Fairview | £35,000 moving package | An exclusive 4-bedroom detached bespoke low-carbon home nestled withi...
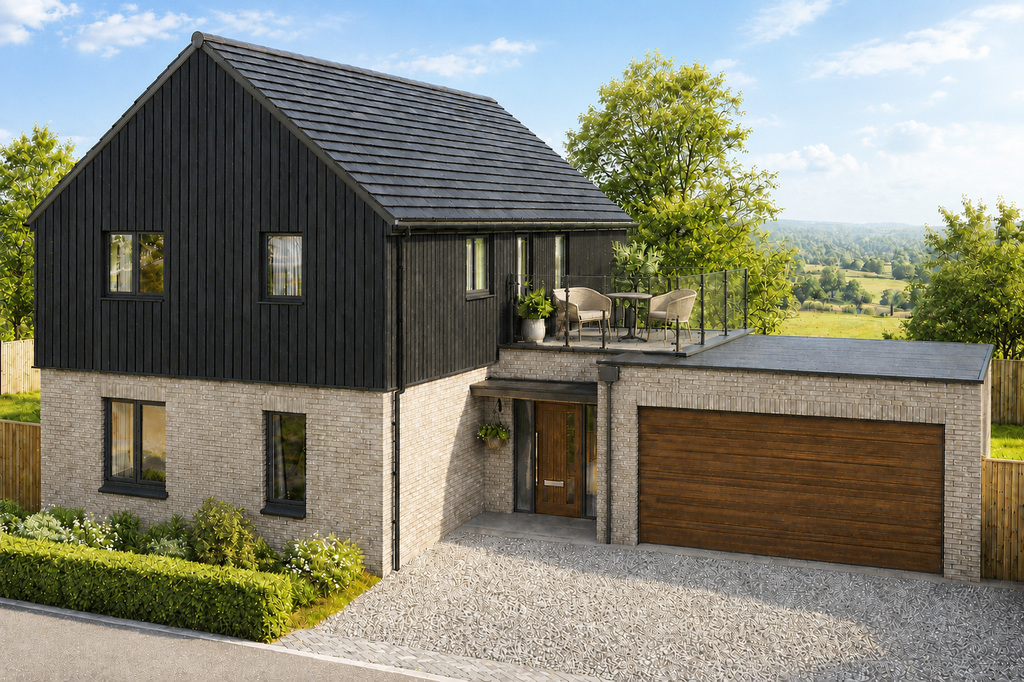
Plot 62 The Birch, 12 Halyard Crescent, Collaton Park, Newton Ferrers, Devon
4 Bedroom Detached House | Guide Price £885,000
Plot 62 The Birch is a detached four-bedroom family home with open-plan living, a south-facing garden, double garage, an...
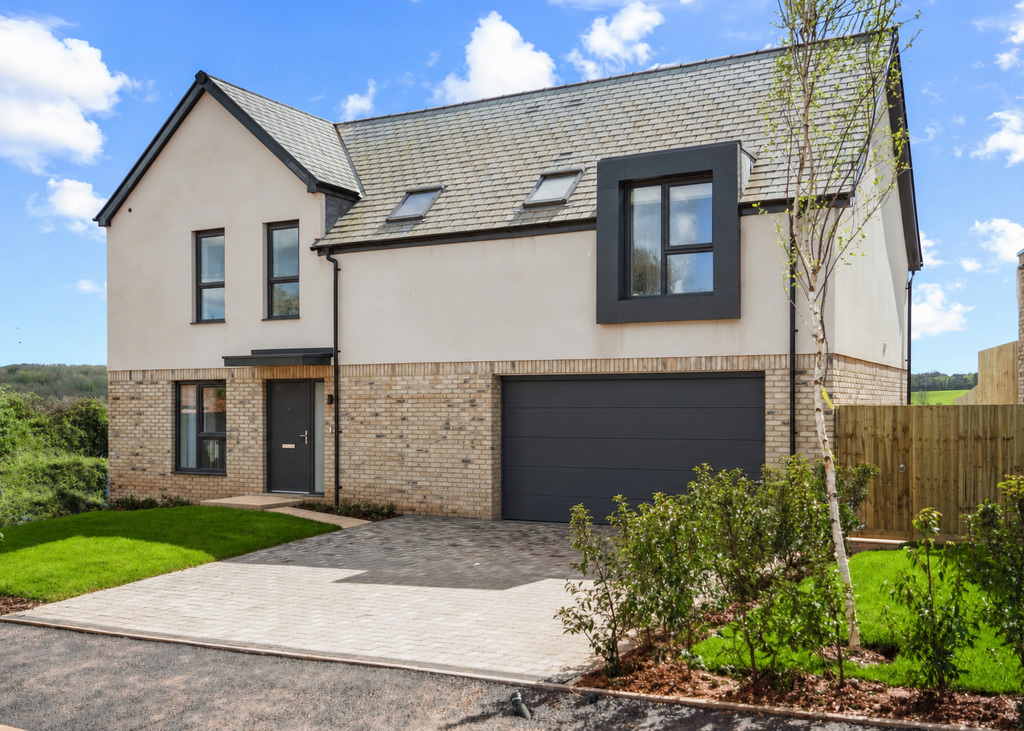
Plot 1, 1 Blackthorn Way, Chillington
4 Bedroom Detached House | Guide Price £875,000
Green Park is an exclusive collection of bespoke low-carbon homes nestled within the serene landscapes of Chillington, S...


Marchand Petit (New Homes) (Kingsbridge)
94 Fore Street, Kingsbridge, Devon, TQ7 1PP
01548 233100
How much is your home worth?
Use our short form to request a valuation of your property.
Request a Valuation
©2026 The Guild of Property Professionals. All rights reserved.
Terms and Conditions |
Privacy Policy |
Cookie Policy |
Complaints Policy |
Members Login
The Guild of Property Professionals Trading Address: 121 Park Lane, London W1K 7AG. GPEA Limited.
Registered in England & Wales.
Company No: 02819824.
Registered Office Address: The Old Courthouse, 60A London Road, Grantham, NG31 6HR.
VAT Registration No: 180897859

