- Semi-detached house
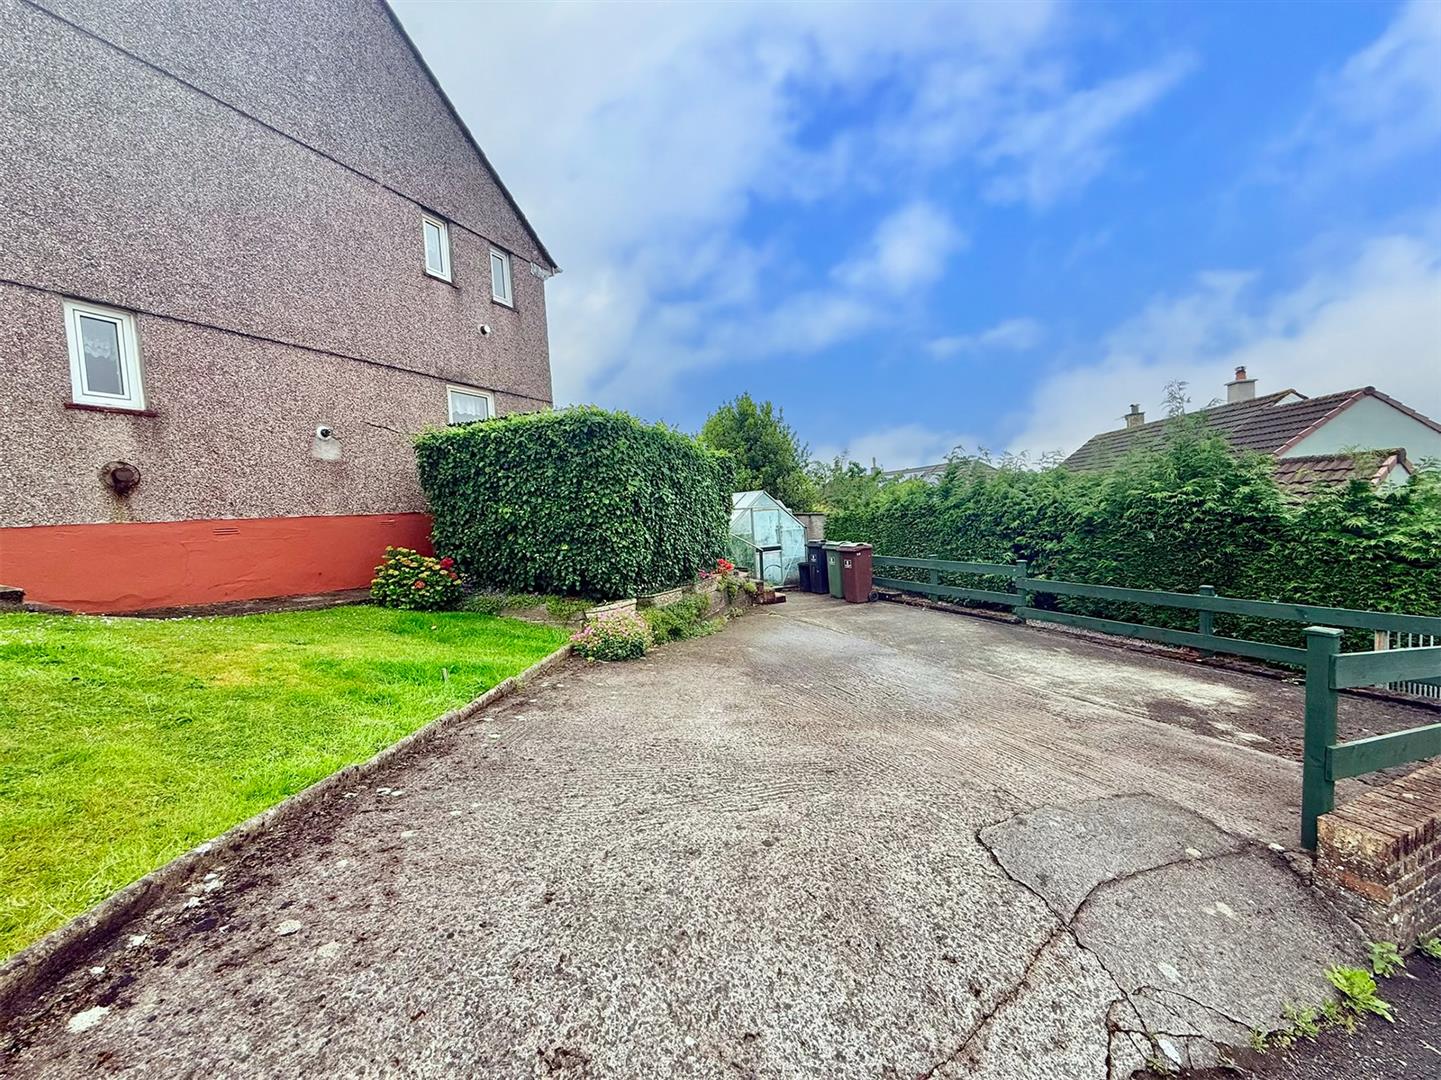
- Corner plot
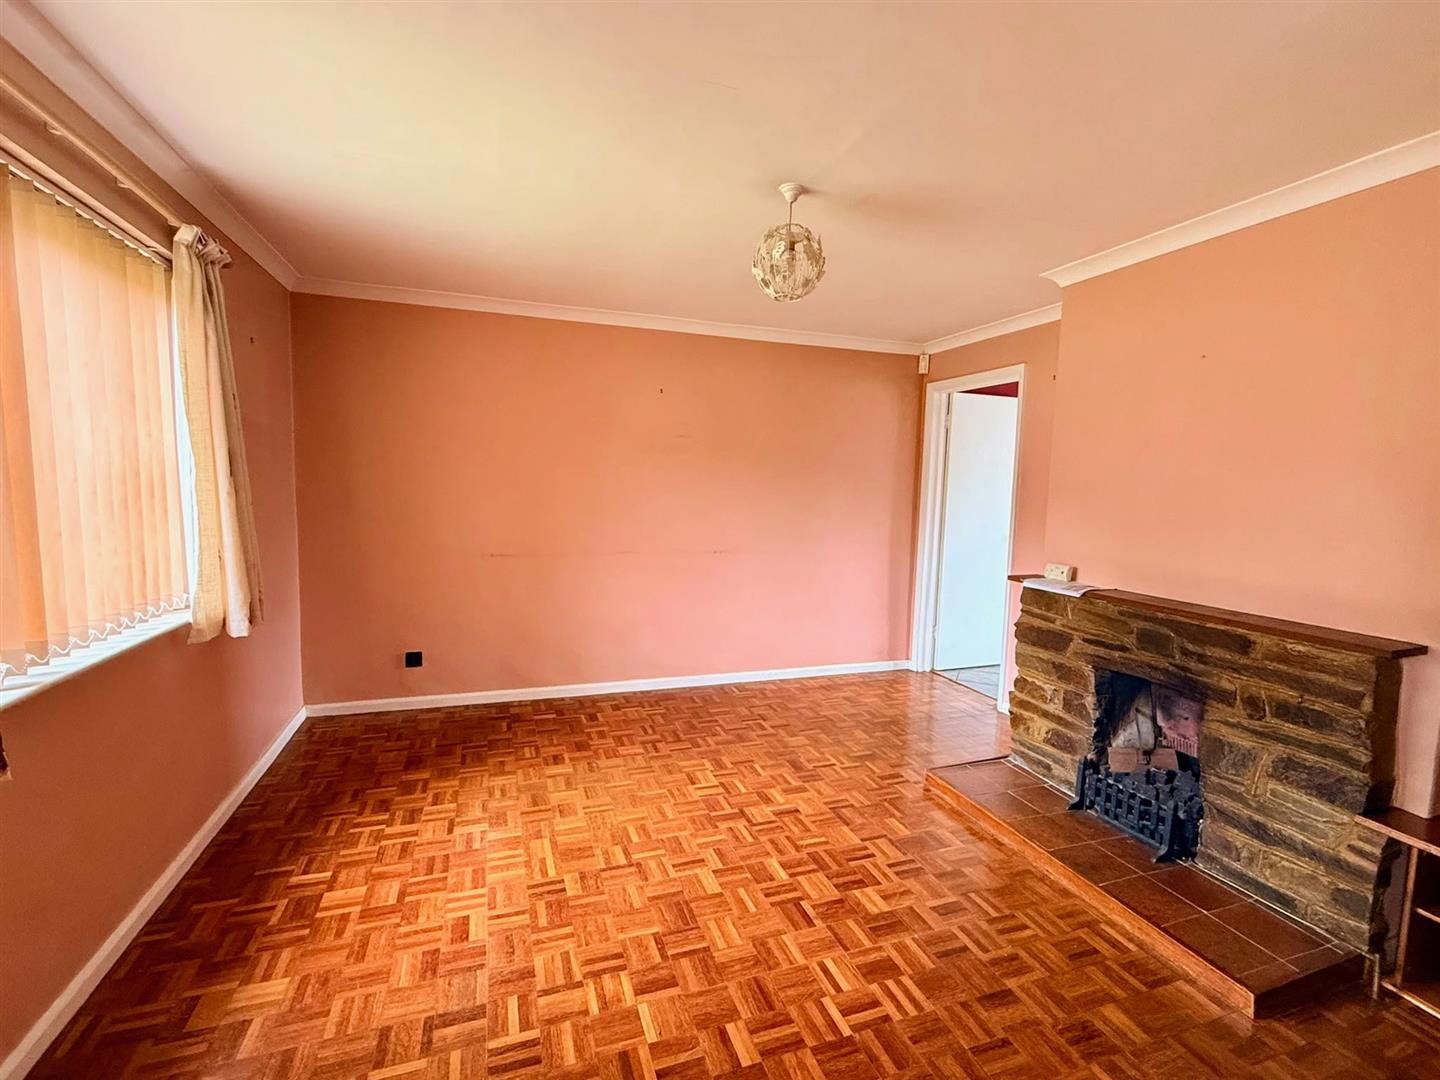
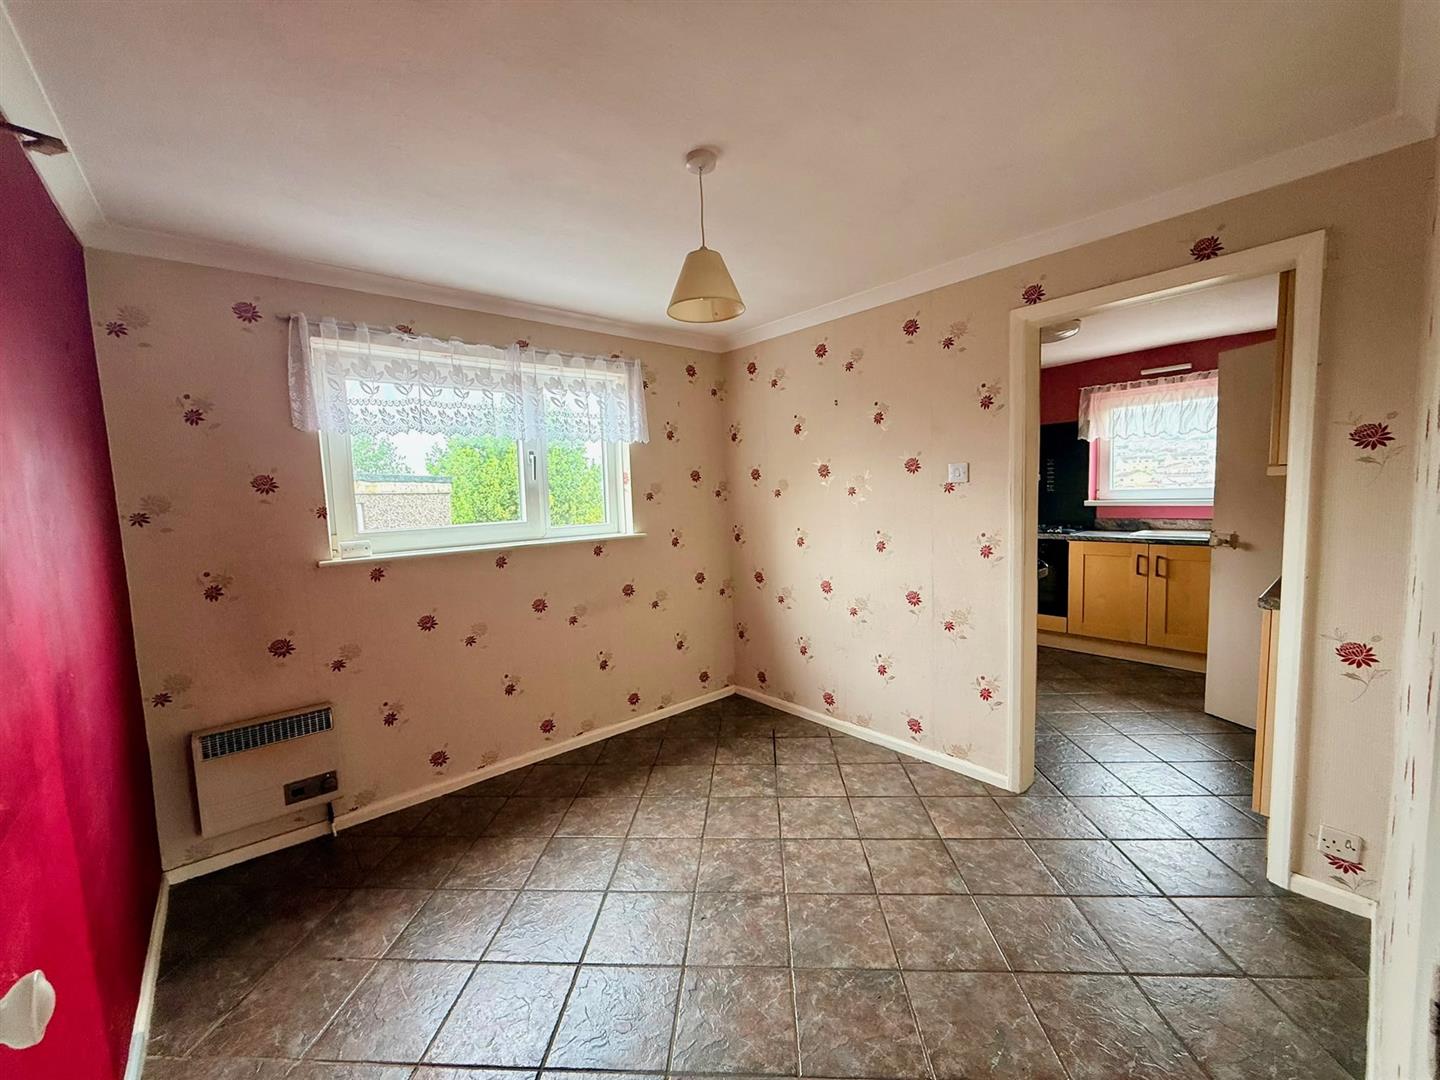
- Lounge & separate dining rom
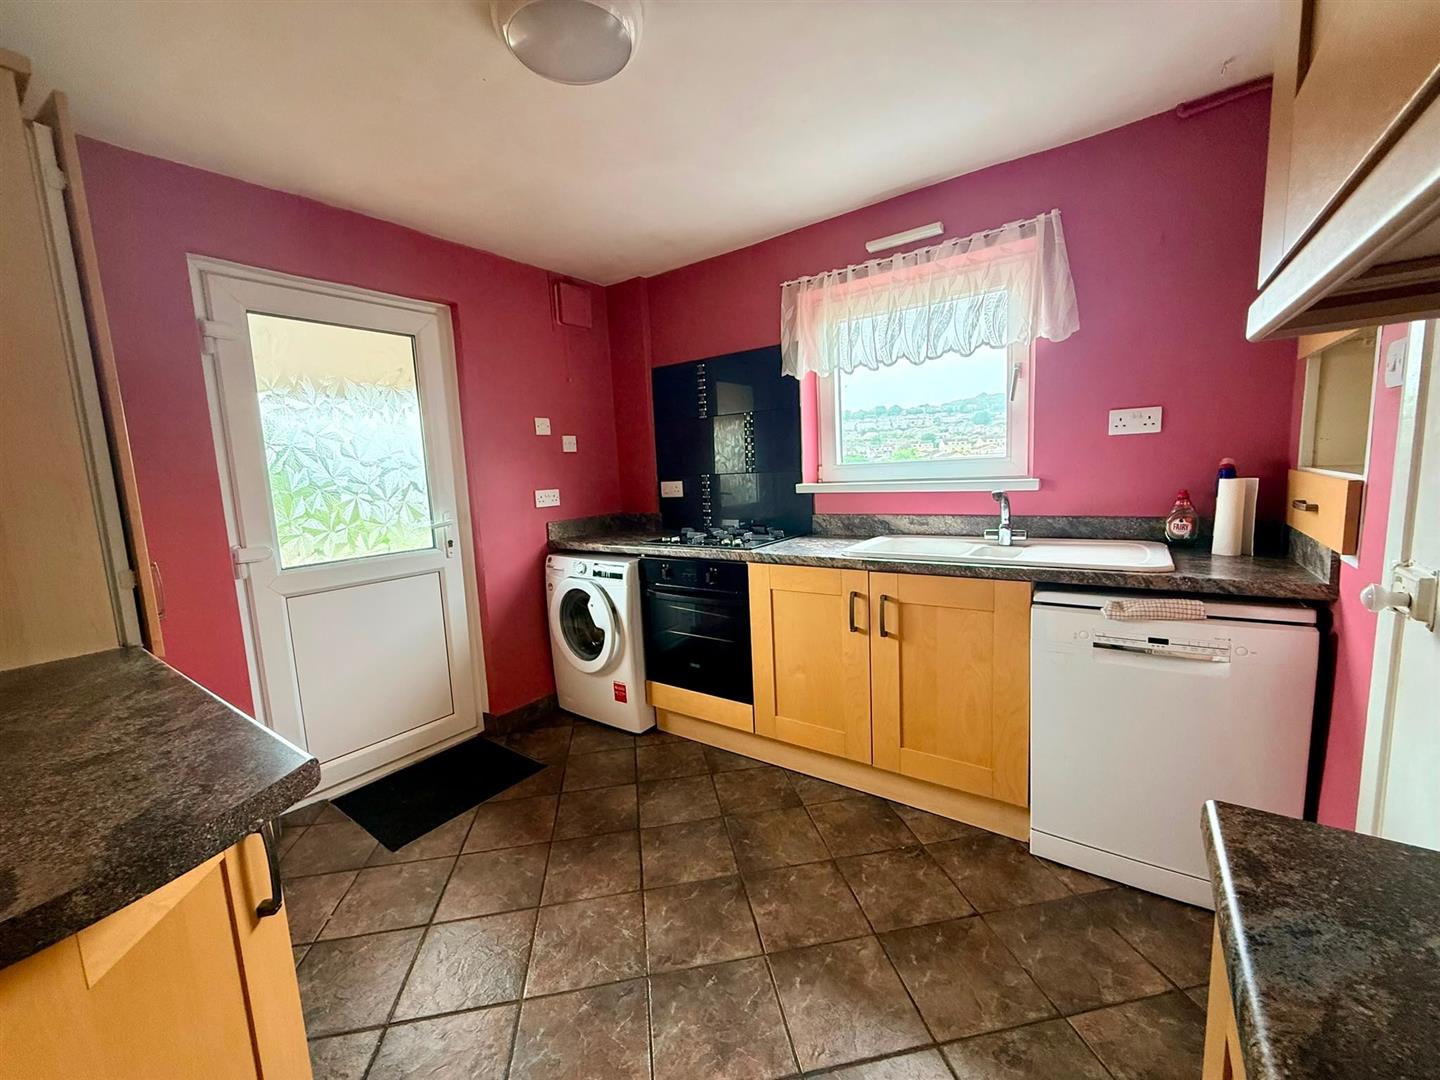
- Fitted kitchen
- 3 bedrooms
- Modernised shower room
- Driveway with parking for at least 2 vehicles & low maintenance gardens
- In need of some modernisation
- Double-glazing
- No onward chain, vacant possession

This property listing is now SSTC
3 Bedroom Semi-Detached House for sale in Plymouth
 2
3
1
2
3
1
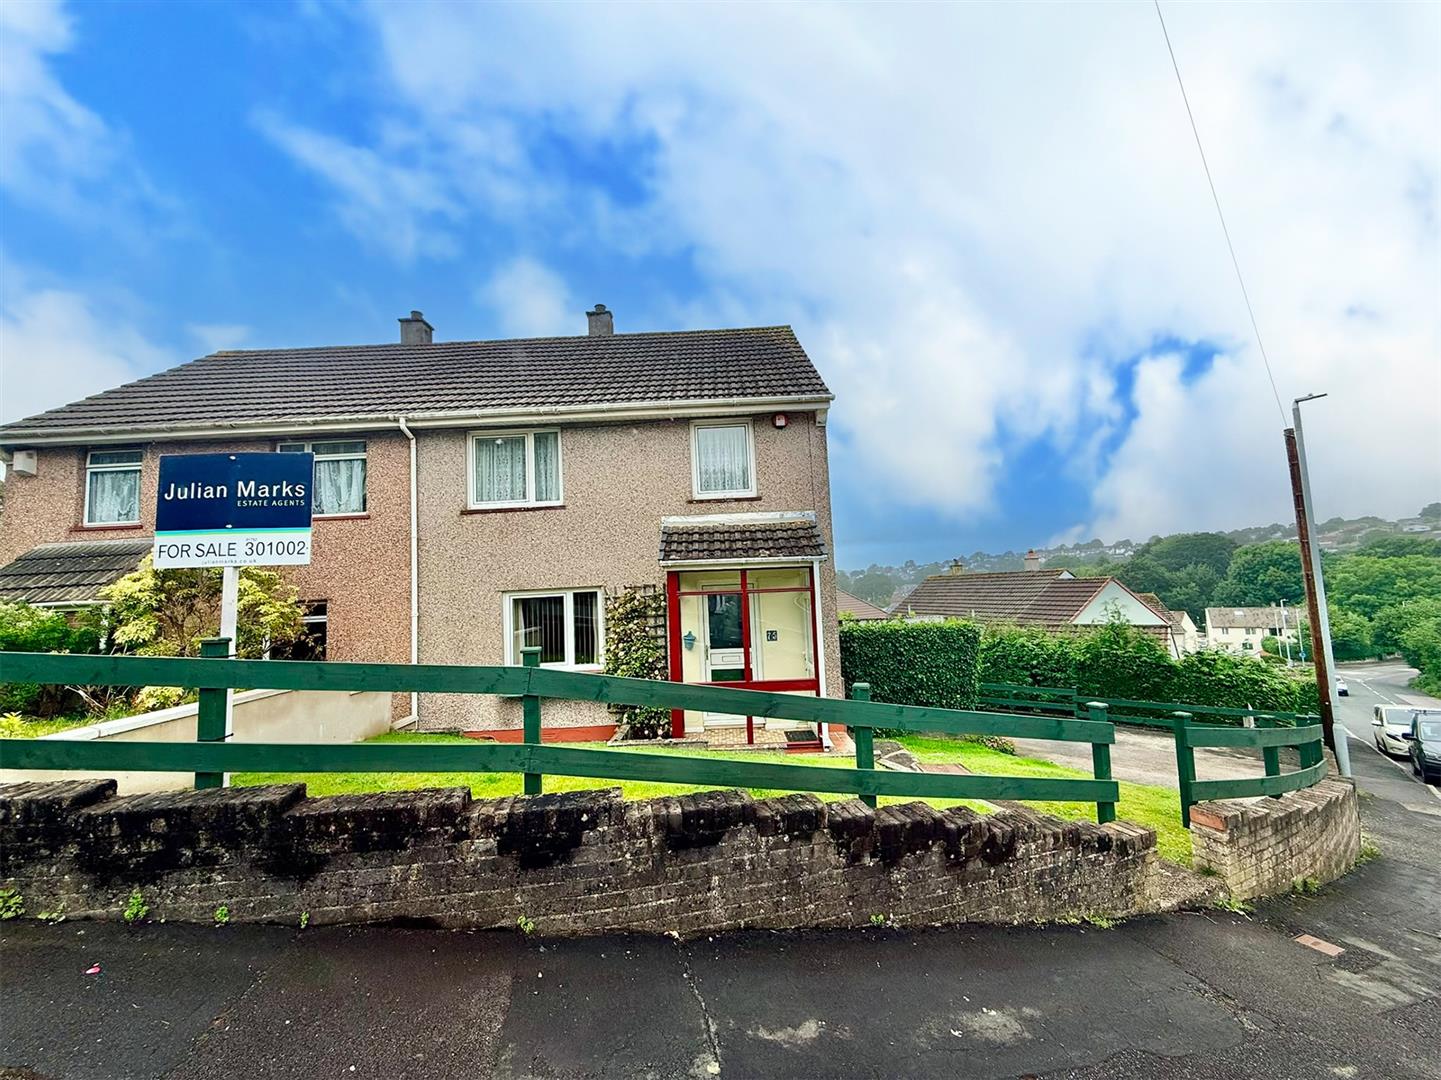
3-bedroom semi-detached house occupying a corner plot with low maintenance gardens and a driveway providing off-road parking for at least 2 vehicles. The accommodation briefly comprises an entrance hall, lounge, separate dining room, fitted kitchen, 3 bedrooms and a modern shower room. The property does need modernisation but offers great potential and is being sold with vacant possession and no onward chain and benefits from double-glazing.
FULL DESCRIPTION
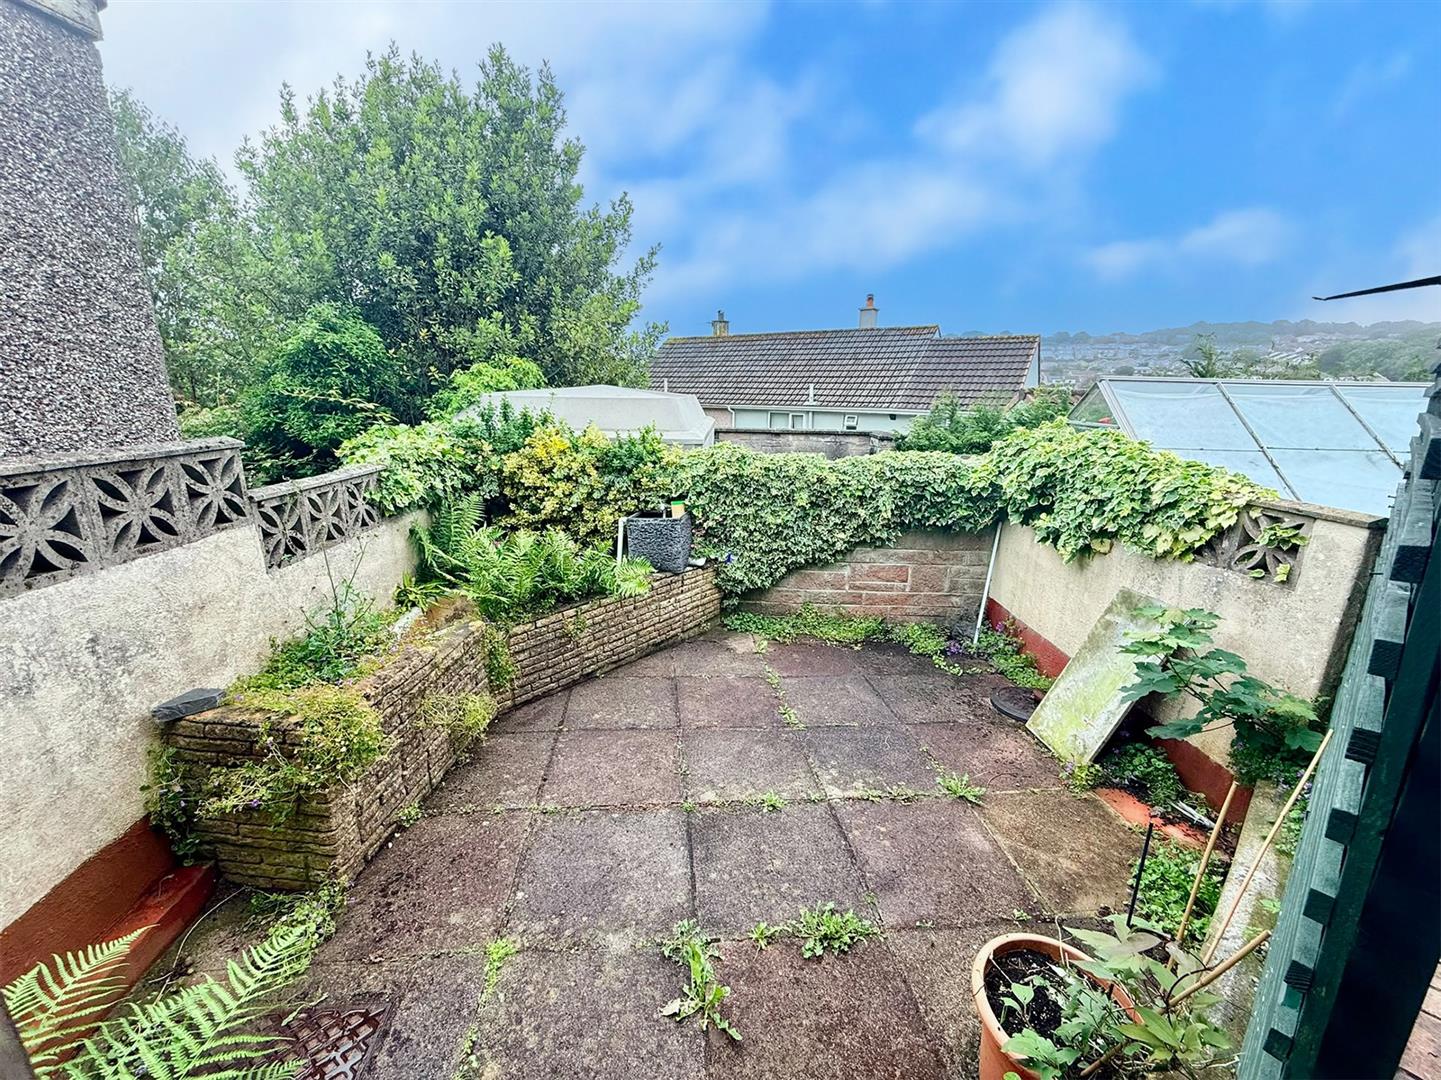
Offered to the market with vacant possession and no onward chain, is this 3-bedroom semi-detached house, which occupies a generous corner plot, and presents an excellent opportunity for buyers looking to modernise and personalise a property to their own taste. The accommodation is well-proportioned and comprises an entrance hall, lounge, separate dining room, fitted kitchen on the ground floor. On the first there are 3 bedrooms together with a modern shower room, which has been updated with a contemporary suite. The property benefits from double-glazed windows and doors. Externally, the property enjoys a larger than average corner plot, with the majority of the garden designed for ease of maintenance. The outdoor space includes a block-built storage shed, a green house and a timber shed. A driveway to the side provides easy off-road parking for at least 2 vehicles. This is a property with great potential, ideal for buyers seeking a home they can gradually improve while benefitting from generous outside space, ample parking and in a convenient position. An early viewing is recommended.
Wolverwood Lane, Plympton, Pl7 1Pd -
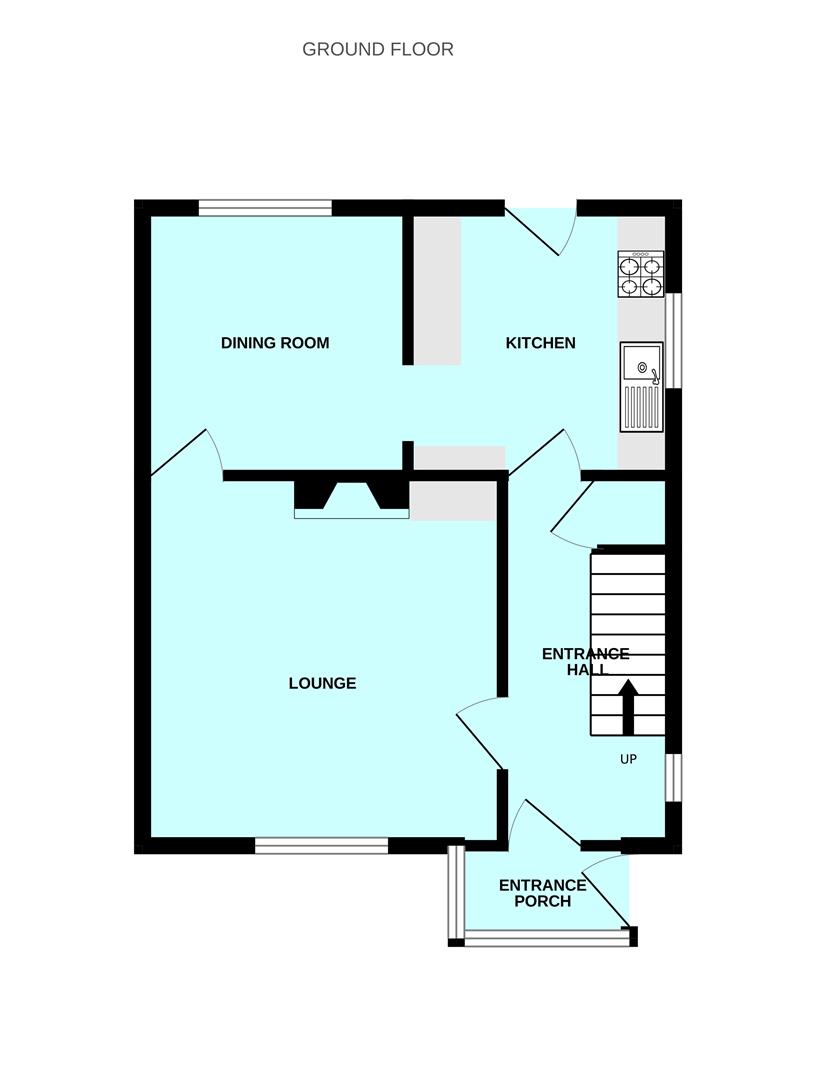
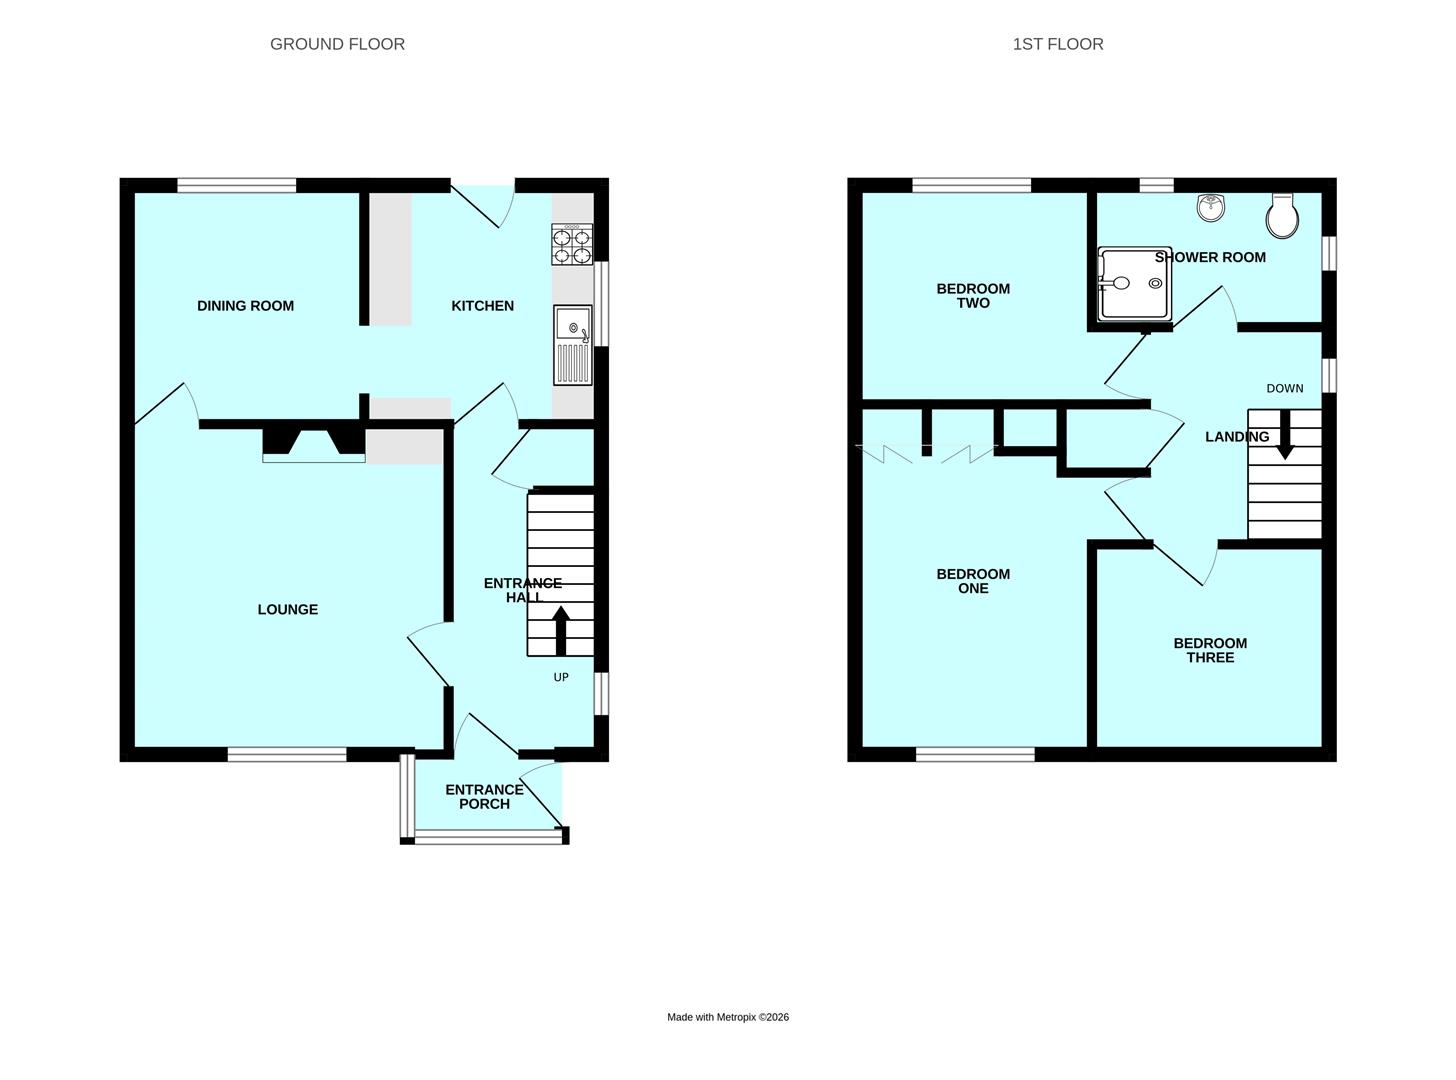
Accommodation - uPVC double-glazed door opening into the entrance porch.
Entrance Porch - 1.85m x 0.89m (6'1 x 2'11) - Timber and glass frame porch with a uPVC double-glazed door opening into the entrance hall.
Entrance Hall - 3.84m x 1.83m (12'7 x 6') - Providing access to the ground floor accommodation. Stairs rising to the first floor. Under-stairs storage cupboard housing the gas boiler. Further storage cupboard housing the electric circuit breaker and fuse box. Wall-mounted gas heater. uPVC double-glazed window.
Lounge - 3.84m x 3.78m (12'7 x 12'5) - Fireplace with a 'Living Flame' coal-effect gas fire inset. Wood block floor. uPVC double-glazed window to the front elevation.
Dining Room - 2.84m x 2.79m (9'4 x 9'2) - Gas heater. uPVC double-glazed overlooking the rear.
Kitchen - 2.87m x 2.82m (9'5 x 9'3) - Fitted with units comprising eye-level wall cupboards, matching base cupboards and drawers with laminate rolled-edge work surfaces over and matching up-stands. Inset one-&-a-half drainer sink unit with mixer tap. uPVC double-glazed window over the sink. Integrated 4-ring gas hob with an electric oven below. Built-in fridge. Plumbing for washing machine and dishwasher. Obscured glass uPVC double-glazed door leading to the rear garden.
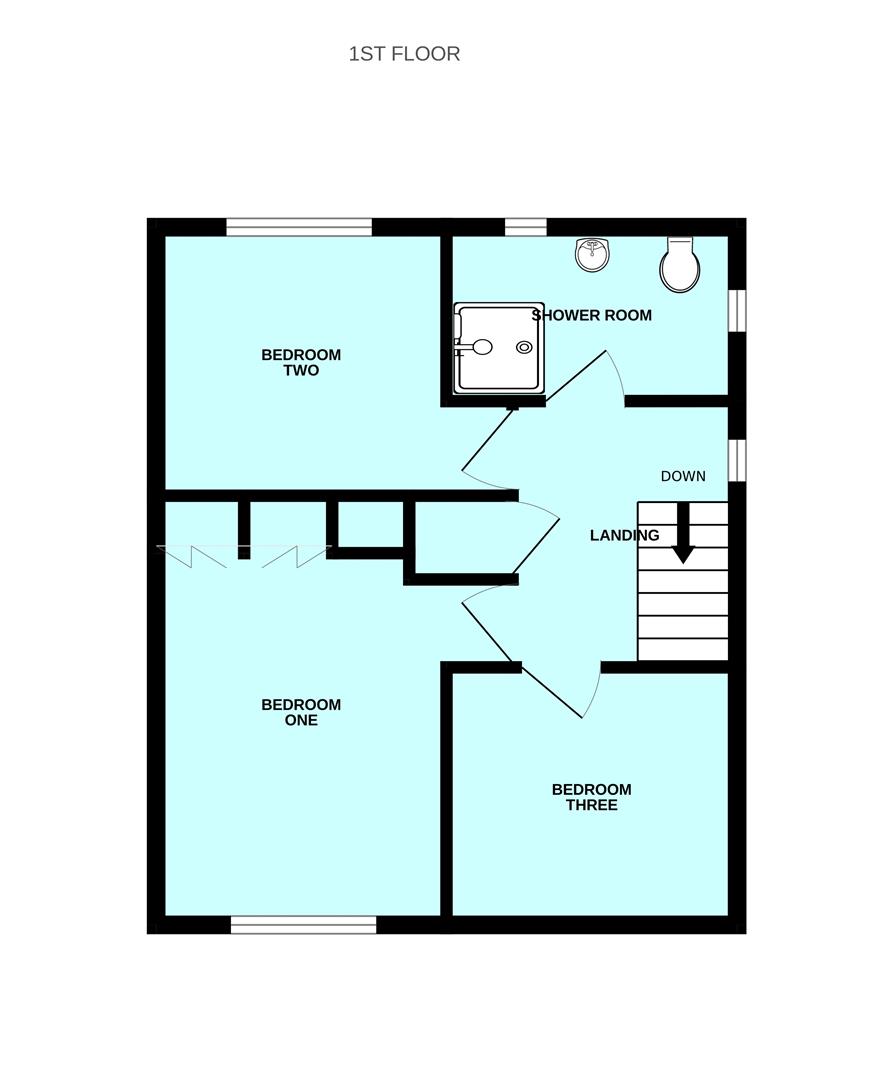
First Floor Landing - 2.54m x 1.83m (8'4 x 6') - Providing access to the first floor accommodation. uPVC double-glazed window. Built-in linen cupboard with shelving. Hatch with a retractable ladder to a boarded and insulated roof space with a light.
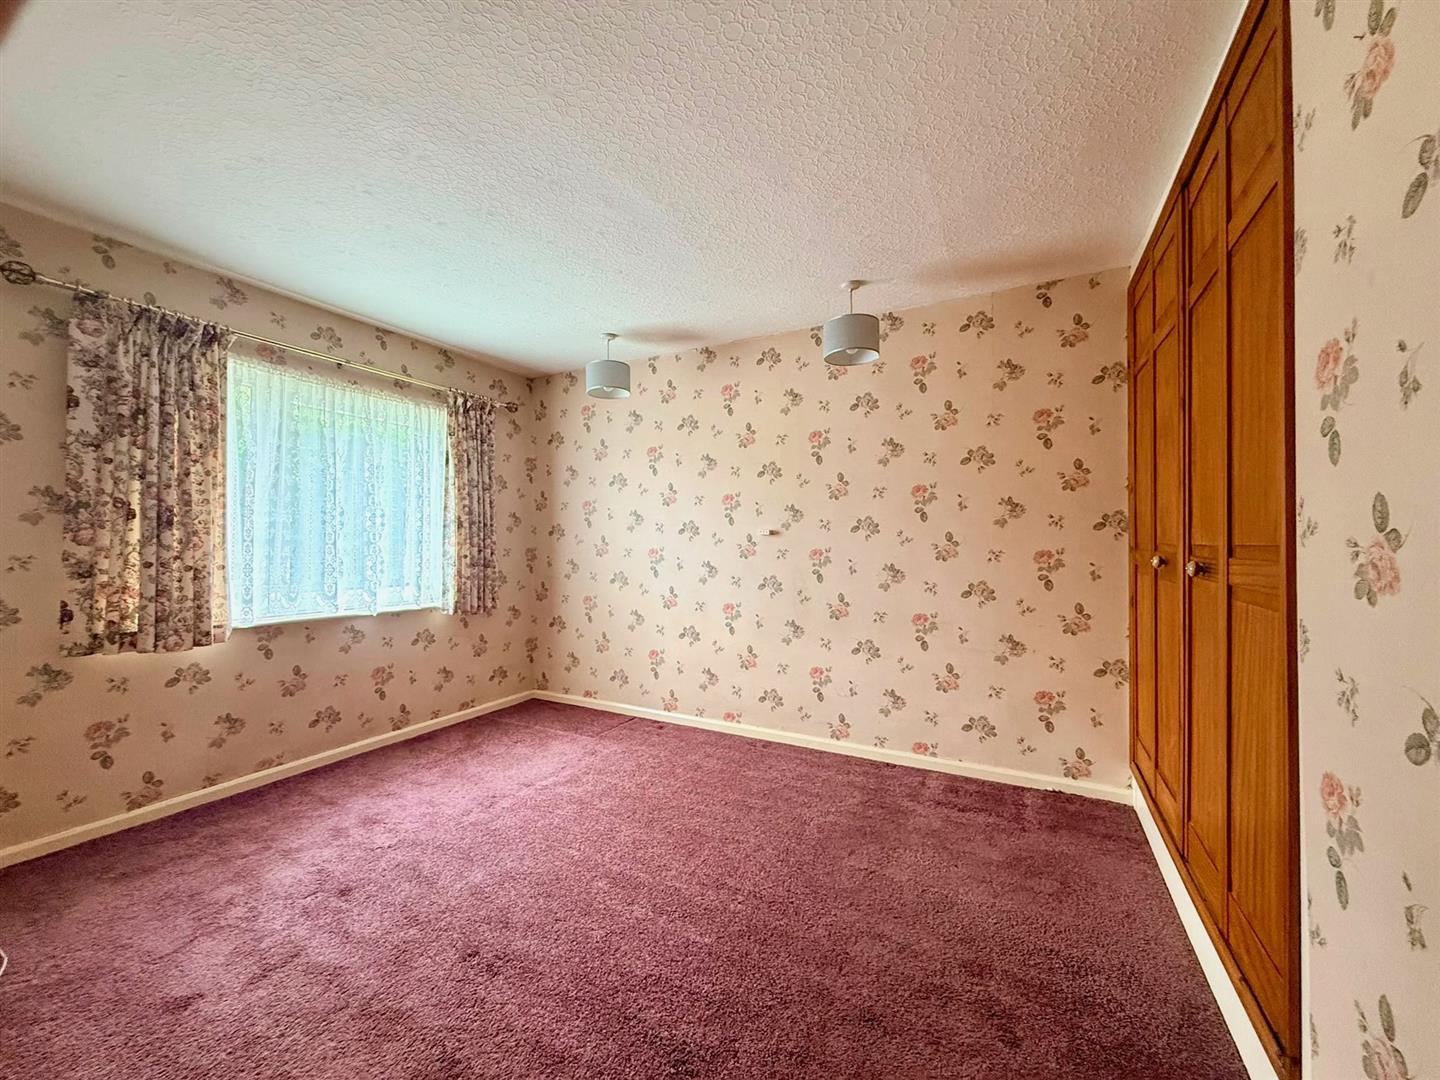
Bedroom One - 3.51m x 2.90m (11'6 x 9'6) - uPVC double-glazed window to the front elevation. Fitted wardrobes and a built-in single wardrobe.
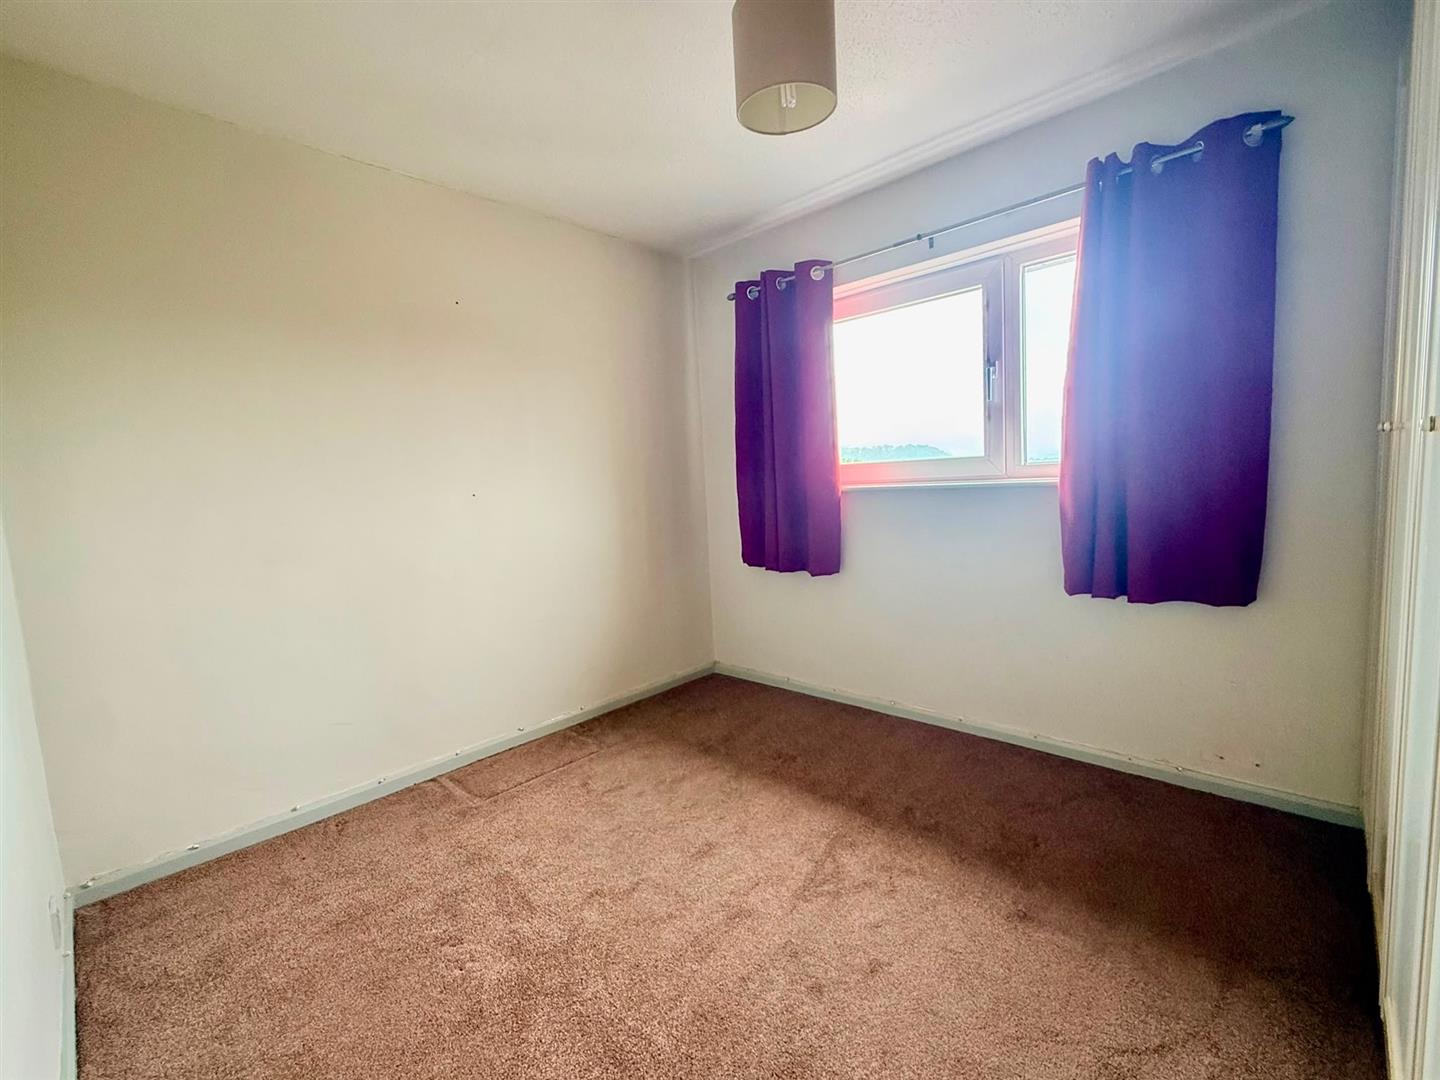
Bedroom Two - 3.25m x 2.64m (10'8 x 8'8) - uPVC double-glazed window to the rear elevation with far-reaching views.
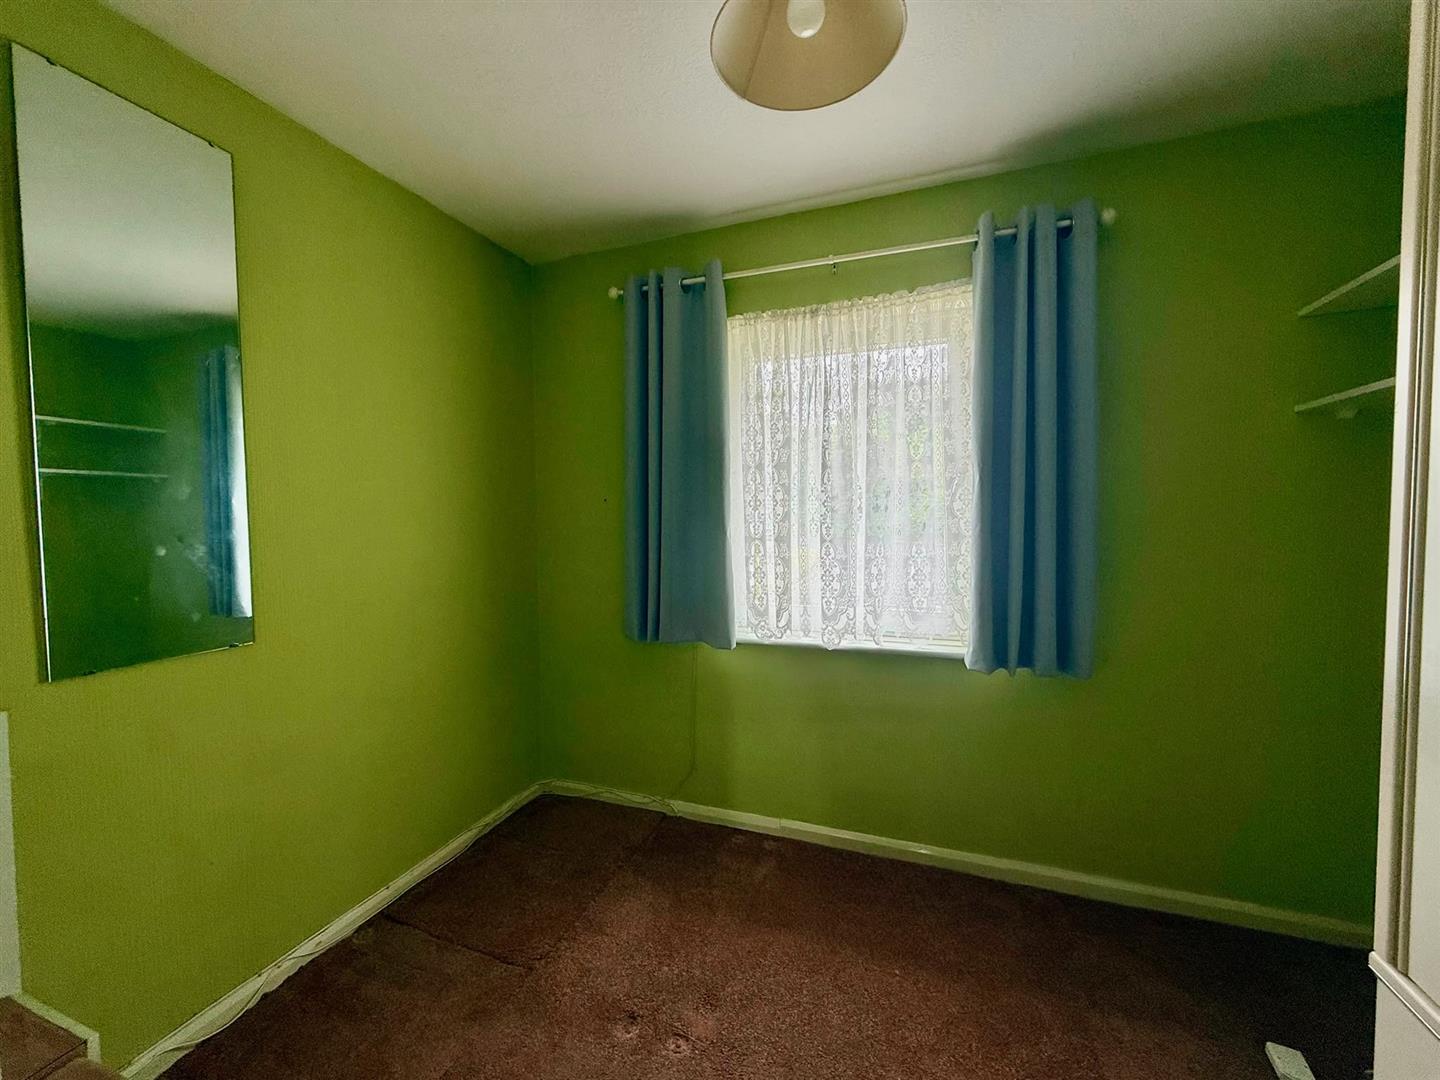
Bedroom Three - 2.77m x 2.44m (9'1 x 8') - uPVC double-glazed window to the front elevation. Fitted wardrobes.
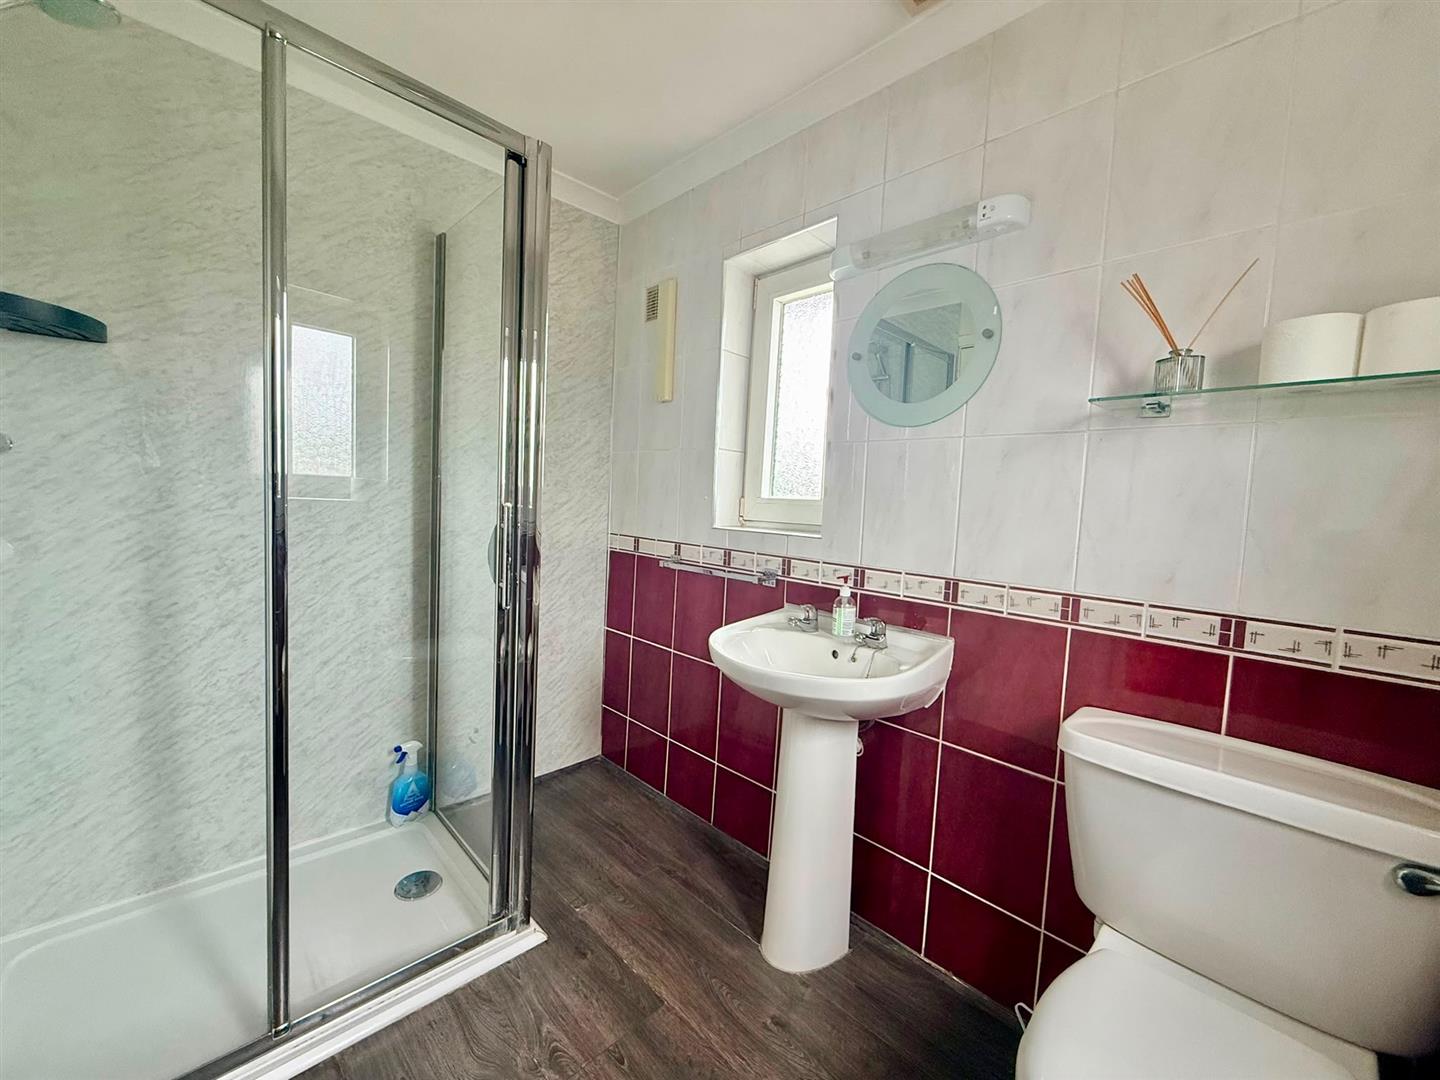
Shower Room - 2.41m x 1.65m (7'11 x 5'5) - Comprising a shower cubicle with system shower, pedestal wash hand basin and low level wc. Fitted mirror with light/shaver point over. Extractor fan. Gas-fired heater. Tiled floor. Fully-tiled walls. 2 uPVC double-glazed windows.
Outside - To the front there is lawned garden and a pathway running along the front and with a gate, to the side of the property. A private drive provides off-road parking for at least 2 cars. To the side and rear, there is a block-built storage shed with power and light, and aluminium-framed greenhouse. The garden is laid to hard landscaping with paved pathways and patio. There is also a timber storage shed with power and light. Outside power point.
Council Tax - Plymouth City Council
Council tax band: B
Services - The property is connected to all the mains services: gas, electricity, water and drainage.
Property Ref: 34744265
Similar Properties
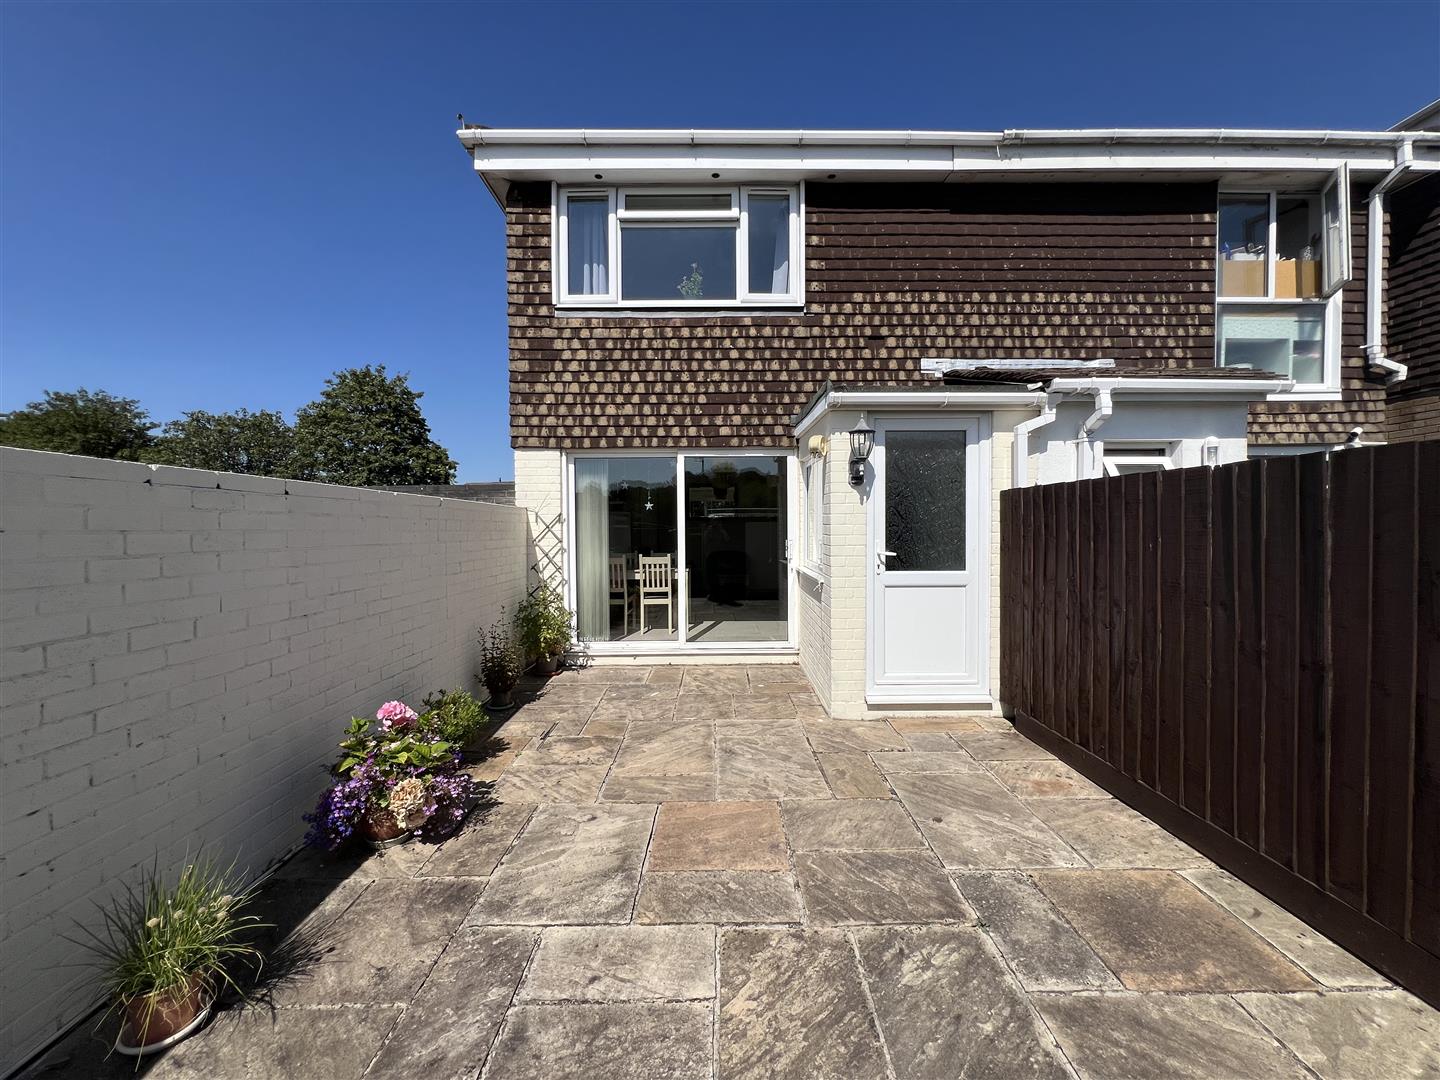
2 Bedroom Semi-Detached House | Offers Over £210,000
Offered with no onward chain is this well-presented bright & airy property with accommodation briefly comprising an entr...
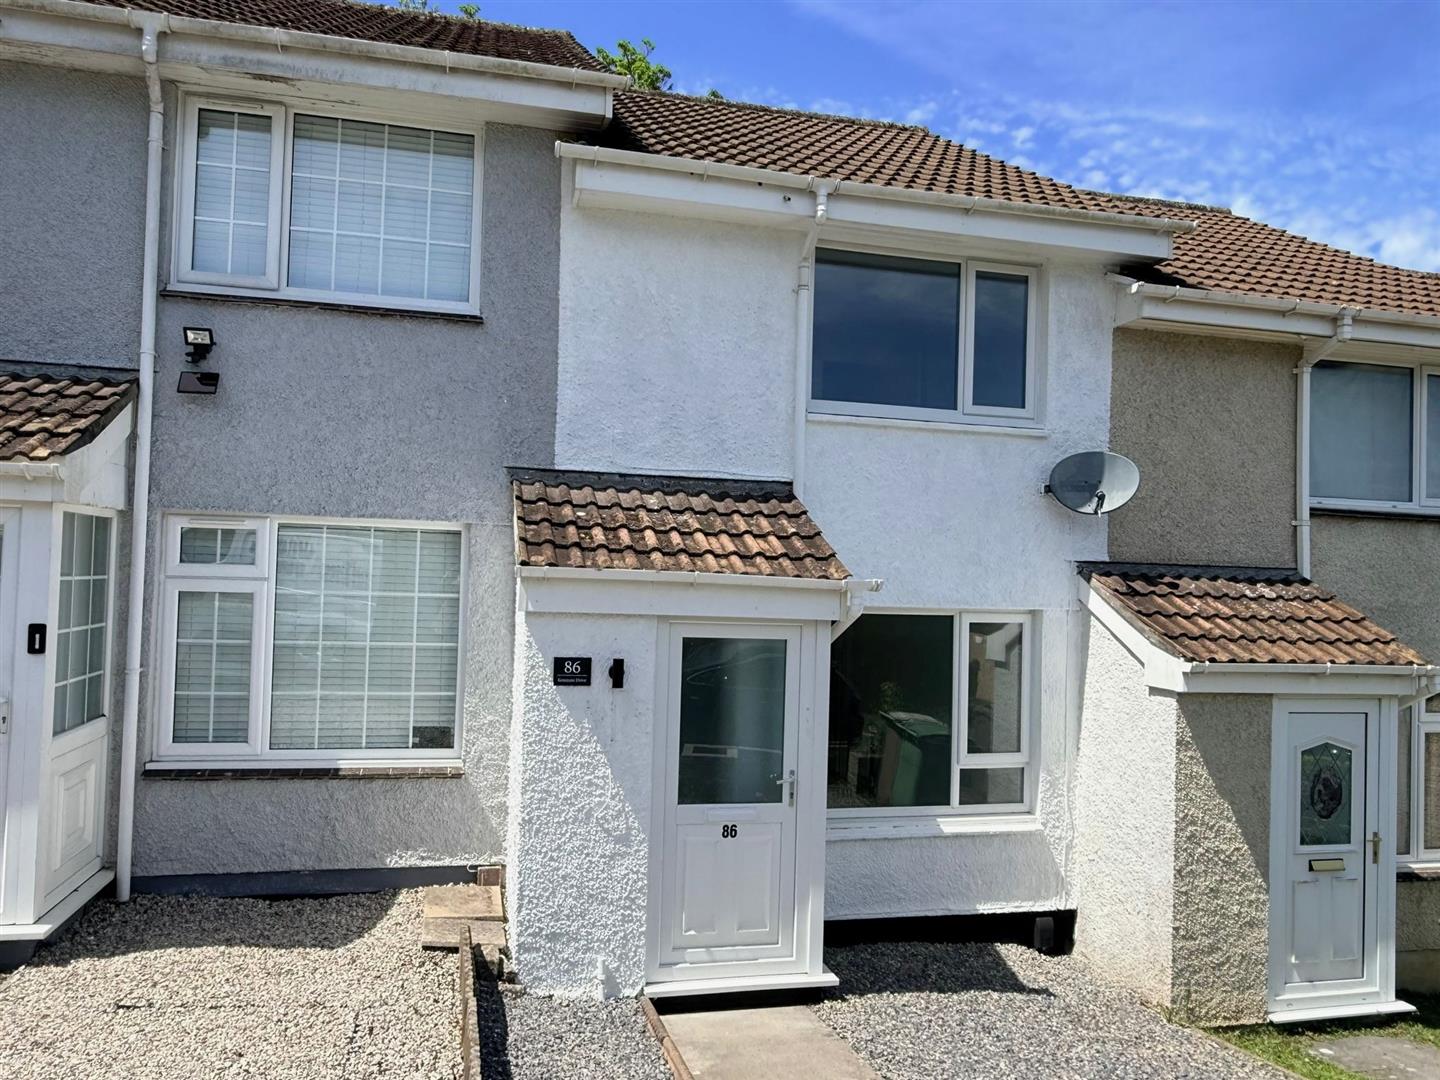
2 Bedroom Terraced House | £200,000
Very-well presented mid-terraced house with accommodation comprising an entrance porch, lounge, kitchen & conservatory e...
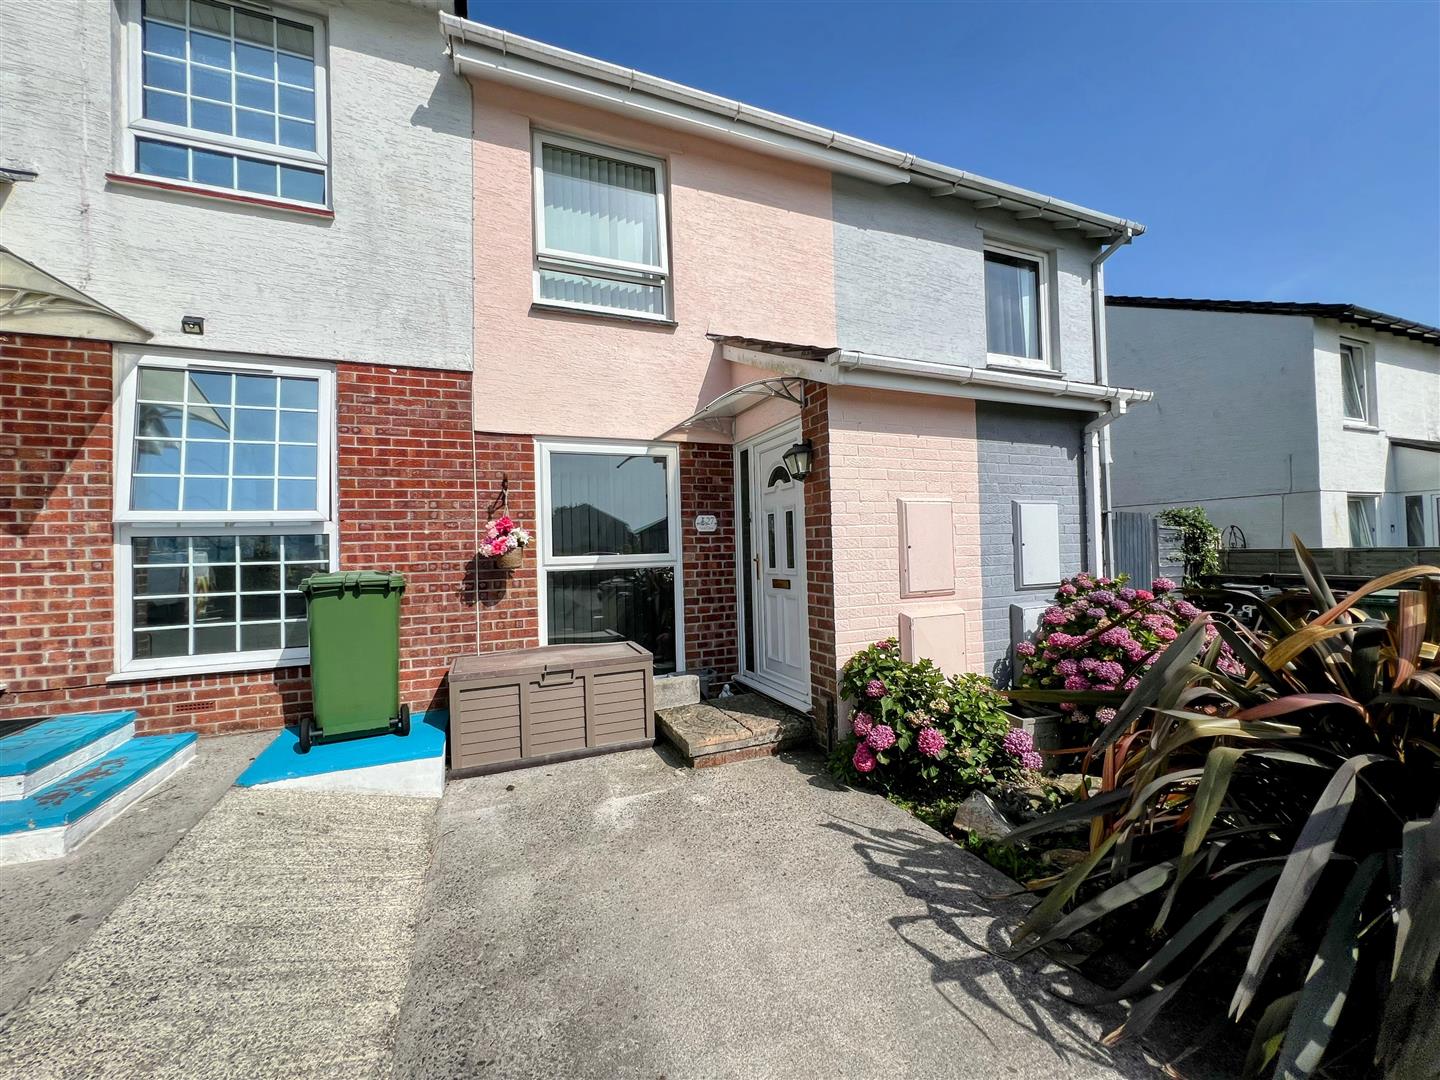
2 Bedroom Terraced House | £200,000
Perfect for first-time buyers, or those looking to downsize, is this mid-terraced home in the Chaddlewood area, within e...
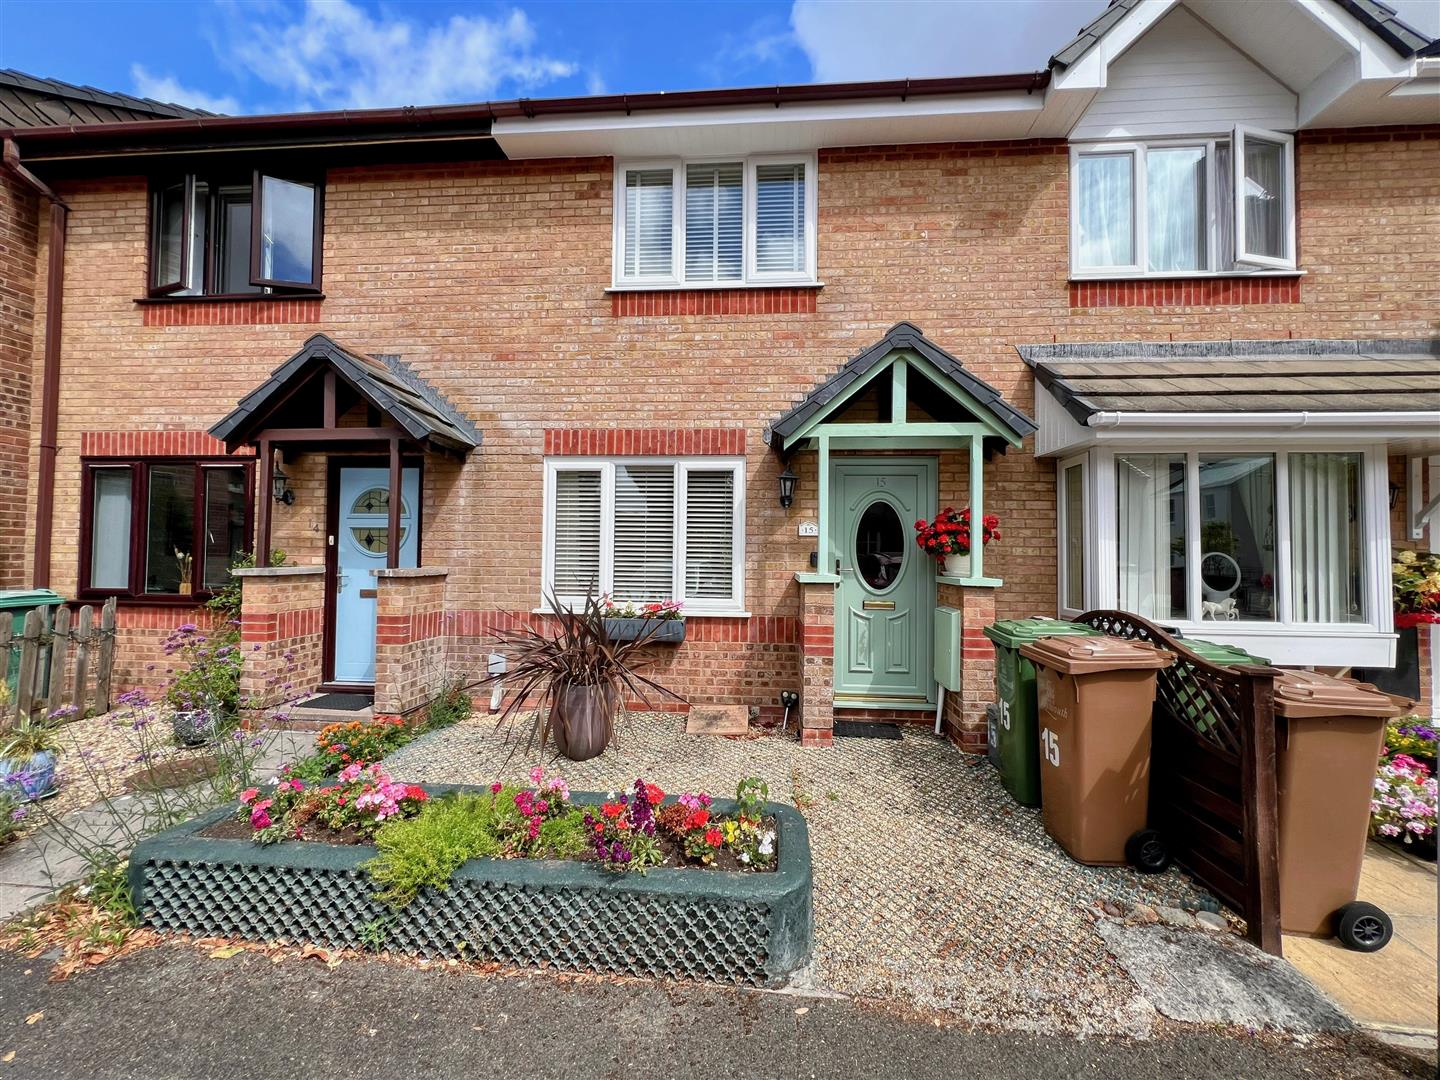
2 Bedroom Terraced House | £220,000
Tucked away in a quiet cul-de-sac, just minutes from the Ridgeway, is this well-kept home, briefly comprising an entranc...
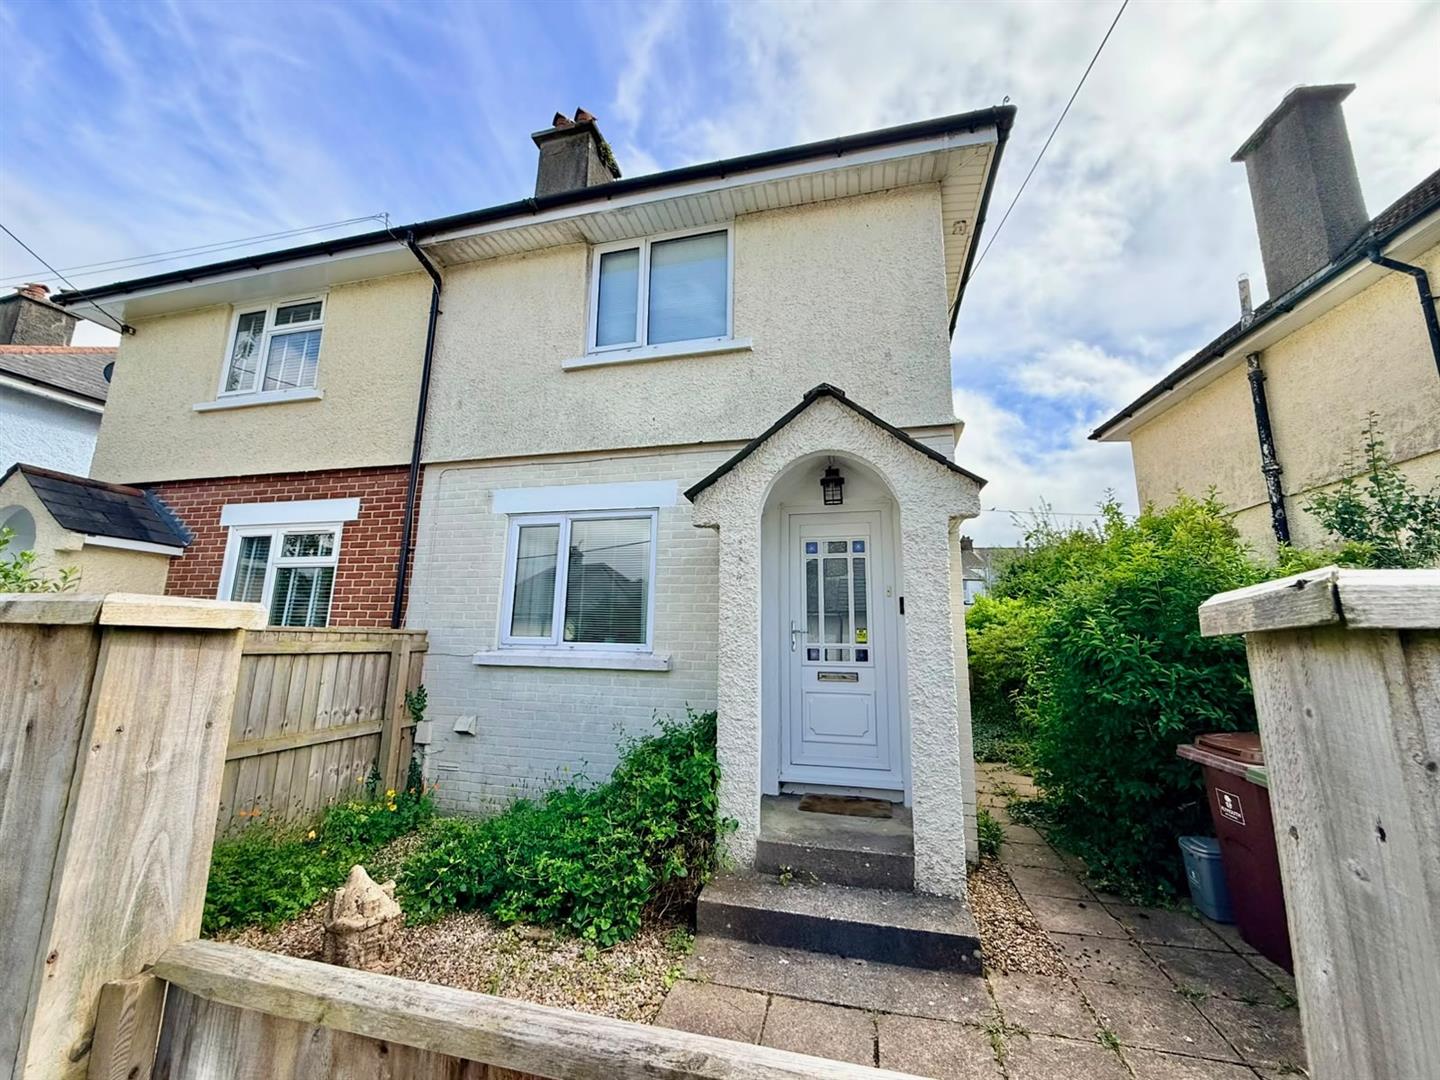
2 Bedroom Semi-Detached House | £220,000
A charming, semi-detached home with a large, enclosed, south-facing garden, comprising a lounge with a well-fitted kitch...
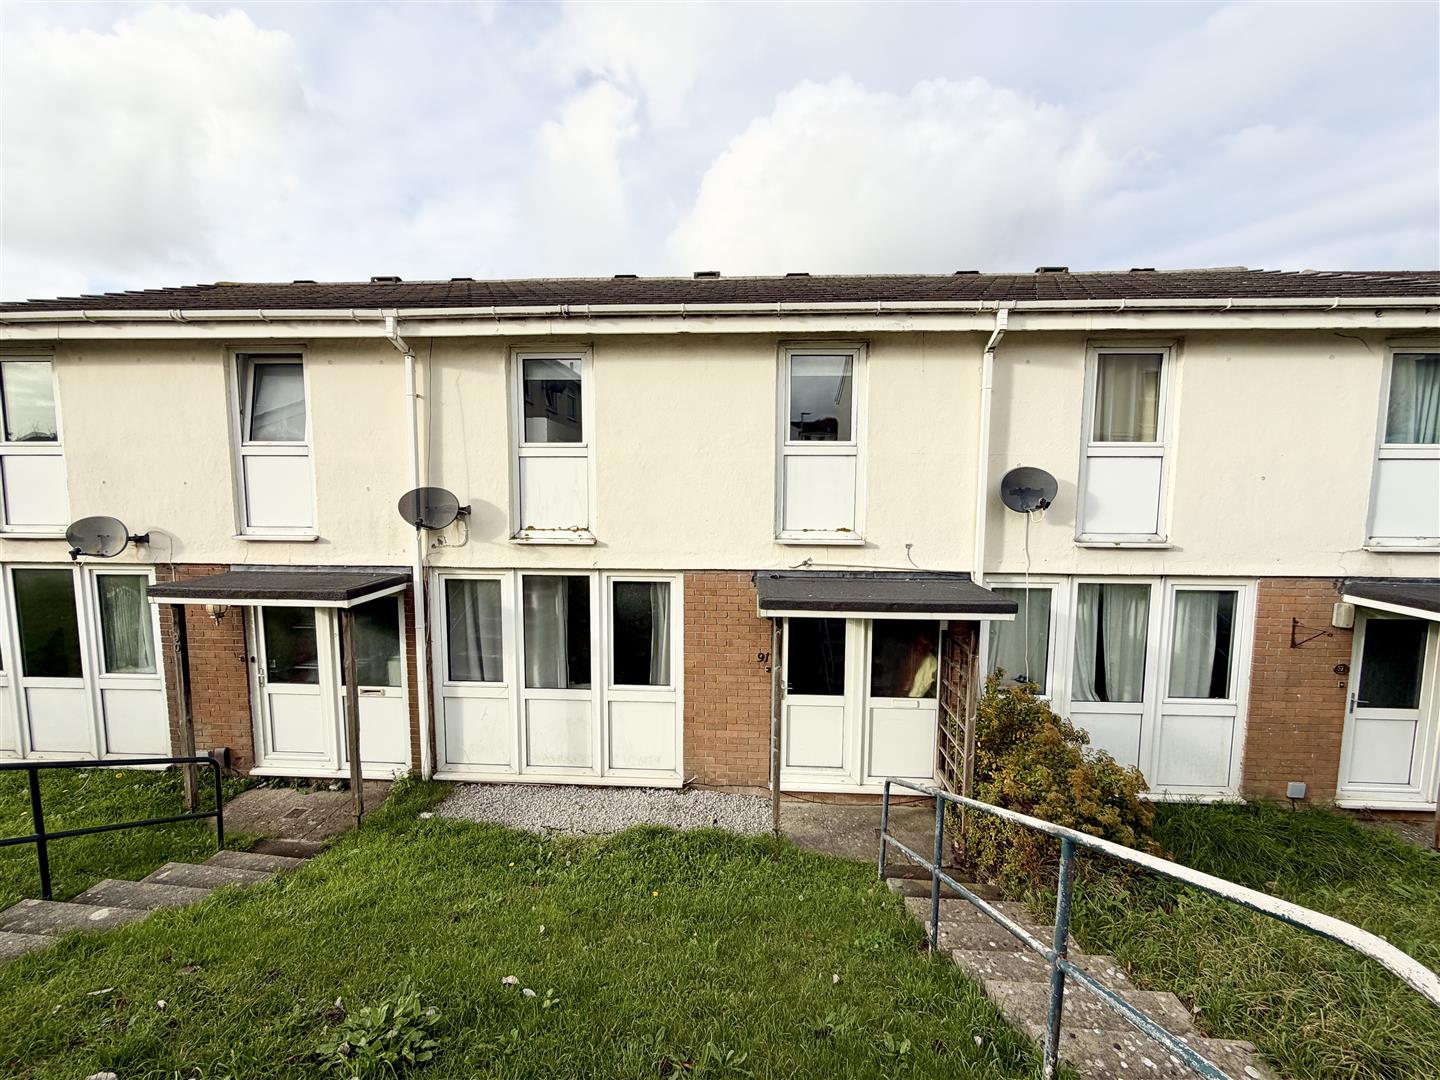
3 Bedroom Terraced House | Offers Over £220,000
Wonderfully-presented family home situated in the popular Westfield area, briefly comprising an entrance hall, lounge, s...
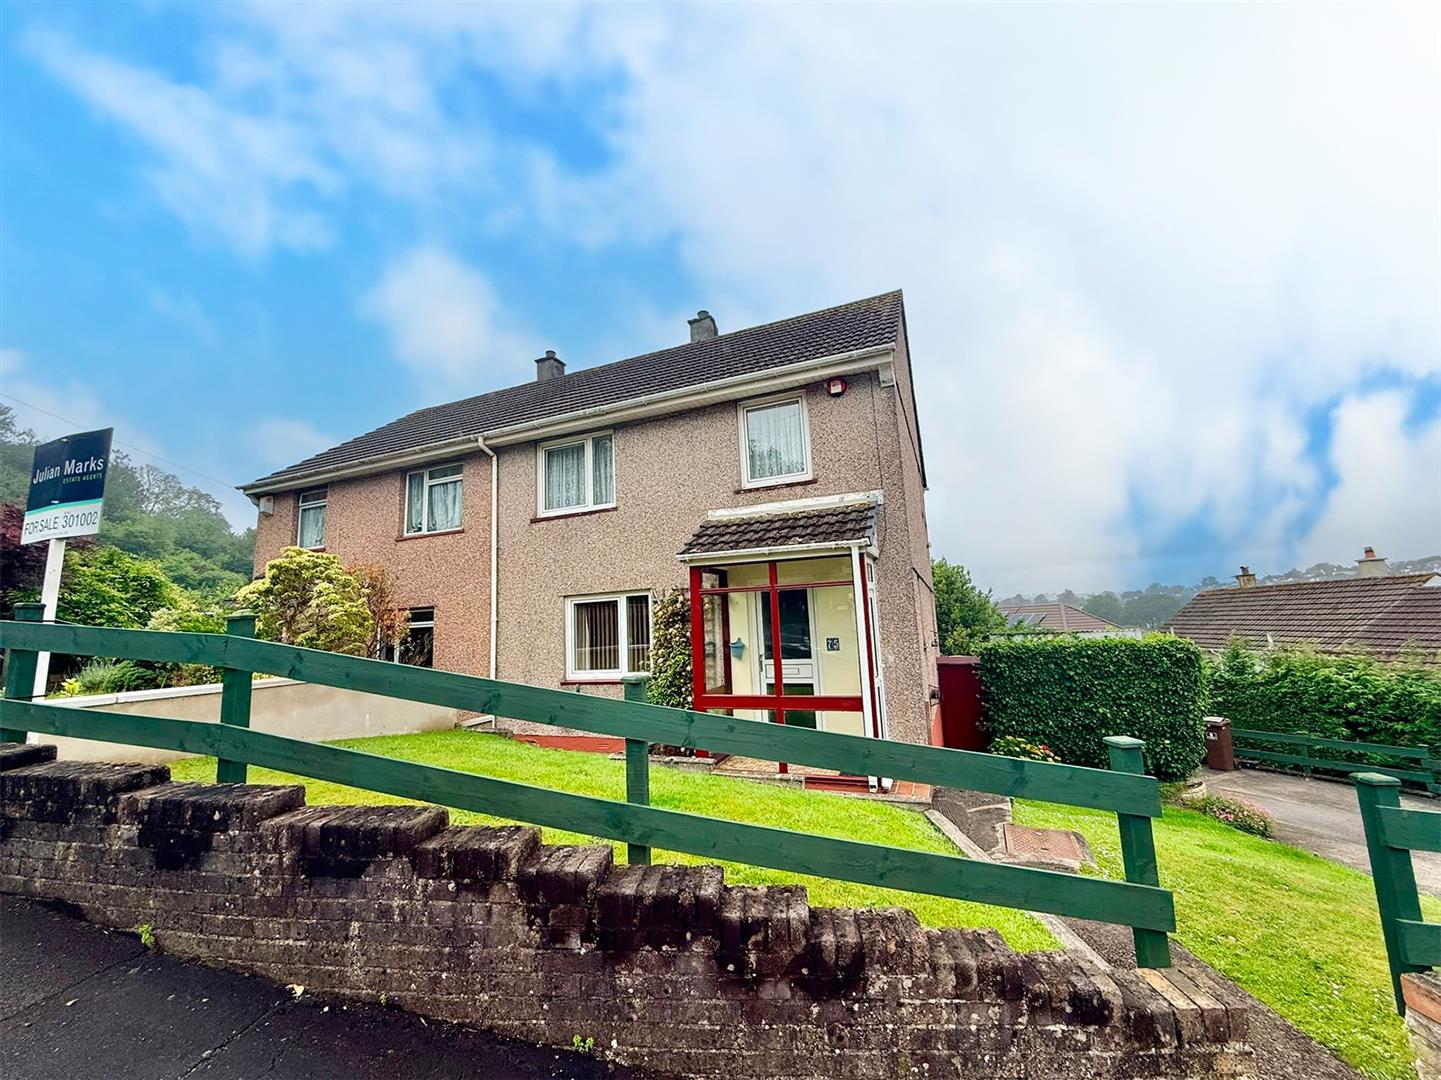

Julian Marks Estate Agents (Plympton)
Plympton, Plymouth, PL7 2AA
01752 301002
How much is your home worth?
Use our short form to request a valuation of your property.
Request a Valuation
©2026 The Guild of Property Professionals. All rights reserved.
Terms and Conditions |
Privacy Policy |
Cookie Policy |
Complaints Policy |
Members Login
The Guild of Property Professionals Trading Address: 121 Park Lane, London W1K 7AG. GPEA Limited.
Registered in England & Wales.
Company No: 02819824.
Registered Office Address: 2 St. Stephen's Court, St. Stephen's Road, Bournemouth, Dorset, England, BH2 6LA.
VAT Registration No: 576 8795 61

