- Well-presented semi-detached family home
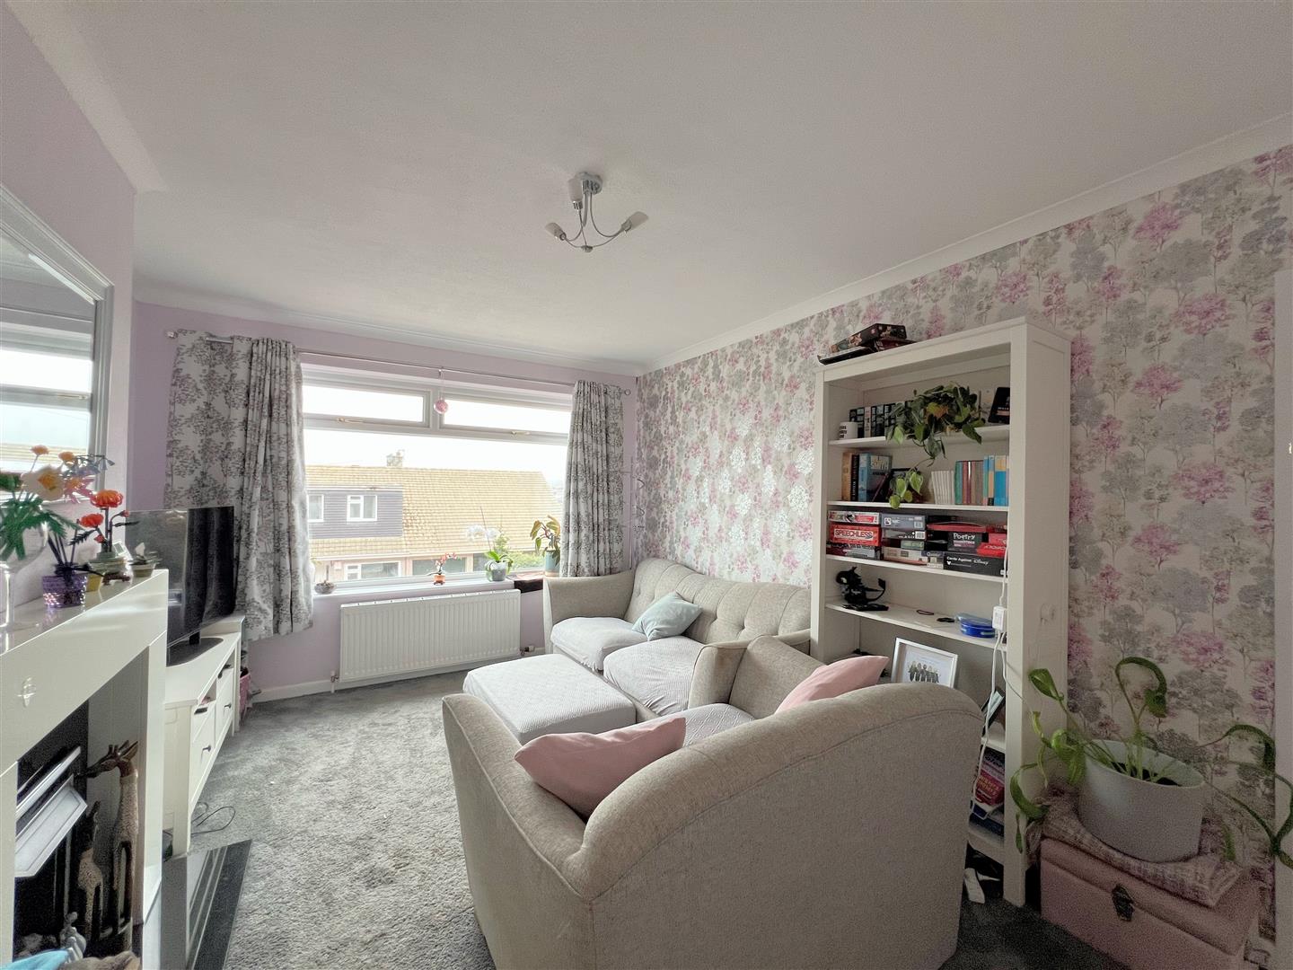
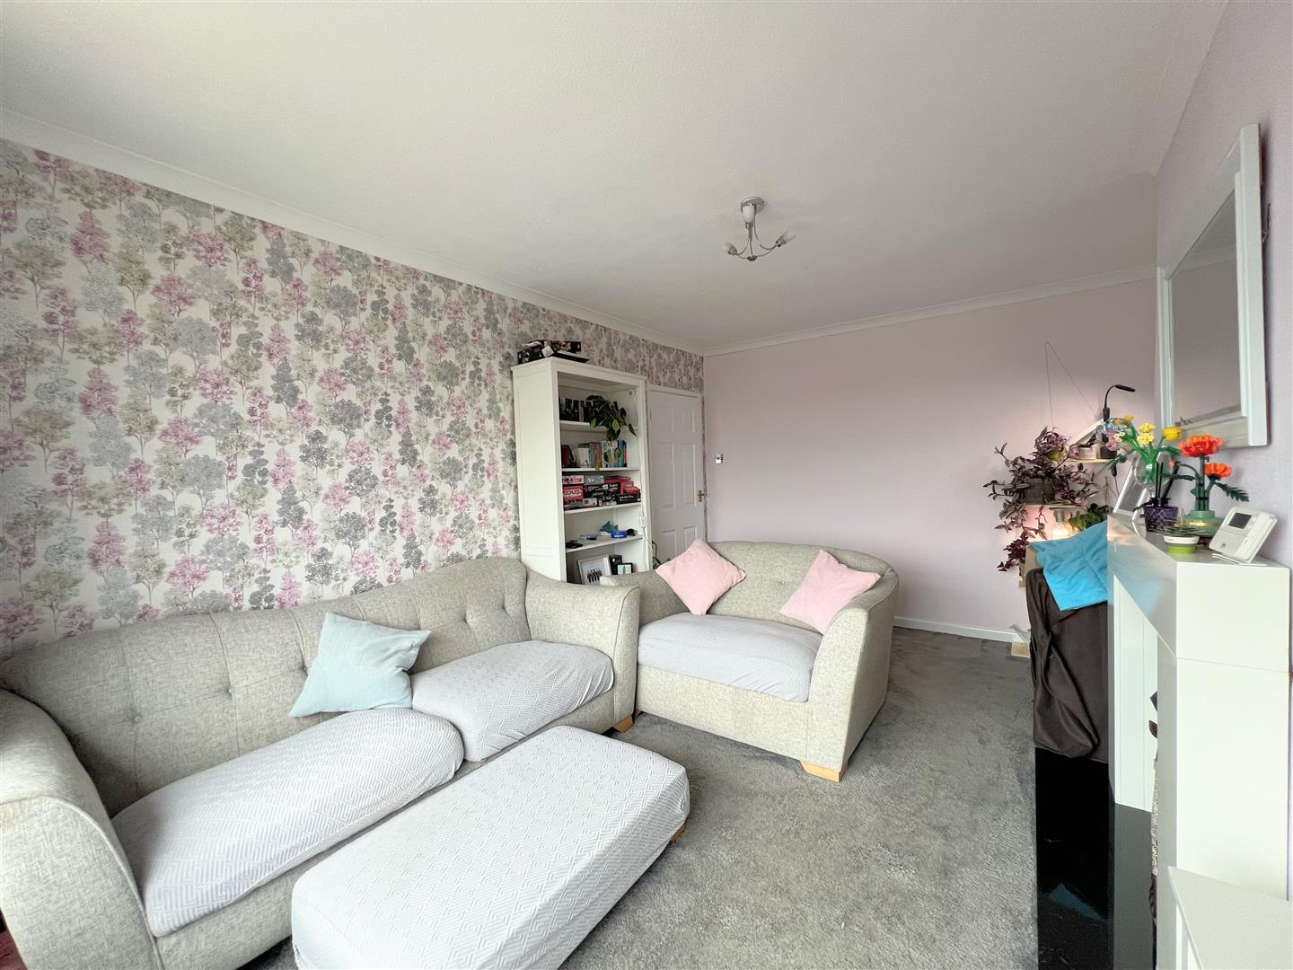
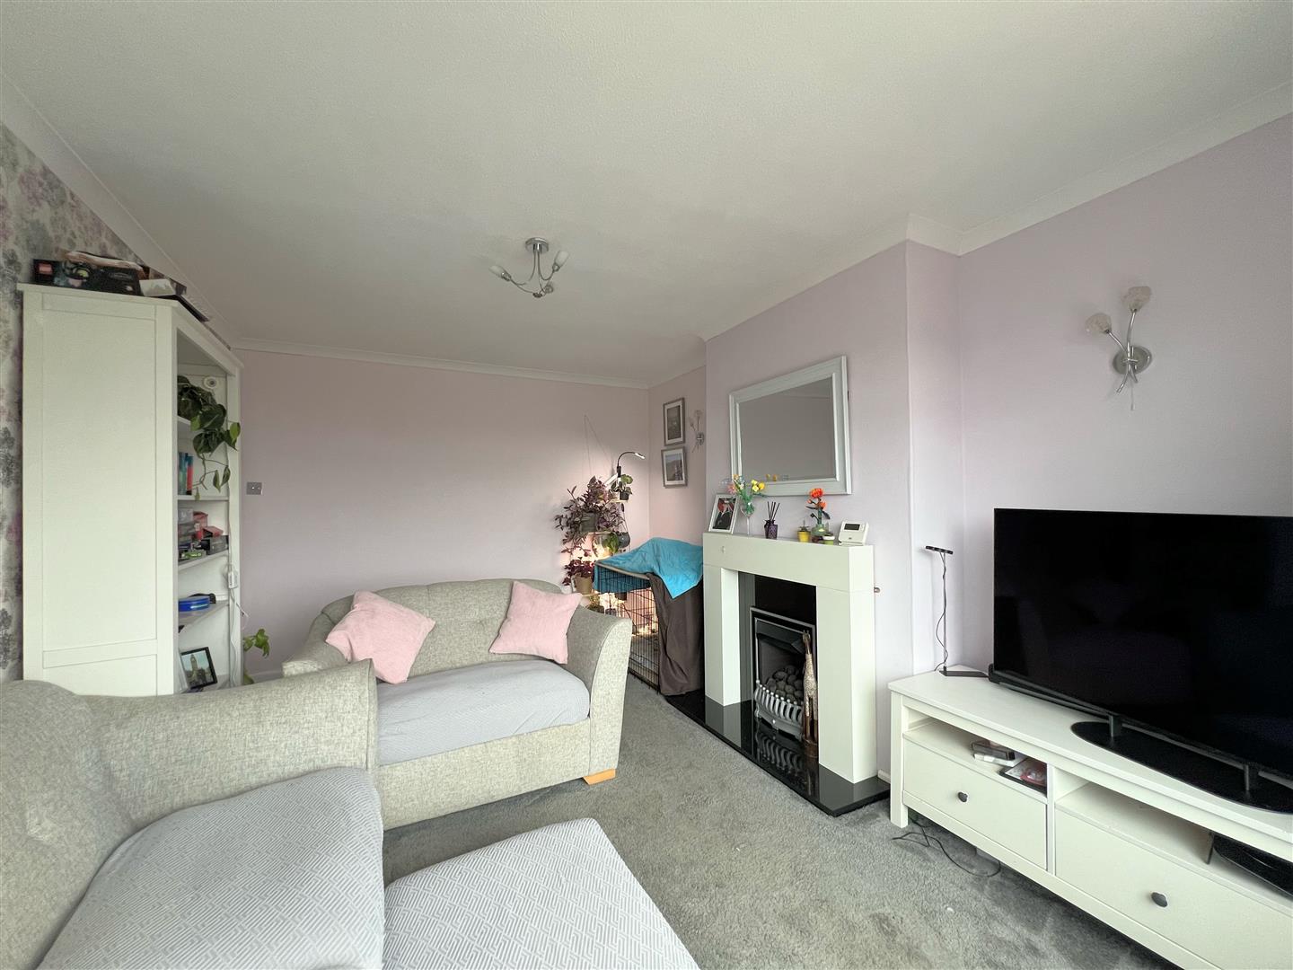
- Lounge
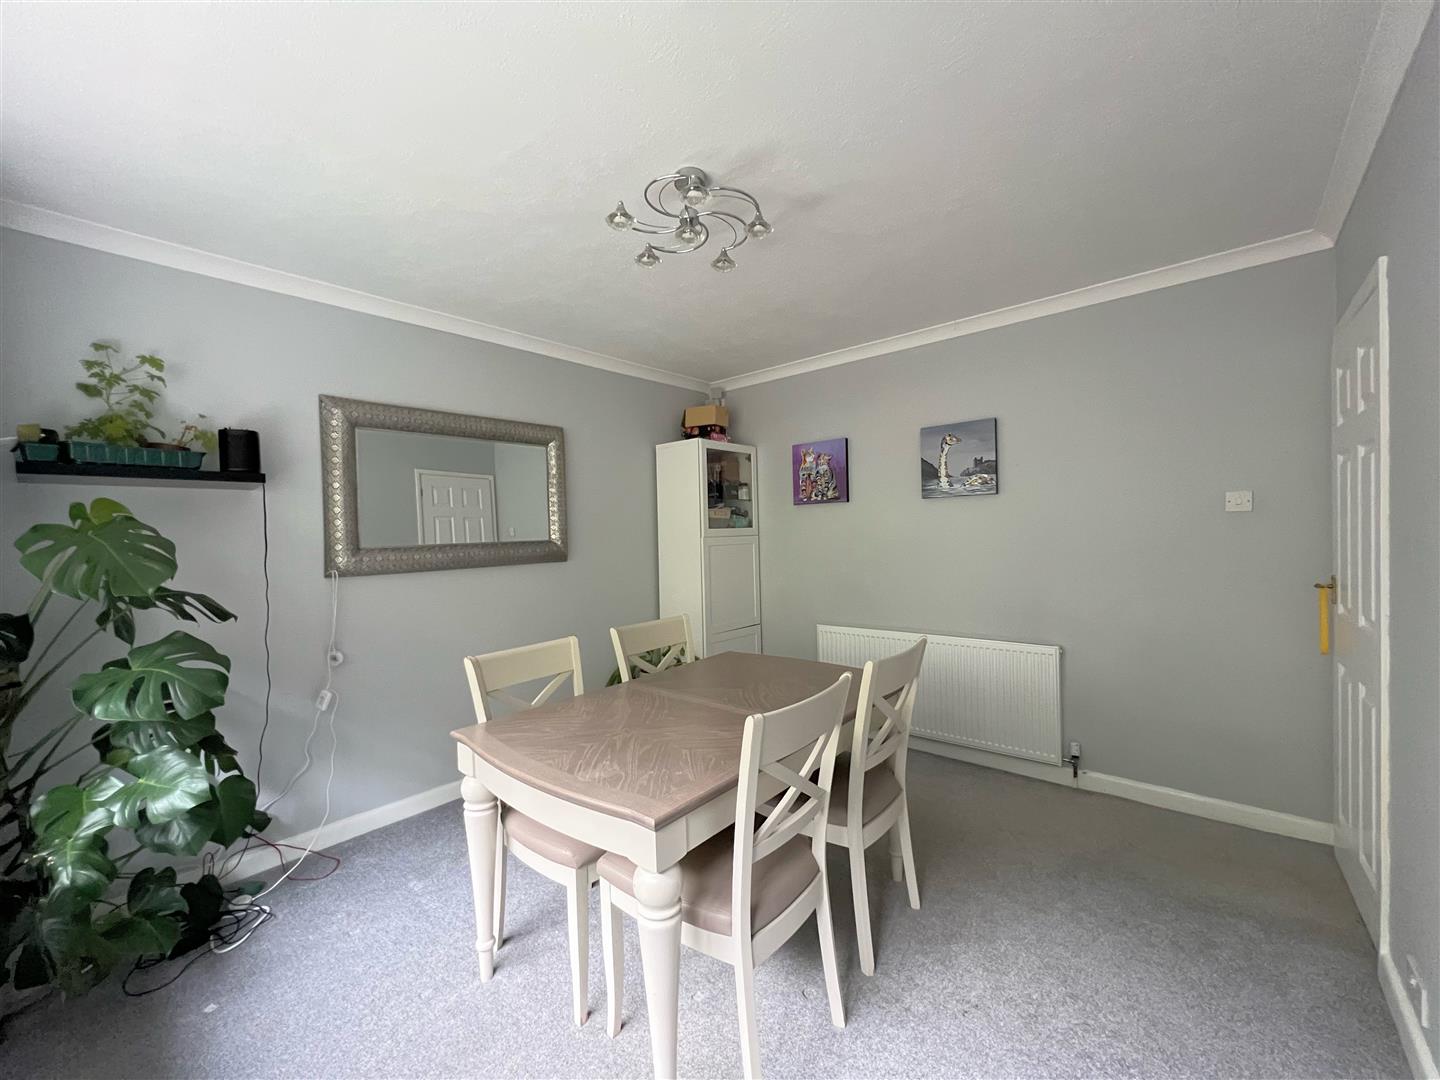
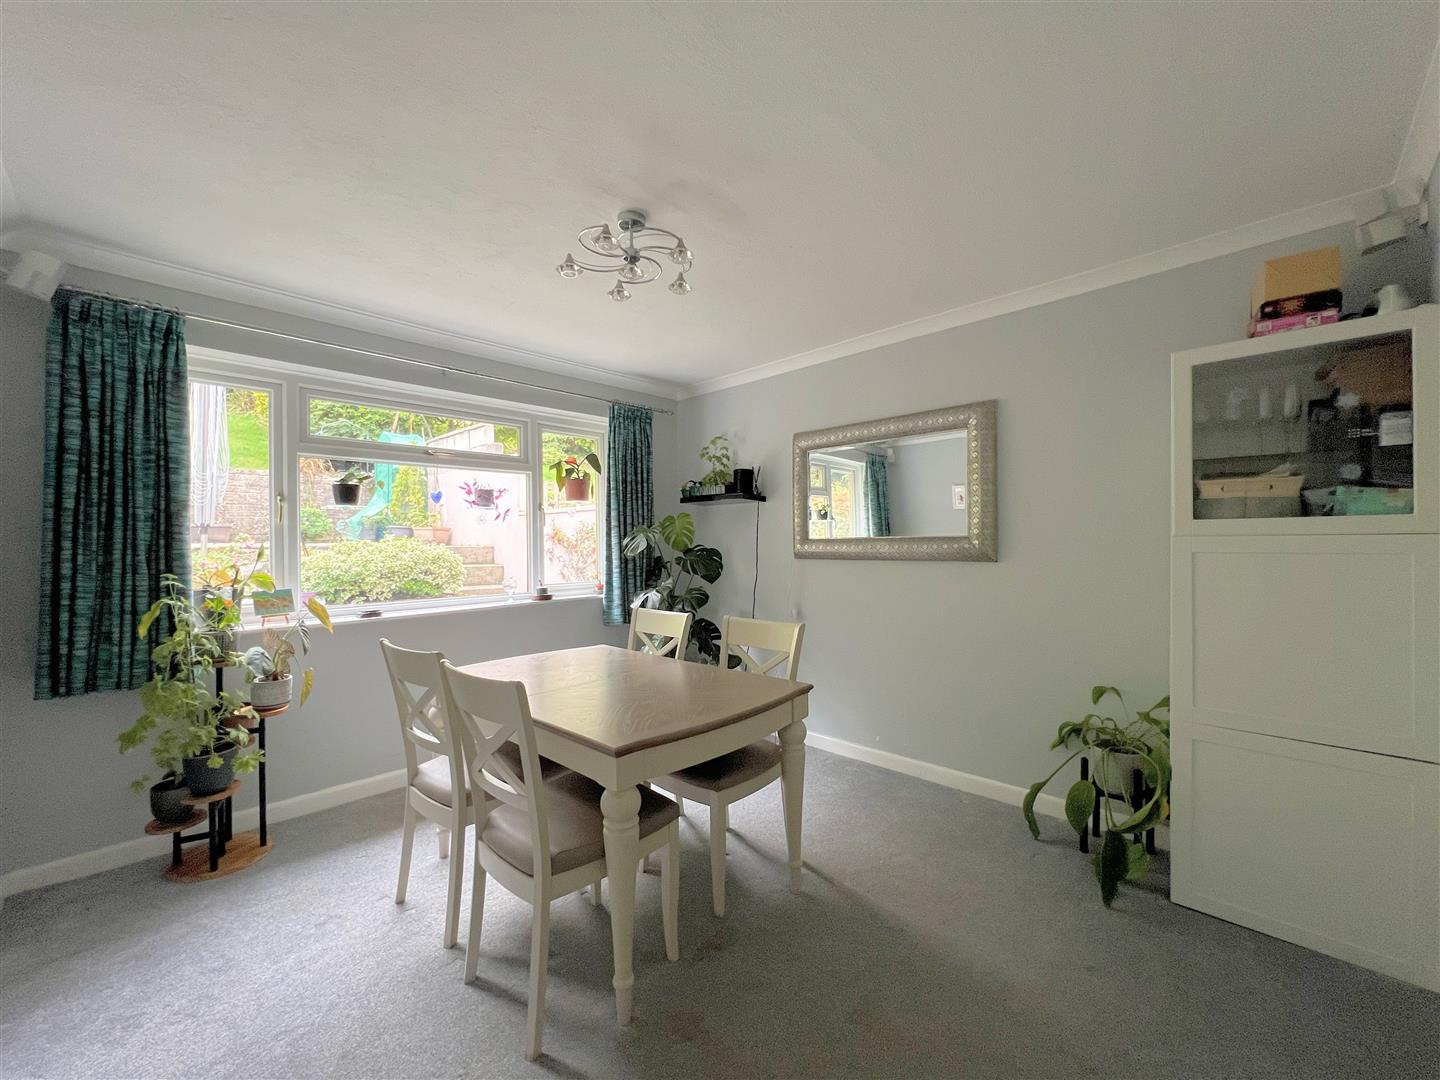
- Dining room
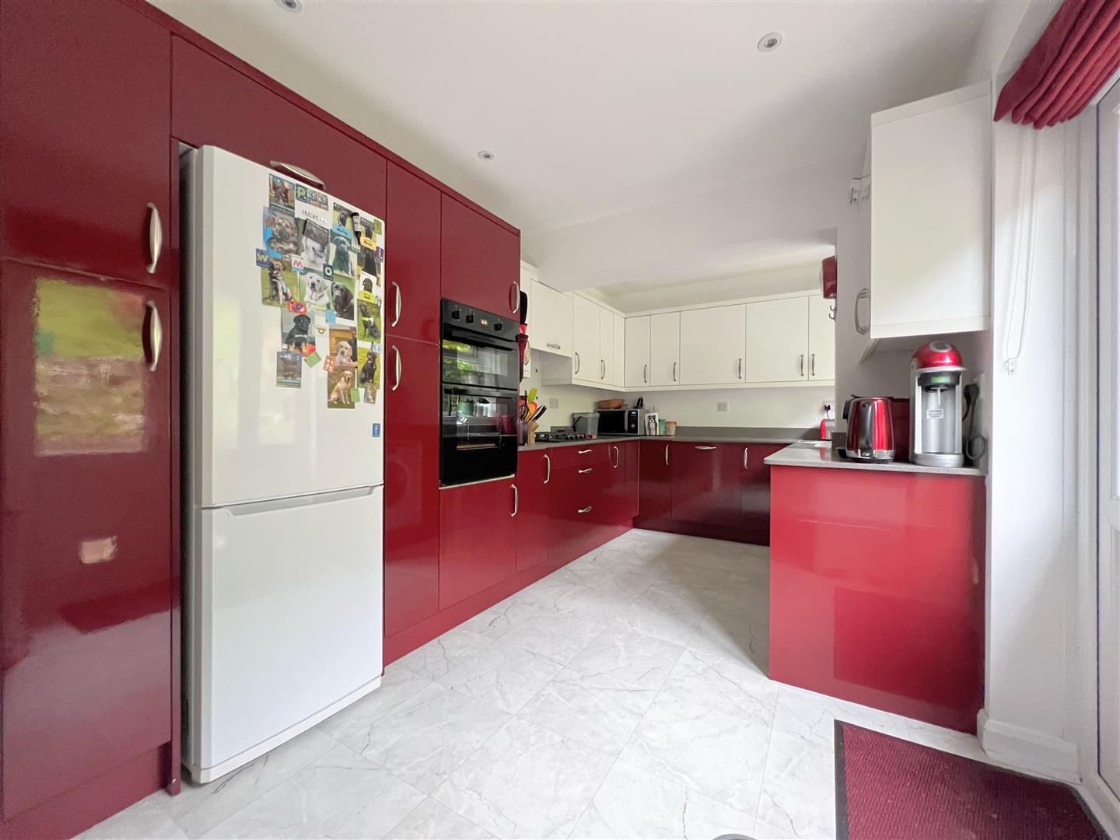
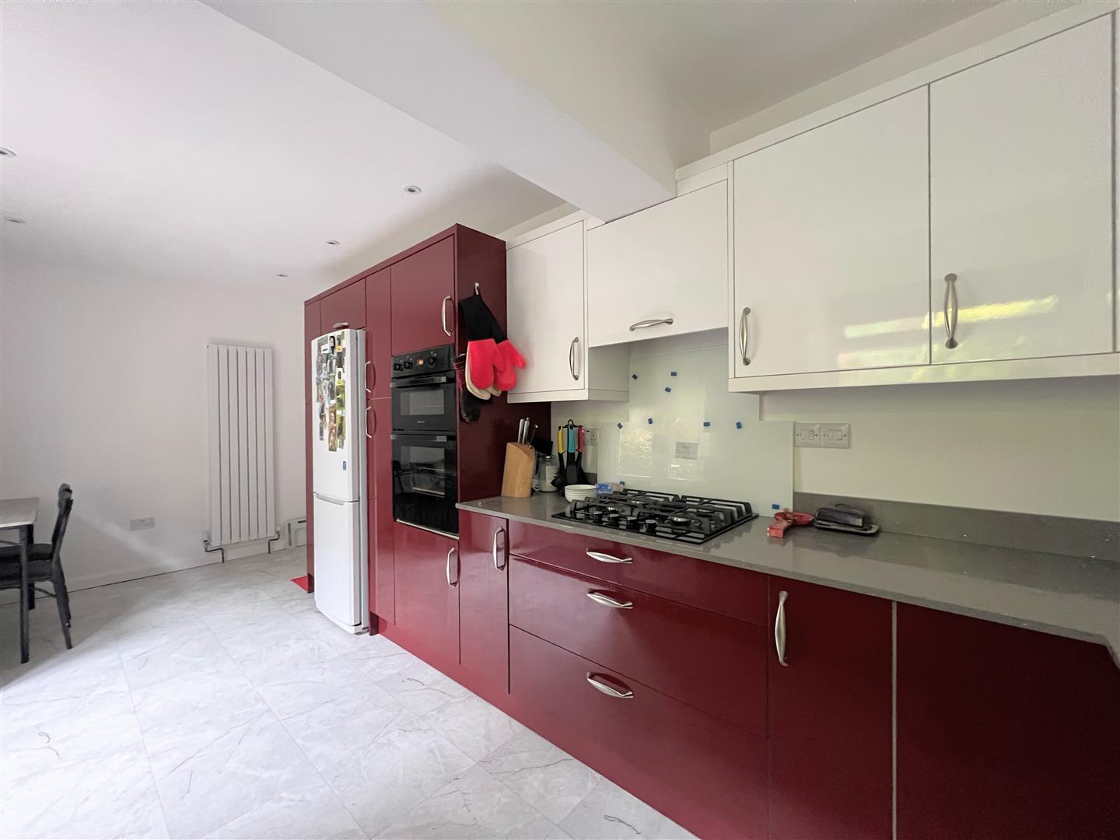
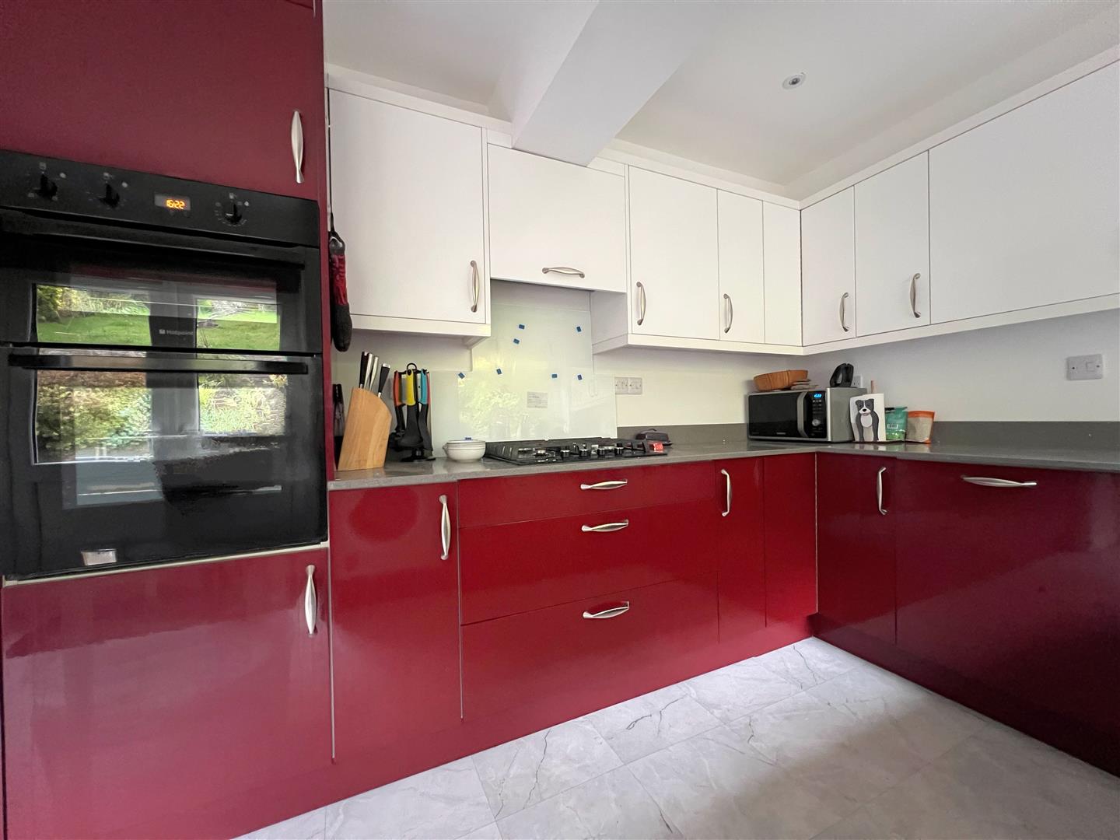
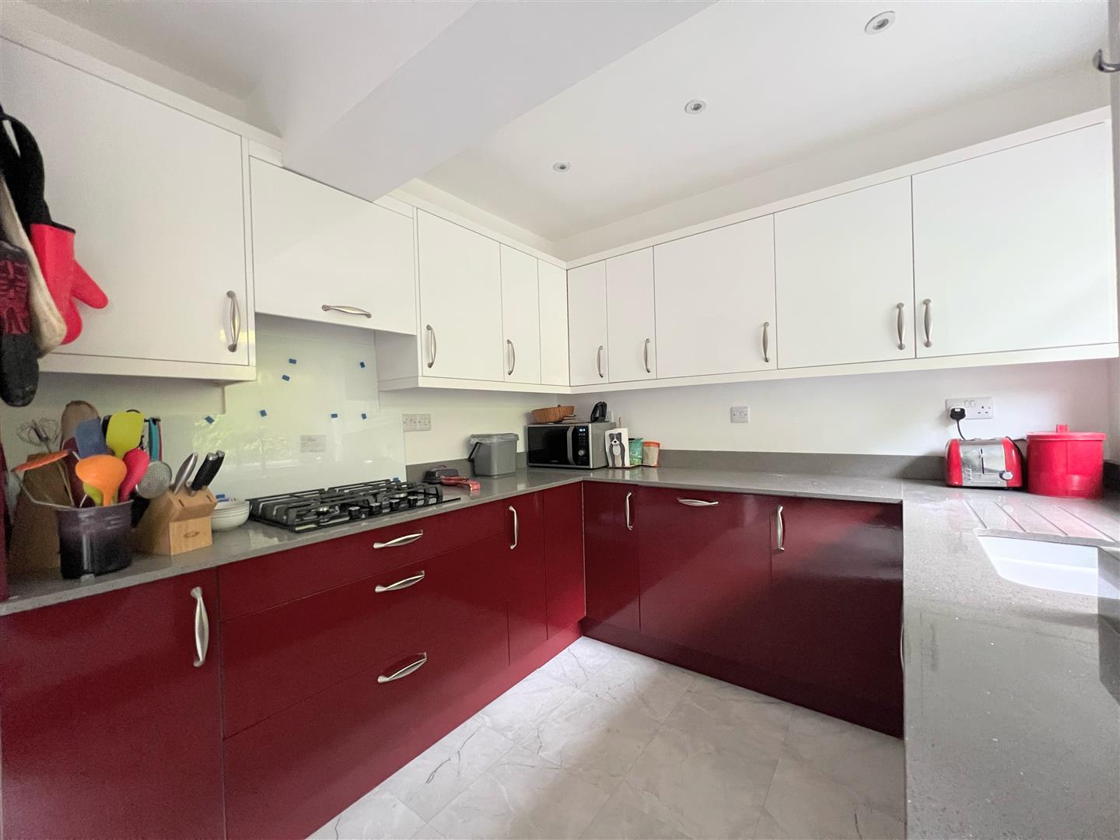
- Contemporary kitchen/breakfast room
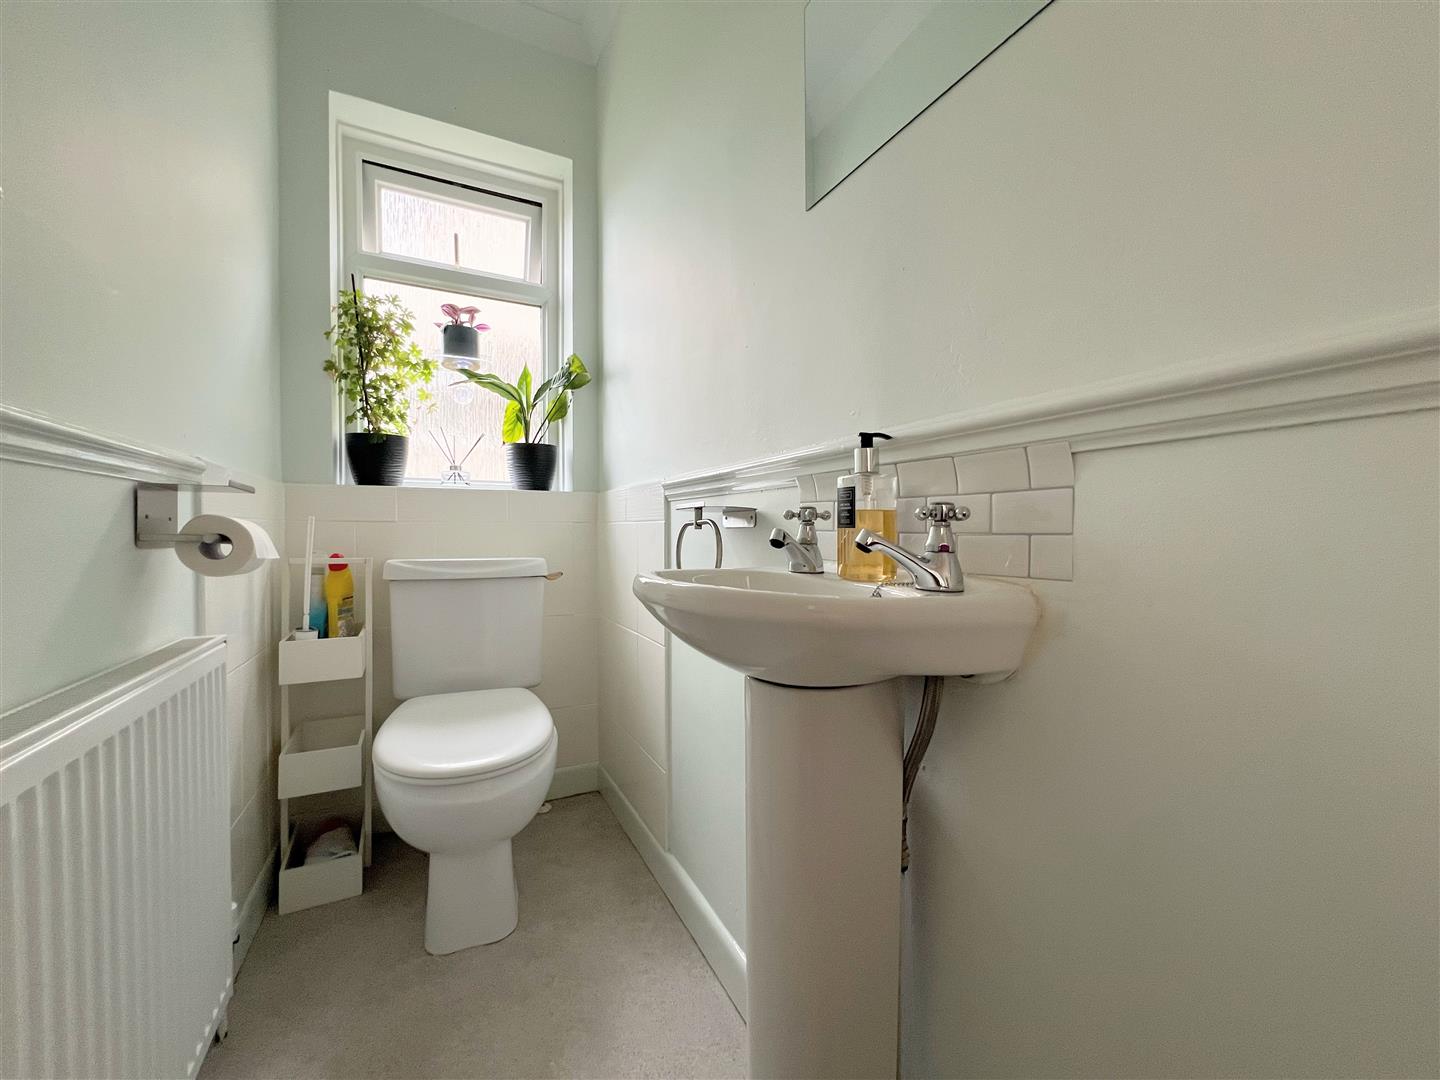
- Downstairs WC
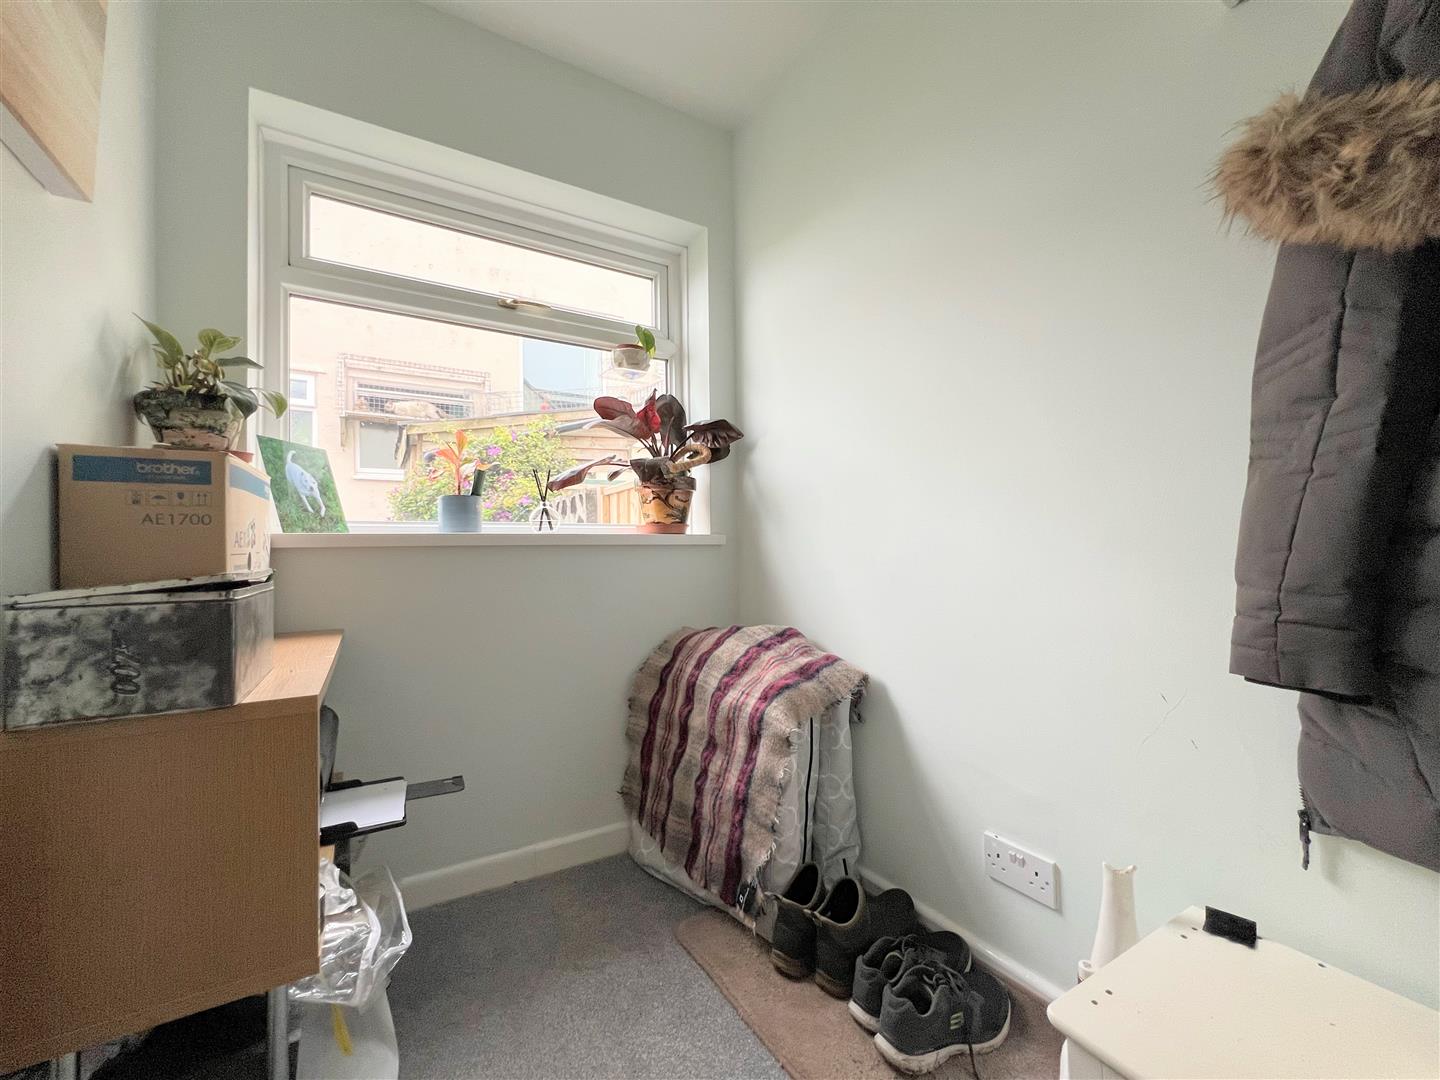
- Study
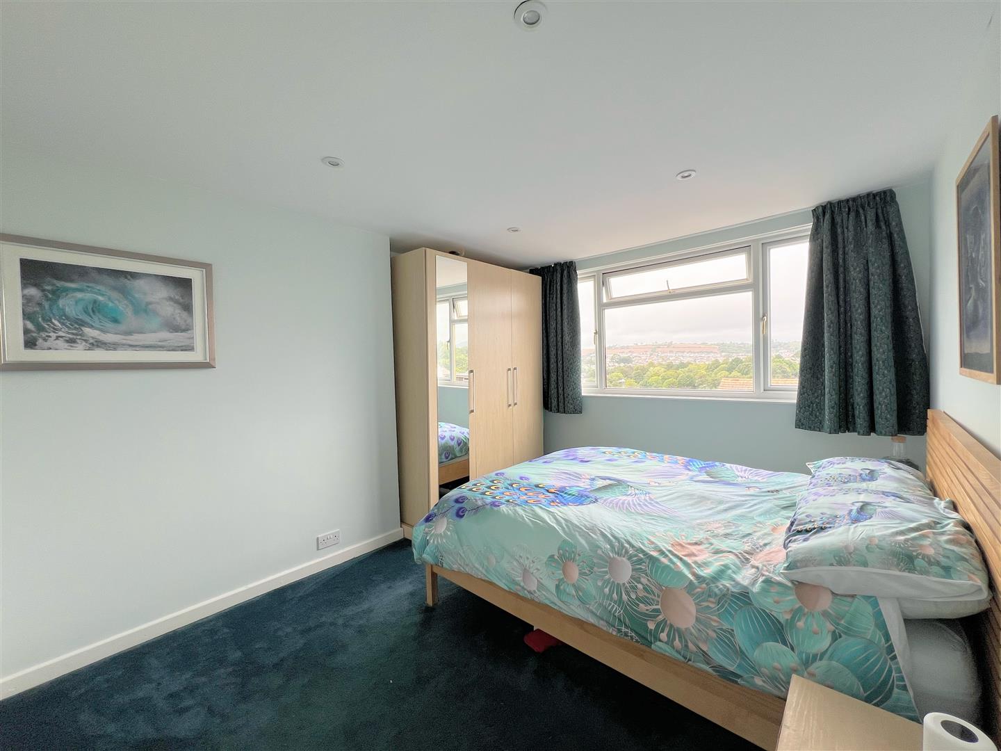
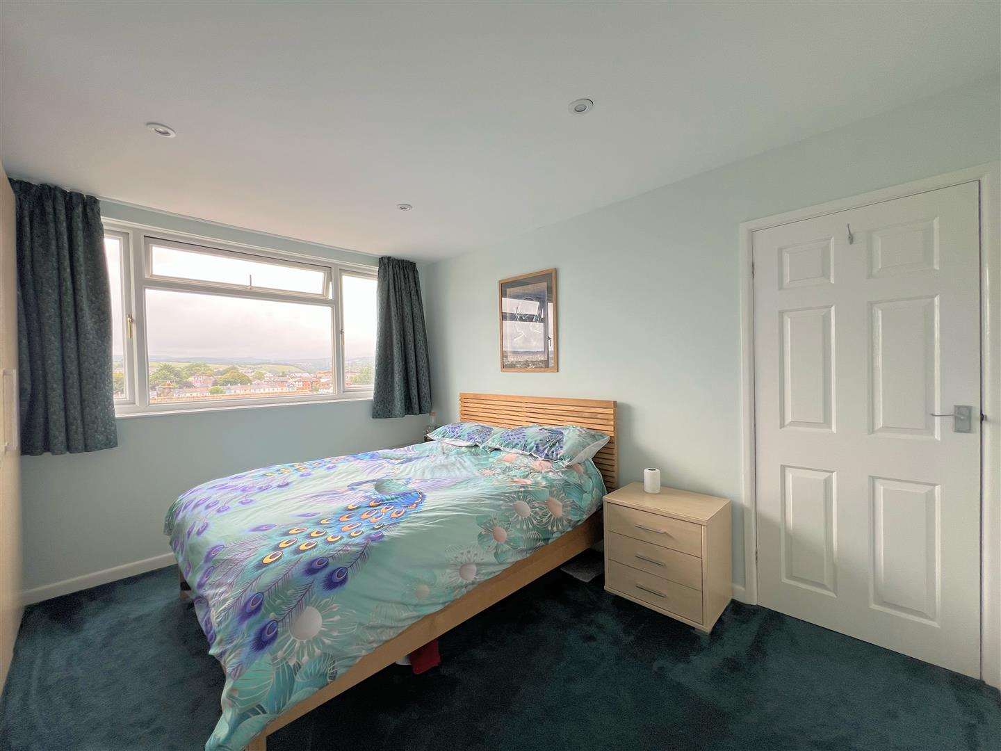
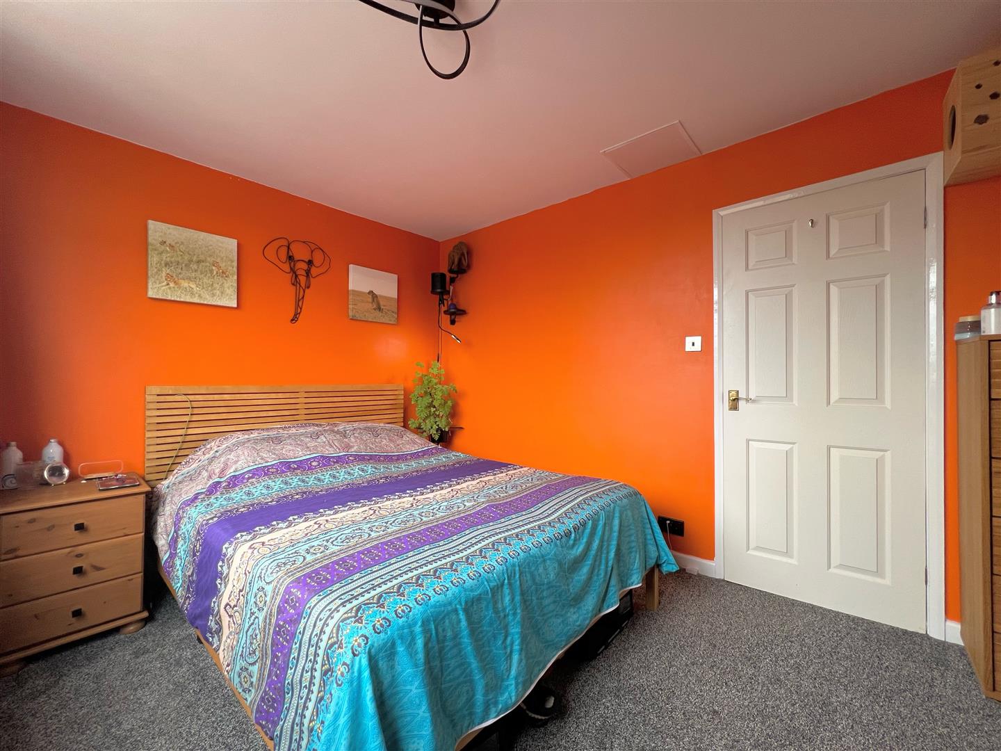
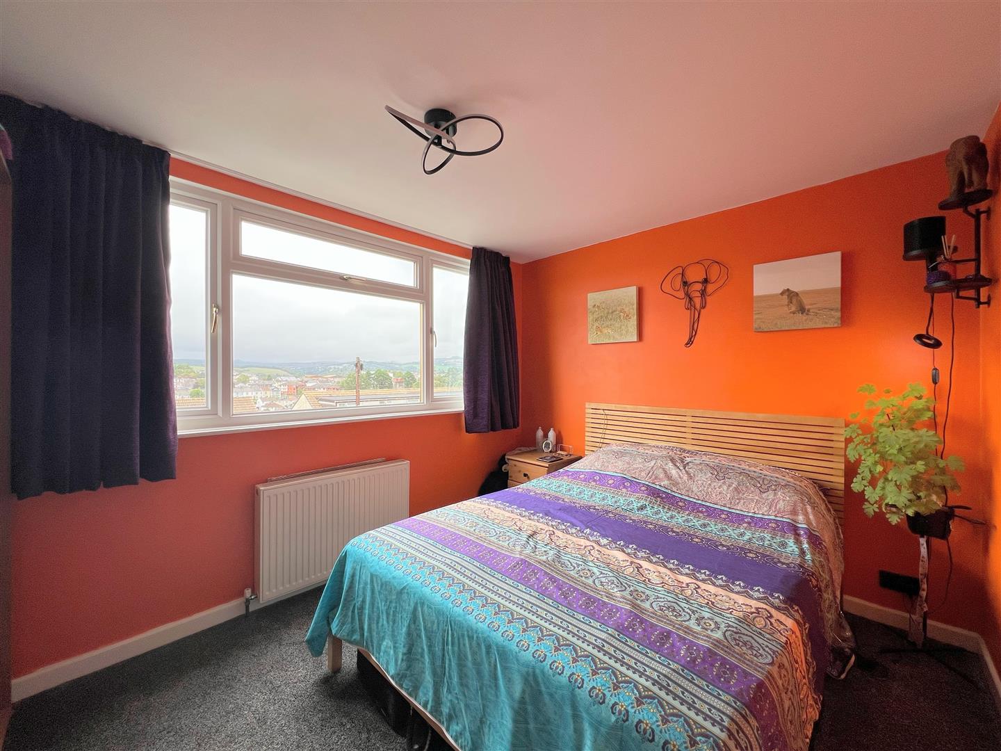
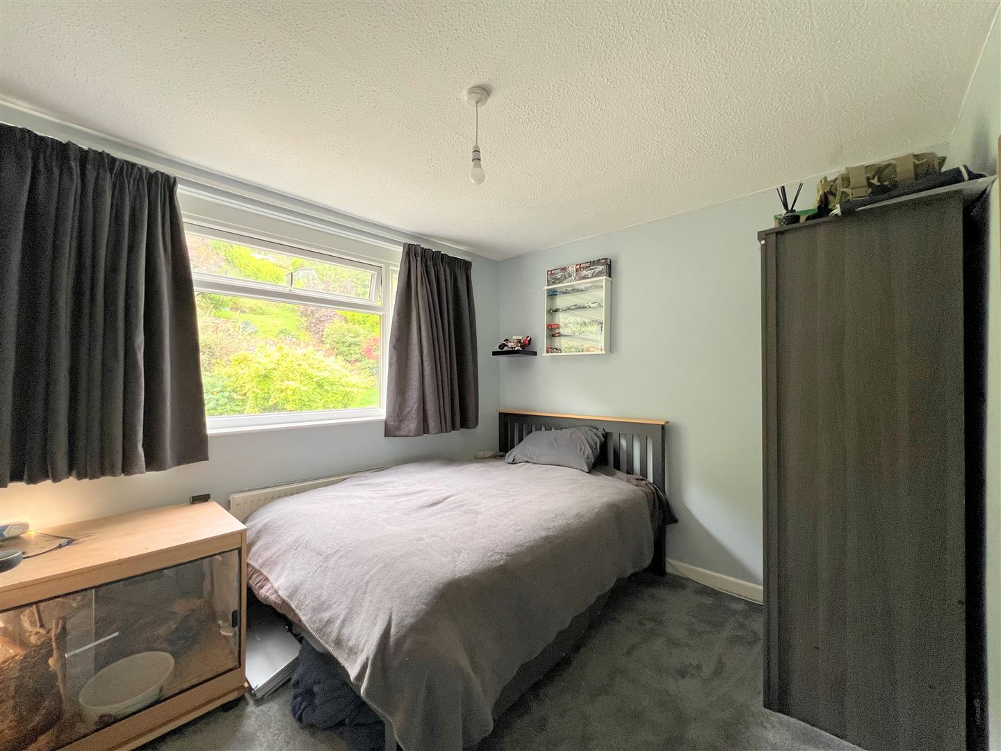
- 3 double bedrooms
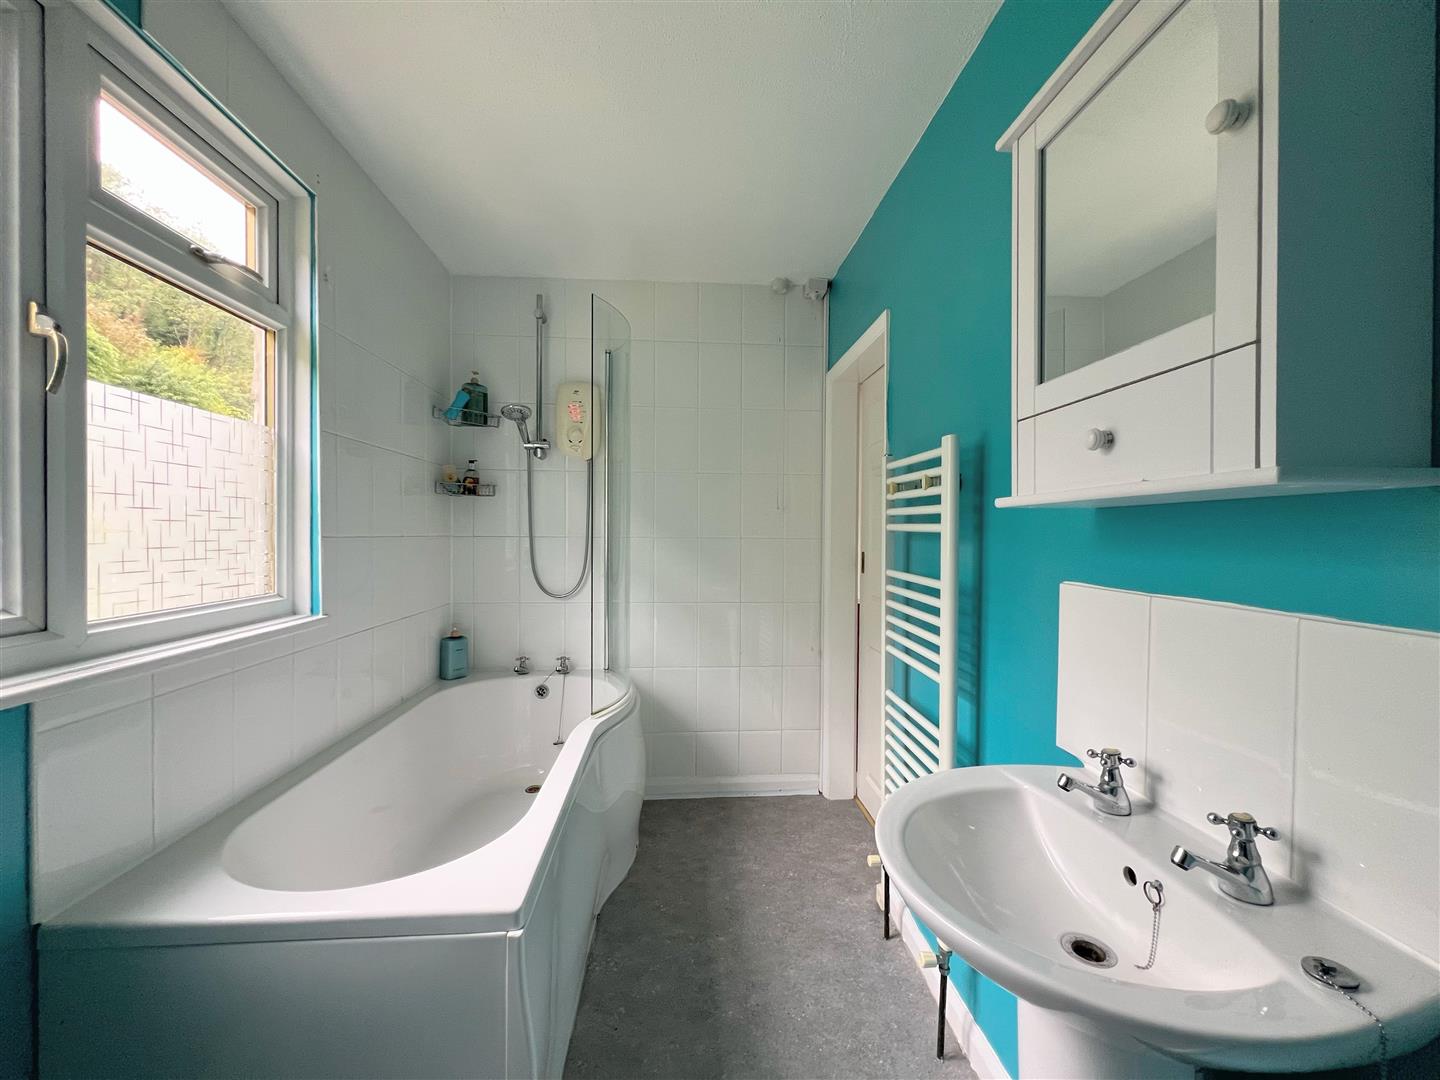
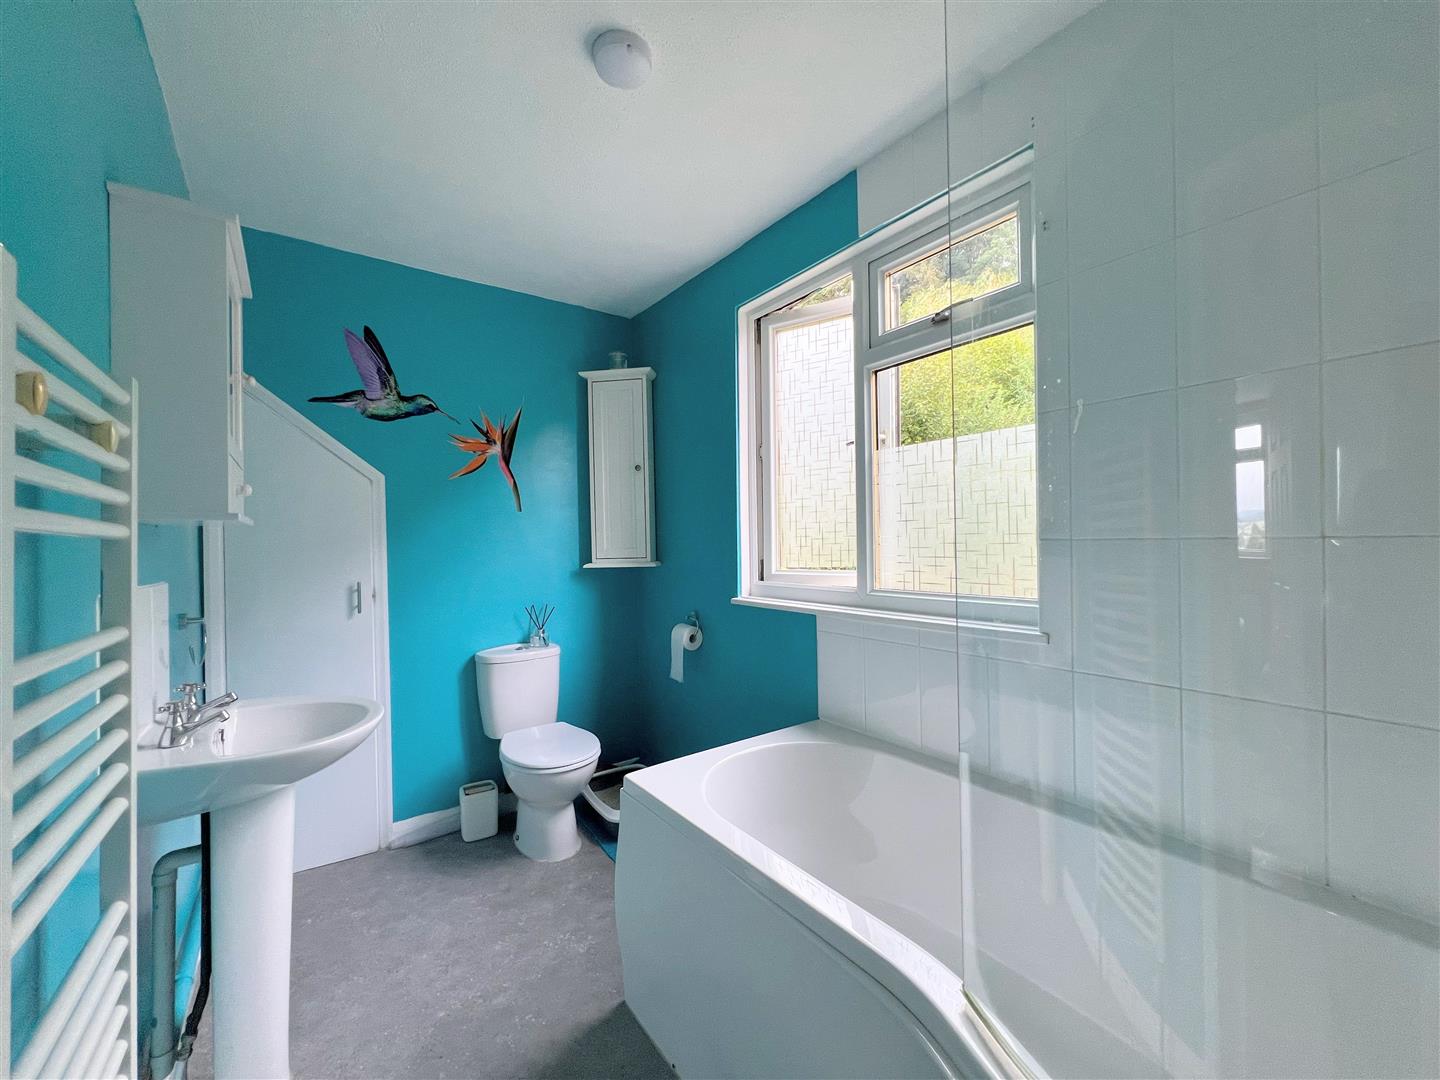
- Modern bathroom
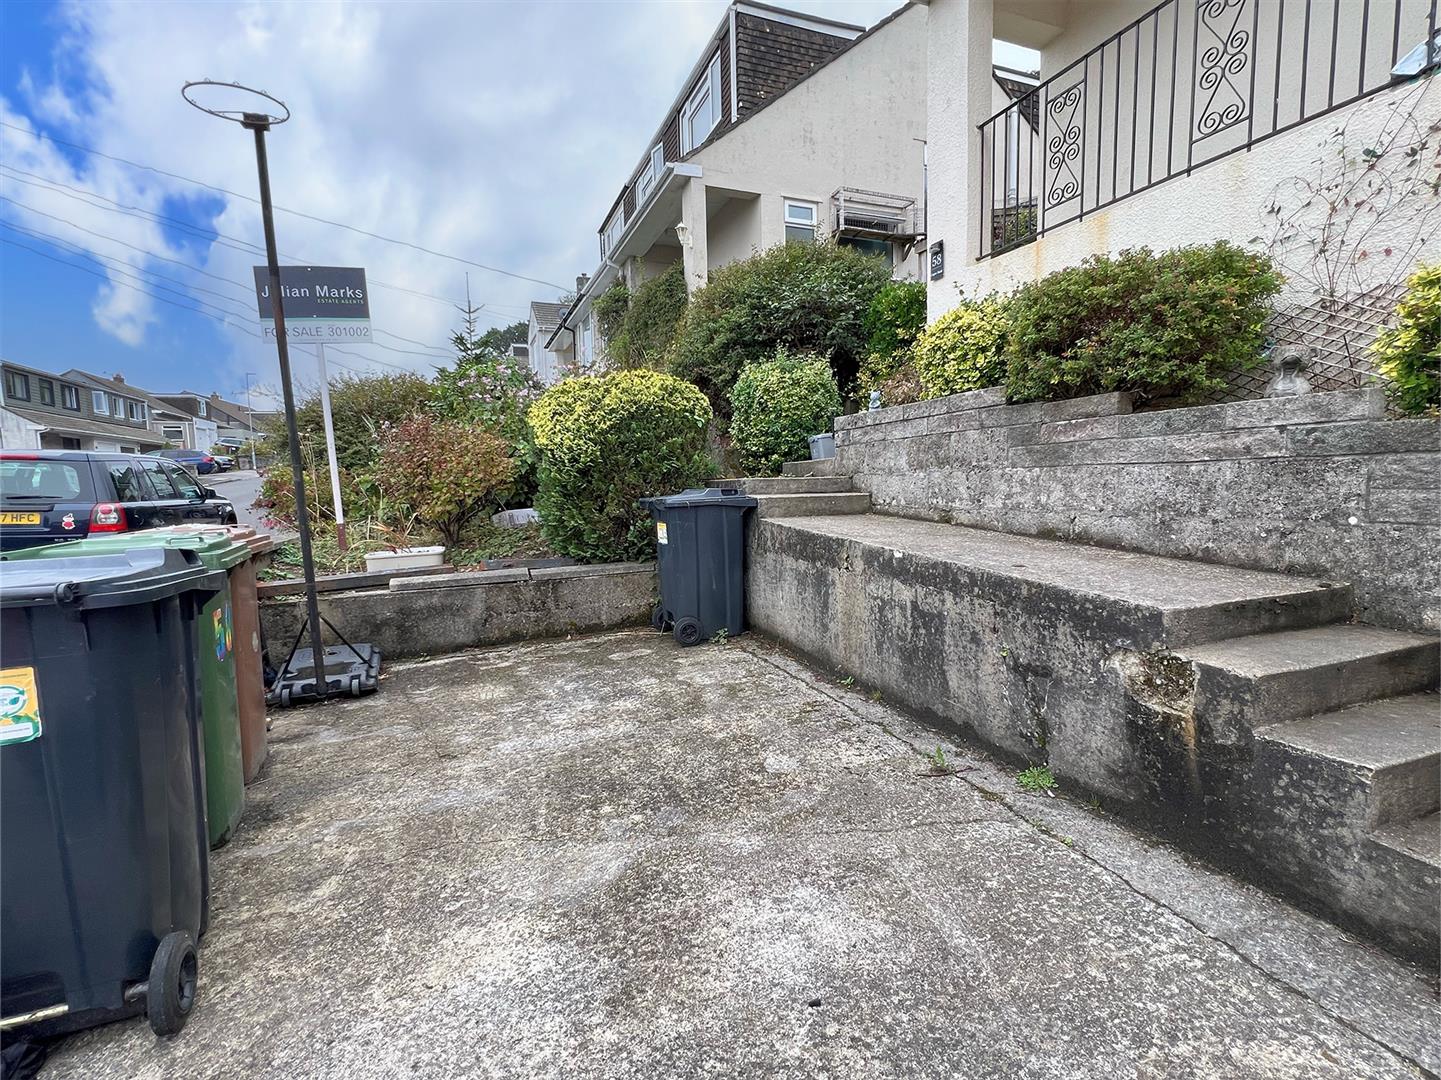
- Garage with driveway & hardstand
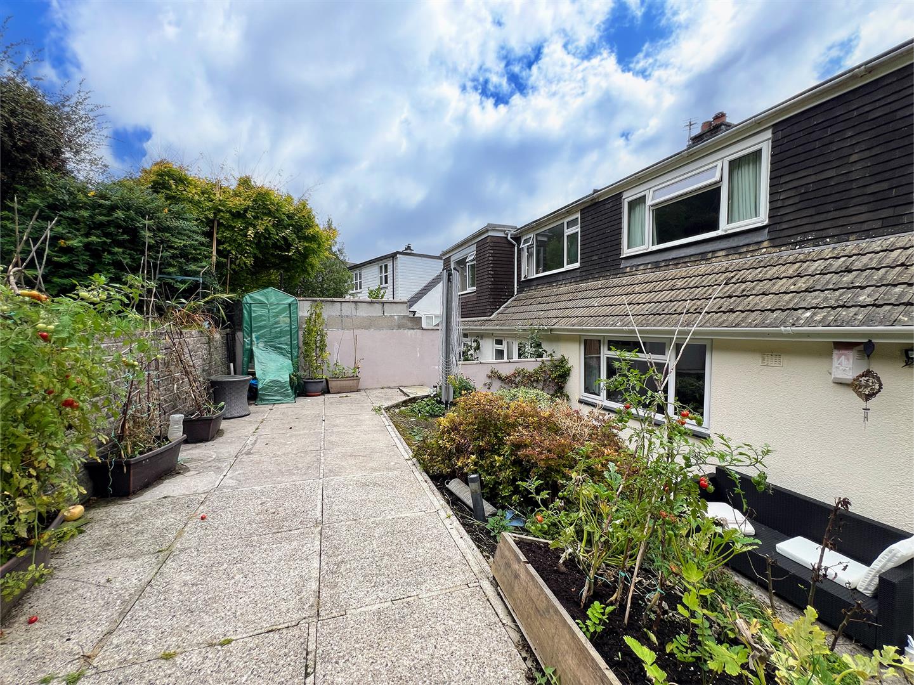
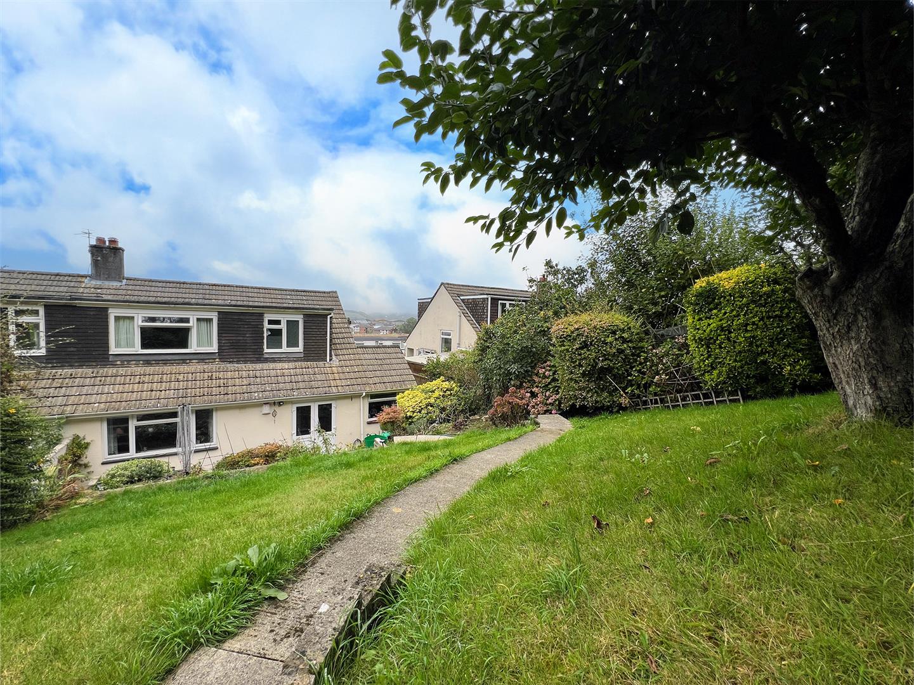
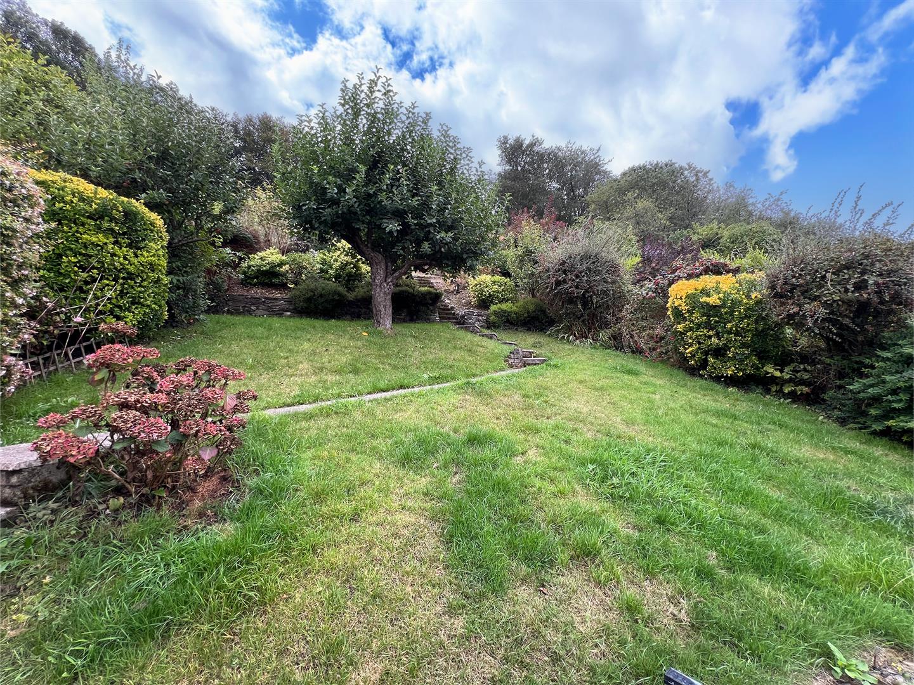
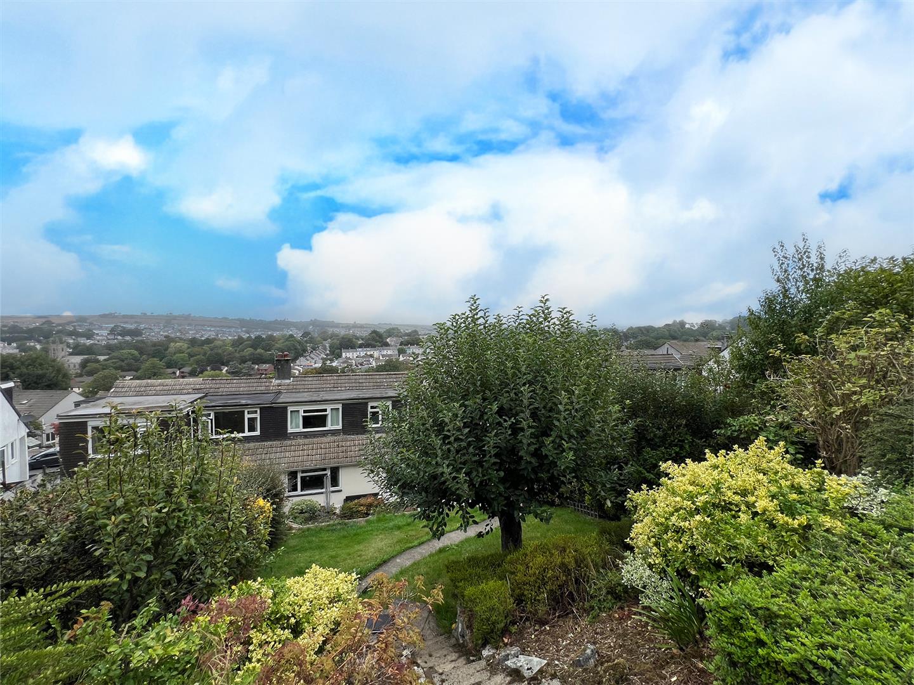
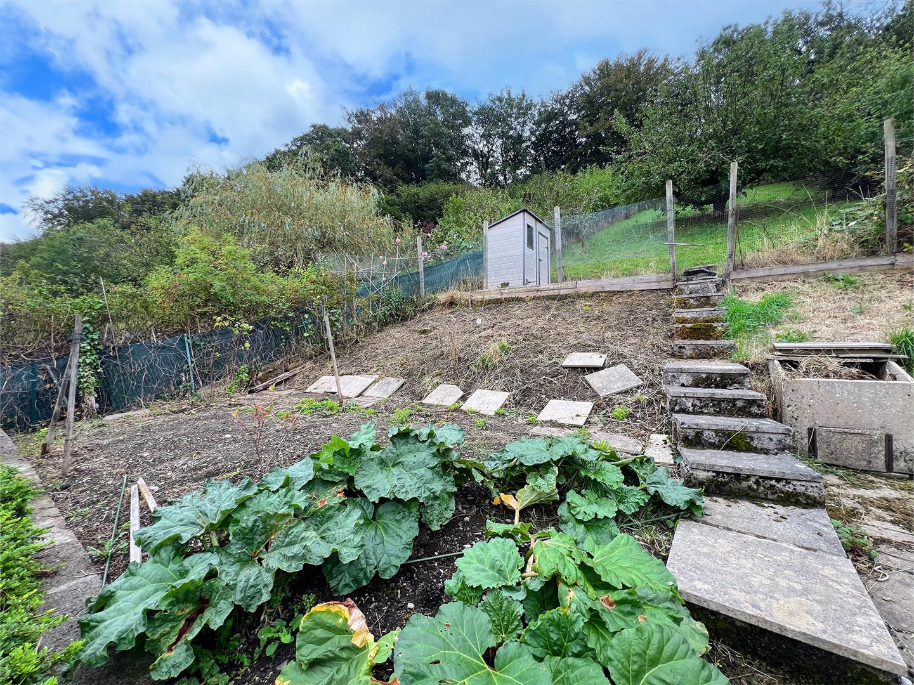
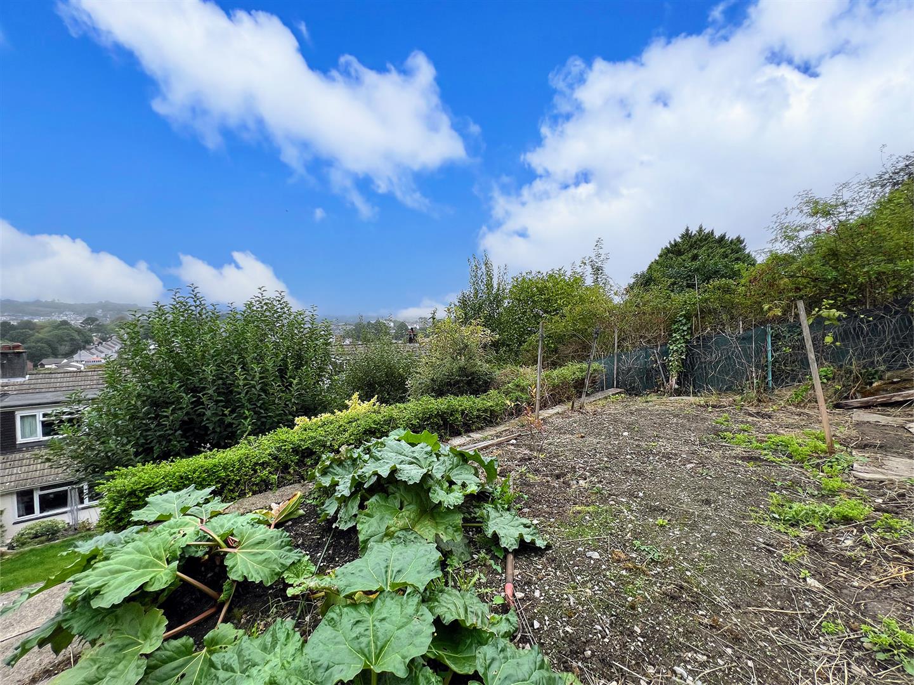
- Extensive south-facing rear garden with views

3 Bedroom Semi-Detached House for sale in Plymouth
 3
3
1
3
3
1
Well-presented family home located in the heart of Plympton, with versatile accommodation briefly comprising an entrance hallway & downstairs wc, lounge, dining room, kitchen/breakfast room & a study which could easily be converted into a utility room. Upstairs there are 3 good-sized double bedrooms & a bathroom whilst outside, the property benefits from a garage, driveway & hardstand together with an extensive, south-facing rear garden.
Copse Road, Plympton, Plymouth Pl7 1Qa -
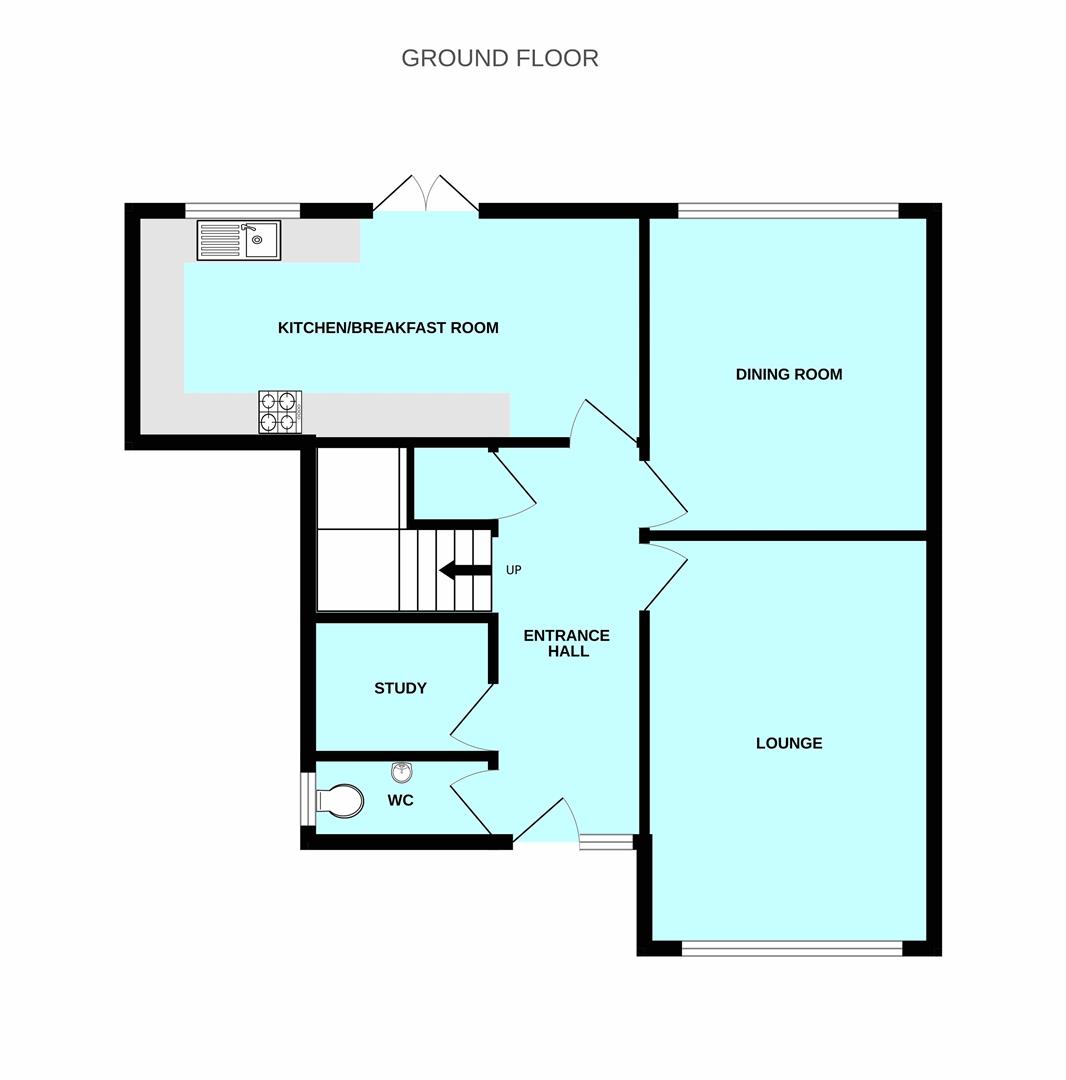
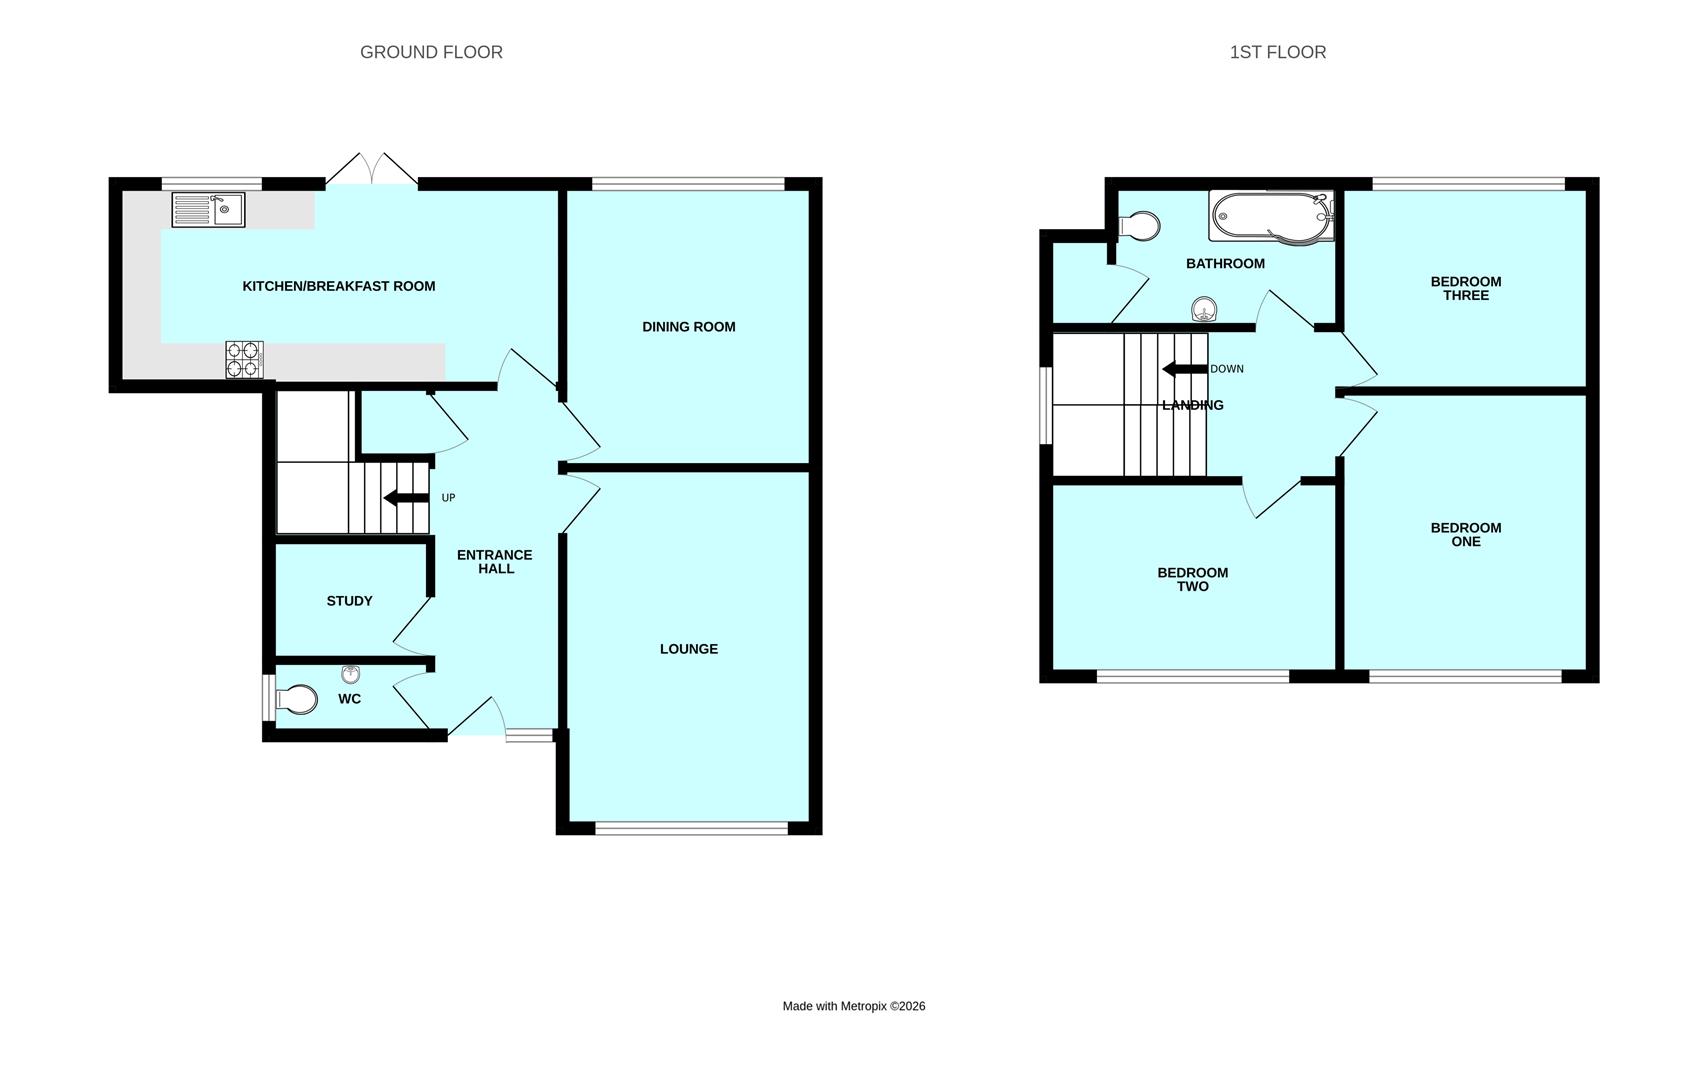
Accommodation - uPVC double-glazed door, with inset obscured glass panel, opening into the entrance hallway.
Entrance Hallway - 4.52 x 1.68 (14'9" x 5'6") - Doors leading to the downstairs wc, study, lounge, dining room and kitchen. Under-stairs cupboard housing the boiler. Stairs ascending to the first floor accommodation.
Downstairs Wc - 2.14 x 0.86 (7'0" x 2'9") - Close-coupled wc and pedestal wash handbasin with hot and cold taps. Obscured uPVC double-glazed window to the side elevation.
Study - 2.12 x 1.52 (6'11" x 4'11") - uPVC double-glazed window to the side elevation.
Lounge - 4.69 x 3.33 max (15'4" x 10'11" max) - Gas fireplace with contemporary fire surround and mantelpiece. uPVC double-glazed window to the front elevation.
Dining Room - 3.69 x 3.32 (12'1" x 10'10") - uPVC double-glazed window to the rear elevation.
Kitchen/Breakfast Room - 5.8 x 2.63 (19'0" x 8'7") - uPVC double-glazed French doors opening to the rear garden. Range of contemporary gloss base and wall-mounted units incorporating a Silestone square-edged worktop with inset 4-ring gas hob and ceramic one-&-a-half sink unit with extendable chrome mixer tap. Integrated electric oven, dishwasher and washing machine. Space for a fridge/freezer. Concealed, wall-mounted extractor hood over the hob.
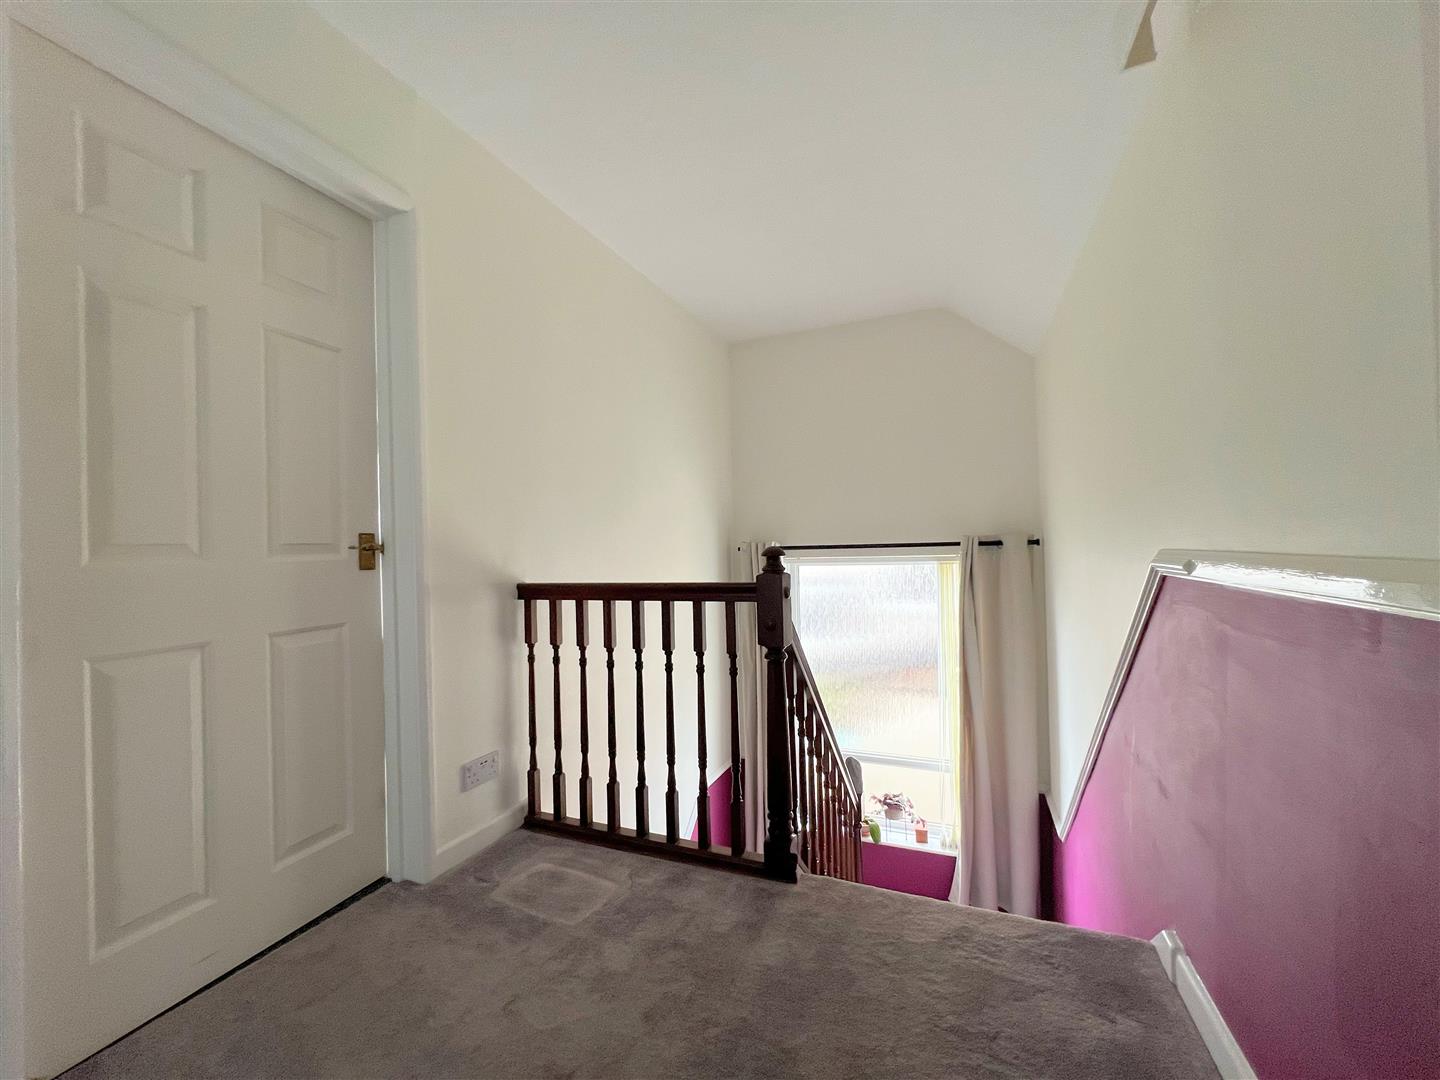
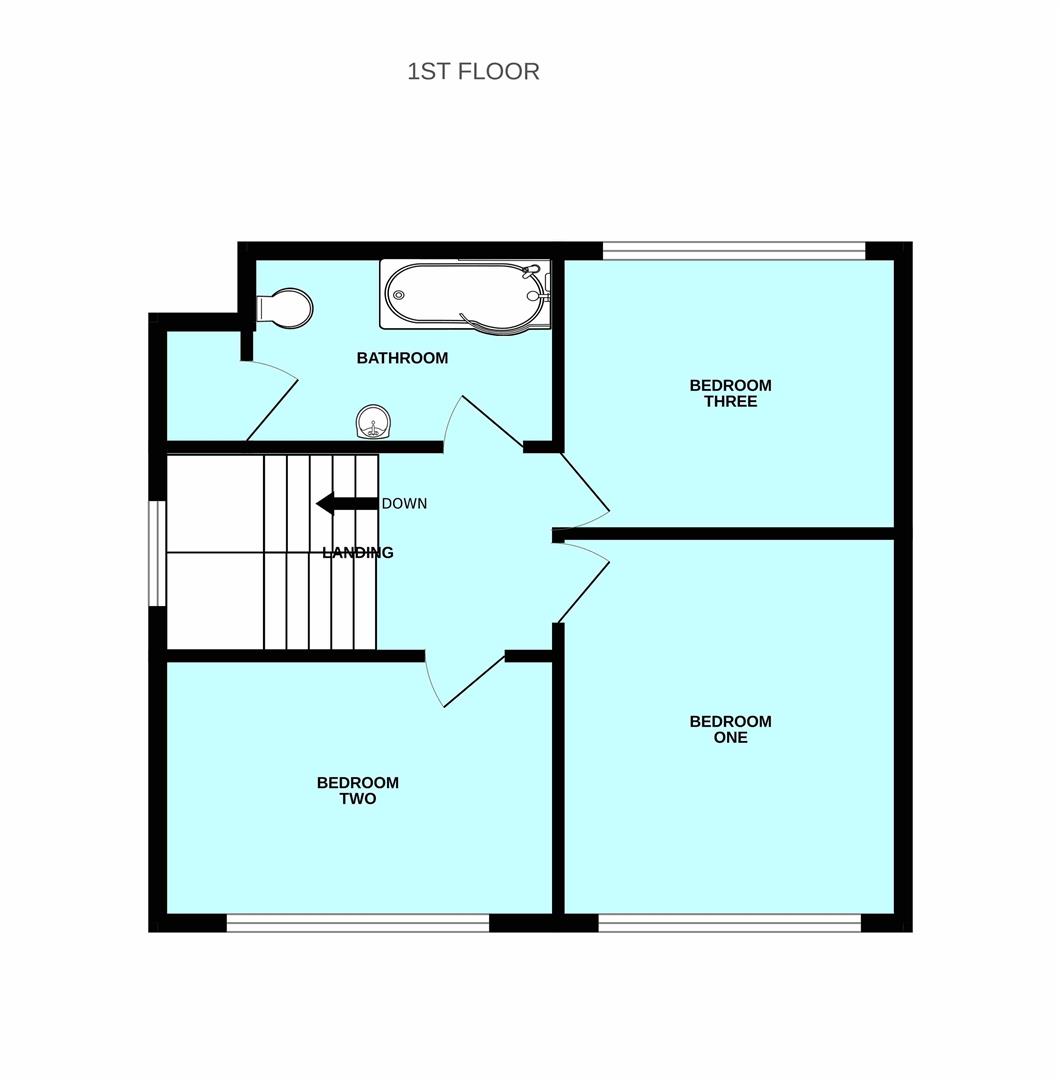
First Floor Landing - Doors providing access to the first floor accommodation. Large uPVC double-glazed window to the rear elevation.
Bedroom One - 3.76 x 3.33 (12'4" x 10'11") - Fitted wardrobe. uPVC double-glazed window to the front elevation.
Bedroom Two - 3.71 x 2.79 (12'2" x 9'1") - uPVC double-glazed window to the front elevation.
Bedroom Three - 3.31 x 2.77 (10'10" x 9'1") - uPVC double-glazed window to the rear elevation.
Bathroom - 3.01 x 1.71 (9'10" x 5'7") - 'P'-shaped bath with an electric shower and a curved glass shower screen, pedestal wash handbasin and close-coupled wc. Towel radiator. Built-in storage cupboard. uPVC double-glazed window with privacy film to the rear elevation.
Garage - 5.77 x 3.39 (18'11" x 11'1") - Up-&-over door. Wall-mounted gas and electric meters. Power and lighting. Shelving.
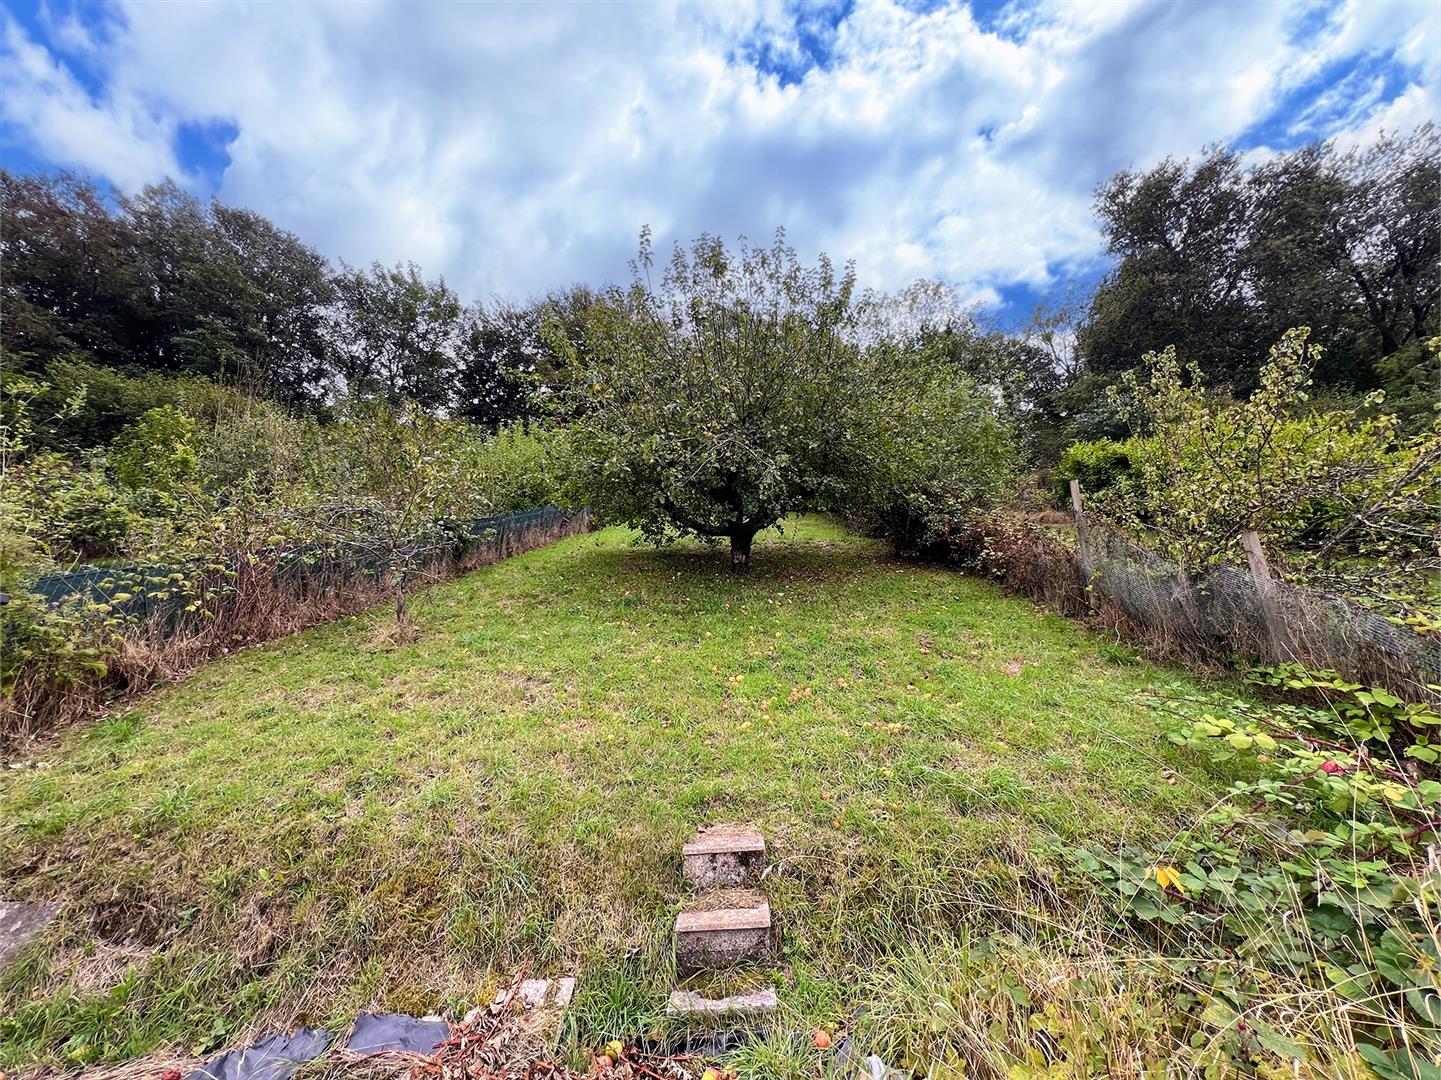
Outside - The property is approached via a driveway leading to the garage with a wall-mounted electric car charging point and an adjacent hardstand. There are steps and a path, bordered by flowerbeds, with shrubs and bushes leading up to the front door. To the rear is an extensive, south-facing, tiered garden with fabulous far-reaching views, including a full-width wrap-around concrete patio with steps up to several areas - one is laid to lawn, bordered by mature shrubs and bushes with a path leading up to another which was previously a vegetable patch. At the top there is a large, sloped lawn with fruit trees and a concrete slab for a shed.
Council Tax - Plymouth City Council
Council Tax Band: D
Services - The property is connected to all the mains services: gas, electricity, water and drainage.
Property Ref: 34920750
Similar Properties
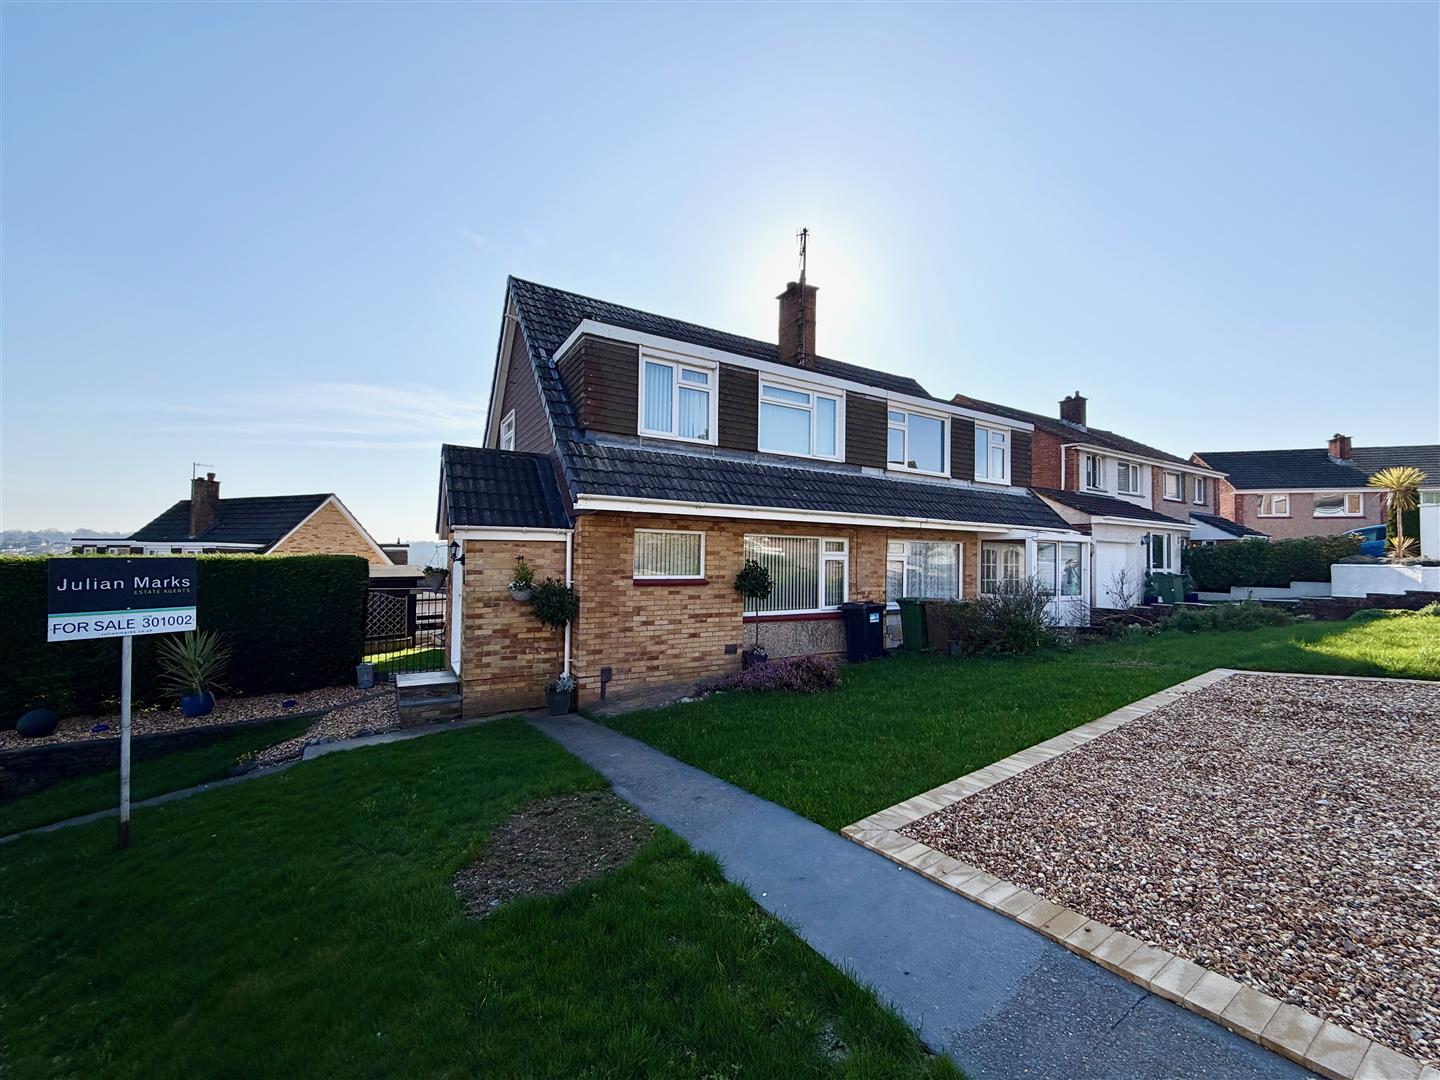
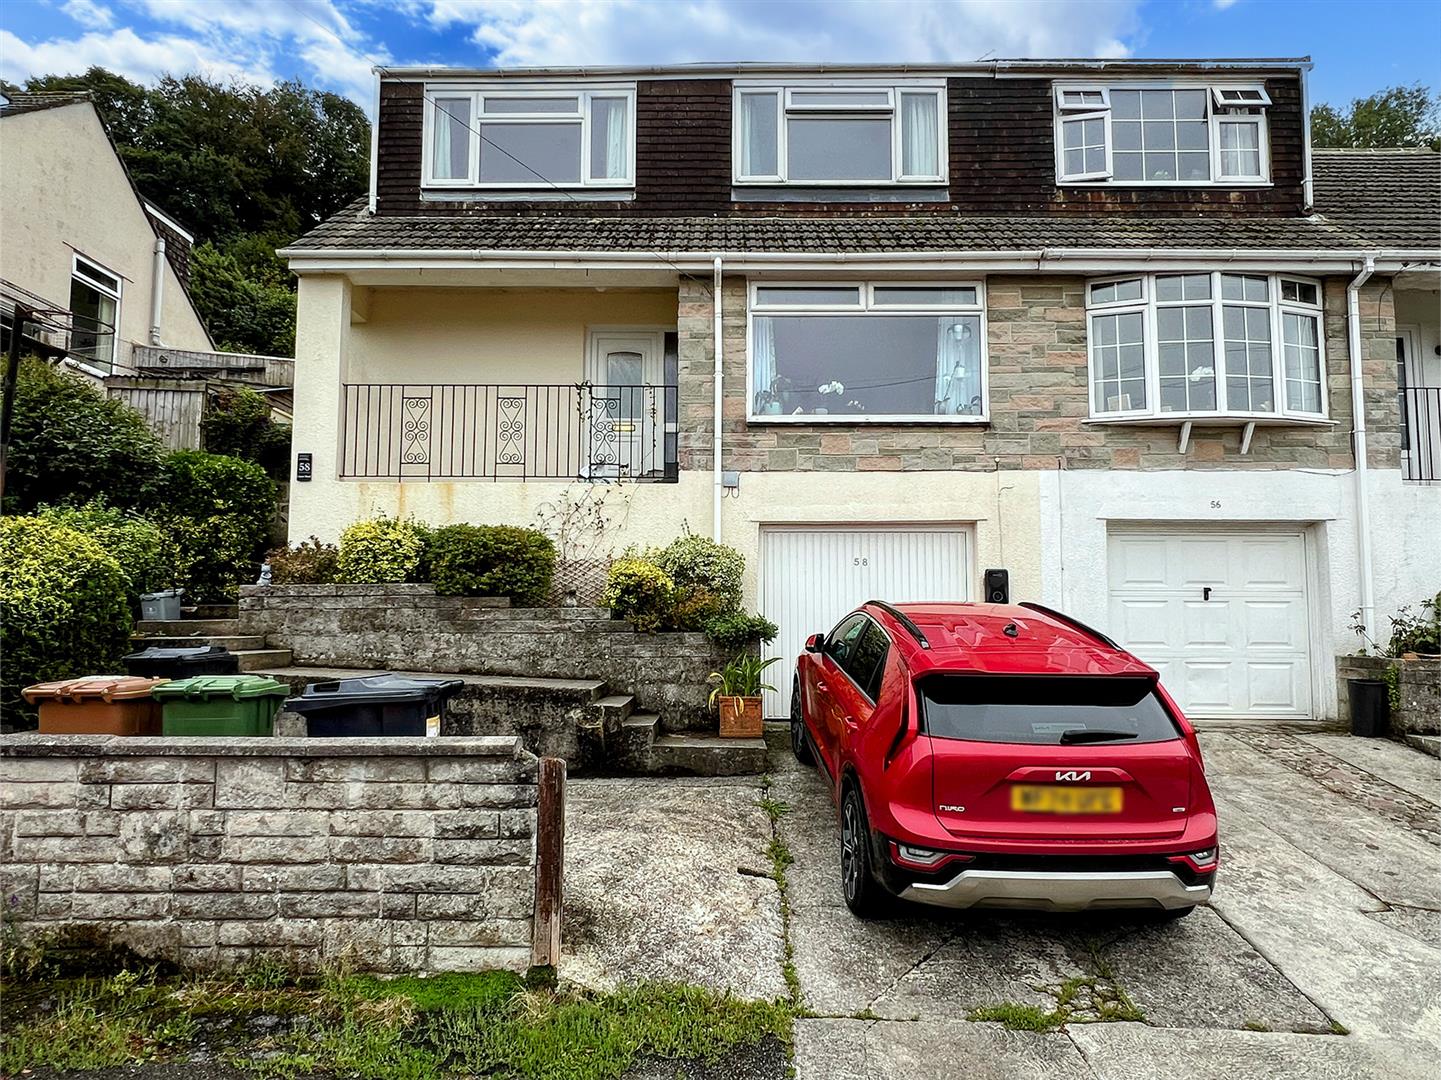
3 Bedroom Semi-Detached House | £325,000
Very well-presented family home in a quiet cul-de-sac within the popular Colebrook area. The accommodation briefly compr...
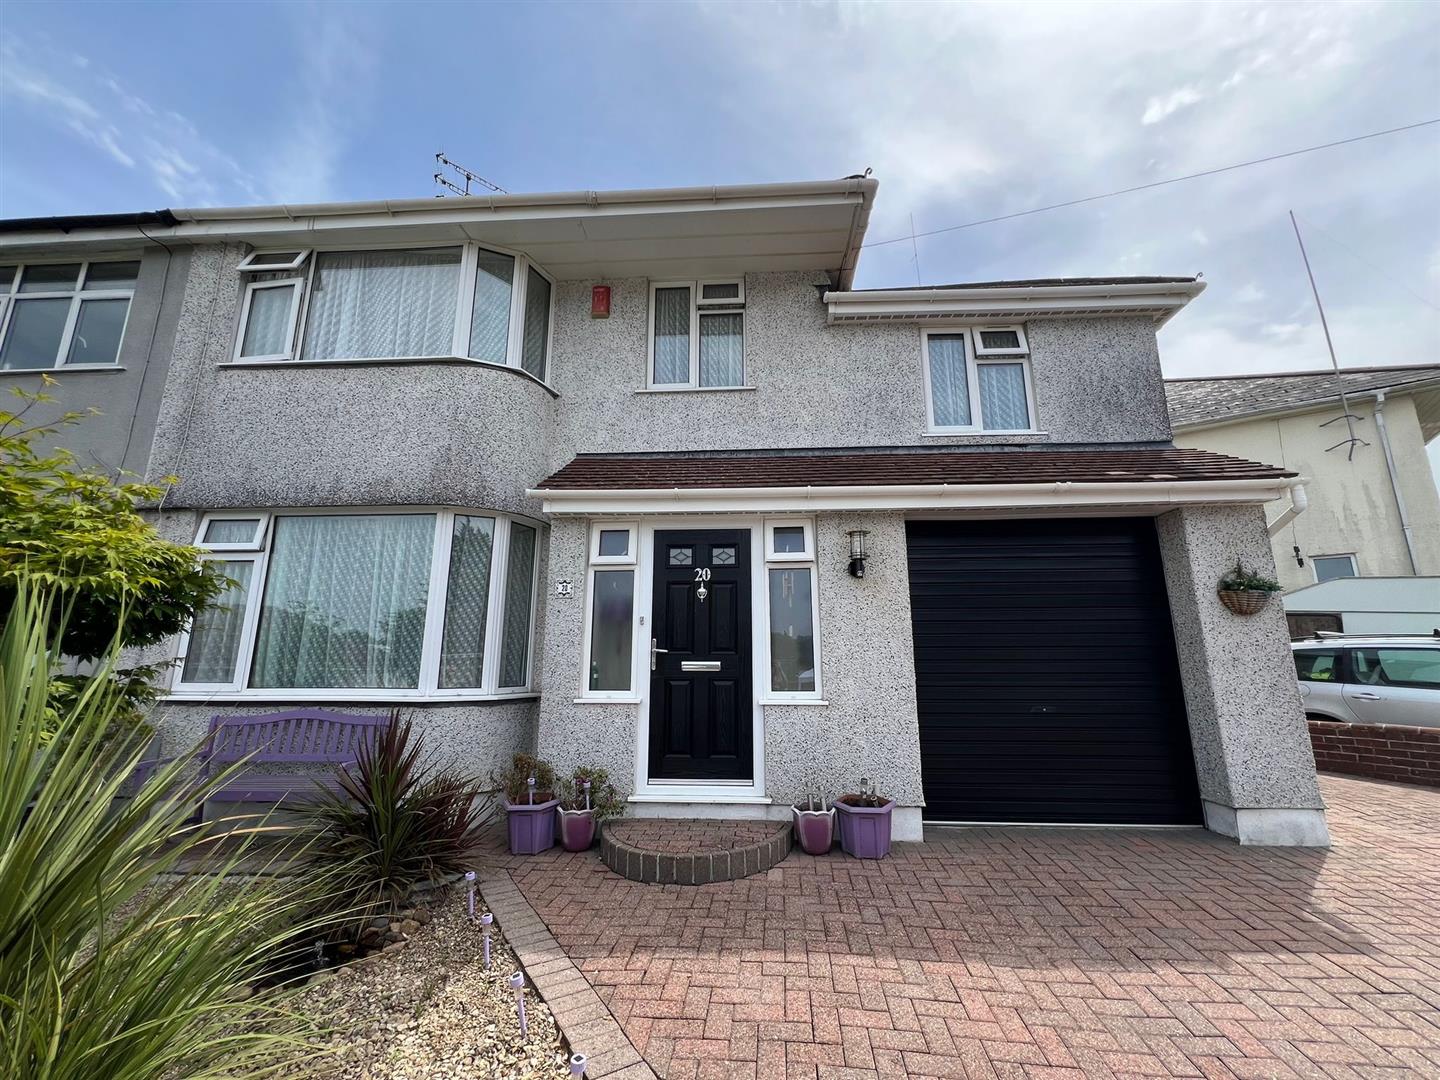
4 Bedroom Semi-Detached House | £325,000
Spacious extended semi-detached Stanbury-built family home located on a quiet road in Woodford, within easy reach of sev...
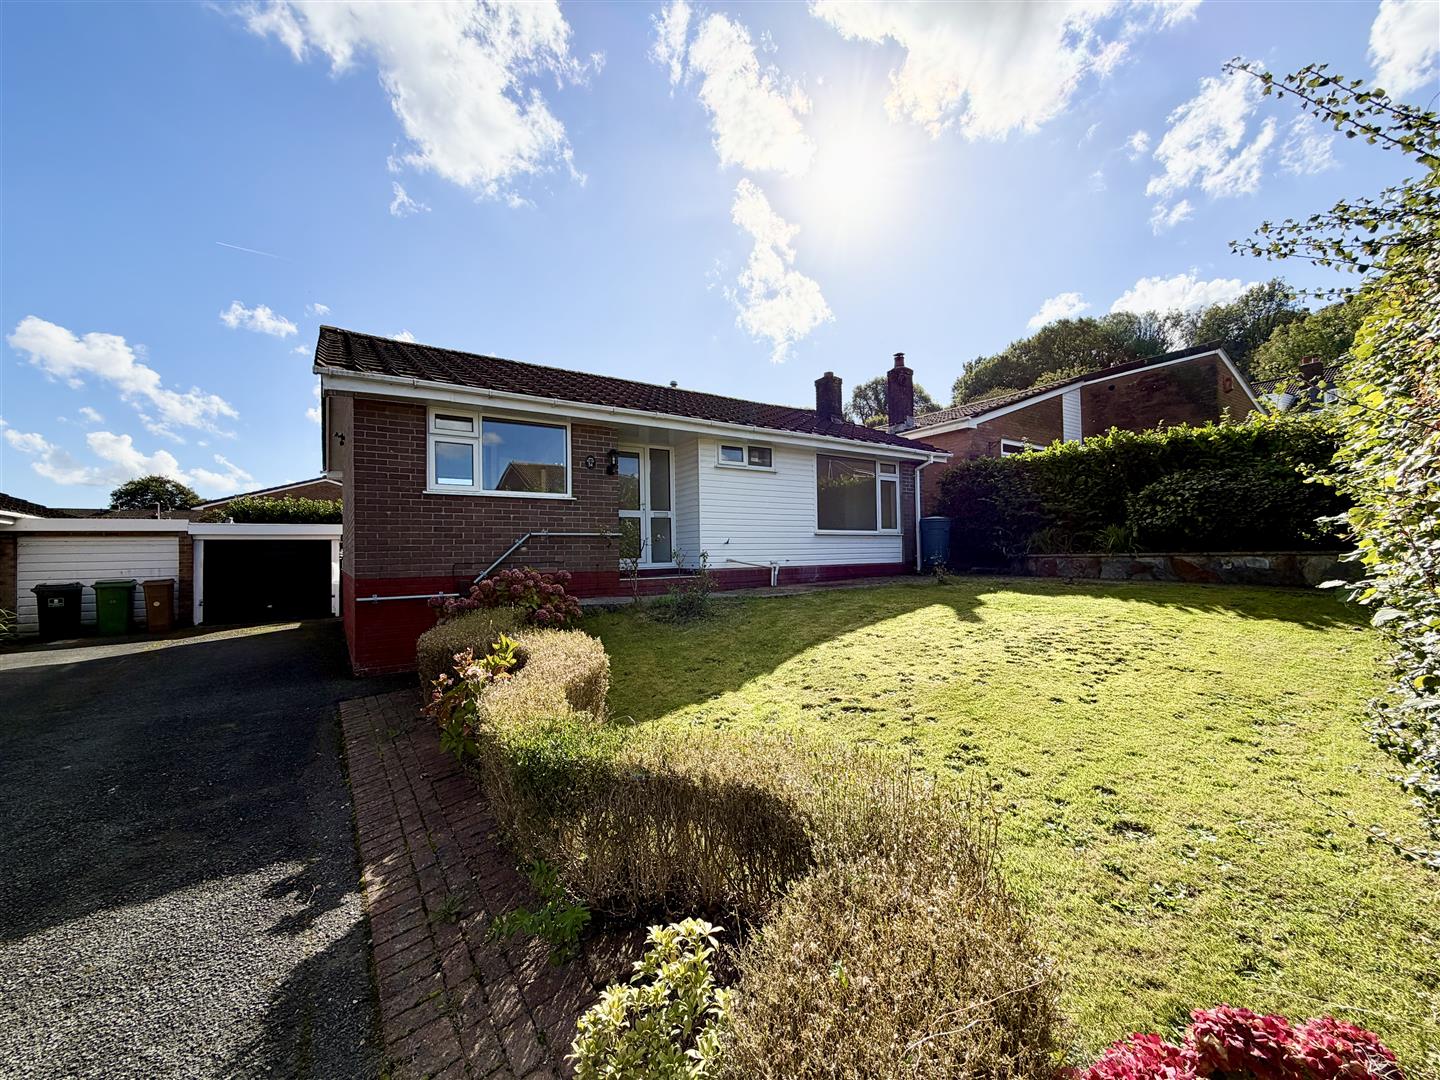
2 Bedroom Detached Bungalow | £315,000
Recently renovated detached bungalow situated on a generous plot in a quiet cul-de-sac in the Wolverwood area of Plympto...
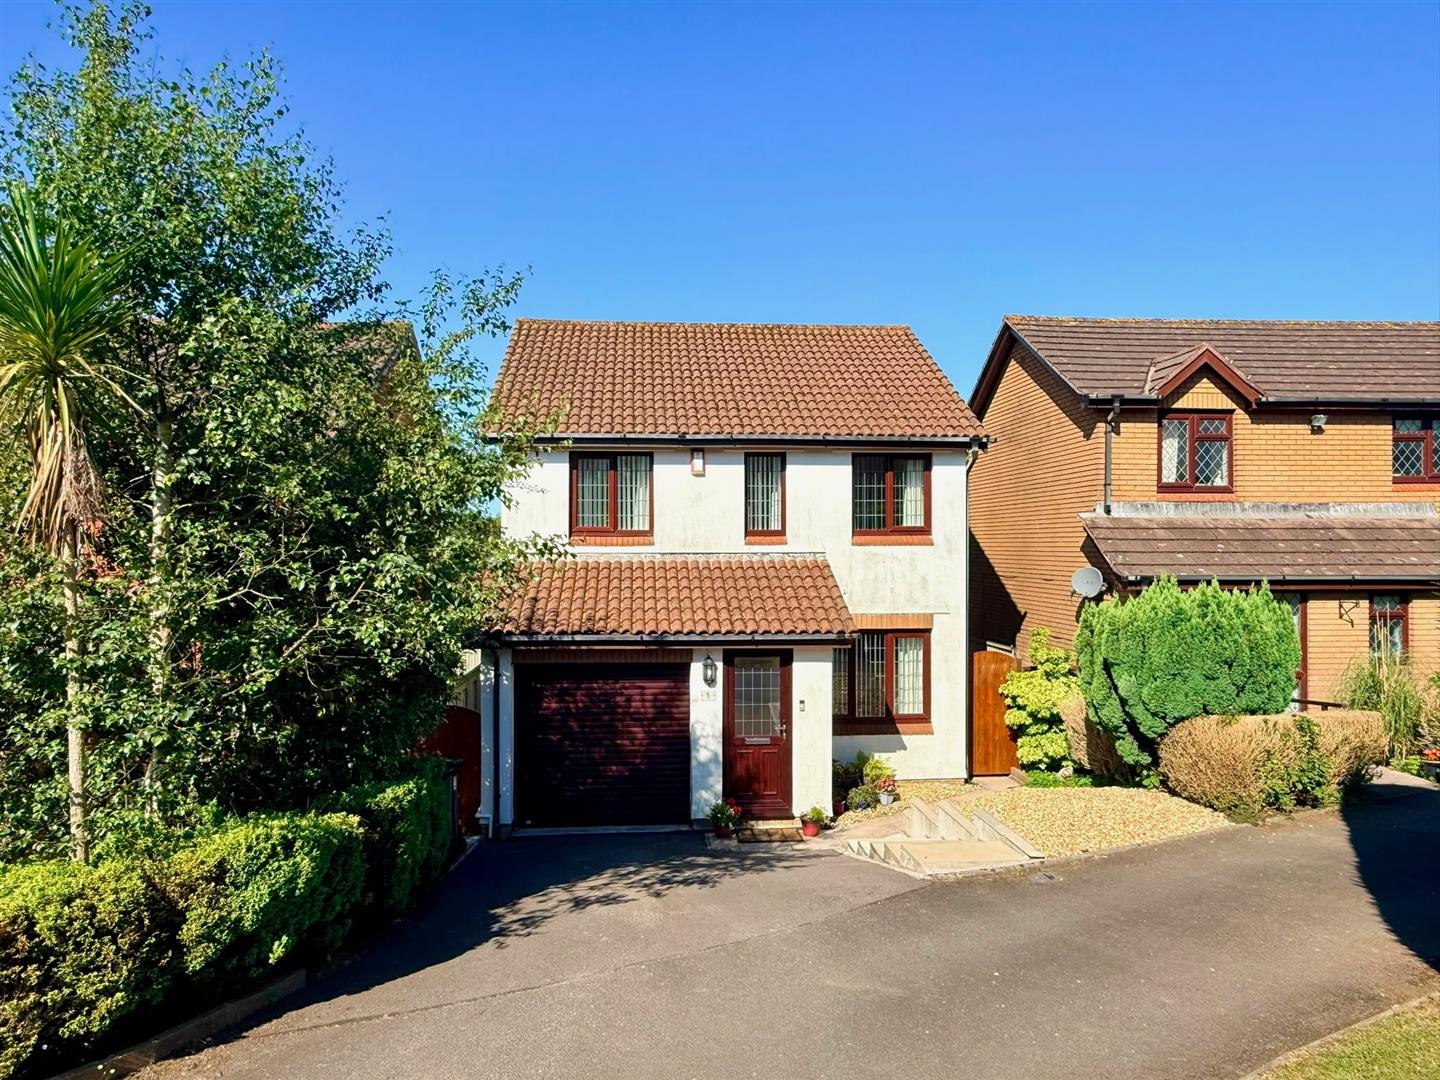
3 Bedroom Detached House | £340,000
Presented to an exceptional 'show home' standard throughout, this beautifully-appointed 3-bedroom detached house is a lo...
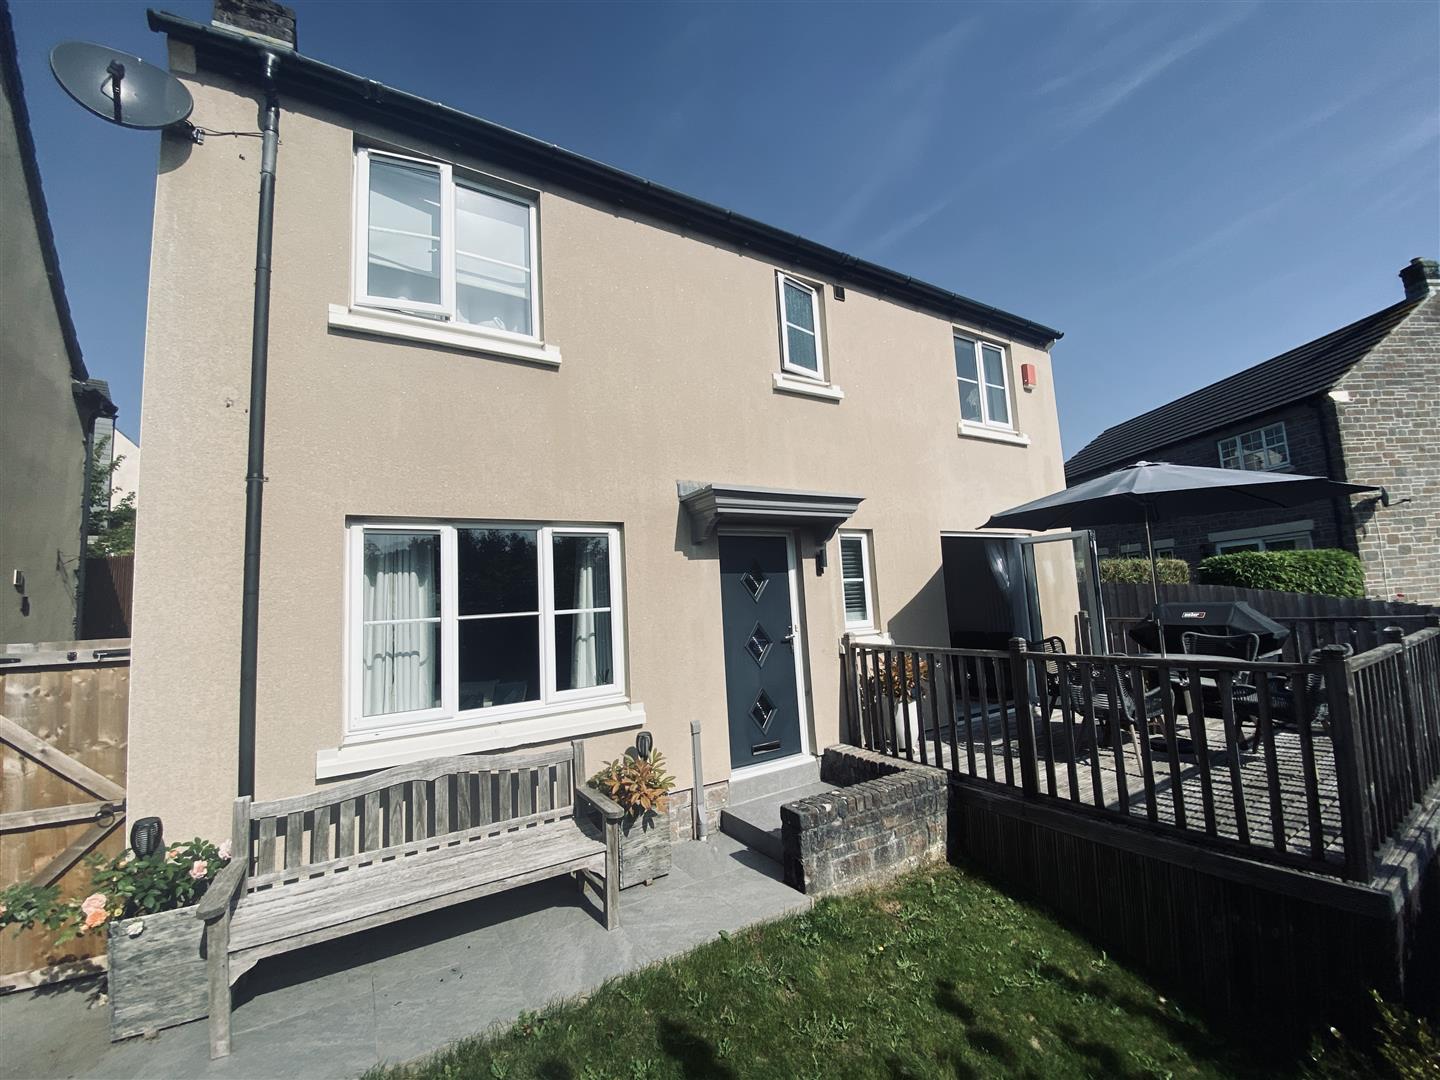
Grassmere Way, Pillmere, Saltash
4 Bedroom Detached House | £360,000
Tucked away in an enclave of 4 properties is this modern detached family home with garage & driveway. The accommodation...
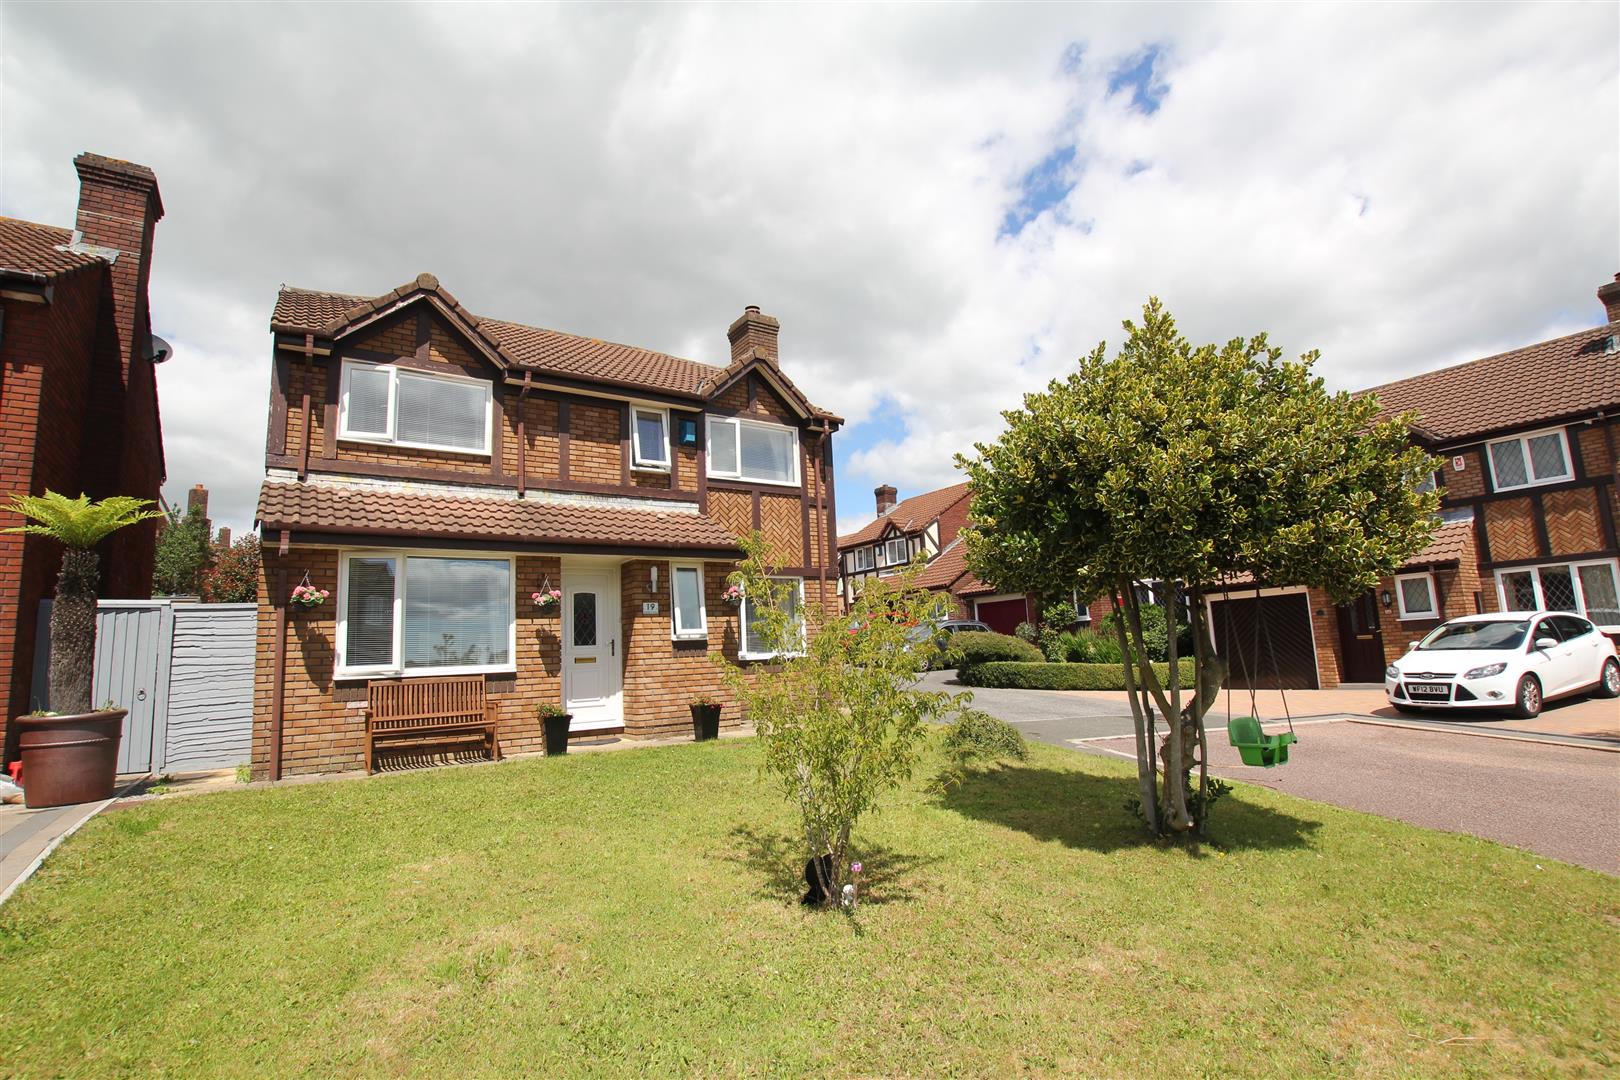
4 Bedroom Detached House | £360,000
An executive detached family home situated in a cul-de-sac in Plympton. The accommodation briefly comprises lounge, stud...

Julian Marks Estate Agents (Plympton)
Plympton, Plymouth, PL7 2AA
01752 301002
How much is your home worth?
Use our short form to request a valuation of your property.
Request a Valuation
©2026 The Guild of Property Professionals. All rights reserved.
Terms and Conditions |
Privacy Policy |
Cookie Policy |
Complaints Policy |
Members Login
The Guild of Property Professionals Trading Address: 121 Park Lane, London W1K 7AG. GPEA Limited.
Registered in England & Wales.
Company No: 02819824.
Registered Office Address: The Old Courthouse, 60A London Road, Grantham, NG31 6HR.
VAT Registration No: 180897859

