- Spacious mid-terraced home
- Quiet cul-de-sac location
- Beautifully presented throughout
- 3 bedrooms
- Contemporary kitchen & bathroom
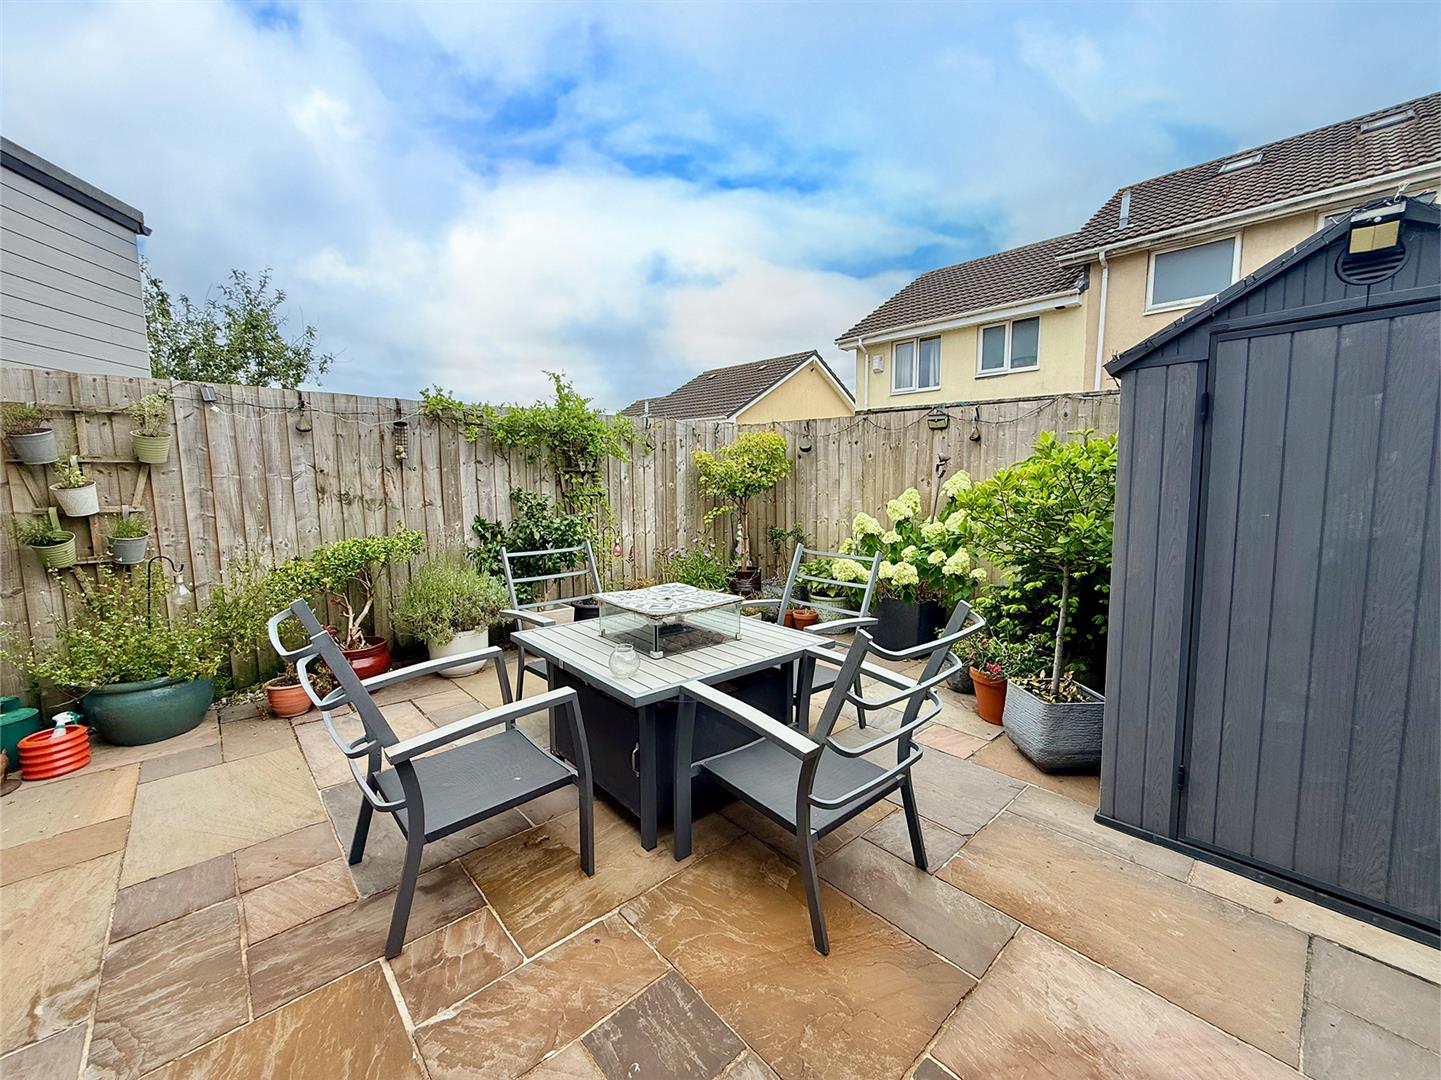
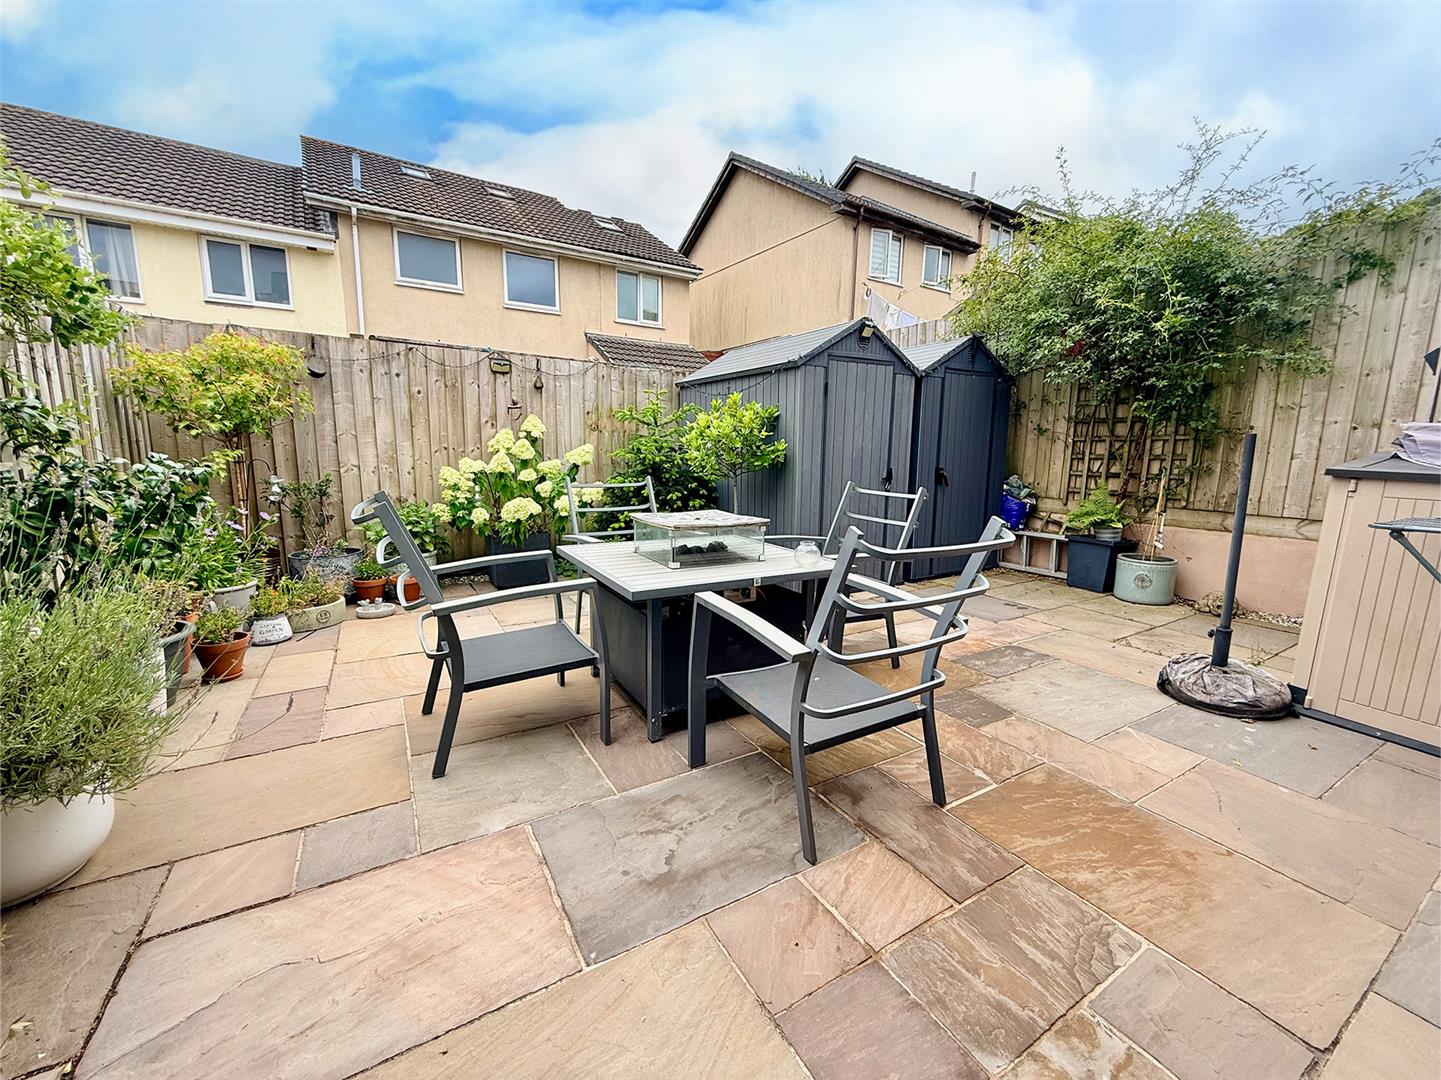
- Low-maintenance fully-enclosed rear garden
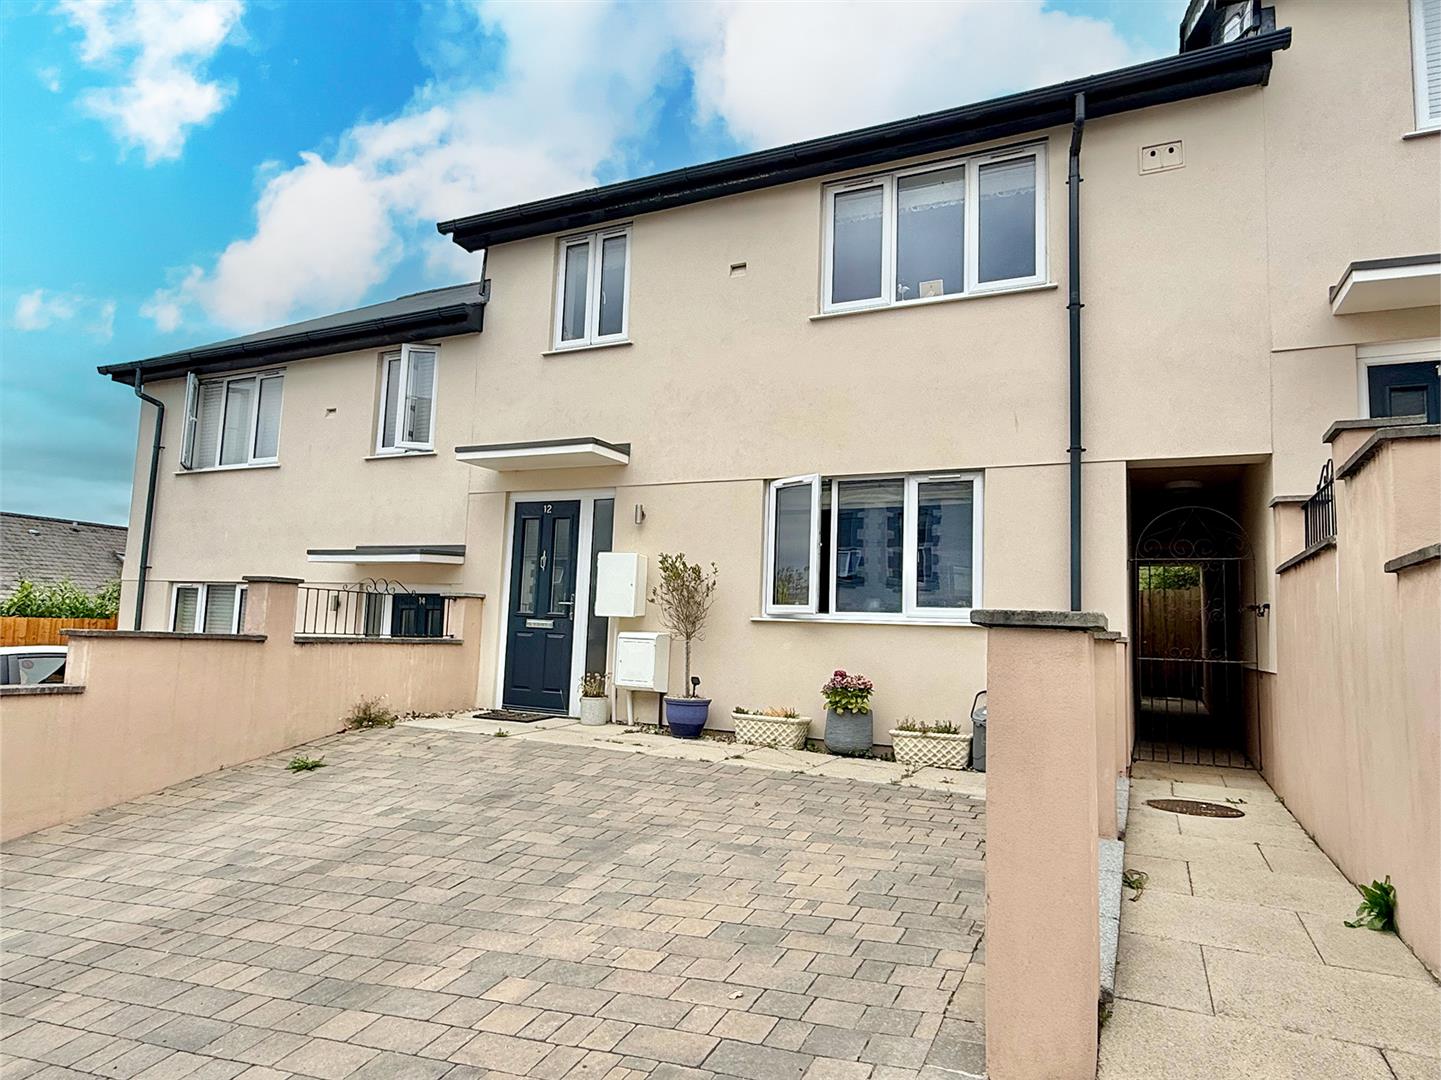
- Brick-paved driveway with parking for 2 cars
- uPVC double-glazing
- Gas central heating
- Offered with no onward chain potential

This property listing is now SSTC
3 Bedroom Terraced House for sale in Plymouth
 1
3
1
1
3
1
Beautifully presented throughout & offered with the potential of no onward chain, this modern 3-bedroom mid-terraced home enjoys a quiet cul-de-sac location, close to local shops & schools. Built approximately 5 years' ago, it offers stylish, turnkey accommodation - an attractive kitchen/diner opening onto a low-maintenance garden a driveway for 2 vehicles & impressive, spacious bedrooms - making it an ideal first-time buy or family home.
FULL DESCRIPTION
This beautifully presented, mid-terraced home enjoys a quiet cul-de-sac setting within easy reach of local shops, schools and other amenities. Built approximately 5 years' ago, the property has been exceptionally well maintained and is offered in genuine turnkey condition, making it an idea purchase for first-time buyers, young families or anyone seeking a modern home with nothing to do but move straight in.
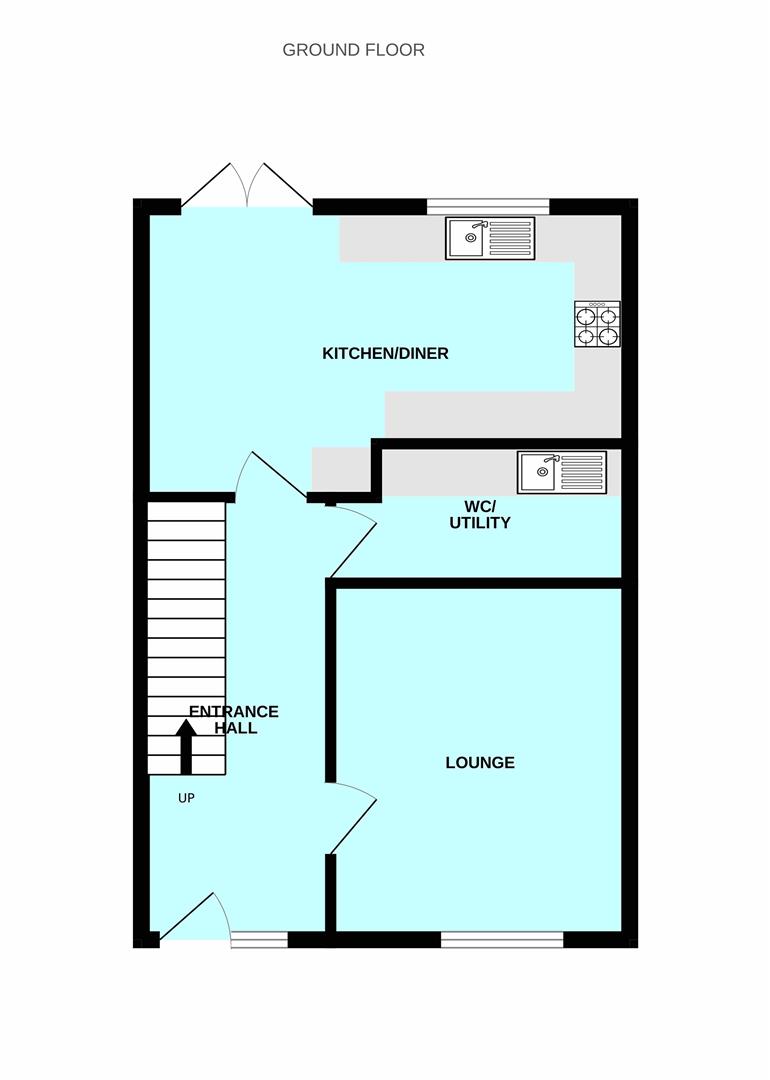
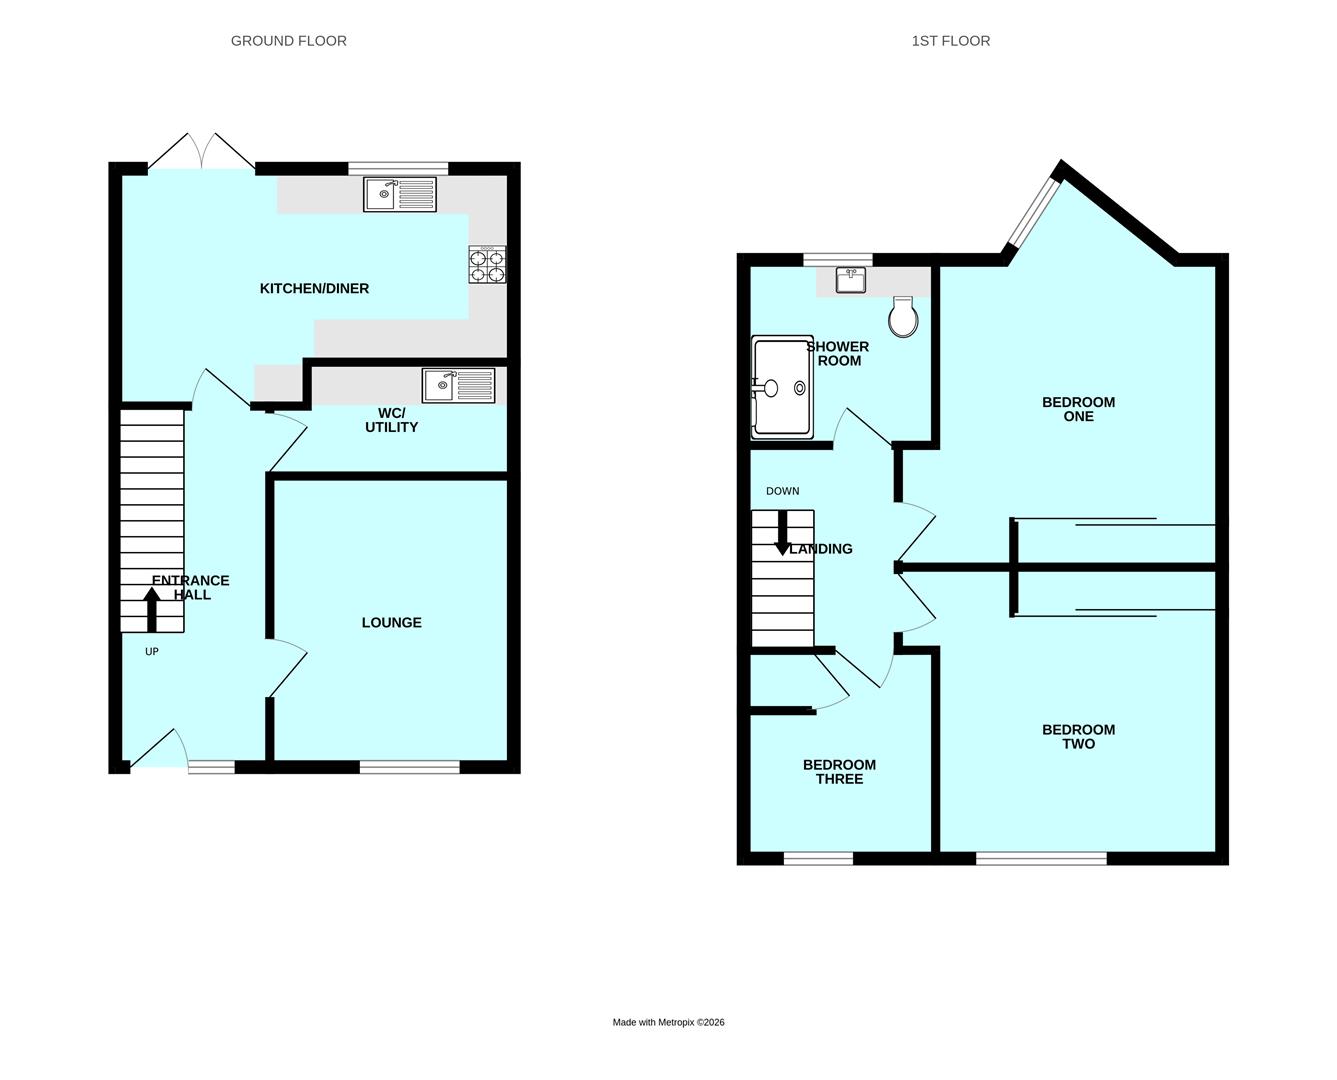
The accommodation is thoughtfully arranged and comprises an entrance hall, a cosy lounge, utility room with wc and a stylish, contemporary kitchen/dining room which forms the heart of the home. From here French doors open directly onto an enclosed, easy-to-maintain rear garden. On the first floor the property continues to impress with 3 bedrooms - 2 of them being very generous double bedrooms (both benefiting from built-in wardrobes) a further, spacious single bedroom and a modern shower room. Further benefits include gas central heating and uPVC double-glazing with an attractive brick-paved driveway providing off-road parking for 2 good-sized vehicles and the added advantage of being offered for sale with the potential of no onward chain.
Brookingfield Close, Plympton, Plymouth Pl7 1Ra -
Accommodation - Covered entrance with composite double-glazed front door into the entrance hall.
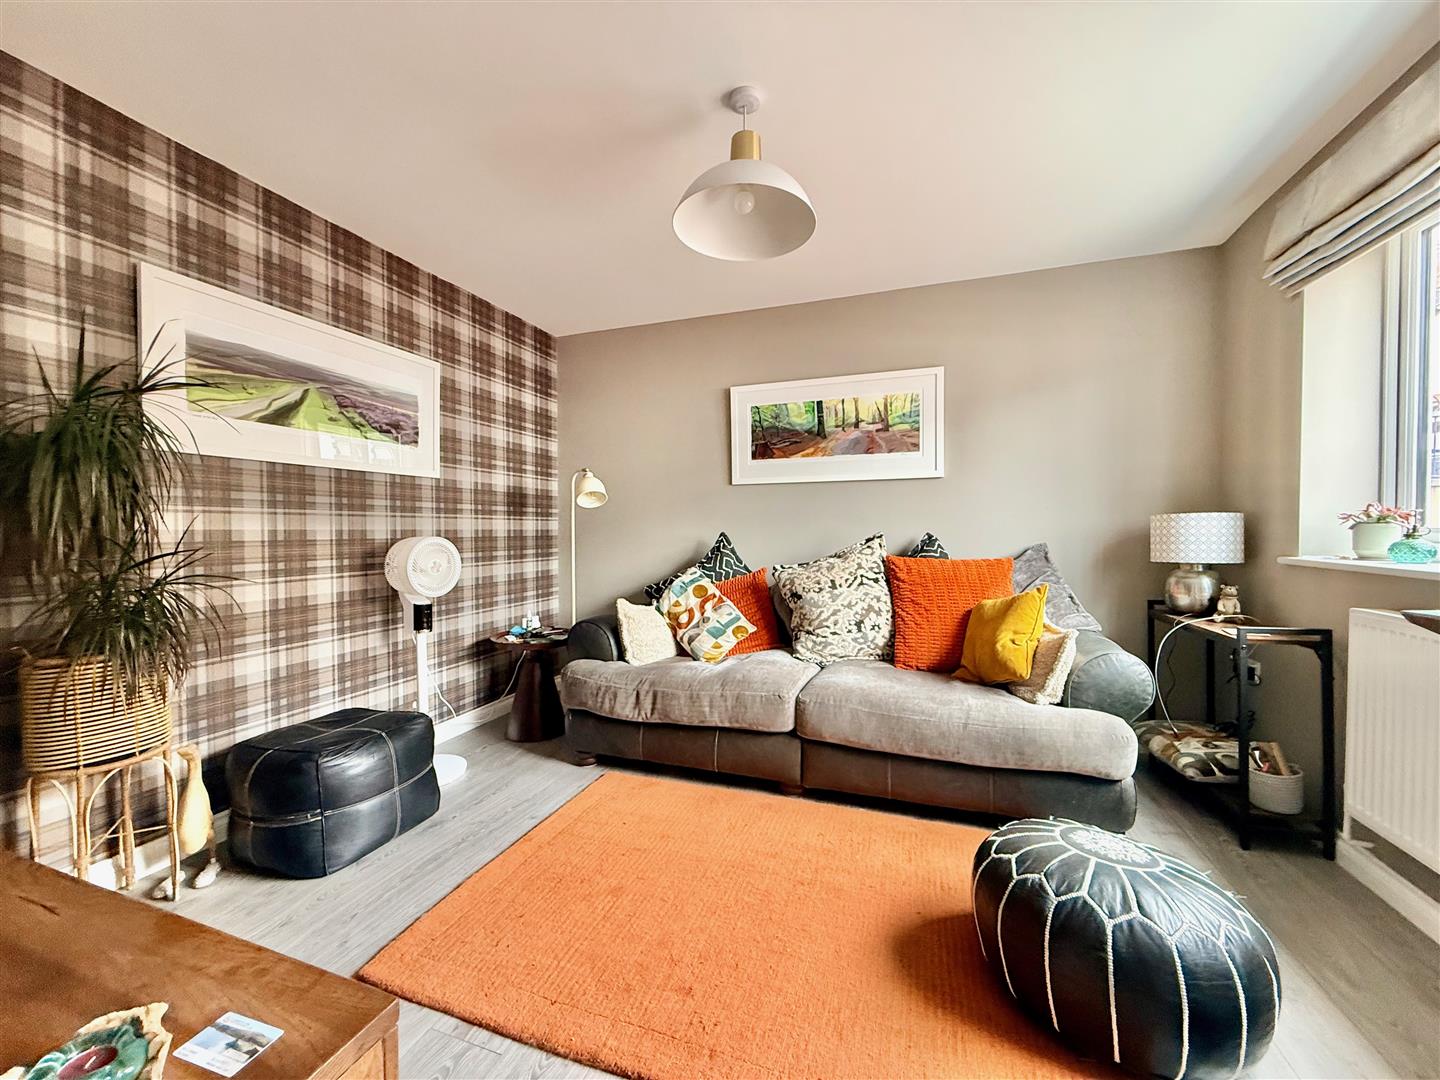
Entrance Hall - 4.62m x 1.83m (15'2 x 6') - Staircase rising to the first floor with under-stairs storage cupboard. Good quality wood-effect flooring in a grey finish, which runs throughout the hallway into the lounge, through to the utility room and into the kitchen/diner. Metal RCD fuse box. Quality wooden cottage-style doors to all rooms.
Lounge - 3.53m x 3.20m (11'7 x 10'6) - uPVC double-glazed window overlooking the front.
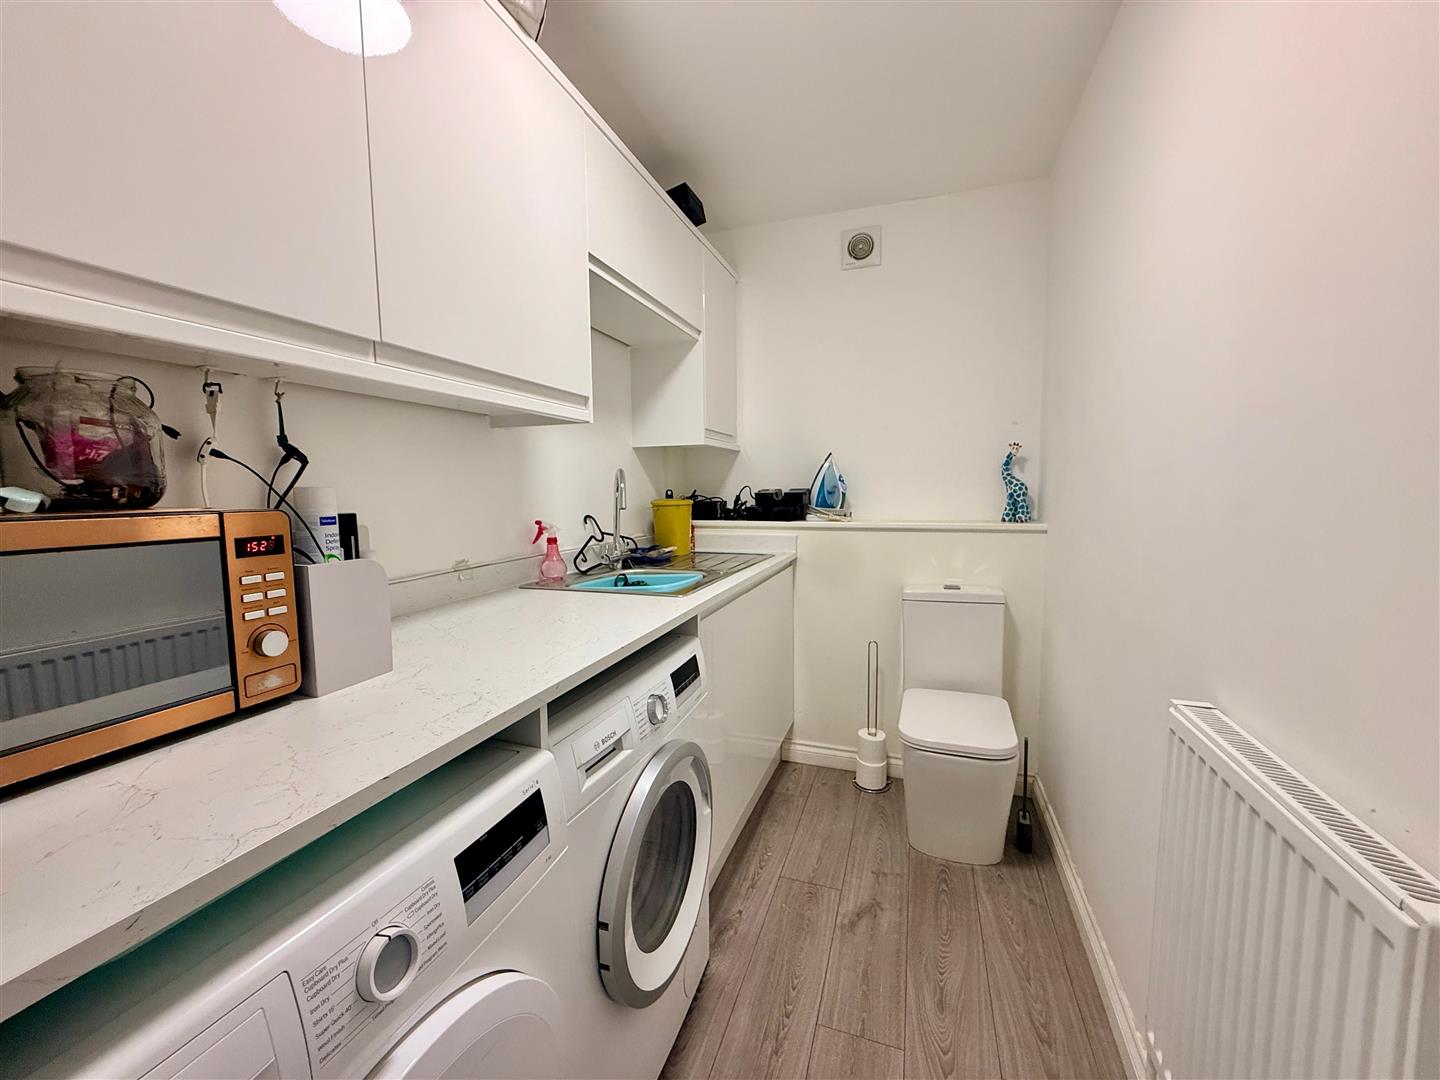
Utility Room/Downstairs Cloakroom - 3.07m x 1.55m (10'1 x 5'1) - Fitted with a range of units comprising high-gloss white wall units and matching double base cupboard with work surface over and matching up-stand, incorporating a stainless-steel single-drainer sink unit with mixer tap. Plumbing for washing machine. Space for tumble dryer. Low-level wc. Extractor fan.
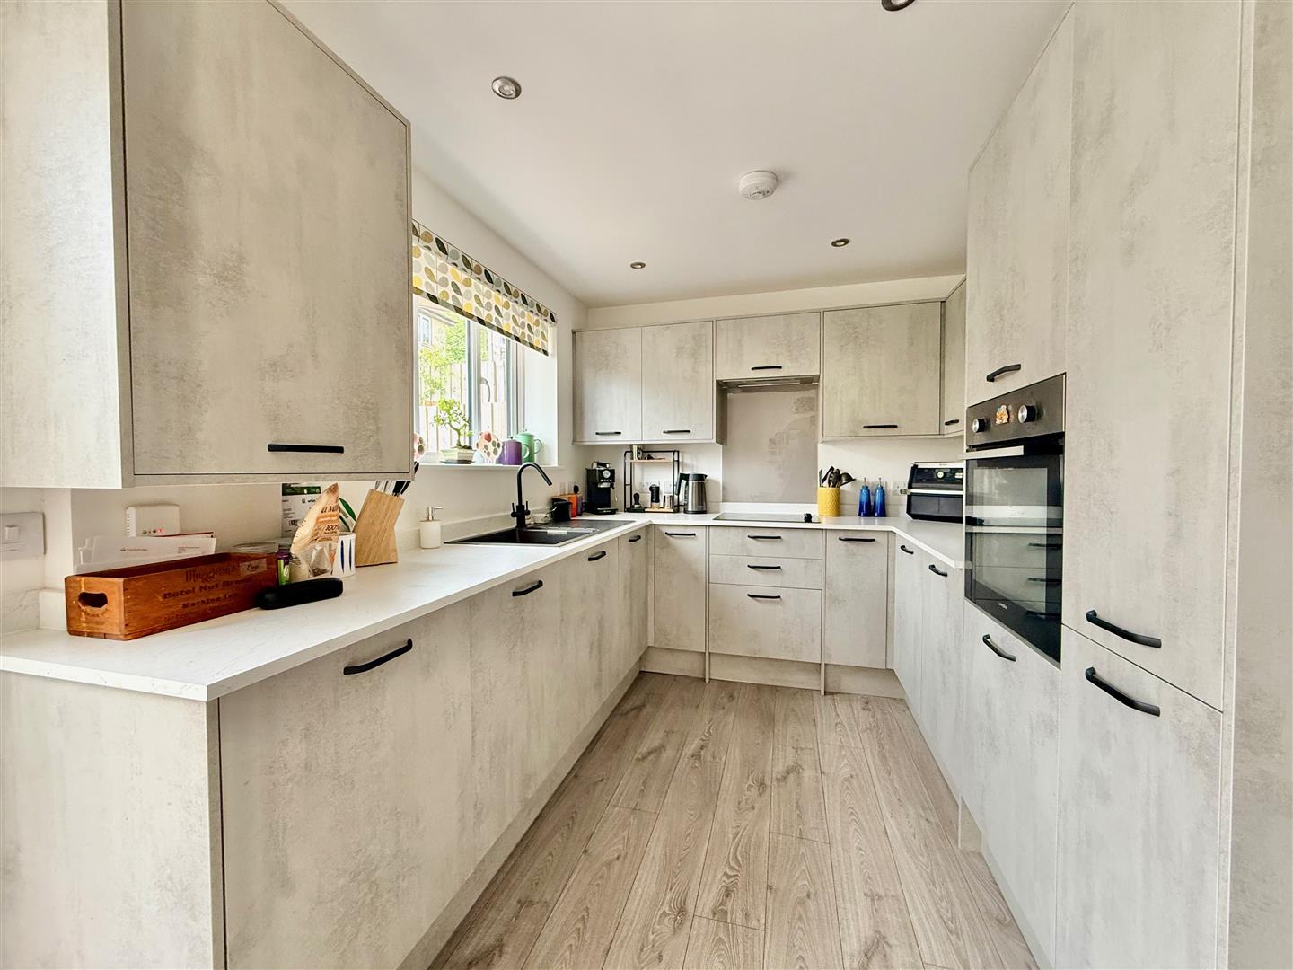
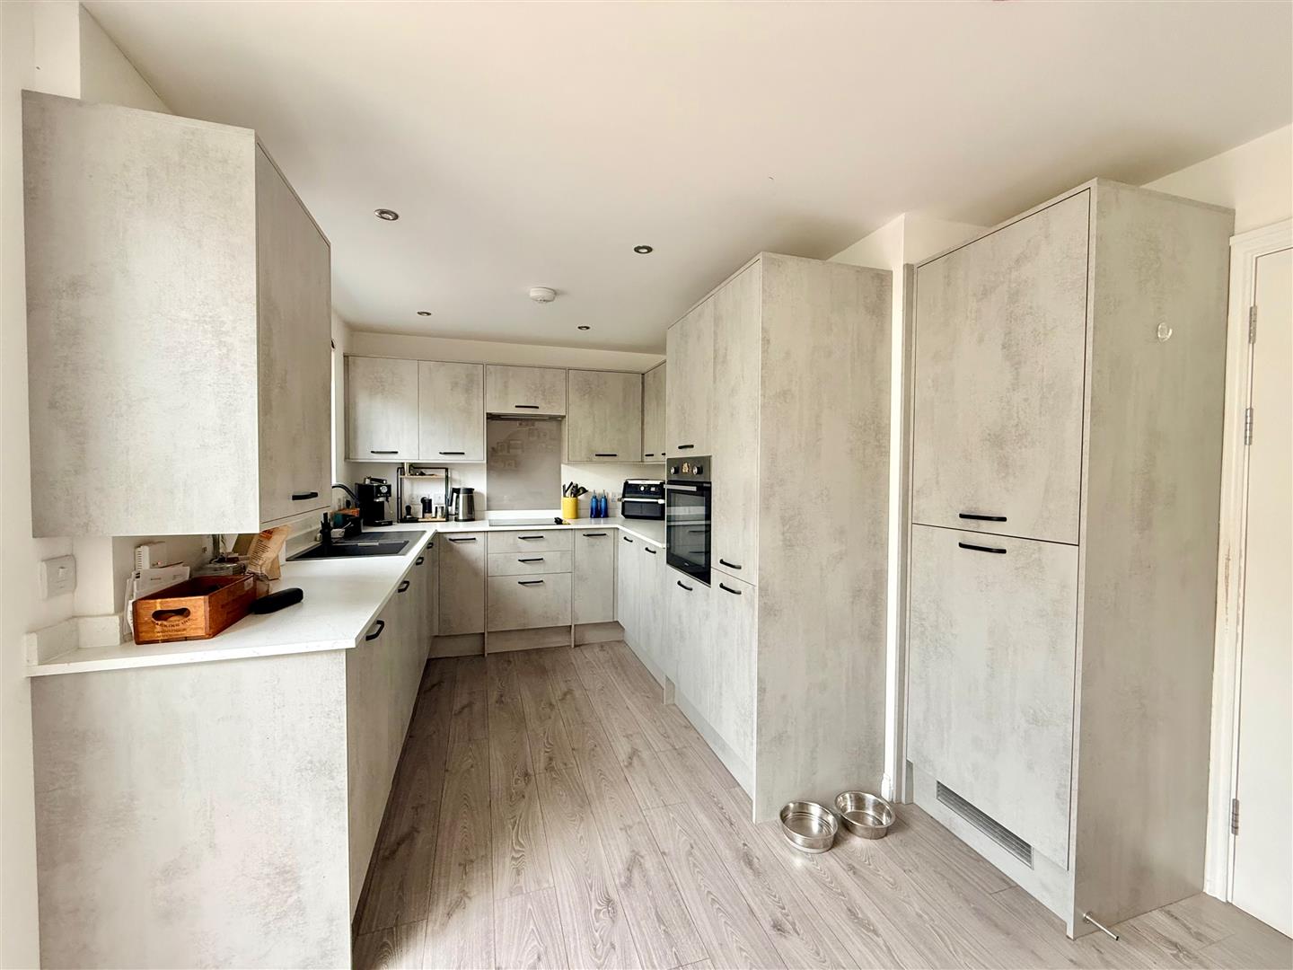
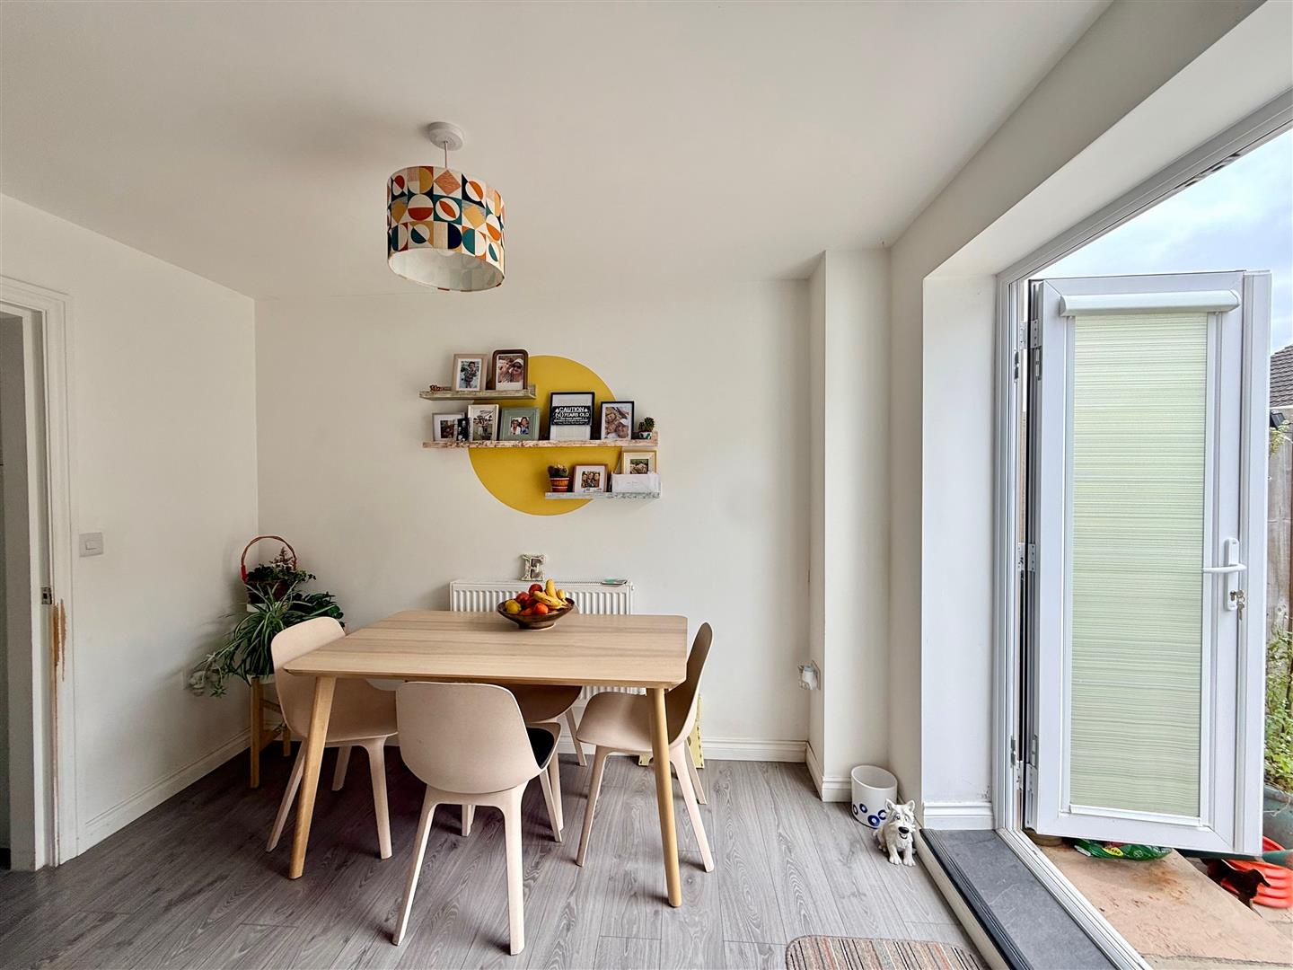
Kitchen/Diner - 5.16m x 3.12m (16'11 x 10'3) - Fitted with an extensive range of units, in a concrete design finish, comprising eye-level wall cupboards, matching base cupboards and drawers with laminate work surfaces over and matching up-stands. Full-length larder cupboard. Composite one-&-a-half drainer sink unit with mixer tap and uPVC double-glazed window overlooking the rear garden. Integrated 4-ring electric induction hob with extractor canopy over and glass splash-back. Electric oven. Fridge/freezer and dishwasher with matching door fronts. Further matching cupboard housing the gas boiler which serves both the central heating and domestic hot water. Spotlighting. The kitchen provides ample space for a dining table and chairs and has uPVC double-glazed French doors opening onto the rear garden.
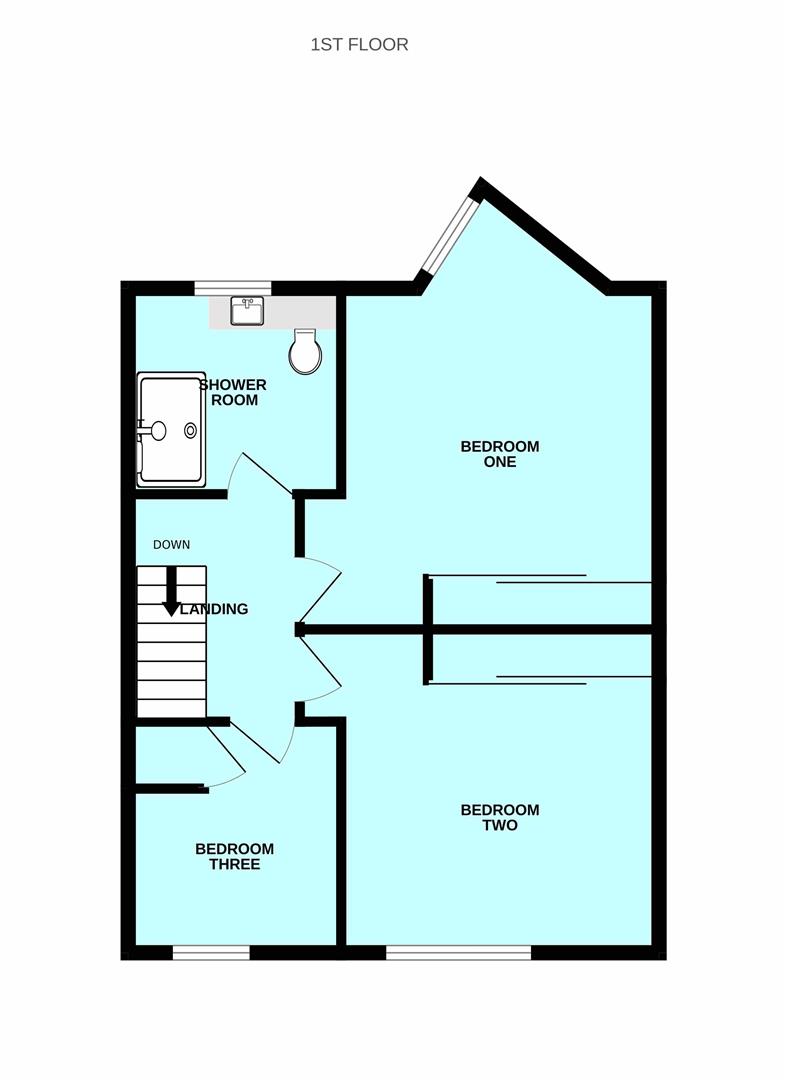
First Floor Landing - 2.84m x 2.01m (9'4 x 6'7) - Hatch with retractable ladder to the fully-boarded, insulated roof space with power and light. Modern, cottage-style doors leading off to all rooms.
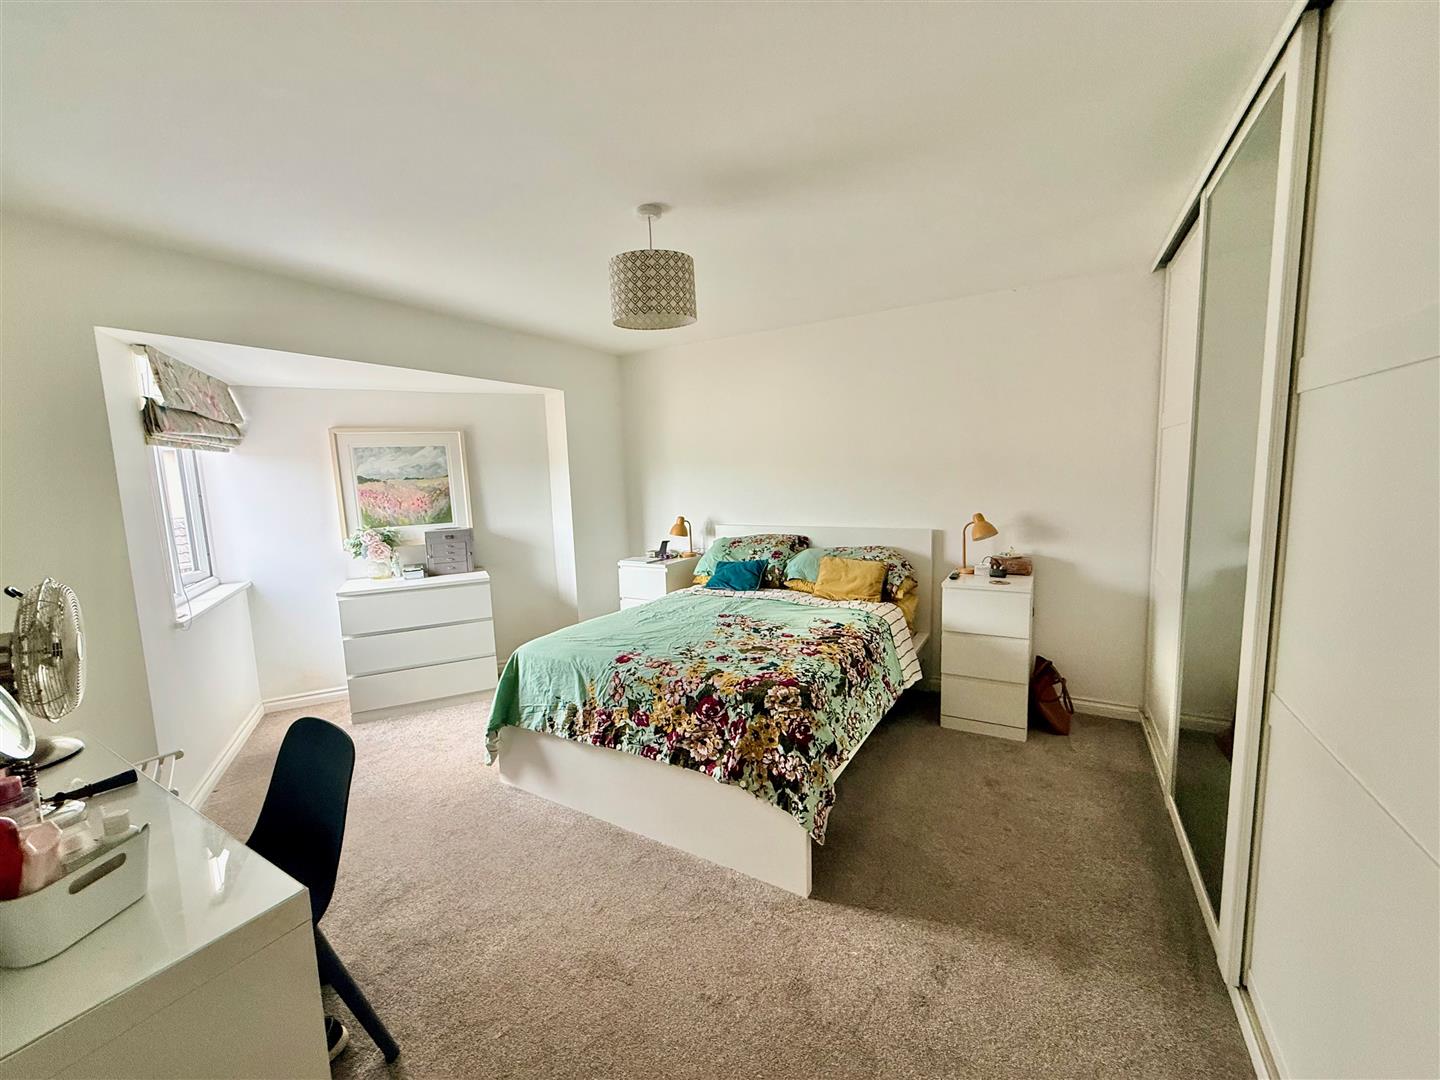
Bedroom One - 5.21m max into bay x 4.22m (17'1 max into bay x 13 - Feature walk-in uPVC double-glazed bay window offering far-reaching views out towards Dartmoor. Fitted triple wardrobe with sliding doors (one of which is mirrored), hanging rails and shelving.
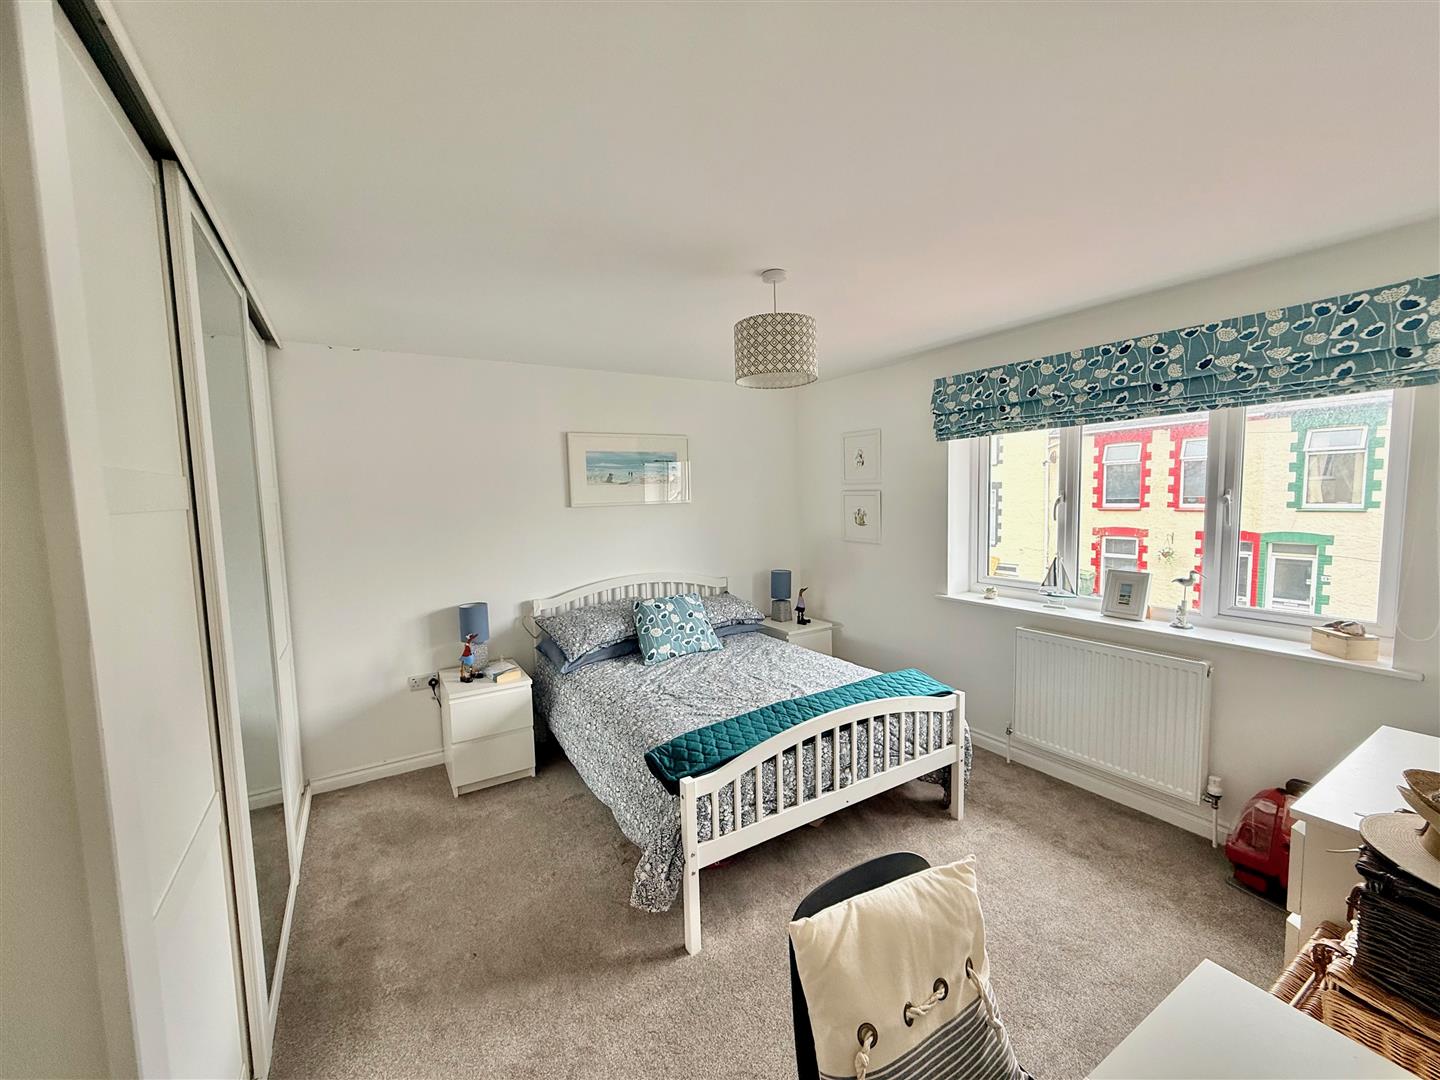
Bedroom Two - 3.86m x 3.66m + door recess (12'8 x 12 + door rece - u|PVC double-glazed window overlooking the front. Fitted triple wardrobe with sliding doors (one of which is mirrored) with hanging rails and shelving.
Bedroom Three - 2.57m x 2.57m (8'5 x 8'5) - uPVC double-glazed window overlooking the front. Fitted linen cupboard with slatted shelving.
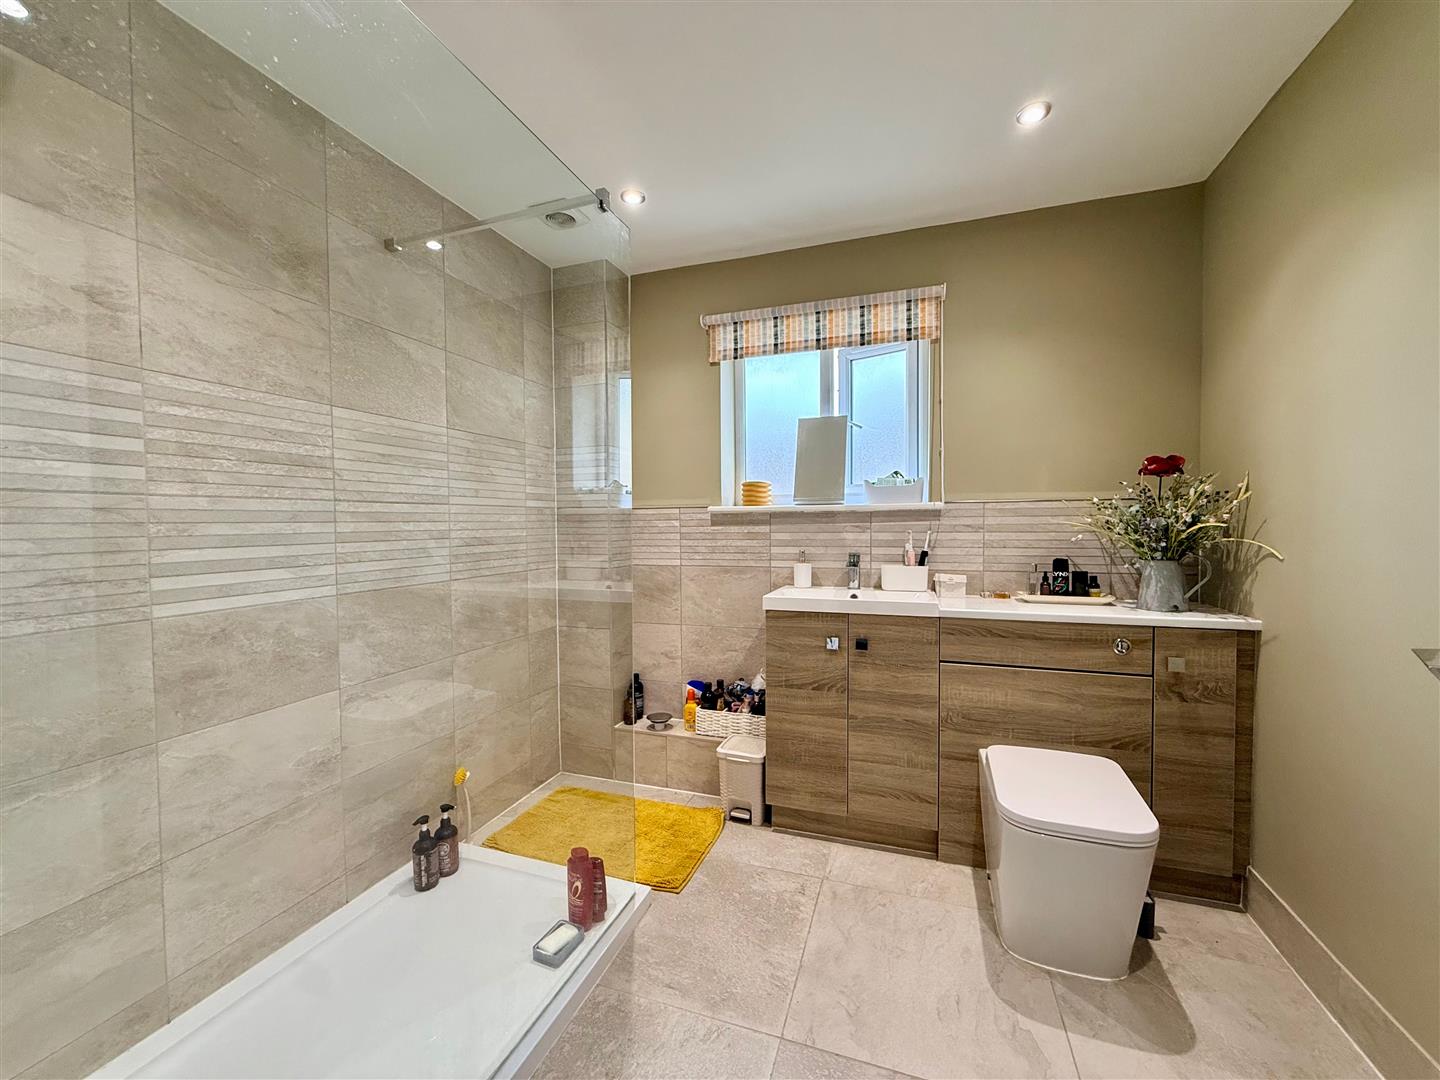
Shower Room - 2.46m x 2.29m (8'1 x 7'6) - A spacious room fitted with a 3-piece suite, including a fully-tiled double shower cubicle with mixer tap and rain-shower head over. The tiling extends along one wall to half-tiling behind the vanity wash handbasin with mixer tap and double cupboard below and a concealed-cistern low-level wc. Further side cupboard. Chrome heated towel rail. Tiled floor. Obscured-glass uPVC double-glazed window. Spotlighting. Extractor fan.
Outside - To the front there is a brick-paved private driveway with ample off-road parking for 2 good-sized cars. There is access along the side of the property with a timber gate opening to the fully-enclosed, private garden laid to Indian sandstone patio. Outside power point and cold water tap.
Council Tax - Plymouth City Council
Council Tax Band: C
Services - The property is connected to all the mains services: gas, electricity, water and drainage.
Property Ref: 34838486
Similar Properties
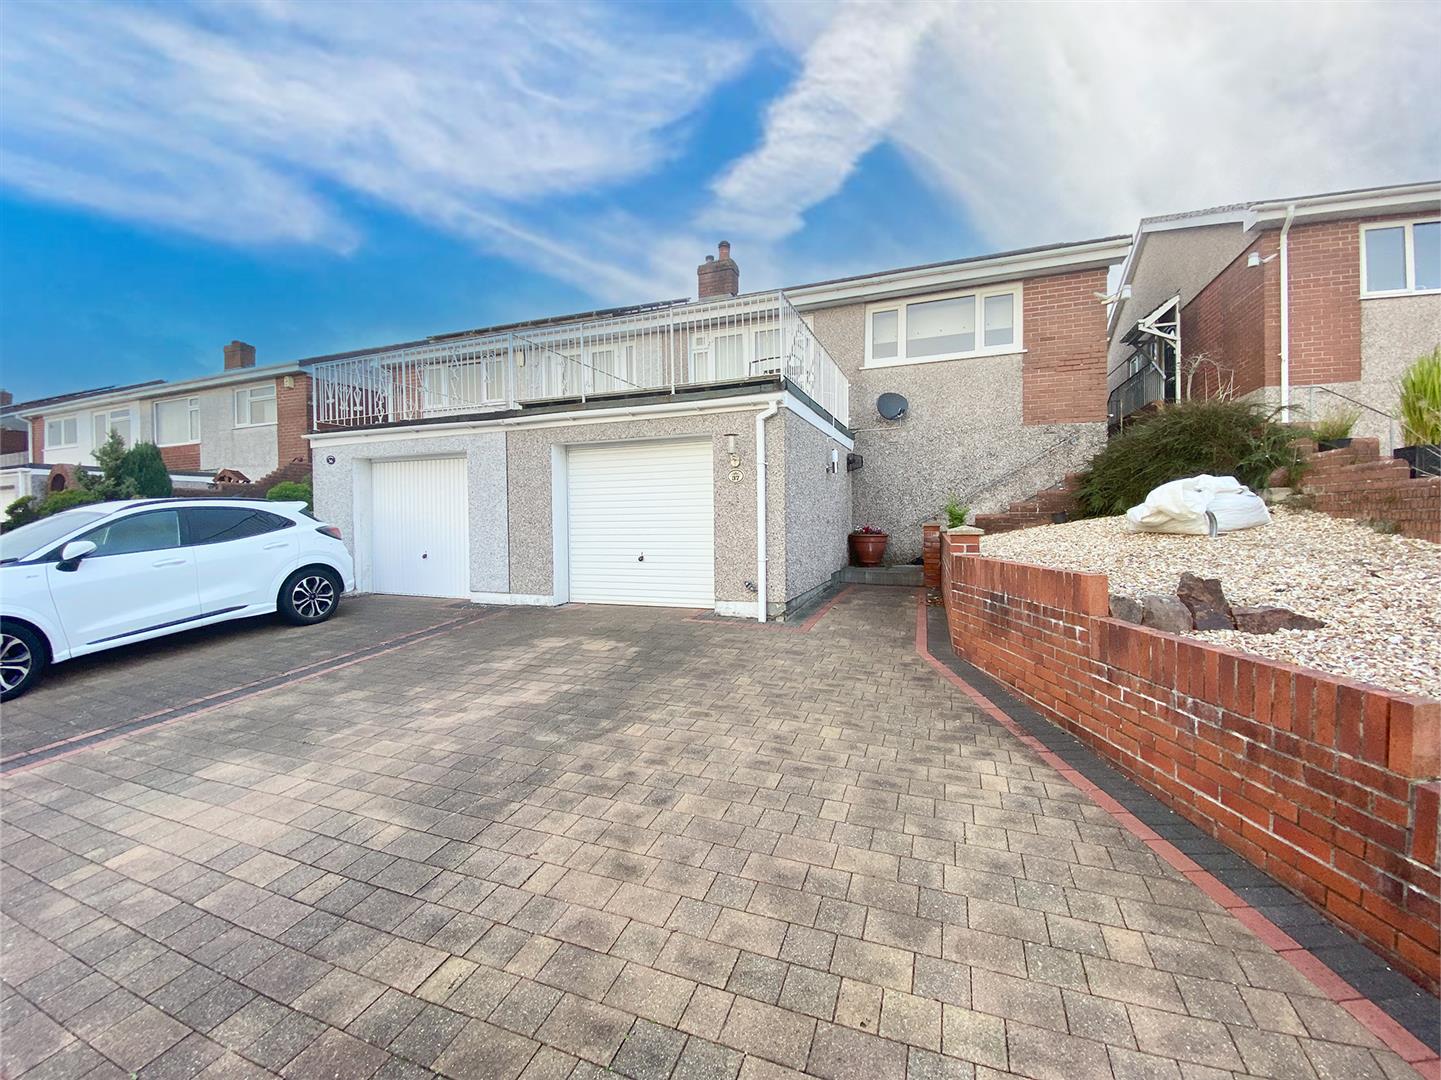
2 Bedroom Semi-Detached Bungalow | £270,000
Semi-detached bungalow situated in the Woodford area of Plympton. The property is in a good condition throughout & inclu...
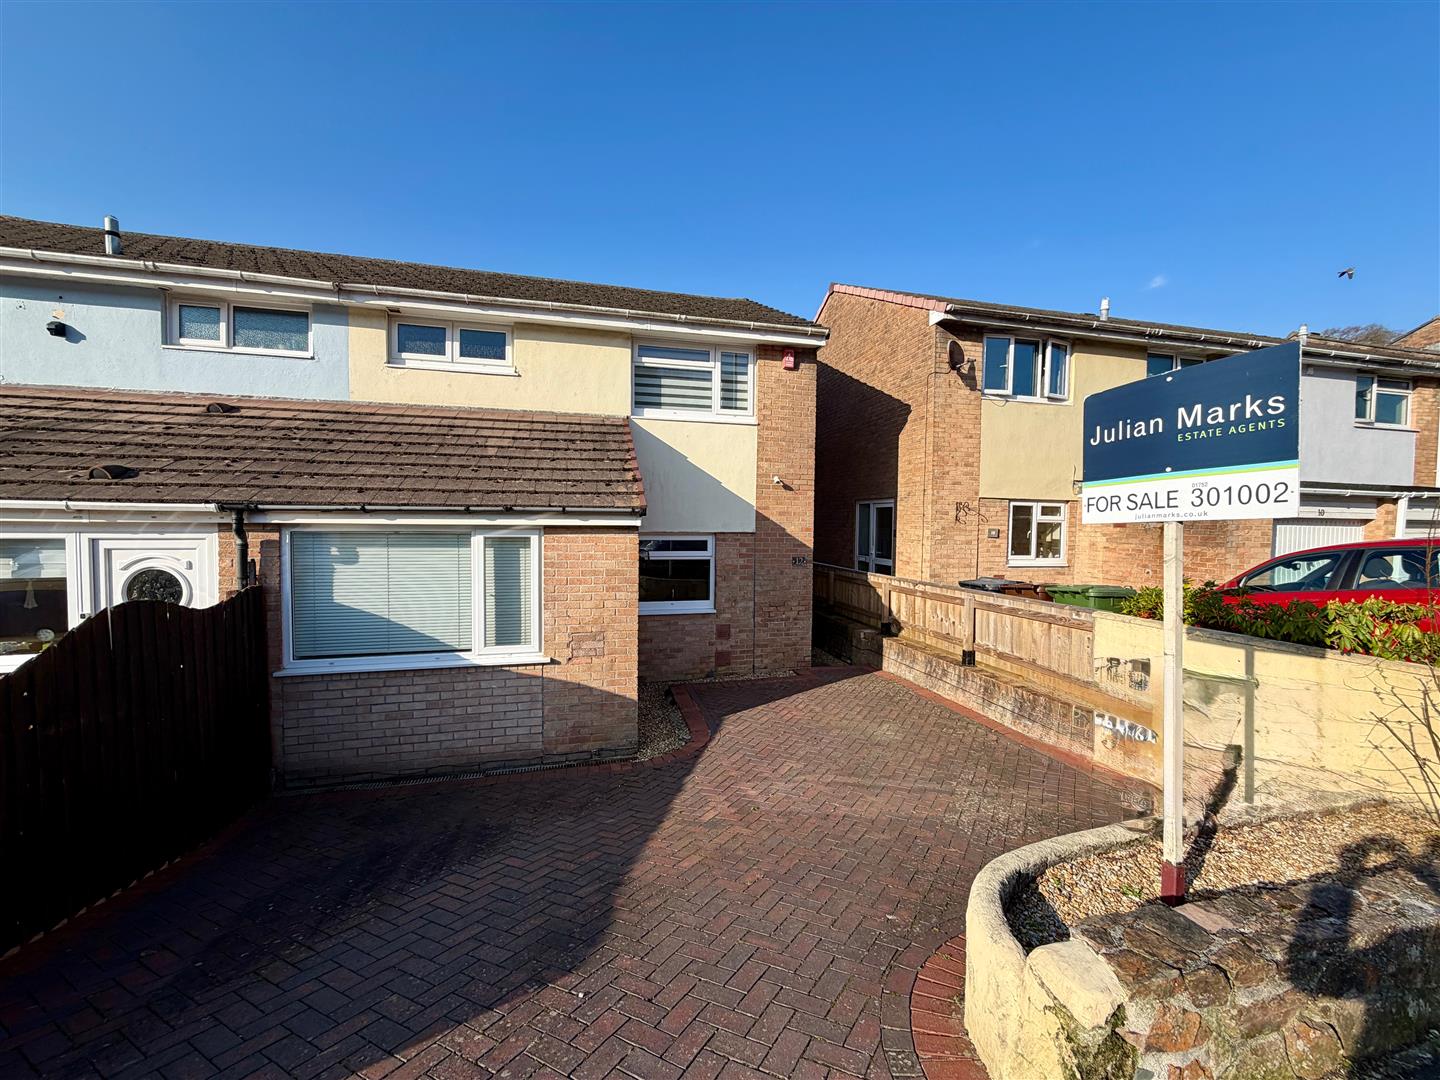
3 Bedroom Semi-Detached House | £270,000
Family home situated in a central part of Chaddlewood, with good access links to the school, bus routes and local amenit...
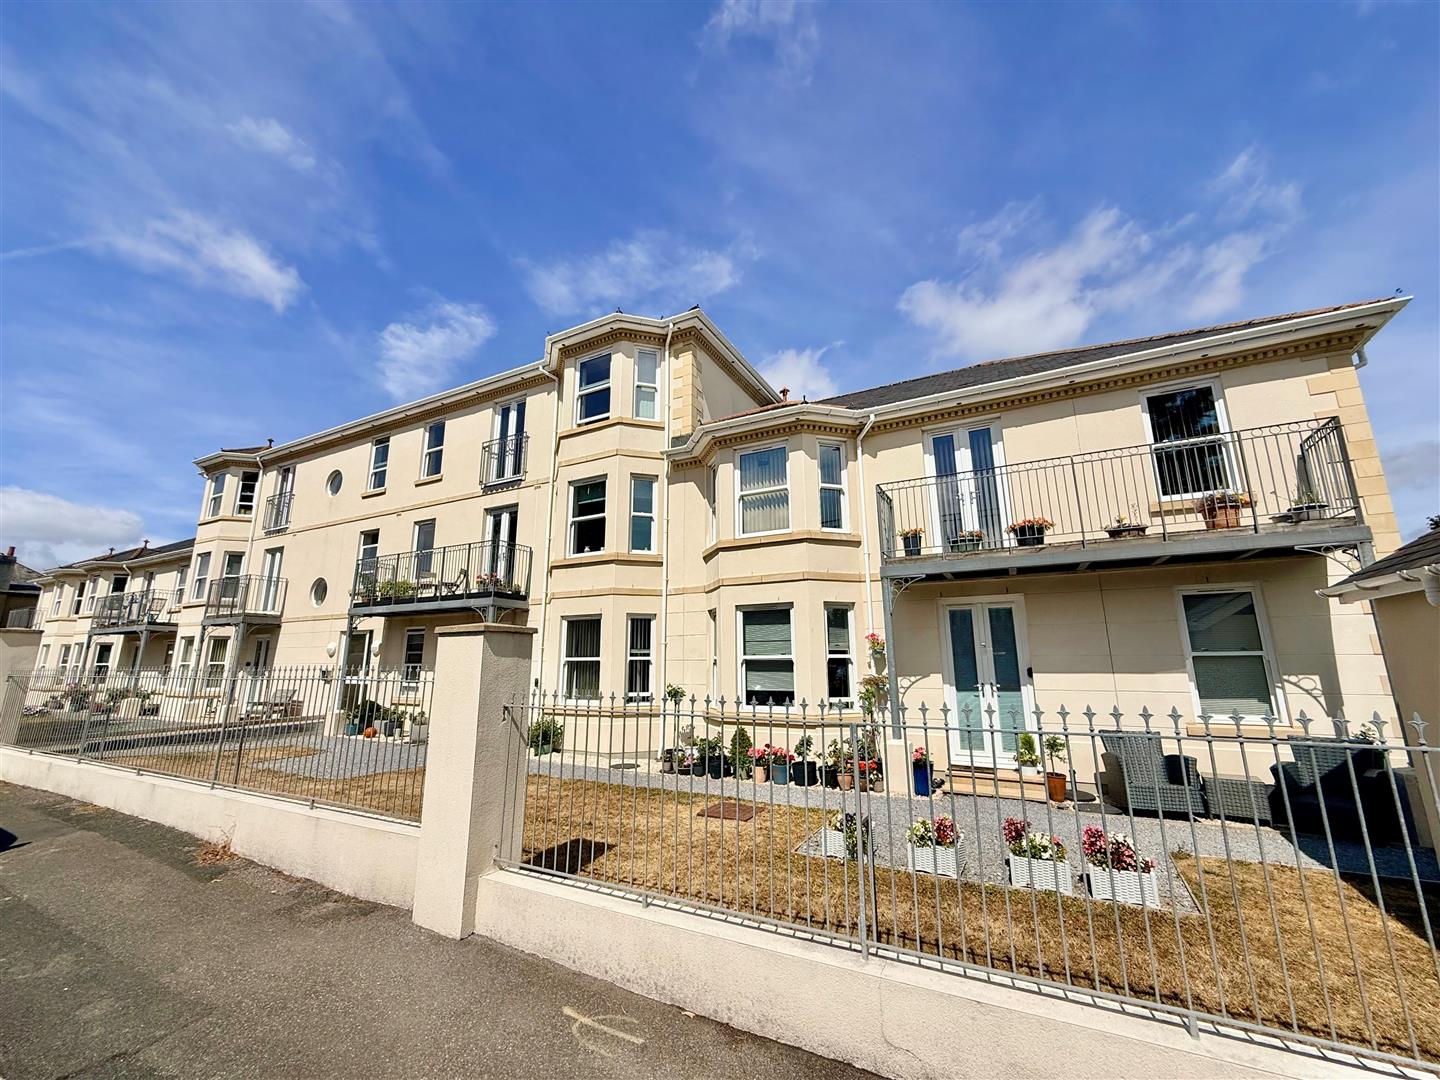
2 Bedroom Apartment | £265,000
Recently refurbished to a high standard, this stylish first-floor apartment features a well-appointed modern kitchen wit...
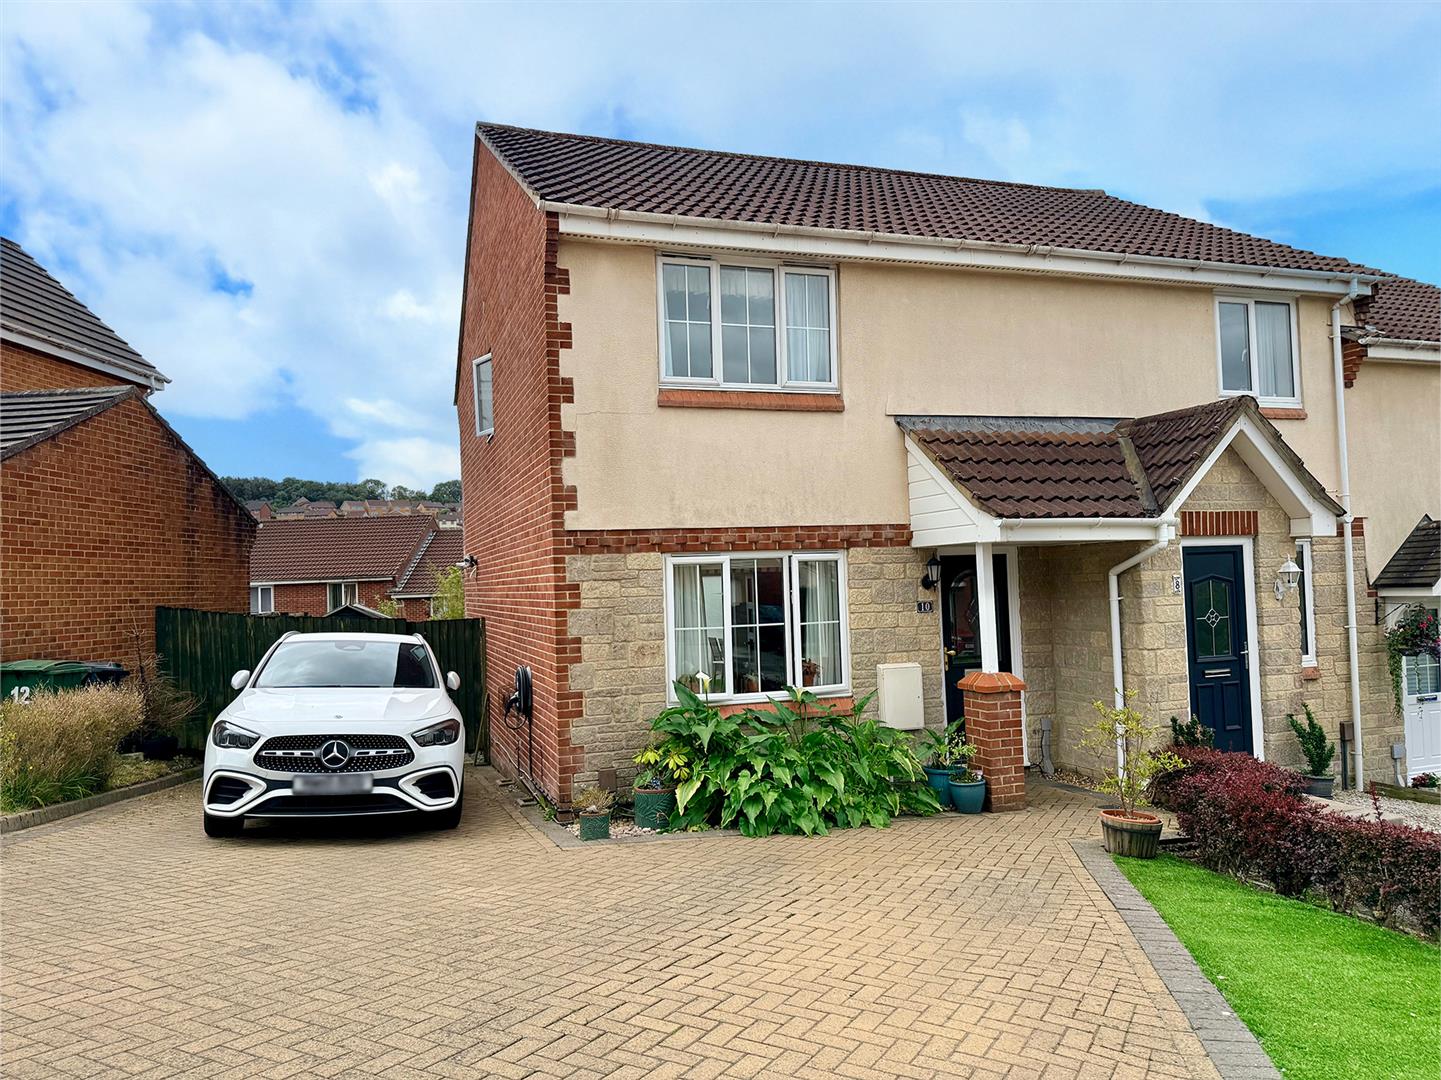
3 Bedroom End of Terrace House | £280,000
Beautifully-presented 3-bed mid-terraced home tucked away in a sought-after cul-de-sac, boasting a sunny south-facing ga...
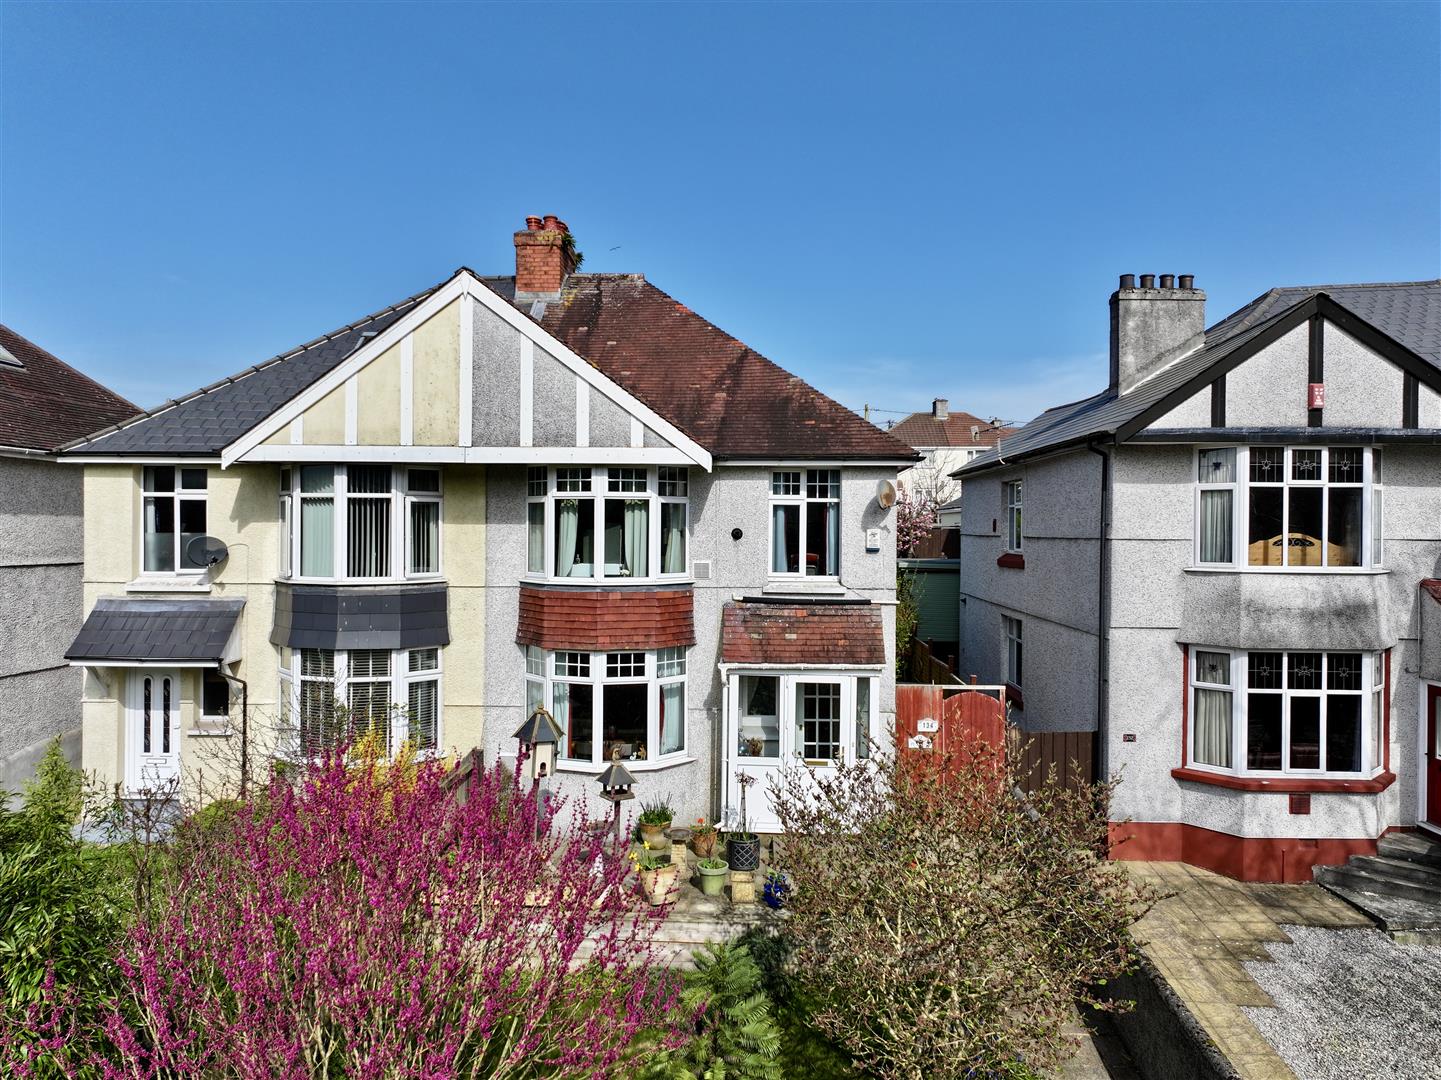
3 Bedroom Semi-Detached House | £280,000
This spacious family home is situated in the heart of Plympton, with accommodation briefly comprising an entrance porch...
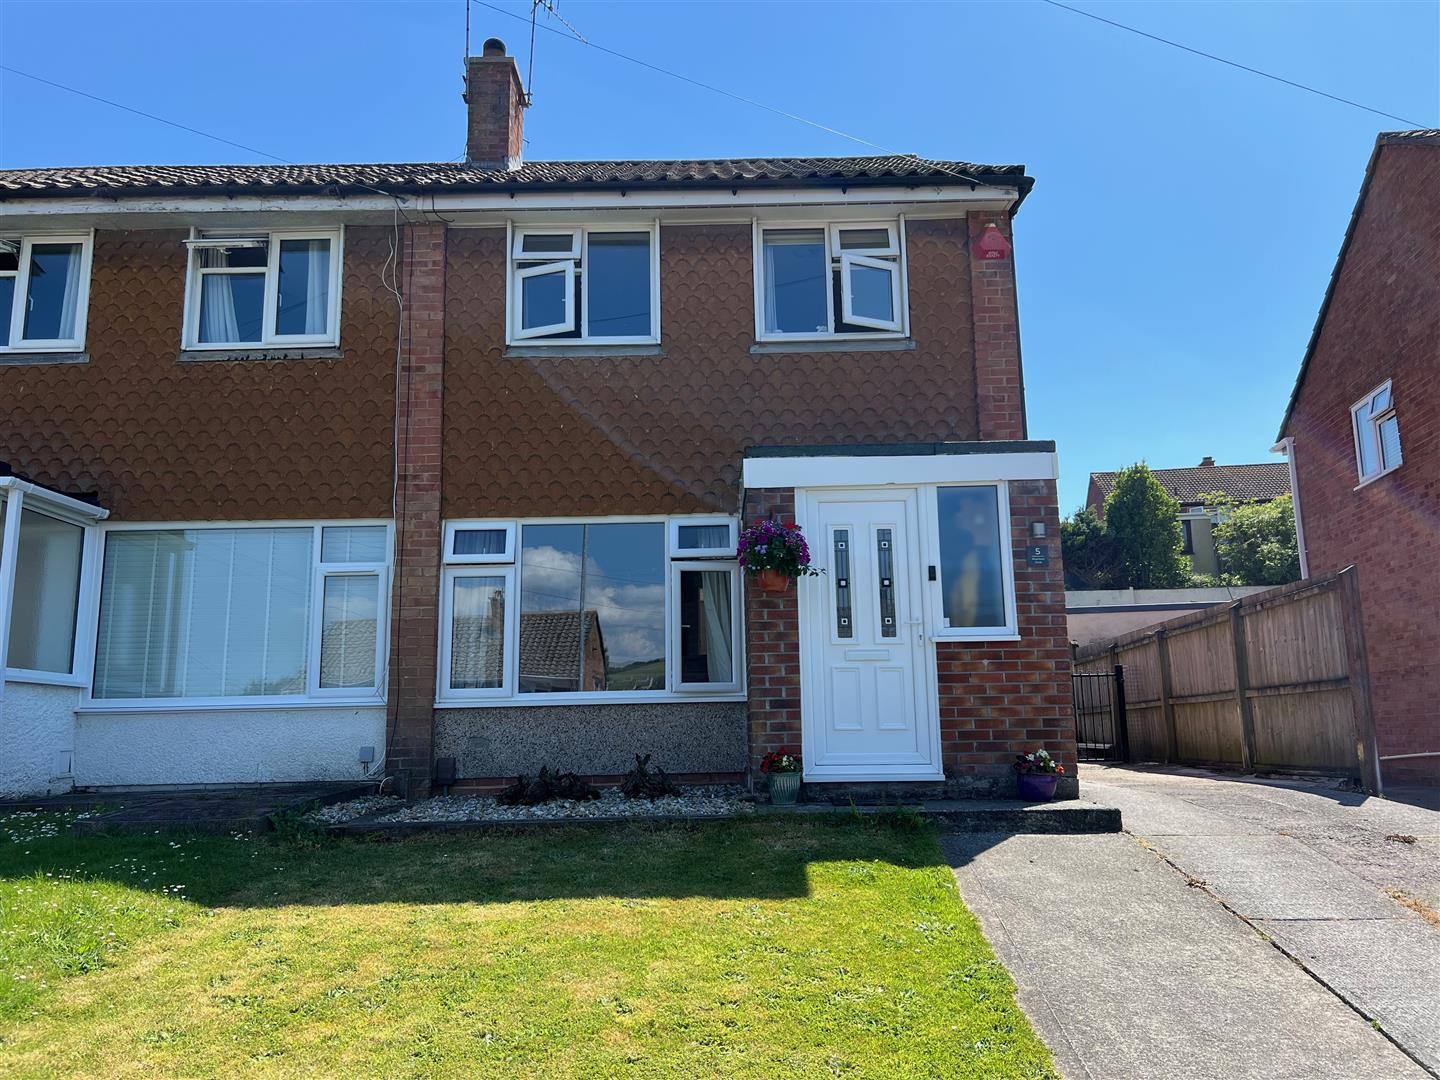
3 Bedroom Semi-Detached House | £290,000
A well-presented semi-detached family home in a desirable location within Plympton within easy reach of shops, several s...

Julian Marks Estate Agents (Plympton)
Plympton, Plymouth, PL7 2AA
01752 301002
How much is your home worth?
Use our short form to request a valuation of your property.
Request a Valuation
©2026 The Guild of Property Professionals. All rights reserved.
Terms and Conditions |
Privacy Policy |
Cookie Policy |
Complaints Policy |
Members Login
The Guild of Property Professionals Trading Address: 121 Park Lane, London W1K 7AG. GPEA Limited.
Registered in England & Wales.
Company No: 02819824.
Registered Office Address: 2 St. Stephen's Court, St. Stephen's Road, Bournemouth, Dorset, England, BH2 6LA.
VAT Registration No: 576 8795 61

