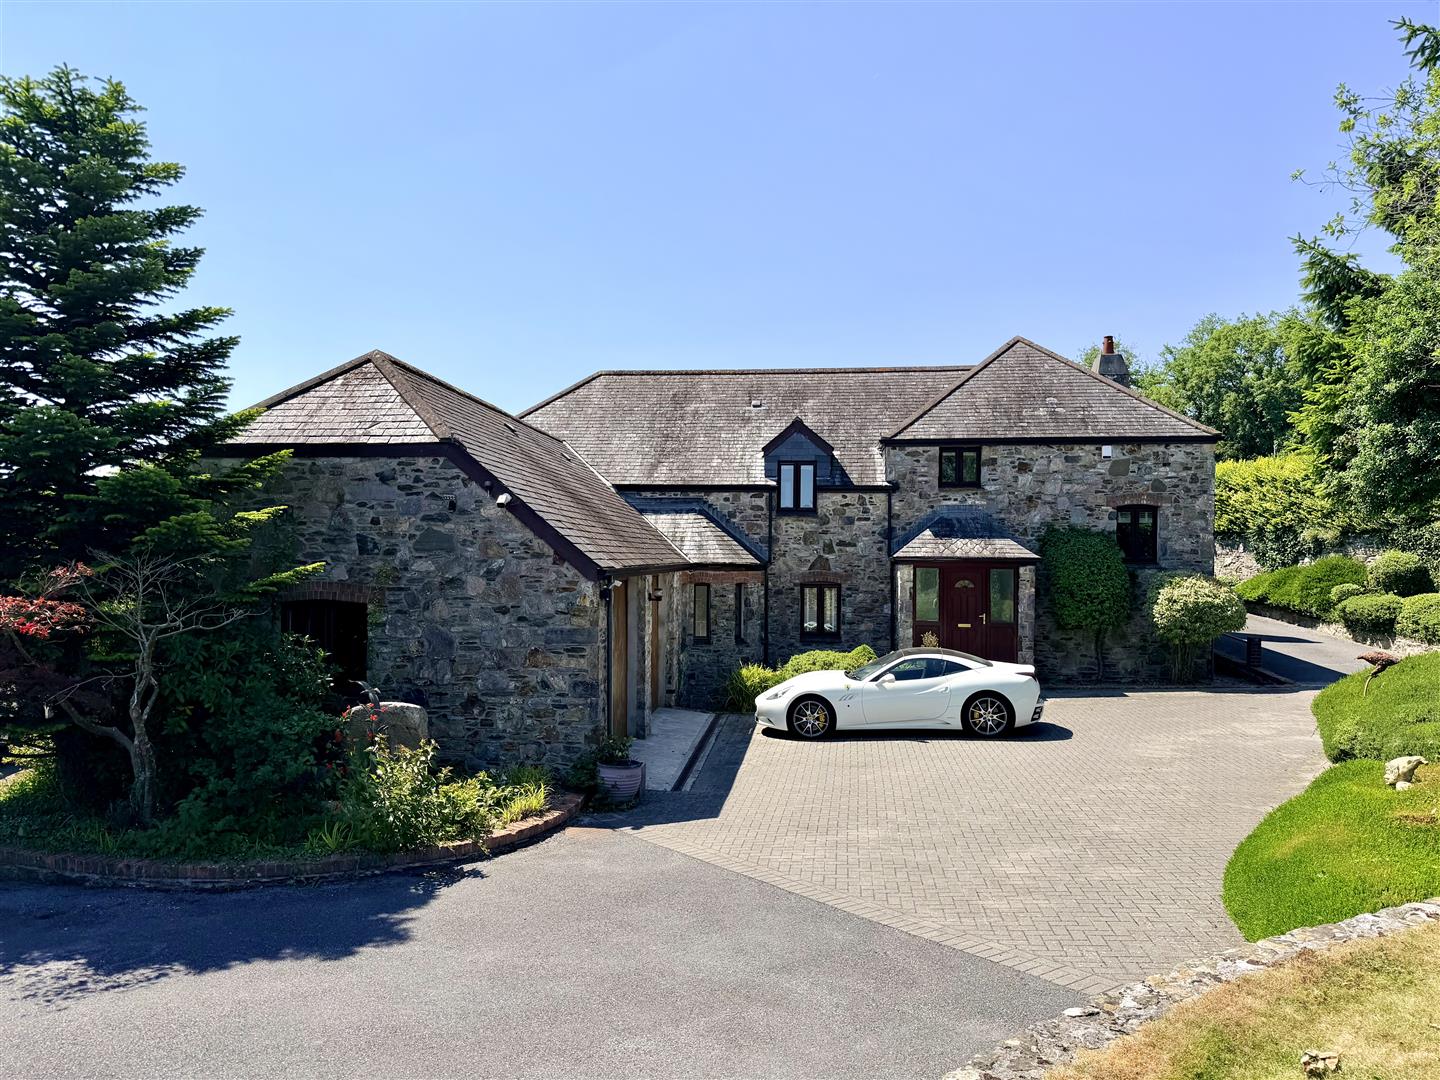
- Impressive detached family home set in a private development of just ten properties
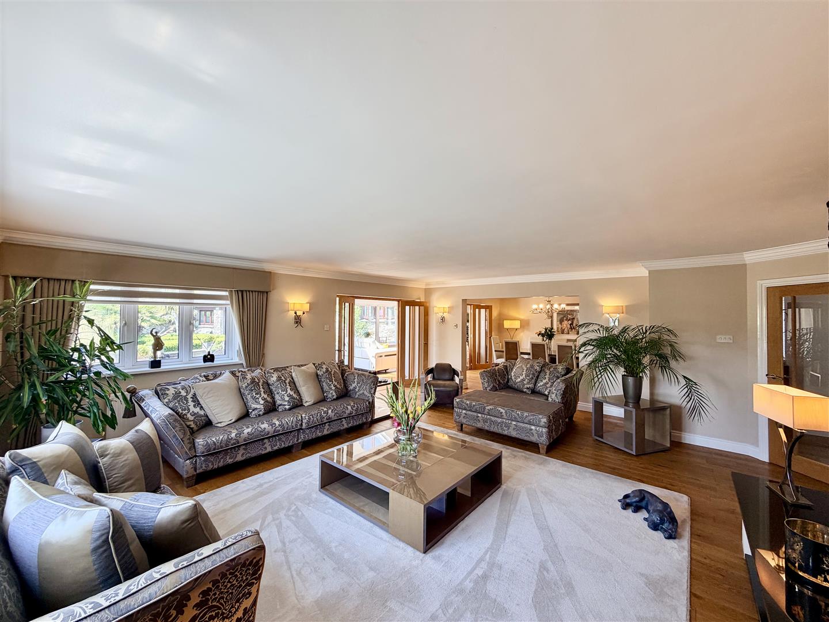
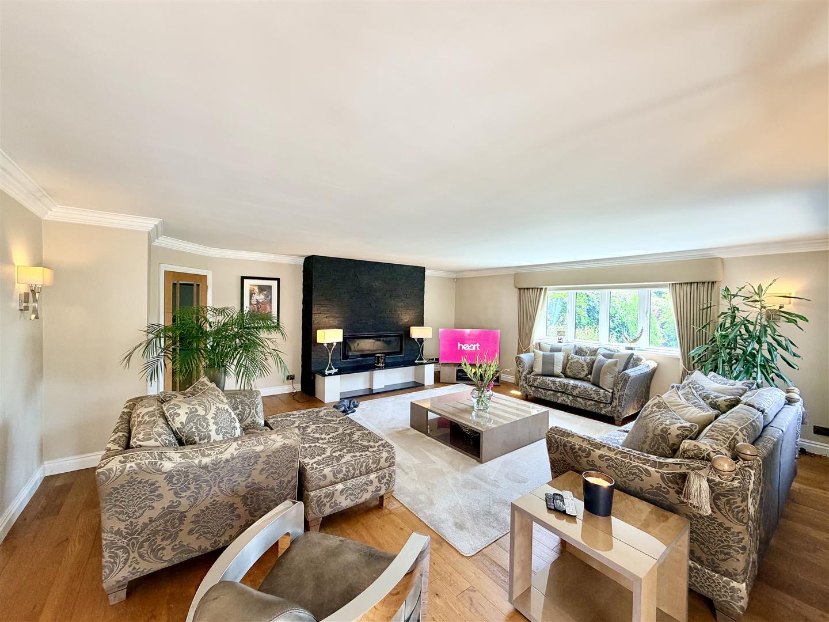
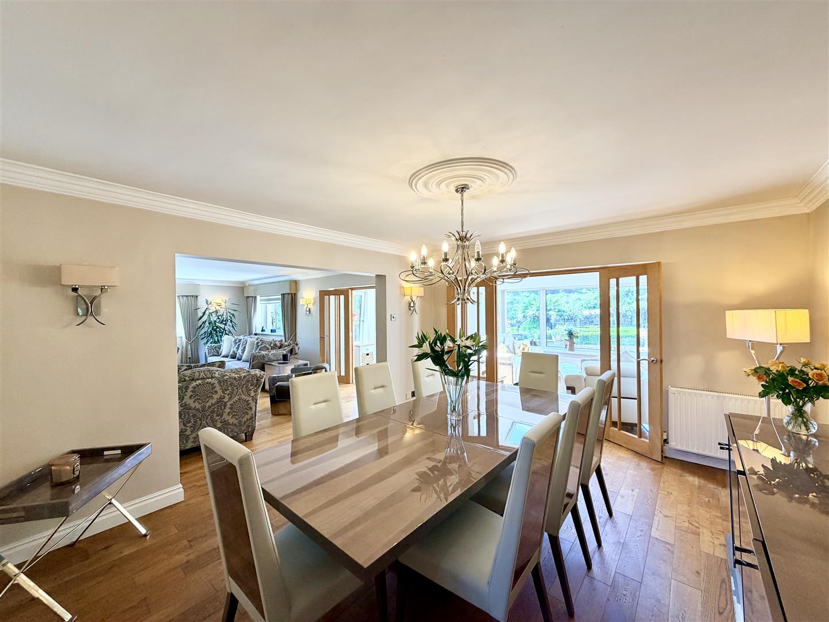
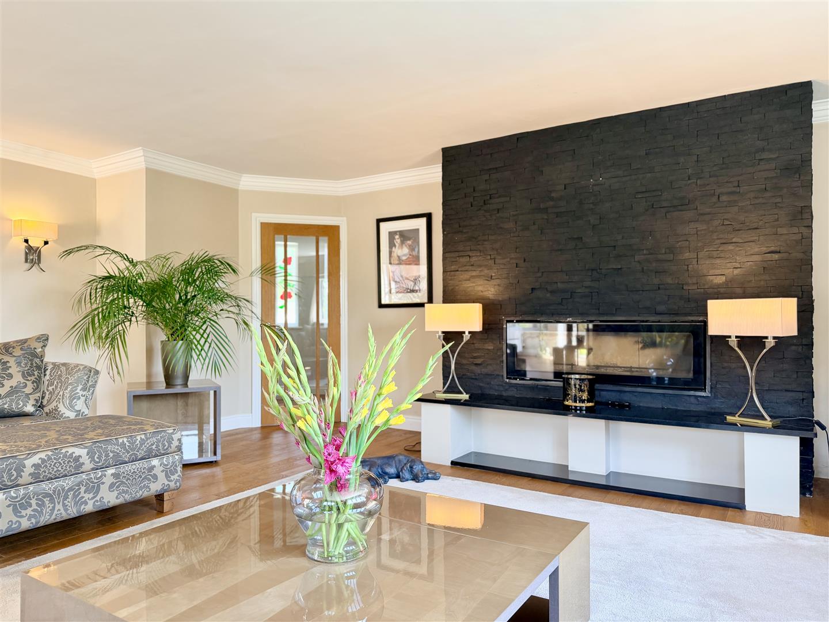
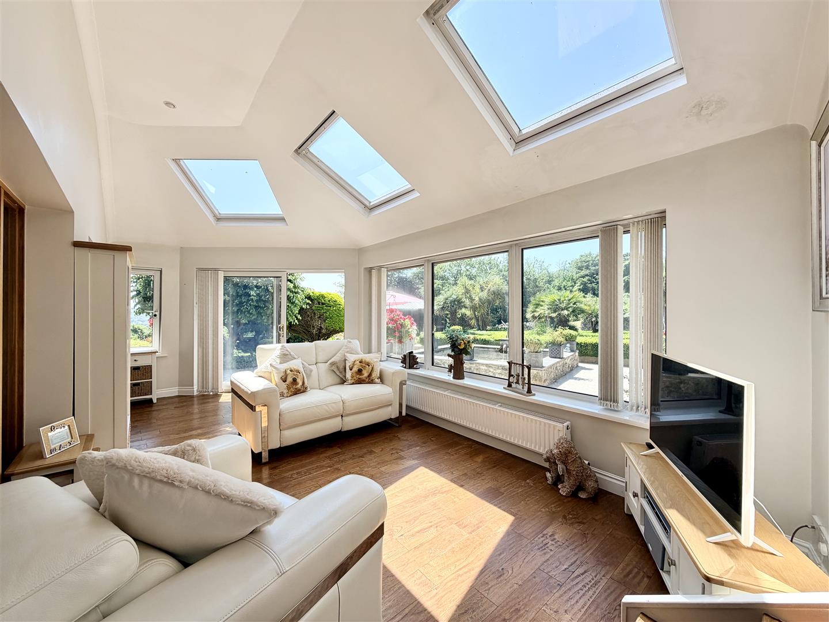
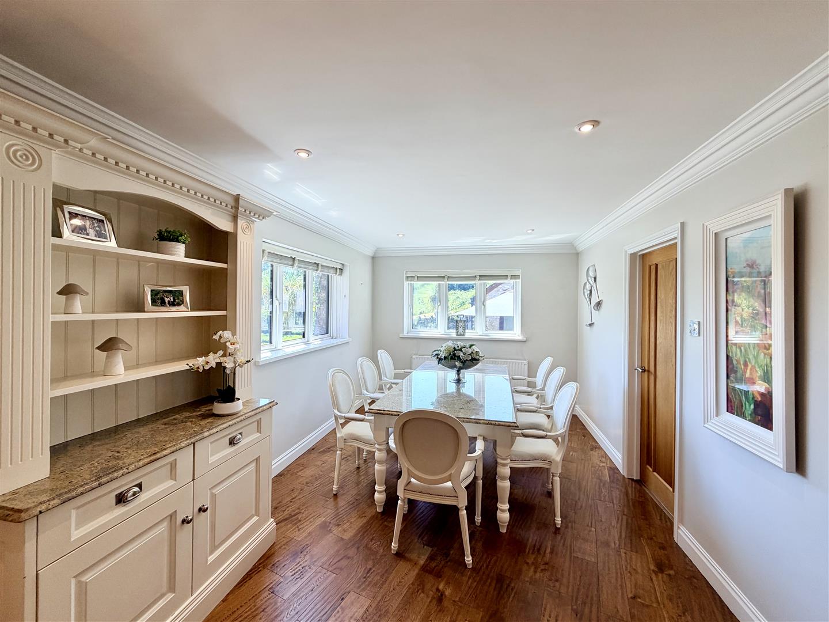
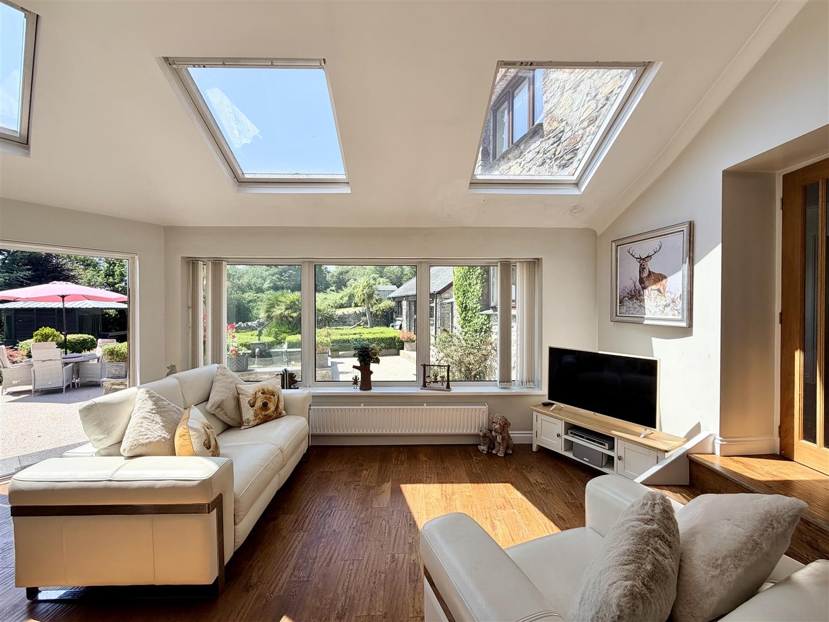
- Elegant reception spaces including lounge, dining room and garden room, all interconnecting for superb entertaining
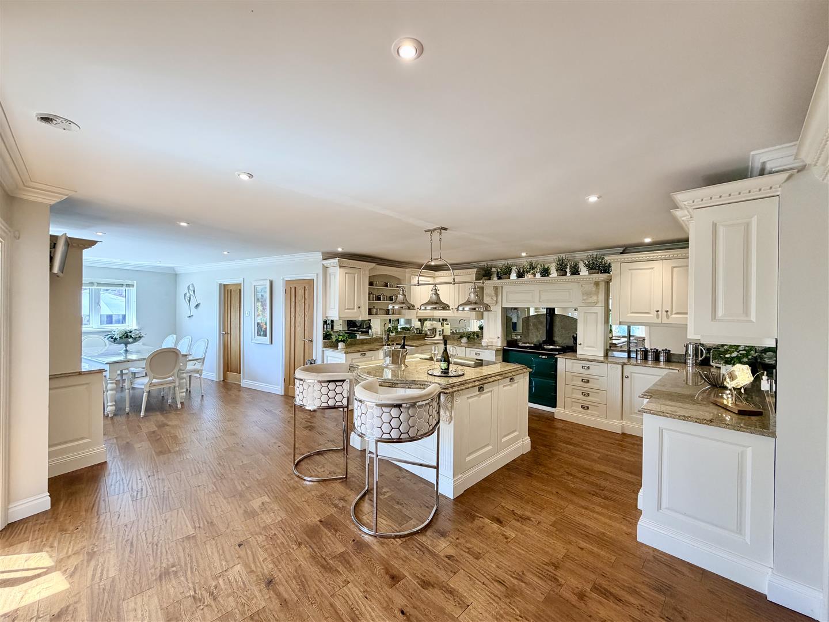
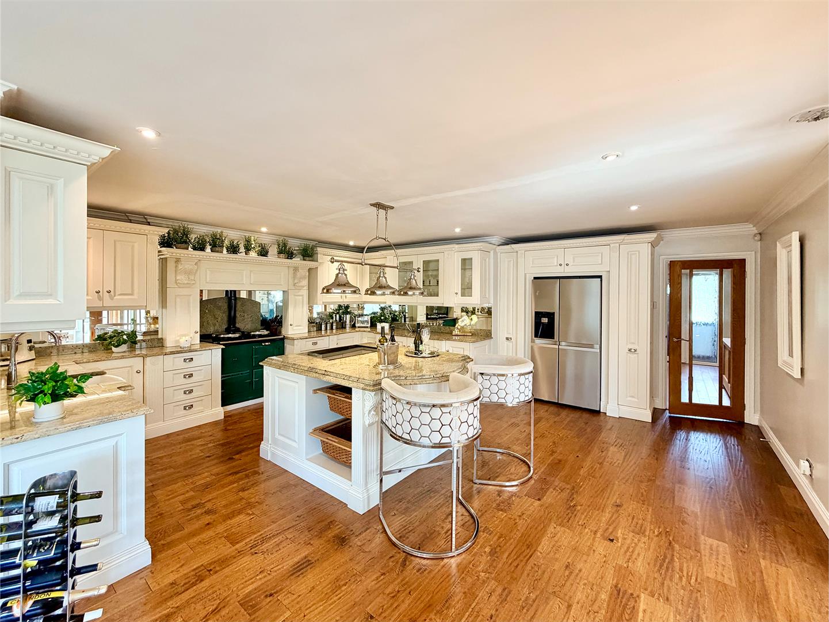
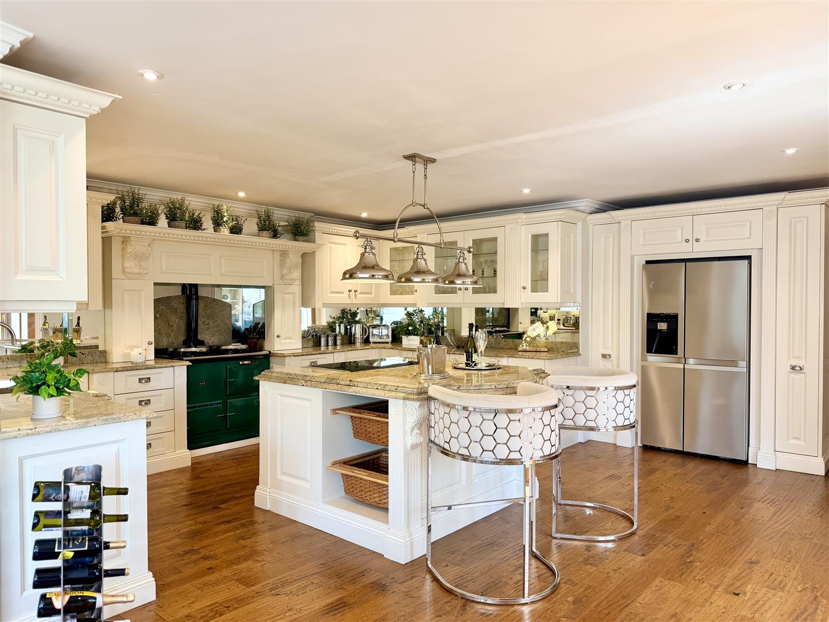
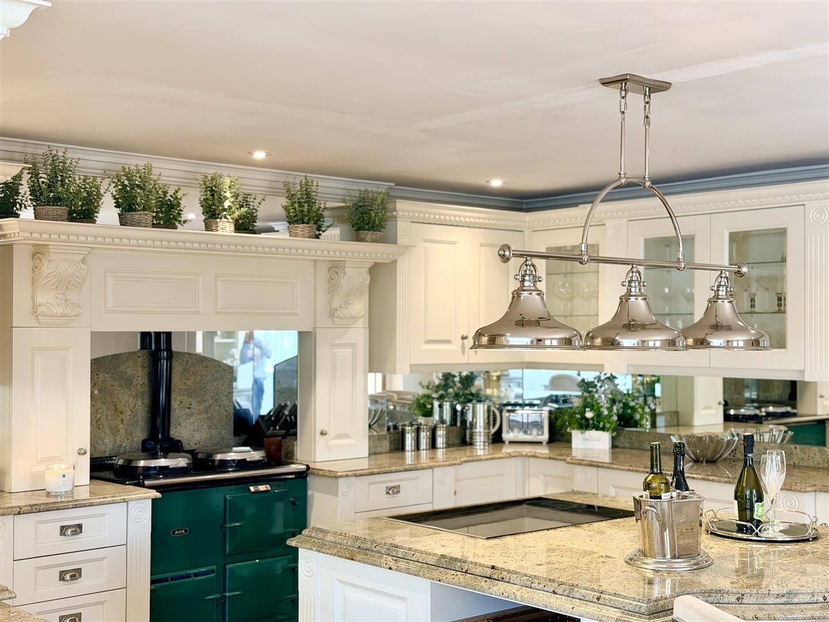
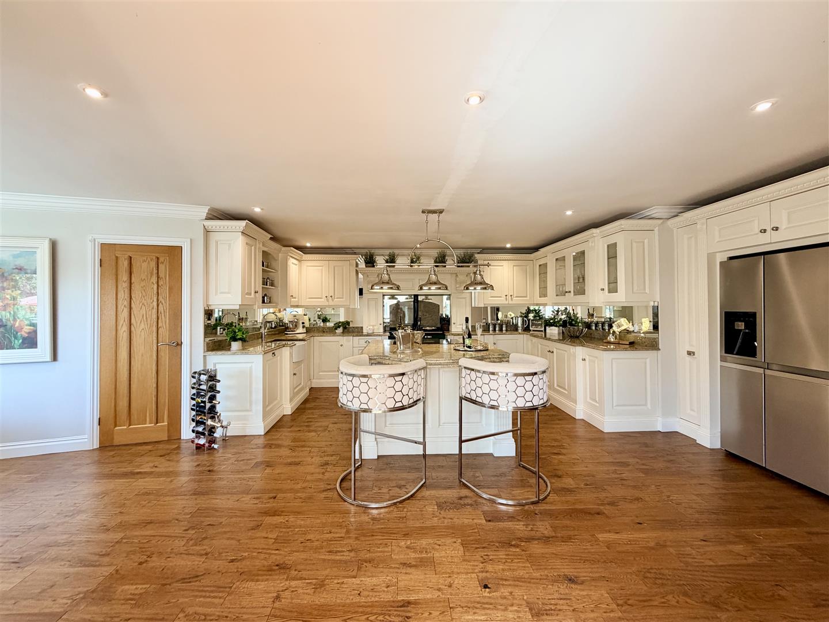
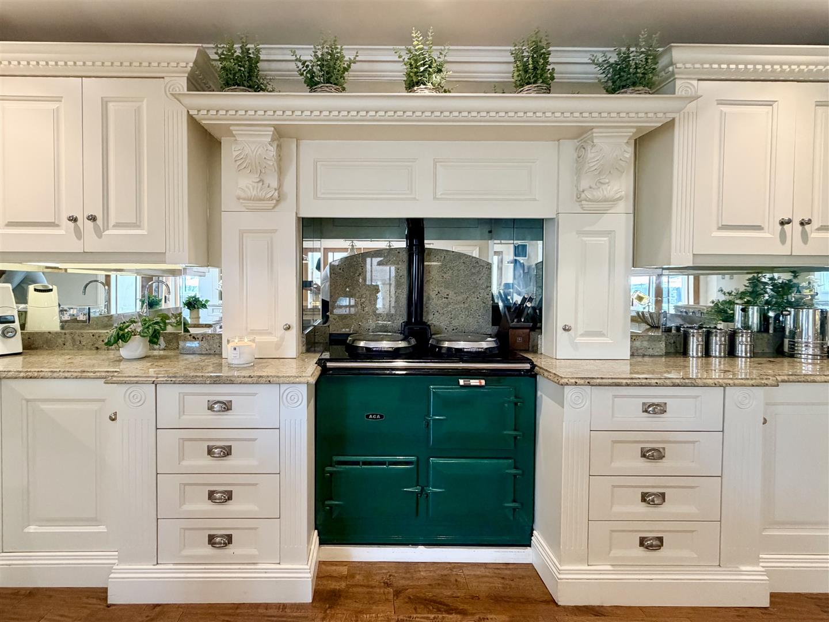
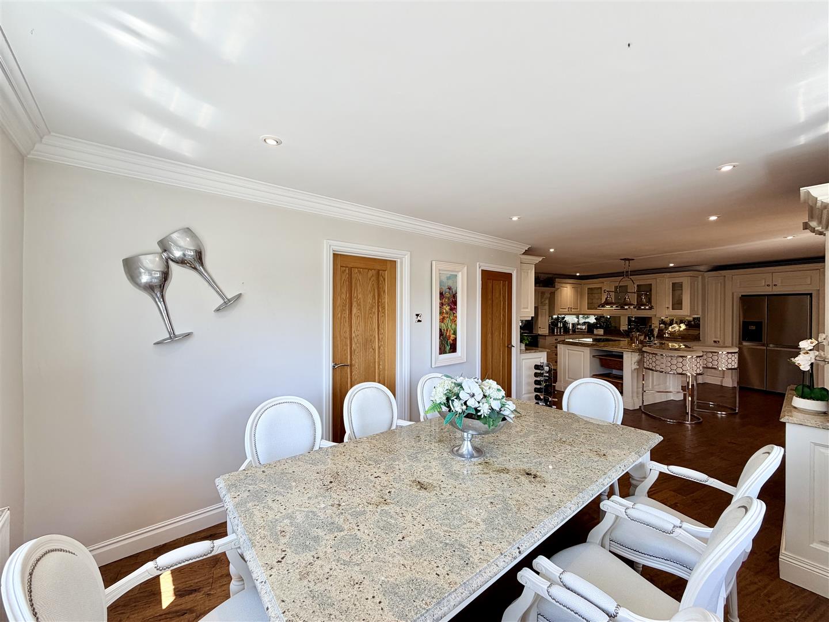
- Bespoke hand-built kitchen by Yealm Kitchens with marble worktops, integrated appliances and oil-fired Aga
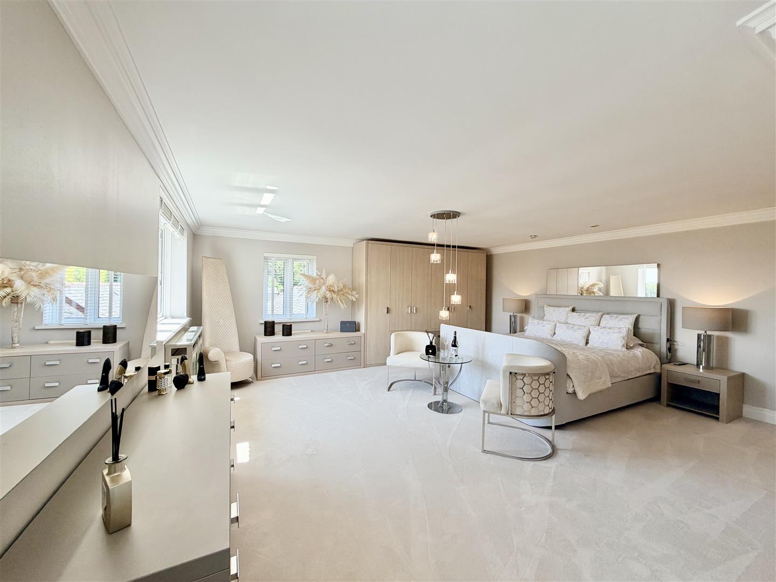
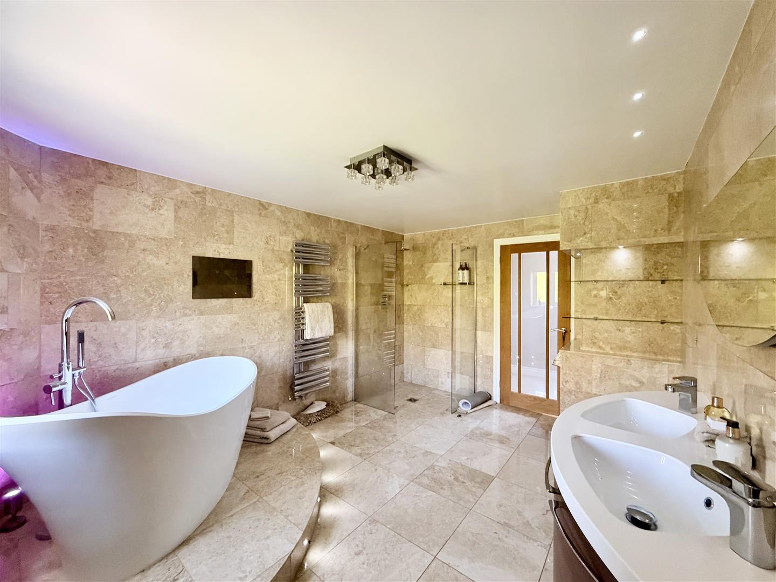
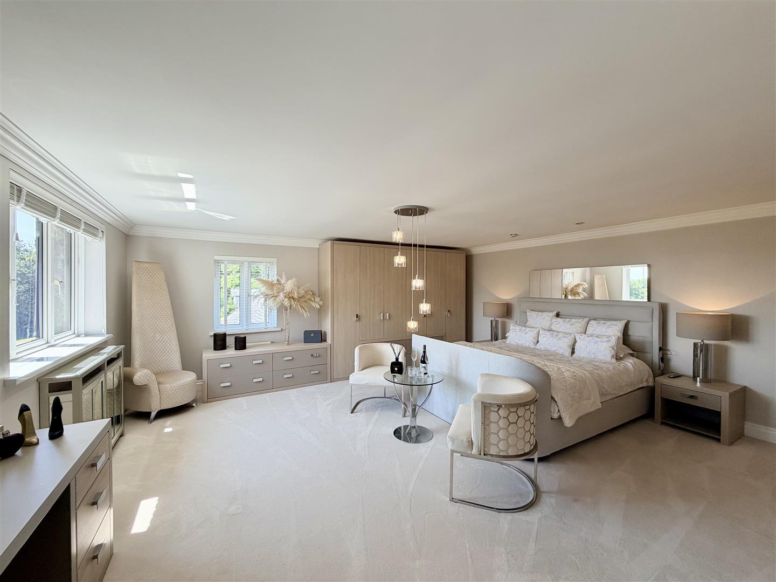
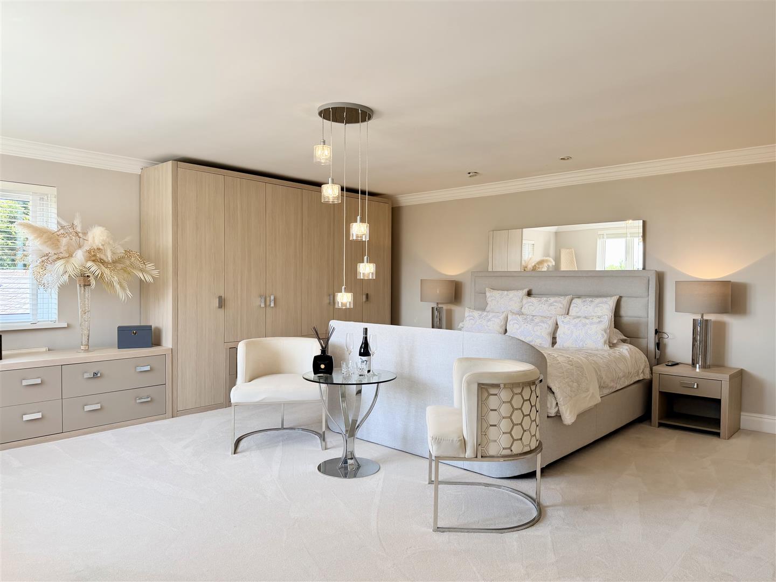
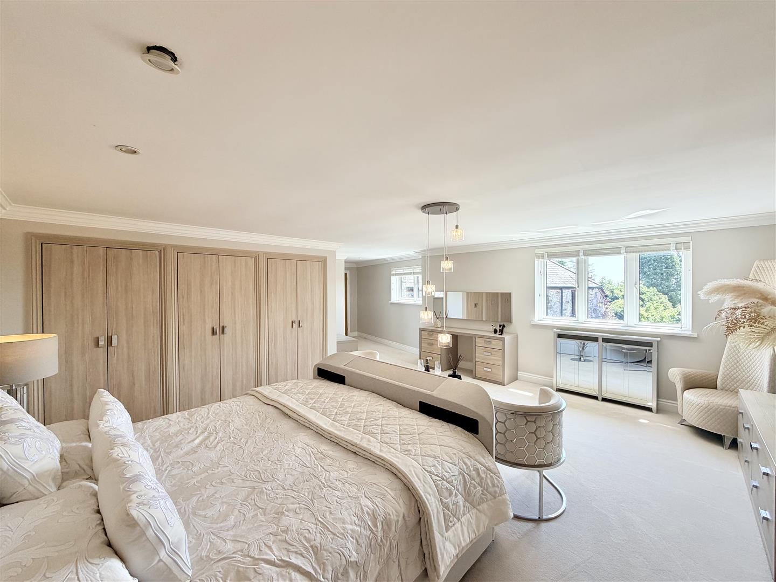
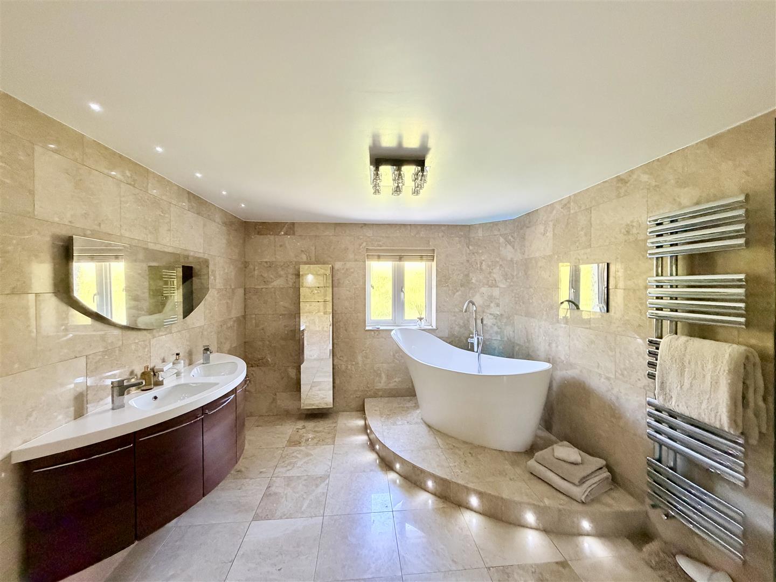
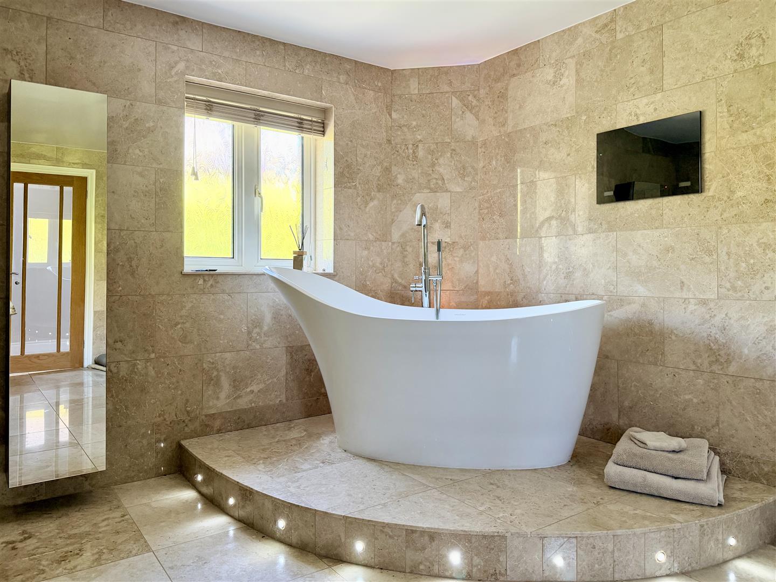
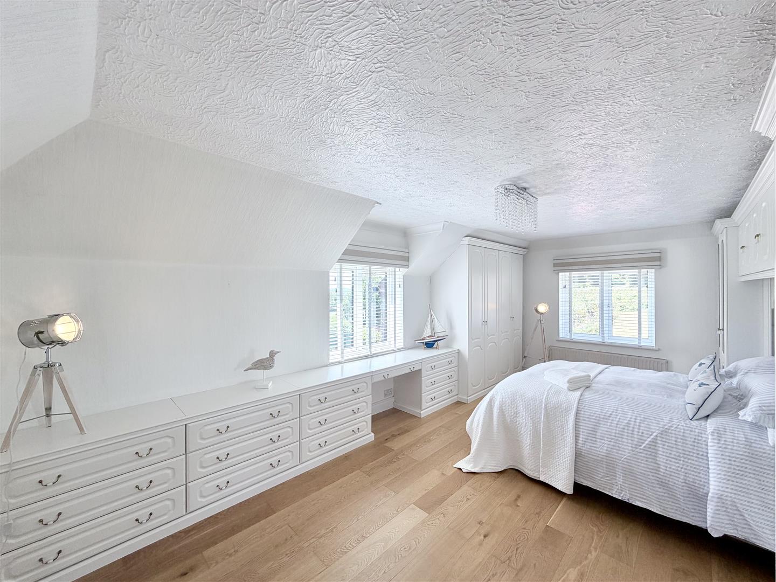
- 4 generous bedrooms, including a principal bedroom suite with luxury ensuite featuring slipper bath and walk-in shower
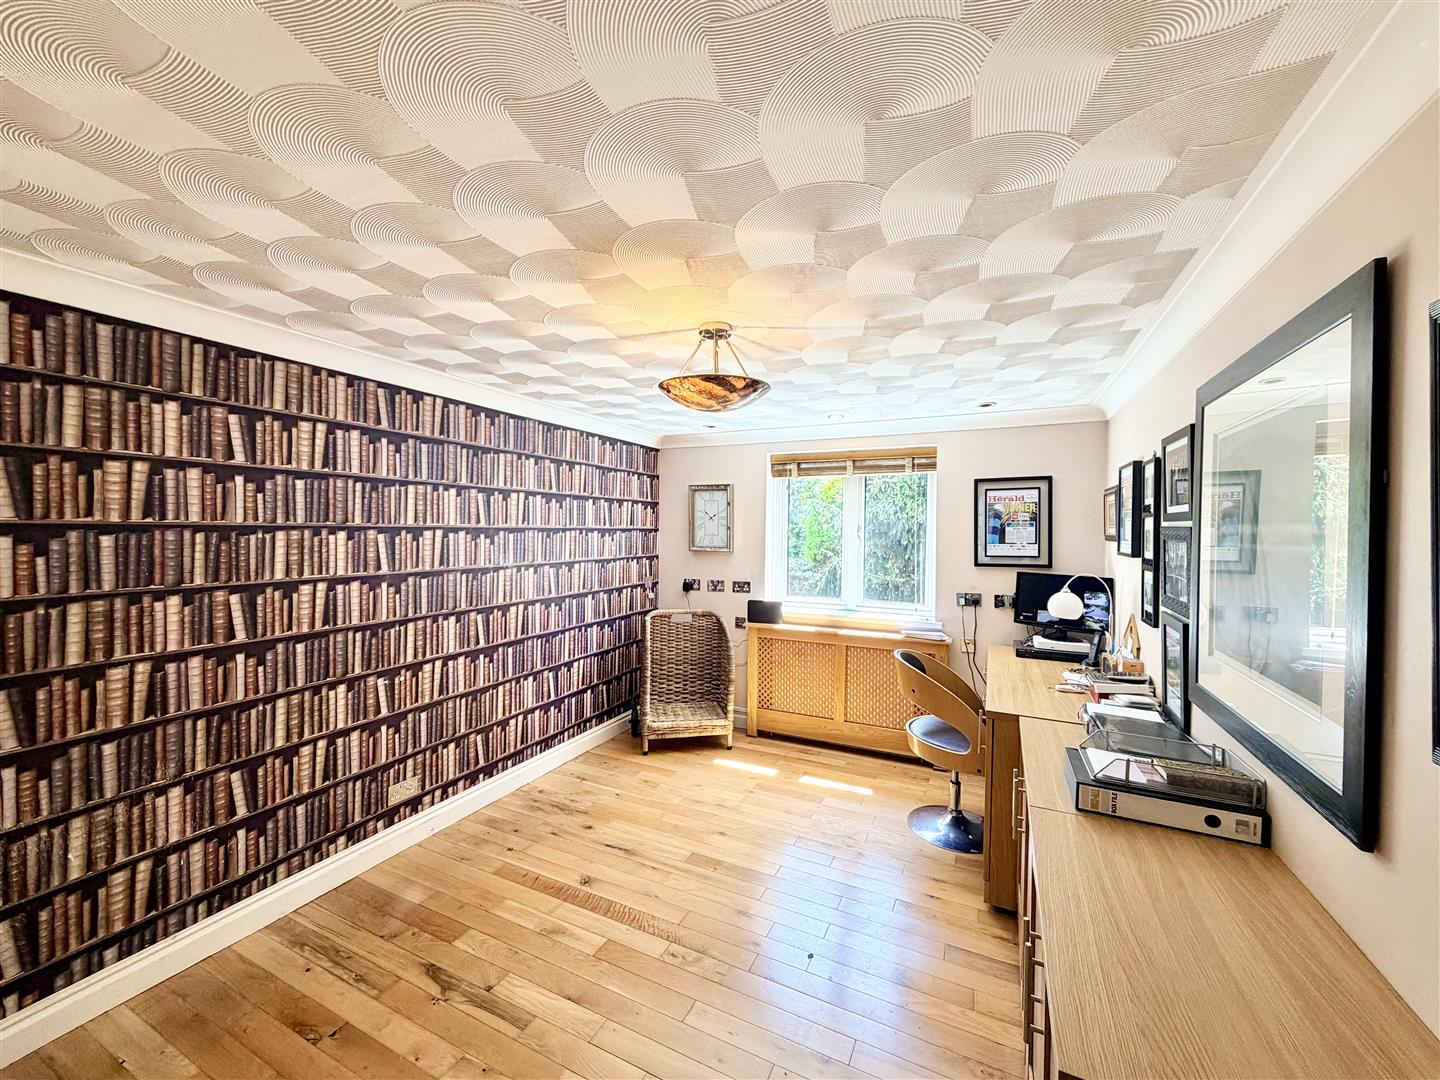
- Study/optional 5th bedroom, ideal for home working or guests
- Detached studio with previously approved planning permission for a self-contained annexe (now lapsed)
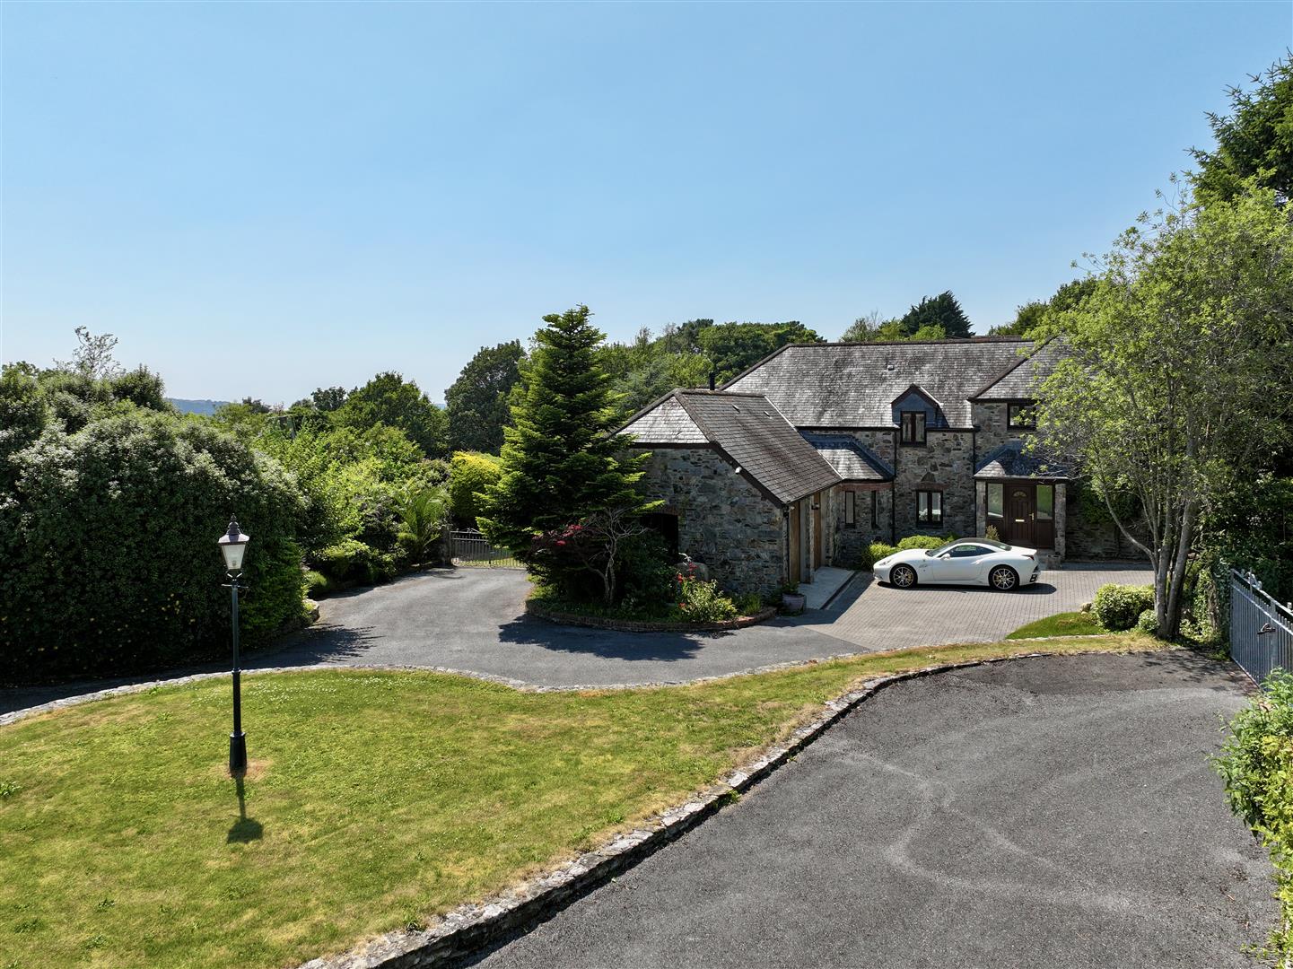
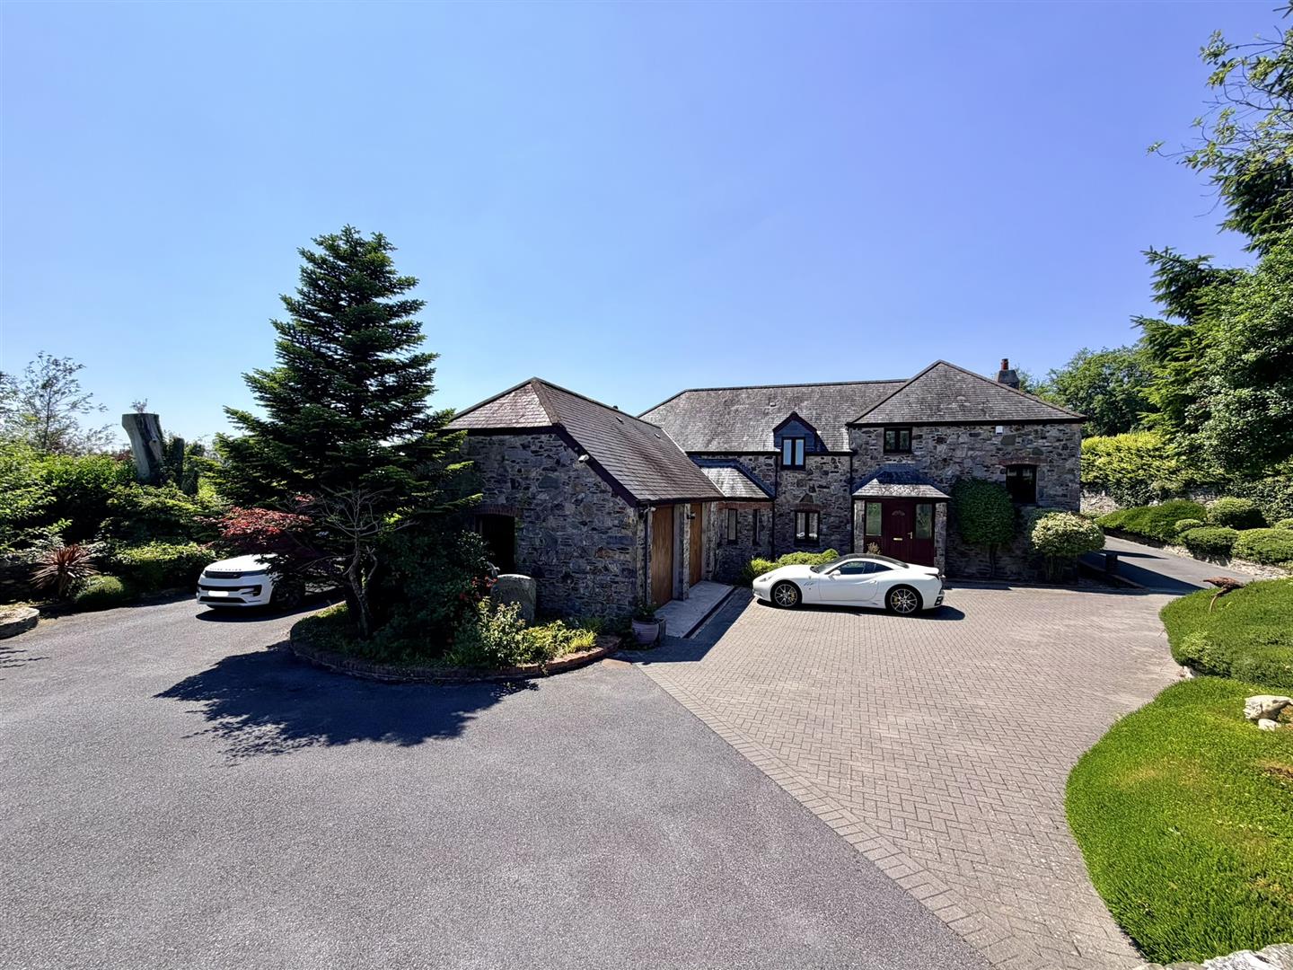
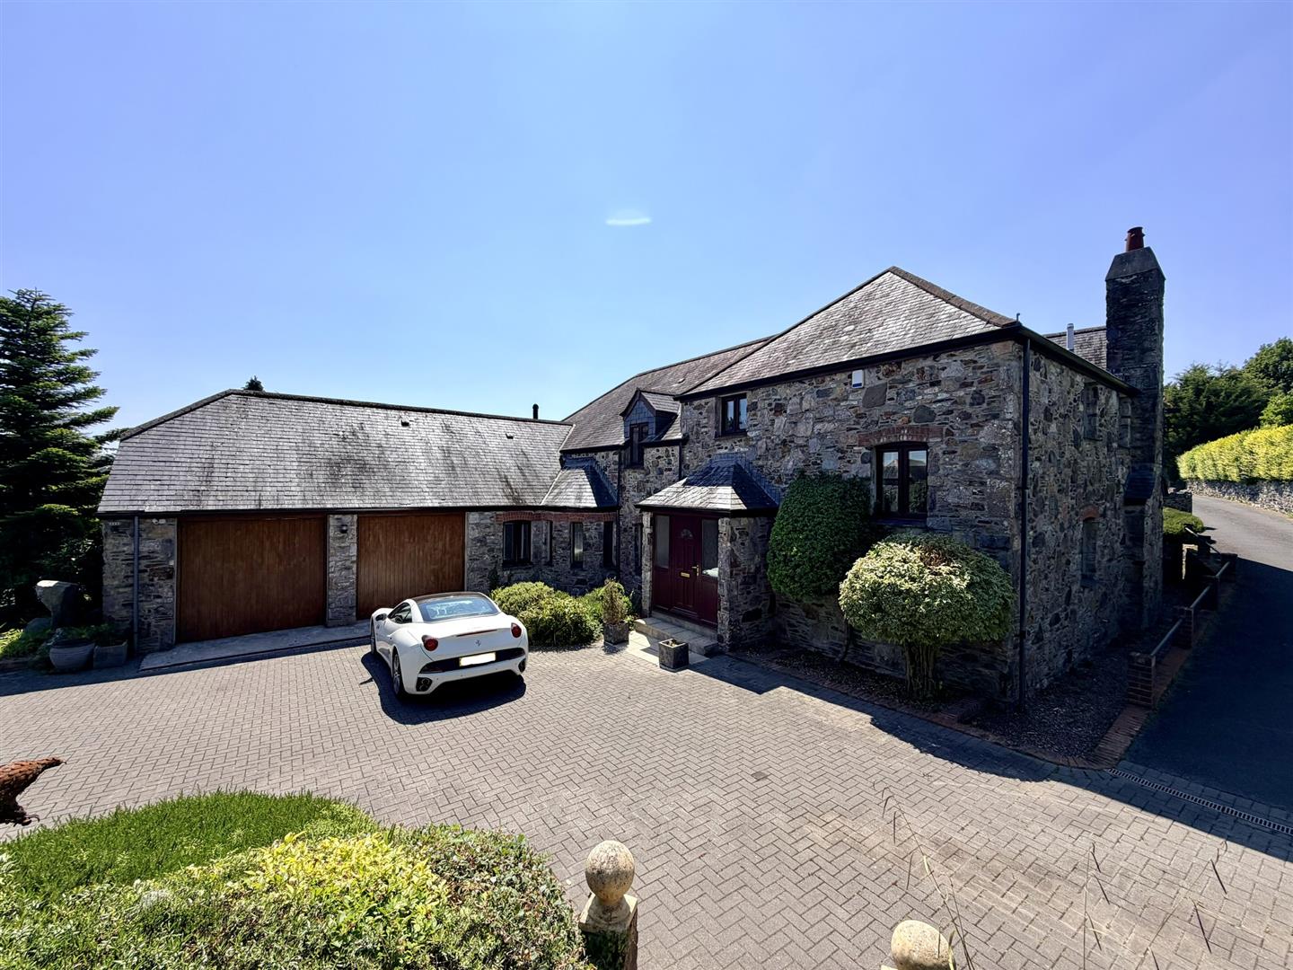
- Integral double garage plus detached timber garage and extensive parking
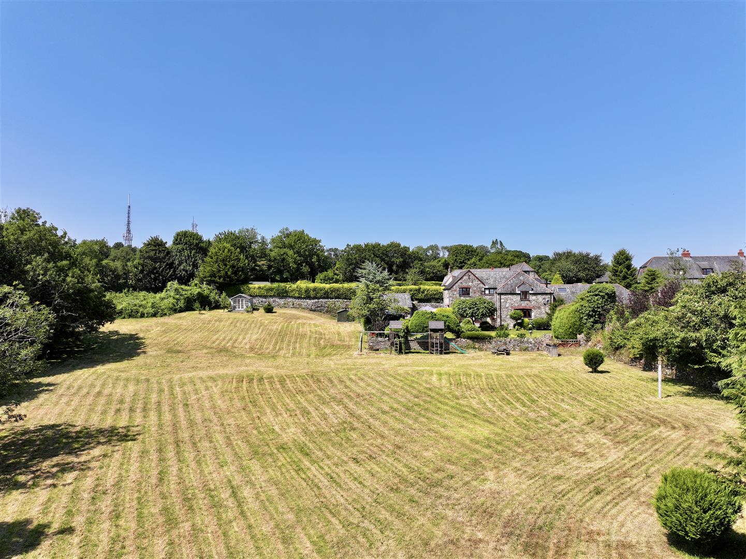
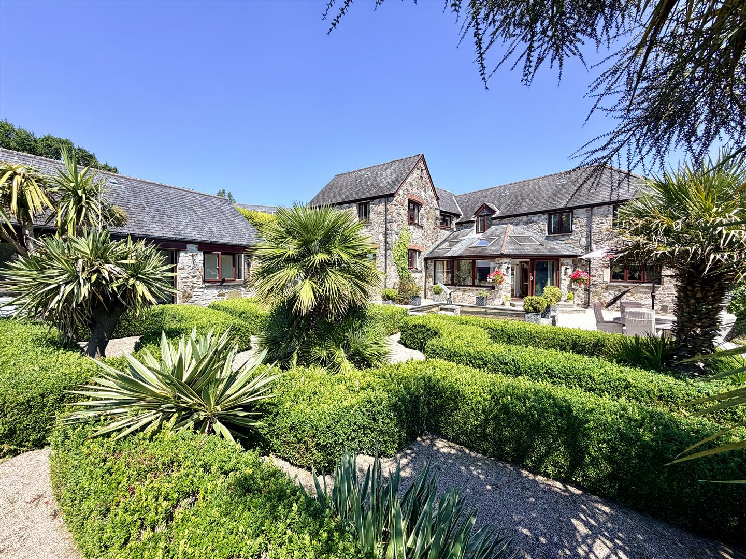
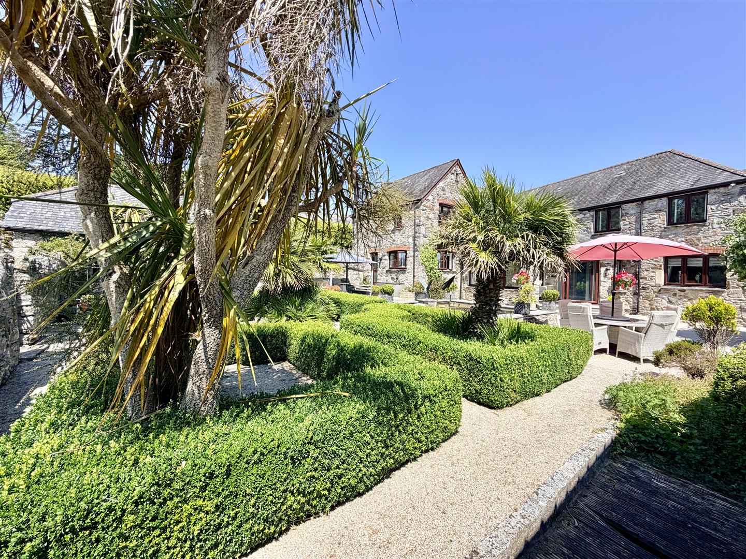
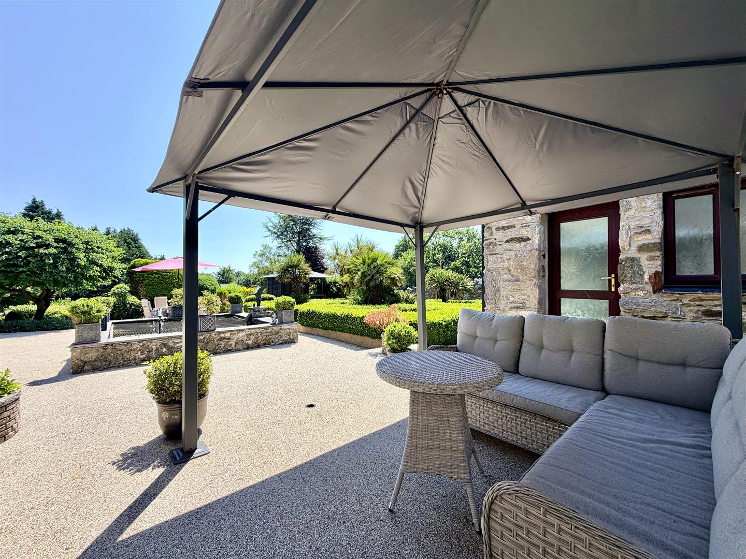
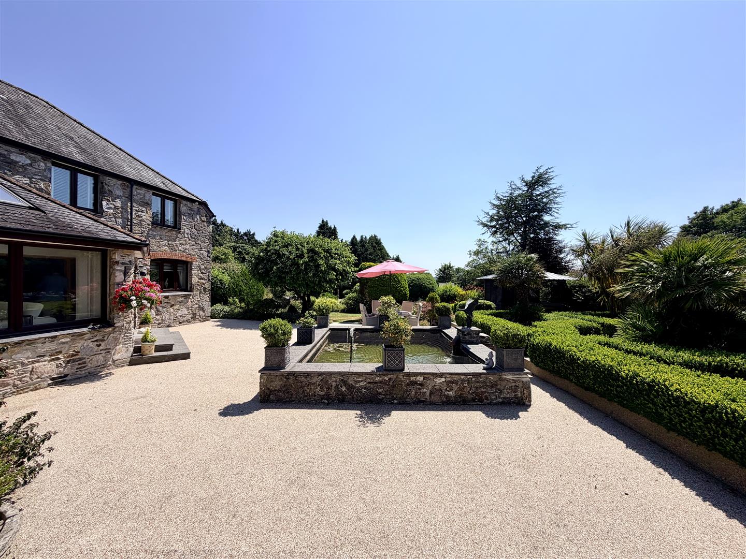
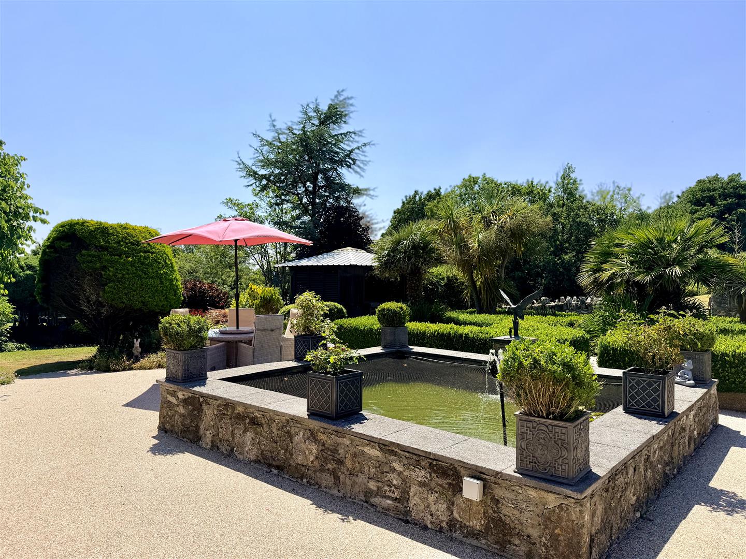
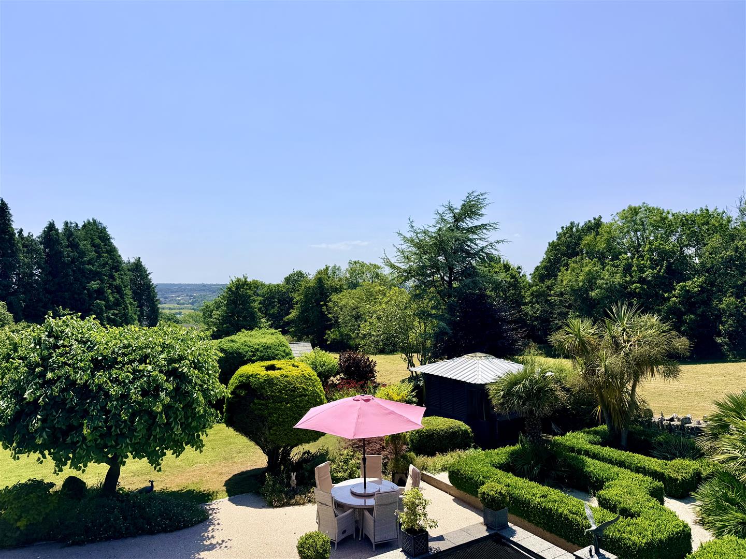
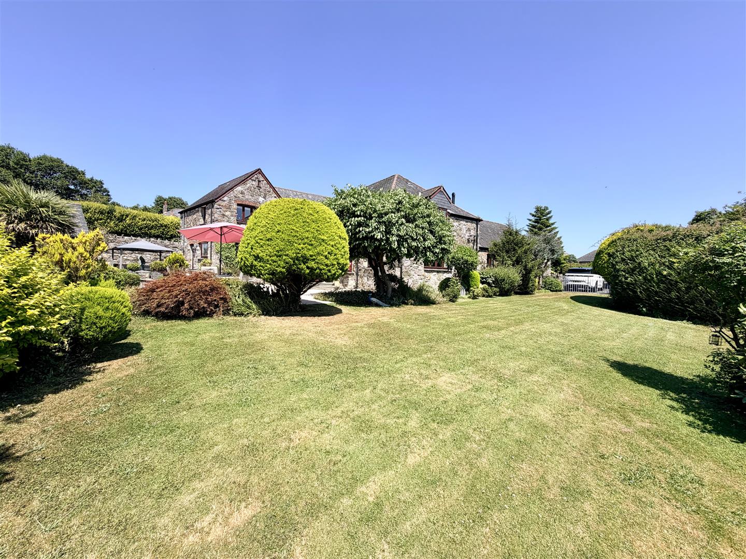
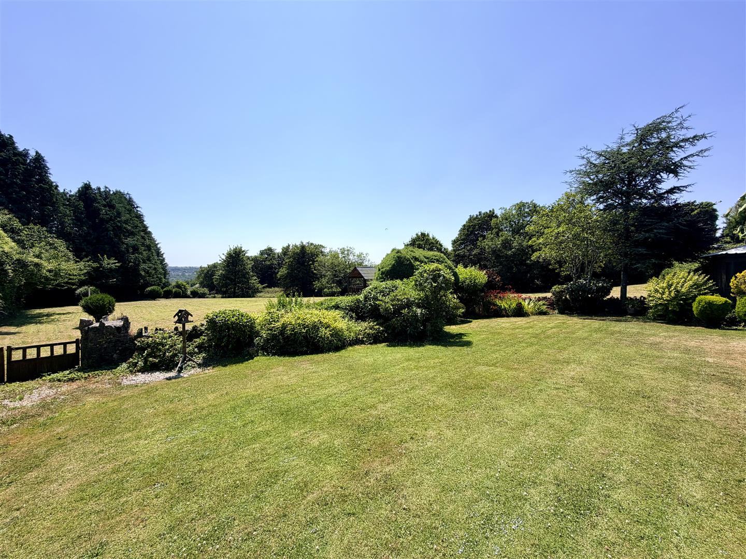
- Beautifully landscaped gardens with walled patio, koi pond & fountain feature
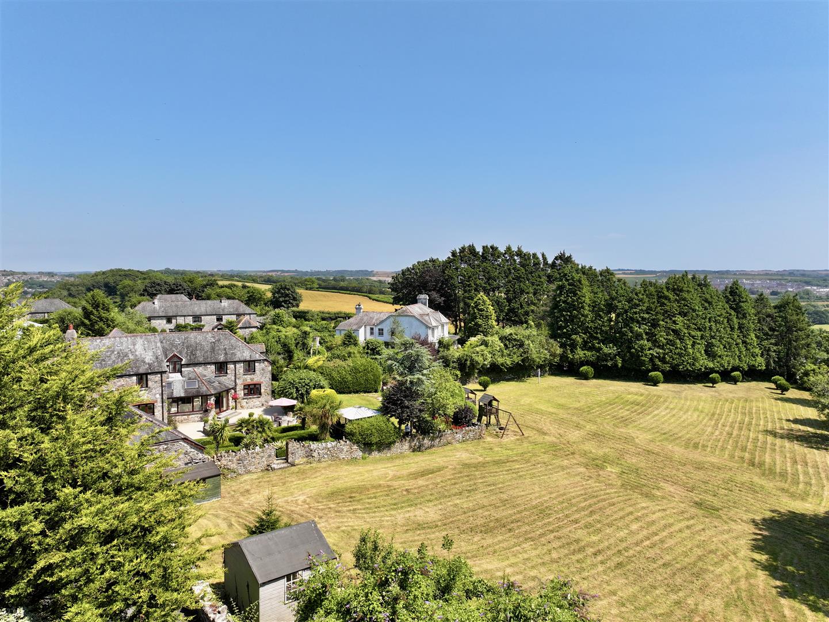
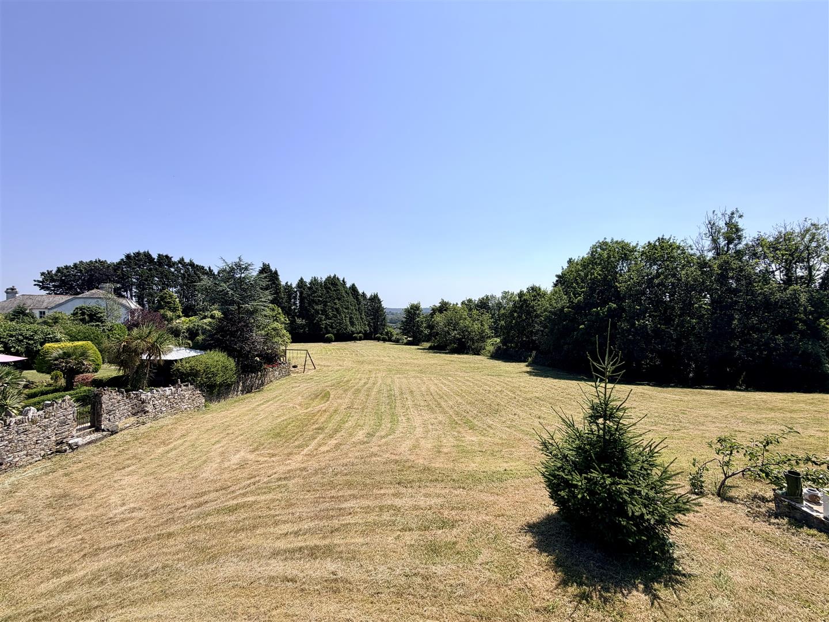
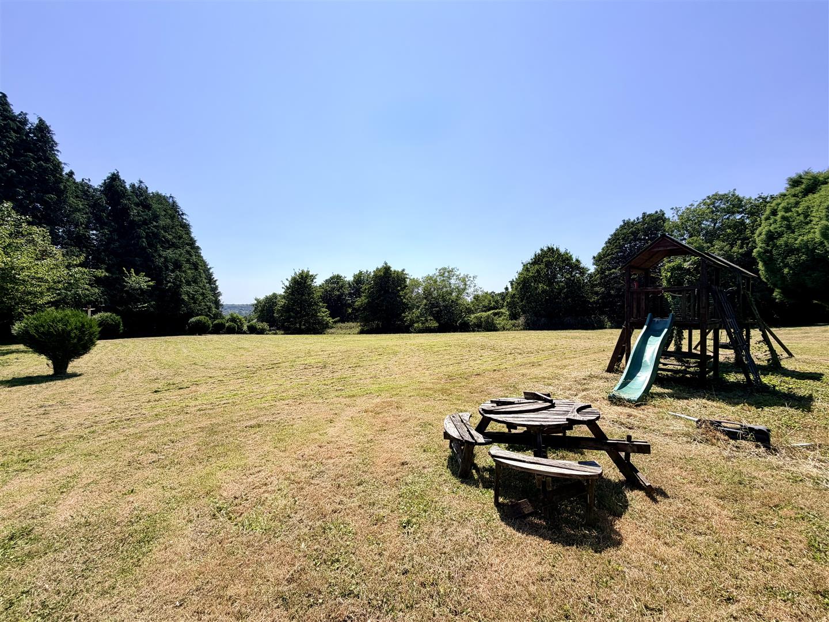
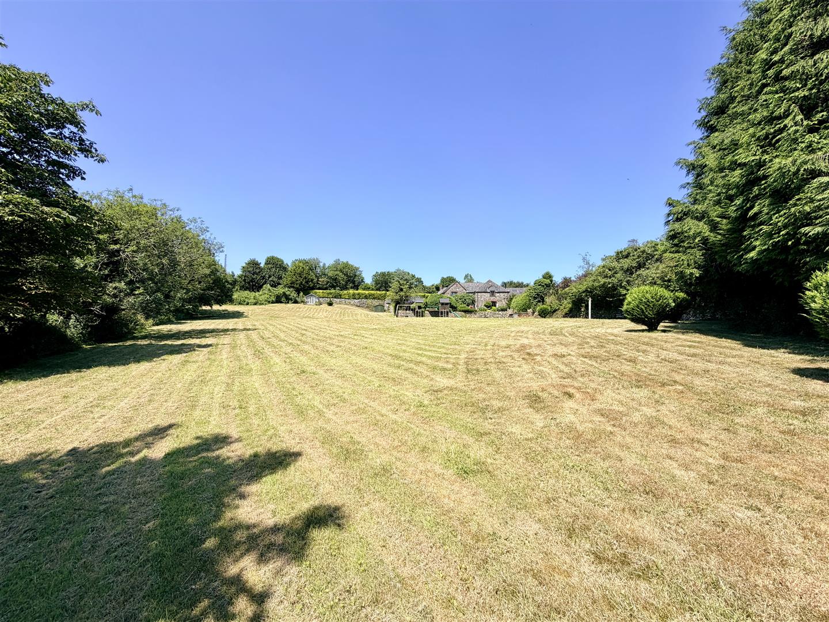
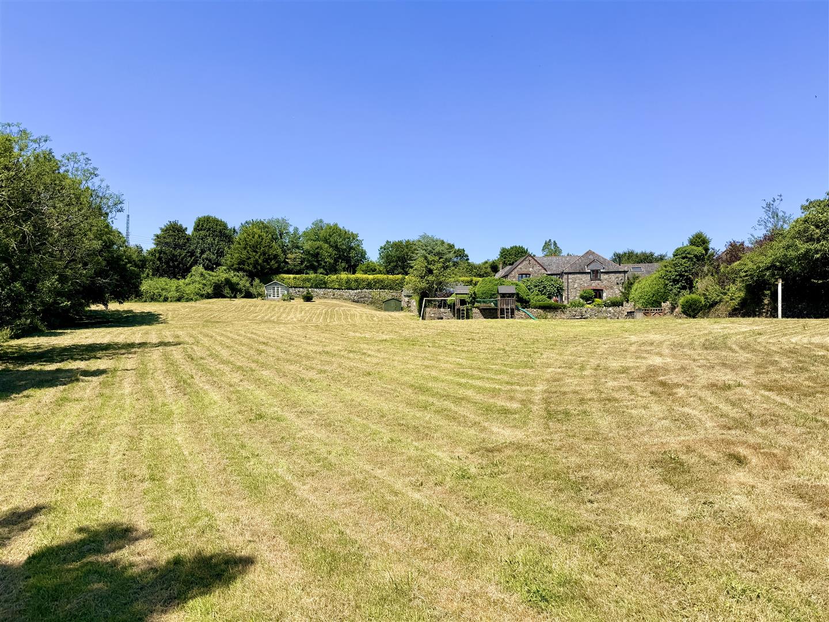
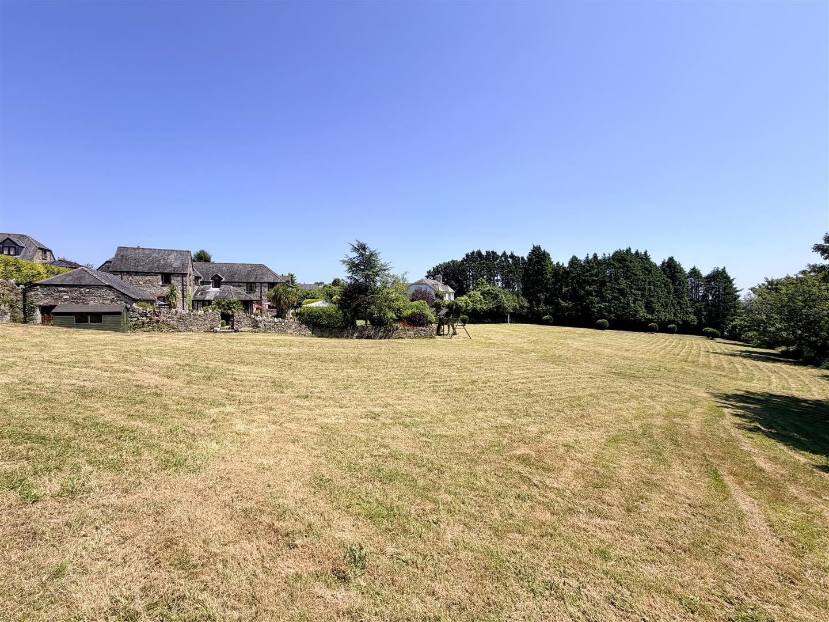
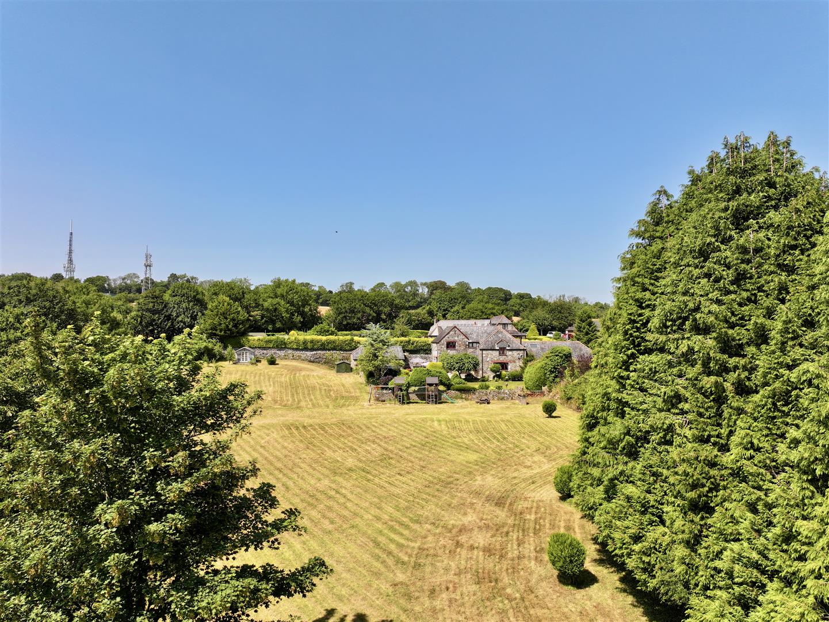
- Approximately one-acre paddock, suitable for equestrian or smallholding use (subject to requirements)
- Highly accessible location close to Plympton St Maurice, the A38, Dartmoor & Plymouth

4 Bedroom Detached House for sale in Plymouth
 4
4
4
4
4
4
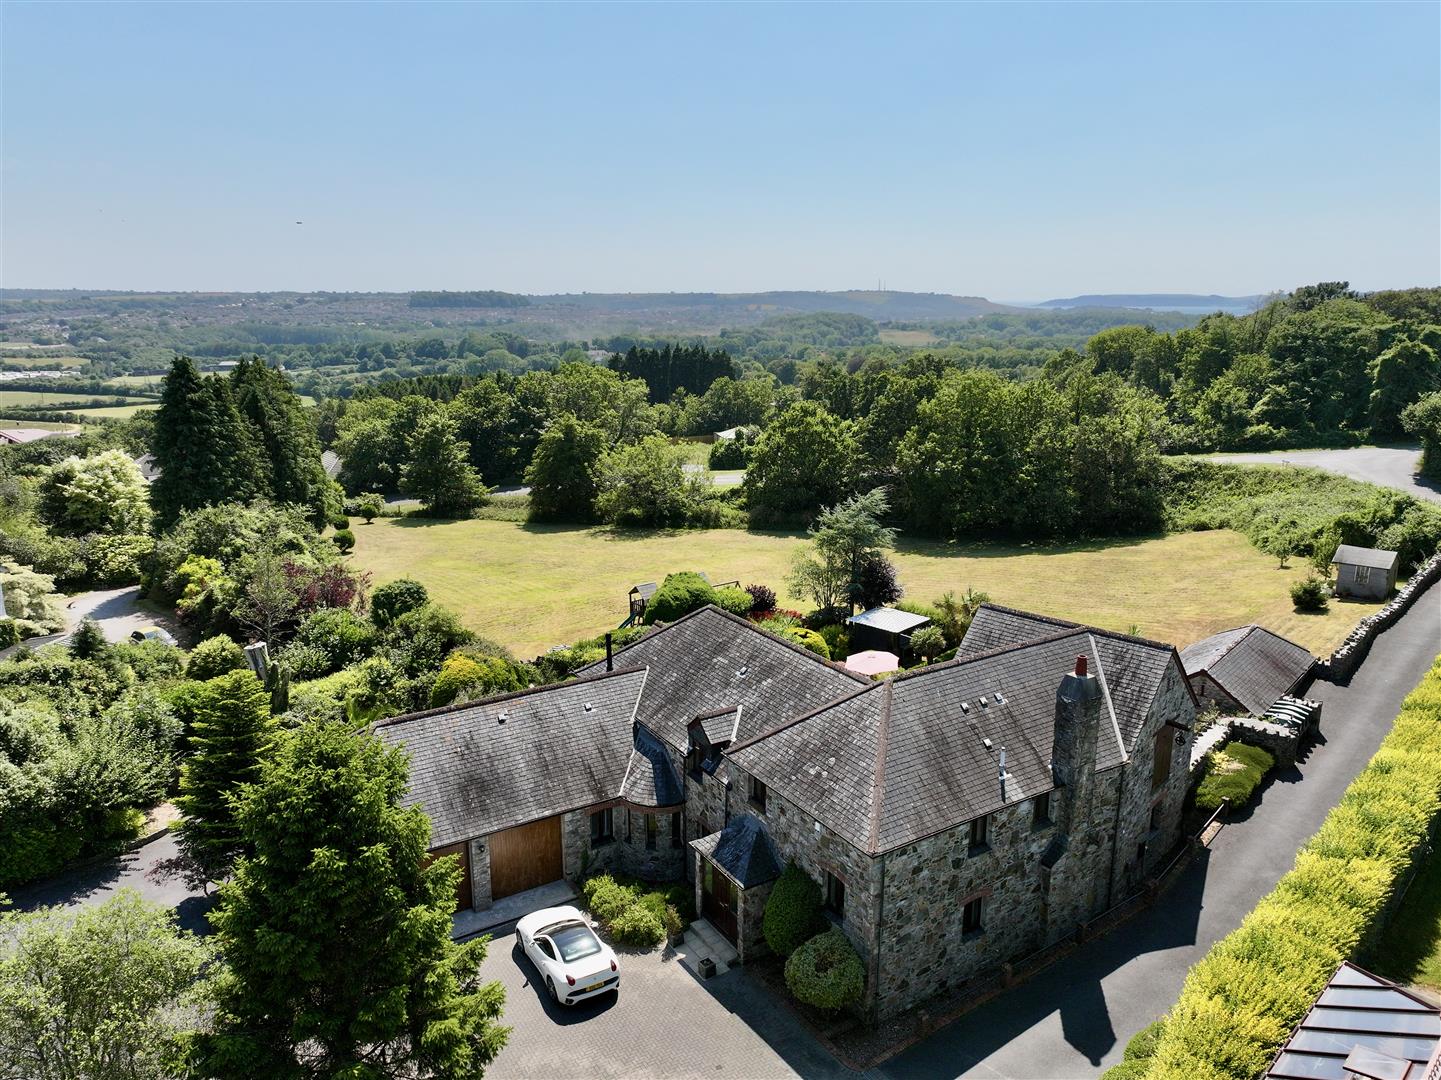
An exceptional, detached country residence offering elegant, generously proportioned accommodation, a detached studio and approximately 1.5 acres of beautifully landscaped gardens and paddock. Set within an exclusive private enclave, the property enjoys a glorious south-westerly aspect, combining refined family living with privacy, space and outstanding potential.
A stunning detached family home of impressive proportions, enjoying a sunny south-westerly aspect over beautifully landscaped gardens and its own paddock. The property also benefits from a detached studio and extensive parking, all set within a private and sought-after location.
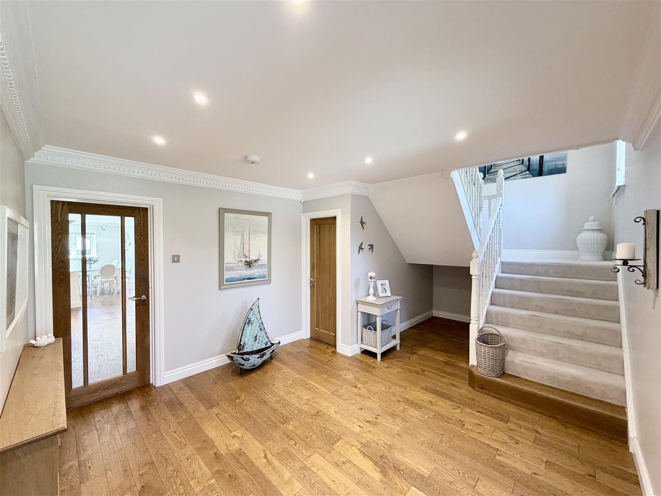
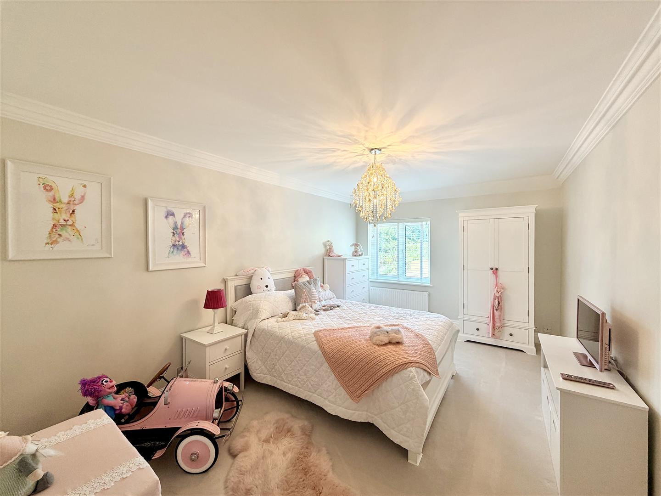
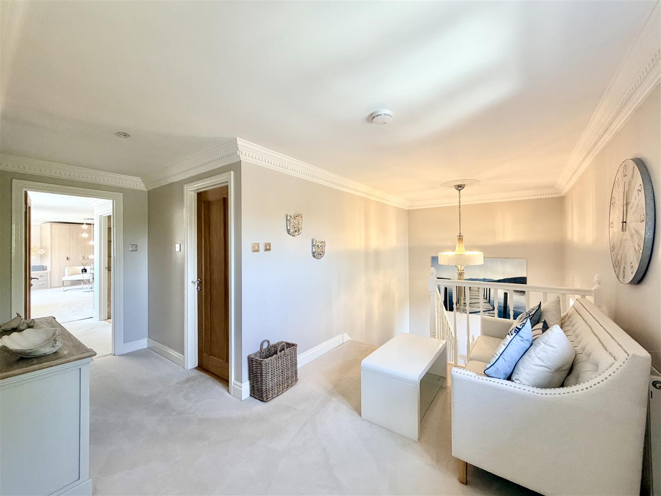
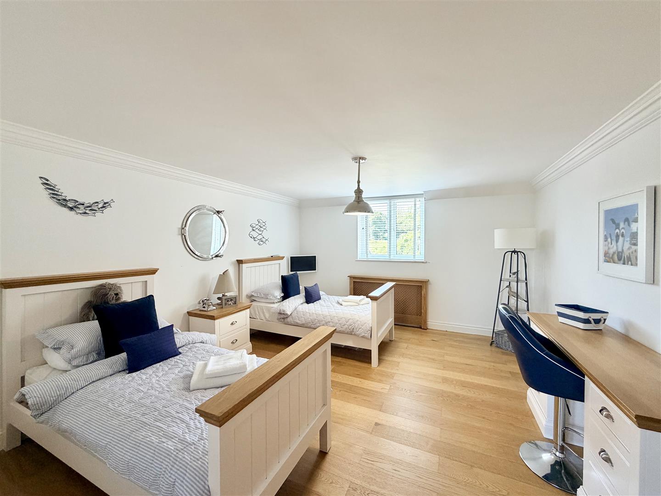
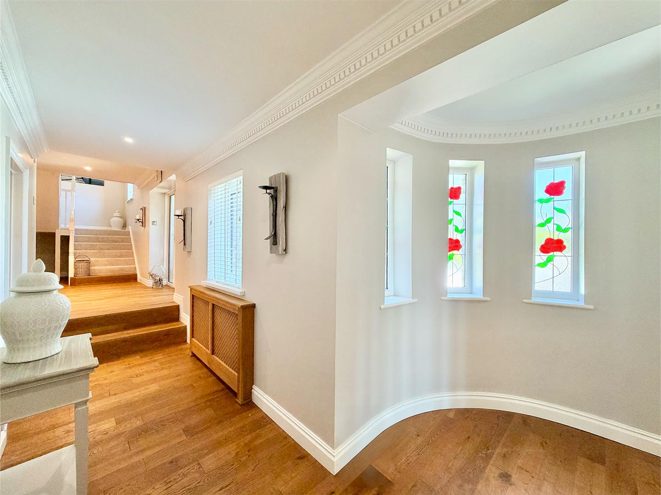
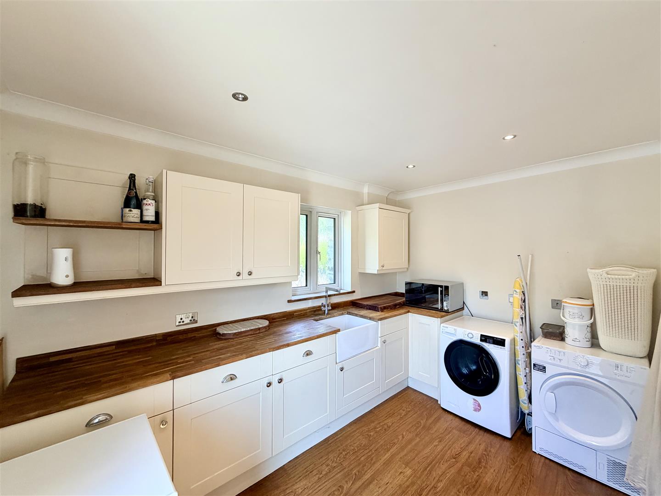
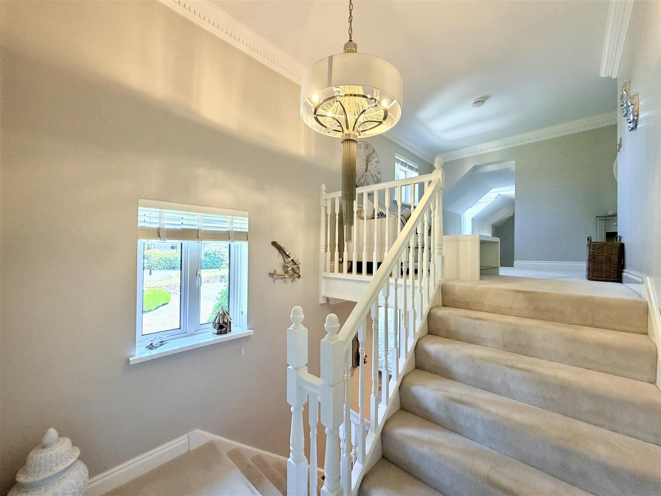
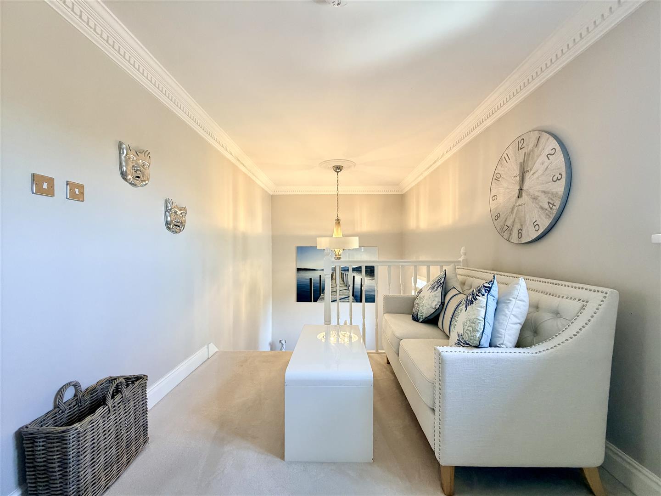
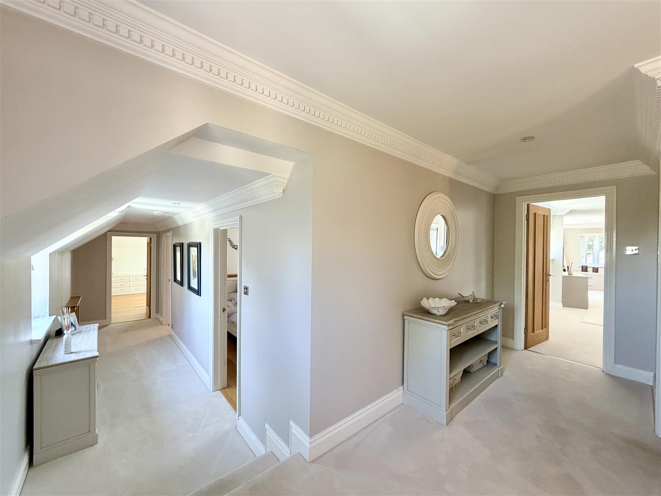
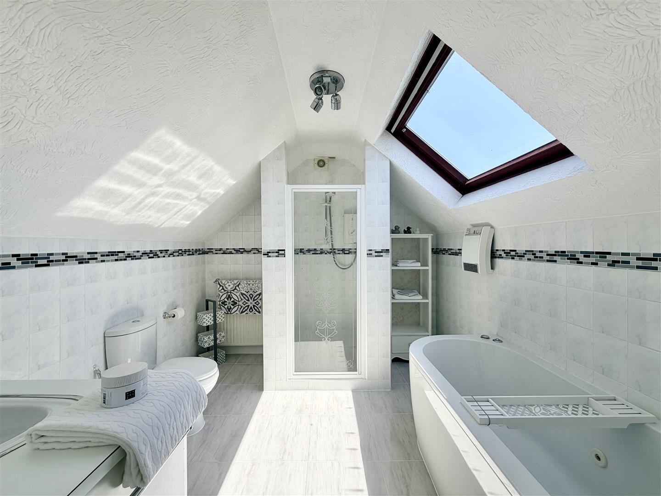
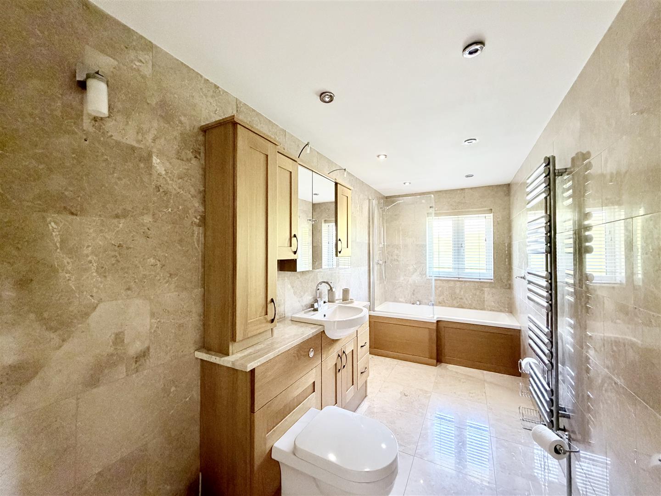
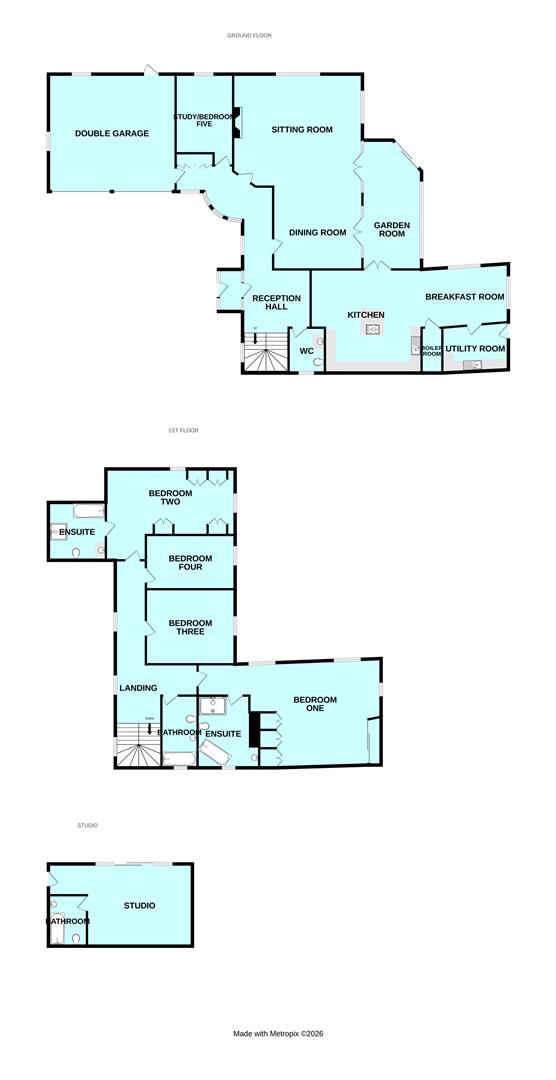
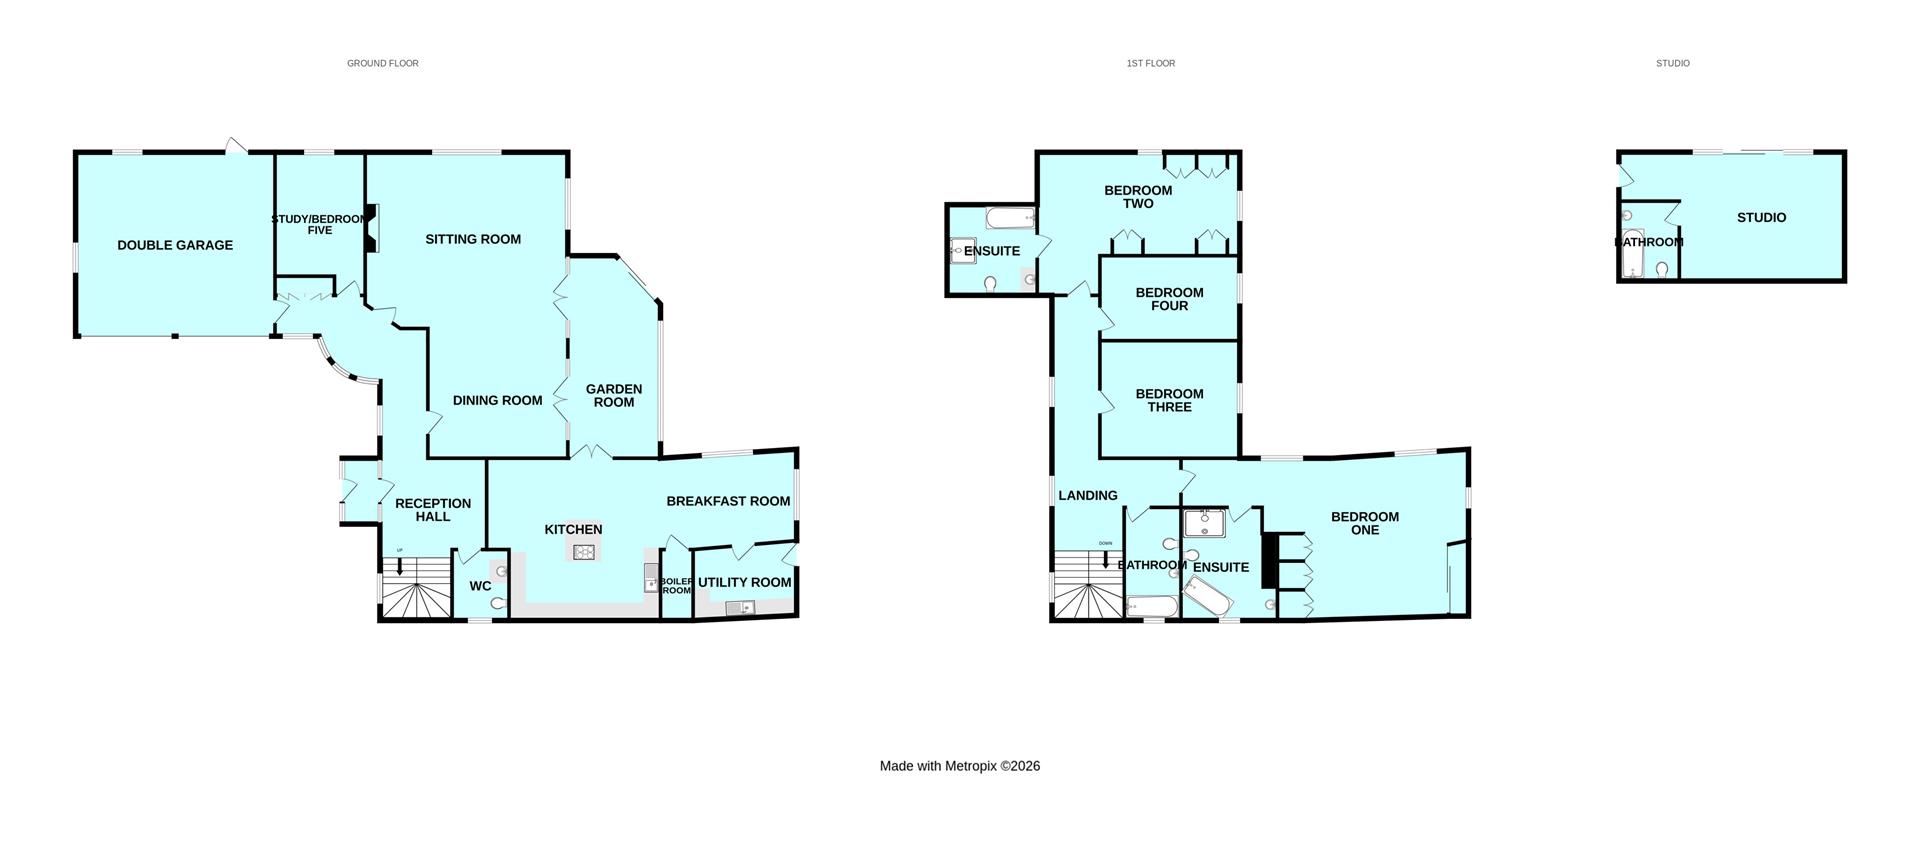
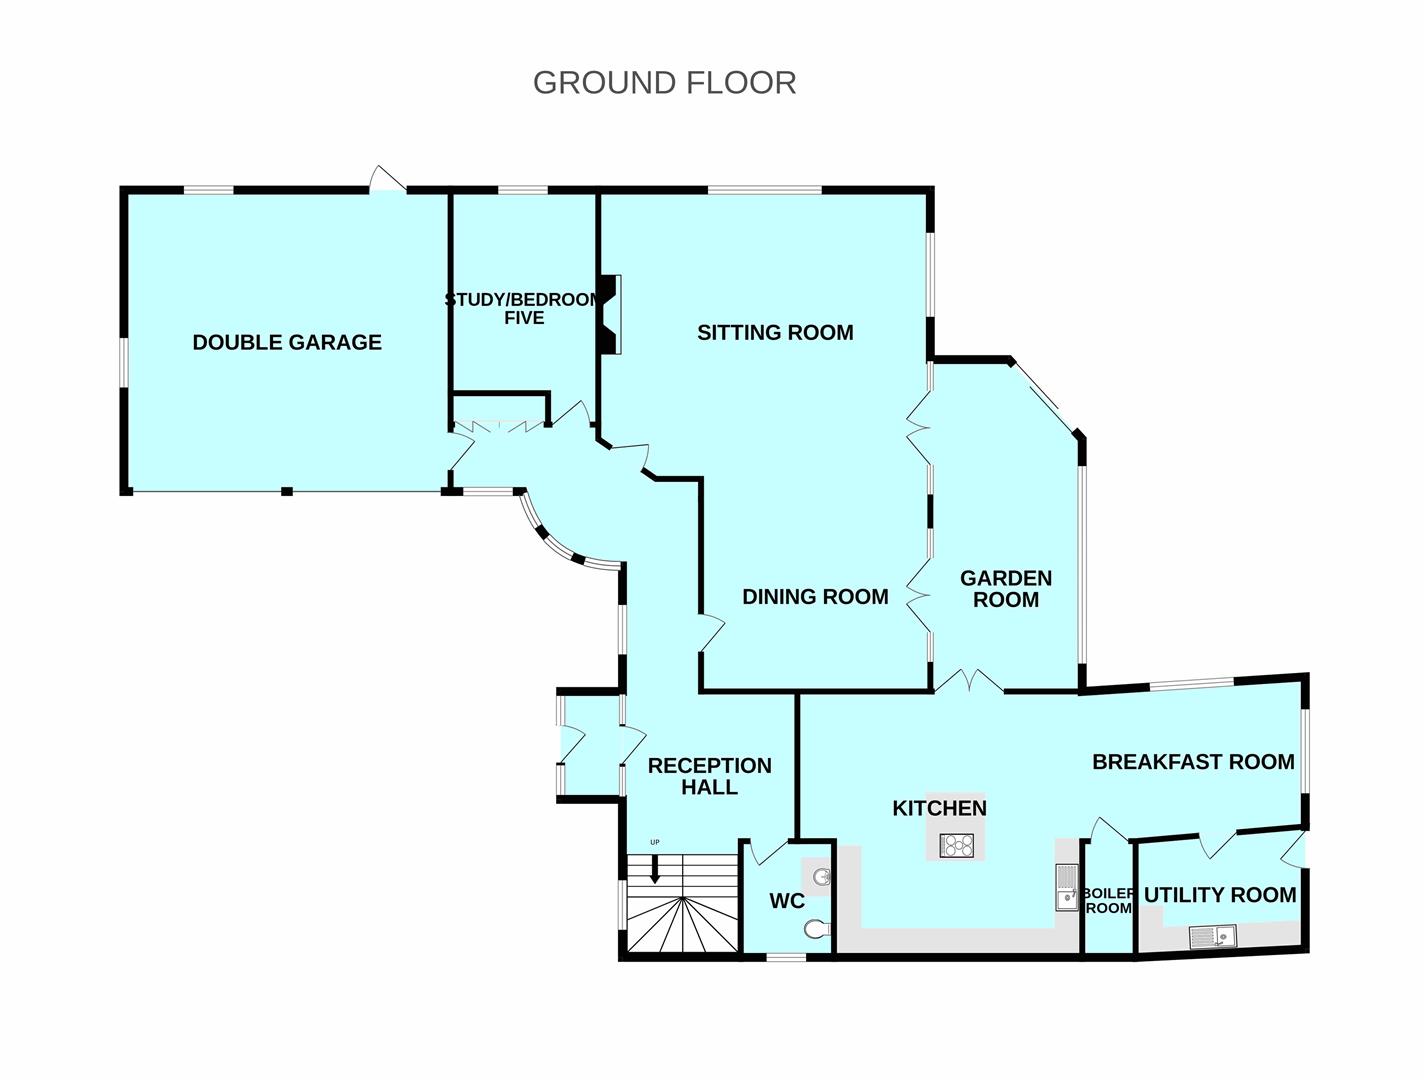
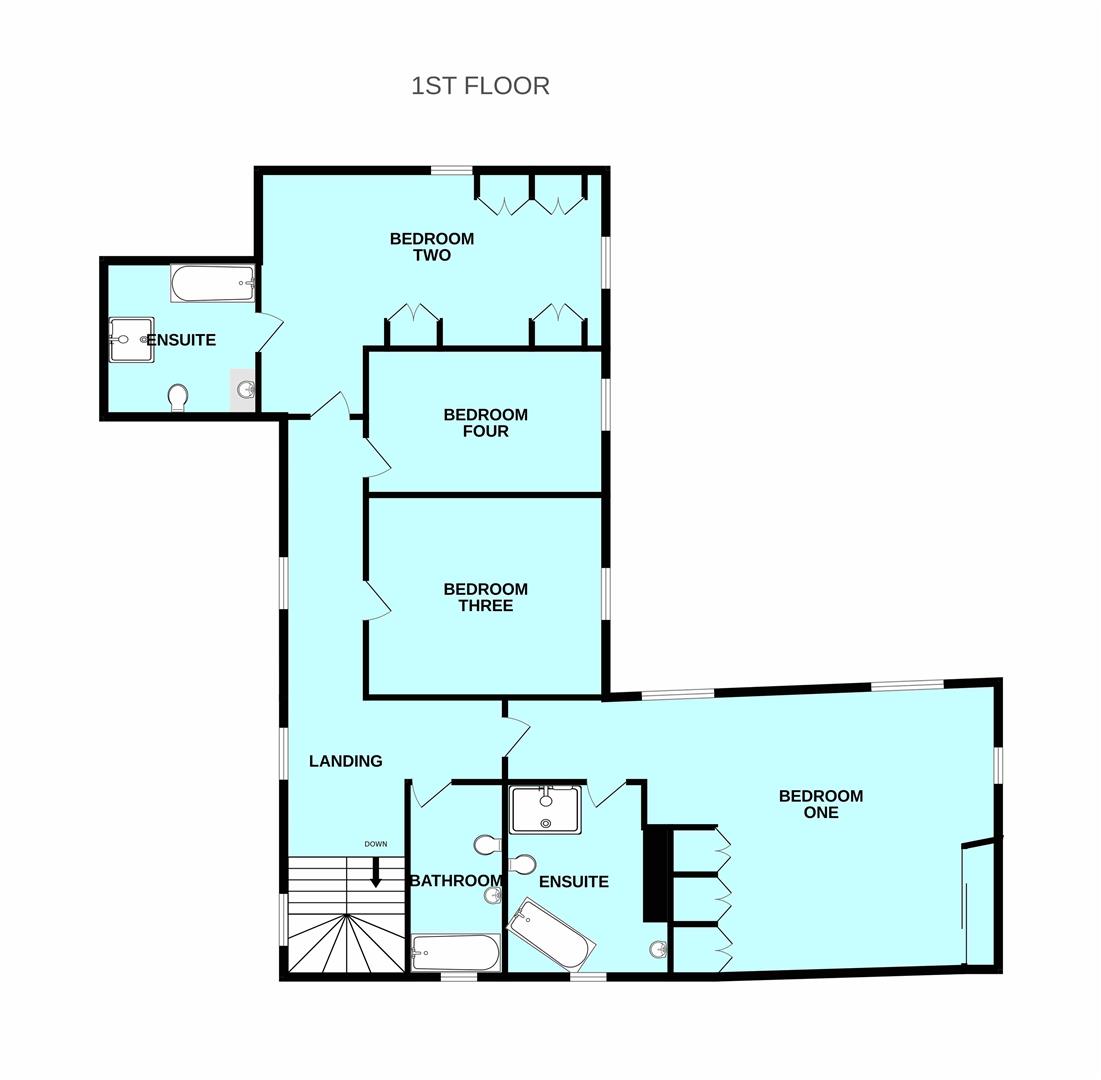
The accommodation is both spacious and versatile. On entering the property, a grand reception hall sets the tone, leading to a series of elegant reception rooms including a formal lounge and dining room, a garden room, and a superb kitchen/breakfast room. The bespoke hand-built kitchen by Yealm Kitchens of Newton Ferrers features a range of quality units with thick marble worktops, contemporary lighting, integrated appliances and a central oil-fired Aga. A generous social and informal entertaining area and utility room complements the kitchen perfectly. Ideal for modern living, the ground floor also offers a study which could alternatively be used as a fifth bedroom. All of the principal reception rooms interconnect via double doors, creating an excellent flow for family life and entertaining. On the first floor, a bright and spacious landing gives access to four bedrooms. The principal bedroom suite is particularly impressive, featuring a luxurious en-suite with slipper bath, walk-in shower and marble tiling to both floors and walls. The second bedroom also benefits from its own en-suite, while the remaining bedrooms are served by a well appointed family bathroom.
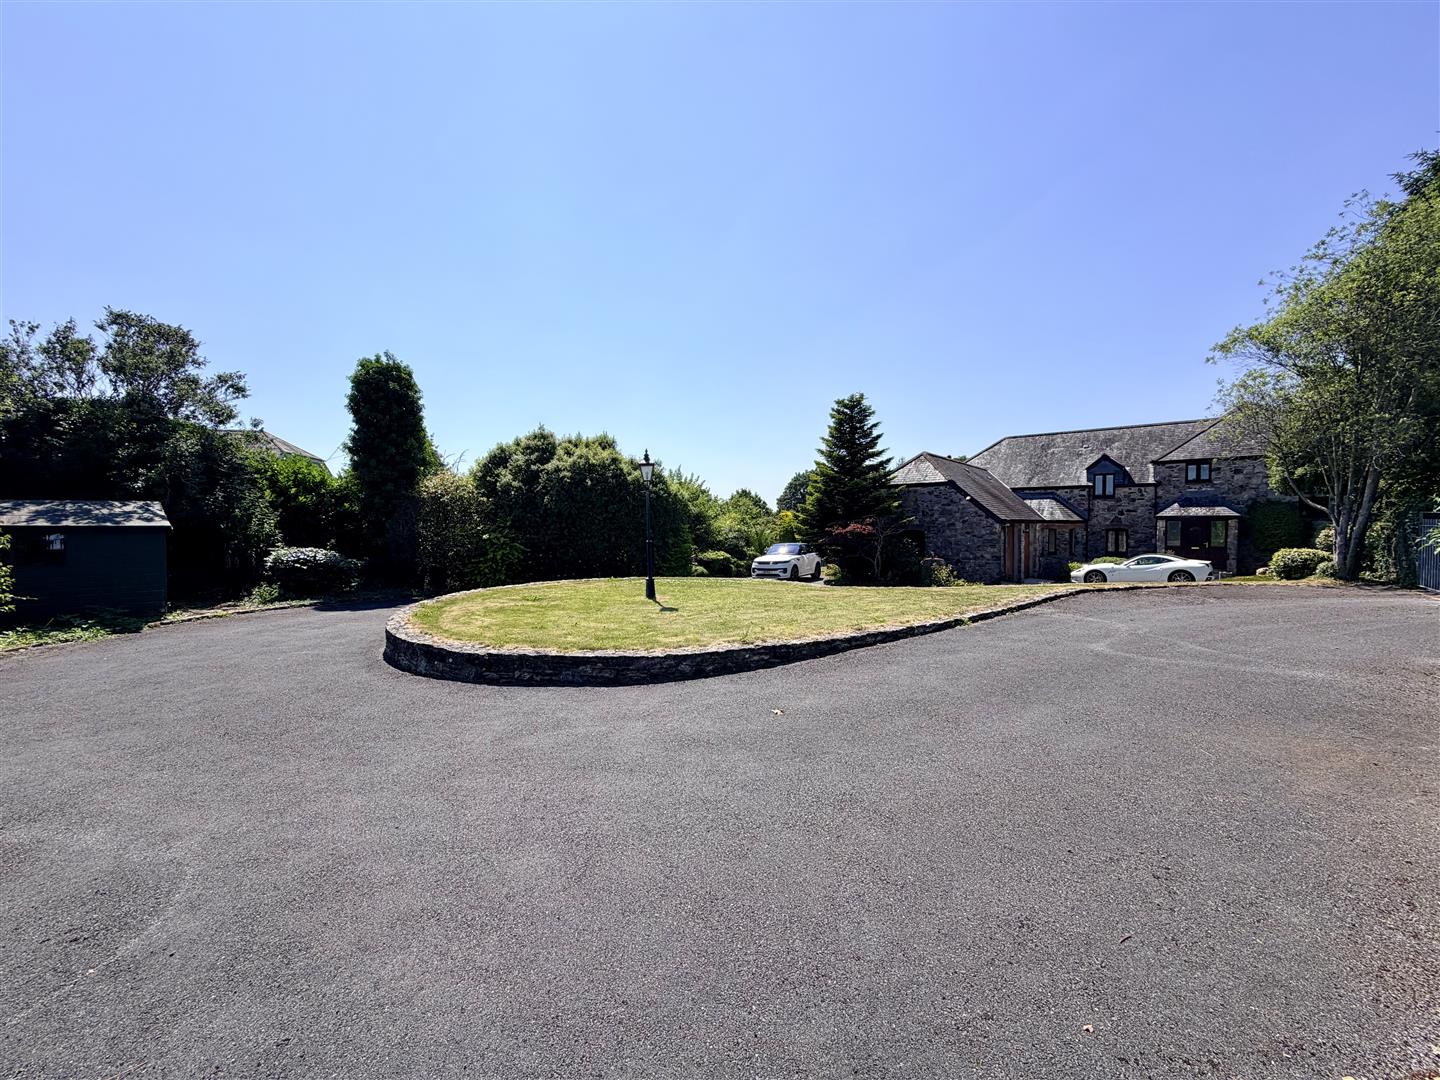
Outside, the property is approached via two long private driveways with galvanised entrance gates, one of which is electrically operated. These lead to a substantial parking area suitable for multiple vehicles, including a motorhome or boat. Garaging is provided by an integral double garage as well as a detached timber garage.
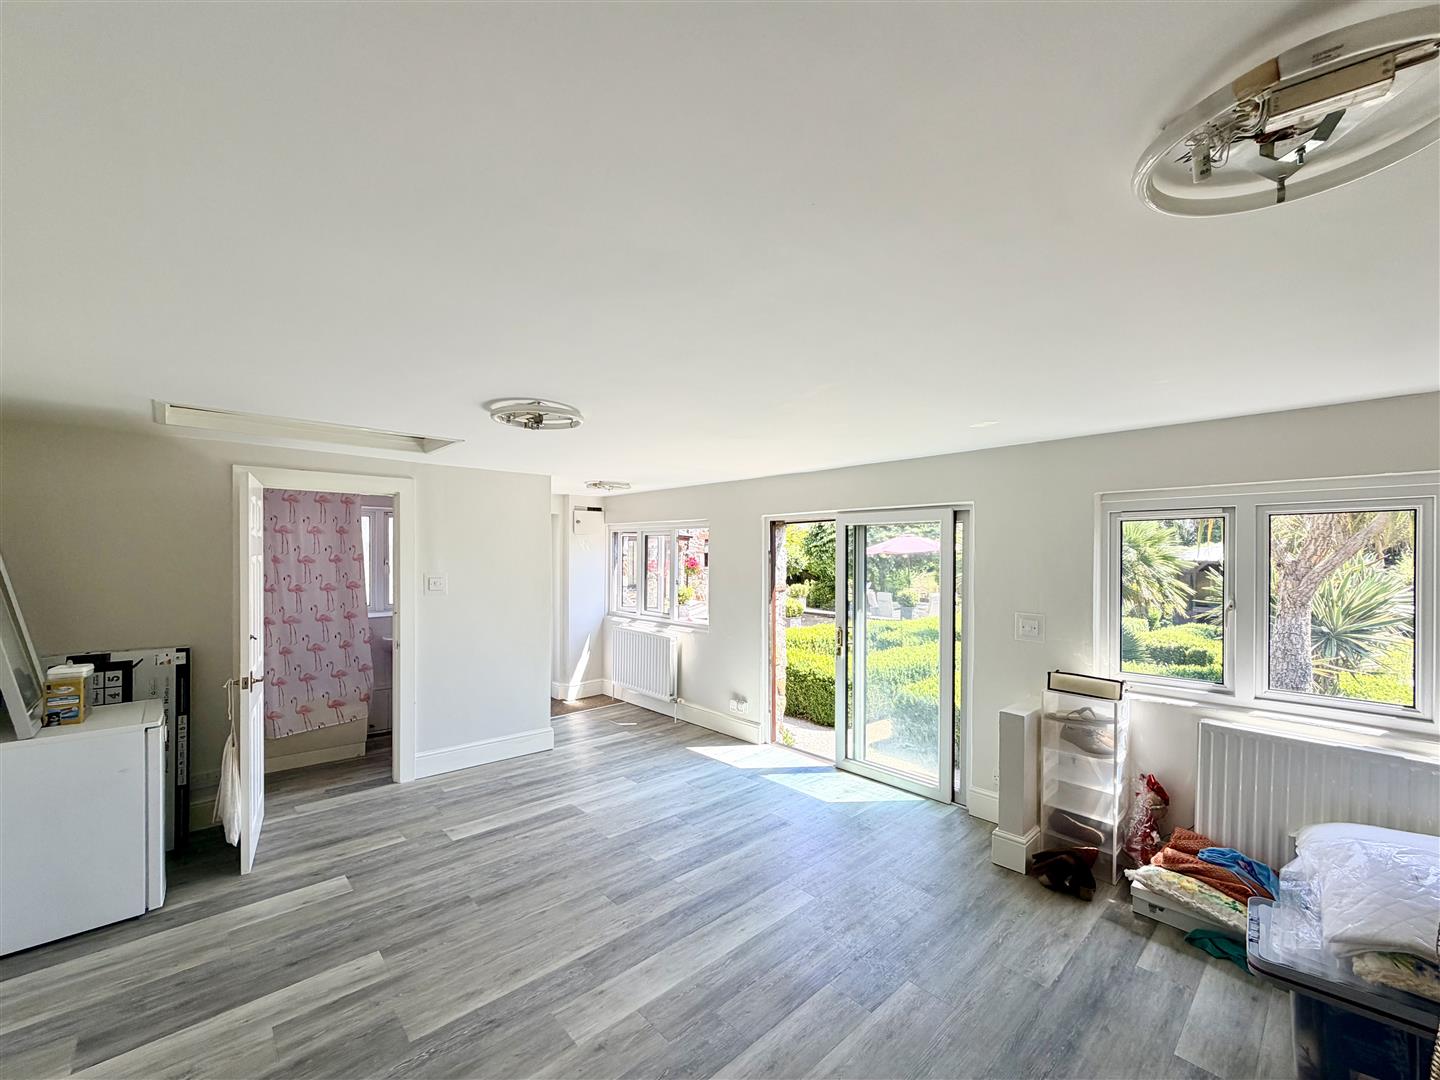
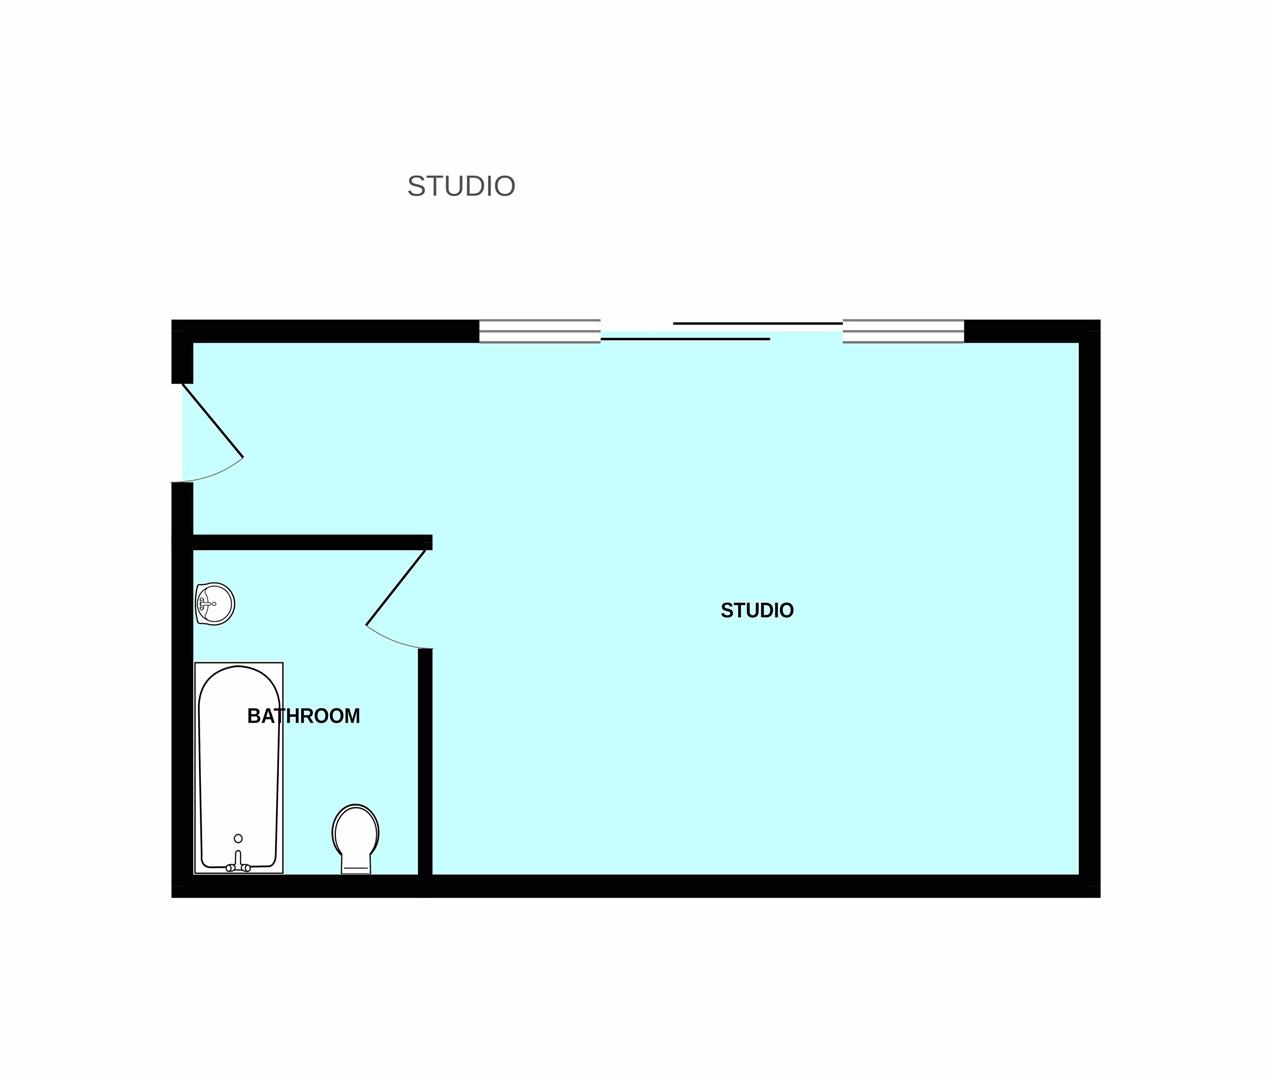
The detached studio previously had planning permission for conversion to a self-contained annexe (now lapsed), offering excellent potential subject to renewed consent.
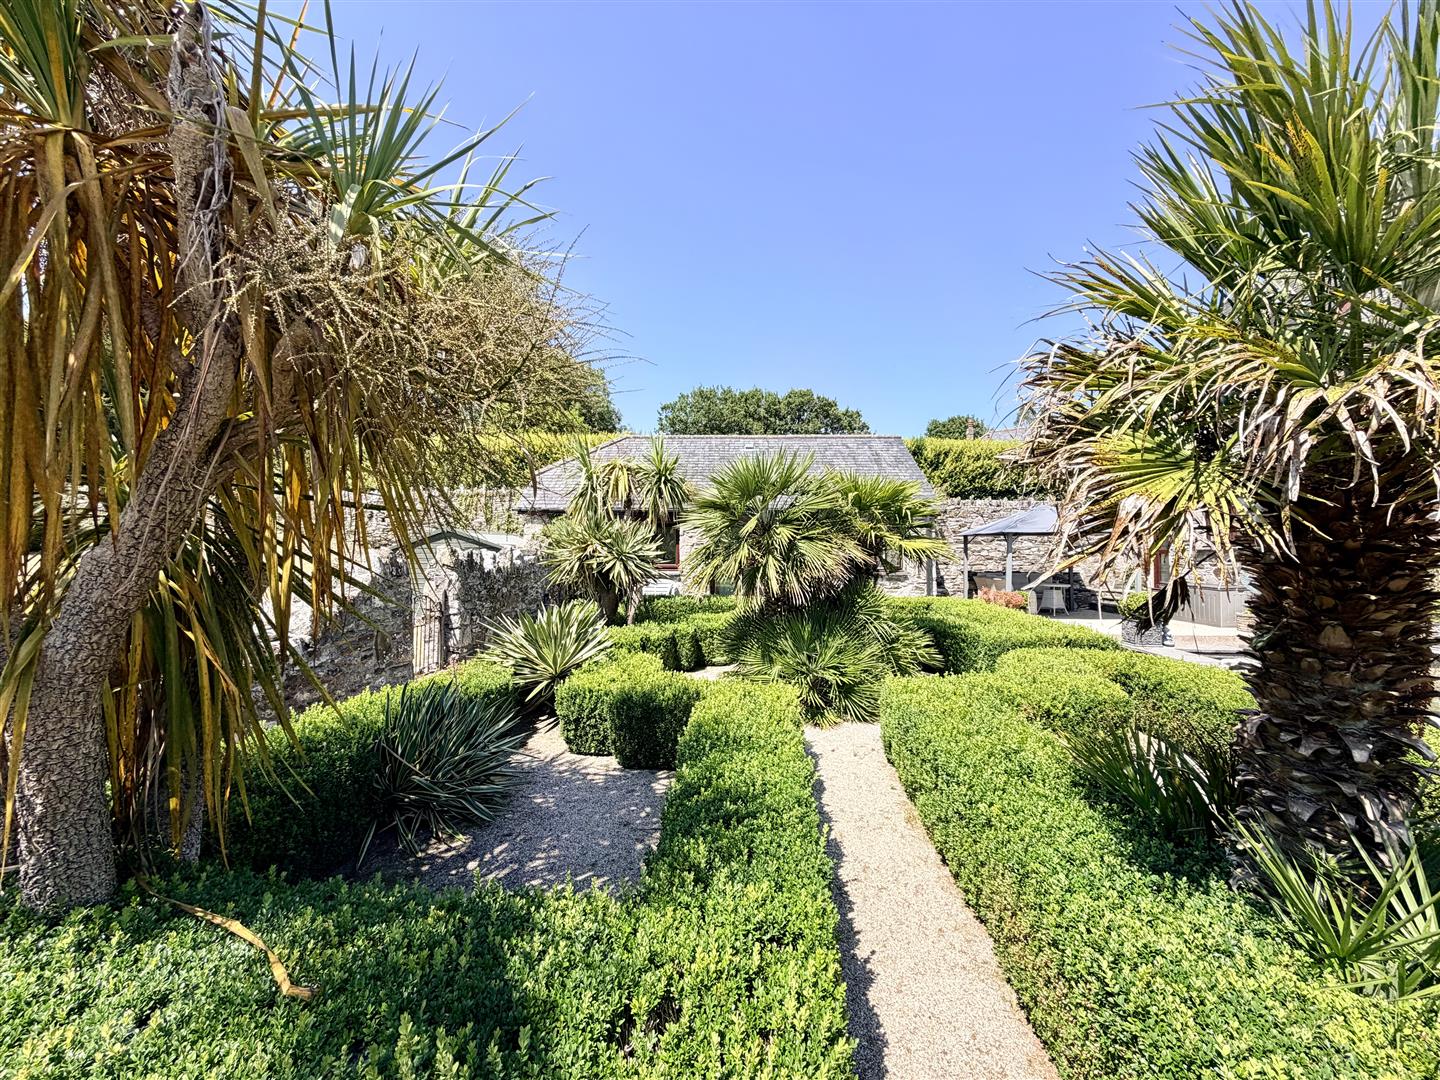
The gardens are a particular highlight, beautifully stocked with established trees and shrubs, including palms and specimen plants. A sheltered walled patio with koi pond and fountain provide a wonderful space for outdoor dining and entertaining. Beyond the formal gardens lies a paddock of approximately one acre, currently mown but considered suitable for equestrian or smallholding use. In total, the gardens and paddock extend to approximately 1.5 acres.
Weston House is situated on the southern side of Hardwick Farm, a private development of just ten properties, close to the historic village of Plympton St Maurice and surrounded by open countryside. The location offers excellent access to the A38, Plympton, Plymstock and Plymouth city centre.
Nearby amenities include Saltram House (National Trust), Hardwick Wood, Dartmoor National Park and the South Hams countryside. Plymouth provides a mainline railway station with services to London Paddington (approximately 3 hours), a cross-channel ferry port, and a wide range of shopping, dining and educational facilities, including highly regarded schools and grammar schools.
Weston House, 11 Hardwick Farm Pl7 1Ug -
Full Description - A stunning detached family home of impressive proportions, enjoying a sunny south-westerly aspect over beautifully landscaped gardens and its own paddock. The property also benefits from a detached studio and extensive parking, all set within a private and sought-after location.
The accommodation is both spacious and versatile. On entering the property, a grand reception hall sets the tone, leading to a series of elegant reception rooms including a formal lounge and dining room, a garden room, and a superb kitchen/breakfast room. The bespoke hand-built kitchen by Yealm Kitchens of Newton Ferrers features a range of quality units with thick marble worktops, contemporary lighting, integrated appliances and a central oil-fired Aga. A generous social and informal entertaining area and utility room complements the kitchen perfectly. Ideal for modern living, the ground floor also offers a study which could alternatively be used as a fifth bedroom. All of the principal reception rooms interconnect via double doors, creating an excellent flow for family life and entertaining. On the first floor, a bright and spacious landing gives access to four bedrooms. The principal bedroom suite is particularly impressive, featuring a luxurious en-suite with slipper bath, walk-in shower and marble tiling to both floors and walls. The second bedroom also benefits from its own en-suite, while the remaining bedrooms are served by a well appointed family bathroom.
Outside, the property is approached via two long private driveways with galvanised entrance gates, one of which is electrically operated. These lead to a substantial parking area suitable for multiple vehicles, including a motorhome or boat. Garaging is provided by an integral double garage as well as a detached timber garage.
The detached studio previously had planning permission for conversion to a self-contained annexe (now lapsed), offering excellent potential subject to renewed consent.
The gardens are a particular highlight, beautifully stocked with established trees and shrubs, including palms and specimen plants. A sheltered walled patio with koi pond and fountain provide a wonderful space for outdoor dining and entertaining. Beyond the formal gardens lies a paddock of approximately one acre, currently mown but considered suitable for equestrian or smallholding use. In total, the gardens and paddock extend to approximately 1.5 acres.
Weston House is situated on the southern side of Hardwick Farm, a private development of just ten properties, close to the historic village of Plympton St Maurice and surrounded by open countryside. The location offers excellent access to the A38, Plympton, Plymstock and Plymouth city centre.
Nearby amenities include Saltram House (National Trust), Hardwick Wood, Dartmoor National Park and the South Hams countryside. Plymouth provides a mainline railway station with services to London Paddington (approximately 3 hours), a cross-channel ferry port, and a wide range of shopping, dining and educational facilities, including highly regarded schools and grammar schools.
Accommodation -
Entrance Porch - 2.06m x 1.14m (6'9 x 3'9) -
Reception Hall - 6.17m x 3.66m (20'3 x 12' ) - 20'3 x 12' going to 15'3 x 10'1 plus 10'10 x 4'
Downstairs Cloakroom - 2.64m x 1.70m (8'8 x 5'7) -
Sitting Room - 6.65m 6.20m (21'10 20'4) -
Dining Room - 4.52m x 3.91m (14'10 x 12'10) -
Study/Bedroom Five - 4.67m x 3.05m (15'4 x 10') -
Garden Room - 6.55m x 2.97m (21'6 x 9'9) -
Kitchen/Breakfast Room - 9.86m x 5.79m (32'4 x 19') -
Utility Room - 3.68m x 2.46m (12'1 x 8'1) -
First Floor Landing - 5.79m into stairwell x 4.70m max (19' into stairwe - 19' into stairwell x 15'5 max going to 20'7 x 4'10
Bedroom One - 5.64m x 5.26m plus 3.61m x 2.21m (18'6 x 17'3 plus -
Ensuite - 4.11m x 3.05m (13'6 x 10') -
Bedroom Two - 6.22m x 4.85m (20'5 x 15'11) -
Ensuite - 2.95m x 2.79m (9'8 x 9'2) -
Bedroom Three - 4.57m x 3.94m (15' x 12'11) -
Bedroom Four - 4.62m x 3.05m (15'2 x 10') -
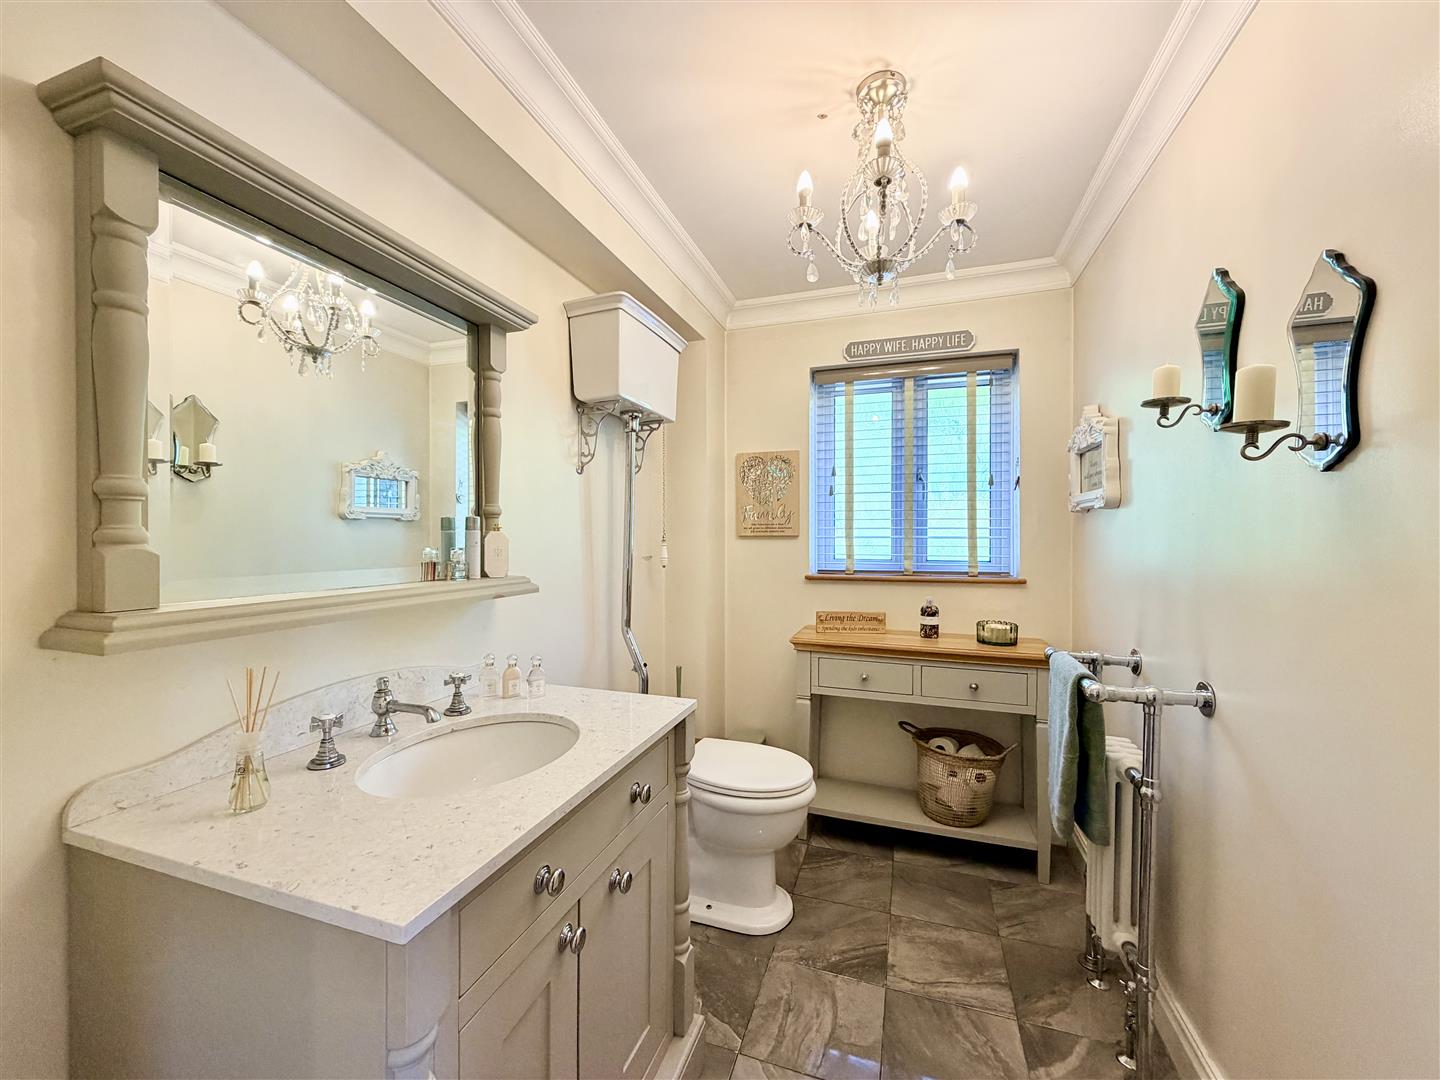
Bathroom - 4.14m x 1.68m (13'7 x 5'6) -
Double Garage - 6.63m x 6.15m (21'9 x 20'2) -
Detached Annexe - 7.62m max x 4.24m (25' max x 13'11) -
Annexe Bathroom - 2.67m x 1.40m (8'9 x 4'7) -
Summer House - 3.05m x 2.36m (10' x 7'9) -
Large Timber Shed - 5.38m x 3.56m (17'8 x 11'8) -
Property Ref: 34814363
Similar Properties

10 Bedroom Detached House | £895,000
Julian Marks Estate Agents is proud to present a remarkable opportunity to acquire this historical site, close to Plympt...
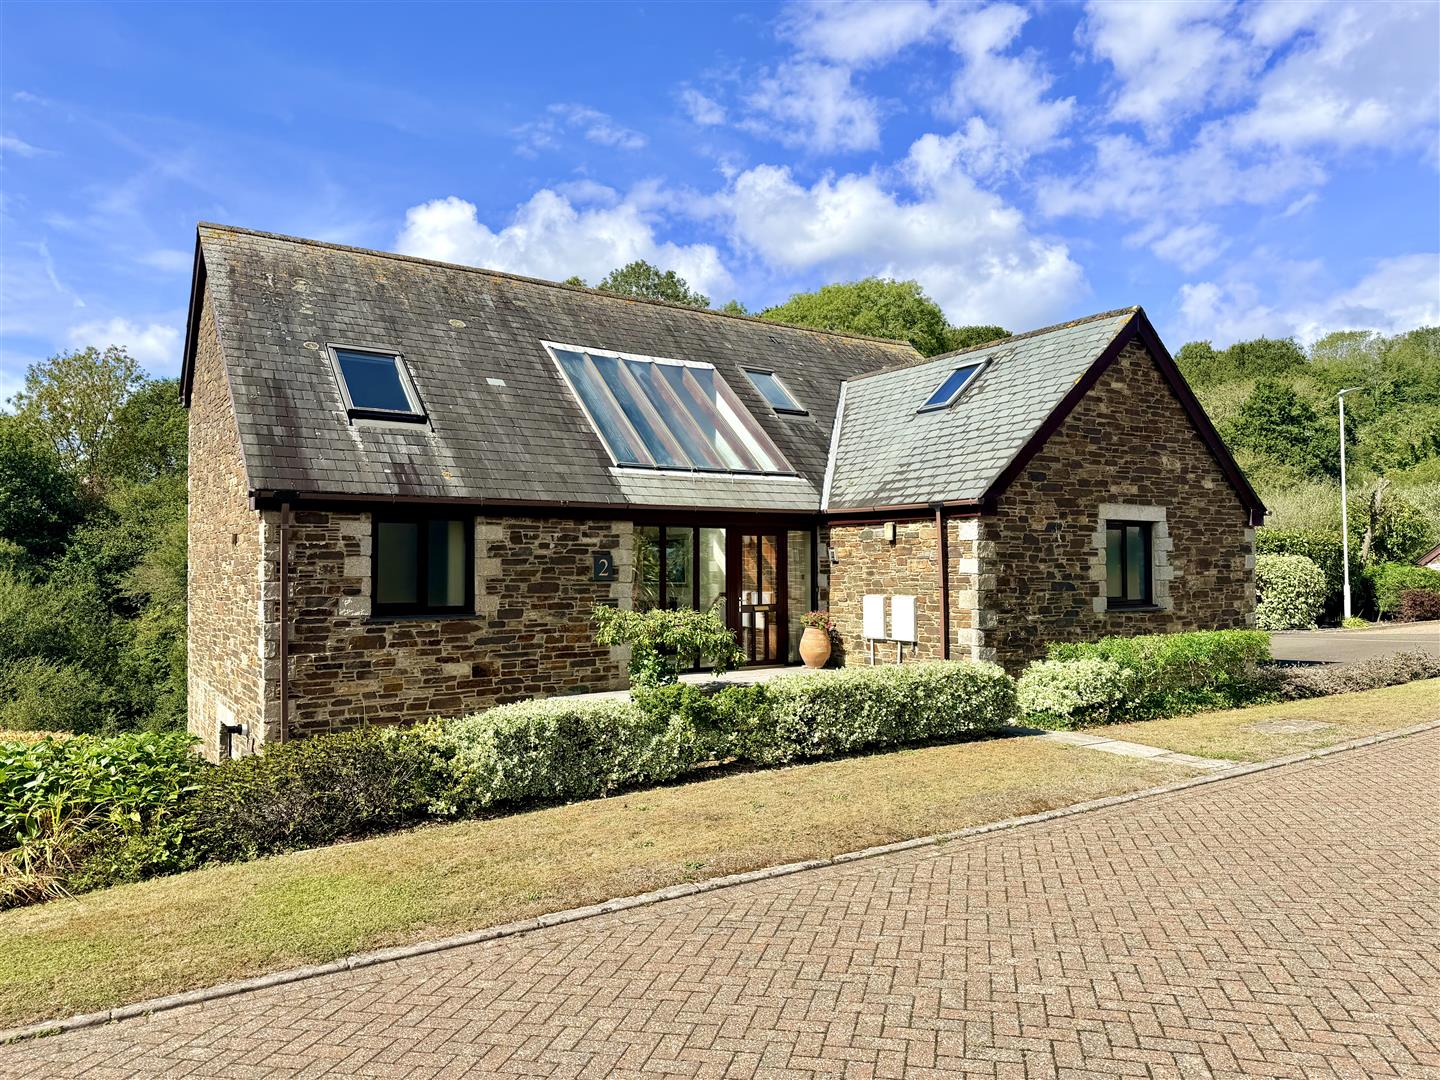
4 Bedroom Detached House | Offers Over £750,000
A rare opportunity to acquire a substantial, highly individual architect-designed family home in an exclusive 6-property...
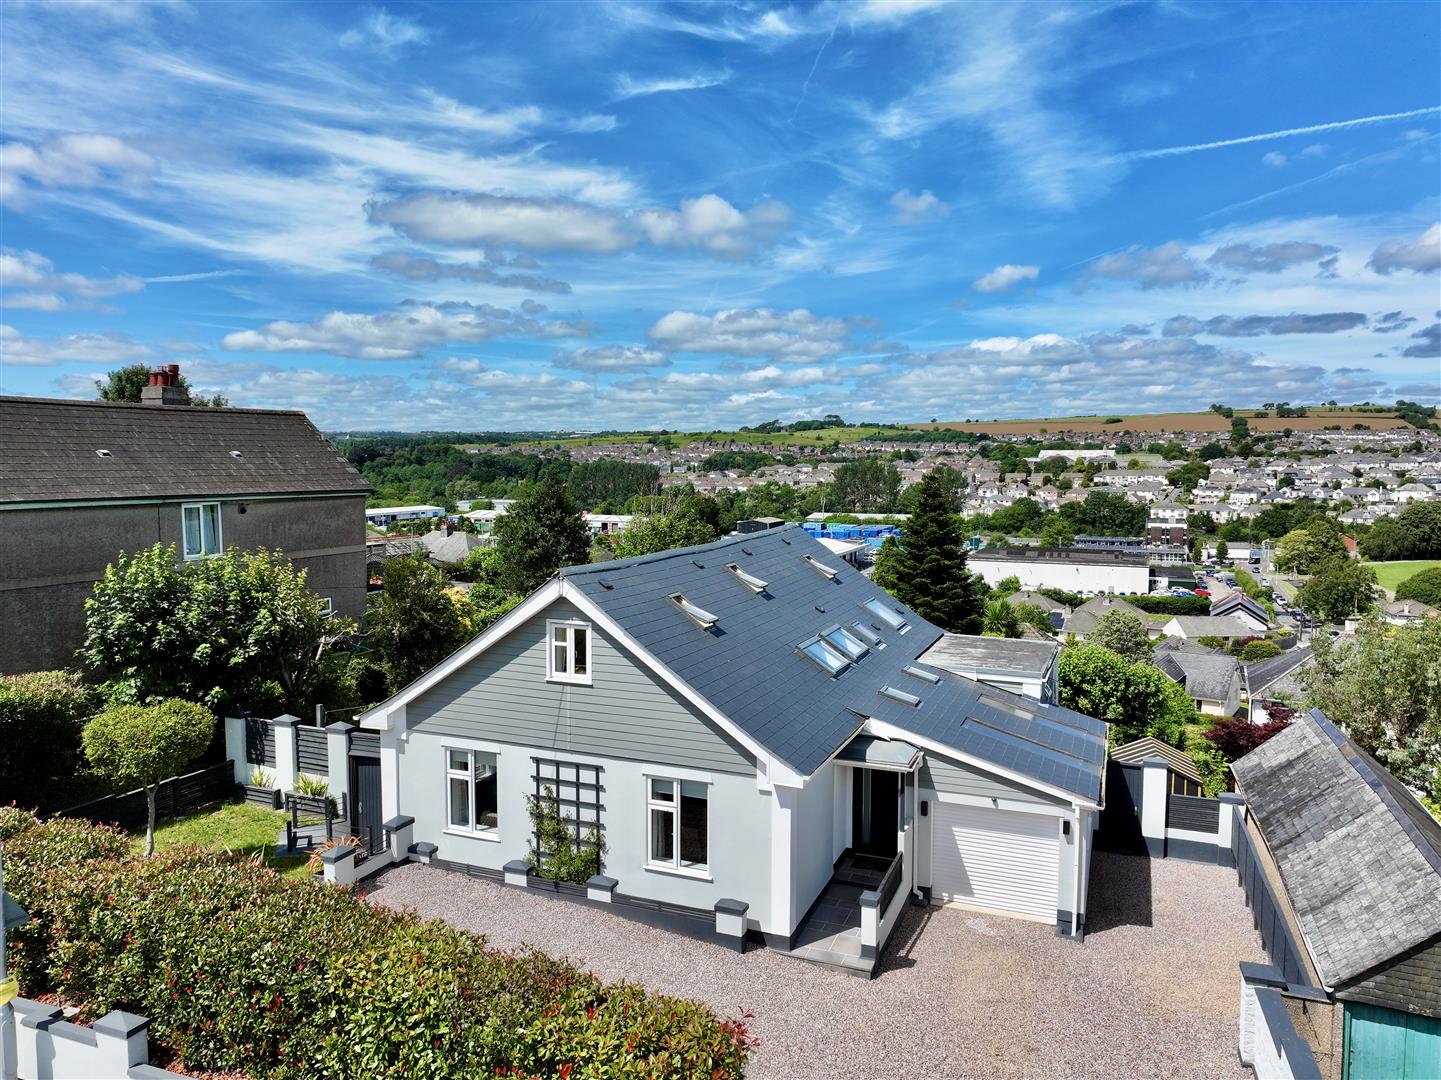
5 Bedroom Detached House | £600,000
A home that truly has the 'wow' factor. An exceptional 5-bedroom detached executive residence offering luxury on another...
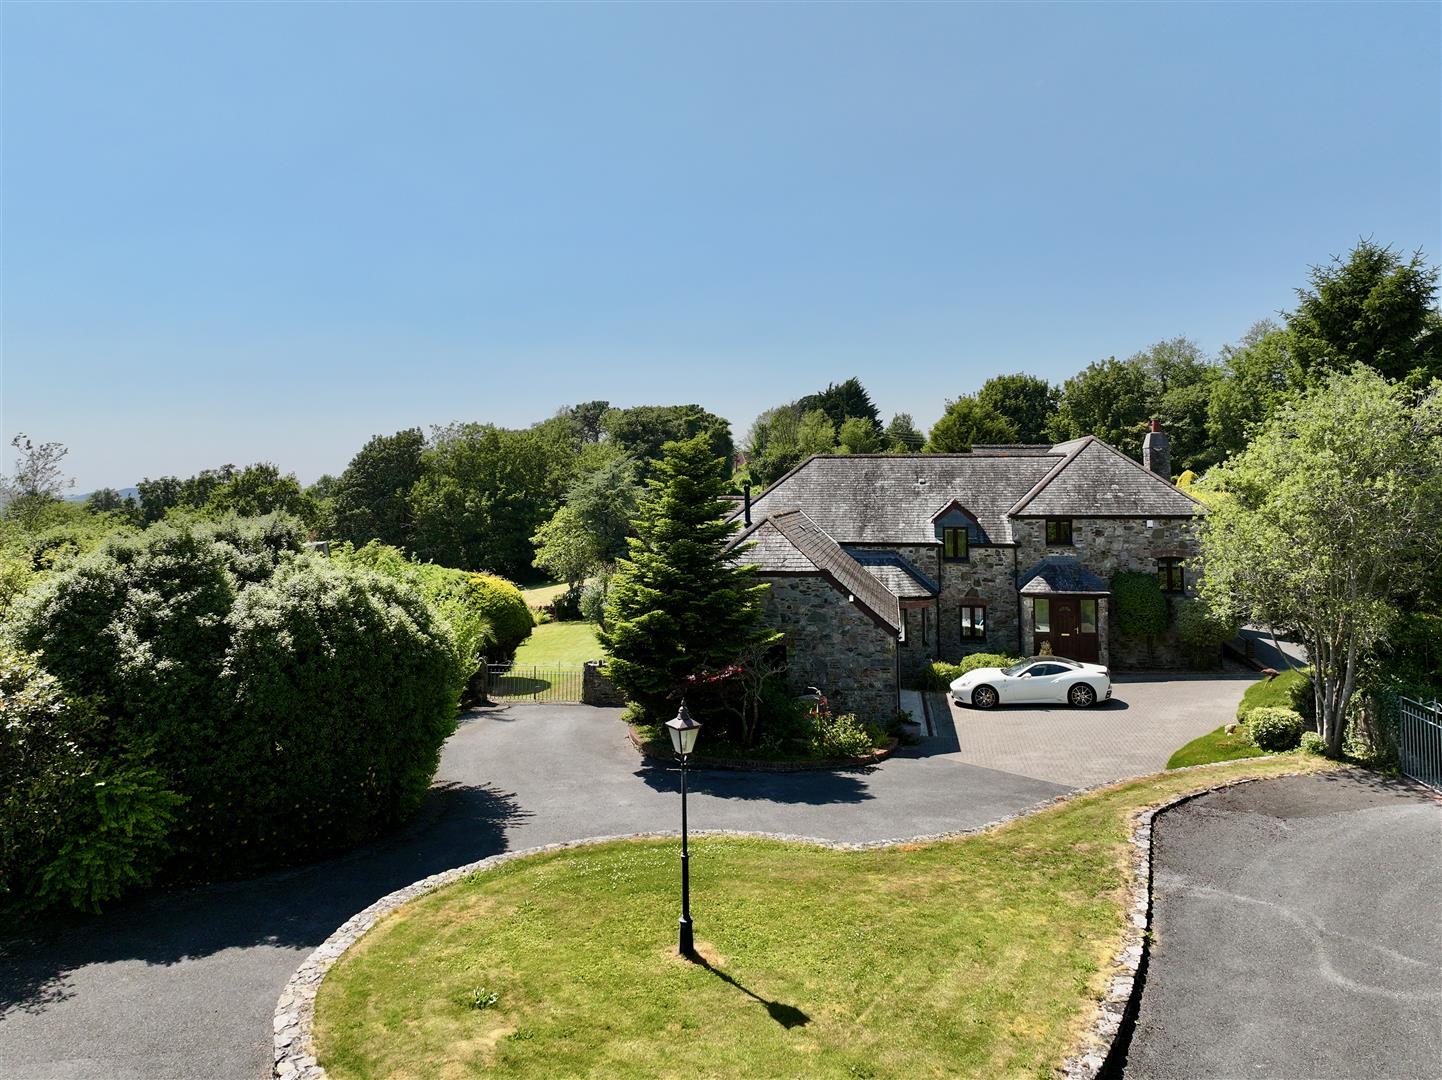

Julian Marks Estate Agents (Plympton)
Plympton, Plymouth, PL7 2AA
01752 301002
How much is your home worth?
Use our short form to request a valuation of your property.
Request a Valuation
©2026 The Guild of Property Professionals. All rights reserved.
Terms and Conditions |
Privacy Policy |
Cookie Policy |
Complaints Policy |
Members Login
The Guild of Property Professionals Trading Address: 121 Park Lane, London W1K 7AG. GPEA Limited.
Registered in England & Wales.
Company No: 02819824.
Registered Office Address: The Old Courthouse, 60A London Road, Grantham, NG31 6HR.
VAT Registration No: 180897859

