- Extremely spacious semi-detached family home
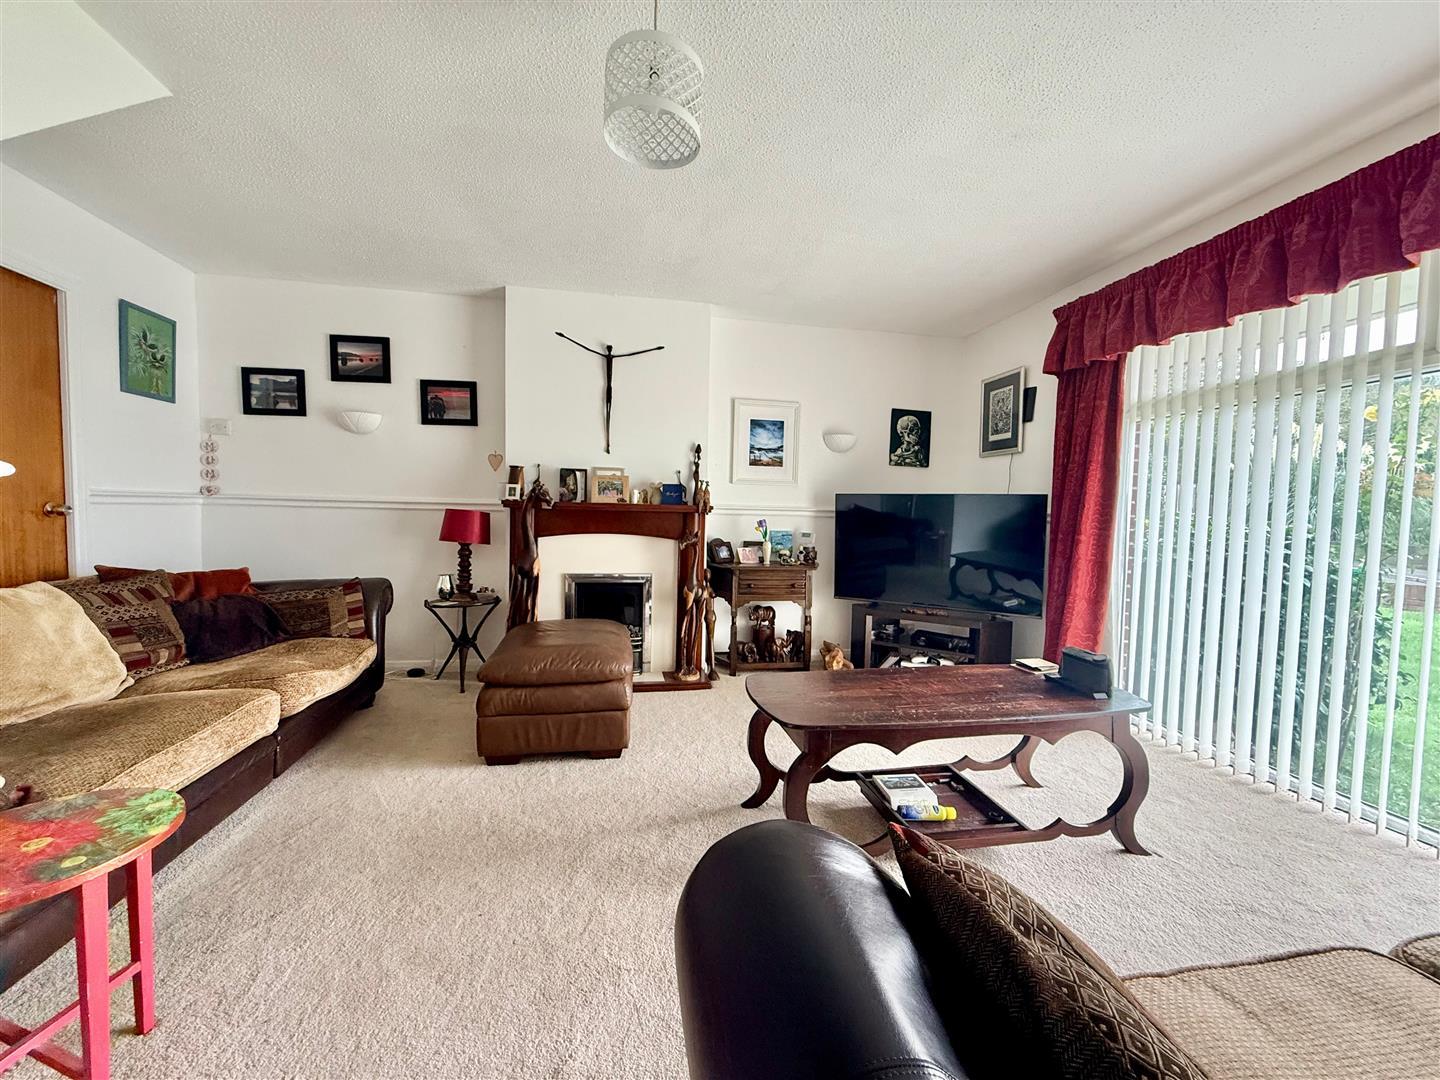
- Lounge
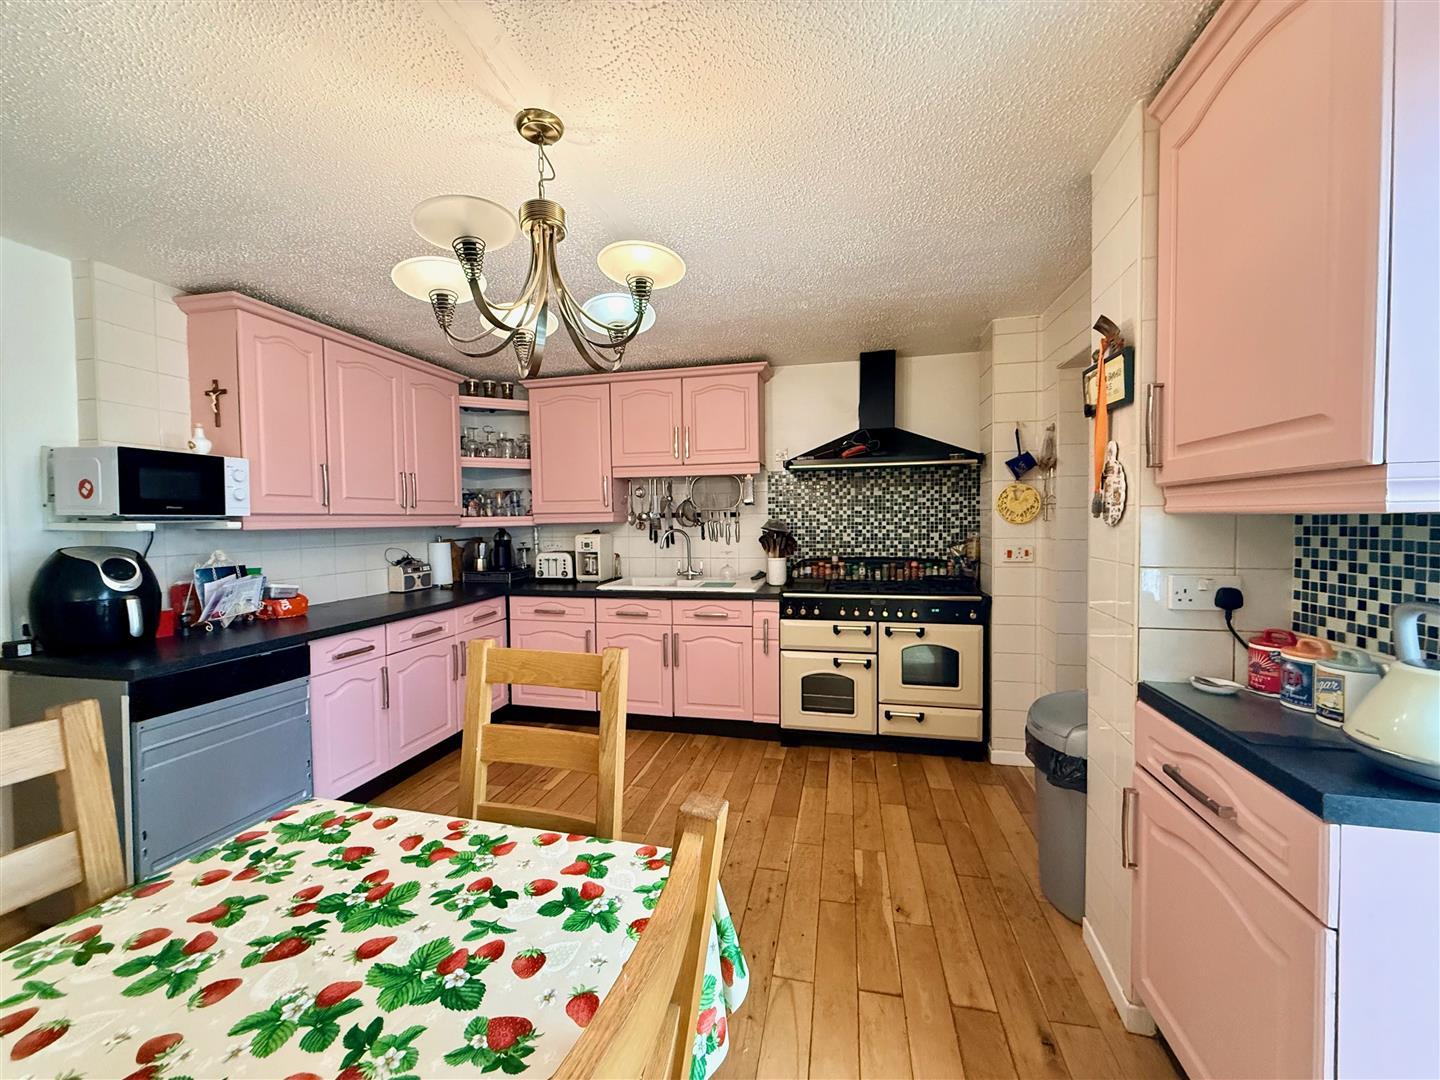
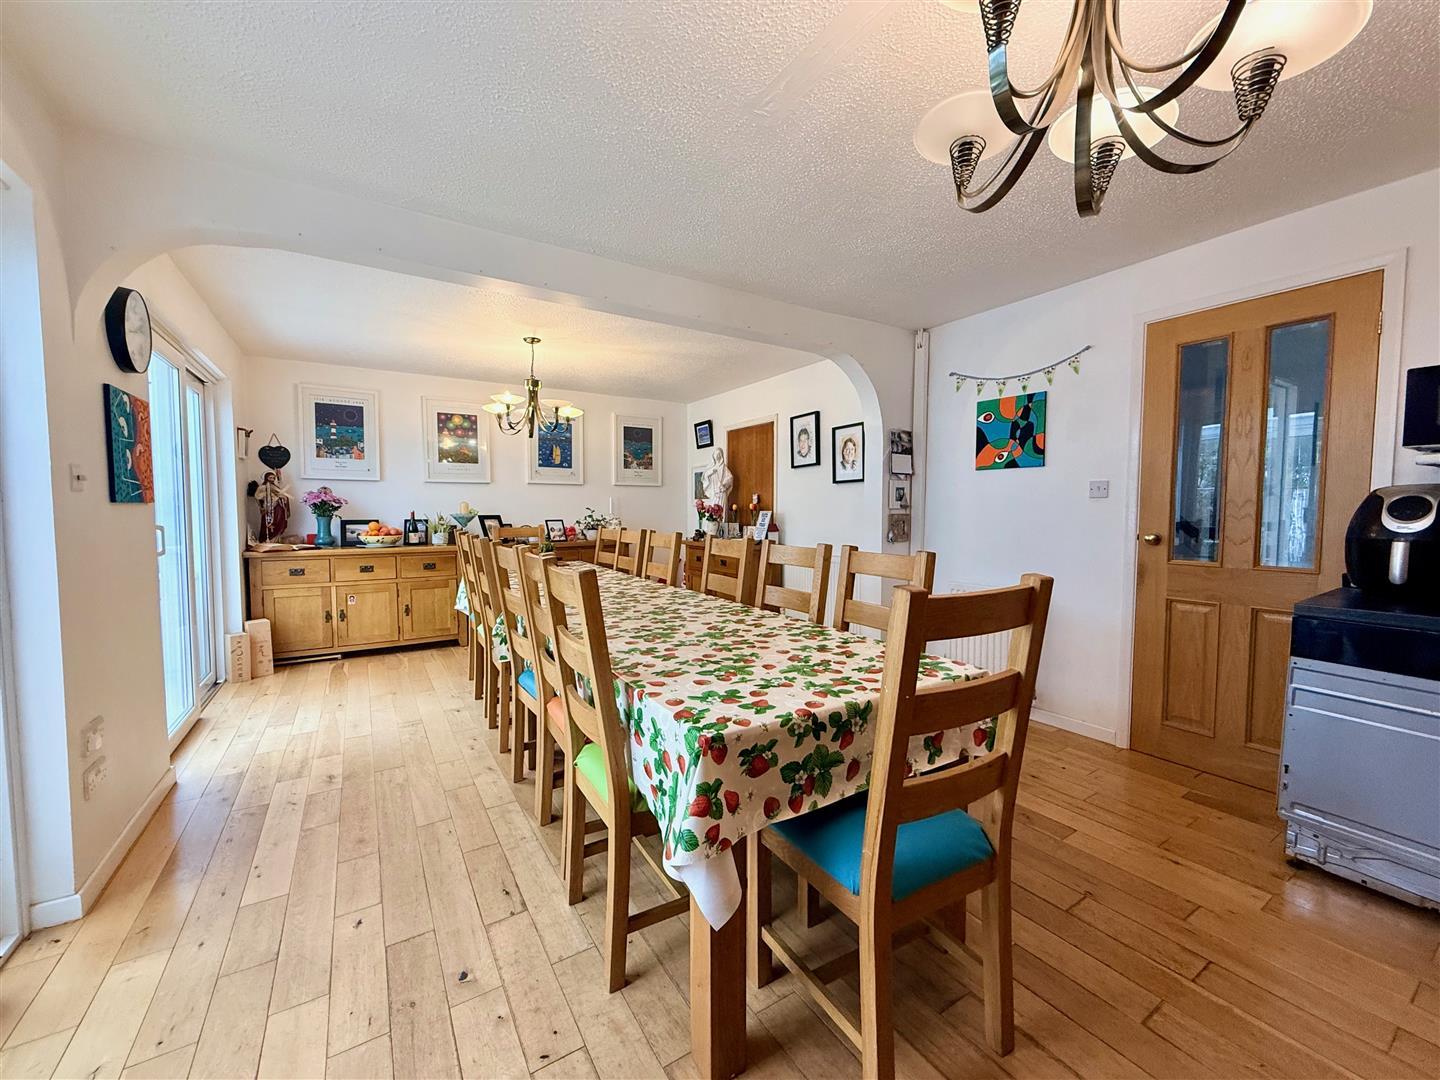
- Huge kitchen/diner
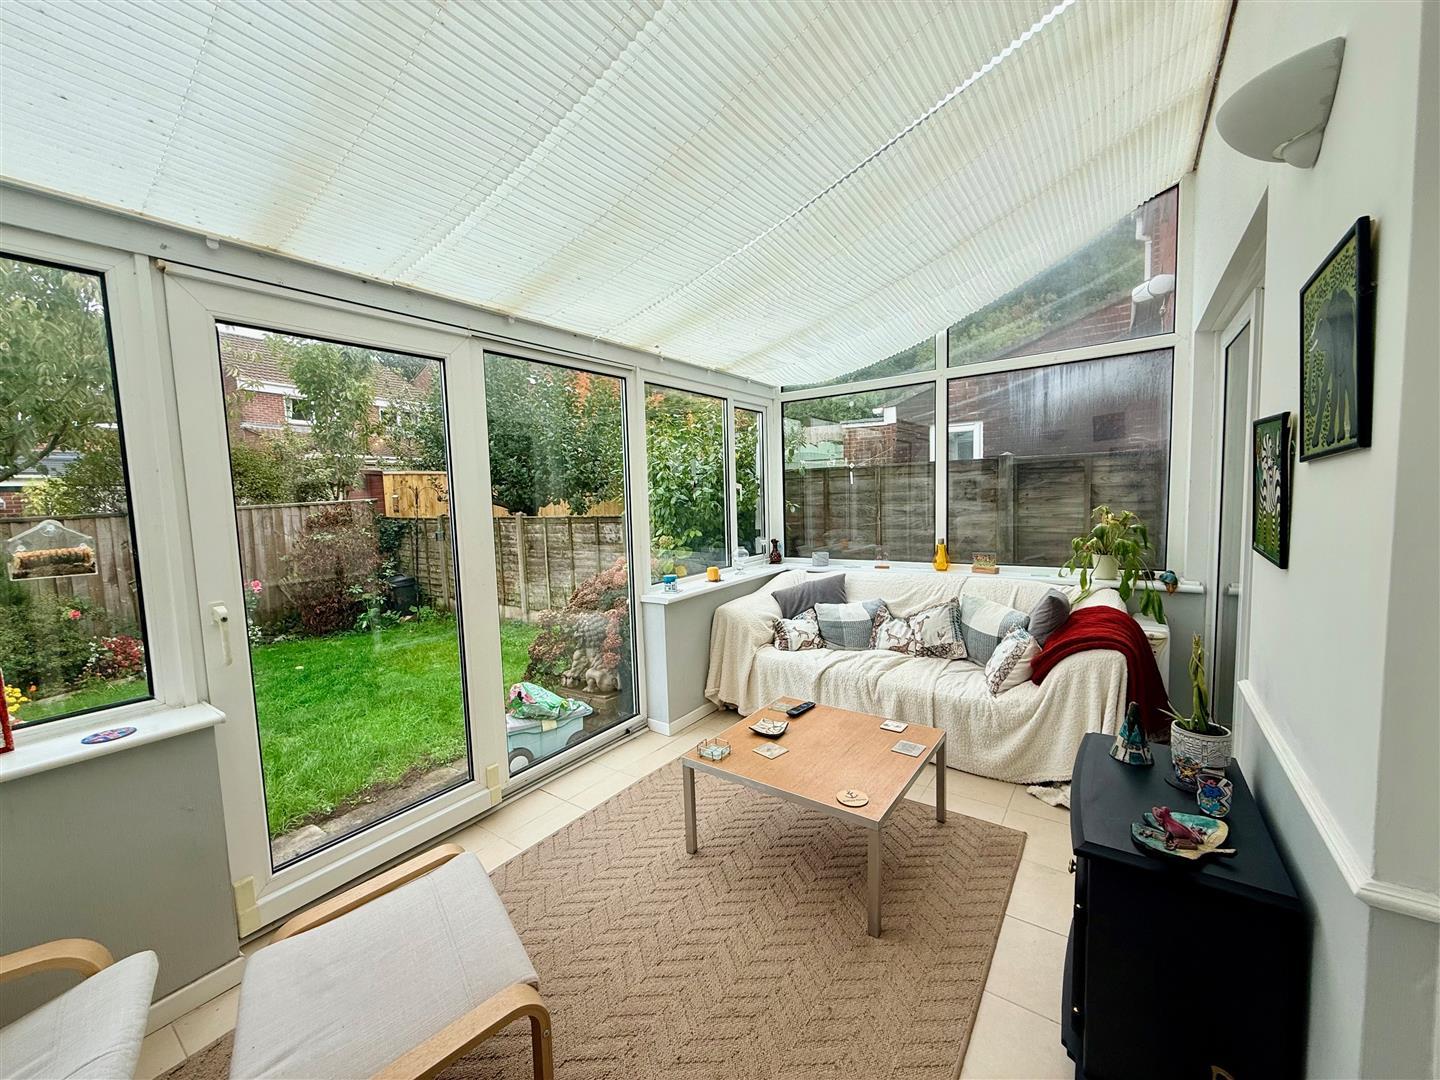
- Conservatory & utility room
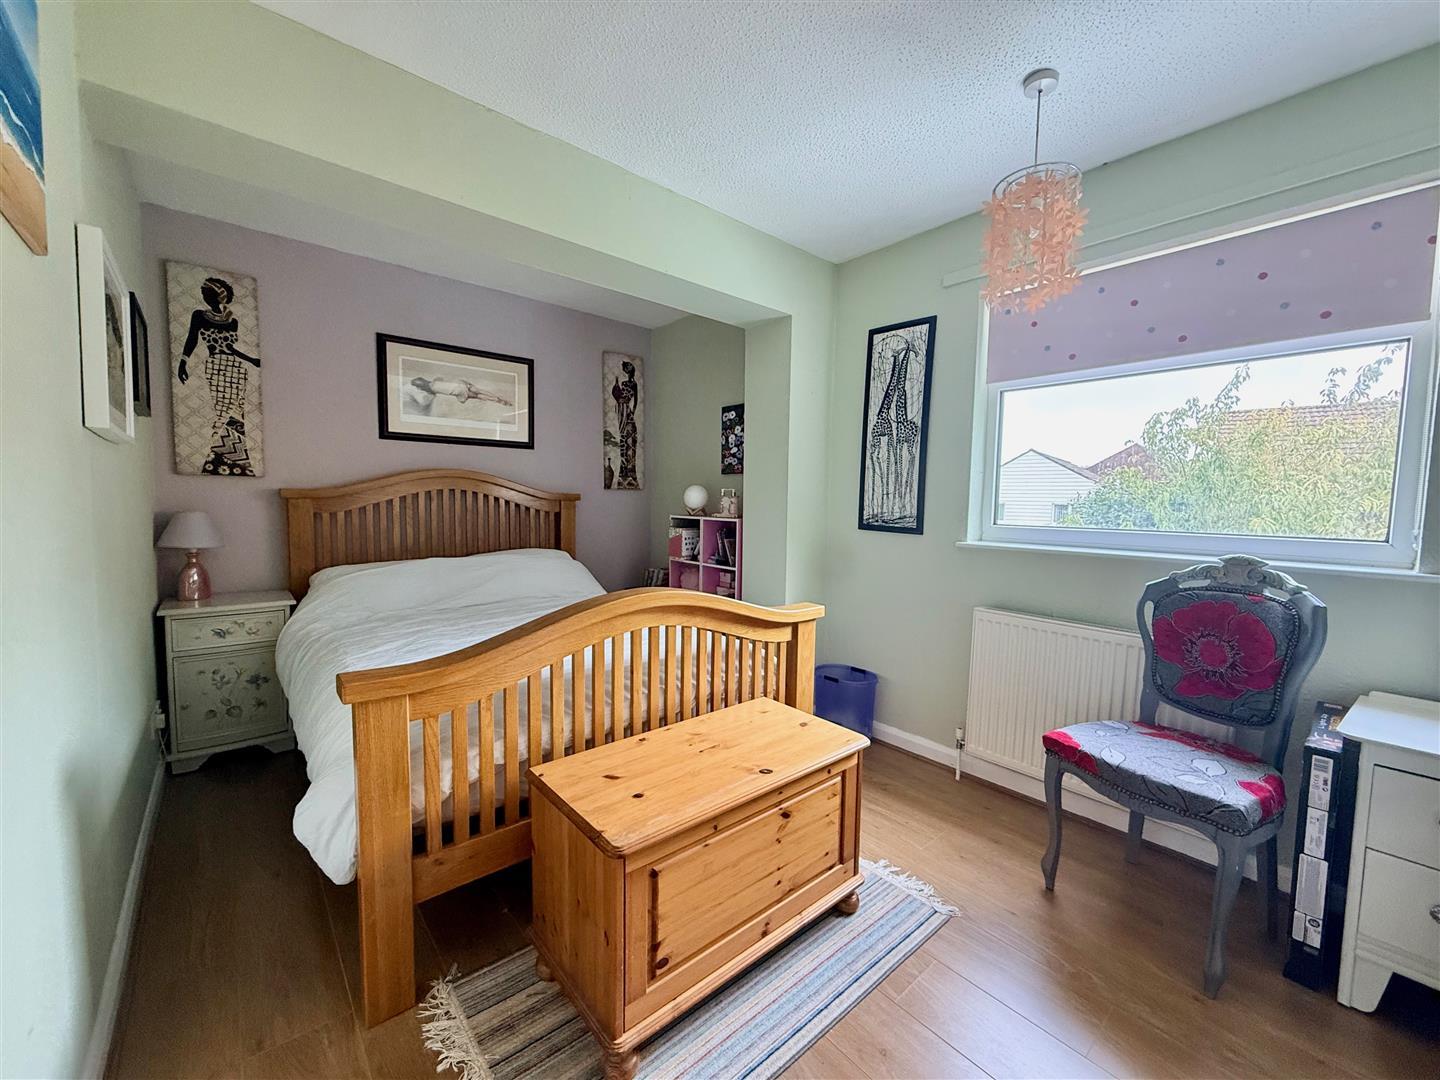
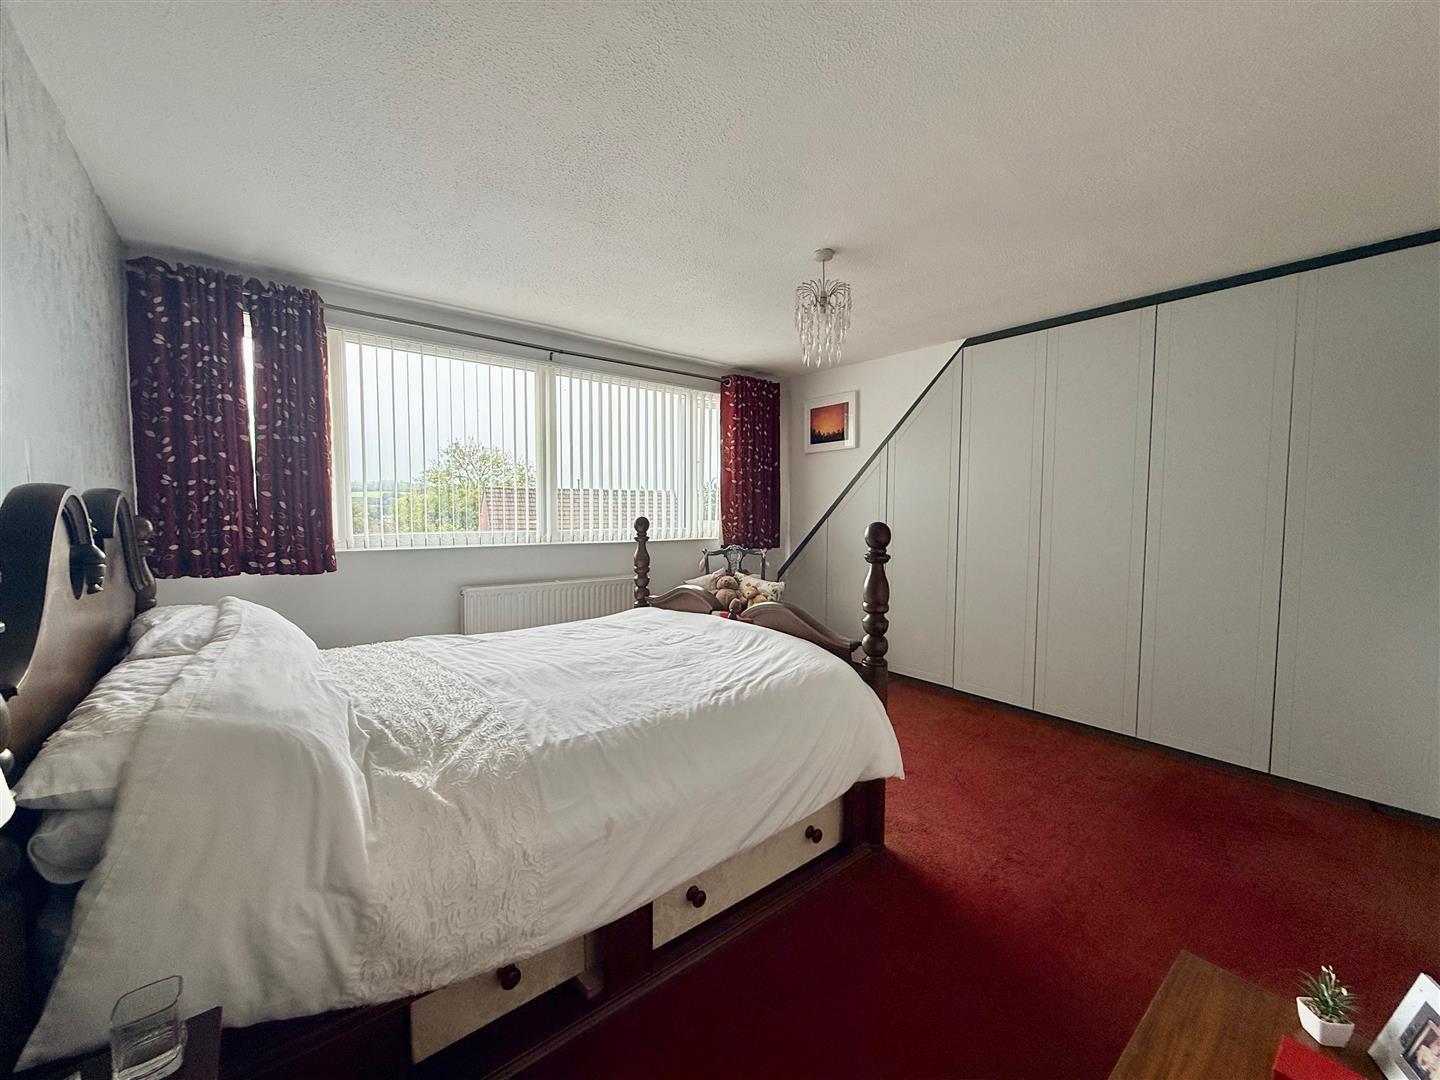
- 5 bedrooms
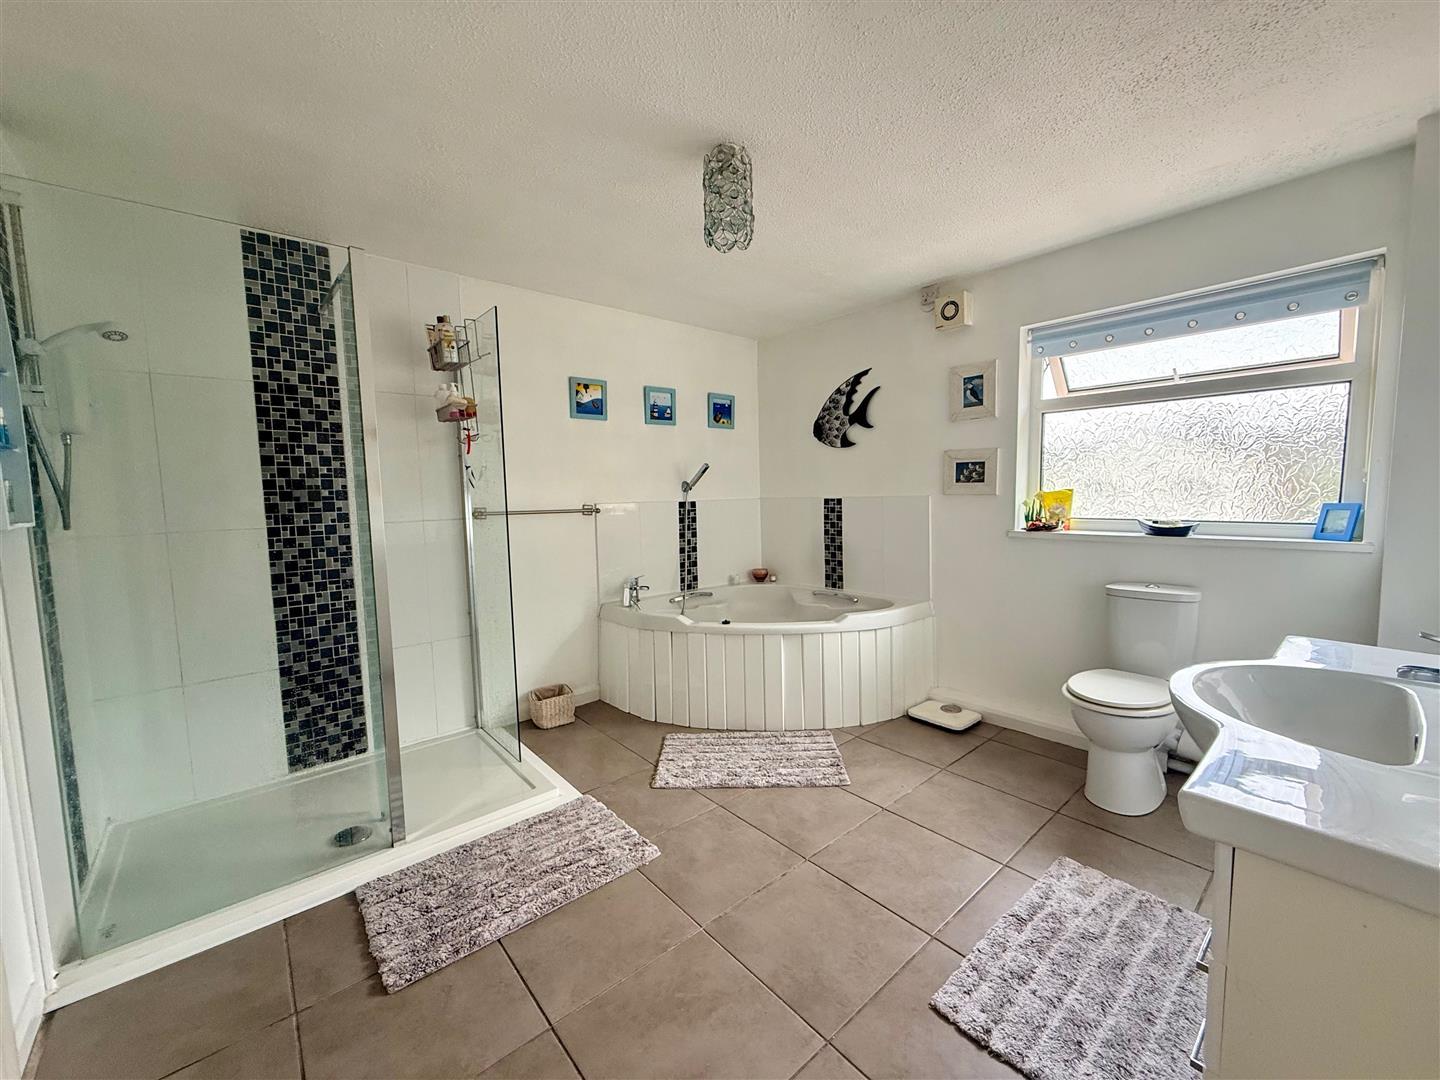
- Family bathroom
- Ensuite & downstairs w/c
- Integral garage & driveway
- Front & rear gardens
- Good access to the A38 & public transport

This property listing is now SSTC
5 Bedroom Semi-Detached House for sale in Plymouth
 1
5
2
Extended semi-detached family home, located in a popular cul-de-sac, with accommodation comprising entrance hall, lounge, kitchen/diner, utility, conservatory & downstairs w/c, with 5 bedrooms, family bathroom & master ensuite. Garage & driveway for 2 vehicles together with gardens to the front & rear.
Aycliffe Gardens, Plympton, Plymouth Pl7 1Yn -
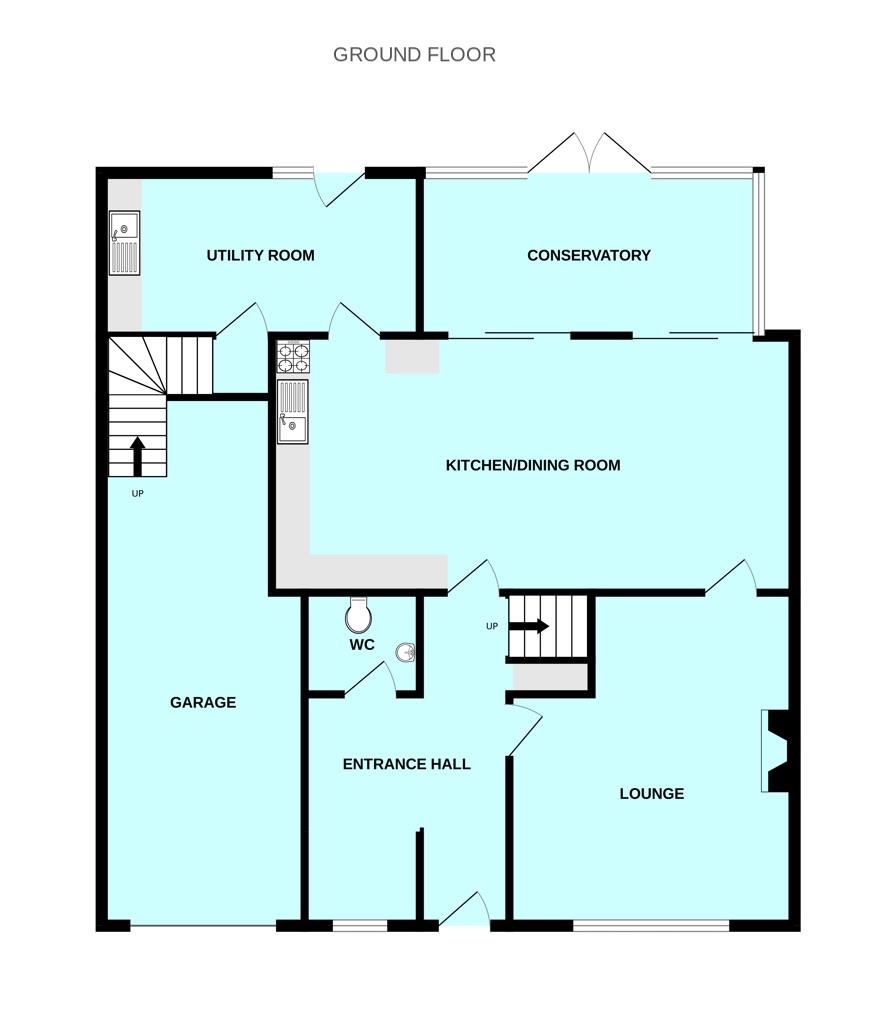
Accommodation - Composite front door, with inset patterned glass, opening into the entrance hall.
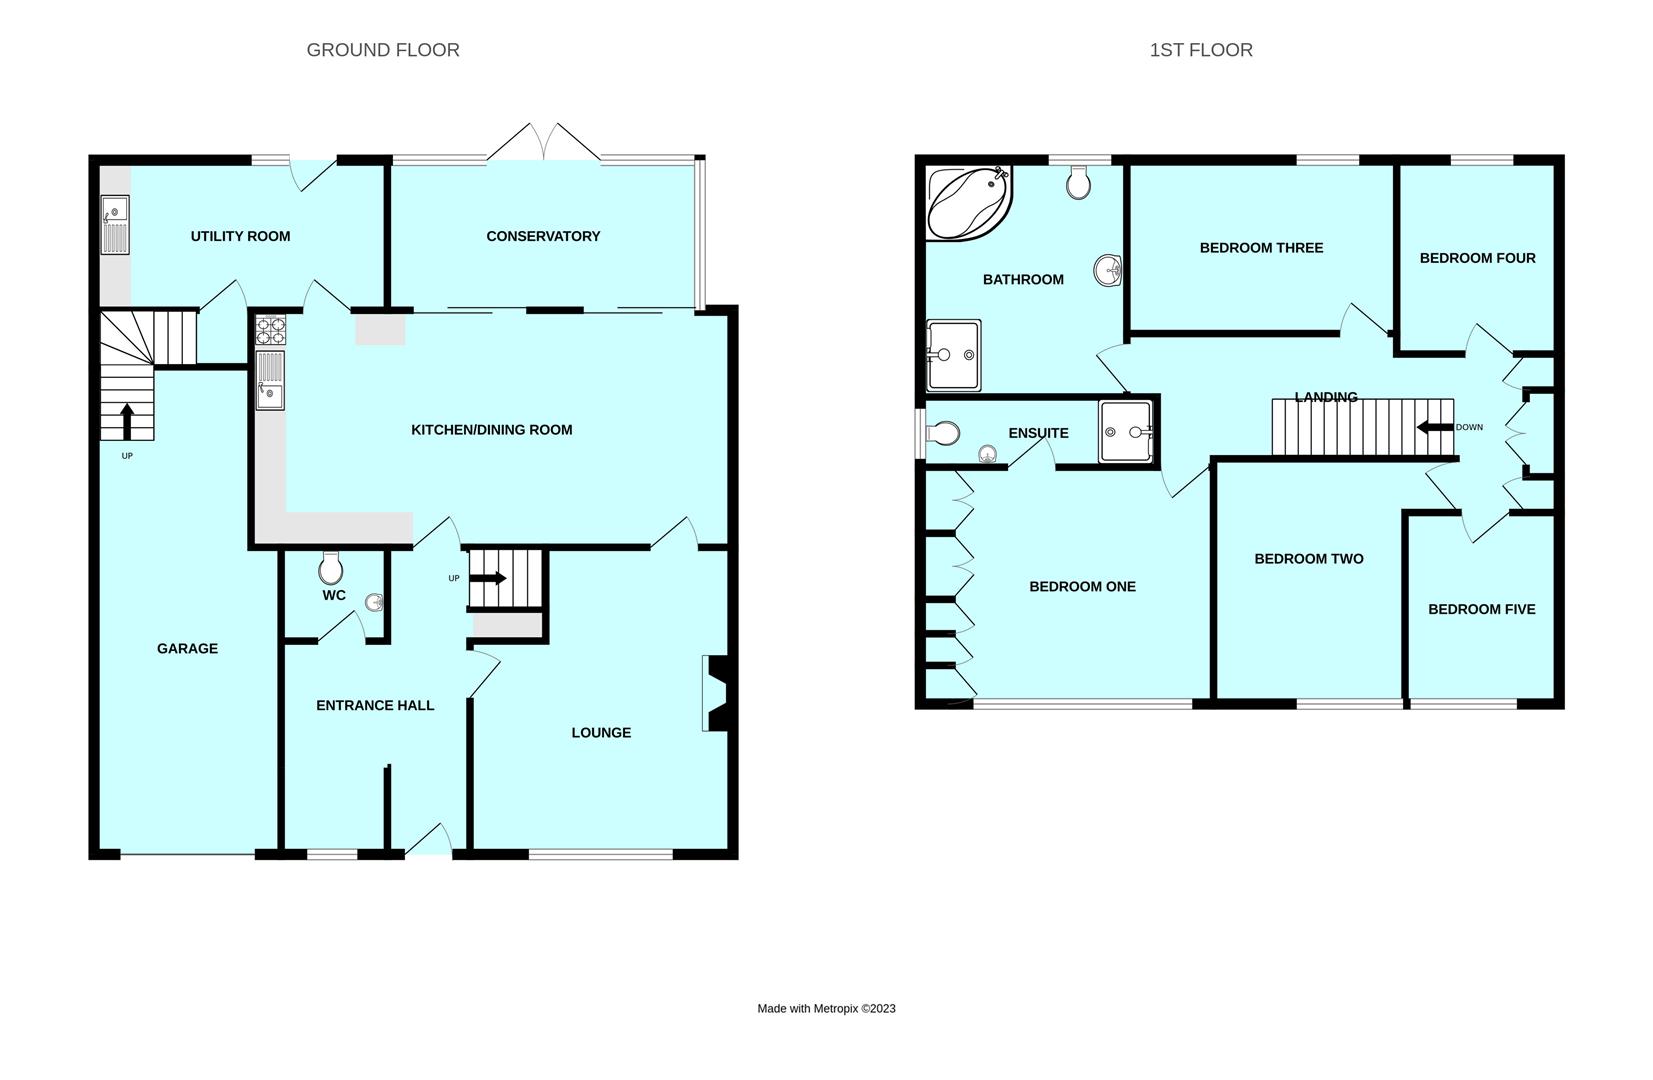
Entrance Hall - 5.08 x 2.85 (16'7" x 9'4") - Doors leading to the lounge, kitchen/diner and wc. Stairs ascending to the first floor. uPVC double-glazed window to the front elevation.
Lounge - 4.90 x 4.20 (16'0" x 13'9") - Wooden hearth, mantel and surround with an inset electric feature fire. Door leading into the dining area. Under-stairs cupboard. uPVC double-glazed window to the front elevation.
Downstairs Wc - 1.46 x 1.36 (4'9" x 4'5") - Close-coupled wc and wash handbasin set into a tiled stand. Extractor fan.
Kitchen/Diner - 7.68 x 3.86 (25'2" x 12'7") - The kitchen is fitted with a range of base and wall-mounted units incorporating roll-edged laminate work surface with inset one-&-a-half bowl ceramic sink and mixer tap over. Inset Rangemaster gas cooker with overhead extractor and integrated dishwasher. Wooden door, with inset glass panelling, opening into the utility room. 2 uPVC double-glazed sliding doors providing access to the conservatory.
Utility Room - 4.69 x 2.36 (15'4" x 7'8") - Fitted with matching base and wall-mounted units incorporating roll-edged laminate work surface with inset stainless-steel sink and taps over. Space for an American style fridge/freezer. Space for washing machine. Space for tumble dryer. Wall-mounted Worcester boiler. Internal door opening into the garage. uPVC double-glazed window to the rear elevation. uPVC double-glazed door providing access to the rear garden.
Conservatory - 5.01 x 2.59 (16'5" x 8'5") - Constructed in uPVC double-glazing with windows to the side and rear elevation and fitted ceiling blinds. uPVC double-glazed sliding door providing access to the garden. Power and lighting.
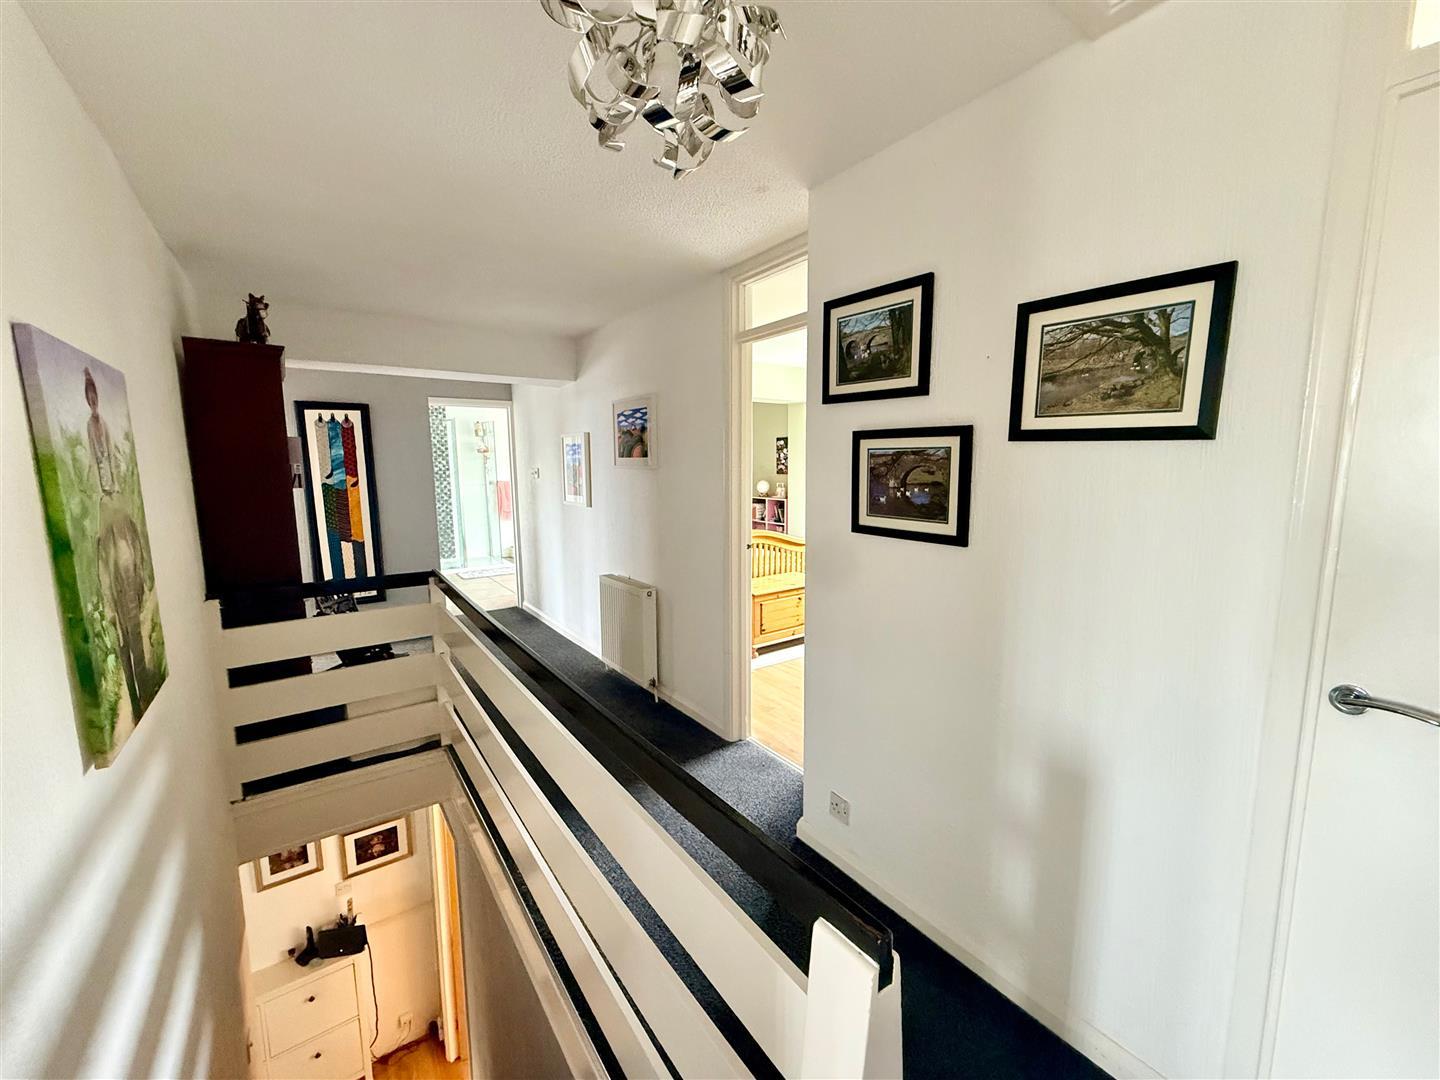
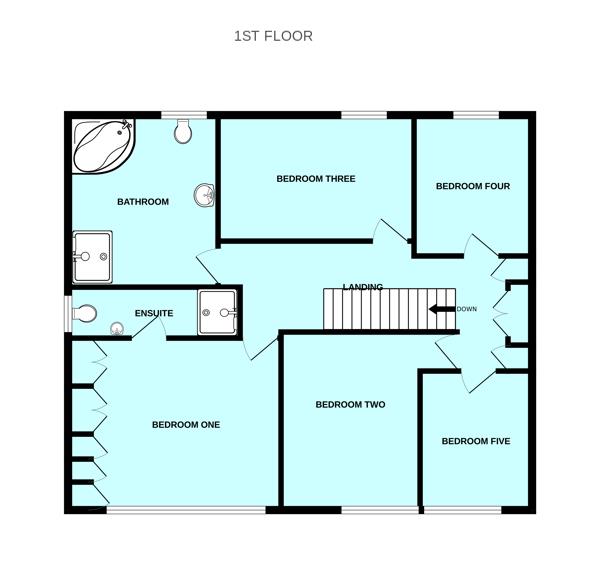
Landing - 5.88 x 2.08 (19'3" x 6'9") - Doors providing access to the first floor accommodation. 3 storage cupboards. Up-&-over hatch to loft.
Bedroom One - 4 x.77 (13'1" x.252'7") - Range of fitted wardrobes. uPVC double-glazed window to the front elevation. Door leading to the ensuite.
Ensuite - 3.68 x 1.16 (12'0" x 3'9") - Fitted with a walk-in electric shower cubicle, vanity-style wash handbasin with mixer tap and storage beneath and close-coupled wc. Fully-tiled walls and floor. Obscured uPVC double-glazed window to the side elevation.
Bedroom Two - 3.91 x 3.01 (12'9" x 9'10") - uPVC double-glazed window to the front elevation.
Bedroom Three - 4.25 x 2.61 (13'11" x 8'6") - uPVC double-glazed window to the rear elevation.
Bedroom Four - 2.92 x 2.67 (9'6" x 8'9") - uPVC double-glazed window to the rear elevation.
Bedroom Five - 2.99 x 2.36 (9'9" x 7'8") - Storage cupboard. uPVC double-glazed window to the front elevation.
Family Bathroom - 3.48 x 3.25 (11'5" x 10'7") - Fitted with a matching suite comprising double-sized walk-in electric shower, spa-style panelled bath with mixer tap and shower attachment, vanity wash handbasin with mixer tap and storage beneath and close-coupled wc. White upright towel rail/radiator. Obscured uPVC double-glazed window to the rear elevation.
Garage - 8.72 x 3.03 (28'7" x 9'11") - Up-&-over door. Power and lighting.
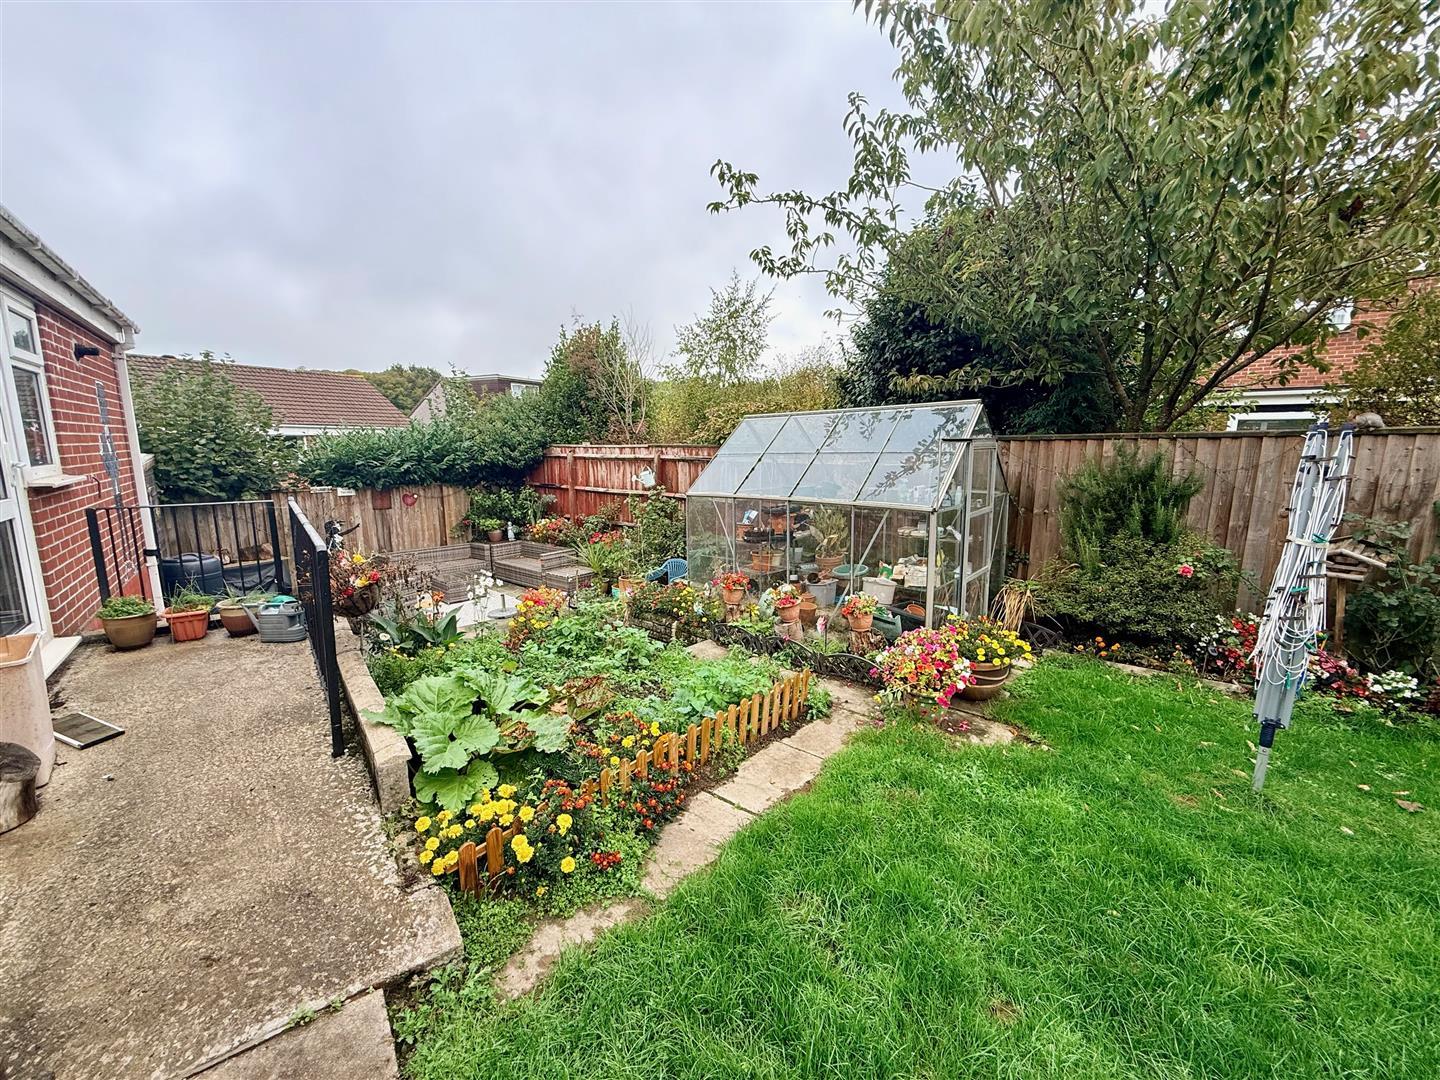
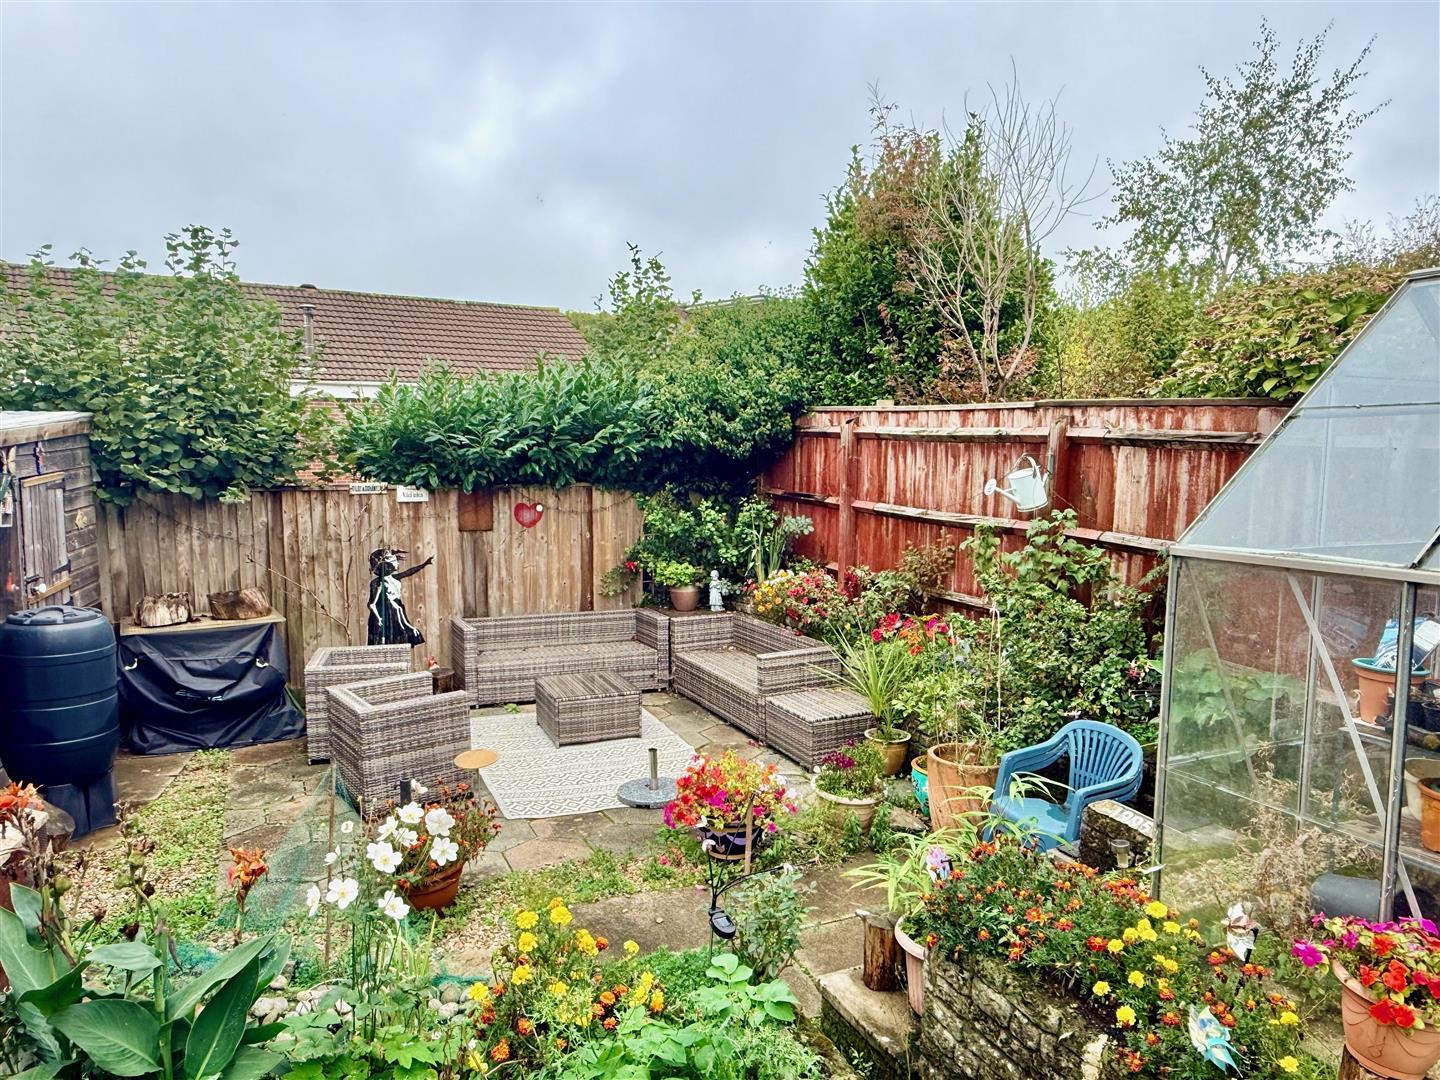
Outside - The property is approached by a driveway laid to stone chippings, providing parking for 2 vehicles, bordered to one side by an area laid to lawn with steps ascending to the front door. The rear garden comprises an area laid to lawn bordered by mature shrubs and bushes including a greenhouse and a vegetable patch/allotment, with a path leading down to a seating area laid to stone slabs with a shed.
Council Tax - Plymouth City Council
Council Tax Band: D
Services - The property is connected to all the mains services: gas, electricity, water and drainage.
Property Ref: 34993692
Similar Properties
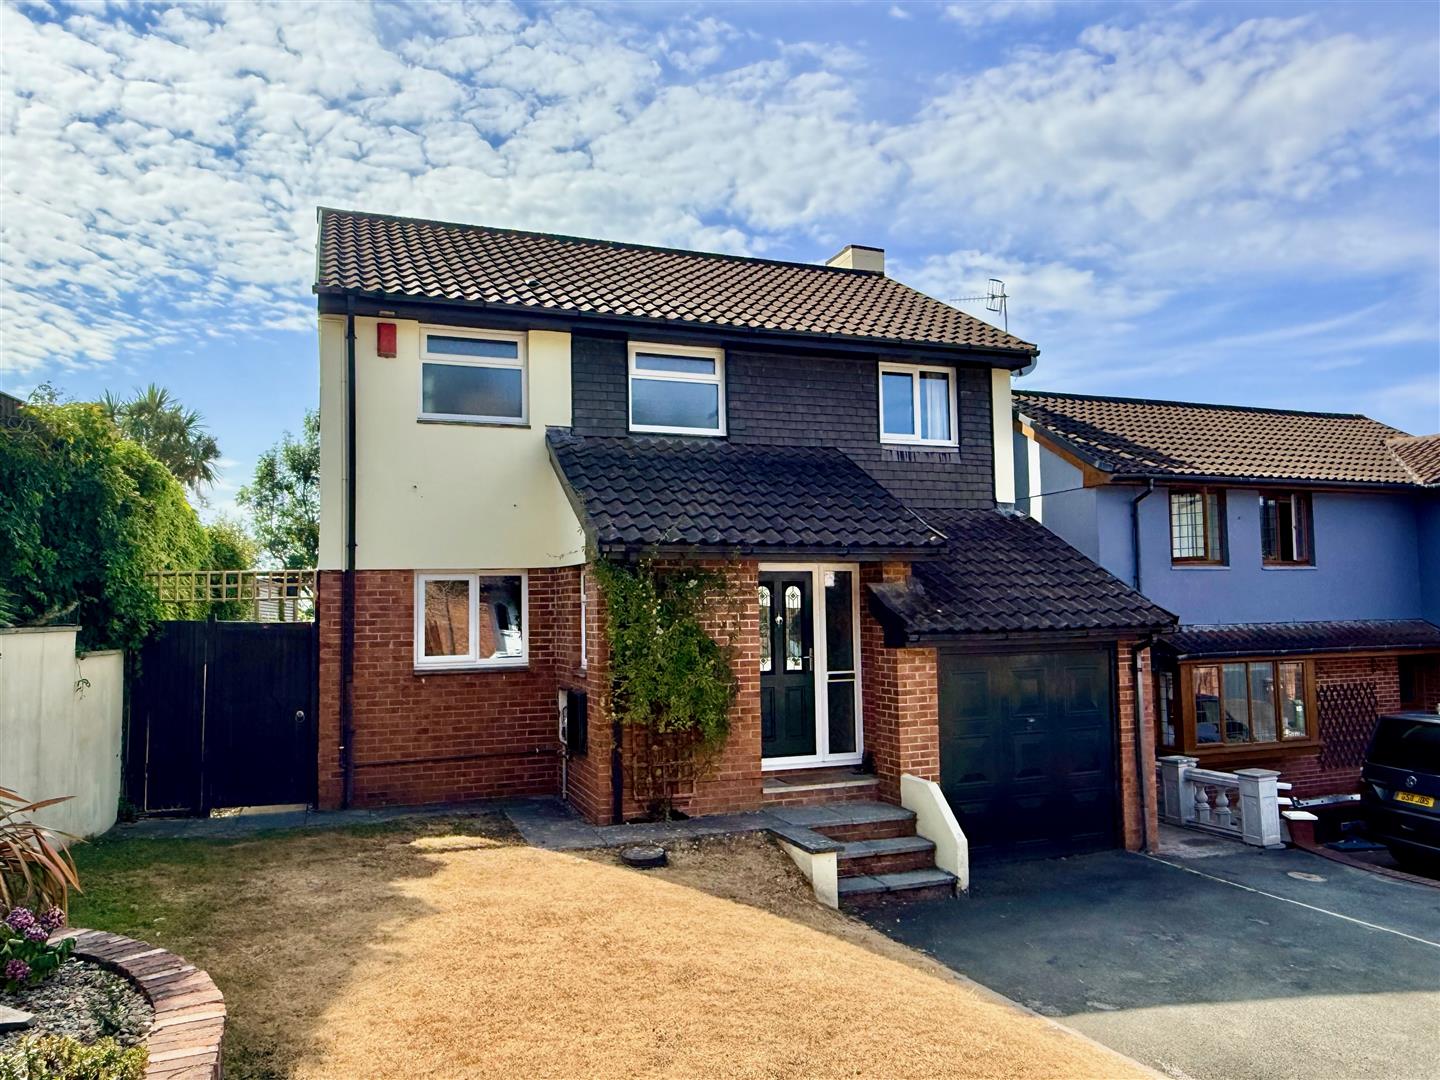
4 Bedroom Detached House | £395,000
Superbly positioned at the end of a quiet cul-de-sac, this spacious 4-bedroom, detached family home enjoys far-reaching...
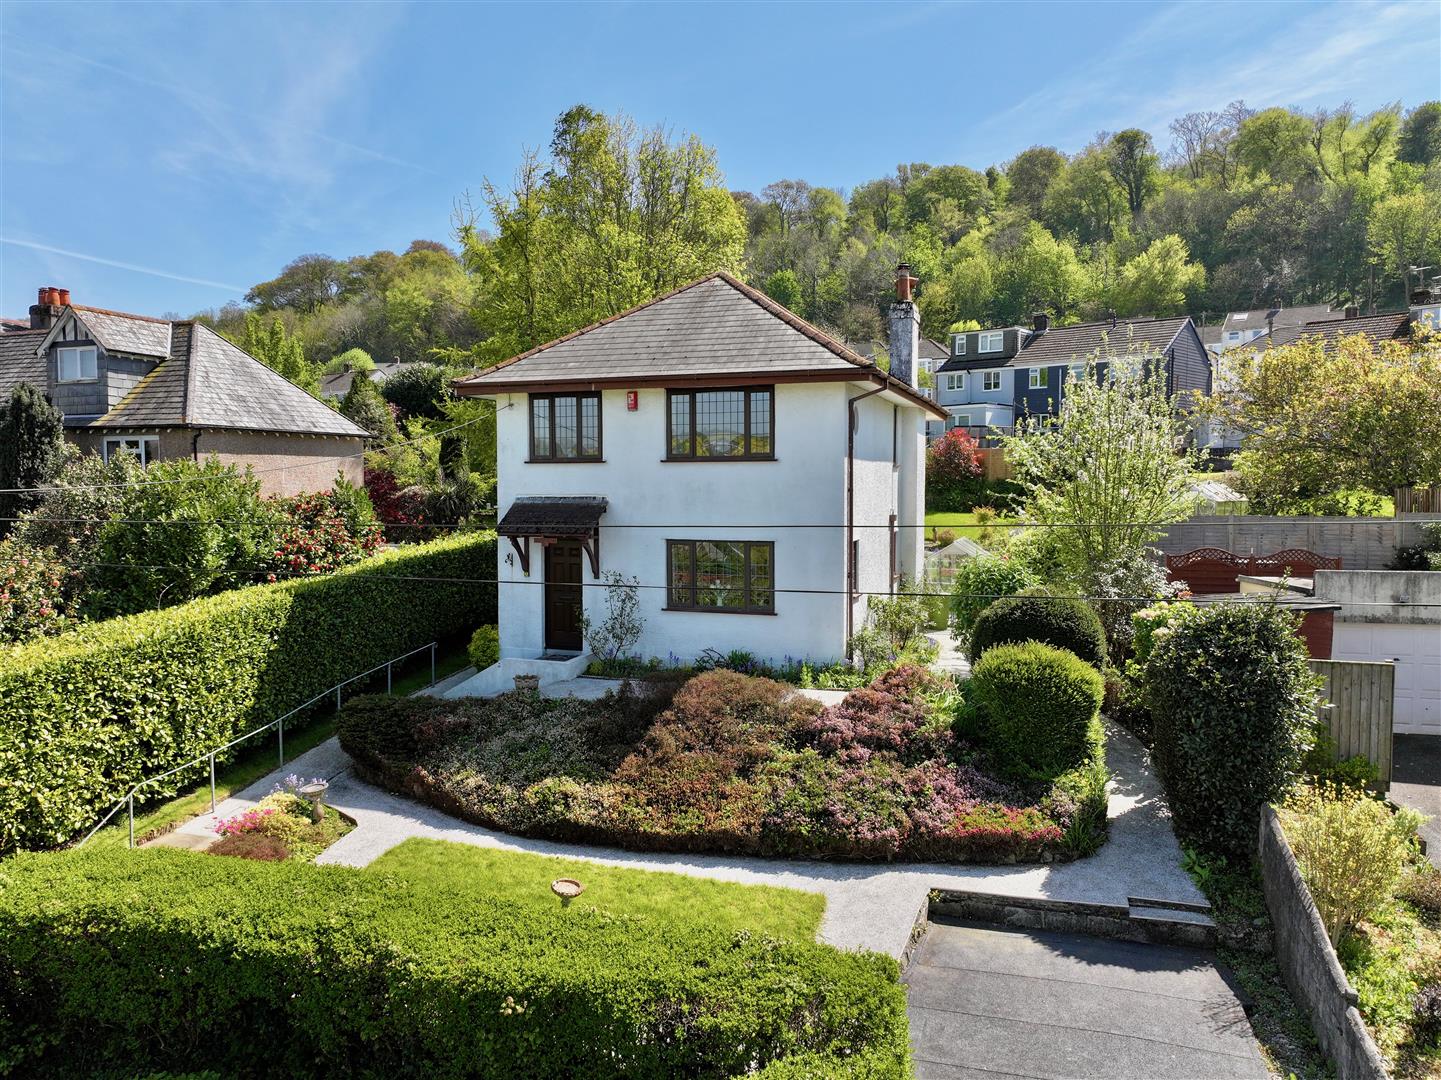
3 Bedroom Detached House | £375,000
Spacious 1930s house, with wide hallways & high ceilings, located in the heart of Plympton. The accommodation briefly co...
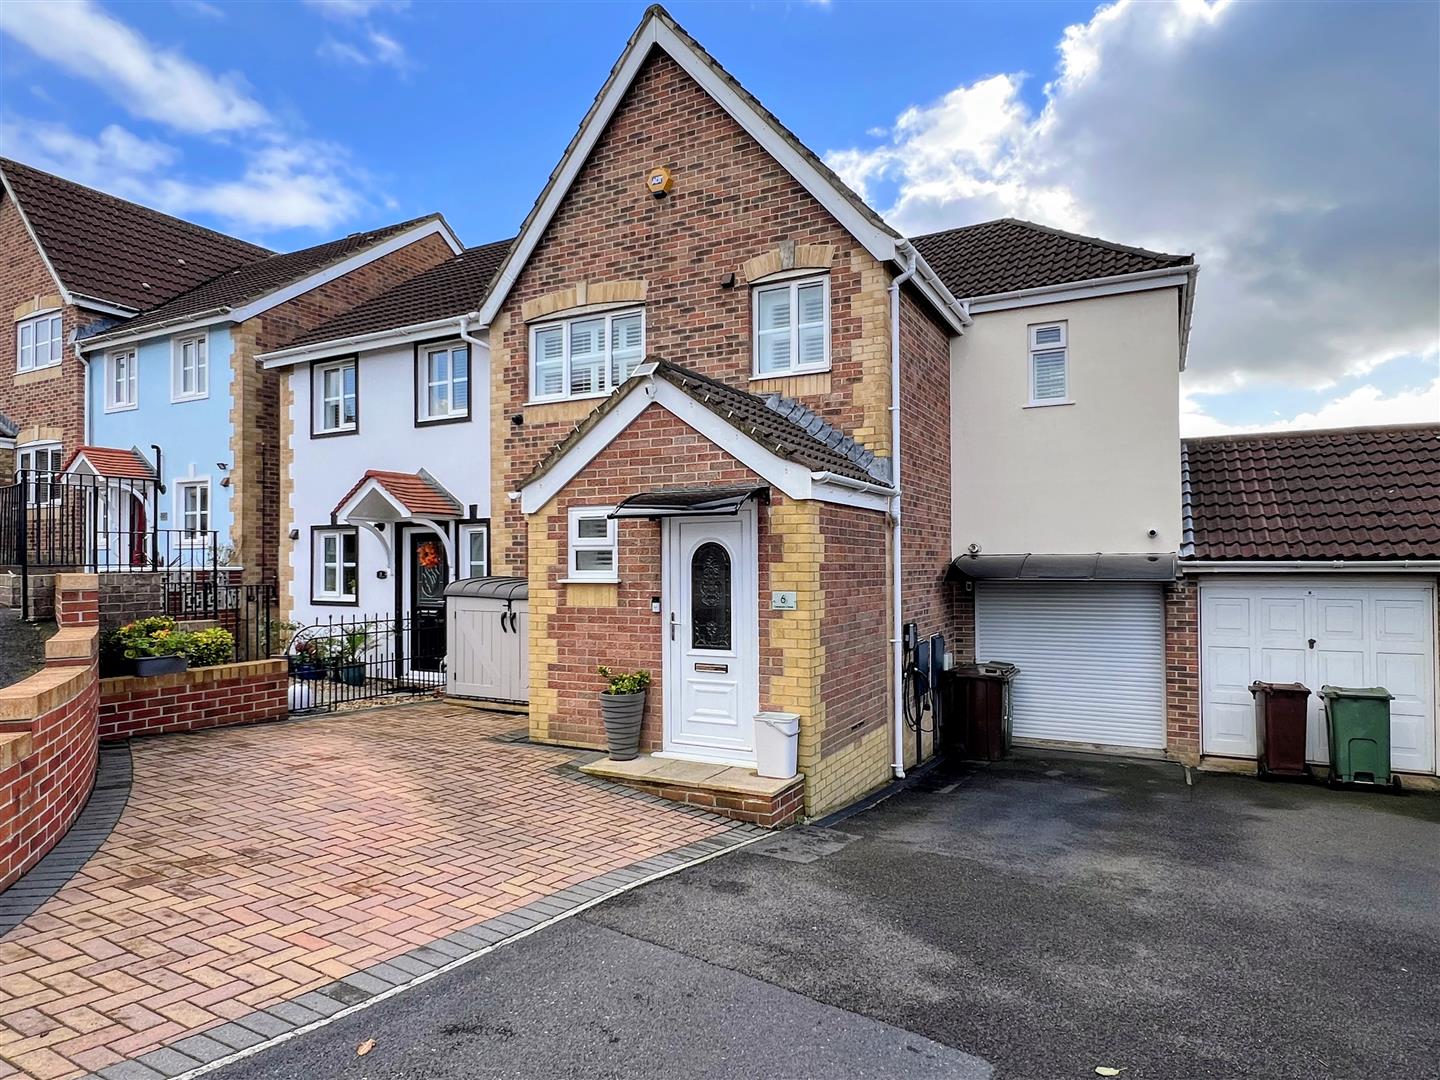
4 Bedroom Semi-Detached House | £375,000
We are delighted to offer this beautifully presented, extended family home located in the Chaddlewood area of Plympton....
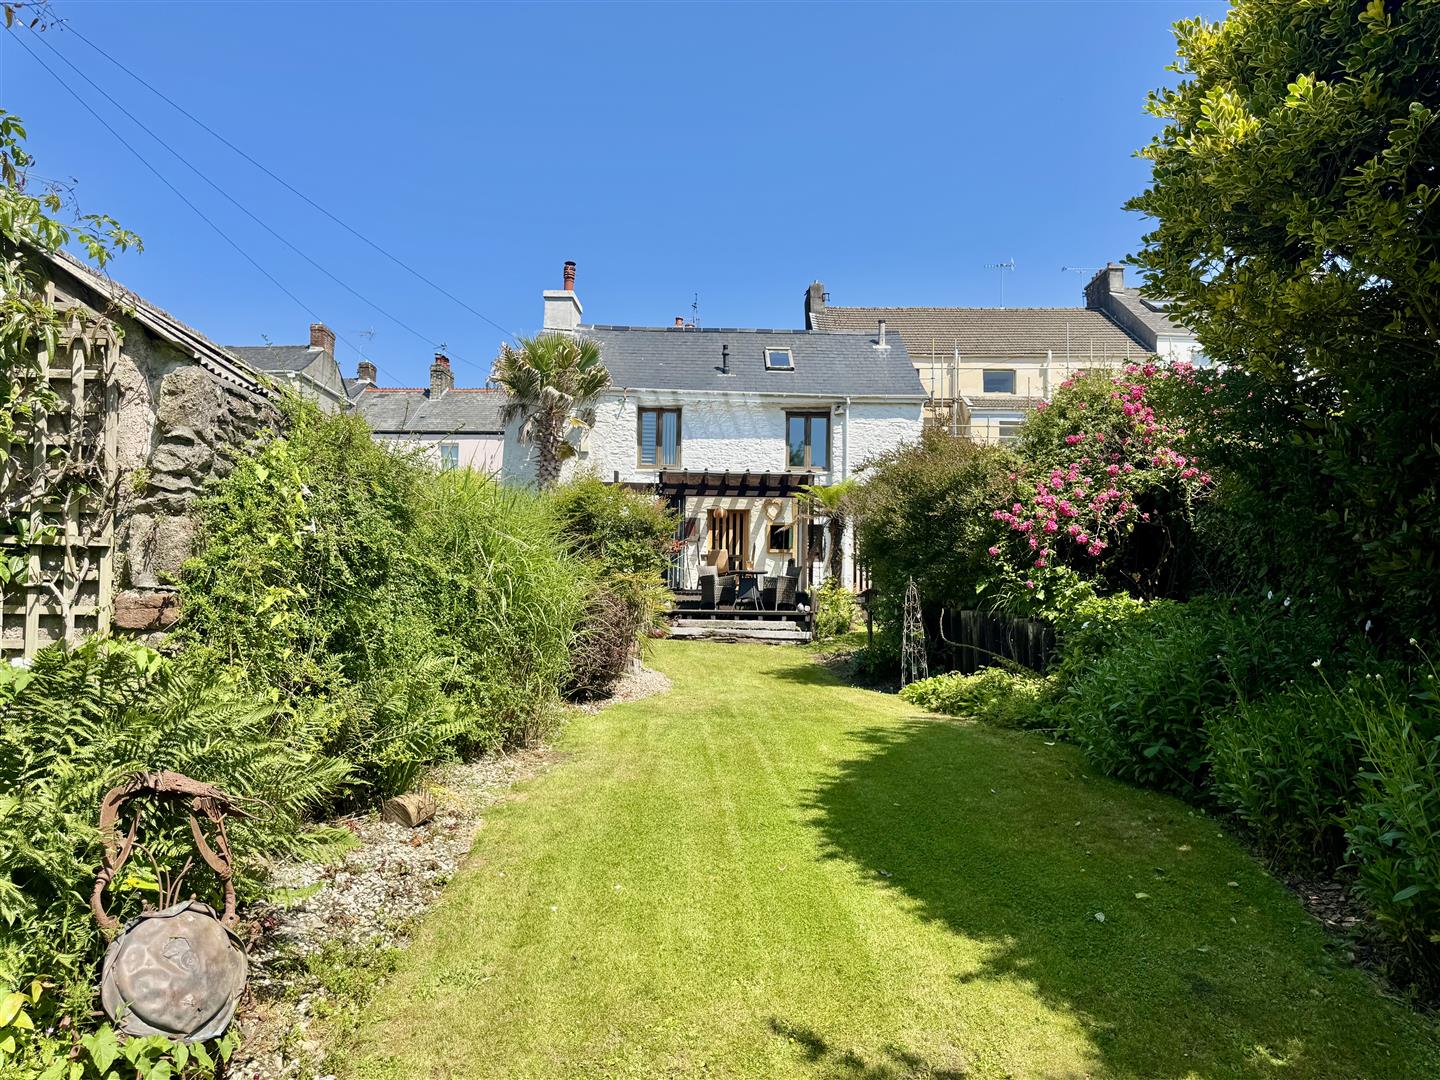
3 Bedroom Detached House | Offers Over £400,000
Tan Cottage is a wonderfully restored, Grade II Listed 13th century property, situated in the St Maurice area of Plympto...
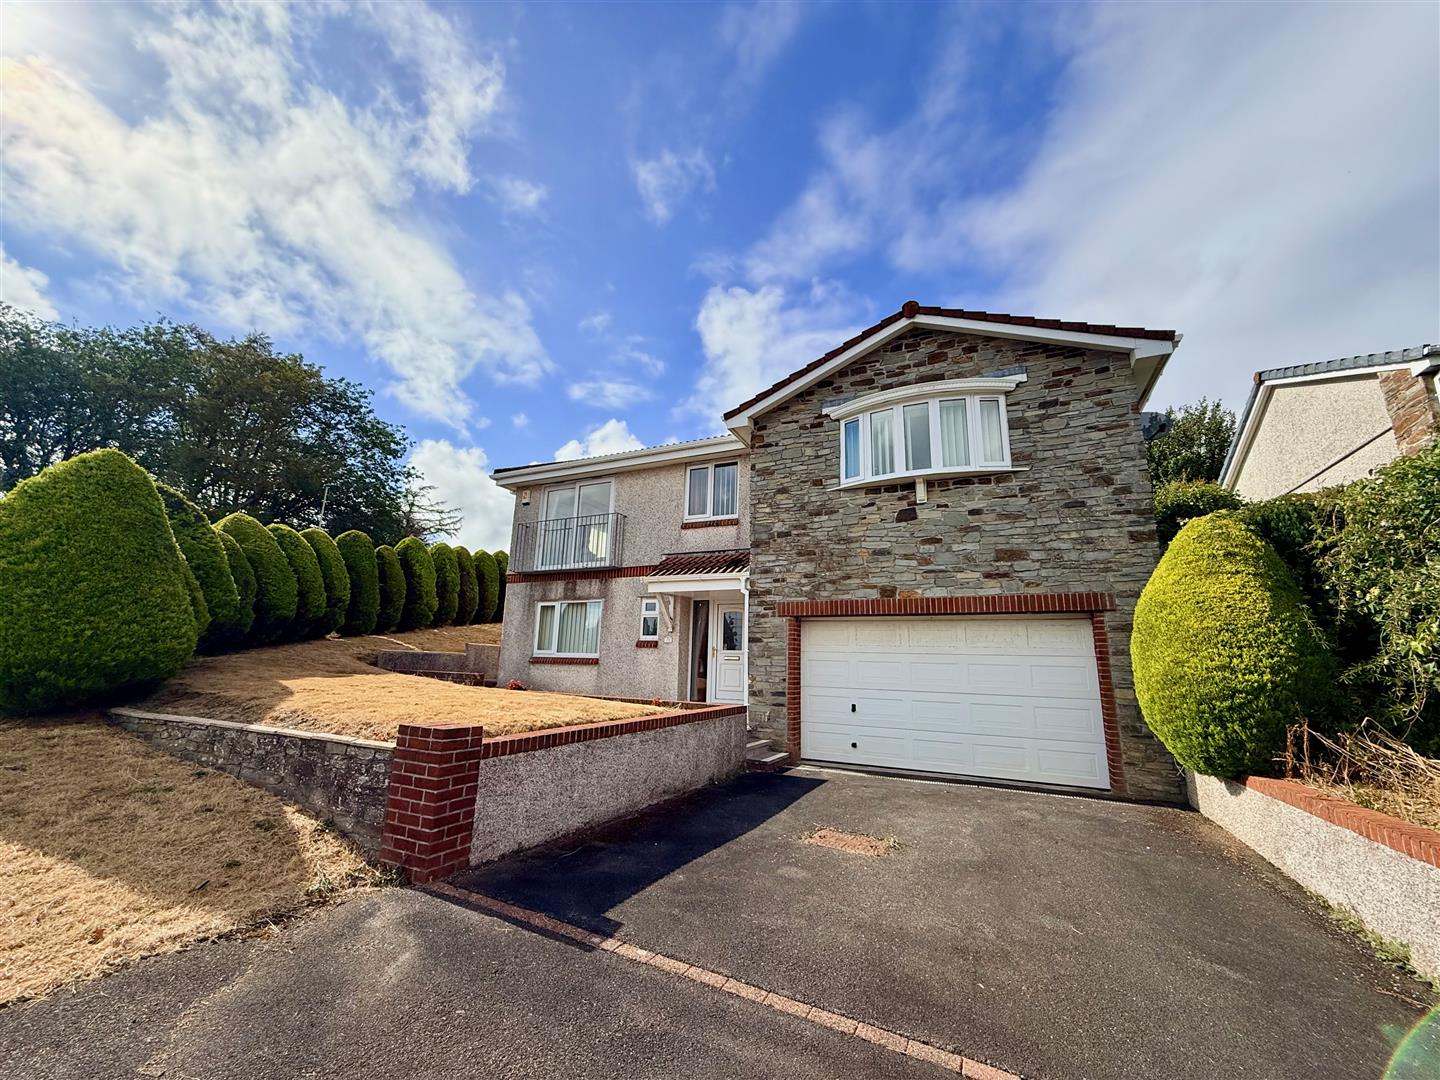
4 Bedroom Detached House | £425,000
A spacious & versatile 4-bedroom split-level detached home enjoying a cul-de-sac position with attractive views across P...
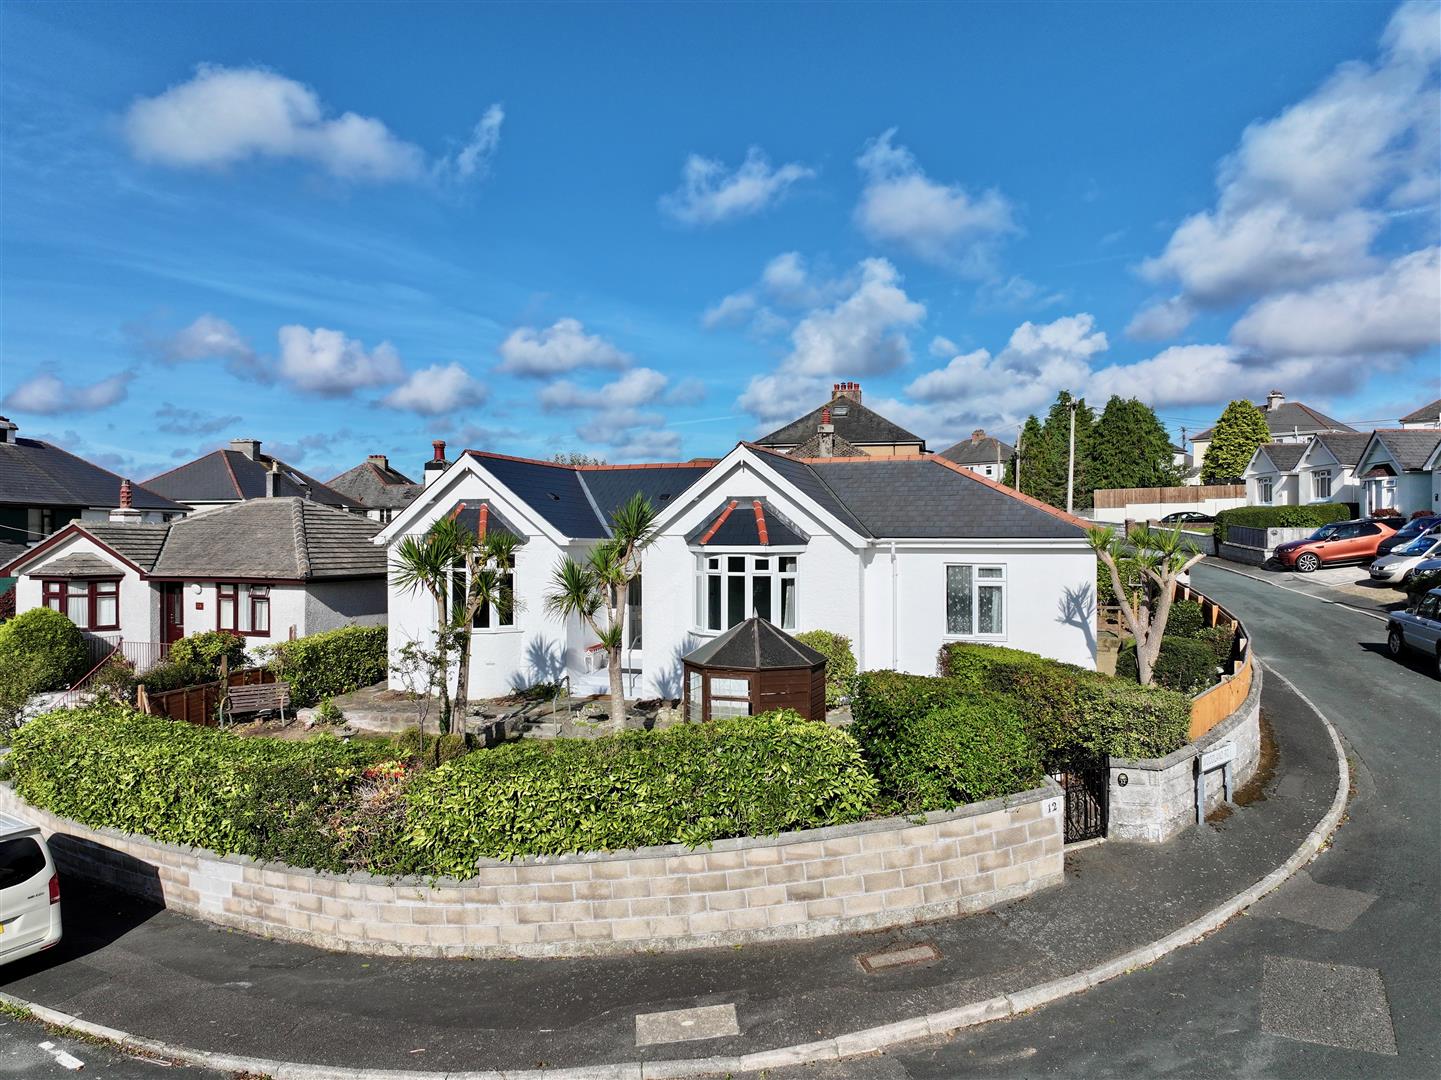
3 Bedroom Detached Bungalow | £425,000
Spacious 4-bedroom detached bungalow sitting on a corner plot, comprising a beautifully-fitted kitchen, a good-sized lou...
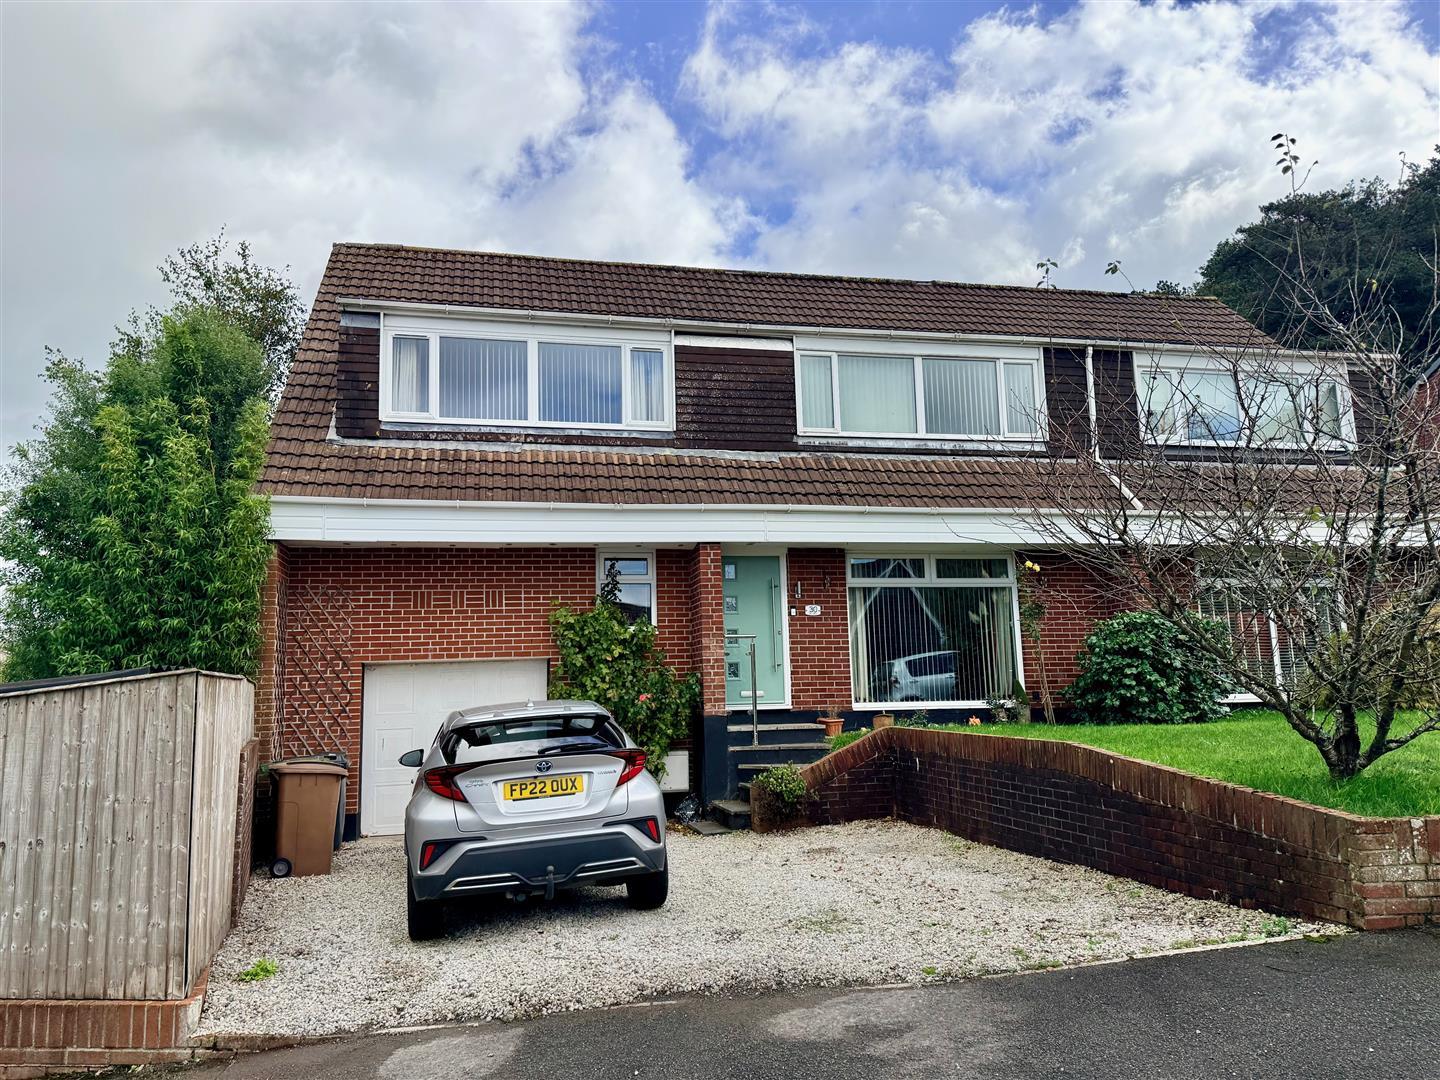

Julian Marks Estate Agents (Plympton)
Plympton, Plymouth, PL7 2AA
01752 301002
How much is your home worth?
Use our short form to request a valuation of your property.
Request a Valuation
©2026 The Guild of Property Professionals. All rights reserved.
Terms and Conditions |
Privacy Policy |
Cookie Policy |
Complaints Policy |
Members Login
The Guild of Property Professionals Trading Address: 121 Park Lane, London W1K 7AG. GPEA Limited.
Registered in England & Wales.
Company No: 02819824.
Registered Office Address: The Old Courthouse, 60A London Road, Grantham, NG31 6HR.
VAT Registration No: 180897859

