- DETACHED HOME
- CHARACTER FEATURES
- DESIRABLE LOCATION
- APPROX. 0.5 ACRE PLOT
- SIX BEDROOMS
- FIVE RECEPTION ROOMS
- CONSERVATORY
- AMPLE PARKING & GARAGE
- EXTENSIVE GARDENS
- INTERNAL VIEWING RECOMMENDED

6 Bedroom Detached House for sale in Plymouth
 5
6
3
5
6
3
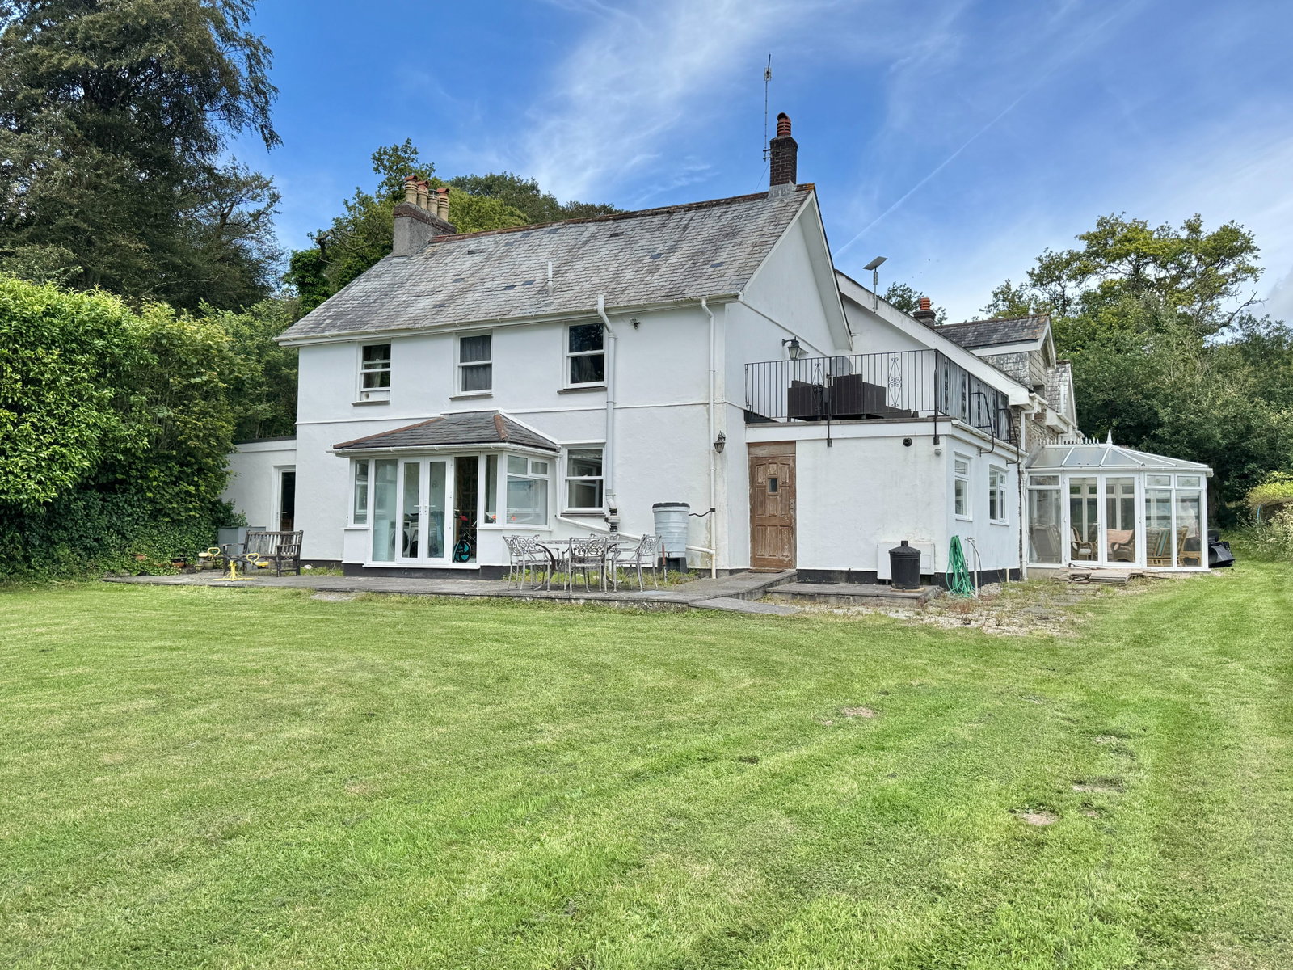
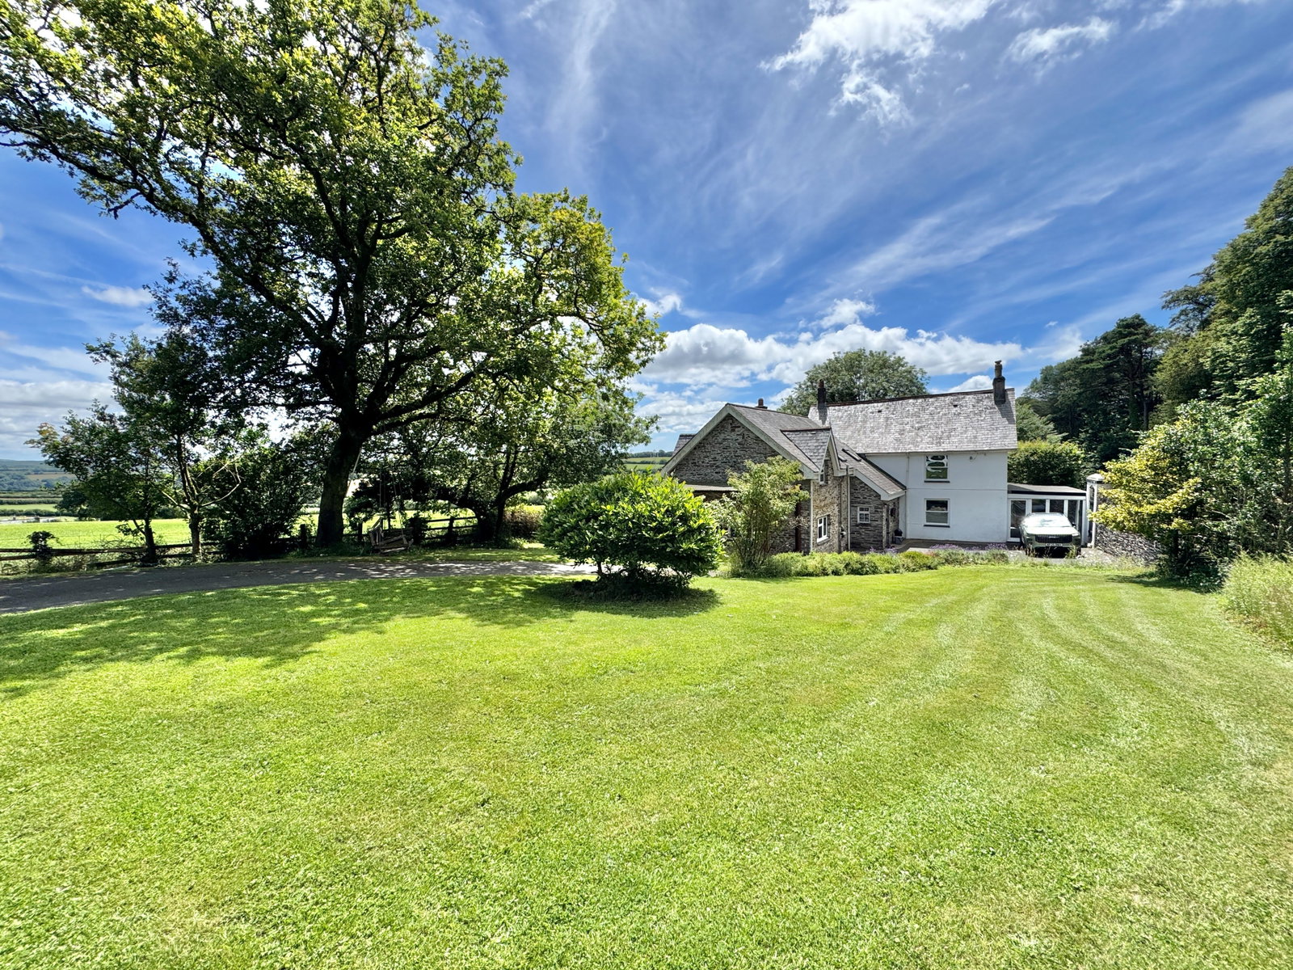
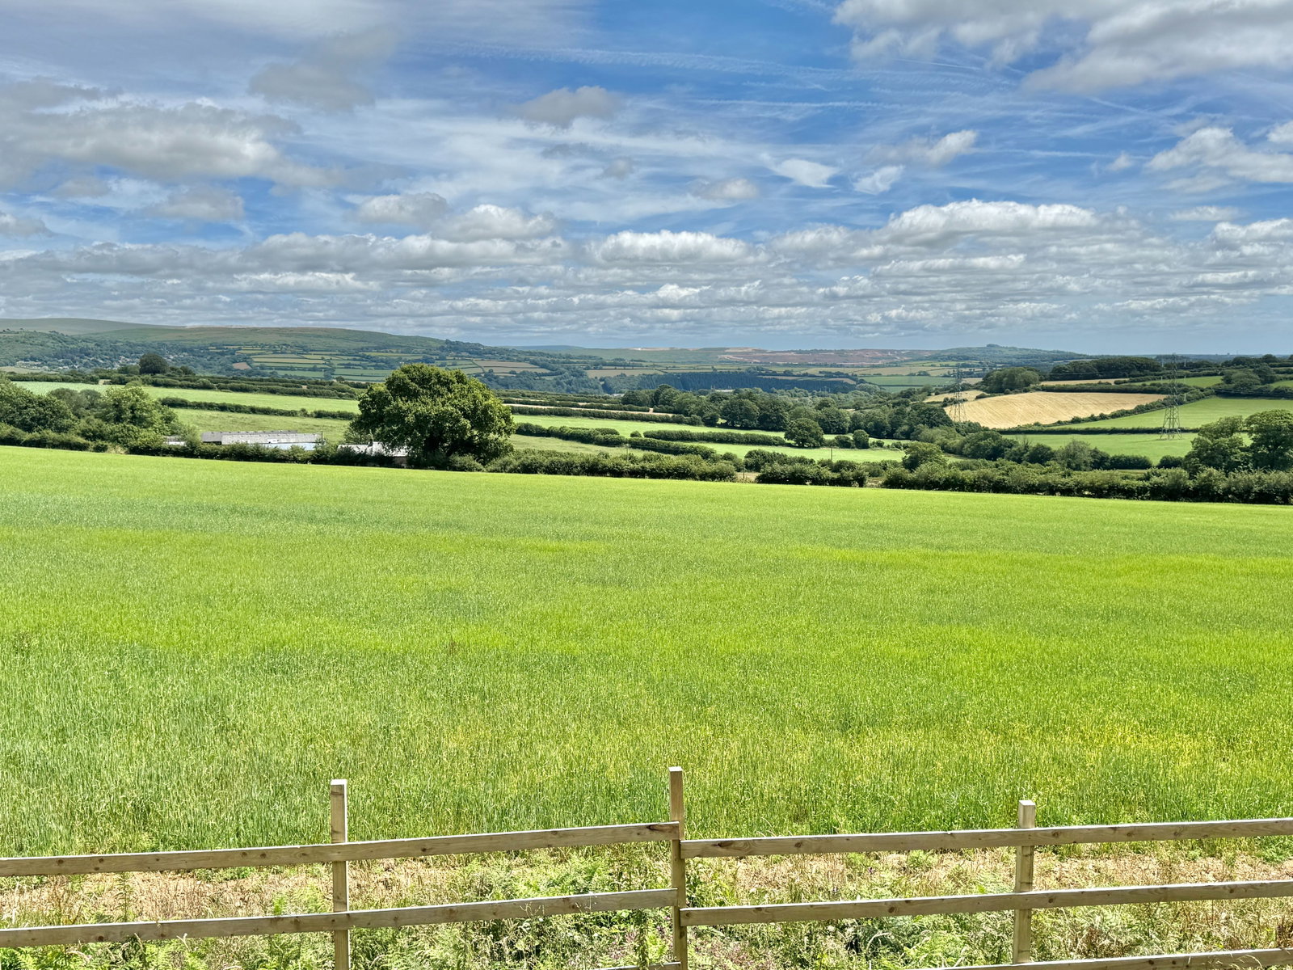
A magnificent period residence set within approximately half an acre of beautifully maintained gardens, approached via electric gates and enjoying an exceptional degree of privacy, with no overlooking neighbouring properties. Boasting breath taking countryside views, versatile six-bedroom accommodation and an impressive detached four-car garage, this is a truly outstanding family home.
Originally constructed in 1835 alongside a leat-fed water mill, this fascinating home is steeped in local history. Acquired by the Maristow Estate in 1890, it served as the Reservoir Keeper's residence before undergoing an extensive programme of renovation and extension in 1987. Since then, the property has been further enhanced with the addition of a conservatory opening from the principal reception room and a substantial timber-built detached garage, creating an exceptional family home that effortlessly combines period character with modern comfort.
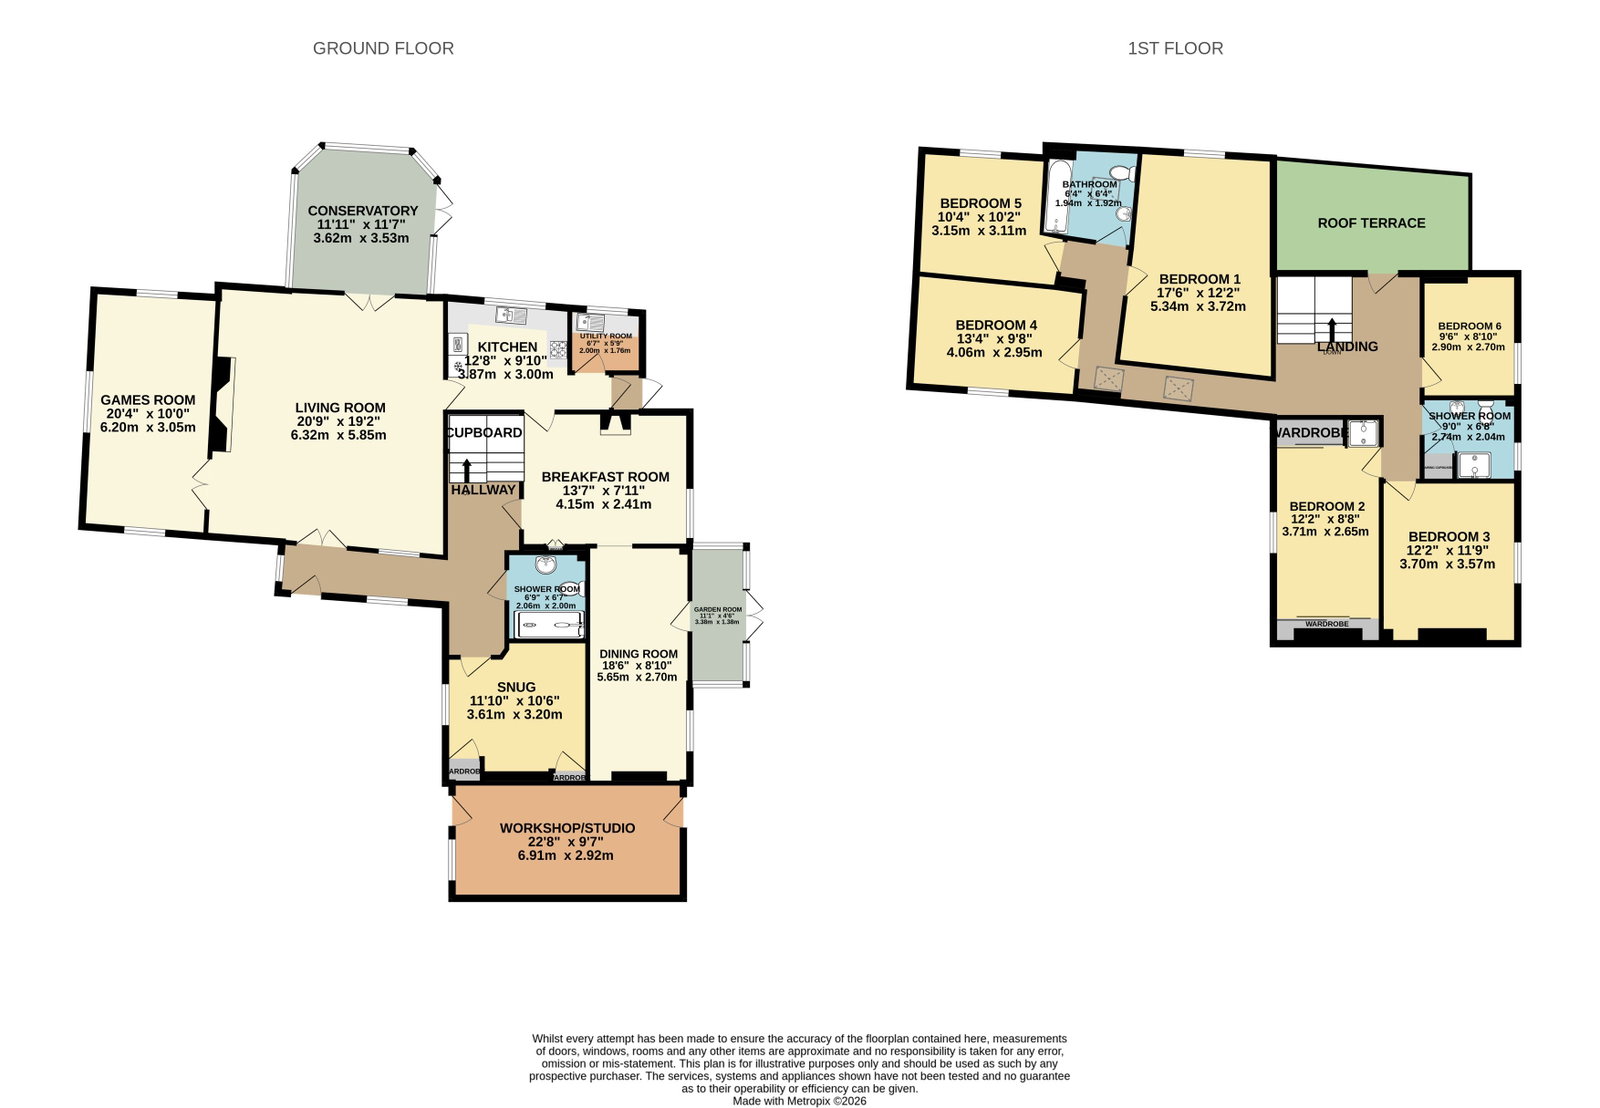
The spacious and flexible accommodation is arranged over two floors. The ground floor comprises a welcoming entrance hall, generous living room with adjoining conservatory, games room, kitchen, utility room, breakfast room, dining room, ground floor bedroom/snug and adjacent shower room, offering excellent potential for multi-generational living or guest accommodation.
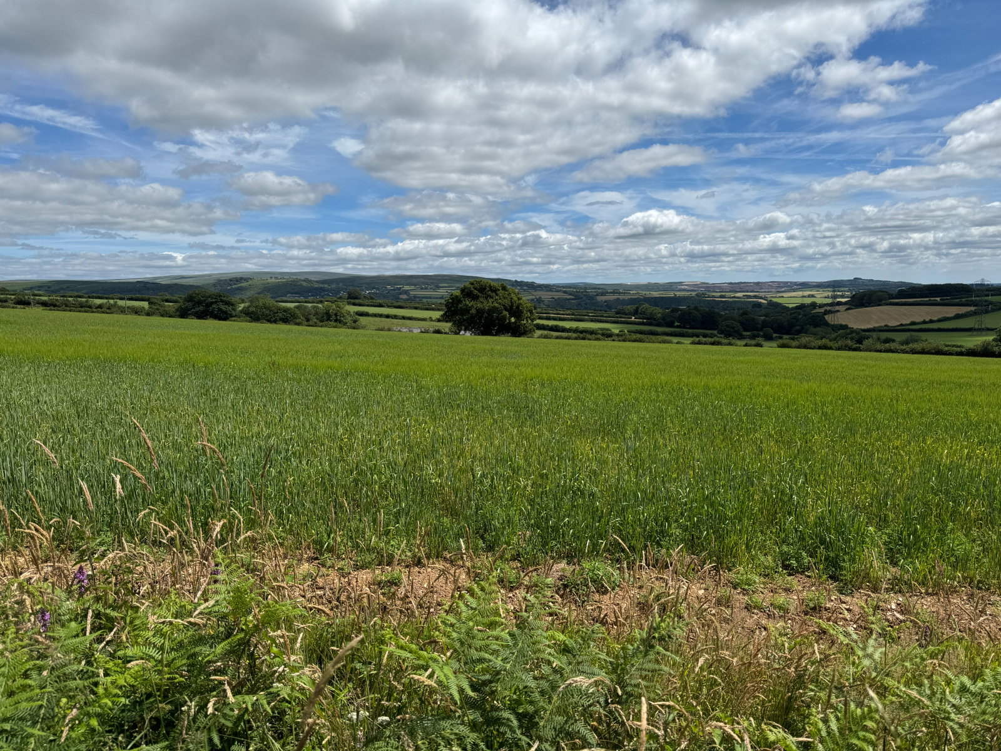
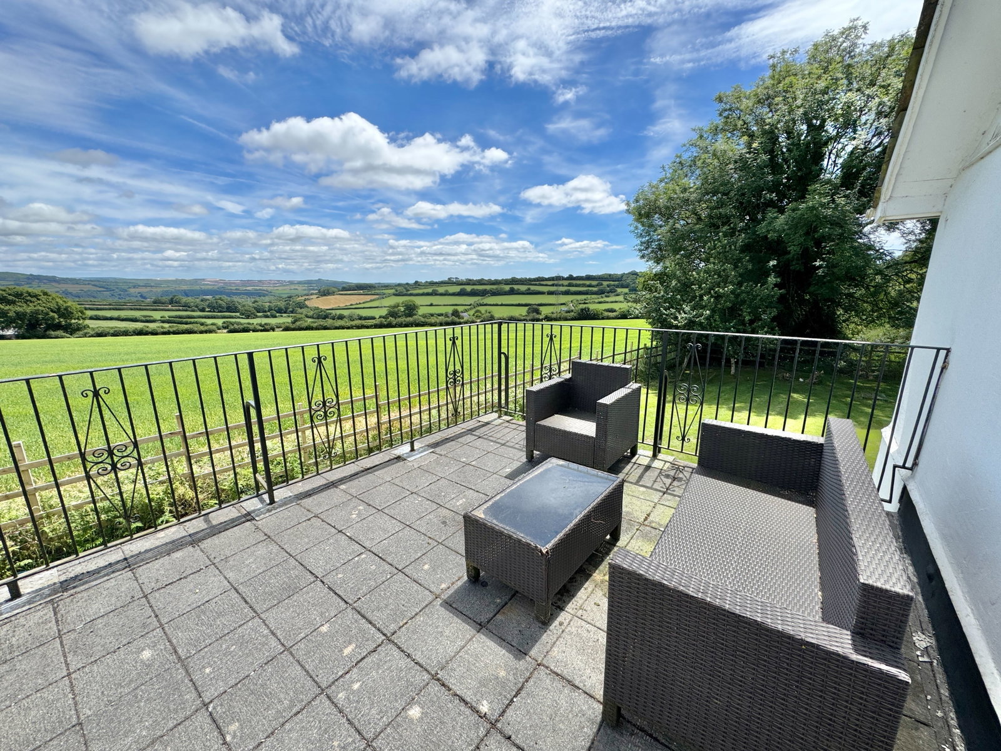
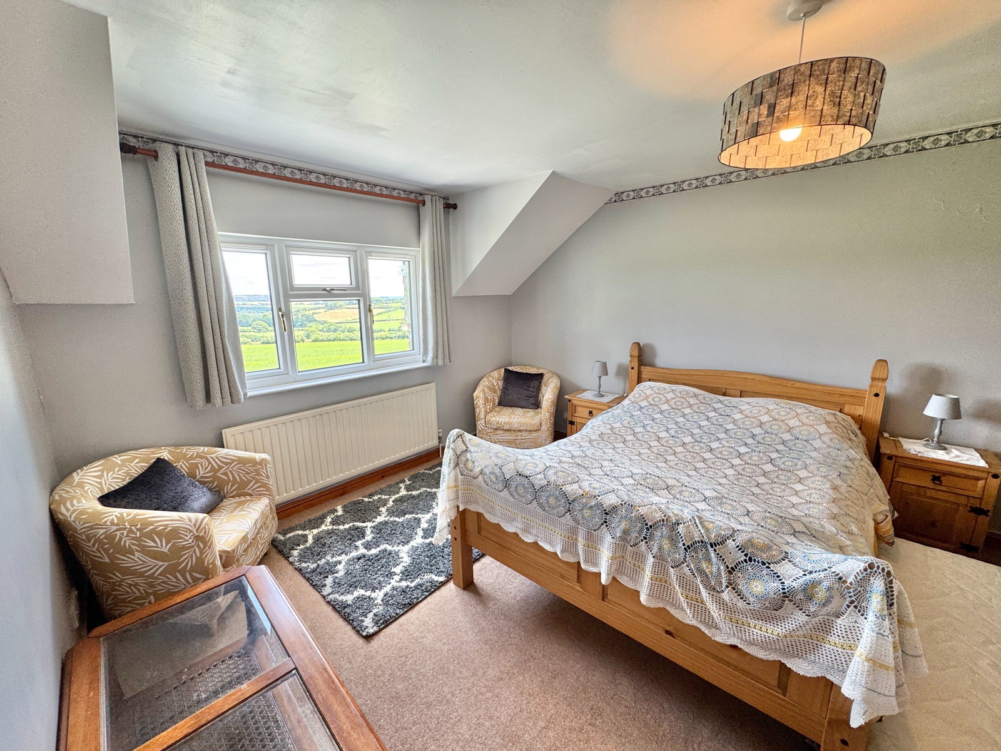
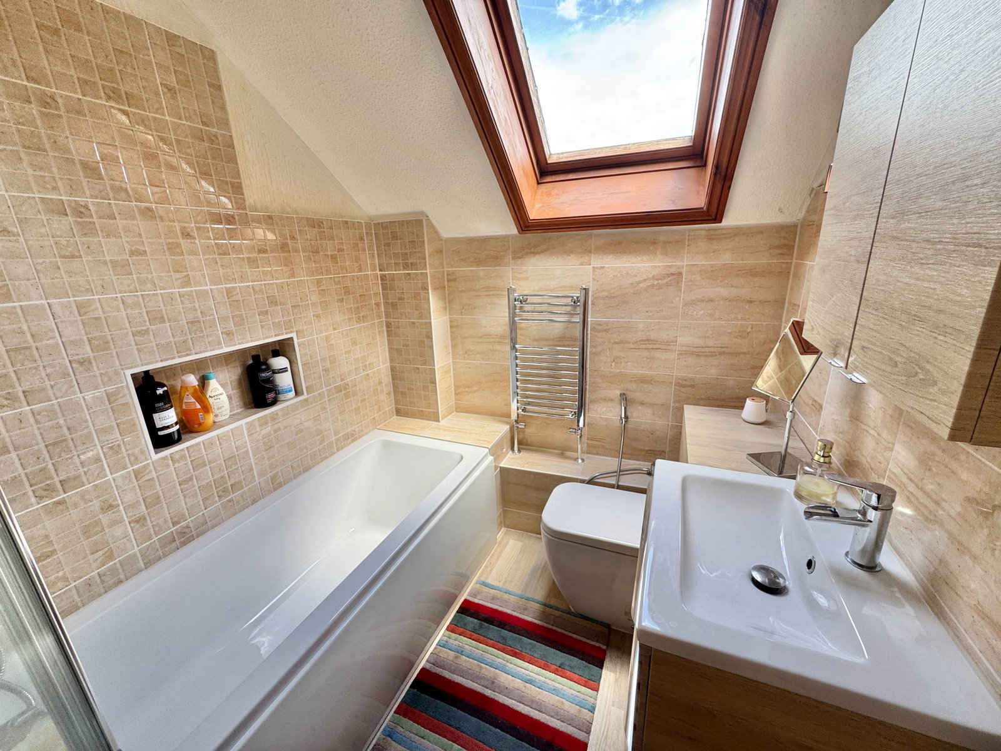
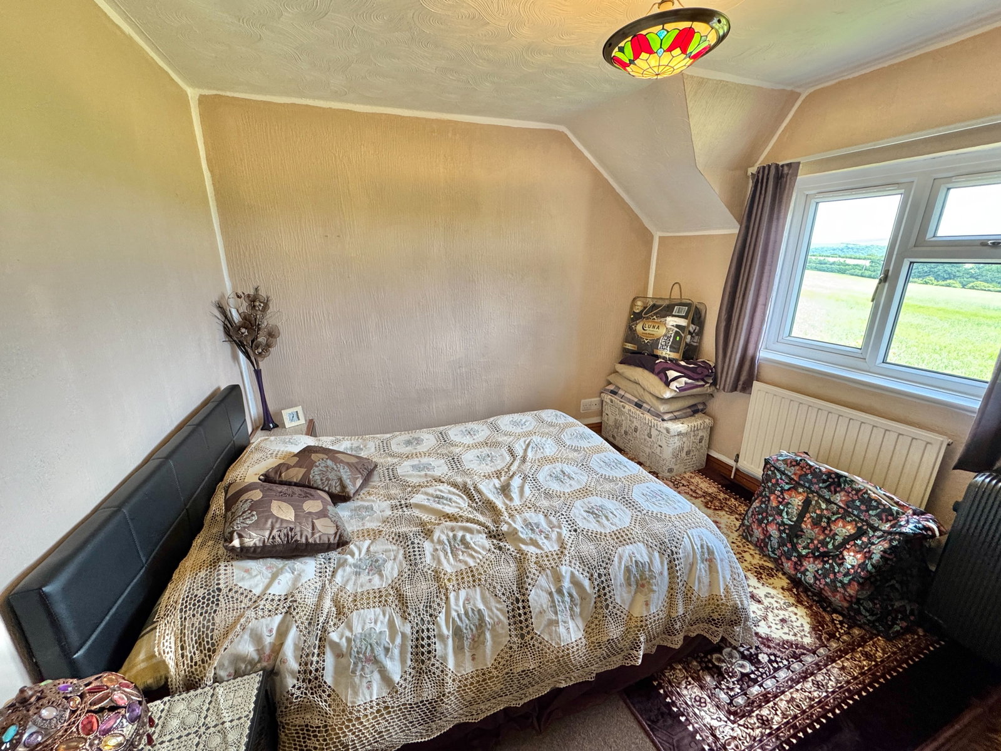
The first floor provides six well-proportioned bedrooms, a family bathroom and separate shower room. From the landing, a door opens onto a superb paved roof terrace, perfectly positioned to take in the spectacular panoramic views across rolling farmland towards Dartmoor.
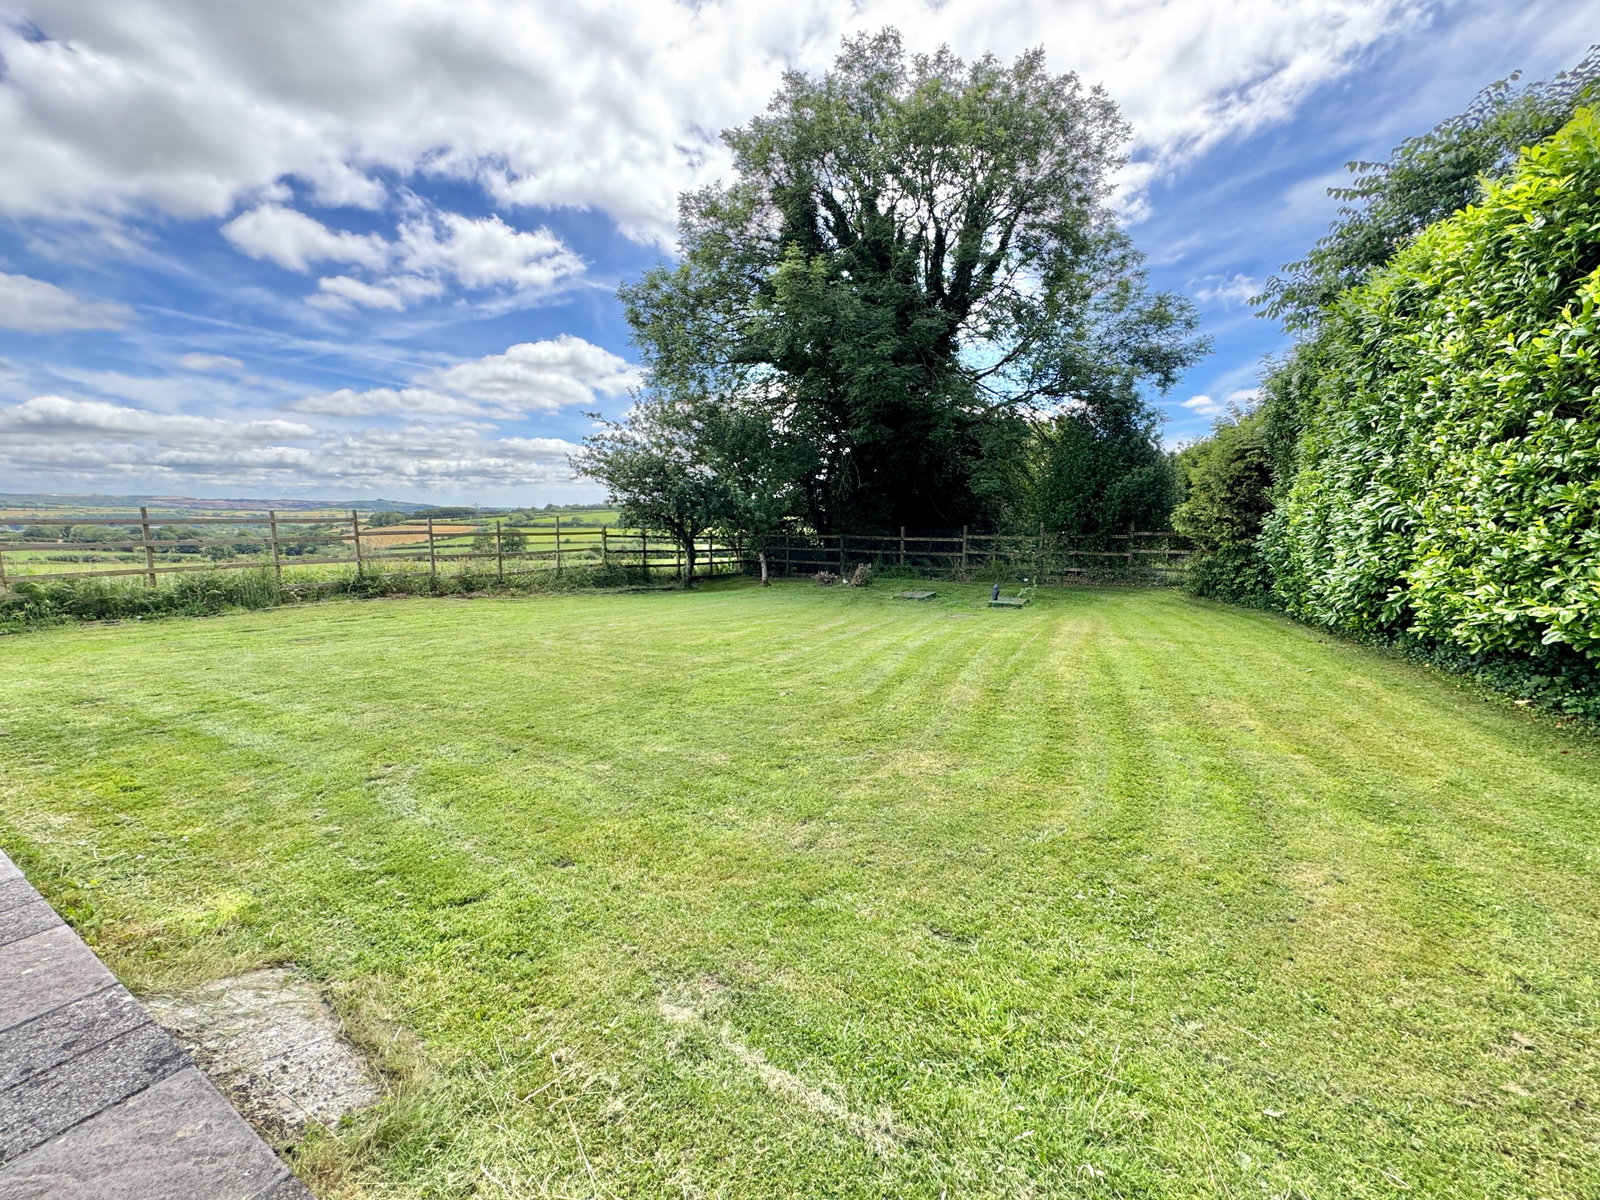
Outside, a sweeping driveway approaches the property through attractive lawned gardens, leading to an extensive parking area at the front. The rear gardens are predominantly laid to lawn, enjoying the same outstanding rural outlook. A useful workshop/studio is accessed from the rear garden and also connects to the front parking area.
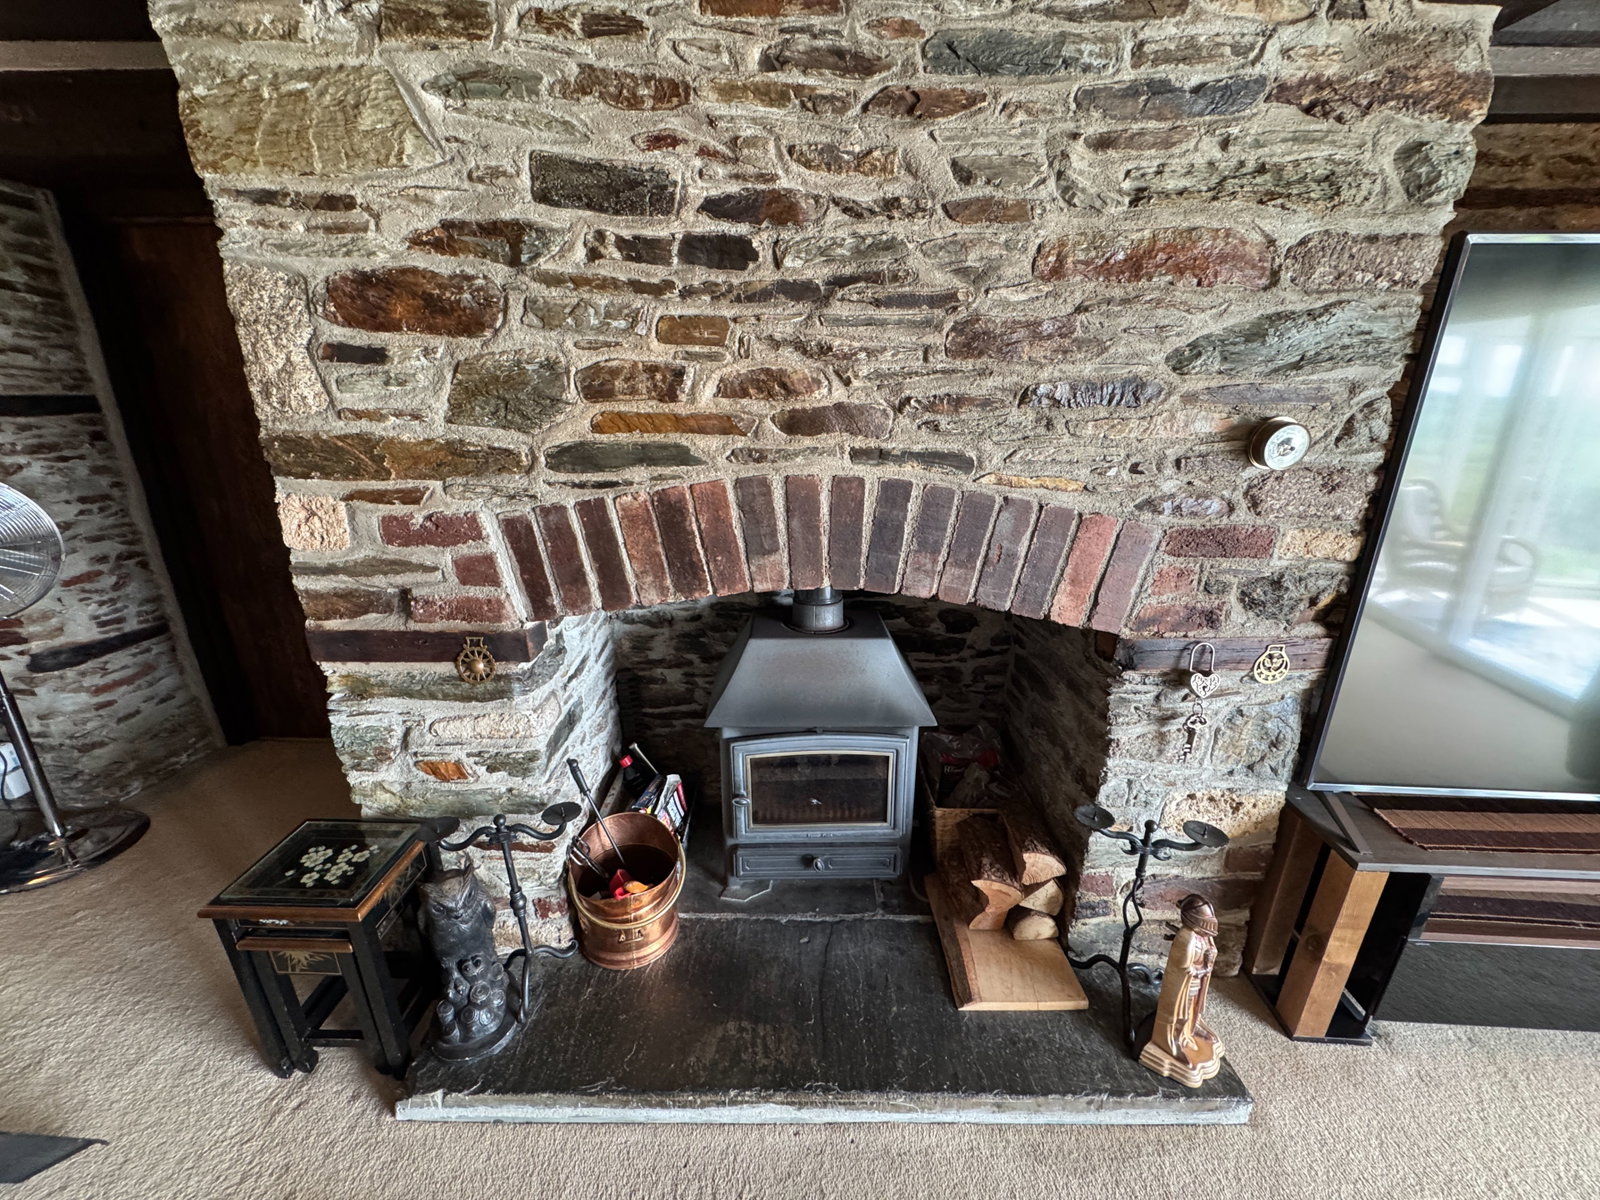
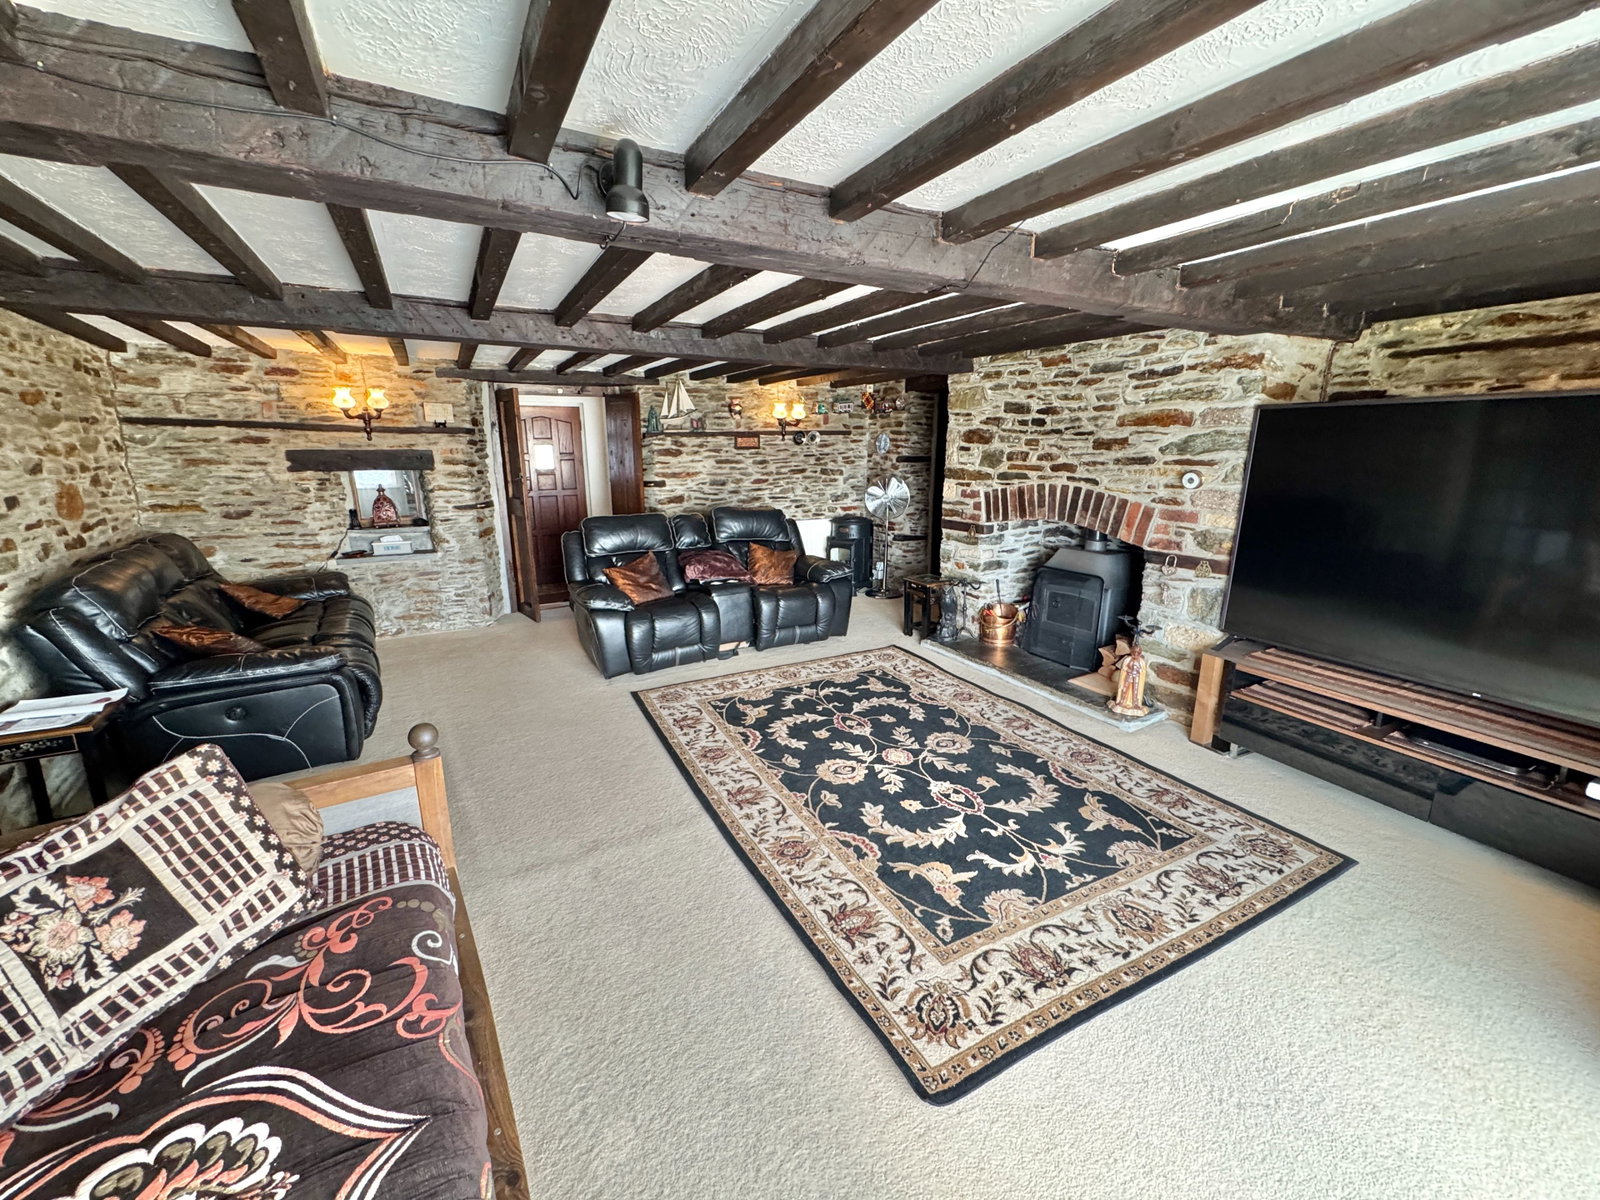
The property retains a wealth of character features, including exposed ceiling beams, Devon stone fireplaces with fitted wood-burning stoves, solid oak flooring throughout much of the ground floor and PVCu double-glazed sash-style windows. Offering an exceptional balance of space, charm and versatility in a stunning rural setting, this is a truly unique home that must be viewed internally to be fully appreciated.
Ground Floor
Entrance Hall
Solid oak flooring, telephone point, windows to the front and side elevations, two radiators, understairs storage cupboard, double doors opening into the living room and doors leading to the breakfast room, ground floor bedroom and bathroom.
Snug
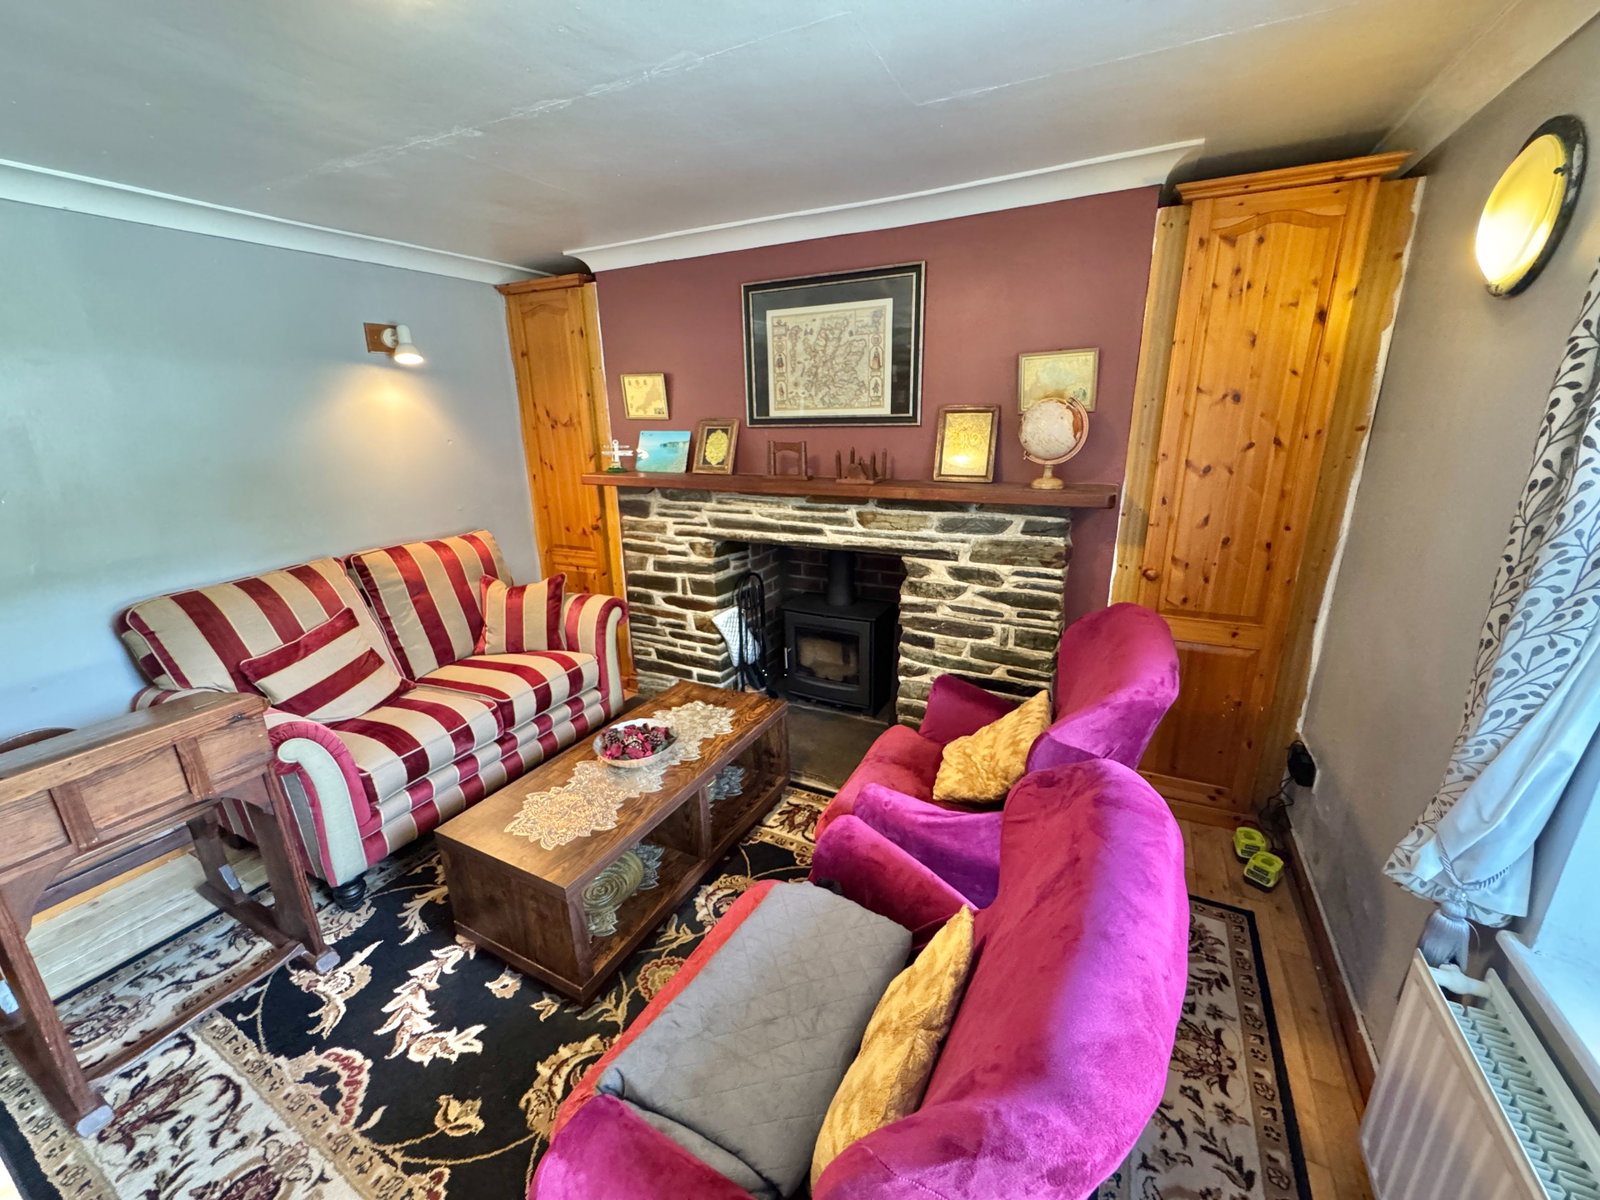
Solid oak flooring, radiator, fitted wardrobes, television point and a characterful wood burning stove with timber mantel and slate hearth. PVCu double-glazed sash-style window to the side.
Shower Room
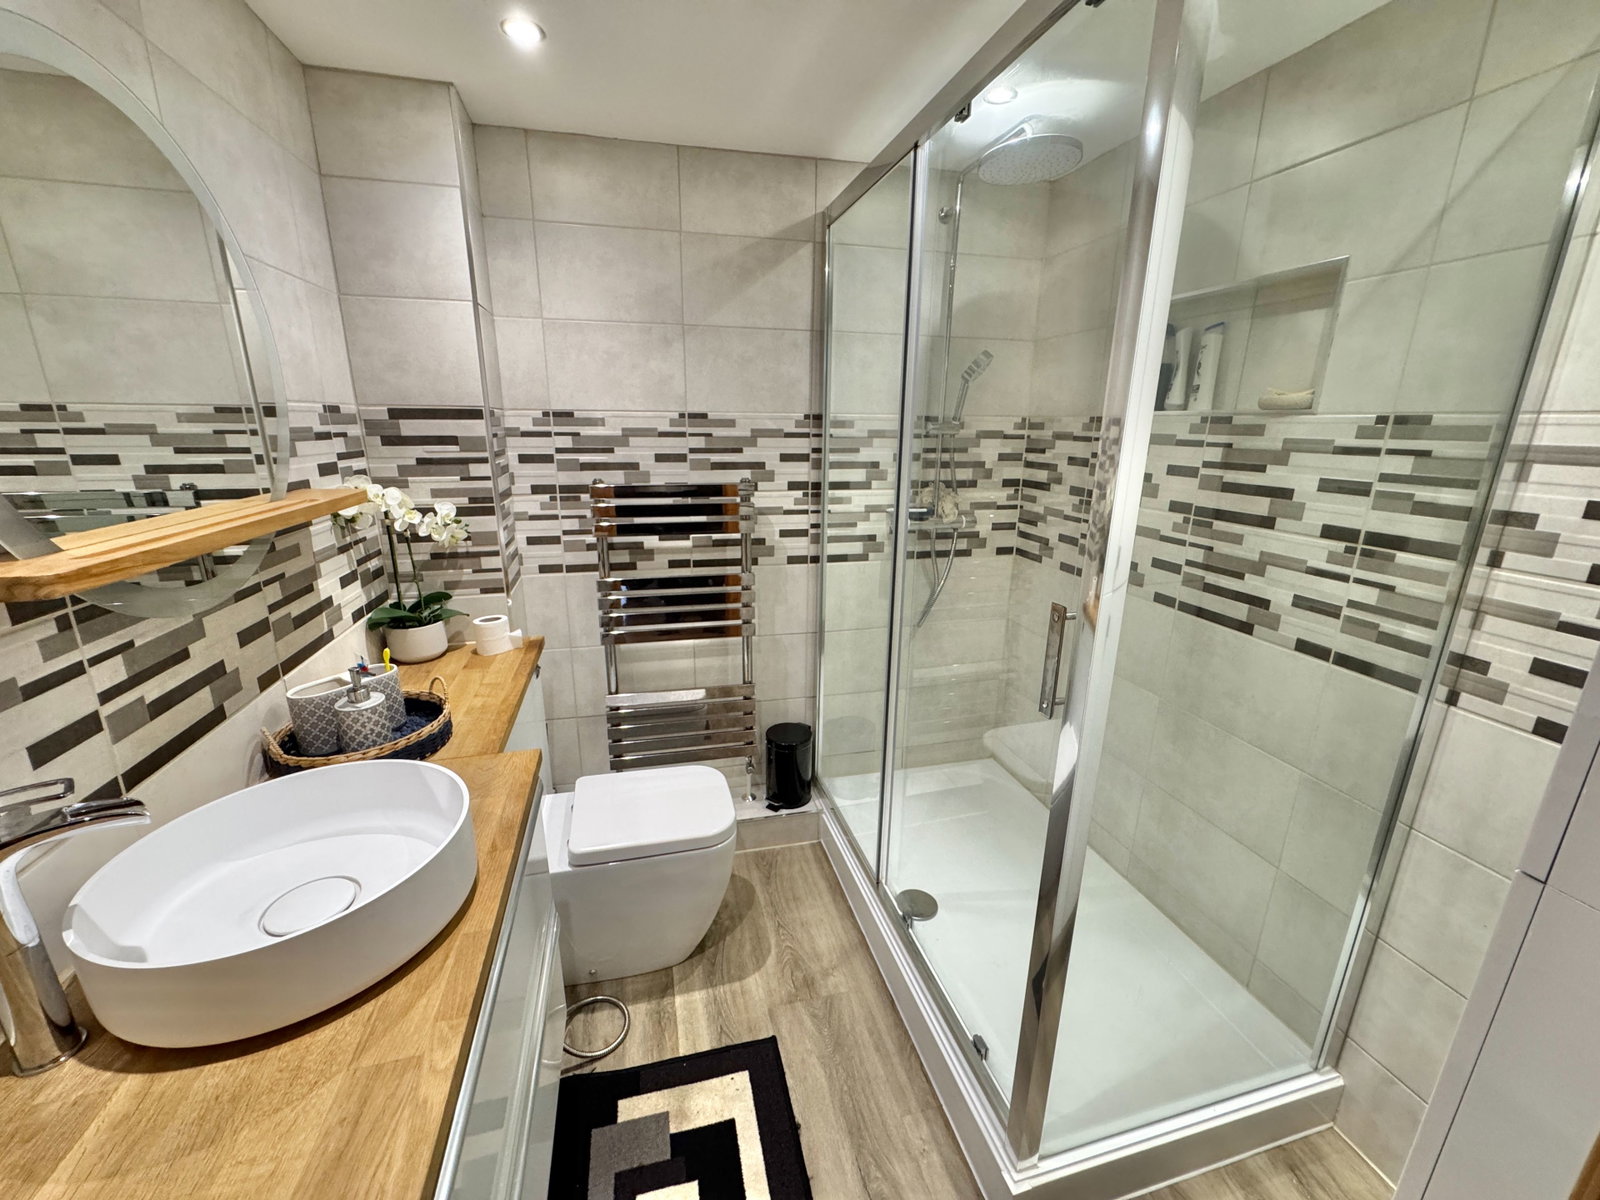
Shower cubicle with shower attachment, pedestal wash hand basin and low-level WC. Tiled floor and splashbacks, extractor fan and wall-mounted alarm control panel.
Breakfast Room
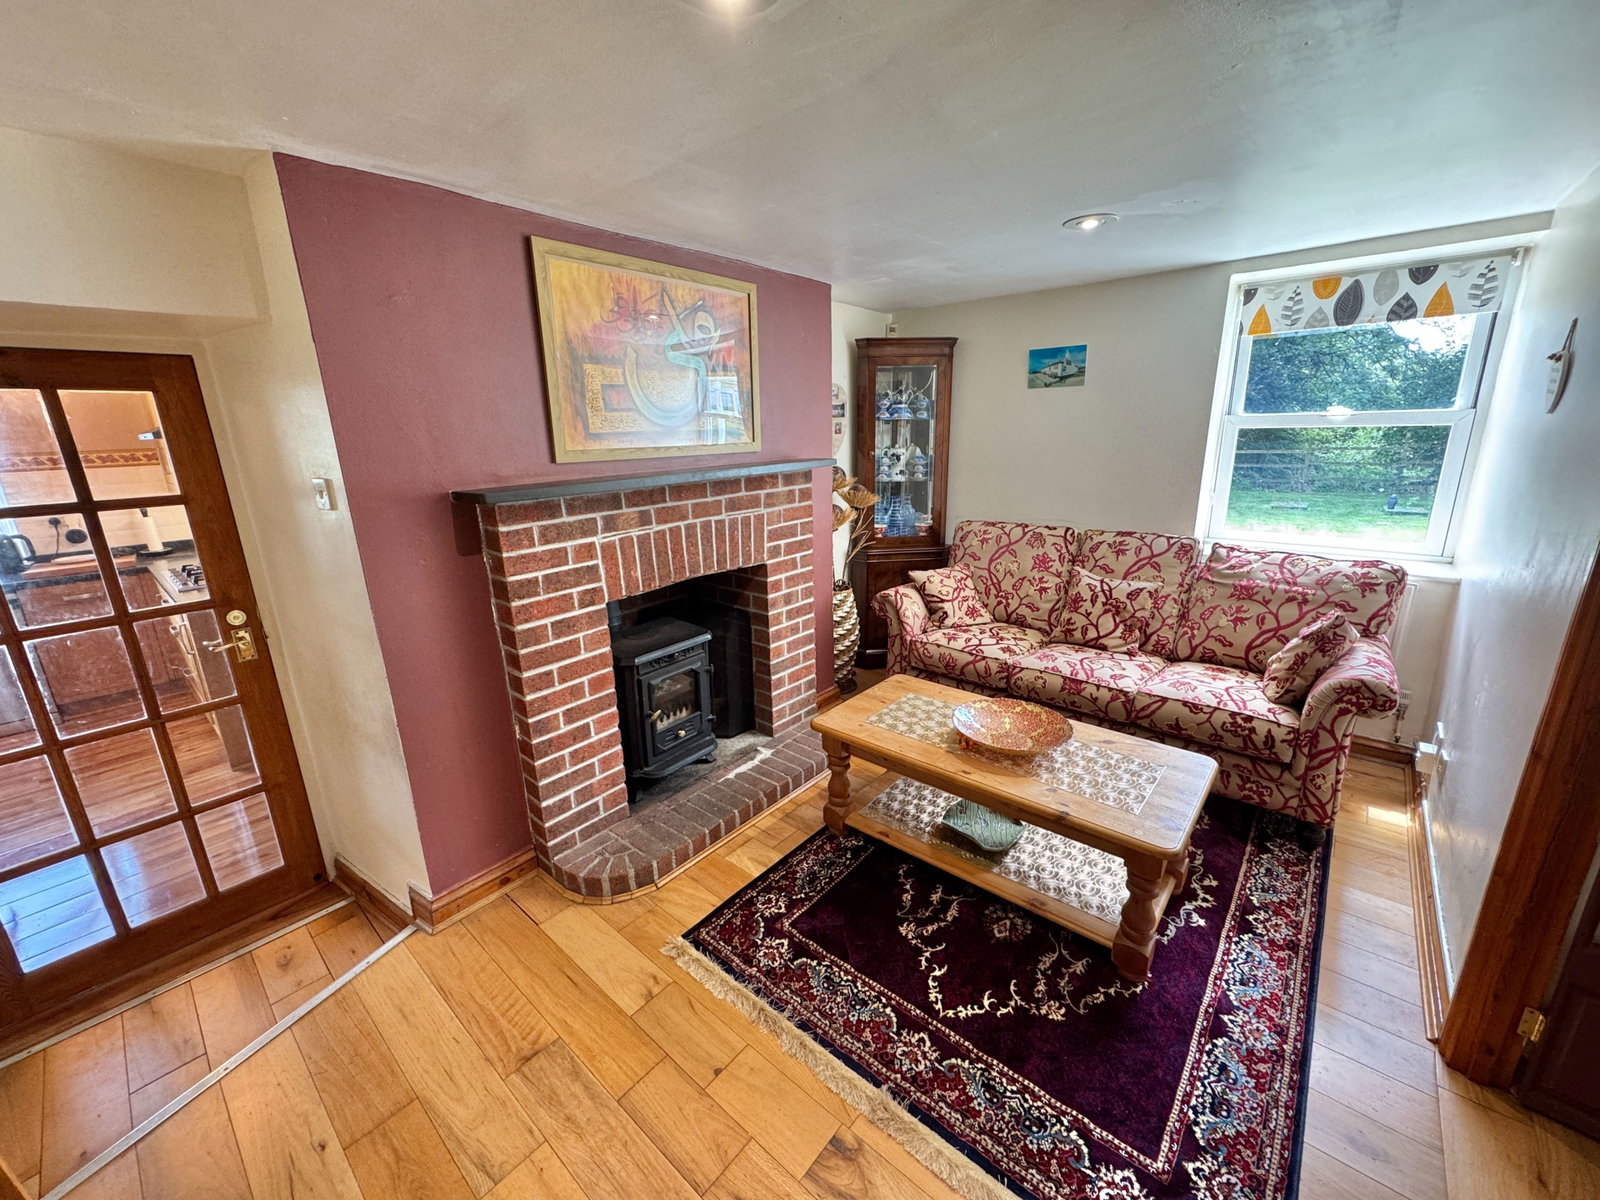
A welcoming reception space centred around a brick-built fireplace with slate mantel and fitted 4kW cast iron wood-burning stove. Solid oak flooring, radiator, PVCu double-glazed sash-style window to the side, television point and doors to the morning room and kitchen.
Dining Room
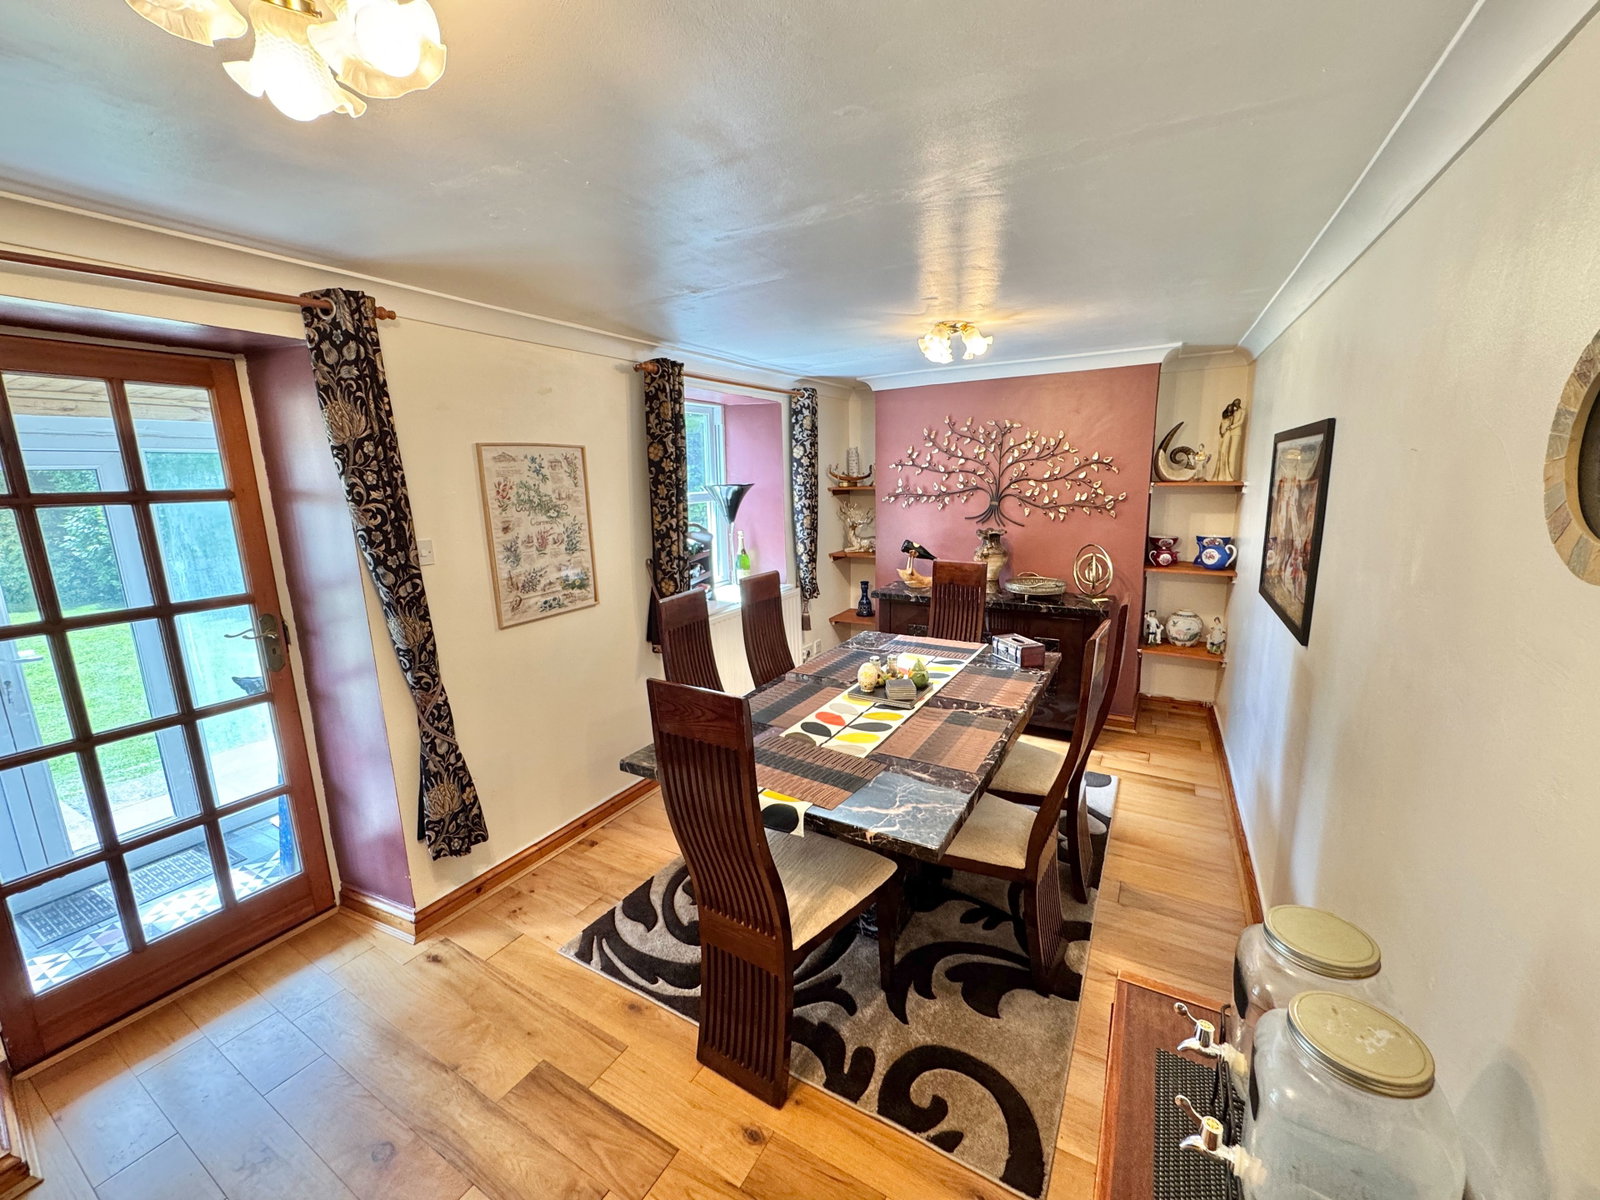
Solid oak flooring, radiator, television point, PVCu double-glazed sash-style window to the side and glazed door opening onto the rear porch.
Kitchen
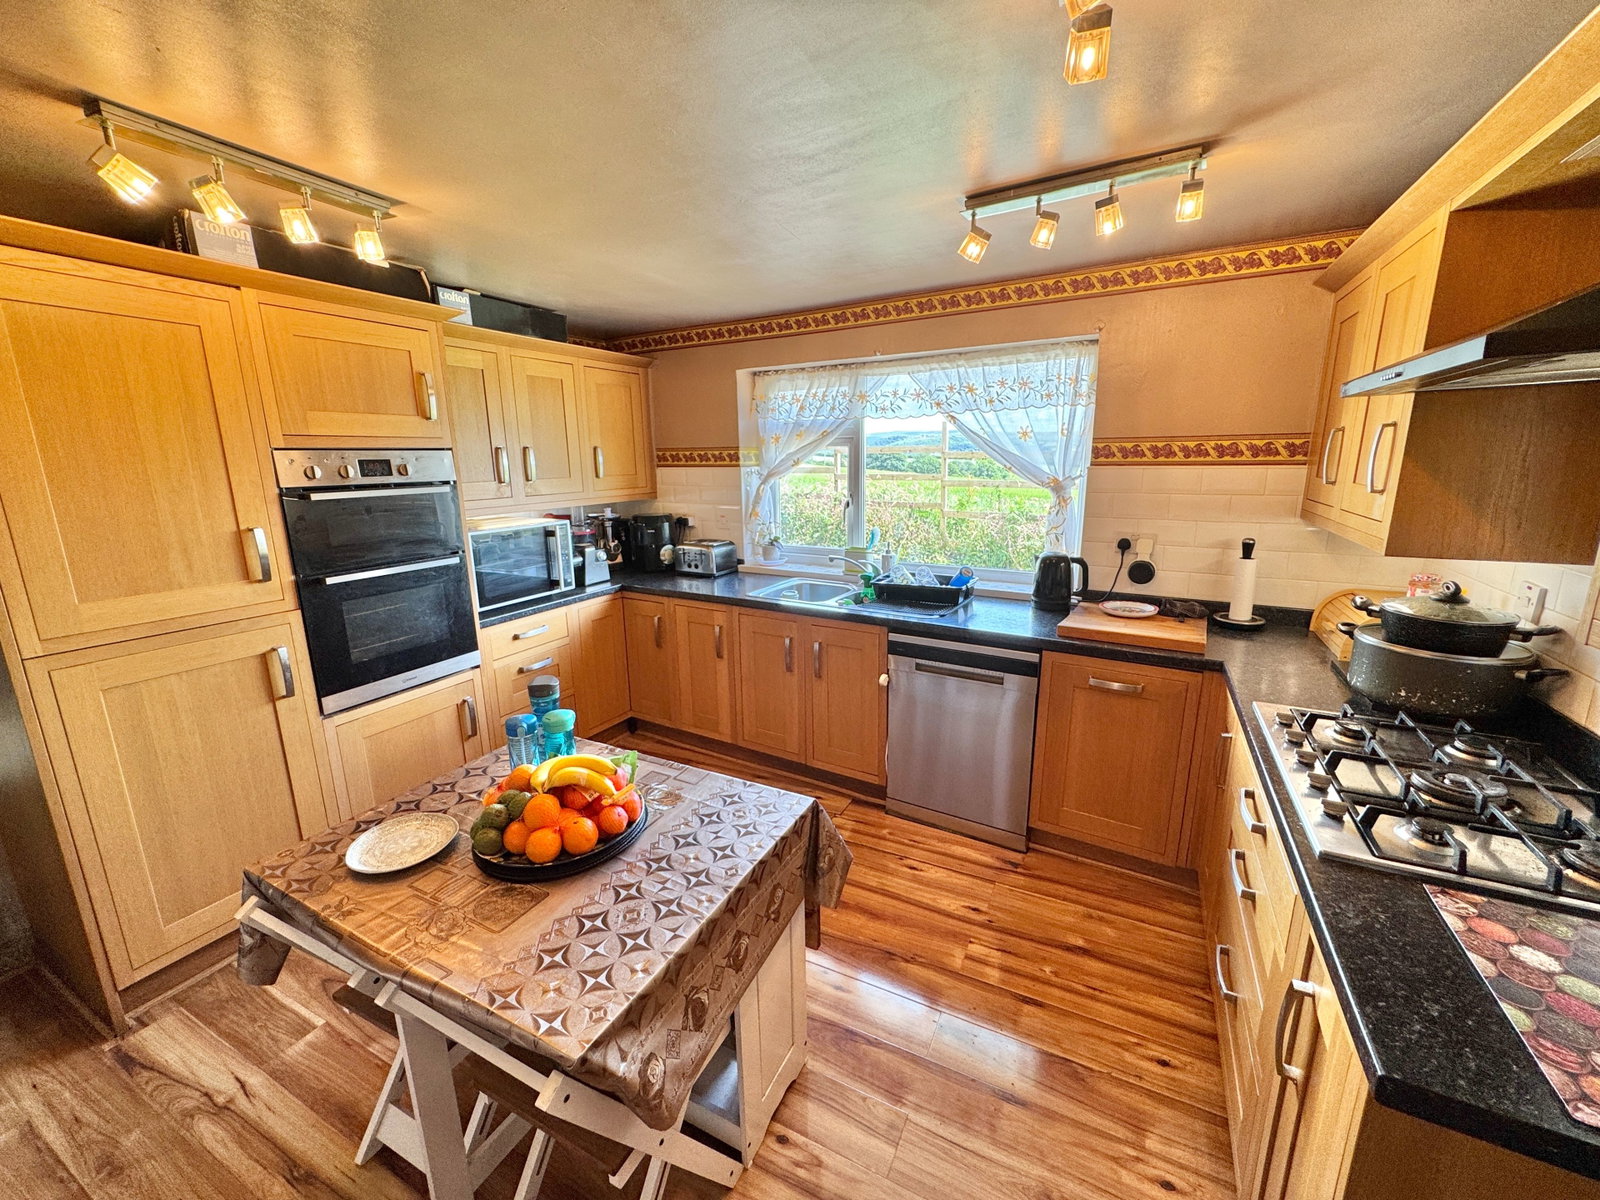
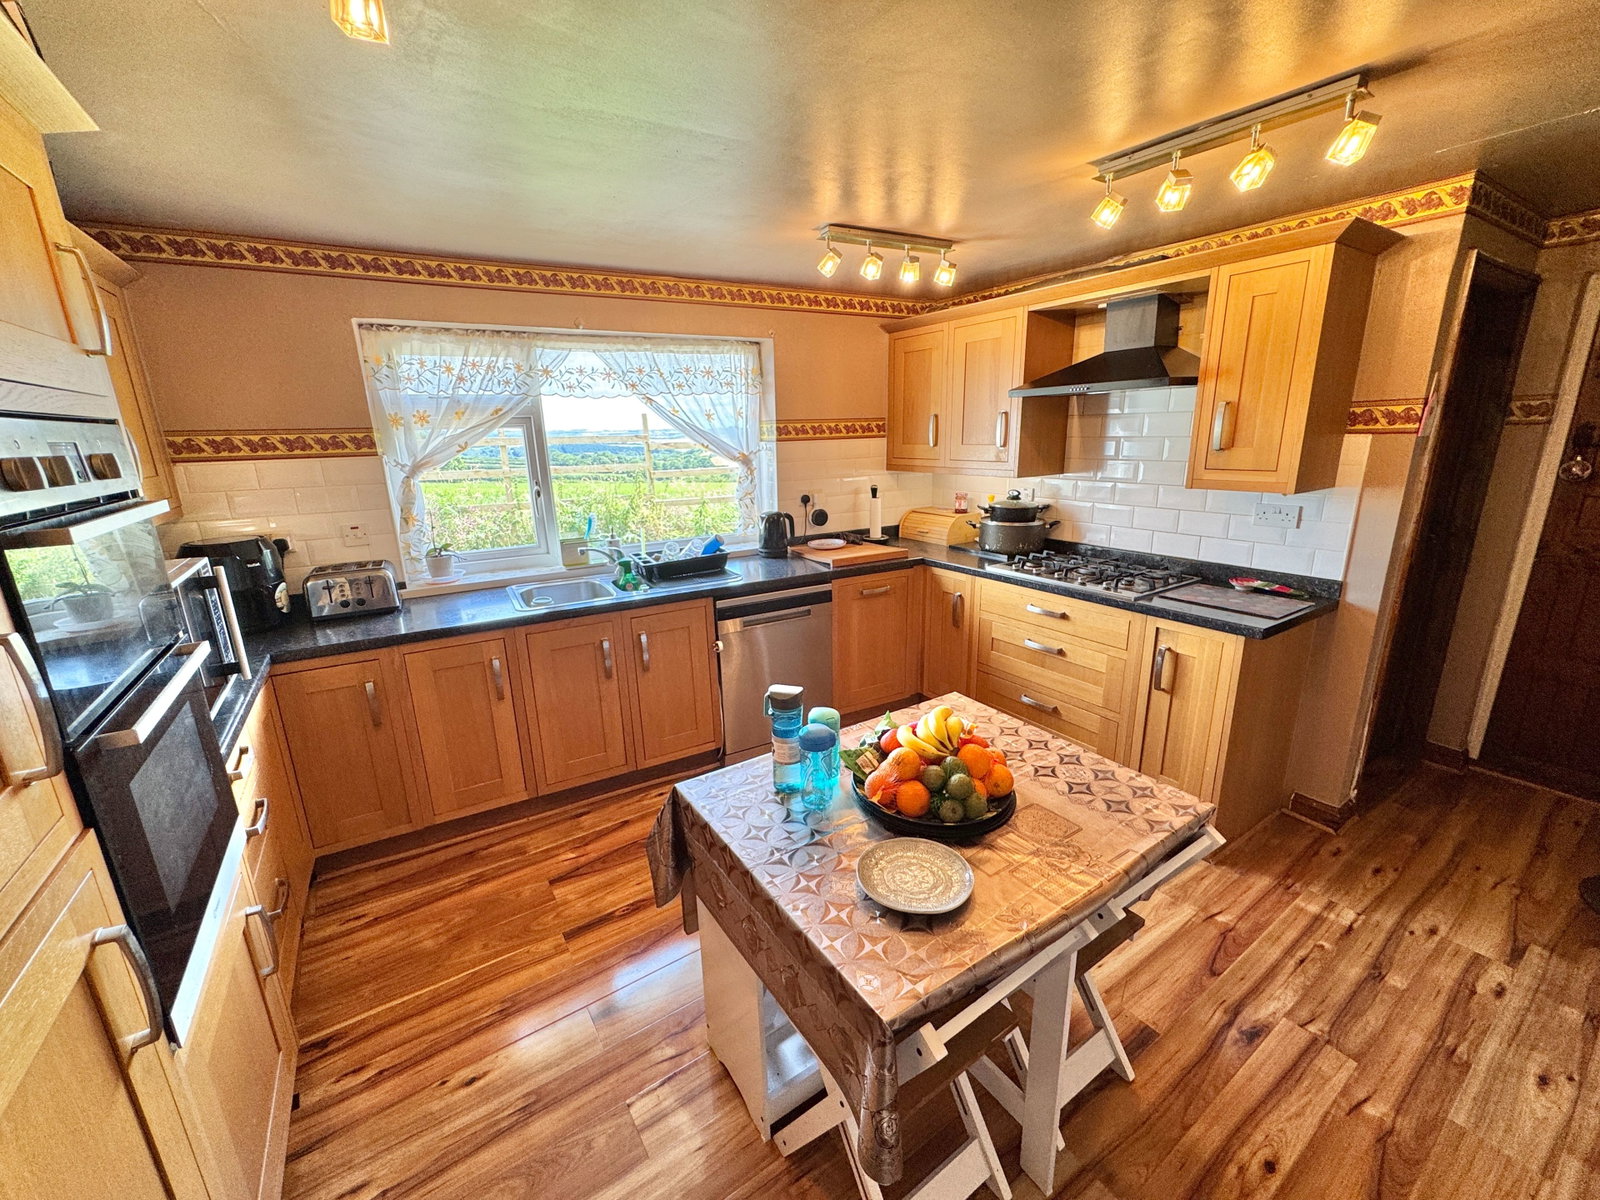
Fitted with an excellent range of wall and base units beneath tiled work surfaces incorporating a one-and-a-half bowl stainless steel sink with mixer tap. Integrated eye-level electric oven, four-ring ceramic hob with extractor above, built-in fridge, space and plumbing for a dishwasher, radiator, stable door to the garden and internal doors to the living room and utility room.
Utility Room
Fitted work surfaces with cupboards beneath, stainless steel sink with mixer tap and water purifier, freestanding gas cooker, wall-mounted Worcester condensing boiler supplying the central heating and hot water, and PVCu double-glazed window overlooking the rear garden.
Living Room
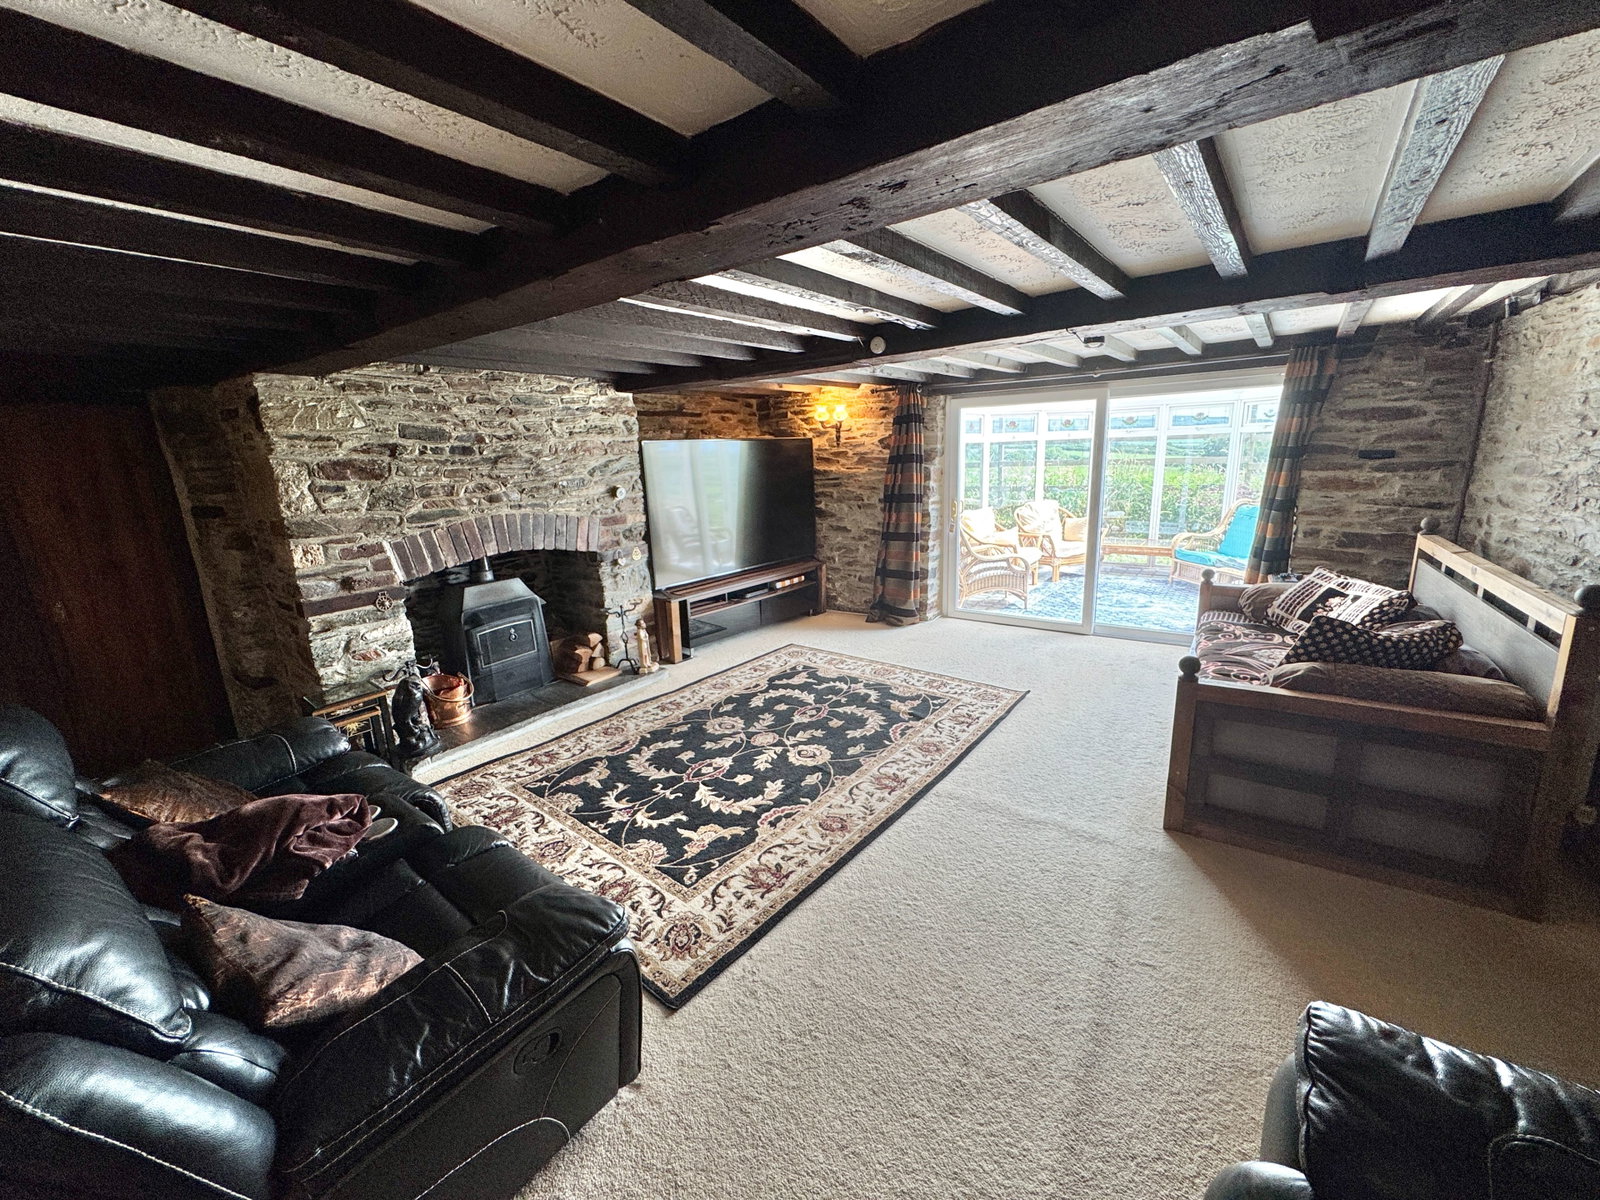
A beautifully proportioned principal reception room featuring exposed ceiling beams and an impressive Devon stone fireplace with slate hearth housing an 8kW cast iron wood-burning stove. Television point, display recesses, two radiators, double doors to the entrance hall and dining room, together with sliding PVCu double-glazed doors opening into the conservatory.
Conservatory
A delightful addition providing year-round enjoyment of the gardens, with full-height PVCu double-glazed windows, polycarbonate roof and double doors leading onto the patio.
Games Room
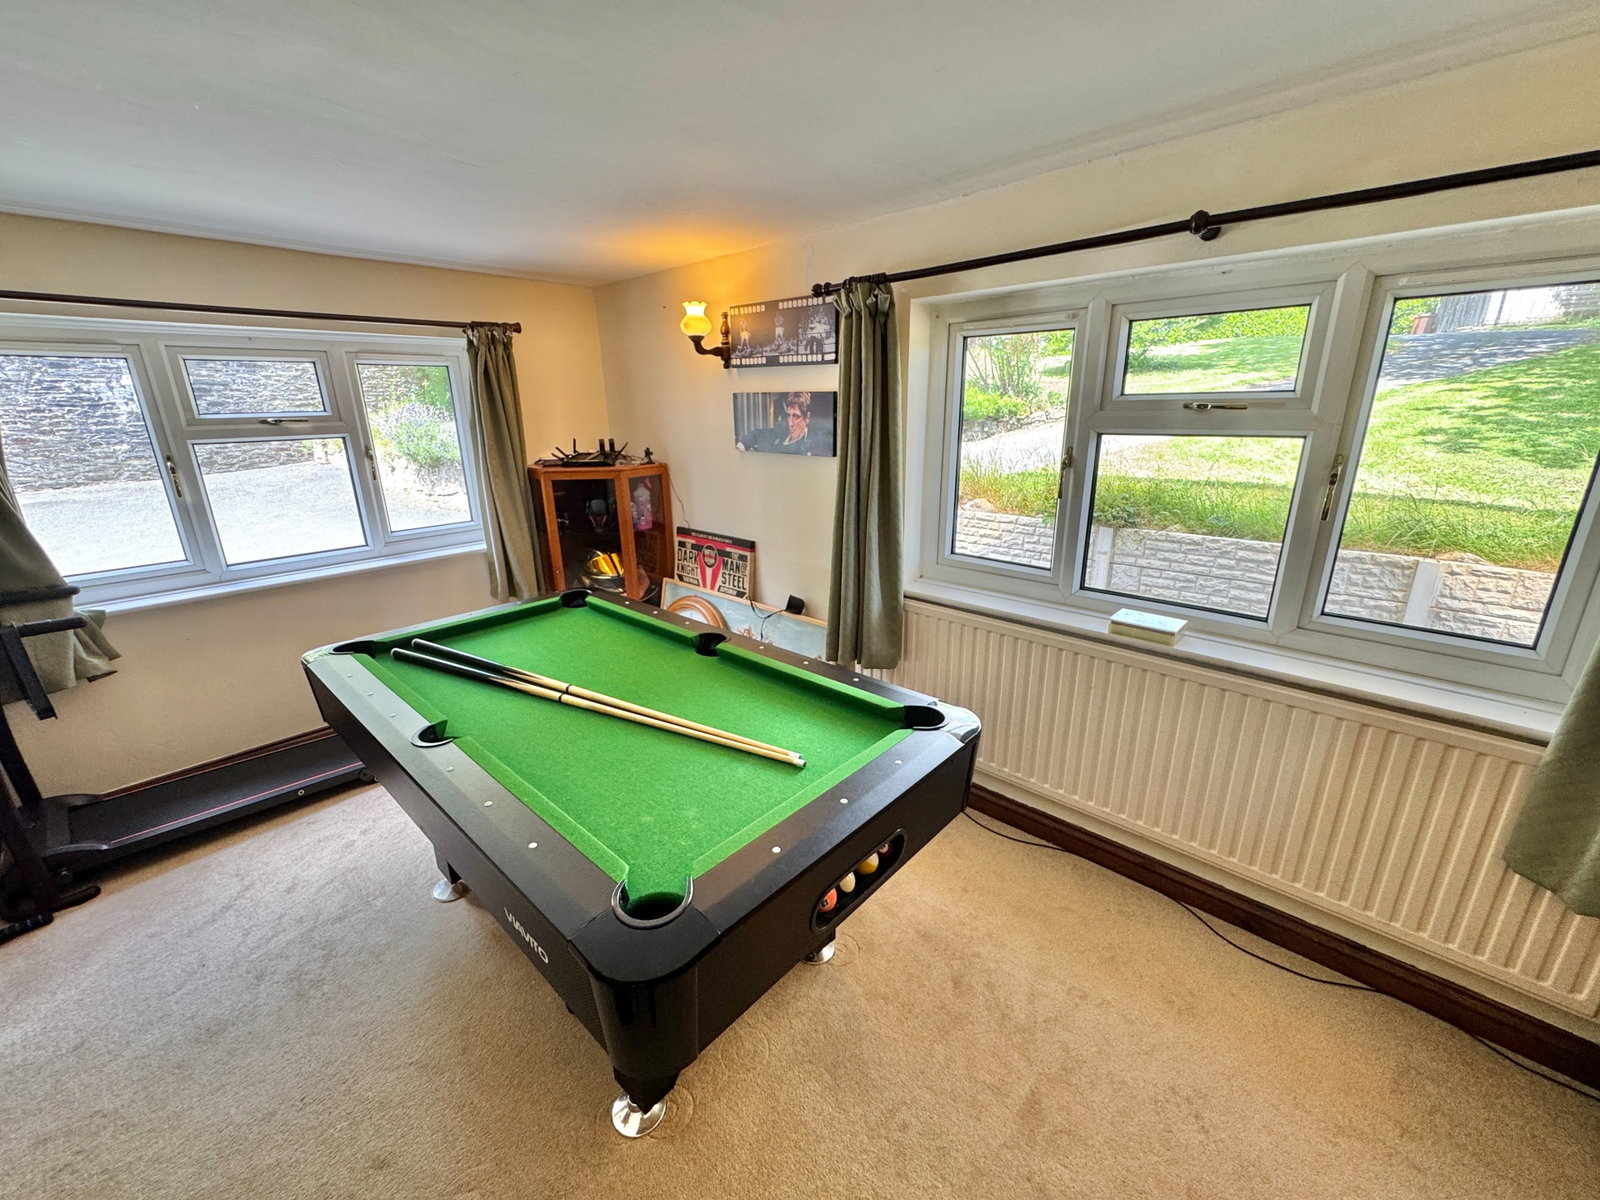
A light-filled reception room with windows to three elevations and fitted with a radiator and television point.
First Floor
Landing
Spacious landing with two radiators, two Velux roof windows to the front, access to two loft spaces (one fully boarded and one partially boarded), doors to all bedrooms and a glazed door leading onto the roof terrace.
Roof Terrace
A wonderful outdoor seating area commanding far-reaching views across open countryside towards Dartmoor.
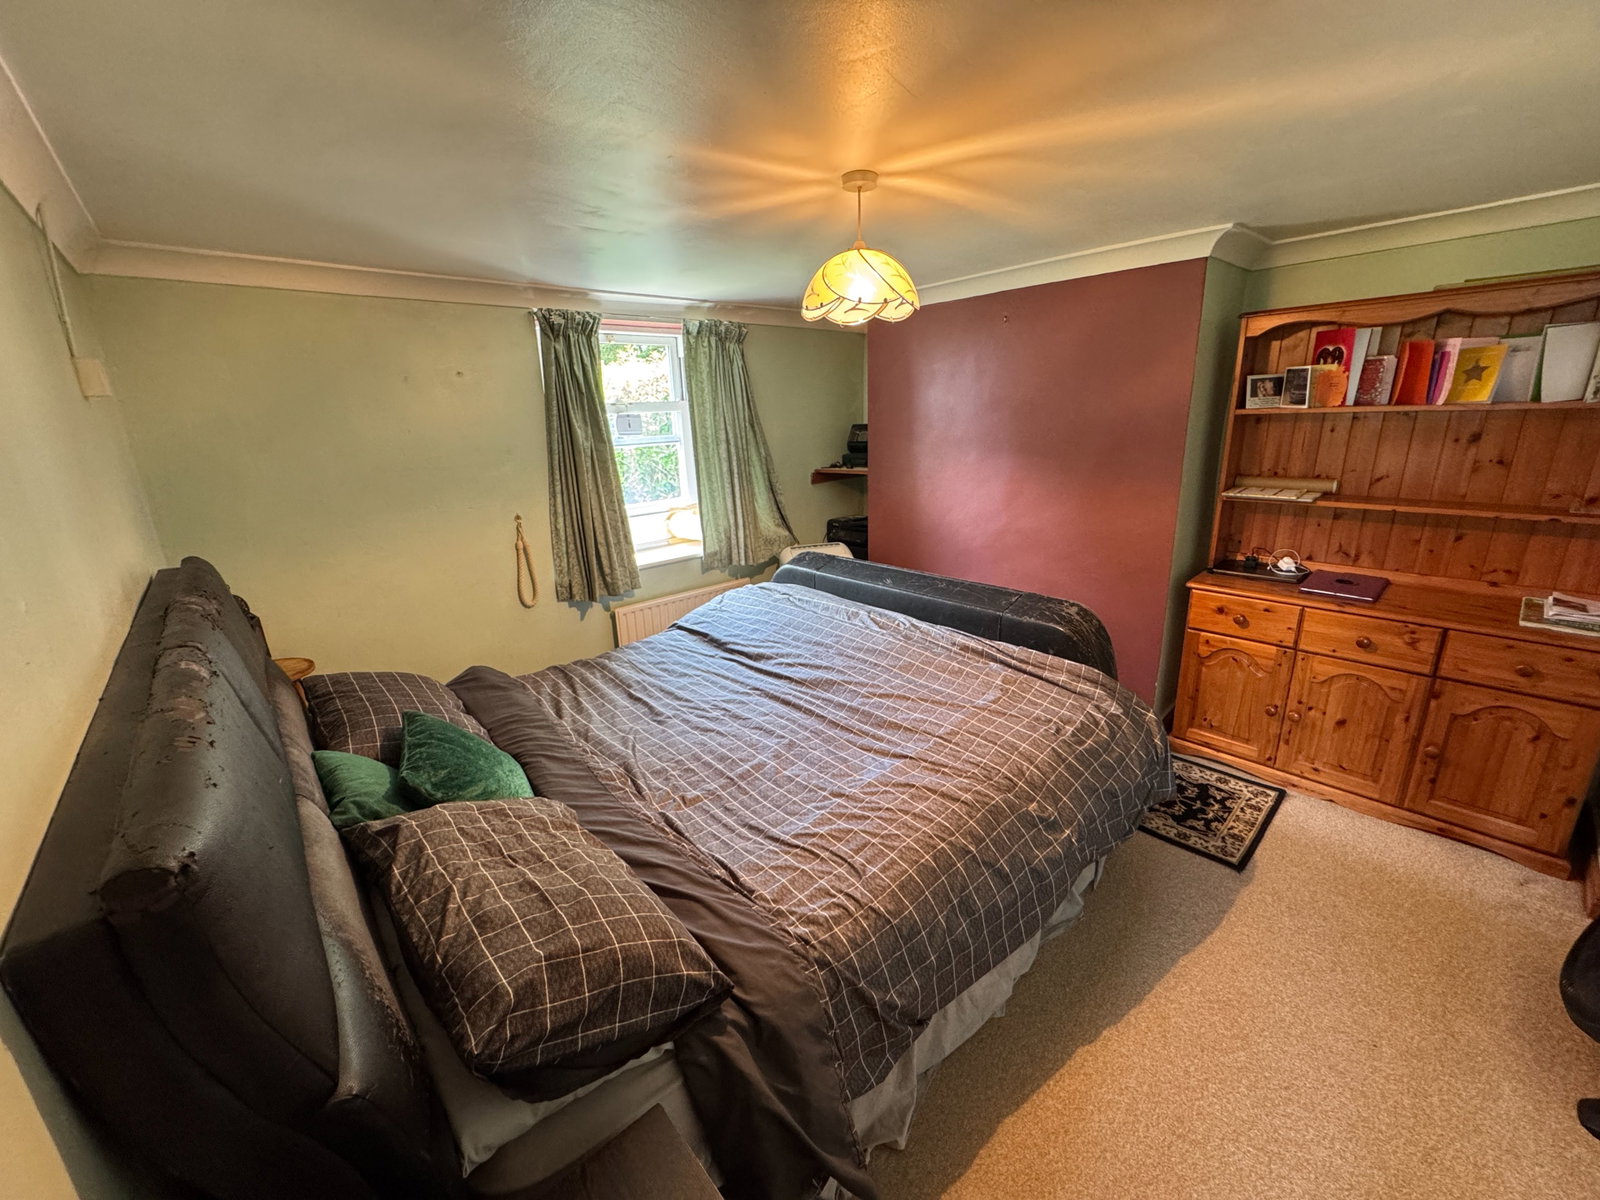
Bedroom One
Double bedroom with radiator, television point and rear-facing window enjoying beautiful countryside views.
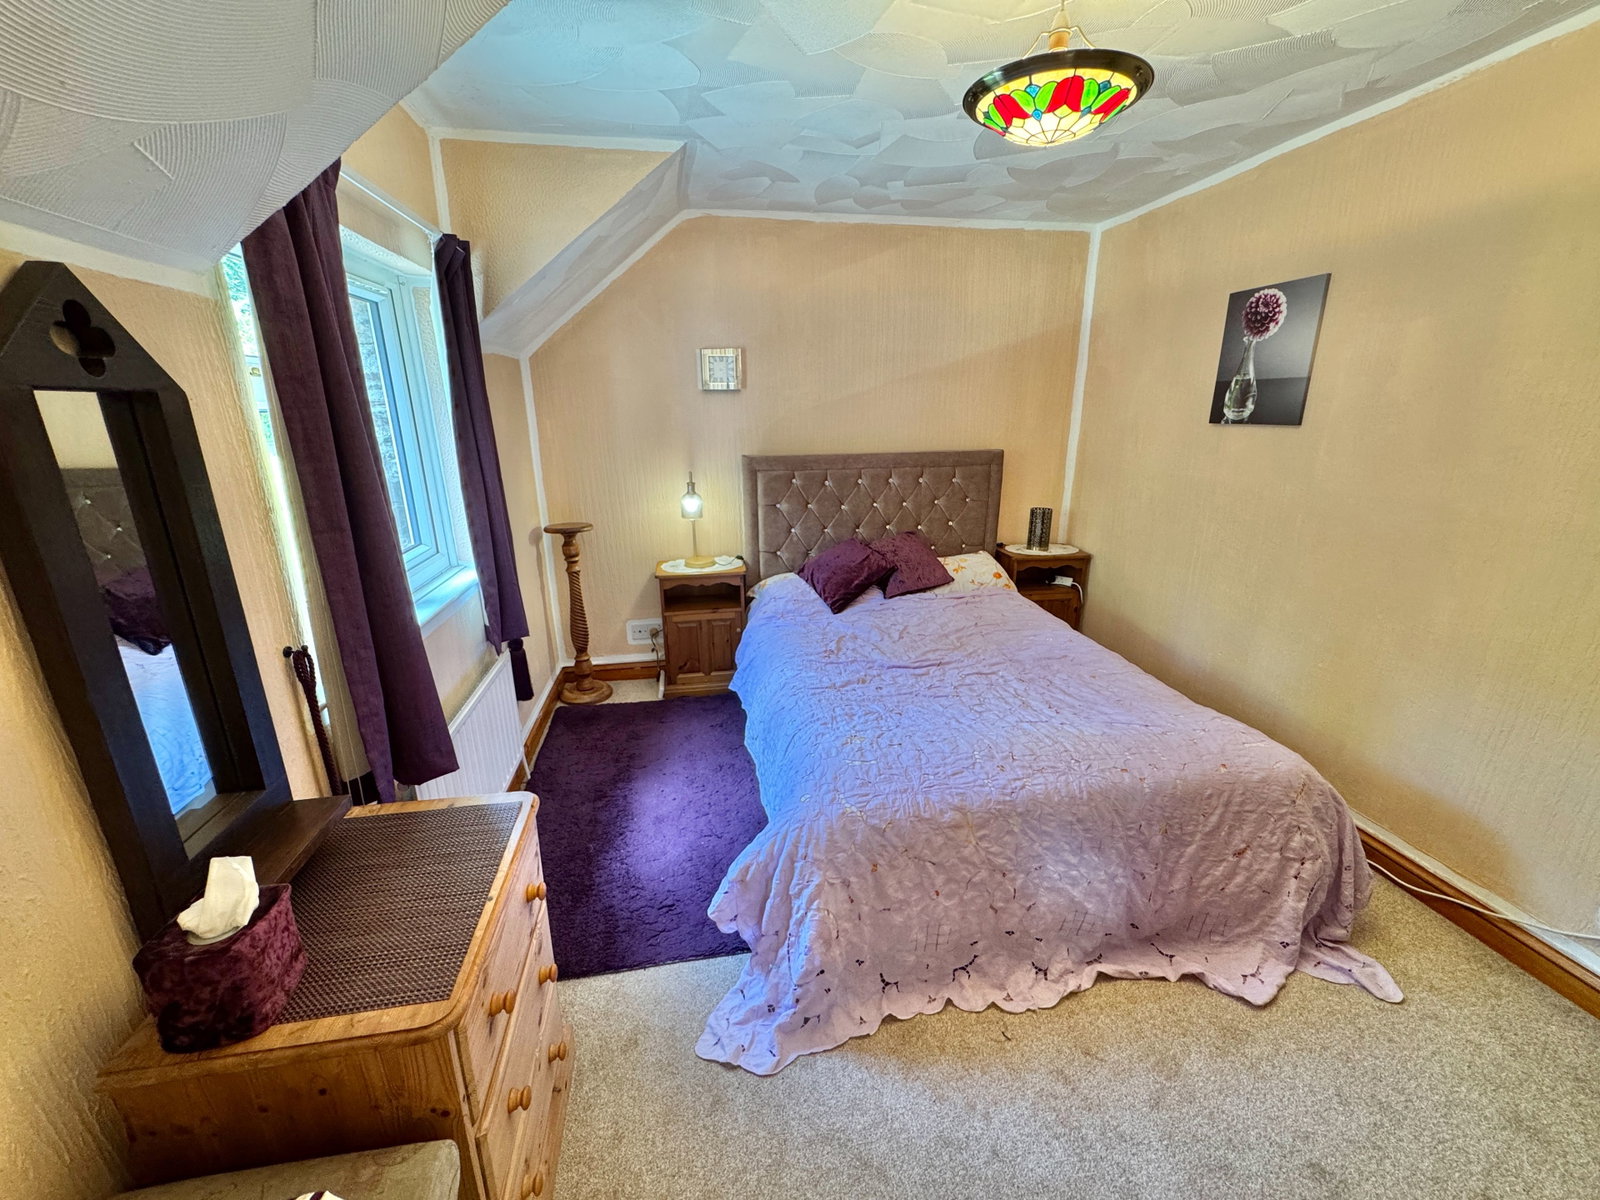
Bedroom Two
Fitted wardrobes to both sides providing excellent hanging and shelving space, radiator, front-facing PVCu double-glazed sash-style windows and an enclosed shower cubicle fitted with a Mira mains shower.
Bedroom Three
Radiator, television point and side-facing PVCu double-glazed sash-style window.
Bedroom Four
Front-facing PVCu double-glazed window, radiator and television point.
Bedroom Five
Rear-facing PVCu double-glazed window overlooking the gardens and countryside beyond, radiator and television point.
Bedroom Six
Radiator and side-facing PVCu double-glazed sash-style window.
Family Bathroom
Panelled bath with Mira mains shower over, pedestal wash hand basin, low-level WC, heated towel rail, medicine cabinet and rear-facing PVCu double-glazed window.
Shower Room
Fully tiled shower enclosure with thermostatically controlled mains shower, pedestal wash hand basin with mixer tap, low-level WC and obscure side-facing PVCu double-glazed sash-style window.
Airing Cupboard
Housing the hot water cylinder.
Outside
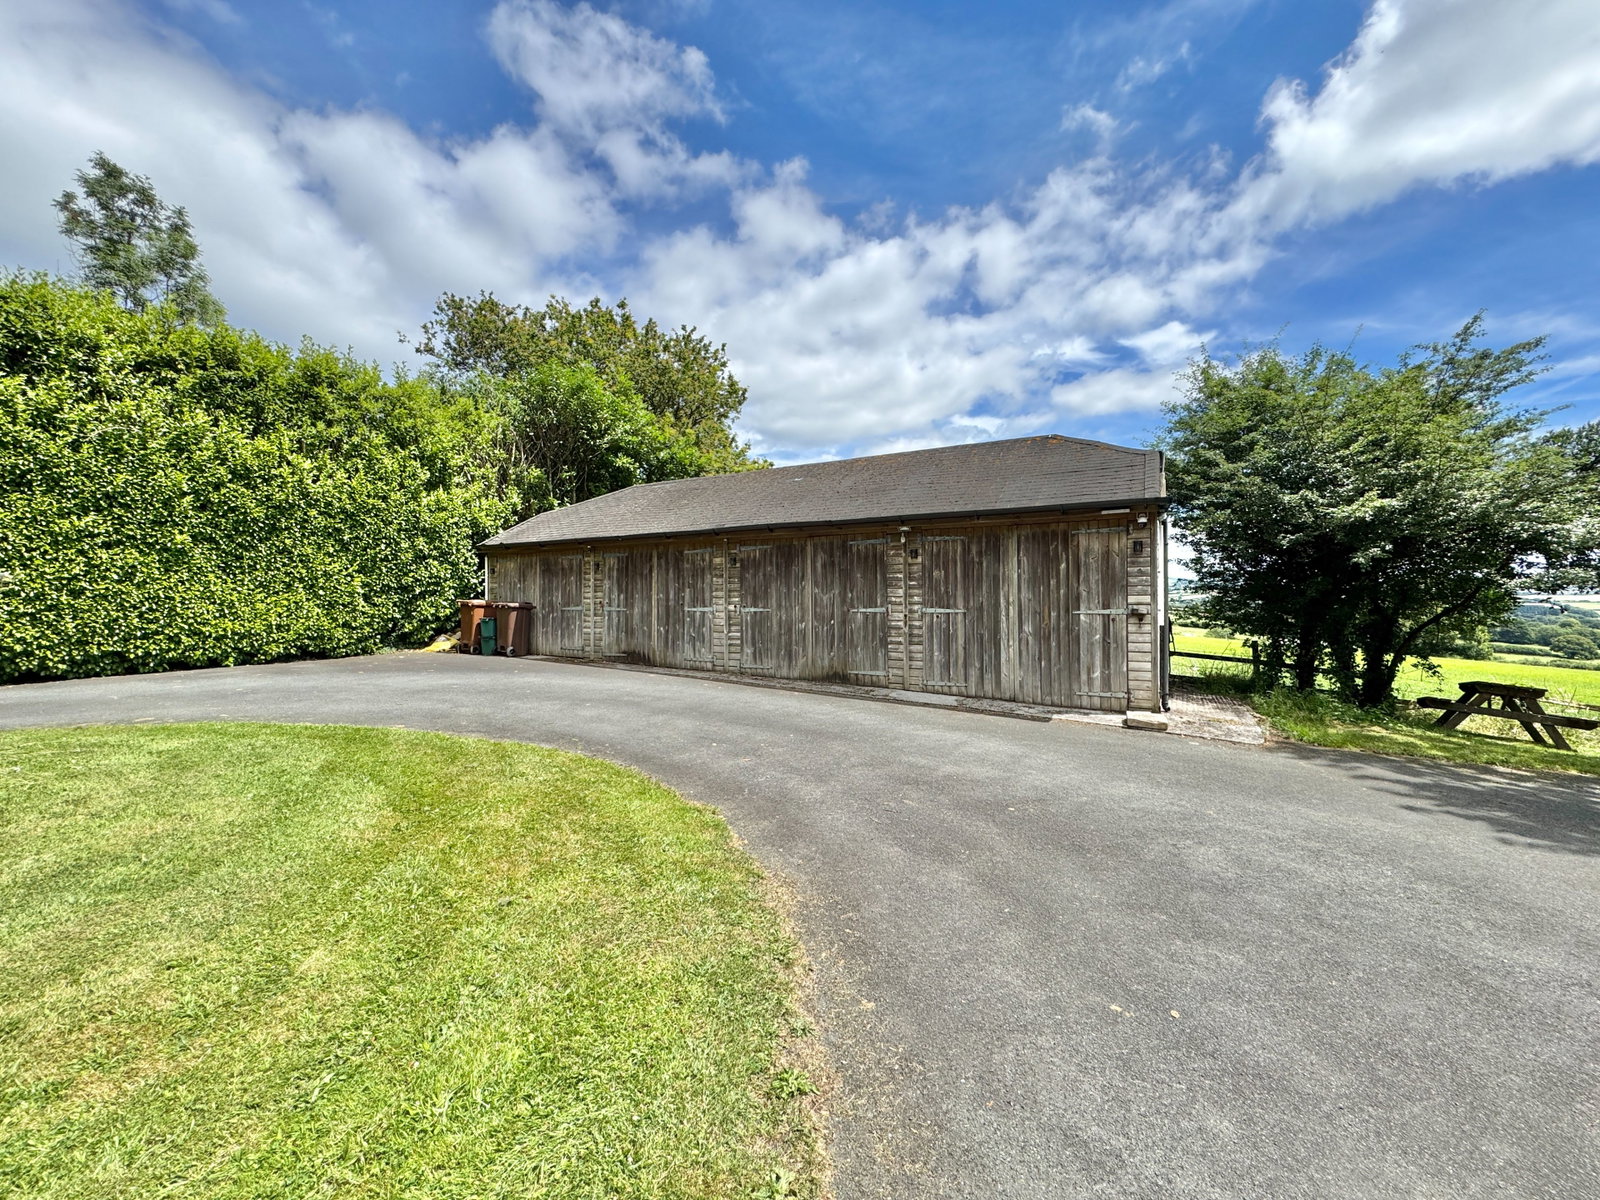
The property is approached via a sweeping tarmac driveway through established lawned gardens, arriving at an extensive parking forecourt. A substantial timber-built detached garage provides secure parking for up to four vehicles together with an integrated workshop, complete with power, lighting, front window and glazed doors to both the front and rear.
The rear gardens are predominantly laid to lawn and enjoy a wonderful open aspect across the surrounding countryside. A useful workshop/studio is also accessed from the rear garden and provides convenient access through to the front parking area.
UTILITIES
Mains water, gas, electricity, mobile coverage likely, broadband connection ADSL.
OUTGOINGS SOUTH HAMS
We understand the property is in band 'G' for council tax purposes and the amount payable for the year 2026/2027 is £4,315.75 (by internet enquiry with South Hams District Council). These details are subject to change.
ROBOROUGH
Roborough is a well-positioned village located approximately five miles north of Plymouth city centre, offering a semi-rural setting with excellent access to local amenities and transport links.
The area benefits from nearby supermarkets including Tesco and Lidl, a local village pub/restaurant, a selection of independent shops and businesses, and the well-regarded Bickleigh Down Church of England primary school within easy reach.
Roborough is well connected, with a regular bus service into the city centre as well as a Park & Ride service, providing convenient access for commuters. Situated adjacent to the A386, the village offers excellent road links to Plymouth city centre, Derriford Hospital and Dartmoor National Park, making it a popular choice for families and professionals seeking a balance of convenience and countryside access.
BUYERS INFORMATION
Due to the Money Laundering Regulations 2019, we are required to confirm the identity of all our prospective buyers. We therefore charge buyers an AML and administration fee of £60 including VAT for the transaction (not per person). We carry this out through a secure platform to protect your data. Please note we are unable to issue a memorandum of sale until the checks are complete.
Important Information
- This is a Freehold property.
- This Council Tax band for this property is: G
Property Ref: 1494212
Similar Properties
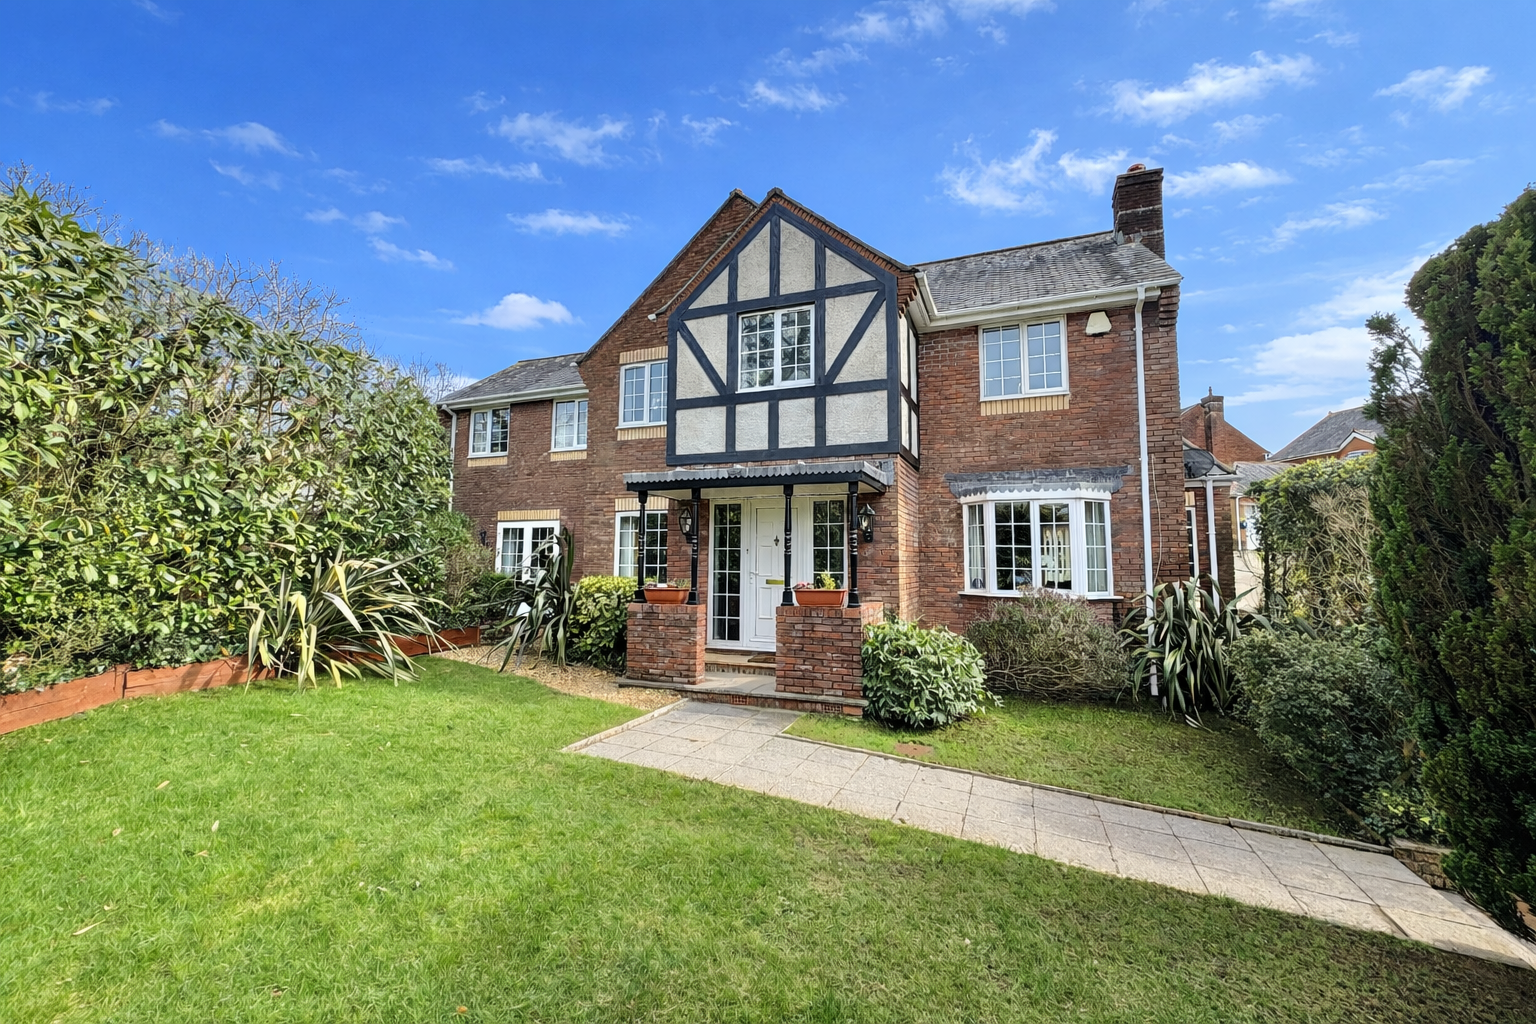
Alwin Park, Derriford, Plymouth, PL6 5HU
5 Bedroom Detached House | Guide Price £700,000
A beautifully appointed detached, luxury family home in a desirable gated development. Entrance porch, hallway, sitting...
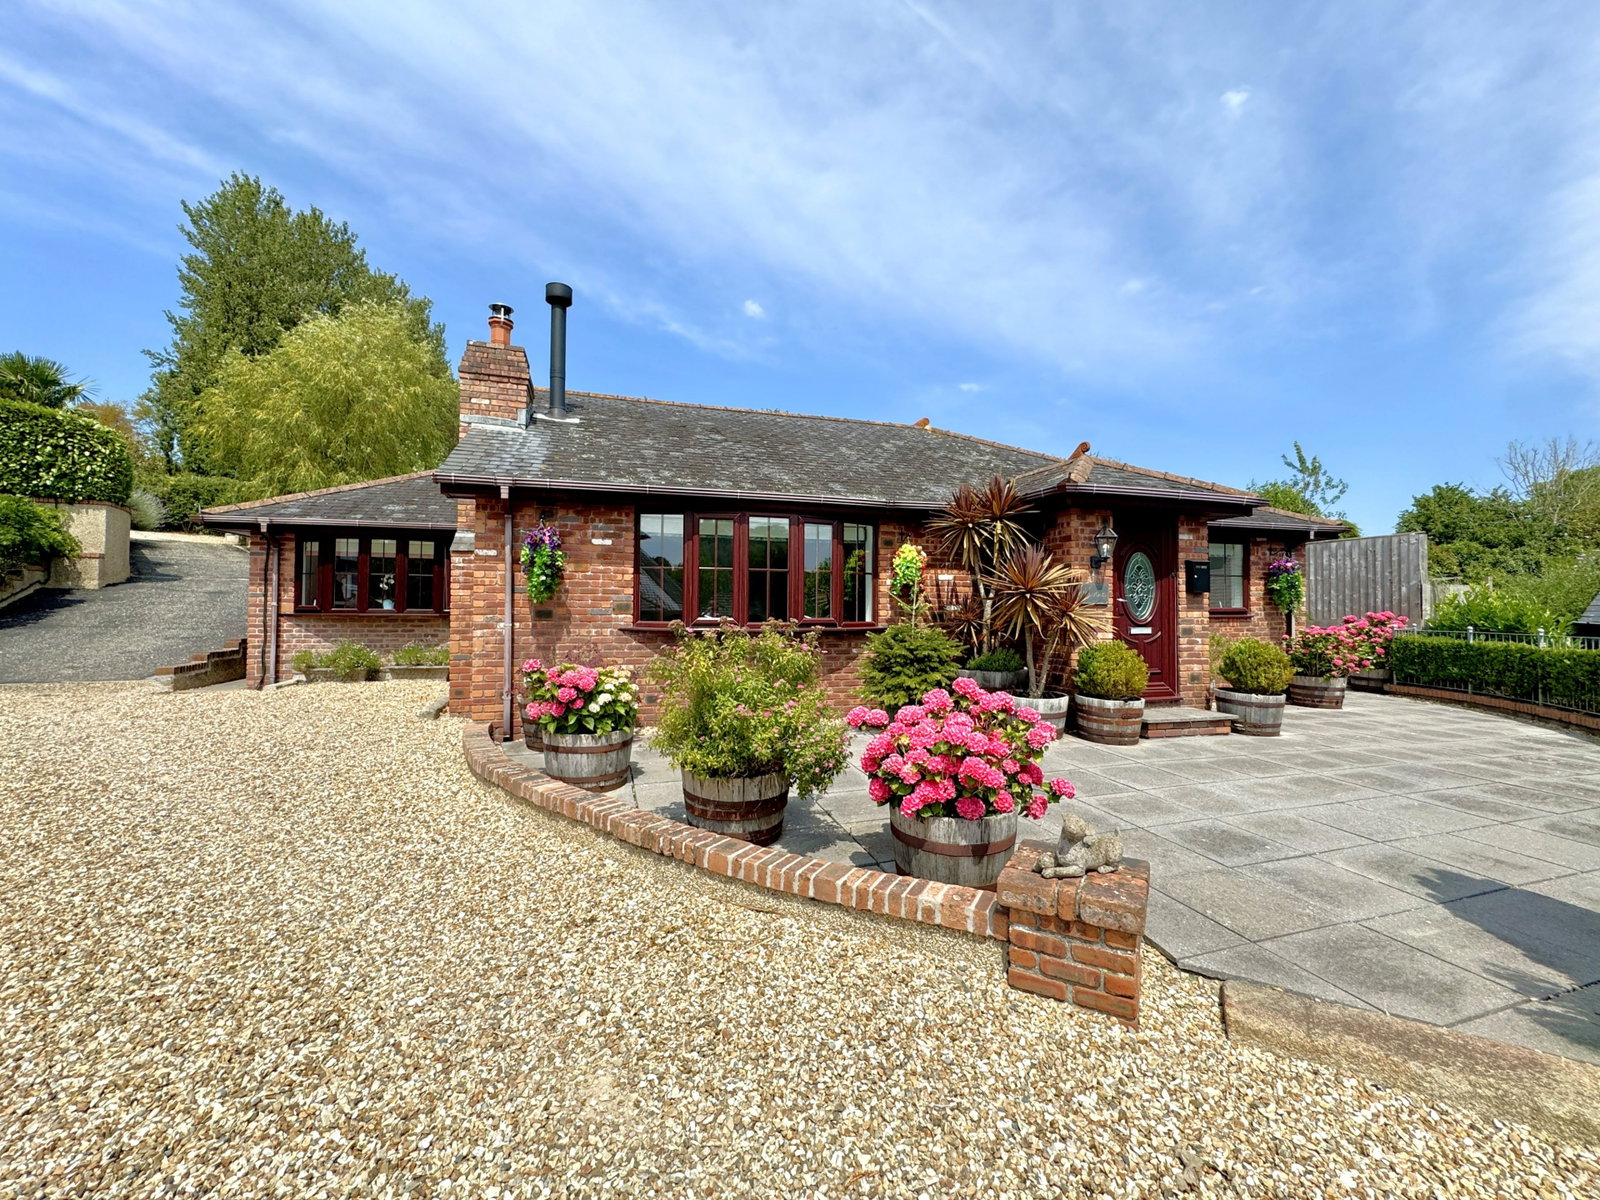
Nursery Close, Tamerton Foliot, Plymouth
3 Bedroom Bungalow | Guide Price £700,000
Occupying a private and peaceful setting, this beautifully presented three-bedroom detached bungalow is an exceptional h...
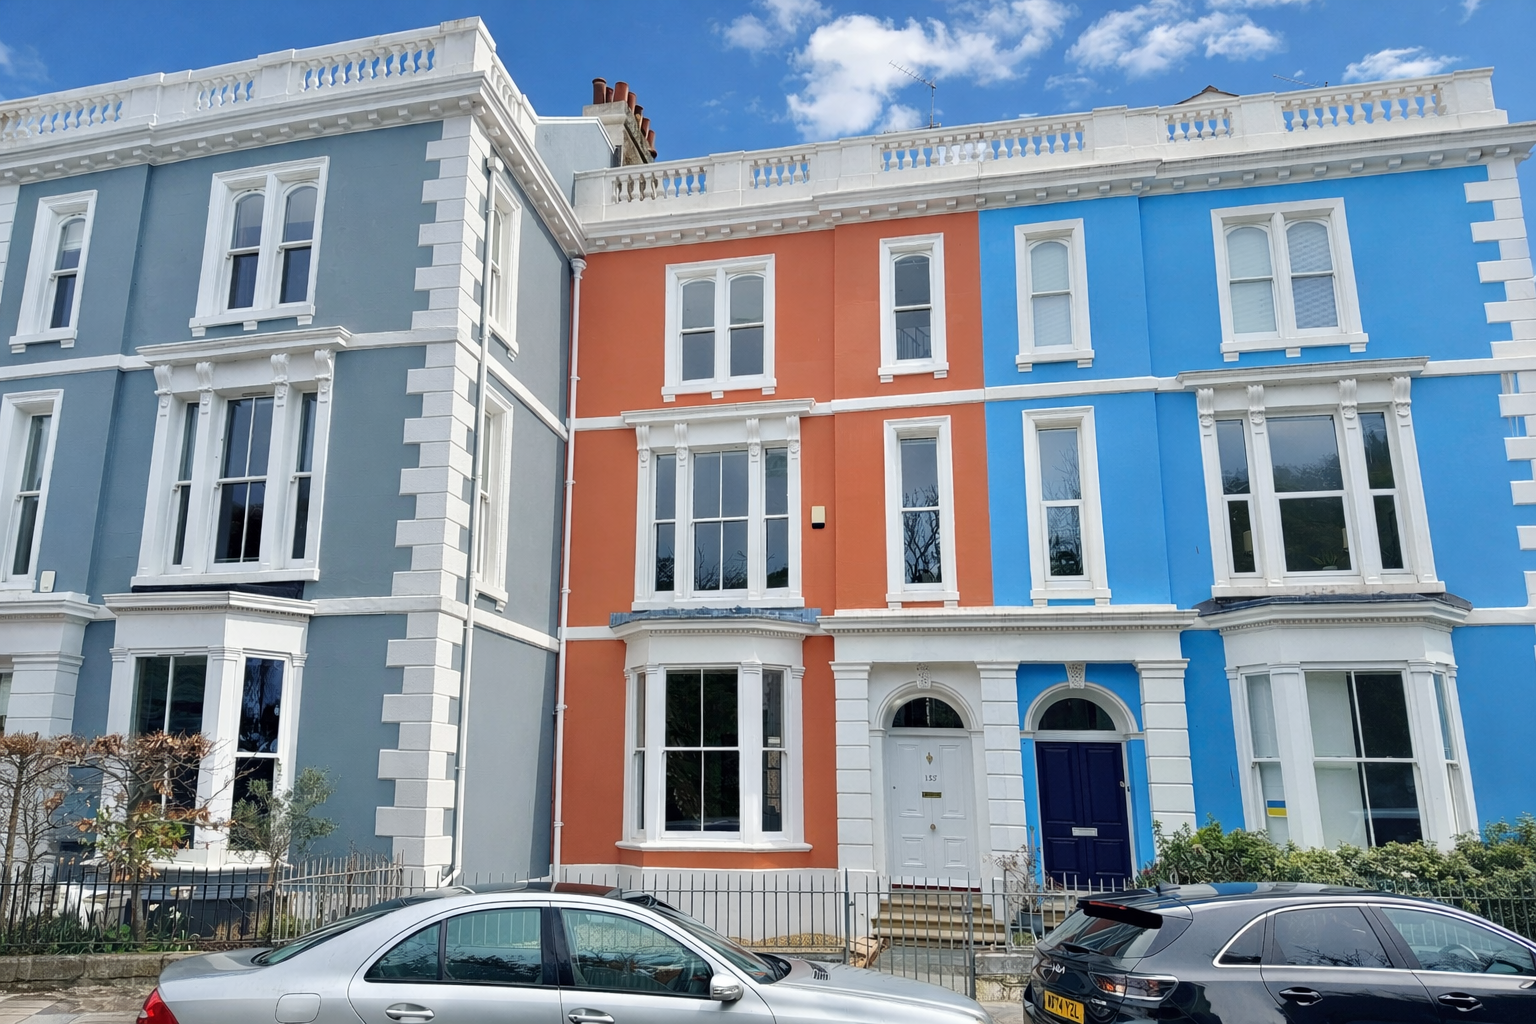
Durnford Street, Stonehouse, Plymouth, PL1 3QR
5 Bedroom Terraced House | £695,000
A beautifully appointed, well maintained, substantial classic period townhouse. Entrance hall, sitting room, dining room...
Tavistock Road, Derriford, Plymouth, PL6 8AL
6 Bedroom Detached House | £1,000,000
An exceptional gated detached home in a sought-after North Plymouth location, offering versatile accommodation arranged...

Lawson Estate Agents (Plymouth)
Woolwell Cresent, Woolwell, Plymouth, Devon, PL6 7RB
01752 791333
How much is your home worth?
Use our short form to request a valuation of your property.
Request a Valuation
©2026 The Guild of Property Professionals. All rights reserved.
Terms and Conditions |
Privacy Policy |
Cookie Policy |
Complaints Policy |
Members Login
The Guild of Property Professionals Trading Address: 121 Park Lane, London W1K 7AG. GPEA Limited.
Registered in England & Wales.
Company No: 02819824.
Registered Office Address: 2 St. Stephen's Court, St. Stephen's Road, Bournemouth, Dorset, England, BH2 6LA.
VAT Registration No: 576 8795 61

