- Unique Detached Residence With Historic Former Ackton Hospital Grounds Connection
- Set Behind Secure Gated Entrance With Impressive Sweeping Driveway
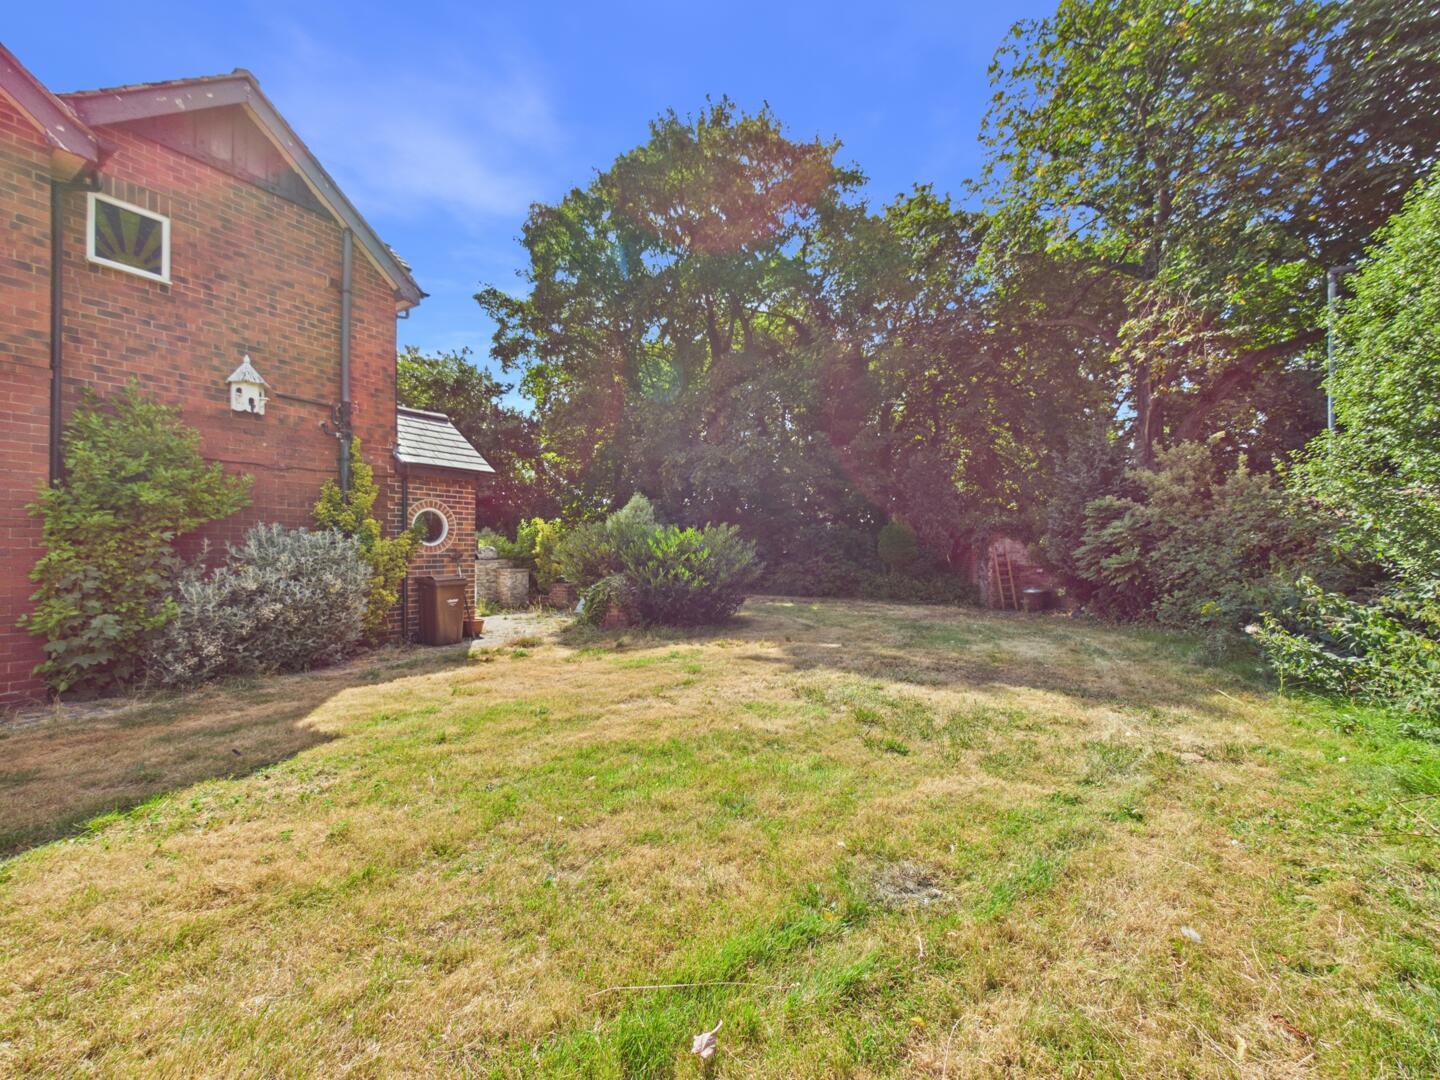
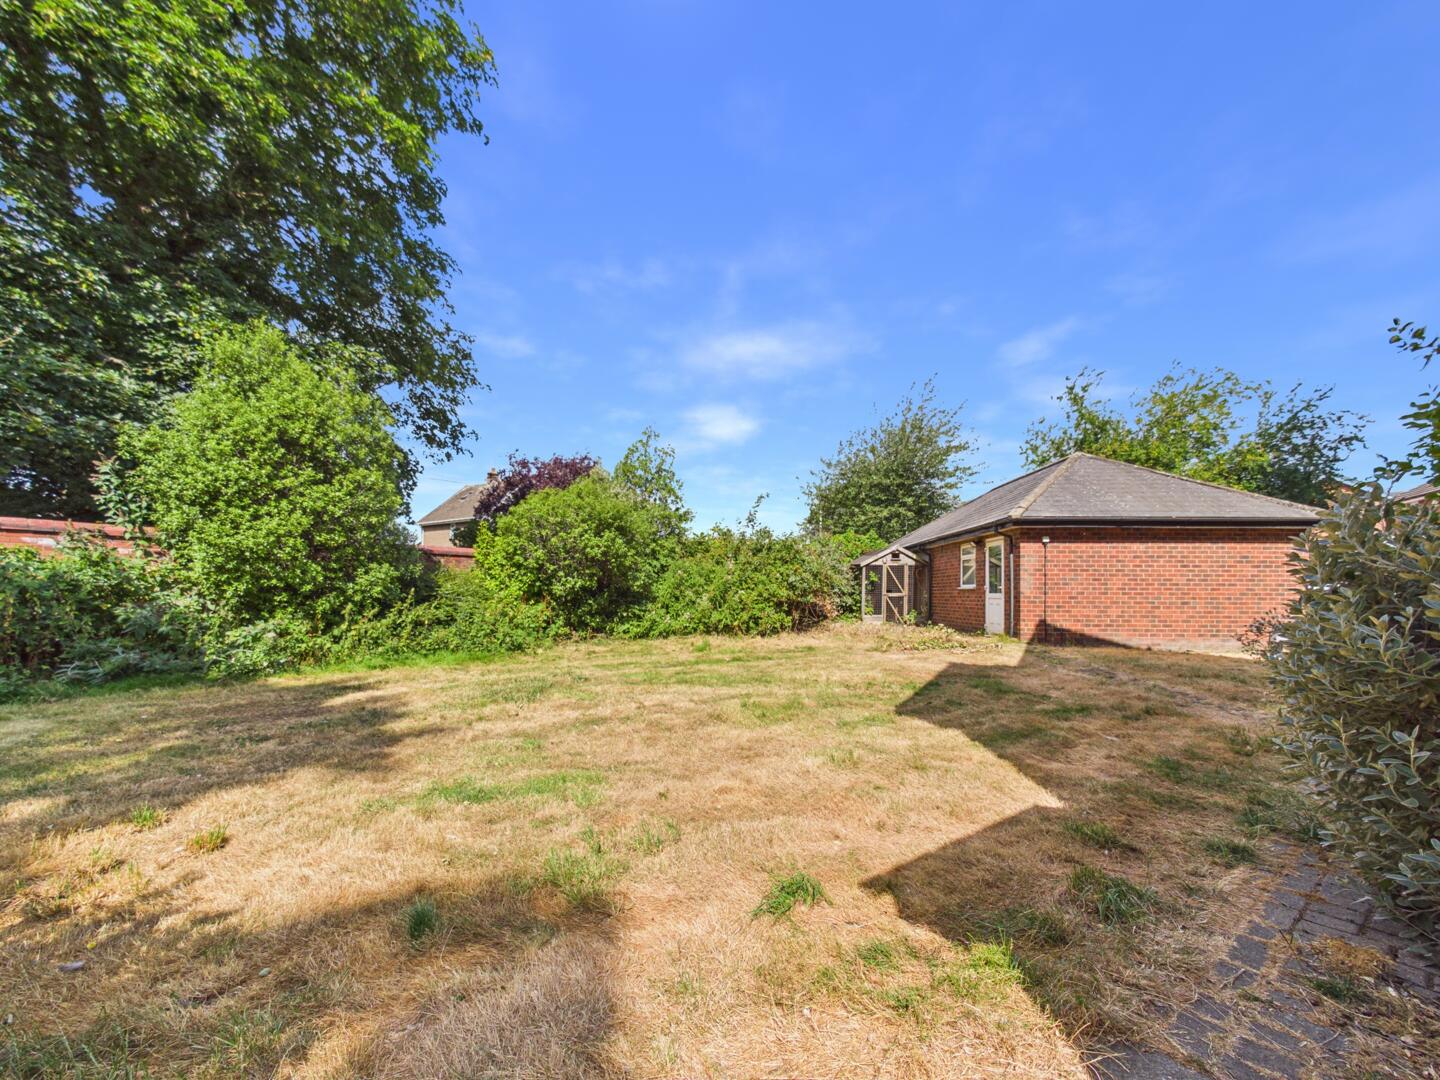
- Generous, Private And Secluded Plot Surrounded By Mature Trees
- Four Well-Proportioned Bedrooms, Including Principal Bedroom With Ensuite
- Spacious And Versatile Reception Accommodation Throughout
- Excellent Opportunity To Create A Bespoke Family Home Or Investment Project
- Useful External Office, Ideal For Home Working Or Studio Use
- Sought-After Location Within Ackton With Strong Transport Links To Wakefield, Leeds And Beyond
- Close To Local Schools, Amenities And Everyday Conveniences
- Rare Opportunity With Significant Potential For Improvement And Value Enhancement

4 Bedroom Detached House for sale in Pontefract
 3
4
2
3
4
2
Lead In
Once forming part of the former Ackton Hospital grounds, this individual detached residence is a truly unique home, offering a fantastic opportunity for a buyer looking for something with character, space, privacy and enormous potential.
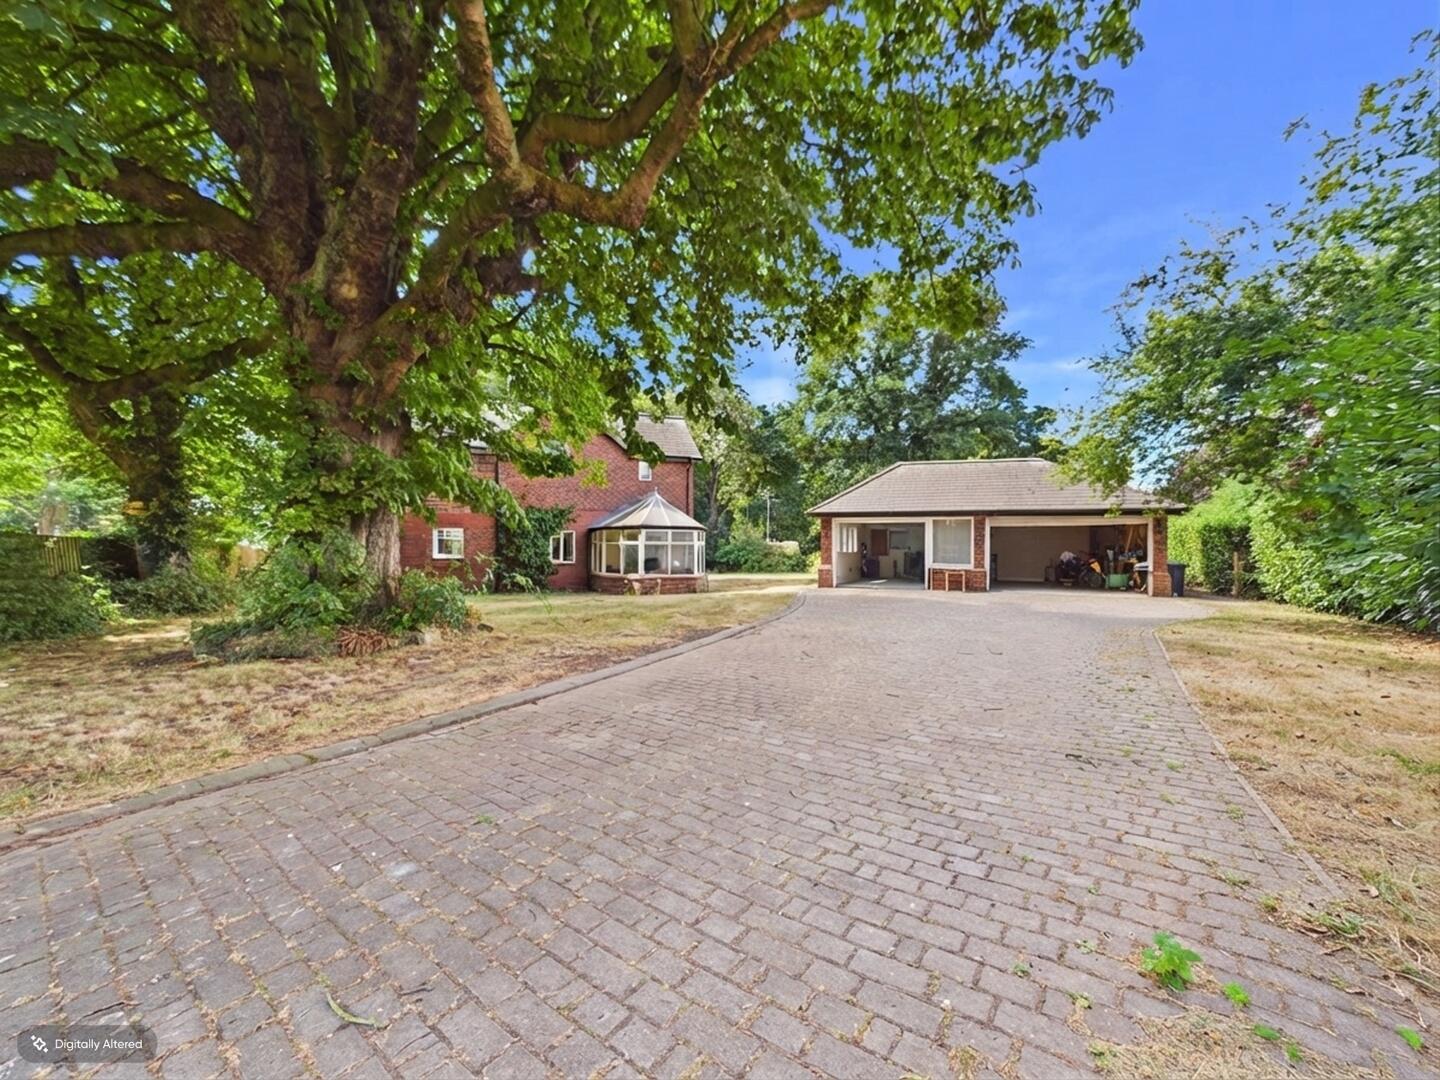
Approached via a gated entrance and an impressive sweeping driveway, the property immediately stands out from the moment you arrive. Set within mature, established grounds with an abundance of trees and greenery, the home enjoys an exceptional level of privacy and seclusion.
Internally, the property provides four bedrooms, including a principal bedroom with ensuite, together with spacious reception accommodation throughout. Although the property would benefit from renovation and modernisation, it is completely liveable in its current condition, making this an exciting opportunity for the next owner to gradually transform and improve the home to their own taste.
Outside, the property continues to impress with its generous private driveway, separate garage and additional external office, providing excellent flexibility for modern family life, home working or those requiring additional storage and workspace.
There is a real sense of potential throughout this property. With the right vision and investment, this could be transformed into an exceptional and highly individual family home. Equally, the generous plot, accommodation and location are likely to appeal to builders and investors looking for their next project.
Situated in the desirable Ackton area, Stretton Close is conveniently positioned for access to Wakefield, Leeds and the surrounding towns, with excellent motorway connections nearby. Local schools, shops and everyday amenities are also within easy reach.
A rare opportunity to acquire a substantial detached home in a private and established setting, with the space, grounds and potential to create something truly special. An internal viewing is essential to appreciate the opportunity this unique property presents.
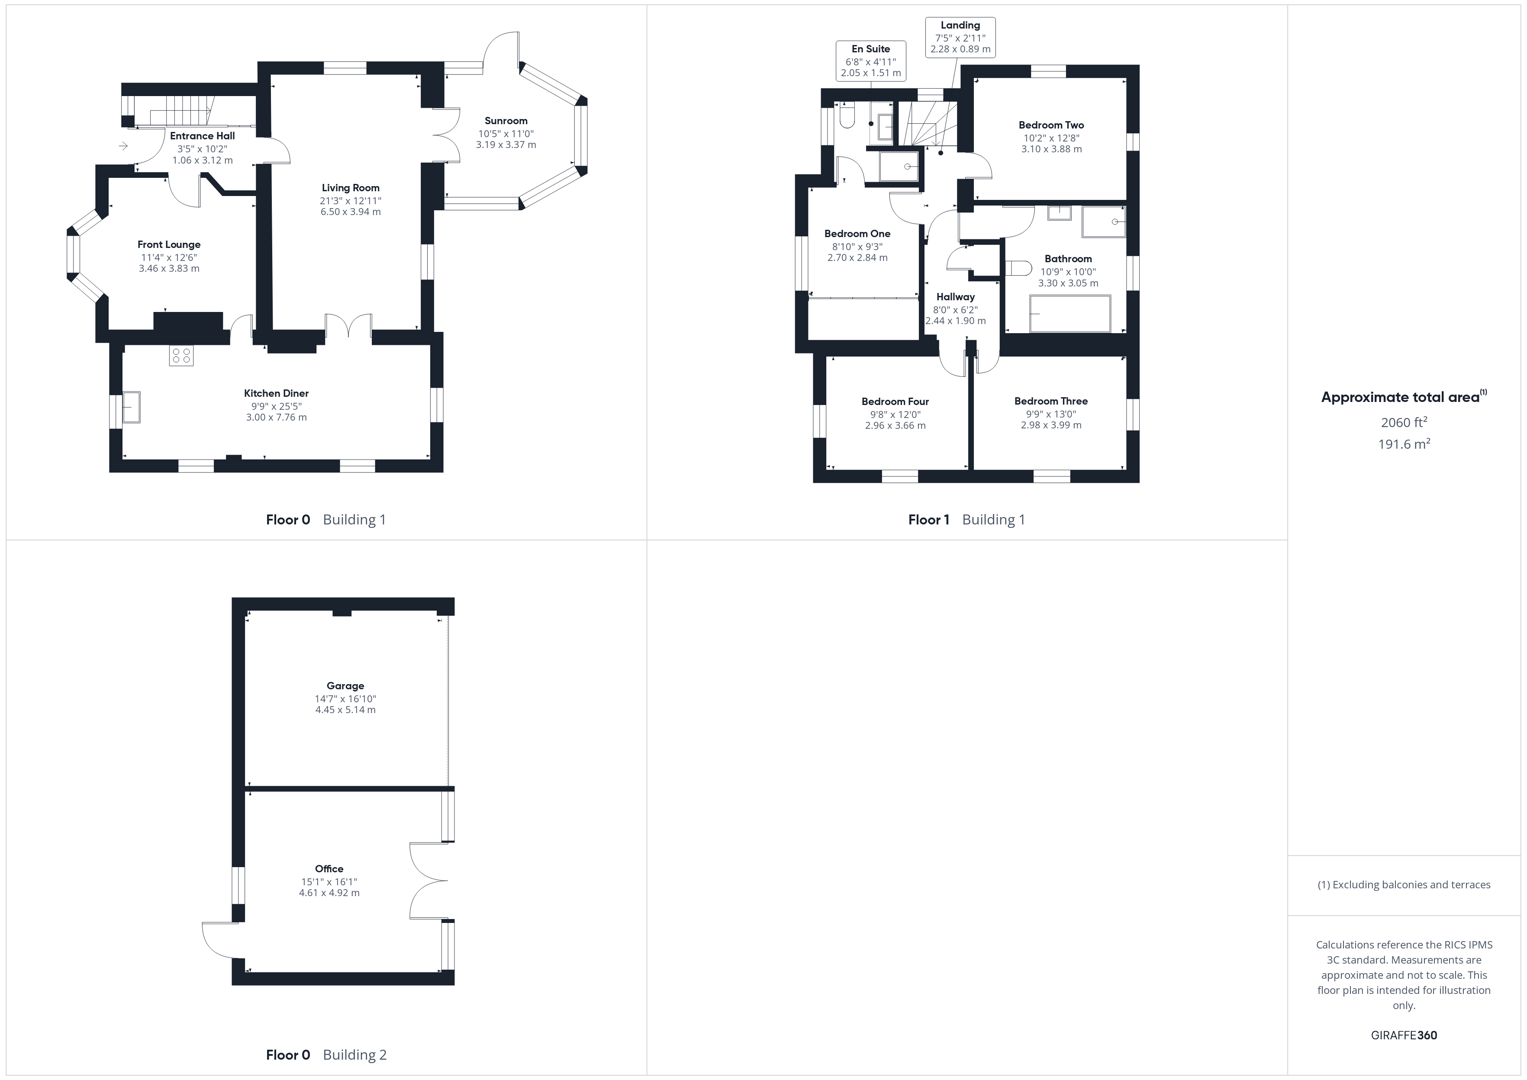
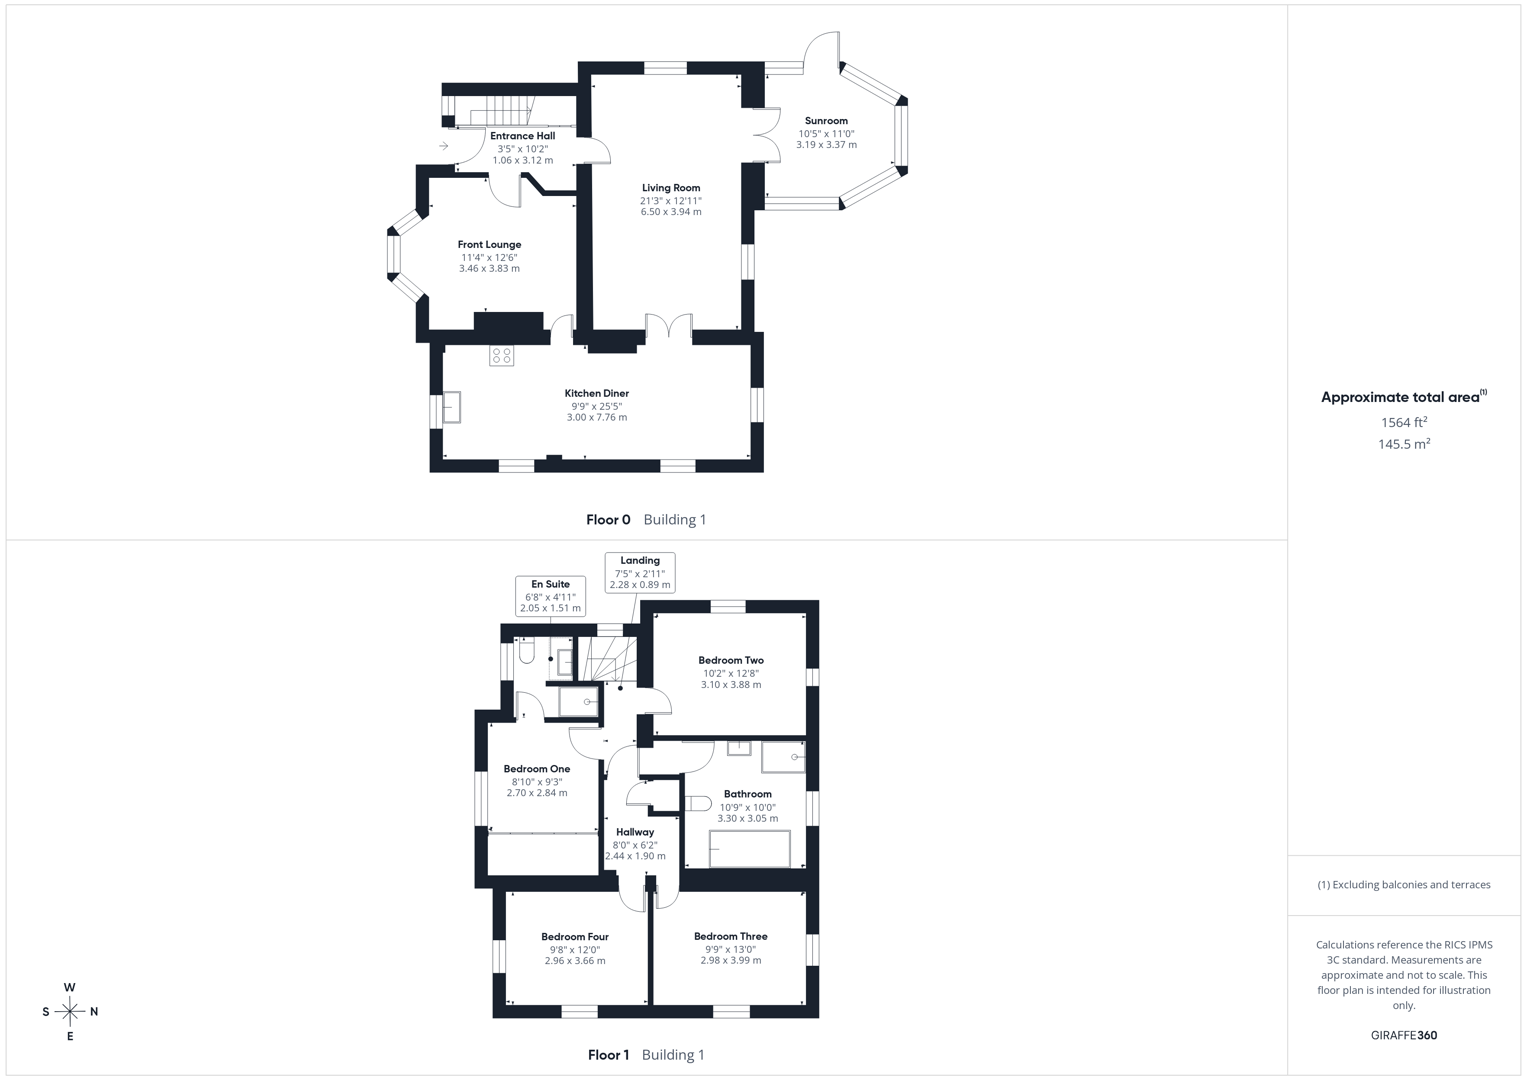
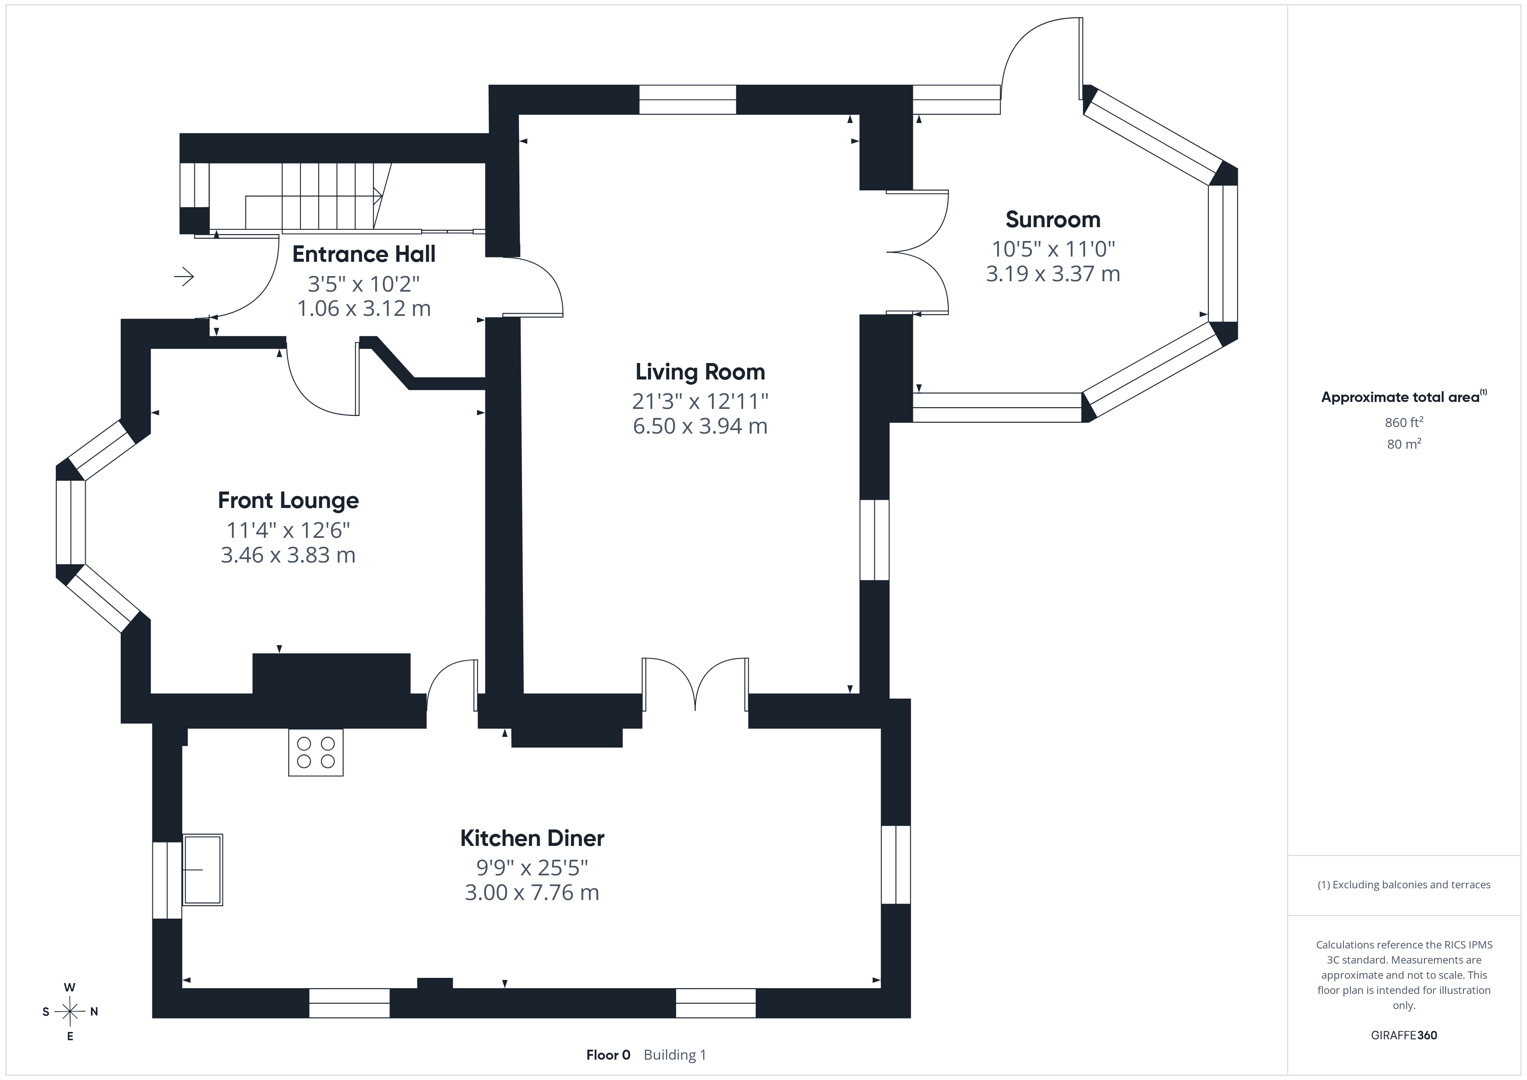
Entrance Hall
Access to the front lounge, living room and the stairs leading to the first floor. Wood effect flooring. Central heated radiator.
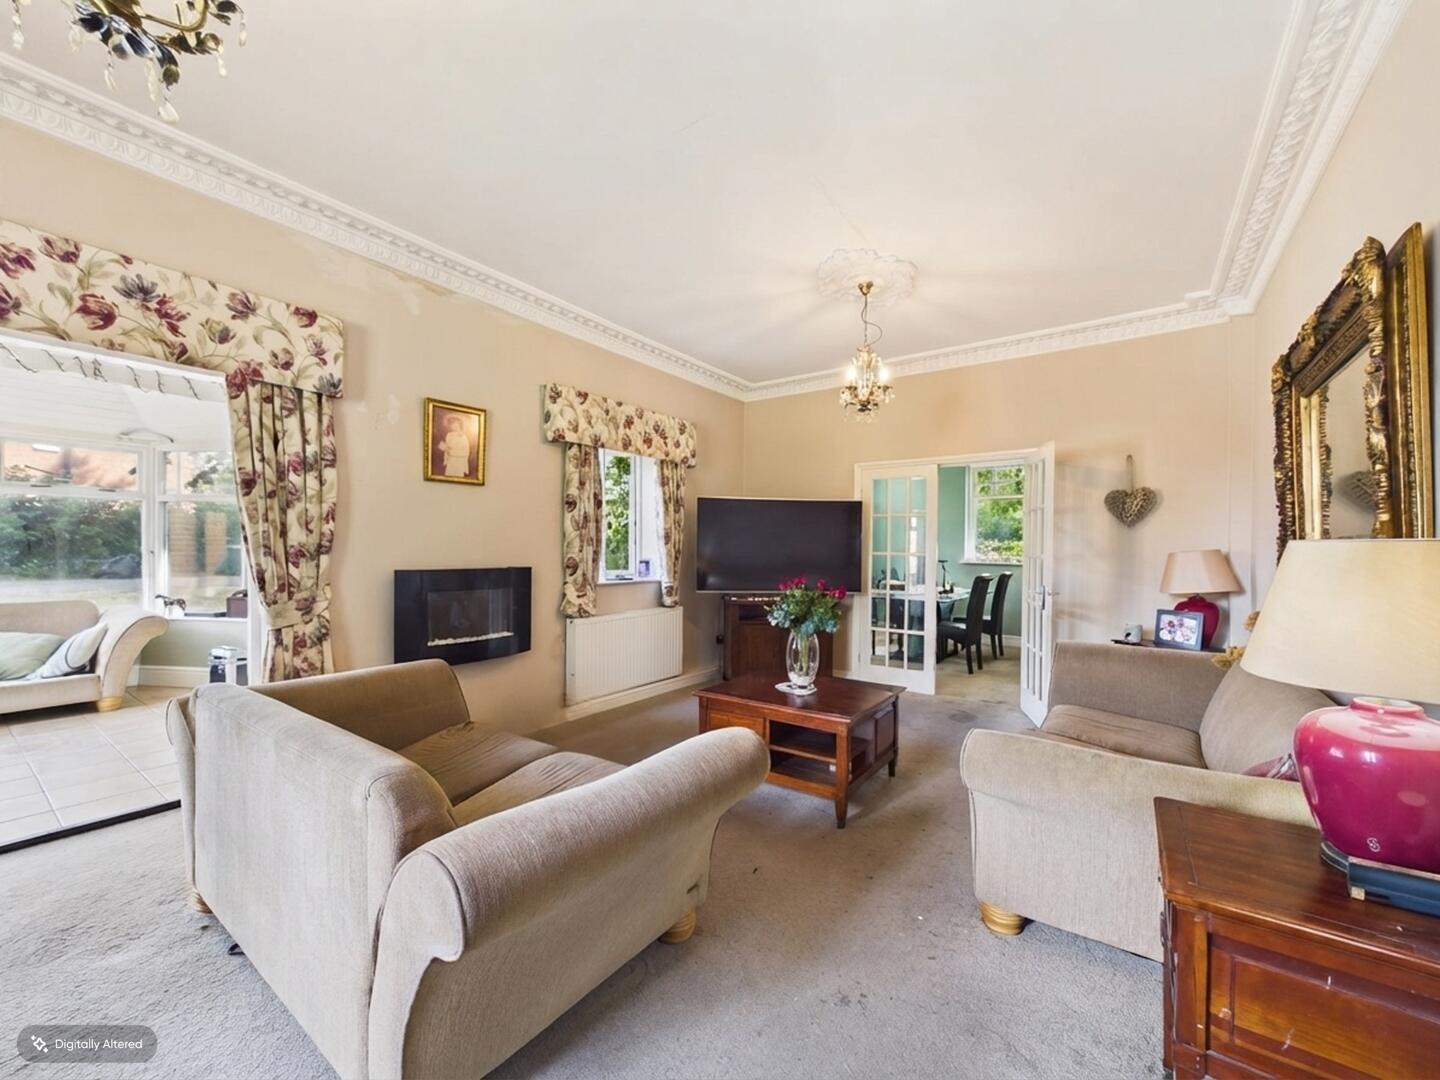
Front Lounge
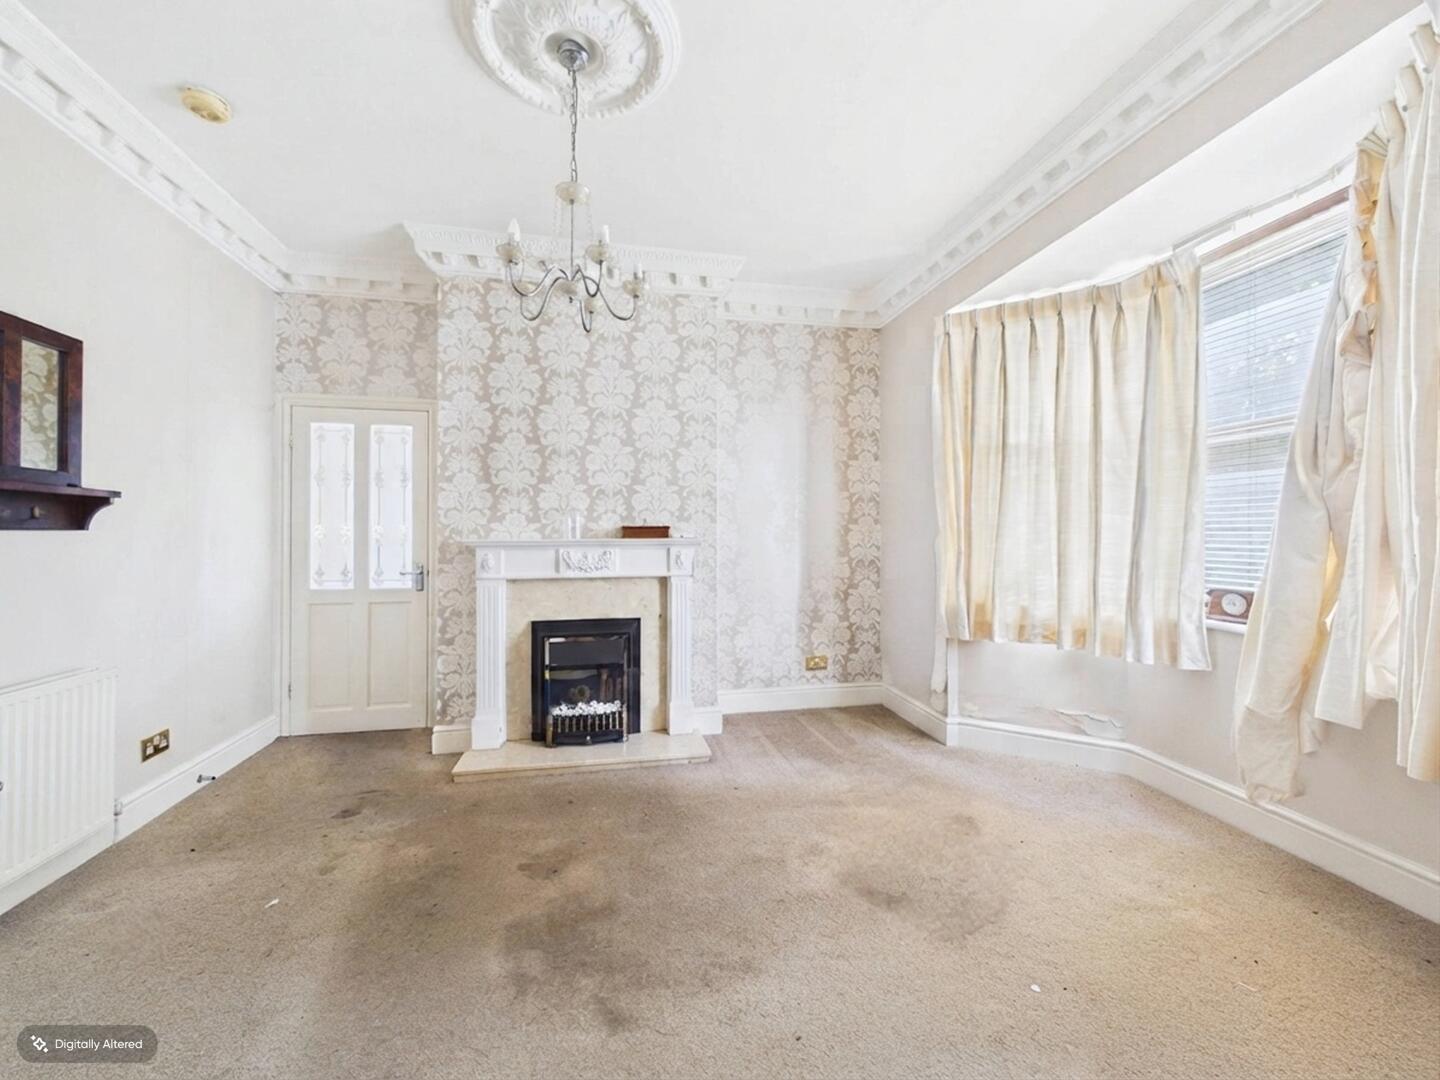
Access to kitchen diner. Feature fire with hearth and surround. Carpeted throughout. Central heated radiator. UPVC double glazed bay window to the rear elevation.
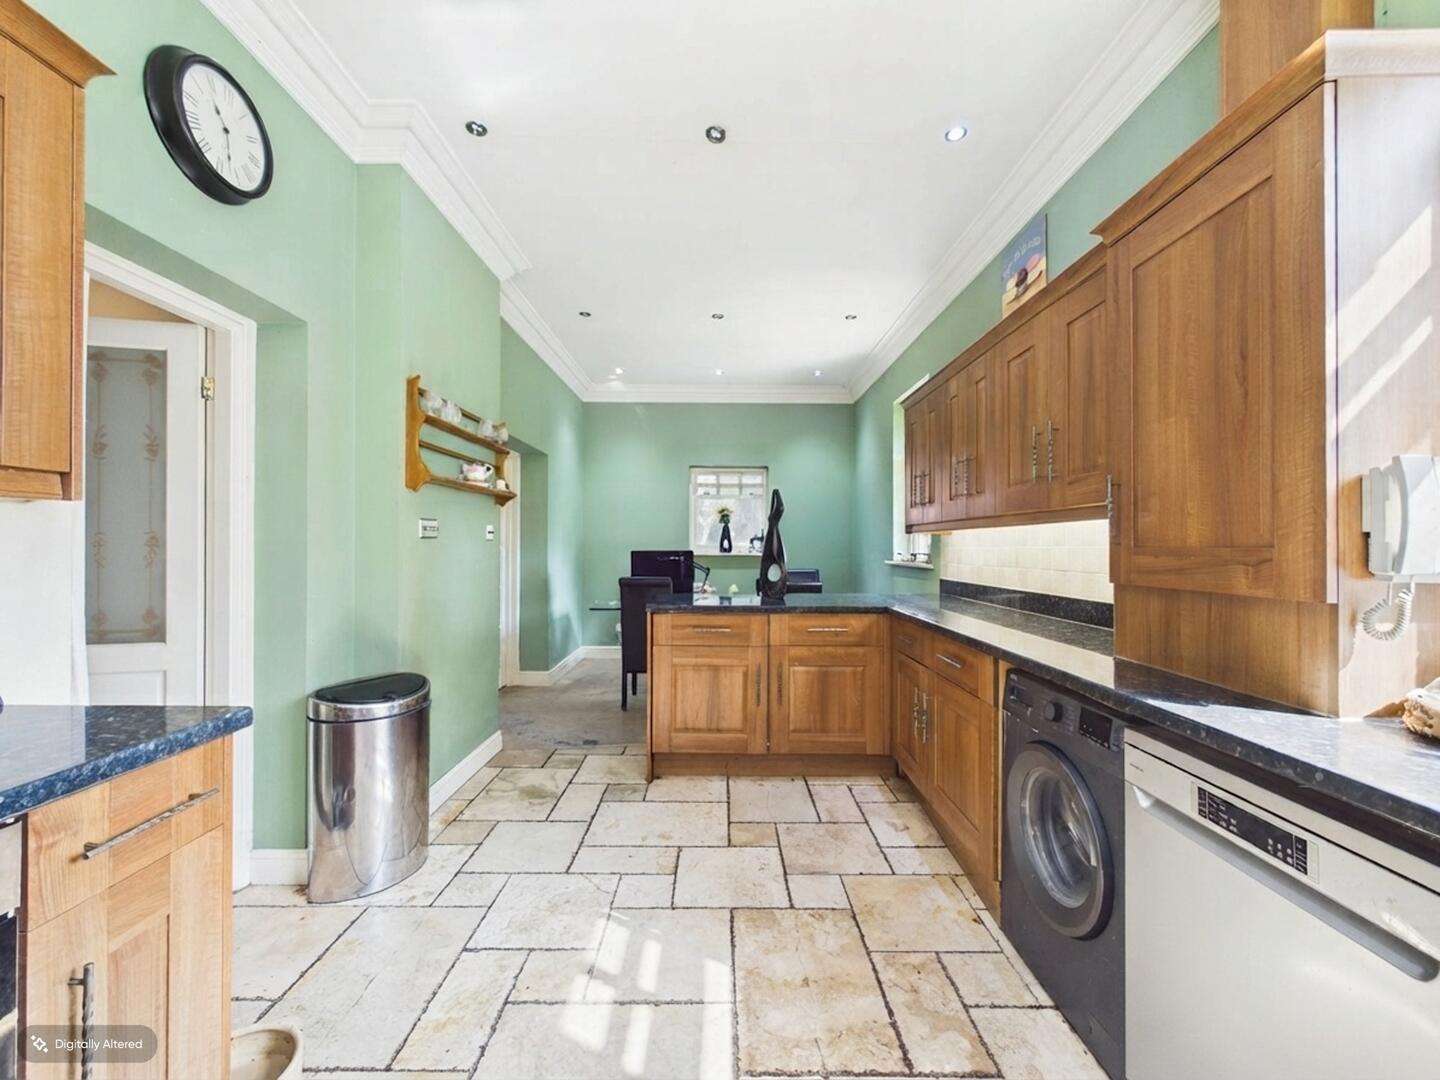
Kitchen Diner
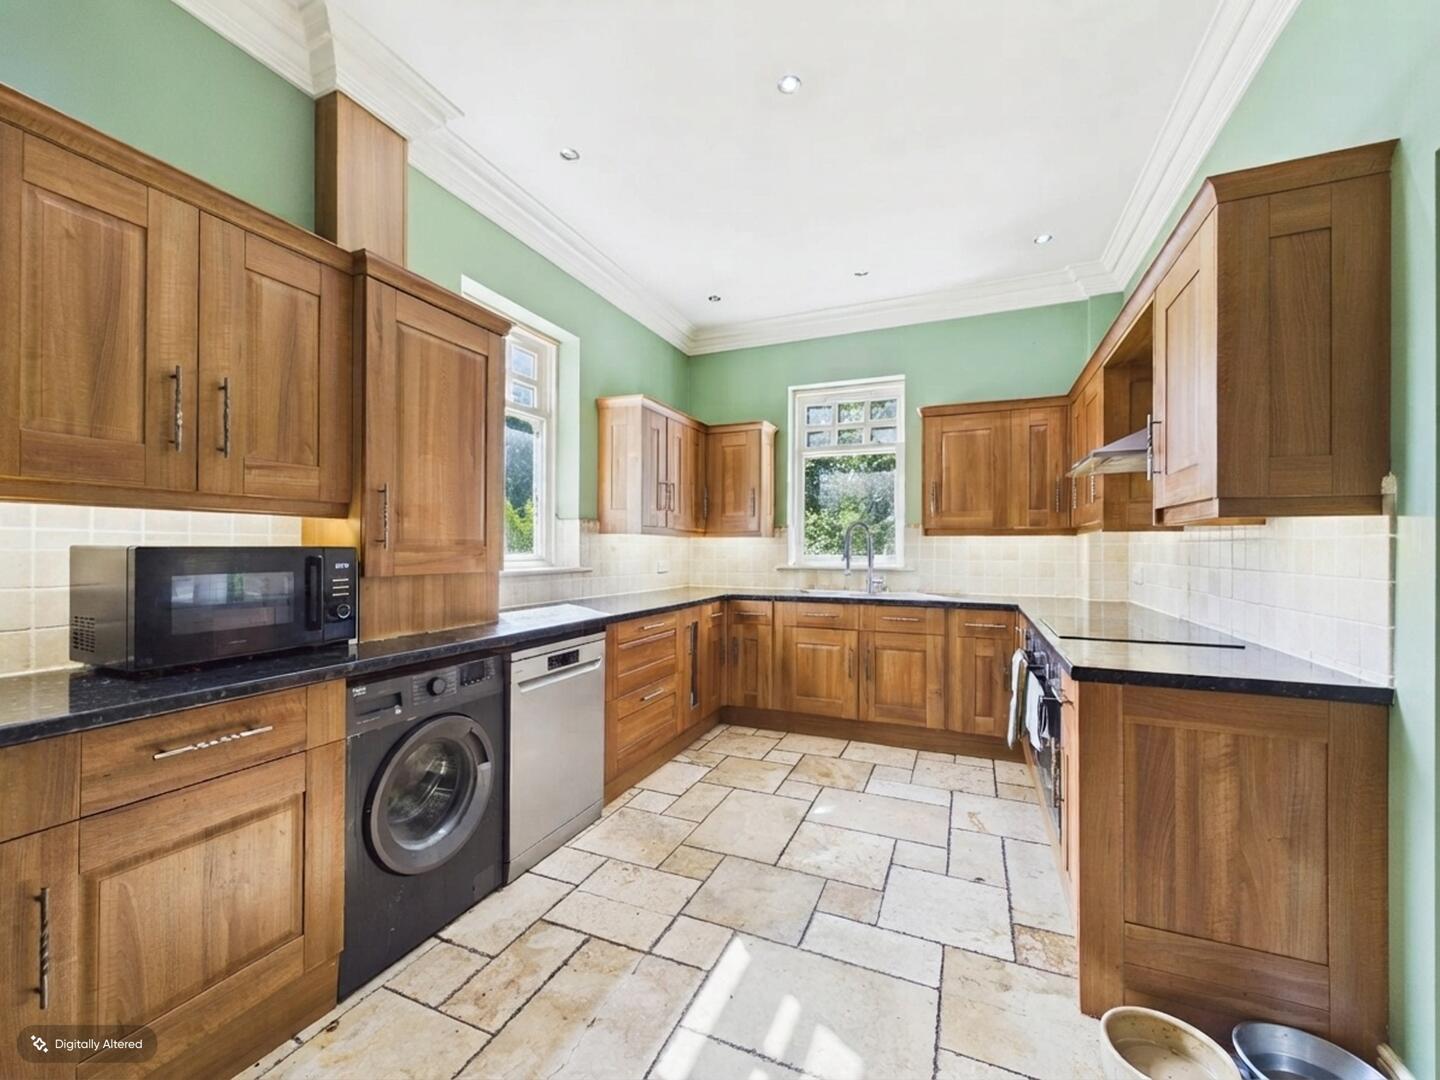
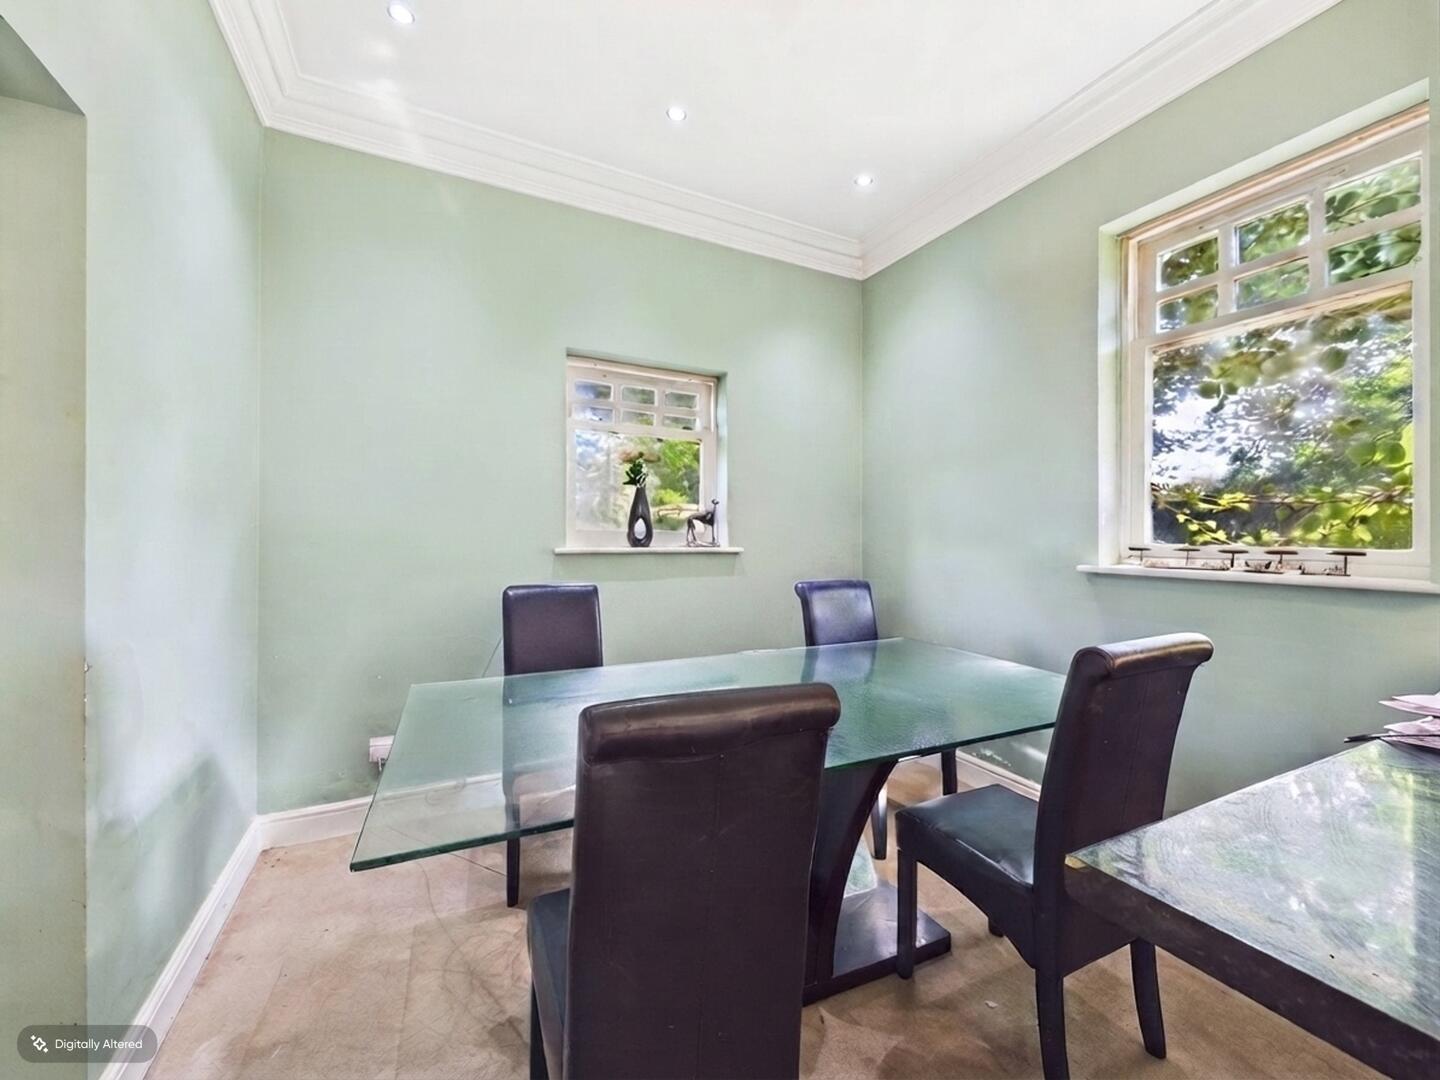
Access to the living room and front lounge. Range of high and low level kitchen units with integrated appliances including double oven, hob and extractor hood over. Option to reconnect plumbing for washing machine and dishwasher. Double bowl sink with chrome mixer tap. Tiled effect flooring. Central heated radiator. UPVC double glazed windows to the front, side and rear elevations.
Living Room
Access to the sunroom, hallway and kitchen diner. Carpeted throughout. Central heated radiator. UPVC double glazed windows to the front and side elevations.
Sunroom
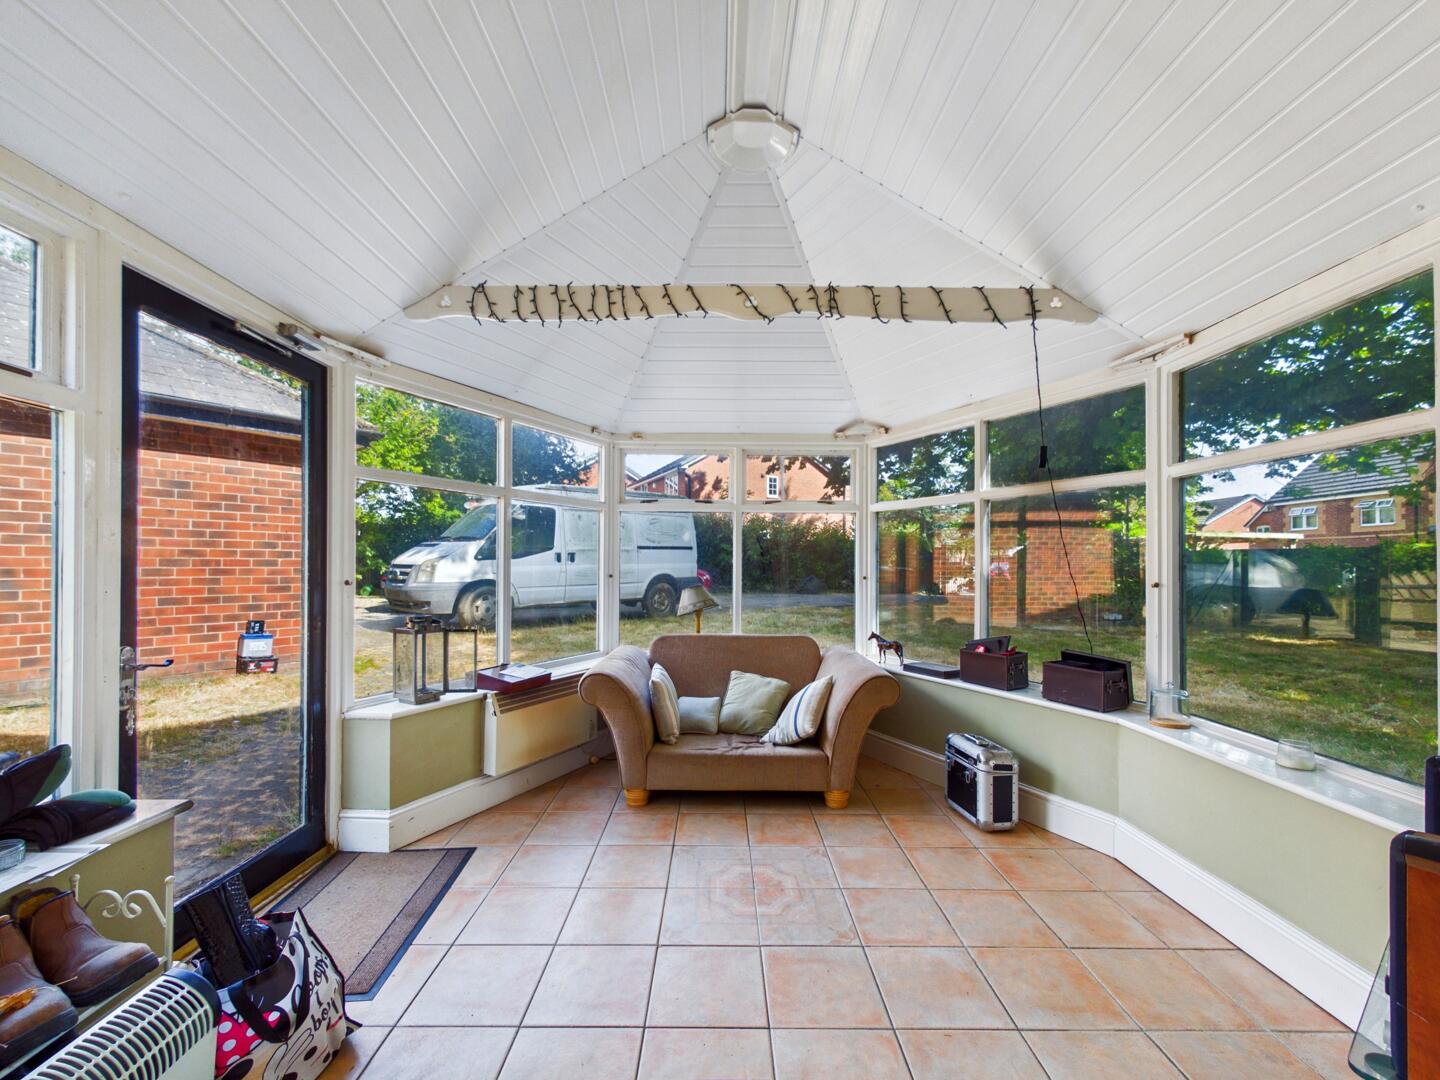
Access door leading to the front of the property. UPVC double glazed windows to the front and sides. Tiled effect flooring. Wall mounted electric heater.
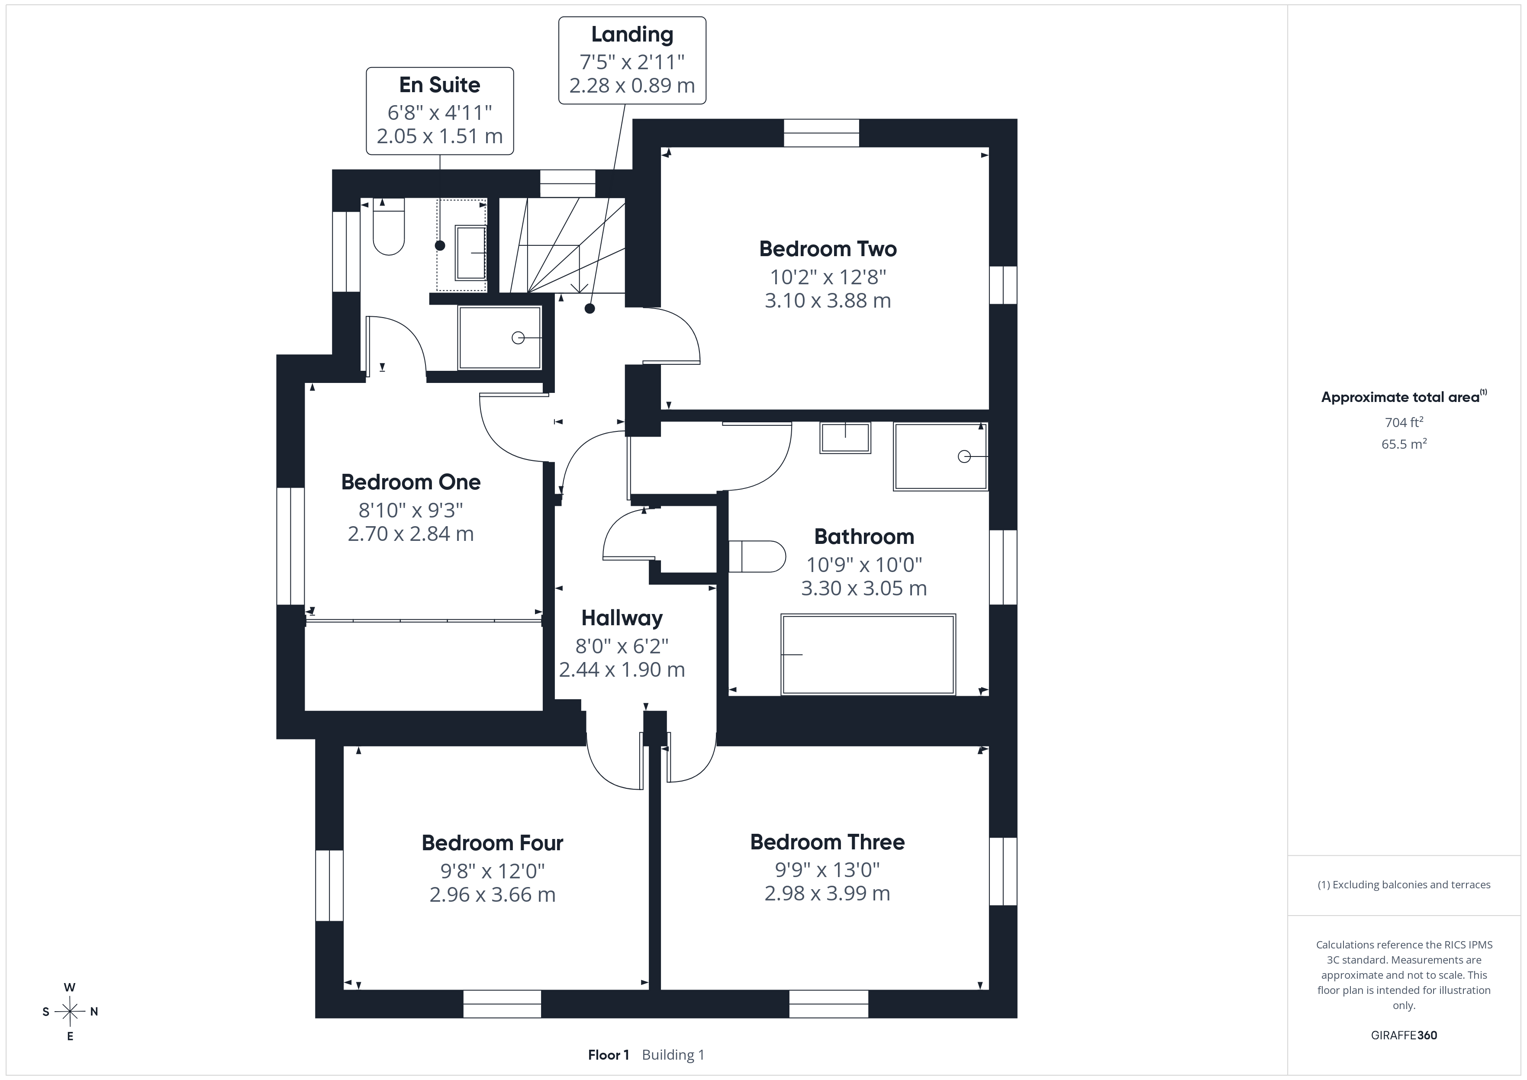
Landing
Access to all four bedrooms and the house bathroom. Carpeted throughout. Central heated radiator.
Bedroom One
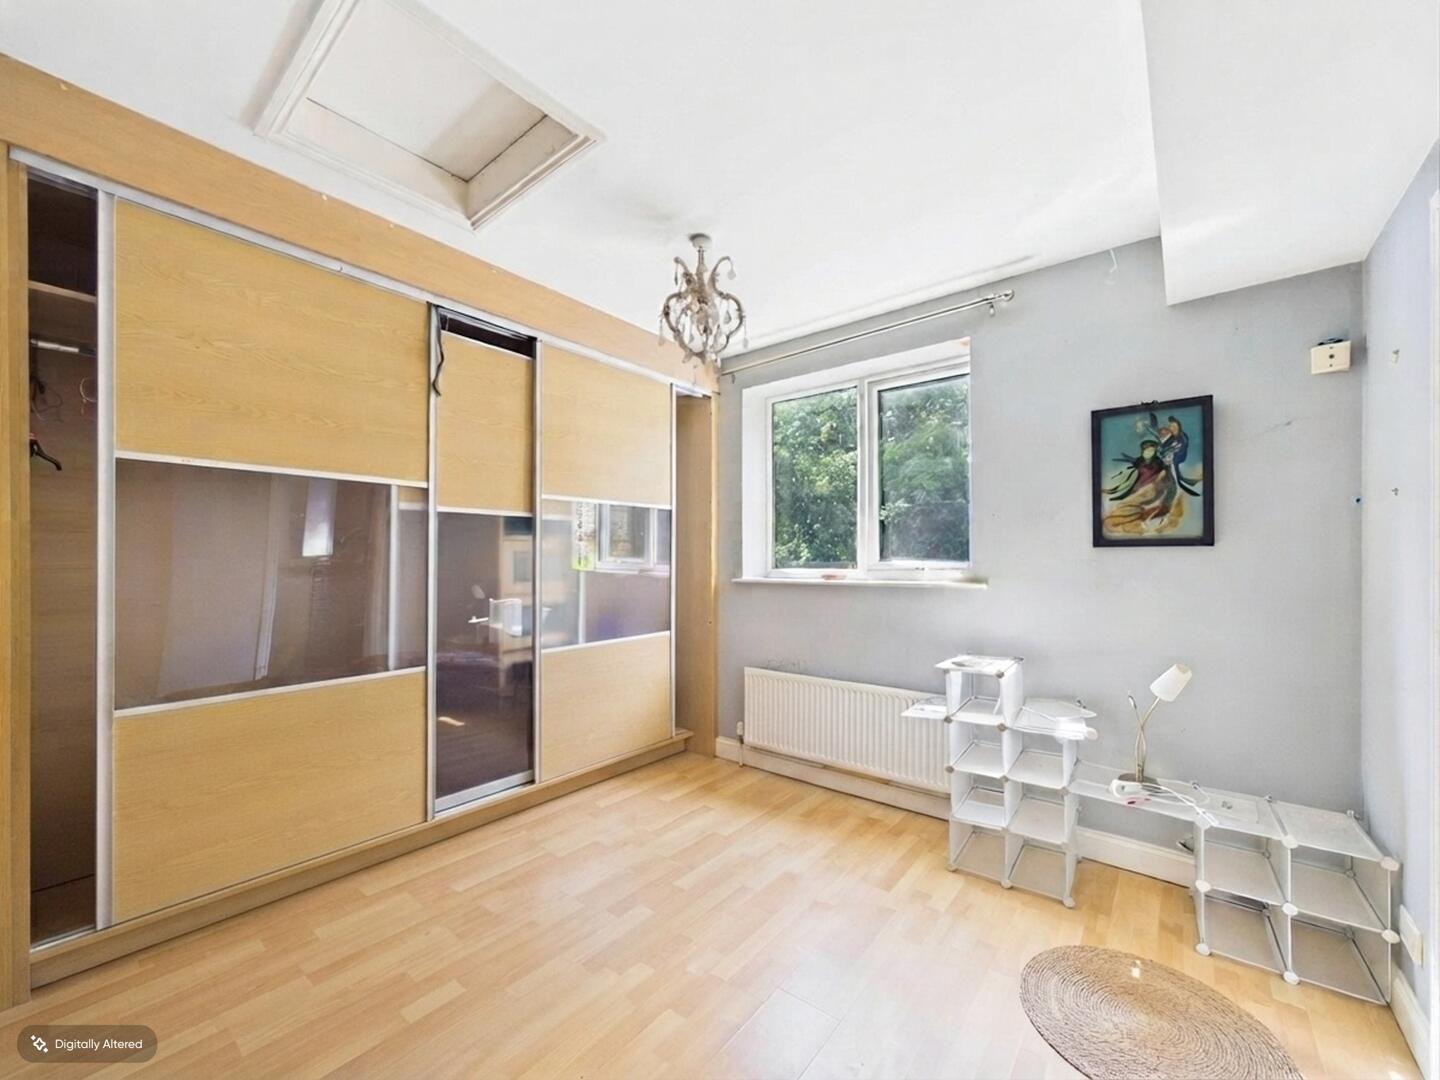
Access to en suite. Built in wardrobes. Wood effect flooring. Central heated radiator. UPVC double glazed window to the rear elevation.
En Suite
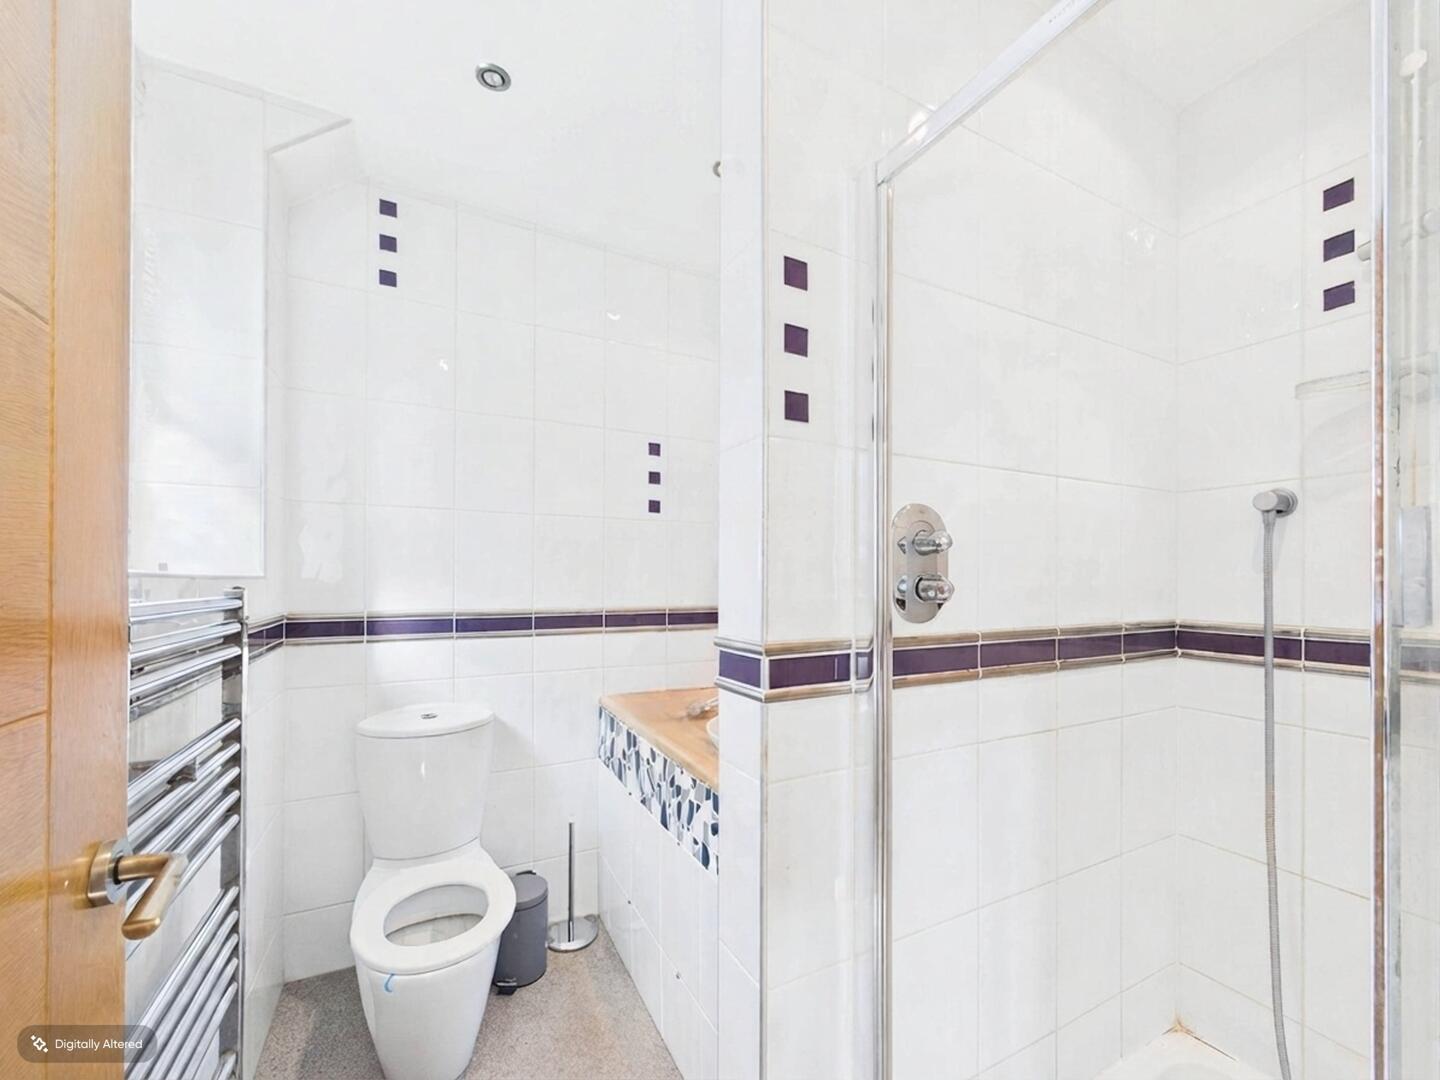
White suite comprising of shower cubicle with mains feed shower. WC with low level flush. Wash hand basin with chrome tap. Full height wall tiling. Chrome central heated towel rail. UPVC double glazed frosted window to the rear aspect.
Bedroom Two
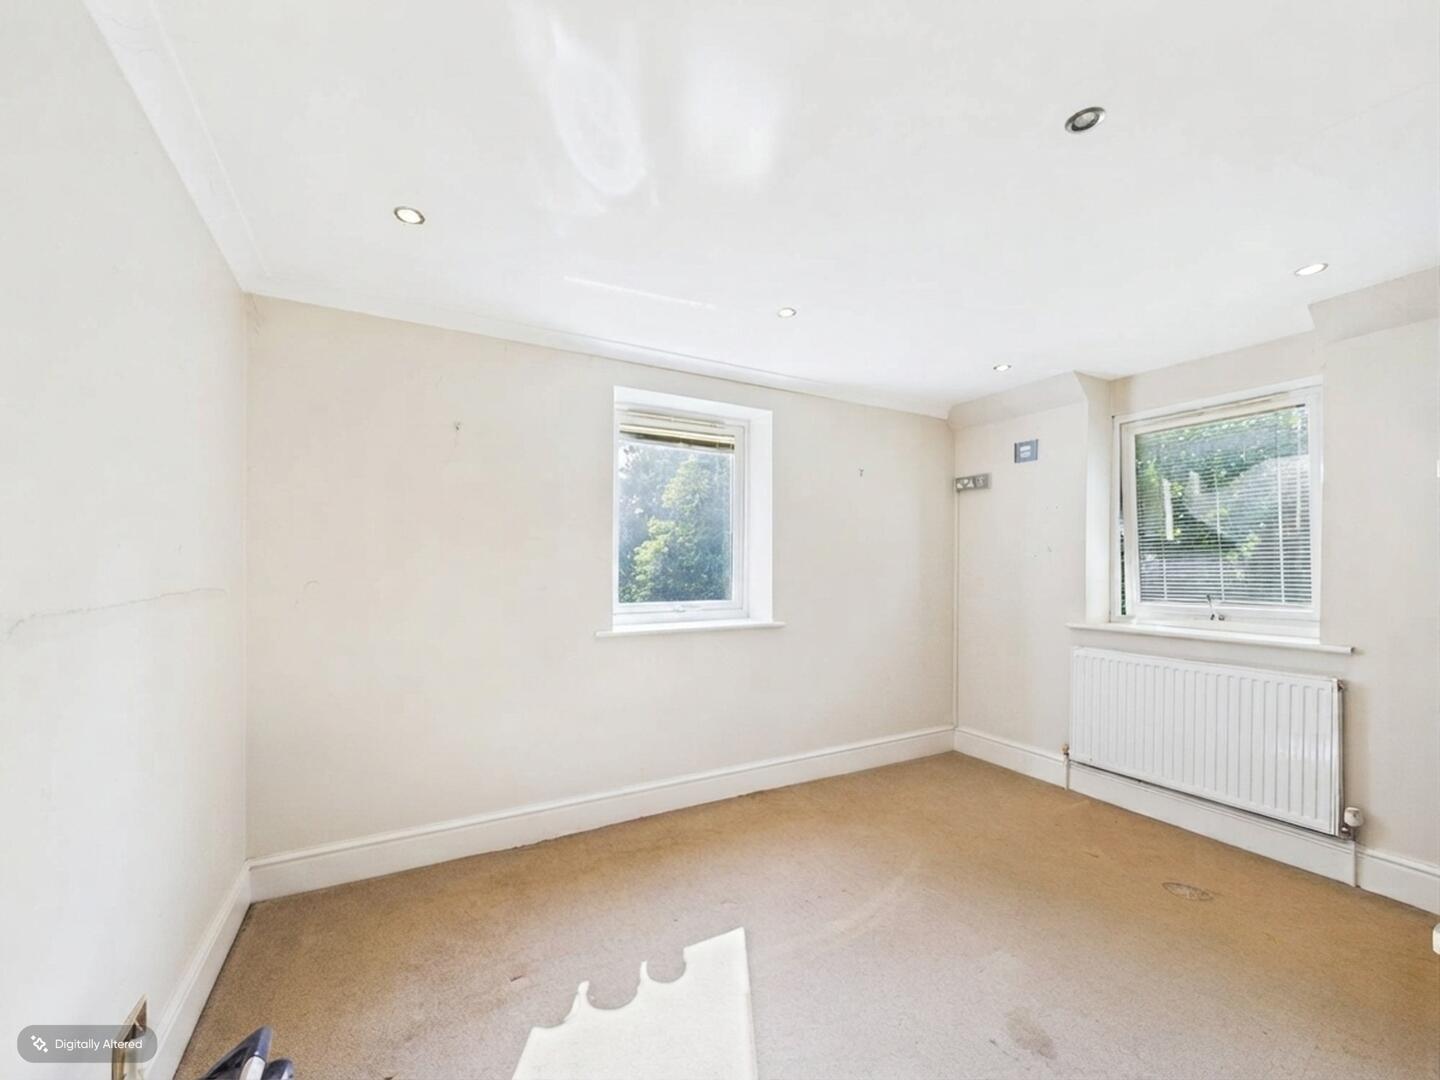
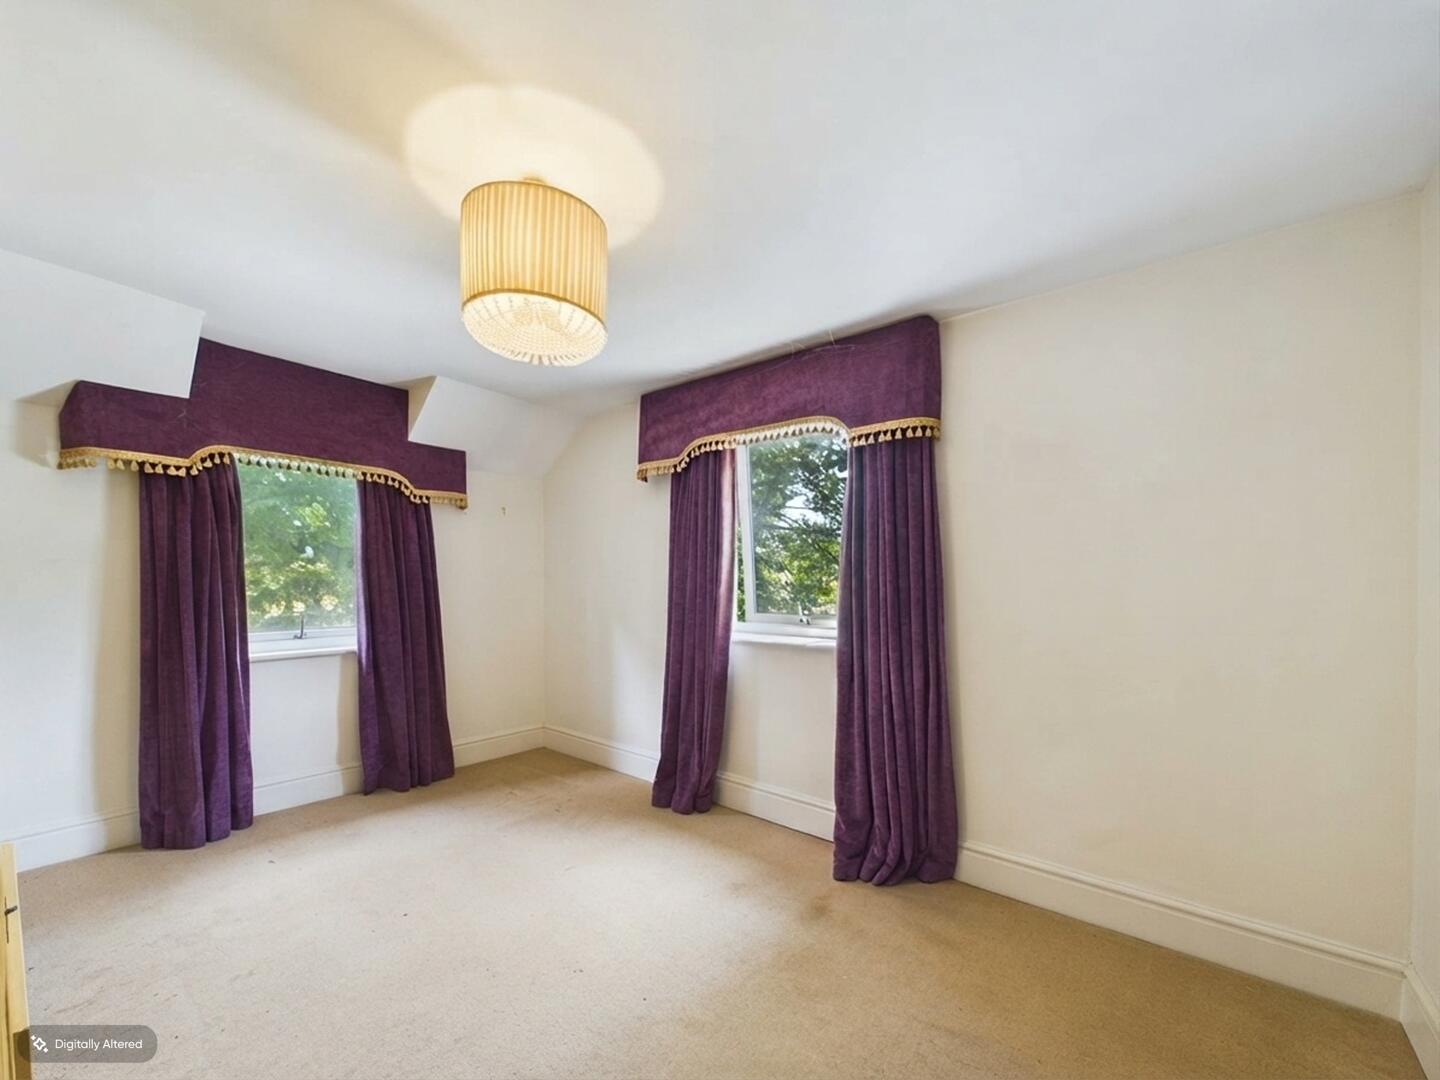
Carpeted throughout. Central heated radiator. UPVC double glazed windows to the side and front elevations.
Bedroom Three
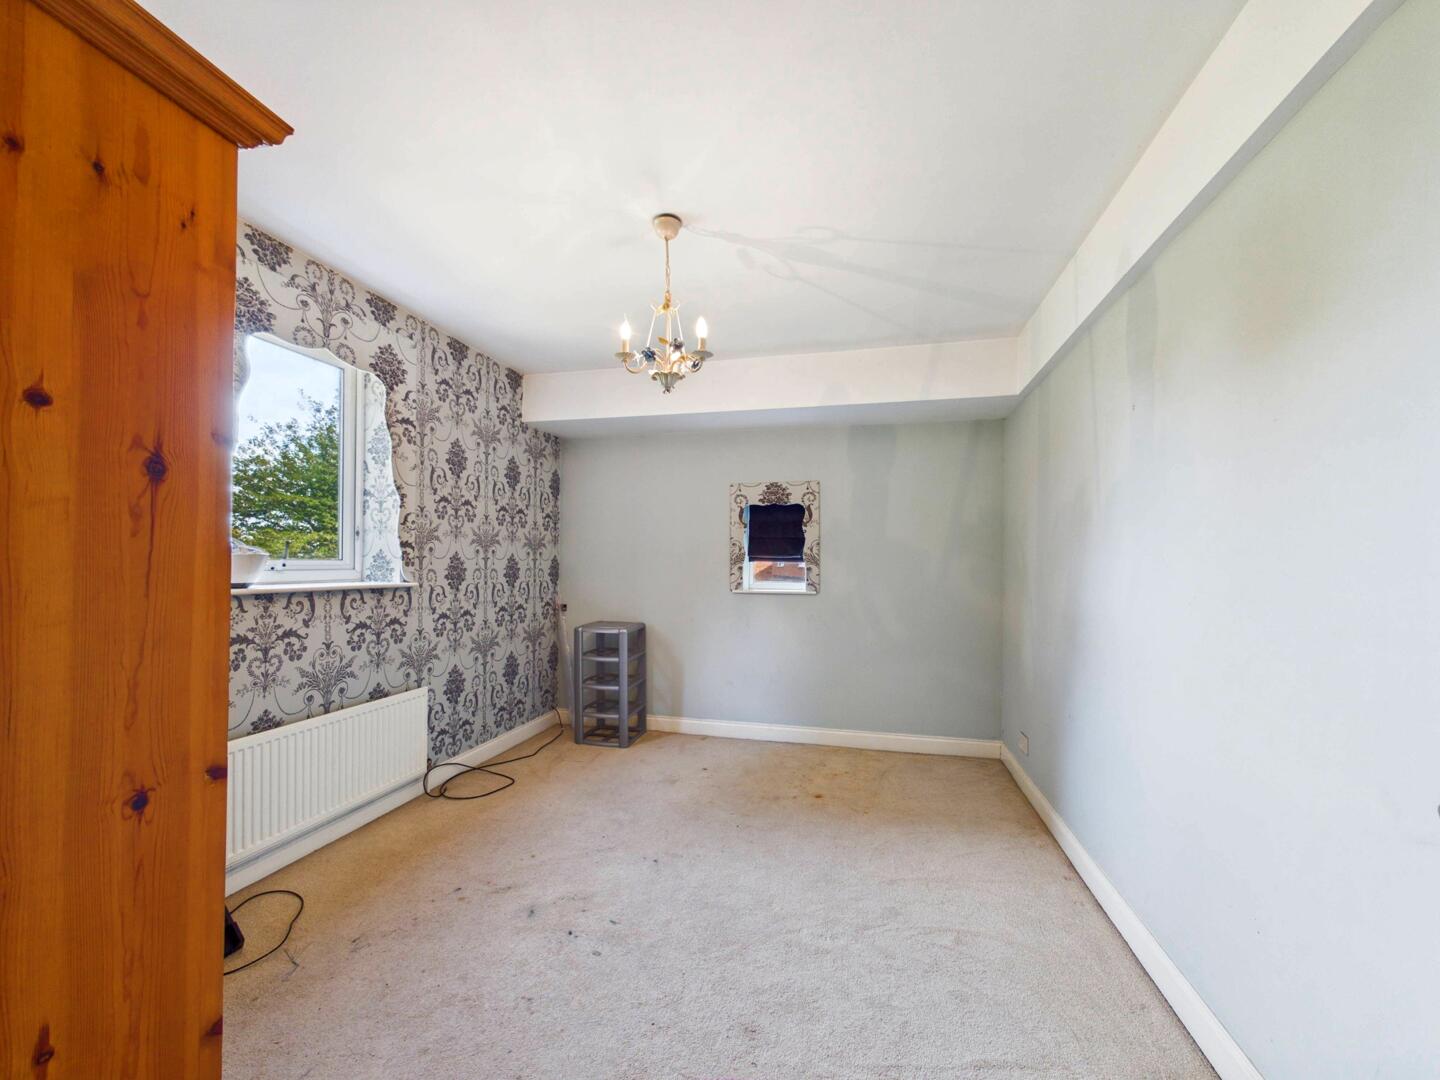
Built in wardrobes. Carpeted throughout. Central heated radiator. UPVC double glazed windows to the front and side elevations.
Bedroom Four
Built in wardrobes. Carpeted throughout. Central heated radiator. UPVC double glazed window to the rear and side elevations.
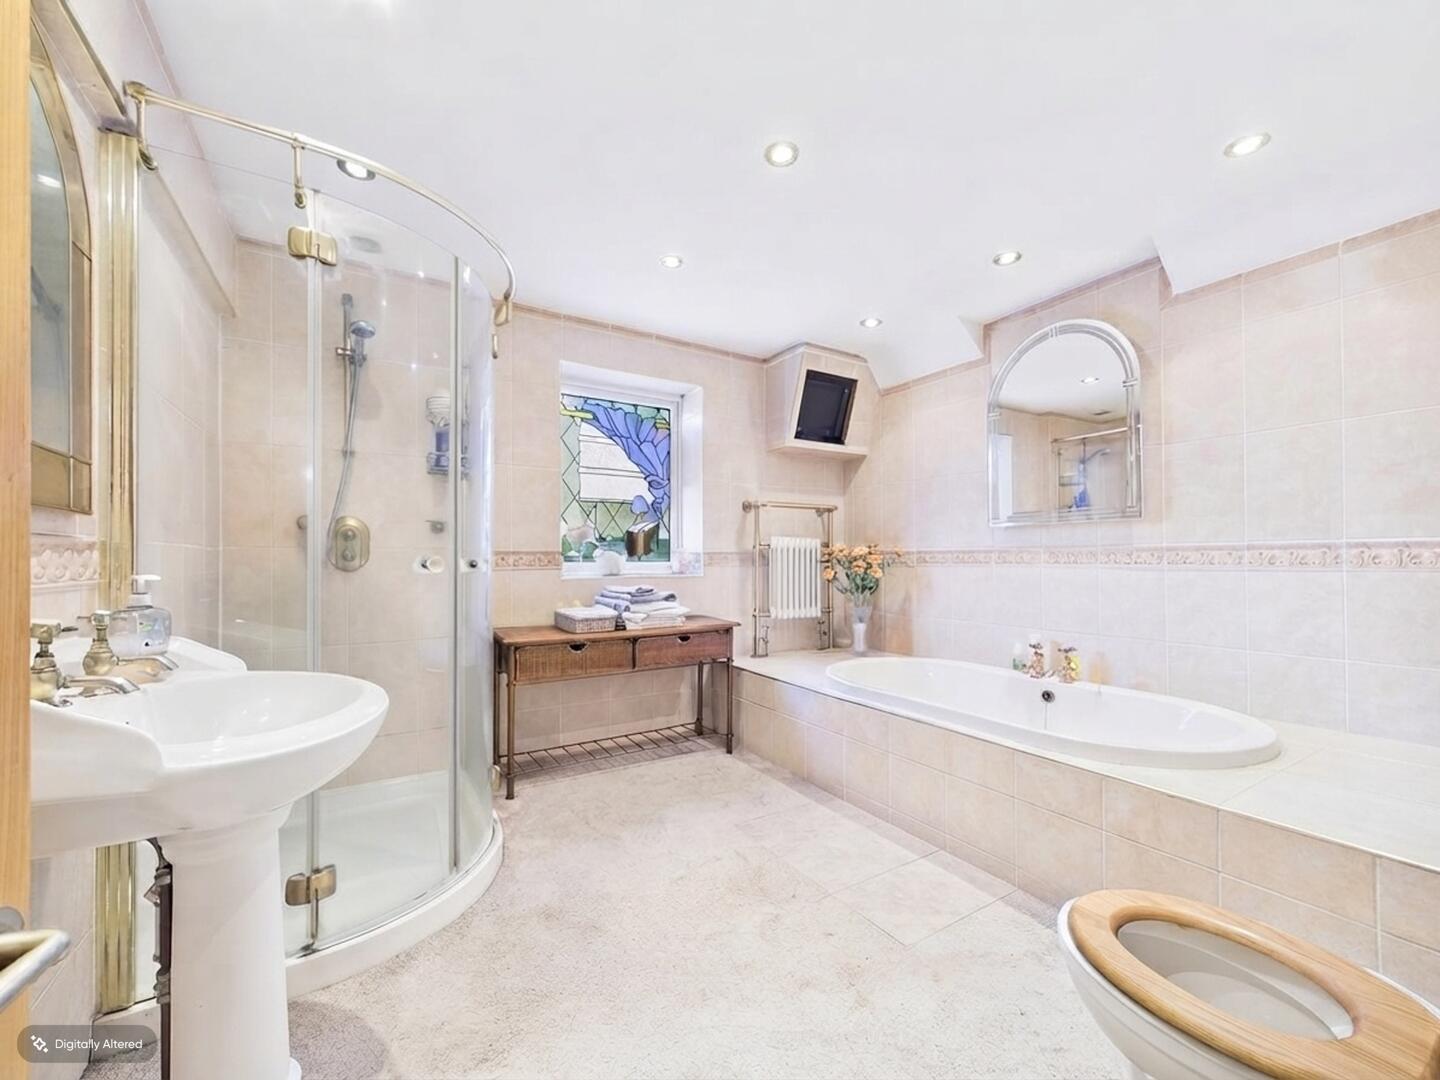
Bathroom
White suite comprising of panel bath with chrome taps. Shower cubicle with mains feed shower. Wash hand basin with chrome taps. WC with low level flush. Full height wall tiling. Carpeted throughout. Central heated radiator. Stained glass window to the front aspect.
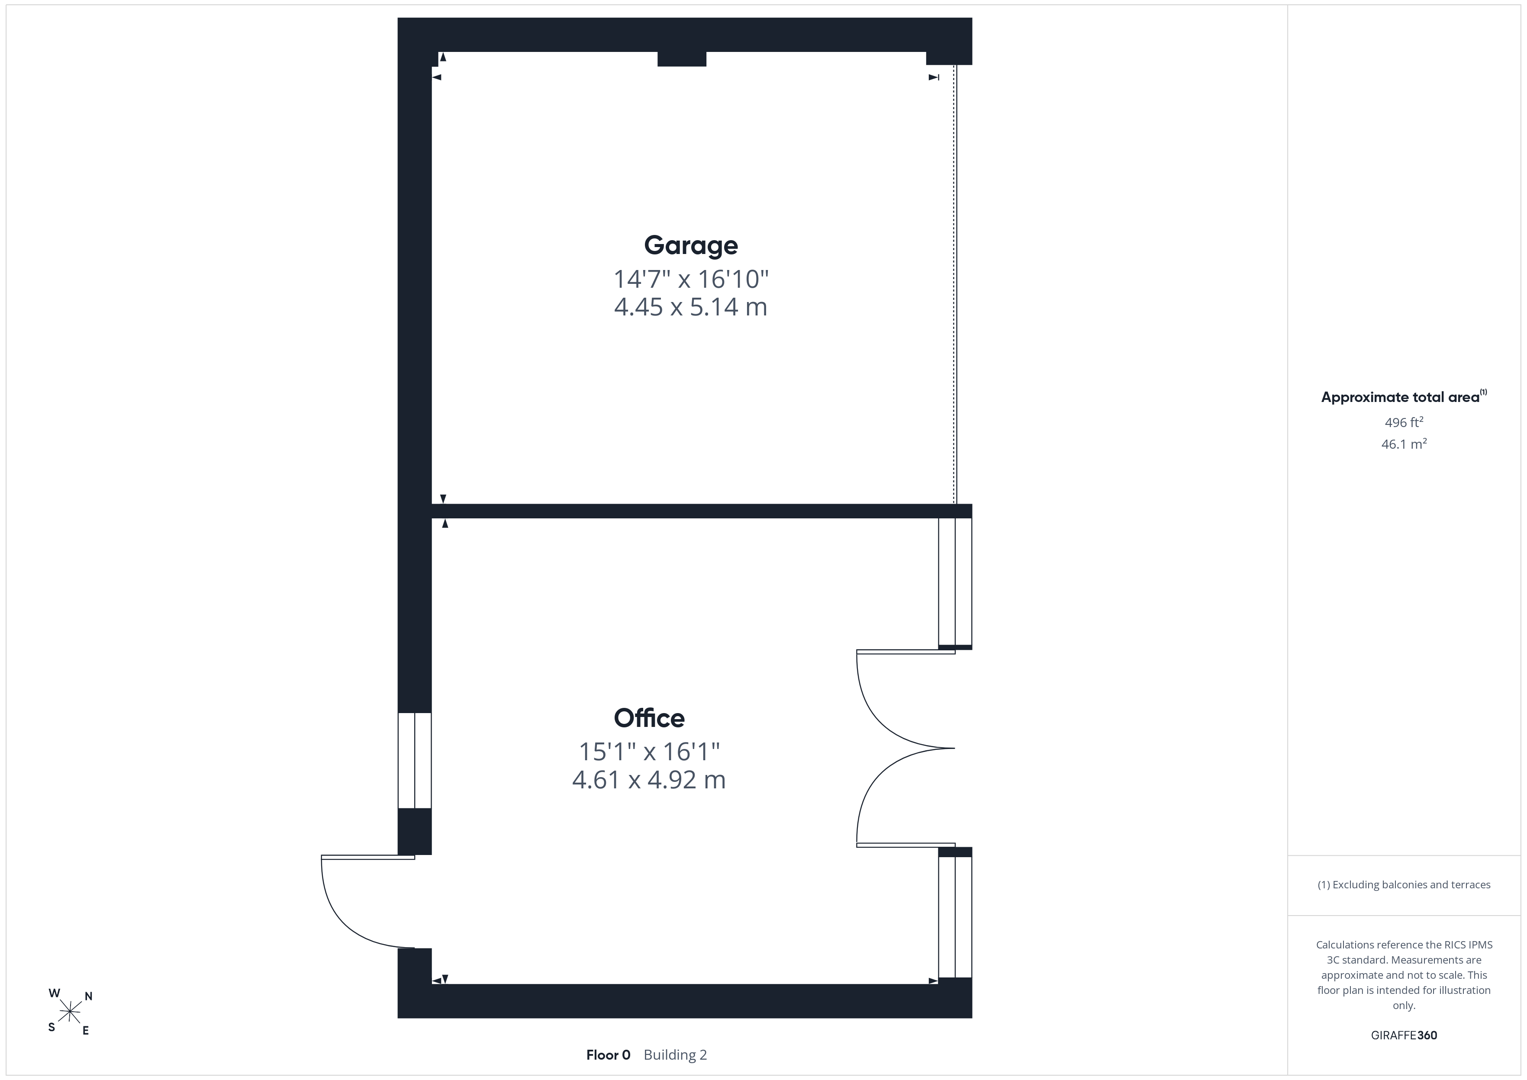
Garage
Electric garage door. Ideal for further parking or storage.
Office
UPVC double glazed French doors to the front with a further access door to the back. Carpeted throughout.
External
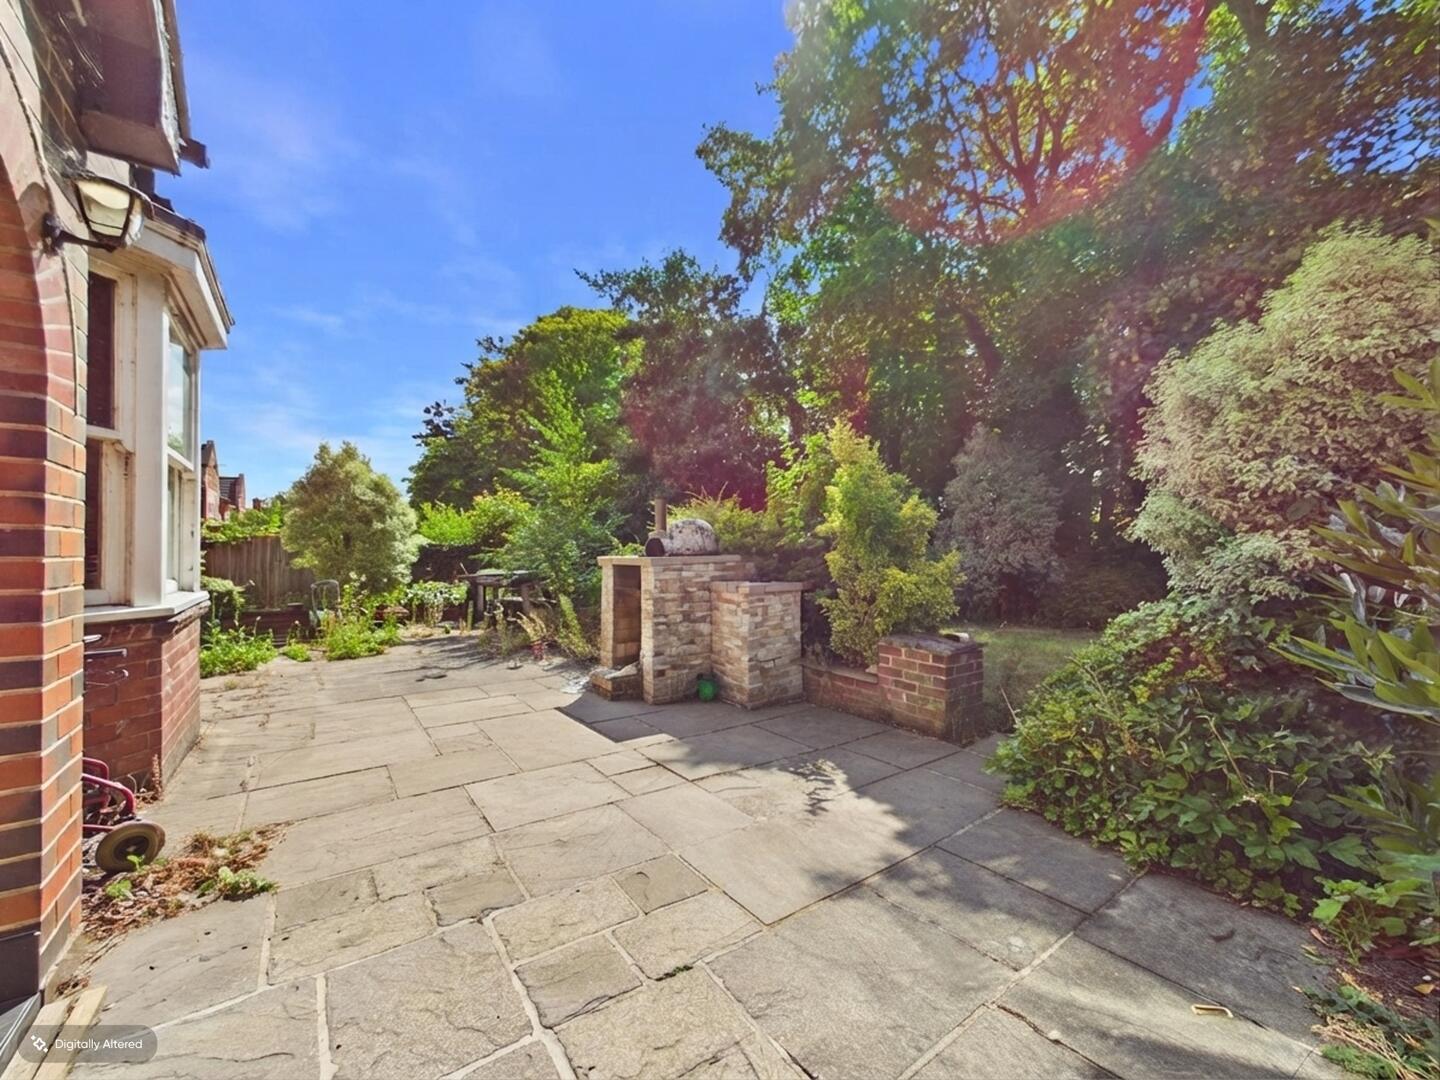
The property is approached via a secure gated entrance, opening onto an impressive sweeping block-paved driveway providing extensive off-street parking for multiple vehicles. Occupying a generous and secluded plot, the home enjoys a high degree of privacy, surrounded by mature trees and established planting which create an attractive woodland backdrop. A detached garage and separate external office provide excellent versatility, ideal for secure parking, storage, home working or potential hobby space.
To the rear, the property benefits from a substantial, private garden enjoying a peaceful and secluded setting. A spacious paved patio offers the perfect space for outdoor dining and entertaining, complete with a feature brick-built outdoor barbecue. The lawn extends beyond, bordered by mature trees, shrubs and established planting which provide excellent screening and year-round privacy. The detached garage and external office are conveniently positioned within the grounds, further enhancing the flexibility of this exceptional family home.
These particulars are prepared in good faith and in accordance with current consumer protection legislation, using information provided by the vendor. Whilst we take reasonable steps to ensure that the details are accurate and not misleading, we have not independently verified all information and cannot guarantee its completeness or accuracy. The particulars are intended as a general guide only and do not constitute part of an offer or contract. All descriptions, measurements, references to condition, services, tenure, planning matters, and other material information should be independently verified by prospective purchasers through inspection, survey, and appropriate professional enquiries.
Important Information
- This is a Freehold property.
- This Council Tax band for this property is: D
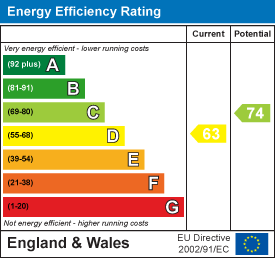
- EPC Rating is D
Property Ref: 34895689
Similar Properties
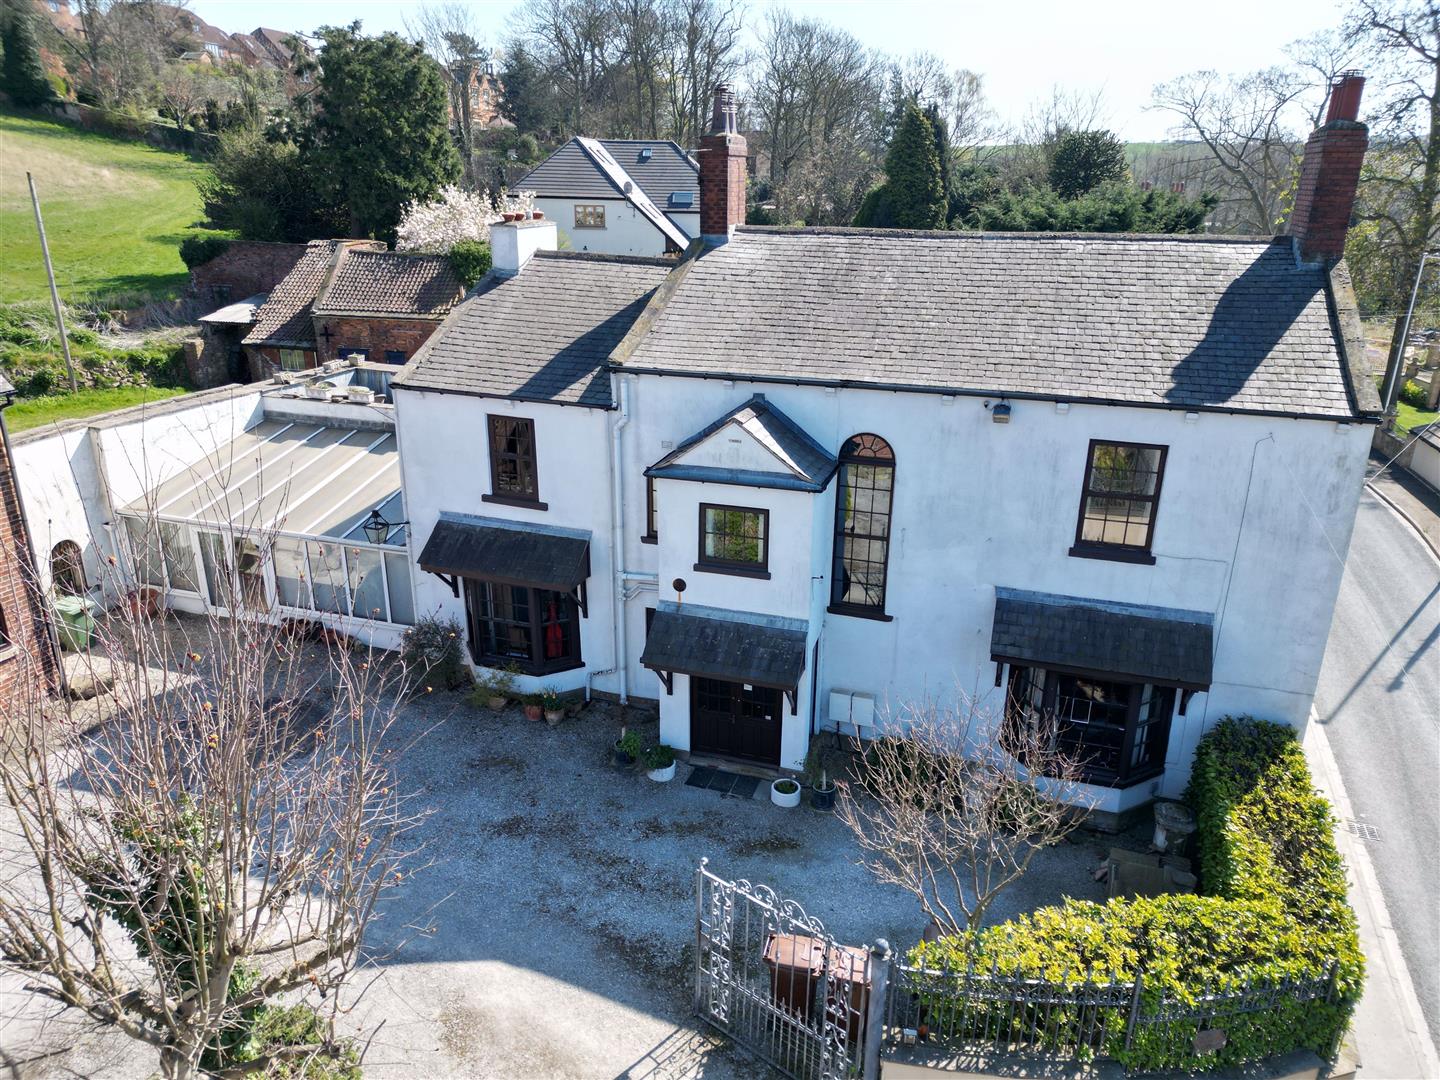
5 Bedroom Detached House | Offers in excess of £550,000
Enfields are proud to welcome to market The White House. A charming and unique property located in a highly sought-after...
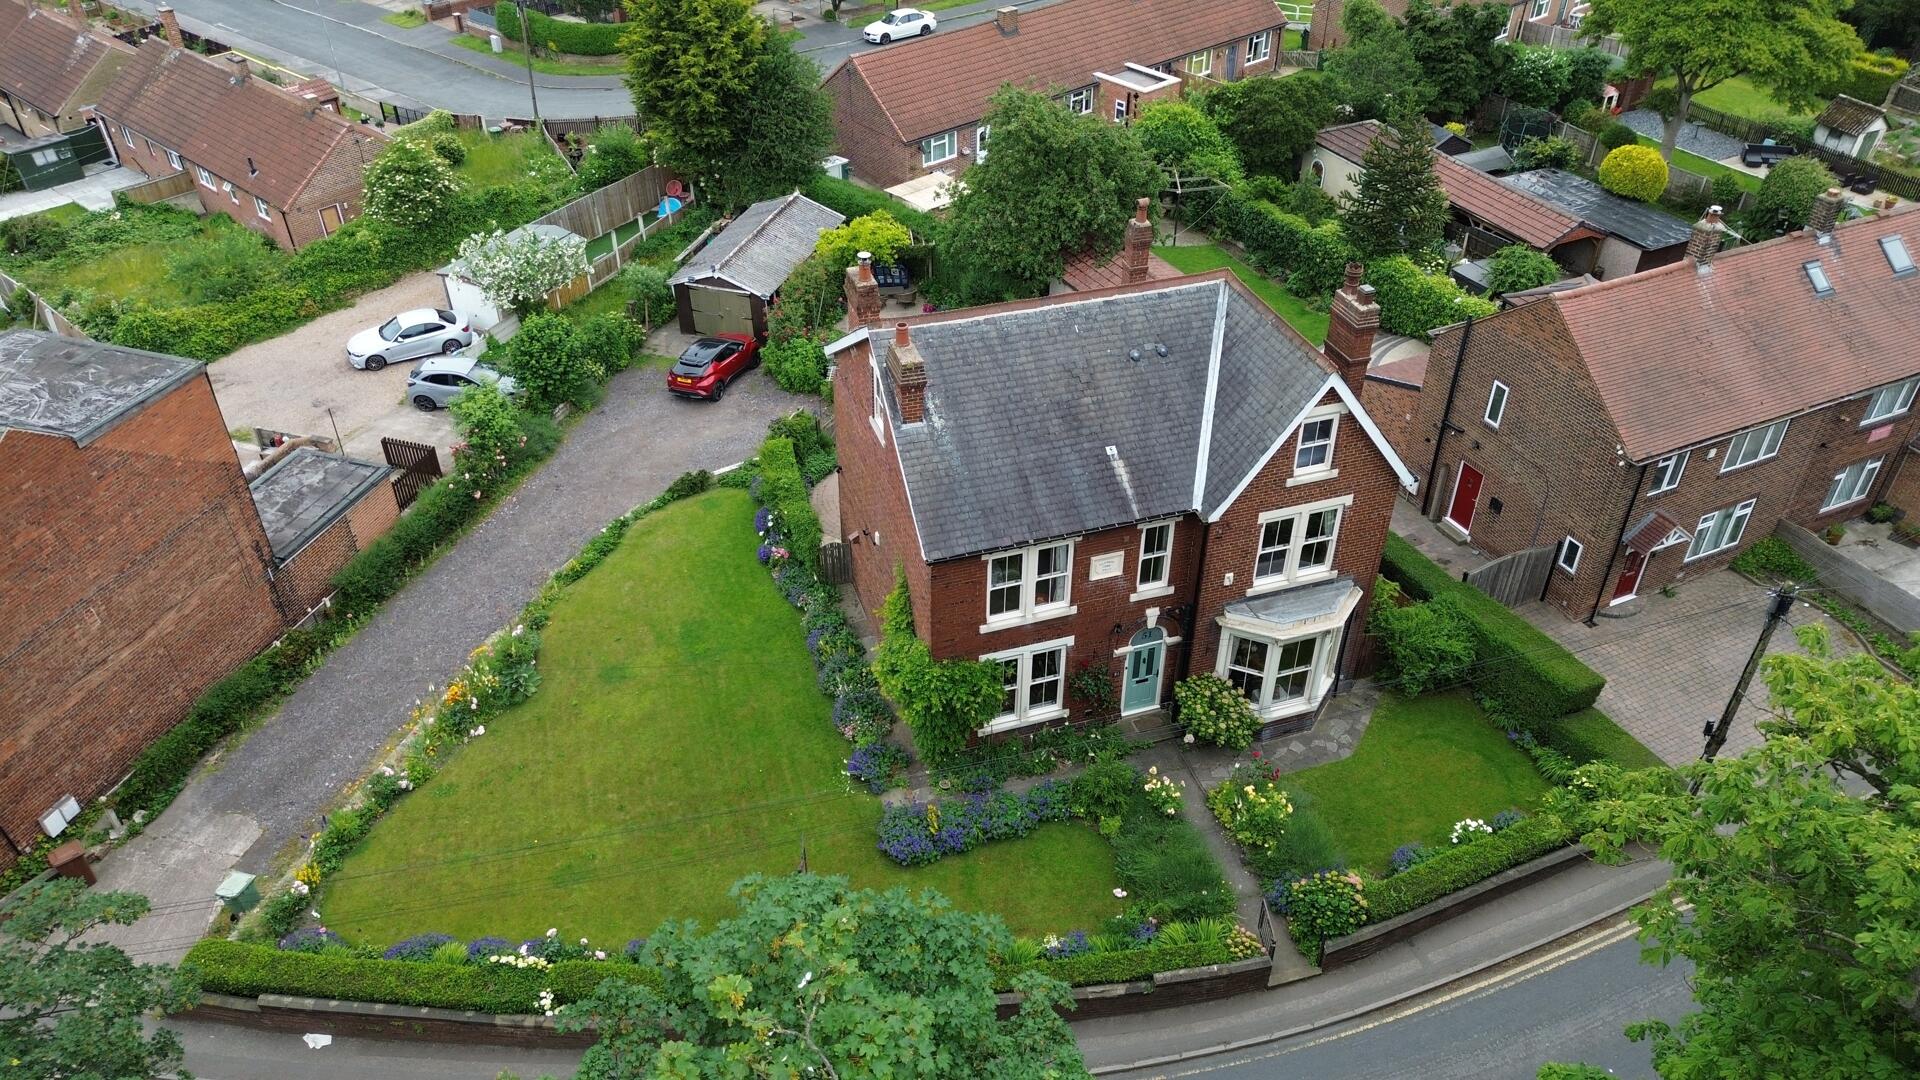
6 Bedroom Commercial Property | £550,000
**GUIDE PRICE £550,000 - £600,000**DONT MISS THIS PERFECT COMMERCIAL OPPORTUNITY**CALLING ALL INVESTORS**SUCCESSFUL BED...
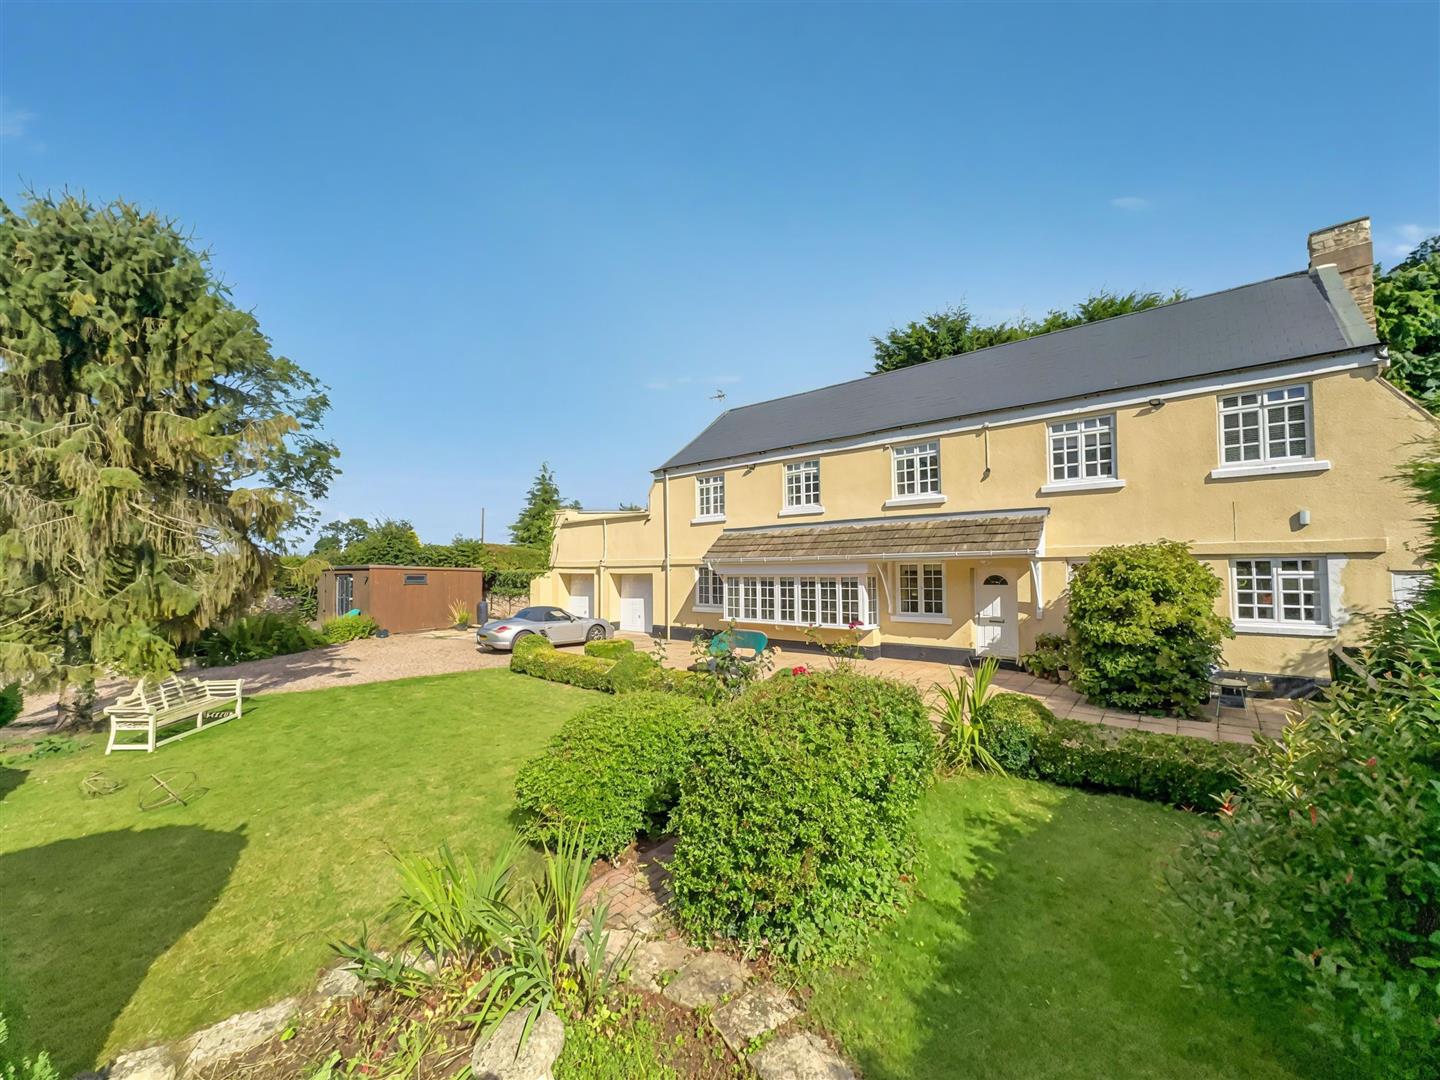
Bannister Lane, Skelbrooke, Doncaster
4 Bedroom House | Offers in excess of £550,000
**NO CHAIN***IMMACULATE PERIOD HOME WITHIN A COUNTRYSIDE LOCATION** OFFERING FURTHER ANNEX WITH SHOWEROOM**Modern breakf...
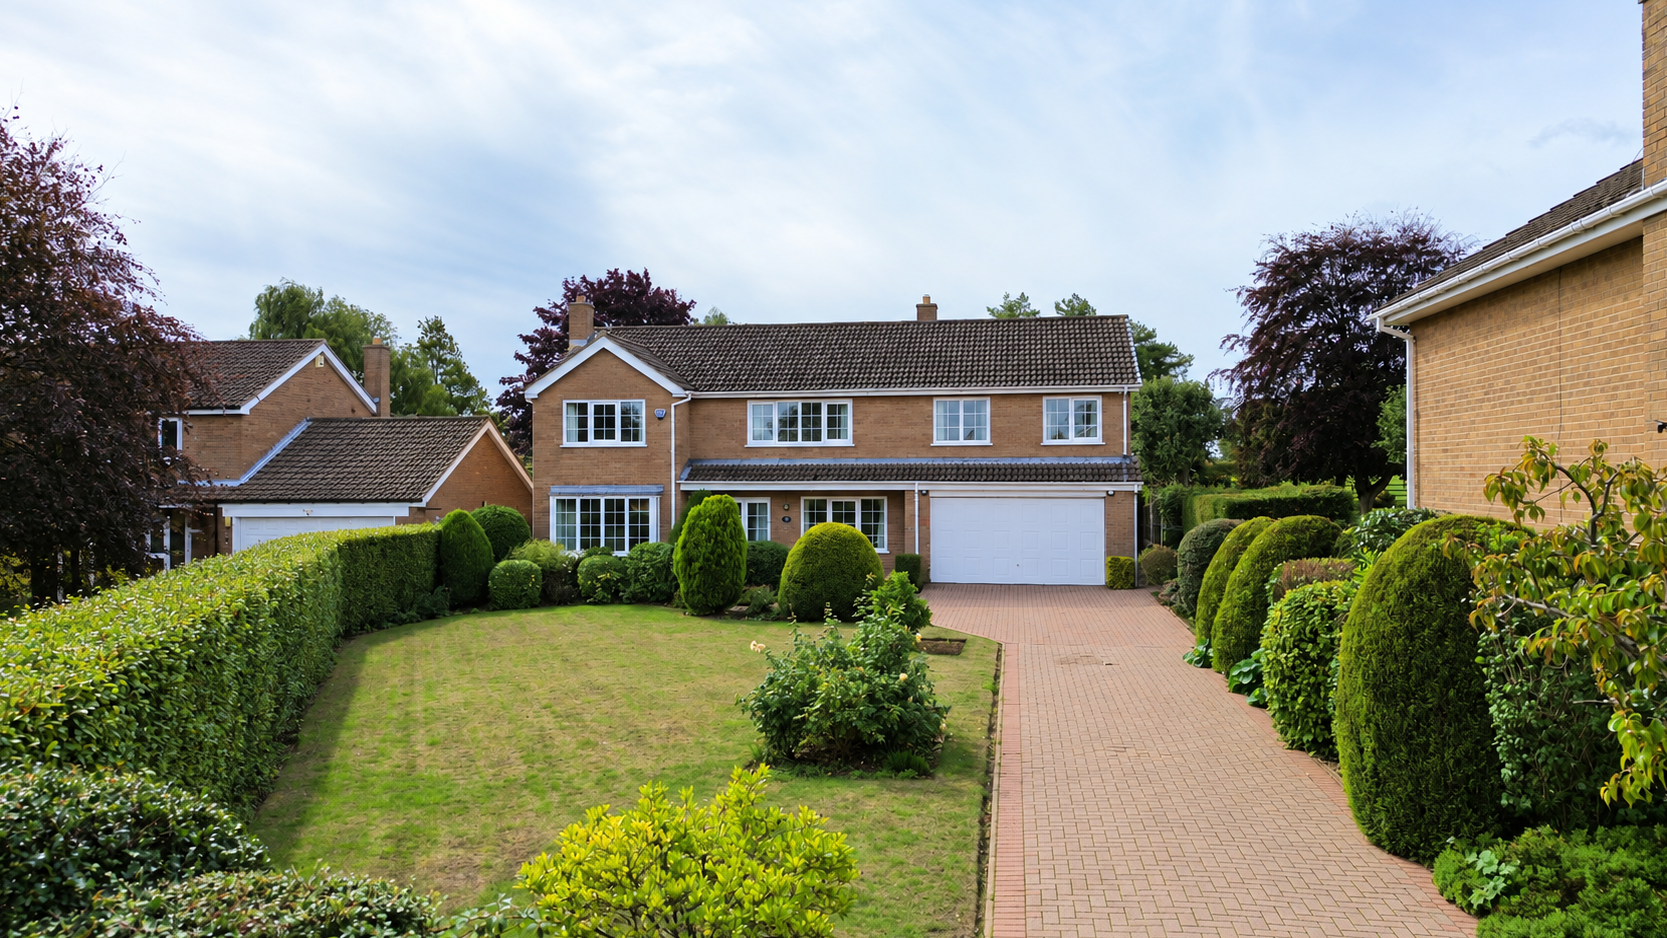
Manor Close, Kirk Smeaton, Pontefract
5 Bedroom Detached House | Offers Over £650,000
**NEW**THE PERFECT FAMILY HOME**CUL DE SAC, VILLAGE LOCATION**HUGE POTENTIAL**SOUGHT AFTER LOCATION**
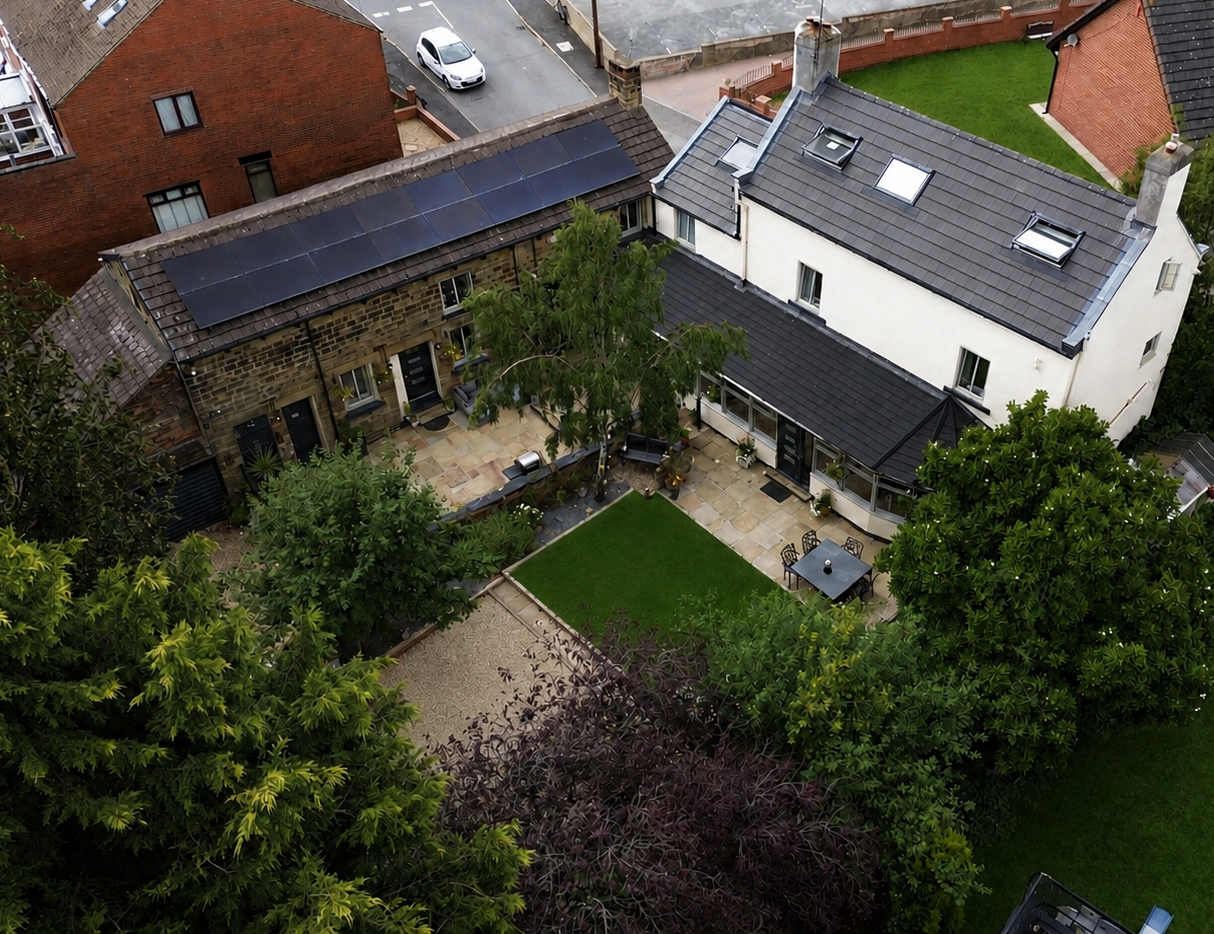
5 Bedroom Detached House | Guide Price £700,000
**GUIDE PRICE £700,000 - £750,000**EXCEPTIONAL VERSALITY FOR FAMILIES AND ENTERTAINING**SELF CONTAINED ANNEXE**
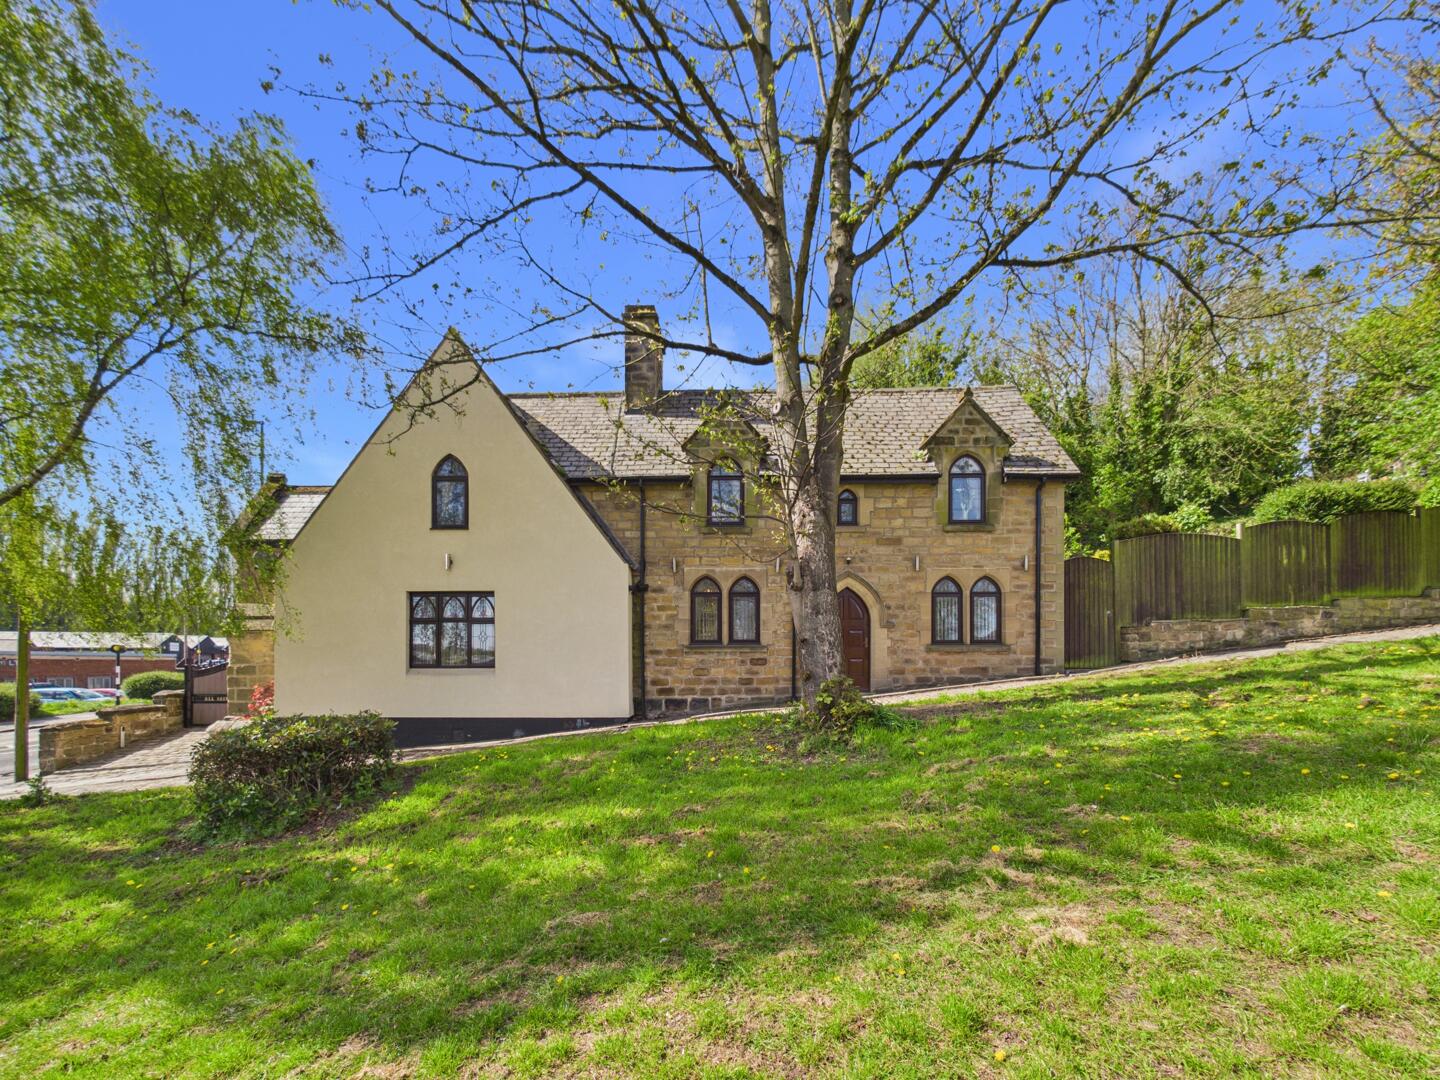
6 Bedroom Detached House | £775,000
**GUIDE PRICE OF £775,000.00 - £800,000.00**BEAUTIFUL PERIOD HOME FLLLED WITH CHARACTER AND HISTORY INCLUDING UNDERGROUN...
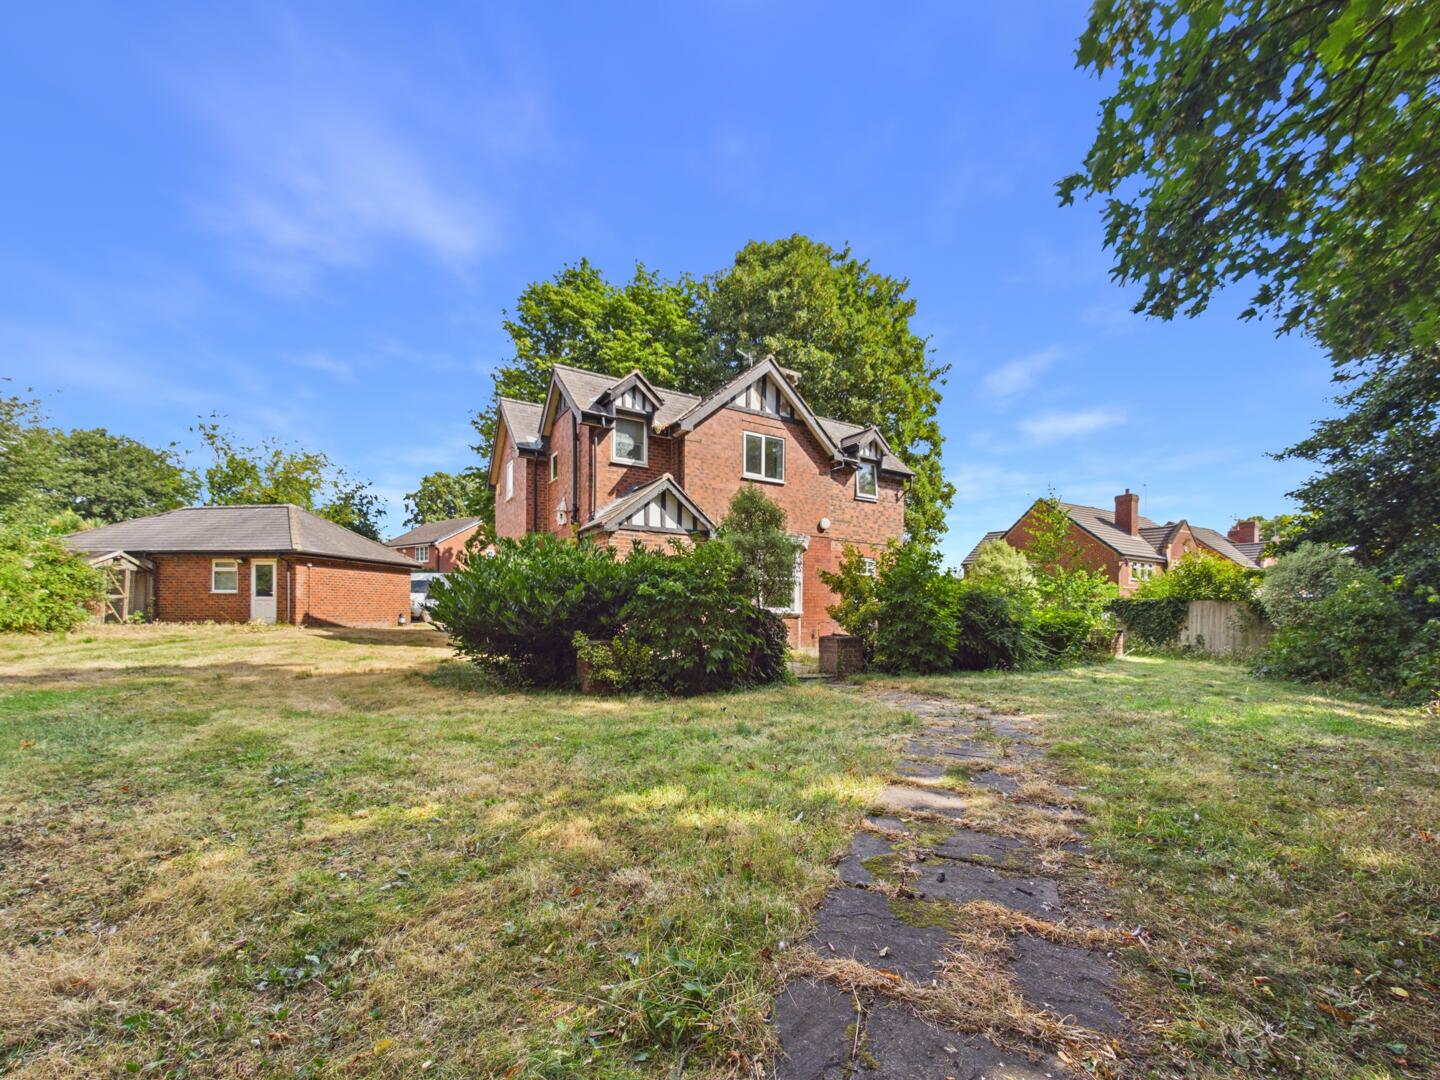

Enfields Pontefract (Pontefract)
Pontefract, West Yorkshire, WF8 1DB
01977 233124
How much is your home worth?
Use our short form to request a valuation of your property.
Request a Valuation
©2026 The Guild of Property Professionals. All rights reserved.
Terms and Conditions |
Privacy Policy |
Cookie Policy |
Complaints Policy |
Members Login
The Guild of Property Professionals Trading Address: 121 Park Lane, London W1K 7AG. GPEA Limited.
Registered in England & Wales.
Company No: 02819824.
Registered Office Address: The Old Courthouse, 60A London Road, Grantham, NG31 6HR.
VAT Registration No: 180897859

