- No Onward Chain
- Two Double Bedrooms
- Bathroom To The Ground Floor
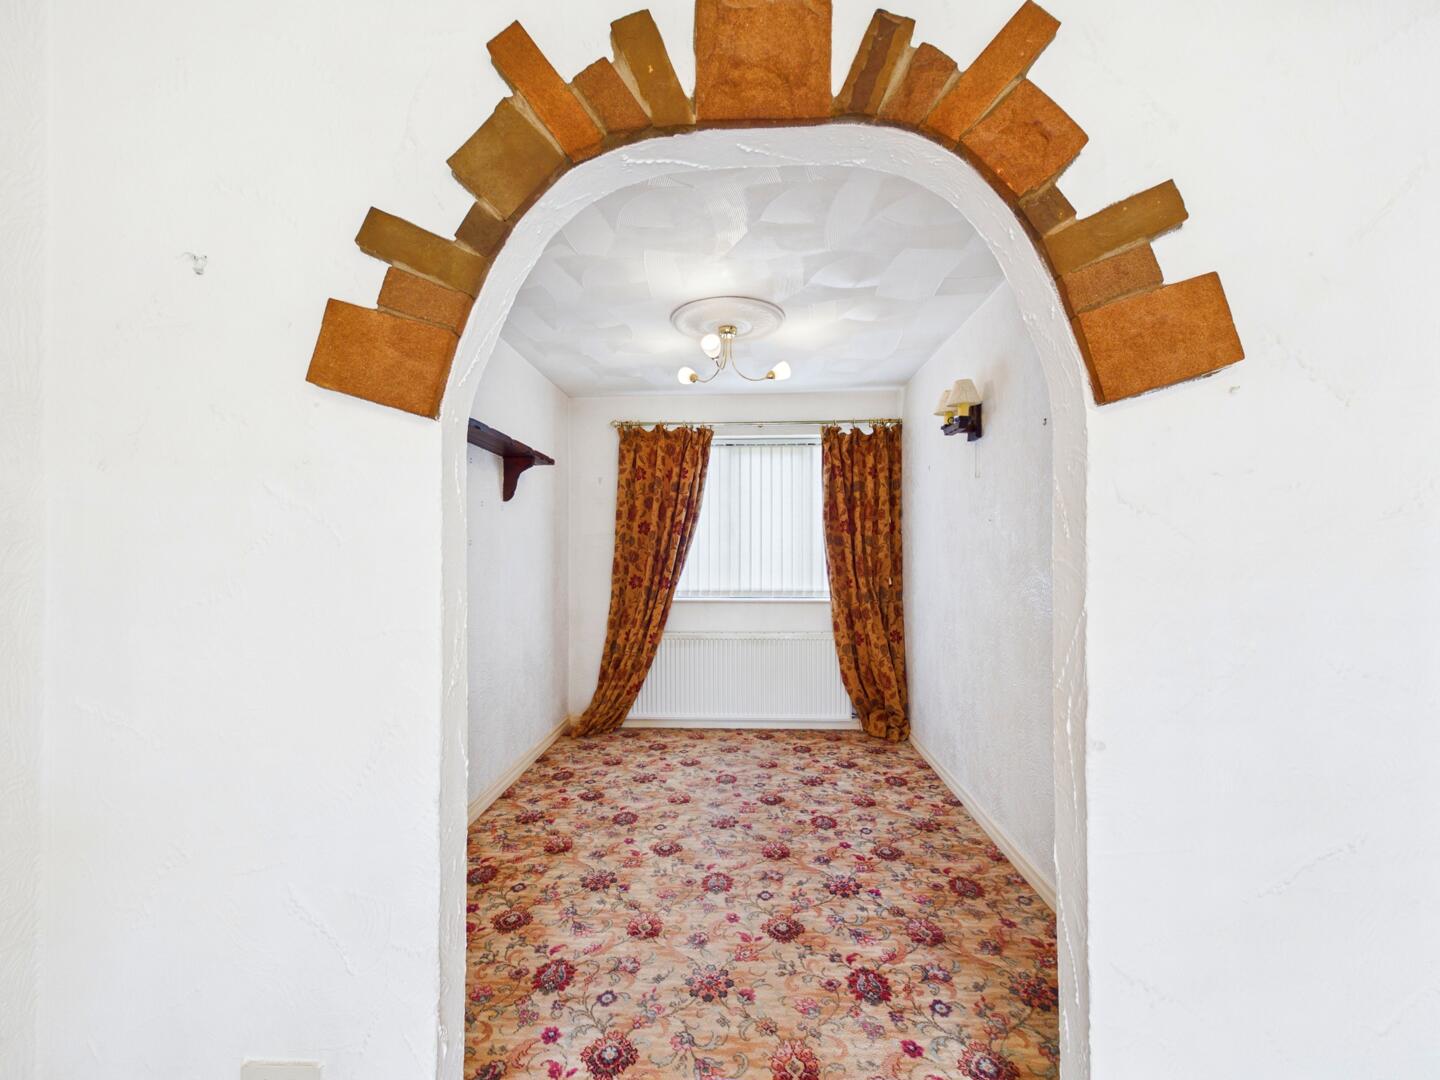
- Separate Dining Room / Previous Bedroom
- Enclosed Rear Garden
- Driveway With Parking For Up To Three Cars
- Close To Local Amenities
- Ideal Family Home
- Quiet Residential Area
- Viewing Highly Recommended

2 Bedroom Semi-Detached House for sale in Pontefract
 1
2
1
1
2
1
Lead In
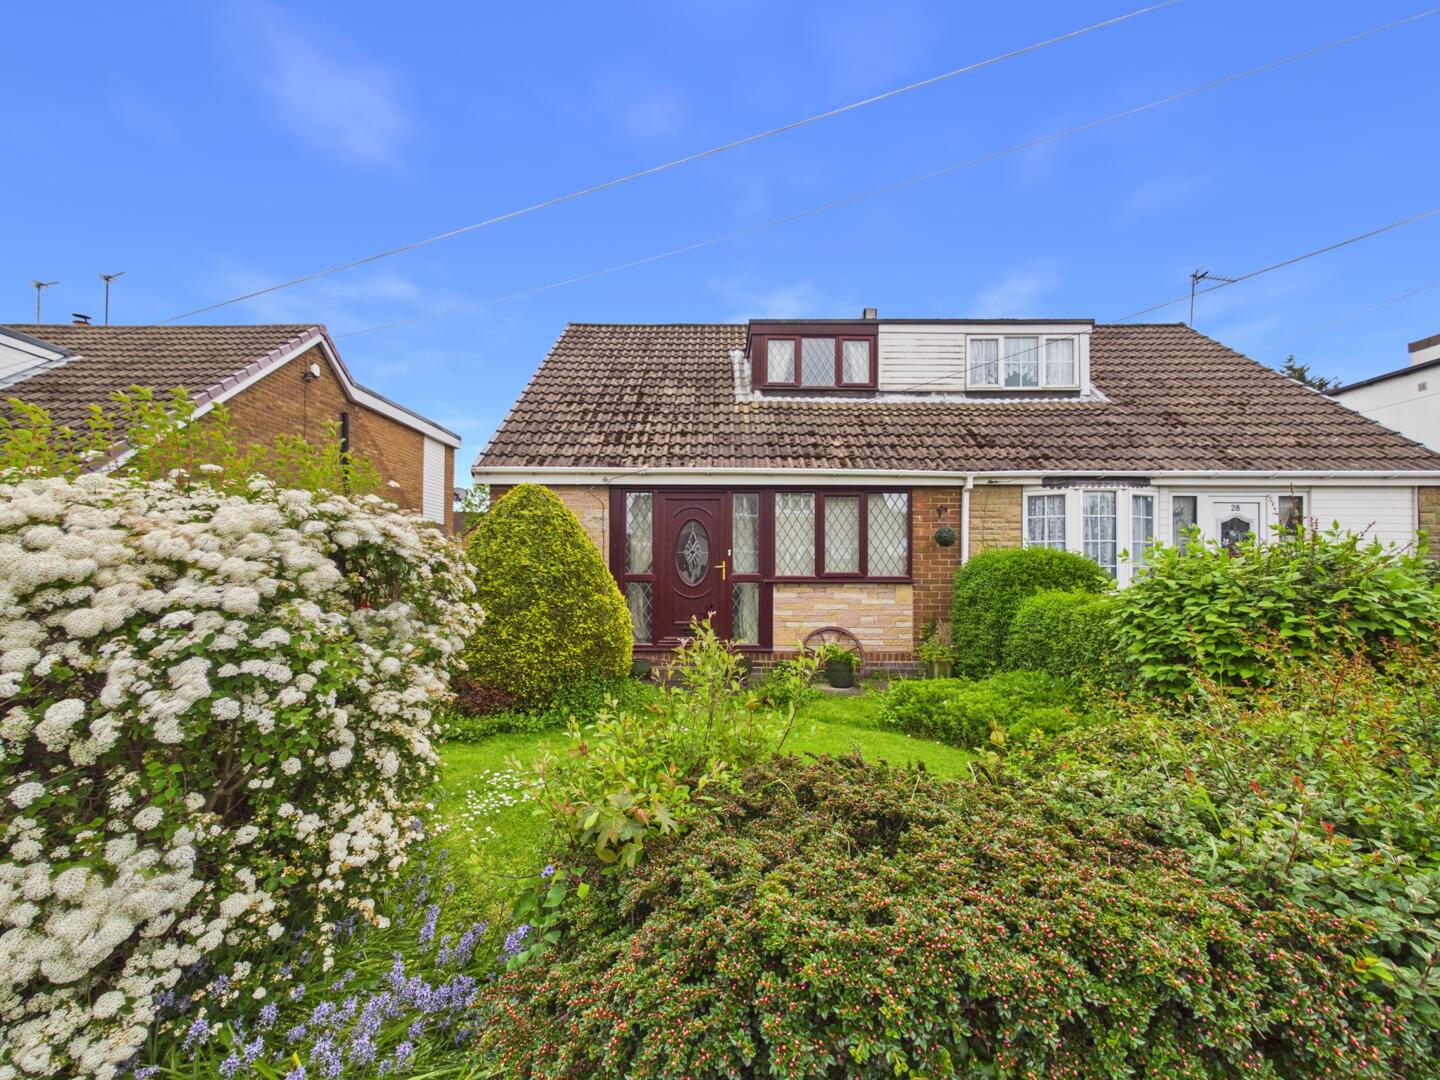
Chiltern drive is a spacious two/three-bedroom semi-detached dormer bungalow, ideally situated in the sought-after village of Ackworth. Having been extended to the rear, this property offers a larger footprint, creating generous living accommodation throughout.
Although the property would benefit from some modernisation, it has clearly been well cared for by its previous owners and offers excellent potential for buyers looking to create a home to their own taste and specification.
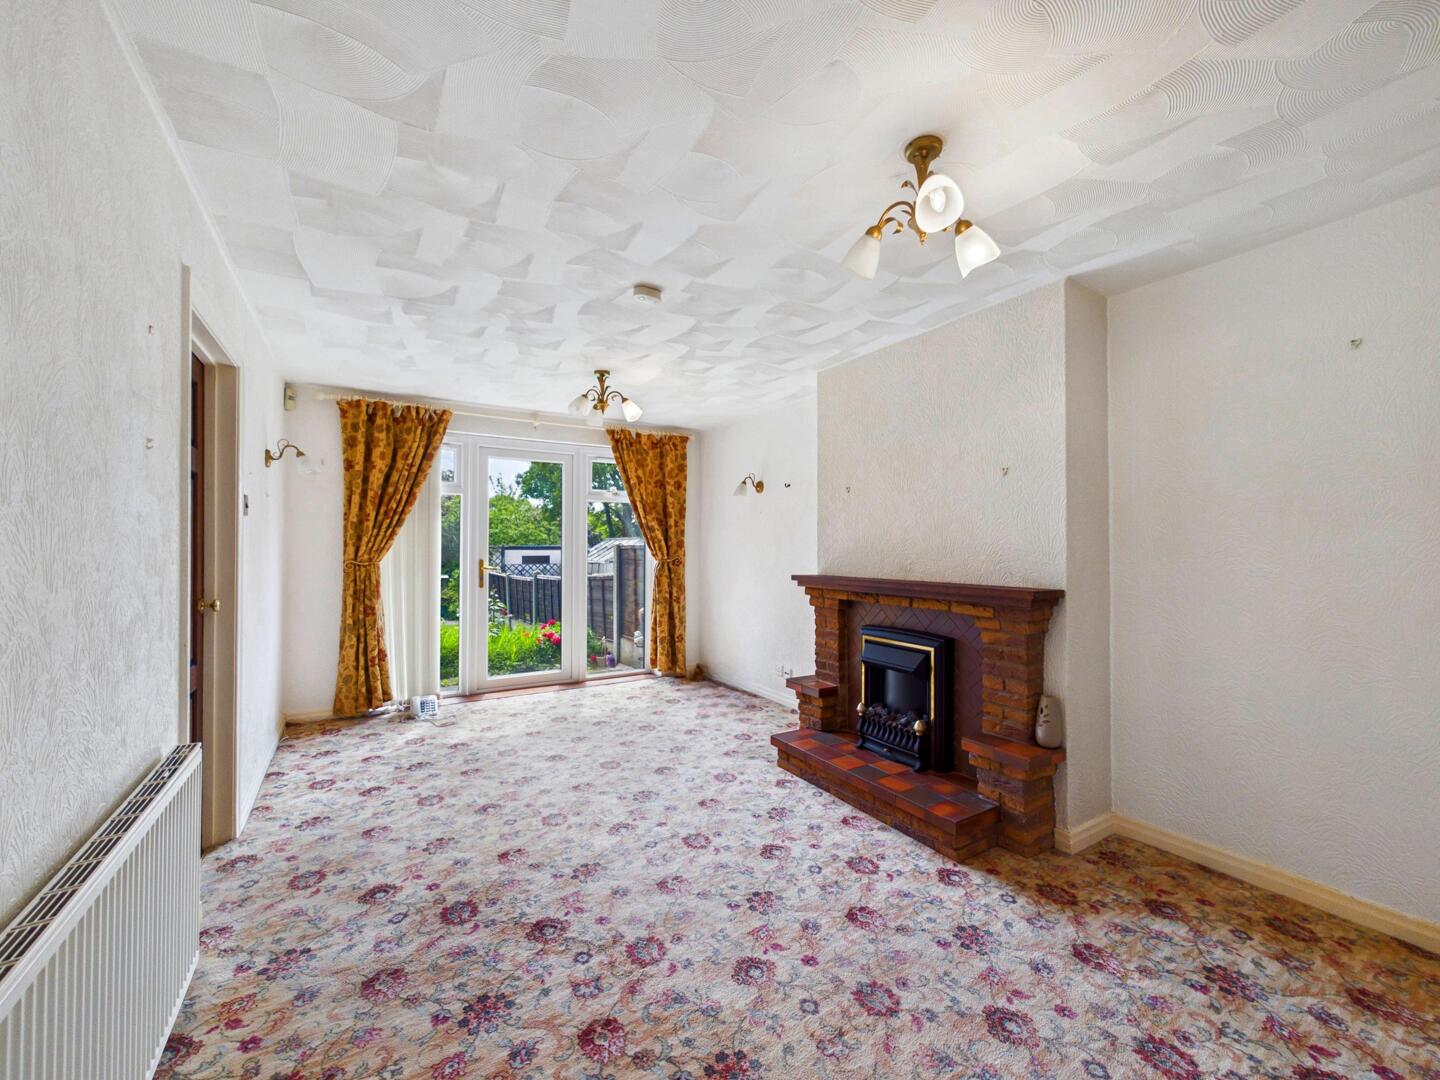
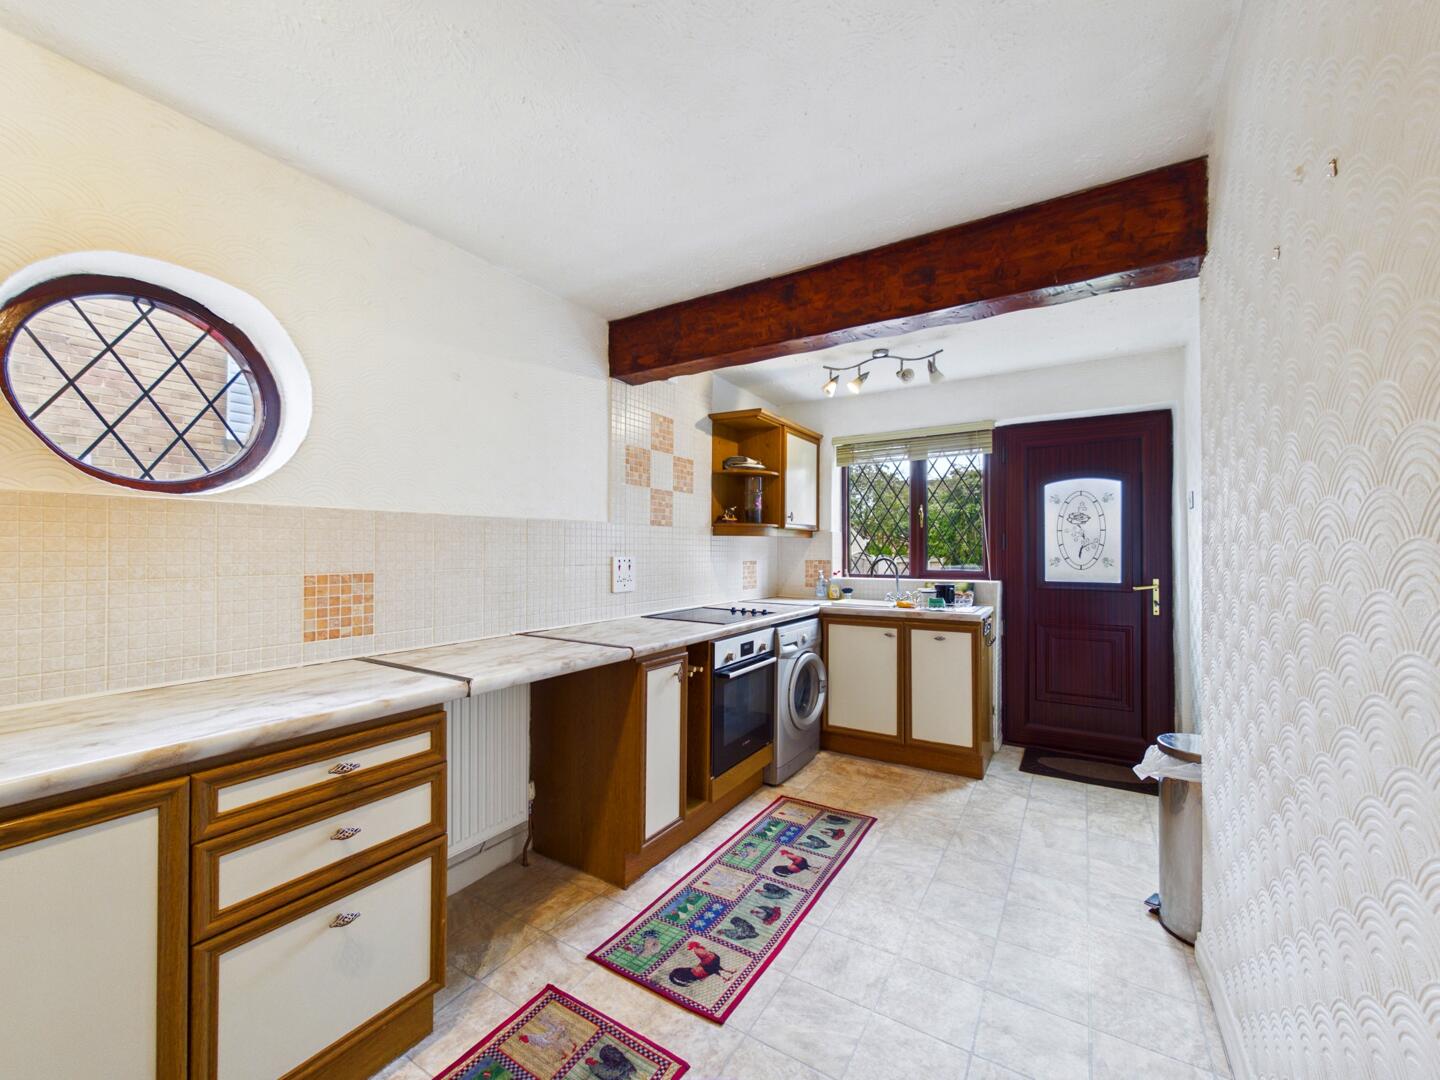
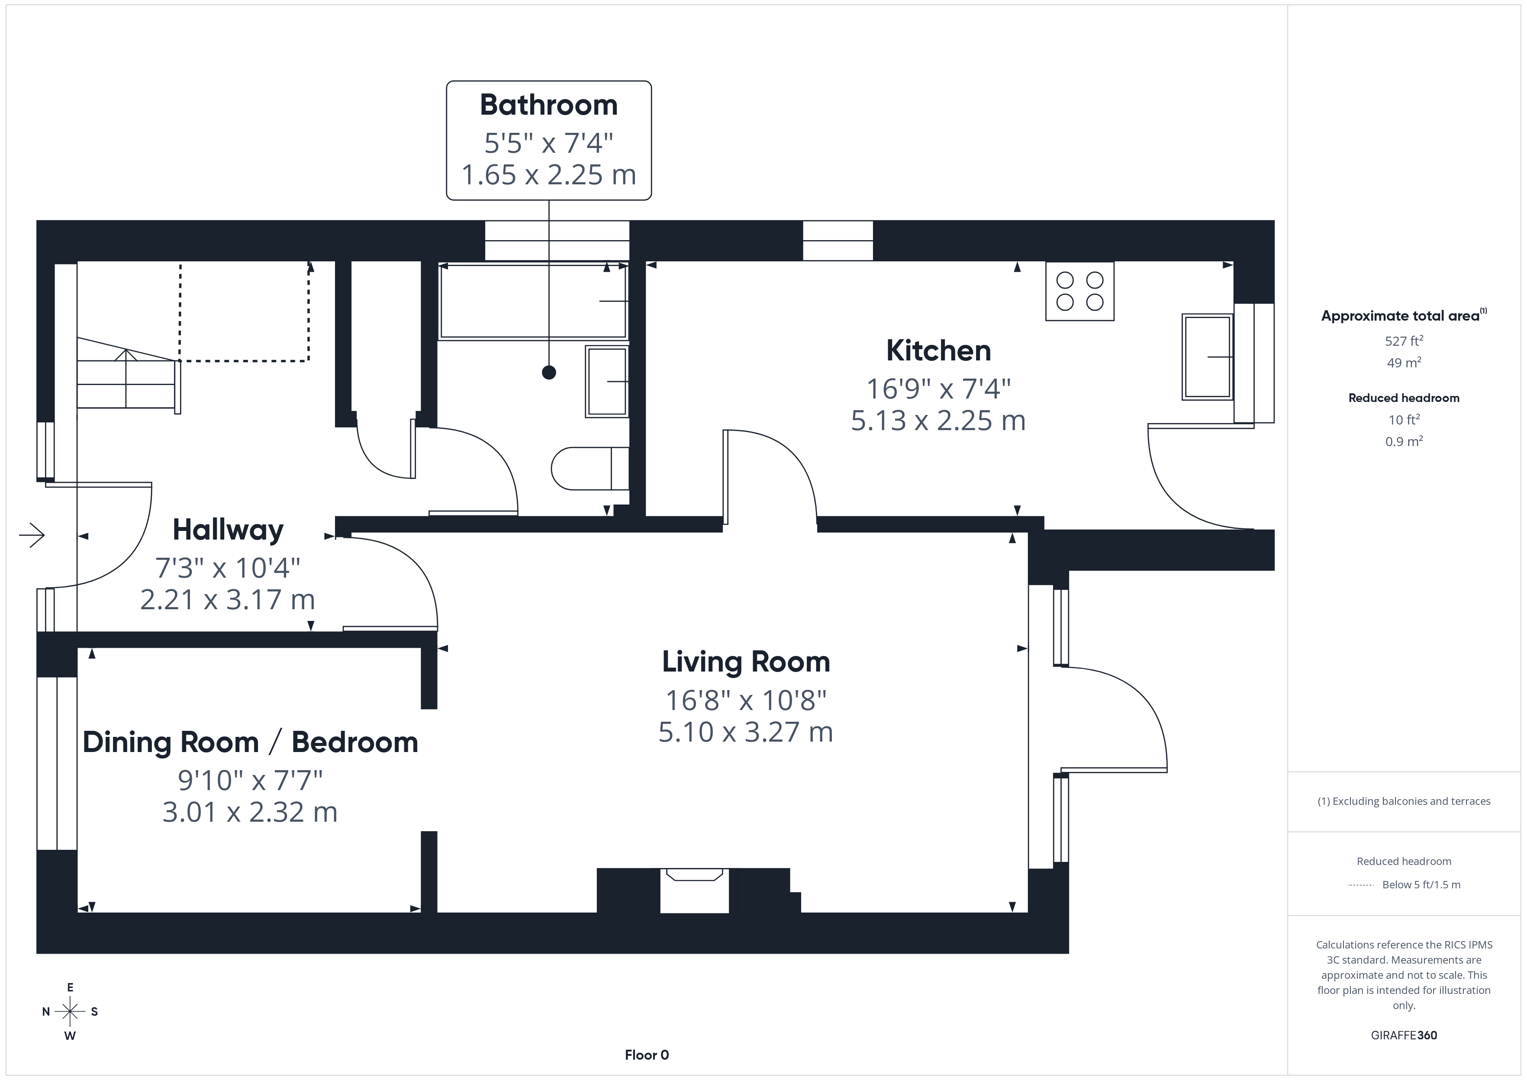
The ground floor provides spacious and versatile living space, including an extended kitchen area and a generous lounge through dining room, ideal for both everyday family living and entertaining. There is also an additional separate reception room to the ground floor, offering flexibility for a ground floor bedroom or second sitting room, playroom or home office - previously this room was a bedroom.
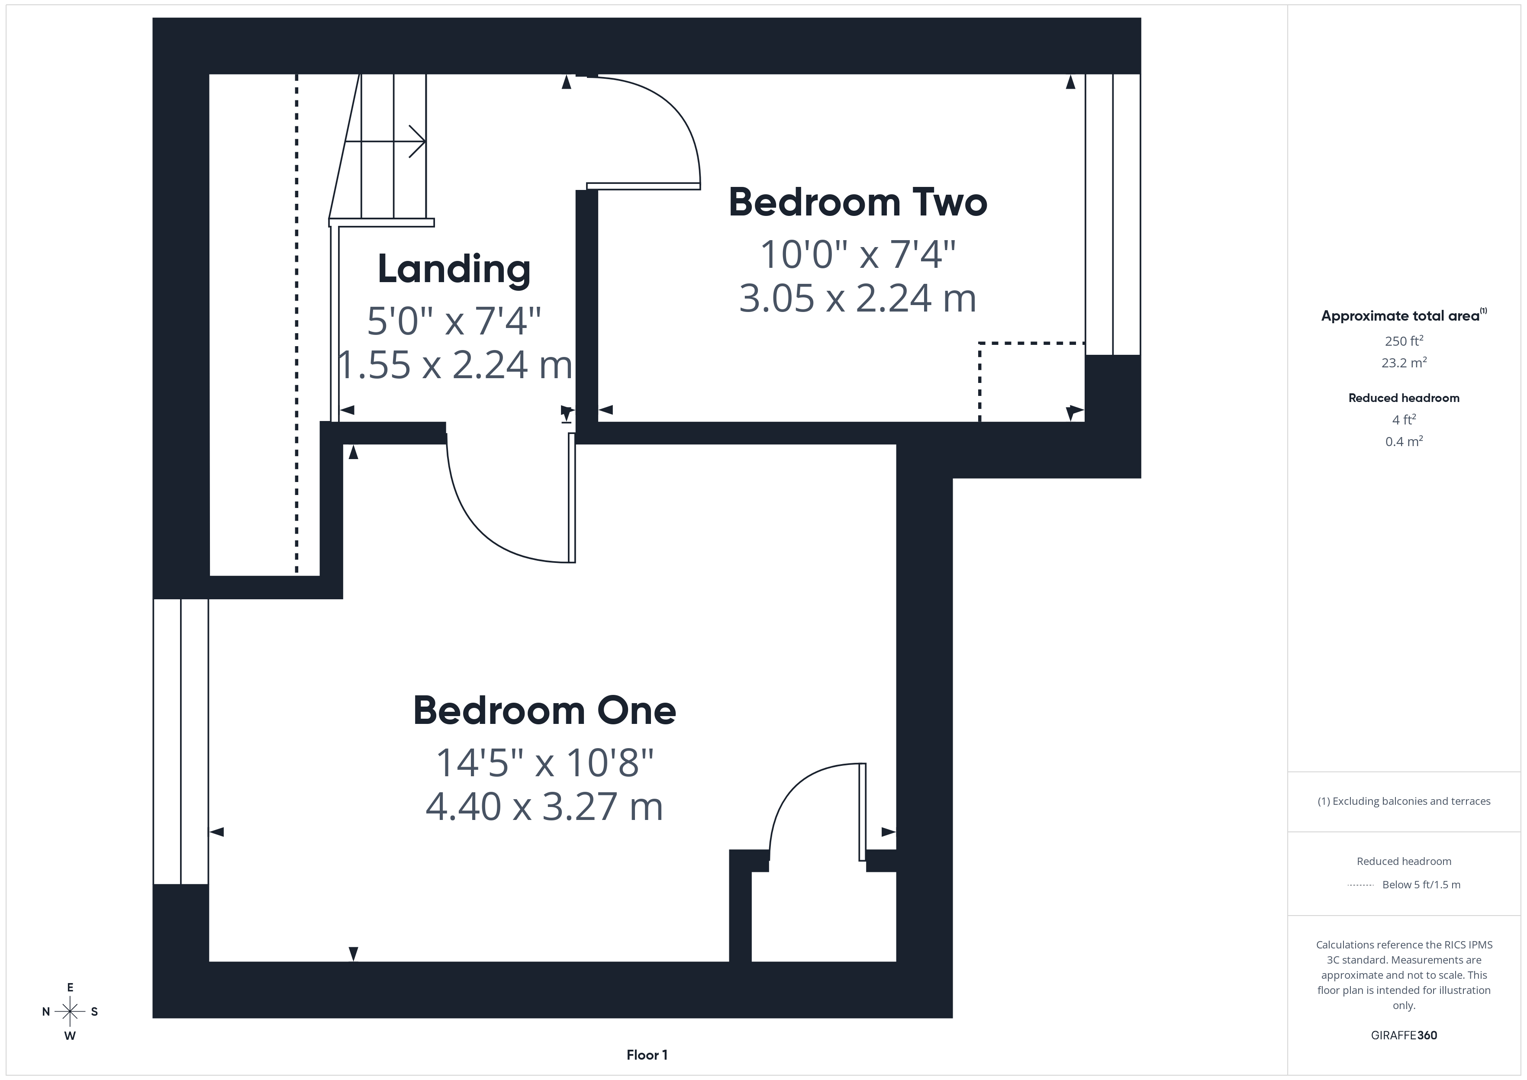
To the first floor are two well-proportioned bedrooms. Outside, the property benefits from a large driveway providing ample off-street parking and a good-sized rear garden offering plenty of outdoor space.
Offered to the market with no onward chain, this home is conveniently located within walking distance of local shops, schools and amenities, making it ideal for a wide range of buyers including families, first-time purchasers and investors alike.
Early viewing is highly recommended — call now to arrange your appointment.
Hallway
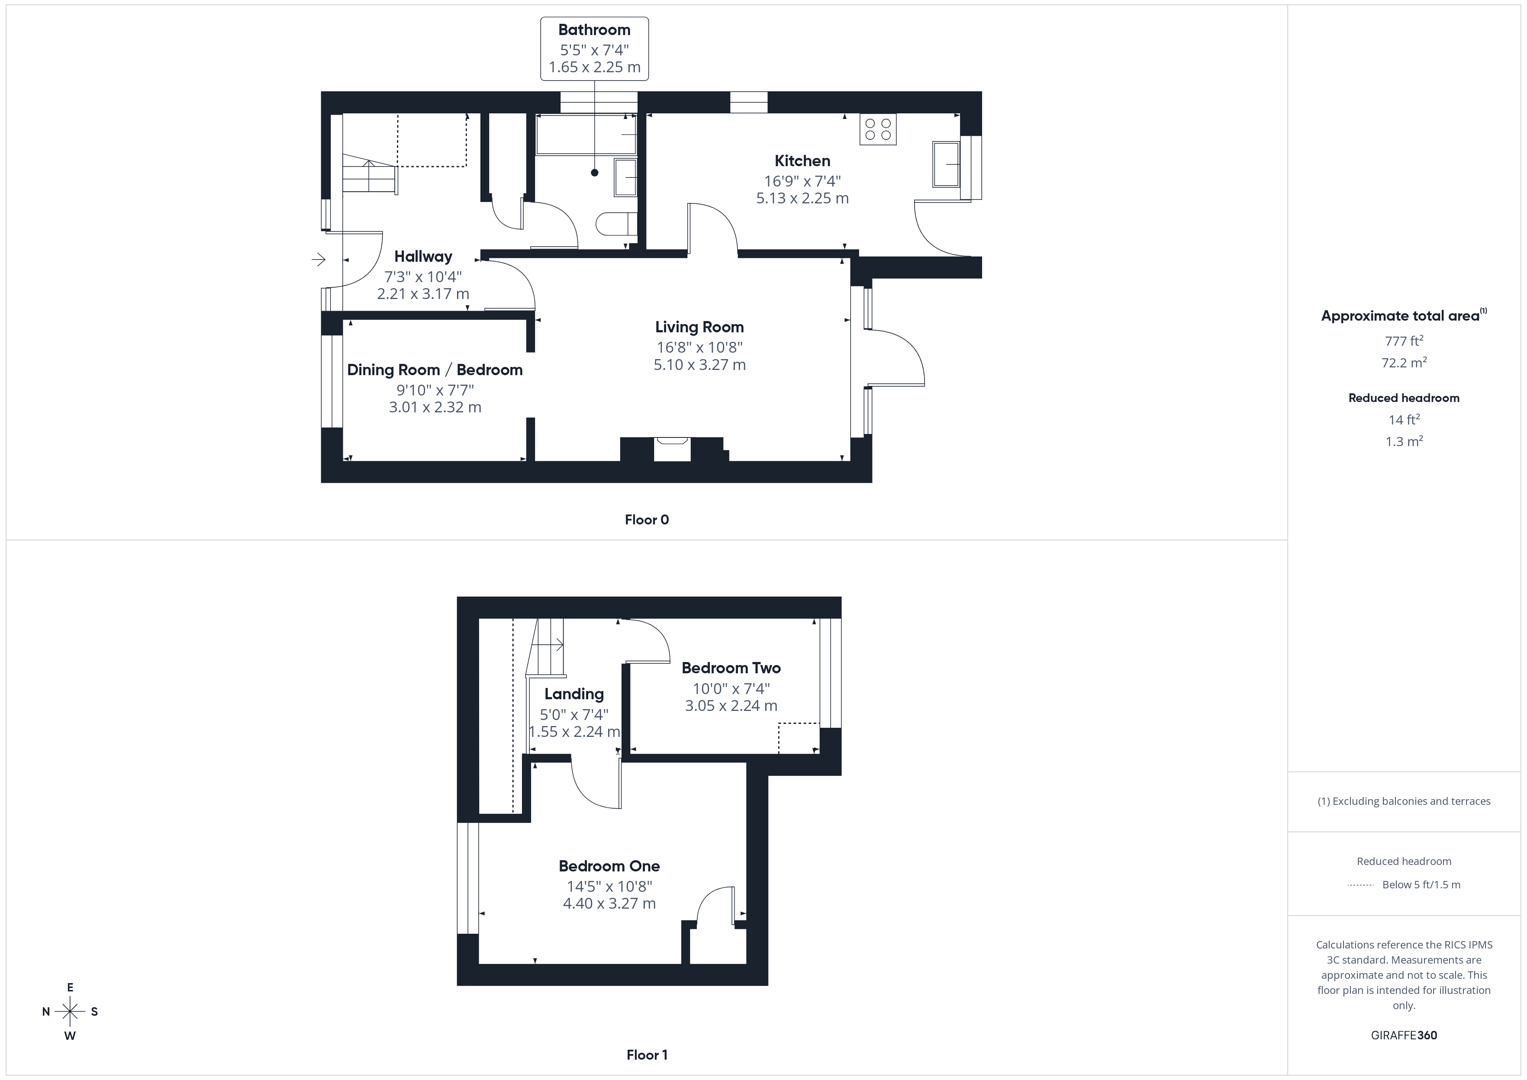
Access to bathroom, living room and the stairs leading to the first floor. Cupboard housing the boiler. Carpeted throughout. Central heated radiator.
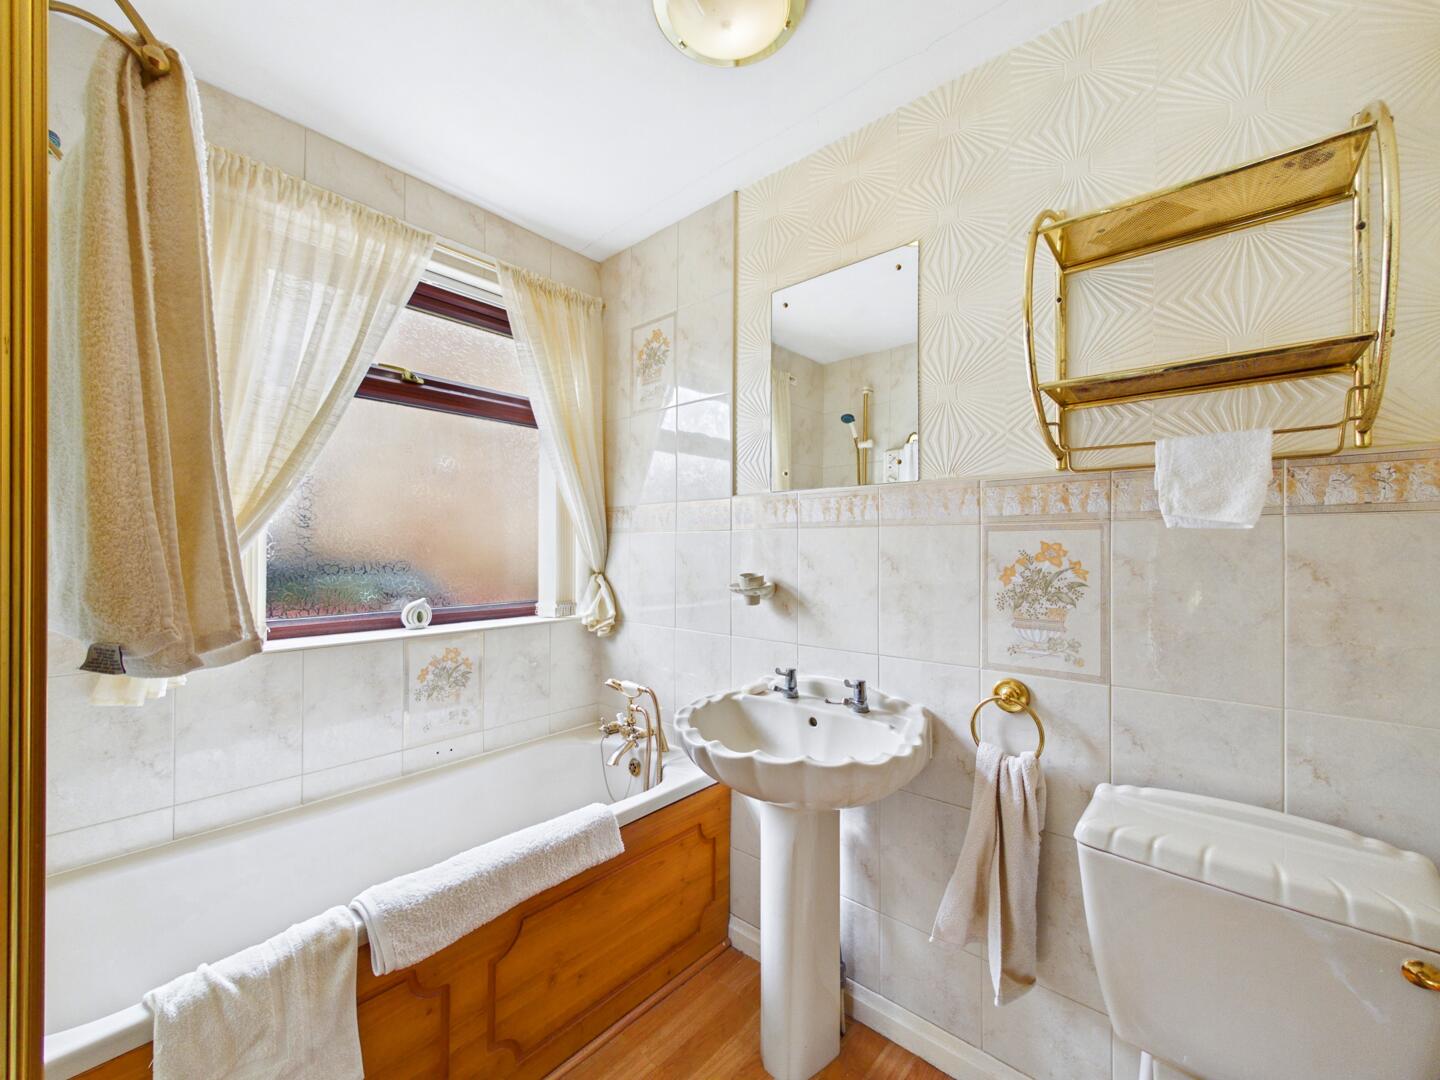
Bathroom
White suite comprising of WC with low level flush. Wash hand basin with chrome taps. Panel bath with chrome tap and shower attachment. Electric wall shower (currently not in use) Wood effect flooring. Central heated towel rail. UPVC double glazed frosted window to the side aspect.
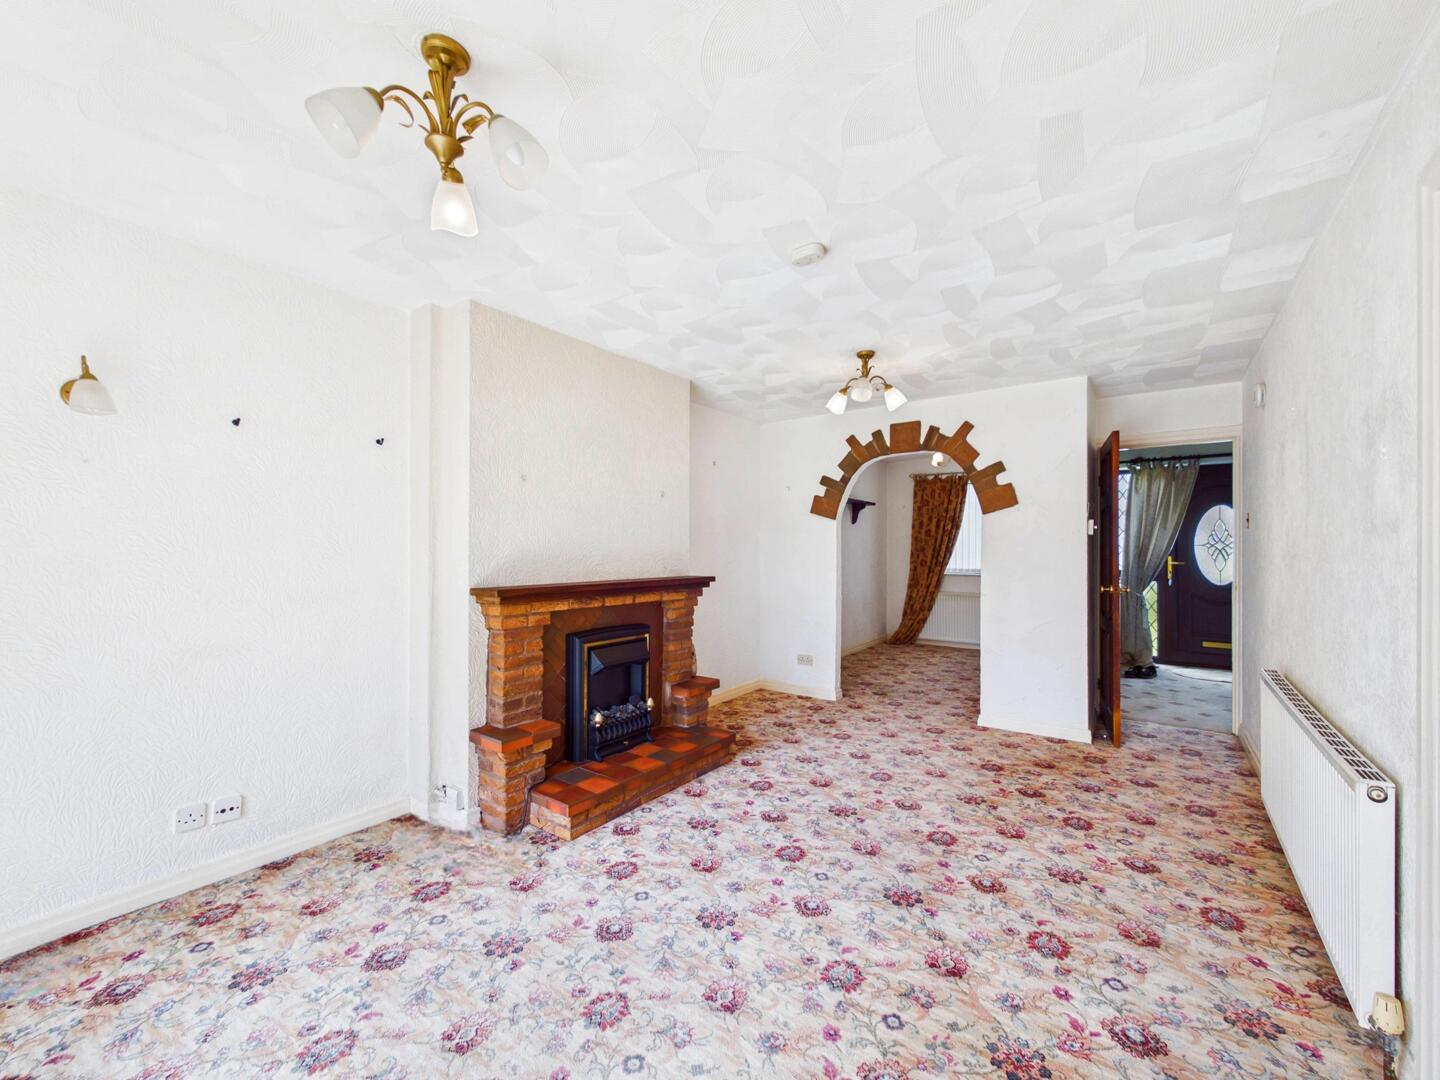
Living Room
Feature fire with hearth and surround. Access to dinging room / bedroom and the kitchen. UPVC double glazed French door leading to the rear. Carpeted throughout. Central heated radiator.
Dining Room
With potential to be used as a third bedroom. Carpeted throughout. Central heated radiator UPVC double glazed widow to the front elevation.
Kitchen
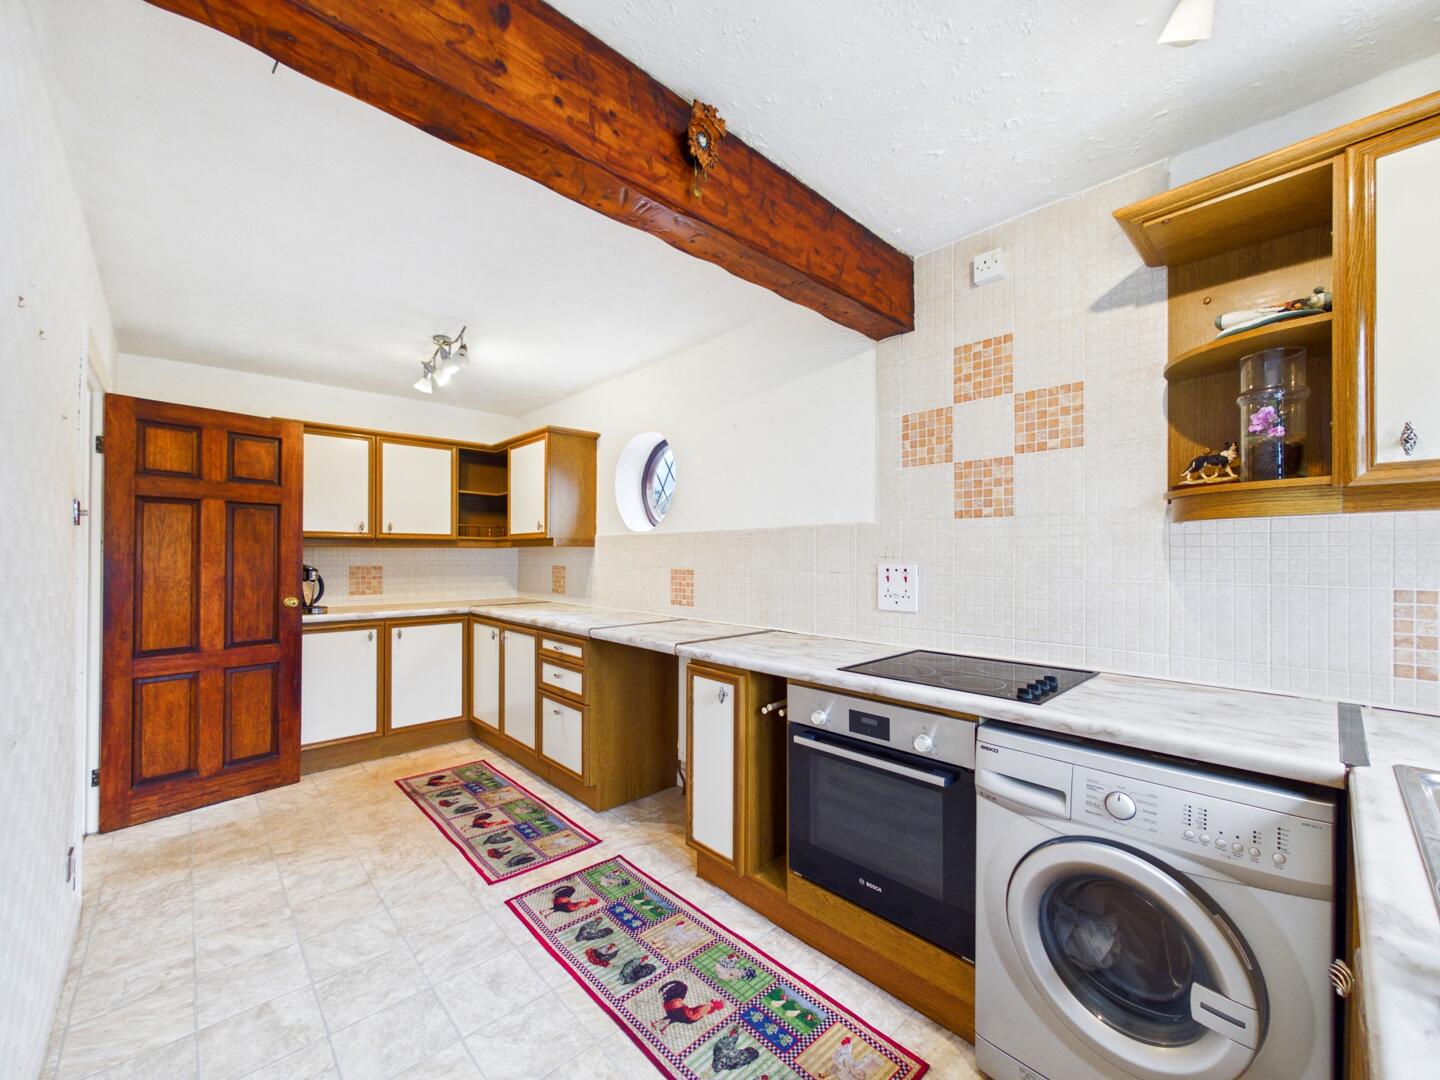
Range of high and low level kitchen base units. Integrated oven with electric hob over. Washing machine. Sink with drainer and chrome tap over. UPVC door giving access to the rear garden. Tiled effect flooring. Central heated radiator. UPVC double glazed windows to the rear elevation. Wooden window to the side elevation.
Landing
Access to both bedrooms. Carpeted throughout.
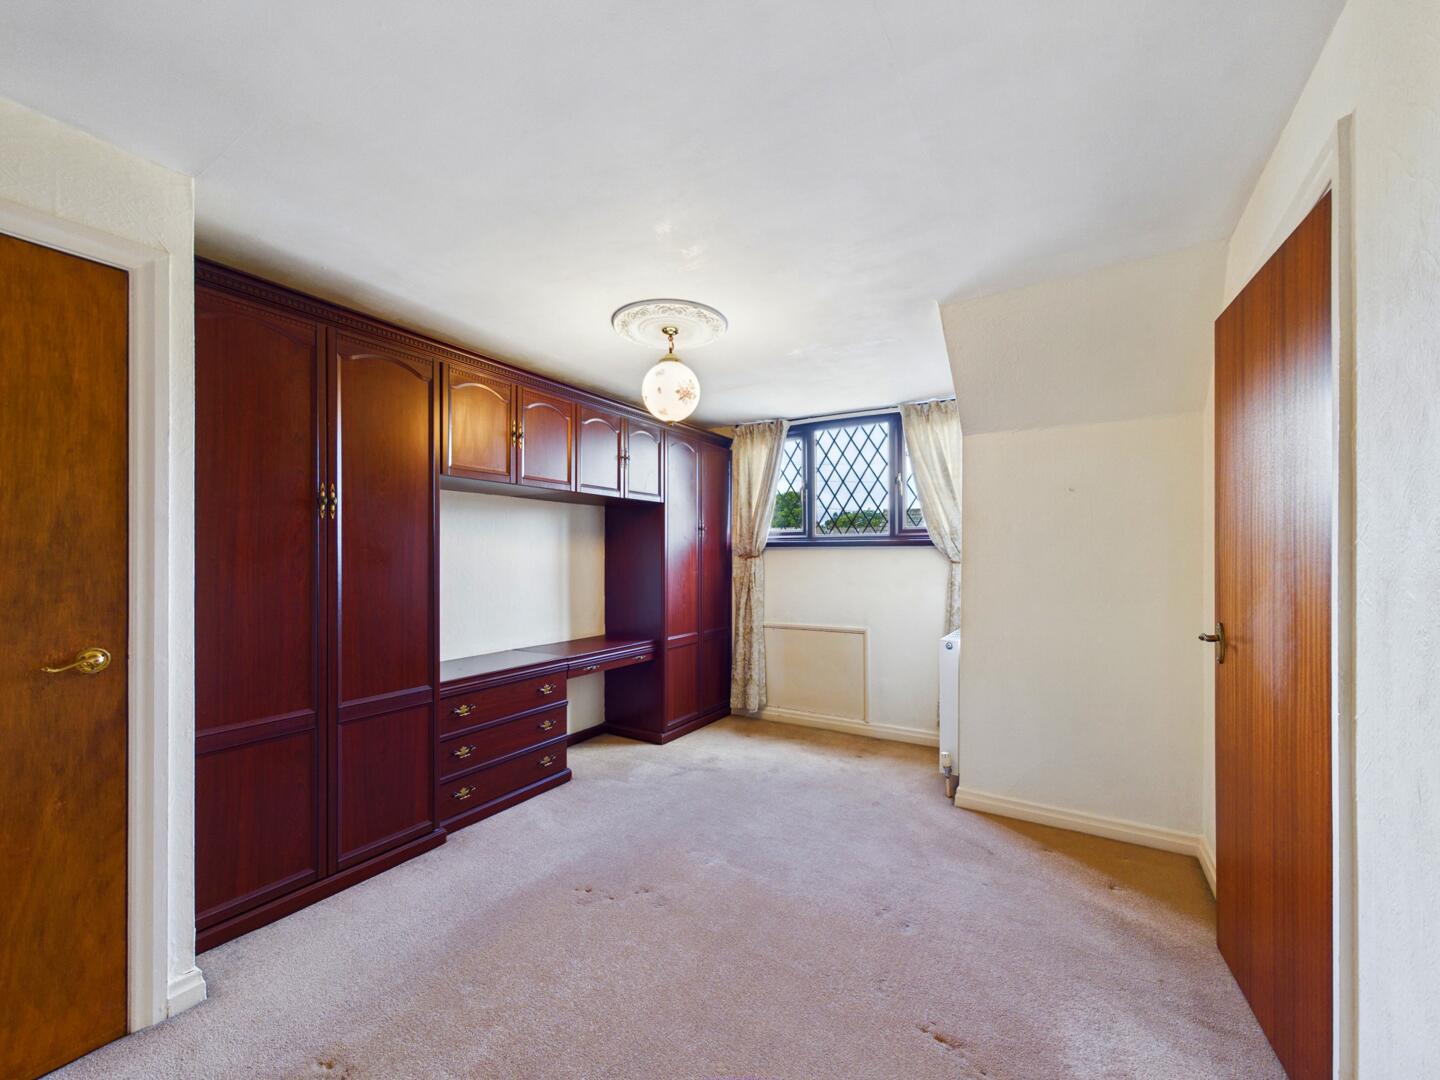
Bedroom One
Built in wardrobe and storage cupboards. Carpeted throughout. Central heated radiator. UPVC double glazed window to the front elevation.
Bedroom Two
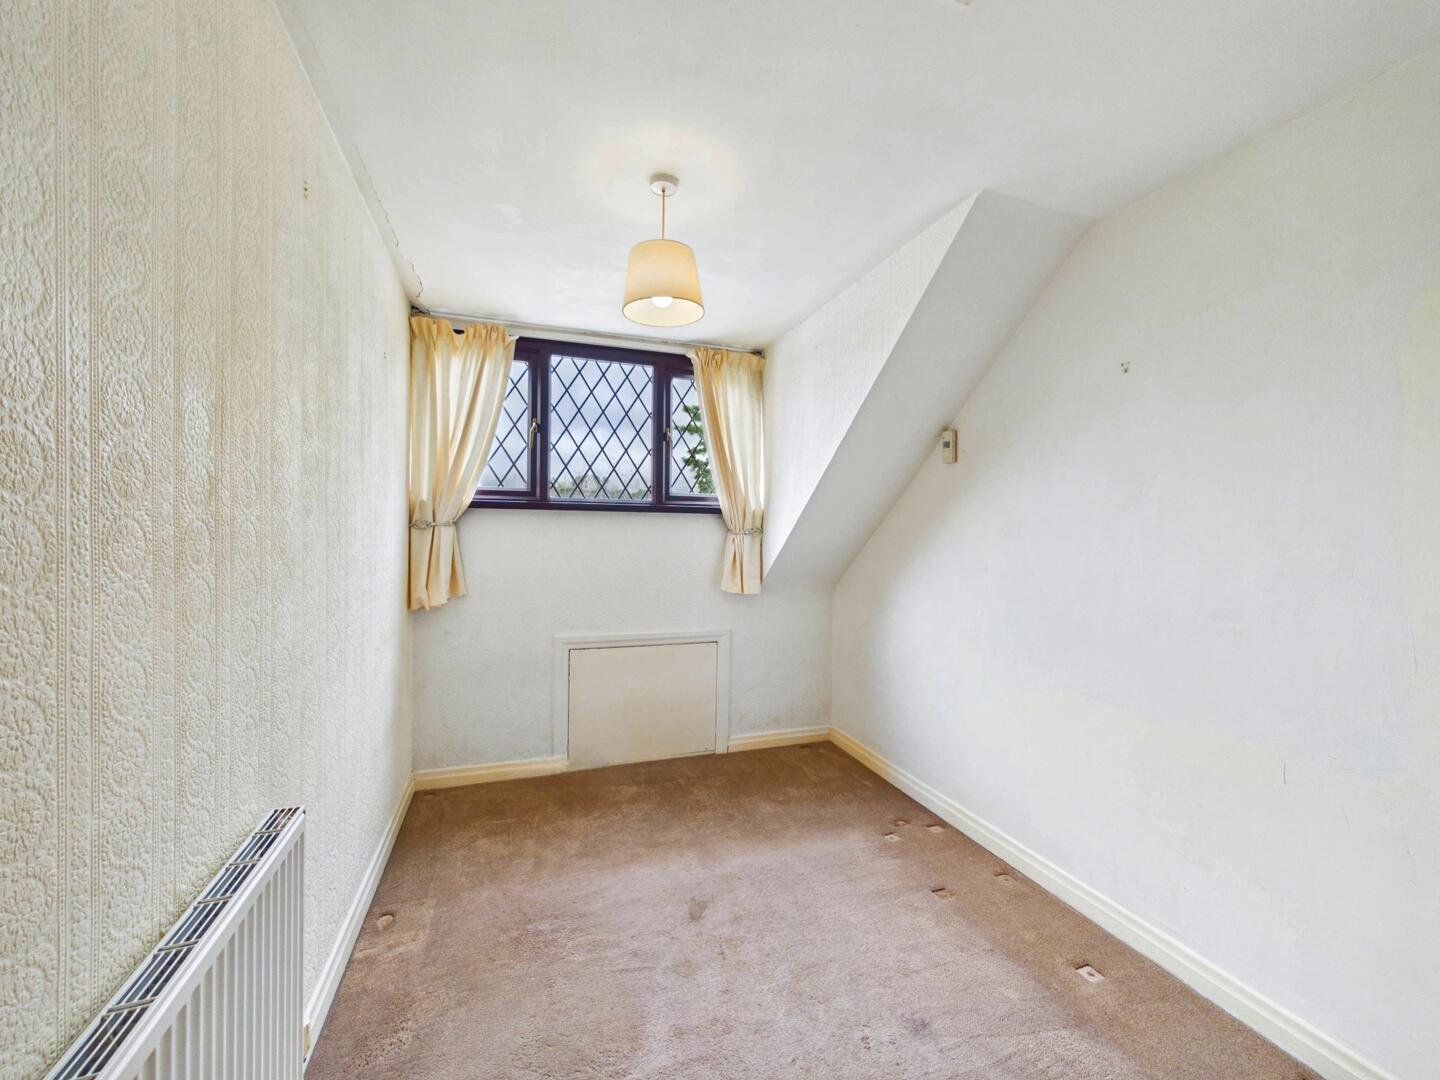
Carpeted throughout. Central heated radiator. UPVC double glazed window to the rear elevation.
External
Set back from the road, the property is approached via a generous driveway providing ample off-road parking. The front garden is mainly laid to lawn with mature shrubs and well-established planting, creating an attractive frontage.
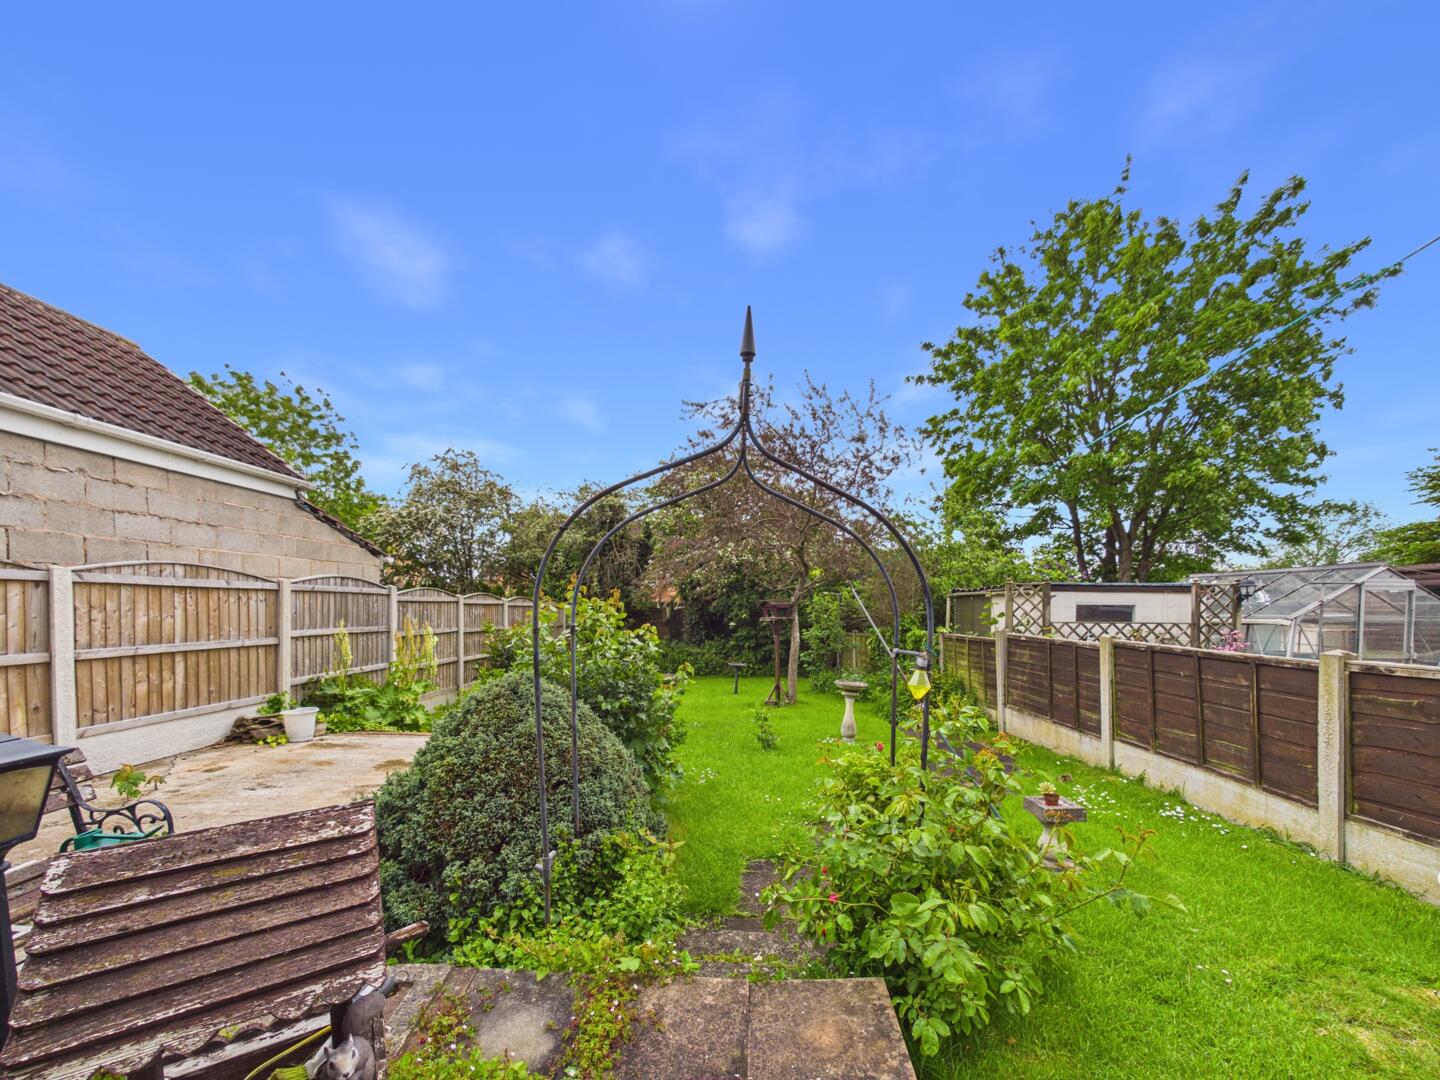
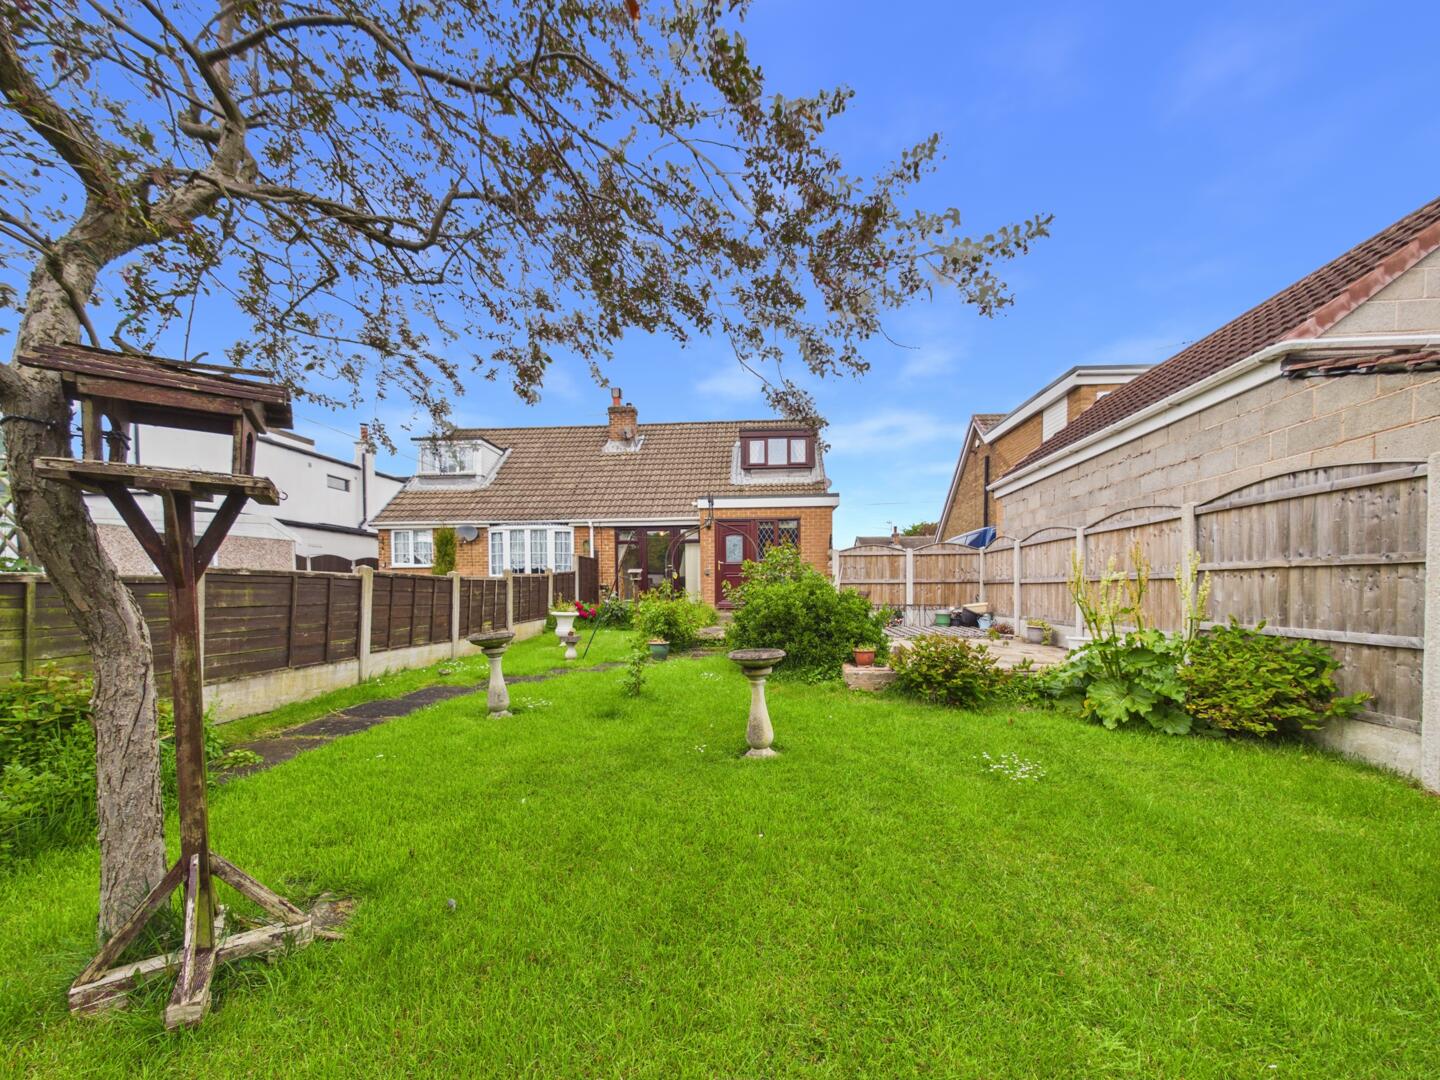
The property enjoys a substantial rear garden, predominantly laid to lawn with a variety of mature trees, shrubs and flower borders. A paved patio area provides space for outdoor seating and entertaining, whilst fenced boundaries offer a good degree of privacy.
Important Information
- This is a Freehold property.
- This Council Tax band for this property is: C
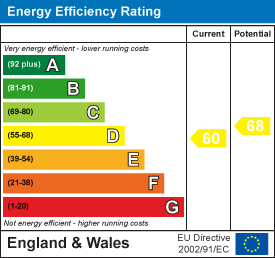
- EPC Rating is D
Property Ref: 34676216
Similar Properties
3 Bedroom Detached House | Offers Over £220,000
**NO ONWARD CHAIN**A FANTASTIC OPPORTUNITY TO PURCHASE AN AFFORDABLE PROPERTY IN THE HIGHLY SOUGHT AFFTER LARKS HILL EST...
2 Bedroom Detached Bungalow | Offers Over £220,000
**DO NOT MISS THIS DETACHED BUNGALOW** NO UPWARD CHAIN** Well presented with fantastic potential. Ideal for downsizers....
St. Georges Close, Upton, Pontefract
3 Bedroom Semi-Detached House | Offers in excess of £215,000
**NO ONWARD CHAIN**DRIVEWAY AND GARDEN**IDEAL FOR FIRST TIME BUYER**Located within a recently completed and highly sough...
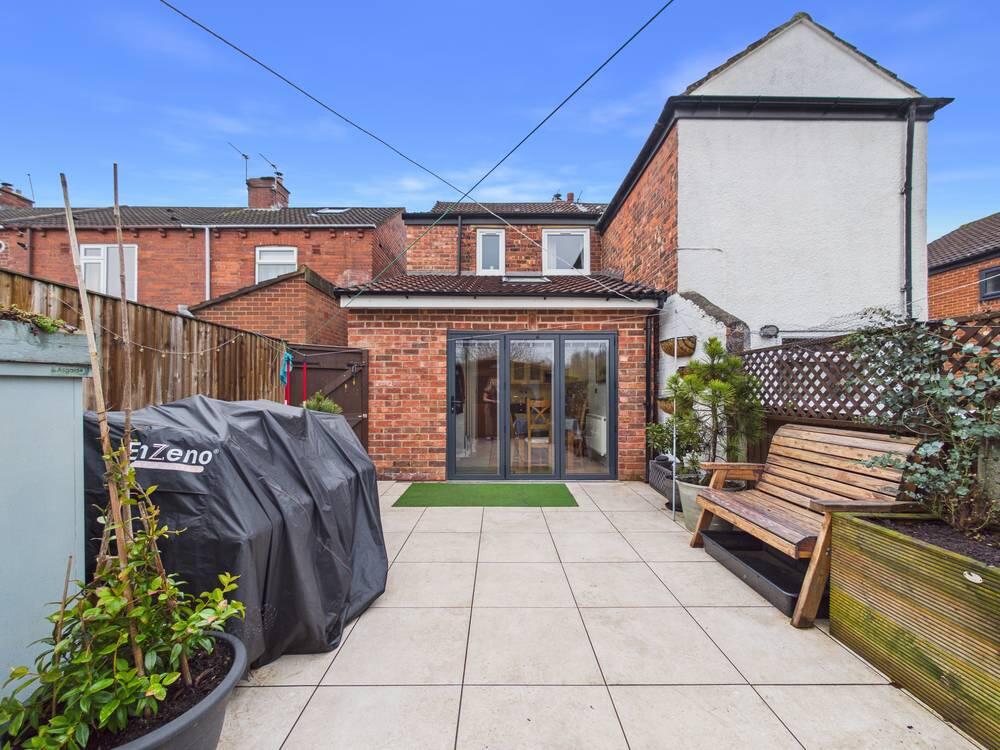
Vale View, Ackworth, Pontefract
2 Bedroom Semi-Detached House | £230,000
**NEW**EXTENDED SEMI-DETACHED HOUSE**SOUGHT AFTER VILLAGE LOCATION**This beautifully renovated home has been upgraded by...
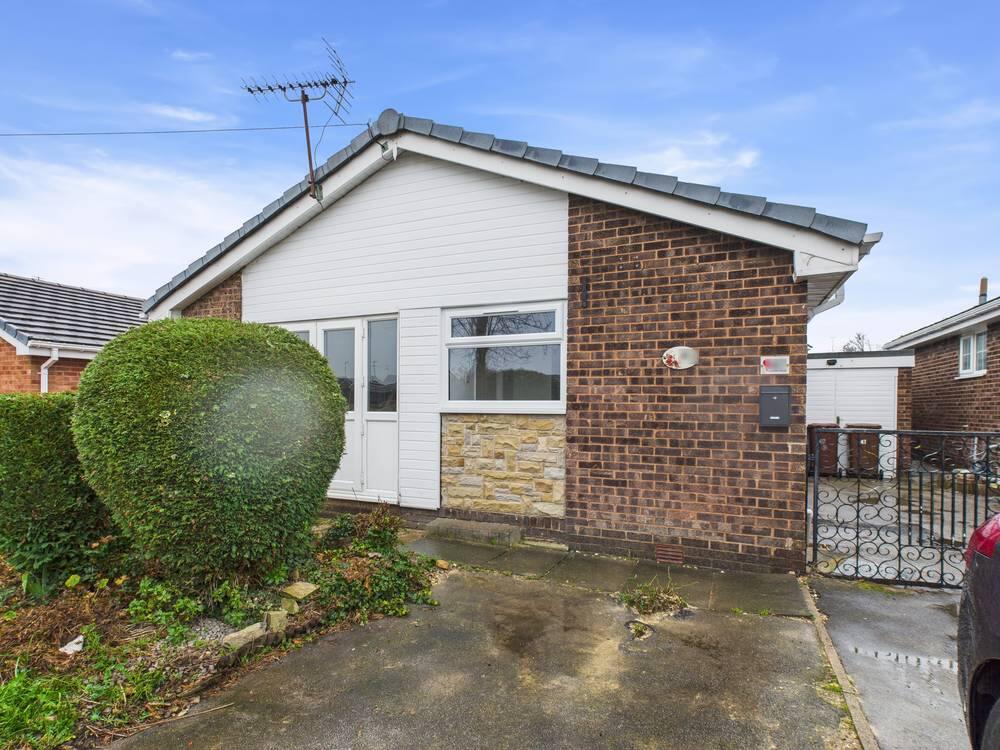
3 Bedroom Detached Bungalow | Offers in region of £240,000
**RECENTLY RE-FURBISHED THROUGHOUT** This home has been freshly plastered, decorated, and newly carpeted, offering a cri...
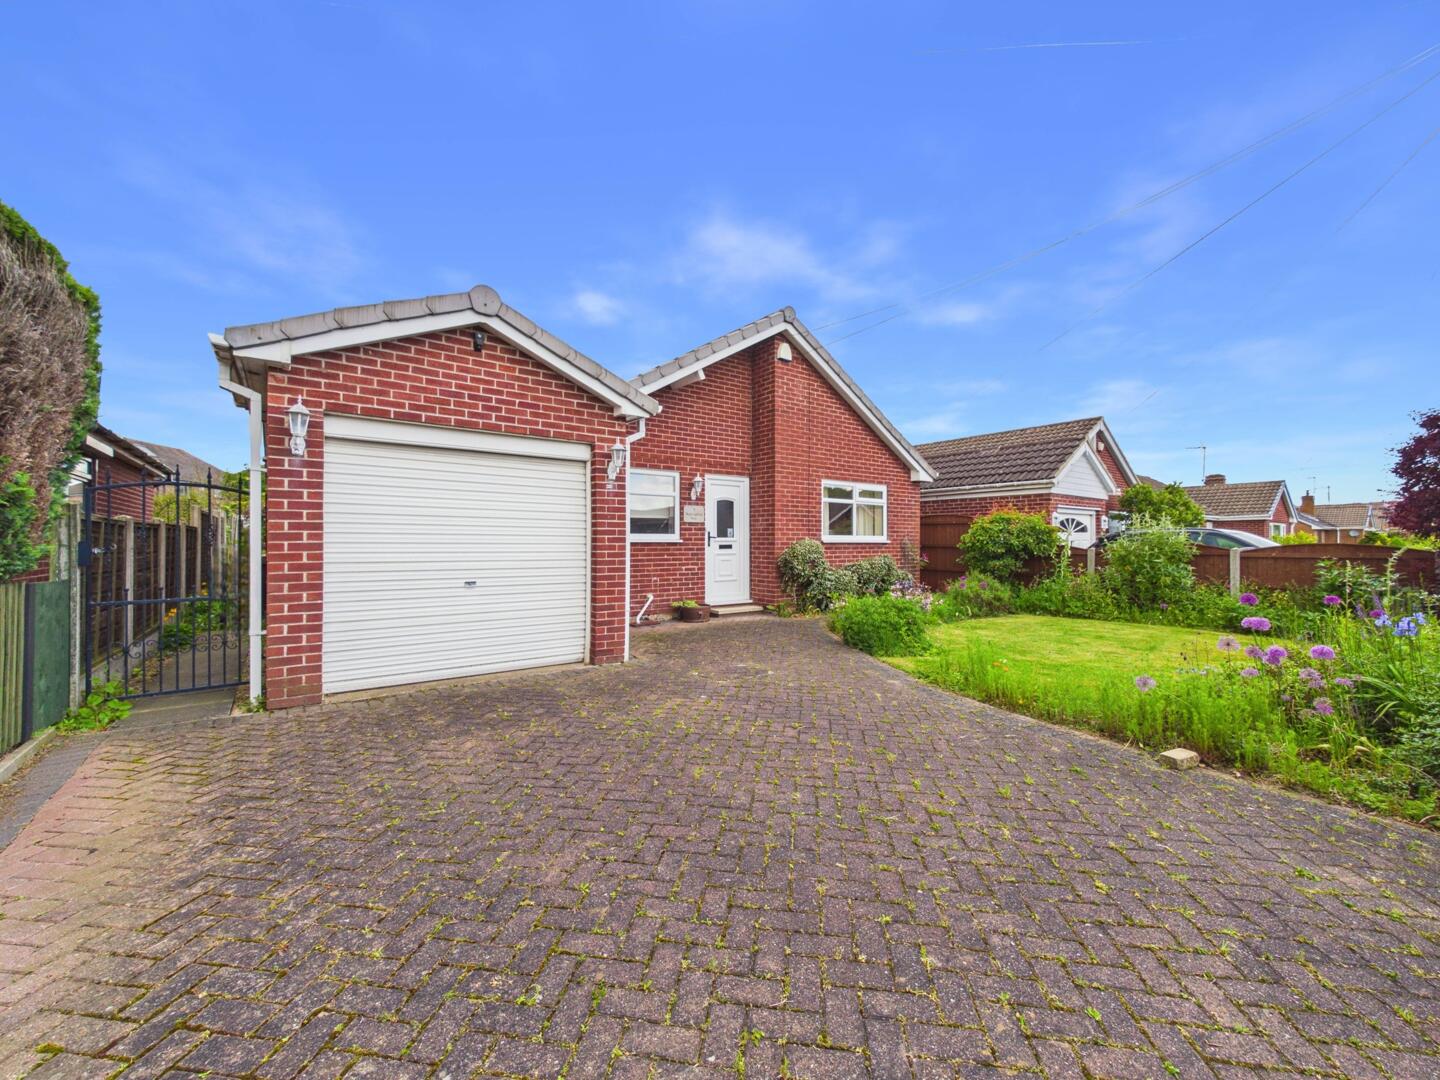
3 Bedroom Detached Bungalow | Guide Price £240,000
**NEW**GUIDE PRICE £240,000 - £250,000**NO ONWARD CHAIN**PEACEFUL VILLAGE LOCATION**GATED DRIVEWAY AND GARAGE**

Enfields Pontefract (Pontefract)
Pontefract, West Yorkshire, WF8 1DB
01977 233124
How much is your home worth?
Use our short form to request a valuation of your property.
Request a Valuation
©2026 The Guild of Property Professionals. All rights reserved.
Terms and Conditions |
Privacy Policy |
Cookie Policy |
Complaints Policy |
Members Login
The Guild of Property Professionals Trading Address: 121 Park Lane, London W1K 7AG. GPEA Limited.
Registered in England & Wales.
Company No: 02819824.
Registered Office Address: 2 St. Stephen's Court, St. Stephen's Road, Bournemouth, Dorset, England, BH2 6LA.
VAT Registration No: 576 8795 61

