- No Onward Chain
- Highly Sought-After Village Location
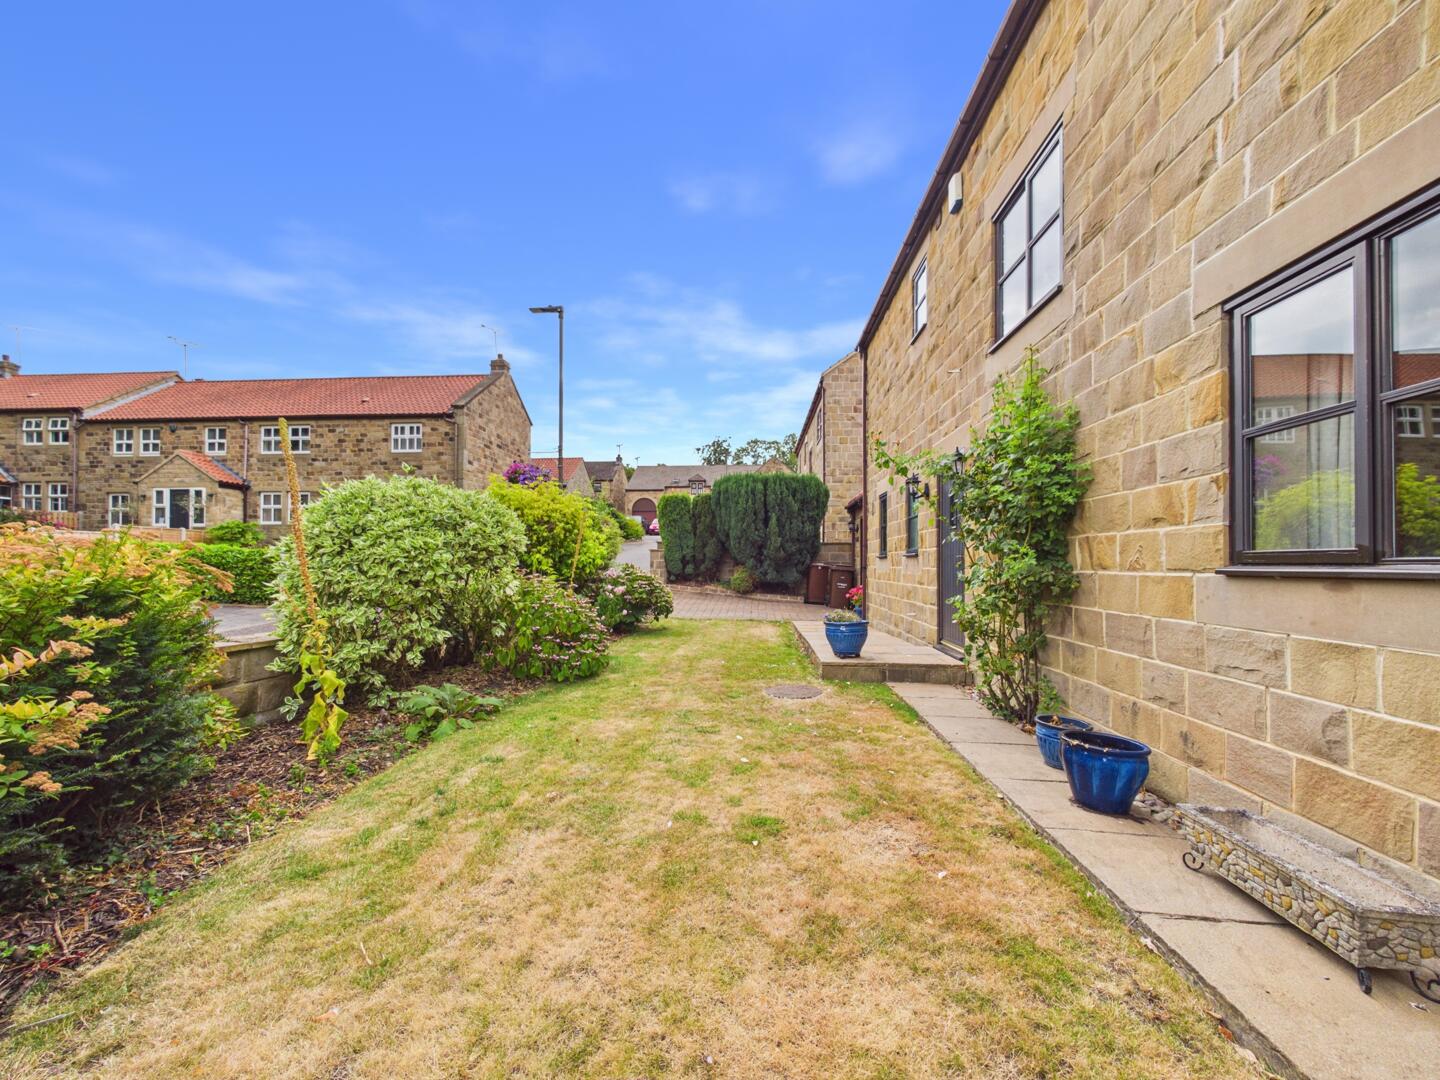
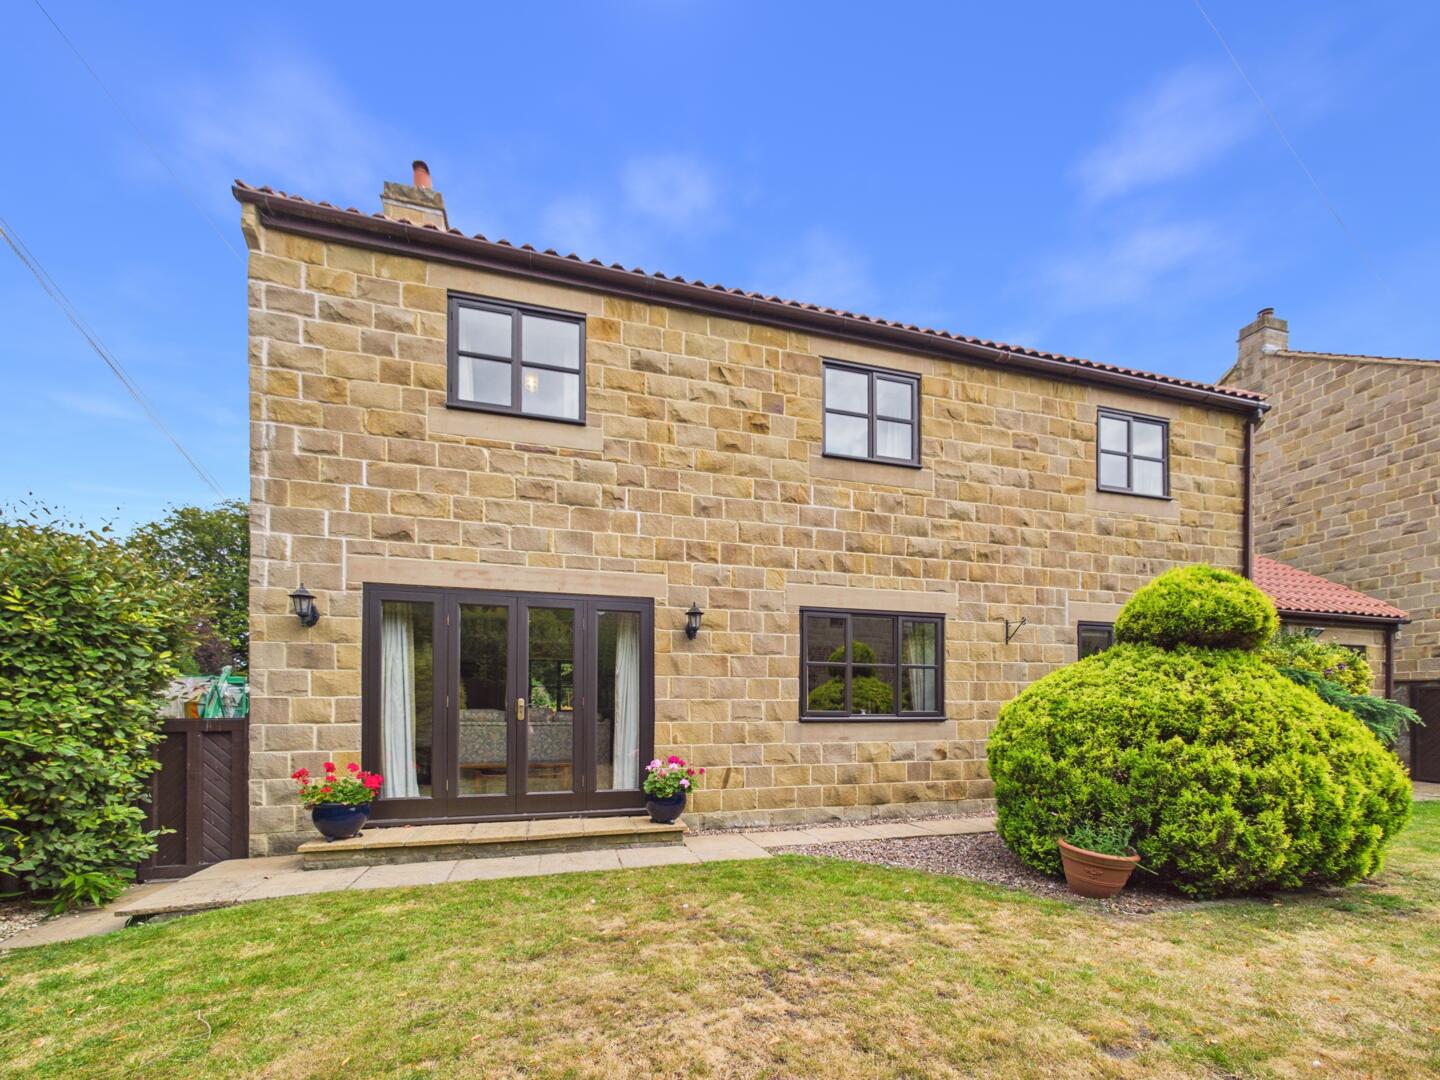
- Attractive Stone-Built Detached Family Home
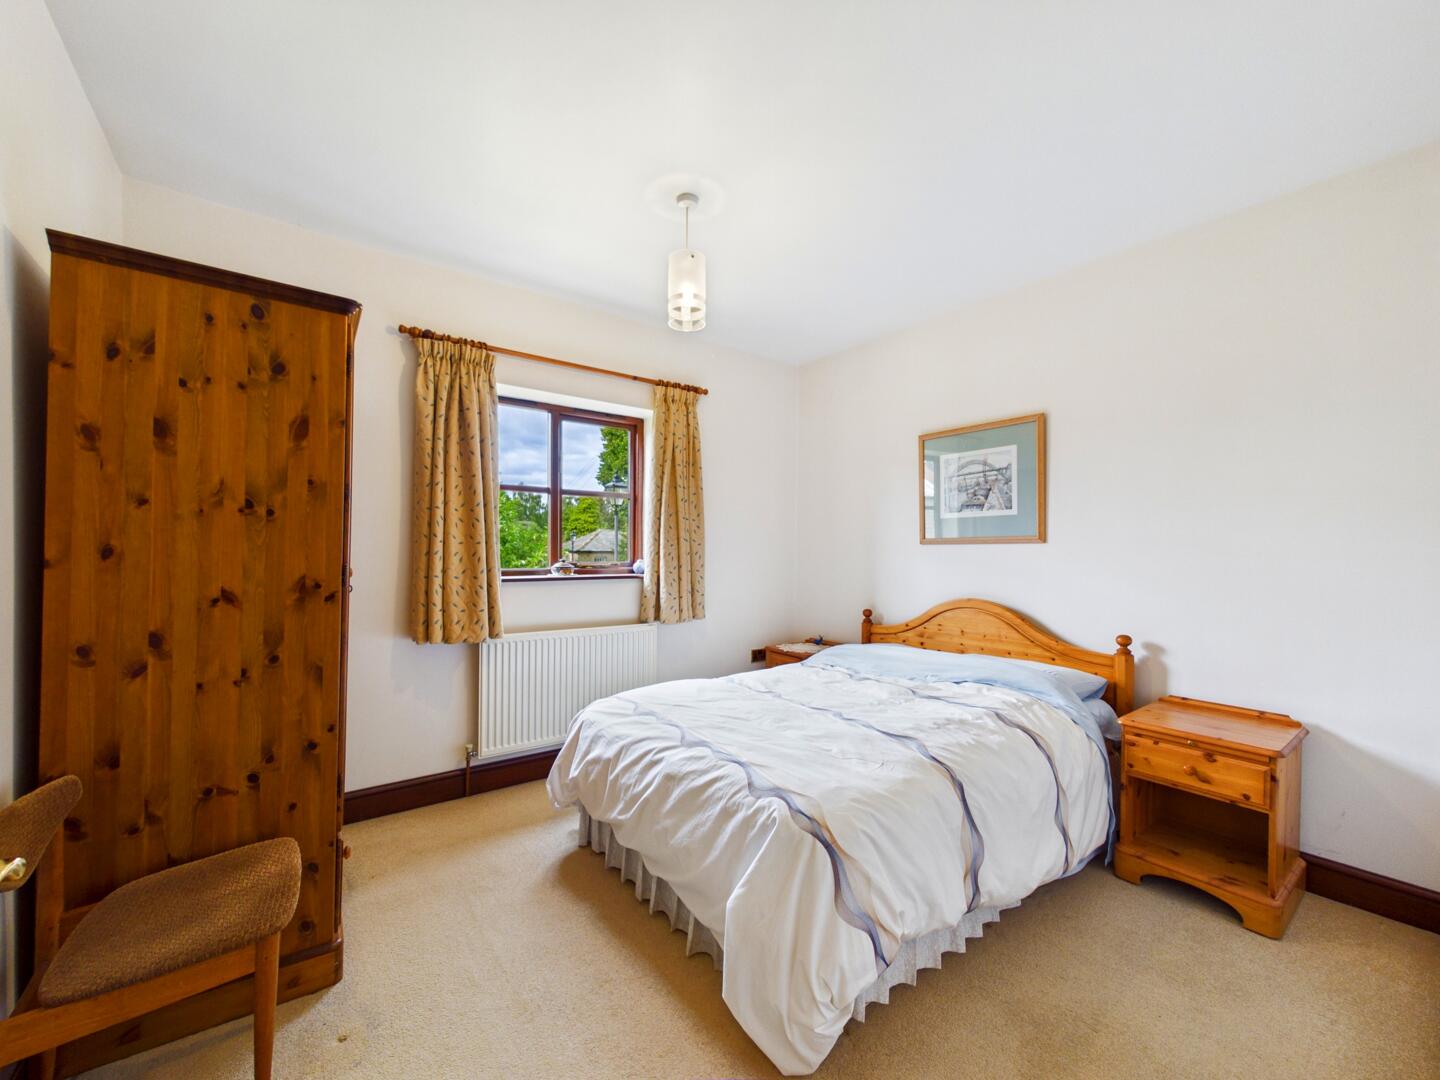
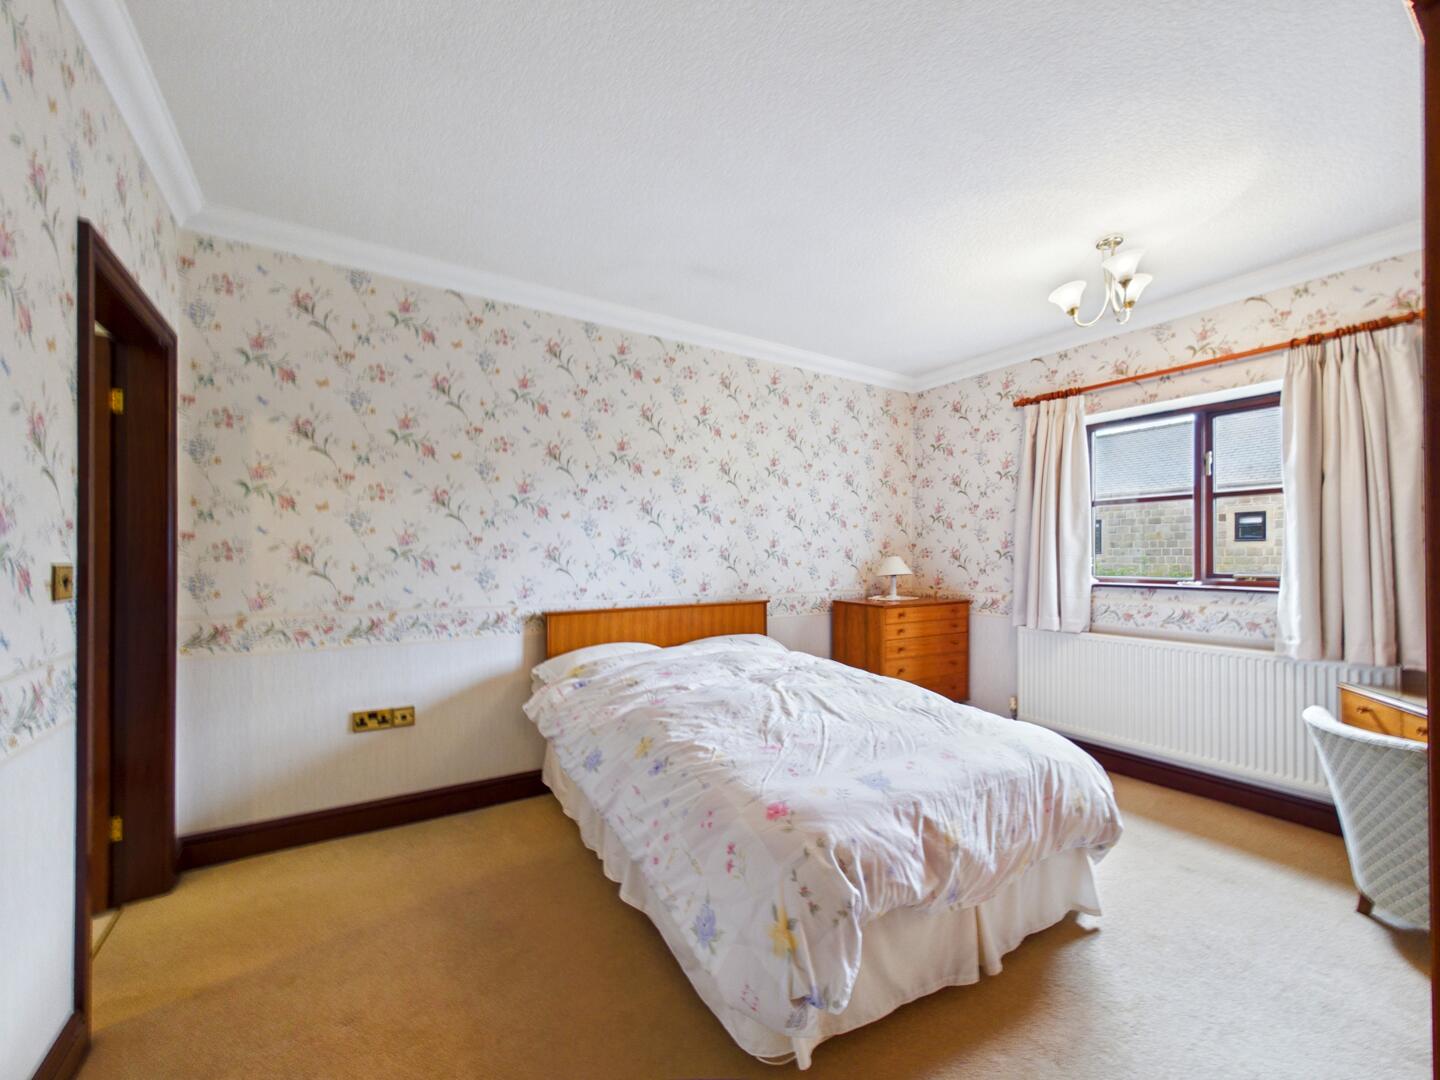
- Four Generous Double Bedrooms
- Principal Bedroom With En-Suite
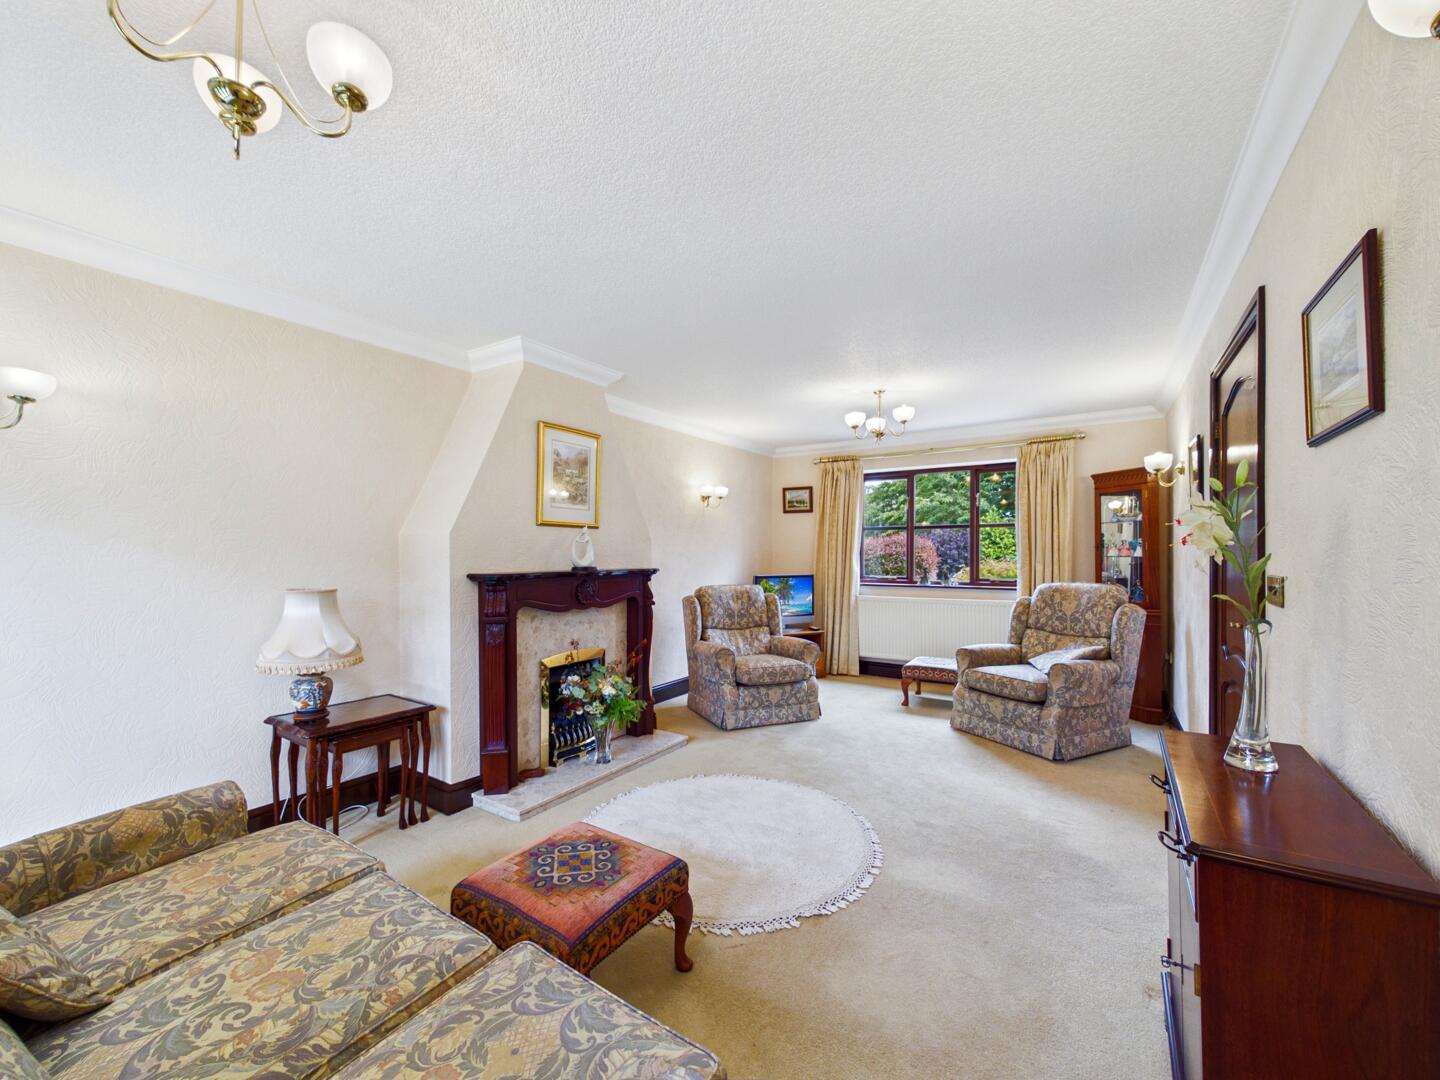
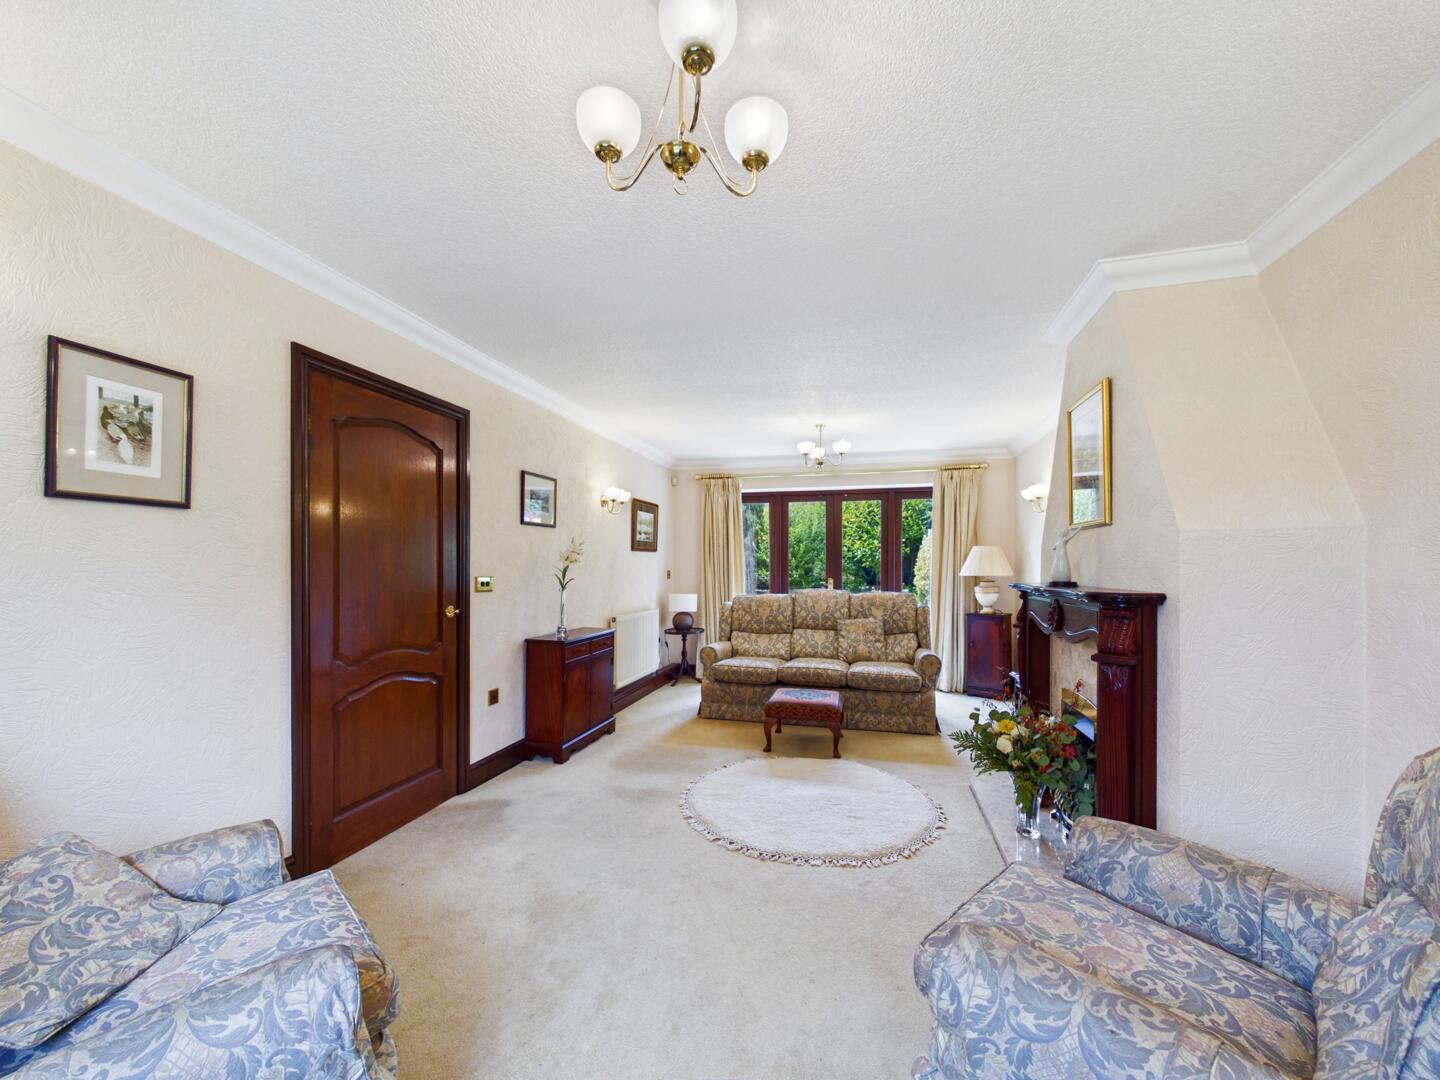
- Spacious Double-Aspect Lounge
- Excellent Potential To Modernise And Add Value
- Separate Driveway With Ample Off-Road Parking
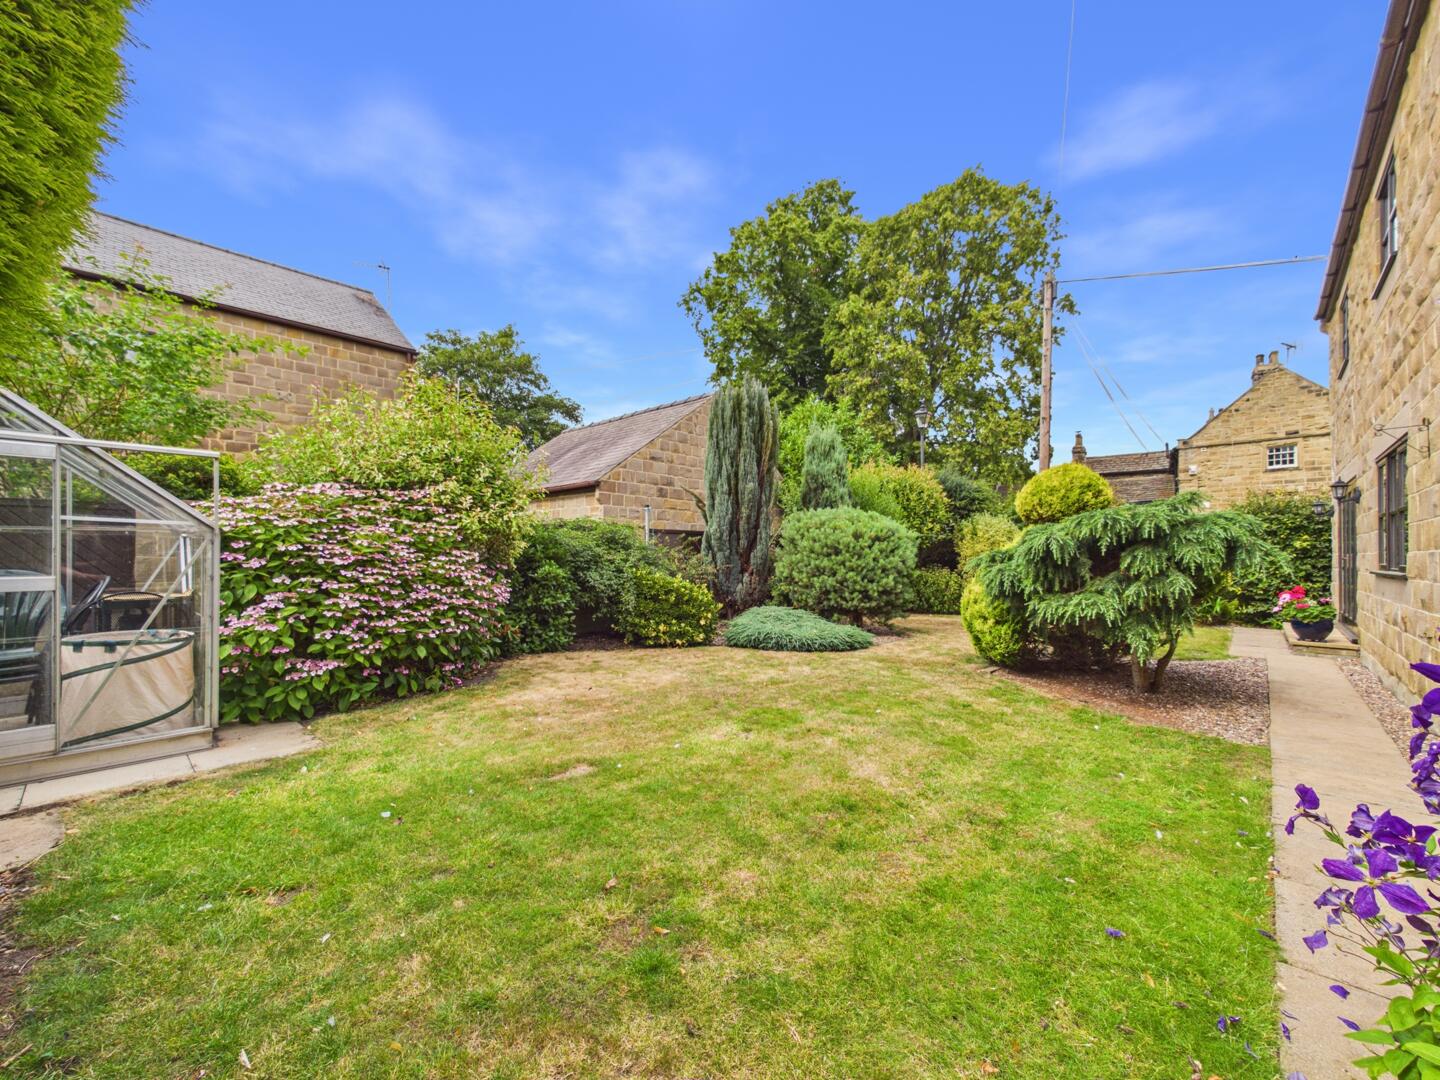
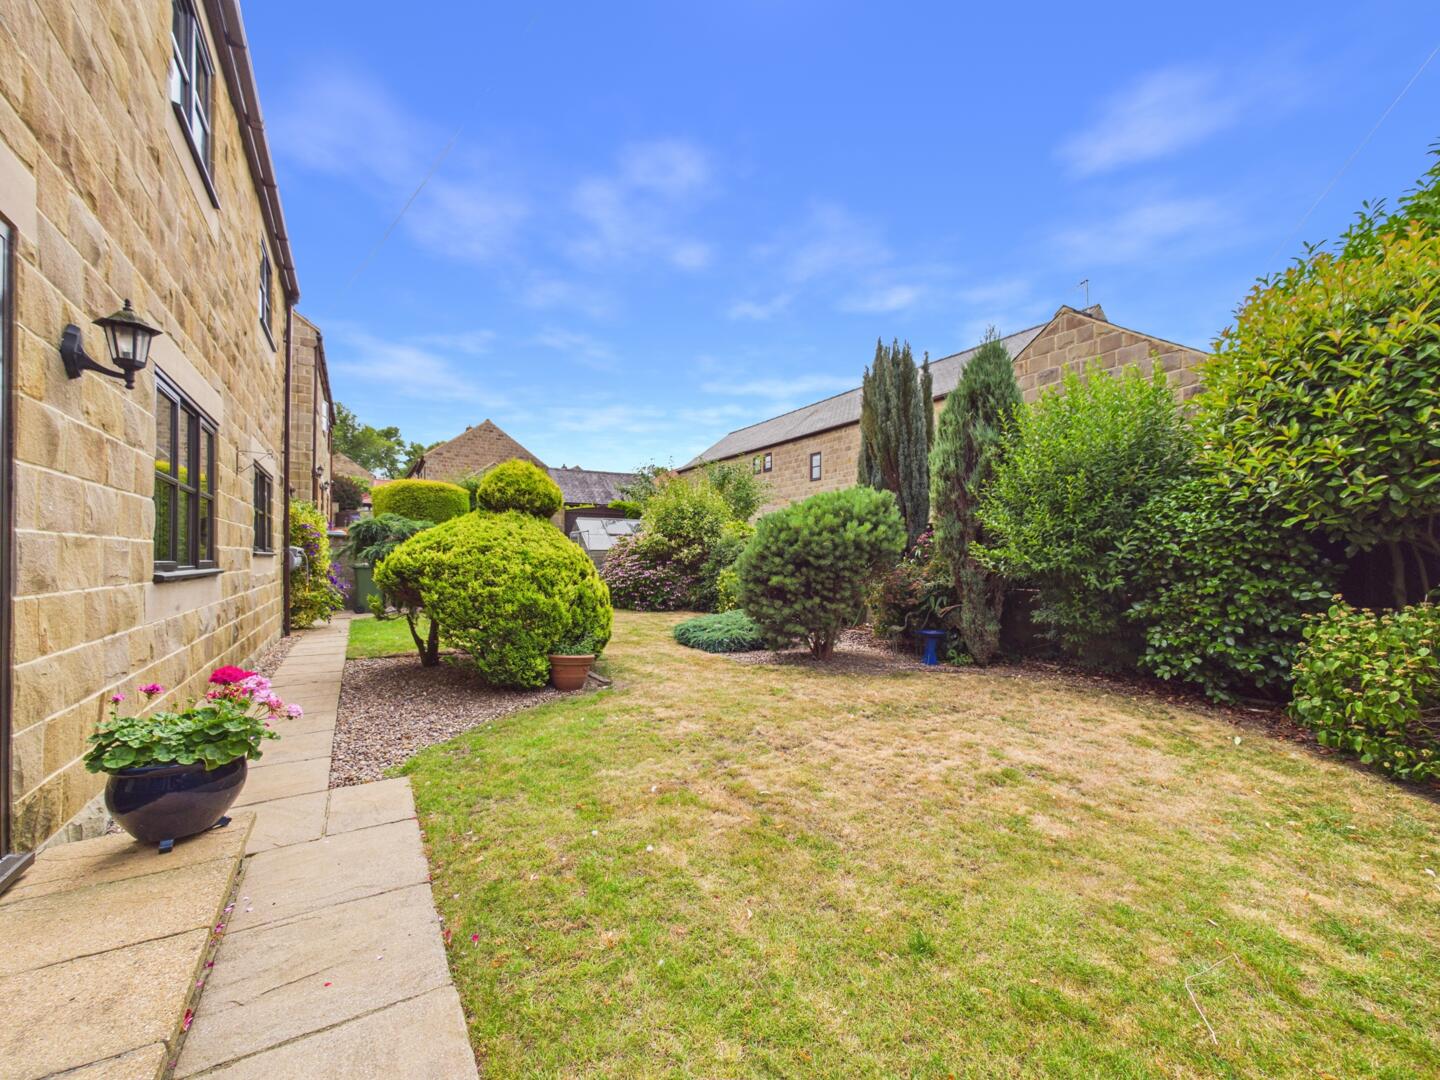
- Beautifully Enclosed Rear Garden
- Excellent Access To Nearby Towns, Motorway Links And Train Stations

4 Bedroom Detached House for sale in Pontefract
 2
4
2
2
4
2
Lead In
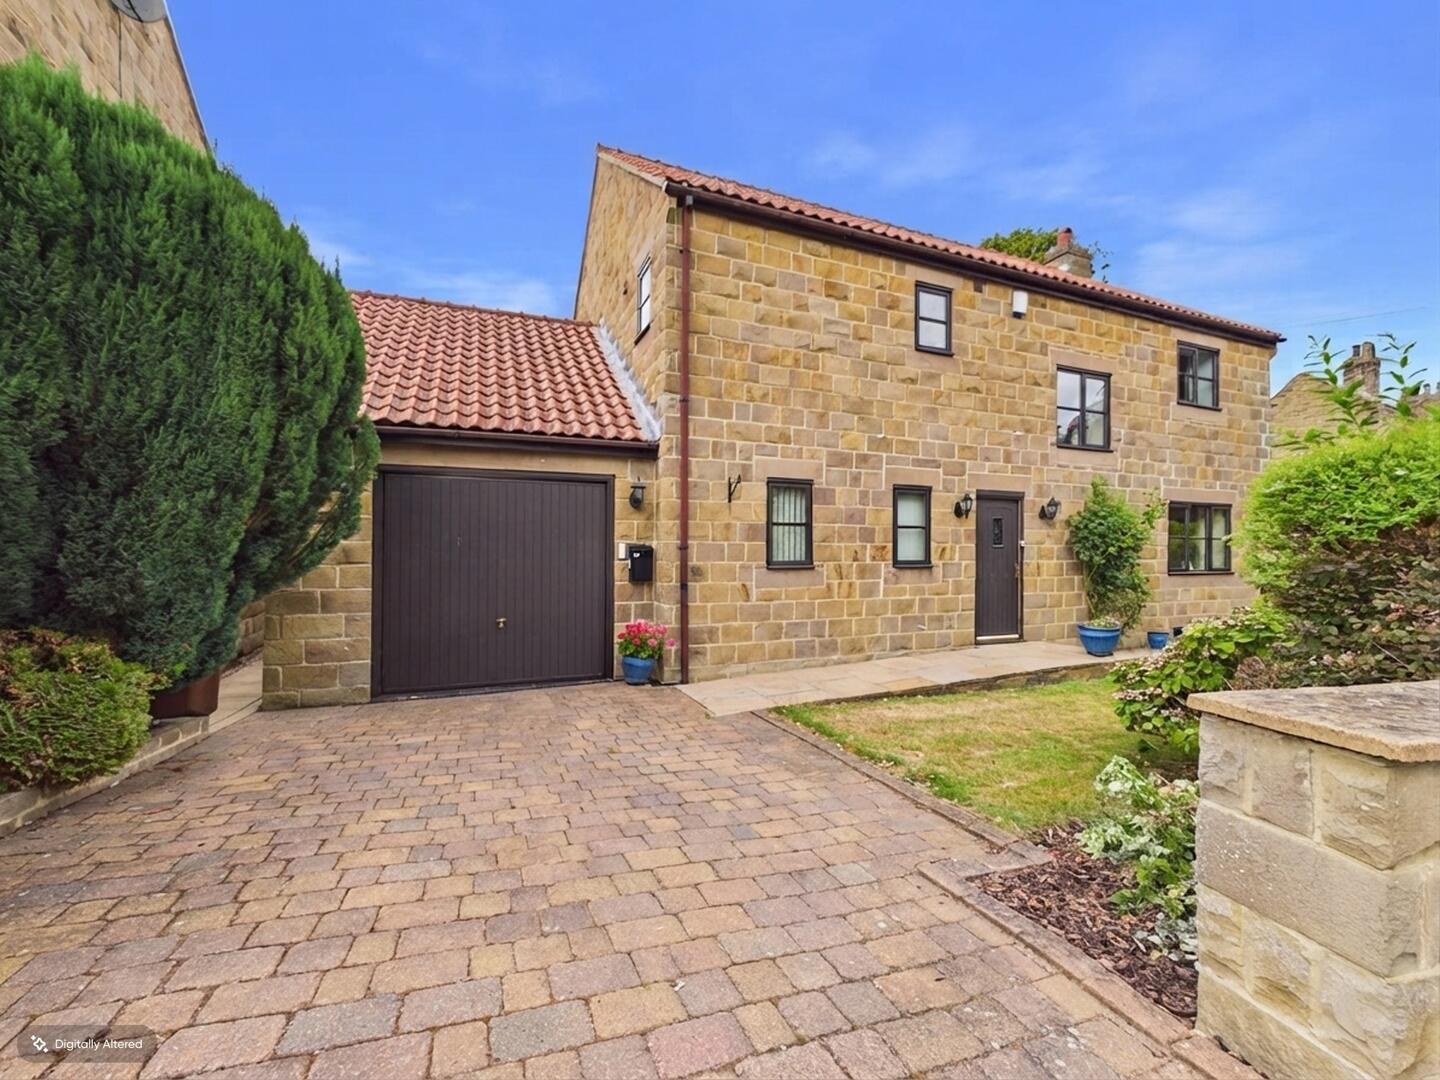
Situated in the highly sought-after village of Badsworth, this striking detached home is impressive from the moment you arrive. Constructed in attractive stone, the property offers a spacious and versatile layout, a beautifully enclosed rear garden, ample parking with a separate driveway, and generously proportioned rooms throughout. Offered to the market with no onward chain, this exceptional home is sure to appeal to a wide range of buyers.
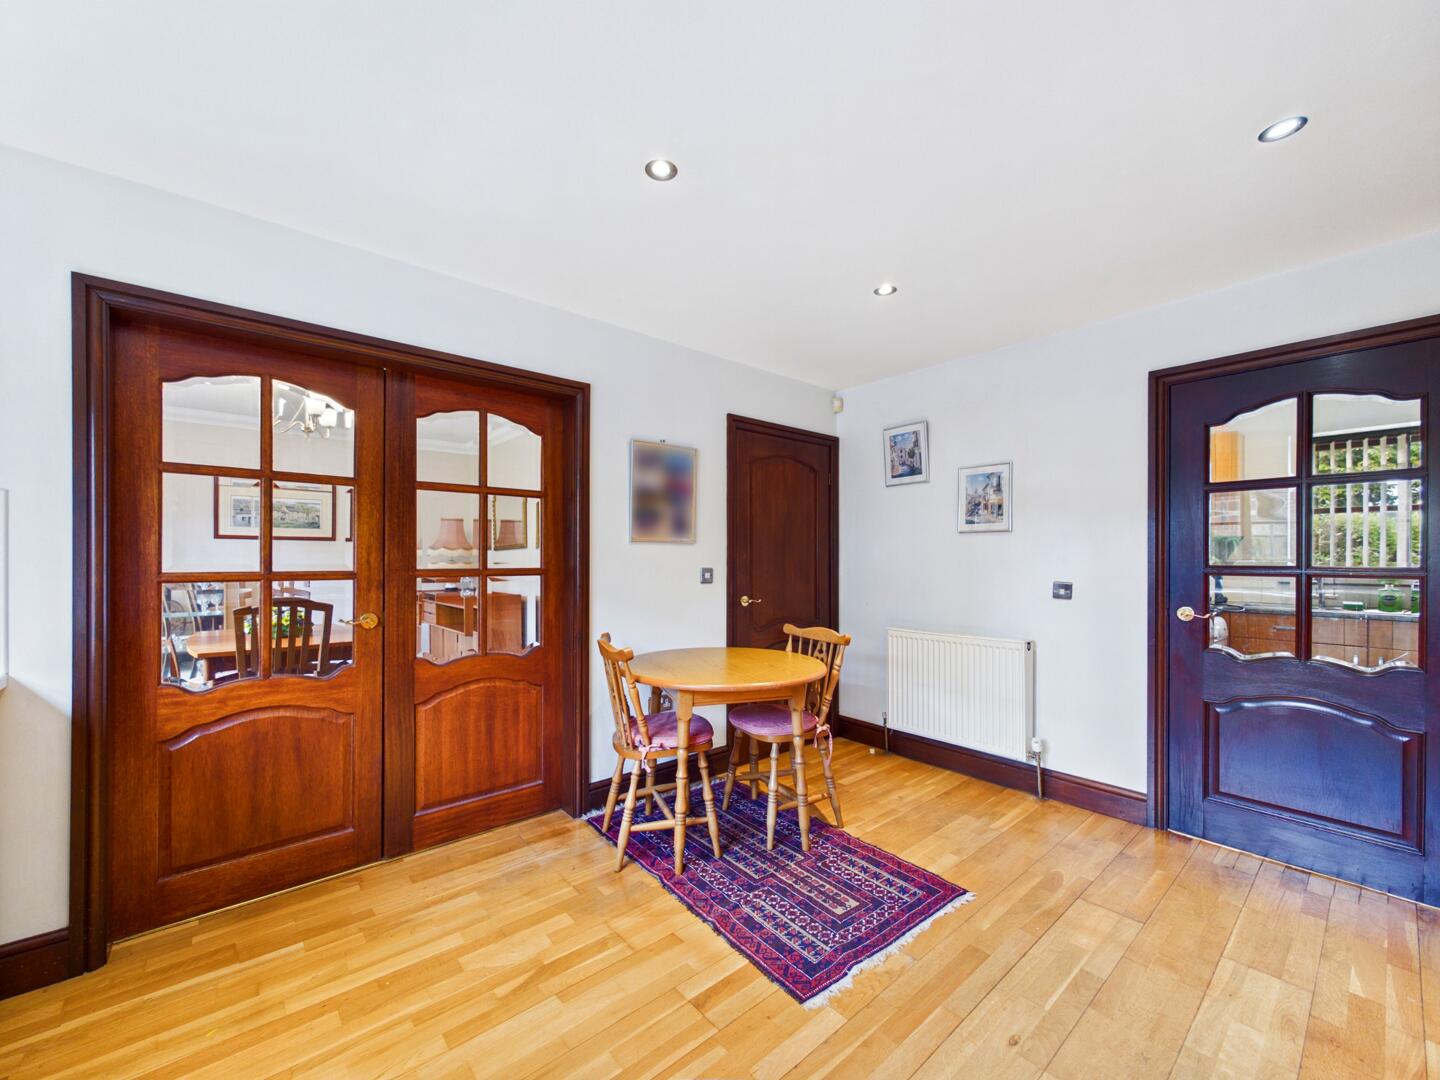
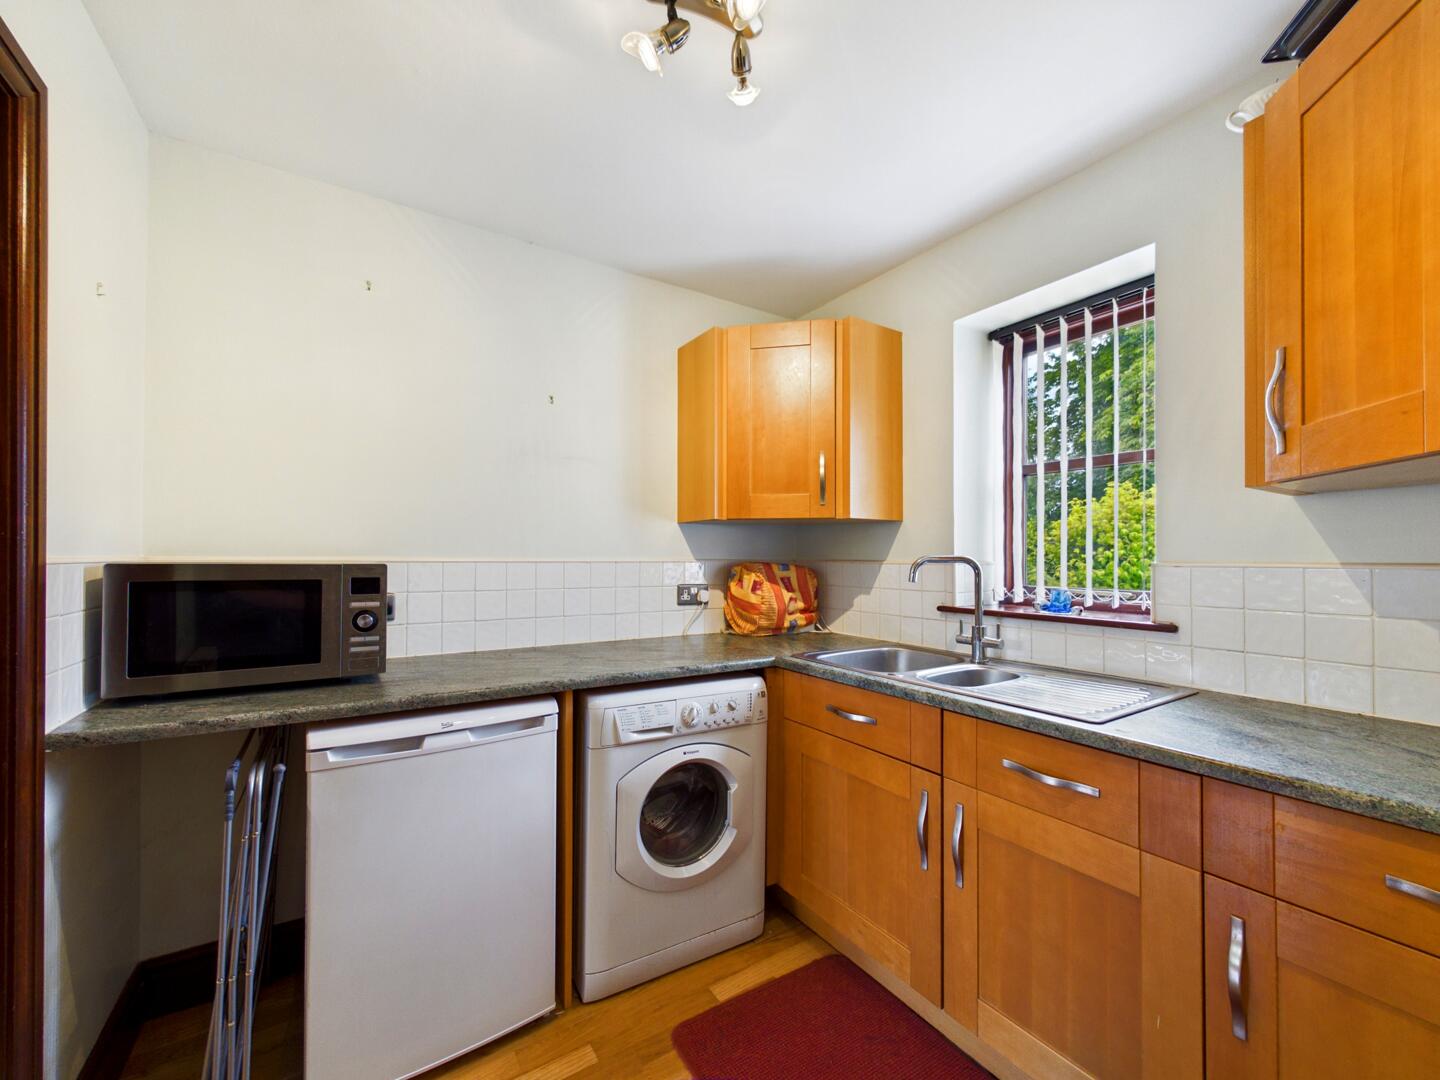
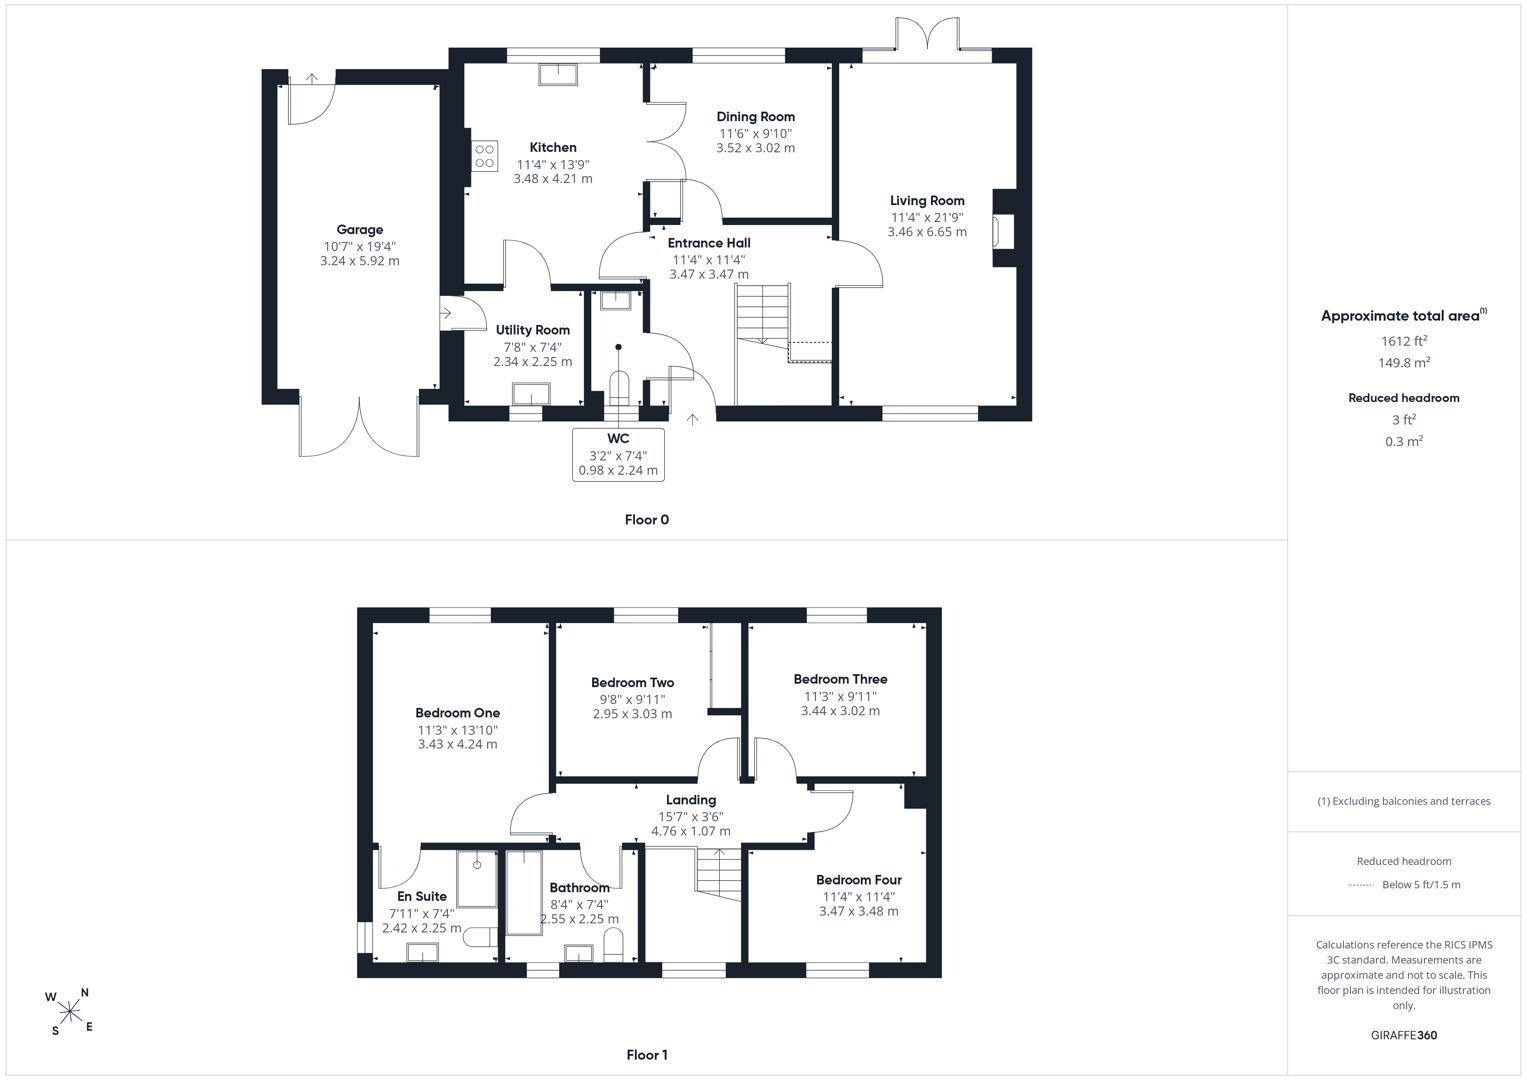
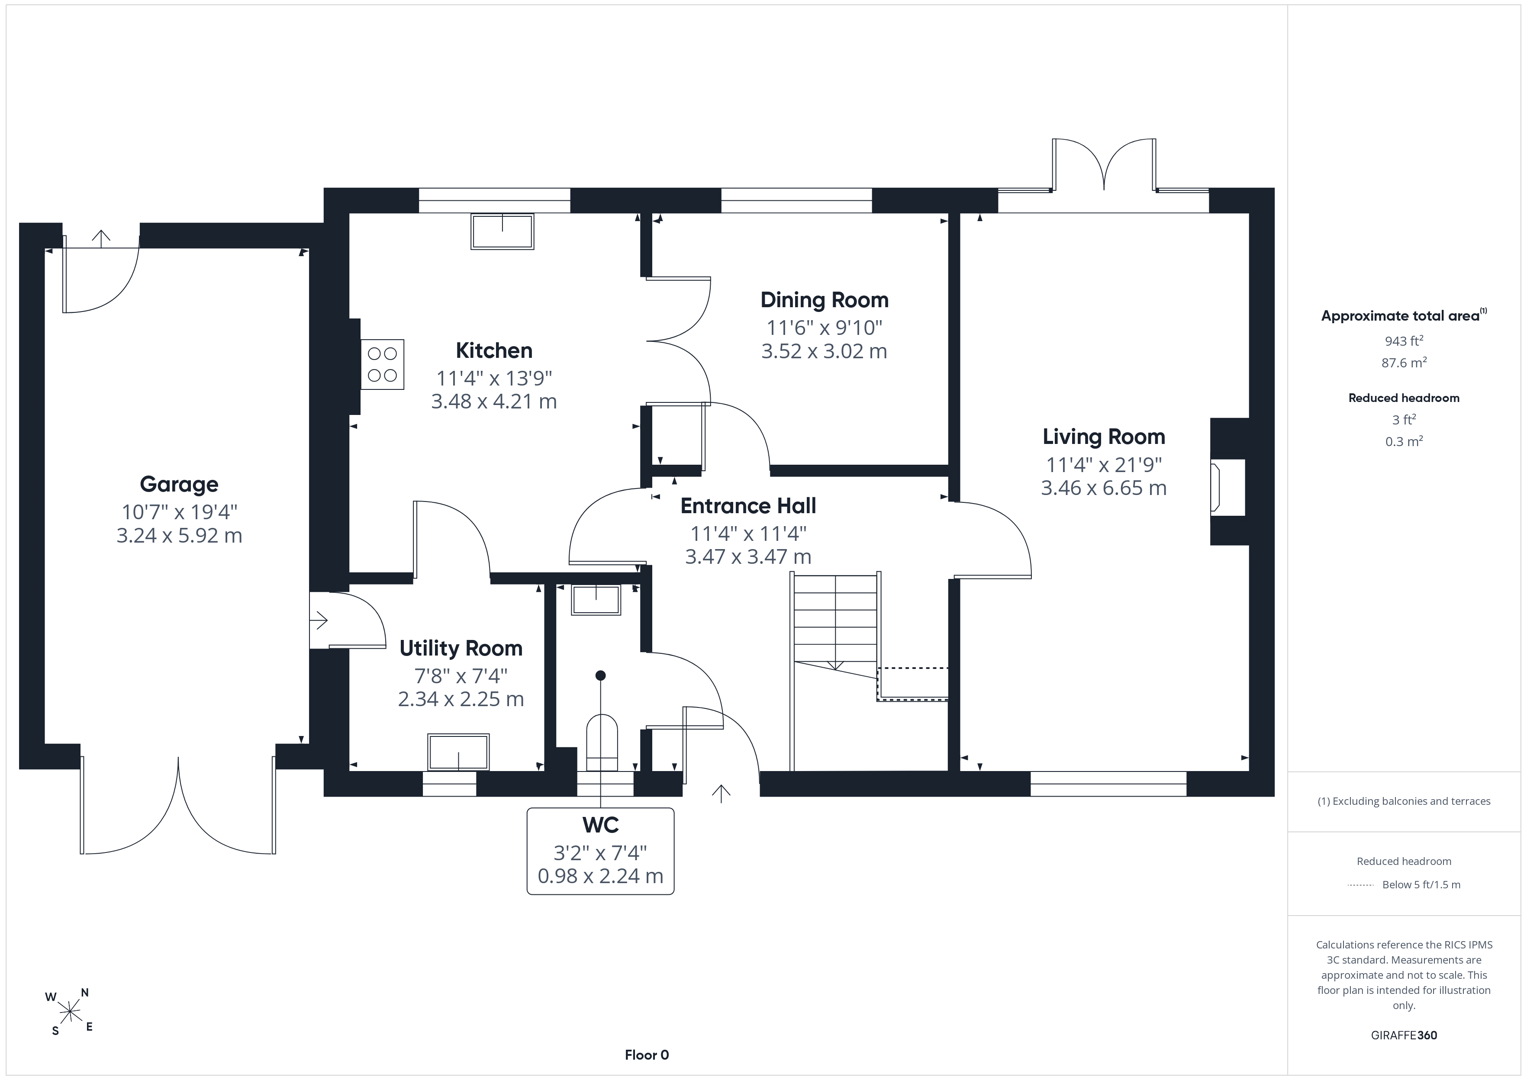
The accommodation has been lovingly maintained by the current owners and offers fantastic potential for a purchaser to modernise and create their ideal family home. The property features a spacious double-aspect lounge, a separate dining room, a well-appointed kitchen, utility room, downstairs WC, and additional reception space, providing flexibility for modern family living.
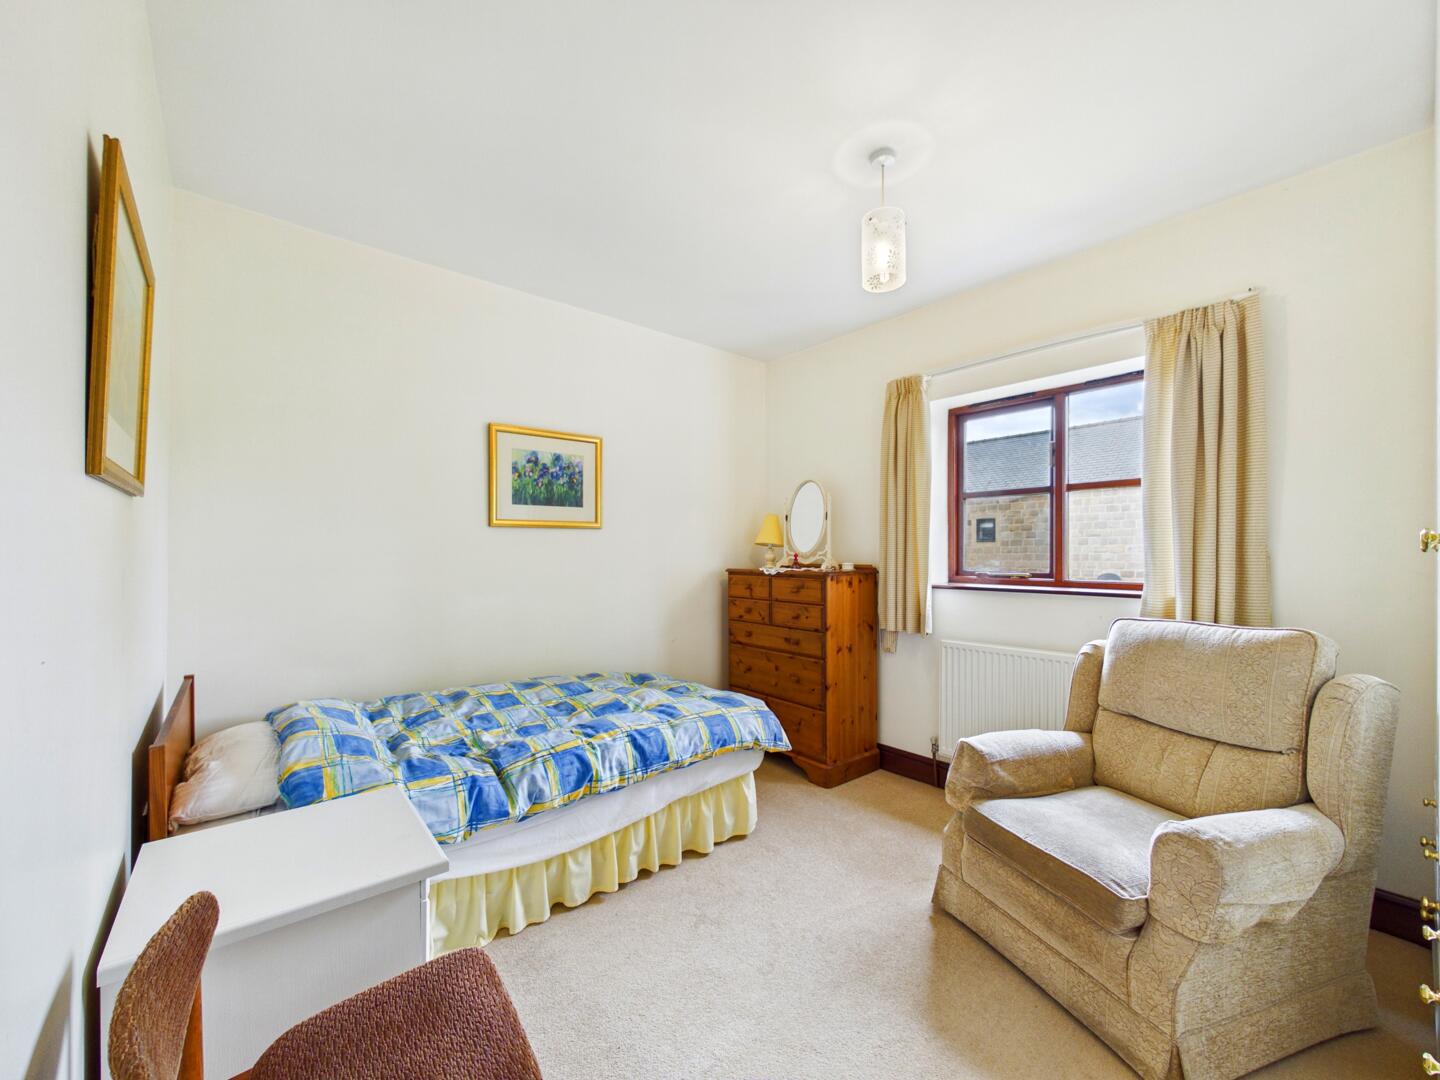
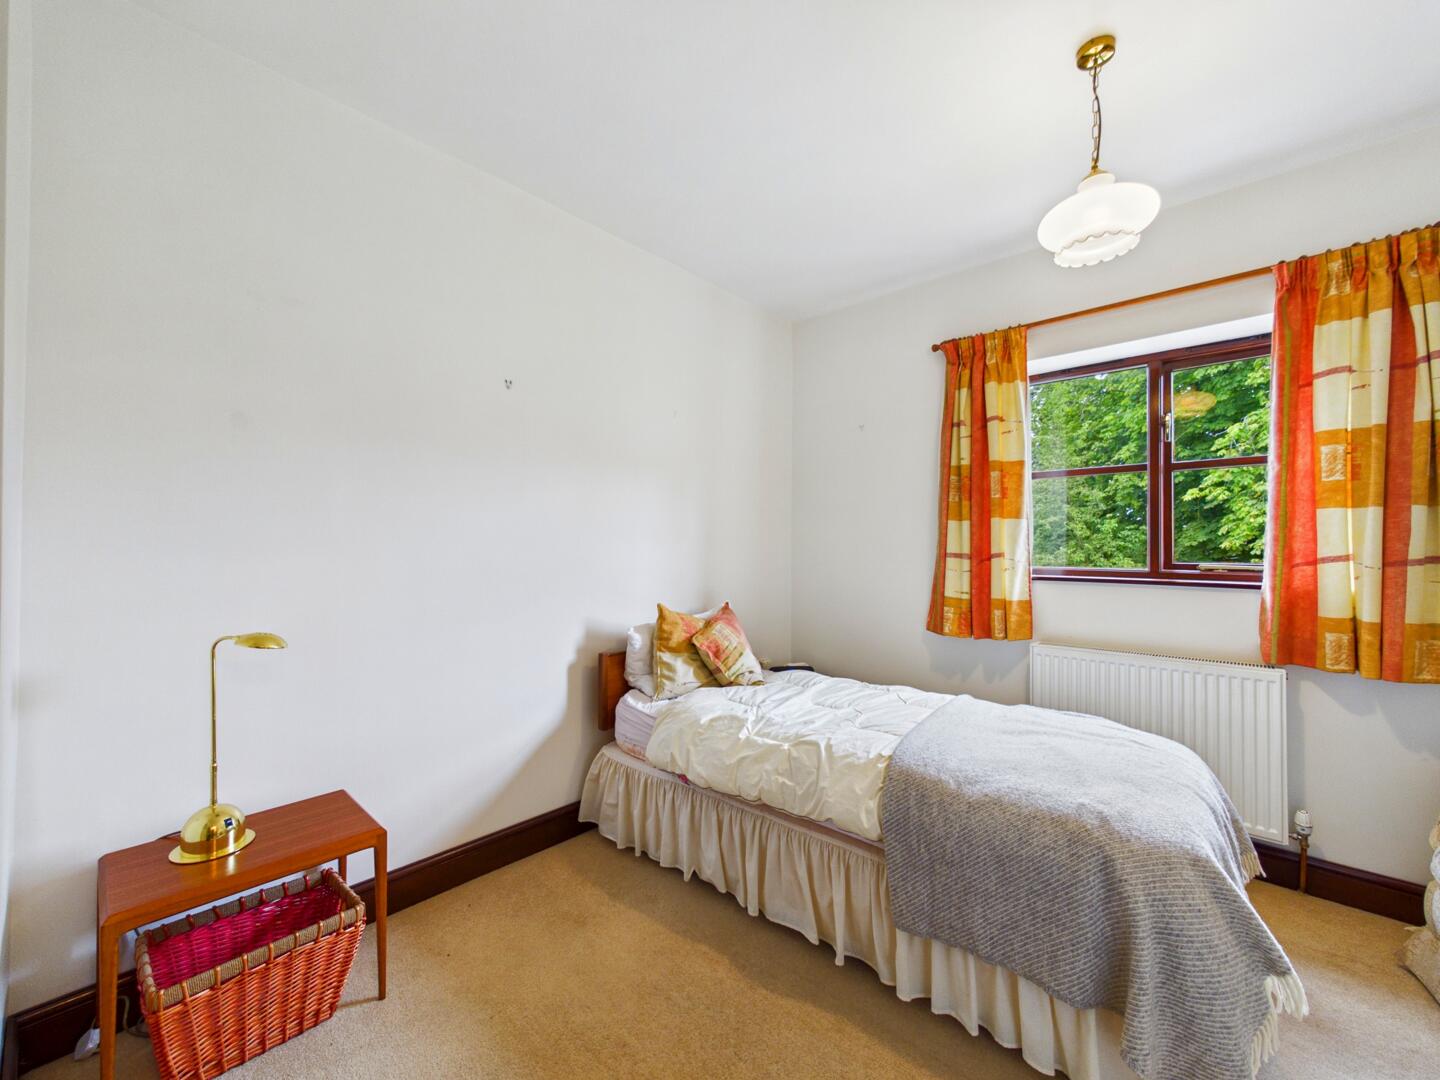
Upstairs, all of the bedrooms are generous doubles, with the principal bedroom benefiting from its own en-suite shower room. The spacious layout throughout creates a wonderful sense of light and comfort while offering excellent scope to add further value over time.
Badsworth is a charming and desirable village offering a peaceful lifestyle whilst remaining well connected. The village benefits from a local church, village hall, traditional pub and restaurant, with excellent access to nearby towns, motorway networks and train stations, making commuting across the region simple and convenient.
This is a rare opportunity to purchase a substantial detached home in one of the area’s most desirable village locations.
Contact Enfields today to arrange your viewing.
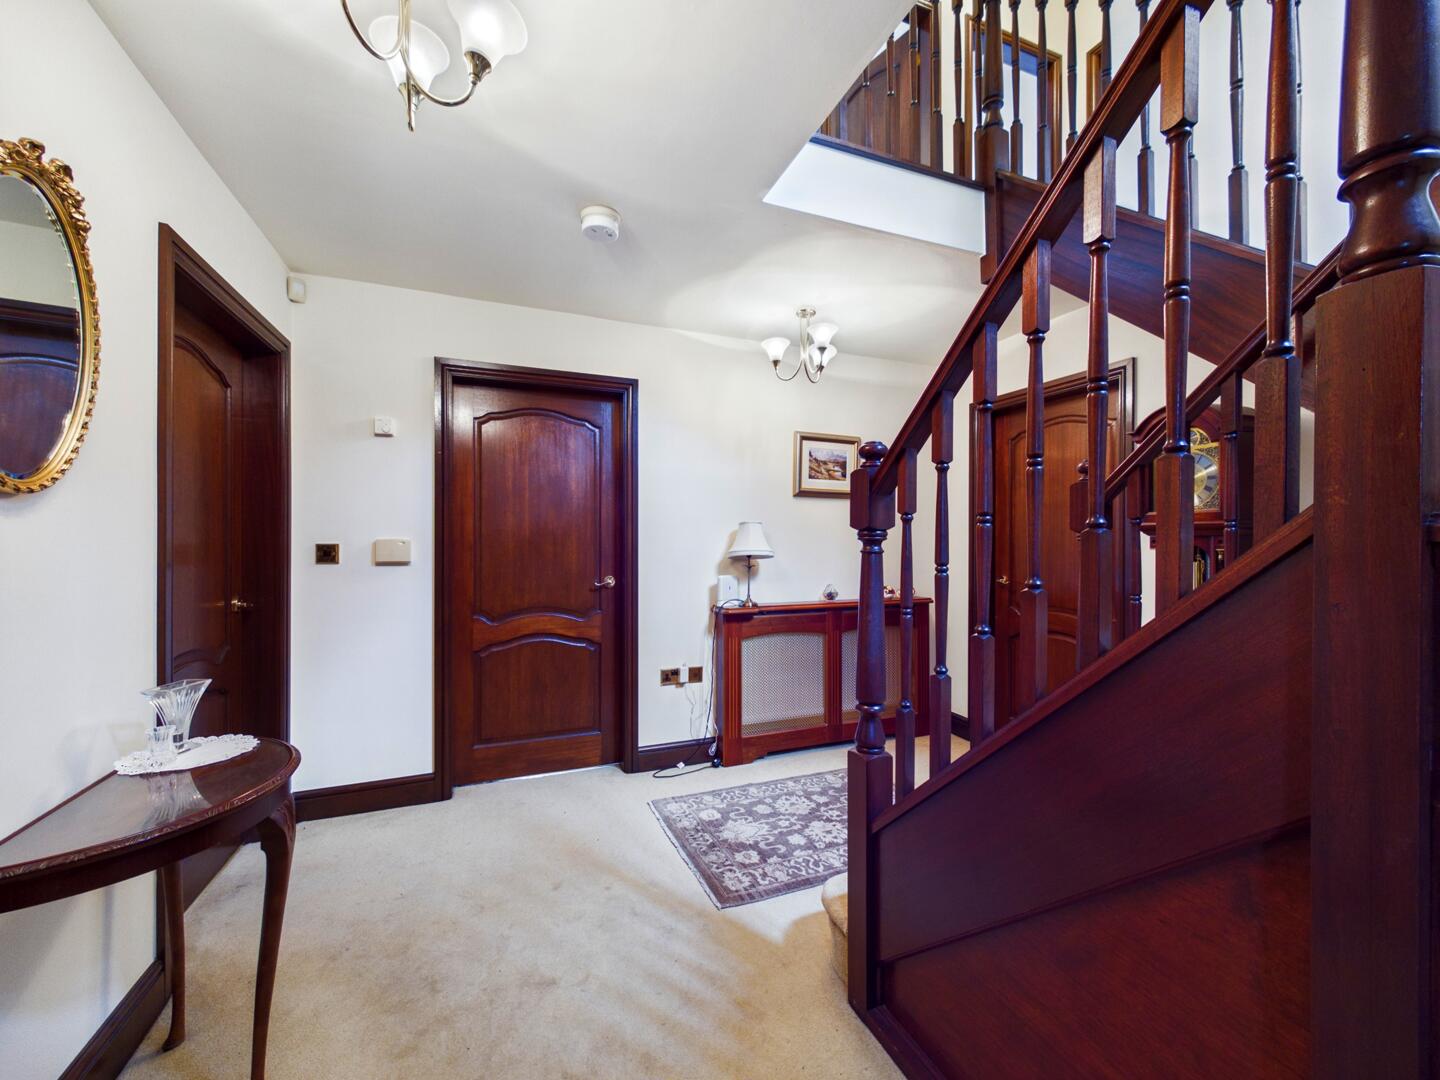
Entrance Hall
Access to living room, dining room, kitchen, WC, stairs leading to the first floor and under stairs storage. Carpeted throughout. Central heated radiator.
WC
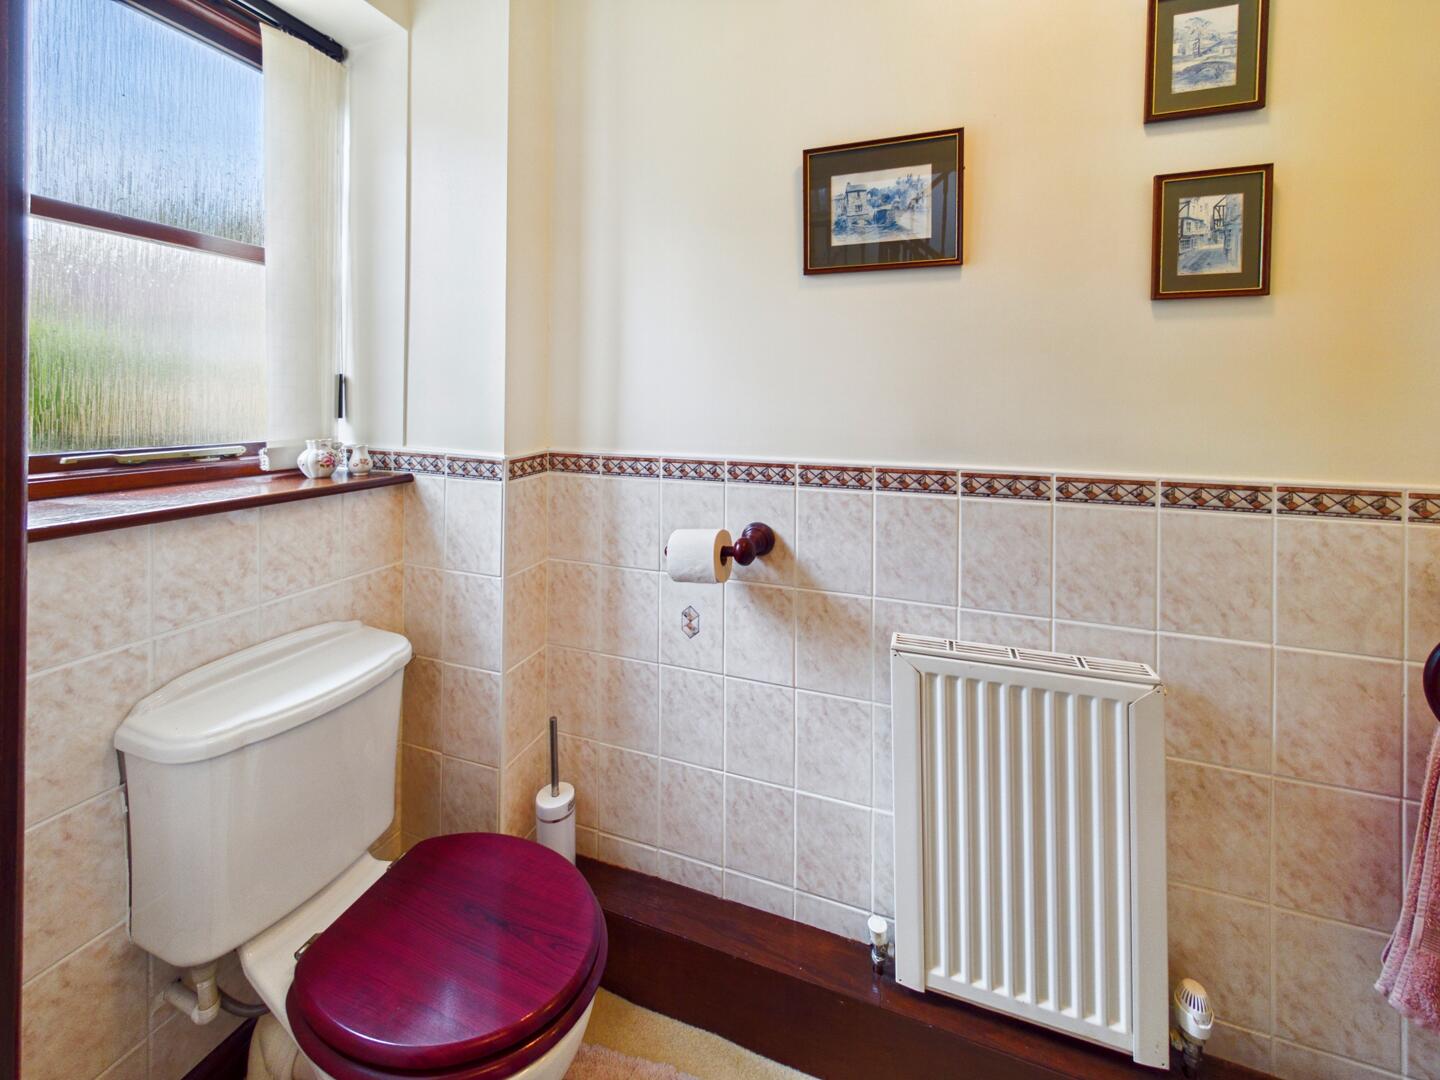
WC with low level flush. Wash hand basin chrome taps. Partially tiled walls. Carpeted throughout. Central heated radiator. Wood framed double glazed frosted window to the front aspect.
Kitchen
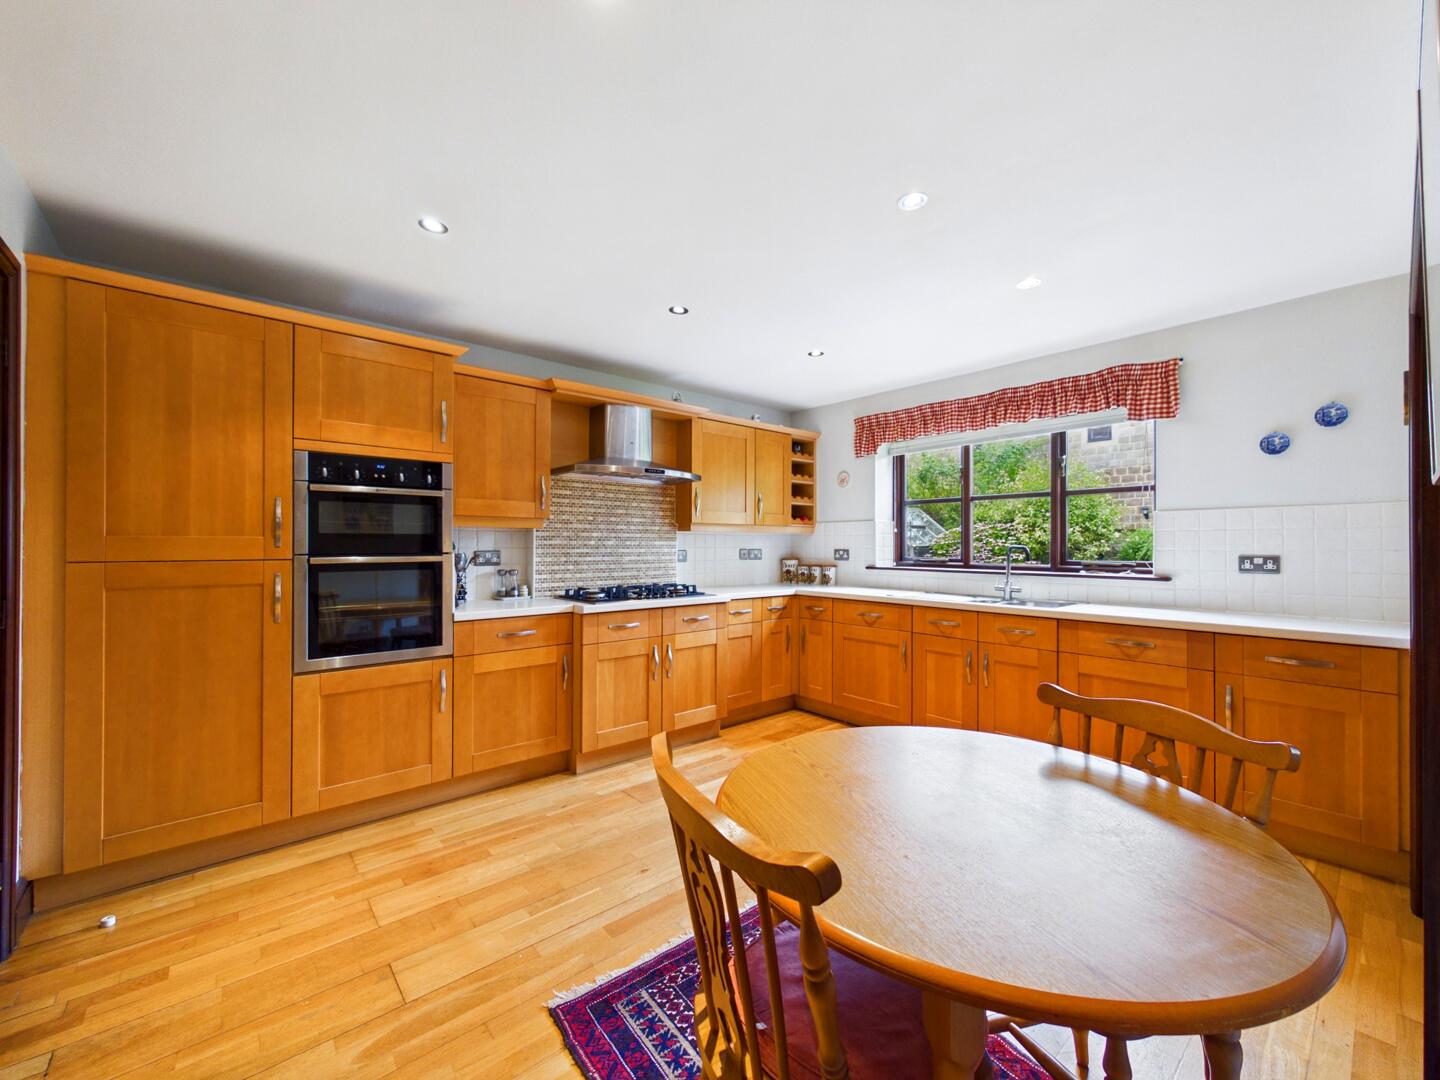
Range of high and low level kitchen units with integrated appliances including double oven, extractor fan, five ring hob and fridge/freezer. One and half bowl sink with drainer and chrome mixer tap. Access to the dining room and utility room. Wood effect flooring. Central heated radiator. Wood framed double glazed window to the rear elevation.
Utility Room
High and low level kitchen units. One and half bowl sink with drainer and chrome mixer tap. Plumbing for washing machine. Access to the garage. Wood effect flooring. Central heated radiator. Wood framed double glazed window to the front elevation.
Dining Room
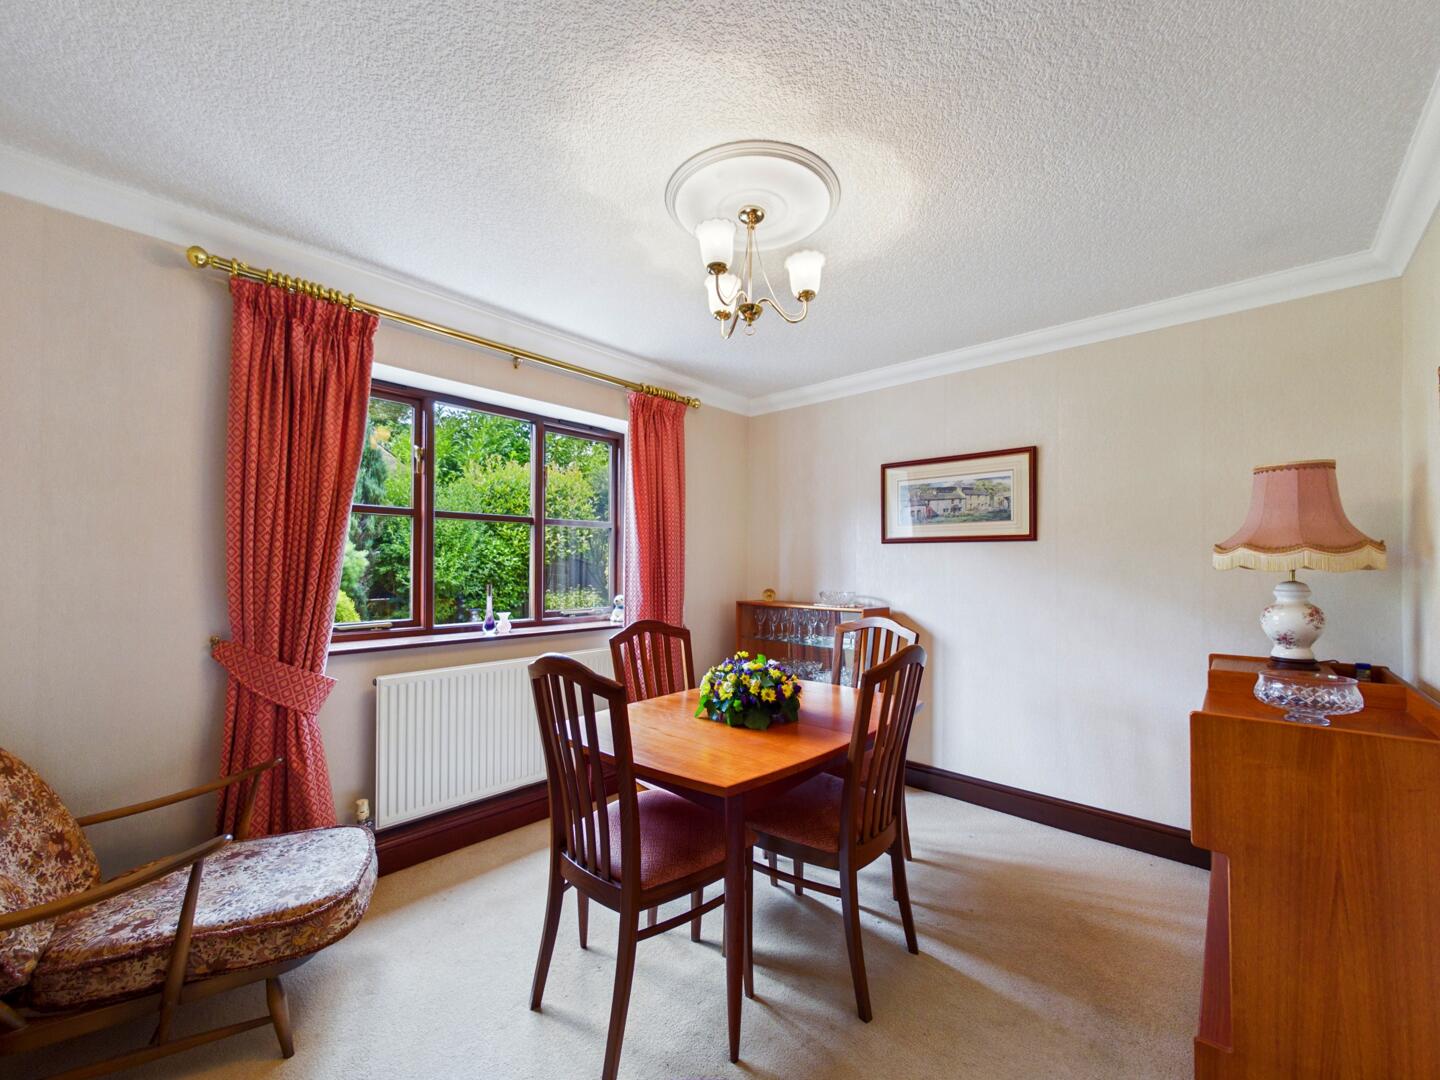
Access to the kitchen and entrance hall. Carpeted throughout. Central heated radiator. Wood framed double glazed window to the rear elevation.
Living Room
Feature fire with hearth and surround. Wood framed French door leading to the rear garden. Carpeted throughout. Central heated radiator. Wood framed double glazed window to the front elevation.
Garage
Electric garage door. Access to the utility room. Access door leading to the rear garden.
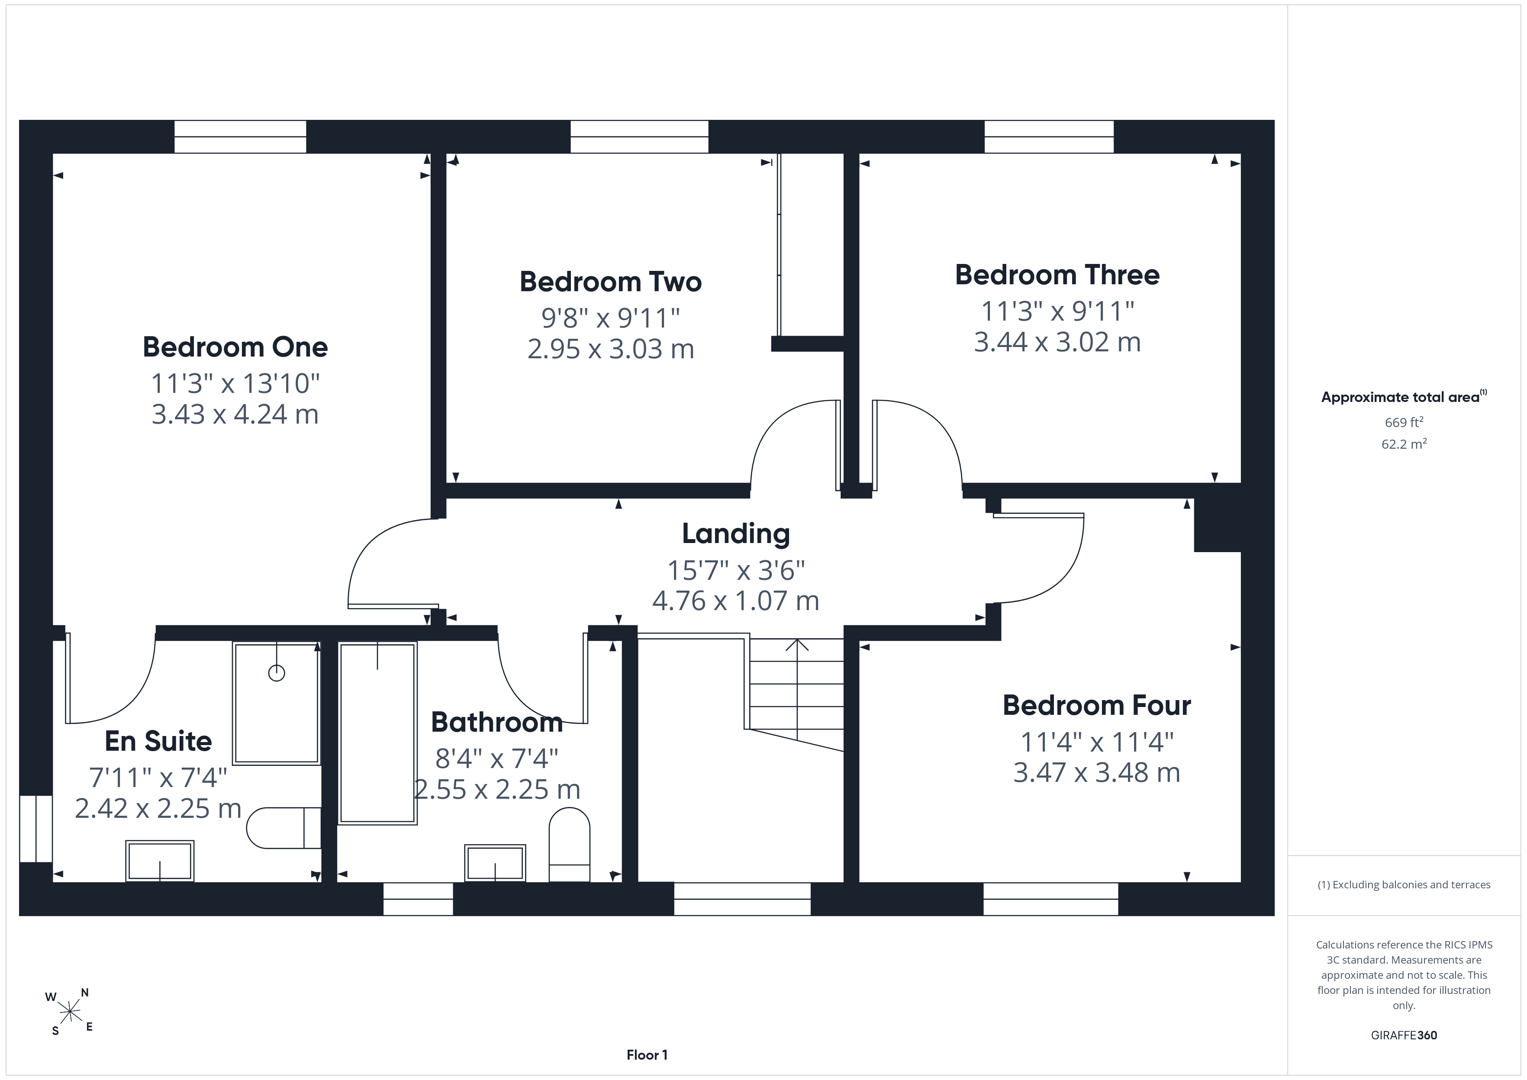
Landing
Access to all four bedrooms and the house bathroom. Carpeted throughout. Wood framed double glazed window to the front elevation.
Bedroom One
Access to en suite. Carpeted throughout. Central heated radiator. Wod framed double glazed window to the rear elevation.
En Suite
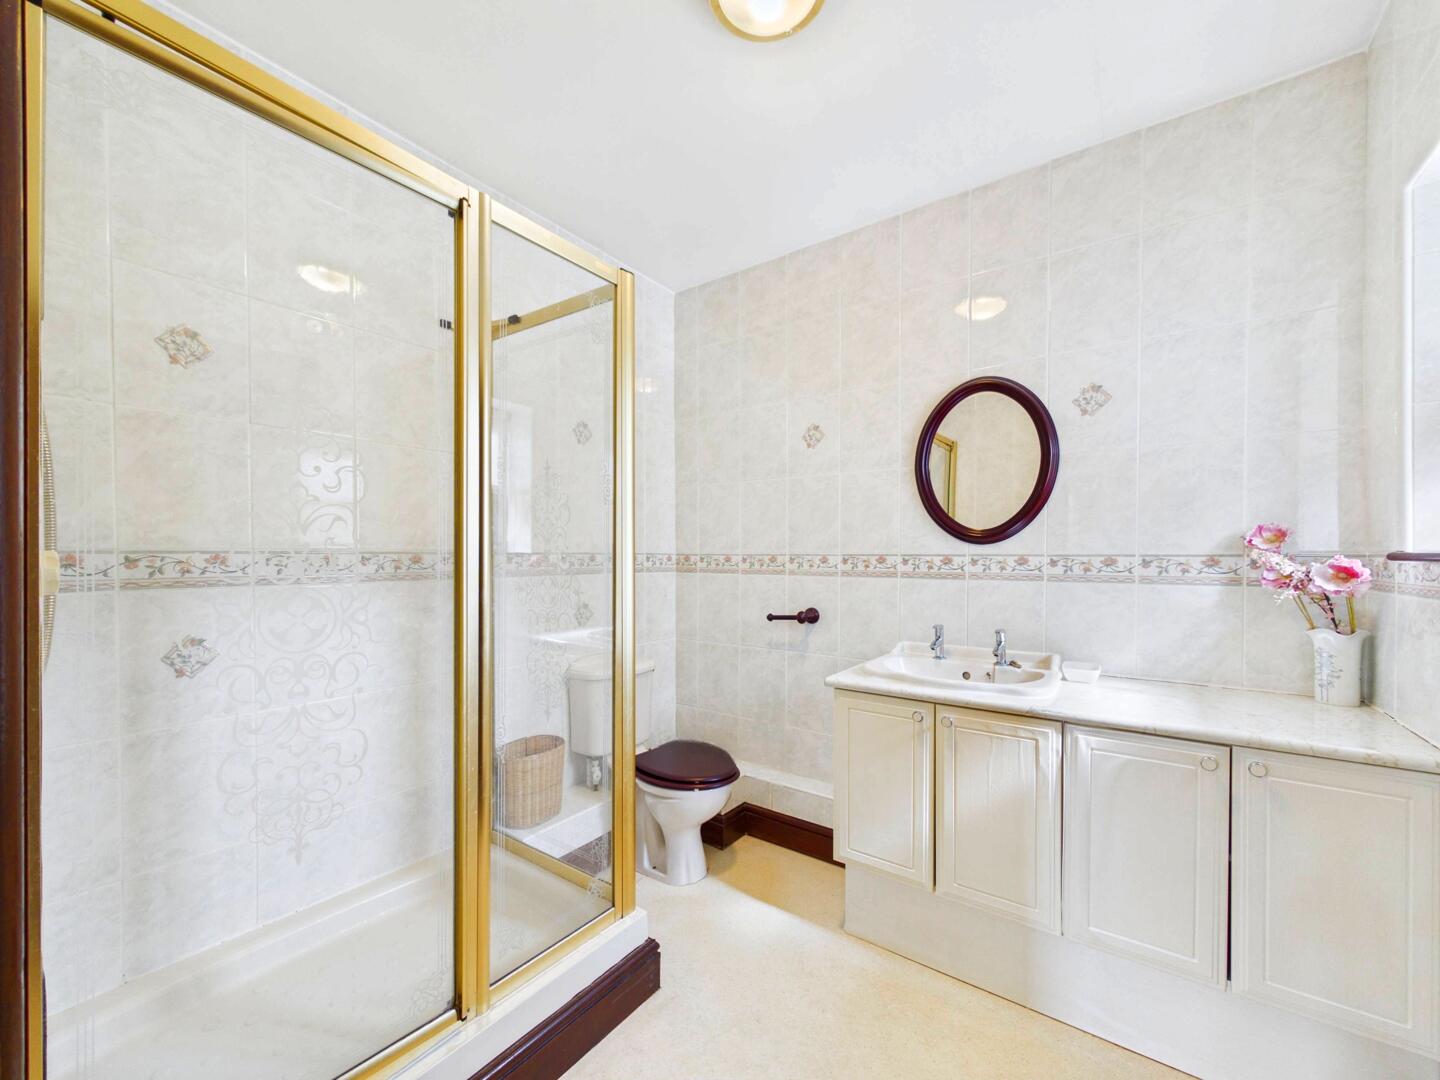
Cream suite comprising of shower cubicle with mains feed shower. WC with low level flush. Wash hand basin with chrome taps. Extractor fan. Full height wall tiling. Central heated radiator. Wood framed double glazed frosted window to the side aspect.
Bedroom Two
Built in wardrobes. Carpeted throughout. Central heated radiator. Wood framed double glazed window to the rear elevation.
Bedroom Three
Carpeted throughout. Central heated radiator. Wood framed double glazed window to the rear elevation.
Bedroom Four
Carpeted throughout. Central heated radiator. Wood framed double glazed window to the front elevation.
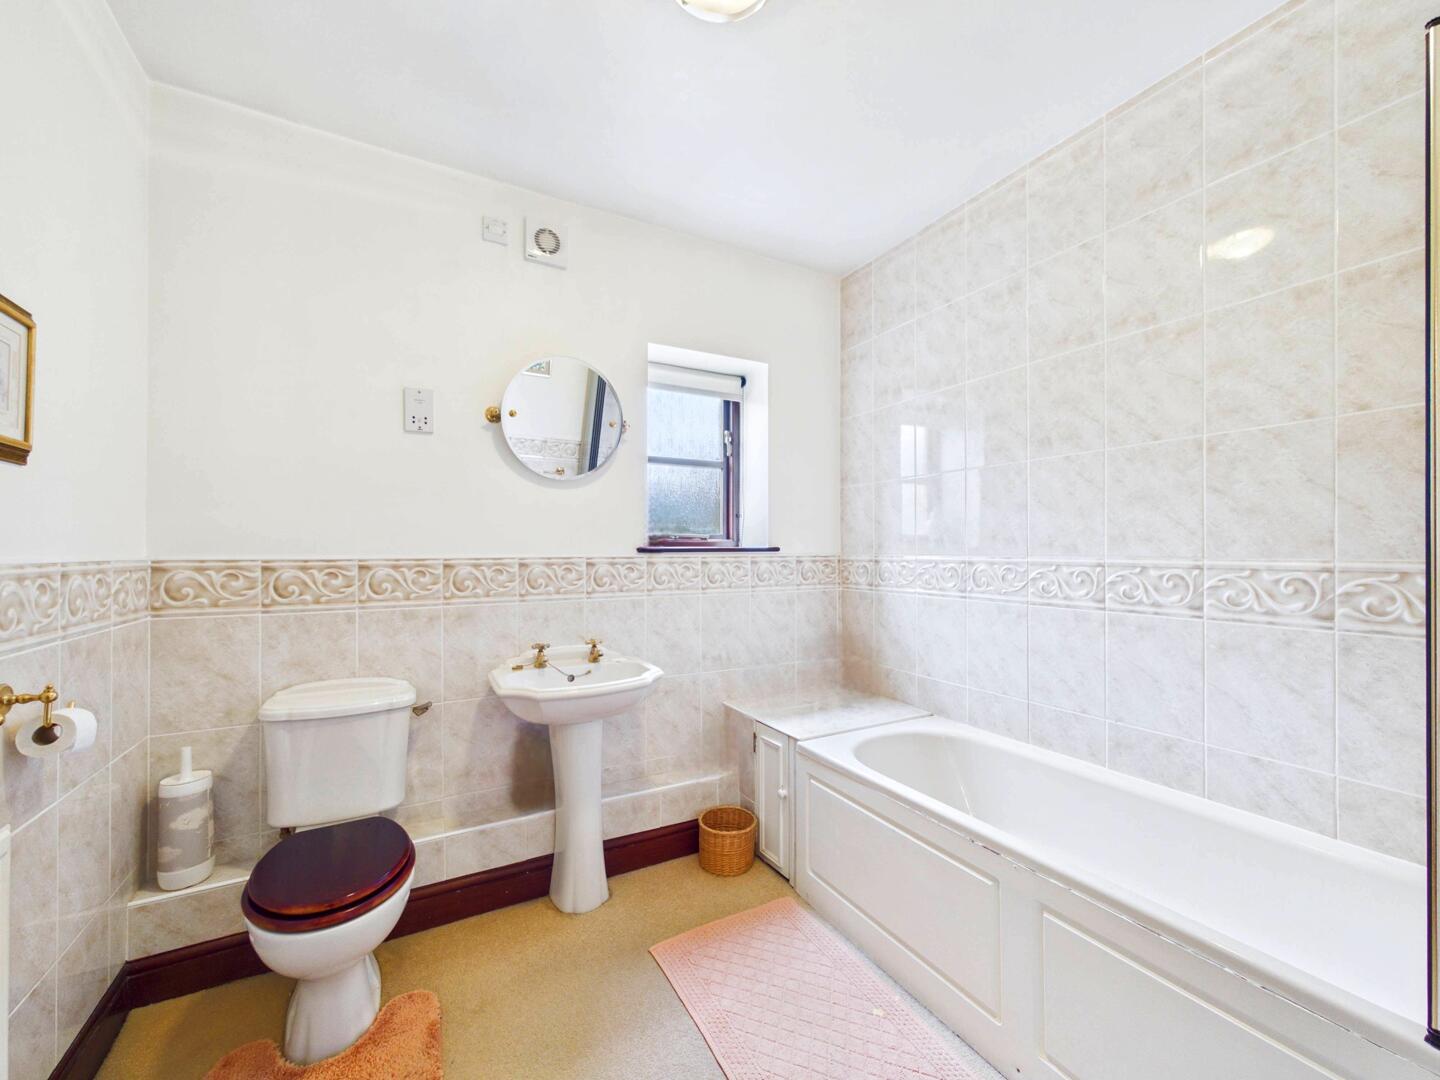
Bathroom
Cream suite comprising of panel bath with stainless steel taps and mains feed shower. Wash hand basin with stainless steel taps. WC with low level flush. Extractor fan. Partially tiled walls. Carpeted throughout. Central heated radiator. Wood framed double glazed window to the front aspect.
External
A beautifully presented detached stone-built family home, occupying an attractive position with a smart block-paved driveway providing off road parking and access to an integral garage.
To the rear, the property boasts a private and well-established enclosed garden, thoughtfully landscaped with a generous lawn, mature trees, ornamental shrubs and colourful planted borders providing interest throughout the seasons. A paved patio adjoining the house offers the perfect space for outdoor dining and entertaining, with French doors creating an easy connection to the living accommodation. The garden benefits from a high degree of privacy, established boundaries and a peaceful setting, making it ideal for families, keen gardeners and those looking to relax outdoors. Side gated access leads to the front of the property.
These particulars are prepared in good faith and in accordance with current consumer protection legislation, using information provided by the vendor. Whilst we take reasonable steps to ensure that the details are accurate and not misleading, we have not independently verified all information and cannot guarantee its completeness or accuracy. The particulars are intended as a general guide only and do not constitute part of an offer or contract. All descriptions, measurements, references to condition, services, tenure, planning matters, and other material information should be independently verified by prospective purchasers through inspection, survey, and appropriate professional enquiries.
Important Information
- This is a Freehold property.
- This Council Tax band for this property is: F
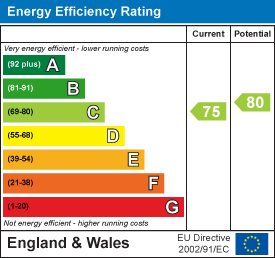
- EPC Rating is C
Property Ref: 34836009
Similar Properties
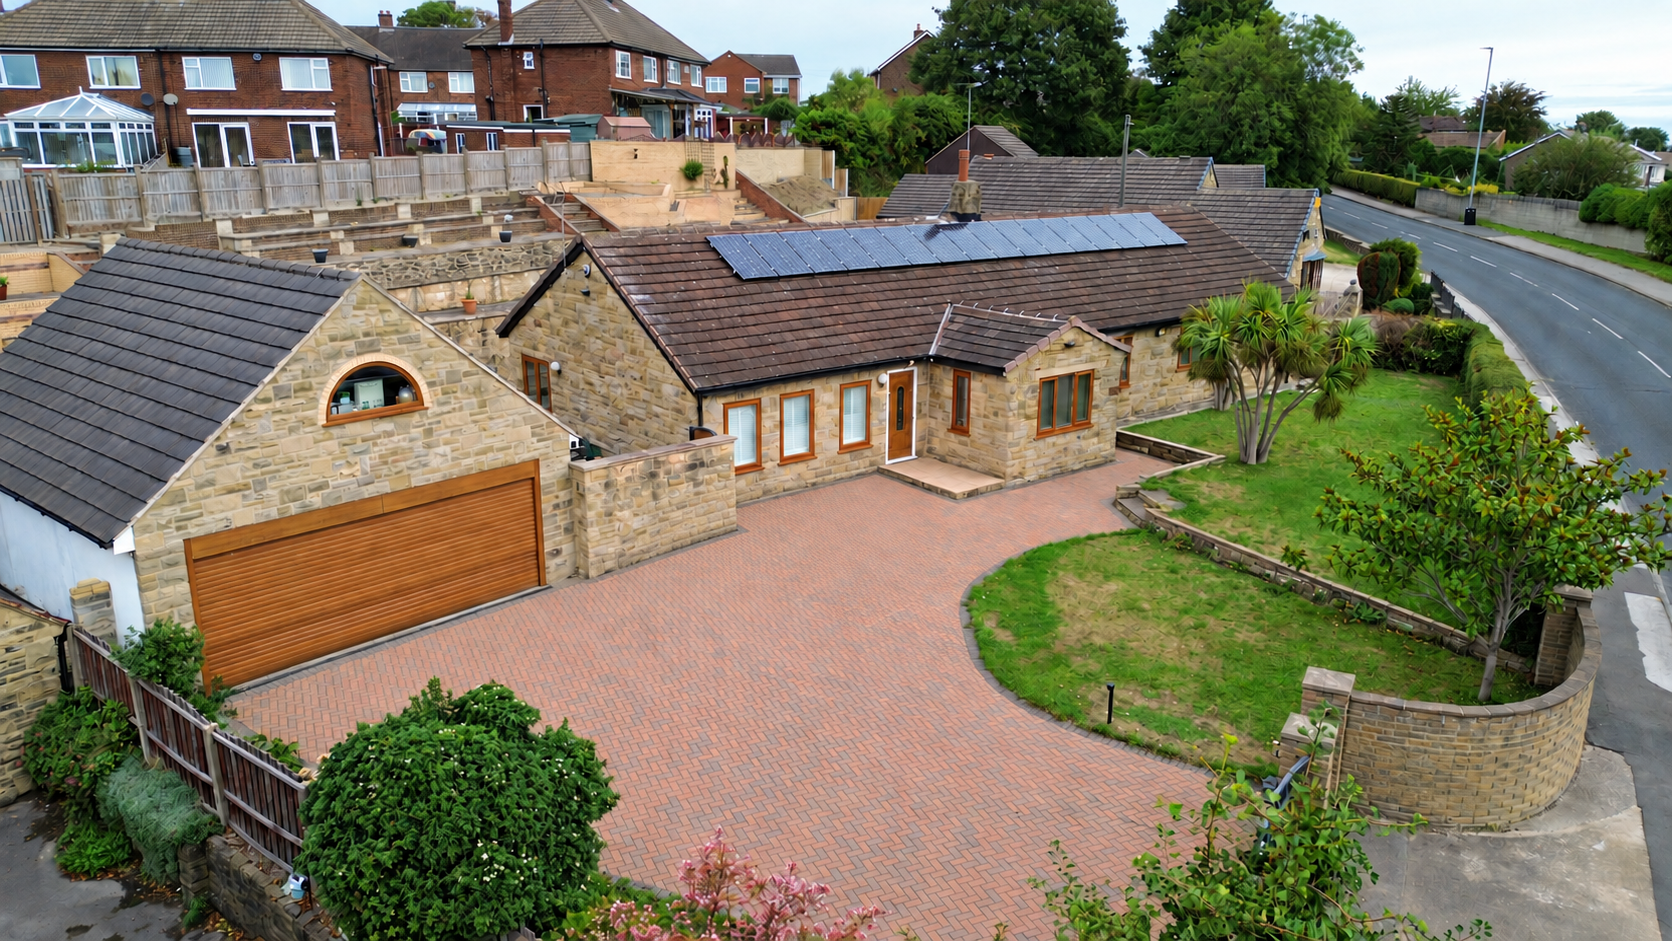
3 Bedroom Detached Bungalow | £475,000
**NEW**NO UPWARD CHAIN**THREE EN SUITE BATHROOMS**EXCEPTIONALLY LARGE PLOT**STUNNING YORKSHIRE STONE CONSTRUCTION**
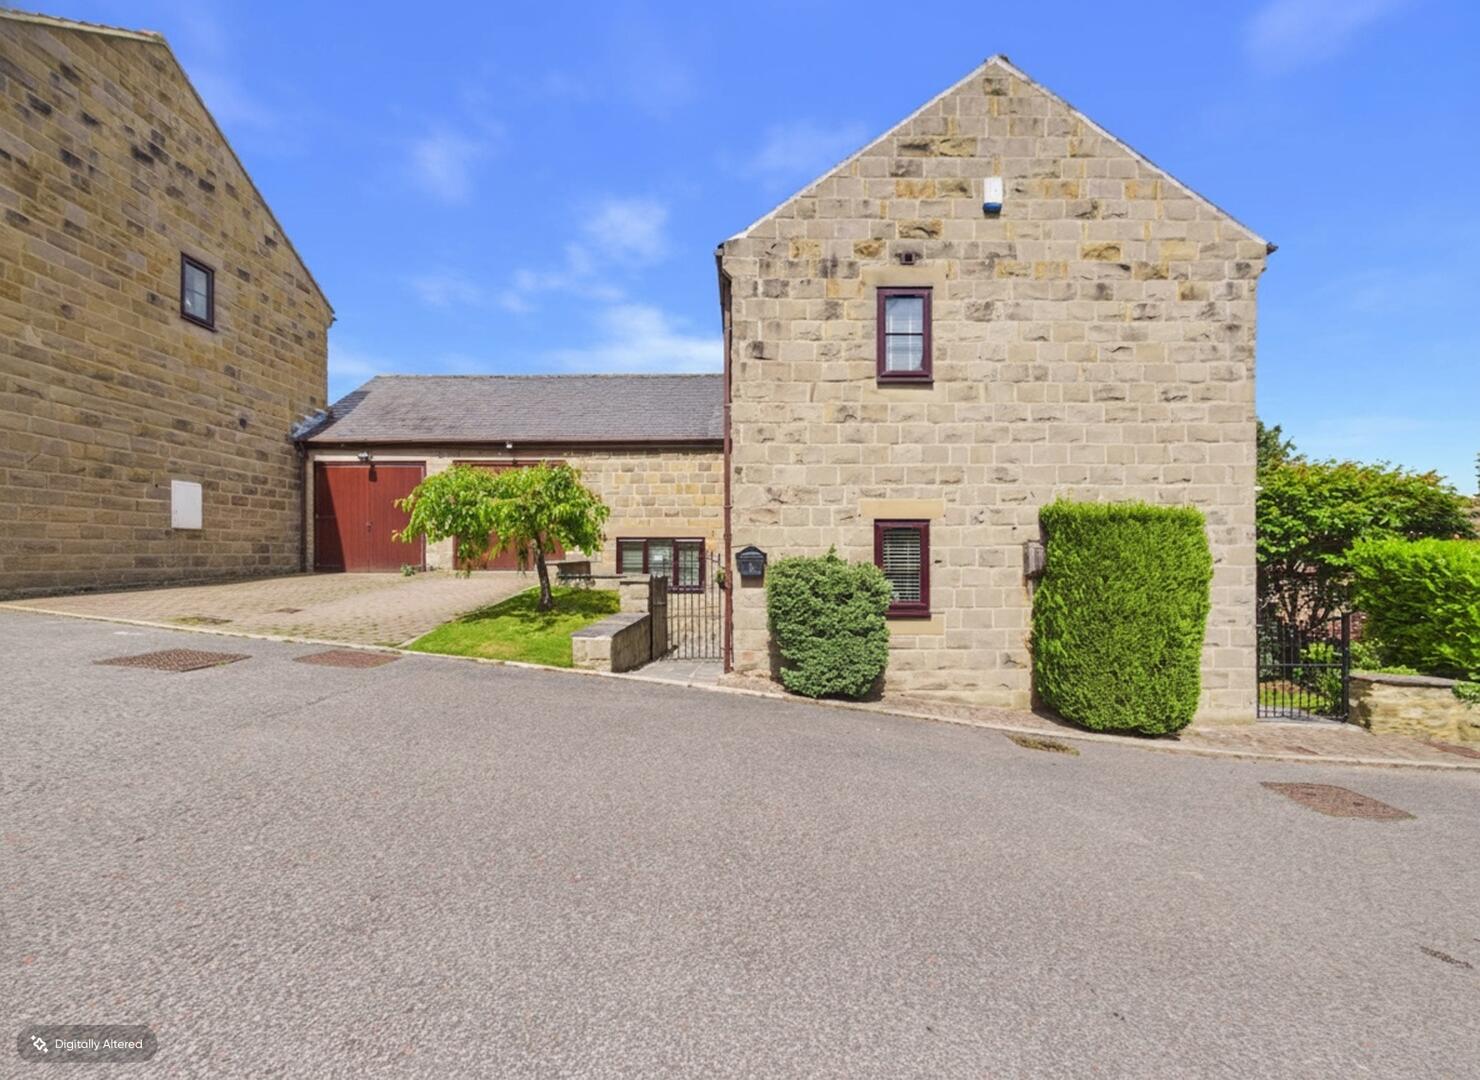
Orchard Court, Badsworth, Pontefract
4 Bedroom Link Detached House | £475,000
**GARAGE AND DRIVEWAY PARKING**BEAUTIFULL VILLAGE LOCATION**IDEAL FOR GROWING FAMILIES**
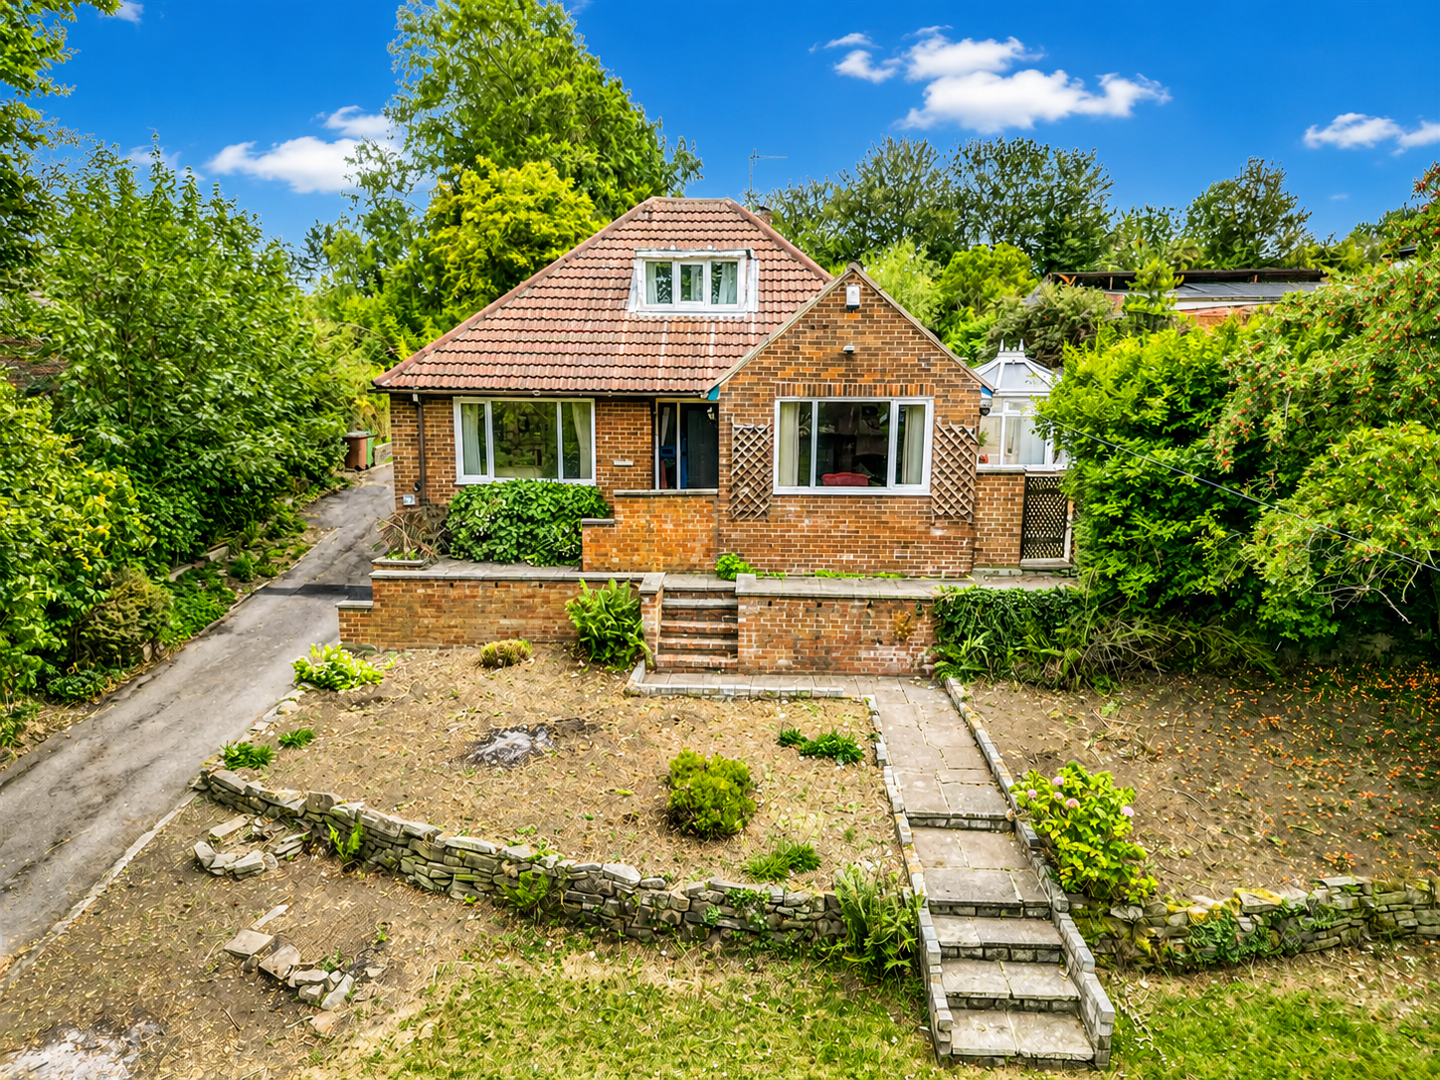
3 Bedroom Detached Bungalow | £450,000
*** WOW WOW WOW *** PRICED TO SELL**NO ONWARD CHAIN** **EXTENSIVE PLOT WITH HUGE POTENTIAL** Opportunity to modernisatio...
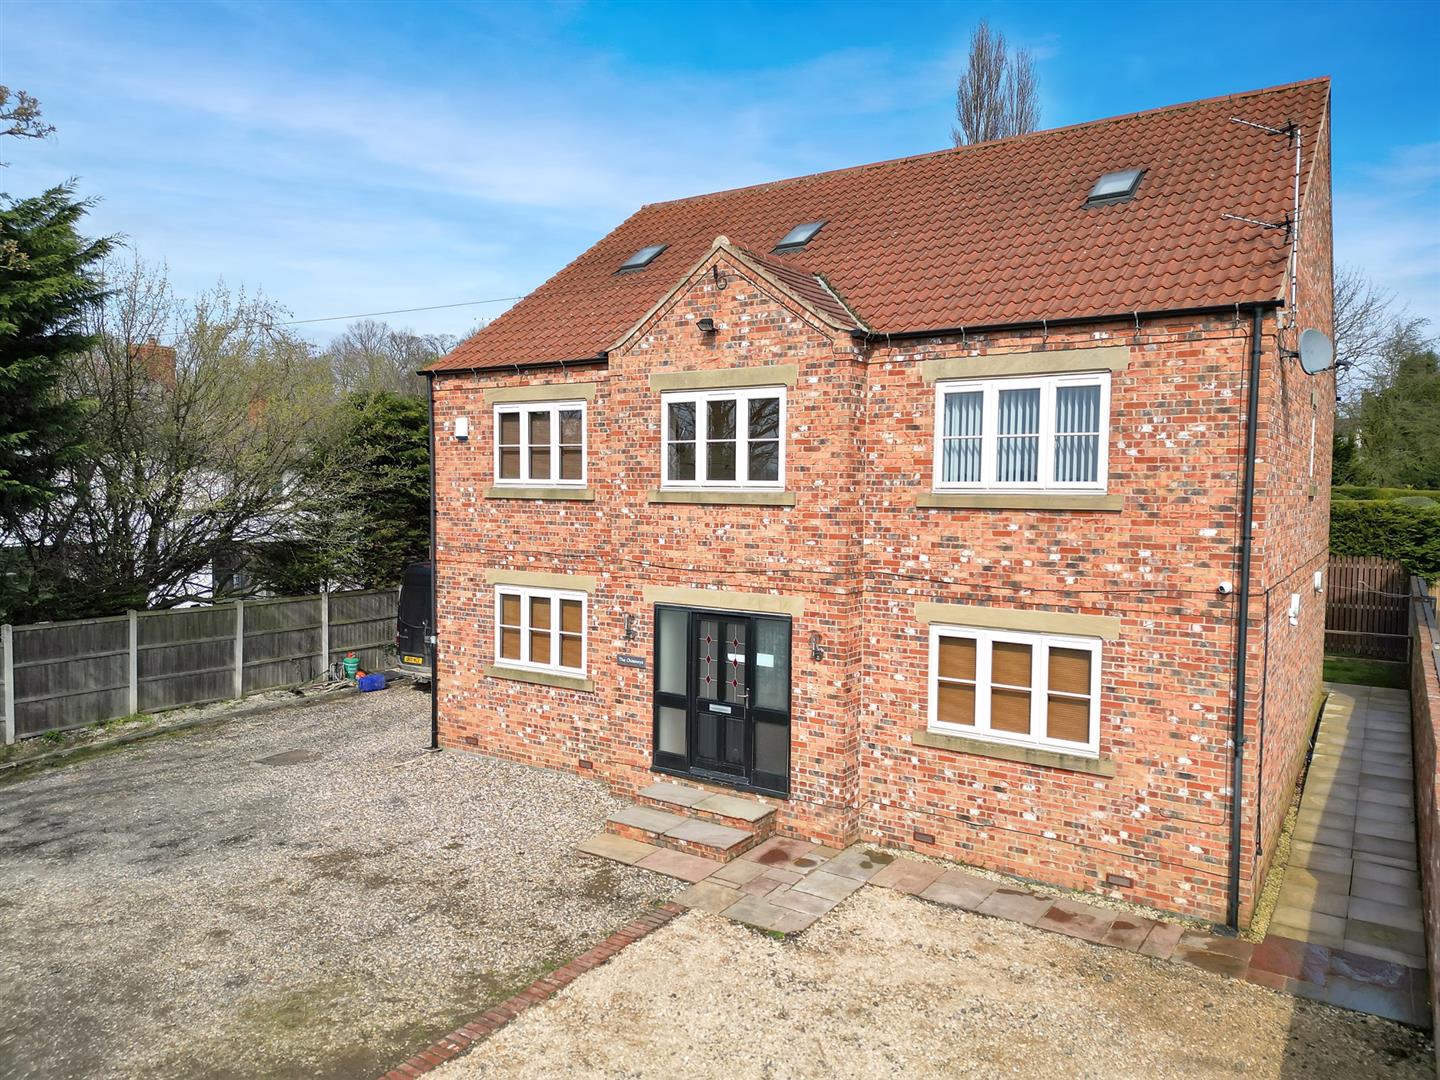
6 Bedroom Detached House | Offers in excess of £500,000
**EXPANSIVE PROPERTY WITH NO ONWARD CHAIN**
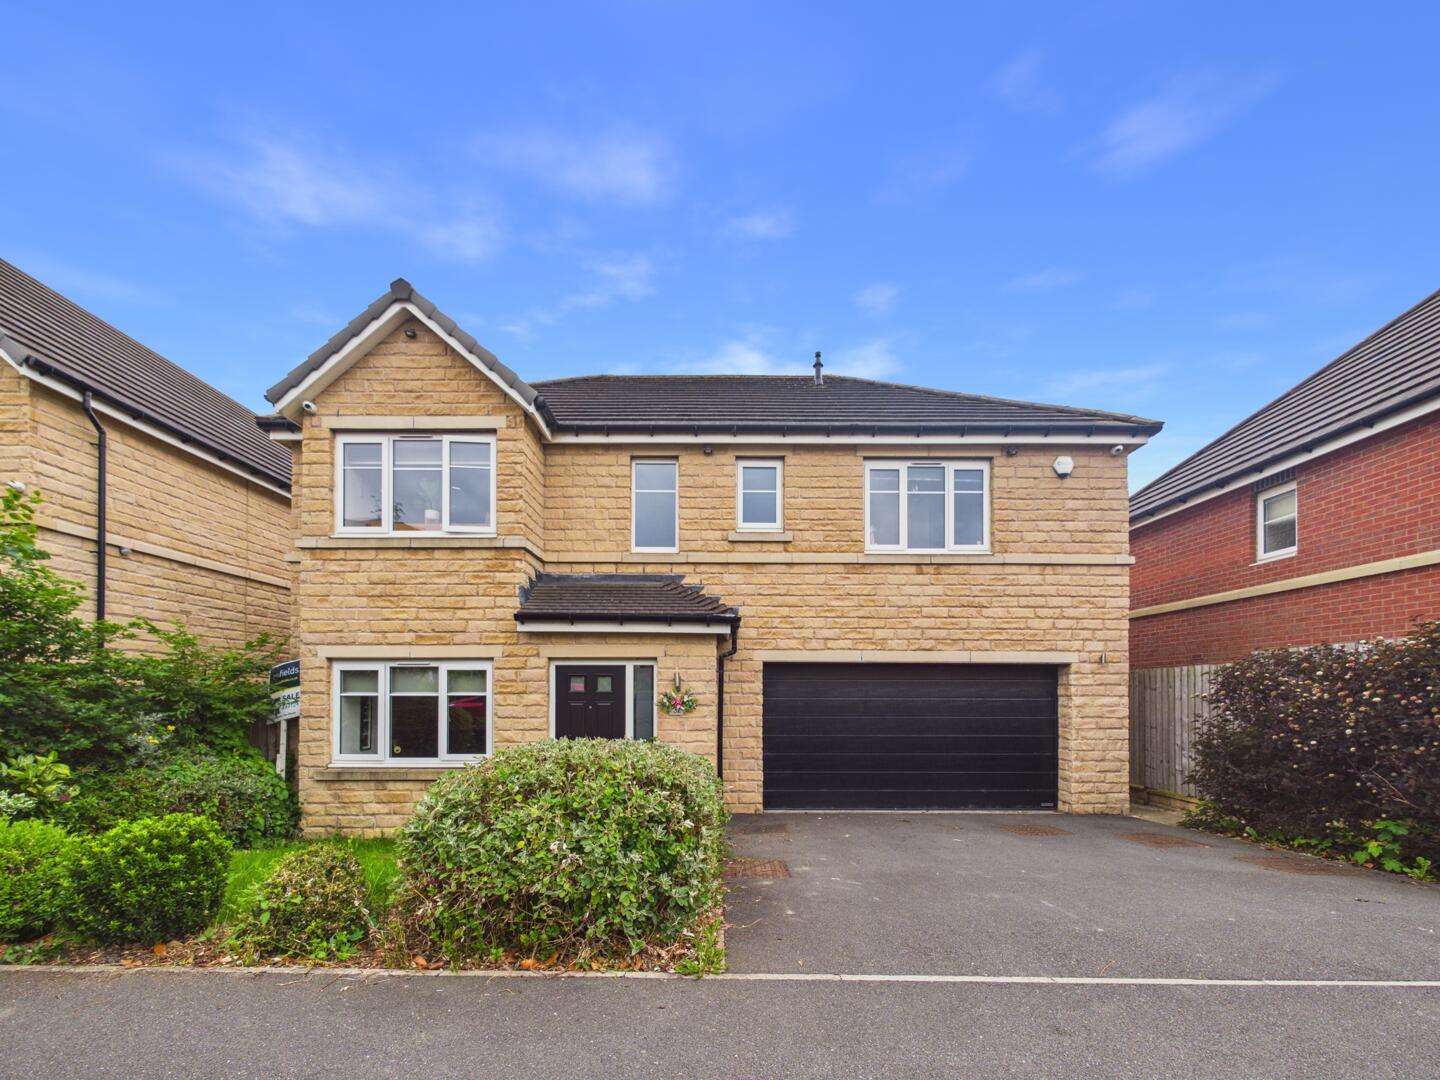
5 Bedroom Detached House | Offers in excess of £500,000
**IMMACULATE HOME IN A SOUGHT AFTER LOCATION**OFFERS AROUND AND PART EXCHANGE CONSIDERED**Modern open plan dining kitche...
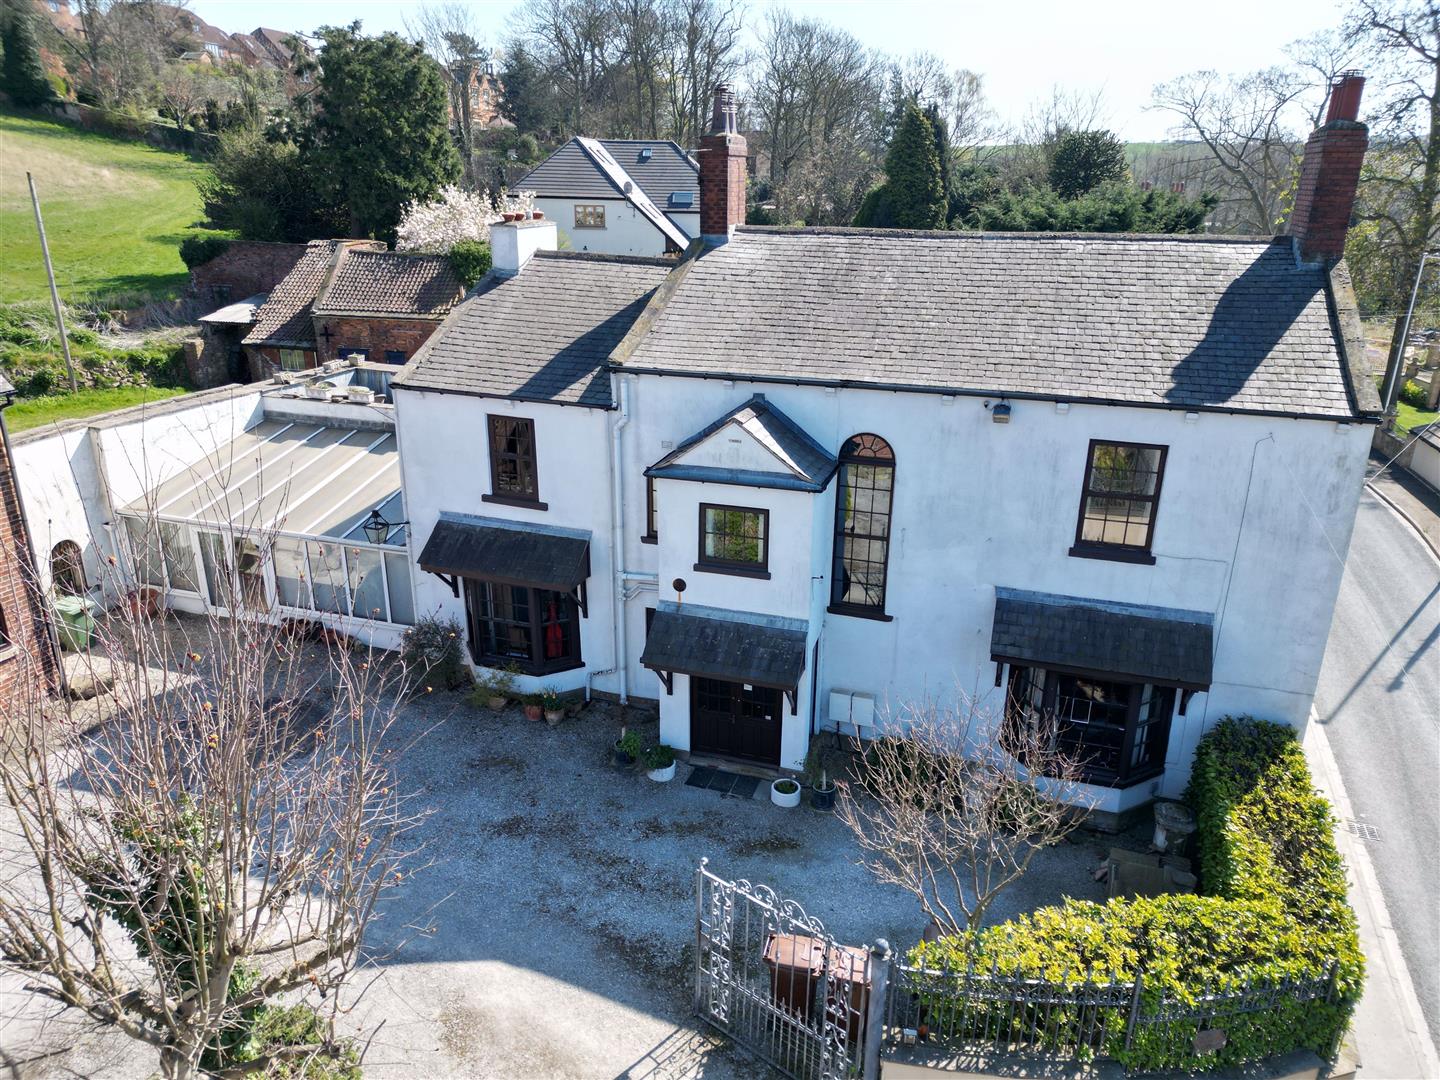
5 Bedroom Detached House | Offers in excess of £550,000
Enfields are proud to welcome to market The White House. A charming and unique property located in a highly sought-after...

Enfields Pontefract (Pontefract)
Pontefract, West Yorkshire, WF8 1DB
01977 233124
How much is your home worth?
Use our short form to request a valuation of your property.
Request a Valuation
©2026 The Guild of Property Professionals. All rights reserved.
Terms and Conditions |
Privacy Policy |
Cookie Policy |
Complaints Policy |
Members Login
The Guild of Property Professionals Trading Address: 121 Park Lane, London W1K 7AG. GPEA Limited.
Registered in England & Wales.
Company No: 02819824.
Registered Office Address: The Old Courthouse, 60A London Road, Grantham, NG31 6HR.
VAT Registration No: 180897859

