- Three-Bedroom Link-Detached Property
- Highly Sought-After New Hall Road Estate
- Excellent Value For A Detached-Style Home
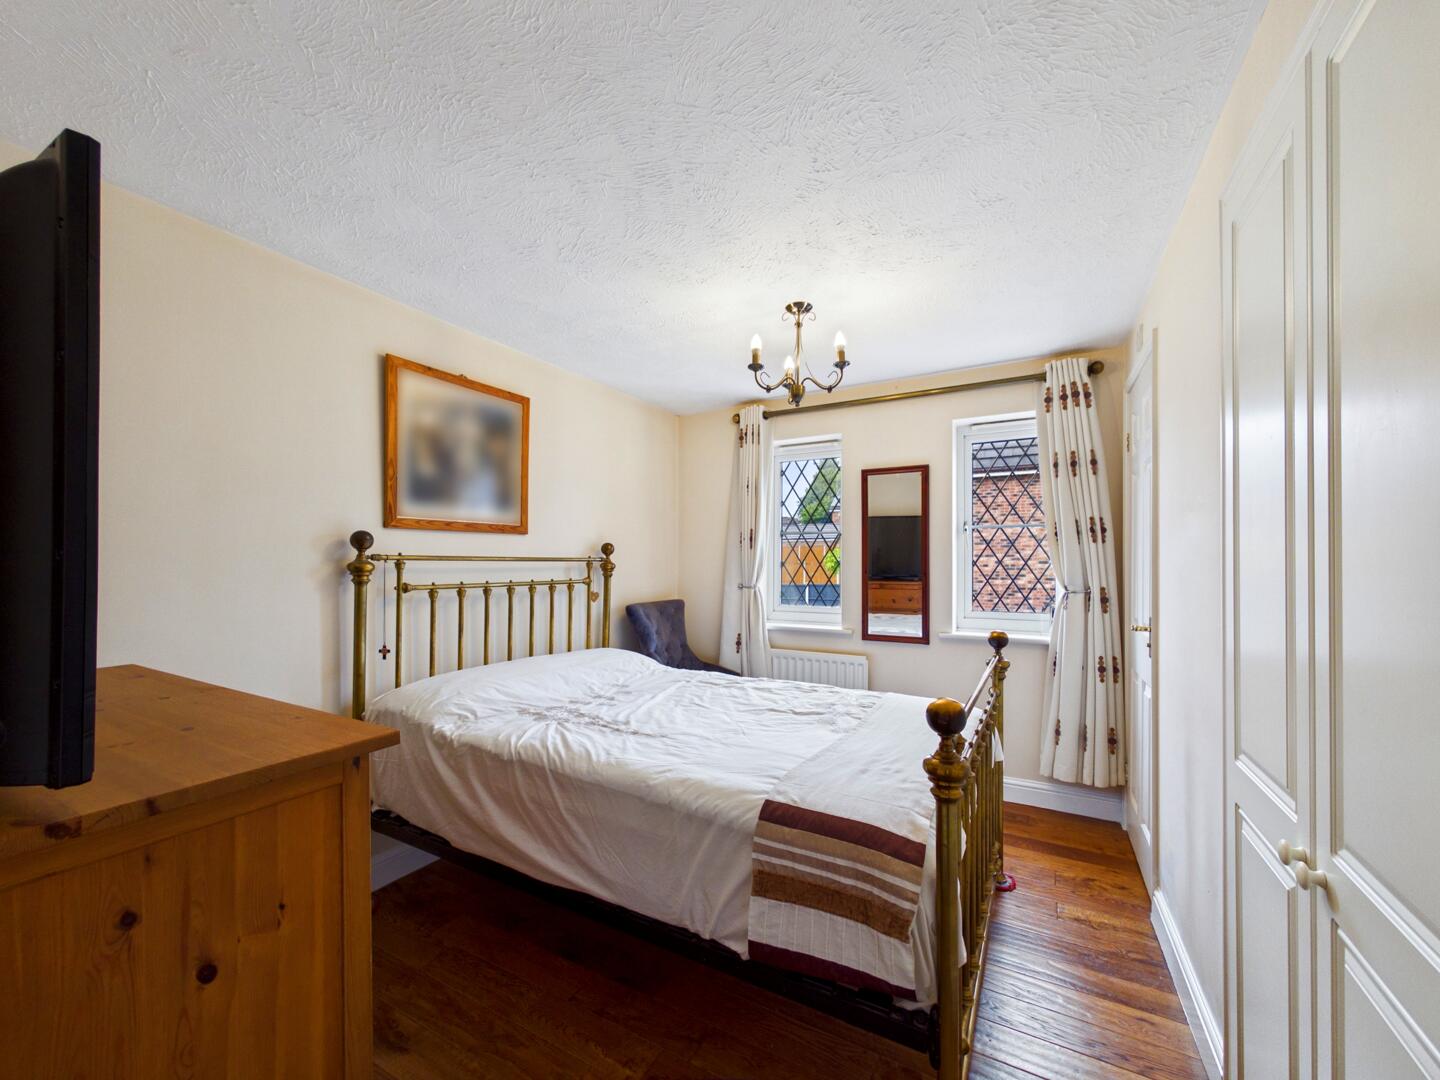
- Master Bedroom With En-Suite
- Fitted Wardrobes To All Bedrooms
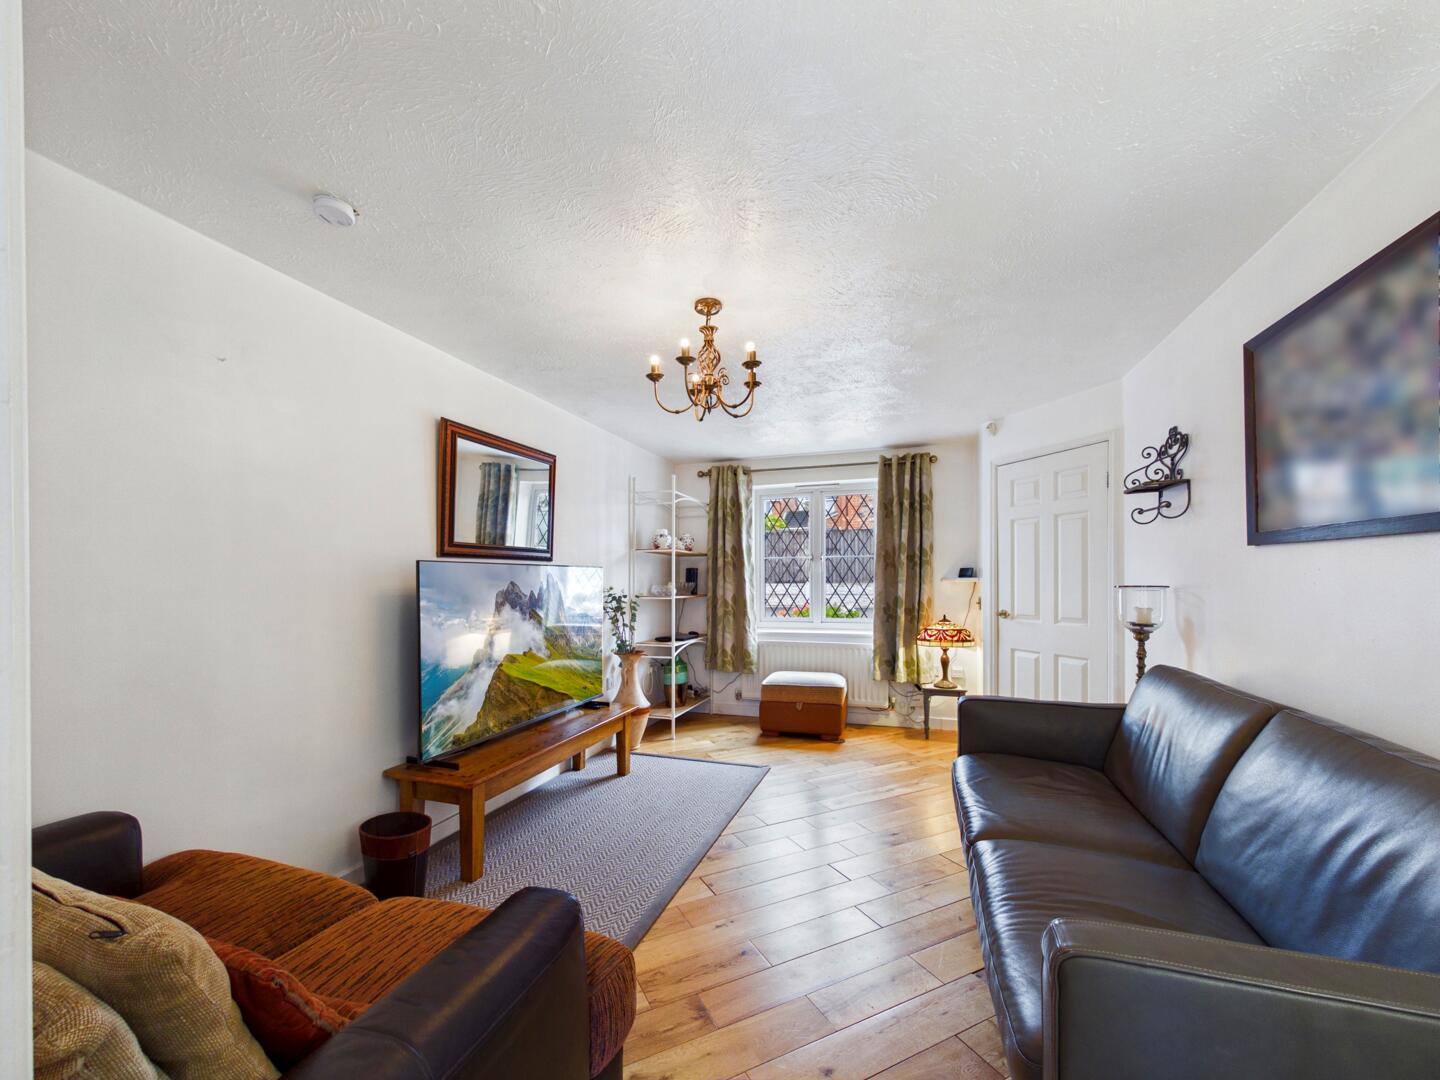
- Spacious Lounge
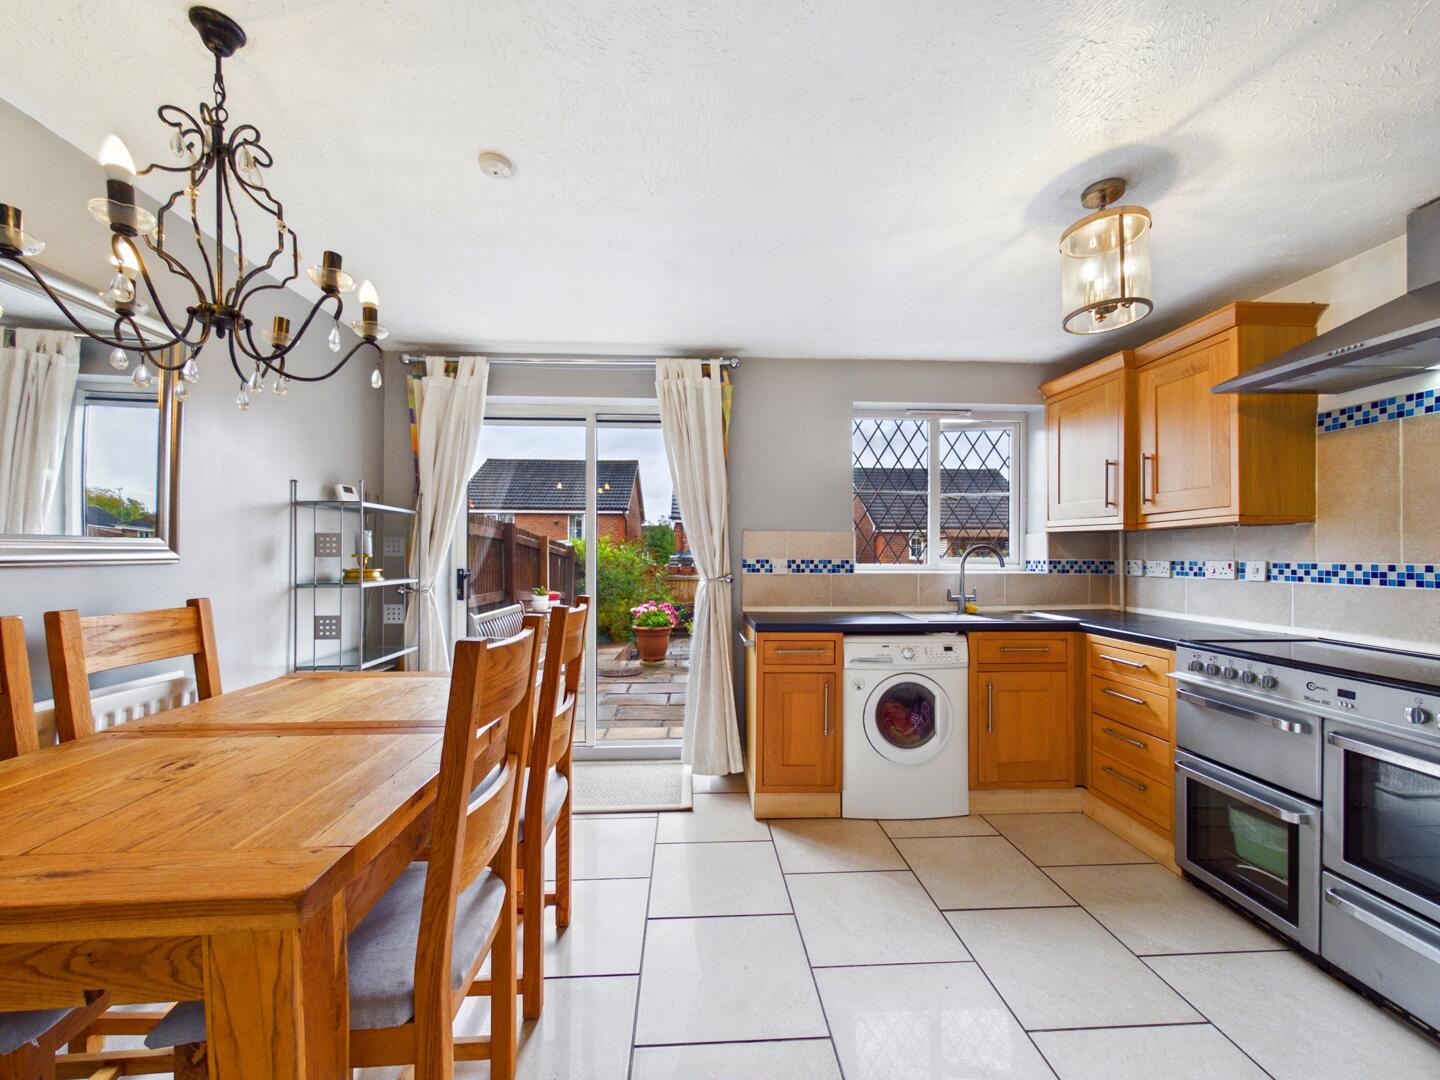
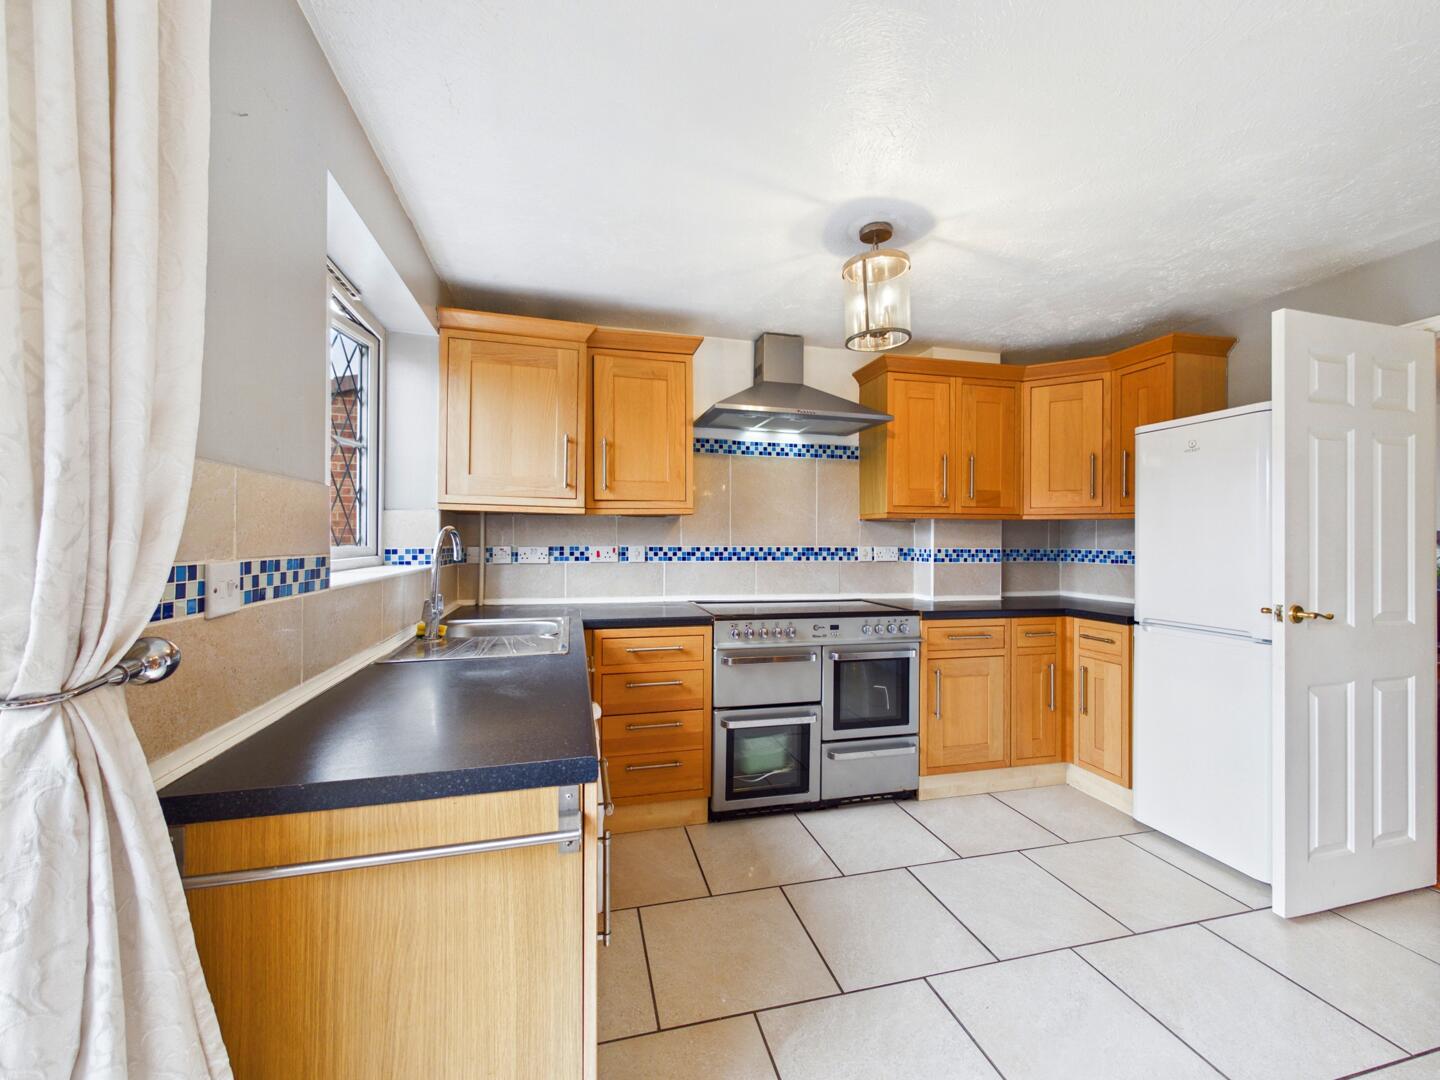
- Kitchen/Diner To The Rear
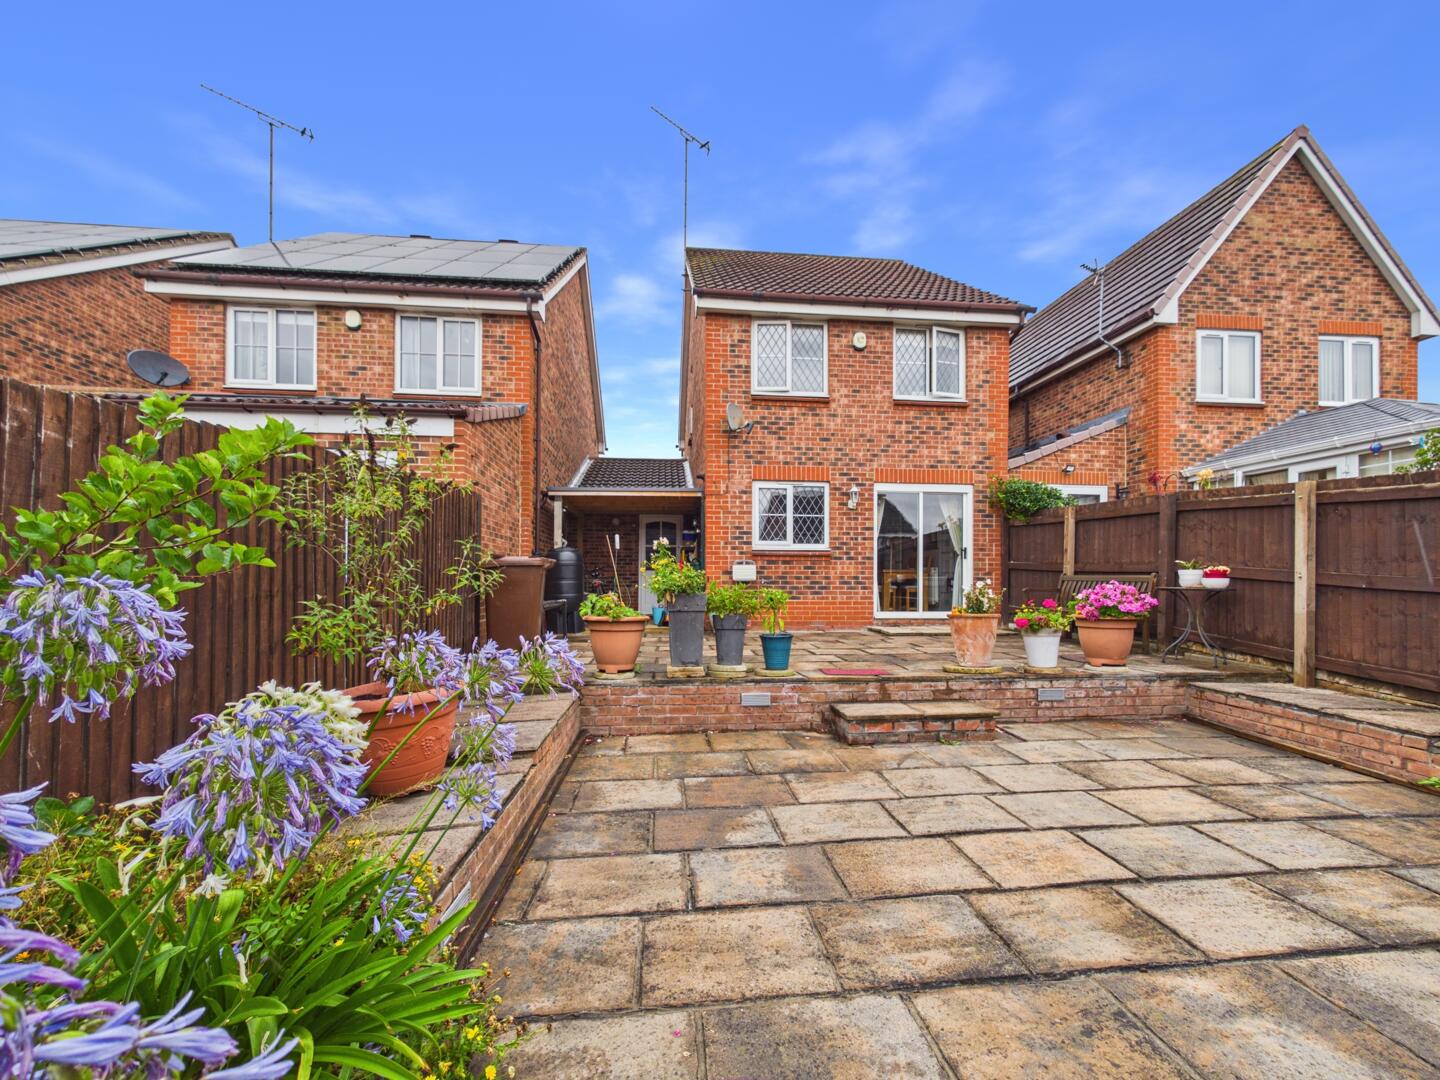
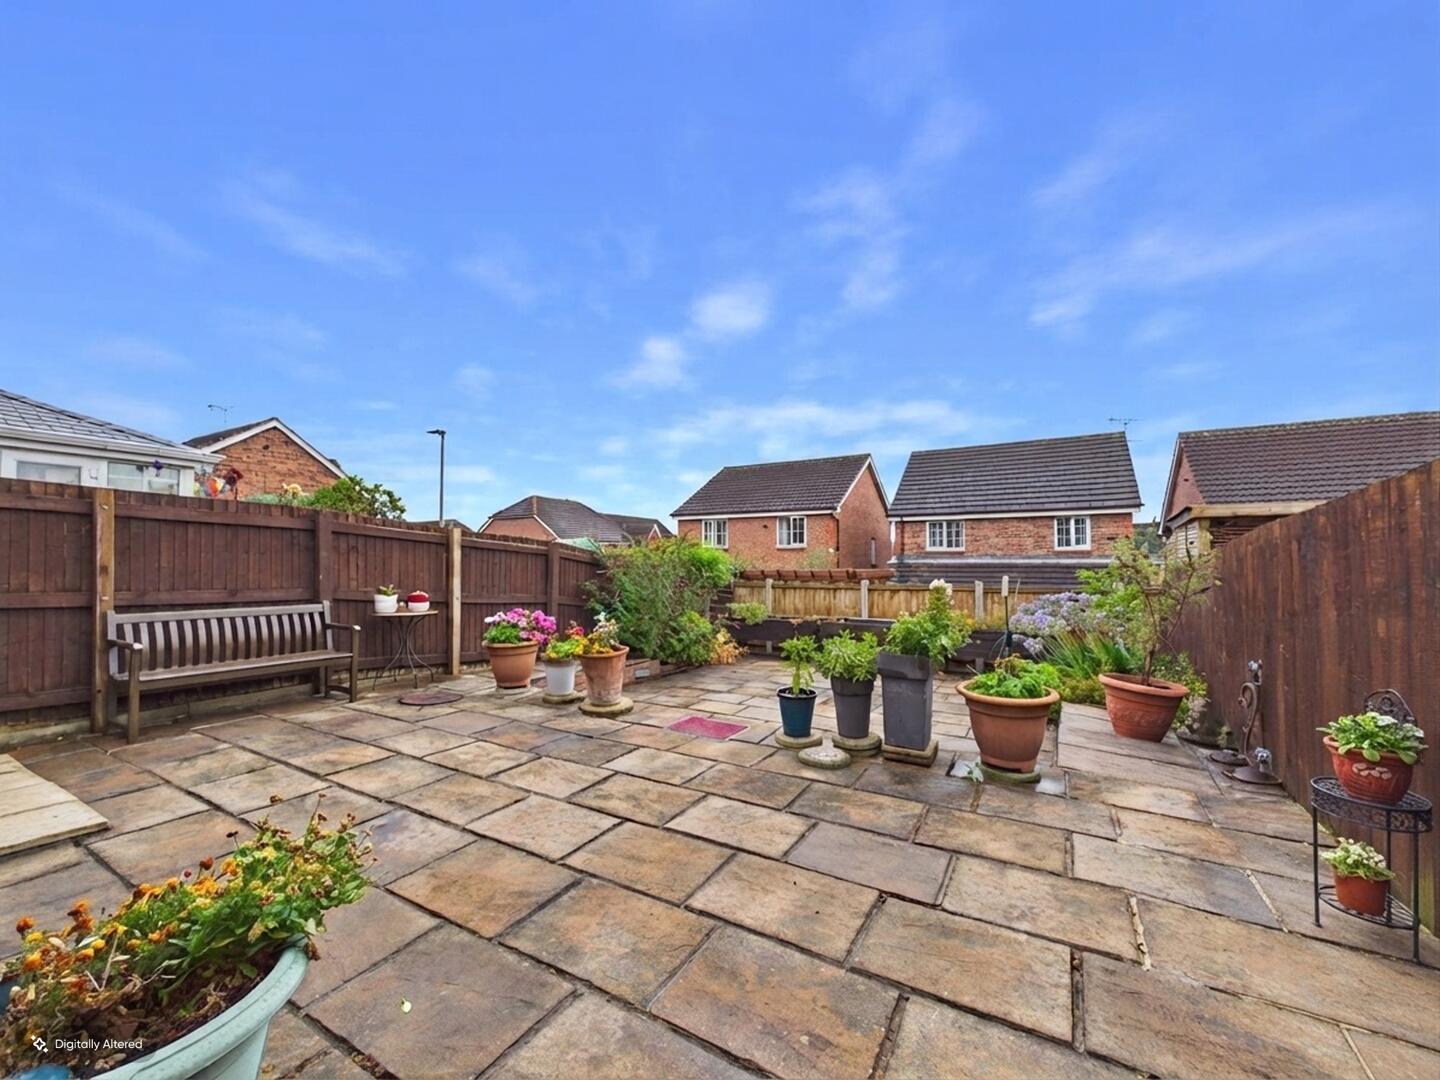
- Enclosed, Landscaped And Low-Maintenance Rear Garden
- Attached Spacious Garage/Workshop
- Double Driveway Providing Off-Road Parking With Garage

3 Bedroom Link Detached House for sale in Pontefract
 1
3
2
1
3
2
Lead In
A versatile three-bedroom link-detached home, situated in the highly sought-after New Hall Road area of Pontefract.
This well-positioned property offers excellent accommodation and represents a fantastic opportunity for a wide range of buyers, particularly those looking for a detached-style home in a popular residential location at an attractive price point.
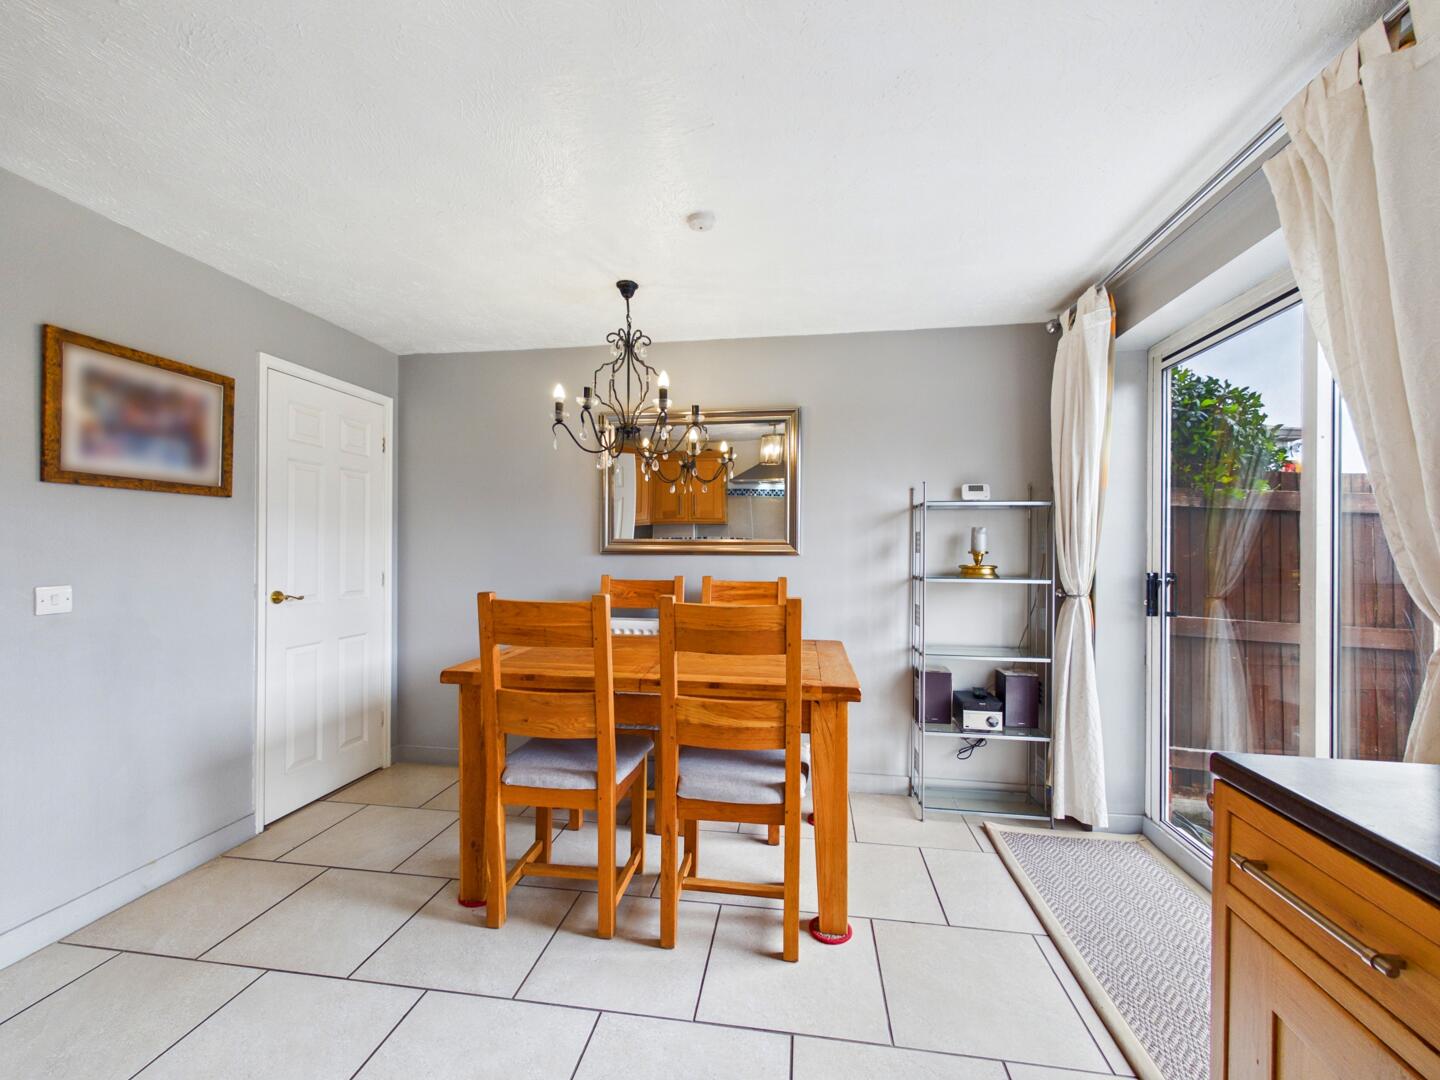
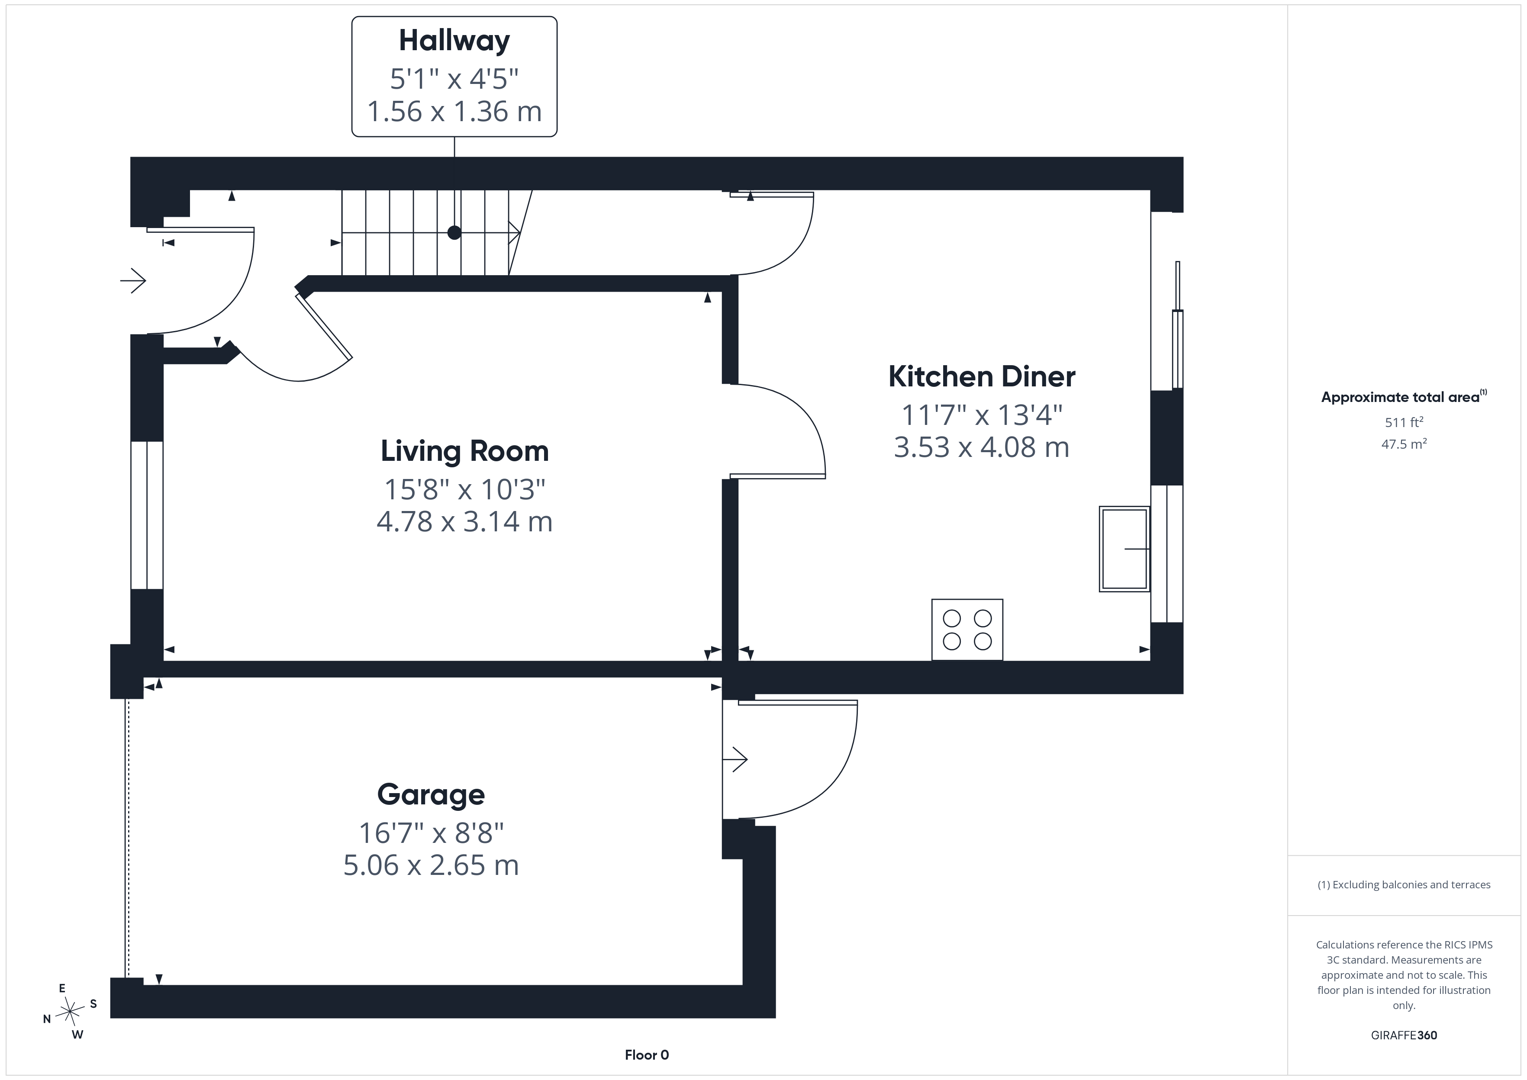
To the ground floor, the property comprises: a welcoming lounge, together with a kitchen/diner to the rear, providing a practical space for everyday family living. The kitchen/diner enjoys access to the enclosed rear garden, which has been landscaped to create an extremely low-maintenance outdoor space.
A particular benefit is the attached garage, which is accessed via the rear garden. The garage is a generous size and is currently being utilised by the owner as a workshop, but could offer excellent versatility for storage, hobbies or a range of other uses.
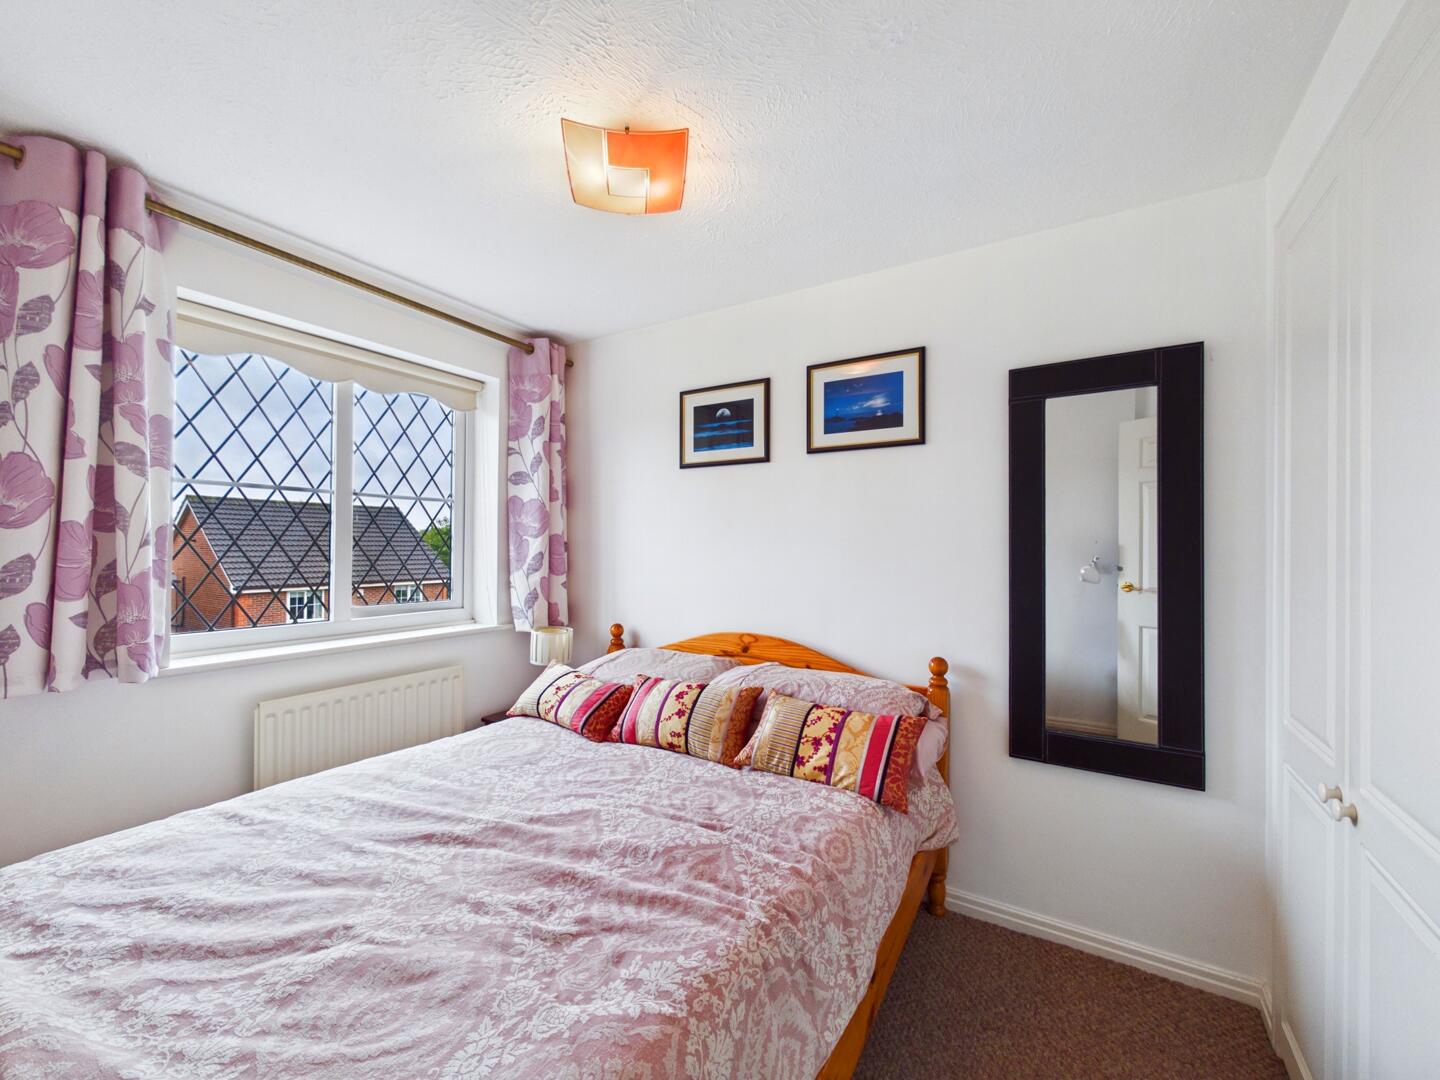
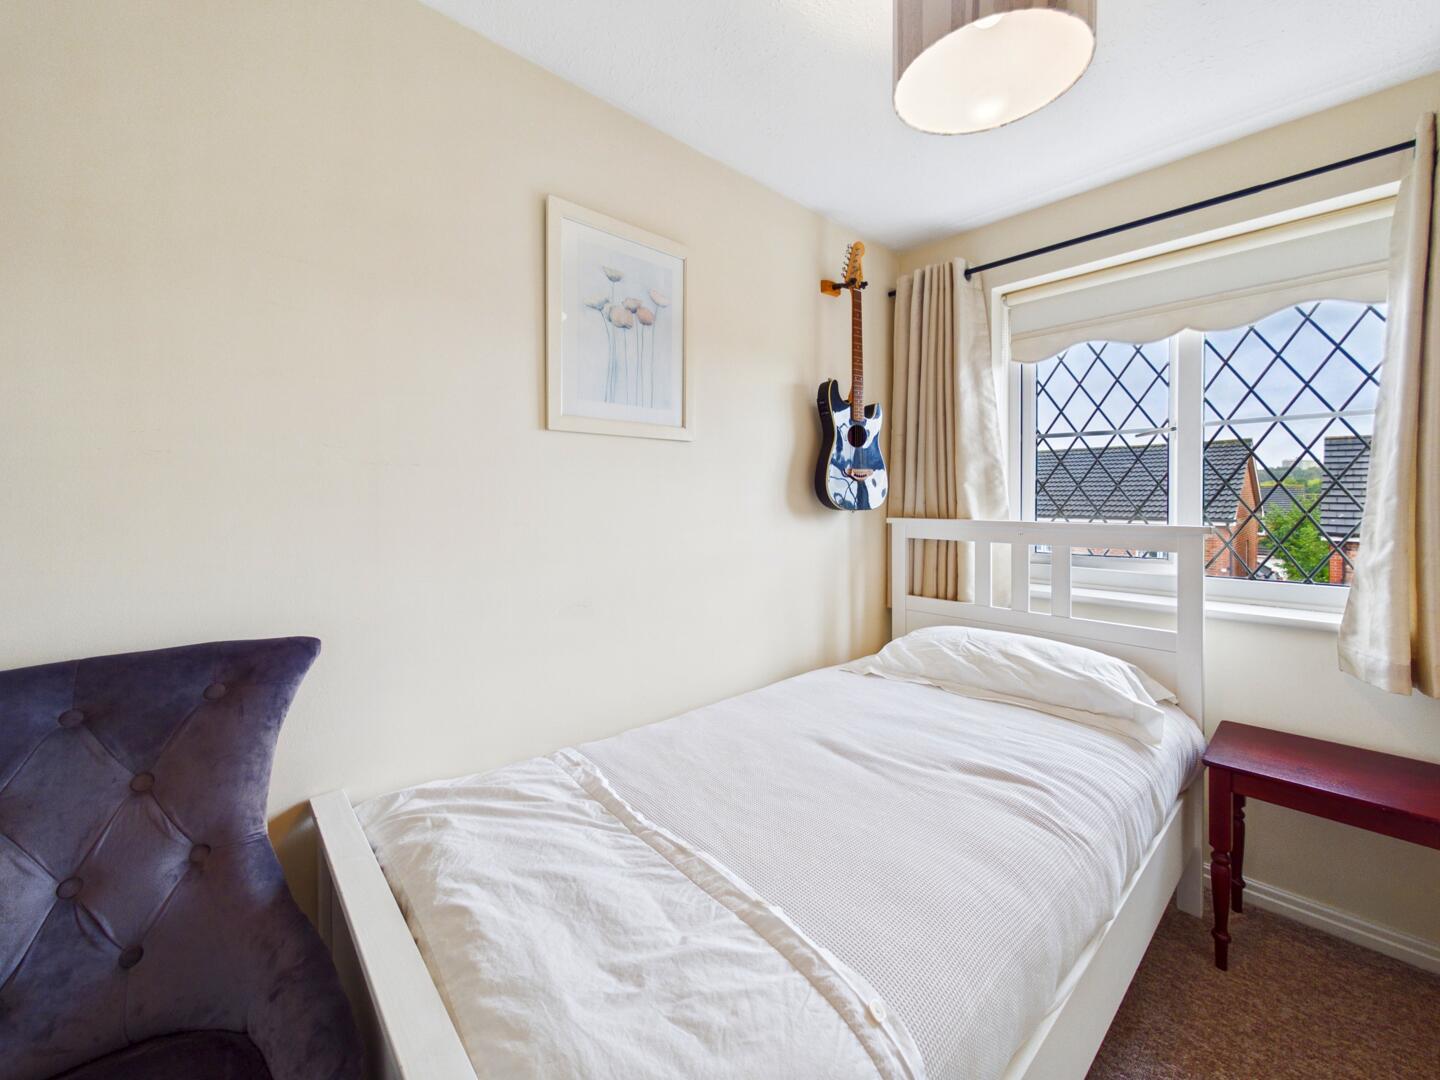
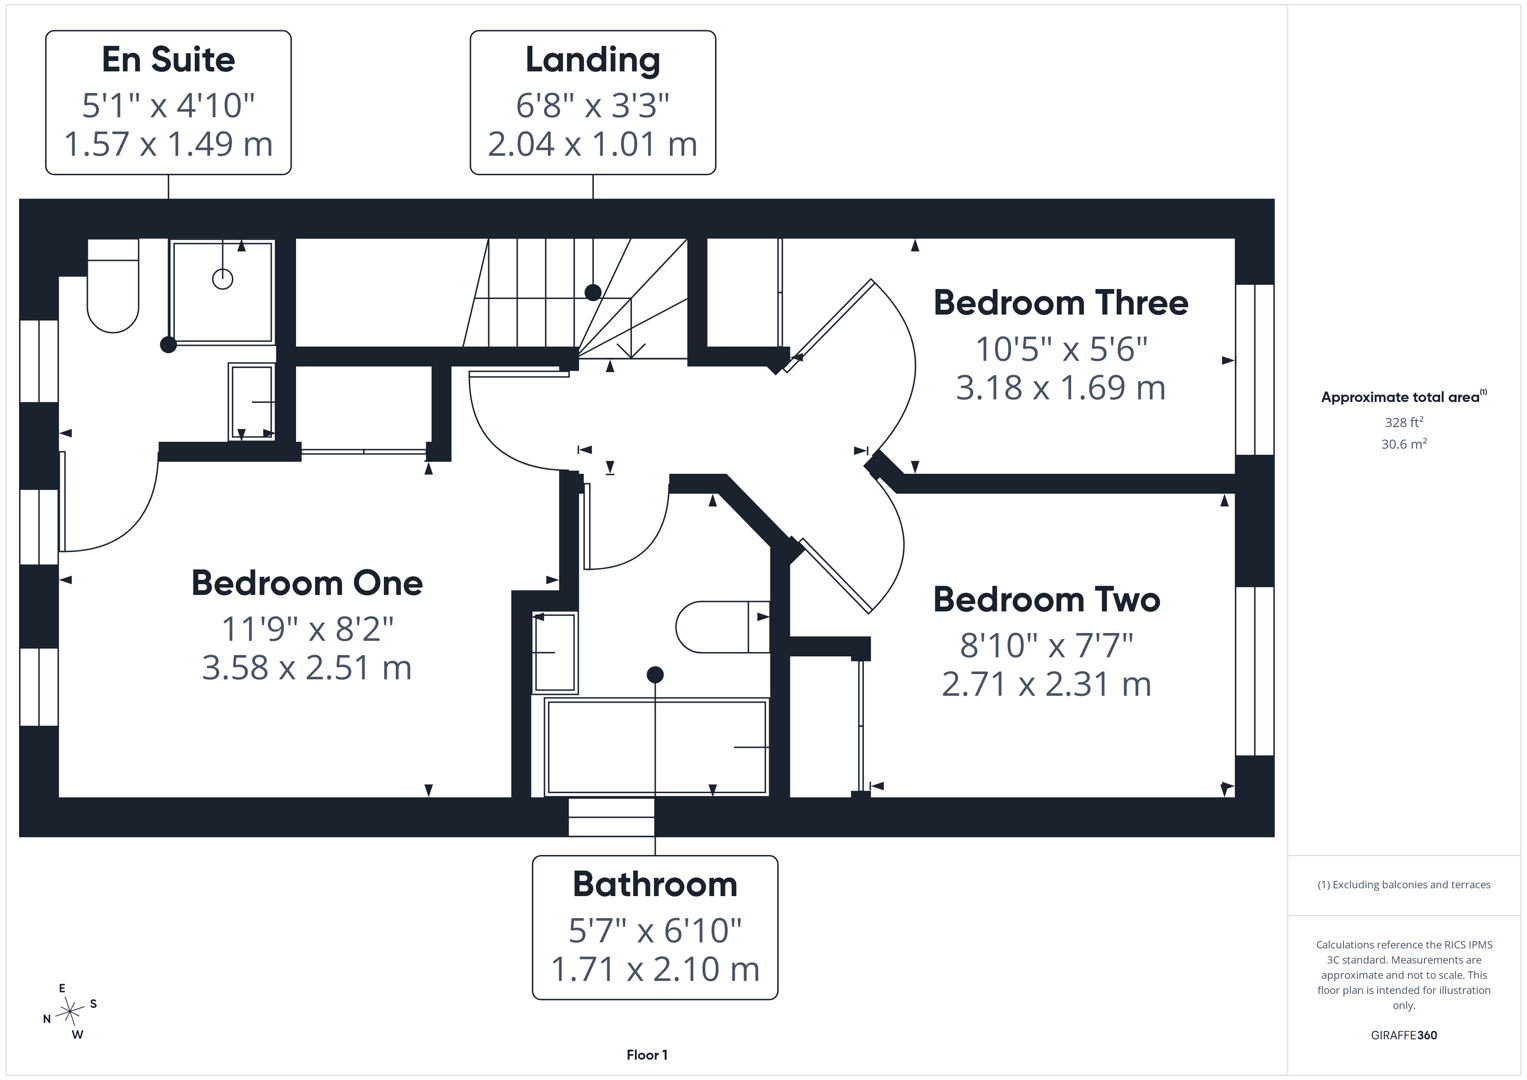
To the first floor are three bedrooms, comprising two good-sized double bedrooms and a single bedroom. The main bedroom benefits from its own en-suite, while all three bedrooms are complete with fitted wardrobes. There is also a modern three-piece family bathroom and access to a loft providing additional storage.
Externally, the property benefits from a double driveway to the front, providing valuable off-road parking.
The location is a major attraction, with properties within this area of Pontefract being highly sought after. There are lovely walks nearby, excellent primary schools within easy reach and Pontefract Monkhill railway station and Pontefract town centre are both a short distance away, providing superb commuter connections. The motorway network is also readily accessible.
Offering versatile accommodation, excellent parking and a low-maintenance garden, this property would make an ideal home for first-time buyers, downsizers or anyone looking to secure a detached-style residence within one of Pontefract’s most desirable areas.
An early viewing is highly recommended to appreciate the accommodation, location and excellent value this property provides.
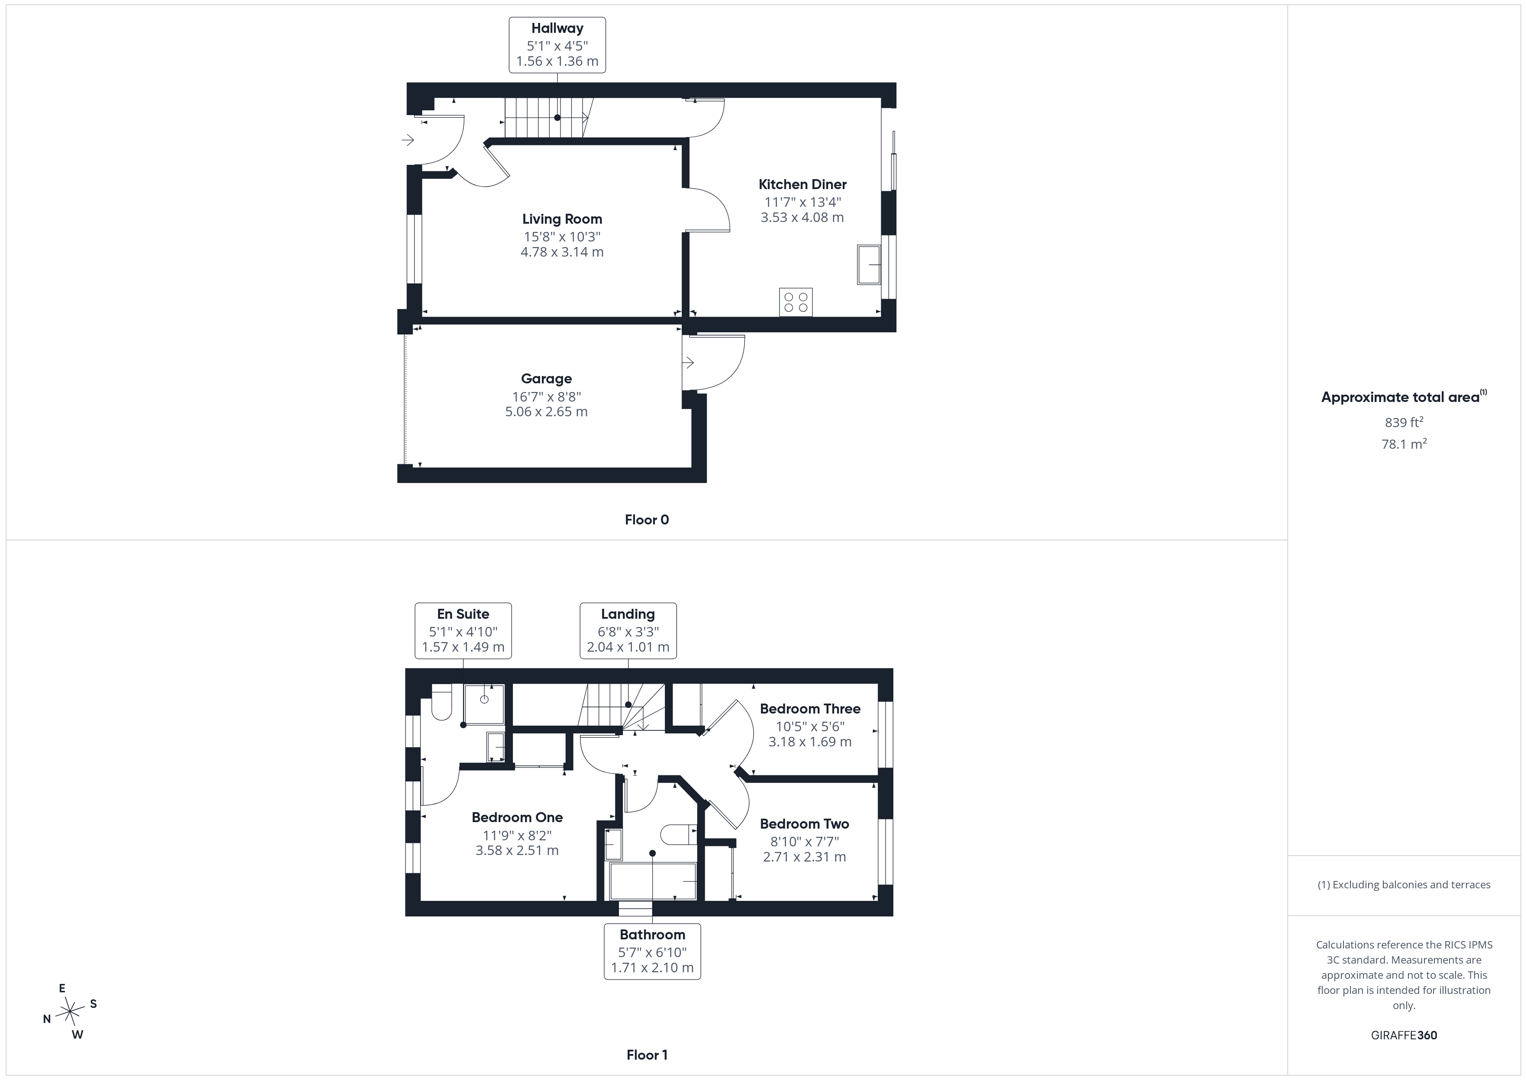
Hallway
Access to the living room, kitchen and the stairs leading to the first floor. Tiled effect flooring. Central heated radiator.
Living Room
Wood effect flooring. Central heated radiator. UPVC double glazed window to the front elevation.
Kitchen Diner
A range of high and low level kitchen units with fitted extractor hood, space for a range style cooker and space for a fridge/freezer. Plumbing for washing machine. Sink with drainer and chrome tap. Patio doors leading to the rear garden. Tiled effect flooring. Central heated radiator. UPVC double glazed window to the rear elevation.
Landing
Access to all three bedrooms and the house bathroom. Carpeted throughout.
Bedroom One
Access to en suite. Fitted wardrobes. Wood effect flooring. Central heated radiator. UPVC double glazed window to the front elevation.
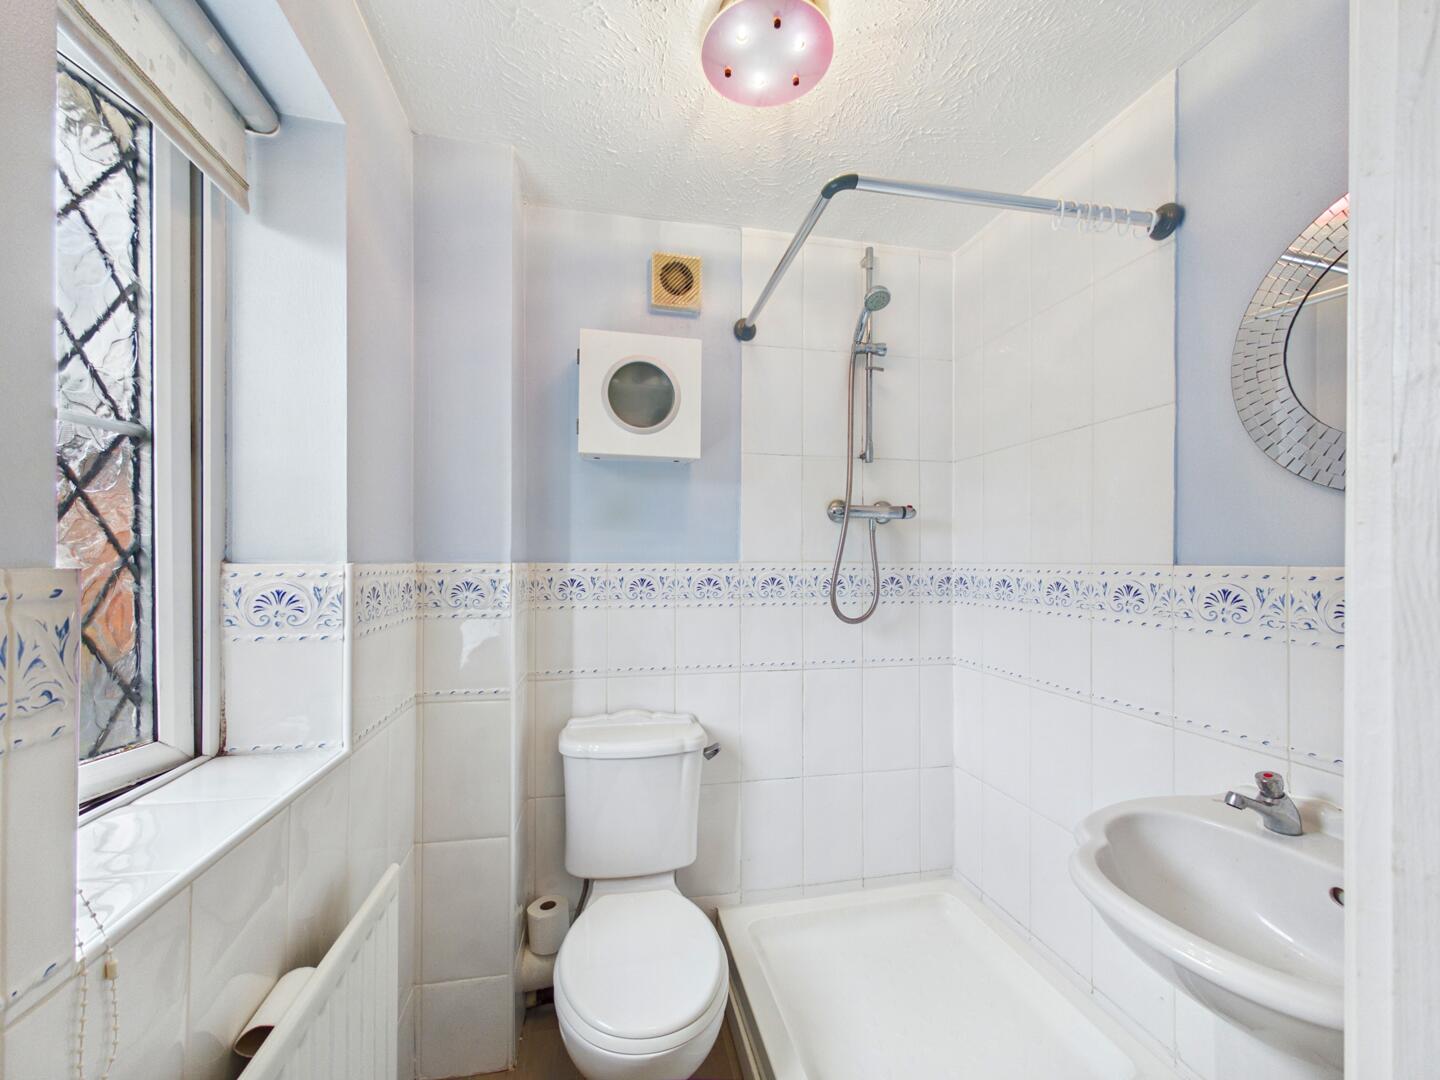
En Suite
White suite comprising of wash hand basin with chrome taps. WC with low level flush. Shower cubicle with mains feed shower. Extractor fan. Partially tiled walls. Tiled effect flooring. Central heated radiator. UPVC double glazed frosted window to the front aspect.
Bedroom Two
Fitted wardrobes. Carpeted throughout. Central heated radiator. UPVC double glazed window to the rear elevation.
Bedroom Three
Fitted wardrobes. Carpeted throughout. Central heated radiator. UPVC double glazed window to the rear elevation.
Bathroom
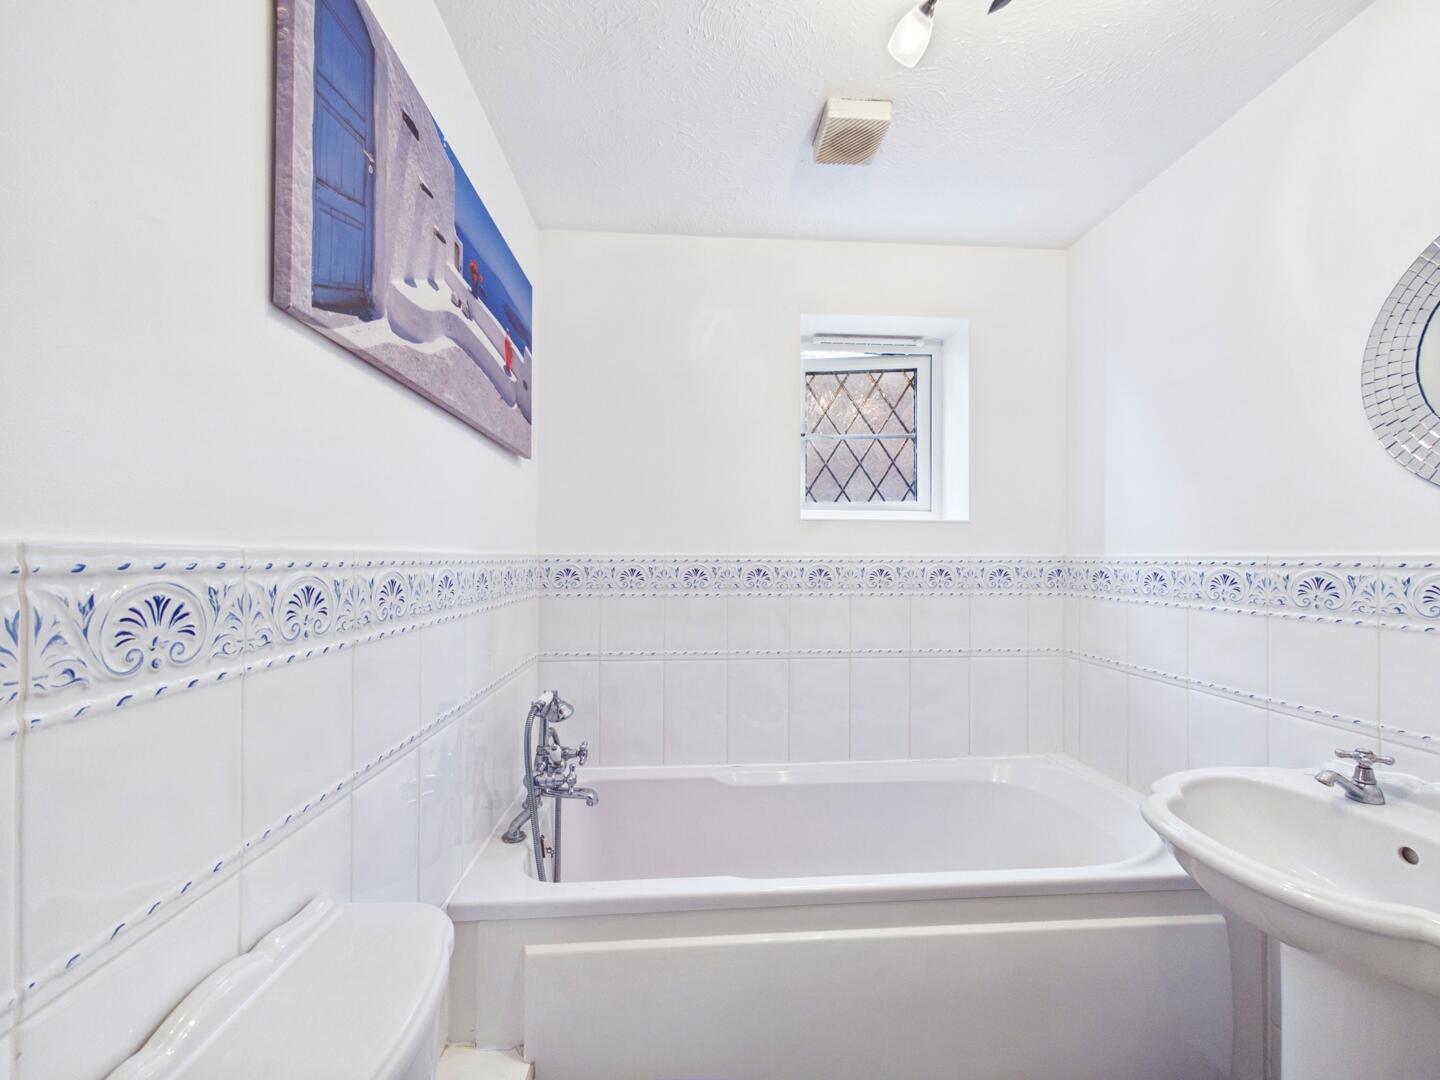
White suite comprising of panel bath with chrome taps and shower attachment. Wash hand basin with chrome taps. WC with low level flush. Extractor fan. Part tiled walls. Tiled effect flooring. Central heated radiator. UPVC double glazed frosted window to the side aspect.
External
The property enjoys an attractive frontage with a generous paved driveway providing ample off-road parking. The home presents a smart combination of brick and rendered elevations, with a covered entrance leading to the front door. To the side is an attached single garage, providing secure parking or useful additional storage.
To the rear is a generous enclosed garden designed with low maintenance in mind, featuring extensive paved patio areas ideal for outdoor seating, dining and entertaining. Established planted borders and a variety of mature shrubs add character, while timber fencing provides a good degree of privacy. With access also available to the garage through a personel door.
These particulars are prepared in good faith and in accordance with current consumer protection legislation, using information provided by the vendor. Whilst we take reasonable steps to ensure that the details are accurate and not misleading, we have not independently verified all information and cannot guarantee its completeness or accuracy. The particulars are intended as a general guide only and do not constitute part of an offer or contract. All descriptions, measurements, references to condition, services, tenure, planning matters, and other material information should be independently verified by prospective purchasers through inspection, survey, and appropriate professional enquiries.
Important Information
- This is a Freehold property.
- This Council Tax band for this property is: C
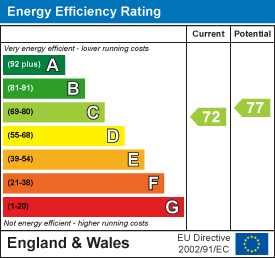
- EPC Rating is C
Property Ref: 34894389
Similar Properties
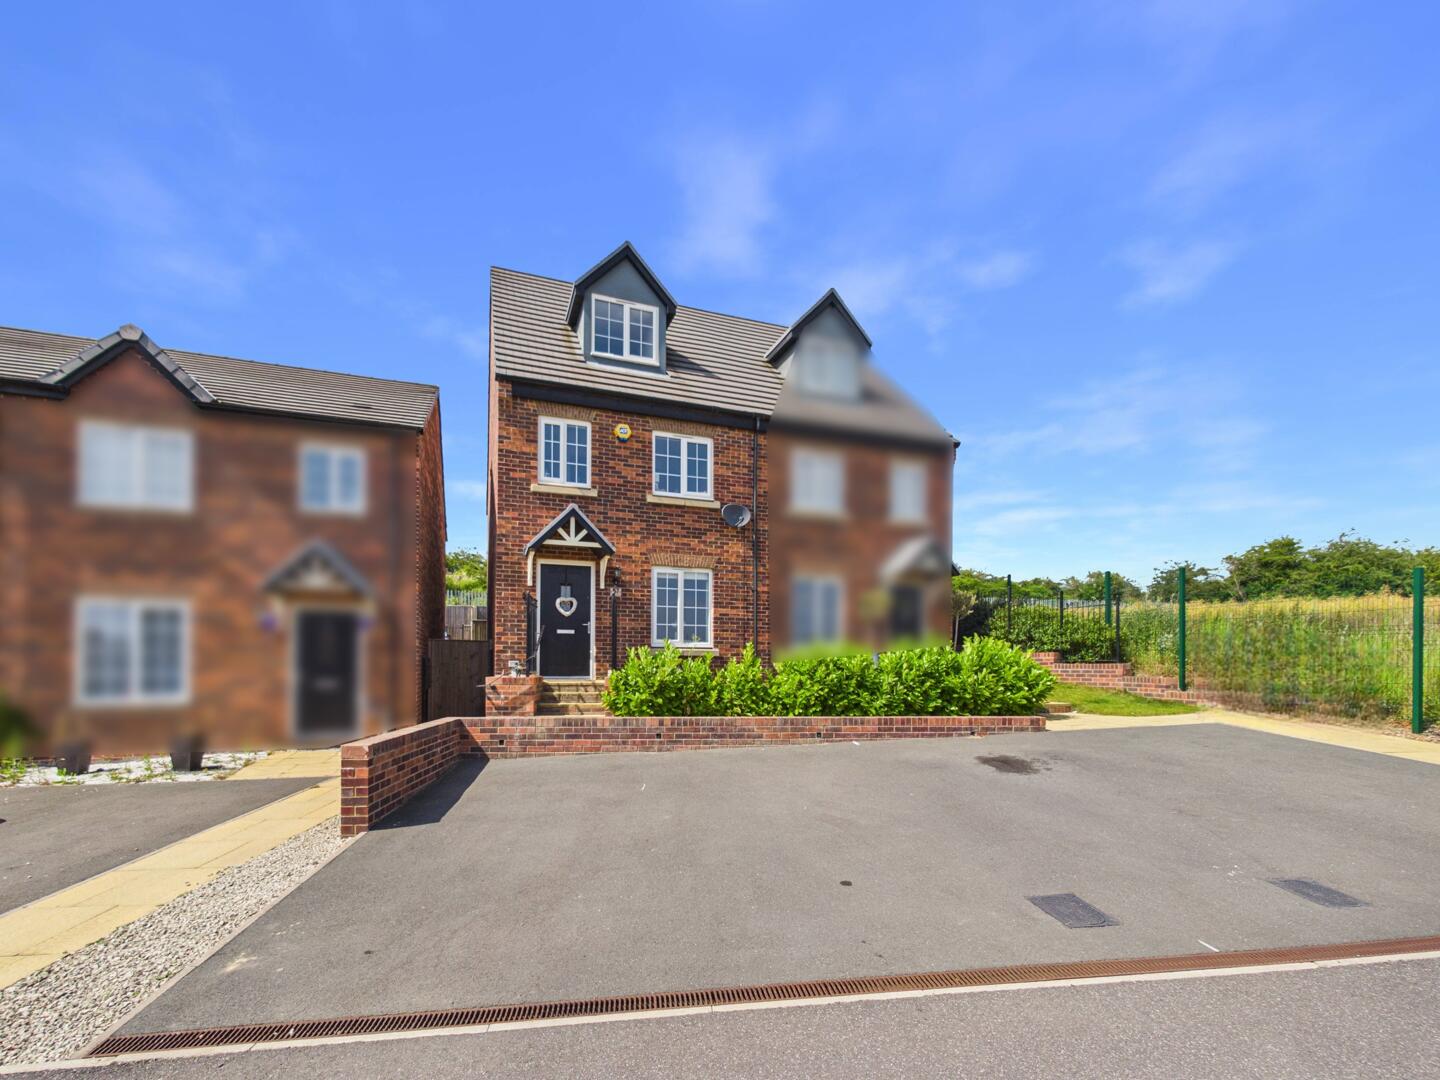
3 Bedroom Semi-Detached House | £250,000
**GUIDE PRICE £250,000 - £260,000**FULLY MODERN THROUGHOUT**DOUBLE DRIVEWAY TO THE FRONT**REAR ENCLOSED GARDEN**
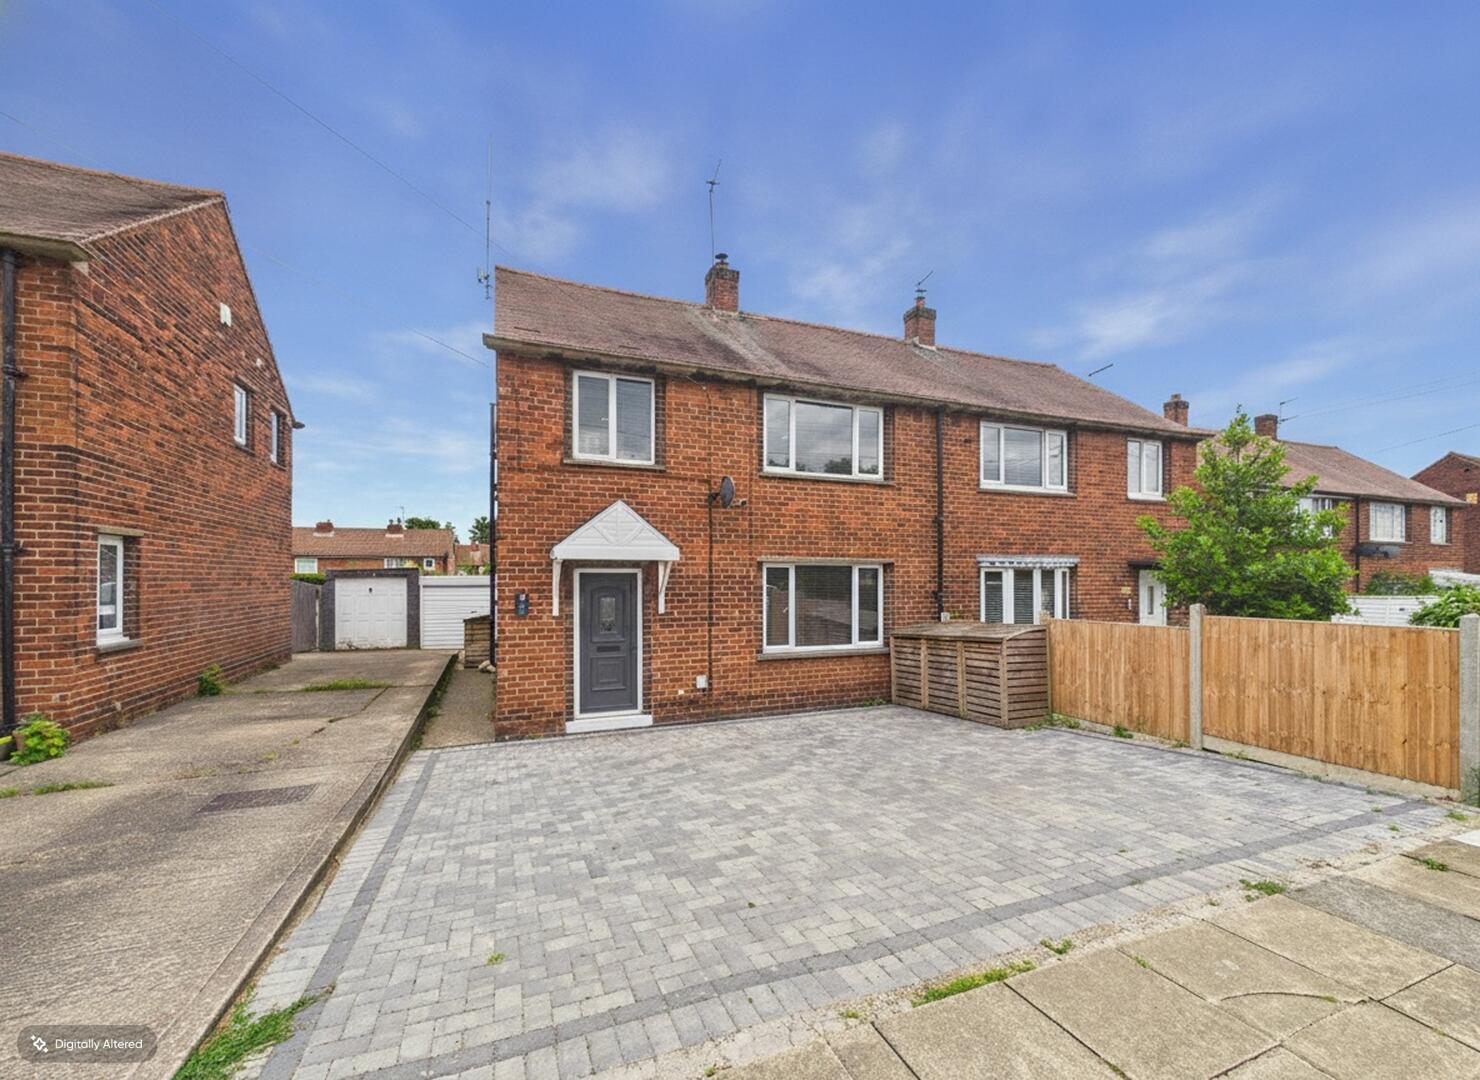
3 Bedroom Semi-Detached House | £250,000
**NO ONWARD CHAIN**STUNNING REAR GARDEN**RENOVATED TO A HIGH STANDARD**CLOSE TO LOCAL AMENITIES**
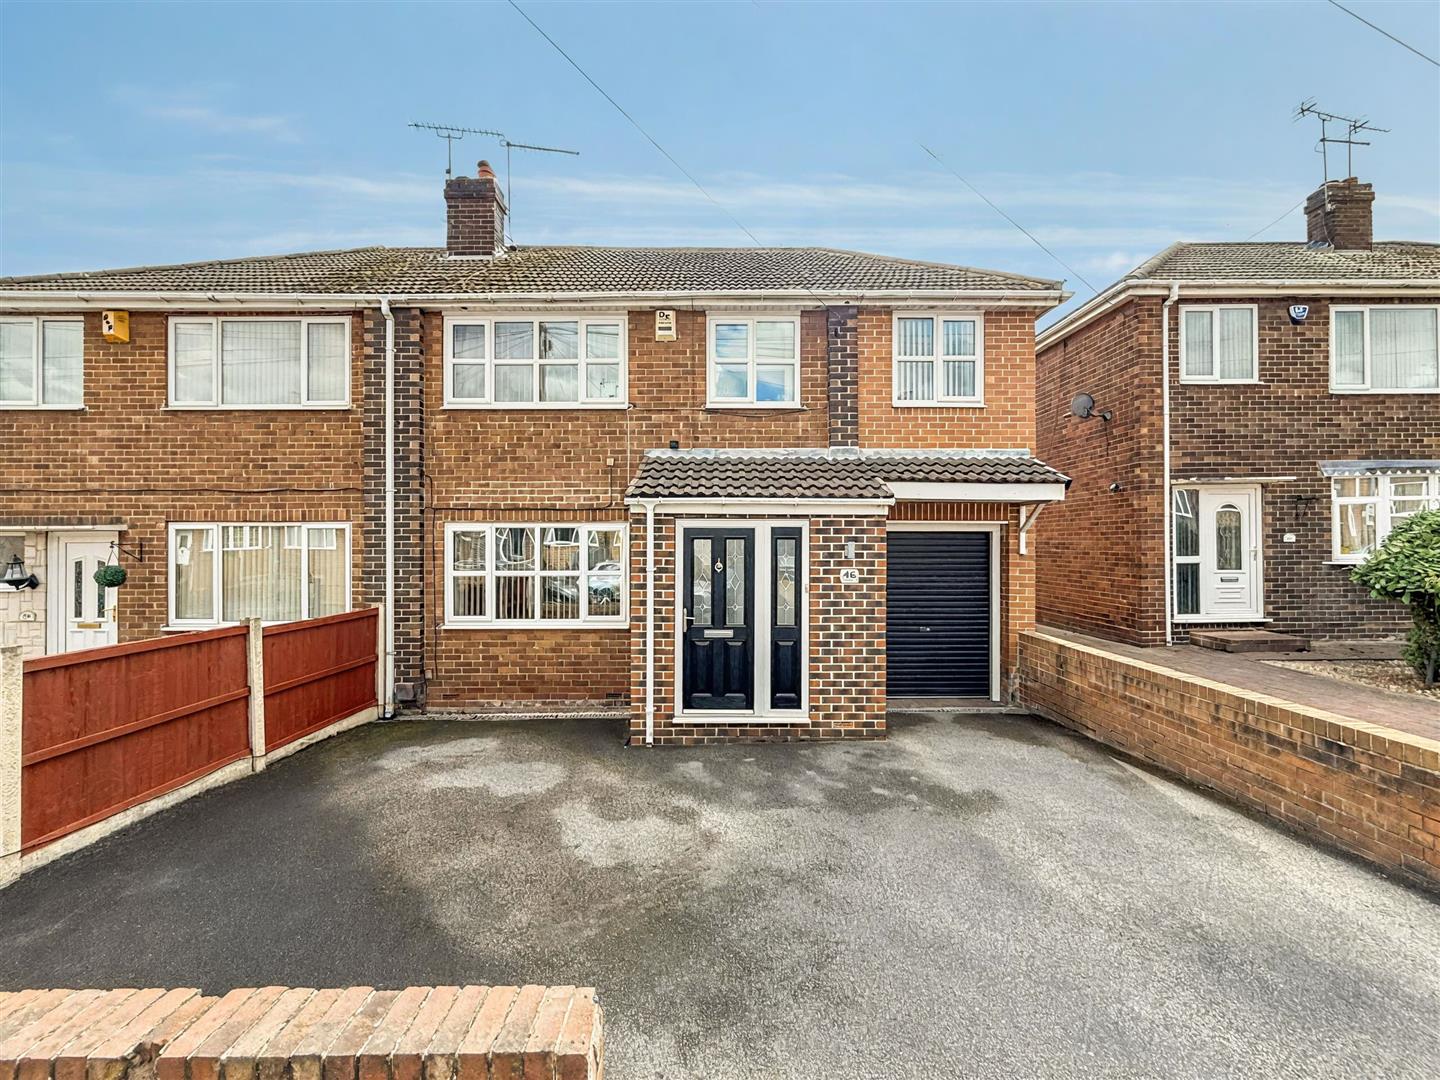
4 Bedroom Semi-Detached House | £250,000
**EXPANSIVE AND EXTENDED FAMILY HOME** Well presented throughout. Bright living room. Spacious kitchen with open plan di...
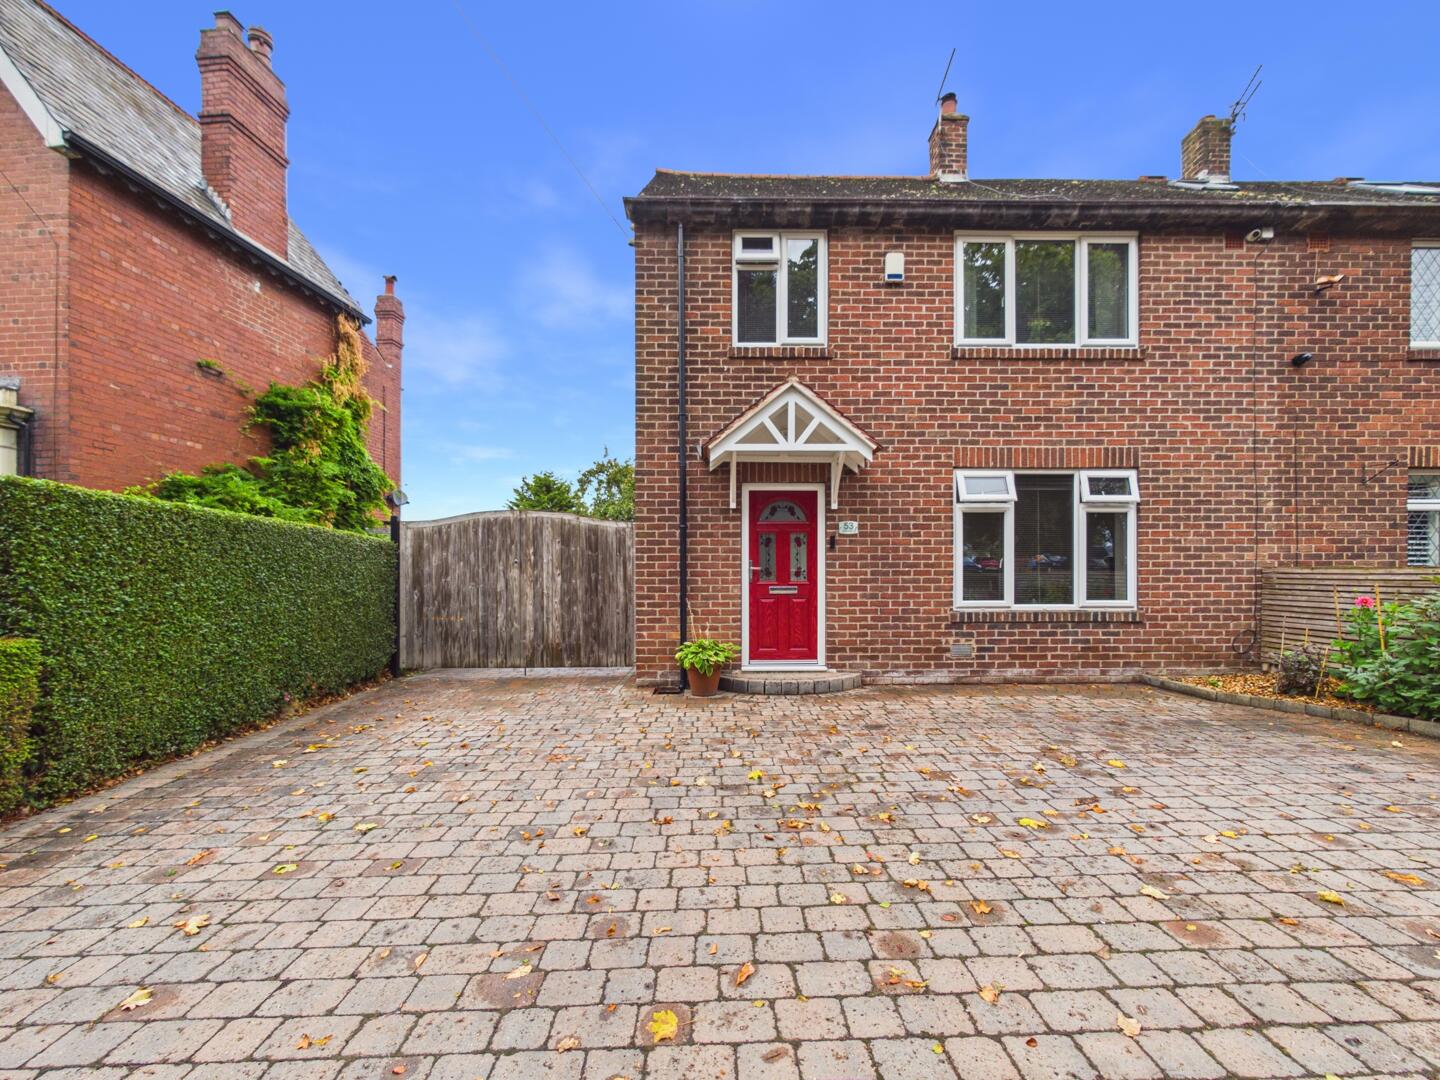
Ackworth Road, Featherstone, Pontefract
3 Bedroom Semi-Detached House | Guide Price £260,000
**GUIDE PRICE £260,000 - £270,000**DETACHED GARAGE AND DRIVEWAY PARKING**LARGE OPEN PLAN KITCHEN/DINER**THREE GOOD SIZED...
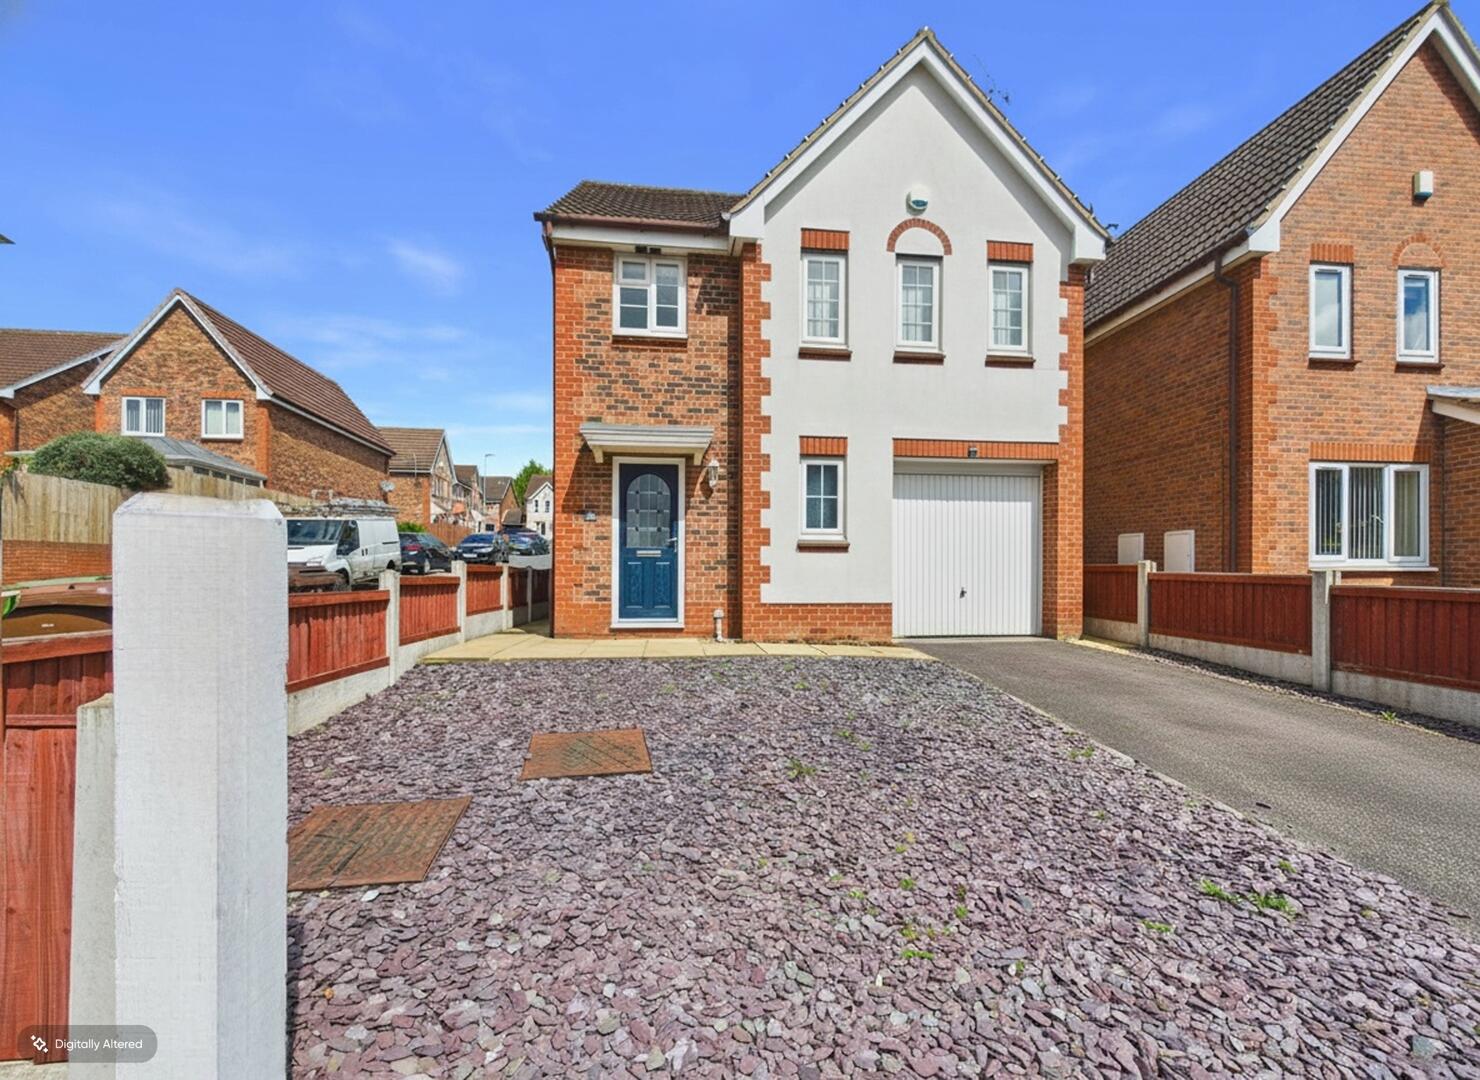
3 Bedroom Detached House | £270,000
**NO ONWARDE CHAIN**IDEAL FAMILY HOME**GARAGE AND DRIVEWAY PARKING**ENCLOSED REAR GARDEN**
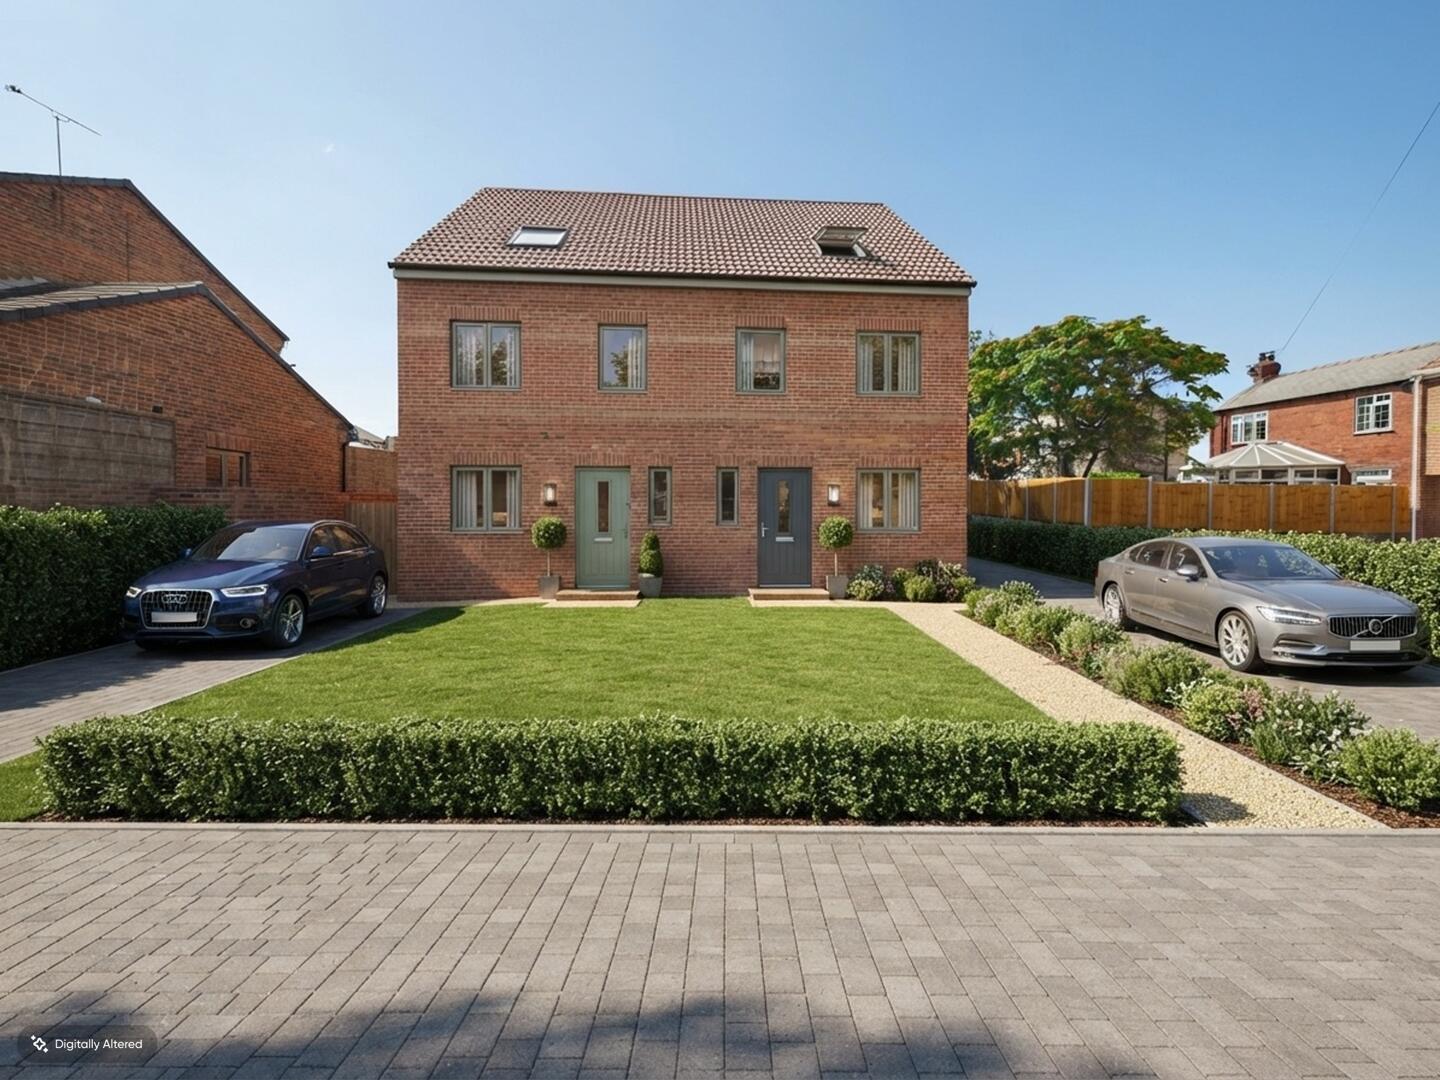
Downland Crescent, Knottingley
3 Bedroom Semi-Detached House | Guide Price £275,000
**STUNNING THREE NEW BUILD PROPERTIES**IDEAL FOR FAMILIES**ALL HAVE PARKKING**MUST SEE**
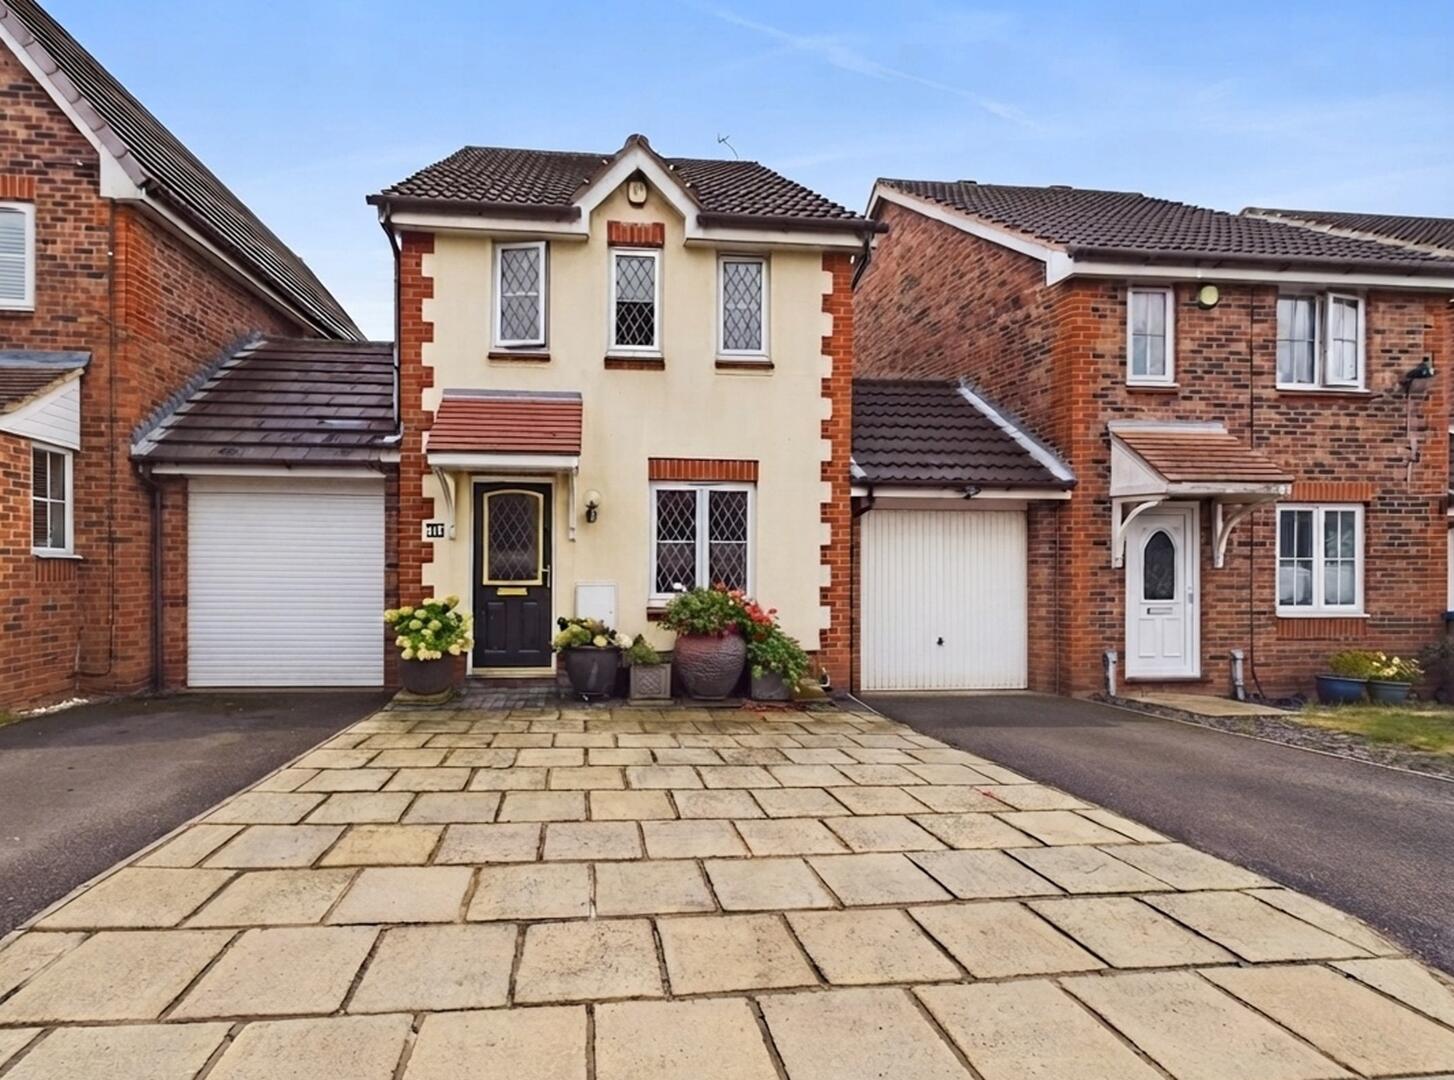

Enfields Pontefract (Pontefract)
Pontefract, West Yorkshire, WF8 1DB
01977 233124
How much is your home worth?
Use our short form to request a valuation of your property.
Request a Valuation
©2026 The Guild of Property Professionals. All rights reserved.
Terms and Conditions |
Privacy Policy |
Cookie Policy |
Complaints Policy |
Members Login
The Guild of Property Professionals Trading Address: 121 Park Lane, London W1K 7AG. GPEA Limited.
Registered in England & Wales.
Company No: 02819824.
Registered Office Address: The Old Courthouse, 60A London Road, Grantham, NG31 6HR.
VAT Registration No: 180897859

