
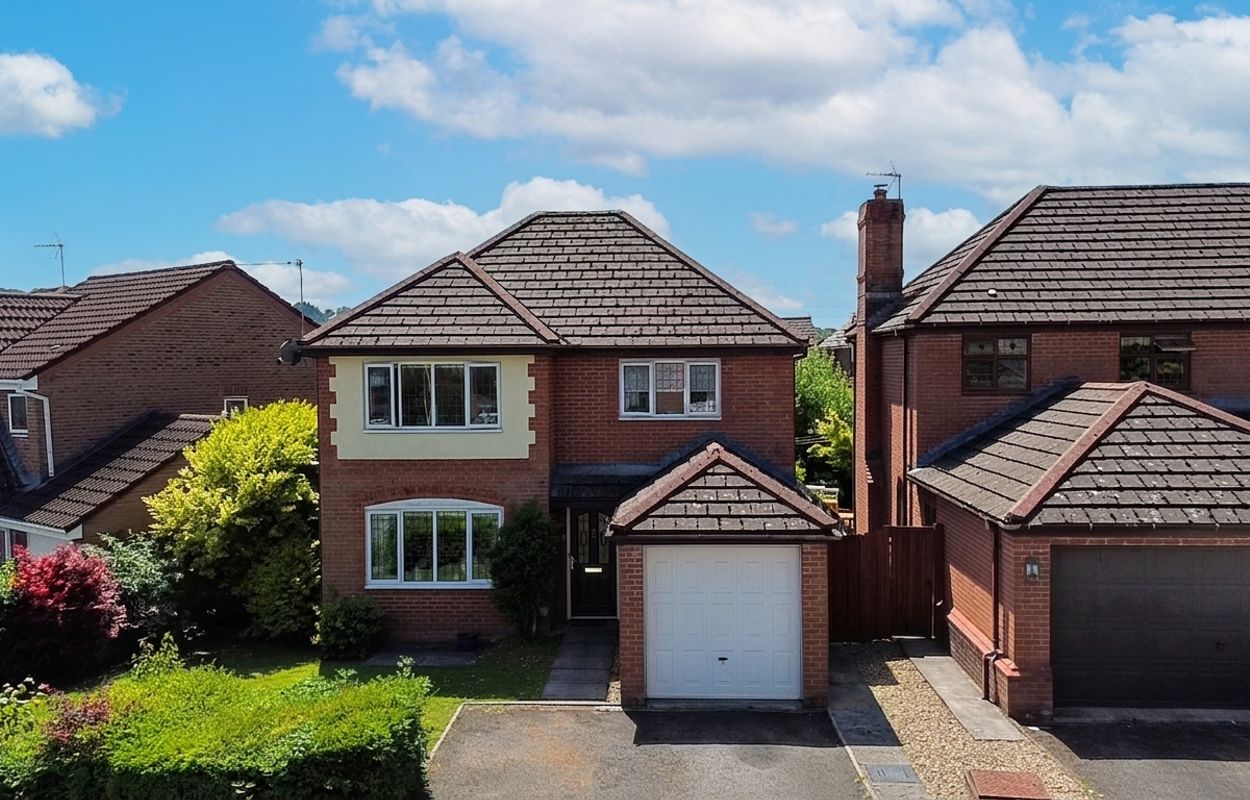
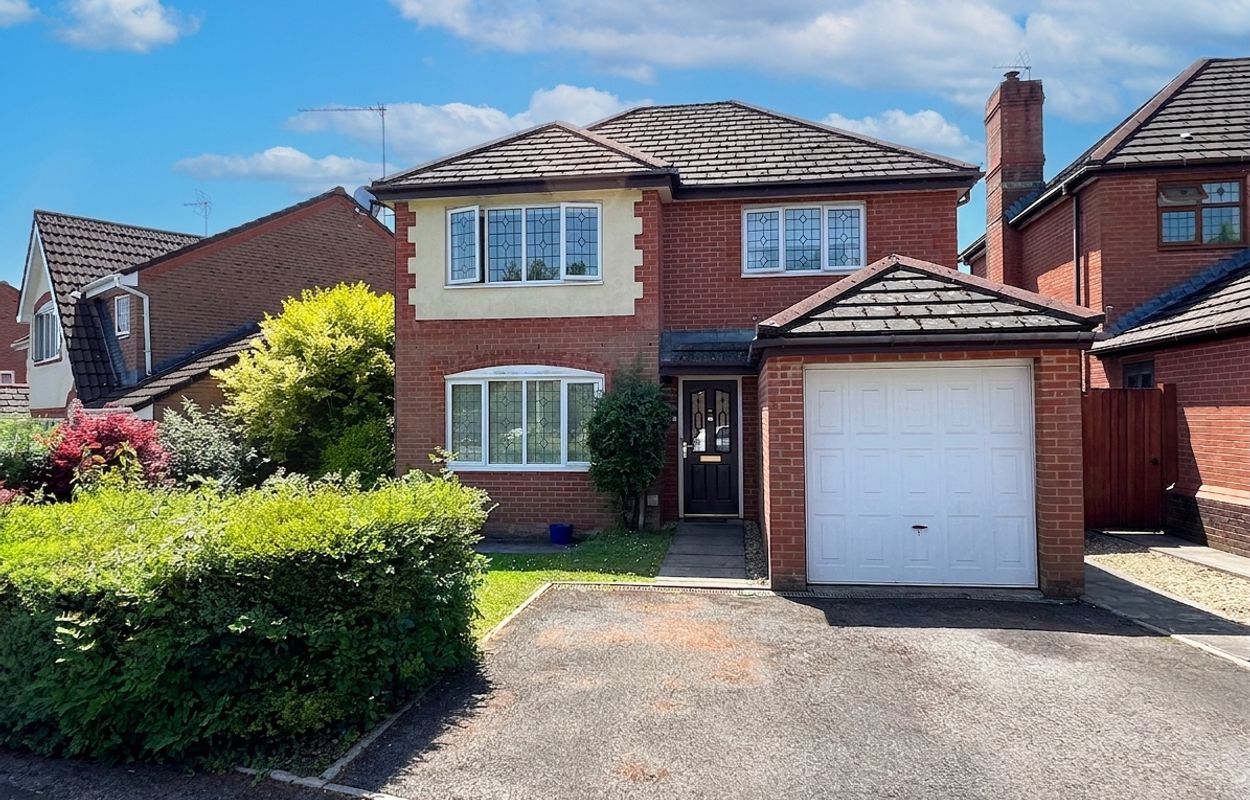
- Redrow Homes-built detached family home
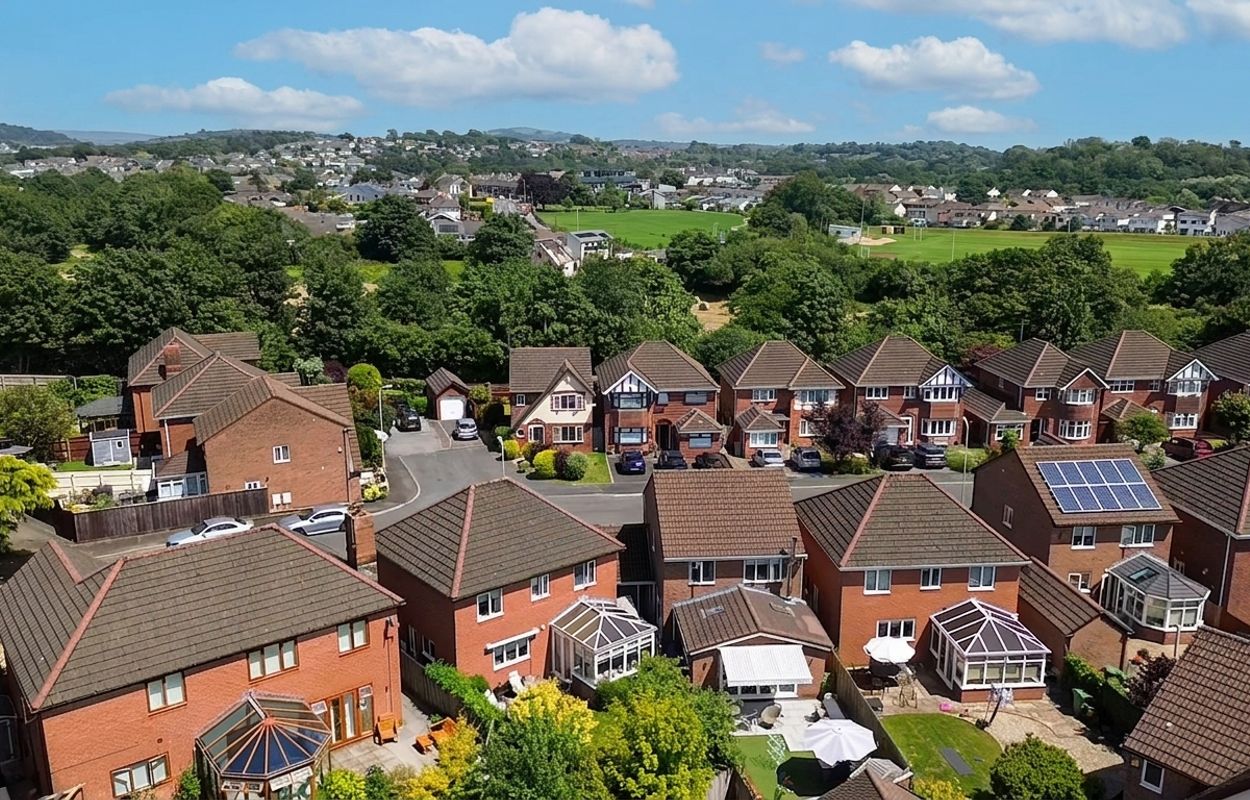
- Highly sought-after and convenient location
- Within walking distance of Pontyclun village centre, offering a wide range of amenities, including a train station
- Two reception rooms and a conservatory extension
- Kitchen/breakfast room with adjoining utility room
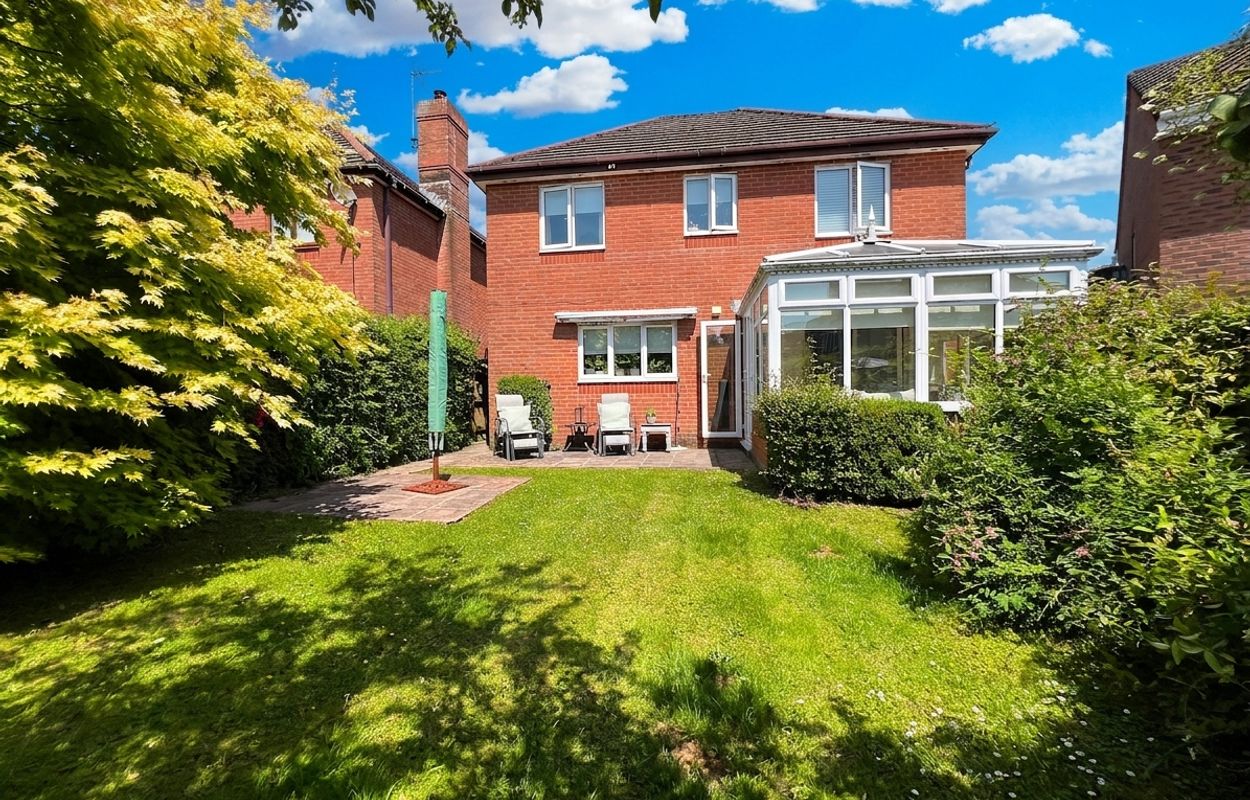
- South-westerly-facing enclosed rear garden
- Off-road parking and an integral single garage
- Sold with vacant possession and no onward chain
- Viewing highly recommended

4 Bedroom Detached House for sale in Pontyclun
 3
4
2
3
4
2
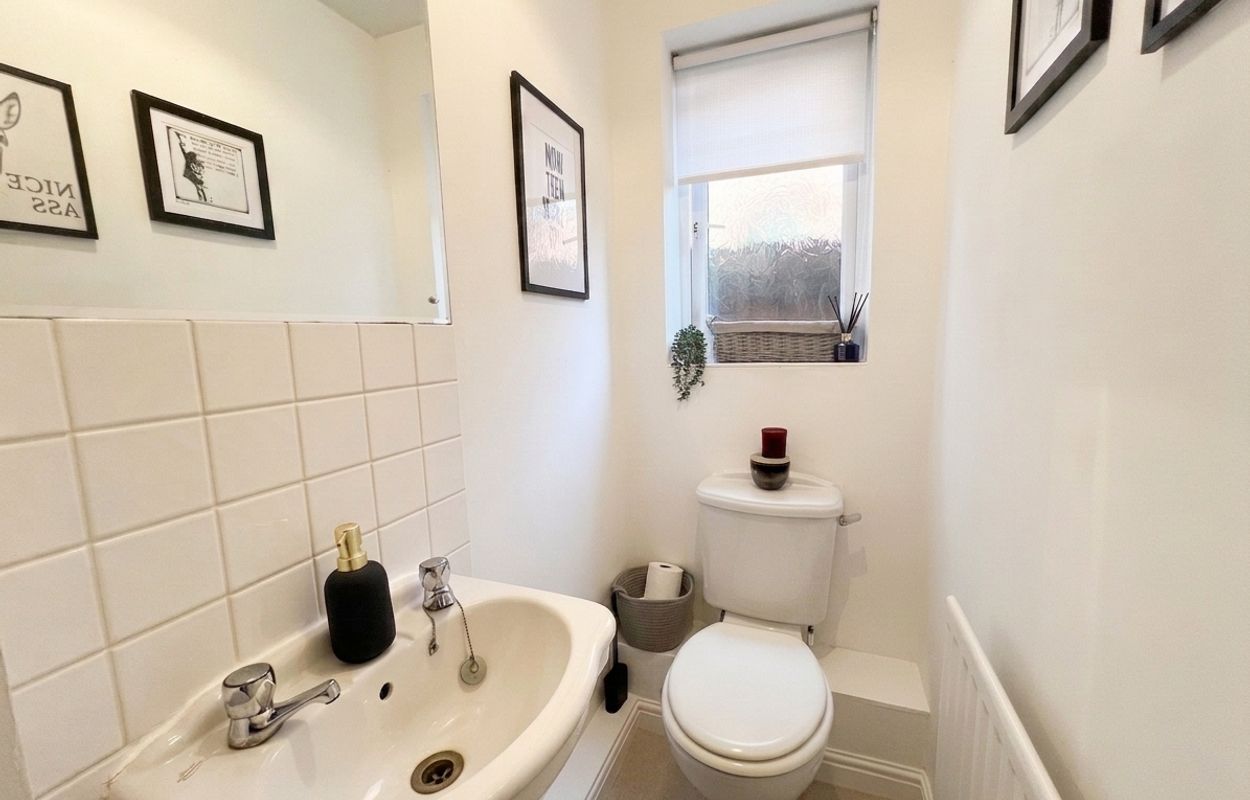
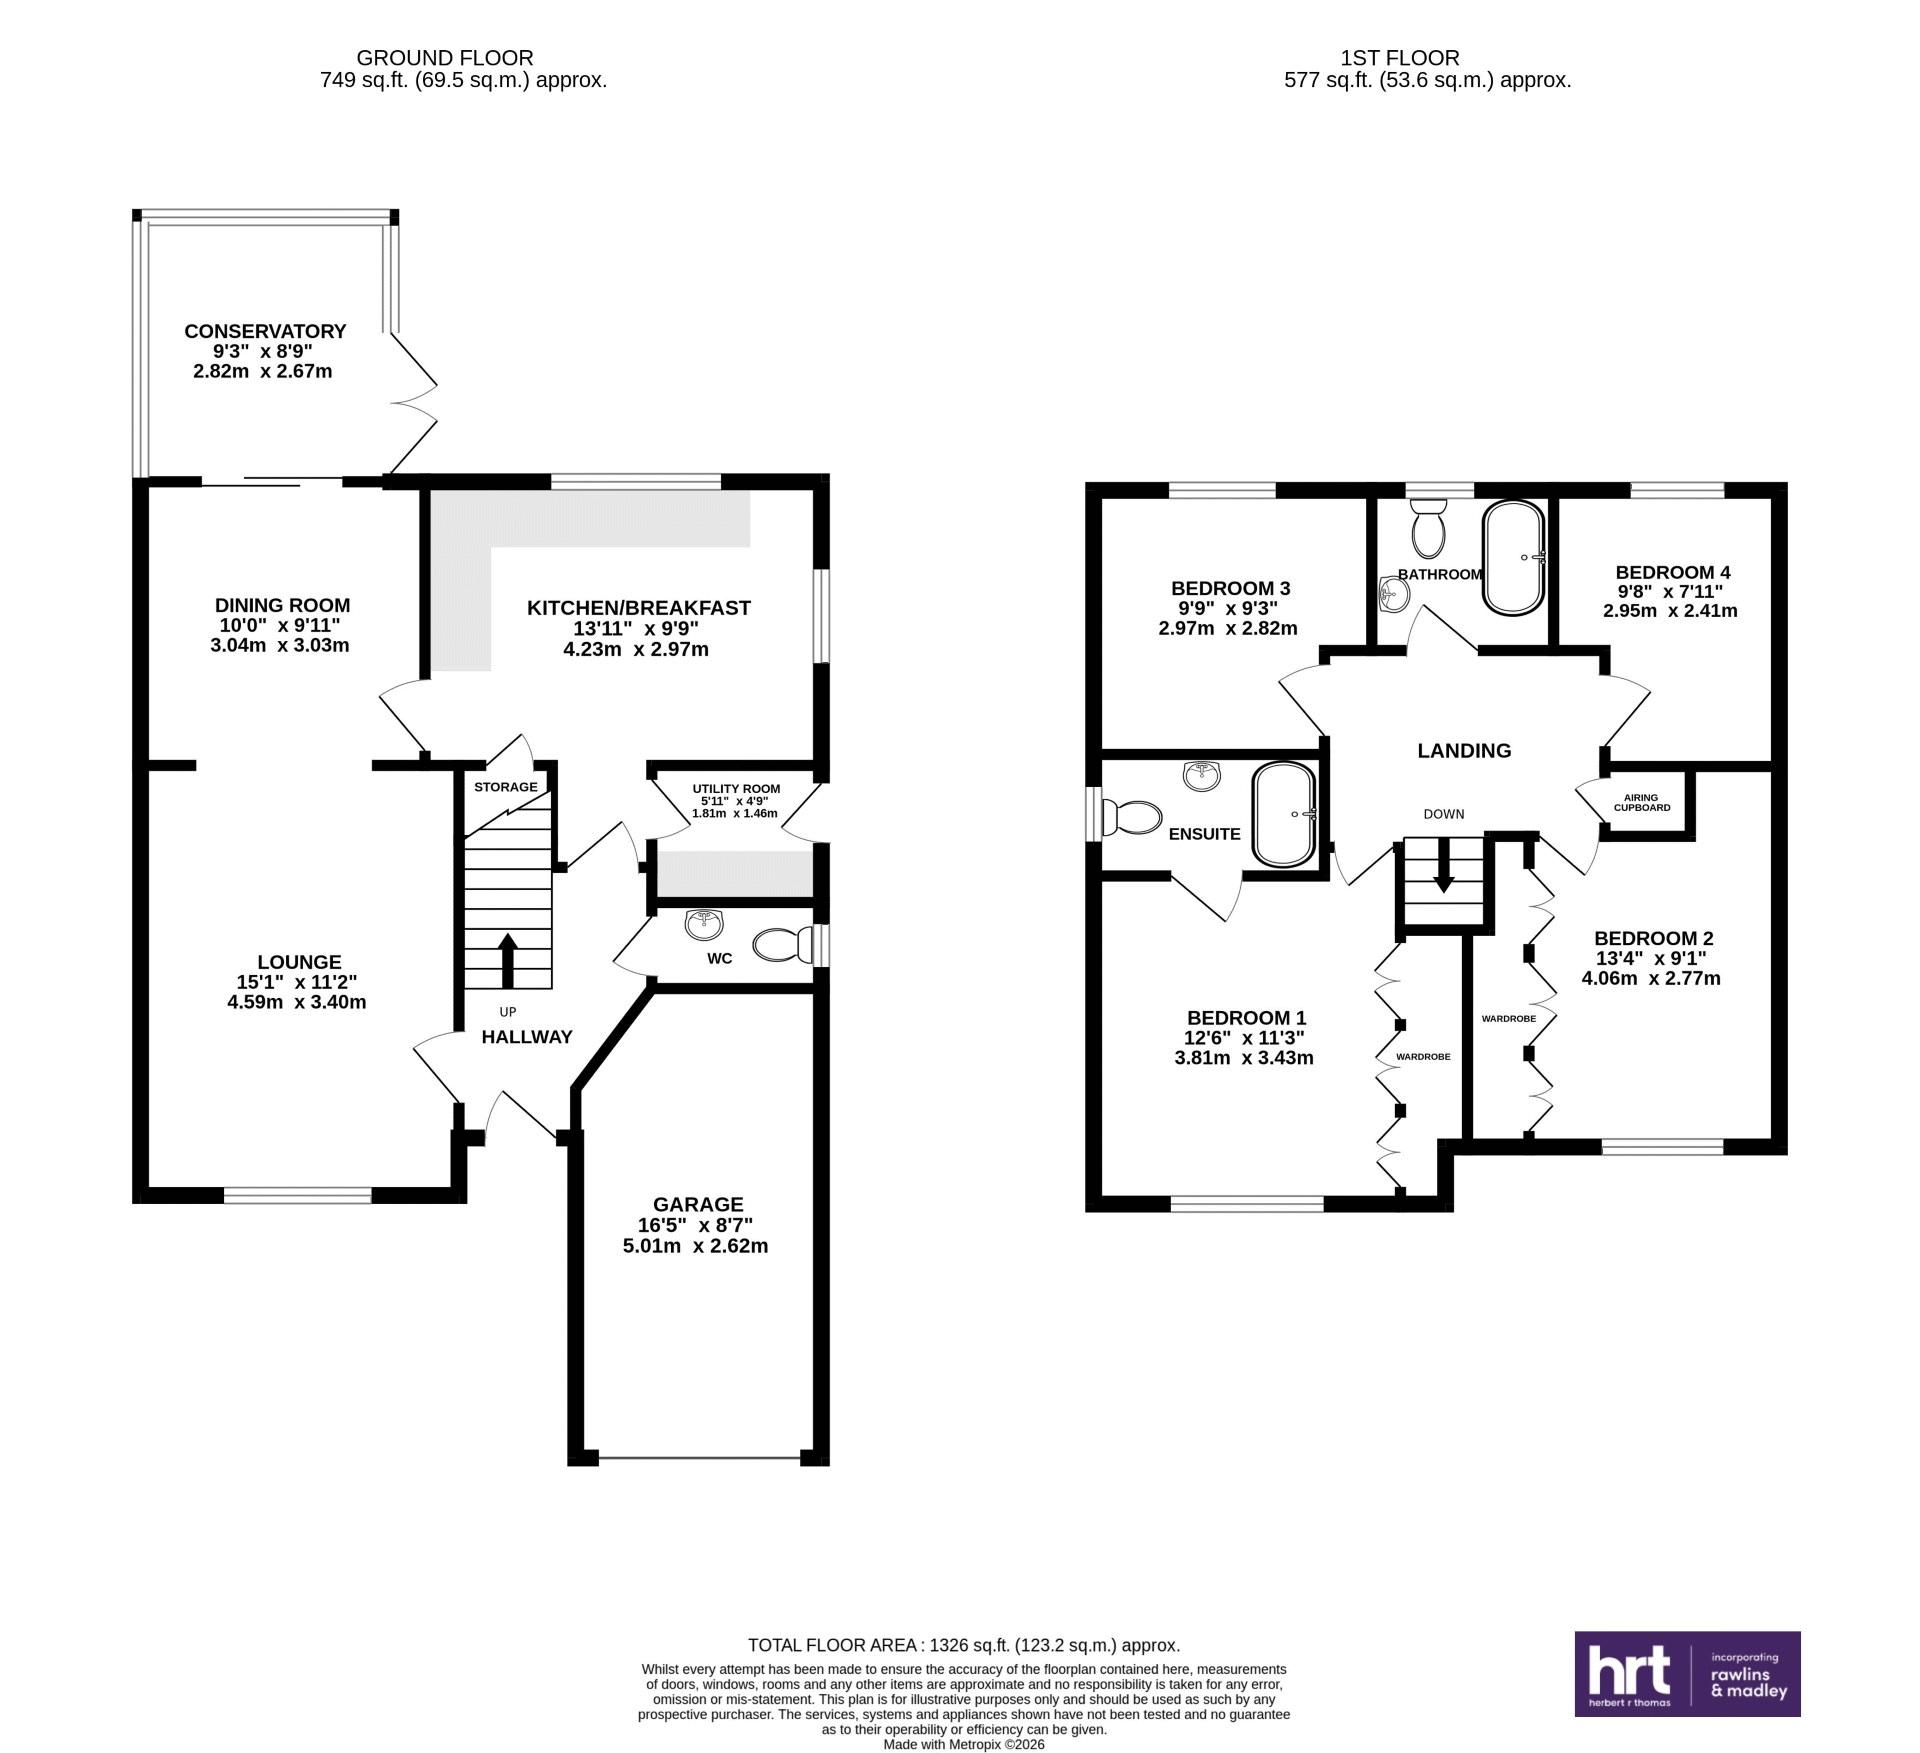
The ENTRANCE HALLWAY on the ground floor features stairs rising to the first floor. A cloakroom is located off the hallway, with a window to the side and fitted with a white two-piece suite.
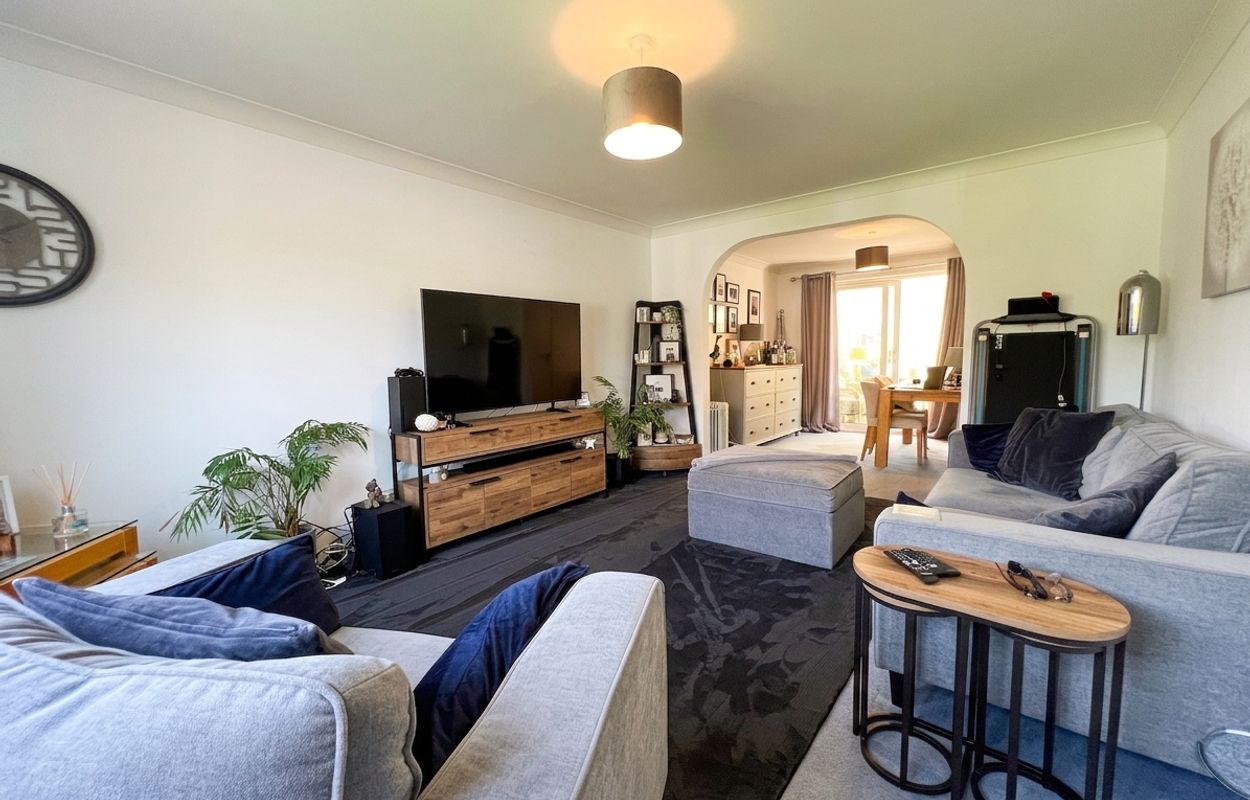
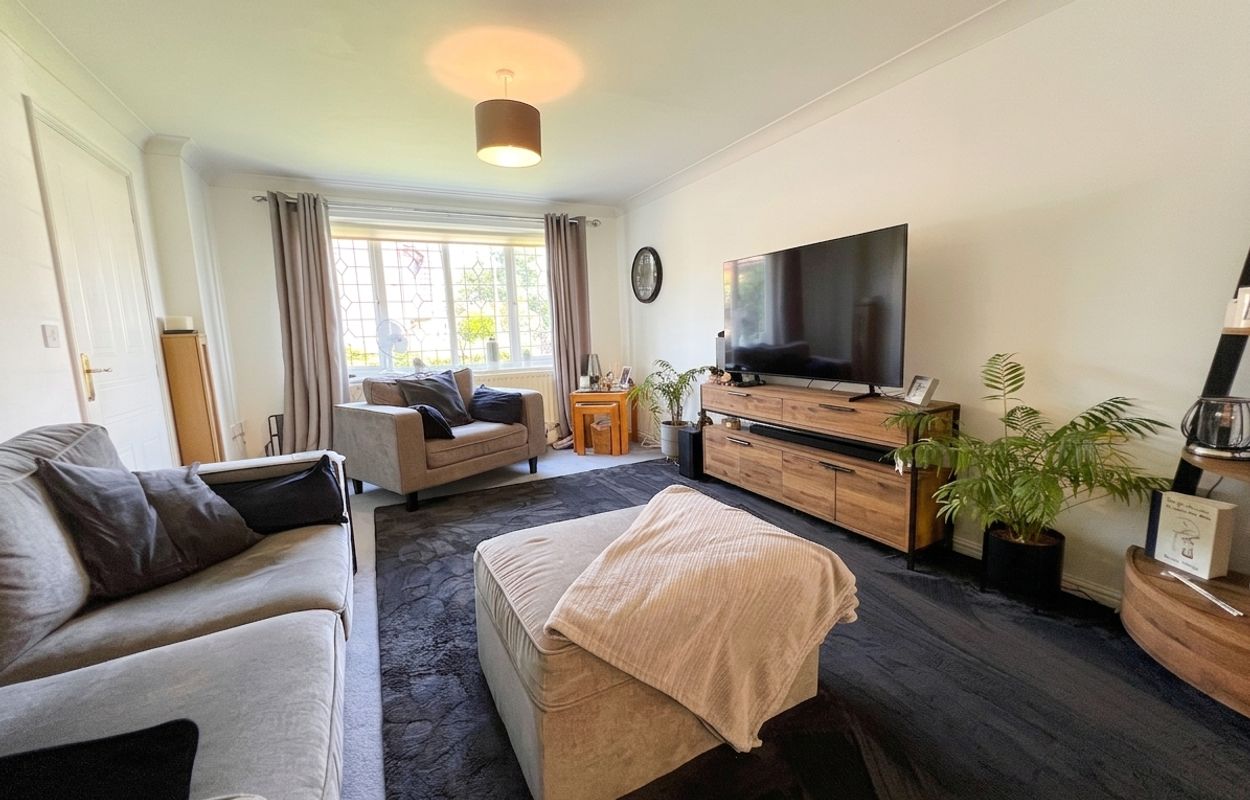
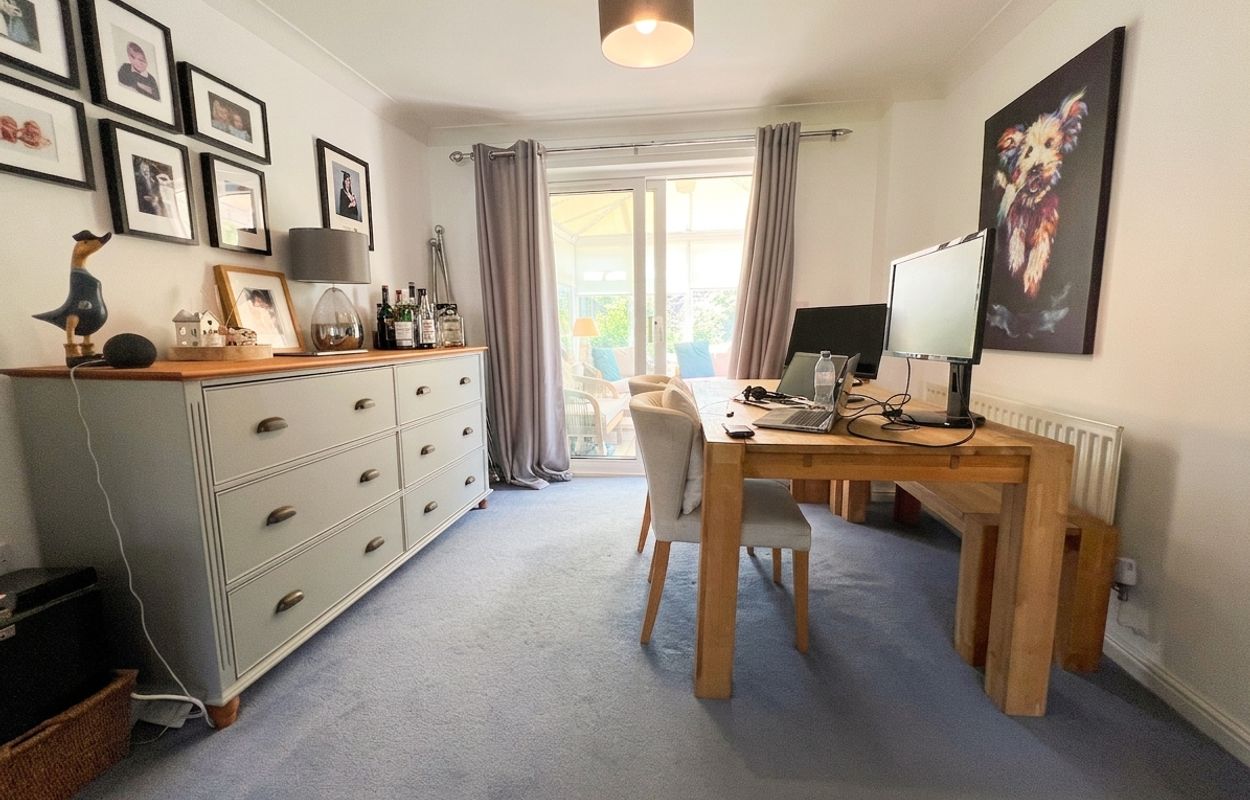
The LOUNGE is a generously sized reception room with a window to the front overlooking the garden. An open double-width archway leads into the DINING ROOM, which provides access to the kitchen, while patio doors open into the CONSERVATORY extension.
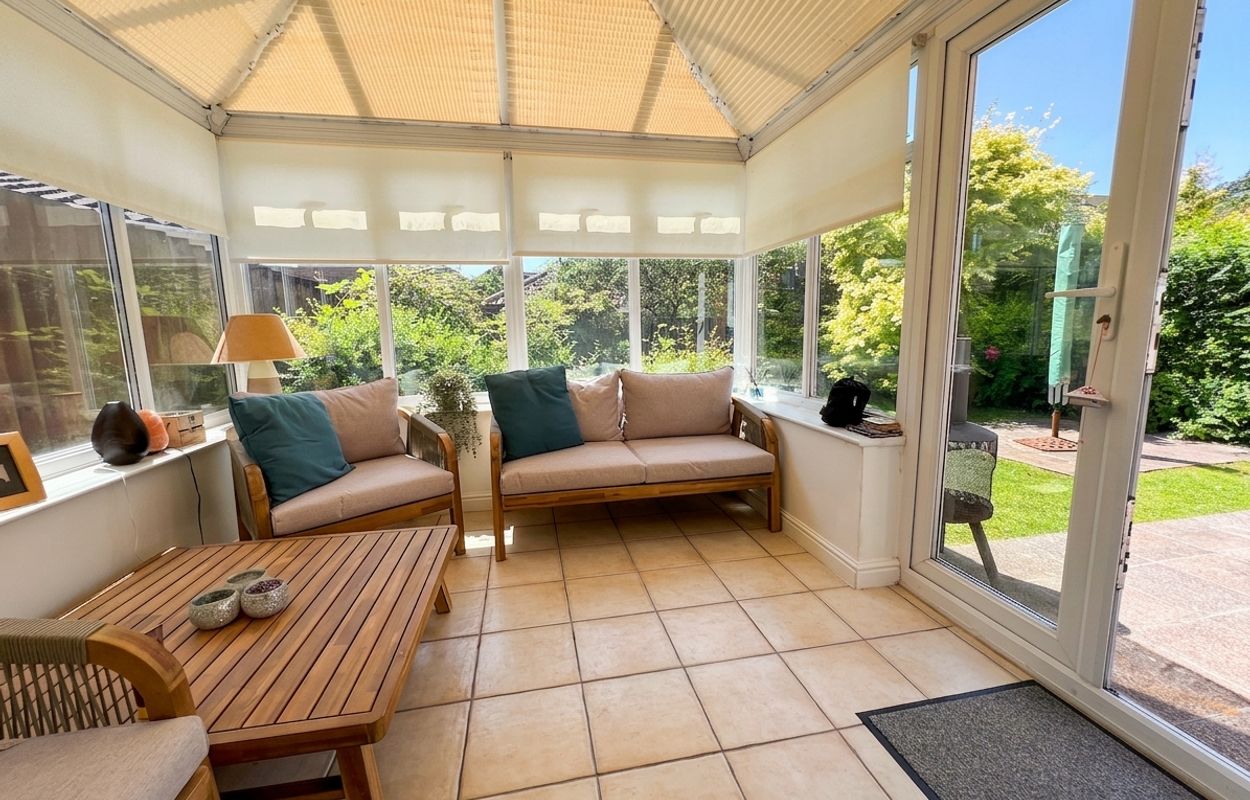
The CONSERVATORY is constructed with a uPVC double-glazed frame and features a pitched polycarbonate roof with fitted blinds and a central light point. It enjoys views over and access to the rear garden, and is finished with a ceramic tiled floor.
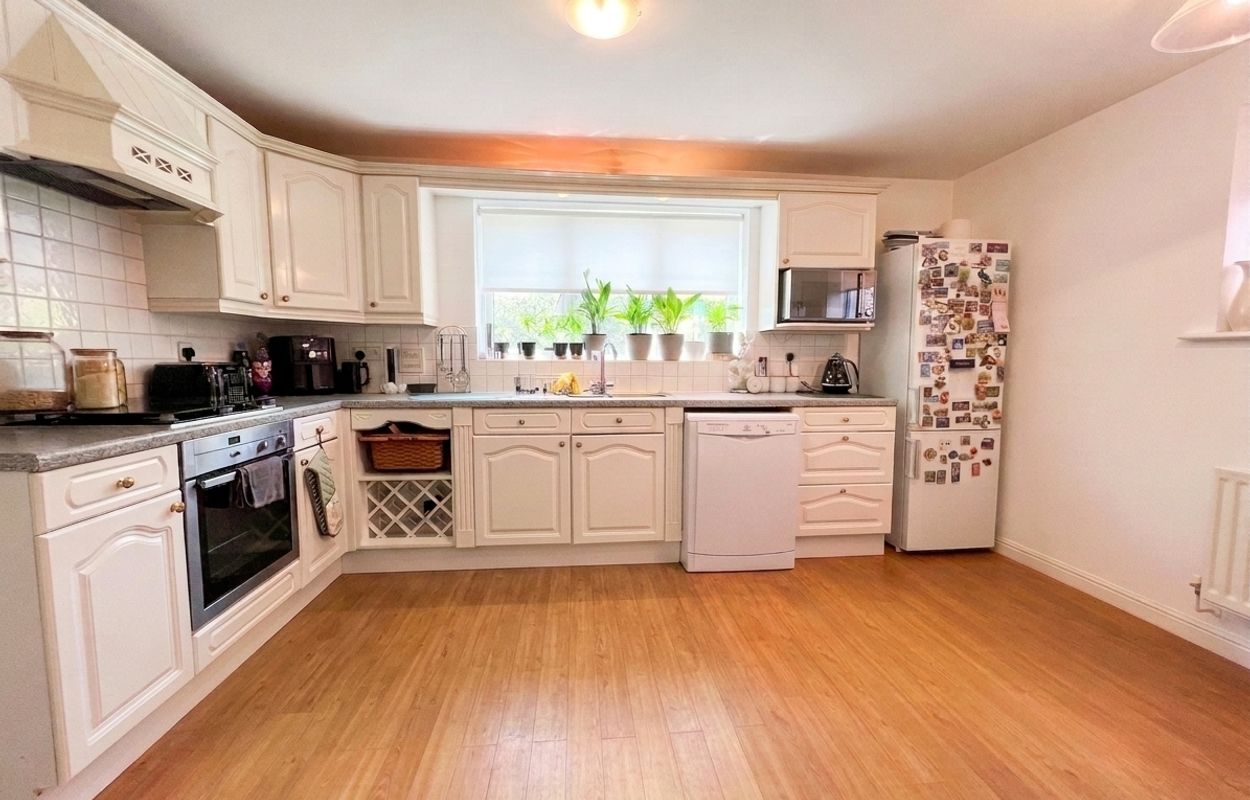
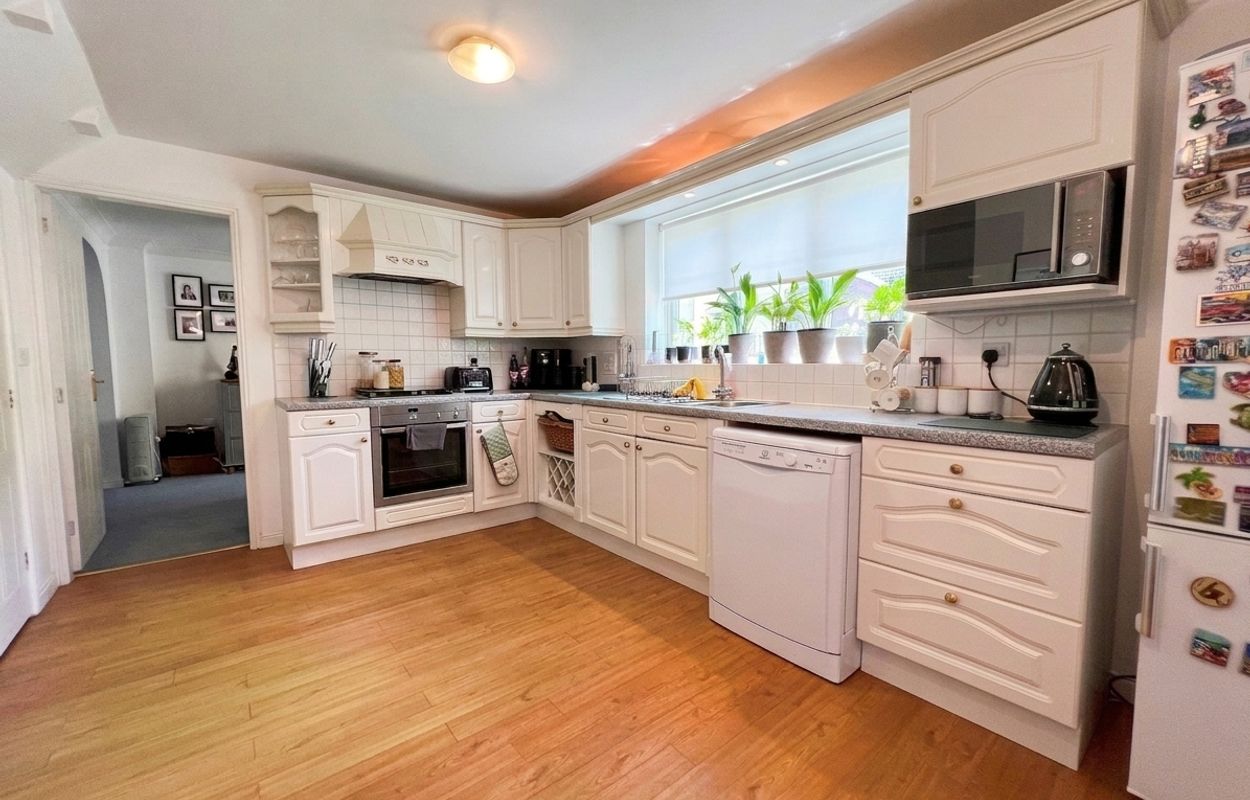
The KITCHEN/BREAKFAST ROOM has an obscure glazed window to the side and a window to the rear enjoying views over the garden. It is fitted with a range of shaker-style white base and wall-mounted units, complemented by roll-top work surfaces with tiled splashbacks. Integrated appliances include an oven with a four-burner gas hob and cooker hood over. There is space for a fridge/freezer and dishwasher, along with a door leading to a useful understairs storage cupboard.
Off the kitchen is the UTILITY ROOM, which has a pedestrian door to the side and continues the same range of units as the kitchen. There is space and plumbing for a washing machine and tumble dryer, and it houses the wall-mounted gas-fired central heating boiler.
The FIRST FLOOR LANDING provides access to the bedroom accommodation and includes a loft inspection point and an airing cupboard.
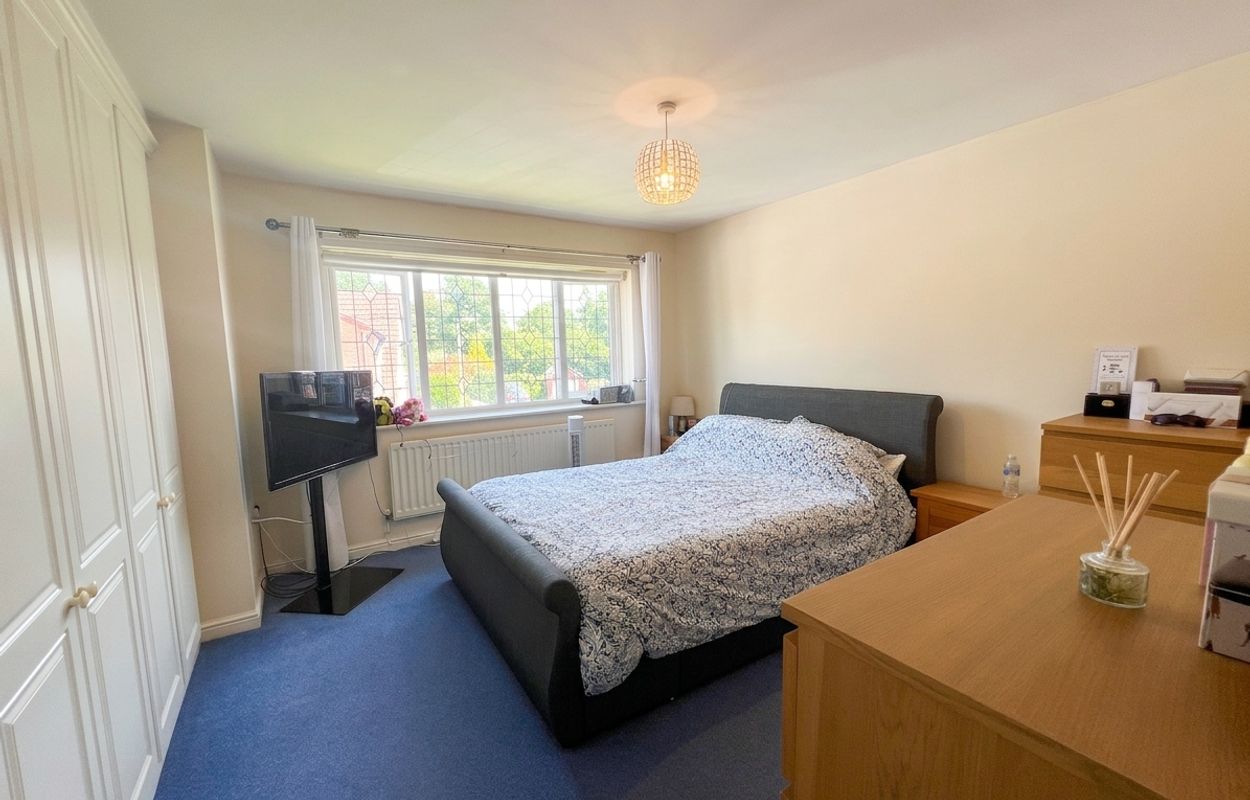
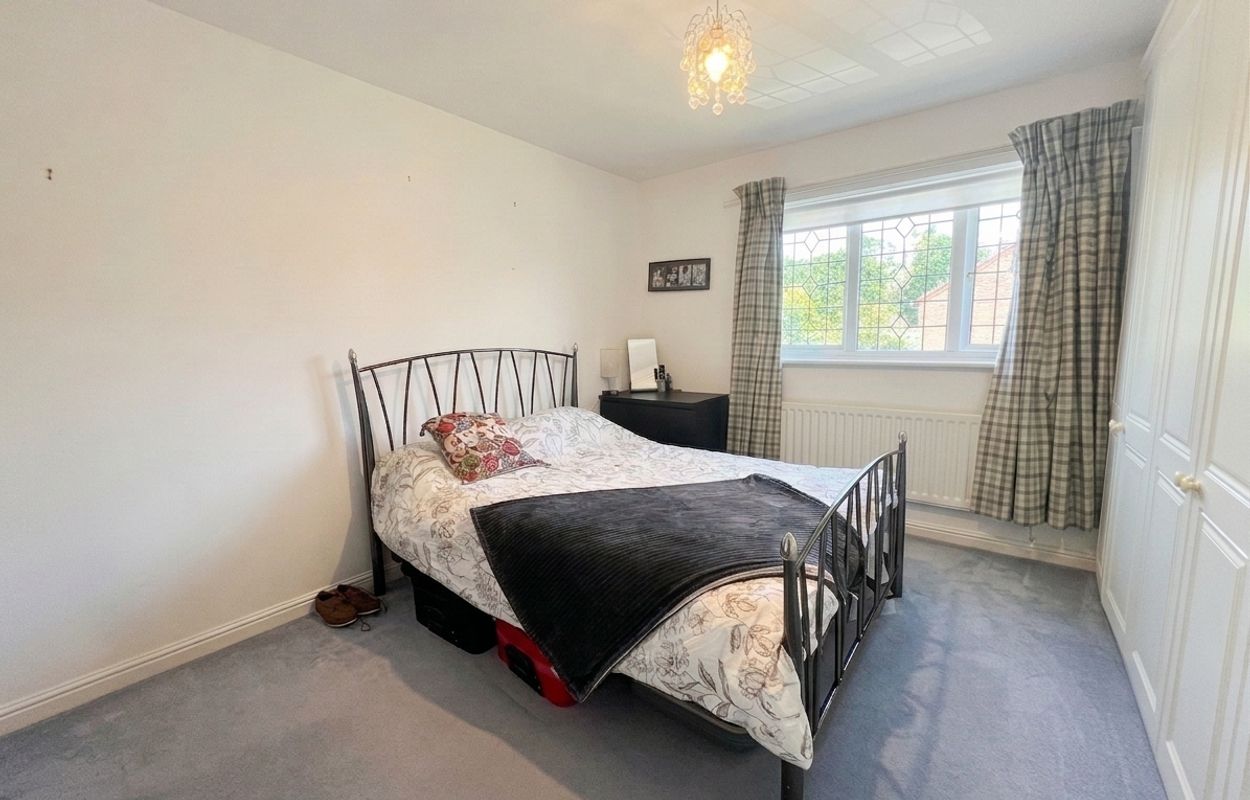
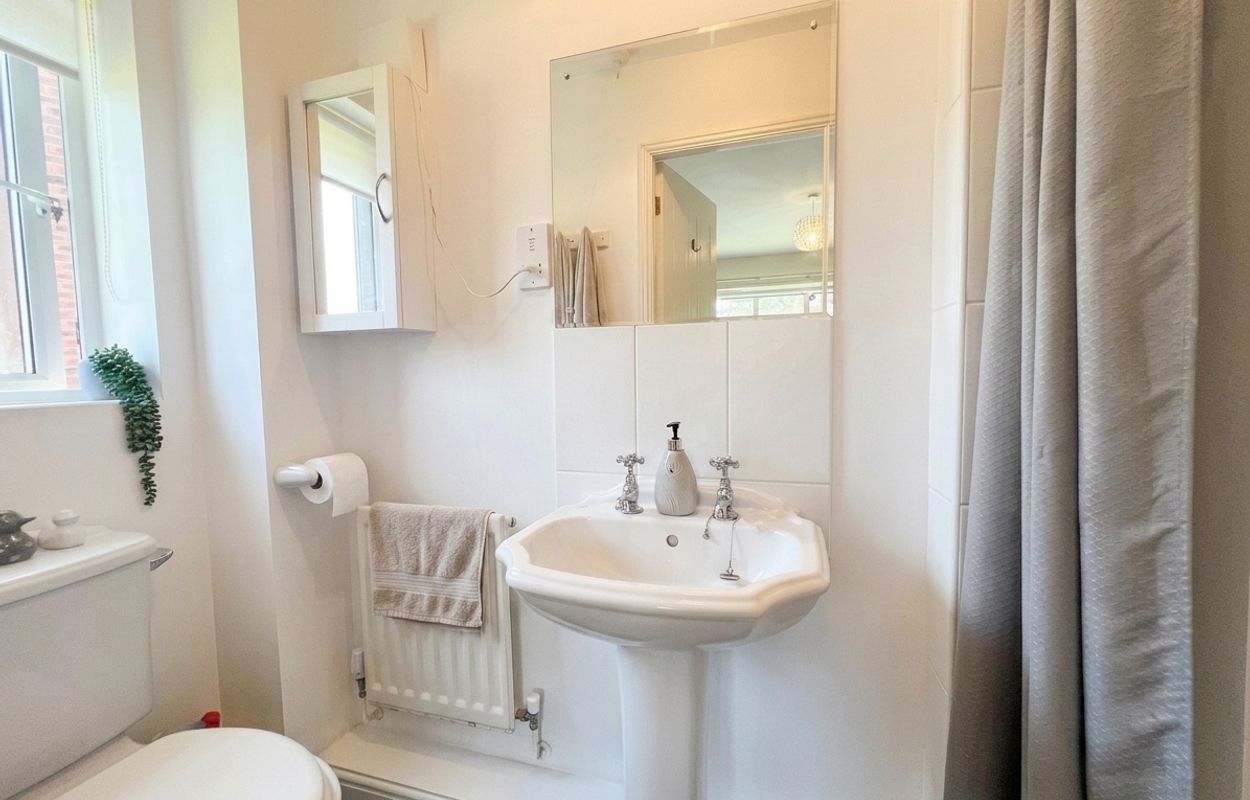
BEDROOM ONE and BEDROOM TWO are both comfortable double rooms located at the front of the property, enjoying views over the development. Both benefit from extensive built-in wardrobe space. BEDROOM ONE also features an EN-SUITE SHOWER ROOM, fitted with a white three-piece suite including a fully tiled shower enclosure with a mains shower.
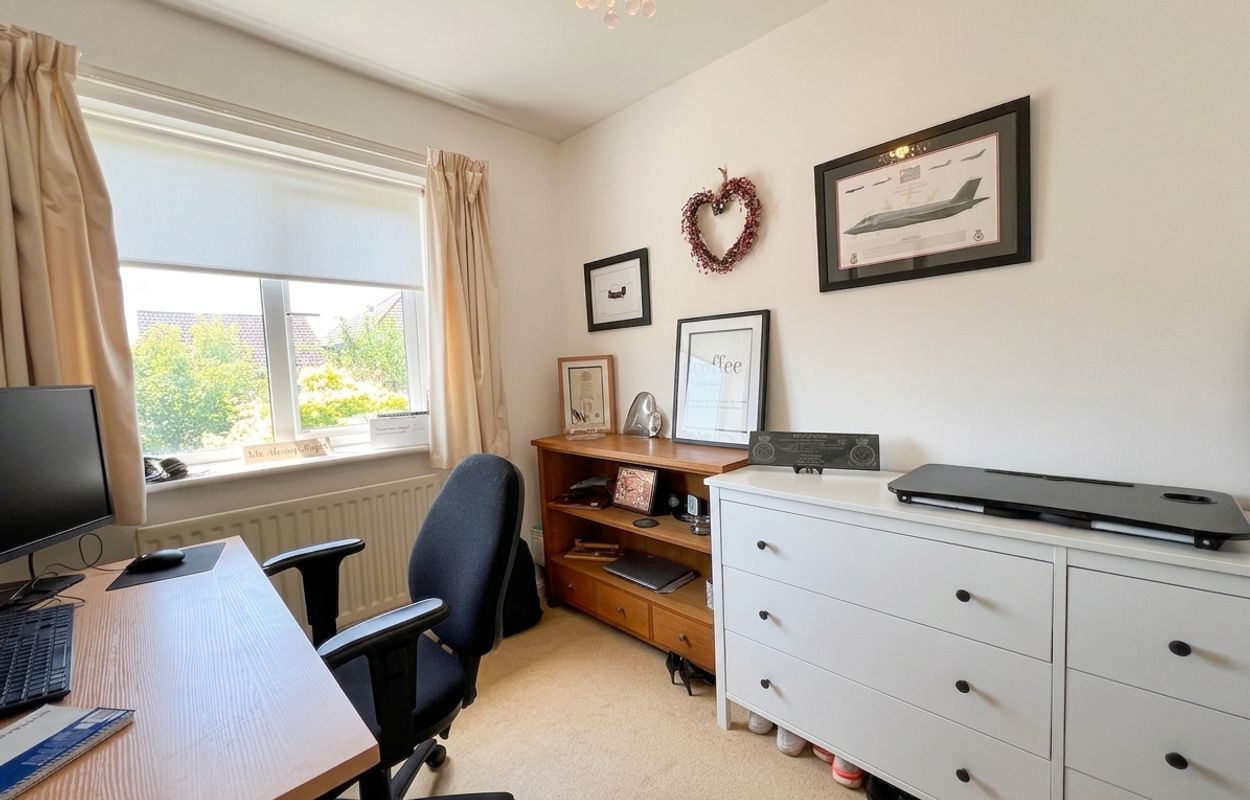
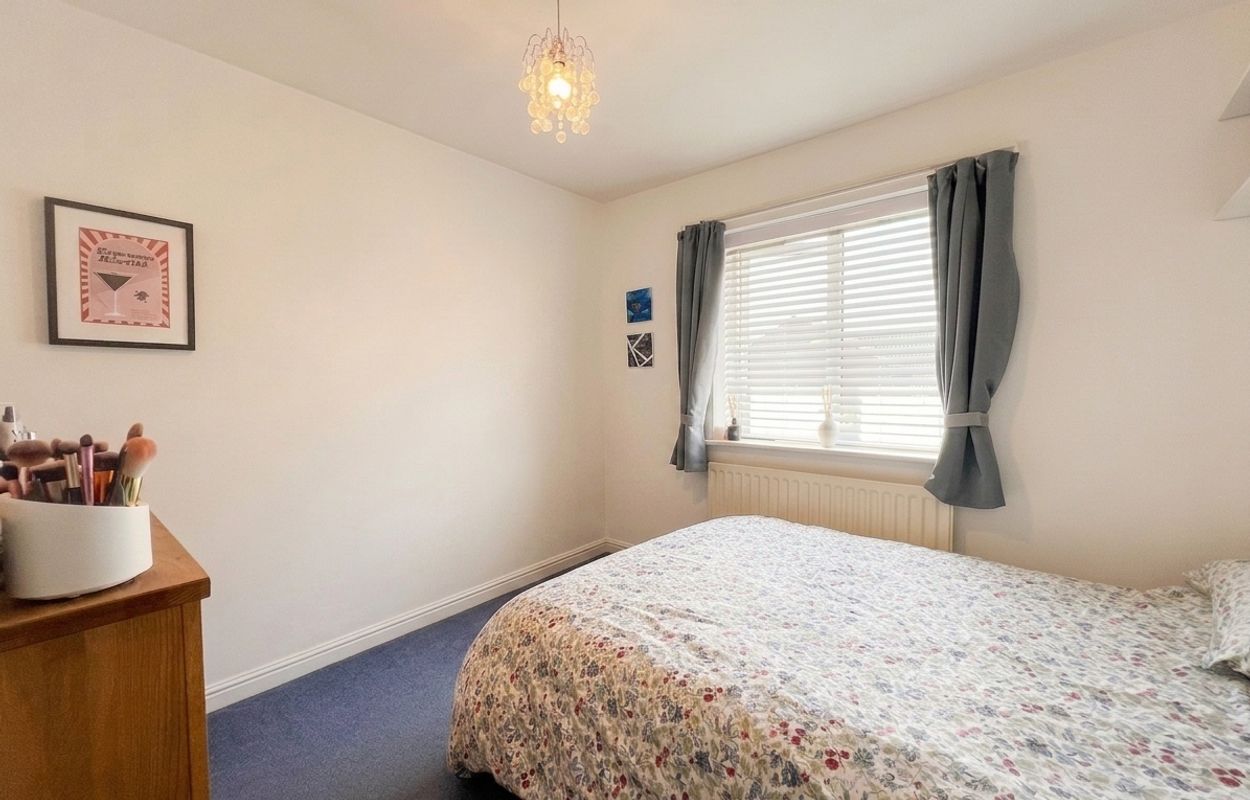
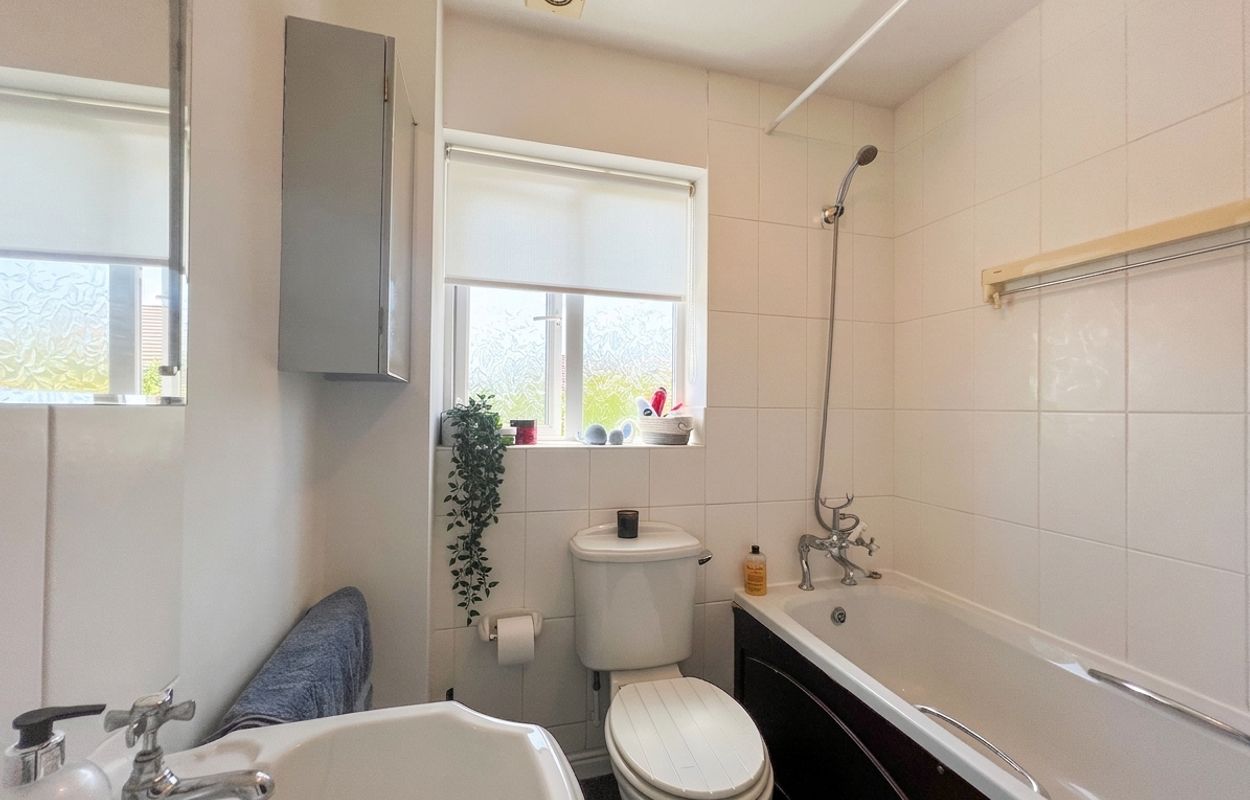
BEDROOM THREE and BEDROOM FOUR are situated at the rear of the property, overlooking the garden, and are positioned either side of the FAMILY BATHROOM. The bathroom is fitted with a white three-piece suite comprising a panelled bath with full-height tiled splashback and mixer tap/shower attachment, a low-level WC, and a wash hand basin.
OUTSIDE
To the front of the property is a double-width driveway leading to the garage.
The GARAGE (8’7” × 16’6”) is fitted with a single up-and-over door, a side pedestrian door, and benefits from power, lighting, and wall-mounted shelving.
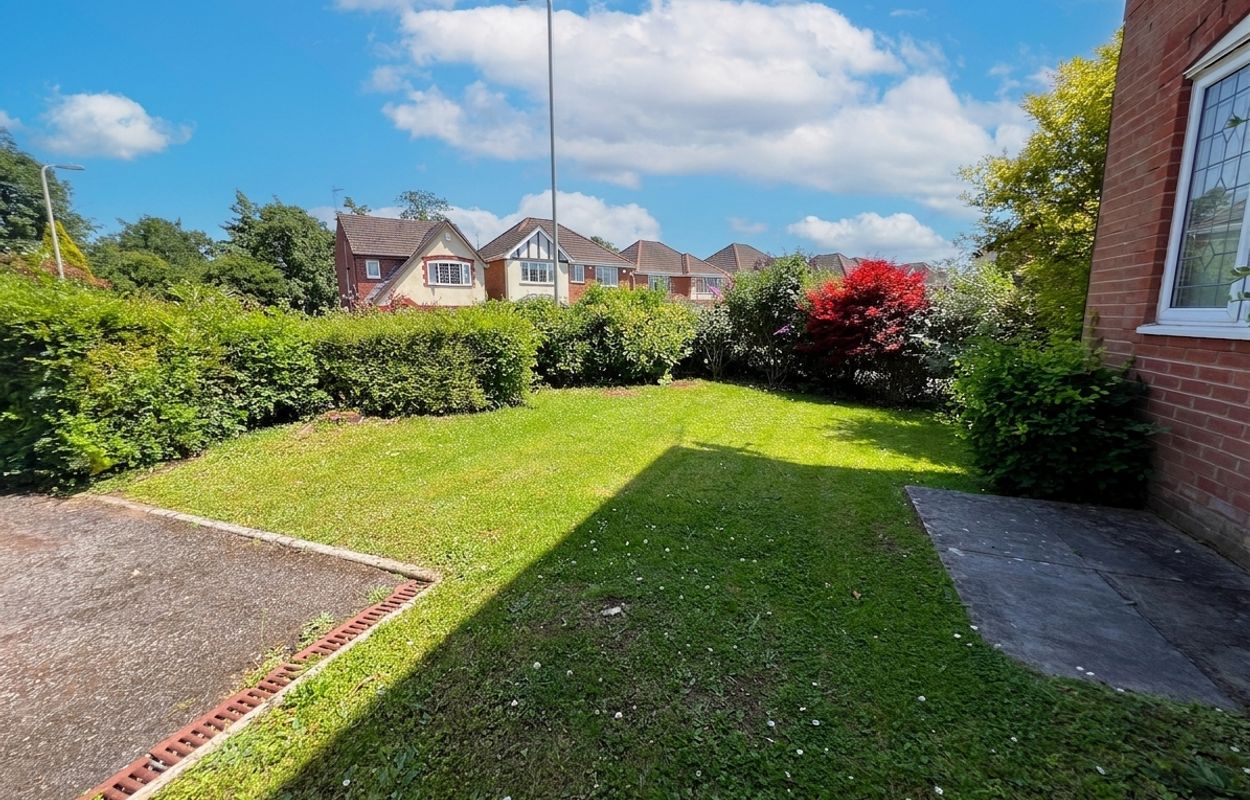
Adjacent to the driveway and garage is a lawned garden bordered by mature shrubs.
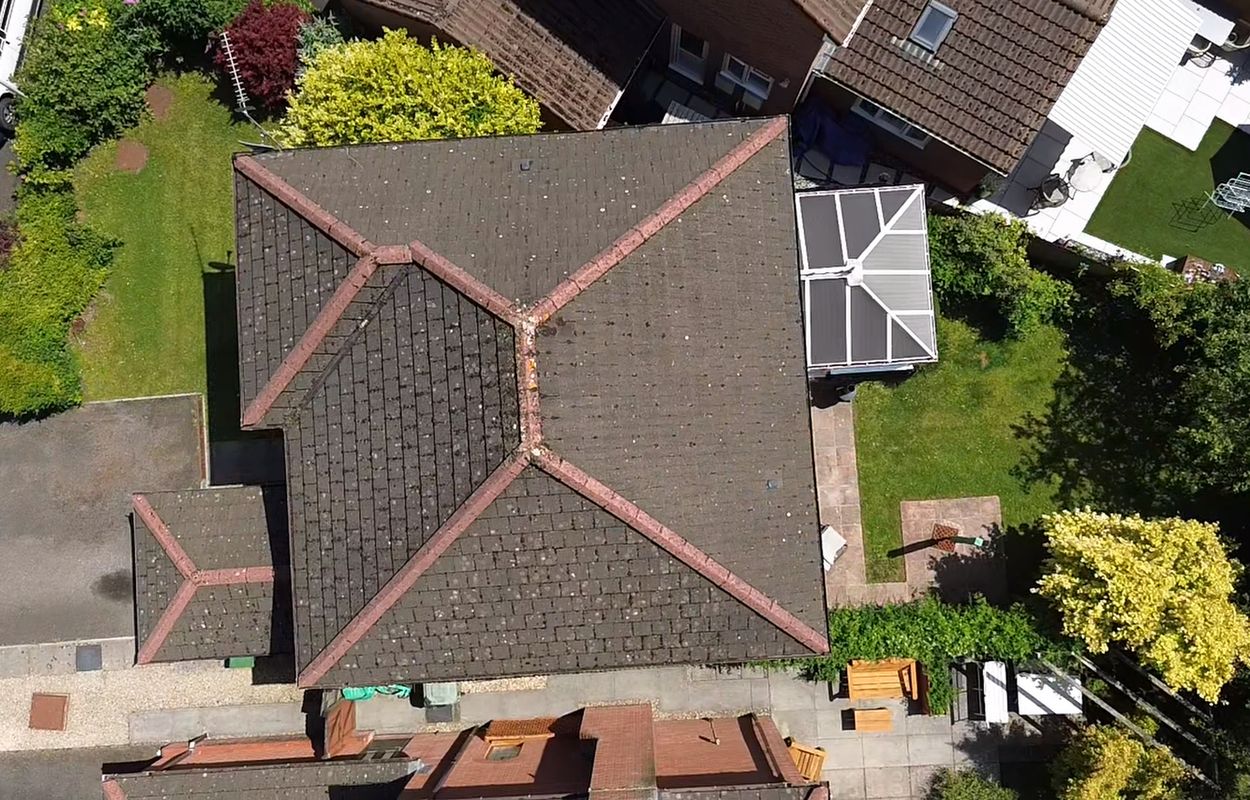
To the rear is a south-westerly-facing enclosed garden, predominantly laid to lawn, with a paved patio extending from the rear of the property. The garden is enclosed with overlap fencing and features a variety of mature shrubs and trees.
Entrance hall
Lounge/Diner
Open archway through to dining room
Conservatory
Kitchen/breakfast room
Kitchen with integrated oven, hob and extractor
Utility room
Breakfast room off kitchen
Cloakroom/WC
Downstairs cloakroom WC
Master bedroom
Master bedroom with hammonds fitted wardrobes
En suite
Em-suite to master bedroom
Bedroom
Bedroom 2 with Hammonds fitted wardrobes
Bedroom
Bedroom 3
Bedroom
Bedroom 4
Family bathroom
Family bathroom
Important Information
- This is a Freehold property.
Property Ref: HRT16336
Similar Properties
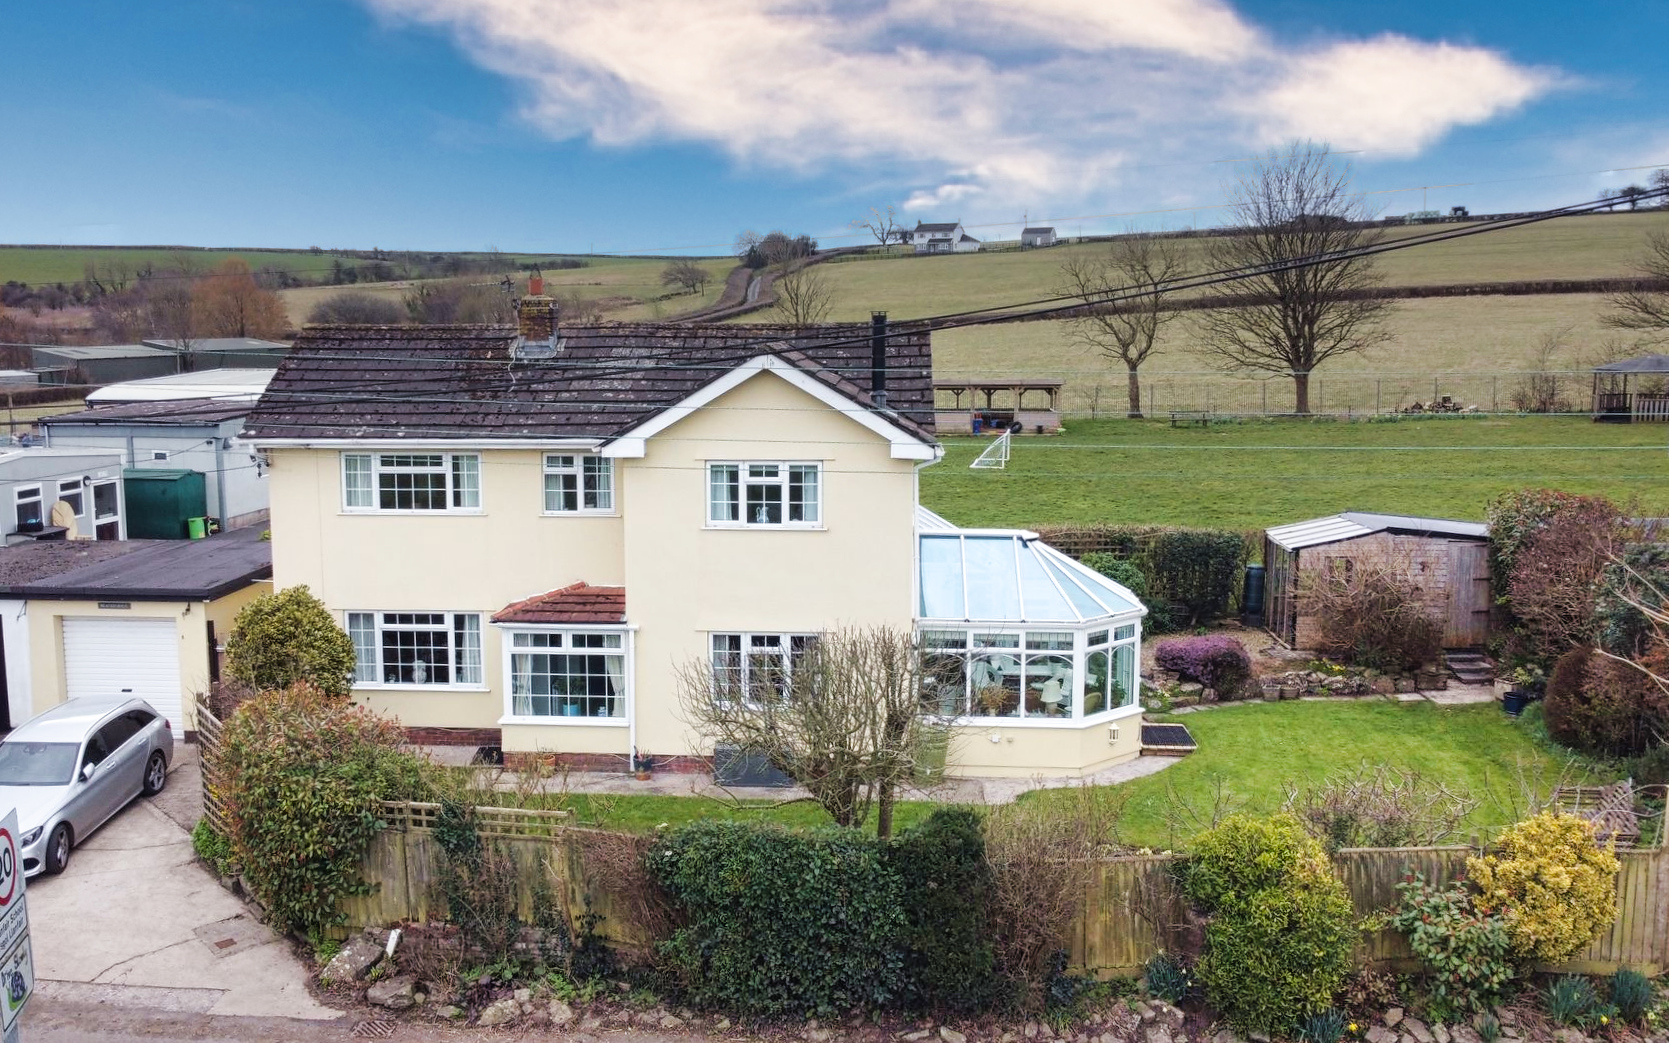
Brackenrigg, The Herberts, St. Mary Church, The Vale of Glamorgan CF71 7LT
3 Bedroom Detached House | Asking Price £479,000
Well maintained and presented, detached, three double bedroom house, enjoying a splendid rural position with fine countr...
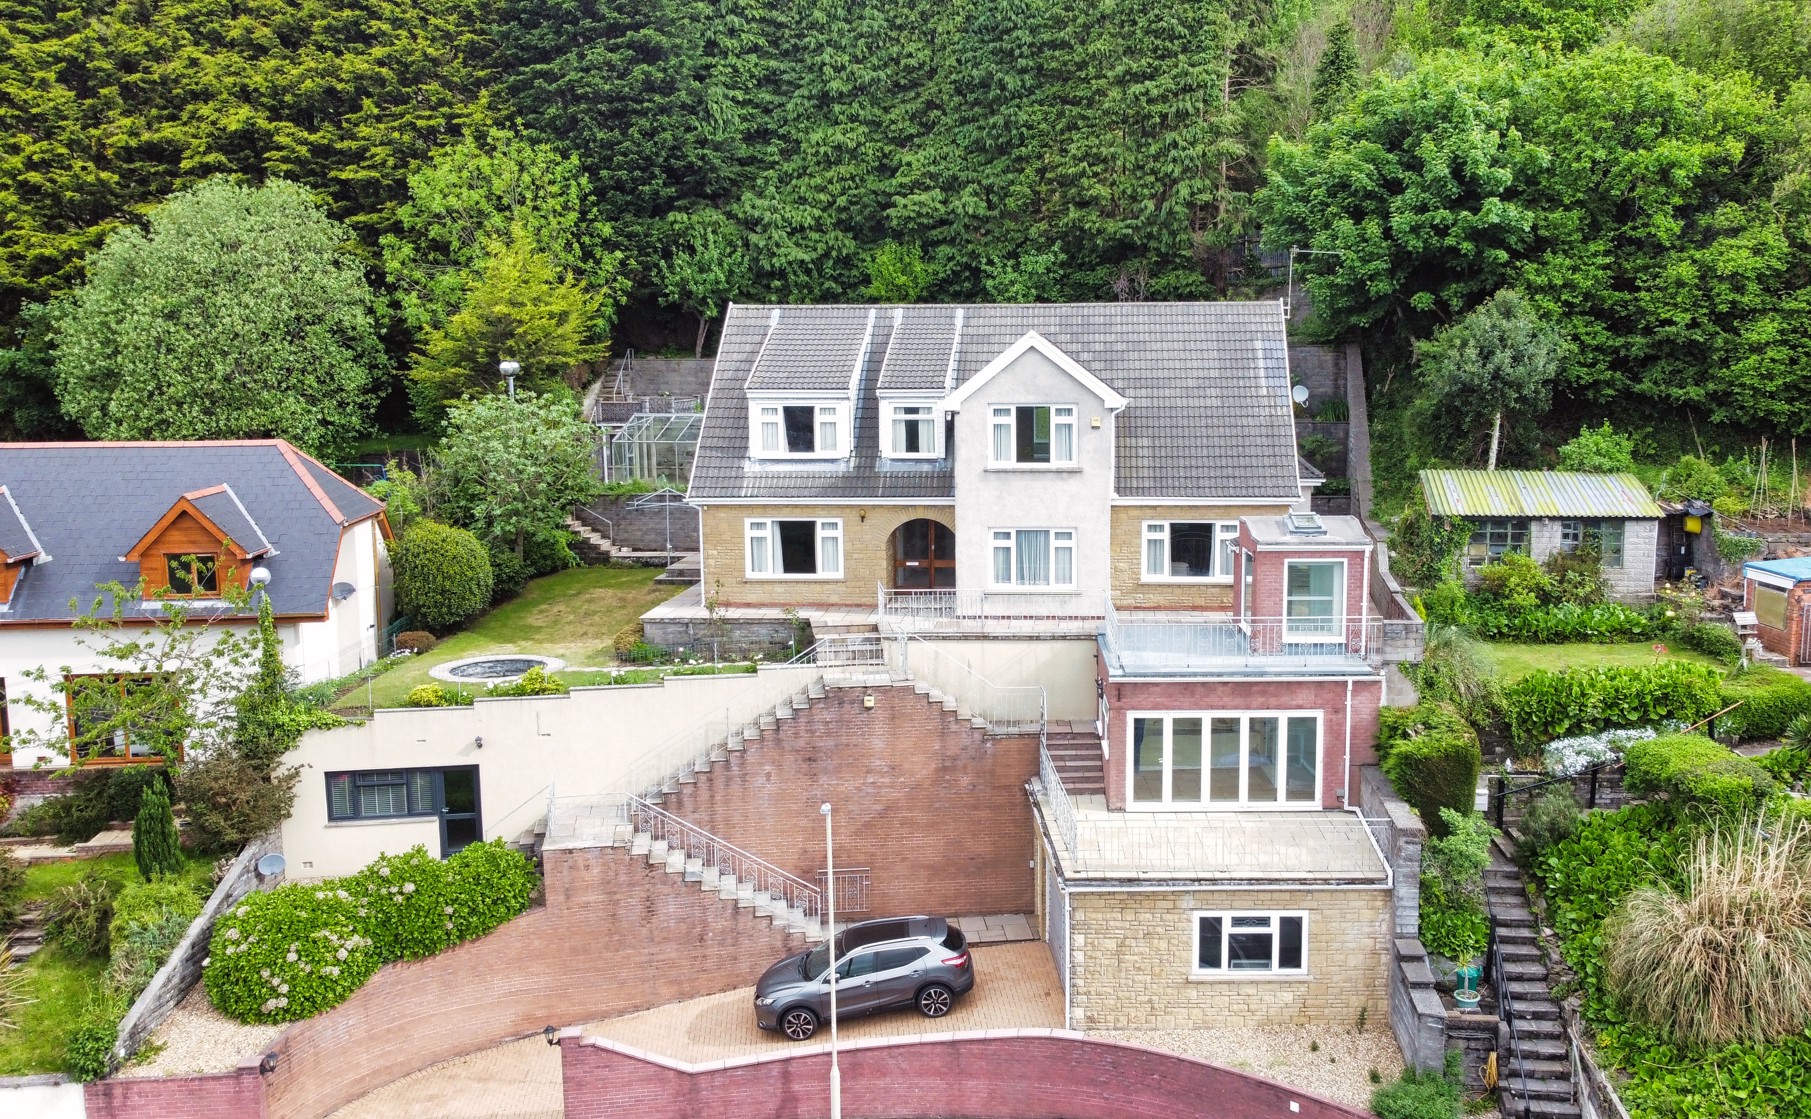
7 Ynysbryn Close, Talbot Green, CF72 8AX
4 Bedroom Detached House | Guide Price £475,000
Substantial four double bedroomed family house with adaptable independent studio/ annexe with a floor area of 2900ft2, o...
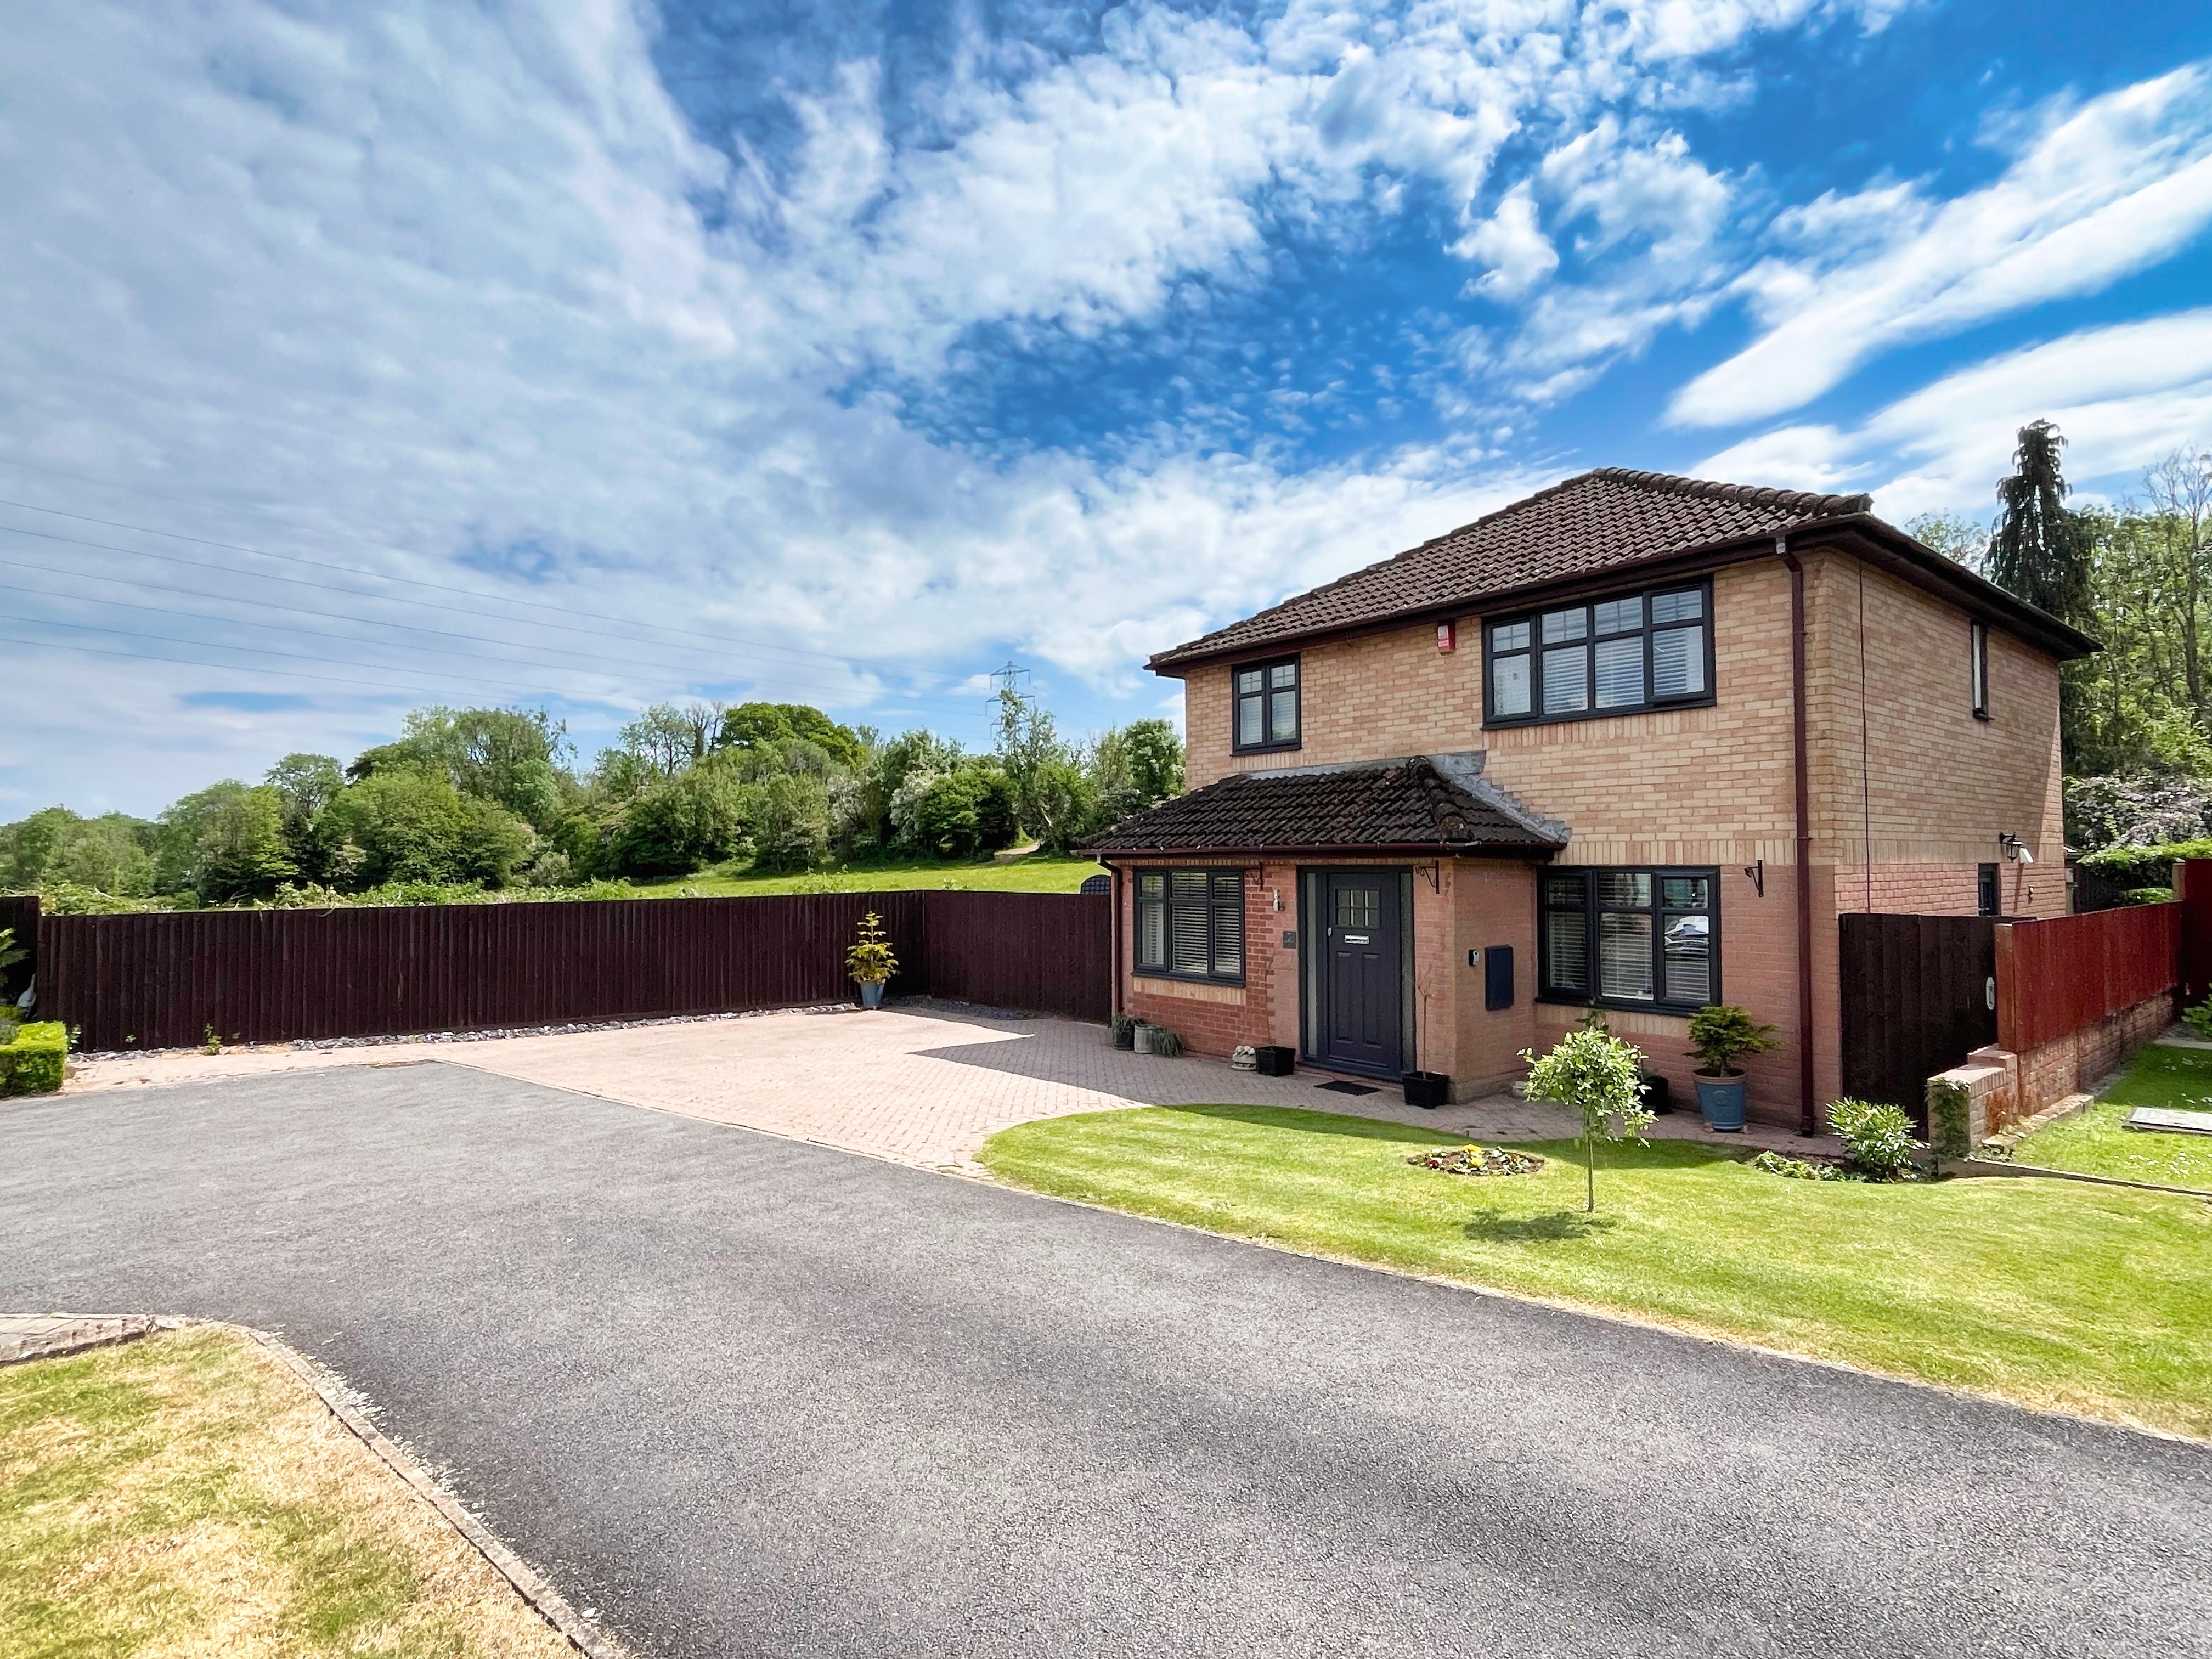
7 Bryn Creigiau, Groesfaen CF72 8RT
4 Bedroom Detached House | Offers Over £475,000
A significantly enhanced, immaculately presented, modern, four bedroom family home offering generous driveway parking, m...
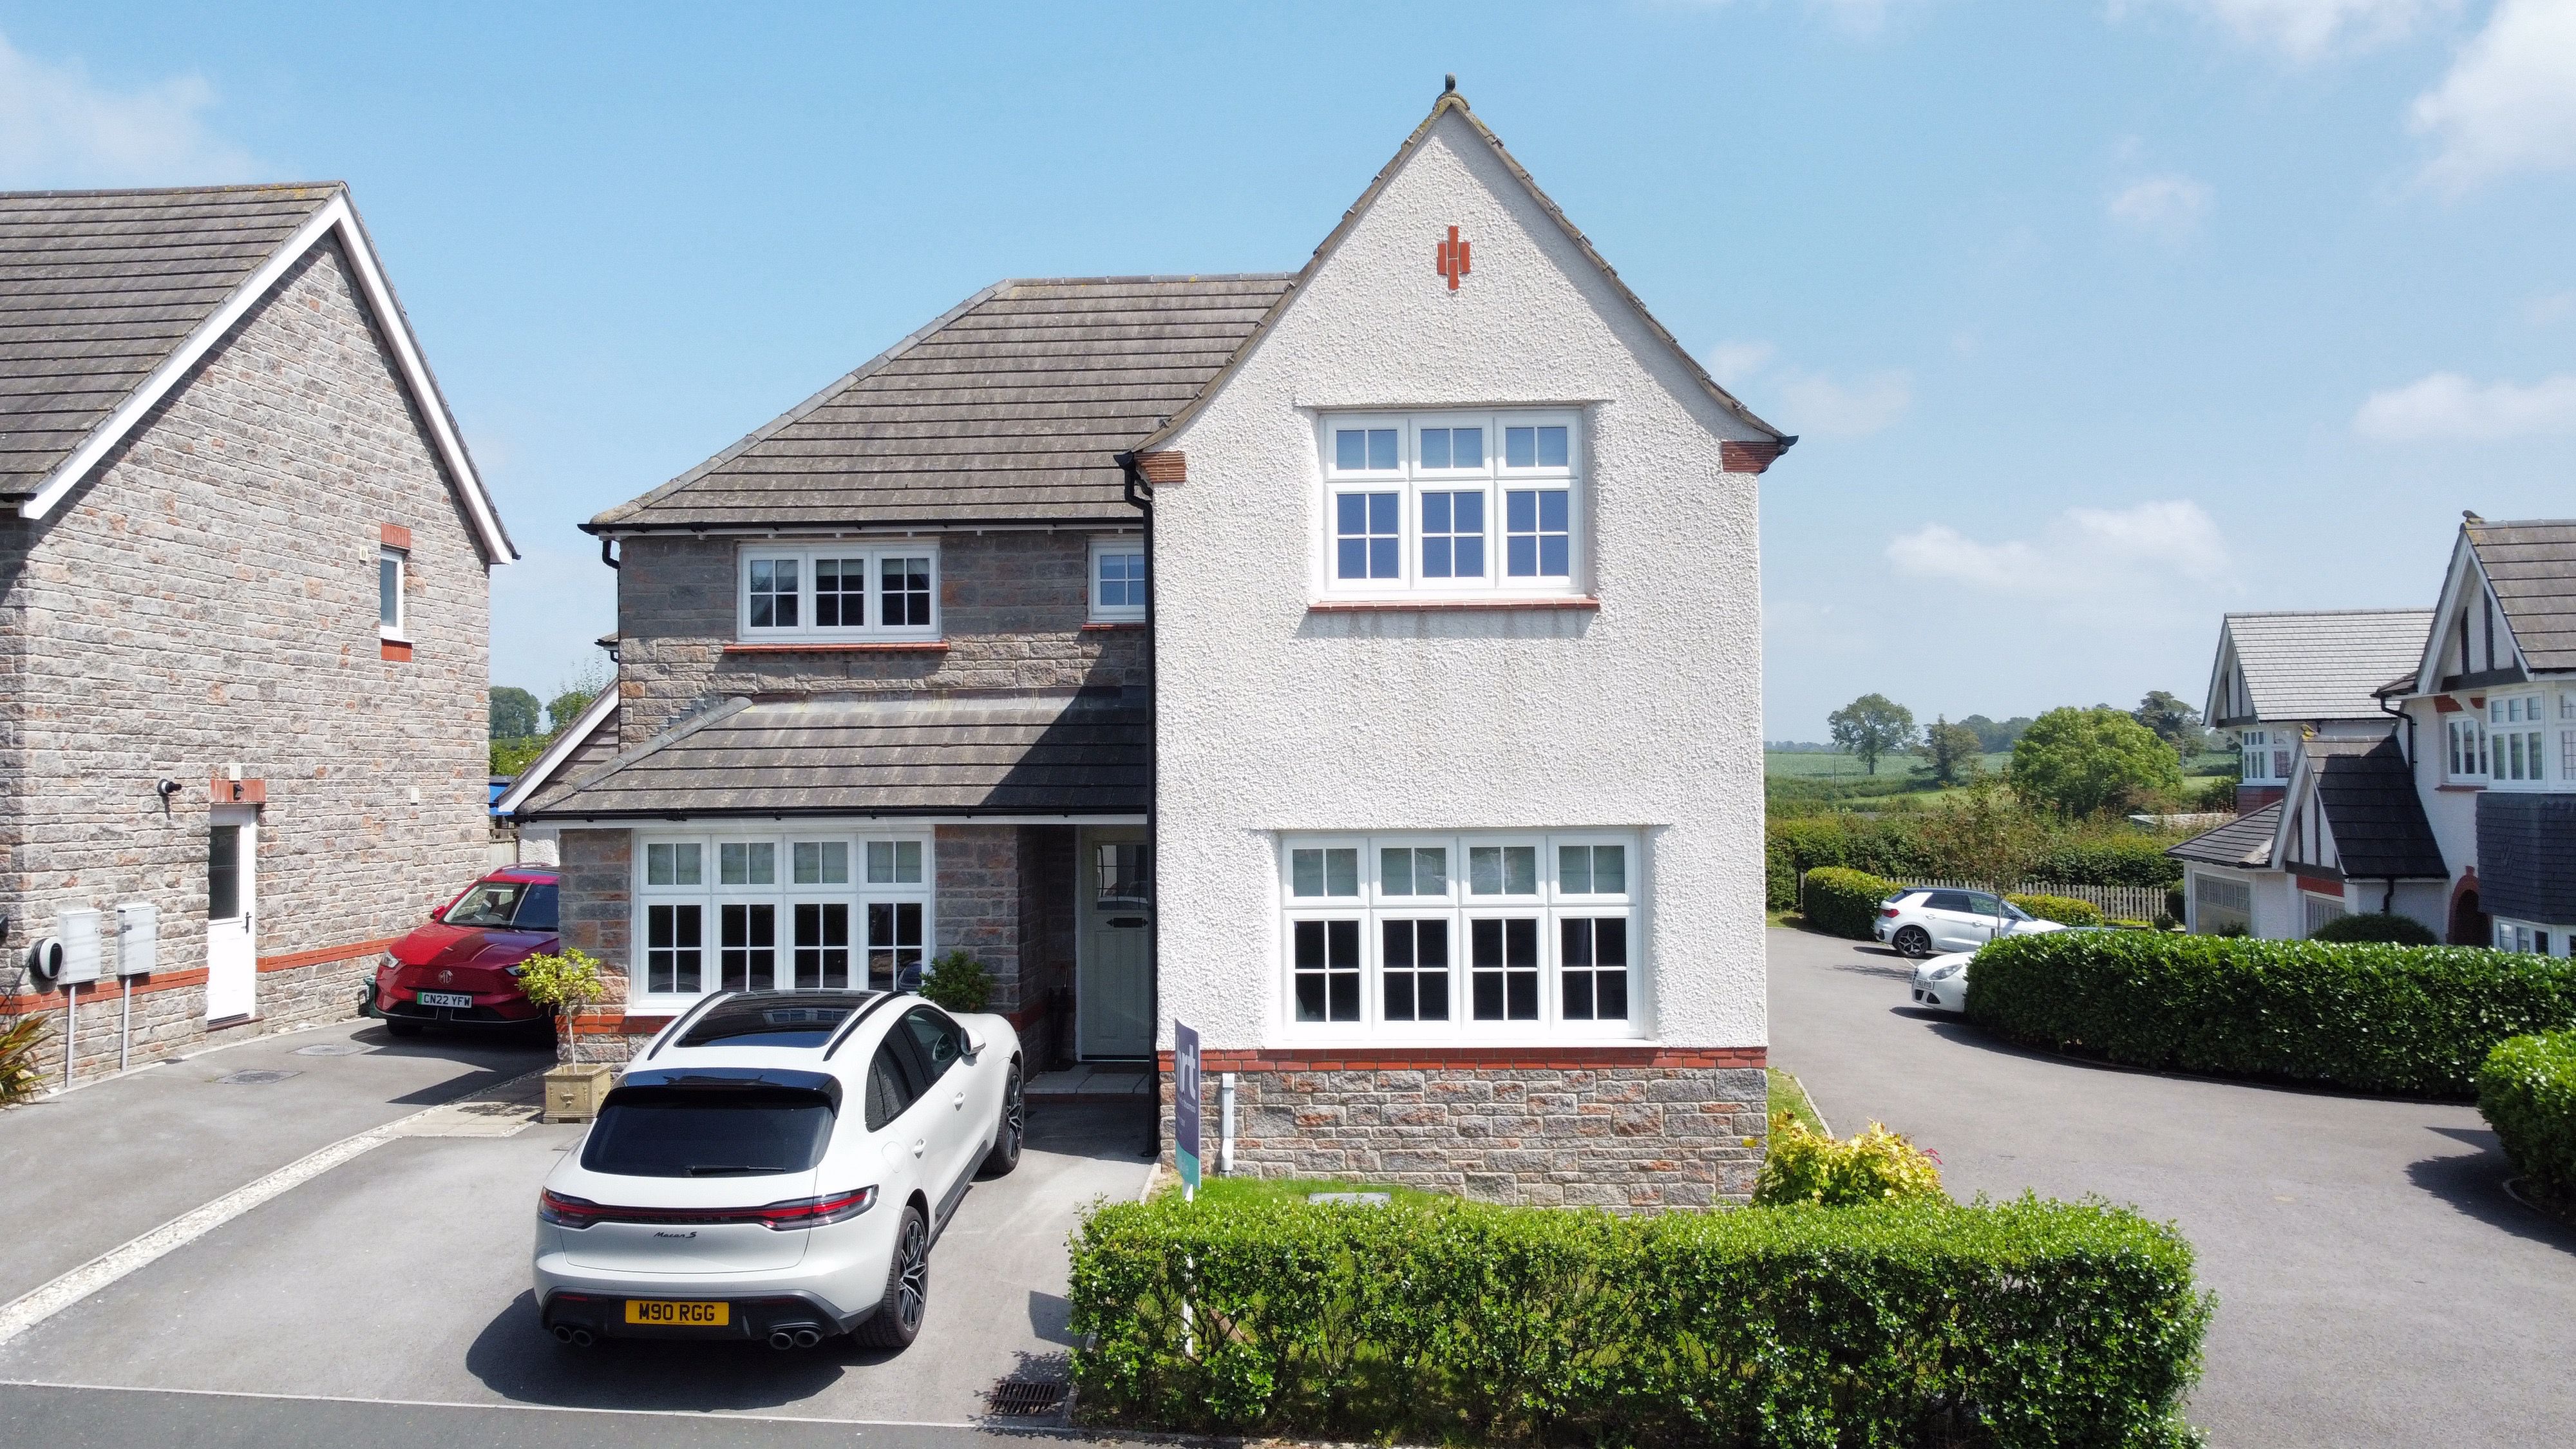
25 Heol Cae Pwll, Colwinston, The Vale of Glamorgan CF71 7PL
4 Bedroom Detached House | Asking Price £495,000
An immaculately presented, four double bedroom detached family home located in the highly sought after Vale village of C...
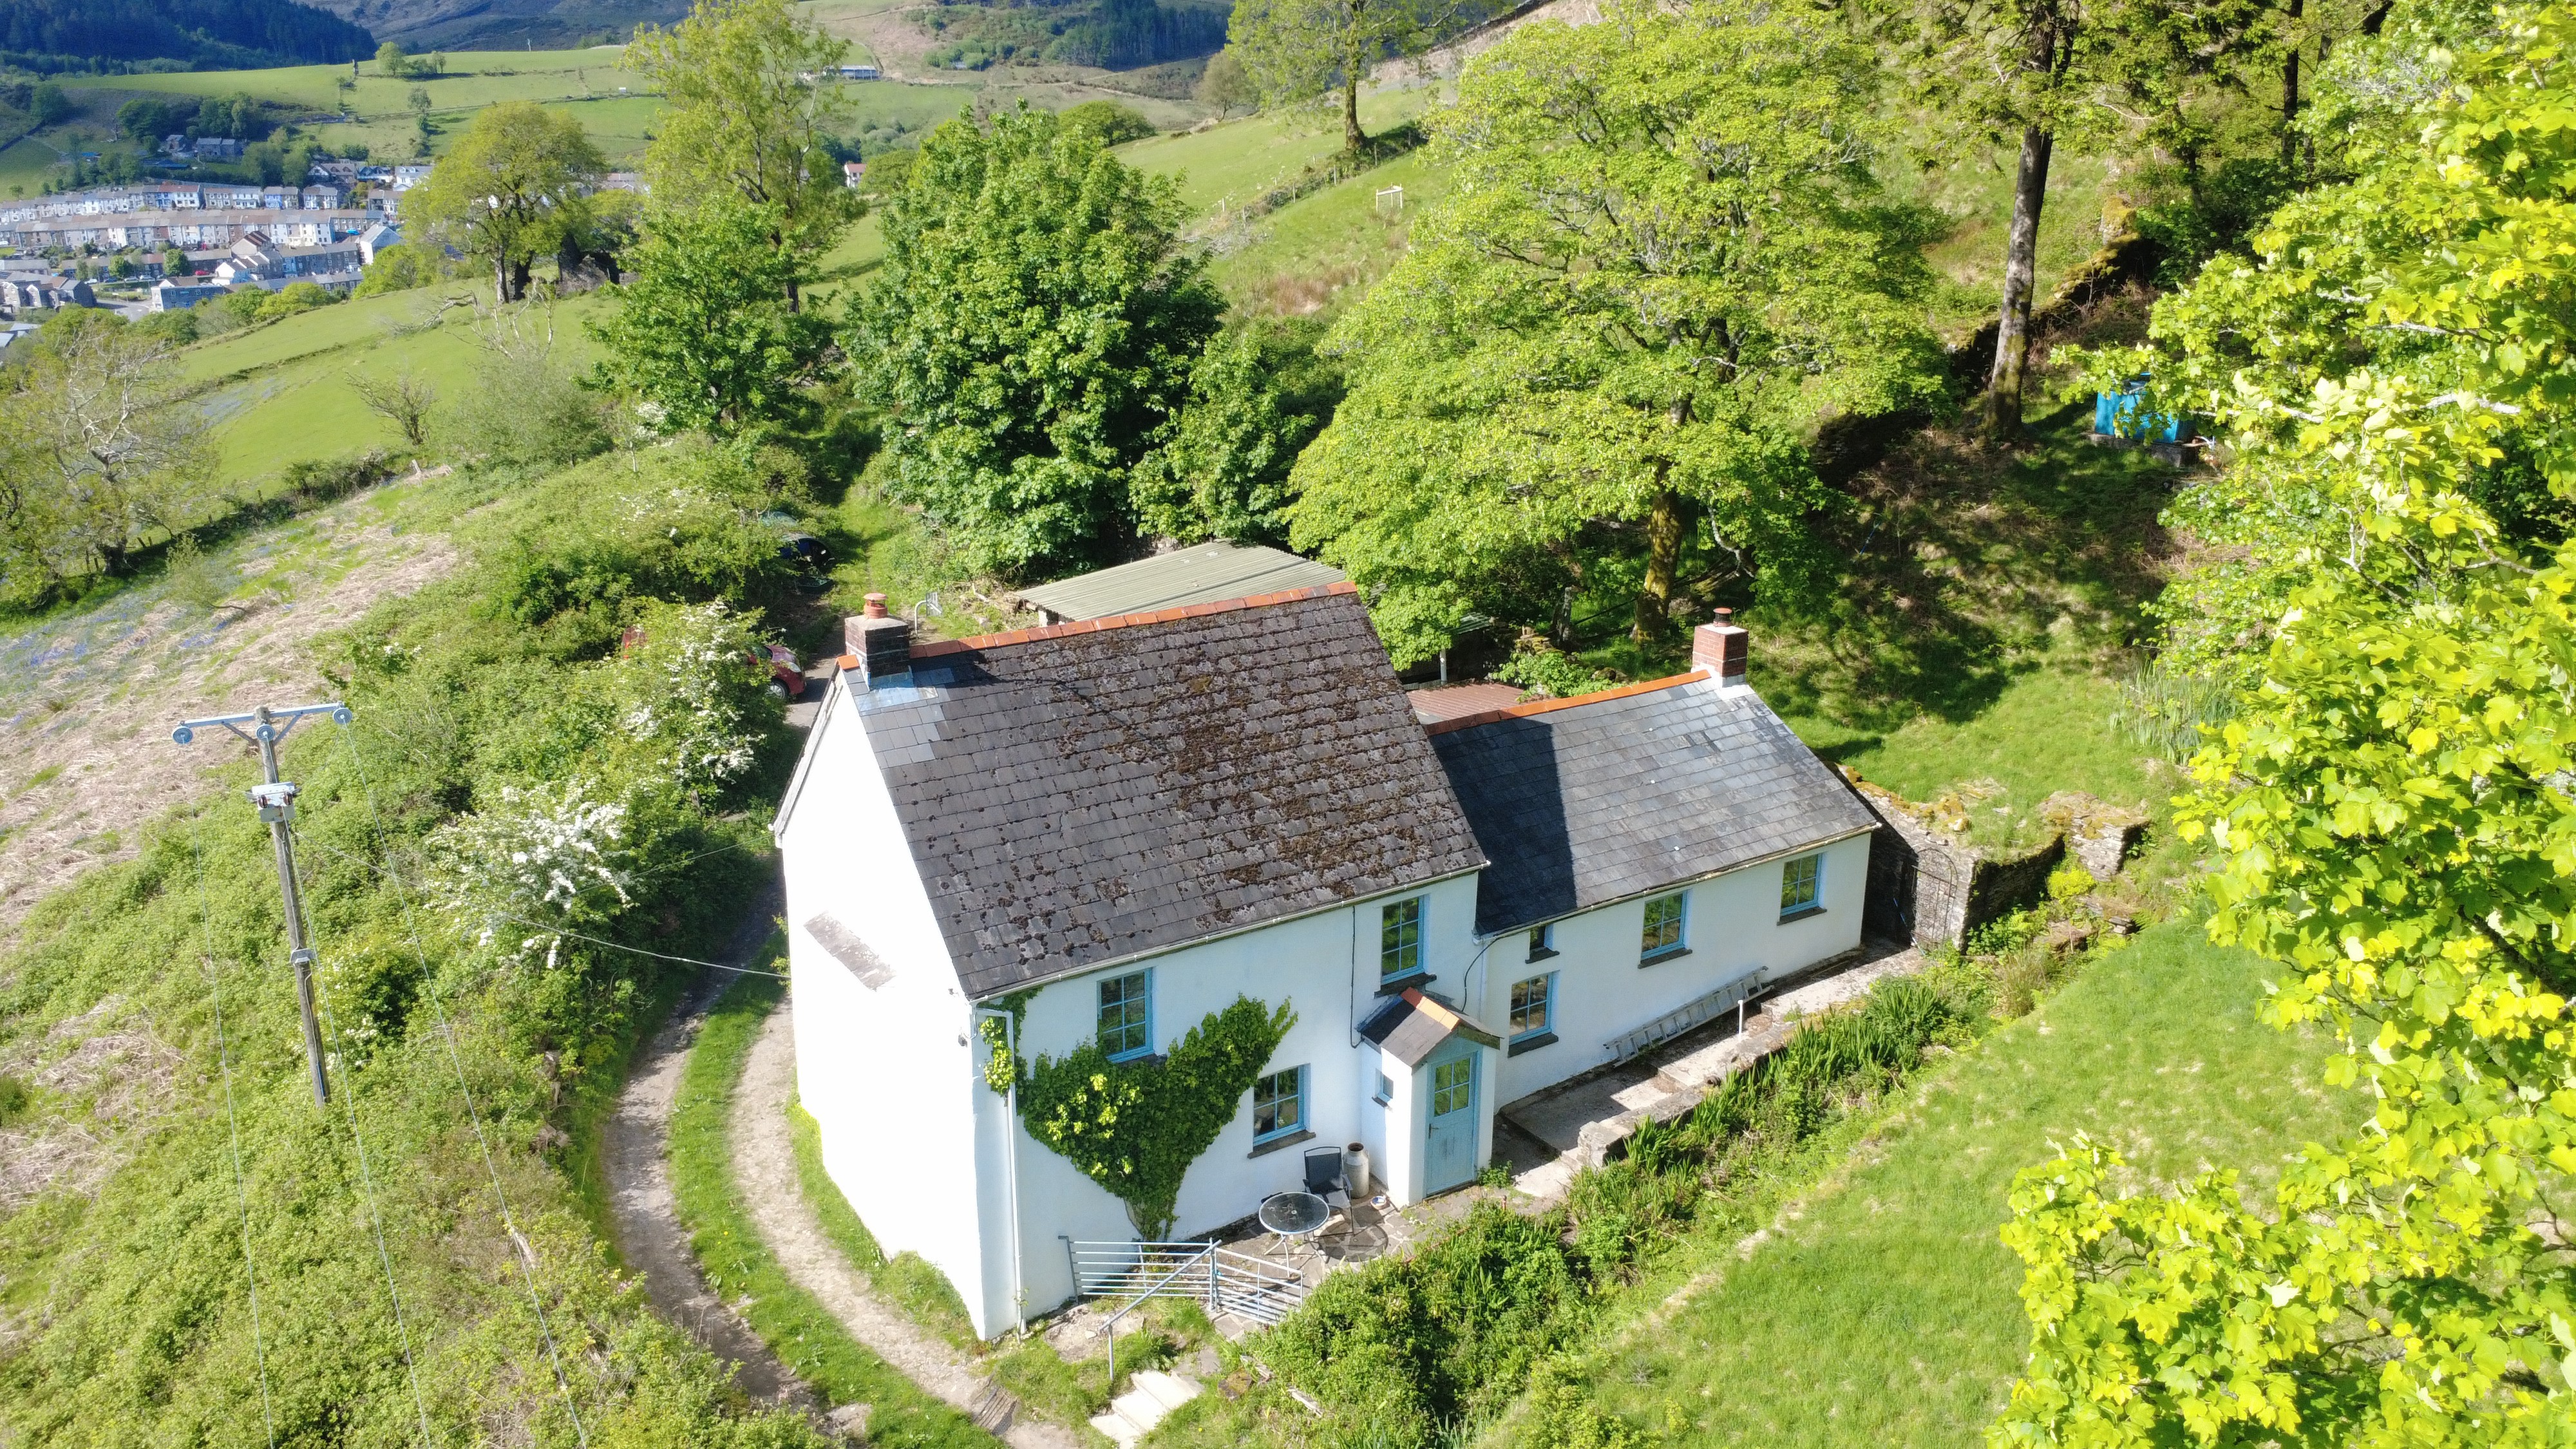
Tymeinwr Farm, Tymeinwr Avenue, Blaengarw, CF32 8NE
2 Bedroom Not Specified | Guide Price £495,000
An upland small holding located in the Garw Valley, directly to the east of Pontycymer, approximately 7 miles north of B...
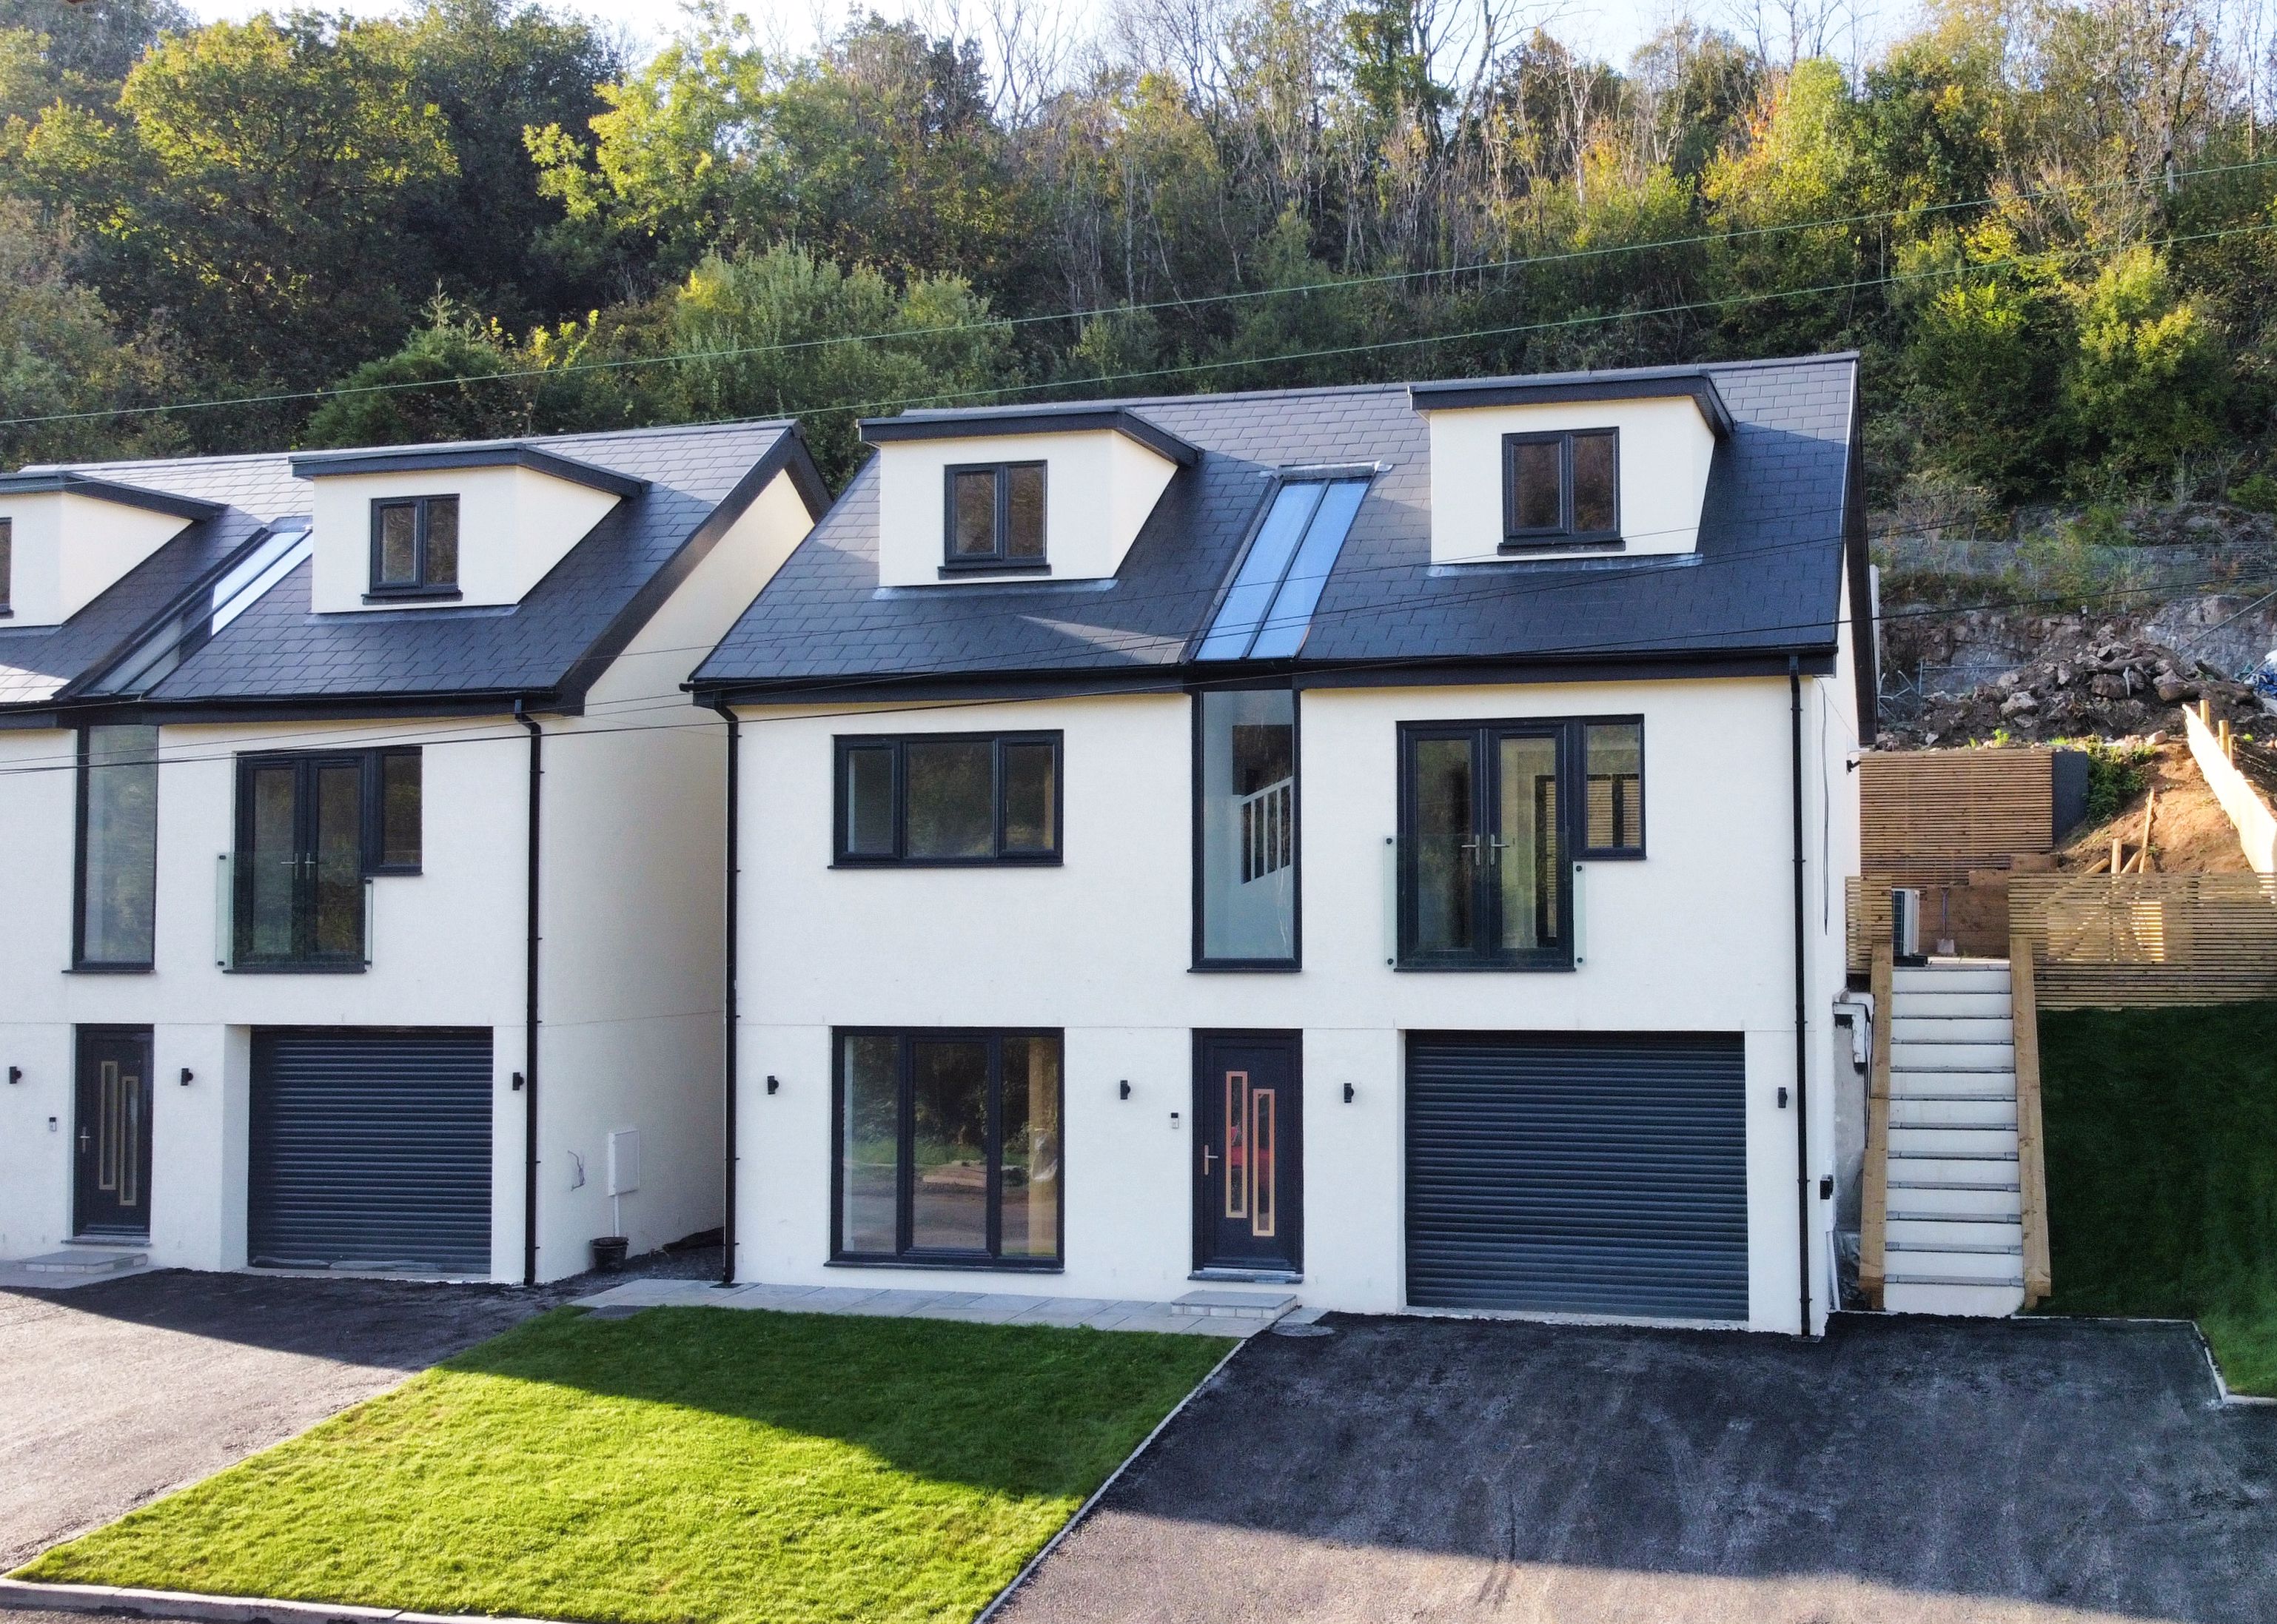
Meadow View, Graig Penllyn, Cowbridge, The Vale of Glamorgan CF71 7RT
4 Bedroom Detached House | Asking Price £499,950
An architect designed and built, modern new build detached family home located within the highly sought after rural Vale...
How much is your home worth?
Use our short form to request a valuation of your property.
Request a Valuation
©2026 The Guild of Property Professionals. All rights reserved.
Terms and Conditions |
Privacy Policy |
Cookie Policy |
Complaints Policy |
Members Login
The Guild of Property Professionals Trading Address: 121 Park Lane, London W1K 7AG. GPEA Limited.
Registered in England & Wales.
Company No: 02819824.
Registered Office Address: The Old Courthouse, 60A London Road, Grantham, NG31 6HR.
VAT Registration No: 180897859

