- THREE BEDROOMS SEMI -DETACHED HOUSE
- STUNNING SEA AND COASTAL VIEWS
- OIL FIRED CENTRAL HEATING AND DOUBLE GLAZING
- REVERSE LEVEL ACCOMMODATION
- ADJOINING PROPERTY ALSO AVAILABLE FOR SALE
- CURRENTLY RUN AS A SUCCESSFUL HOLIDAY LET
- PLEASANT GARDEN AREA & PARKING SPACE
- FREEHOLD
- COUNCIL TAX EXEMPT (IF USED AS A HOLIDAY LET)
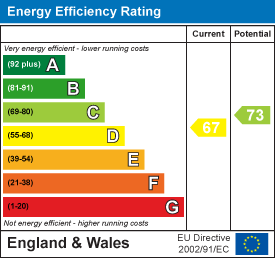
- EPC D67

3 Bedroom Semi-Detached House for sale in Porthleven
 1
3
2
1
3
2
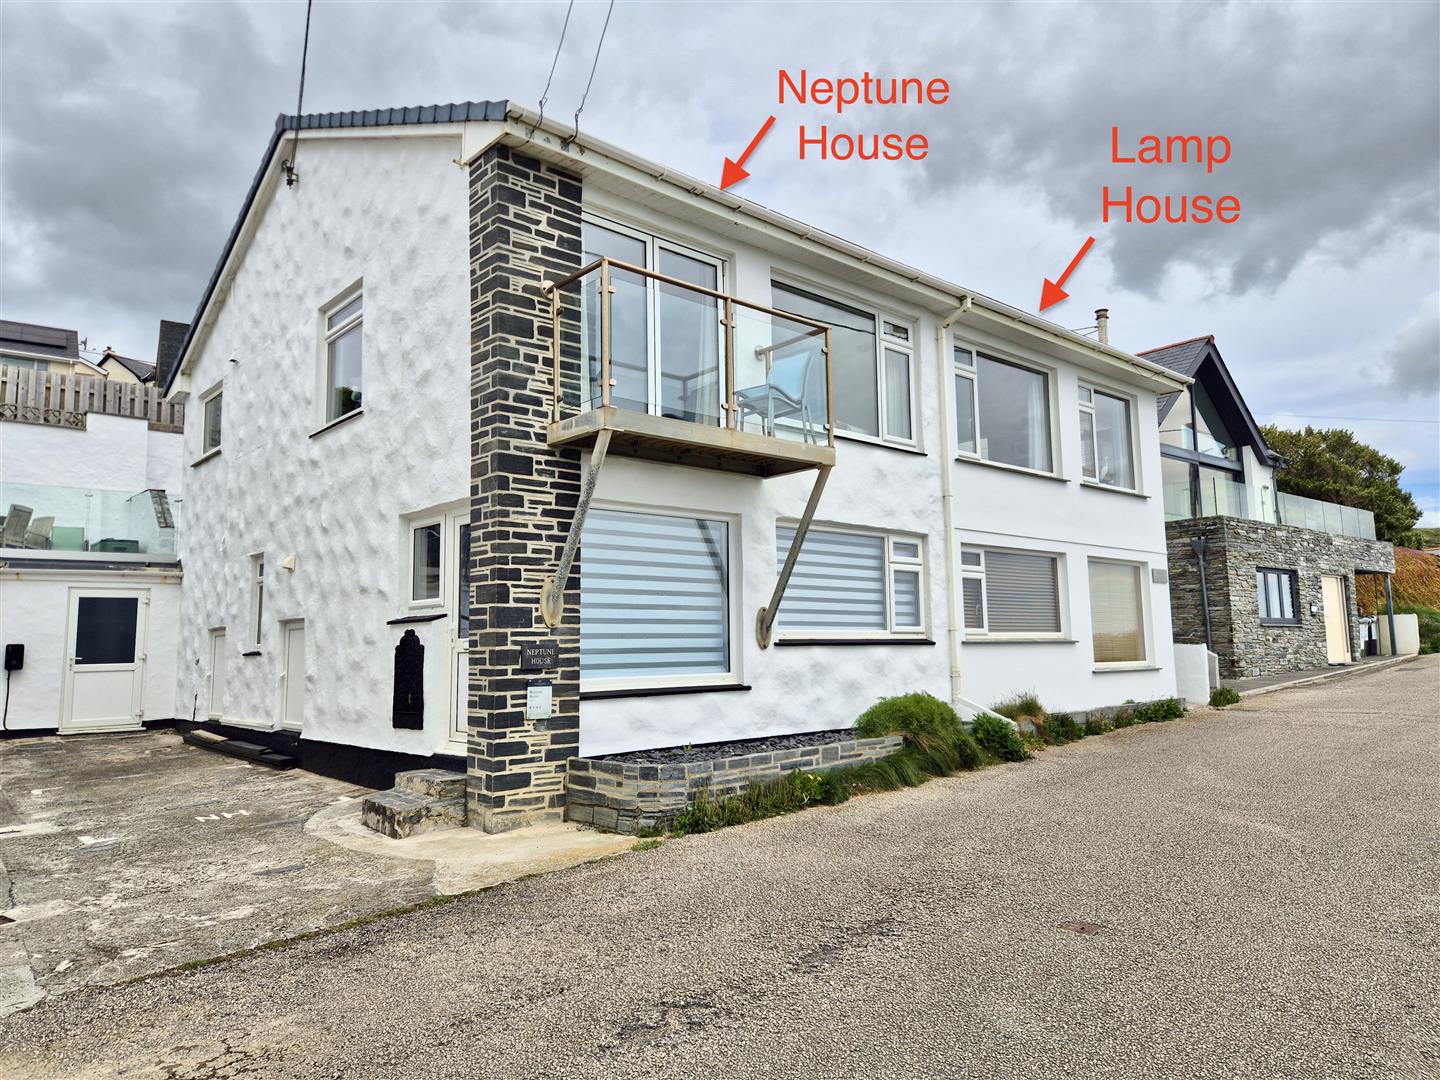
Prospective purchasers maybe pleased to know that the neighbouring property, Neptune House, is also on the market and is another successful holiday let. This would seem to present an ideal opportunity for buyers seeking to acquire two properties for investment purposes, or alternatively to live in one while generating an income stream from the other. The residences are both currently owned by the same vendors with the convenience of external access between the two properties provided from the rear decking area.
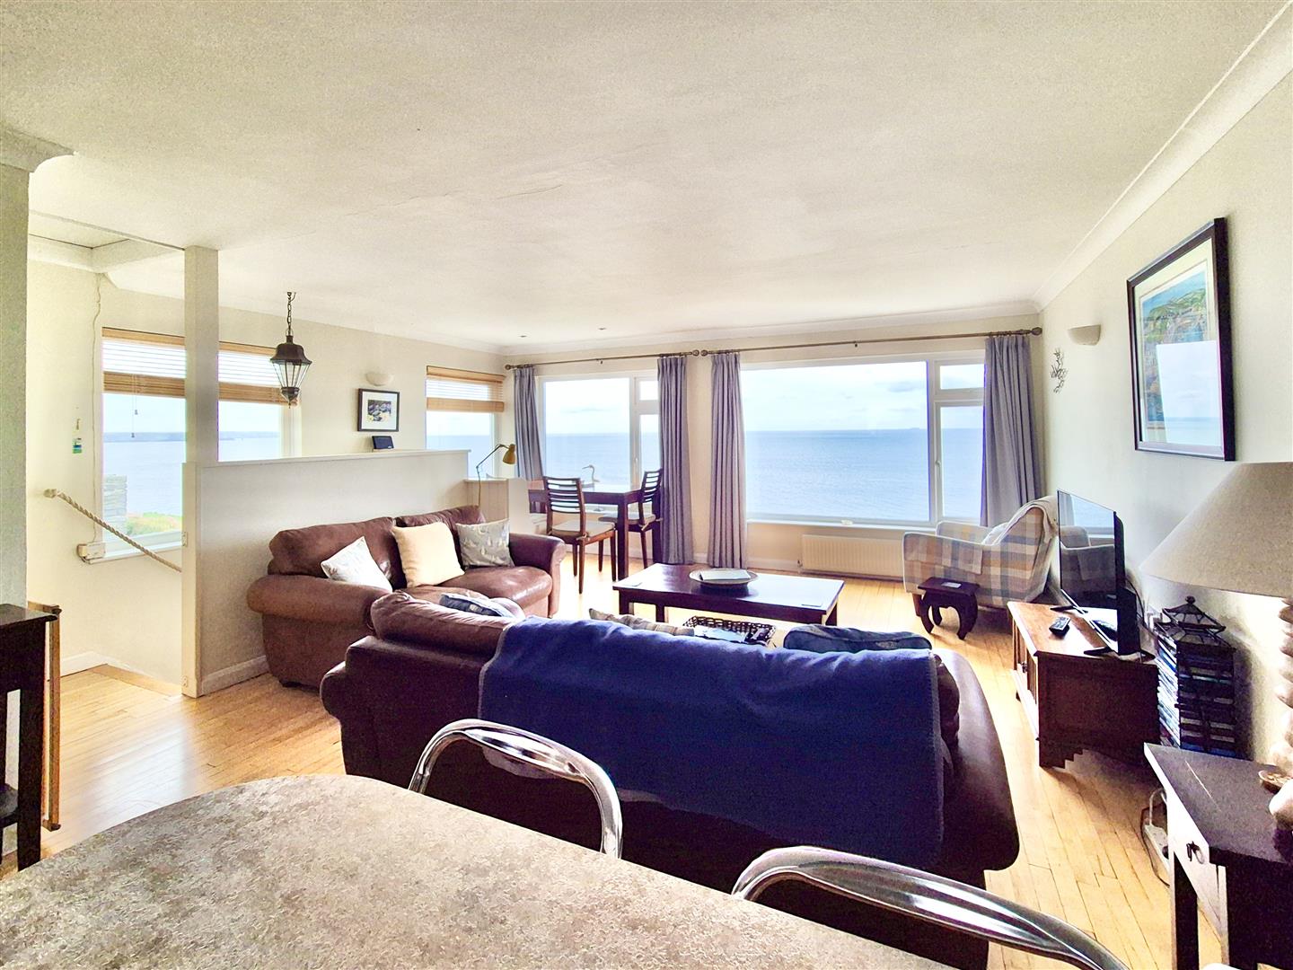
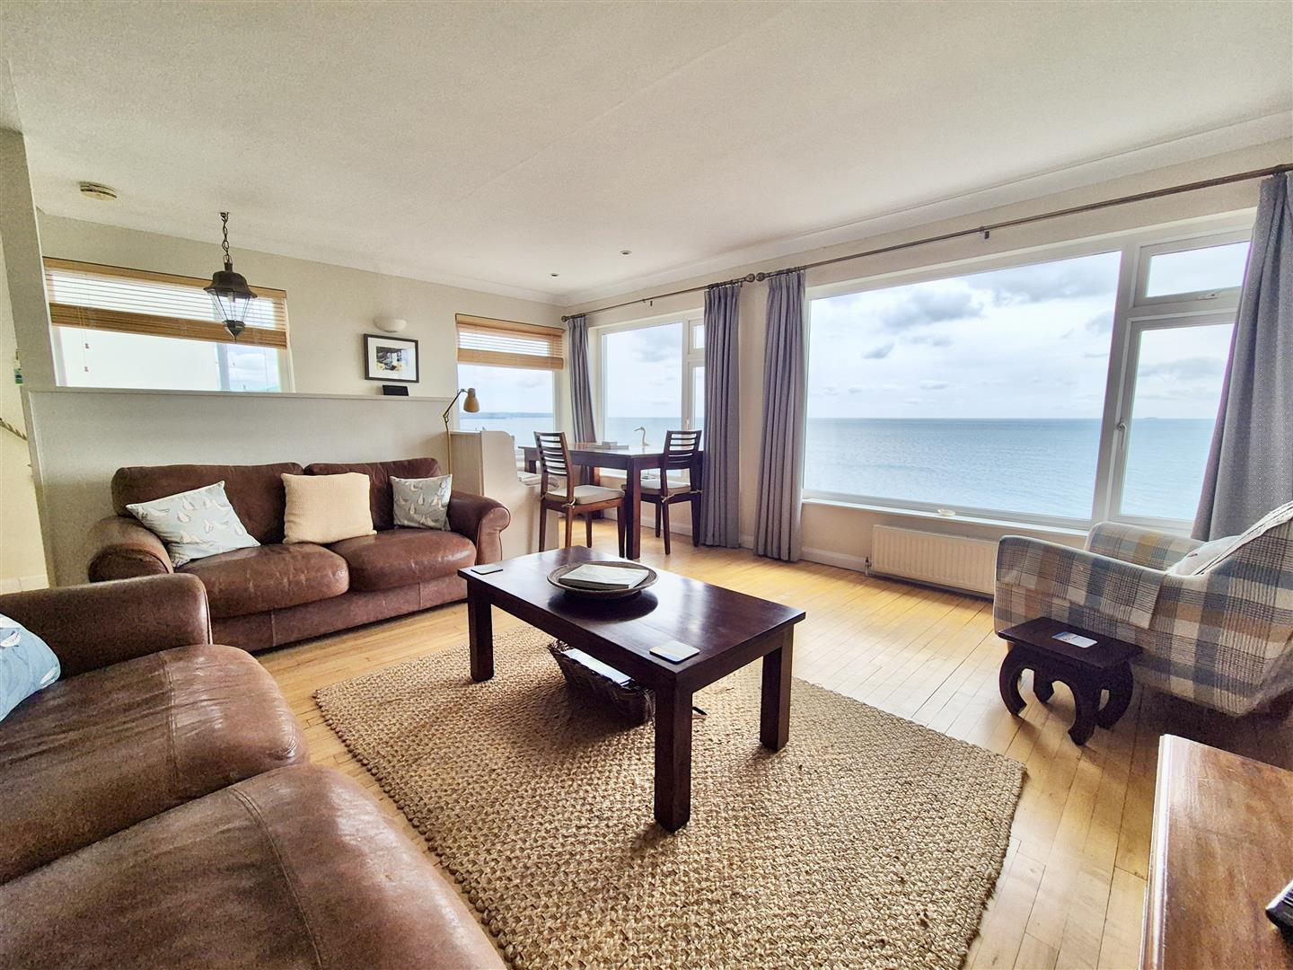
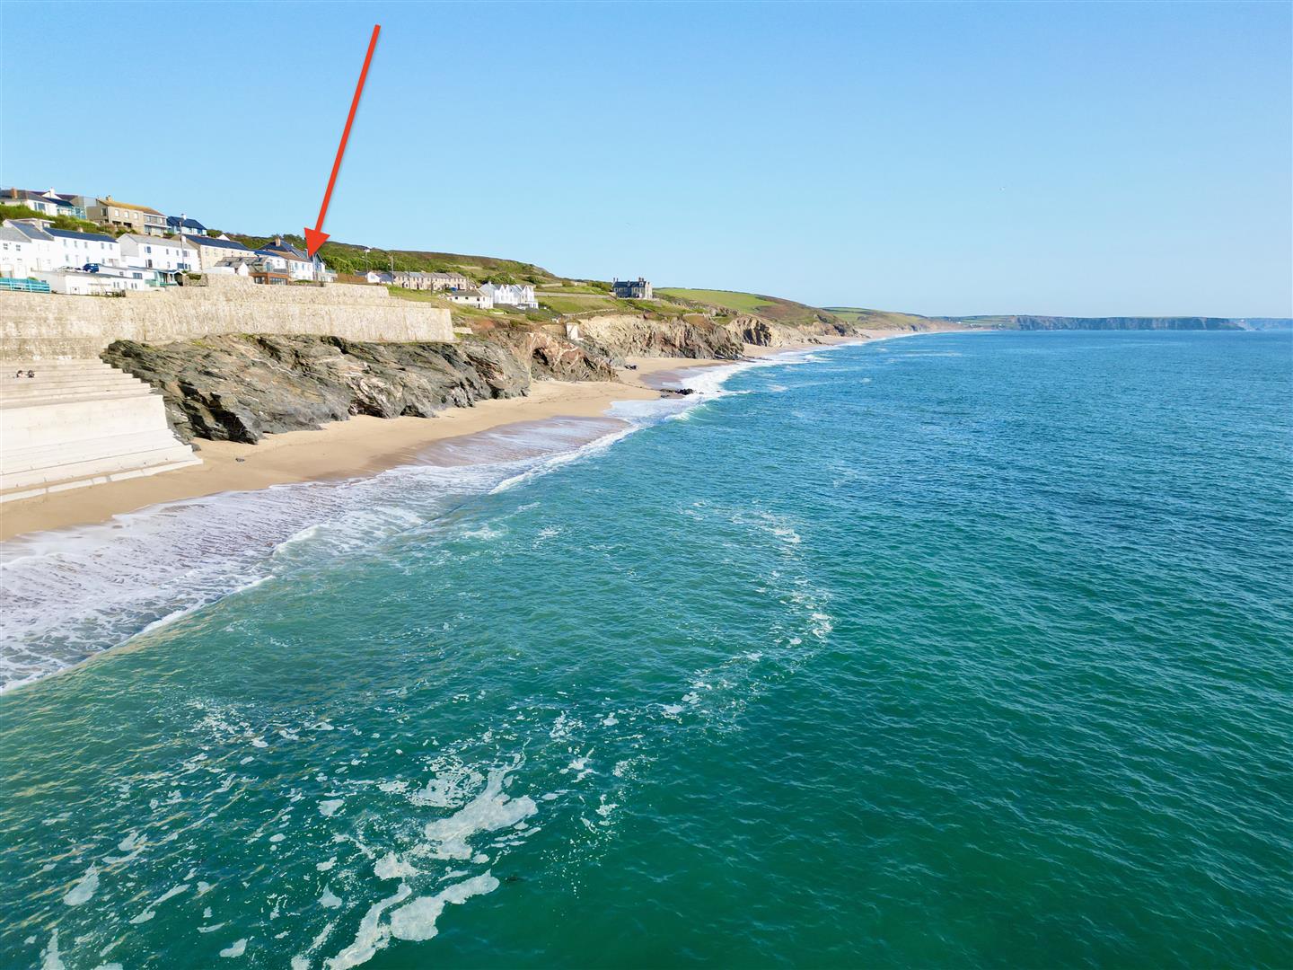
Situated in arguably one of Porthleven's most sought after areas of Loe Bar Road is this three bedroom, semi-detached house. Enjoying simply stunning sea and coastal views, the residence benefits from oil fired central heating and double glazing. Arranged into reverse level accommodation to take full advantage of the breath taking outlook, the residence is currently run as a successful holiday let. There is the added bonus of a parking space located close by, which with parking being at a premium in the village, we are sure this will win favour with prospective purchasers.
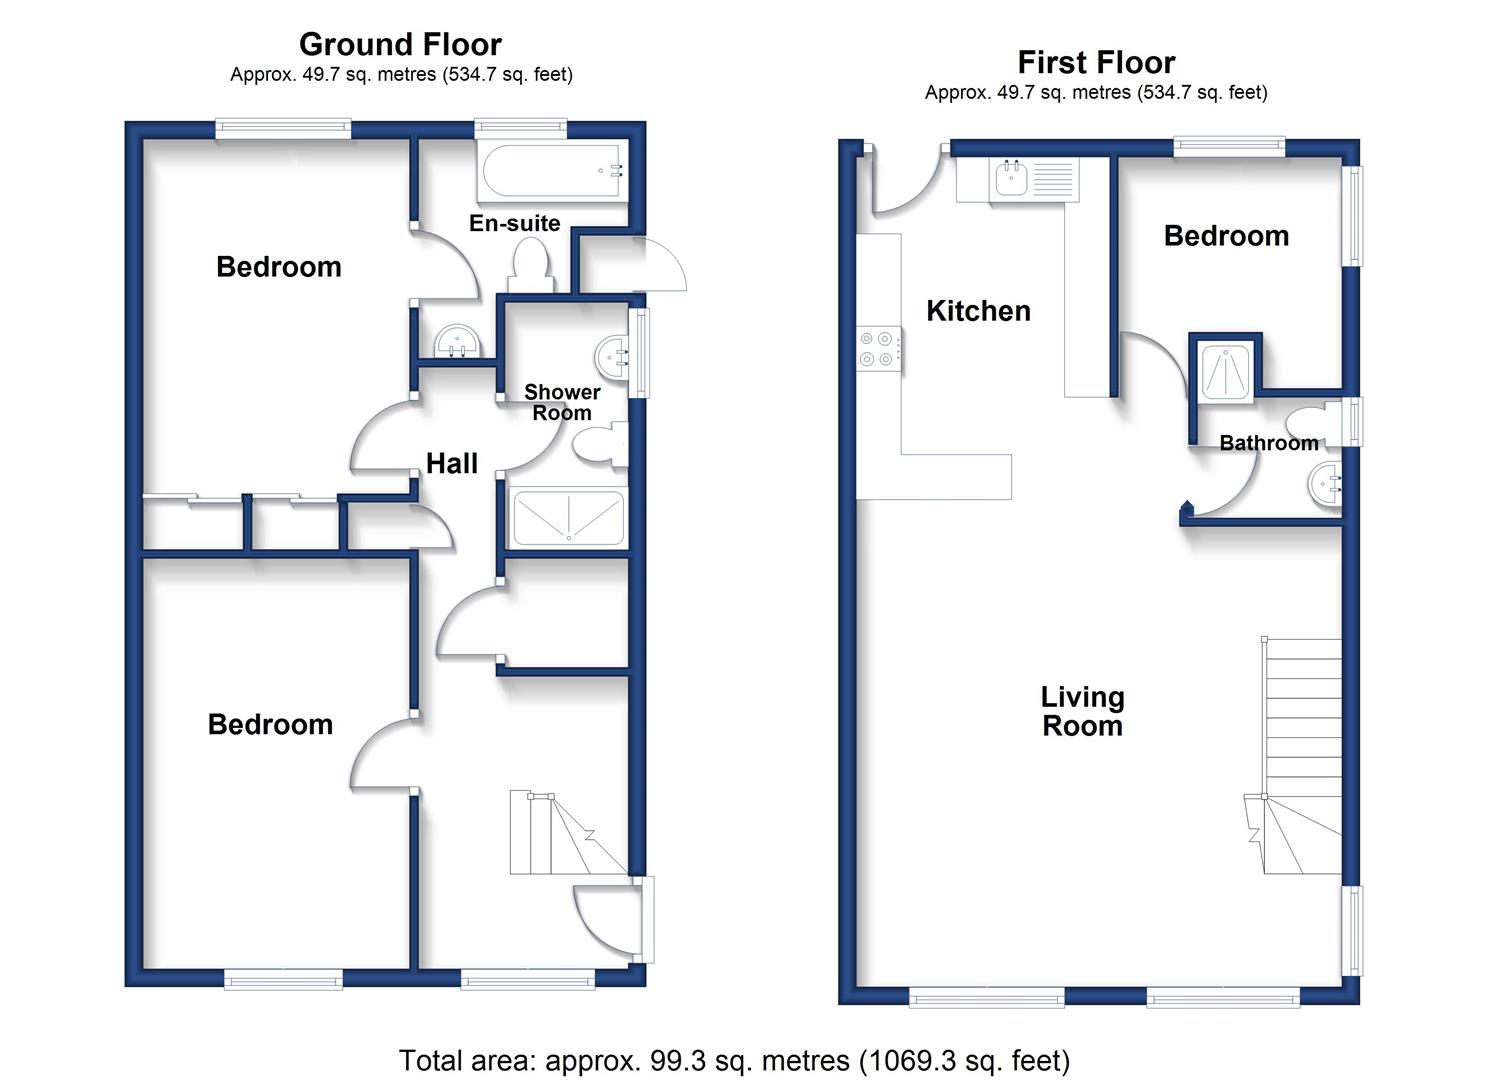
In brief, the accommodation comprises a hall, shower room and completing the ground floor, two bedrooms. On the first floor is a fabulous open plan kitchen/diner, w.c. and a further bedroom. Located on the other side of the adjoining property, Neptune House, we are advised that there is a private driveway with parking space and behind which is a useful store room. To the rear of the property is a pleasant garden area which has a raised decking, which would seem ideal for al fresco dining and entertaining.
Porthleven is a vibrant, picturesque fishing village and mainland Britain's most southerly port. The village is renowned for its many highly regarded restaurants, long beach, surfing, rugged coastline and clifftop walks. Community groups are thriving within the village with sports' clubs and a prize-winning brass band which can be heard echoing around the harbour on many a summer's Sunday evening.
The Accommodation Comprises (Dimensions Aprprox) -
A Door To -
Hall - With tiled floor, outlook to the front and out to sea, stairs to the first floor with understairs cupboards, one of which houses the boiler, further airing cupboard and doors to two bedrooms. A door to
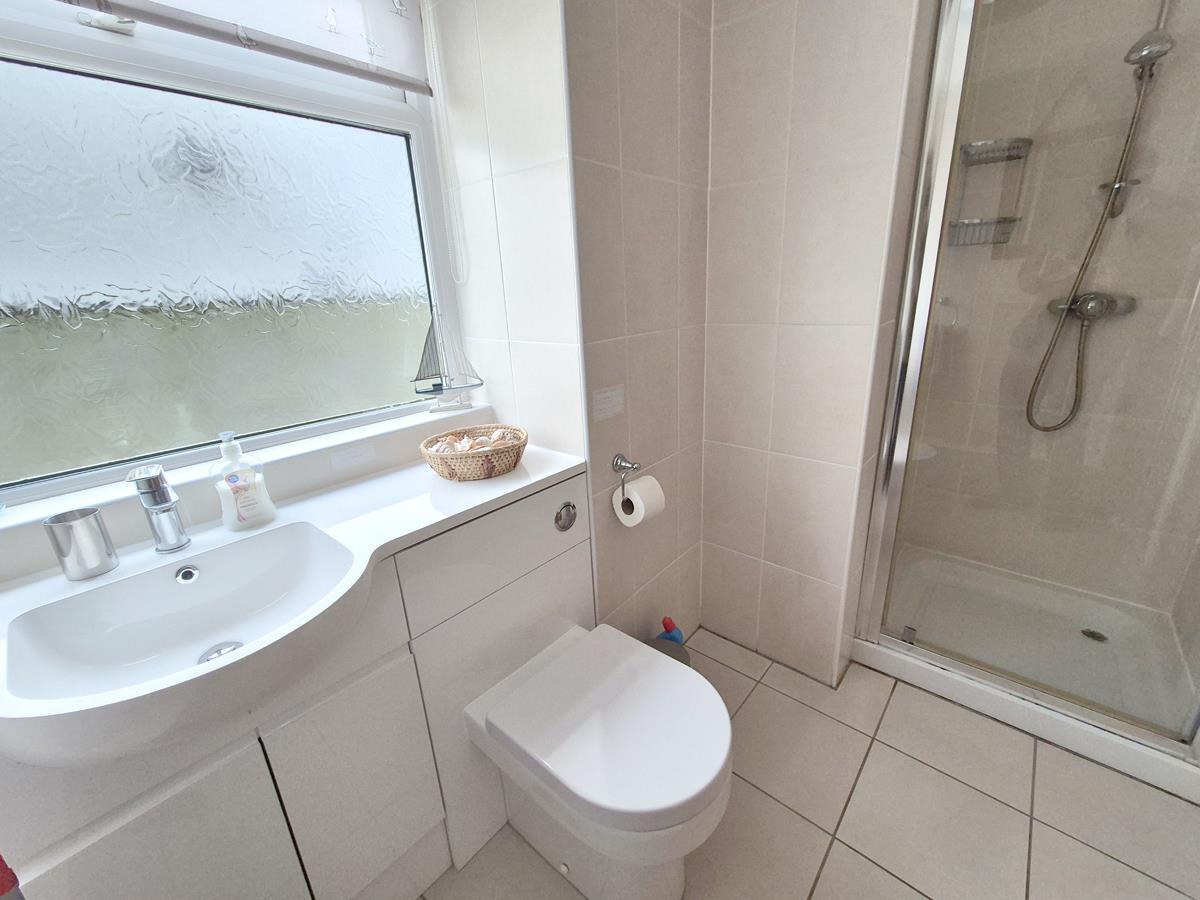
Shower Room - Comprising a wash basin with surround and mixer tap over and cupboards under, w.c. with concealed cistern and a shower cubicle. There is a tiled floor, tiled walls, a heated towel rail and a frosted window to the side.
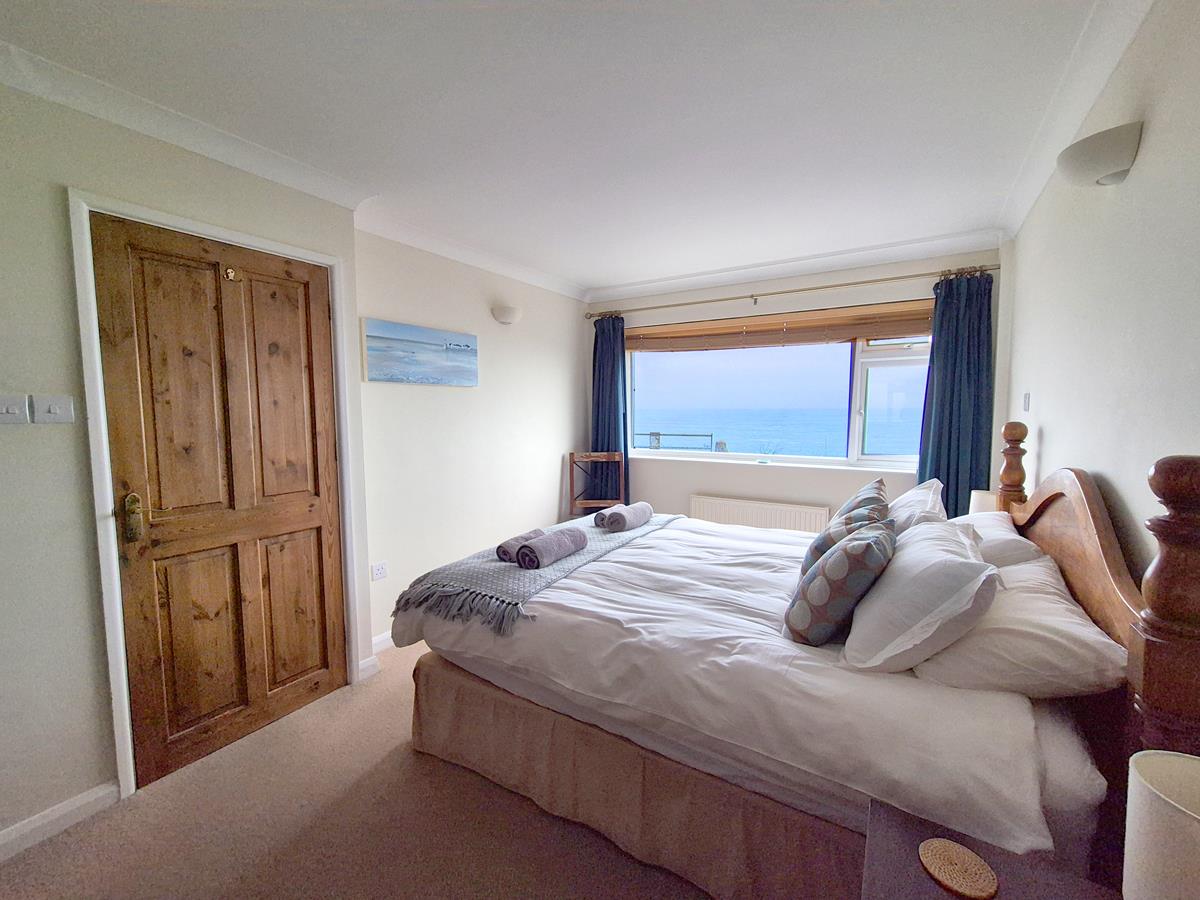
Bedroom One - 4.57m x 2.90m (narrowing to 2.67m) (15' x 9'6" (na - With an outlook to the front towards the rugged Cornish coastline and out to sea.
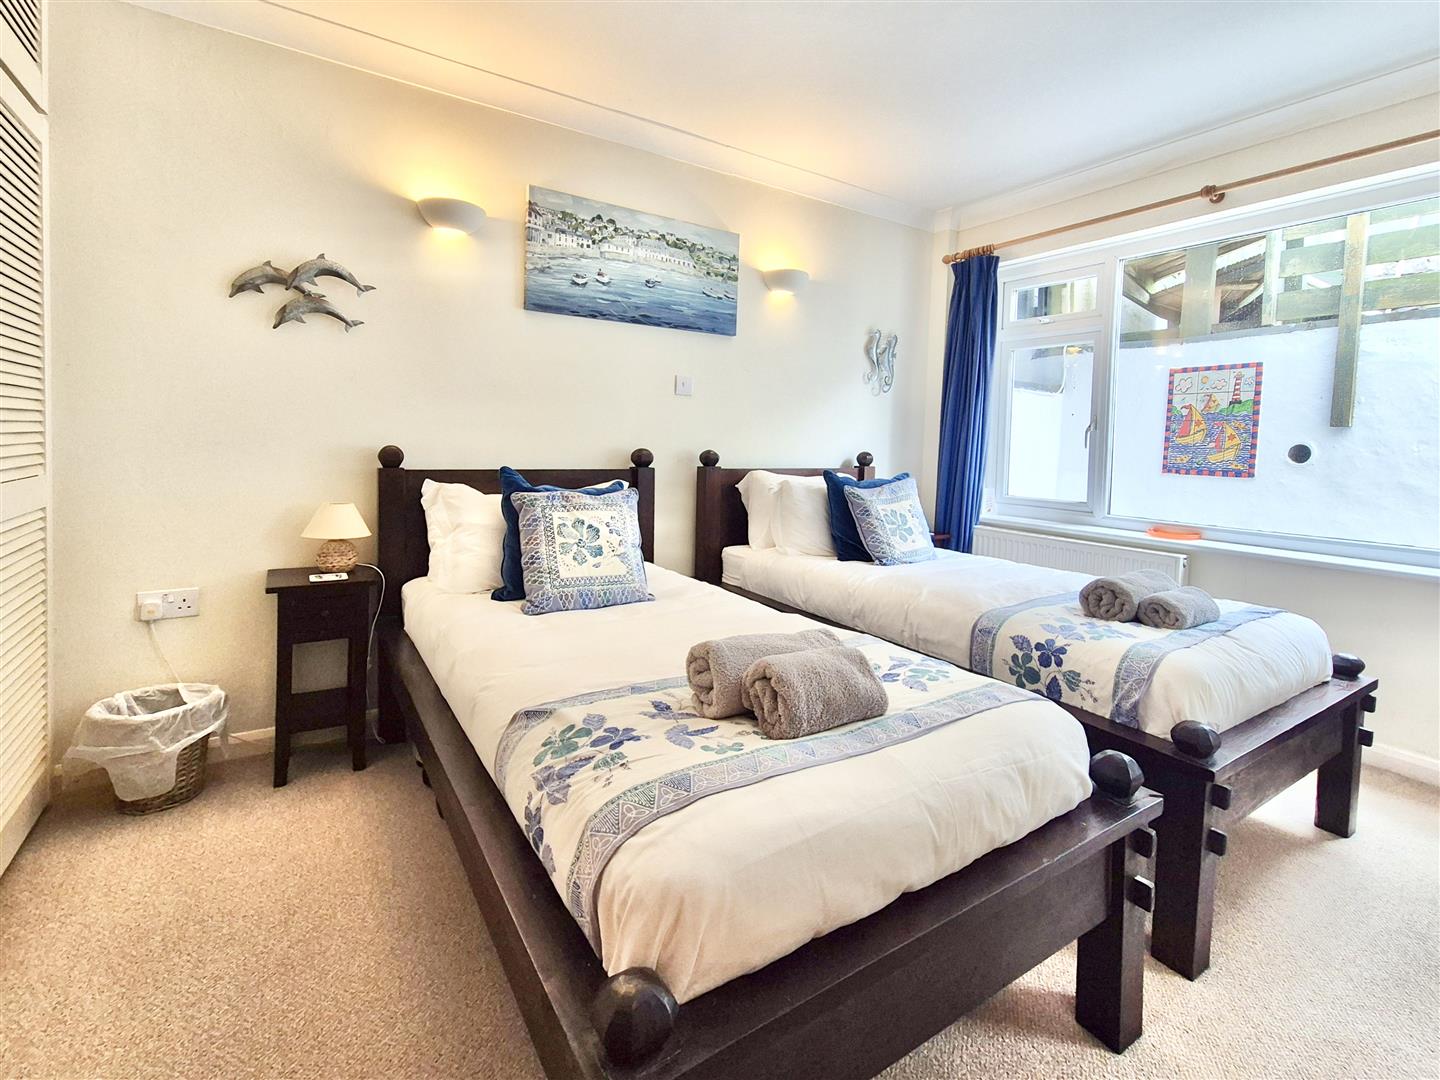
Bedroom Two - 3.73m (narrowing to 3.58m) x 2.59m (12'3" (narrowi - With an outlook to the rear, having built-in wardrobes and a door to
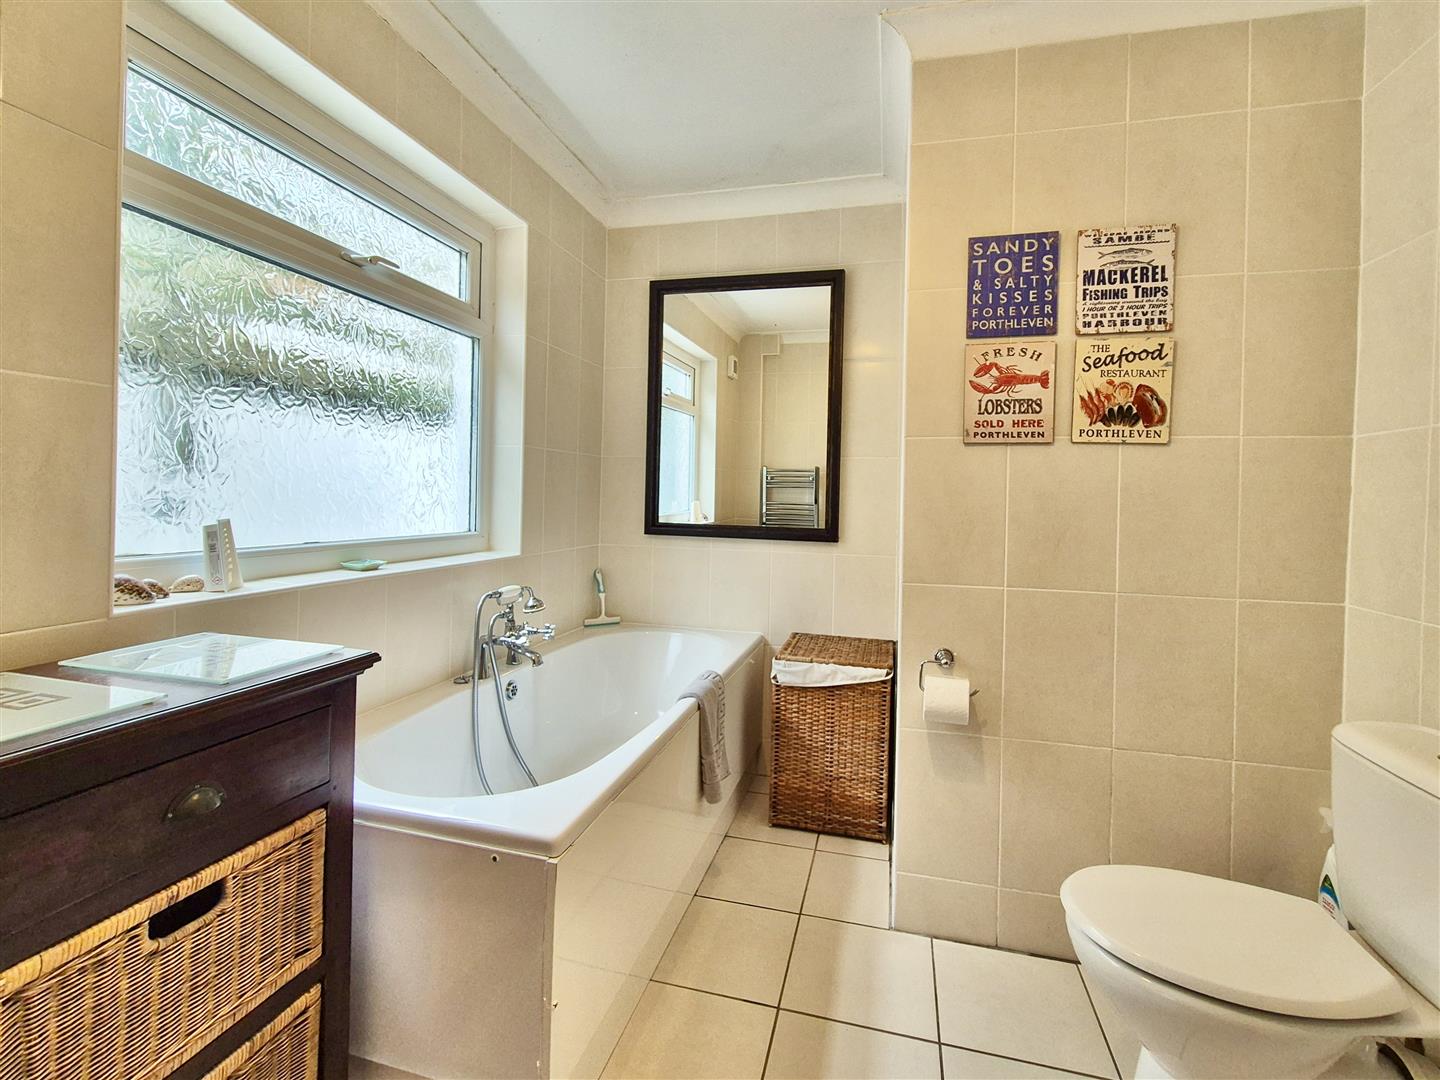
En-Suite - Comprising a bath with mixer tap and flexible shower hose over, close coupled w.c. and a wash basin with mixer tap over and cupboards under. There are tiled walls, a tiled floor, a heated towel rail and a frosted window to the rear.
Stairs And Landing - With a frosted window to the side and stairs which ascend to
First Floor -
Lounge/Kitchen/Diner - 8.99m (narrowing to 4.72m) x 5.33m (narrowing to 2 - A fabulous triple aspect room, enjoying some simply stunning views out to sea and the rugged Cornish coastline. There is access to the loft and a door to the w.c., a door to bedroom three and having a
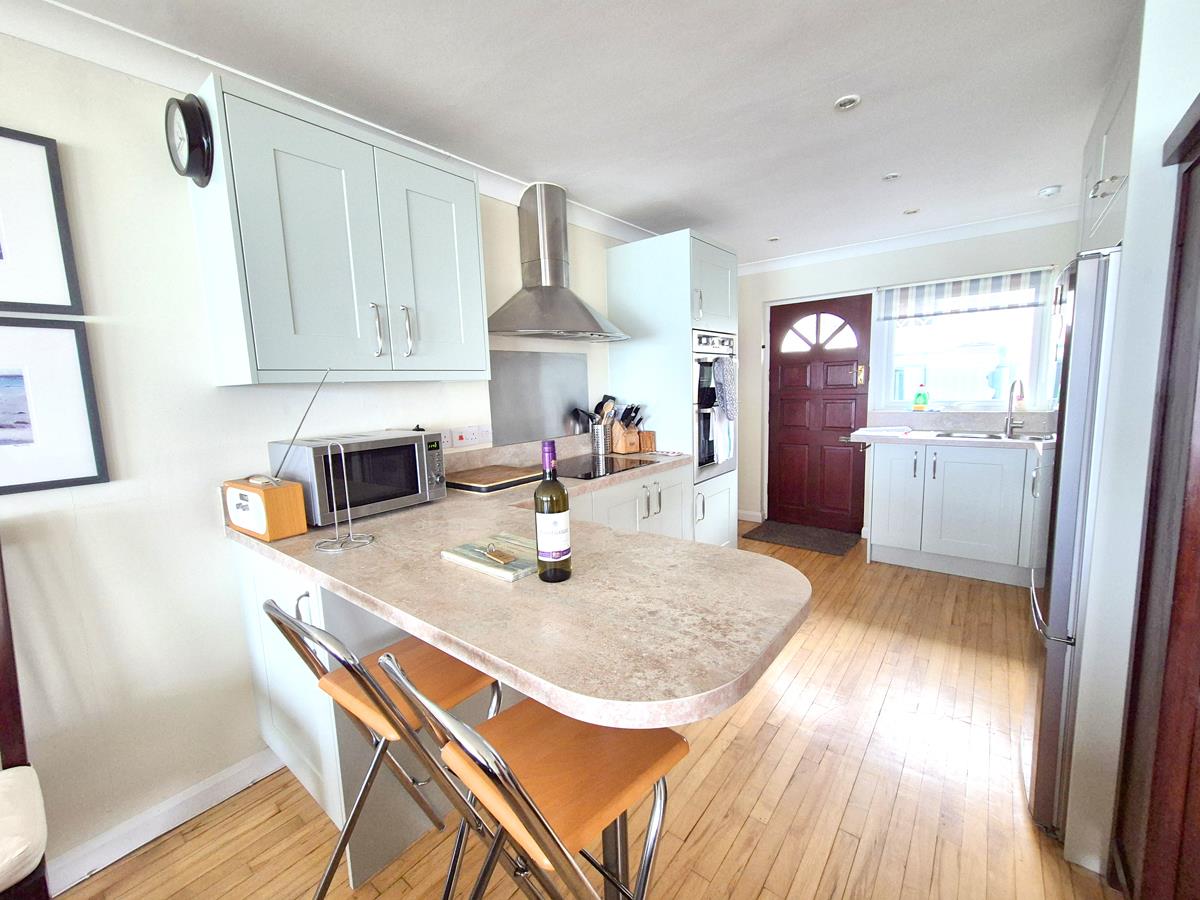
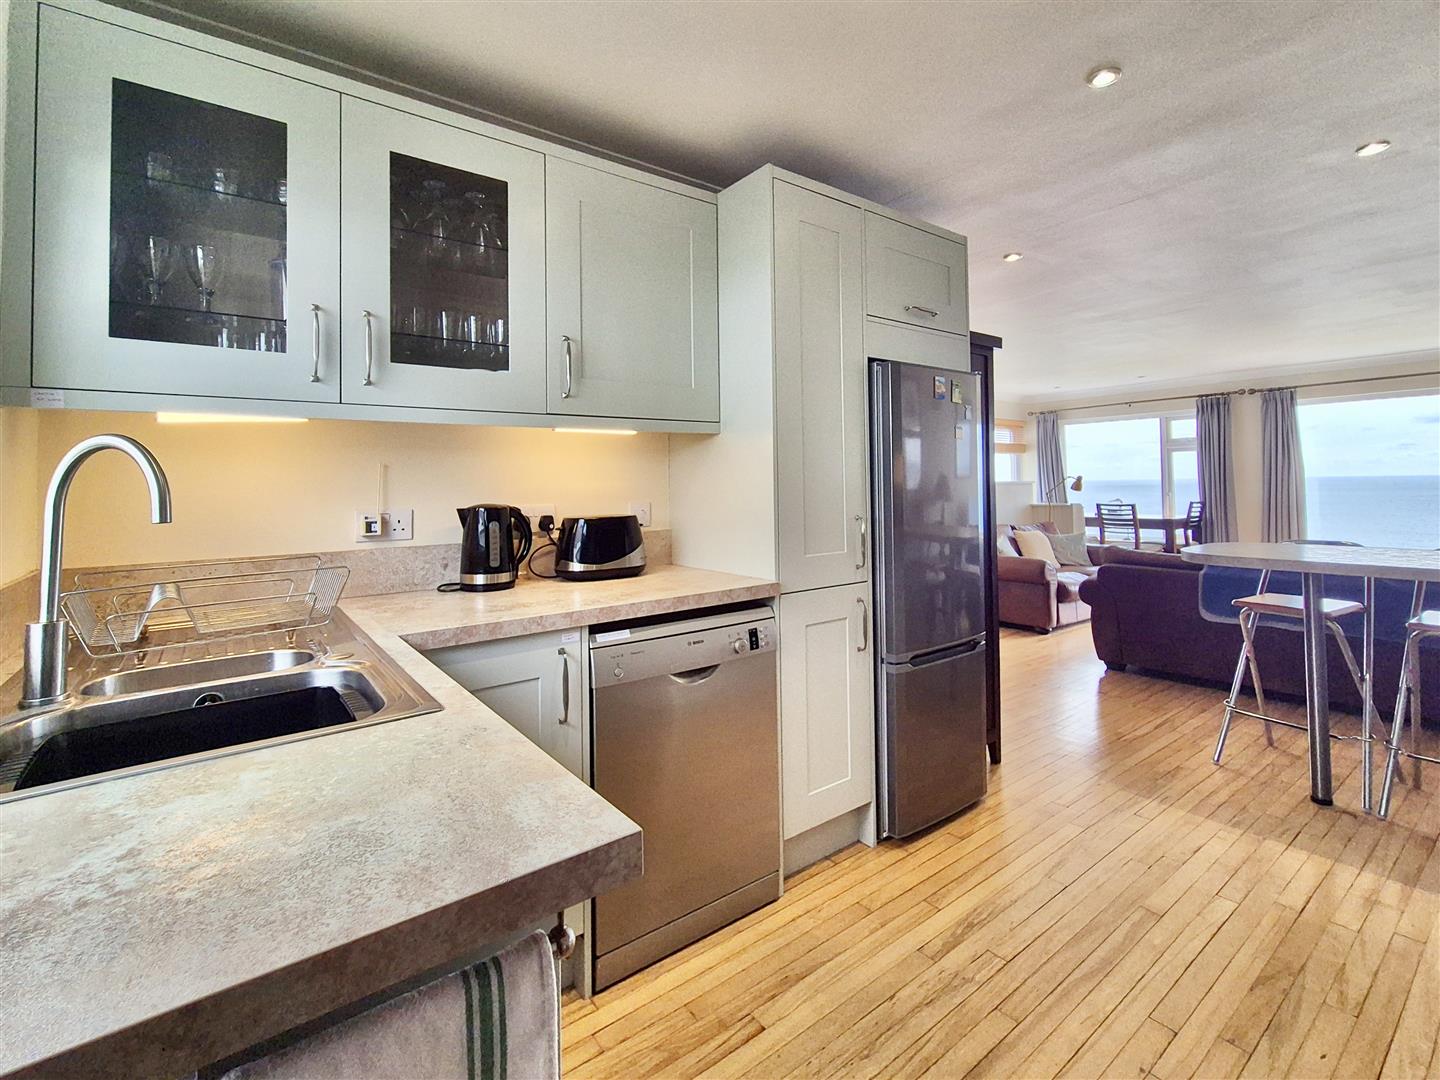
Kitchen Area - Comprising working top surfaces, incorporating a one and a half bowl sink unit with drainer, cupboards and drawers under and wall cupboards over. Built-in appliances include a double oven, hob with hood over and a space for a dishwasher and a fridge/freezer. There is a stable style door to the rear garden.
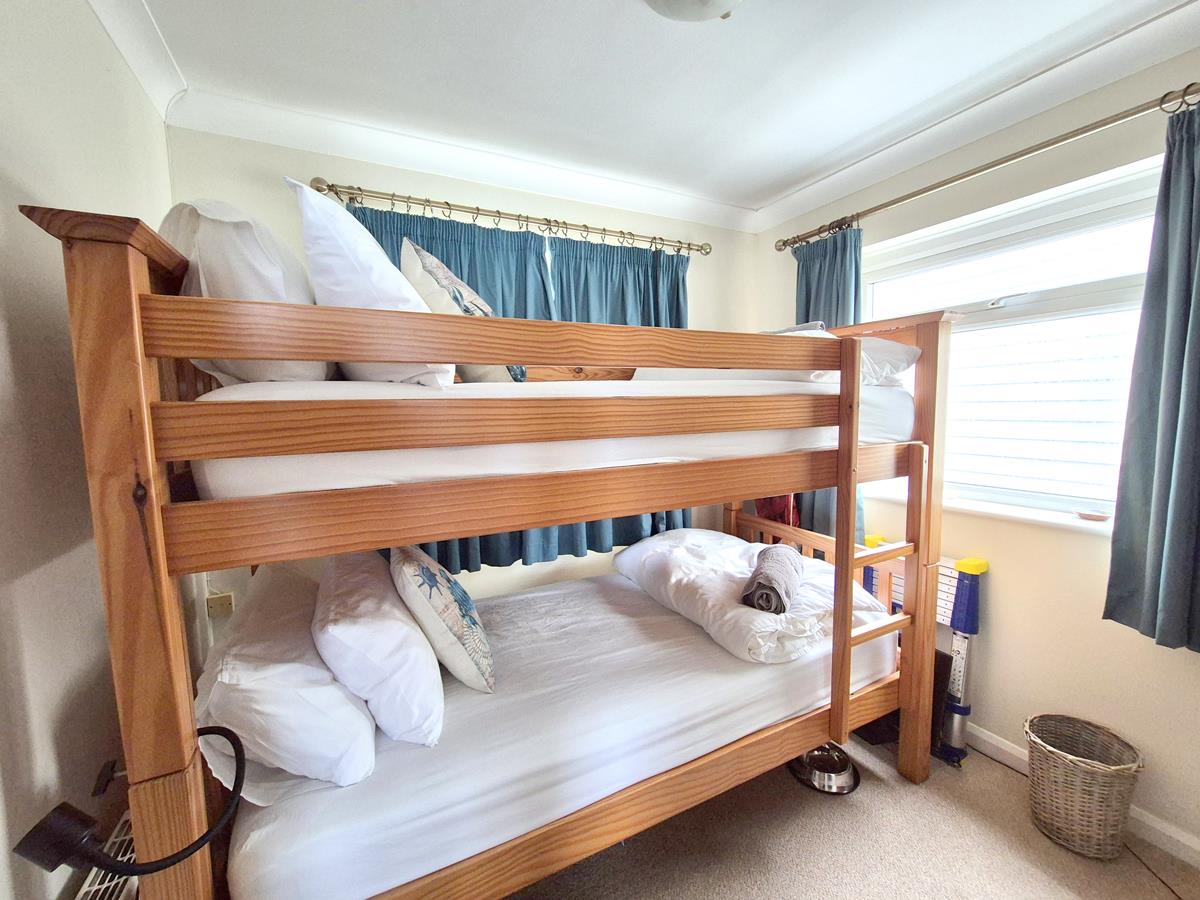
Bedroom Three - 2.51m (narrowing to 2.13m) x 2.44m (plus alcove) ( - A dual aspect room with an outlook to the rear.
W.C. - Comprising a w.c., wash basin with mixer tap over and cupboards under. There are partially tiled walls and a frosted window to the side. There is also space for stacked washing machine and tumble dryer.
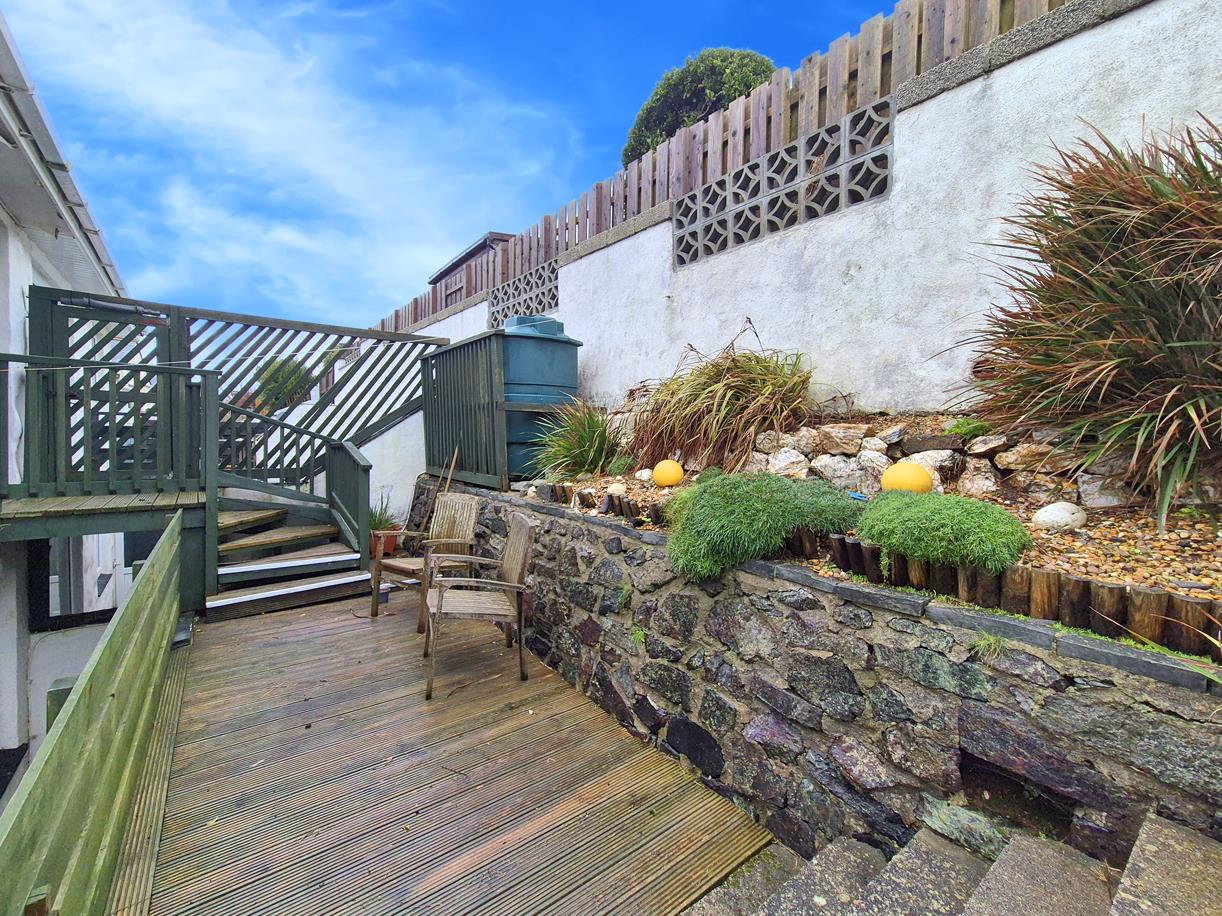
Outside - To the rear of the residence is a pleasant garden which has a decked area and would seem ideal for al fresco dining and entertaining. Located on the other side of the adjoining property, Neptune House, we are advised that there is a private driveway with parking space for Lamp House and behind which is a useful store room.
Store - Located close to the property is this small useful store room.
Agents Note One - We are advised that there is a right of way along the edge of the driveway in favour of Predannack.
Agents Note Two - We are advised that next door's patio extends over the store room which in effect creates a form of a flying freehold.
Services - Mains water. electricity and drainage.
What3words - consults.sunflower.blurred
Anti-Money Laundering - We are required by law to ask all purchasers for verified ID prior to instructing a sale
Council Tax - Council Tax Band - Exempt (if used as a holiday let)
Mobile And Broadband - To check the broadband coverage for this property please visit -
https://www.openreach.com/fibre-broadband
To check the mobile phone coverage please visit -
https://checker.ofcom.org.uk/
Proof Of Finance - Purchasers - Prior to agreeing a sale, we will require proof of financial ability to purchase which will include an agreement in principle for a mortgage and/or proof of cash funds.
Date Details Prepared. - 16th January 2026.
Property Ref: 34683818
Similar Properties
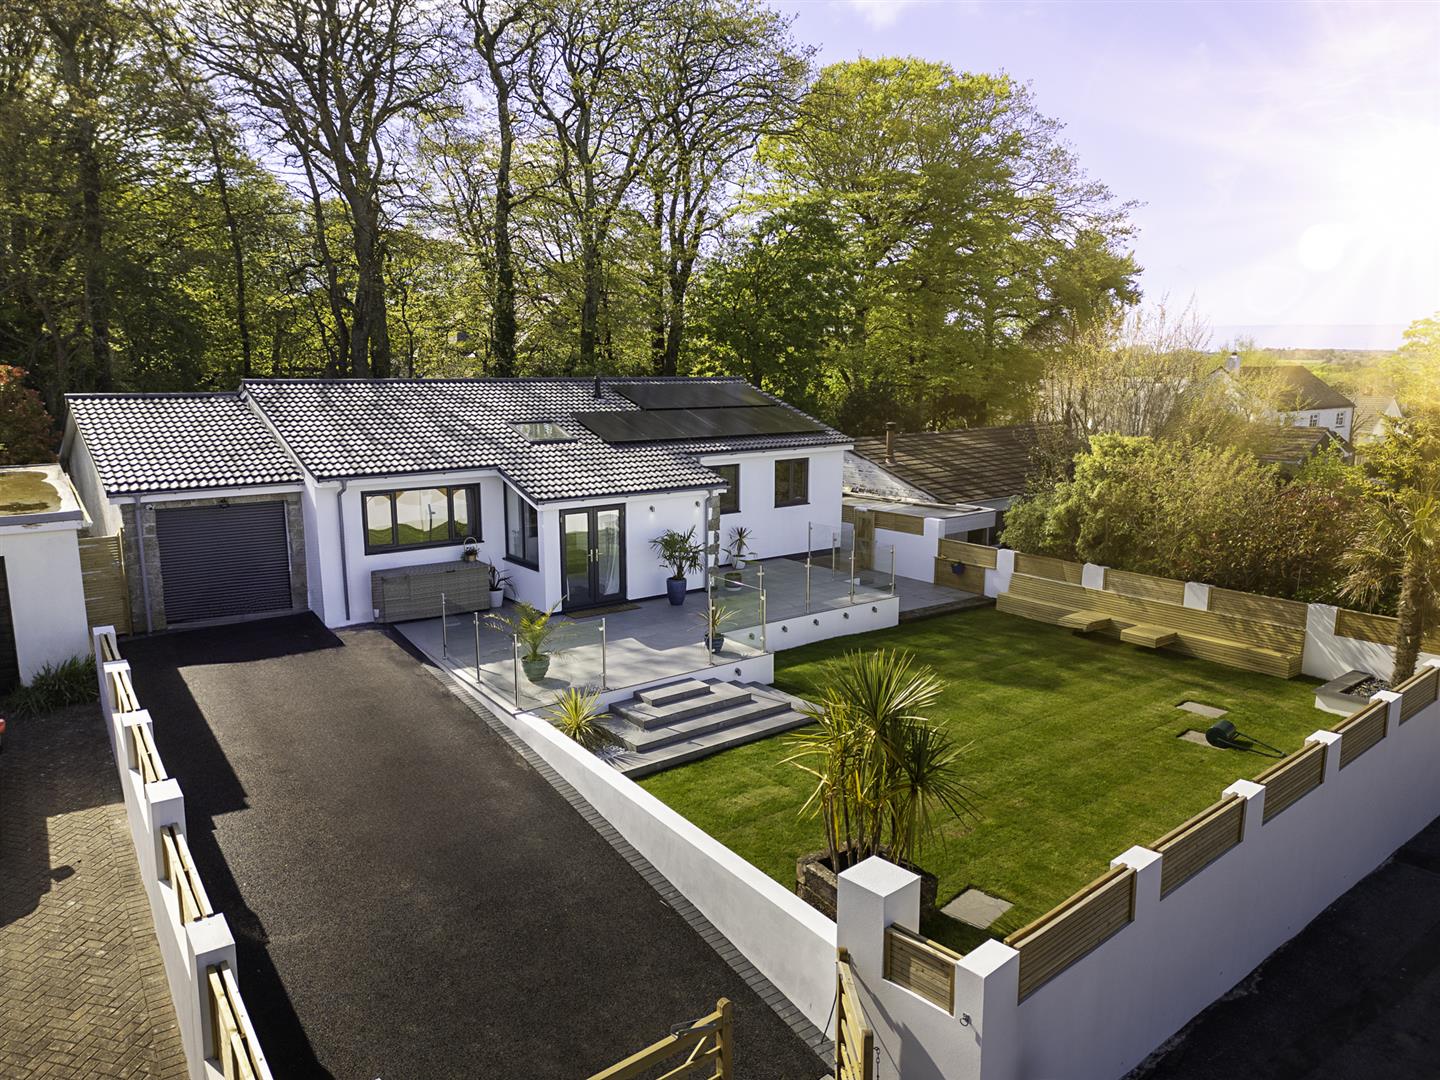
4 Bedroom Detached Bungalow | Guide Price £500,000
This stunning home is a luxurious, stylish, and versatile residence, with a real 'wow' factor, each detail thoughtfully...
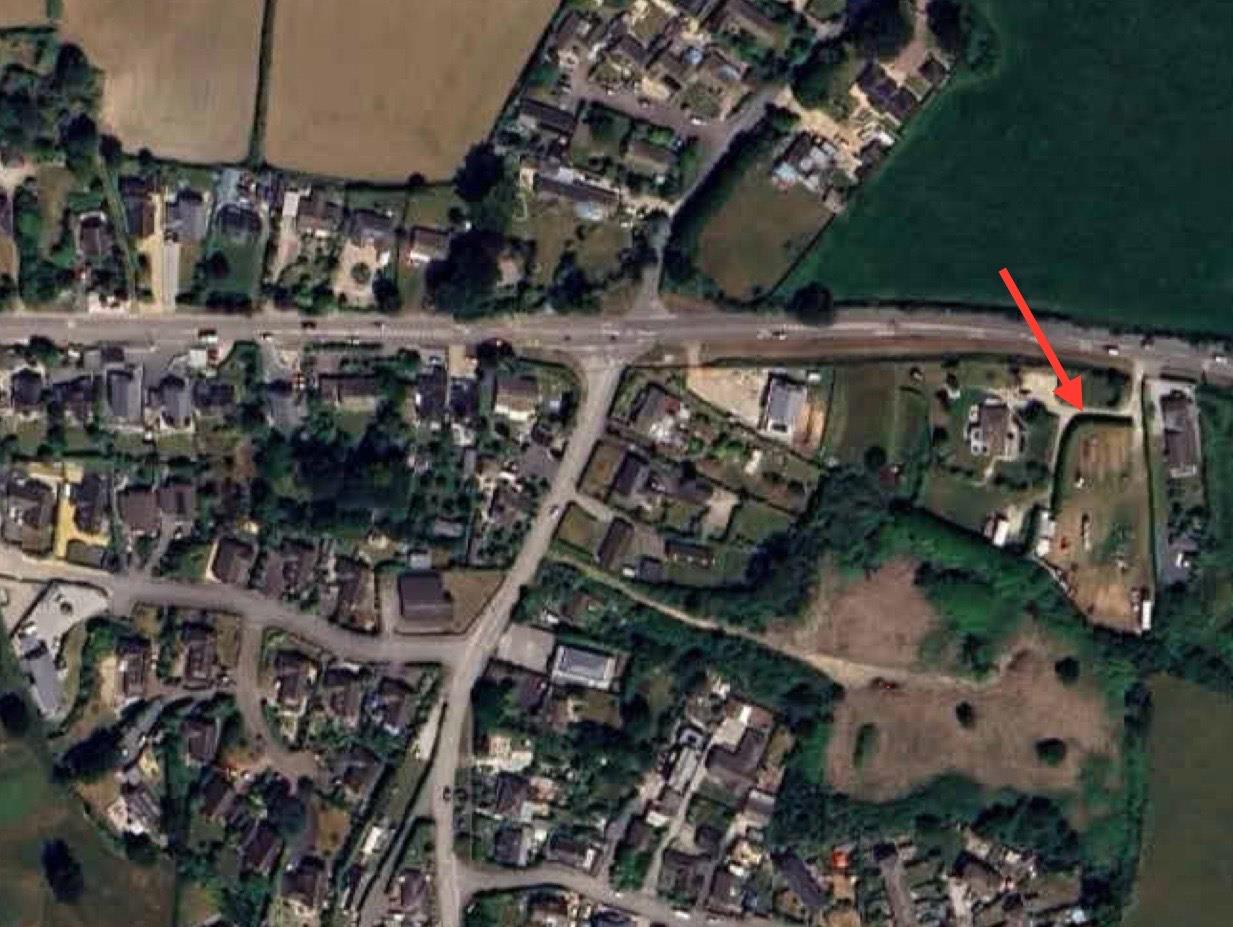
Land | Guide Price £500,000
An exceptional opportunity, perfect for small developers - this generous site is situated on the edge of the sought-afte...
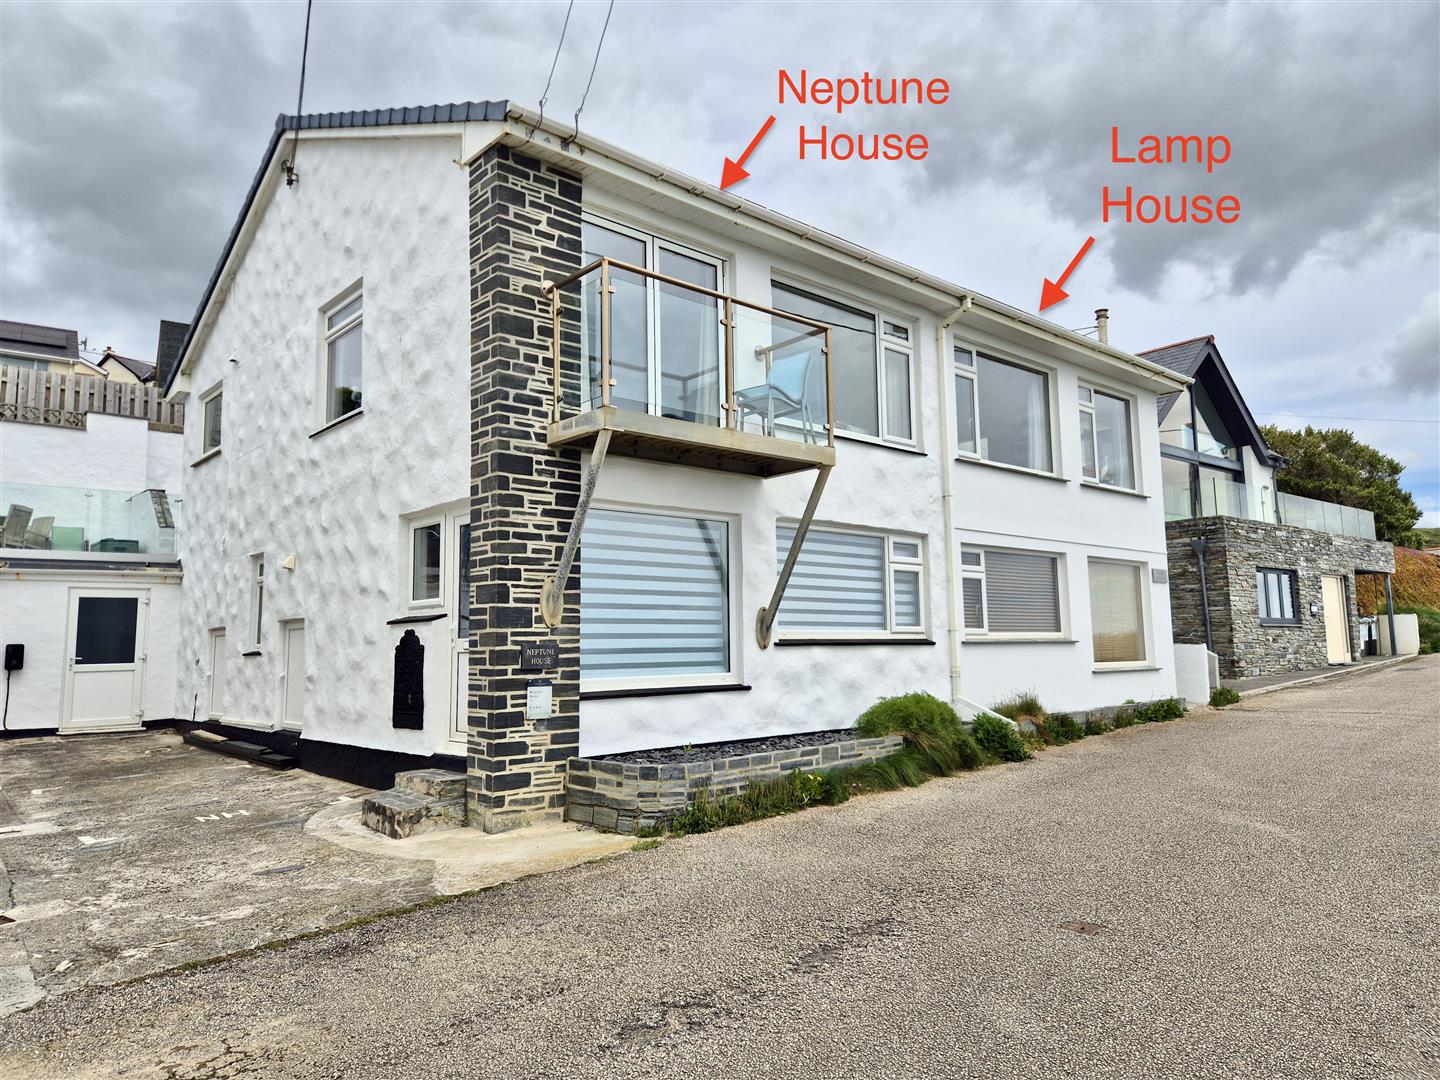
3 Bedroom Semi-Detached House | Guide Price £500,000
Prospective purchasers maybe pleased to know that the neighbouring property, Lamp House, is also on the market and is an...
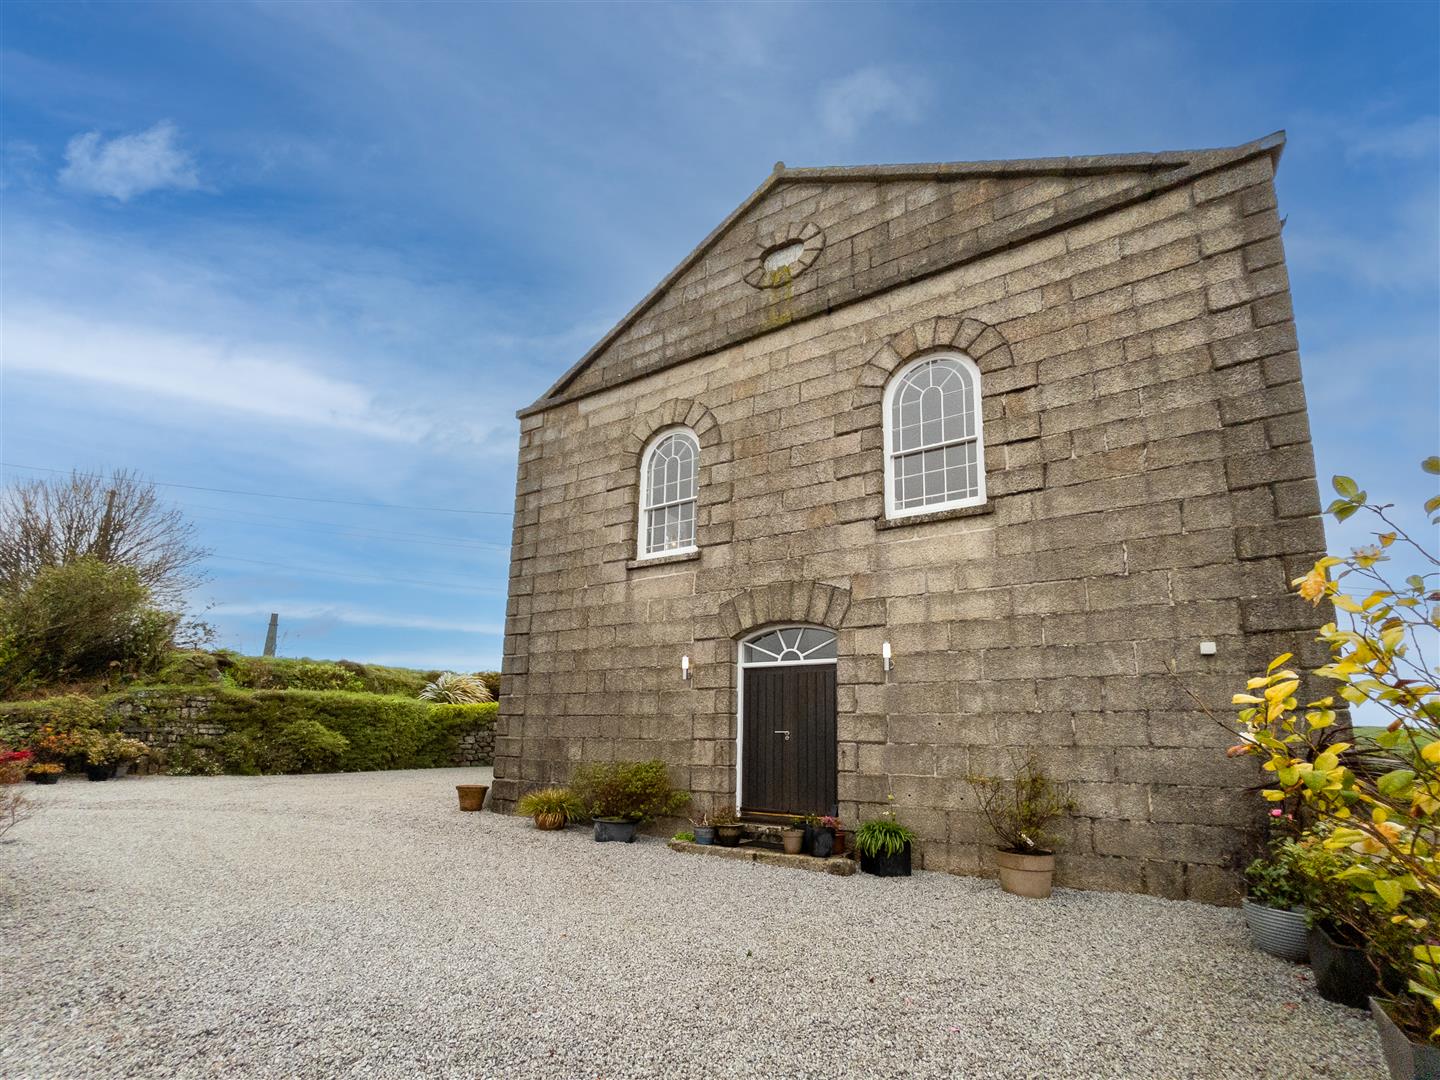
4 Bedroom Town House | Guide Price £515,000
A truly special Grade II listed converted chapel, individually architect-designed and arranged over reverse level accomm...
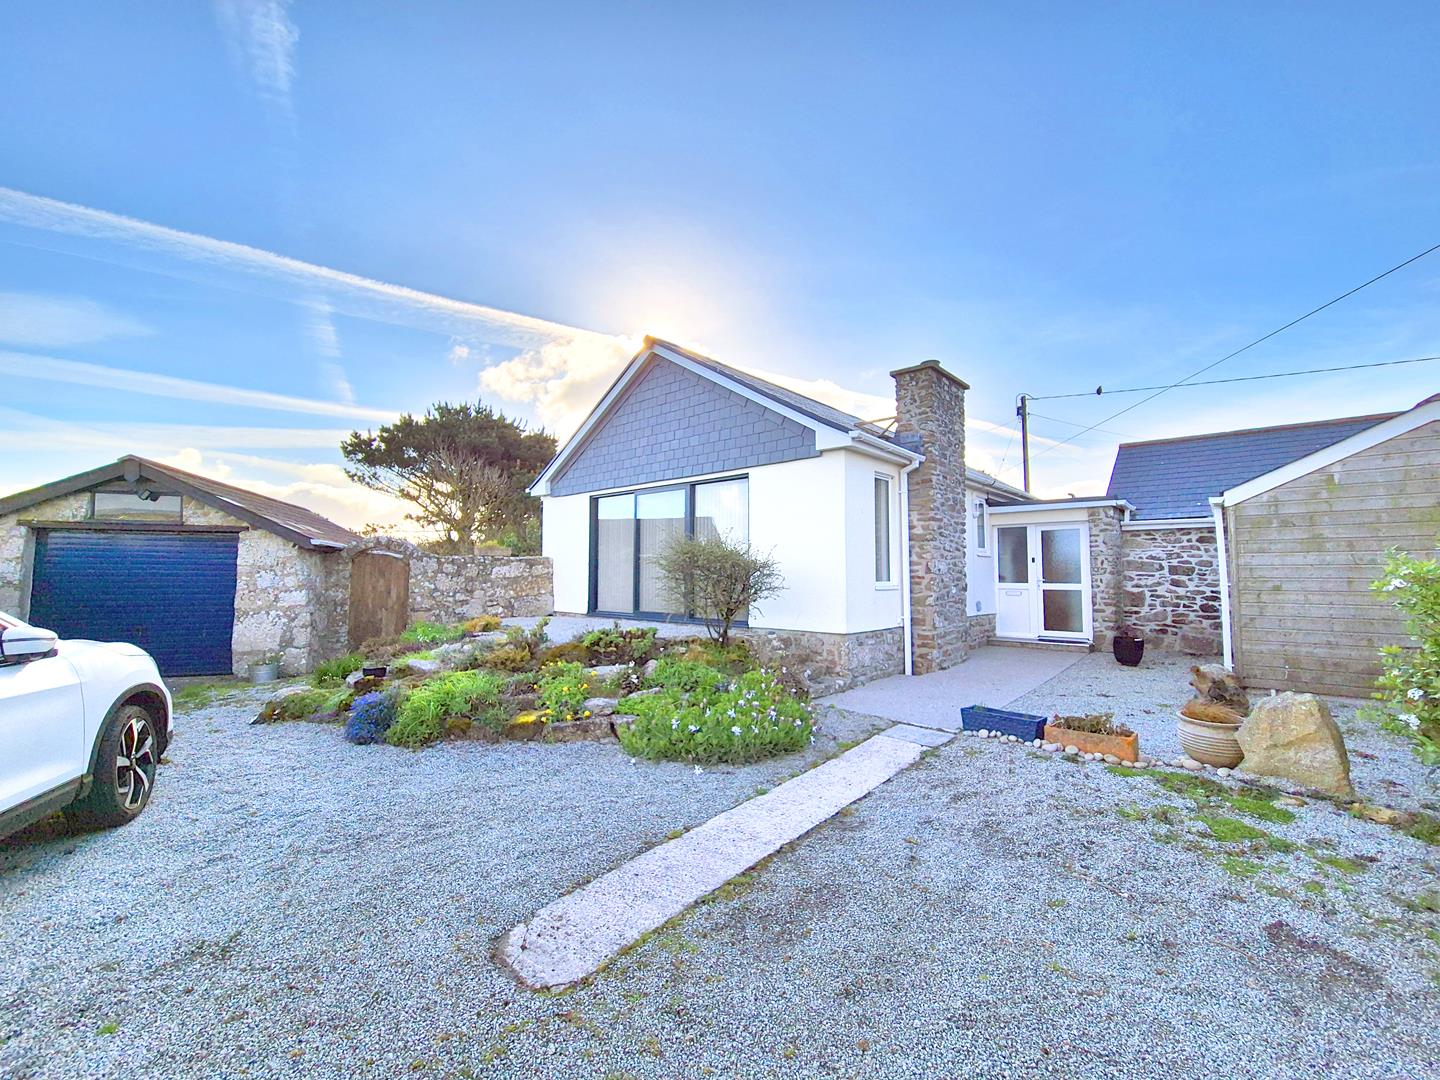
2 Bedroom Barn Conversion | Guide Price £525,000
Situated within a delightful "off the beaten track" location in the rolling Cornish countryside, this charming two bedro...
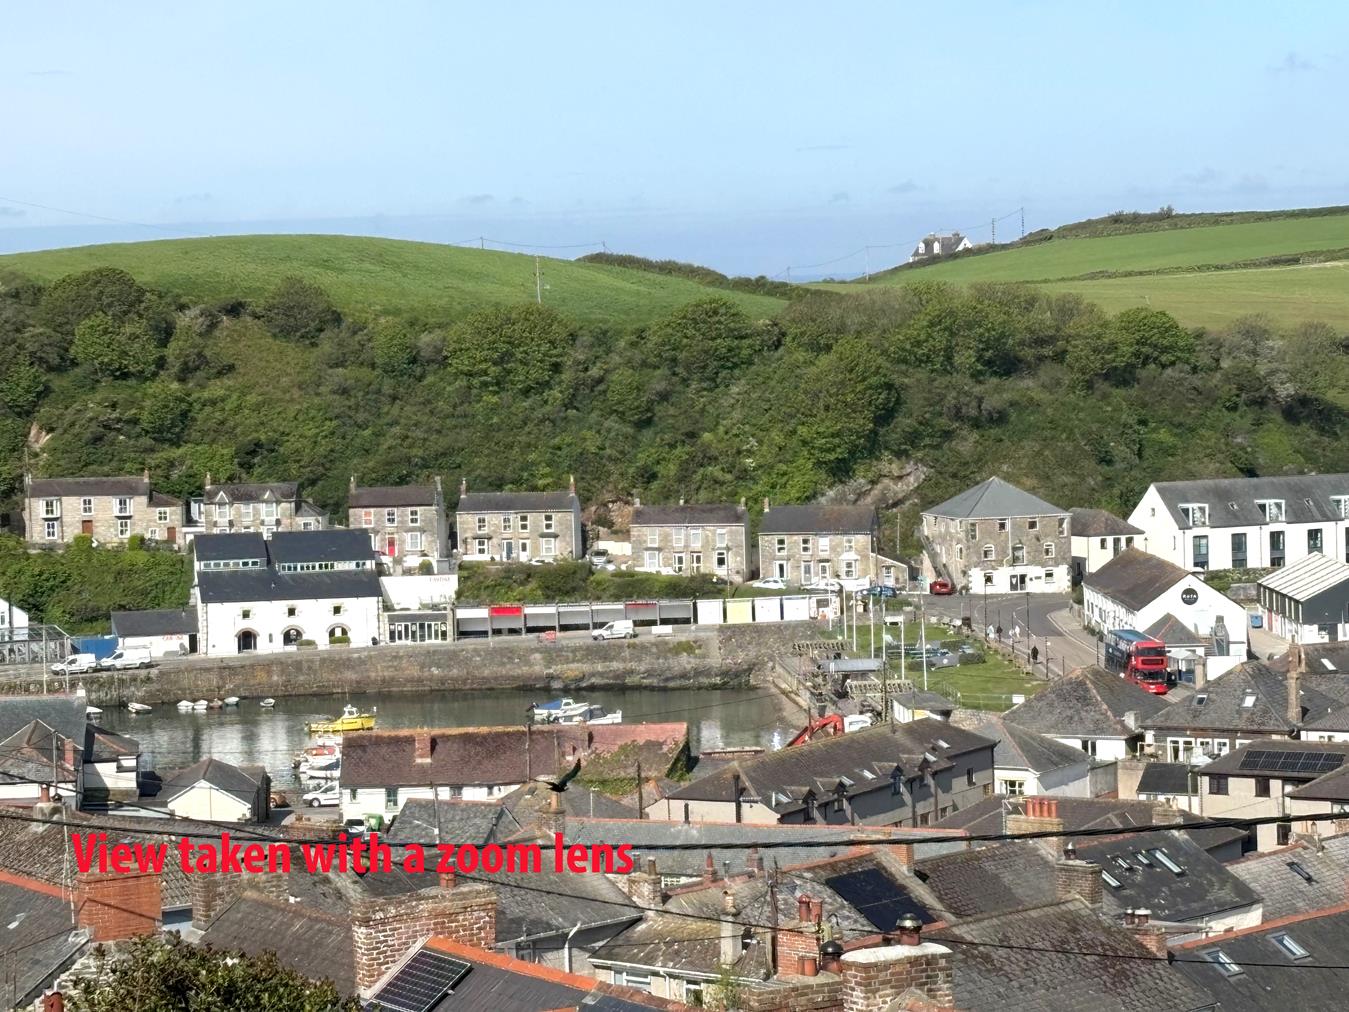
St. Peters Way, Porthleven, Helston
3 Bedroom Detached House | Guide Price £525,000
Located in the highly regarded residential area of St. Peters Way in the sought-after Cornish fishing village of Porthle...

Christophers Estate Agents Porthleven (Porthleven)
Fore St, Porthleven, Cornwall, TR13 9HJ
01326 573737
How much is your home worth?
Use our short form to request a valuation of your property.
Request a Valuation
©2026 The Guild of Property Professionals. All rights reserved.
Terms and Conditions |
Privacy Policy |
Cookie Policy |
Complaints Policy |
Members Login
The Guild of Property Professionals Trading Address: 121 Park Lane, London W1K 7AG. GPEA Limited.
Registered in England & Wales.
Company No: 02819824.
Registered Office Address: 2 St. Stephen's Court, St. Stephen's Road, Bournemouth, Dorset, England, BH2 6LA.
VAT Registration No: 576 8795 61

