- THREE BEDROOM SEMI DETACHED HOUSE
- WALKING DISTANCE TO THE VILLAGE CENTRE AND PRIMARY SCHOOL
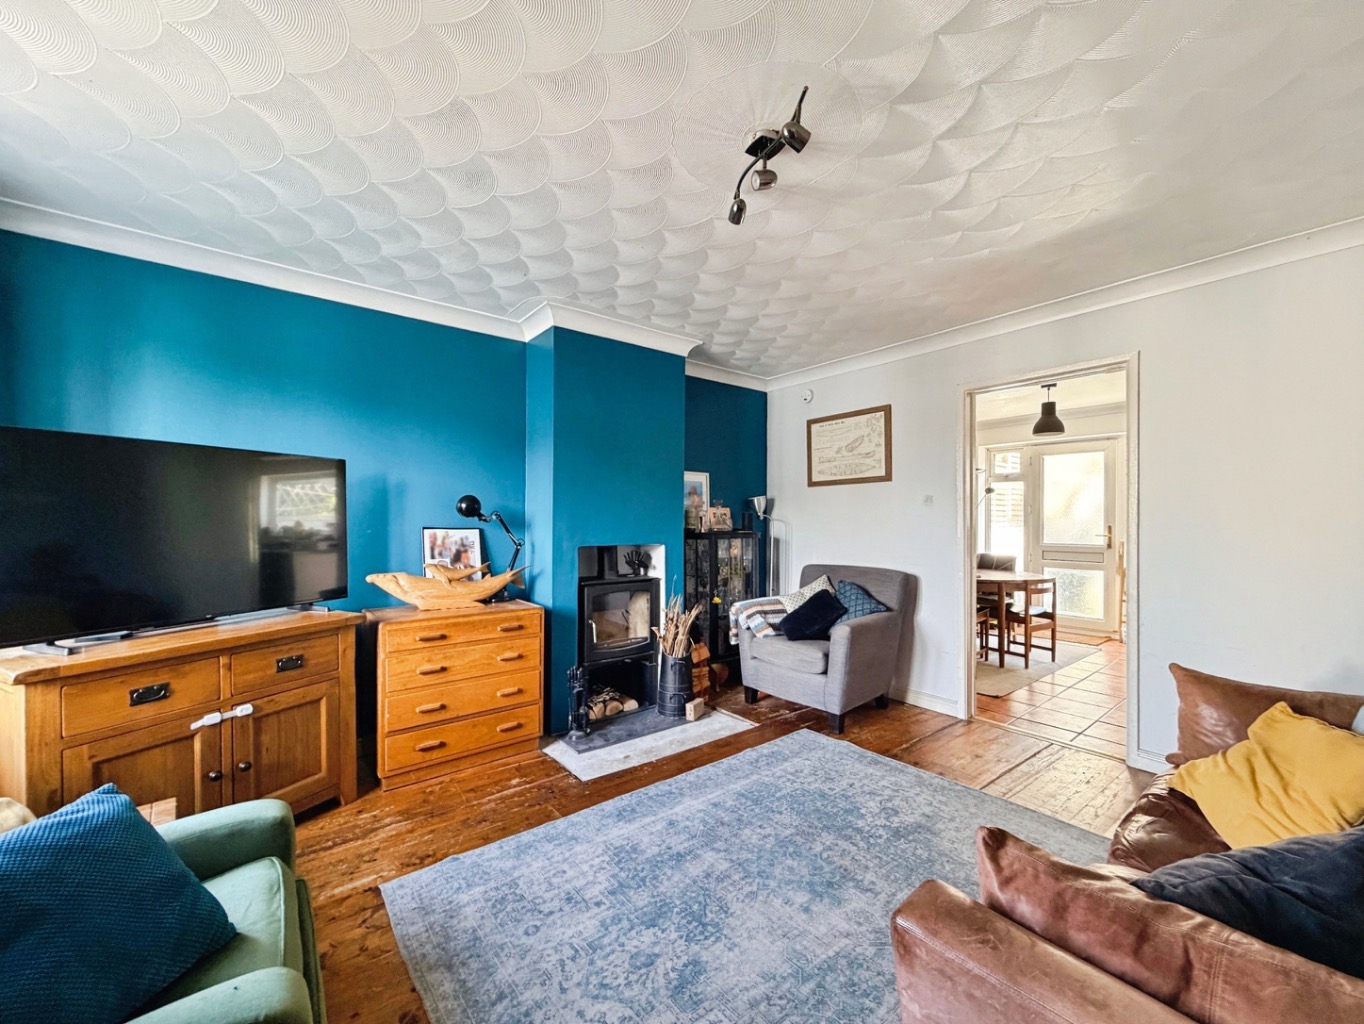
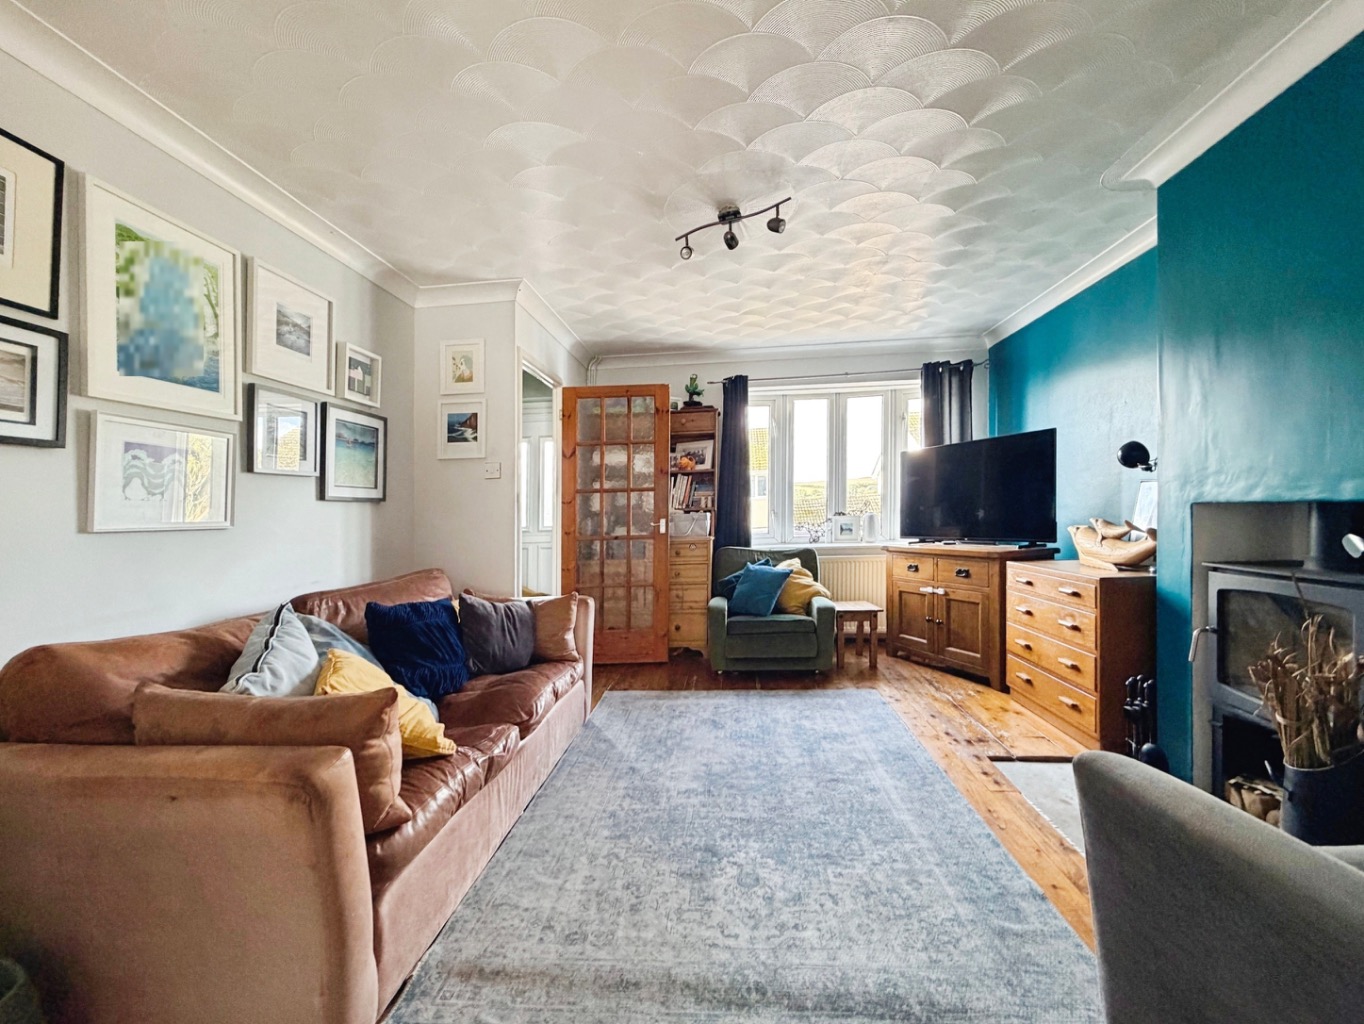
- LIVING ROOM WITH FOCAL LOG BURNER
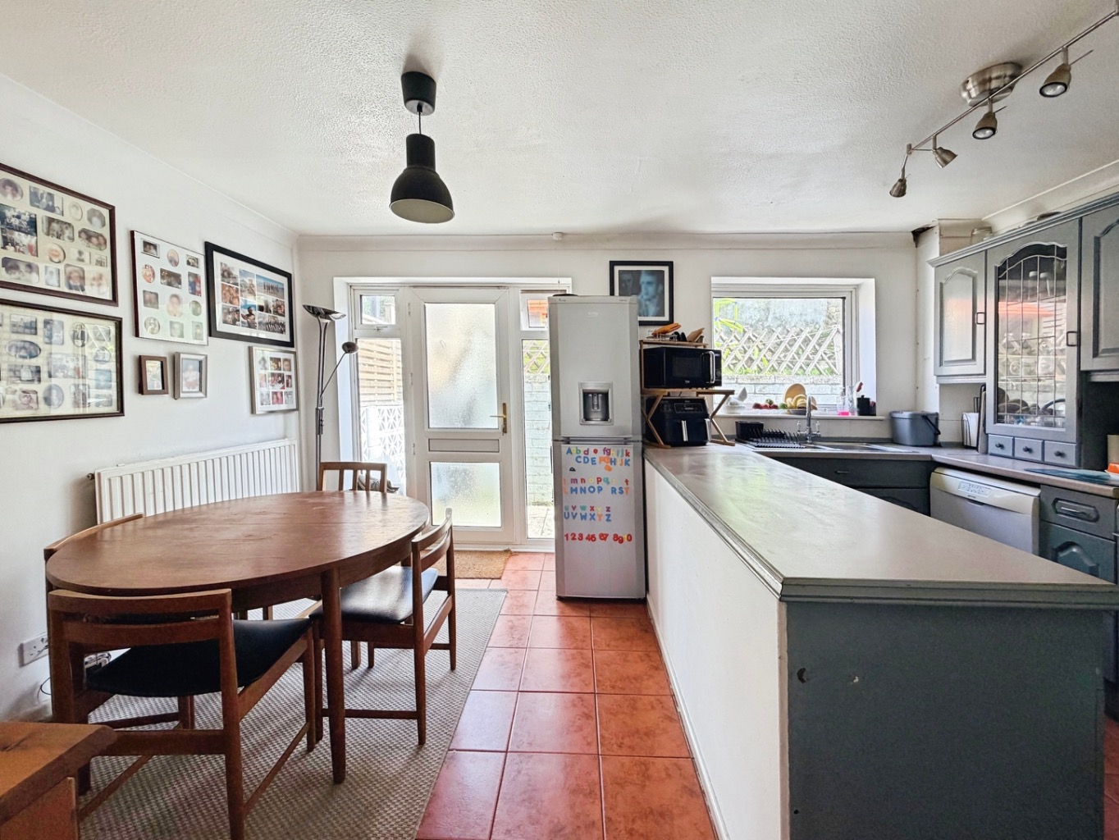
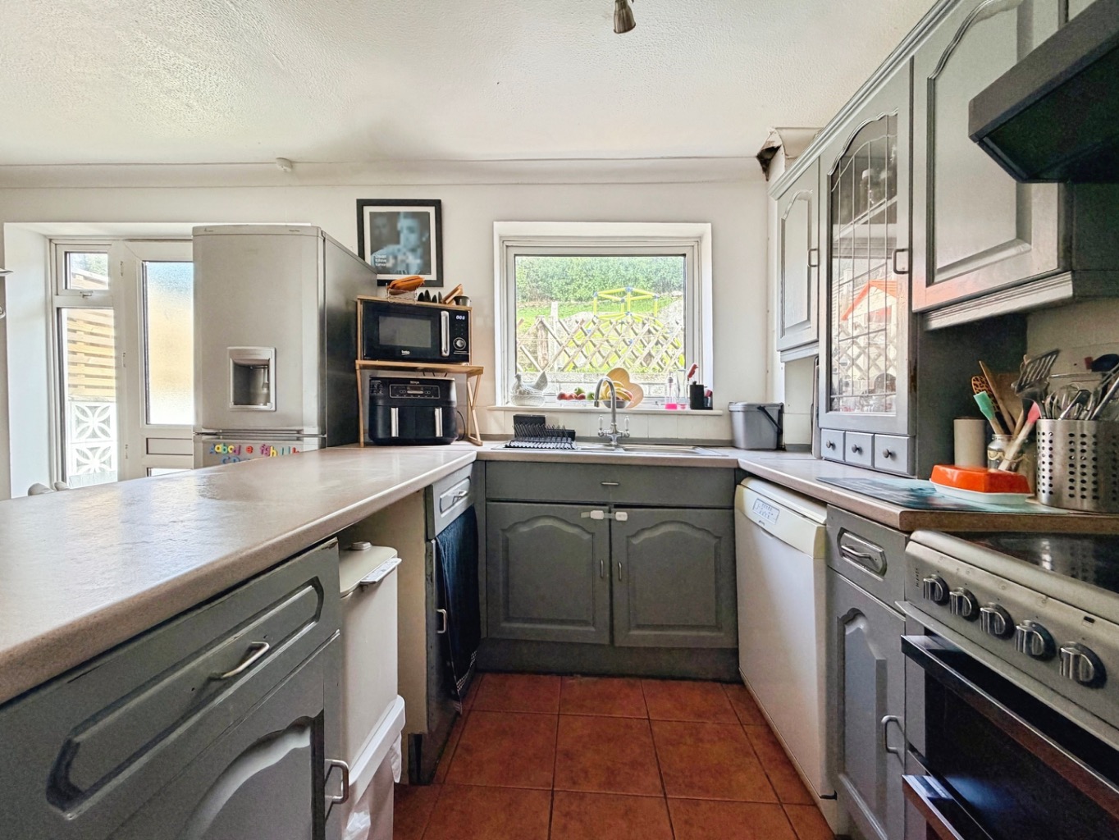
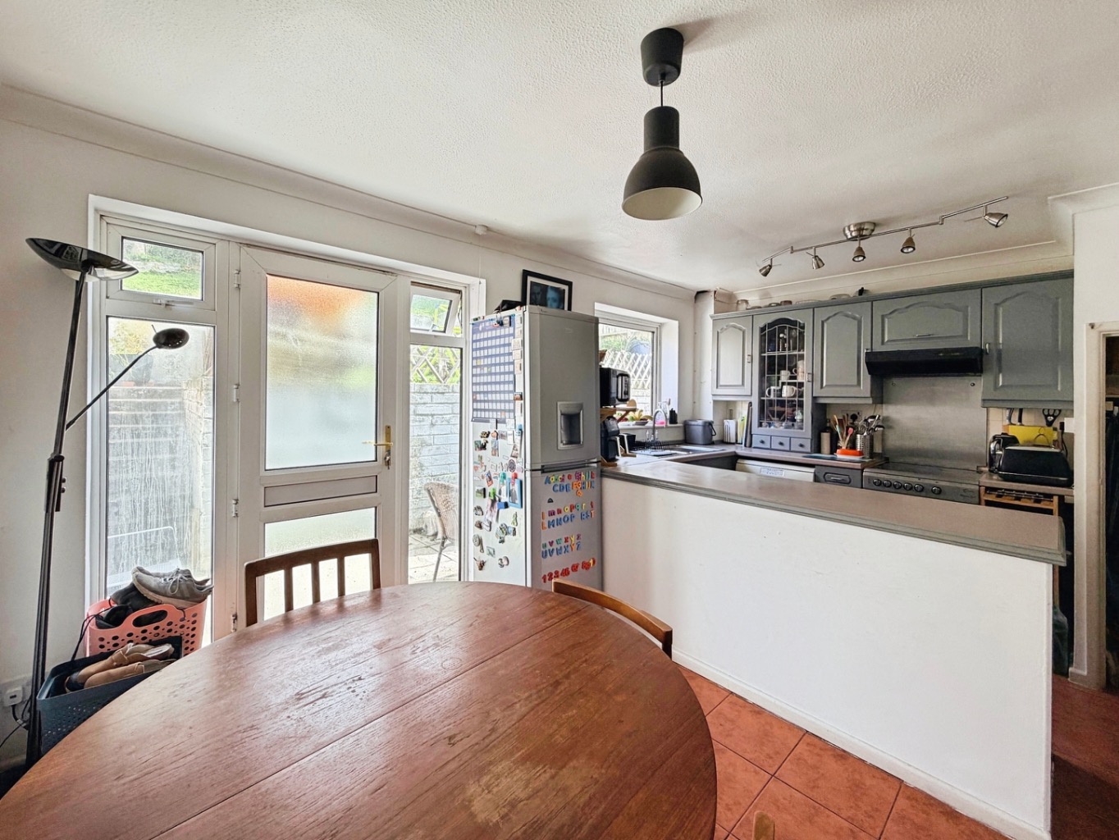
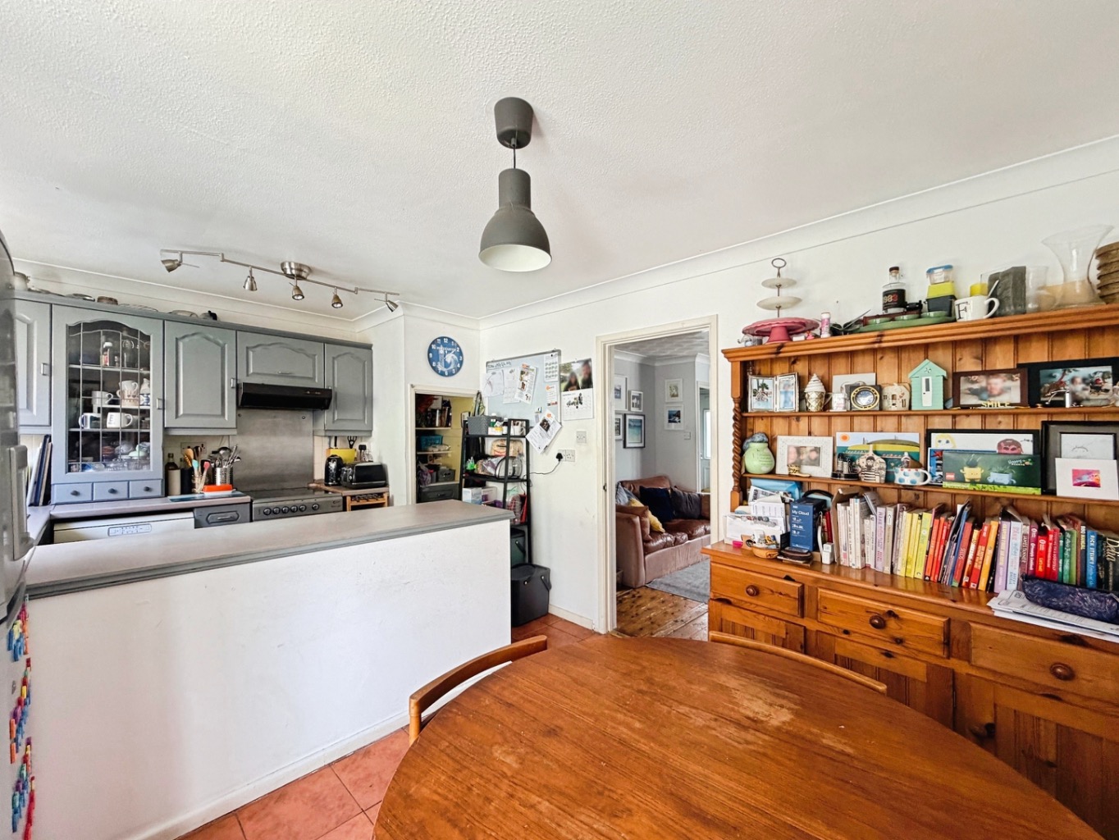
- SPACIOUS KITCHEN/DINER IDEAL FOR ENTERTAINING
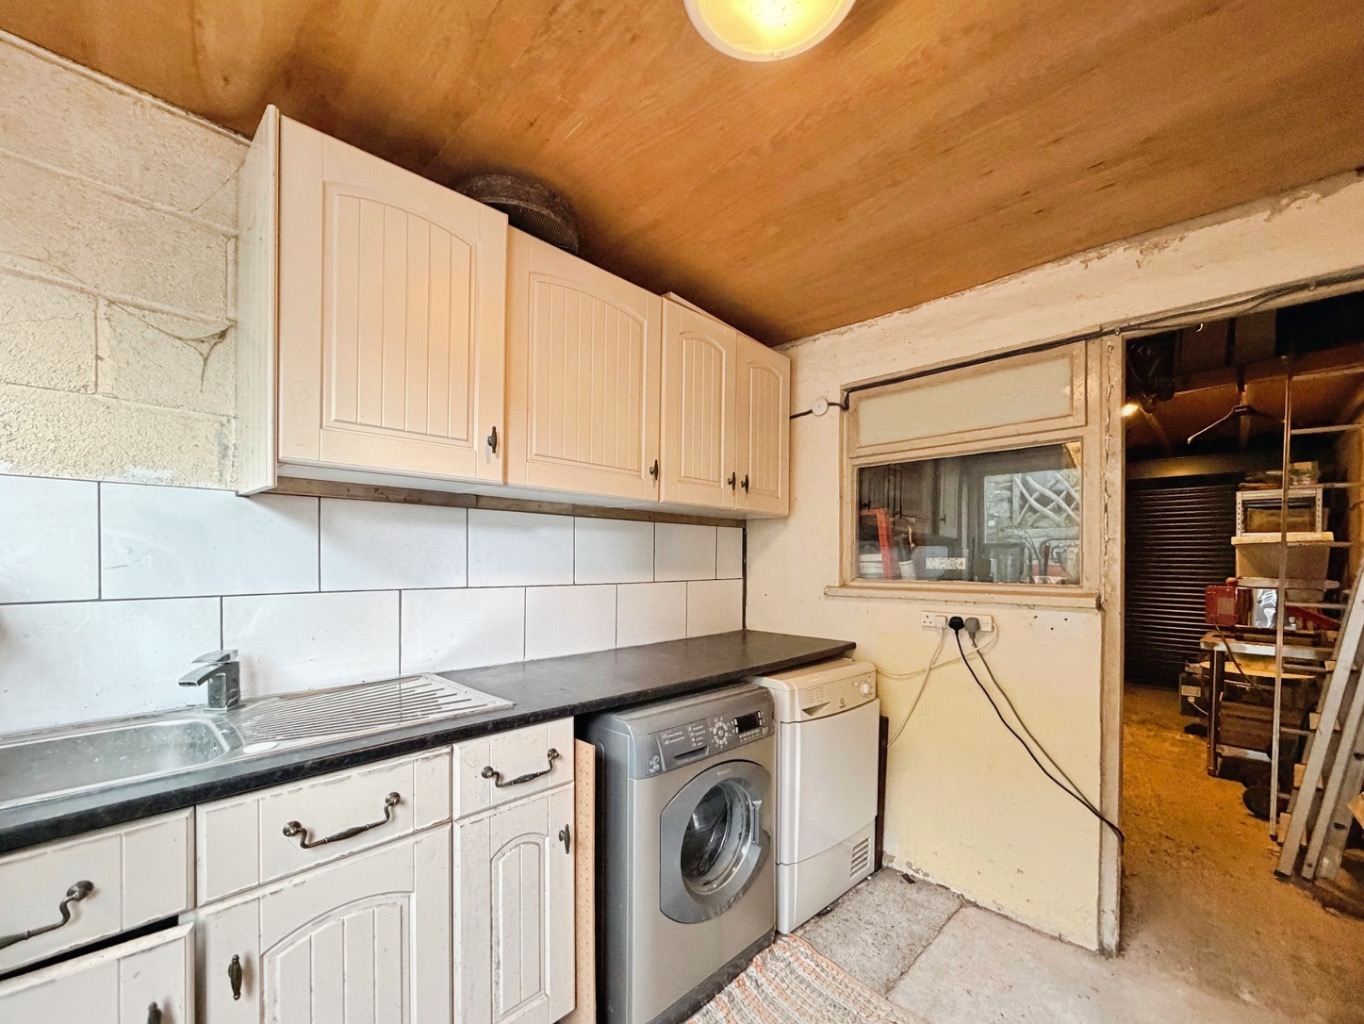
- GARAGE AND UTILITY ROOM
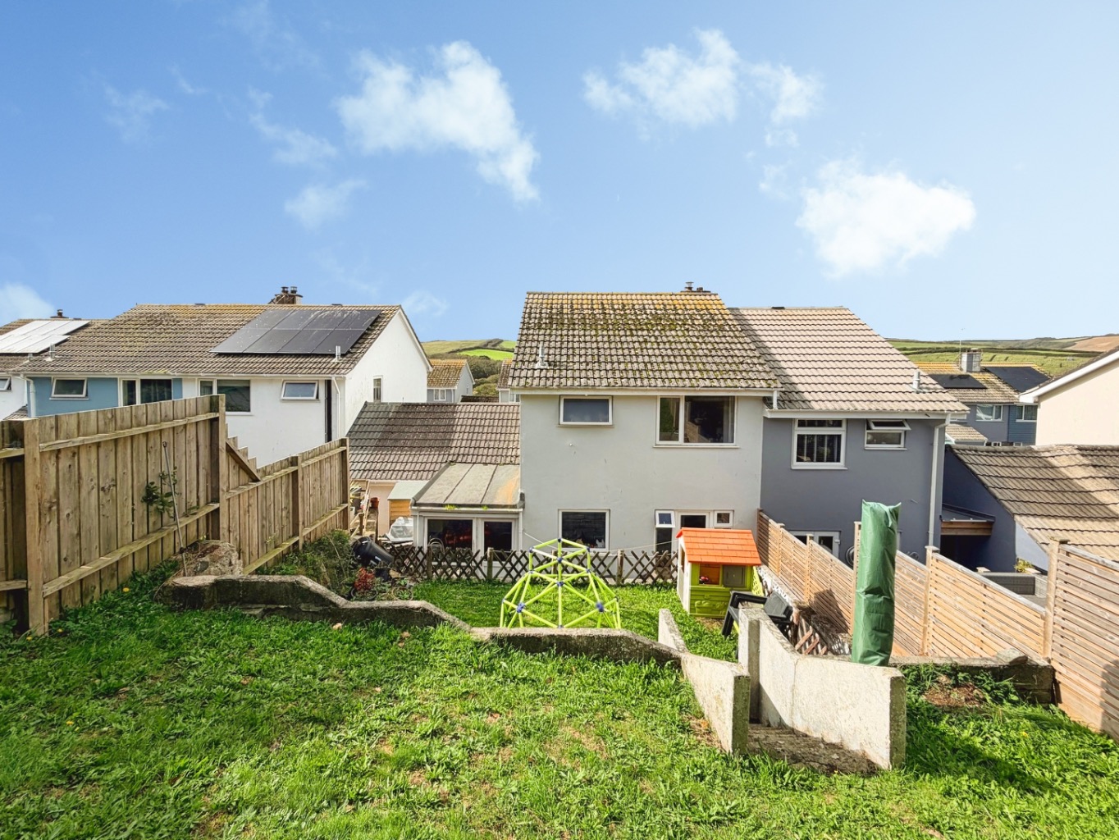
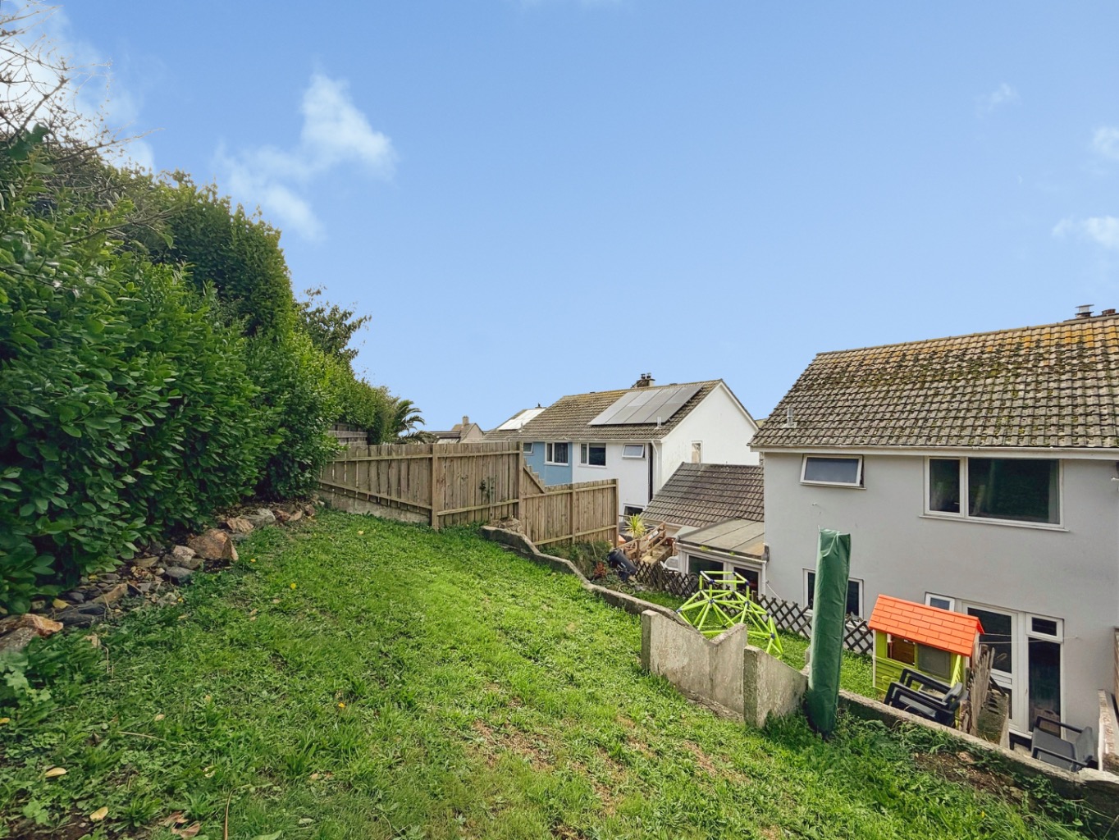
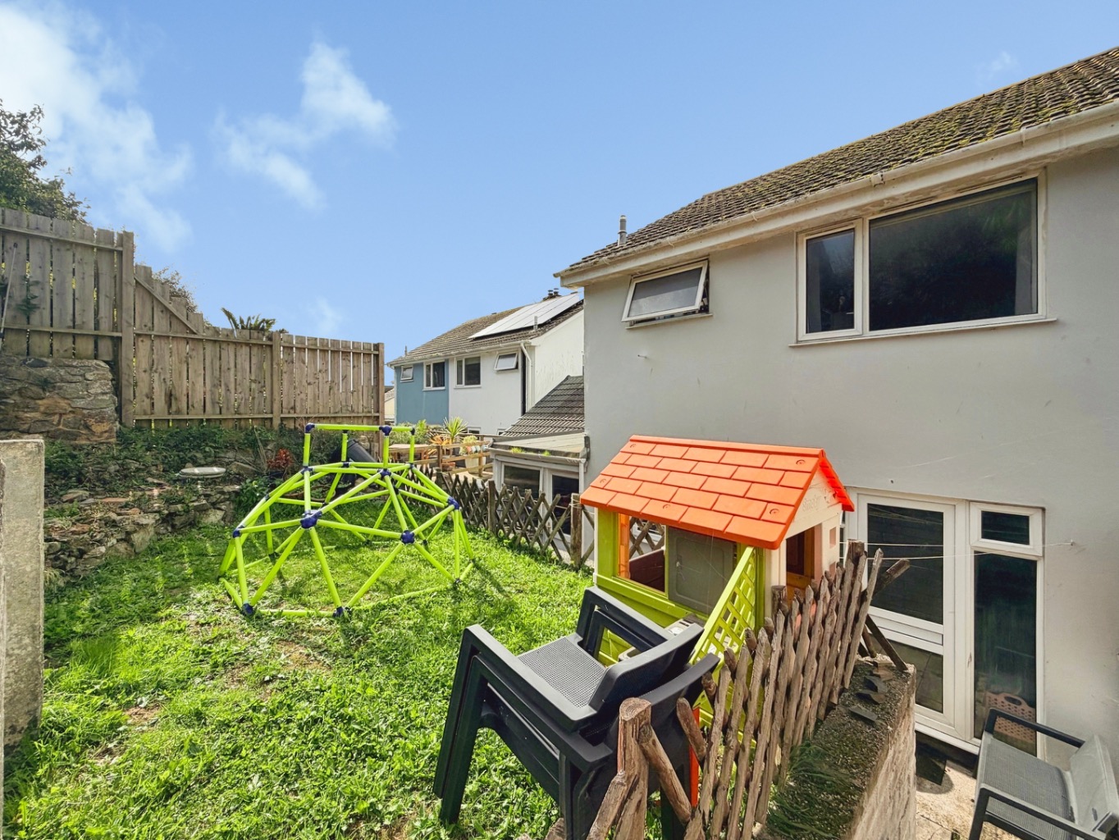
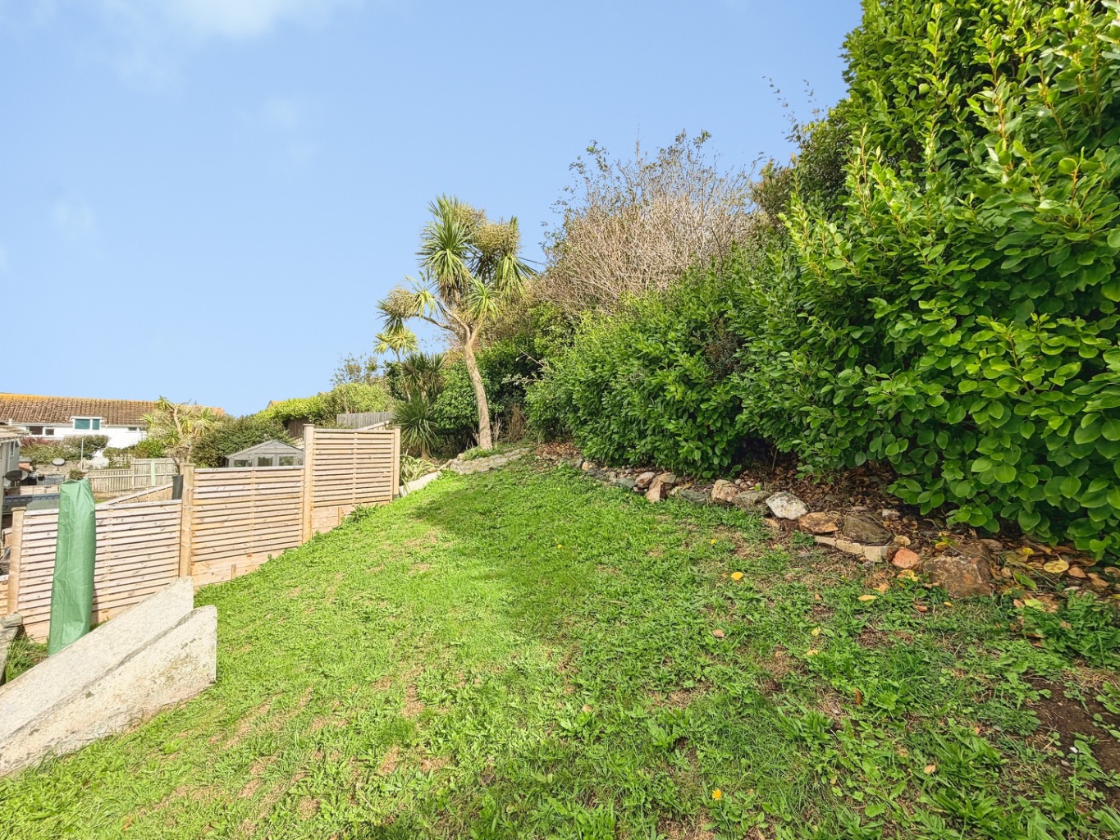
- ENCLOSED THREE TIERED REAR GARDEN WITH EXCELLENT LANDSCAPING
- OFF ROAD PARKING
- FREEHOLD TENURE
- COUNCIL TAX BAND - C
- EPC - F - 31

This property listing is now SSTC
3 Bedroom Semi-Detached House for sale in Porthleven
 1
3
1
1
3
1
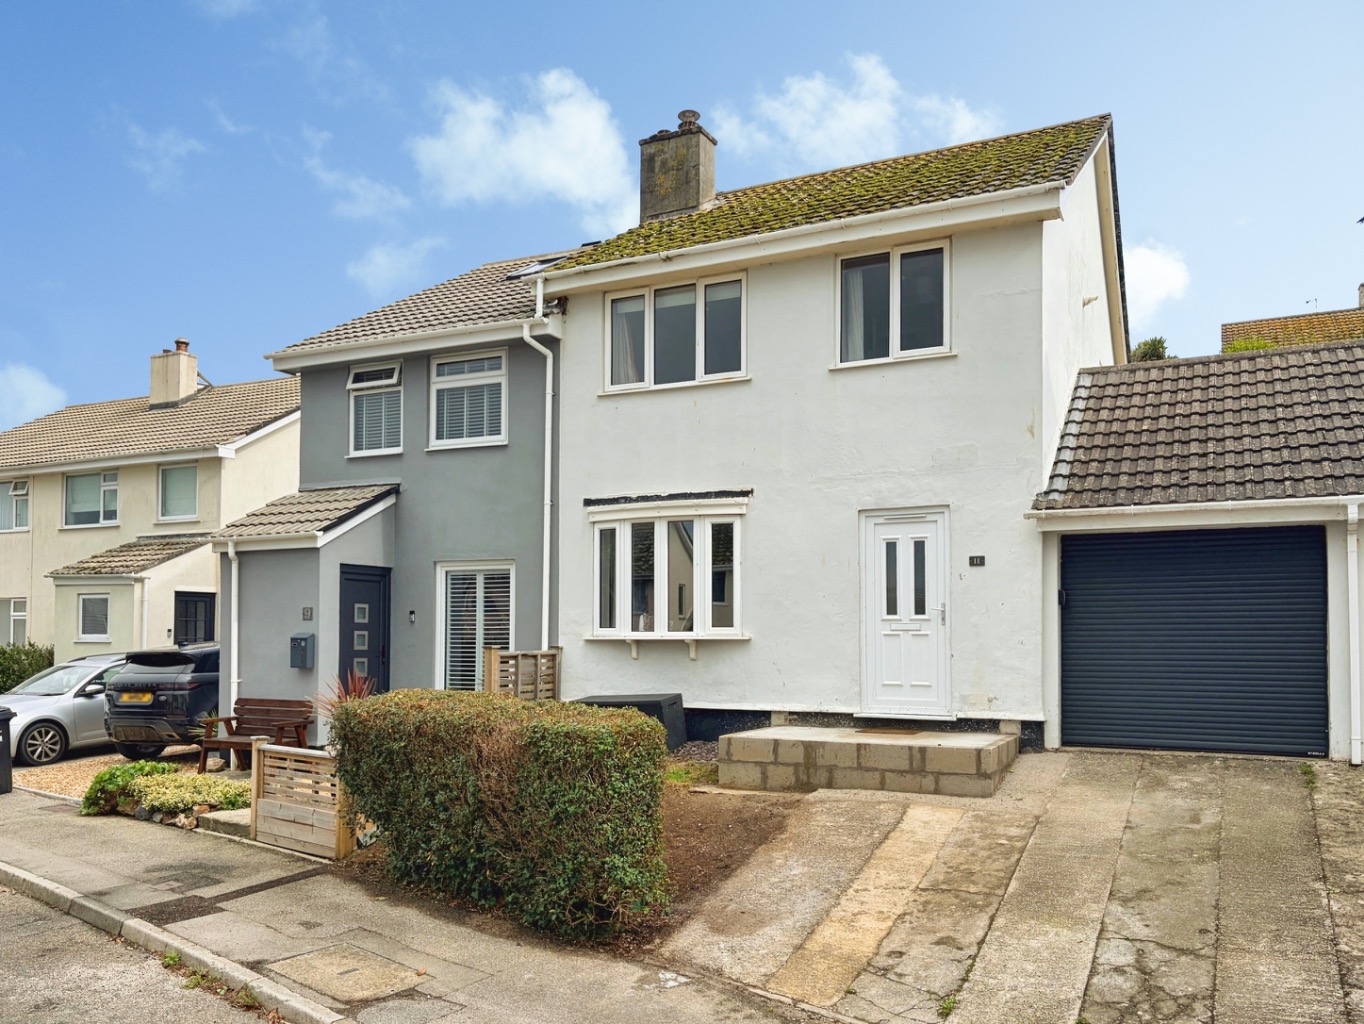
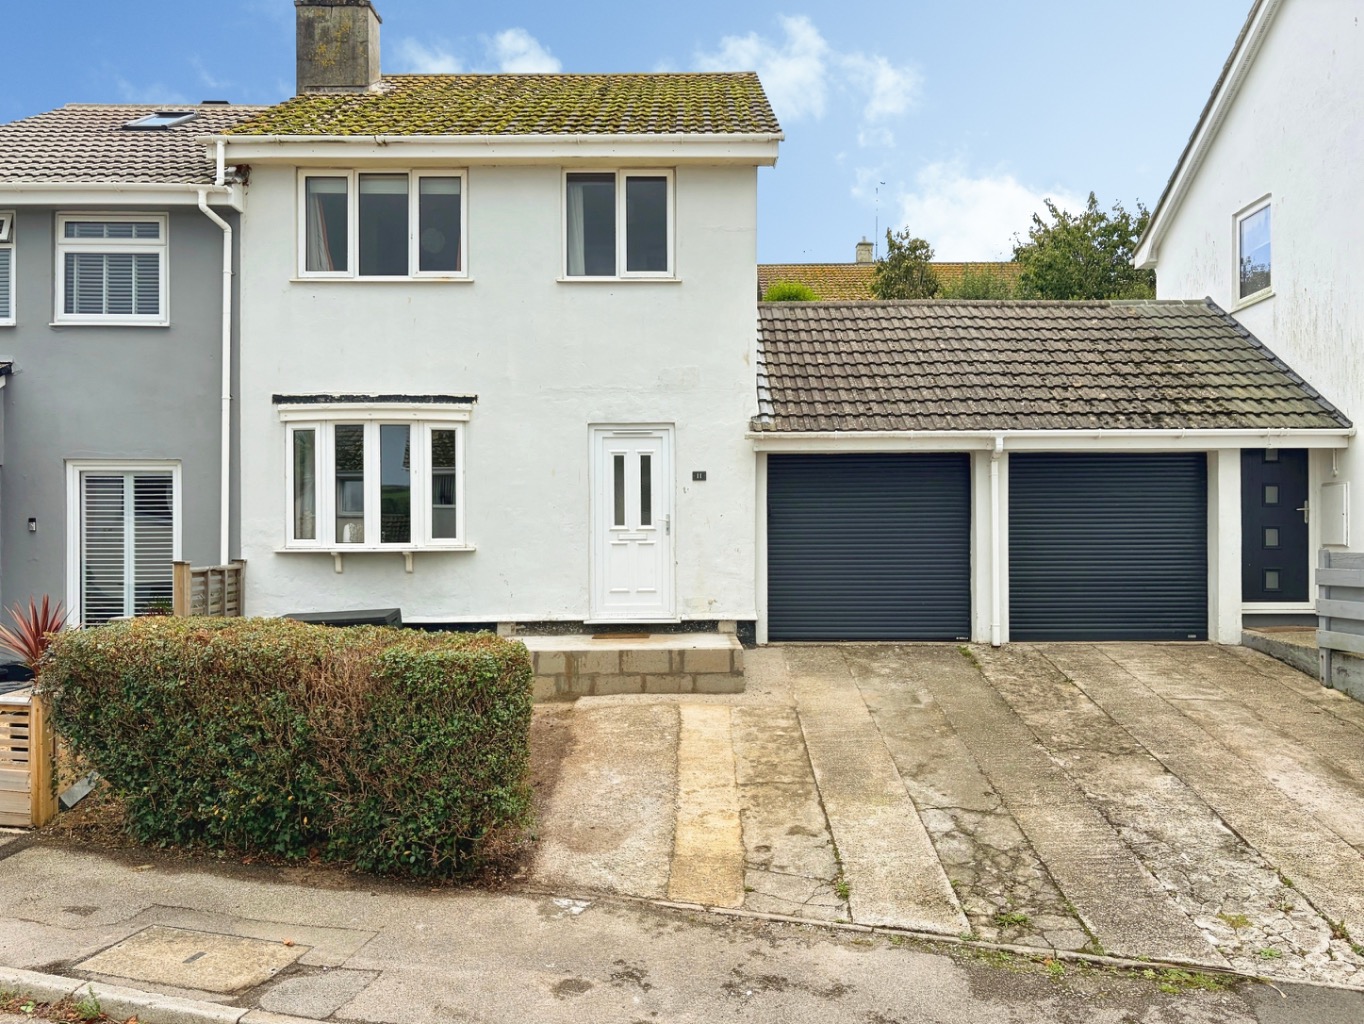
Situated within walking distance of the village centre and primary school, this three bedroom semi detached house offers well proportioned accommodation and an excellent opportunity to create a wonderful family home.
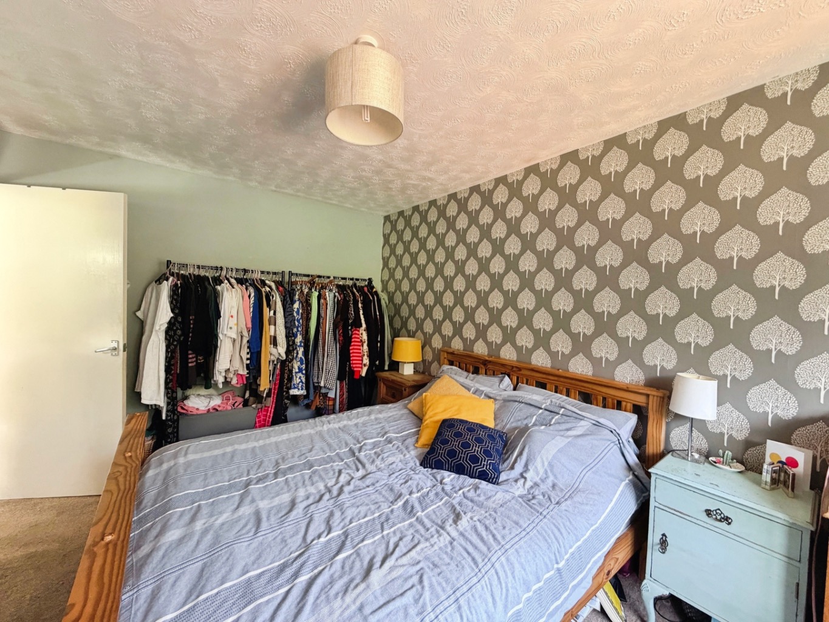
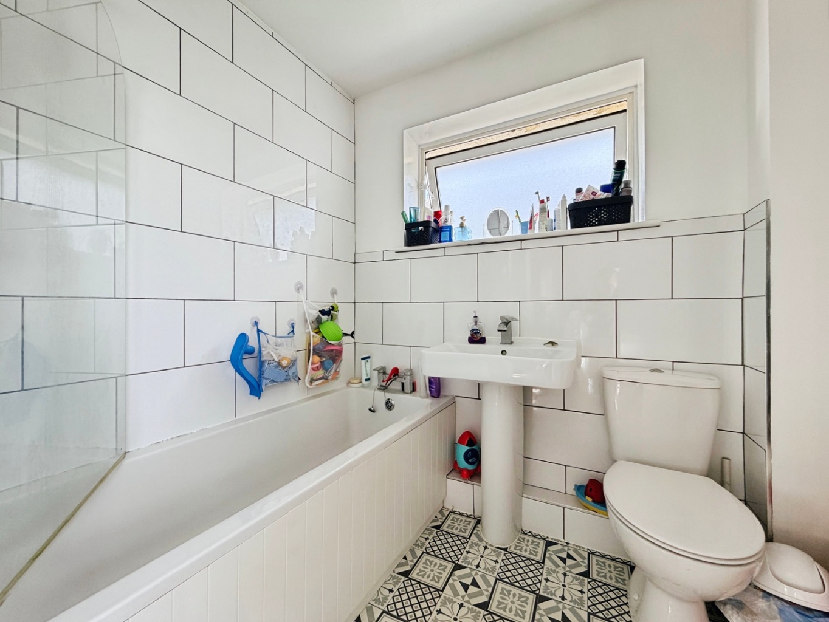
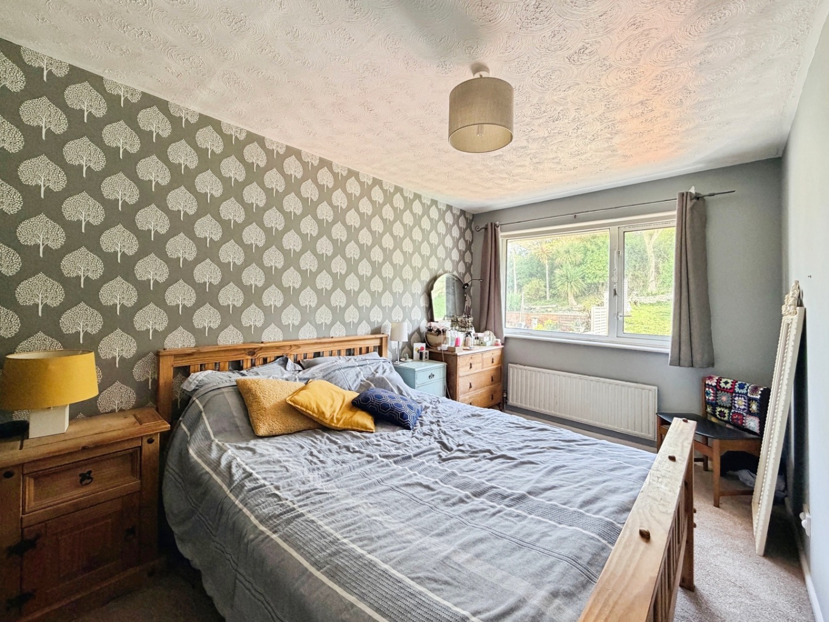
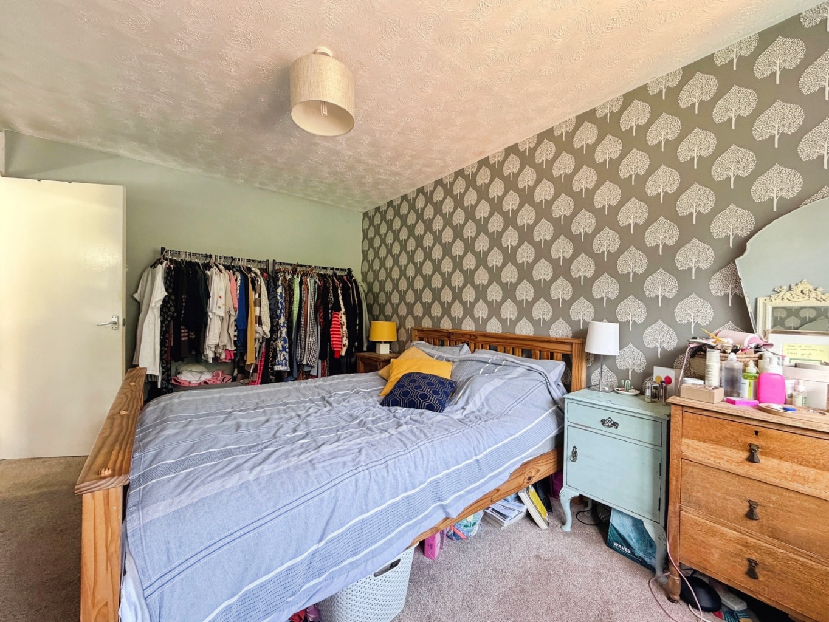
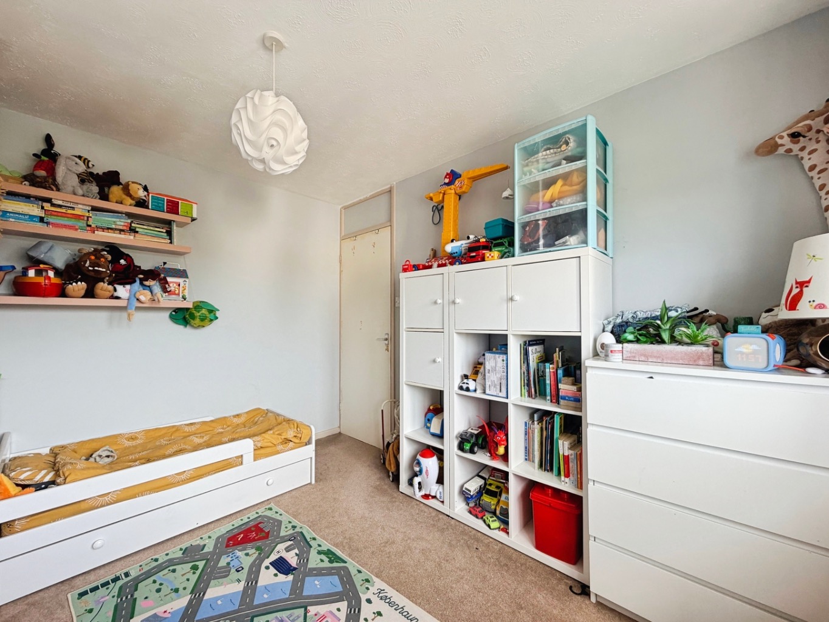
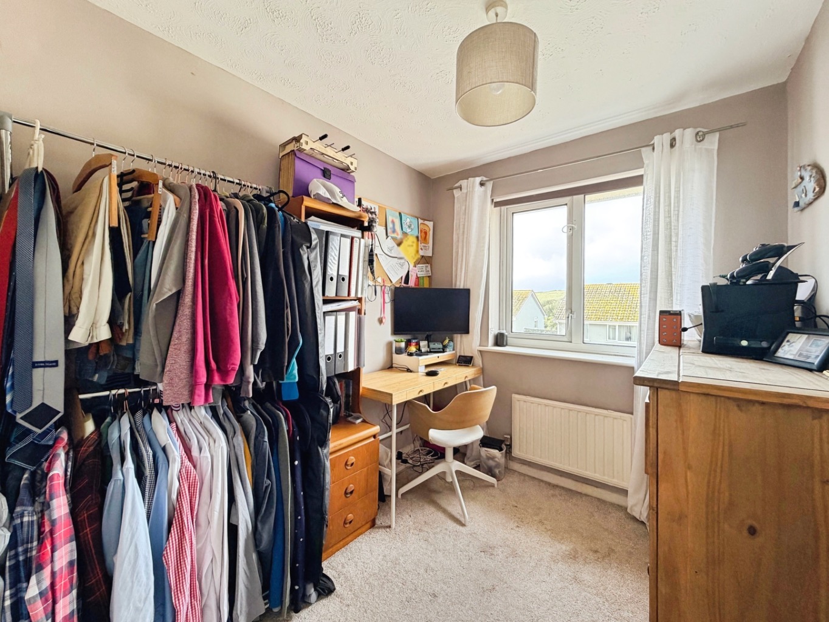
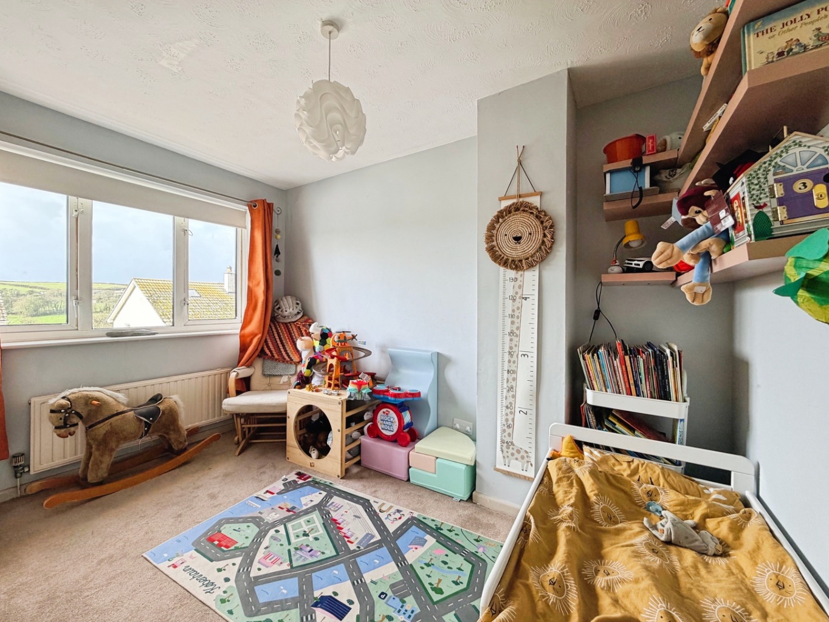
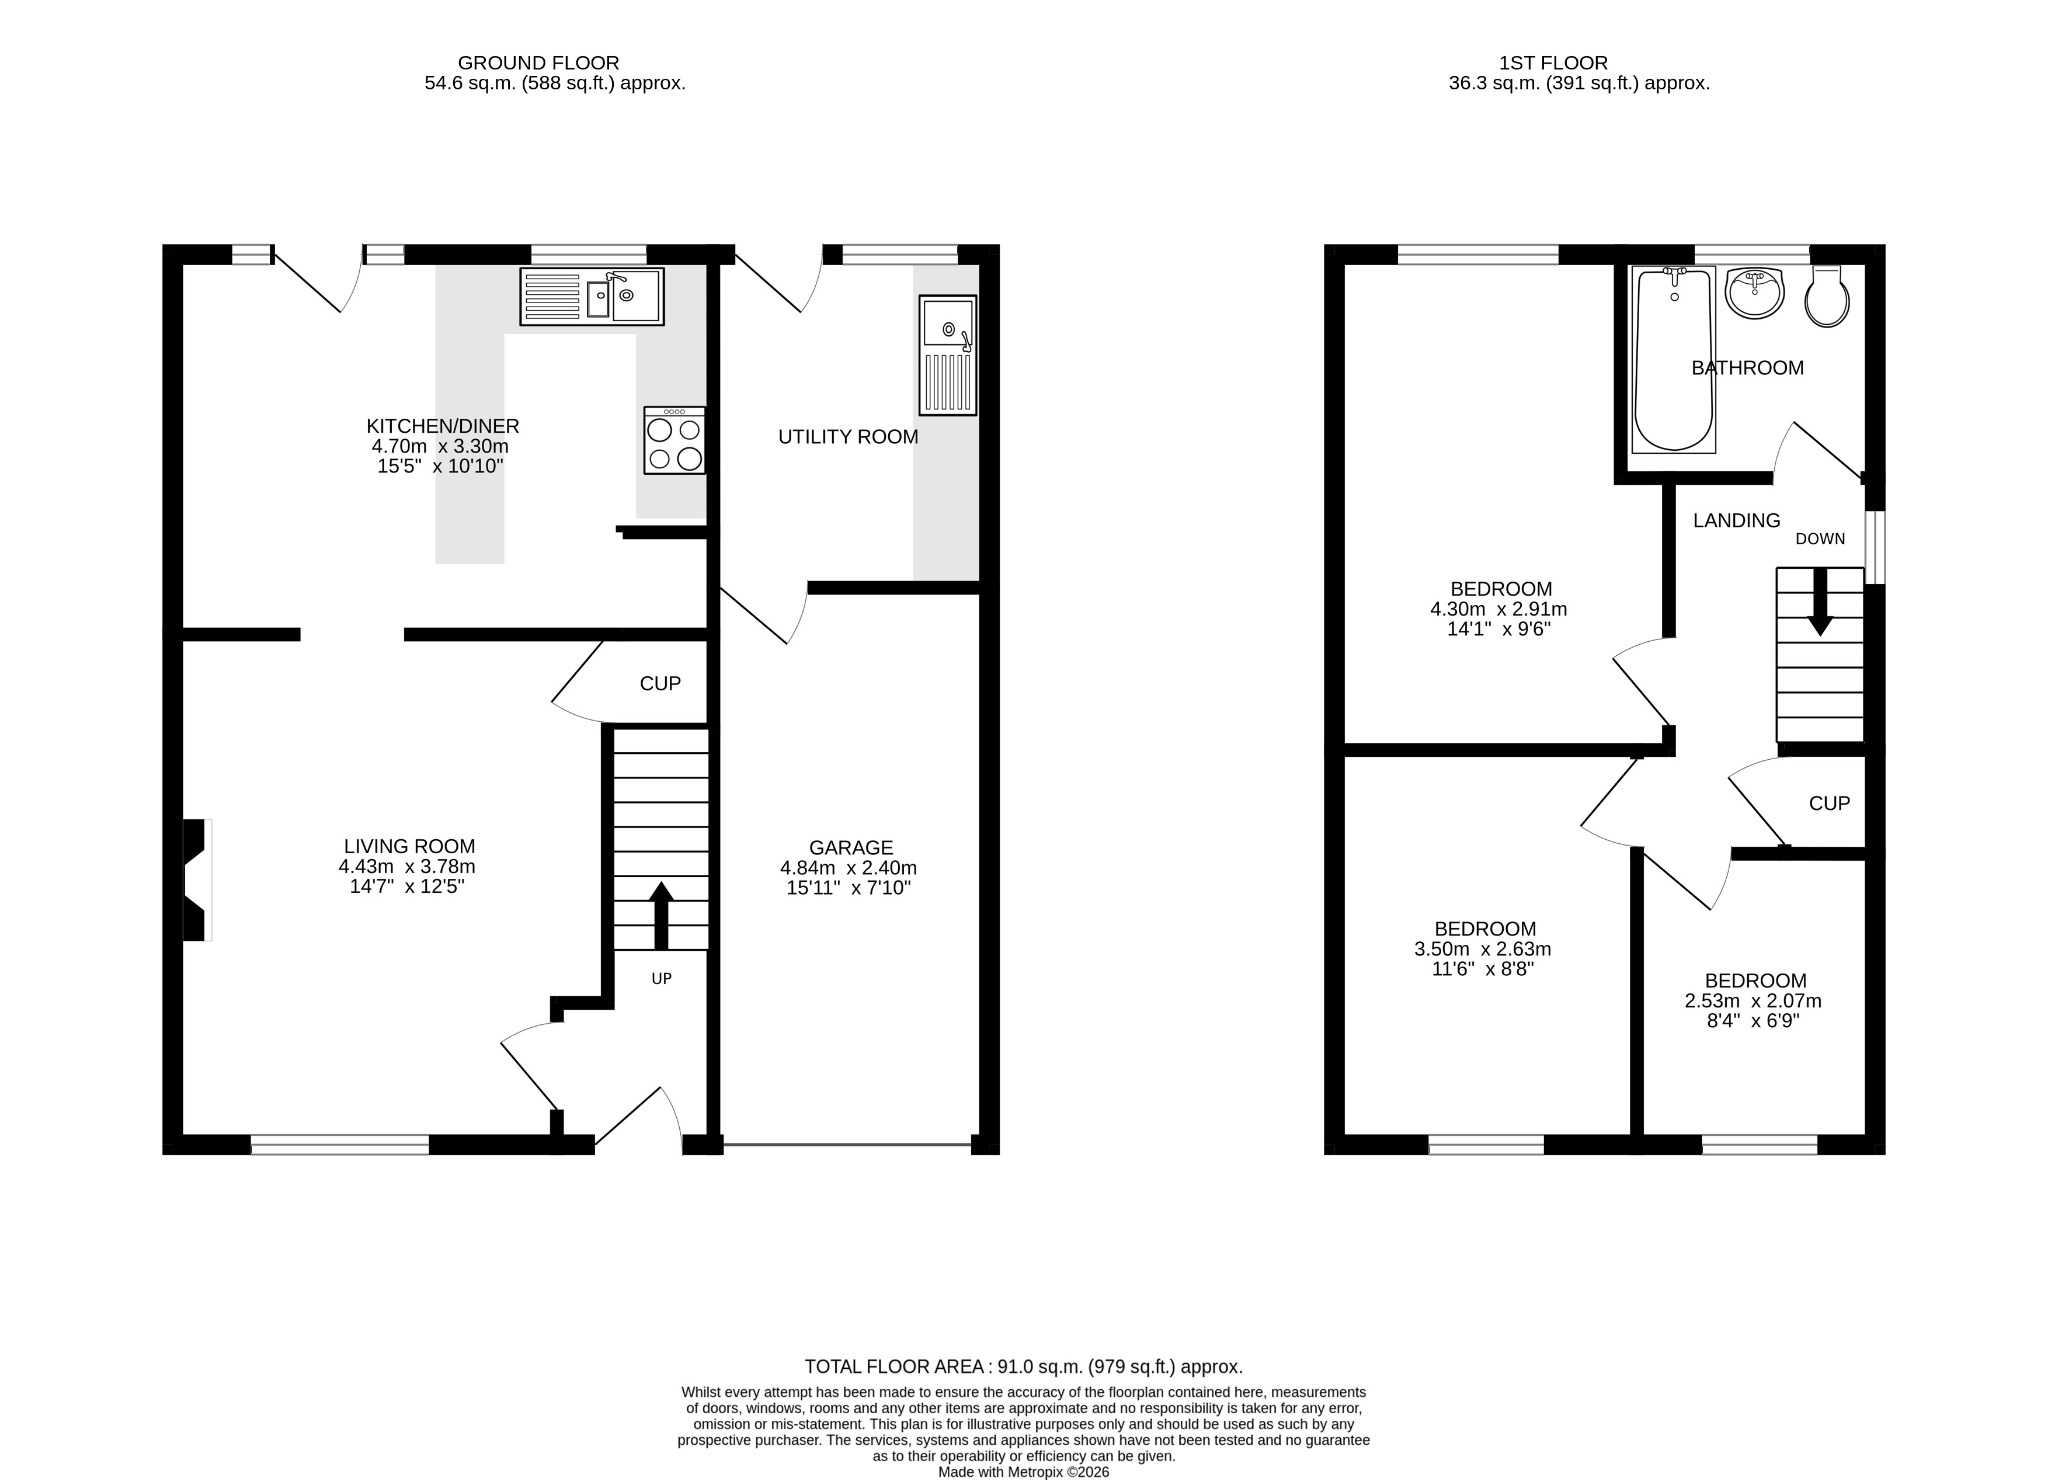
The living room provides a cosy and welcoming space, with a focal log burner creating a warm atmosphere and a natural place to relax. The kitchen/diner forms the heart of the home, offering a sociable environment for entertaining friends and family and providing plenty of space for everyday dining. Stairs lead to the first floor, where there are three well proportioned bedrooms together with the family bathroom.
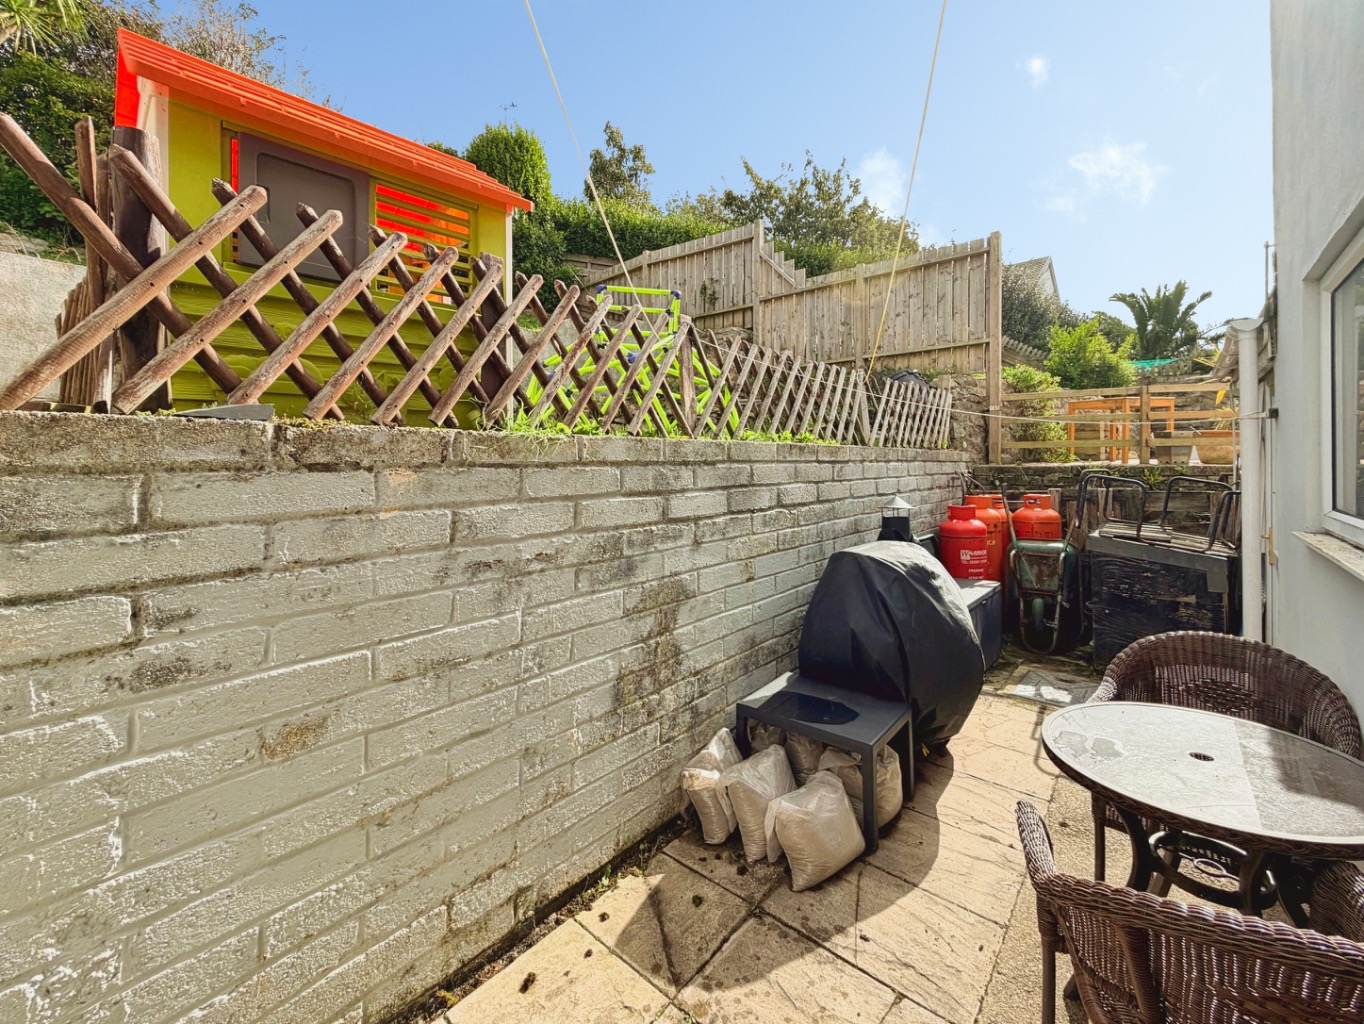
To the rear, the enclosed garden is arranged over three tiers and offers excellent potential for landscaping. With some thought and imagination, the space could be transformed into an attractive and versatile garden designed to make the most of the available area. A useful utility room is located to the rear of the garage, providing valuable space for white goods and additional storage, meaning essential cupboard space is not lost within the kitchen. To the front, a driveway provides off road parking for one vehicle.
Location – Porthleven is a vibrant village offering an array of quality restaurants and cafes as well as day to day facilities, including a supermarket, primary school, doctors surgery and regular bus links. With a gorgeous traditional working harbour and beach. If you're looking to go further afield, the city of Truro and the towns of Falmouth, Penzance and Hayle are all within a 20 to 30 minute drive.
Accommodation – Entrance HallwayLiving RoomKitchen/DinerStairs to LandingBathroomBedroom OneBedroom TwoBedroom Three
Utility Room- Providing a useful space for all your white goods, helping to maximise the available cupboard storage within the kitchen.
Garage – with an electric door providing a good amount of storage.
Parking – Driveway providing off road parking for one vehicle.
Outside – The enclosed rear garden is thoughtfully tiered into three sections, creating a versatile and attractive outdoor space. Two areas of lawn provide plenty of room for children or gardening, while the patio area offers an ideal spot for outdoor seating and entertaining.
Services – Mains water, drainage and electricity. LPG Central Heating.
Planning Information –Our clients have informed us that conditional planning permission has been granted to extend the property. Further information can be found under planning reference PA22/02298.
Council Tax Band – C
What3Words – ///worthy.booth.blizzard
Anti Money Laundering Regulations – Purchasers- It is alegal requirement that we receive verified ID from all buyers before a sale canbe instructed. We will inform you of the process once your offer has beenaccepted.
Proof of Finances- Before agreeing a sale, we will requireproof of your financial ability to purchase. We will inform you of what werequire prior to agreeing a sale.
Broadband & Mobile Phone Coverage- To check thebroadband coverage for this property please visithttps://www.openreach.com/fibre-broadband. To check mobile phone coverageplease visit https://checker.ofcom.org.uk/
Important Information
- This is a Freehold property.
- This Council Tax band for this property is: C
Property Ref: 558756
Similar Properties
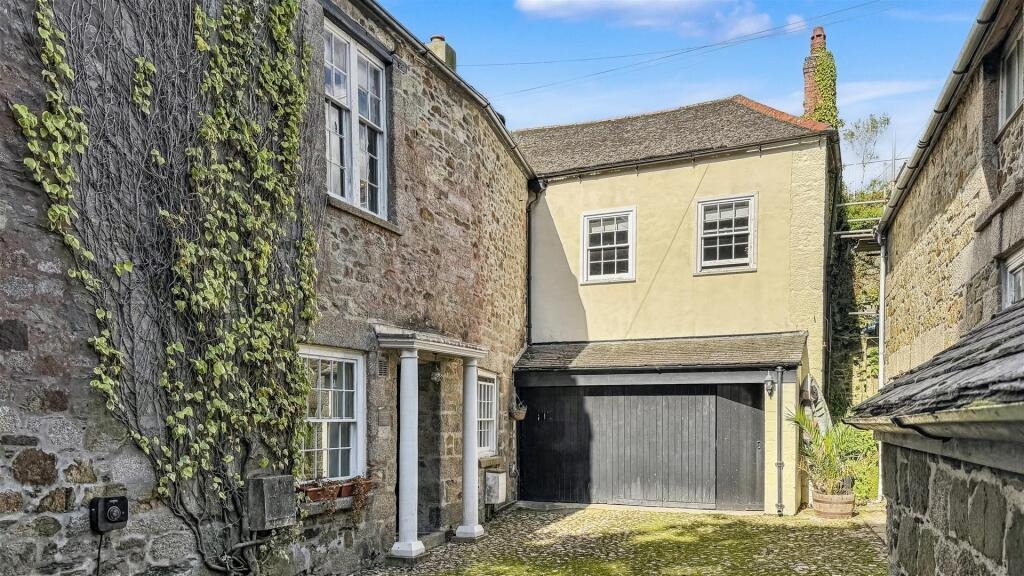
Helston, Tucked away home close to the town
3 Bedroom Town House | Offers in excess of £290,000
Step inside this captivating Grade II listed Georgian home, tucked away in a peaceful mews just off elegant Cross Street...
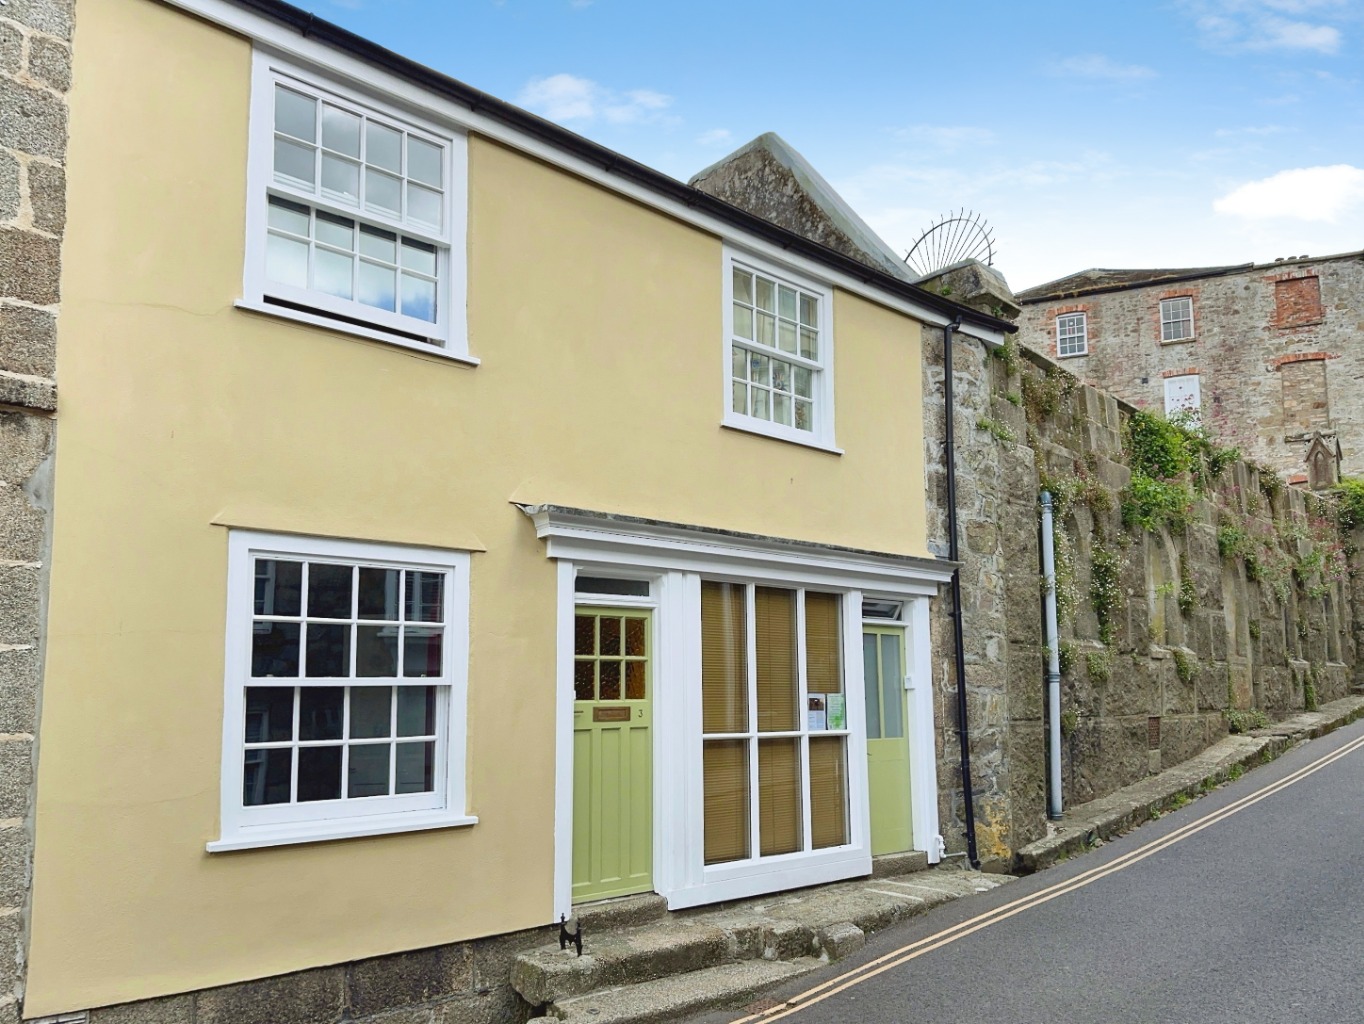
Helston, Charming home with annexe in town centre
3 Bedroom Terraced House | Guide Price £290,000
This charming three bedroom end of terrace home occupies an enviable position just moments from the town centre, placing...
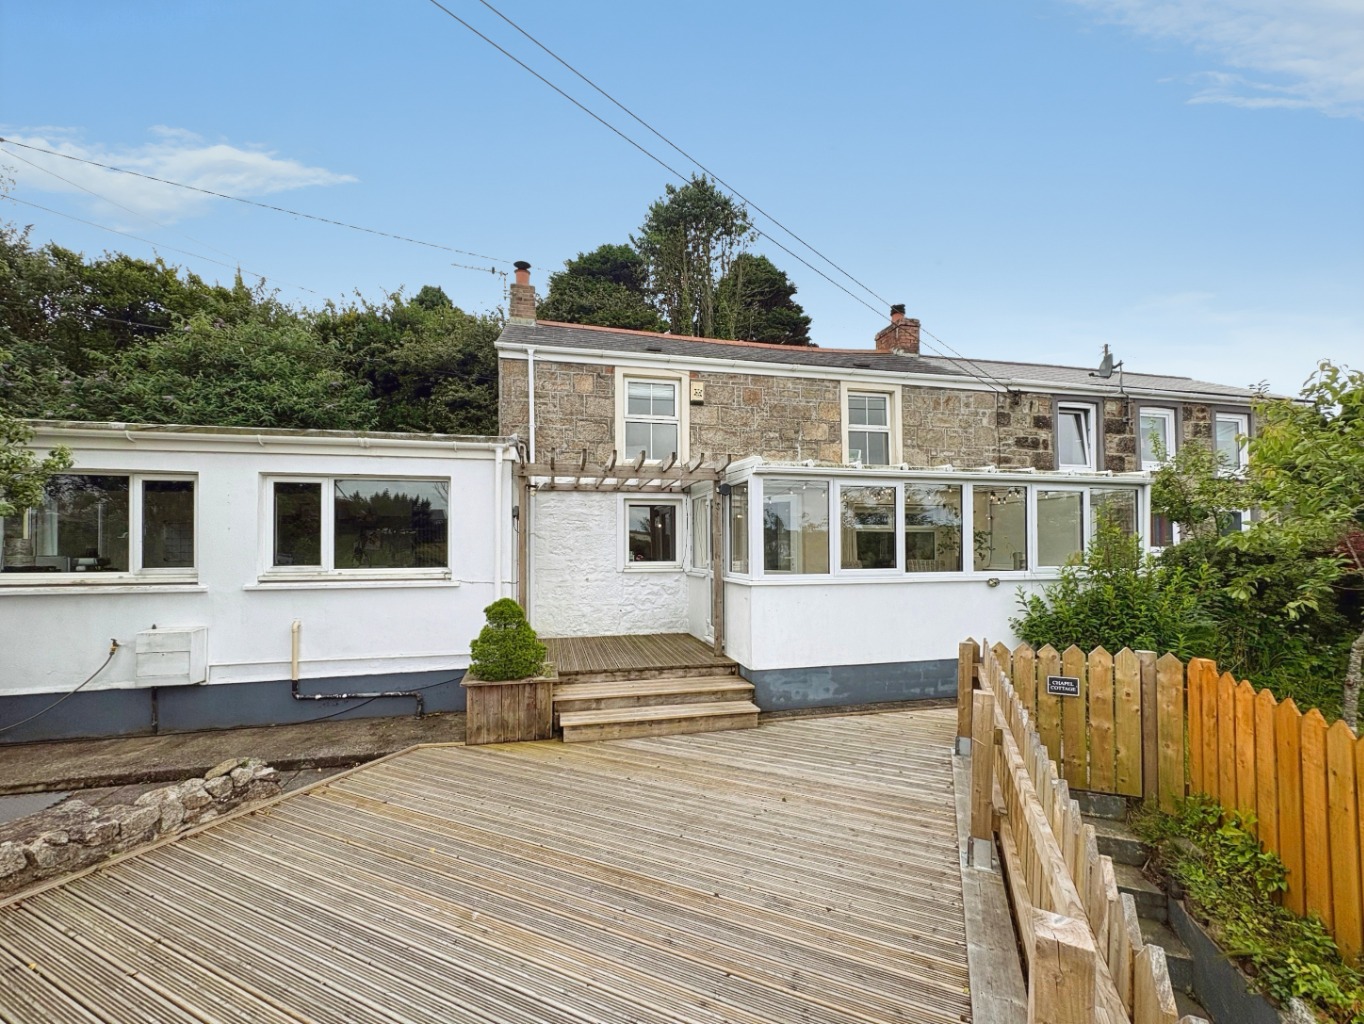
Brea, Charming and spacious cottage
3 Bedroom Semi-Detached House | Guide Price £290,000
Situated in a desirable location, this charming three bedroom semi detached cottage offers spacious and versatile accomm...
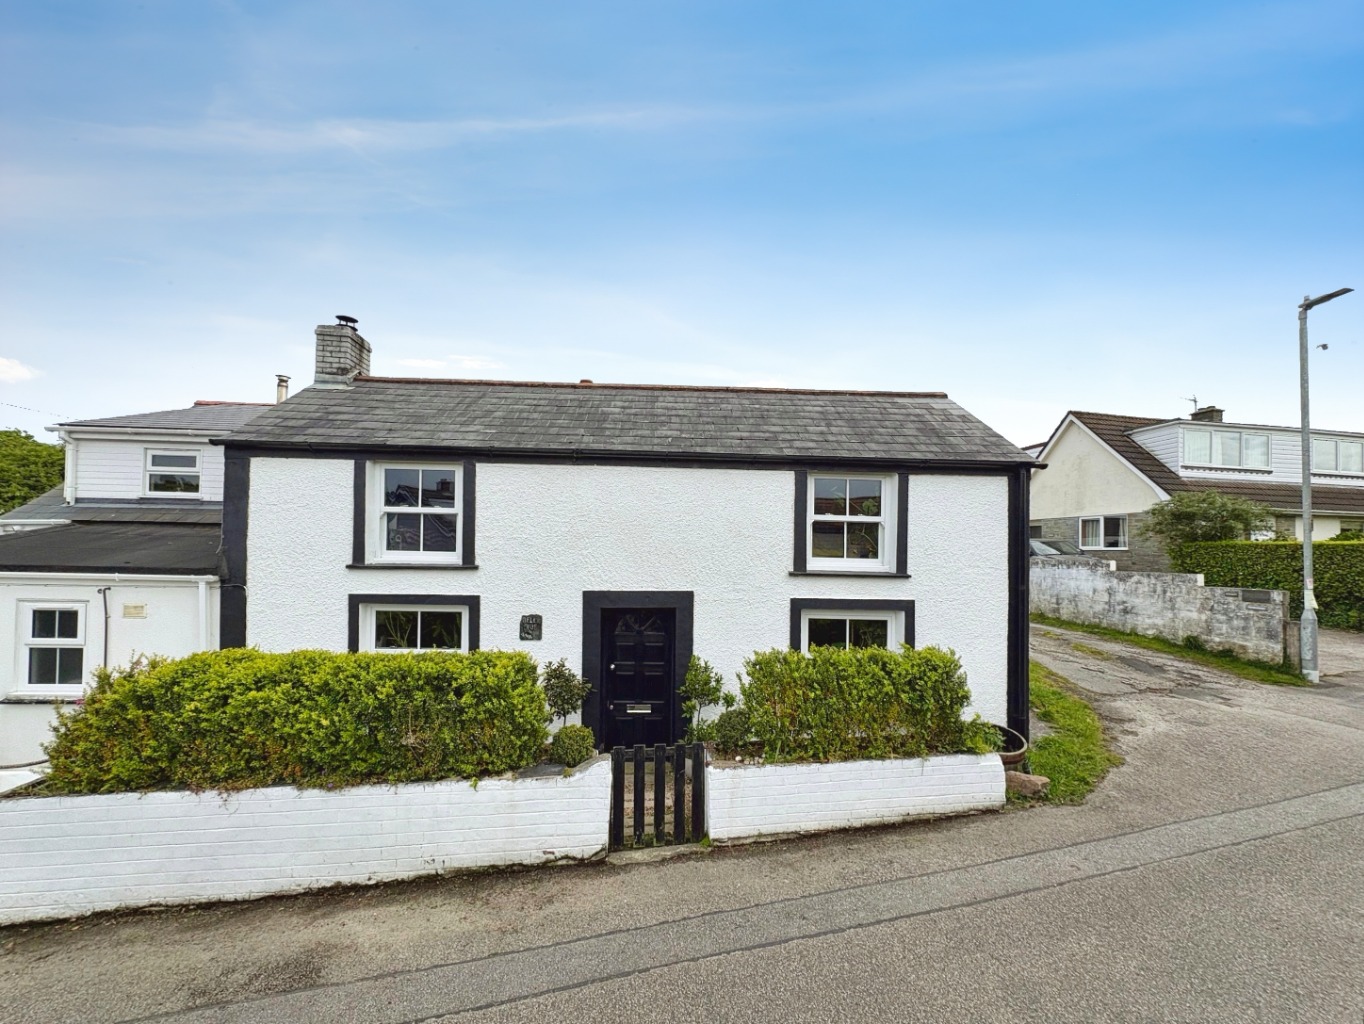
Godolphin Cross, 3 Double Bedroom Charming Cottage
3 Bedroom Semi-Detached House | Guide Price £295,000
This charming three double bedroom semi detached cottage offers spacious and versatile accommodation, perfectly blending...
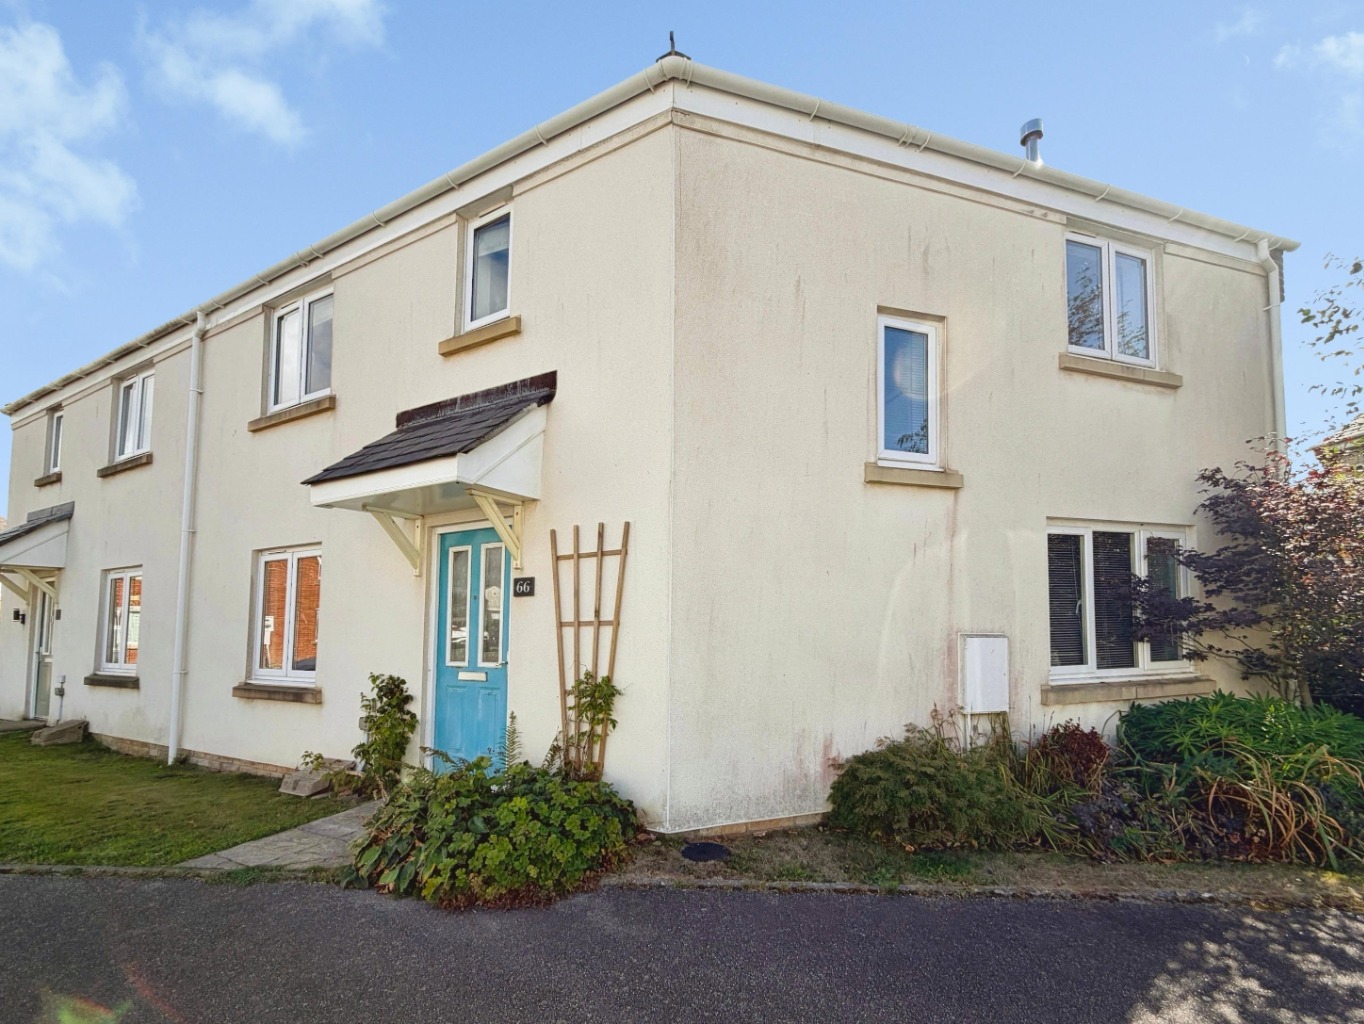
Helston, Deceptively spacious home
4 Bedroom End of Terrace House | Guide Price £299,950
This four bedroom end of terrace family home on Hawkins Way offers well balanced accommodation in a sought after residen...
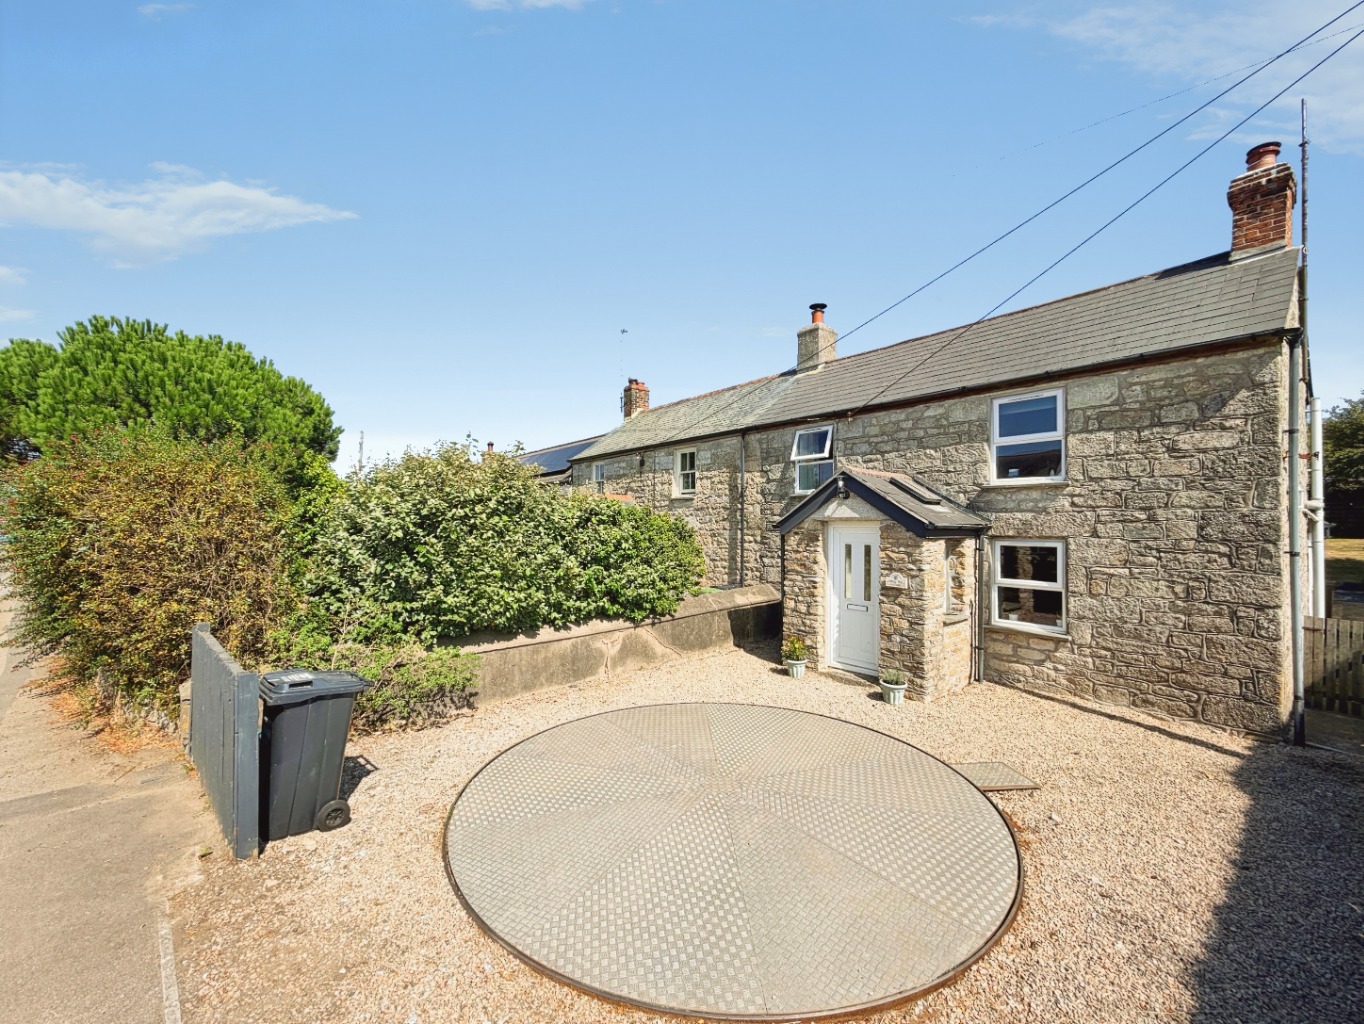
3 Bedroom Cottage | Offers in excess of £300,000
Situated in a highly desirable area with easy access to stunning beaches and the local pub, this delightful three bedroo...

The Mather Partnership (Helston)
Helston, Cornwall, TR13 8AA
01326 565016
How much is your home worth?
Use our short form to request a valuation of your property.
Request a Valuation
©2026 The Guild of Property Professionals. All rights reserved.
Terms and Conditions |
Privacy Policy |
Cookie Policy |
Complaints Policy |
Members Login
The Guild of Property Professionals Trading Address: 121 Park Lane, London W1K 7AG. GPEA Limited.
Registered in England & Wales.
Company No: 02819824.
Registered Office Address: The Old Courthouse, 60A London Road, Grantham, NG31 6HR.
VAT Registration No: 180897859

