- DETACHED TWO BEDROOM BUNGALOW
- SOUGHT AFTER FISHING VILLAGE OF PORTHLEVEN
- IDEAL OPPORTUNITY TO MODERNISE & PERSONALISE TO YOUR OWN STYLE
- BENEFITS FROM OIL FIRED HEATING & DOUBLE GLAZING
- COUNTRYSIDE VIEWS
- GENEROUS FRONT & REAR GARDENS
- DRIVEWAY PARKING, GARAGE, PATIO & MATURE PLANING
- FREEHOLD
- COUNCIL TAX B
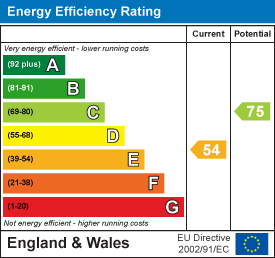
- EPC E54

This property listing is now SSTC
2 Bedroom Detached Bungalow for sale in Porthleven
 1
2
1
1
2
1
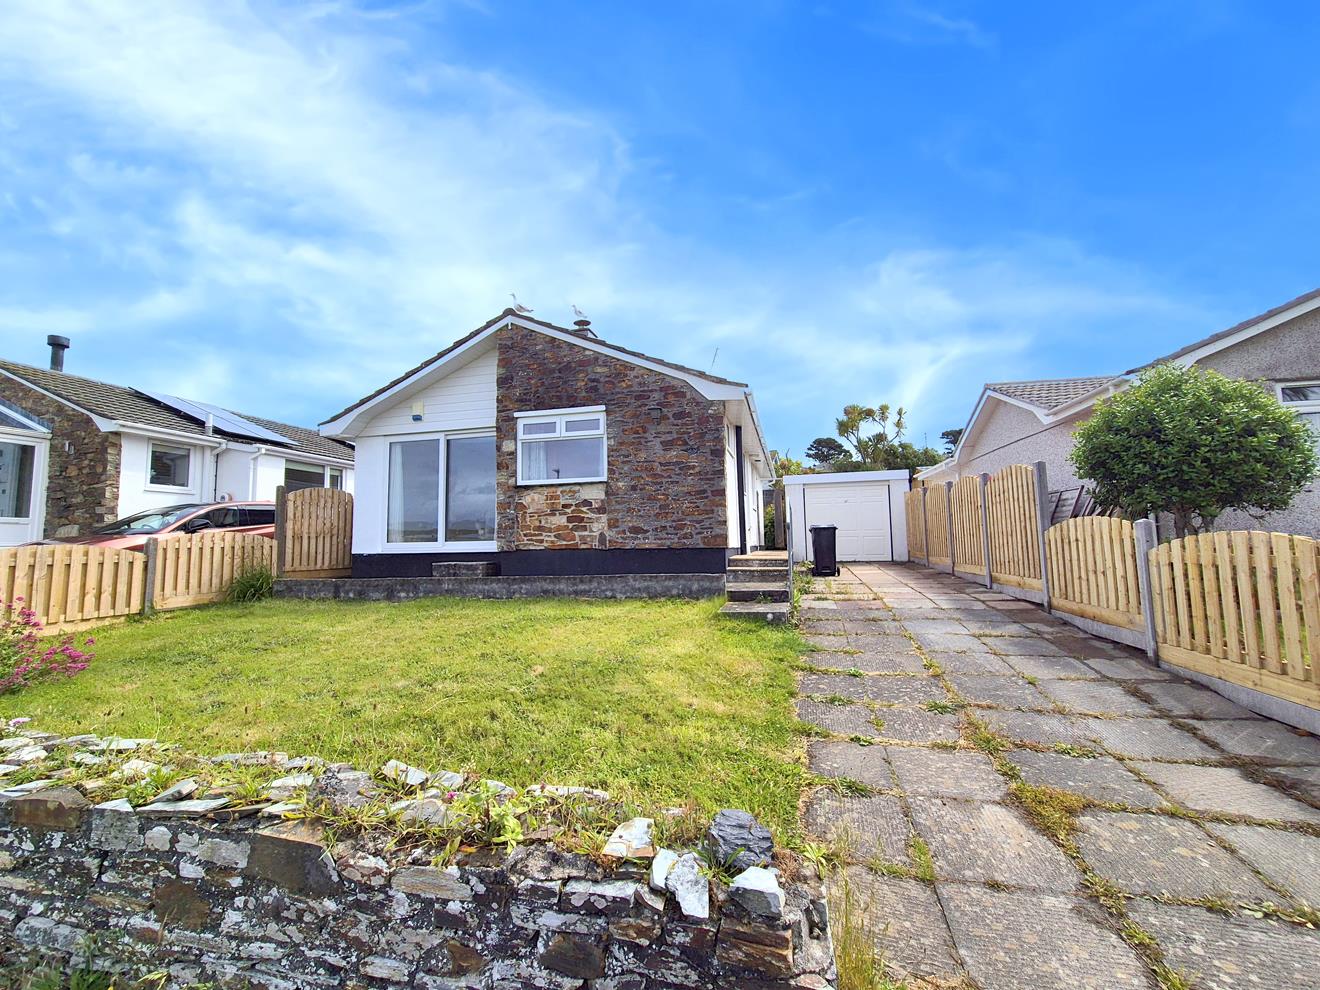
Situated in the highly desirable Cornish fishing village of Porthleven, this detached two bedroom bungalow represents an excellent opportunity for purchasers looking to modernise and create a home taylored to their own tastes and requirements.
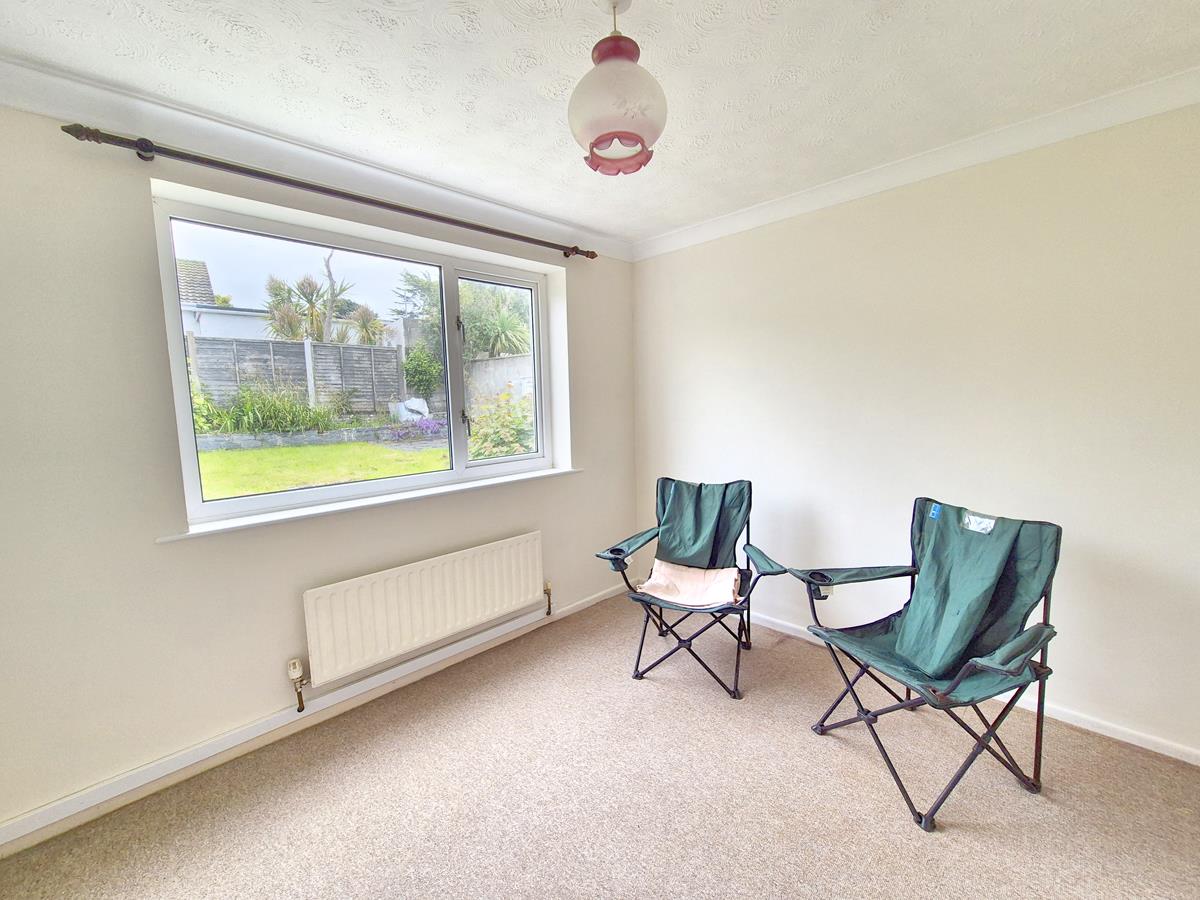
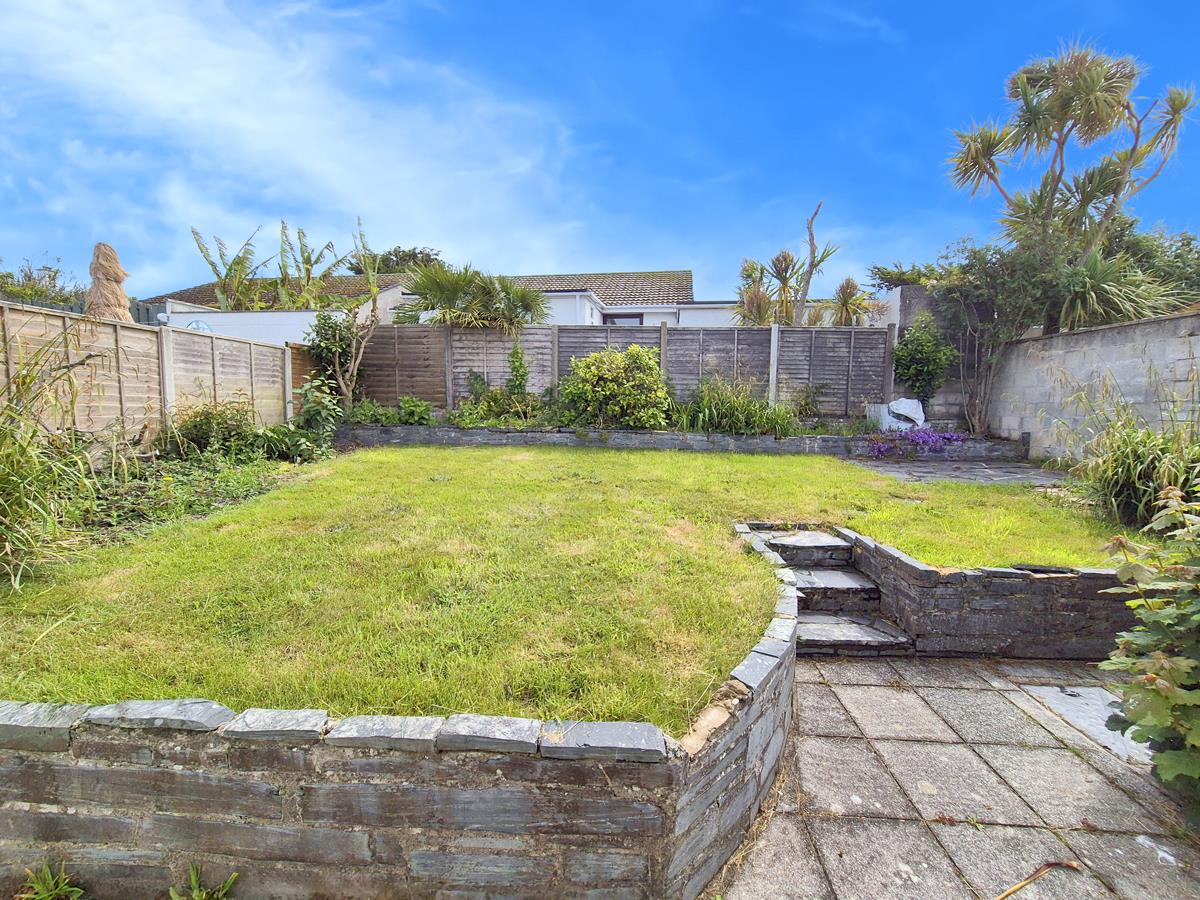
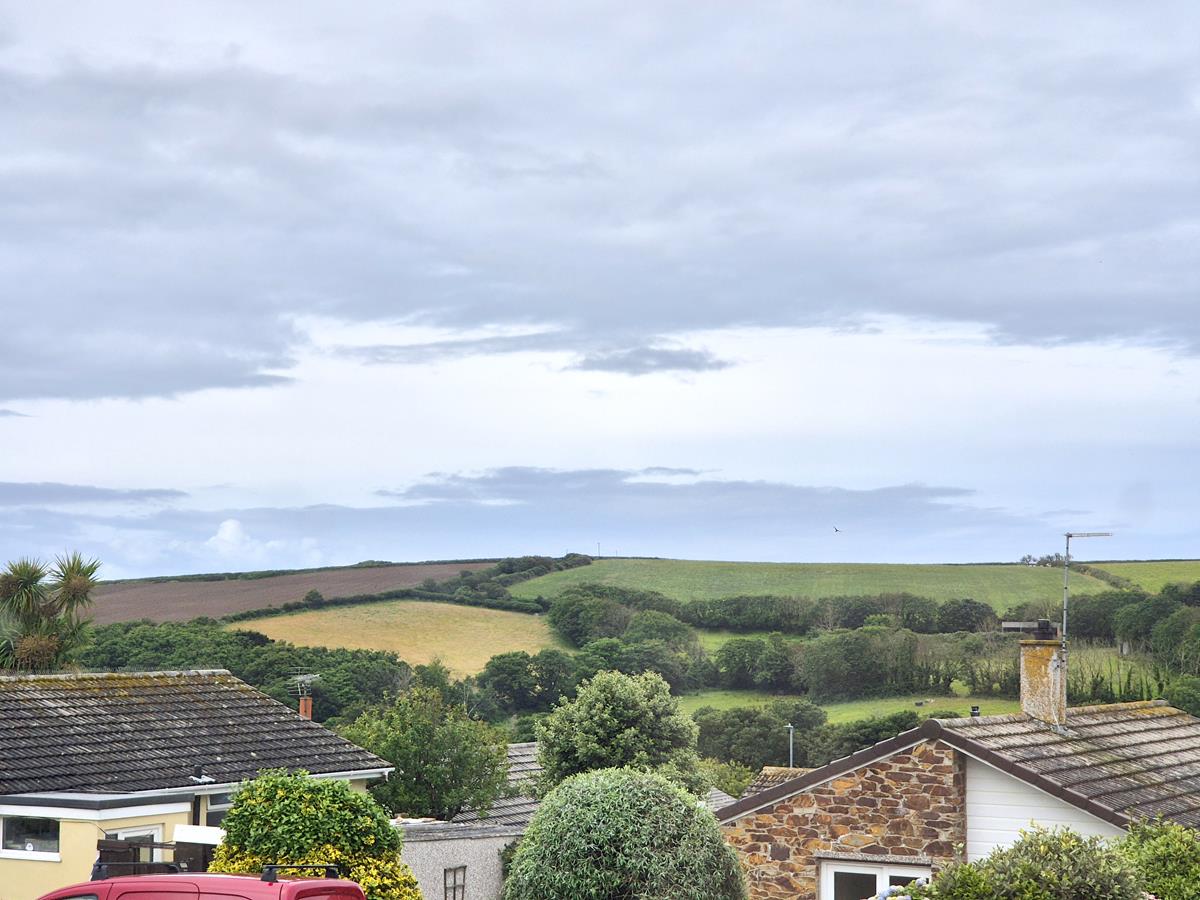
The property, which benefits from oil fired central heating and double glazing, enjoys pleasant views across the village towards the surrounding countryside. Outside, there is driveway parking, a garage, and generous front and rear gardens, predominantely laid to lawn with variety of mature plants, shrubs and patio areas.
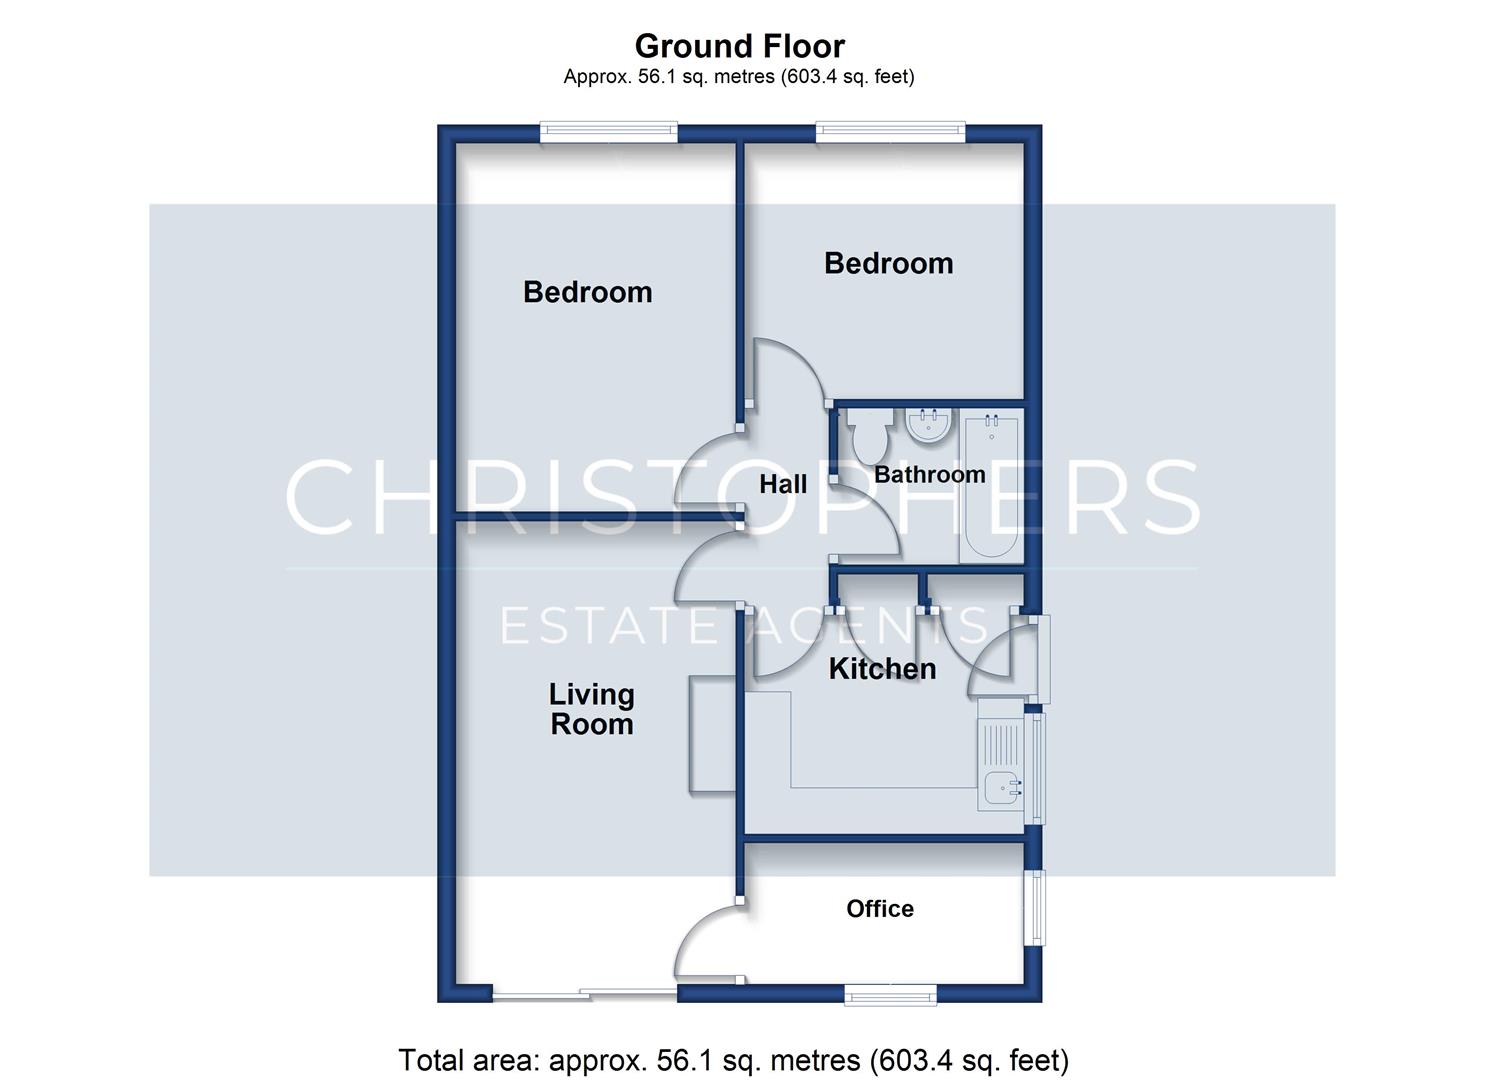
In brief, the accommodation comprises a kitchen, lounge/dining room, bathroom, two bedrooms and a cot room/home office providing flexible additional space for home working or storage.
Offering considerable scope for improvement and enhancement, this property is ideally situated to those seeking a home with potential in one of Cornwall's most popular coastal villages.
Porthleven is a vibrant, picturesque fishing village and mainland Britain's most southerly port. The village is renowned for its many highly regarded restaurants, long beach, surfing, rugged coastline and clifftop walks. Community groups are thriving within the village with sports' clubs and a prize winning brass band which can be heard echoing around the harbour on many a summer's Sunday evening. Local amenities include shops, restaurants, Public Houses, galleries, supermarket, doctors' surgery and a well regarded primary school.
The Accommodation Comprises (Dimensions Approx) -
Steps Up And Door To -
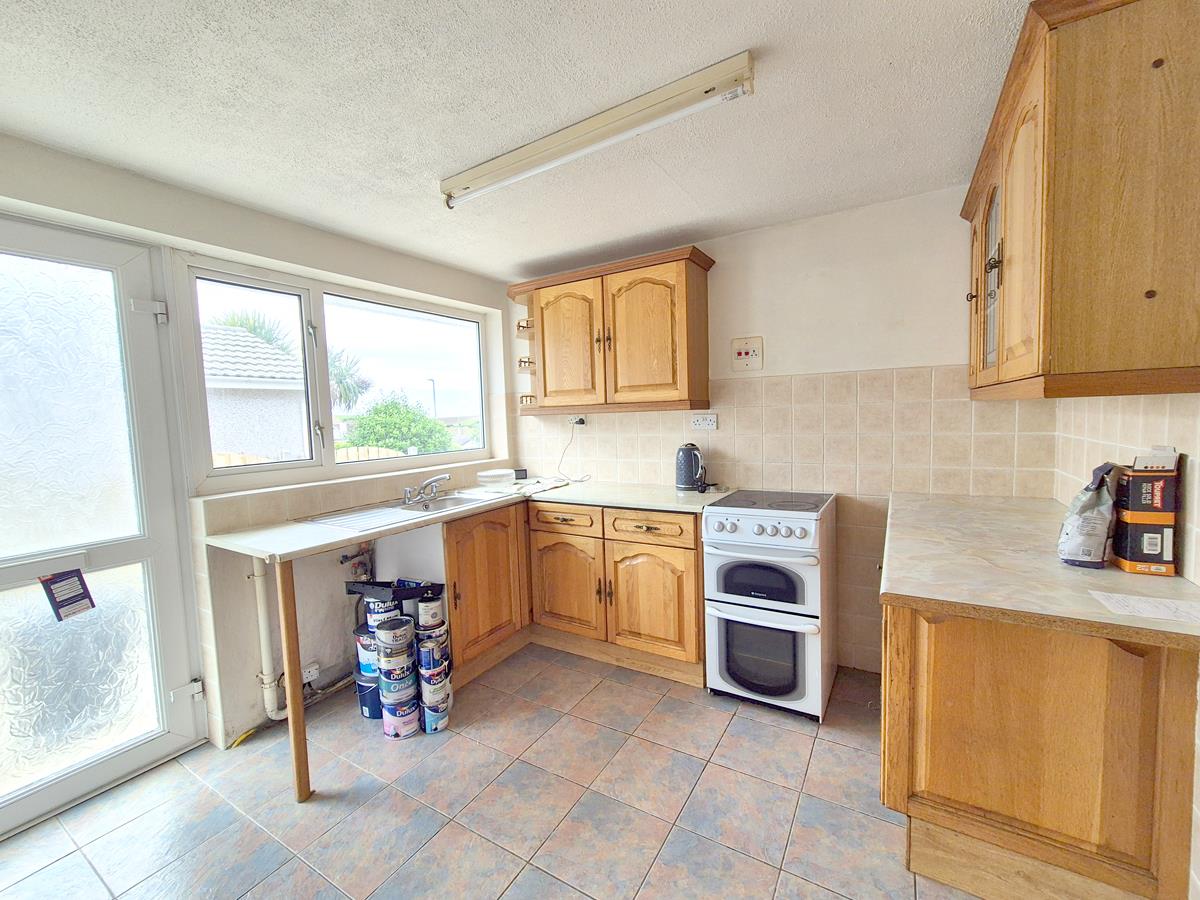
Kitchen - 2.97m x 2.74m (9'9" x 9') - With outlook over other properties to open countryside. There are working top surfaces incorporating a sink unit with drainer and mixer tap over, there is space for an oven and a washing machine. The room has tiled floor, partially tiled walls the room houses the boiler and benefits from built-in cupboards, one of which houses a water tank with immersion heater. Door to
Hall - With doors to the bathroom, two bedrooms, access to the loft and door to
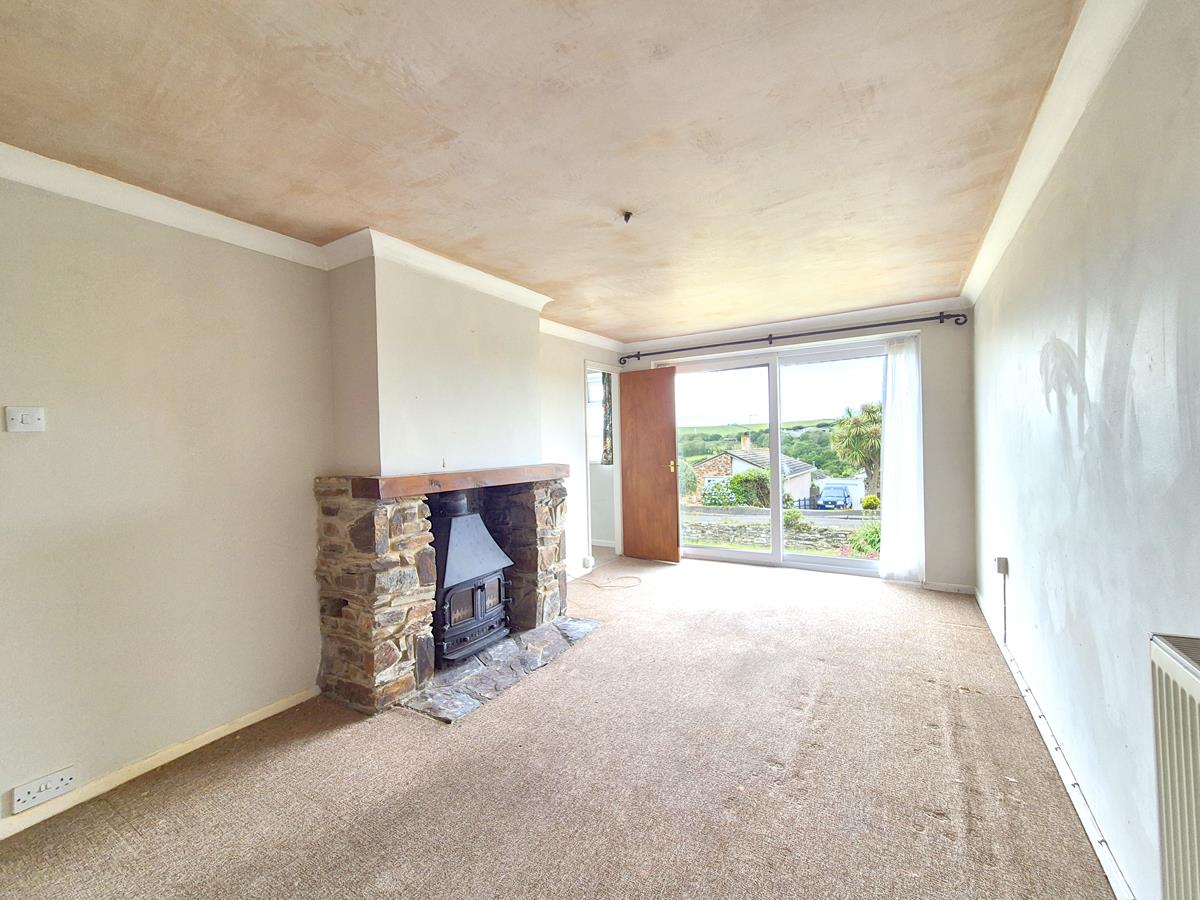
Lounge/Diner - 5.18m x 3.05m (17' x 10') - Having patio doors to the front aspect to take full advantage of the outlook over other properties to open countryside. There is a feature fireplace with tiled hearth, surround and wood mantle over housing a wood burner (not know if in working order). Door to
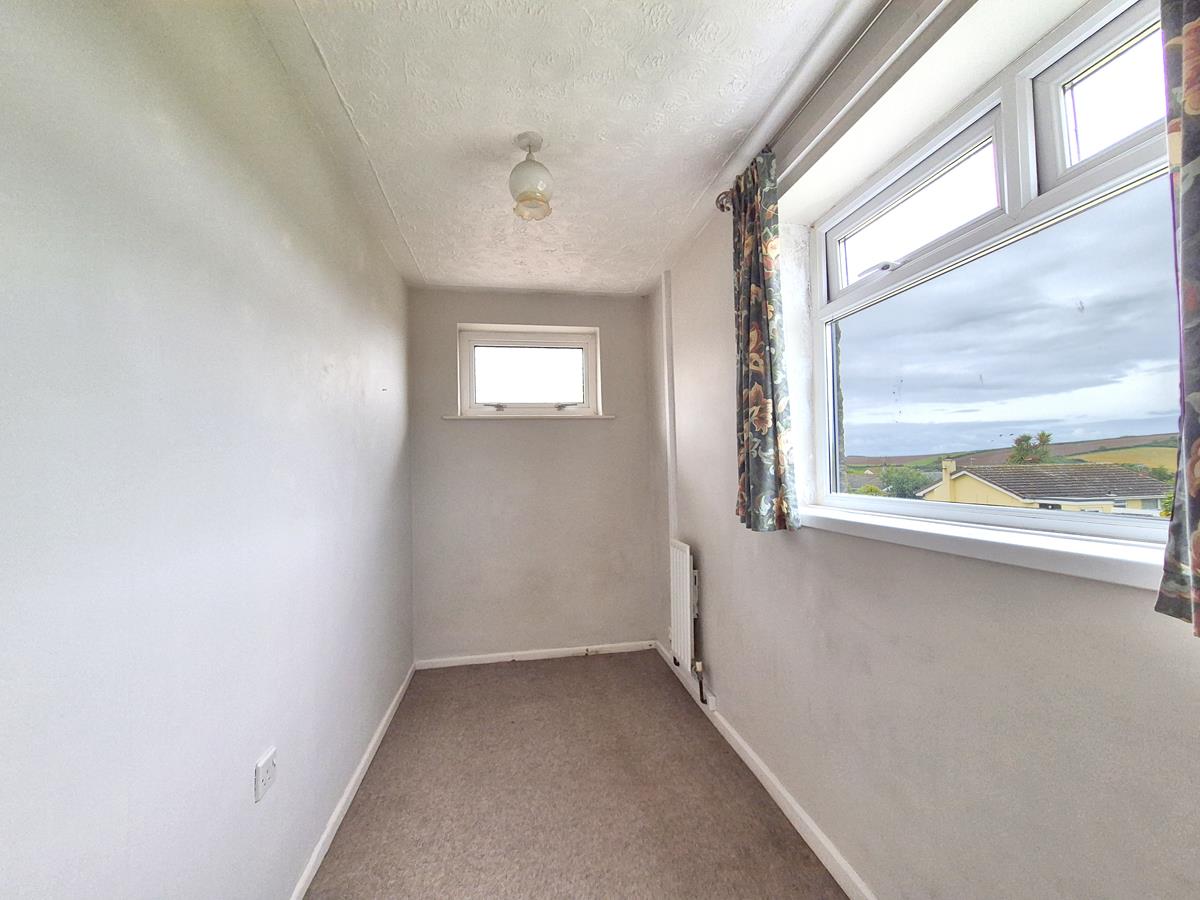
Cot Room/Office - 2.97m x 1.52m (9'9" x 5') - With frosted window to the side and outlook to the front over other properties towards open countryside.
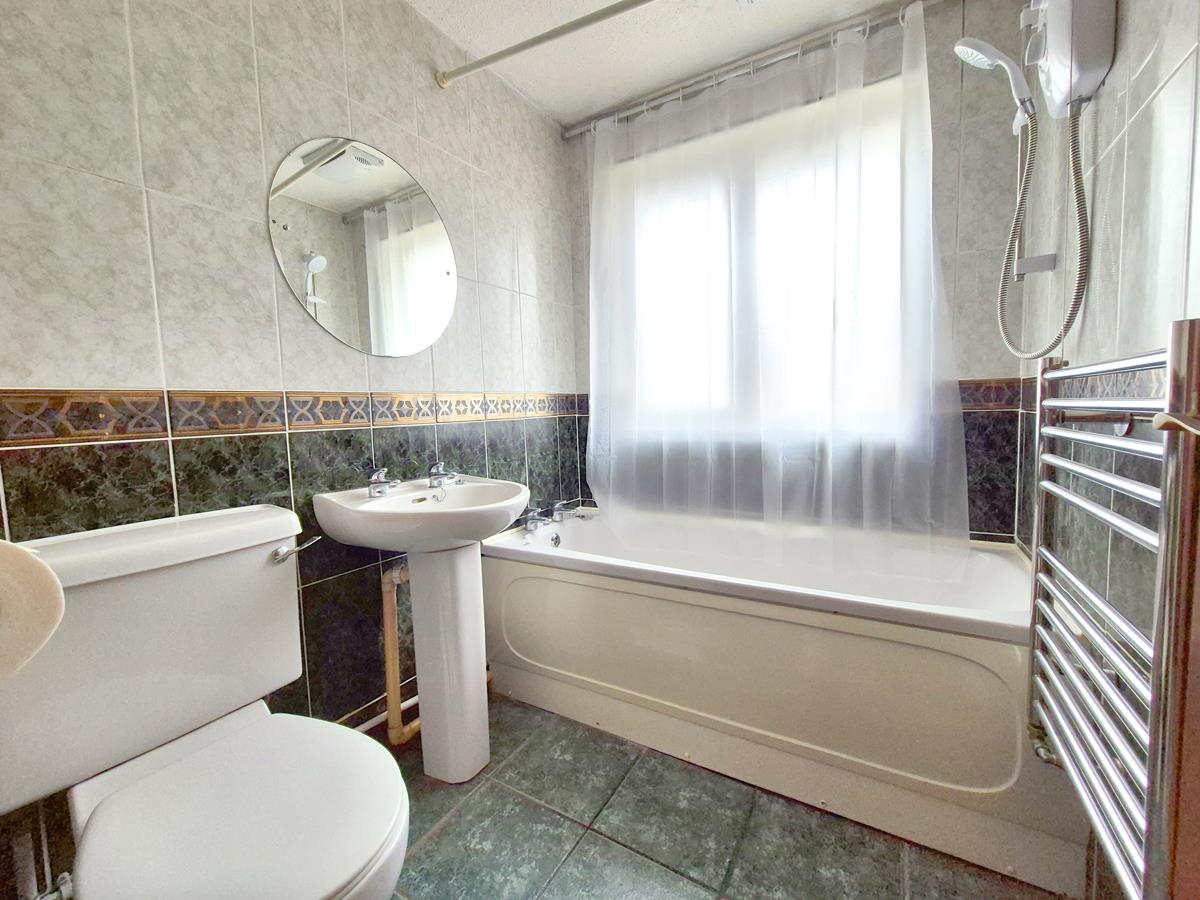
Bathroom - Comprising a bath with shower over, pedestal wash hand basin and a close coupled W.C. There is a heated towel rail, tiled walls, tiled floor and frosted window to the side.
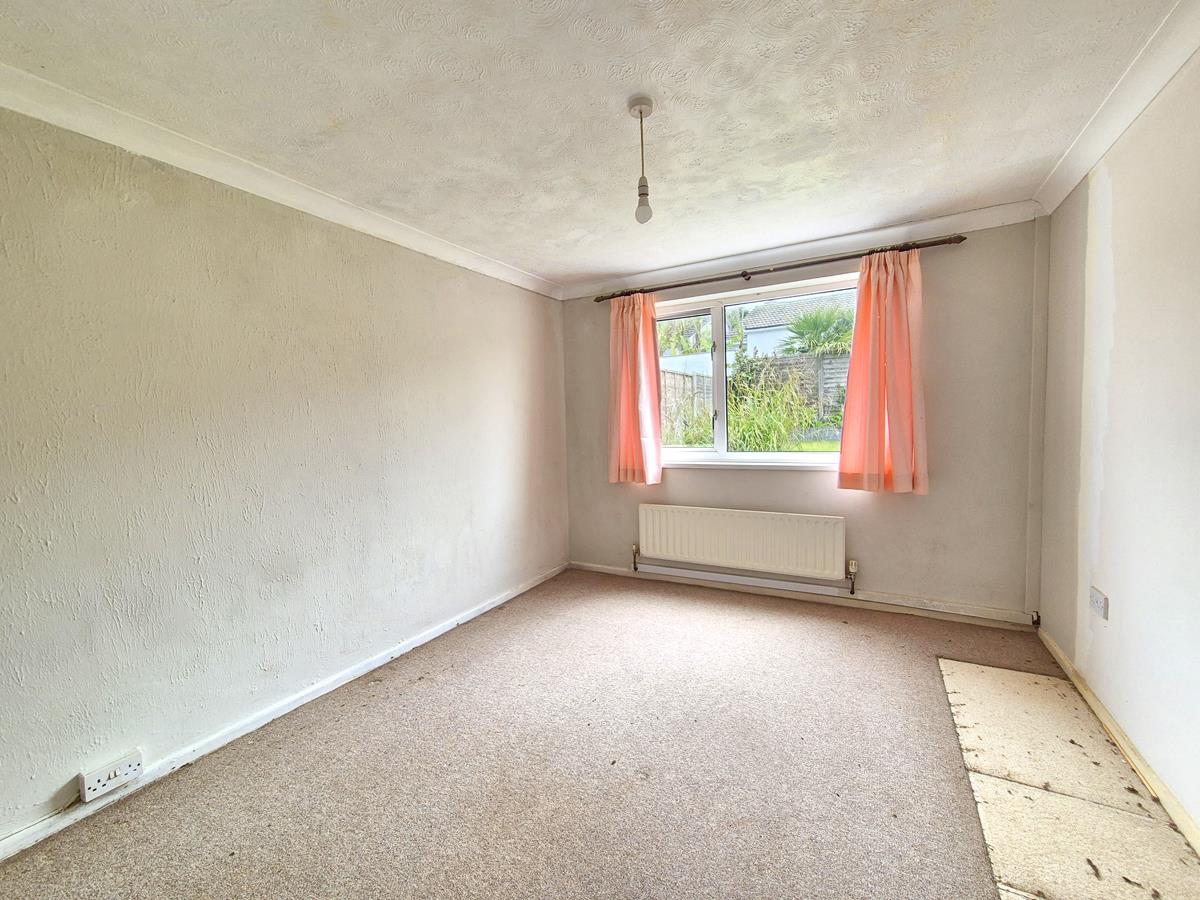
Bedroom One - 3.96m x 3.05m (13' x 10') - Having an outlook to the rear garden.
Bedroom Two - 2.97m x 2.74m (9'9" x 9') - With outlook to the rear garden.
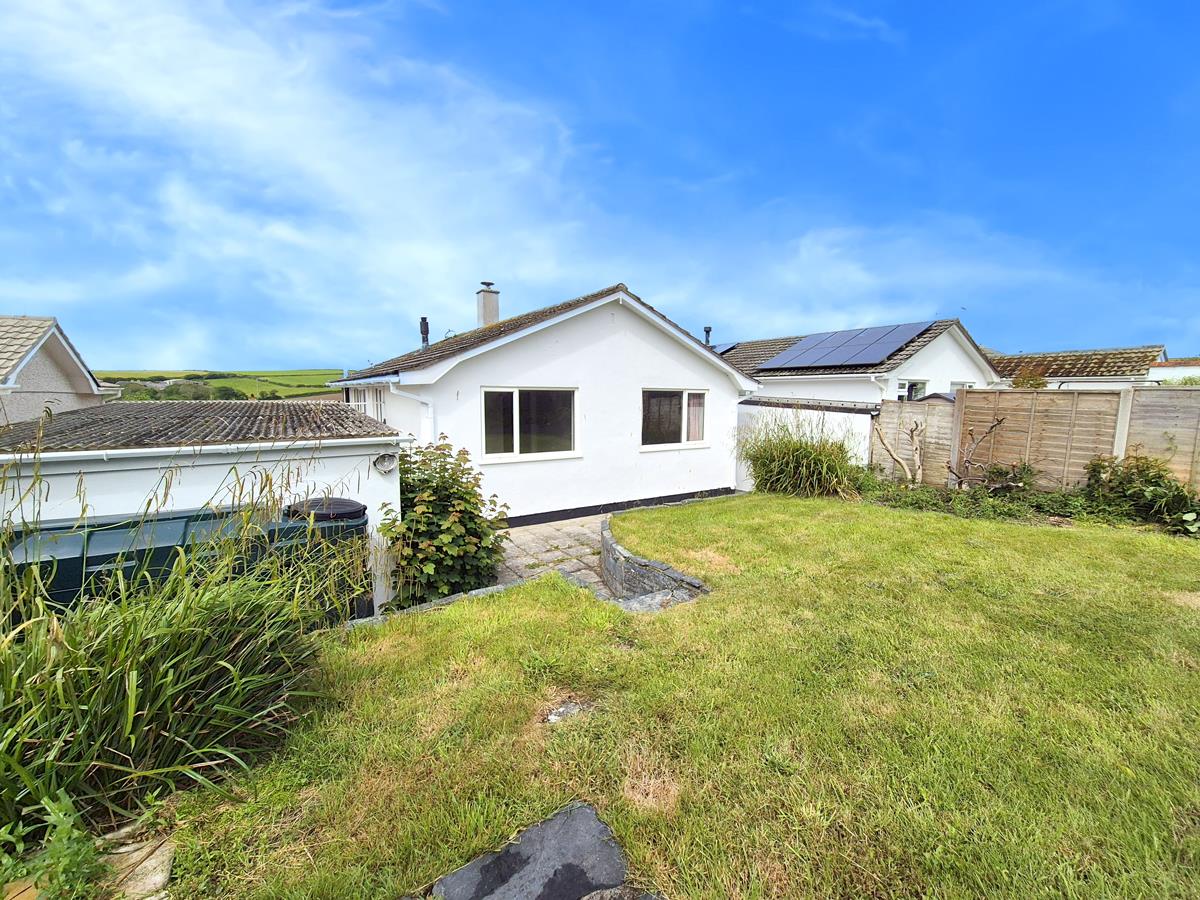
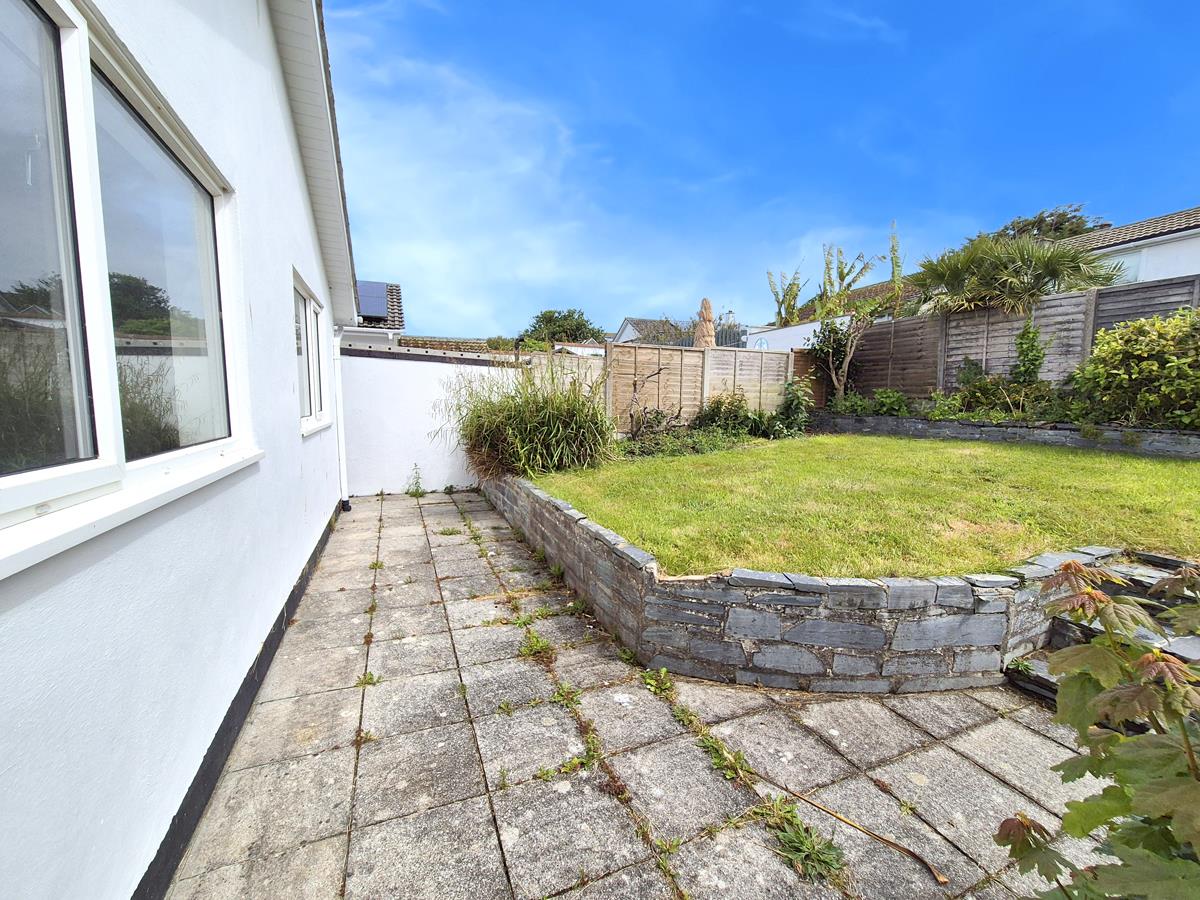
Outside - To the front of the property is a driveway which provides parking and leads to a garage. The front garden is mainly laid to lawn. The rear garden is of good size and has both patio and lawned areas along with well established plants and shrubs.
Garage - With up and over door and power.
Services - Mains water, electricity and drainage. Oil fired central heating.
What3words - brains.trackers.stunner
Anti-Money Laundering - We are required by law to ask all purchasers for verified ID prior to instructing a sale
Council Tax - Council Tax Band B.
Date Details Prepared. - 11th June 2026.
Mobile And Broadband - To check the broadband coverage for this property please visit -
https://www.openreach.com/fibre-broadband
To check the mobile phone coverage please visit -
https://checker.ofcom.org.uk/
Proof Of Finance - Purchasers - Prior to agreeing a sale, we will require proof of financial ability to purchase which will include an agreement in principle for a mortgage and/or proof of cash funds.
Property Ref: 34782658
Similar Properties
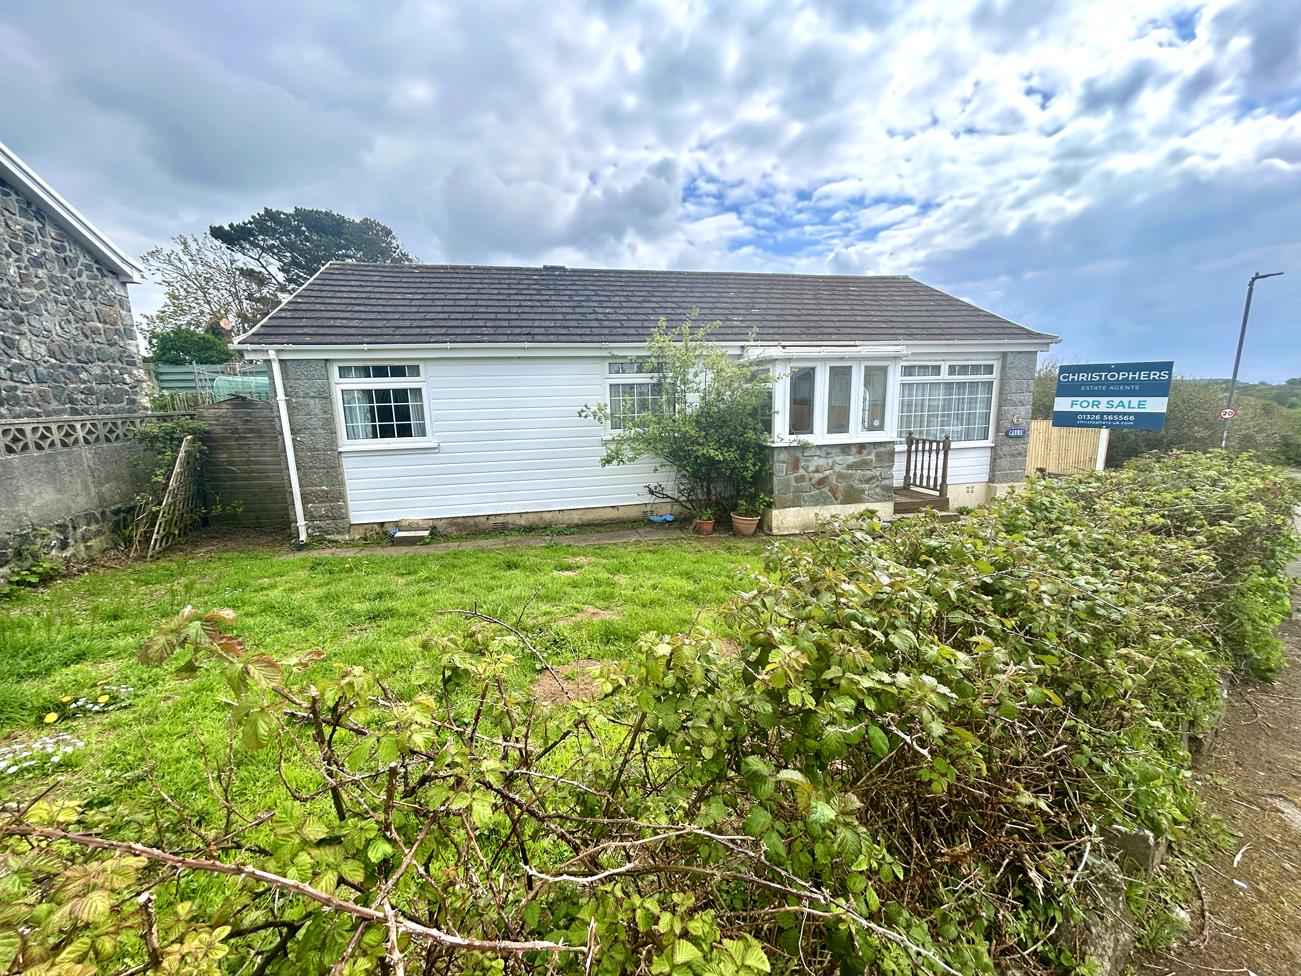
Tregellas Road, Mullion, Helston
3 Bedroom Detached Bungalow | Guide Price £275,000
Situated in the ever popular coastal village of Mullion is this detached, three bedroom bungalow with pleasant gardens t...
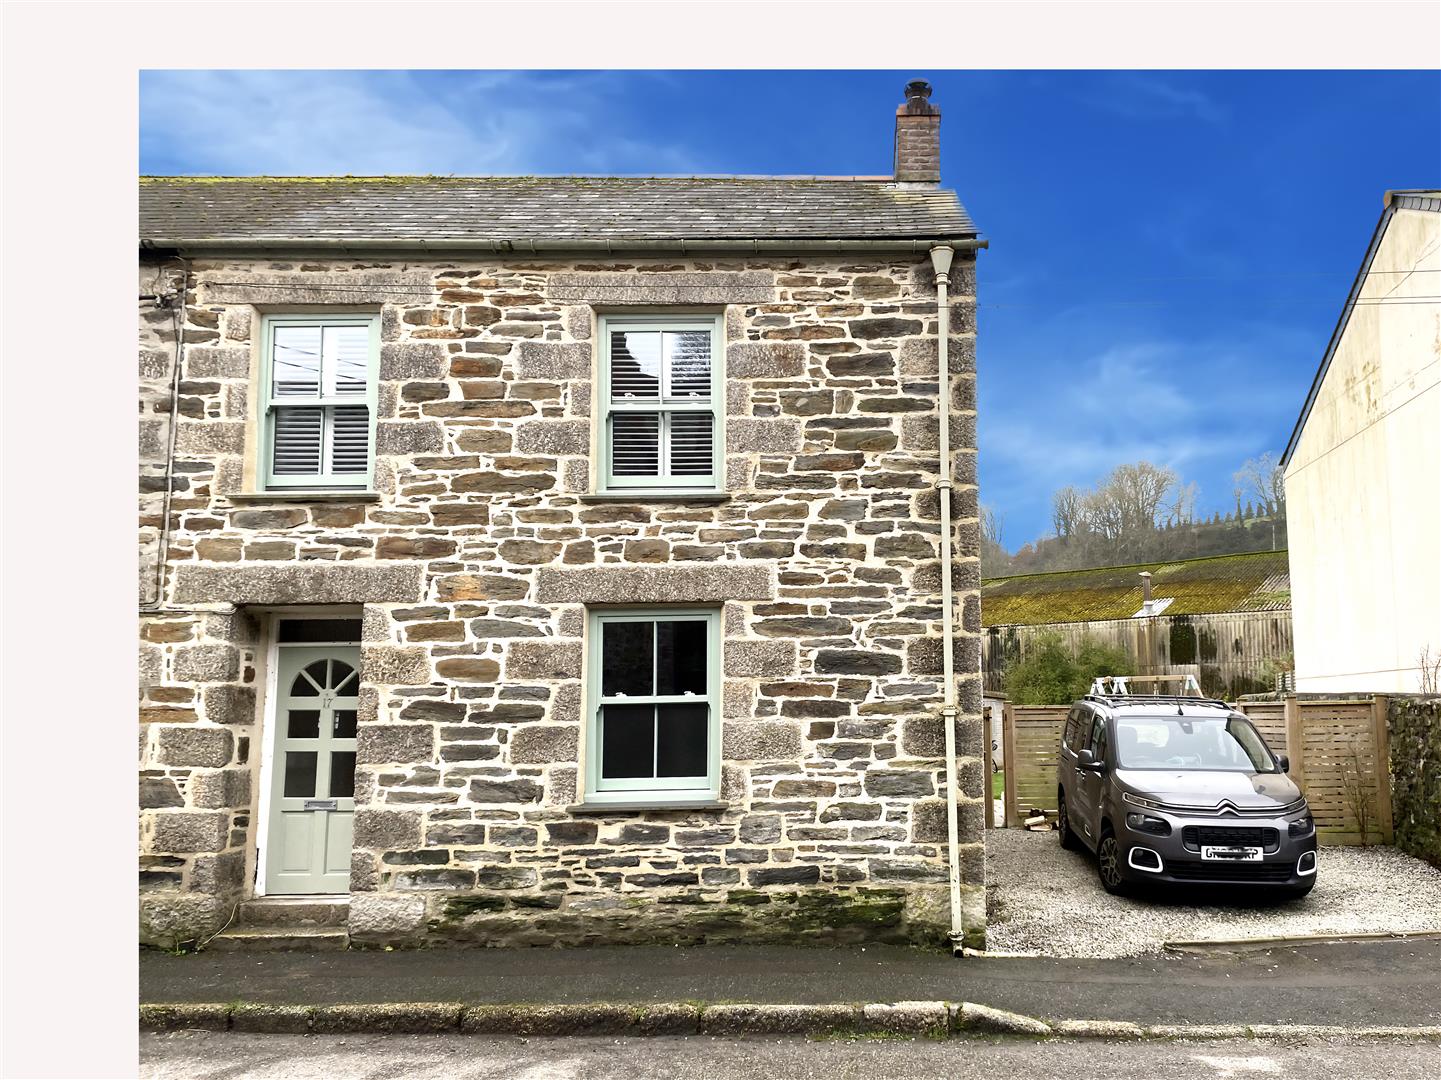
3 Bedroom Cottage | Guide Price £275,000
An opportunity to acquire this beautifully presented three-bedroom end-of-terrace character cottage, situated within the...
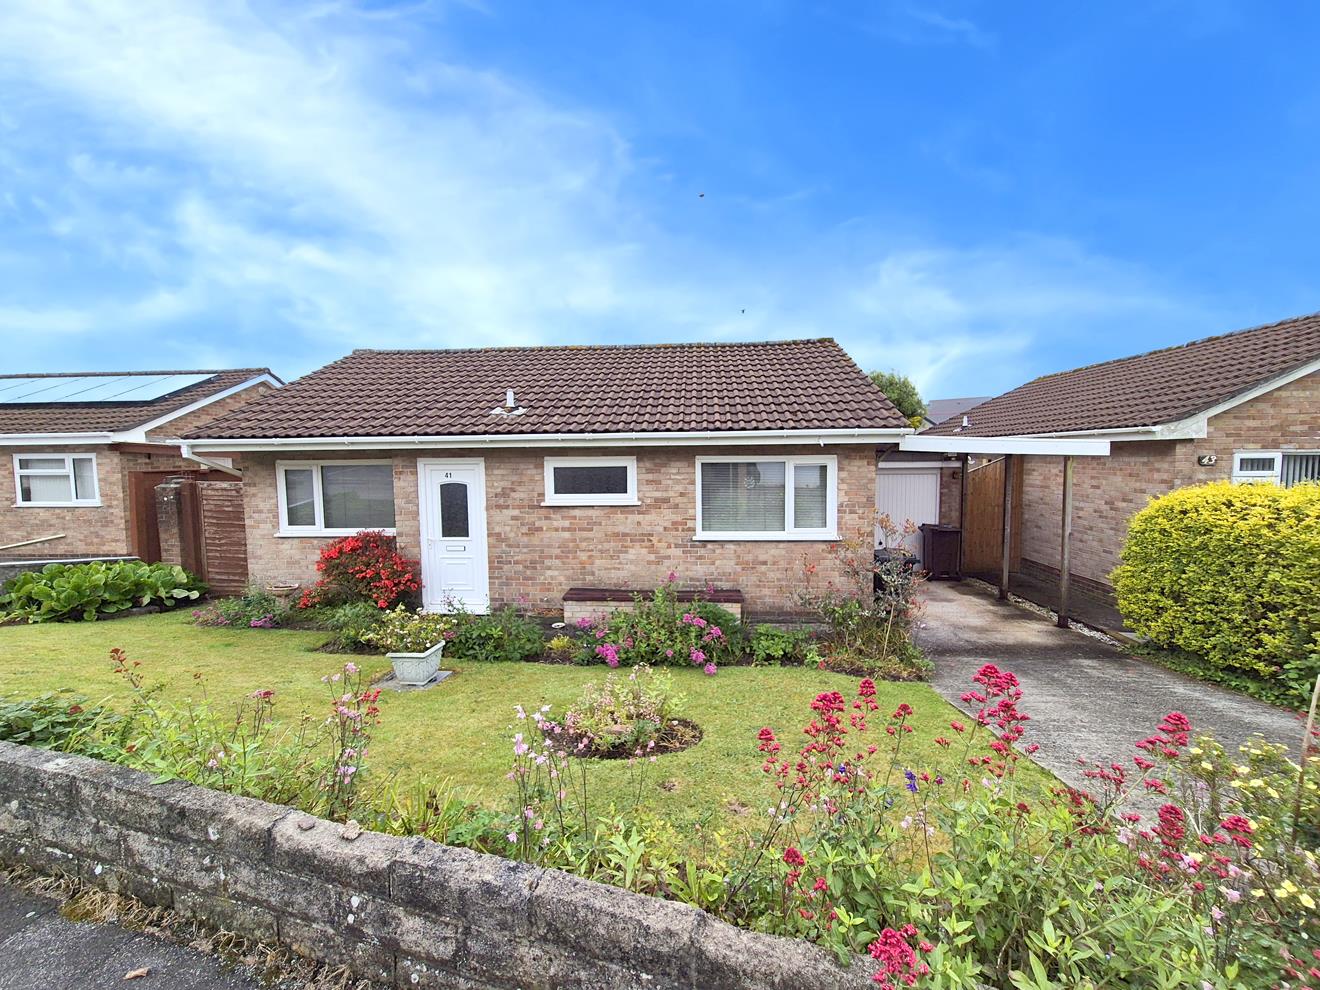
2 Bedroom Detached Bungalow | Guide Price £275,000
Situated within the highly regarded residential area of Manor Way in the Cornish market town of Helston, this detached t...
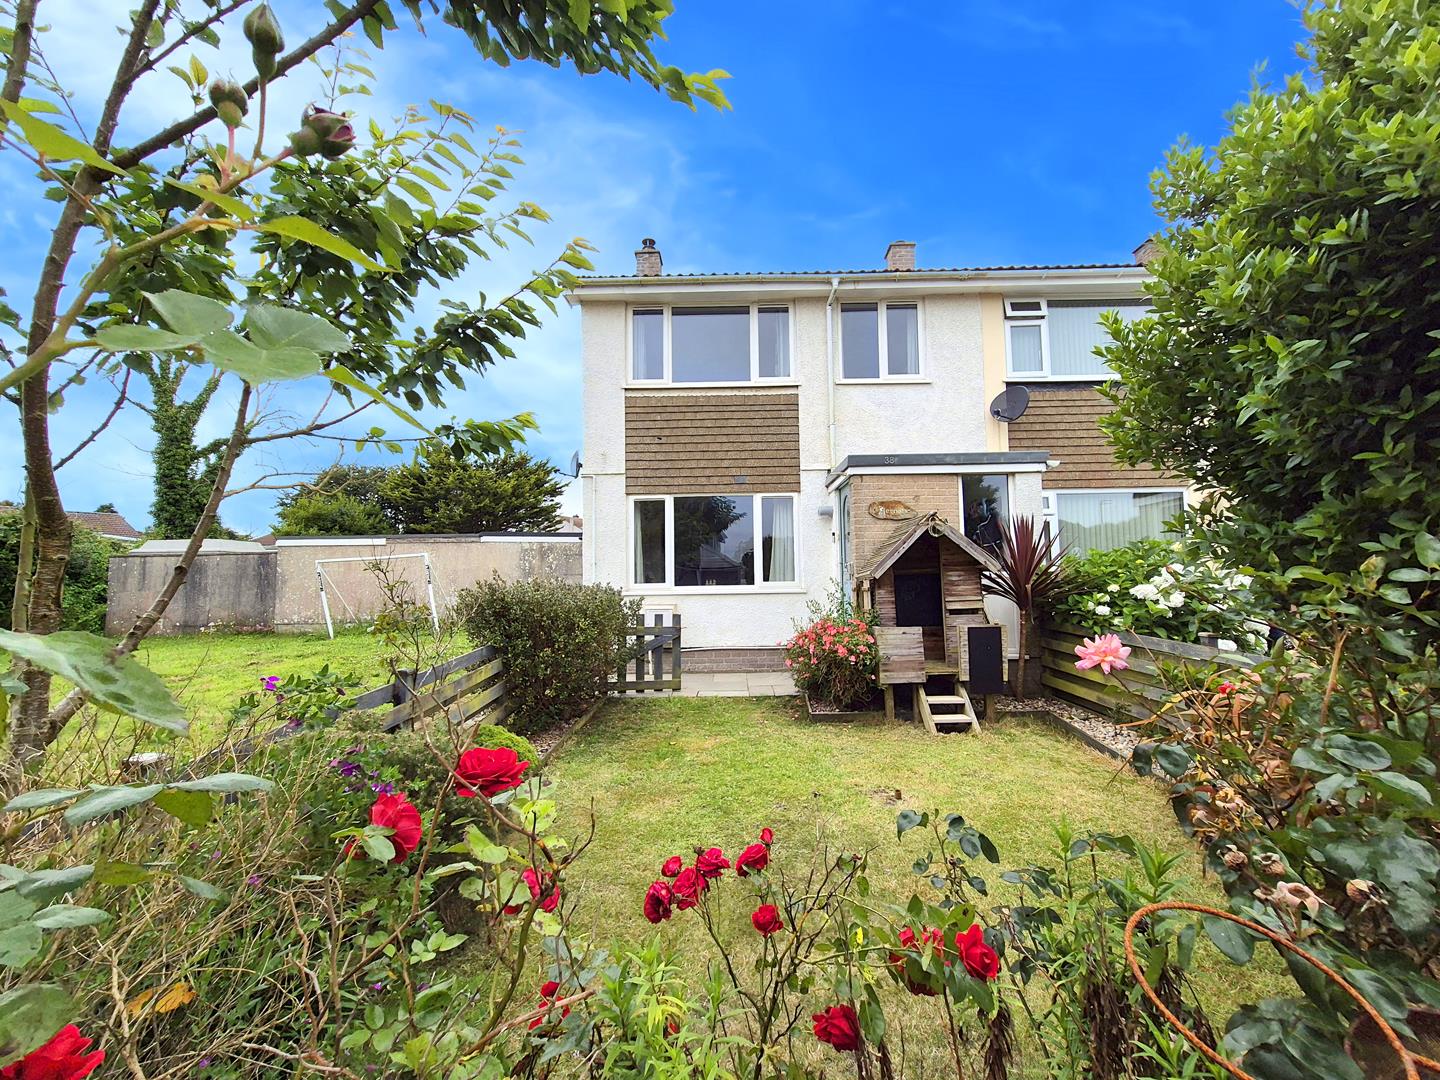
3 Bedroom End of Terrace House | Guide Price £280,000
An opportunity to purchase a beautifully presented, three bedroom end of terrace house with garage in the Cornish market...
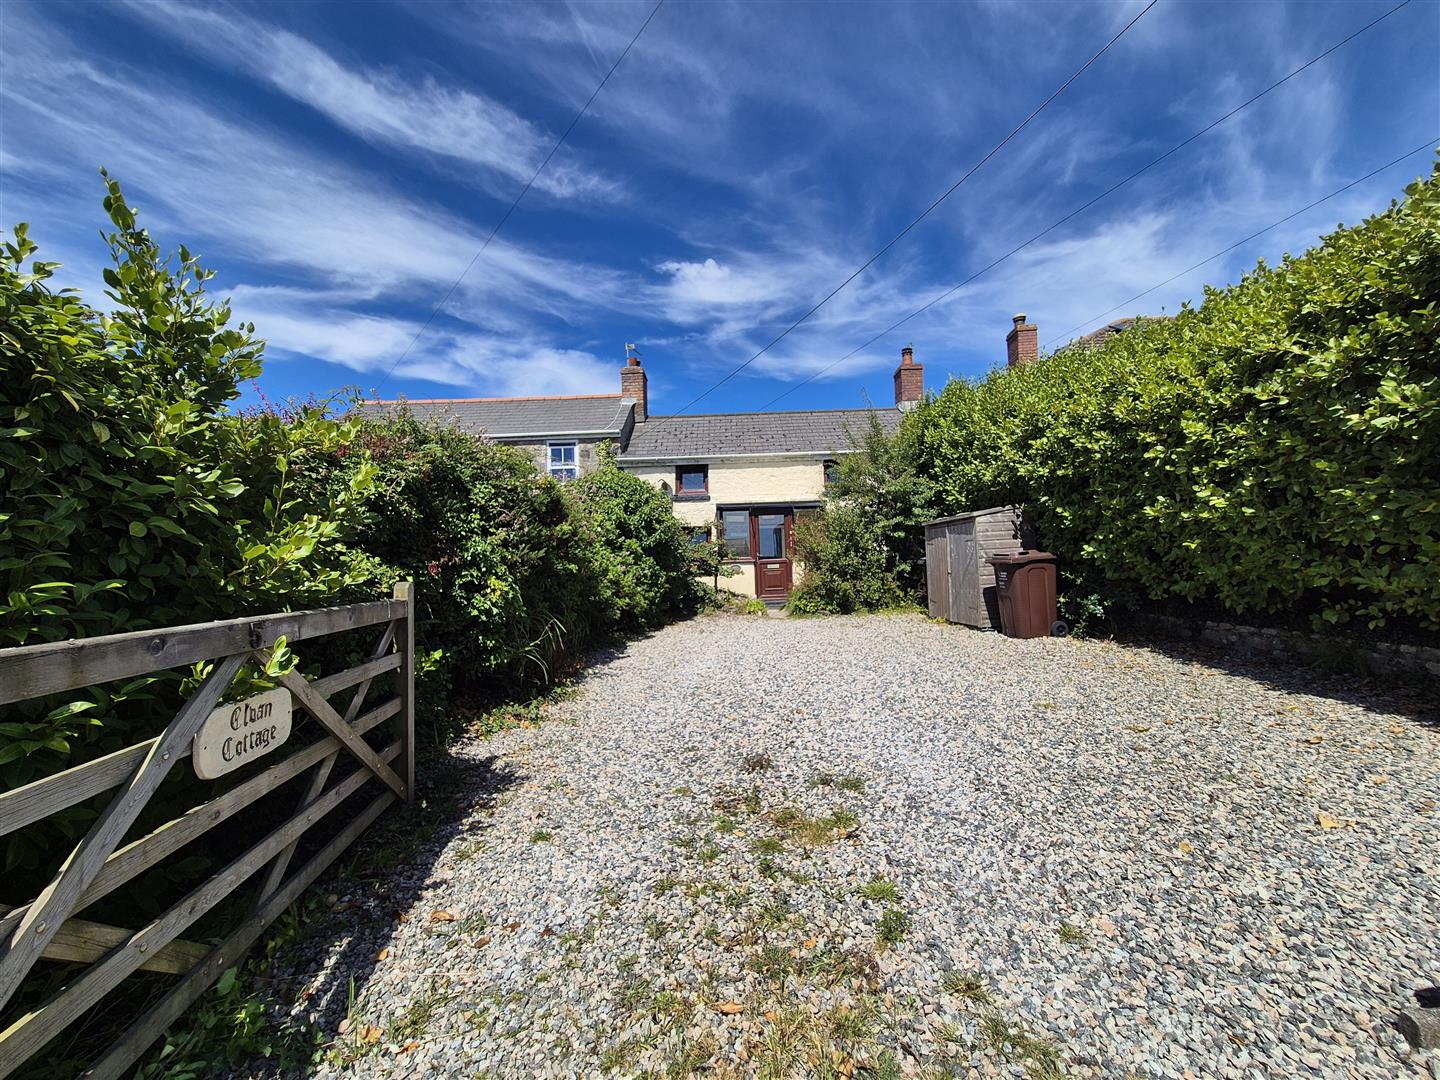
2 Bedroom Semi-Detached House | Guide Price £280,000
Situated in the Cornish village of Ashton, this delightful two bedroom semi-detached cottage fronts onto the A394 which...
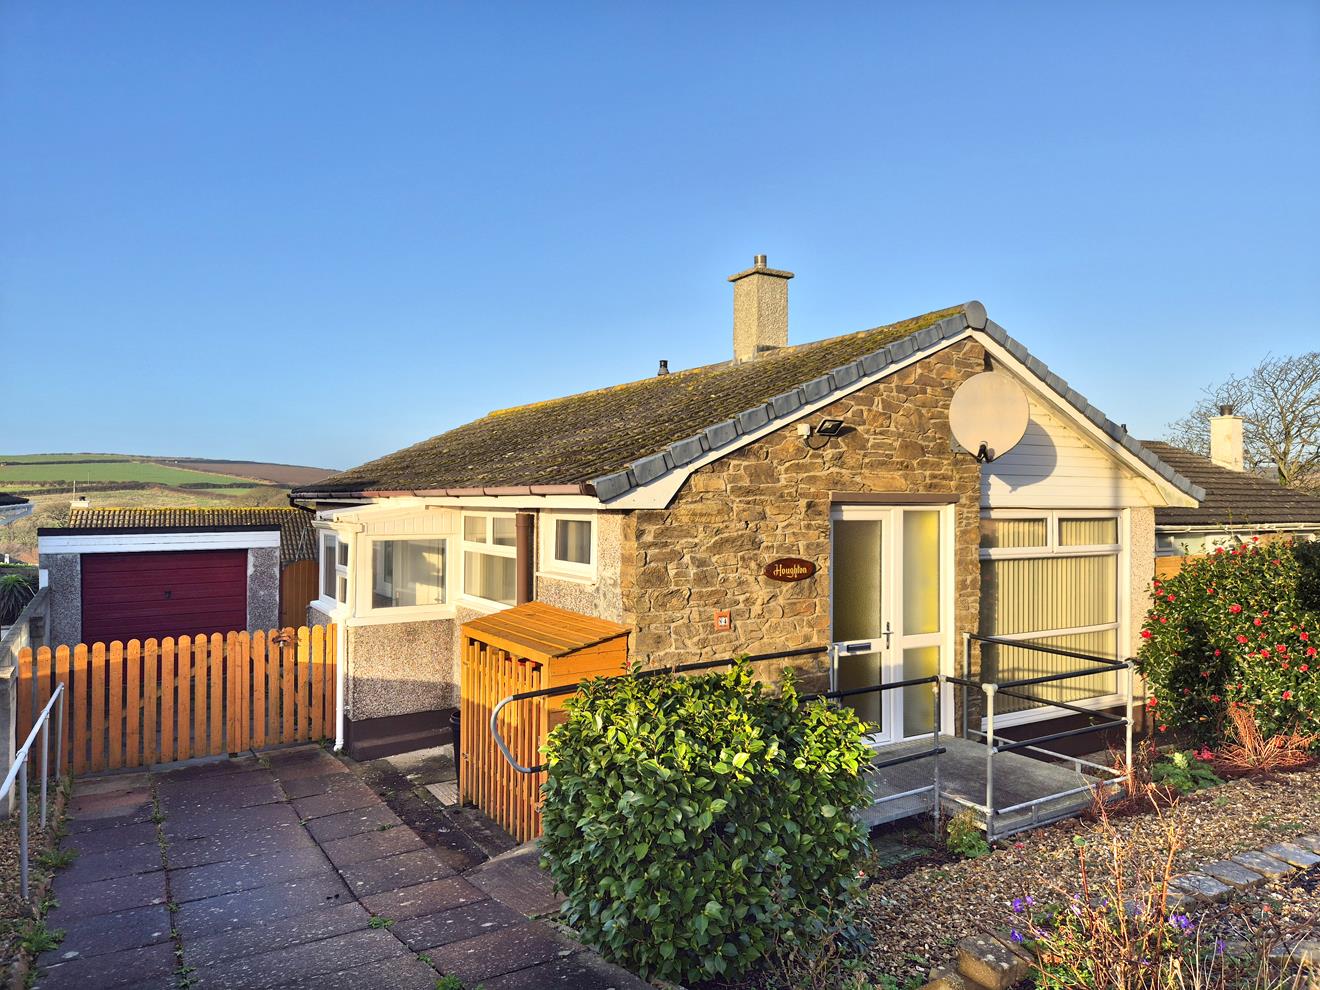
St. Elvan Crescent, Porthleven, Helston
3 Bedroom Detached Bungalow | Guide Price £284,000
Cherished by its last owners for nearly five decades, this detached three-bedroom bungalow is set within a highly sought...

Christophers Estate Agents Porthleven (Porthleven)
Fore St, Porthleven, Cornwall, TR13 9HJ
01326 573737
How much is your home worth?
Use our short form to request a valuation of your property.
Request a Valuation
©2026 The Guild of Property Professionals. All rights reserved.
Terms and Conditions |
Privacy Policy |
Cookie Policy |
Complaints Policy |
Members Login
The Guild of Property Professionals Trading Address: 121 Park Lane, London W1K 7AG. GPEA Limited.
Registered in England & Wales.
Company No: 02819824.
Registered Office Address: 2 St. Stephen's Court, St. Stephen's Road, Bournemouth, Dorset, England, BH2 6LA.
VAT Registration No: 576 8795 61

