- No Onward Chain!
- Semi Detached House in a Sought After Area in Close Proximity to Poulton Town Centre
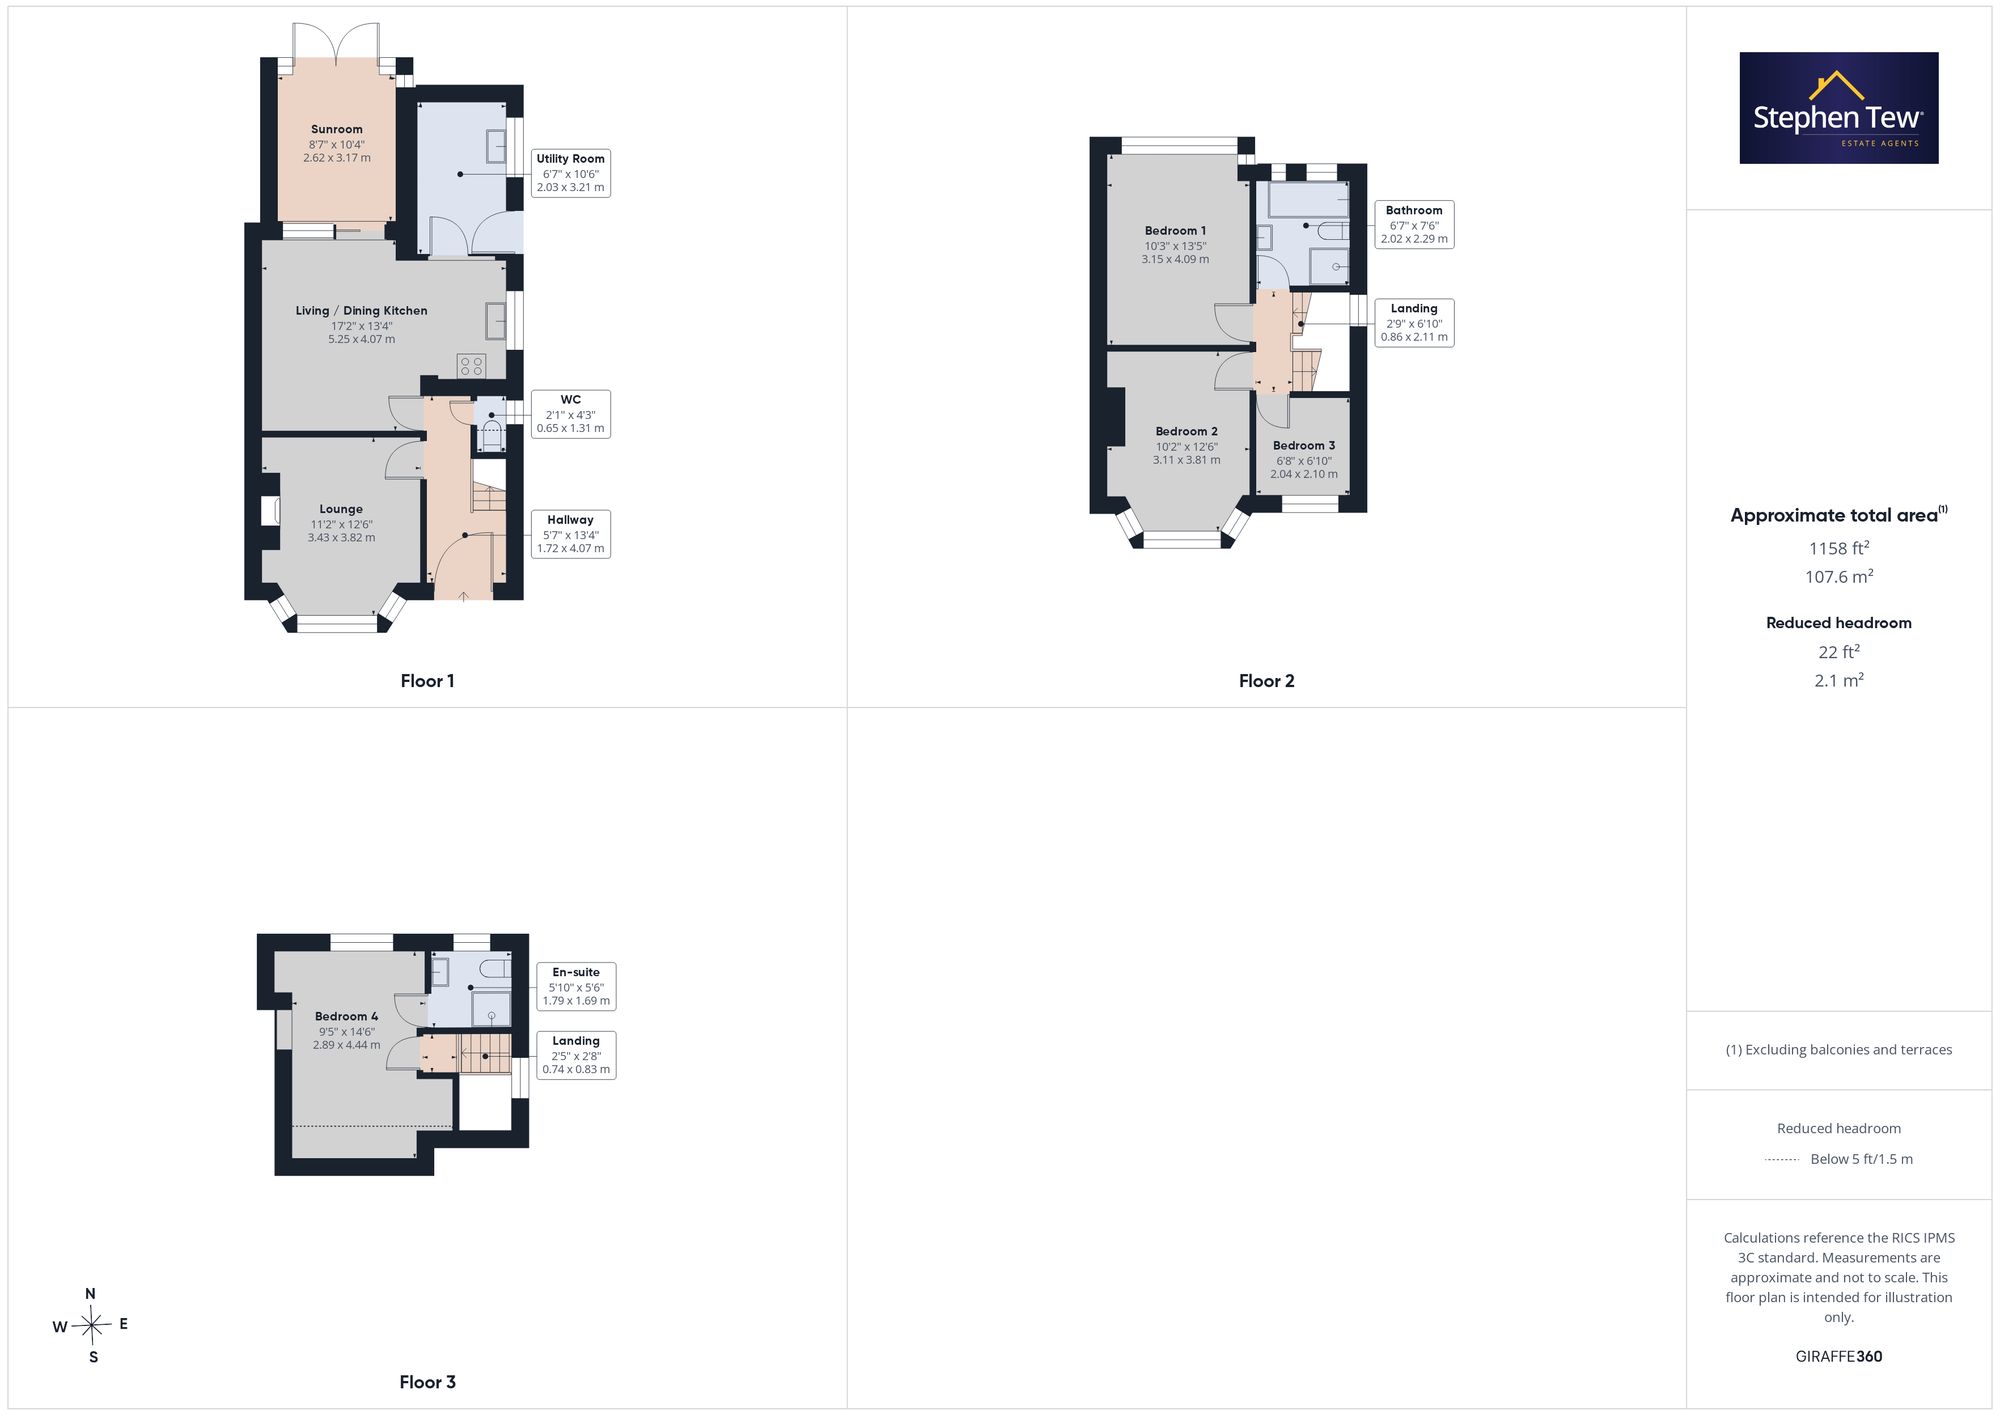
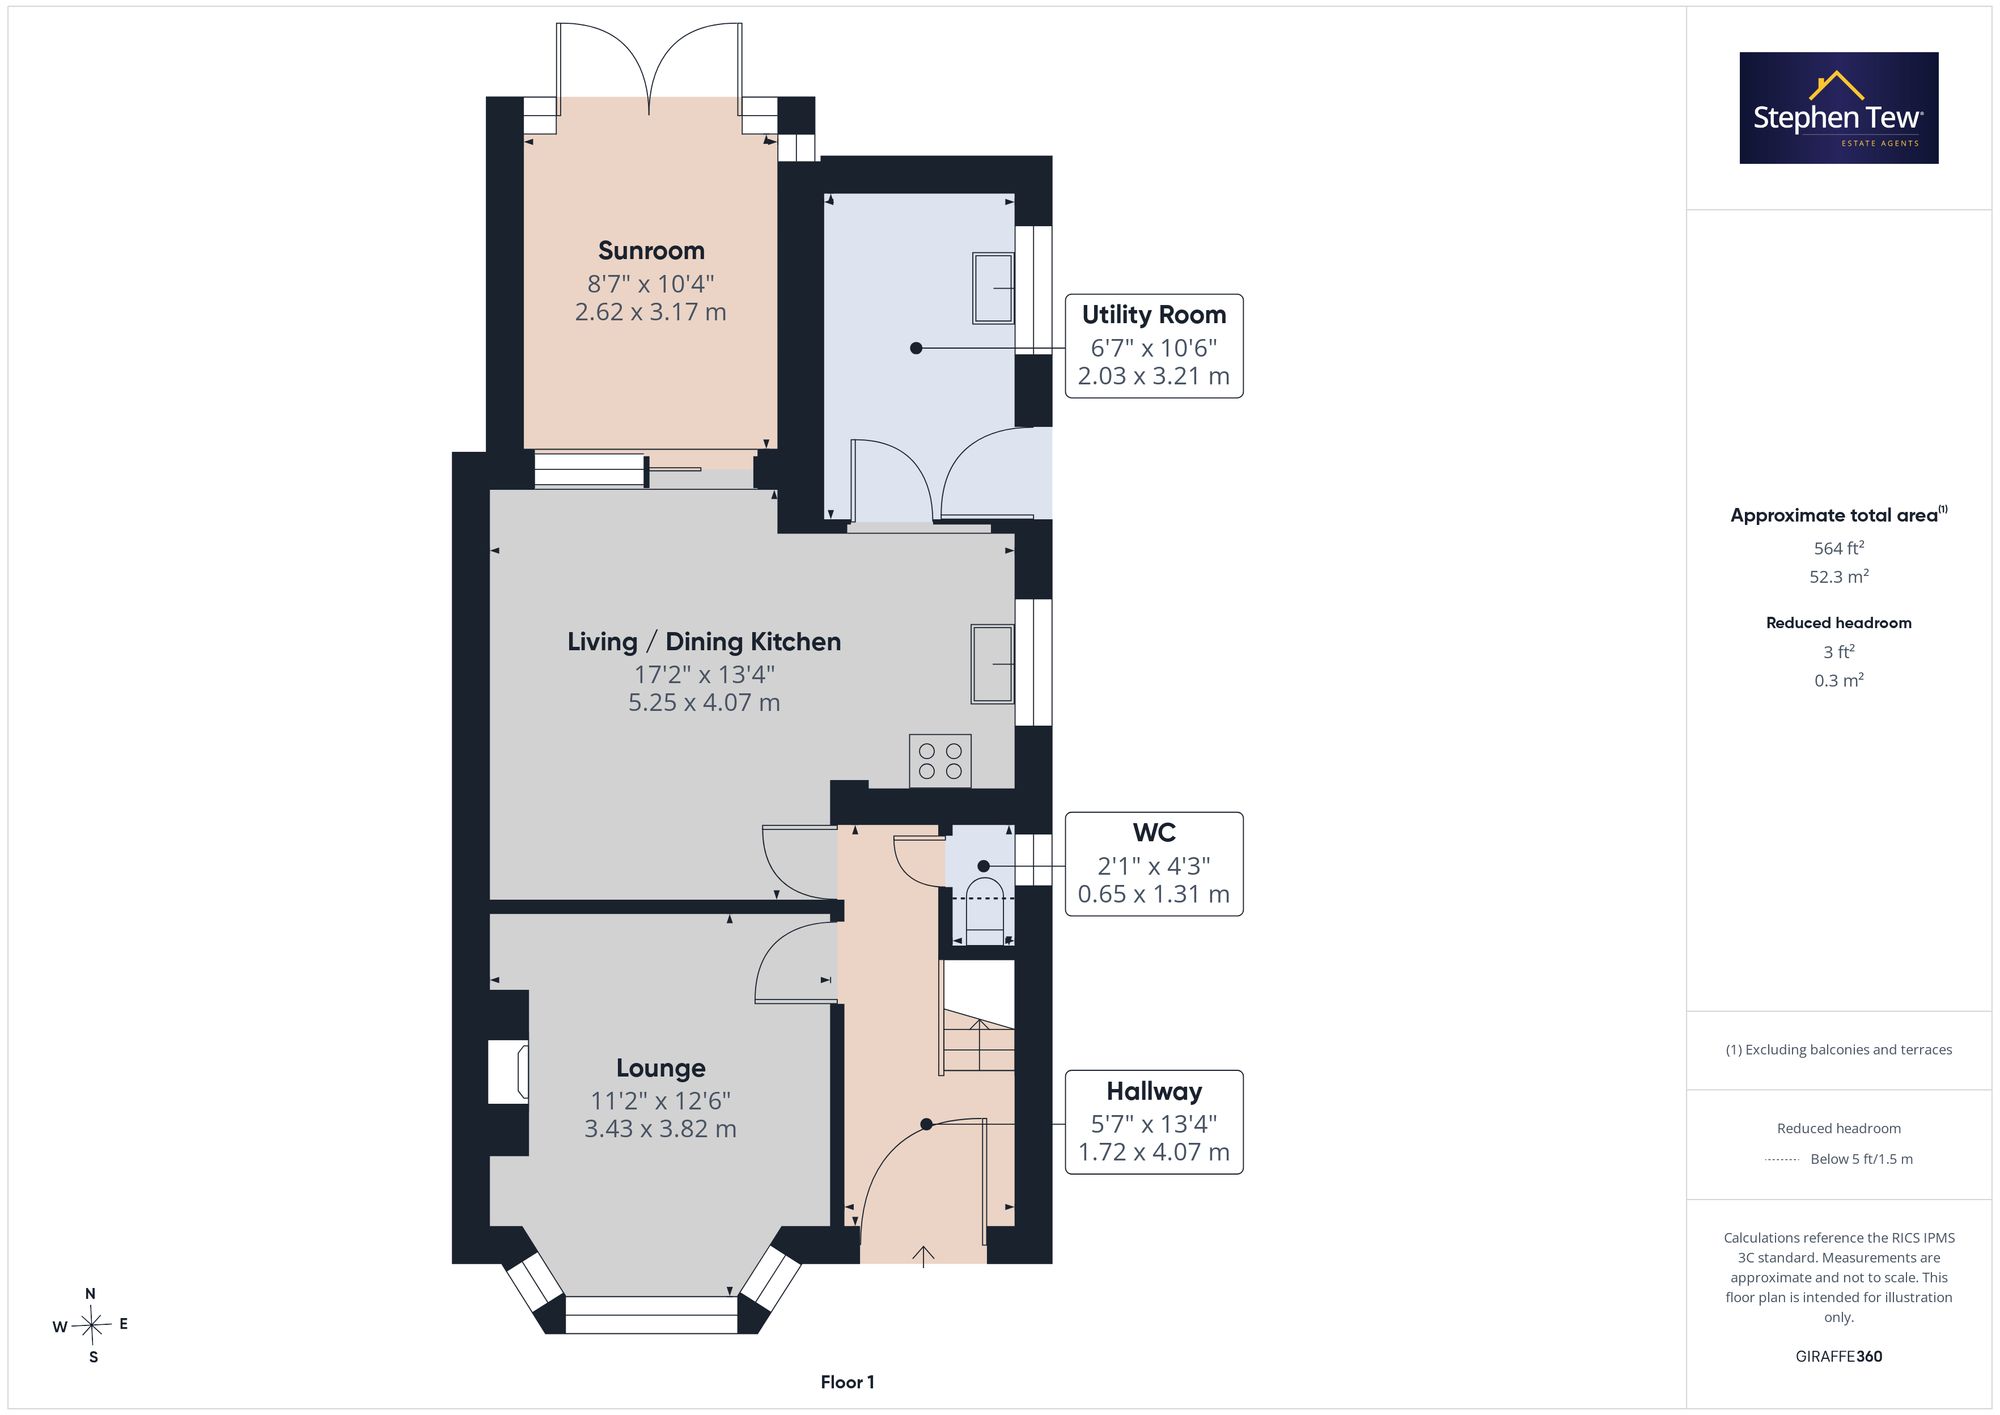
- Hallway, Lounge, Ground Floor WC, Living/Dining Kitchen, Utility Room, Sun Room
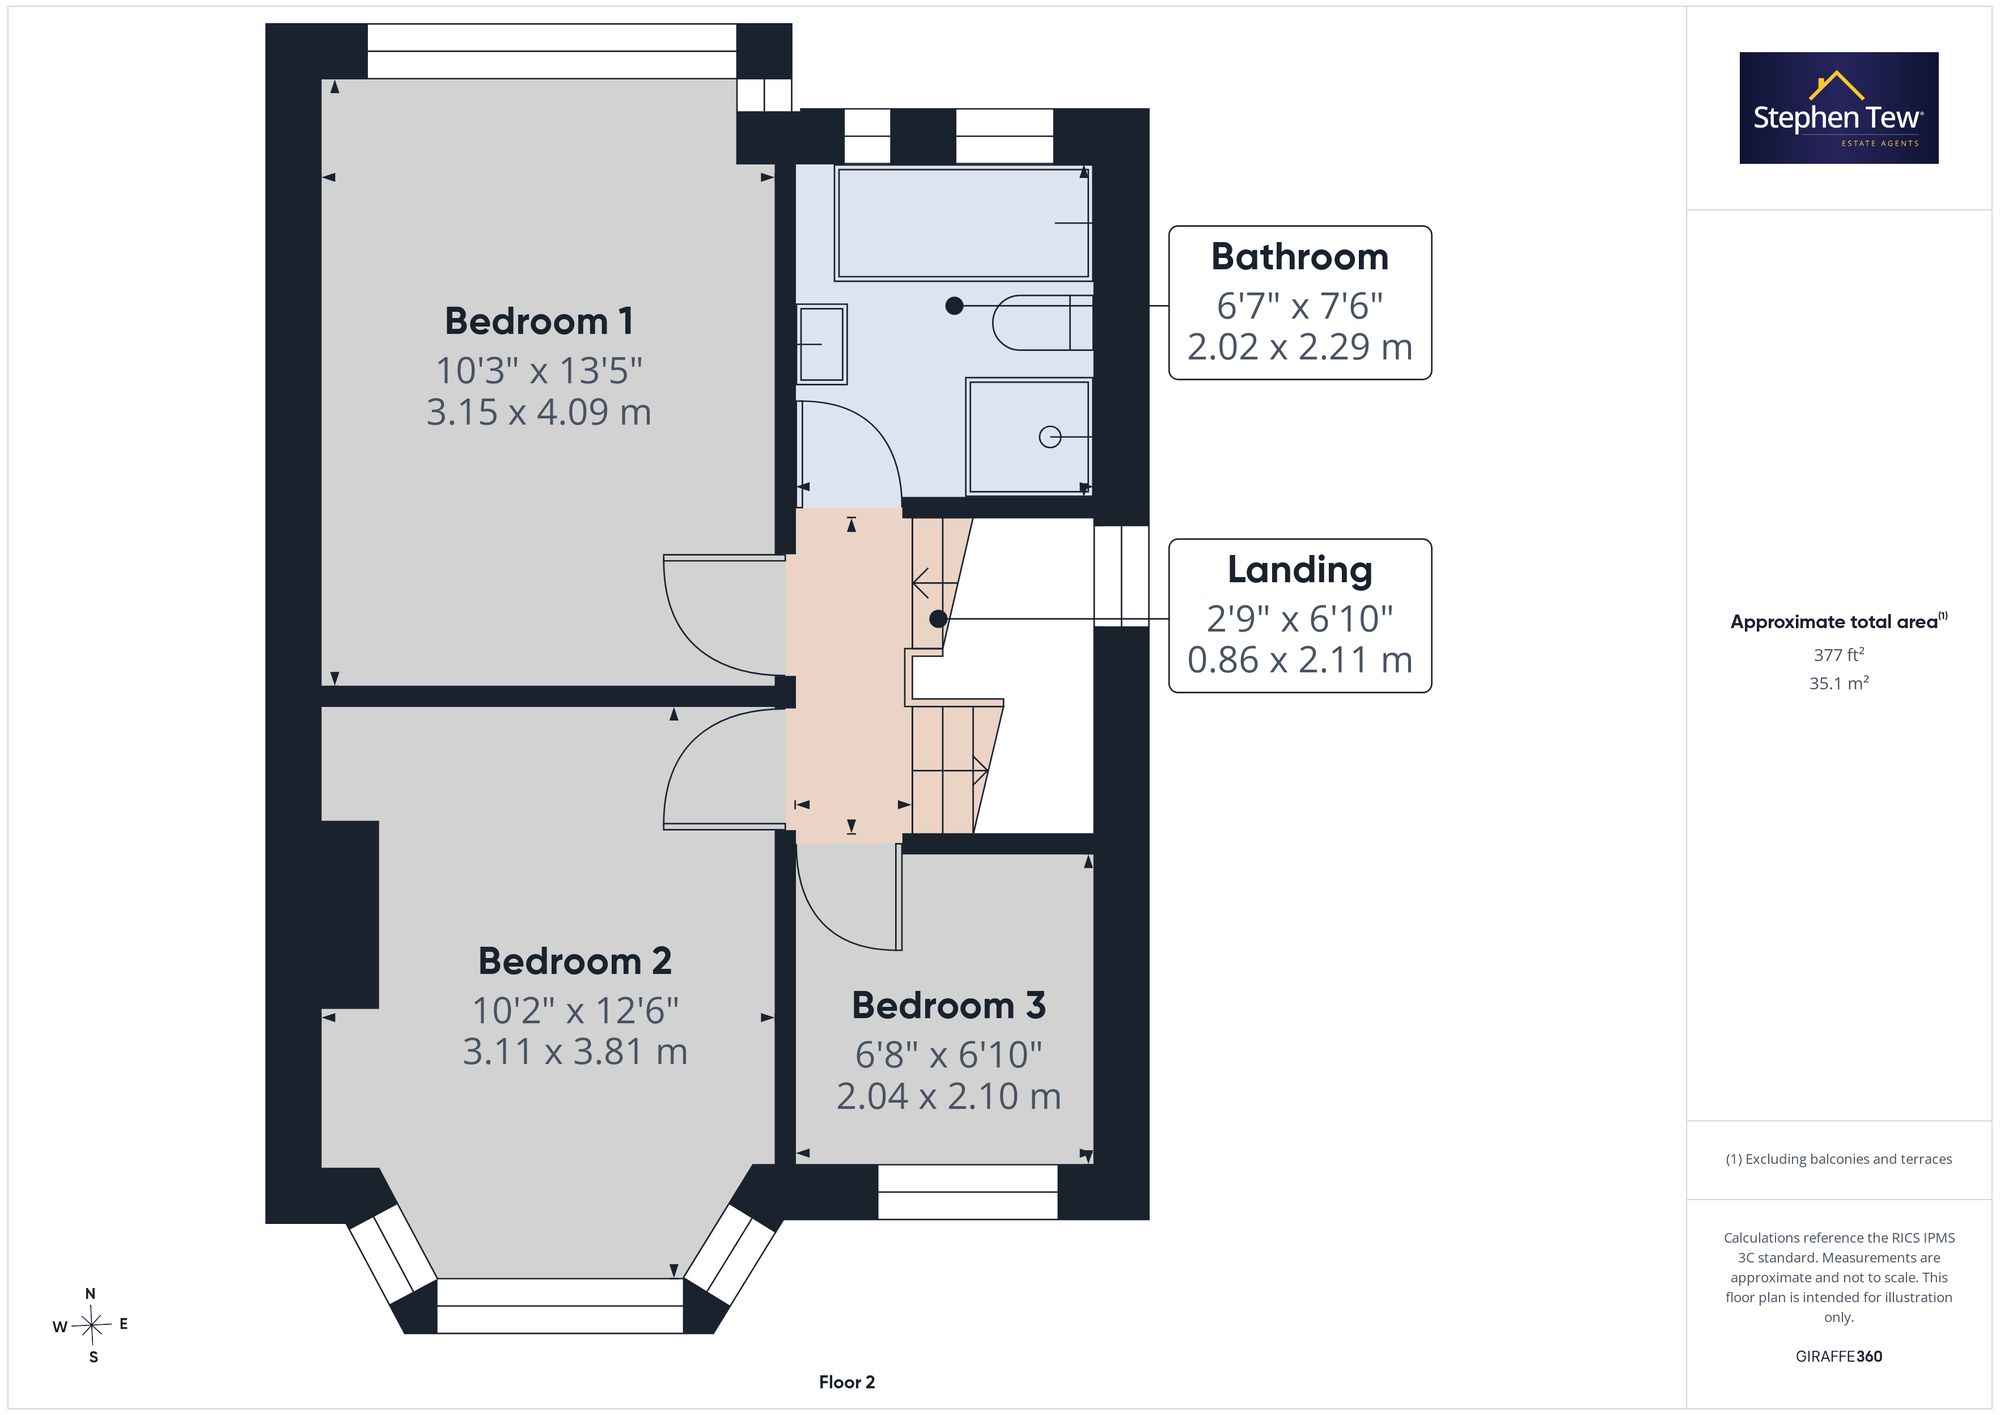
- Landing, 3 Bedrooms (2 of which are Double Bedrooms), Family Bathroom
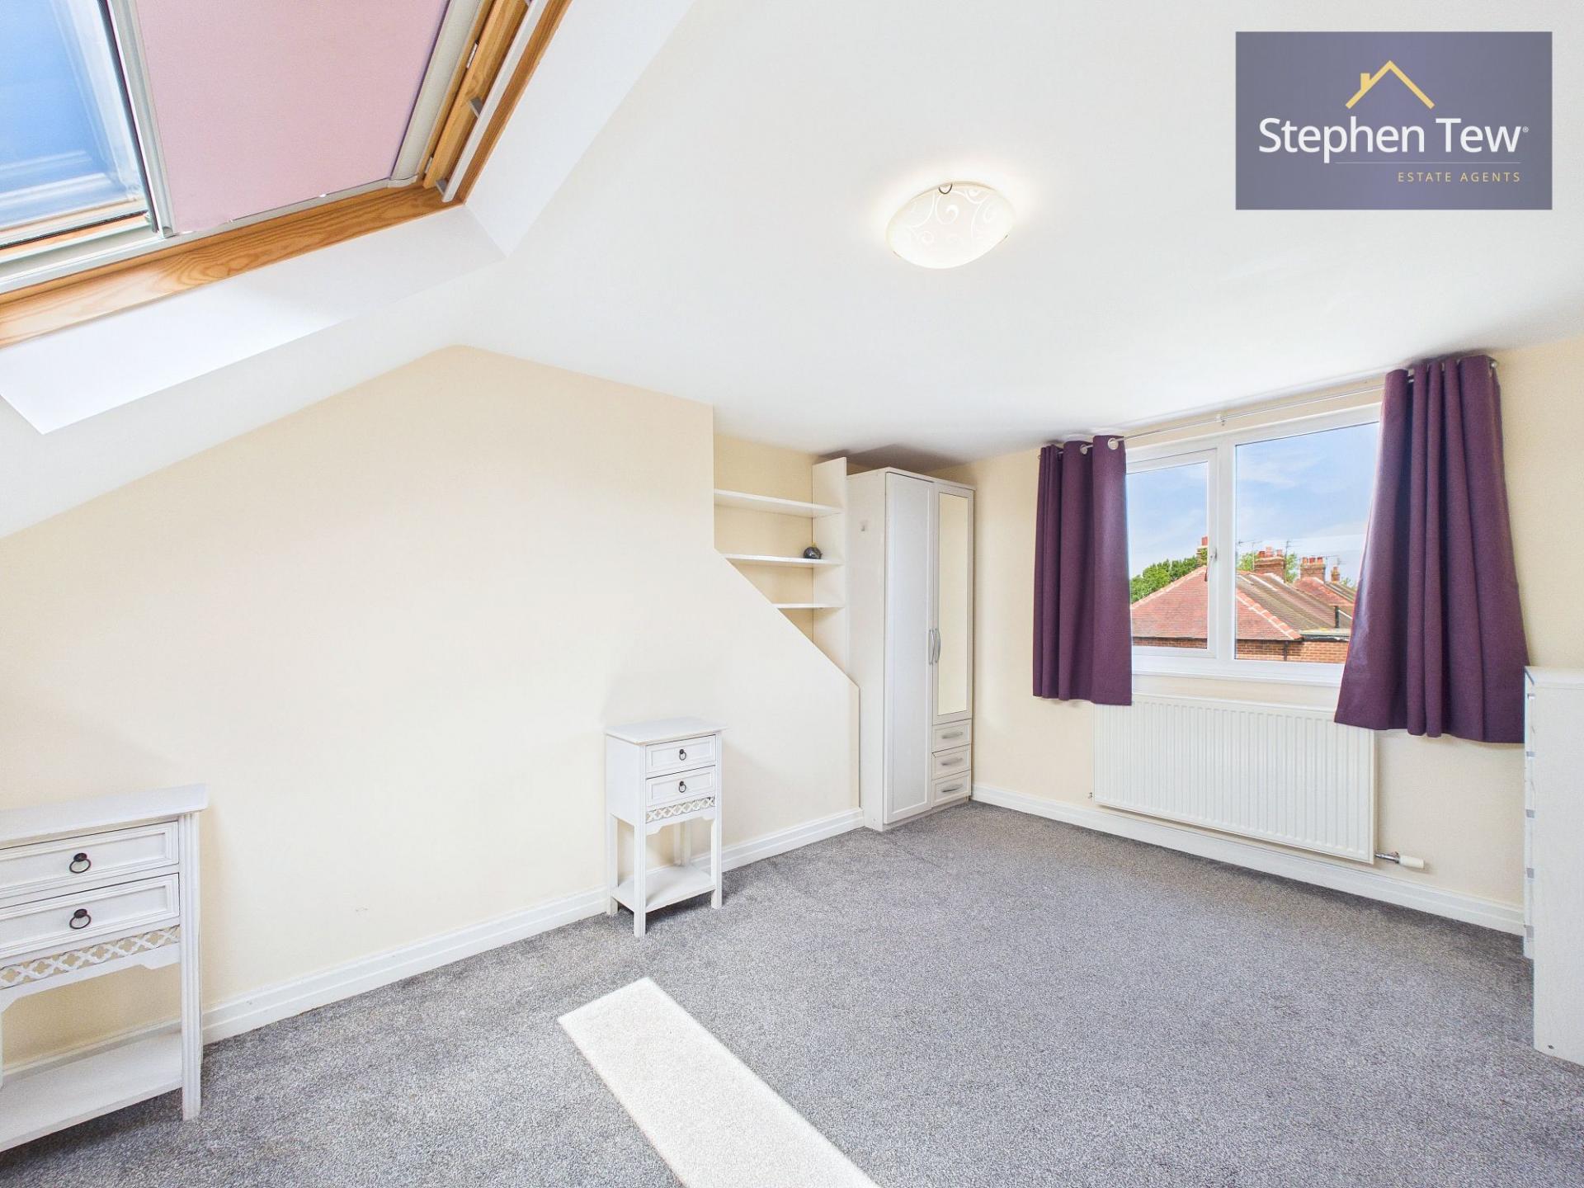
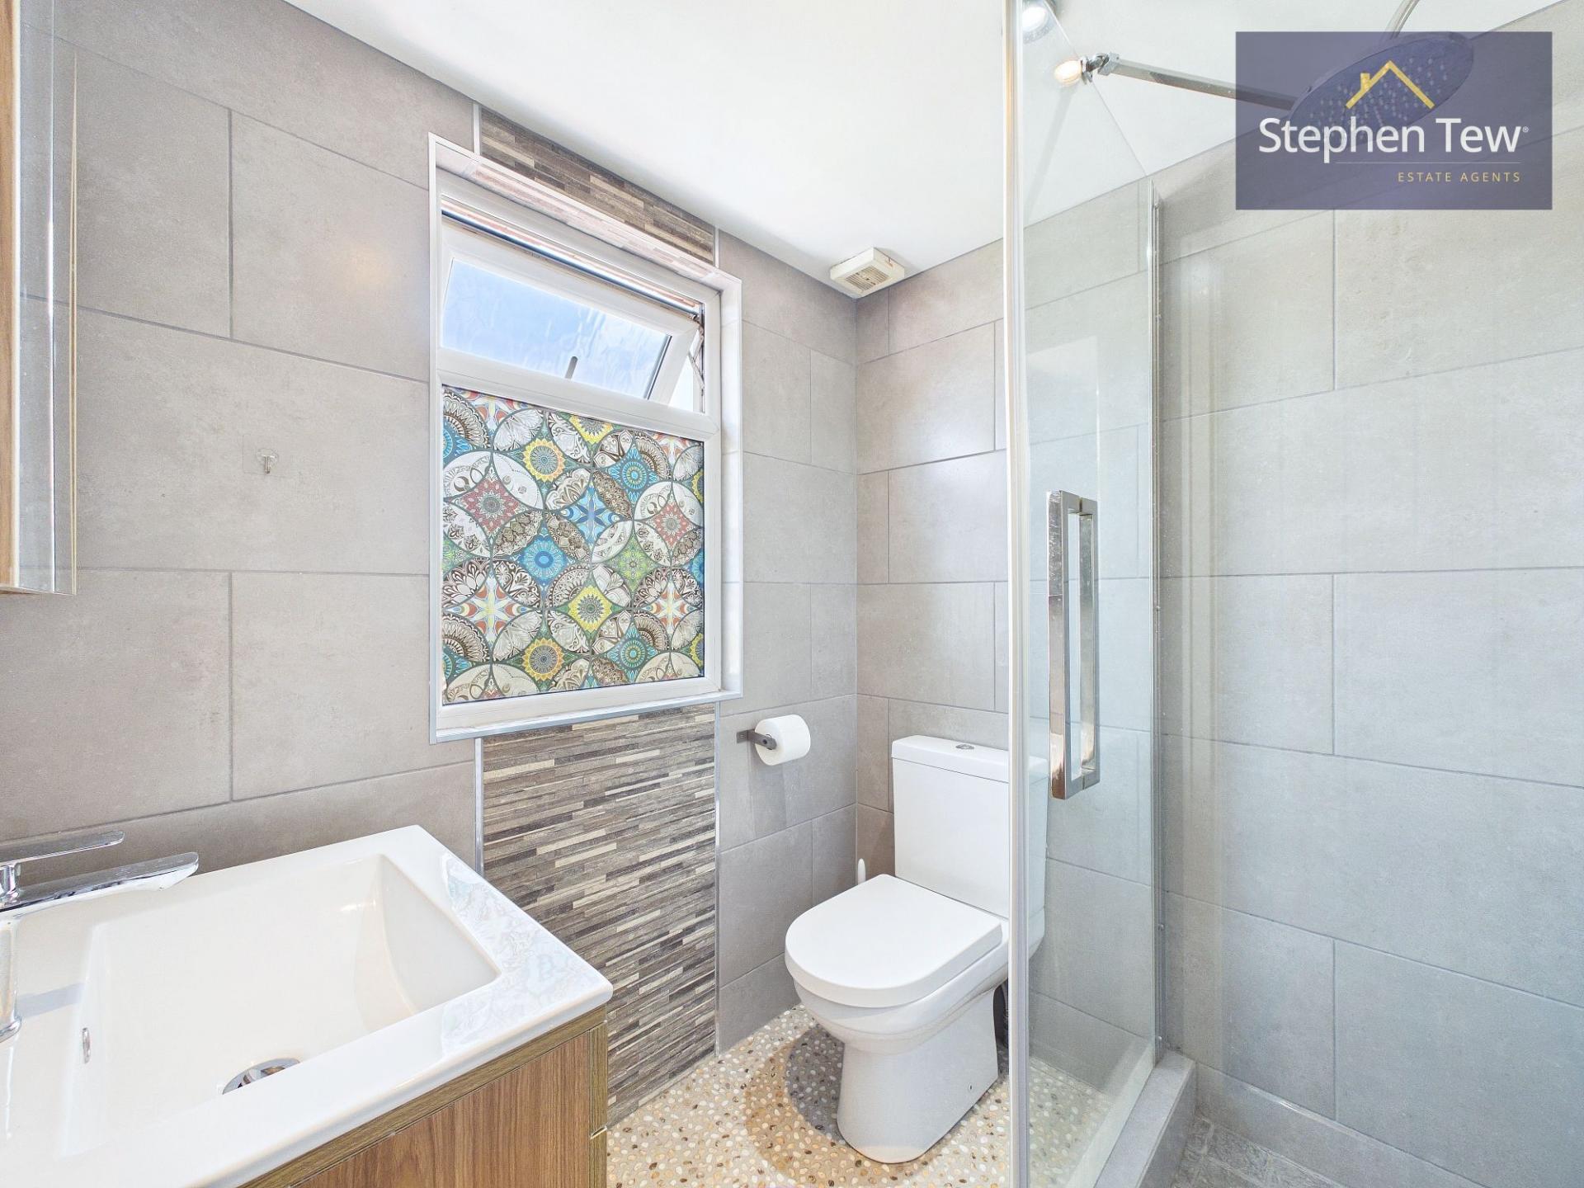
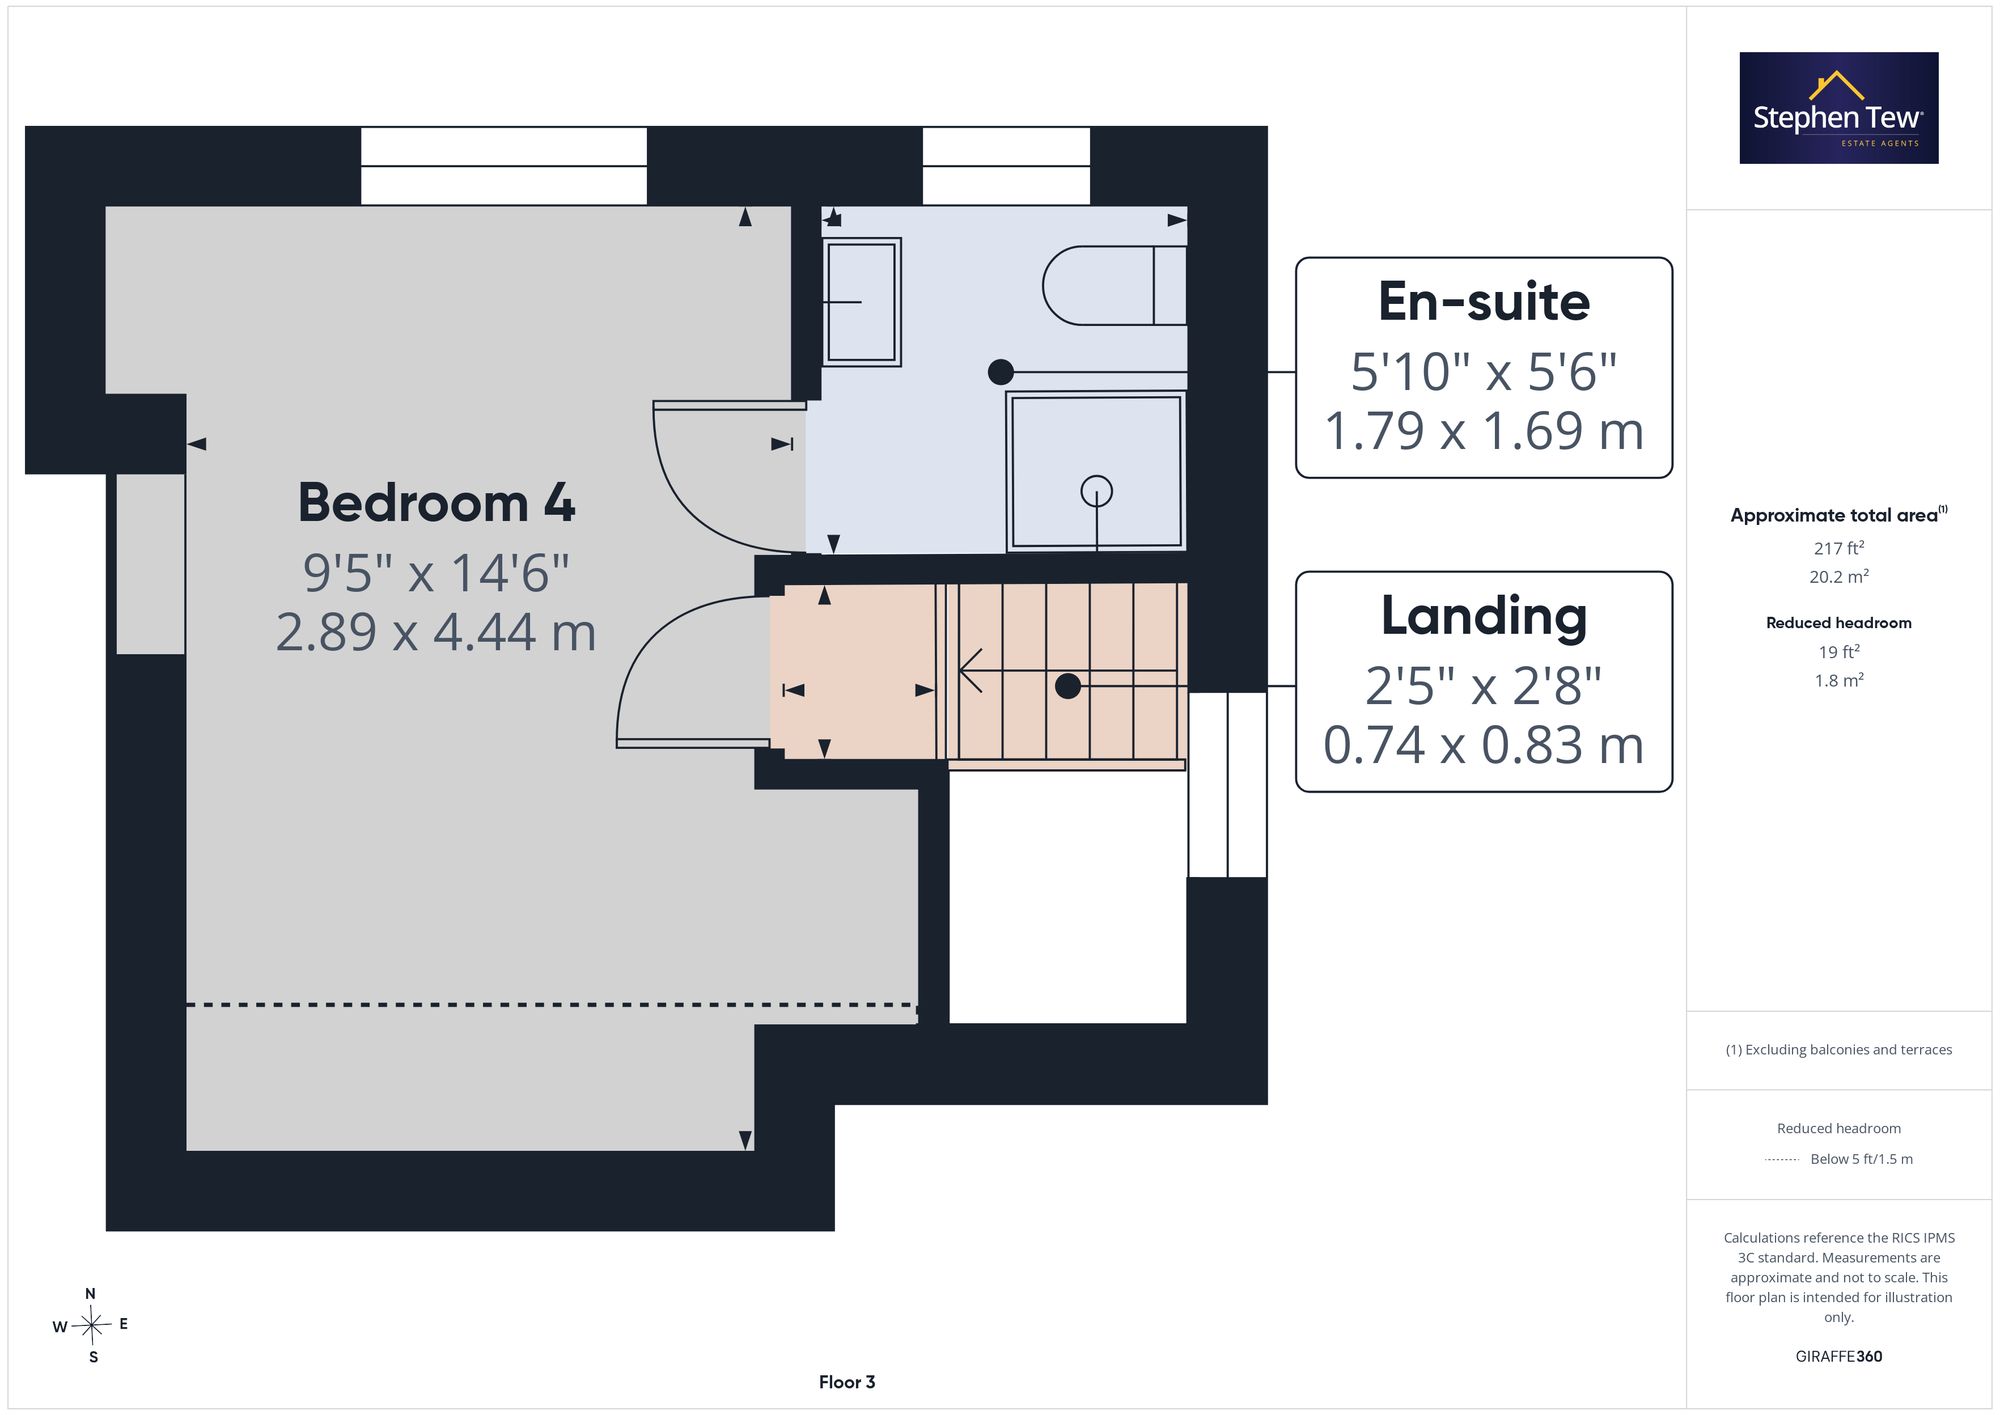
- Converted Loft Housing the 4th Bedroom (Double) Including En-suite (Loft Conversion Completed with Building Regulations)
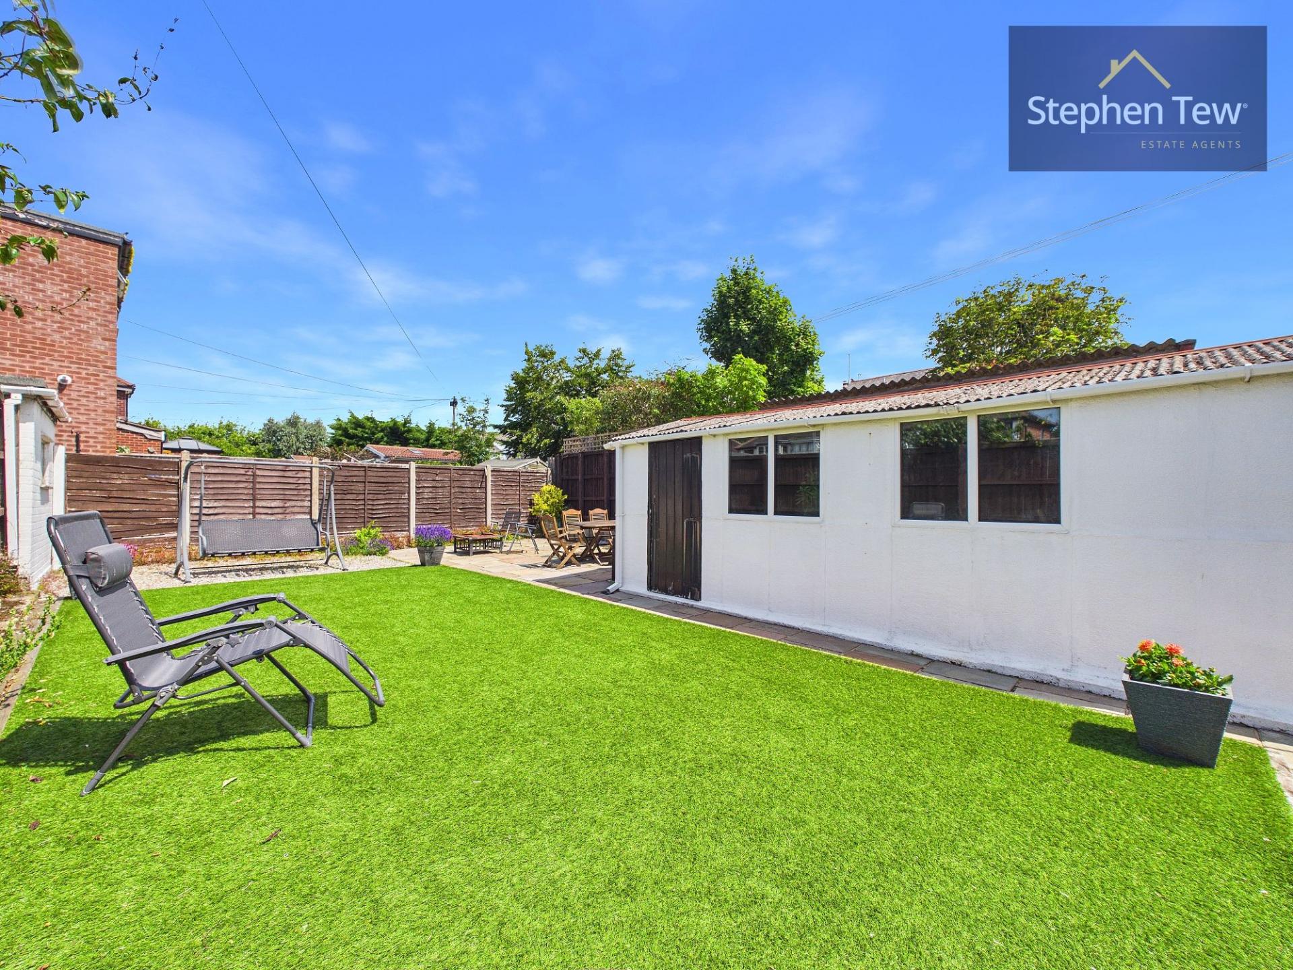
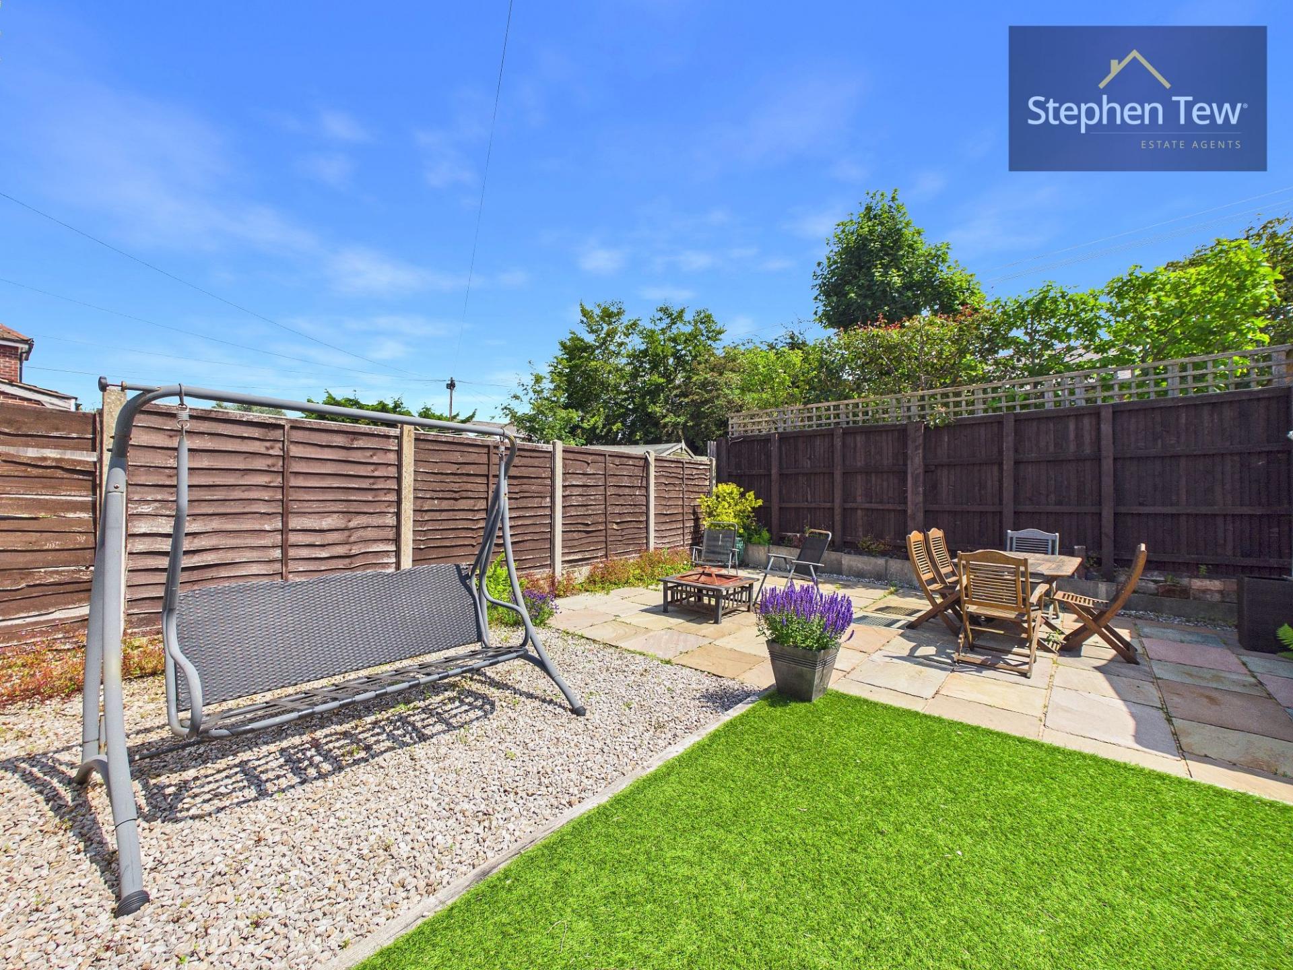
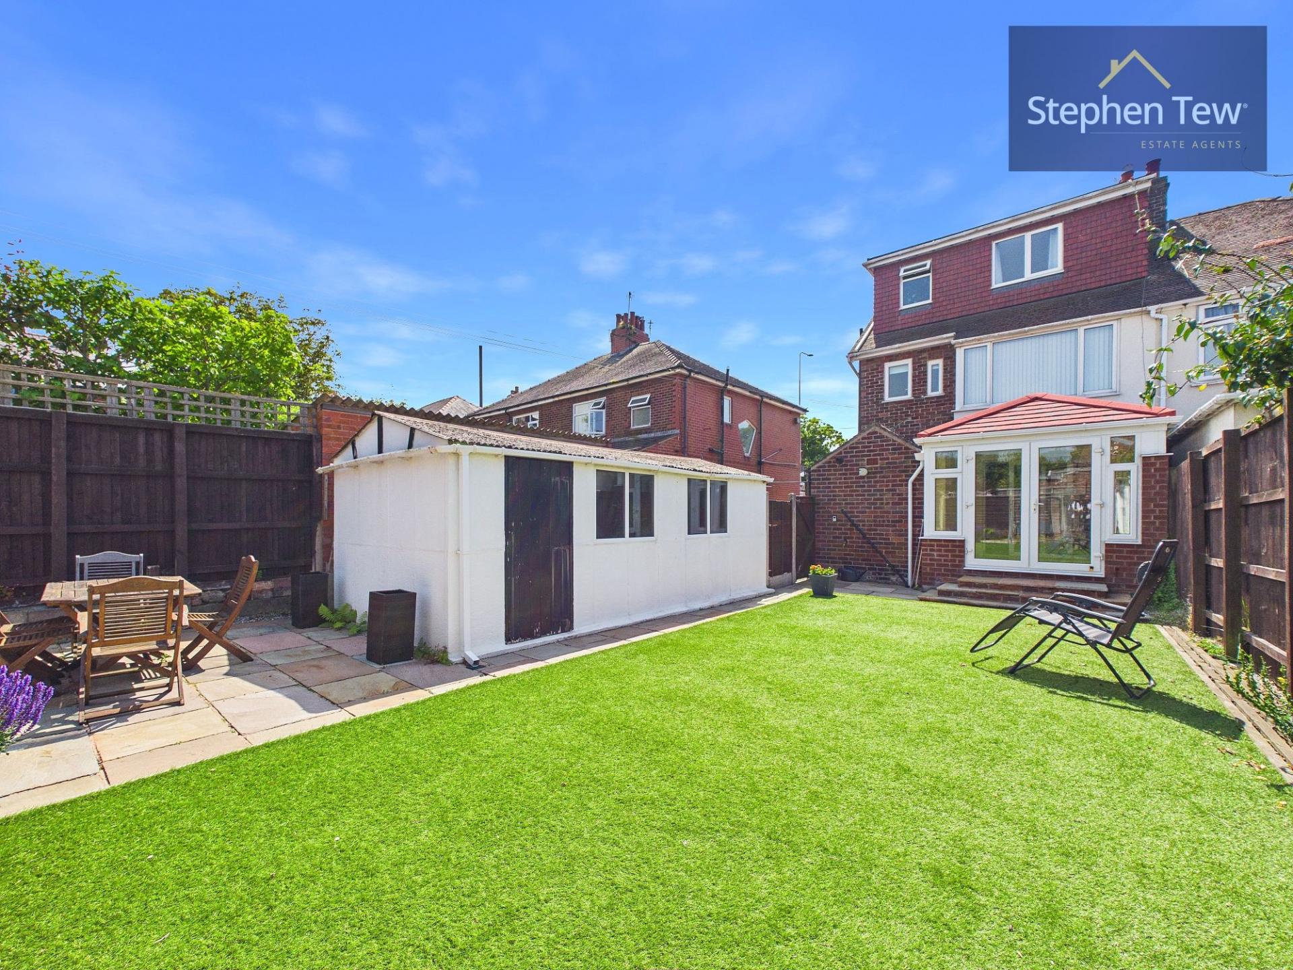
- Spacious North Facing Enclosed Rear Garden
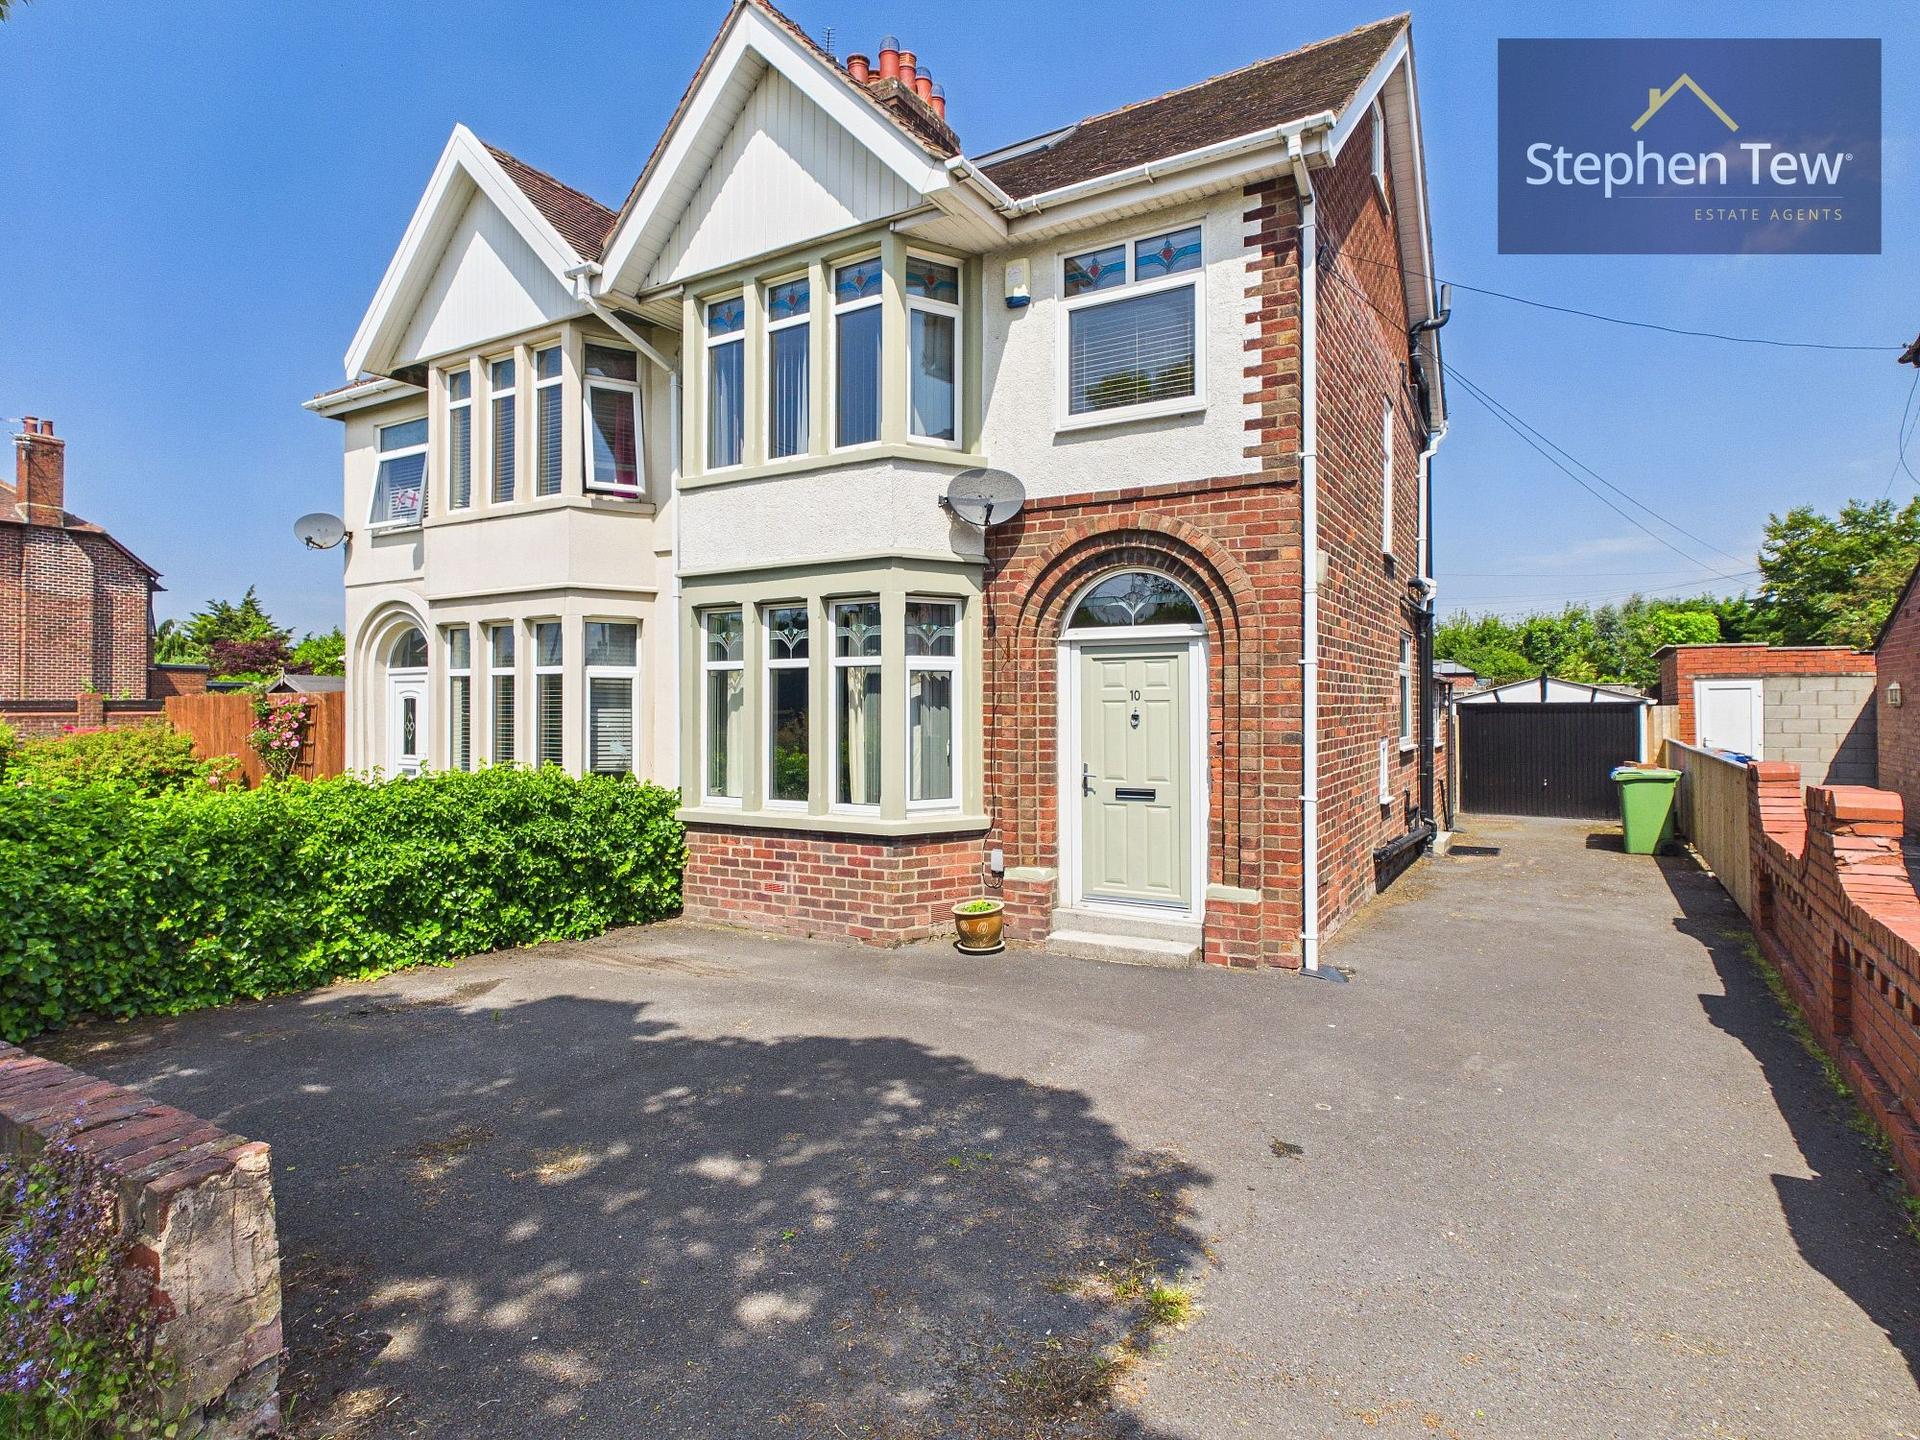
- Driveway with Capacity for Multiple Vehicles and a Garage
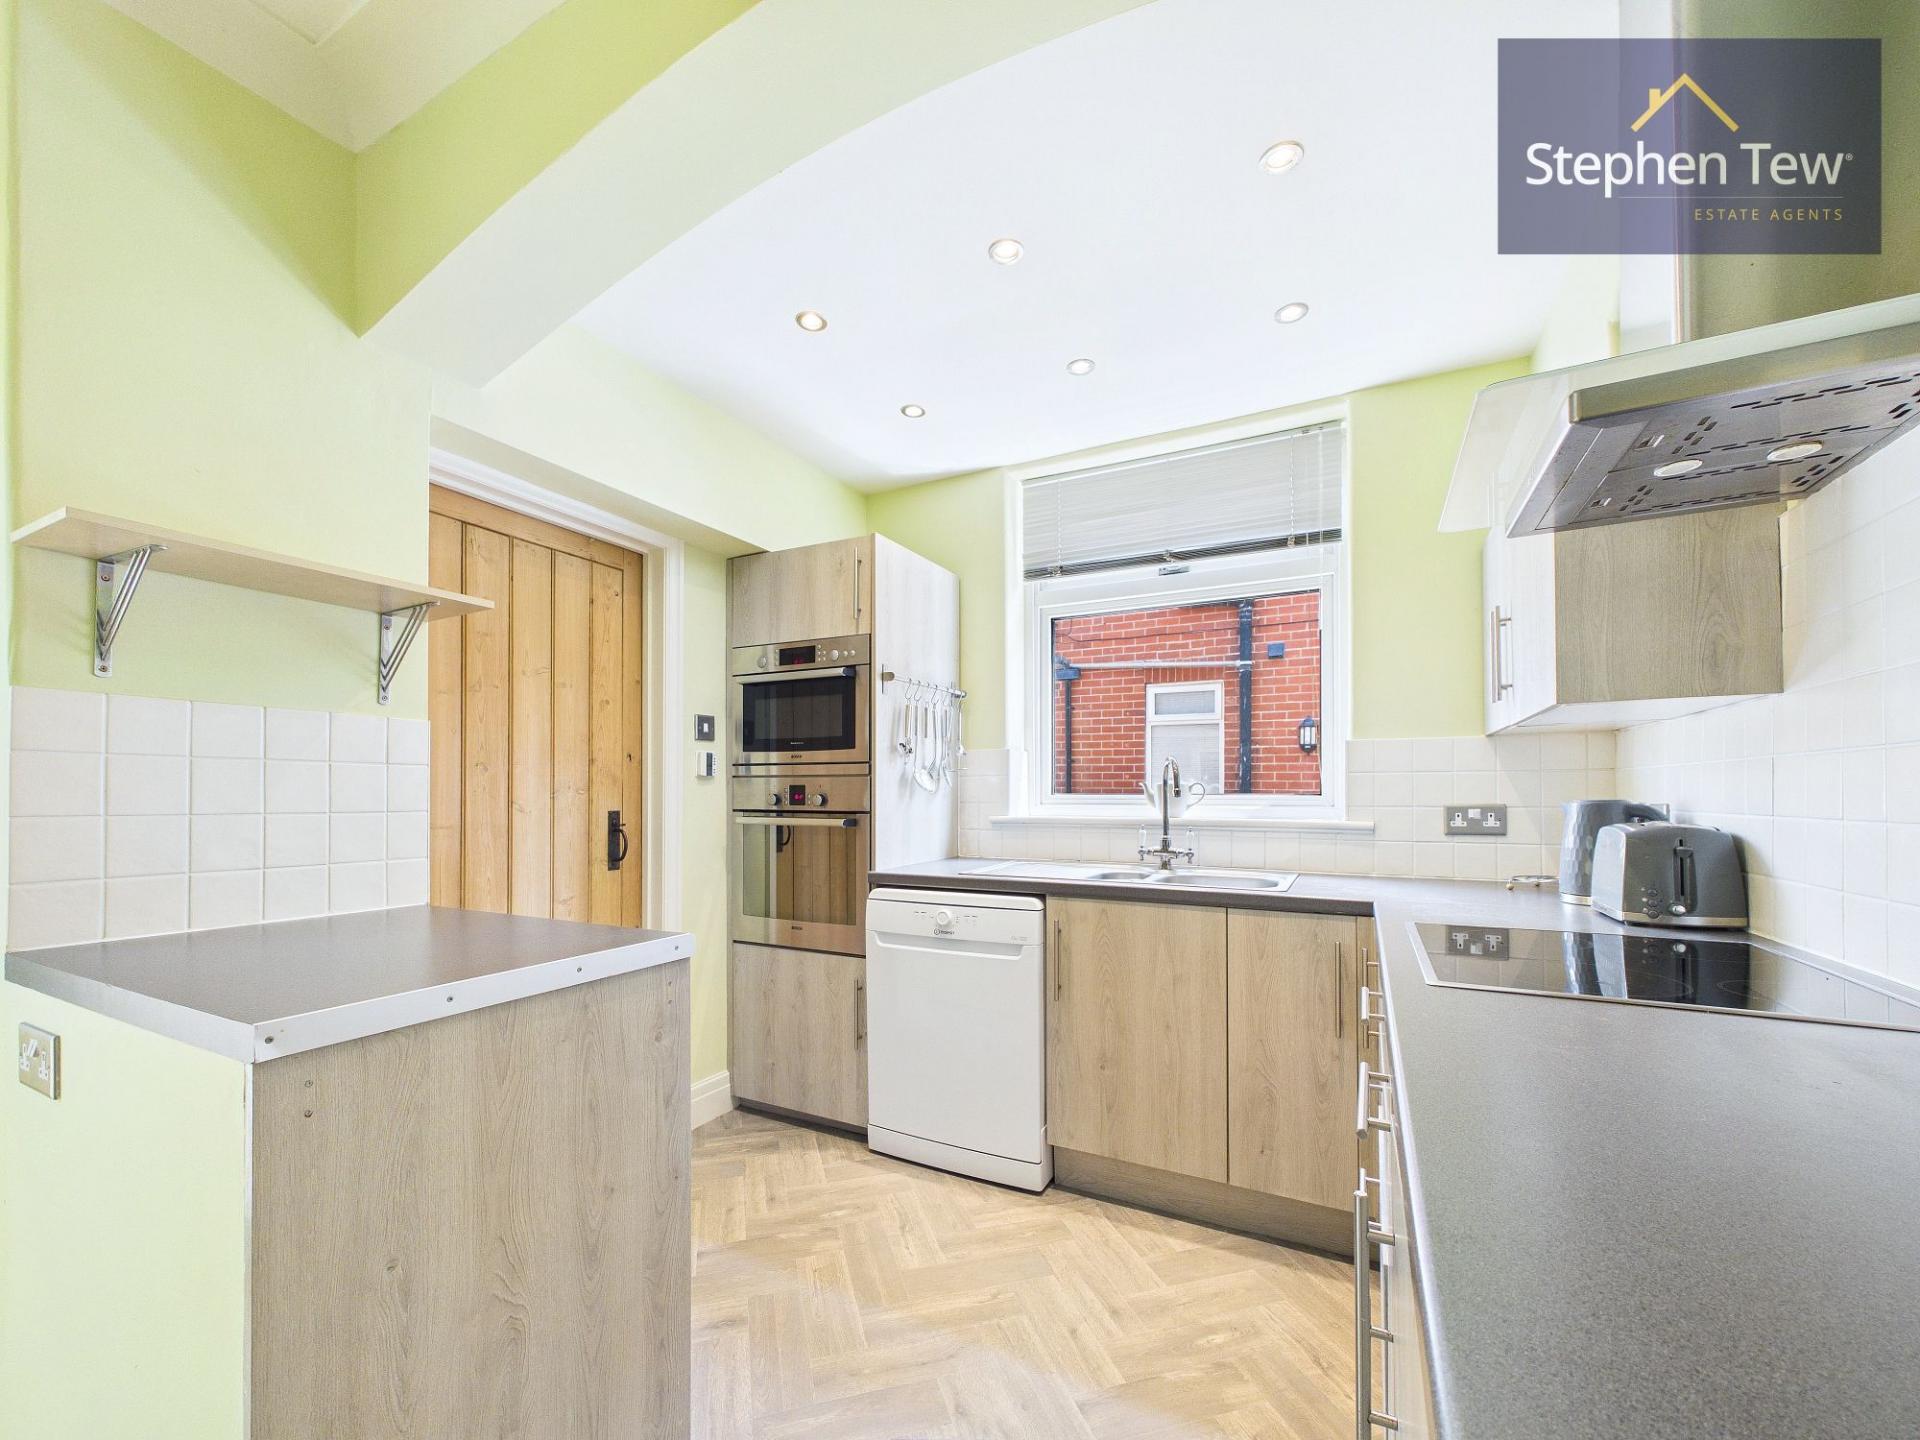
- Kitchen with Integrated Appliances (Fridge, Electric Oven, Microwave), uPVC Double Glazing, Gas Central Heating
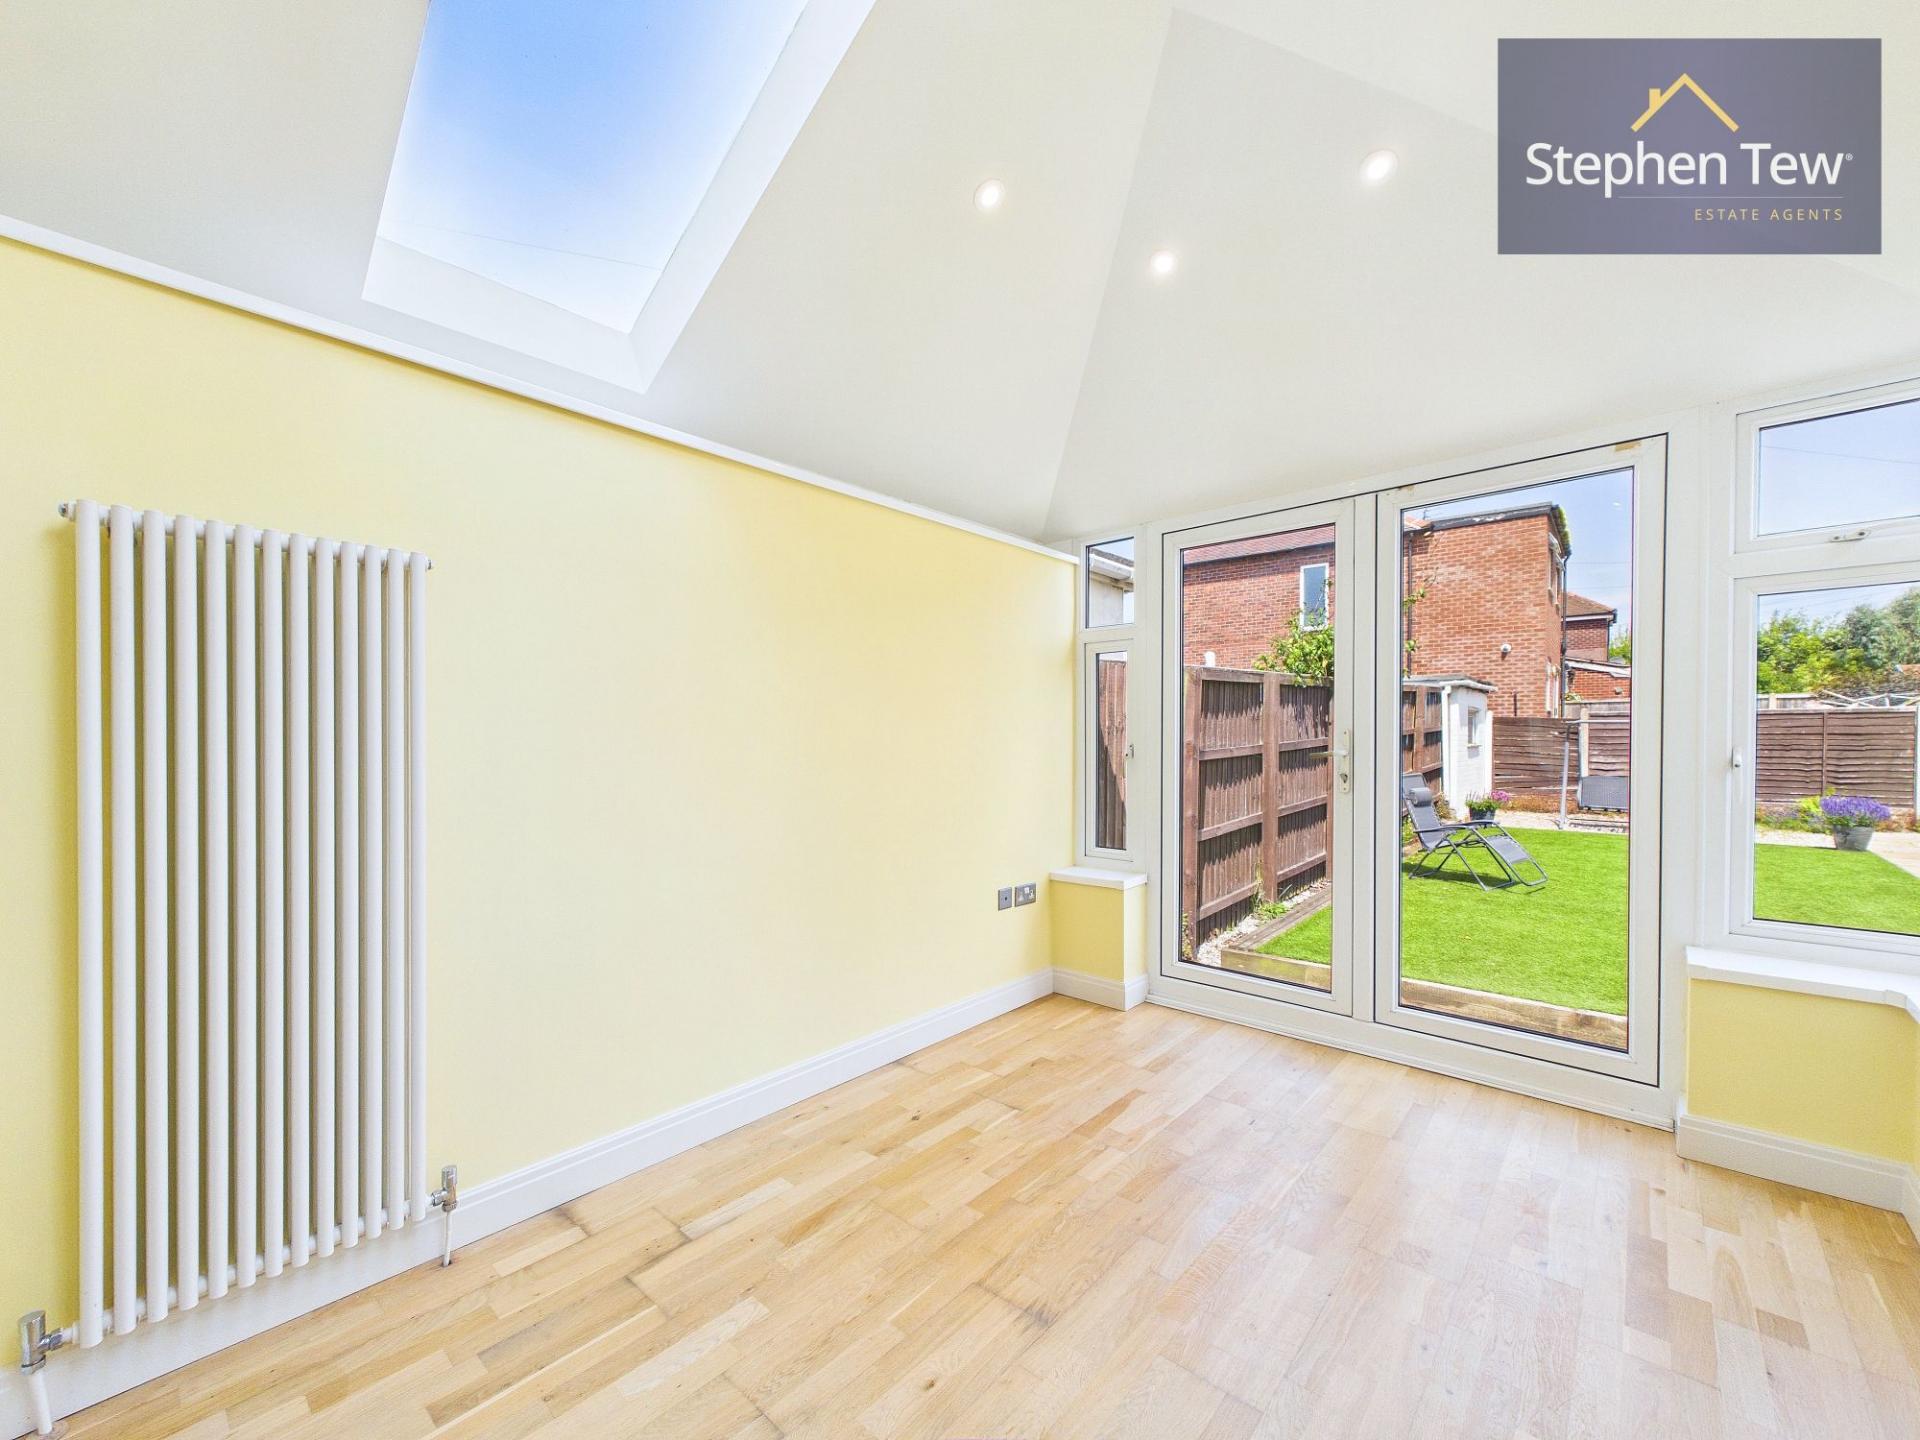
- Boiler Installed in 2025 with a 10 Year Warranty, Underfloor Heating in the Kitchen and Family Bathroom, Conservatory Converted to Full Use Room with the Addition of a Roof.
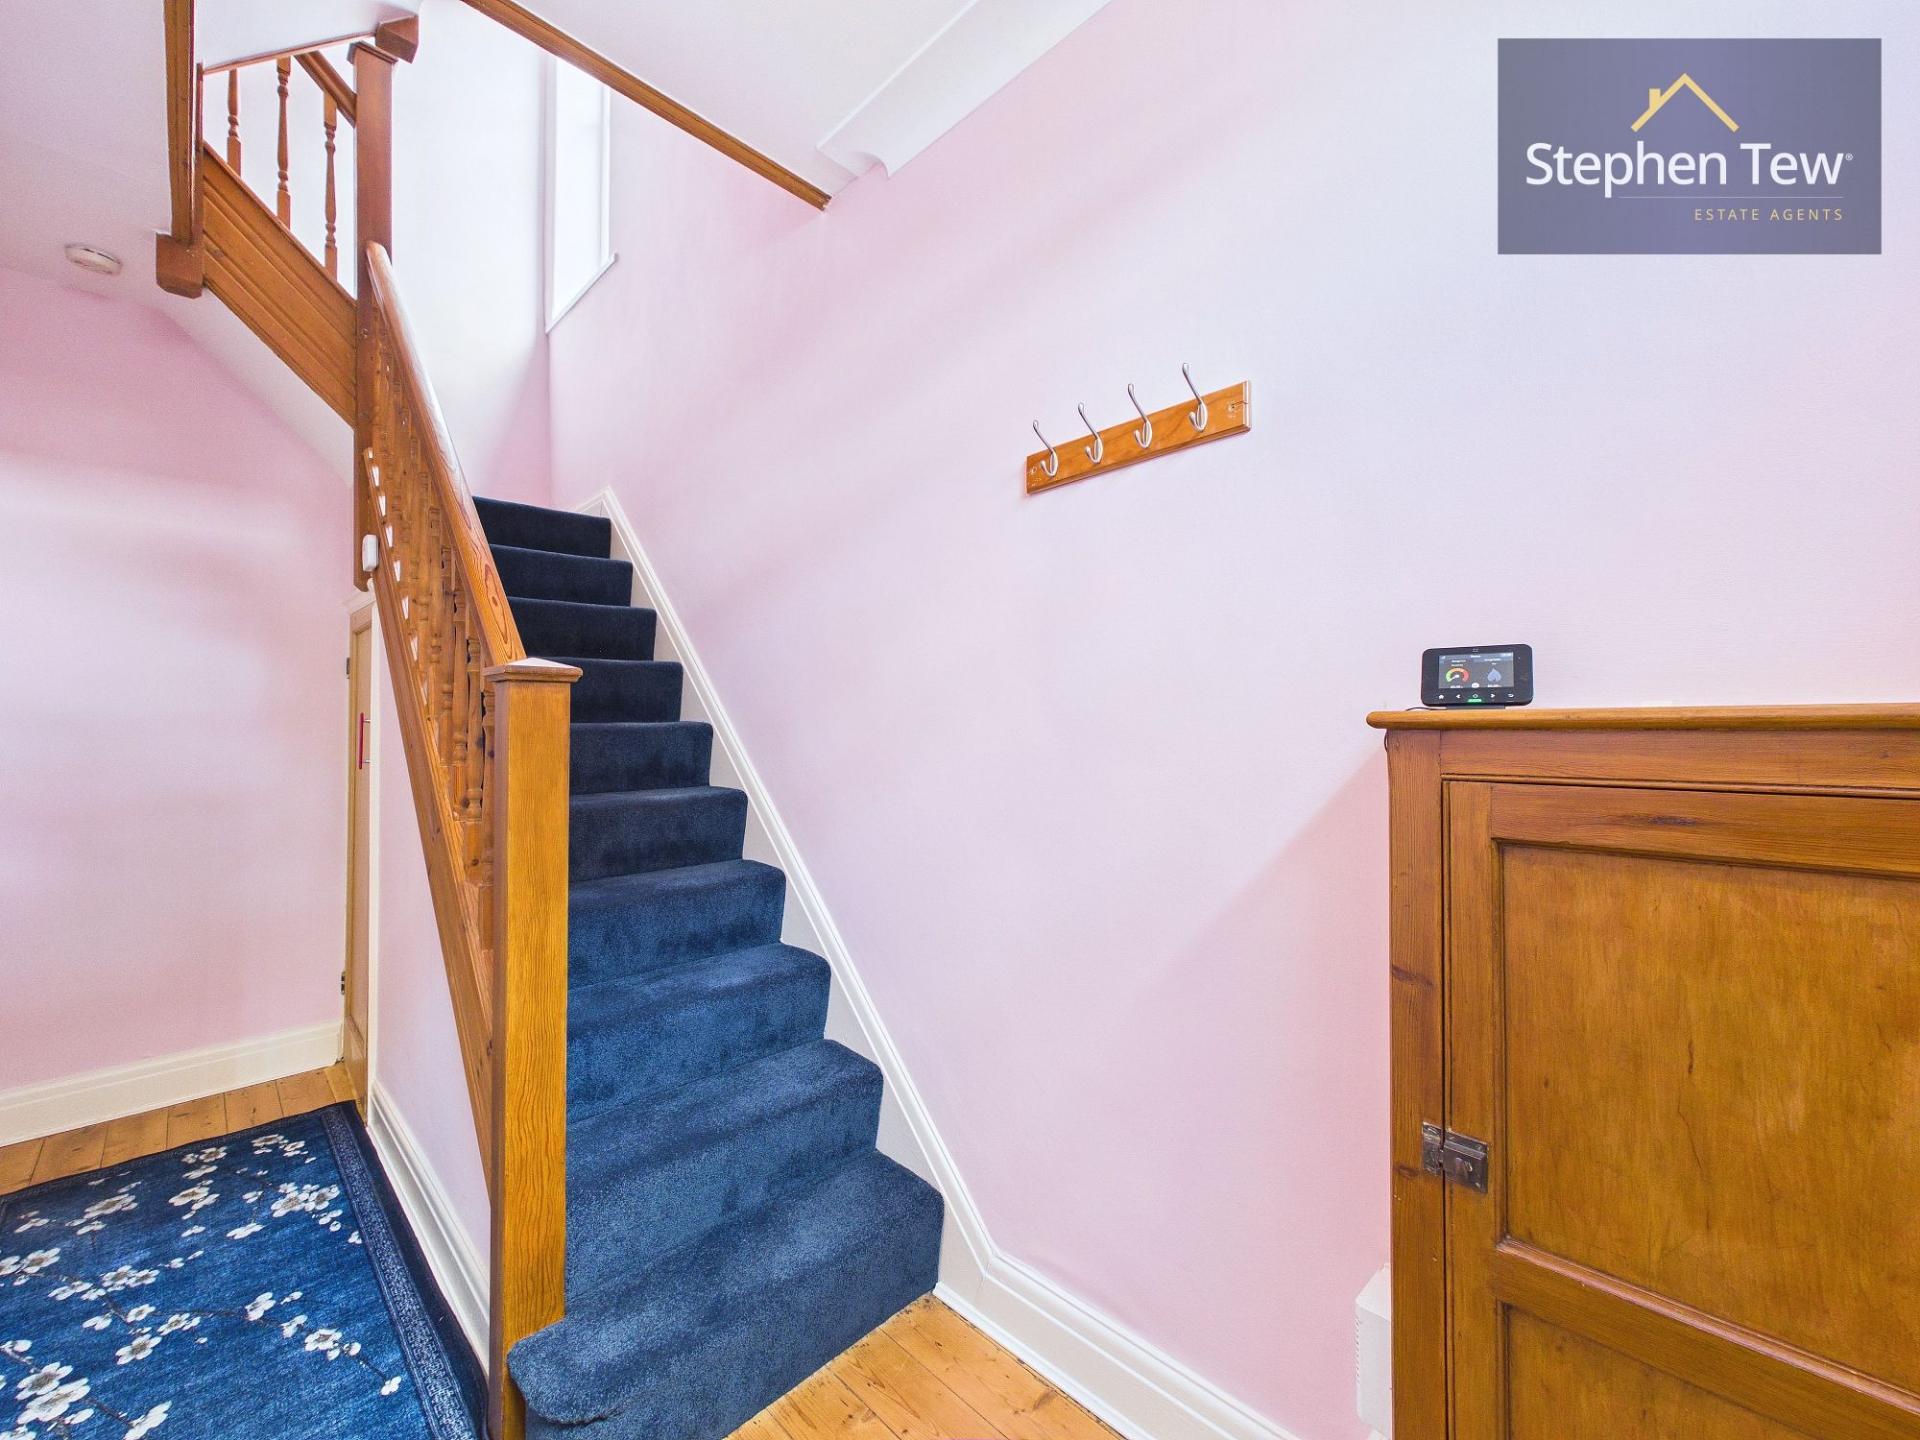
- New Carpets Fitted on the Stairs in 2025, All Wood Floors Refinished and Sealed in 2025, New Dishwasher Installed in 2025

4 Bedroom Semi-Detached House for sale in Poulton-Le-Fylde
 3
4
2
3
4
2
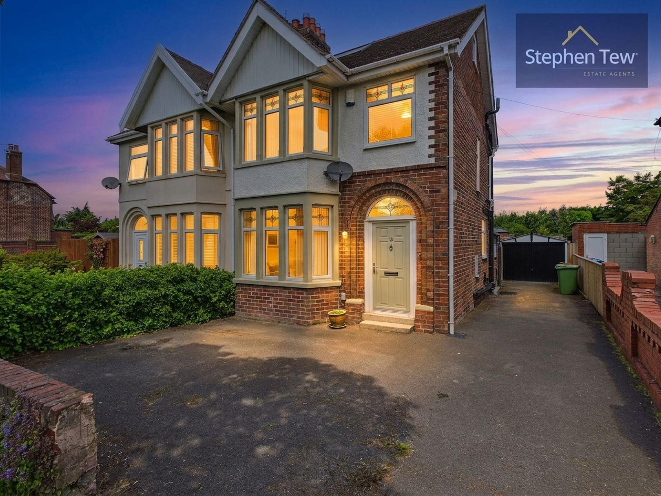
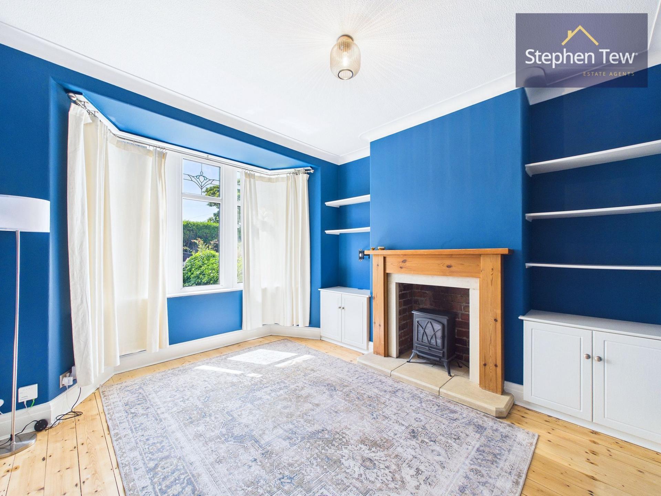
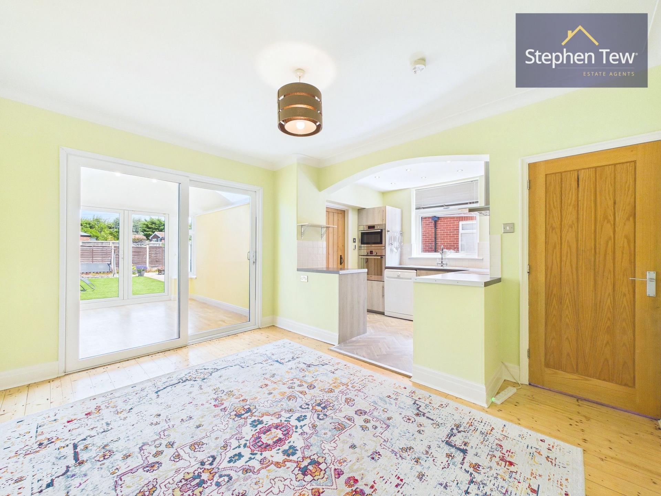
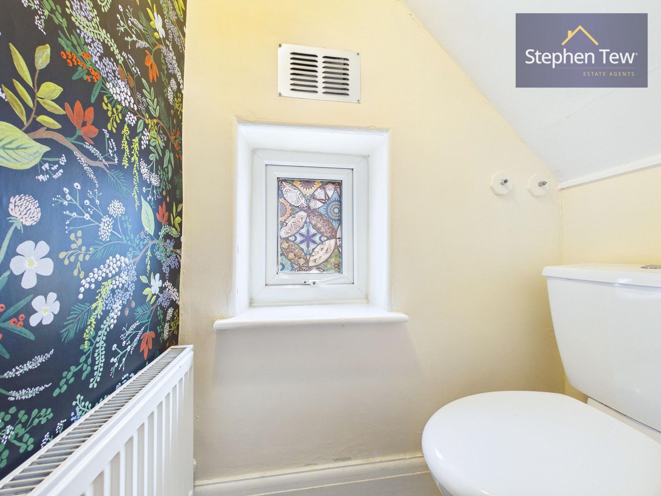
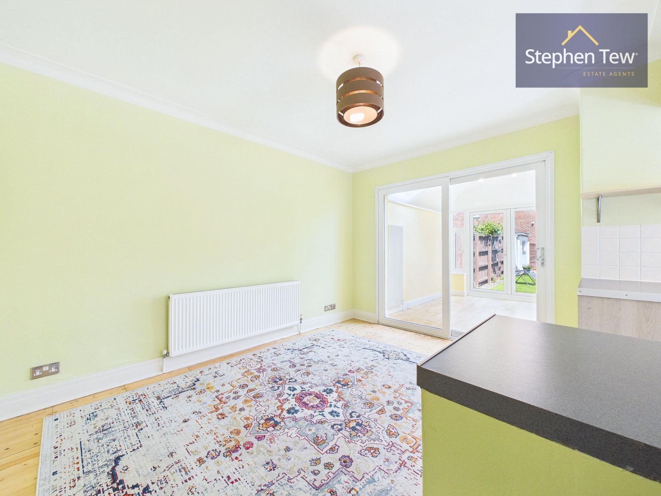
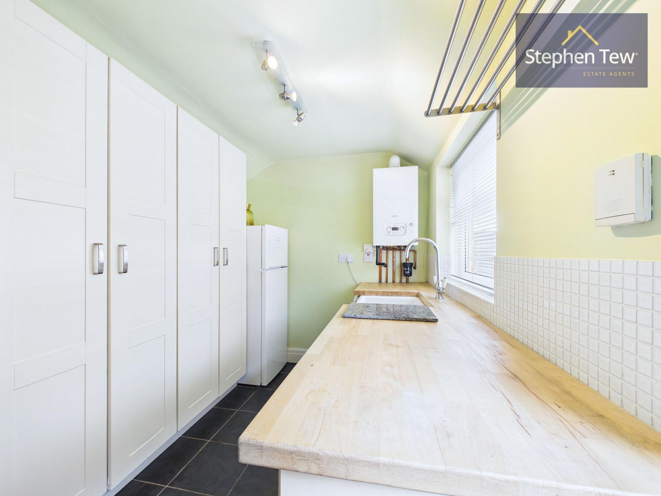
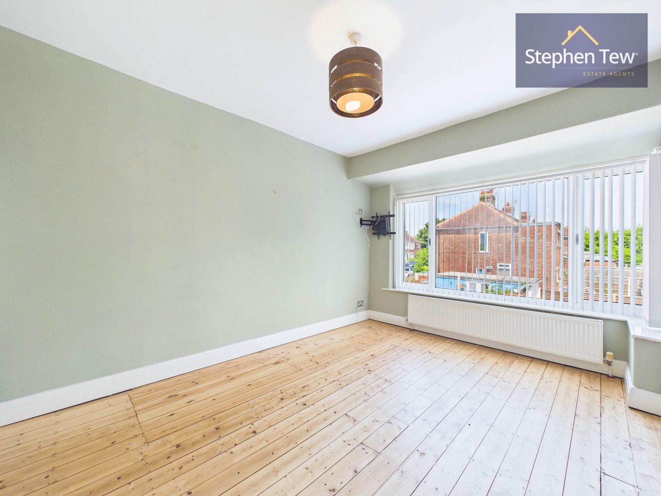
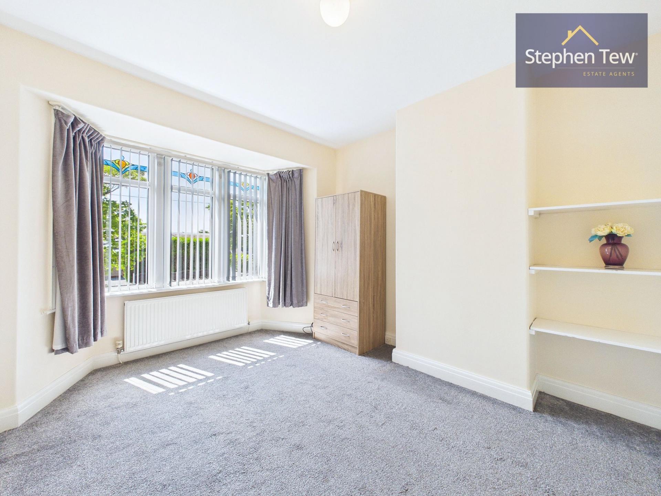
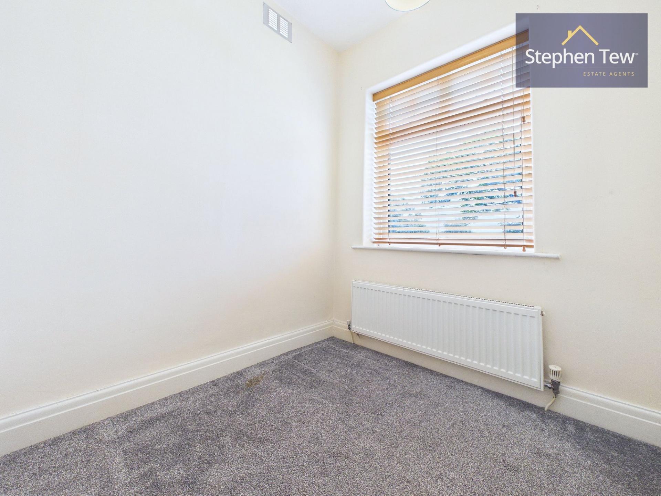
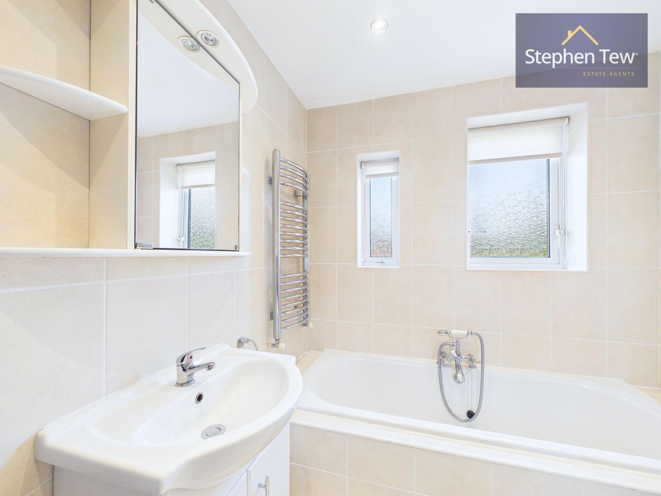
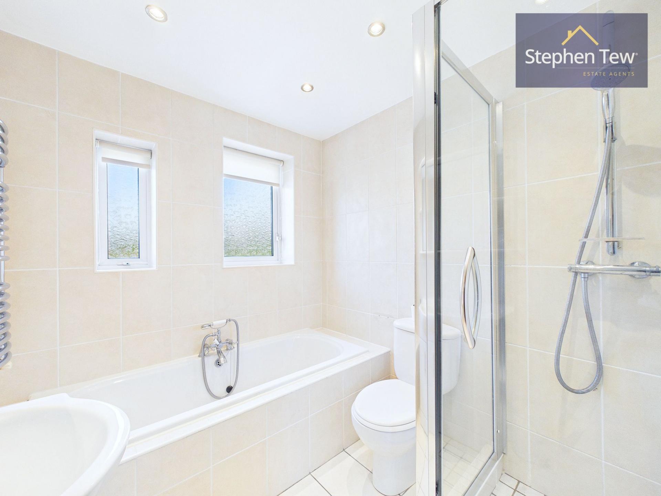
This beautifully presented four-bedroom semi-detached house is ideally situated in a sought-after residential area, offered with no onward chain, just a short distance from Poulton town centre and its excellent amenities. The property offers a versatile layout, featuring a welcoming hallway, a spacious lounge, and a ground floor WC. At the heart of the home is a contemporary living and dining kitchen, fitted with integrated appliances including a fridge, electric oven, microwave, and a new dishwasher (installed in 2025). The kitchen benefits from underfloor heating, while the adjacent utility room provides additional storage and laundry space. The sun room, formerly a conservatory, has been upgraded with a solid roof to create a comfortable year-round living area. Upstairs, the landing leads to three well-proportioned bedrooms (two of which are doubles) and a stylish family bathroom with underfloor heating. The converted loft houses a generous fourth double bedroom with an en-suite shower room, completed to building regulations and providing an ideal retreat for guests or older children. The property is further enhanced by uPVC double glazing, gas central heating, a new boiler installed in 2025 with a 10-year warranty, new carpets fitted on the stairs in 2025, and beautifully refinished and sealed wood floors throughout the ground floor.
Externally, the property boasts a spacious north-facing rear garden, which is fully enclosed for privacy and security. This outdoor space is perfect for families, offering ample room for children to play, pets to roam, or for entertaining guests during the warmer months. The garden is easily accessible from the sun room, creating a seamless flow between indoor and outdoor living. To the front of the house, a generous driveway provides off-road parking for multiple vehicles, in addition to a garage that offers further parking or valuable storage space. The low-maintenance front garden adds to the home’s attractive kerb appeal. With its combination of modern interiors, extensive recent upgrades, and ample outside space, this property presents an exceptional opportunity for families or professionals seeking a move-in ready home in a prime location close to Poulton town centre. Early viewing is highly recommended to fully appreciate all that this impressive property has to offer.
Important Information
- This is a Freehold property.
- This Council Tax band for this property is: C
- EPC Rating is D
Property Ref: 9d55b304-b428-4cd6-abaa-54ee566b1a60
Similar Properties
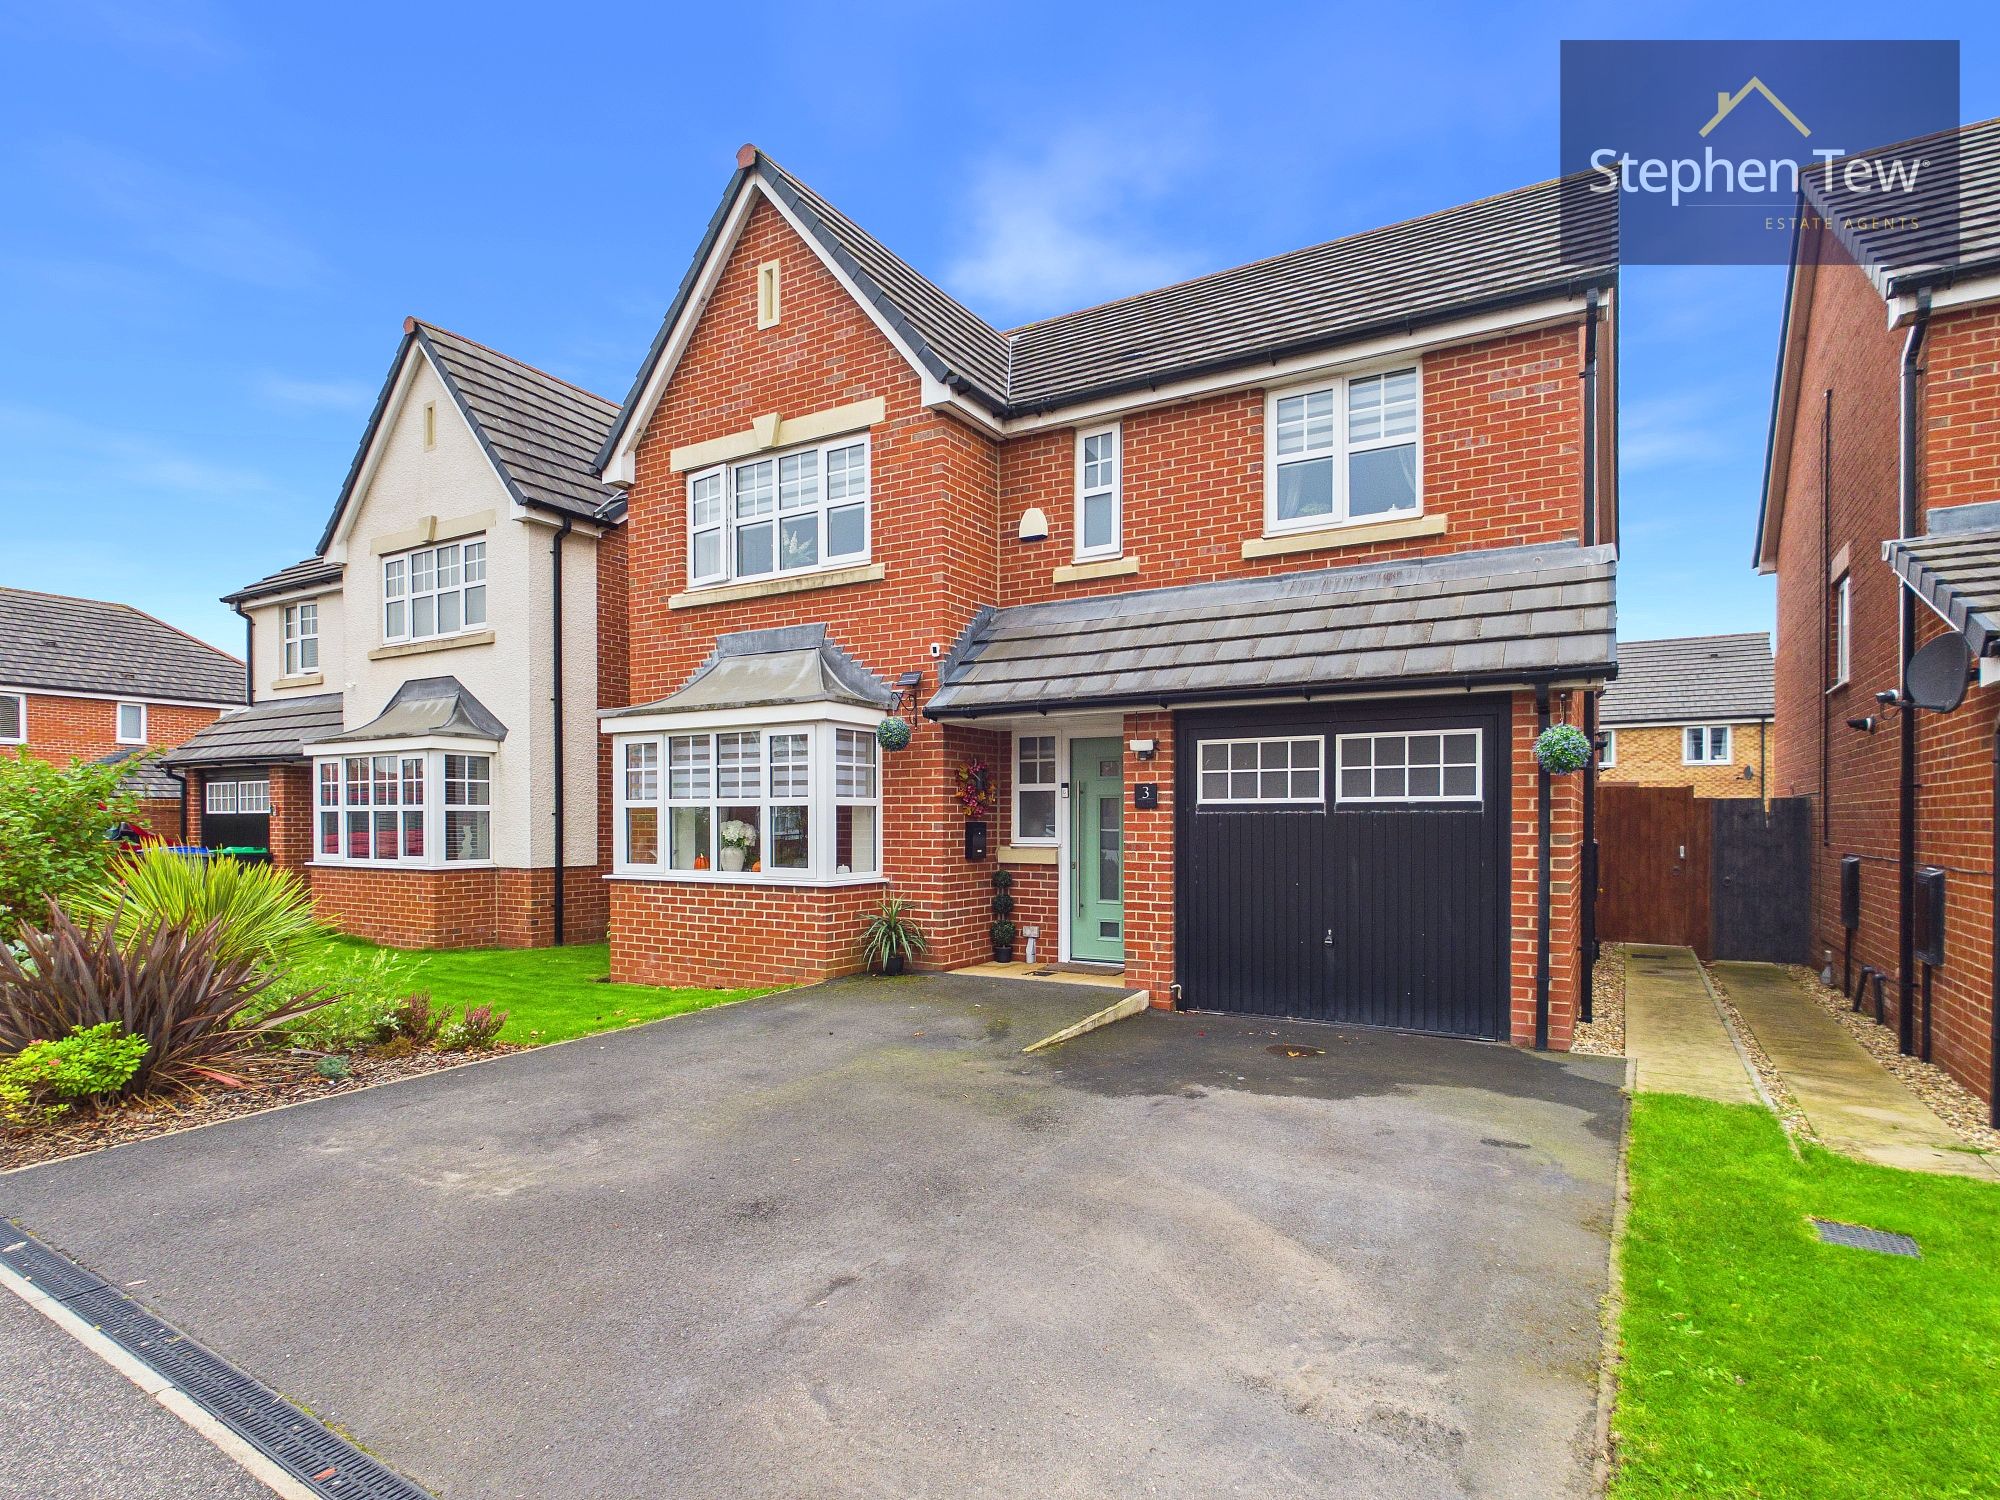
4 Bedroom Detached House | Offers Over £320,000
Modern four-bed detached home with open plan kitchen, en-suite master, utility, garage, sunny garden with summer house,...
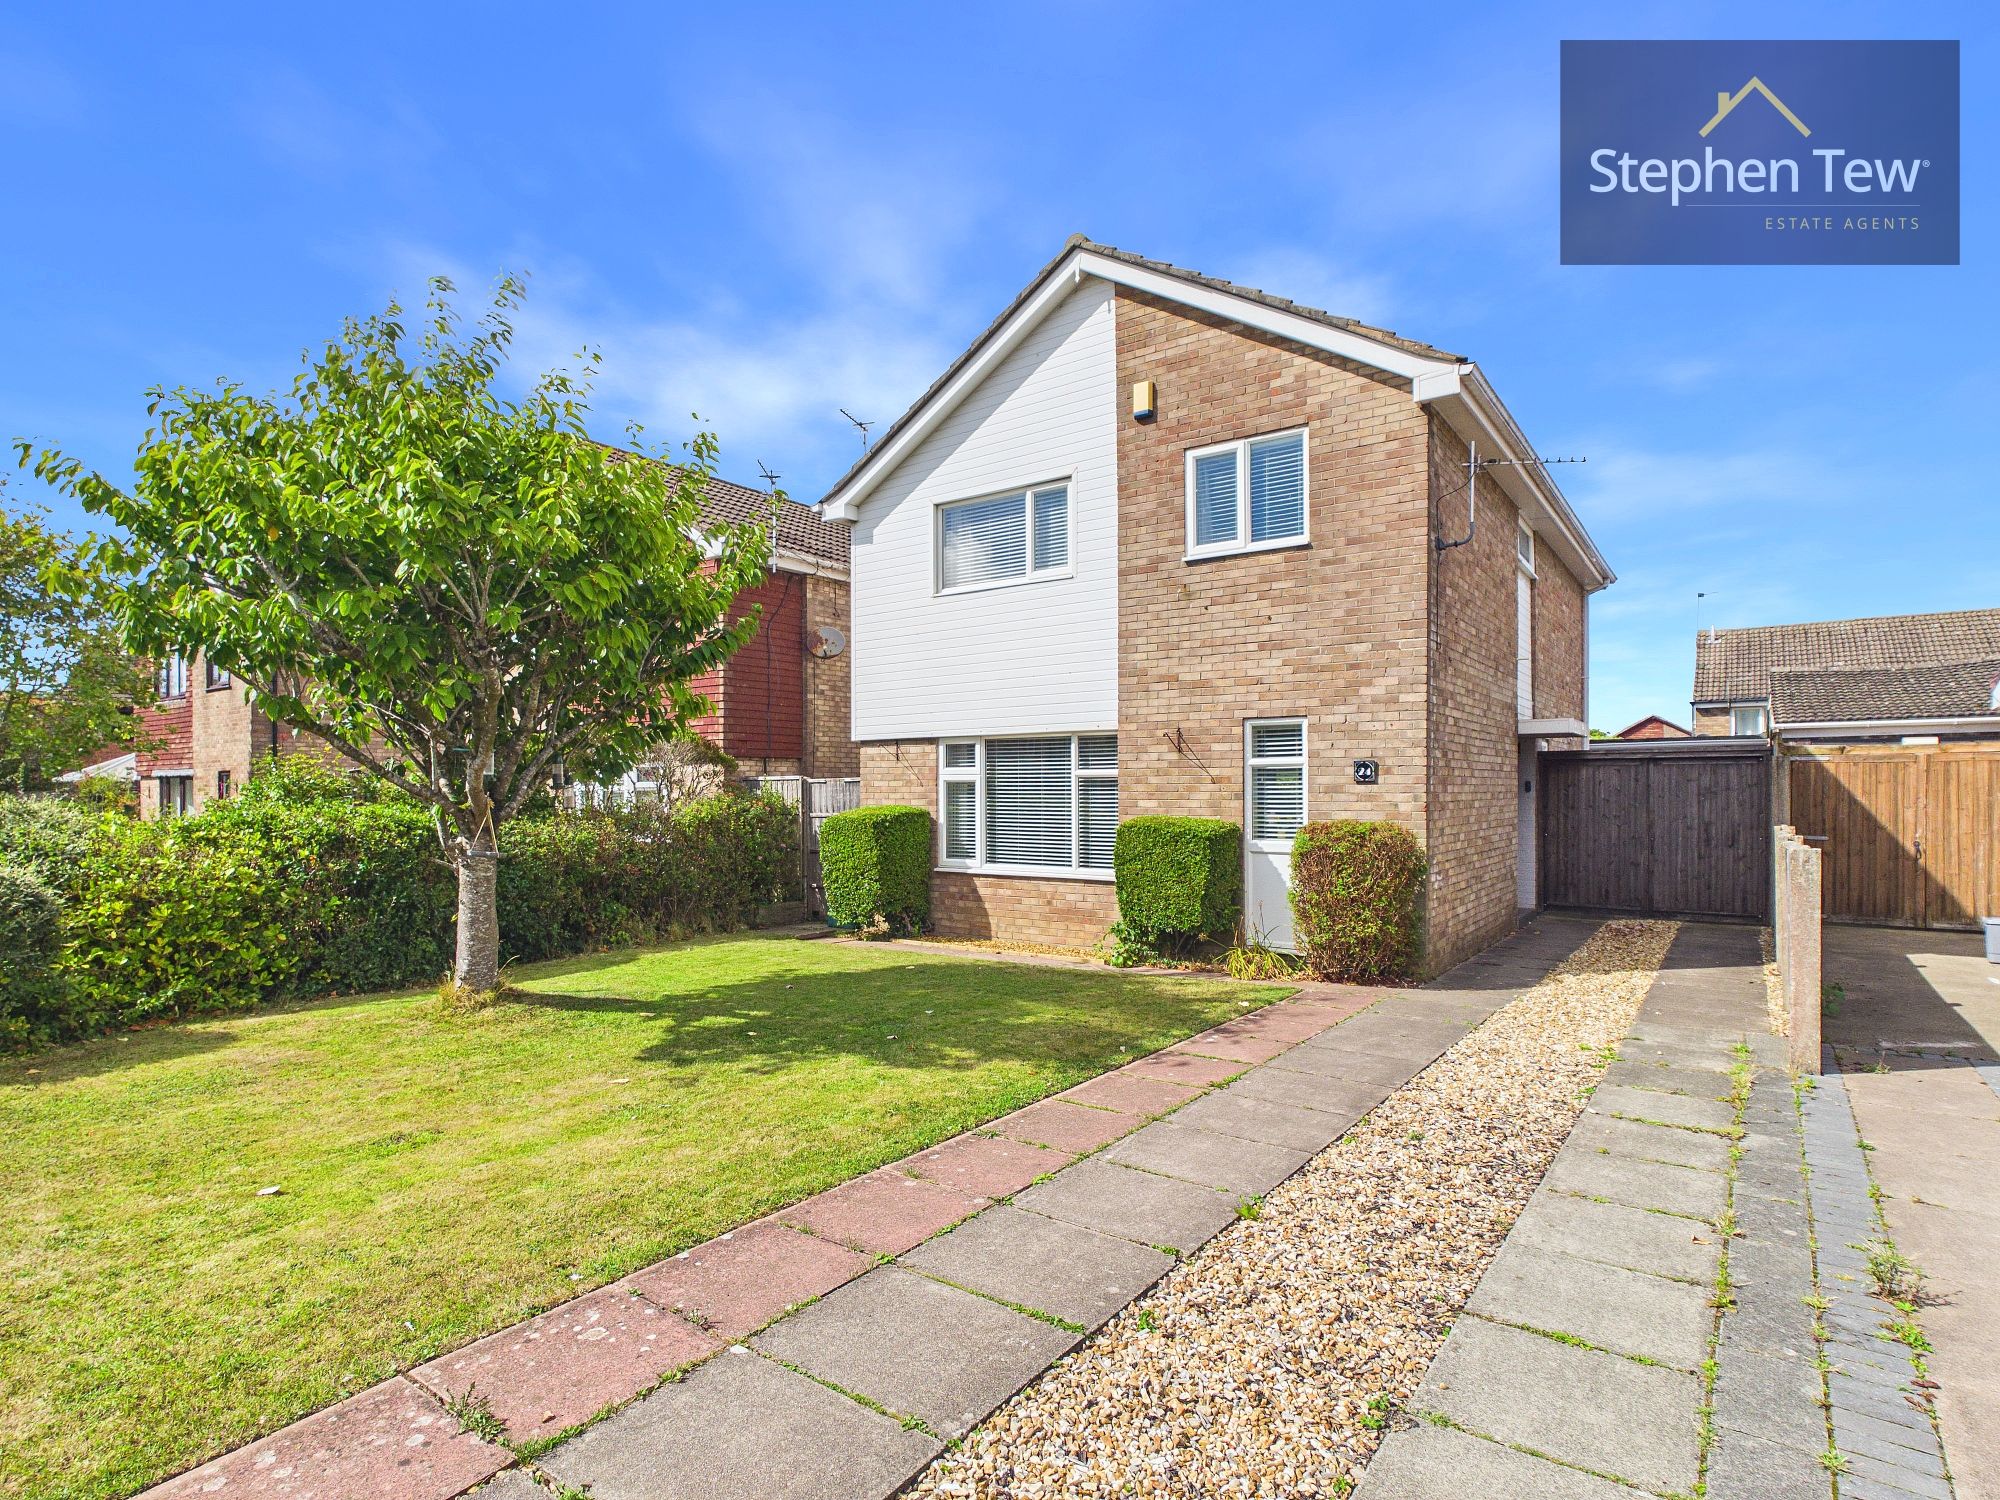
Totnes Close, Poulton-Le-Fylde, FY6
4 Bedroom Detached House | Offers Over £320,000
Impressive four bed detached house on quiet cul-de-sac near Poulton centre. Modern kitchen, spacious lounge, utility, dr...
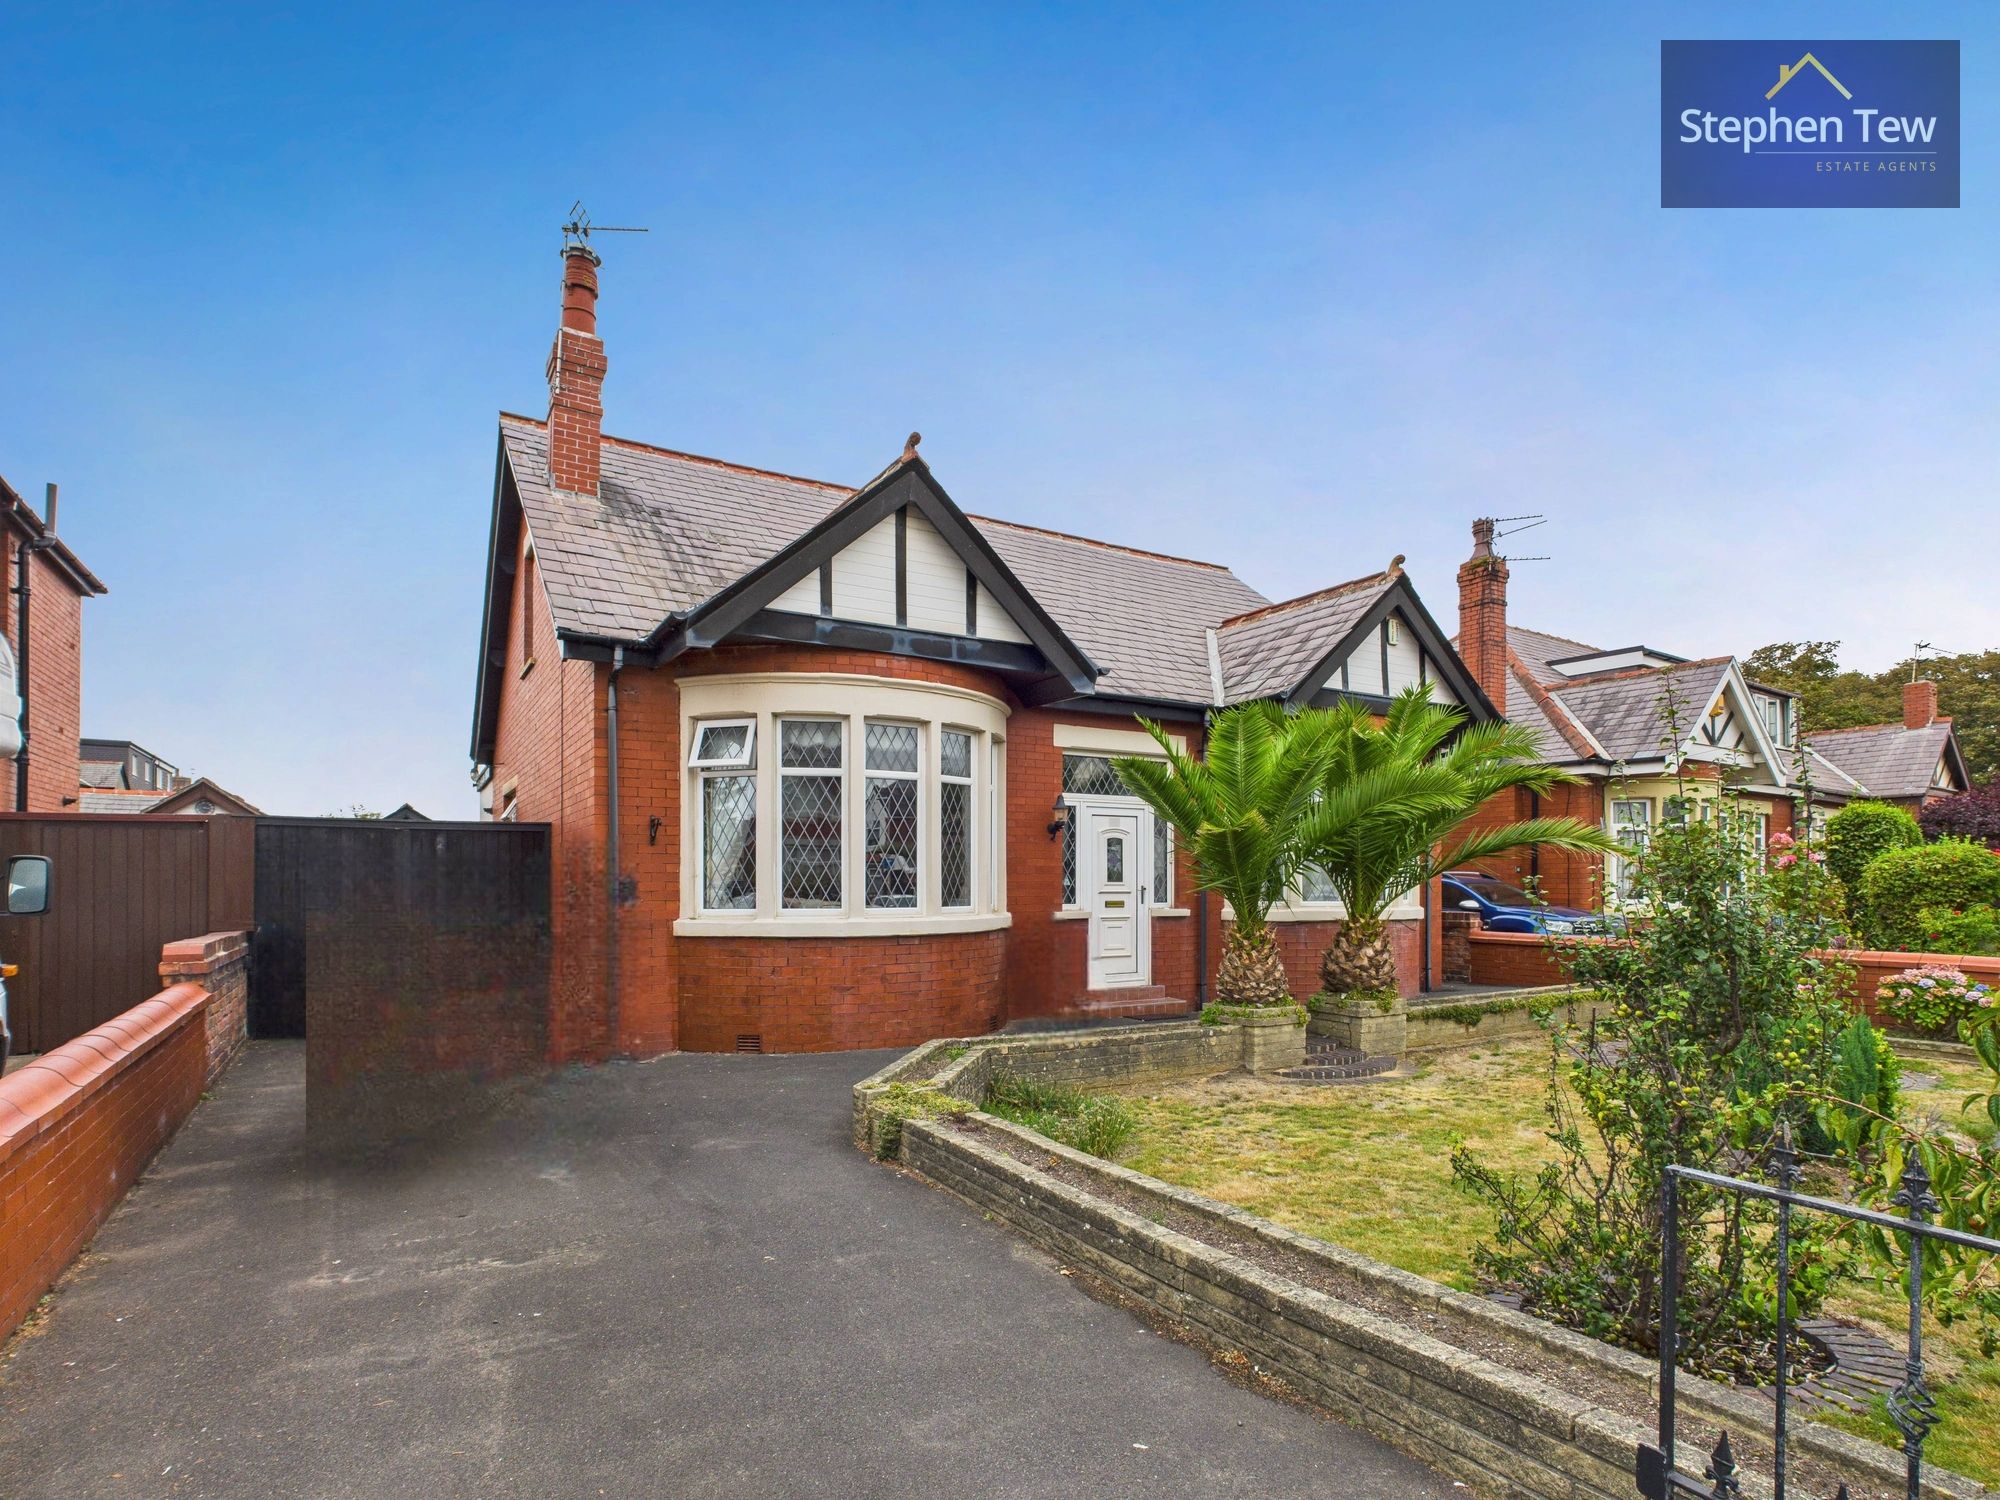
4 Bedroom Bungalow | Offers Over £300,000
Spacious 2-bed detached bungalow with converted loft, versatile living spaces, 2 double bedrooms, ample parking, enclose...
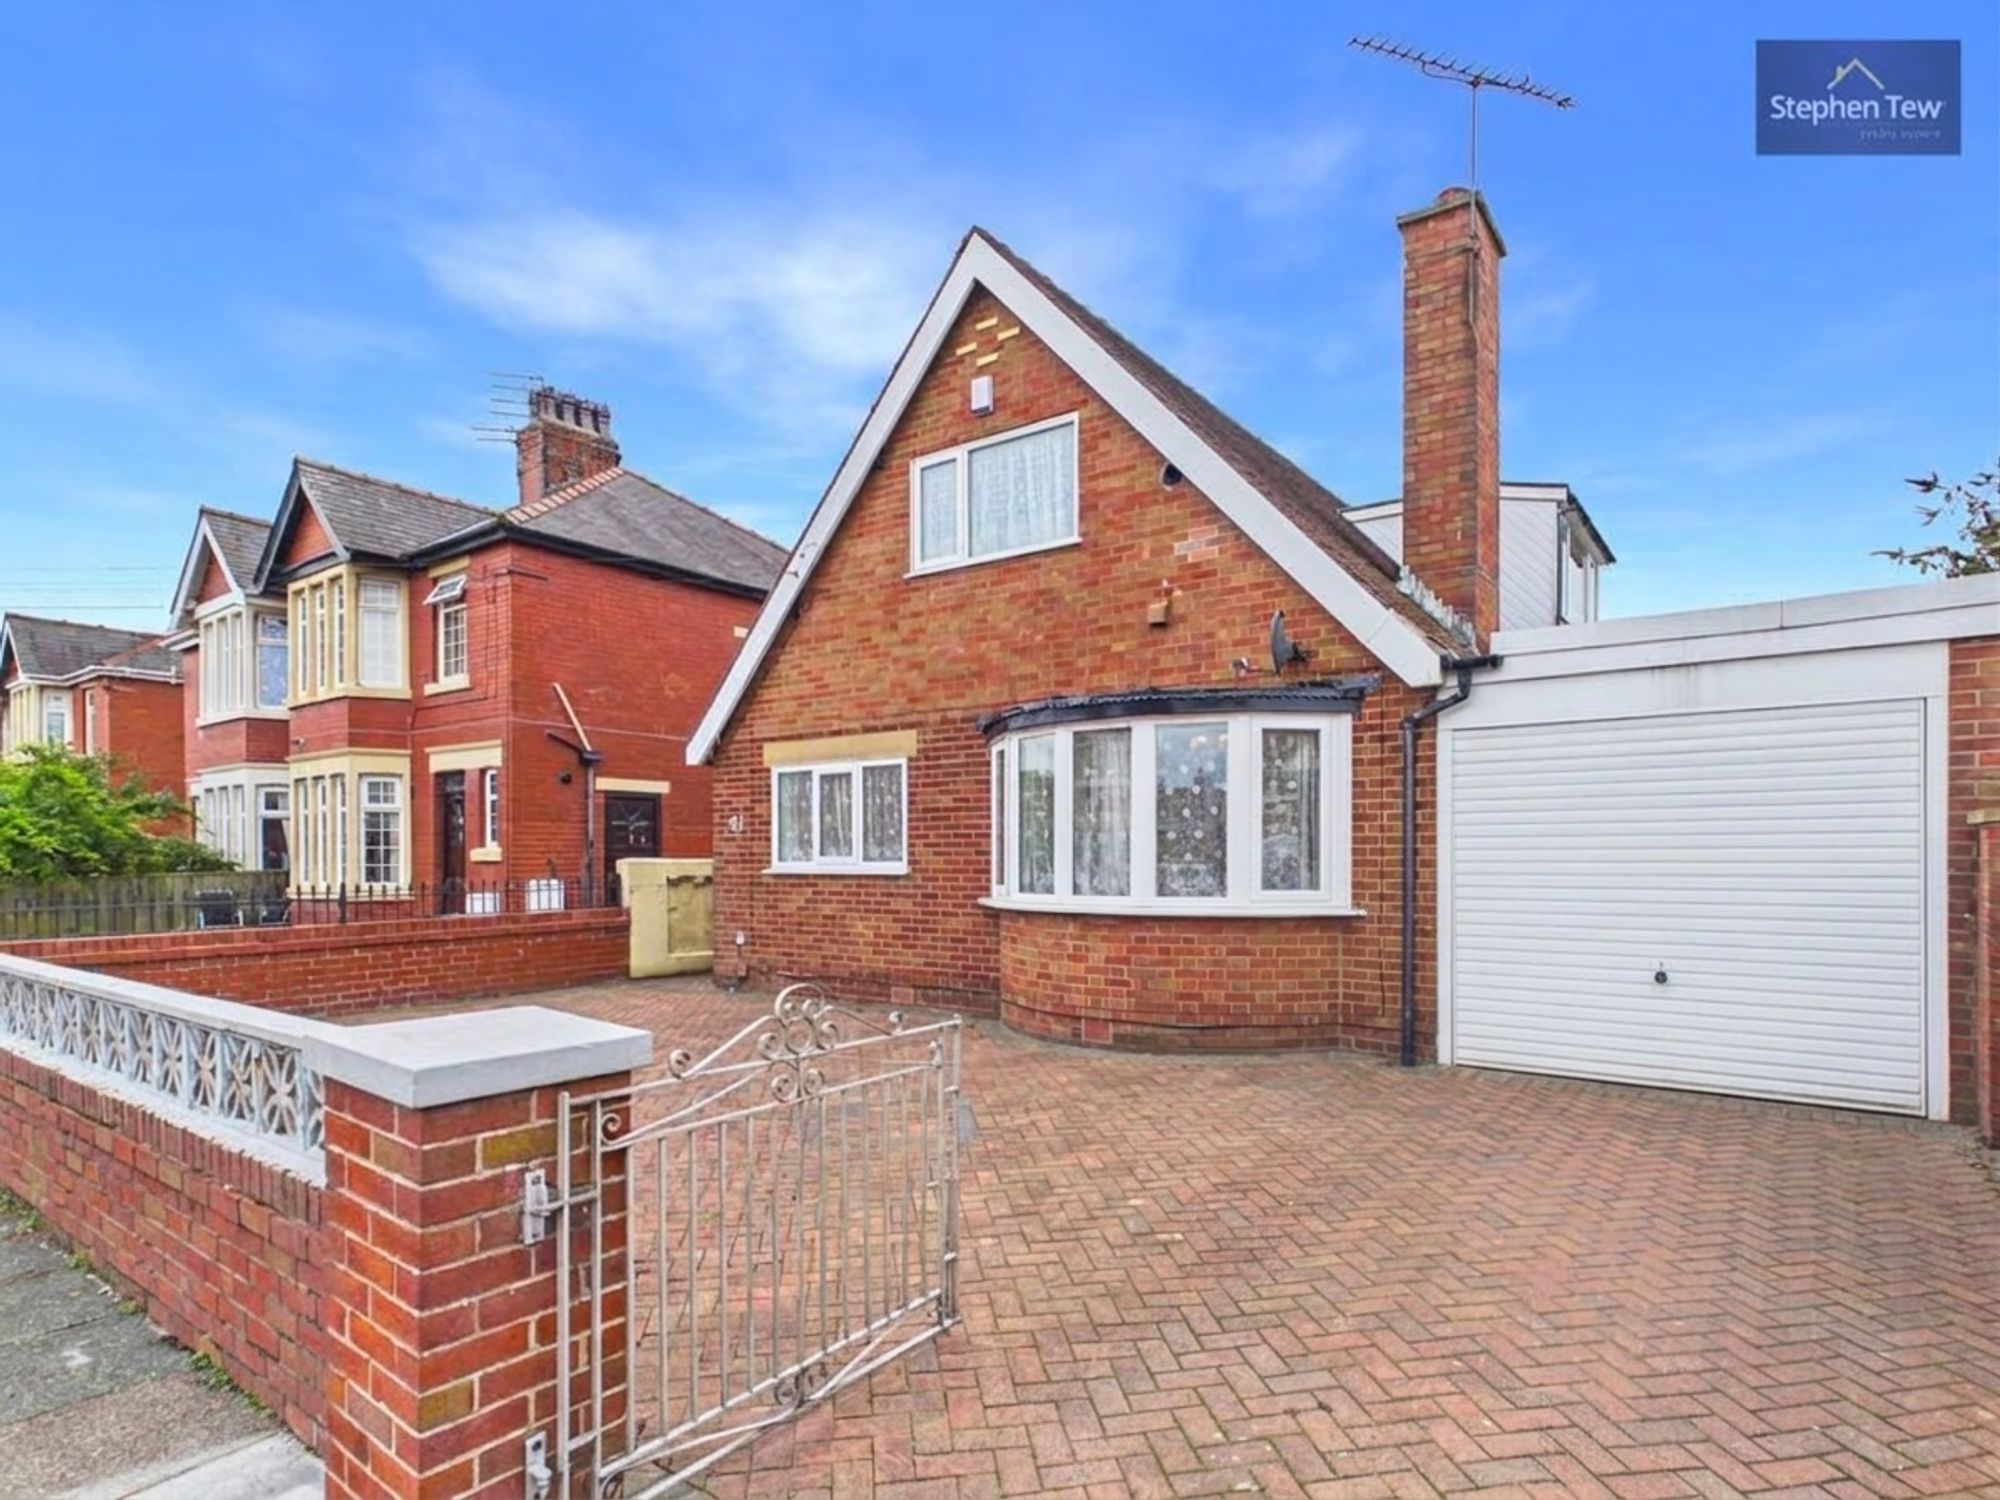
4 Bedroom Bungalow | Offers Over £325,000
Spacious detached dormer bungalow with flexible living, 3 bedrooms, 2 bathrooms, sun lounge, garage, west-facing garden,...
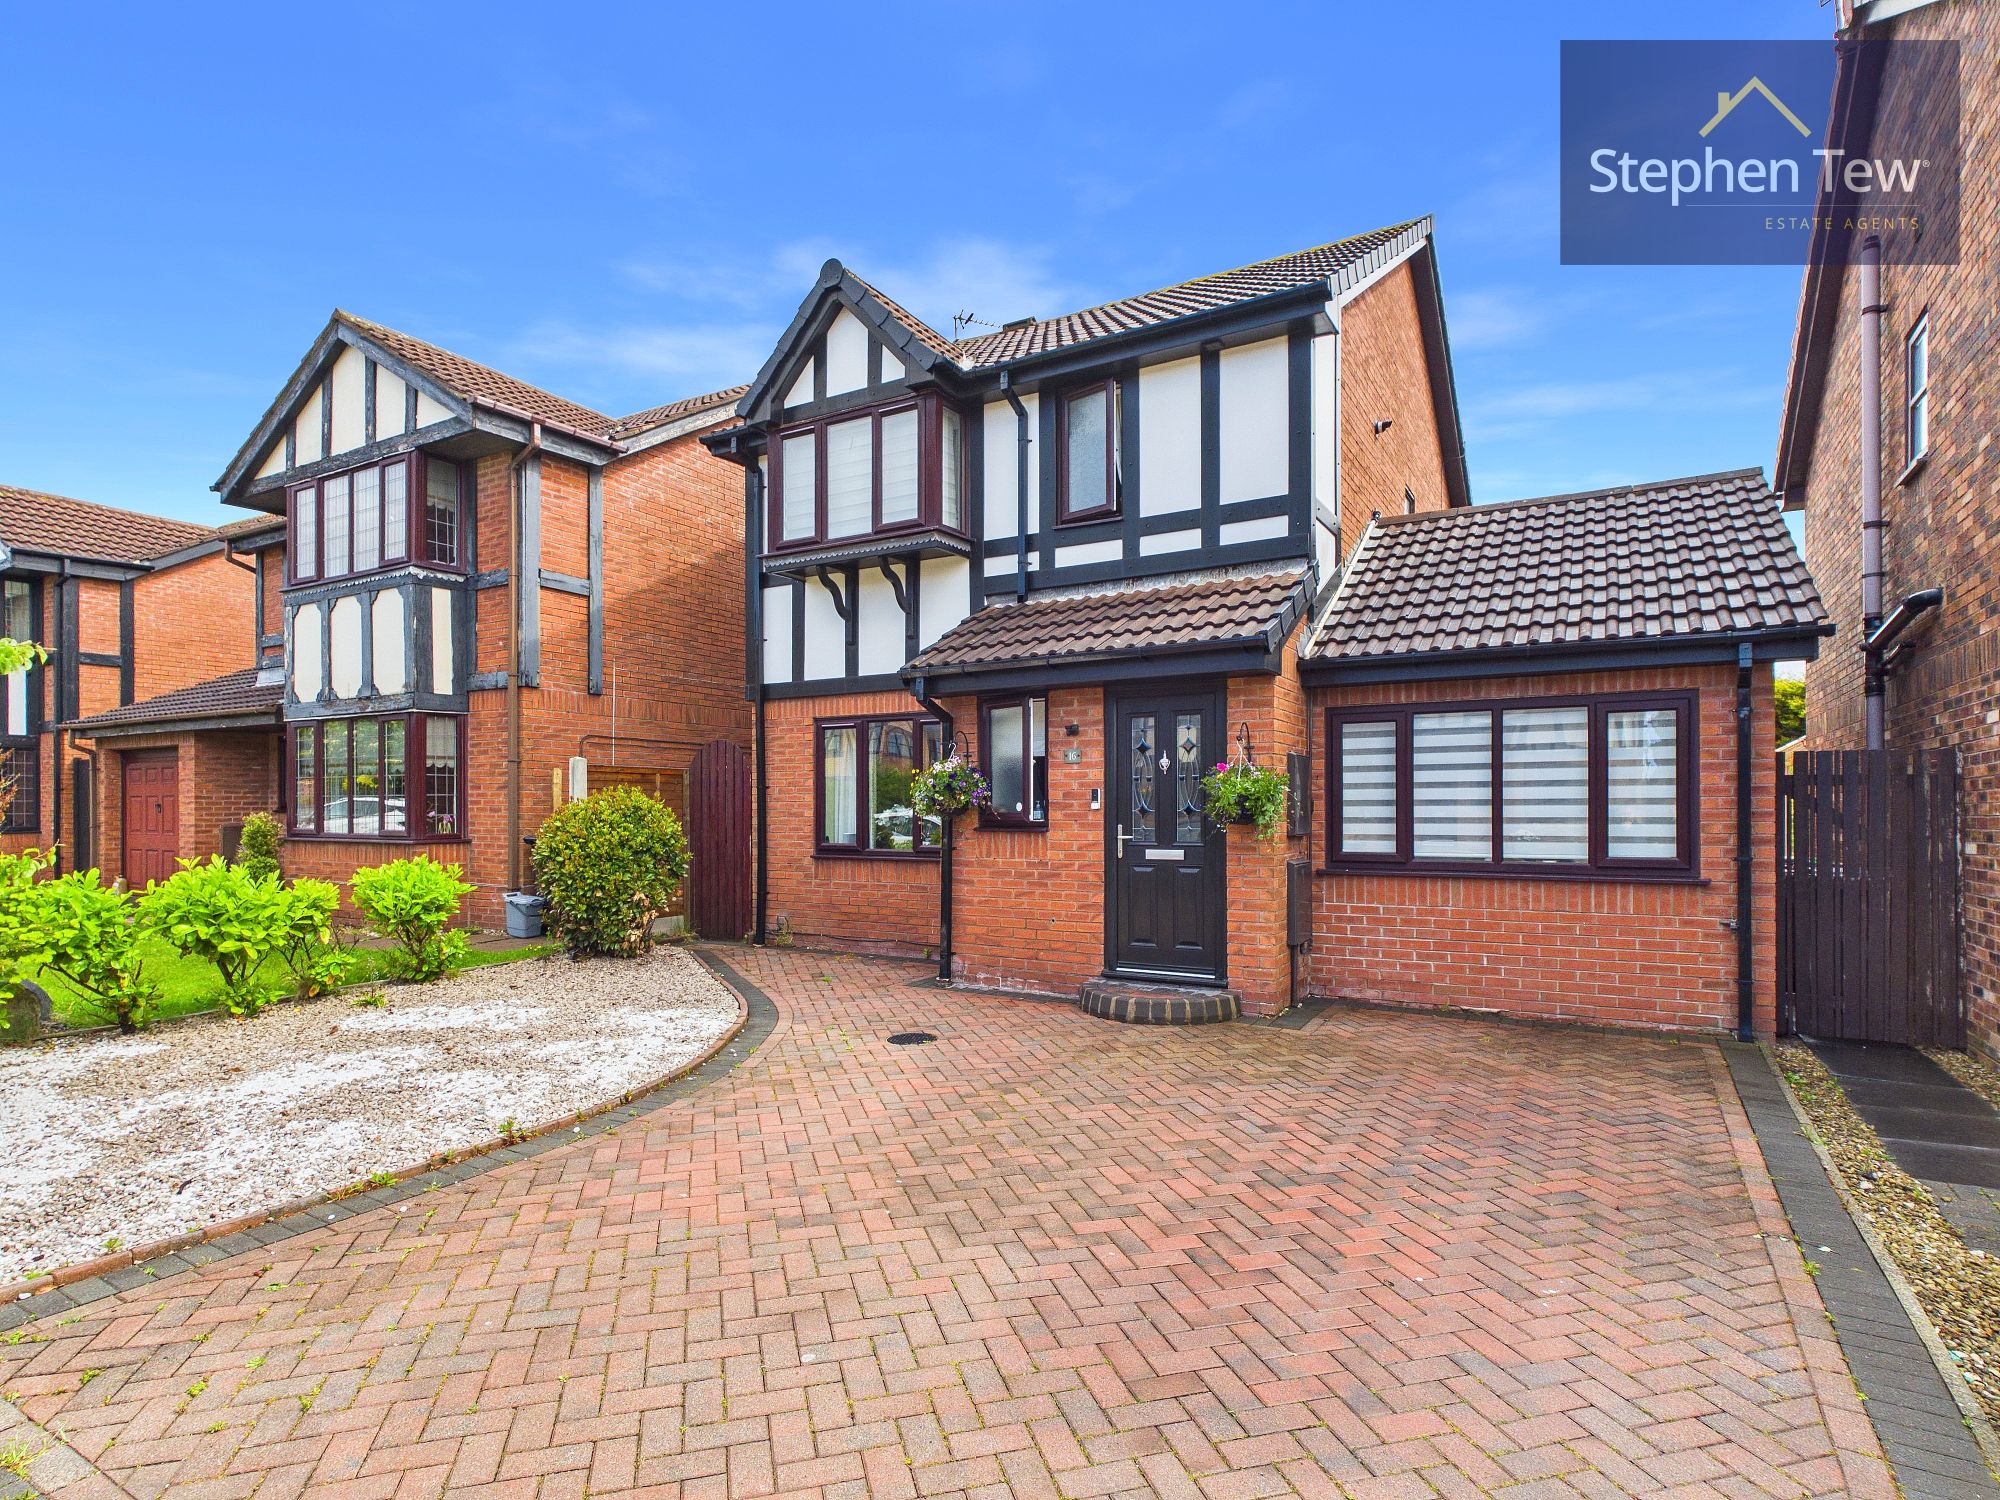
4 Bedroom Detached House | Offers Over £330,000
Spacious four bed detached home in quiet cul-de-sac with extended kitchen, conservatory, converted garage, en-suite, pri...
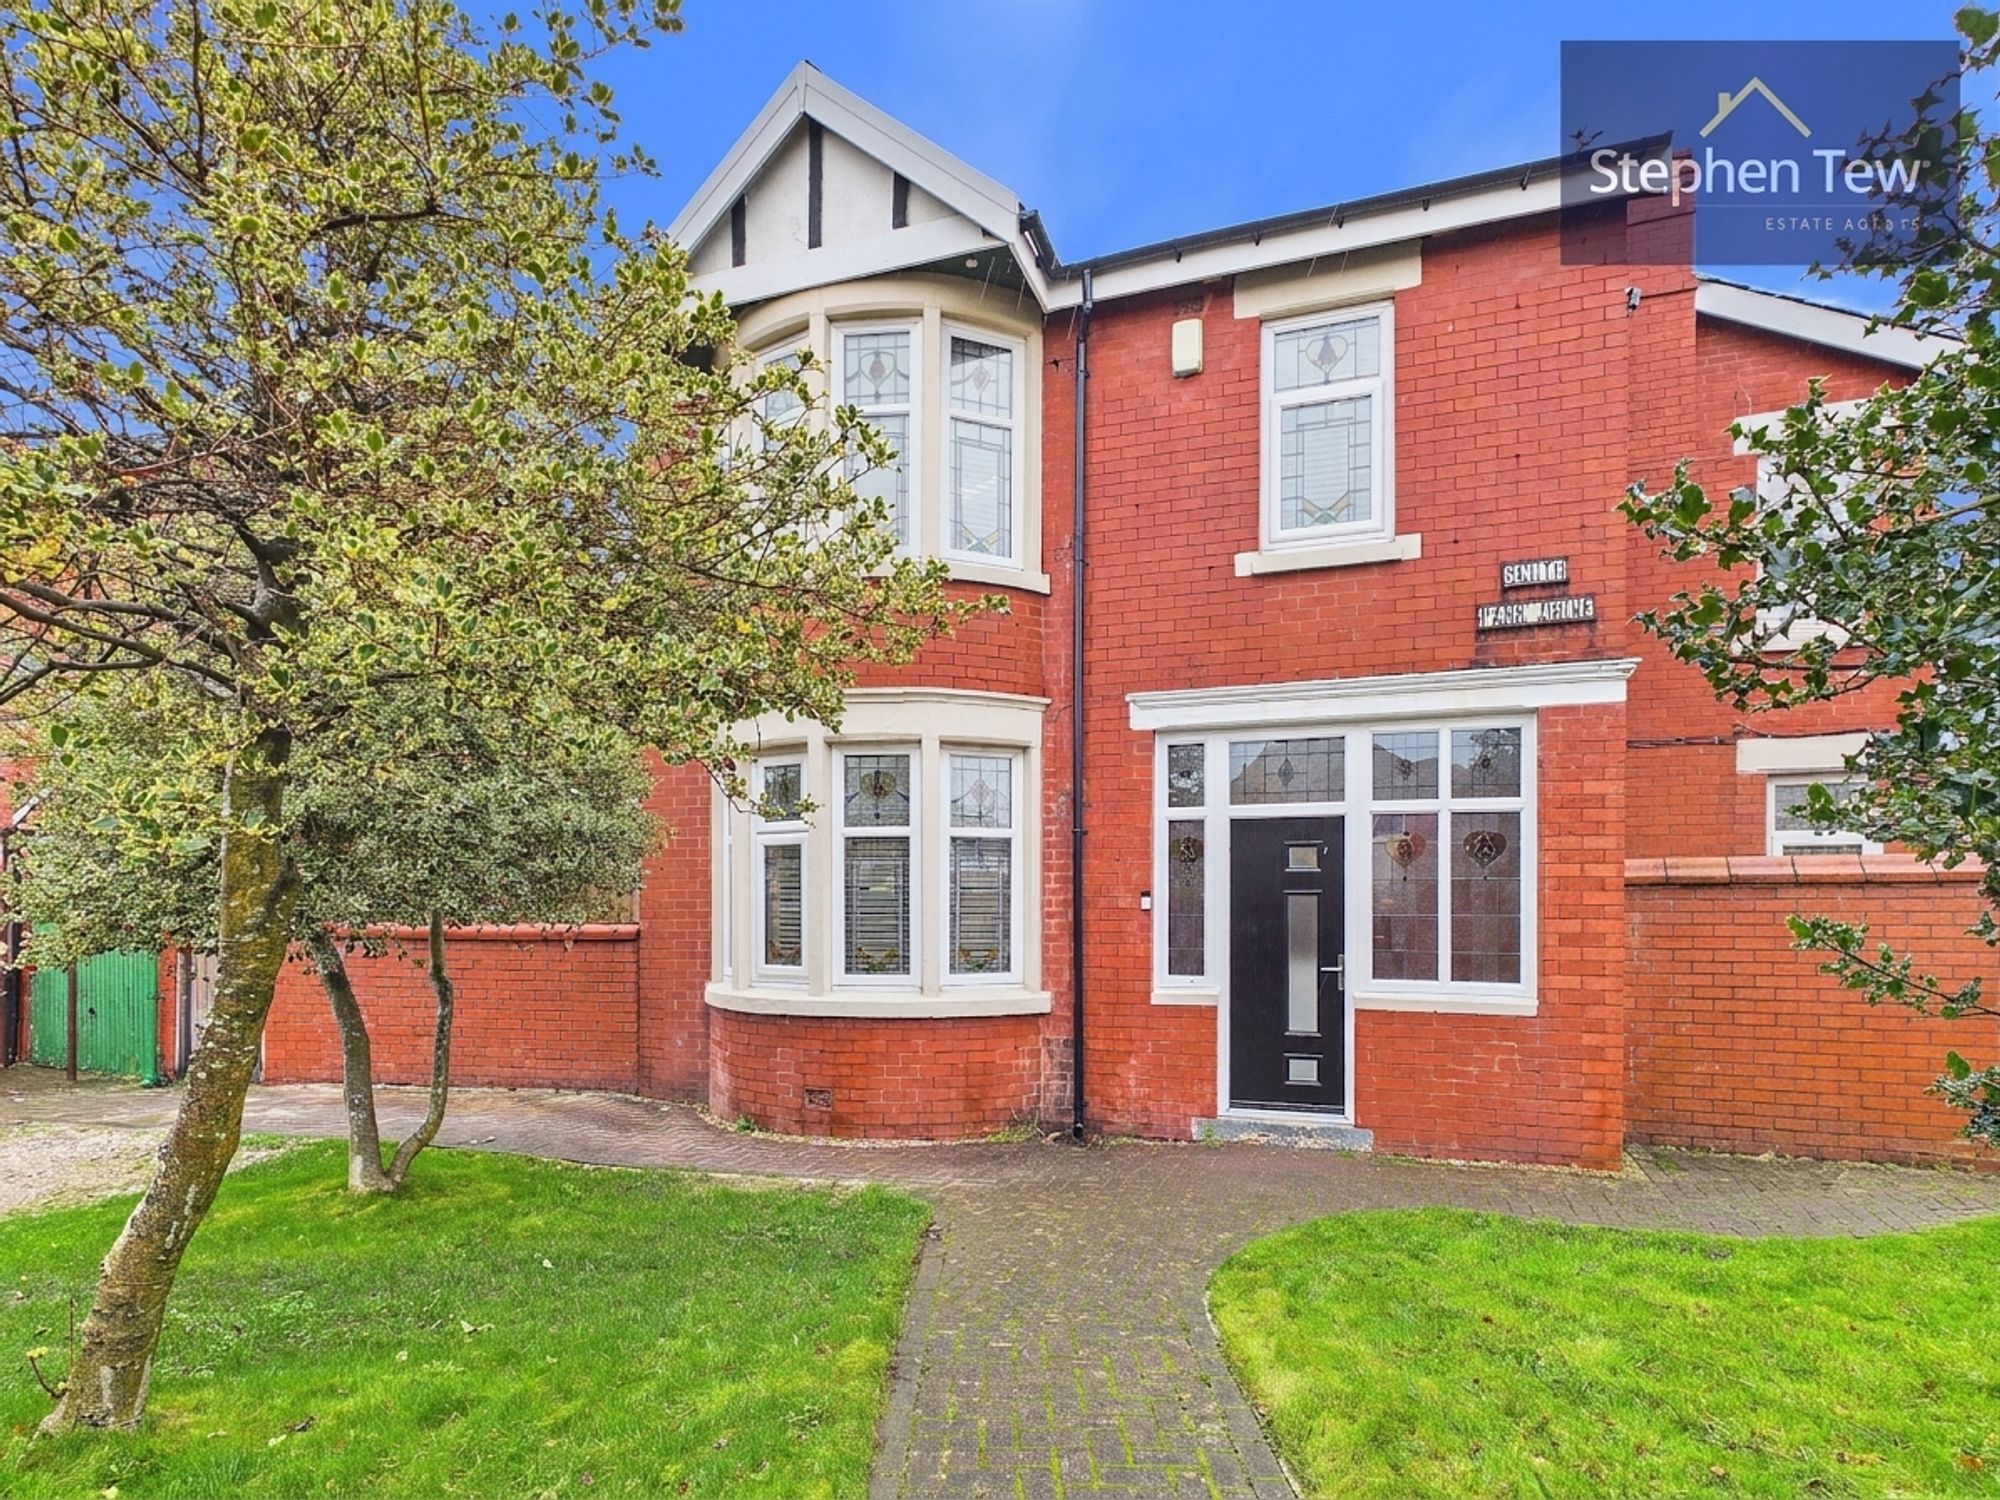
South Park Drive, Blackpool, FY3
4 Bedroom Semi-Detached House | Offers in region of £330,000

Stephen Tew Estate Agents (Blackpool)
132 Highfield Road, Blackpool, Lancashire, FY4 2HH
01253 401111
How much is your home worth?
Use our short form to request a valuation of your property.
Request a Valuation
©2026 The Guild of Property Professionals. All rights reserved.
Terms and Conditions |
Privacy Policy |
Cookie Policy |
Complaints Policy |
Members Login
The Guild of Property Professionals Trading Address: 121 Park Lane, London W1K 7AG. GPEA Limited.
Registered in England & Wales.
Company No: 02819824.
Registered Office Address: The Old Courthouse, 60A London Road, Grantham, NG31 6HR.
VAT Registration No: 180897859

