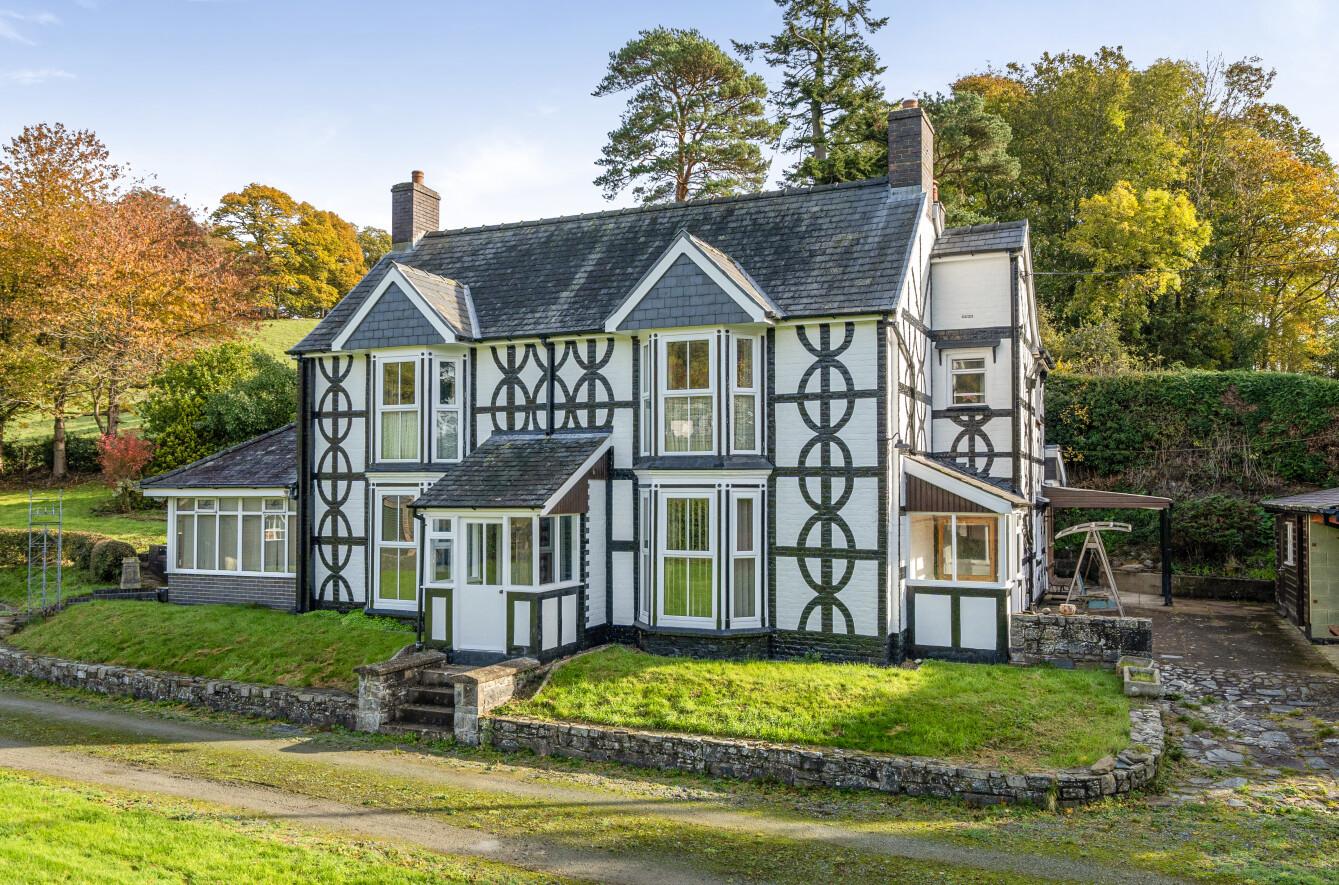
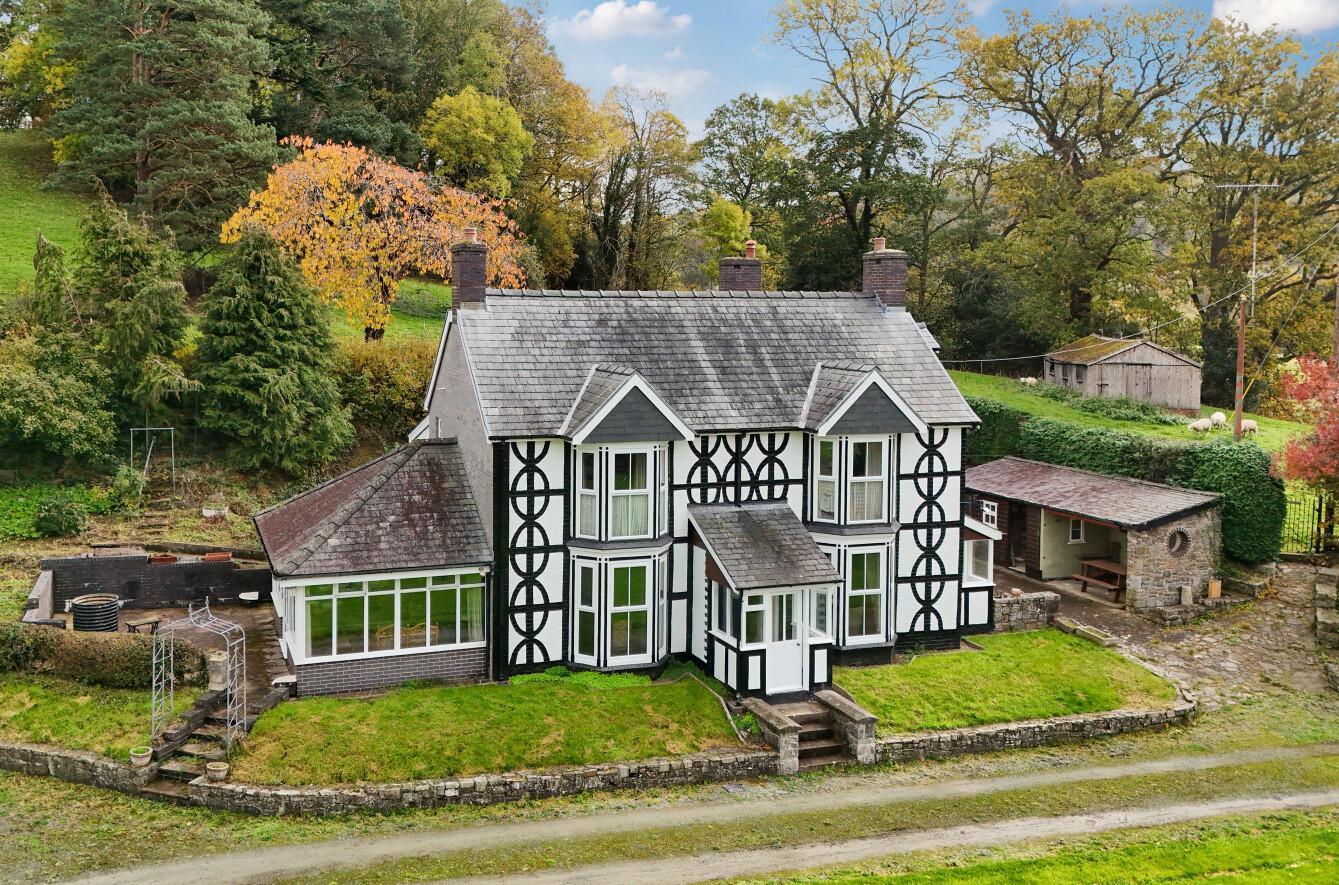
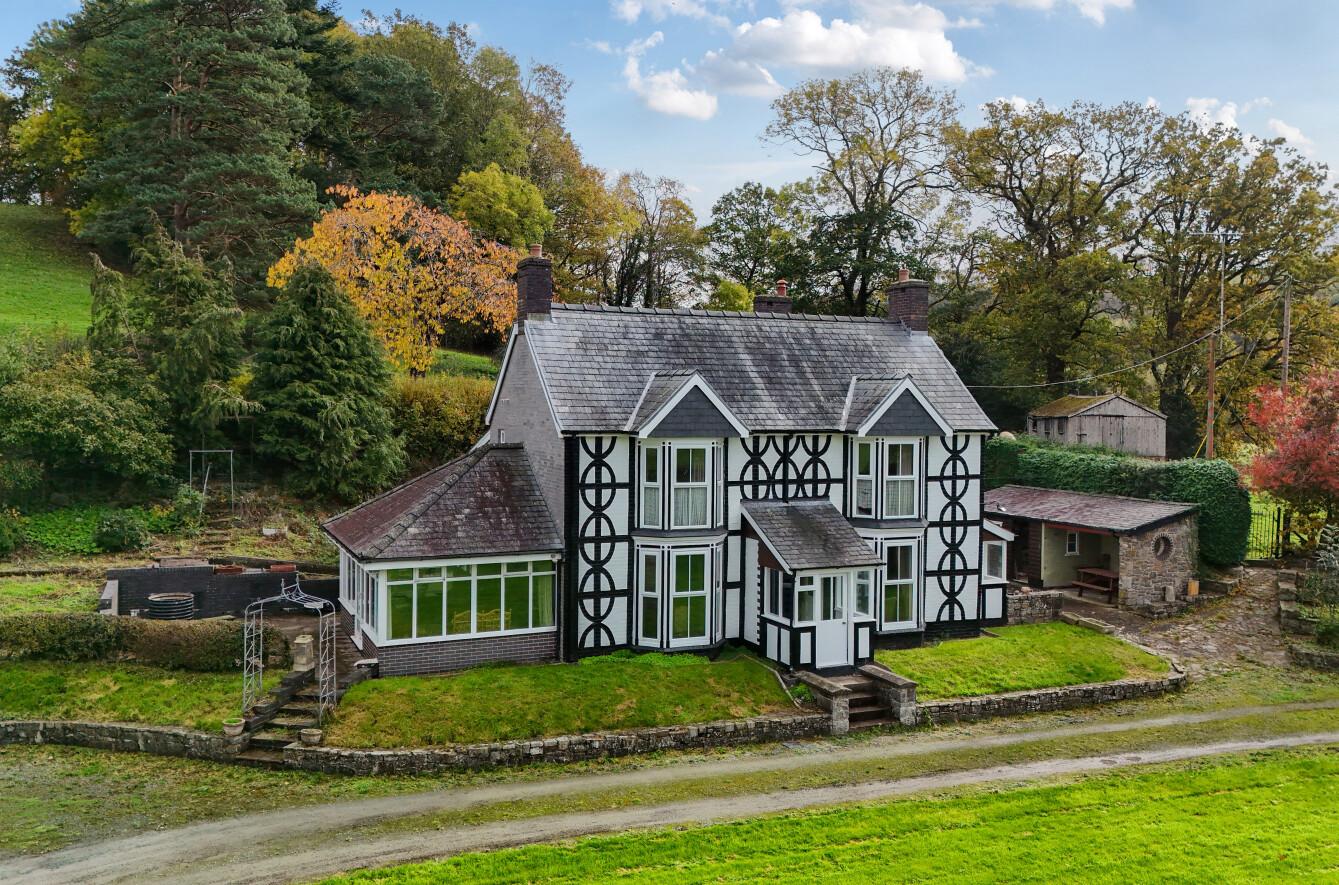
- An imposing 4 Bedroom bay-fronted country farmhouse
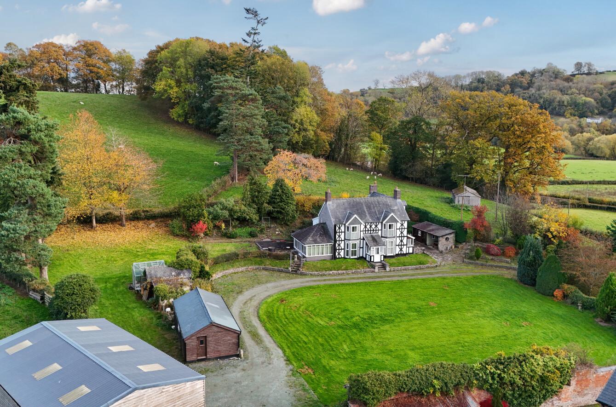
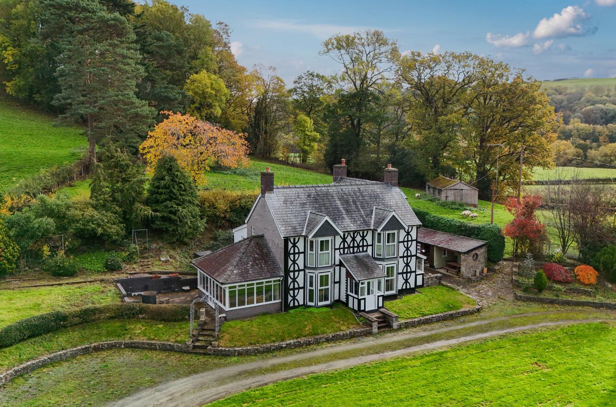
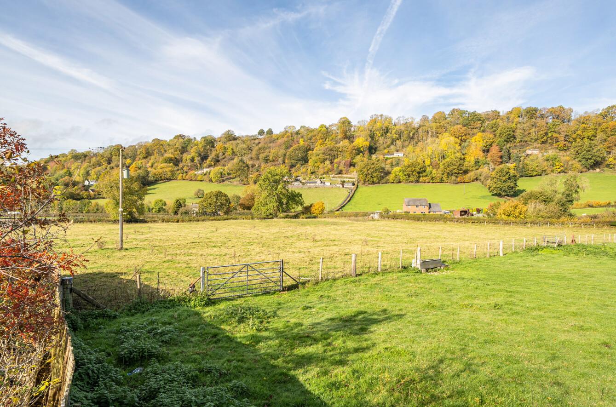
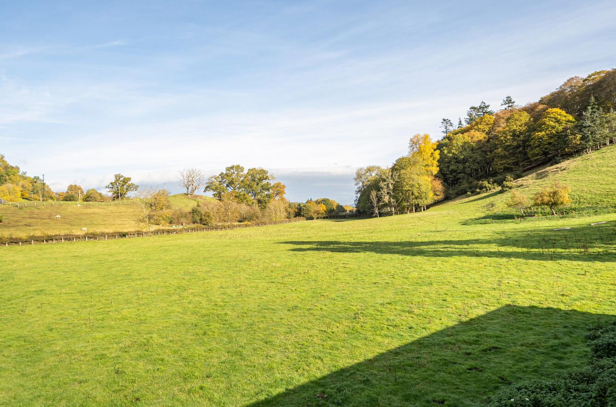
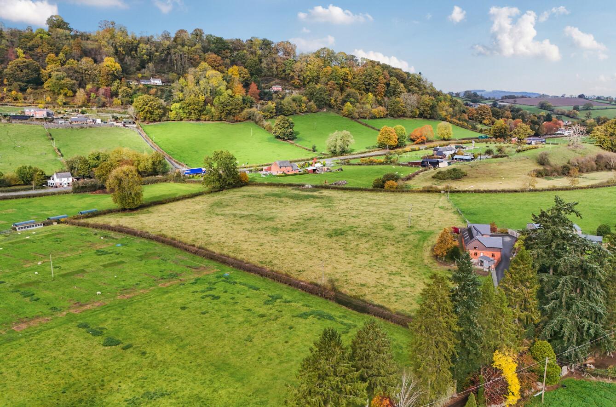
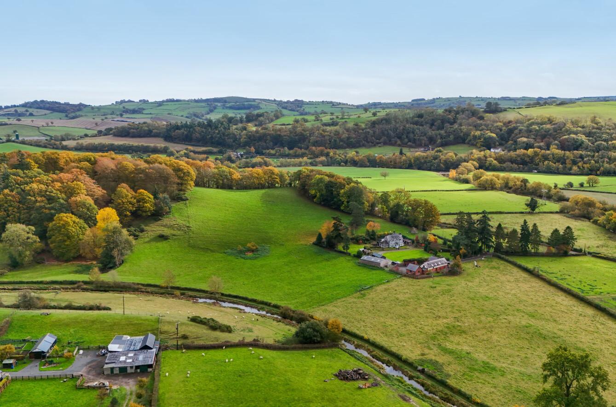
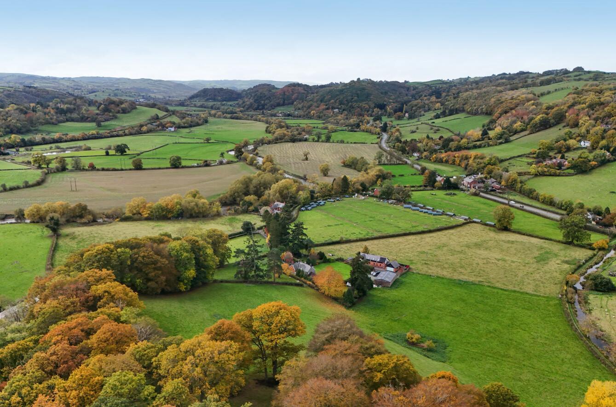
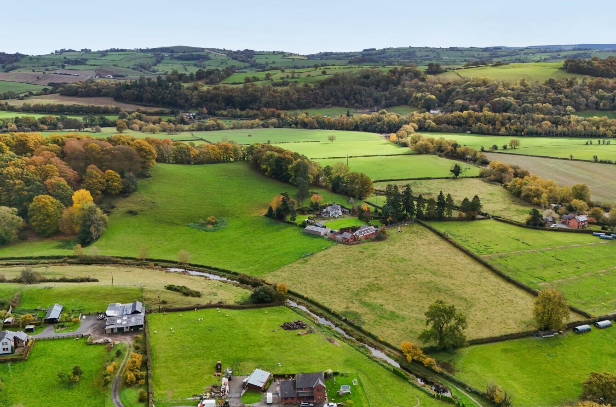
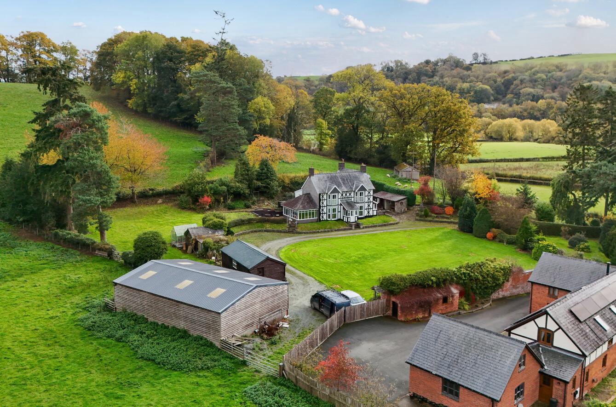
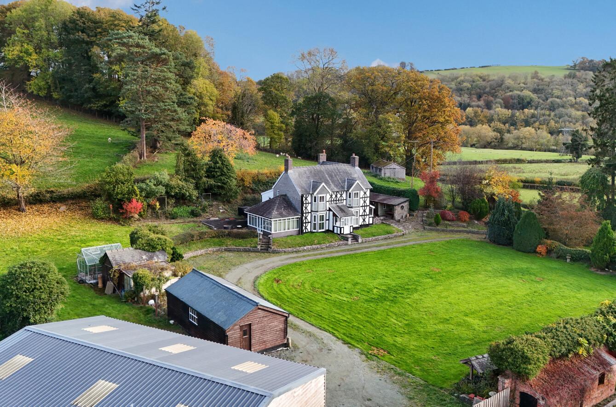
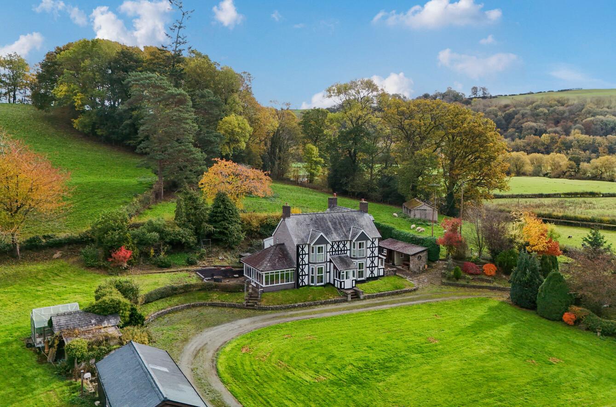
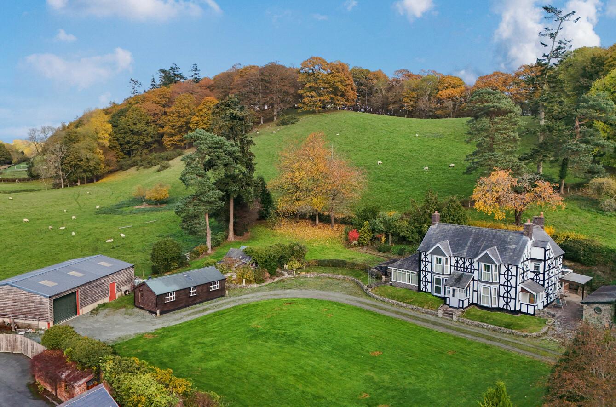
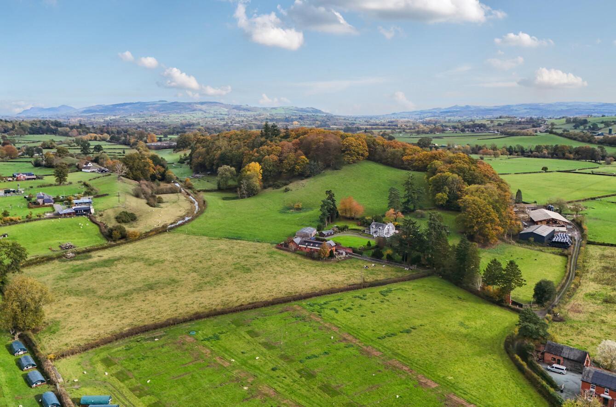
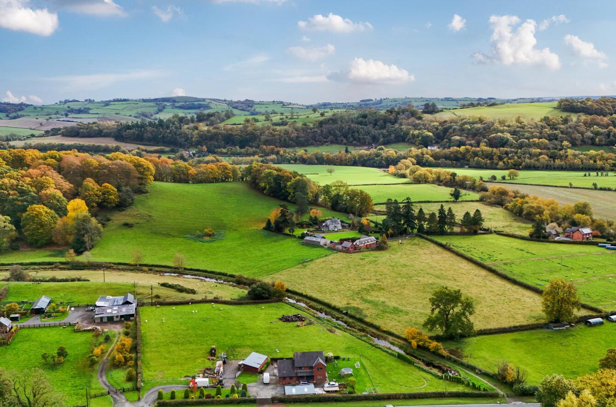
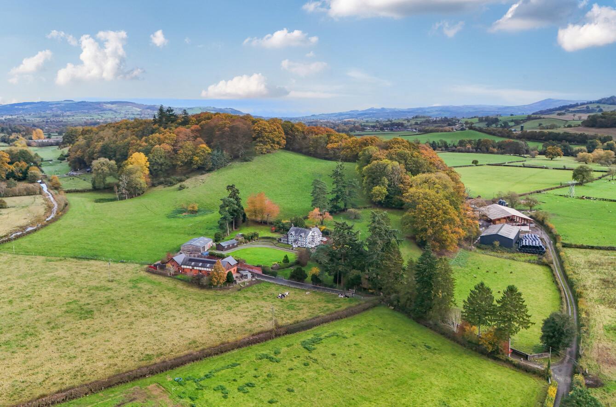
- Occupying an elevated position with established gardens & pastureland
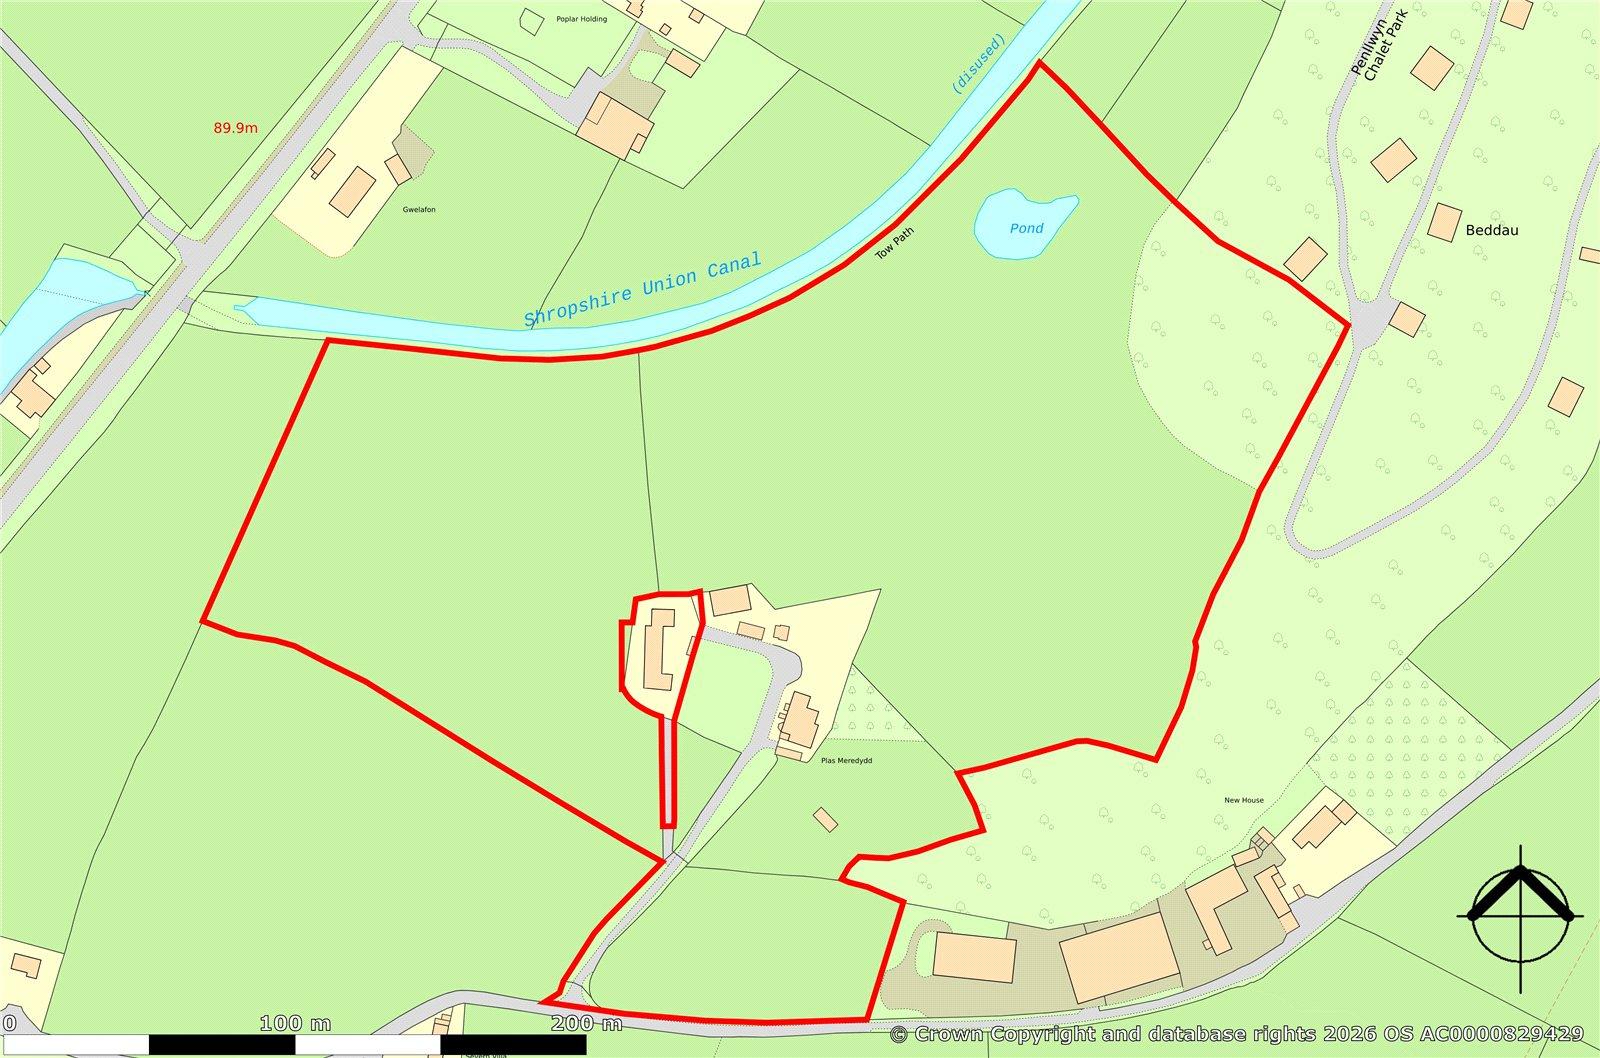
- Extending in all to approximately 15.843 acres (6.411 hectares)
- Entrance Hall, Sitting Room, Summer Room, Dining Room, Inner Hall, Breakfast Room, Utility Room, Kitchen, Cloakroom
- 4 Bedrooms, Box Room/Study, Bathroom
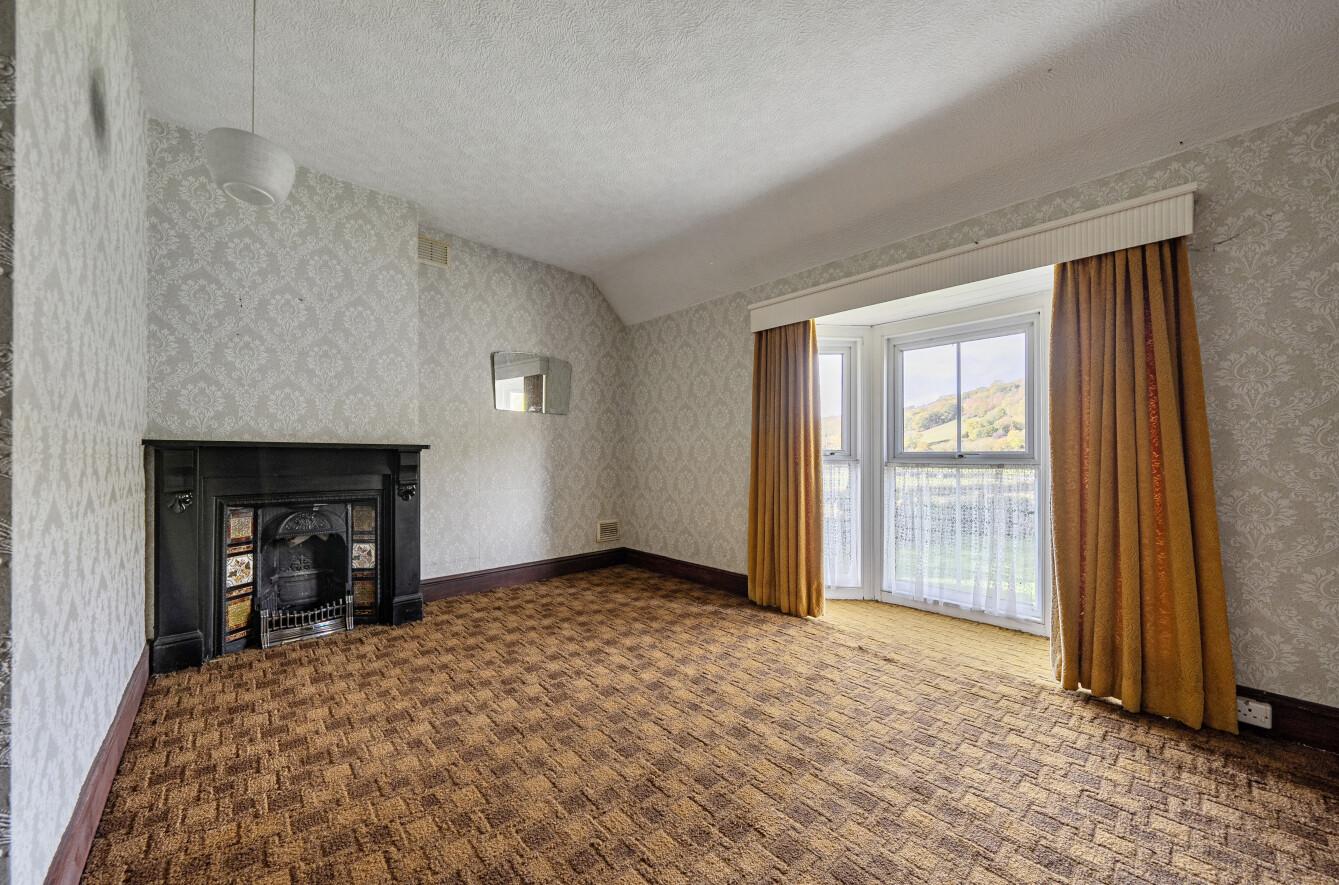
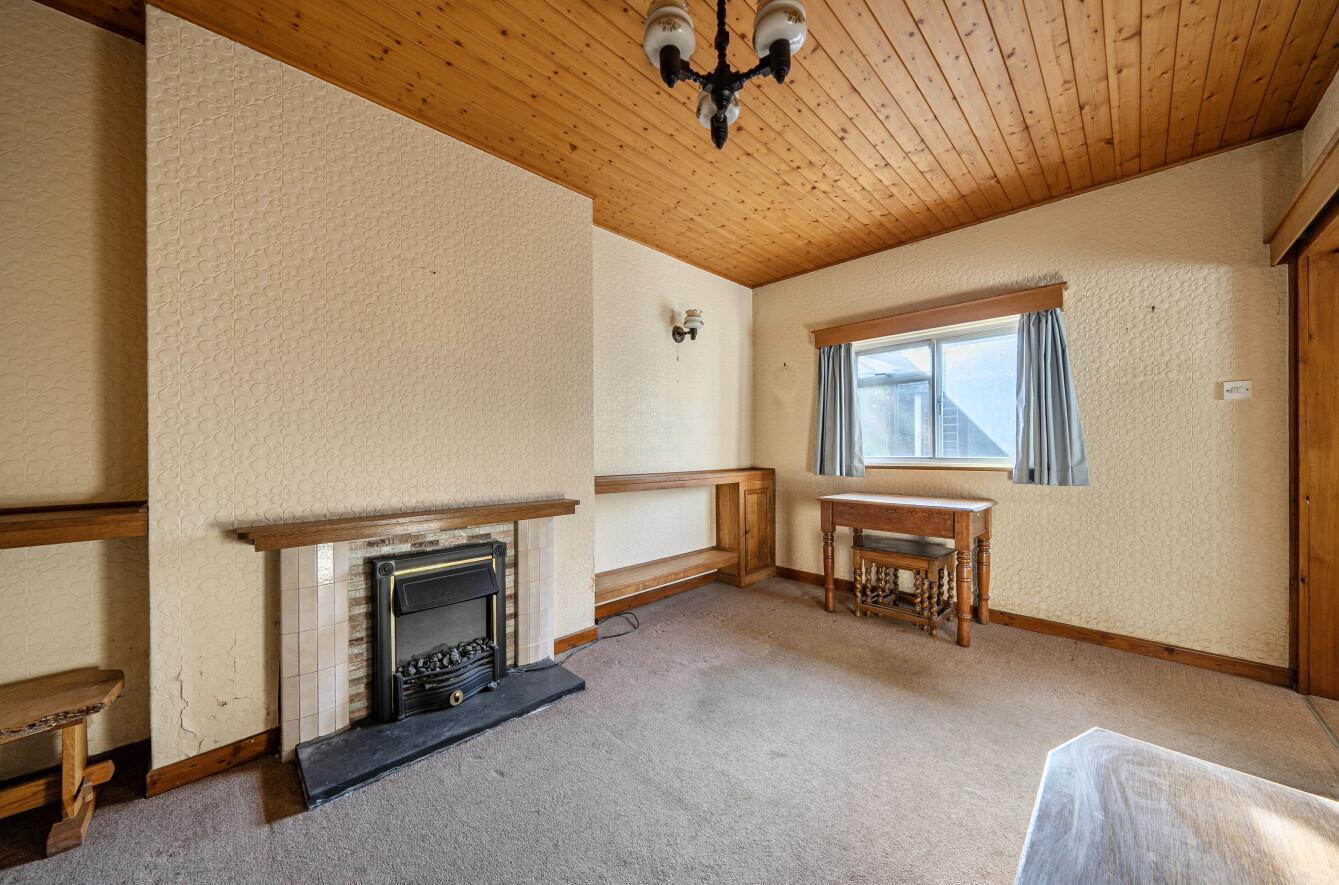
- The property would benefit from updating and modernisation
- Potential for further alteration or extension, subject to necessary consents
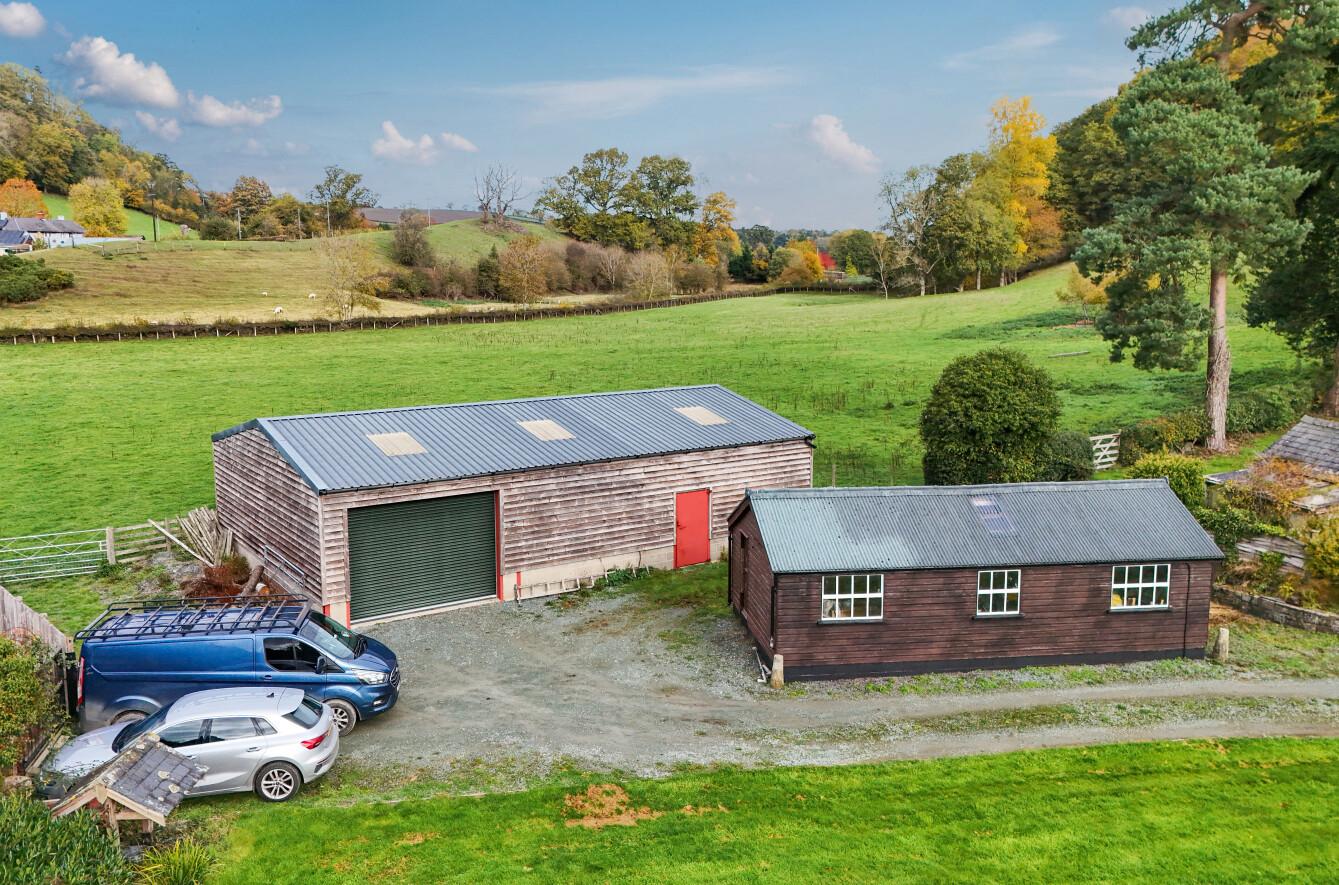
- Useful outbuildings including two workshops
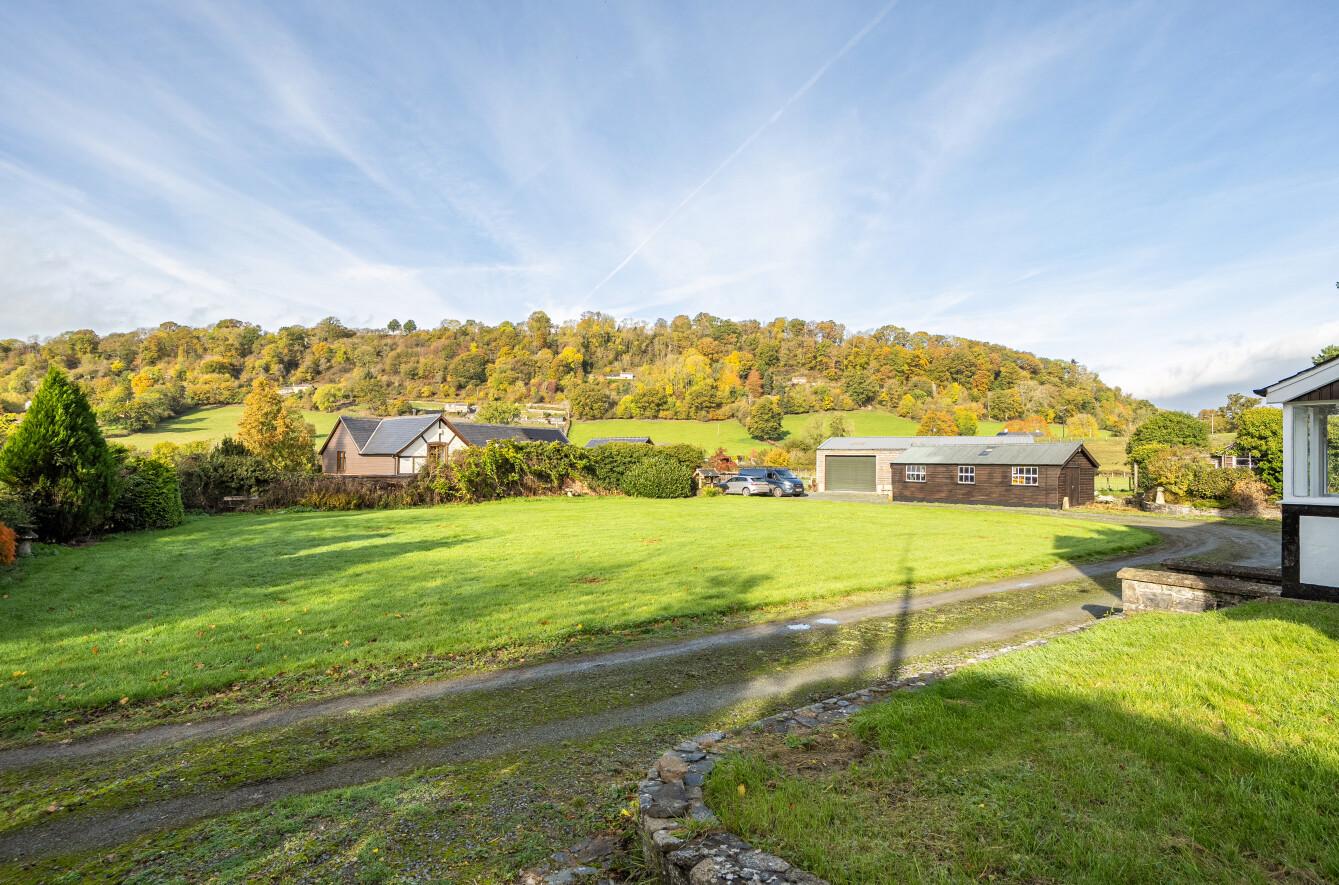
- Front parking and lawn area
- No forward chain

4 Bedroom Detached House for sale in Powys
 2
4
1
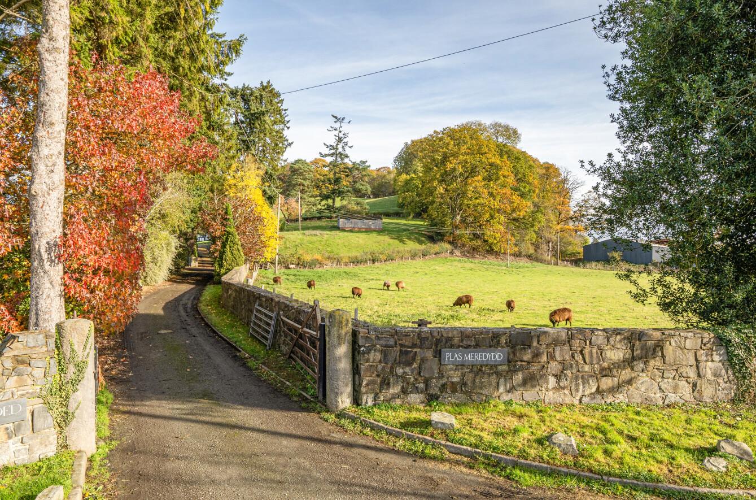
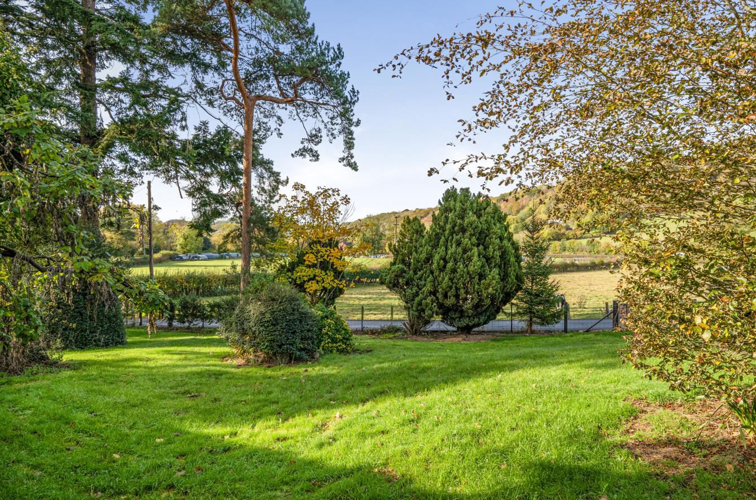
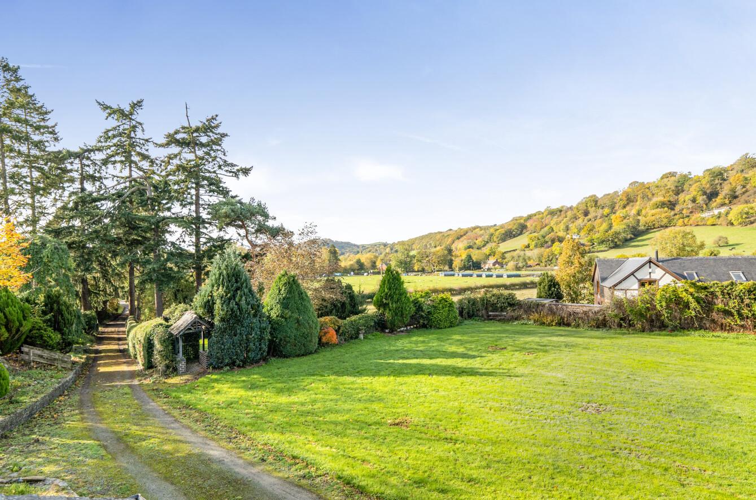
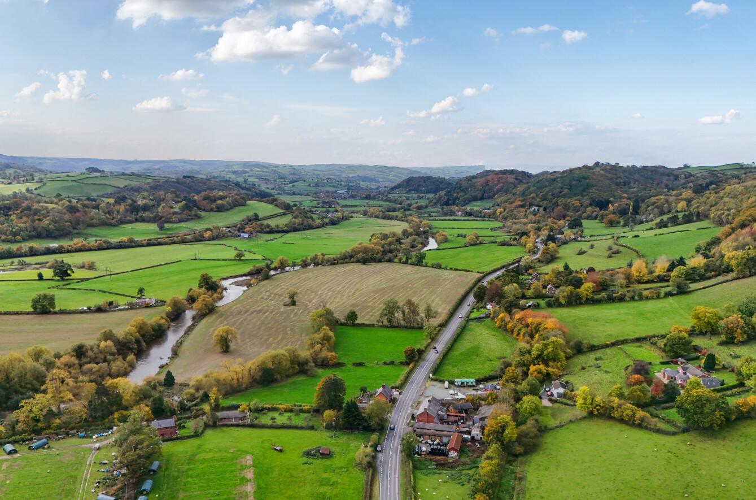
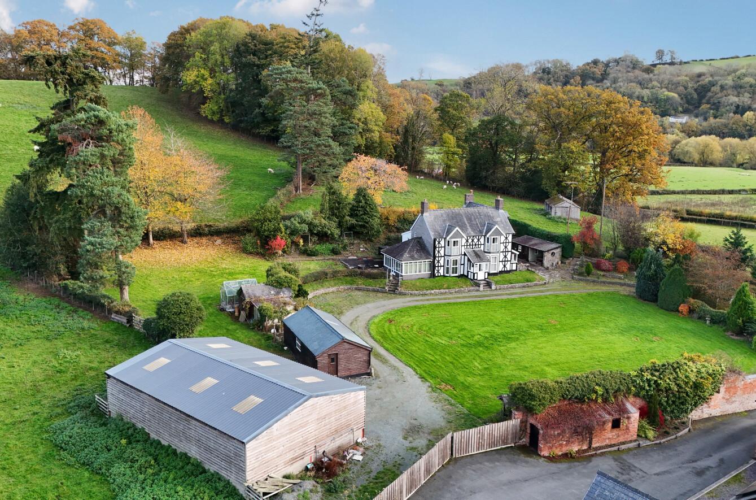
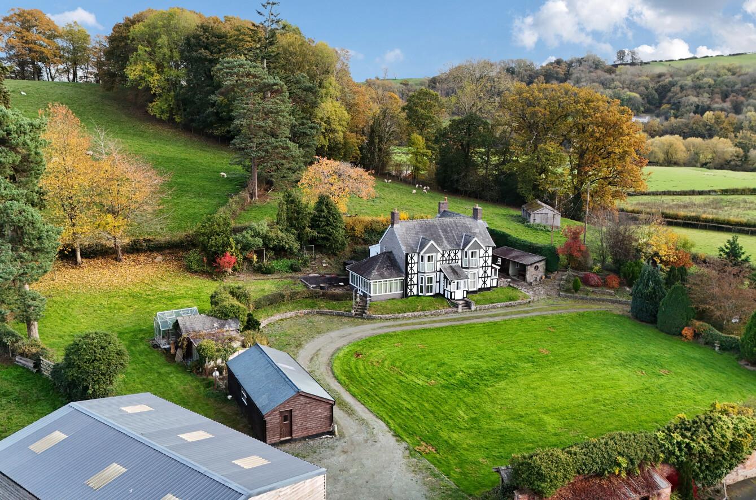
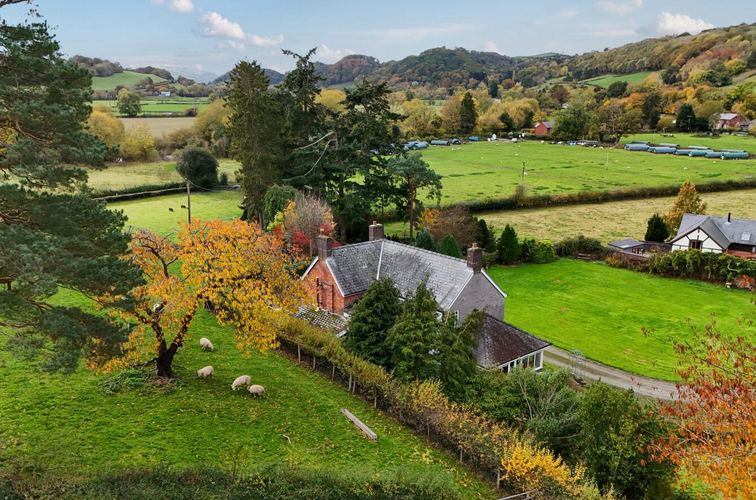
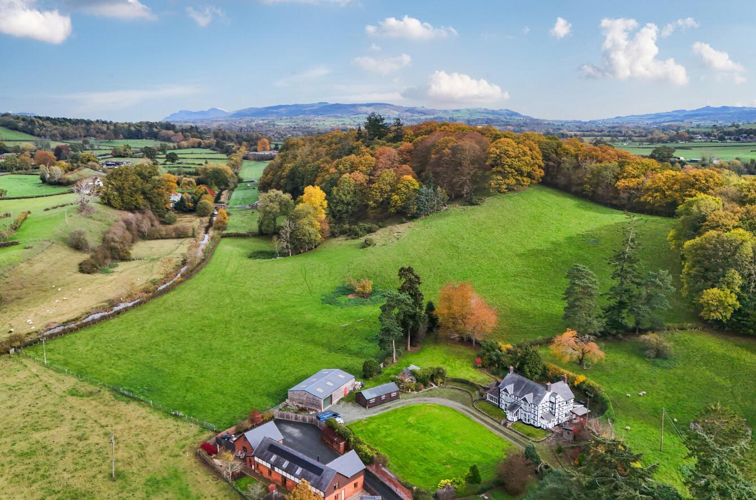
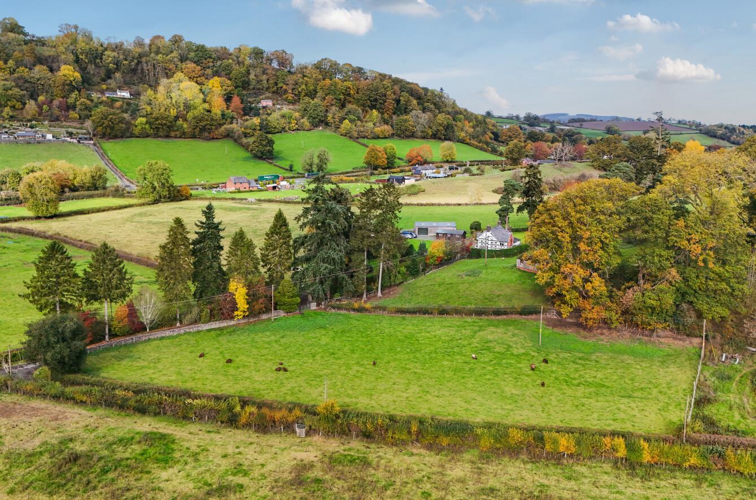
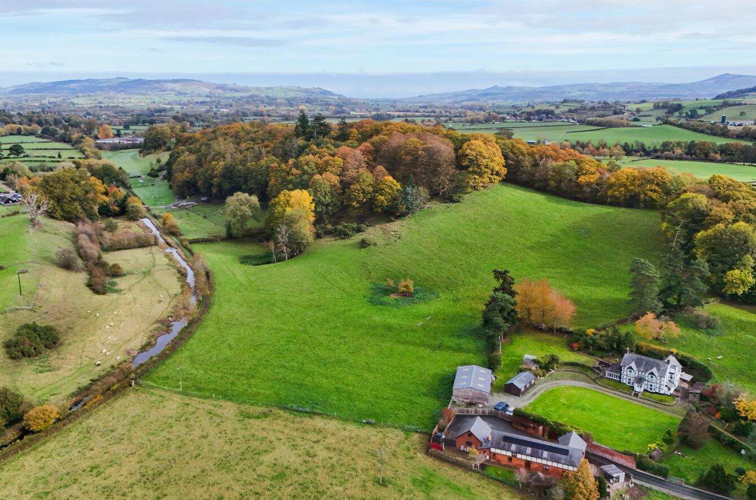
An imposing bay-fronted country farmhouse occupying an elevated position surrounded by established gardens and pastureland extending in all to approximately 15.843 acres (6.411 hectares), offering spacious four-bedroom accommodation, useful outbuildings including two workshops and an exciting opportunity to create a wonderful rural home in the heart of the Montgomeryshire countryside.
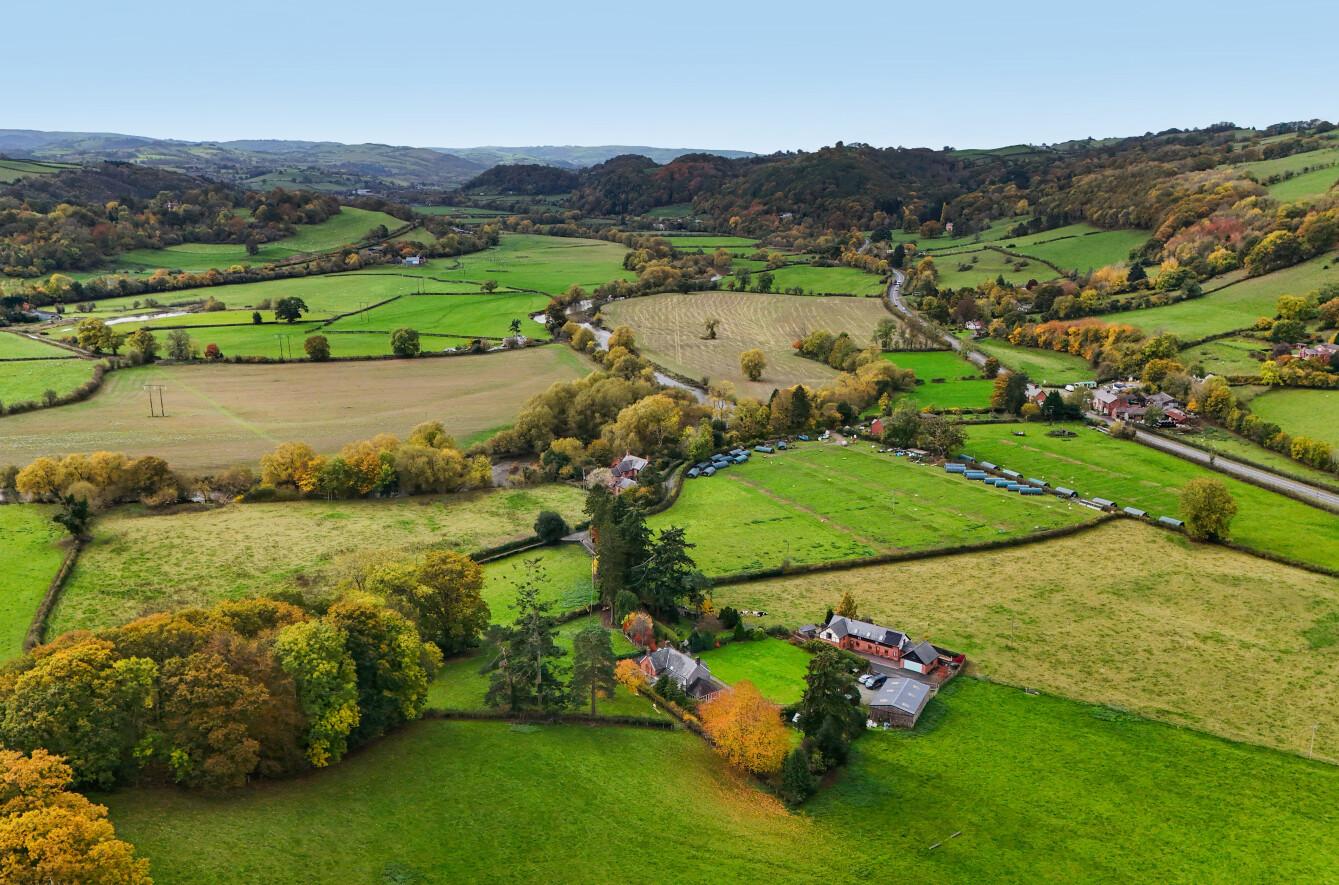
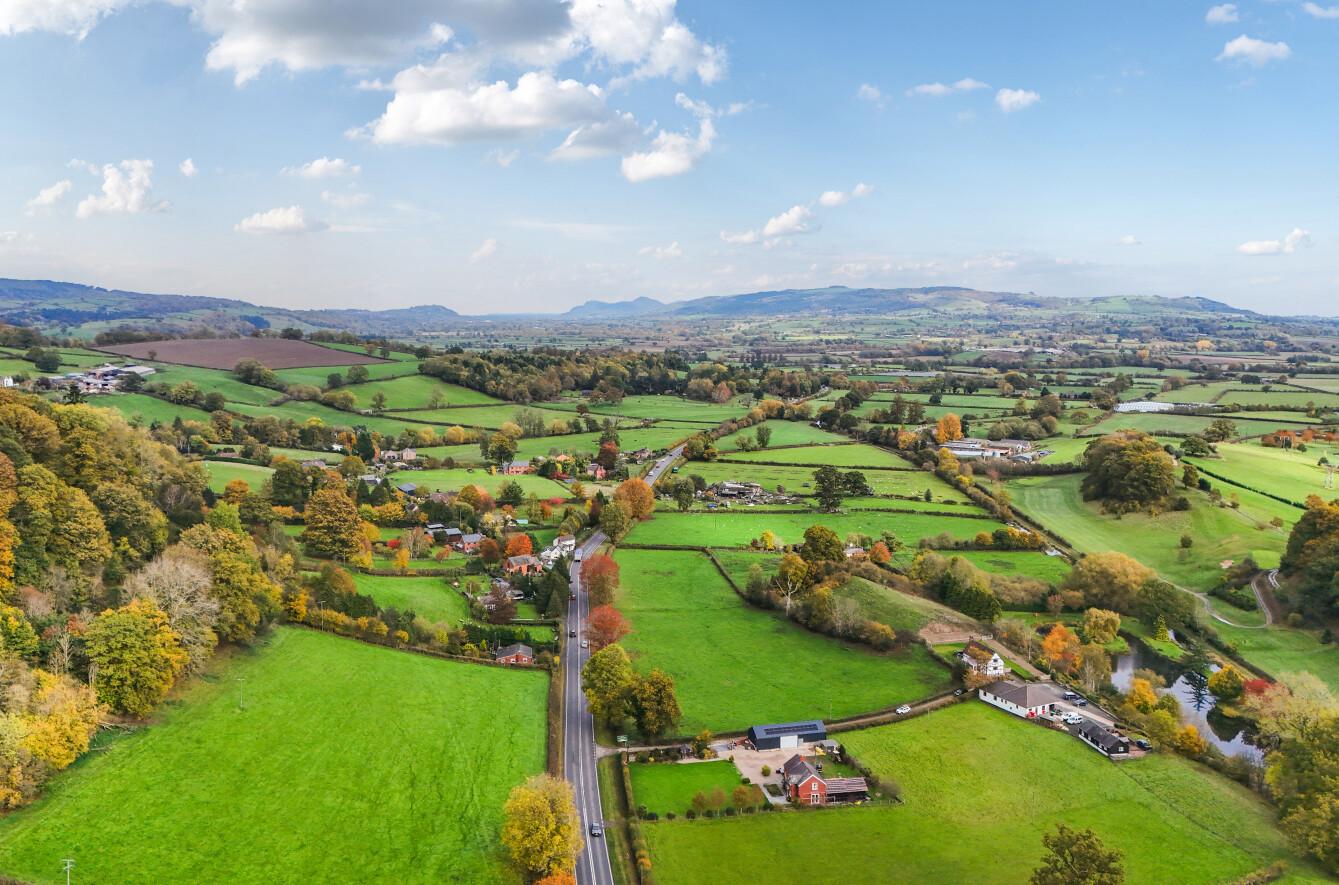
The property is close to the village of Garthmyl and within easy reach of Berriew, a particularly attractive village renowned for its picturesque setting and traditional character. Set back from the A483, the property is conveniently situated between the market towns of Newtown which is approximately 6.5 miles away and Welshpool approx 8 miles away with its popular tourist attraction of Powis Castle.
The property is situated on the banks of the Montgomery Canal which is a particular feature of the locality, with its peaceful towpaths providing opportunities for walking, wildlife watching and enjoying the surrounding countryside.
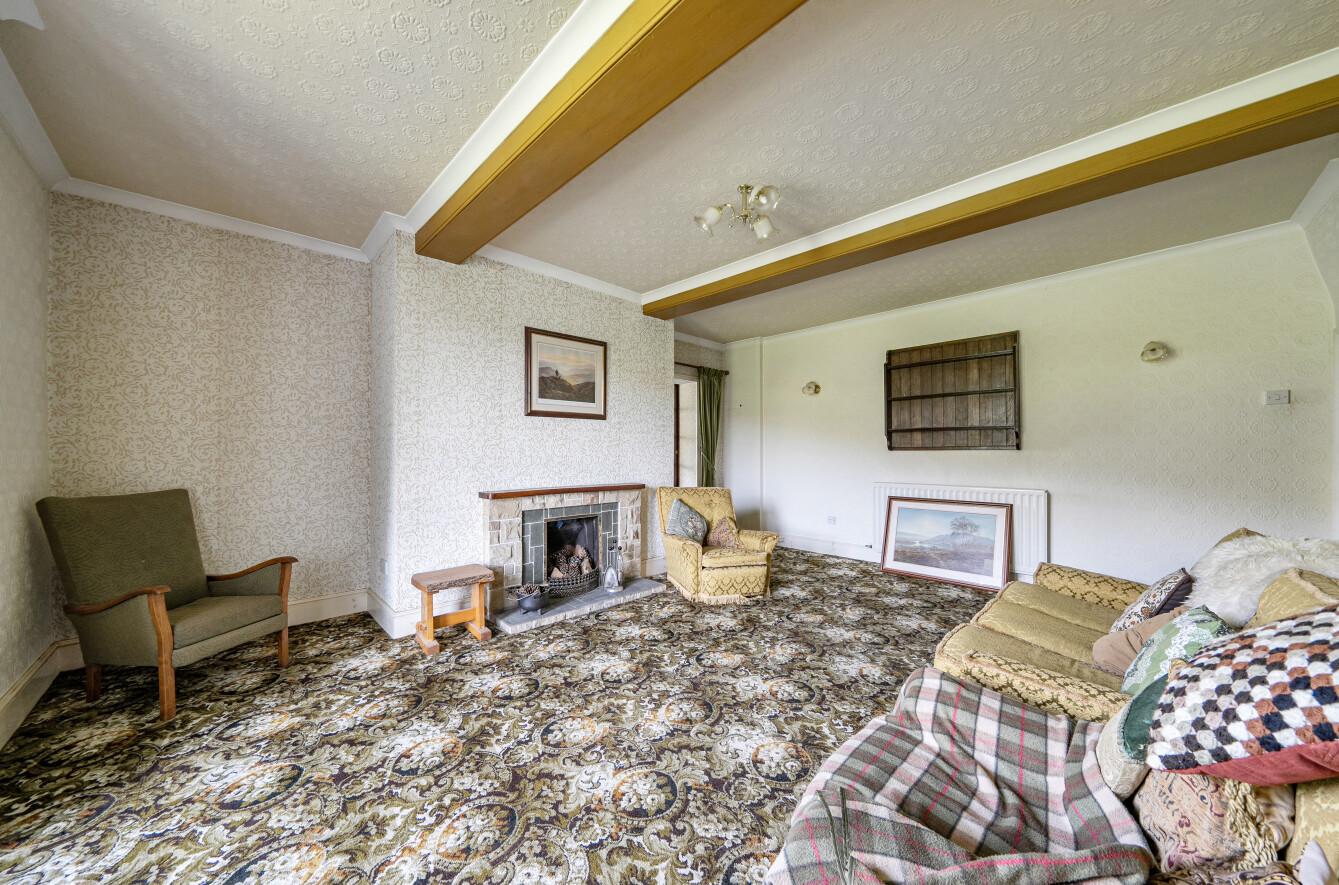
The property offers generously proportioned accommodation retaining a wealth of traditional character, including bay windows, exposed ceiling beams, fireplaces and other period features. Whilst the house would benefit from a programme of updating and modernisation, it presents an exciting opportunity for purchasers to put their own stamp on a substantial country home, with potential for further alteration or extension, subject to obtaining the necessary planning permissions and consents.
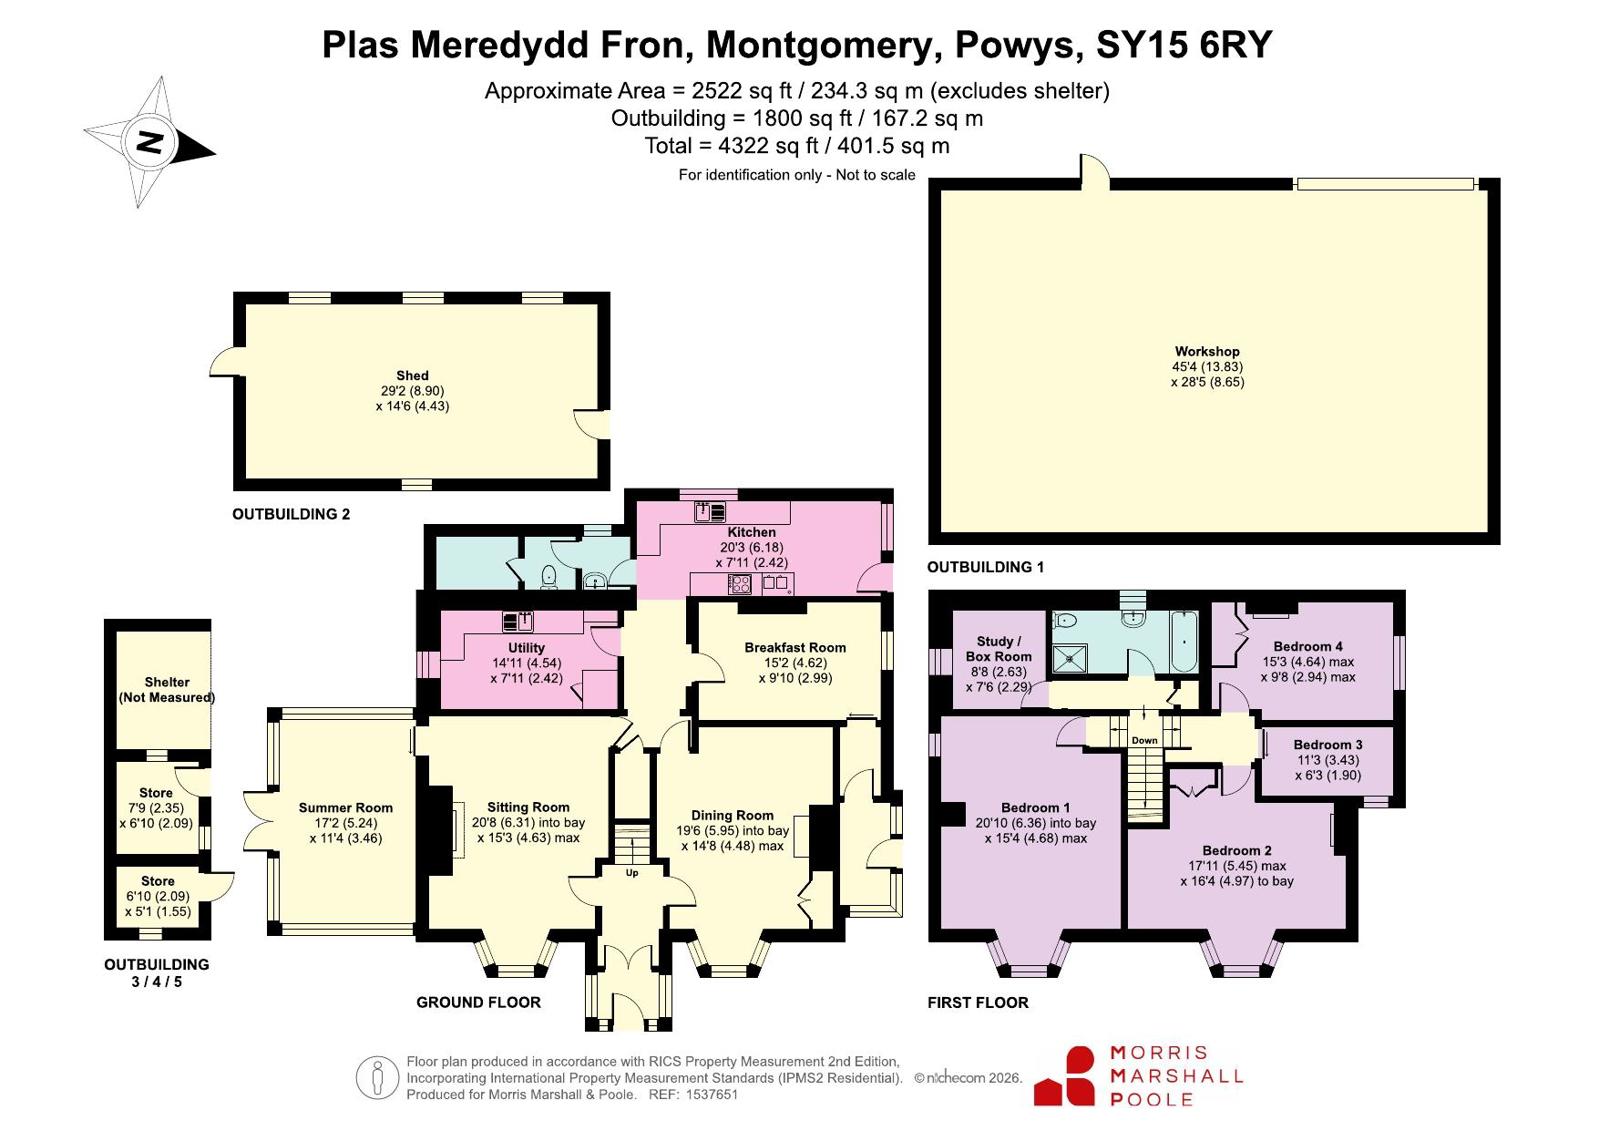
The accommodation comprises:
Ground Floor
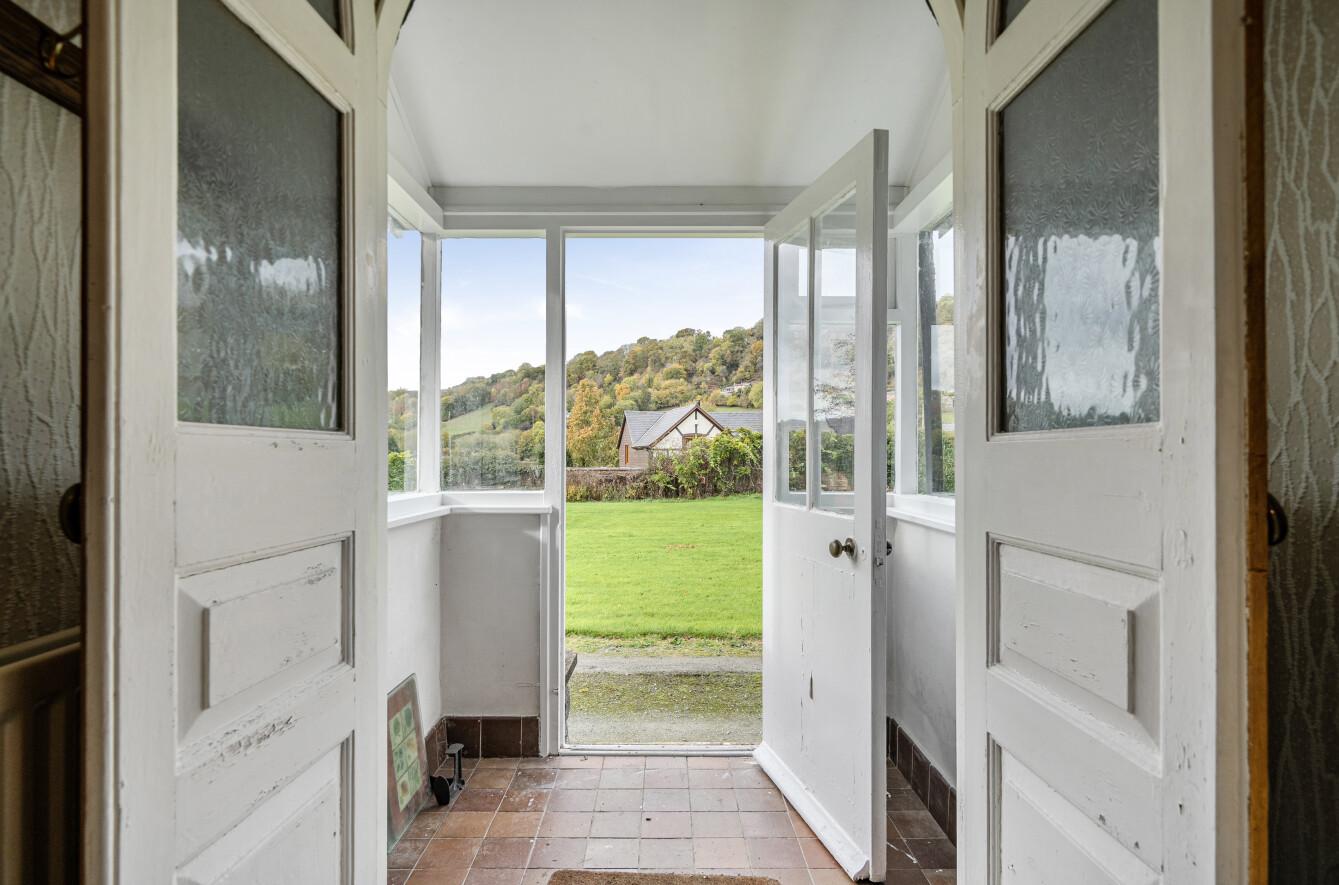
Entrance Porch with arched double doors through to
Entrance Hall with staircase to first floor.
Sitting Room with bay window with views over the front garden, open fire, door through to
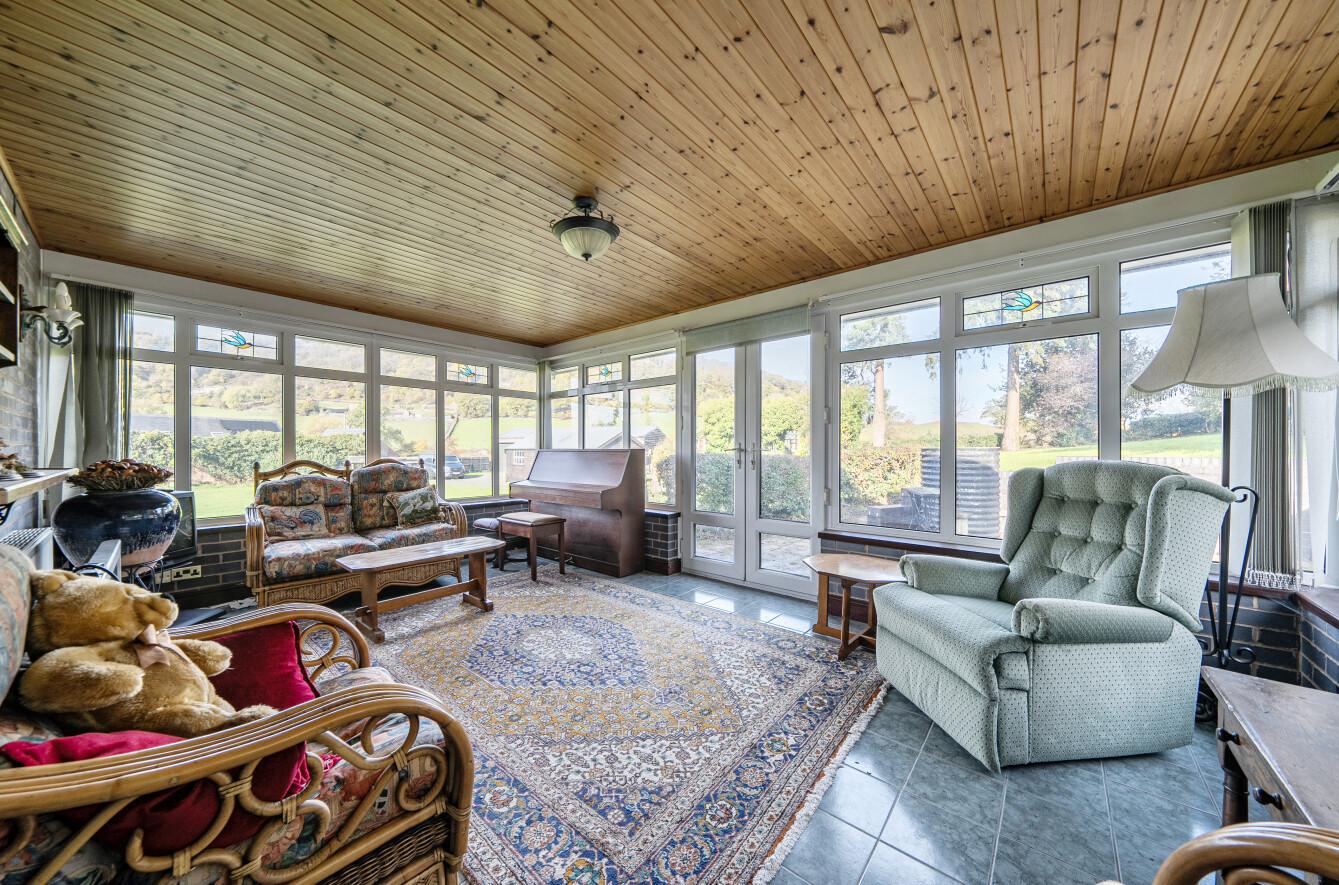
Summer Room with French doors to garden and patio, tiled floor, picture windows with views over the garden.
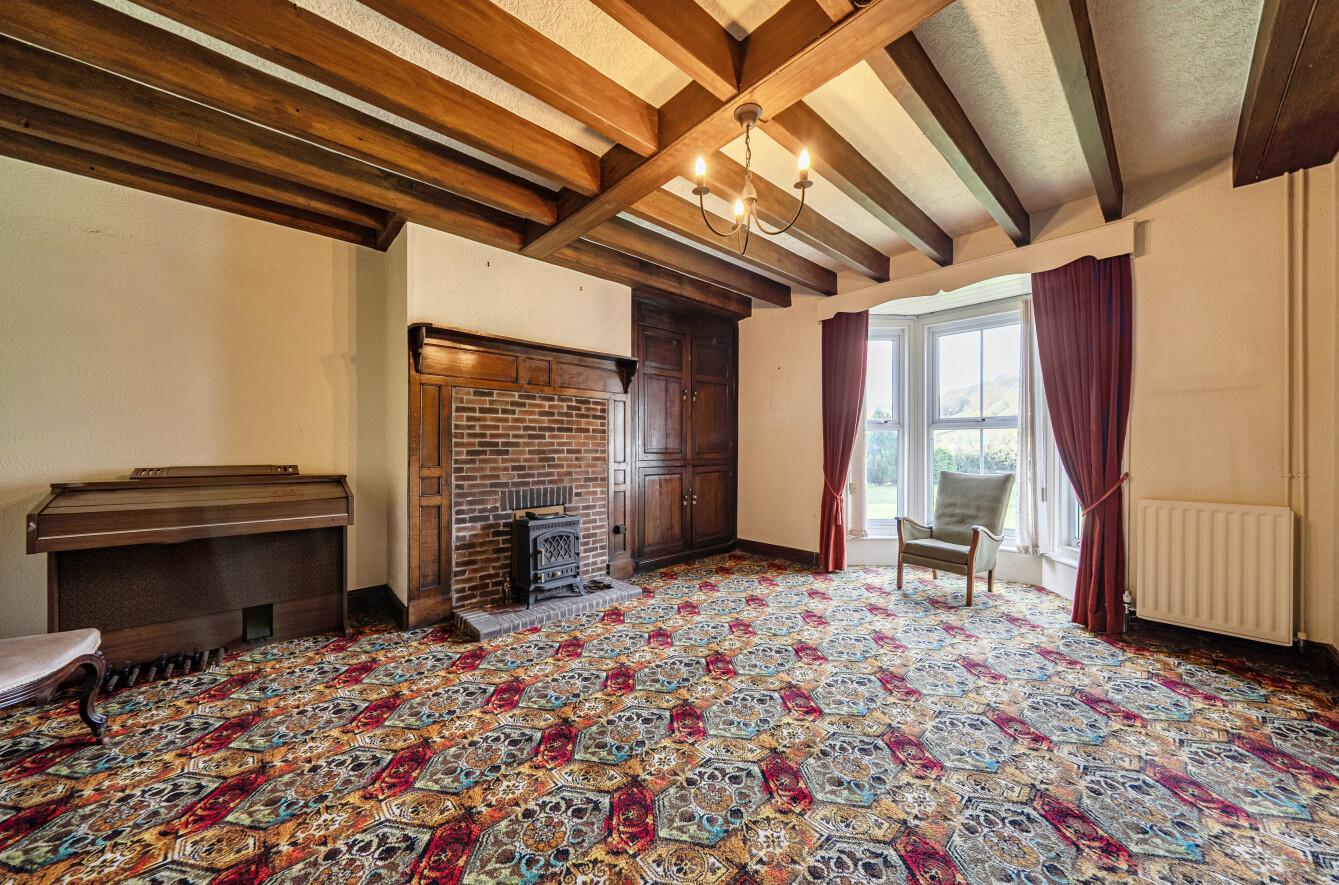
Dining Room with oak beams, built-in cupboard with oak doors, open fire in brick and oak surround, bay window to front garden views.
Inner Hall with understairs cupboard.
Breakfast Room with open fire.
Side Entrance Porch
Utility Room with base and drawer units, worktop surface, plumbing for washing machine, inset 1½ half bowl sink unit, oil central heating boiler, tiled floor.
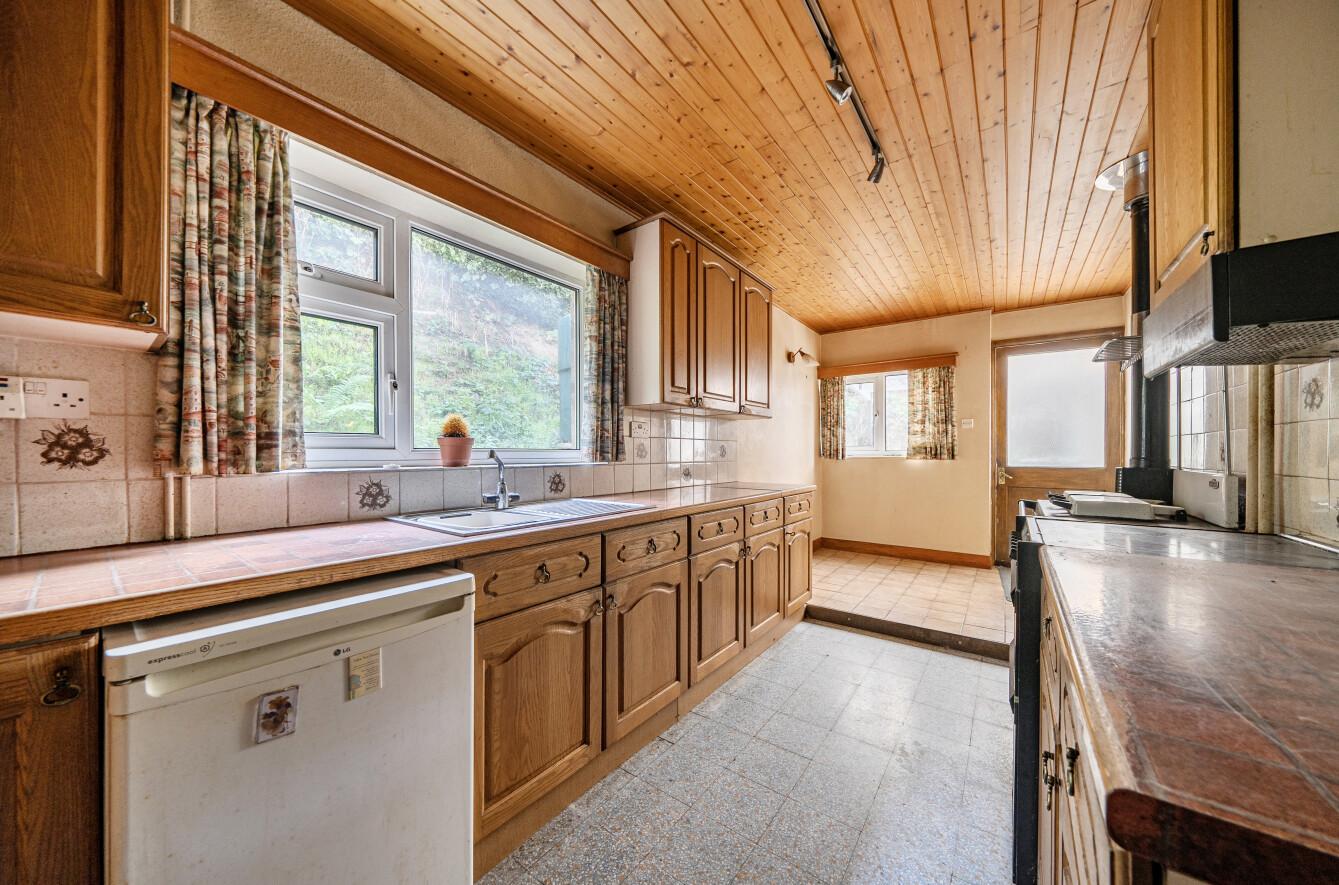
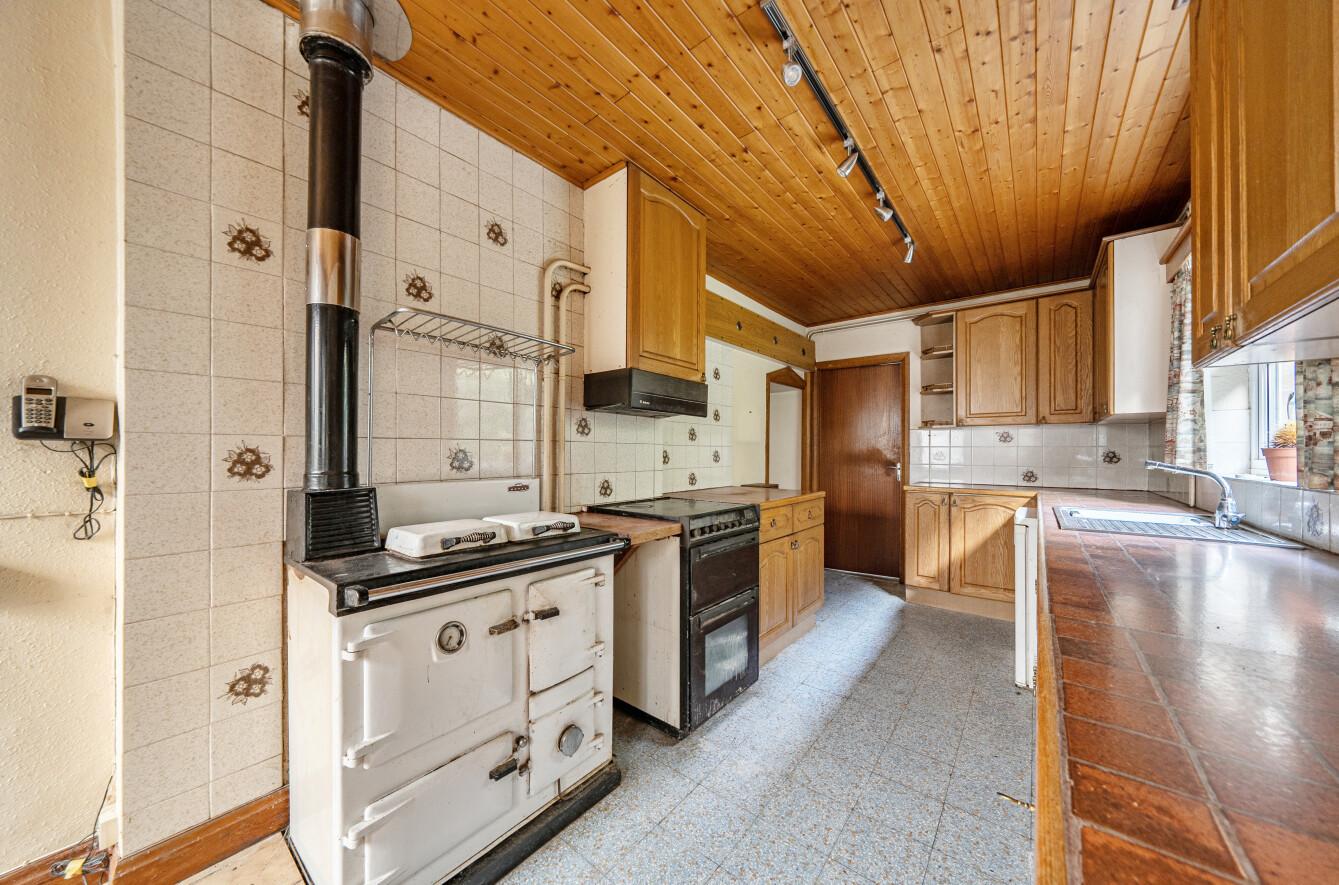
Kitchen with base and wall units, worktop surface, inset stainless steel sink, tiled floor, rear door, oil Rayburn (disconnected).
Cloakroom with washbasin, shower cubicle, WC.
First Floor
Landing
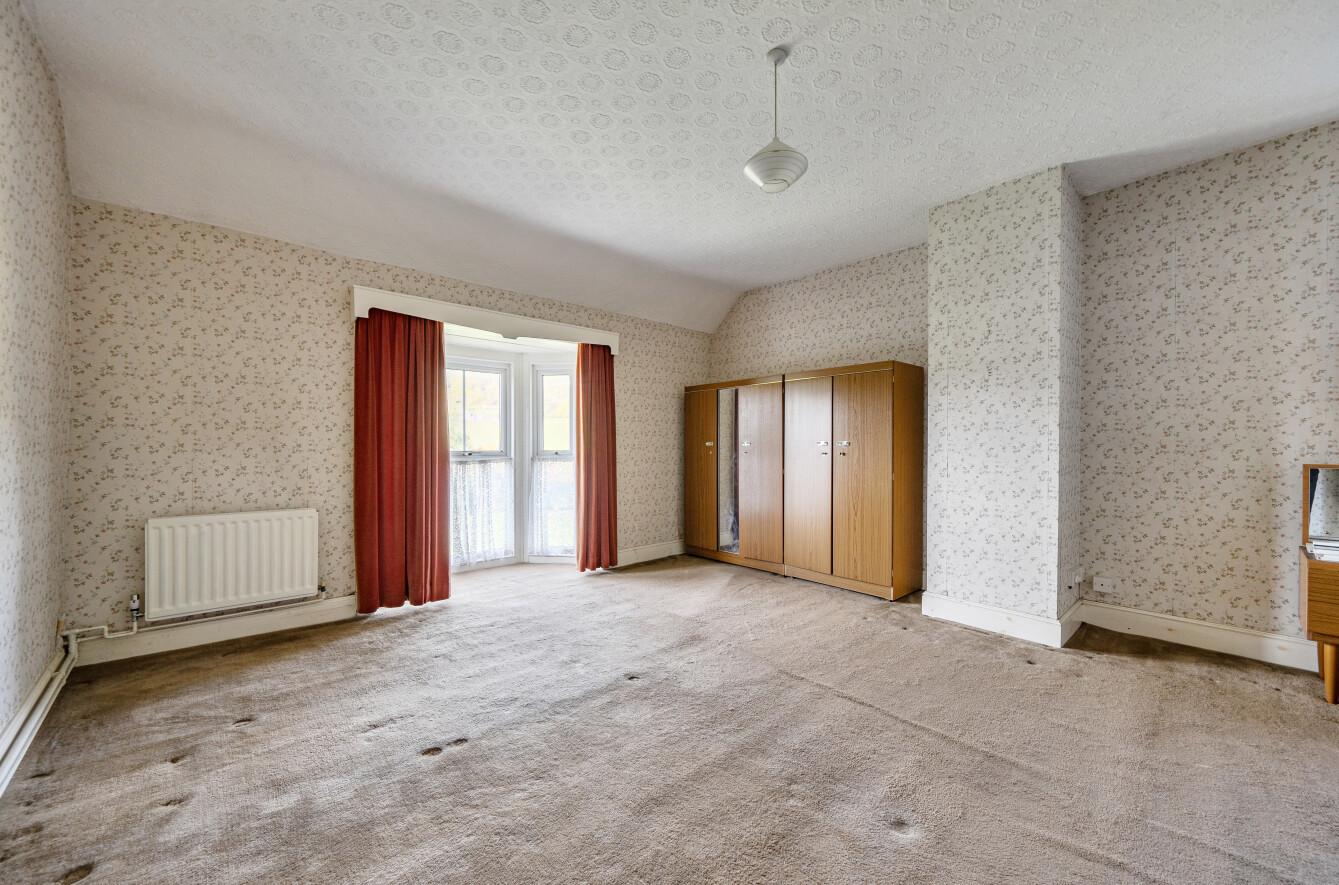
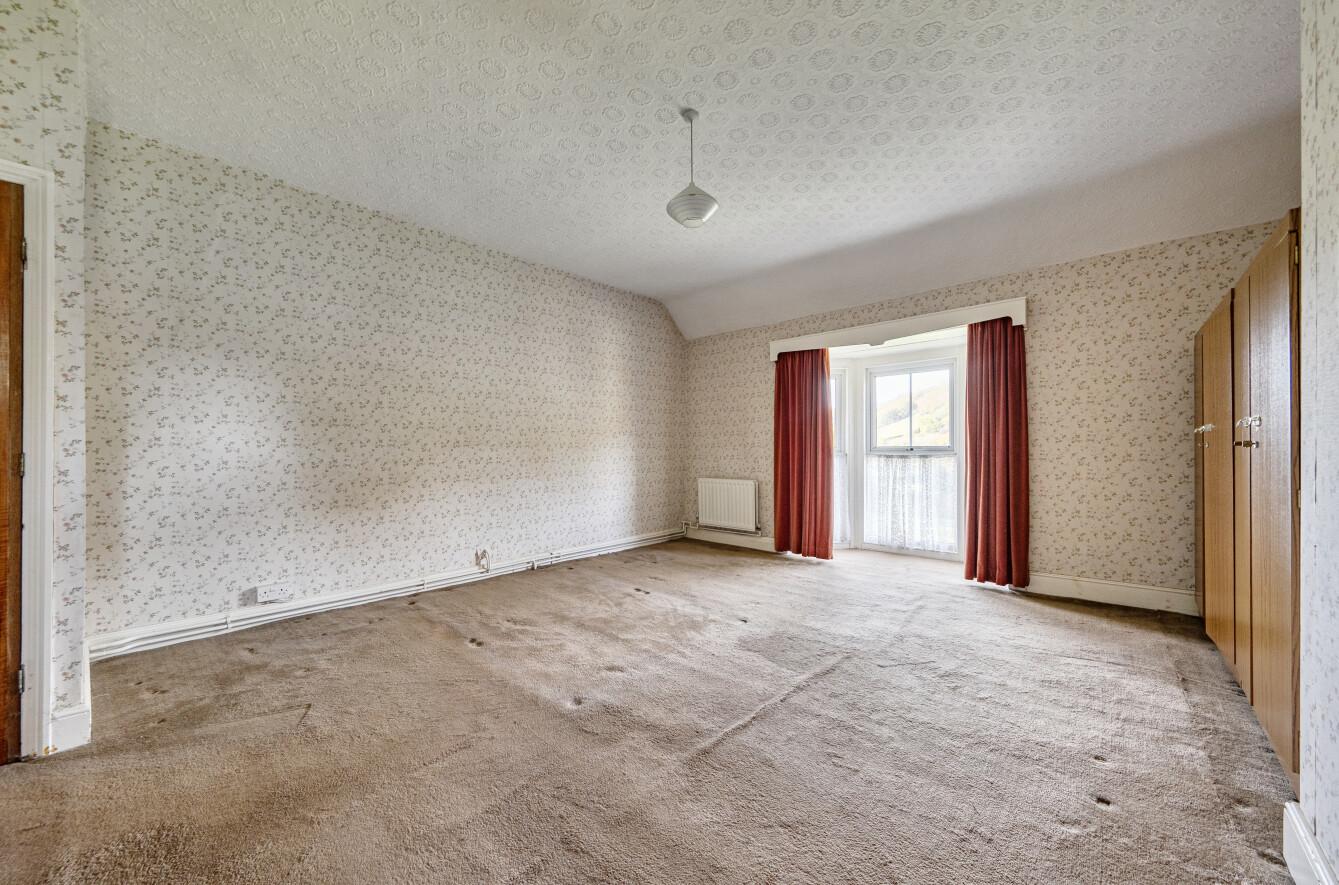
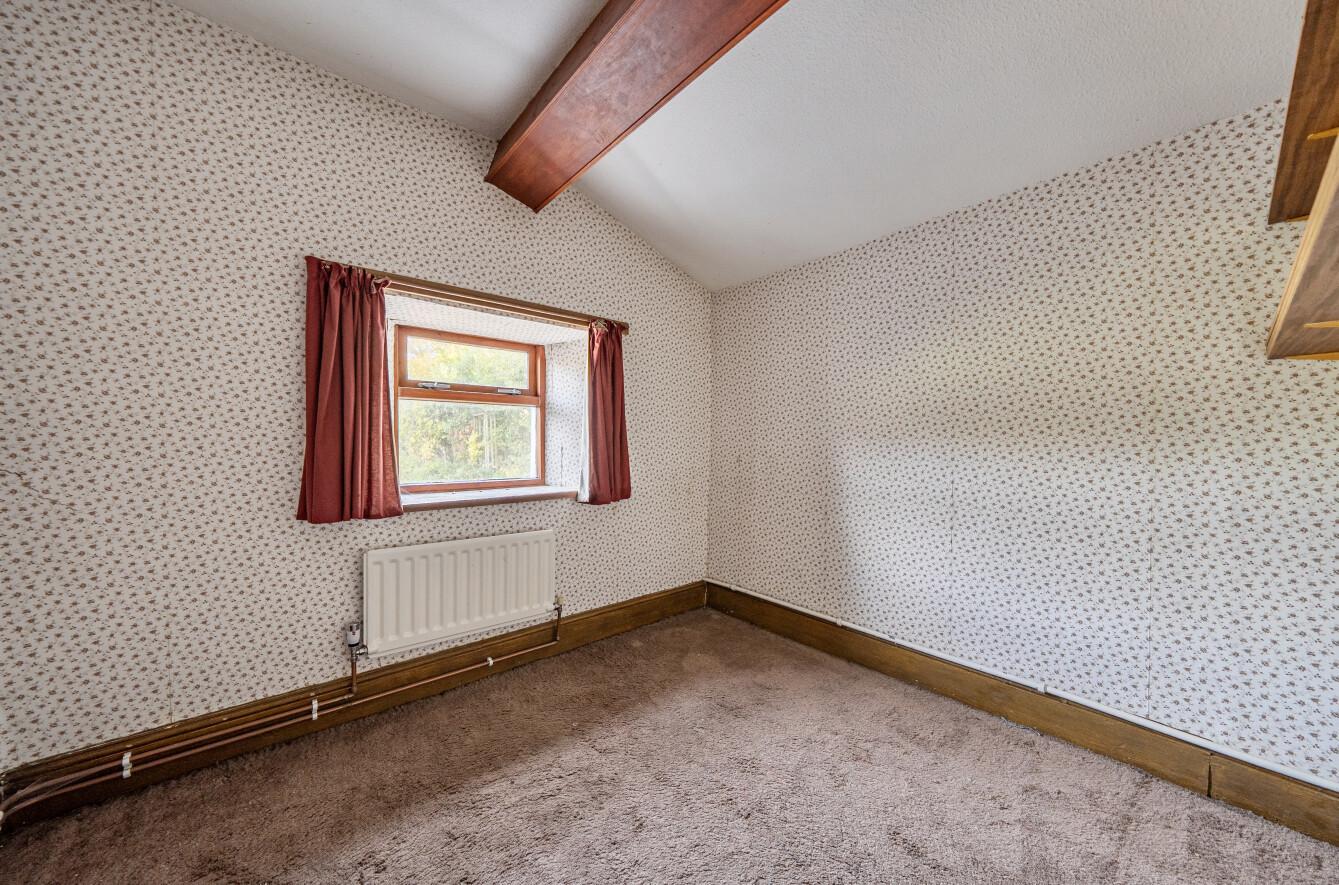
Front Bedroom (1) with bay window to front, garden and country views.
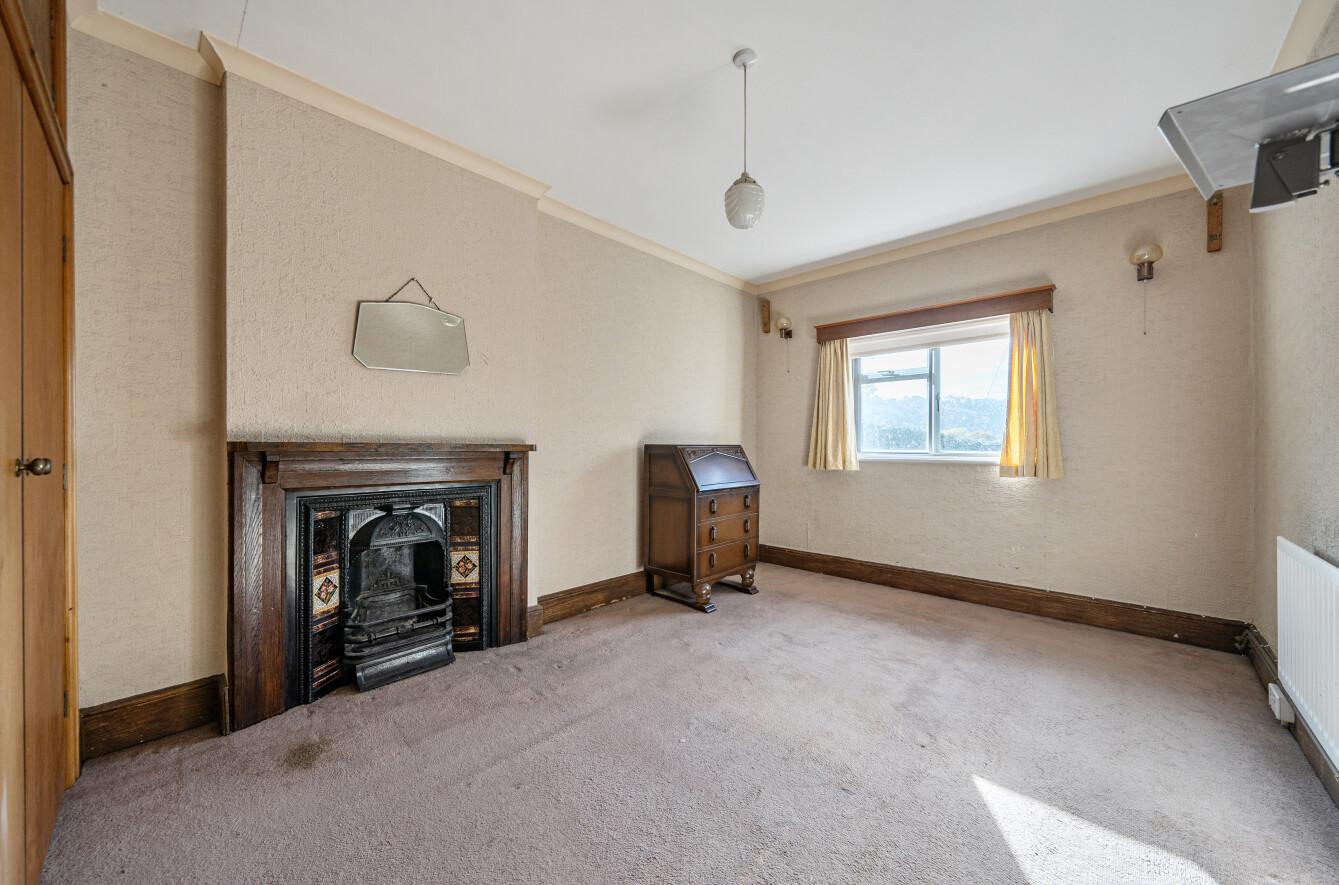
Front Bedroom (2) with fire grate with inset tiles, built-in wardrobe.
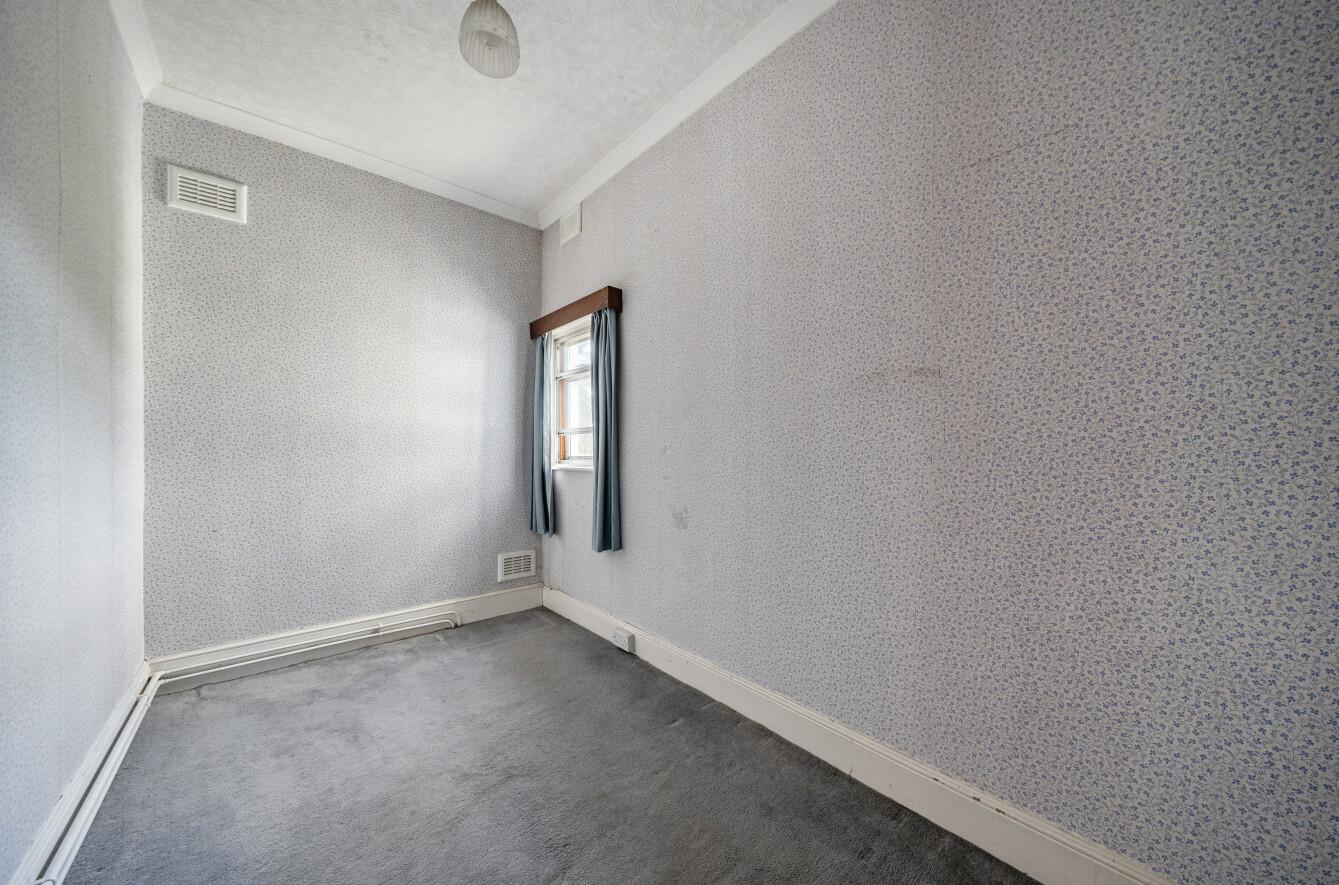
Side Bedroom (3)
Rear Bedroom (4) with built-in double wardrobe, fireplace with tiles.
Secondary Landing with airing cupboard.
Box Room/Study
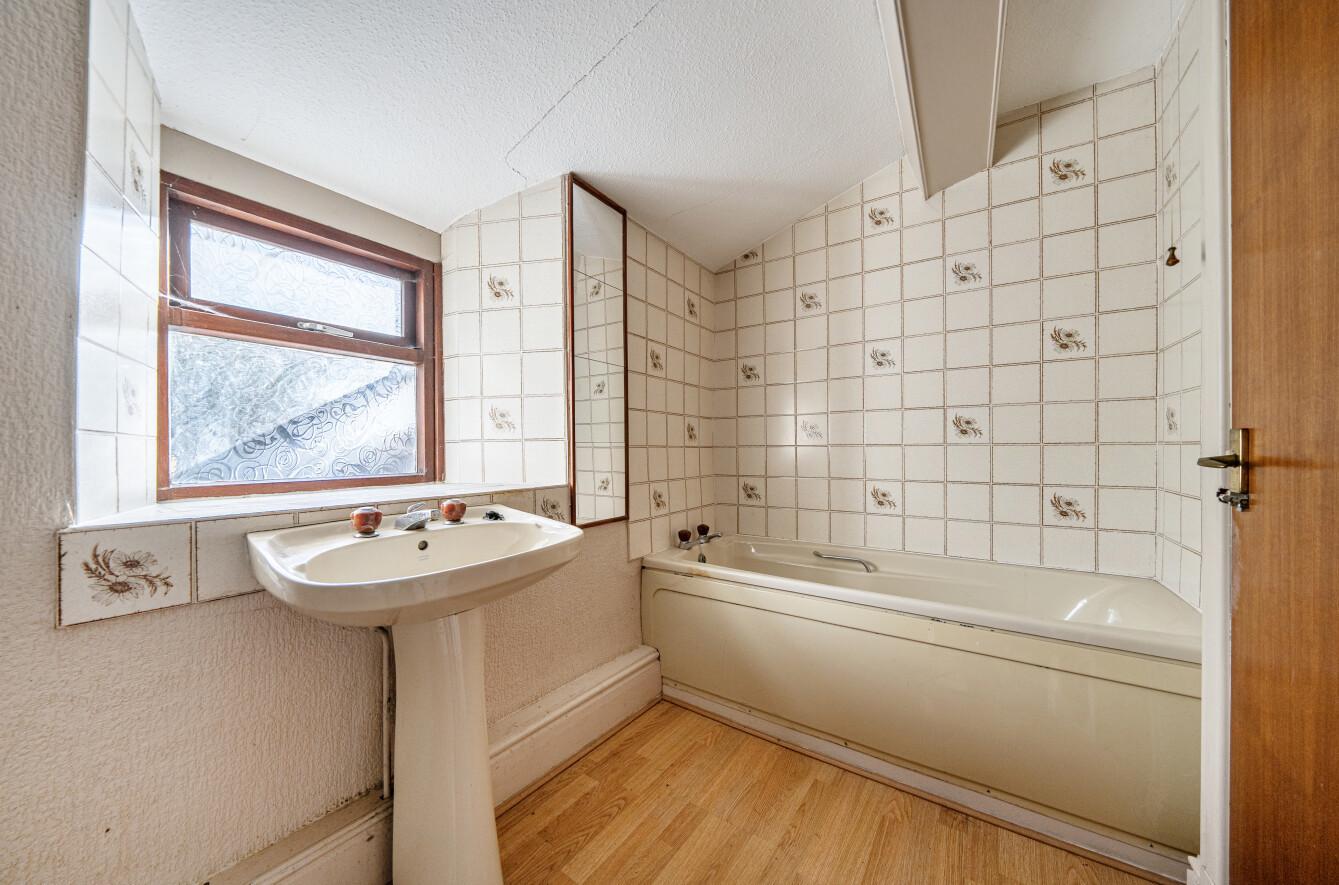
Bathroom with panelled bath, shower, WC, pedestal washbasin.
Shared water with a neighbouring property. Private drainage
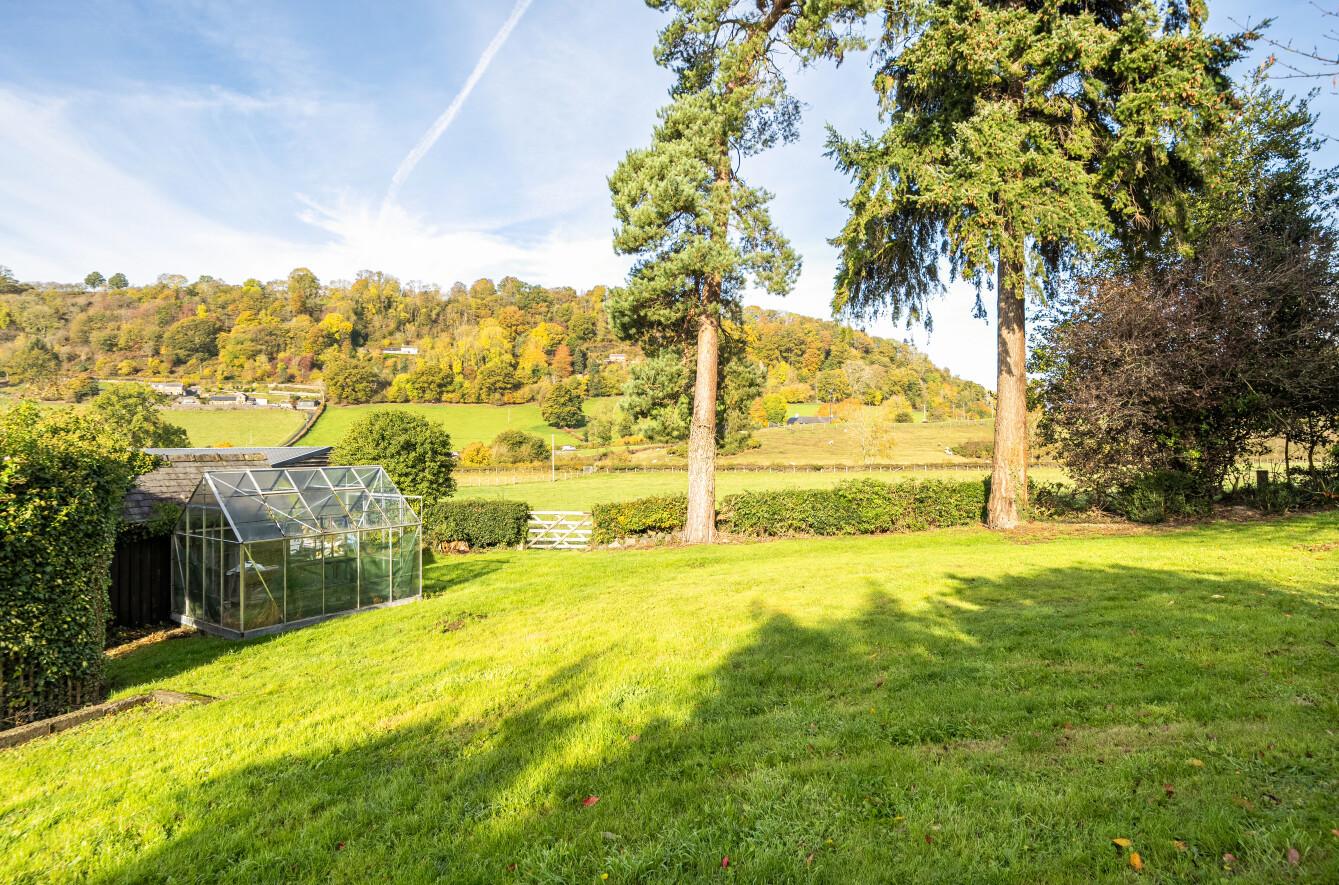
The property is approached by a stone-pillared entrance with driveway leading up to the main house with front parking and lawn area. Archway through to further lower lawned area. Adjacent to the house there are two store sheds and a covered store. Greenhouse, vegetable garden, potting shed, timber workshop. Steel framed workshop with roller door, and side door and is split into several enclosures. Pond.
The land and homestead extends to 15.843 acres (6.411 hectares).
Public footpath over the land from the canal footpath. The neighbouring property Stable Cottage has a right of way over the main drive.
Important Information
- This is a Freehold property.
Property Ref: NEW260257
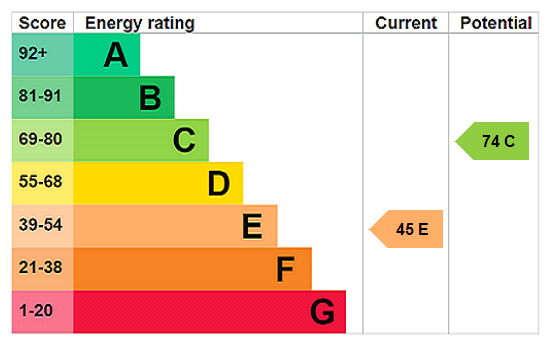
Similar Properties

Pontdolgoch, Caersws, Powys, SY17
5 Bedroom Detached House | Guide Price £650,000
Detached 4/5 Bedroom Dwelling House under construction by J A Jandrell Limited. The property is built to a high specific...

Pennant, Llanbrynmair, Powys, SY19
3 Bedroom House | Guide Price £625,000
VIDEO TOUR. Detached Farmhouse in a picturesque Mid Wales valley with dramatic views over the Cambrian Mountain range, l...
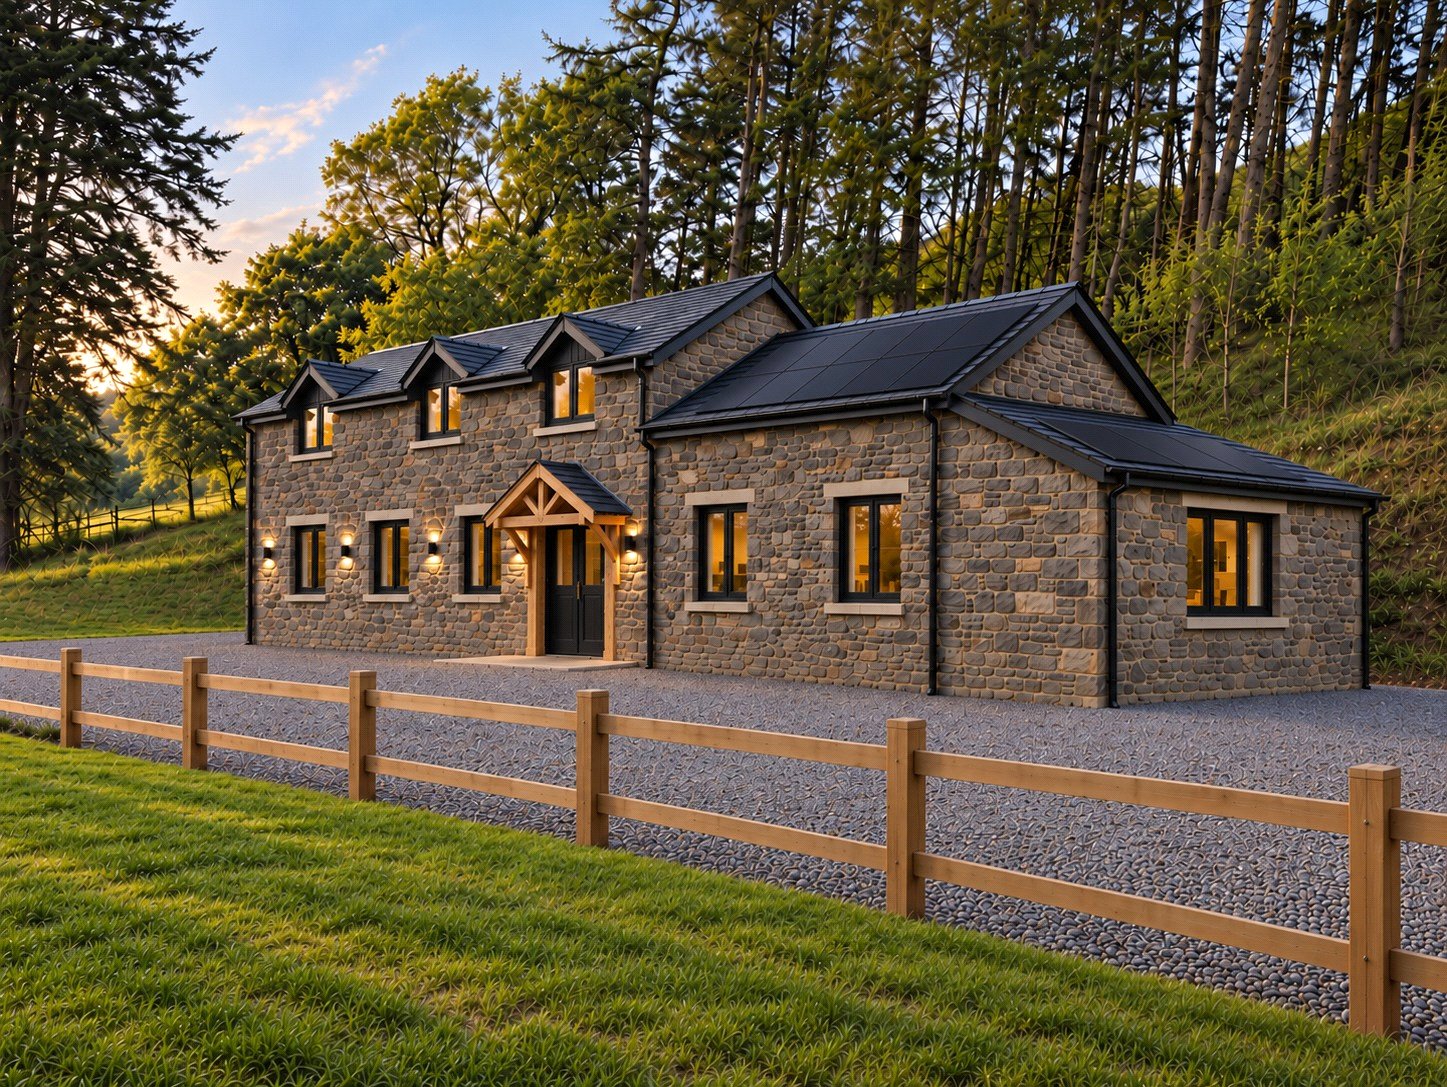
Talerddig, Llanbrynmair, Powys, SY19
3 Bedroom Detached House | Guide Price £575,000
A Detached Stone Barn ConversionCurrently under construction by RBW Carpentry & Construction LtdSituated in grounds exte...
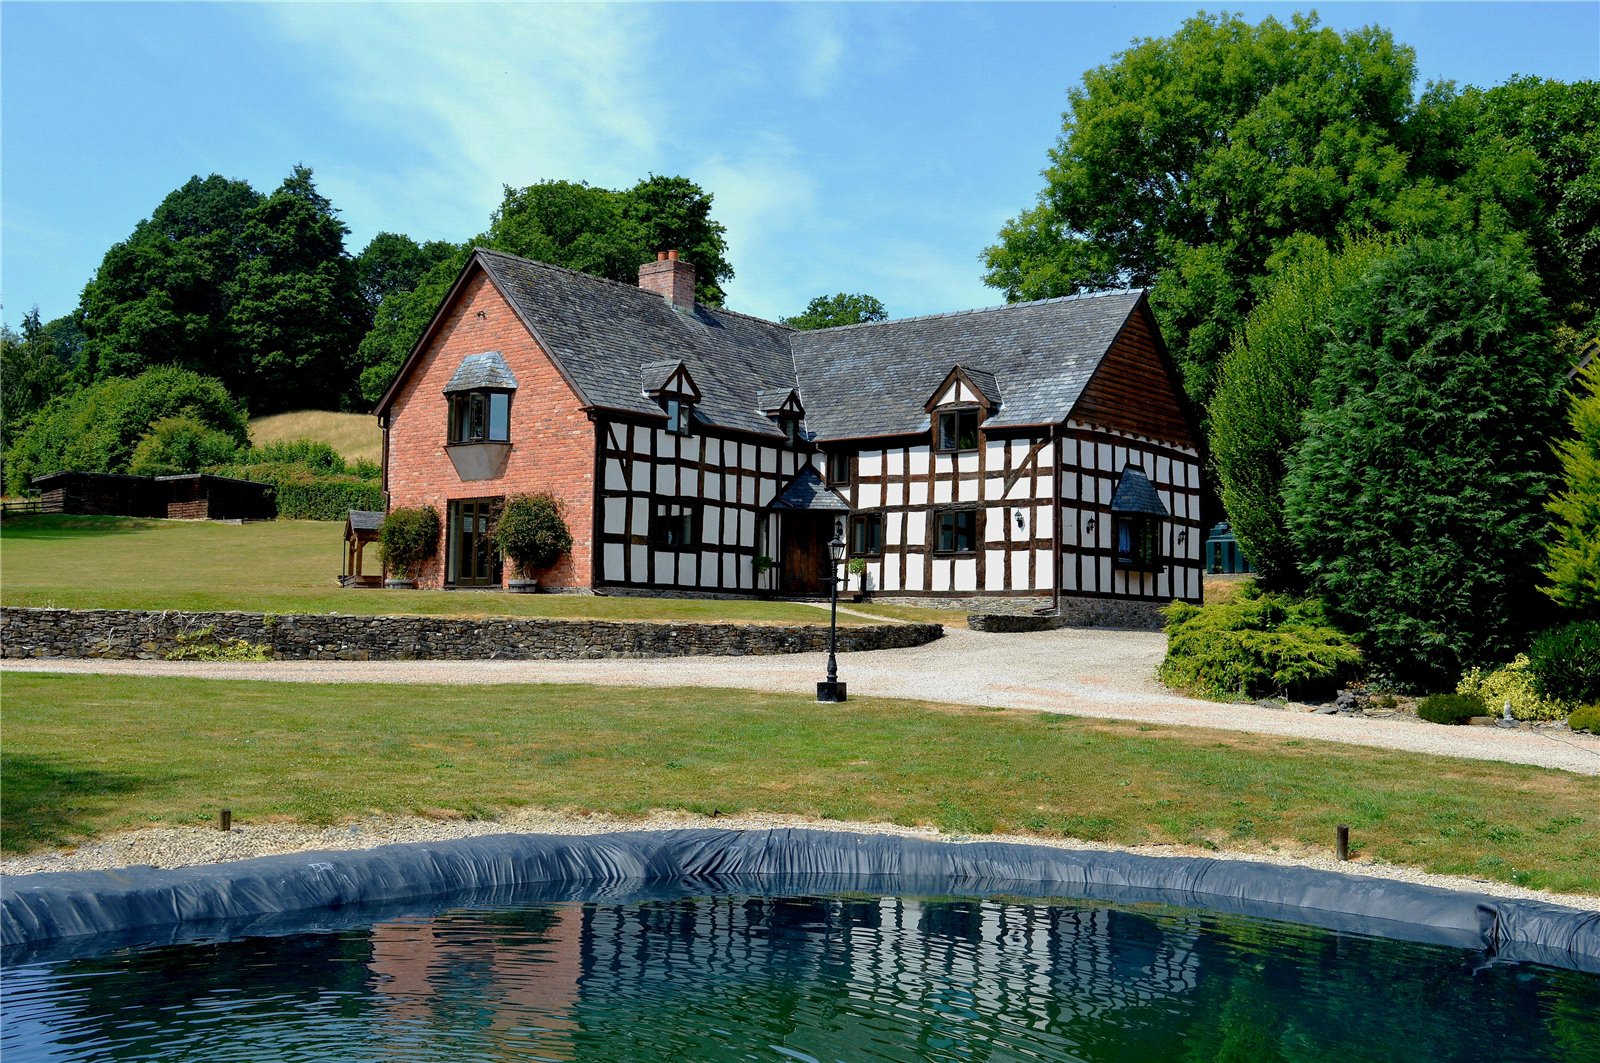
Bettws Cedewain, Newtown, Powys, SY16
4 Bedroom Detached House | Guide Price £850,000
VIDEO TOUR. An exceptional Four Bedroom Detached village residence set within almost two acres of beautifully landscaped...
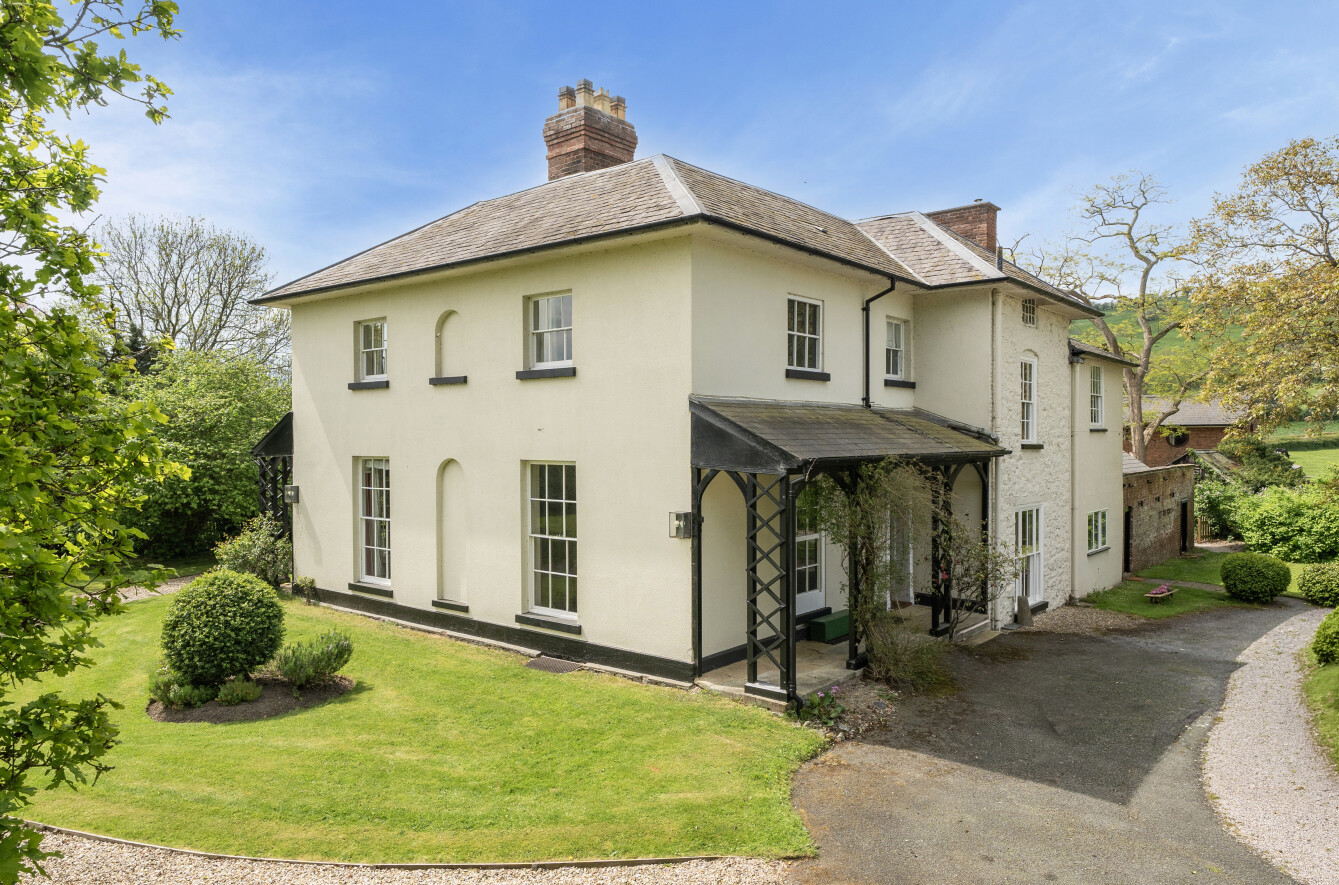
Llwynderw, Welshpool, Powys, SY21
6 Bedroom Detached House | Guide Price £925,000
VIDEO TOUR. Llwynderw Hall is an elegant Grade II listed 6 Bedroom country house that retains its Georgian/early Victori...

Morris Marshall & Poole (Newtown)
10 Broad Street, Newtown, Powys, SY16 2LZ
01686 626160
How much is your home worth?
Use our short form to request a valuation of your property.
Request a Valuation
©2026 The Guild of Property Professionals. All rights reserved.
Terms and Conditions |
Privacy Policy |
Cookie Policy |
Complaints Policy |
Members Login
The Guild of Property Professionals Trading Address: 121 Park Lane, London W1K 7AG. GPEA Limited.
Registered in England & Wales.
Company No: 02819824.
Registered Office Address: The Old Courthouse, 60A London Road, Grantham, NG31 6HR.
VAT Registration No: 180897859

