- Extended and Greatly Improved Semi-Detached Family House
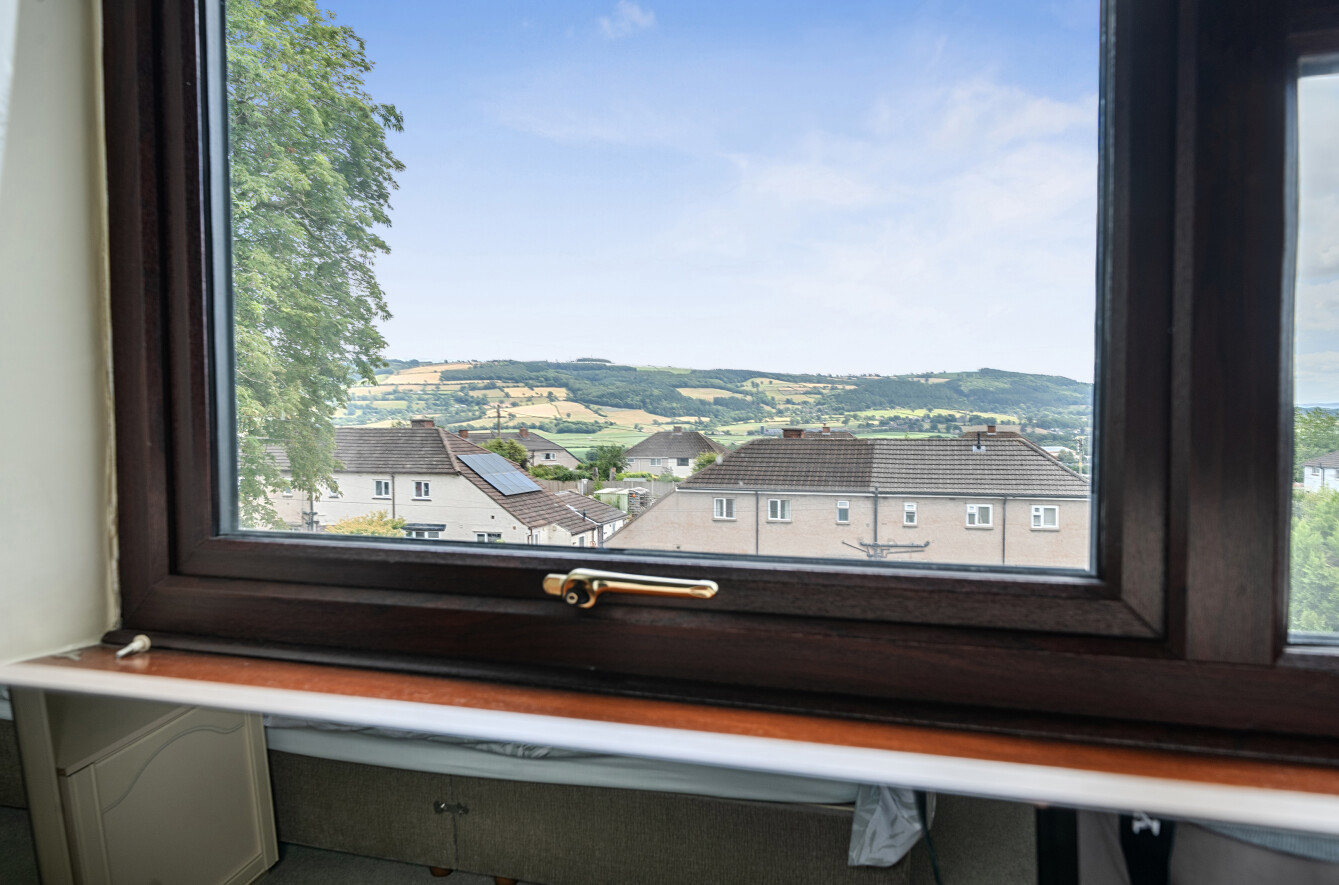
- Elevated Position with superb South-Facing views across the Severn Valley
- Versatile Accommodation Including Ground Floor Bedroom/Sitting Room and adjoining Shower Room
- Spacious Lounge Opening into a Delightful Sun Room Overlooking the Garden
- Quality Fitted Kitchen/Dining Room with granite work surfaces and Integrated Appliances
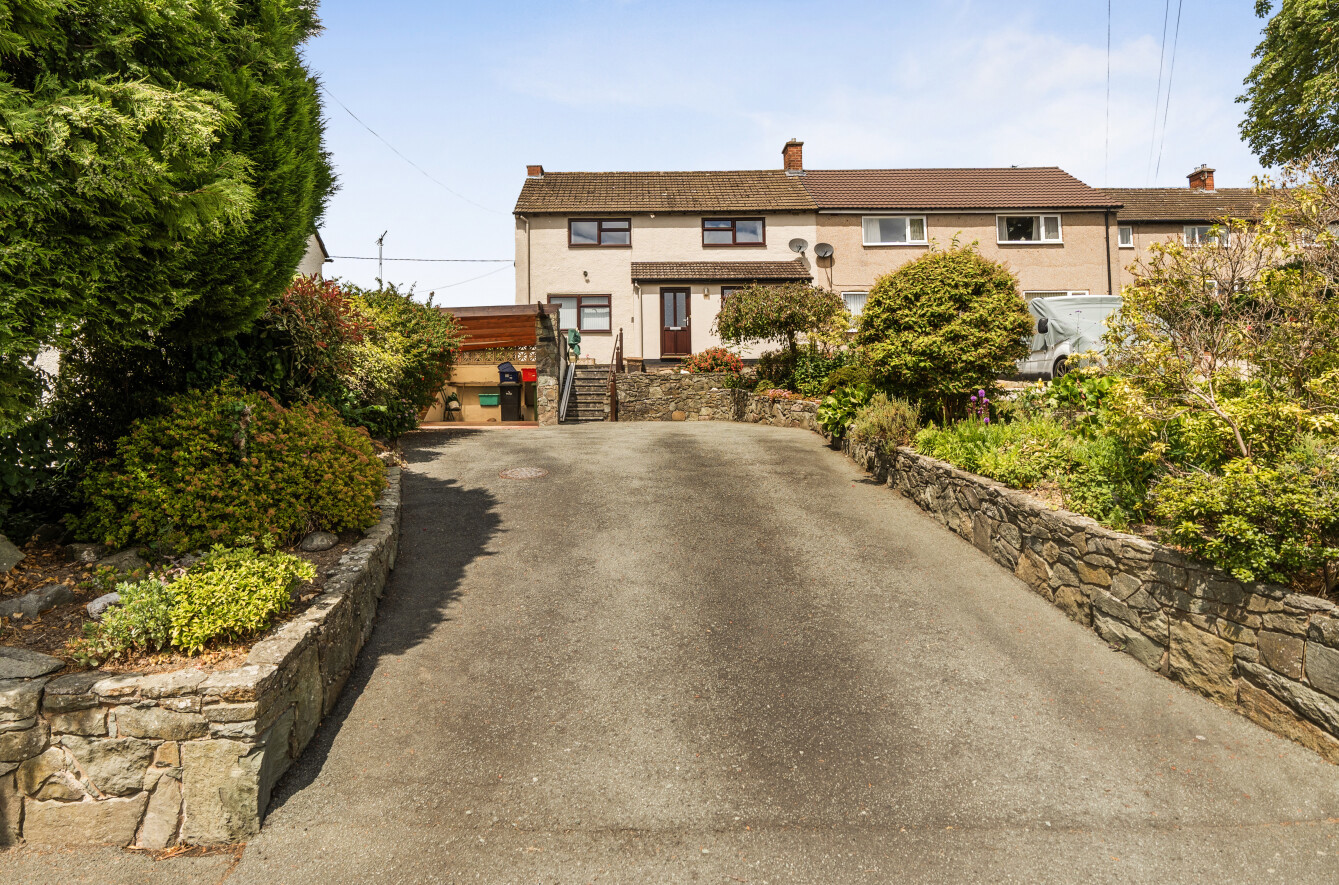
- Extensive Driveway, Covered Carport and excellent off-road parking
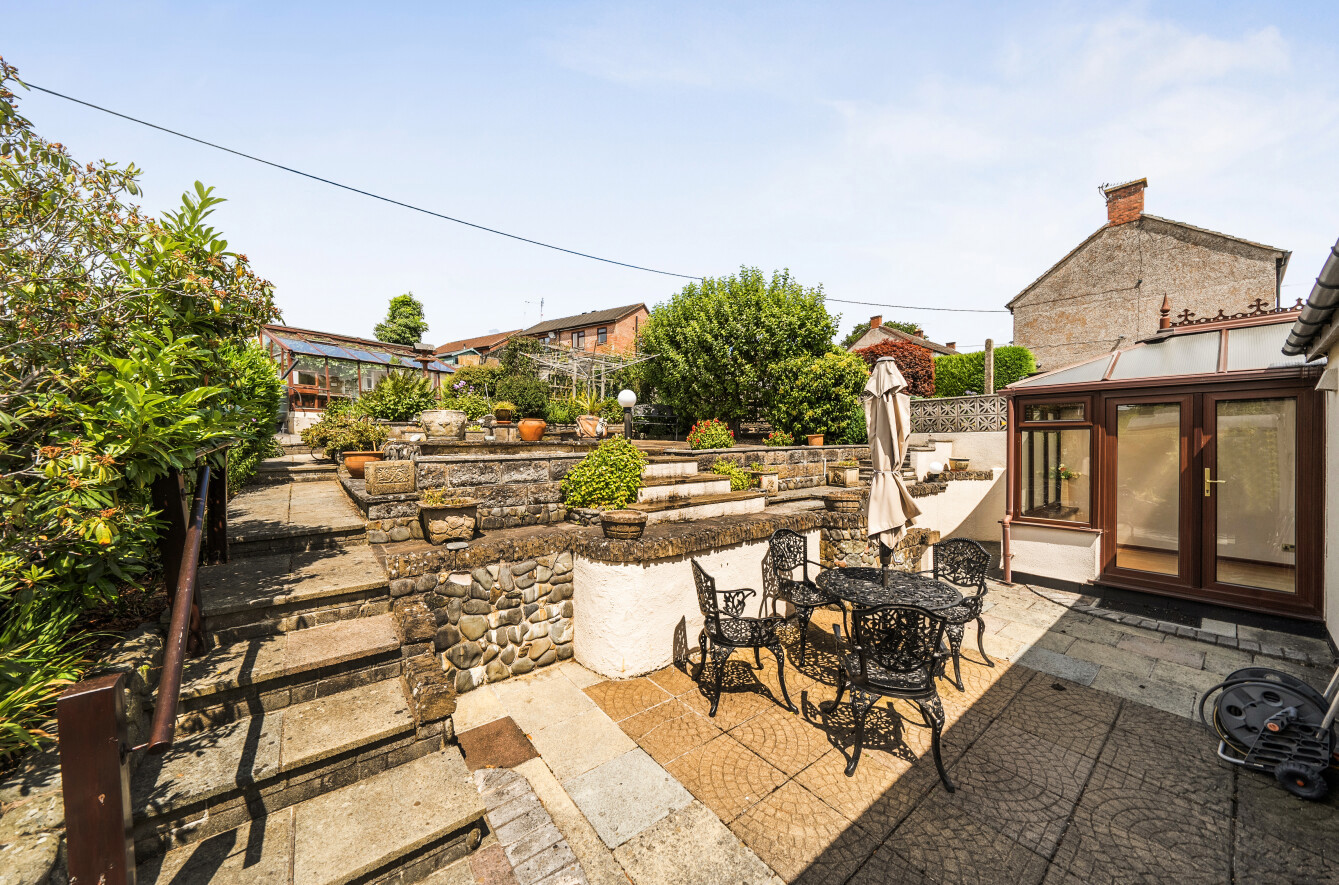

- Beautifully Landscaped Terraced Gardens with patio areas, pond, Greenhouse and Workshop
- Energy Efficiency Rating: 69 (C) (Expires: 02/07/2036)

This property listing is now SSTC
3 Bedroom Semi-Detached House for sale in Powys
 2
3
2
2
3
2
Occupying a sought-after elevated residential location within the market town of Welshpool, this substantially improved and extended semi-detached residence offers spacious and versatile accommodation ideally suited to modern family living. Benefiting from Full Double Glazing and Gas-Fired Central Heating, the property enjoys an enviable south-facing aspect with delightful panoramic views across surrounding rooftops towards the Severn Valley and Long Mountain countryside beyond.
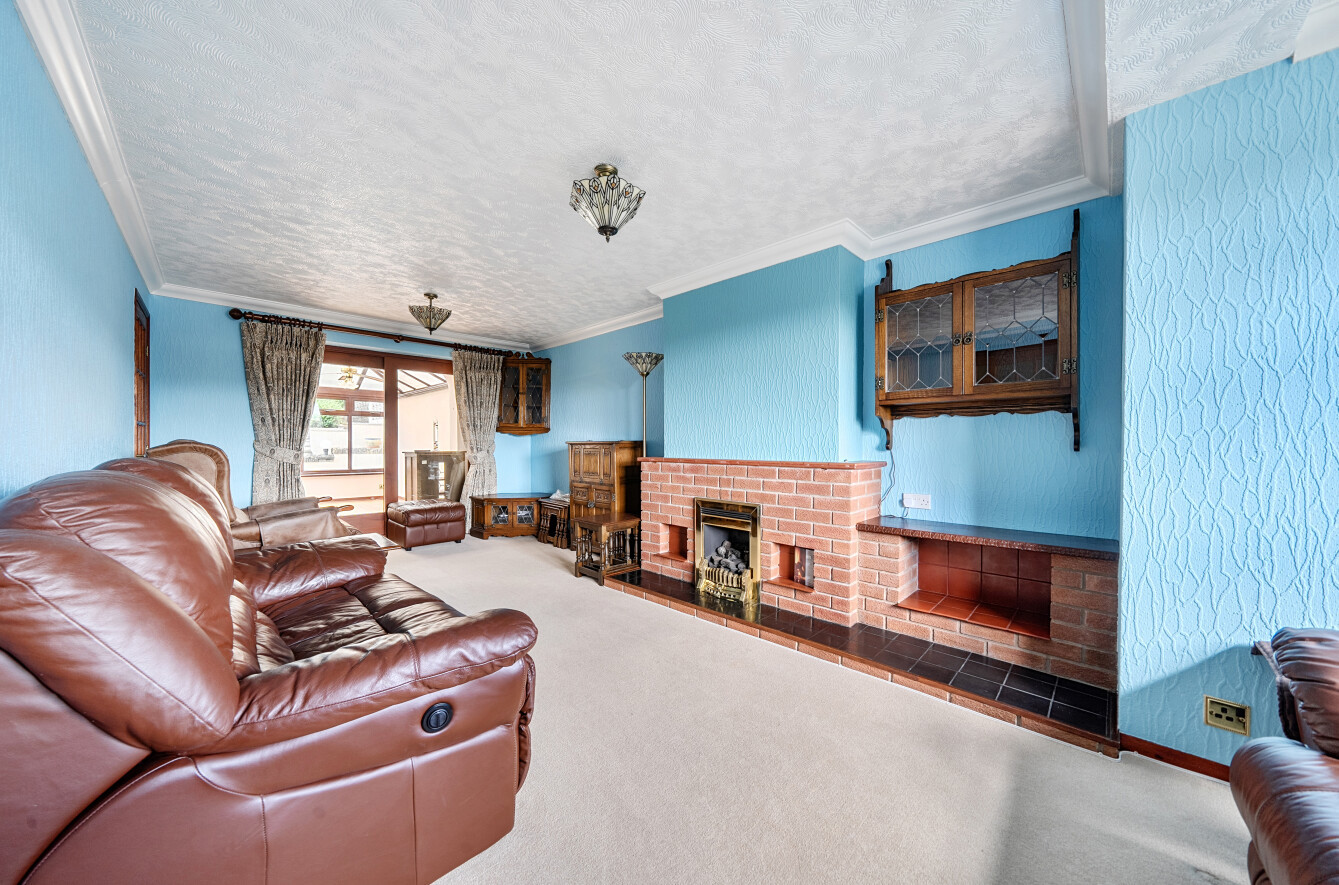
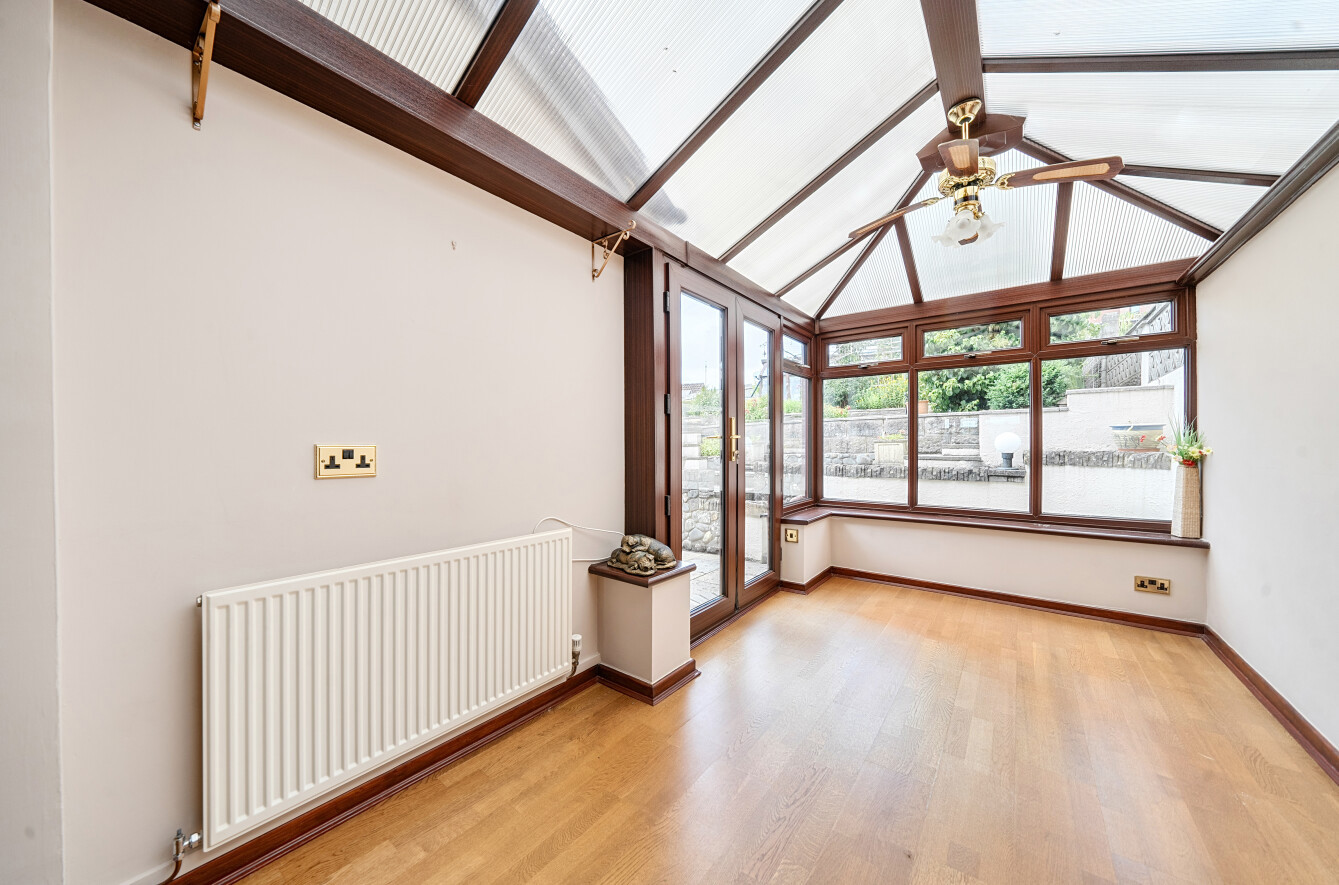
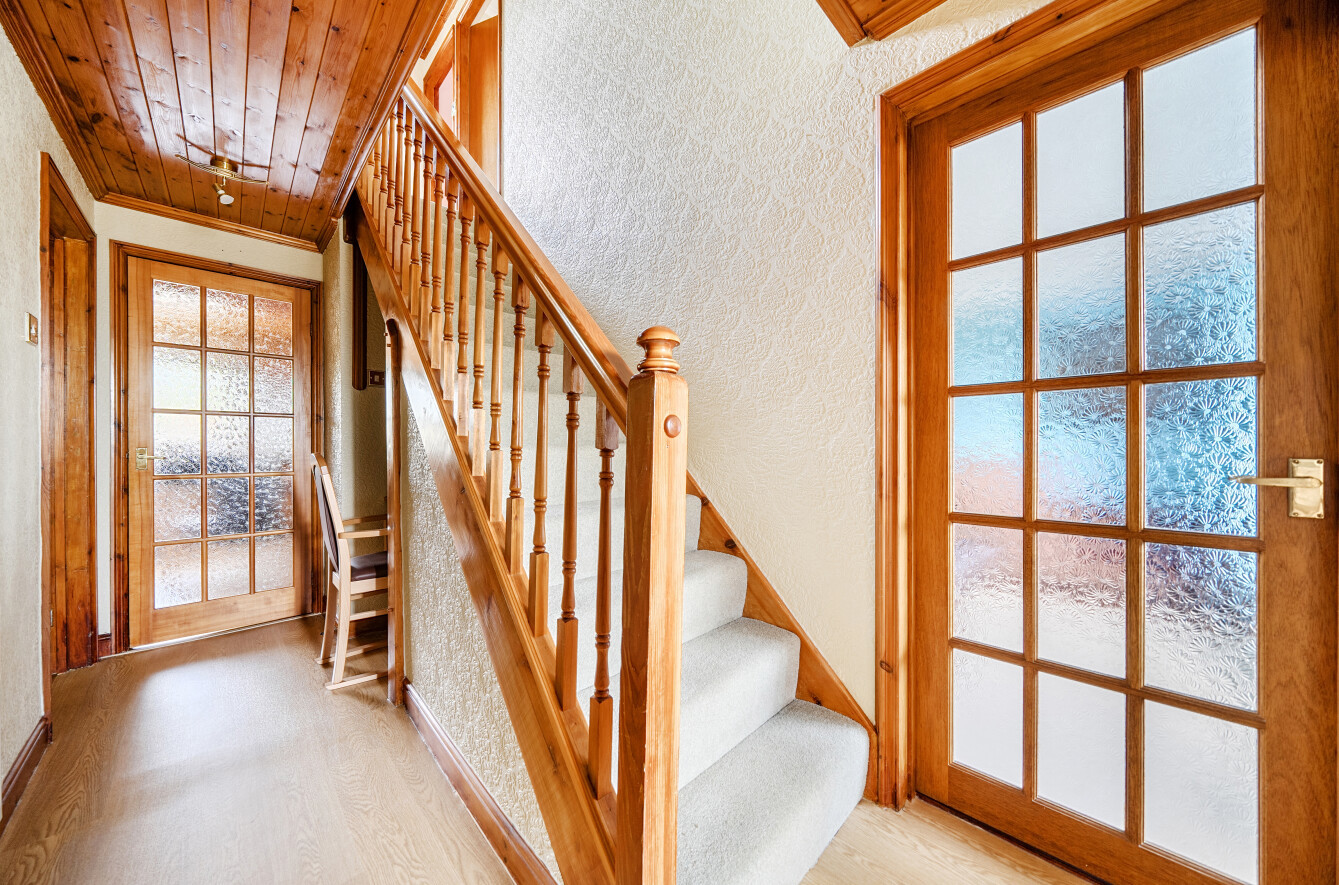
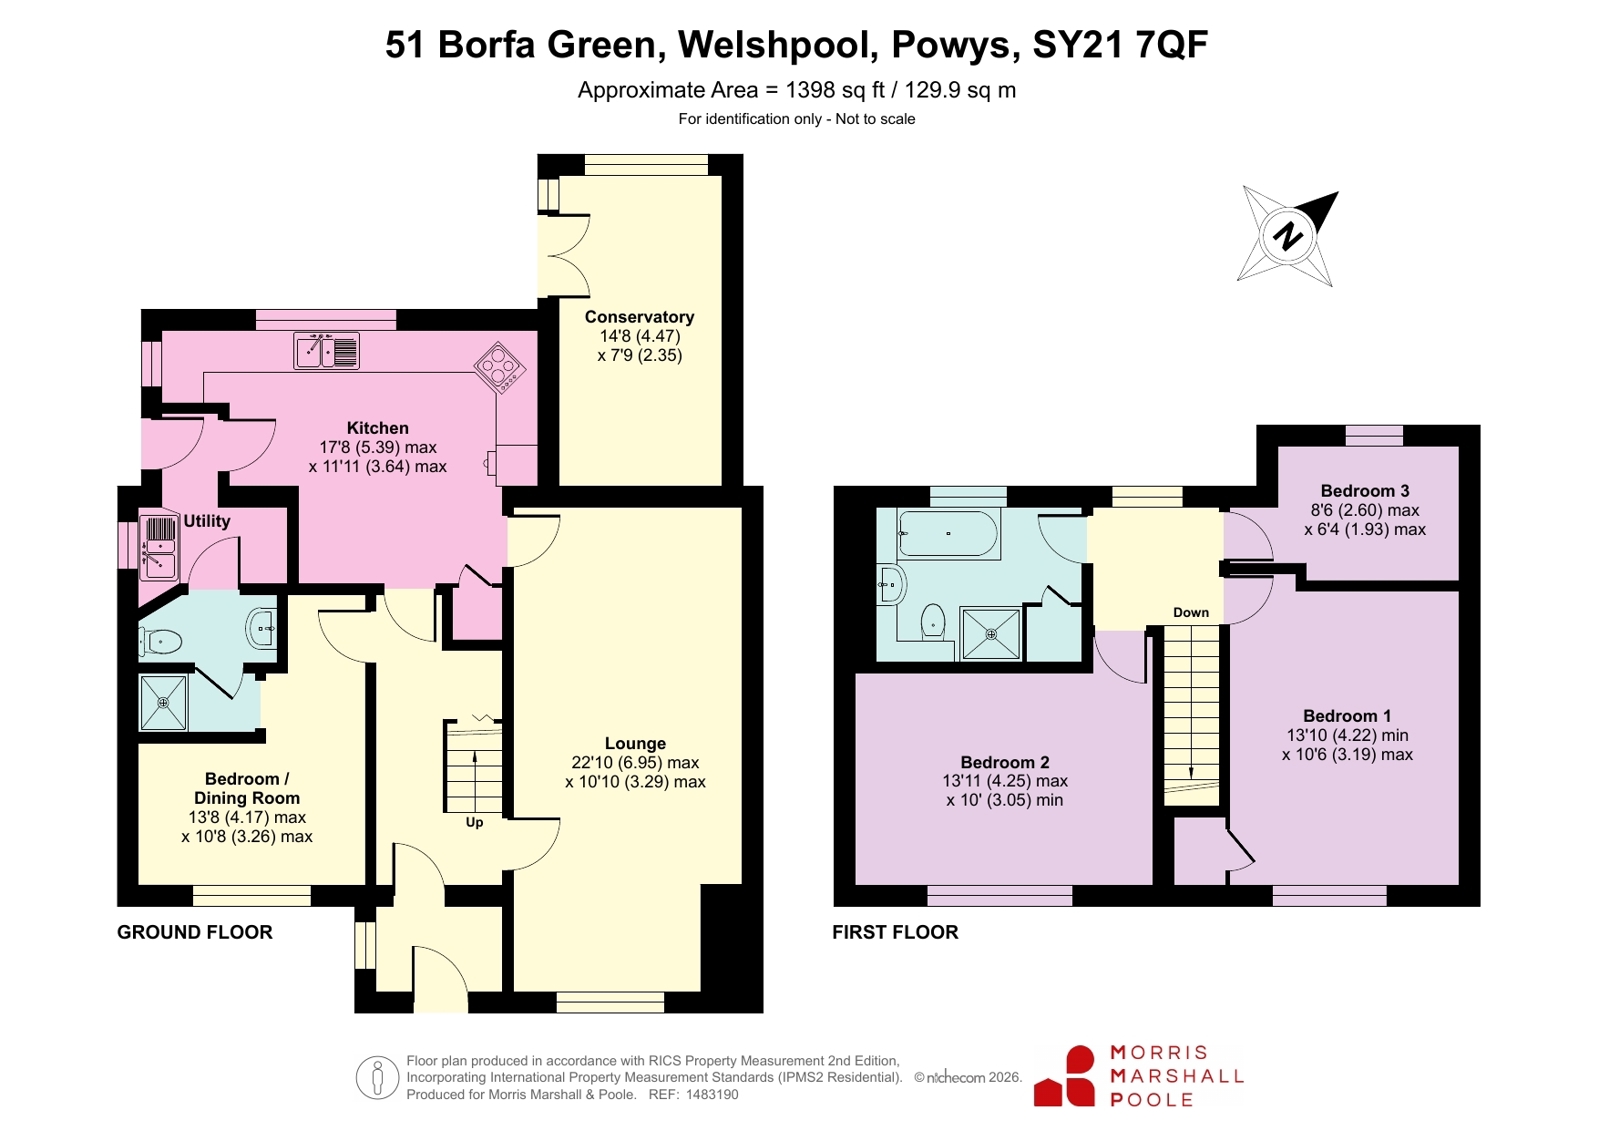
The accommodation is entered through a front Entrance Porch with UPVC entrance door and timber-effect flooring, leading via a quarter-paned glazed door into the welcoming Reception Hall. The Hall has a continuation of the timber-effect flooring and provides a useful understairs office area complete with fitted desk and drawers, creating an ideal space for home working. A balustraded staircase rises to the first floor, whilst attractive glazed doors provide access to the principal reception rooms. The Lounge is an impressive through room featuring a brick fireplace with fitted gas fire, shelving to the side, coving to the ceiling and a window enjoying the attractive front outlook. Hardwood sliding patio doors open into a superb Sun Room, creating a wonderful additional reception area with laminate flooring, radiator, ceiling fan and light fitting, together with French doors opening directly onto the rear garden.
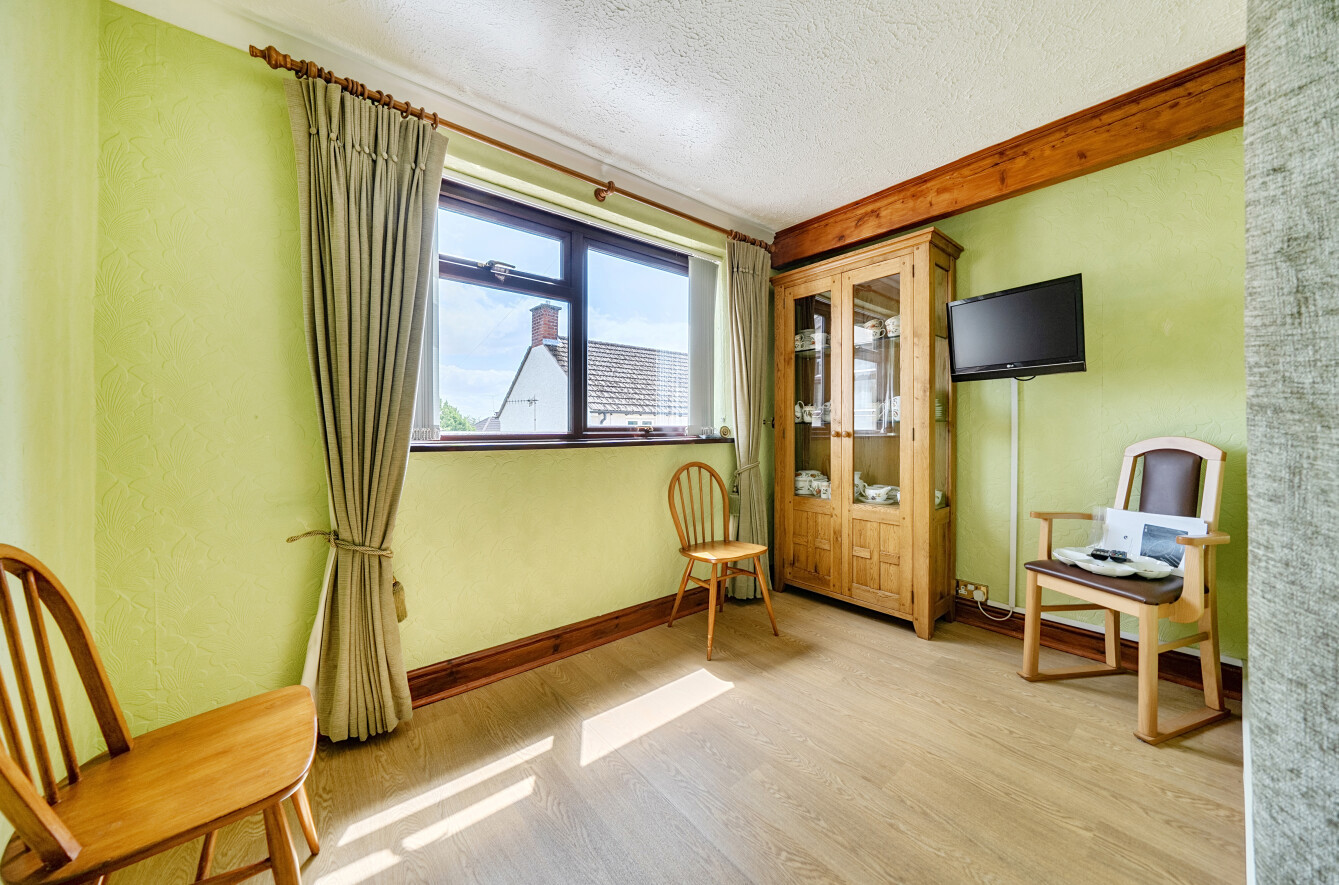
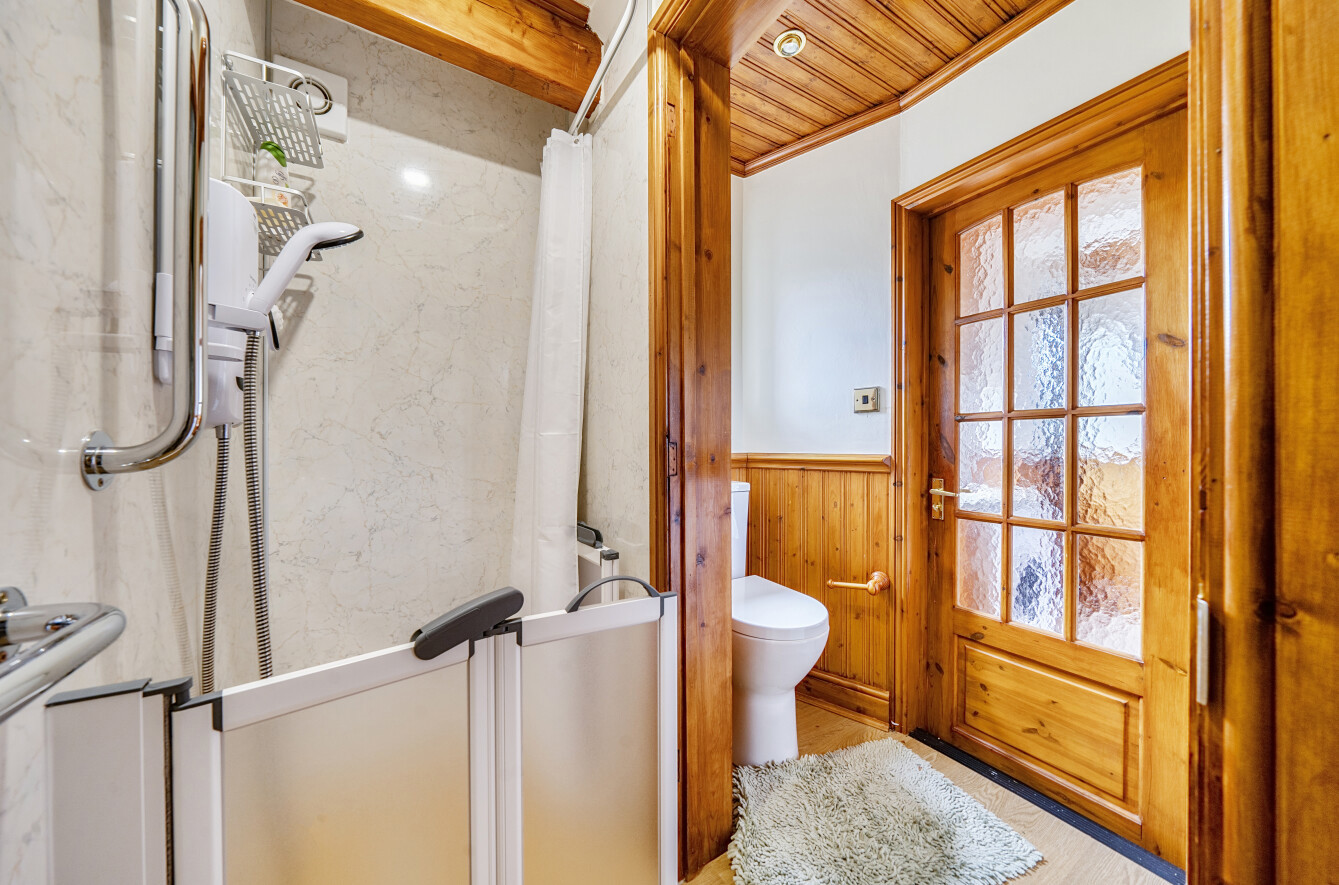
A particularly flexible feature of the property is the additional Reception Room, currently suitable as either a Sitting Room or ground floor Bedroom, enjoying a front-facing aspect and timber-effect flooring. Adjoining this room is a well-appointed Shower Room fitted with an electric shower, vanity wash hand basin and W.C. The layout lends itself perfectly to guest accommodation, multigenerational living or those requiring ground floor facilities, whilst the Shower Room can also be accessed independently.
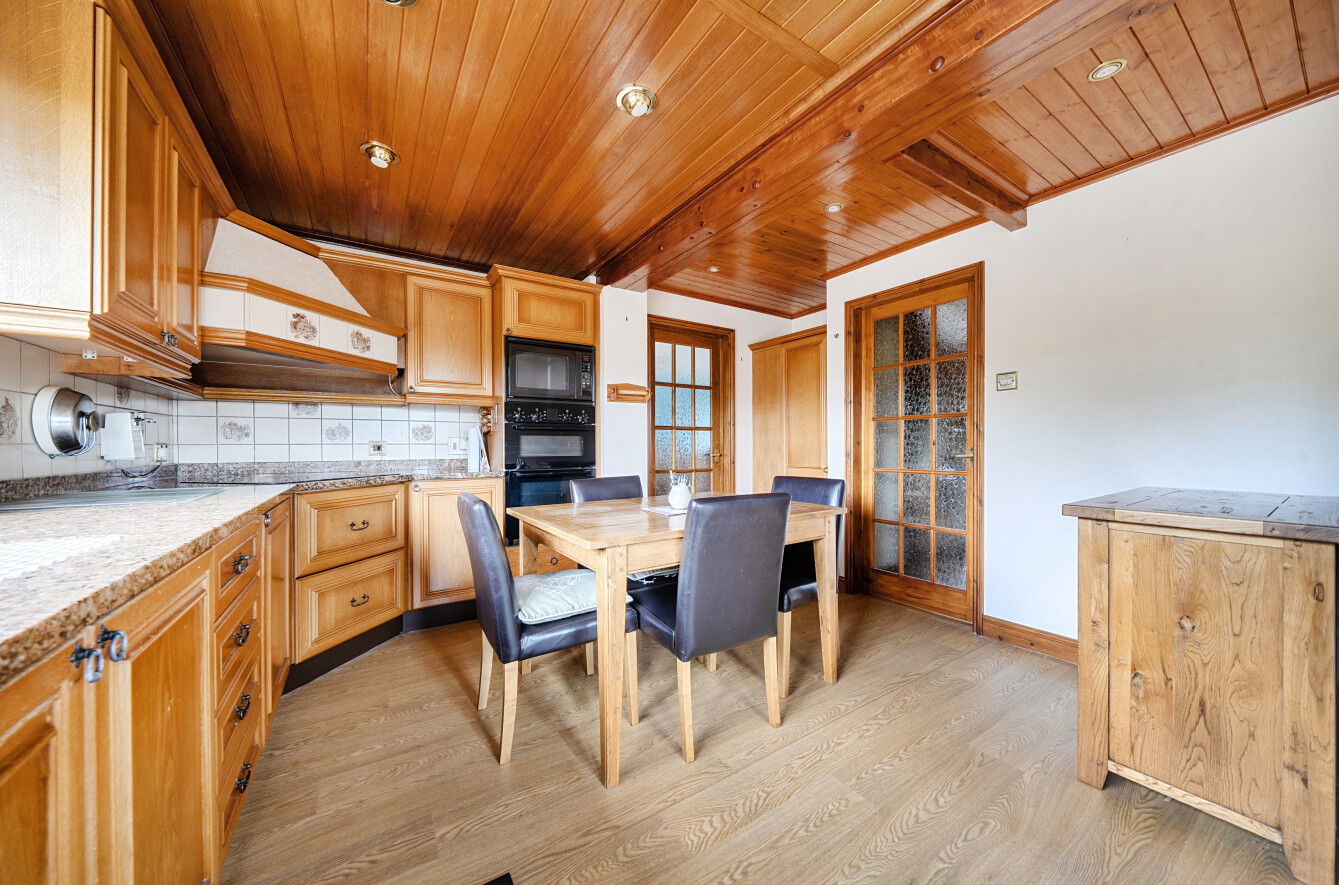
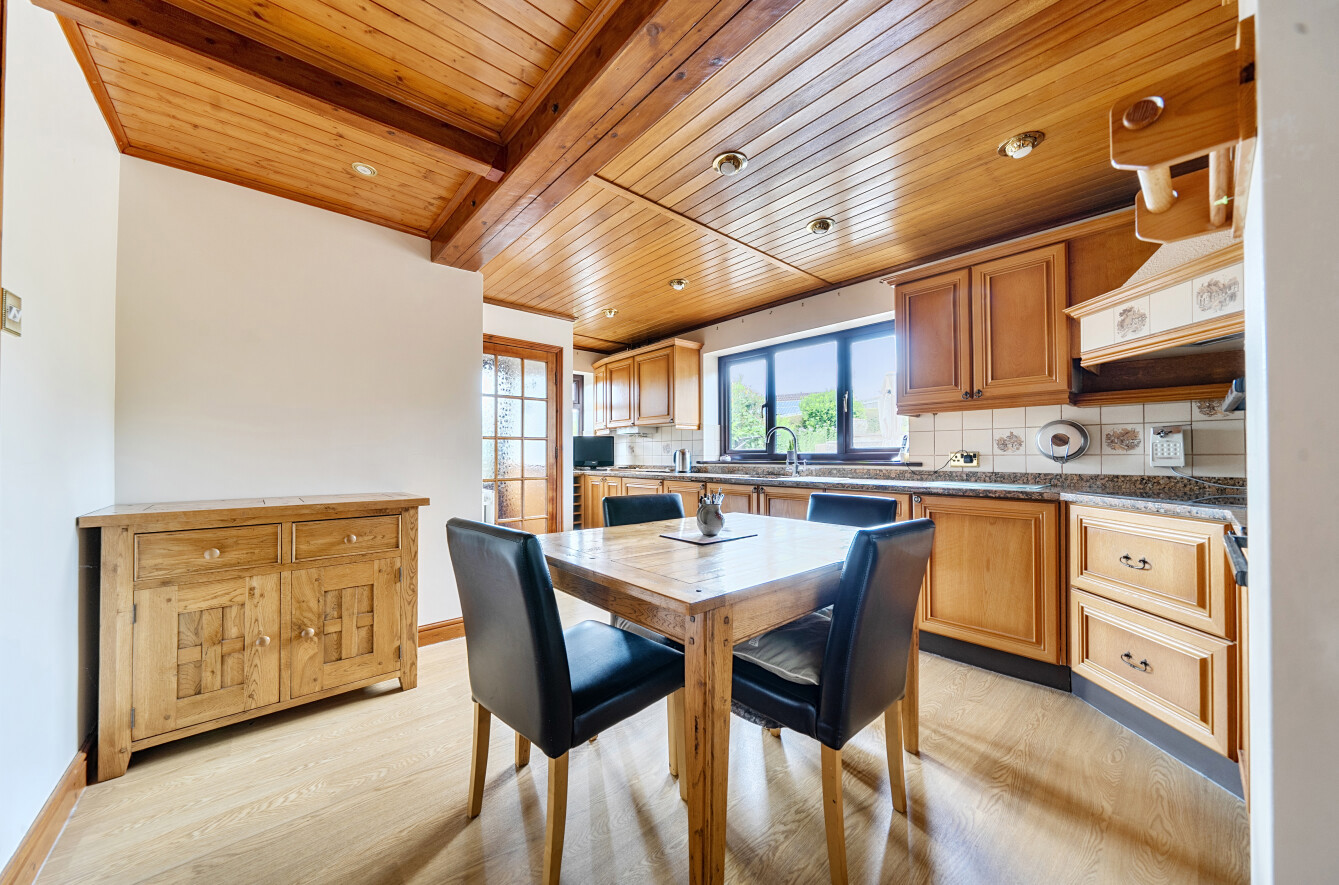
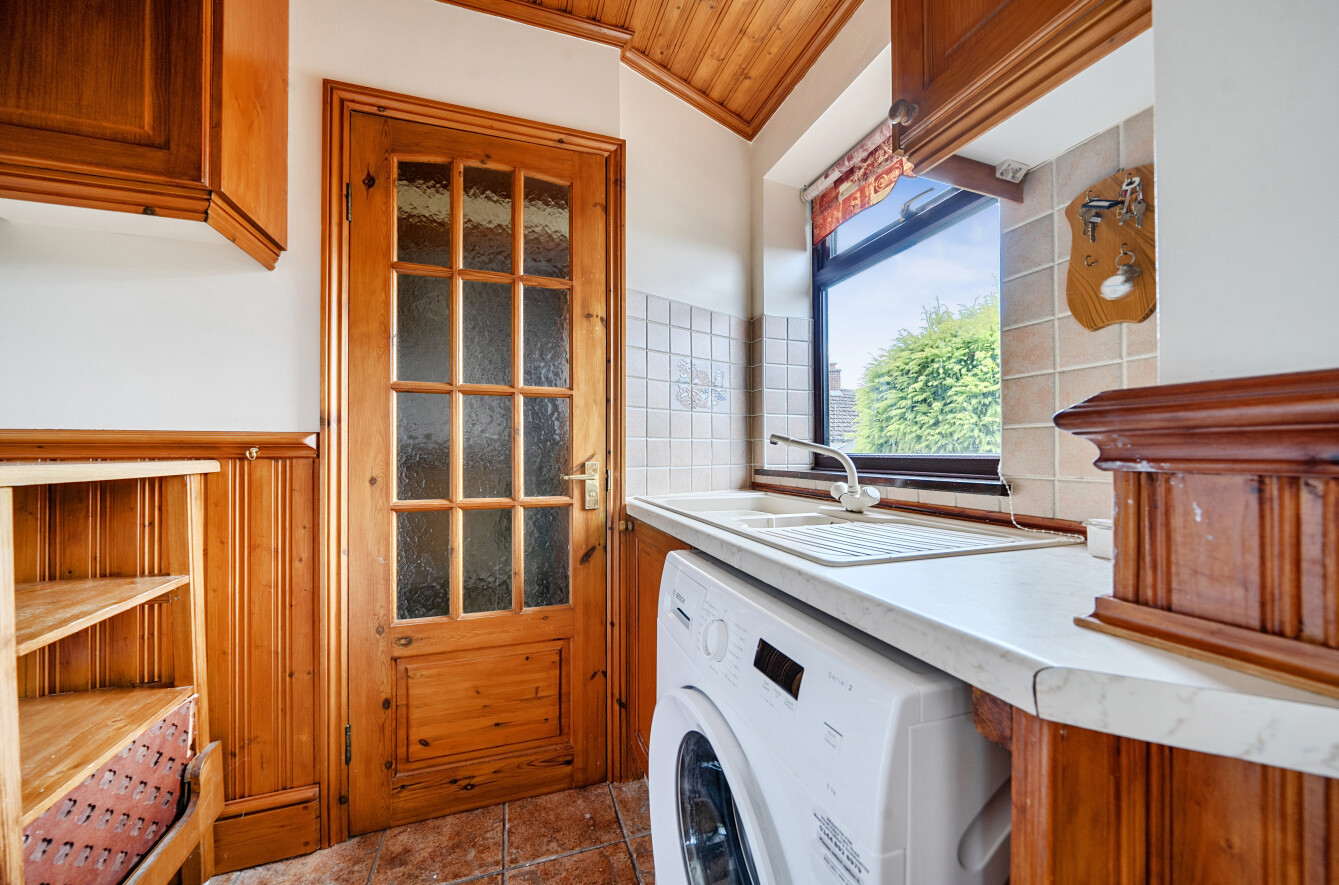
The heart of the home is the superb Kitchen/Dining Room, fitted with an extensive range of quality Oak-fronted wall and base units beneath granite work surfaces. Integrated appliances include a double oven, microwave, ceramic hob and refrigerator, complemented by an inset 1½ bowl sink, timber-effect flooring and recessed ceiling lighting. Windows to both side and rear elevations provide excellent natural light and a complimentary cupboard houses the Worcester gas-fired combination boiler. Leading from the Kitchen is a useful Side Hall and Utility Area providing plumbing for a washing machine, fitted wall cupboards and an acrylic 1½ bowl sink. This area also provides access to the Shower Room and an external door to the side of the property.
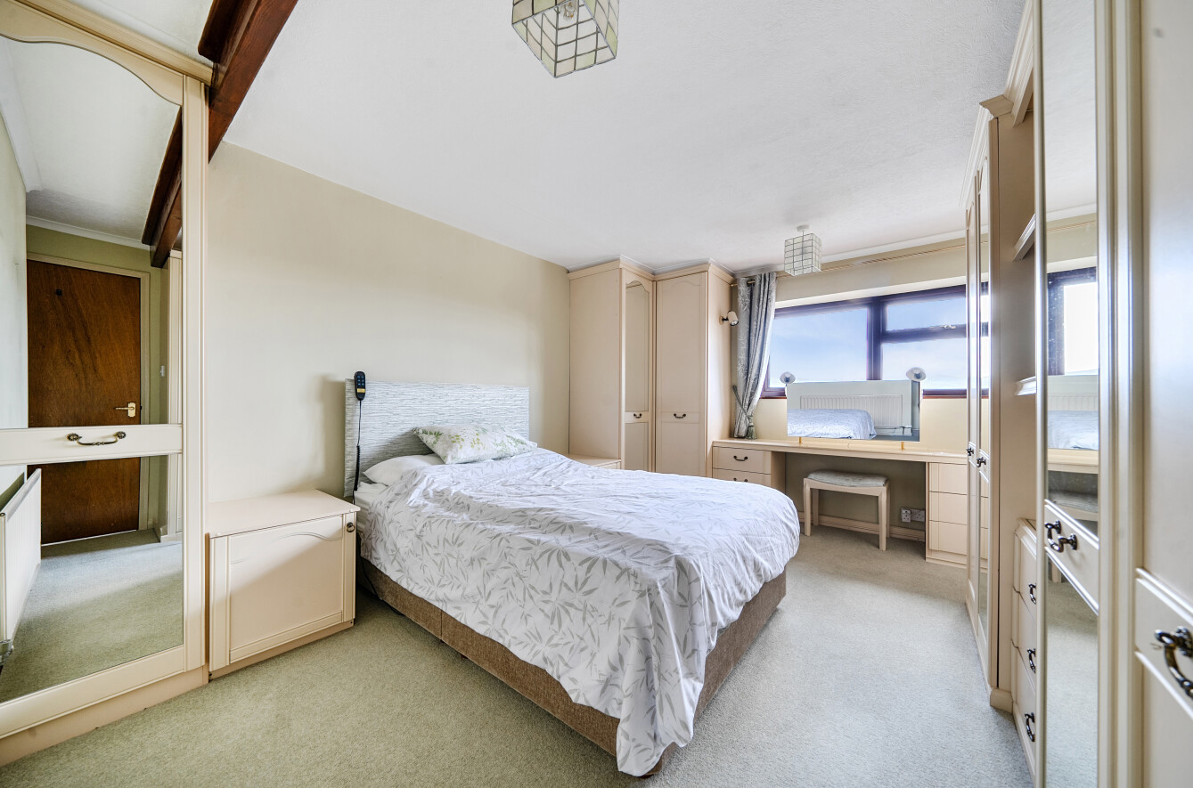
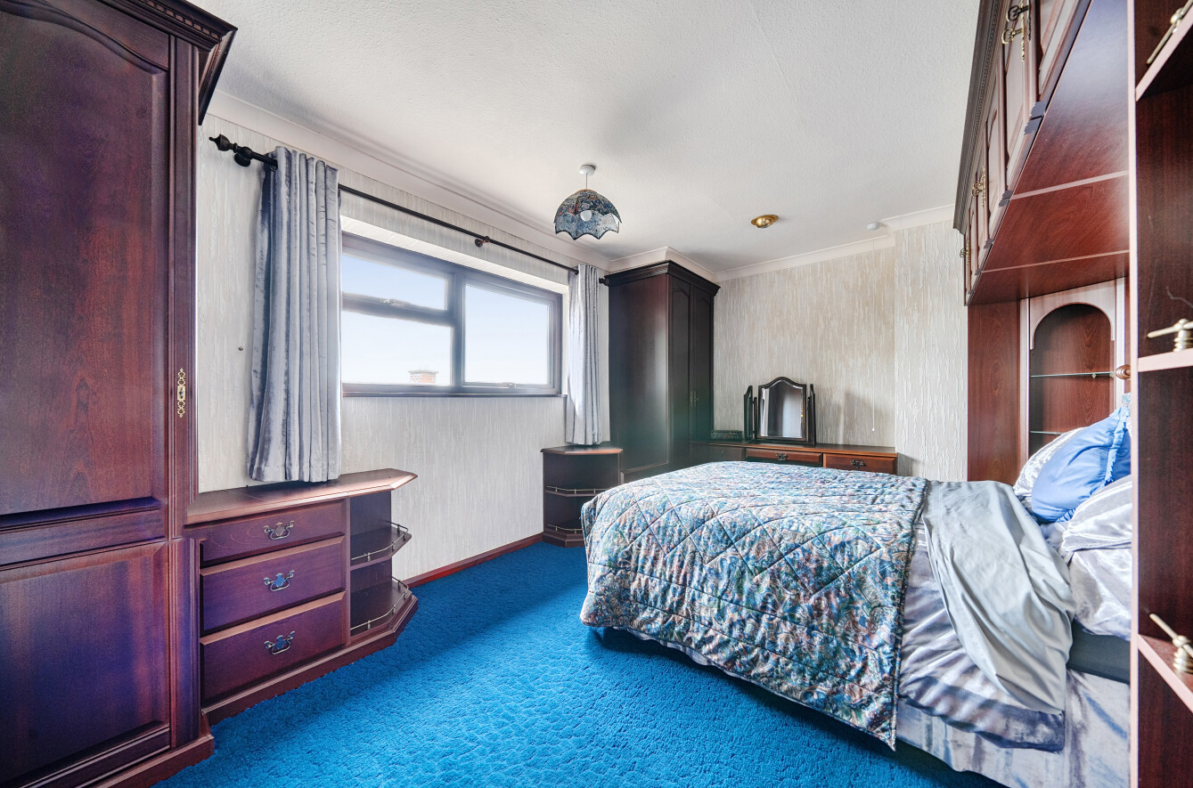
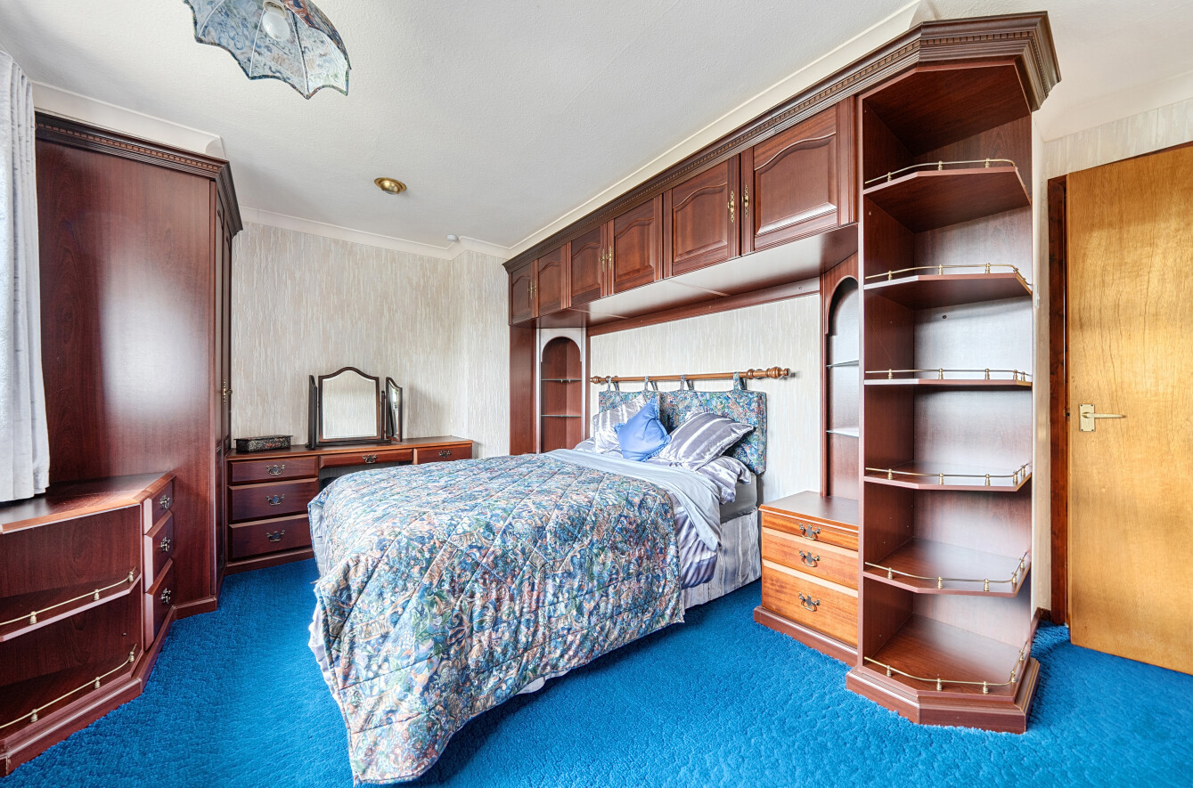
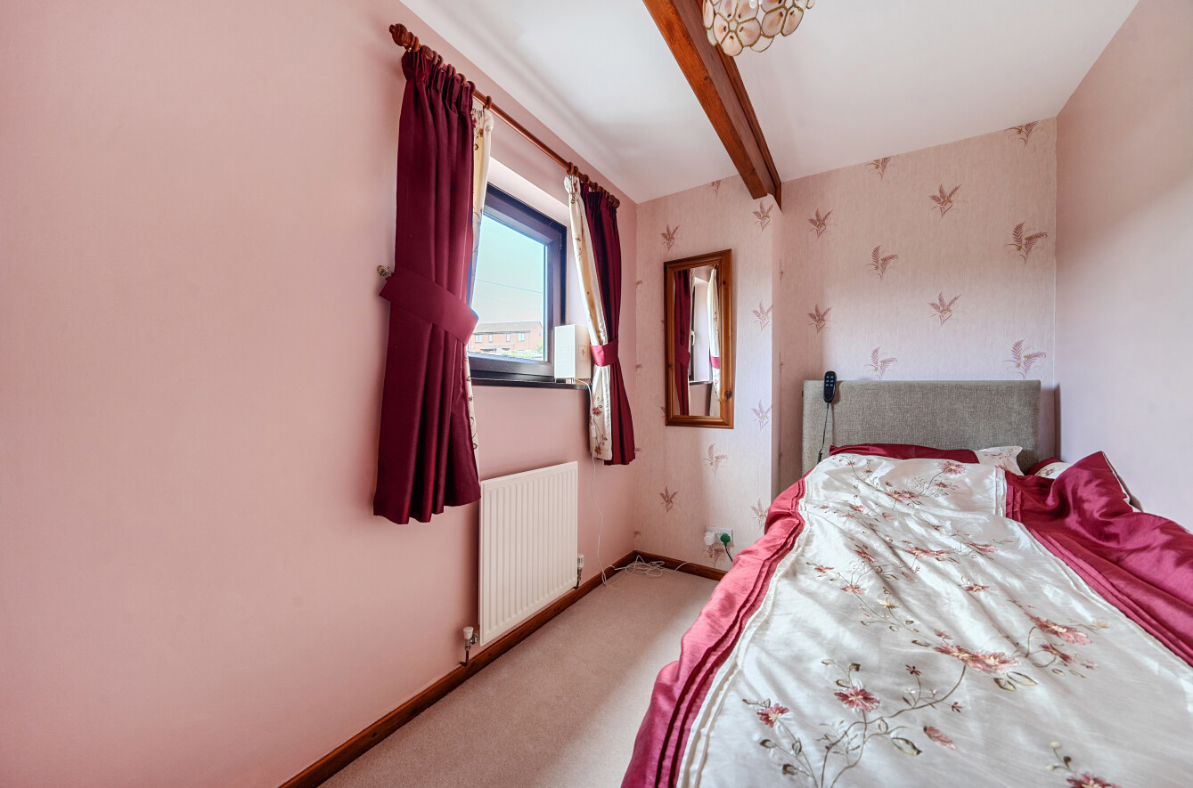
On the first floor, the Landing benefits from useful eaves storage and a pleasant outlook over the rear garden. There are two generous Double Bedrooms to the front elevation, both extensively fitted with wardrobes, bedside cabinets and dressing furniture, whilst enjoying the propertys far-reaching views. A Third Bedroom is positioned to the rear and provides an ideal Single Bedroom.
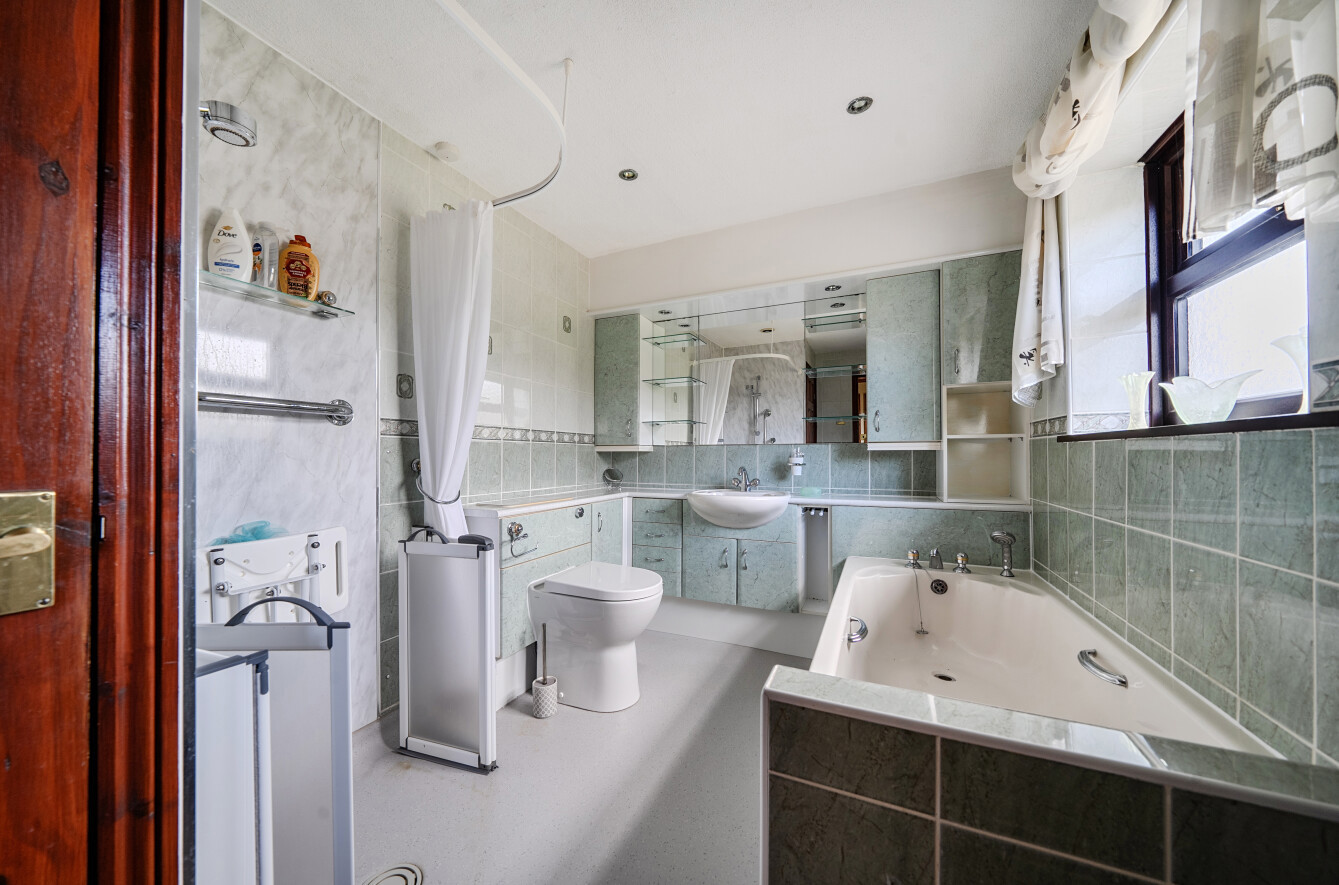
The Family Bathroom is attractively appointed and fully tiled, featuring a three-piece suite with a range of fitted cabinetry incorporating a wash hand basin and W.C., together with a panelled bath and separate shower enclosure fitted with an electric shower. A linen cupboard provides additional storage.
BT & BROADBAND CHECKER:
https://www.ofcom.org.uk/phonestelecoms-
and-internet/advice-for-consumers/advice/ofcomchecker
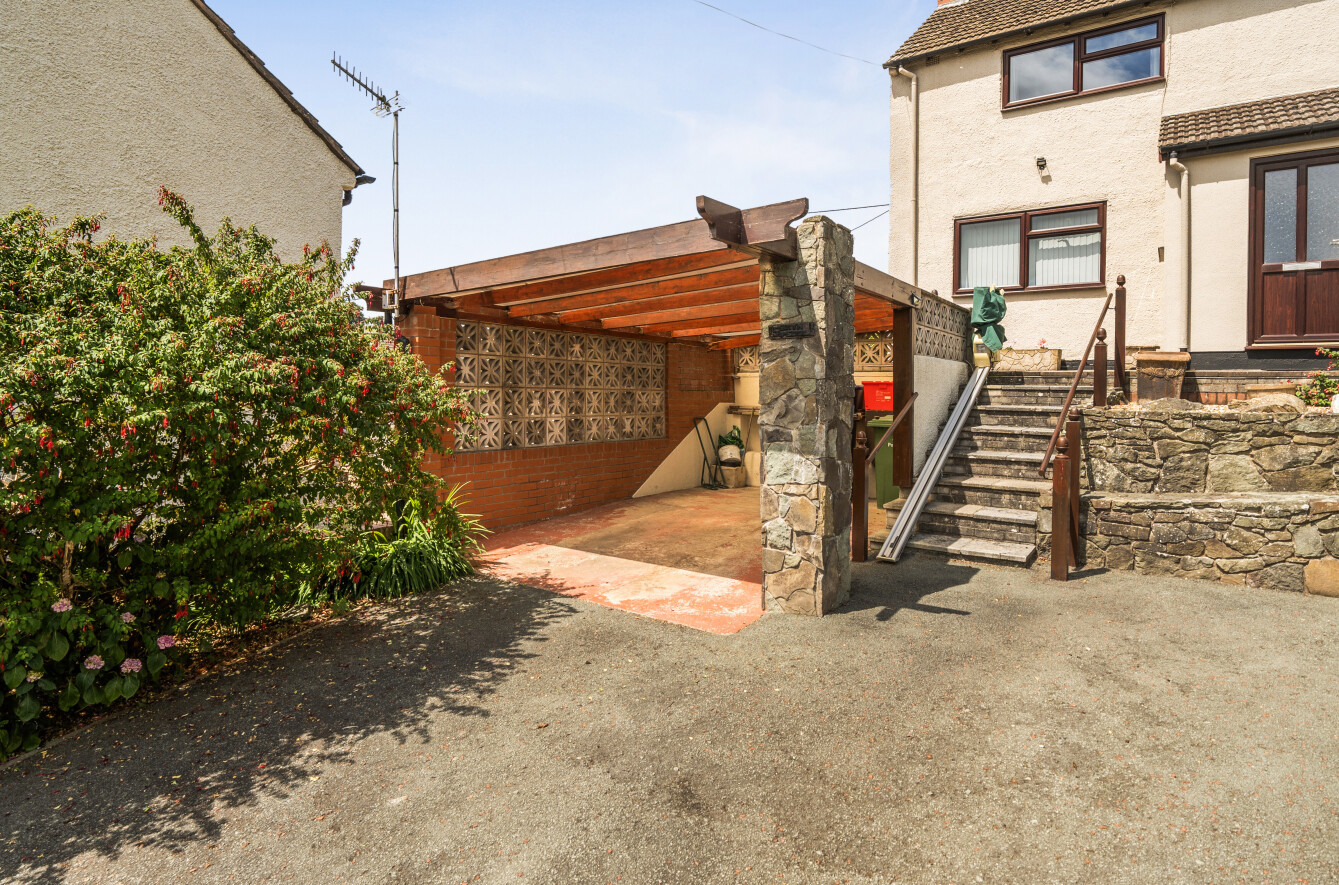
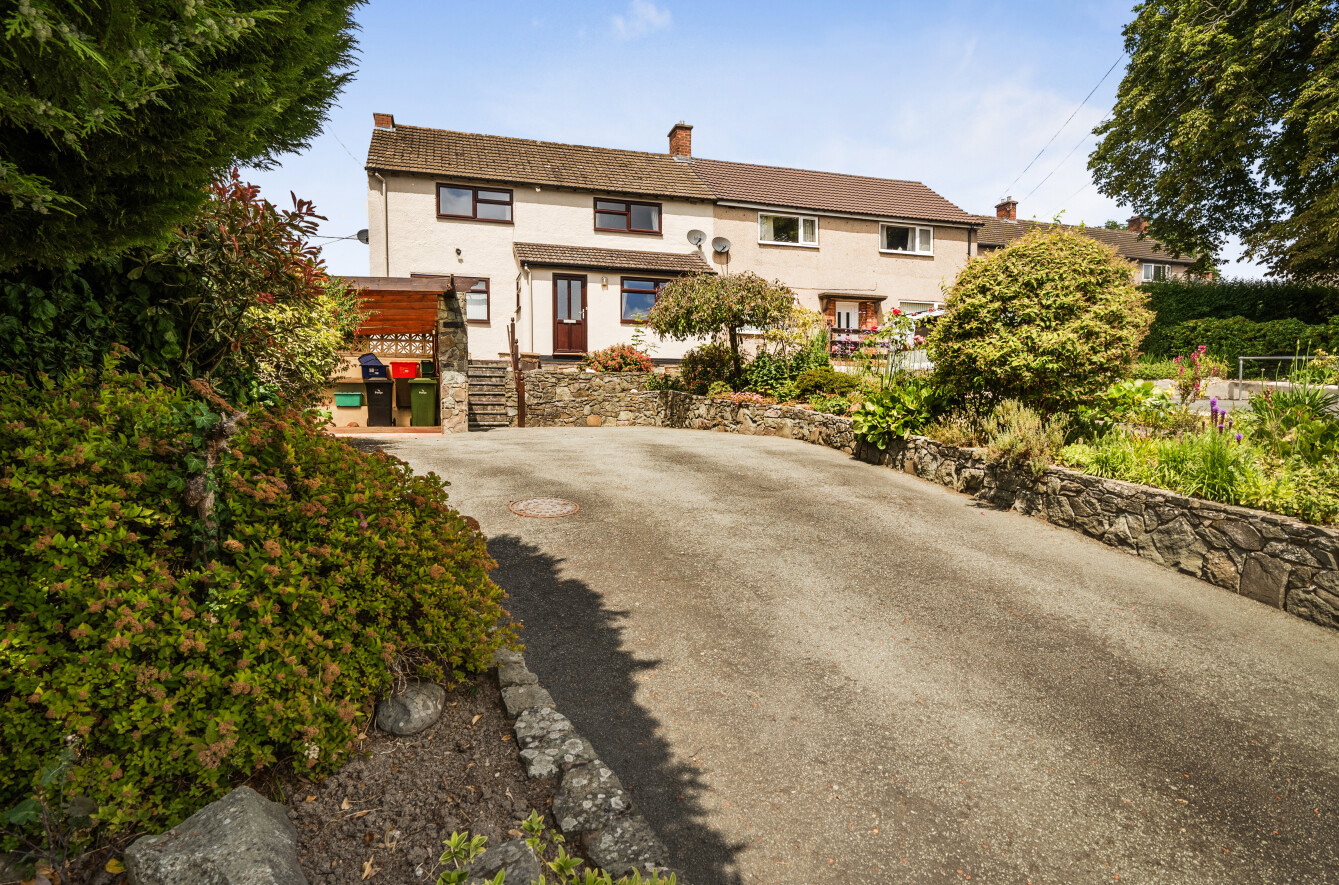
The property is approached over an extensive tarmacadam driveway providing ample off-road parking and leading to a useful covered Carport. Stone-walled borders flank the driveway and are attractively planted with established shrubs and ornamental trees, creating an appealing first impression. A front terrace provides an excellent vantage point from which to enjoy the views, whilst wide side access leads through to the rear garden.
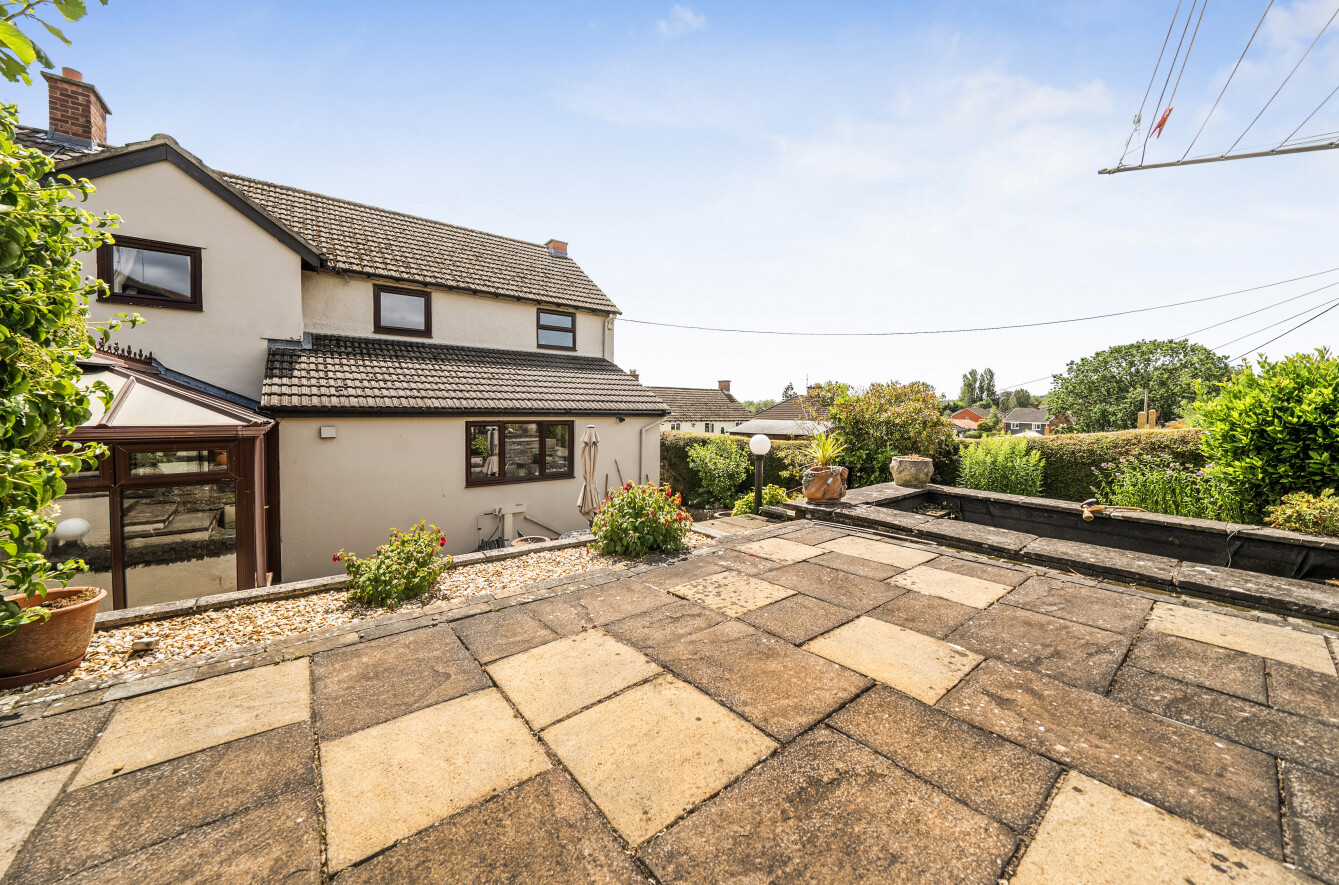
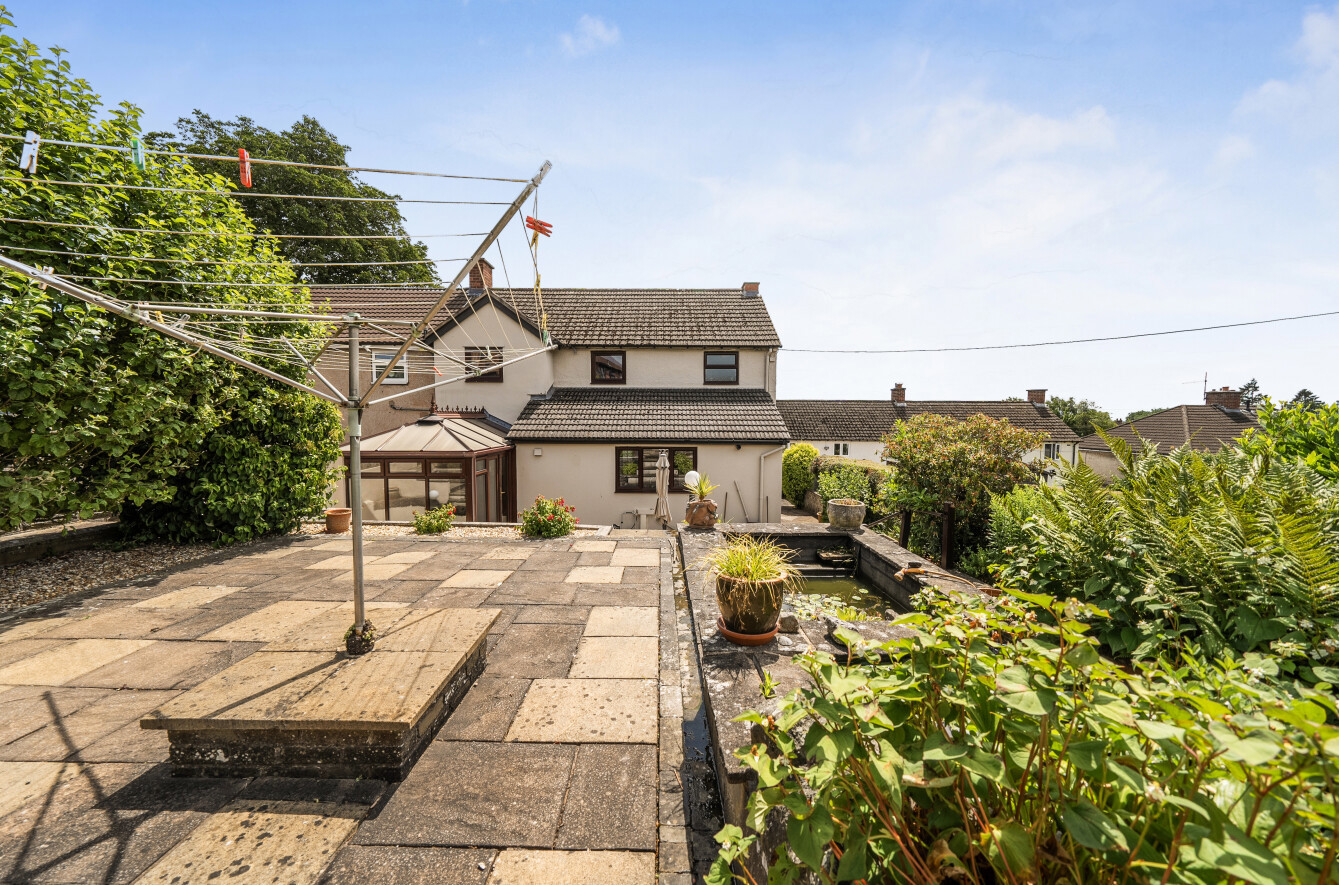
The rear gardens represent a particular feature of the property, having been thoughtfully landscaped to create a series of attractive terraced areas. A paved patio adjoins the house and leads onto further seating terraces and areas of interest, all designed to maximise enjoyment of the setting. Features include an ornamental pond, fruit cage, Greenhouse and Workshop, together with well-stocked perennial flower beds providing colour and interest throughout the seasons. The gardens offer a wonderful environment for both relaxation and entertaining.
Please note that a charge of £36 per person will be applied to cover mandatory anti-money laundering checks.
Important Information
- This is a Freehold property.
Property Ref: WEL260034
Similar Properties
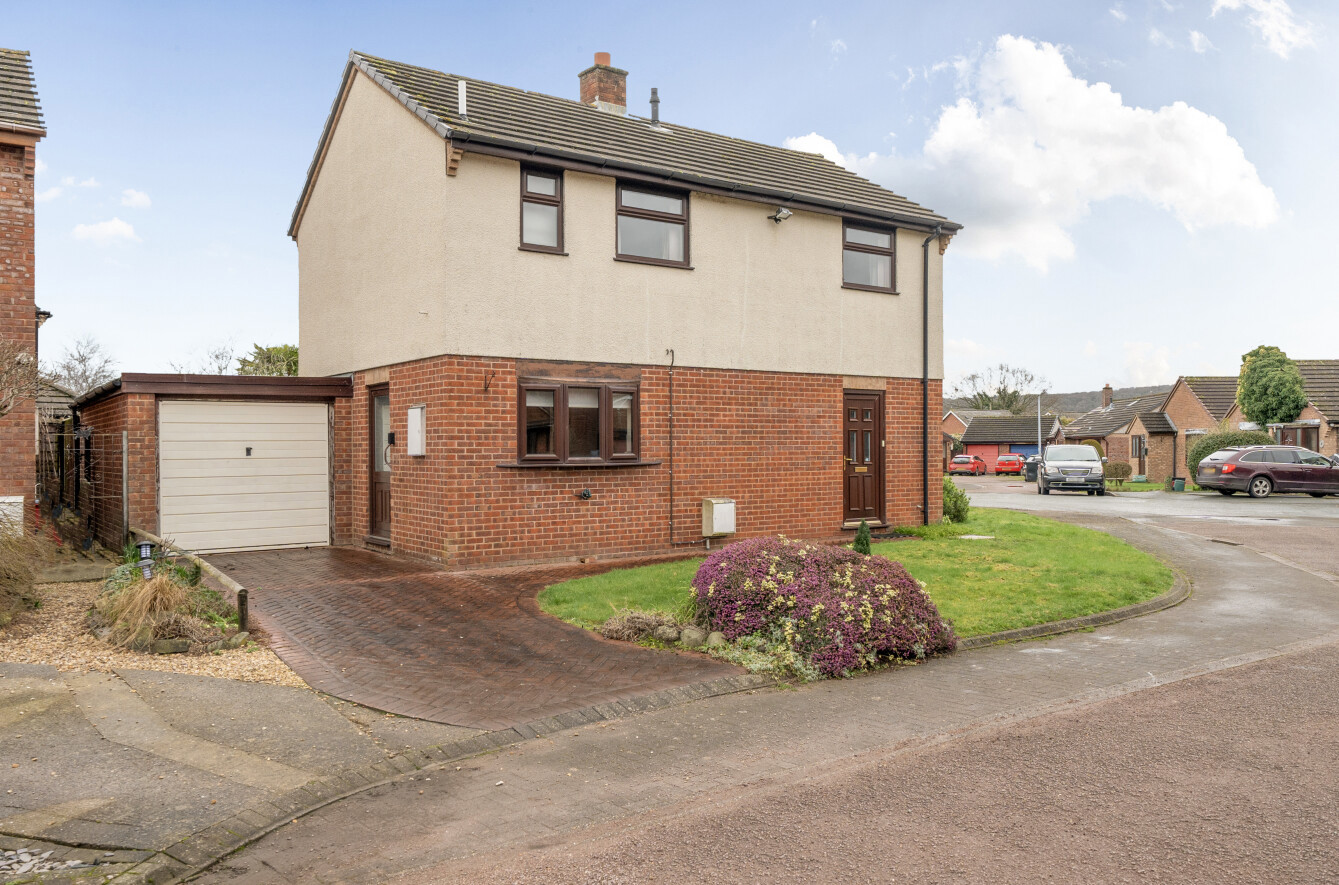
Maes Y Granllyn, Guilsfield, Welshpool, Powys, SY21
3 Bedroom Detached House | £220,000
A well positioned 3 bedroom detached family home occupying a generous corner plot offered with No Forward Chain.
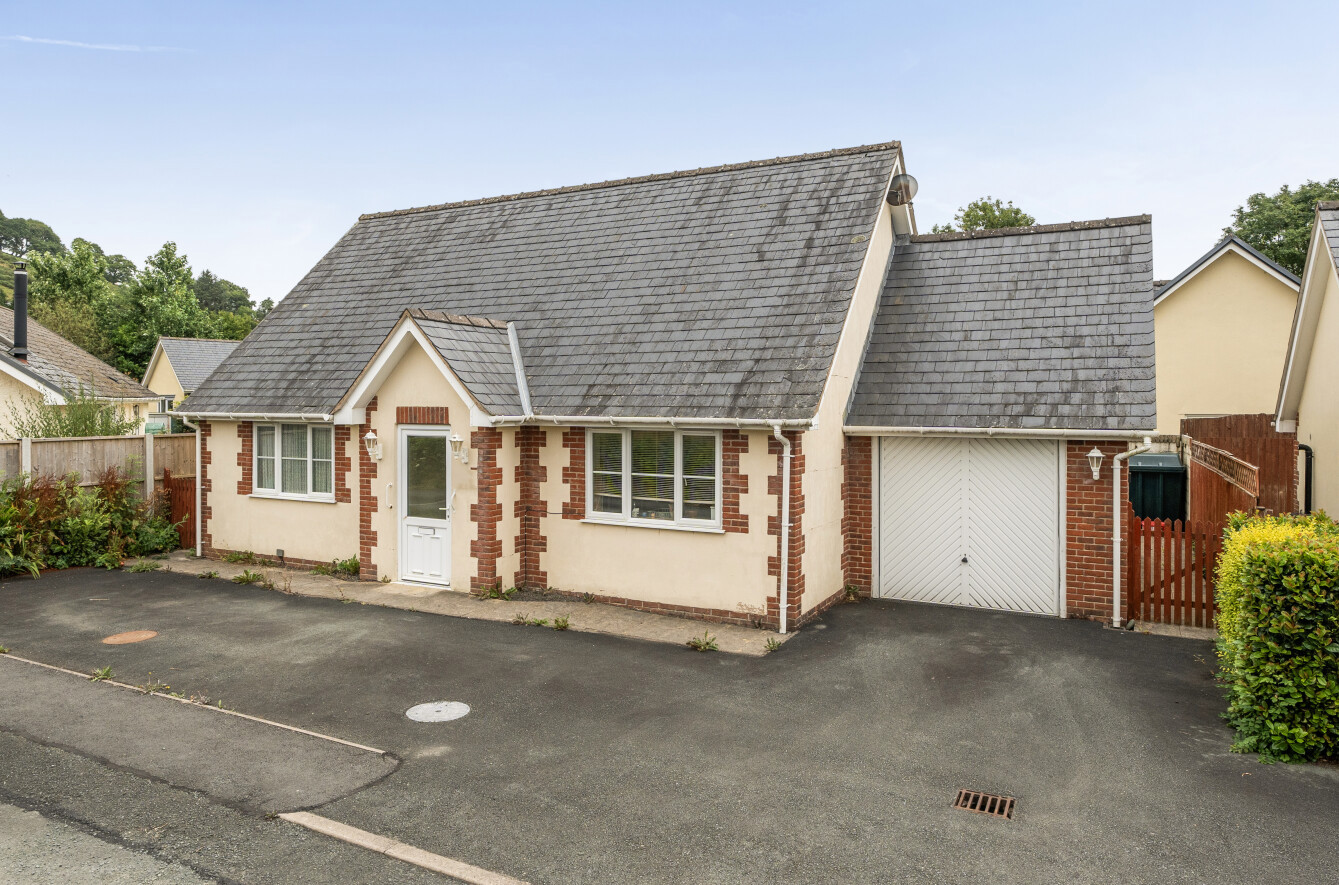
Maes Y Gof, Foel, Welshpool, Powys, SY21
2 Bedroom Detached Bungalow | £215,000
A spacious and well-appointed detached bungalow with ample parking, an integral garage and low-maintenance gardens, bene...
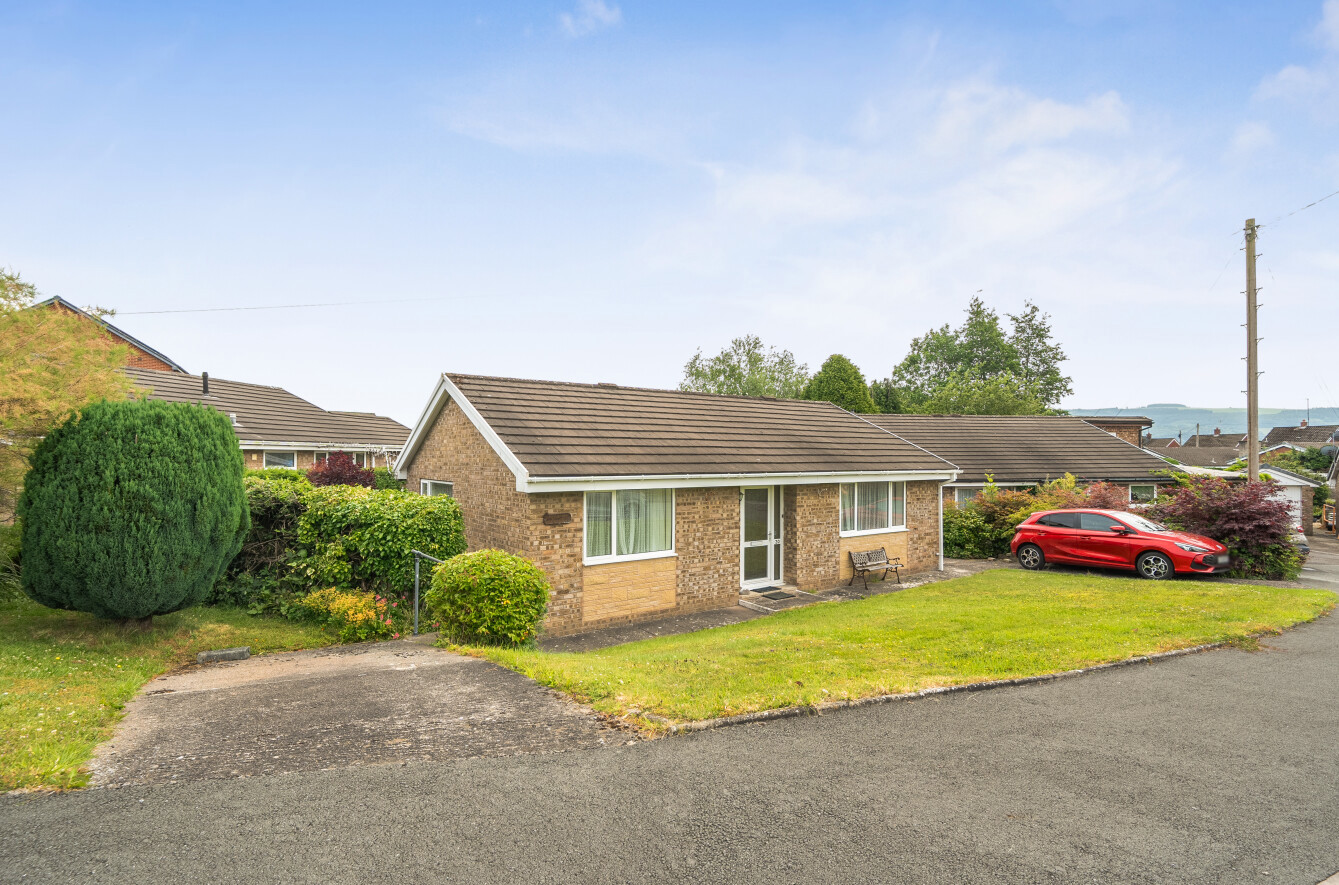
Red Bank, Welshpool, Powys, SY21
2 Bedroom Detached Bungalow | £215,000
A detached bungalow with excellent potential, occupying a desirable cul-de-sac position within a popular residential dev...
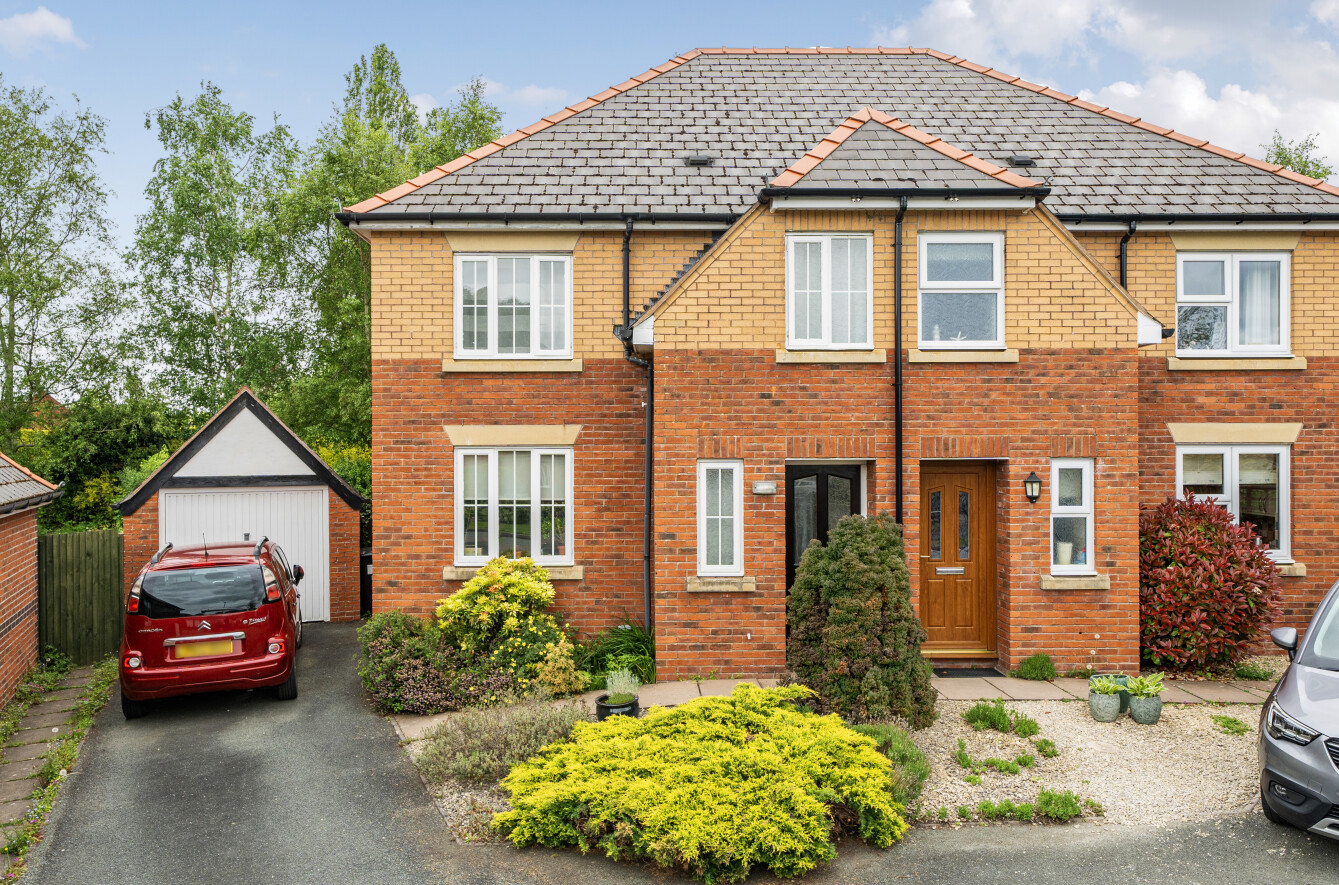
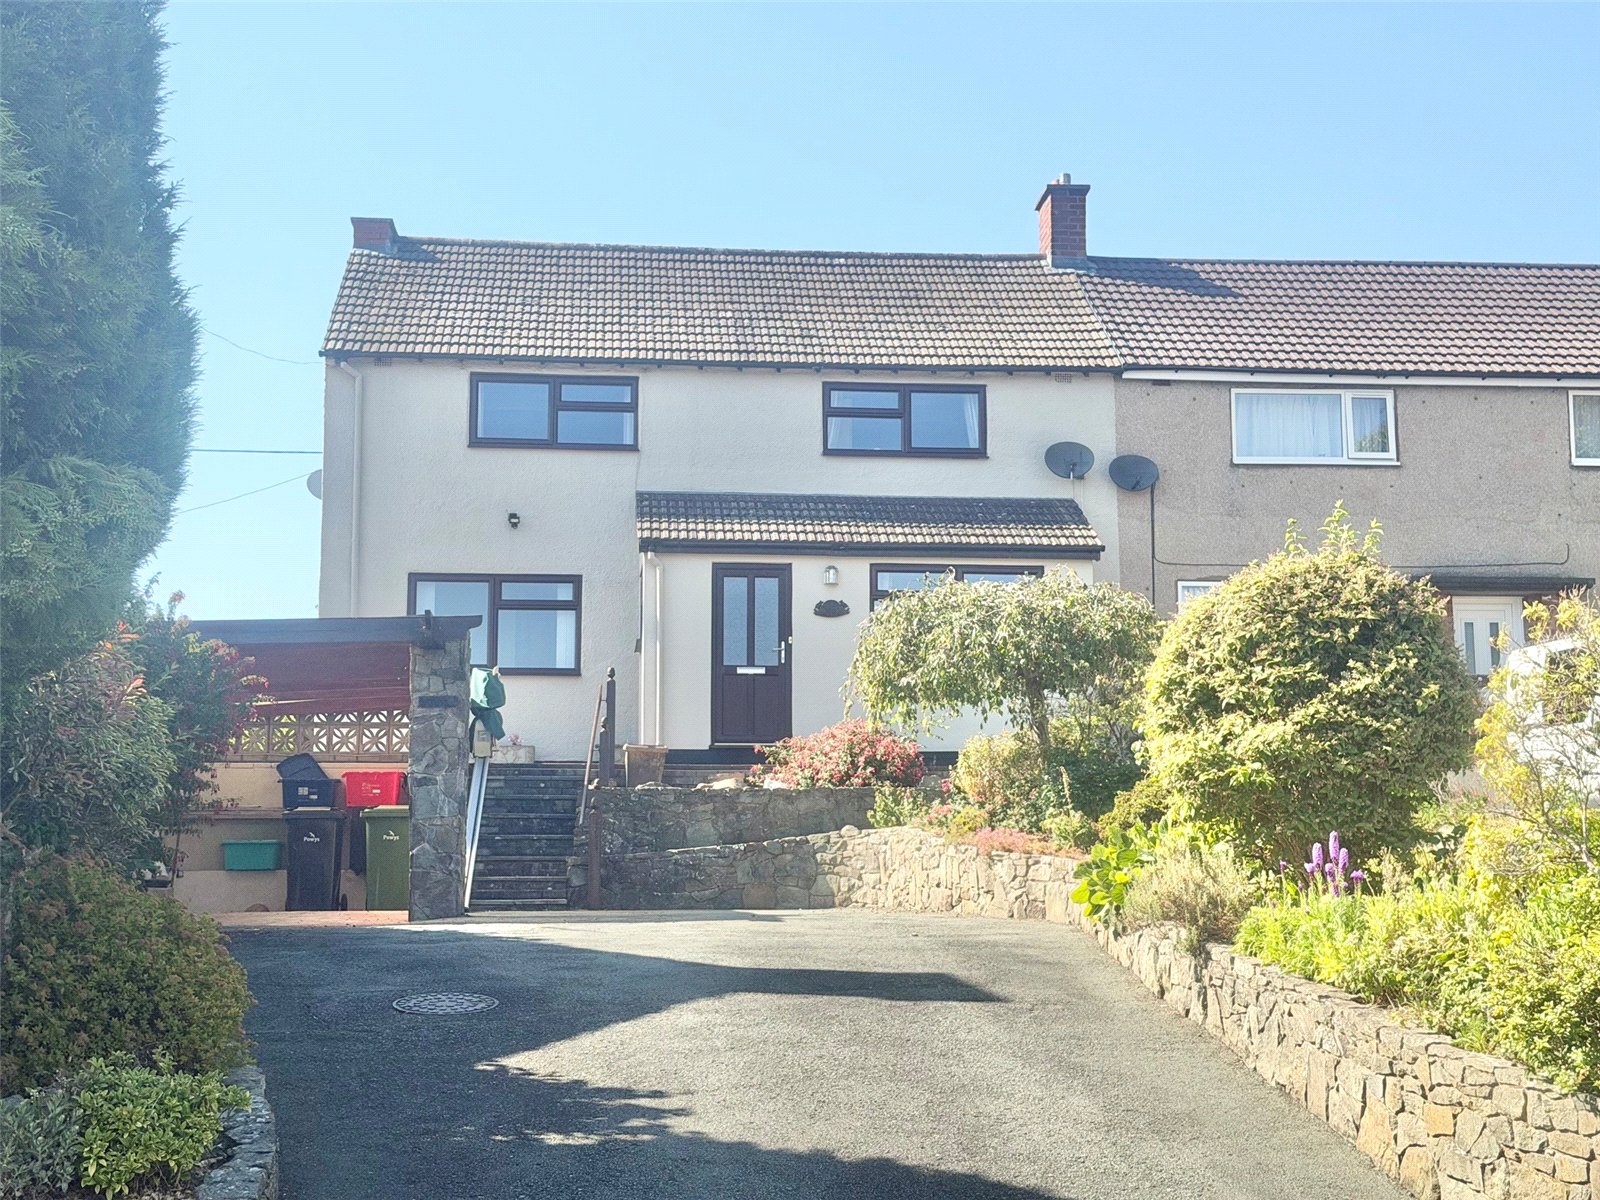
Dol Y Felin, Abermule, Montgomery, Powys, SY15
3 Bedroom Semi-Detached House | £235,000
A well-maintained three double bedroom semi-detached home, occupying an attractive position on this sought-after residen...
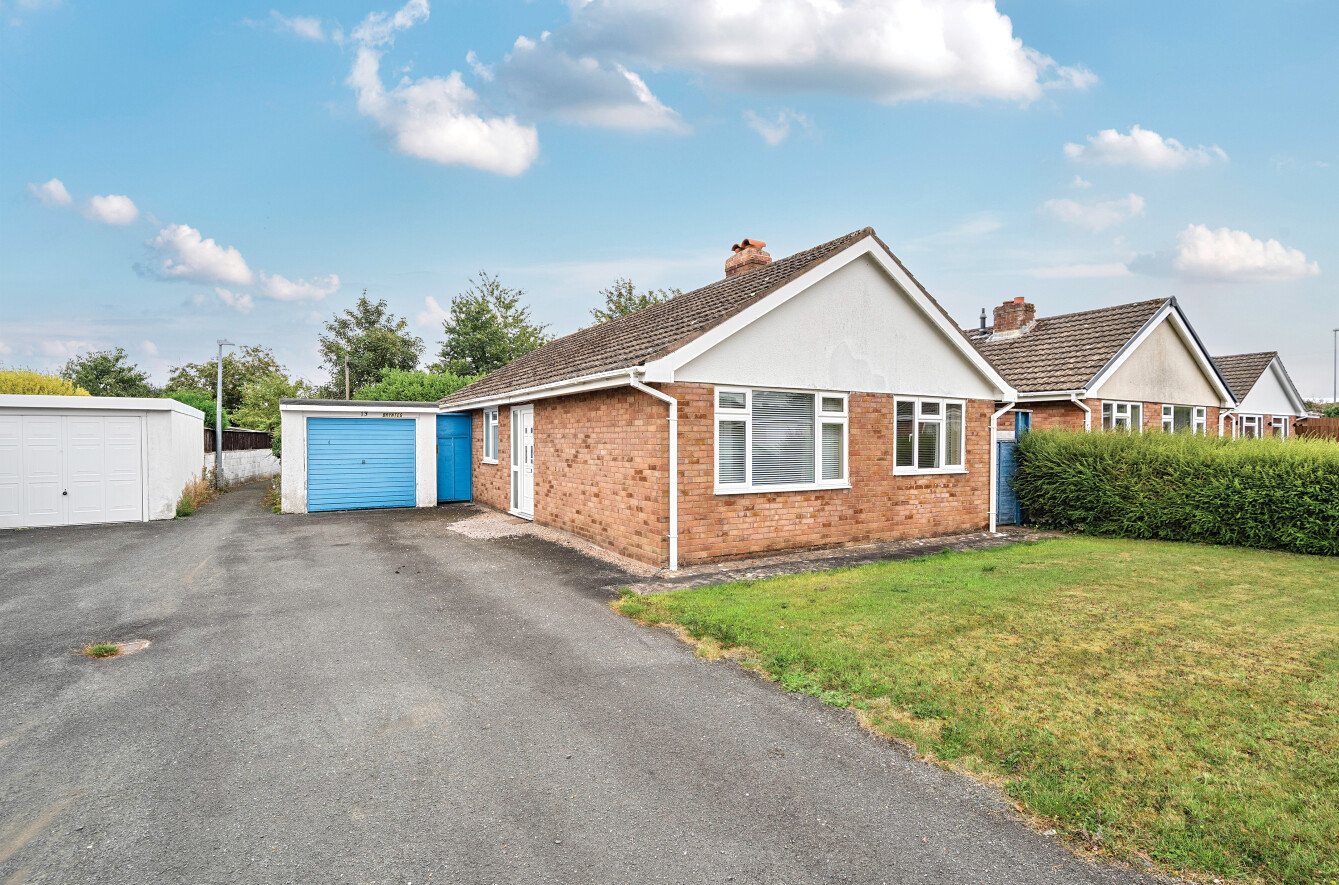
Rhoslan, Guilsfield, Welshpool, Powys, SY21
3 Bedroom Detached Bungalow | £235,000
A well situated detached 3 bedroom bungalow in a popular village location, no forward chain
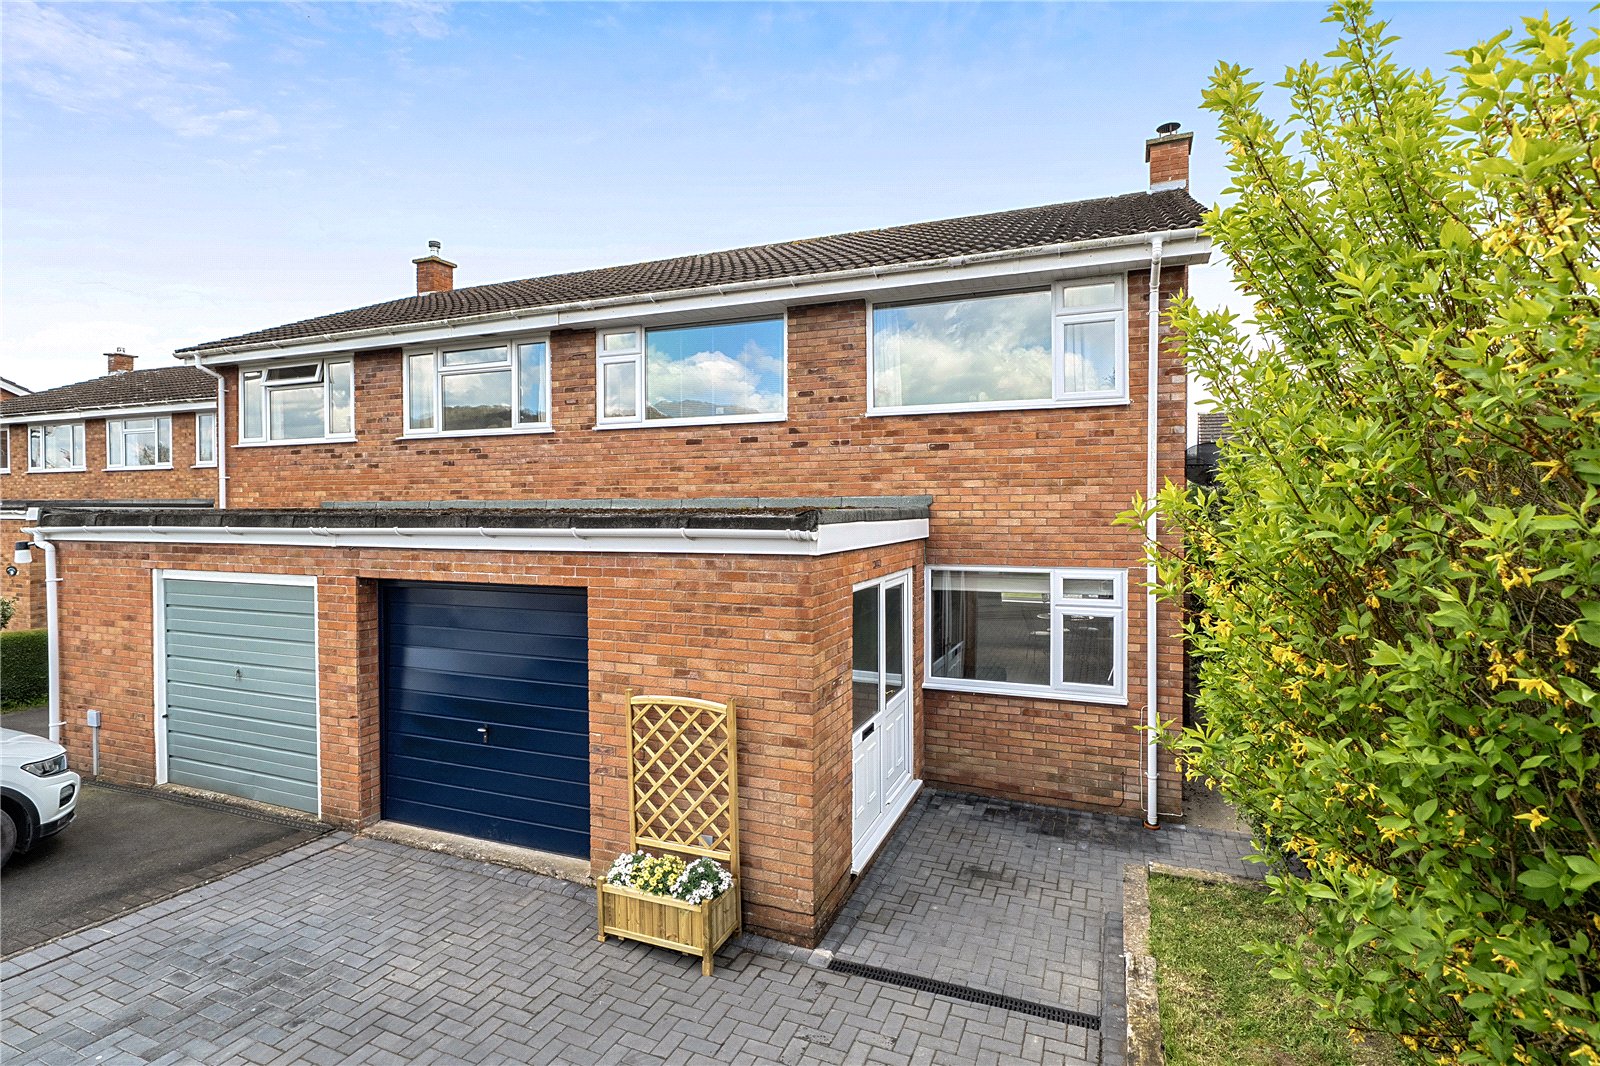
Celyn Close, Guilsfield, Welshpool, Powys, SY21
3 Bedroom Semi-Detached House | £245,000
A tastefully presented 3 double bedroom semi detached family house in superb cul de sac position. Parking to front and p...

Morris Marshall & Poole (Welshpool)
28 Broad Street, Welshpool, Powys, SY21 7RW
01938 554818
How much is your home worth?
Use our short form to request a valuation of your property.
Request a Valuation
©2026 The Guild of Property Professionals. All rights reserved.
Terms and Conditions |
Privacy Policy |
Cookie Policy |
Complaints Policy |
Members Login
The Guild of Property Professionals Trading Address: 121 Park Lane, London W1K 7AG. GPEA Limited.
Registered in England & Wales.
Company No: 02819824.
Registered Office Address: The Old Courthouse, 60A London Road, Grantham, NG31 6HR.
VAT Registration No: 180897859

