- HIGHLY REGARDED COASTAL VILLAGE LOCATION
- THREE-BEDROOM DETACHED BUNGALOW
- FAR-REACHING SEA, BEACH AND COASTAL VIEWS
- RECENTLY FITTED KITCHEN AND MODERN ENHANCEMENTS
- OPEN-PLAN LIVING/DINING ROOM AND CONSERVATORY
- GOOD-SIZED FRONT AND REAR GARDENS
- AMPLE PARKING WITH DETACHED GARAGE/WORKSHOP
- FREEHOLD
- COUNCIL TAX D
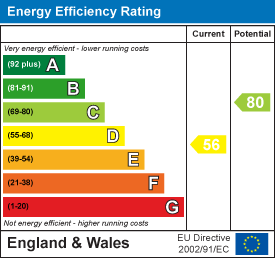
- EPC D56

This property listing is now SSTC
3 Bedroom Detached Bungalow for sale in Praa Sands
 2
3
1
2
3
1
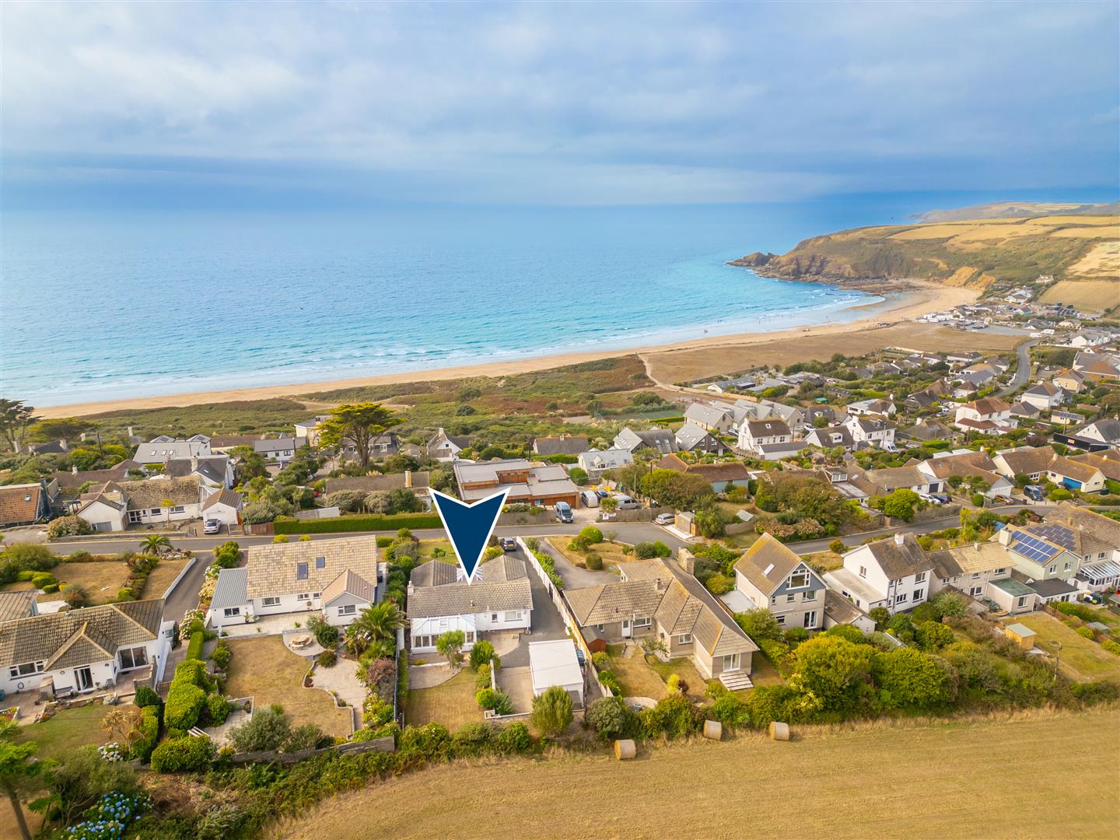
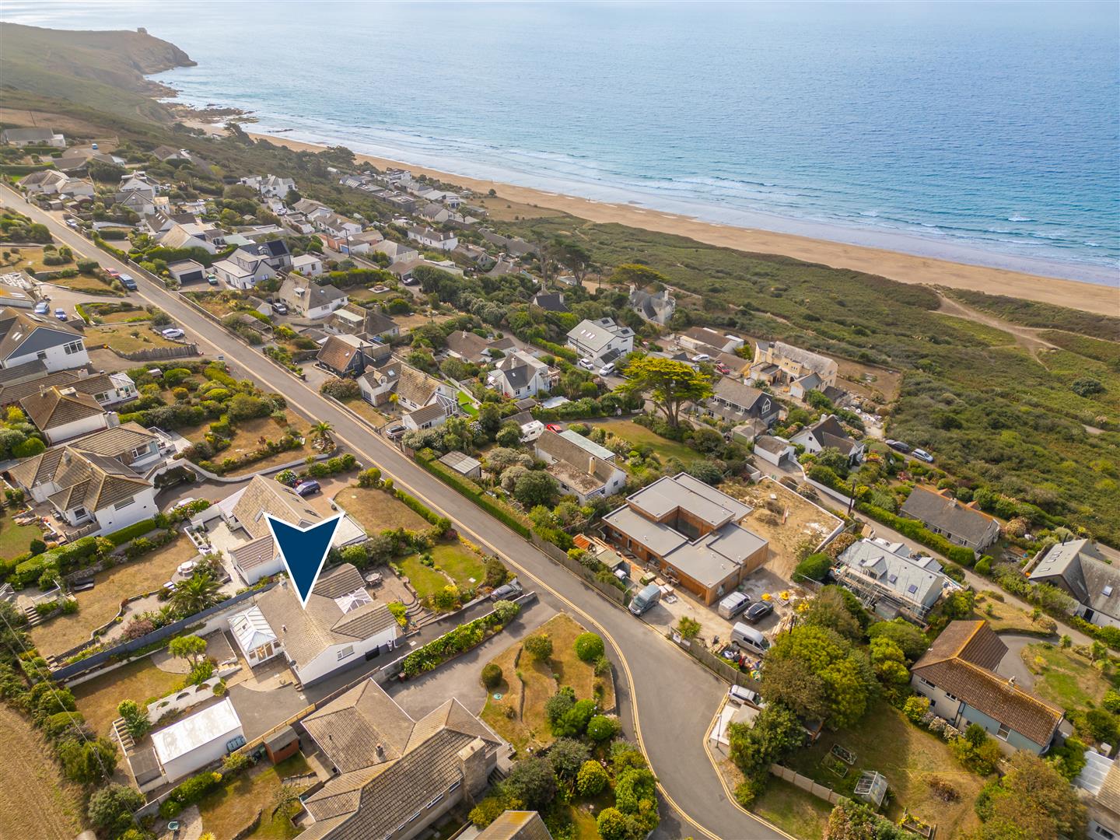
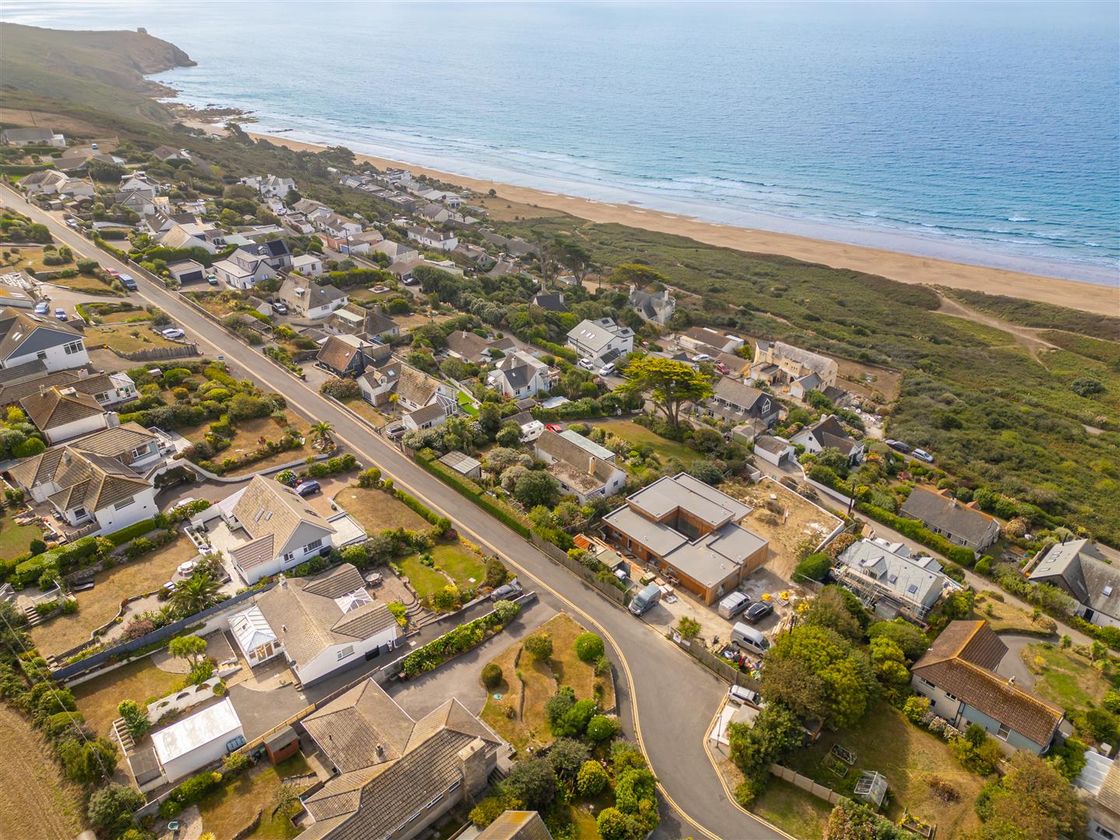
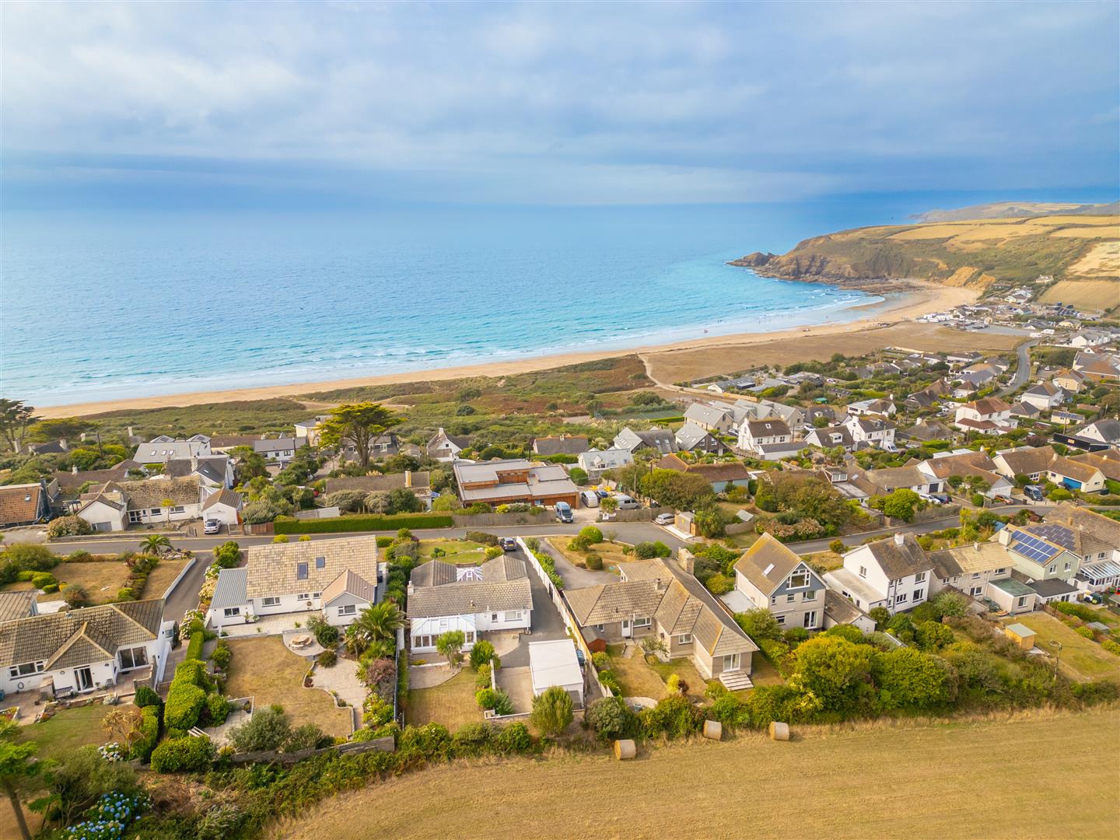
Enviably located in a sought after location within the popular coastal village of Praa Sands, this individual well proportioned three-bedroom detached bungalow enjoys elevated and panoramic views across to Praa Sands beach, Mounts Bay and the ocean beyond.
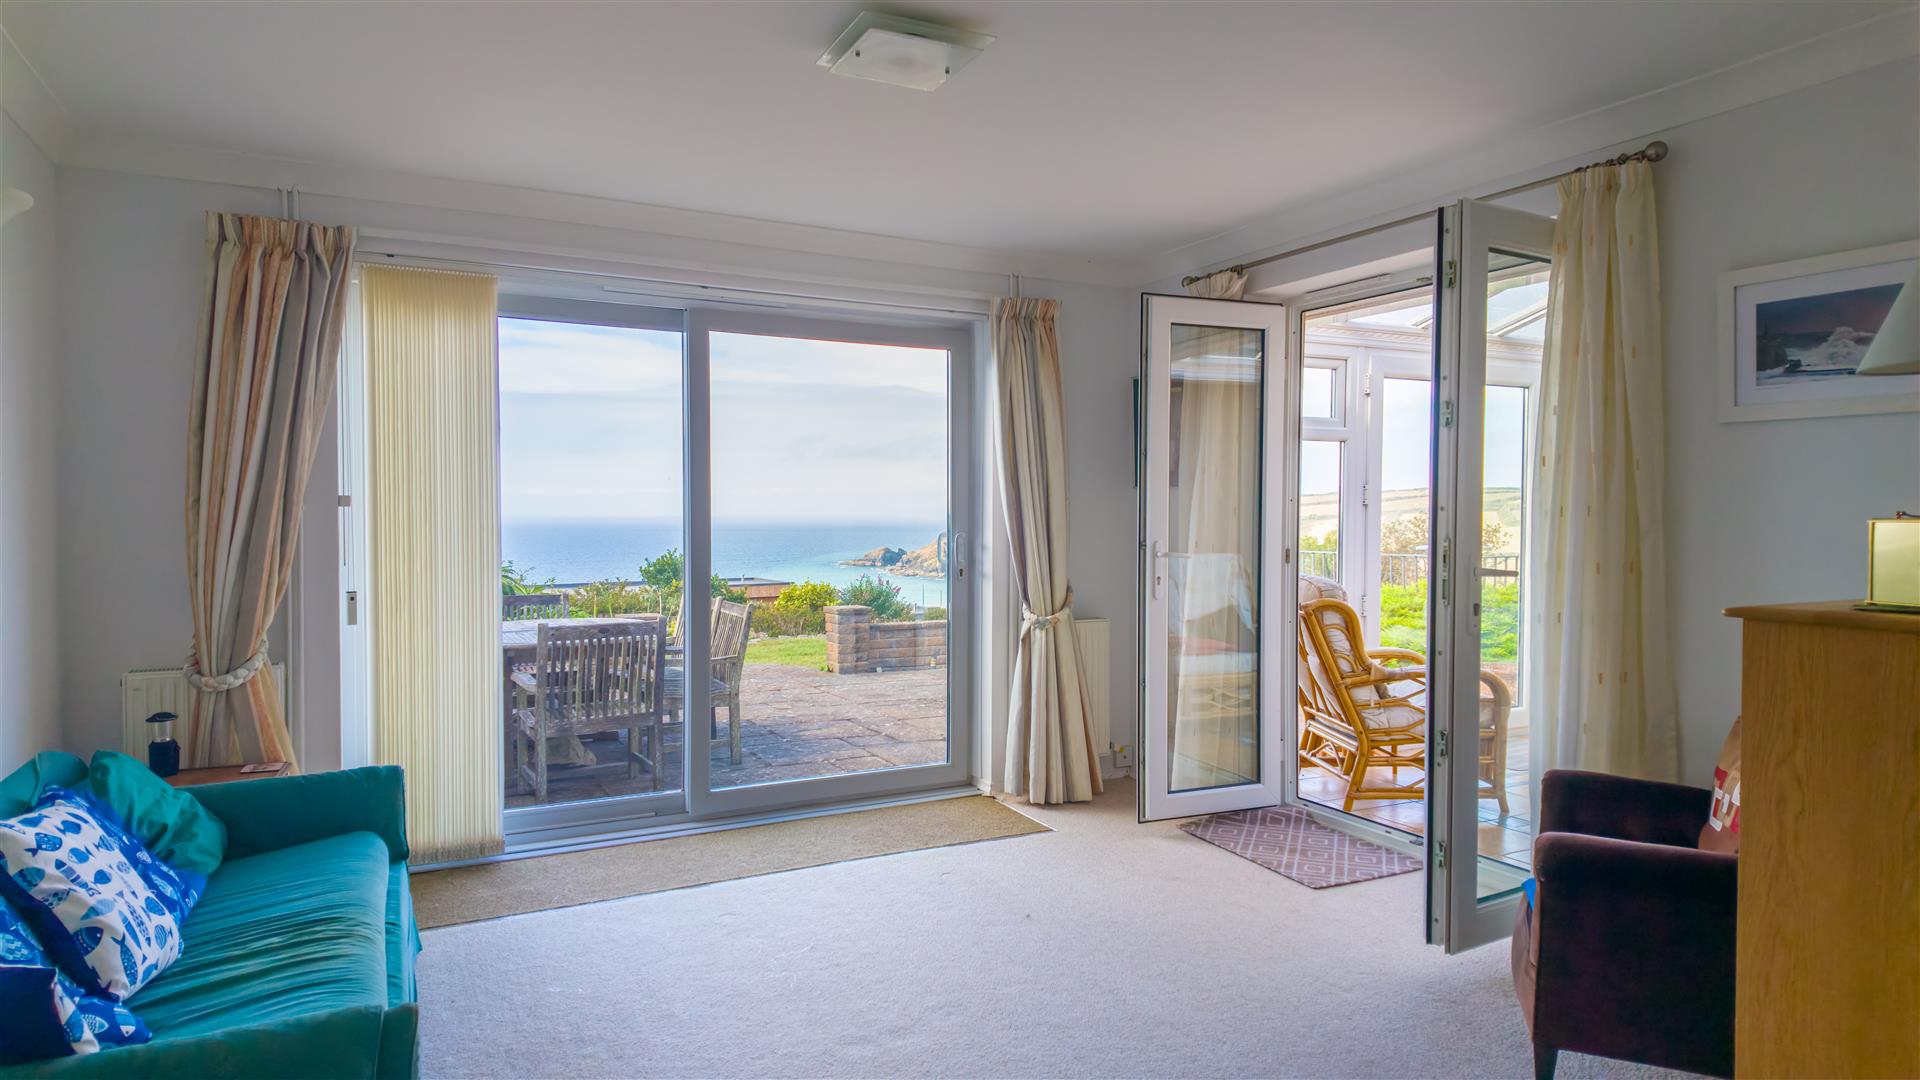
The accommodation has been thoughtfully conceived, with a generous open-plan lounge and adjacent sun patio being designed so as to take advantage of the fabulous marine backdrop.
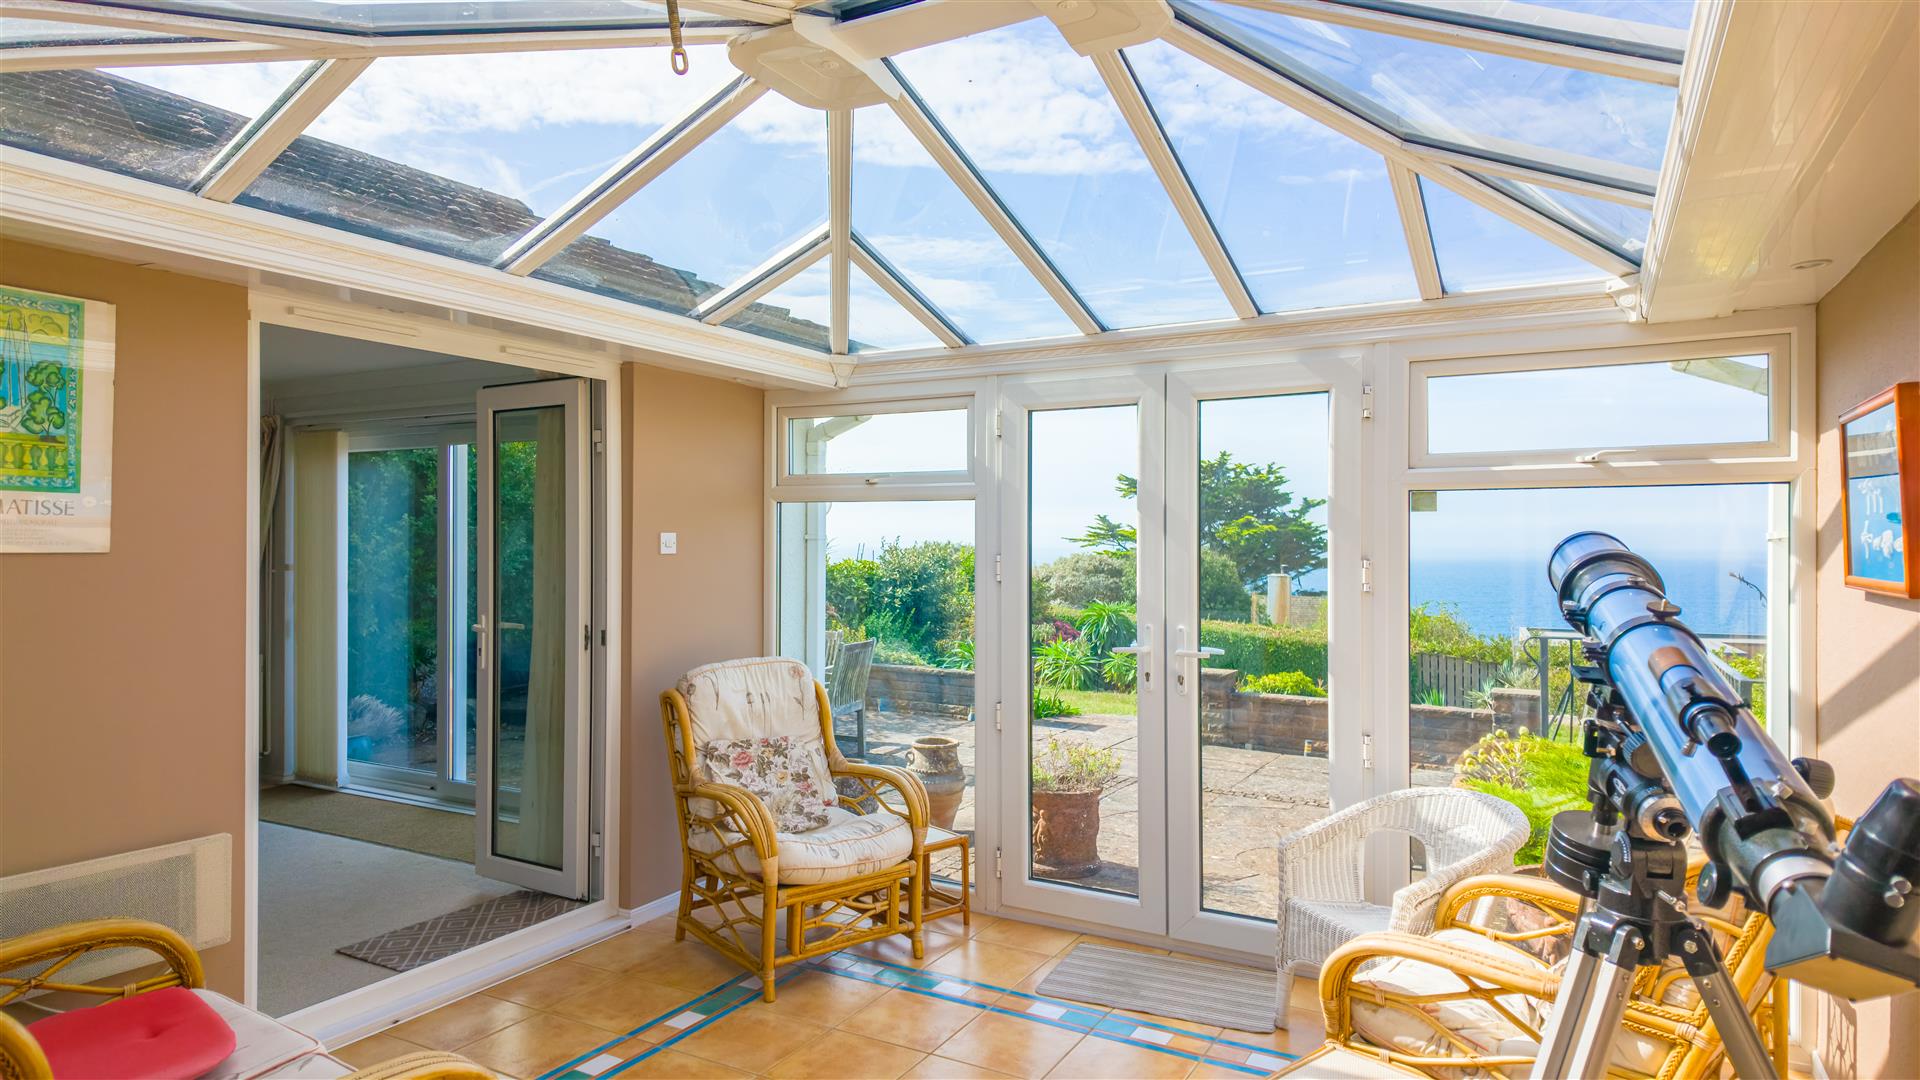
The sun room provides a lovely space in which to relax with a morning coffee or evening glass of wine, whilst taking in the fabulous outlook towards Praa Sands beach and the sea beyond.
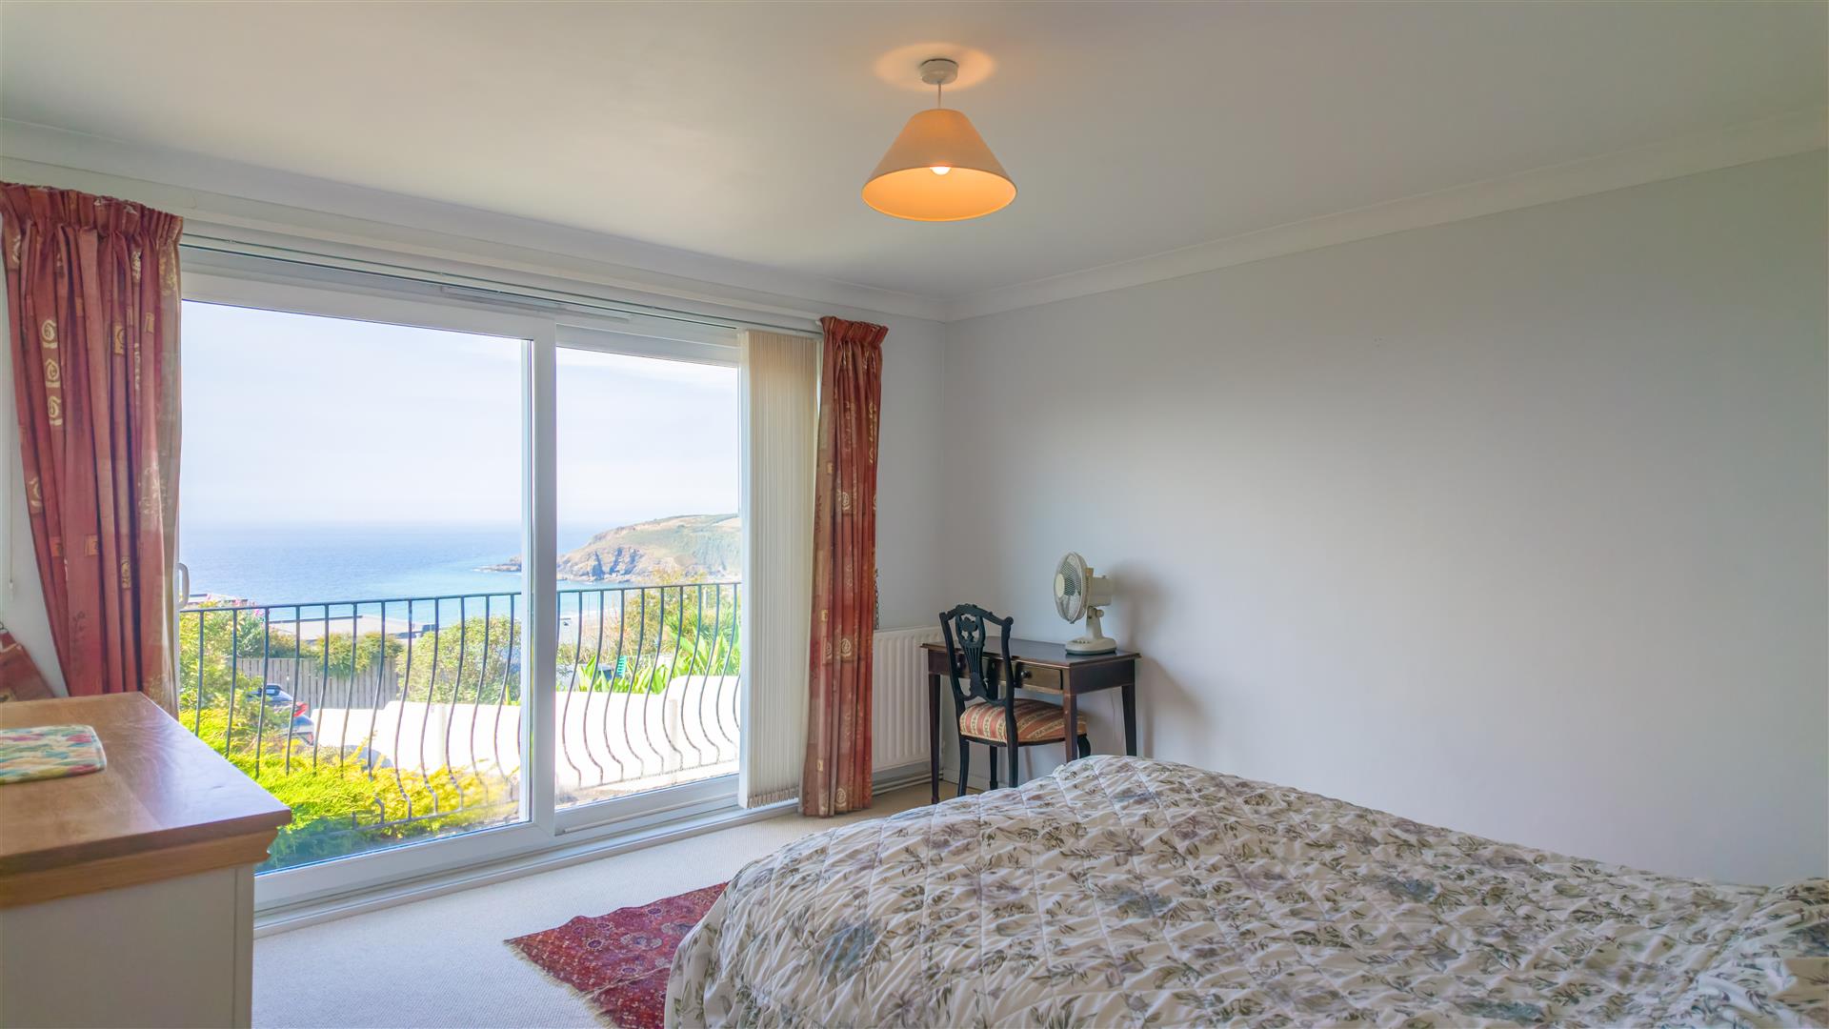
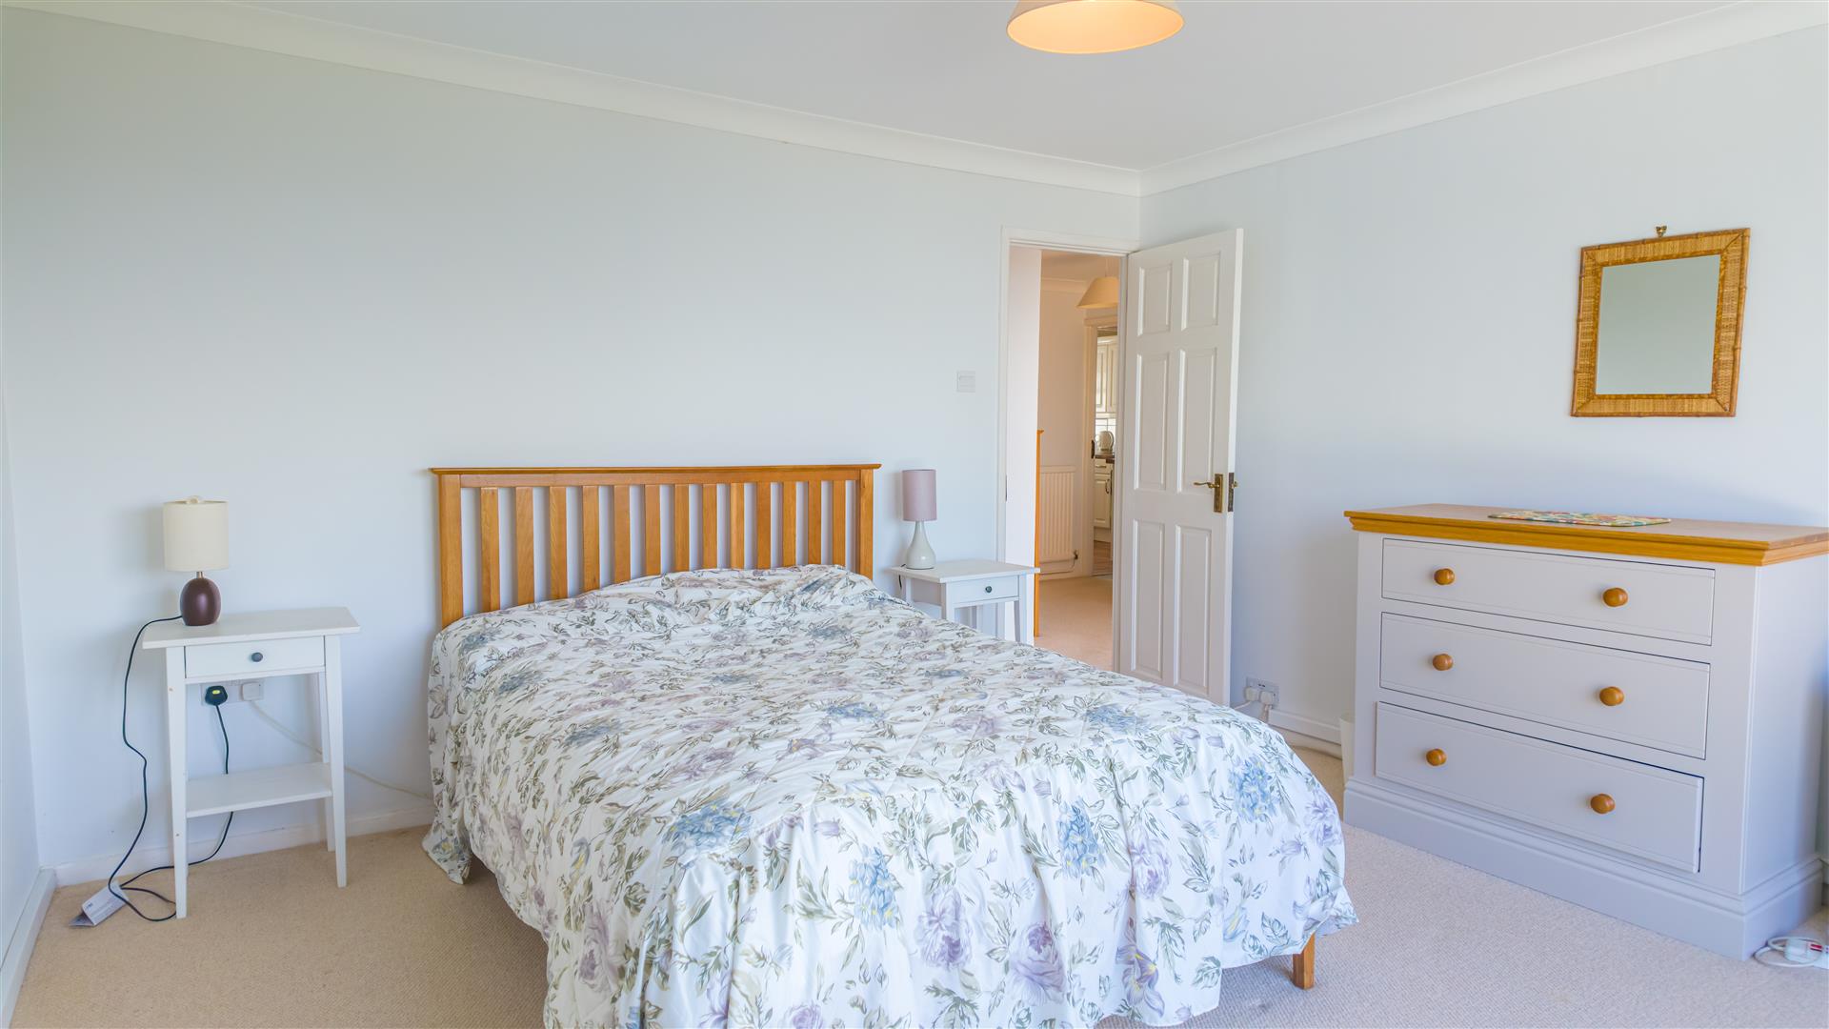
If you have ever dreamed of waking up to the sight and sounds of the sea, the master bedroom could make that dream a distinct reality with lovely elevated views across to the beach and seascape beyond.
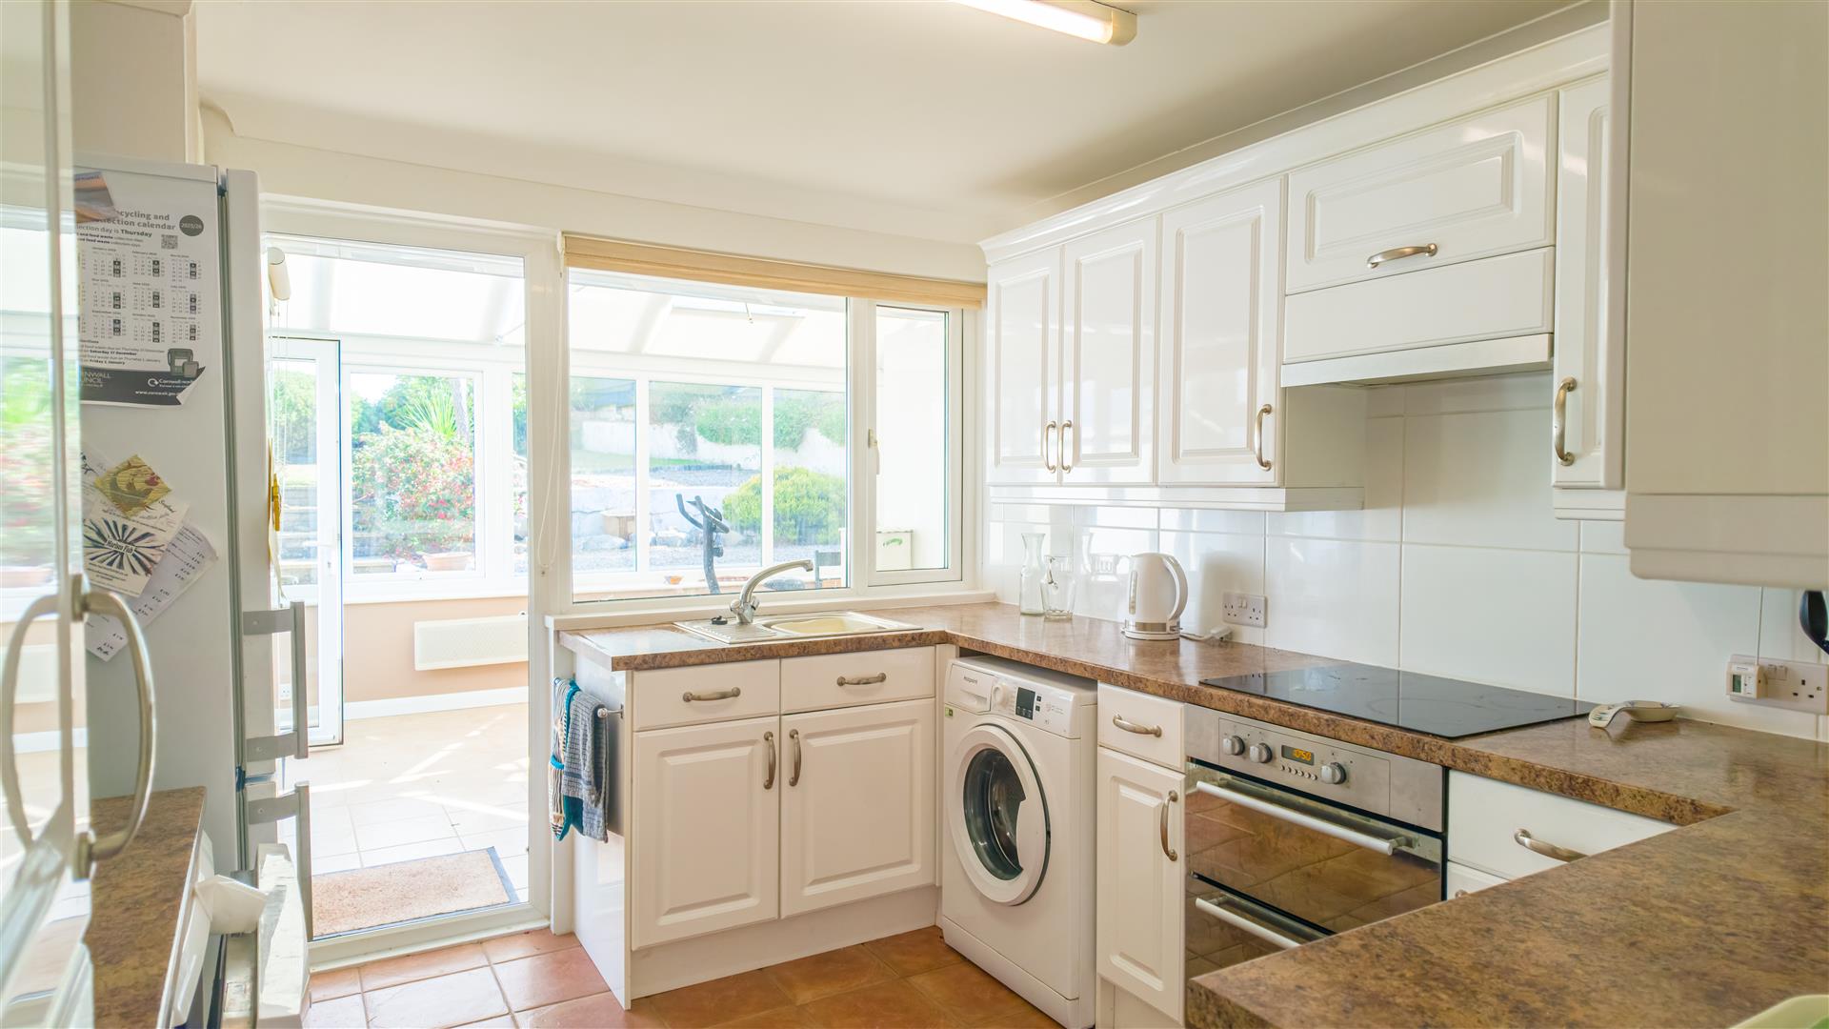
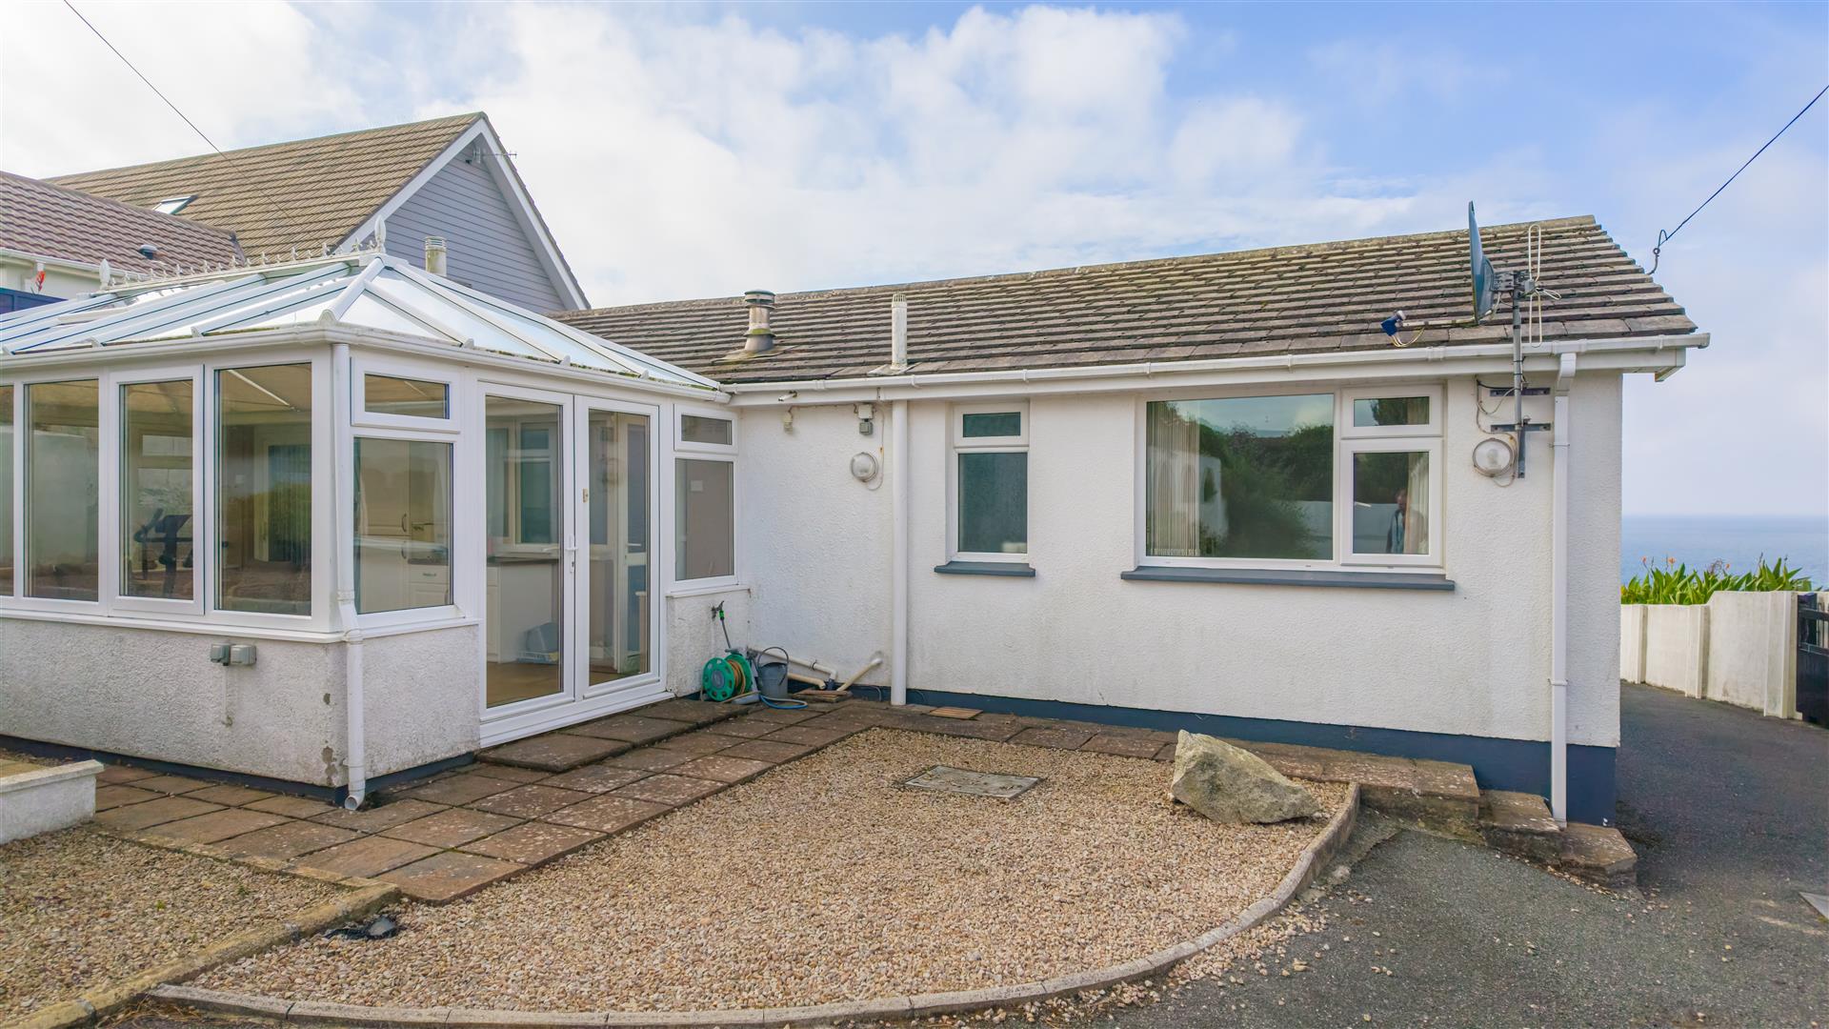
The neatly appointed fitted kitchen and spacious conservatory offer a lovely outlook over the sheltered landscaped well tended garden and grounds to the rear.
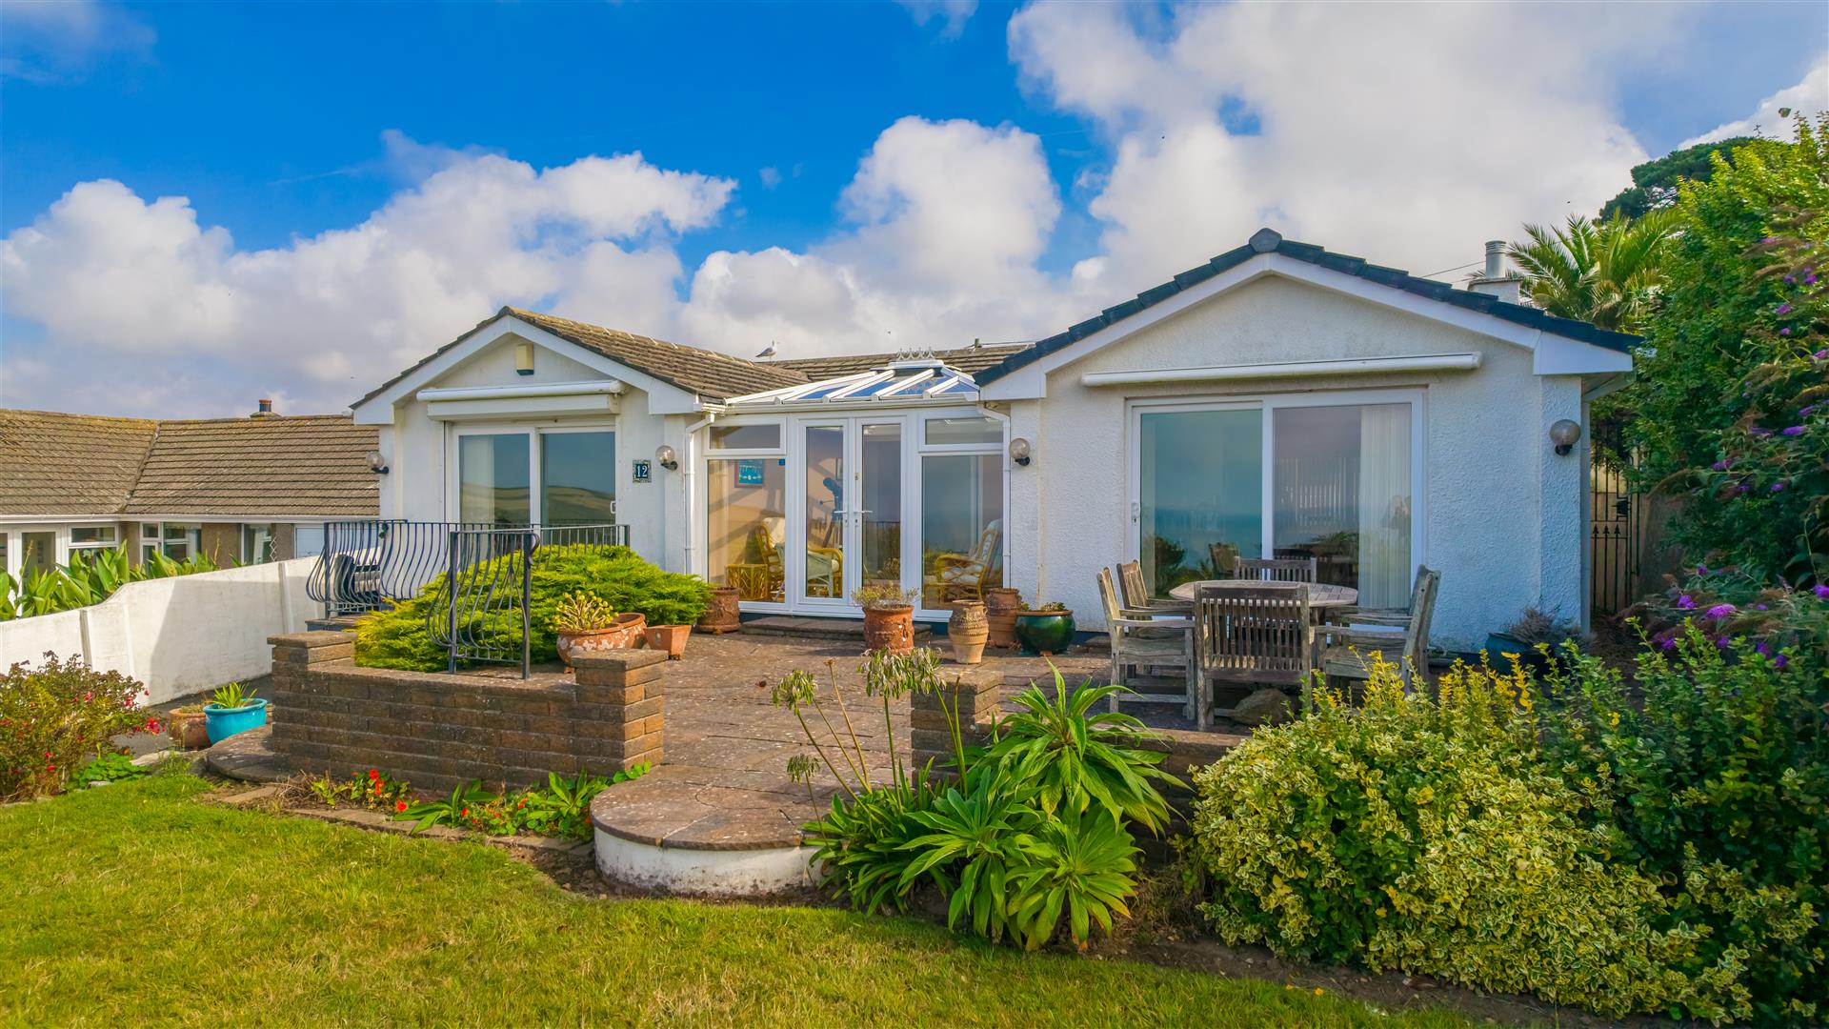
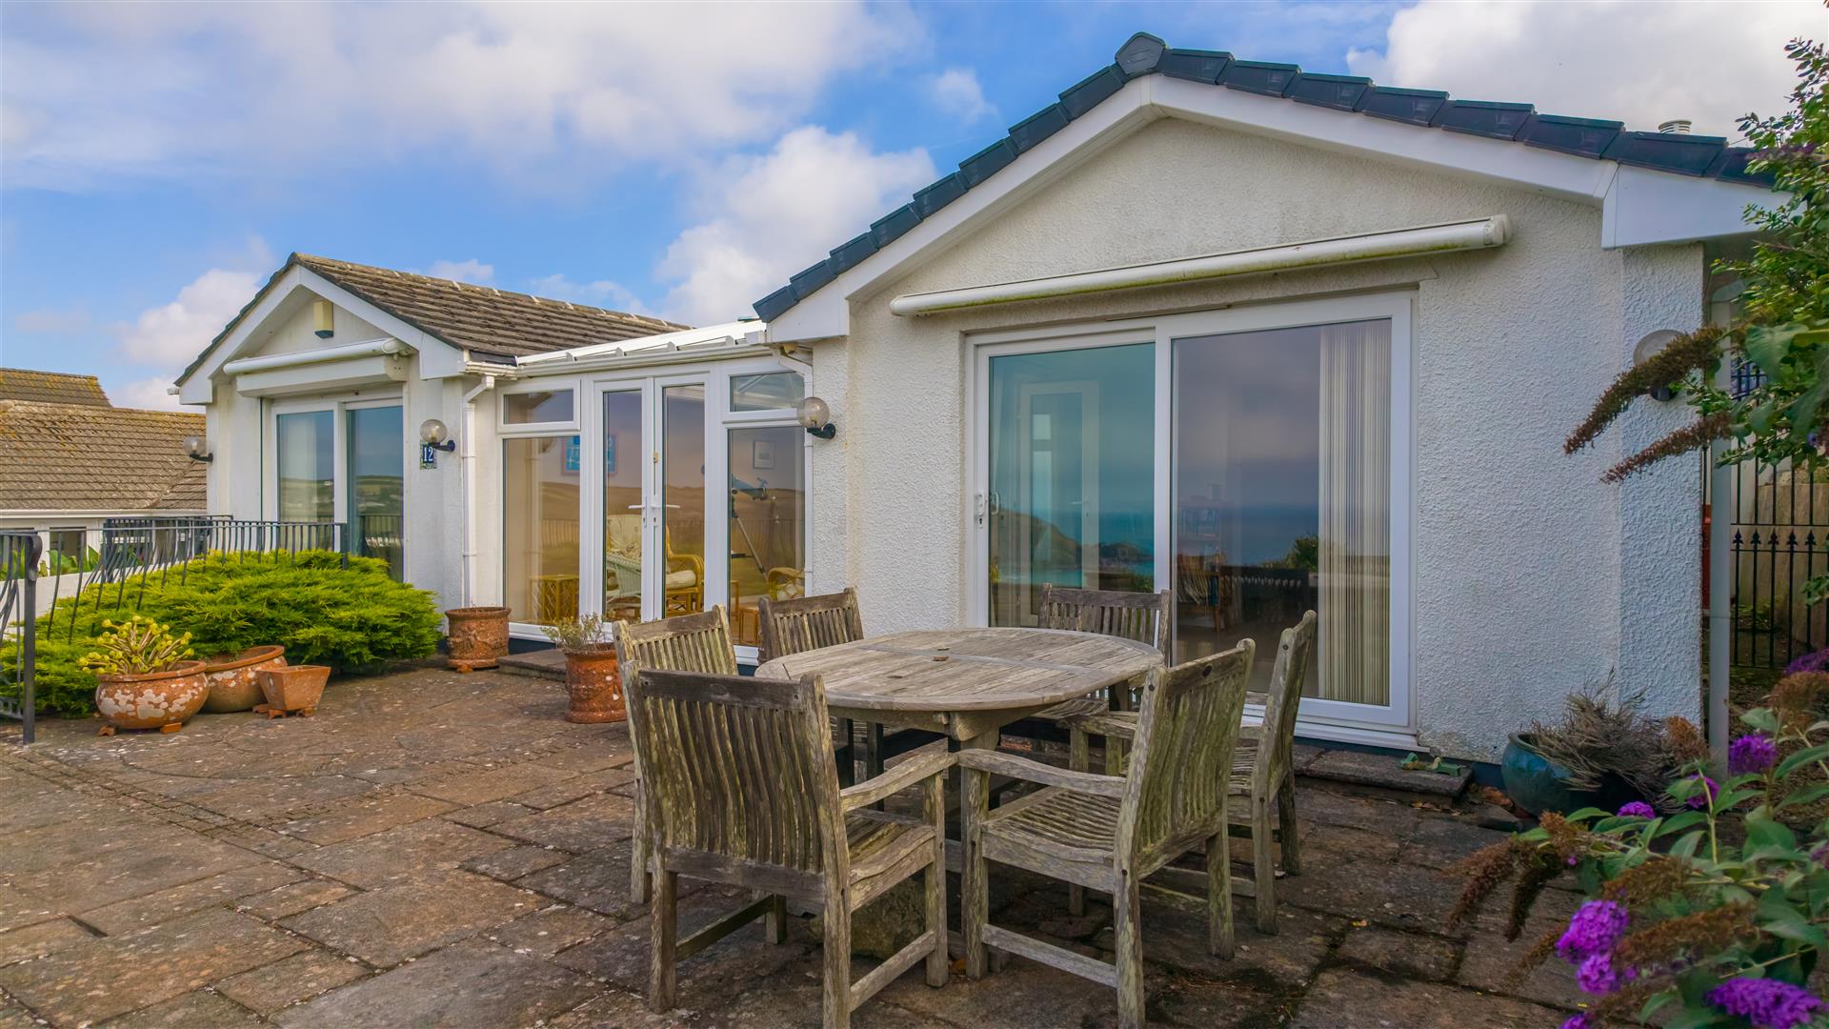
To the front, the sun patio would seem the ideal place in which to sit out and enjoy a spot of al fresco dining during the warmer months, benefiting from a lovely sunny outlook and a wonderful vantage point from which to appreciate the sea views on offer.
A garage and adjacent shed beyond provide useful storage space for hobbies, garden equipment or beach accessories.
The well kept landscaped gardens offer a number of places from which to enjoy the fresh sea air and views toward the cove and beyond, making this a lovely outdoor space to enjoy in tandem with the bungalows' coastal setting.
Whether you are seeking an appealing retirement bungalow or a coastal residence with enviable, far-reaching views, this delightful property in Praa Sands could be tailor made for you.
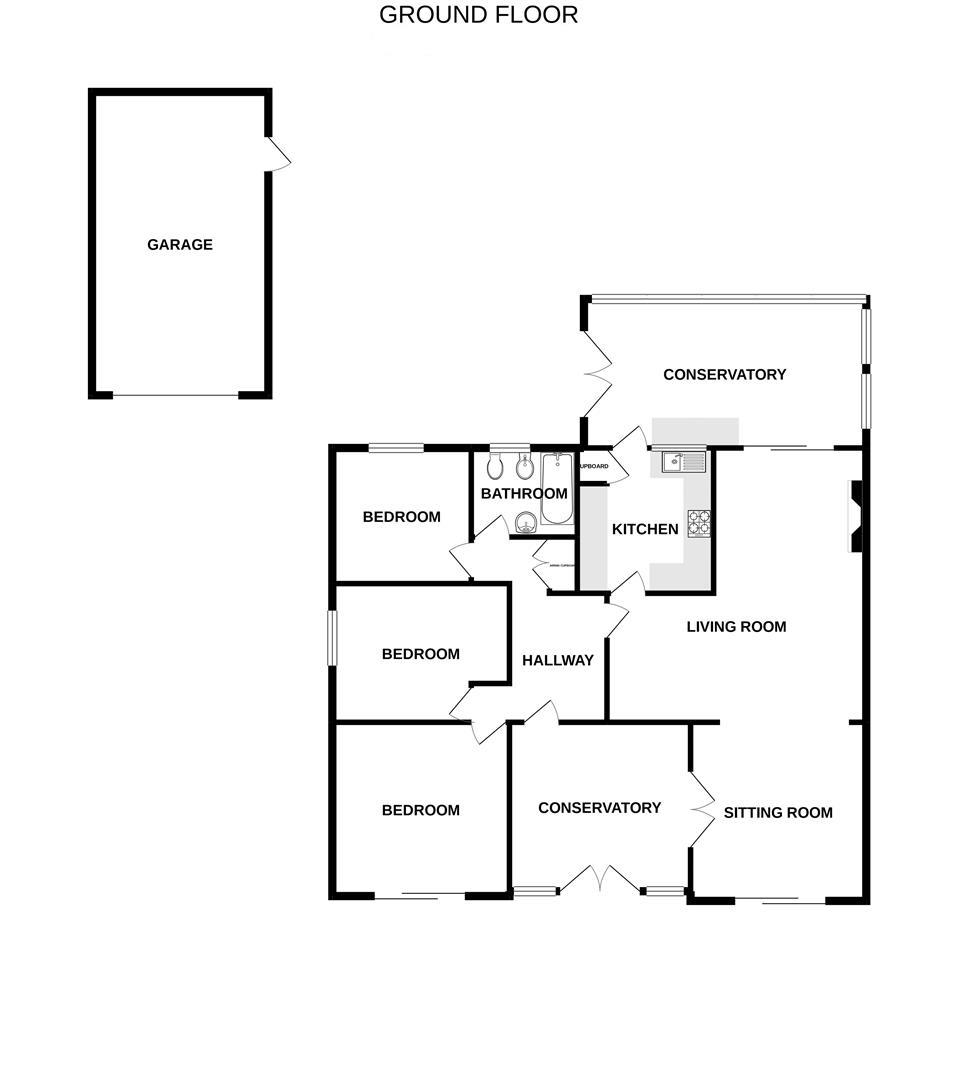
In brief the accommodation comprises a sun room, living / dining room, kitchen, conservatory, hall / office, inner hall, bathroom and three bedrooms. The property benefits from oil fired central heating and double glazing.
Praa Sands is situated approximately midway between the towns of Helston and Penzance. It is famous for a long sandy beach which is a favourite of both tourists and locals alike. The amenities in the village include a public house with restaurant, beachside cafe and a shop to cater for everyday needs. The nearby market towns of Helston and Penzance provide more comprehensive amenities including national stores, restaurants and leisure centres with indoor swimming pools. Penzance also benefits from mainline rail links to London Paddington, and beyond, from its train station.
The Accommodation Comprises (Dimensions Approx) - Step up and french doors to sun room.
Sun Room - 3.66m x 3.58m (12' x 11'9") - The room is ideal for relaxing and enjoying the impressive views over other properties towards the beach, coastline and out to sea. There is a tiled floor, vaulted glass ceiling, side downlighting, door to the hall/office and double doors to living/dining room.
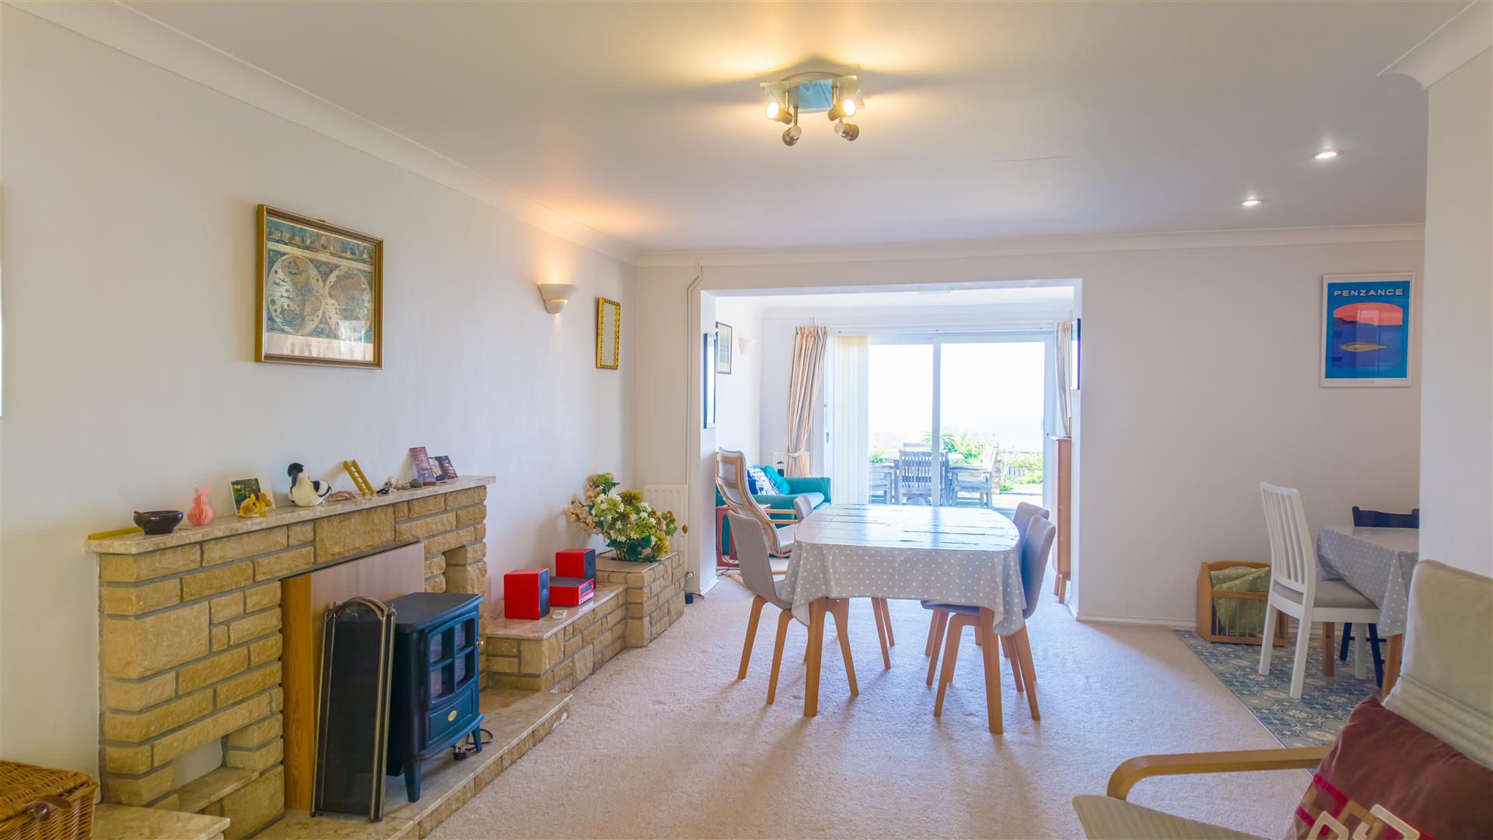
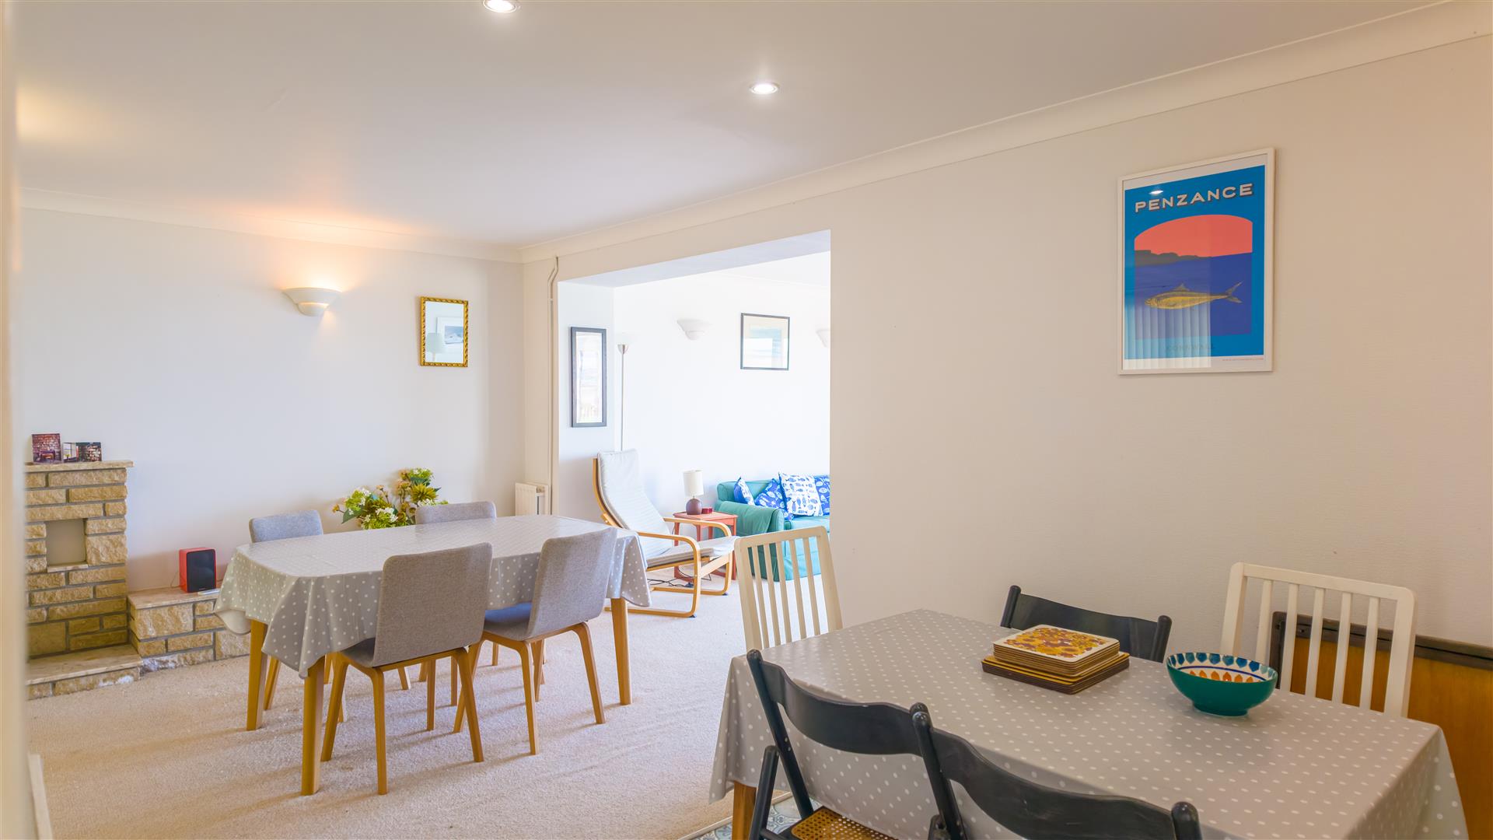
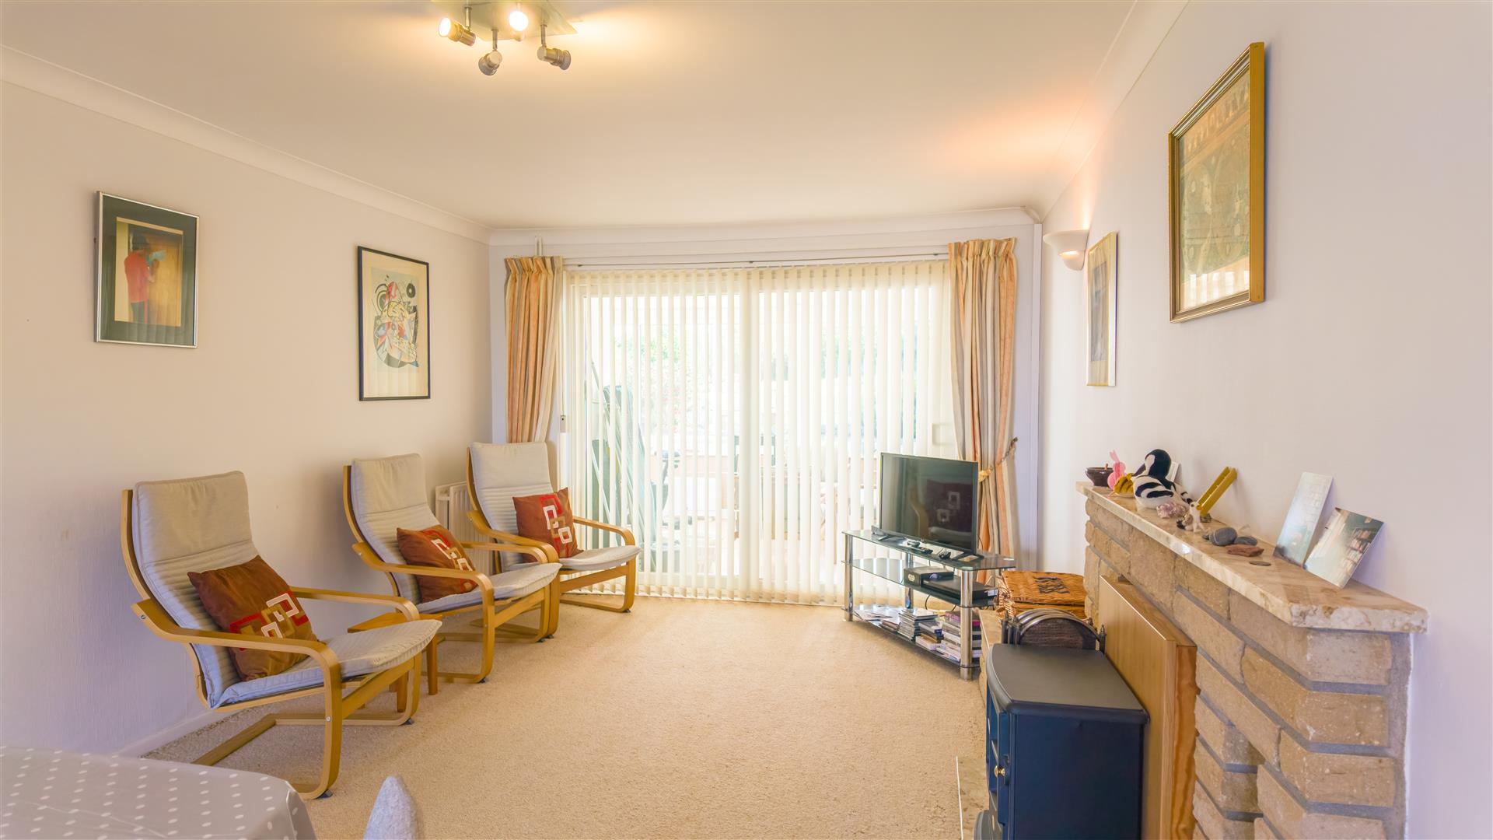
Living/Dining Room - 9.98m x 3.96m (narrowing to 3.35m) (32'9" x 13' (n - A fabulous open plan 'T' shaped room providing a living area, dining area with spotlighting and seating area with patio doors to take full advantage of the fine outlook. There is a feature decorative fireplace with tiled hearth, surround and mantel. There are patio doors to the conservatory, door to the hall/office and an opening to the kitchen.
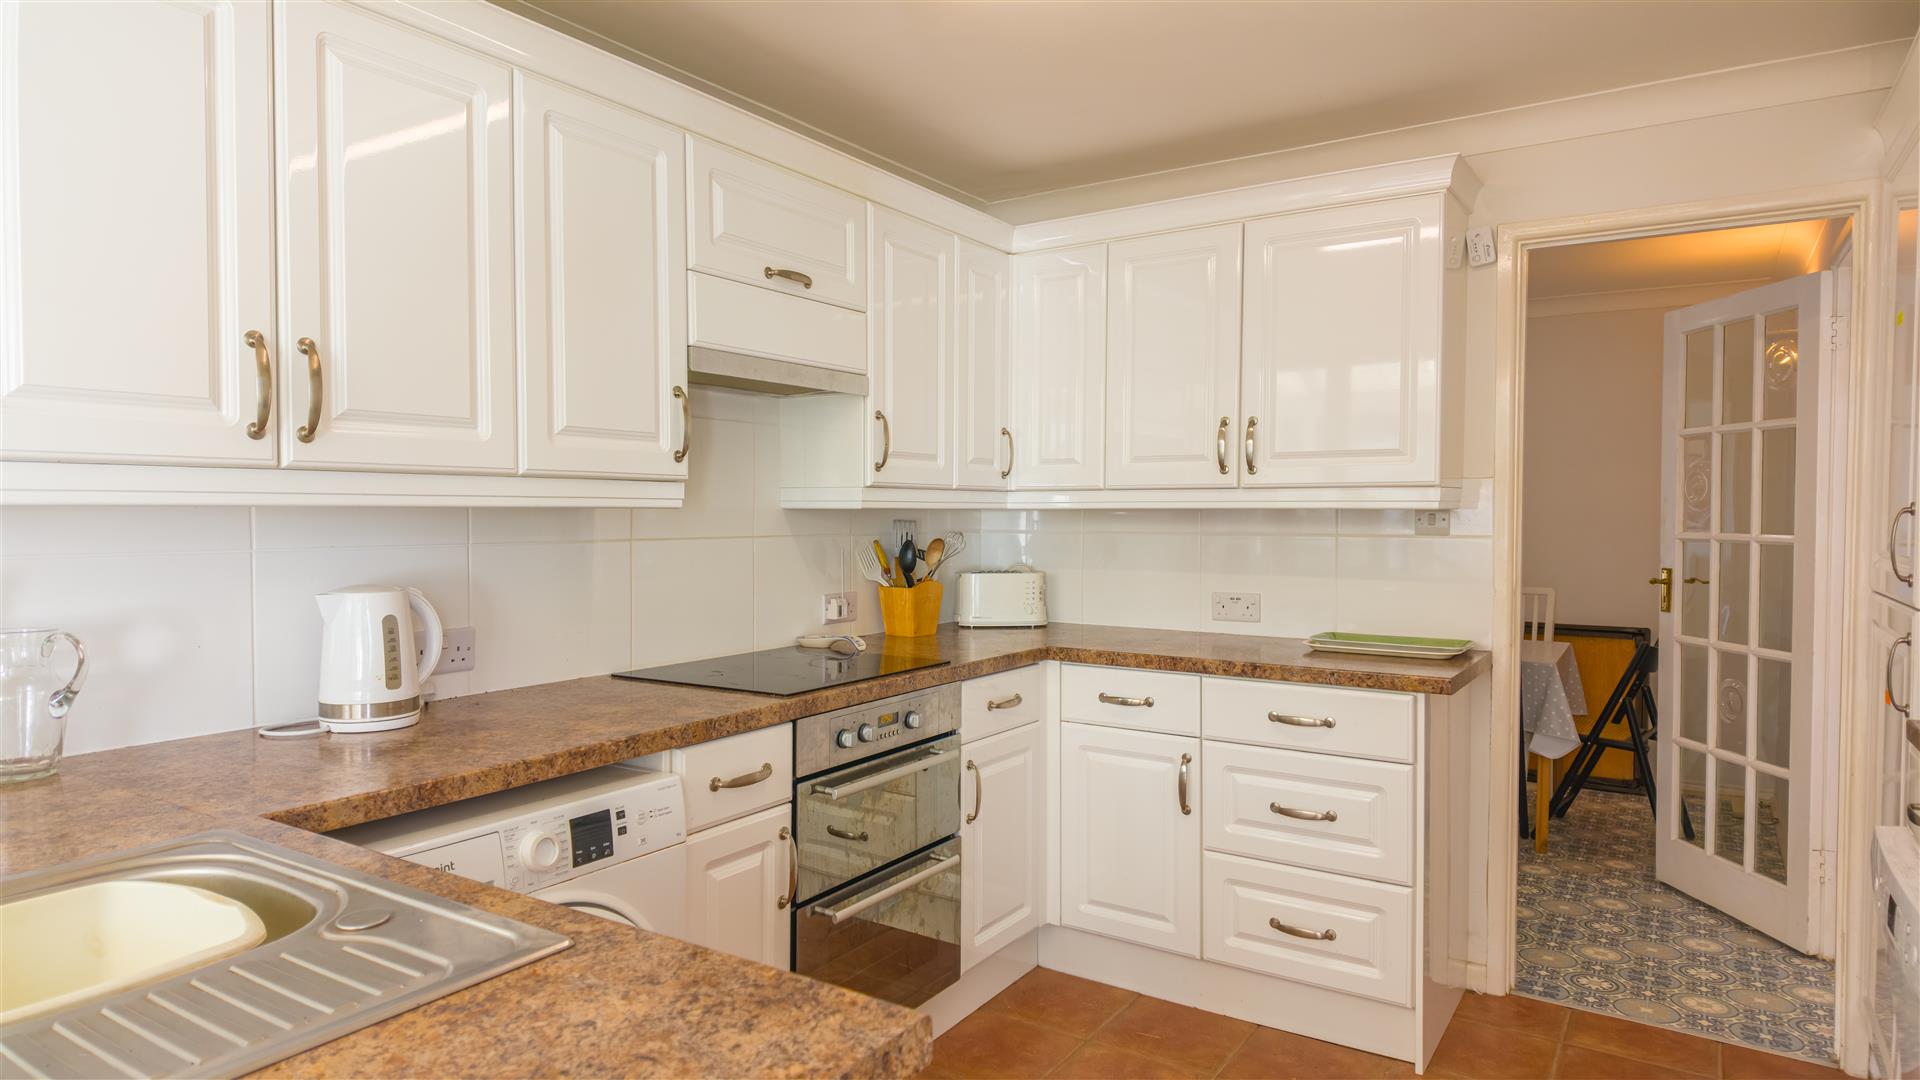
Kitchen - 3.12m x 2.97m (10'3" x 9'9") - Attractive kitchen comprising working top surfaces incorporating a sink unit with drainer and mixer tap over, cupboards and drawers under and wall cupboards over. Built-in appliances include a double oven and a hob with hood over, whilst there is space for a dishwasher, washing machine and a fridge/freezer. There is a built-in cupboard which houses the fuse box with boiler under, a tiled floor, partially tiled walls, outlook and door to conservatory.
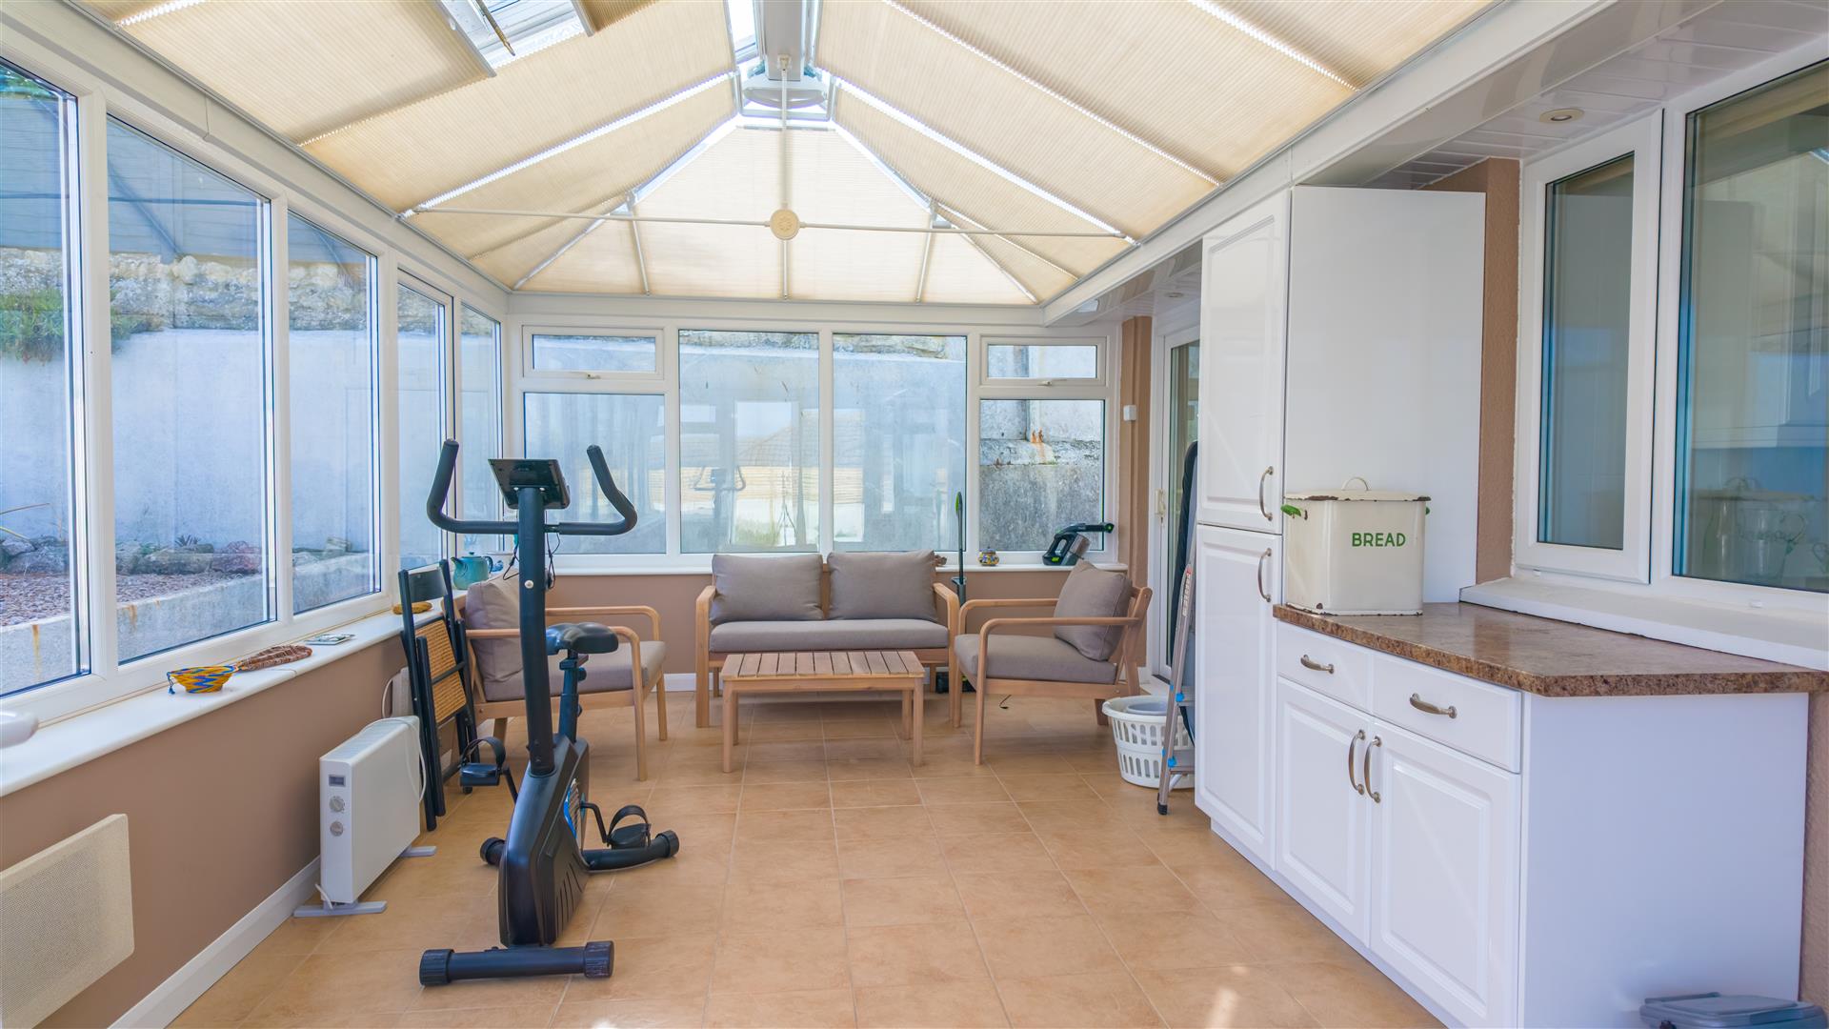
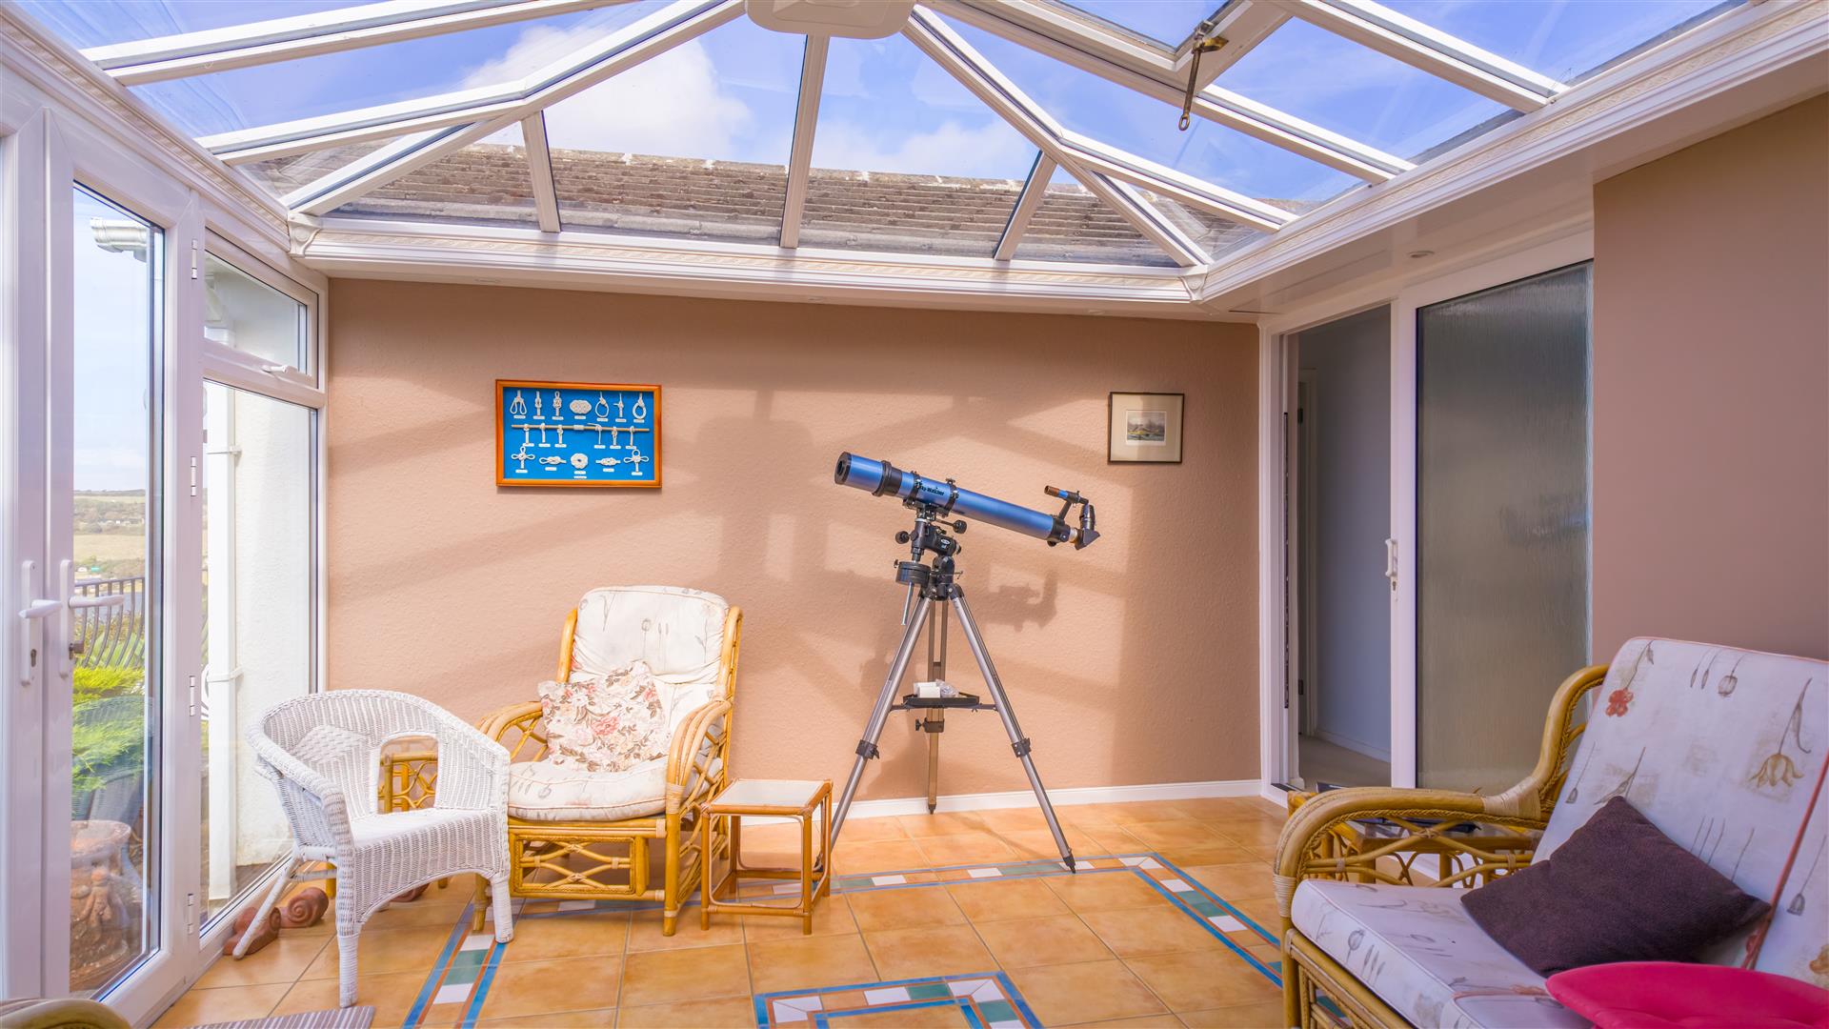
Conservatory - 5.87m x 3.28m (19'3" x 10'9" ) - A triple aspect room with tiled floor, vaulted glass ceiling and side downlighting. French doors to the outside.
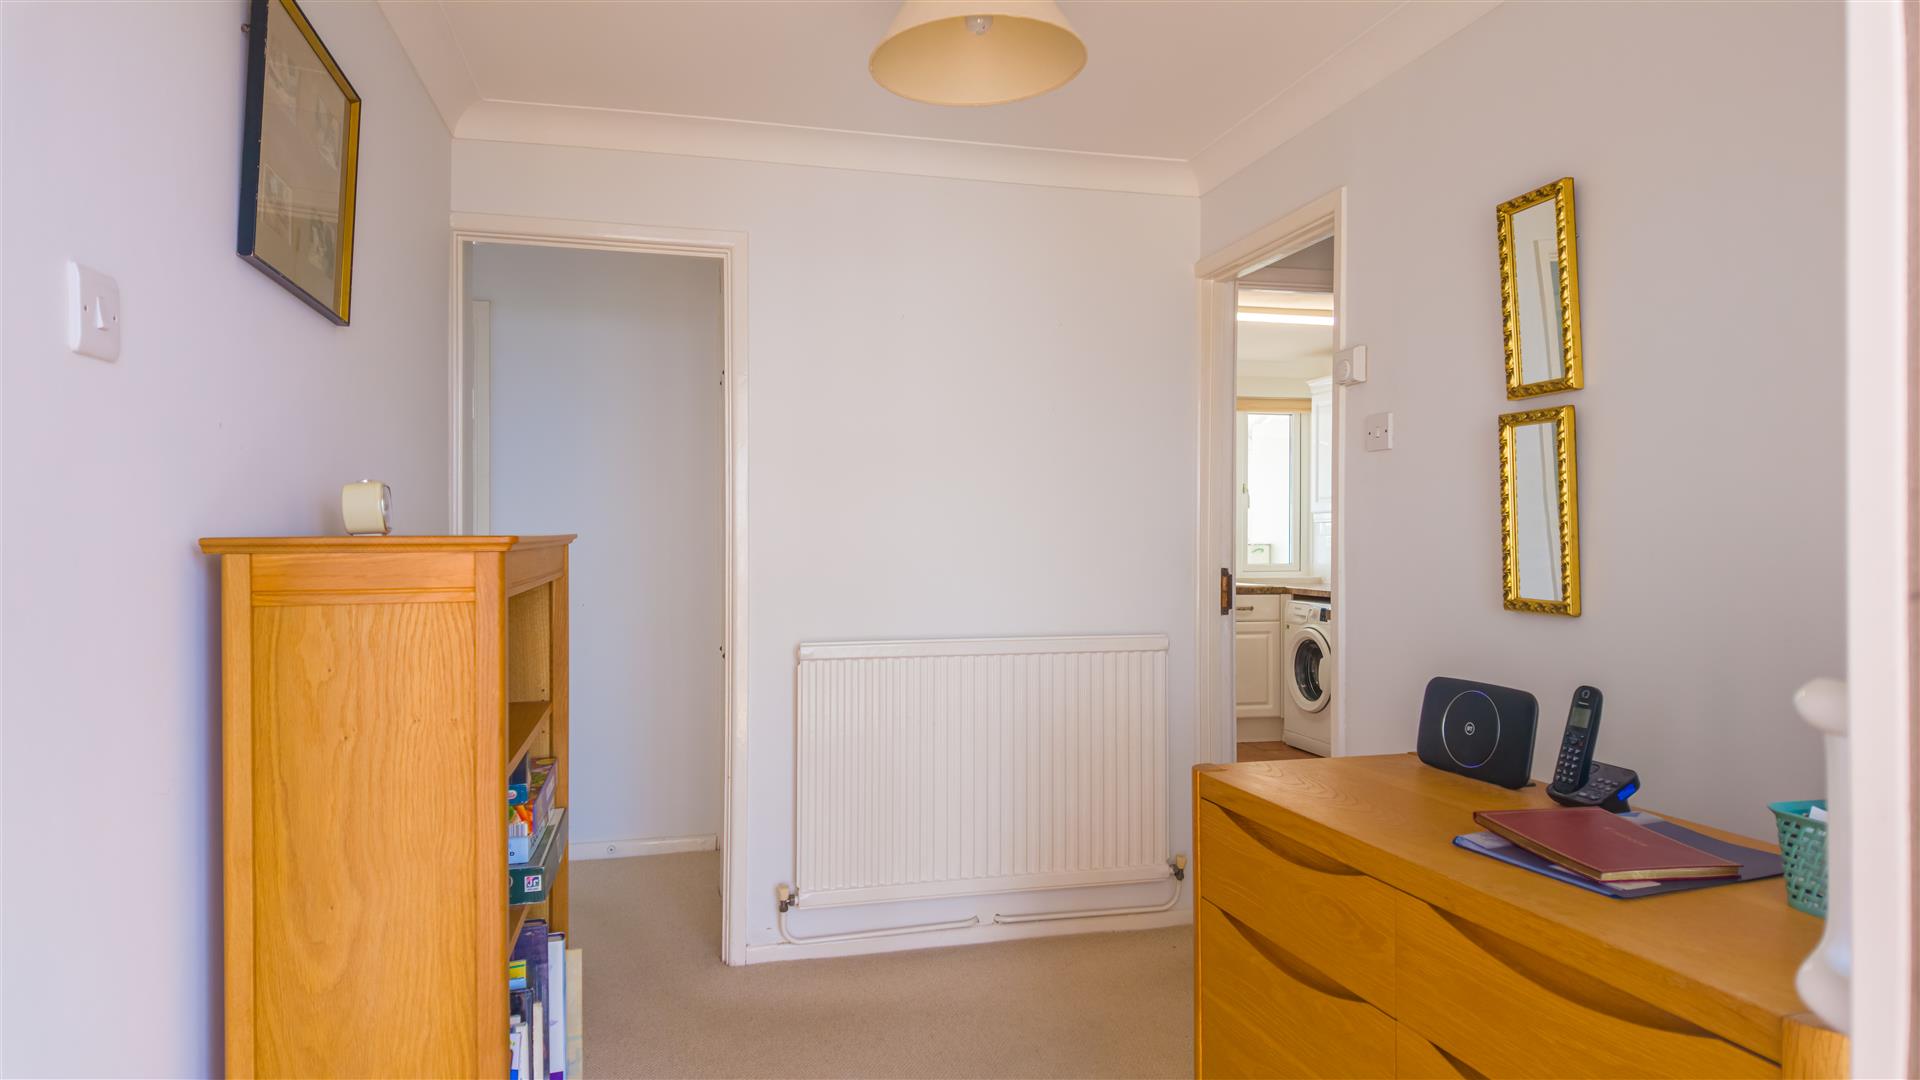
Hall/Office - 2.74m x 2.13m (9' x 7') - A useful space currently utilised as an office. Patio doors with frosted glass to the sun room, doors to bedrooms one and two and opening to inner hall.
Inner Hall - With built-in cupboards, one of which is an airing cupboard having a water tank with immersion heater and shelving. There is access to the loft, door to bedroom three and door to bathroom.
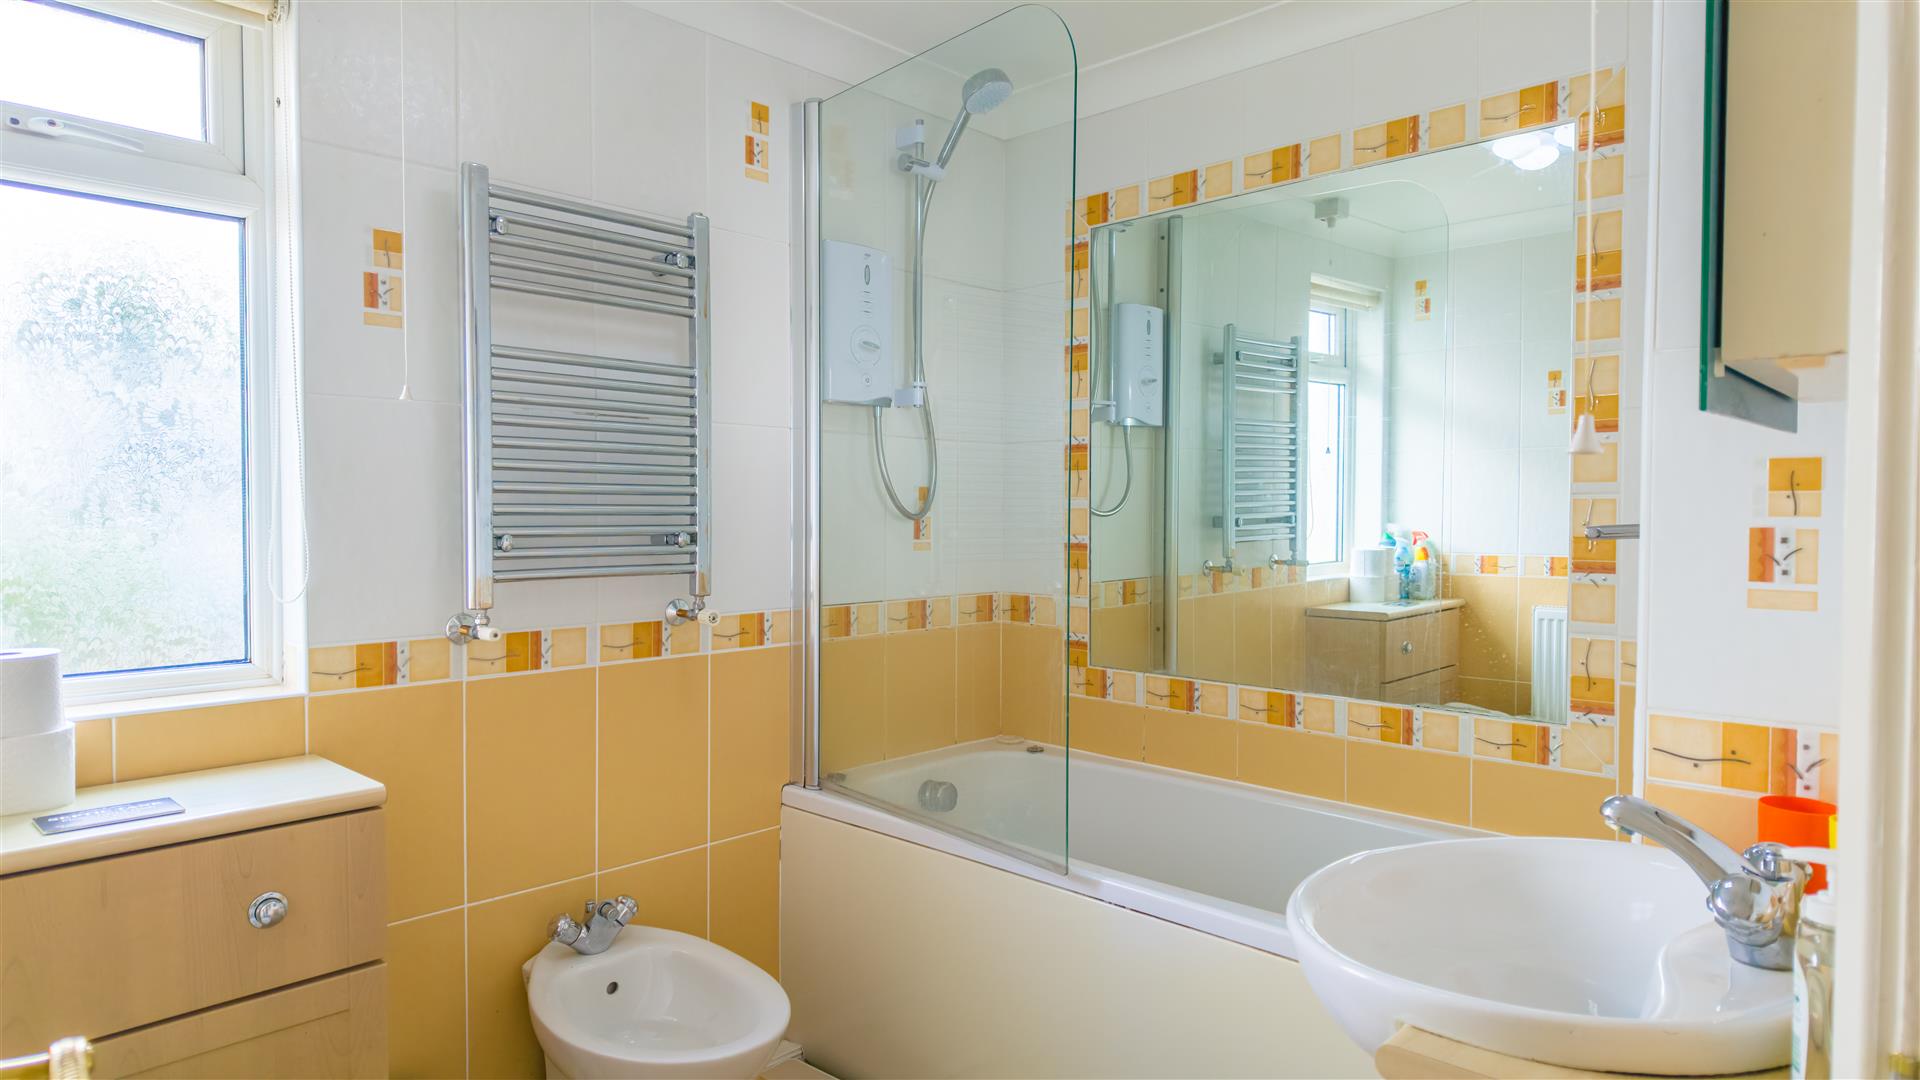
Bathroom - Suite comprising bath with mixer tap and electric shower over, washbasin with mixer tap over, surround and cupboards under, w.c, with concealed cistern and a bidet. There is a carpeted floor, tiled walls, towel rail and frosted window to the rear.
Bedroom One - 3.89m x 3.81m (12'9" x 12'6") - Patio doors to take full advantage of the impressive outlook and opening on to a raised area.
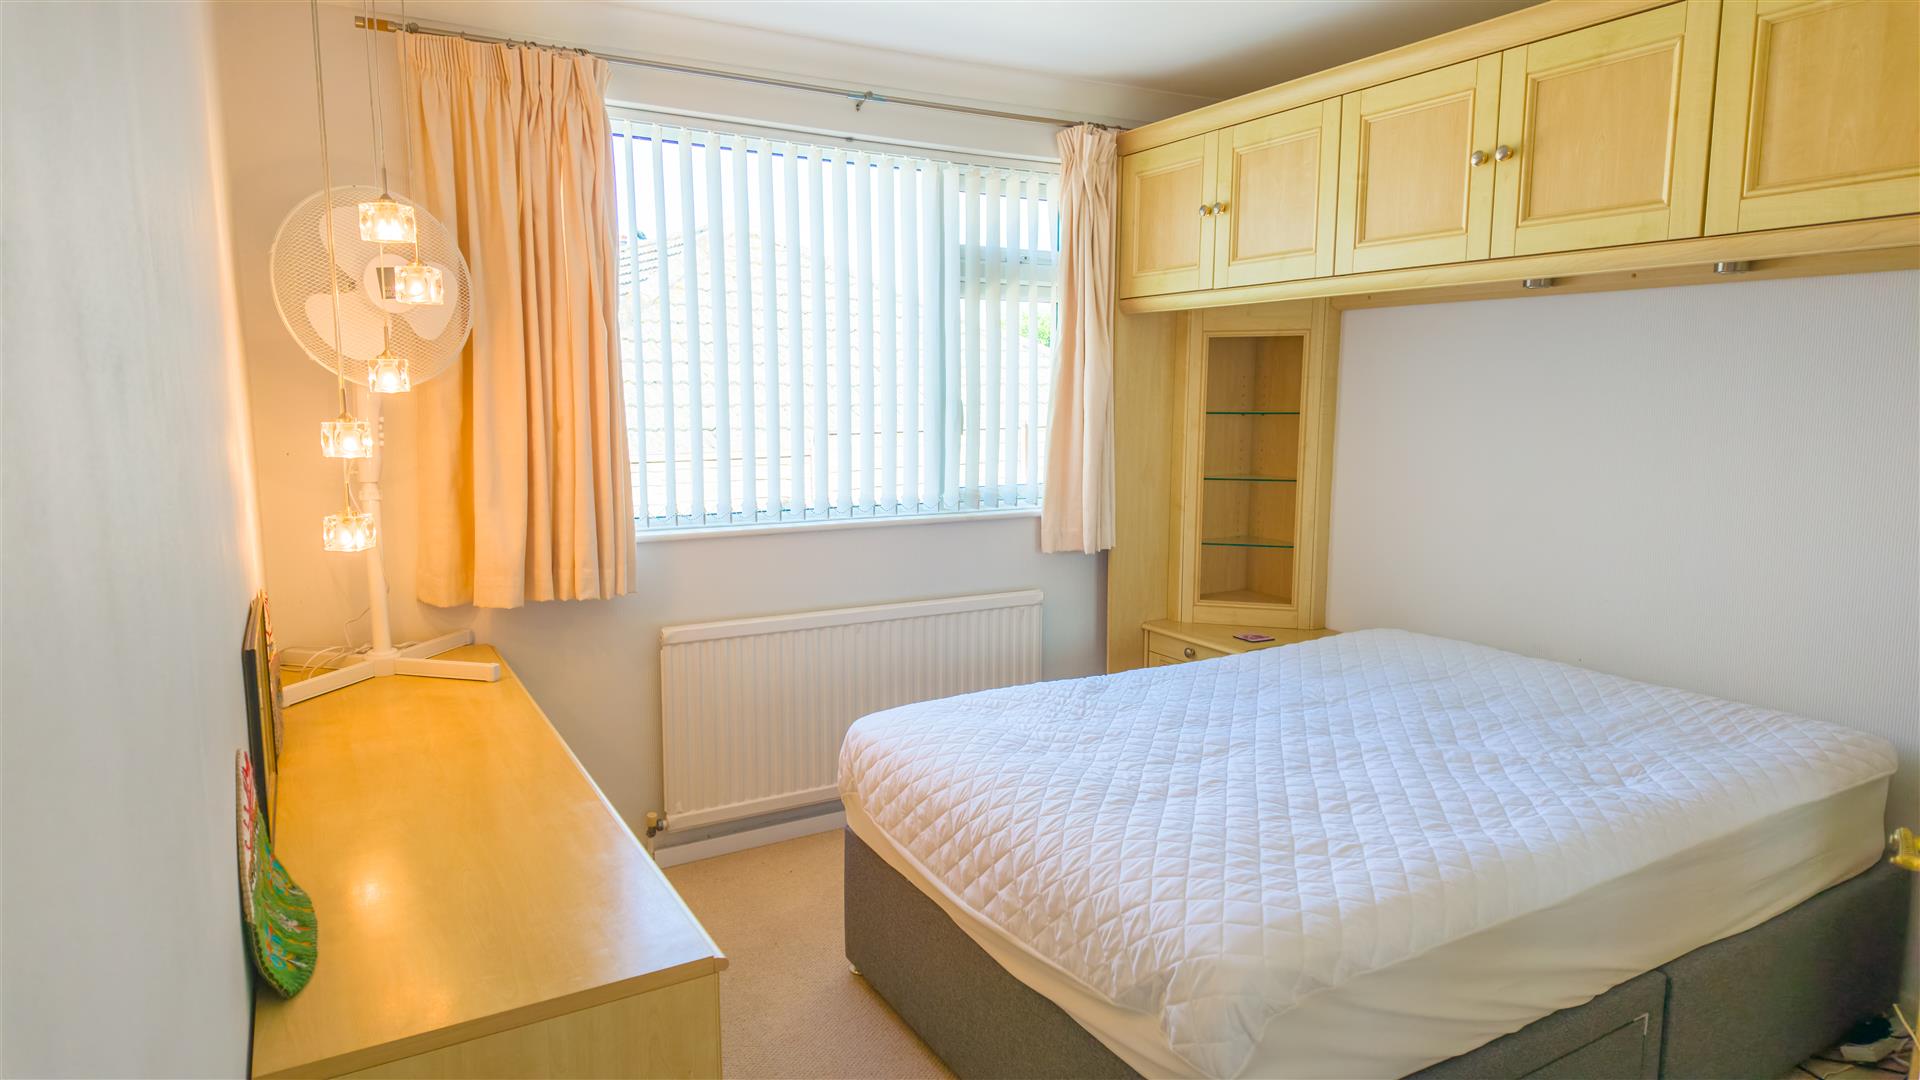
Bedroom Two - 3.89m x 3.05m (inc built in cupboards) (12'9 x 10' - The room benefits from an array of built-in cupboards with built-in lighting. Outlook to the side, over the village and out to sea.
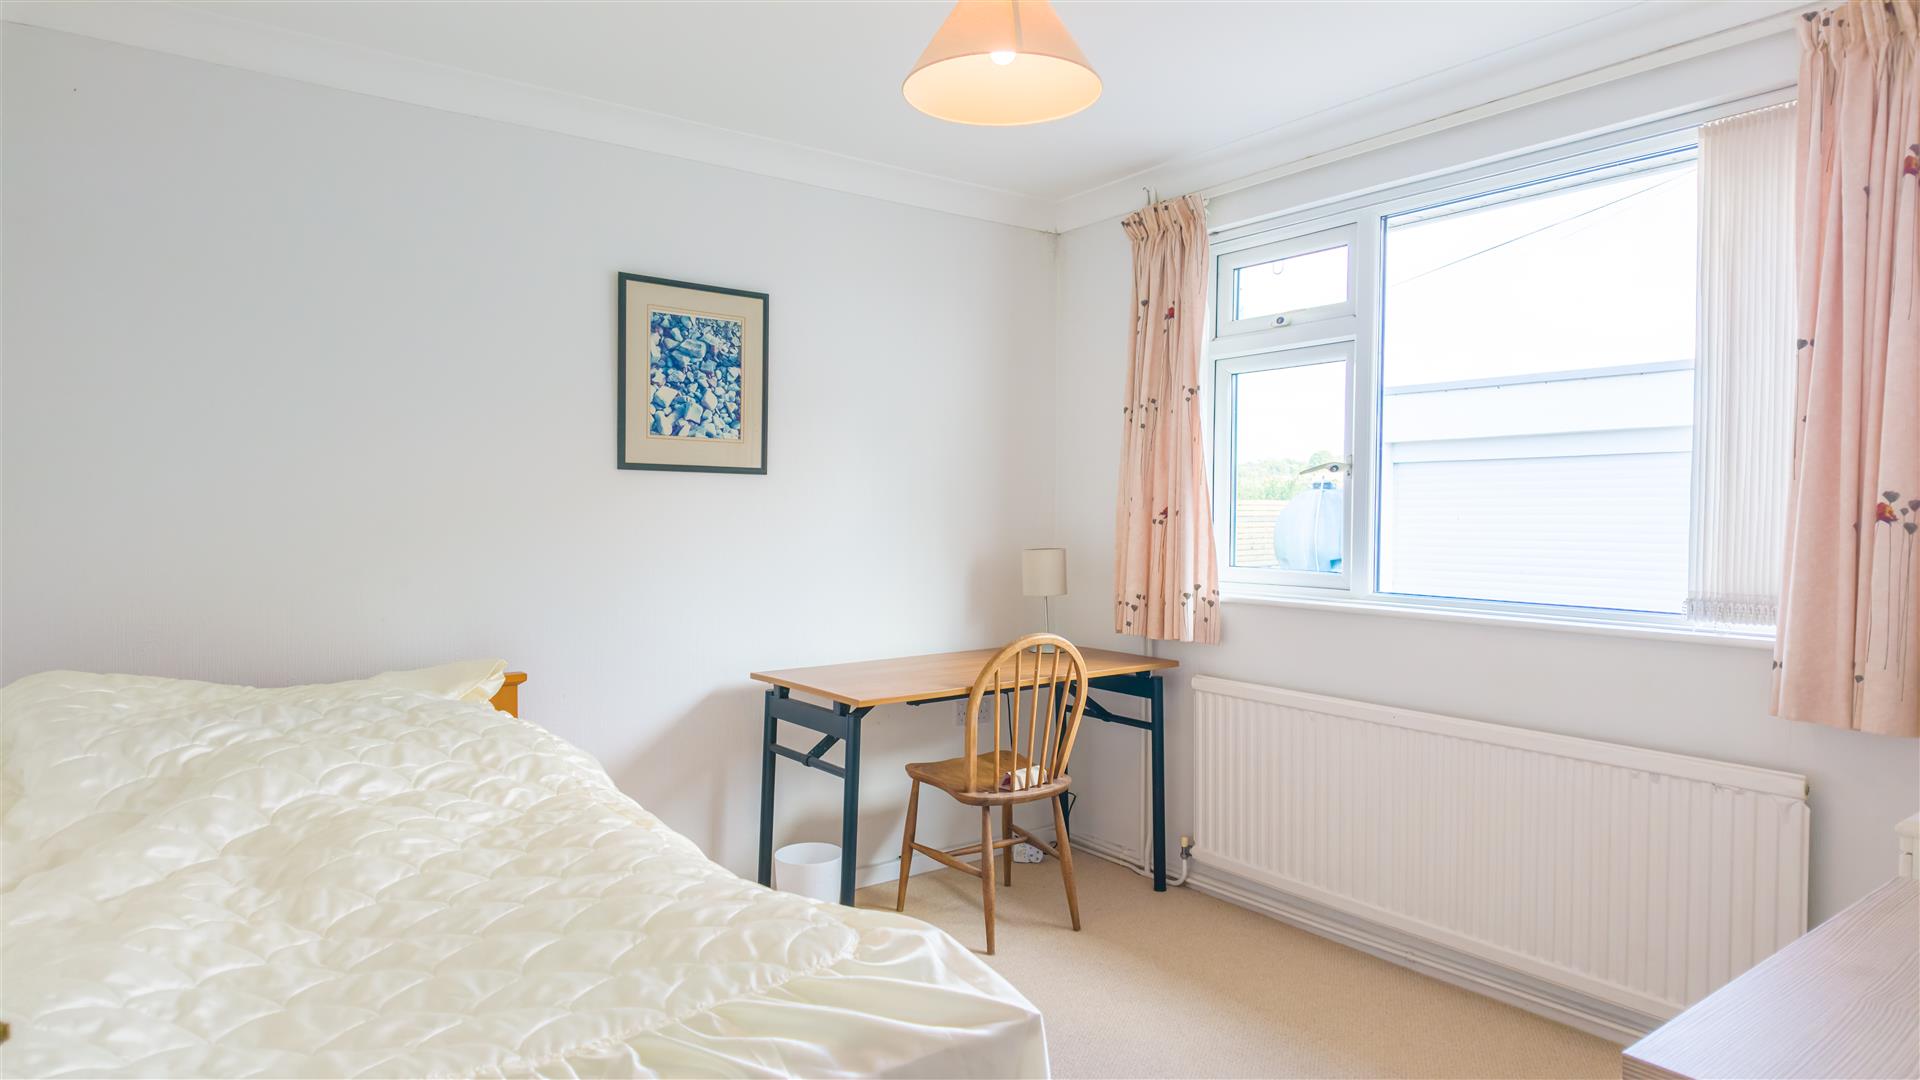
Bedroom Three - 3.05m x 2.97m (10' x 9'9") - With outlook to the rear.
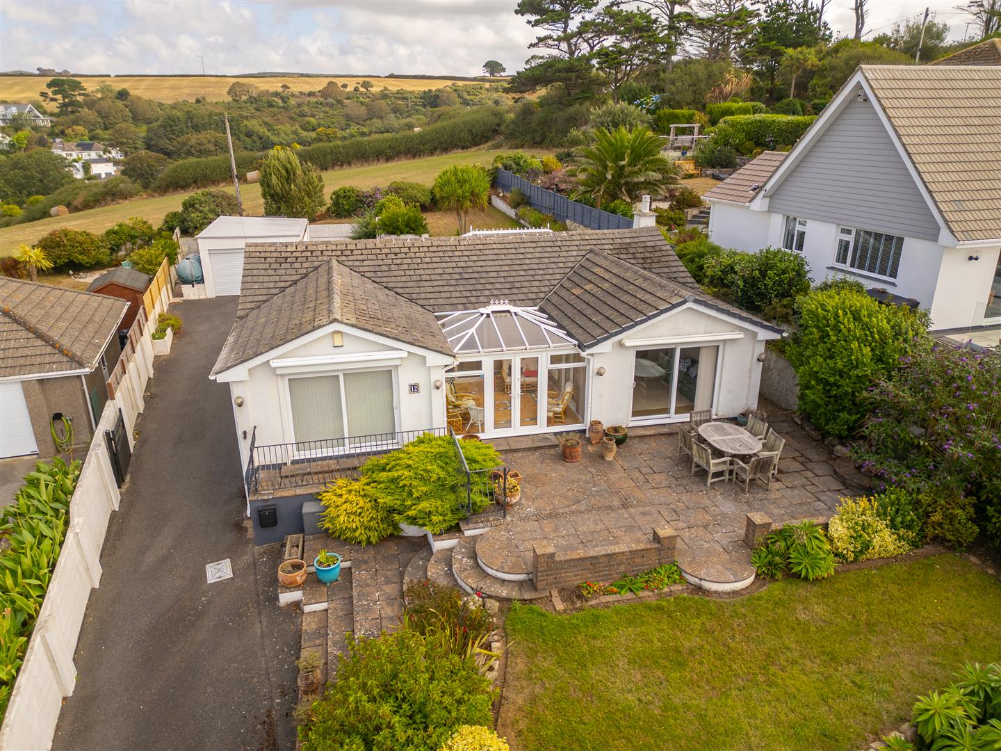
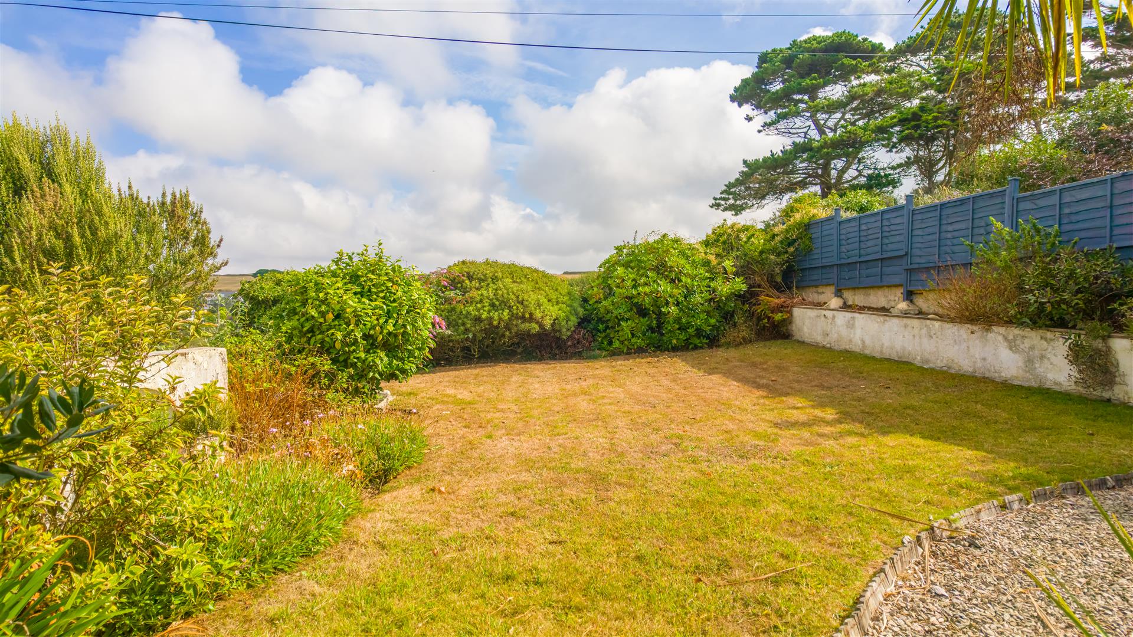
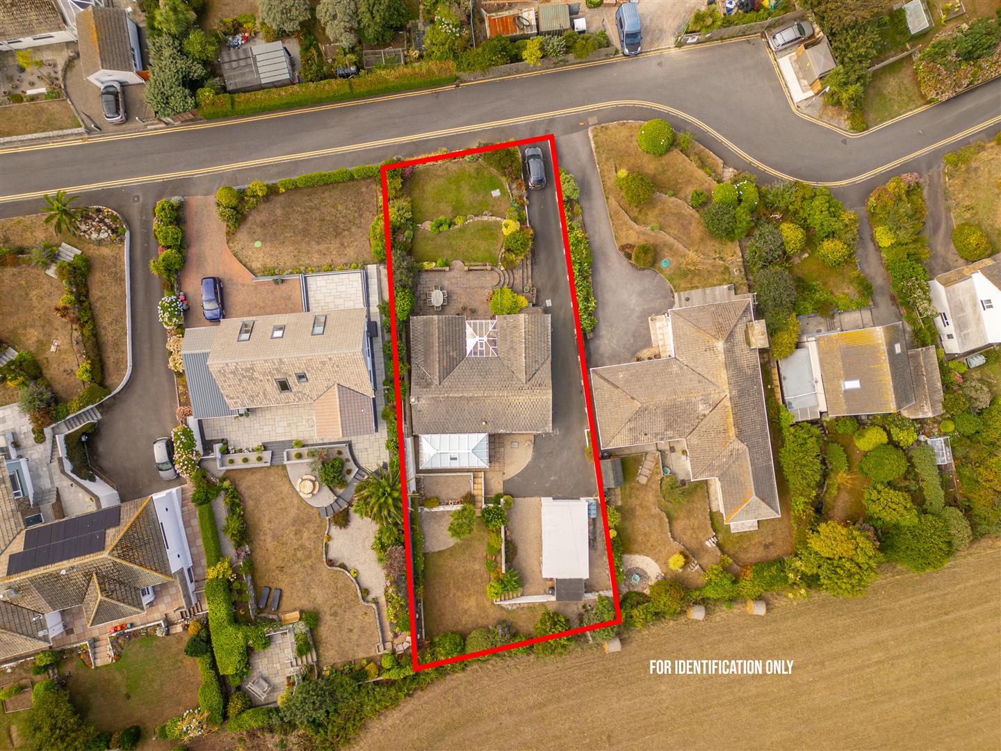
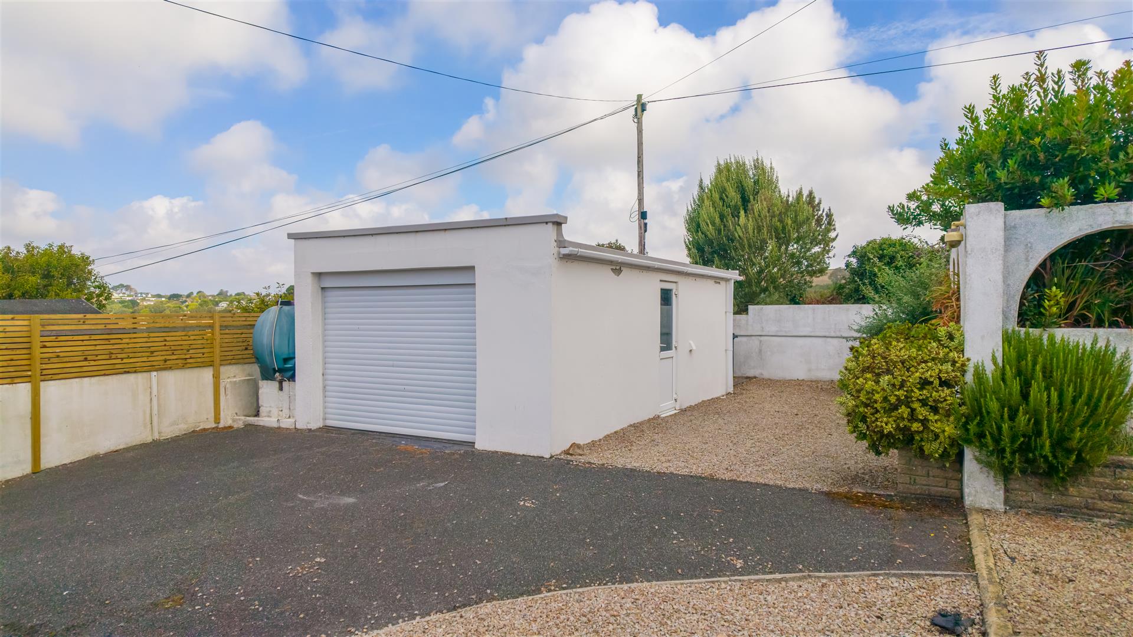
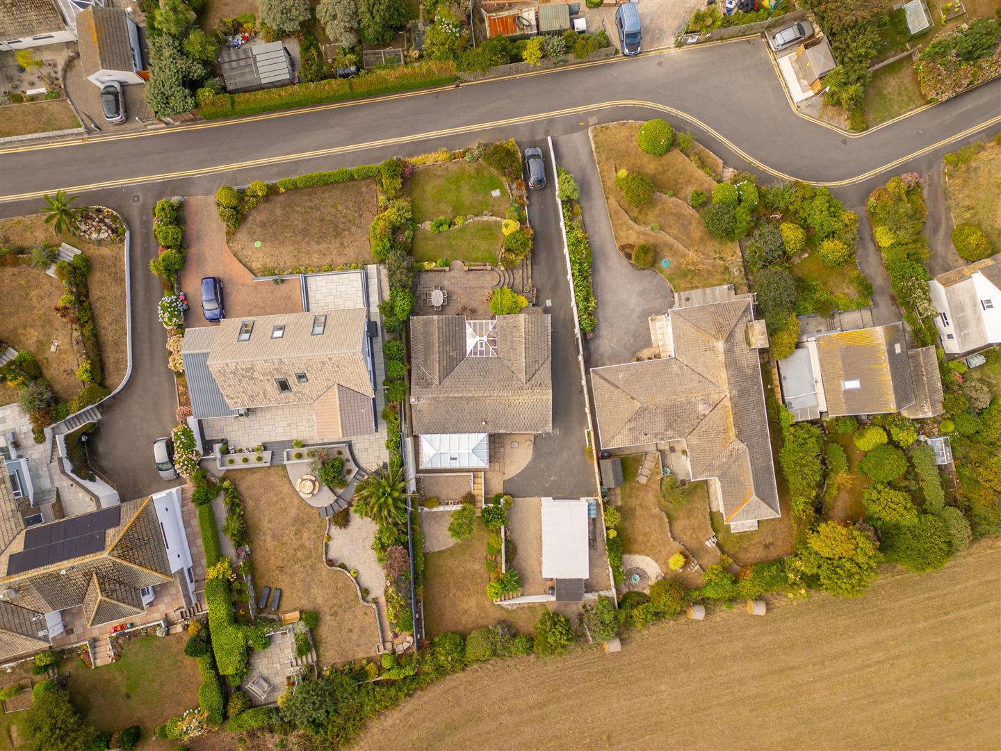
Outside - To the front of the property is a terraced lawned garden with well established plants and shrubs and a raised terrace and patio area which would seem ideal for enjoying the impressive marine outlook and al fresco dining. The rear garden is also mainly laid to lawn with well established plants and shrubs and enjoying views to open countryside. There is a useful shed, stone chipped area and a driveway which runs from the front of the residence and provides parking for a number of vehicles and leads to a detached garage.
Detached Garage/Workshop - 6.71m x 3.81m (22' x 12'6") - A good sized garage with working space, providing power, lighting and has a remotely operated roll up door. Door to the side.
Services - Mains electricity and water. Oil fired central heating. Private drainage.
Flood Risk - River & Sea Very Low Surface Water Very Low
Anti Money Laundering Regulations - We are required by law to ask all purchasers for verified ID prior to instructing a sale.
Proof Of Finance - Purchasers - Prior to agreeing a sale, we will require proof of financial ability to purchase which will include an agreement in principle for a mortgage and/or proof of cash funds.
Mobile And Broadband - To check the broadband coverage for this property please visit -
https://www.openreach.com/fibre-broadband
To check the mobile phone coverage please visit -
https://checker.ofcom.org.uk/
Epc For Rental Properties - As from the 1st April 2018 there is a requirement for any properties rented out in the private rental sector to normally have a minimum energy efficiency rating of E on an Energy Performance Certificate (EPC). The regulations now apply to new lets and renewals of tenancies and for all existing tenancies on 1st April 2020. It will be unlawful to rent a property which breaches the requirement for a minimum E rating, unless there is an applicable exemption. We understand that the normal type of holiday let is exempt.
What3words - graphics.policies.hotspots
Date Details Prepared - 25th August 2026
Property Ref: 34904321
Similar Properties
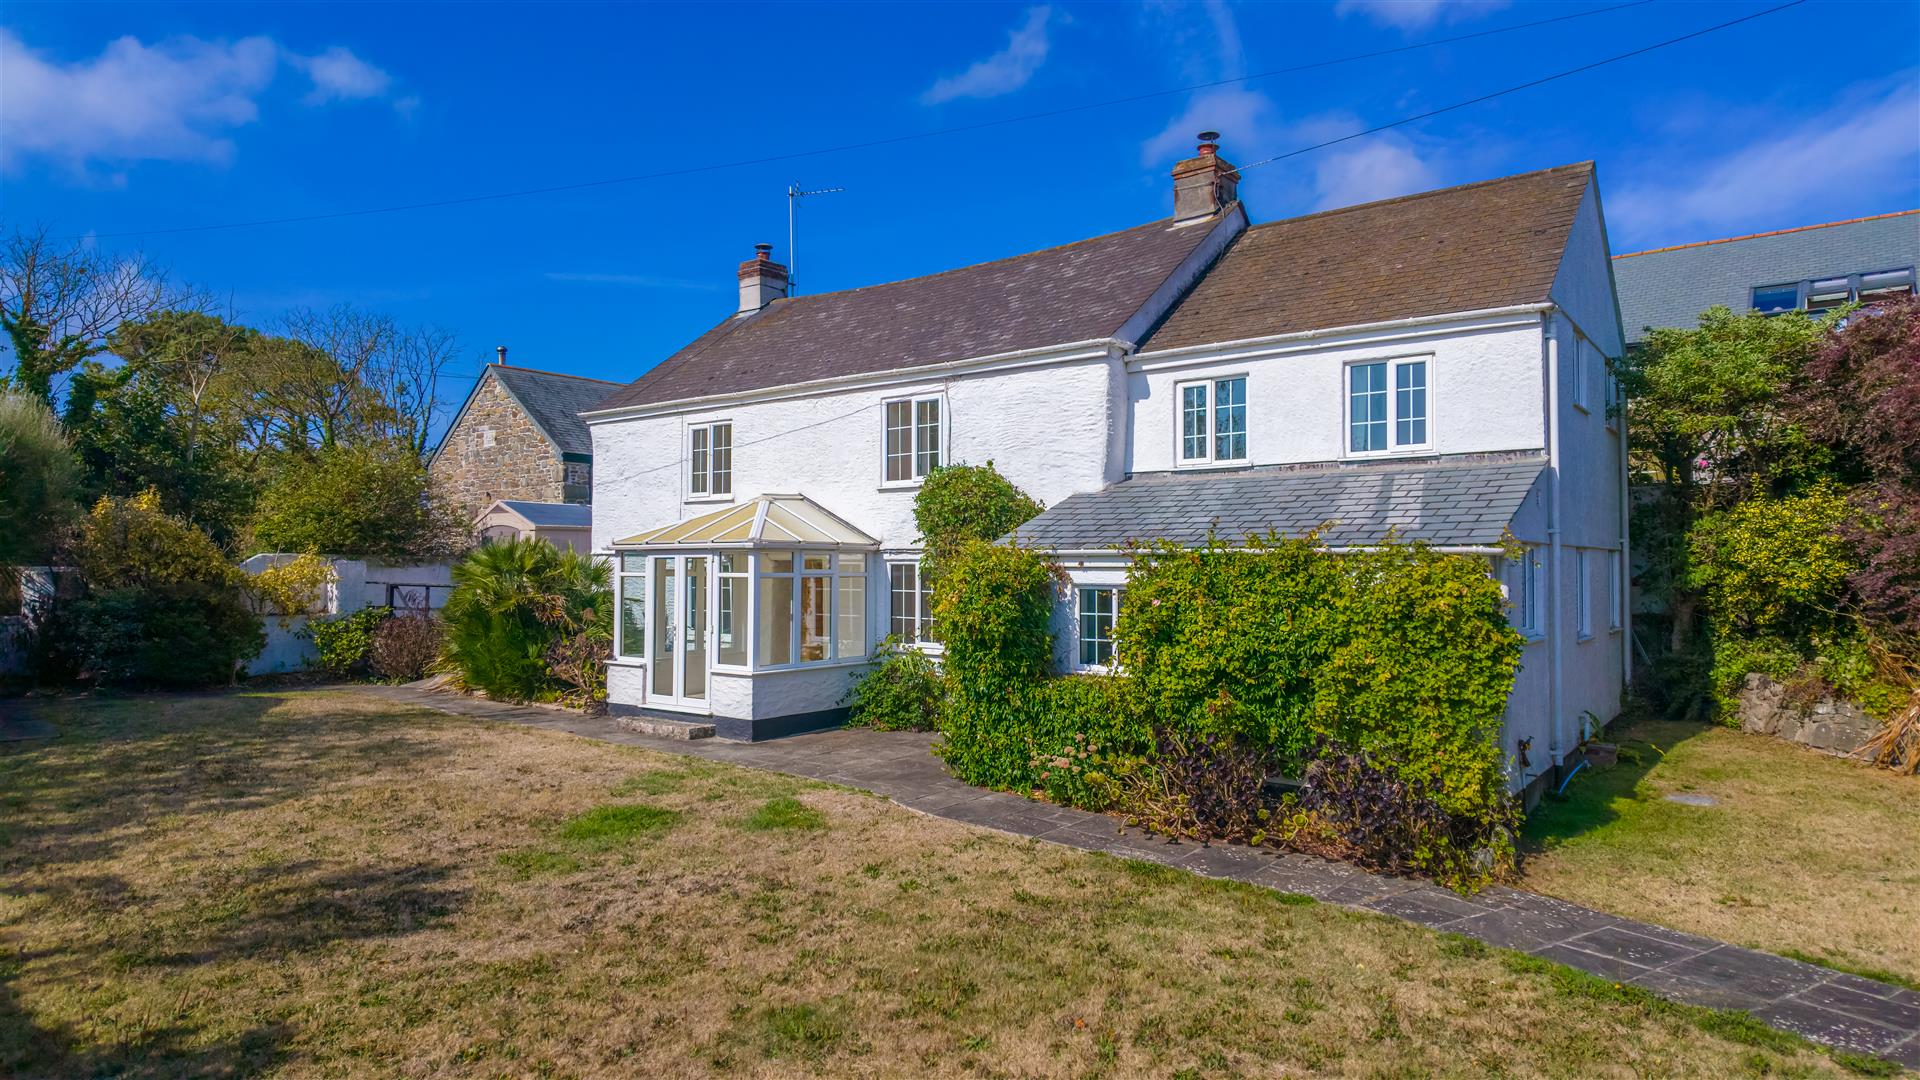
4 Bedroom Cottage | Guide Price £585,000
Nestled in the rural hamlet of Bruggan, just moments from the charming village of Ruan Minor and iconic fishing cove of...
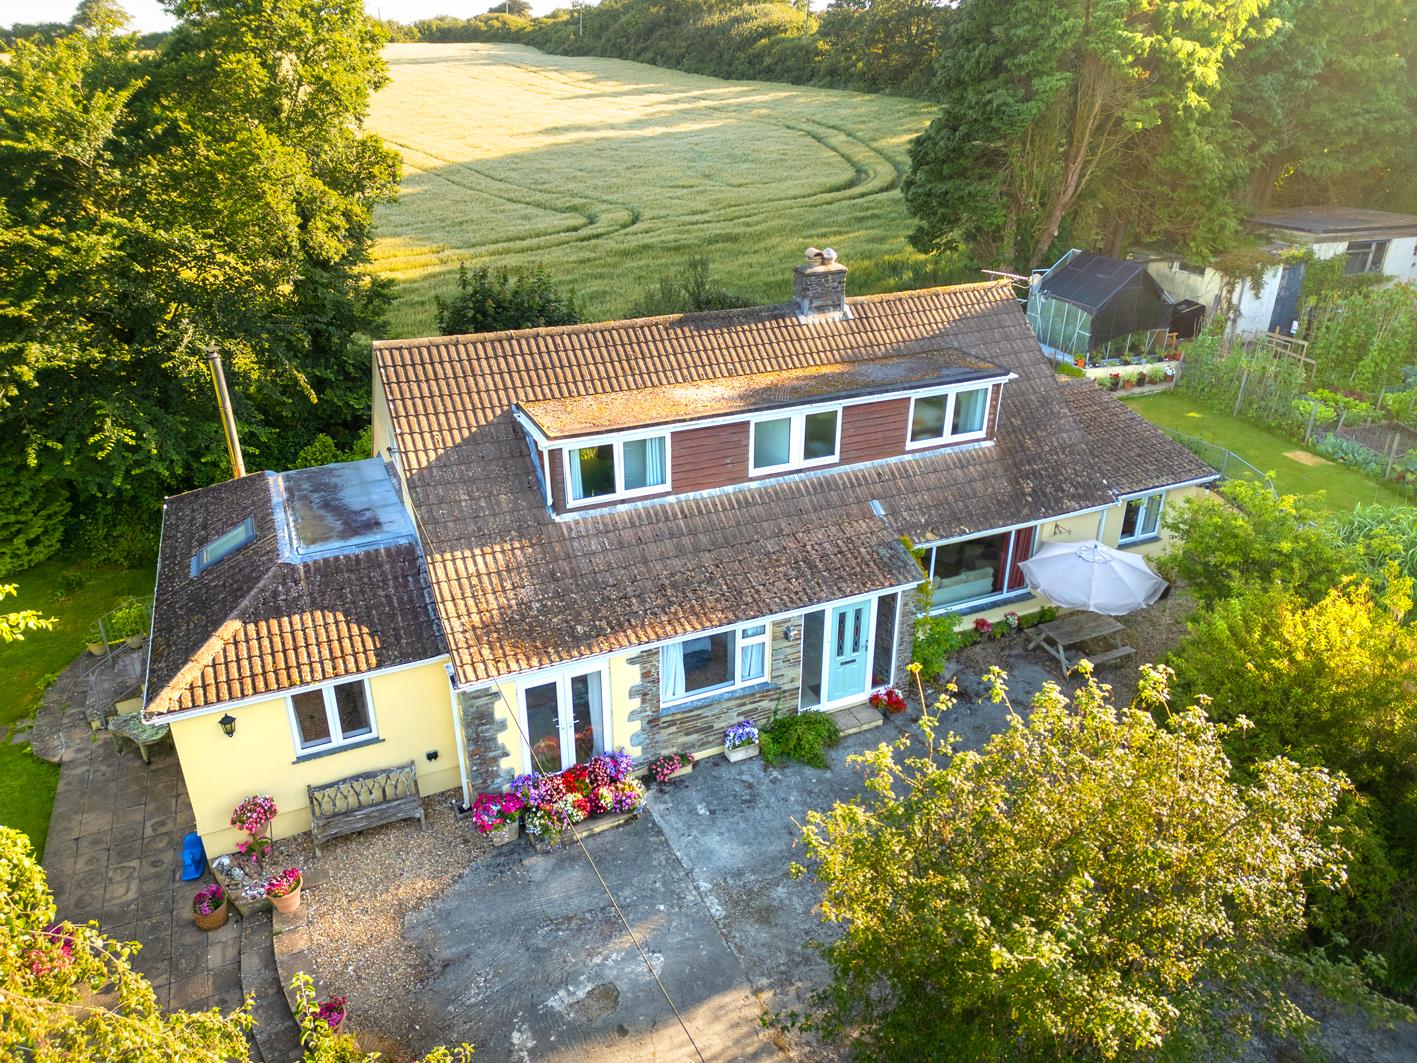
4 Bedroom Detached Bungalow | Guide Price £585,000
Homes like this can be difficult to find. Offering beautifully versatile accommodation, outstanding gardens of around on...
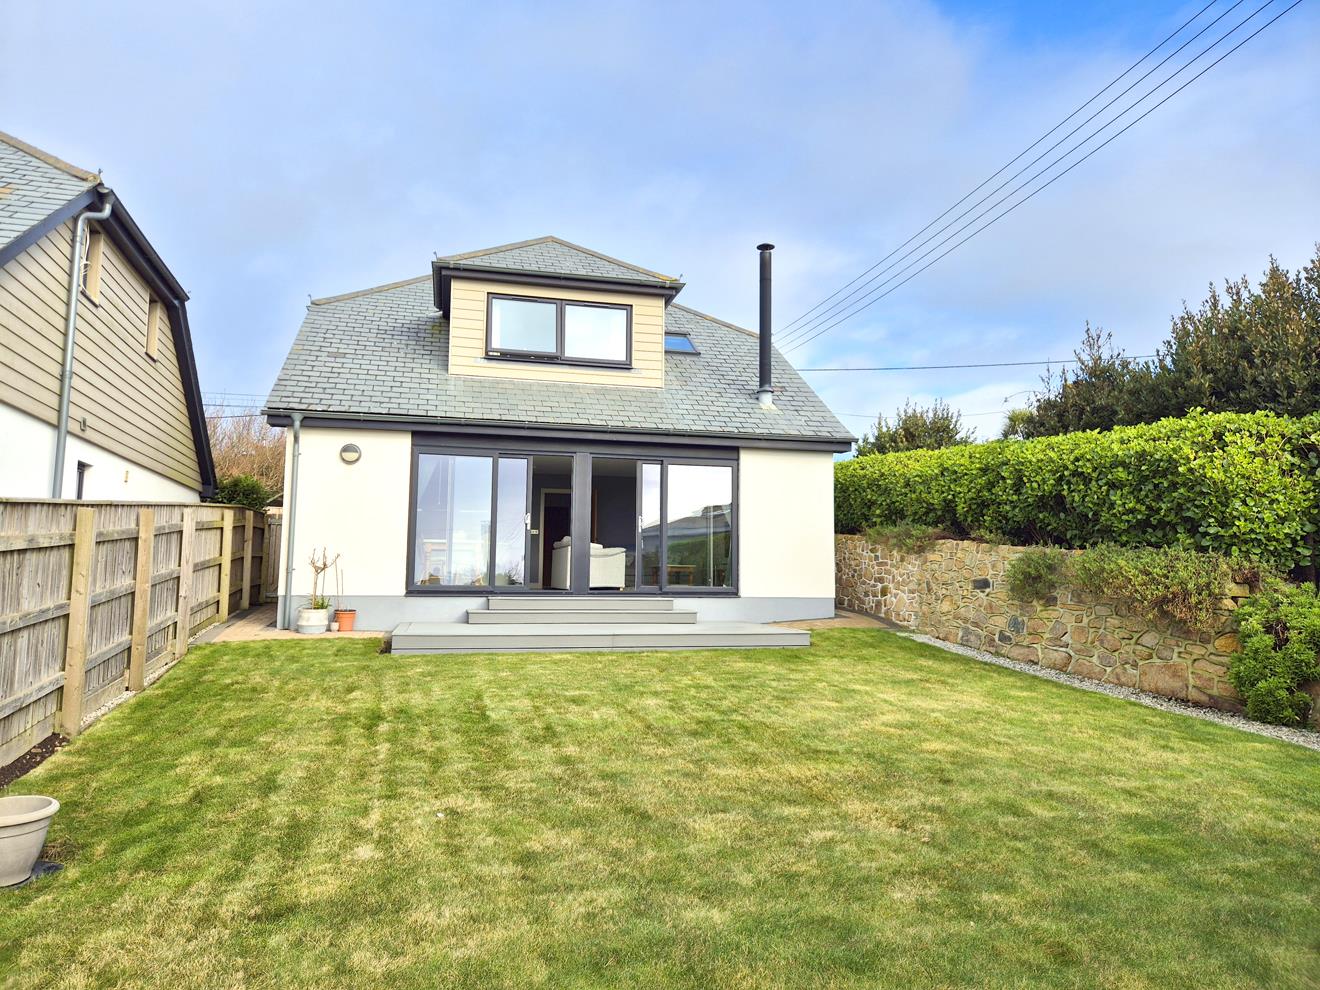
3 Bedroom Detached Bungalow | Guide Price £583,000
Nestled within a sought after coastal location, this exceptional three bedroom detached residence, constructed in 2018 b...
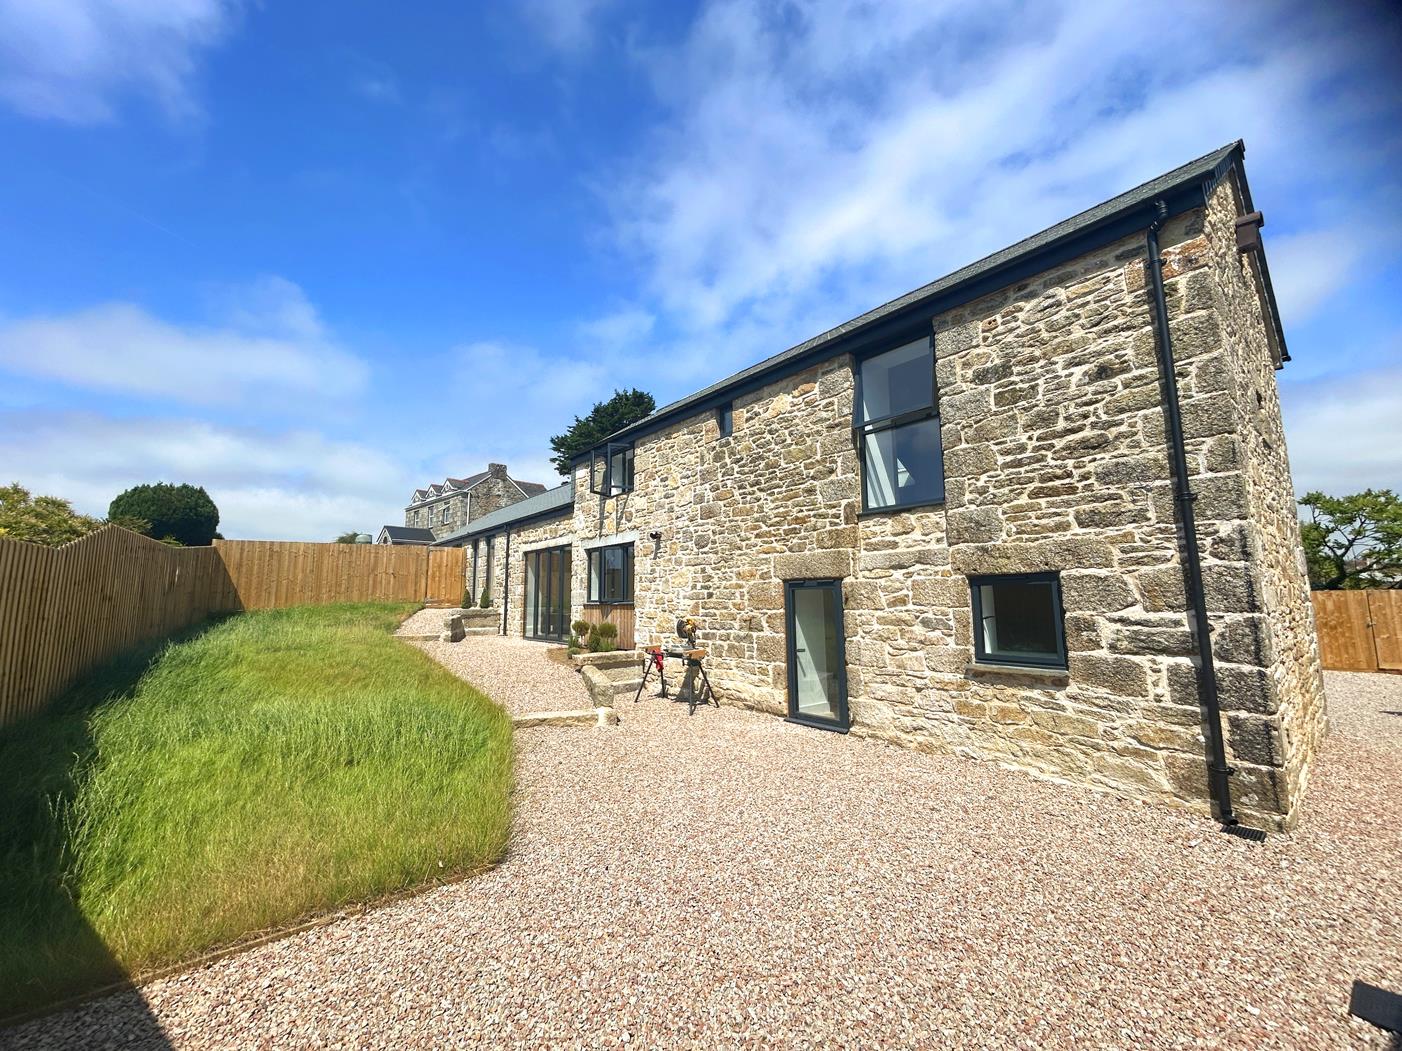
Stonebrook Barns, Trevenen Bal, Helston
3 Bedroom Detached House | Guide Price £595,000
An exciting opportunity to purchase a newly converted individual detached barn conveniently situated in a tucked away ru...
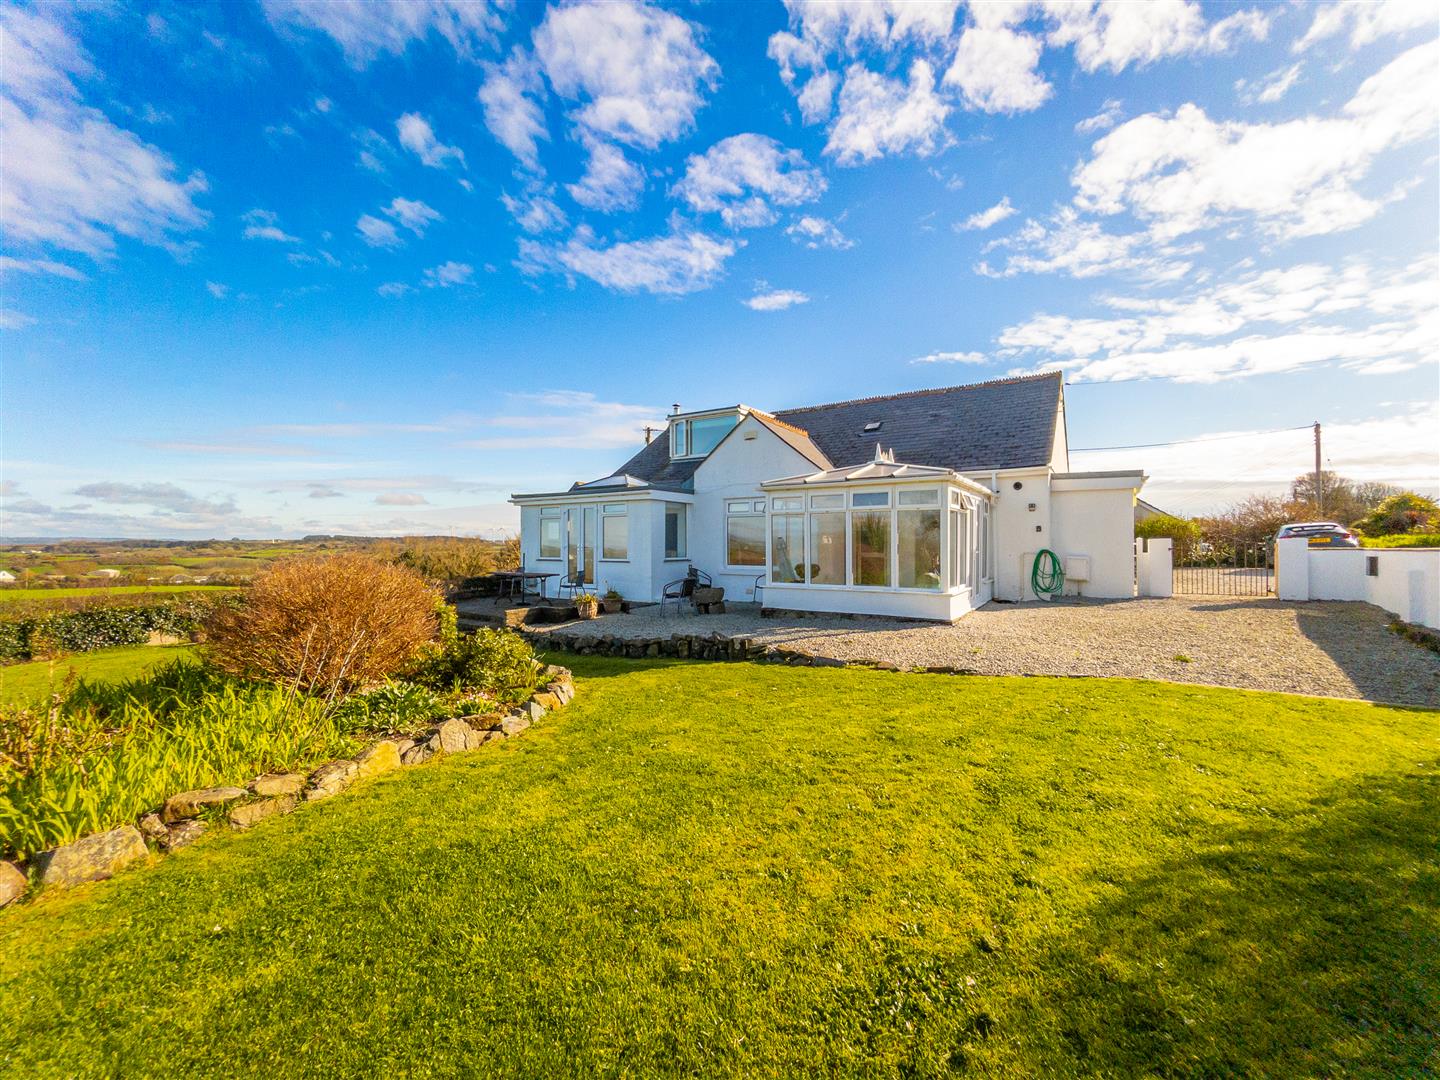
6 Bedroom Detached House | Guide Price £625,000
Delightfully situated on the outskirts of the highly desirable coastal village of Mullion and commanding enviable panora...
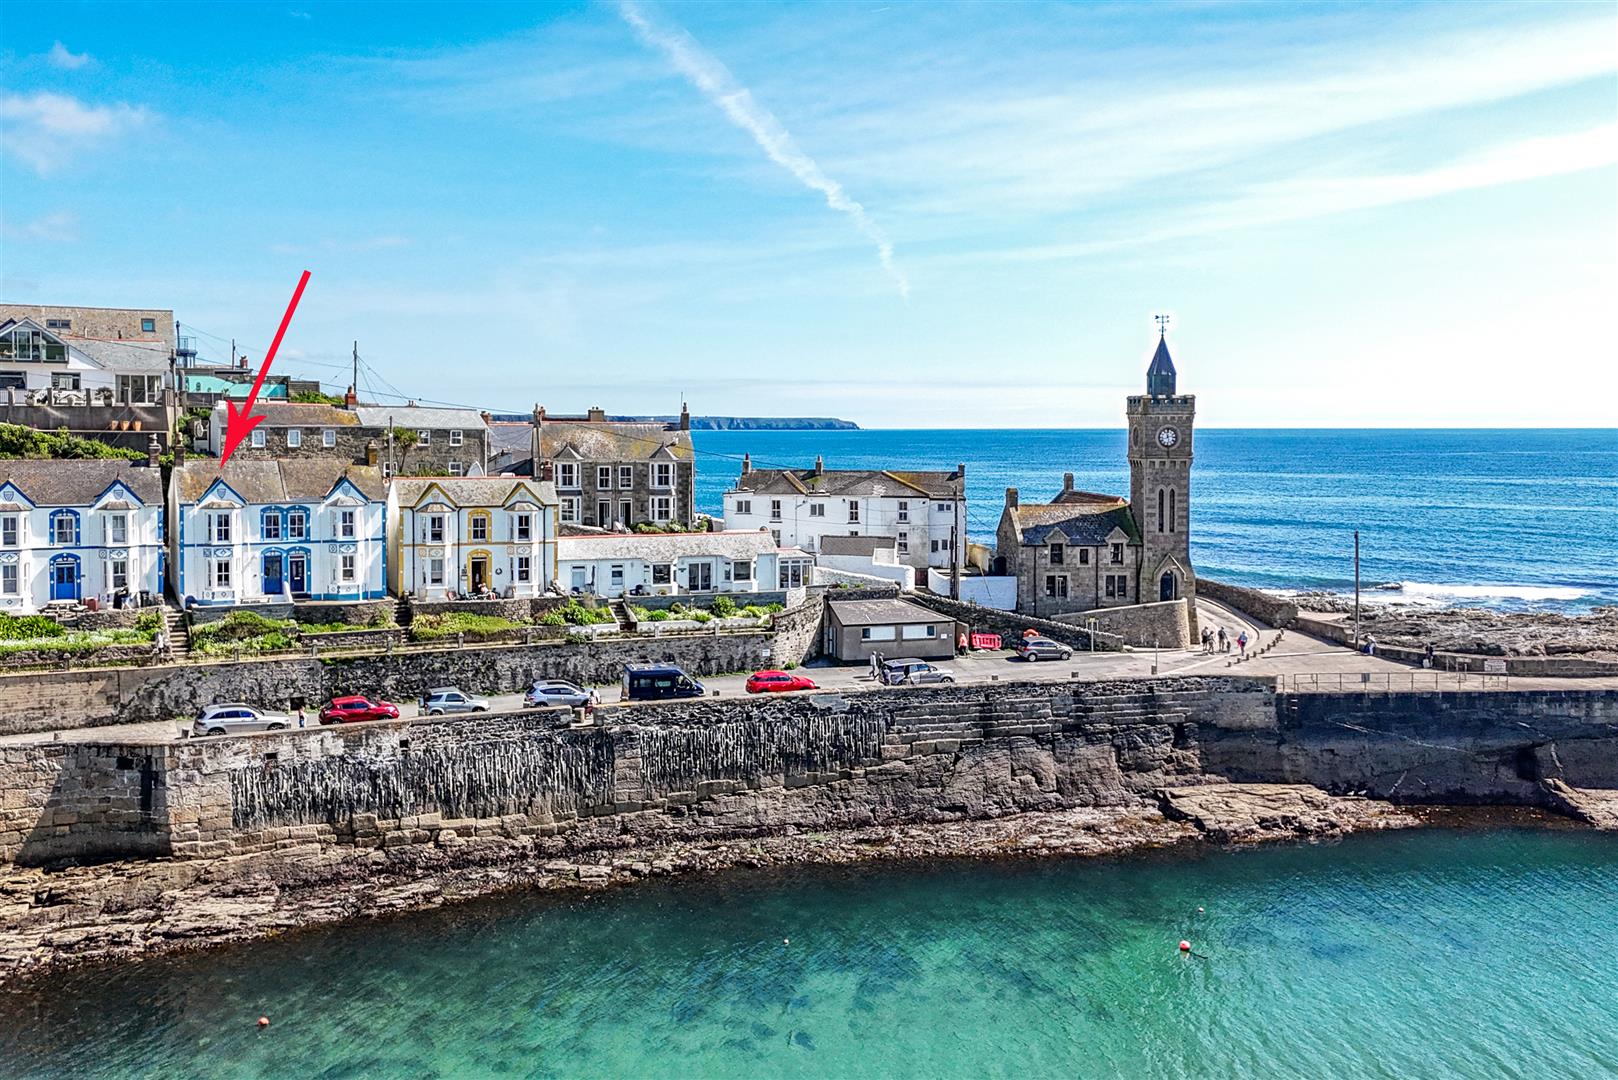
3 Bedroom Semi-Detached House | Guide Price £650,000
Situated on this iconic terrace above the outer harbour is this Grade II listed town house. It is well presented both in...

Christophers Estate Agents Porthleven (Porthleven)
Fore St, Porthleven, Cornwall, TR13 9HJ
01326 573737
How much is your home worth?
Use our short form to request a valuation of your property.
Request a Valuation
©2026 The Guild of Property Professionals. All rights reserved.
Terms and Conditions |
Privacy Policy |
Cookie Policy |
Complaints Policy |
Members Login
The Guild of Property Professionals Trading Address: 121 Park Lane, London W1K 7AG. GPEA Limited.
Registered in England & Wales.
Company No: 02819824.
Registered Office Address: The Old Courthouse, 60A London Road, Grantham, NG31 6HR.
VAT Registration No: 180897859

