
- ARCHITECT DESIGNED FAMILY HOME
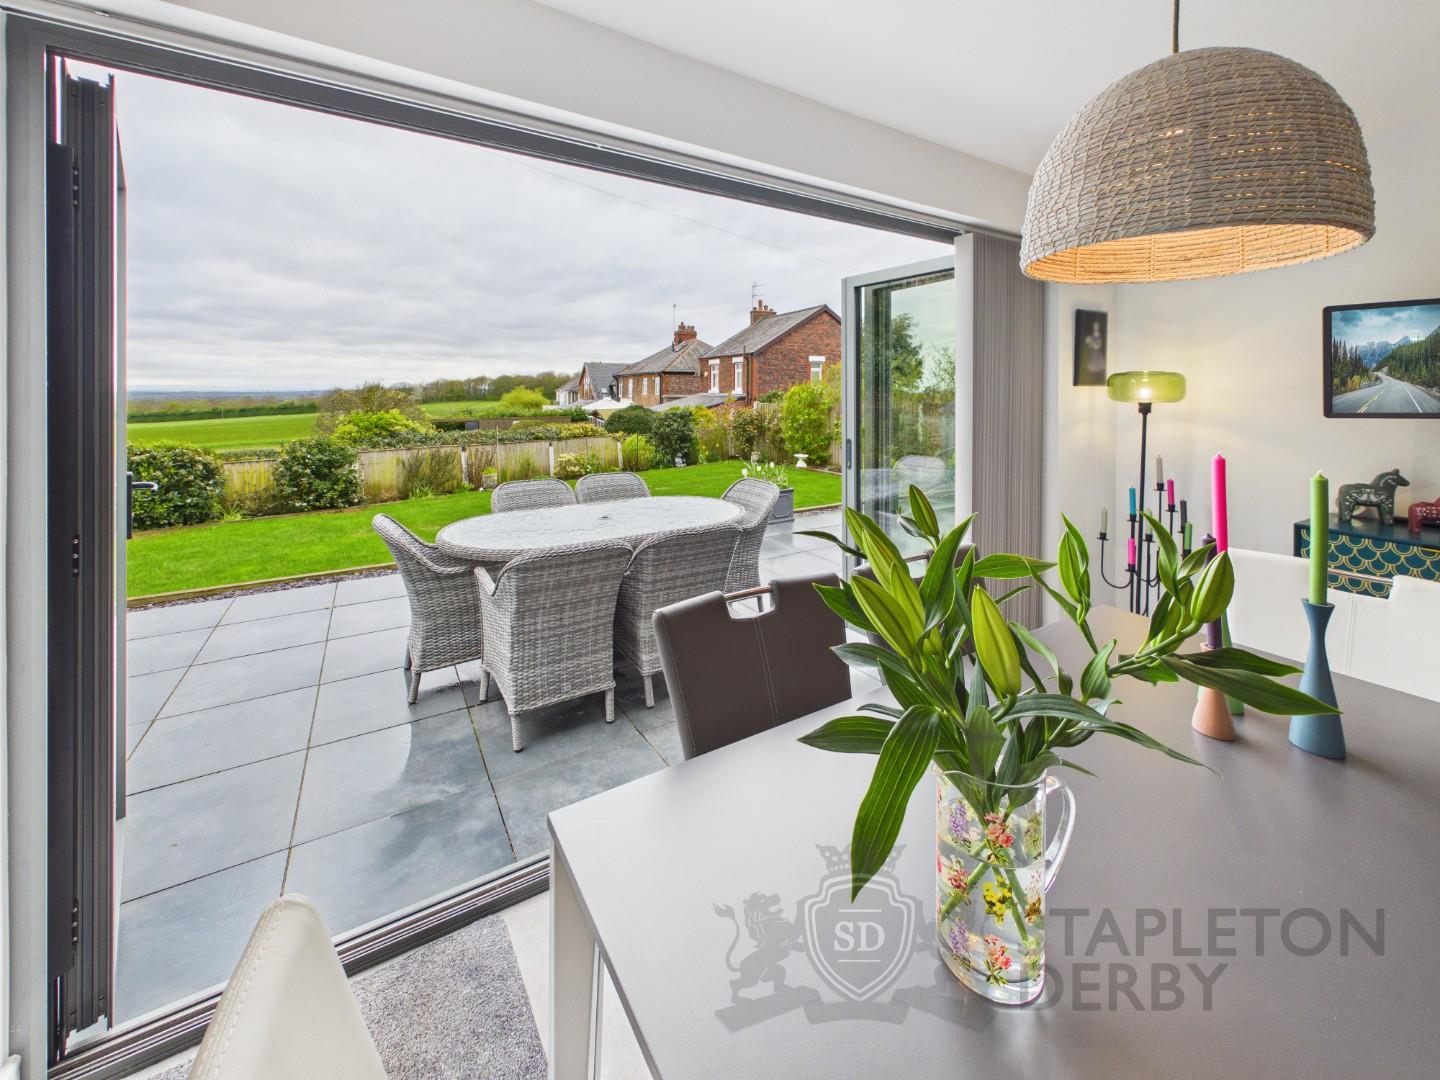
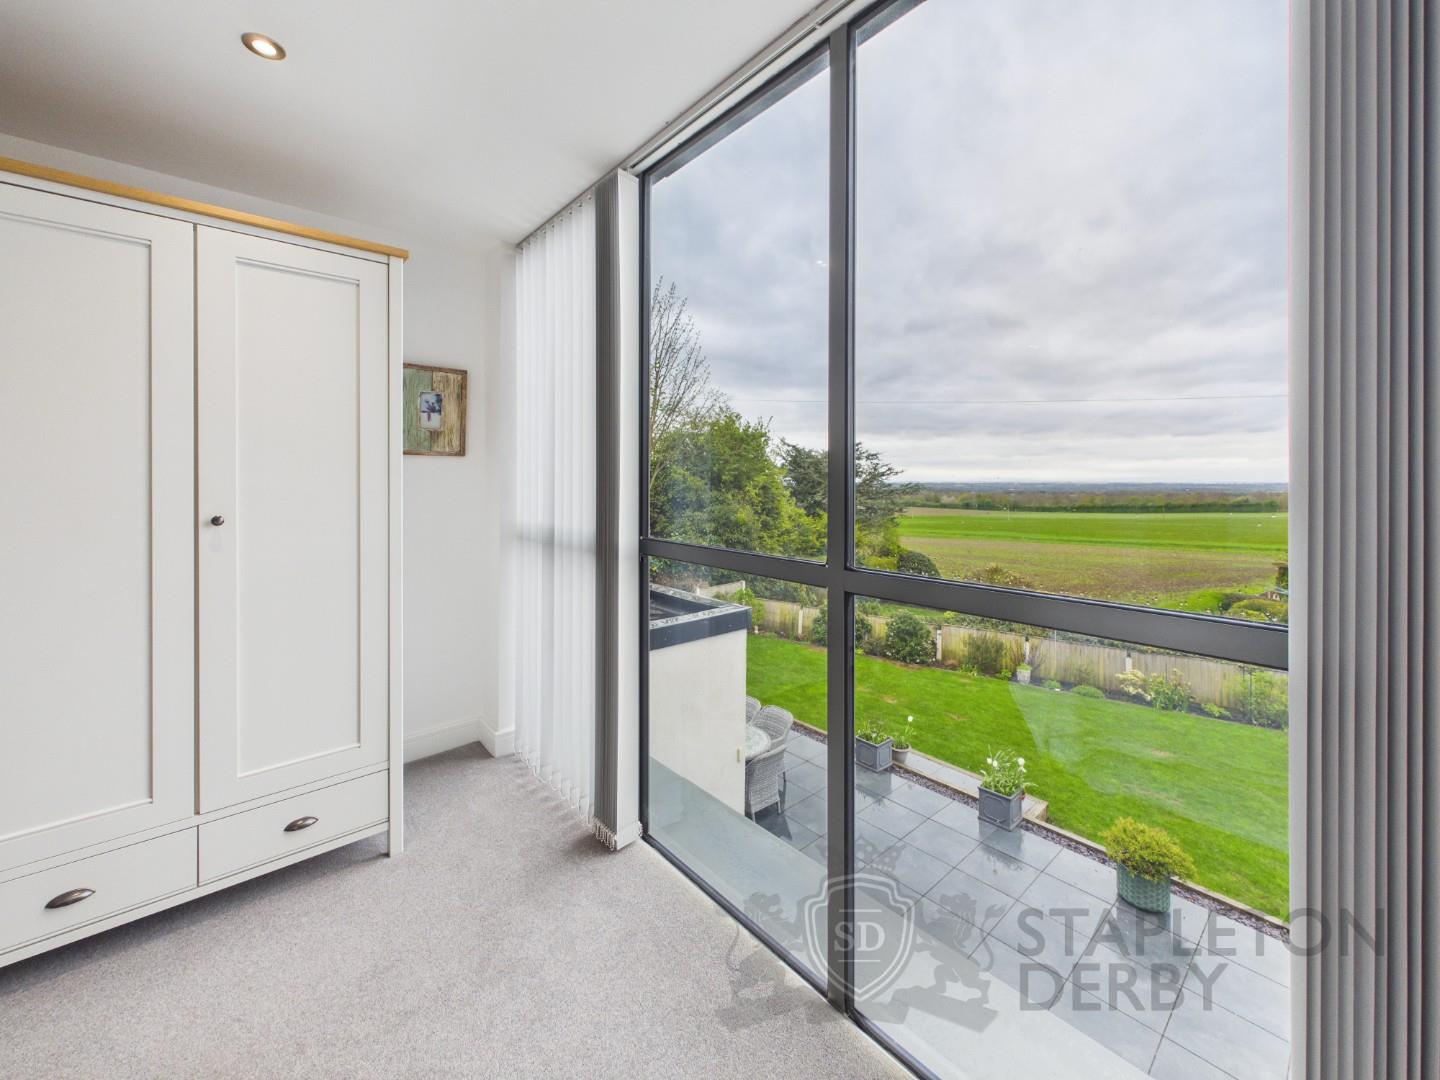
- PANORAMIC WELSH HILLS VIEWS
- BUILT 2019 TO 2020
- HIGH SPEC THROUGHOUT PROPERTY
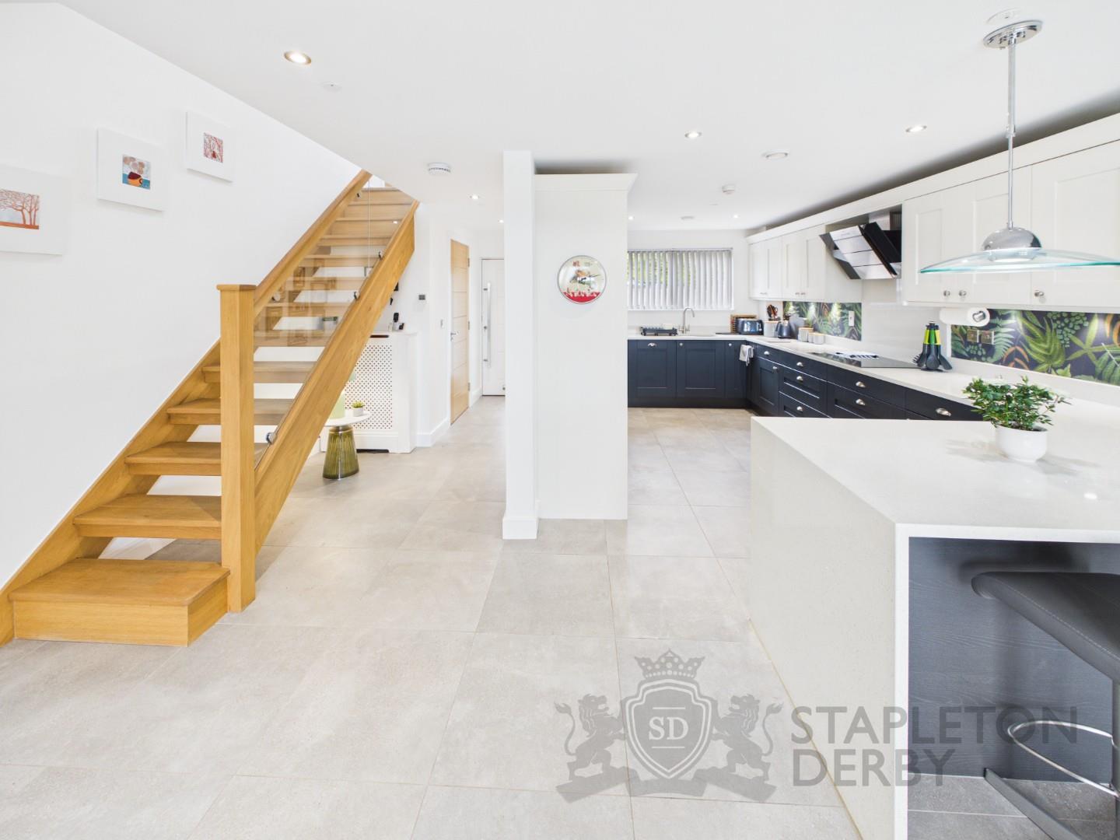
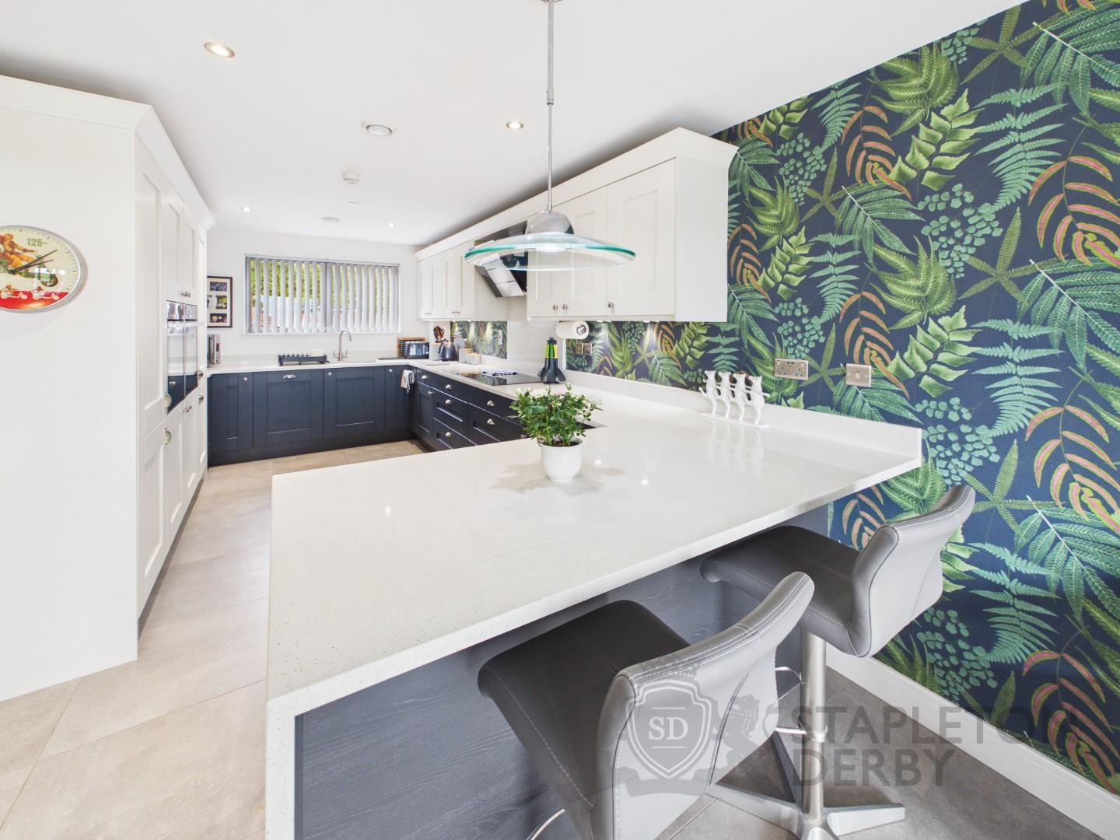
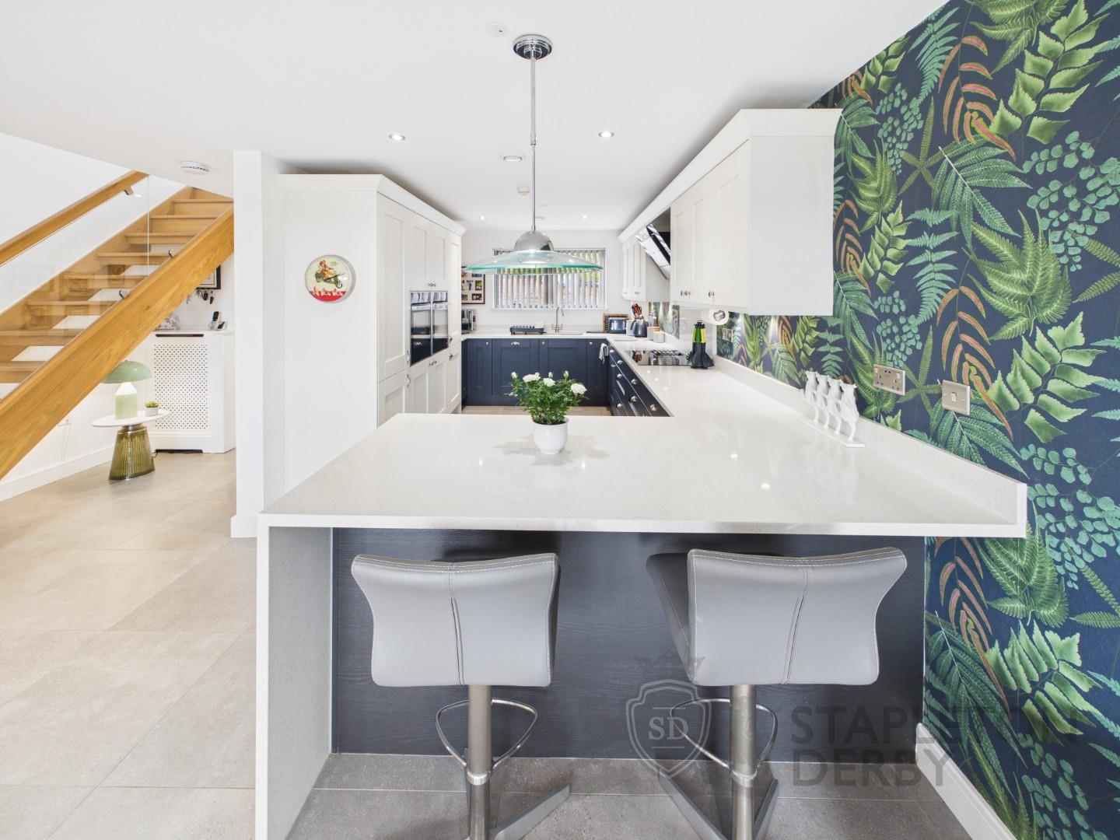
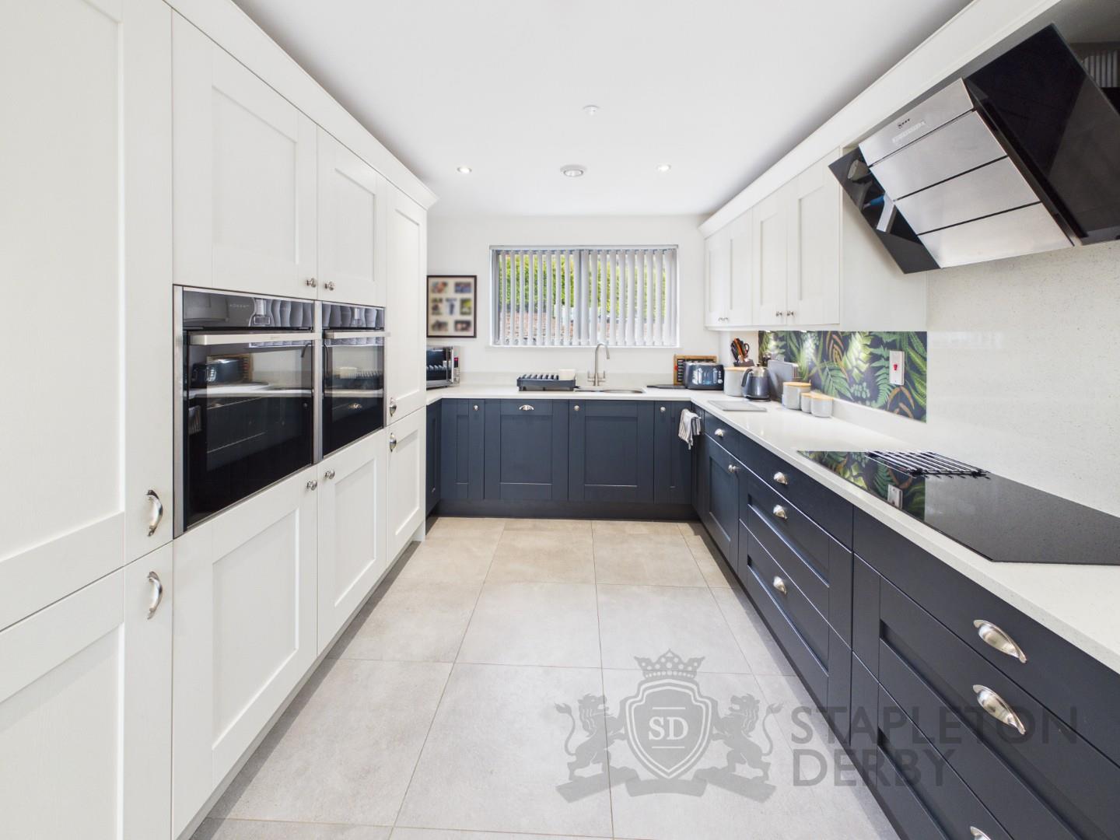
- OPEN PLAN KITCHEN DINING
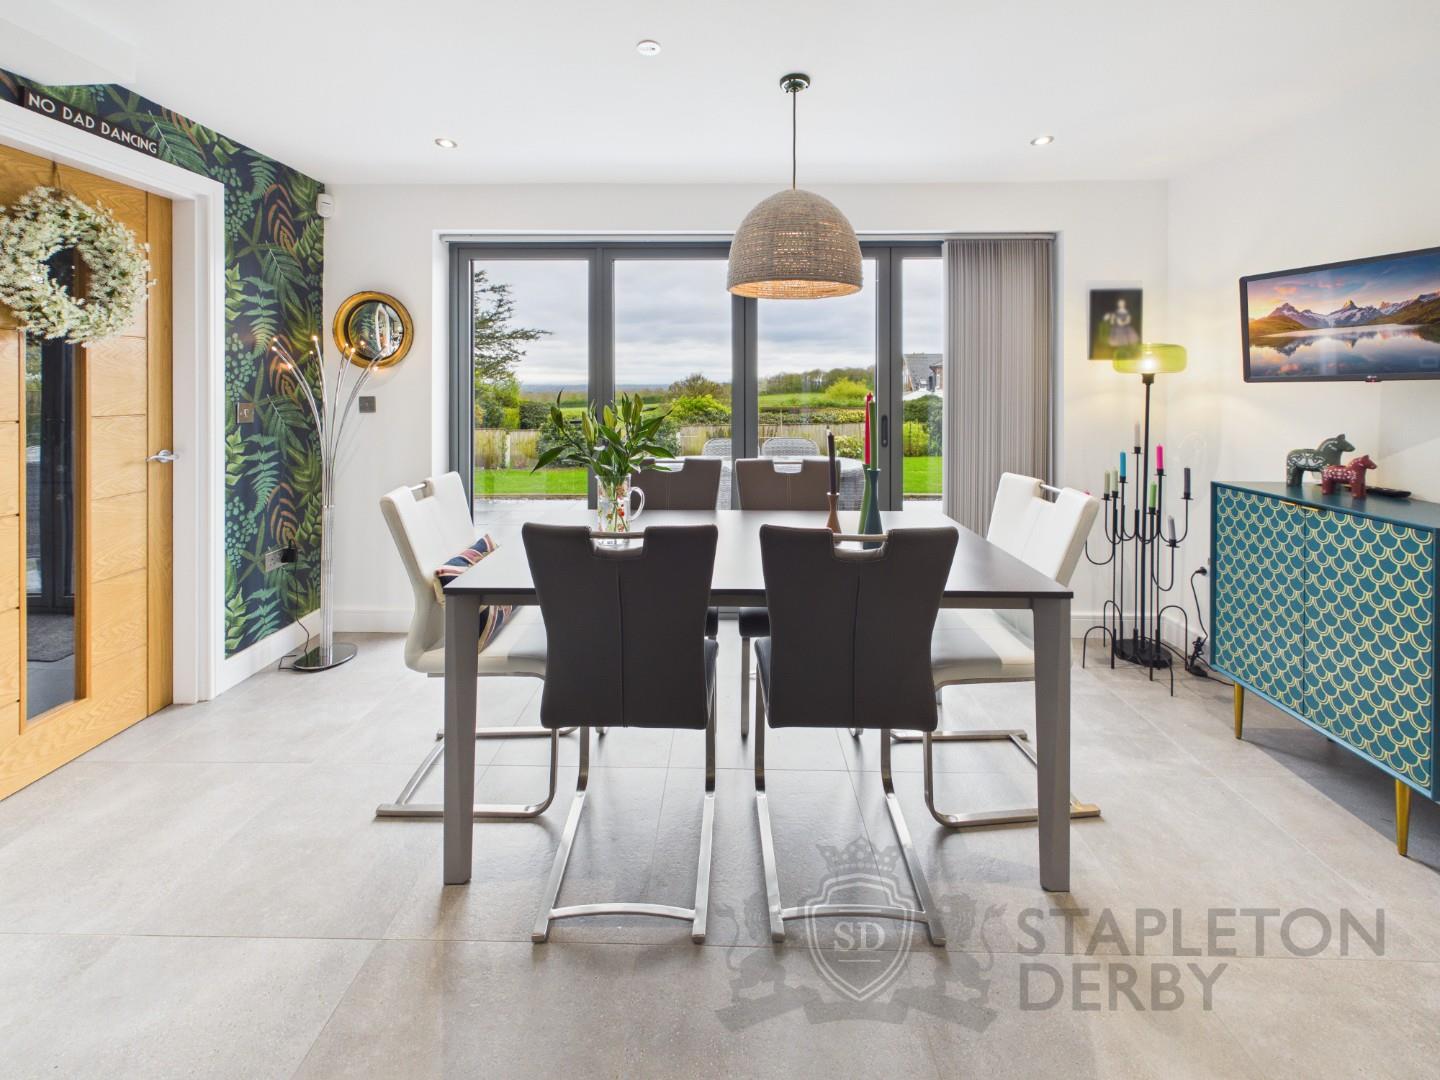
- BI FOLD AND SLIDING DOORS
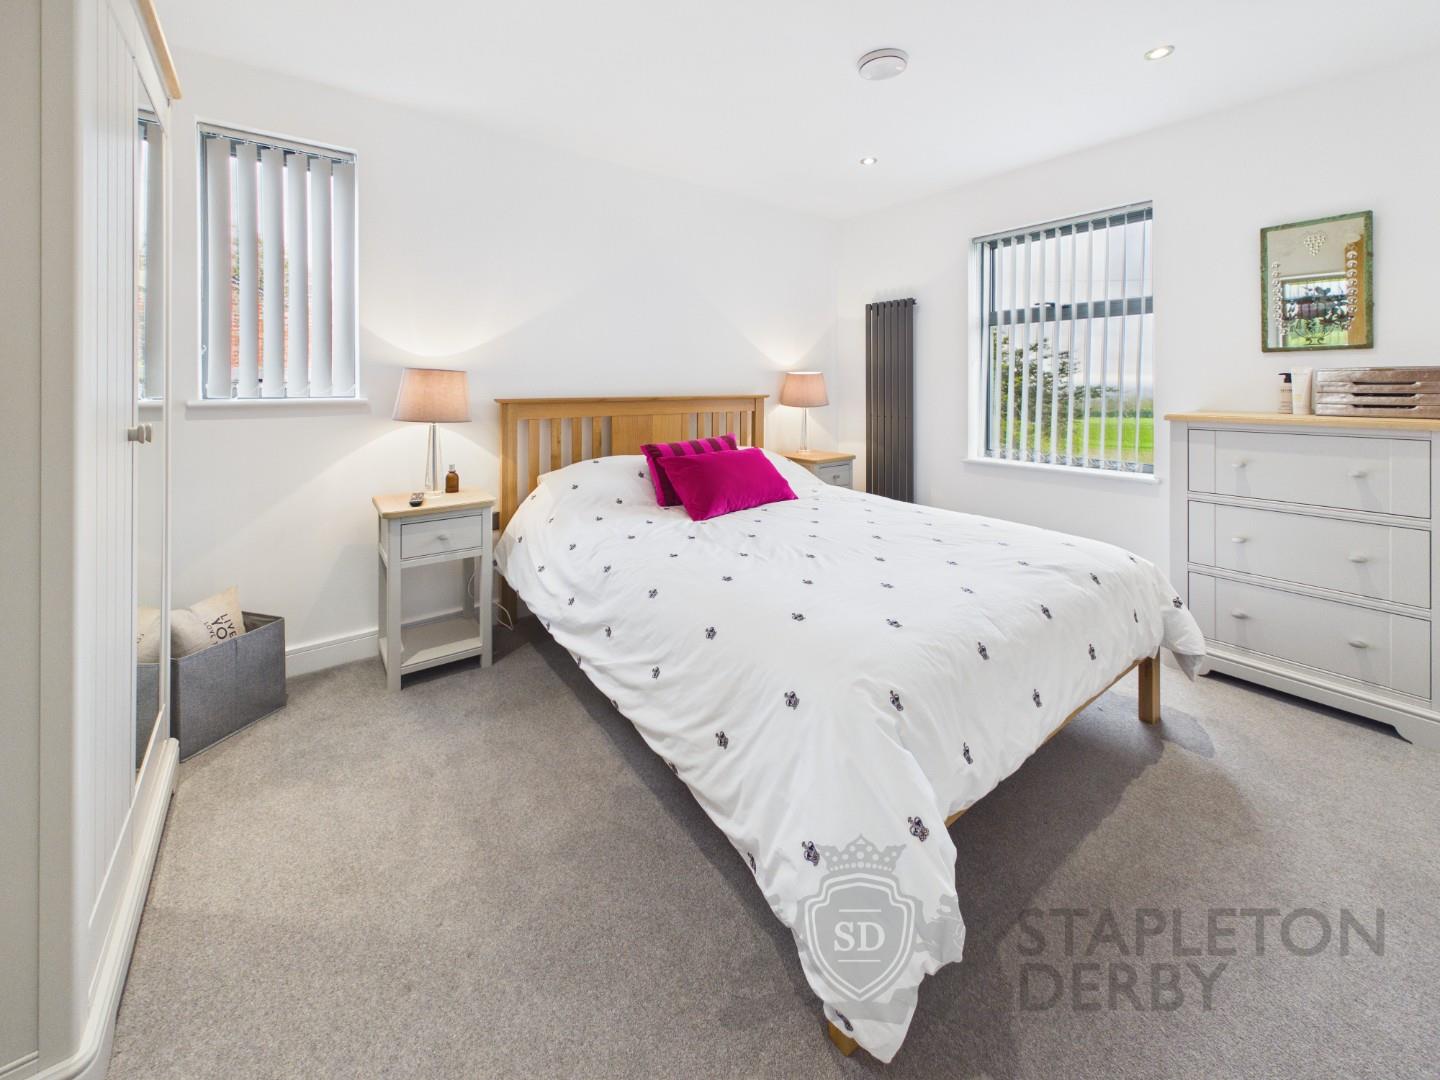
- FOUR DOUBLE BEDROOMS
- TWO BEDROOMS WITH ENSUITES
- LANDSCAPED GARDEN WITH PATIO
- DRIVEWAY AND GARAGE PARKING

4 Bedroom Detached House for sale in Prescot
4
3
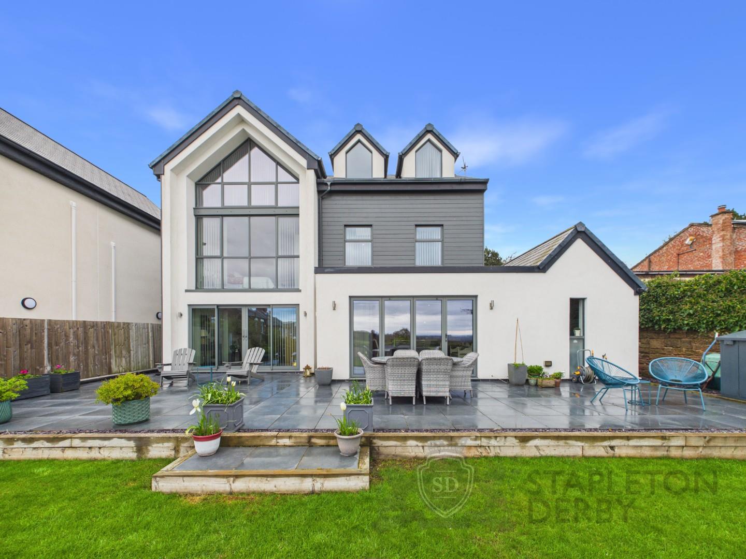
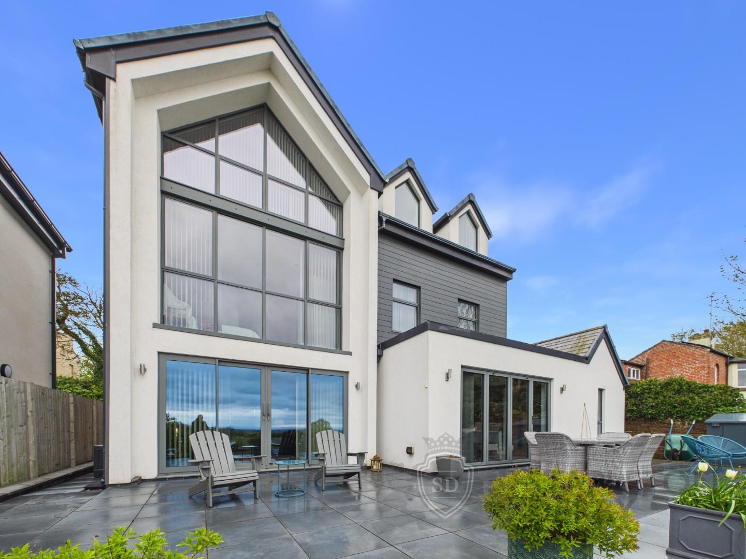
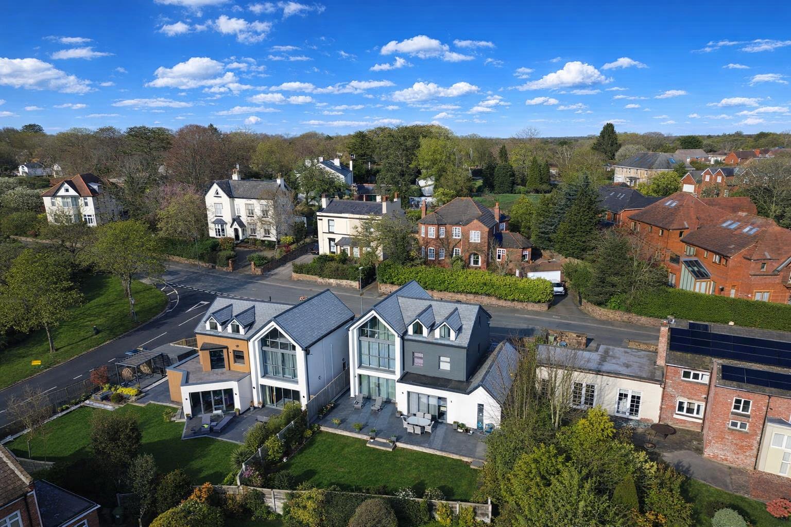
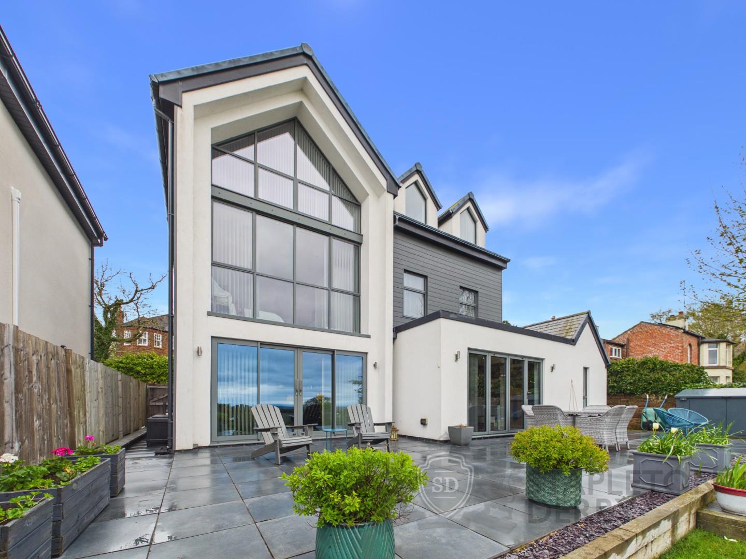
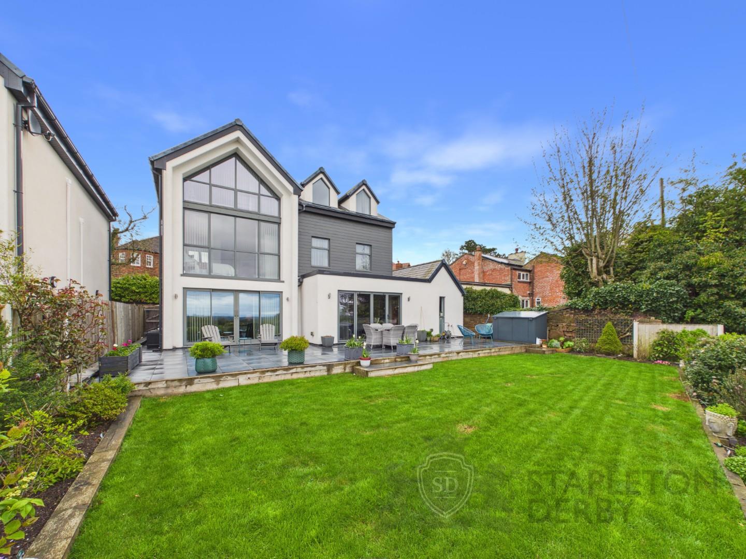
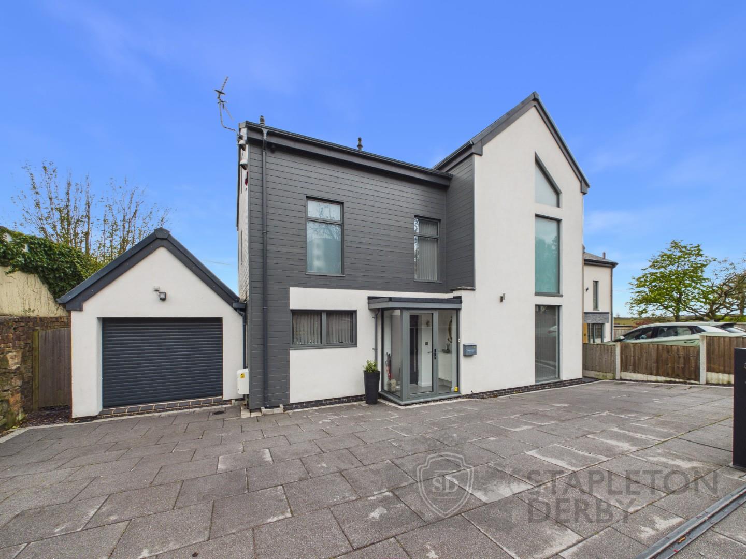
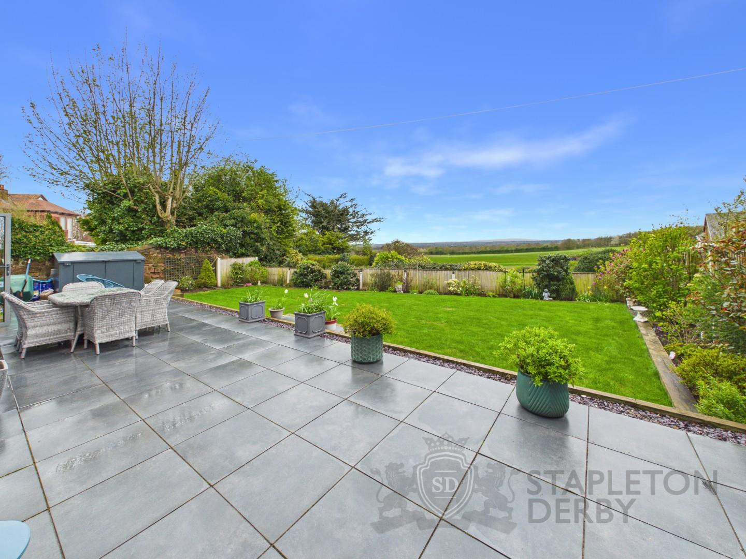
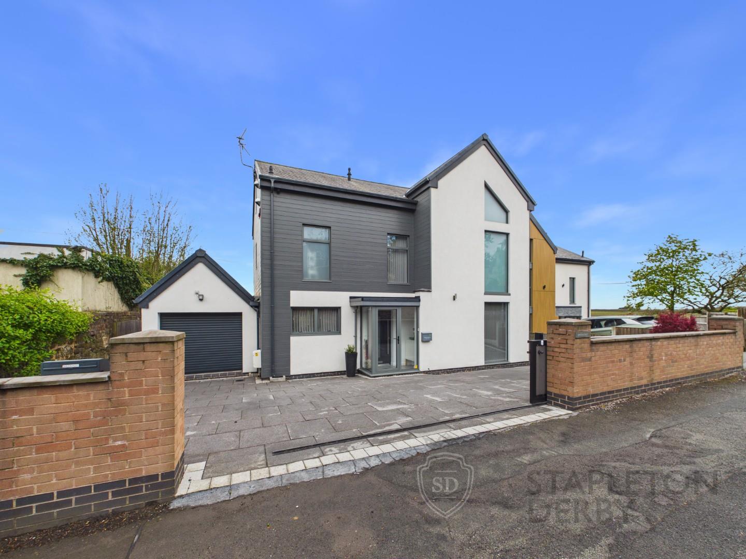
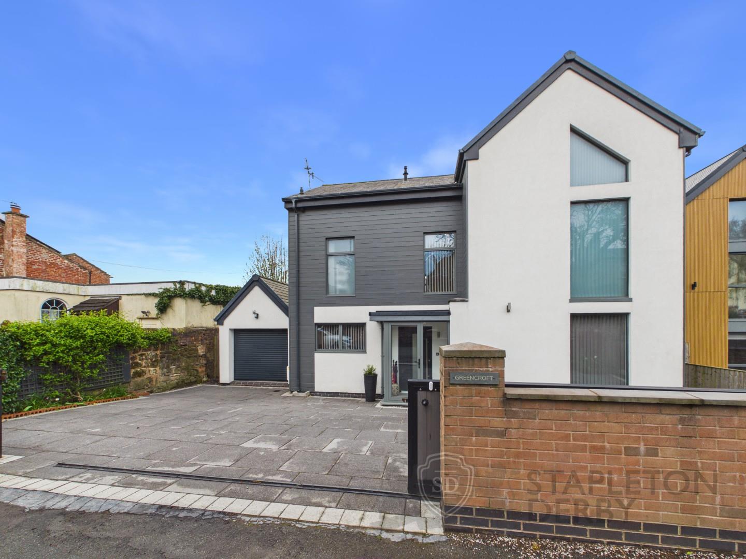
Built and designed in 2019–2020, this outstanding four-bedroom home offers high-specification living with no detail overlooked. Showcasing contemporary design, cutting-edge technology and breathtaking views across the Welsh Hills, it is as impressive externally as it is internally.
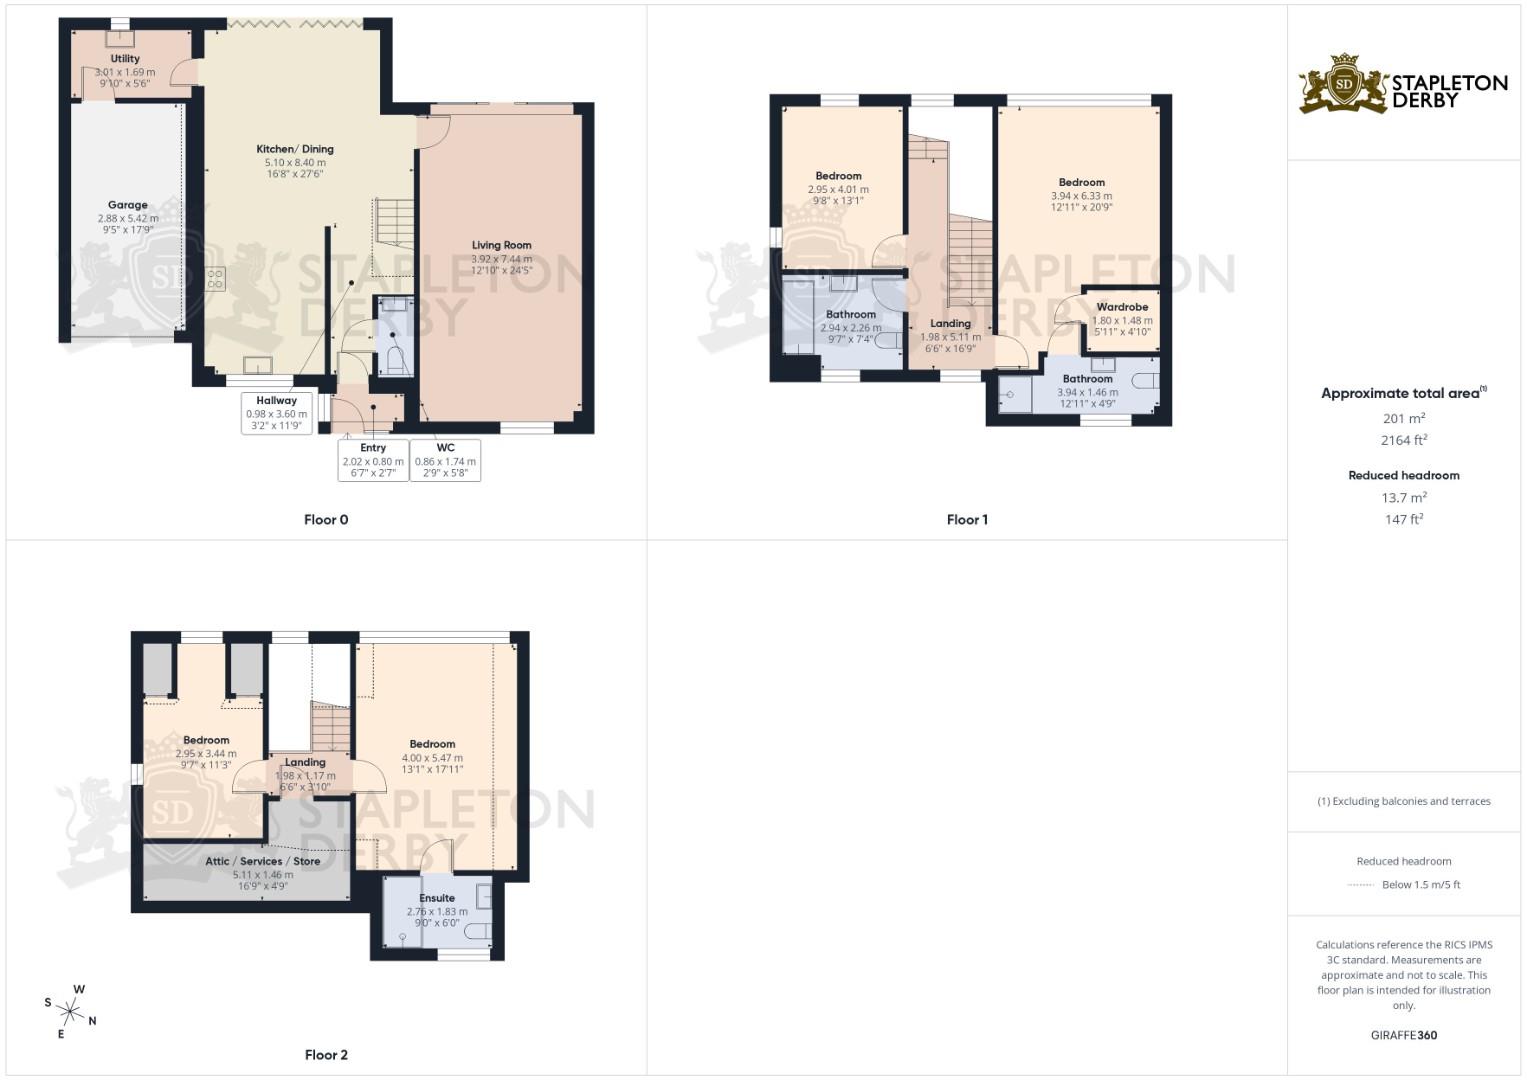
Extending to approx. 2,200 sq ft (205 sq m), the property has been carefully designed to maximise light, space and flow throughout.
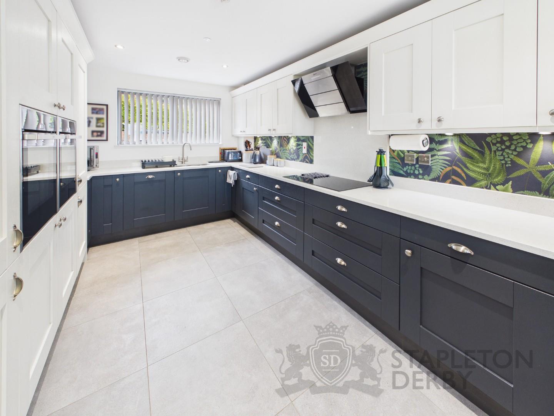
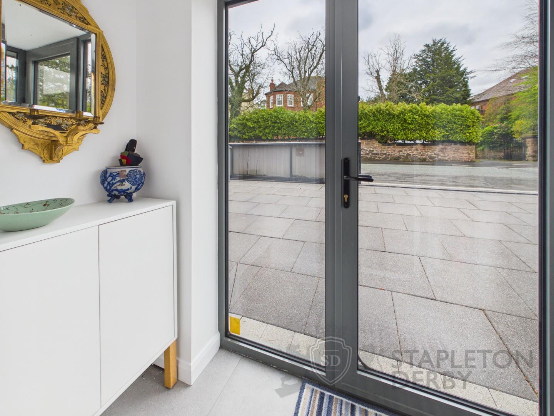
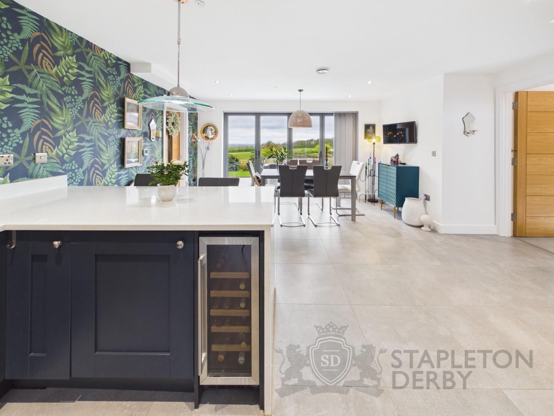
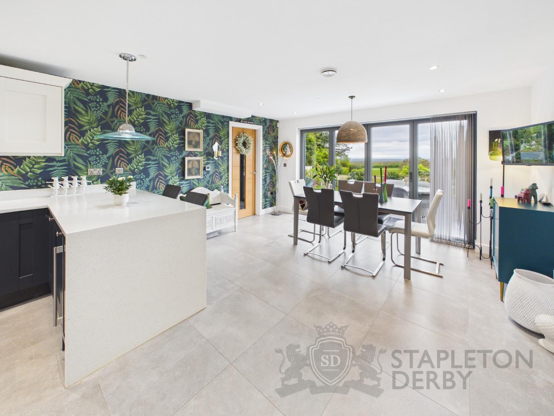
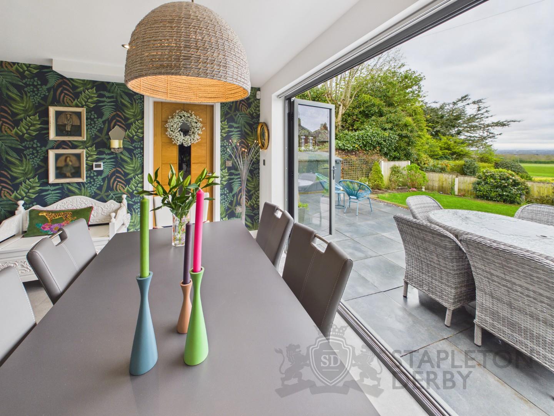
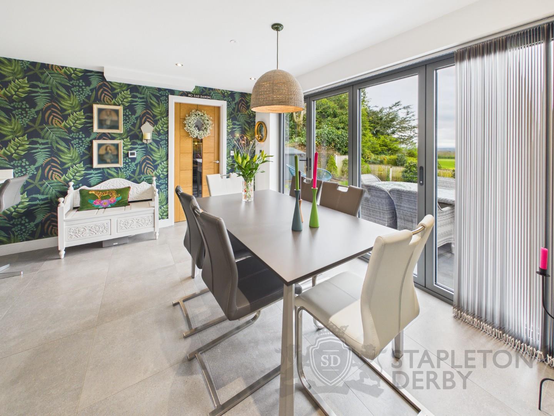
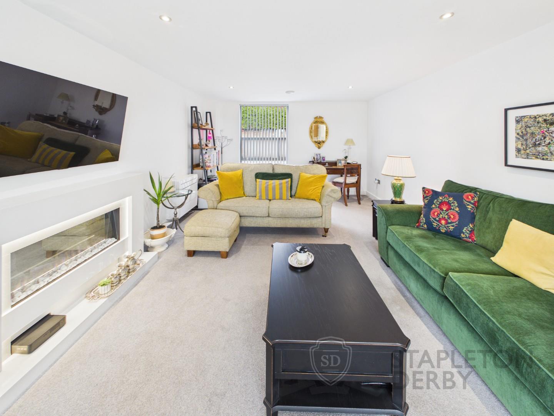
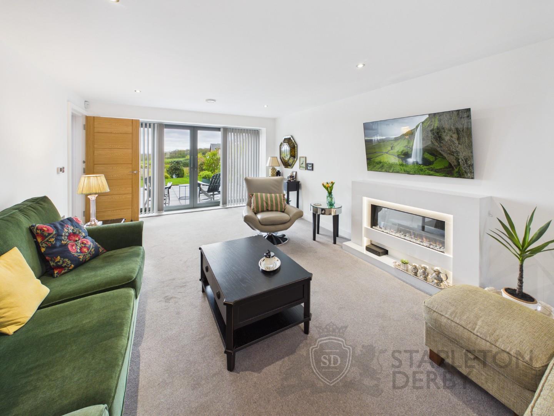
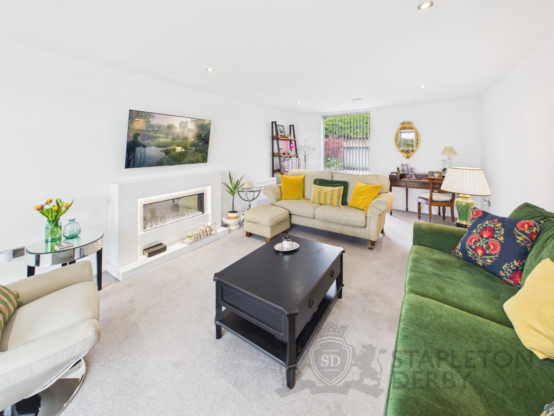
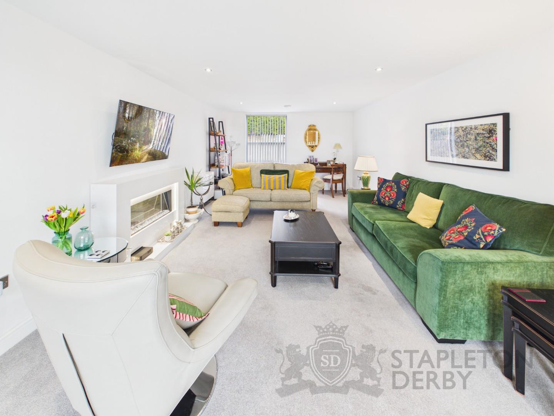
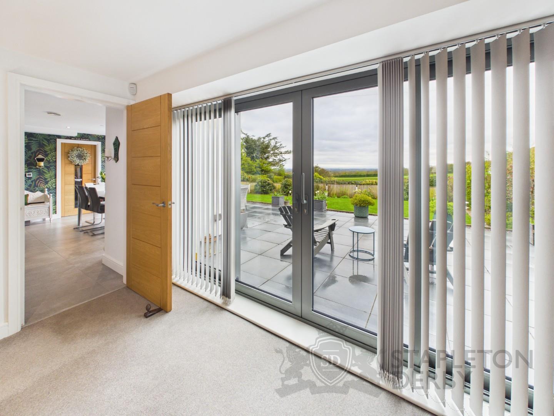
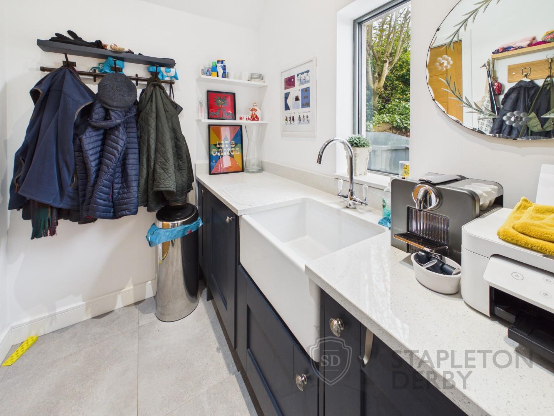
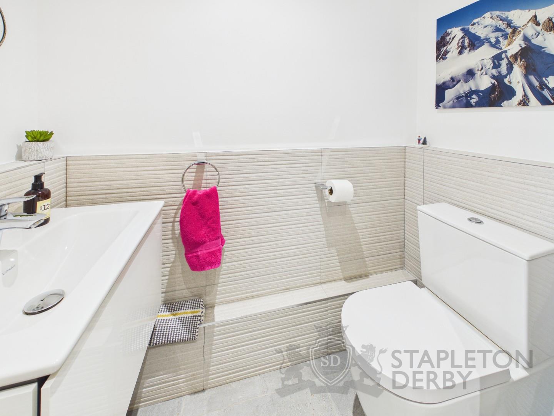
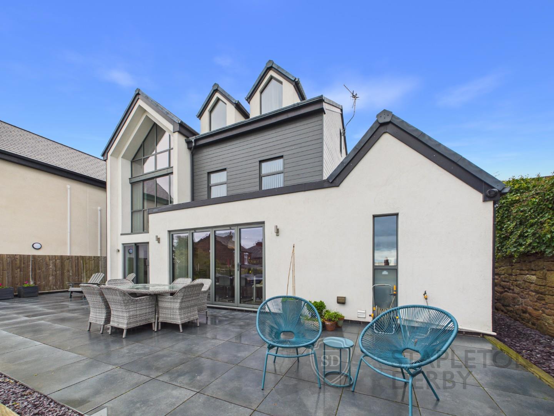
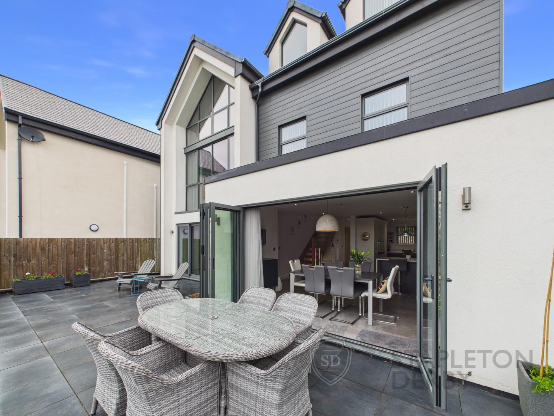
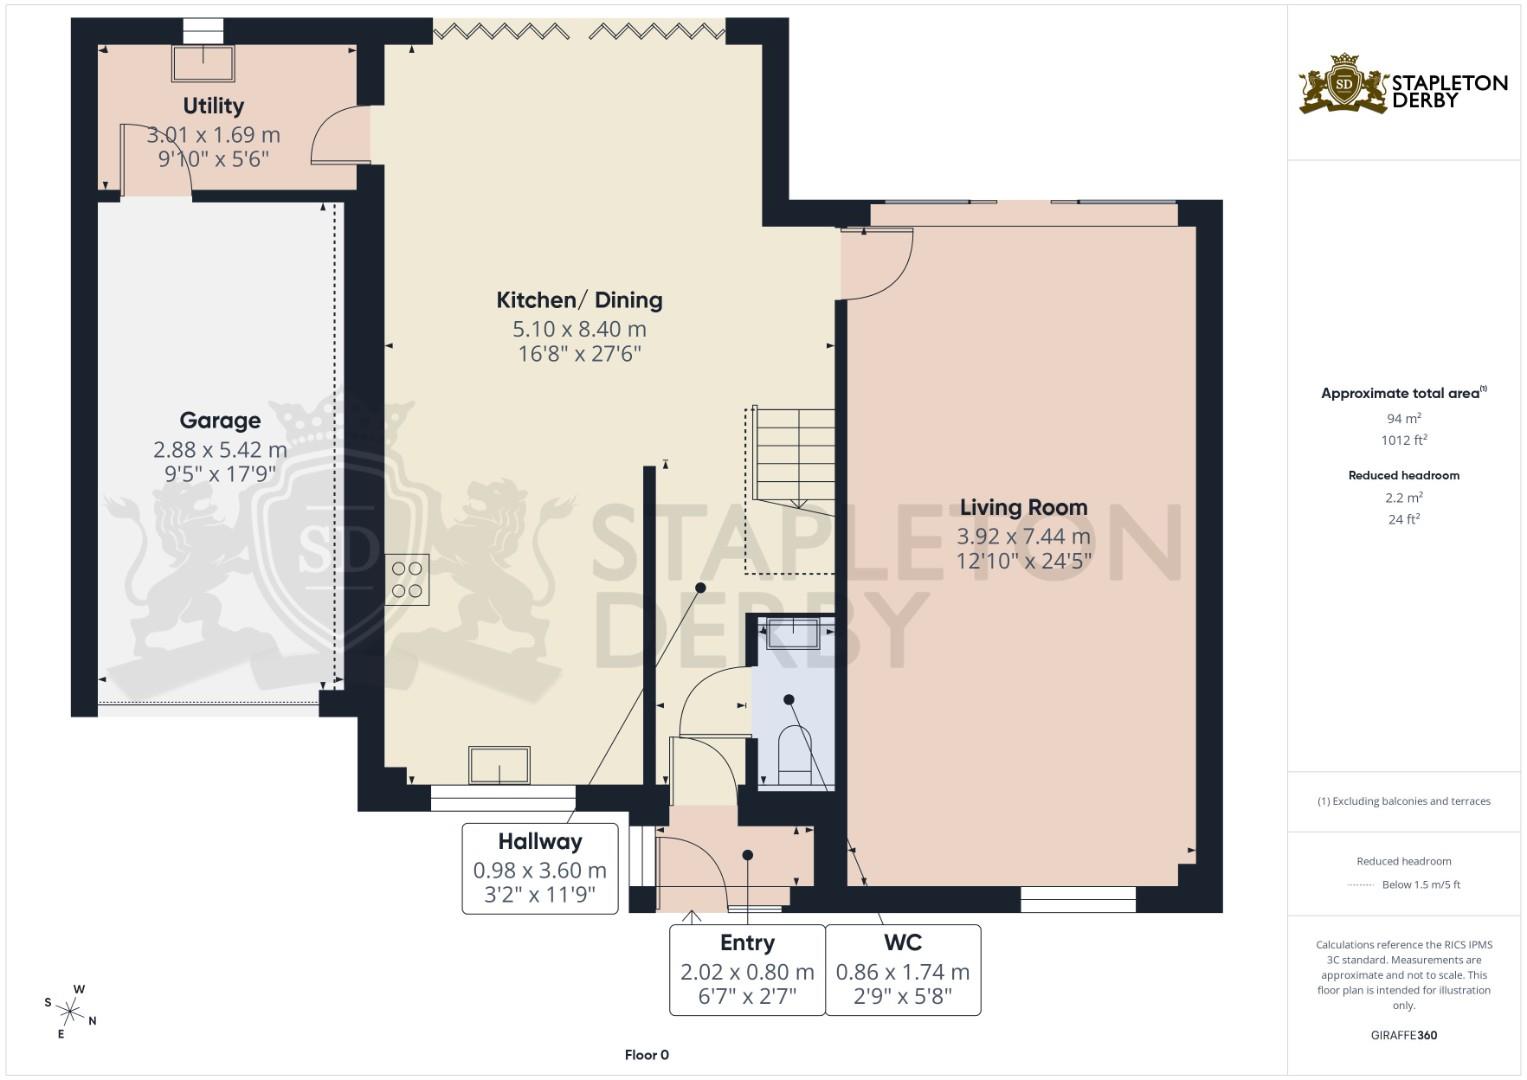
A welcoming porch leads into a striking entrance hallway. The ground floor comprises a downstairs WC, elegant living room with full-width sliding doors, and an impressive open-plan kitchen/dining space. The kitchen features integrated NEFF ovens and hob, Siemens dishwasher, and a CDA wine cooler, centred around a sleek breakfast bar. Bi-fold doors open onto the rear patio, creating seamless indoor-outdoor living. A utility room and internal garage access complete the floor.
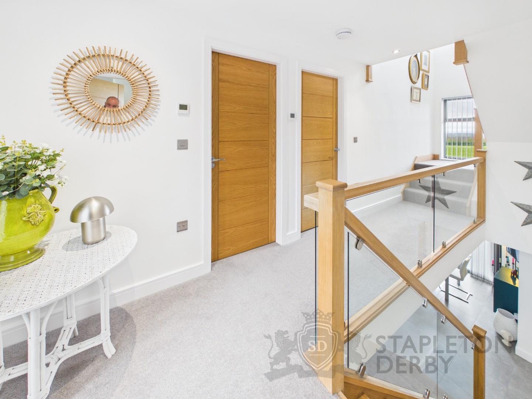
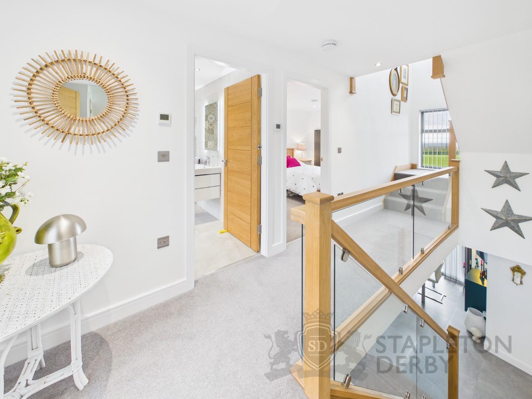
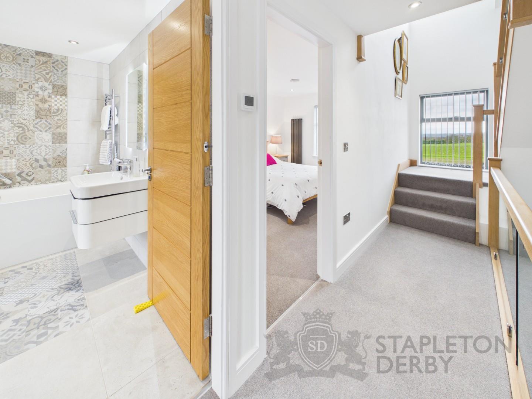
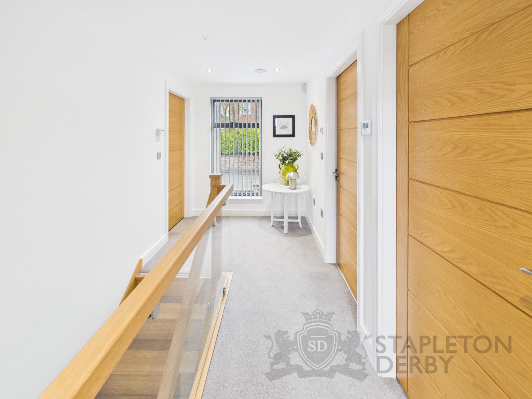
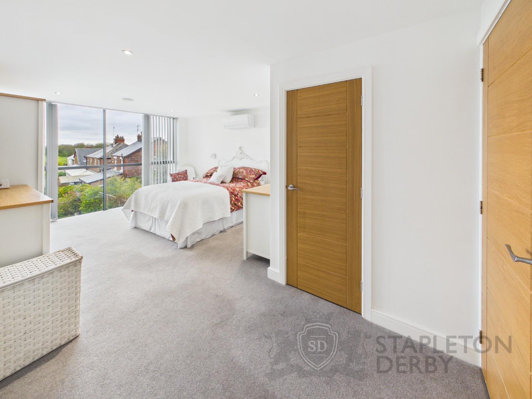
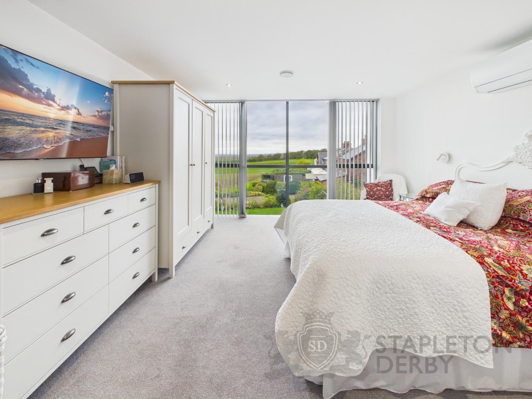
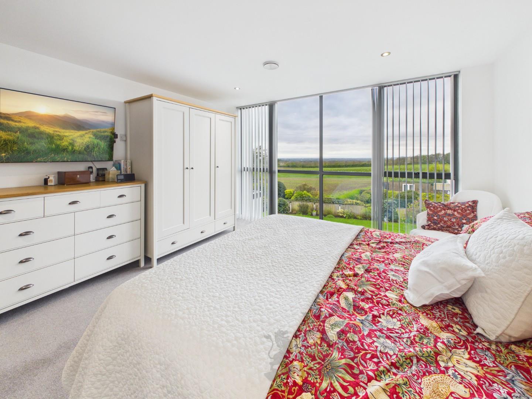
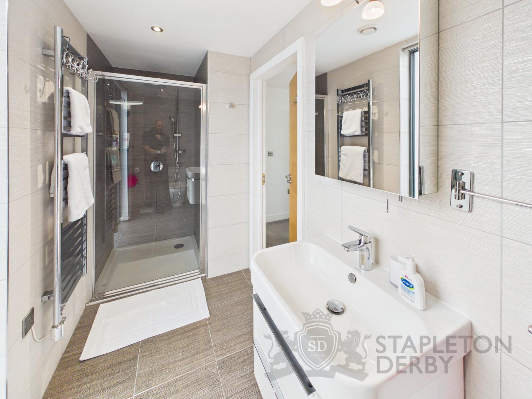
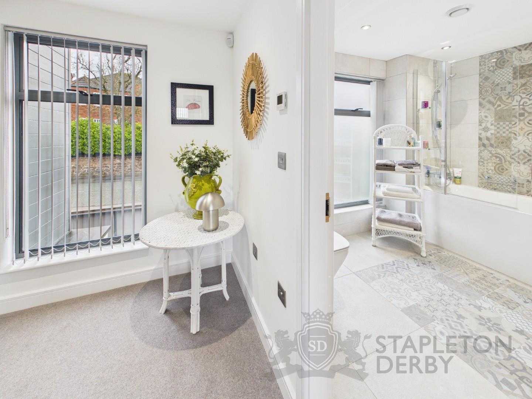
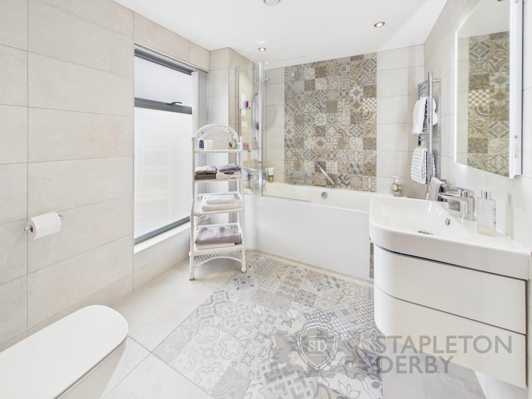
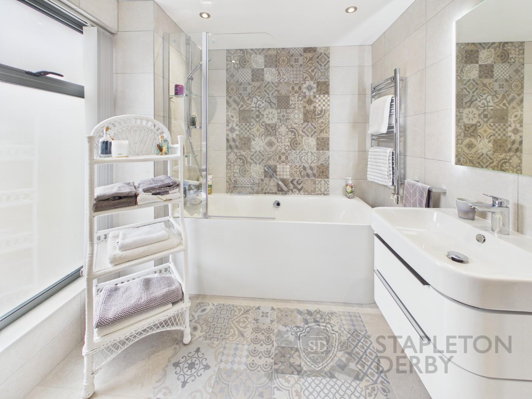
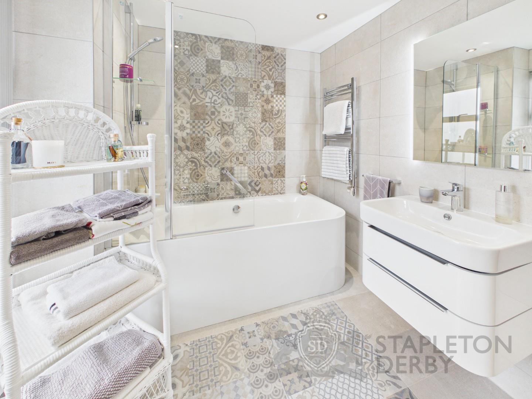
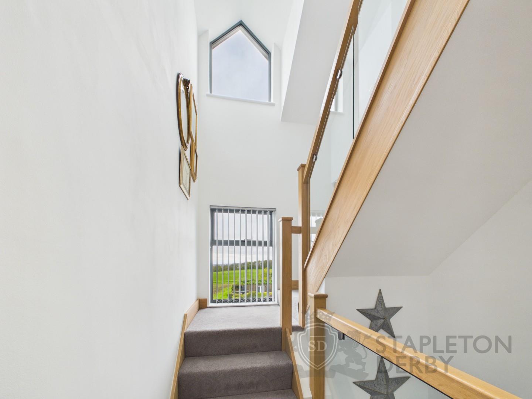
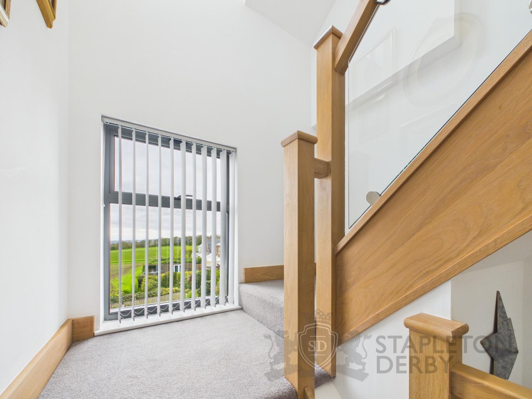
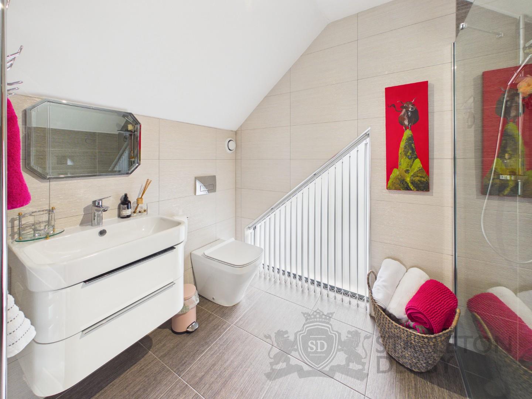
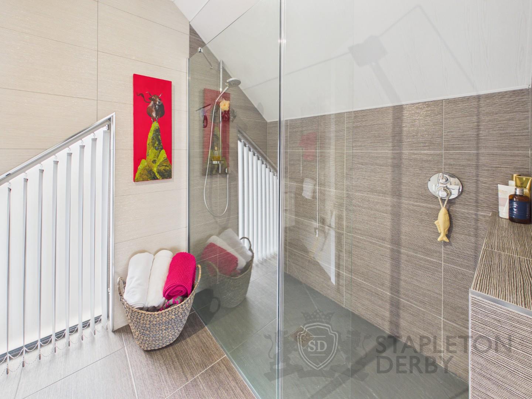
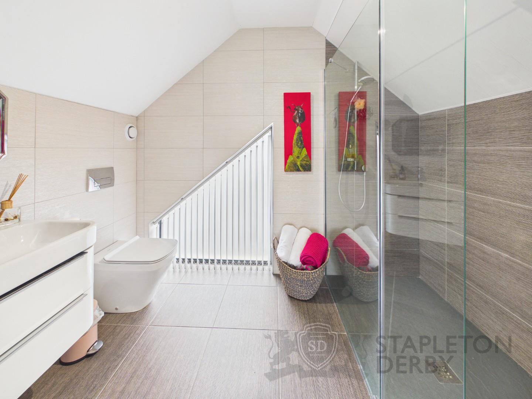
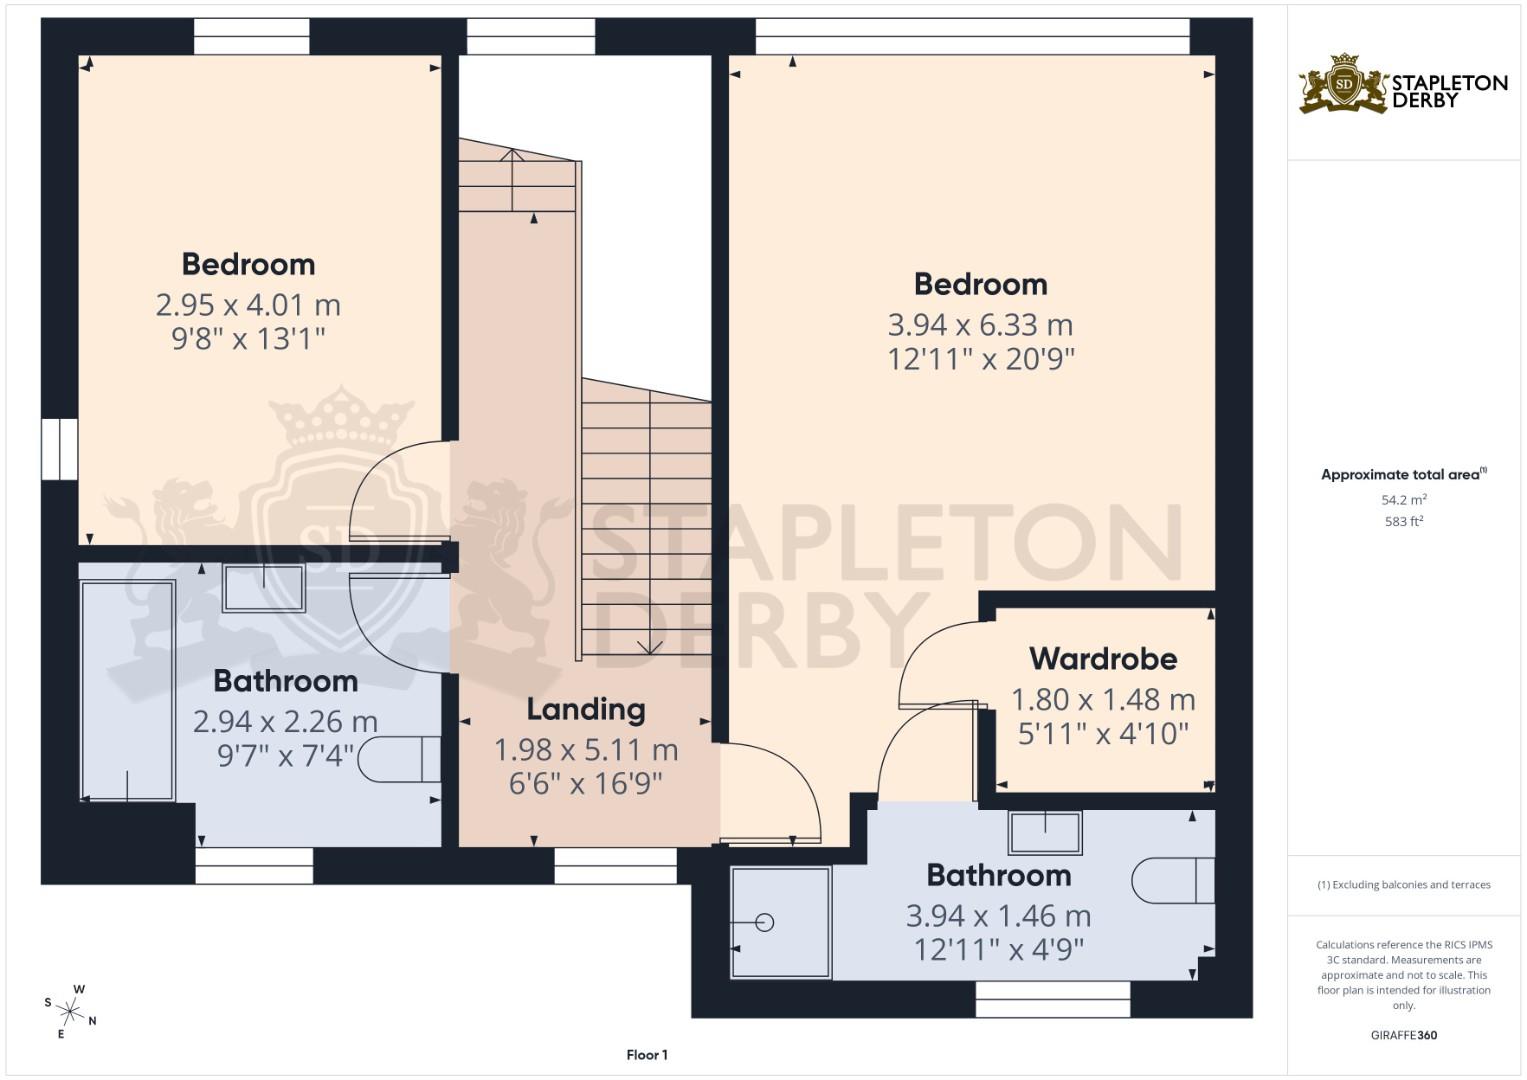
The first floor offers two generous bedrooms, including a principal suite with walk-in wardrobe, en-suite, and a striking floor-to-ceiling window framing far-reaching views across North Wales. A contemporary family bathroom serves this level.
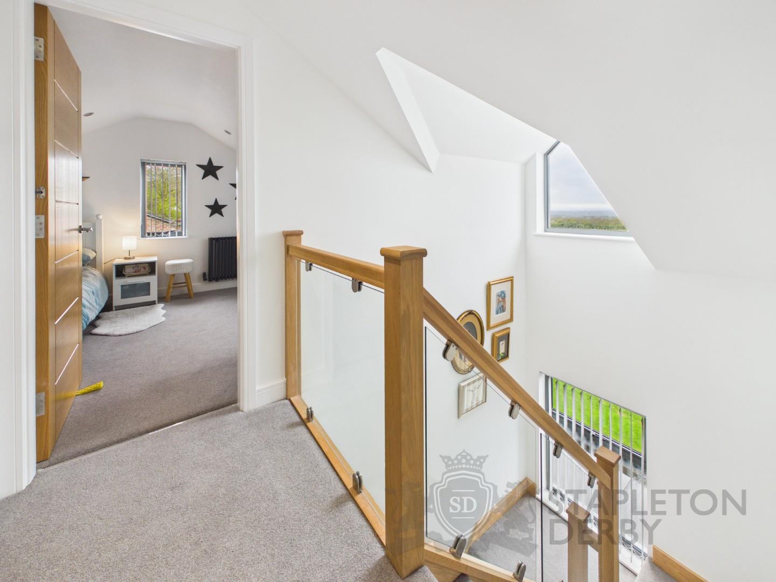
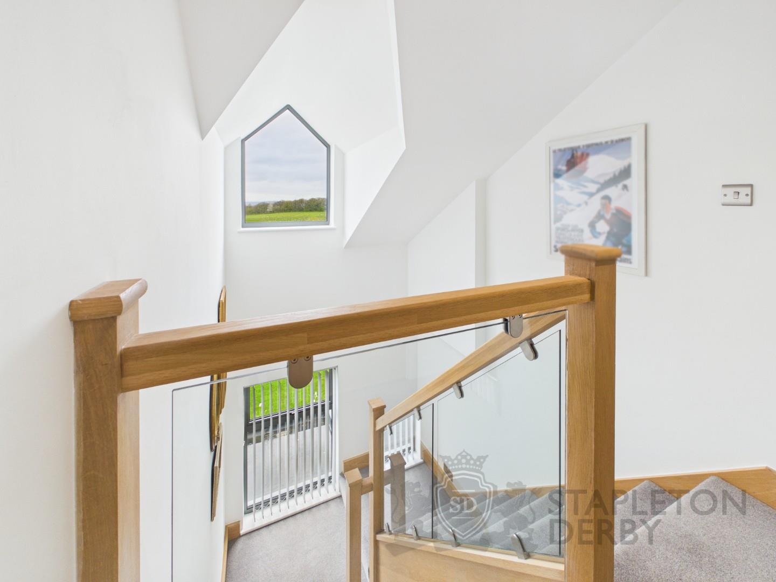
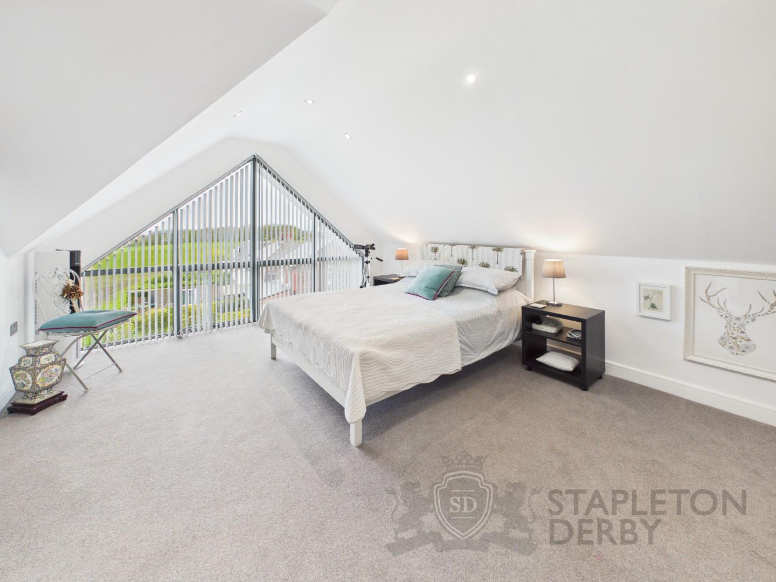
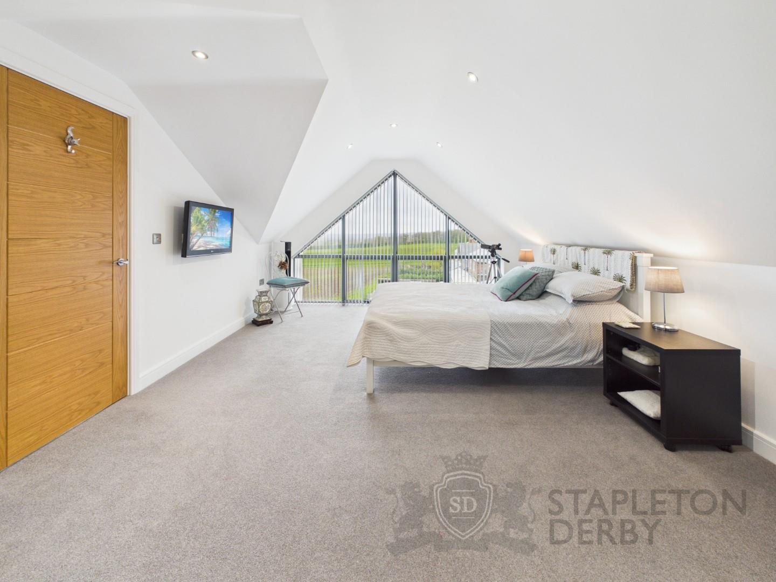
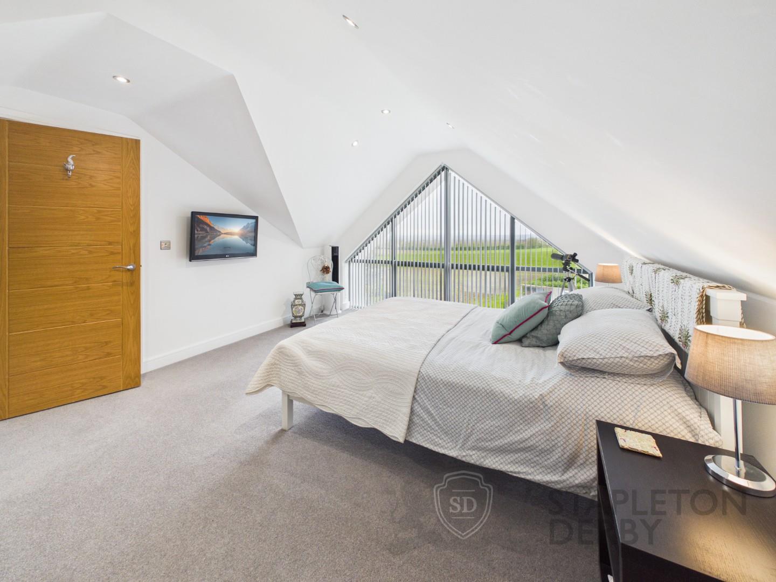
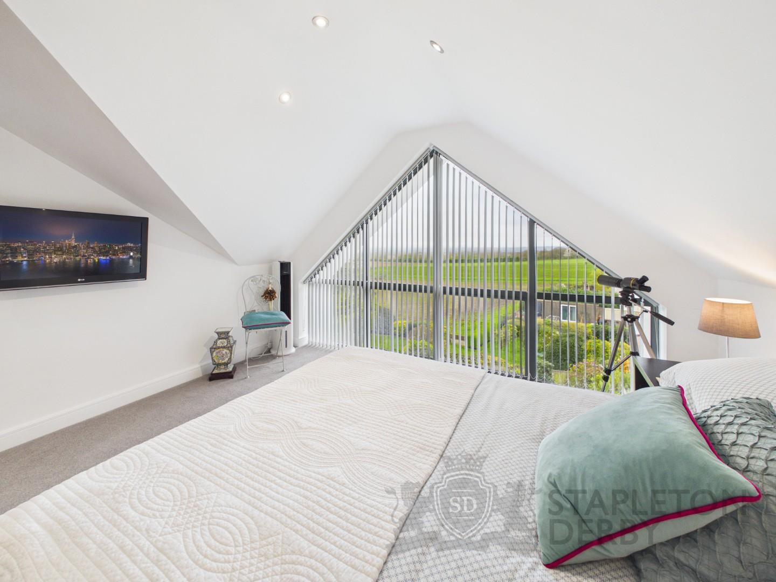
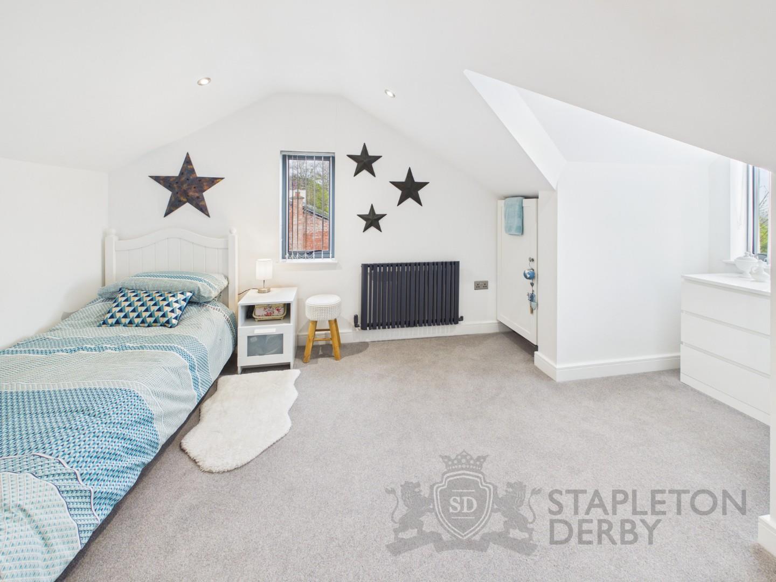
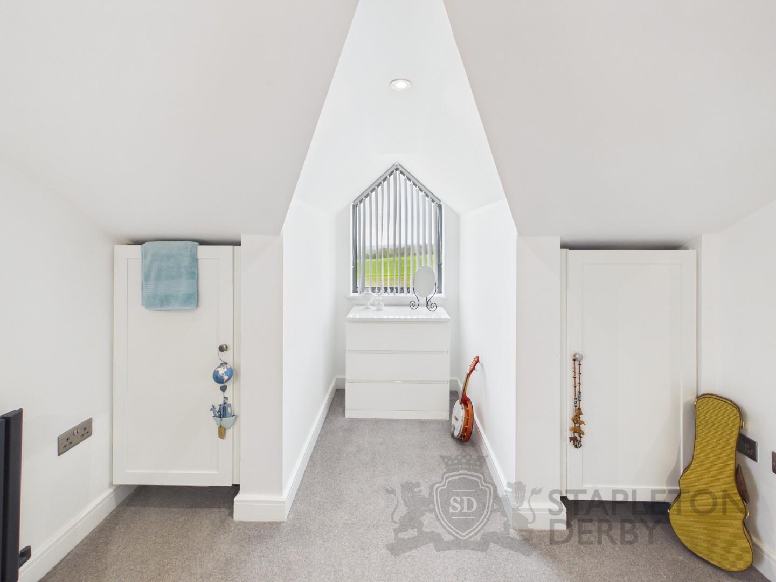
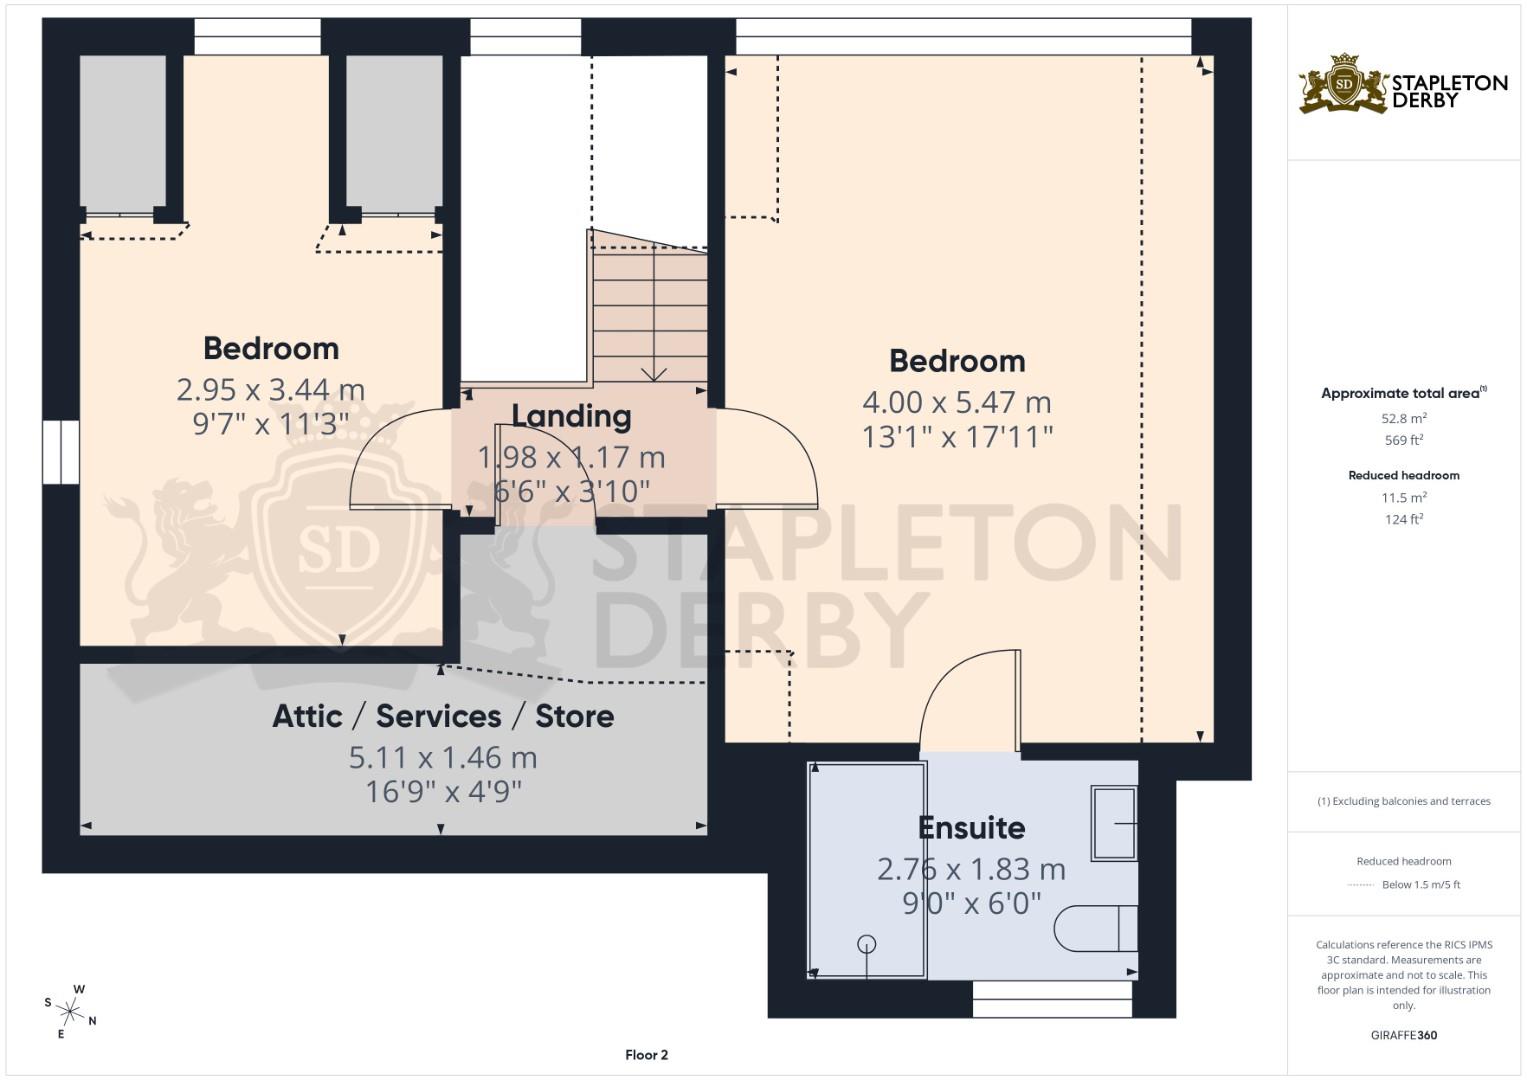
The second floor provides two further double bedrooms, one with en-suite, plus a storage/services room. The main bedroom features a vaulted window following the roofline, flooding the space with natural light and enhancing the outlook.
Externally, there is off-road parking, garage access, and side access to a landscaped rear garden with patio—ideal for entertaining and enjoying the views.
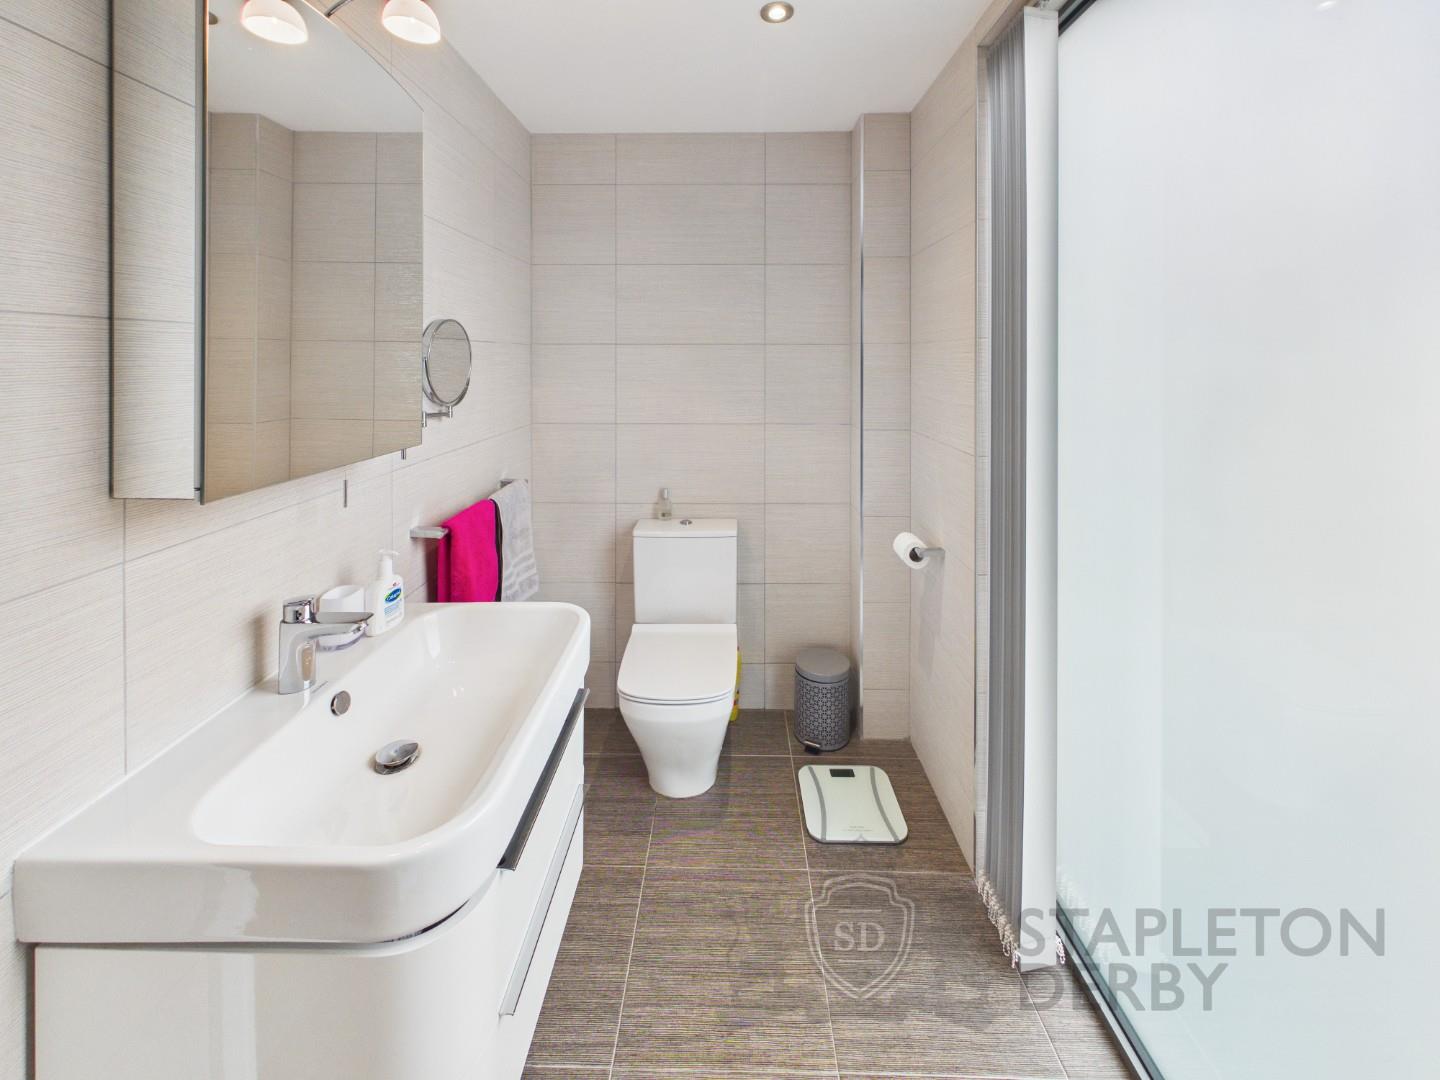
Constructed using SIP technology, the home benefits from excellent insulation and efficiency. Additional features include underfloor heating to the ground floor with zoned controls, gas central heating, air conditioning to the lounge and principal bedroom, MVHR ventilation, bathrooms fitted with Porcelanosa tiles and Duravit sanitaryware, VOCA fire suppression, CCTV, alarm system, and a high-security ROCK front door.
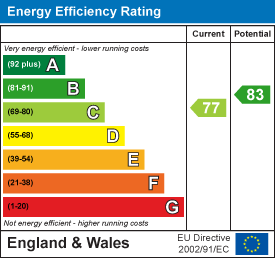
Freehold | Council Tax Band G | EPC C
Important Information
- This is a Freehold property.
- EPC Rating is C
Property Ref: 34609575
Similar Properties
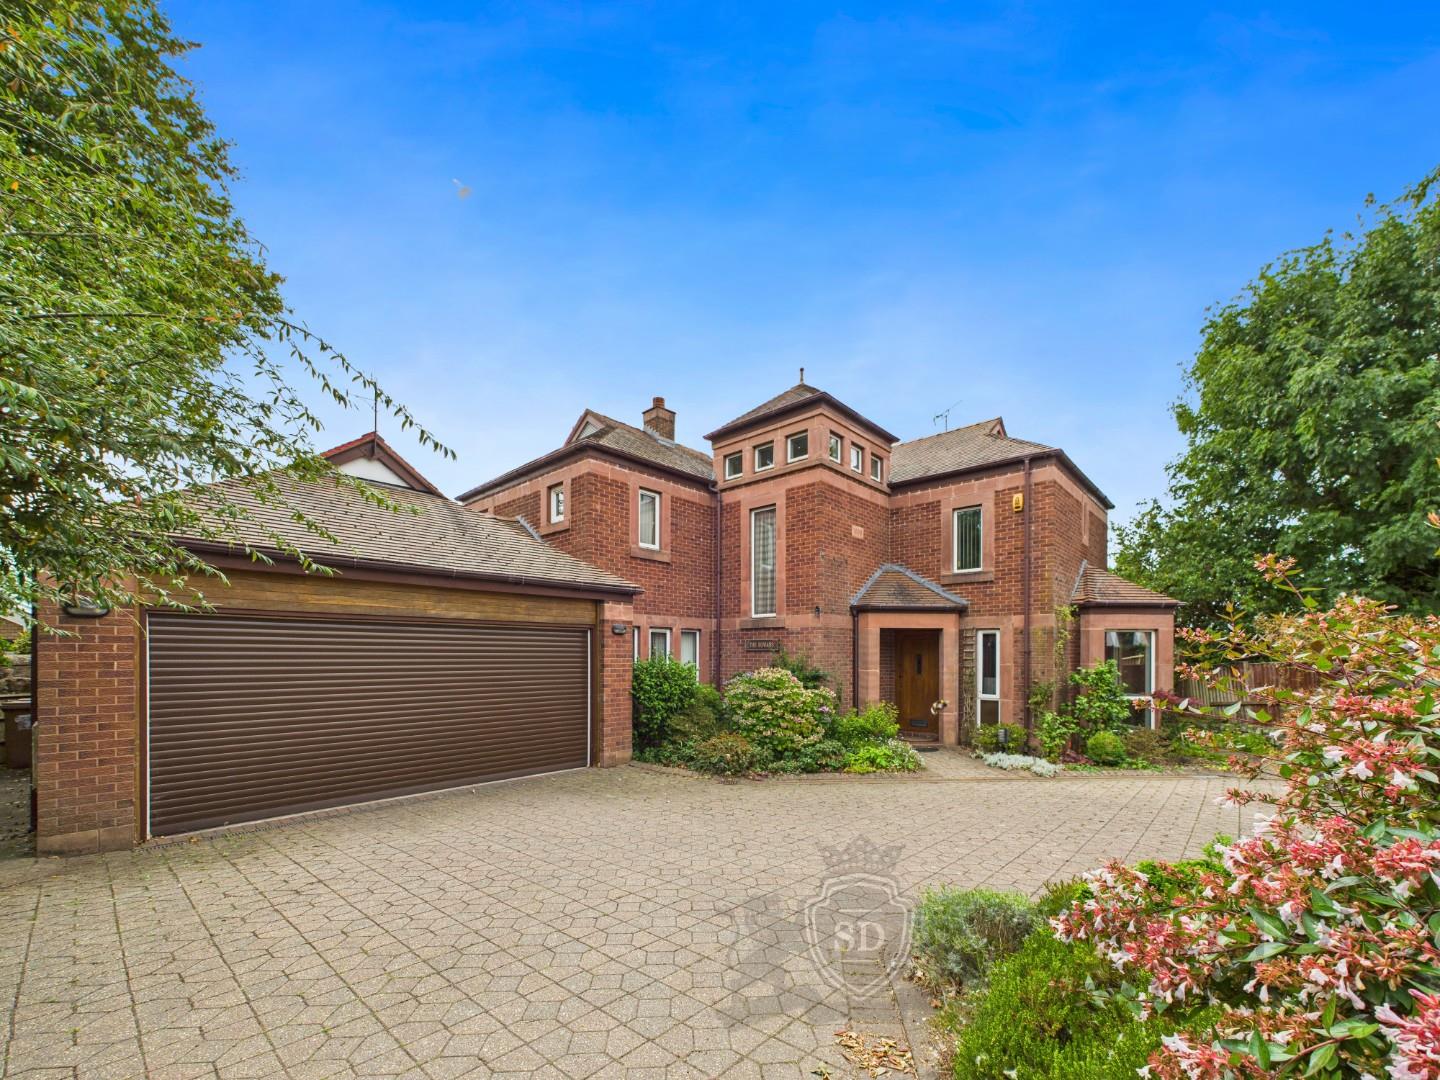
3 Bedroom Detached House | £750,000
Stapleton Derby are delighted to present this exceptional detached freehold residence, individually designed and built b...
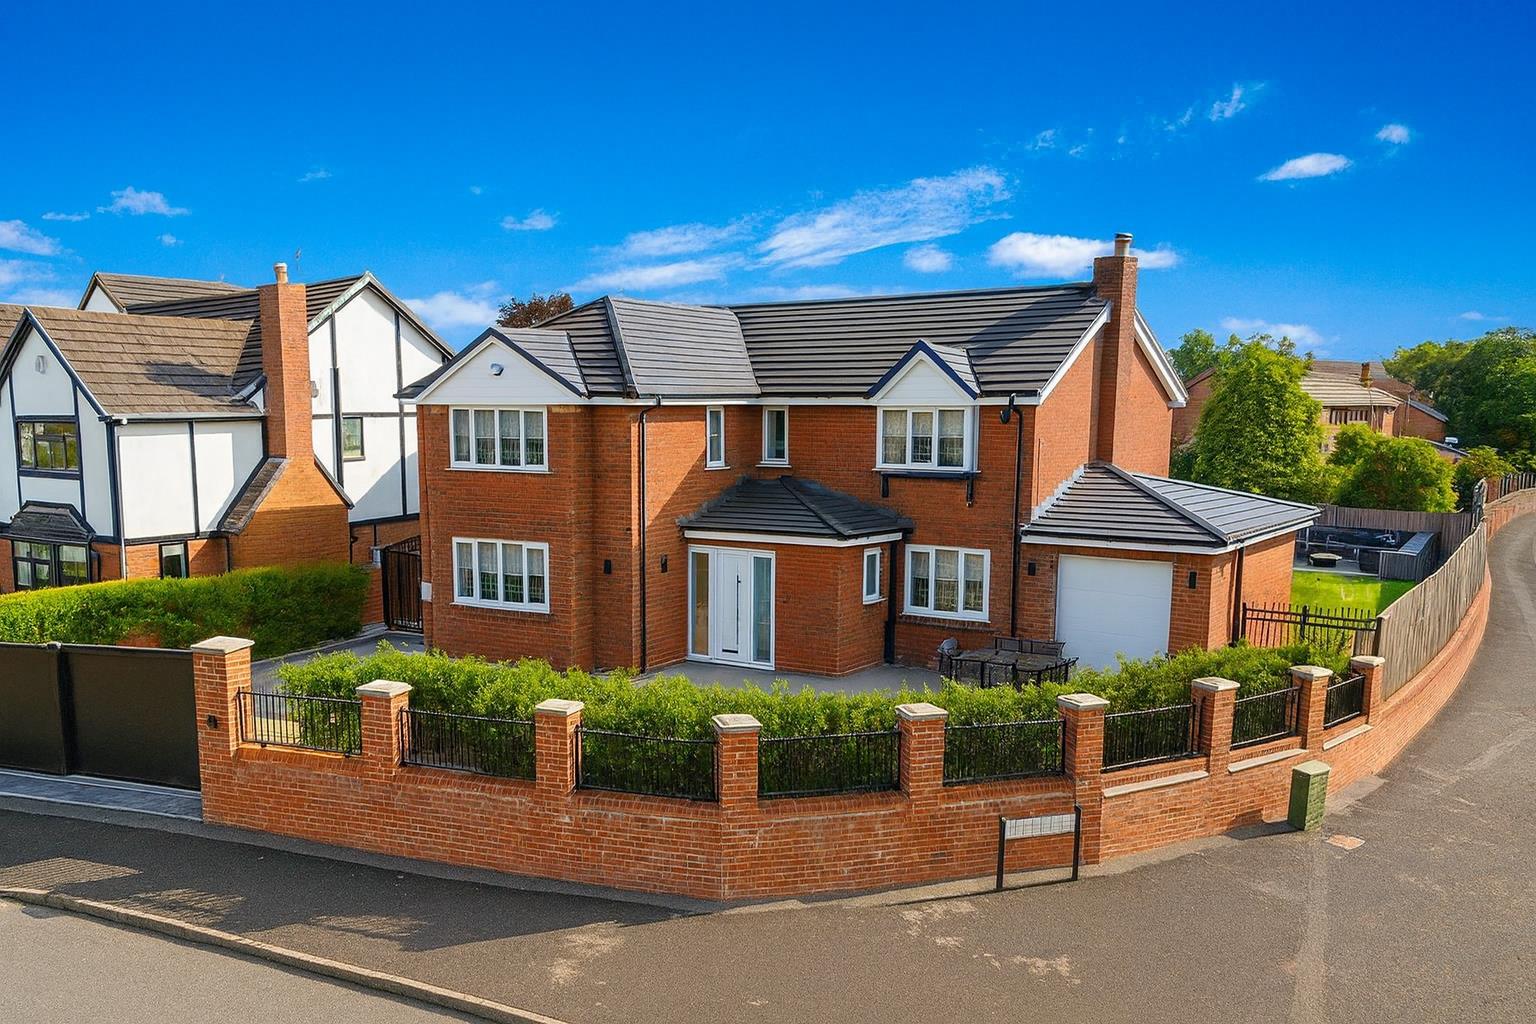
Stonecross Drive, Rainhill, Prescot
4 Bedroom Detached House | Offers Over £750,000
Occupying a commanding a corner position, this substantial five-bedroom detached home has been extensively upgraded to c...
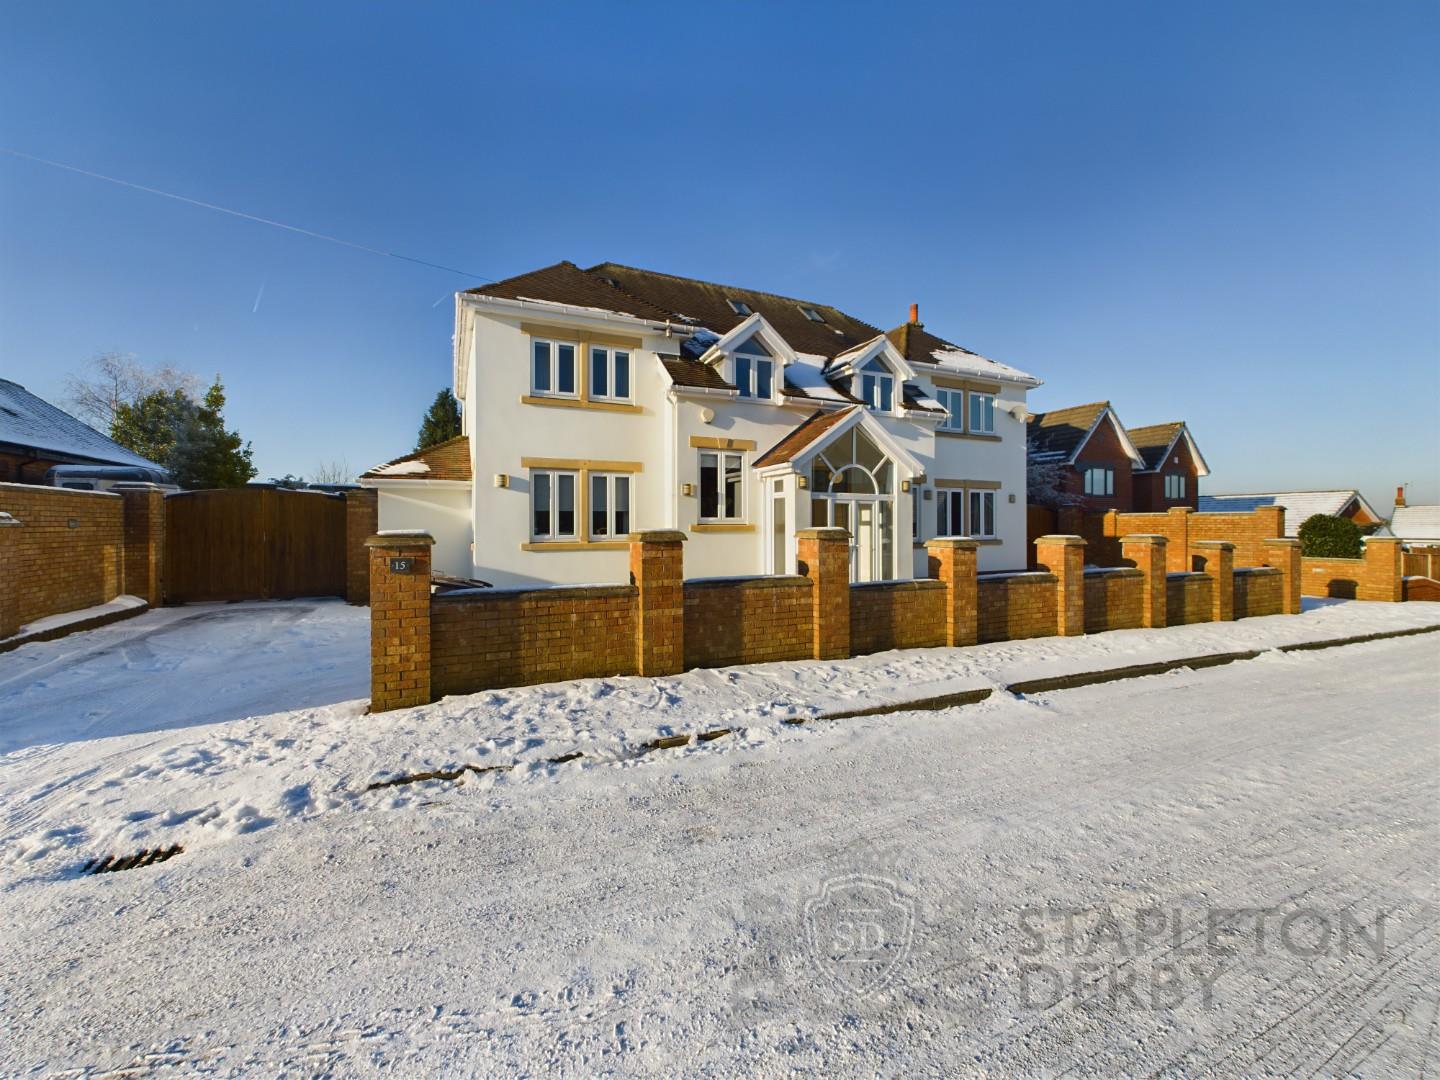
Marian Drive, Rainhill, Prescot
5 Bedroom Detached House | Offers Over £750,000
We are thrilled to bring to market this impressive five-bedroom detached residence, offered with no onward chain, and lo...
Dentdale Close, Lostock, Bolton
4 Bedroom Plot | £800,000
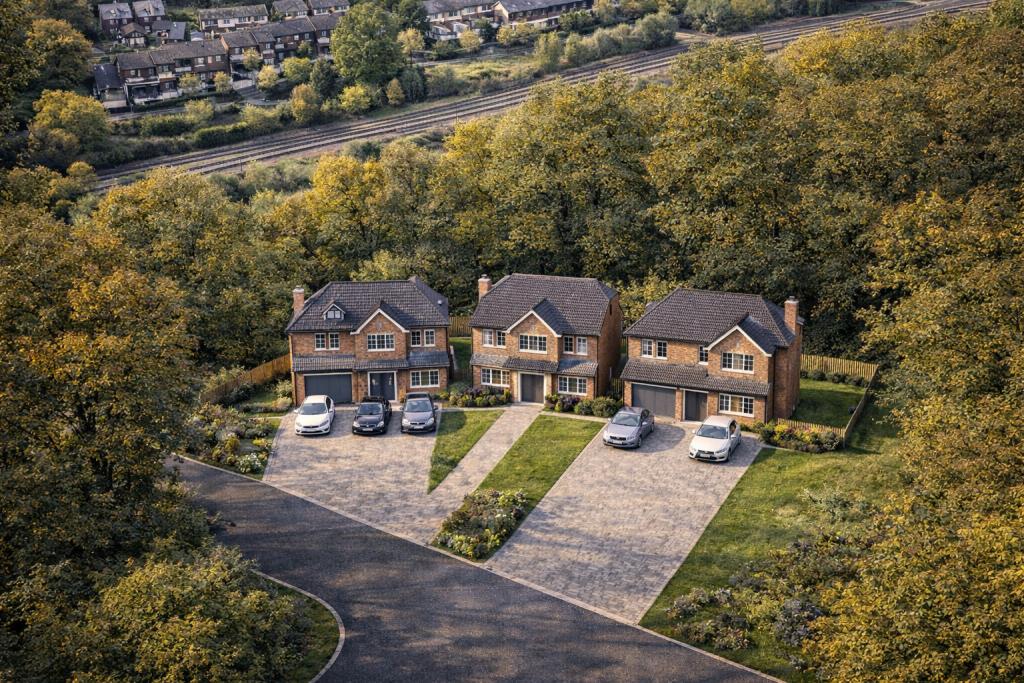
LAND TO THE SOUTH OF DENTDALE CLOSE, LOSTOCK, BOLTON, BL1 5XDAn exciting residential development opportunity in the high...
4 Bedroom Detached House | £850,000
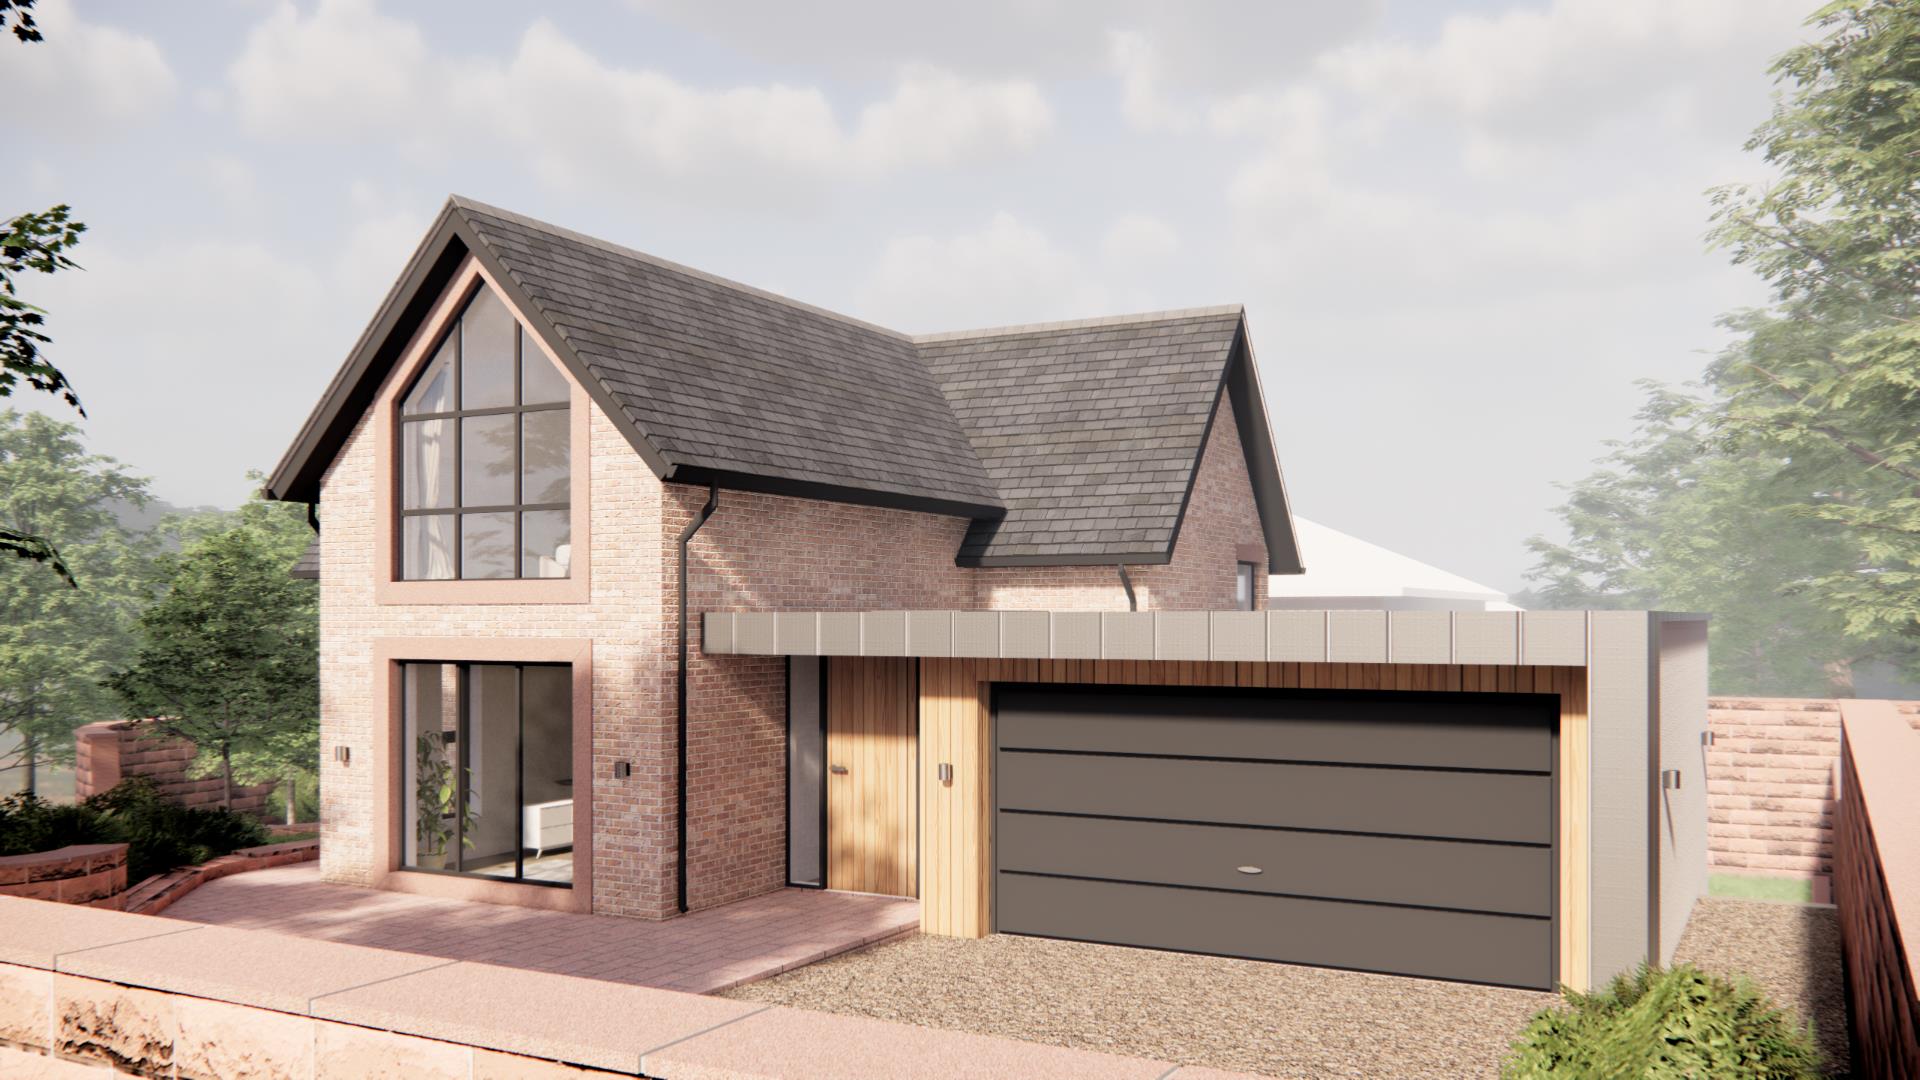
An exciting development of two, four bedroom detached residences in Rainhill’s exclusive View Road, Conservation area. C...
4 Bedroom Detached House | Offers in region of £850,000
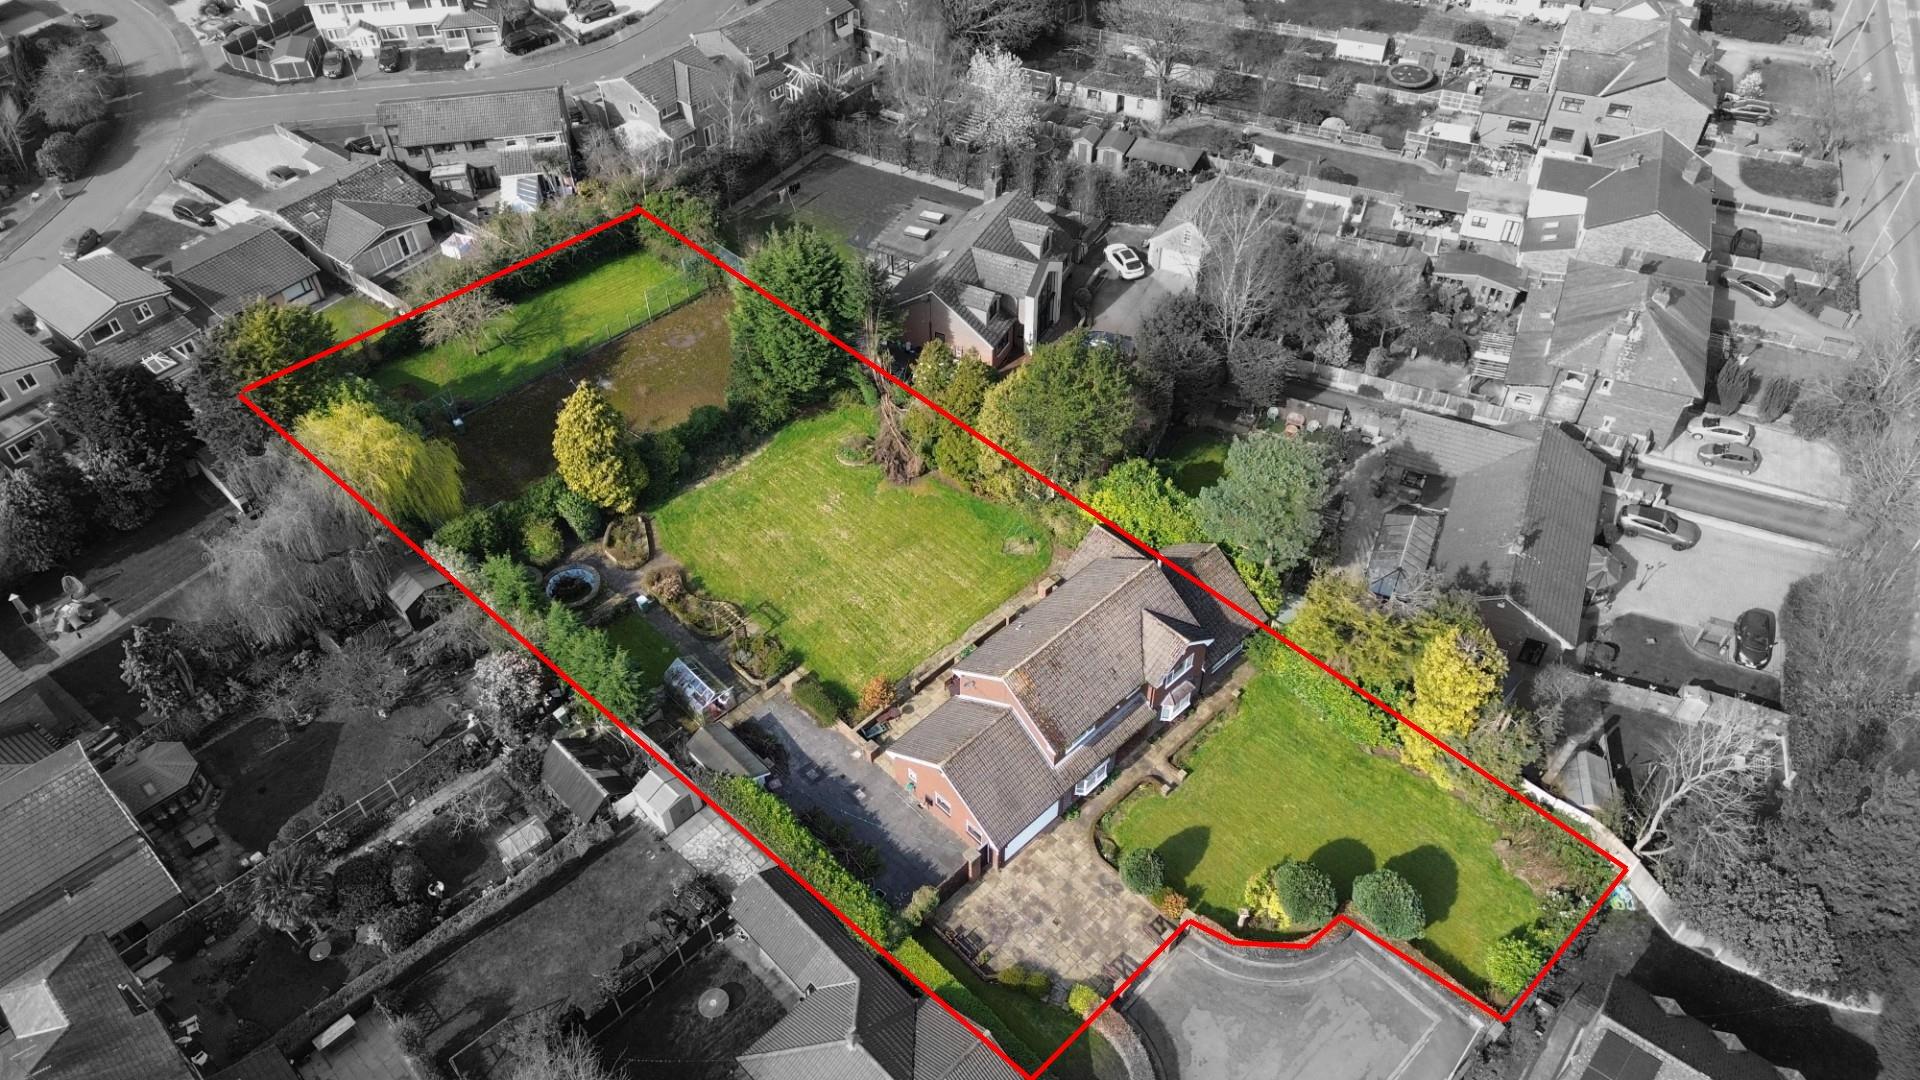
A rare opportunity to acquire a substantial four-bedroom detached residence set within over half an acre, positioned at...
How much is your home worth?
Use our short form to request a valuation of your property.
Request a Valuation
©2026 The Guild of Property Professionals. All rights reserved.
Terms and Conditions |
Privacy Policy |
Cookie Policy |
Complaints Policy |
Members Login
The Guild of Property Professionals Trading Address: 121 Park Lane, London W1K 7AG. GPEA Limited.
Registered in England & Wales.
Company No: 02819824.
Registered Office Address: The Old Courthouse, 60A London Road, Grantham, NG31 6HR.
VAT Registration No: 180897859

