
- DETACHED HOUSE
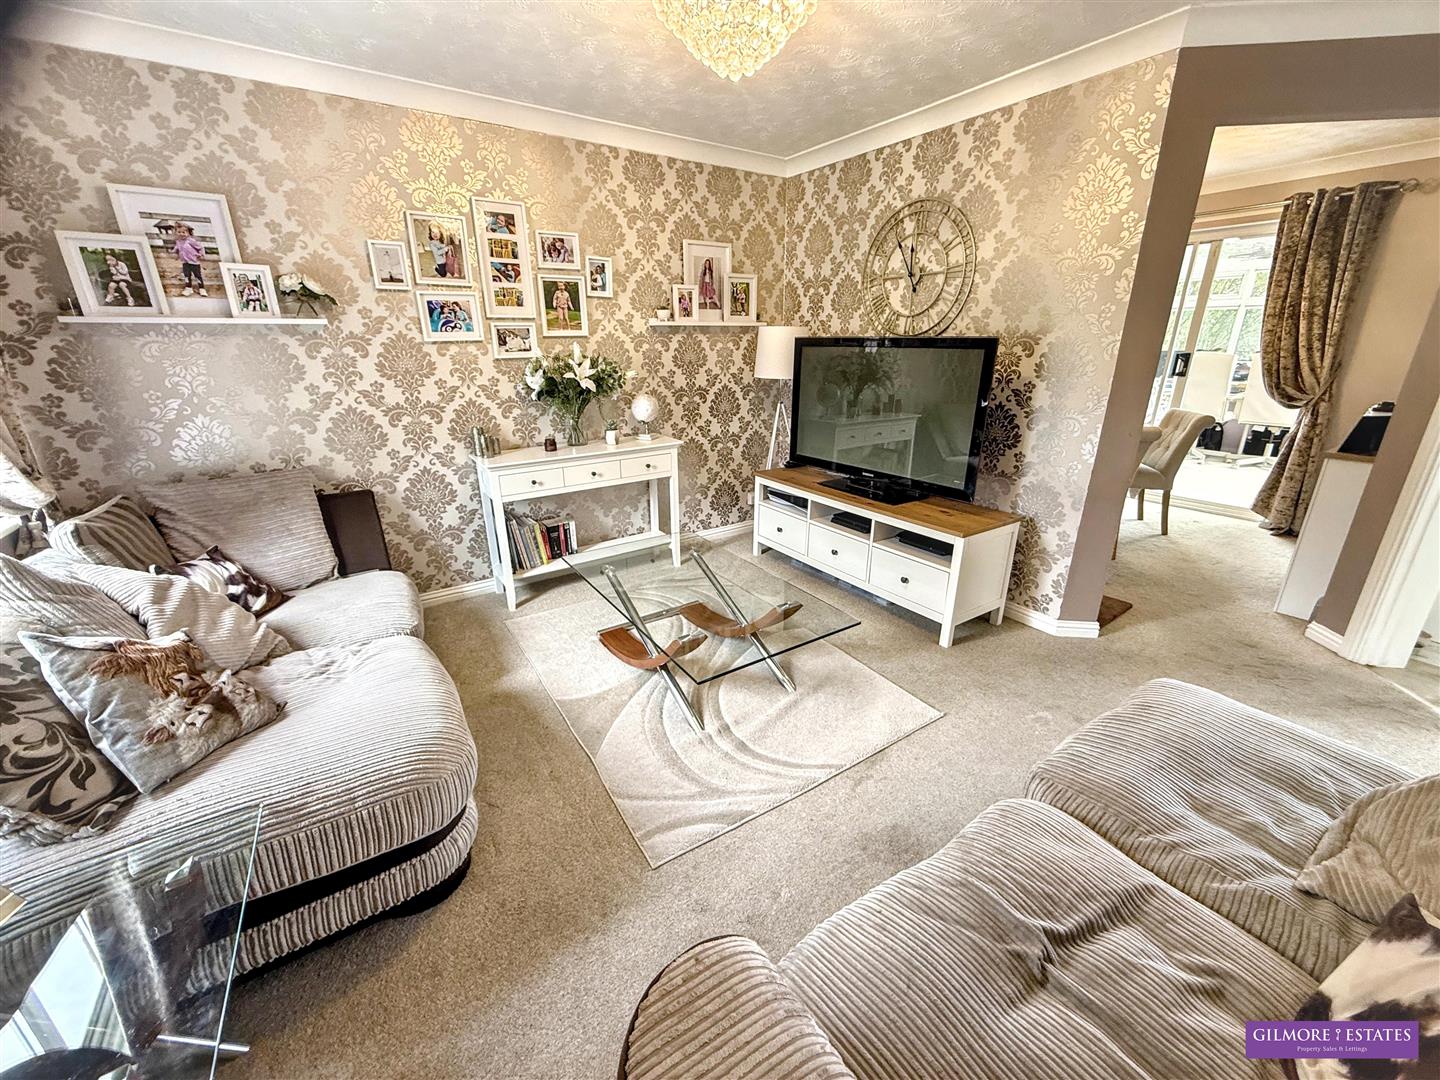
- TWO RECEPTION ROOMS
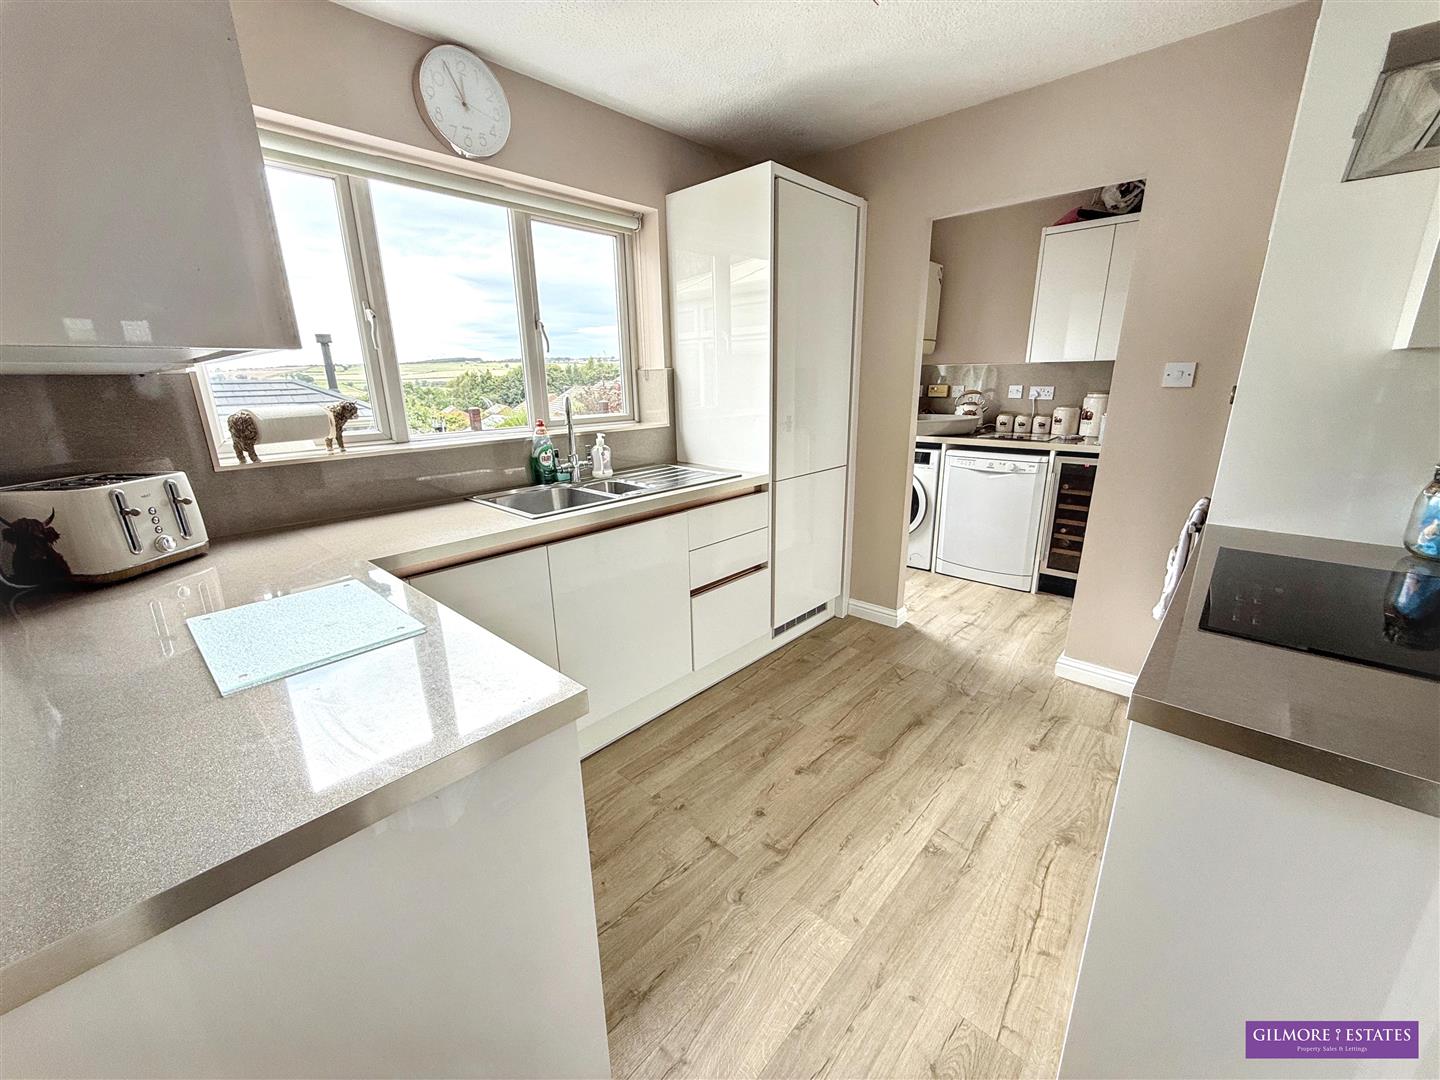
- KITCHEN AND UTILITY ROOM
- THREE BEDROOMS
- TWO BATHROOMS
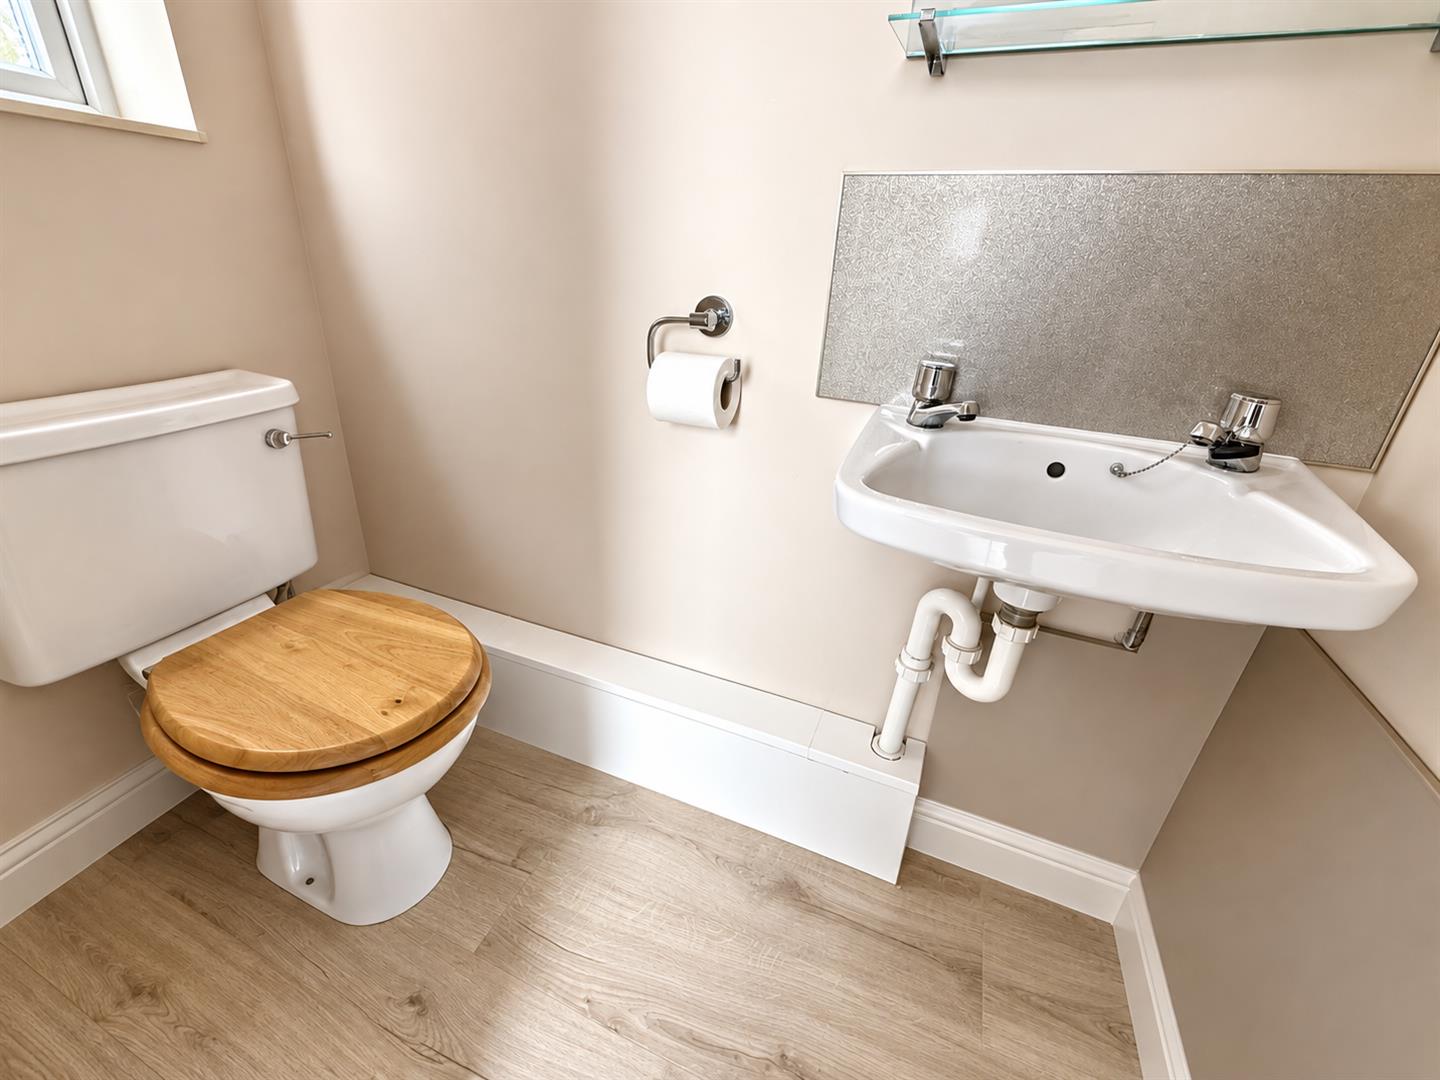
- DOWNSTAIRS CLOAKS
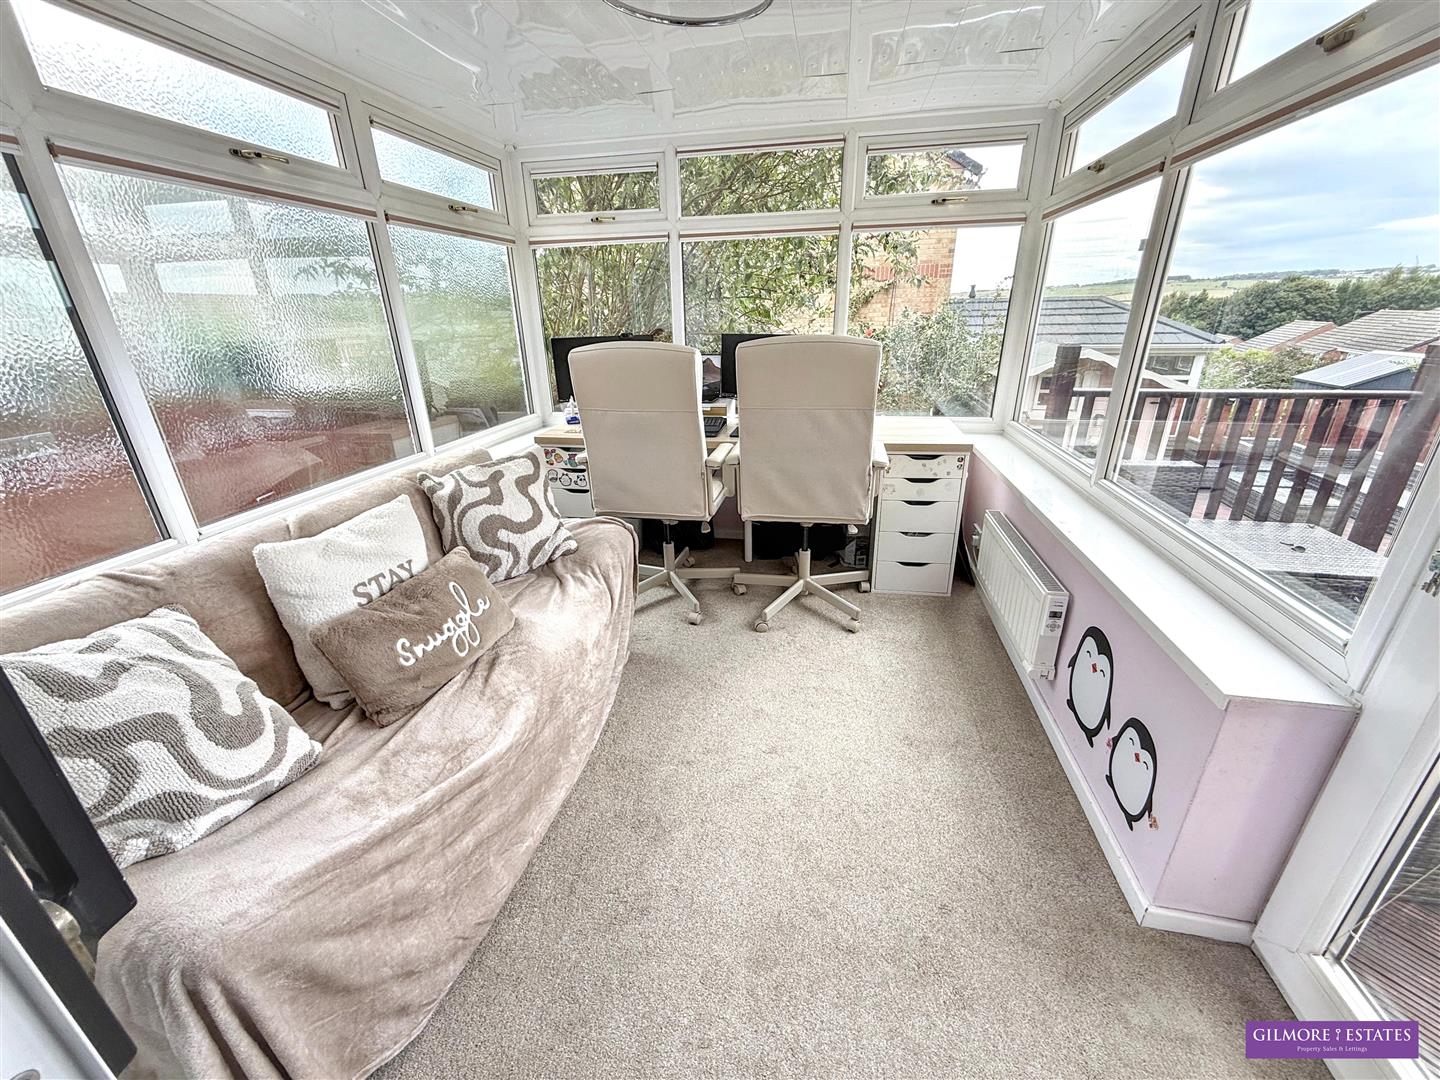
- YEAR ROUND CONSERVATORY
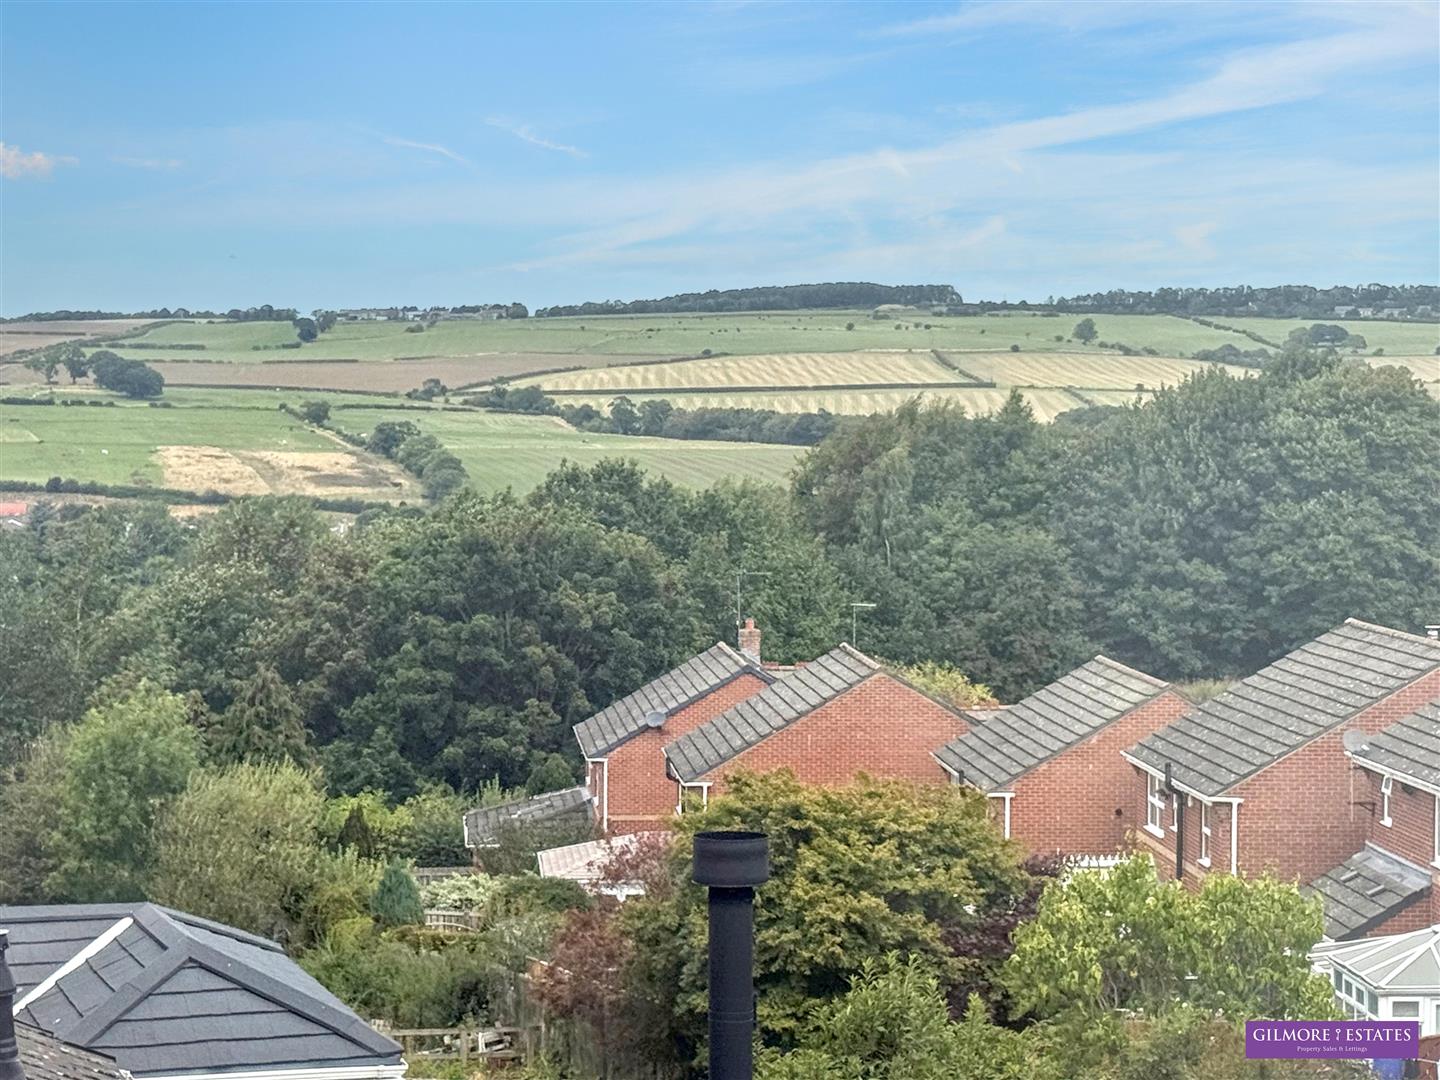
- STUNNING VIEWS TO THE REAR
- DOUBLE DRIVEWAY AND GARAGE
- NO ONWARD CHAIN

3 Bedroom Detached House for sale in Prudhoe
 3
3
2
3
3
2
AVAILABLE FOR SALE WITH NO ONWARD CHAIN. Nestled in the desirable area of Appletree Drive, Prudhoe, this charming detached house offers a perfect blend of comfort and style. Built in 1997, this well-maintained property spans an impressive 904 square feet and features three spacious bedrooms, making it an ideal home for families or those seeking extra space.
Upon entering, you are greeted by three inviting reception rooms, providing ample space for relaxation and entertainment. The well-appointed kitchen, along with a convenient utility room and a cloakroom WC, ensures that daily living is both practical and enjoyable.
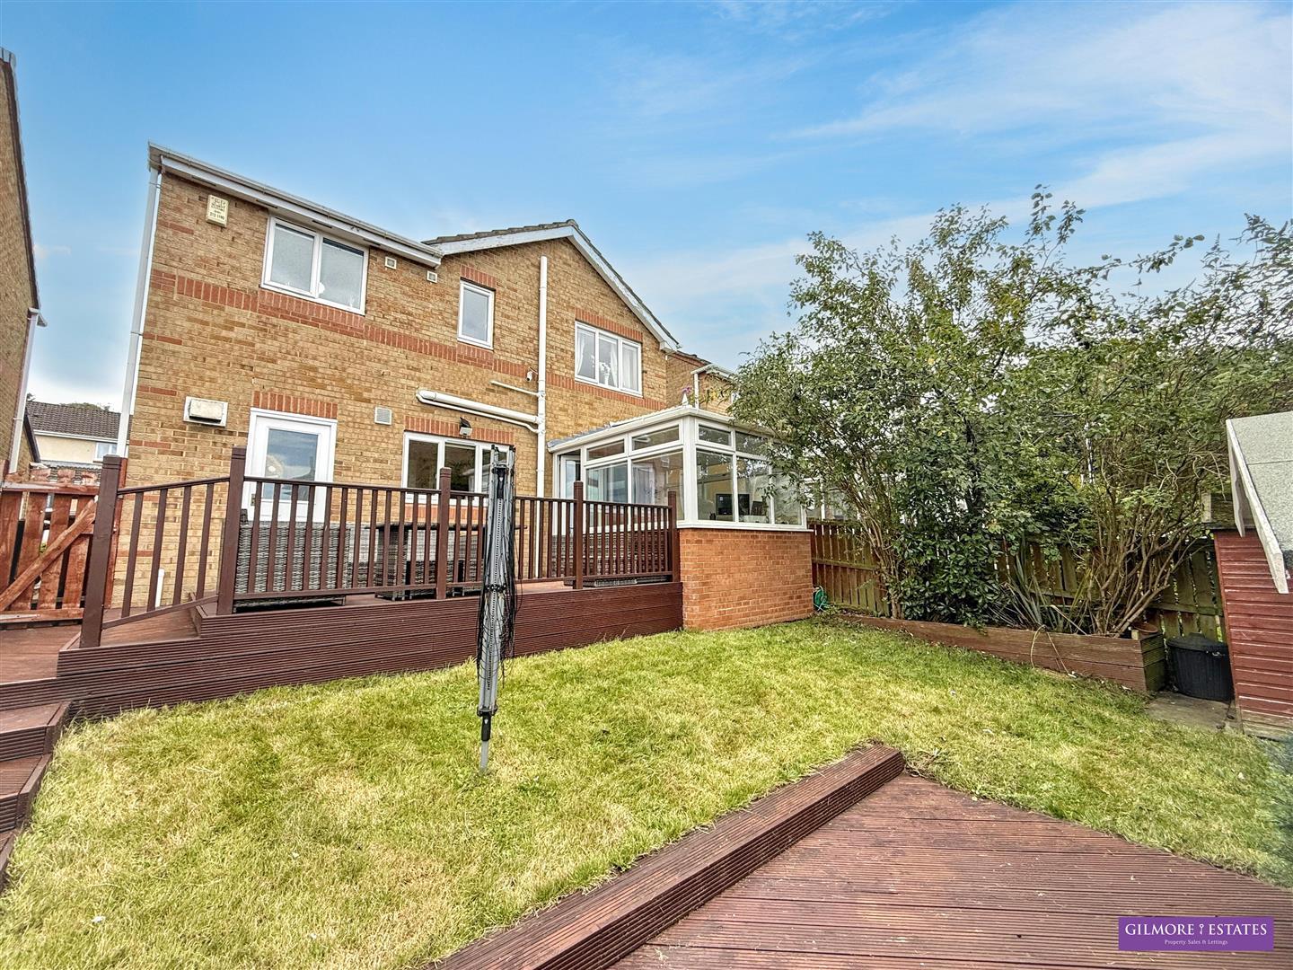
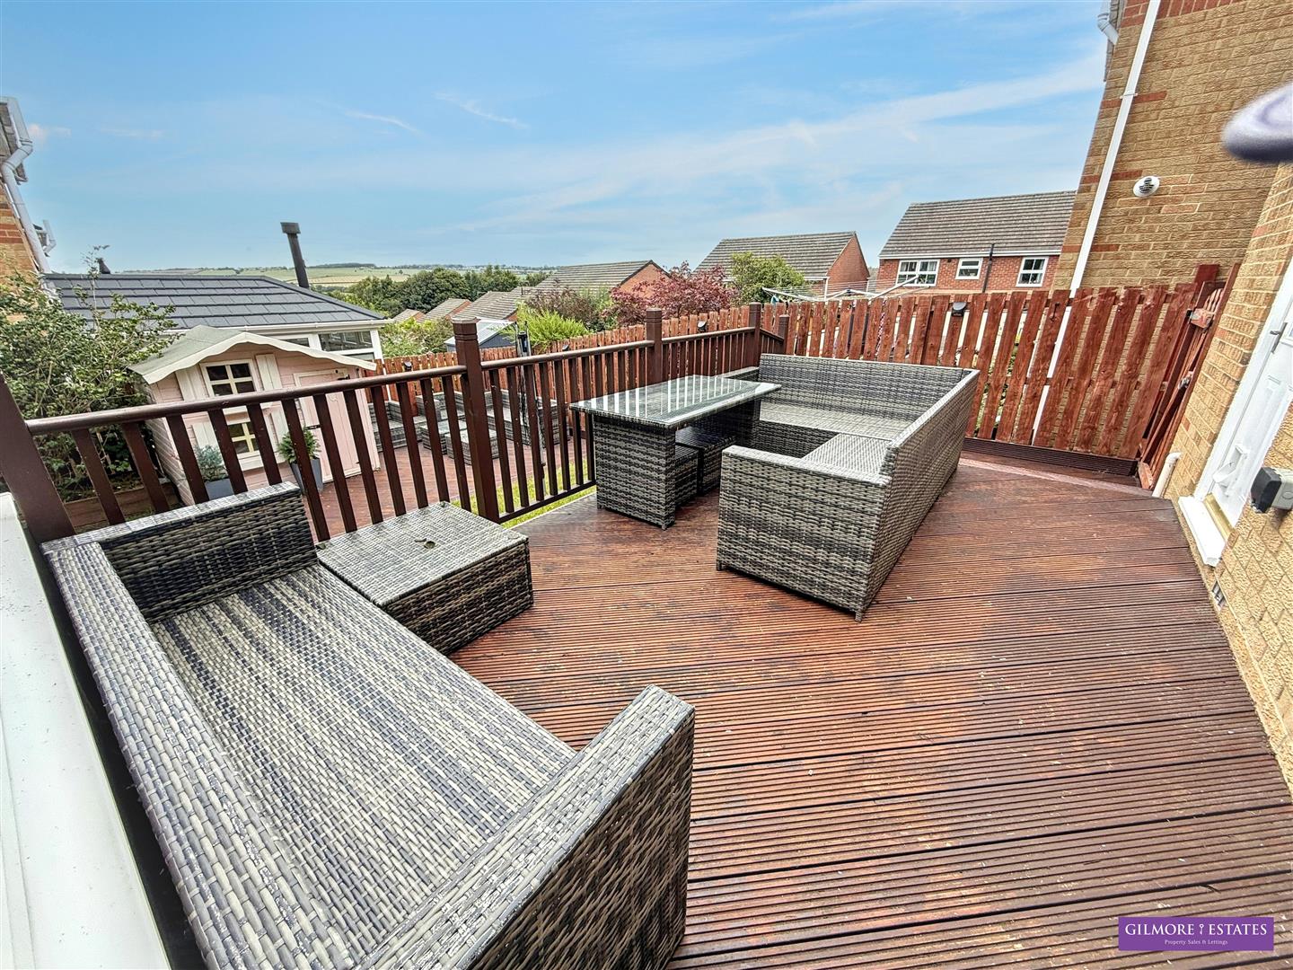
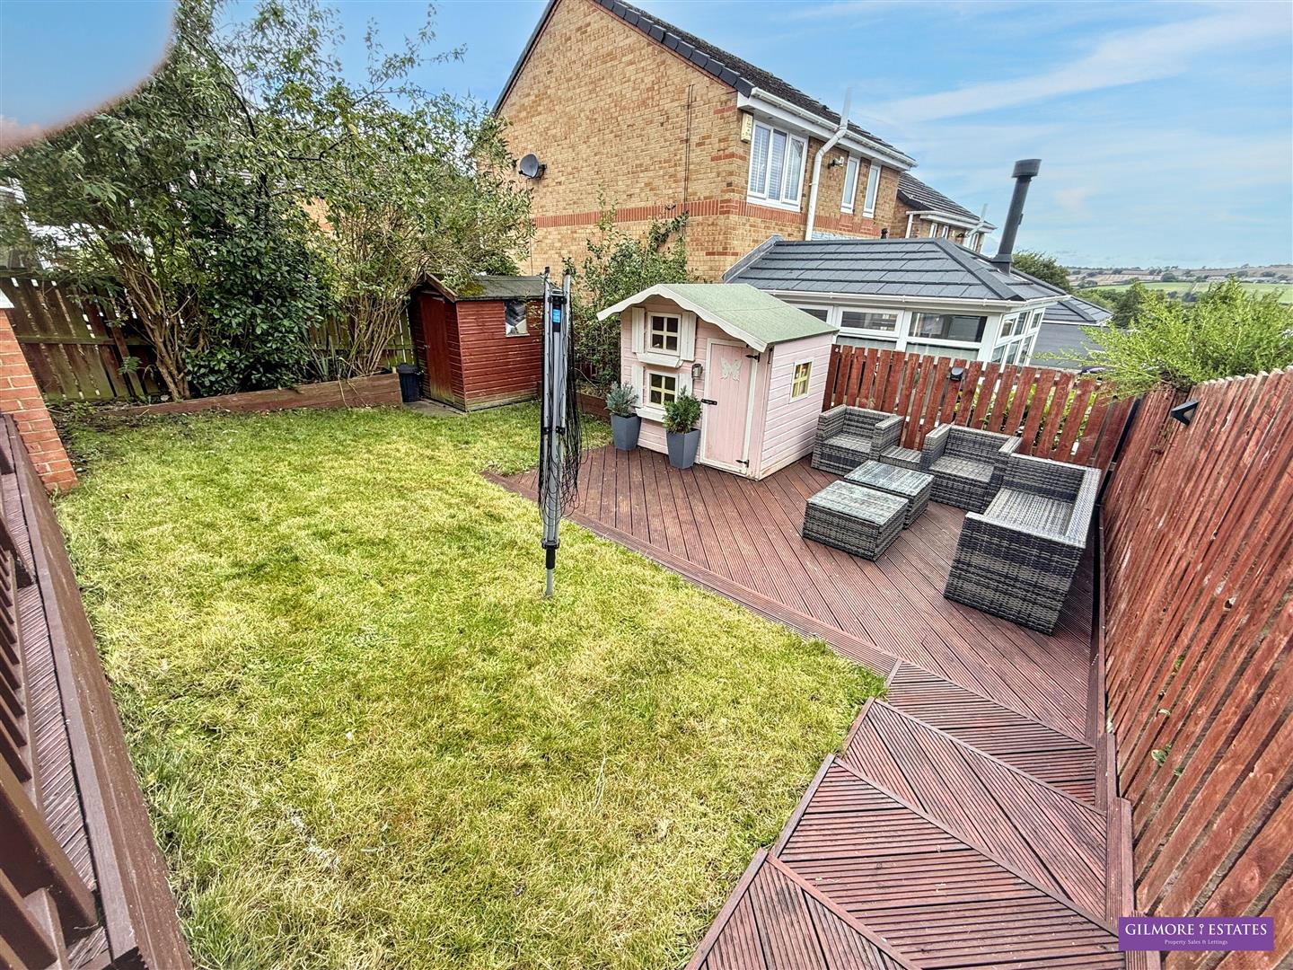
One of the standout features of this property is the beautifully landscaped garden, which boasts stunning views, creating a serene outdoor retreat for you to unwind and enjoy the natural surroundings. The garden is perfect for hosting summer barbecues or simply enjoying a quiet evening under the stars.
Additionally, the property includes parking for two vehicles, adding to the convenience of this lovely home. Located in a highly sought-after area, this detached house is not only a wonderful place to live but also a fantastic investment opportunity.
In summary, this delightful three-bedroom home on Appletree Drive is a rare find, combining modern living with picturesque views in a prime location. Do not miss the chance to make this your new home.
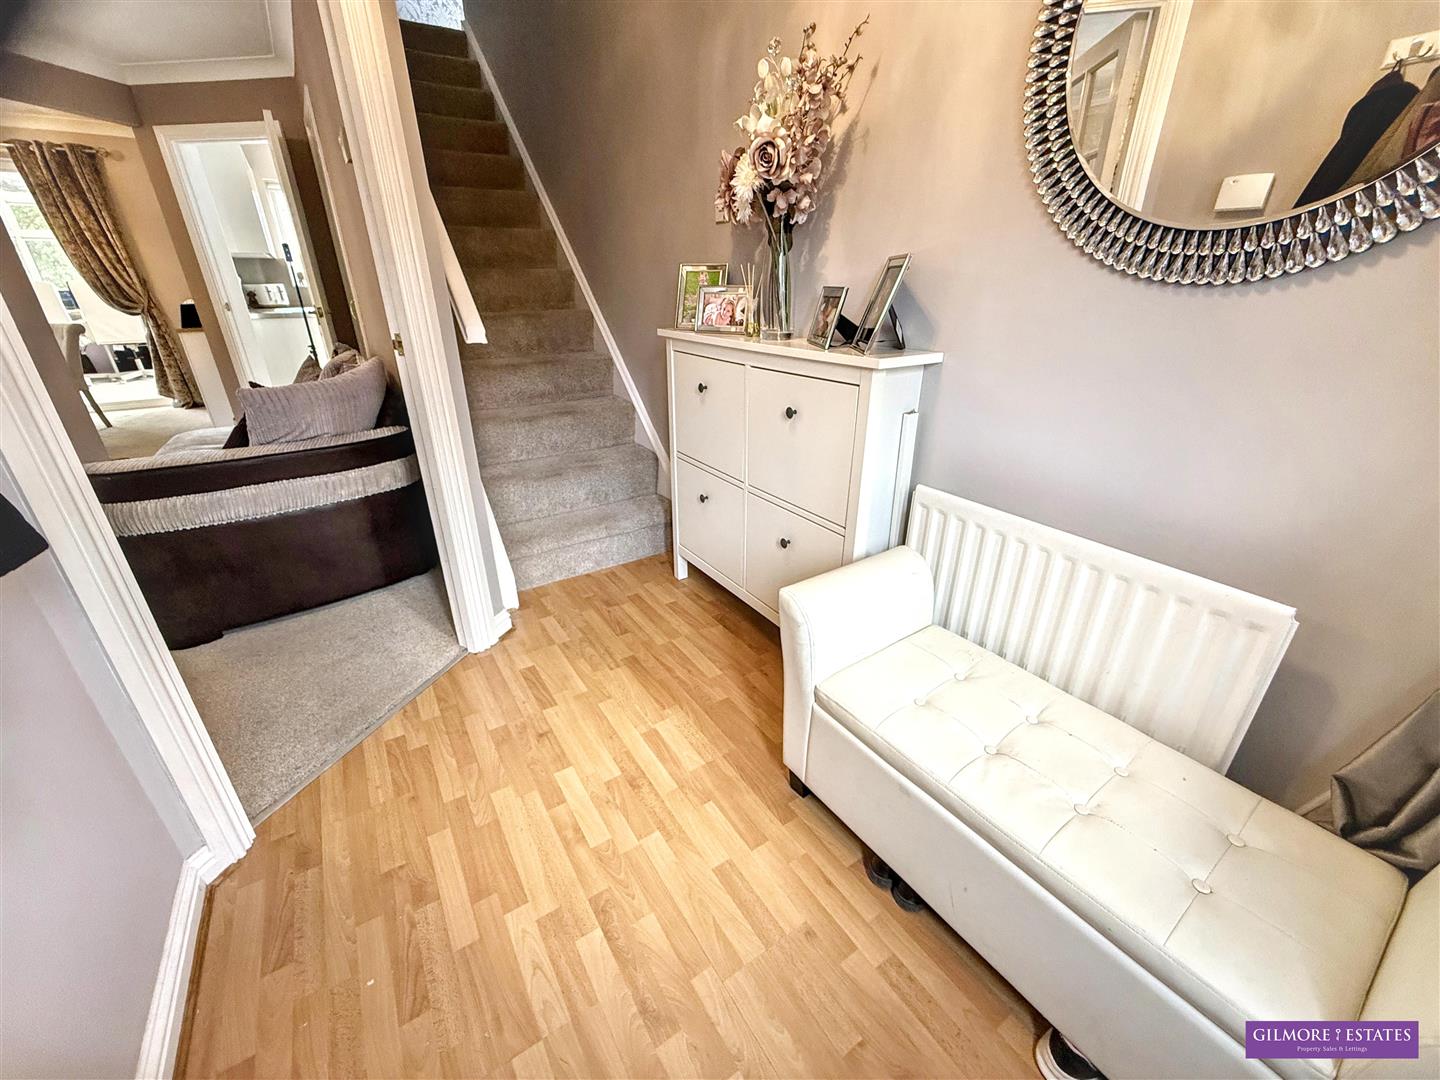
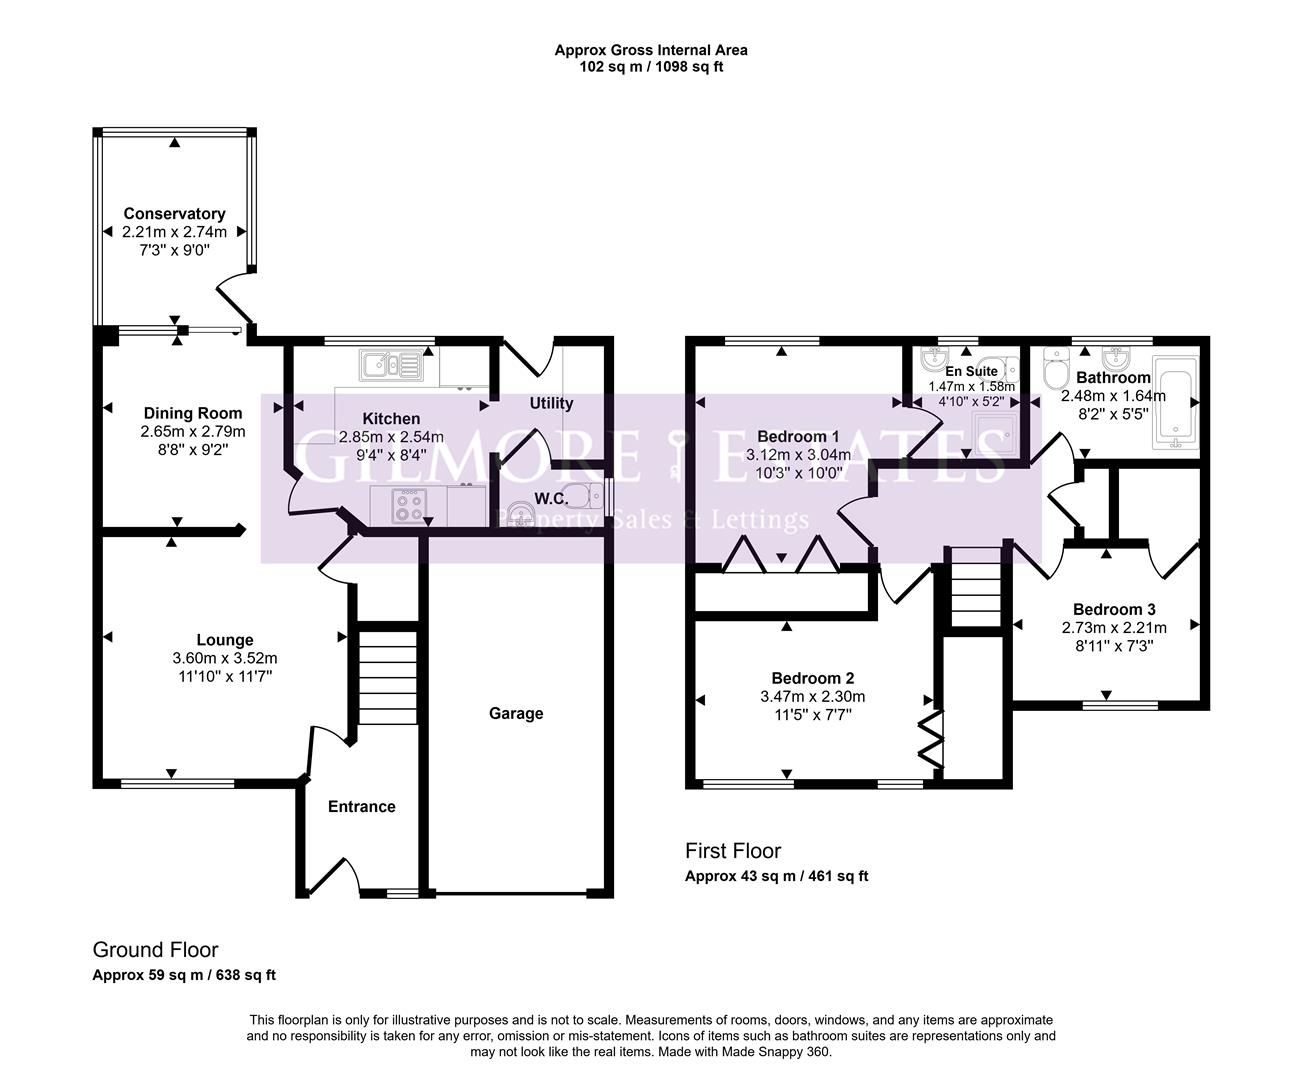
Entrance Porch - 1.71 x 2.25 (5'7" x 7'4") - Entrance door to hallway, stairs to first floor, laminate wood flooring, central heating radiator and glazed door to lounge.
Lounge - 3.71 x 3.53 (12'2" x 11'6") - Upvc window to front aspect, central heating radiator and under stairs cupboard.
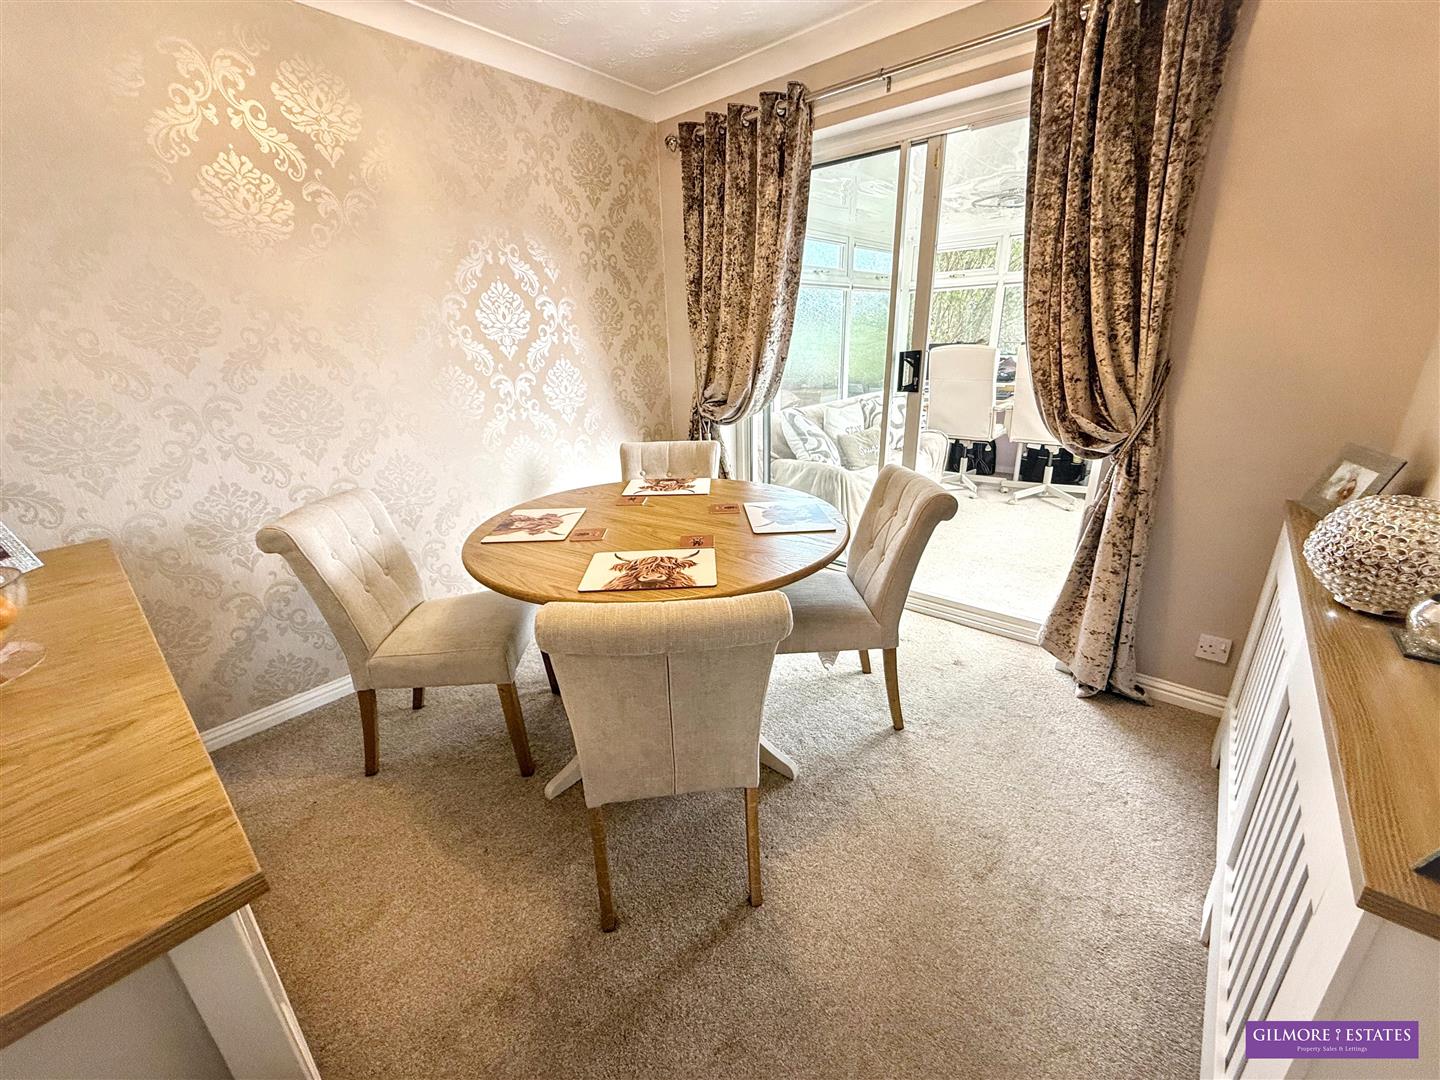
Dining Room - 2.76 x 2.82 (9'0" x 9'3") - Central heating radiator, and patio doors to conservatory
Conservatory - 2.72 x 3.17 (8'11" x 10'4") - All year round use of conservatory with insulated roof, central heating radiator and door to garage.
Kitchen - 2.83 x 2.67 (9'3" x 8'9") - Upvc window to rear aspect, handleless wall and base units with laminate work surfaces, high level oven and microwave, Induction hob with extractor hood, integrated fridge and freezer, laminate wood flooring and laminate walls.
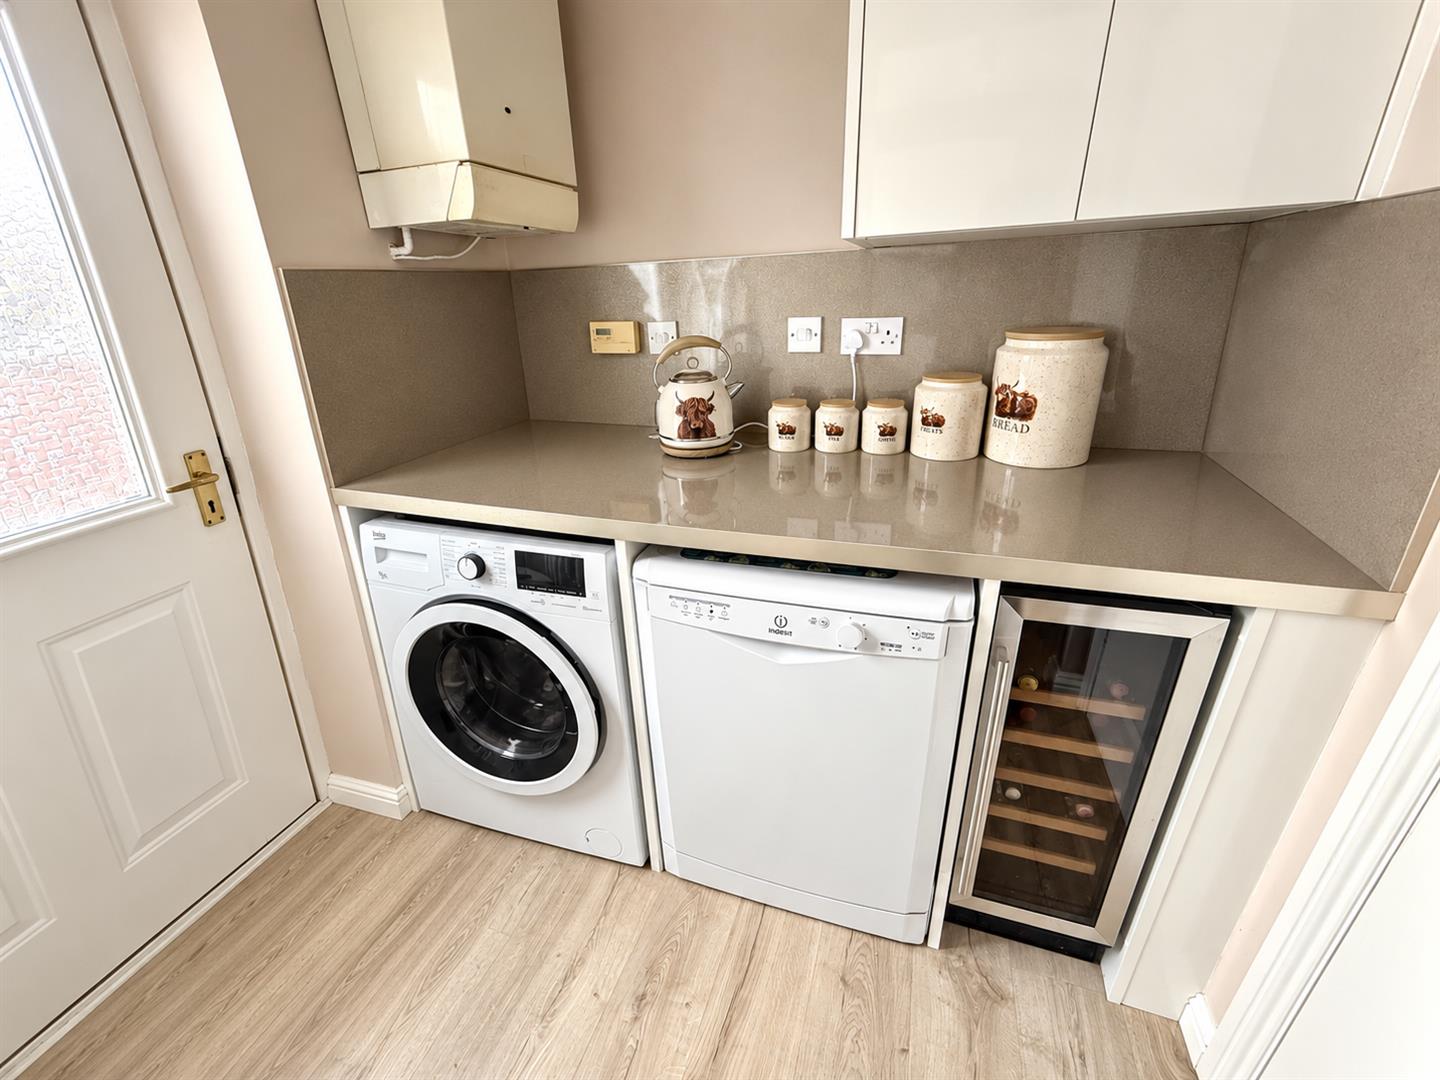
Utility Room - 1.74 x 1.63 (5'8" x 5'4") - Plumbed for washing machine, wall units with laminate work surfaces, wall mounted boiler, laminate flooring and double glazed door to rear garden.
Cloaks Wc - 1.63 x 3.53 (5'4" x 11'6") - WC, wash hand basin, Upvc window to side, laminate floor, tiled splashbacks.
First Floor Landing - 3.00 x 1.07 (9'10" x 3'6") - Airing Cupboard
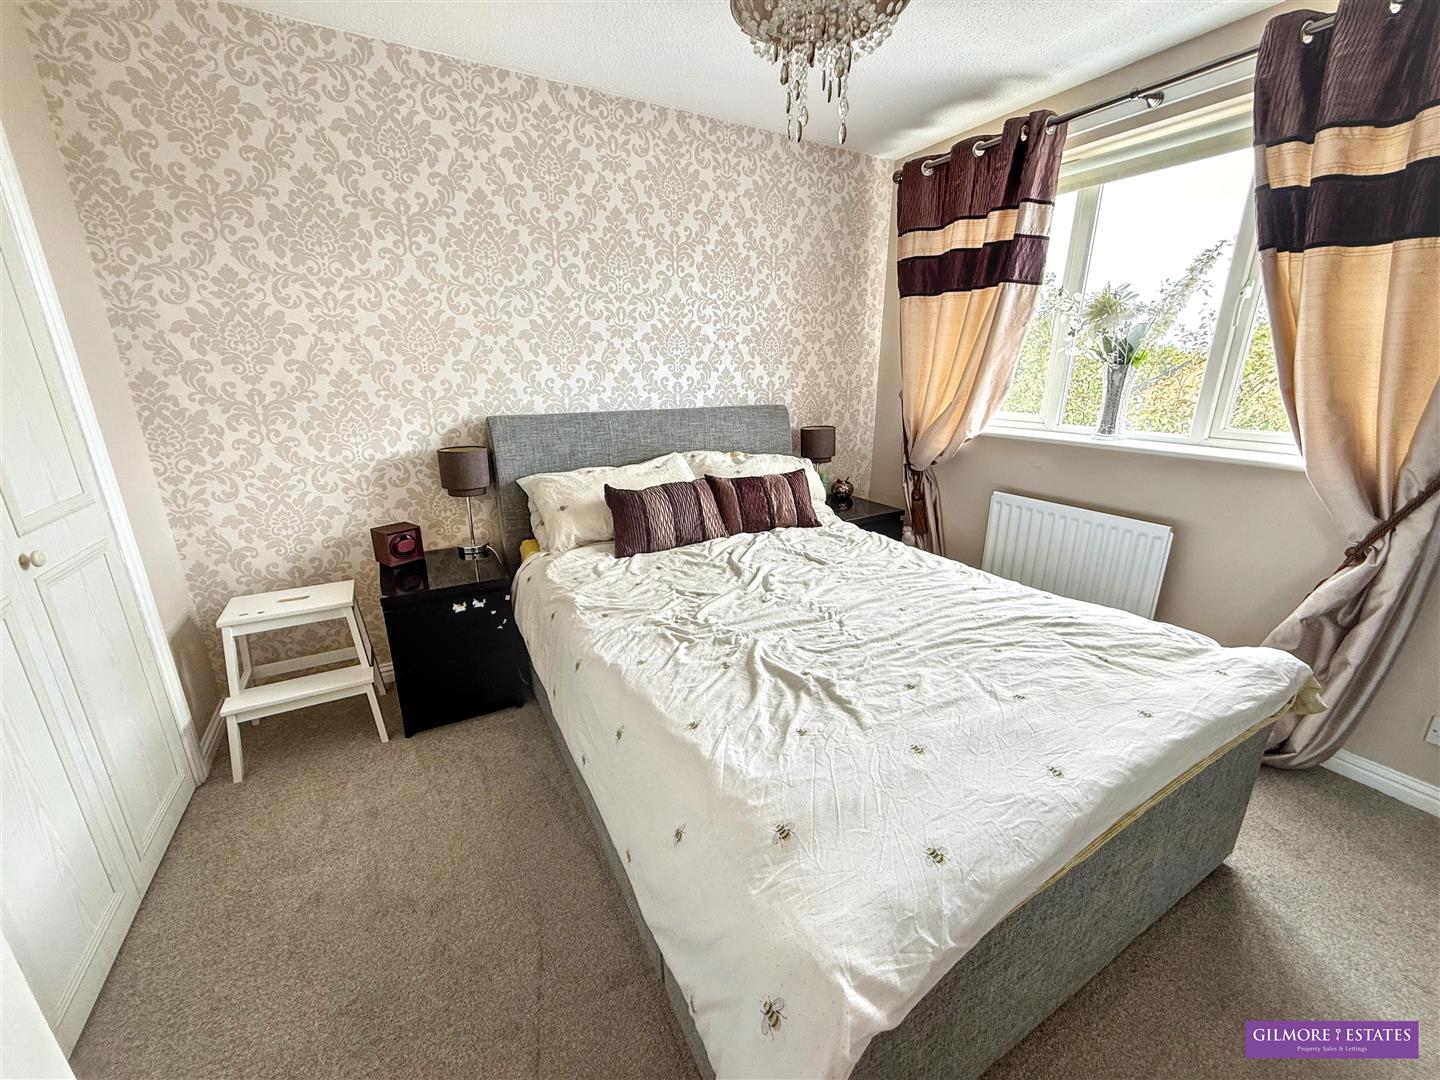
Bedroom One - 3.31 x 3.19 (10'10" x 10'5") - Upvc window to rear aspect with views, central heating radiator and fitted wardrobes.
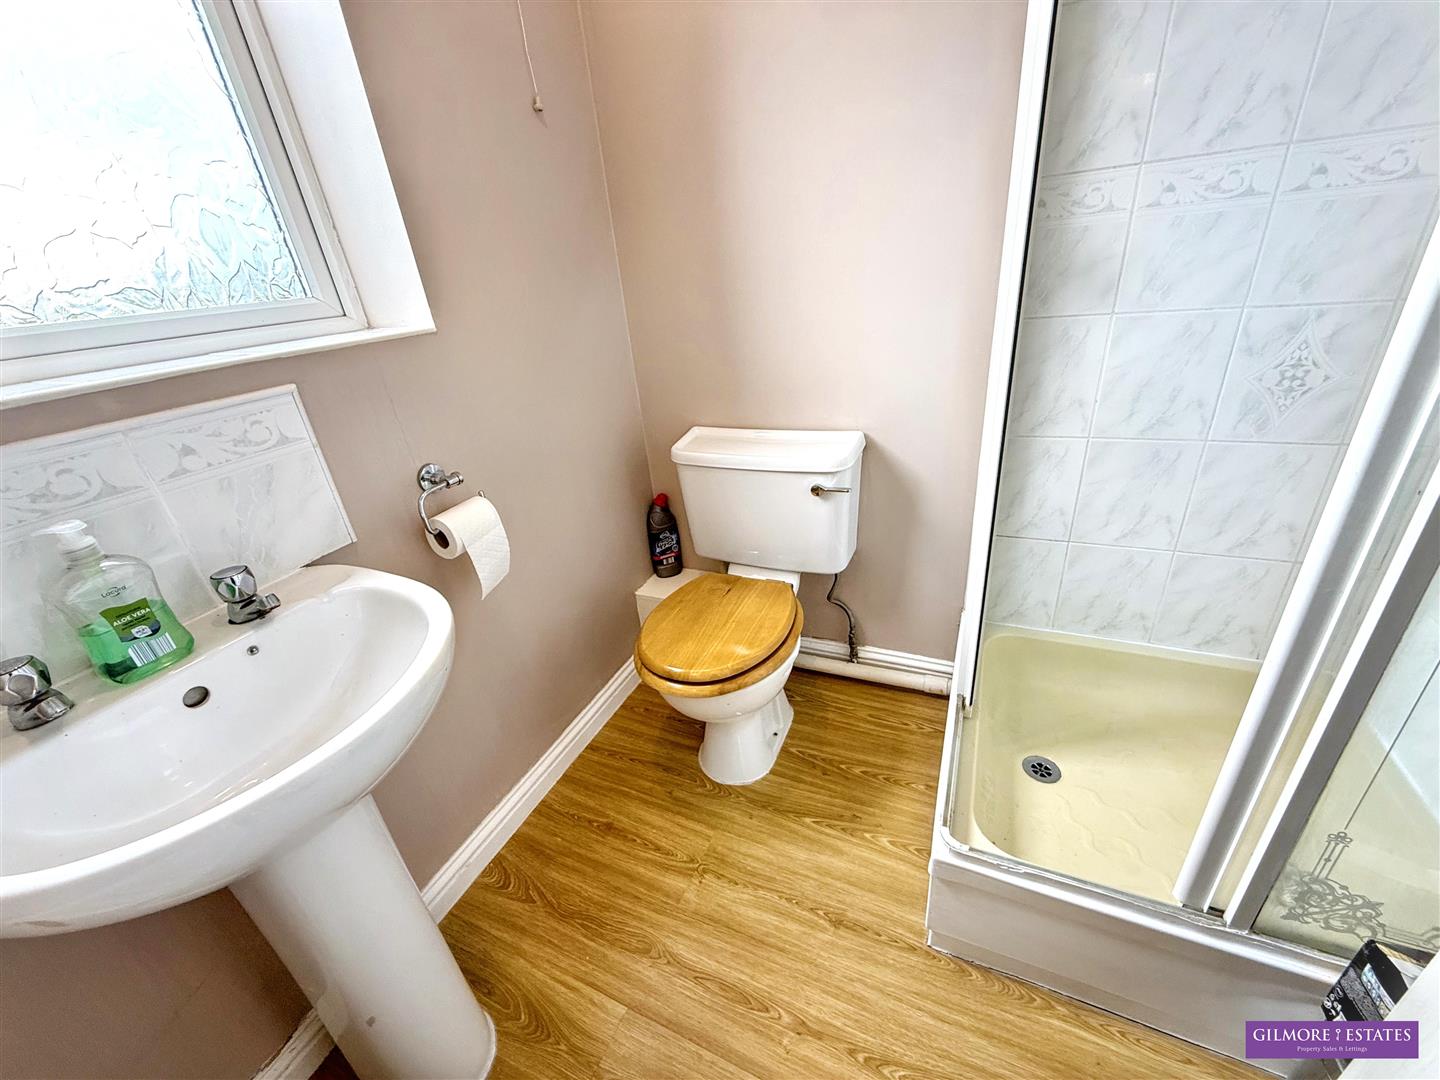
Ensuite - 1.69 x 1.72 (5'6" x 5'7") - Shower cubicle with boiler fed shower and glazed screens, WC, pedestal wash hand basin, central heating radiator, tiled splashbacks, laminate flooring, extractor and Upvc window to rear aspect.
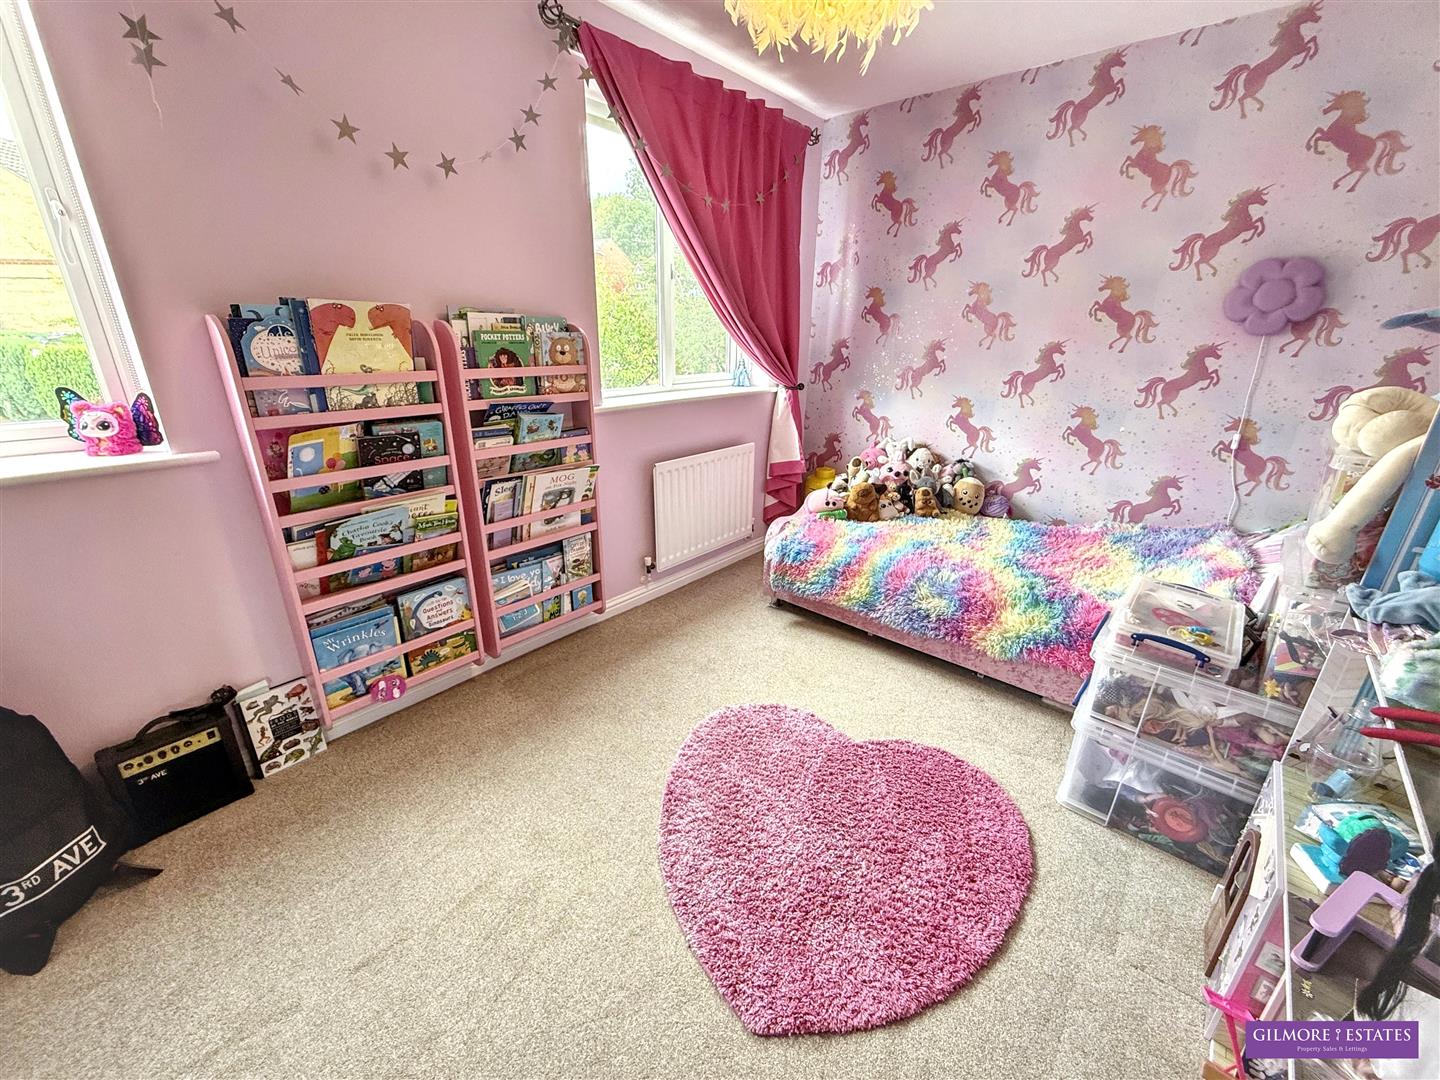
Bedroom Two - 2.61 x 3.70 (8'6" x 12'1") - Two Upvc windows to front aspect, fitted wradrobes and central heating radiator.
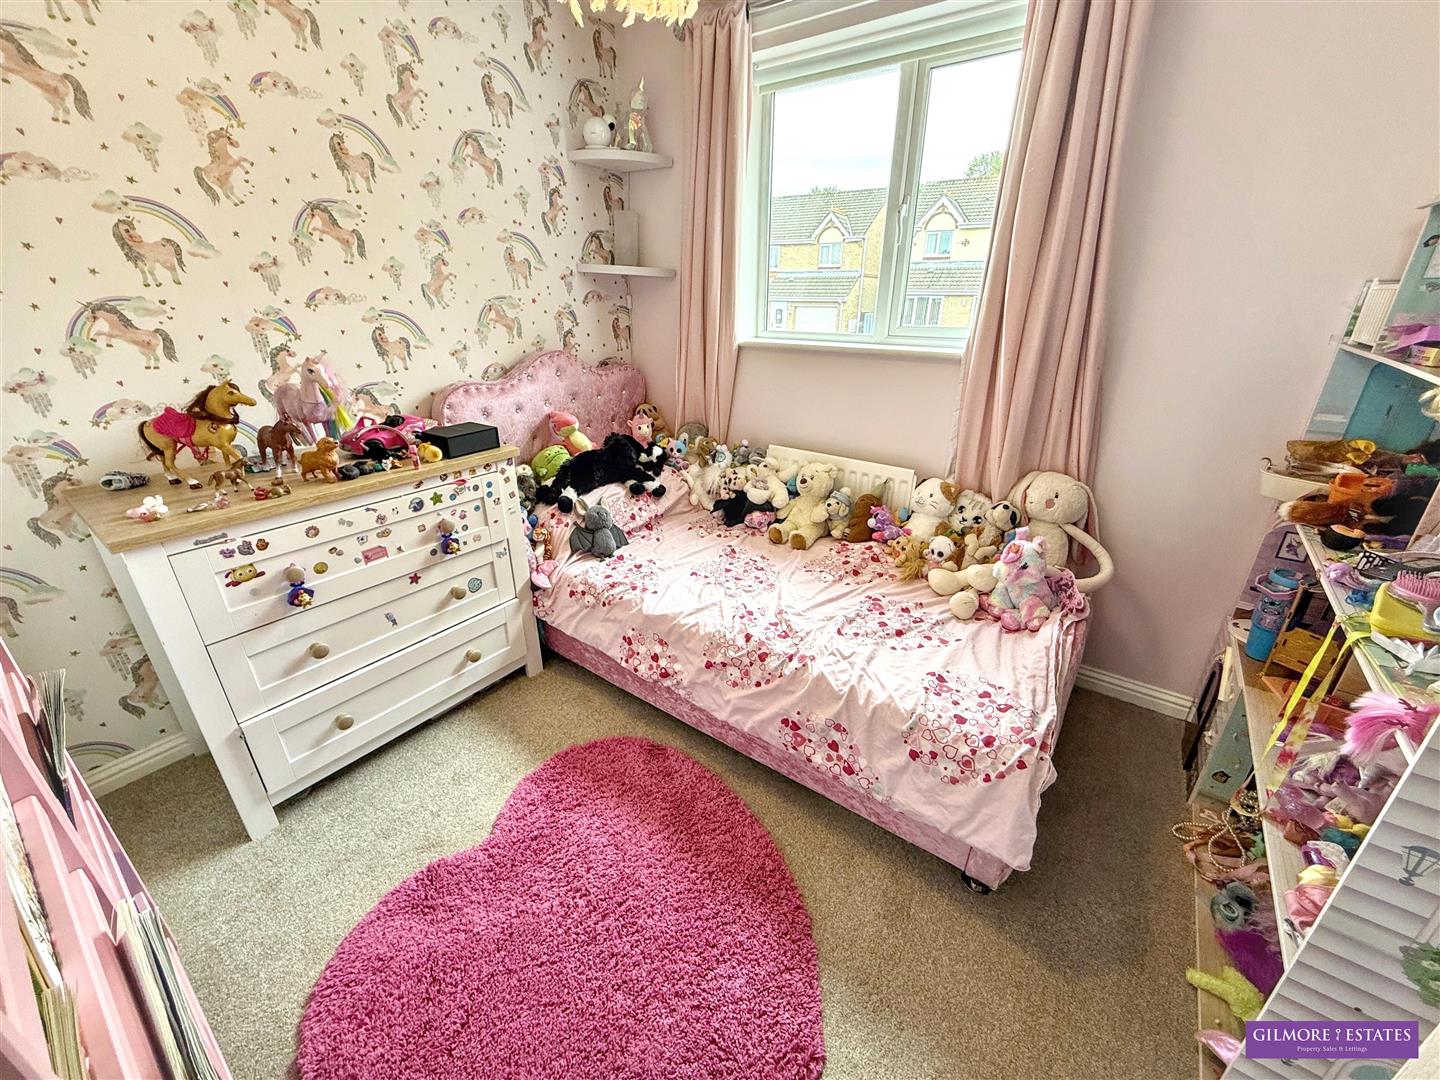
Bedroom Three - 2.76 x 2.33 (9'0" x 7'7") - Upvc window to front aspect, central heating radiator and built in cupboard.
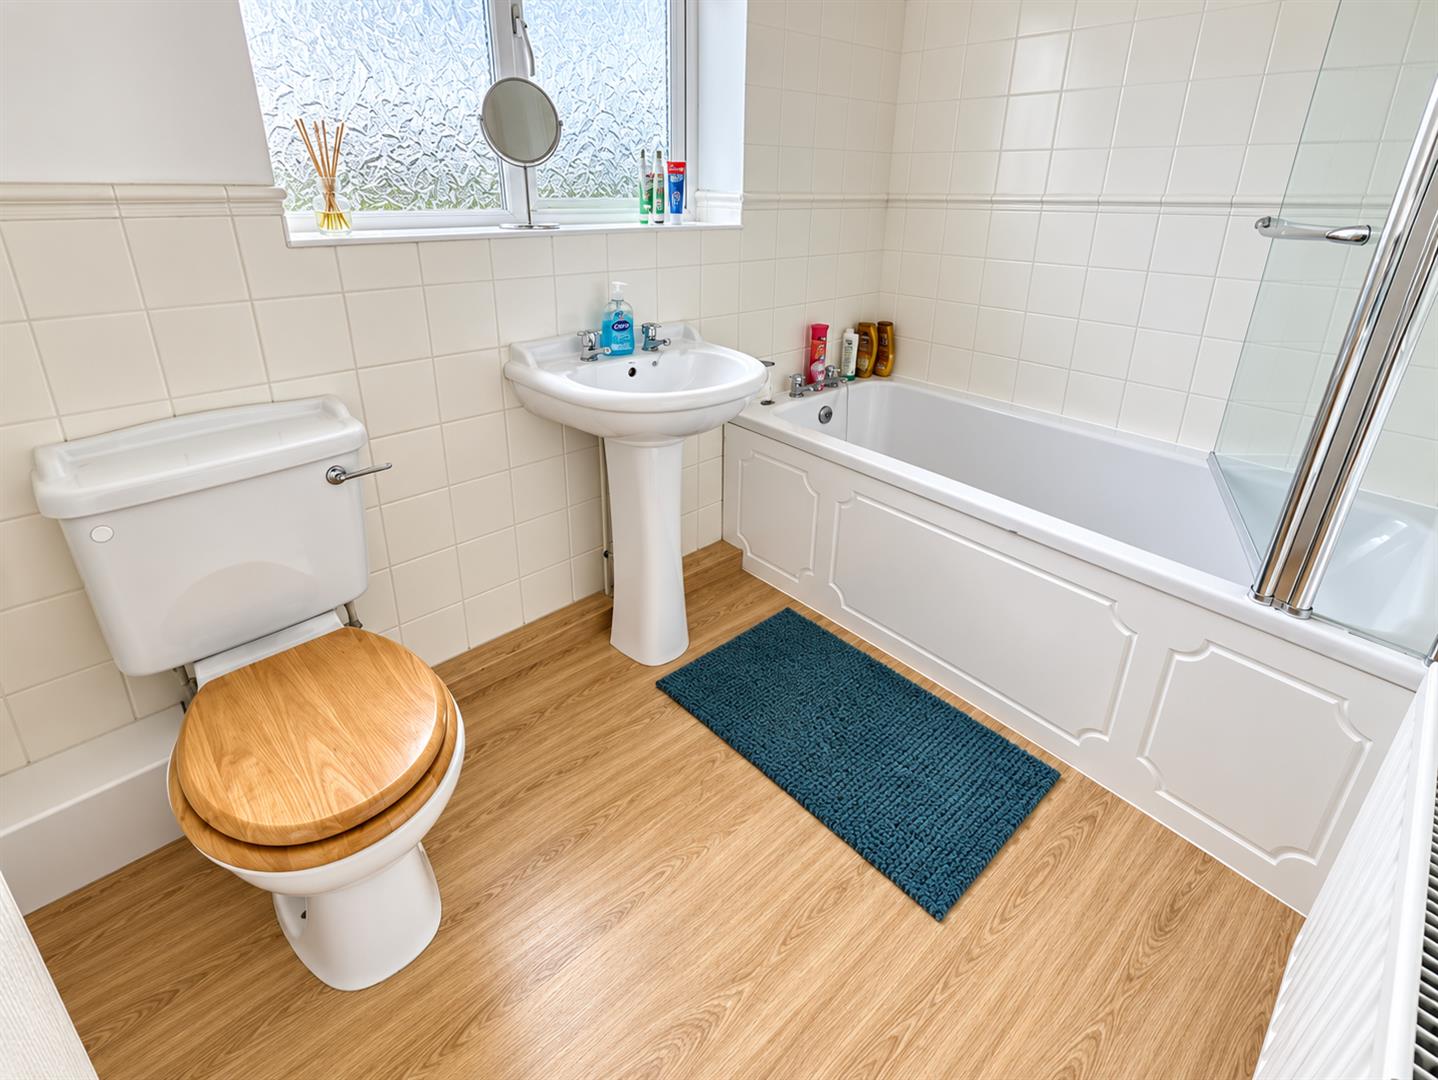
Bathroom - 1.71 x 2.50 (5'7" x 8'2") - Upvc window to rear aspect, bath with electric shower over and glazed screen, wash hand basin, central heating radiator, laminate wood flooring, tiled splashbacks and extractor fan.
Garage - Light, electric and water, up and over door.
Front Garden - Double driveway leading to garage and lawn.
Rear Garden - Stunning views to the rear, landscaped rear garden with decking areas, lawn and garden shed.
Property Ref: 34920056
Similar Properties
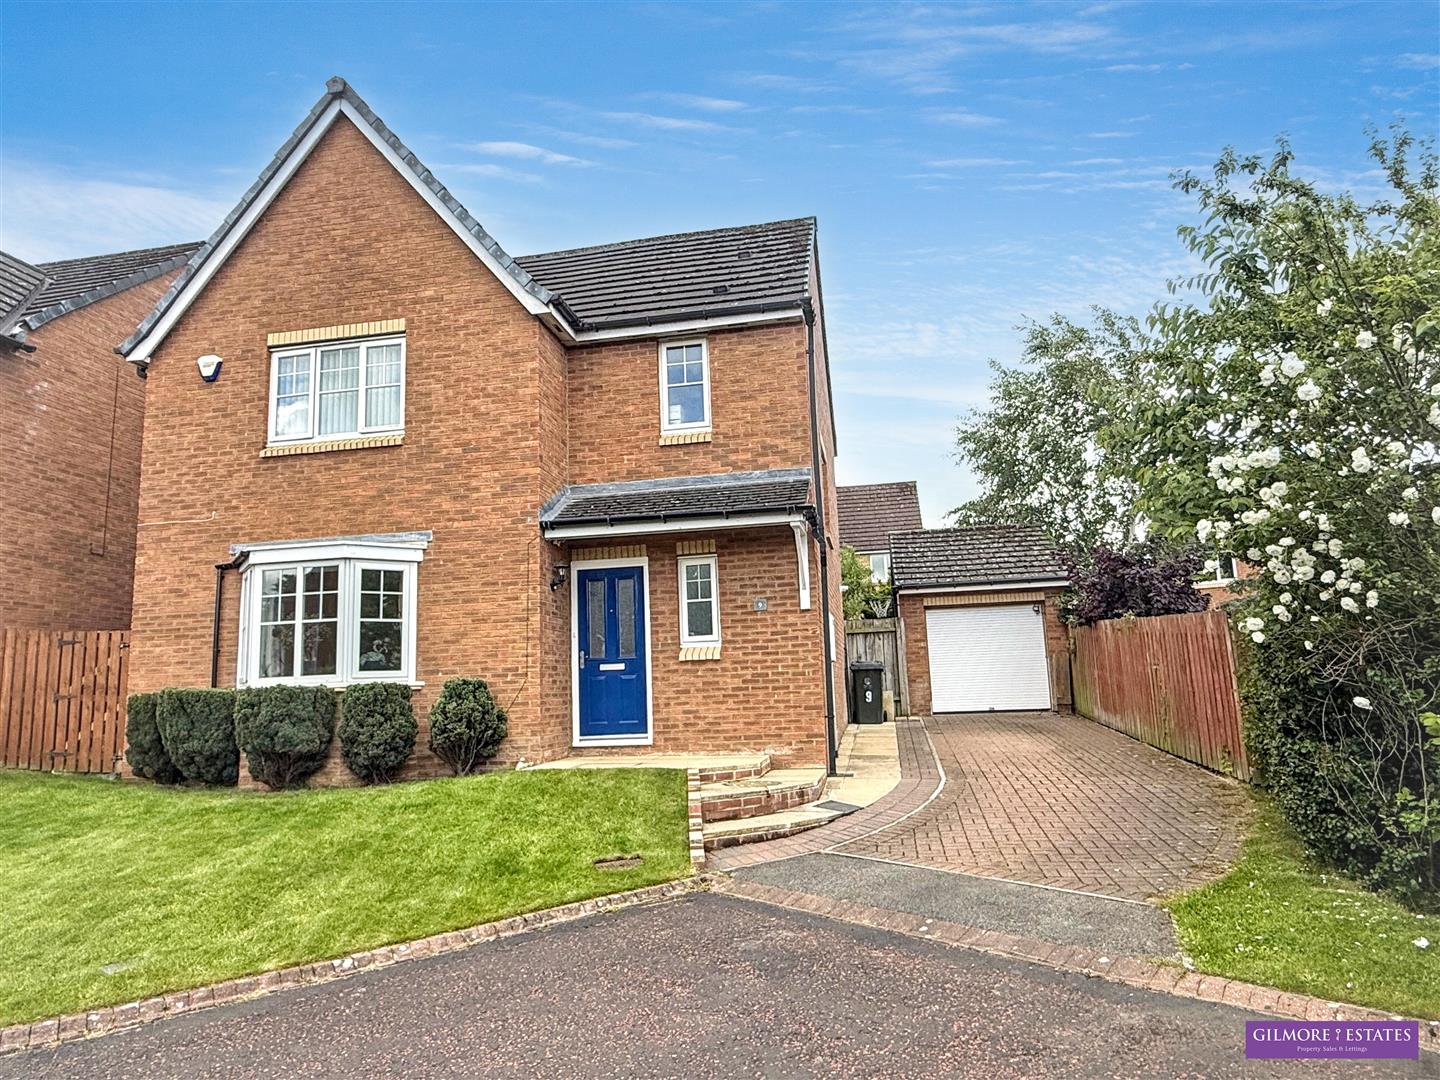
3 Bedroom Detached House | Offers Over £255,000
Nestled in the charming area of Victoria Grove, Prudhoe, this delightful detached house offers a perfect blend of comfor...
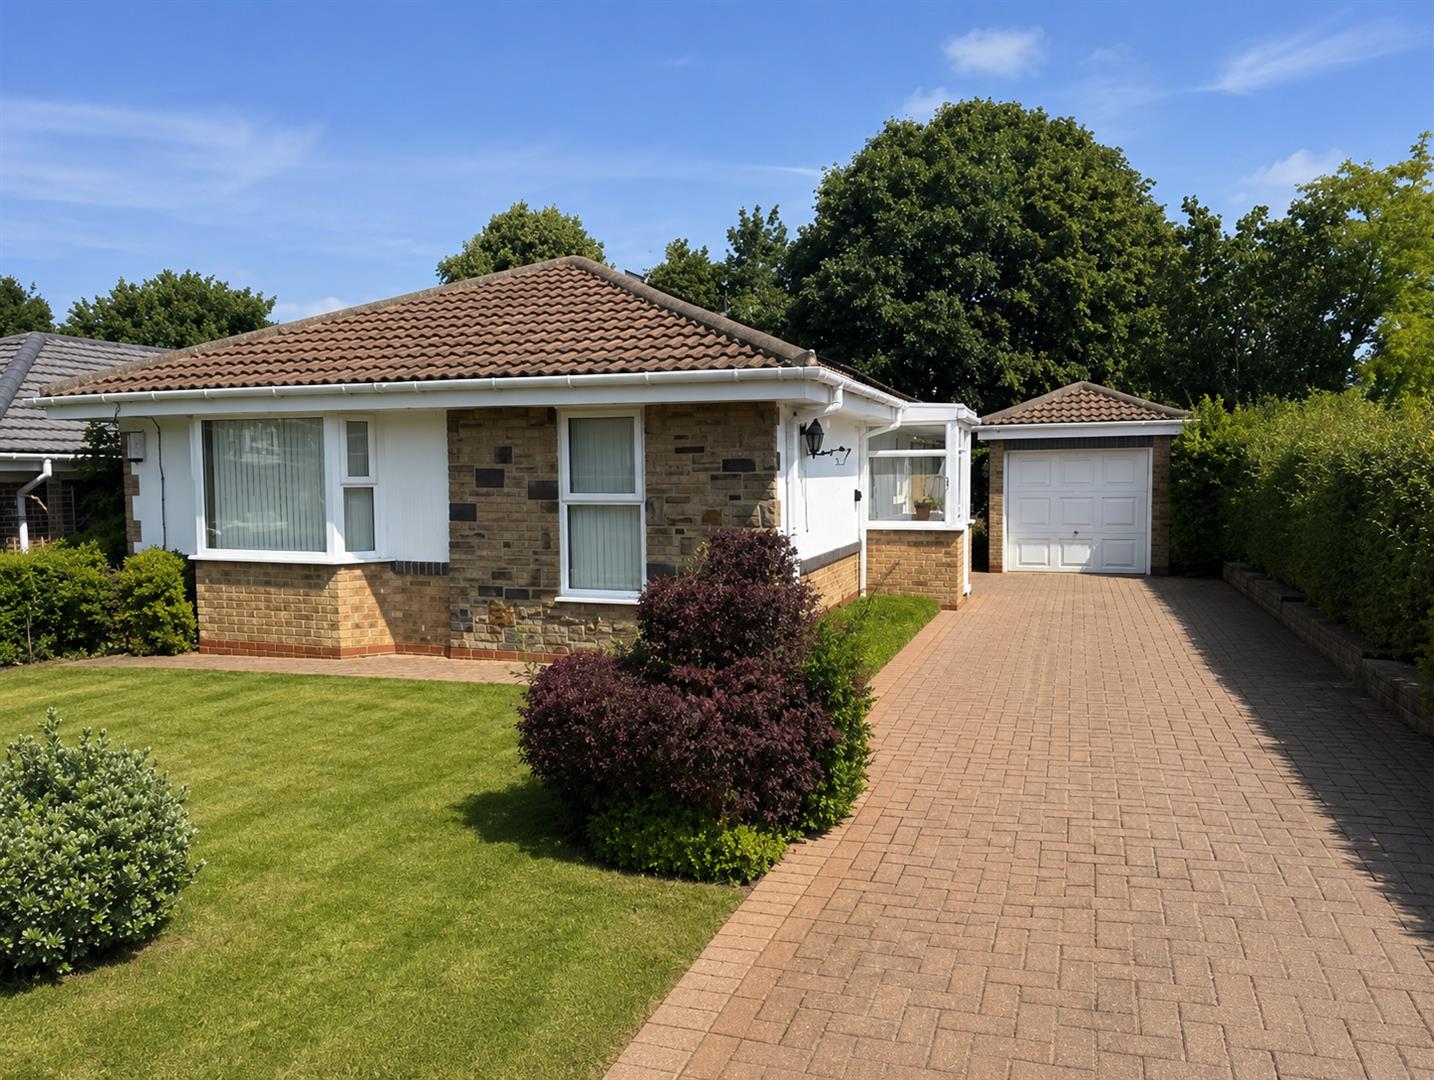
3 Bedroom Detached Bungalow | £250,000
Edgewell Grange, Prudhoe, this delightful detached bungalow offers a perfect blend of comfort and modern living. Spannin...
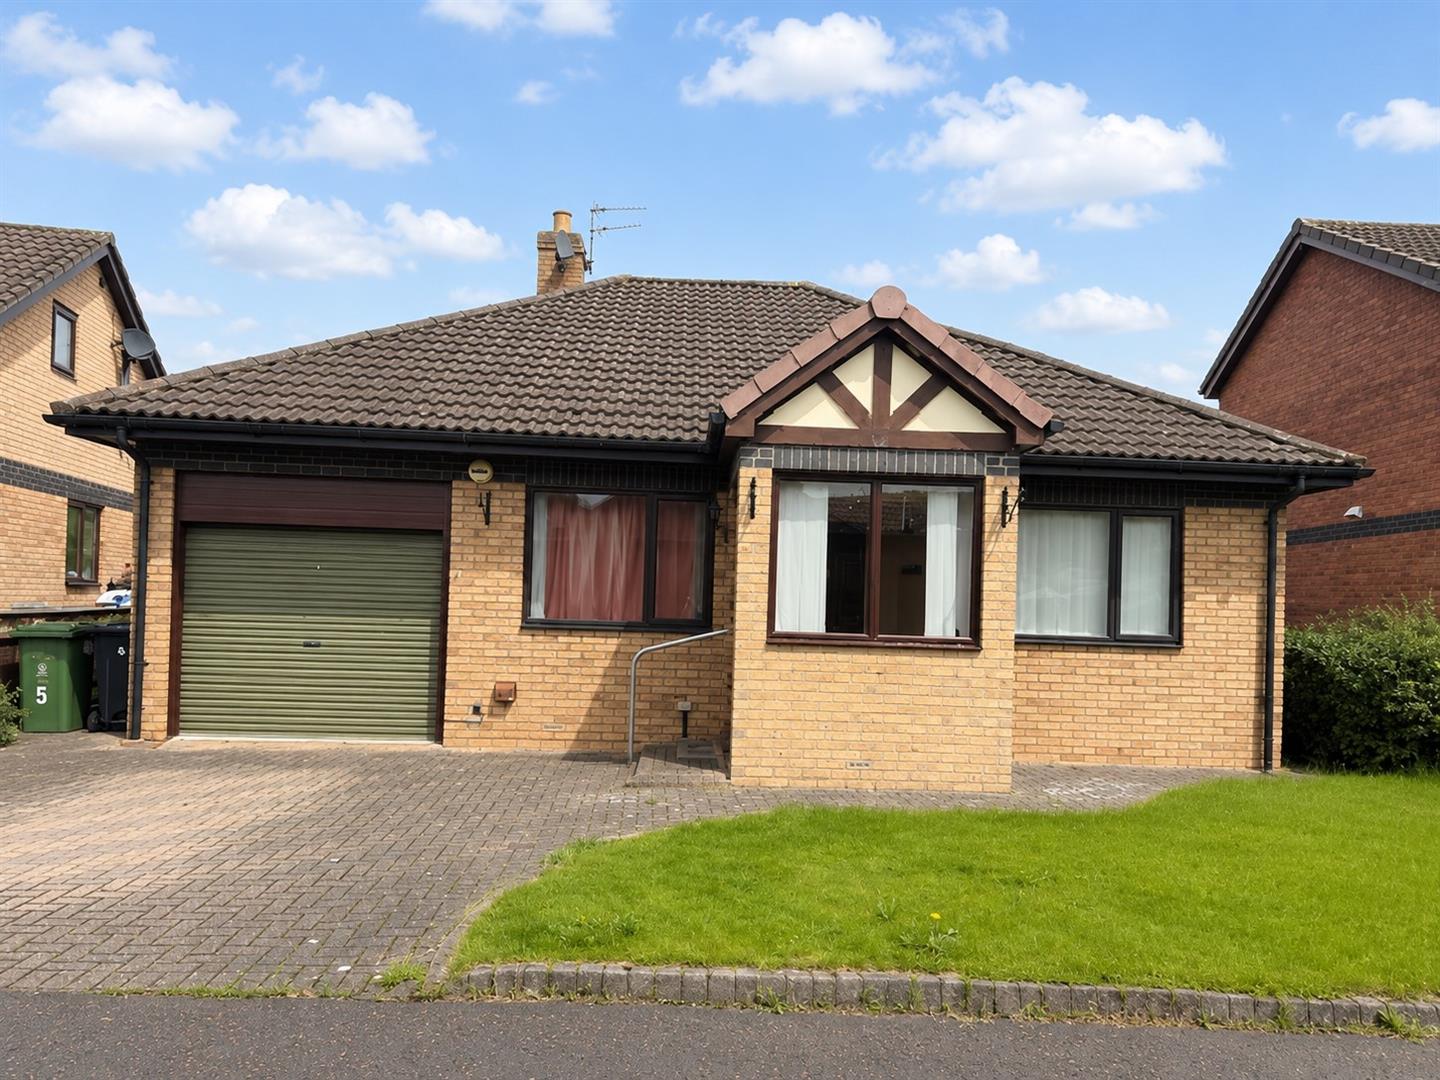
3 Bedroom Detached Bungalow | £250,000
Nestled in the peaceful cul-de-sac of Forge Close, Blackhall Mill, this charming three-bedroom detached bungalow offers...
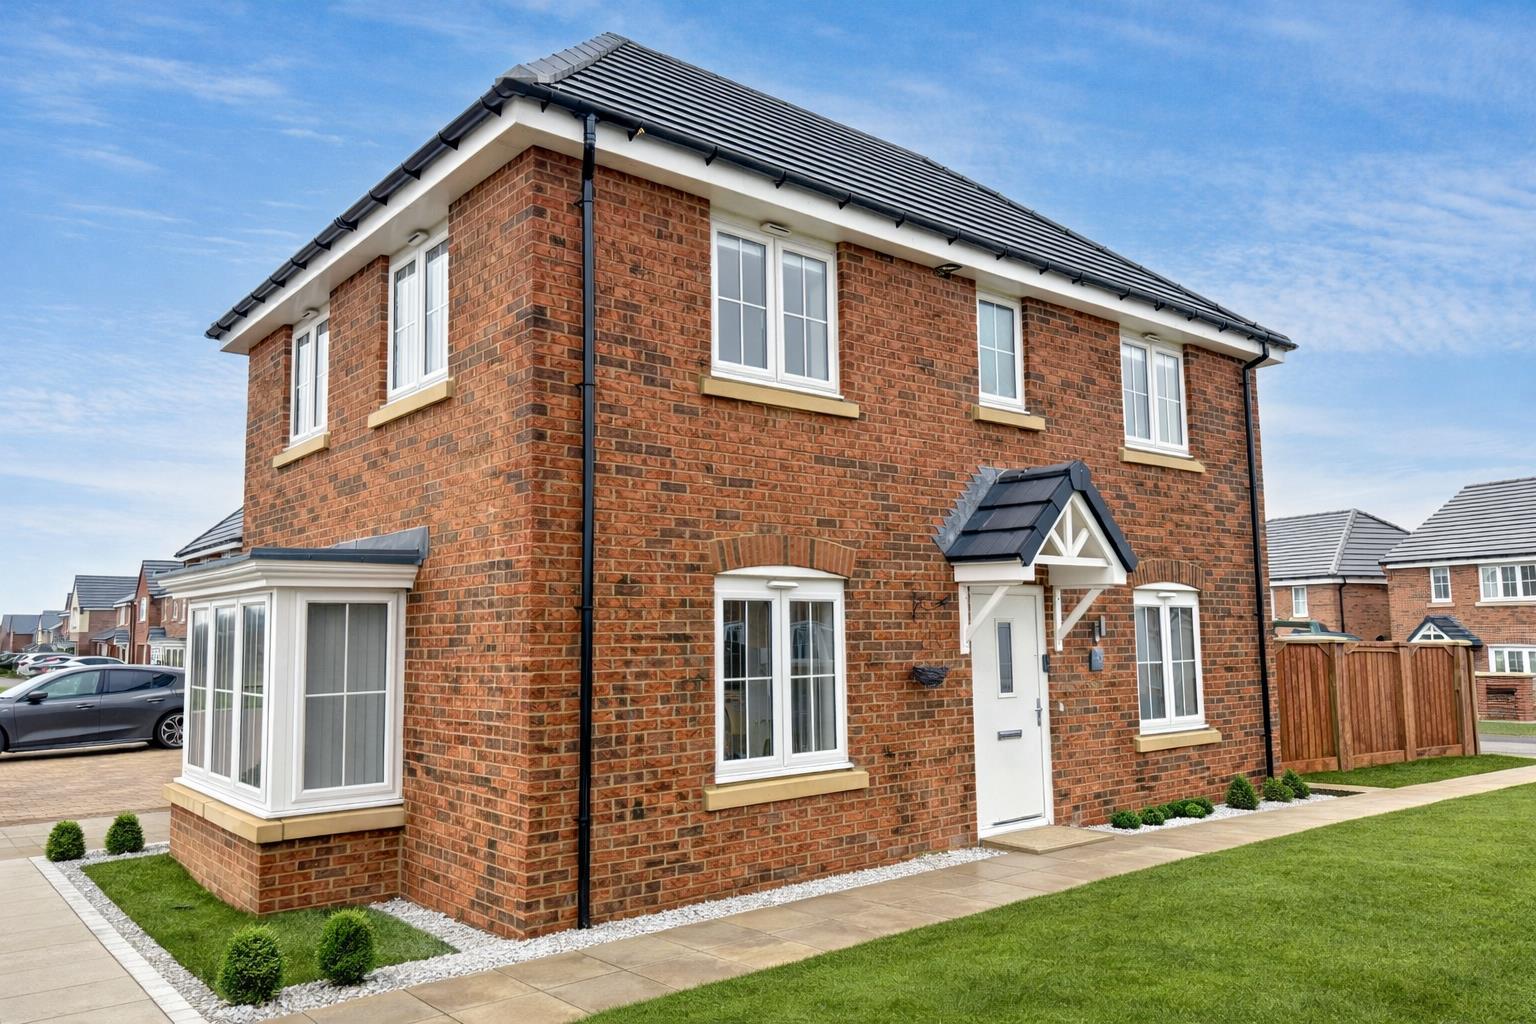
3 Bedroom Detached House | Offers Over £270,000
This charming three-bedroom detached house offers a perfect blend of comfort and modern living. With open views to the f...
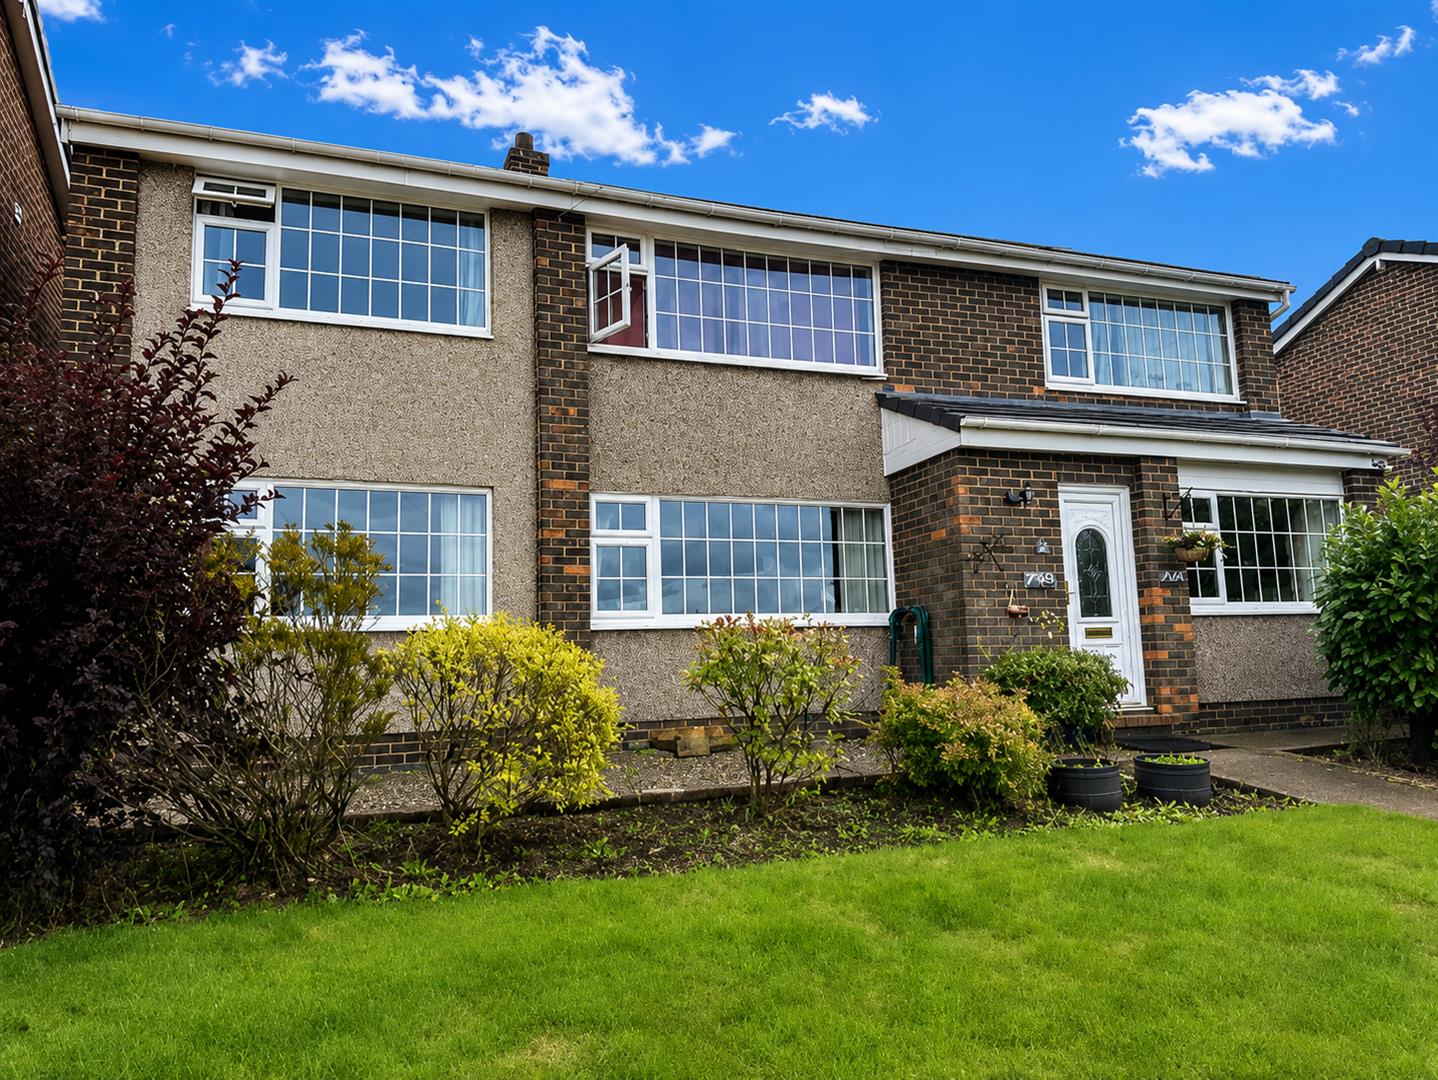
5 Bedroom Detached House | £270,000
This delightful five-bedroom detached house offers a perfect blend of space and comfort. Built in 1968, the property has...
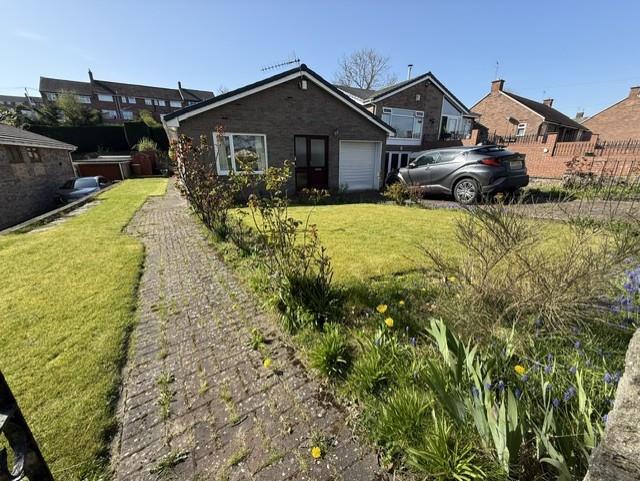
3 Bedroom Detached Bungalow | £290,000
This delightful detached extended bungalow offers a perfect blend of comfort and convenience. With three well-proportion...
How much is your home worth?
Use our short form to request a valuation of your property.
Request a Valuation
©2026 The Guild of Property Professionals. All rights reserved.
Terms and Conditions |
Privacy Policy |
Cookie Policy |
Complaints Policy |
Members Login
The Guild of Property Professionals Trading Address: 121 Park Lane, London W1K 7AG. GPEA Limited.
Registered in England & Wales.
Company No: 02819824.
Registered Office Address: The Old Courthouse, 60A London Road, Grantham, NG31 6HR.
VAT Registration No: 180897859

