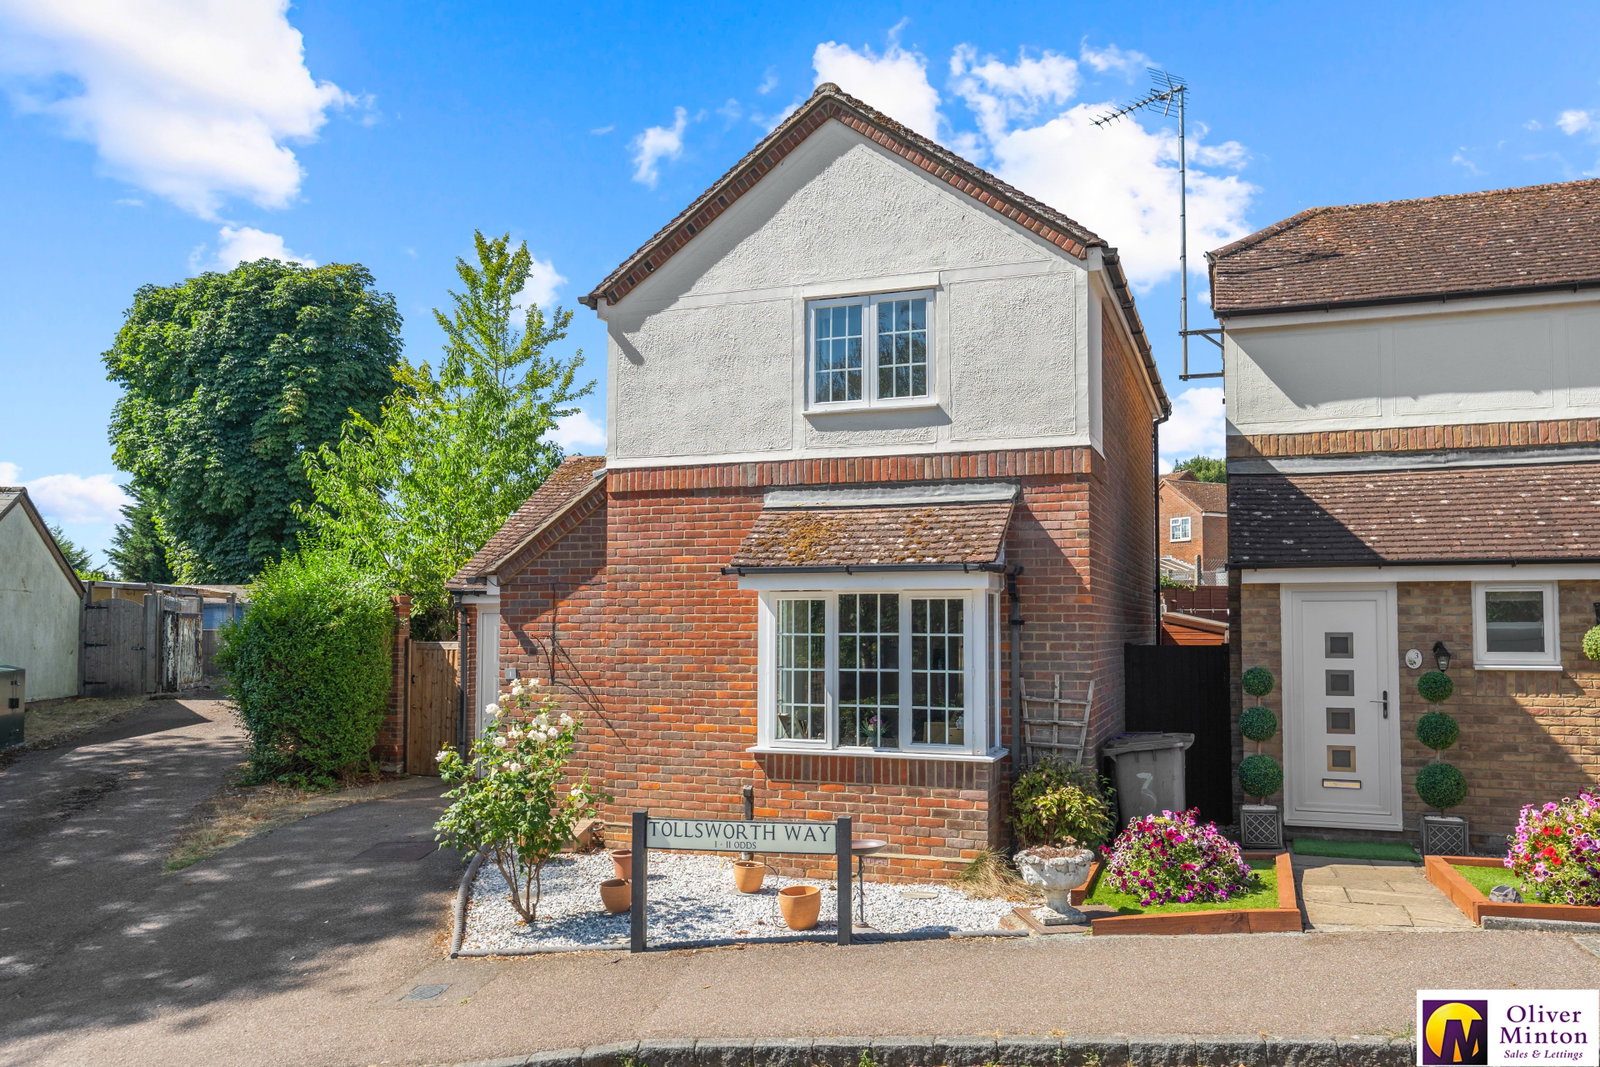
- DETACHED Village Home
- Close to Amenities
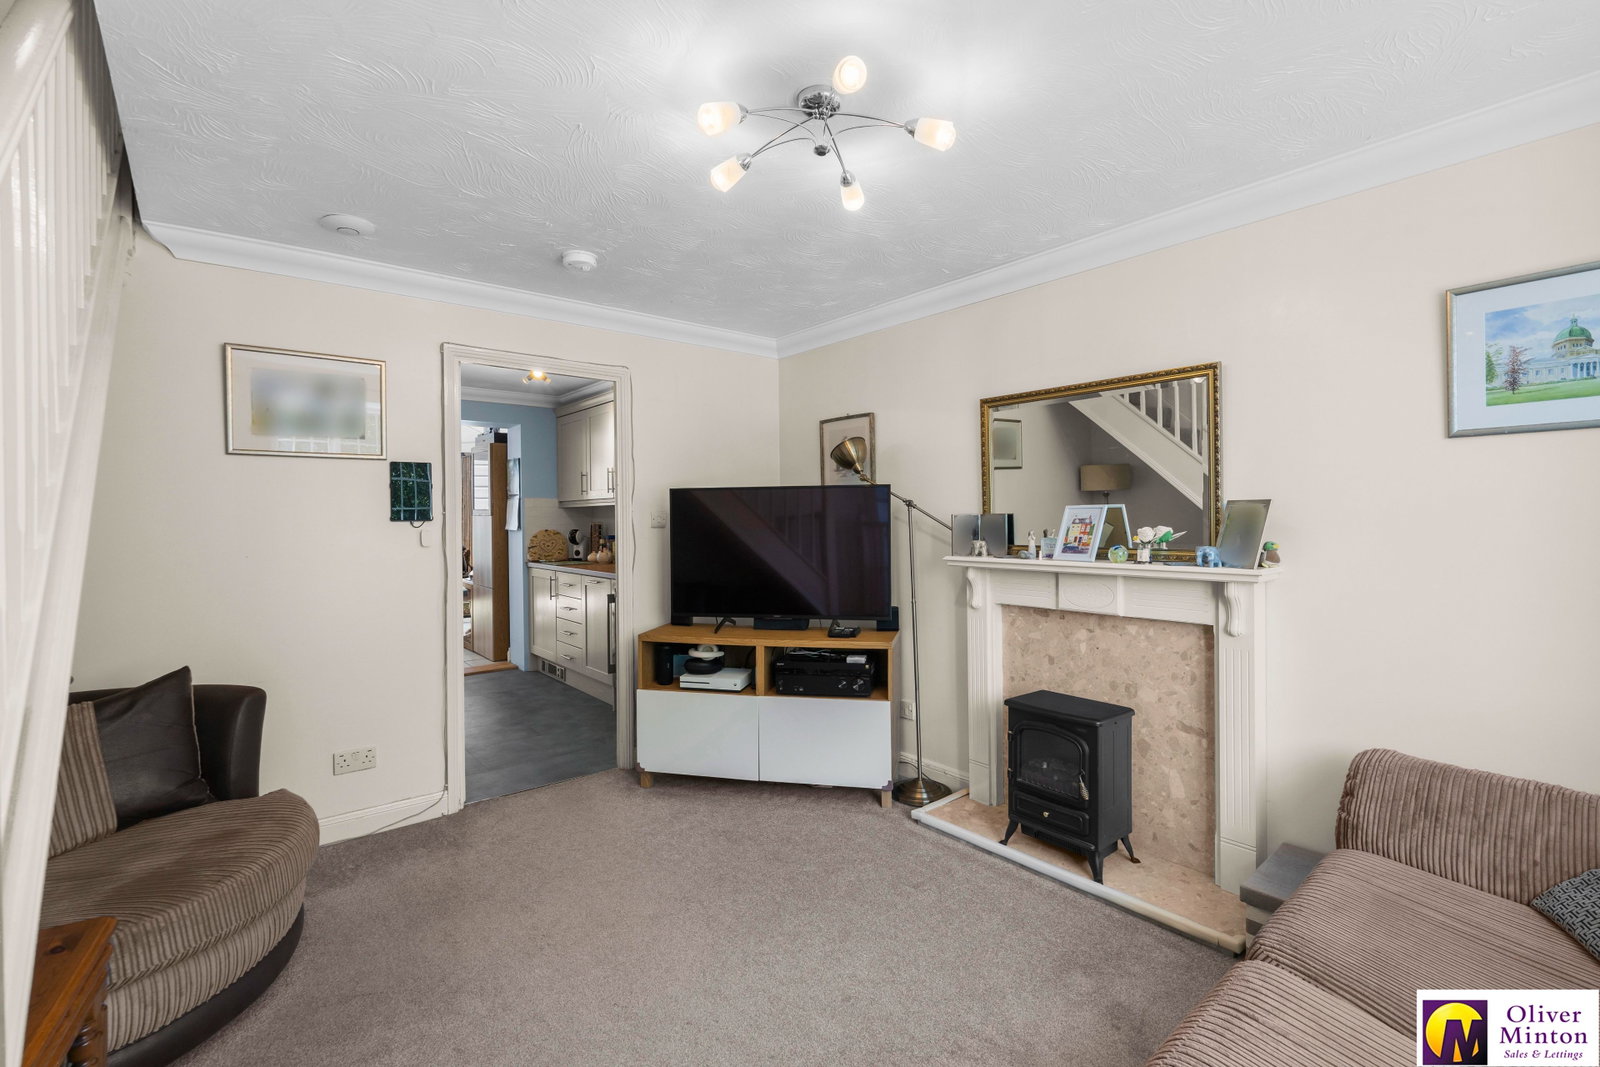
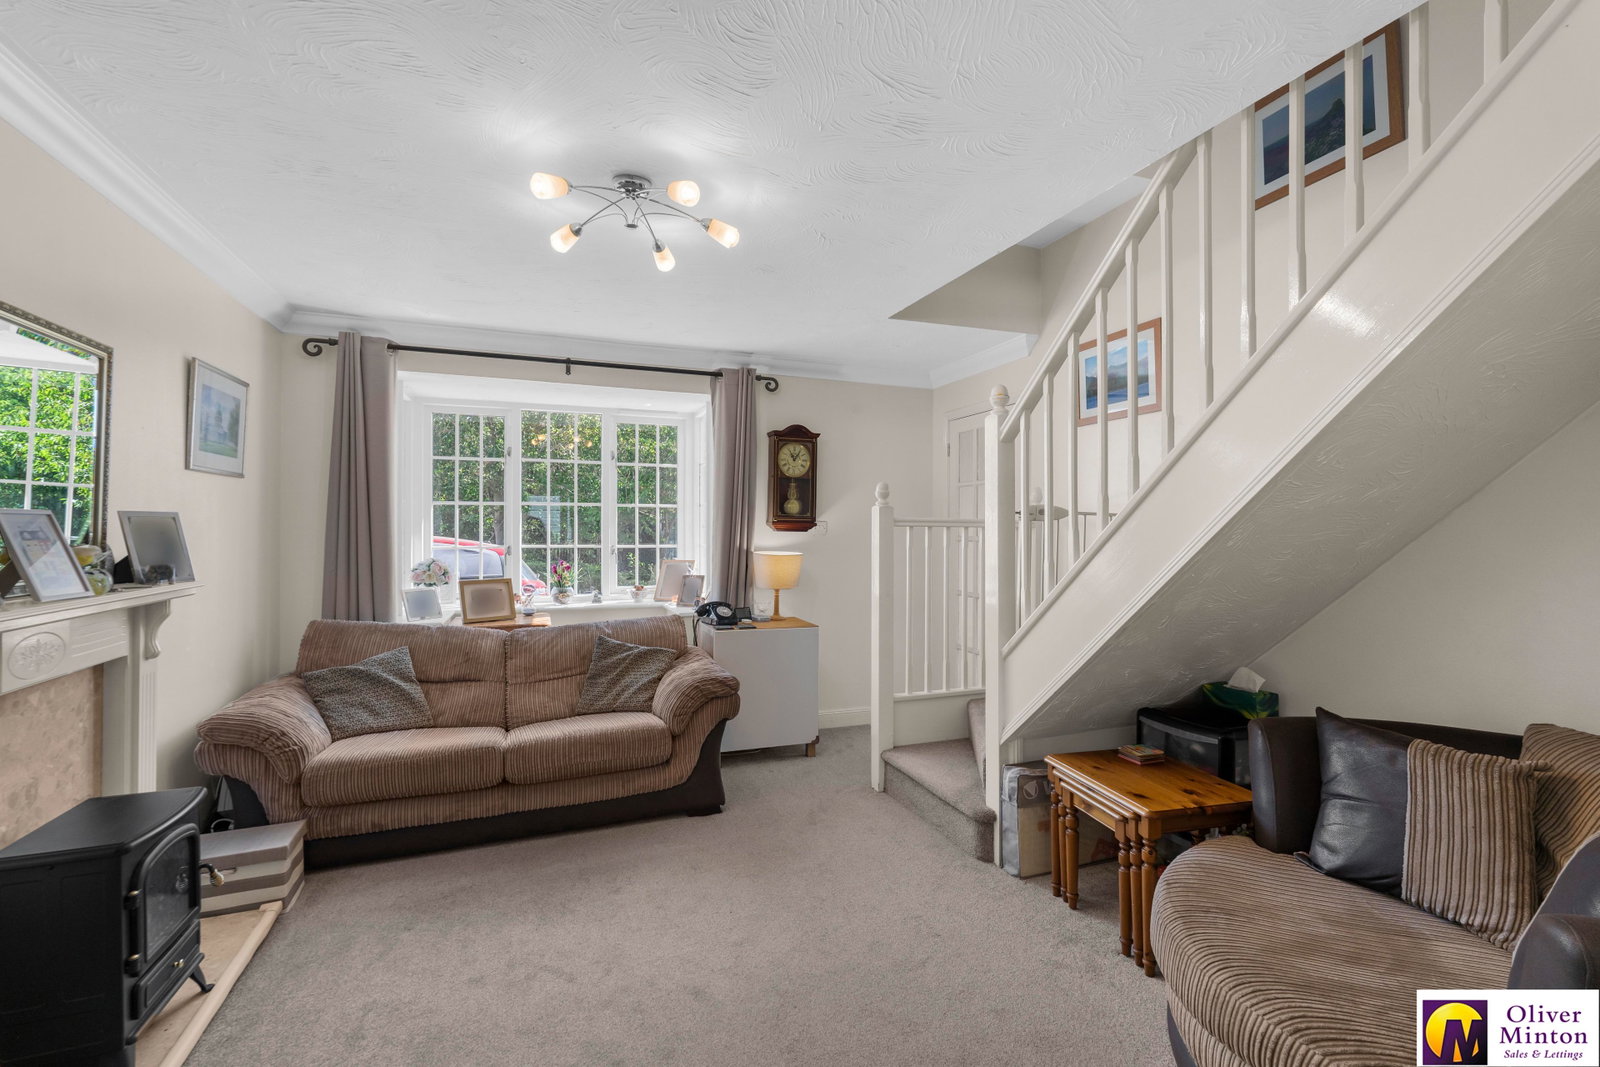
- Living Room
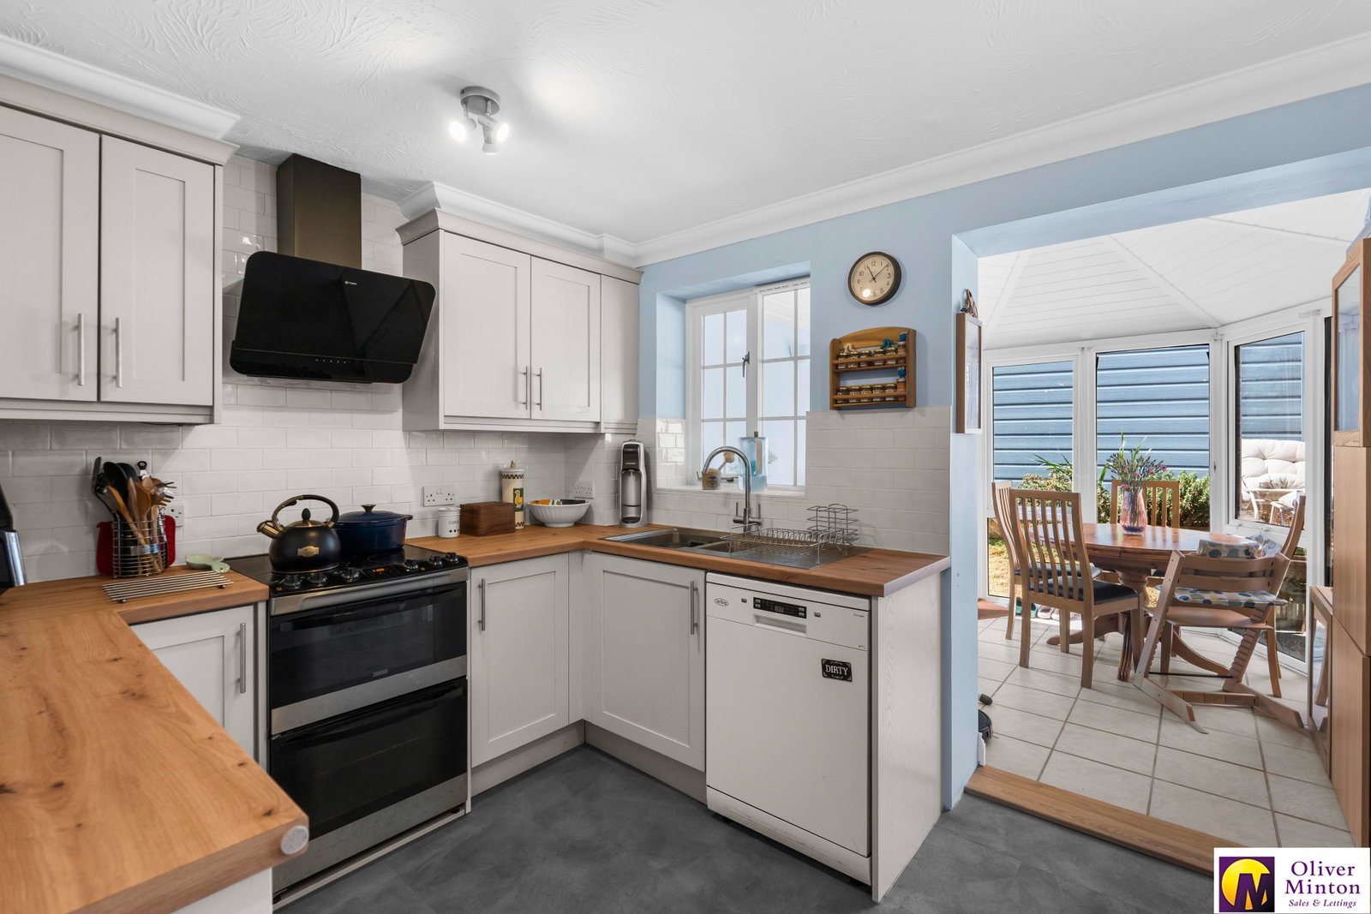
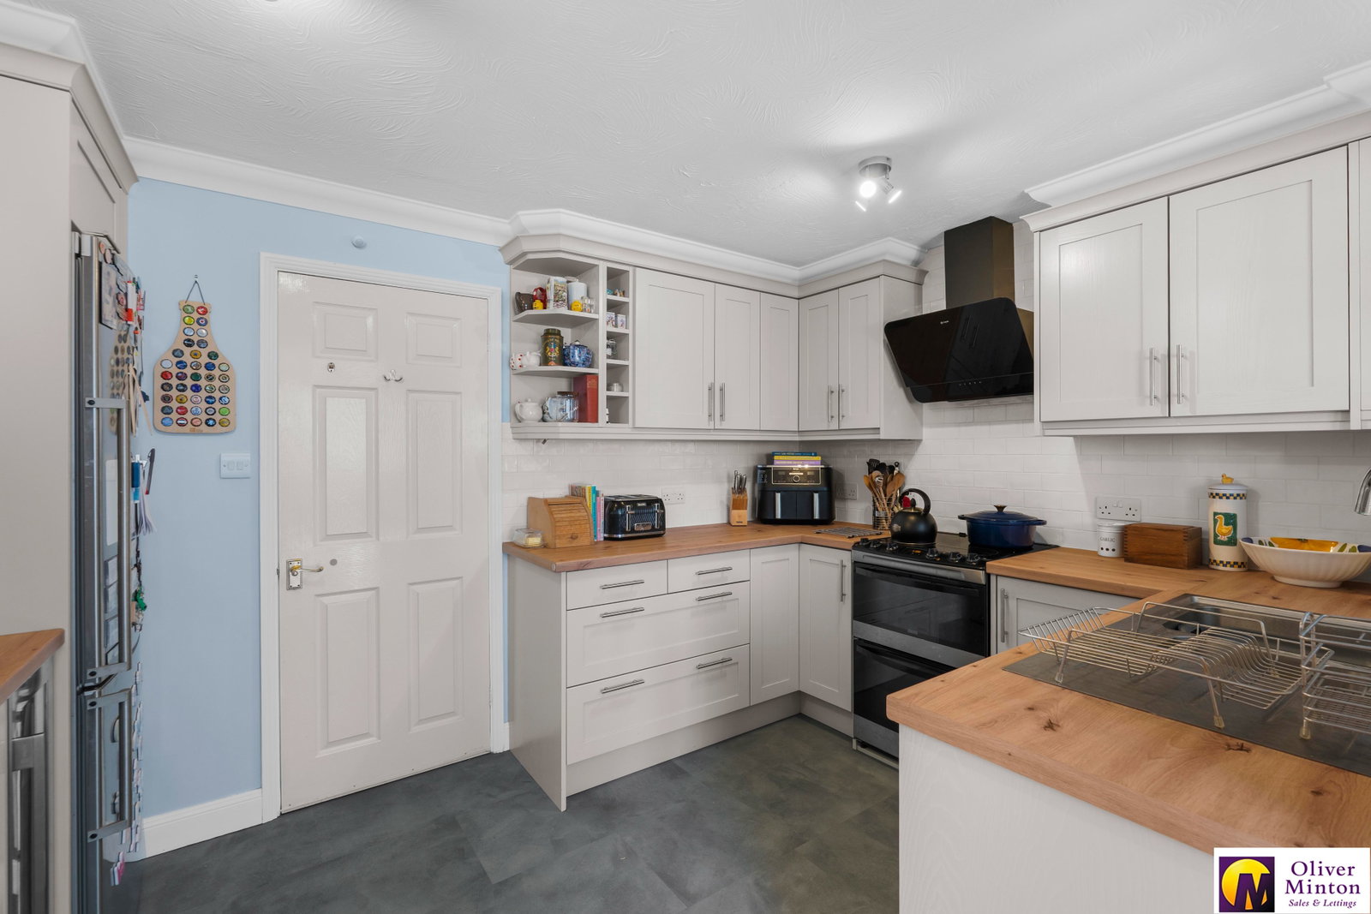
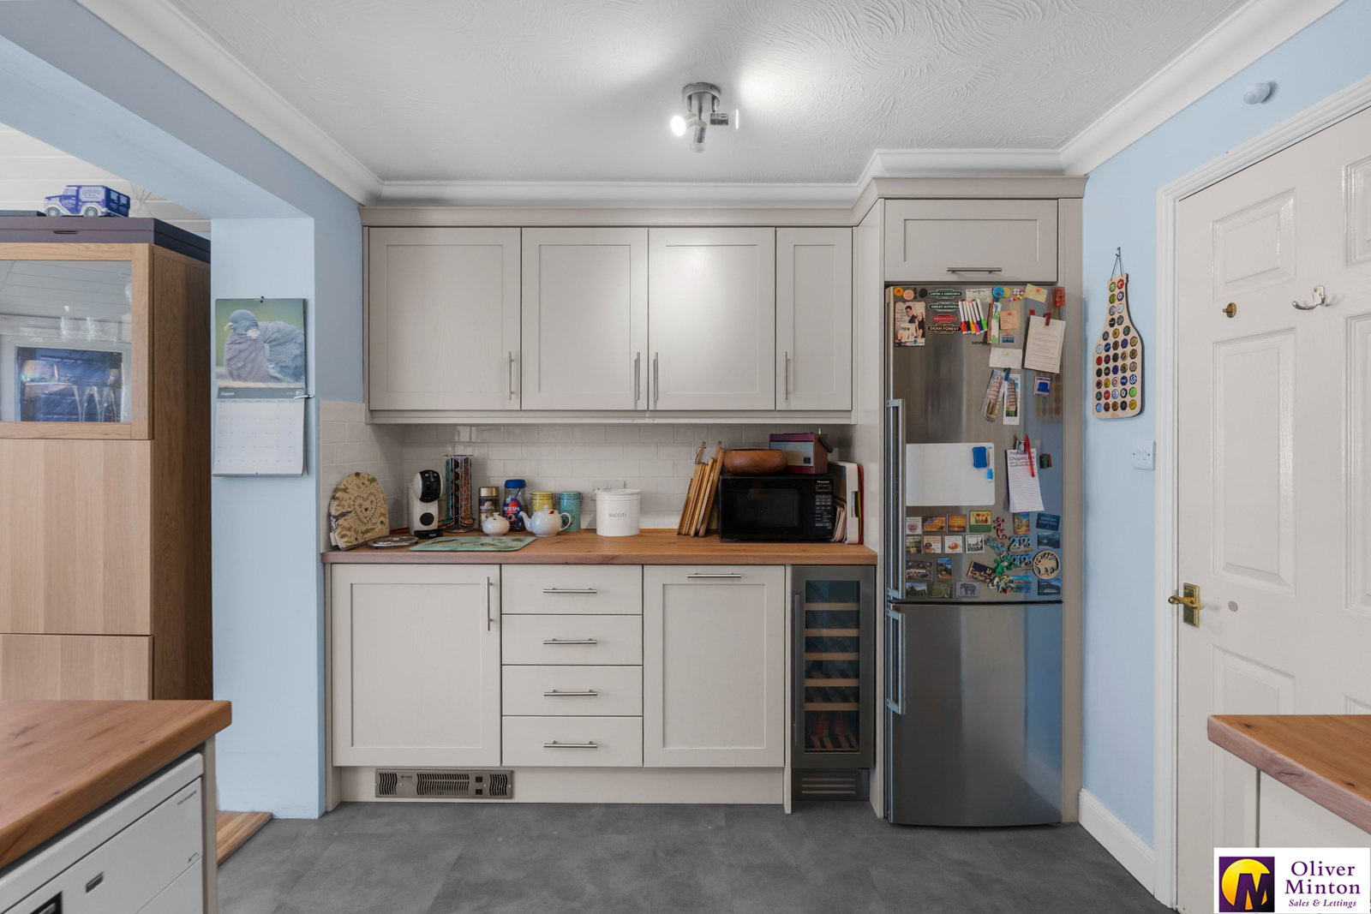
- Modern Fitted Kitchen
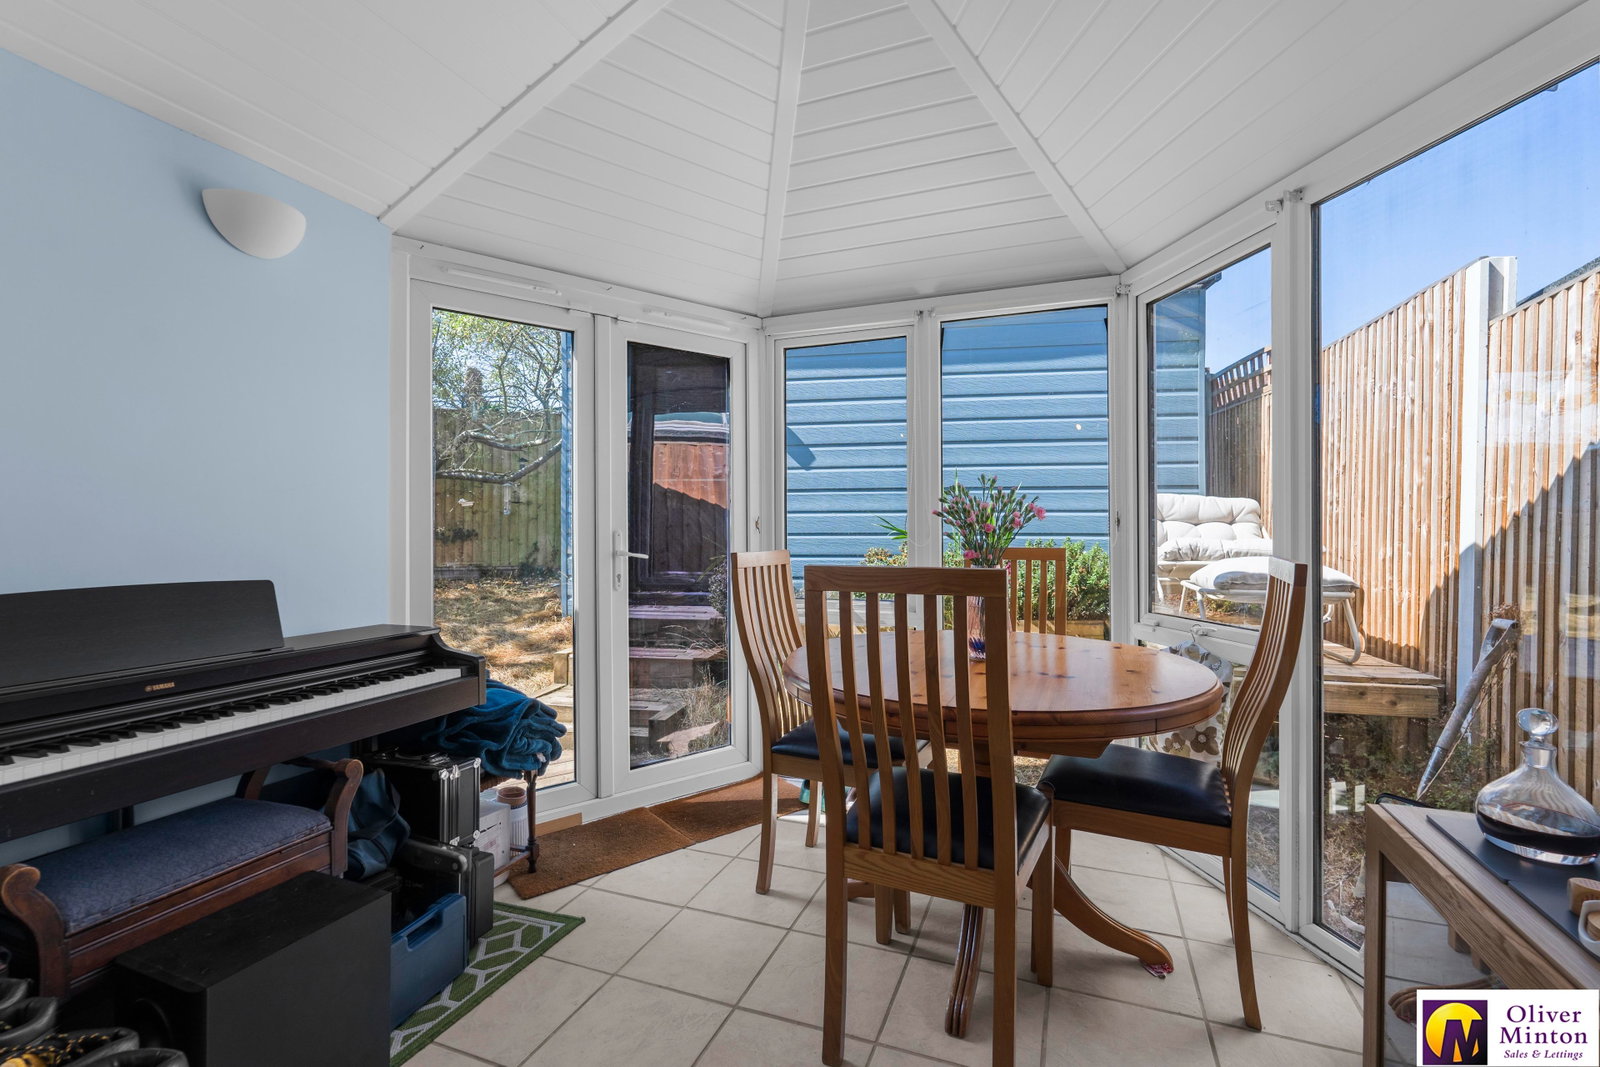
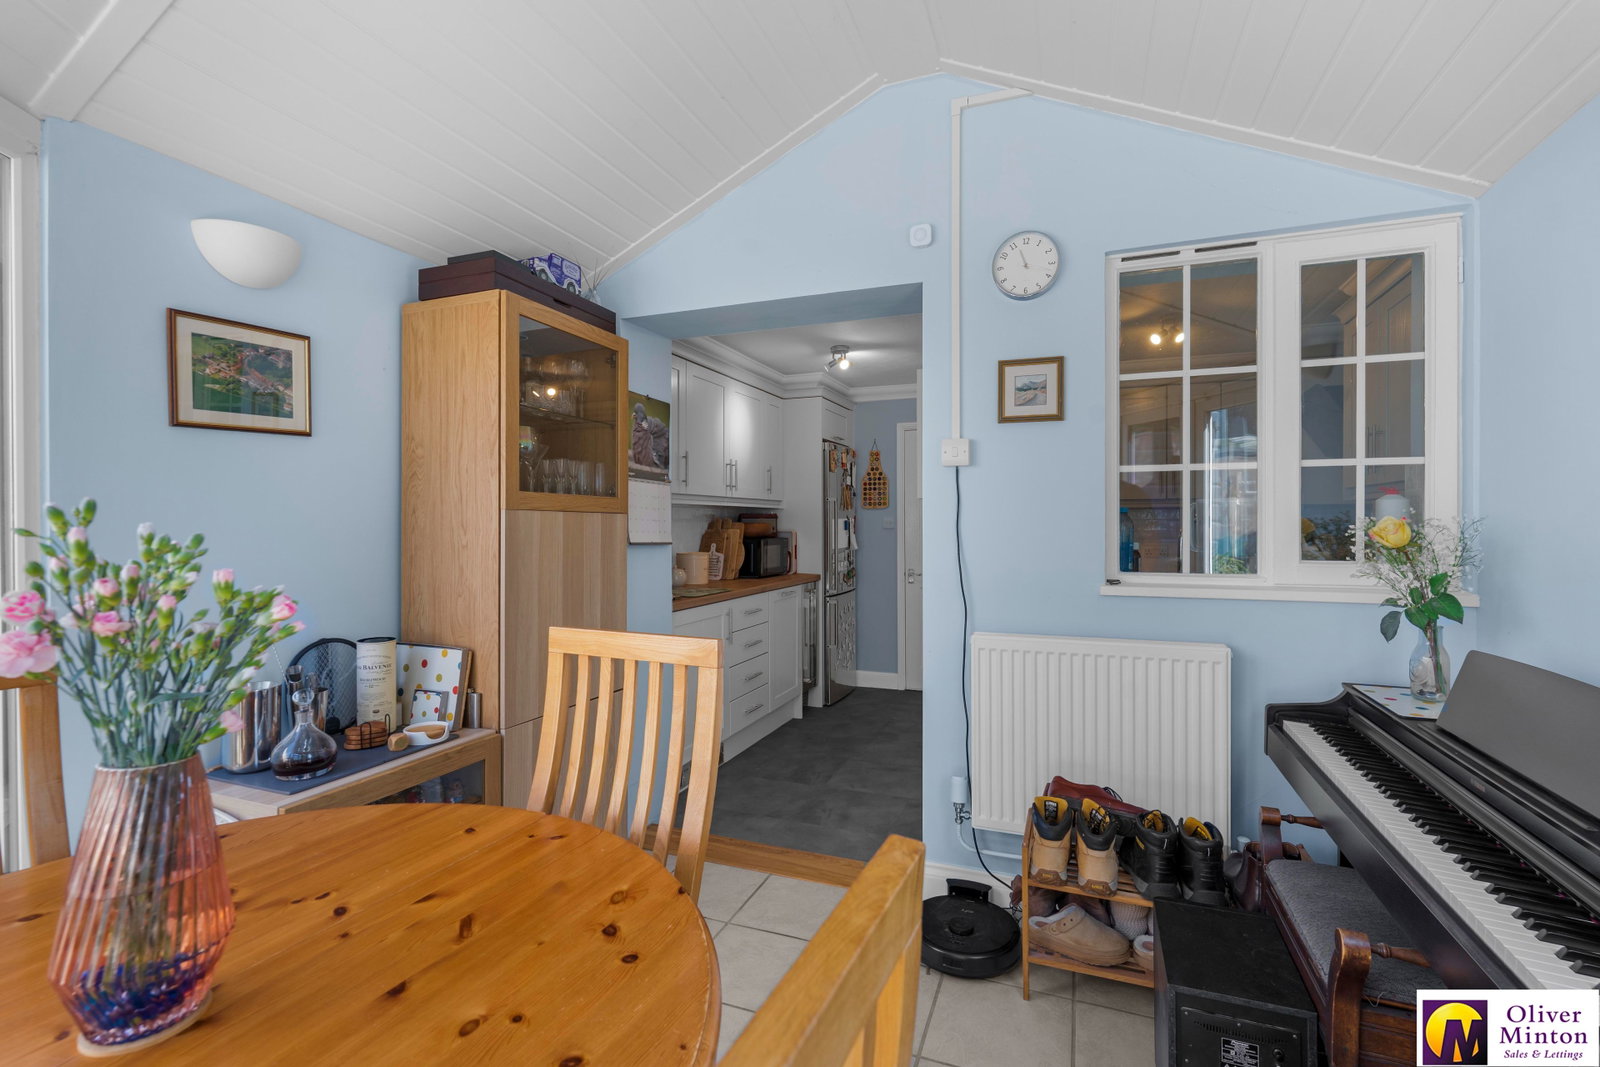
- Conservatory/Dining Room
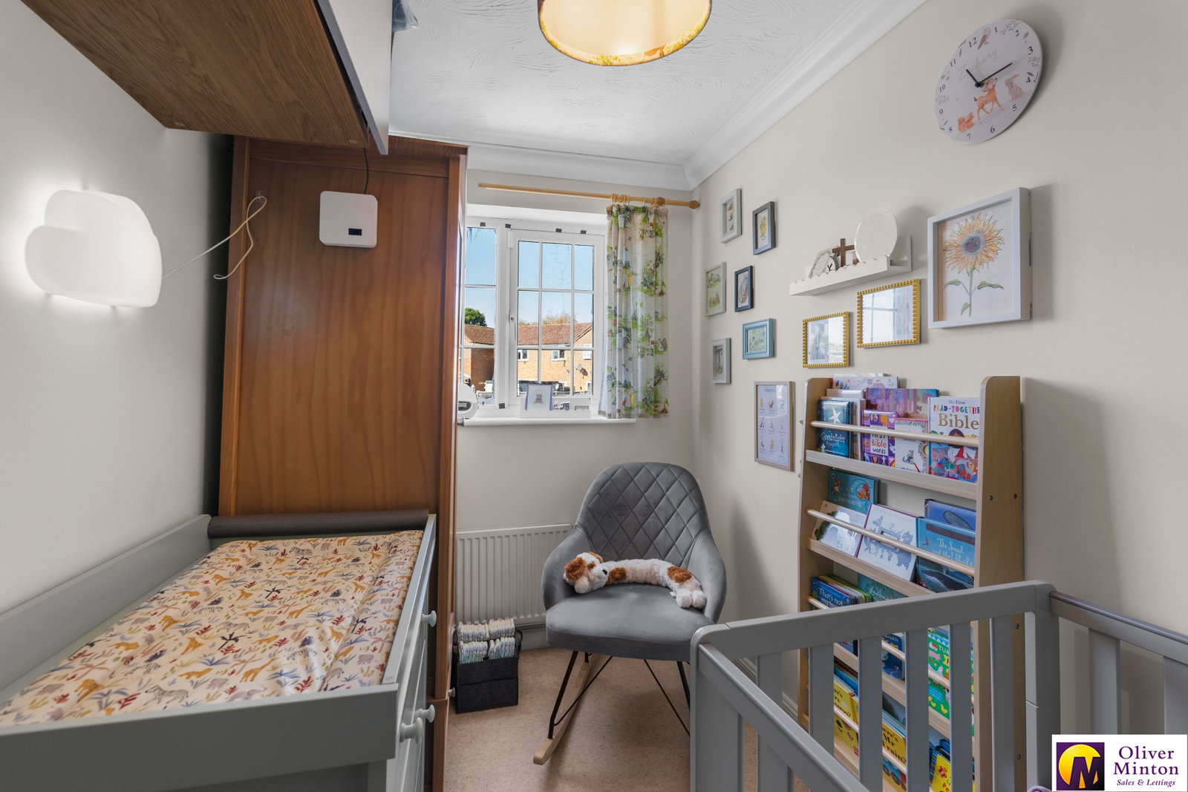
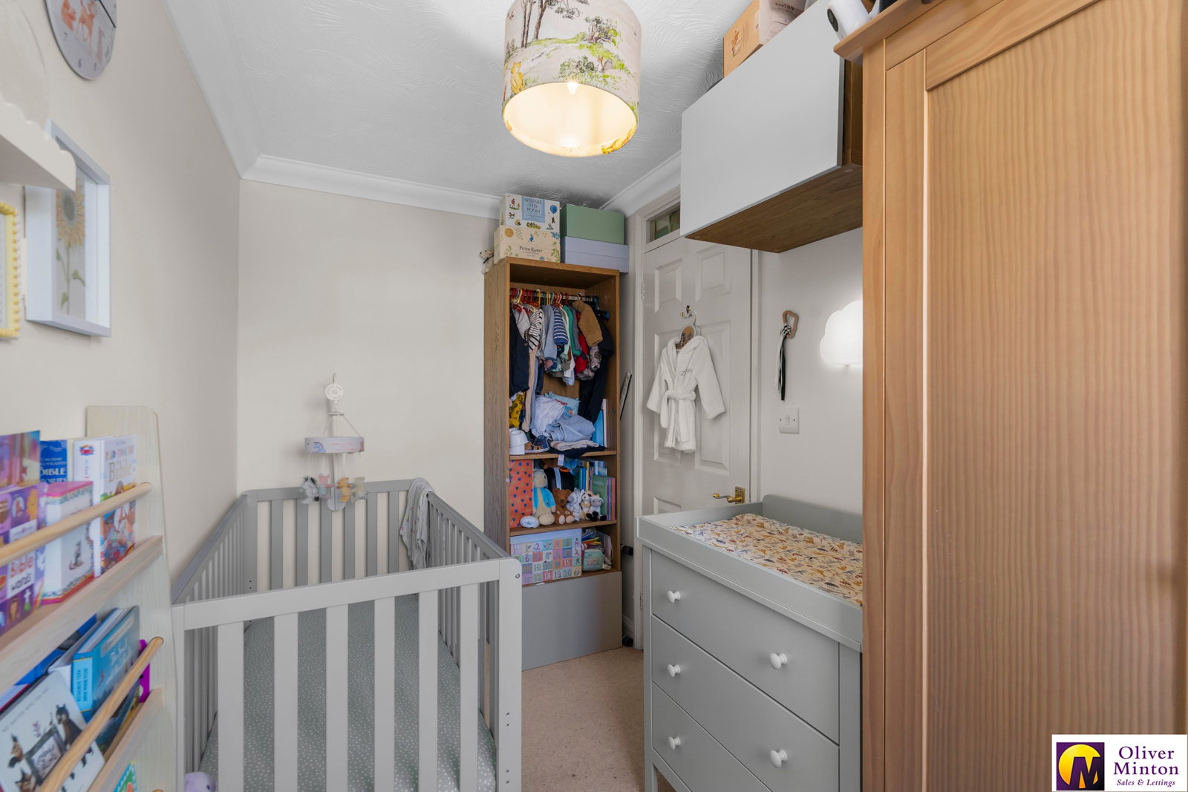
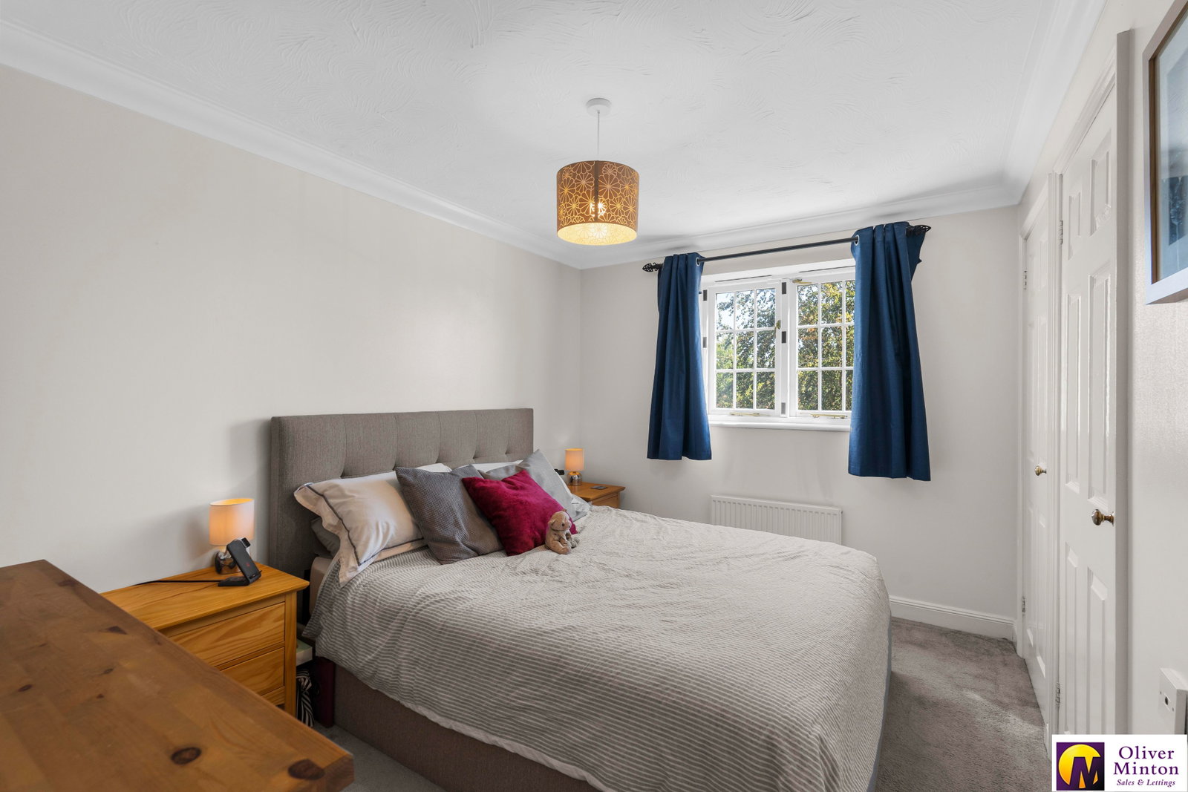
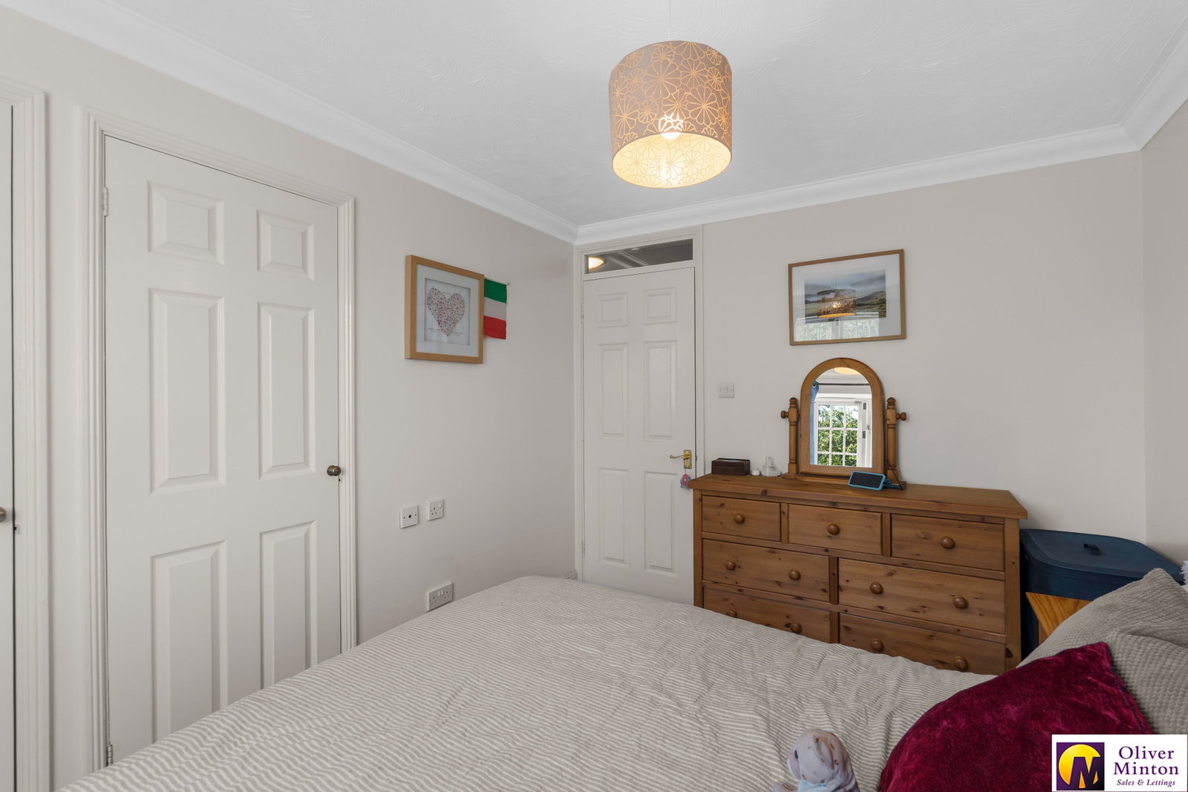
- Two Bedrooms
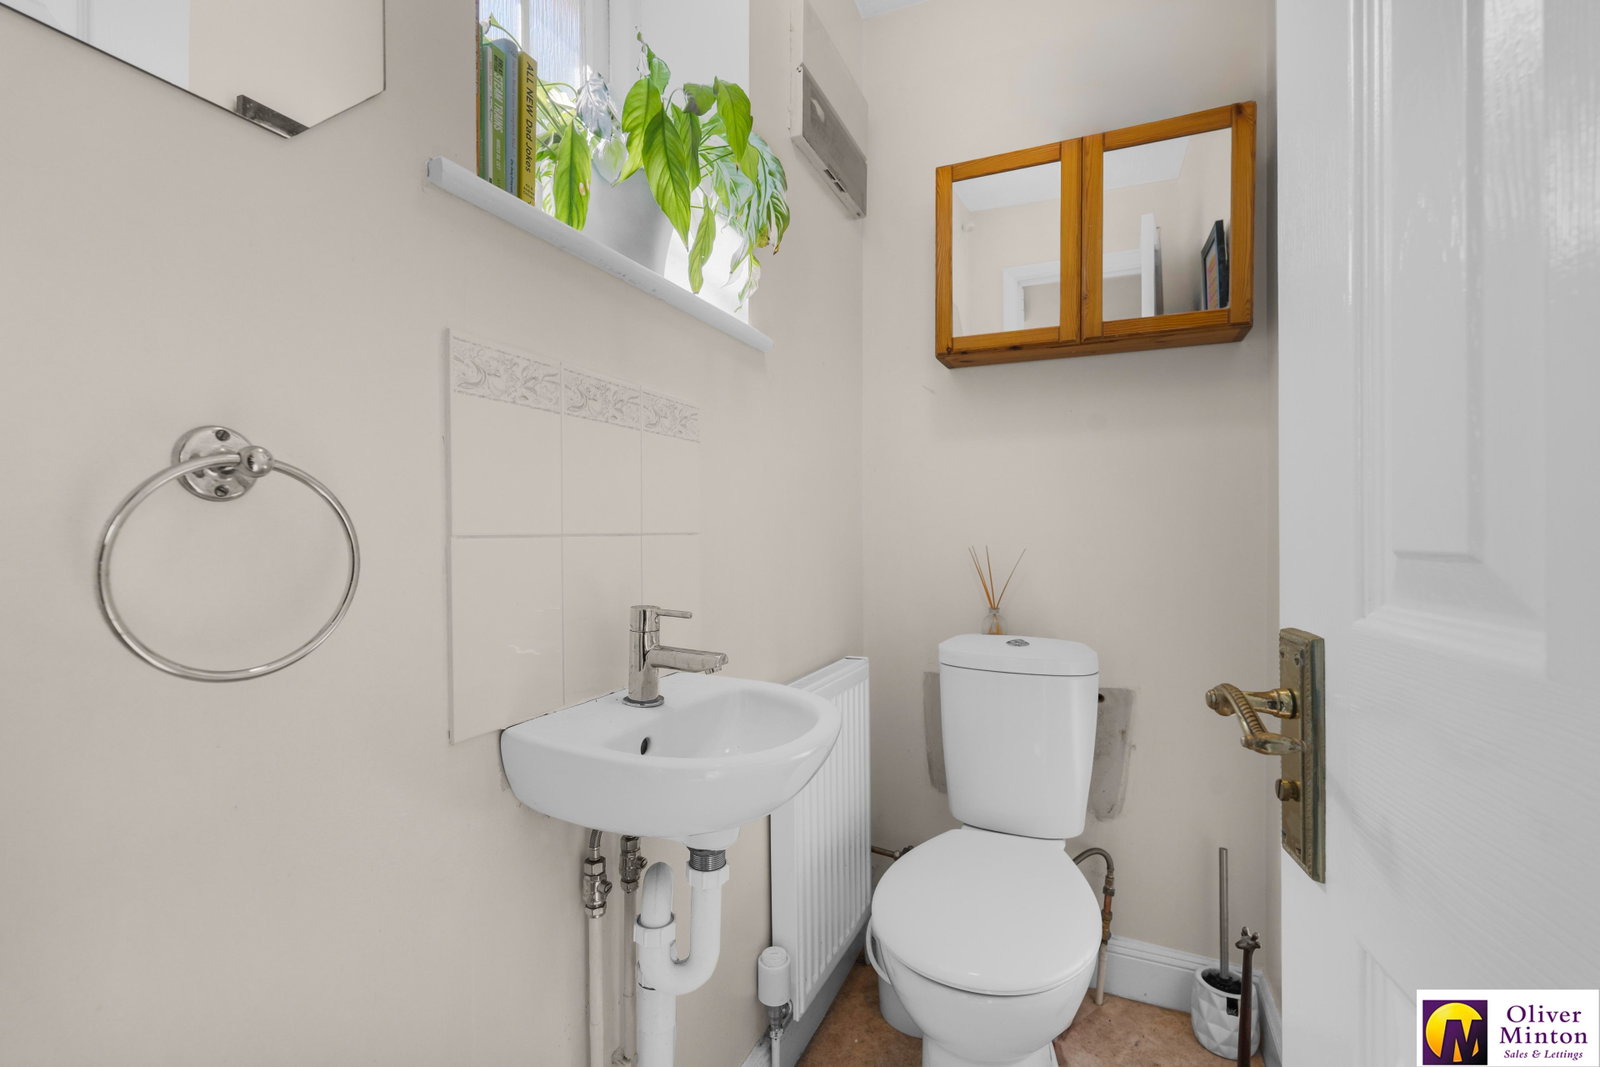
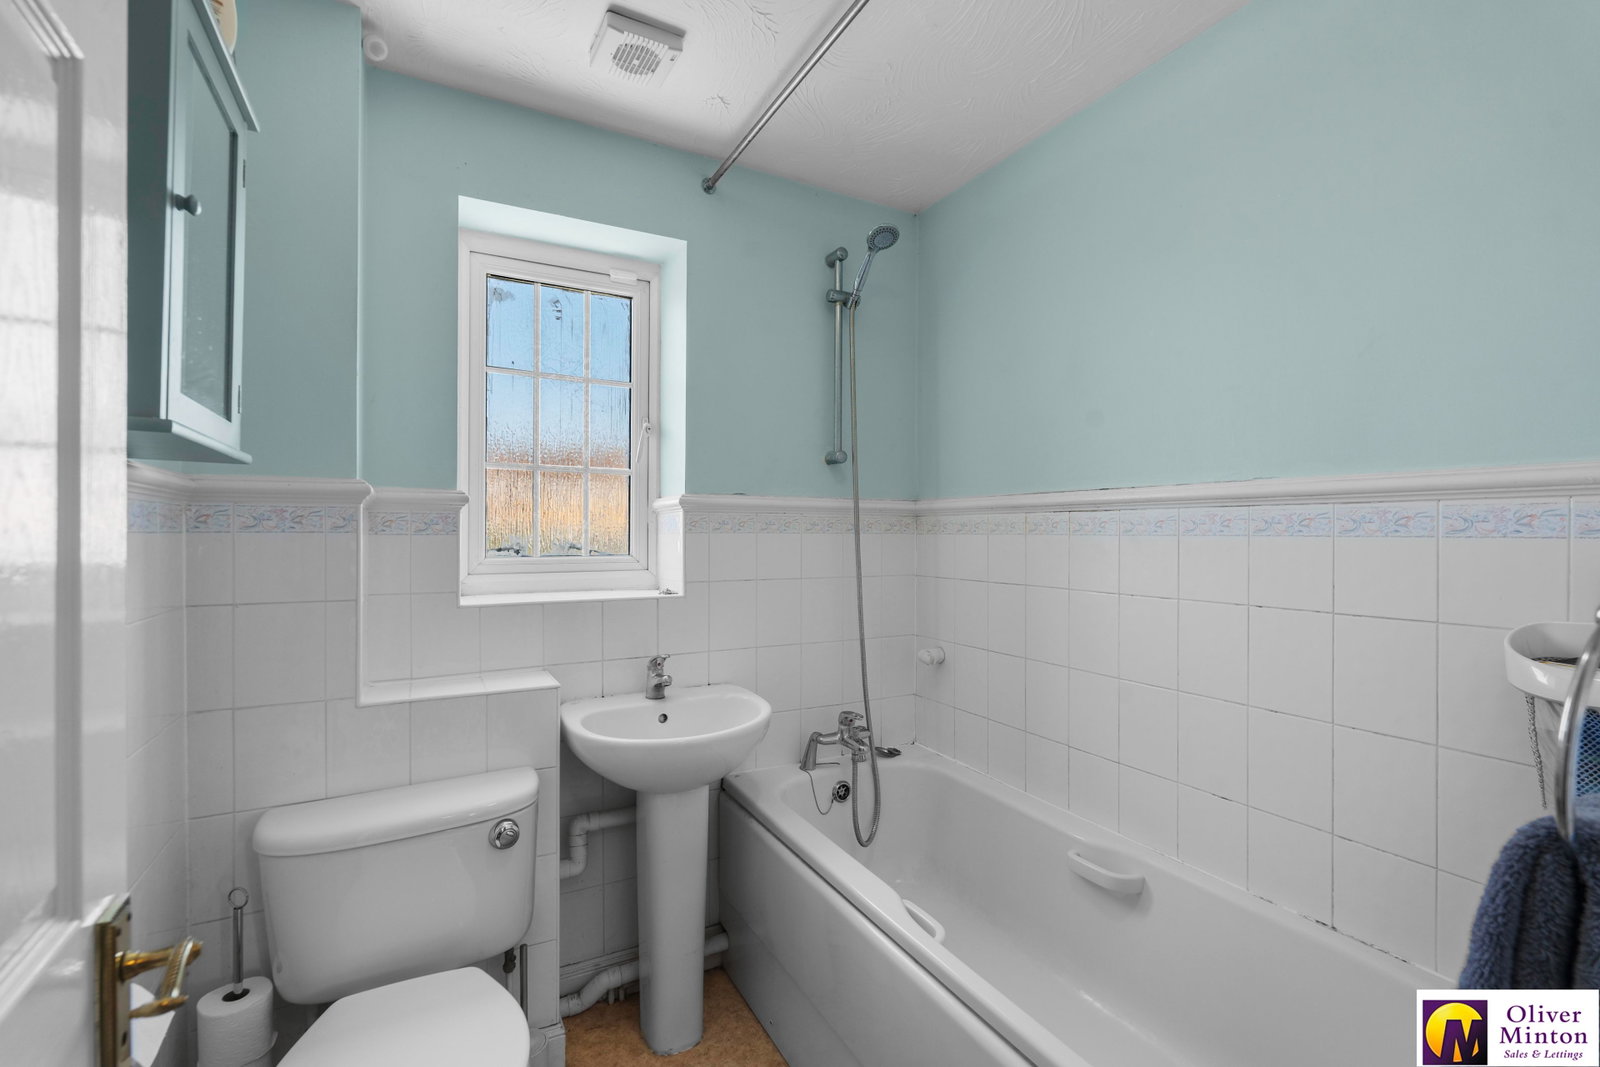
- 1st Floor Bathroom + D/S Cloakroom
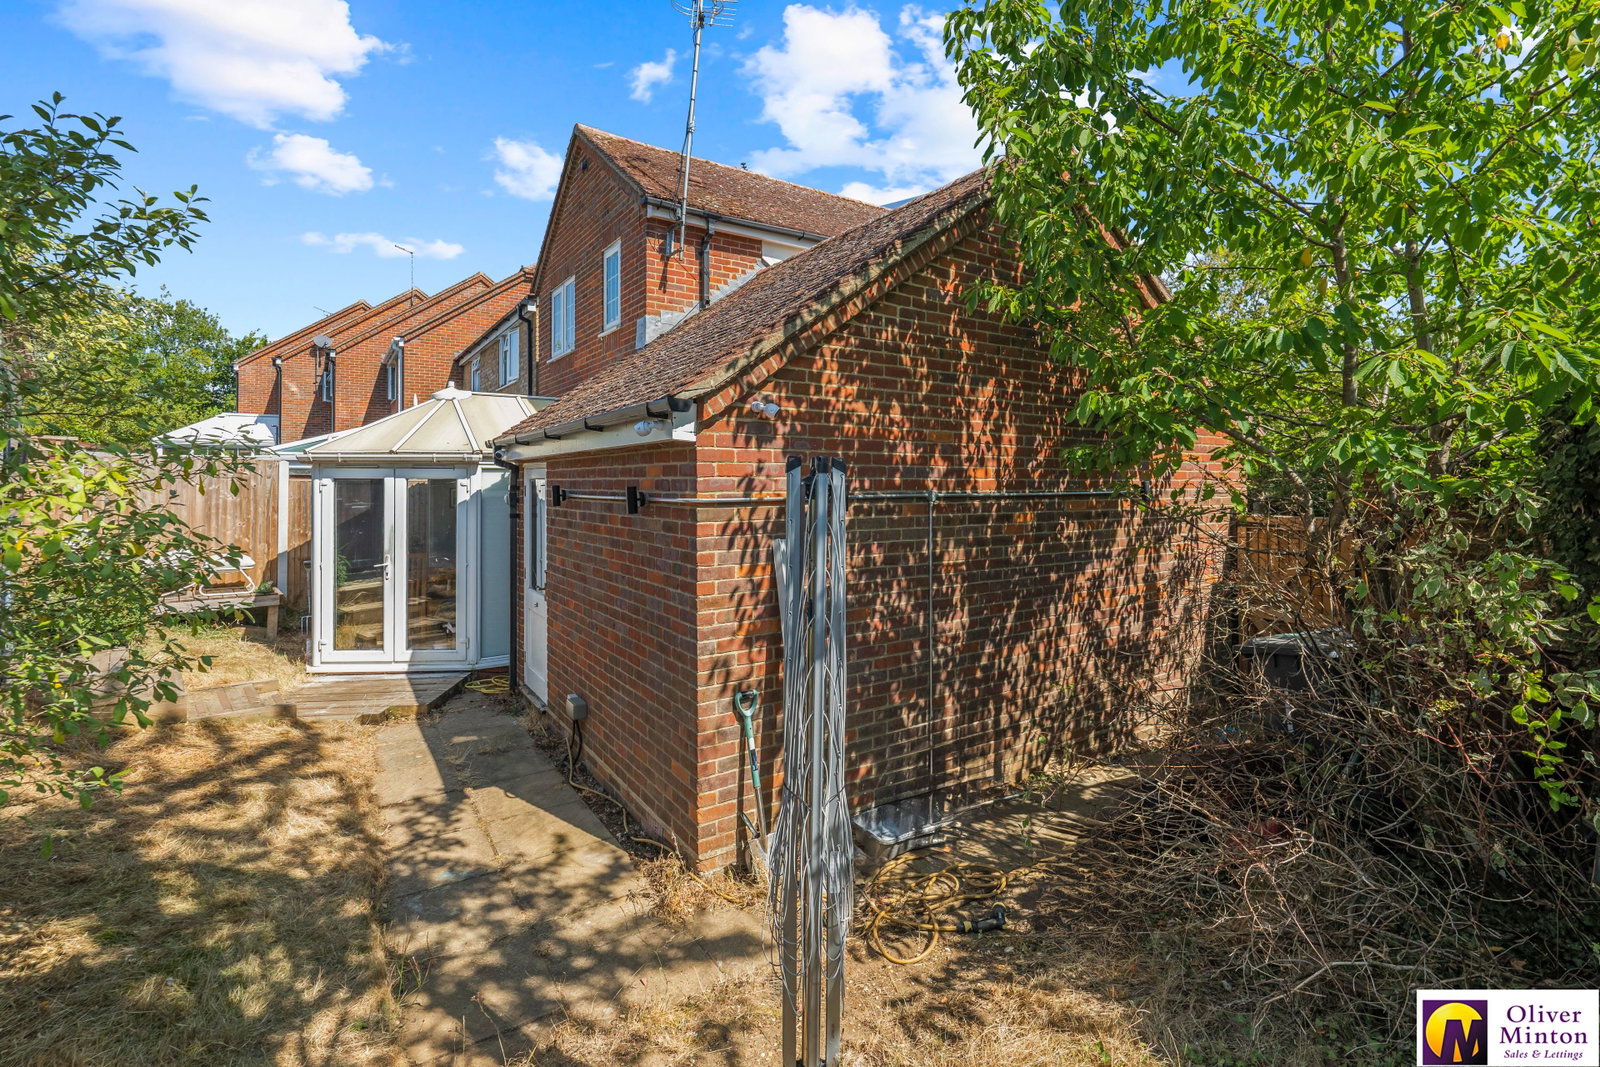
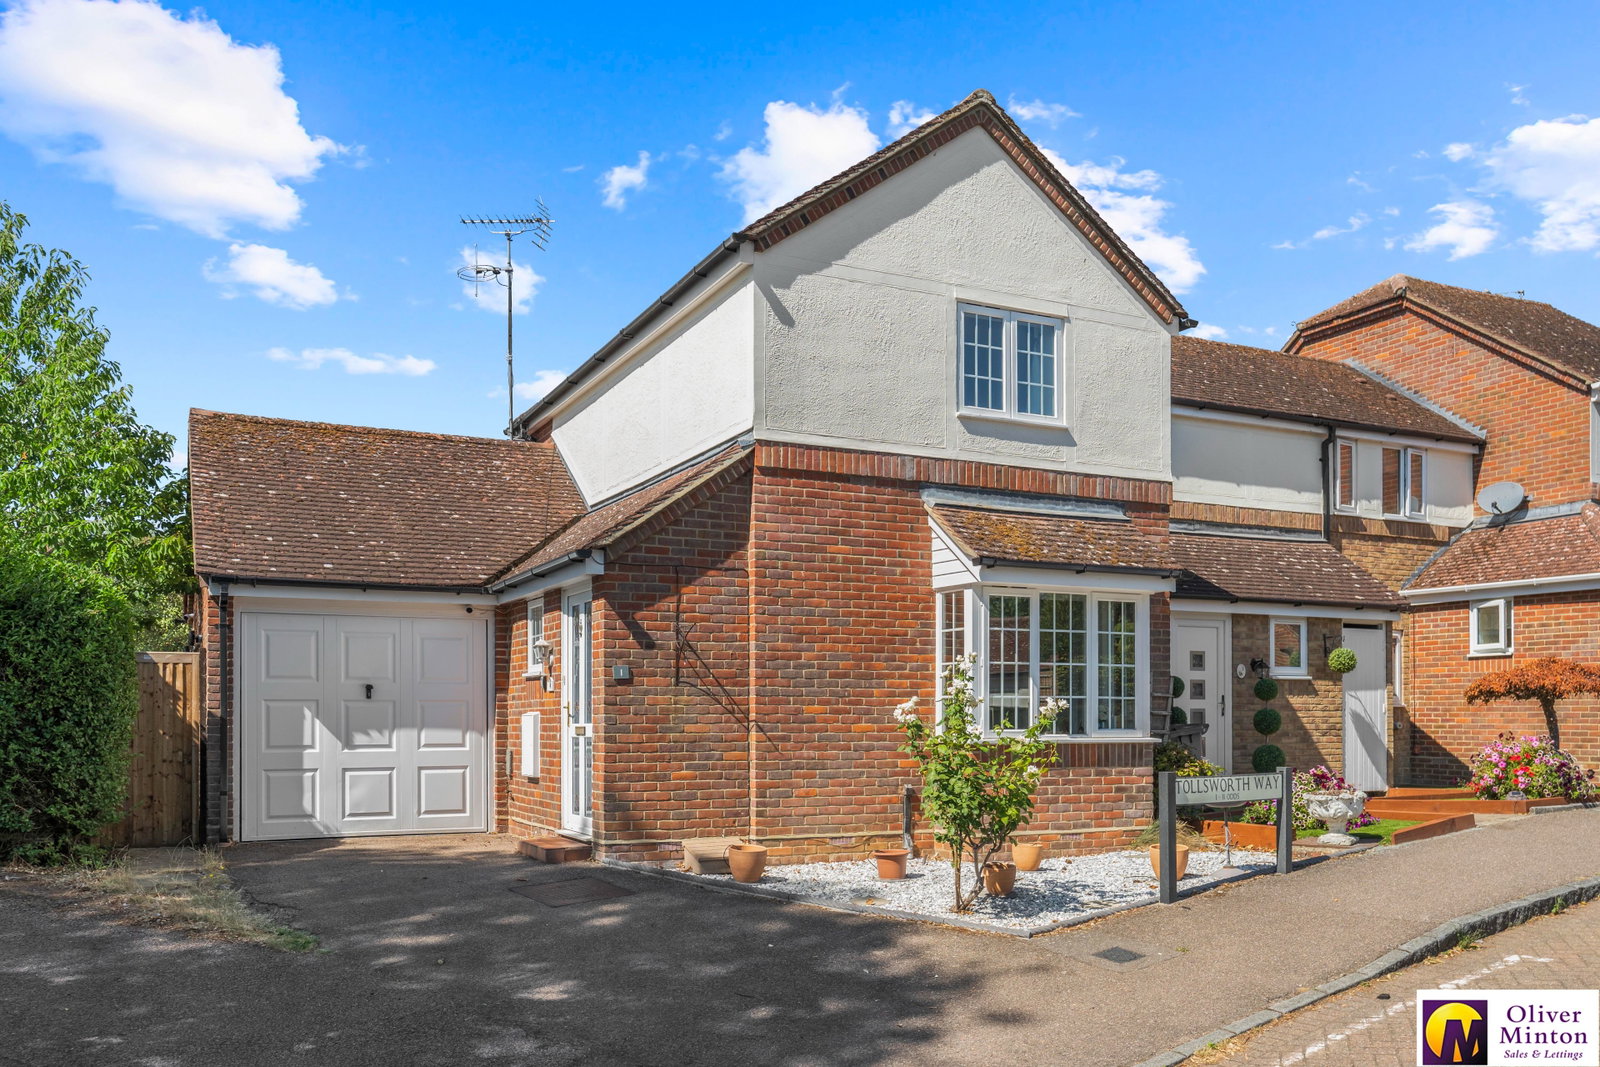
- Detached Garage & Drive
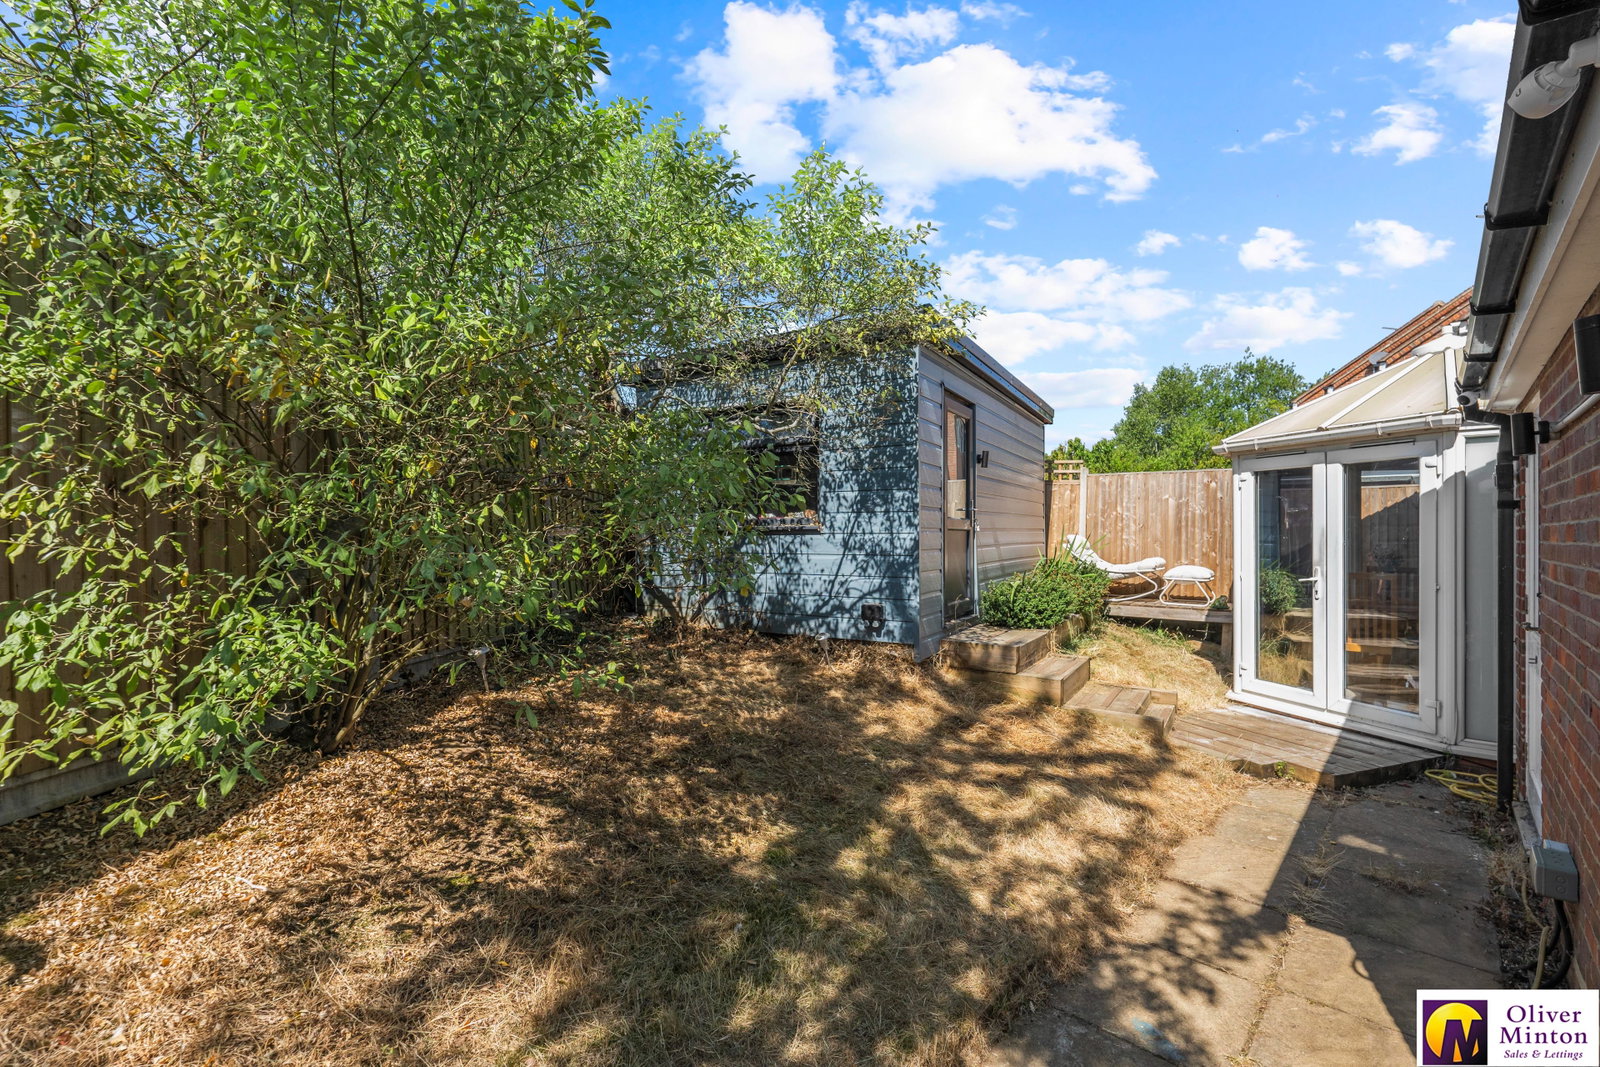
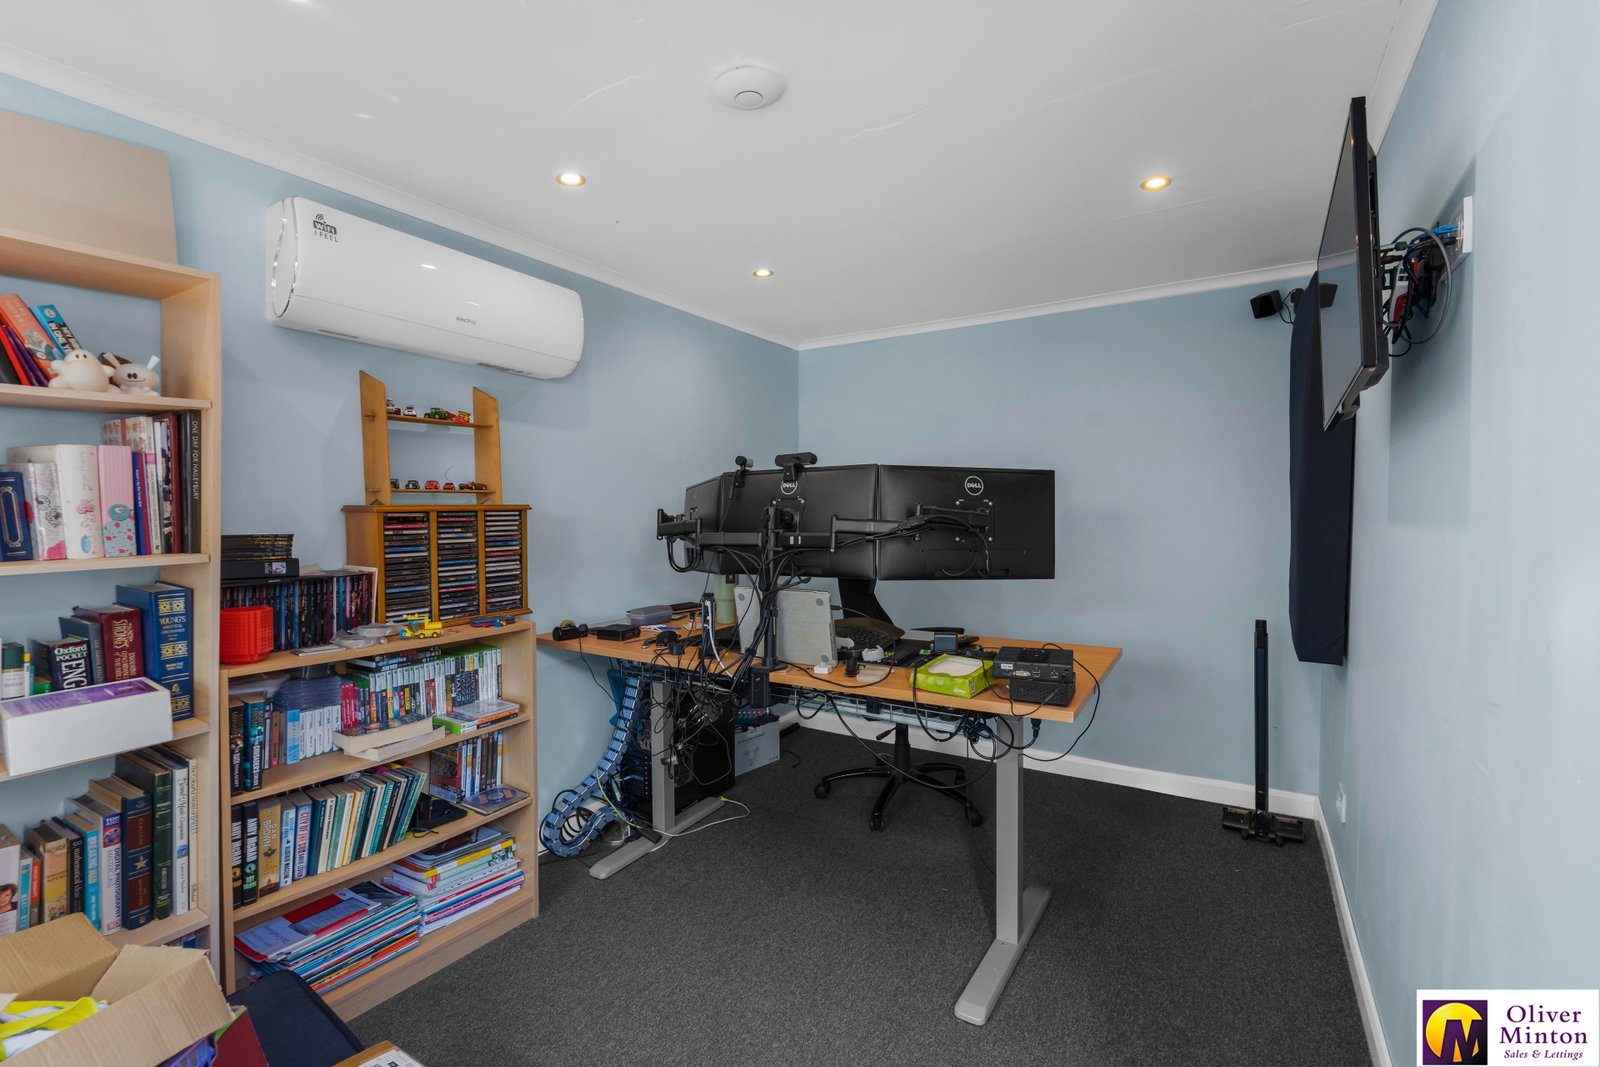
- Air Conditioned Garden Office
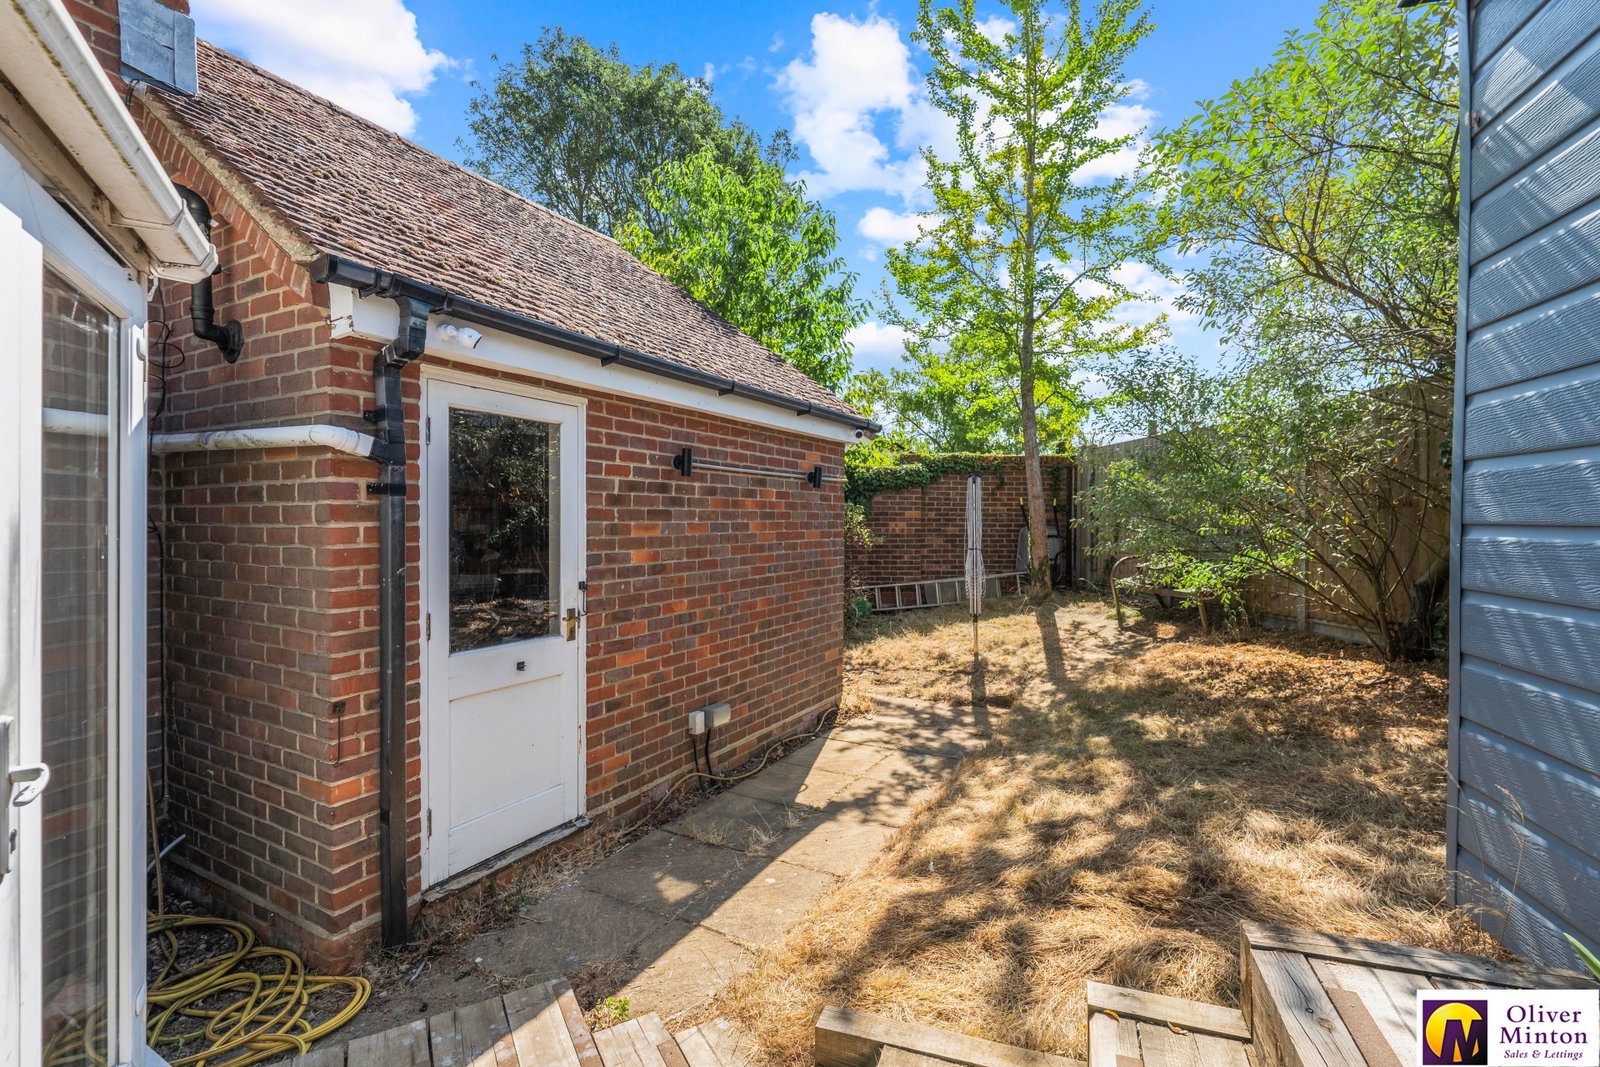
- Private Rear Garden

2 Bedroom Detached House for sale in Puckeridge
 1
2
1
1
2
1
Oliver Minton Village & Rural Homes are delighted to offer for sale this rarely available two bedroom detached home, ideally situated just off the village High Street and within easy walking distance of the local convenience store, cafe, health centre and regarded village schools.
The property benefits from a private, unoverlooked wrap-around garden, together with a detached air-conditioned home office, a larger-than-average detached garage and driveway parking, a combination of features rarely found with a modern two-bedroom home.
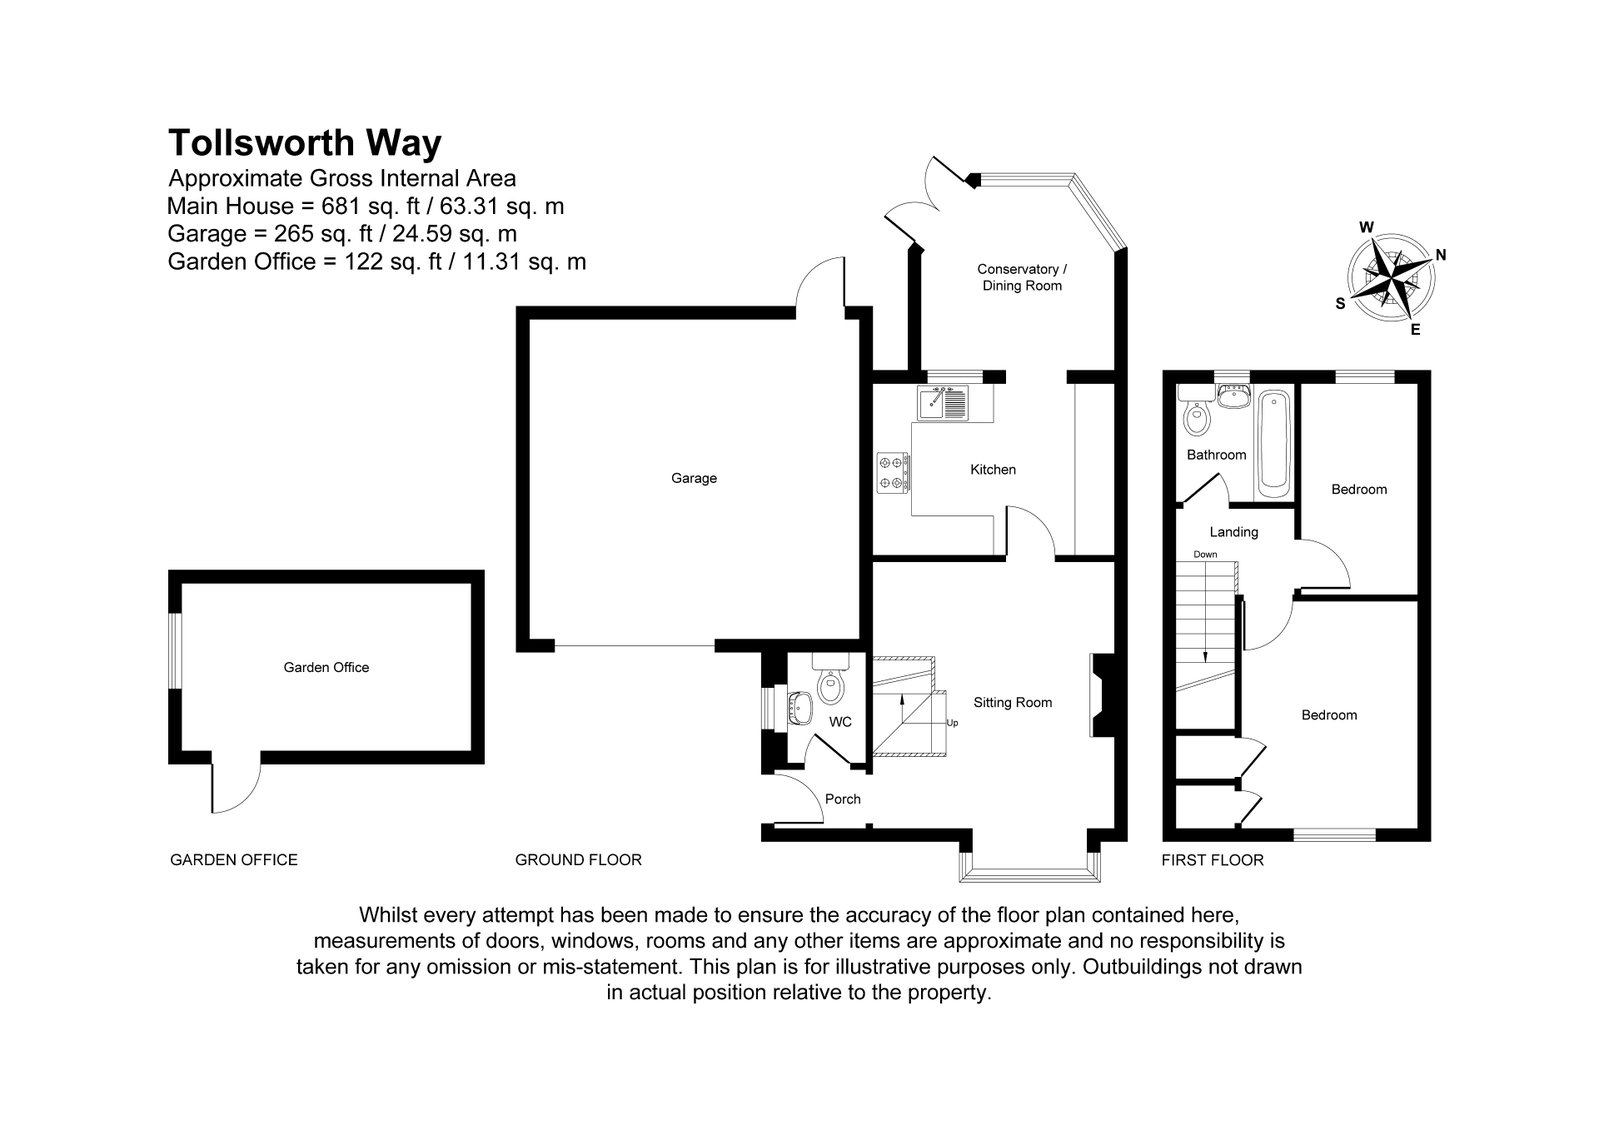
The well-presented accommodation comprises an enclosed entrance porch, guest cloakroom/W.C., living room, modern fitted kitchen and a versatile solid roof conservatory/dining area. To the first floor there are two bedrooms, served by the family bathroom.
Accommodation
Part glazed entrance door opening to:
Enclosed Entrance Porch
Radiator. Doors off to cloakroom and living room.
Guest Cloakroom/W.C
Modern white suite: Low flush w.c. Wall mounted wash hand basin. Radiator. Double glazed frosted window.
Living Room - 4.59m x 3.7m (15'0" x 12'1")
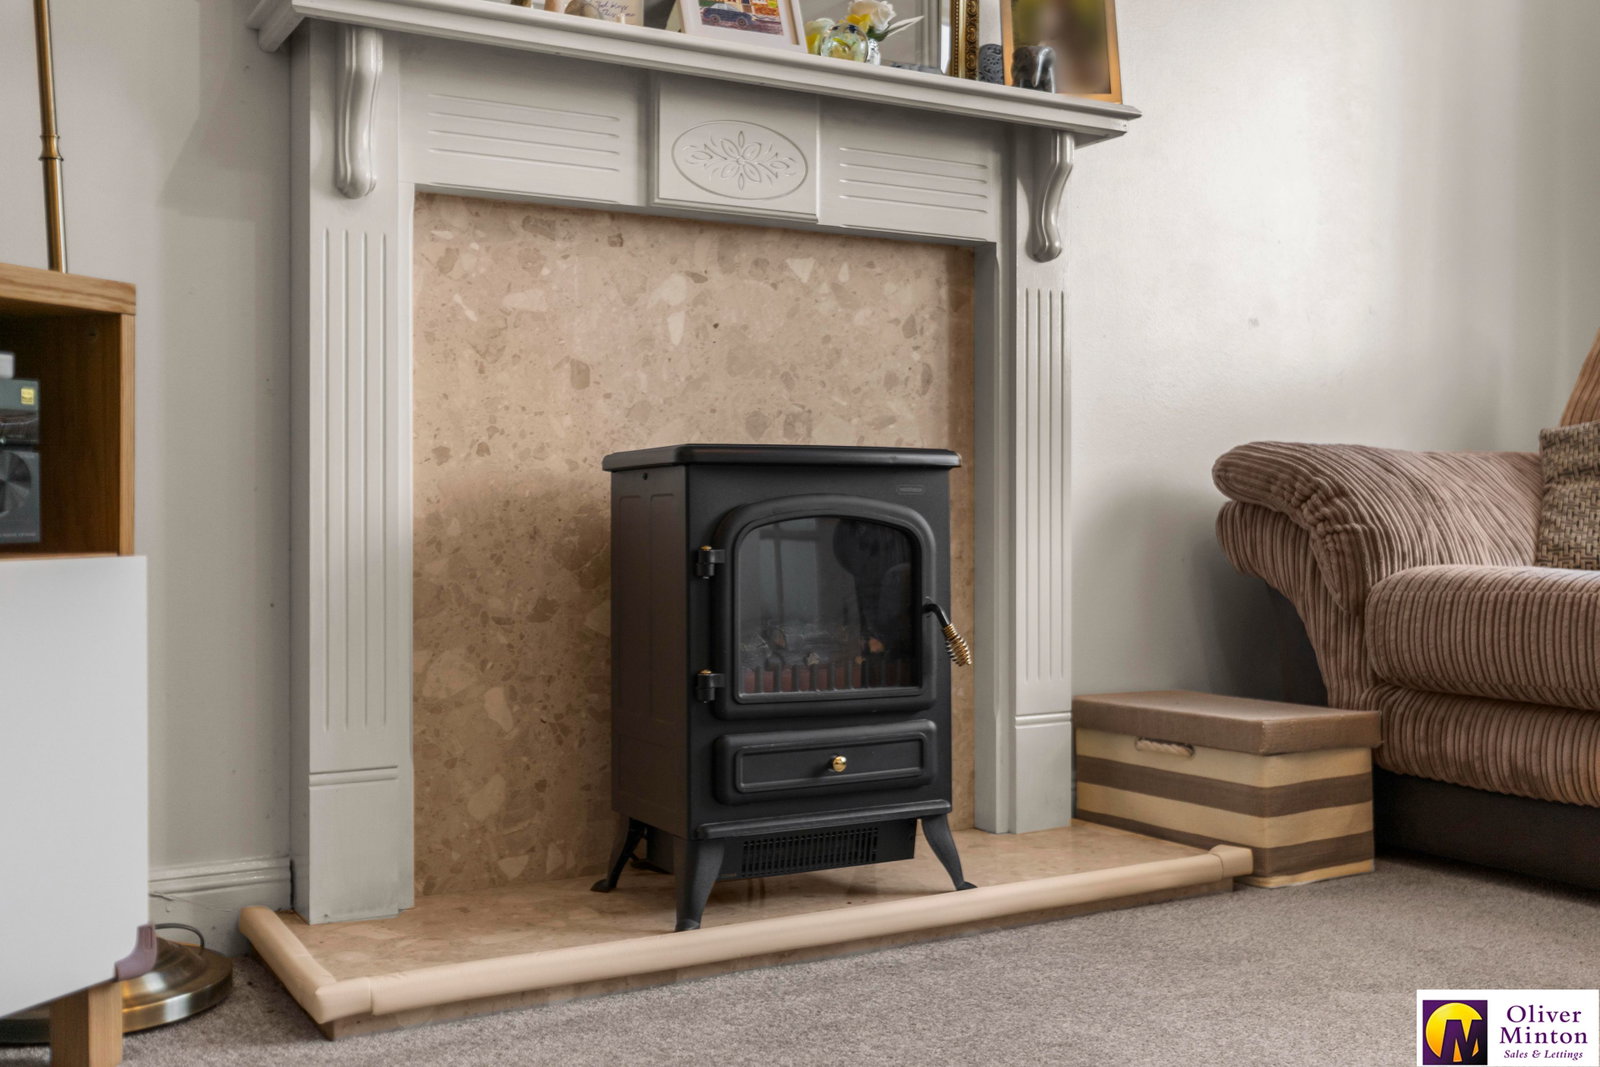
Measured into double glazed, walk-in box bay window to front aspect. Radiator. Feature fire surround with marble hearth and backplate, suitable for an electric fire. Stairs rising to first floor. Door to:
Kitchen - 3.69m x 2.64m (12'1" x 8'7")
Fitted with a contemporary range of grey, soft-close wall and base cabinets, complemented by matching worksurfaces and tiled splashbacks. Features include an inset one-and-a-half bowl stainless steel sink and drainer, space and plumbing for a dishwasher, space for a tall fridge/freezer and freestanding cooker, together with a contemporary illuminated extractor hood and integrated wine cooler. Kick-plate electric heater. The kitchen is part open plan, with a double-glazed window and open access to:
Conservatory/Dining Space - 2.99m x 2.81m (9'9" x 9'2")
A great addition to the home, this versatile space can be enjoyed throughout the year. Part brick built with Upvc double glazed windows and doors, it has been enhanced by the current owners, who choose to use it as a dining area, with a radiator and solid roof, creating a comfortable room suitable for a variety of uses in all seasons.
First Floor
Landing with loft access hatch. Loft is part boarded with light connected.
Bedroom - 3.45m x 2.69m (11'3" x 8'9")
Double glazed window to front. Radiator. Two spacious, recessed storage/wardrobe cupboards to one wall.
Bedroom - 3.22m x 1.78m (10'6" x 5'10")
Double glazed window to rear. Radiator.
Bathroom - 1.85m x 1.83m (6'0" x 6'0")
White suite: Panel enclosed bath with mixer tap and hand held attachment. Pedestal wash hand basin. Low flush W.C. Part tiled walls. Radiator. Extractor fan. Double glazed frosted window.
Exterior
Open plan front garden with driveway to side providing parking for one vehicle. This in turn leads to the detached garage. Gated access takes you through to the rear garden.
Detached Garage - 4.96m x 3.78m (16'3" x 12'4")
Larger than average single garage with up and over door, power and light connected. Wall mounted 'Ideal' gas fired boiler. Space and plumbing for washing machine.
Garden
The private, unoverlooked rear garden spans the rear and side of the house. Mainly laid to lawn with a pathway leading round to the gated side access. Outside water tap.
Outbuilding/Home Office - 4.3m x 2.32m (14'1" x 7'7")
A particularly versatile space, ideal for those working from home or requiring a dedicated area for hobbies, crafts, exercise or garden entertaining. Timber built and fully insulated, the building has been finished externally with low-maintenance composite cladding and benefits from power, lighting and fibre broadband connectivity. A wall-mounted air-conditioning unit ensures year-round comfort, while a side window and door provide natural light and direct access to the garden.
Agents Note & Services
There is a service charge of circa £347.89 per annum paid to Warwick Estates Property Management Ltd towards the maintenance of the communal areas in the road.
Main services connected: Water, drainage, electricity and mains gas. Gas fired boiler supplies domestic hot water and heating to radiators.
Broadband & mobile phone coverage can be checked at https://checker.ofcom.org.uk
Important Information
- This is a Freehold property.
- The annual service charges for this property is £347
- This Council Tax band for this property is: D
Property Ref: 1525801
Similar Properties

The Crescent, Cottered, Herts, SG9 9QX
3 Bedroom Semi-Detached House | Guide Price £425,000
Oliver Minton Village & Rural Homes are pleased to offer this older-style 3 bedroom semi-detached house which has the po...
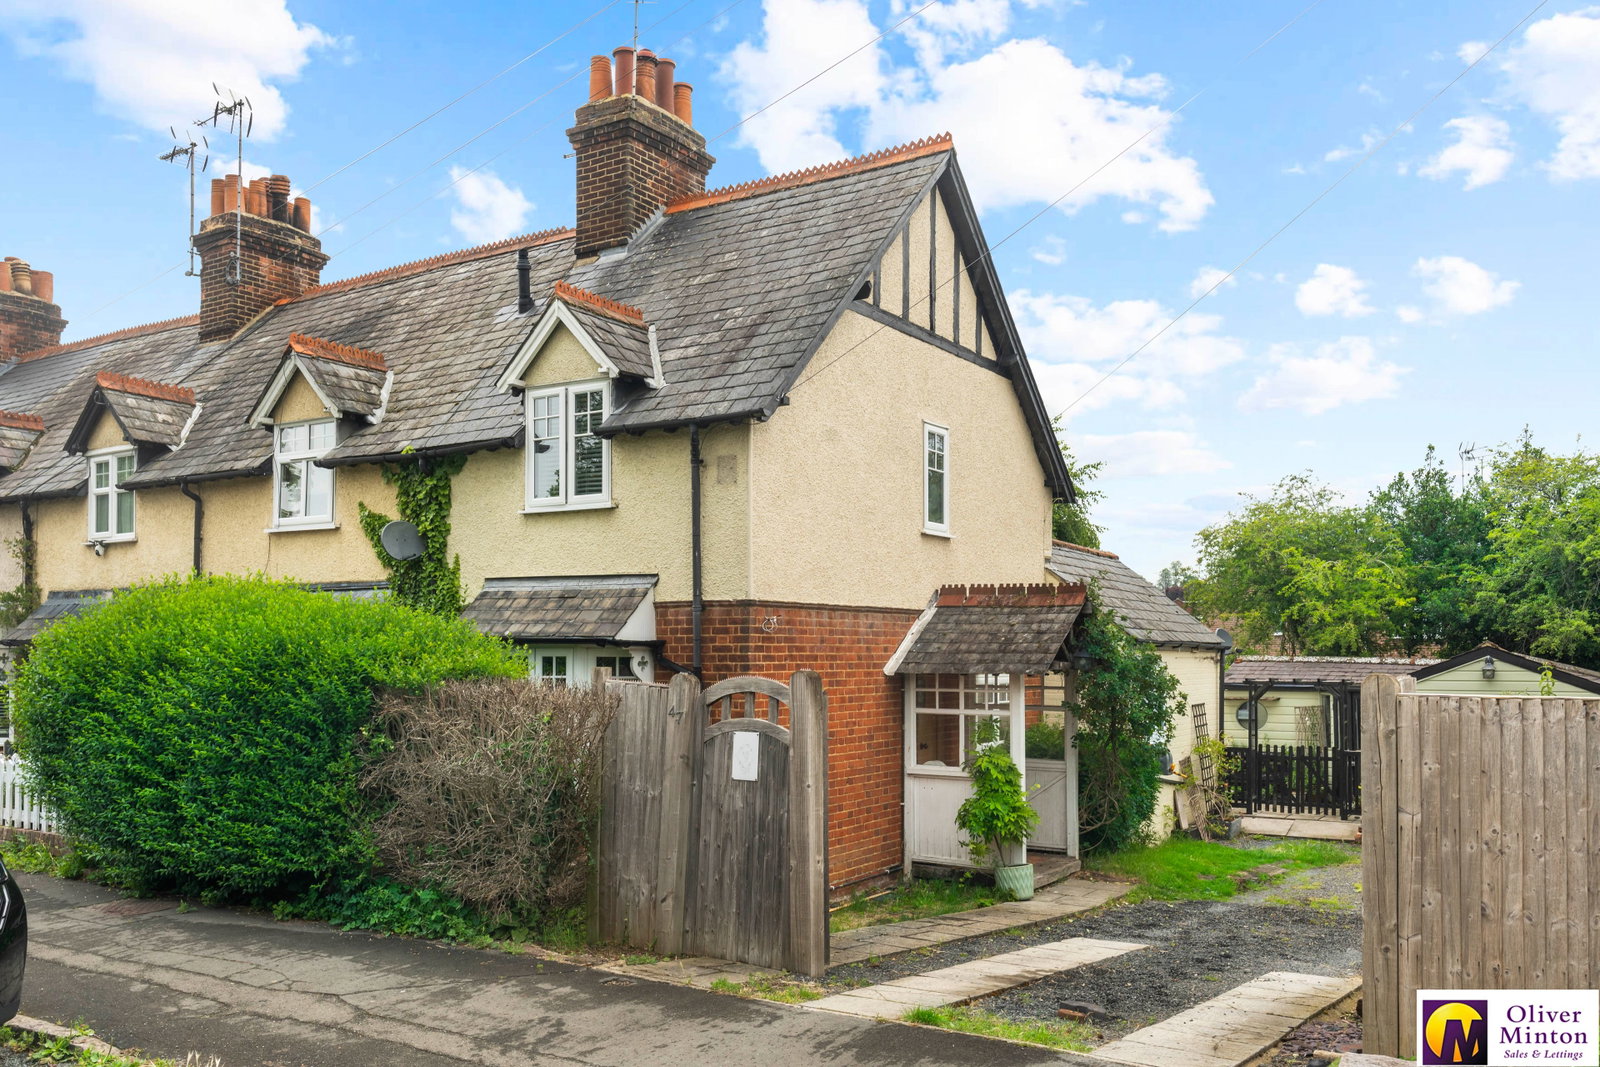
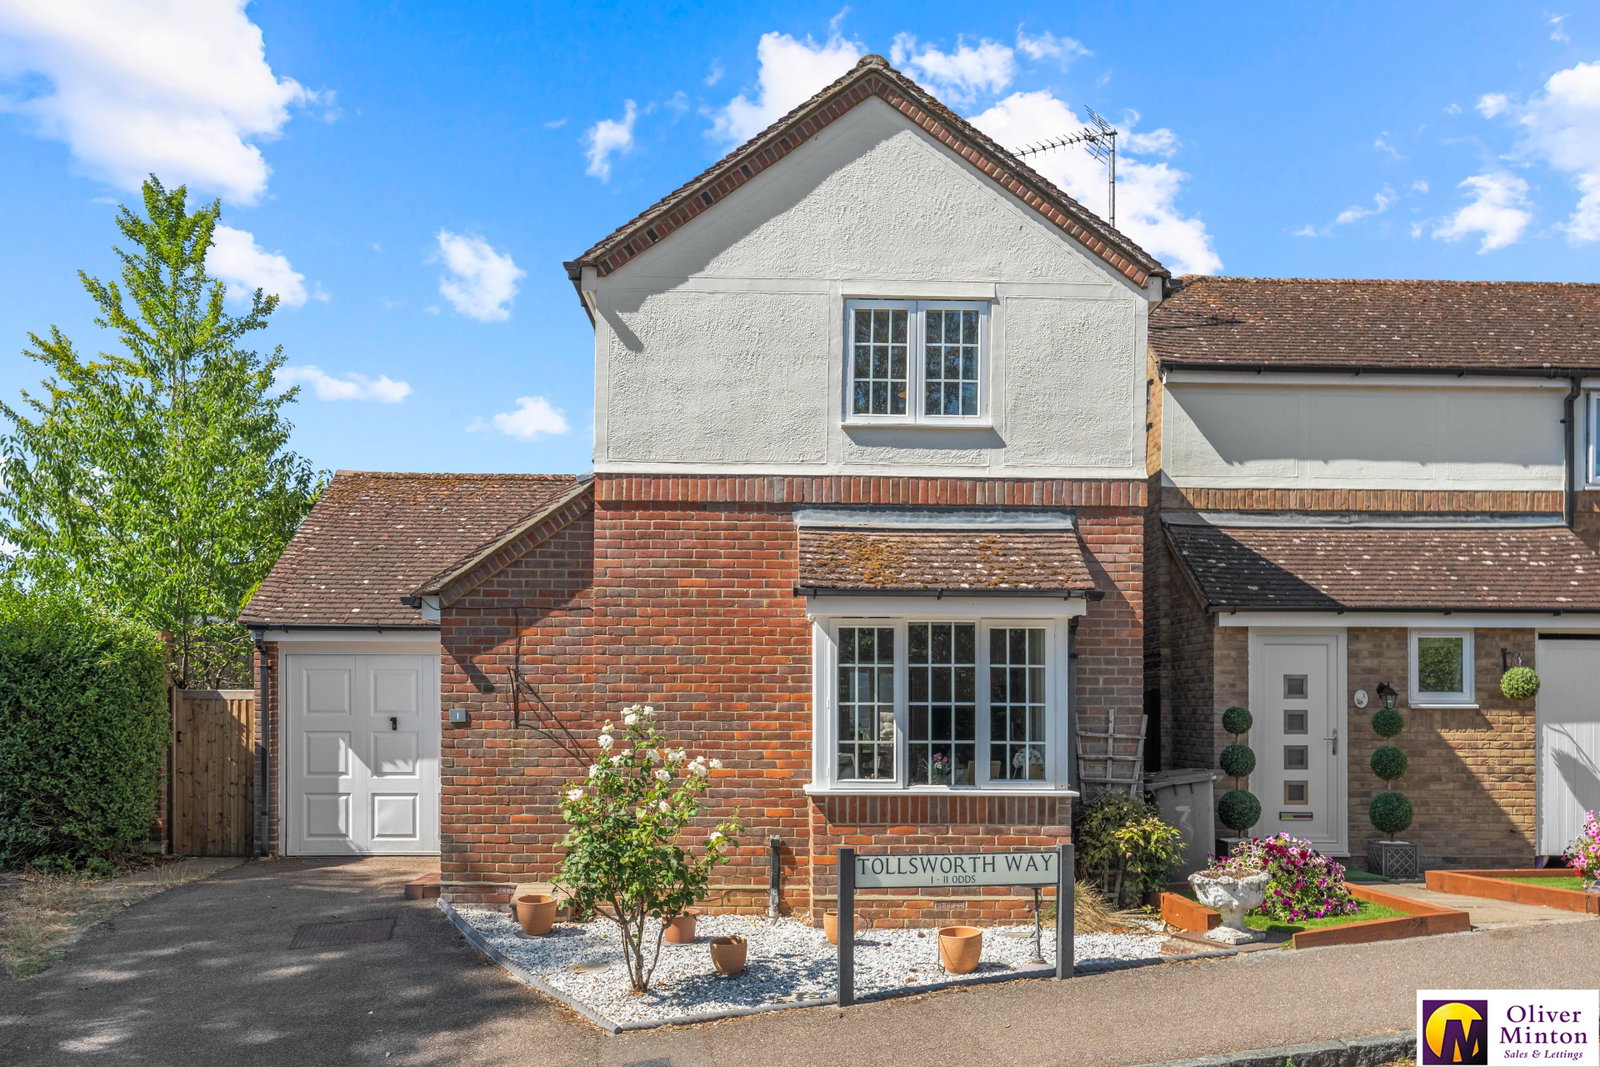
2 Bedroom End of Terrace House | Guide Price £425,000
NO UPWARD CHAIN....Oliver Minton Village & Rural Homes are delighted to offer this stylish and spacious two-bedroom cott...
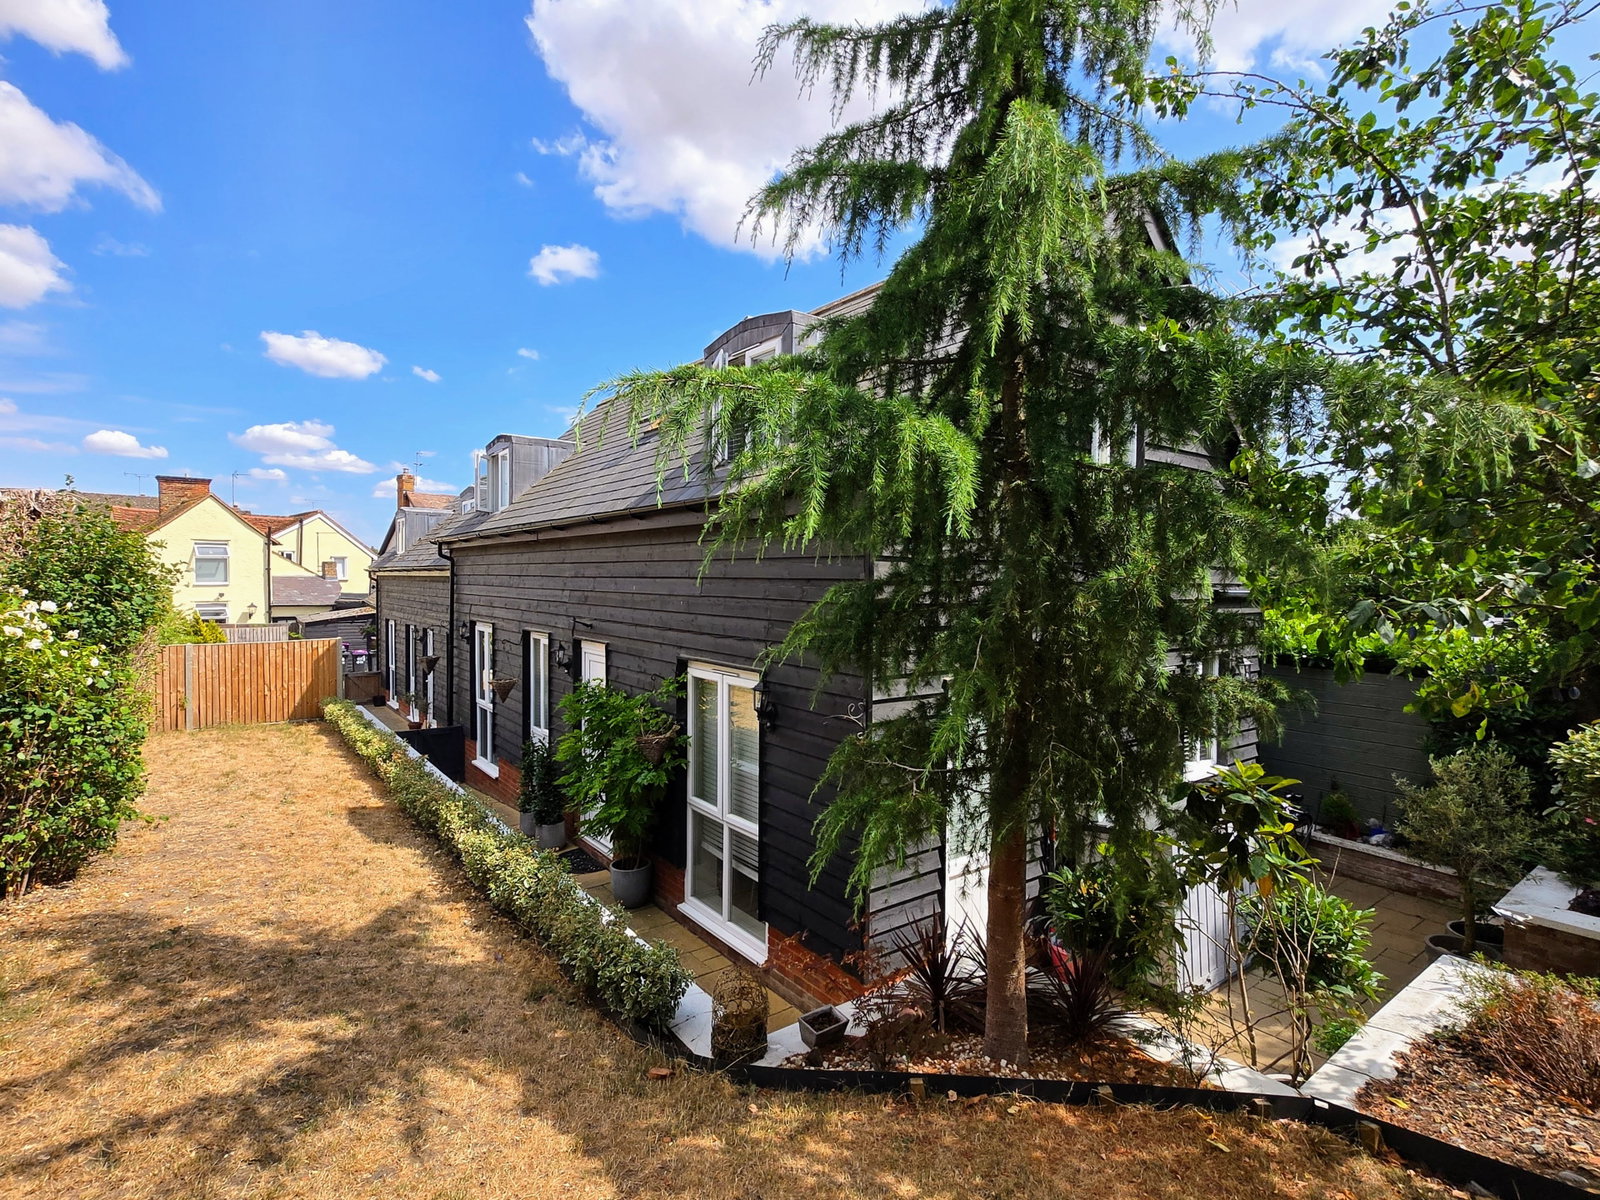
CHAIN FREE - Foxleigh Mews, Puckeridge, Herts
2 Bedroom Semi-Detached House | £425,000
Oliver Minton Village & Rural Homes are delighted to offer this CHAIN FREE superb, individual semi-detached house with e...
Waterside, Stansted Mountfitchet
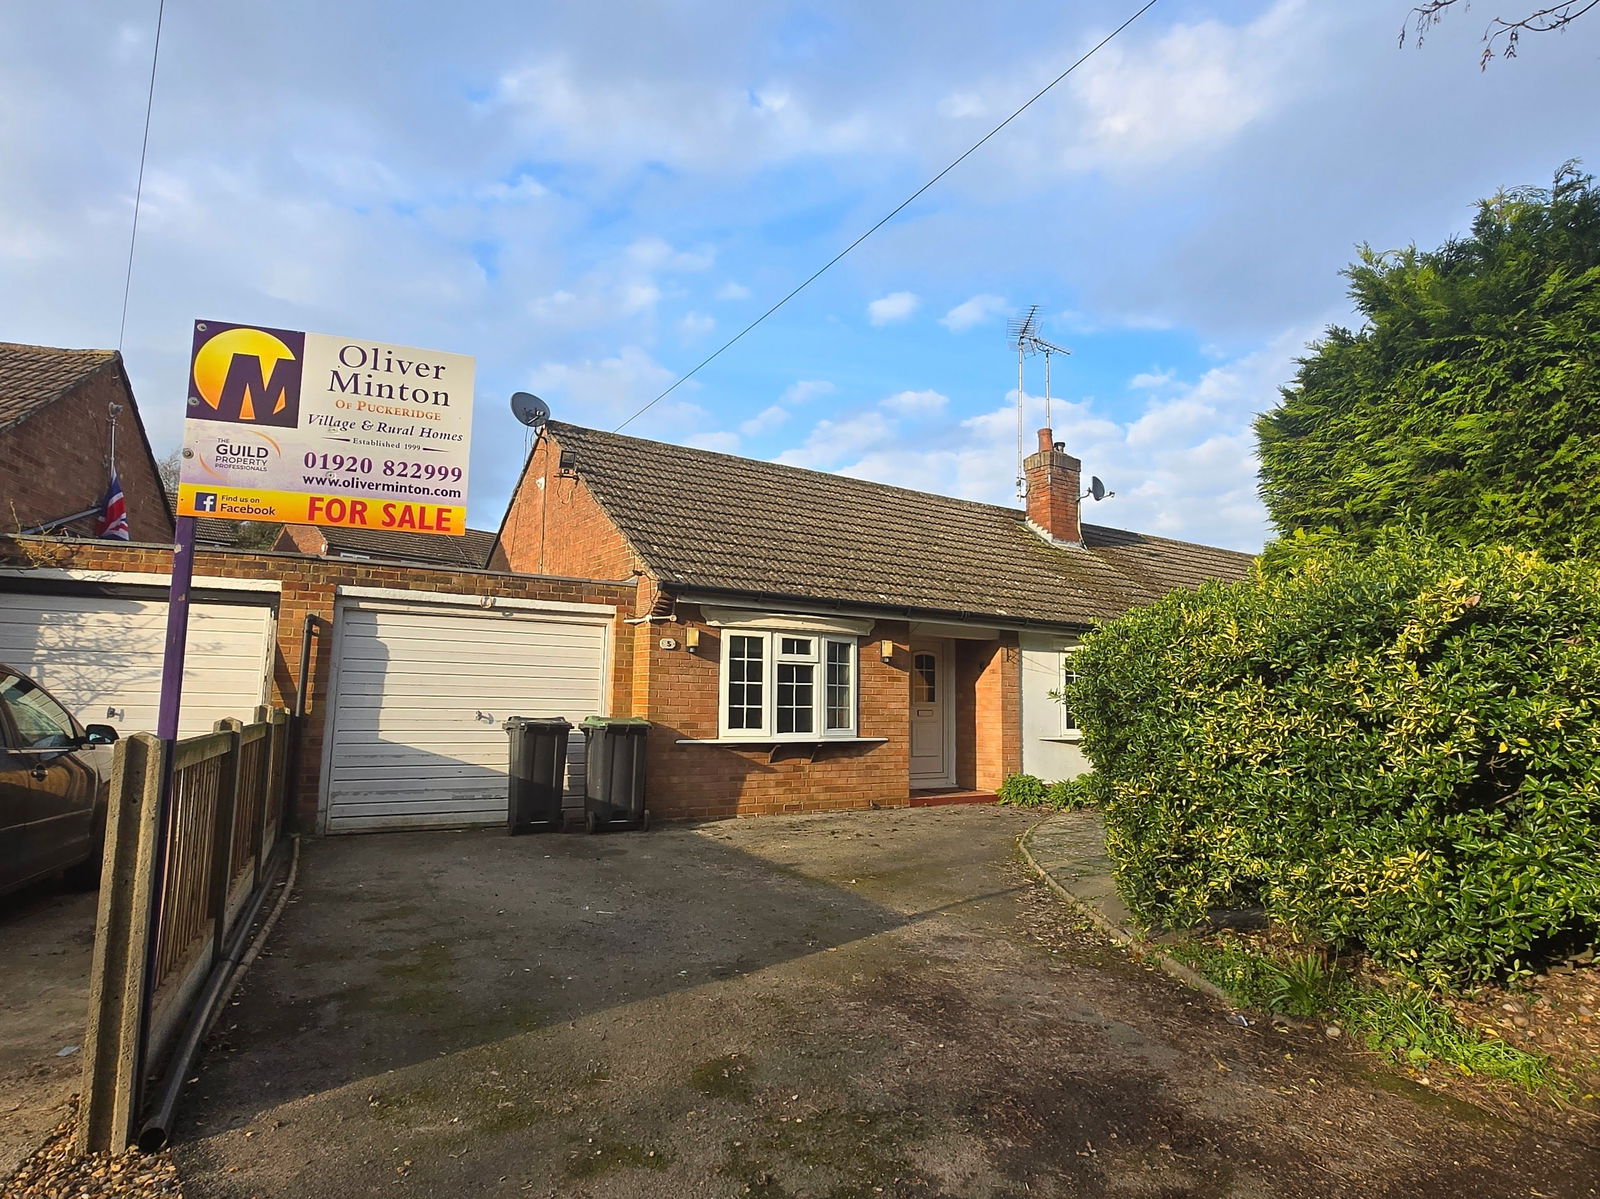
2 Bedroom Semi-Detached Bungalow | Guide Price £430,000
This attractive, two bedroom semi-detached bungalow offers comfortable accommodation ideal for downsizers, or anyone see...
CHAIN FREE - High Street, Puckeridge
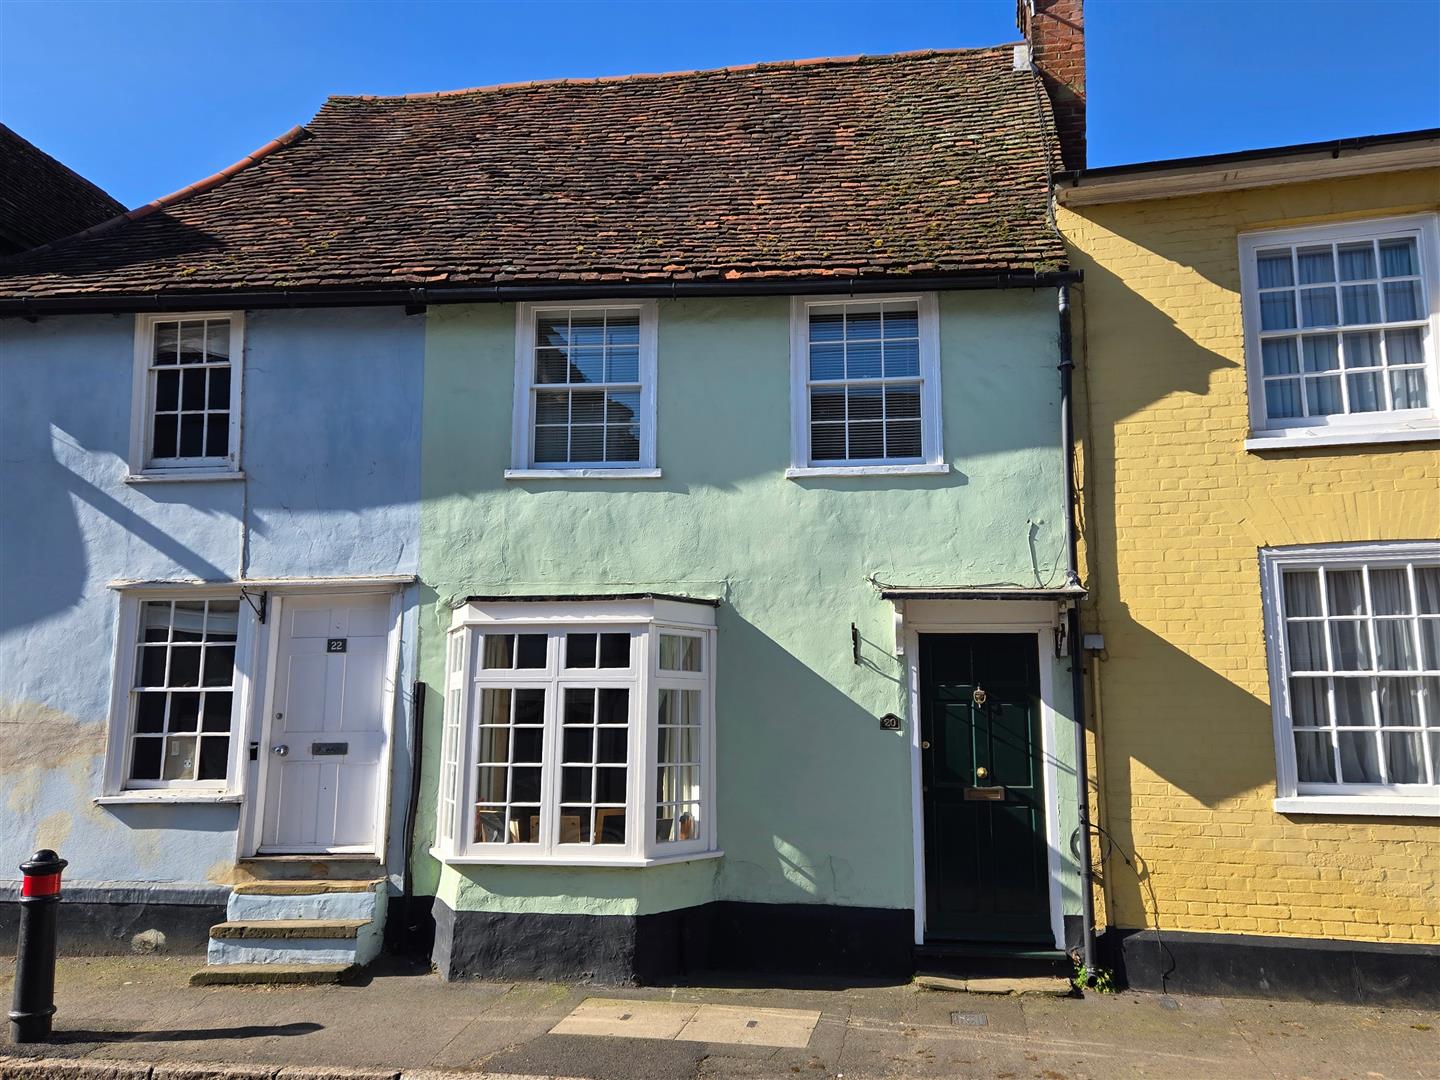
3 Bedroom Cottage | Guide Price £435,000
Oliver Minton Village & Rural Homes are delighted to offer this superb CHAIN FREE 3 bedroom Grade II Listed cottage situ...
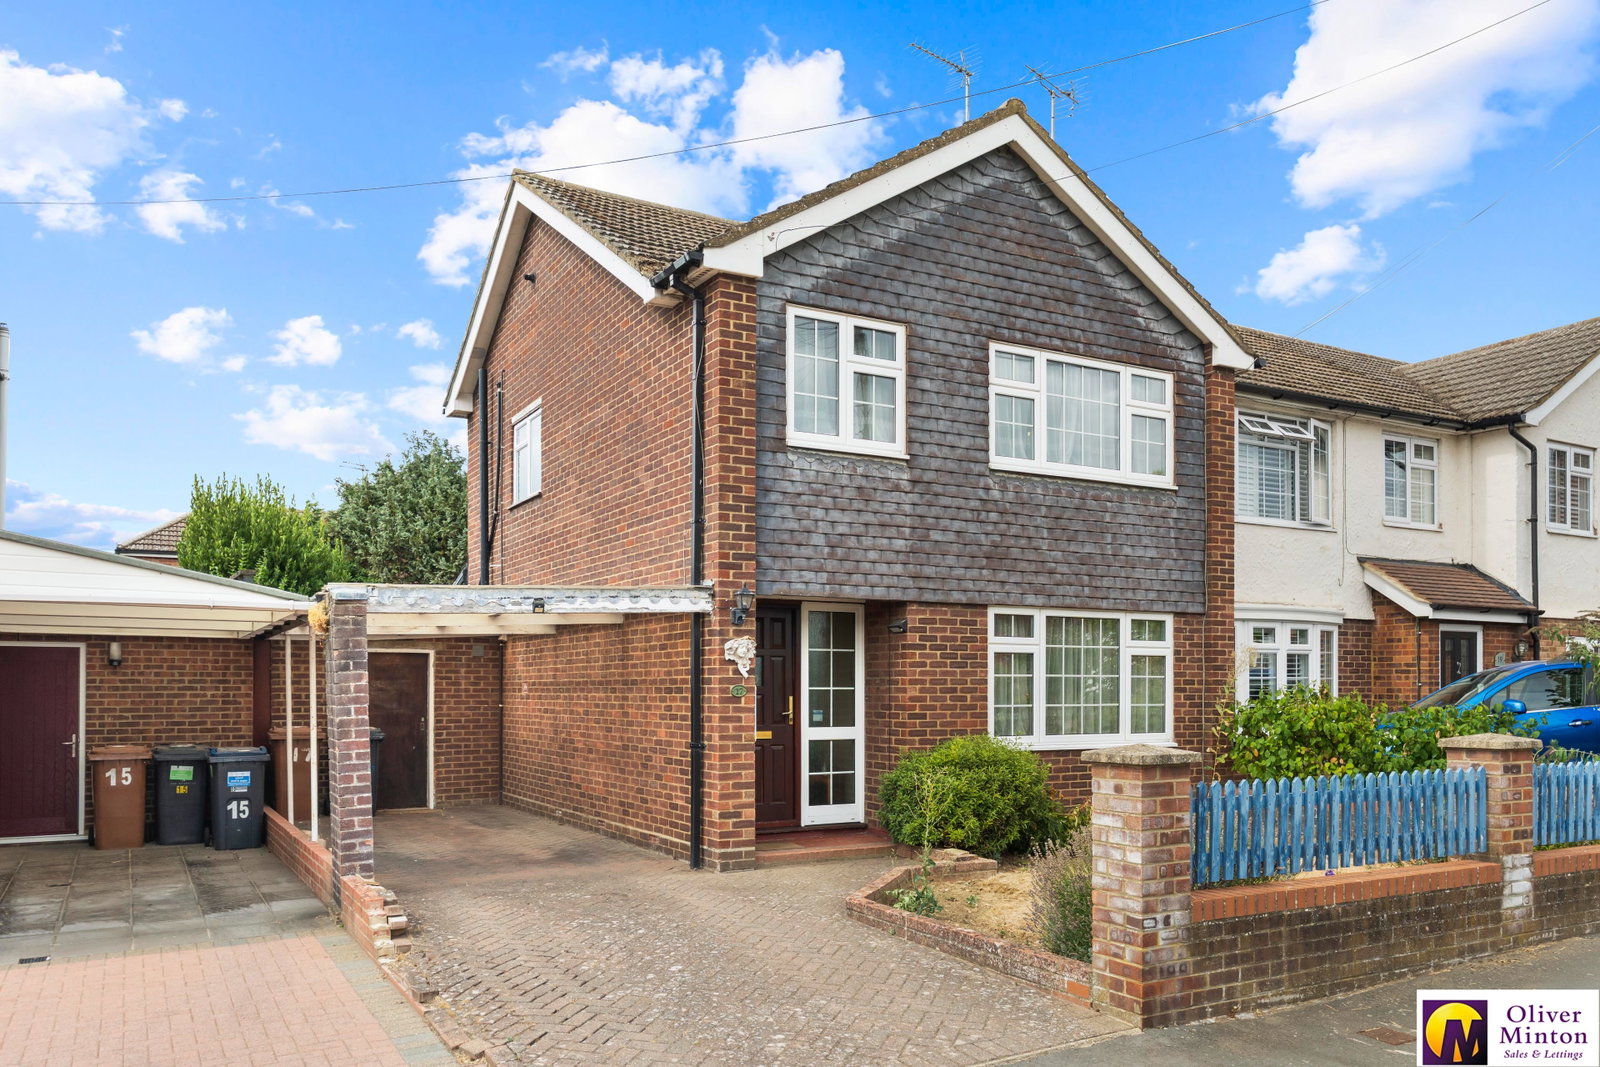
3 Bedroom Semi-Detached House | Guide Price £435,000
CHAIN FREE: This three-bedroom semi-detached home is situated in a popular location, close to all village amenities and...

Oliver Minton Estate Agents (Puckeridge)
28 High St, Puckeridge, Hertfordshire, SG11 1RN
01920 822999
How much is your home worth?
Use our short form to request a valuation of your property.
Request a Valuation
©2026 The Guild of Property Professionals. All rights reserved.
Terms and Conditions |
Privacy Policy |
Cookie Policy |
Complaints Policy |
Members Login
The Guild of Property Professionals Trading Address: 121 Park Lane, London W1K 7AG. GPEA Limited.
Registered in England & Wales.
Company No: 02819824.
Registered Office Address: The Old Courthouse, 60A London Road, Grantham, NG31 6HR.
VAT Registration No: 180897859

