- - 3 Bedrooms & 2 Bathrooms
- - 2 Reception Bright Rooms
- - Private Garden
- - Double Car Port & Garage
- - Convenient for Walks
- - Scandia-Hus Design & Build
- - Triple Glazing

3 Bedroom Detached Bungalow for sale in Pulborough
 2
3
2
2
3
2
Set in 0.33 acre on the edge of Storrington, this delightful detached Scandia-Hus bungalow boasts 3 bedrooms along with double car port and garage - convenient for glorious walks.
- 3 Bedrooms & 2 Bathrooms
- 2 Reception Bright Rooms
- Private Garden
- Double Car Port & Garage
- Convenient for Walks
- Scandia-Hus Design & Build
- Triple Glazing
Description
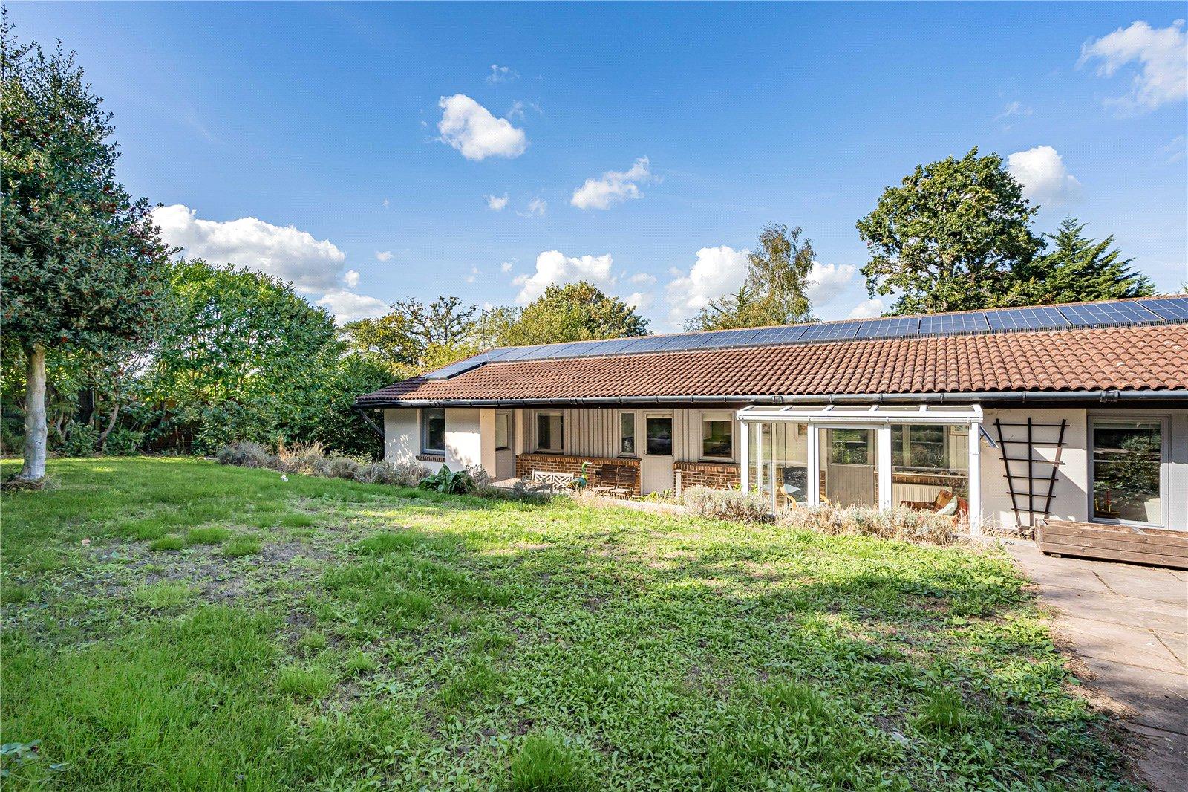
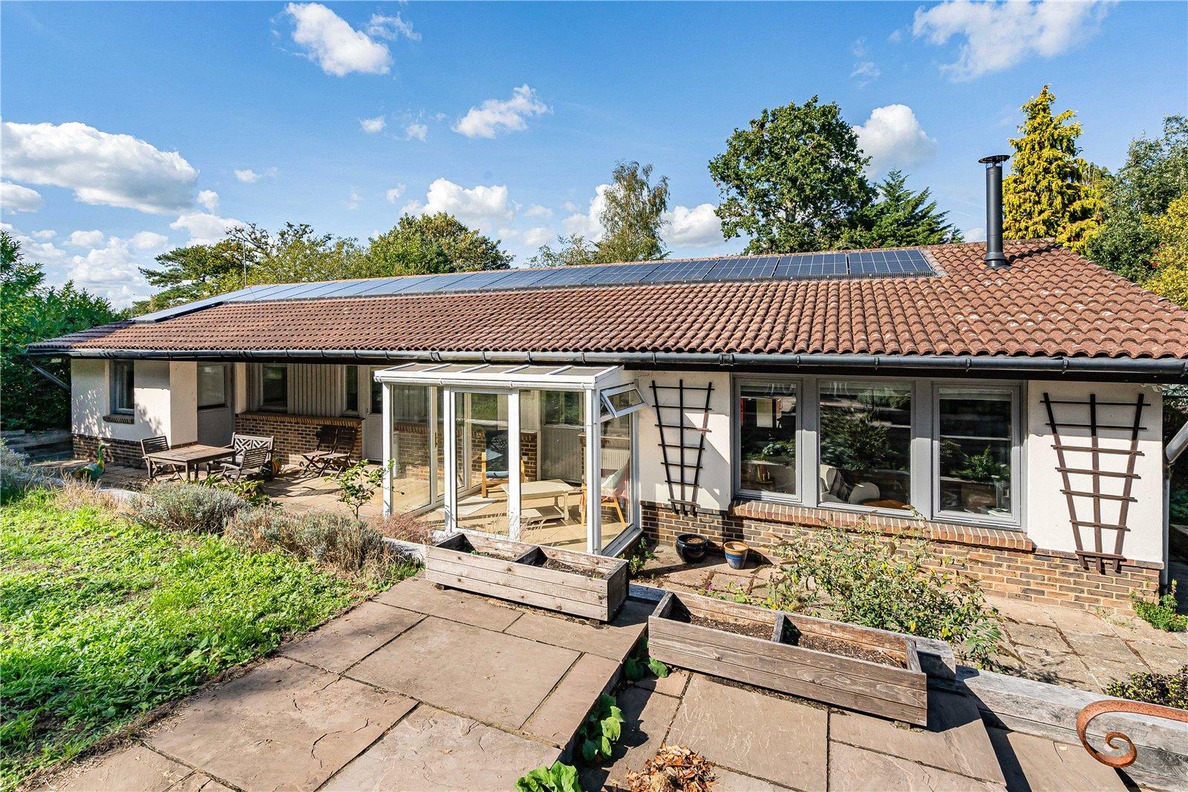
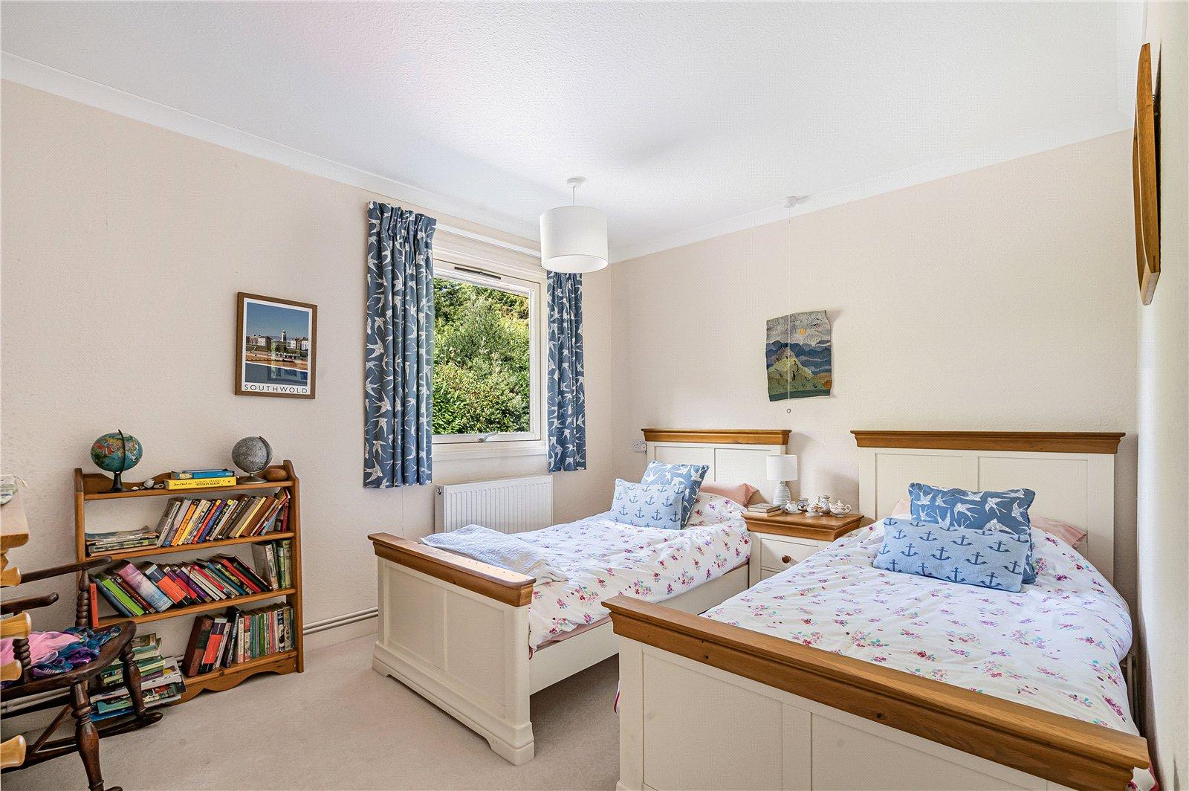
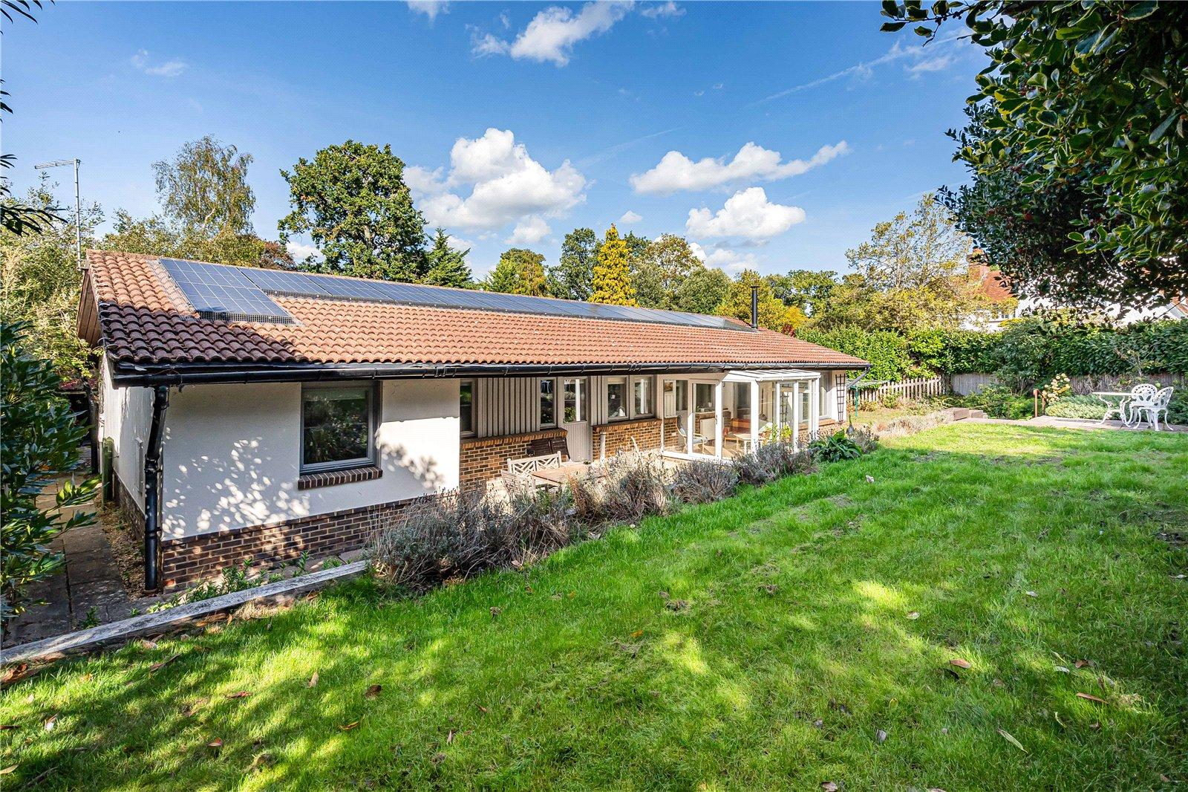
Set in a large well screened plot of 0.33 acre, this bright and well-planned Scandia-Hus bungalow offers beautifully presented accommodation with an ideal location on the edge of the town. Improved by the present owner the property boasts 3 bedrooms with 2 bathrooms, 2 generous reception rooms, a modern kitchen and a double carport with separate garage and storeroom. Constructed around 1982, this timber framed Scandia-Hus boasts neutral décor throughout with solar panels and a delightful south facing garden with terraces. Located on the edge of the town, the property is within approx. 1 mile of Waitrose and the centre and less to The Tesco Express and is superbly placed for glorious walks.
Accommodation
Step up to Covered Porch with front door opening to:
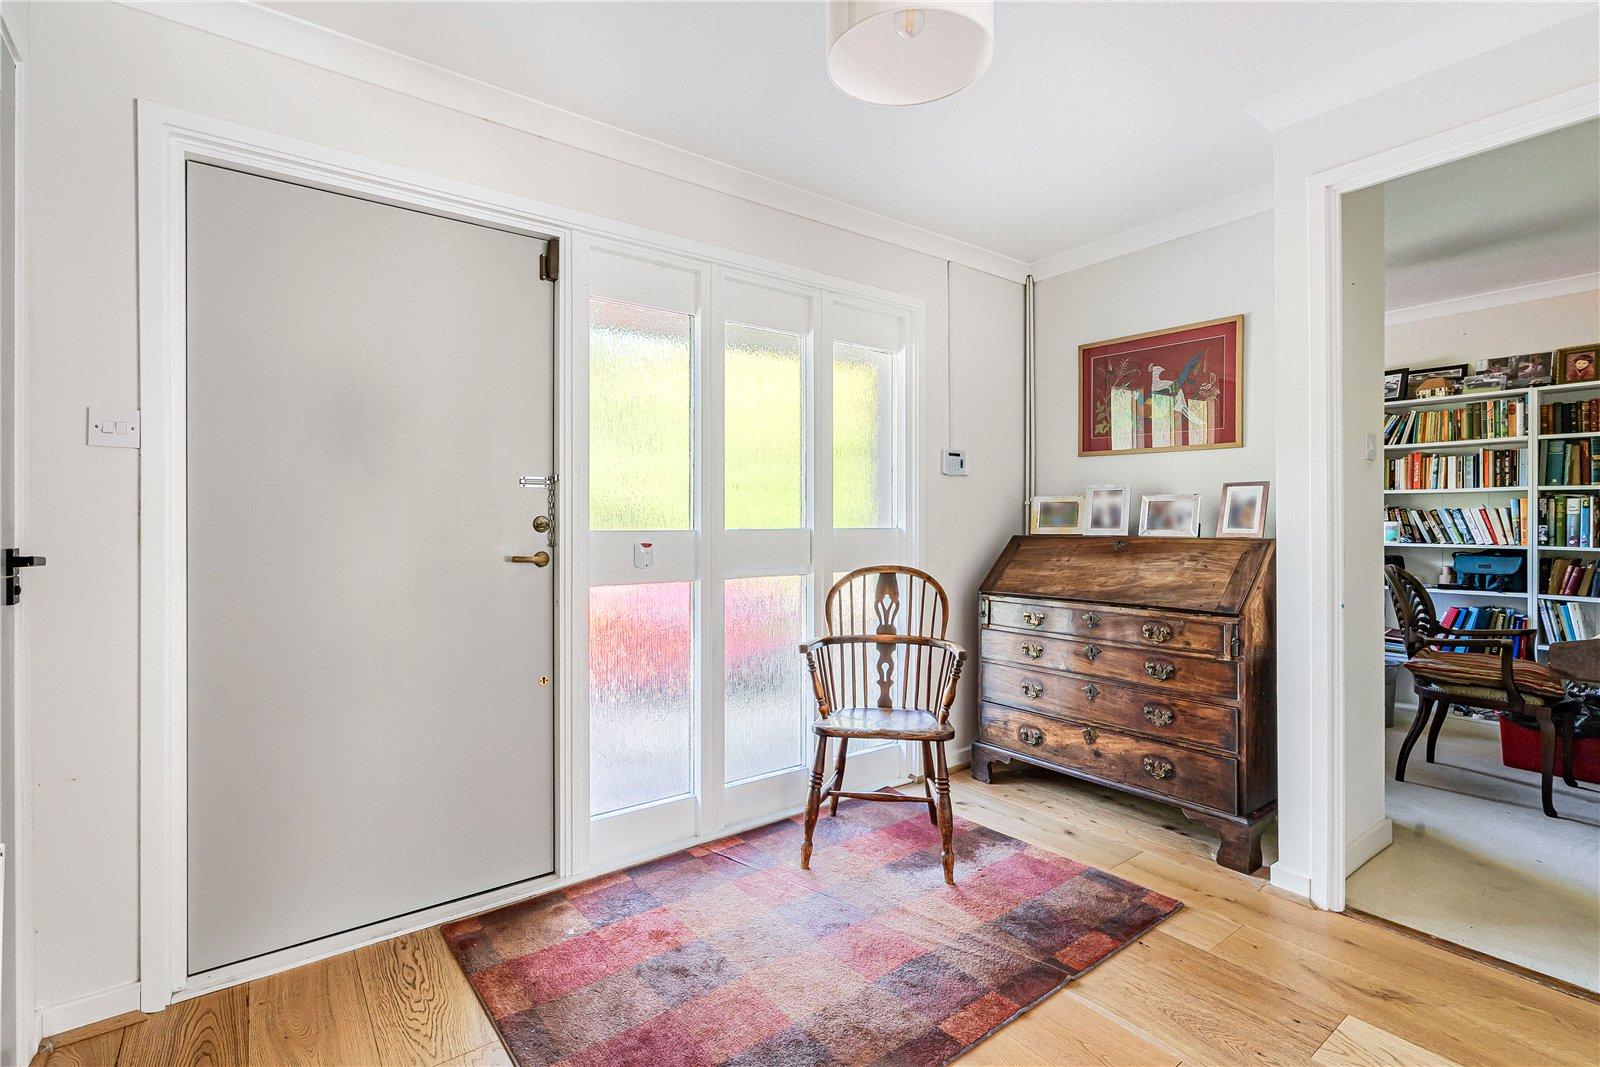
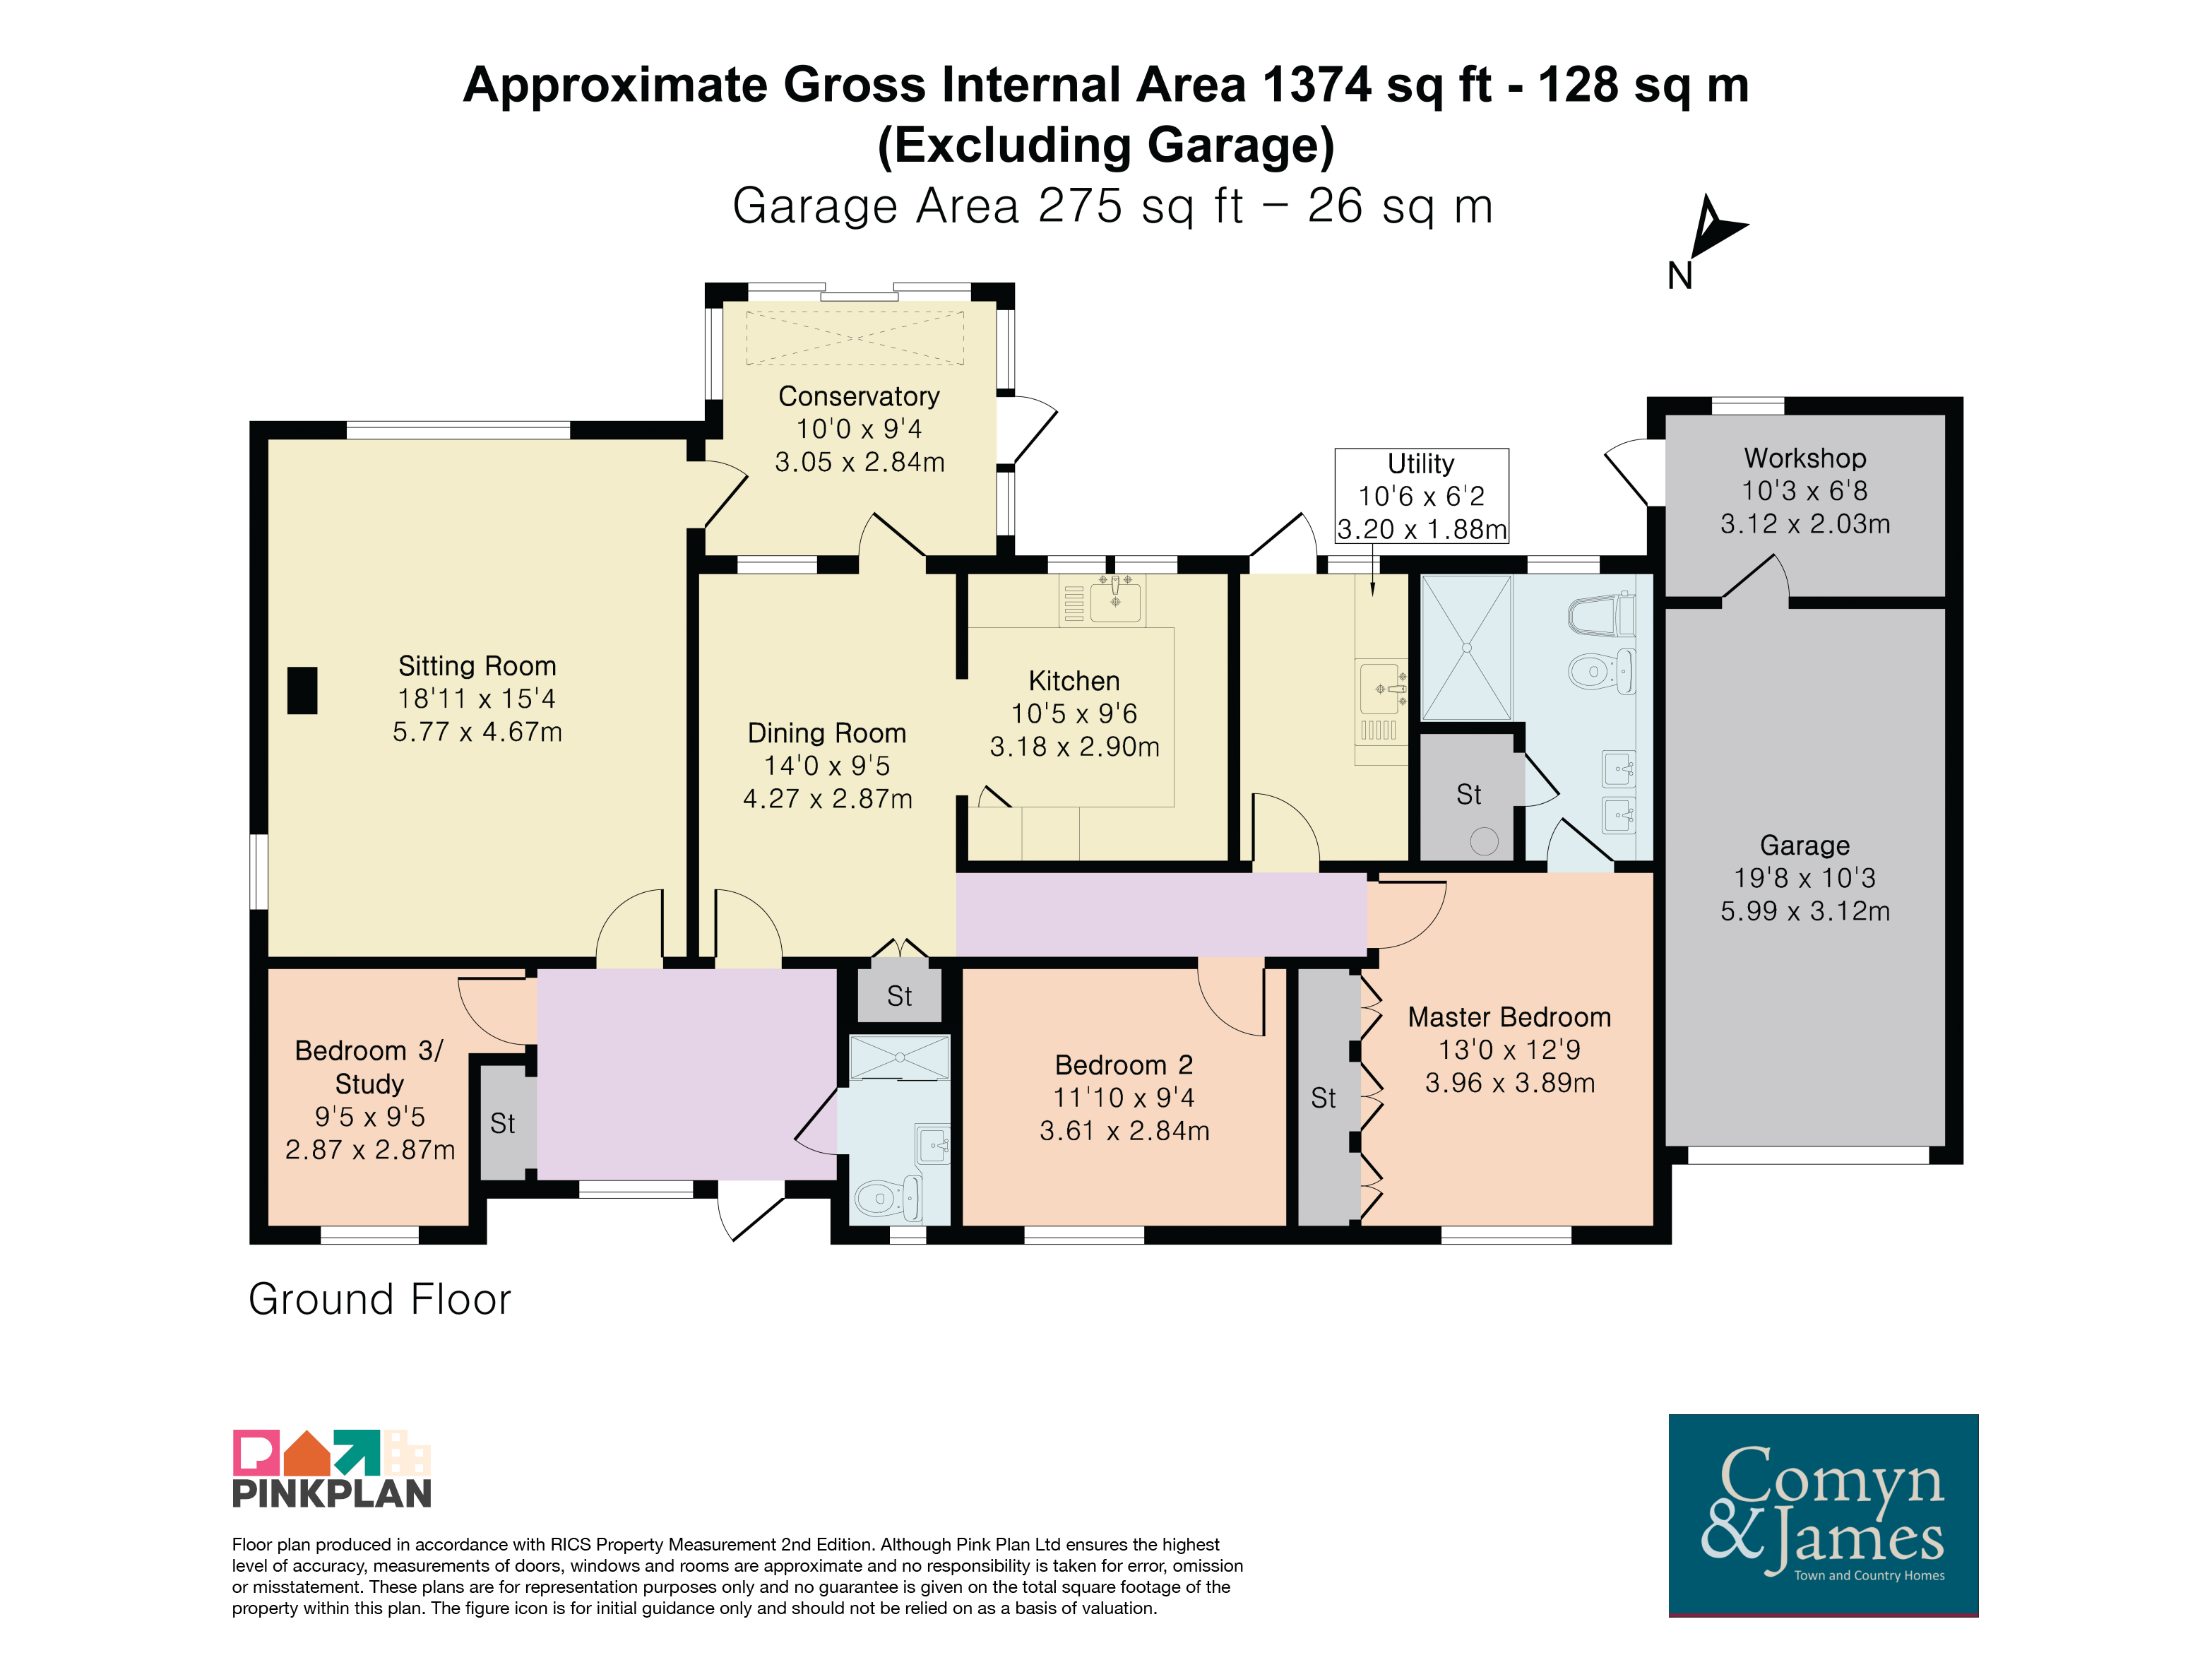
Reception Hall: Engineered oak floor, recess for desk, radiator.
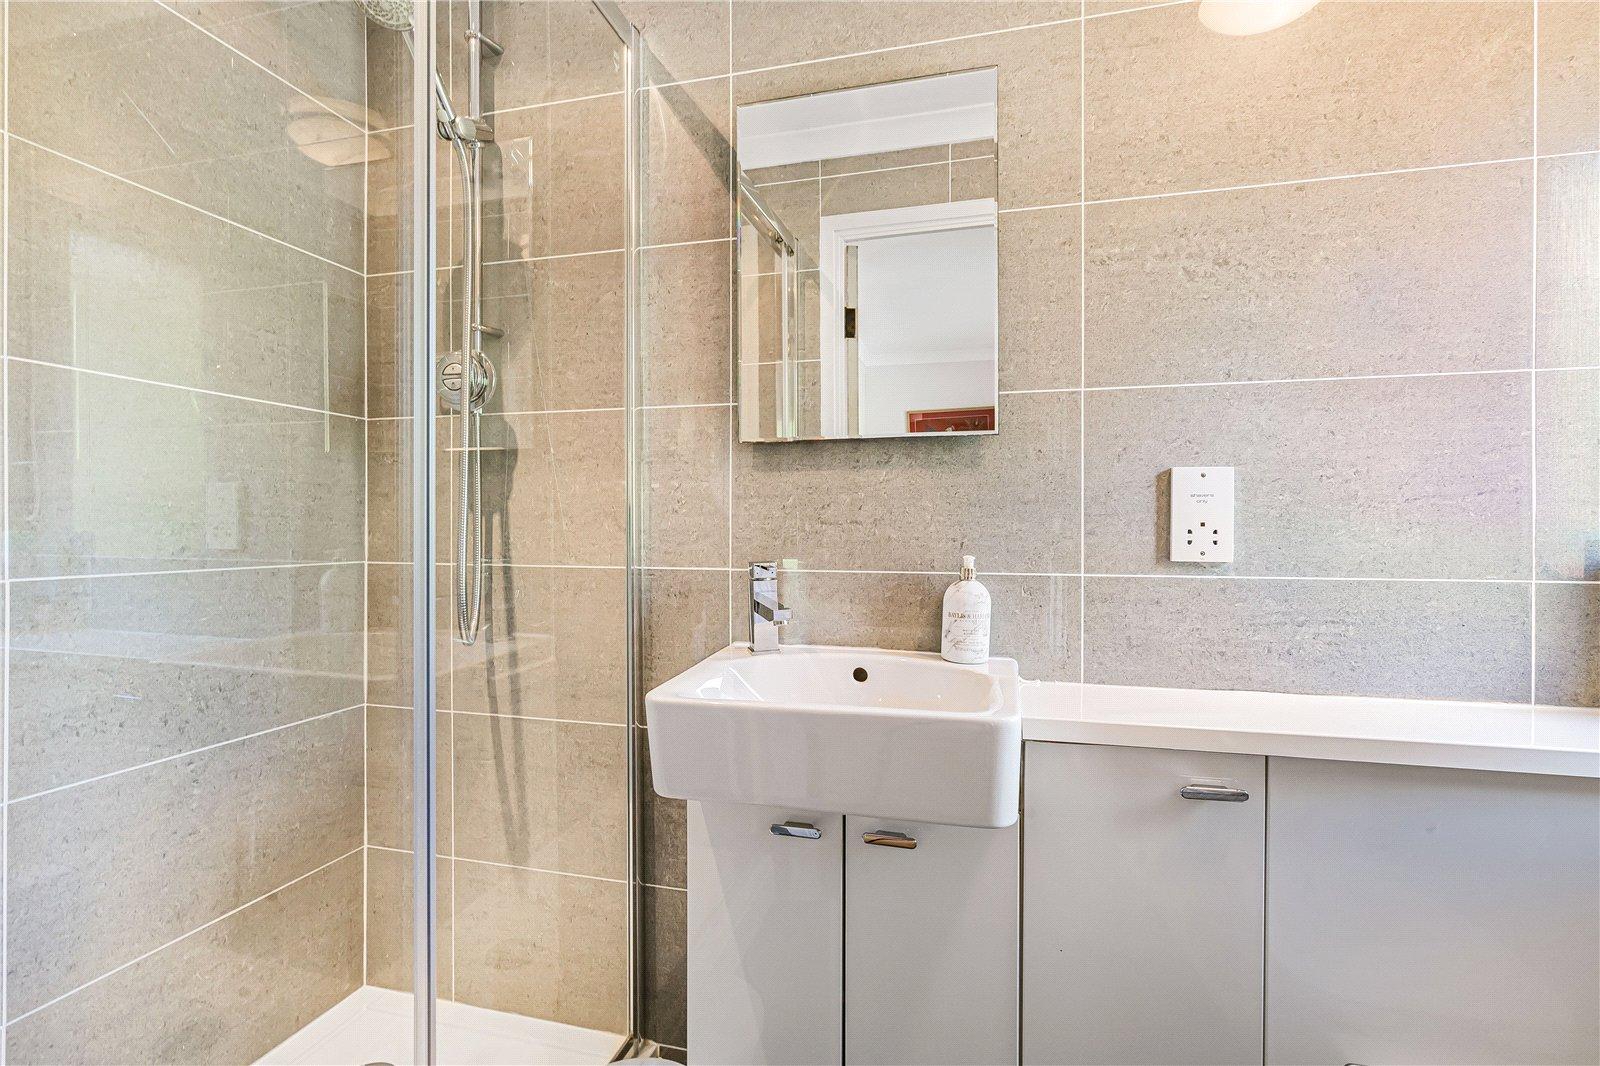
Shower Room: Double width shower enclosure with vanity unit with wash hand basin and WC with concealed cistern. Tiled floor and walls and shaver point. Radiator.
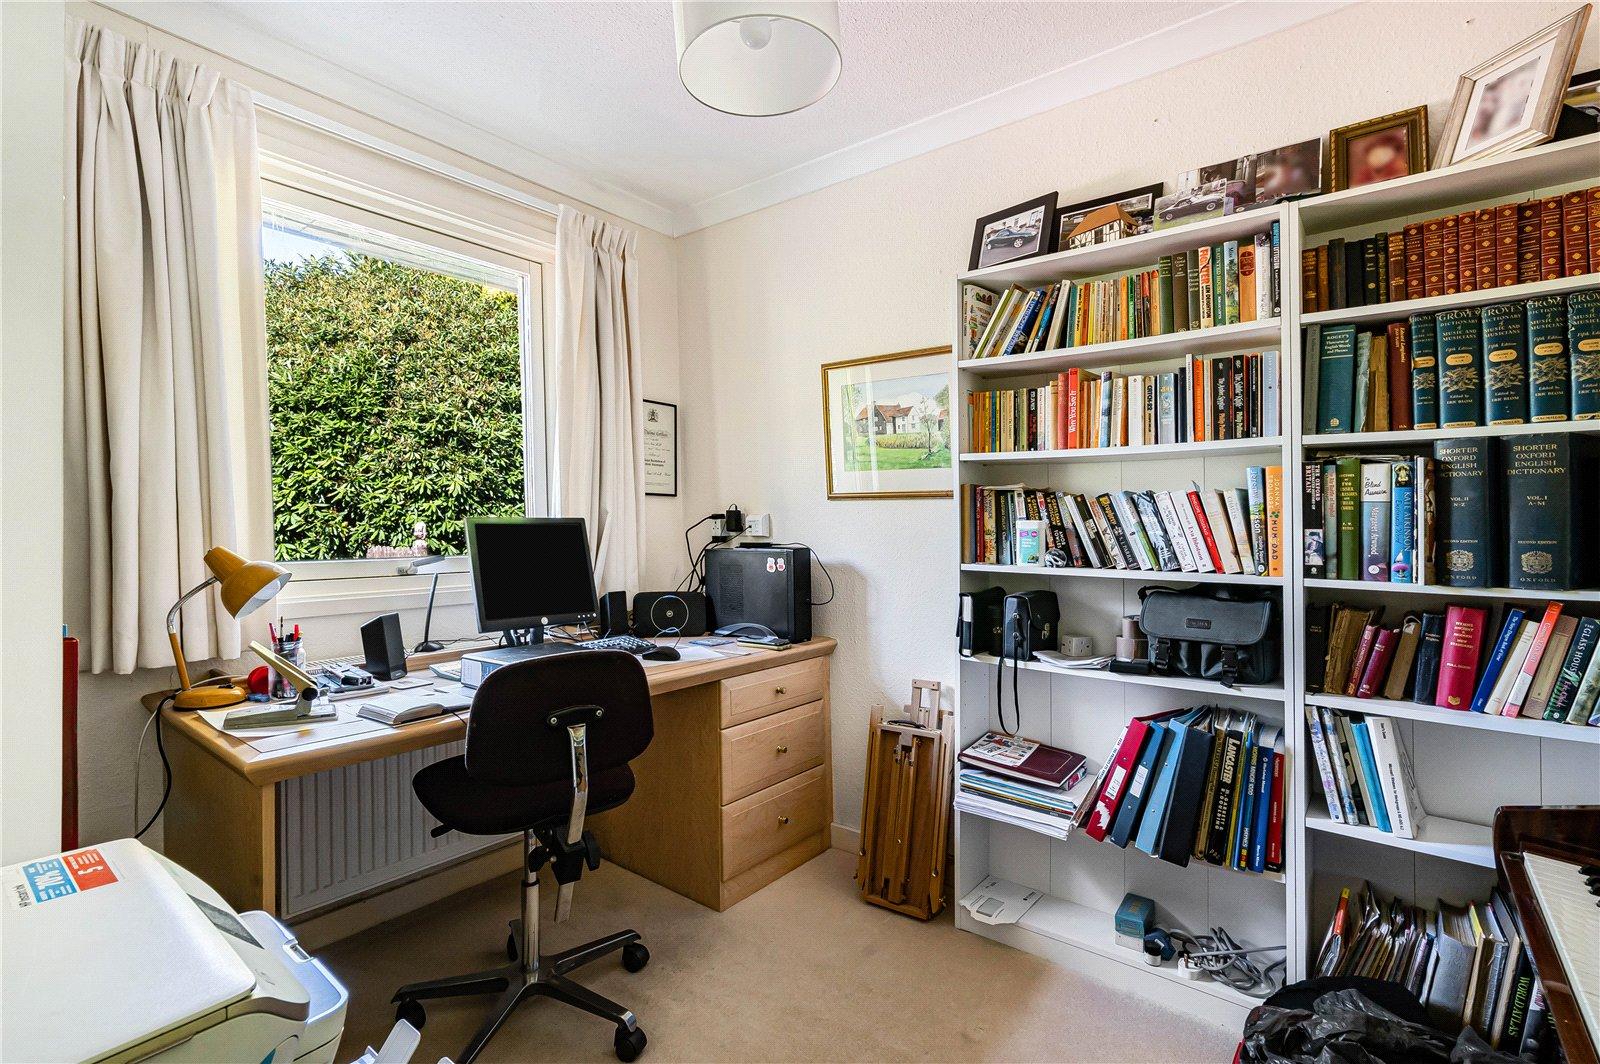
Bedroom 3 / Study: Radiator, telephone and internet point, outlook to front. Currently used as a home office/study.
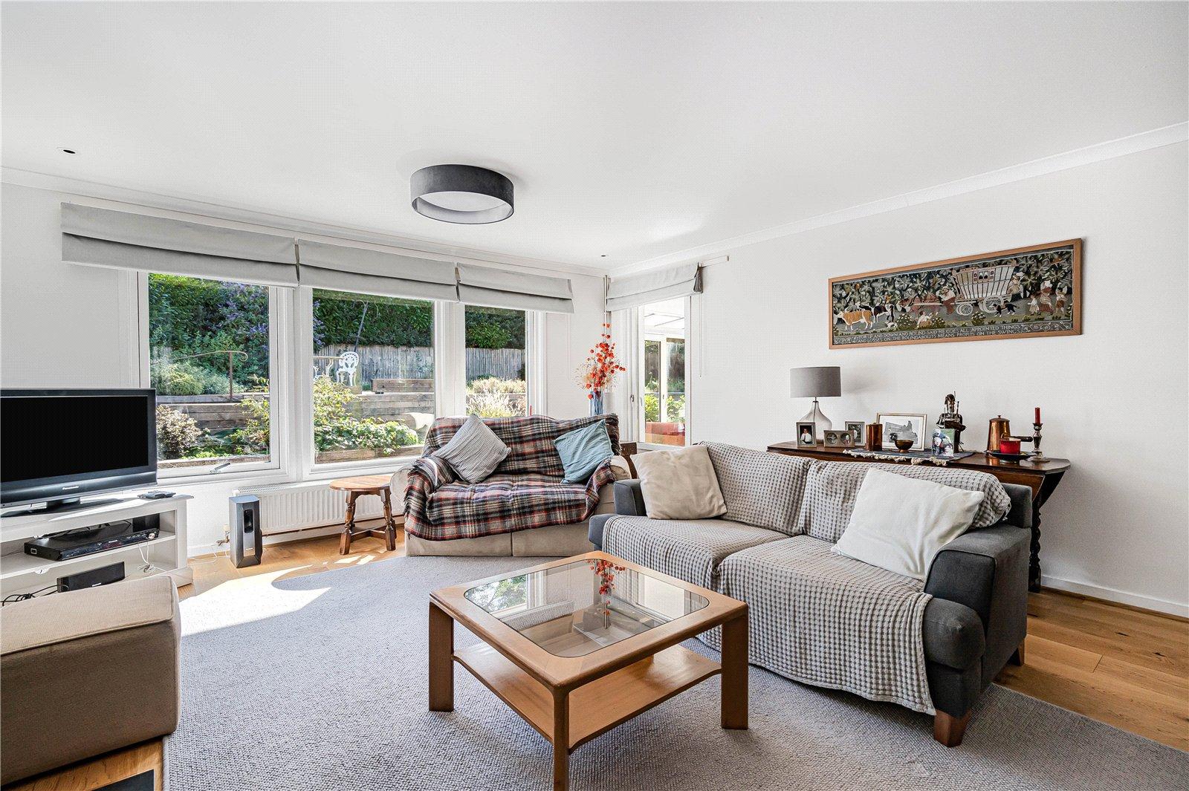
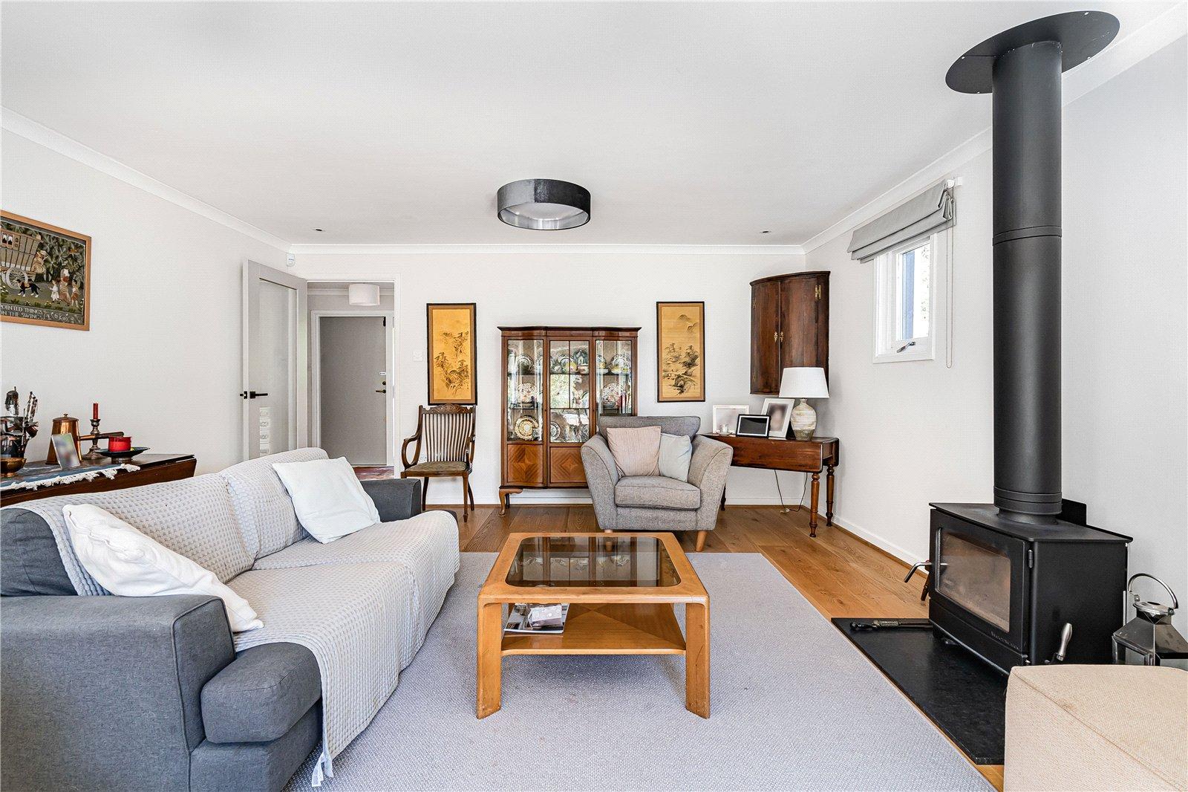
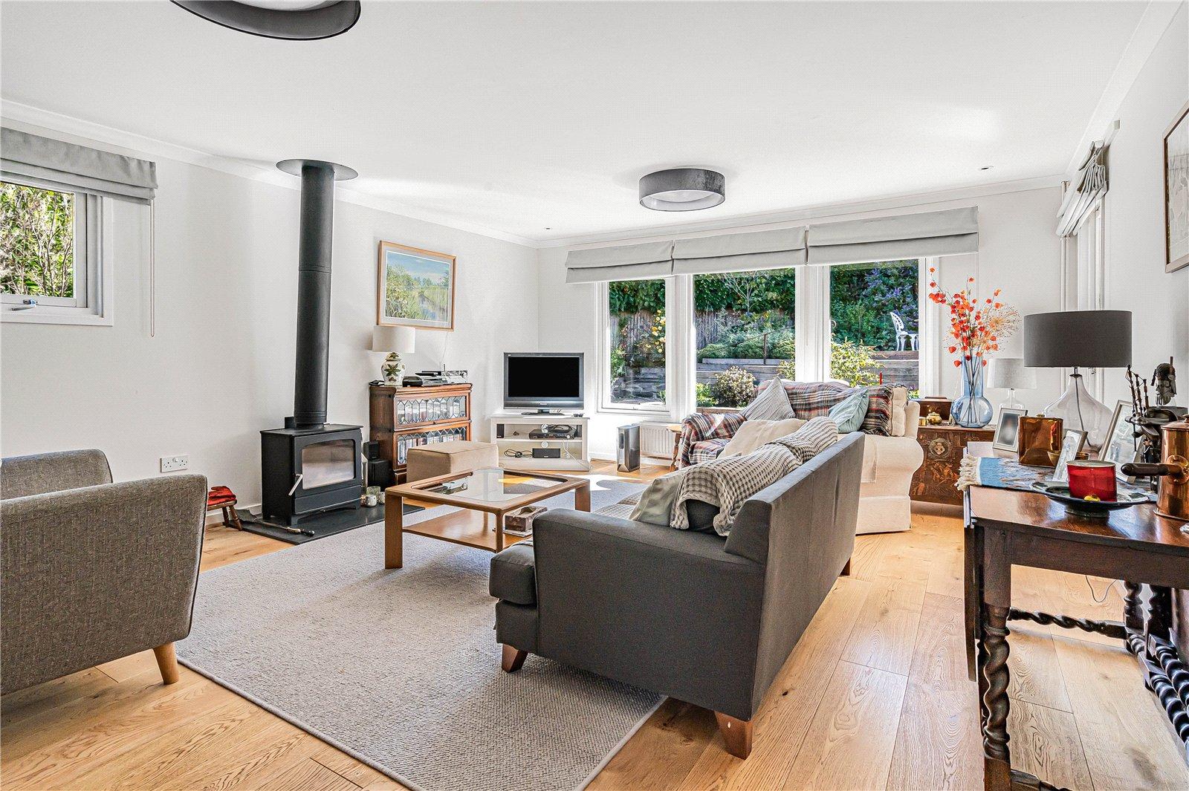
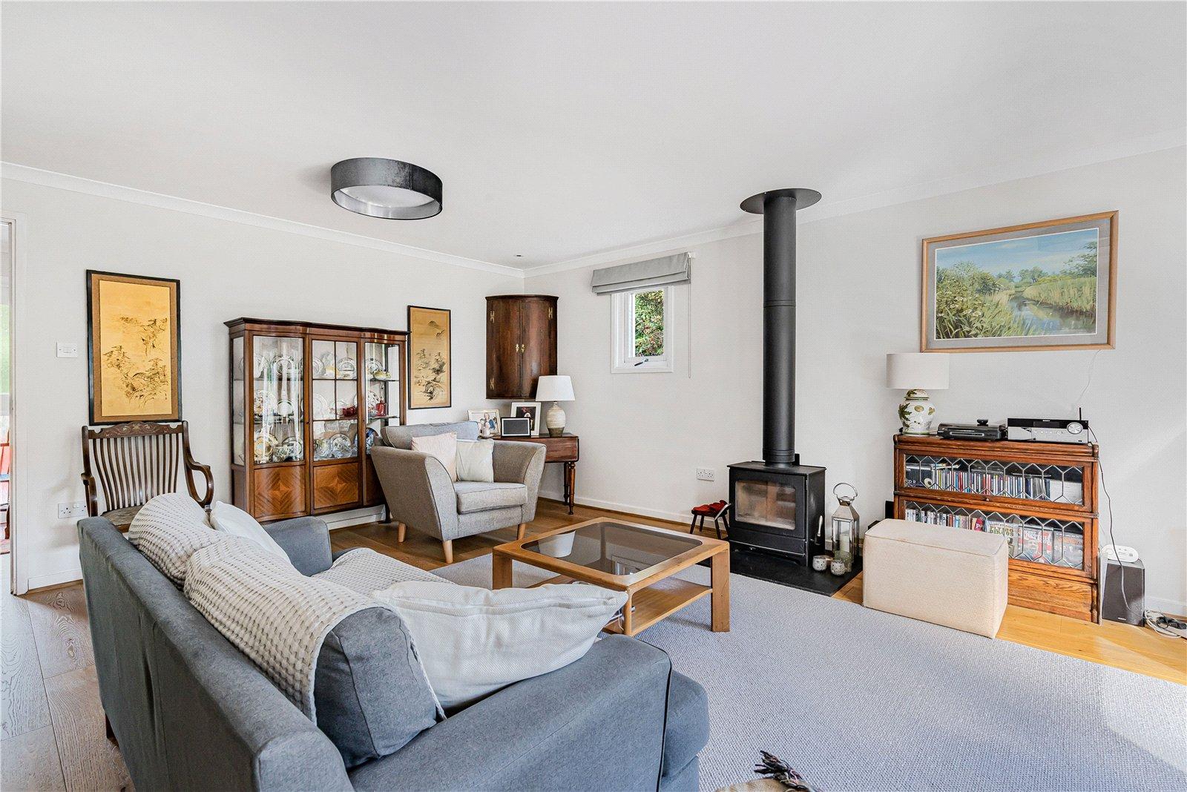
Sitting Room: Large, bright formal reception room with double aspect overlooking the private garden. Contemporary wood burning stove, radiator, television point, door to the terrace and radiator. Engineered oak flooring.
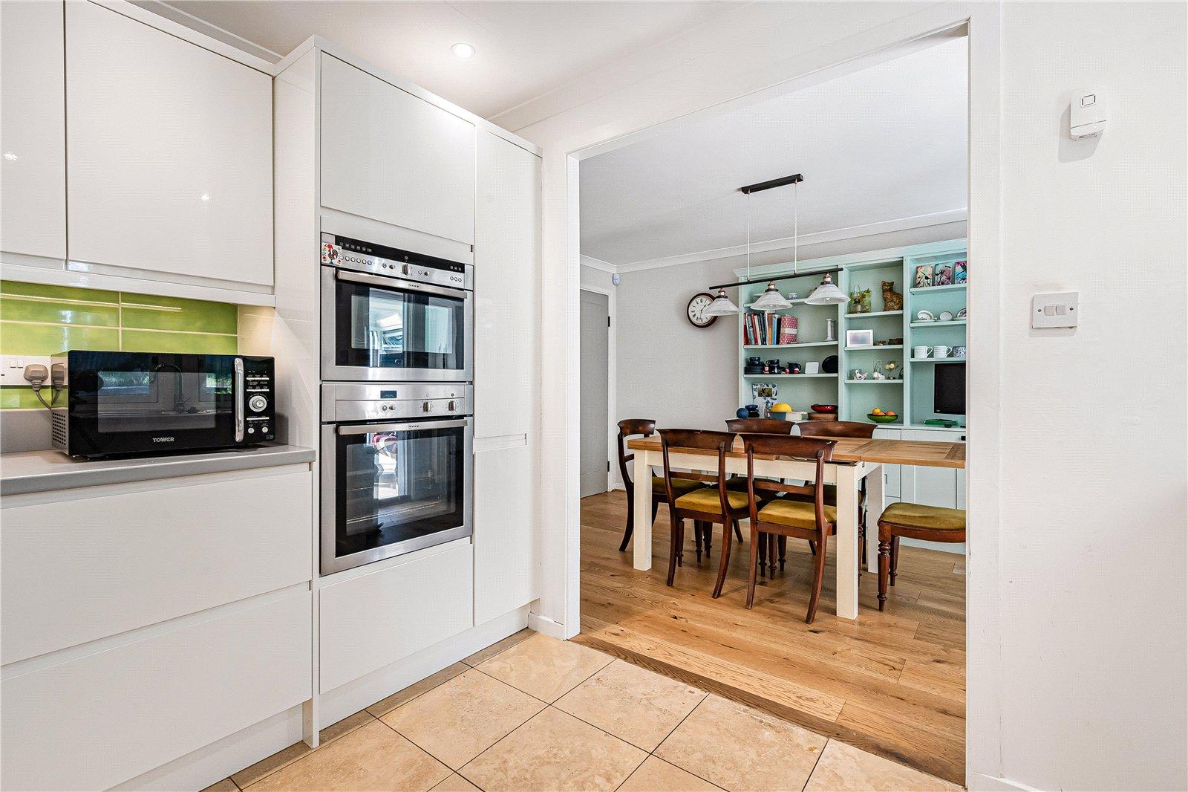
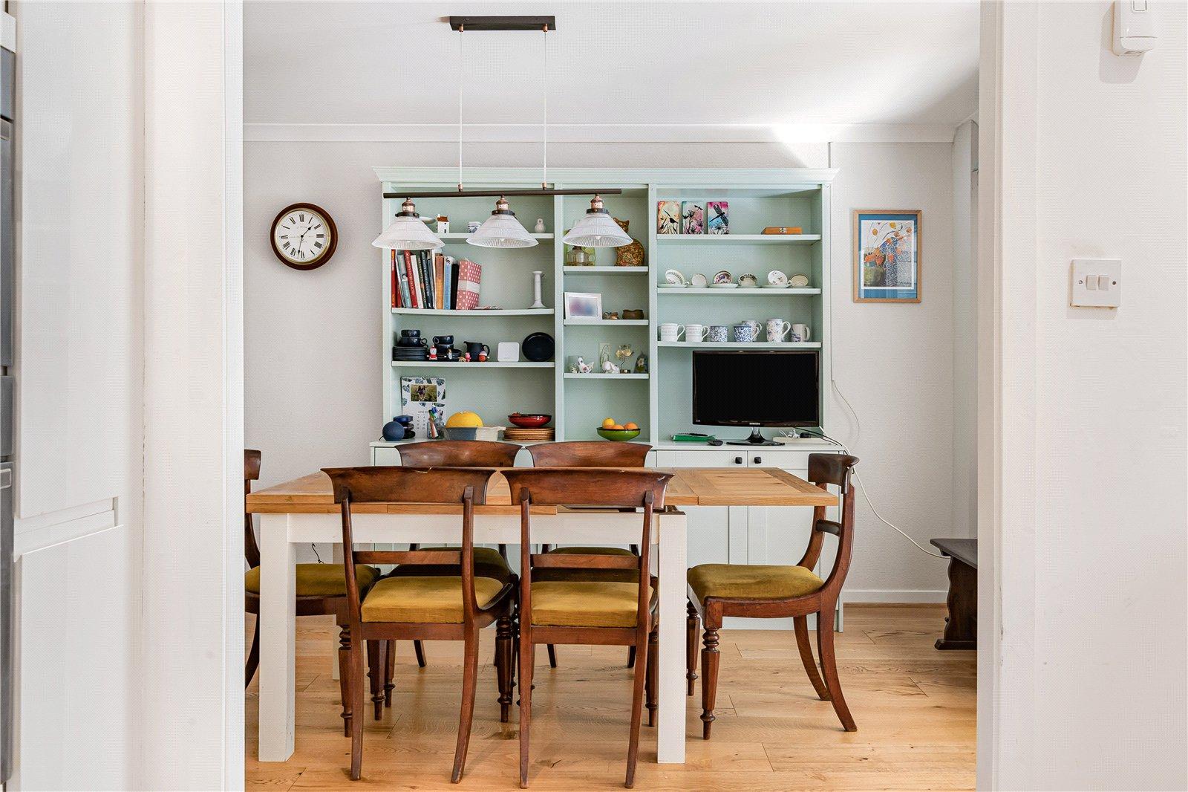
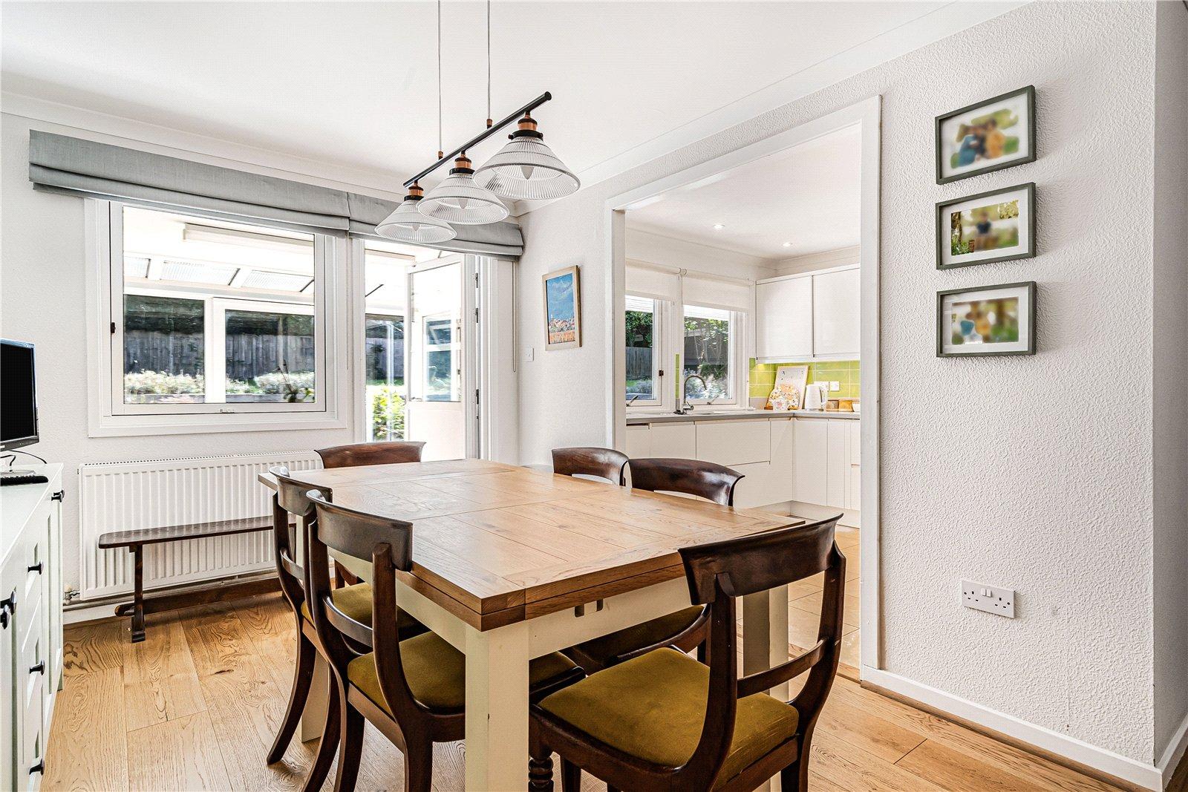
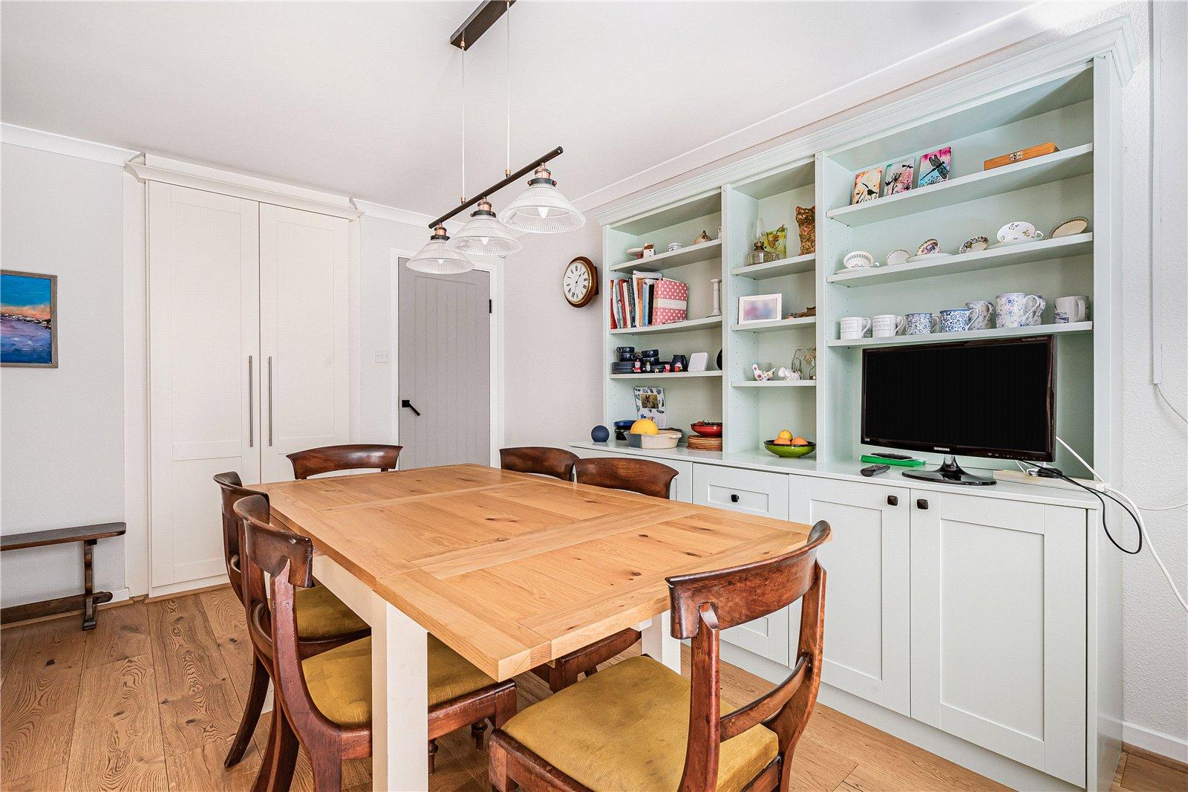
Dining Room: Ideal for entertaining being adjacent to a wide opening to the kitchen. Engineered oak floor, door to conservatory. Double crockery cupboard and through to:
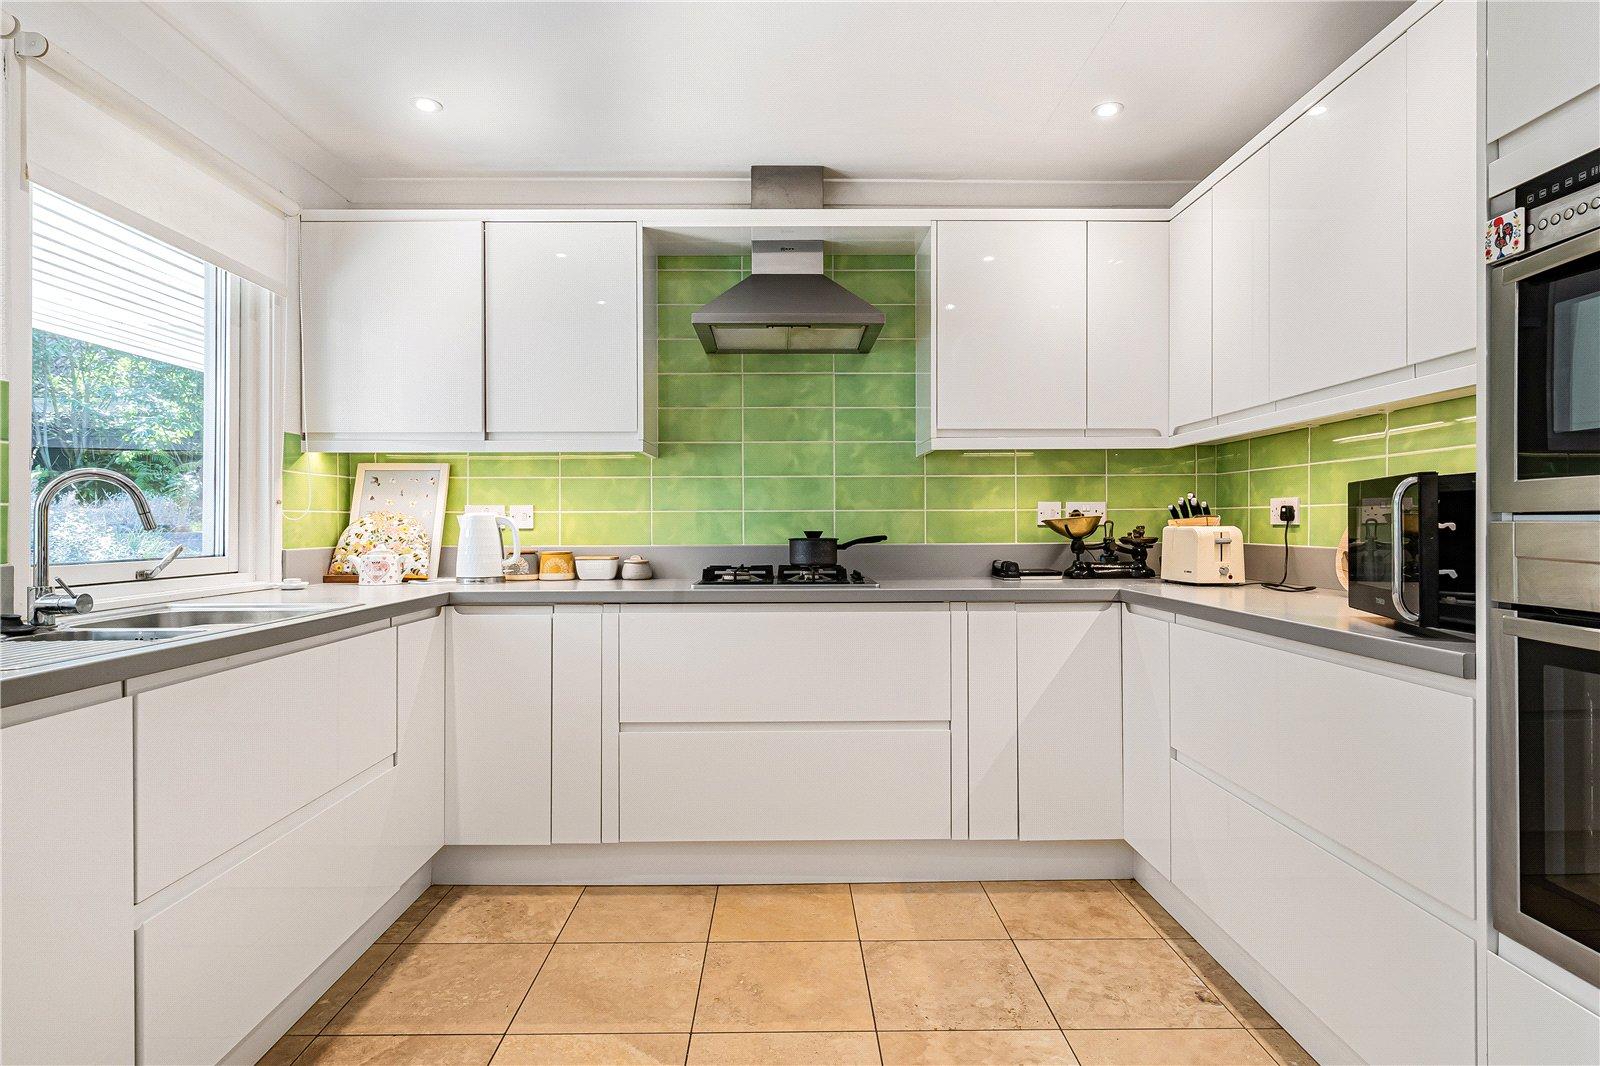
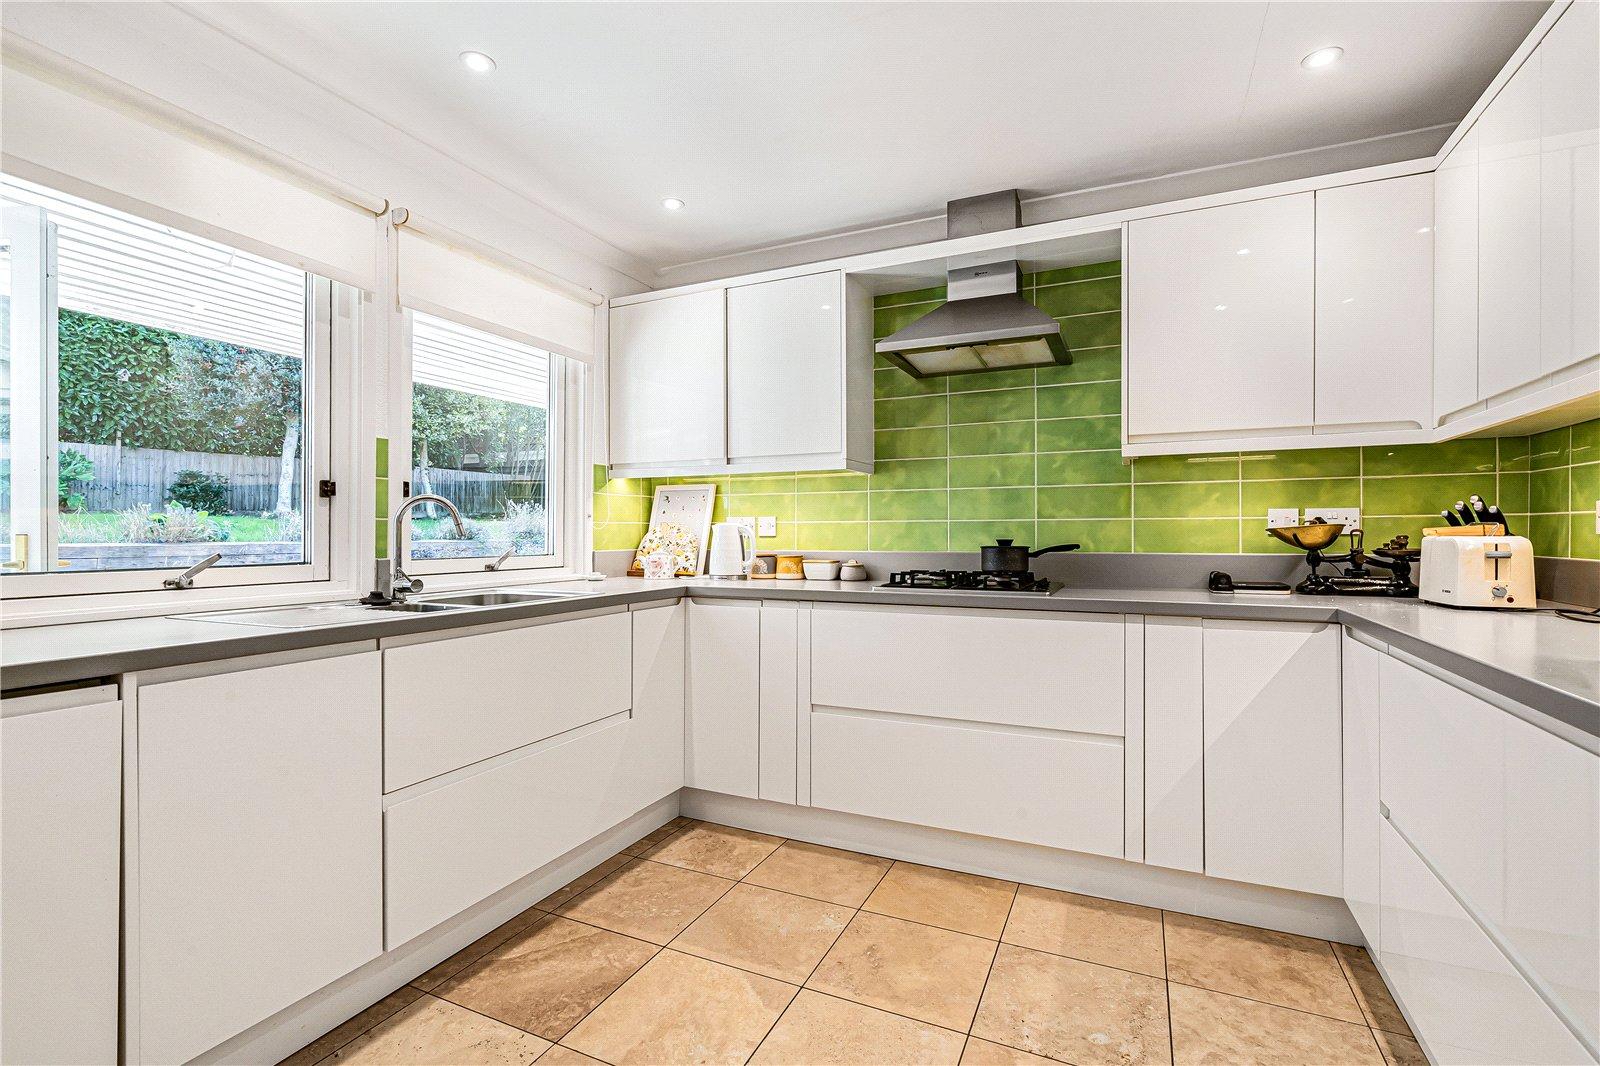
Kitchen: Stylish modern kitchen fitted with an excellent range of matching wall and base units in a white gloss finish. Base units include a range of deep drawers with corner unit, pull out larder rack, built-in fridge and slimline dishwasher. Built-in eye level Neff double oven with 4 ring gas hob with cooker hood over. Range of worktops with inset 1 and ½ bowl sink, part tiled walls, tiled floor and outlook to garden.
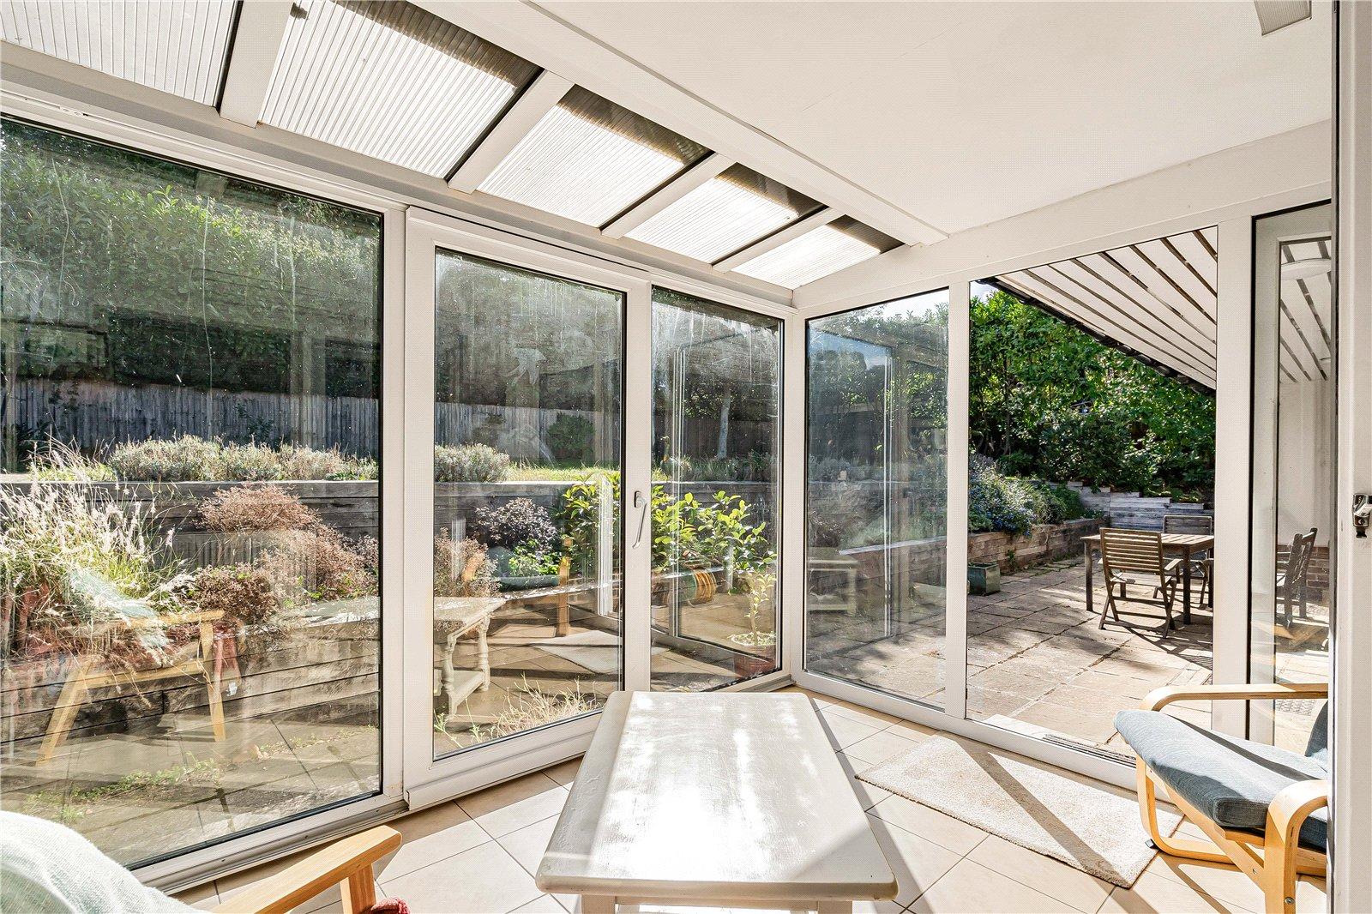
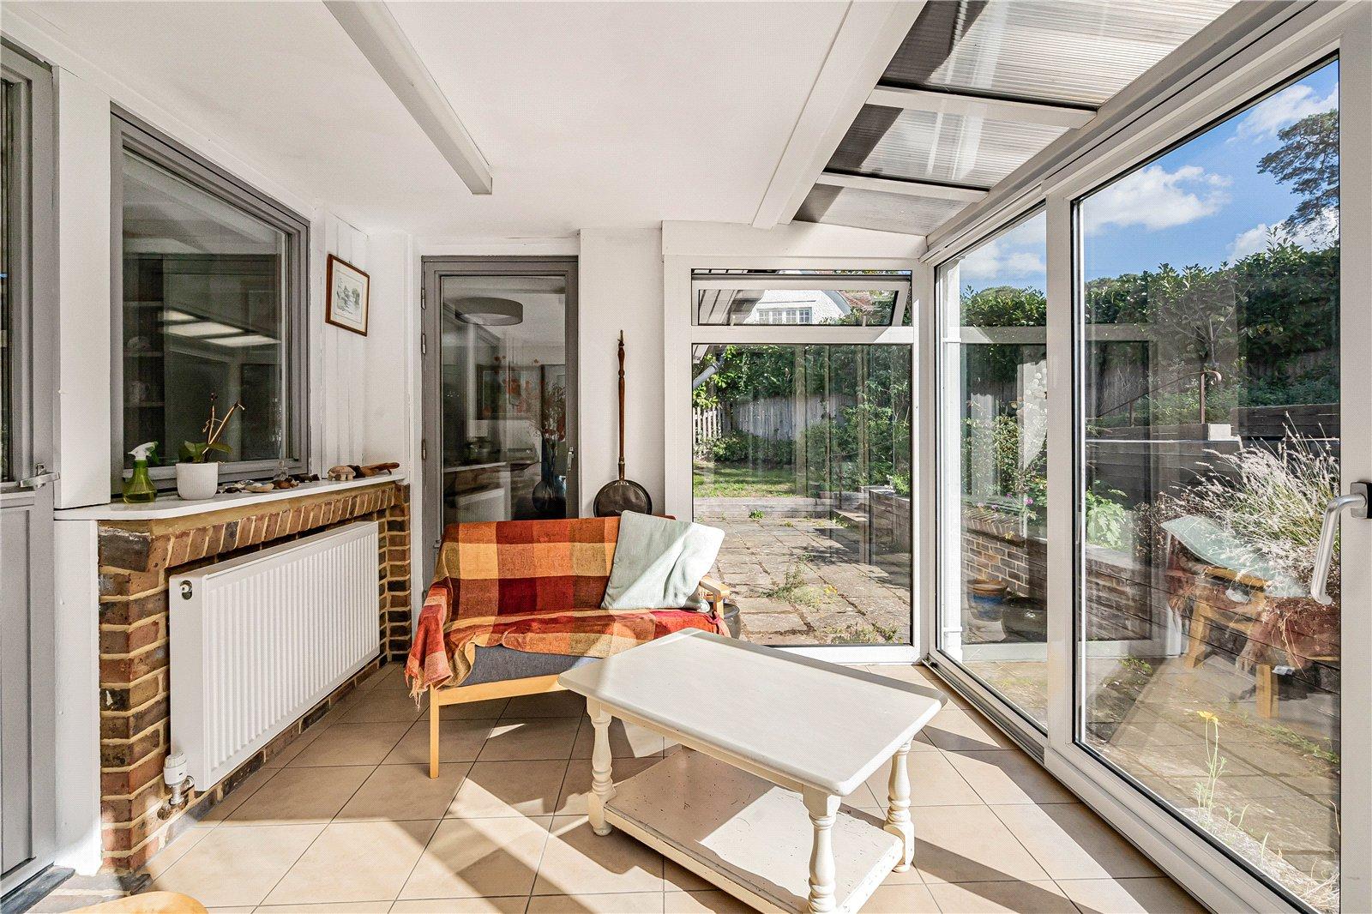
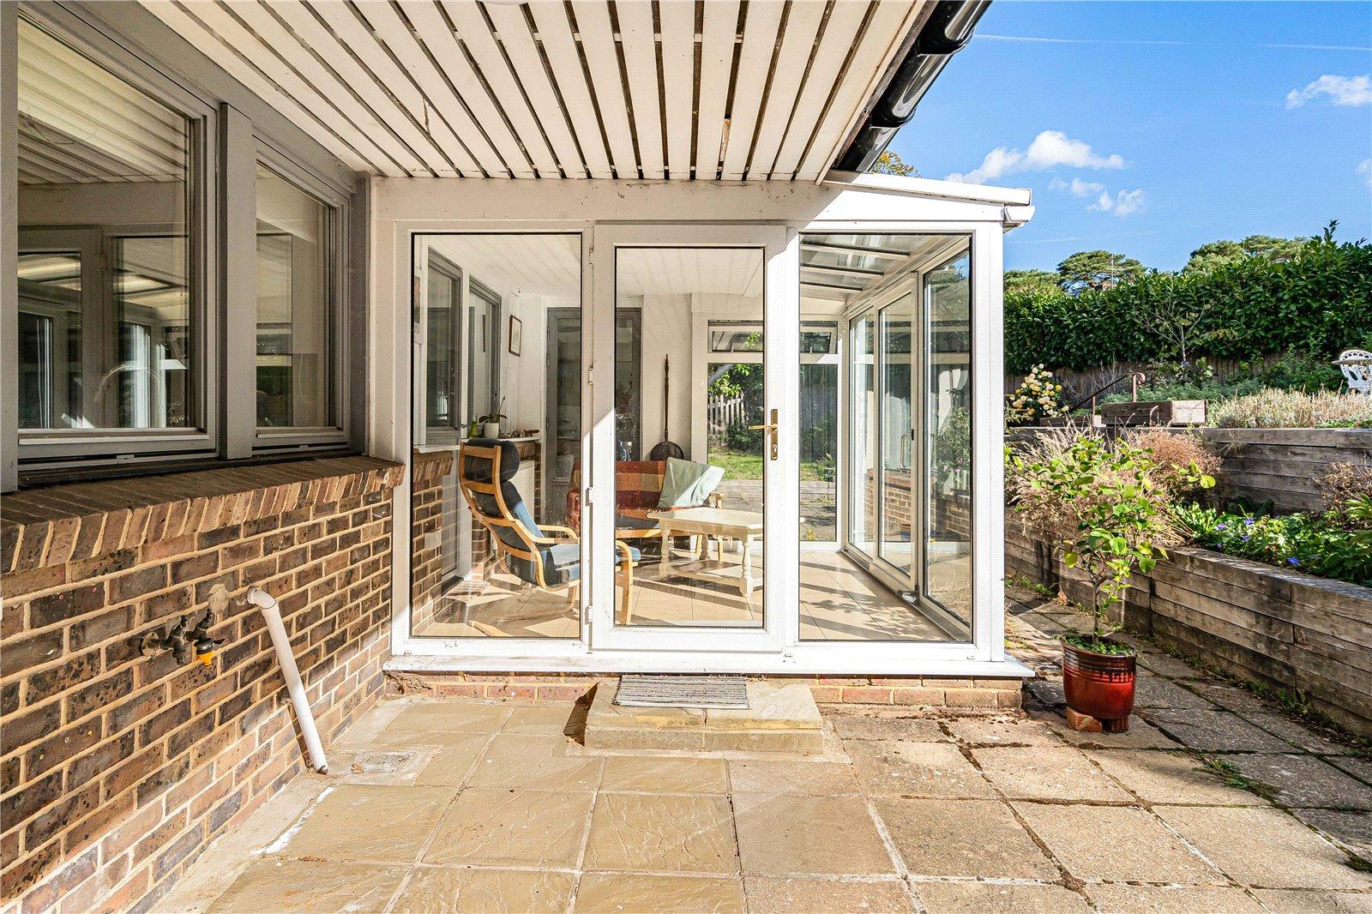
Conservatory: Full height windows with sliding patio door and single door opening onto a full- width terrace. Tiled floor and radiator.
Inner Hallway: Access to loft, radiator and engineered oak flooring.
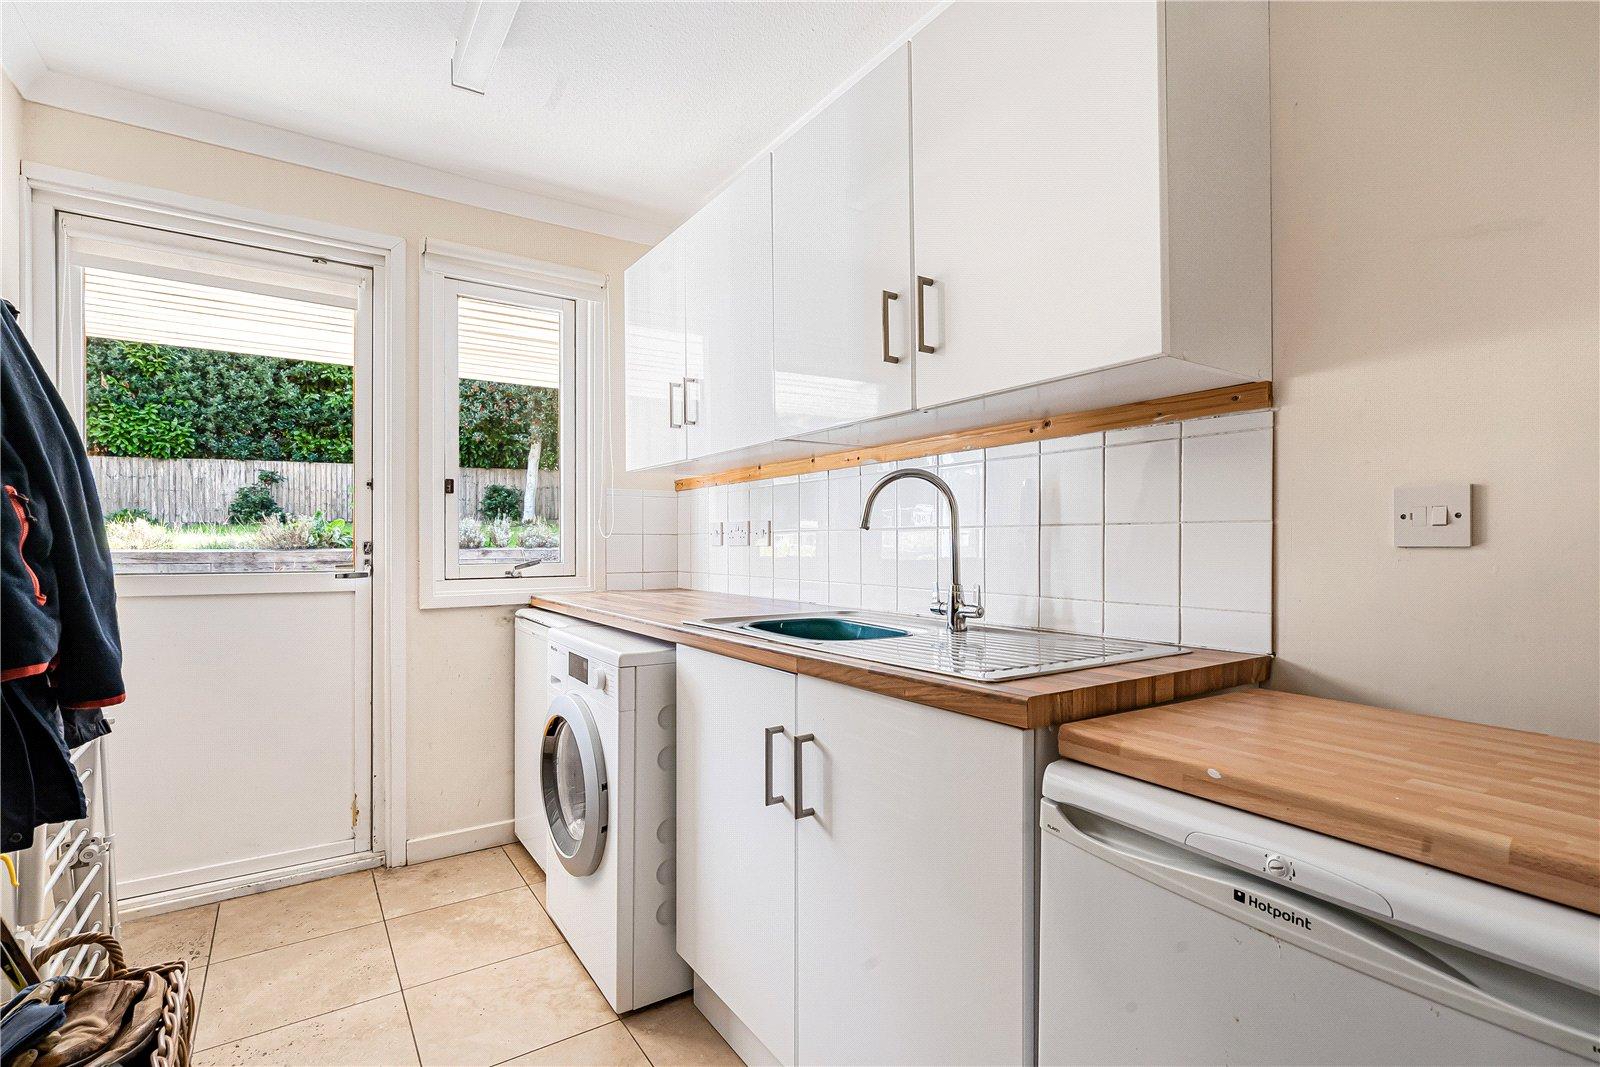
Utility Room: good size utility with base unit with space for washing machine, dryer and freezer. Wall cupboards, worktop with sink and door to outside. Space for coats and tiled floor.
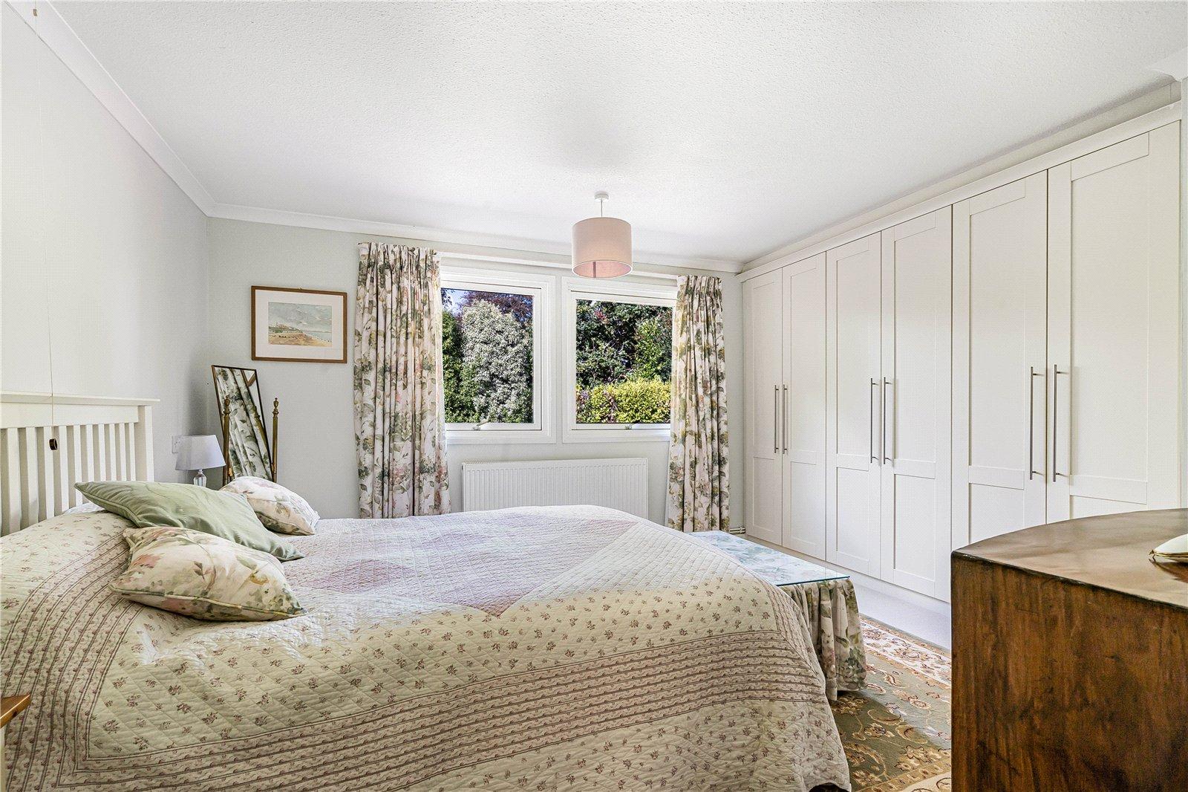
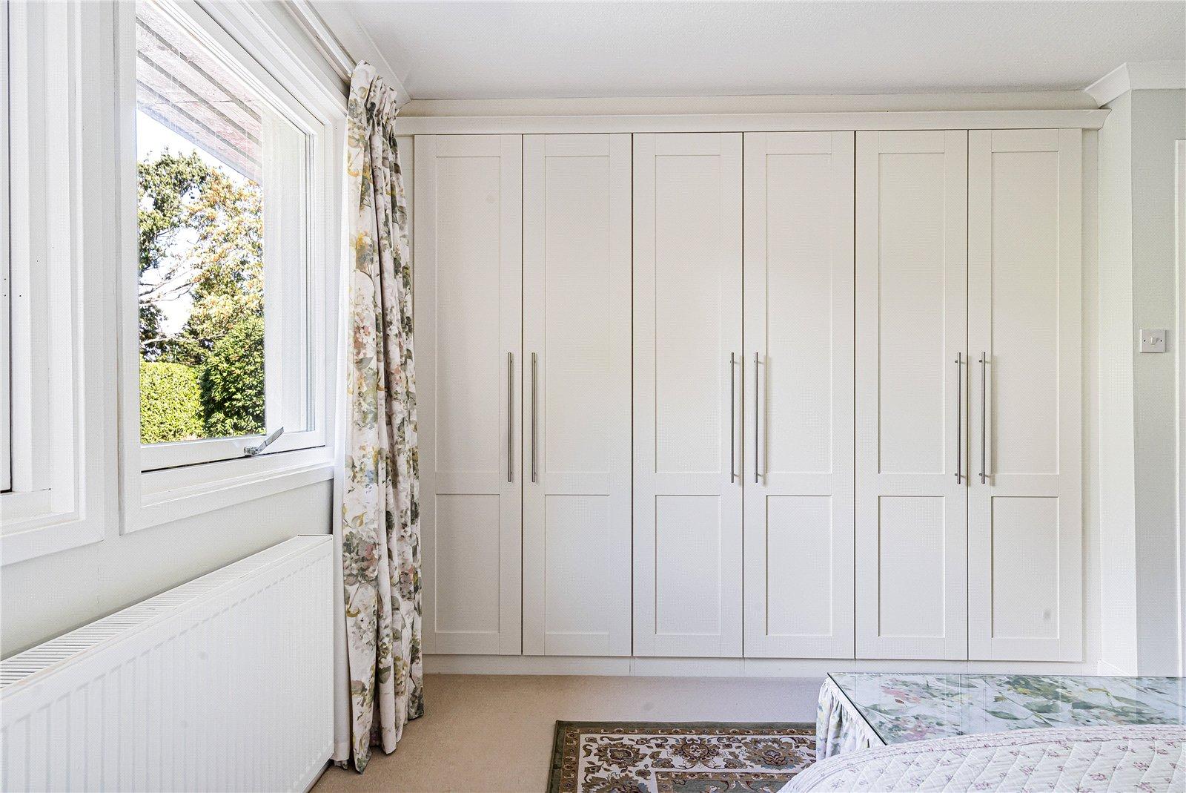
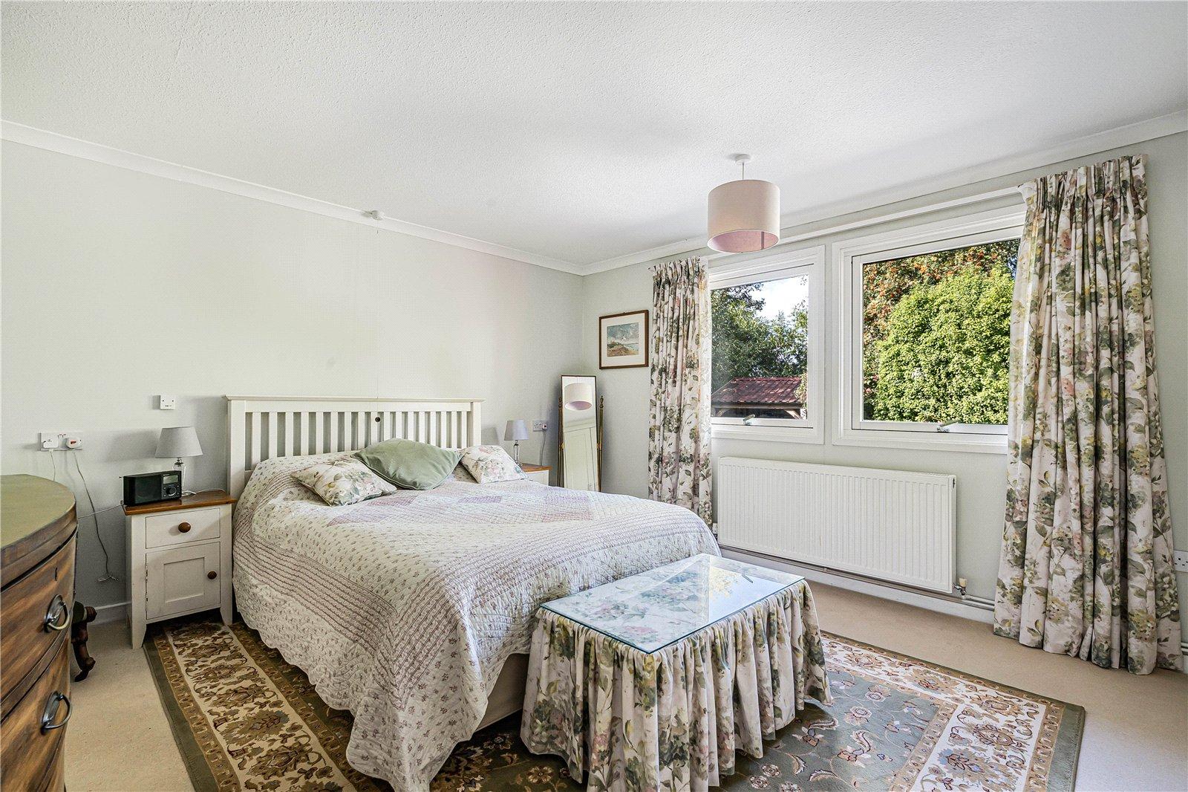
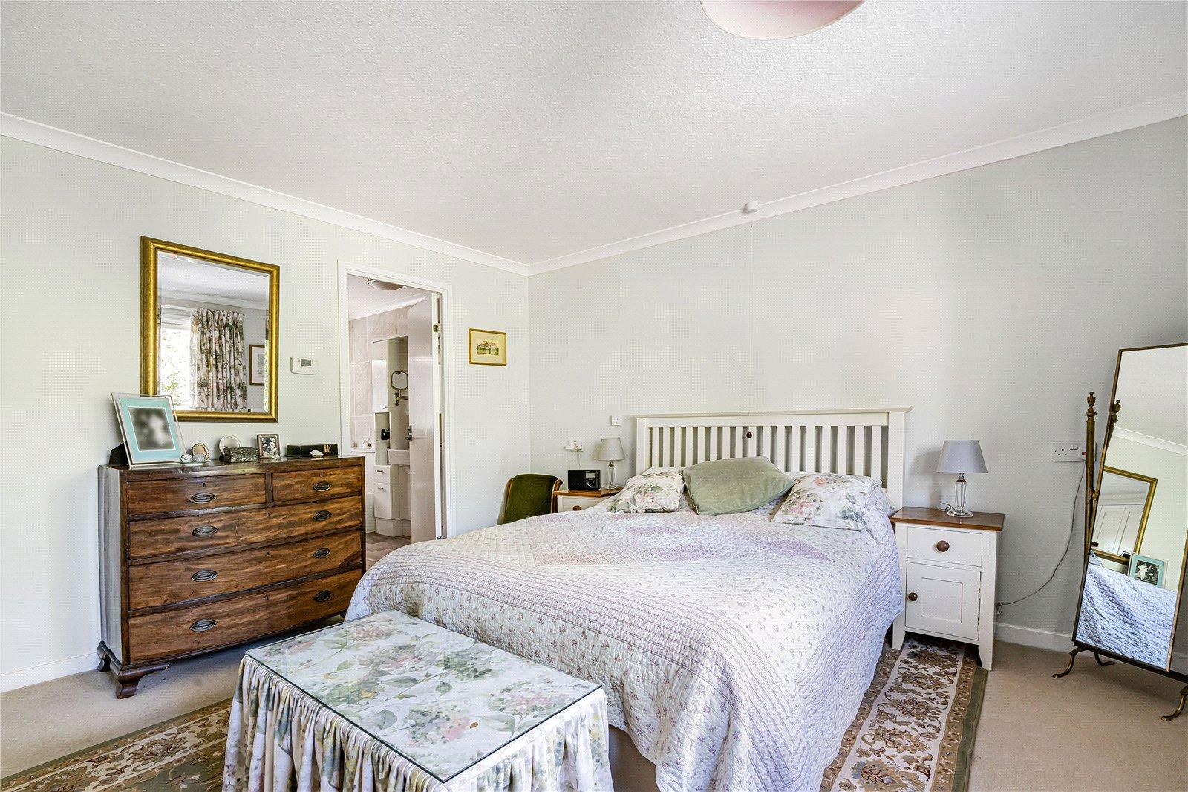
Bedroom 1: large double bedroom with 3 double wardrobe cupboards, radiator. Door to:
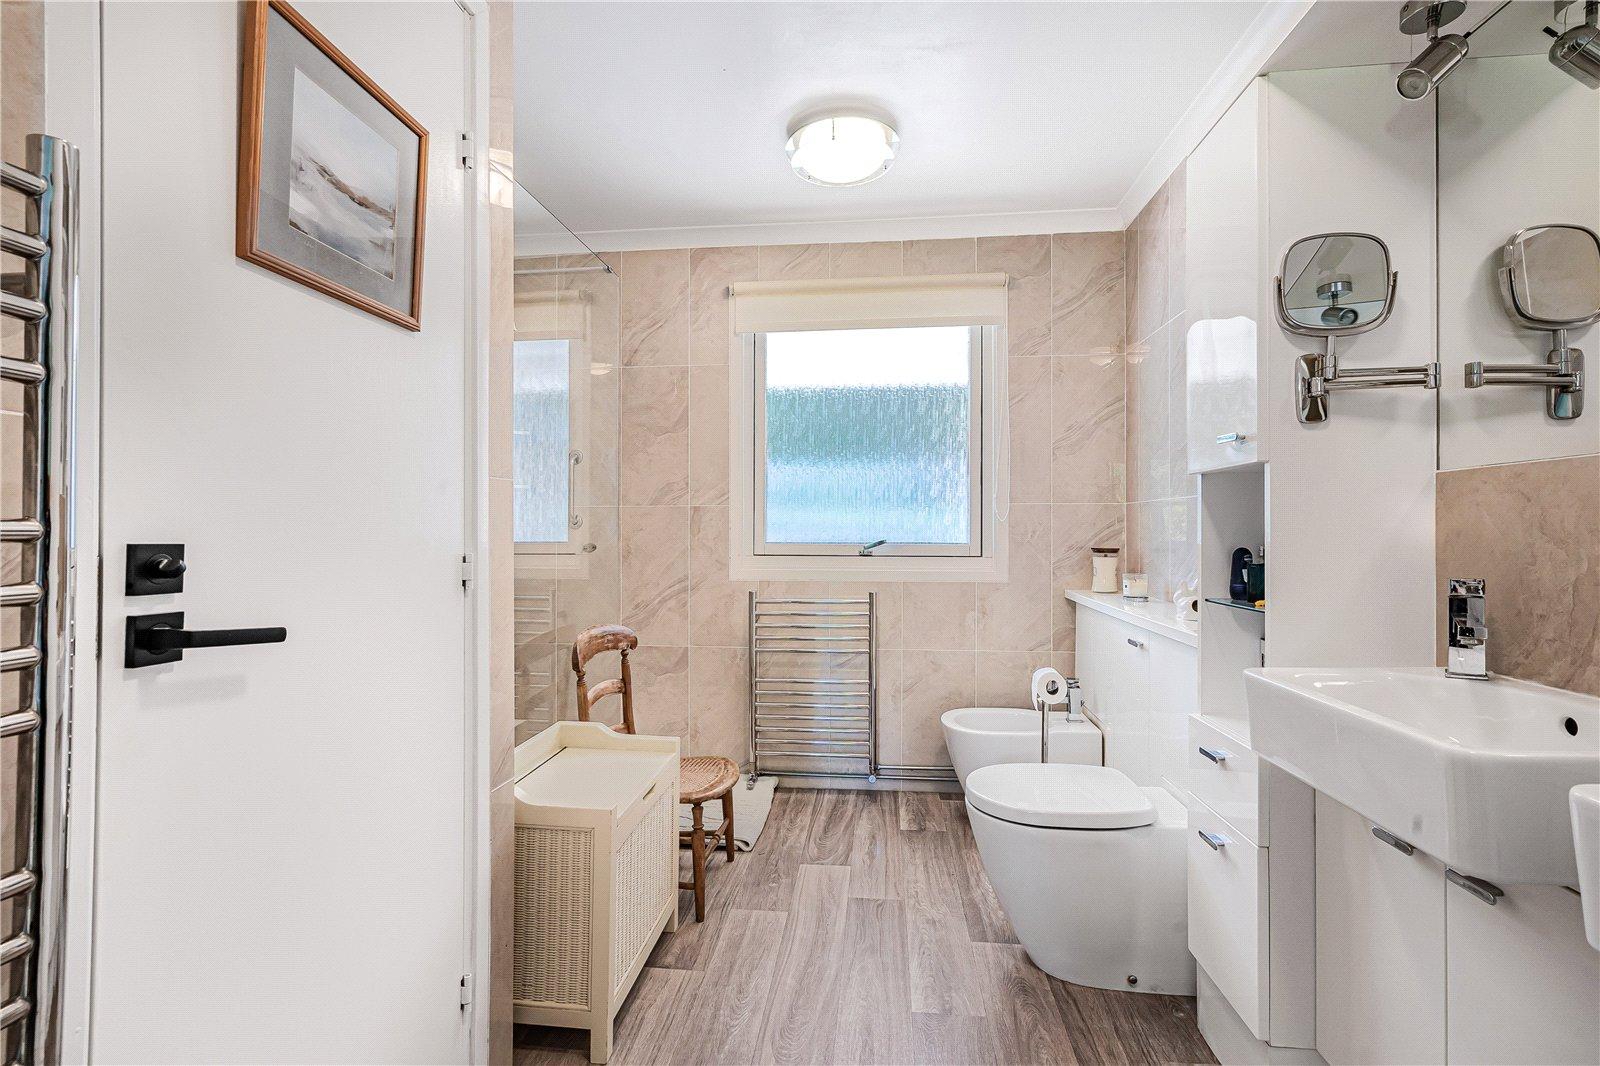
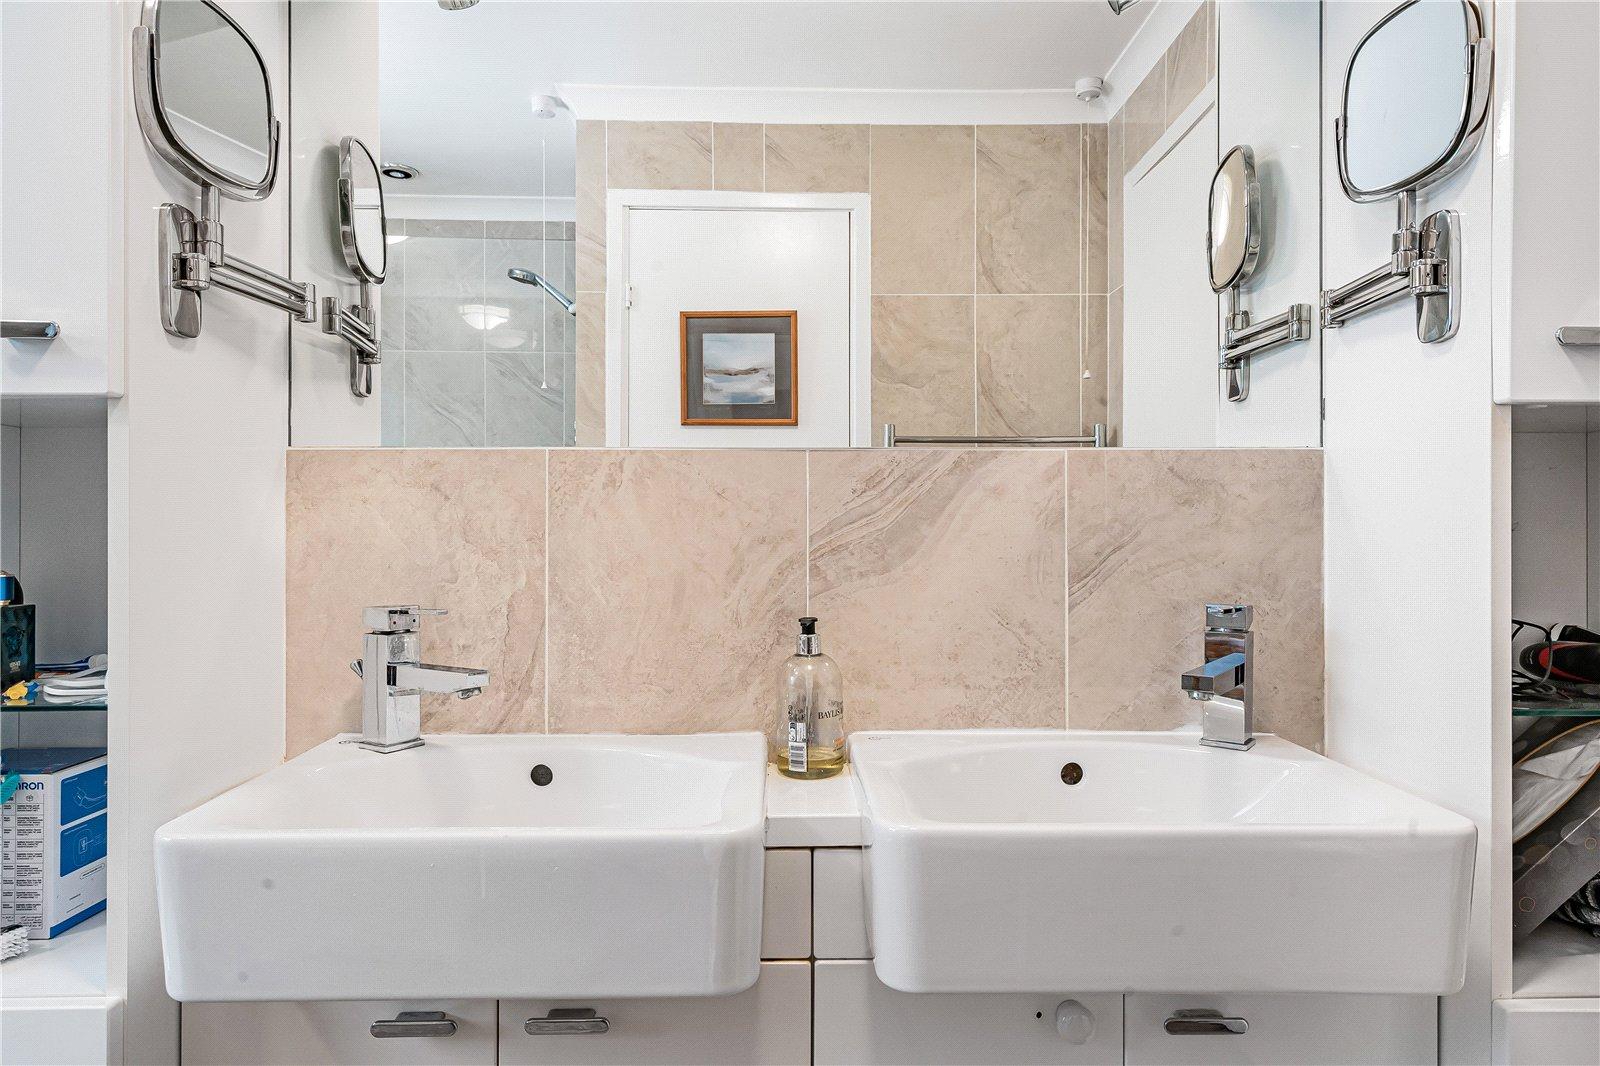
En-suite Bathroom: Comprising suite of walk- in double shower enclosure, vanity unit with his and her basins, WC with concealed cistern and bidet. Range of cupboards and shelves, airing cupboard with hot tank, 2 chrome ladder radiators, oak effect flooring.
Outside
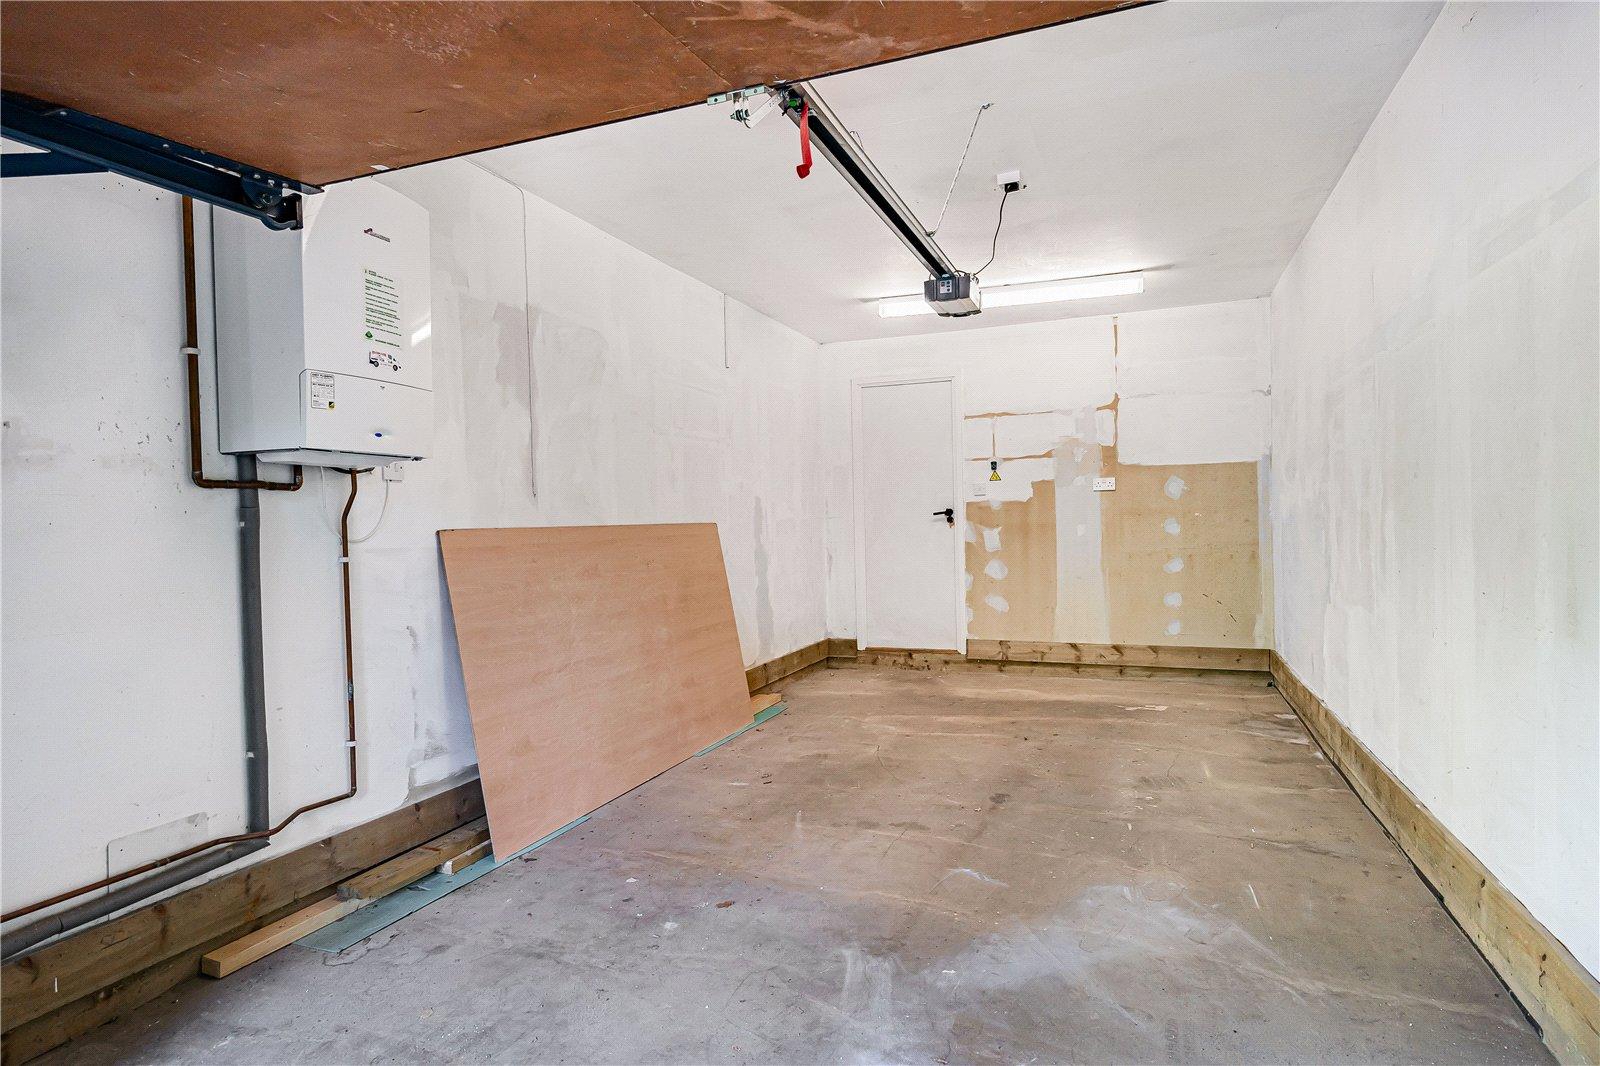
Garage: With electric up and over door, light and power and gas fired boiler. Door through to:
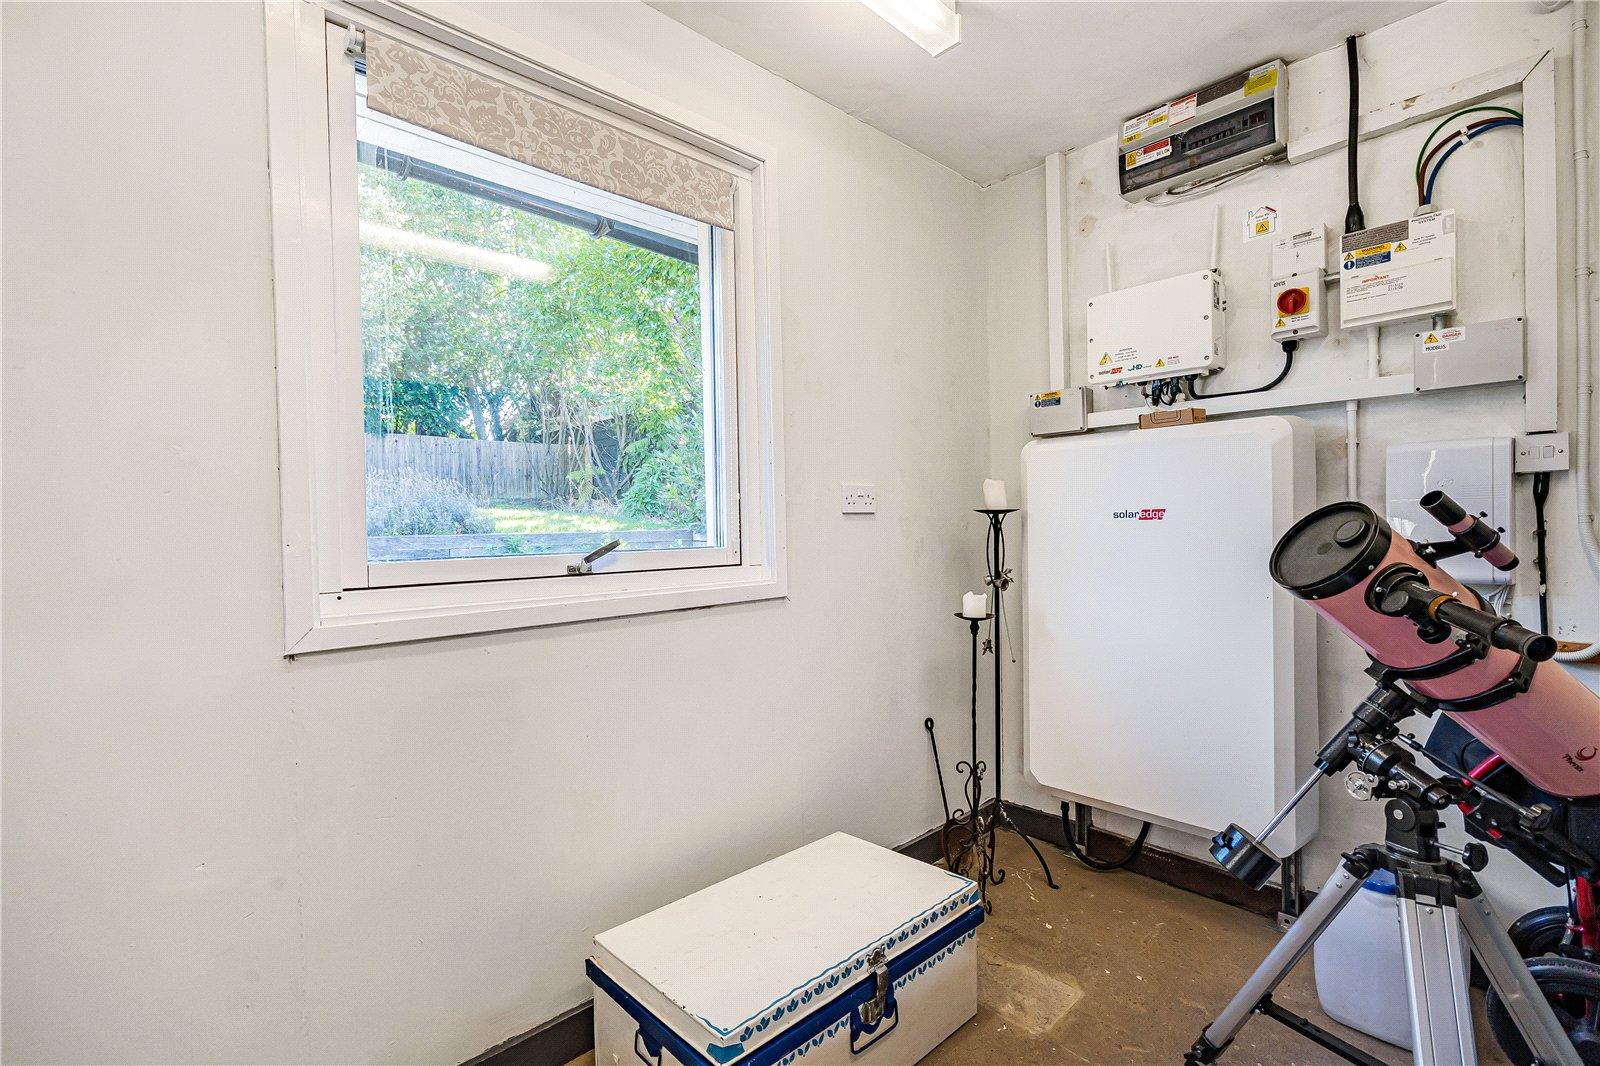
Storeroom/Workshop: With light and power and door to outside. Solar batteries.
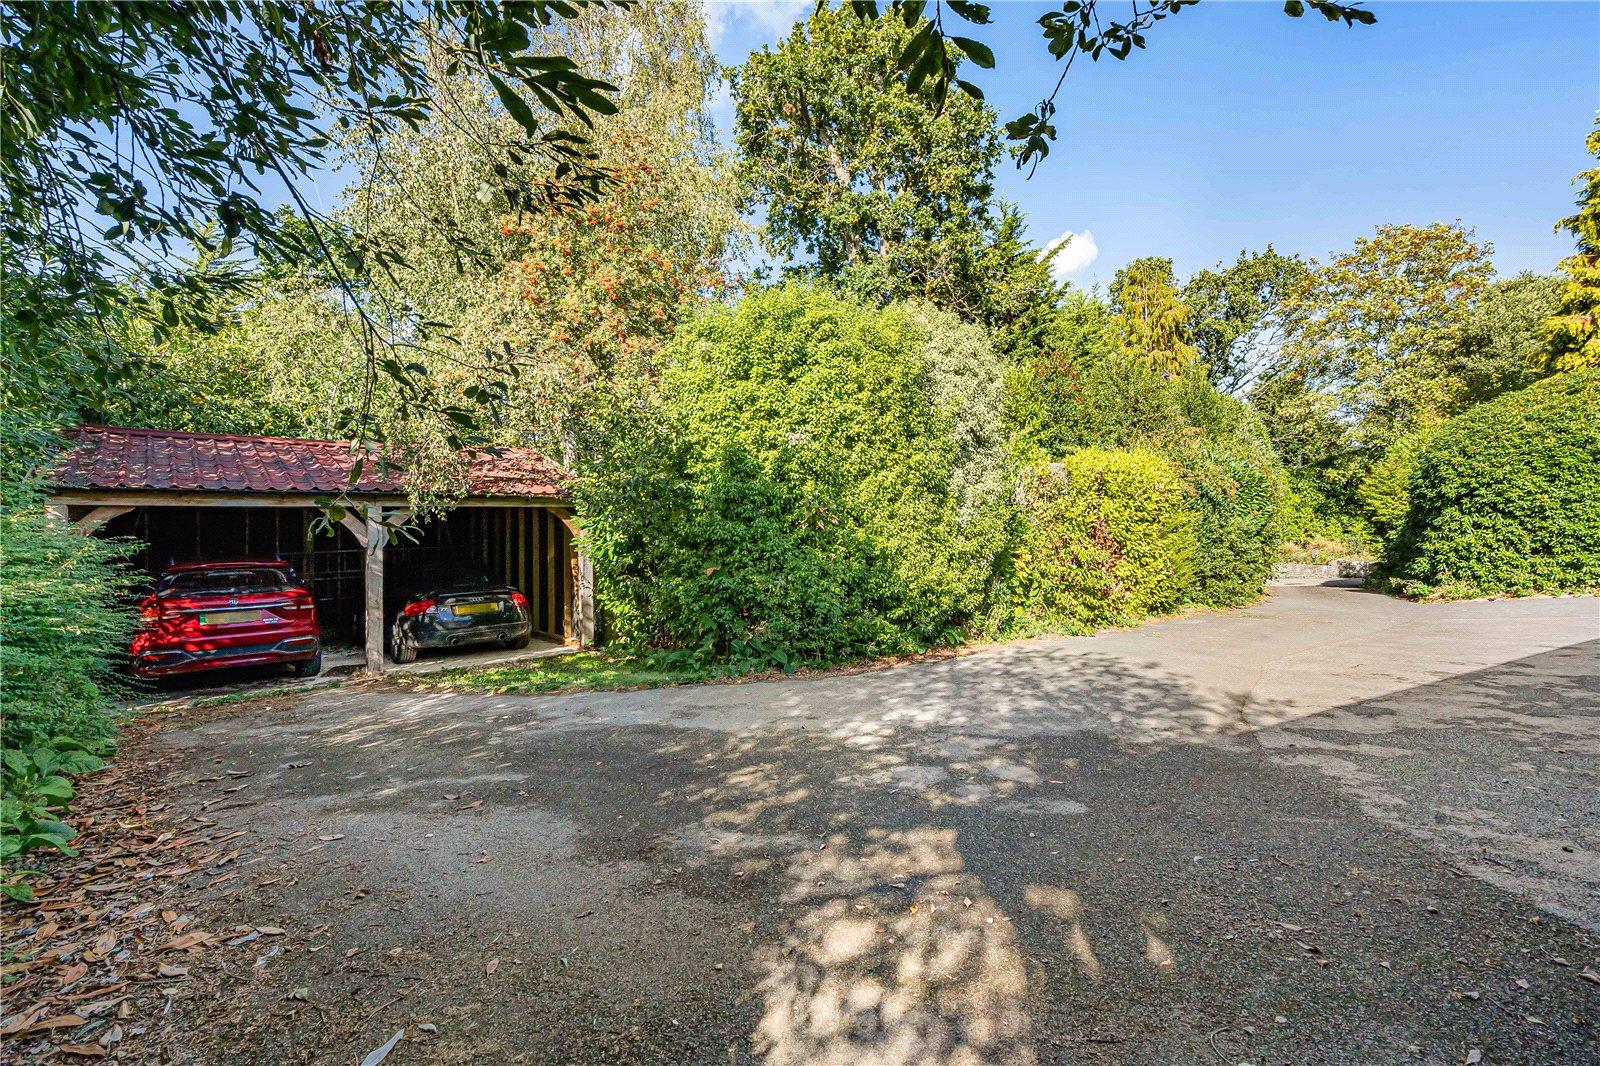
Double Car Port: In addition to the garage there is a detached double car port of timber construction.
Parking: The property is approached off a shared initial area of driveway leading to 2 other homes and this turns almost immediately into the private drive for Ambergalde. There is ample parking for several cars. Electric charge point.
Garden: To the front of the property there is a deep informal garden area with bulbs and shrubs which screens the property.
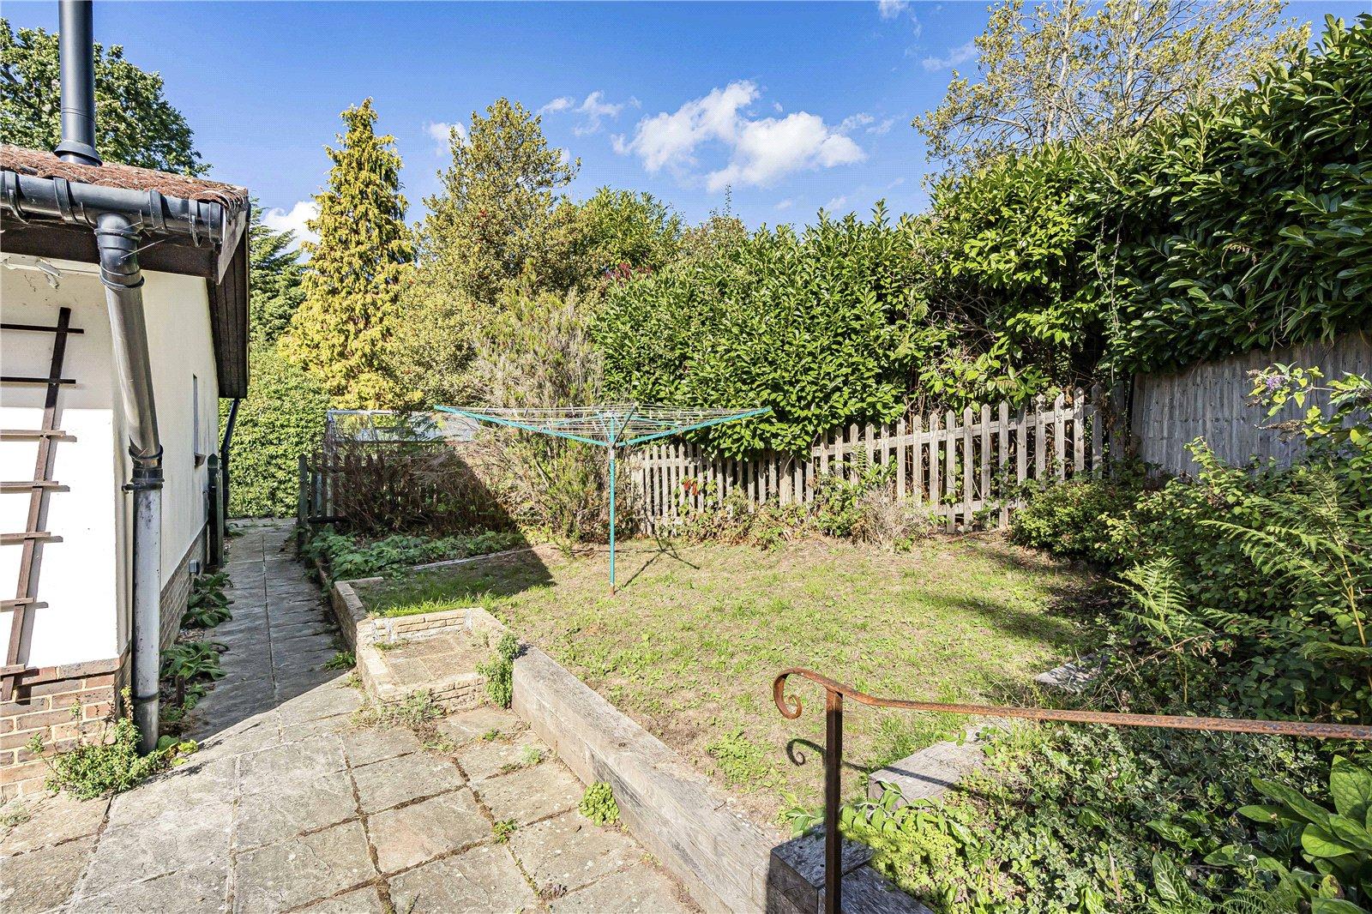
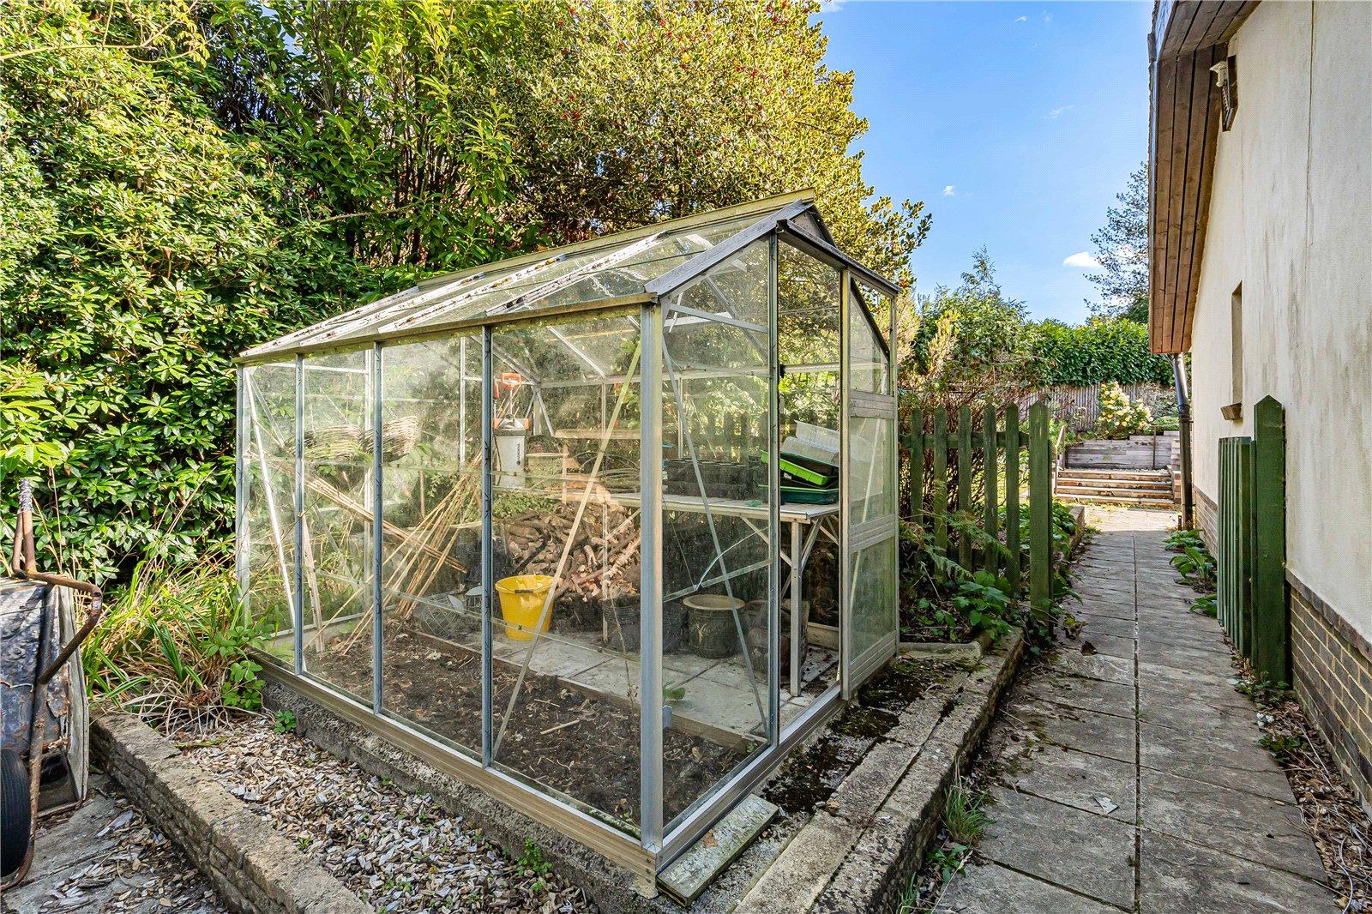
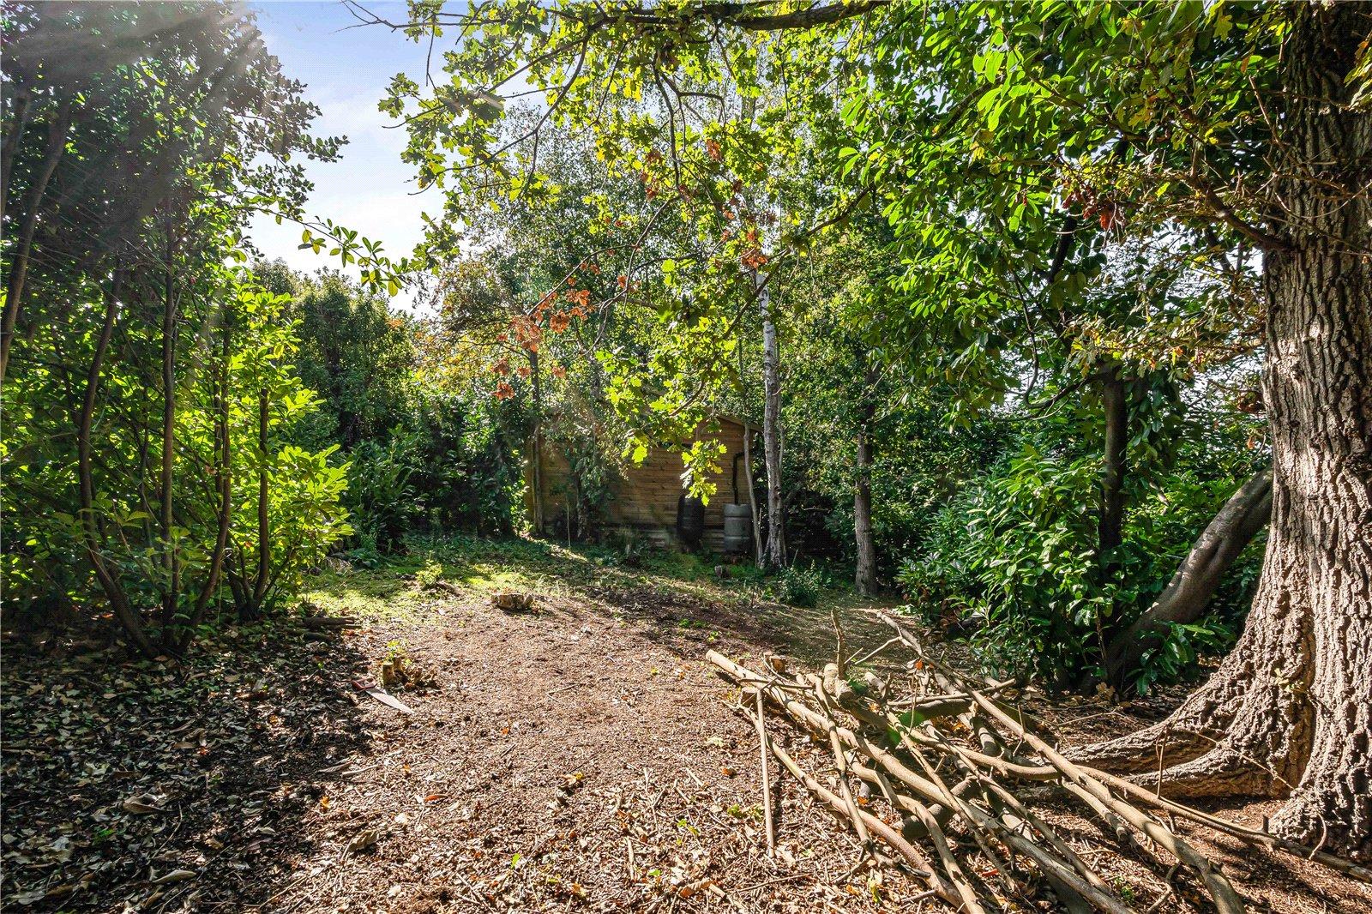
There are 2 side accesses to the rear with one side featuring a greenhouse and drying area and the other a space with 2 garden sheds.
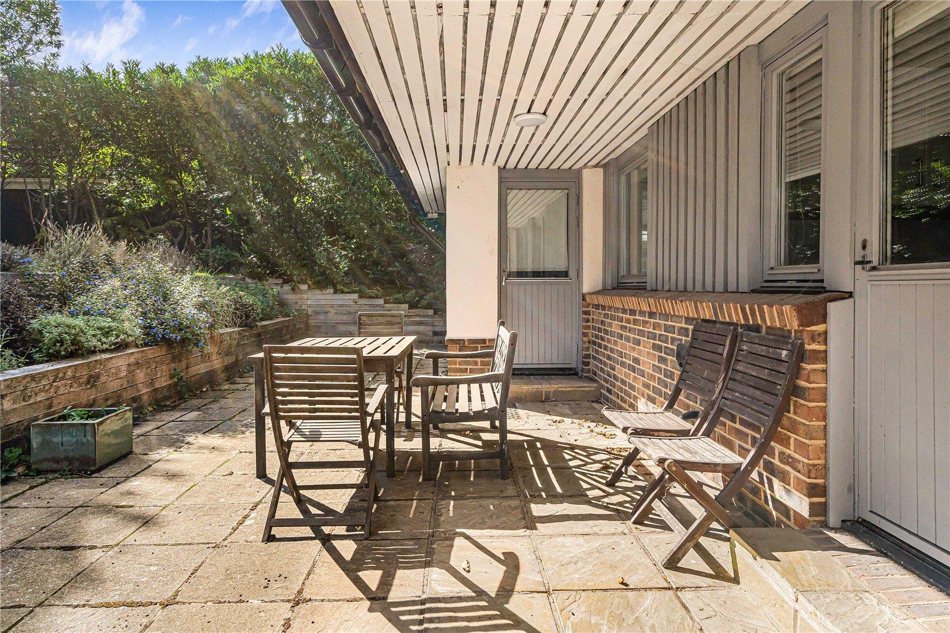
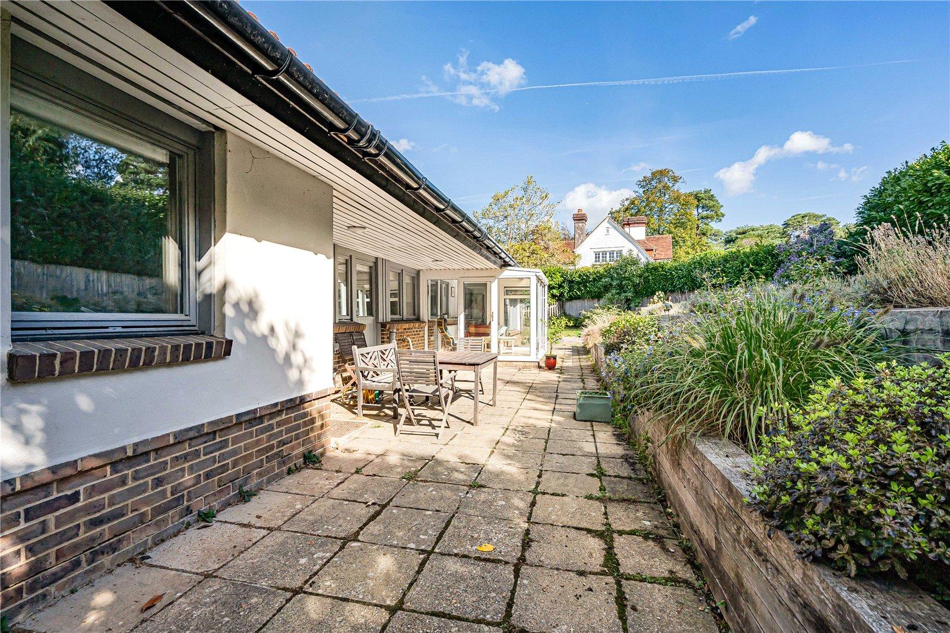
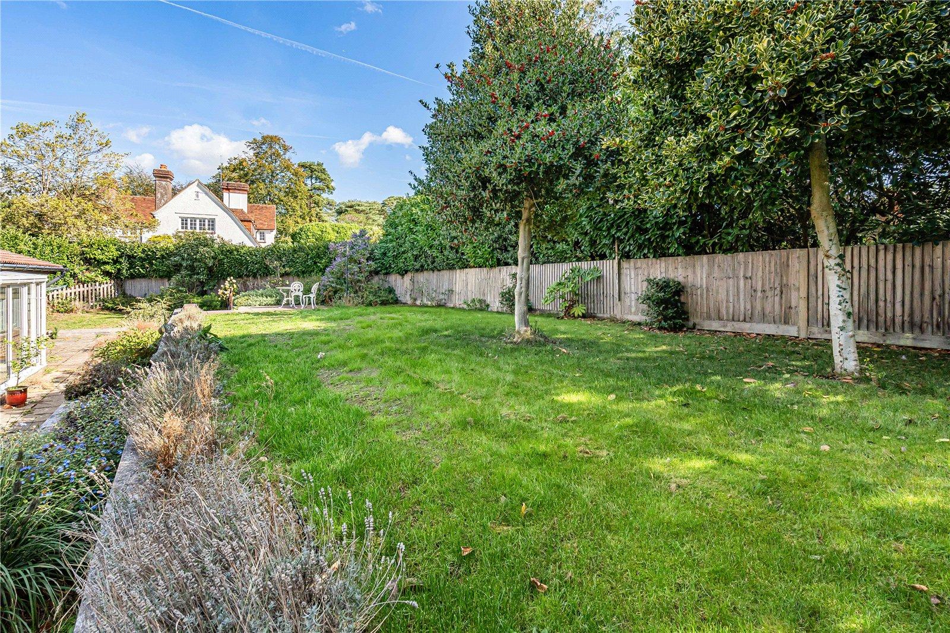
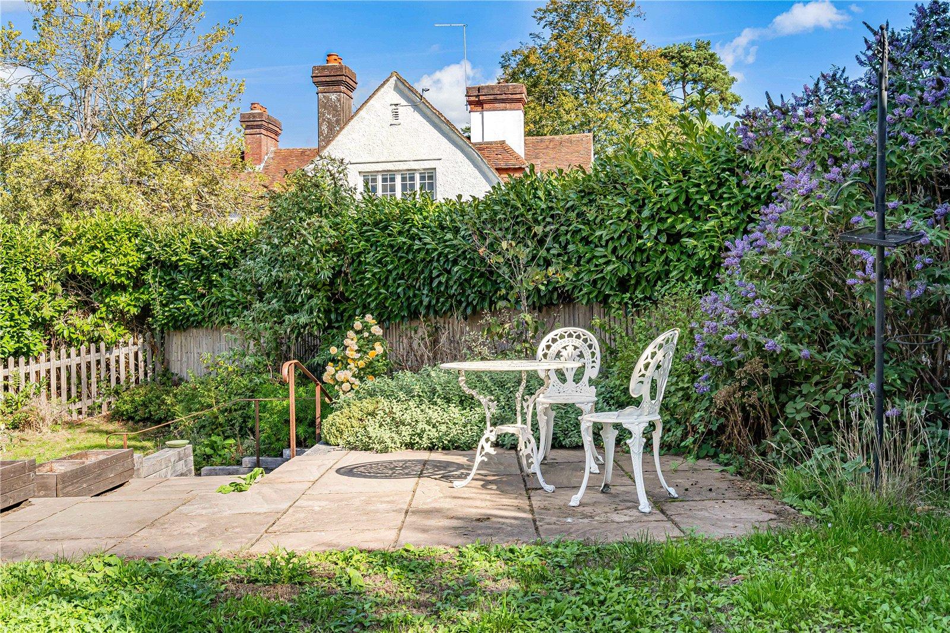
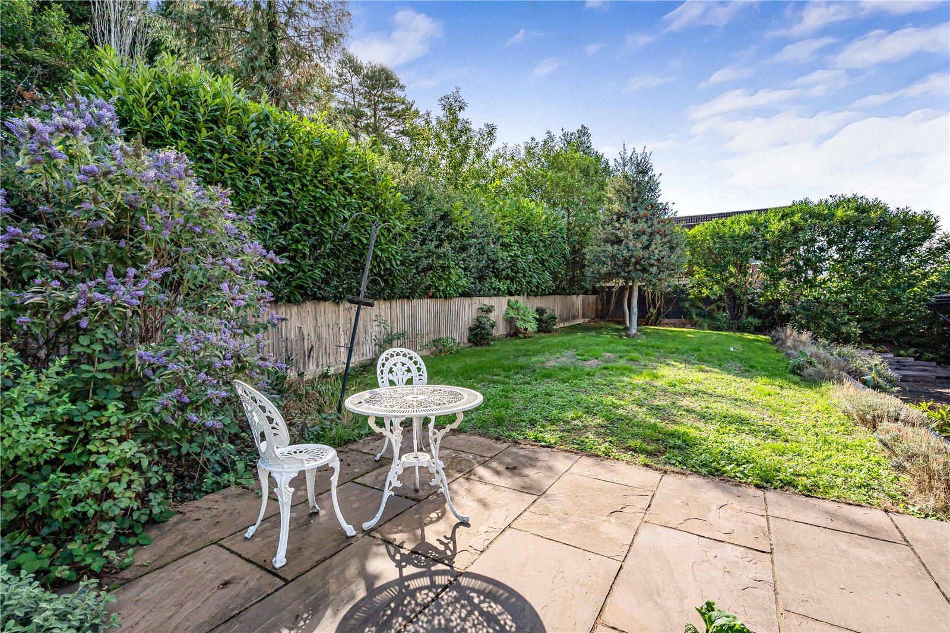
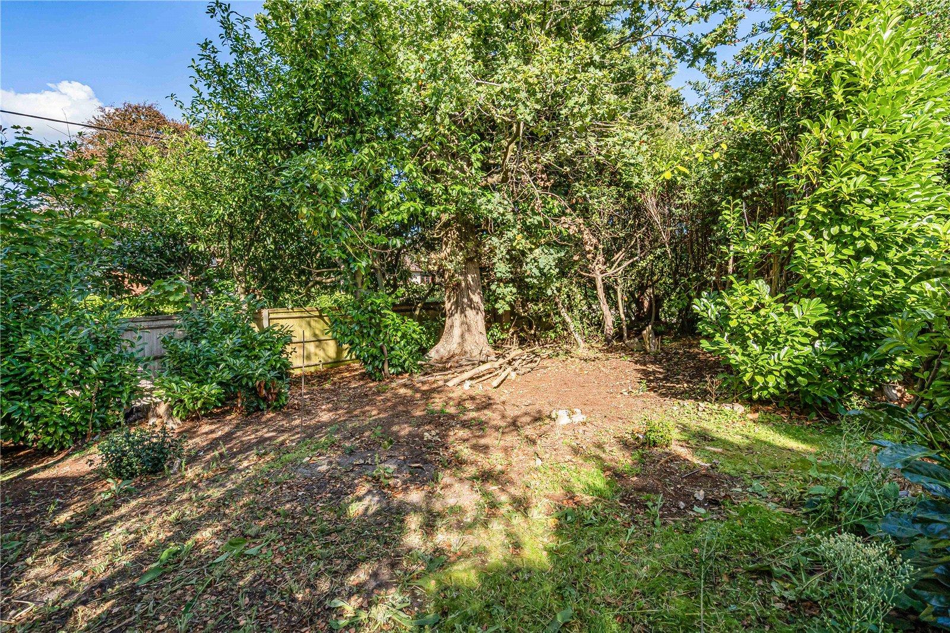
The rear garden itself is a delight with a full width paved sun terrace incorporating a covered area ideal for entertaining. The terrace is bordered by a sleeper bed with steps one end up to a wide formal lawn with raised patio to one side for the evening sun. The whole is enclosed by fencing and hedging with decorative borders and a high degree of privacy. Outside tap.
Situation: The property is set back on the B2139 being well screened by a large front plot and is within approx. 1 mile of the town centre.
Storrington is a large village by the South Downs National Park and just to the west of the A24 linking the coast with Horsham to the north. There is a wide range of shopping facilities including Waitrose (with Sainsbury and Tesco nearby in Pulborough), general stores and hairdressers, restaurants and pubs. Other amenities include schools, several churches, a library, golf clubs, gliding, tennis, squash, rugby, football bowls and cricket.
The coast is approximately 12 miles away and there are mainline services to Gatwick and London (Victoria station – approx 80 minutes) from Pulborough, Horsham and Billingshurst
There are many local walks in the area including The South Downs and The RSPB as well as many fine local vineyards to visit.
Flood Risk: According to Gov.uk flood risk website there is a very low risk of flooding or surface water. The property is outside a groundwater flood alert area.
Broadband: According to Ofcom web checker there is standard, superfast and ultrafast fibre to the property up to 1000mbps (Open Reach quote1600)
Mobile Phone: According to Ofcom website checker, there is good indoor and outdoor coverage for O2 and Three and good outdoor and variable indoor for EE and Vodafone.
Covenants: Please inquire with the agents regarding any covenants or with any specific questions on any potential covenants that might affect a decision to buy.
Note: The property has solar panels and batteries.
There is permission for conversion of the garage to habitable living space DC/26/1011
General
Services
Mains water, gas and electricity with mains drainage and solar panels.
Local Authority
Horsham District Council
Council Tax
Tax band F £ 3,560.28
Tenure
£675,000 Freehold
Disclaimer
Comyn and James would like to inform all prospective purchasers that these sale details have been prepared in good faith for a fair overall view of the property only and do not constitute part of an offer or a contract. All descriptions of dimensions and areas, reference to condition, permissions, covenants and boundaries are given as a guide and must not be relied on as a statement of fact. No person in the employment of Comyn and James LLP has authority to make any representation or warranty in relation to the property as we have not carried out a structural survey or tested services, appliances, or fittings. Photographs and floor plans show only certain aspects of the property at the time they were taken and it should not be assumed that the property remains exactly as it is shown. There may be a small discrepancy between measurements shown on the floorplan due to Niche metric conversion. Prospective purchasers should make specific enquiries concerning any matters of particular importance affecting a decision to view or purchase the property and are strongly advised to contact the office regarding the availability of the property before undertaking any journeys and incurring any abortive costs.
Note : Comyn and James wish to point out that the google map marker and street scene may not show the exact location correctly as it will usually show the centre of the property’s post code. Every effort has been made to try to ensure that the marker is in the correct place wherever possible. Comyn and James would also point out that Google maps are frequently out of date and do not show the true surroundings. If this is an important factor in a decision to view or purchase then please contact this office for further information and confirmation of the setting.
"GDPR : Please note that any photography, videoing or any visual or verbal recording at the the property is not permitted without prior permission of the vendor. Please ask the agent for details. "
Referral Fees
We may inform (on request) clients and prospective purchasers details of local services. These may include mortgages, conveyancing, general planning advice, surveys and valuations, estate agency services and removals.
Our policy is that we do not take referral fees for these introductions –
Safeguarding your information
Important information regarding cybercrime. It has come to our attention that computer hackers are seeking to target property transactions to access funds. As we understand it, they will either hack a phone, tablet or PC, maybe by sending out a random email which mistakenly gets opened, or even whilst opening a website, which gives them access to that machine.
The reason for us mentioning this is to you is to alert you that once they have gained access, they can monitor email correspondence, without you knowing, throughout a transaction. Then, at a relevant point, e.g. just before exchange of contracts, they can send an email to a client mirroring that of their solicitor asking for funds to be transferred to a certain bank account. That money then, of course, disappears.
Fortunately, we have not had such an instance but, feel it important to highlight the fact that if you do receive an email requesting funds, it is worth double checking with the person concerned by phone that it is genuine and the bank details are correct, before sending money. This could, of course, affect other areas of finance beyond property. Many solicitors are starting to highlight this point now, but for safety, we would urge you to be vigilant and check before sending money or passing on any personal details regarding any bank or credit card information.
Important Information
- This is a Freehold property.
- This Council Tax band for this property is: F
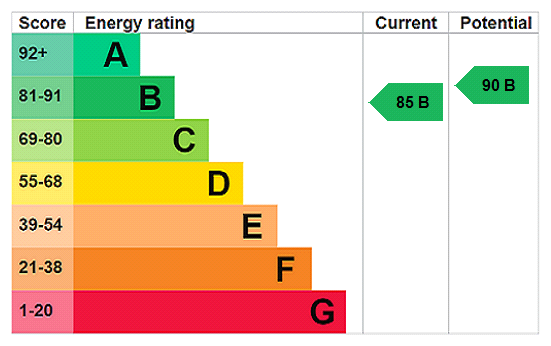
- EPC Rating is B
Property Ref: PUL260136
Similar Properties
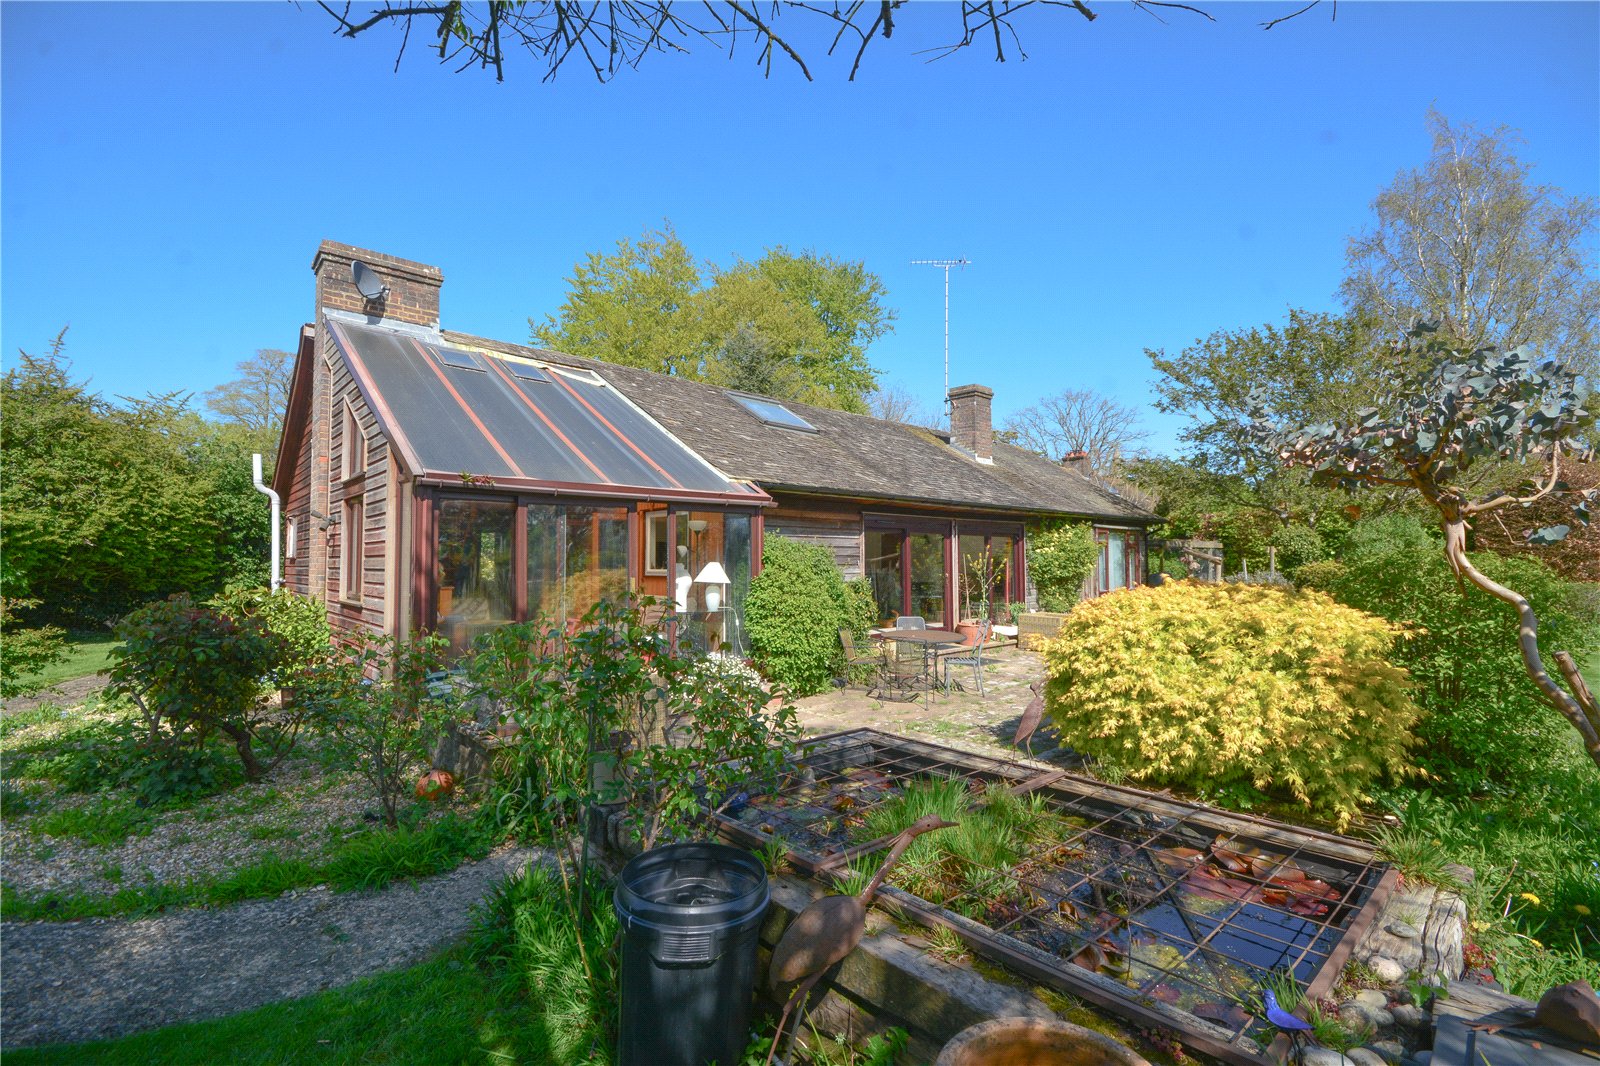
3 Bedroom Detached Bungalow | Guide Price £675,000
Set in a delightful plot of 0.5 acre with views, this is a timber framed and timber clad village property with scope for...
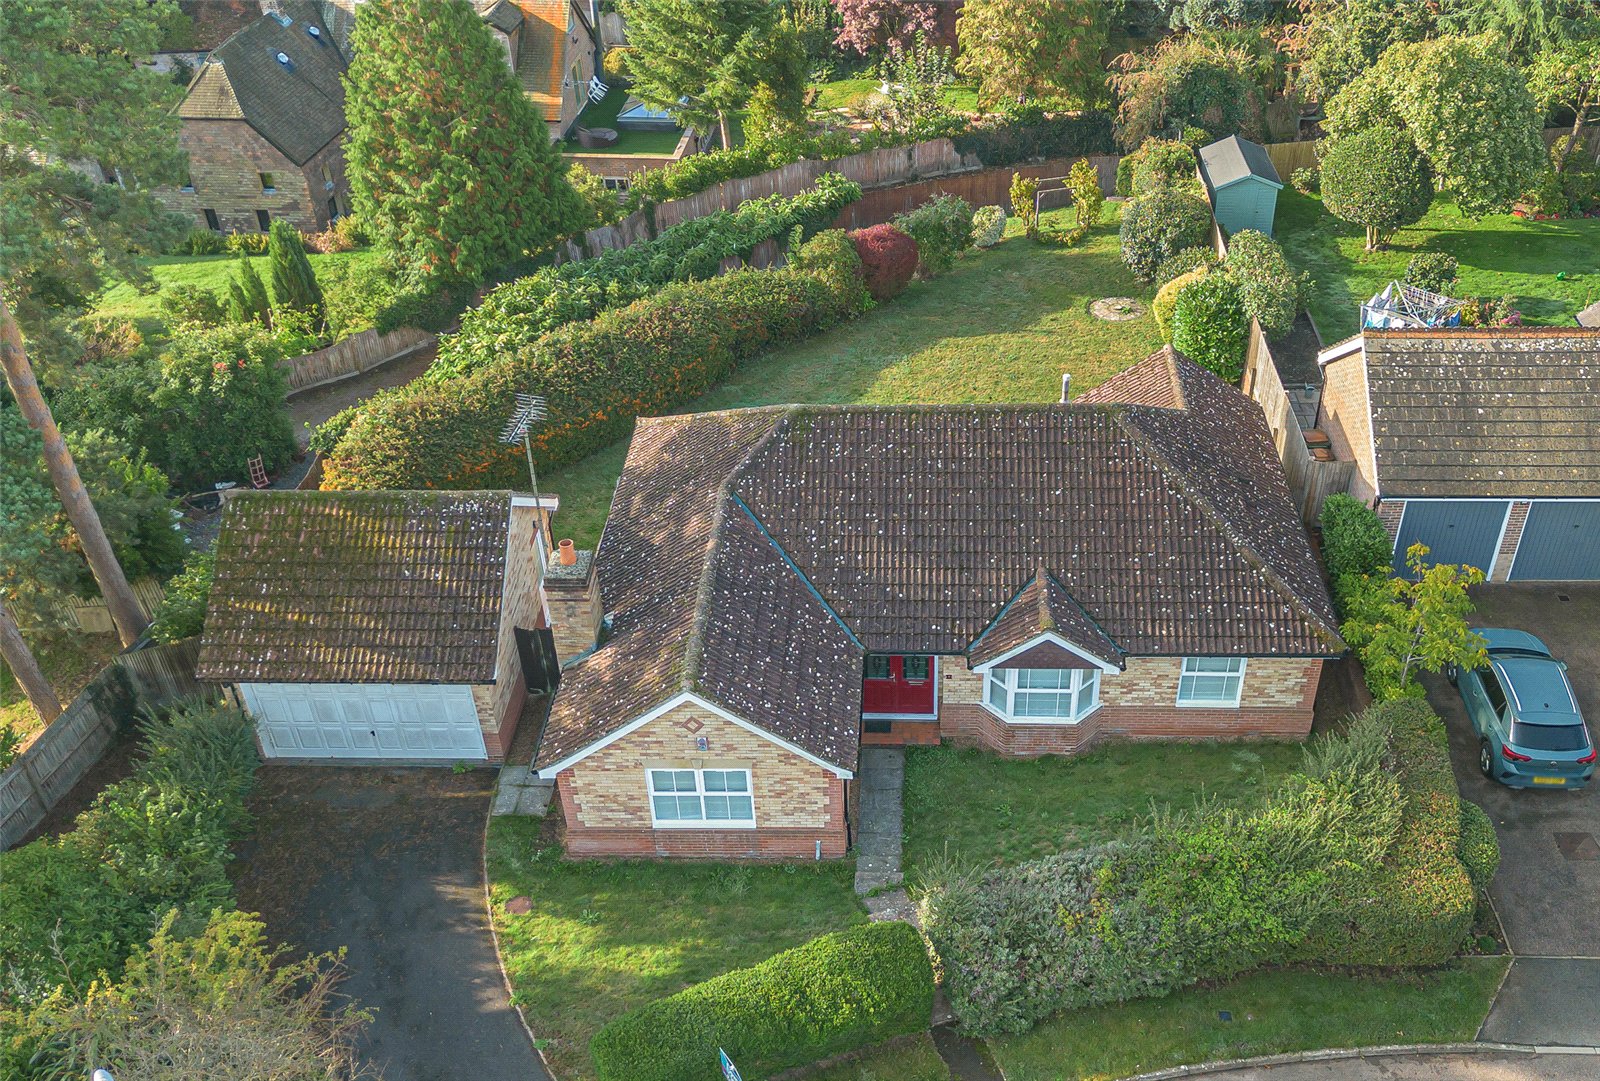
3 Bedroom Detached Bungalow | Asking Price £675,000
With NO ONGOING CHAIN - With bright, well-proportioned accommodation, a spacious 3 bedroom bungalow in a private estate....

Haglands Copse, West Chiltington
3 Bedroom Detached Bungalow | Asking Price £675,000
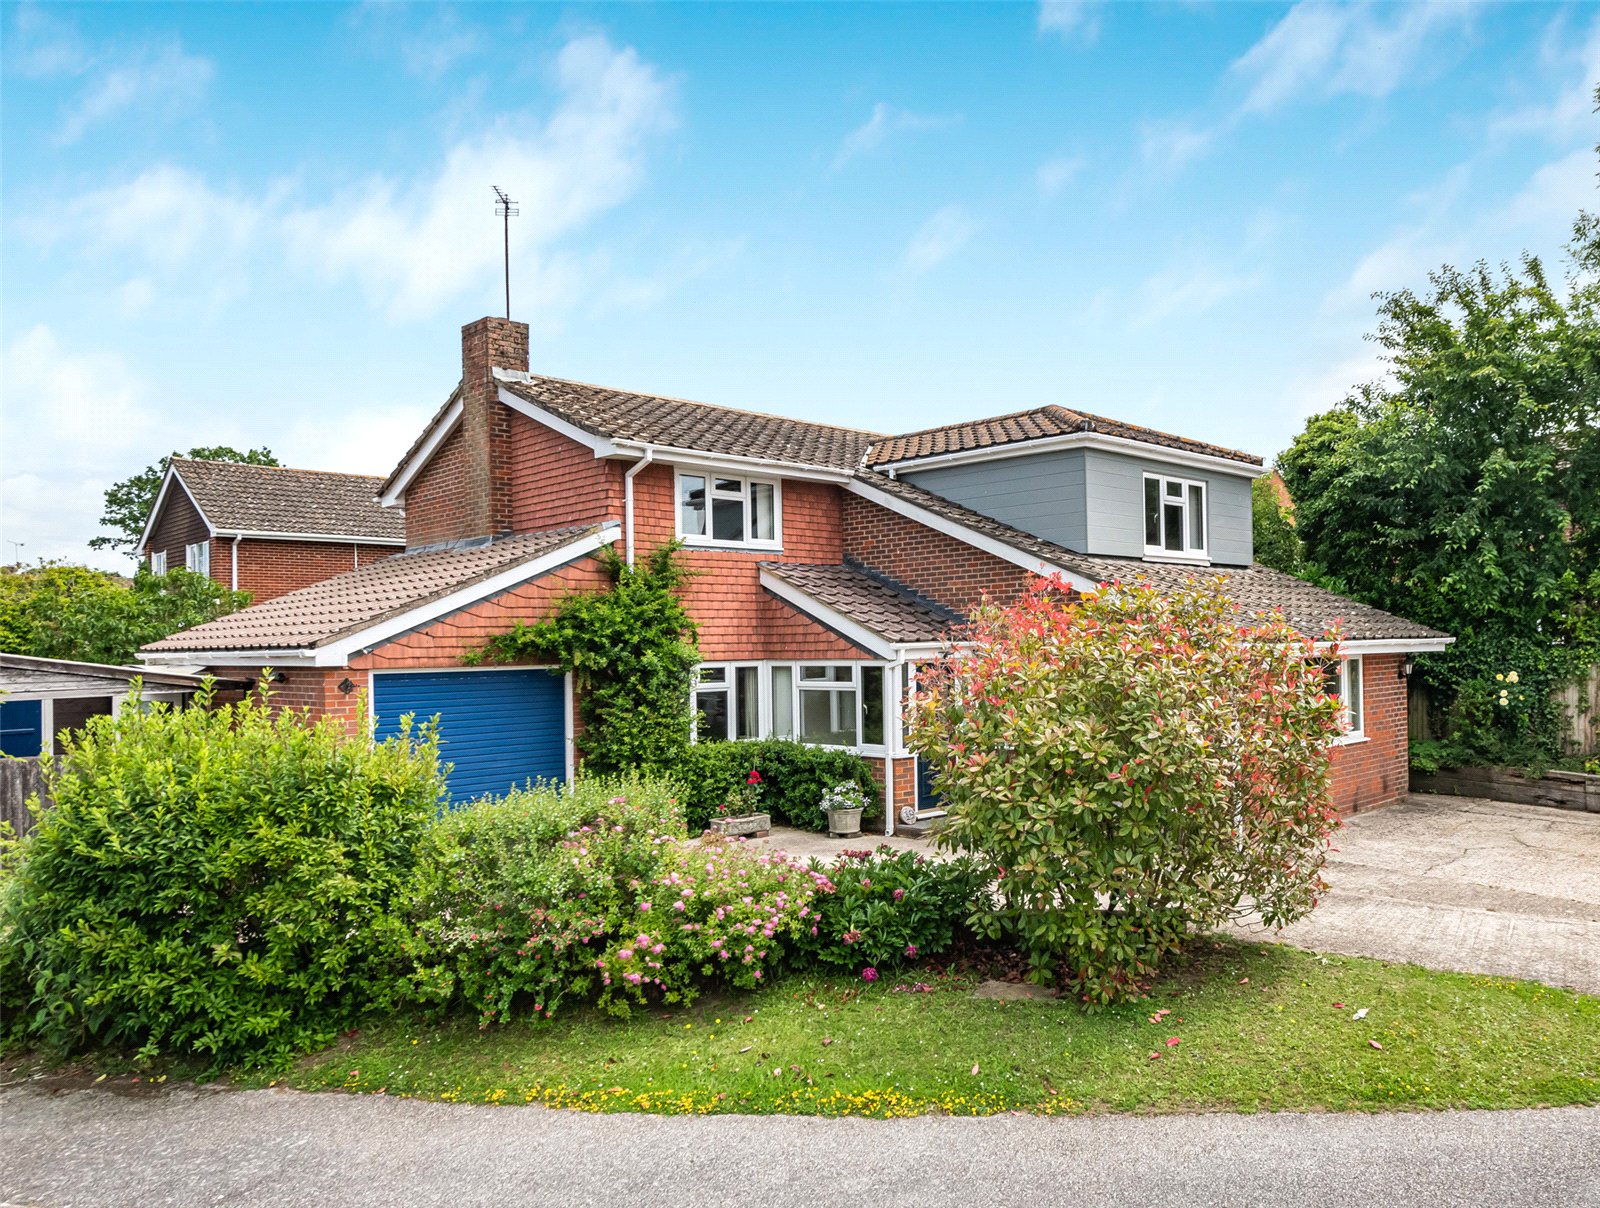
A charming, spacious, detached 3 bedroom bungalow with secluded garden in a prime semi-rural village location – convenie...
Curbey Close, West Chiltington
4 Bedroom Detached House | Asking Price £695,000
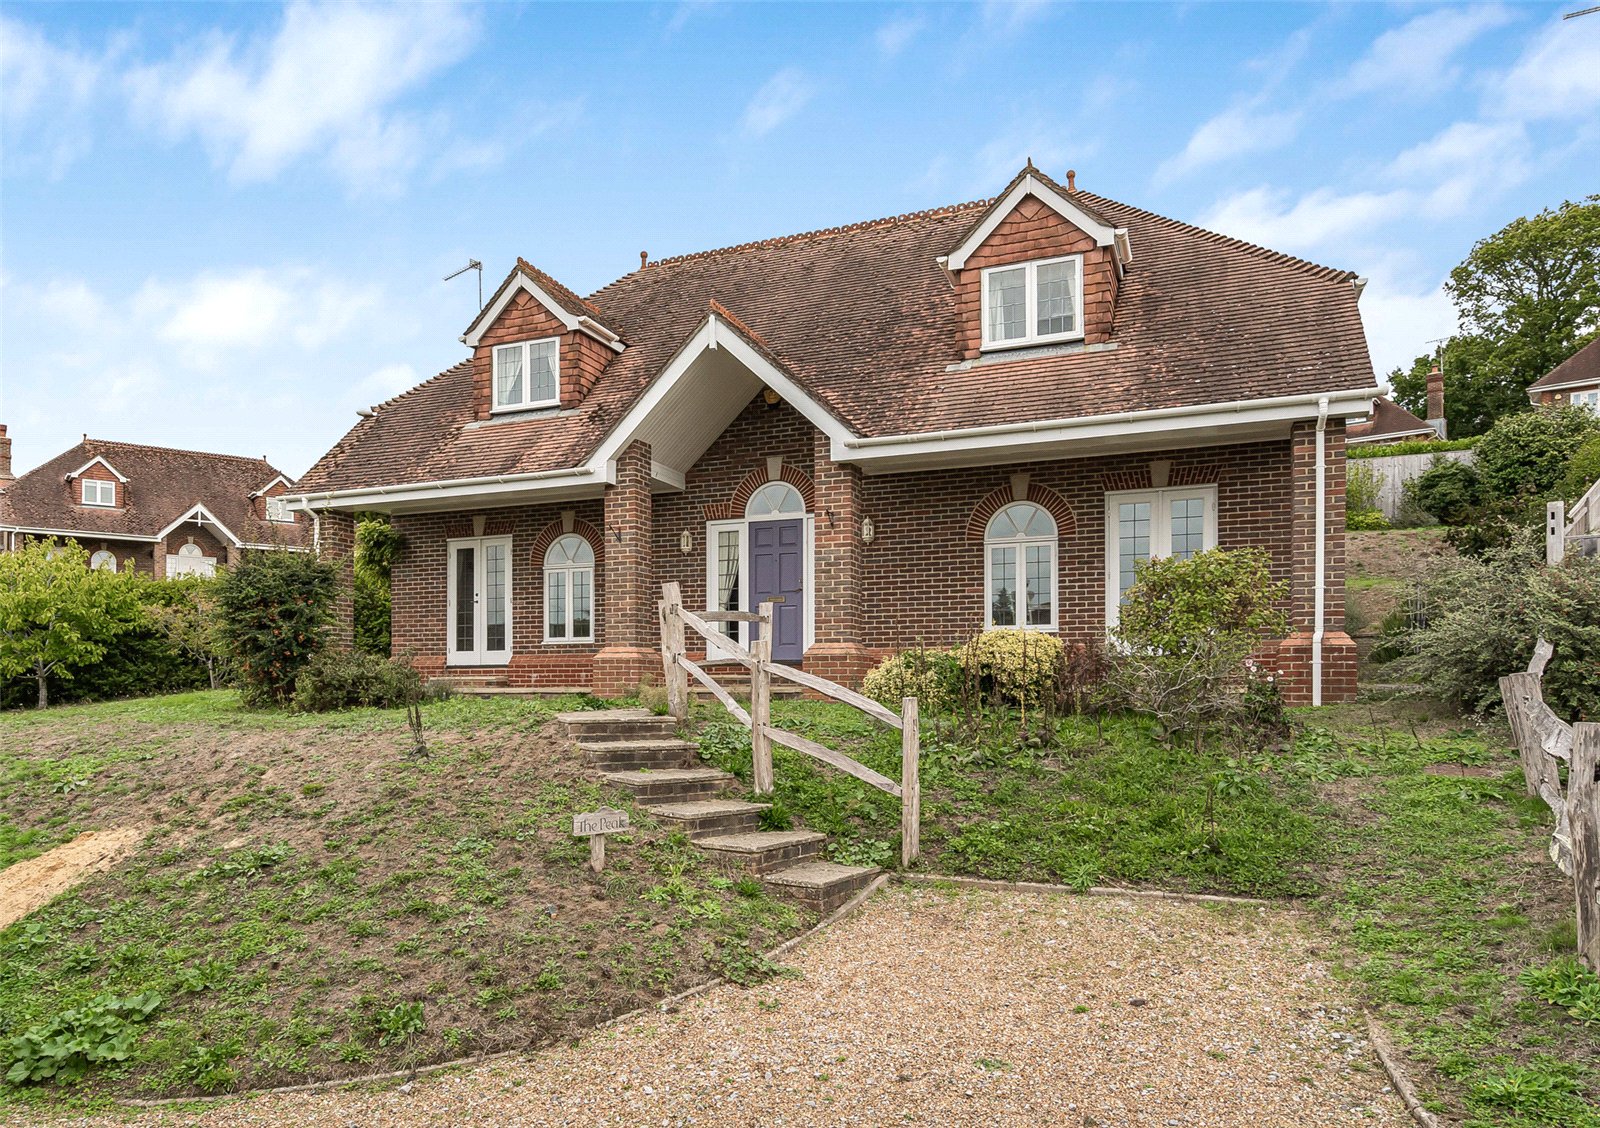
A wonderful, 4 bedroom, family home with versatile accommodation on a corner plot in the old village – well placed for s...
4 Bedroom Detached House | Asking Price £695,000
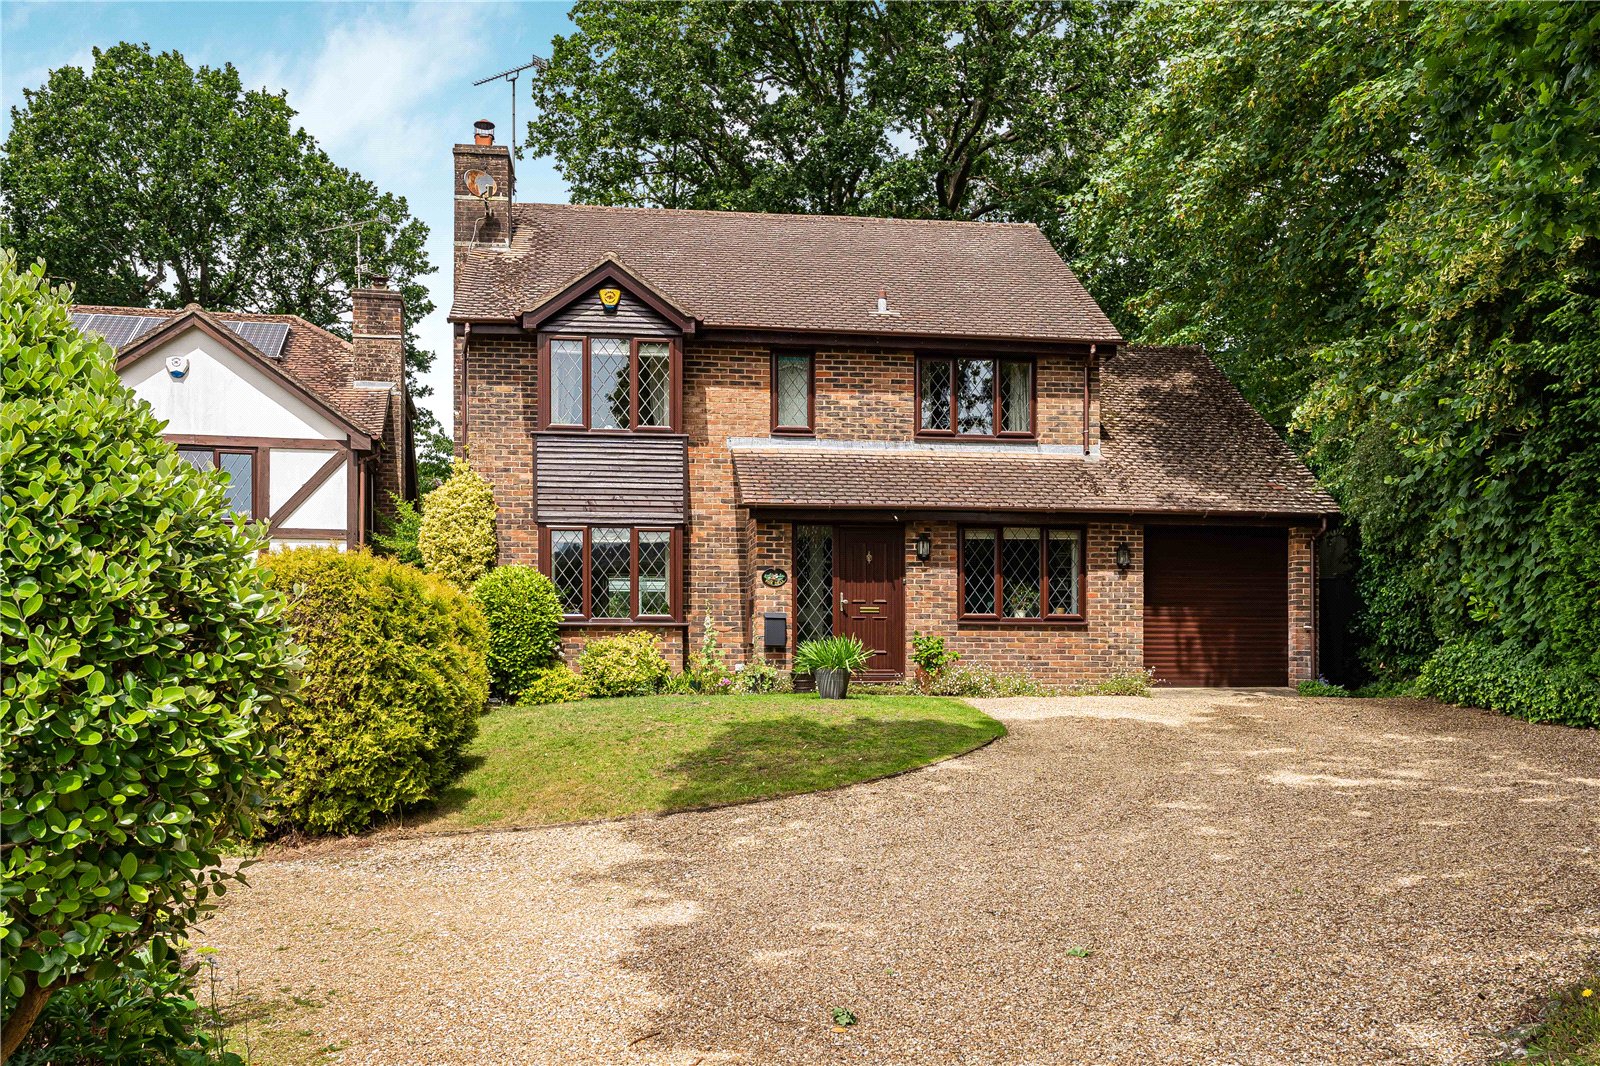
With no ongoing chain, this is an appealing, 4 bedroom, detached village home, superbly placed for access to village ame...
4 Bedroom Detached House | Asking Price £700,000
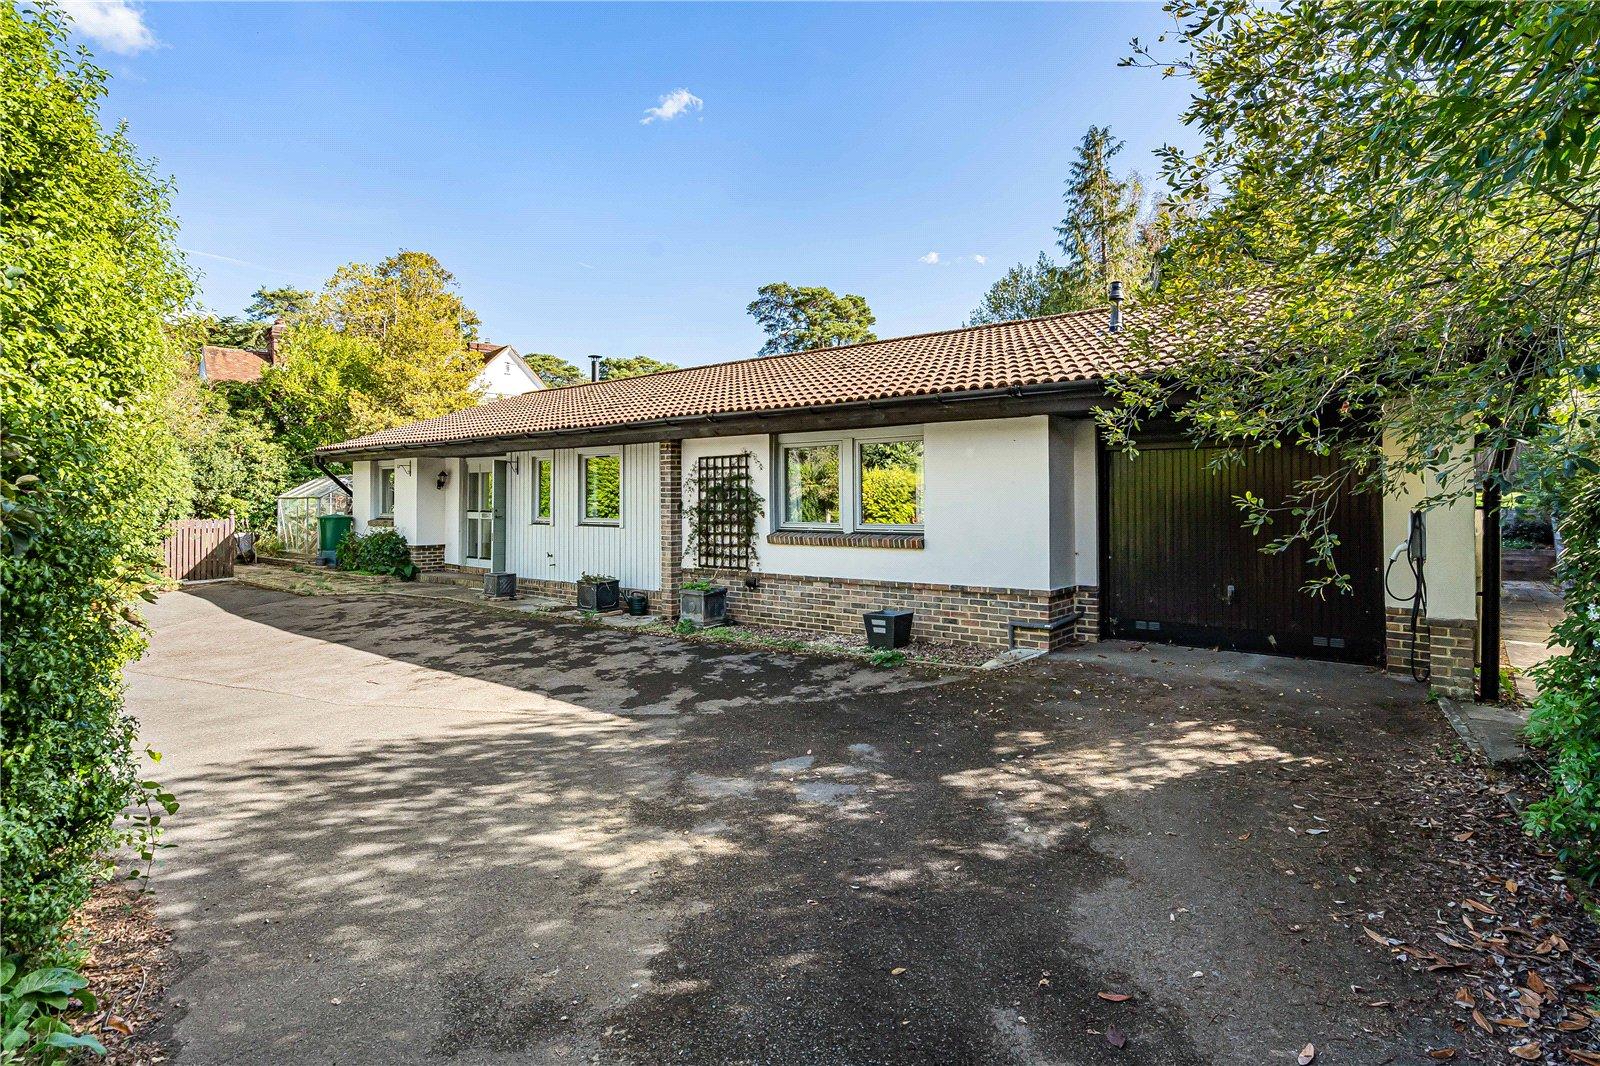
price Range £700,000 to £725,000 Tucked away off a popular close on the edge of the town, this delightful, 4 bedroom hom...

Comyn & James (Pulborough)
143 Lower Street, Pulborough, West Sussex, RH20 2BX
01798 888111
How much is your home worth?
Use our short form to request a valuation of your property.
Request a Valuation
©2026 The Guild of Property Professionals. All rights reserved.
Terms and Conditions |
Privacy Policy |
Cookie Policy |
Complaints Policy |
Members Login
The Guild of Property Professionals Trading Address: 121 Park Lane, London W1K 7AG. GPEA Limited.
Registered in England & Wales.
Company No: 02819824.
Registered Office Address: The Old Courthouse, 60A London Road, Grantham, NG31 6HR.
VAT Registration No: 180897859

