- Executive Detached Family Home
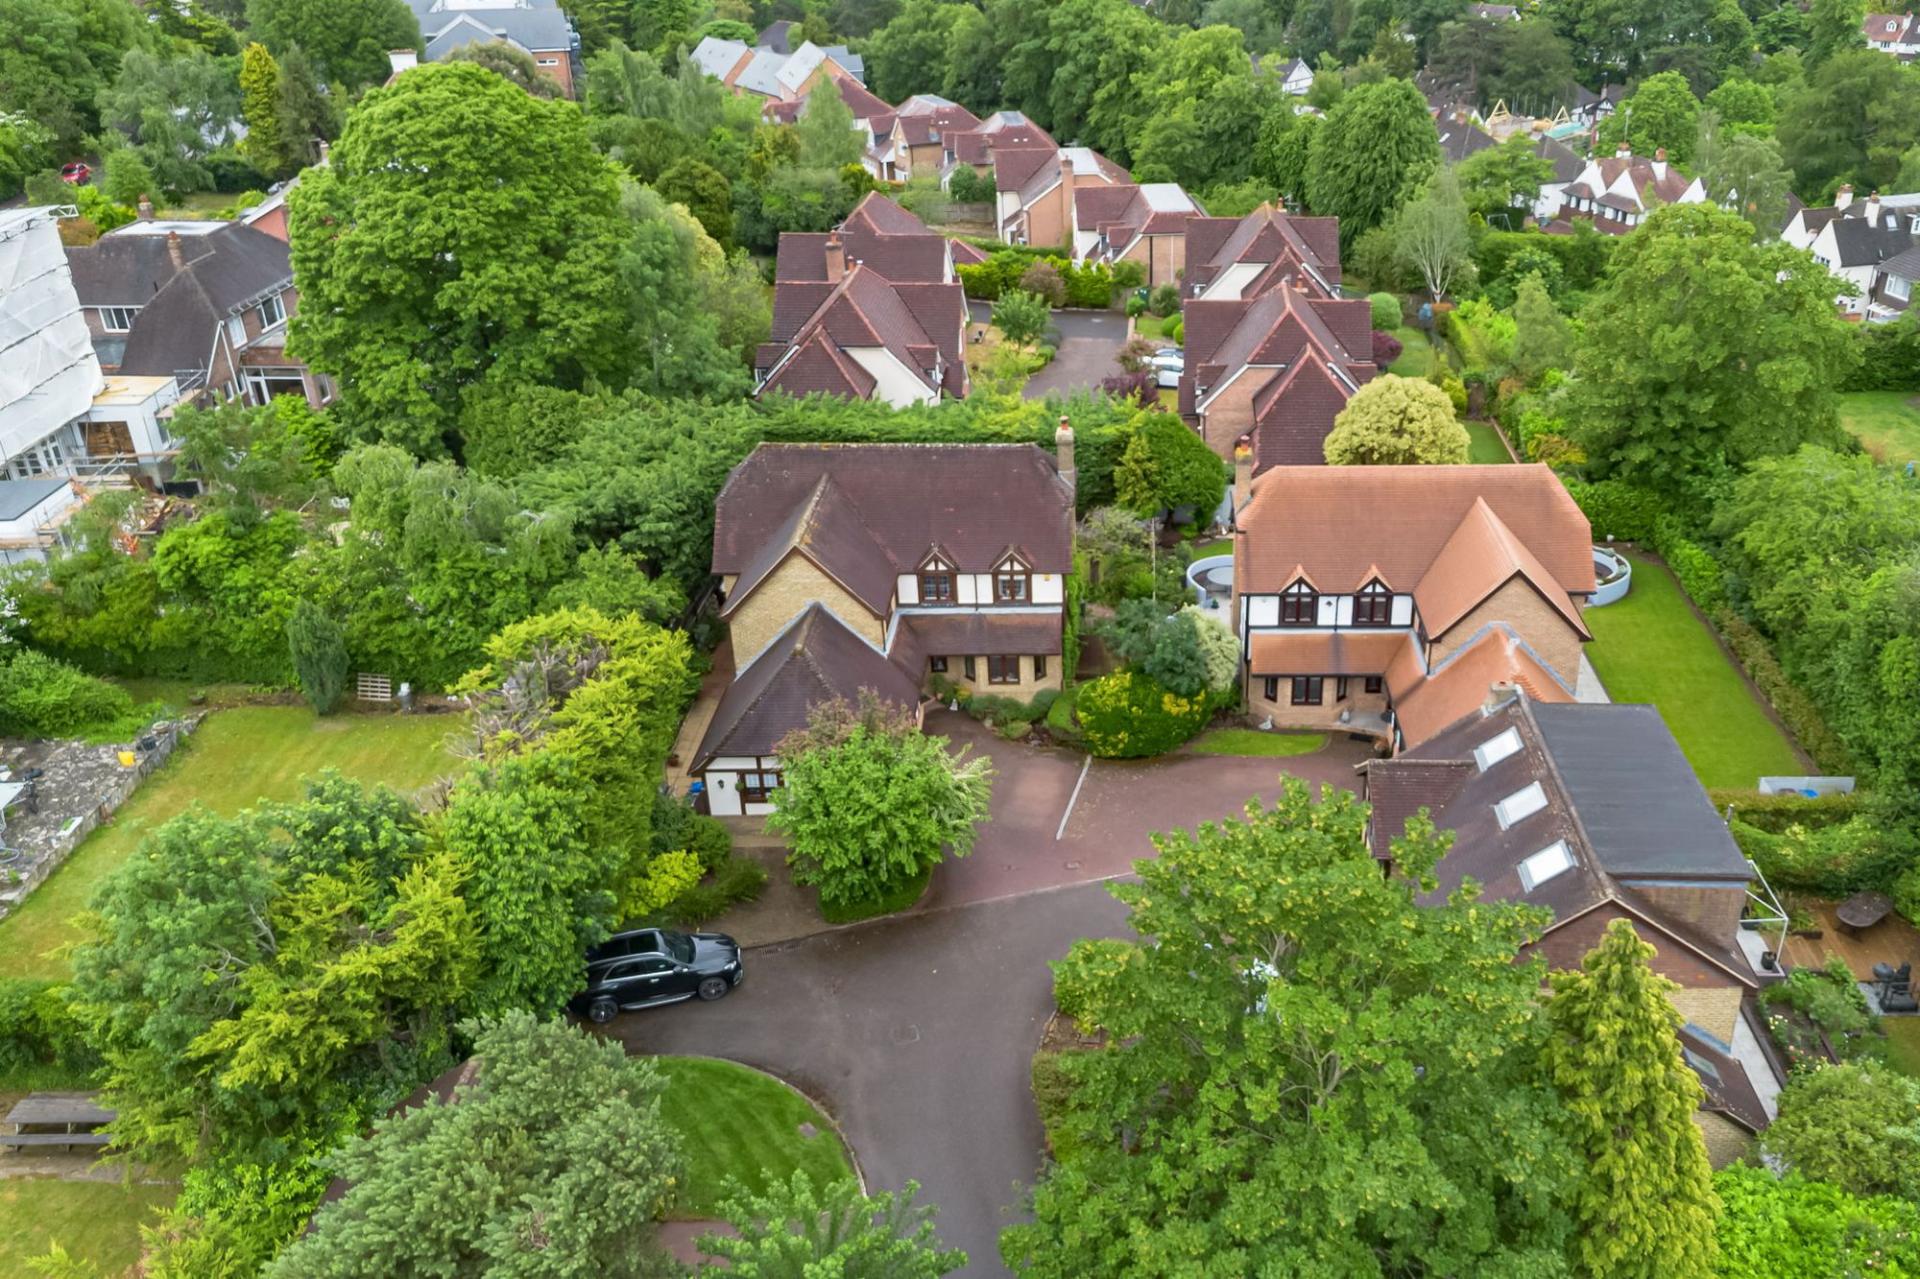
- Gated Community of Similar Detached Homes
- 5 Bedrooms
- 2 Bedrooms En-Suite and Family Bathroom
- 3 Reception Rooms
- Kitchen/Family Room
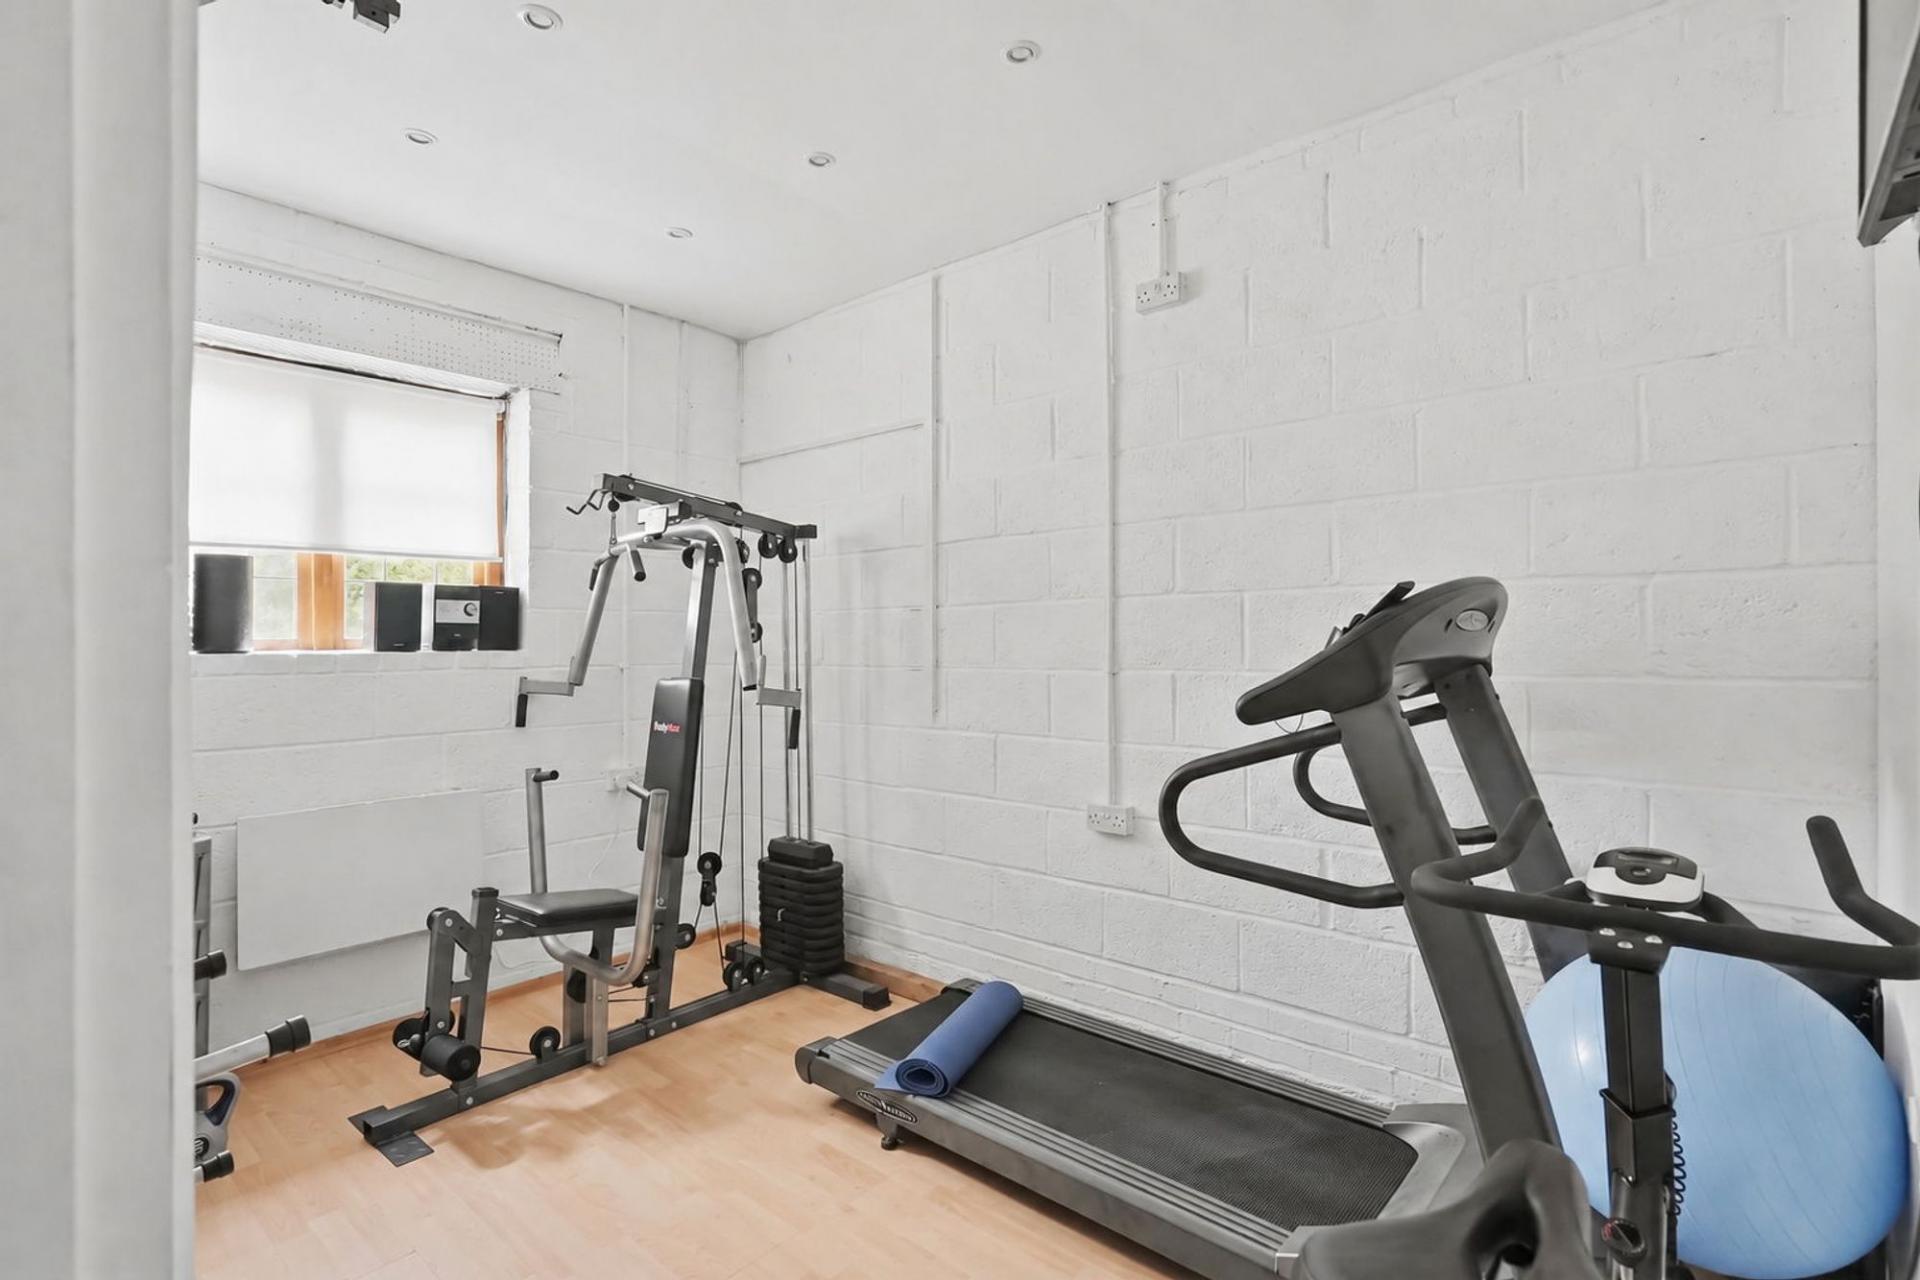
- Double Garage (Part Sectioned for Home Gym)
- Driveway
- Highly Regarded Location in West Purley
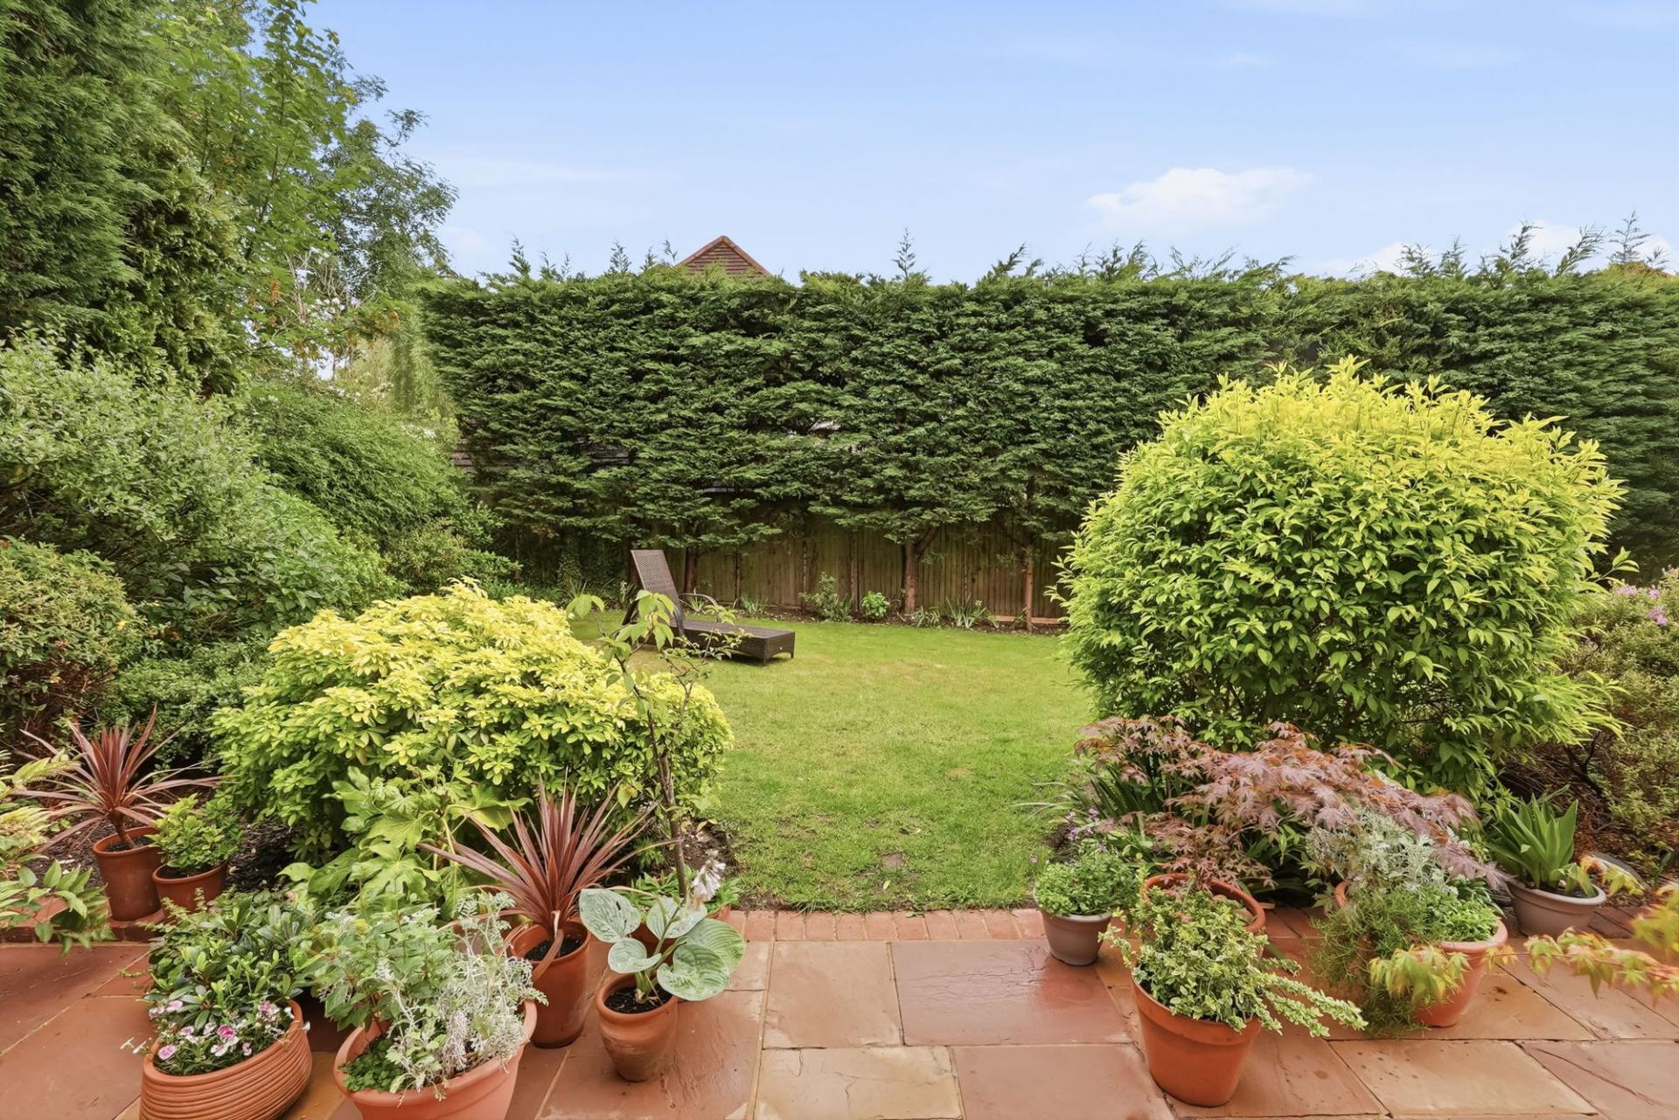
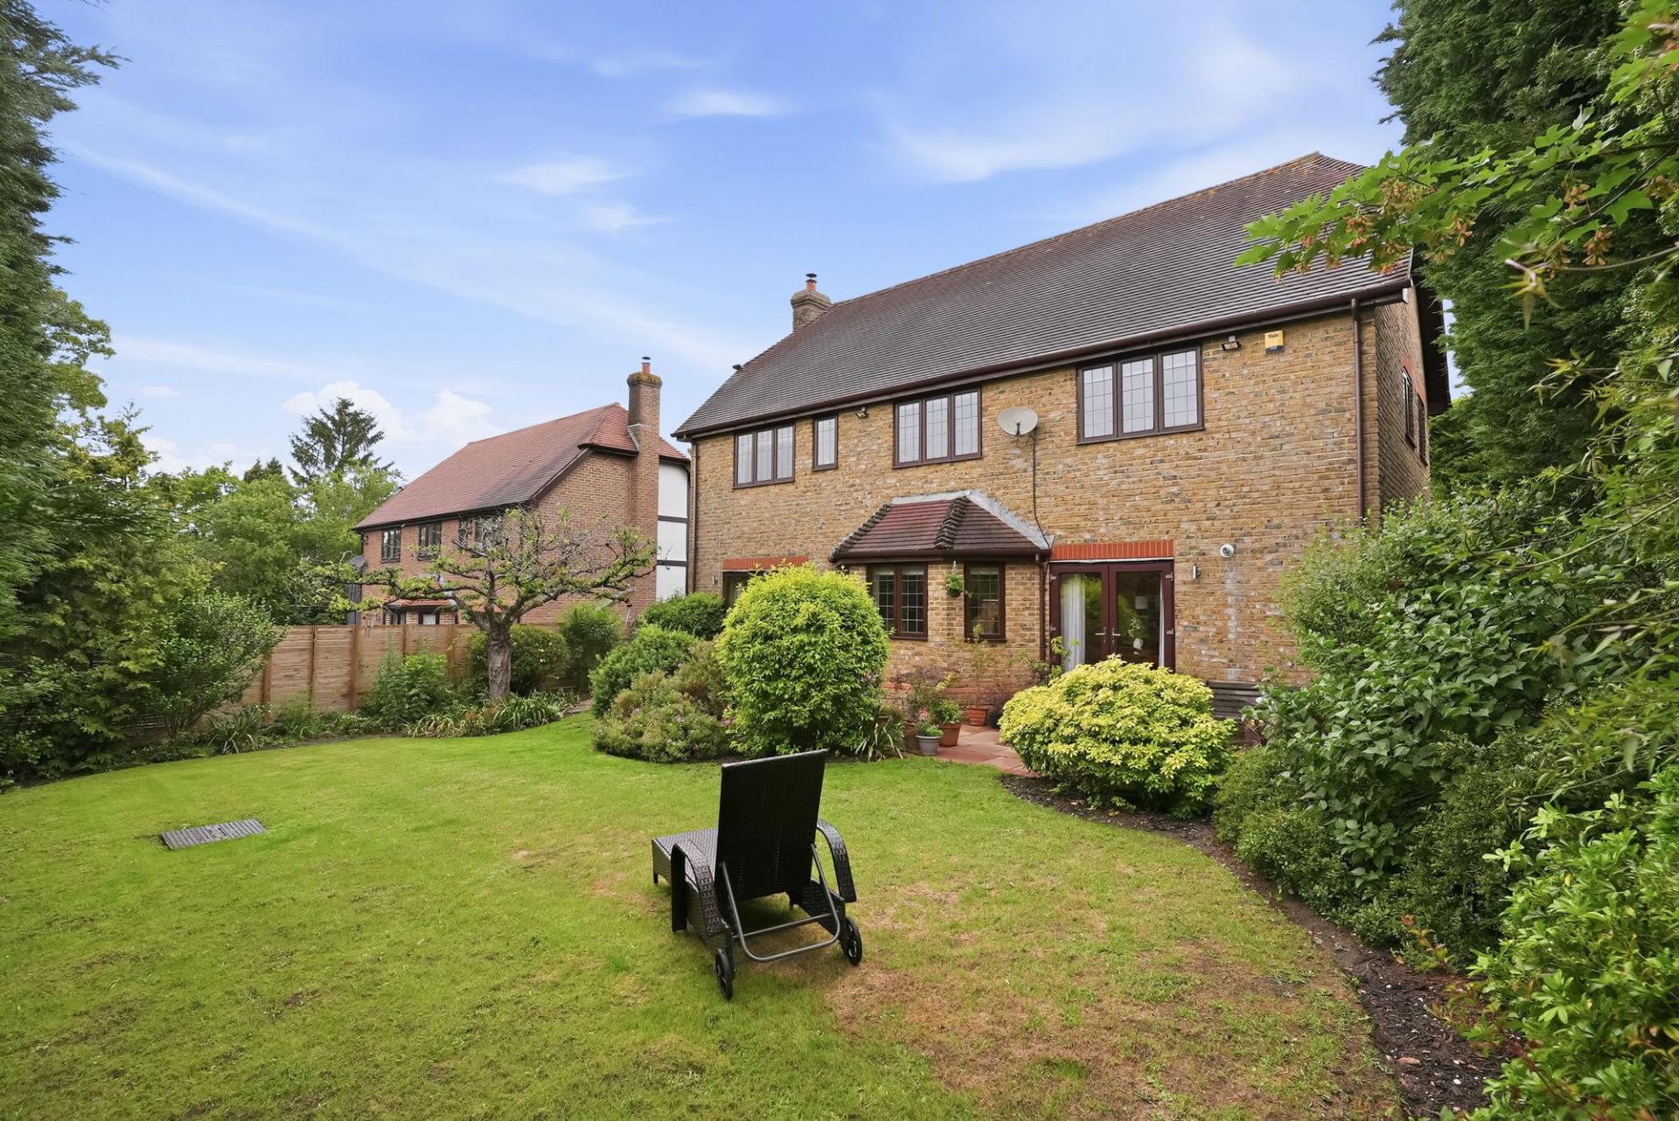
- Beautiful Enclosed Garden

5 Bedroom Detached House for sale in Purley
 3
5
3
3
5
3
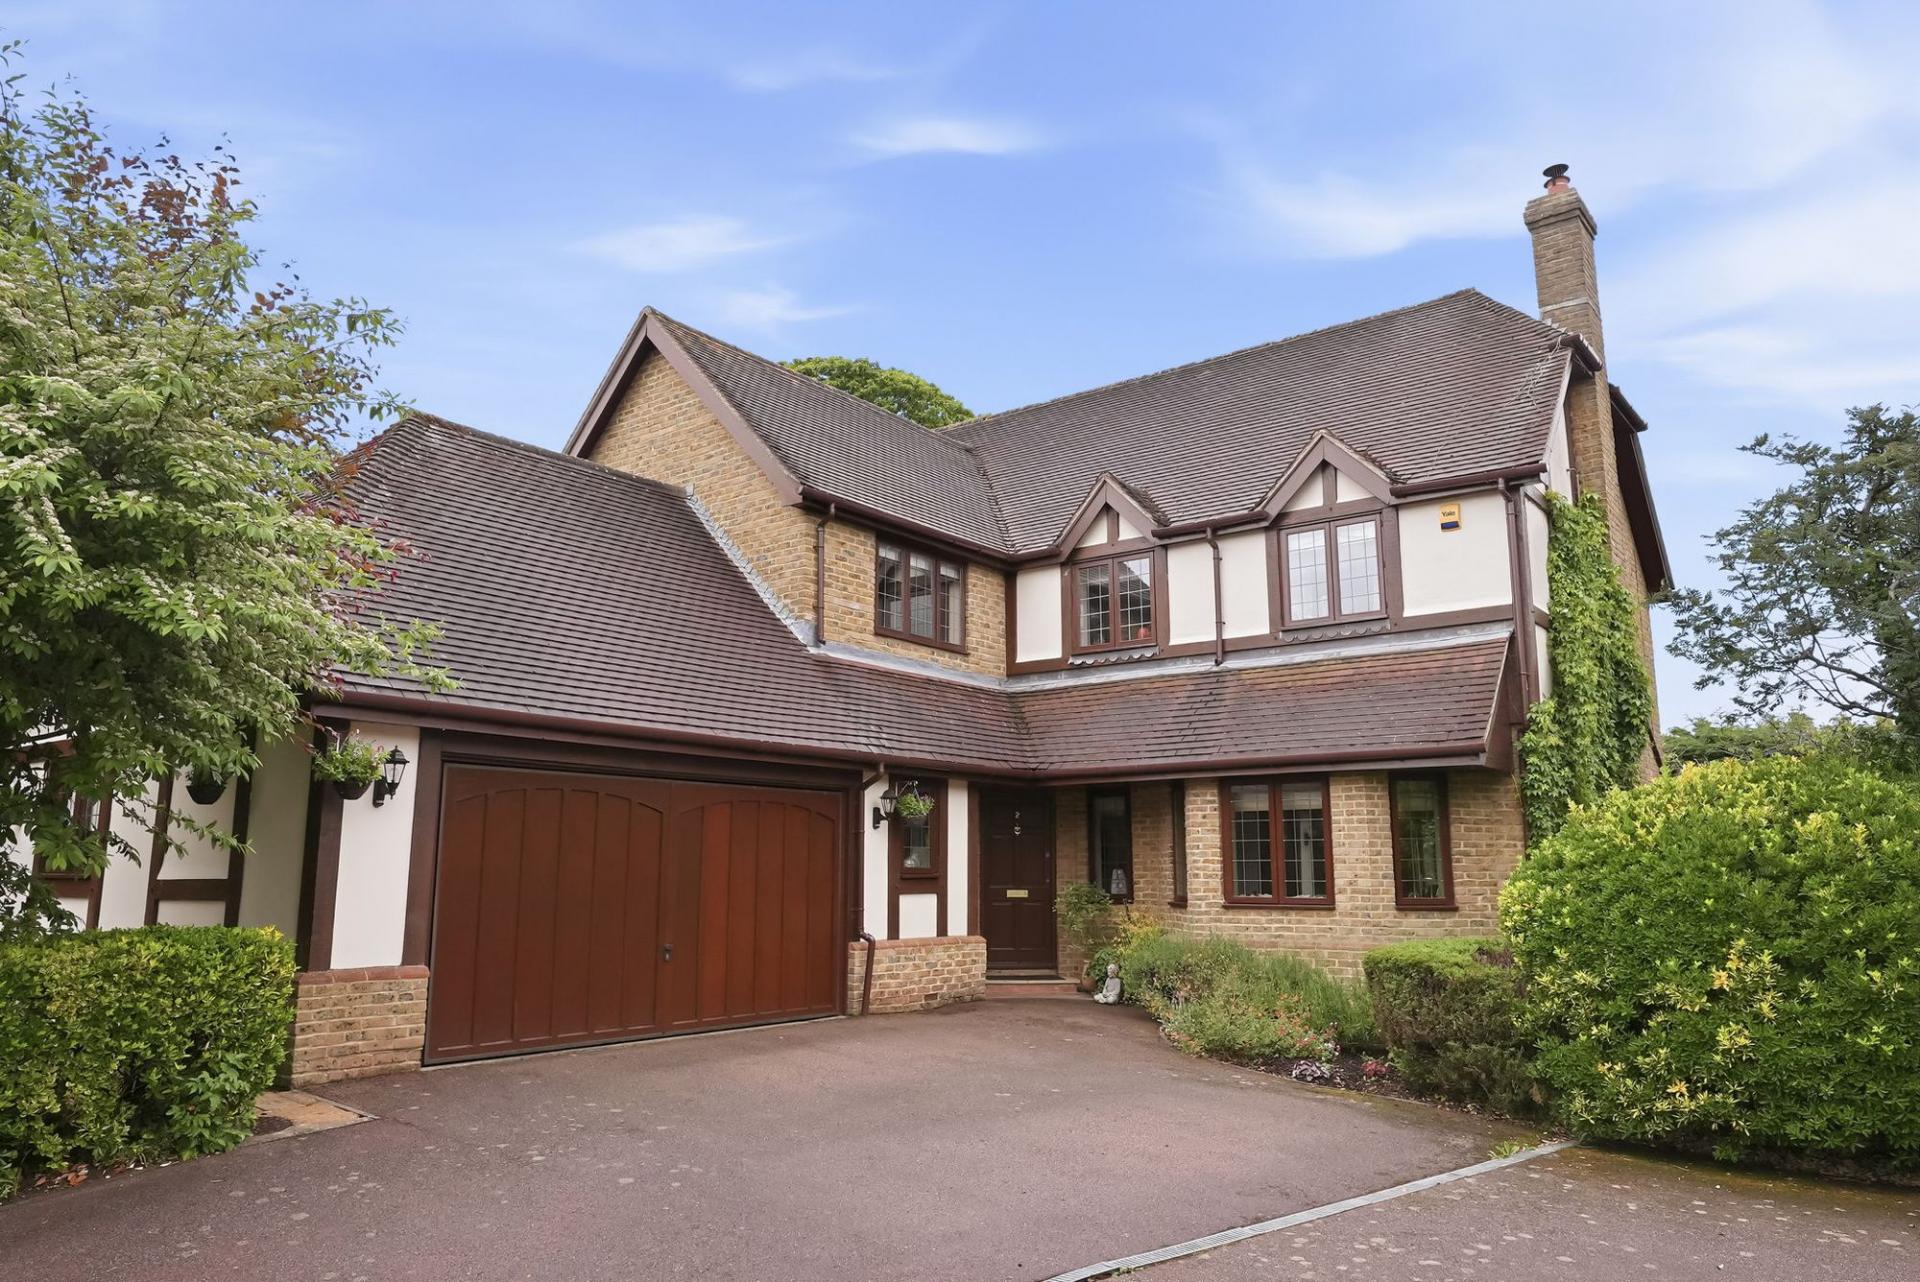
A Distinguished Detached Residence in a Prime West Purley Setting
Occupying a coveted position within a gated development, this substantial five bedroom detached home presents an exceptional opportunity for the discerning buyer. Offering elegant, well-proportioned accommodation across two floors, the property combines classical character with the practical demands of contemporary family living.
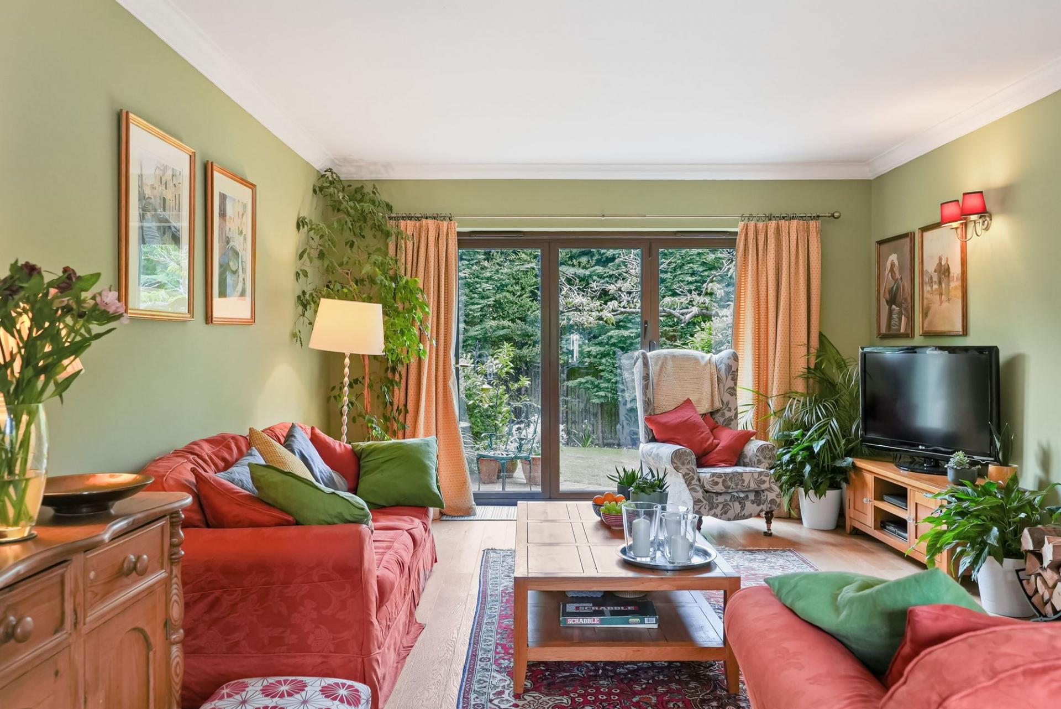
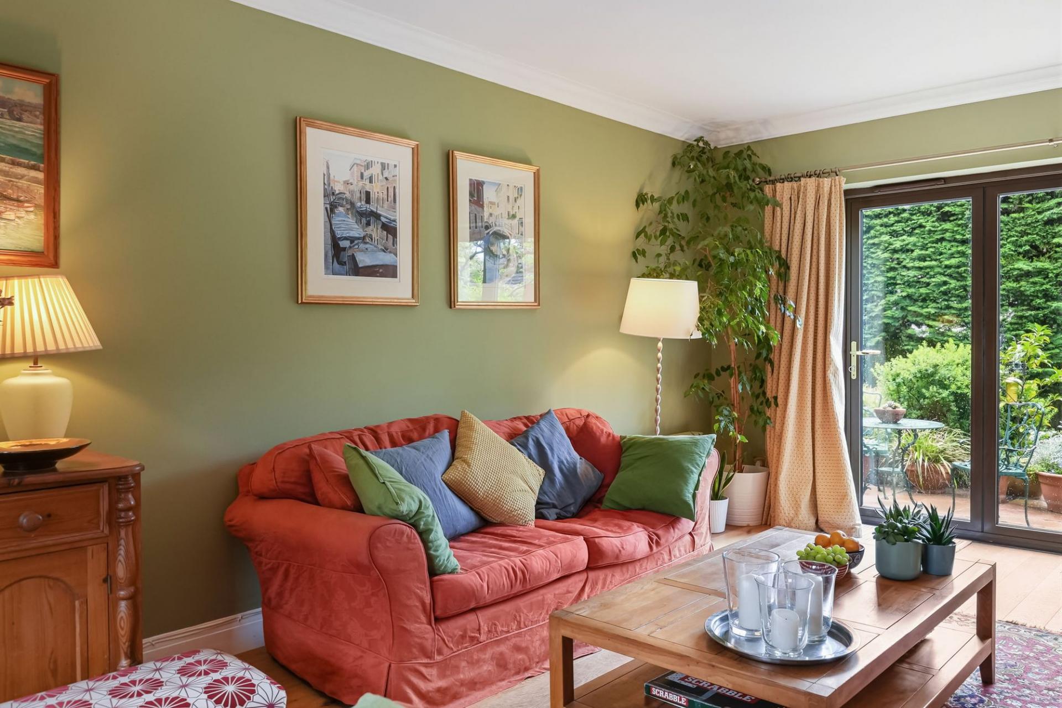
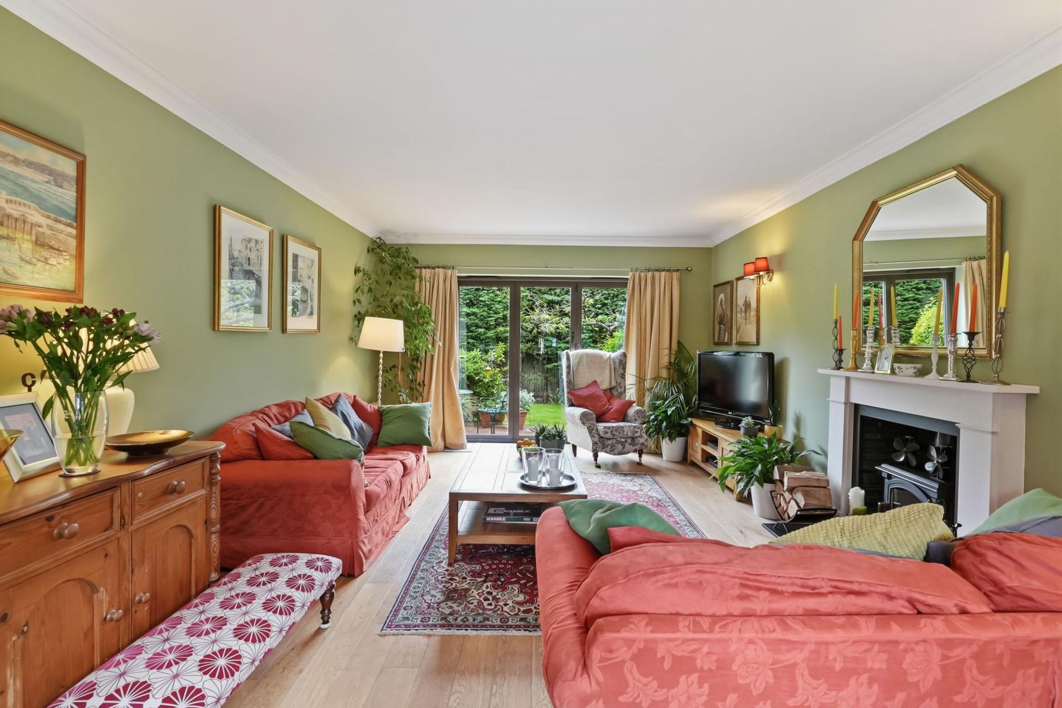
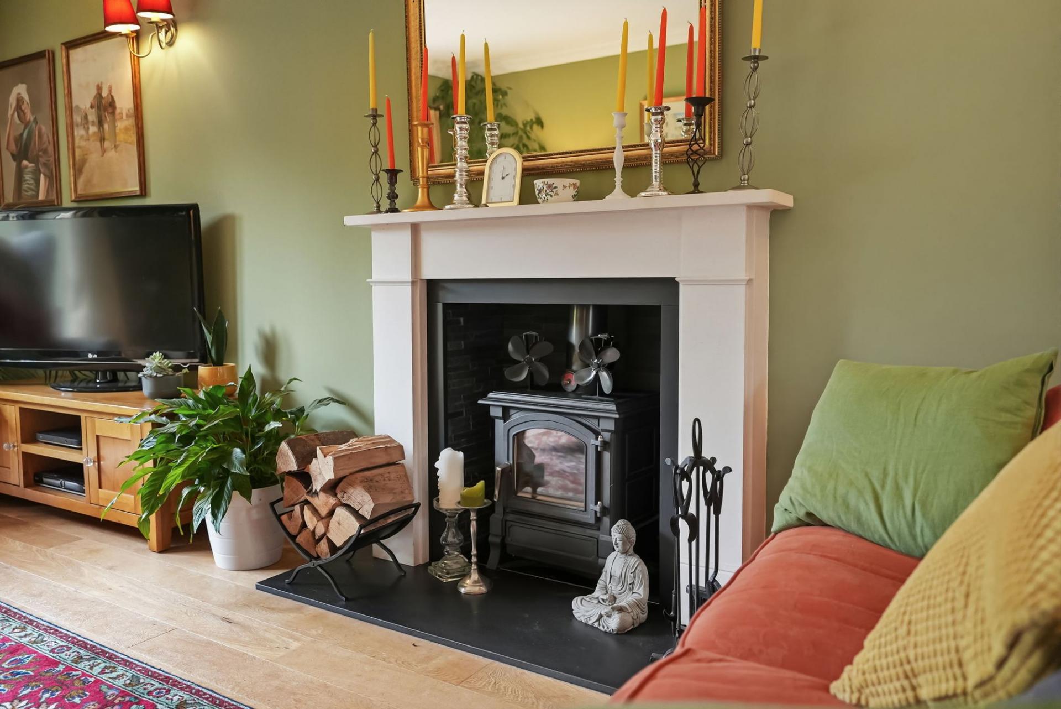
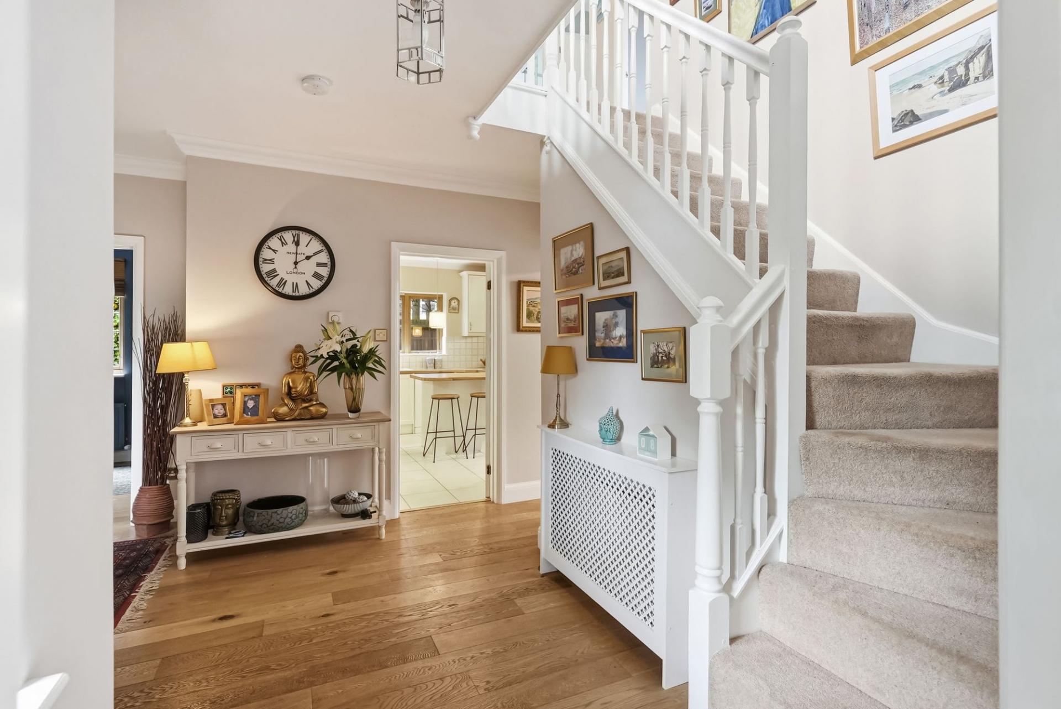
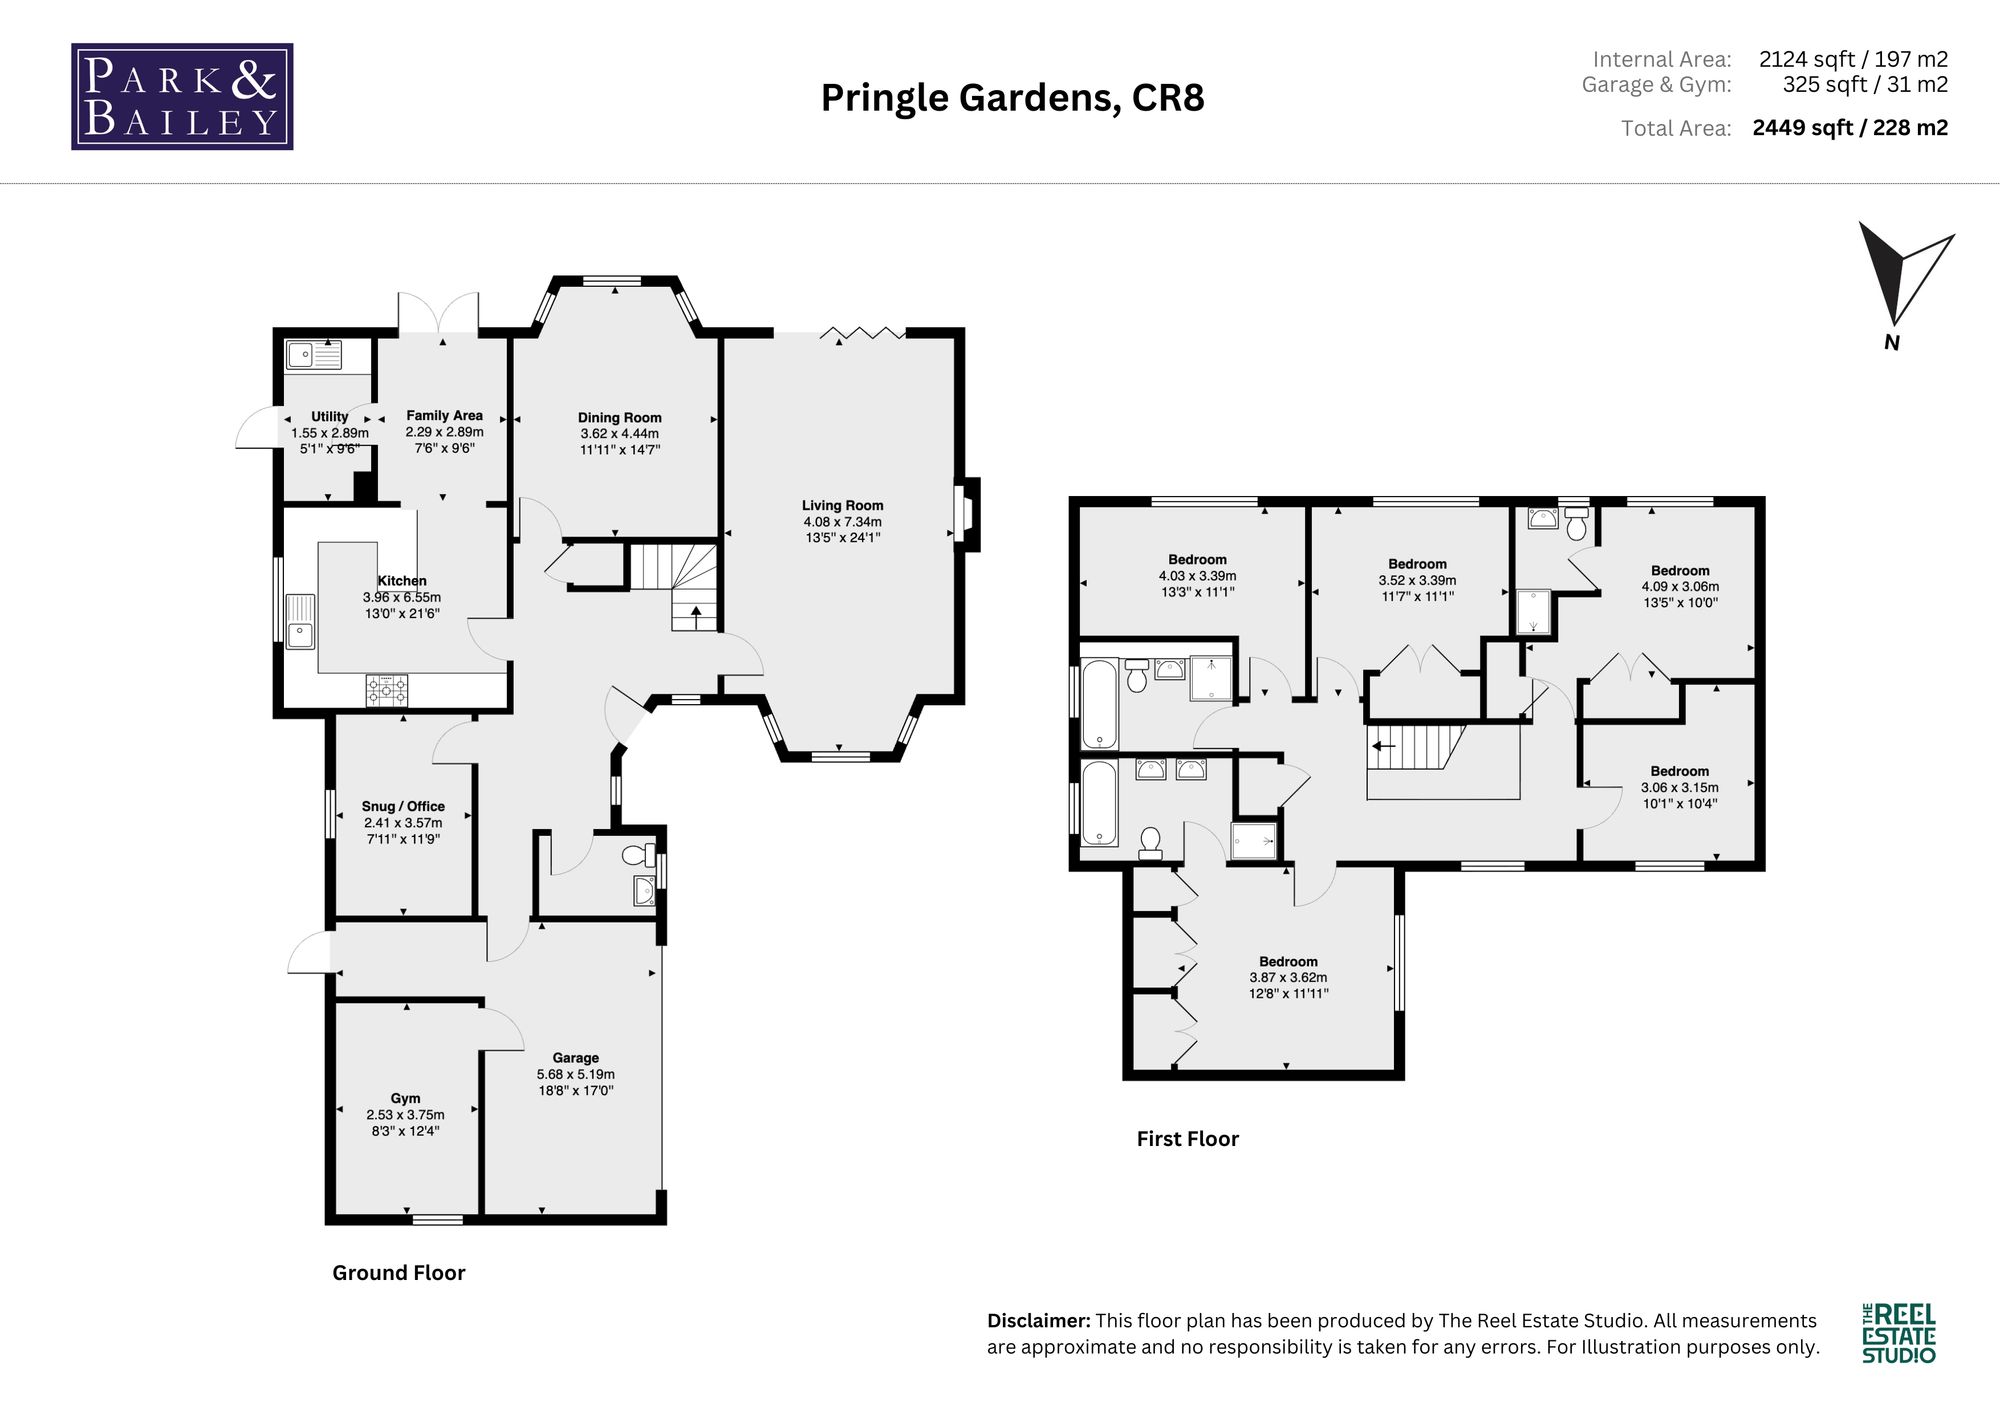
Entry is via a welcoming entrance hall which includes a downstairs WC and door through to the integral garage, which sets the tone for the well-considered layout throughout. The double aspect sitting room is a room of genuine presence, with bay windows to the front flood the space with natural light, while a feature fireplace housing a log burner provides a focal point of warmth and charm. Bifold doors open directly onto the enclosed rear garden, creating a seamless flow between indoor and outdoor living that is particularly appealing during the warmer months.
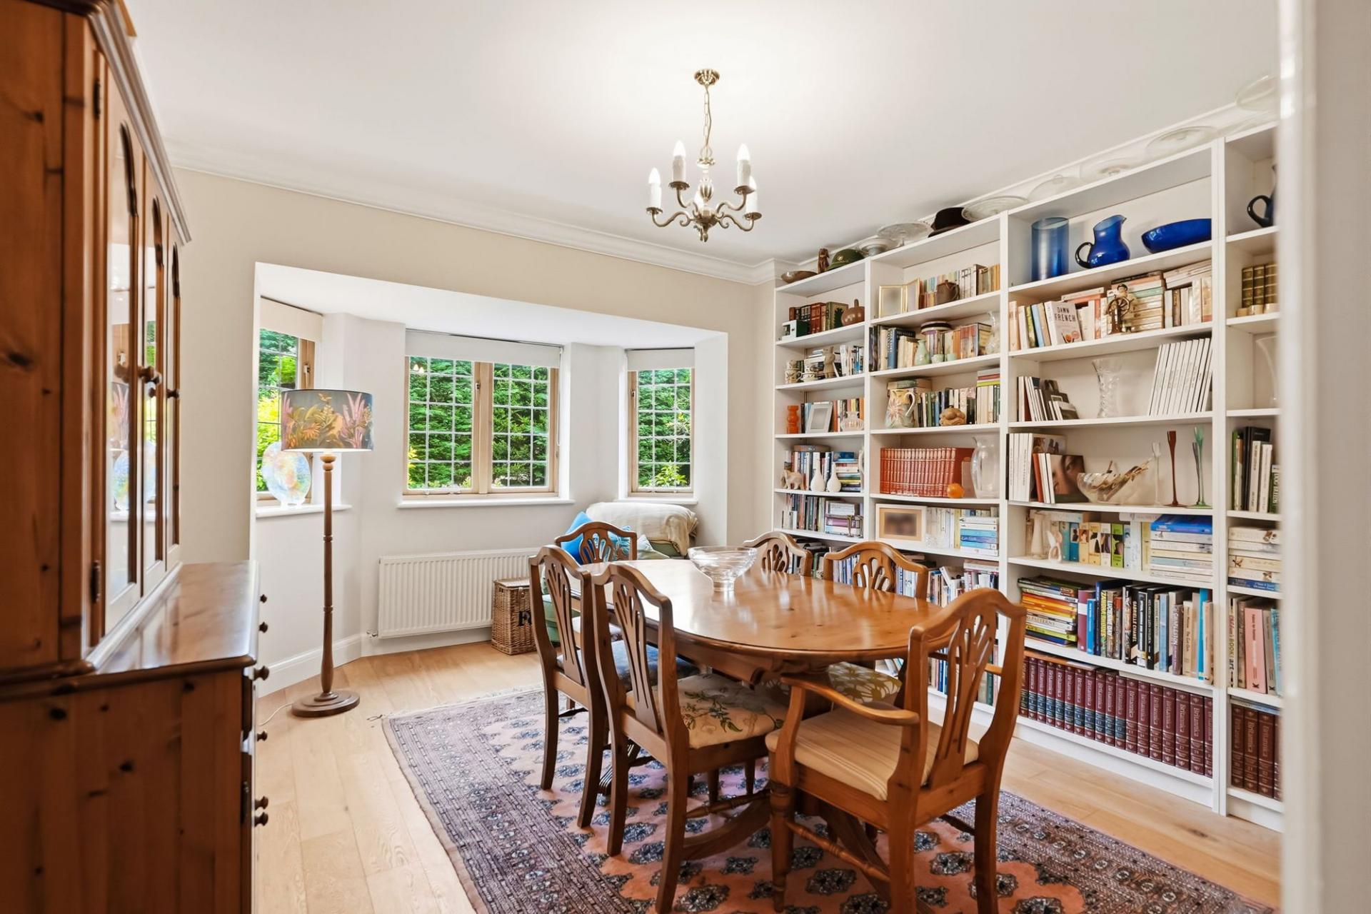
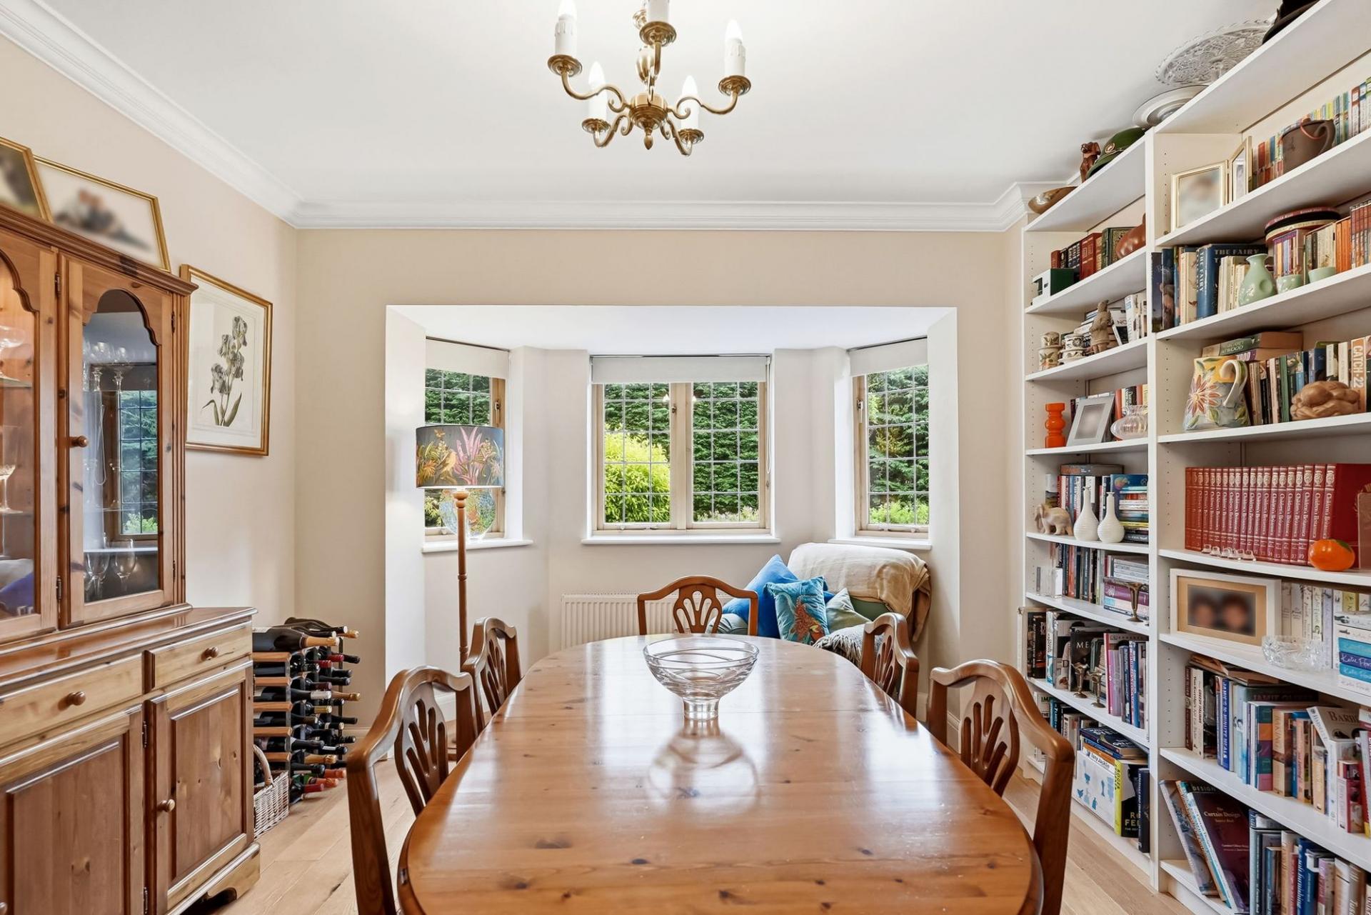
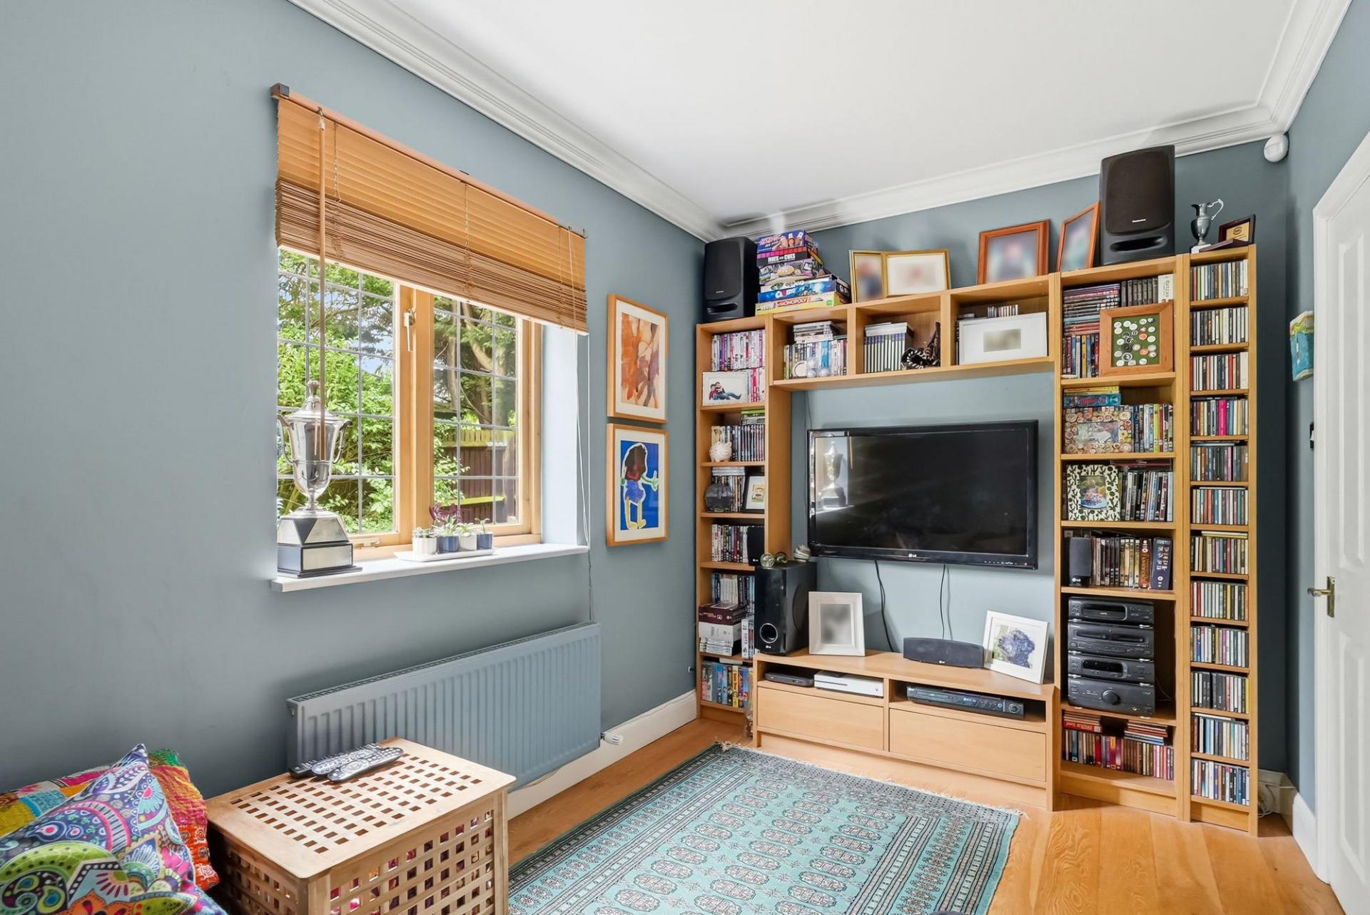
Adjacent, the dining room enjoys an equally pleasant outlook through a three-window bay overlooking the rear garden an ideal setting for both formal entertaining and relaxed family meals. A dedicated snug or study with a side aspect window offers valuable flexible space, whether required as a home office, tv room, or playroom.
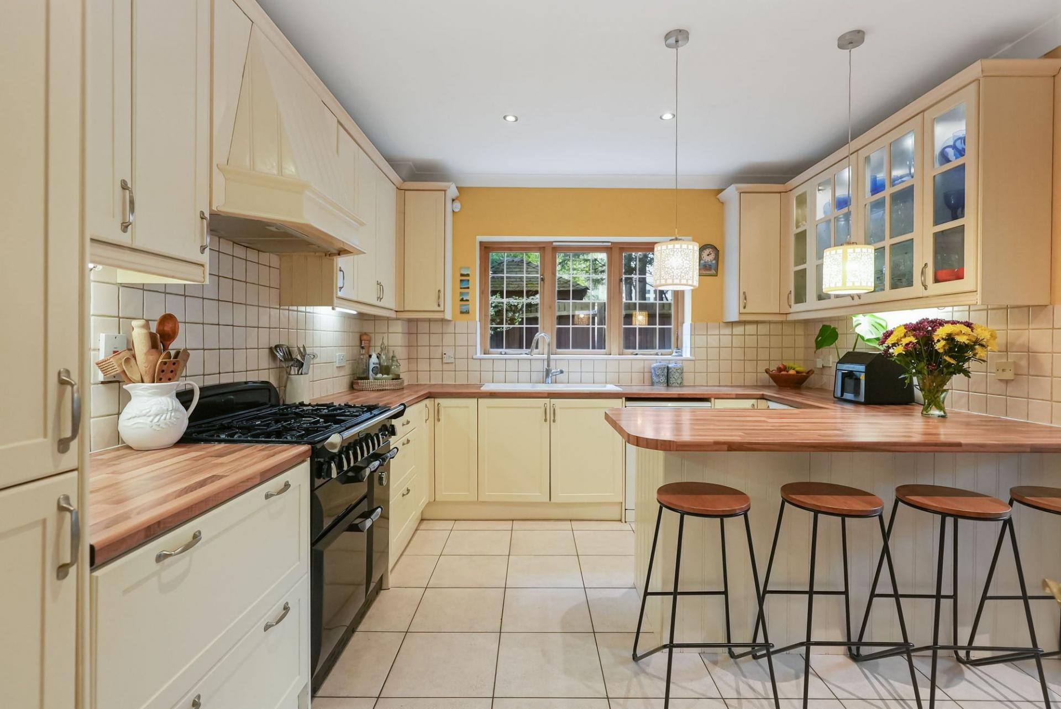
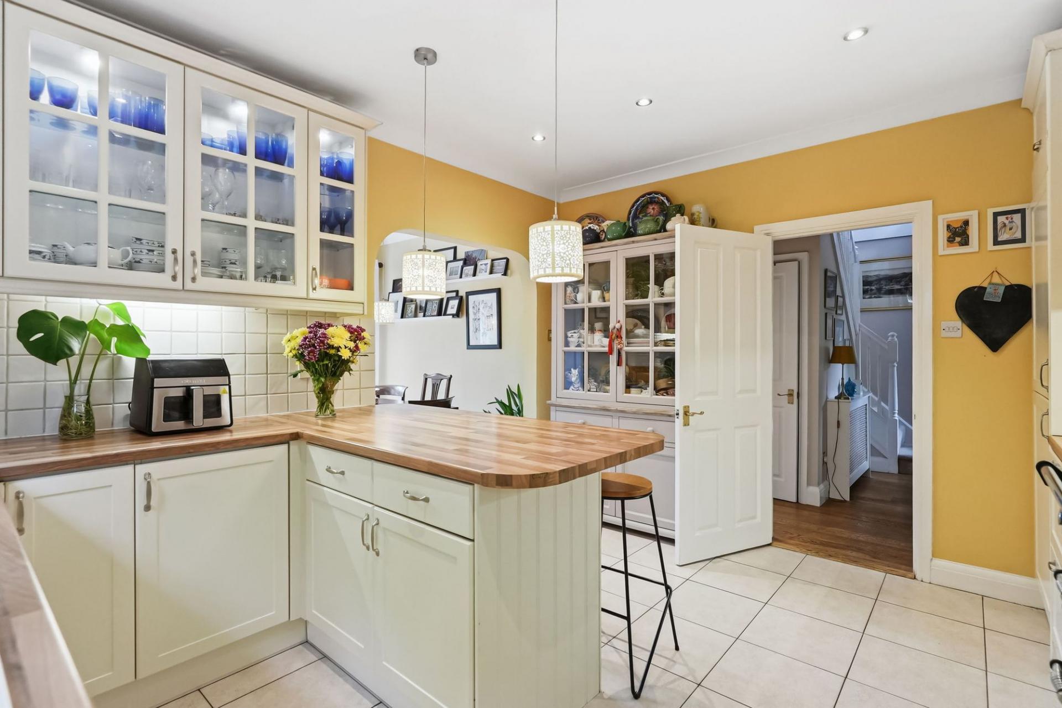
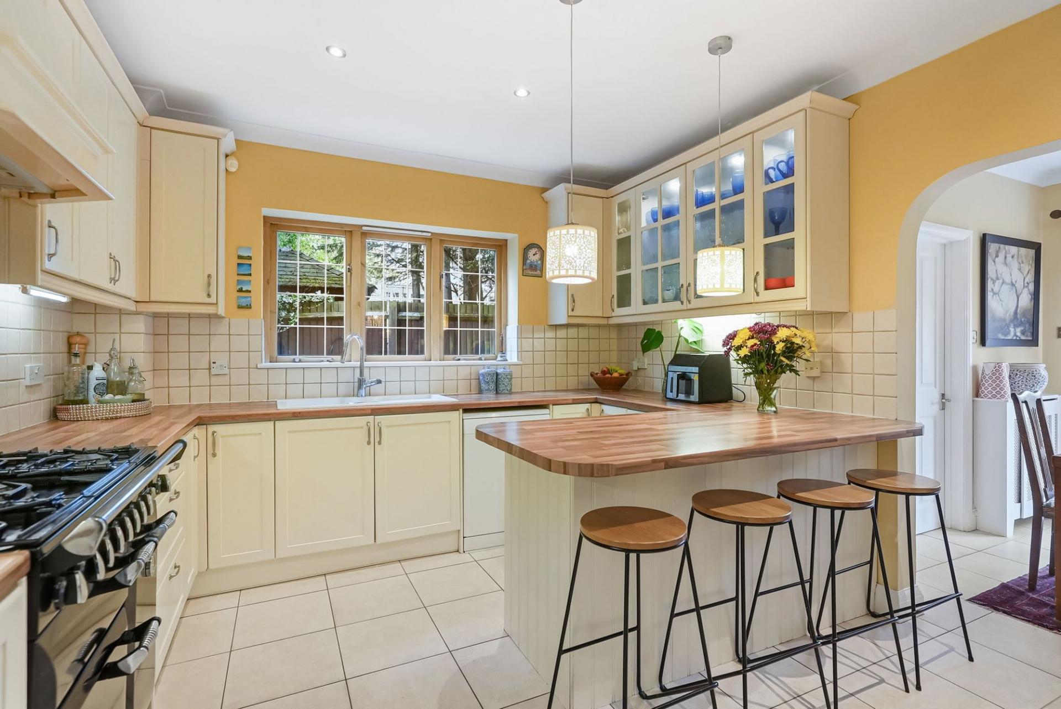
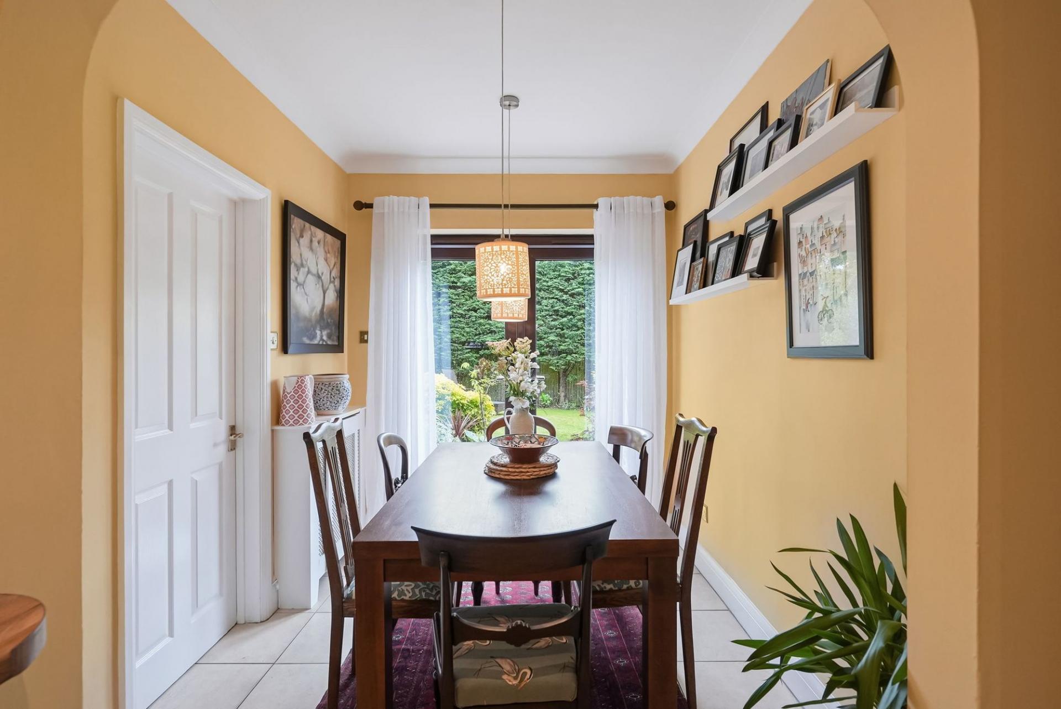
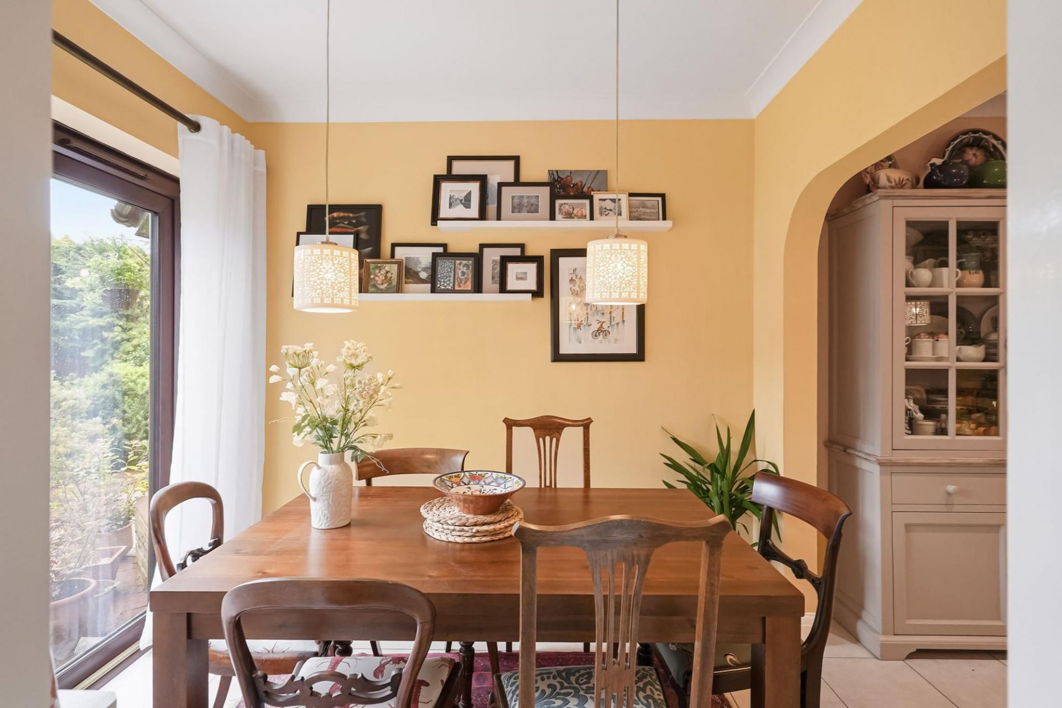
The kitchen and family room is the social heart of the home, fitted with a comprehensive range of units and arranged around a stylish range-style cooker. Double doors lead out to the garden, an integrated appliances include a dishwasher and fridge and there is also a separate utility room with a side door provides day-to-day practicality.
First Floor
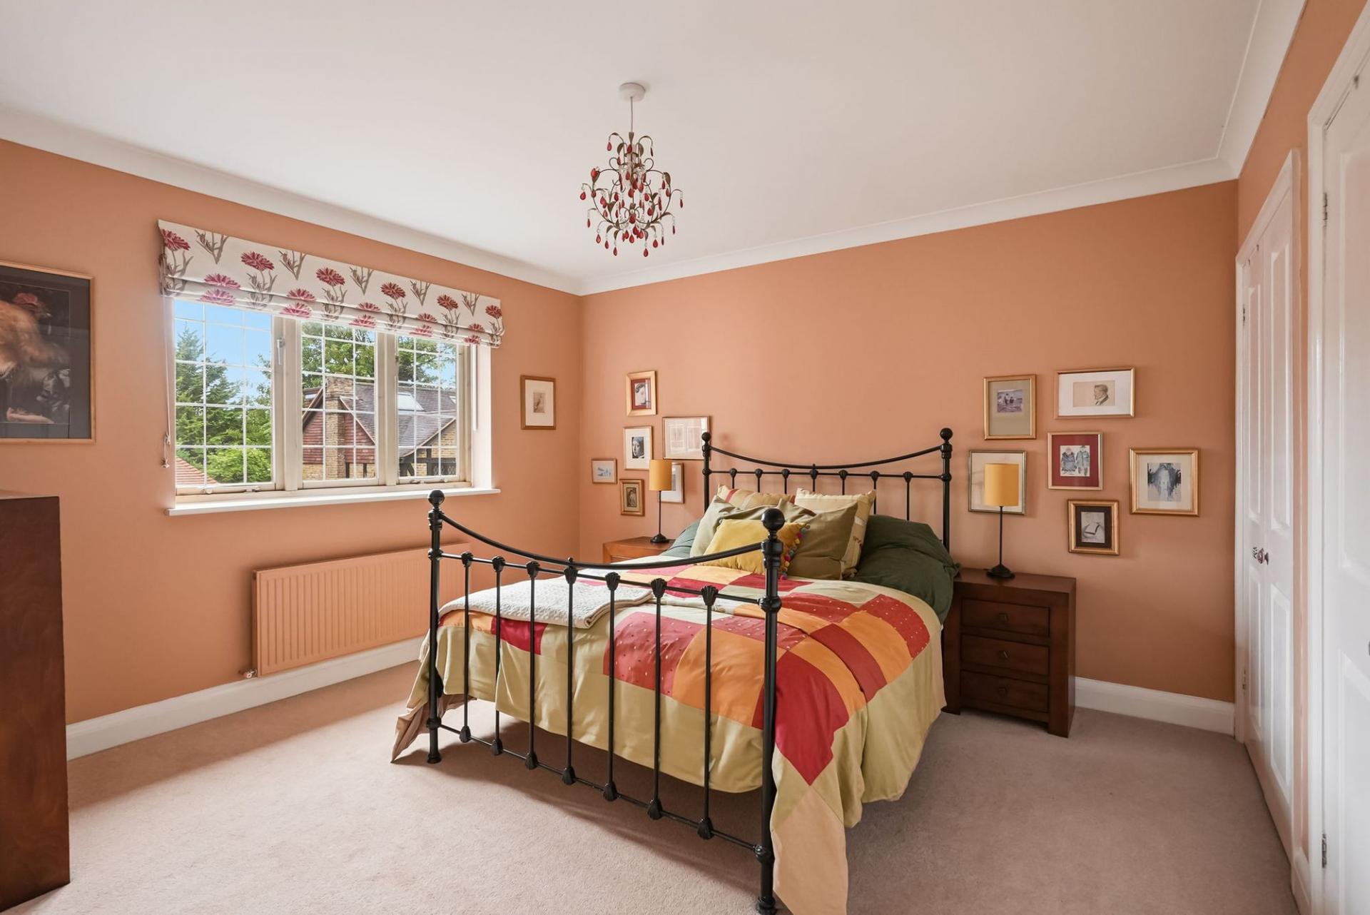
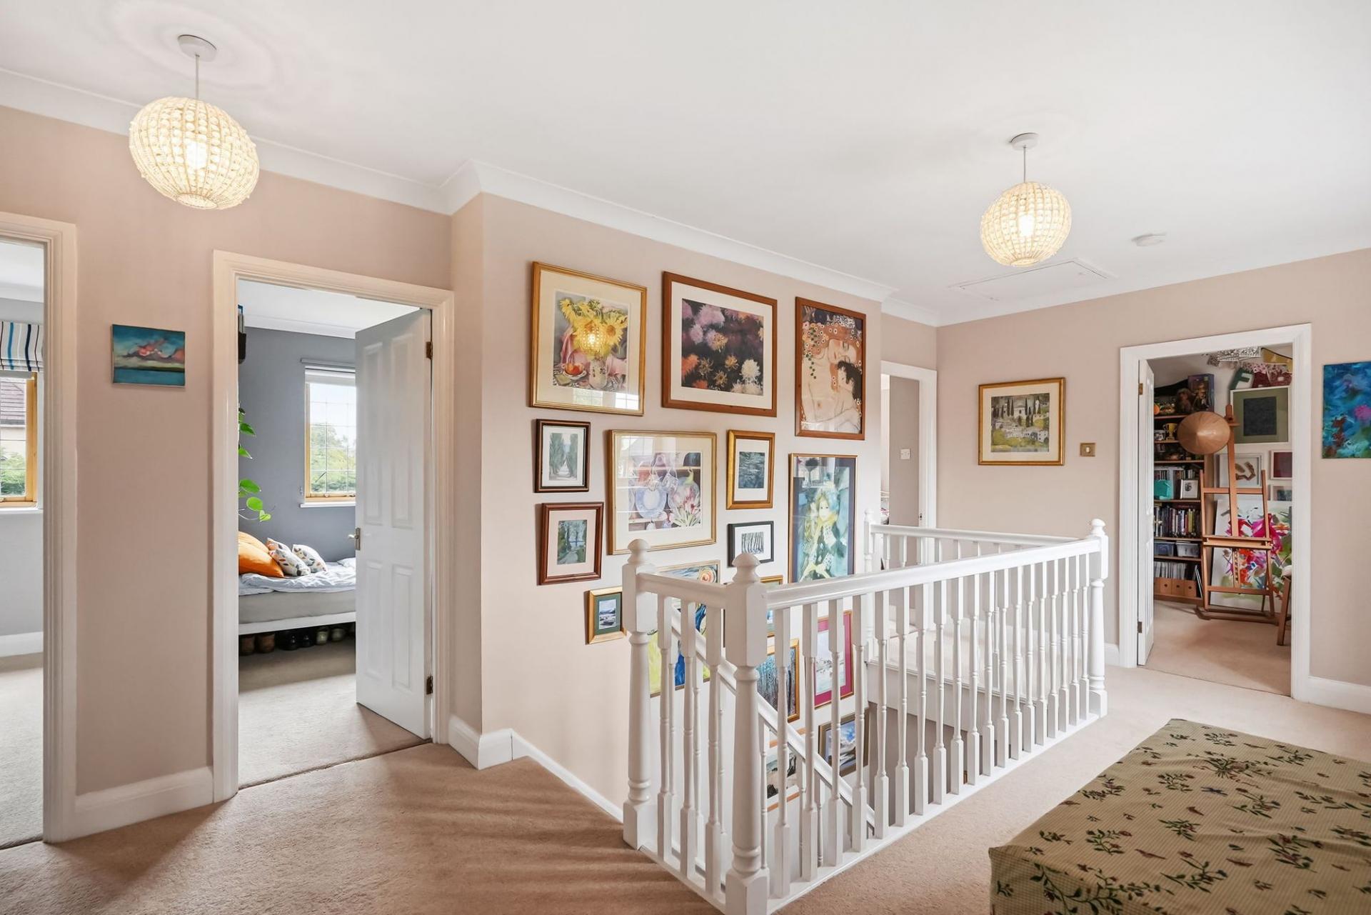
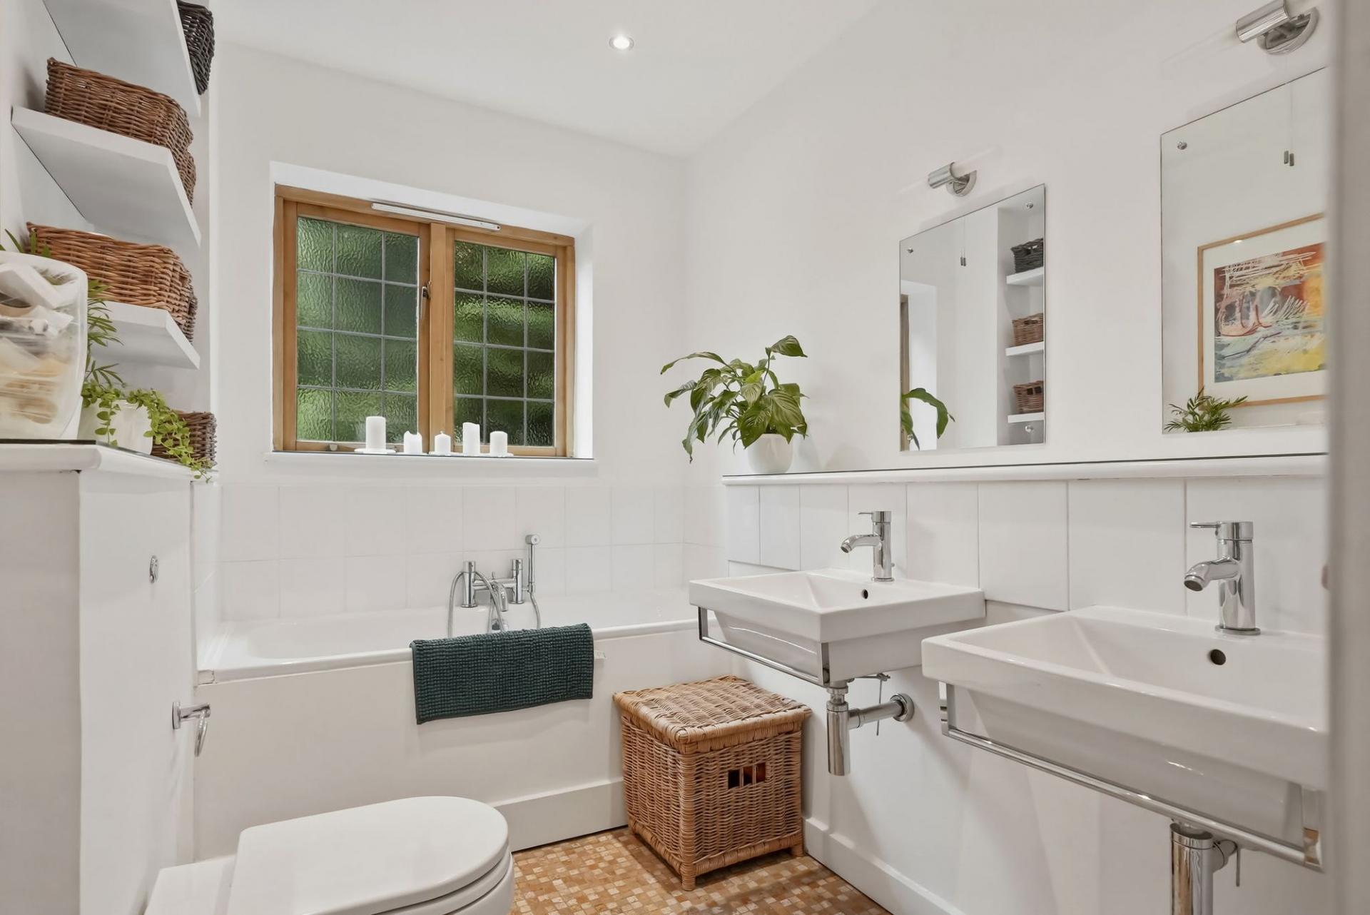
A staircase rises to a well-proportioned galleried landing serving five bedrooms. The principal bedroom is a genuinely luxurious retreat, appointed with two sets of double fitted wardrobes plus additional hanging cupboard space, and a generously sized ensuite bathroom offering both a full bath and a separate shower cubicle with his and her sinks.
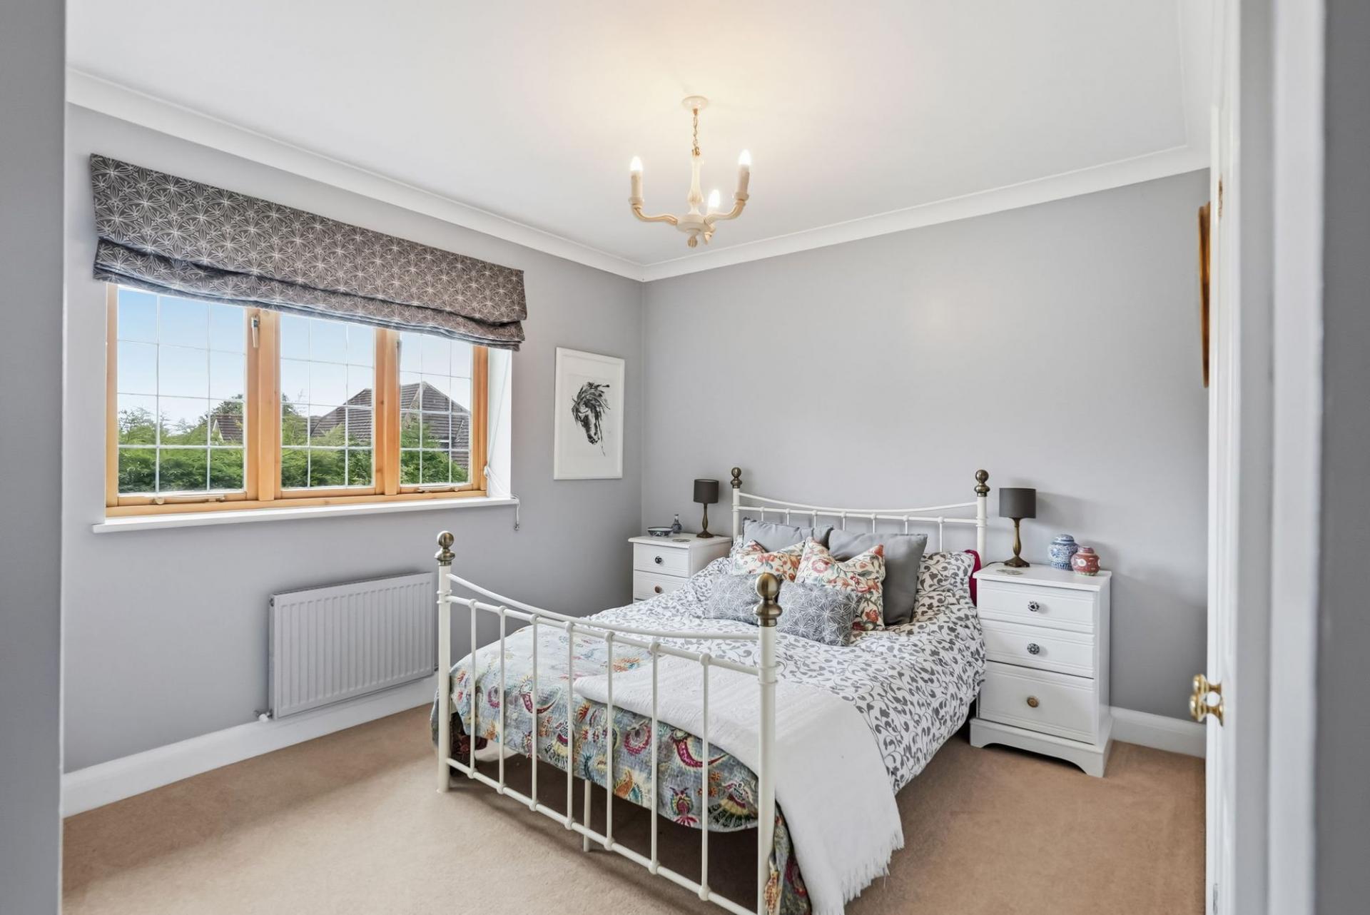
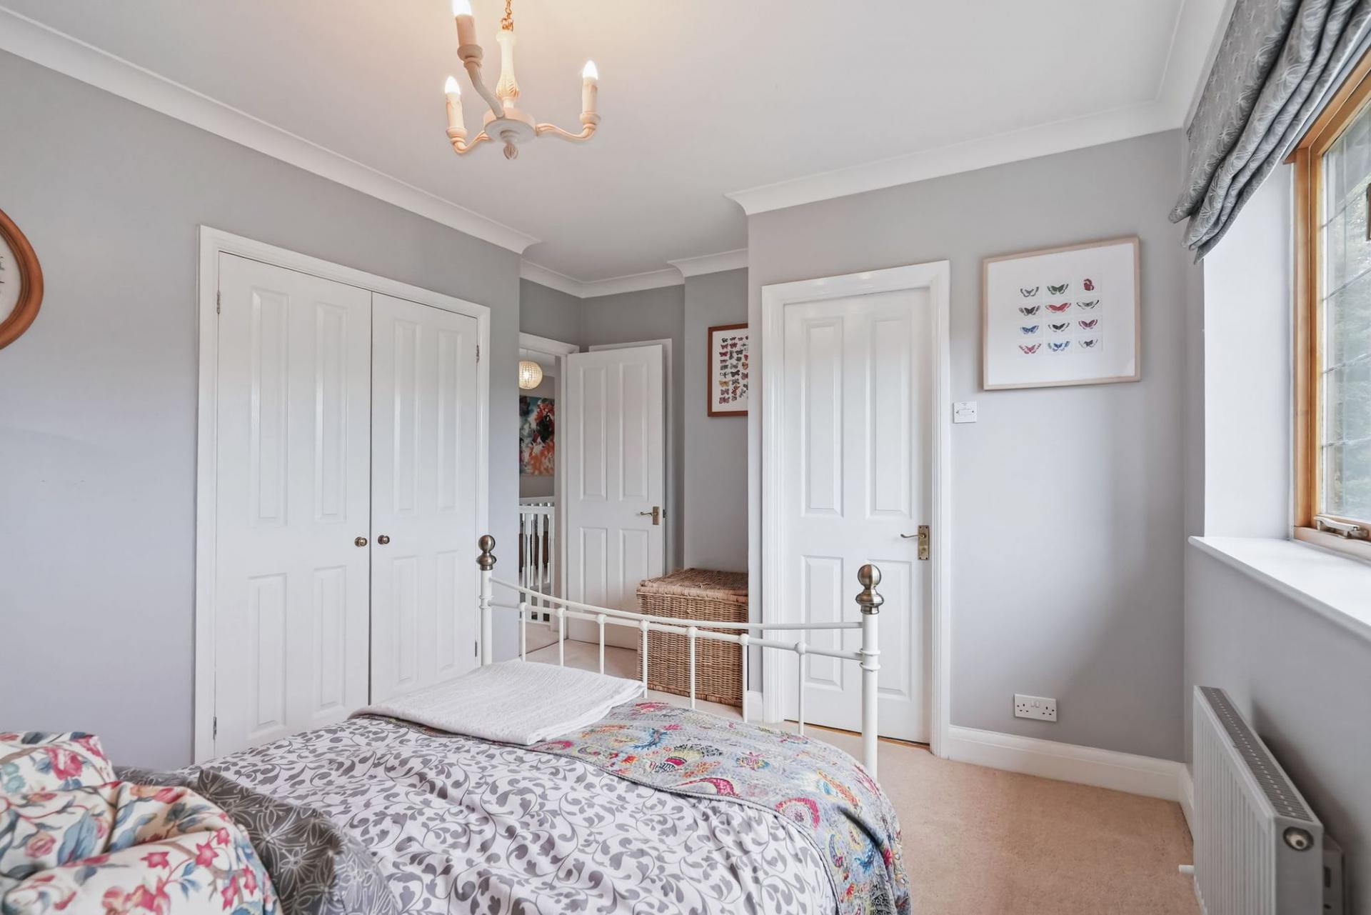
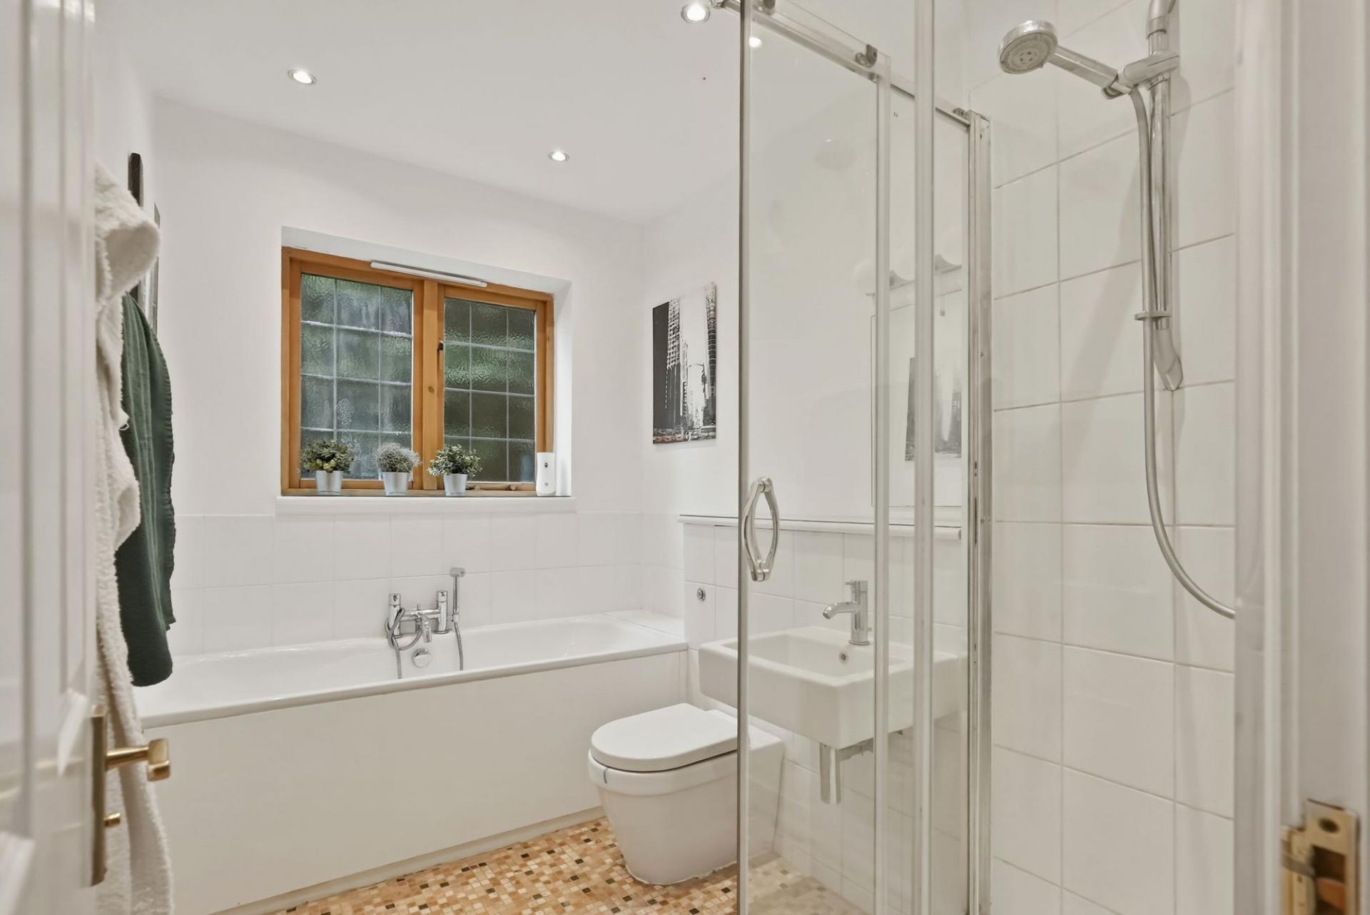
The guest bedroom, positioned to the rear, benefits from fitted wardrobes and its own ensuite shower room. A further double bedroom is also fitted with wall wardrobes and overlooks the rear aspect, while two additional bedrooms one to the front and one to the rear, complete the sleeping accommodation. The well-appointed family bathroom serves the remaining bedrooms and features both a bath and a separate shower cubicle.
Outside
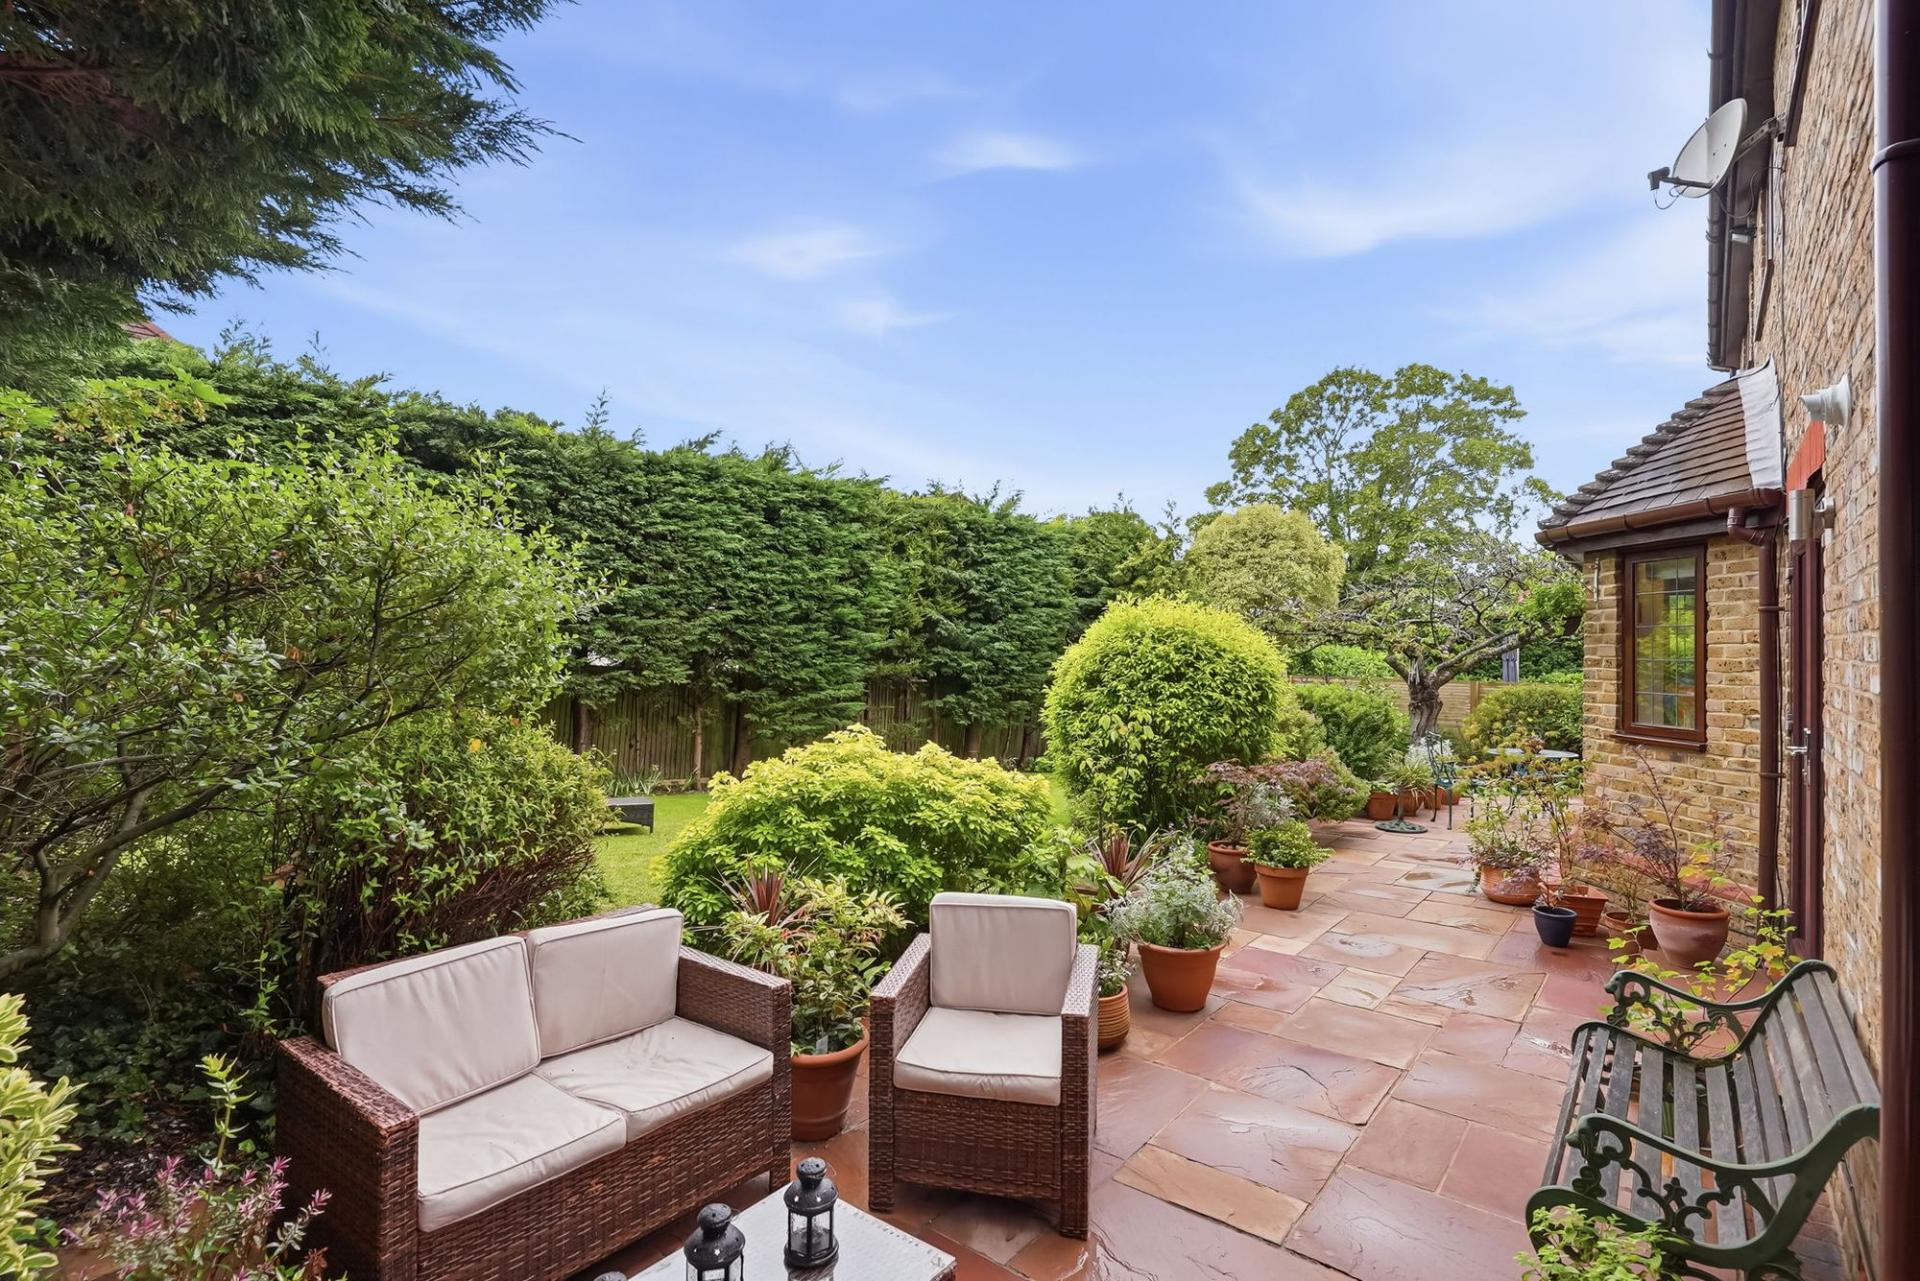
The enclosed rear garden is a real asset, a generous and secluded space laid principally to lawn with a patio area ideal for alfresco dining, bounded by mature shrubs and trees that provide a fine degree of privacy. To the front, a private driveway provides off-road parking for two vehicles and the double garage which has been sectioned to create a home gym.
A home of this calibre, in this location, rarely comes to market. Early viewing is strongly recommended.
“My House My Home”
Pringle Gardens has been our family home for almost 19 years. Our boys have grown from young children to young men, attending local schools and being local to friends and activities. Our home has grown with us, in this small but friendly development. It has always felt peaceful and safe. Living here we have enjoyed easy access to London as well as just a short drive to the areas of open fields and incredible walks. One notable local location enjoyed by our family is the lavender farm at Mayfield Banstead, as well as Oaks Park. Always a must for an ice cream after school and a good place to let off steam
London Borough of Croydon Council Tax Band G
As part of the service we offer, we may recommend ancillary services to you which we believe will help your property transaction. We wish to make you aware that should you decide to proceed we will receive a referral fee. This could be a fee, commission, payment or other reward. We will not refer your details unless you have provided consent for us to do so. You are not under any obligation to provide us with your consent or to use any of these services, but where you do, you should be aware of the following referral fee information. You are also free to choose an alternative provider.
Cook Taylor Woodhouse Solicitors – £250 + VAT per referral
Taylor Rose Solicitors – £175 + VAT per referral
Arnold & Baldwin Surveyors – 10% of fee
Huxley Surveyors – £25/£50 voucher per referral
Atrium Surveyors - £20 - £50 per referral
Important Information
- This is a Freehold property.
- This Council Tax band for this property is: G
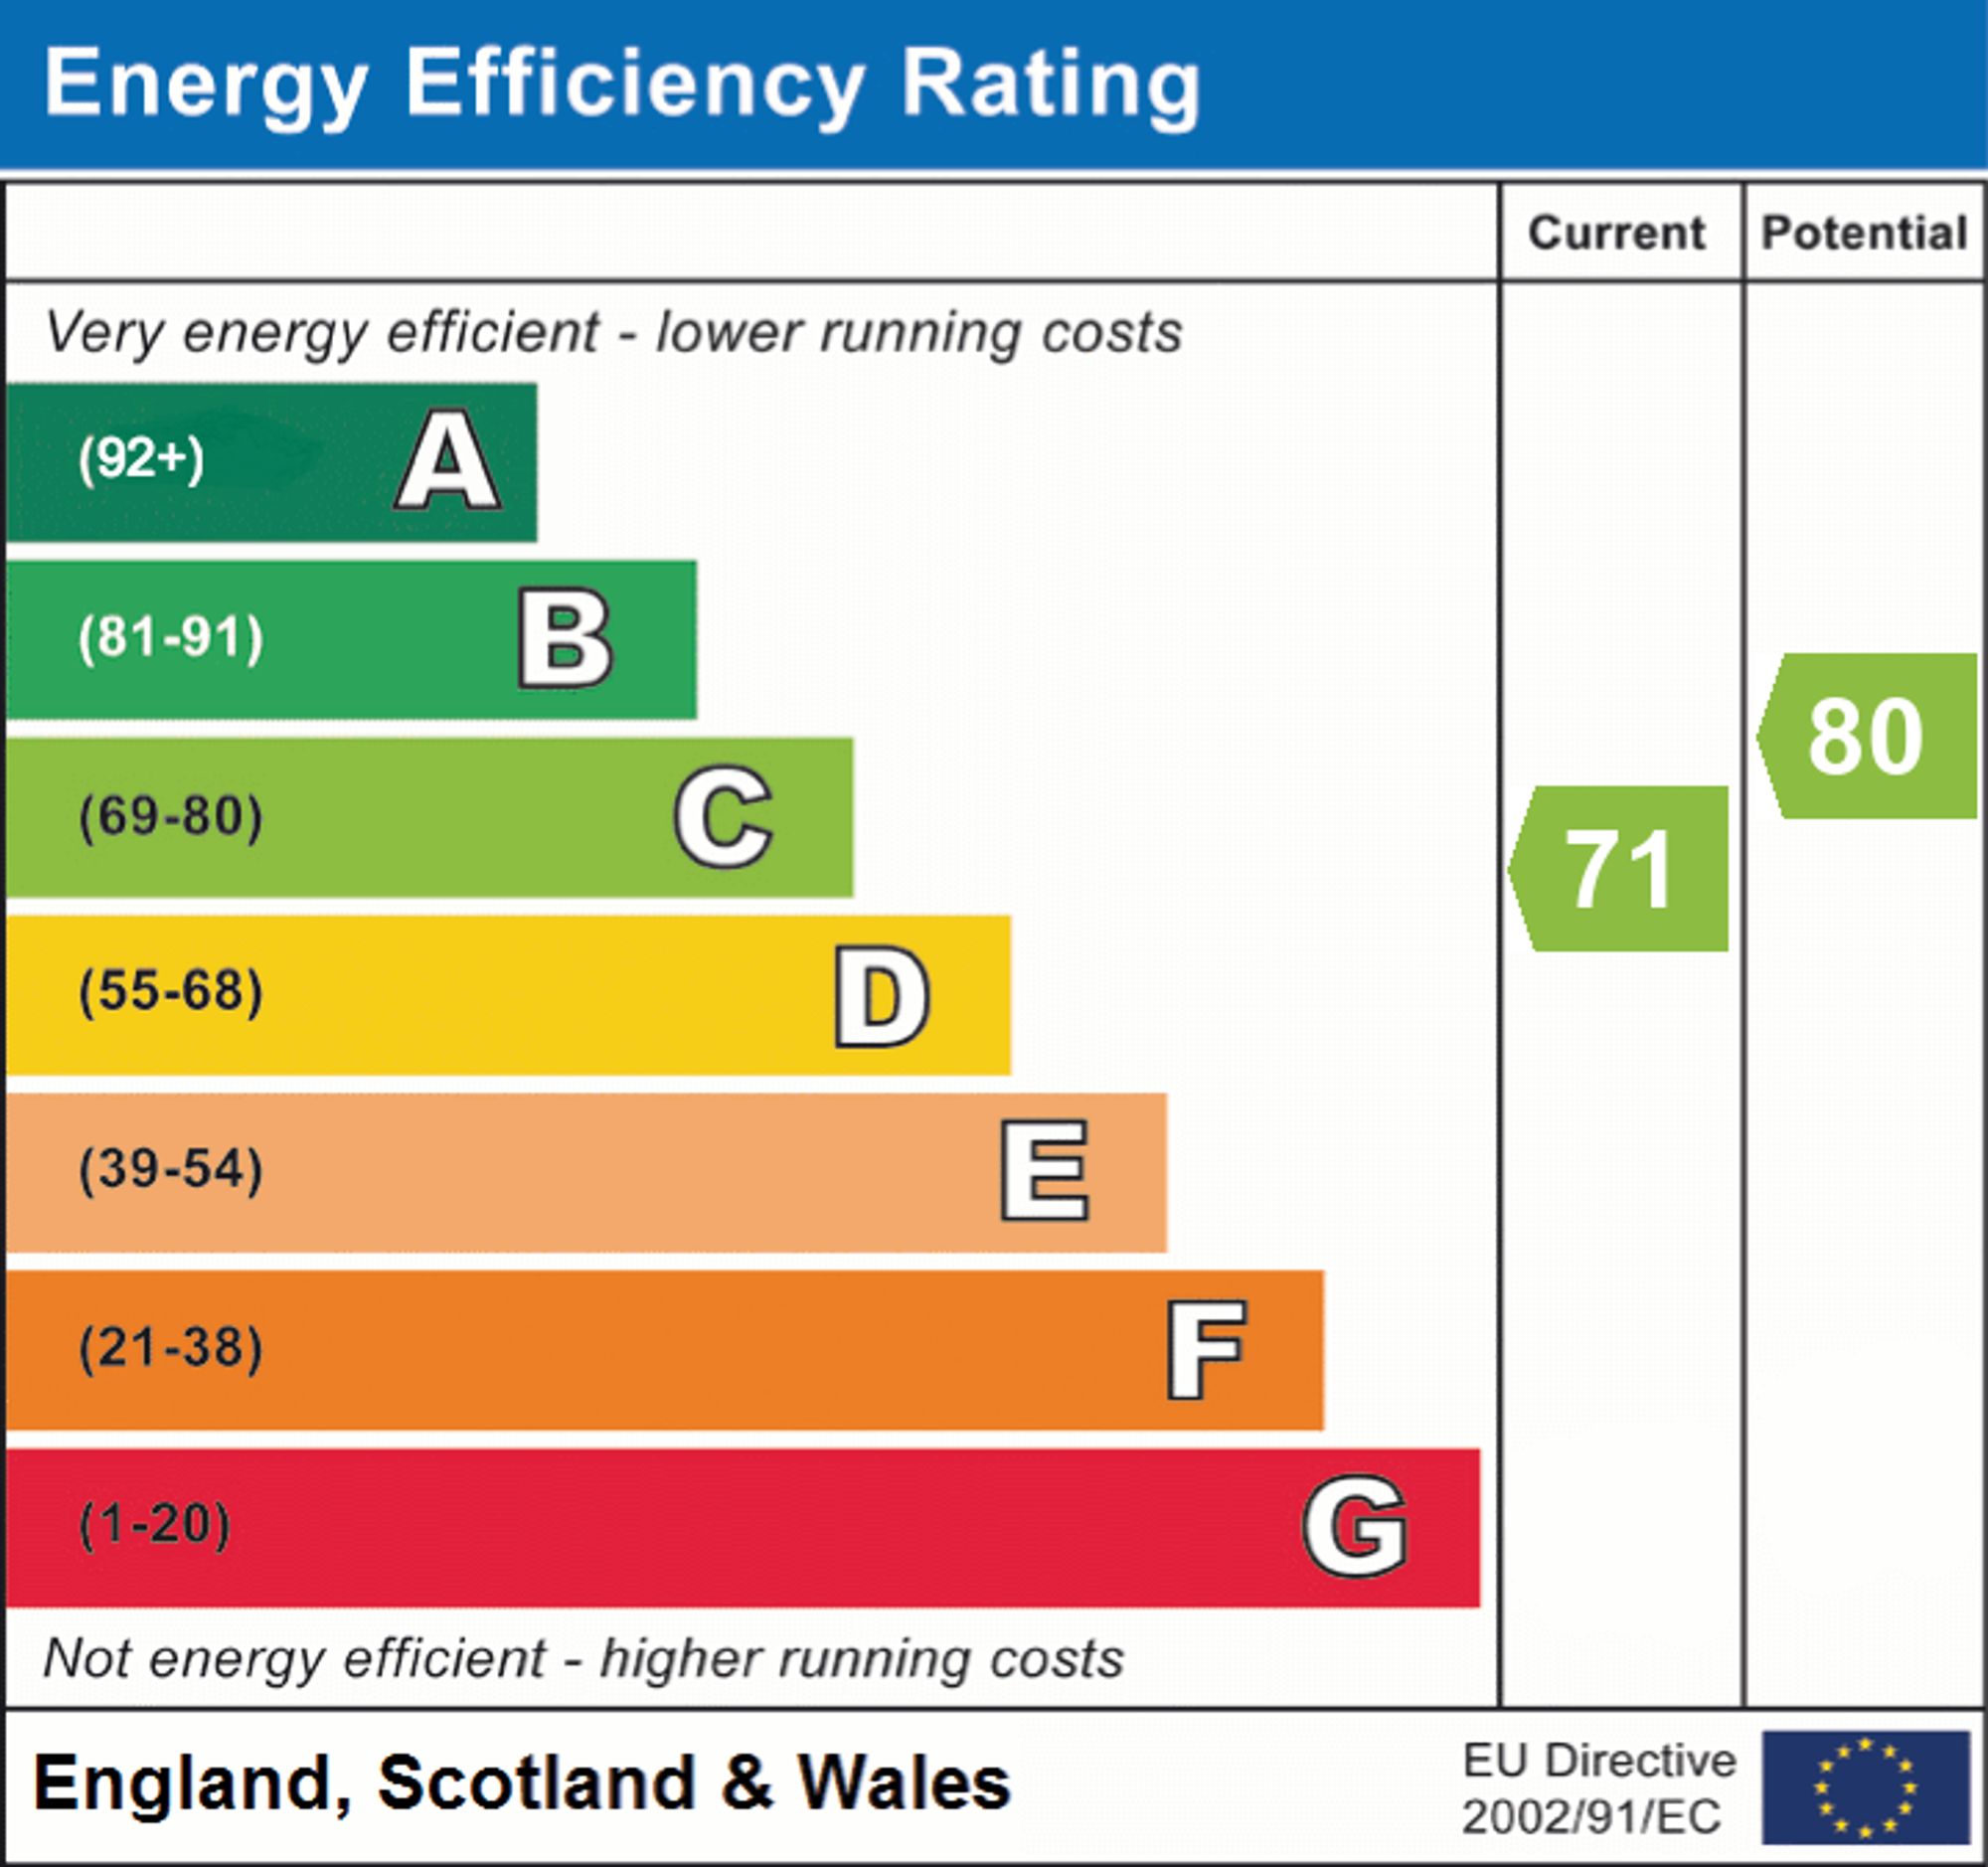
- EPC Rating is C
Property Ref: 26f13649-ee06-42c9-88f6-b2a10388369a
Similar Properties
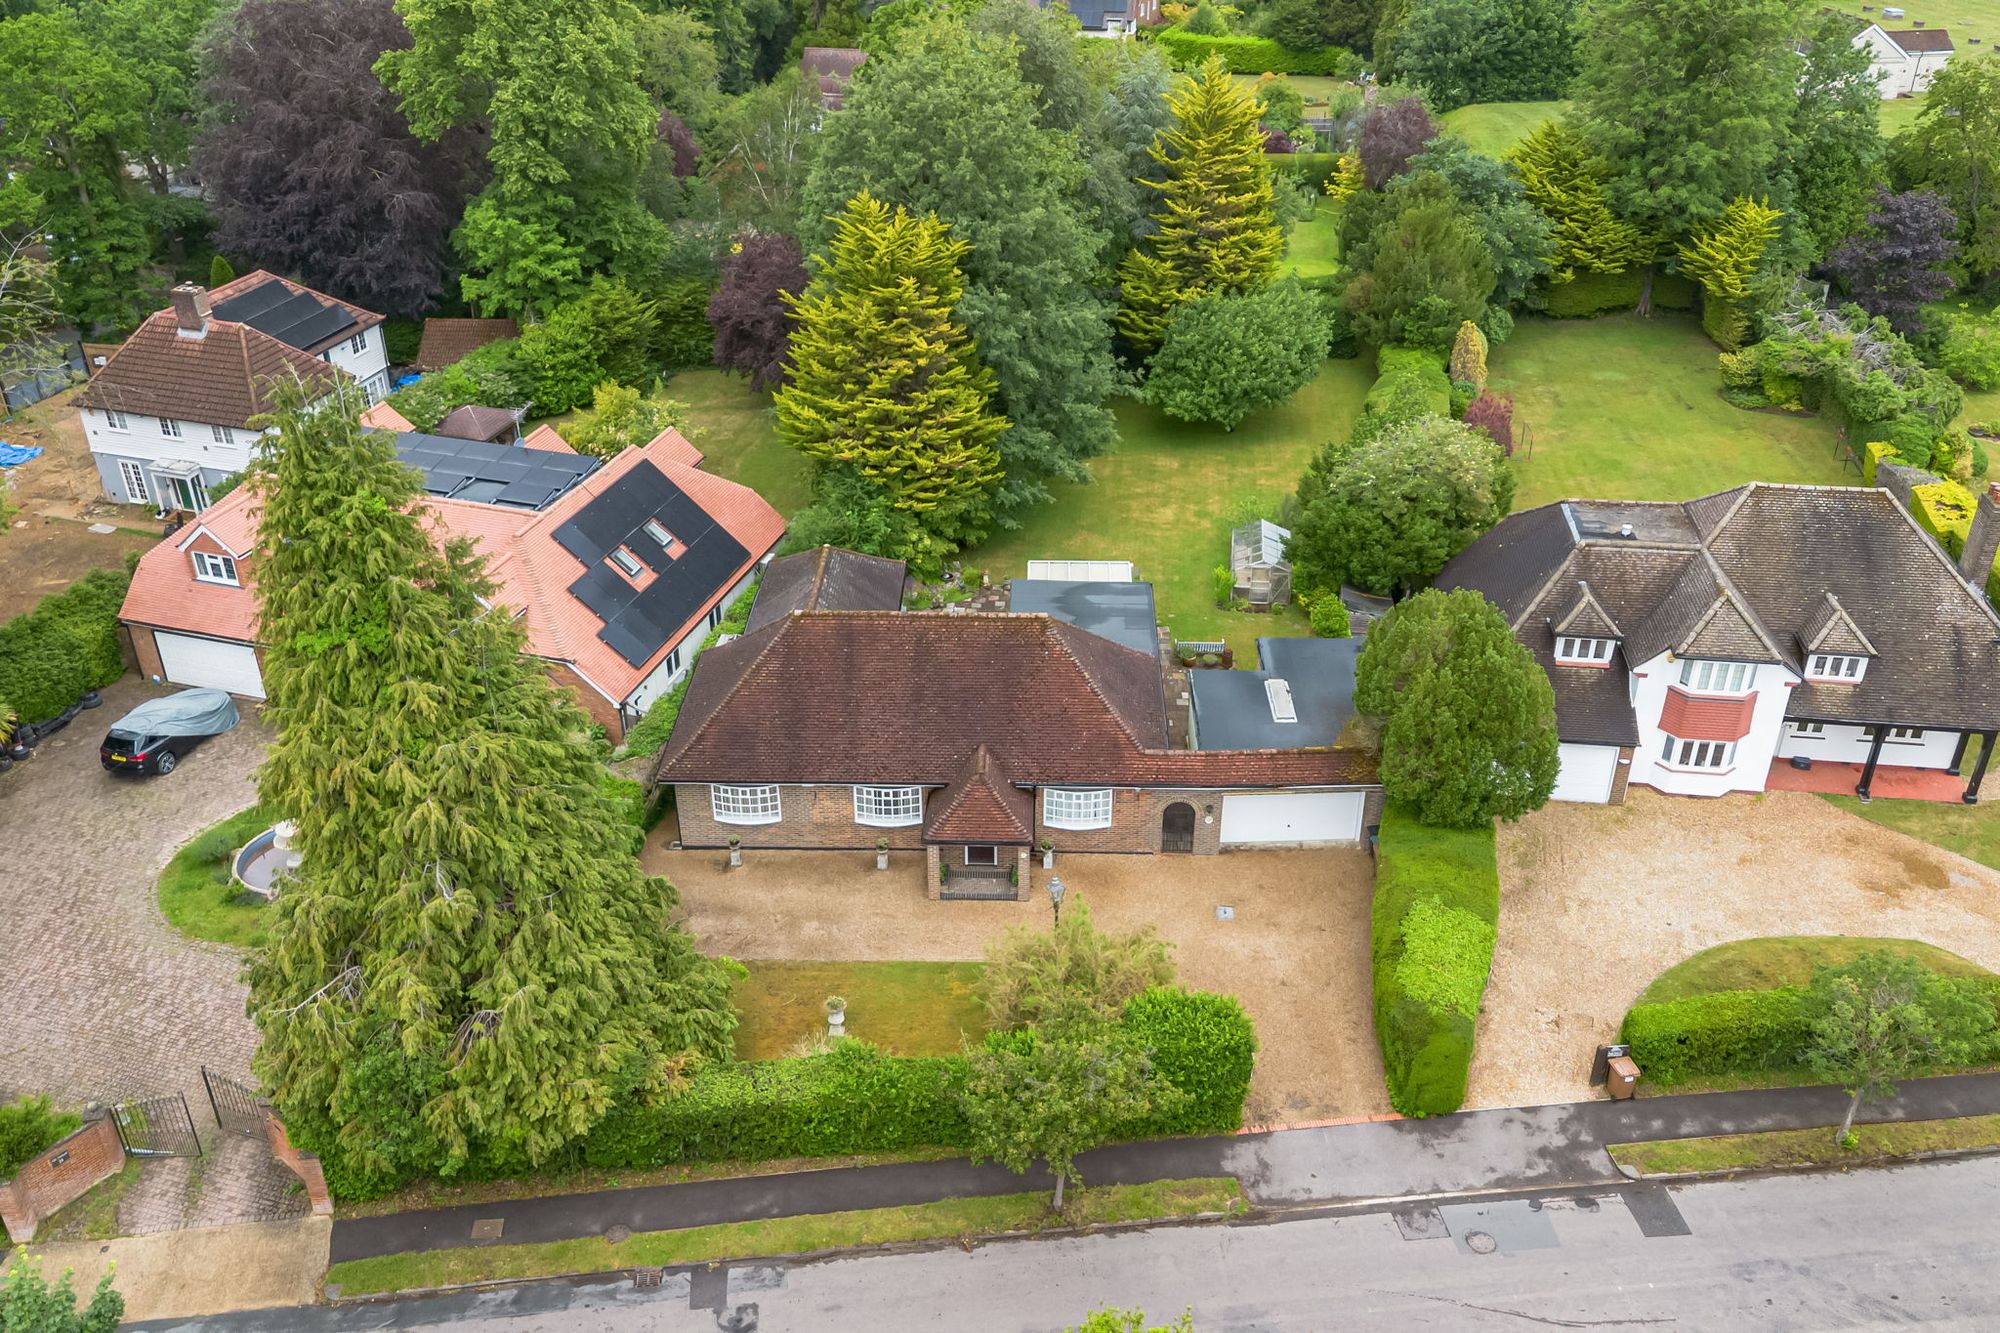
Hollymead Road, Chipstead, CR5
3 Bedroom Detached House | Offers in excess of £950,000
A rare opportunity to acquire a three bedroom double-fronted detached bungalow set on a beautiful, mature plot of just o...
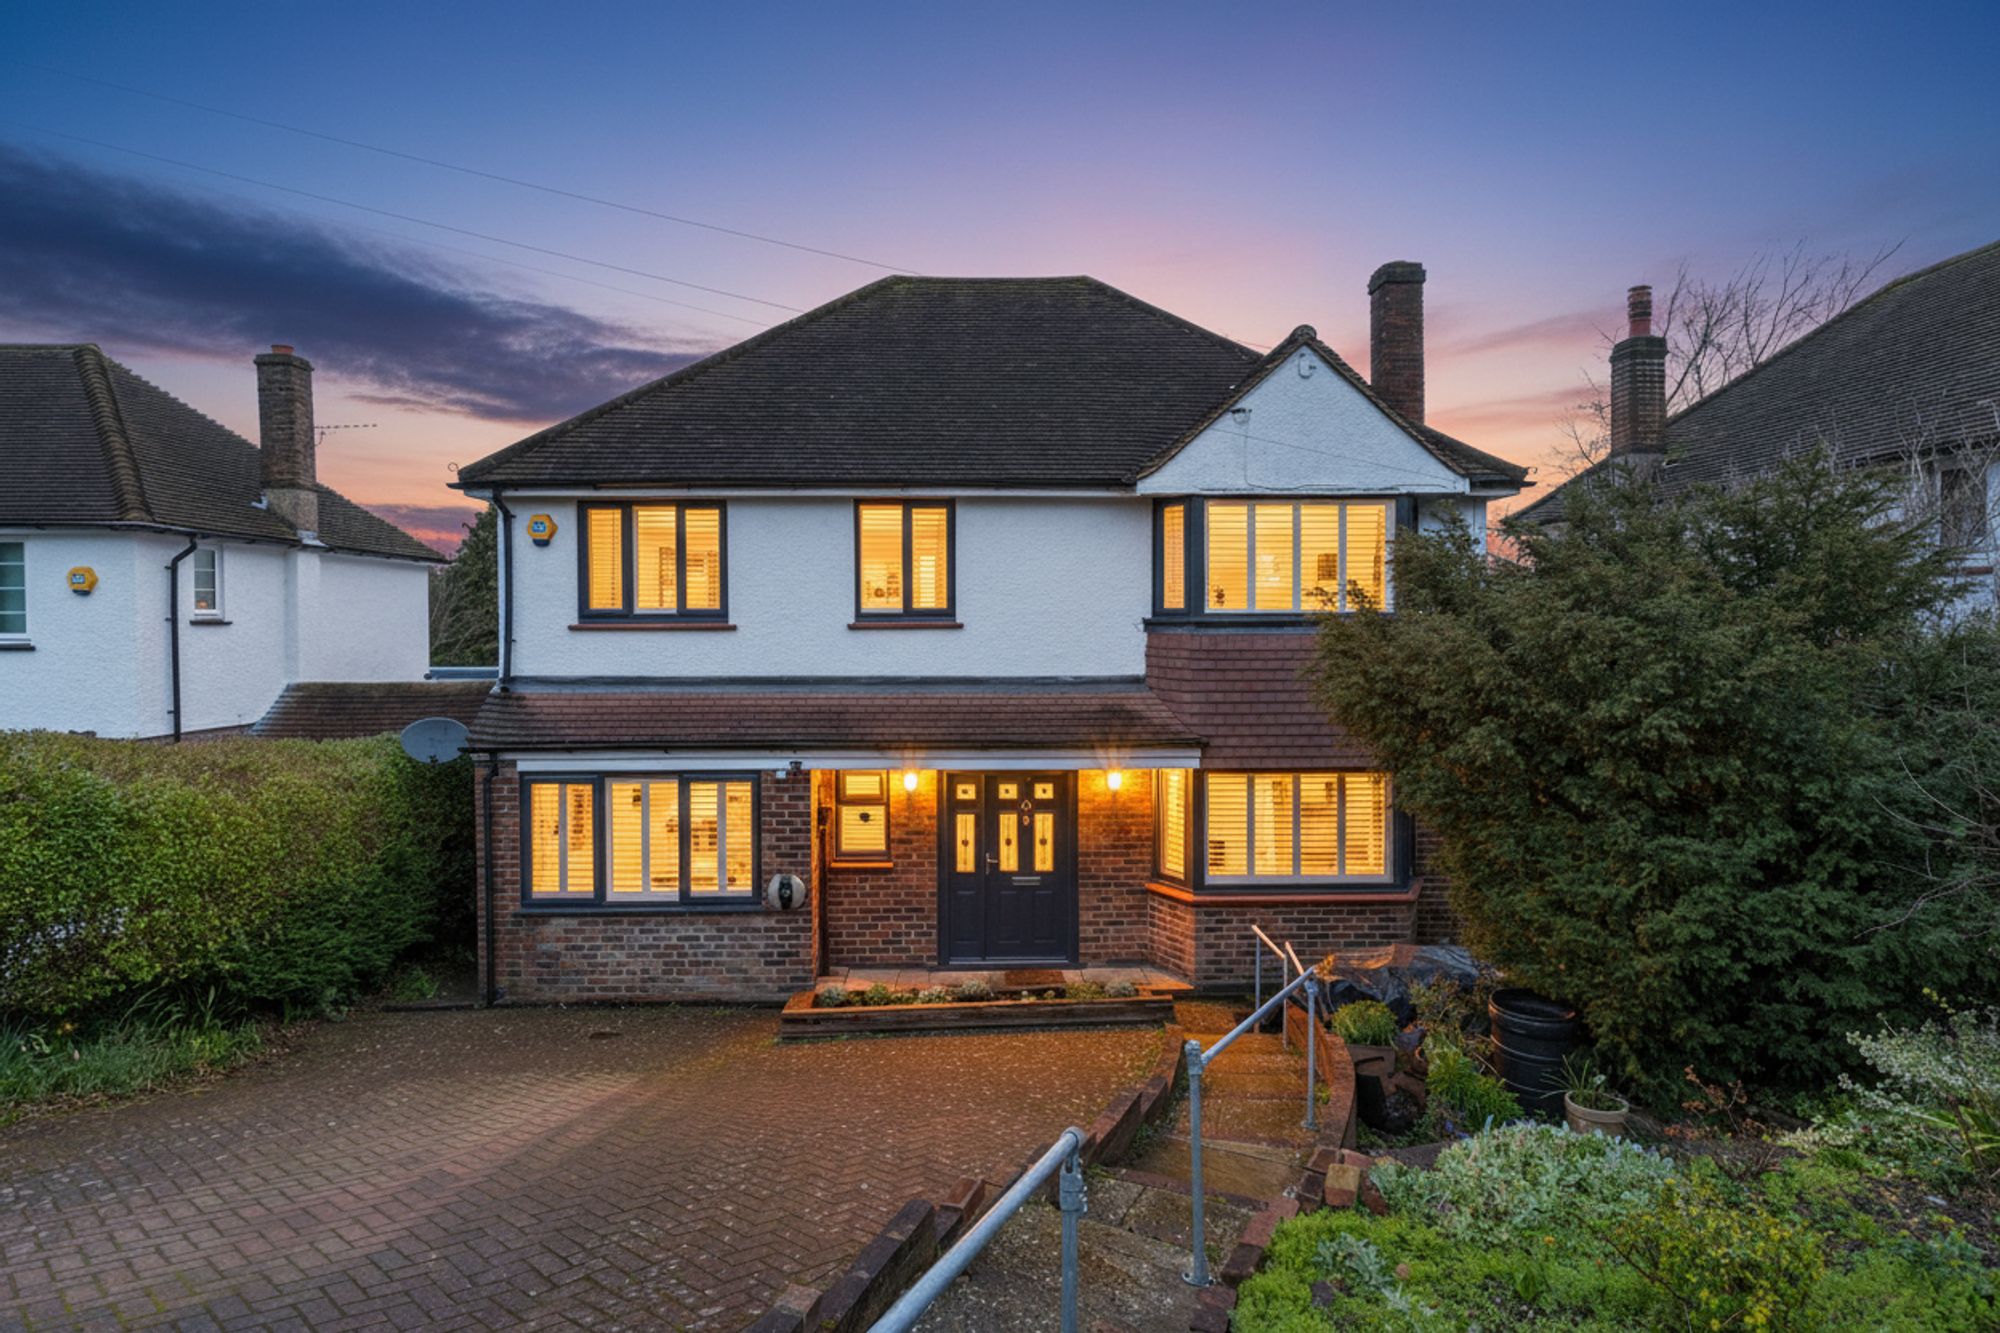
4 Bedroom Detached House | Offers in excess of £950,000
This beautifully modernised, four-bedroom detached family home (2625sqft (242sqm) is set in a highly regarded location a...
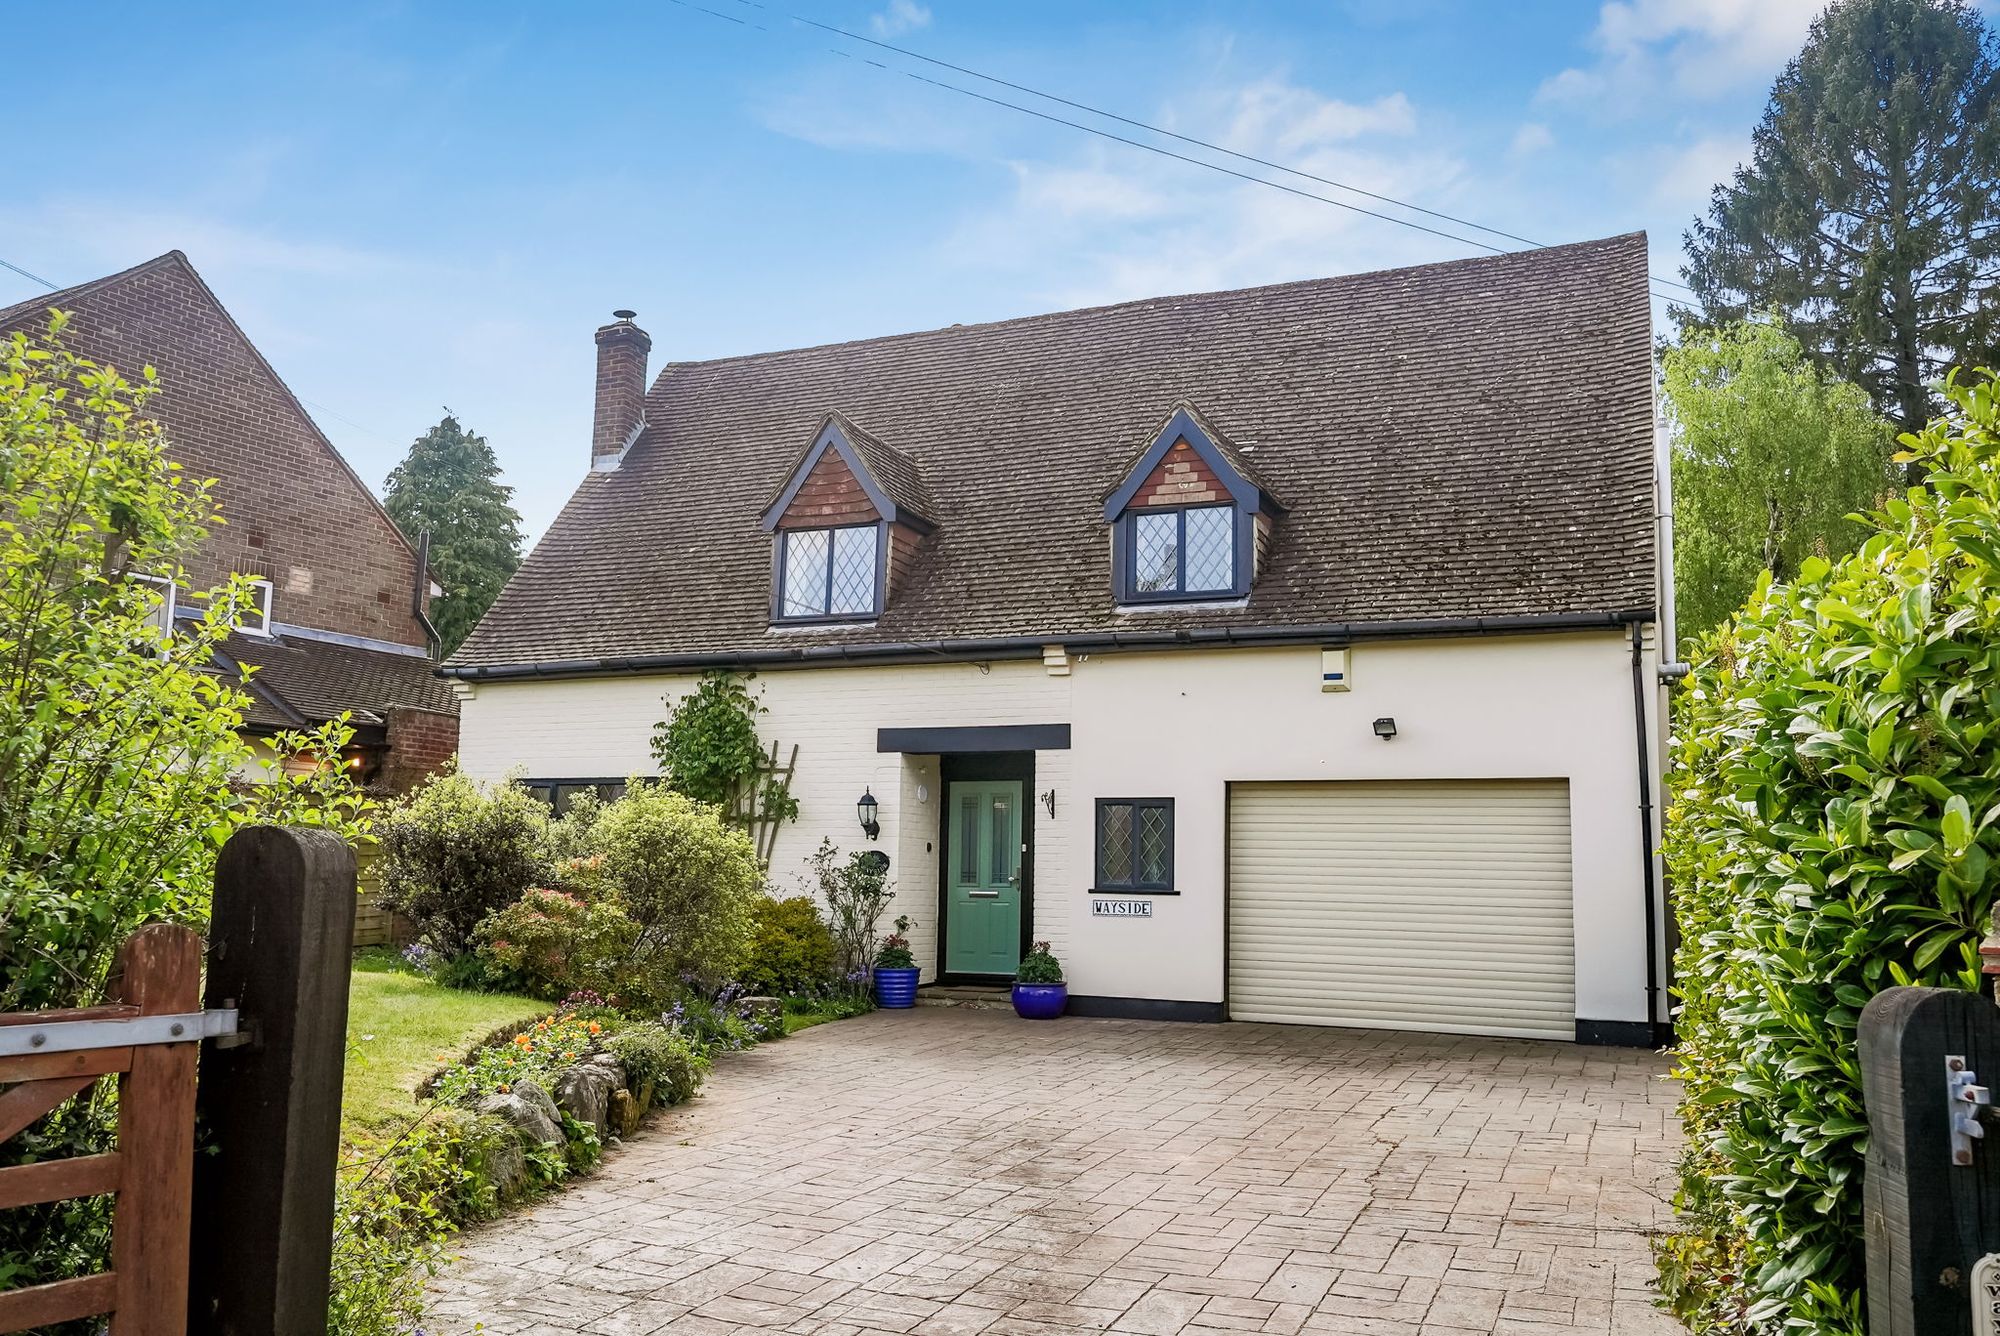
4 Bedroom Detached House | Offers in excess of £900,000
A charming and spacious four-bedroom detached family home which is set in the beautiful village of Chipstead. Offering g...
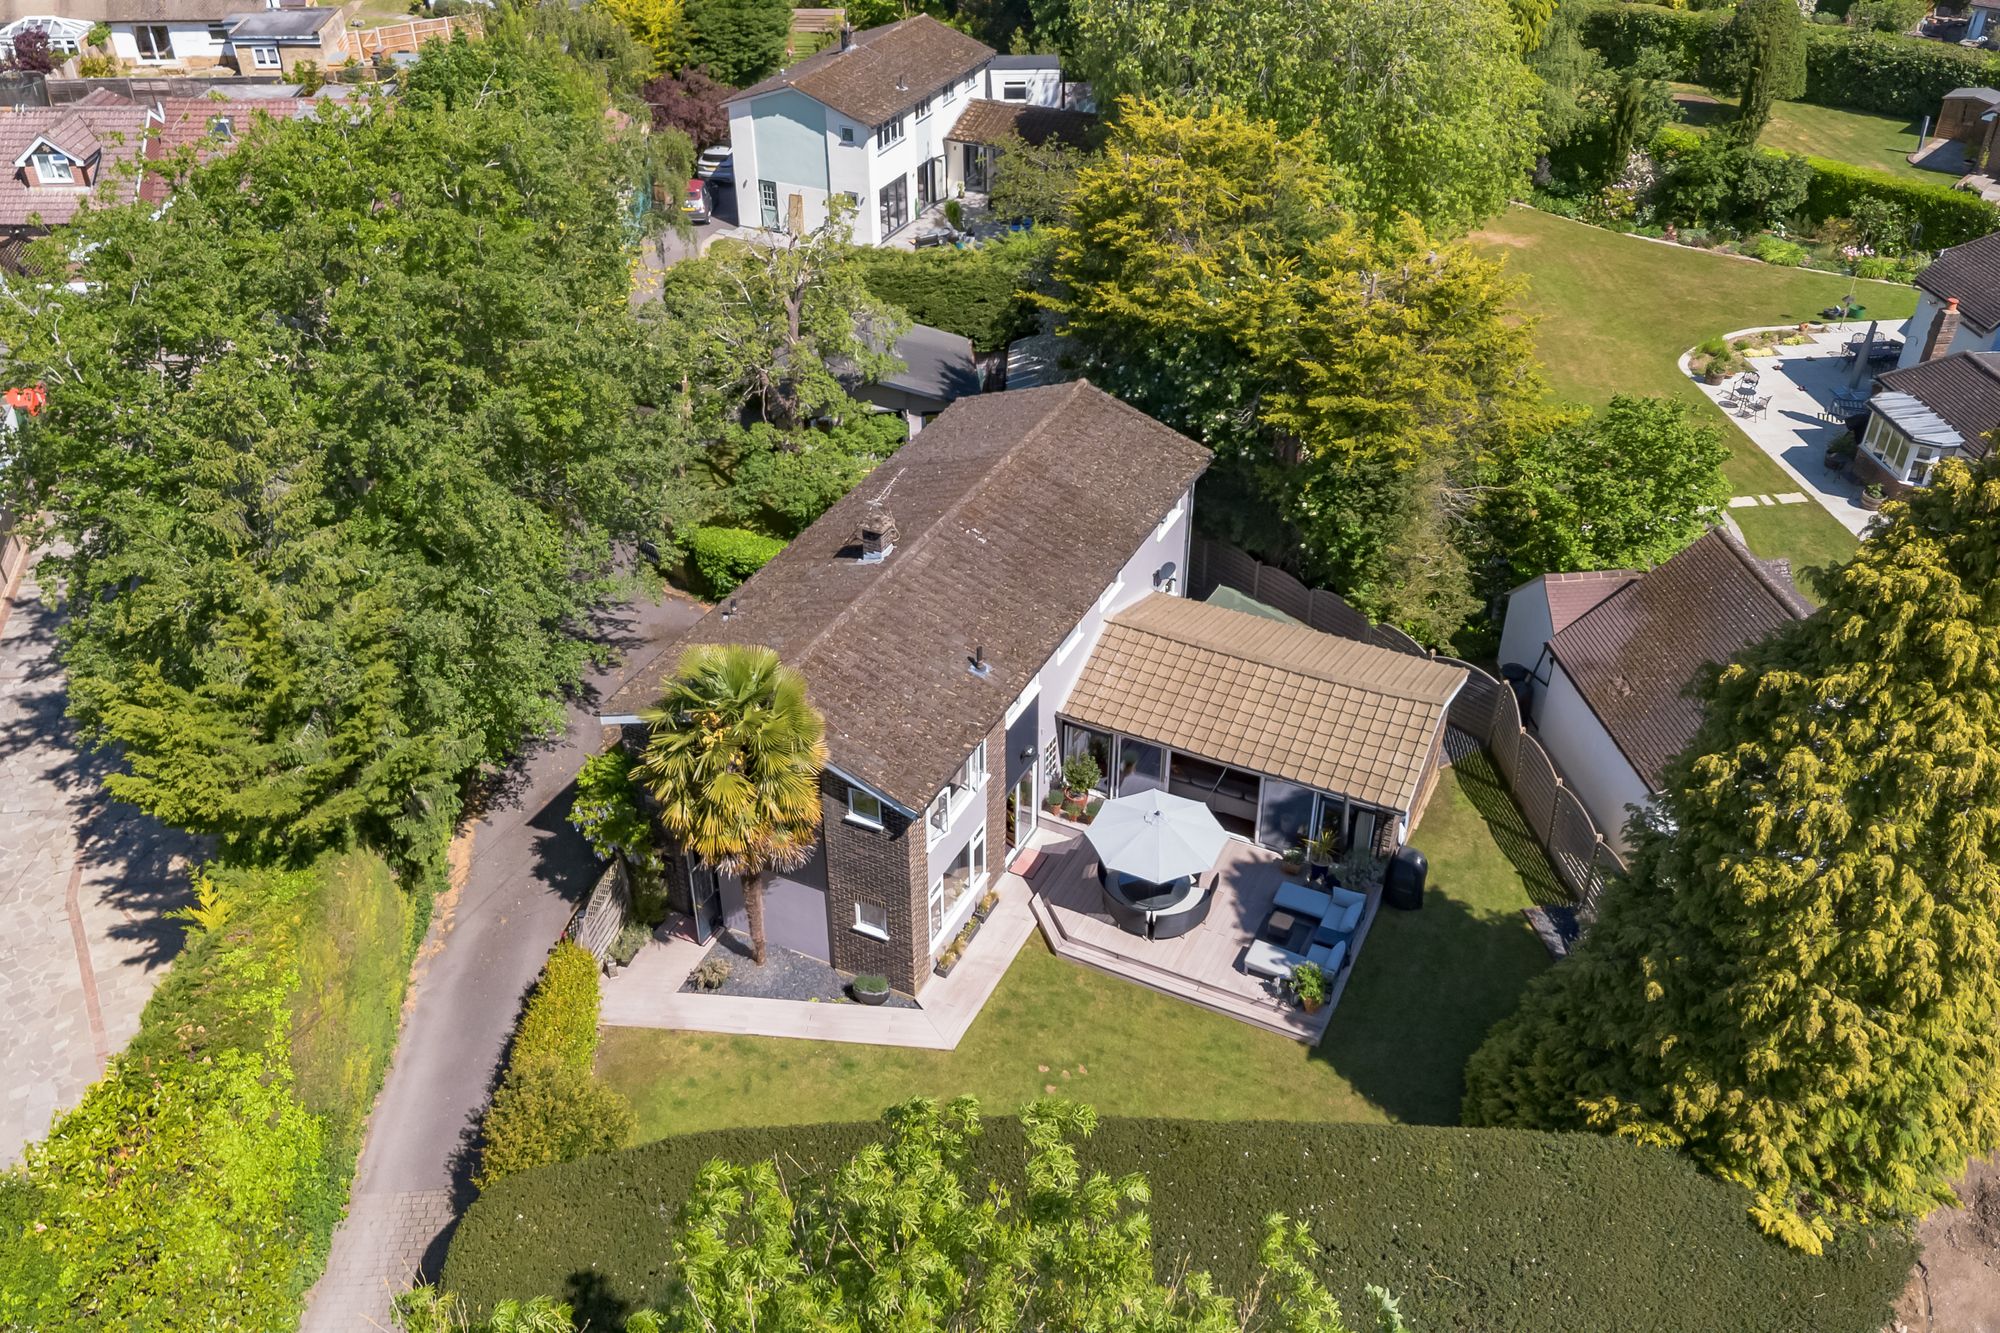
4 Bedroom Detached House | Offers in excess of £1,100,000
Are you a family wanting the village/country life yet with convenience? If so, then this four-bedroom detached house is...
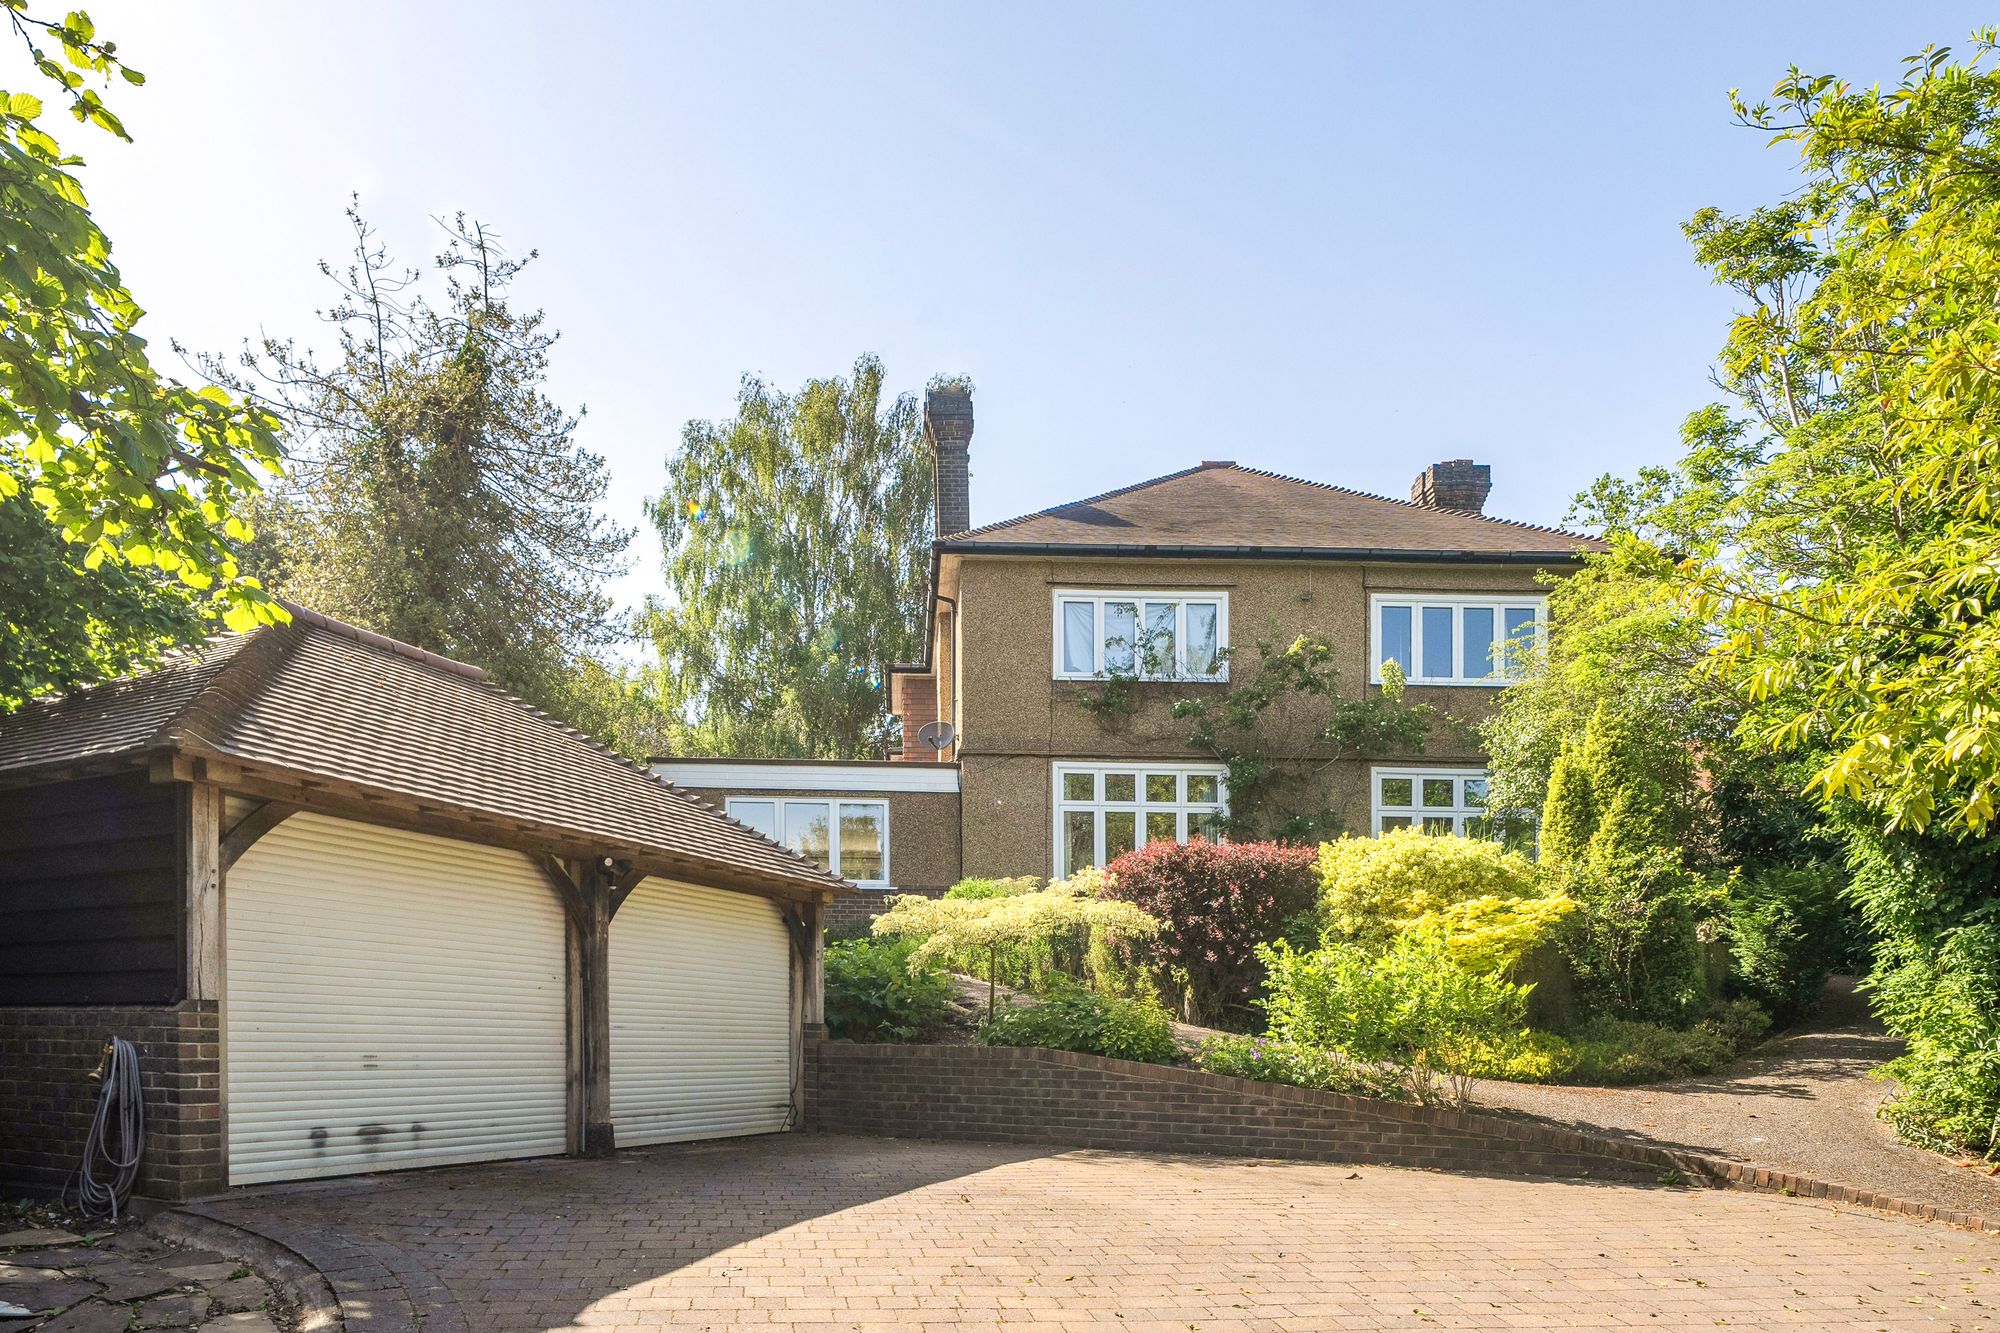
5 Bedroom Detached House | Guide Price £1,200,000
Tucked away at the end of a private driveway, this substantial 5 double bedroom detached Edwardian family home offers ge...
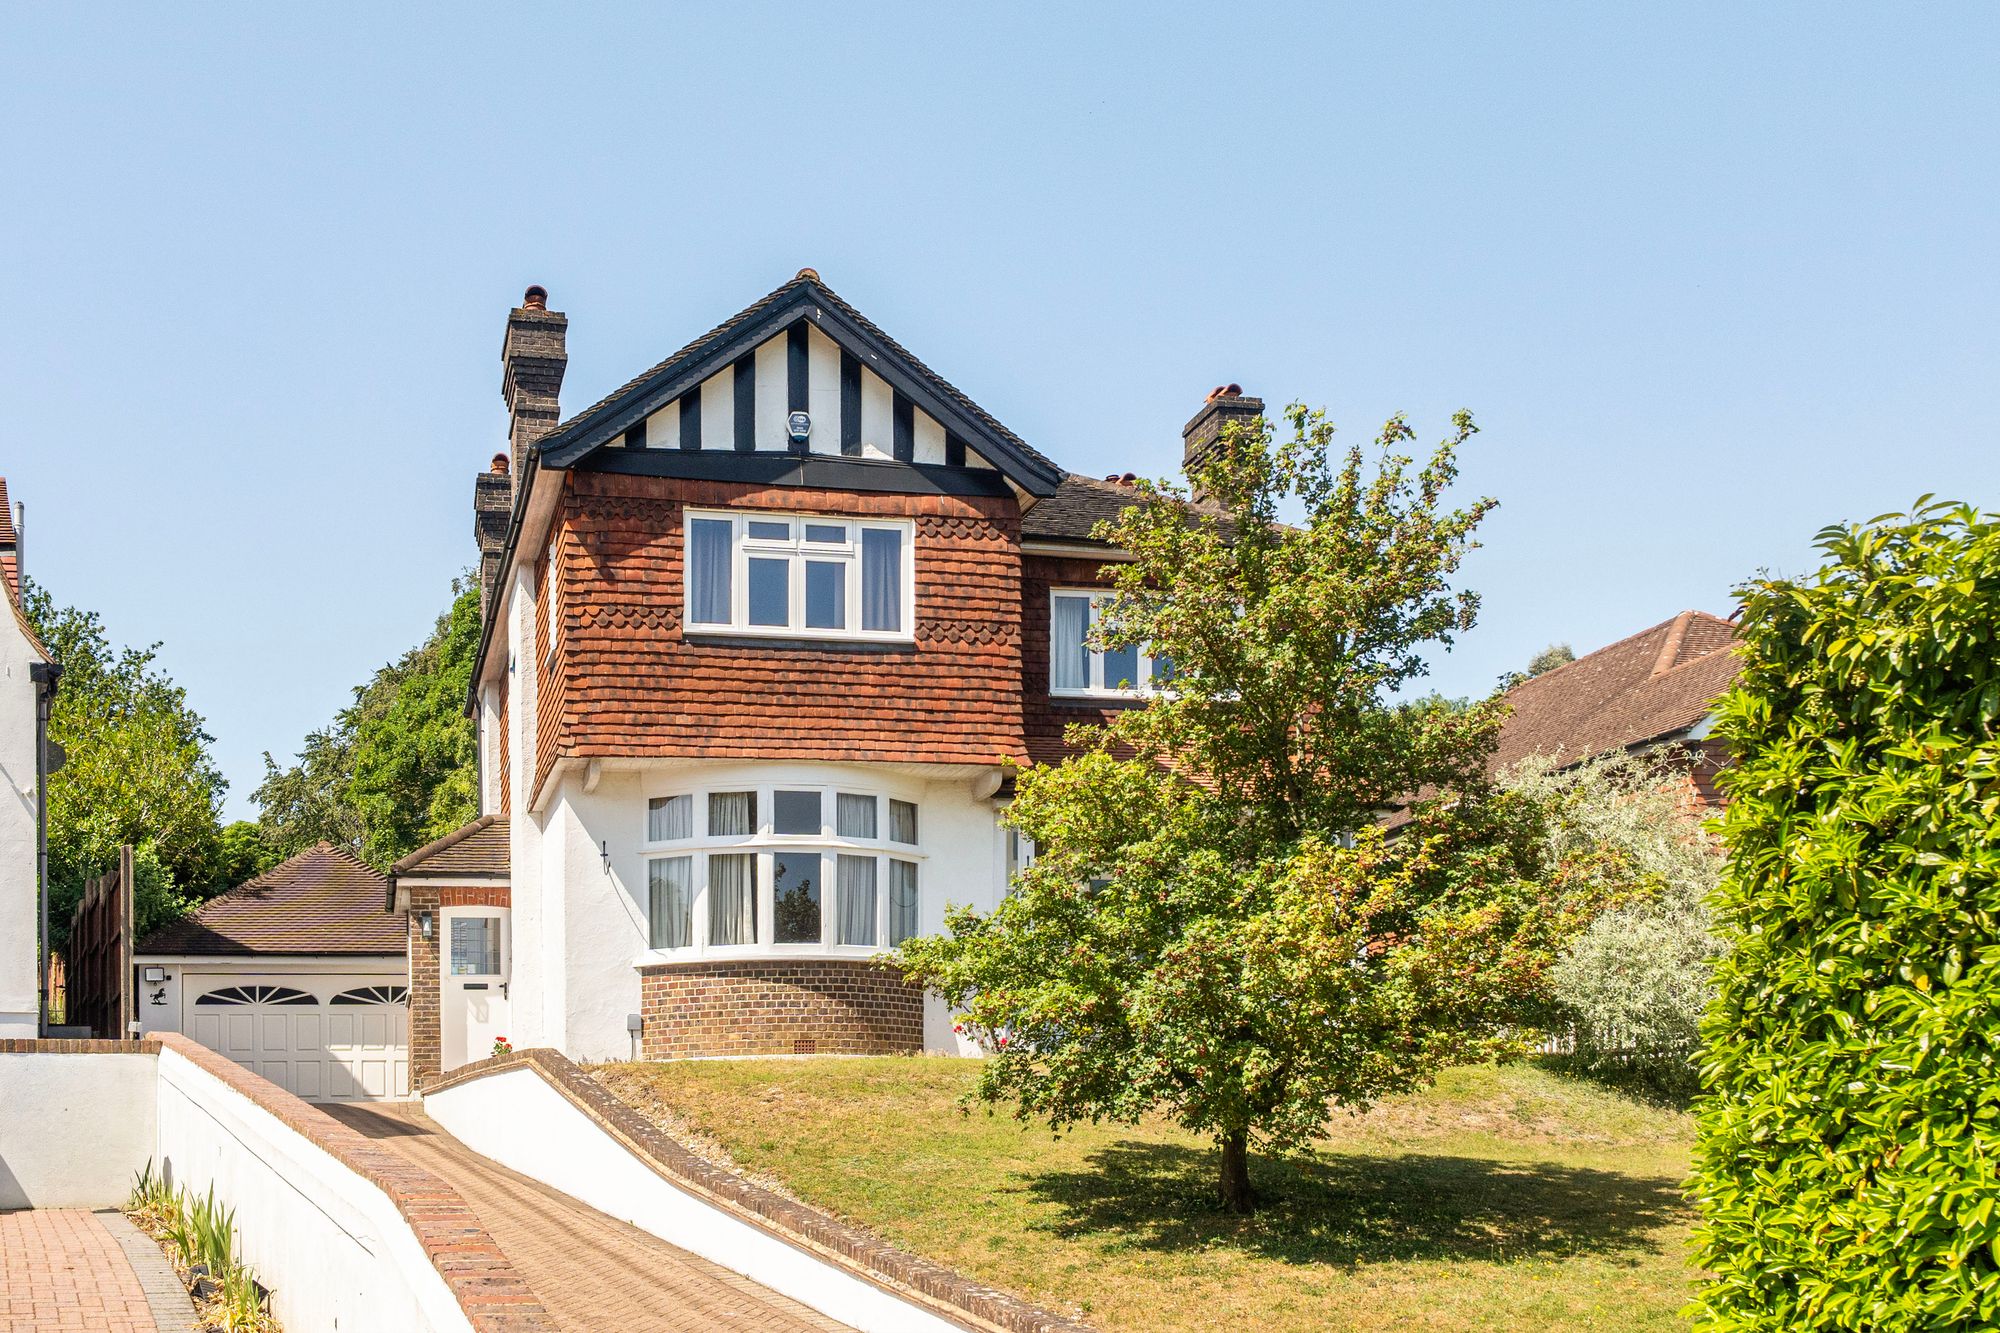
4 Bedroom Detached House | Offers in excess of £1,200,000
Handsome four-double bedroom detached family home in a highly regarded tree-lined road on the west side of Purley and is...

Park & Bailey Coulsdon (Coulsdon)
Coulsdon, Surrey, CR5 2YY
020 8763 8060
How much is your home worth?
Use our short form to request a valuation of your property.
Request a Valuation
©2026 The Guild of Property Professionals. All rights reserved.
Terms and Conditions |
Privacy Policy |
Cookie Policy |
Complaints Policy |
Members Login
The Guild of Property Professionals Trading Address: 121 Park Lane, London W1K 7AG. GPEA Limited.
Registered in England & Wales.
Company No: 02819824.
Registered Office Address: 2 St. Stephen's Court, St. Stephen's Road, Bournemouth, Dorset, England, BH2 6LA.
VAT Registration No: 576 8795 61

