- Semi-Detached Family Home
- Four Bedrooms
- Two Reception Rooms
- Spacious Kitchen / Diner
- Large, Mature and Secluded Garden
- Driveway and Attached Garage
- Double Garage to Rear of Garden
- No-Onward Chain
- Near to Reedham Station

This property listing is now SSTC
4 Bedroom Semi-Detached House for sale in Purley
 2
4
2
2
4
2
There are properties that are simply houses, and then there are homes that carry something altogether more meaningful, a sense of continuity, of care, of a life well lived within their walls. This exceptional family home on Old Lodge Lane has been in the same family since 1957, and in every corner you can feel the pride and affection with which it has been kept. Immaculately maintained across the decades, it now presents a rare and genuinely exciting opportunity: a home of real substance, offered to the market for the first time in nearly seventy years.
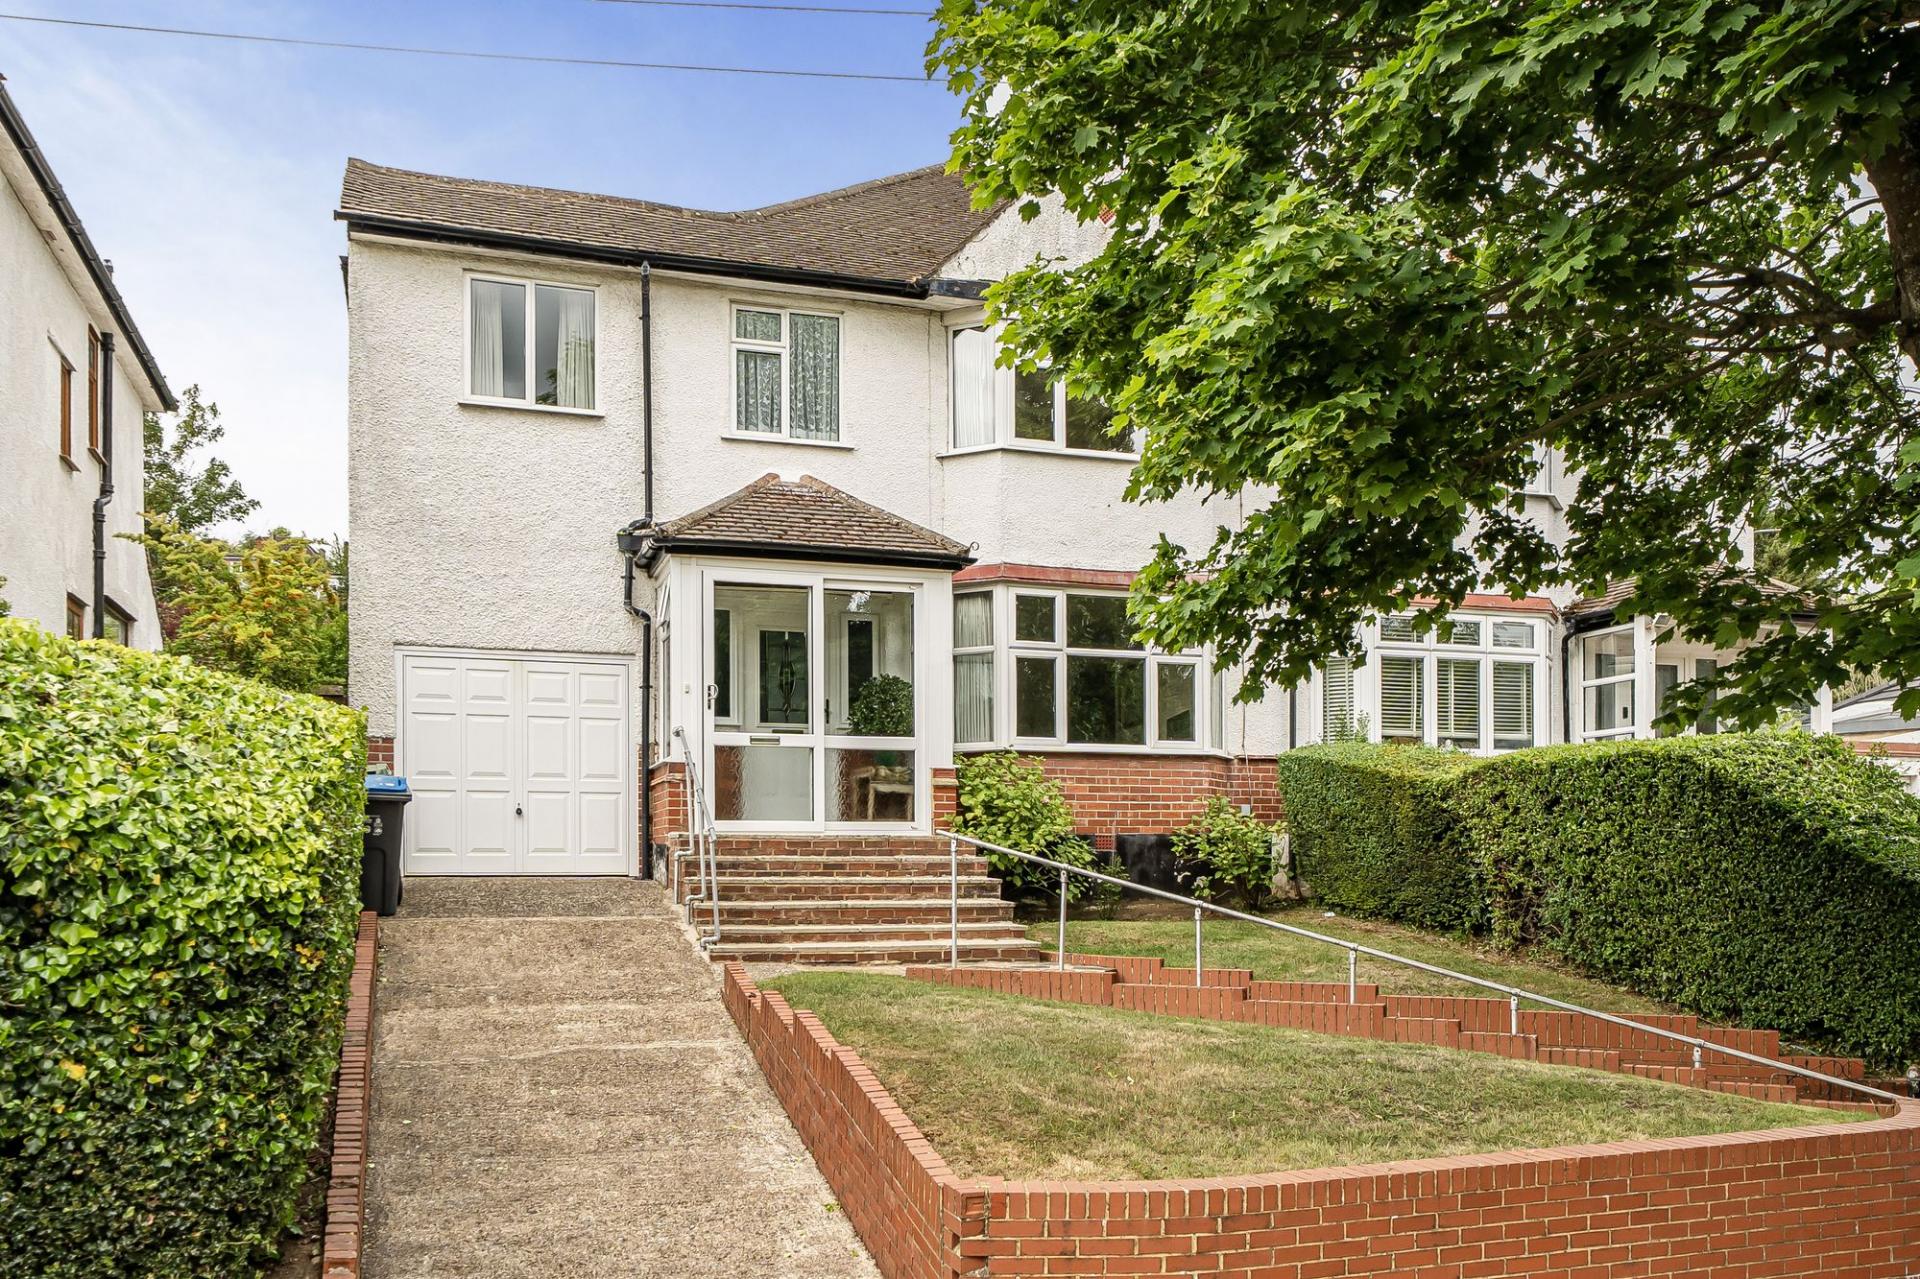
Set in a highly regarded location in Purley, the property makes an immediate impression. A generous driveway to the front provides ample off-street parking and leads to an attached garage.
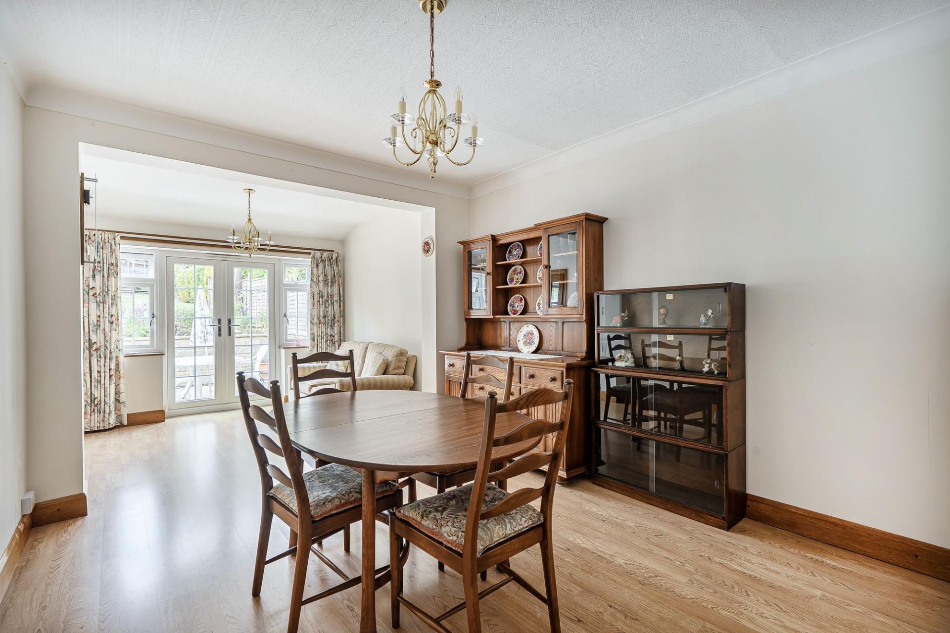
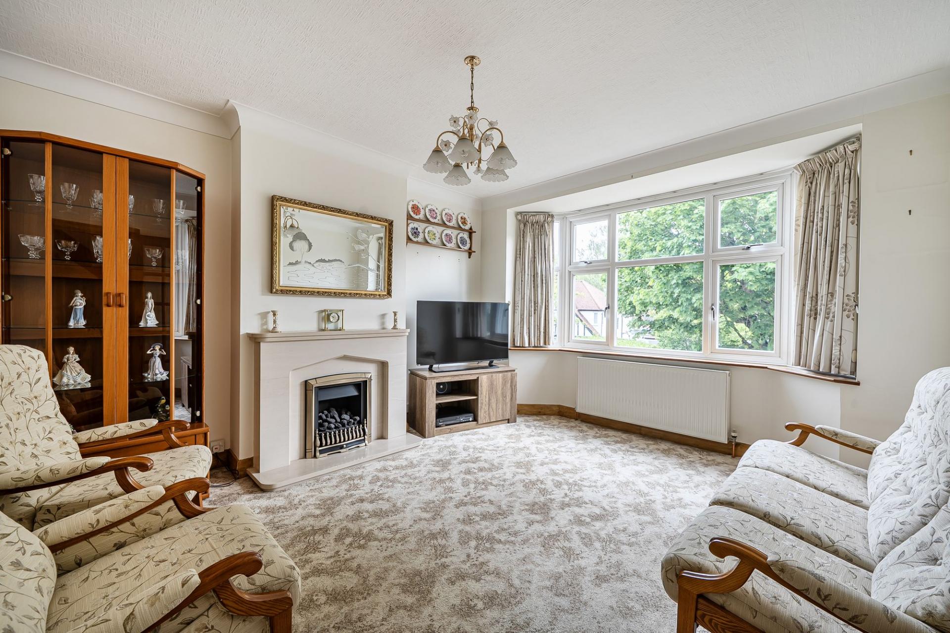
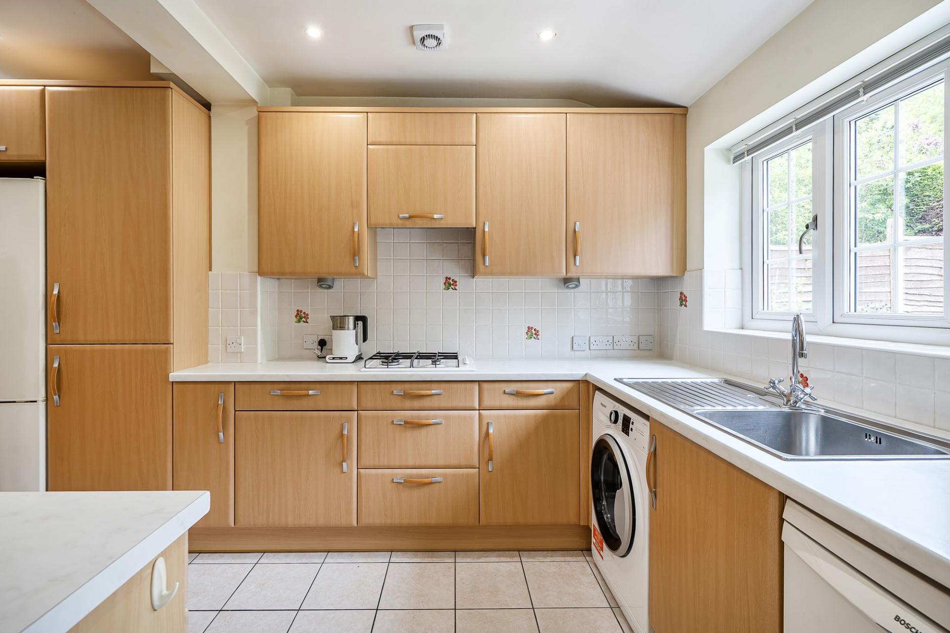
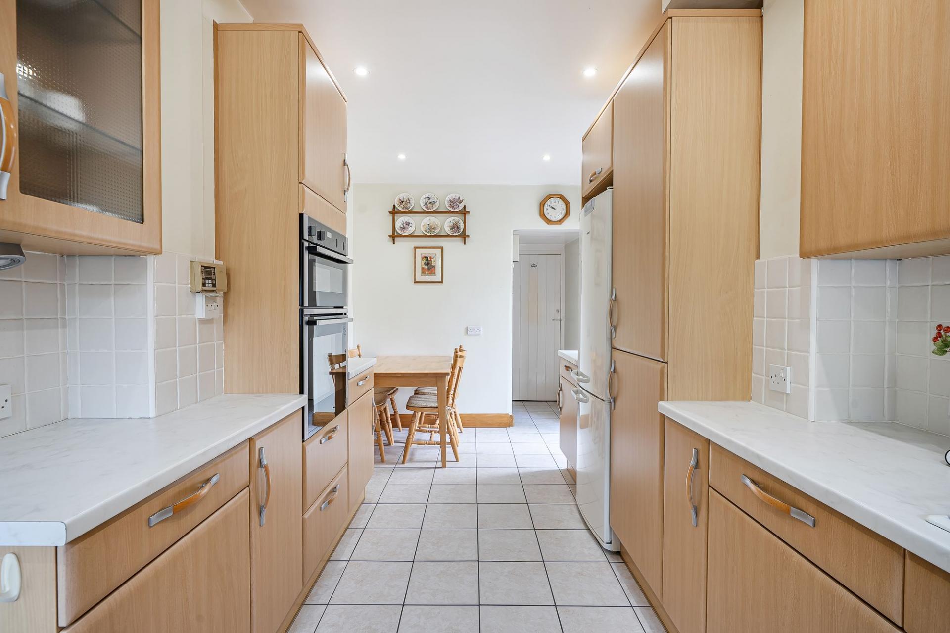
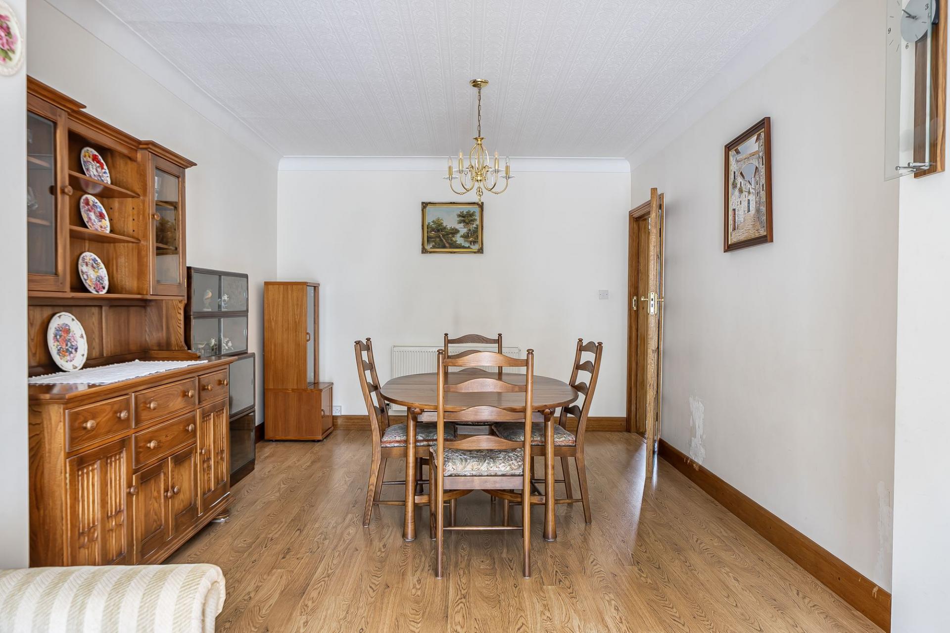
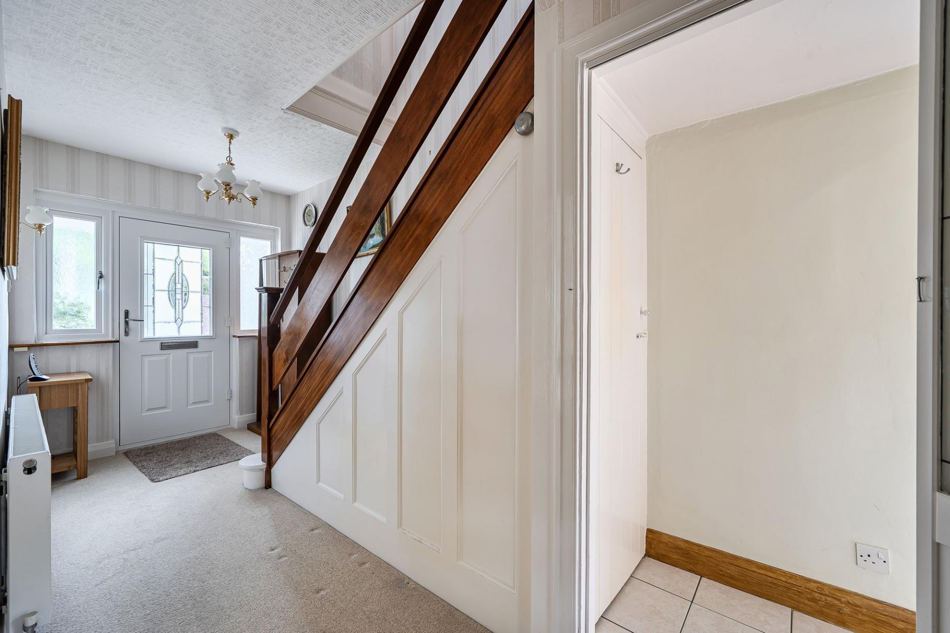
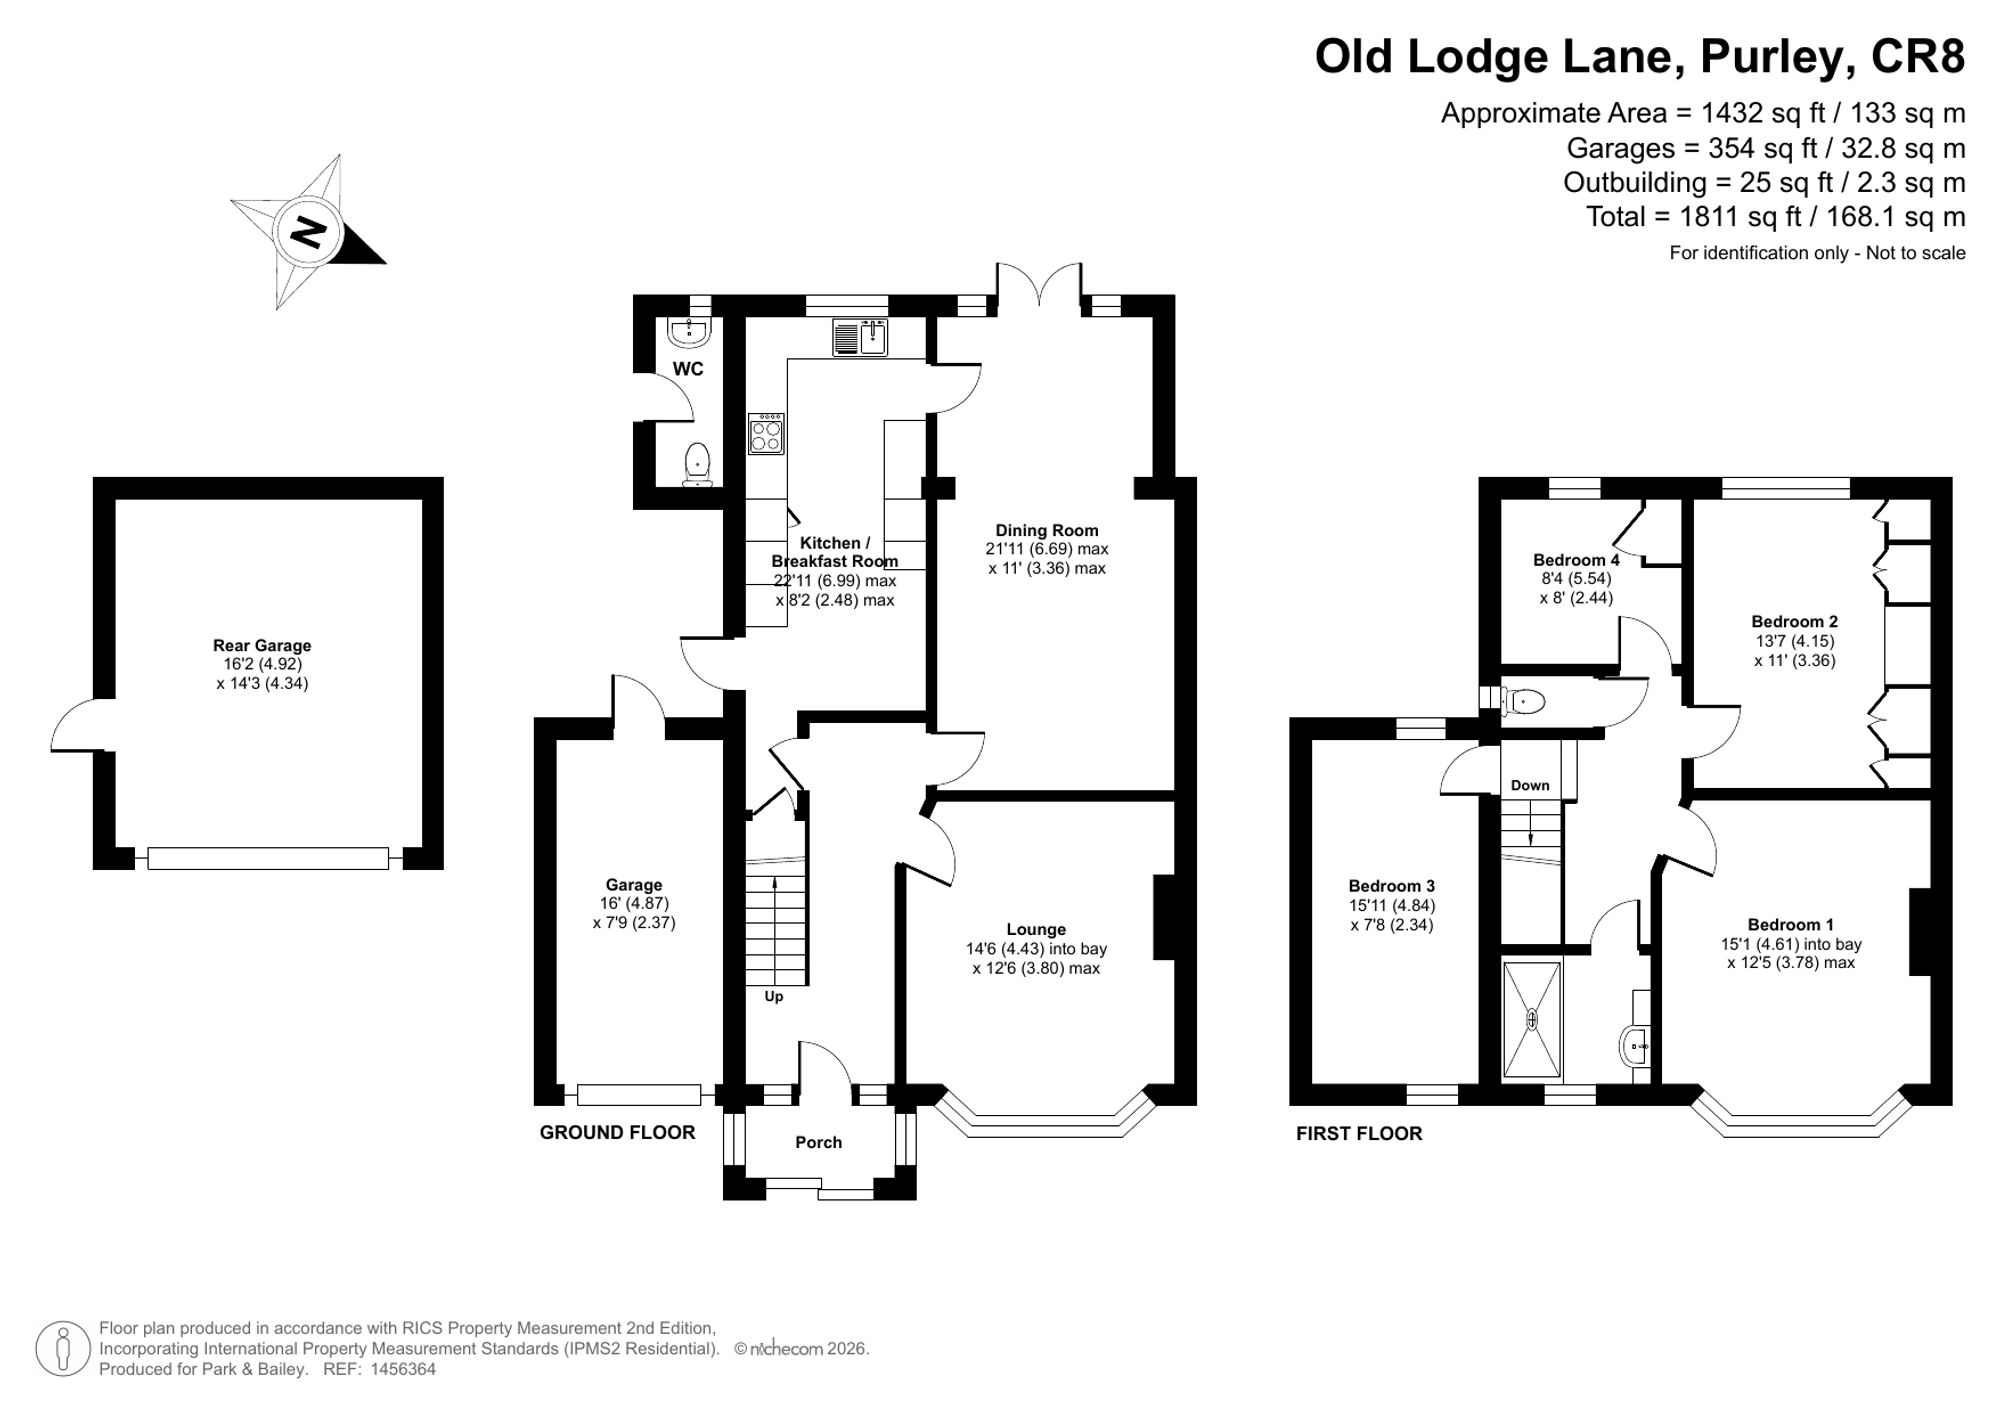
There is an enclosed entrance porch with door leading through to an entrance hall and this level offers two beautifully proportioned reception rooms, each full of natural light. The front-aspect lounge has a large bay window which floods the room with daylight, creating a bright and inviting space for relaxed family life. To the rear, the dining room opens directly onto the garden via double doors It is worth noting that these two reception rooms are highly versatile; depending on your lifestyle and preferences, they could effortlessly swap roles, with the garden-facing room becoming the principal sitting room and the front room repurposed as a more formal dining space or home office. The fitted kitchen completes the ground floor accommodation, offering a range of units, a pleasant outlook over the rear garden through the window above the sink, and a side door providing convenient access to the garden and garage.
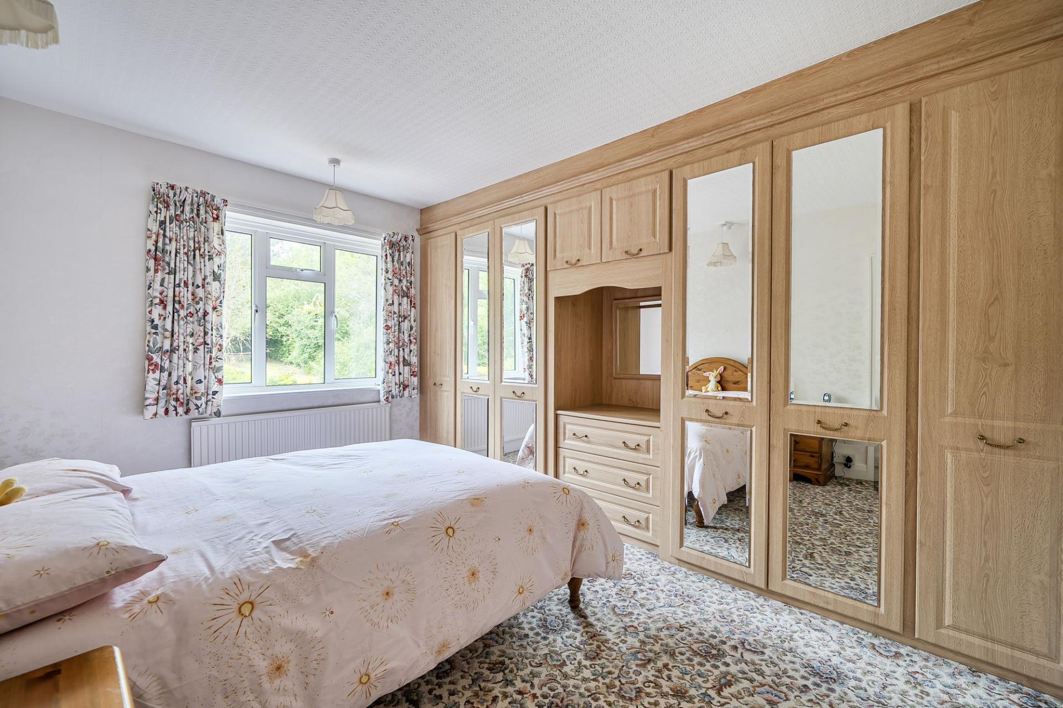
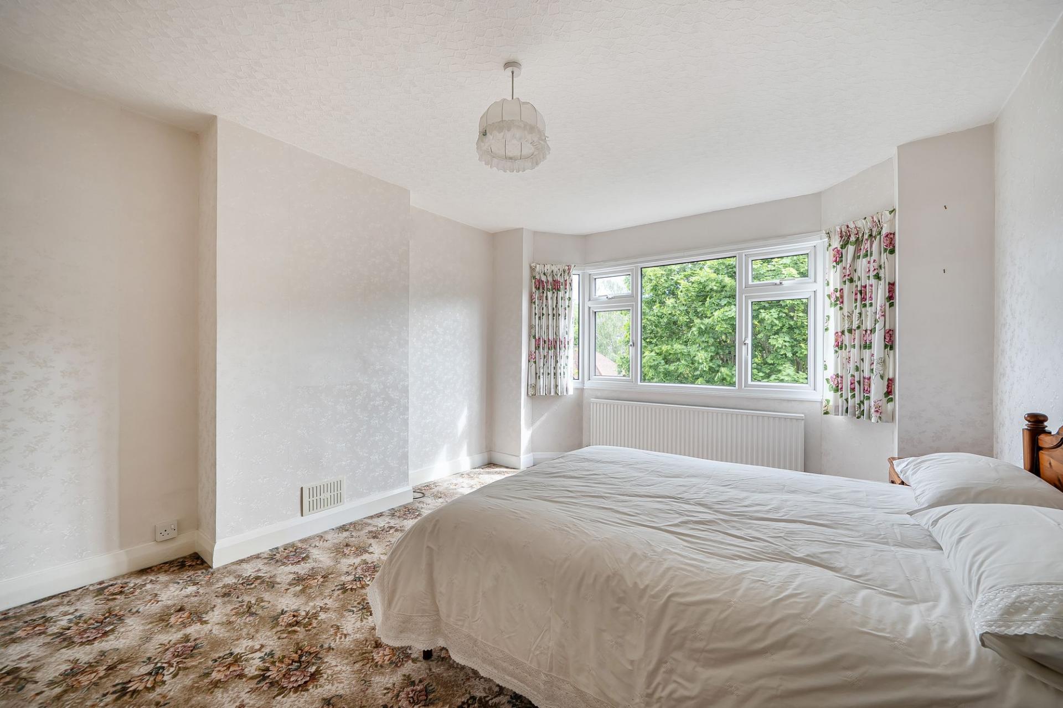
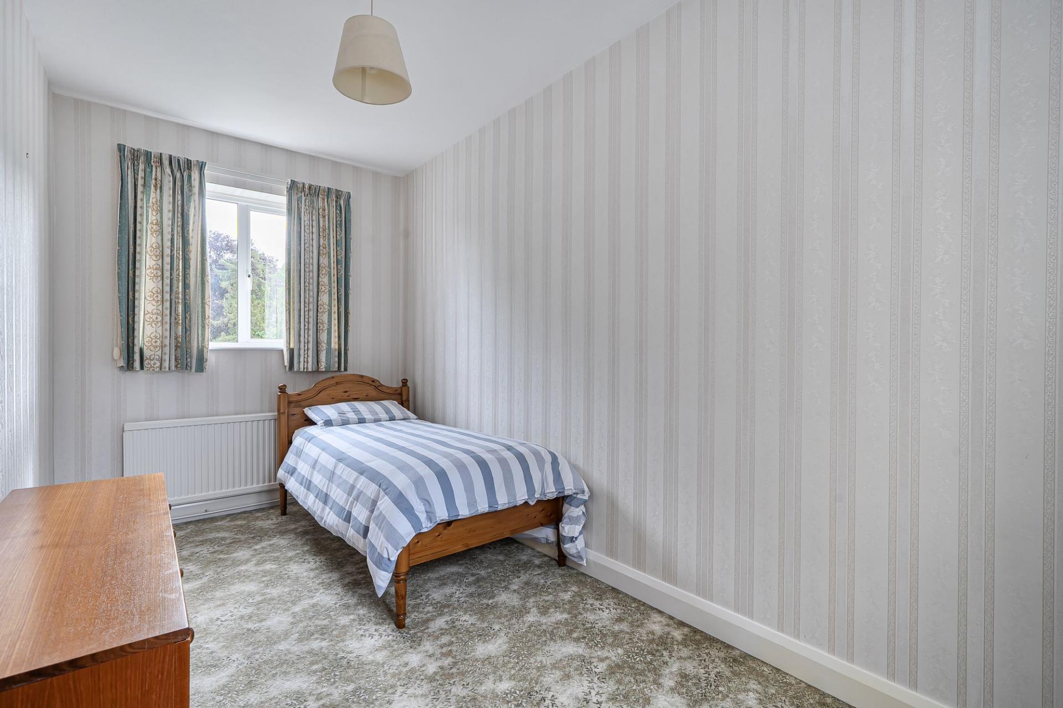
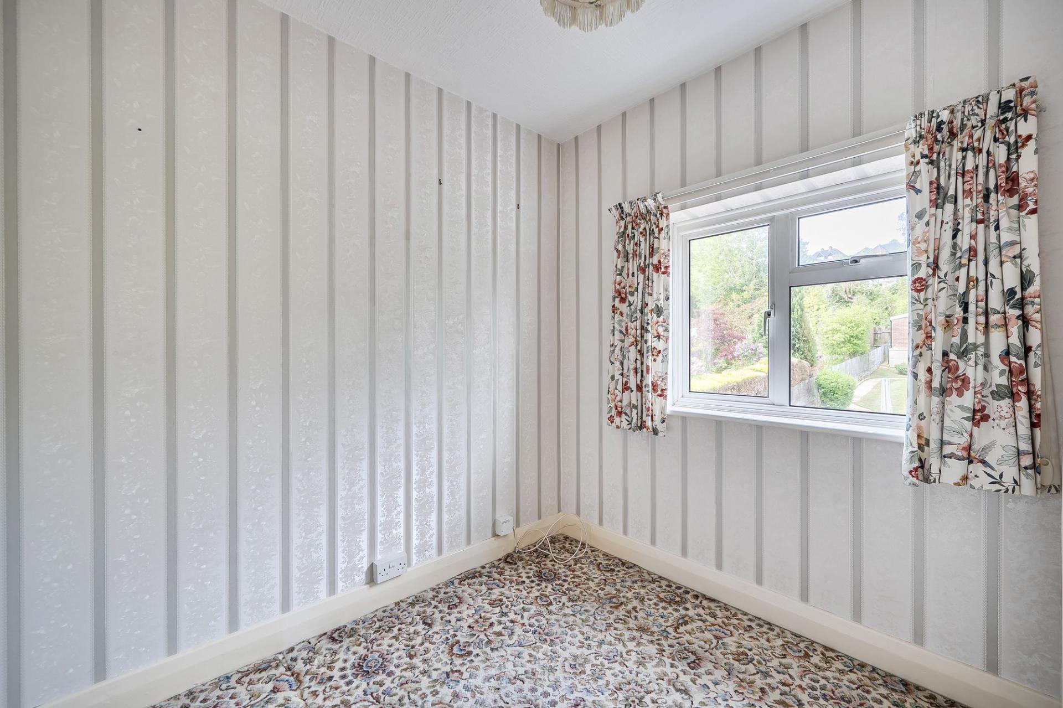
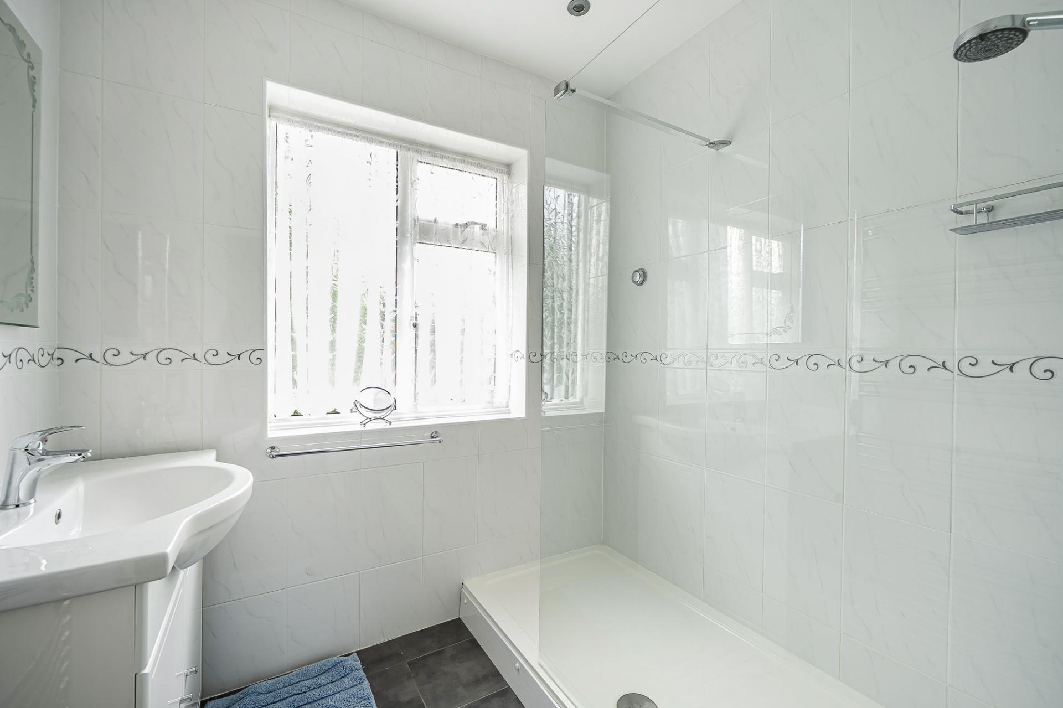
Upstairs, there are four generous bedrooms and a family bathroom. The principal bedroom has a bay window to the front, the second bedroom is a good sized double bedroom with fitted wardrobes and has a window to rear, the third bedroom is a double bedroom which is double aspect and there is an additional single bedroom.
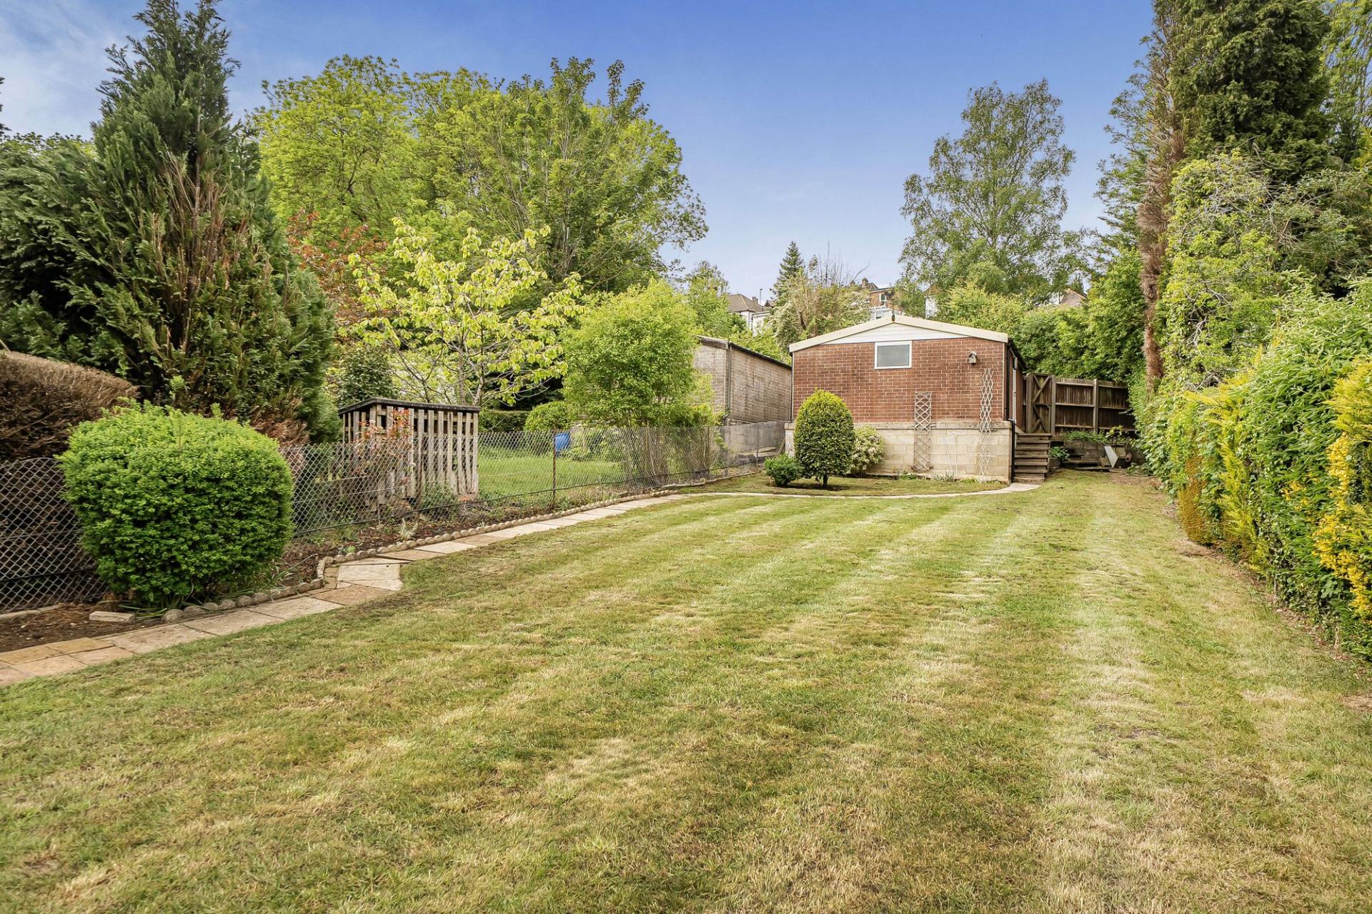
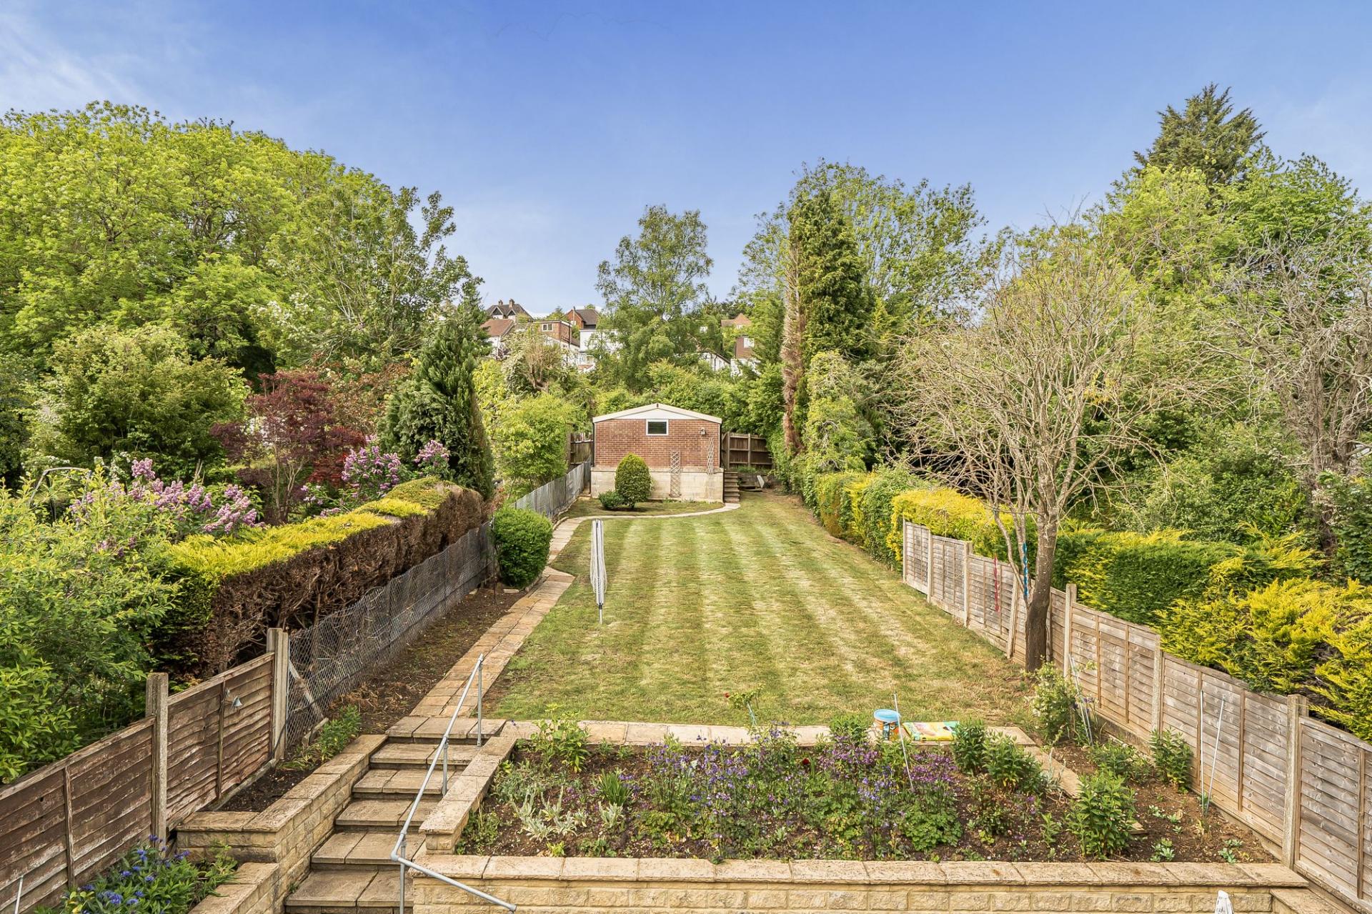
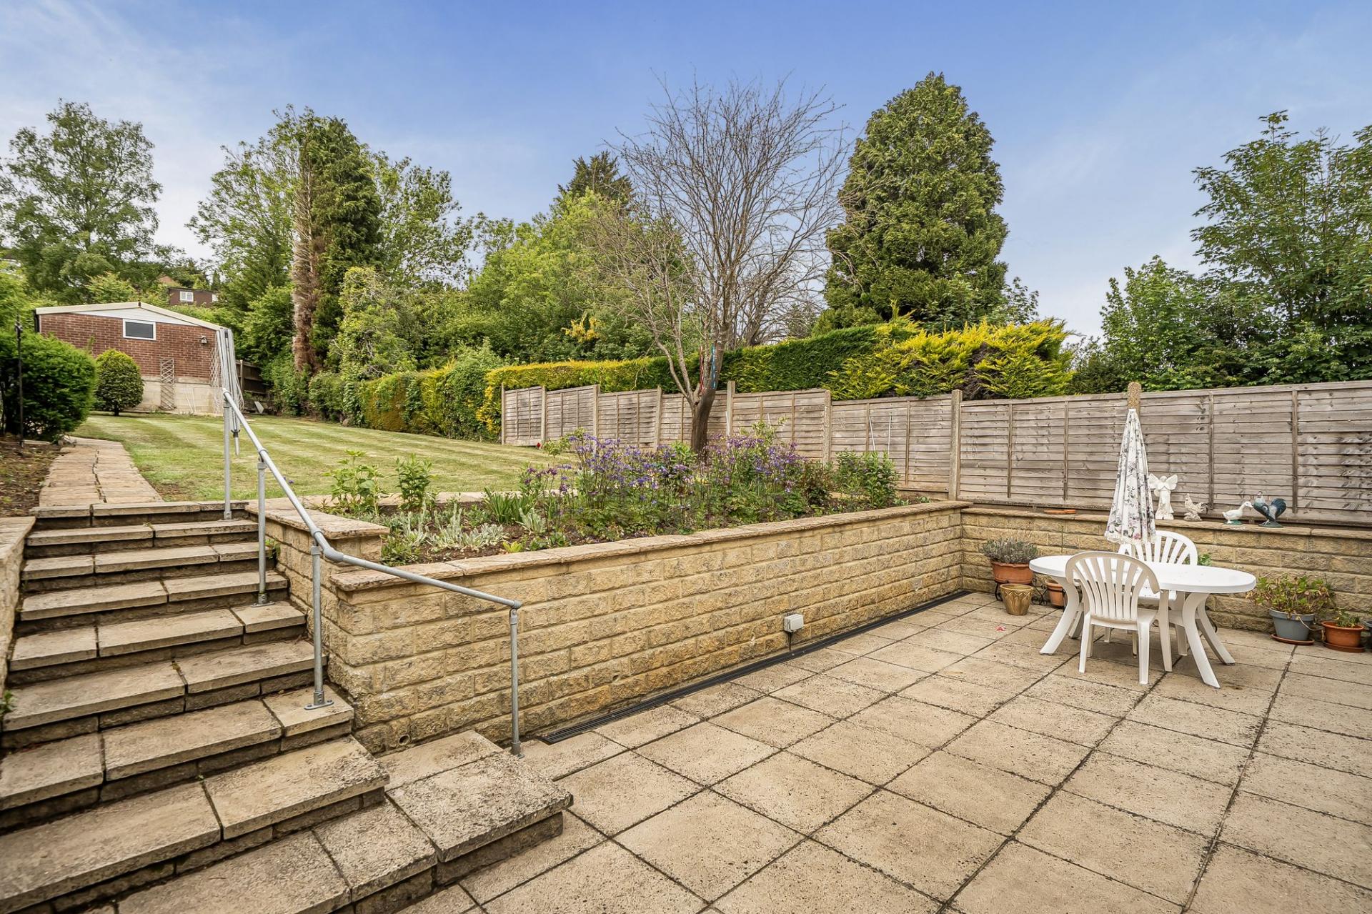
The rear garden is a genuine highlight. Predominantly laid to lawn with a patio area ideal for entertaining and is mature and secluded. At the far end, accessed via a service road, sits a detached double garage and could be utilized as a home office, a gym, a studio or a workshop.
My House My Home
“This has been a special home filled with many happy memories. Our parents moved there in 1957 and over the years extended the house to make it a light, spacious and comfortable home.
The kitchen and dining room were the focal points for extended family meals where we spent hours laughing and chatting. In the Summer, the large patio was the perfect place to host BBQs.
The garden is big enough for swing sets and trampolines, and to play football, badminton and riding bikes. The path at the back of the garden leads into the woods and up to Coulsdon Court Golf Club.
The location has convenient access to schools, shops, restaurants and amenities such as Reedham Park tennis club as well as excellent road and transport links to London, the South Coast and Gatwick airport. It will not be easy for us to say goodbye, but we hope the next owners will enjoy this home as much as we have and create their own wonderful memories.”
London Borough of Croydon Council Tax Band F
As part of the service we offer, we may recommend ancillary services to you which we believe will help your property transaction. We wish to make you aware that should you decide to proceed we will receive a referral fee. This could be a fee, commission, payment or other reward. We will not refer your details unless you have provided consent for us to do so. You are not under any obligation to provide us with your consent or to use any of these services, but where you do, you should be aware of the following referral fee information. You are also free to choose an alternative provider.
Cook Taylor Woodhouse Solicitors – £250 + VAT per referral
Taylor Rose Solicitors – £175 + VAT per referral
Arnold & Baldwin Surveyors – 10% of fee
Huxley Surveyors – £25/£50 voucher per referral
Atrium Surveyors - £20 - £50 per referral
Important Information
- This is a Freehold property.
- This Council Tax band for this property is: F
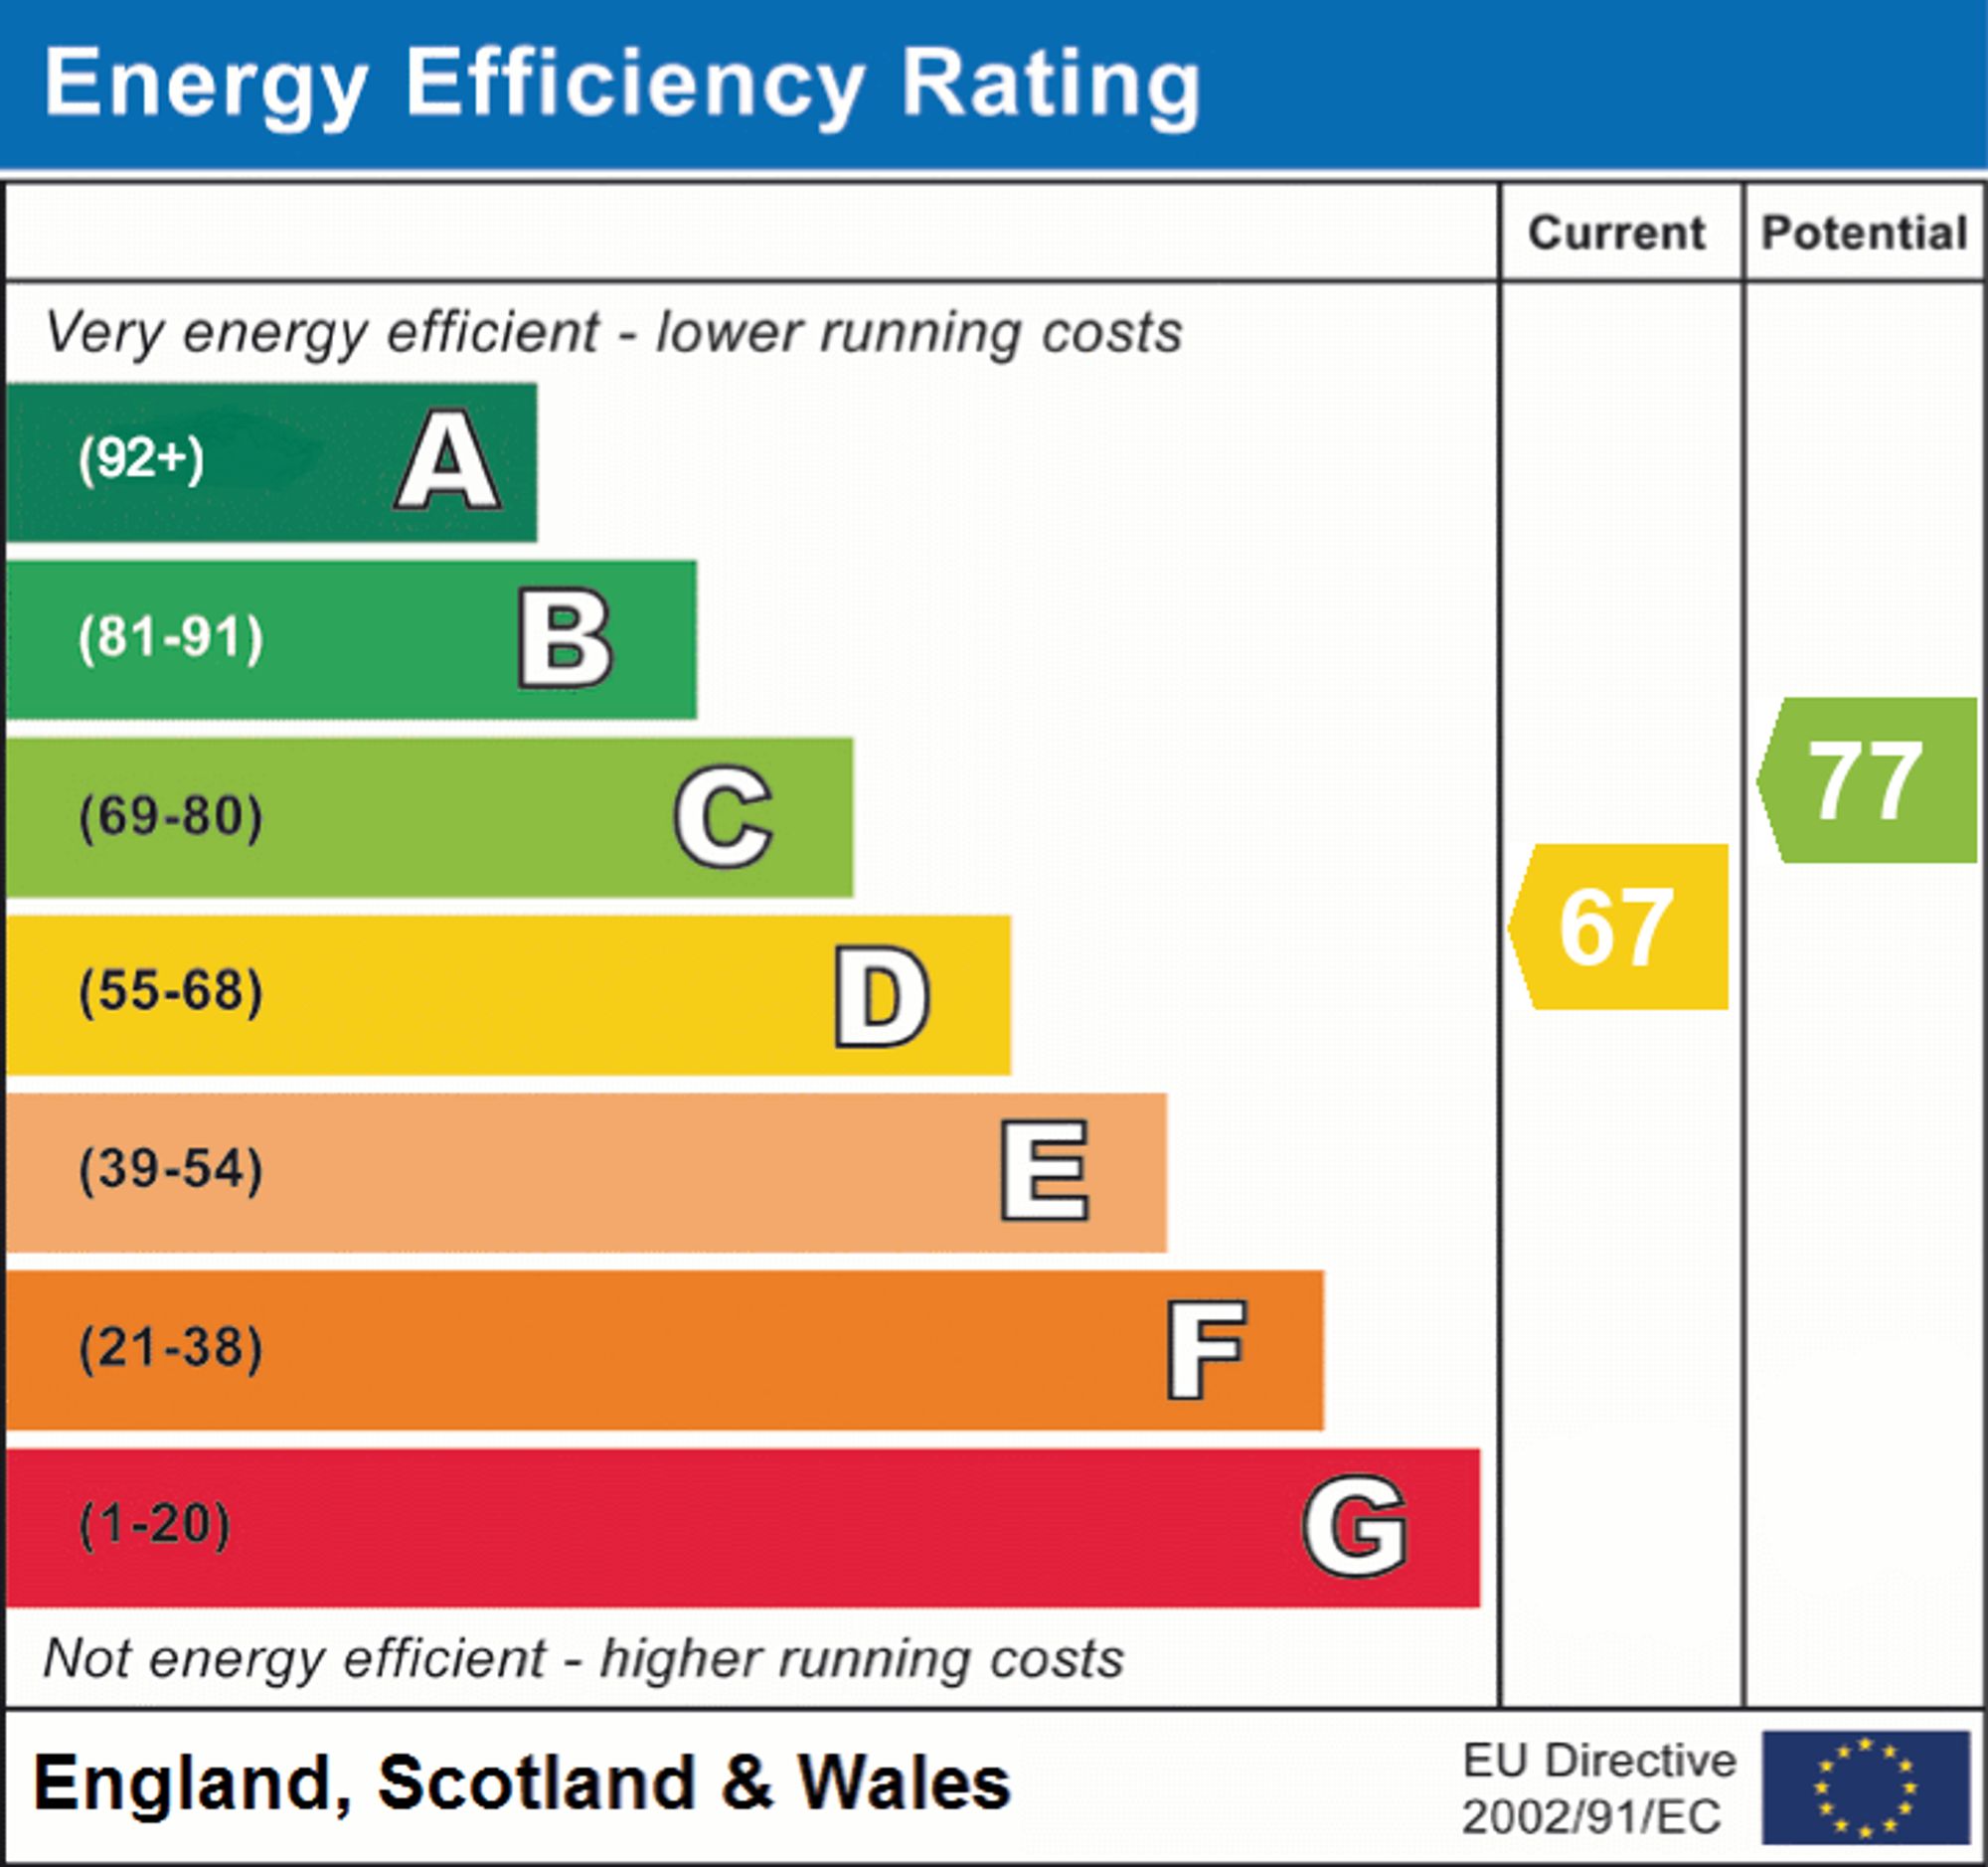
- EPC Rating is D
Property Ref: 7cdd0d39-da4d-48d8-8651-2567e40db820
Similar Properties
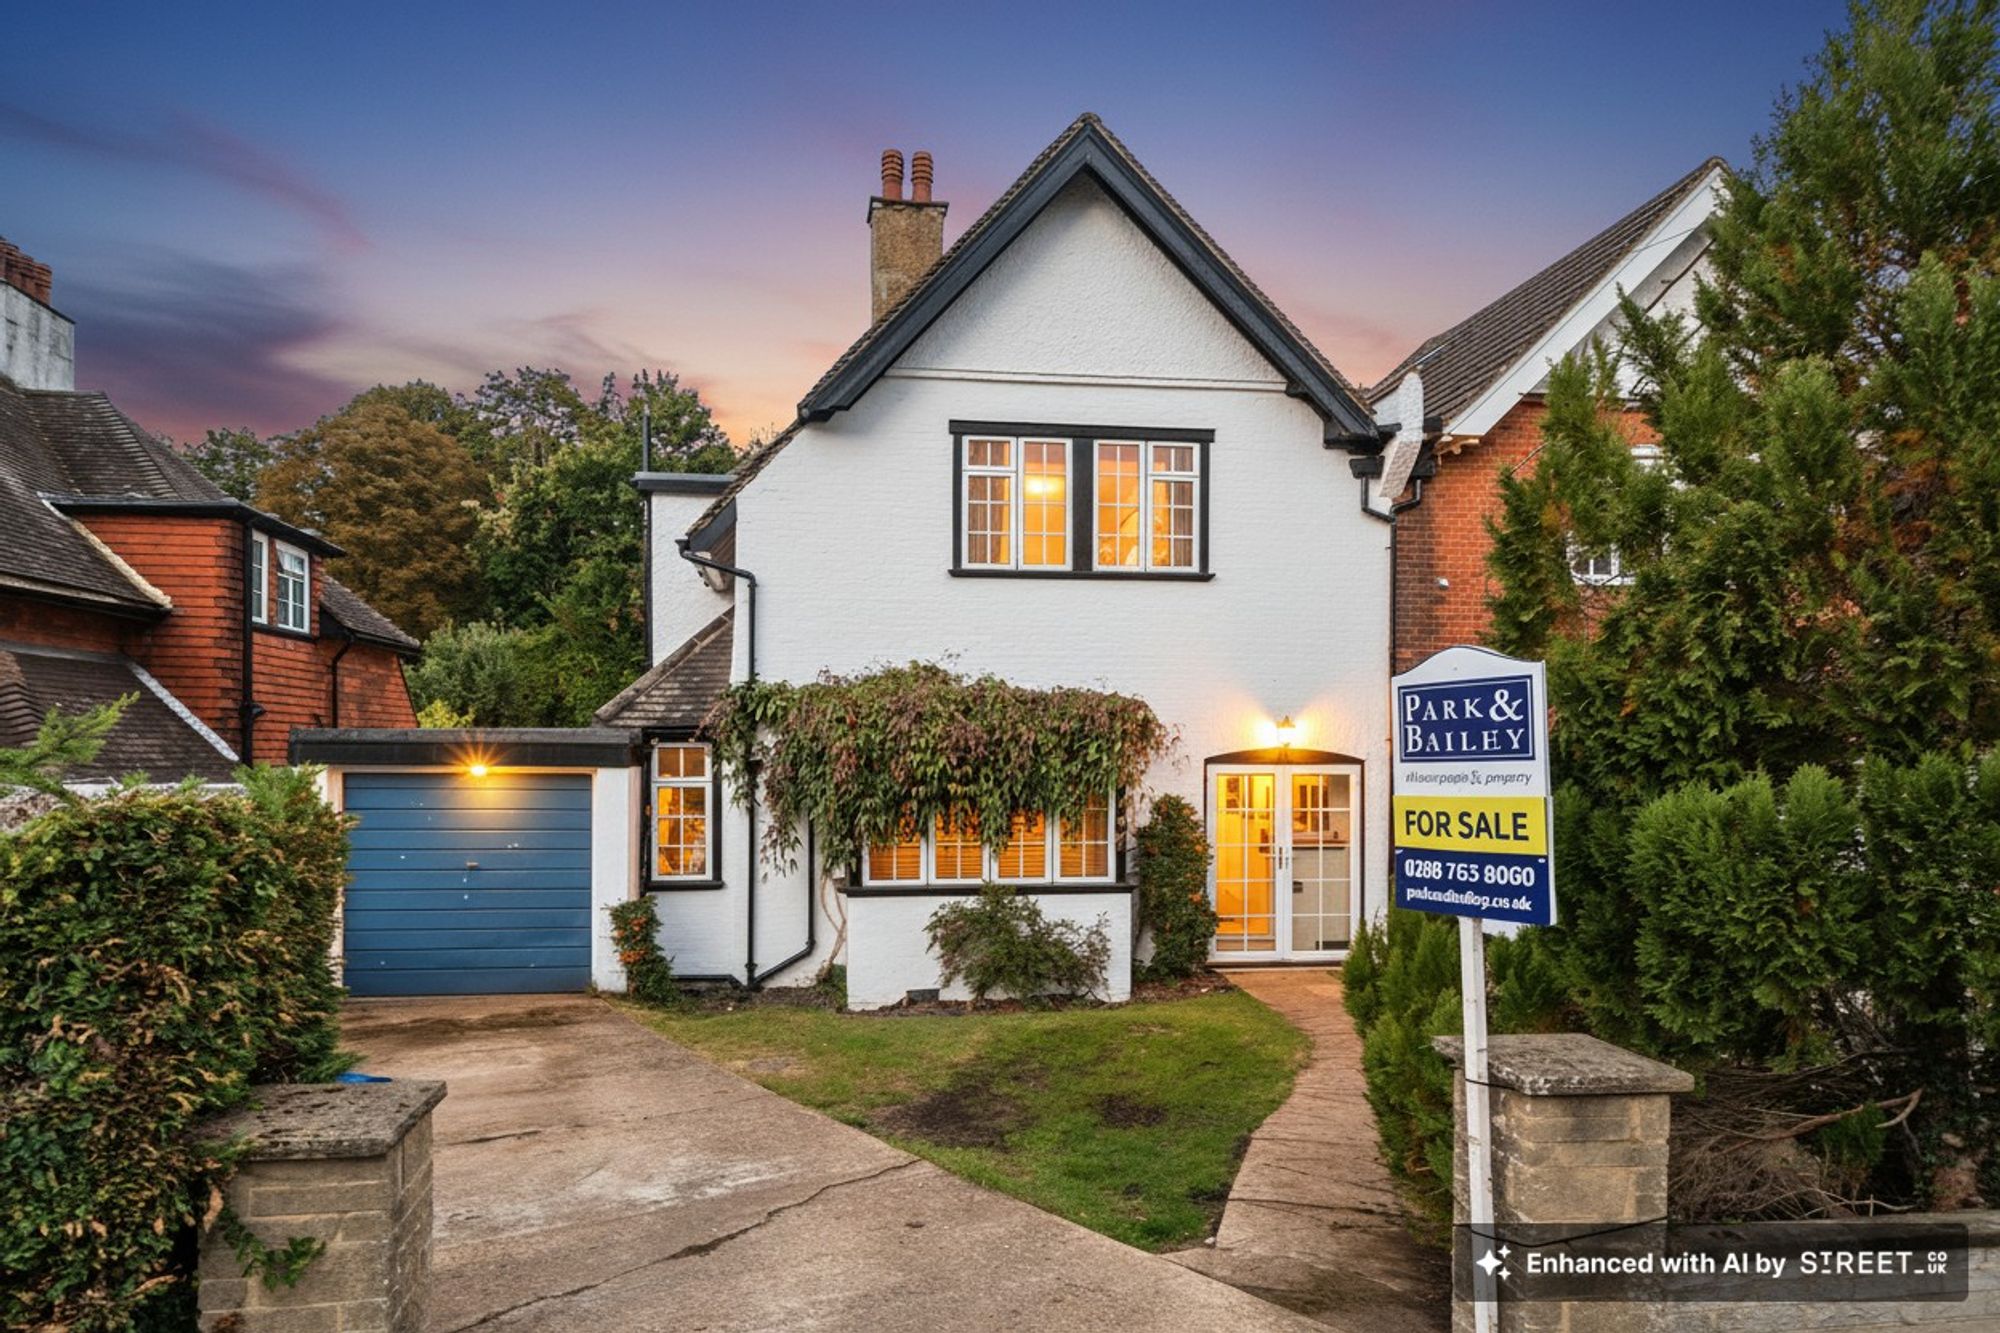
4 Bedroom Semi-Detached House | Offers in excess of £625,000
This attractive four bedroom semi-detached house is set on the sought-after, tree-lined road. The accommodation offers a...
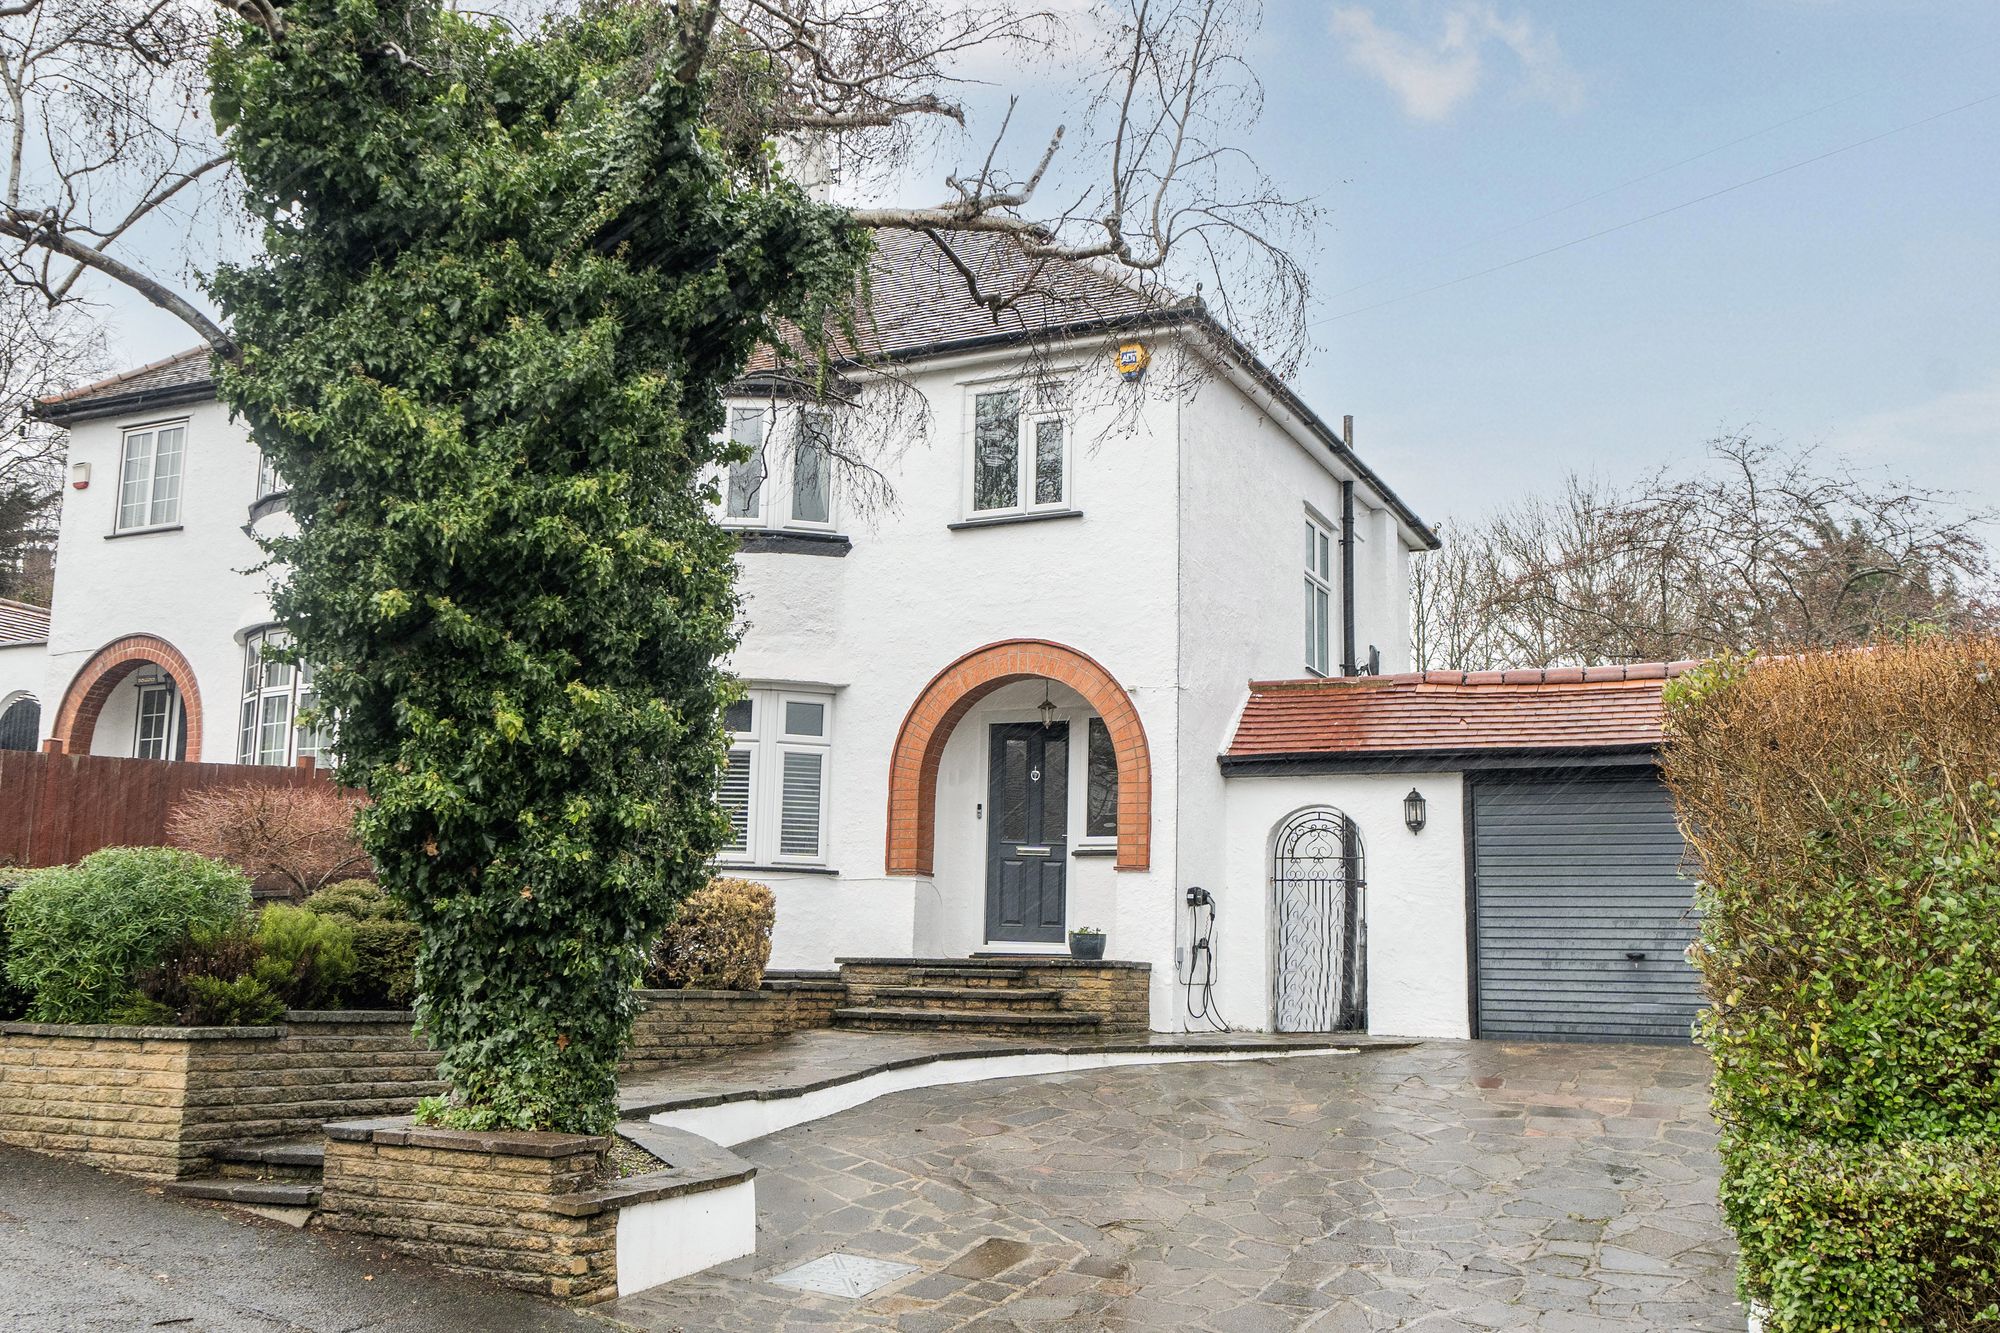
3 Bedroom Semi-Detached House | Offers in excess of £625,000
This super three-bedroom semi-detached family home is set in a highly regarded location on the west side of Coulsdon and...
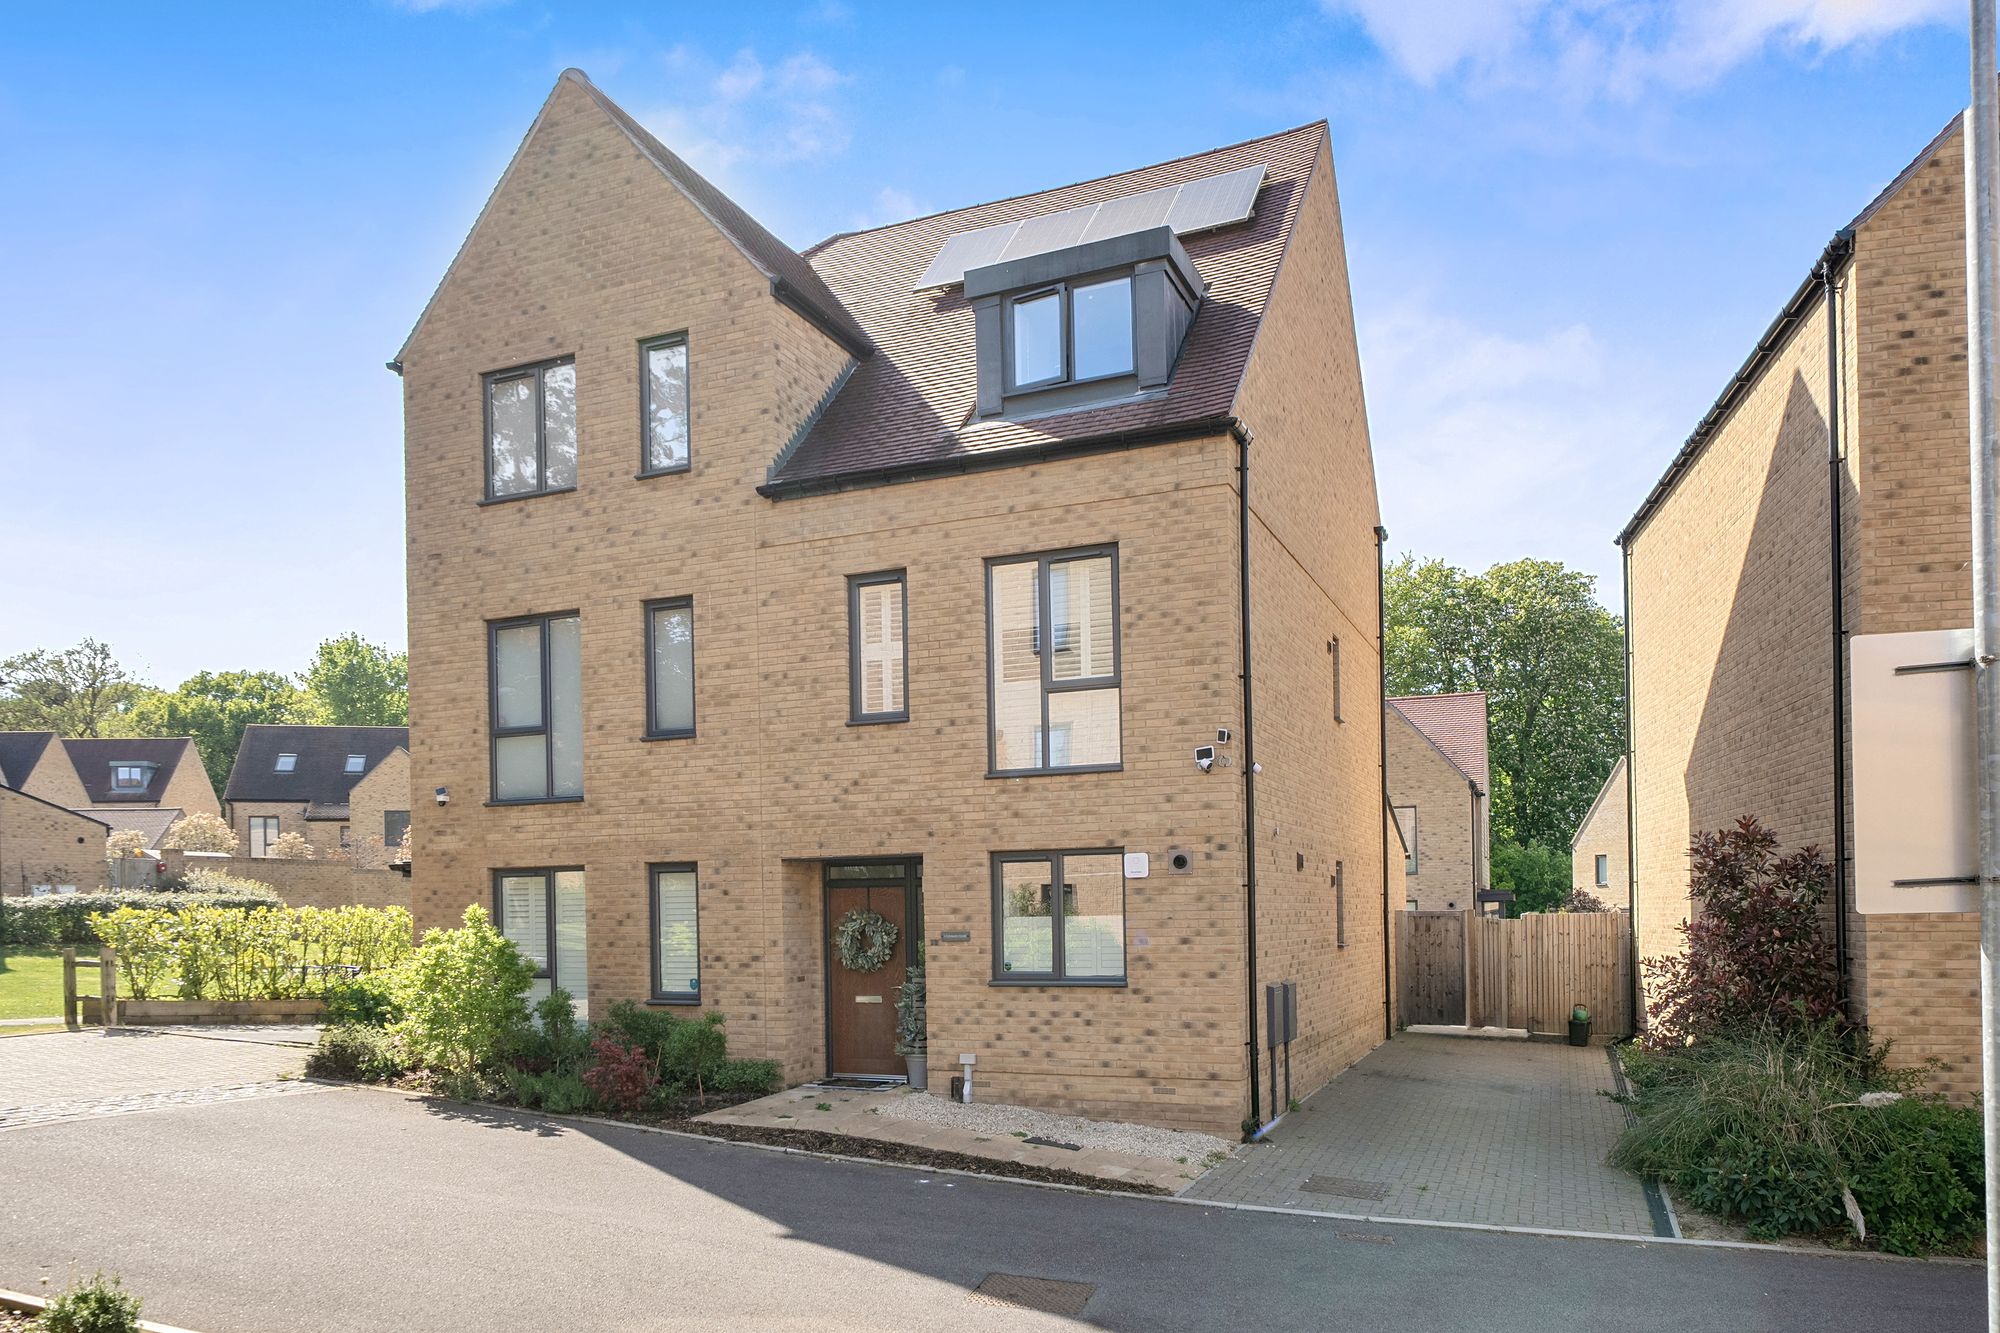
4 Bedroom Semi-Detached House | Offers in excess of £625,000
Modern four-bedroom semi-detached home in Cane Hill, Coulsdon. Features en-suite, family bathroom, driveway, spacious ki...
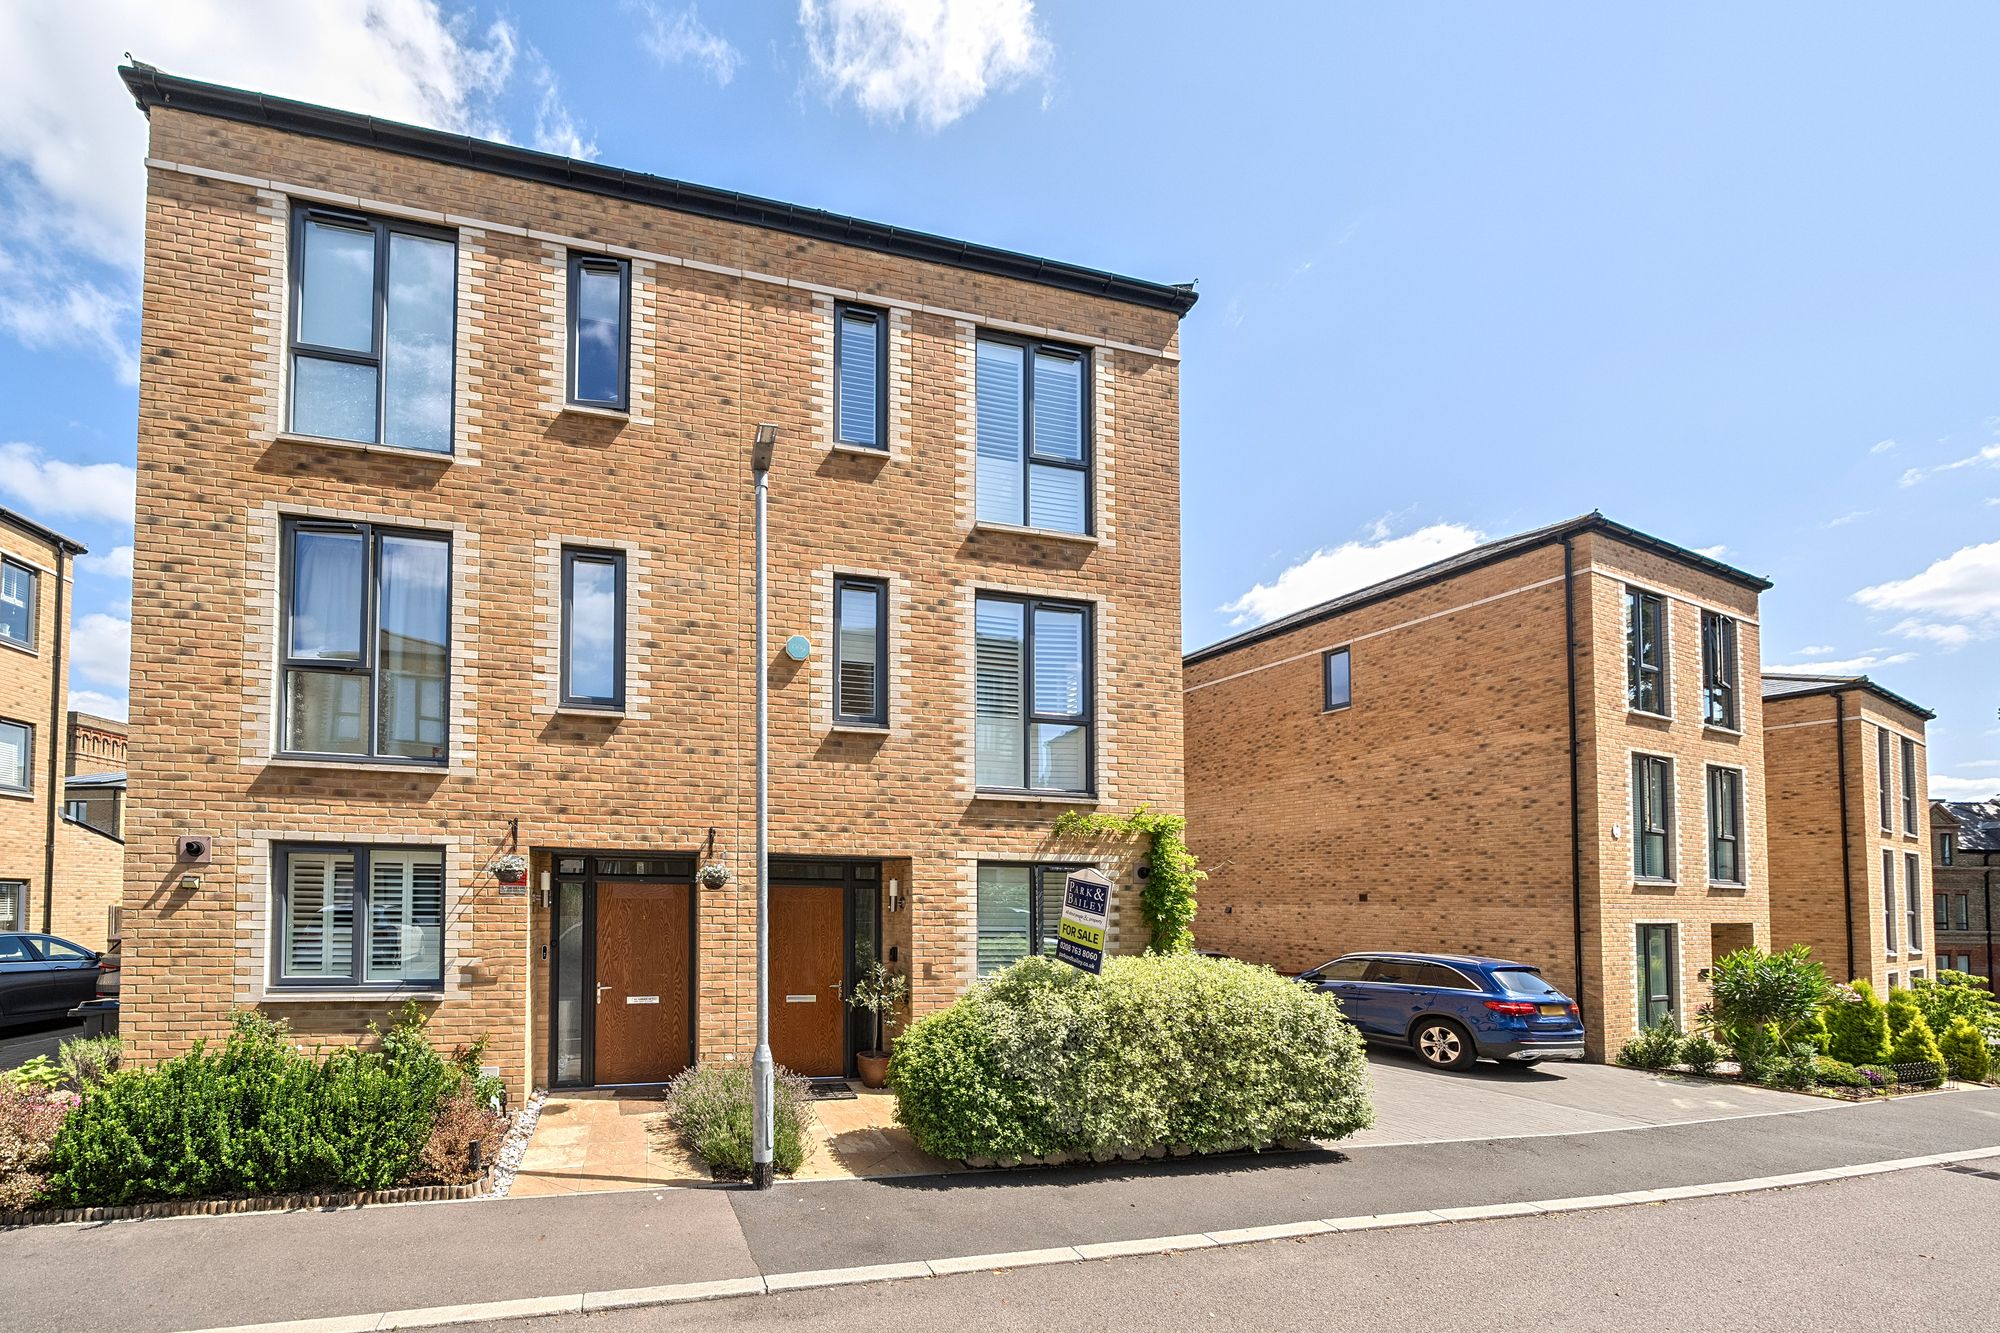
4 Bedroom Semi-Detached House | Offers in excess of £650,000
This beautiful modern family home on Cane Hill, offers bright, spacious living across three floors, featuring four doubl...
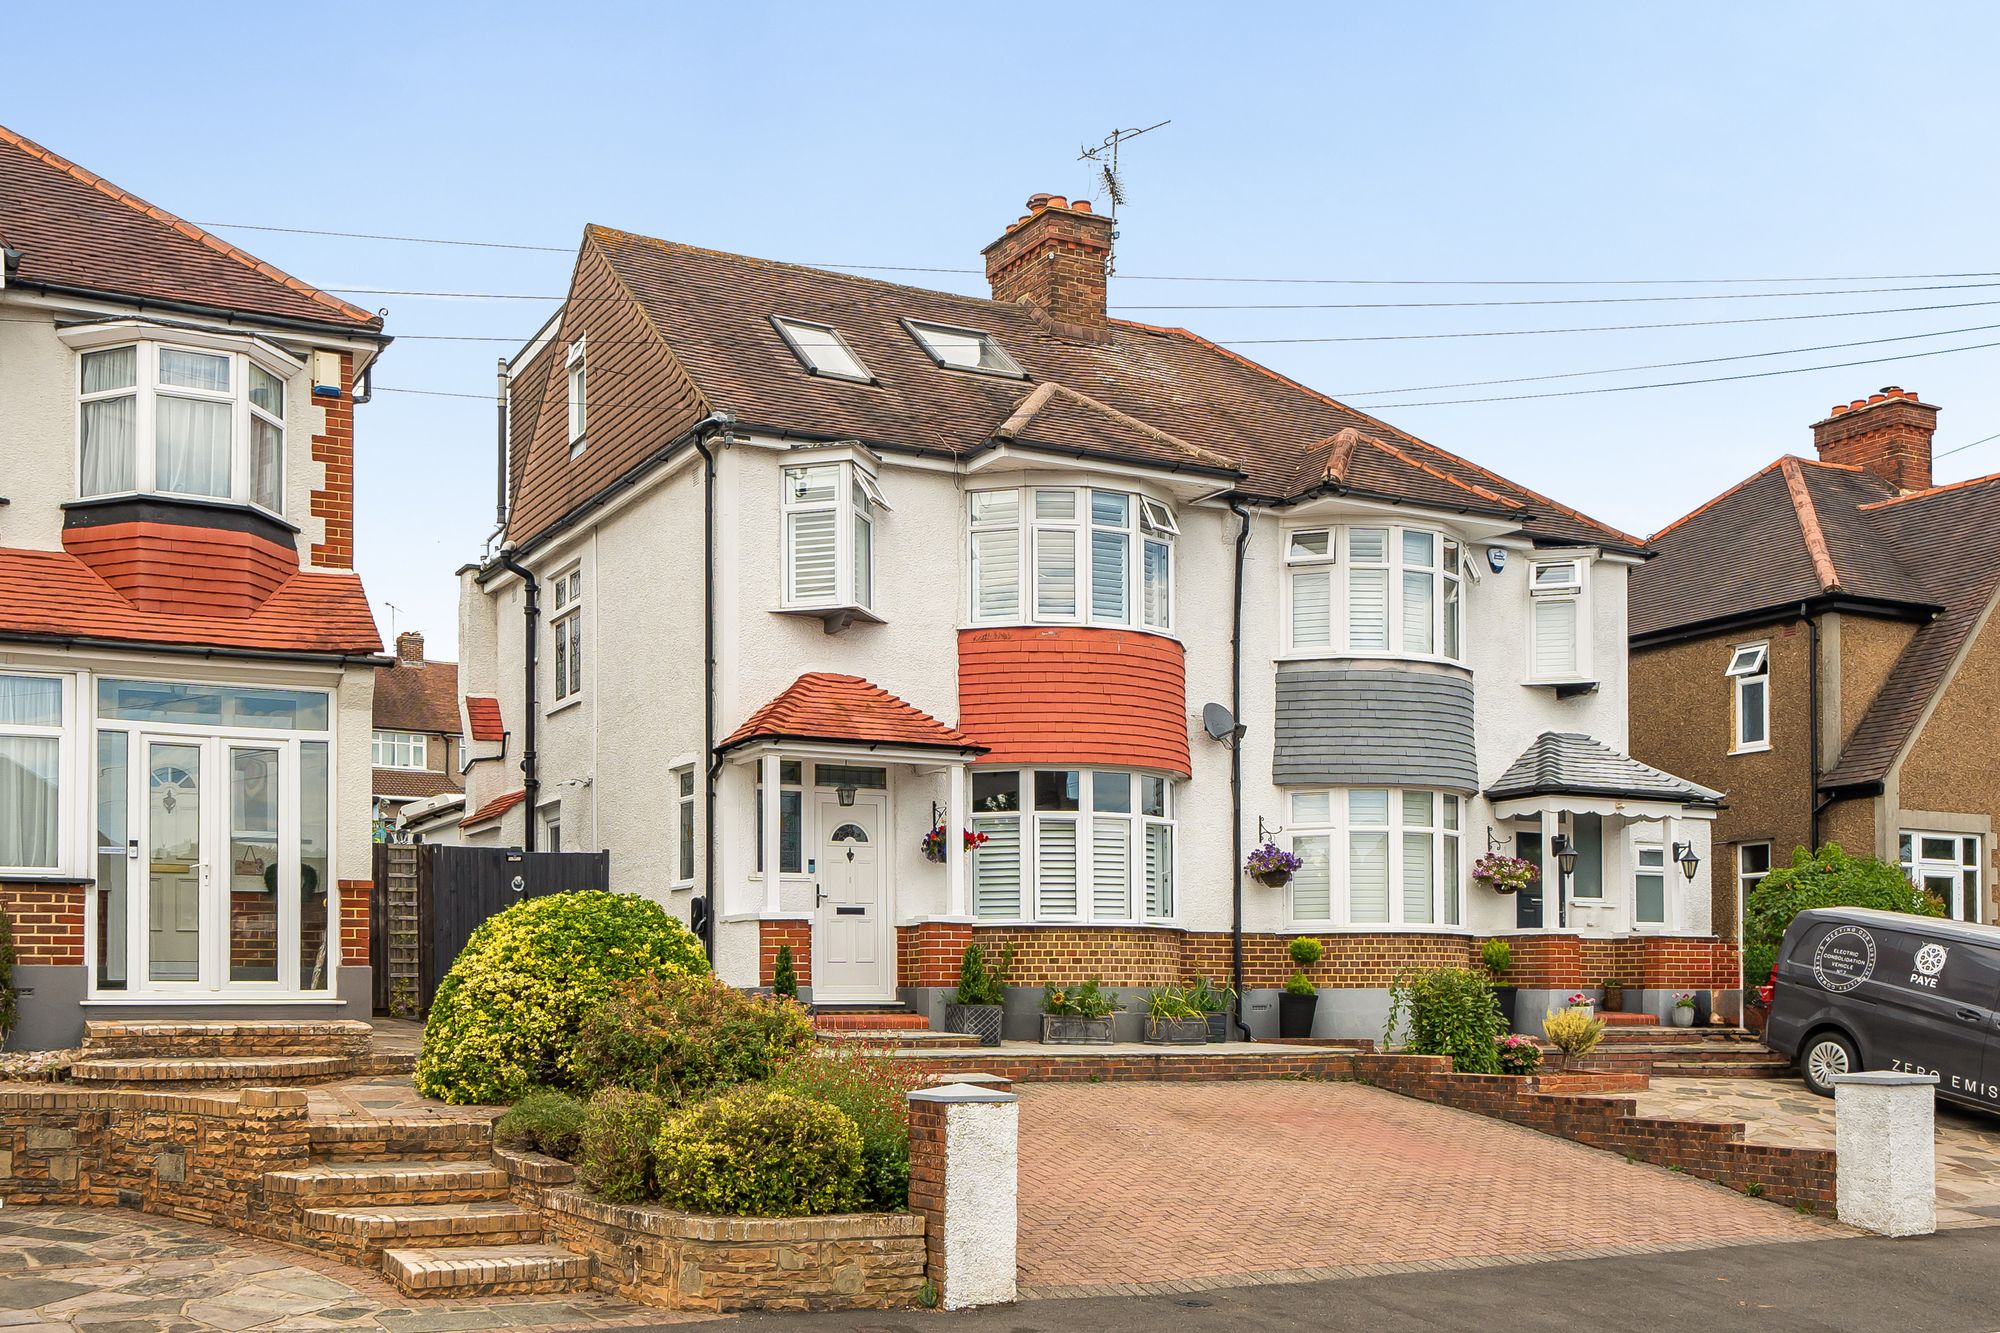
St. Andrews Road, Coulsdon, CR5
4 Bedroom Semi-Detached House | Offers in excess of £650,000
A superb three-storey four bedroom semi-detached family home set on the west side of Coulsdon, offering versatile living...
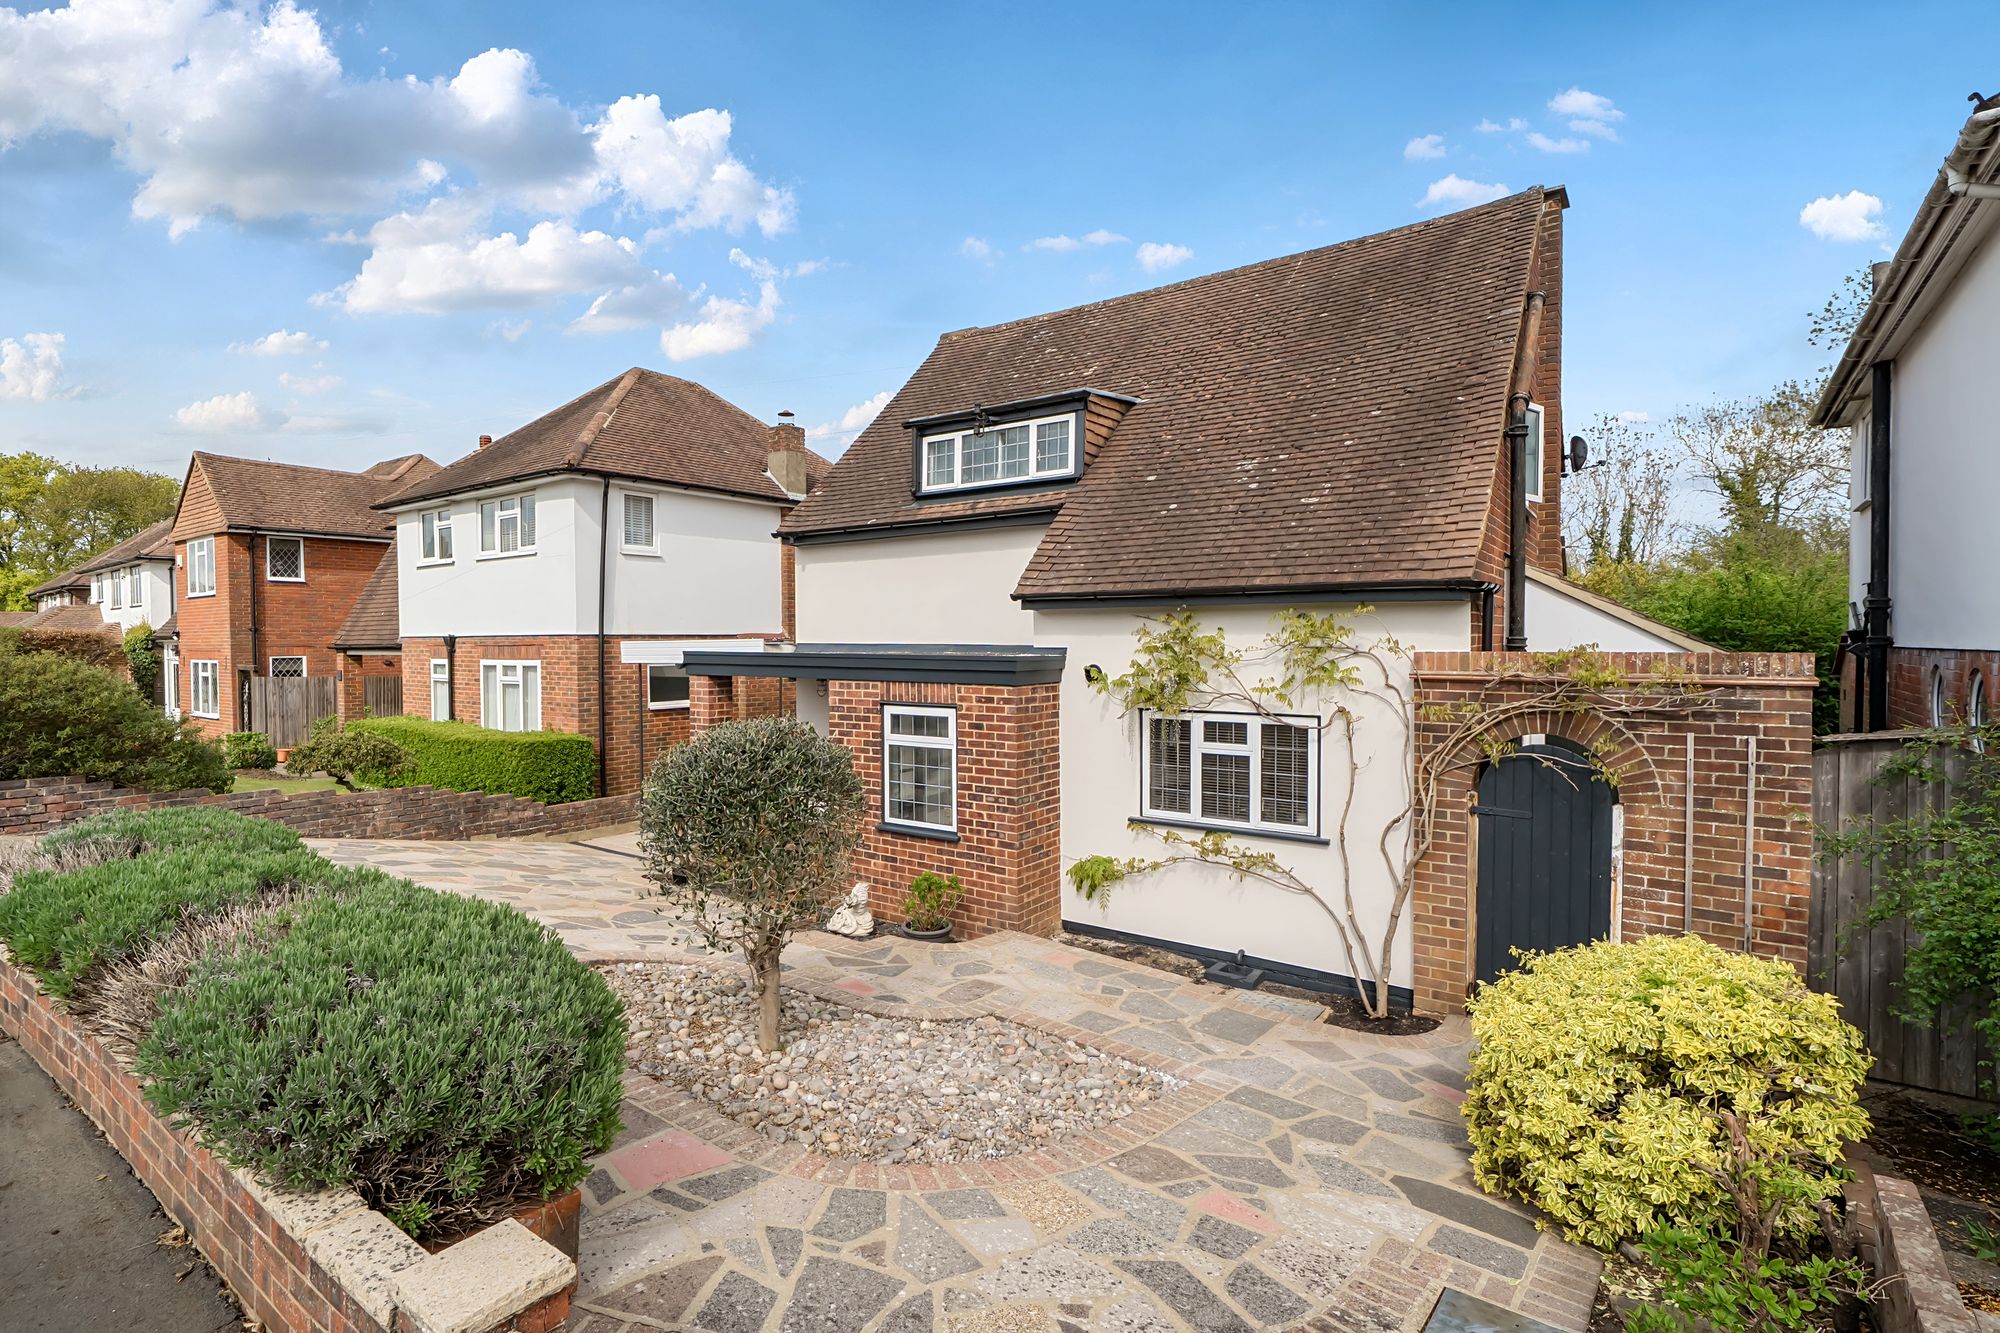
3 Bedroom Detached House | Offers in excess of £650,000
Tucked away in a quiet and highly sought-after cul-de-sac in Old Coulsdon, this 3 bedroom detached home offers a rare se...
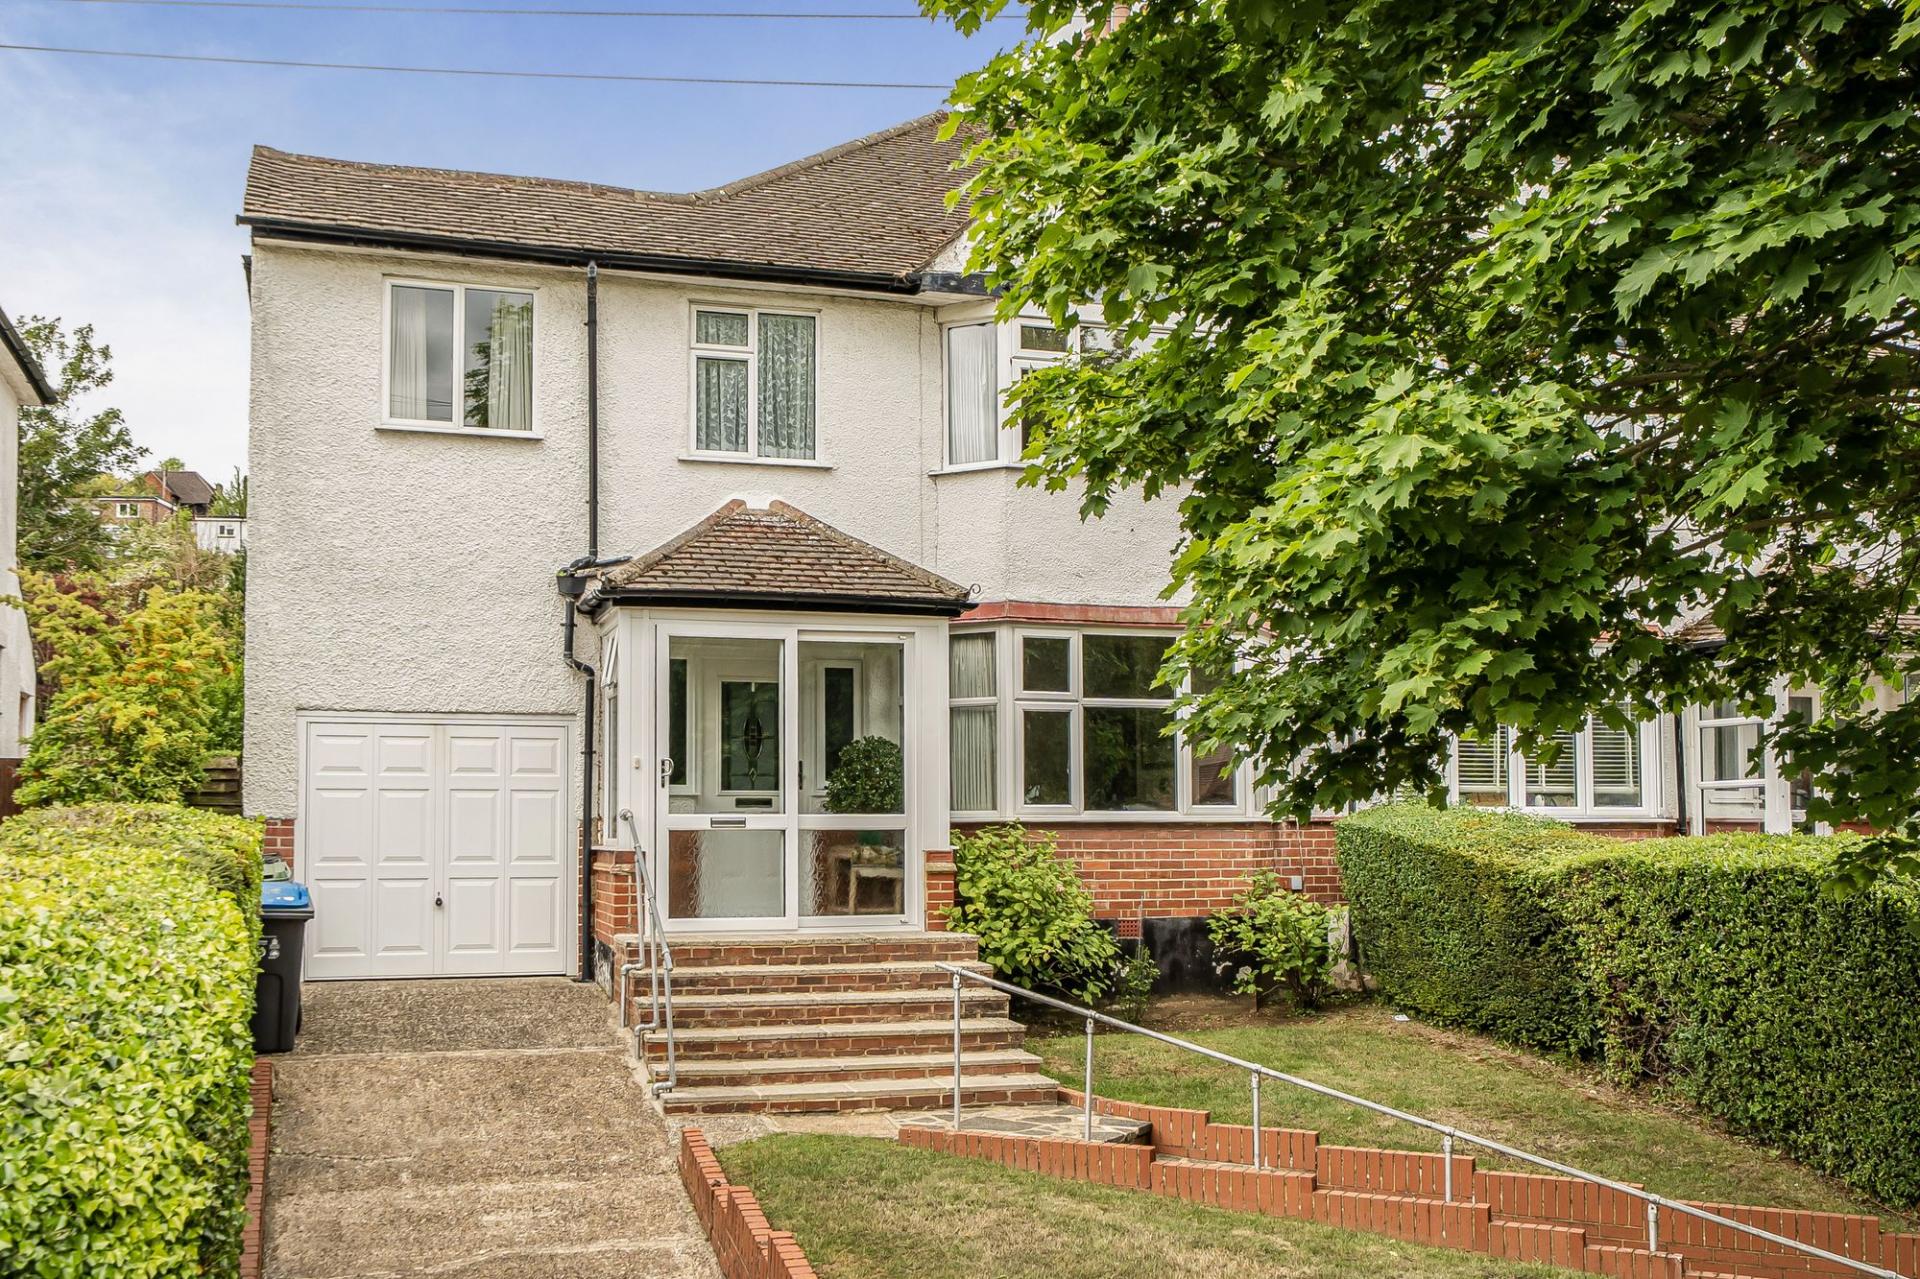

Park & Bailey Coulsdon (Coulsdon)
Coulsdon, Surrey, CR5 2YY
020 8763 8060
How much is your home worth?
Use our short form to request a valuation of your property.
Request a Valuation
©2026 The Guild of Property Professionals. All rights reserved.
Terms and Conditions |
Privacy Policy |
Cookie Policy |
Complaints Policy |
Members Login
The Guild of Property Professionals Trading Address: 121 Park Lane, London W1K 7AG. GPEA Limited.
Registered in England & Wales.
Company No: 02819824.
Registered Office Address: 2 St. Stephen's Court, St. Stephen's Road, Bournemouth, Dorset, England, BH2 6LA.
VAT Registration No: 576 8795 61

