- Chain free
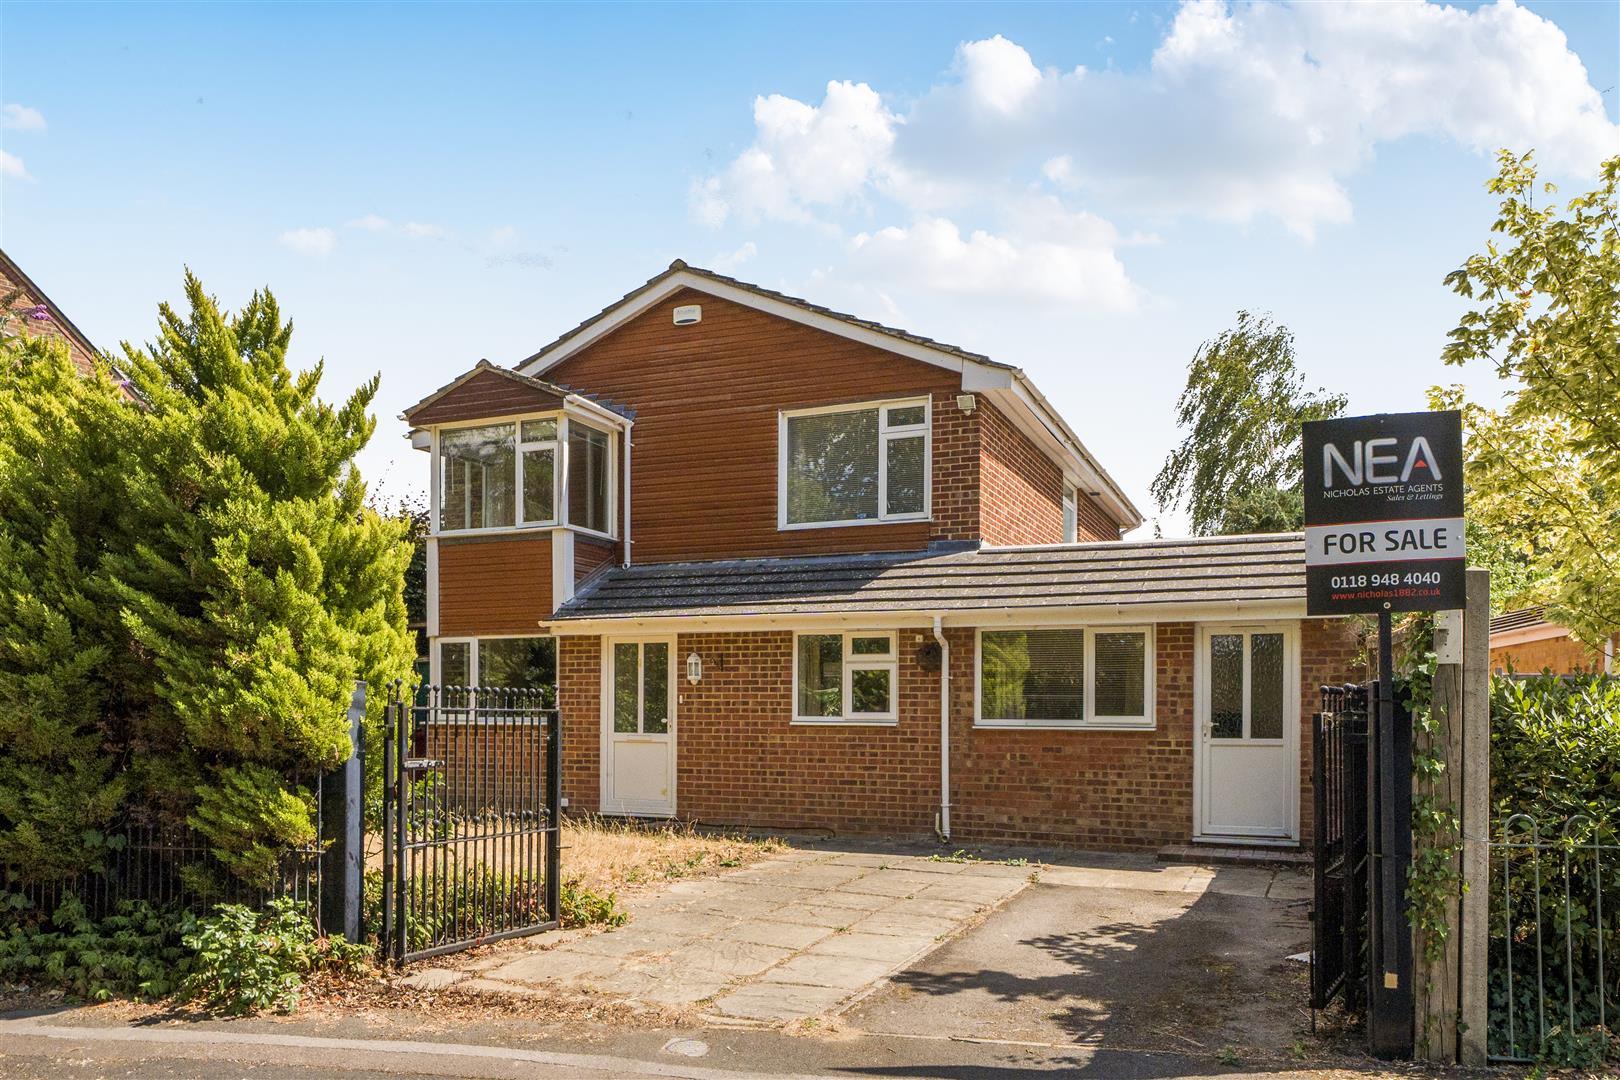
- Detached house in Caversham Heights
- Four double bedrooms & three bathrooms
- Two reception rooms
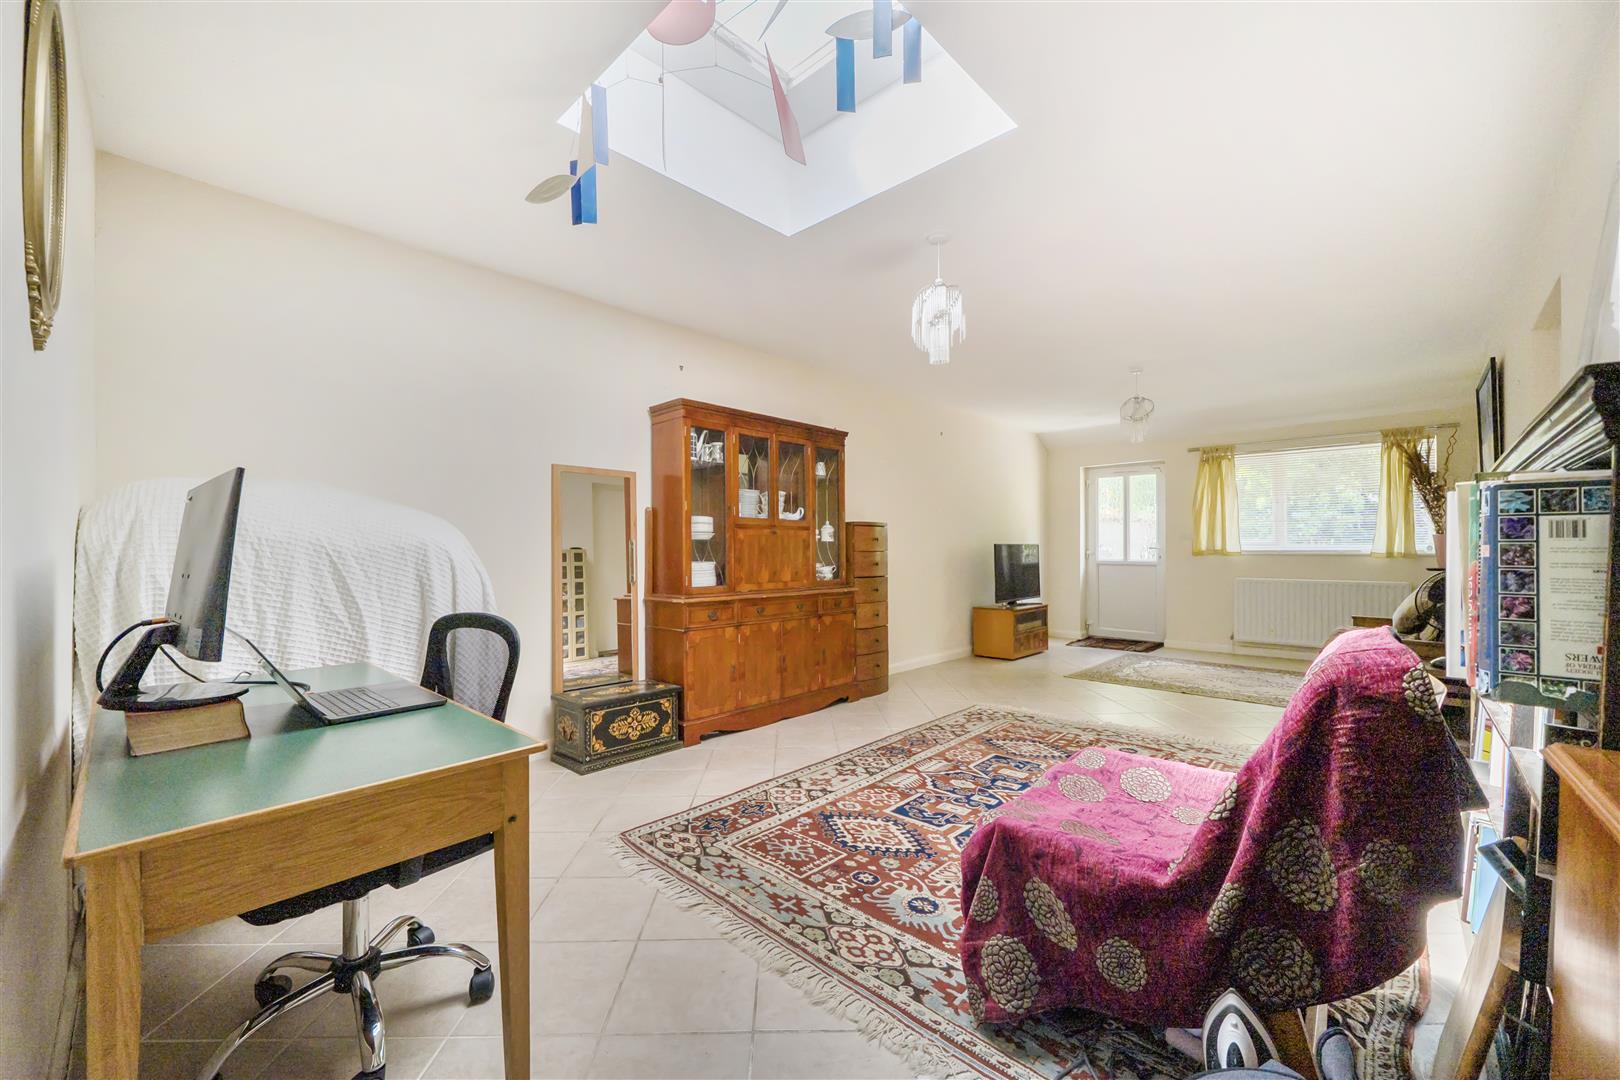
- Great sized Annex room
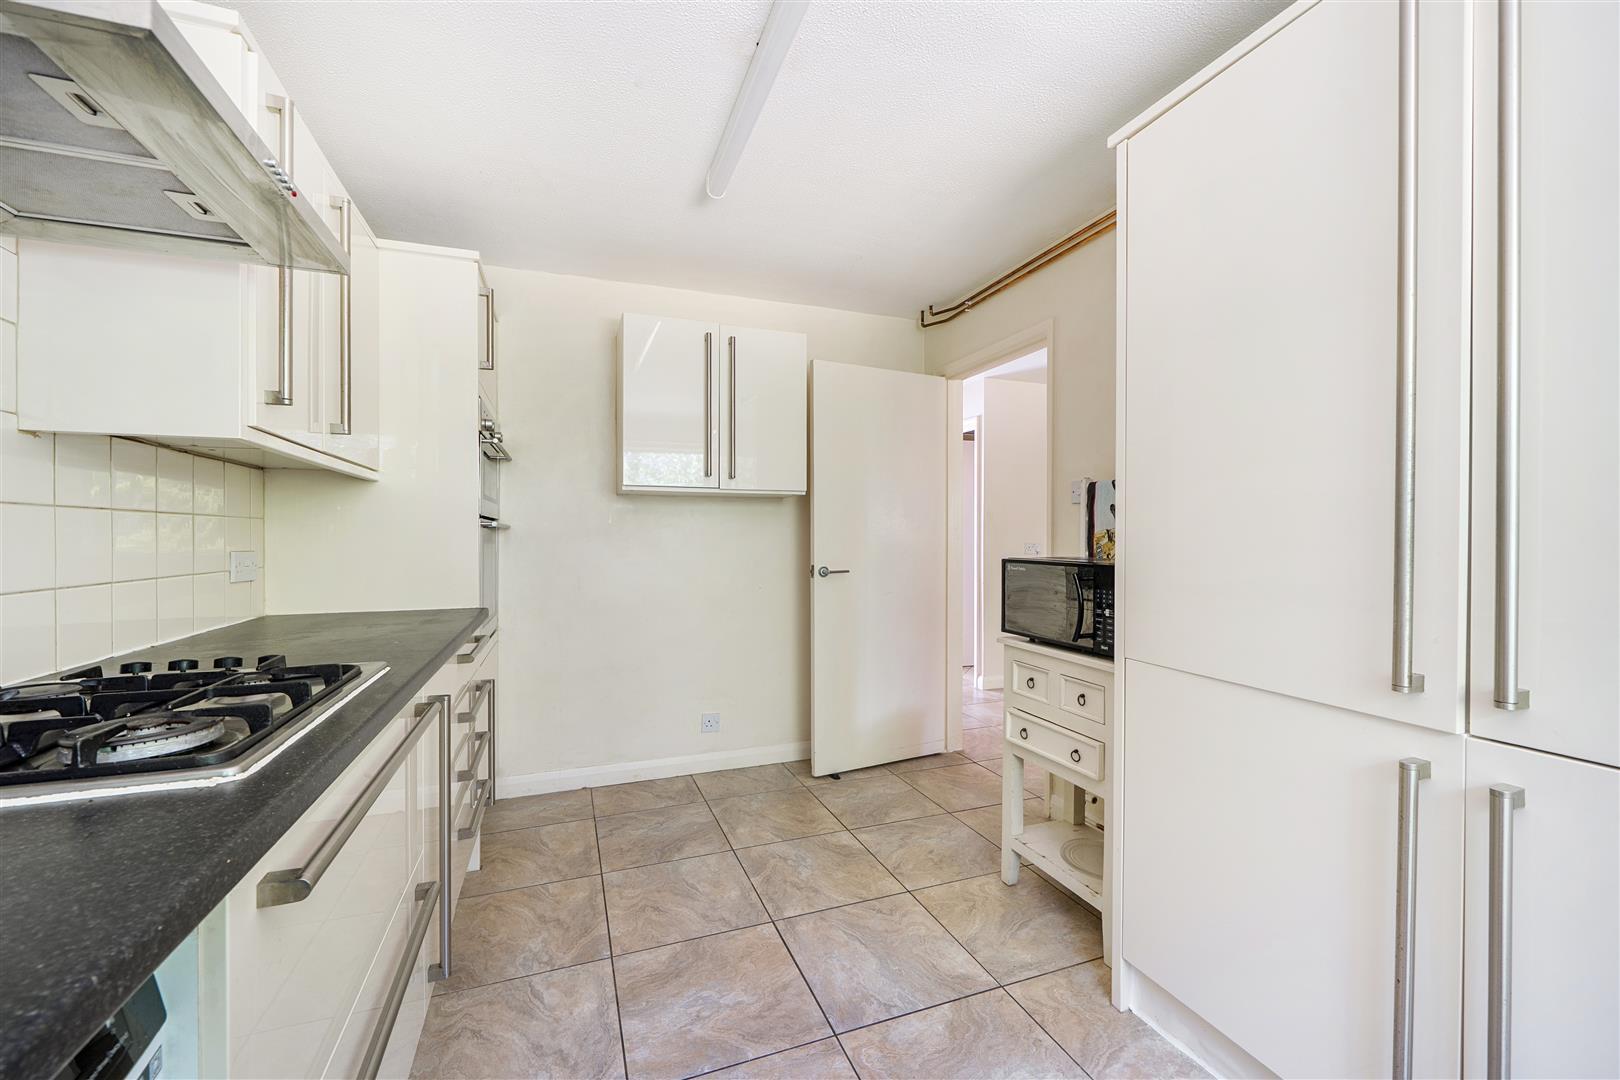
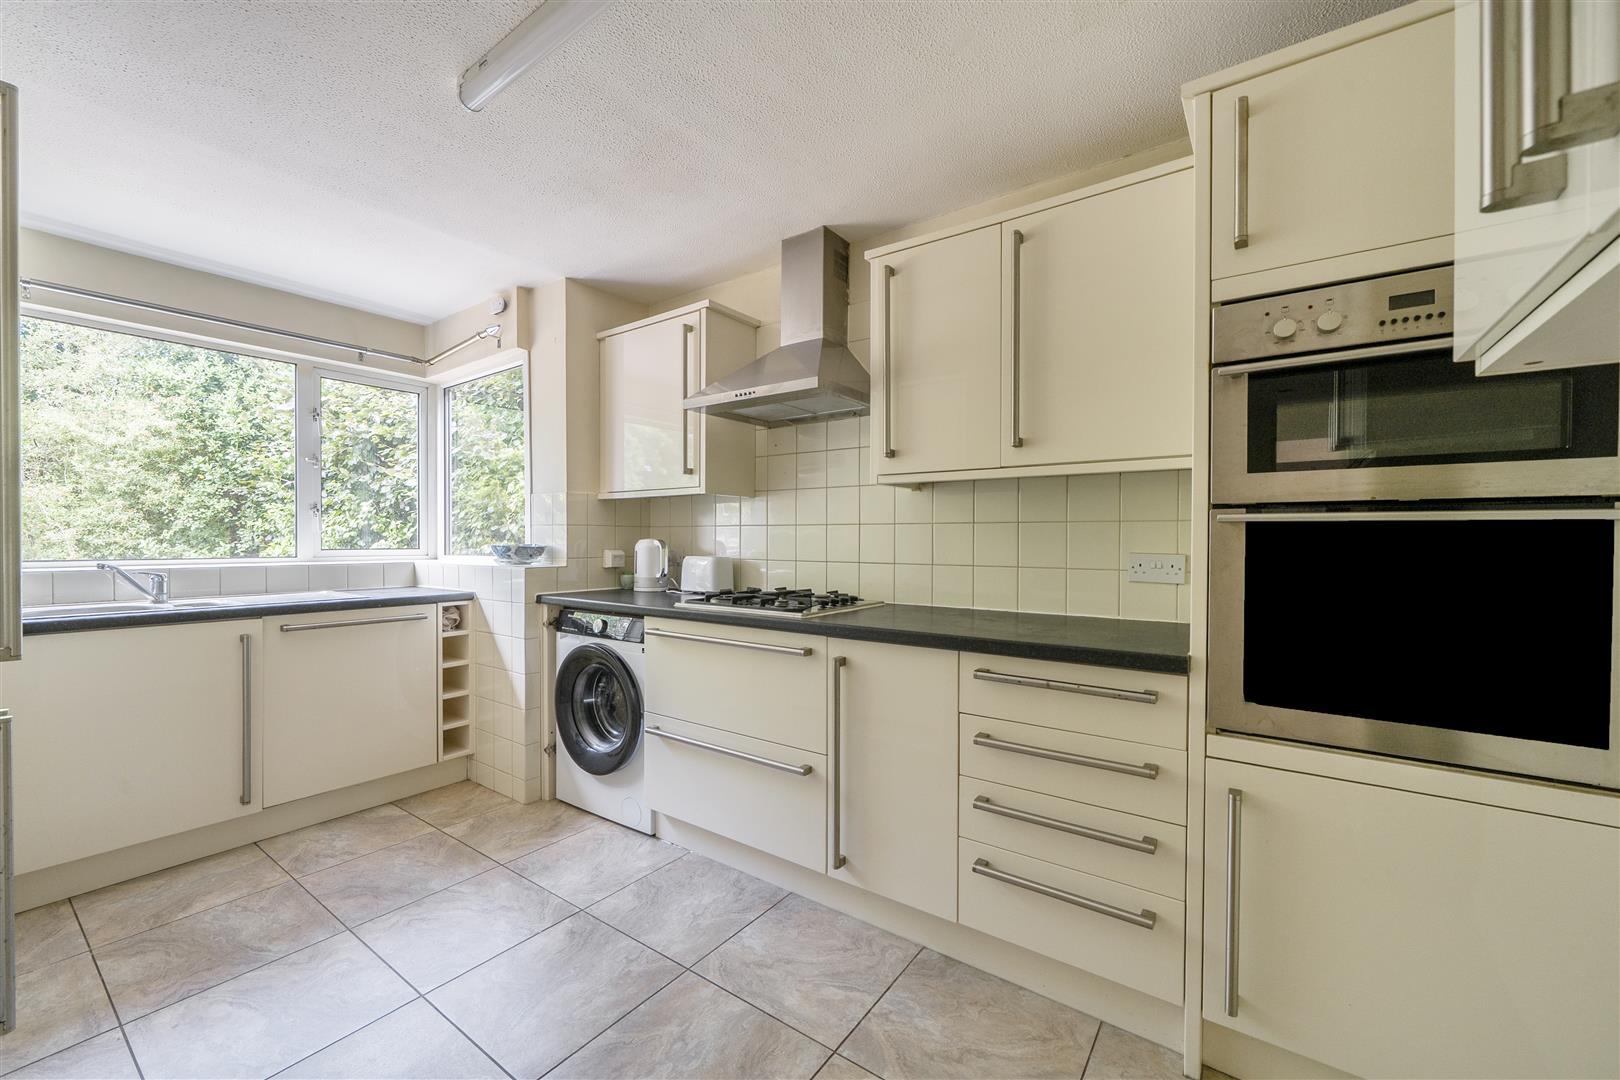
- Modern kitchen
- Large 70' garden and garden workshop
- Driveway parking
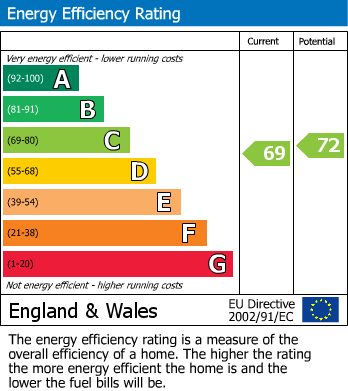
- EPC rating C
- Council tax band F

4 Bedroom Detached House for sale in Reading
 3
4
3
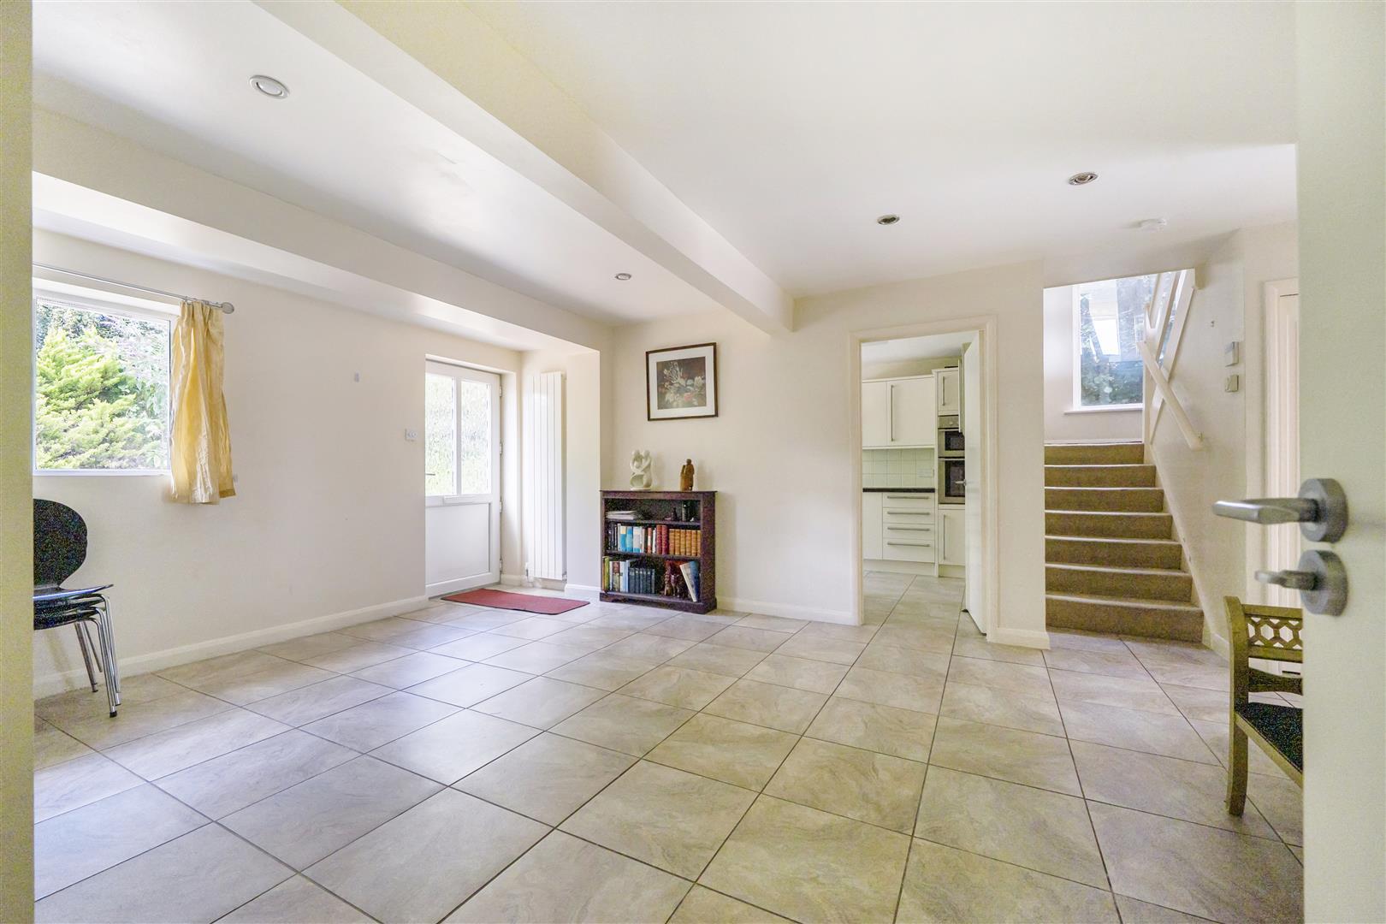
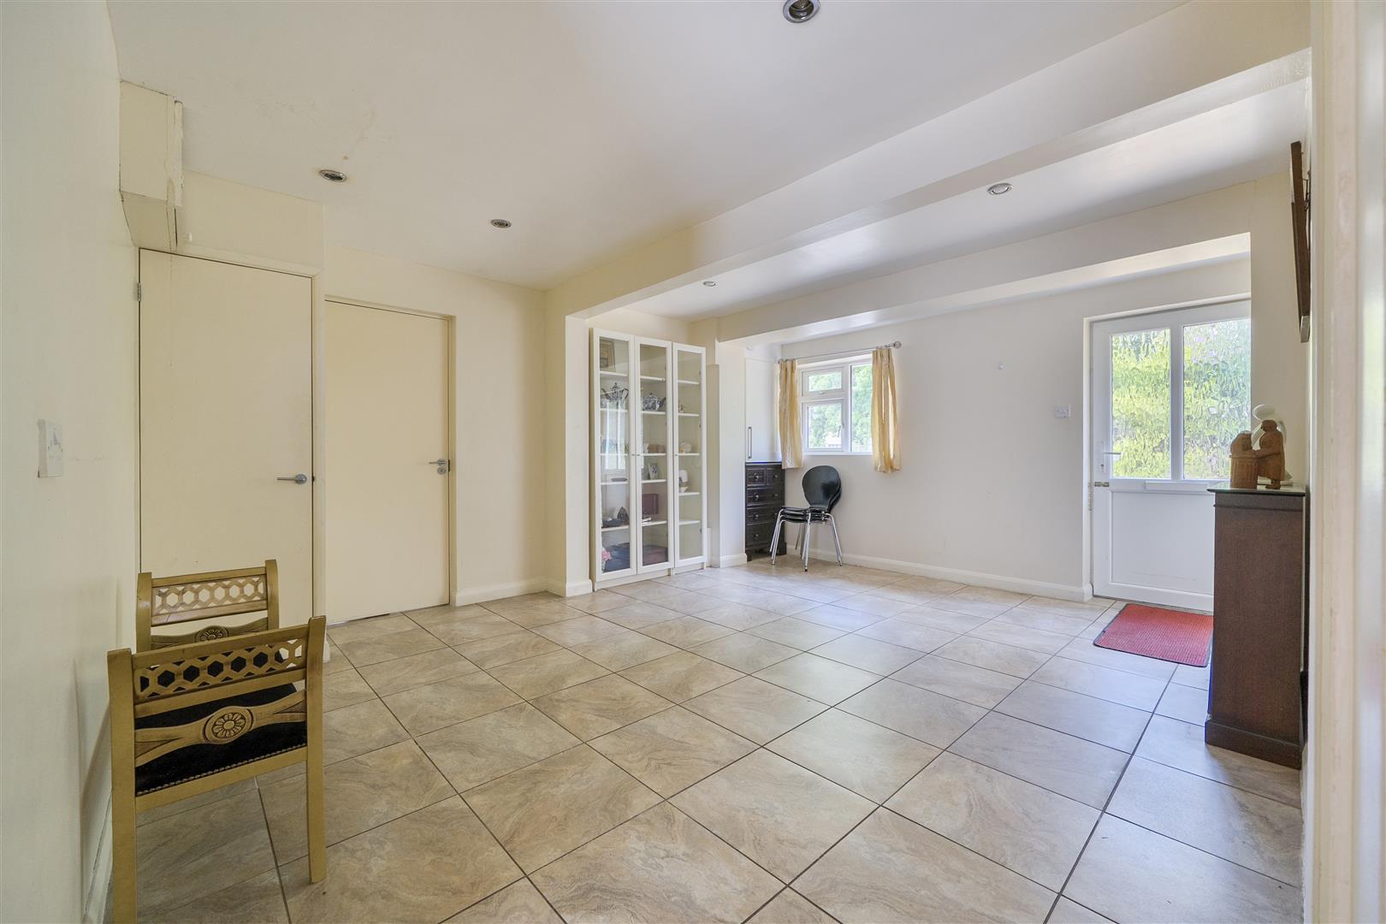
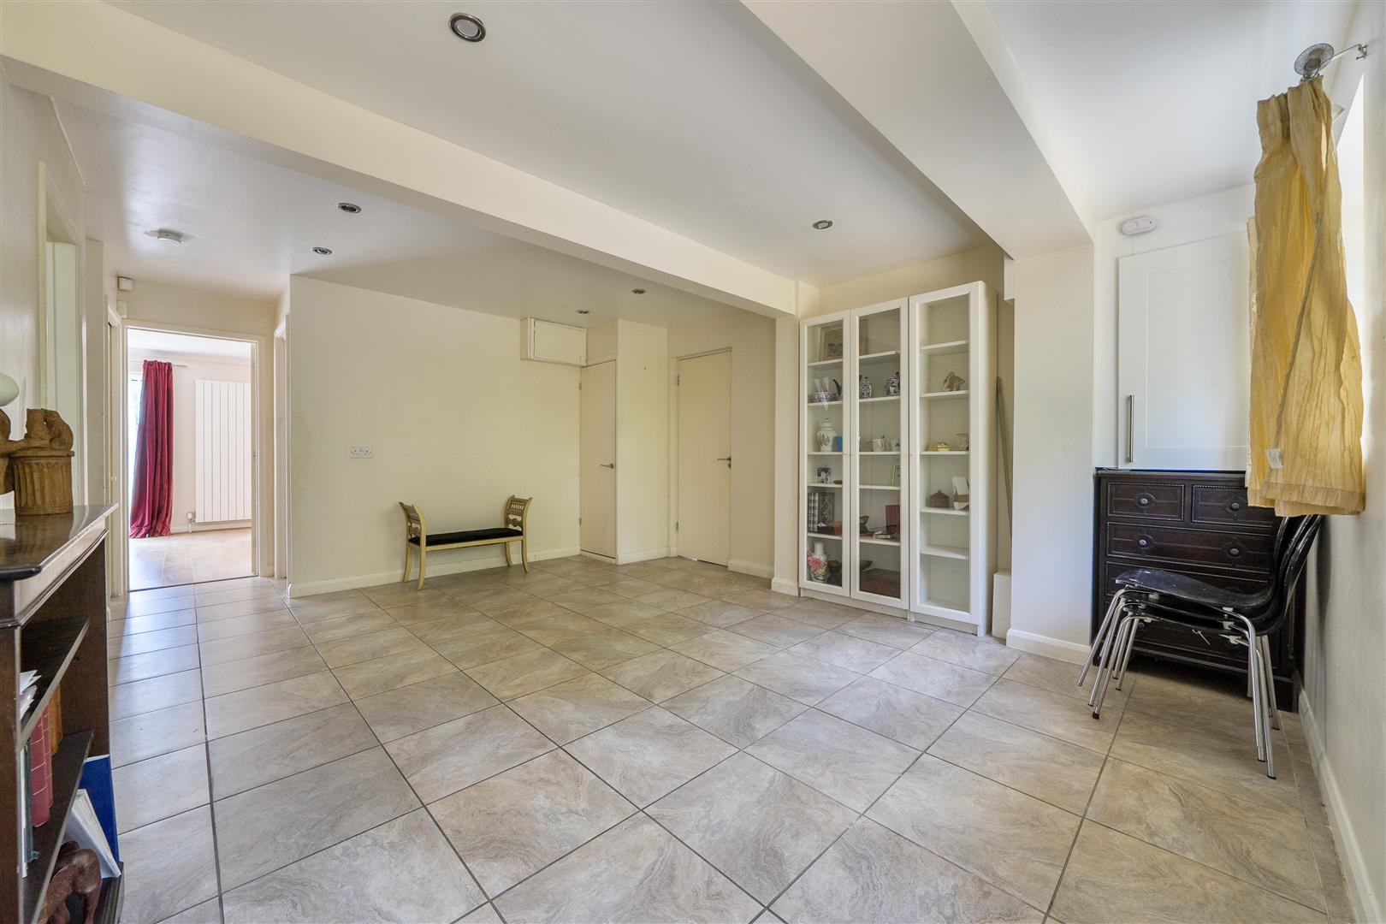
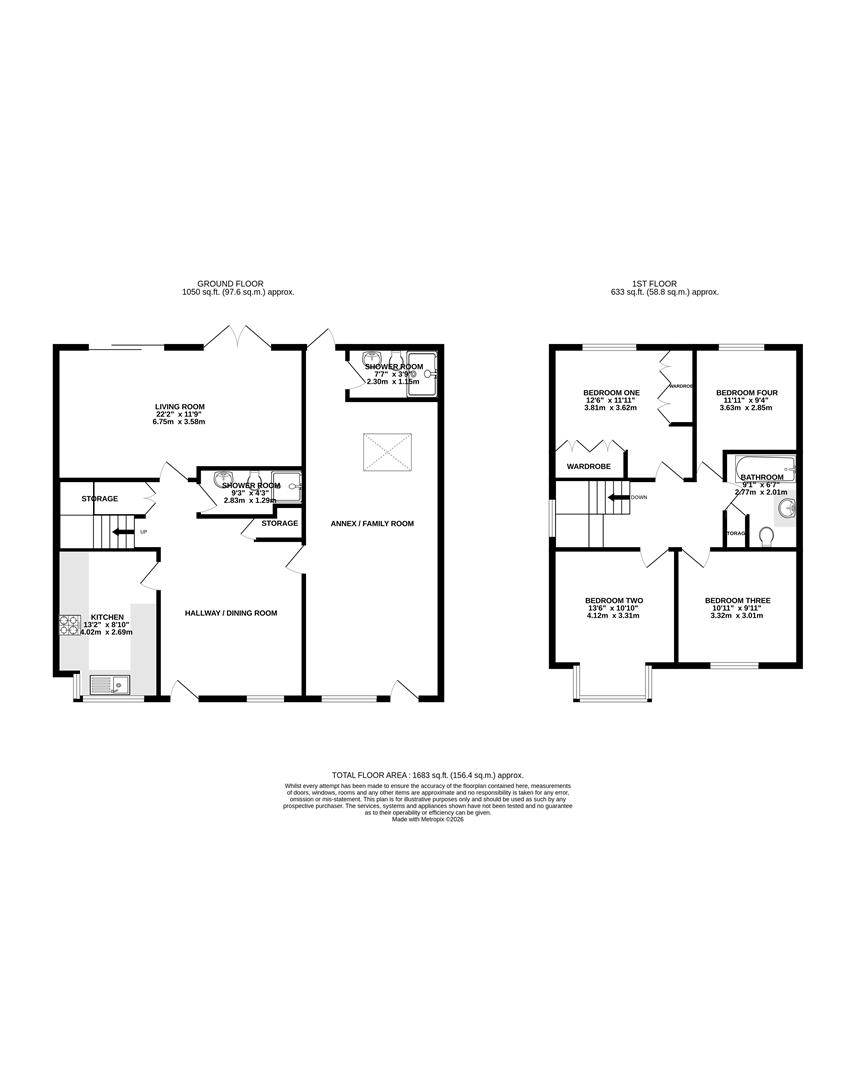
Hallway / Dining room (4.90m x 3.91m)
A great space with a tiled floor, two storge cupboards, a window to the front, stairs to the first floor and doors to:
Kitchen (4.01m x 2.69m)
A good sized modern kitchen with ample wall and base units with roll top work surfaces. Inset and sink and drainer, four ring hob, double oven and a fridge freezer. Tiled floor and a window to the front.
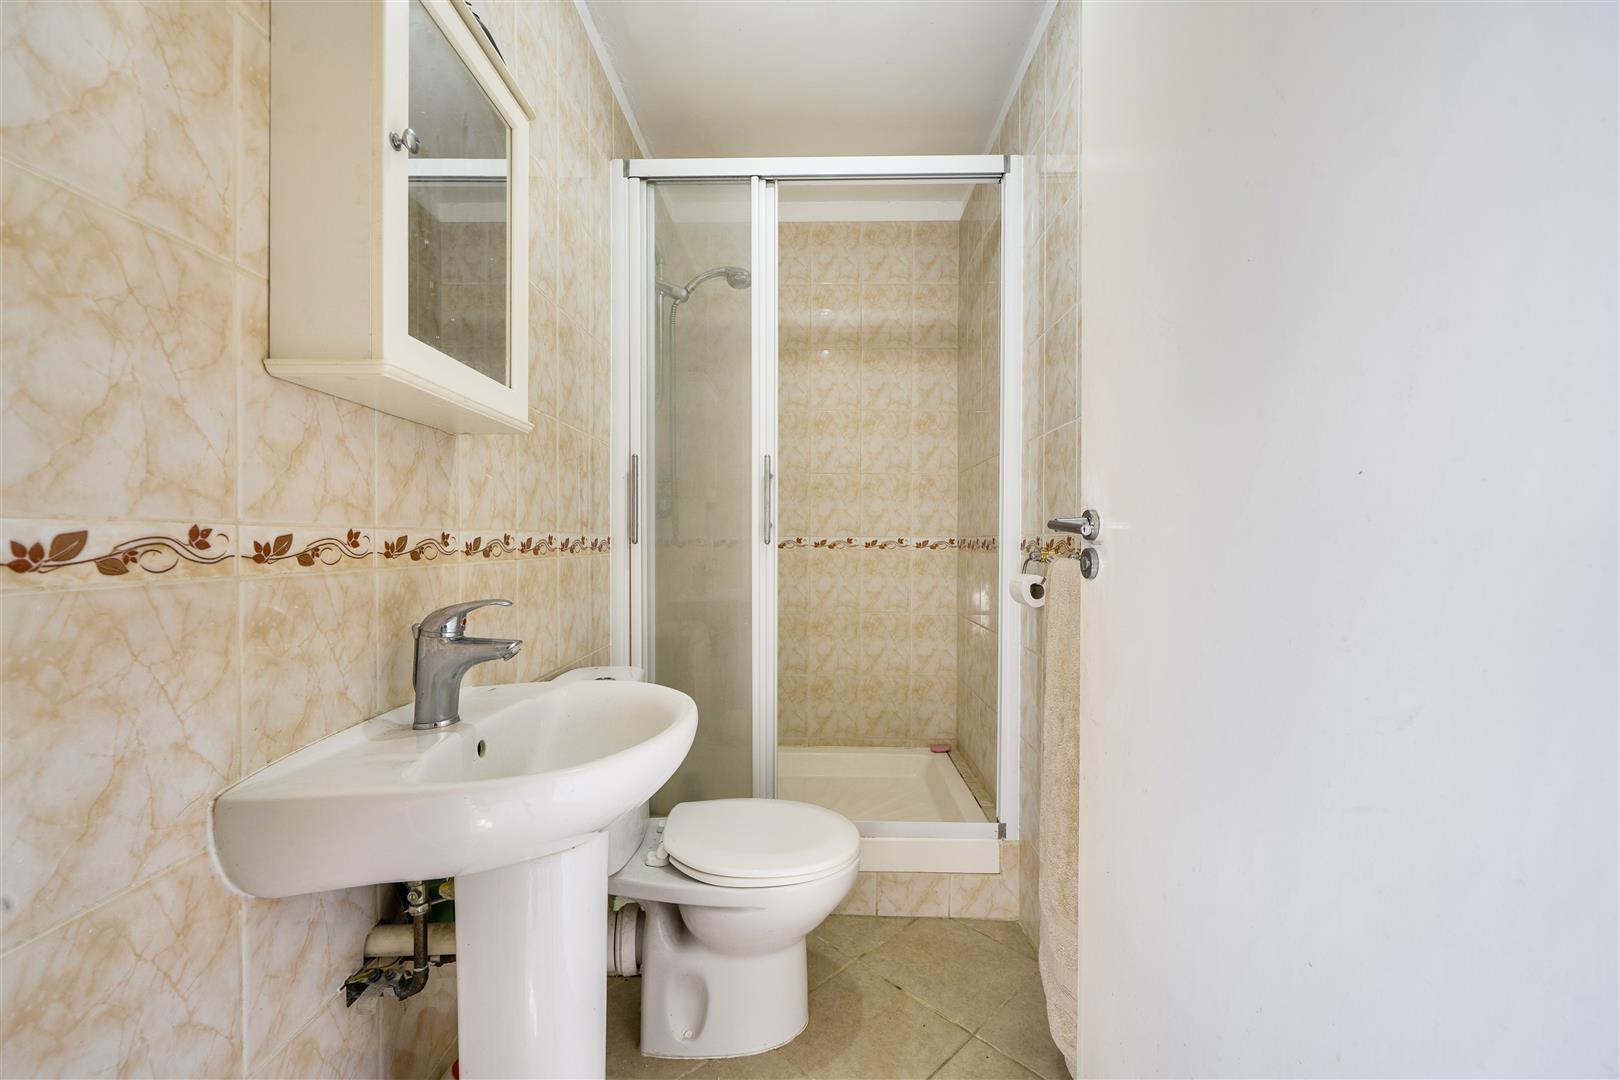
Shower room (2.82m x 1.30m)
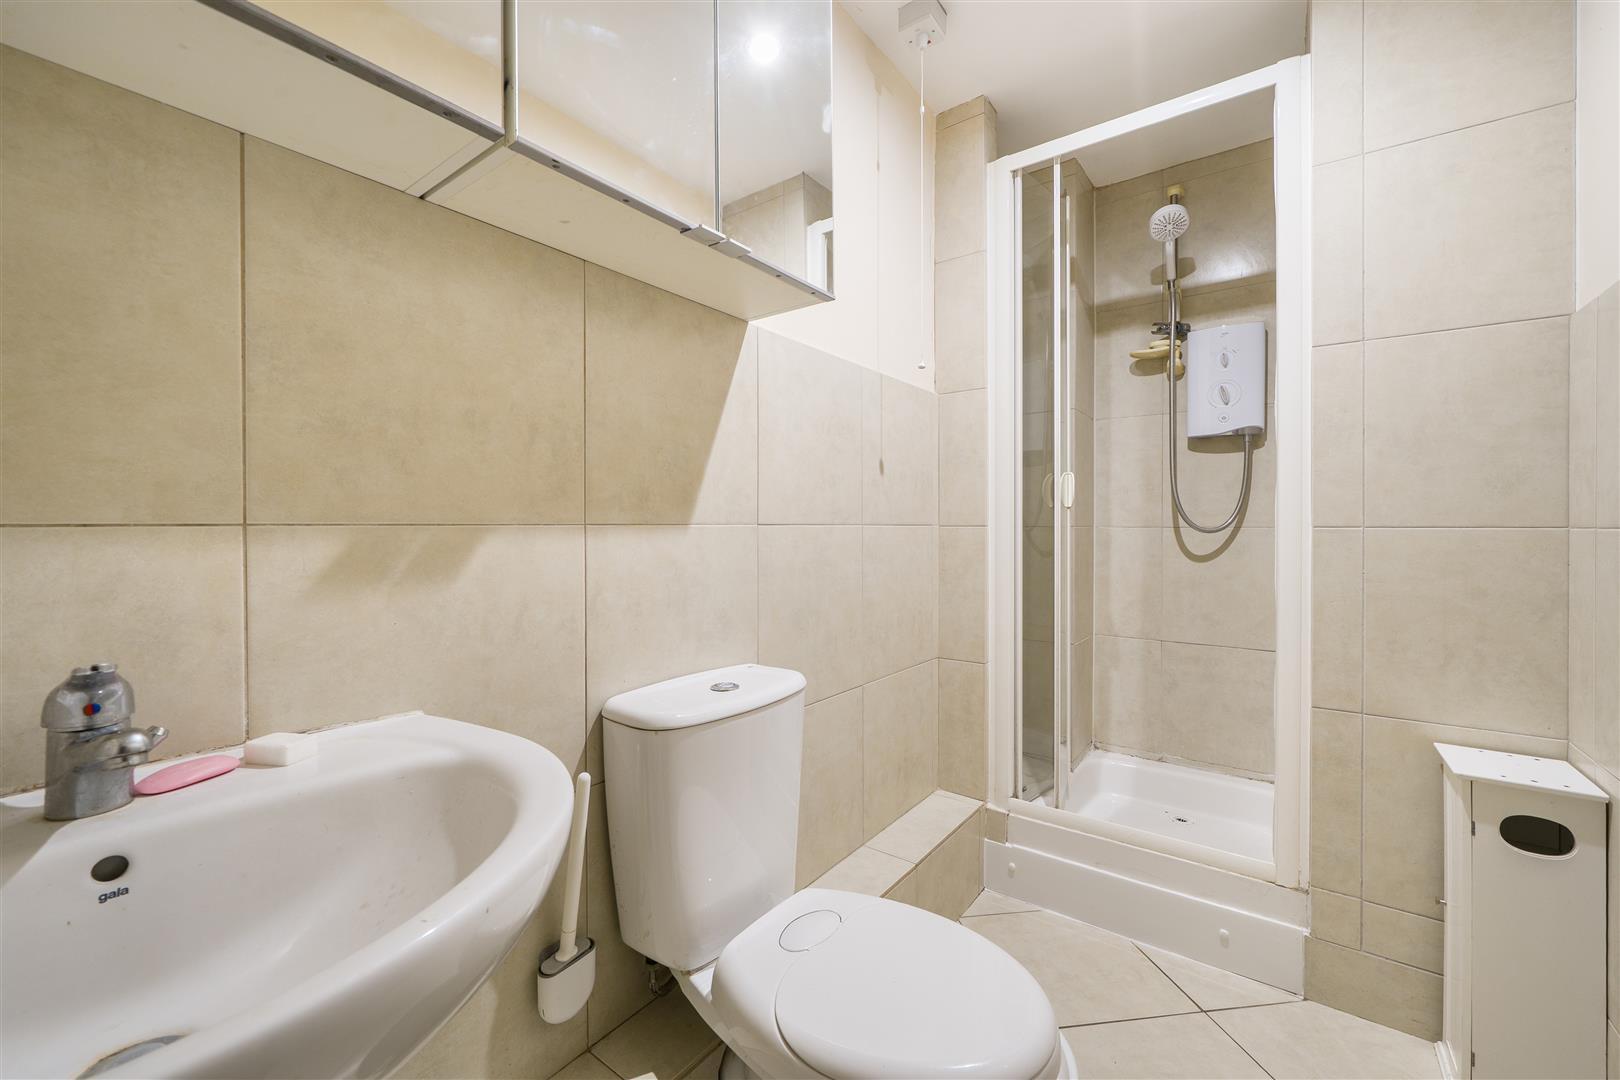
A good sized shower room comprising of a shower, WC and a wash hand basin. Tiled floor and part tiled walls.
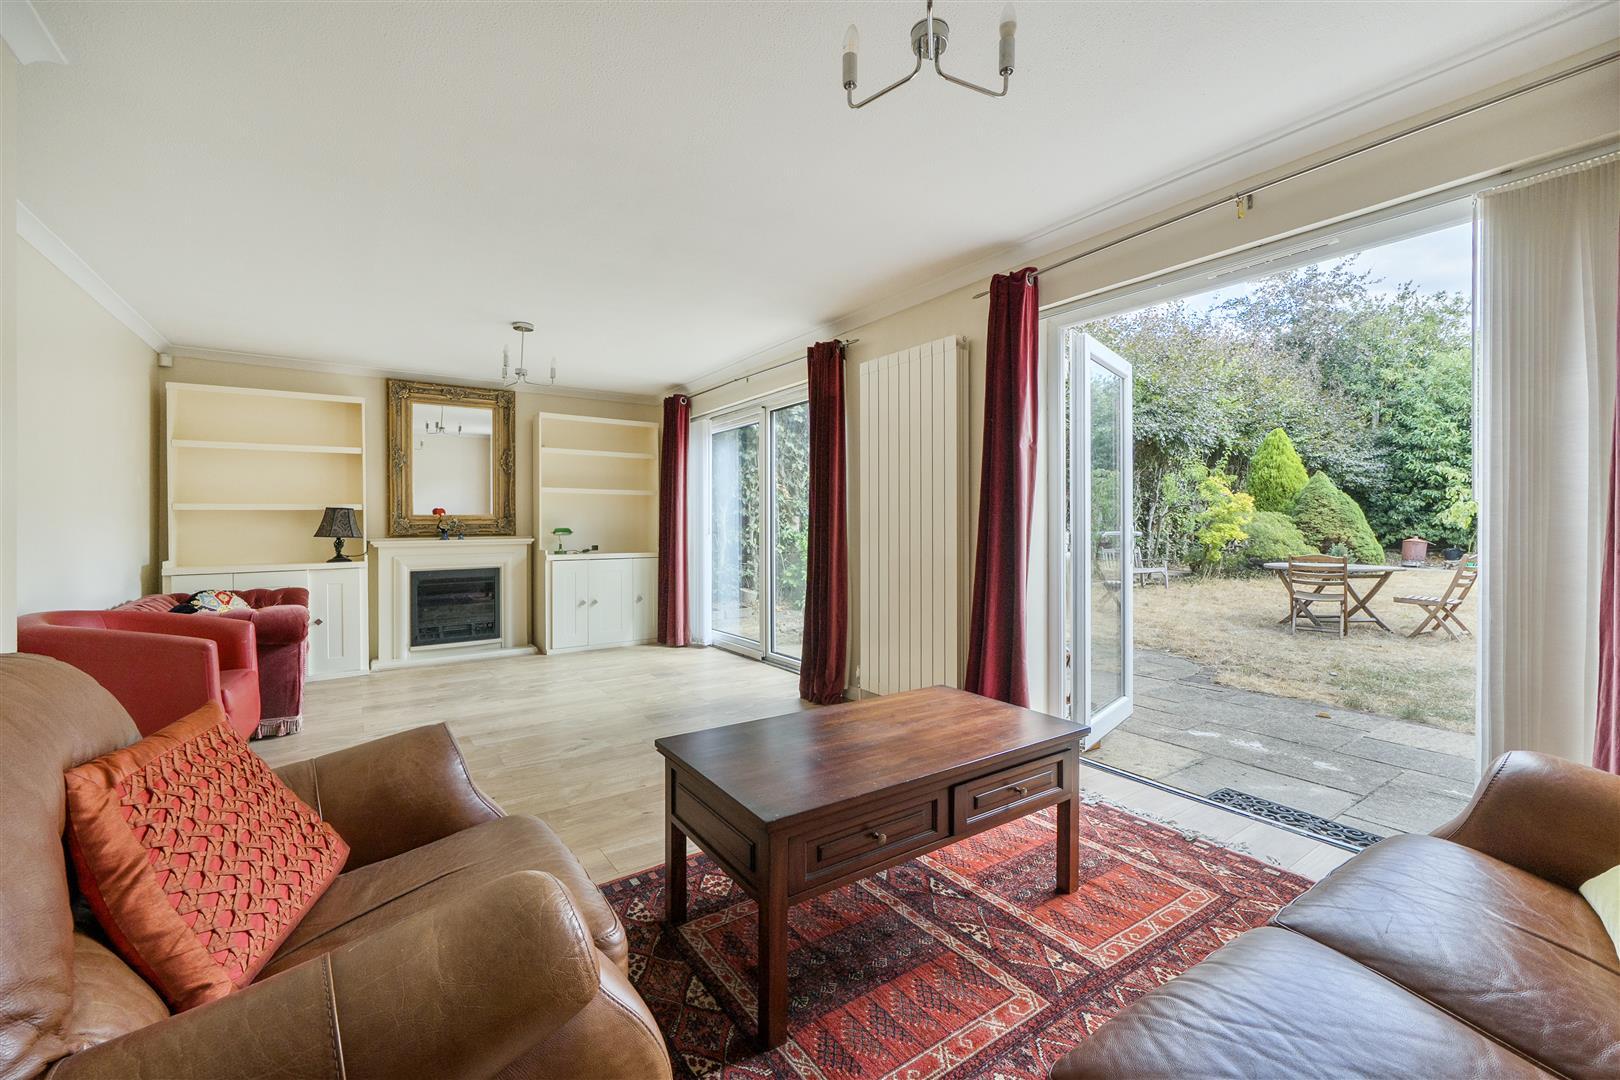
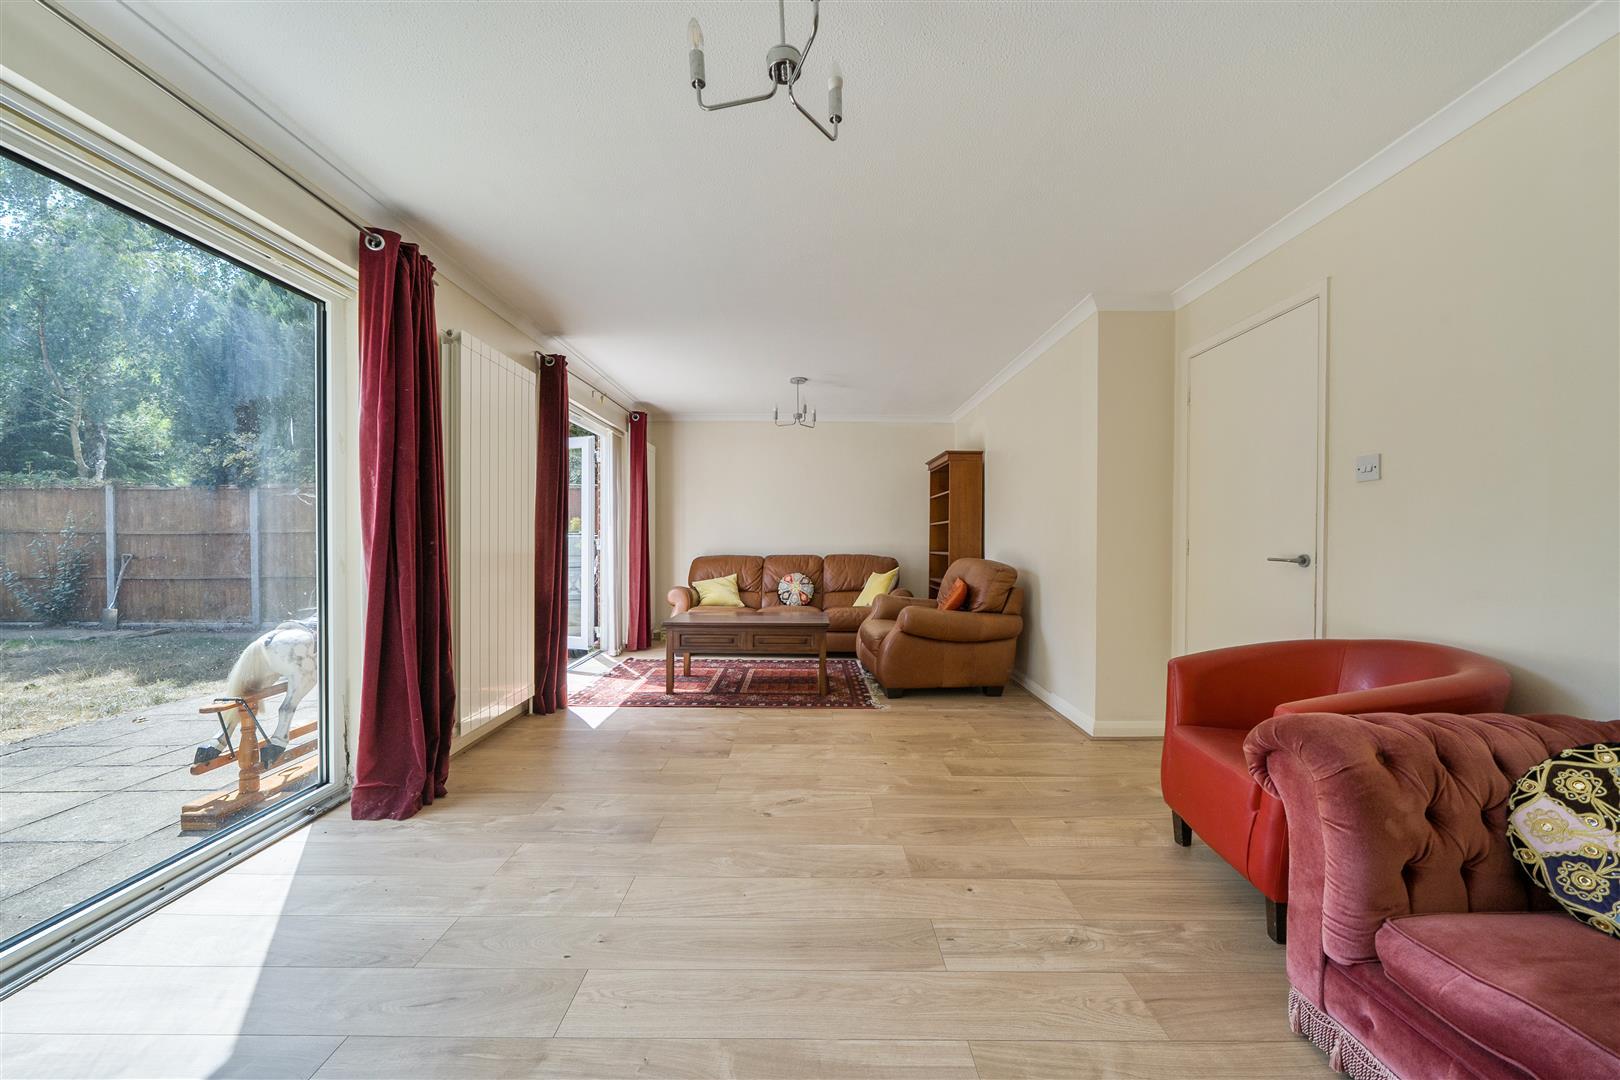
Living room (6.76m x 3.58m)
A light and airy room with wood effect flooring, ornamental fire place, both patio and French doors that lead to the garden and patio
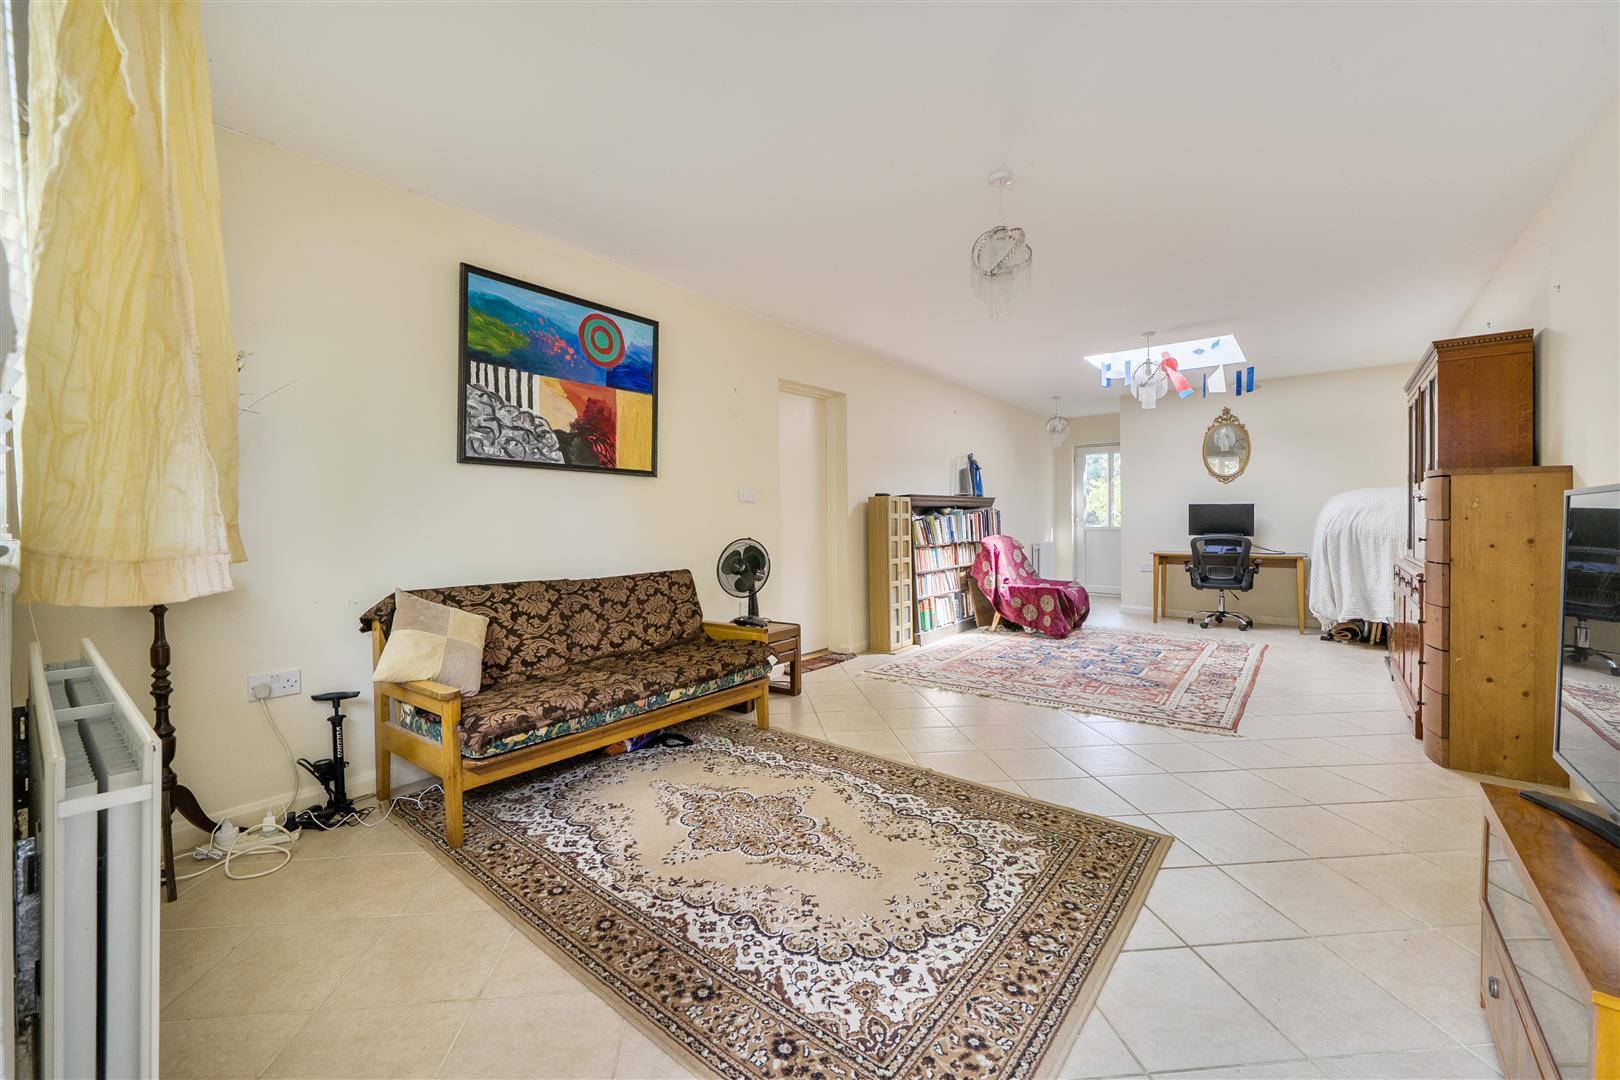
Annex / family room (9.17m x 3.63m)
A great versatile space with a tiled floor, window and door to the front, door to the rear garden, skylight and a door to the shower room.
Shower room (2.31m x 1.14m)
A good sized shower room comprising of a shower, WC and a wash hand basin. Tiled floor and part tiled walls.
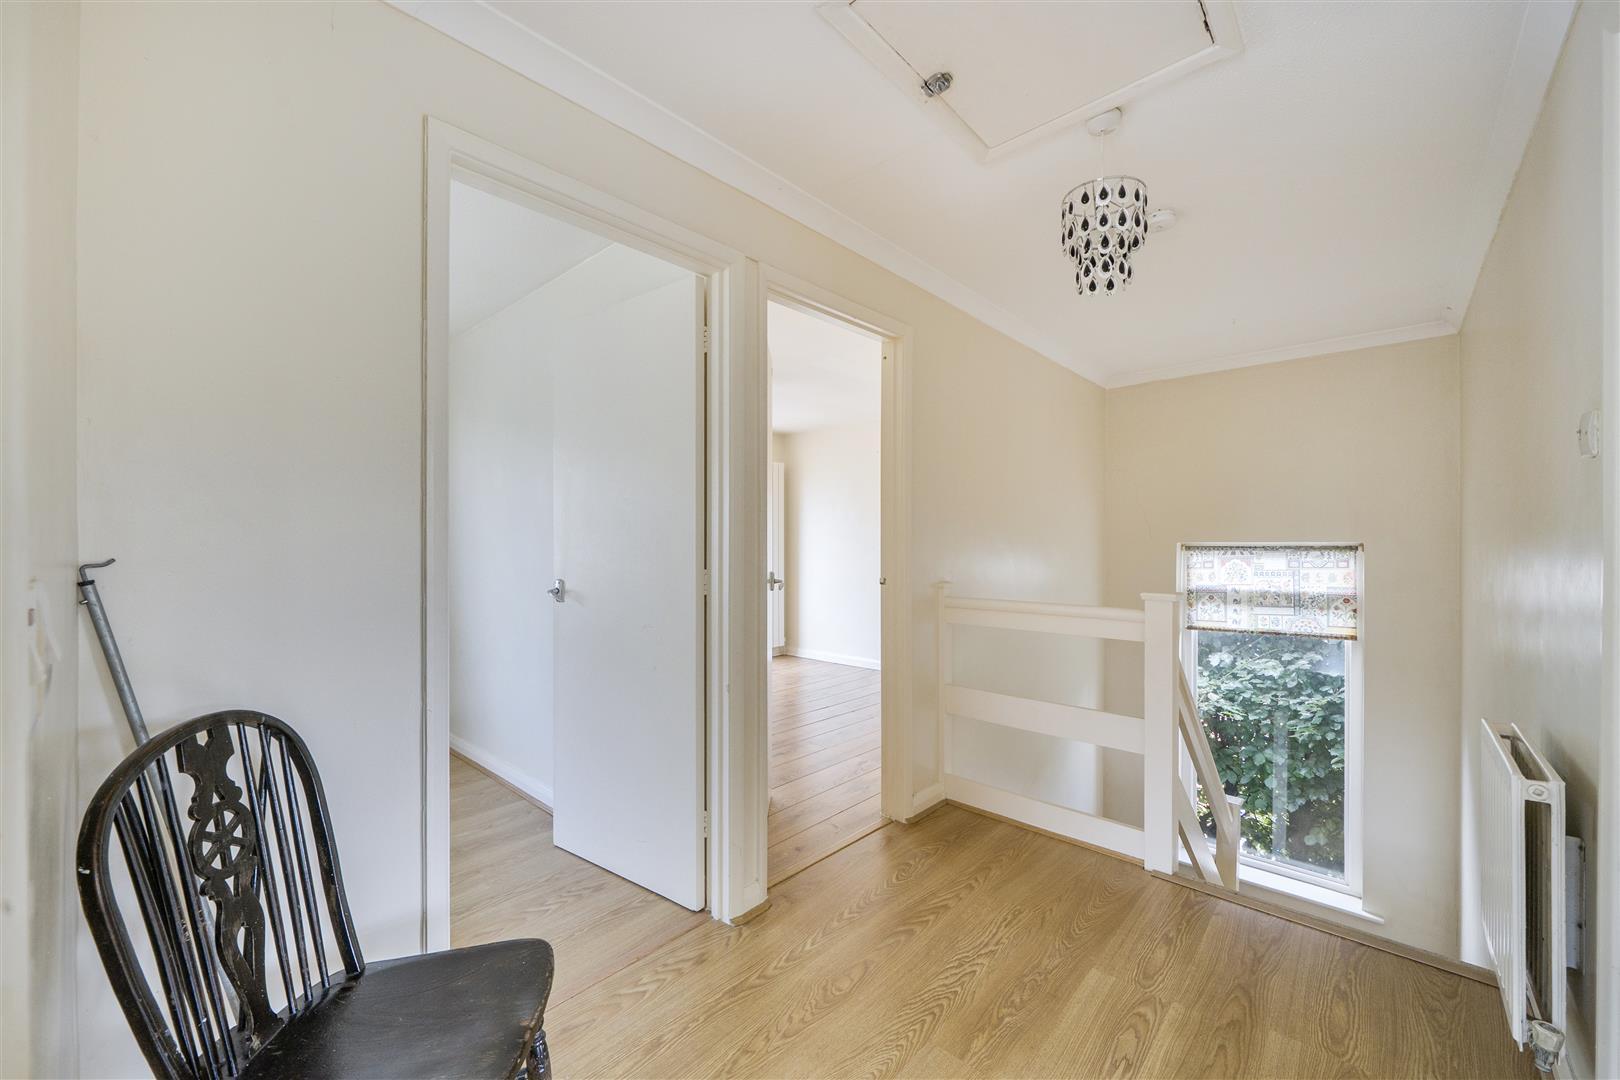
Landing
Wood effect flooring, loft access, large window to the side and doors to:
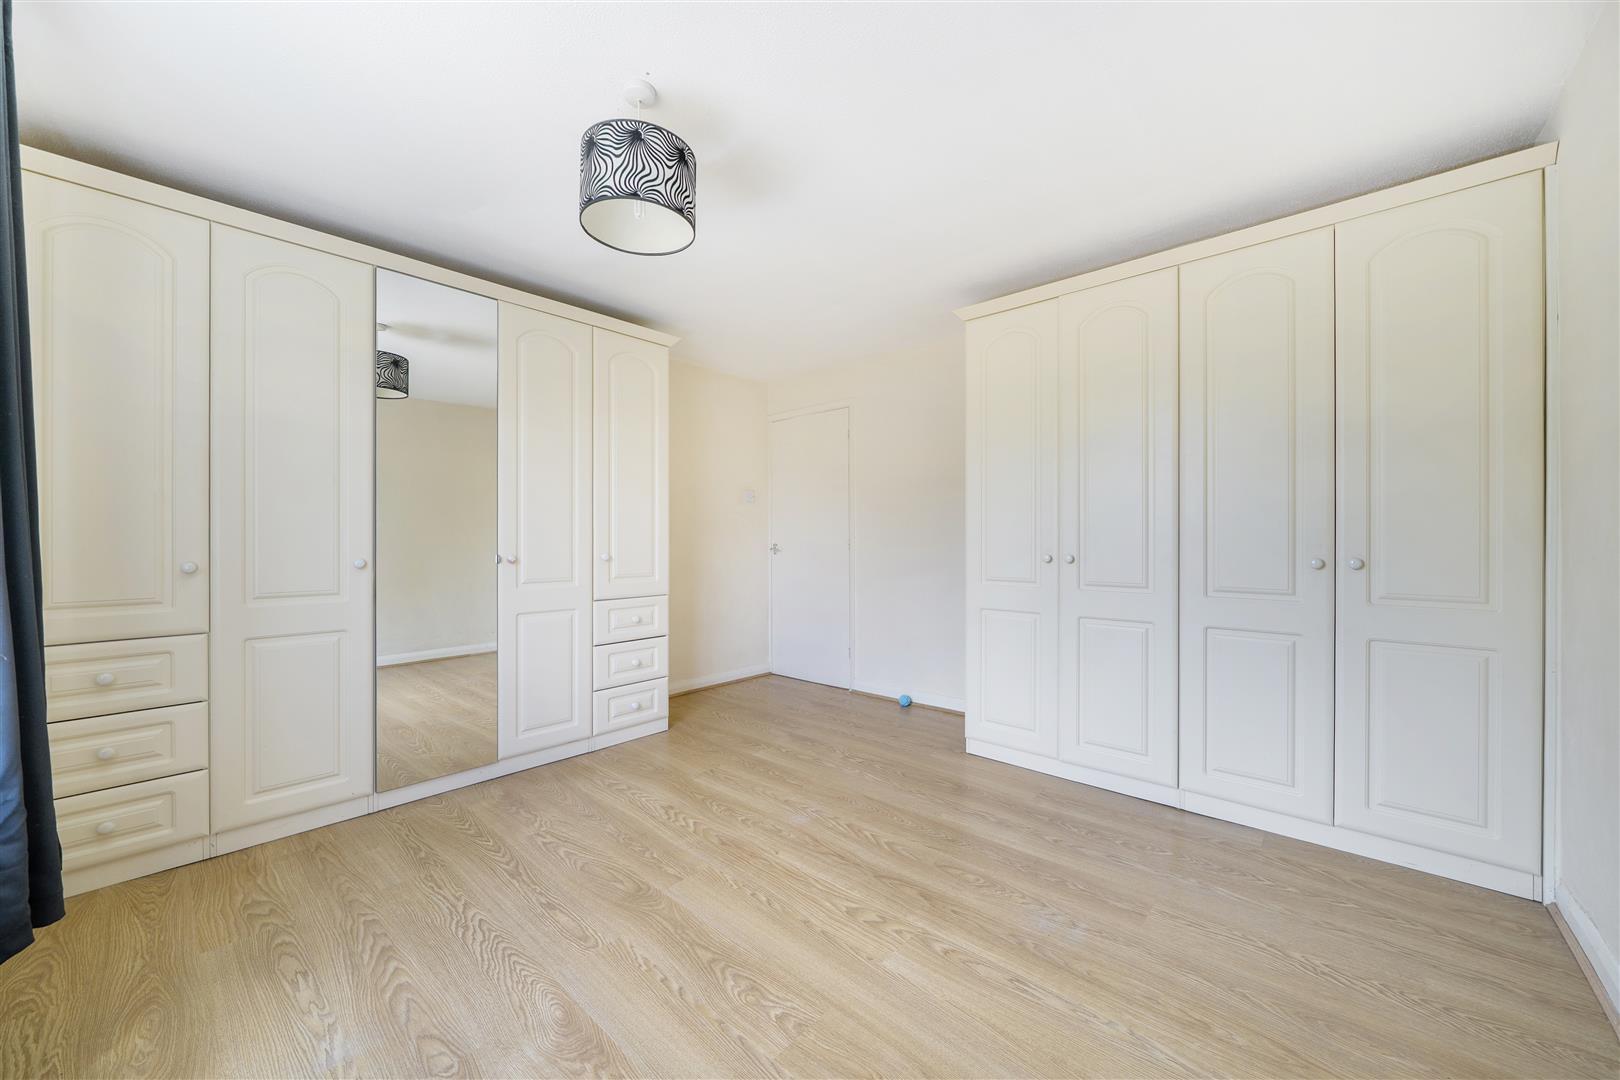
Bedroom one (3.81m x 3.63m)
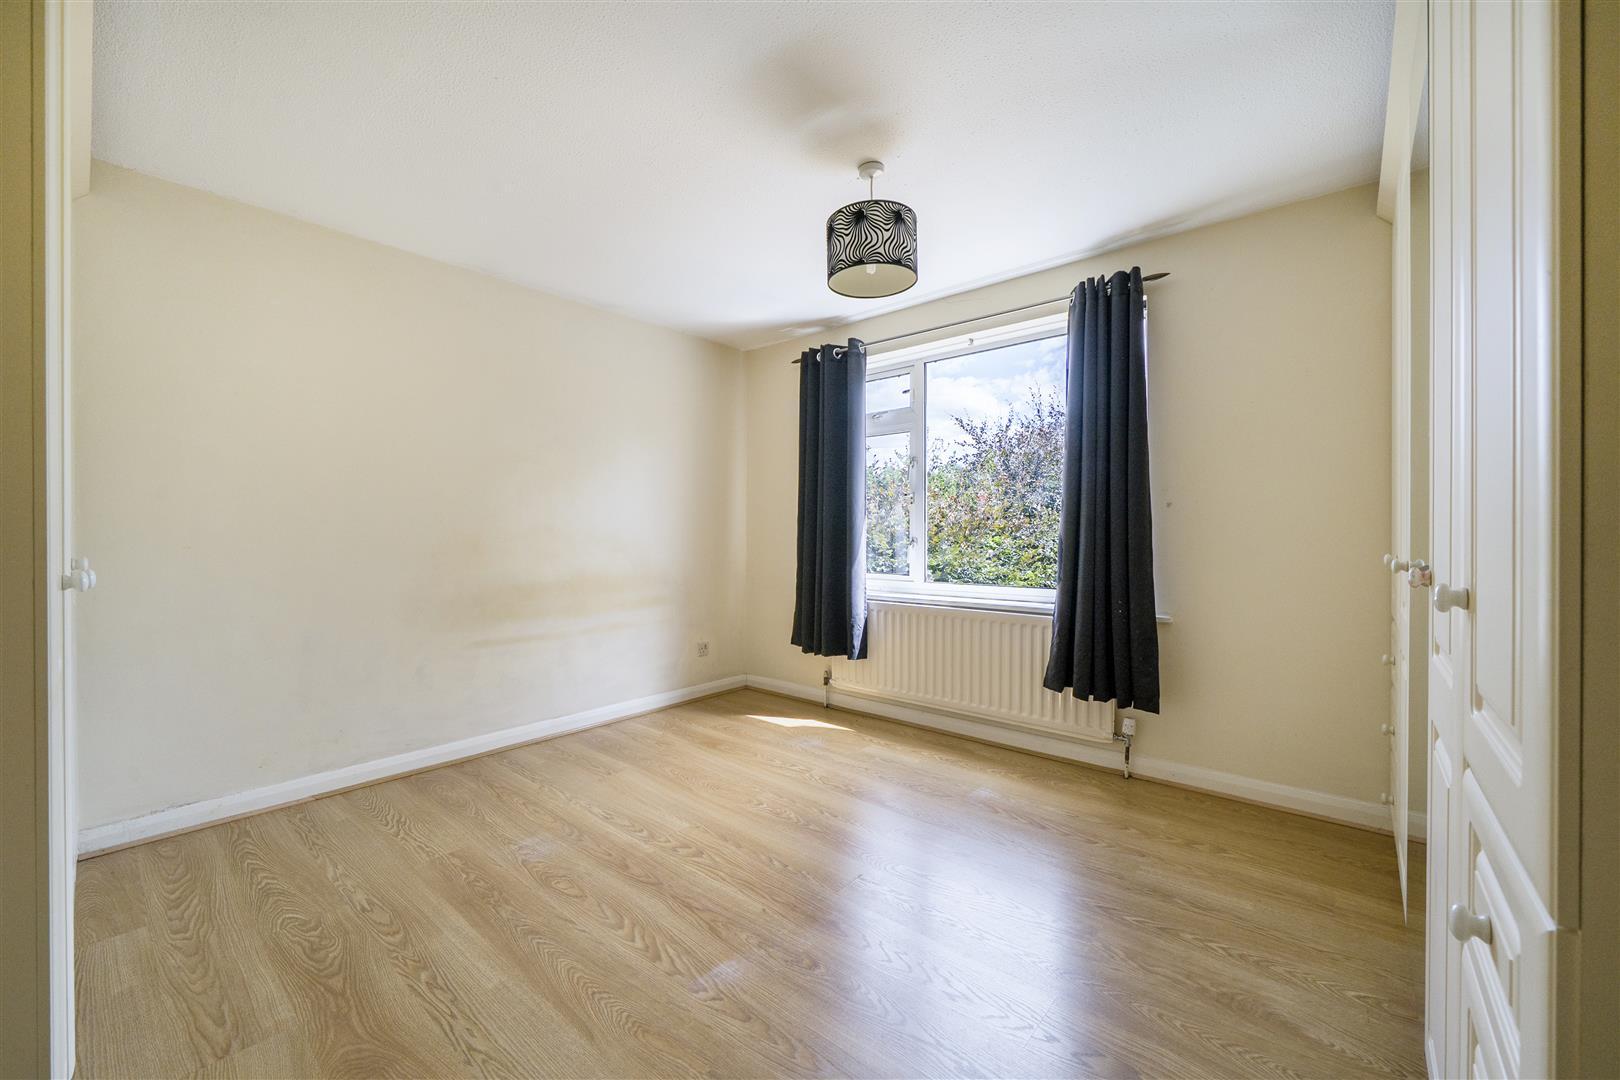
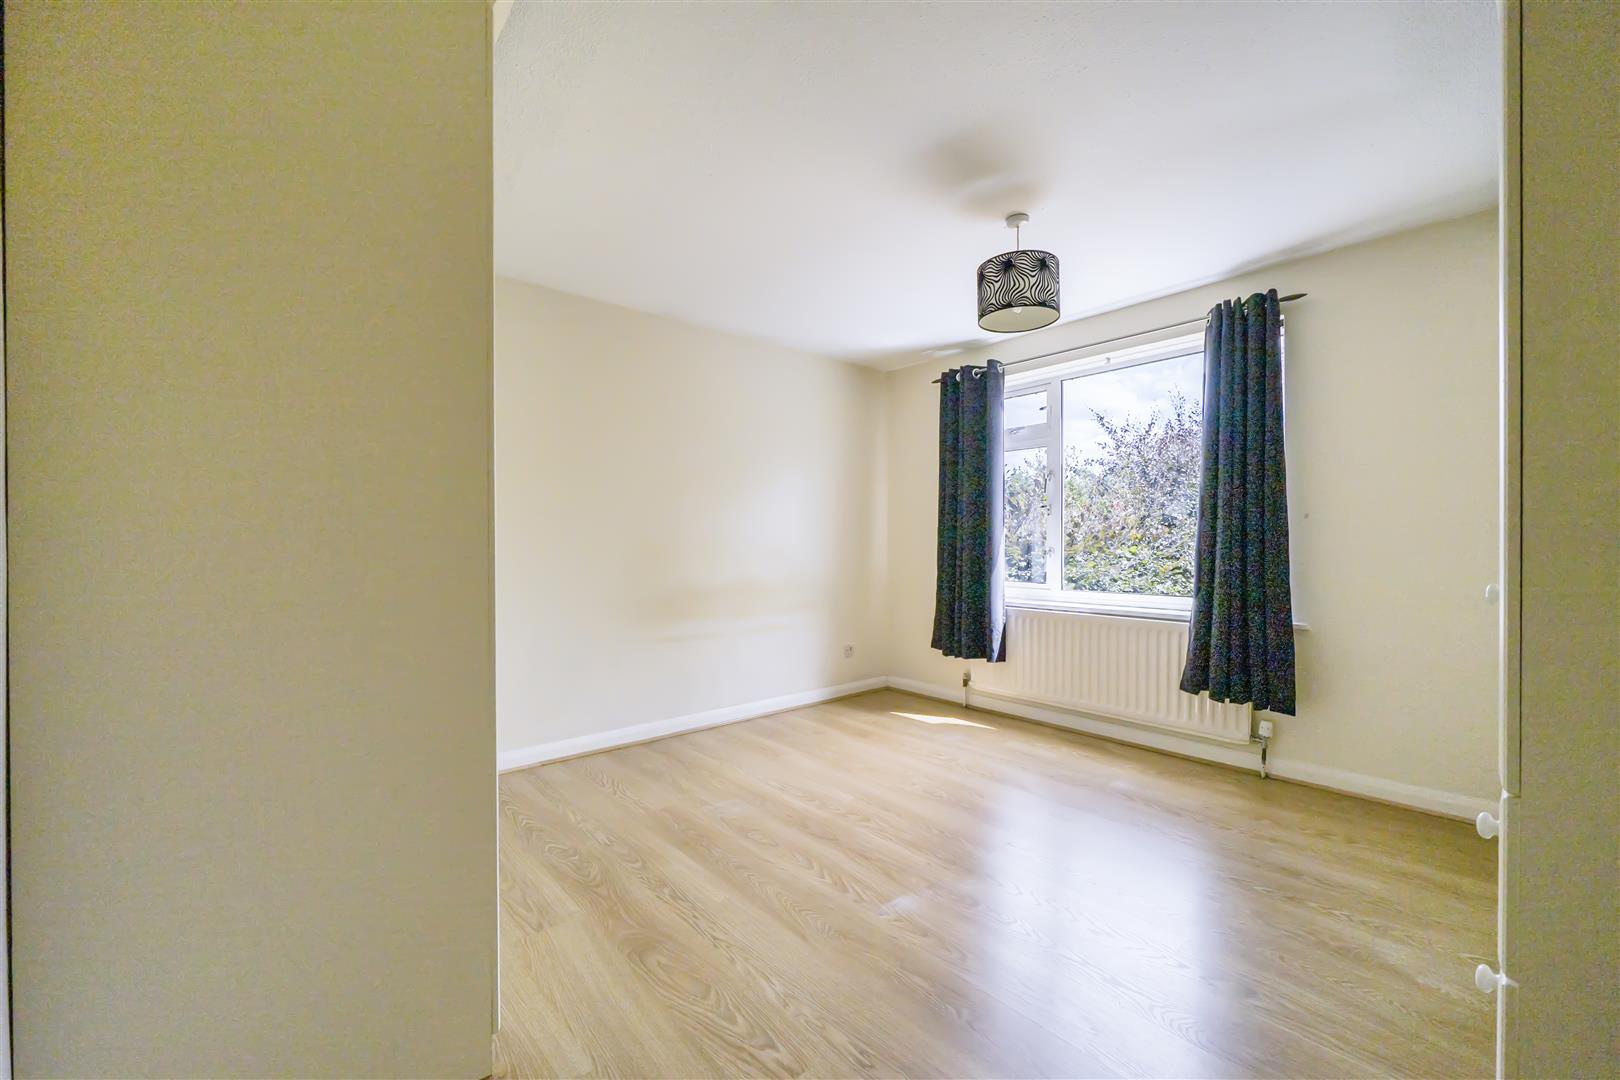
Offering views over the rear garden is this good sized room, wood effect flooring and ample fitted wardrobes.
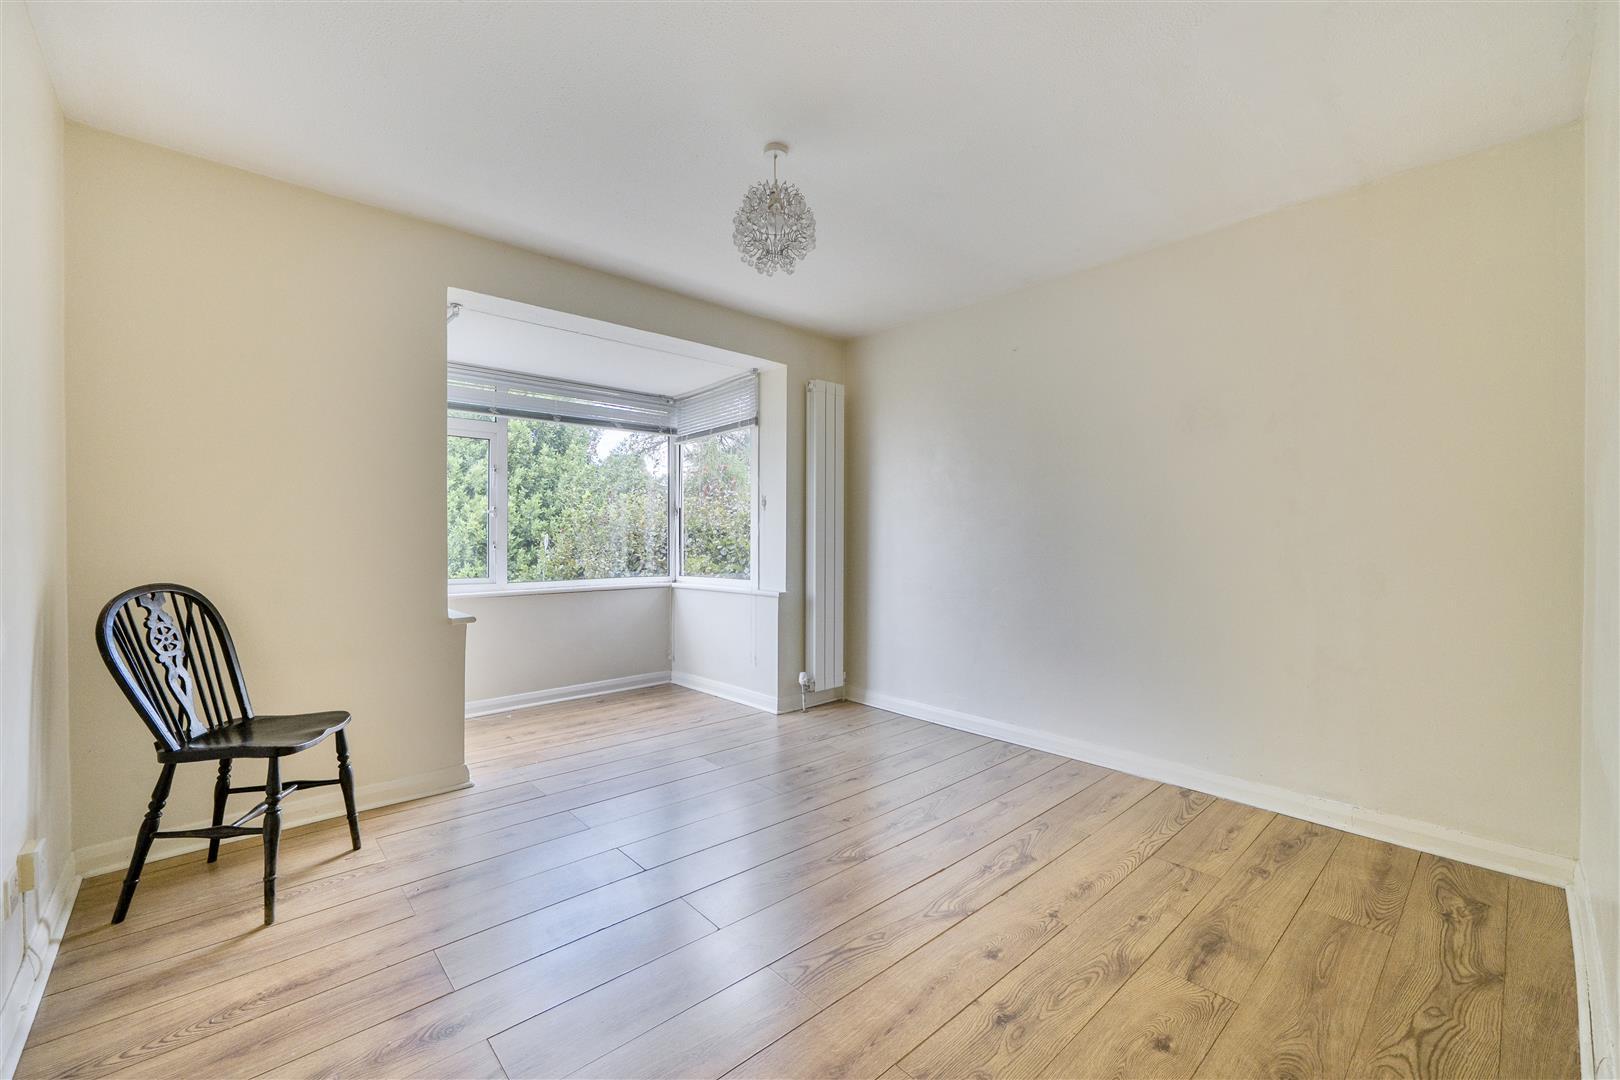
Bedroom two (4.11m (into the bay) x 3.30m)
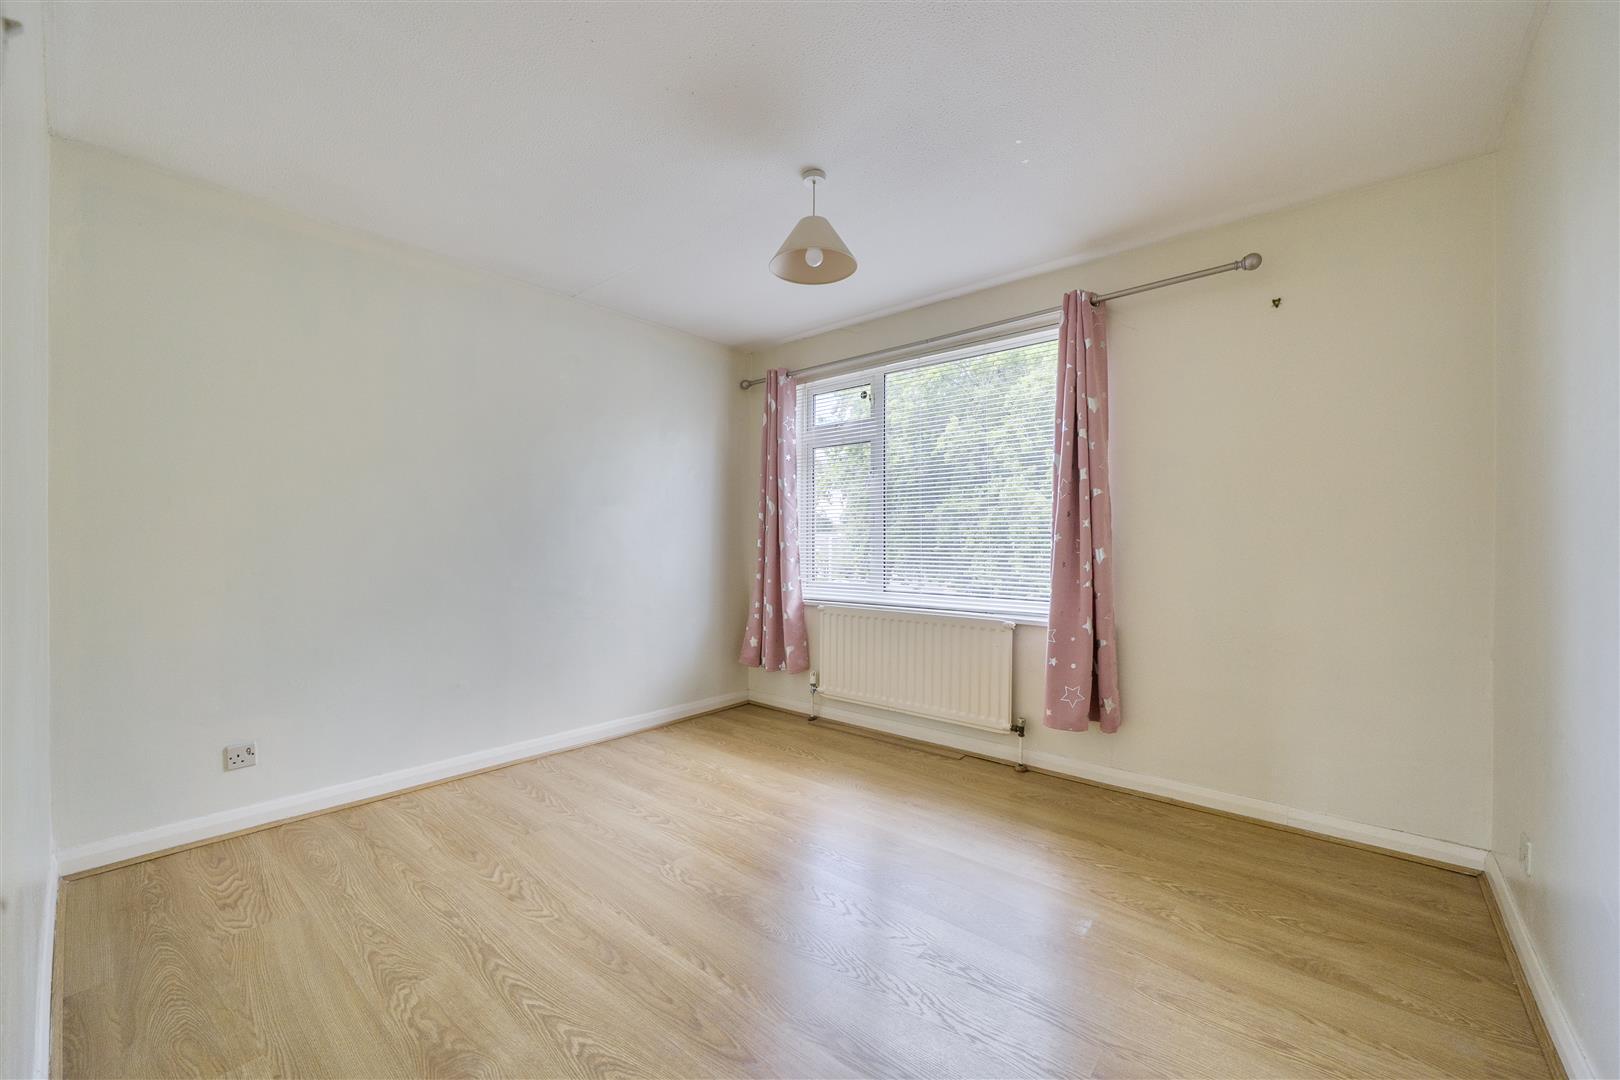
Offering views to the front is this light and airy room, wood effect flooring and ample space for wardrobes.
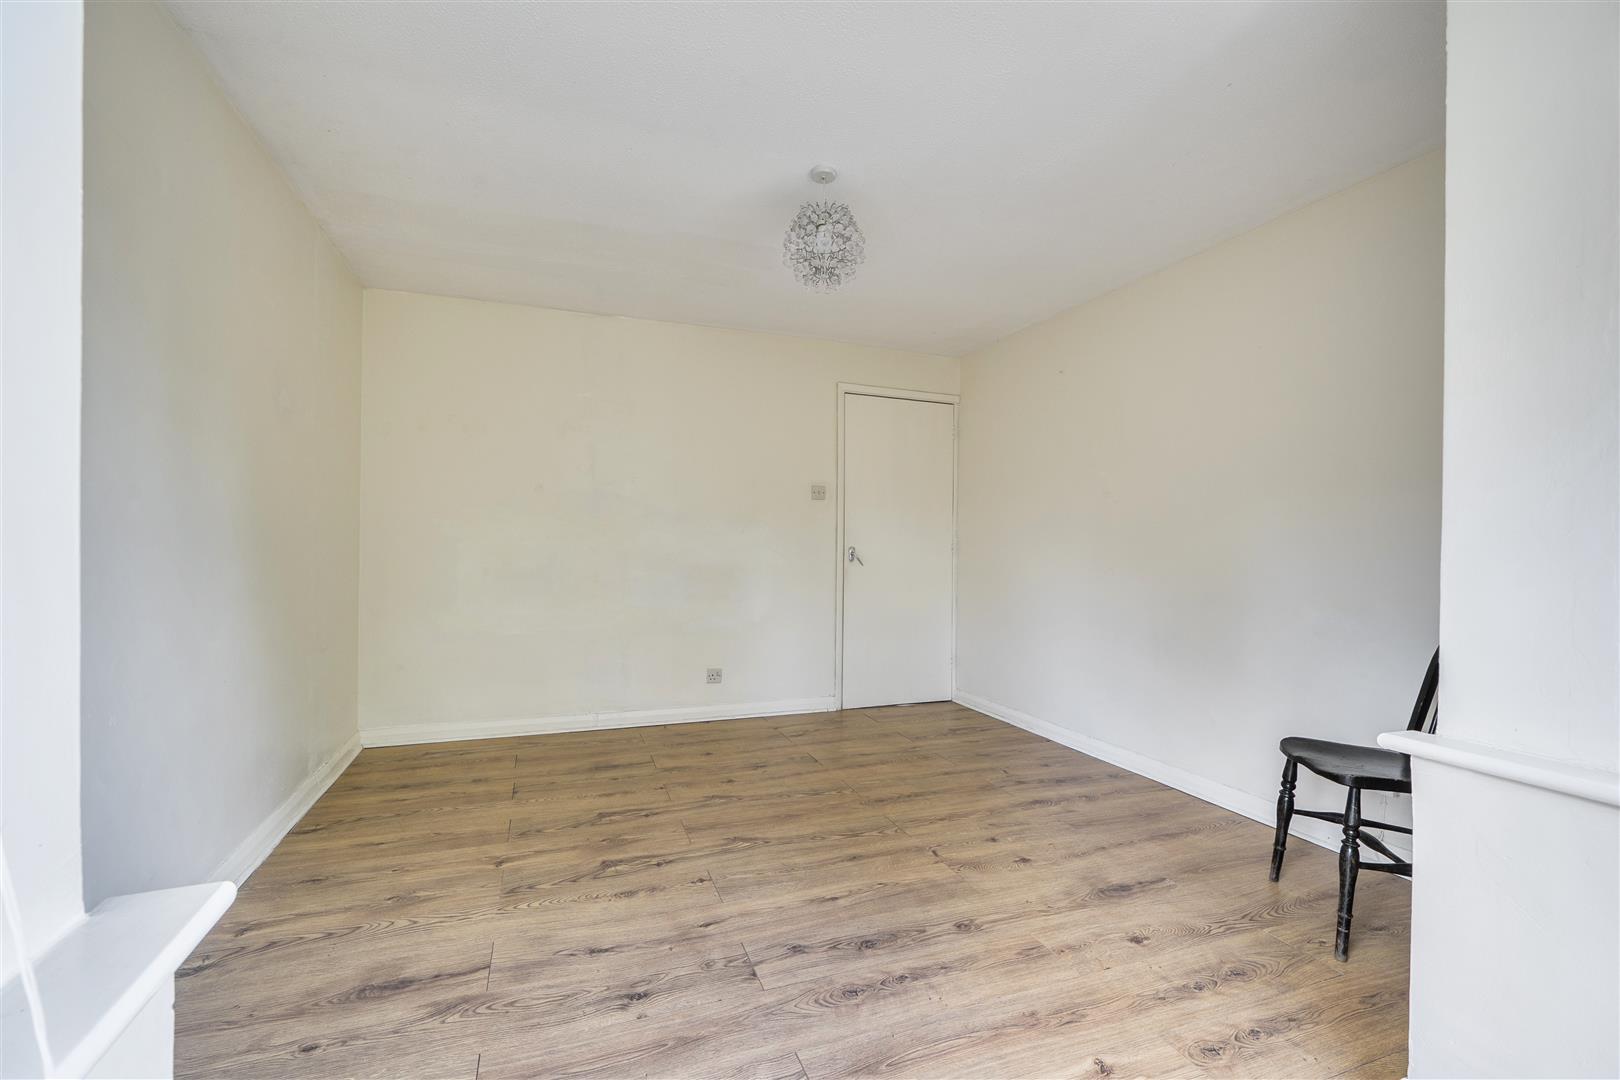
Bedroom three (3.33m x 3.02m)
A light and airy room with views to the front, wood effect flooring and space for wardrobes.
Bedroom four (3.63m ( max) x 2.84m)
A good sized room with wood effect flooring, views over the garden and space for wardrobes.
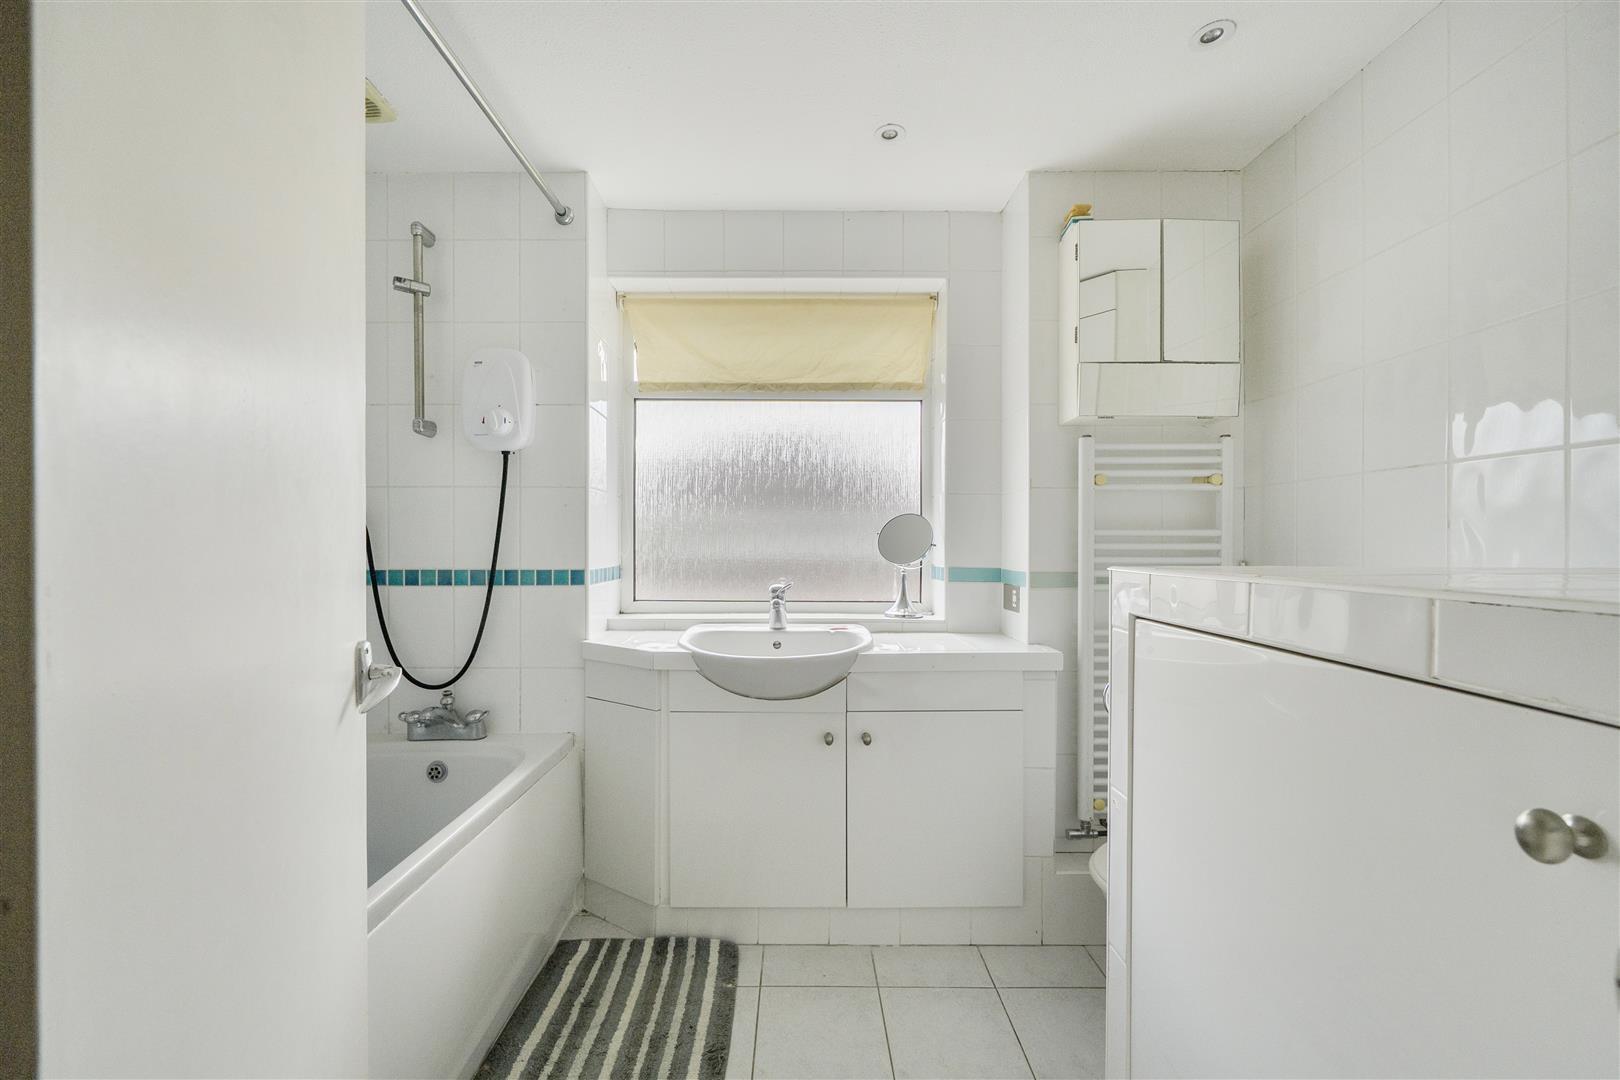
Bathroom (2.77m x 2.01m)
A good sized bathroom comprising of a paneled bath with a wall mounted shower, wash hand basin, WC, storage cupboard and a window to the side.
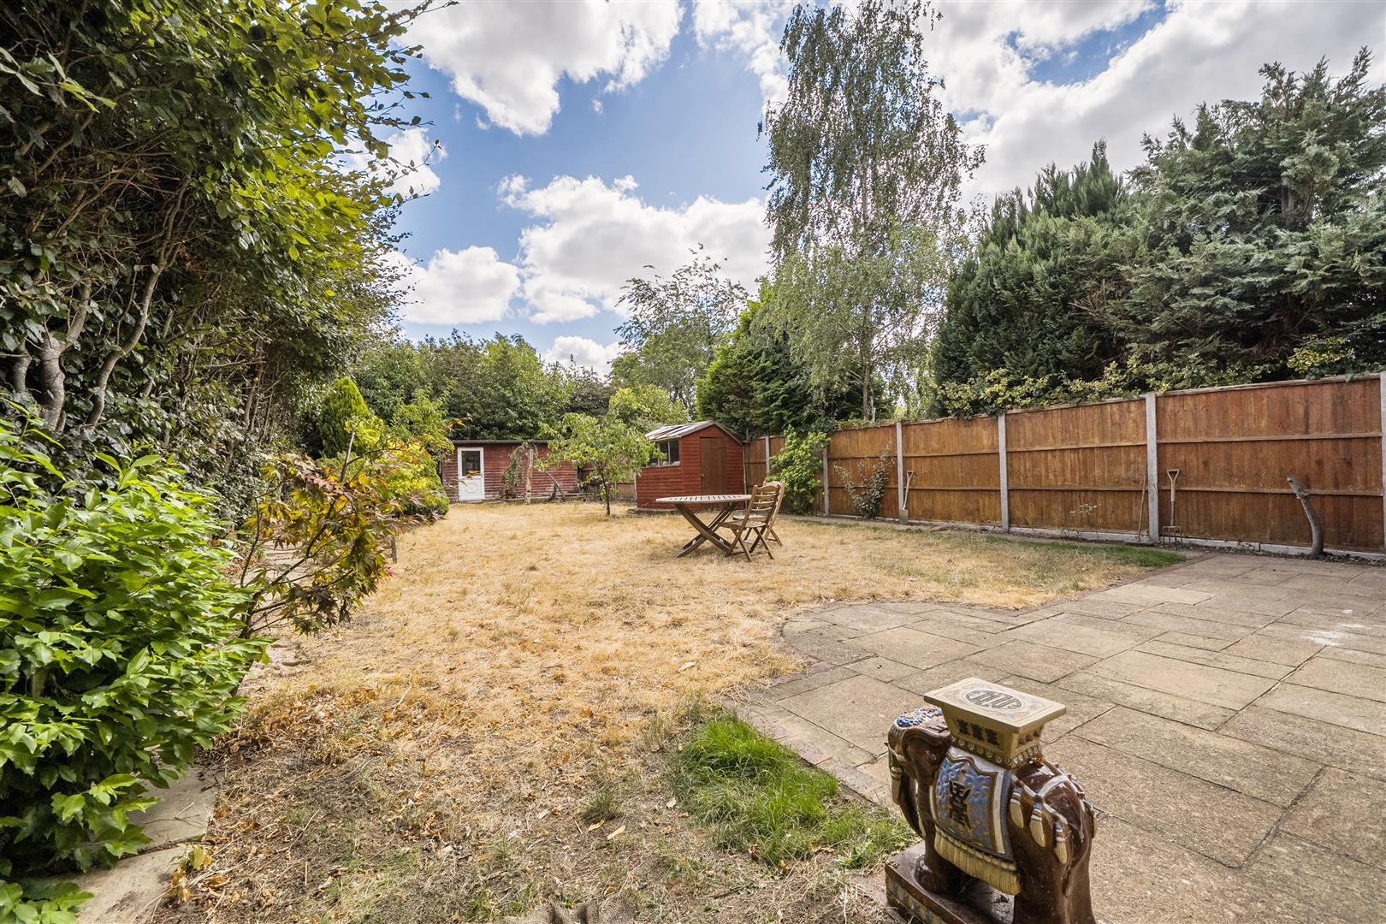
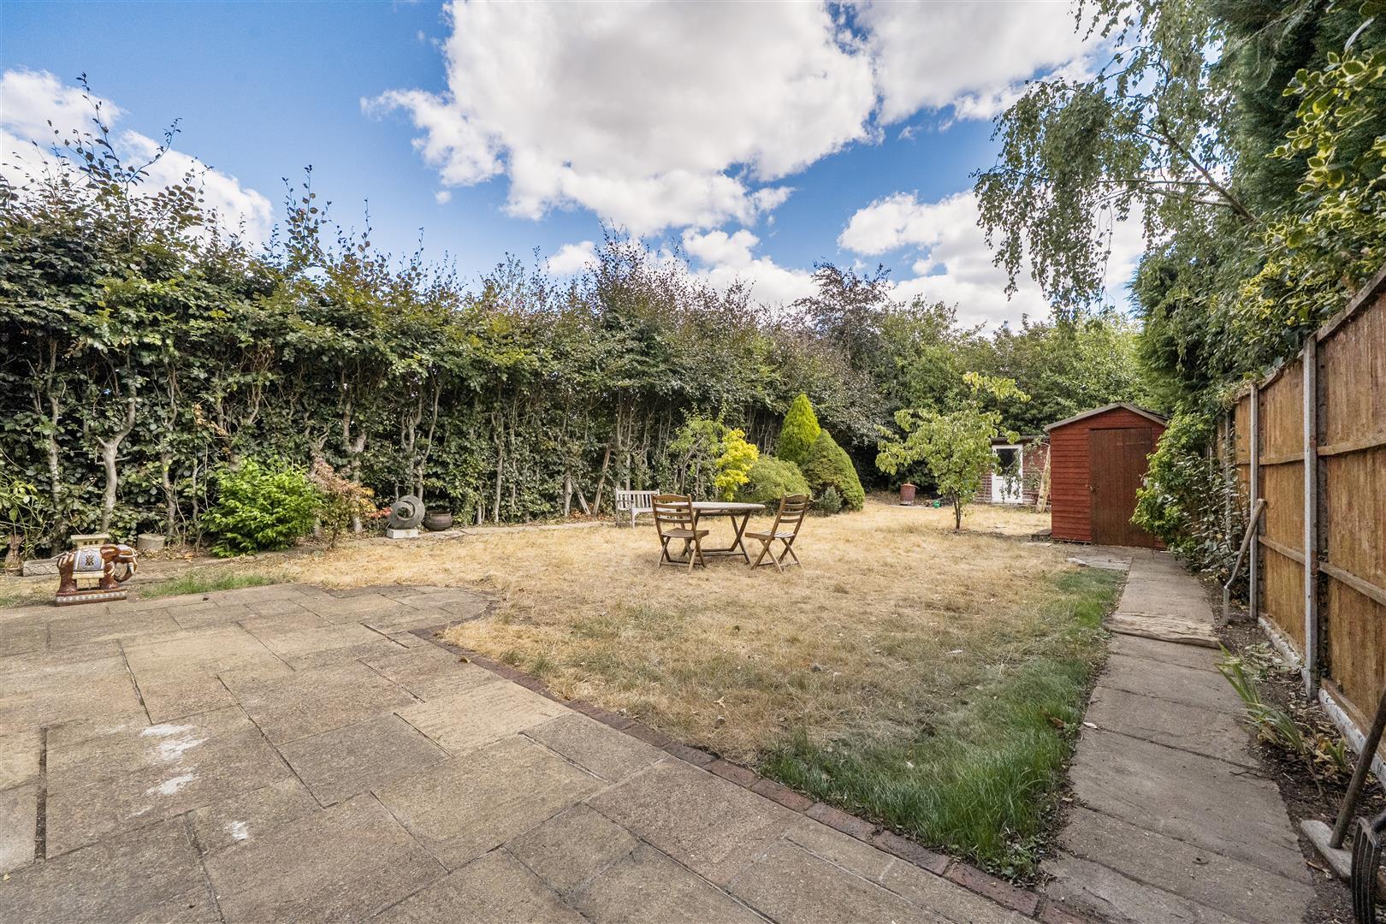
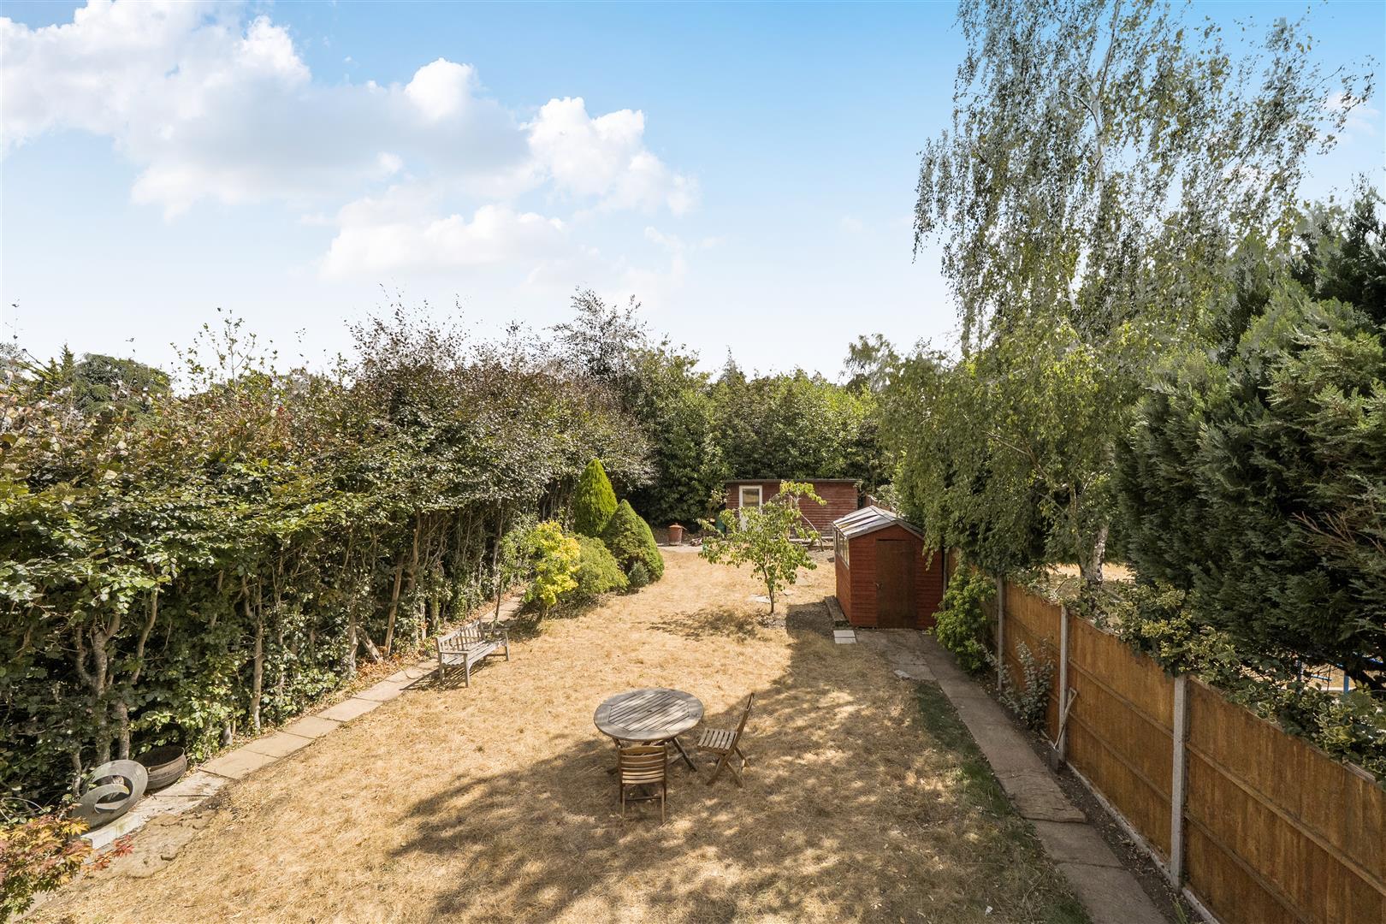
Garden
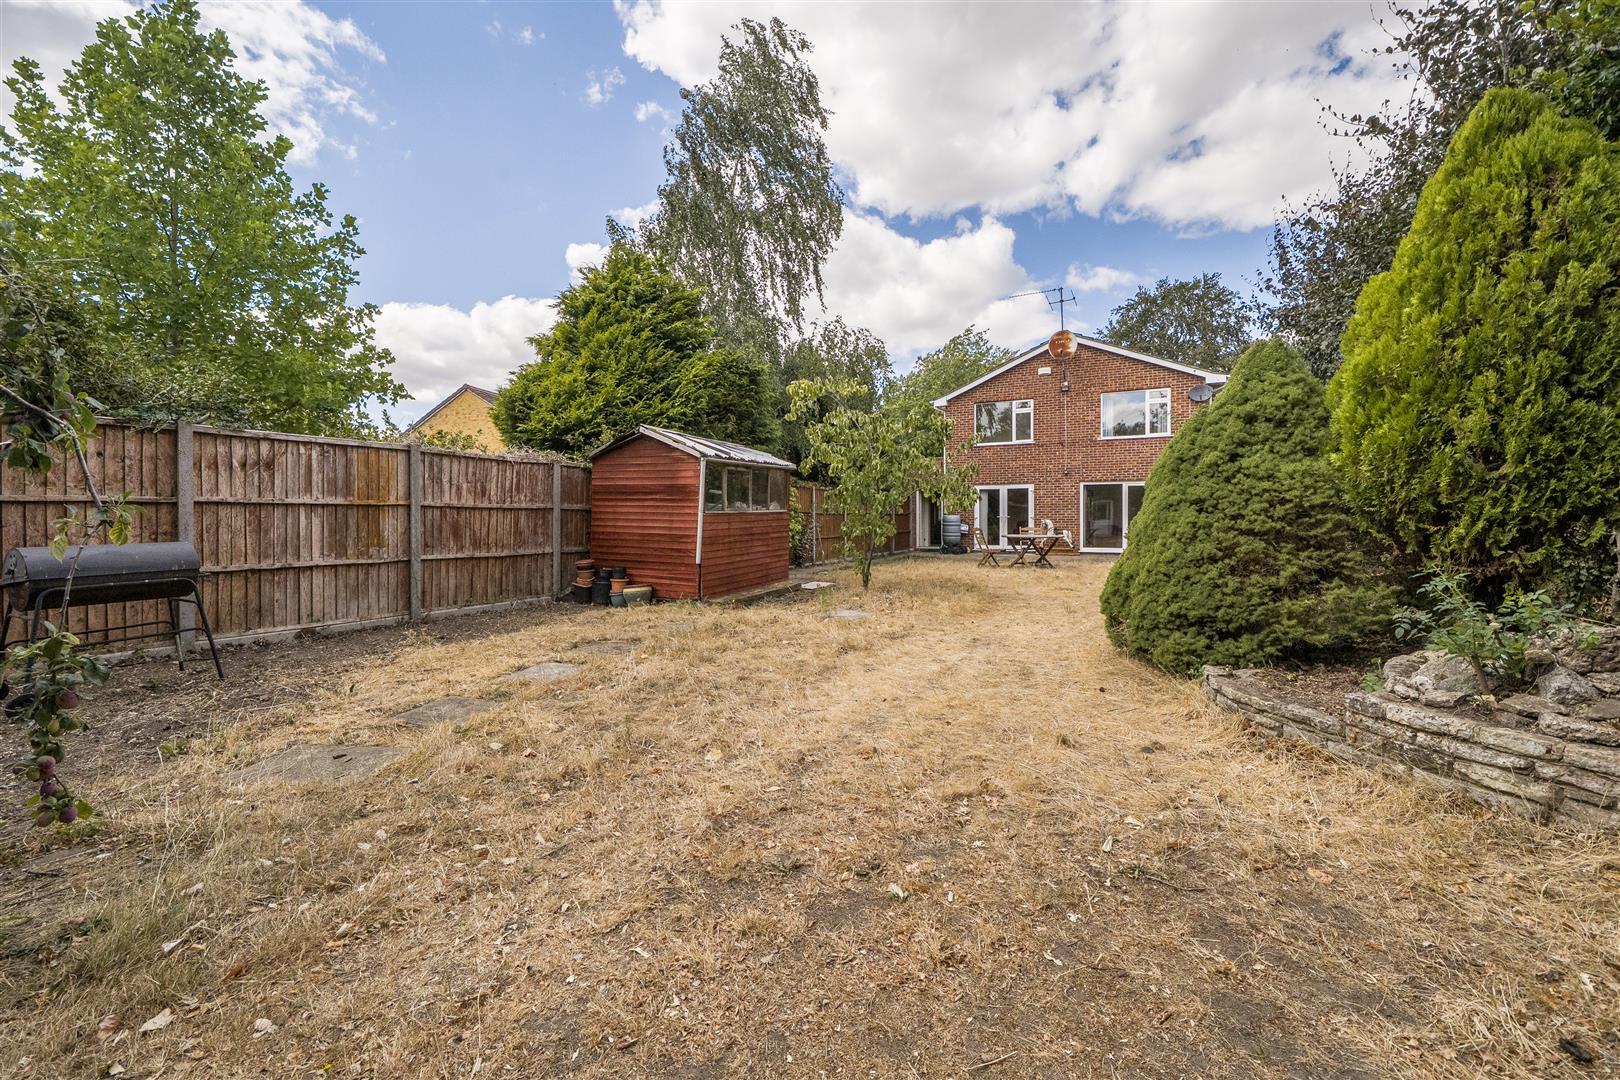
A great sized garden that stretches approximately 70' that is ideal for summer entertaining. The garden is mainly laid to lawn with shrub borders and a patio area. To the rear there is a workshop/shed with power and to the side there is access to the front.
Services
Water. Mains
Drainage. Mains
Electricity. Mains
Heating. Gas
Mobile phone. The vendor is not aware of any specific restricted mobile phone coverage
Broadband. Ultrafast, obtained from Ofcom
Important Information
- This Council Tax band for this property is: F
Property Ref: 34859551
Similar Properties

Tower Close, Reading, Berkshire
4 Bedroom Detached House | £750,000
SOLD BY NICHOLAS ESTATE AGENTS & NEA LETTINGS: Set within this quiet area of Emmer Green that offers easy access to Cent...
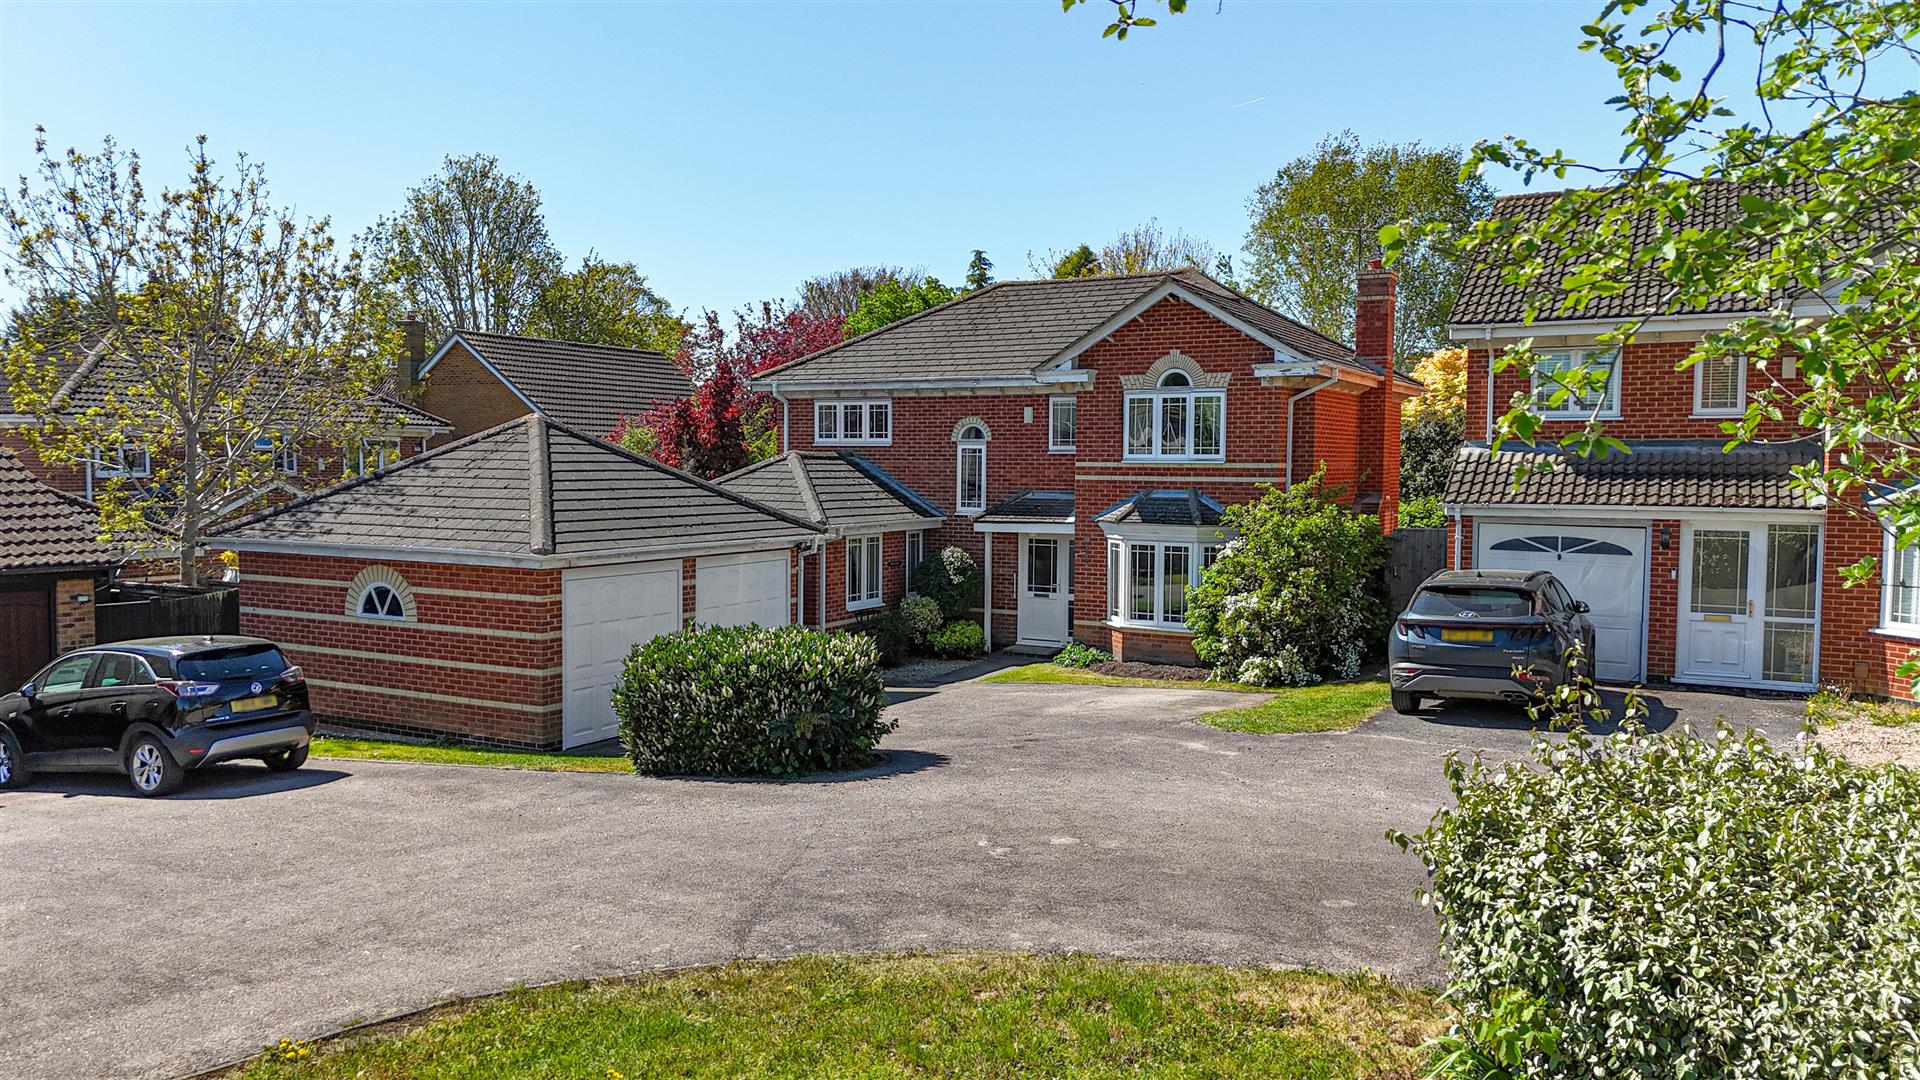
Hunters Chase, Caversham, Reading
4 Bedroom Detached House | Guide Price £750,000
GUIDE PRICE OF £750,000 TO £775,000 Set within this sought after area of Caversham Heights at the top of Hunters Chase i...
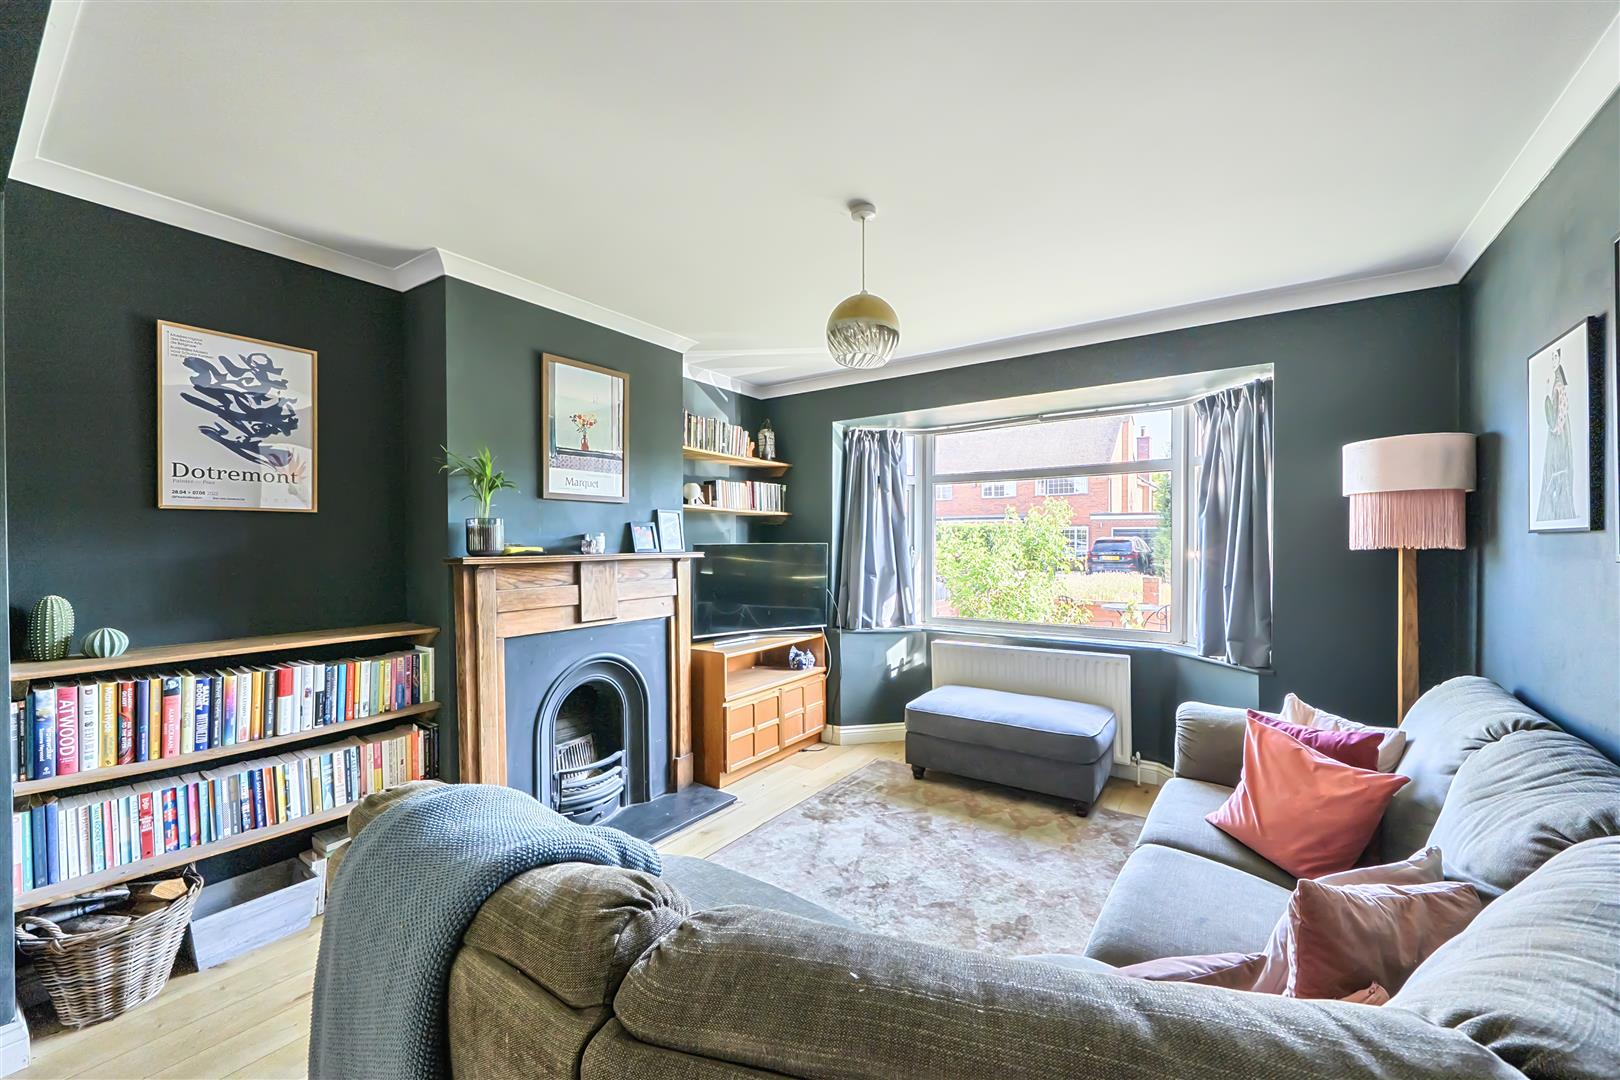
4 Bedroom Semi-Detached House | £695,000
Set on a popular and attractive private road, this extended semi-detached family home is arranged over three floors with...
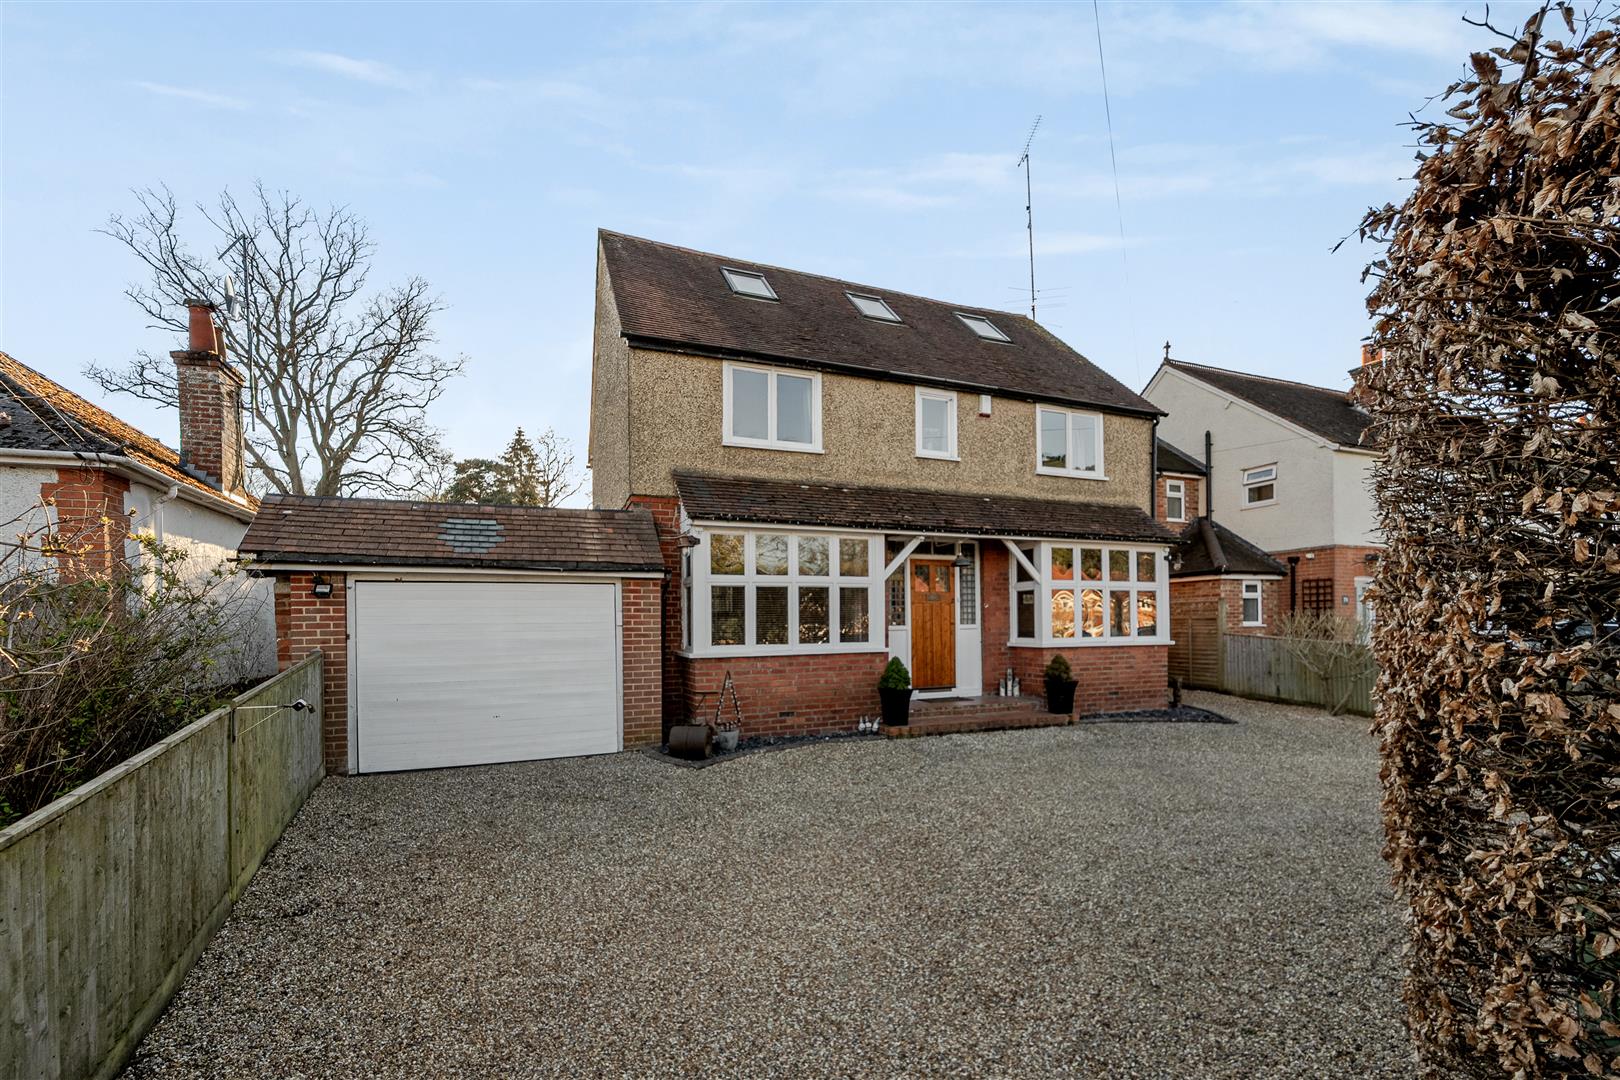
Peppard Road, Sonning Common, Reading
4 Bedroom Detached House | £825,000
Set within this sought after area of Sonning Common that offers easy access to the South Oxfordshire countryside and cen...
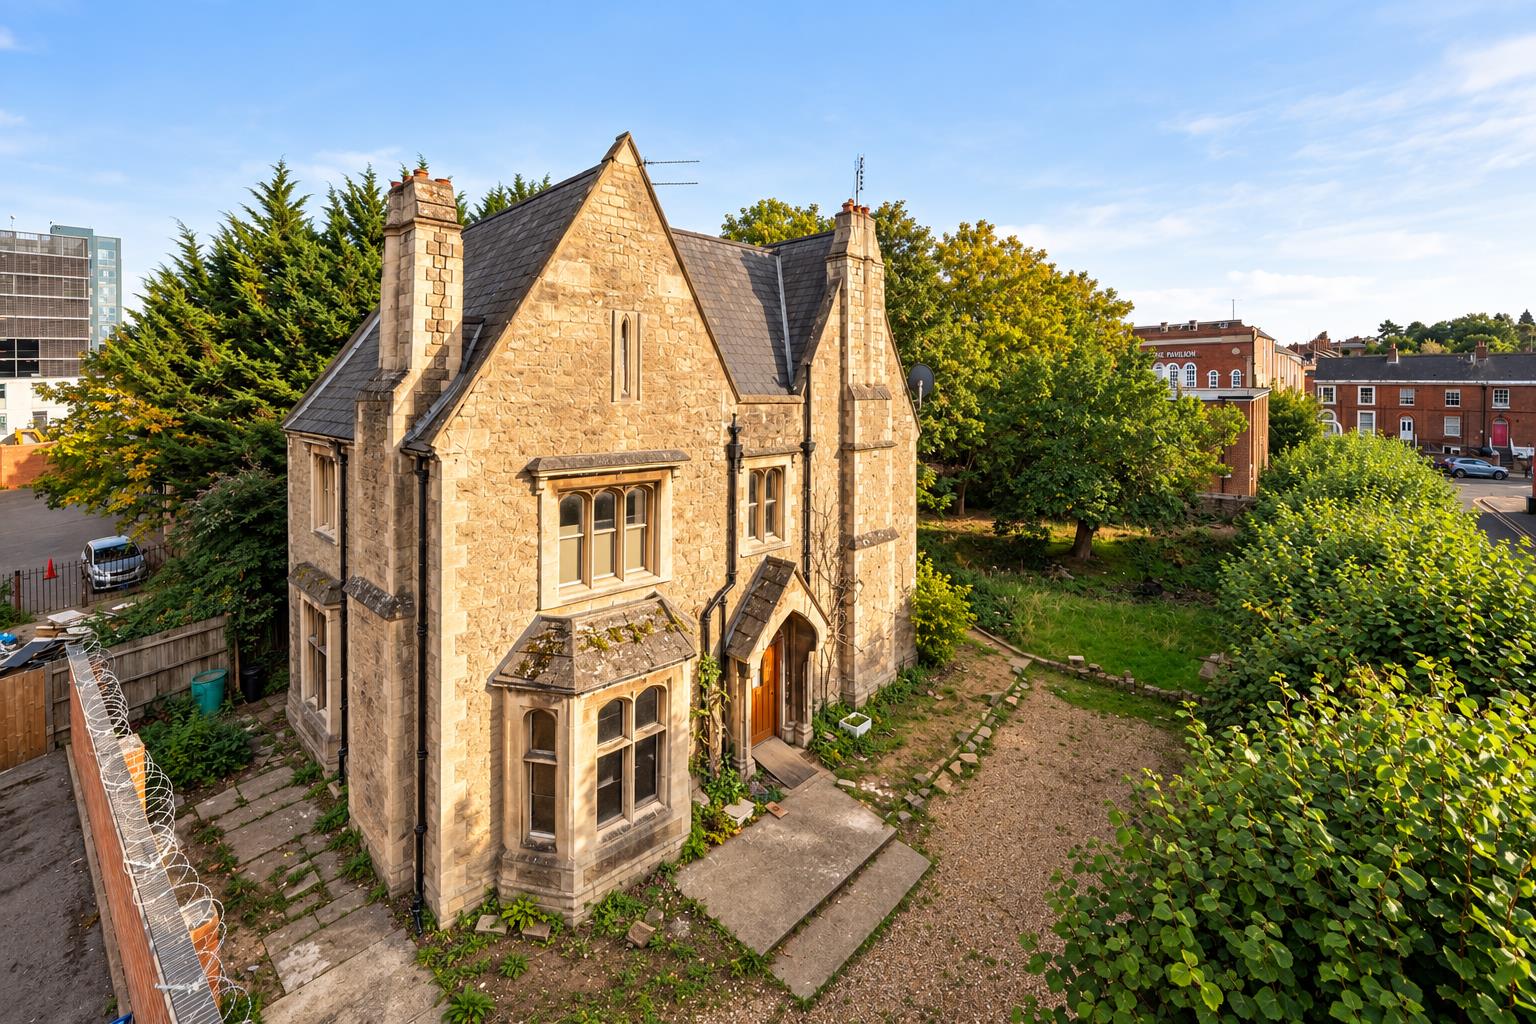
Carlisle House, Oxford Road, Reading
7 Bedroom Detached House | £1,000,000
Located only moments from the center of Reading is this unique opportunity to acquire this three story Grade II listed G...

Coopers Pightle, Kidmore End, Reading
6 Bedroom Detached House | £1,250,000
Set within this highly sought after and picturesque South Oxfordshire Village that offers easy access to Henley, Oxford...

Nicholas Estate Agents & NEA lettings (Reading)
7 Prospect Street, Caversham, Reading, Berkshire, RG4 8JB
0118 9484040
How much is your home worth?
Use our short form to request a valuation of your property.
Request a Valuation
©2026 The Guild of Property Professionals. All rights reserved.
Terms and Conditions |
Privacy Policy |
Cookie Policy |
Complaints Policy |
Members Login
The Guild of Property Professionals Trading Address: 121 Park Lane, London W1K 7AG. GPEA Limited.
Registered in England & Wales.
Company No: 02819824.
Registered Office Address: The Old Courthouse, 60A London Road, Grantham, NG31 6HR.
VAT Registration No: 180897859

