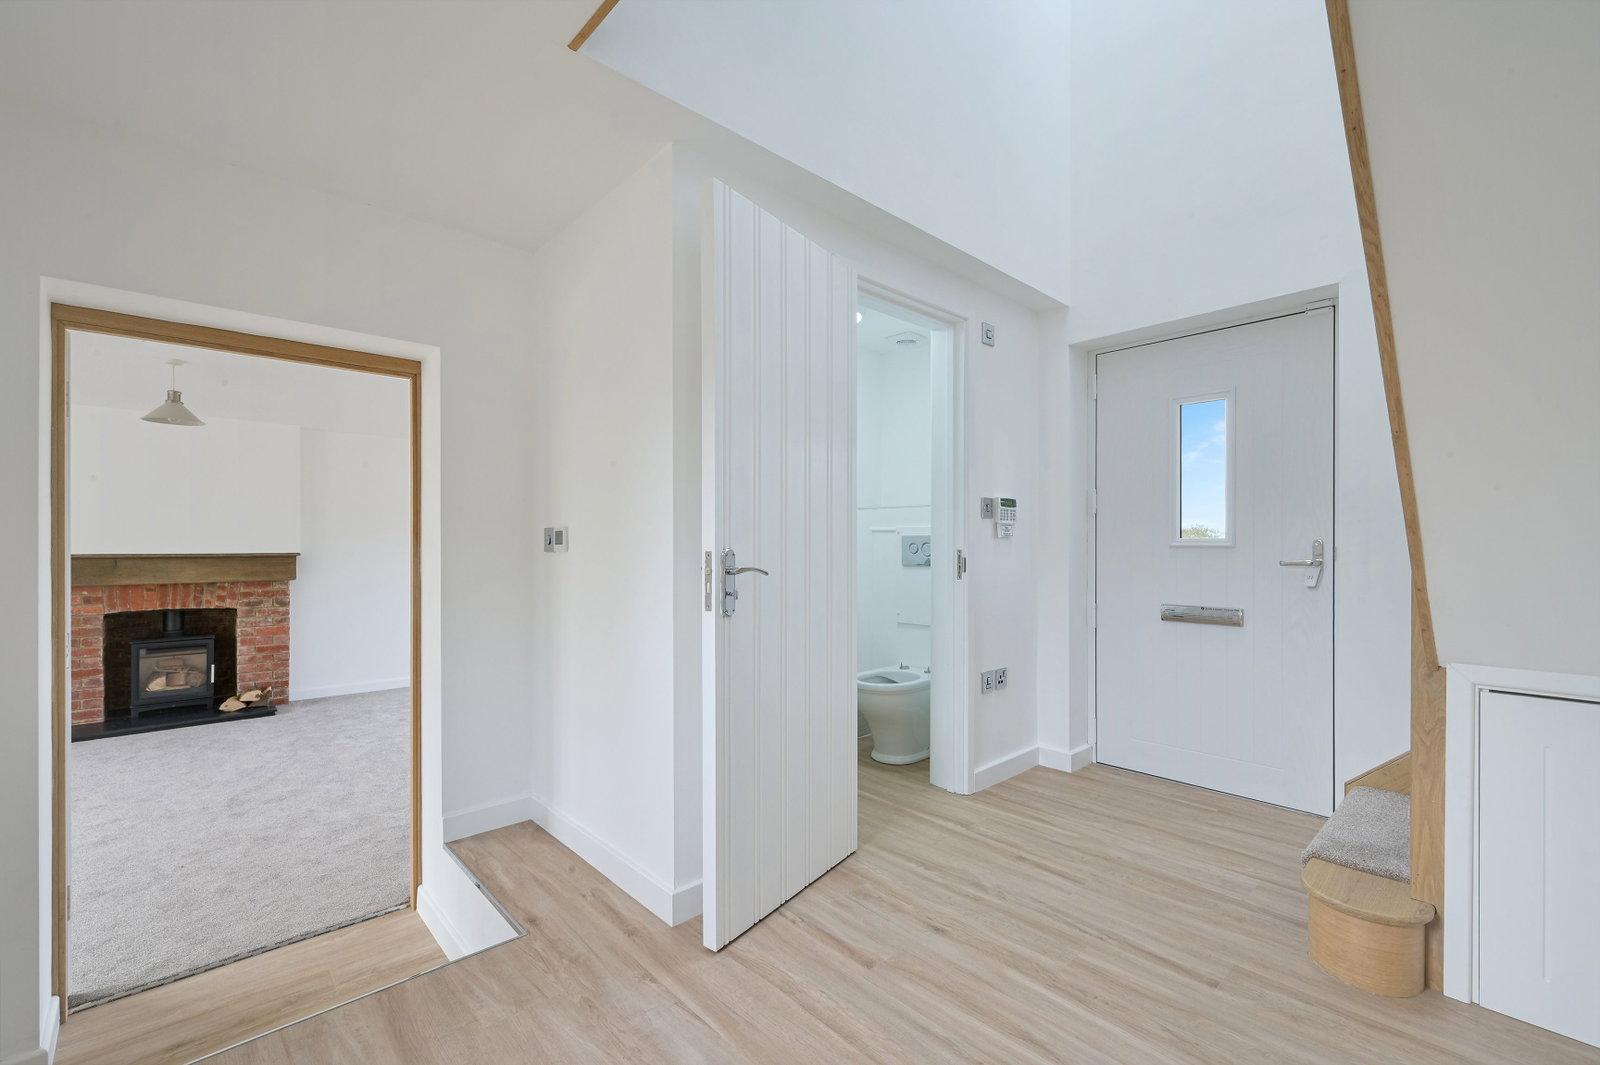
- Galleried Entrance Hall
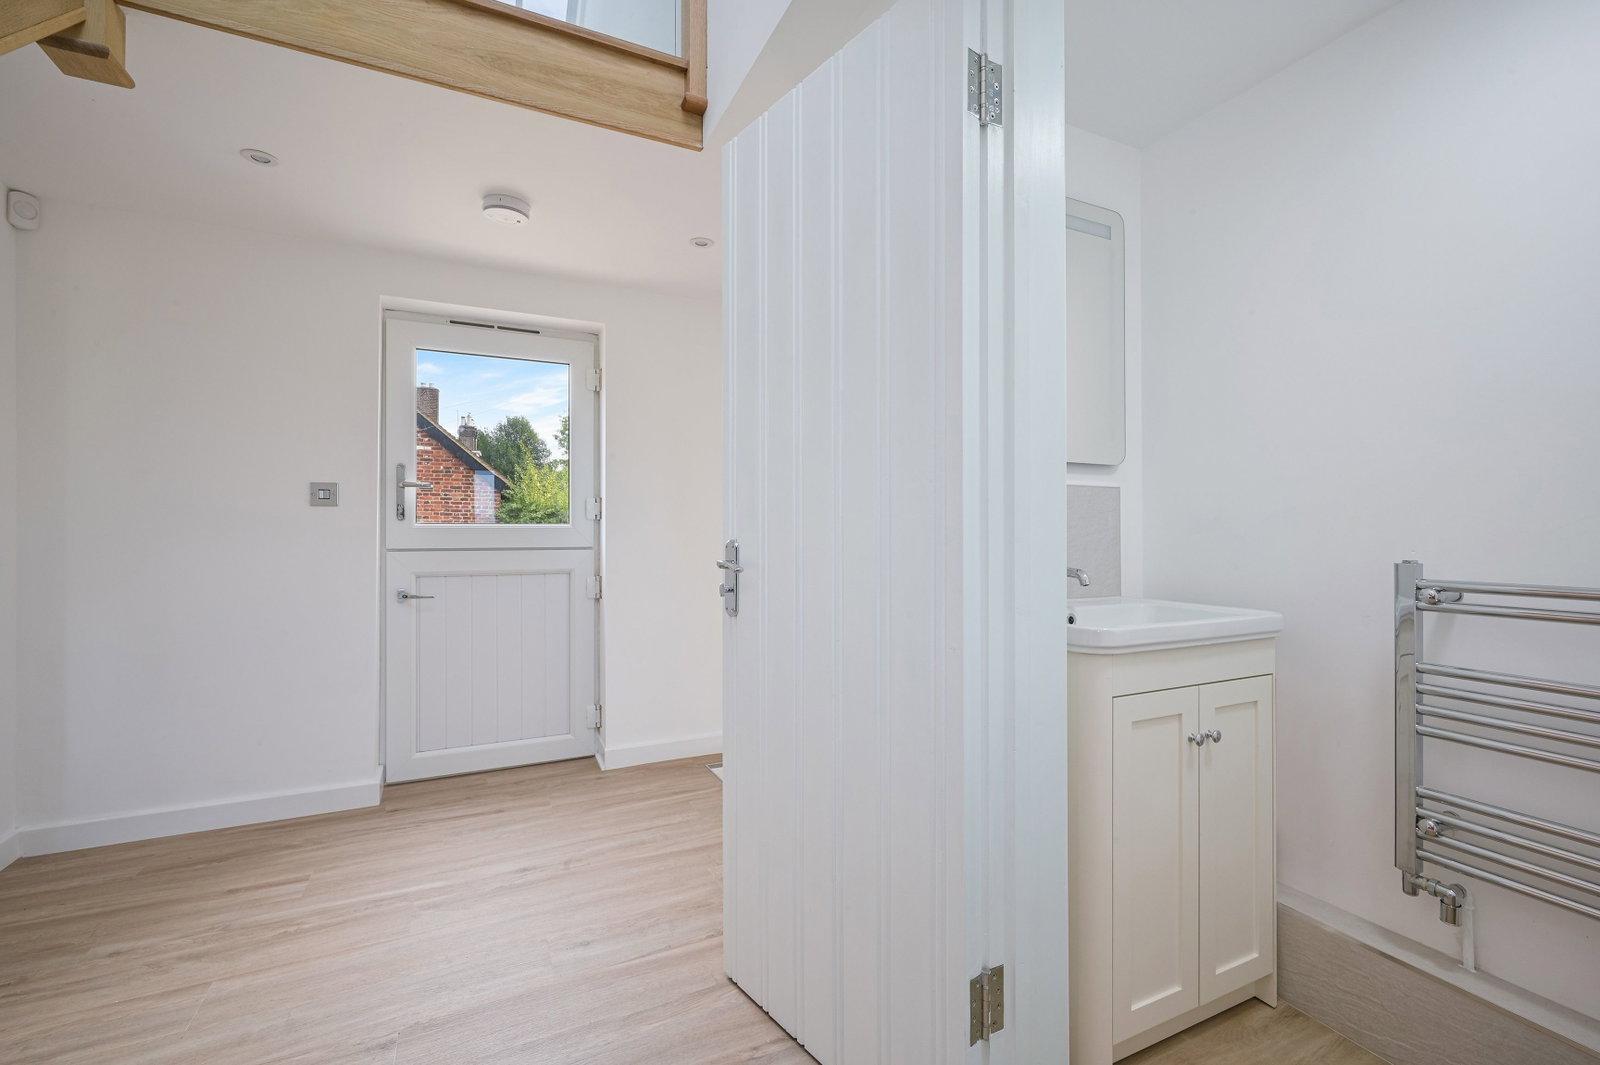
- Cloakroom
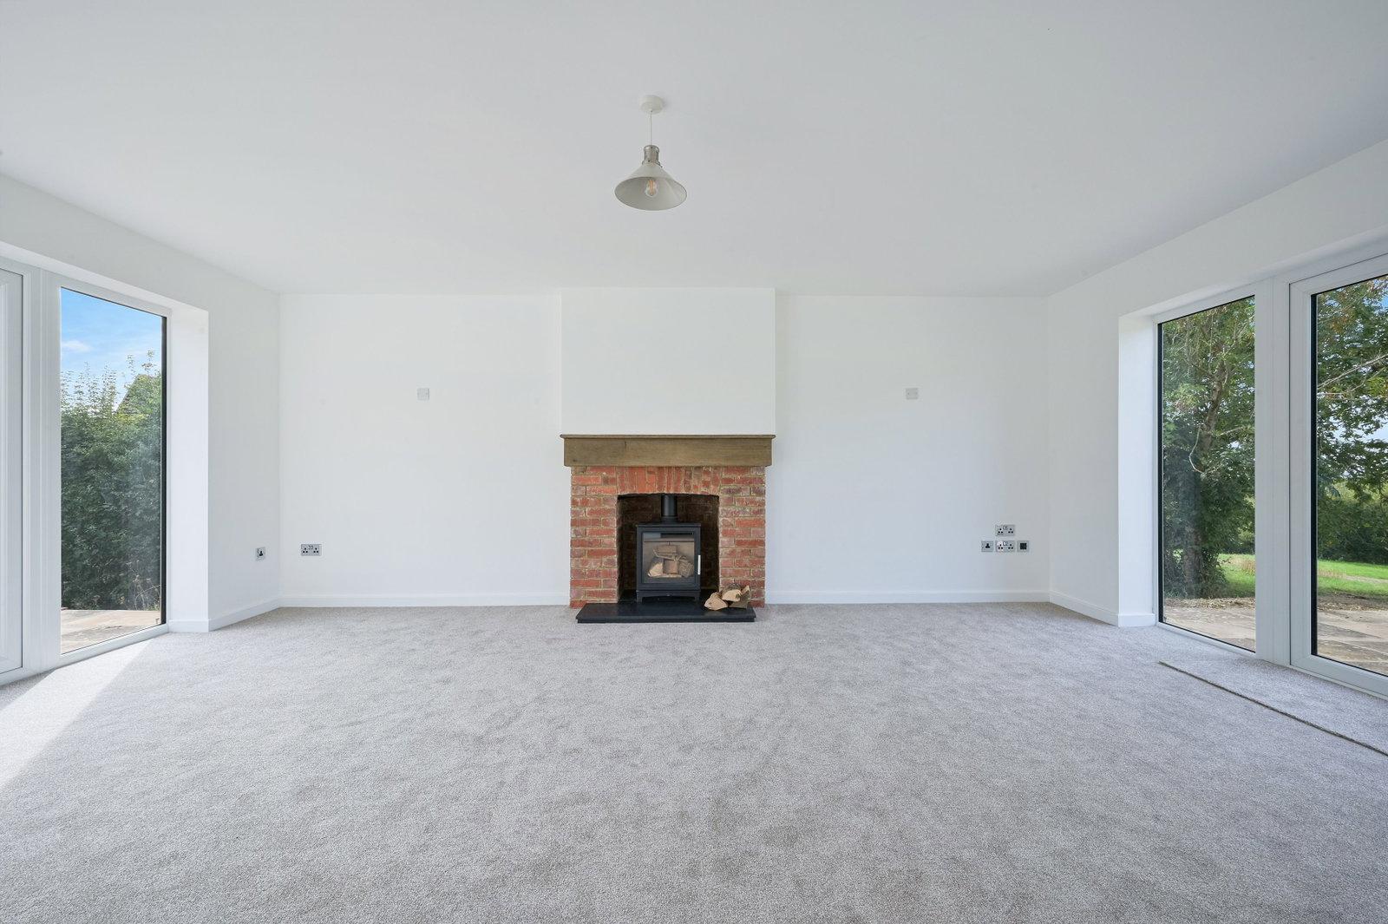
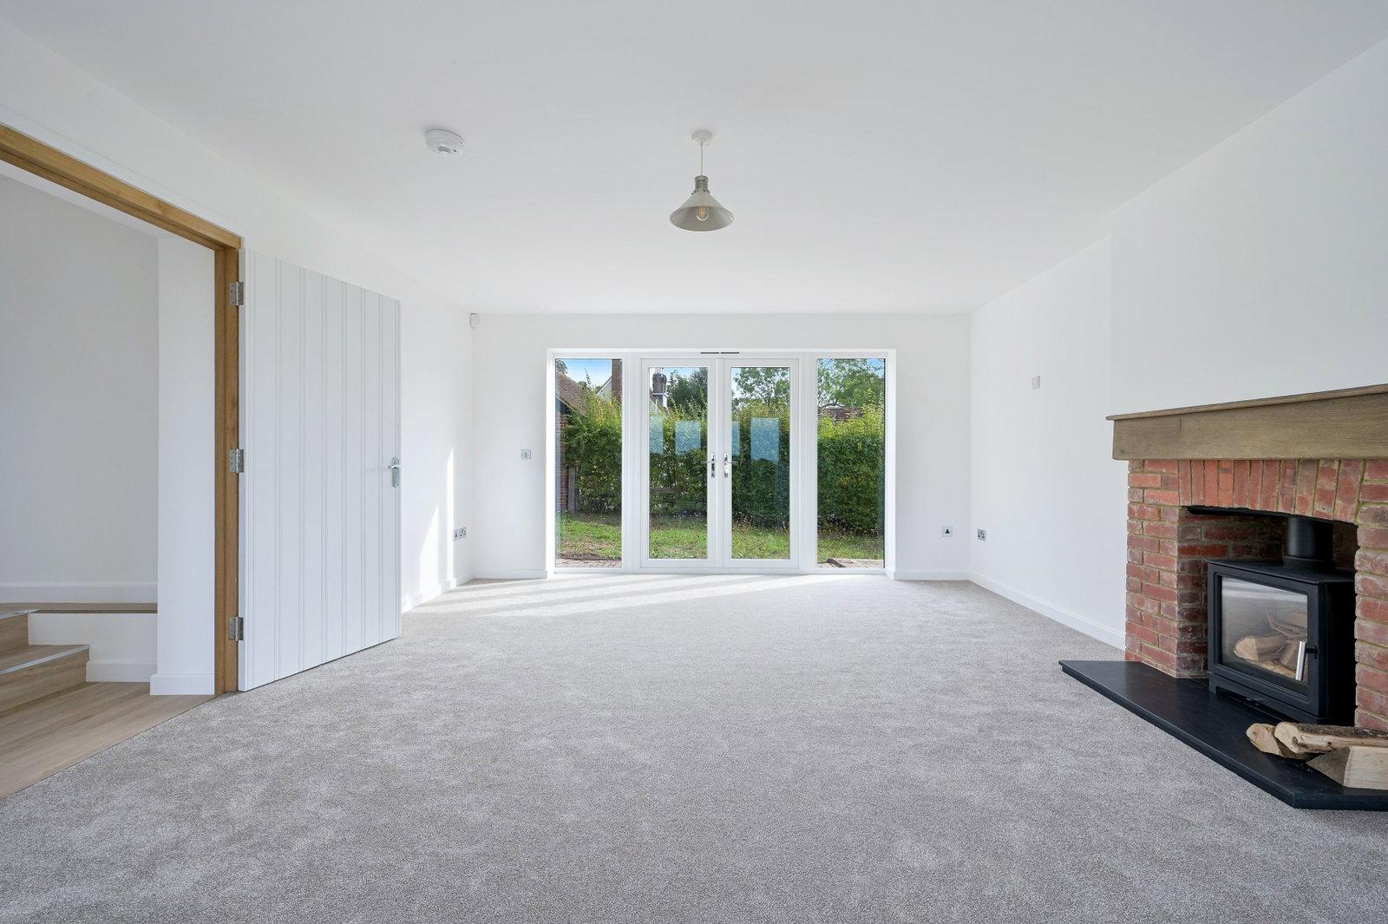
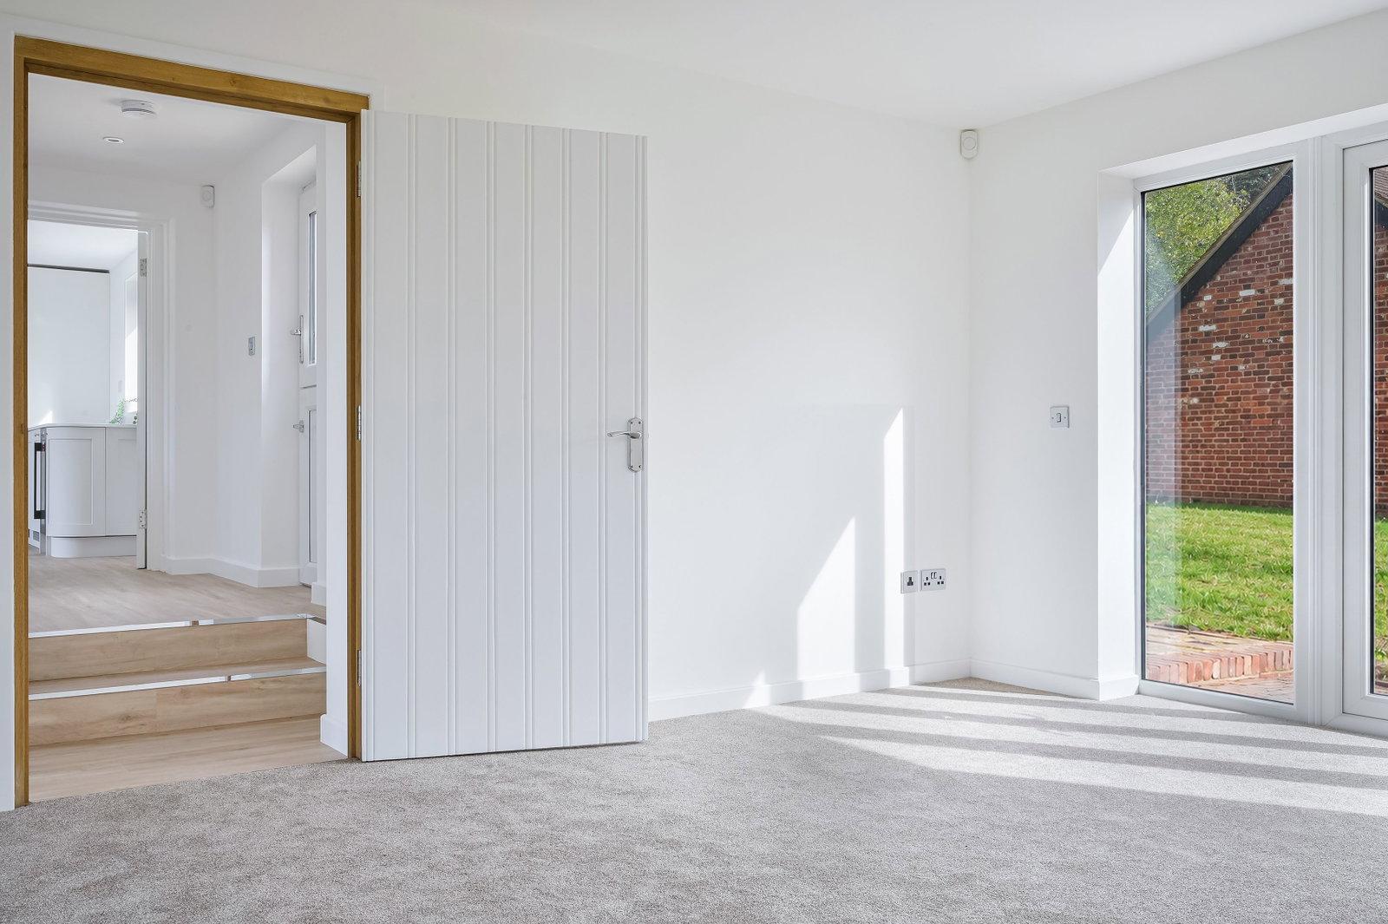
- Double Aspect Living Room
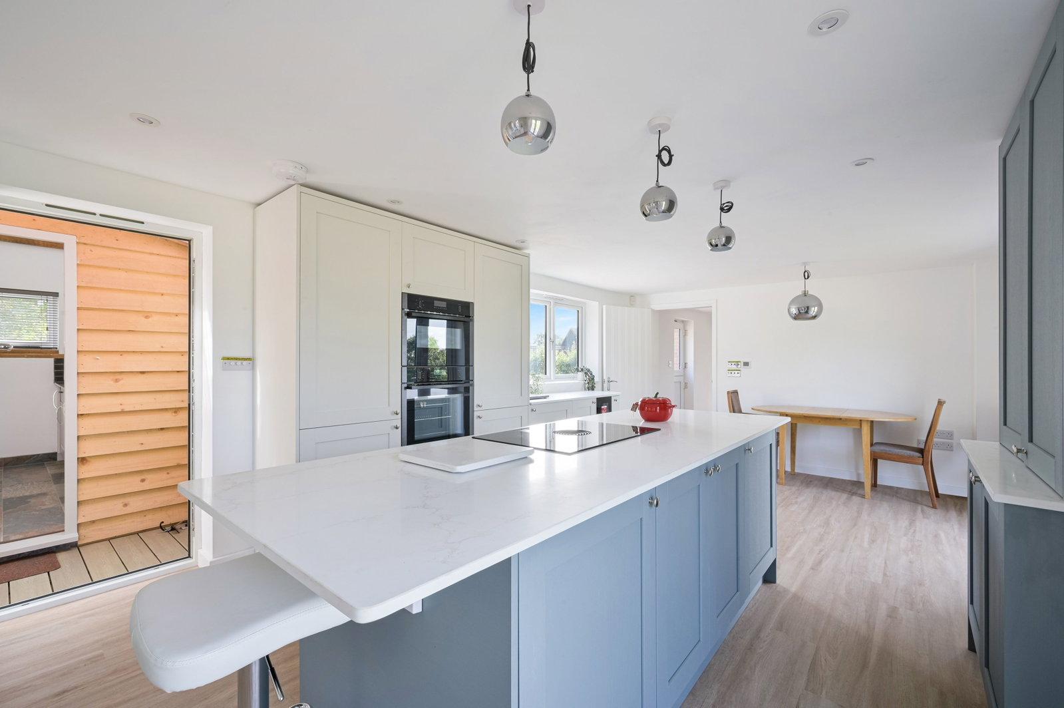
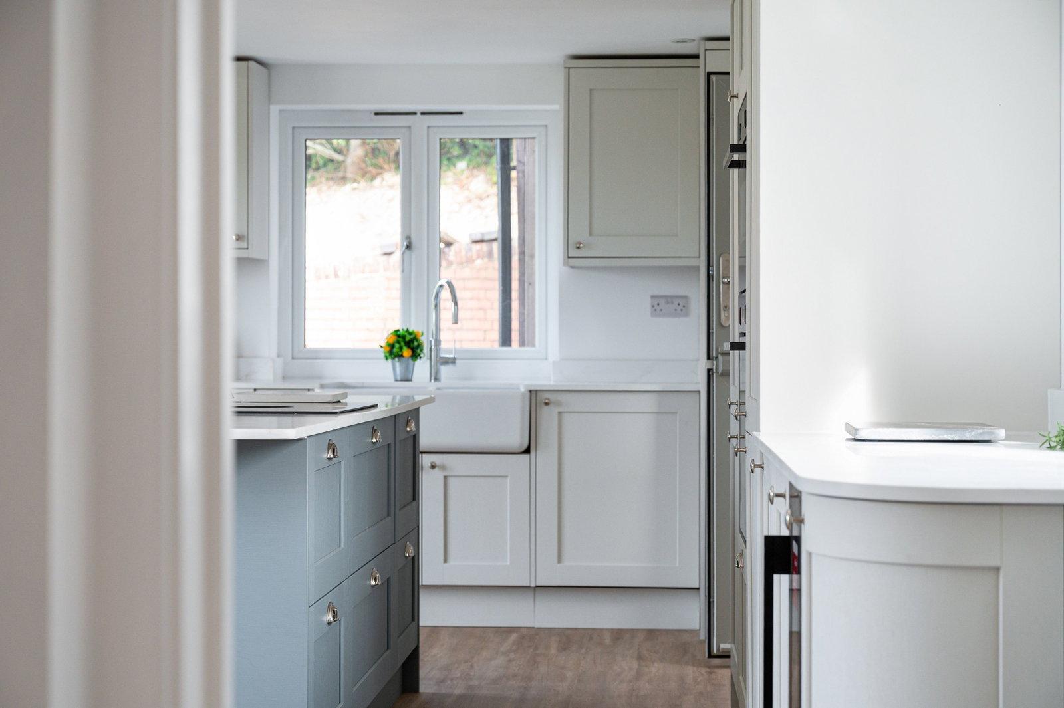
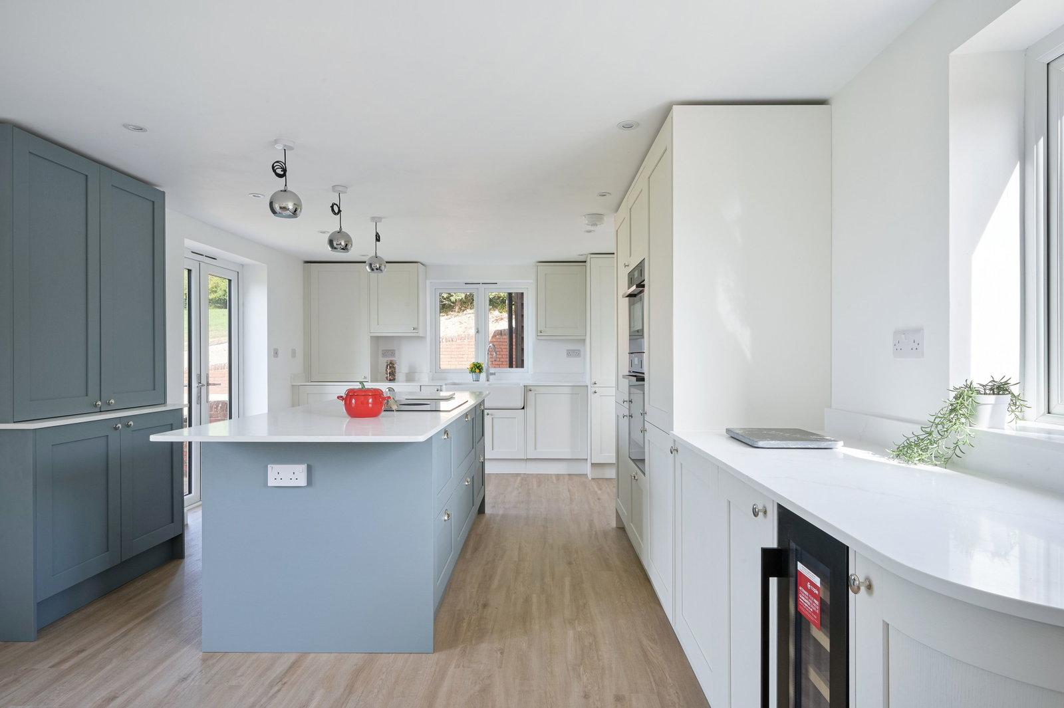
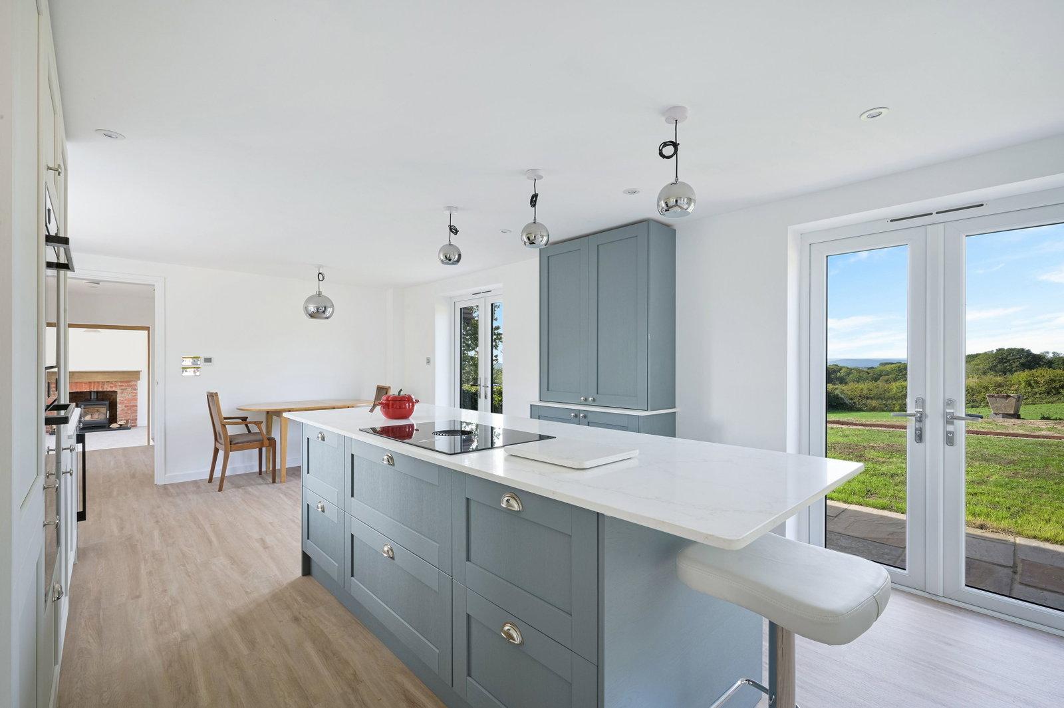
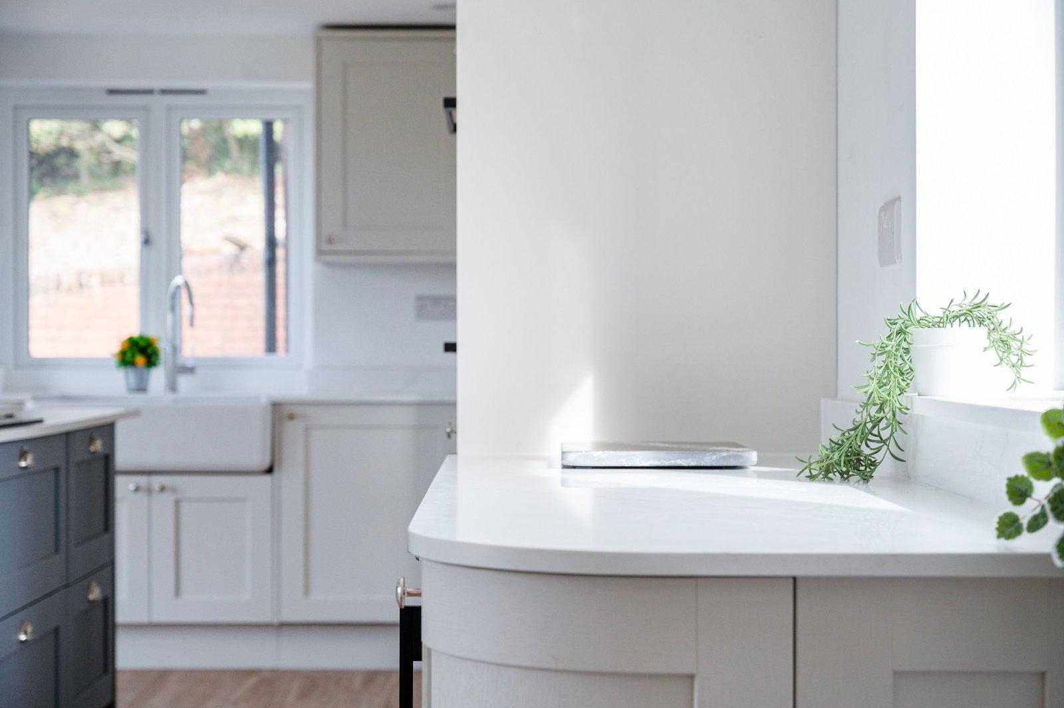
- Excellent Kitchen/Dining Room for modern living
- Utility Room
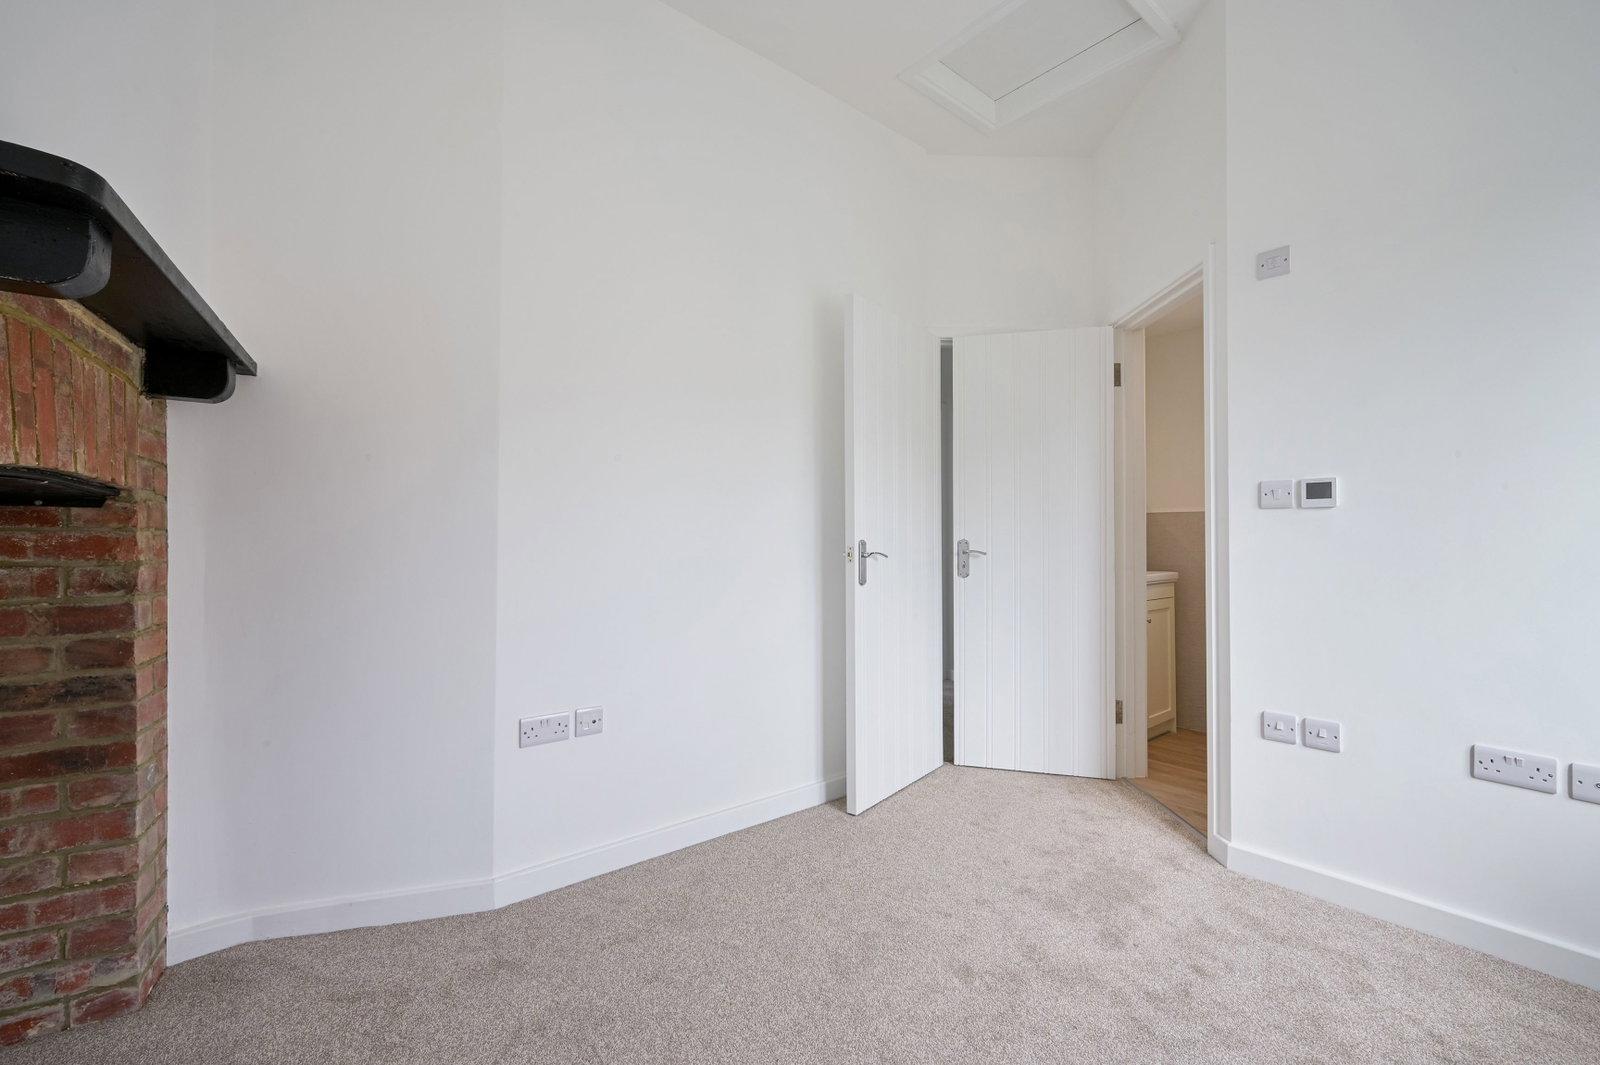
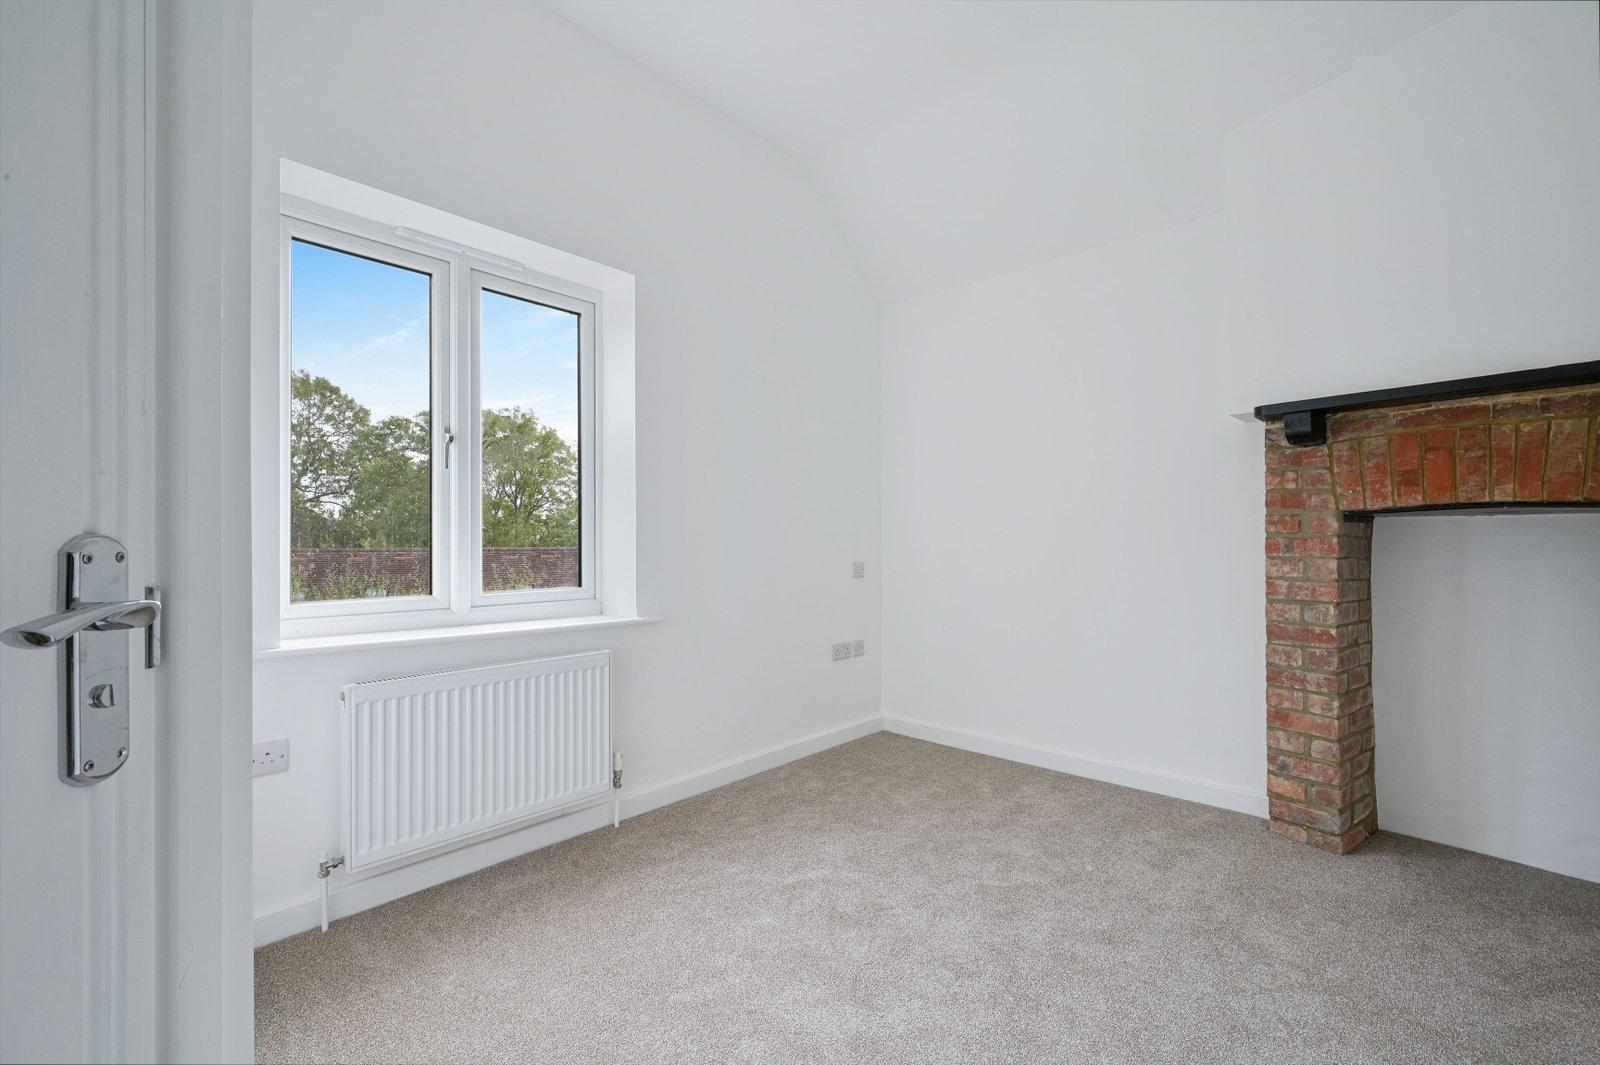
- 4 Bedrooms including Annex
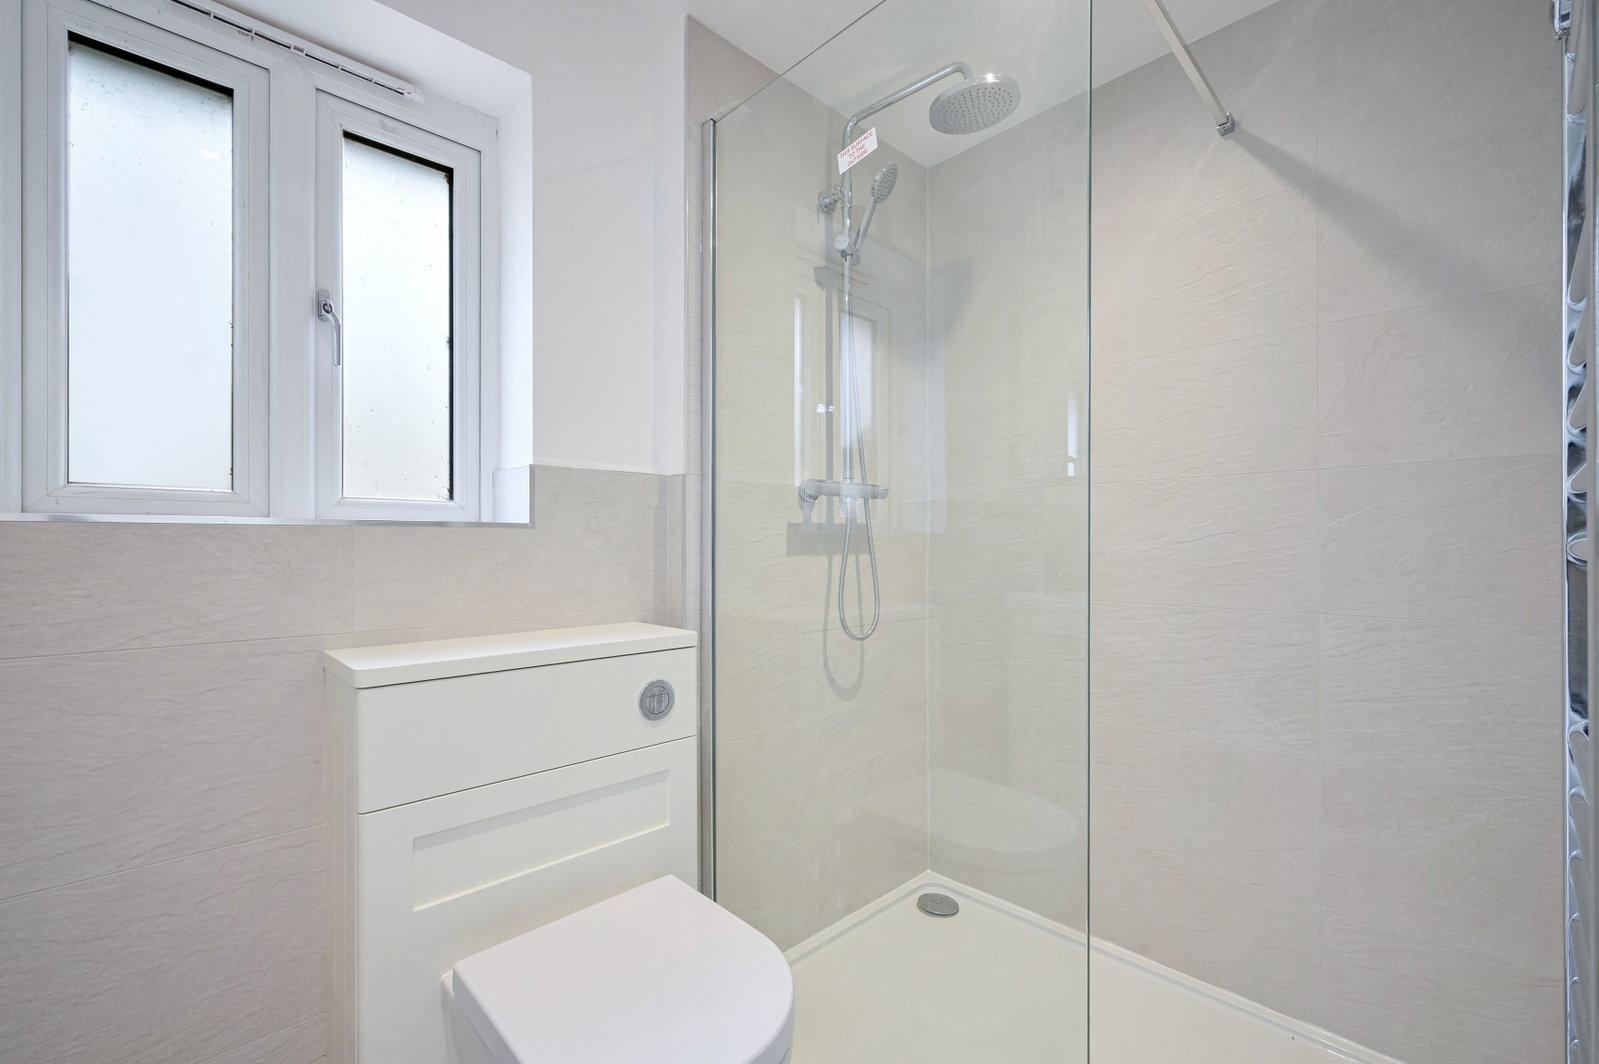
- 4 Bath/Shower Rooms
- Double Garage
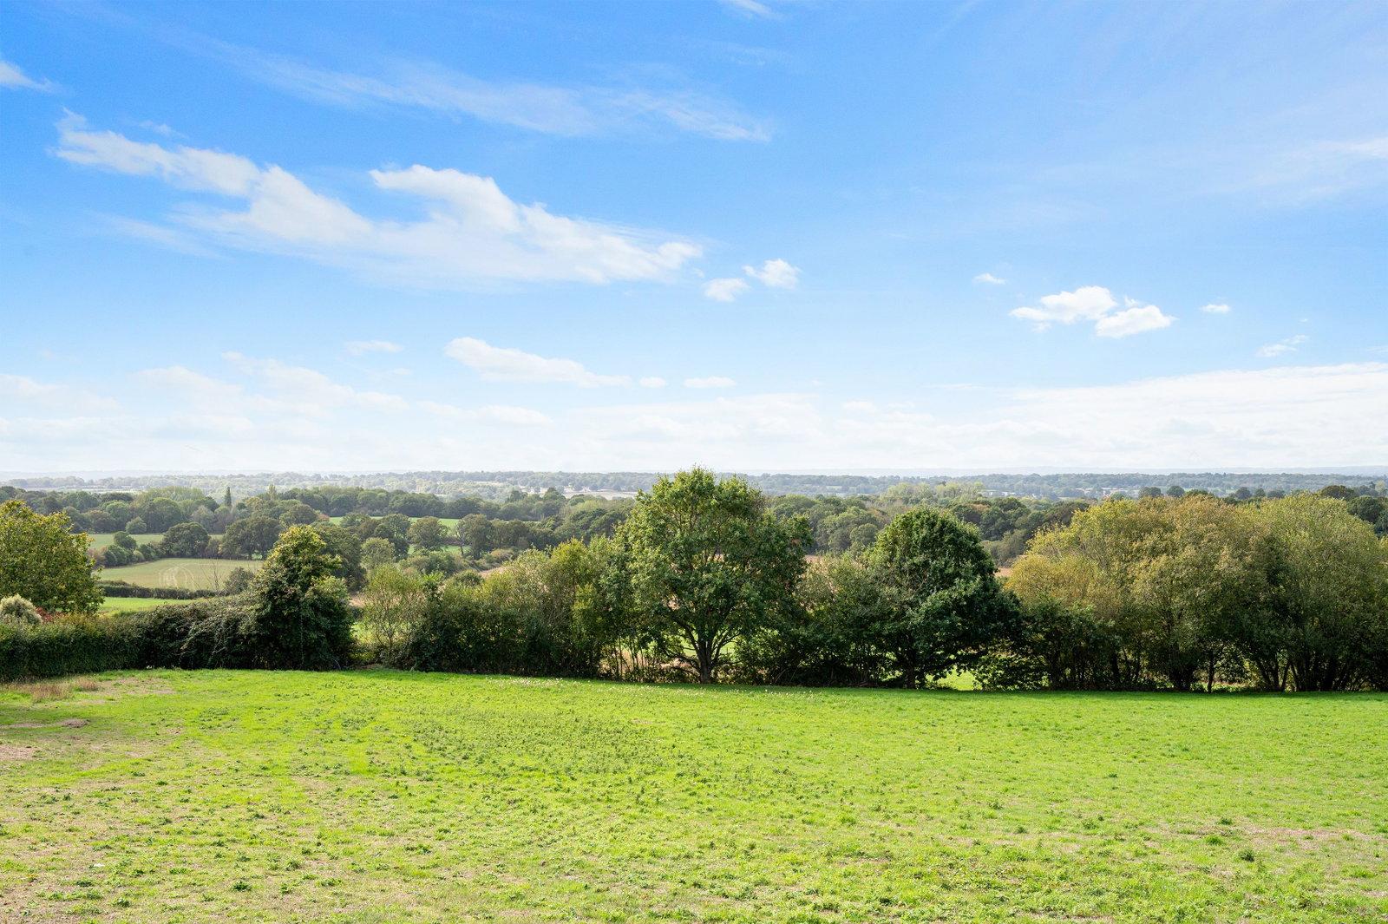
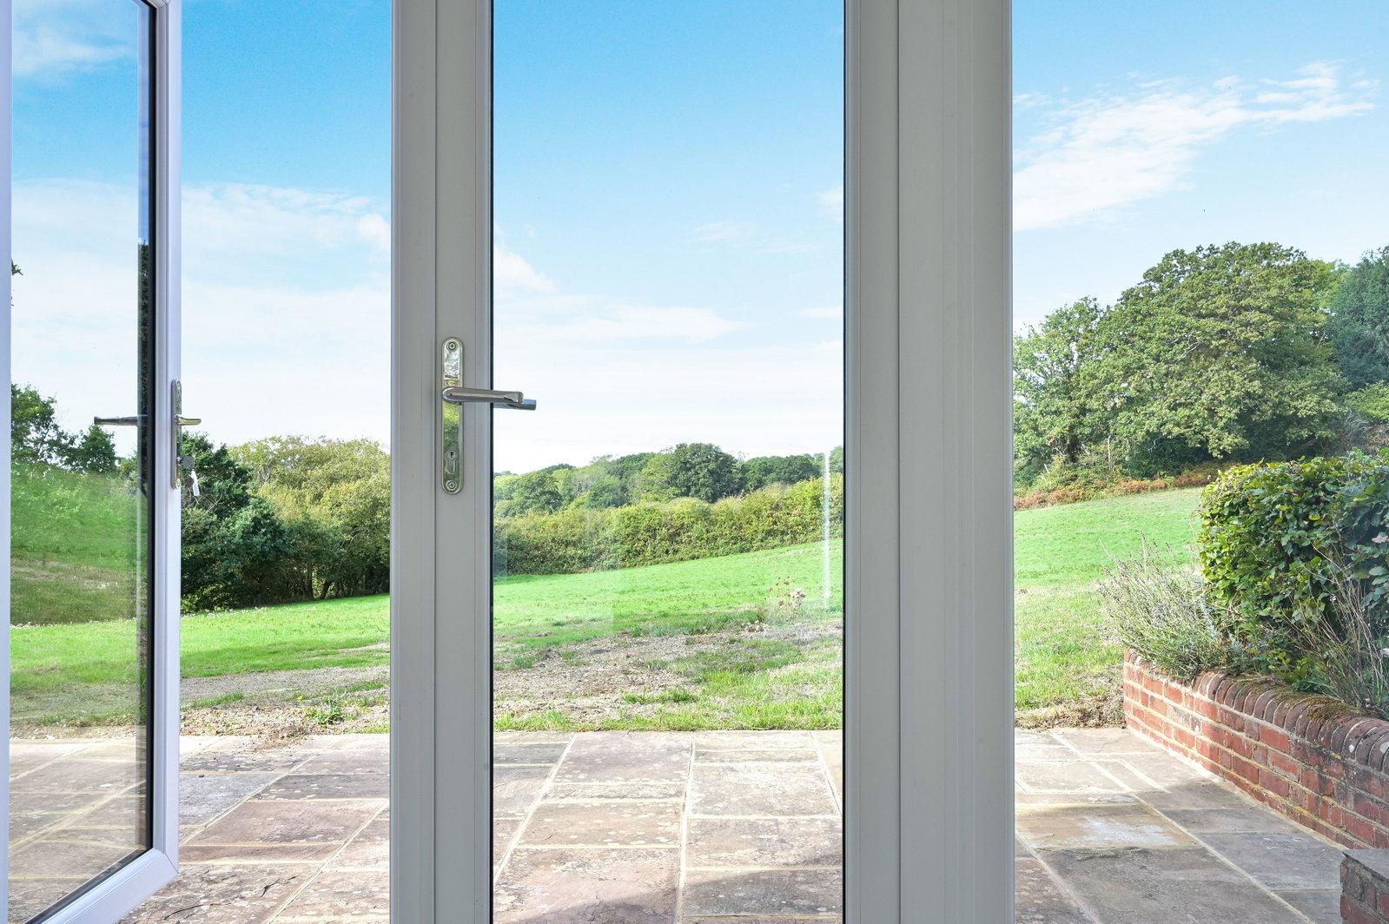
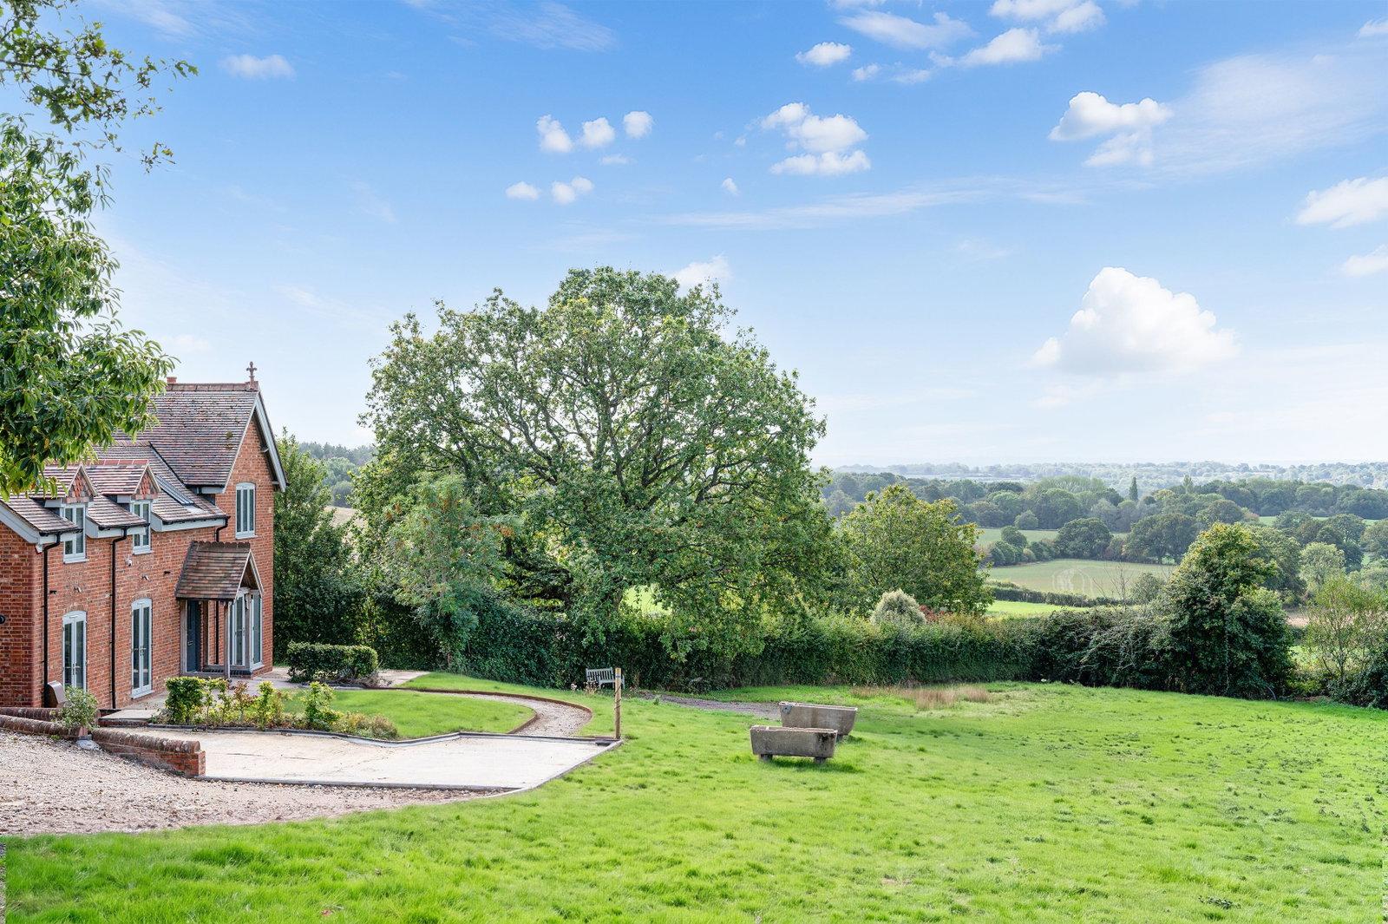
- Breathtaking Views
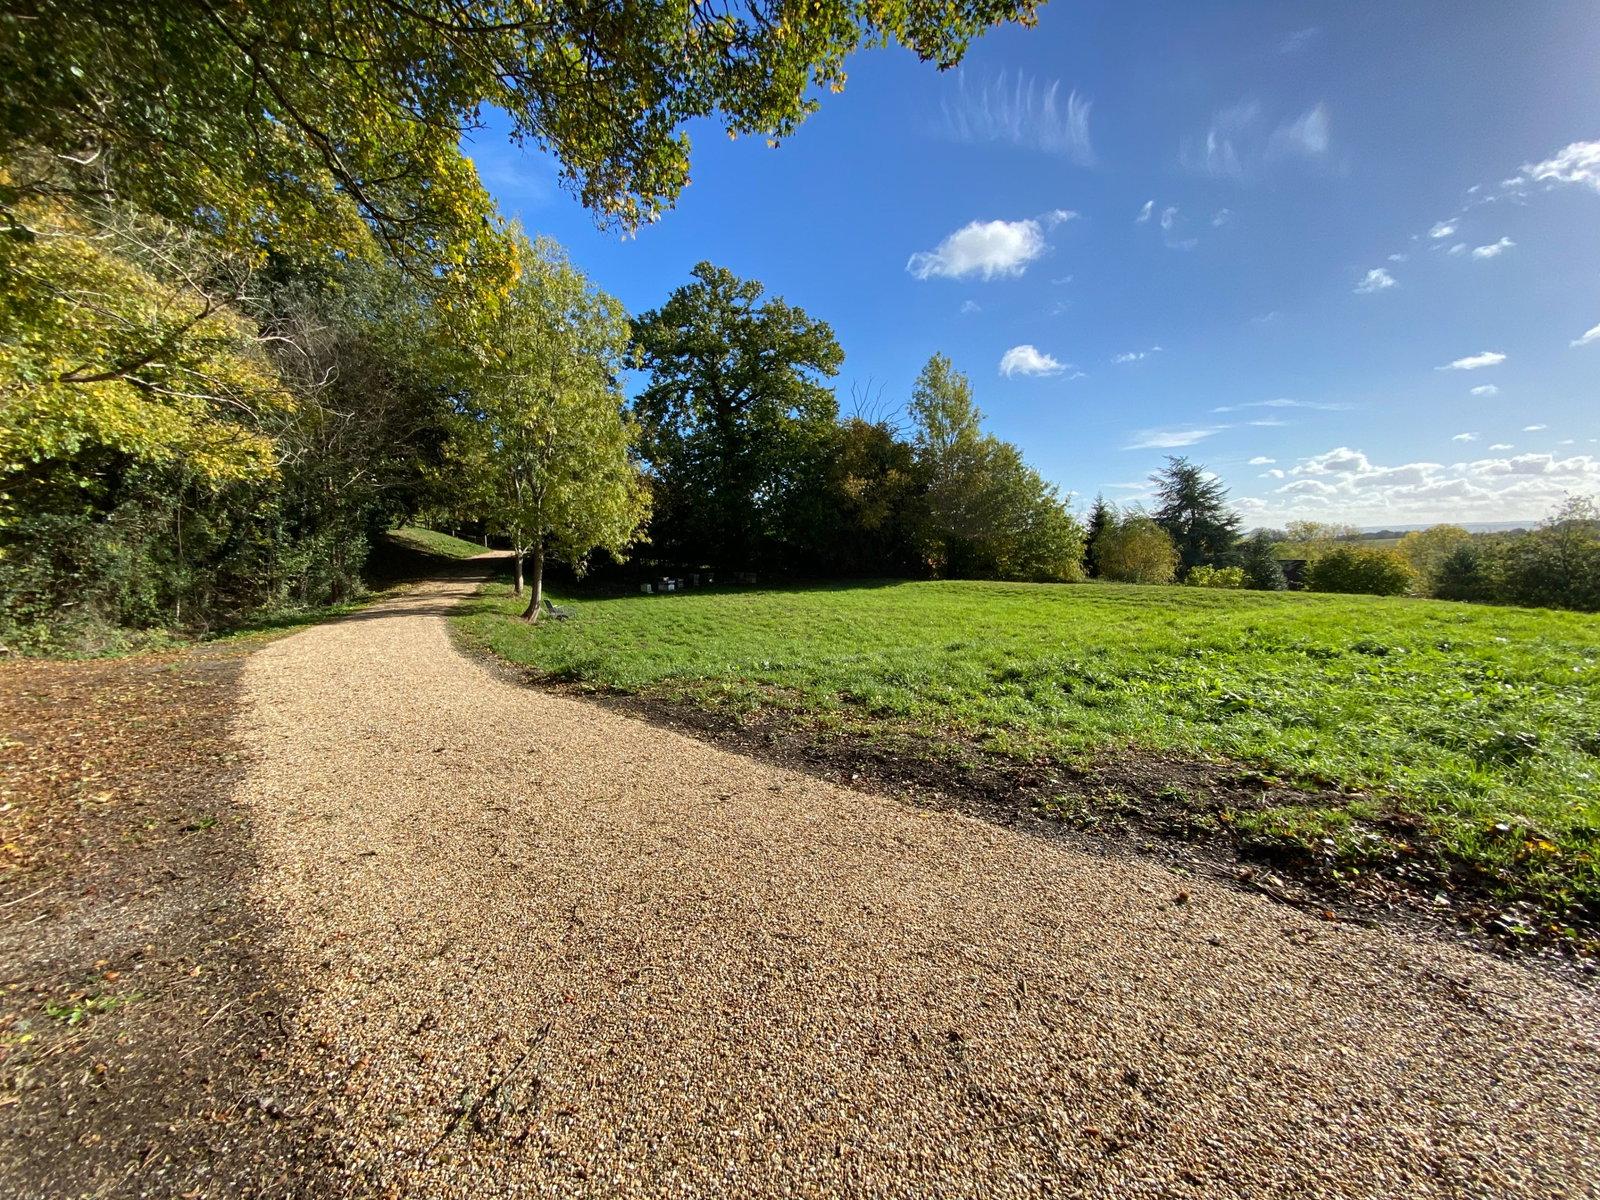
- About 5 Acres

4 Bedroom Detached House for sale in Redhill
 3
4
4
Location
Situated towards the end of a meandering country lane, where the village of Bletchingley, on the south side, transitions into beautiful open Surrey countryside, the property is approached by its own private, winding driveway. Enjoying a good measure of seclusion, the house enjoys stunning views over the adjoining landscape. The historic village of Bletchingley, which retains its traditional High Street, provides a sense of community, characterised by St Mary’s Church, local shops and choice of public houses. Central London is just 22 miles, whilst for the international traveller, Gatwick Airport is 10 miles (approximate distances). For those with leisure and outdoor interests, there is a local network of footpaths and bridleways connecting with the landscape and providing ideal opportunities for walking and riding.
Description
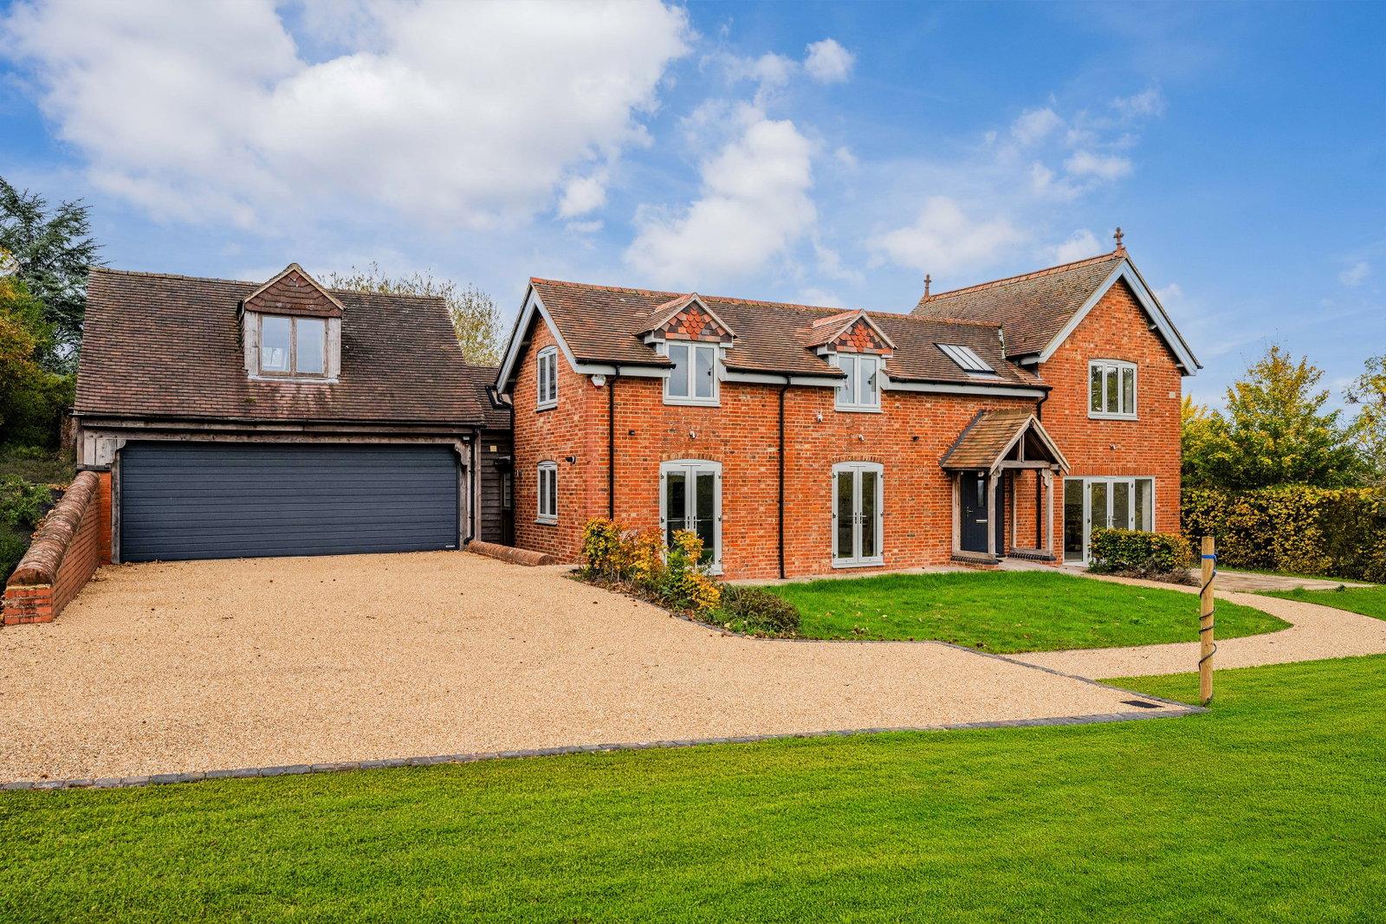
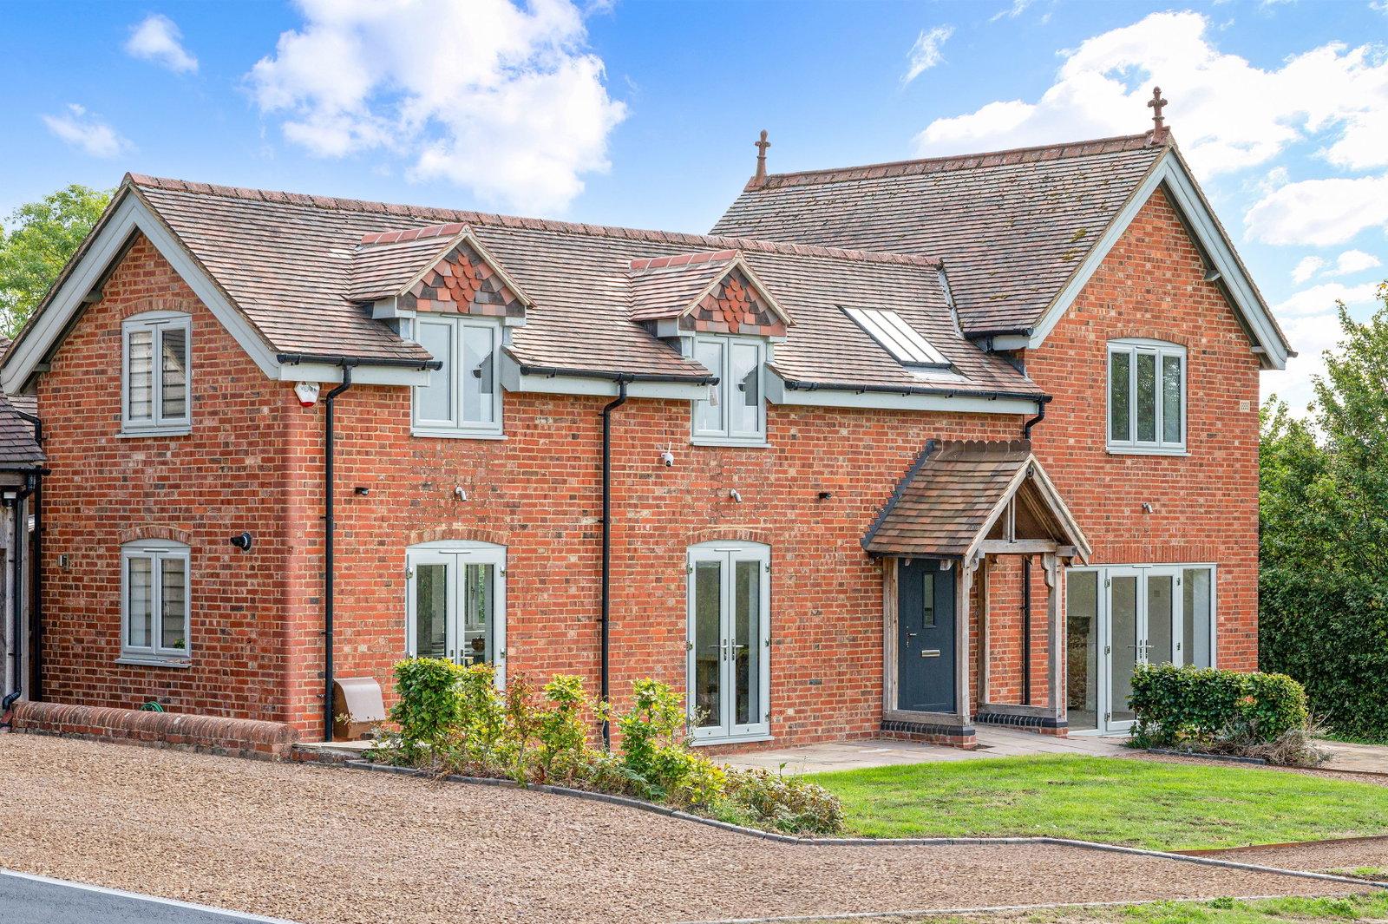
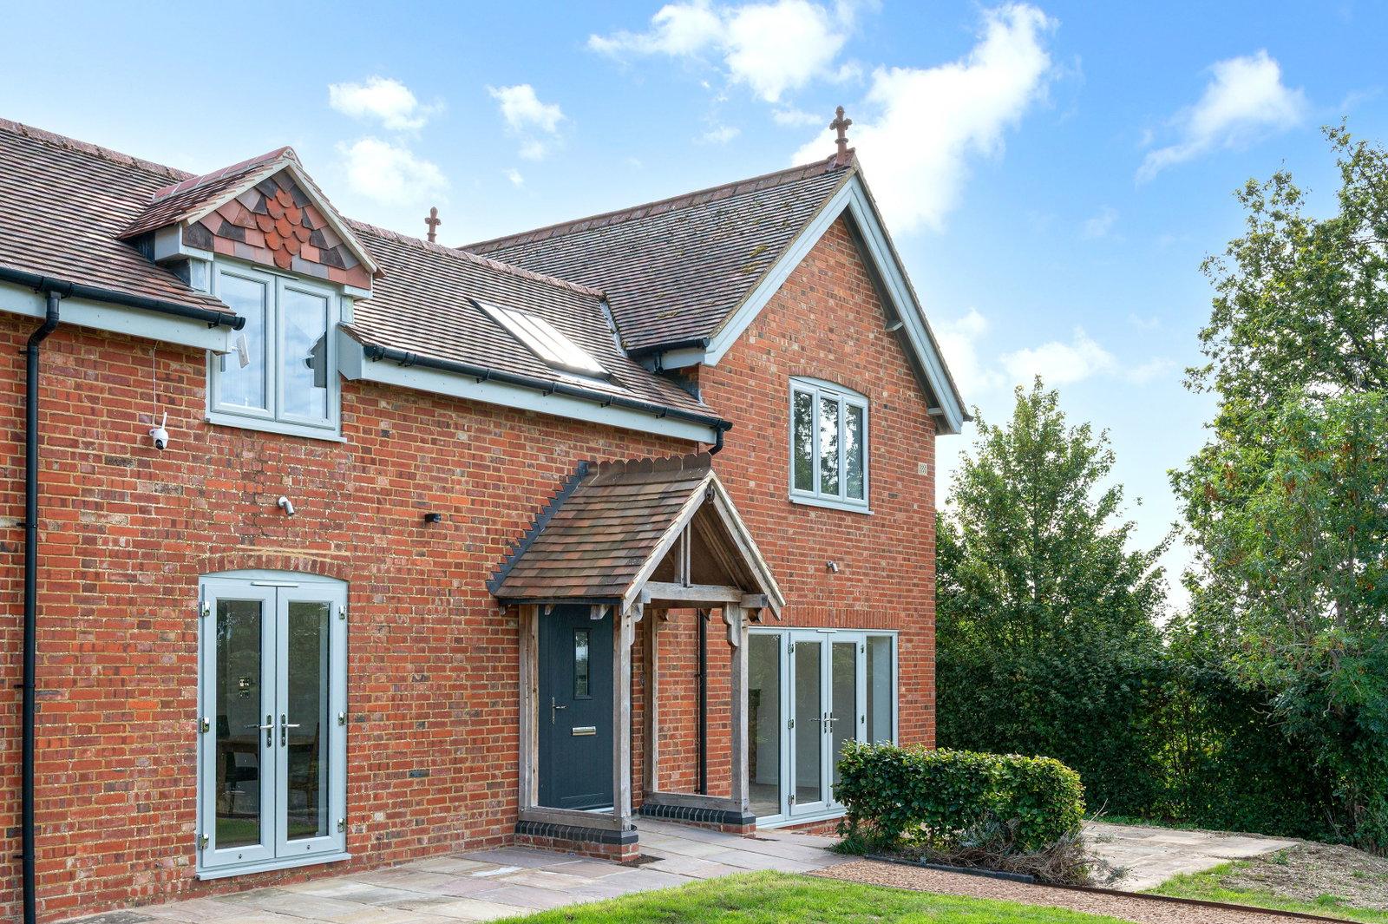
Originally forming part of a farmstead, The Bothy has been subject to a recent and comprehensive programme of refurbishment. The accommodation is extremely adaptable, including a large studio room over the double garage, which could easily be utilised as a self-contained annex. Stepping outside, there is a wide terrace to the rear which benefits from a south westerly aspect, ideal for alfresco dining. Beyond the terrace, the meadow and pasture, extending to some 5 acres, gently slopes from the house, where there are spectacular views. The property will particularly appeal to families with outdoor interest, such as equestrian use.
Summary of Accommodation
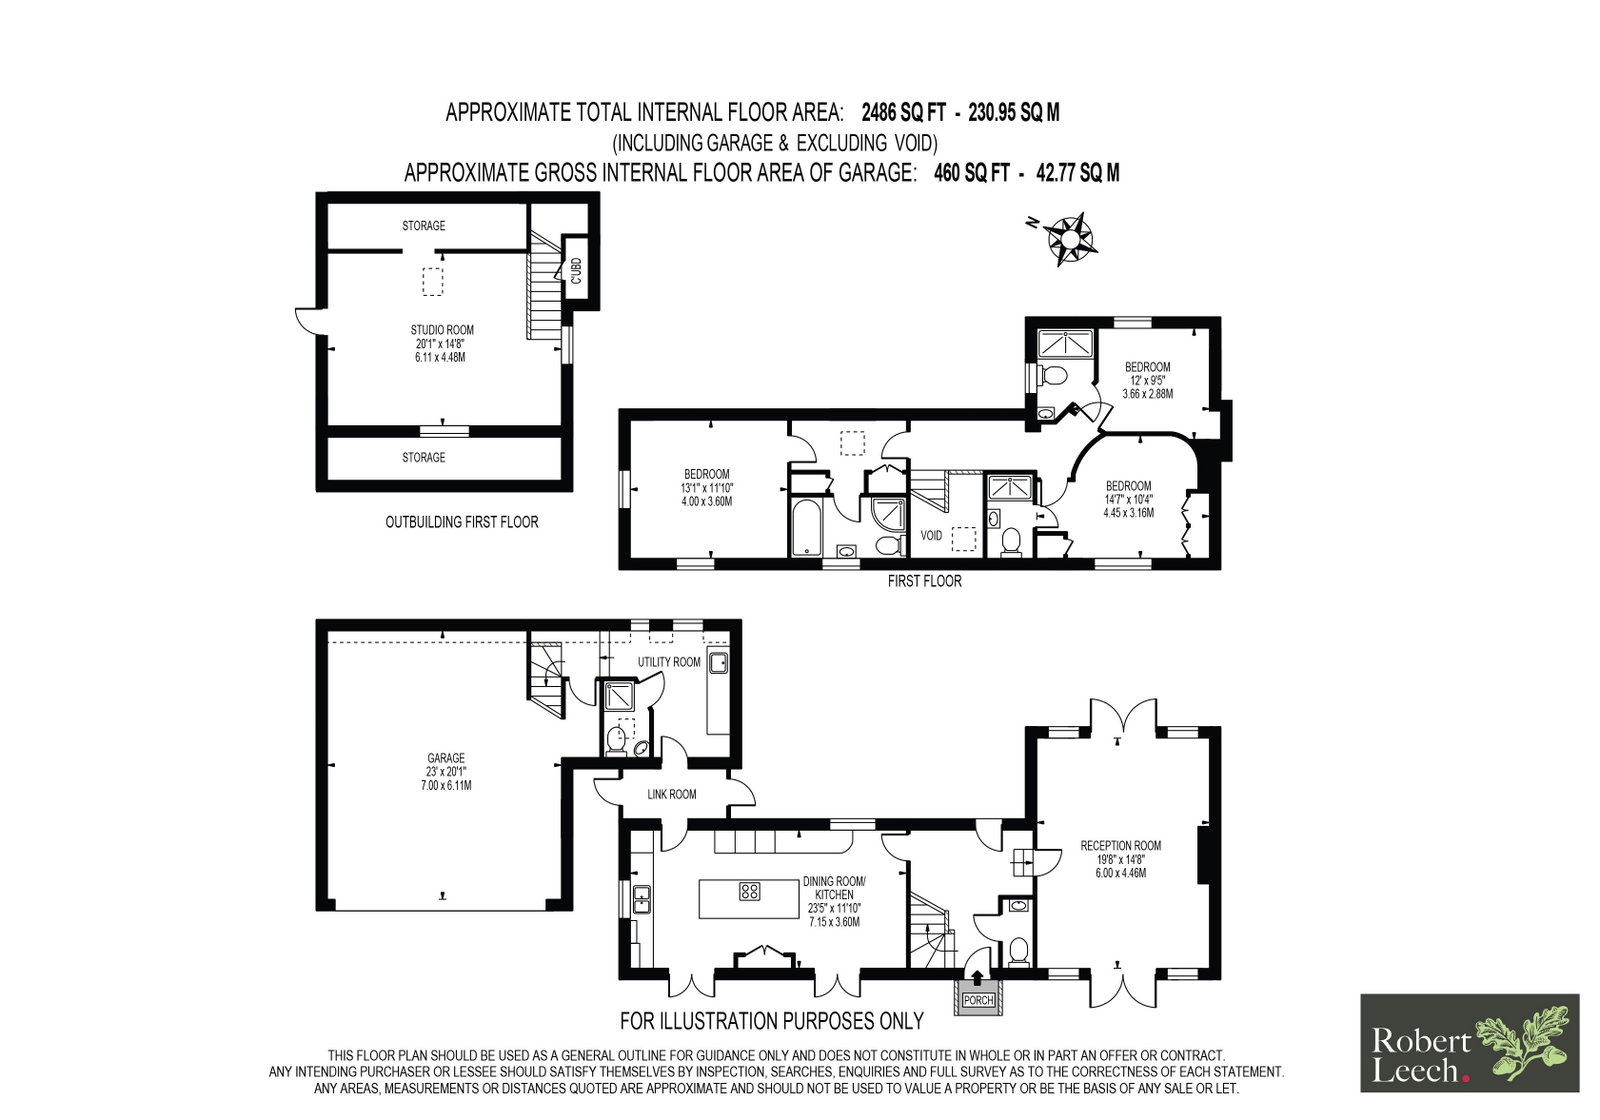
Ground Floor
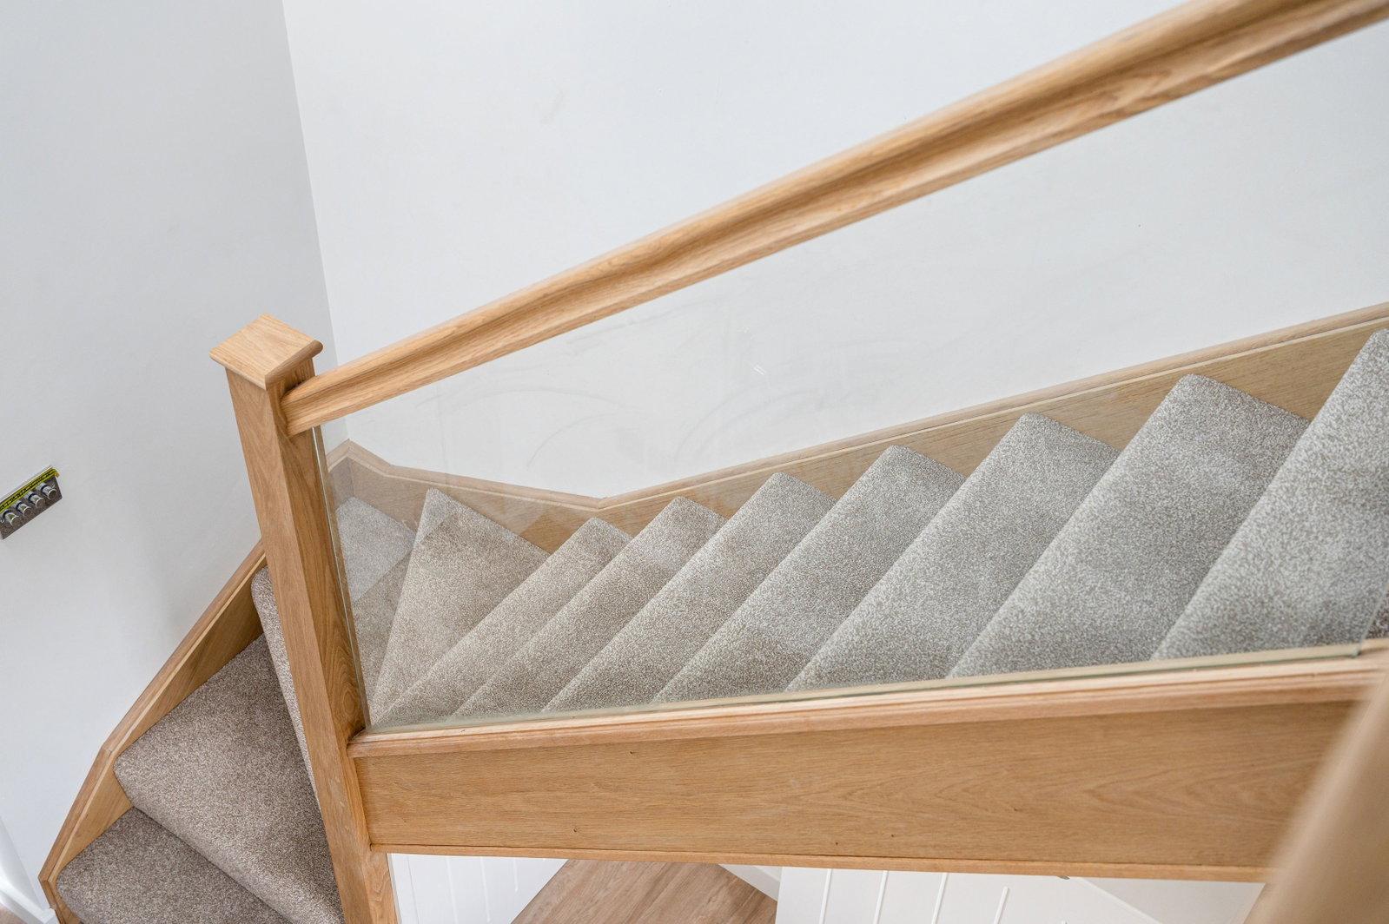
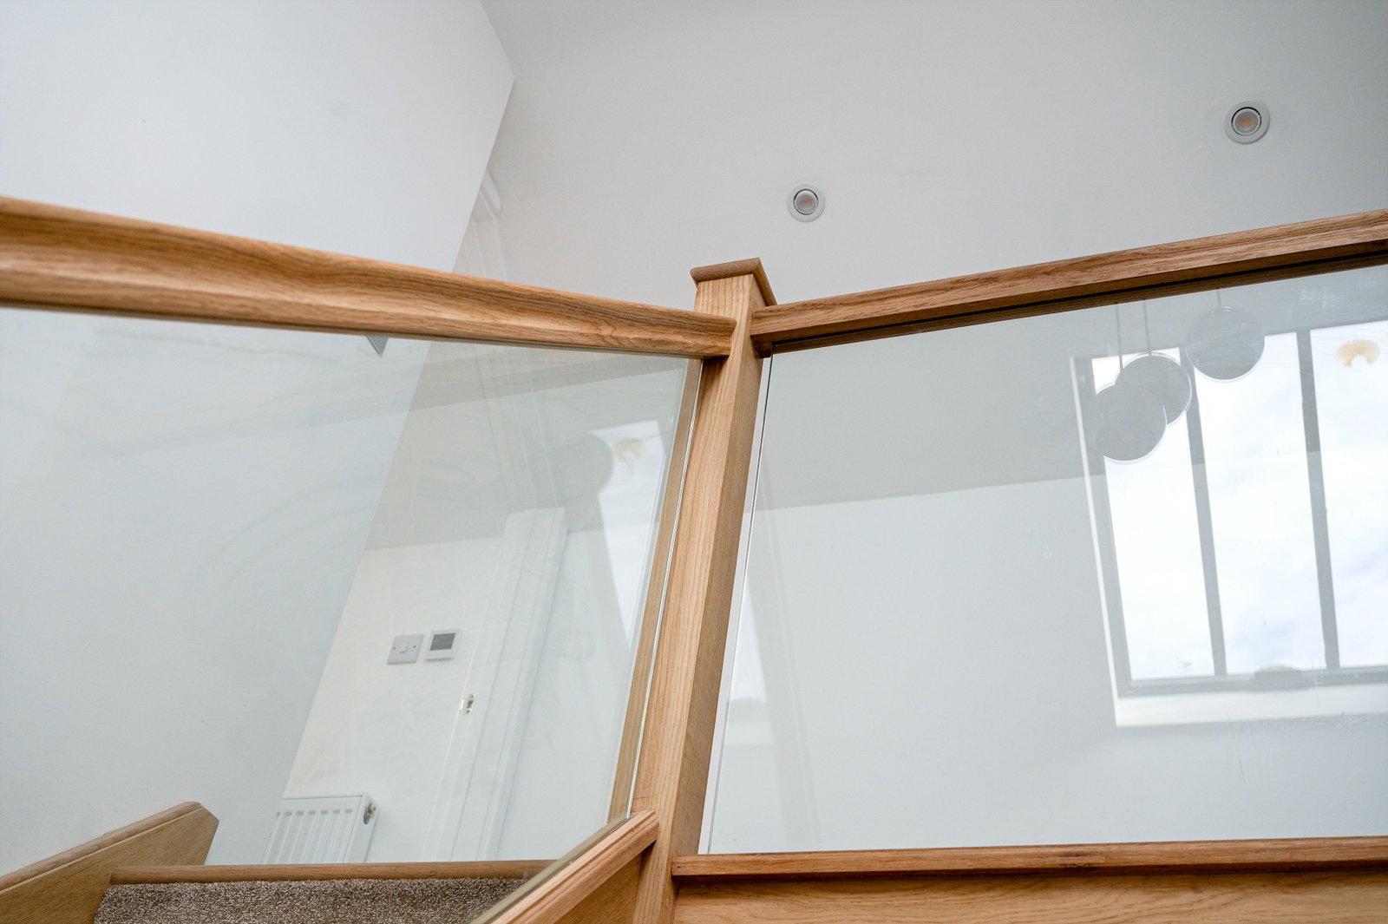
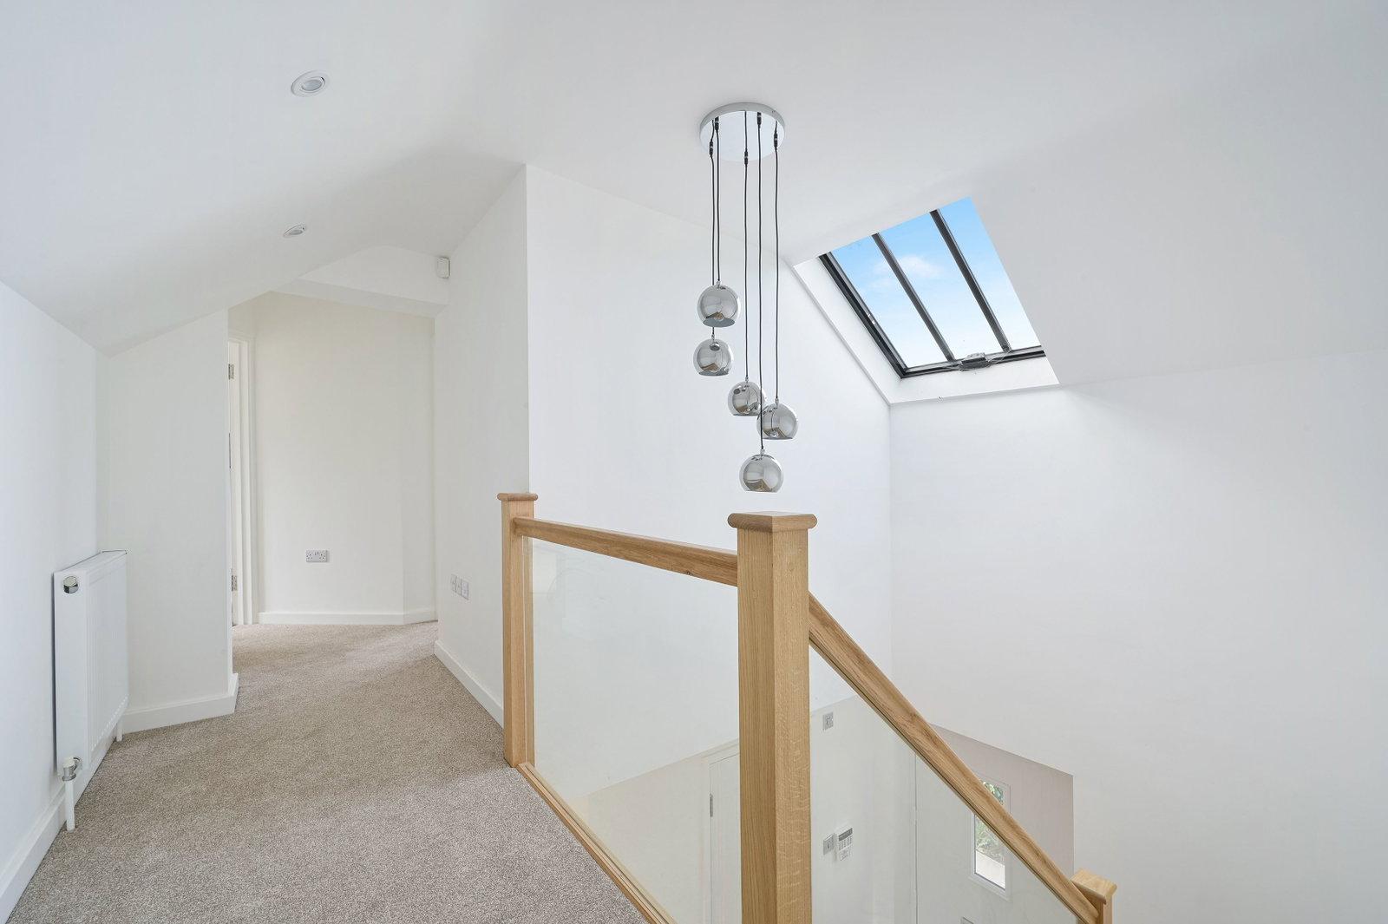
▪ Entrance Hall: Light Oak / glass staircase to open galleried landing
▪ Hall Cloakroom
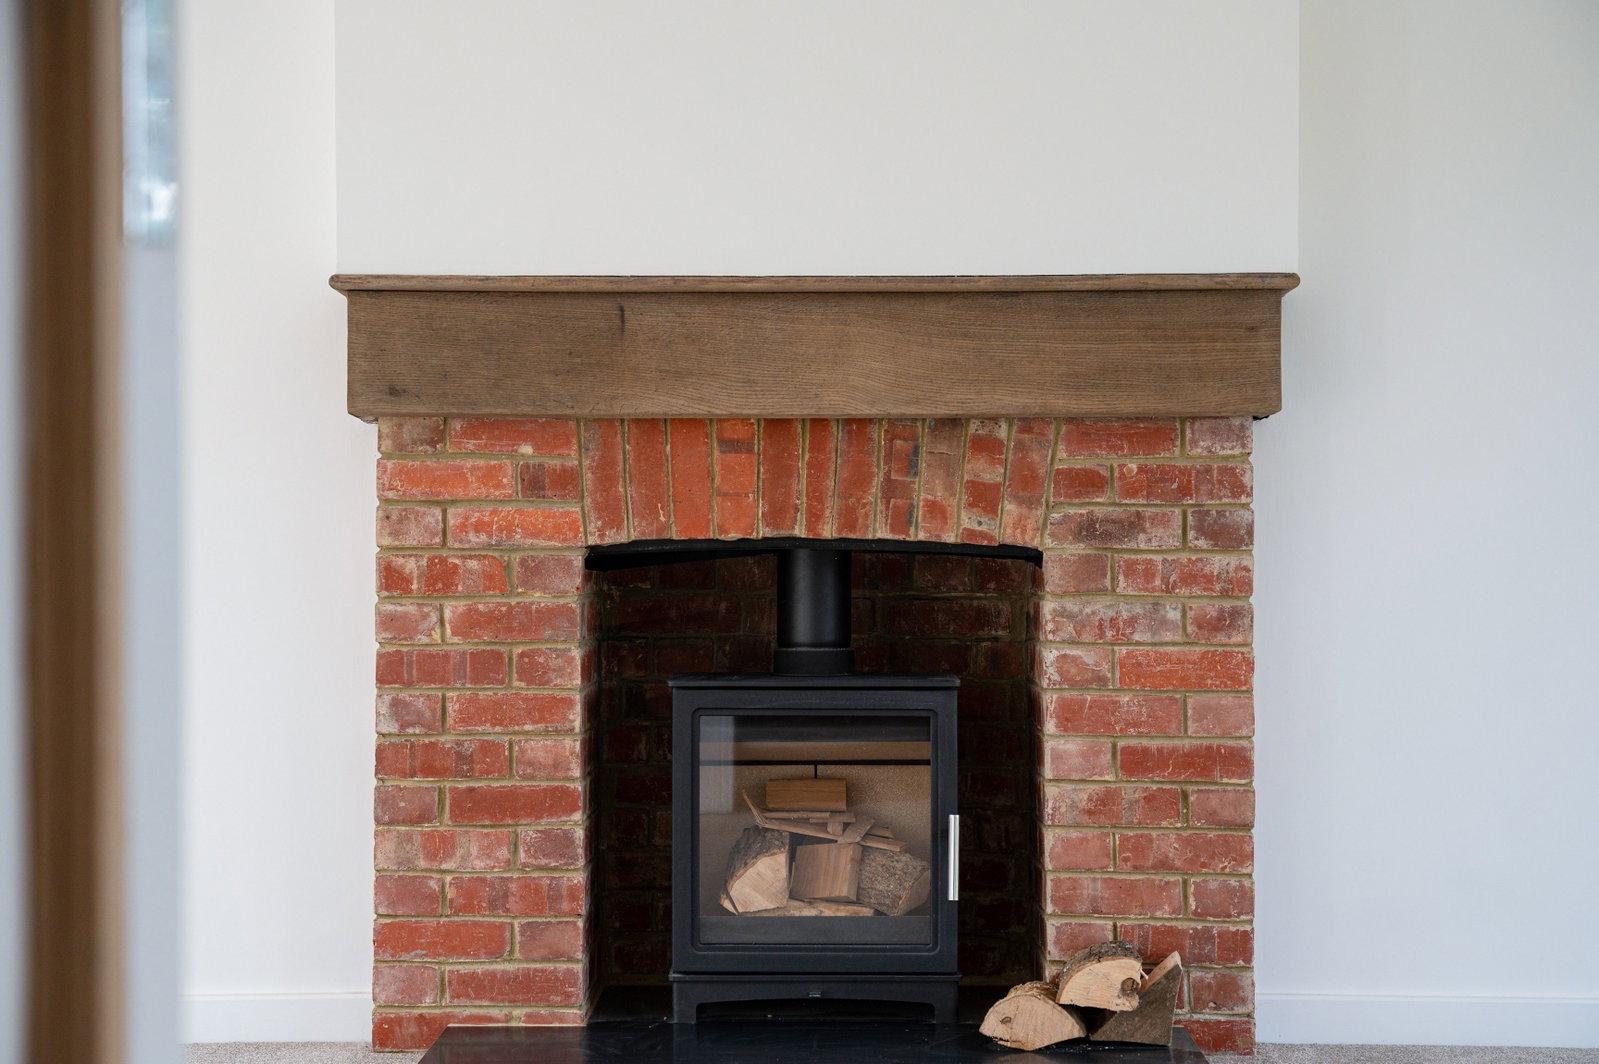
▪ Double Aspect Sitting Room: Wood burning stove, two sets of double doors to gardens
▪ Superb Kitchen-Dining Room: Extensive shaker style units. Fine quality quartz stone worktops providing ample work and prep areas, built in hob and appliances, cupboard housing recycling bins. Neff, oven, combination oven and microwave, larder fridge, under counter freezer, dishwasher and Wine cooler. Bora electric Hob with work top extractor. Double Belfast sink with Quooker hot tap
▪ Utility Room: Floor tiling and electrical underfloor heating. Bosch laundry equipment consisting of 9kg washing machine and 9kg heat exchanger tumble dryer for improved efficiency. Microwave oven, fridge freezer and utility sink (This room could easily be utilised as a second kitchen serving the studio/annex)
▪ Wet Room / Shower
First Floor (Main House)
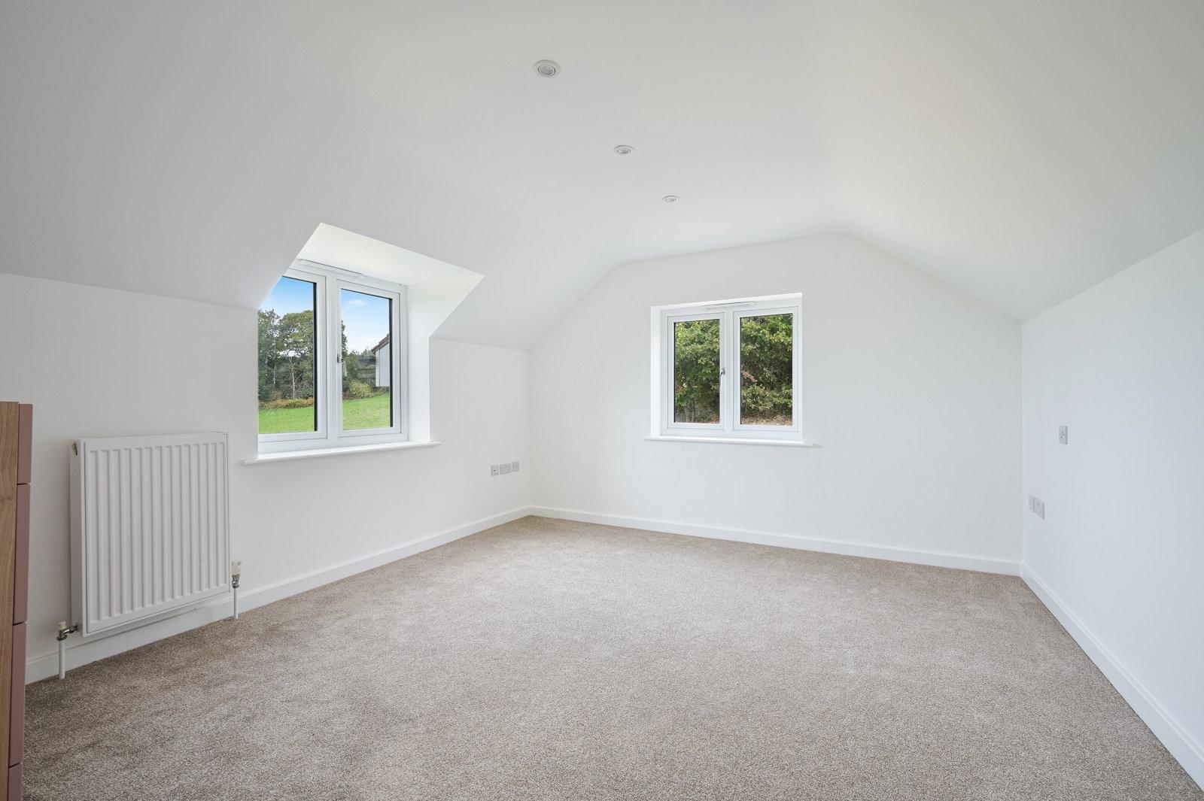
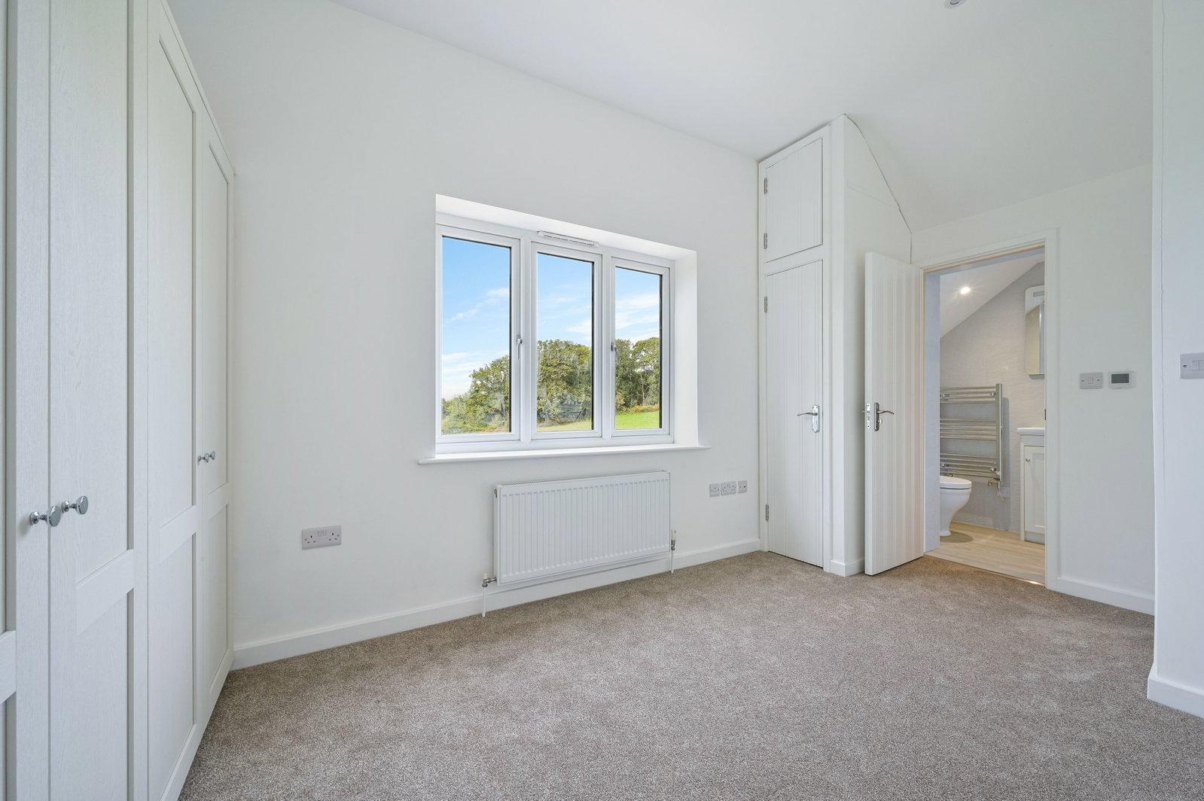
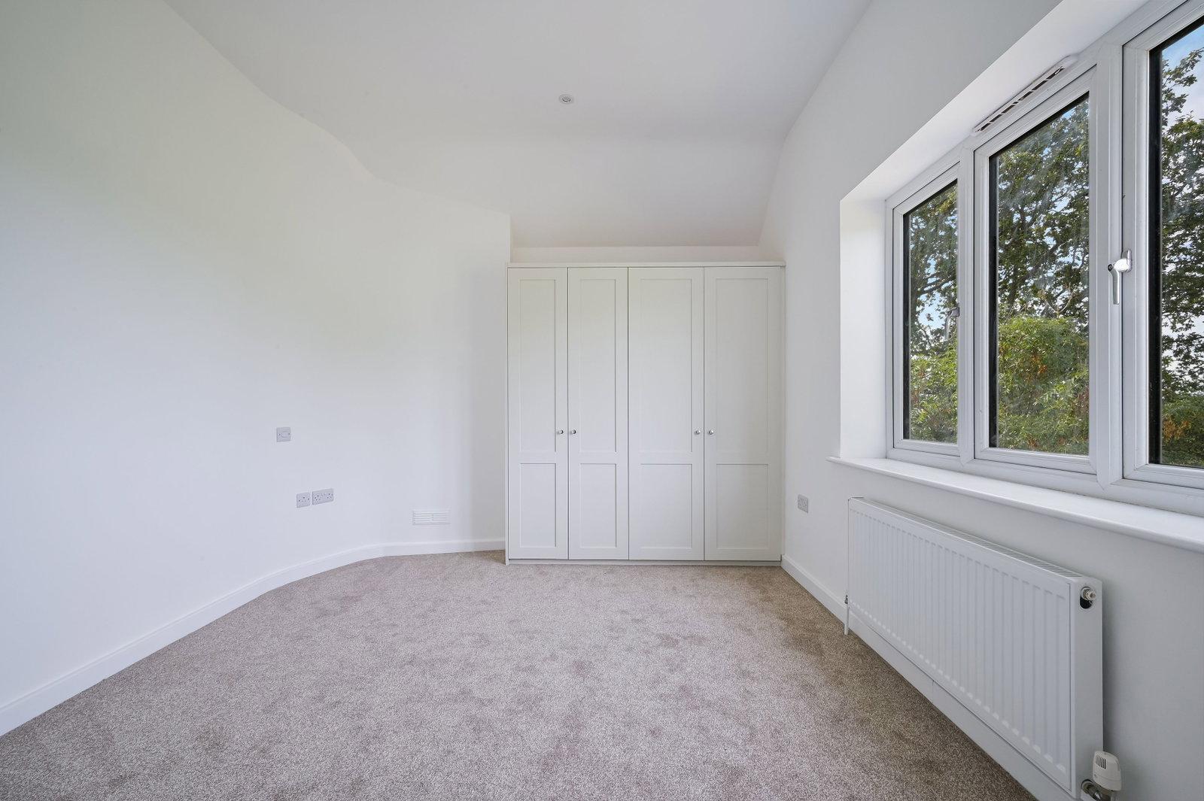
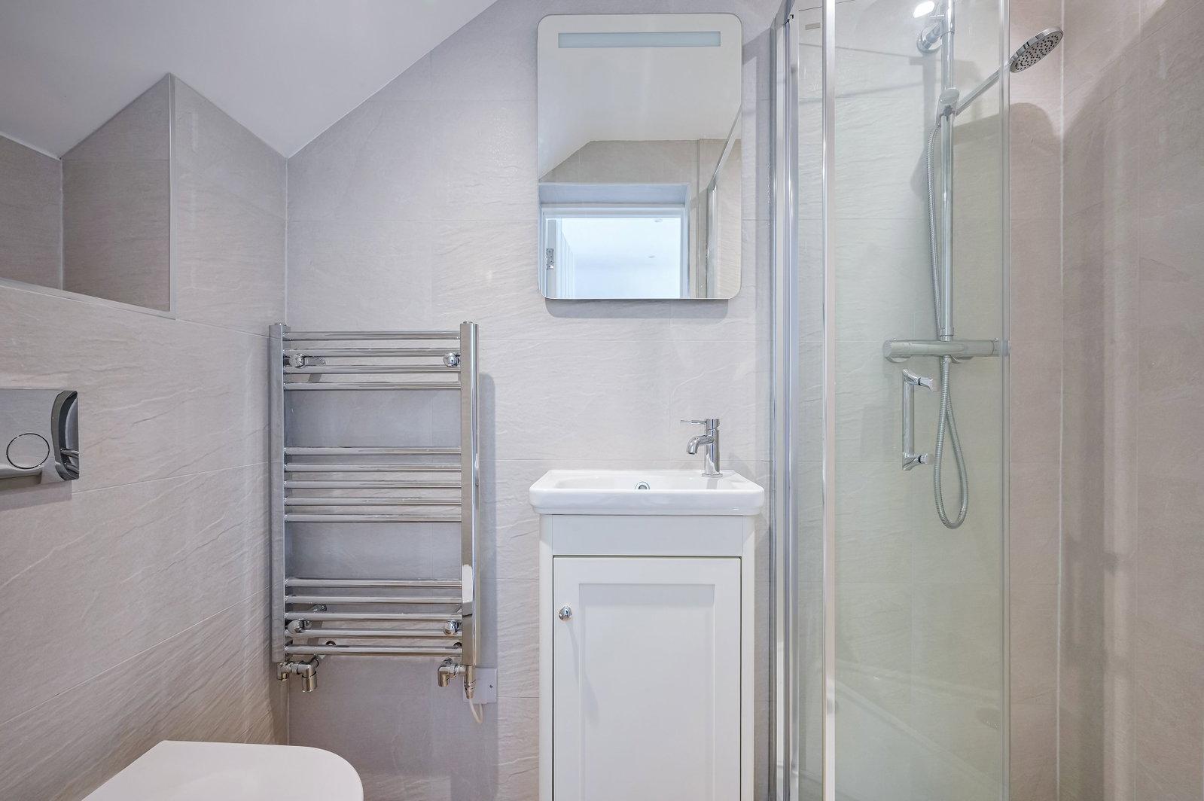
▪ Principle Bedroom: Dressing Area, En-suite shower/bathroom
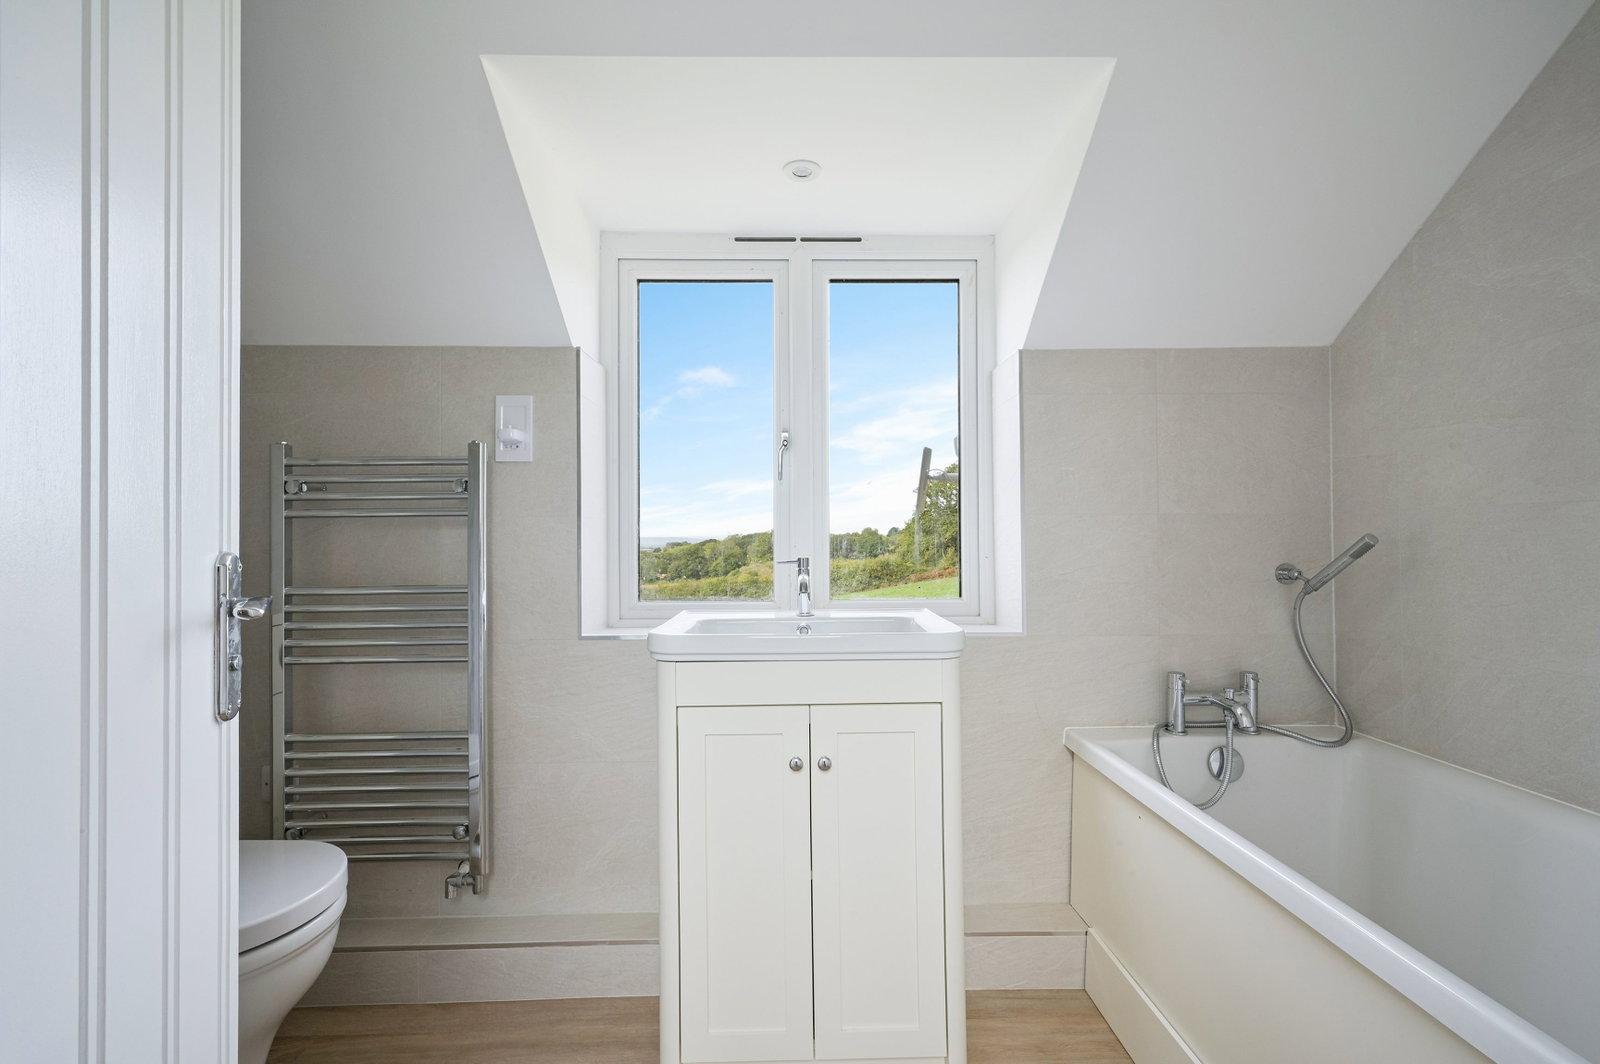
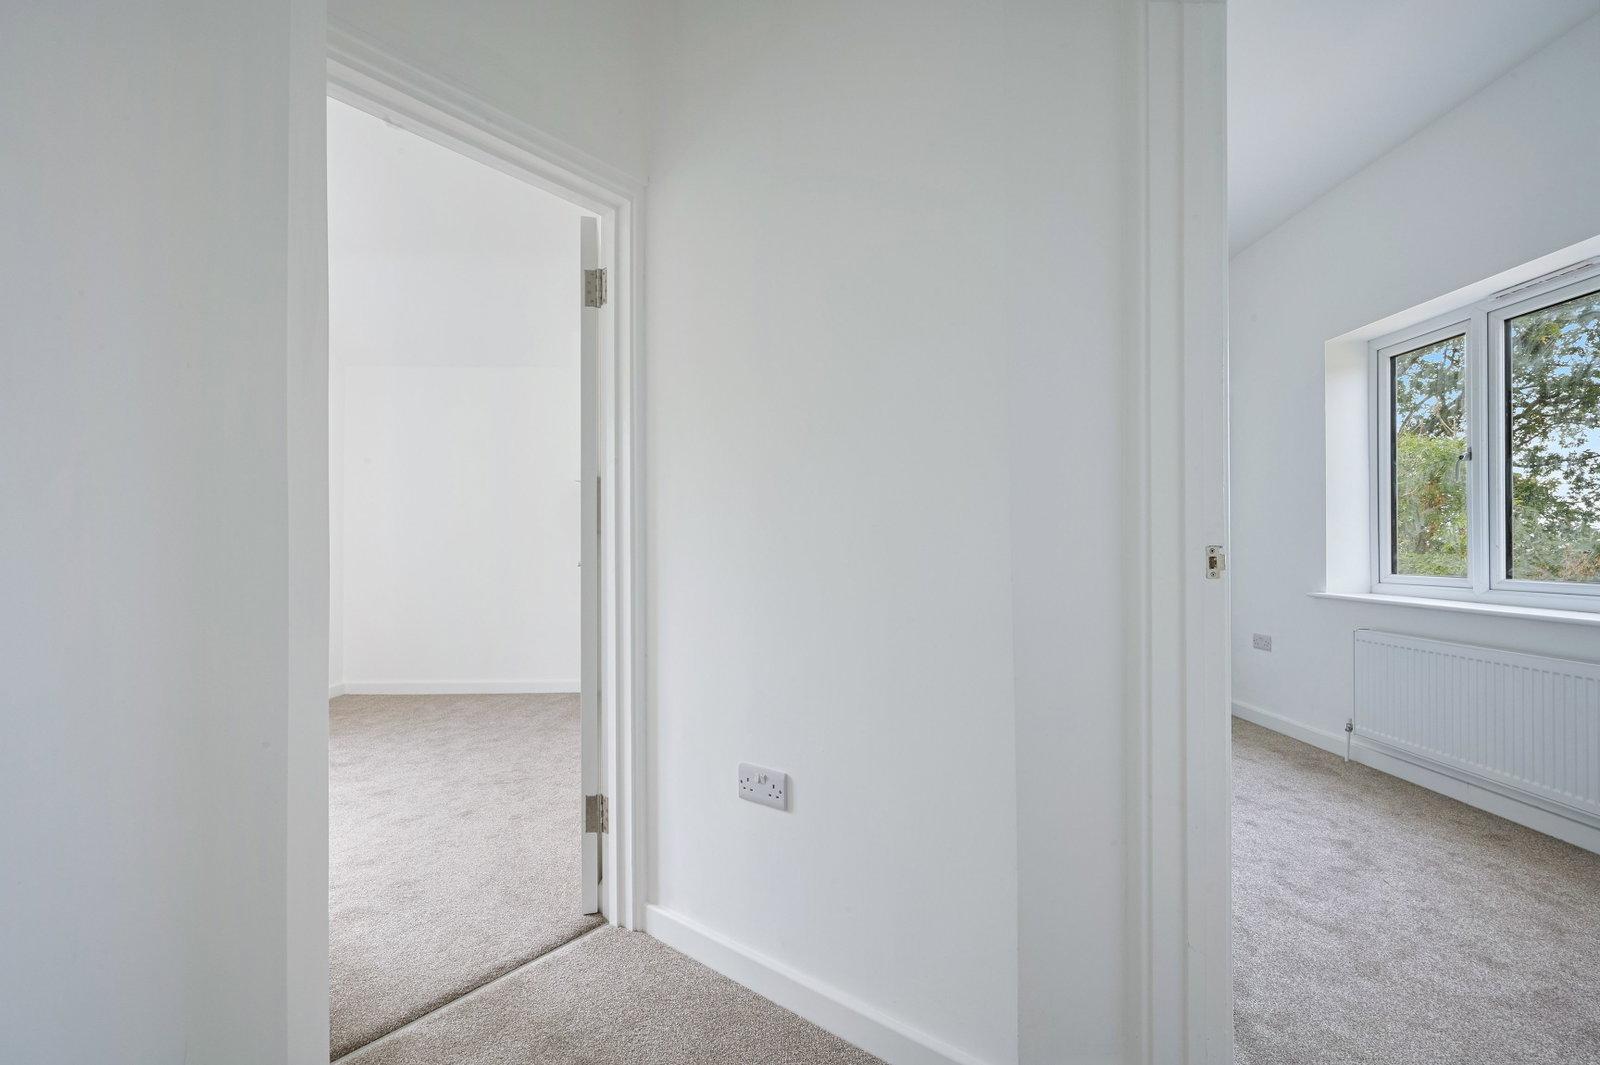
▪ Two Further bedrooms: Each served by own shower room
First Floor (Annex)
▪ Fourth Bedroom/Studio room over garage, eaves storage, approached by rear oak staircase
Specification
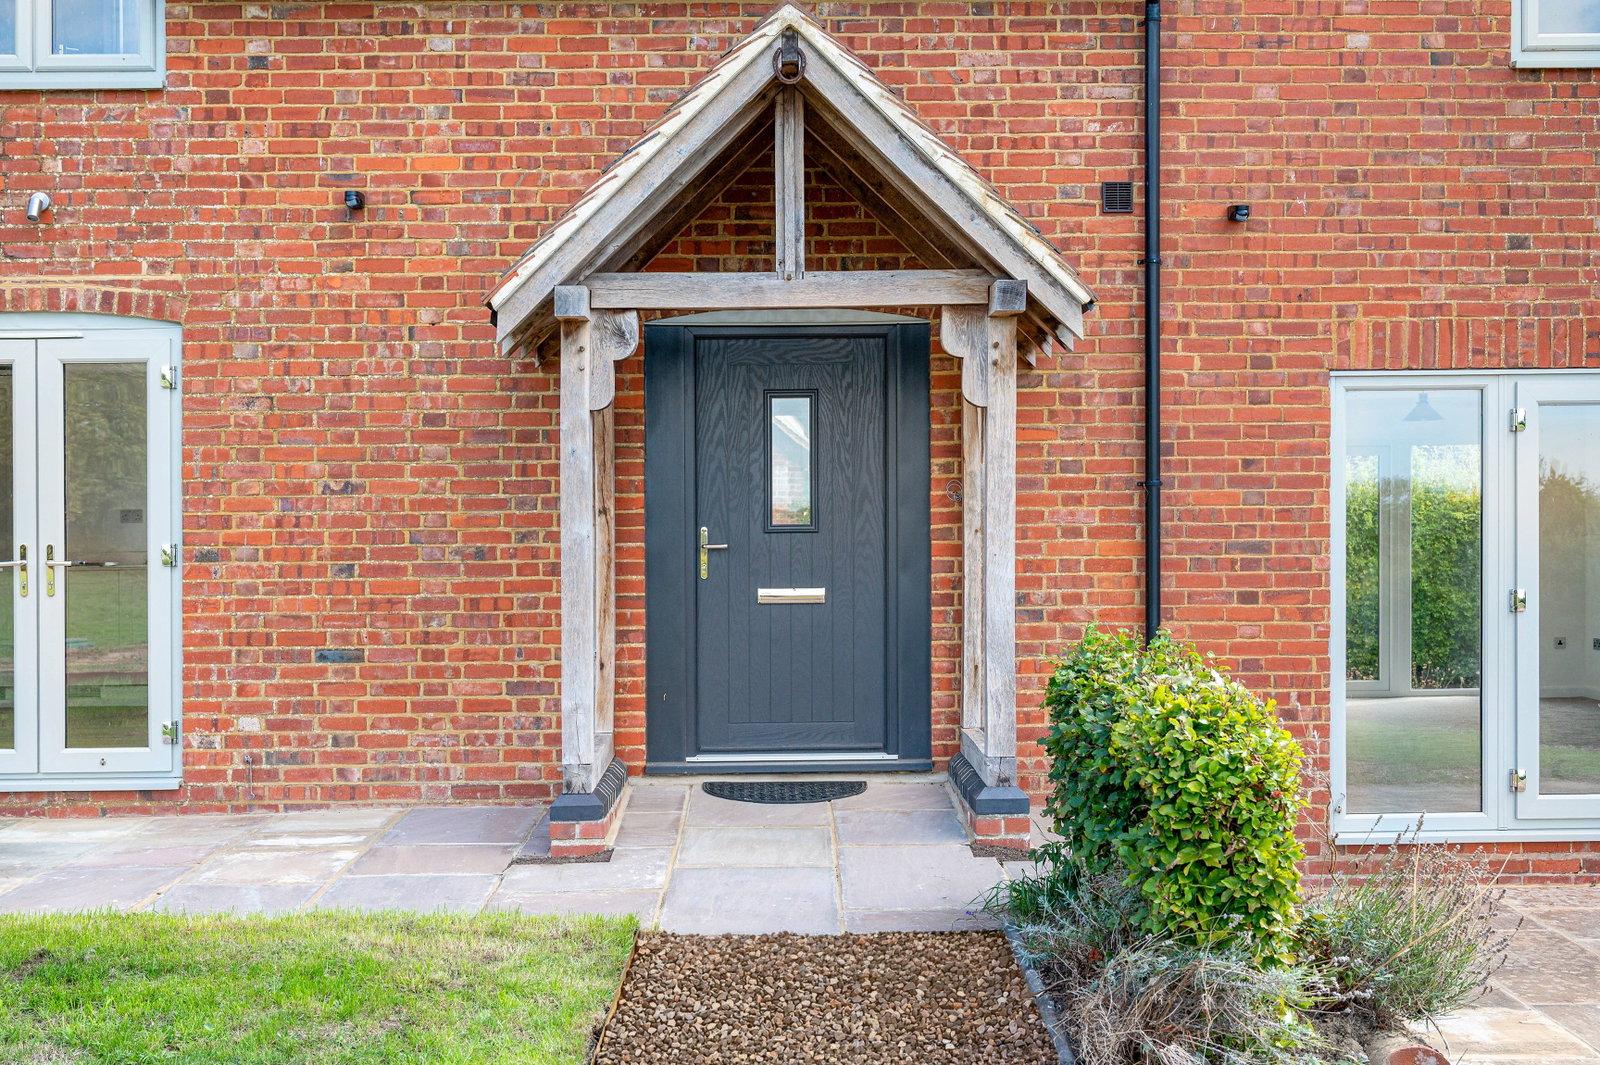
▪ Main building fitted with high quality double glazed doors and windows to give energy efficient light and airy openings, complete with high security multiple locking front door.
▪ Heating: Wet underfloor heating to ground floor, zoned heating controls. All served with low energy LPG wall boiler.
▪ TV and internet: provisions for connections to principle rooms
▪ Security: Zoned security system is installed throughout the building.
Exterior
▪ Double garage: Remote control door
▪ Extensive sand-stone paving to rear and front, ideal for entertaining with spectacular views
▪ Rear Courtyard garden: wood store and storage barn
▪ EV car charging wired for future connection to terminal (connections not included as part of sale)
▪ Field Shelter
▪ Water supply to paddock areas
Freehold
Mains electricity & water
Private drainage plant drainage, shared with neighbouring properties
Council Tax to be assessed
Extensive, additional features. Full details available at viewings or on request
Important Information
- This is a Freehold property.
Property Ref: 1519911
Similar Properties
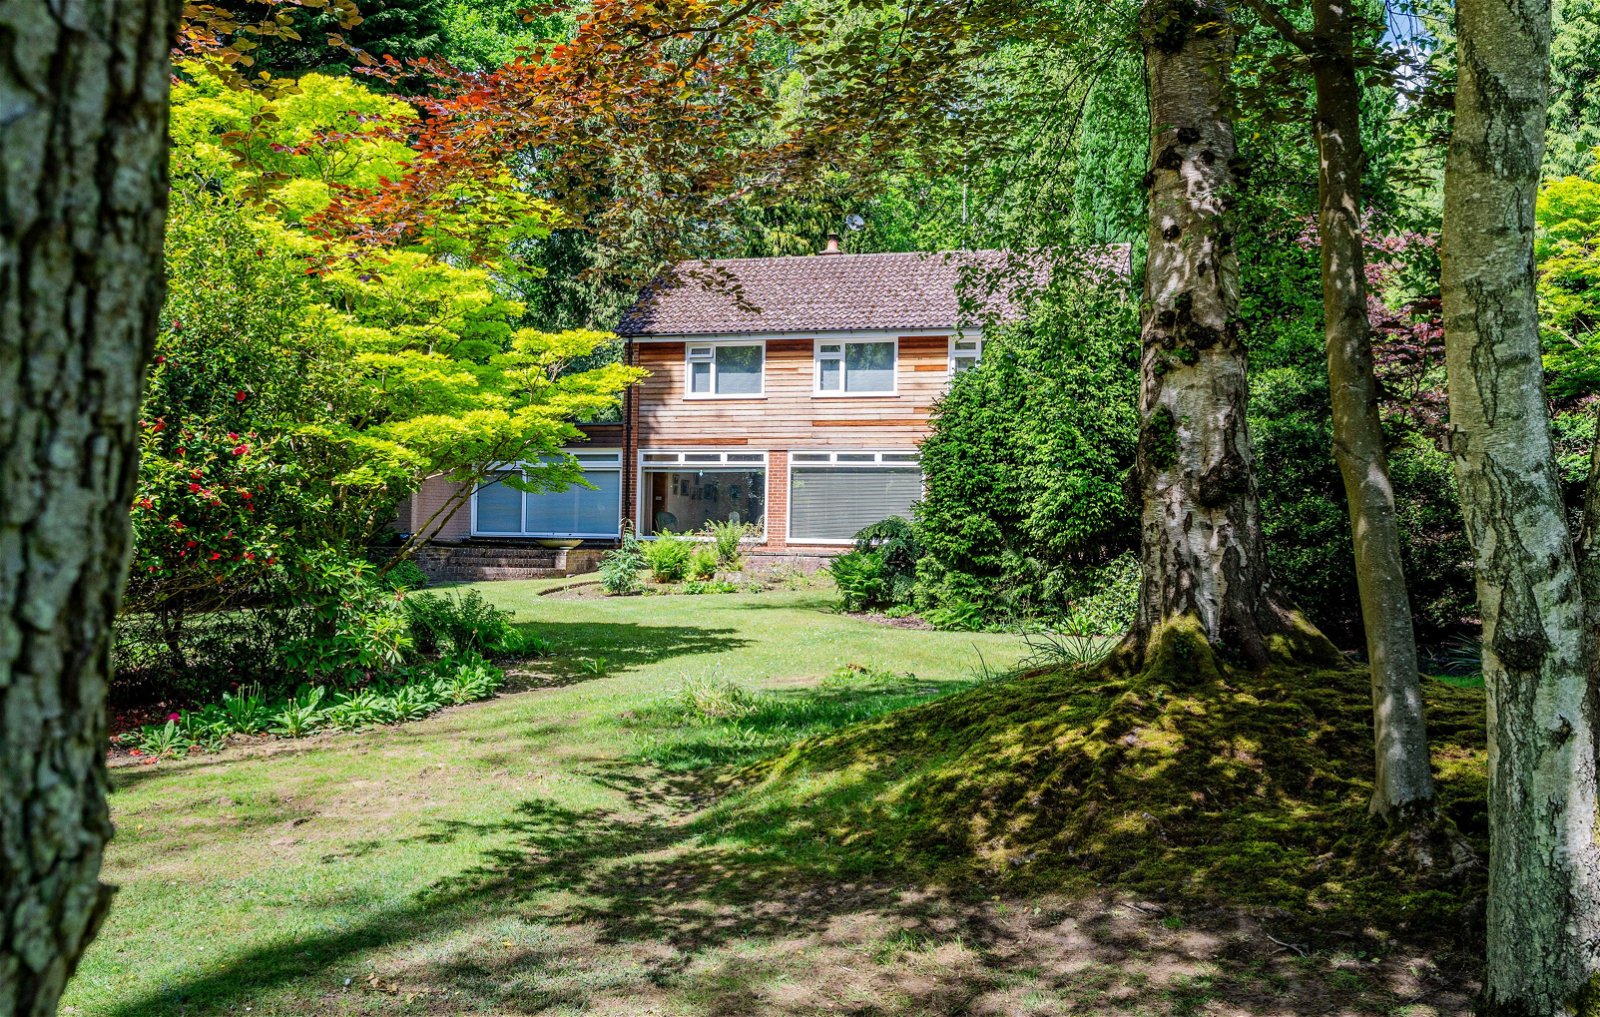
Dormans Park, West Sussex @ Private Estates
4 Bedroom Detached House | £1,500,000
PRIVATE ESTATES Prime Property at Robert Leech: A once in a lifetime opportunity to acquire a detached woodland sanctua...
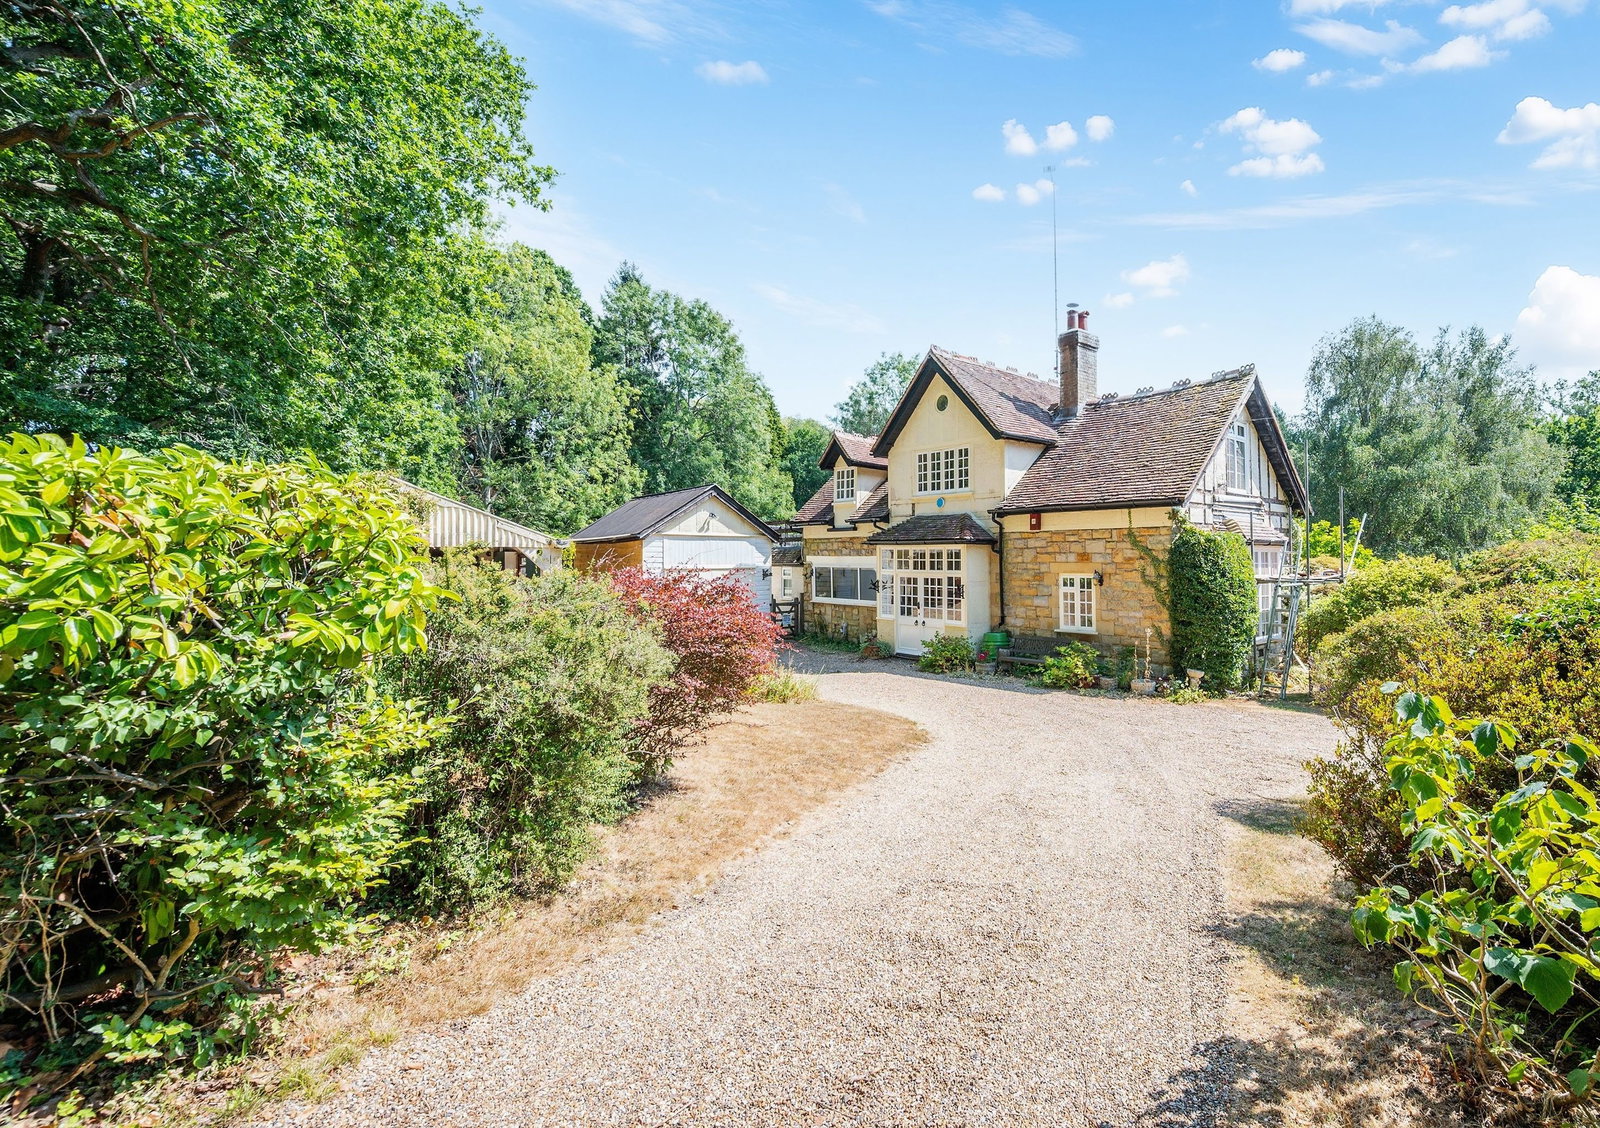
4 Bedroom Detached House | £1,195,000
PRIVATE ESTATES: PRIME PROPERTY FROM ROBERT LEECH. Detached period lodge (not listed) with delightful grounds of 1.2 acr...
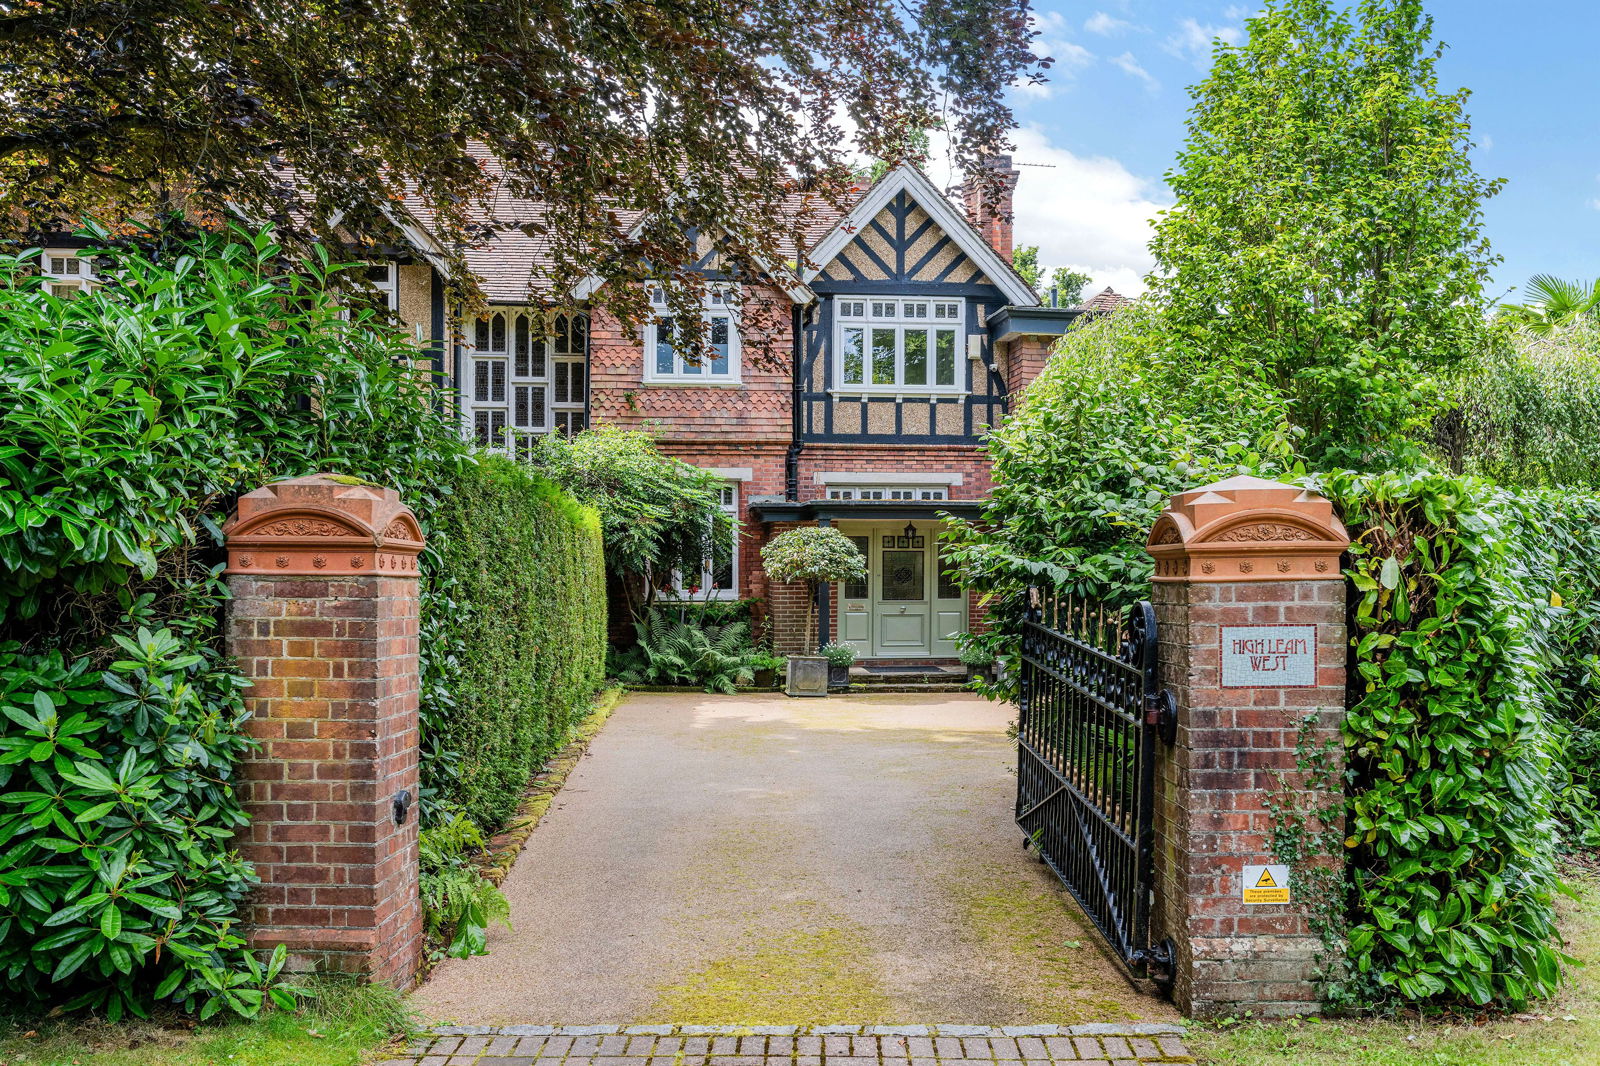
Dormans Park, West Sussex at Private Estates
4 Bedroom Semi-Detached House | £1,100,000
PRIVATE ESTATES Prime Property at Robert Leech: A late Victorian four bedroom residence with one bedroom self contained...
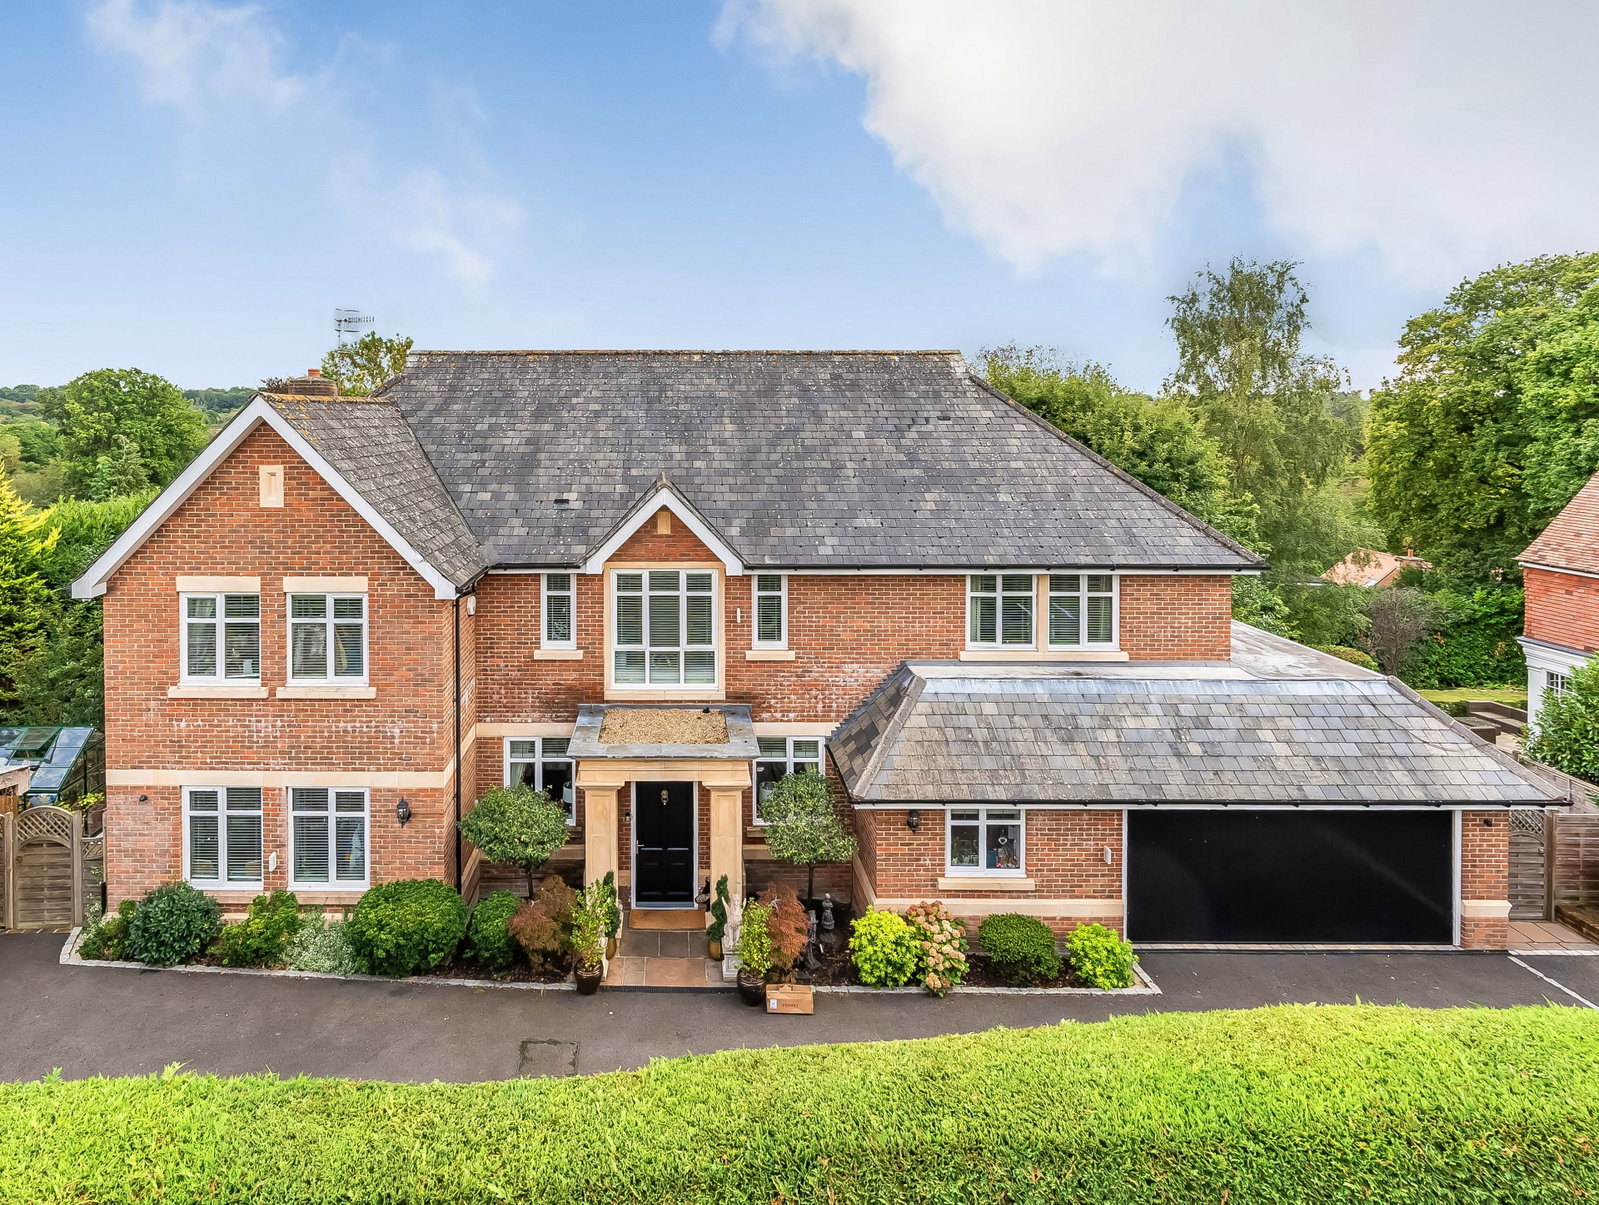
6 Bedroom Detached House | £1,750,000
PRIVATE ESTATES: Prime Property from Robert Leech: A distinctive and contemporary detached double fronted six bedroom ho...
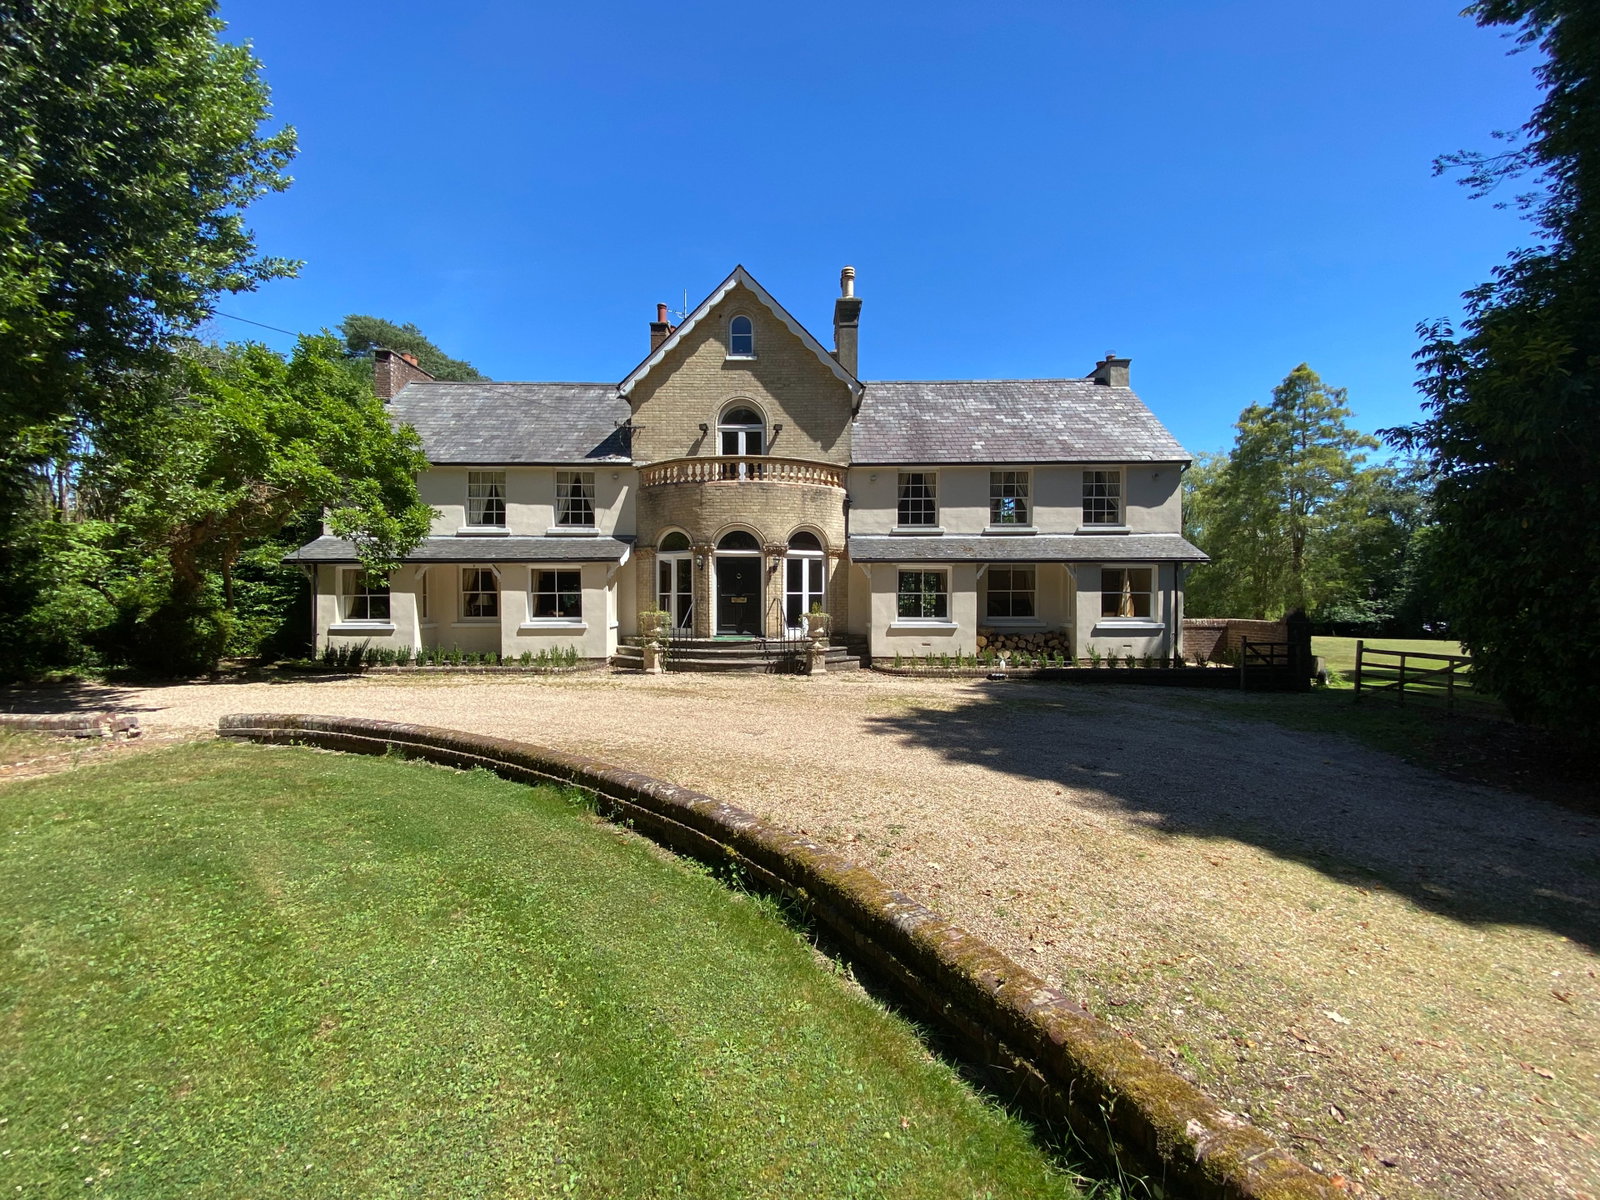
6 Bedroom Detached House | £1,875,000
Imposing 6 bedroom home of Georgian origins. Garage/ancillary apartment, grounds of 2.3 acres. London just 33 miles. Mar...
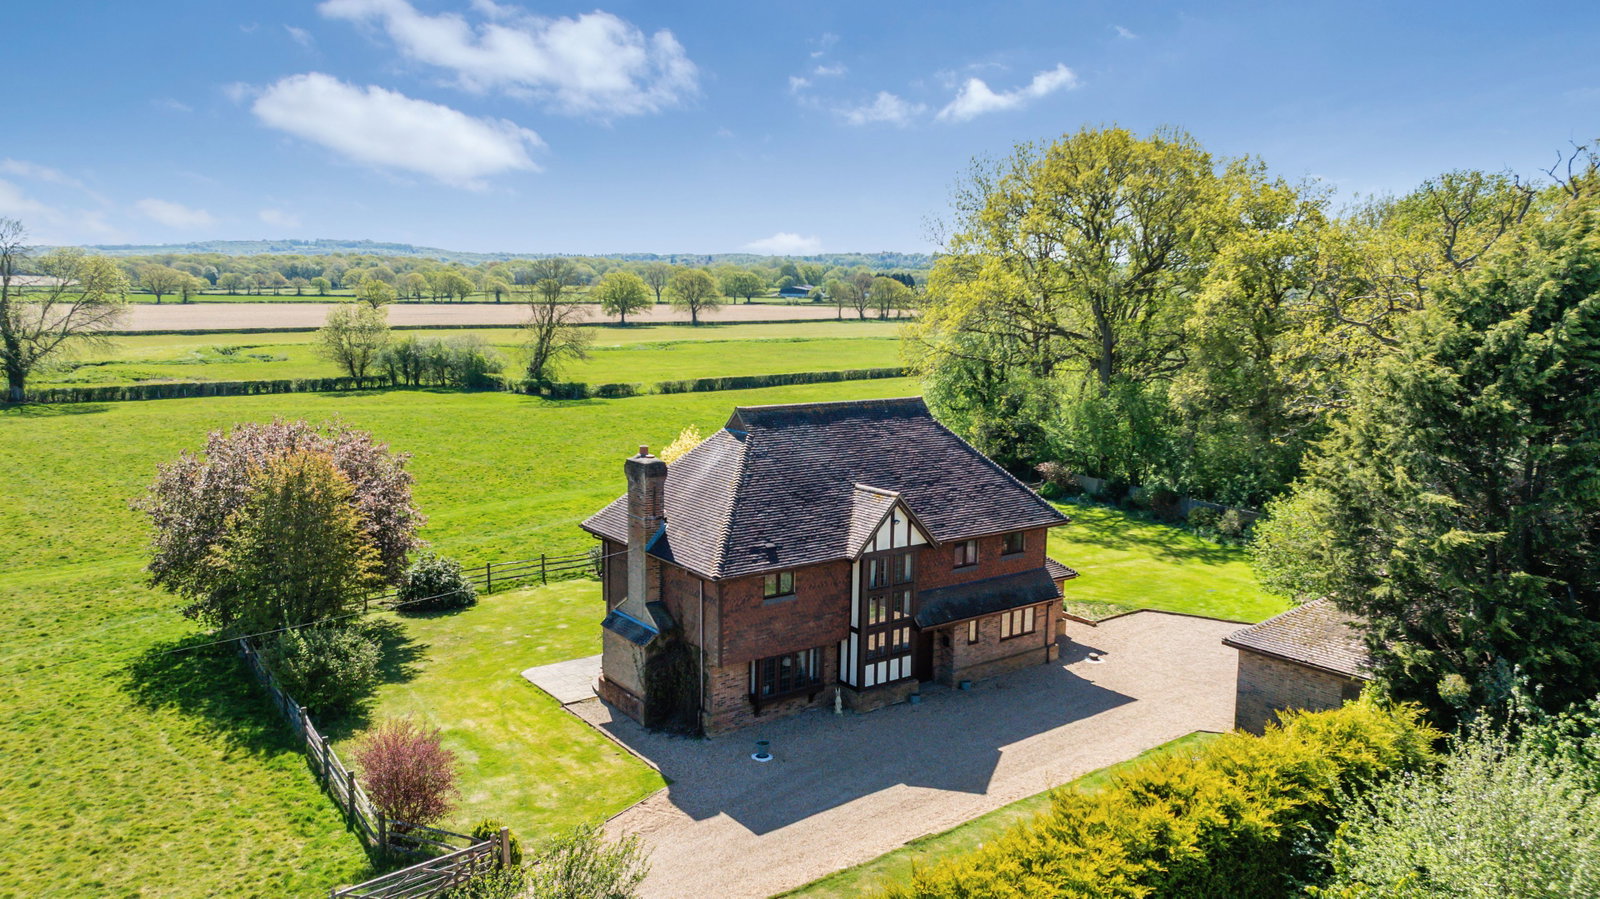
4 Bedroom Farm | £2,350,000
Unique opportunity to acquire an extensive farm extending to about 112 acres with 4 bedroom farmhouse, wonderful views....
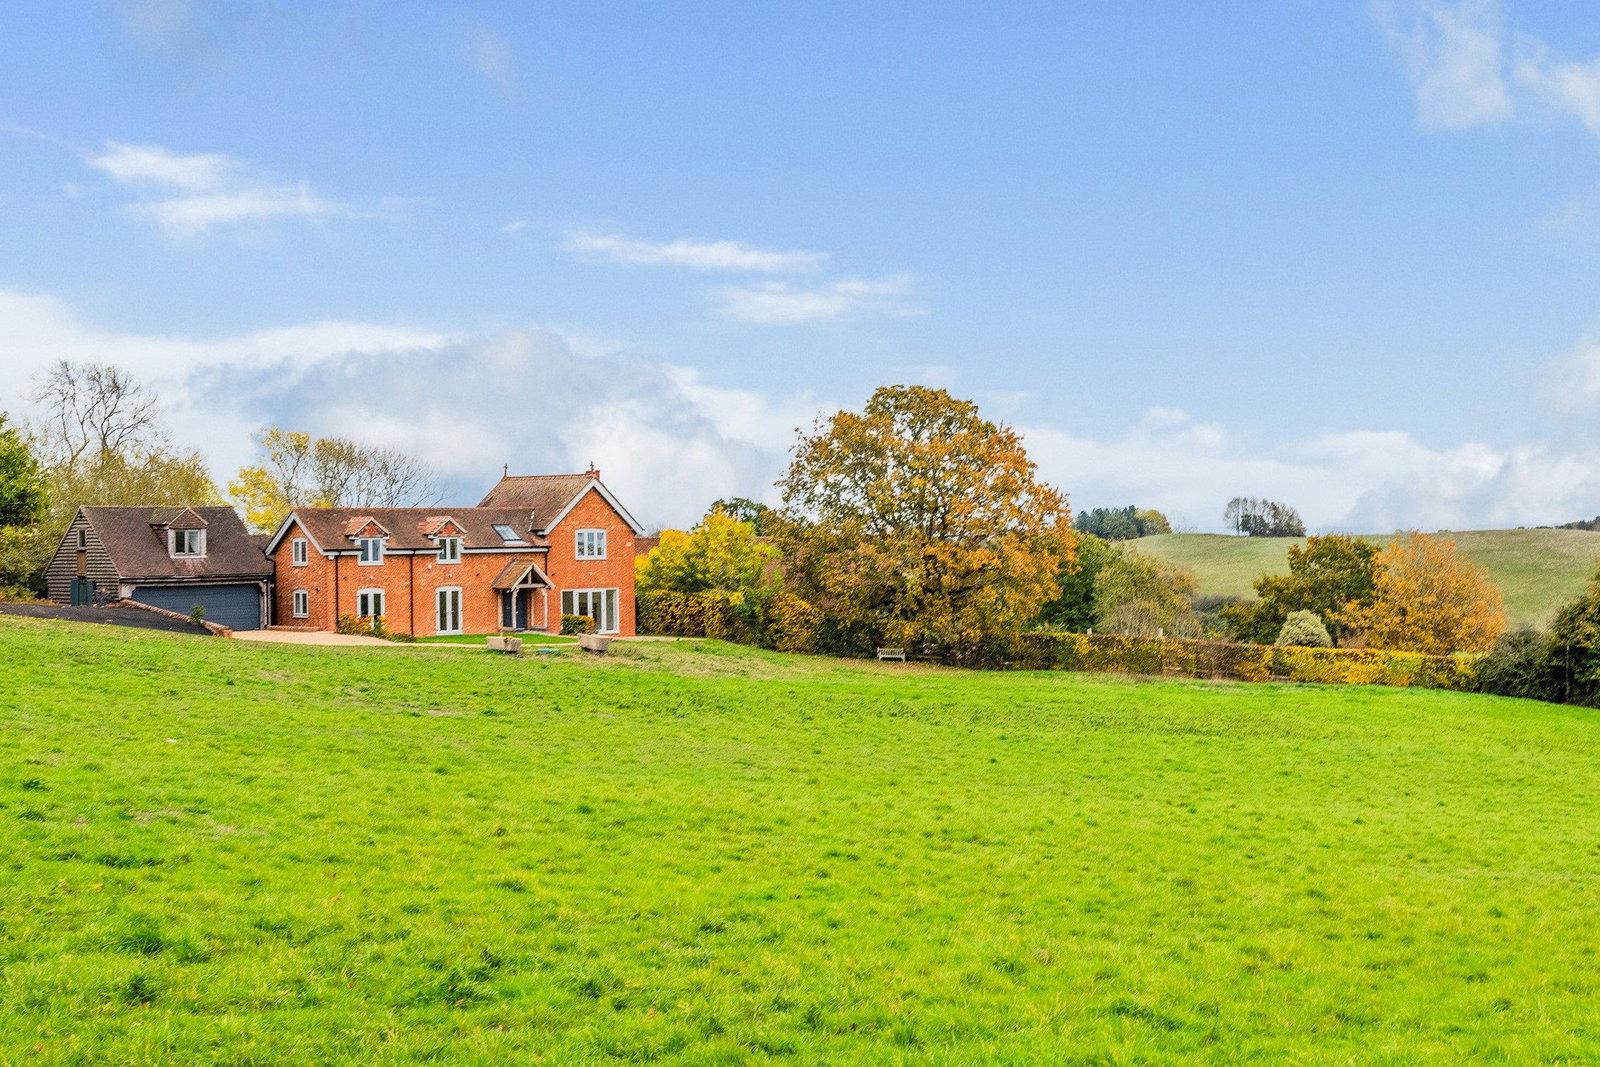

Robert Leech Estate Agents (Private Estates) (Lingfield)
Lingfield, Surrey, RH7 6AA
01342 837783
How much is your home worth?
Use our short form to request a valuation of your property.
Request a Valuation
©2026 The Guild of Property Professionals. All rights reserved.
Terms and Conditions |
Privacy Policy |
Cookie Policy |
Complaints Policy |
Members Login
The Guild of Property Professionals Trading Address: 121 Park Lane, London W1K 7AG. GPEA Limited.
Registered in England & Wales.
Company No: 02819824.
Registered Office Address: The Old Courthouse, 60A London Road, Grantham, NG31 6HR.
VAT Registration No: 180897859

