- SPACIOUS 3 BEDROOM HOME WITH LOFT ROOM
- TOWN CENTRE LOCATION
- GAS CENTRAL HEATING
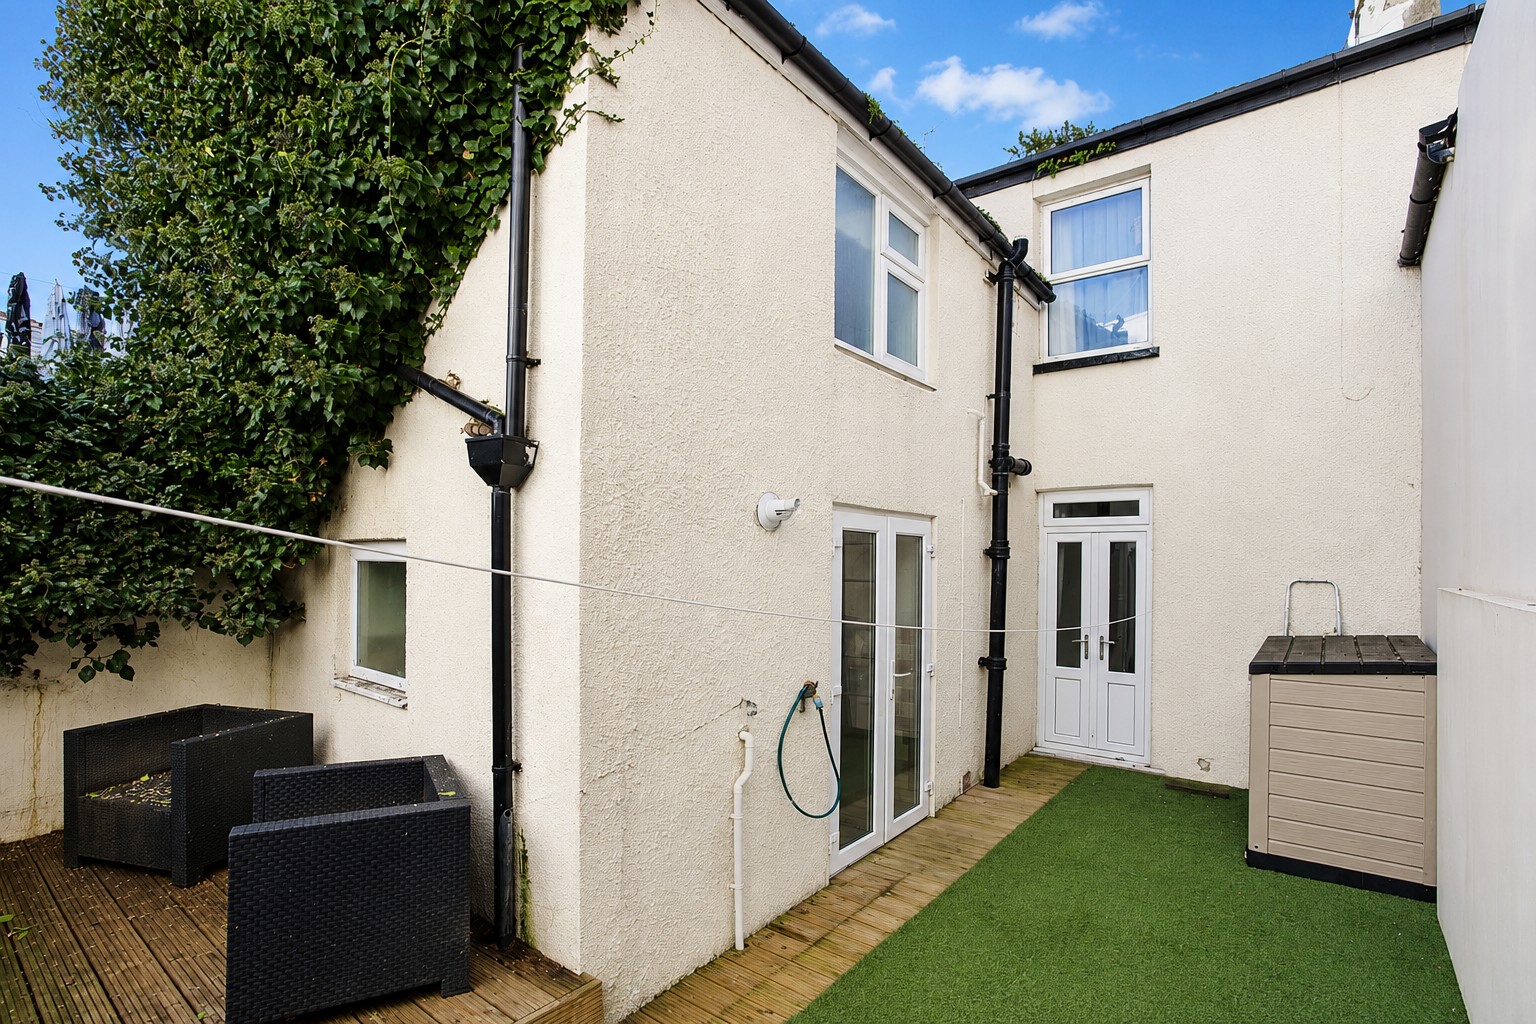
- ENCLOSED COURTYARD GARDEN
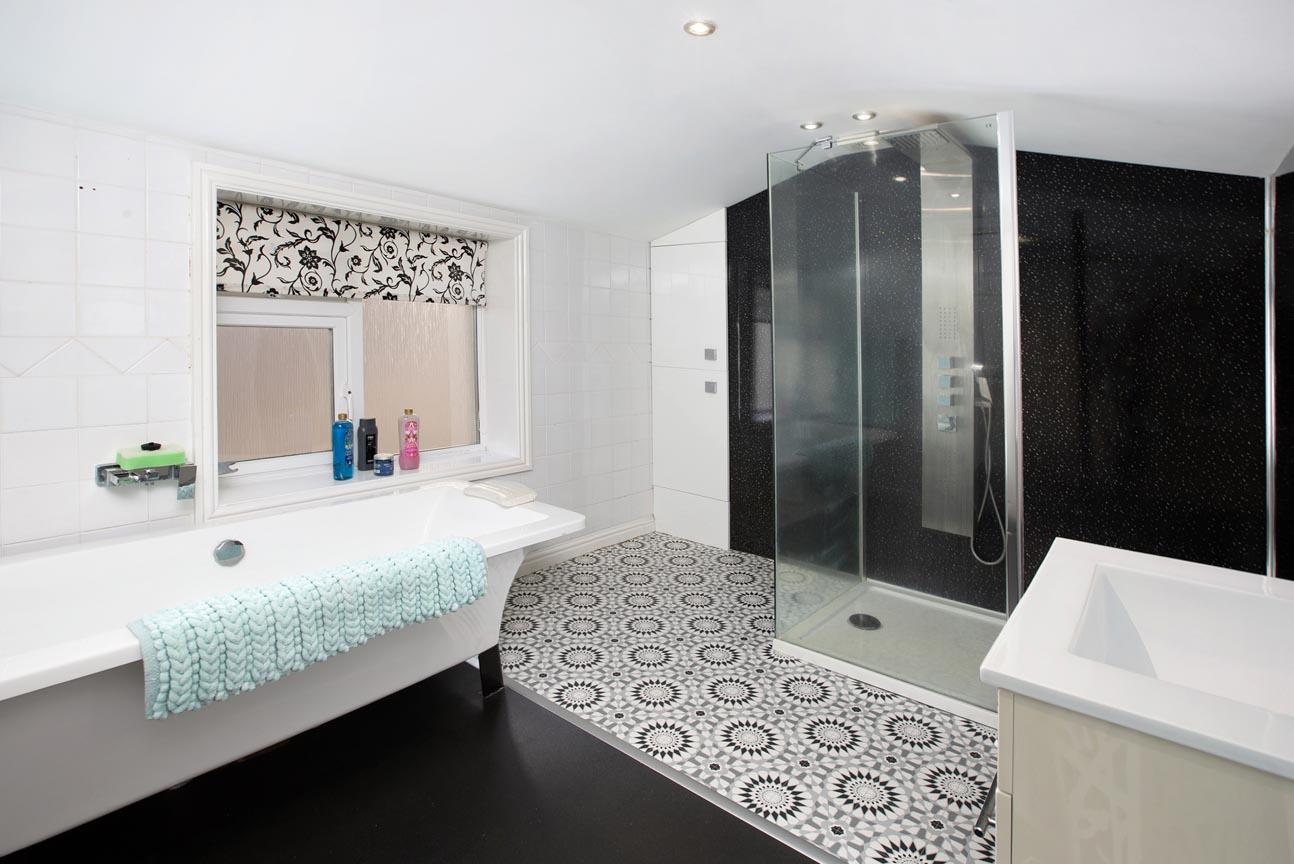
- LARGE MODERN BATHROOM
- VERY GOOD CONDITION THROUGHOUT
- WALKING DISTANCE TO THE BEACH AND MAINLINE RAILWAY STATION
- FREEHOLD
- COUNCIL TAX BAND - C
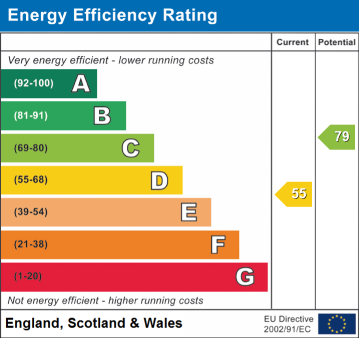
- EPC - D

3 Bedroom Terraced House for sale in Regent Street
 1
3
1
1
3
1
A charming and deceptively spacious three-bedroom period terraced home, ideally positioned in the heart of Dawlish town centre. This characterful property offers generous accommodation across three floors, including two reception rooms, a bright kitchen with direct garden access, three well proportioned first-floor bedrooms, and a versatile loft room ideal as a study, playroom. FREEHOLD, COUNCIL TAX BAND - C, EPC - D.

Set just moments from local shops, cafes, transport links and the seafront, the home combines convenience with plenty of interior space. Outside, the property benefits from a low maintenance rear courtyard garden, perfect for outdoor seating. A wonderful opportunity to acquire a sizeable town centre home in a highly sought after coastal location.
THE PROPERTY: Conveniently positioned within easy reach of local amenities and just a short walk from the town centre, this well-presented three-bedroom terraced home offers generous and versatile accommodation ideally suited to family living.
The property is well placed for access to public transport links, along with a choice of nearby primary and secondary schools. A particular feature is the useful loft room, which provides valuable additional space beyond the main living accommodation. This flexible area could lend itself to a home office, hobby room, occasional guest space or additional storage, depending on the purchaser’s individual requirements.
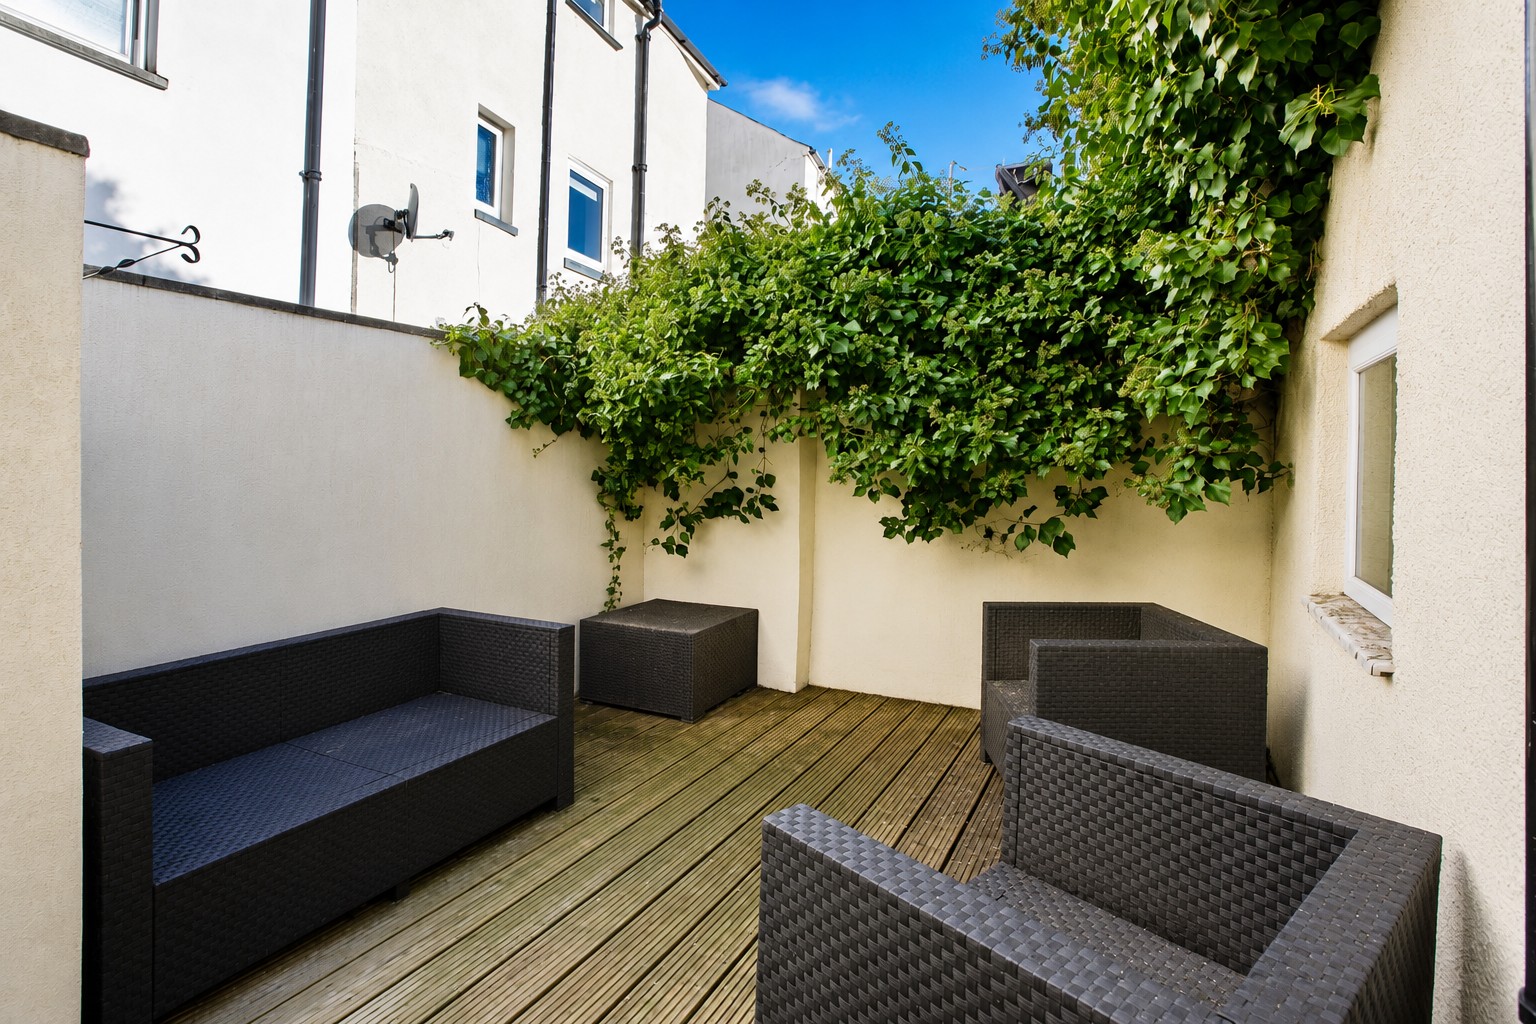
Further benefits include a good-sized courtyard garden, creating an attractive and manageable outdoor space for seating, entertaining and relaxation.
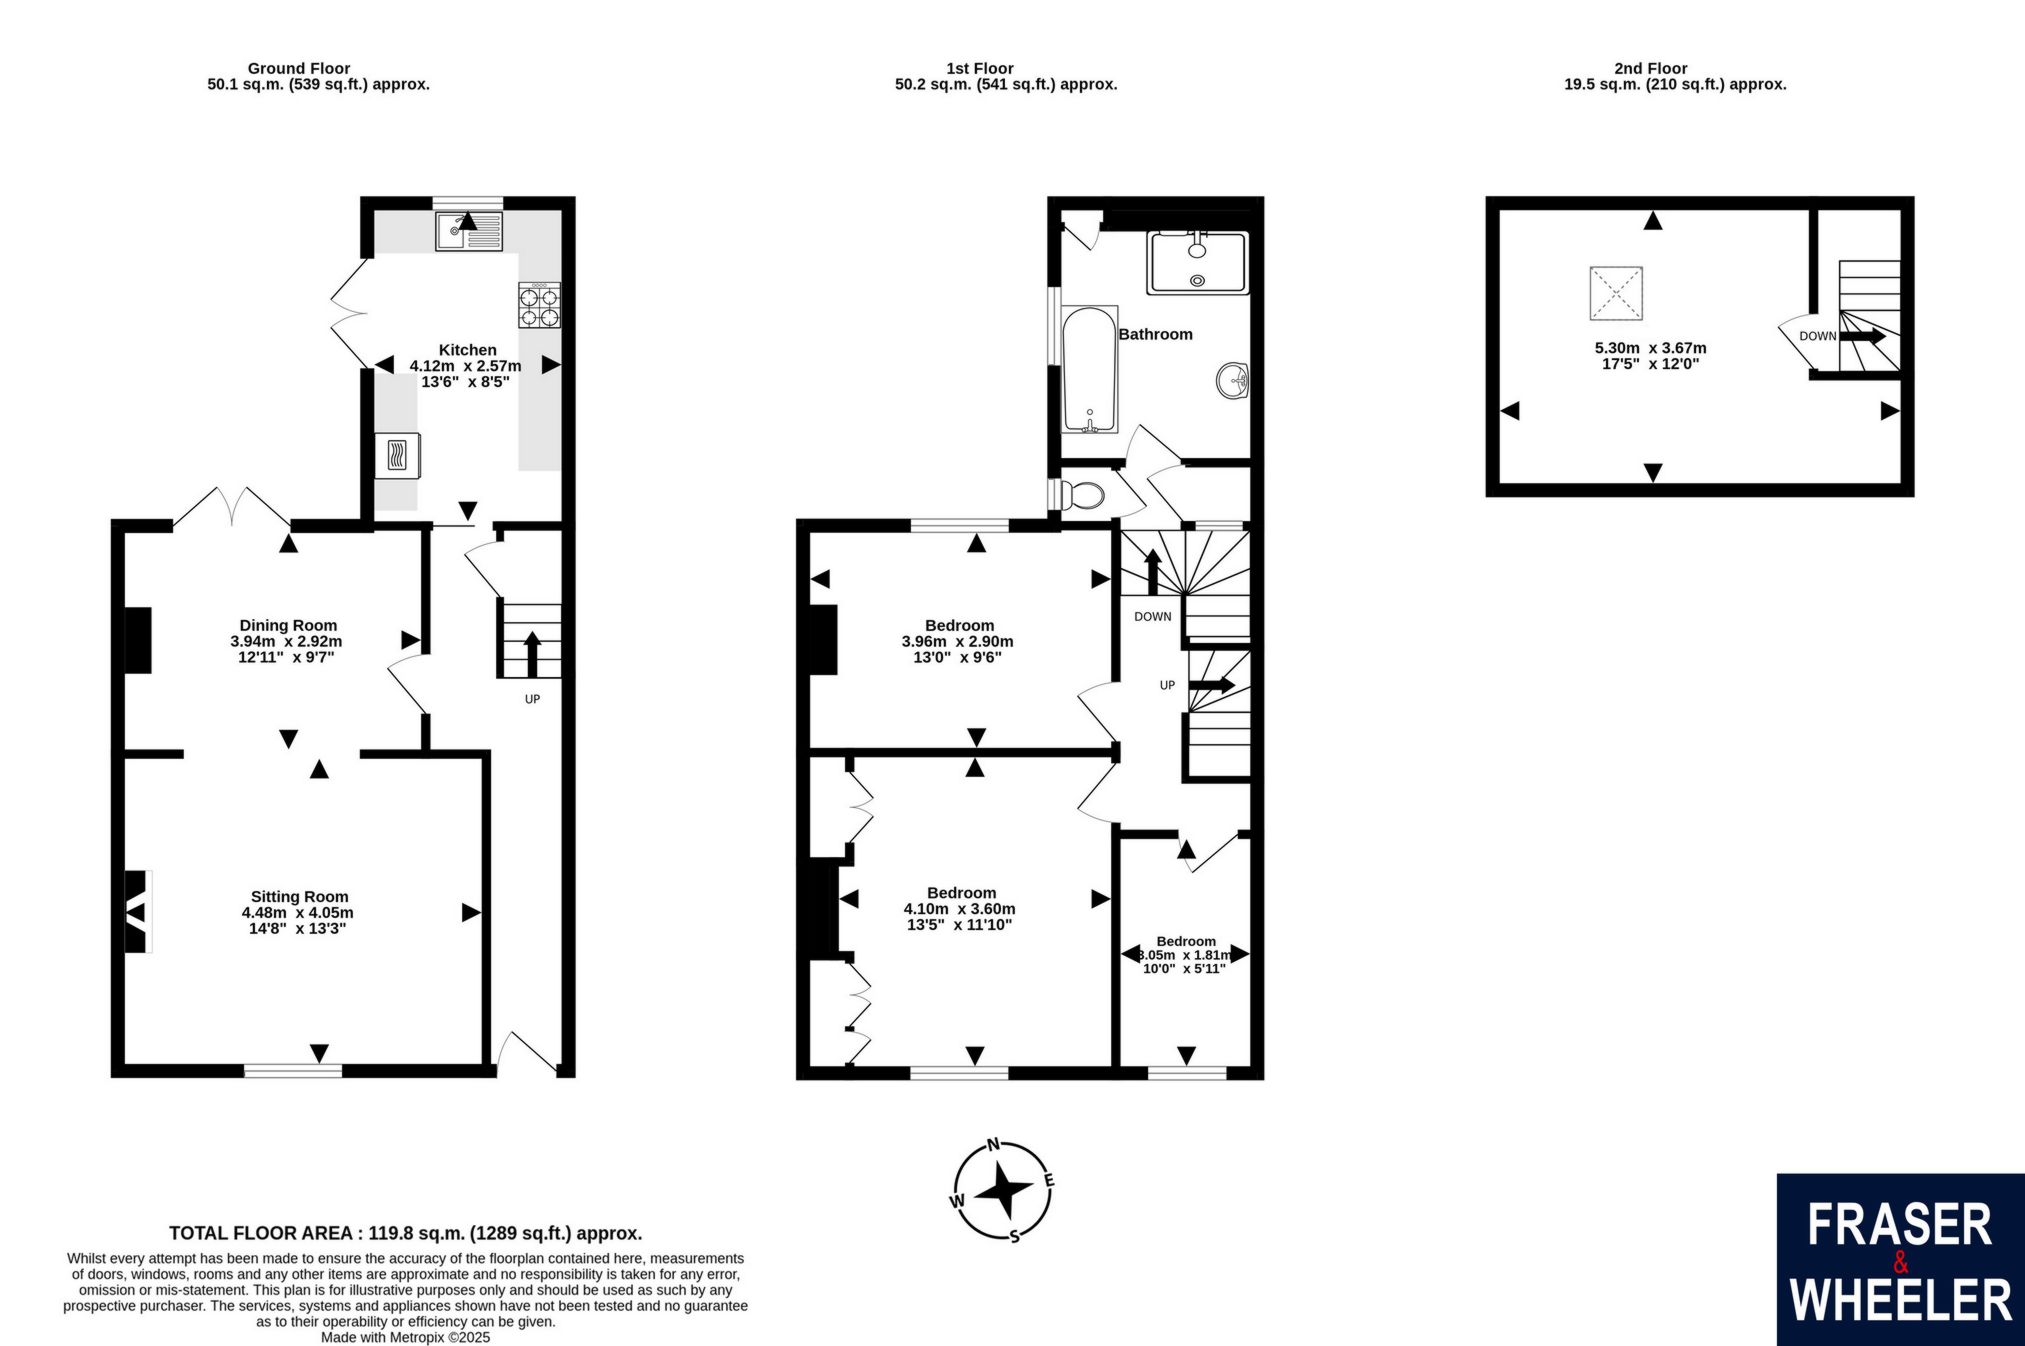
THE INSIDE: Upon entering the property, you are welcomed by a spacious entrance hall offering ample room for coats and shoes, with stairs to the first floor, access to an under-stairs storage cupboard, and doors leading to the main ground floor rooms.
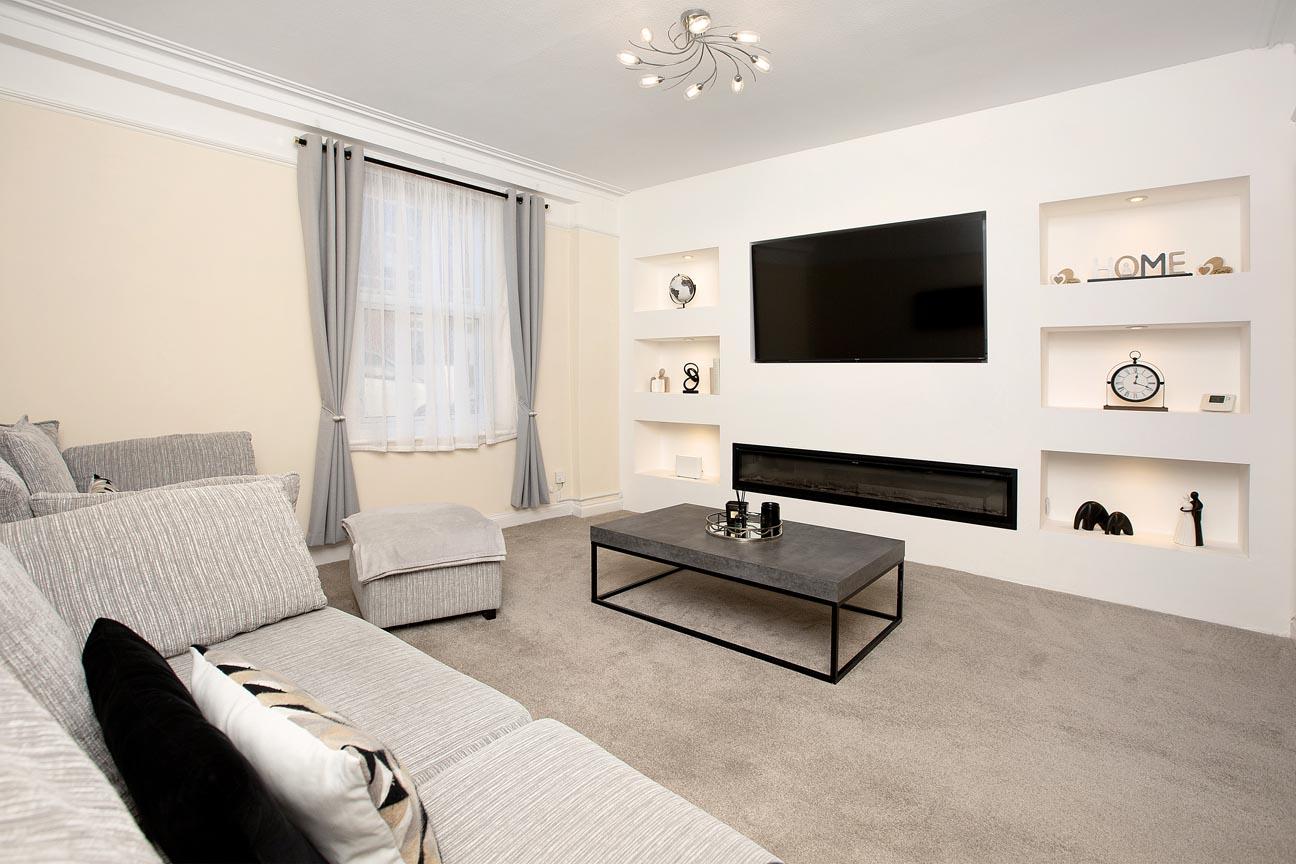
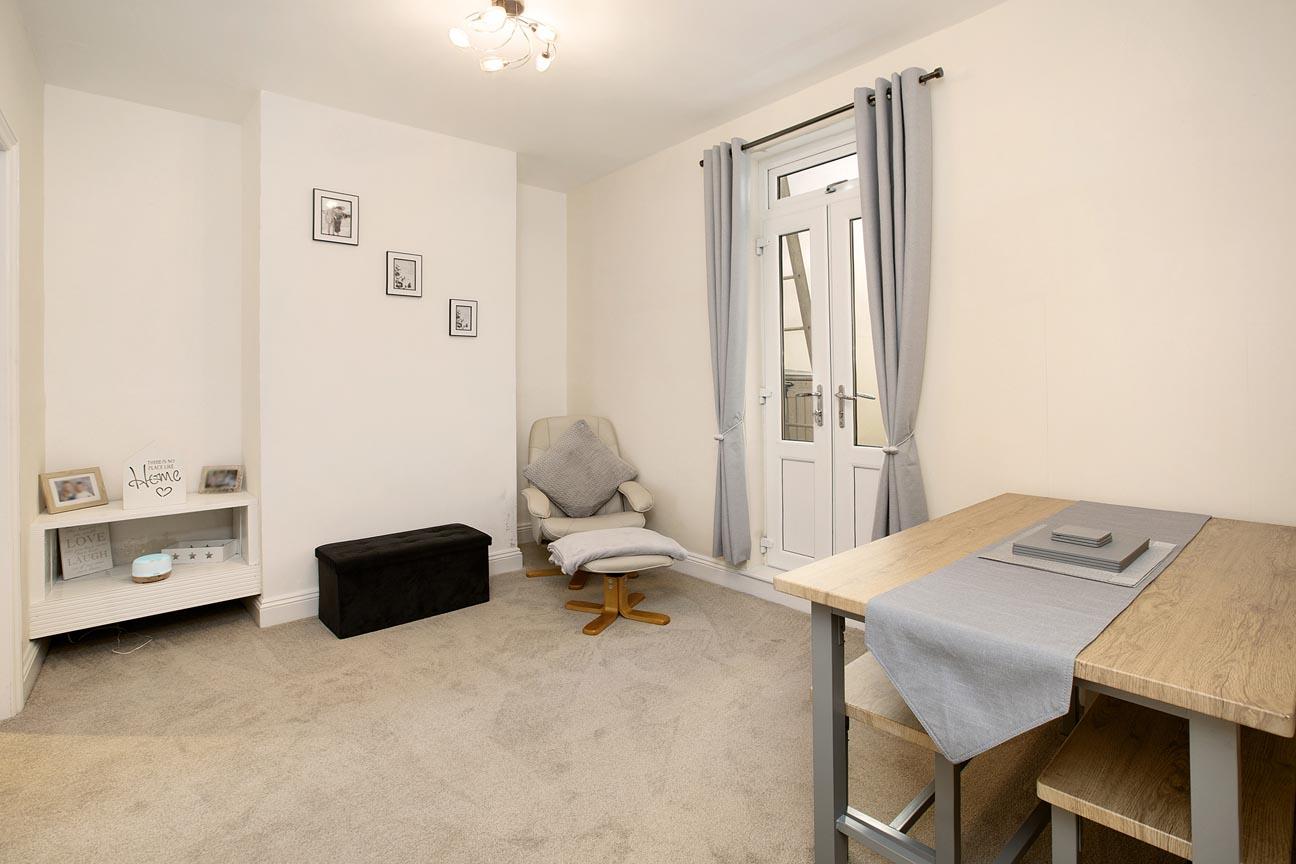
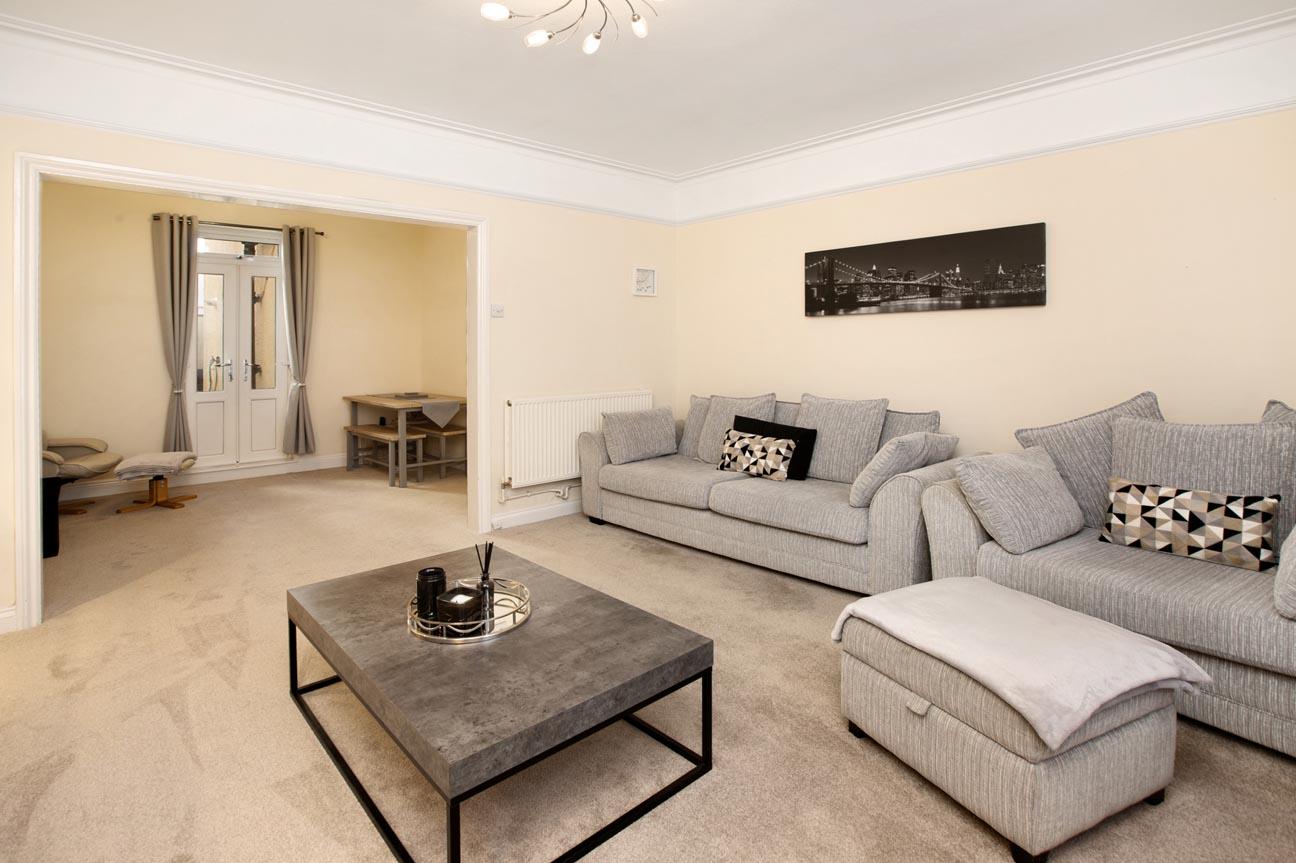
To the left, a door opens into the lounge/diner. You enter via the dining area, which provides generous space for a family dining table. An open walkway leads through to the bright and well-proportioned lounge, complete with a feature electric fireplace and media wall with storage and plenty of room for a range of furnishings.
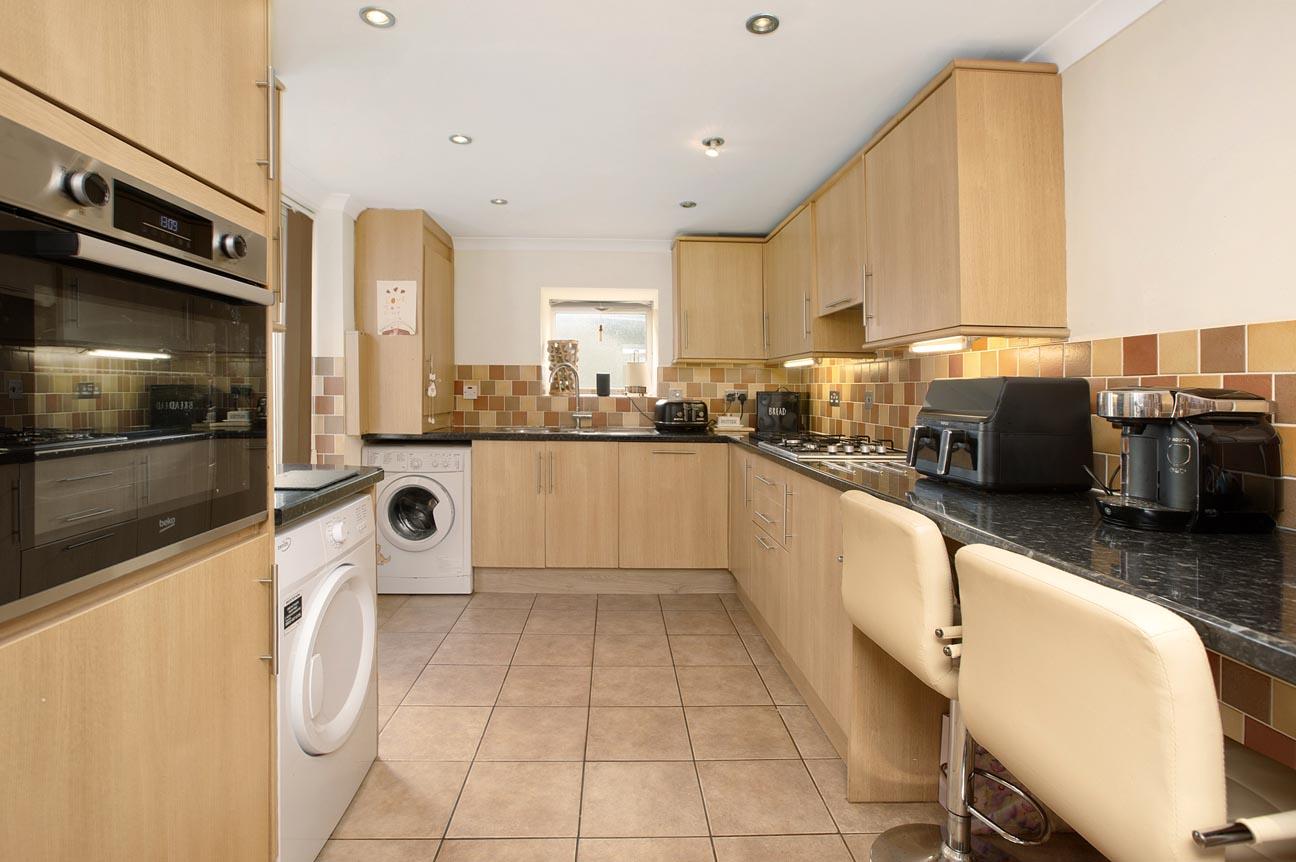
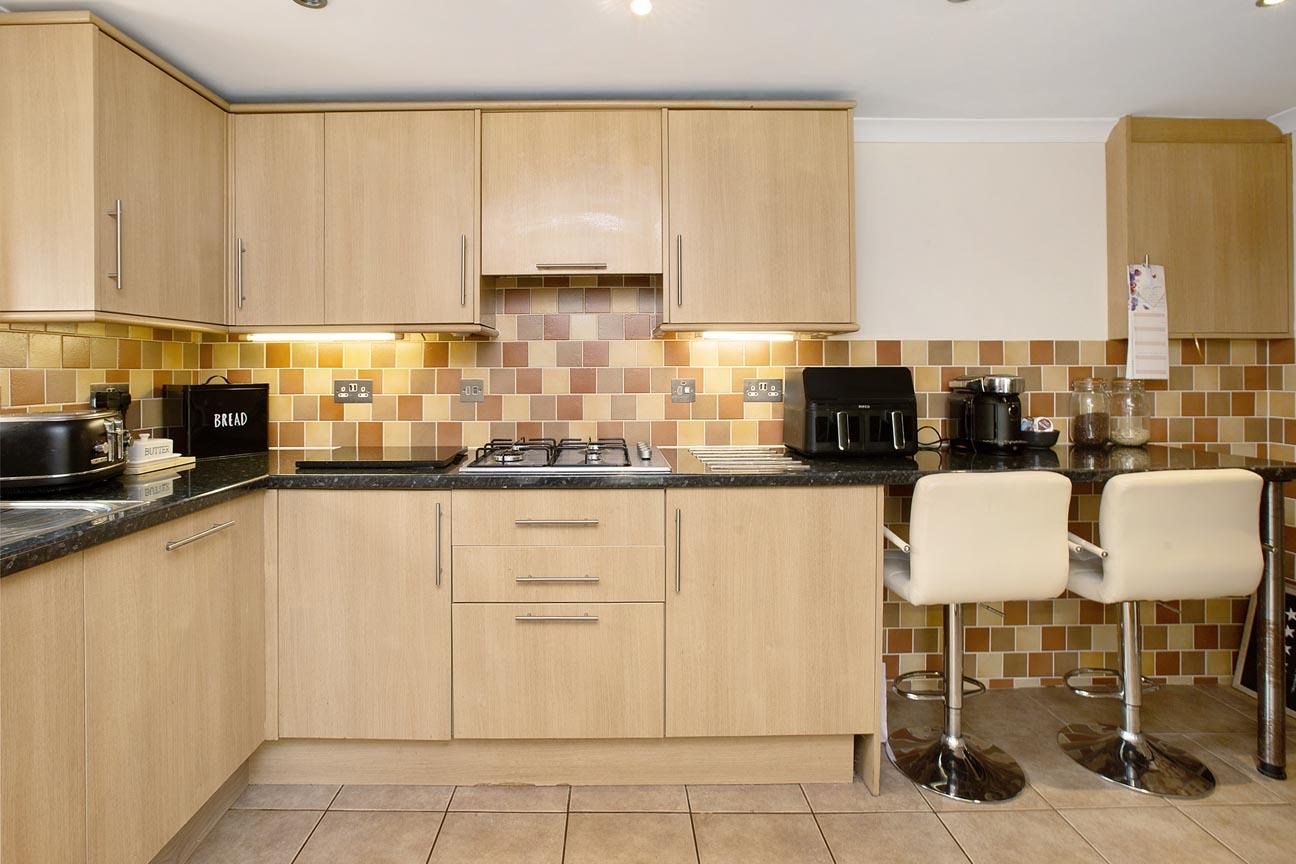
At the end of the hallway, you will find the kitchen. Light and airy, it offers an excellent range of wall and base units with work surfaces over, an integral oven and hob, stainless steel sink and drainer, integral dishwasher, and space/plumbing for both a washing machine and fridge-freezer. A breakfast bar provides a convenient spot for casual meals, and a door from the kitchen gives direct access to the rear garden.
THE UPSTAIRS: The staircase divides partway up, with a small landing leading to the family bathroom. This notably spacious room includes a bathtub, a large walk-in shower cubicle, built-in storage to one side, a wash hand basin and a low-level WC.
Continuing up to the main landing, you will find access to a loft room, an additional storage cupboard, and doors to the bedrooms.
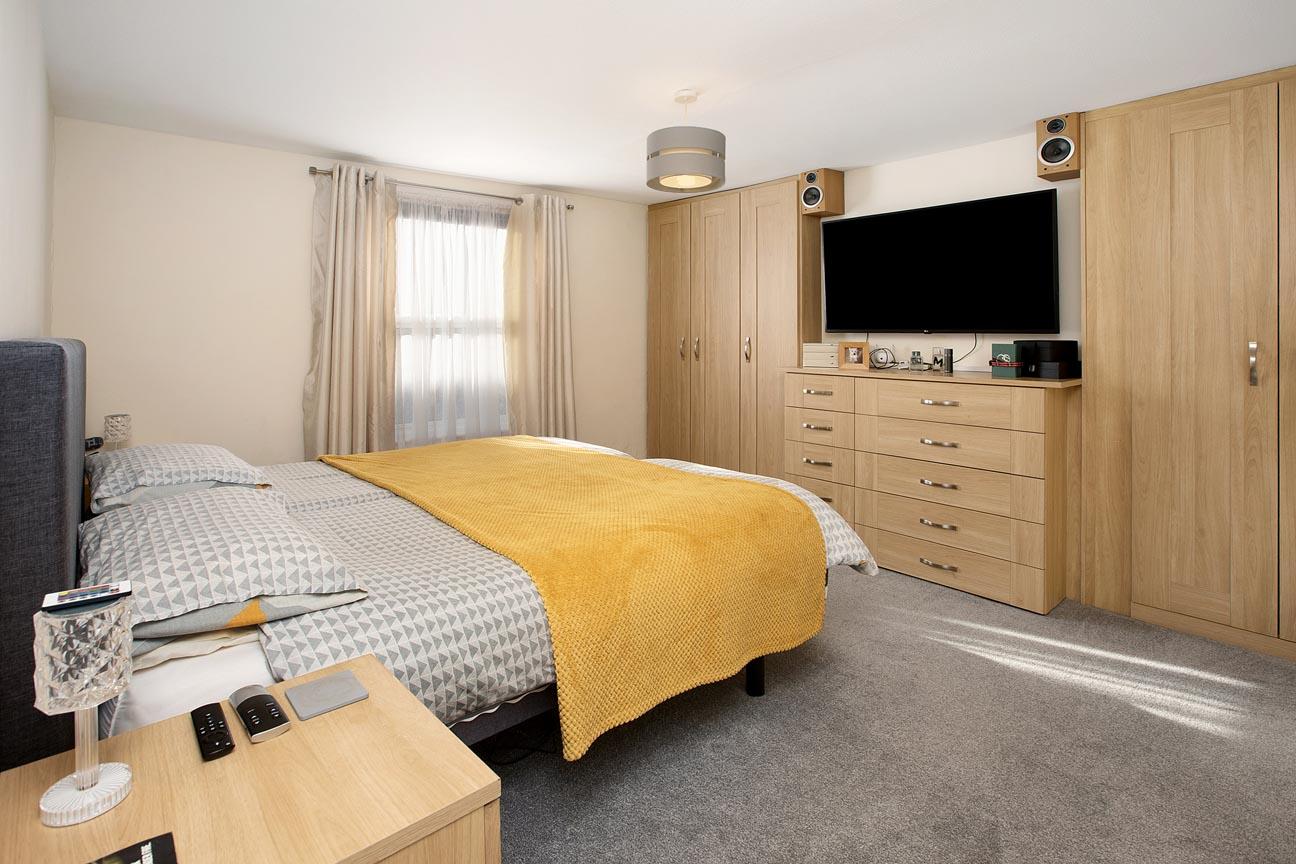
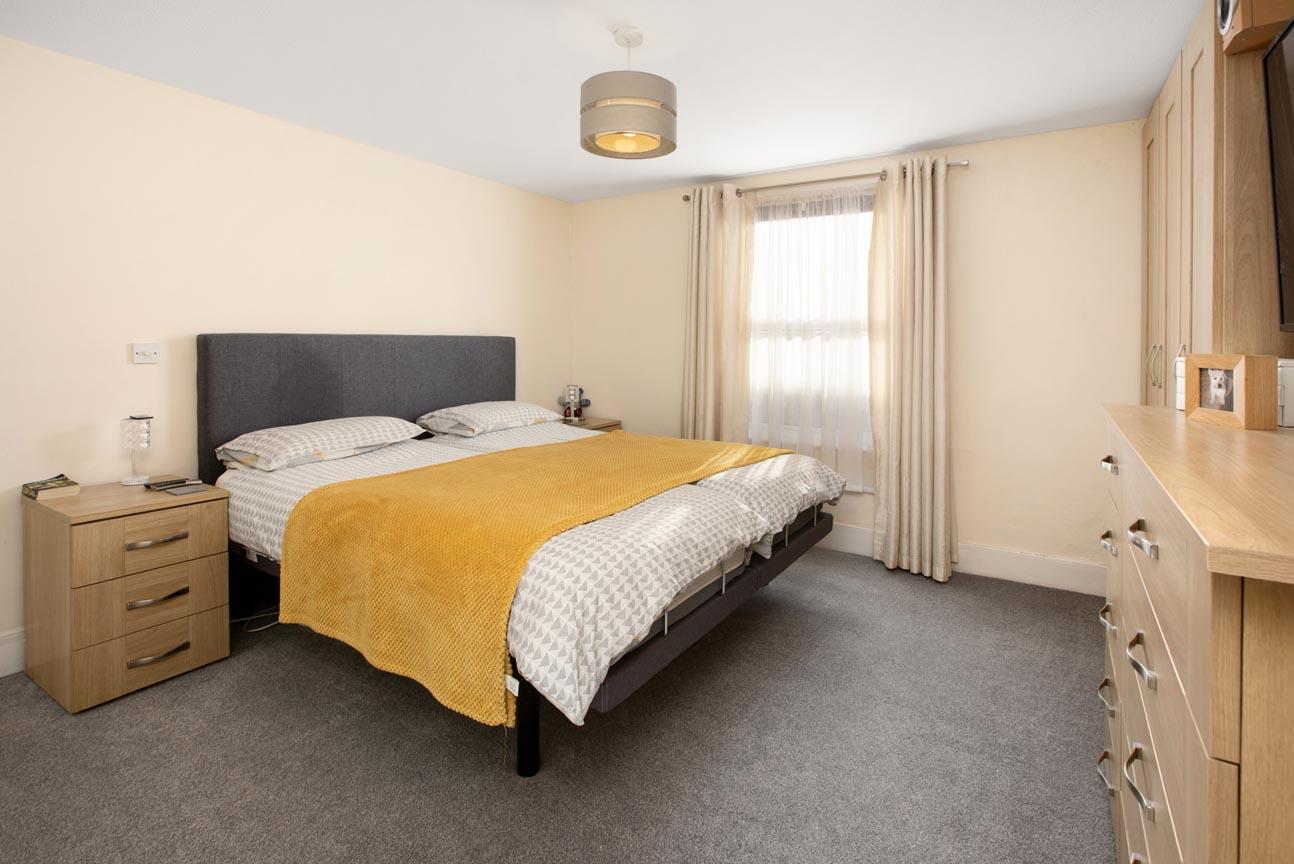

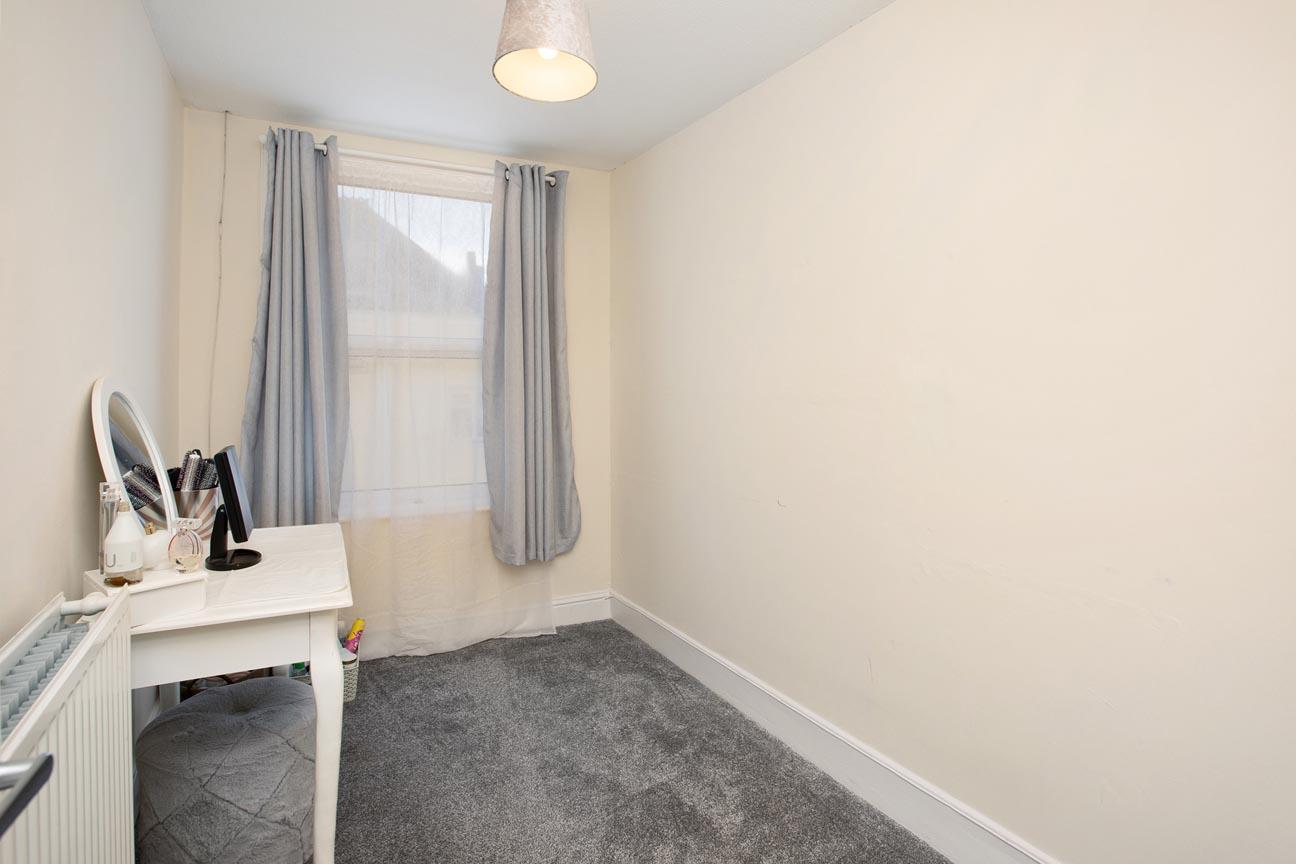
The second bedroom, located at the rear of the property, is a generous double with ample room for a sizeable bed and additional bedroom furniture. Adjacent to this is the main bedroom slightly larger with built-in wardrobes spanning the rear wall and plenty of space for further furnishings. The third bedroom is a versatile room which comfortably holds a single bed and additional furniture.
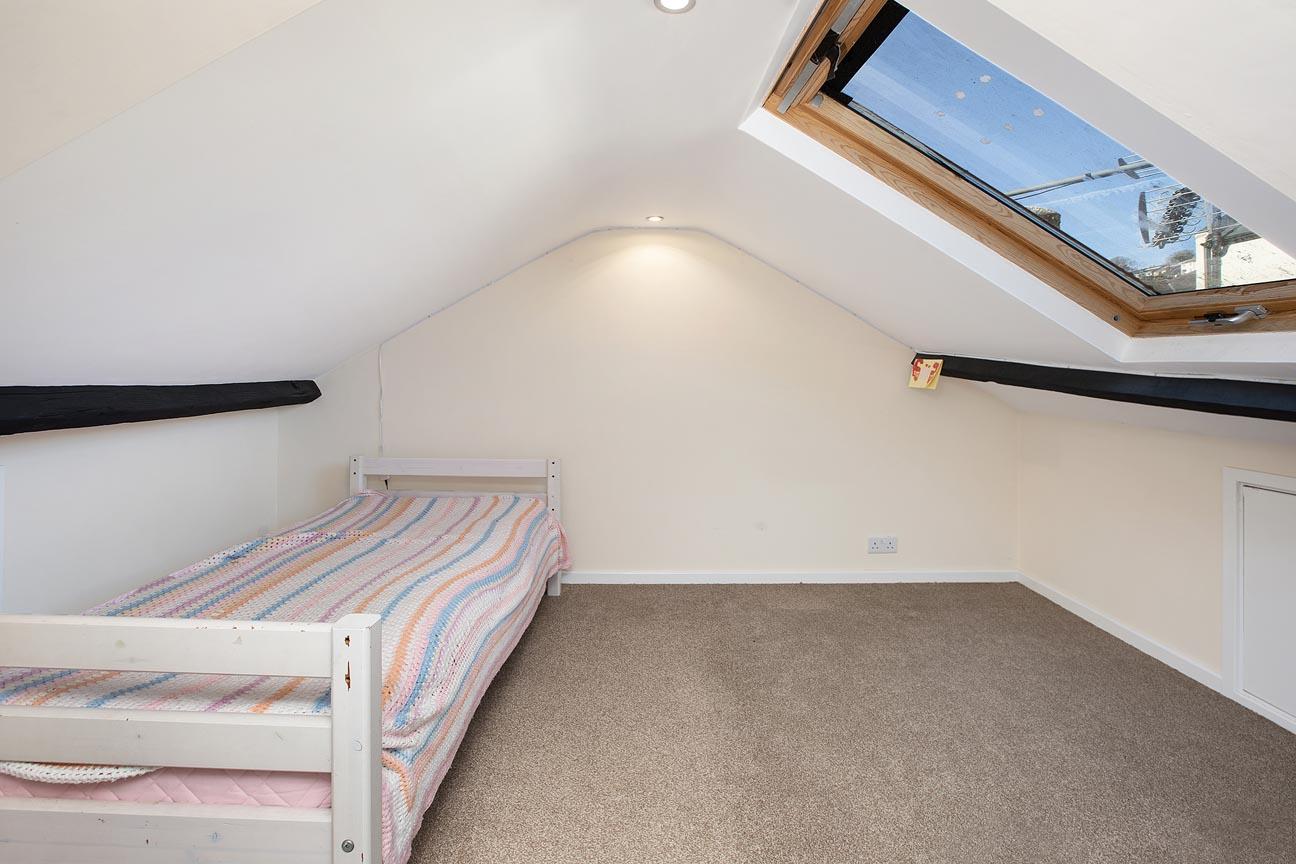
A further staircase leads to the loft room, a flexible space ideal for use as a home office, playroom or additional reception room. It benefits from eaves storage and a rear facing Velux window that fills the area with natural light.
OUTSIDE: The rear garden has been designed with ease of maintenance in mind, featuring areas of artificial lawn and decking that provide an attractive setting for outdoor seating, entertaining and relaxation. There is also space for storage and potted plants, creating a practical and private outdoor retreat.
Parking is available on the street, with additional paid parking and permit options located within walking distance of the property.
Important Information
- This is a Freehold property.
Property Ref: FAW004567
Similar Properties
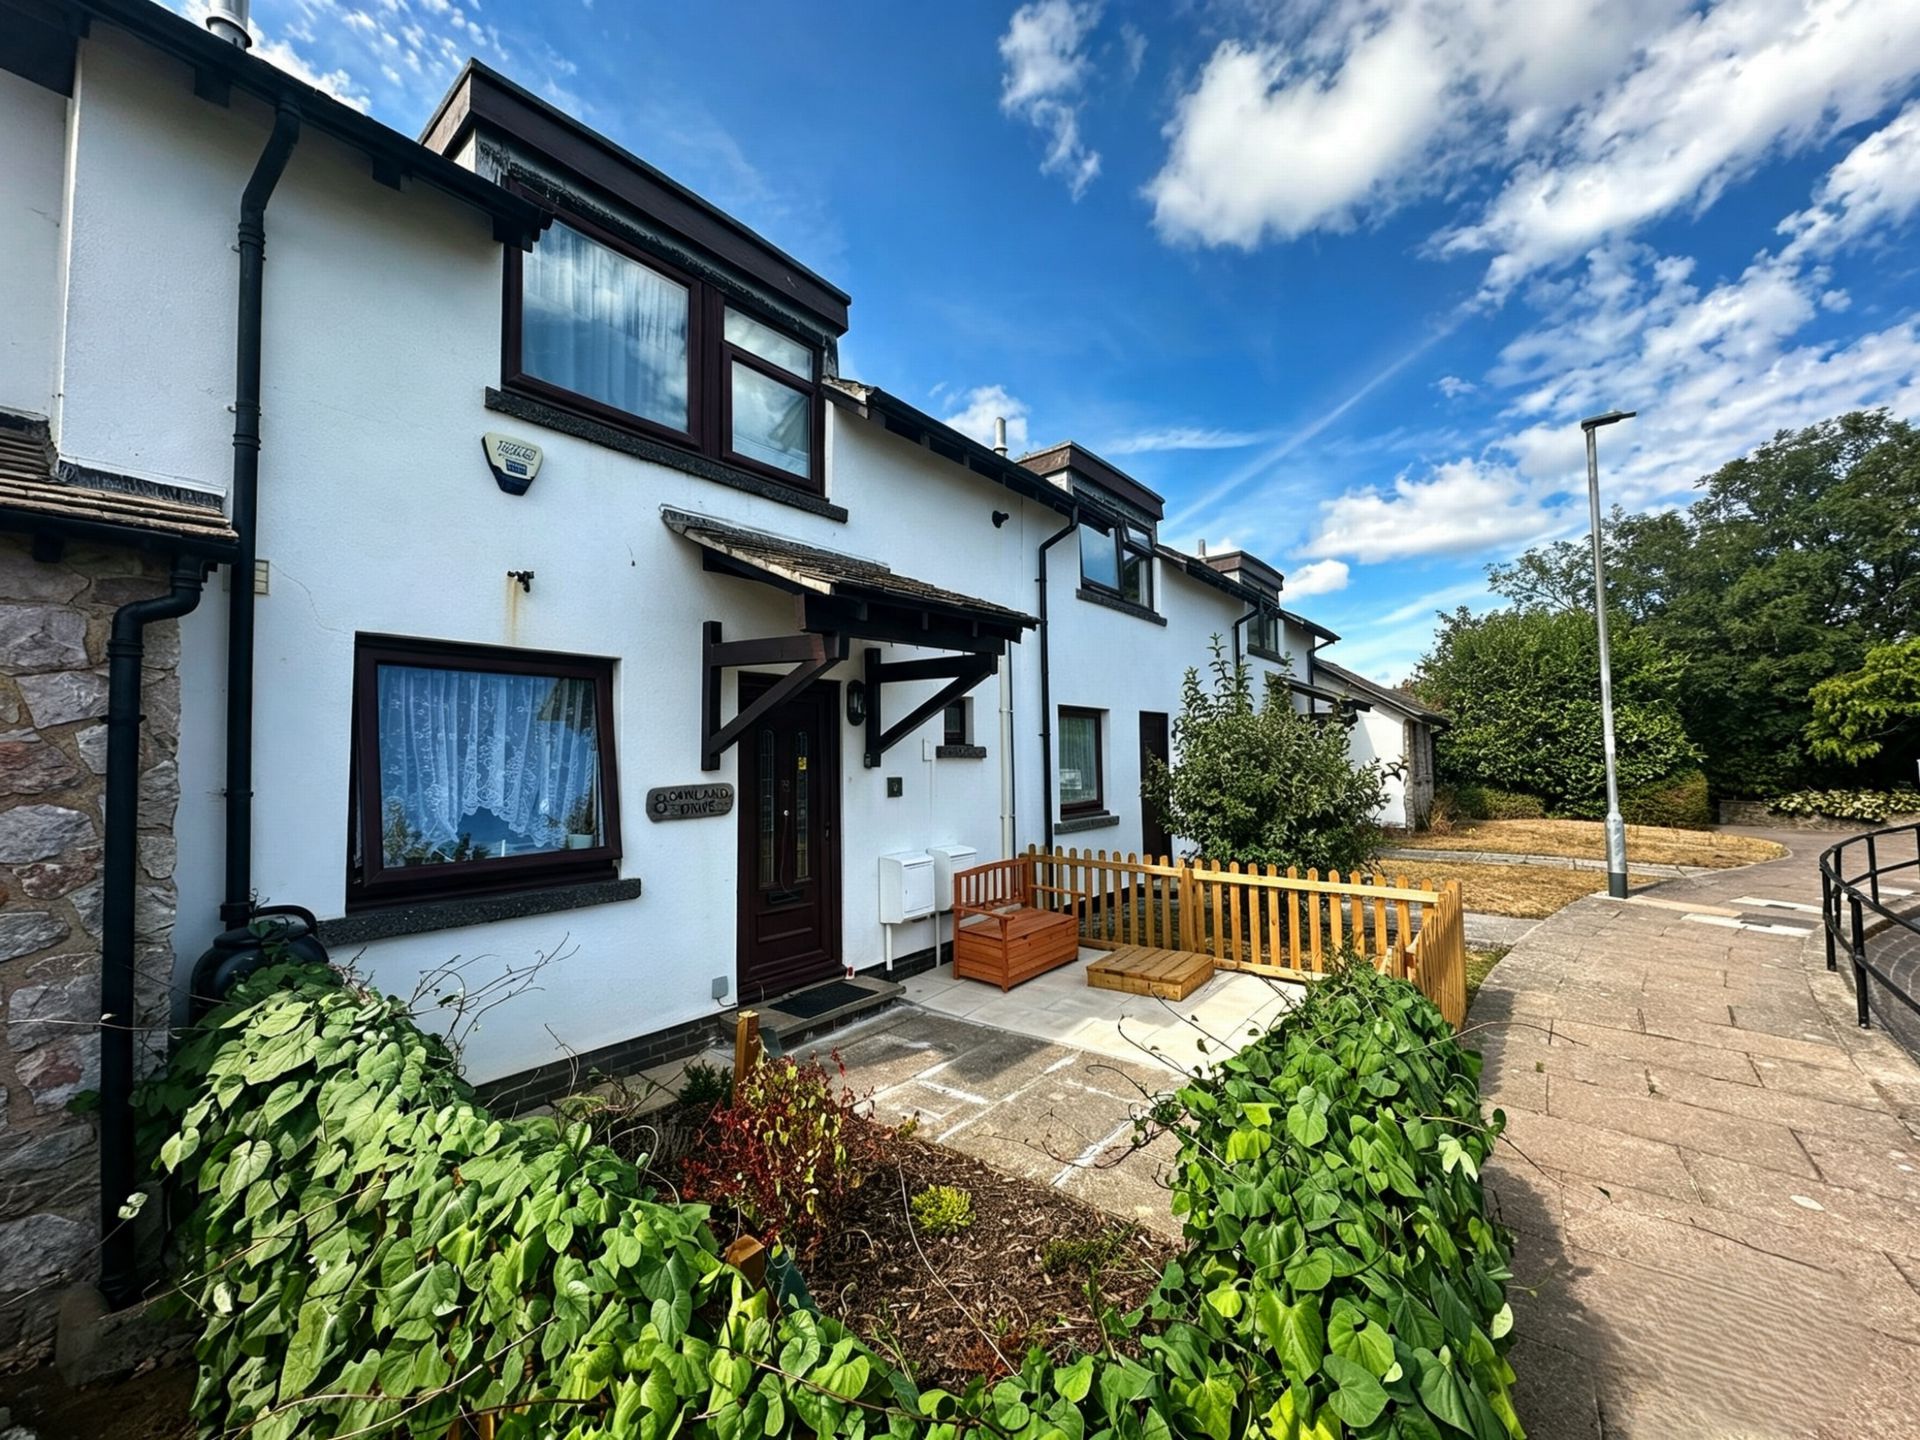
2 Bedroom Terraced House | £265,000
A delightful and well-presented terraced house situated on the popular Oaklands development, within easy access to the t...
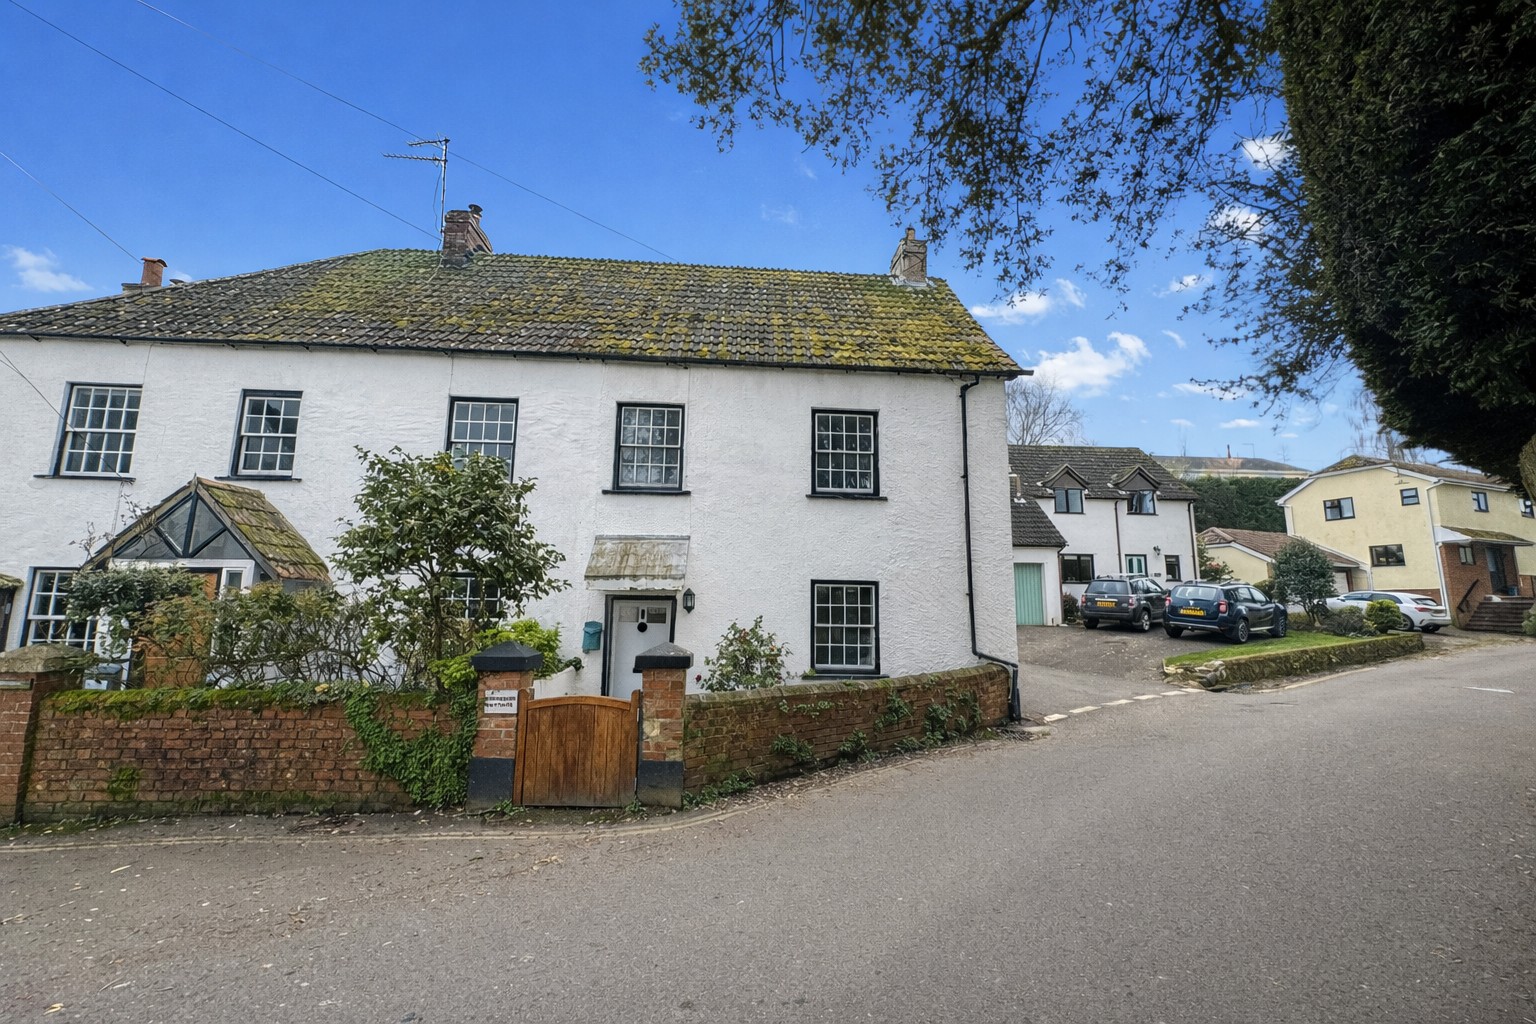
4 Bedroom Semi-Detached House | Offers in excess of £260,000
A GRADE II Listed 4 bedroom cottage arranged over 3 floors situated in the popular village of Kenton. The property benef...
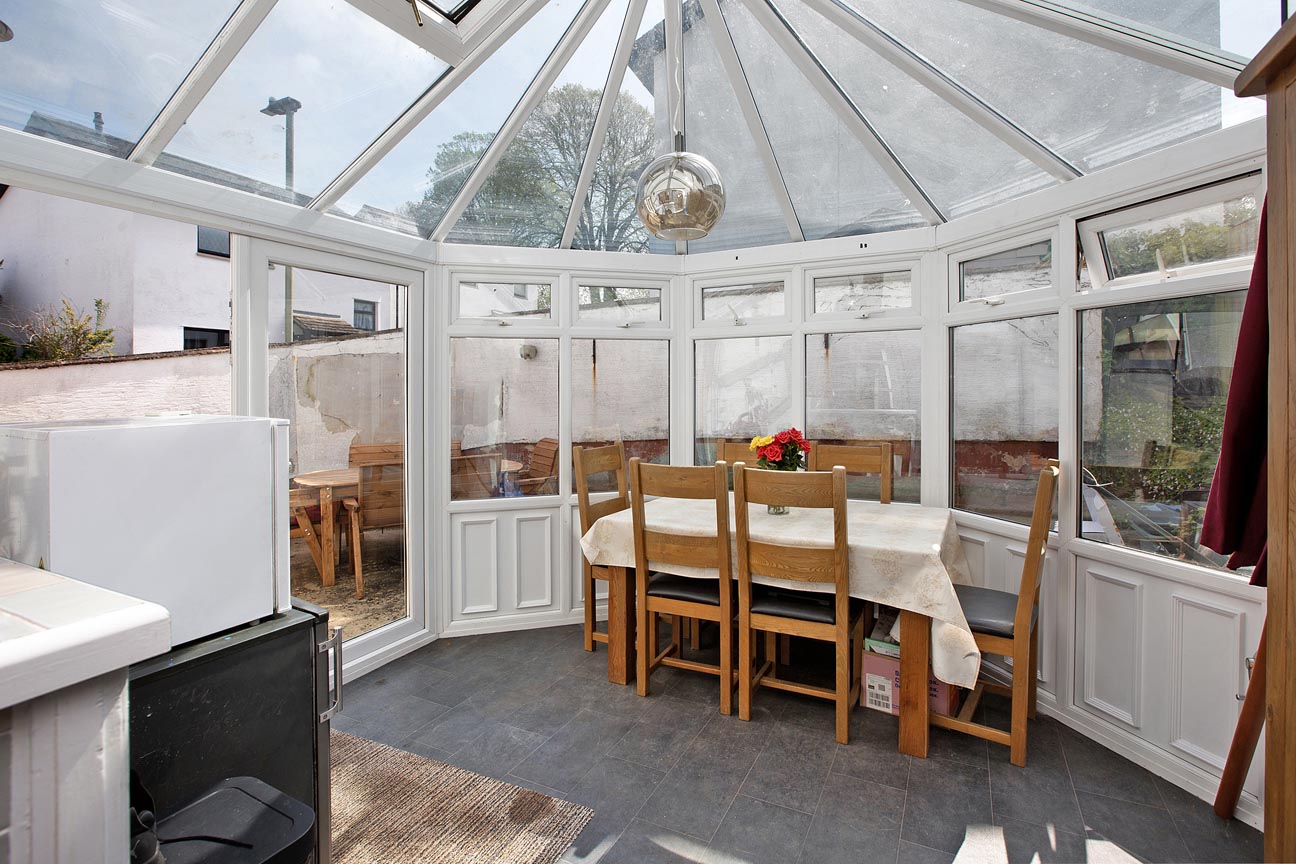
North Lodge Close, Dawlish, EX7
3 Bedroom House | £255,000
A spacious three bed family home situated in a popular cul de sac, close to town, local schools and amenities. This prop...
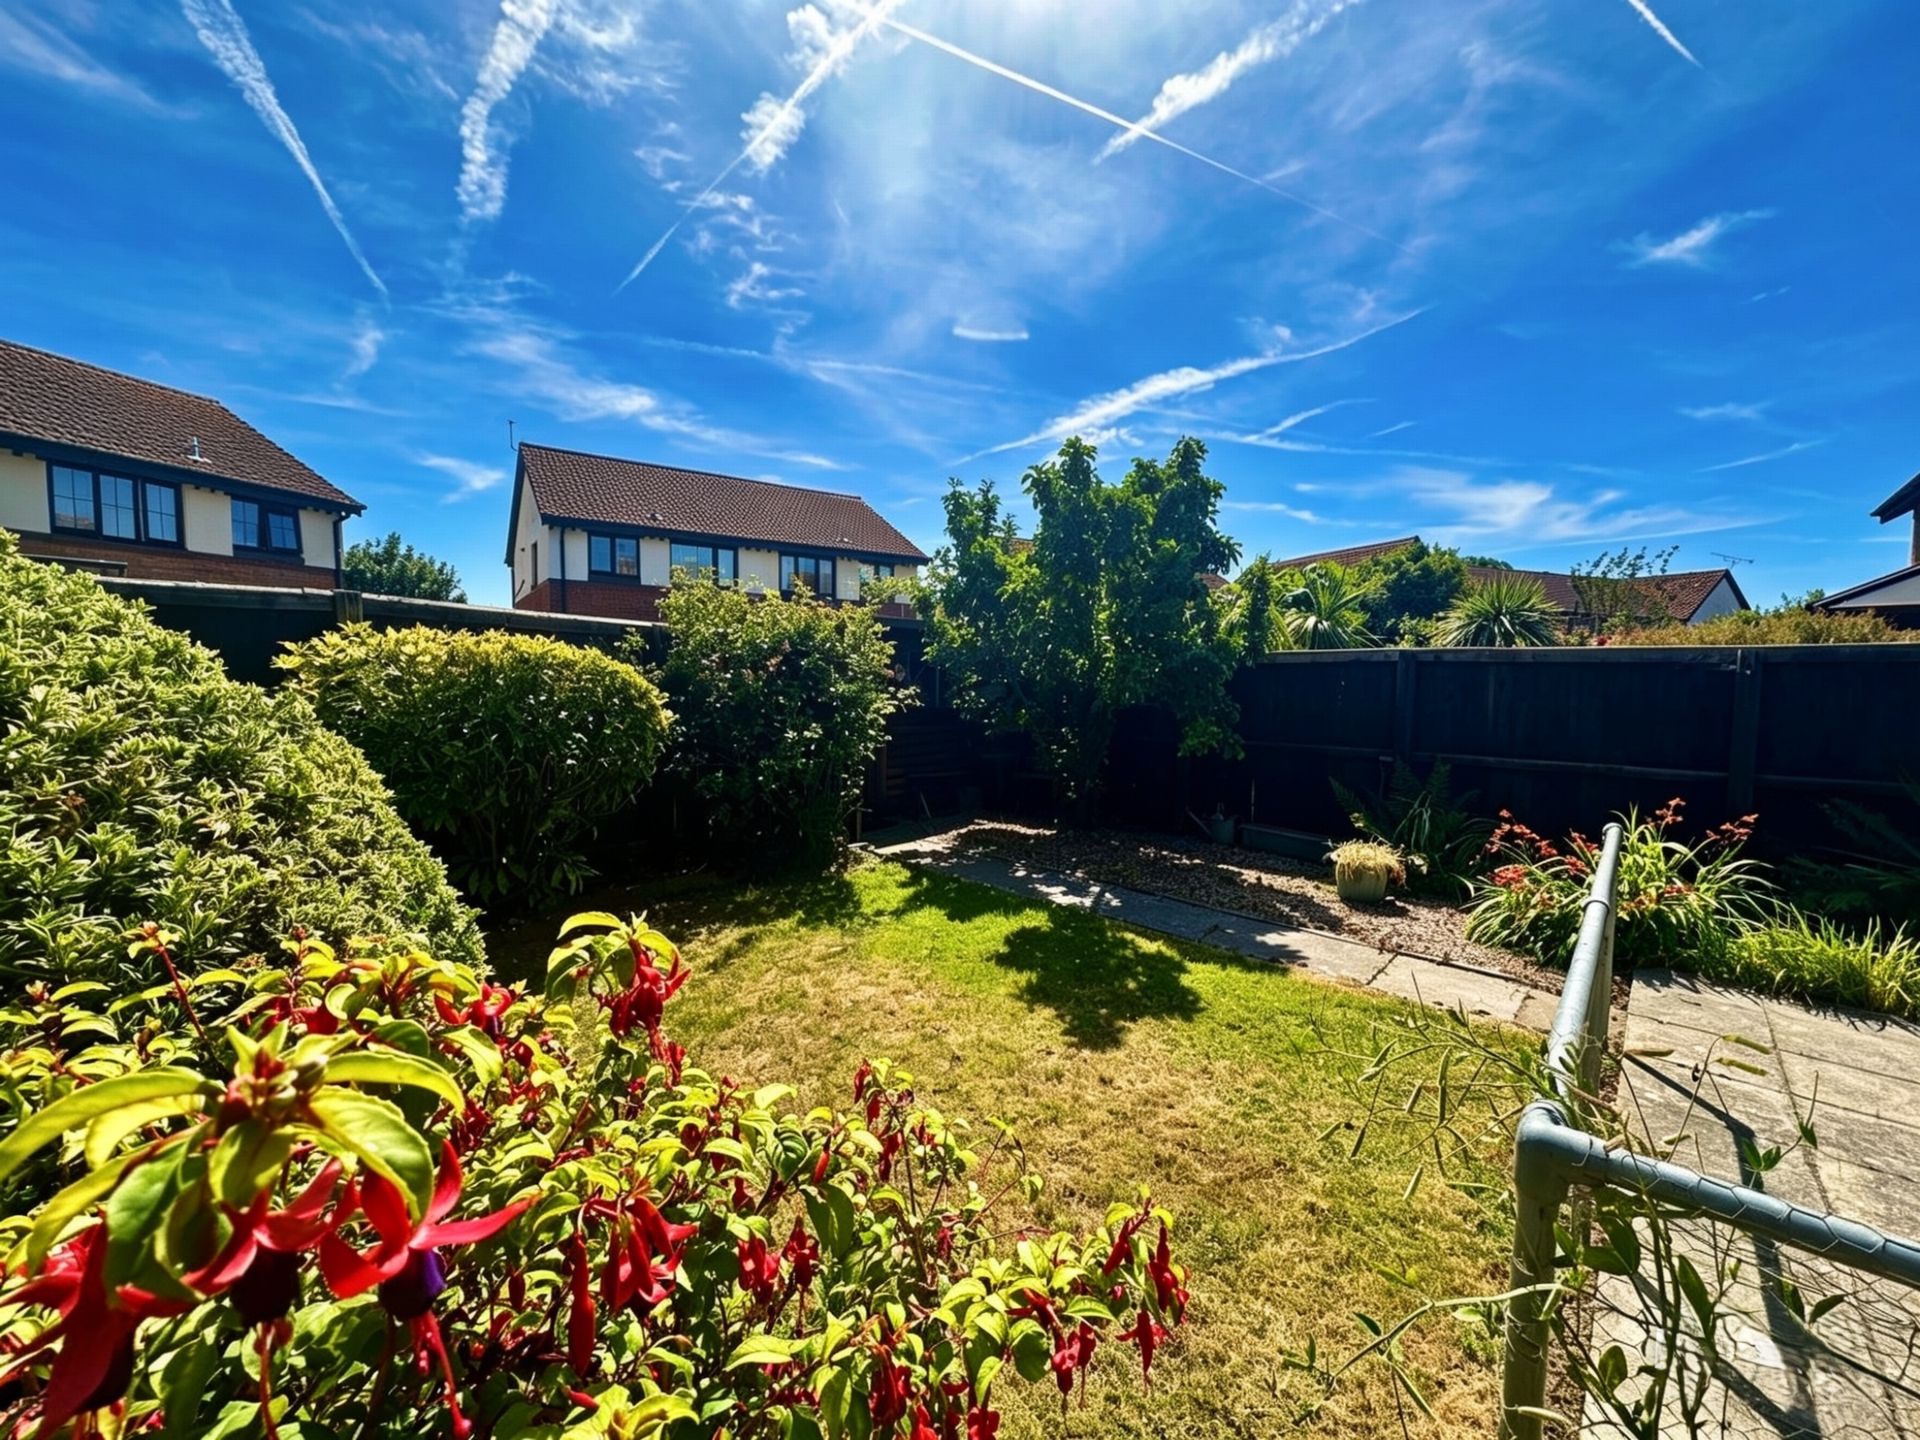
Hamilton Grove, Starcross, EX6
3 Bedroom Semi-Detached House | £270,000
NO ONWARD CHAIN. Situated in the popular coastal town of Starcross, we are delighted to offer this three bedroom semi de...
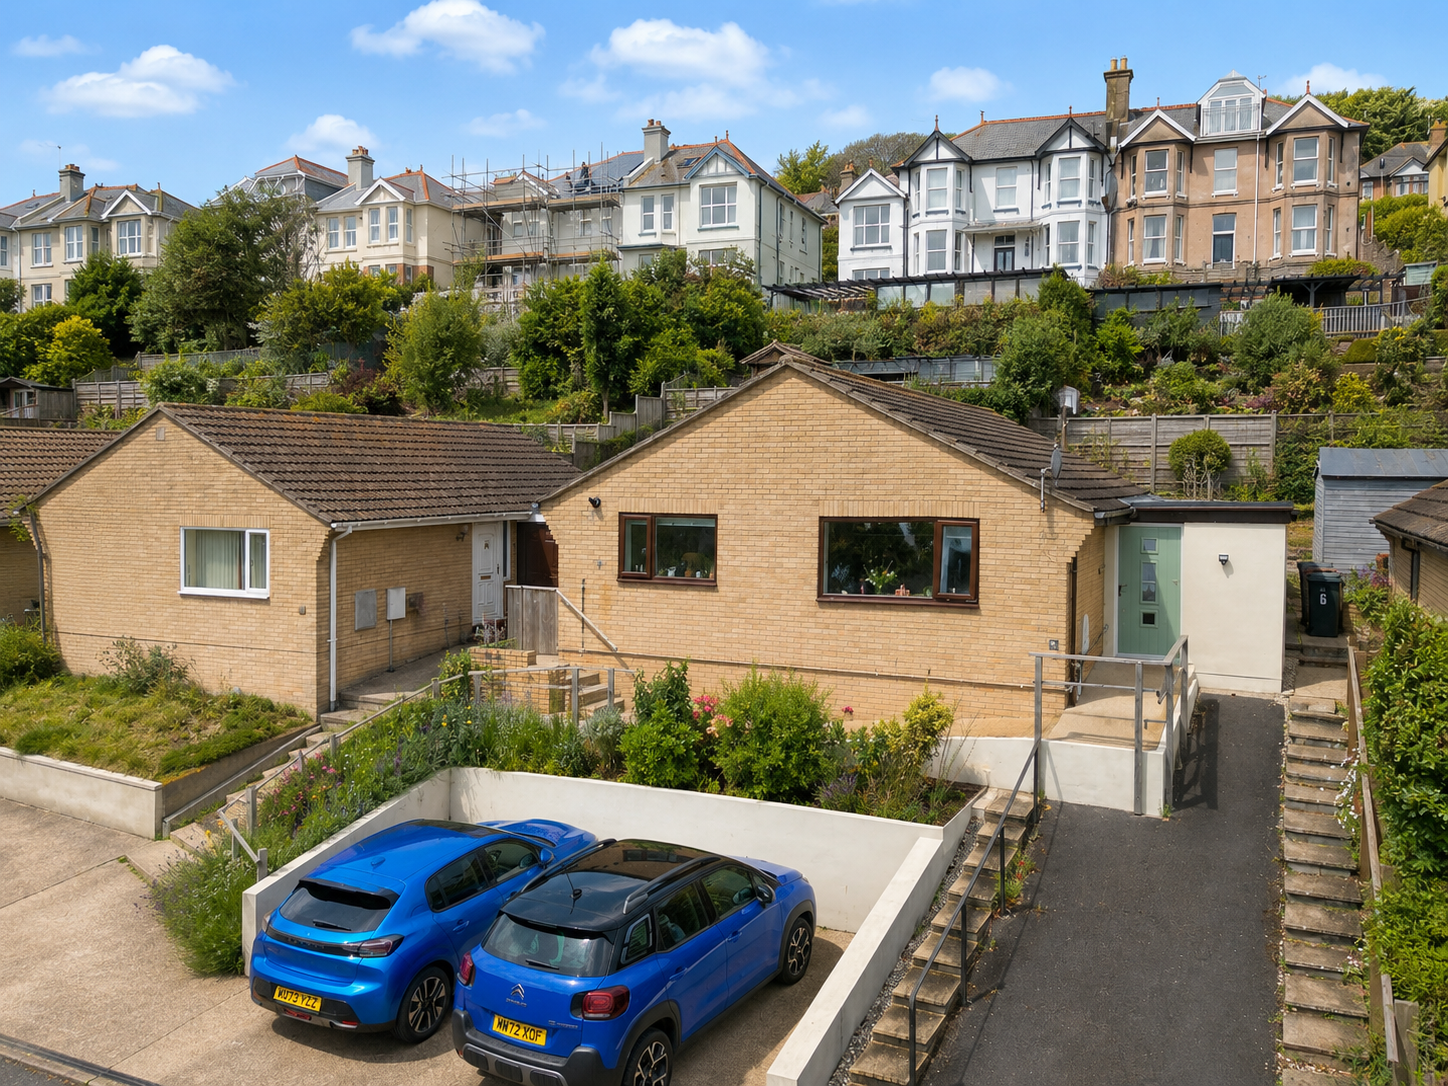
Brookside Close, Teignmouth, TQ14
3 Bedroom Bungalow | £275,000
* NO ONWARD CHAIN * Well presented detached bungalow benefitting from an excellent position in a small, quiet cul de sac...
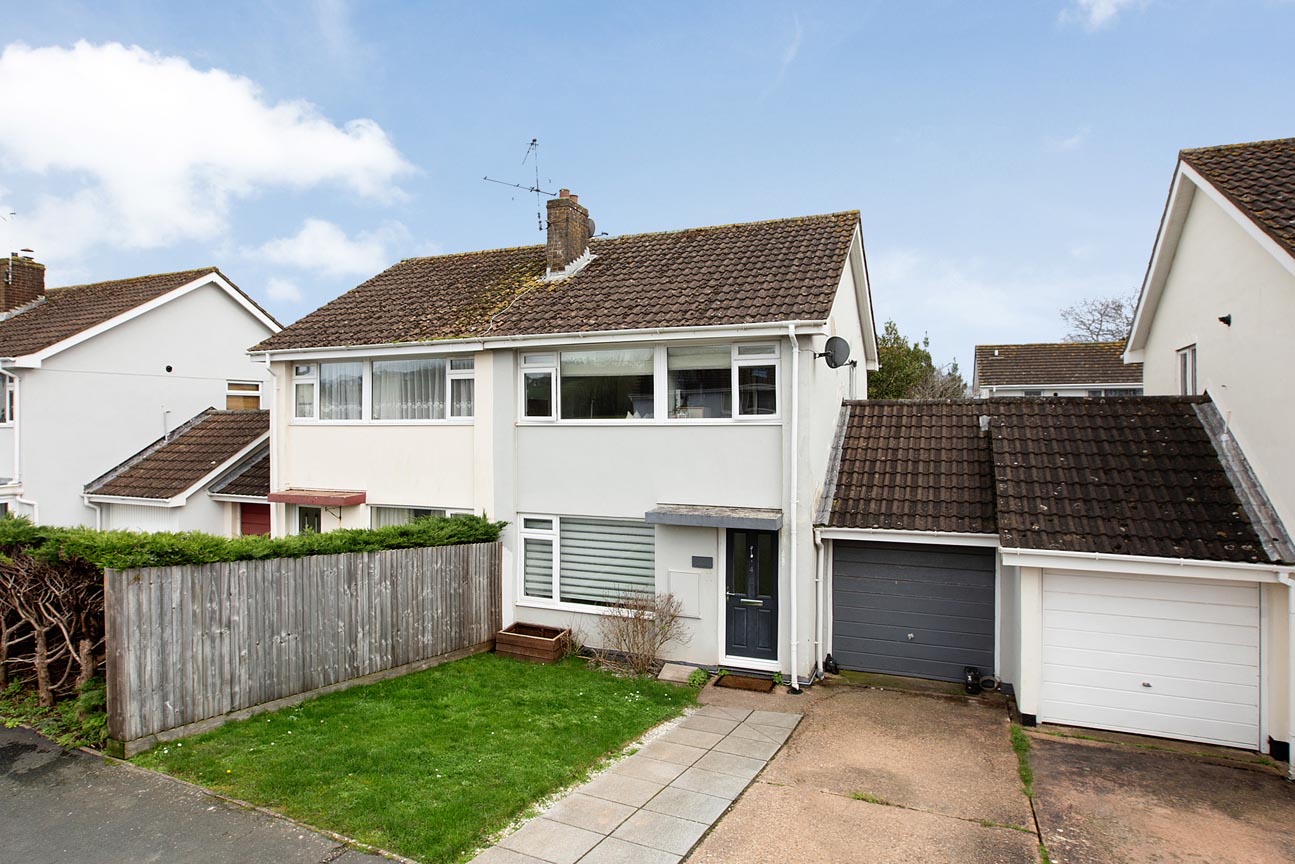
3 Bedroom Semi-Detached House | £275,000
A 3 bedroom semi-detached house that has been remodelled to a high standard throughout. The property has a wonderful ope...

Fraser & Wheeler (Dawlish) (Dawlish)
Dawlish, Devon, EX7 9HB
01626 862379
How much is your home worth?
Use our short form to request a valuation of your property.
Request a Valuation
©2026 The Guild of Property Professionals. All rights reserved.
Terms and Conditions |
Privacy Policy |
Cookie Policy |
Complaints Policy |
Members Login
The Guild of Property Professionals Trading Address: 121 Park Lane, London W1K 7AG. GPEA Limited.
Registered in England & Wales.
Company No: 02819824.
Registered Office Address: 2 St. Stephen's Court, St. Stephen's Road, Bournemouth, Dorset, England, BH2 6LA.
VAT Registration No: 576 8795 61

