
2 Bedroom Bungalow for sale in Richhill
 2
2
1
2
2
1
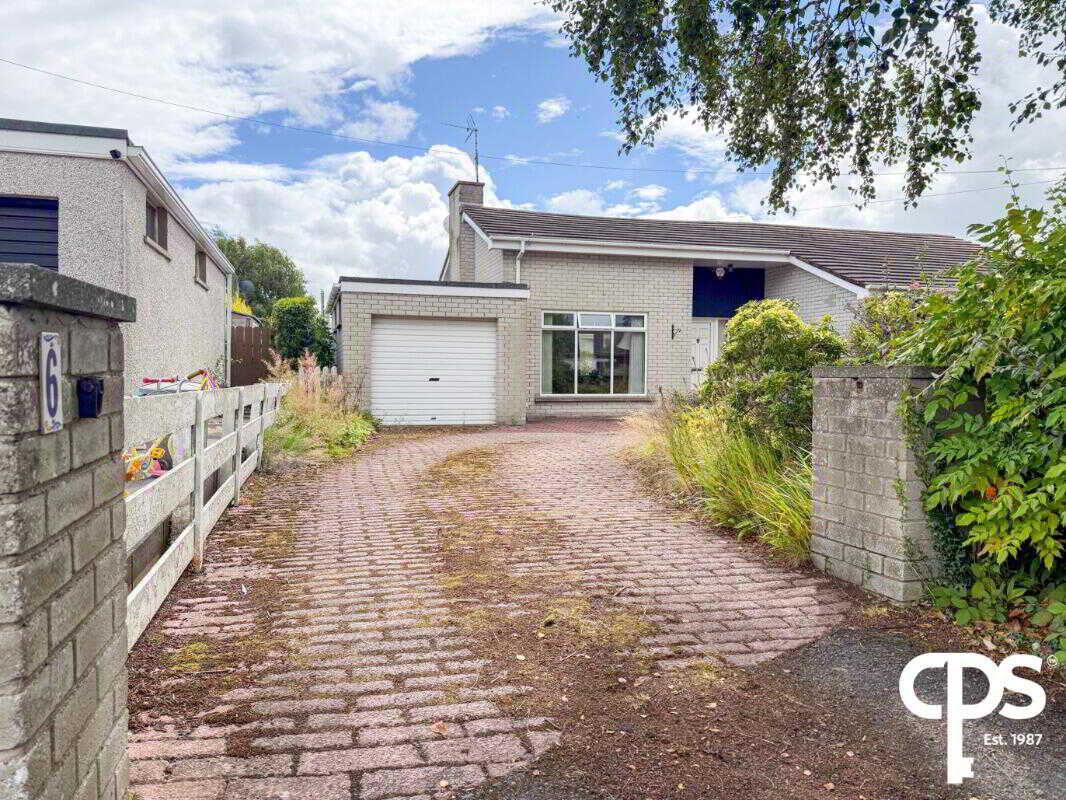
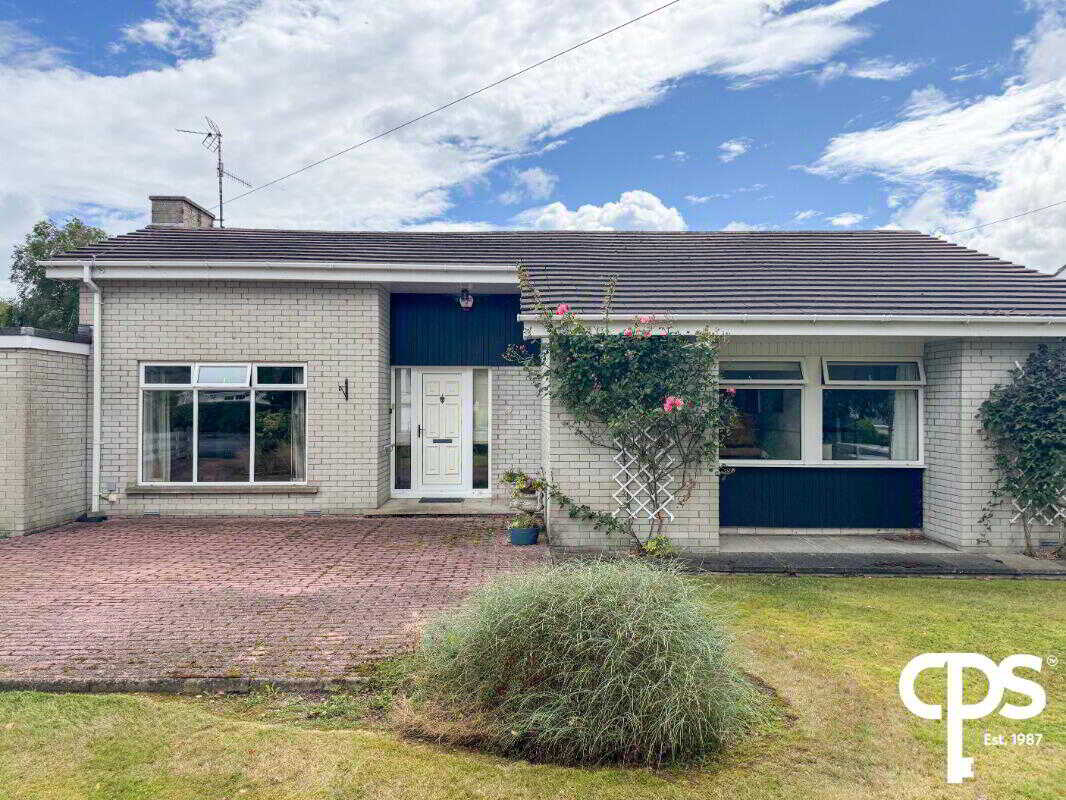
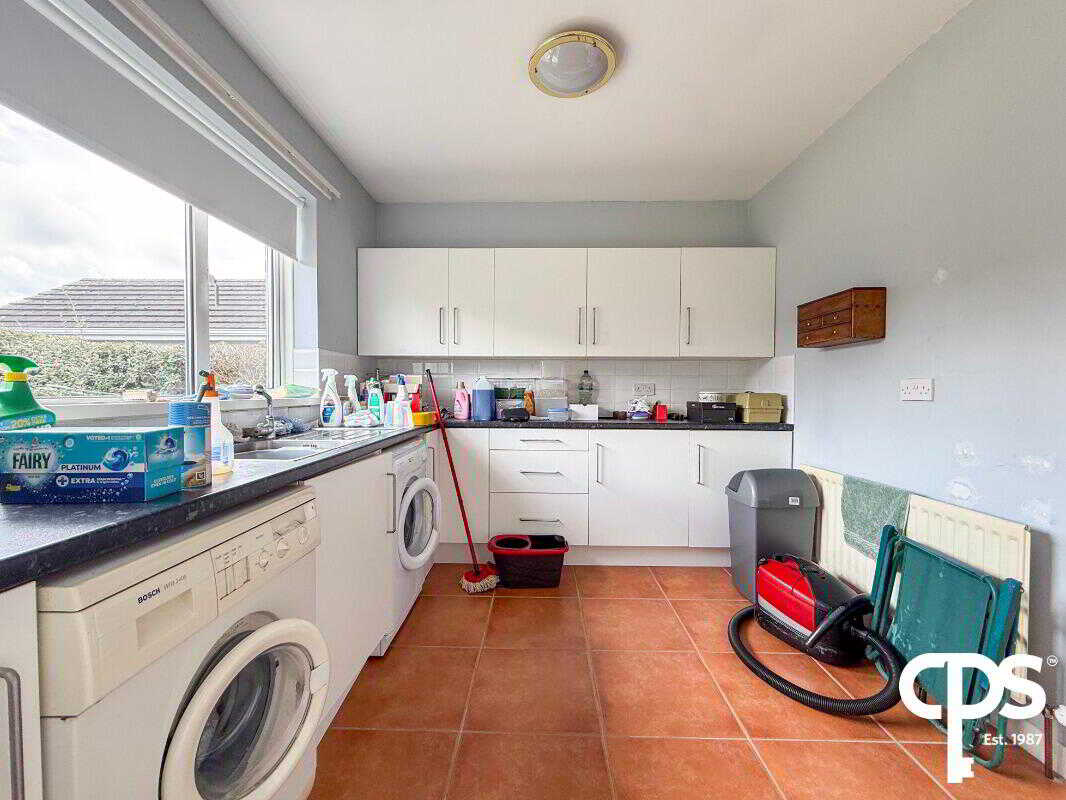
Description6 Castle Avenue, RichhillWell-Presented Two Bedroom Detached Home with Potential to Reconfigure Back to Three BedroomsCPS are delighted to welcome 6 Castle Avenue, Richhill to the open market. Originally designed as a three-bedroom home, the property has been thoughtfully reconfigured, with the third bedroom now being utilised as a spacious utility room. This offers excellent flexibility for the new owner, as the property could easily be converted back to its original three-bedroom layout if required.
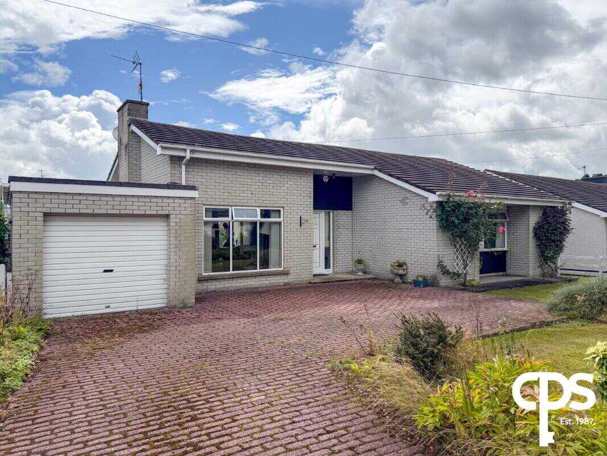
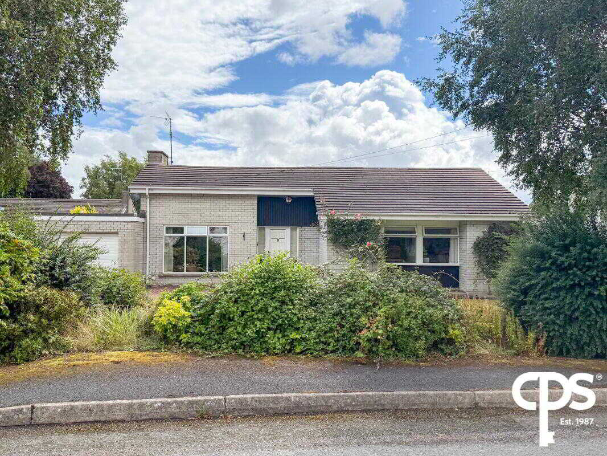
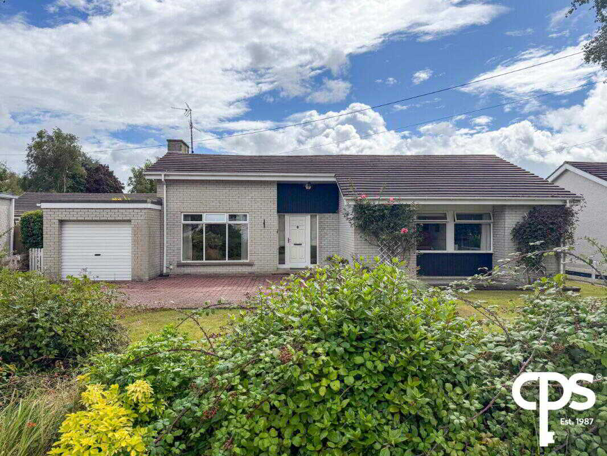
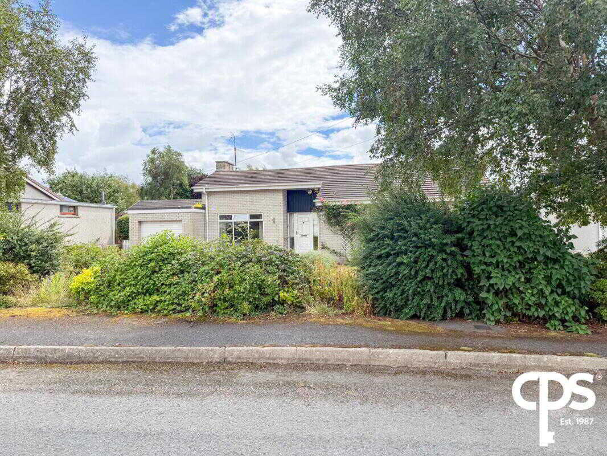
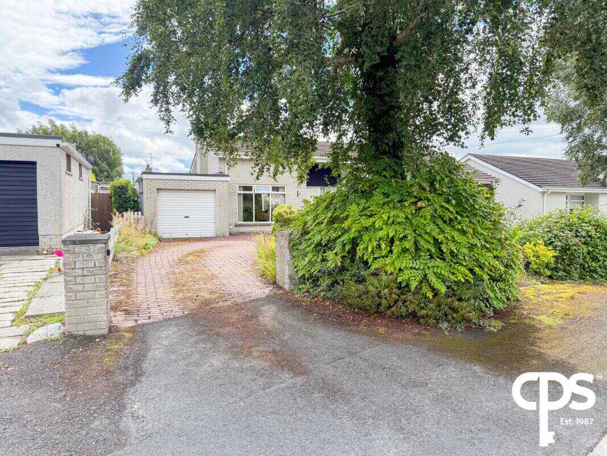
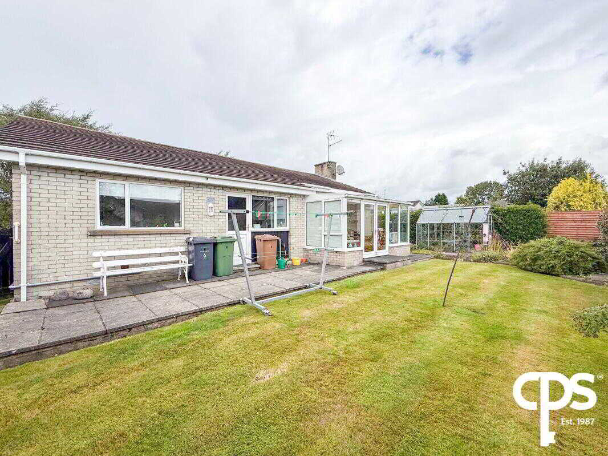
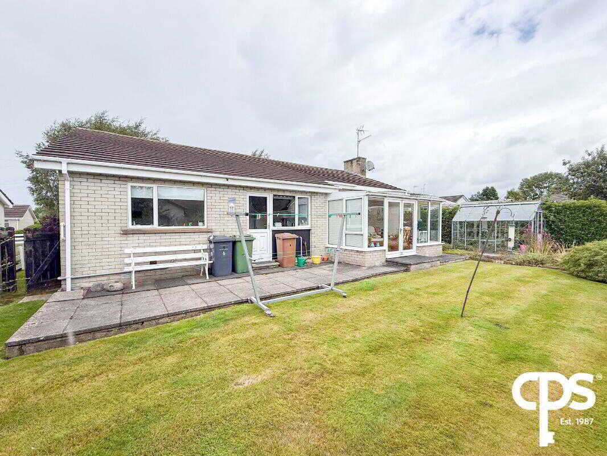
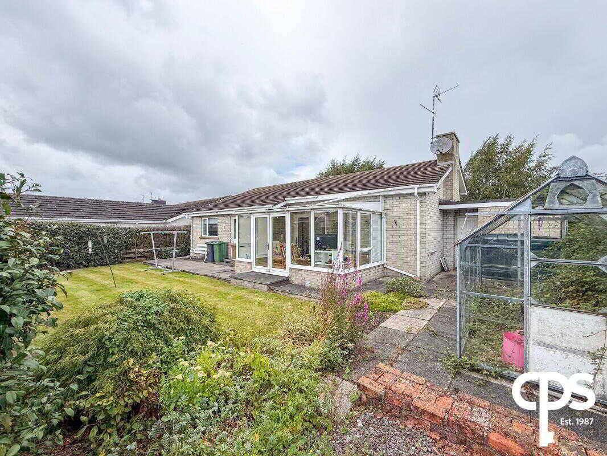
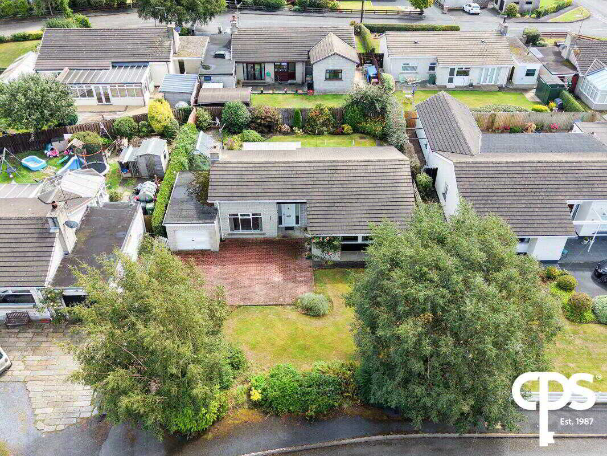
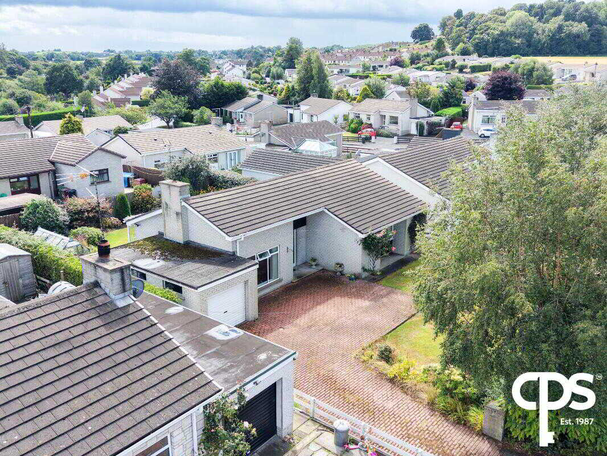
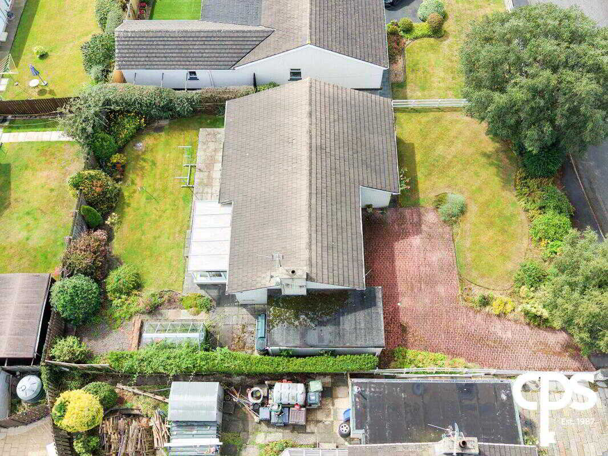
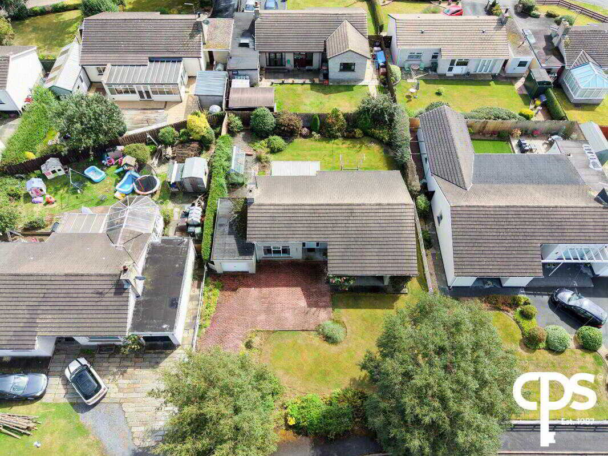
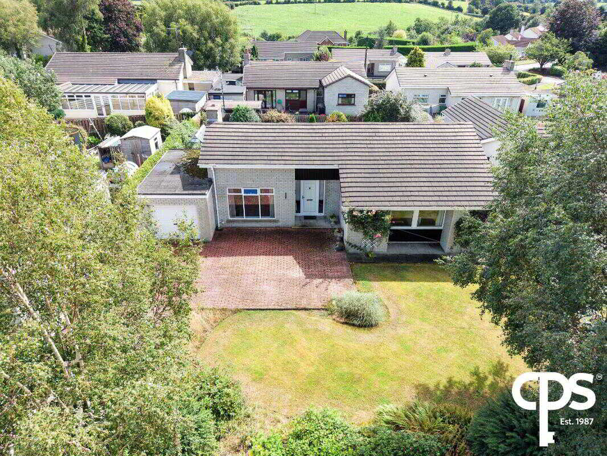
The property offers spacious and versatile accommodation throughout, complemented by a generous front garden, private rear garden, conservatory, detached garage and ample off-street parking.
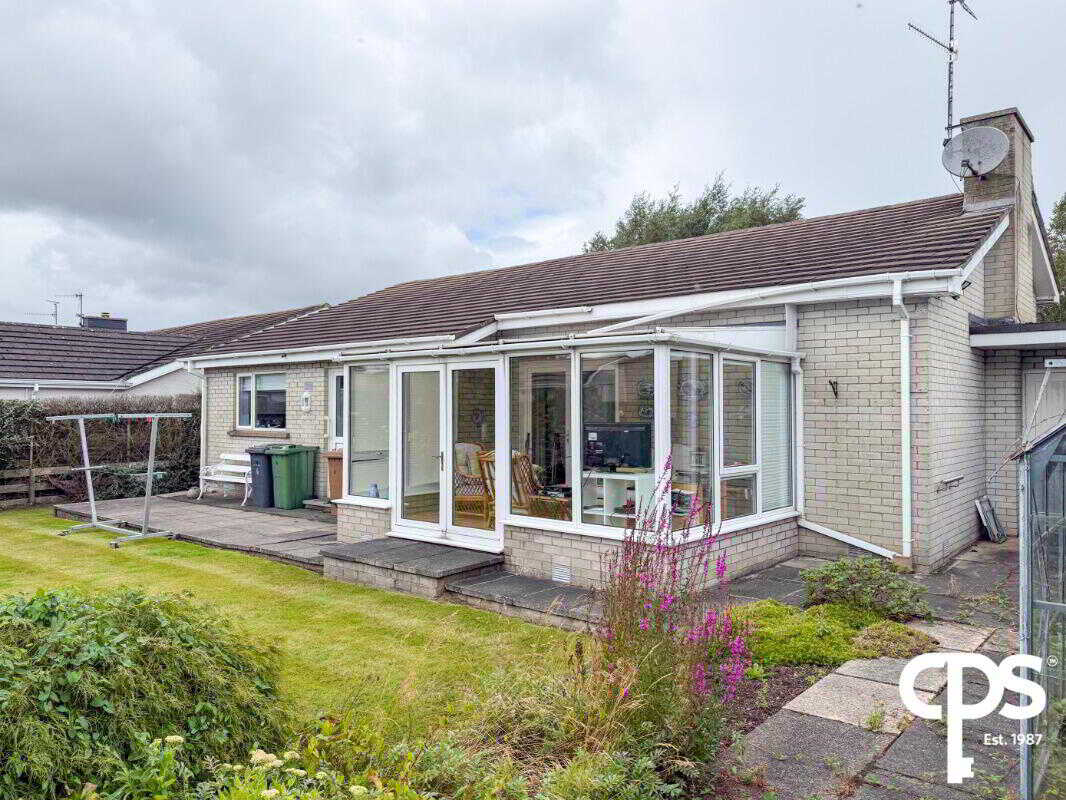
The accommodation comprises a spacious front-facing living room, conservatory with access to the rear garden, fitted kitchen, large utility room, two well-proportioned bedrooms with built-in wardrobes and a modern family bathroom. The property also benefits from a new boiler.Key Features
- Originally a three-bedroom home
- Currently configured as a two-bedroom property
- Large utility room, formerly the third bedroom
- Easily converted back to three bedrooms
- Spacious front-facing living room
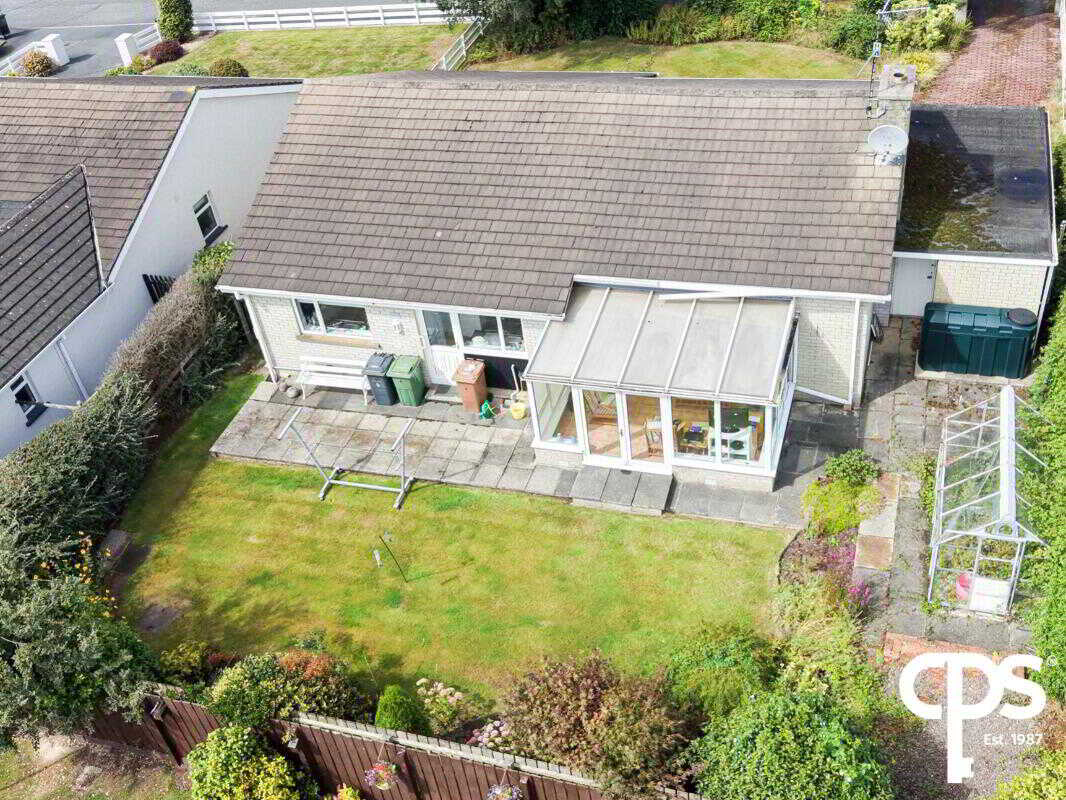
- Conservatory with access to rear garden
- Fitted kitchen with integrated cooker
- Two bedrooms with built-in wardrobes
- Modern fully tiled bathroom
- New boiler
- Generous front garden with ample parking
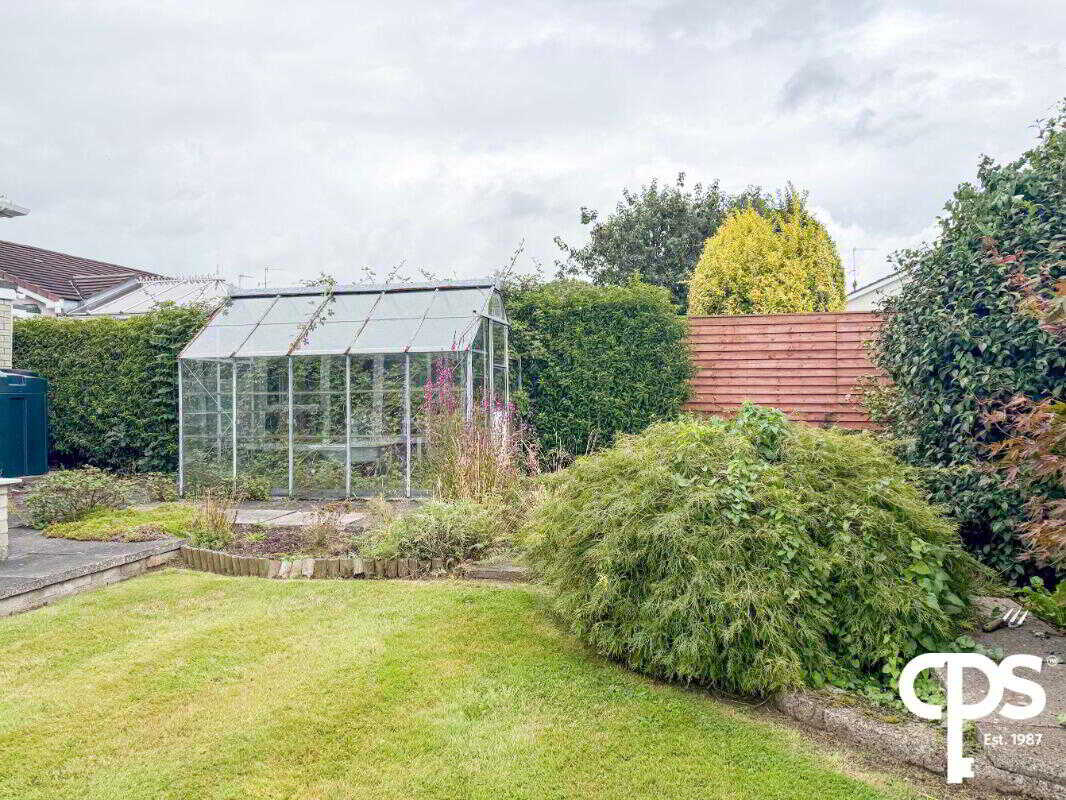
- Well-maintained private rear garden
- Patio area with lawn, trees and shrubs
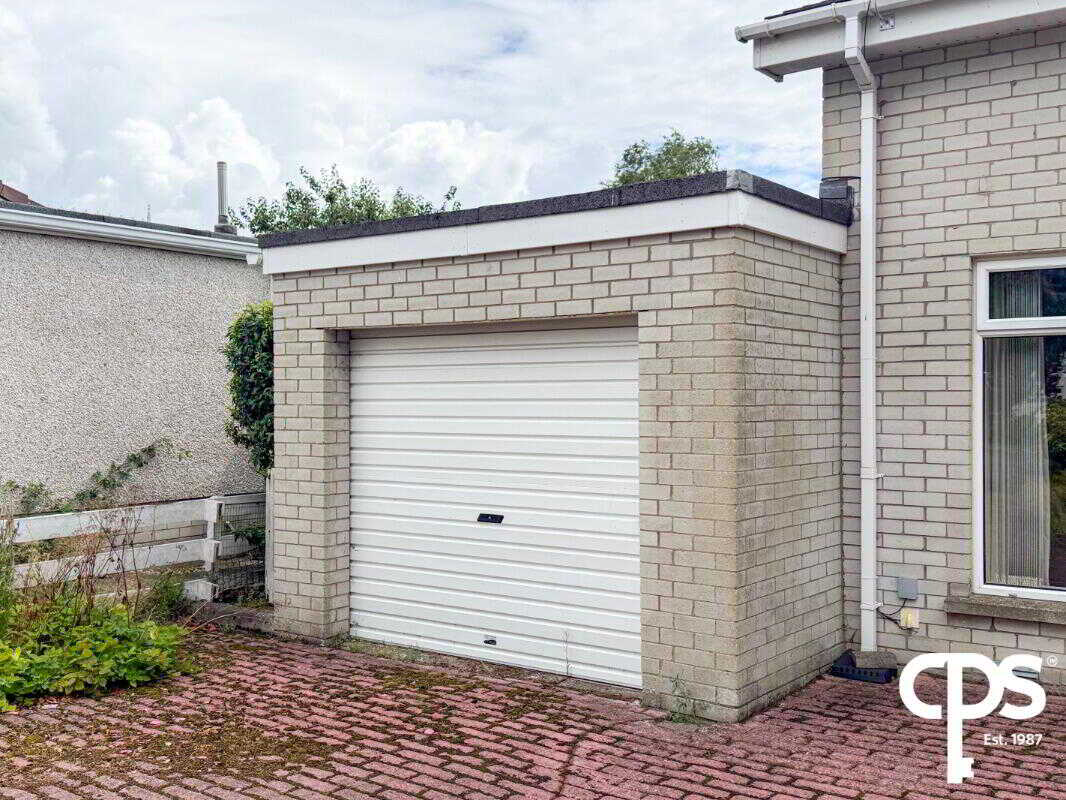
- Detached garage with electric roller door
- Excellent residential location in Richhill
- No upward chain
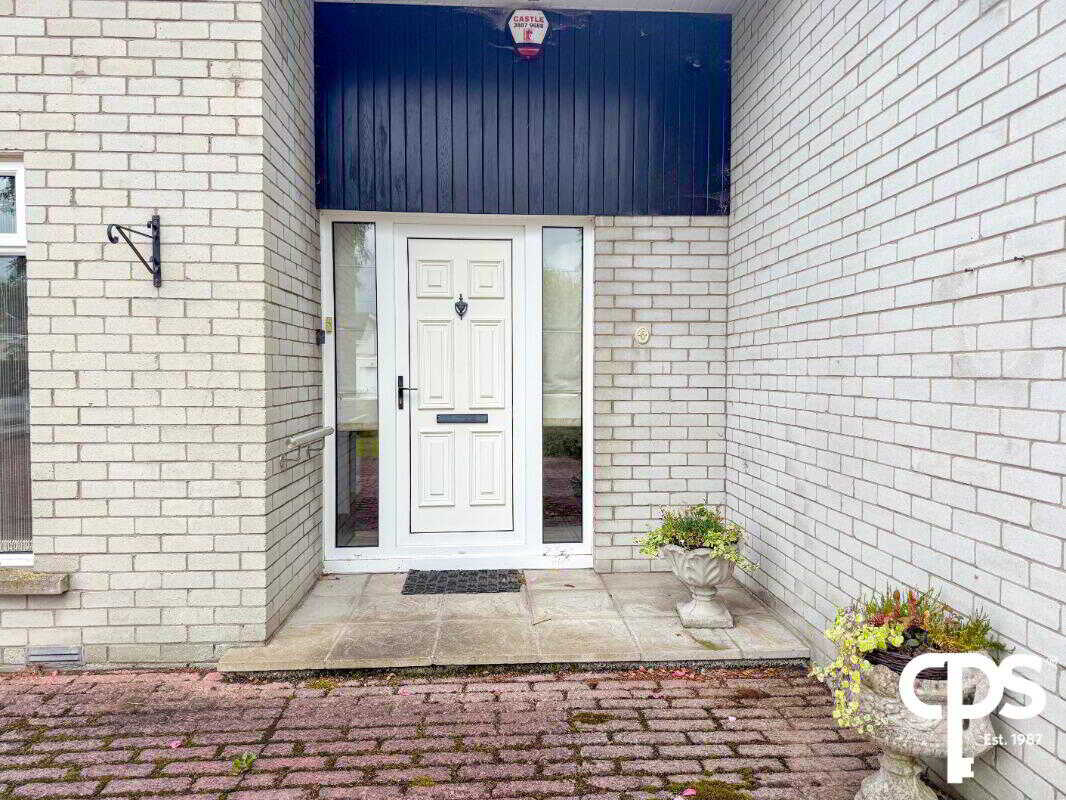
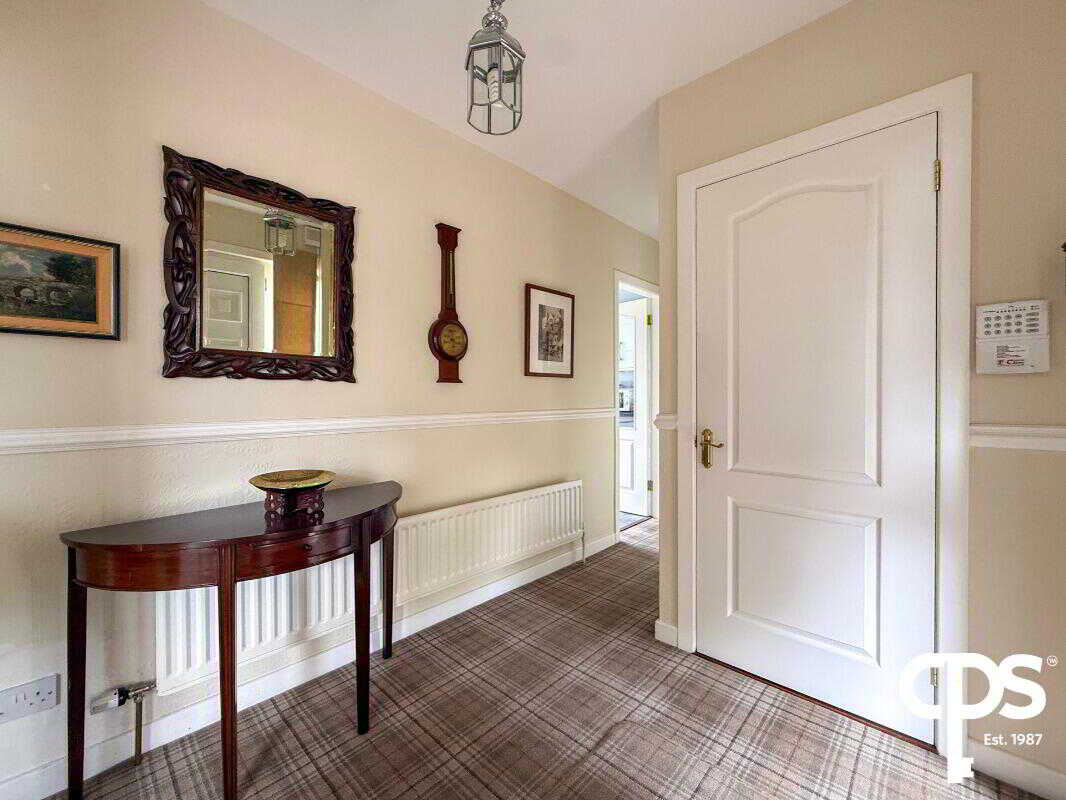
Welcoming entrance hall providing access to the main living accommodation.
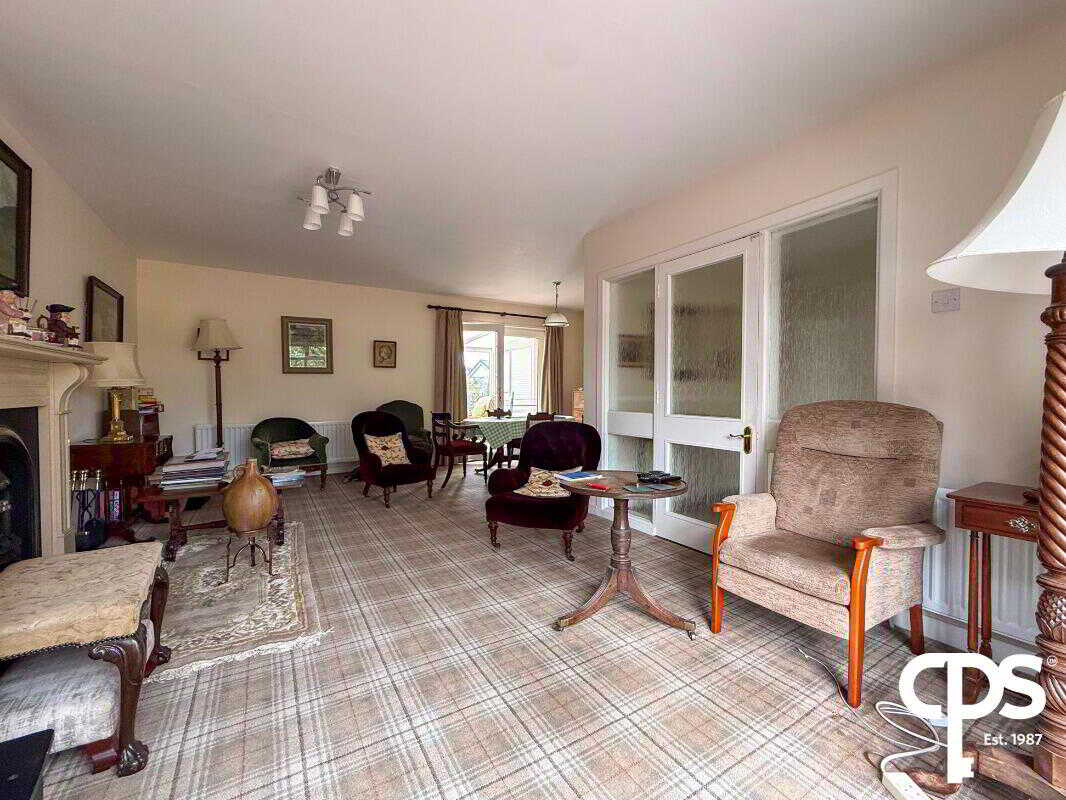
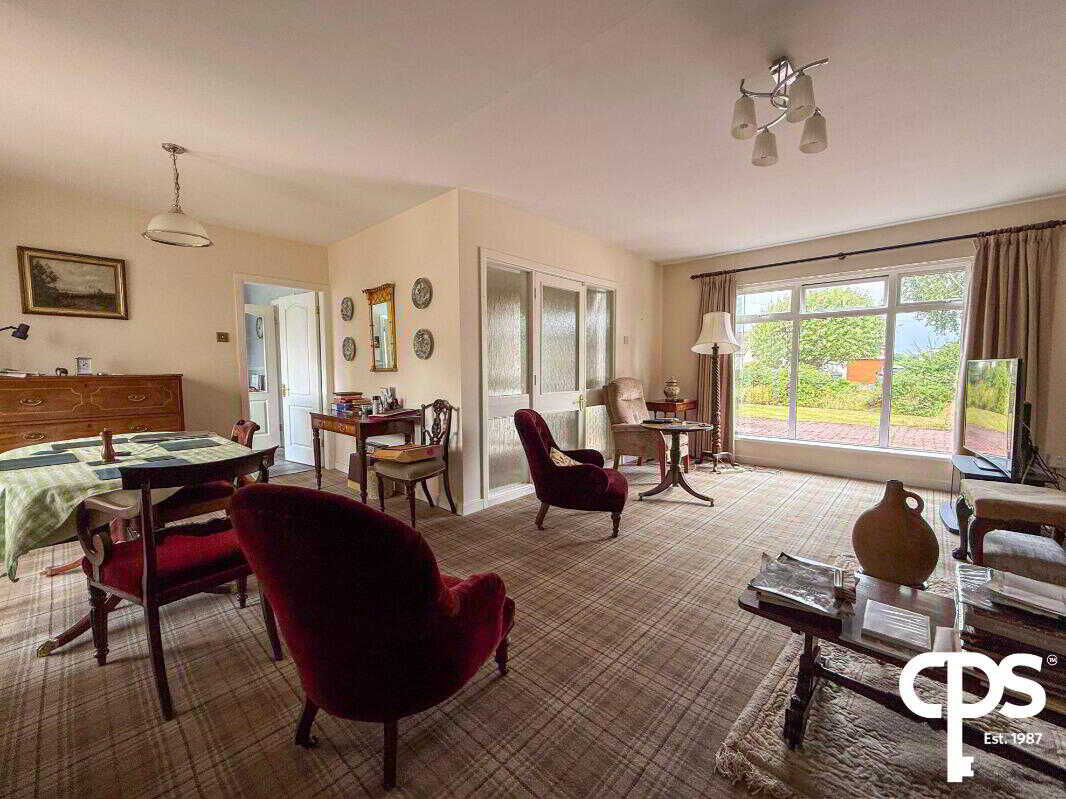
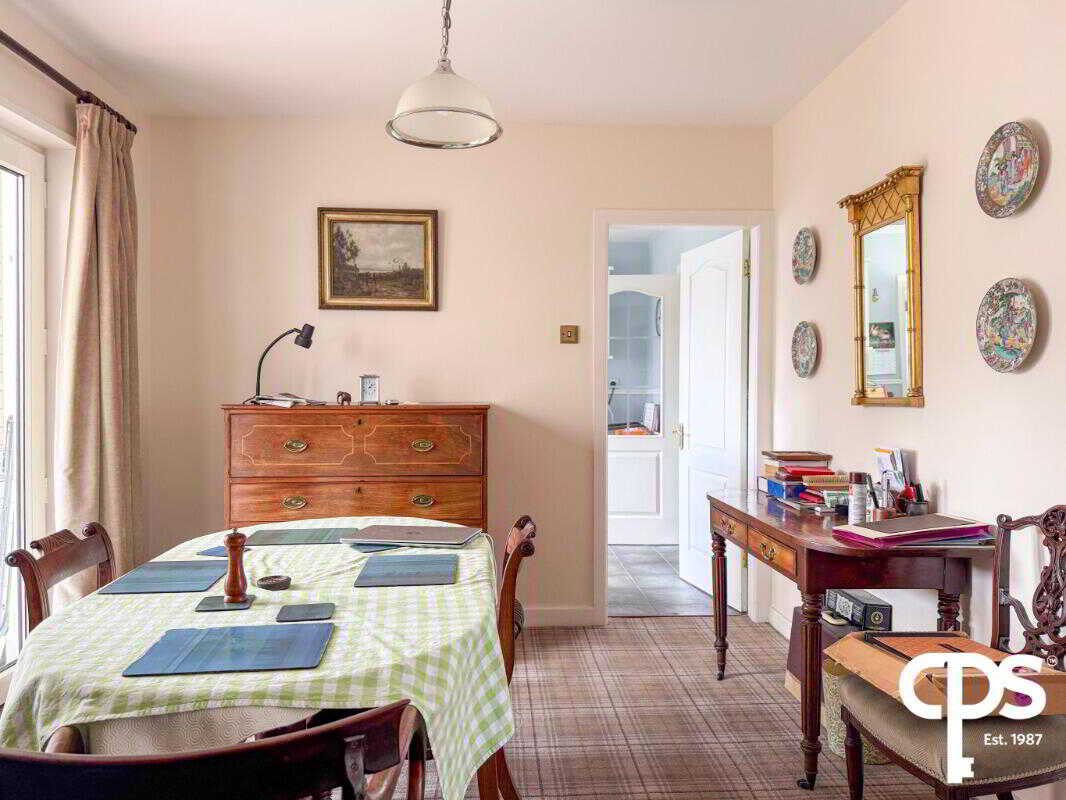
Living Room – 5.90m x 6.10m
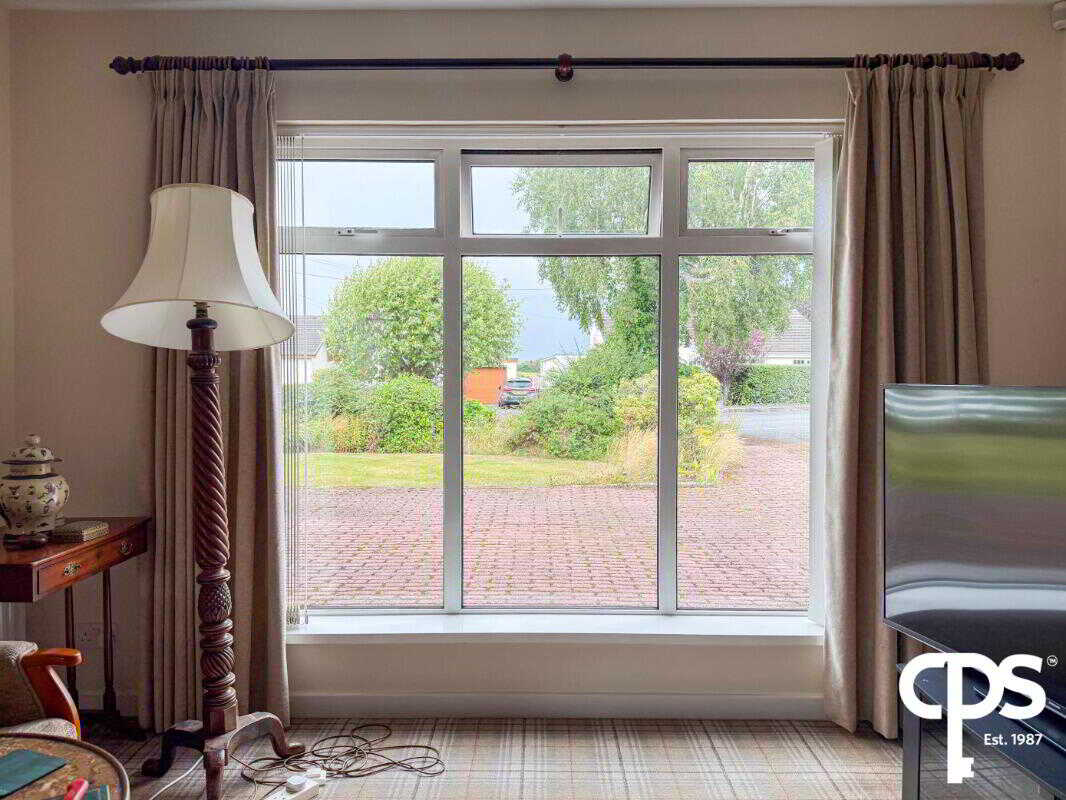
A spacious and bright front-facing reception room finished with carpet flooring. The living room provides excellent living space and benefits from access through to the conservatory.
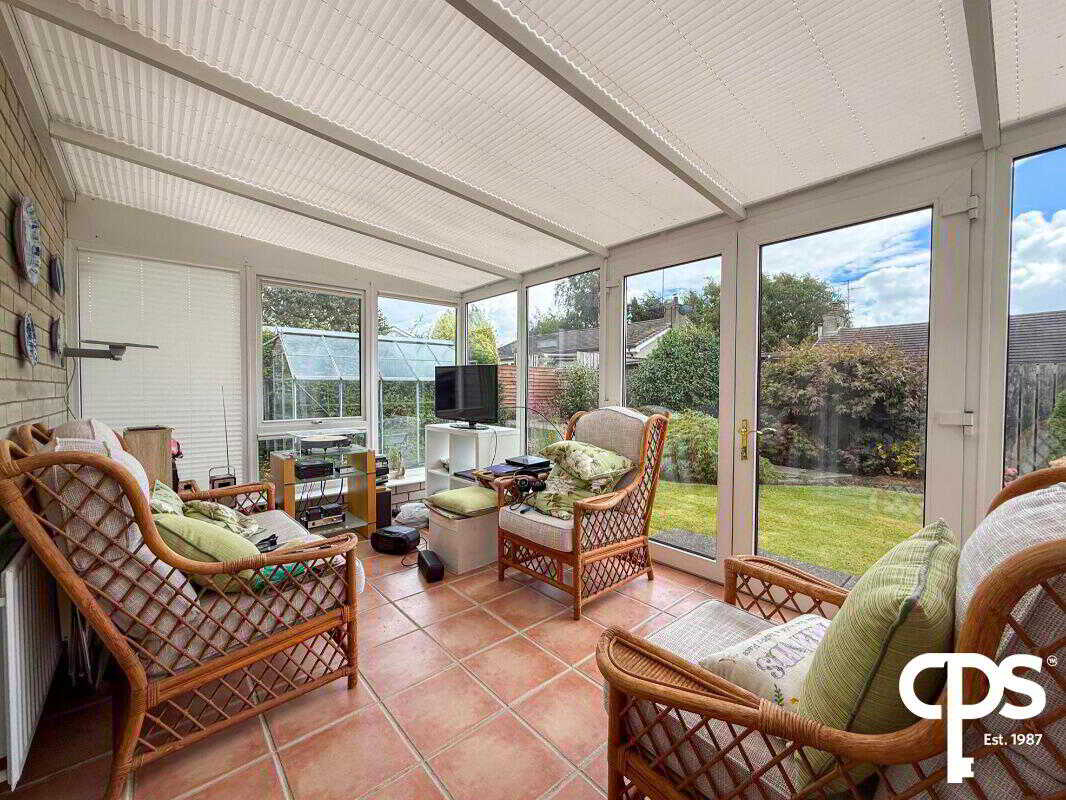
Conservatory – 2.80m x 3.60m
A useful additional reception space with tiled flooring and direct access to the rear garden, making it ideal for enjoying the garden throughout the year.
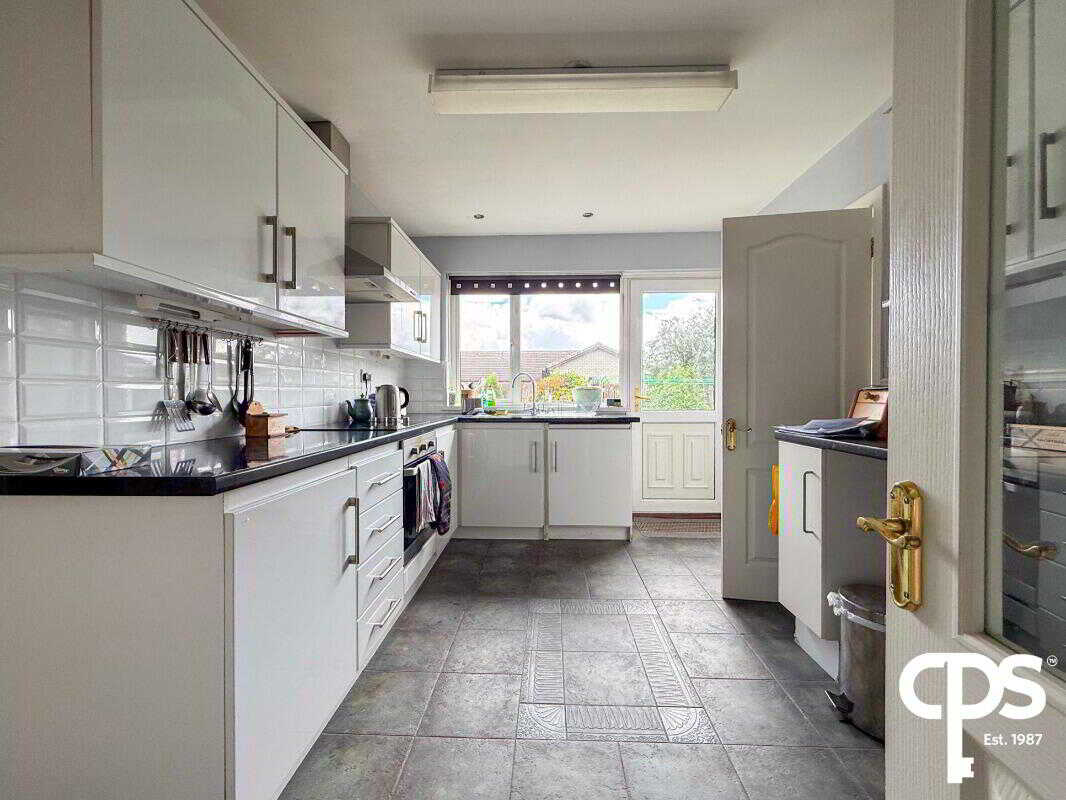
Kitchen – 2.87m x 4.12m
A fitted kitchen comprising a range of high and low-level units, integrated cooker and hob, stainless steel sink and tiled flooring.
Utility Room / Former Bedroom Three – 3.60m x 2.98m
A spacious and practical utility room finished with tiled flooring, incorporating high and low-level units, sink and space for both a washing machine and tumble dryer.
This room was originally the property's third bedroom and could be converted back to a bedroom, subject to any necessary works and requirements, offering the flexibility to return the property to its original three-bedroom layout.
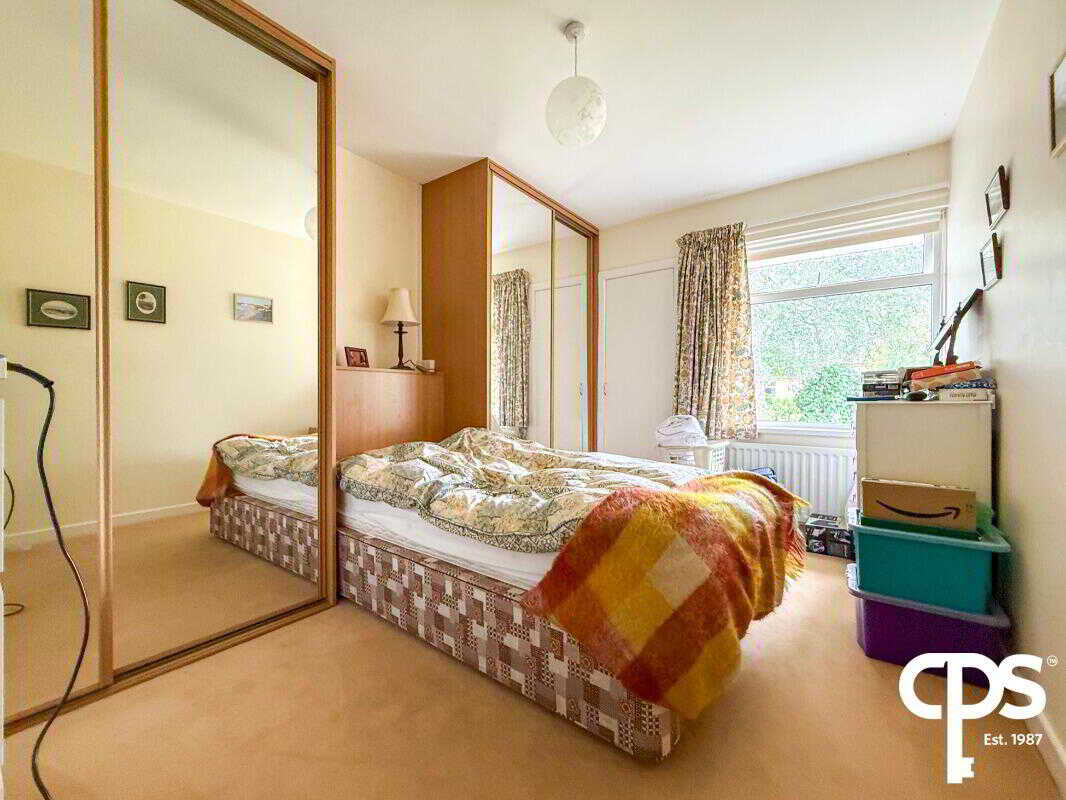
Bedroom One – 2.98m x 4.09m
A front-facing double bedroom finished with carpet flooring and benefiting from built-in wardrobe space.
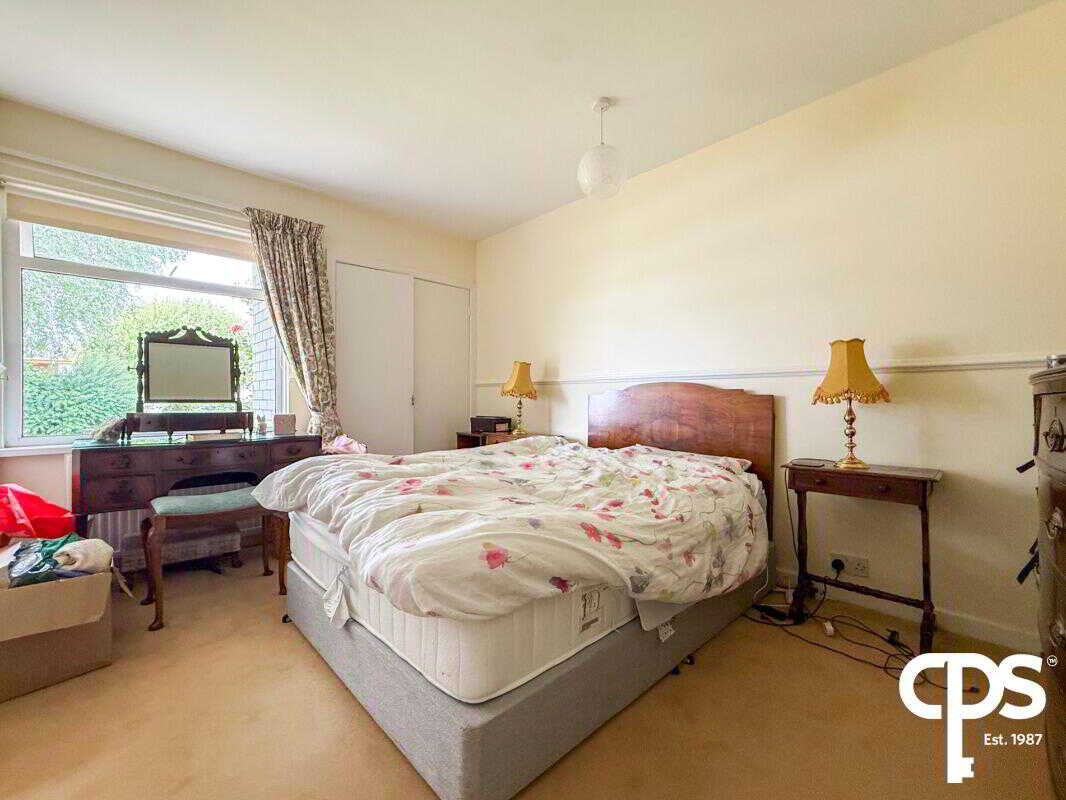
Bedroom Two – 3.10m x 4.30m
A further front-facing bedroom with carpet flooring and built-in wardrobe.
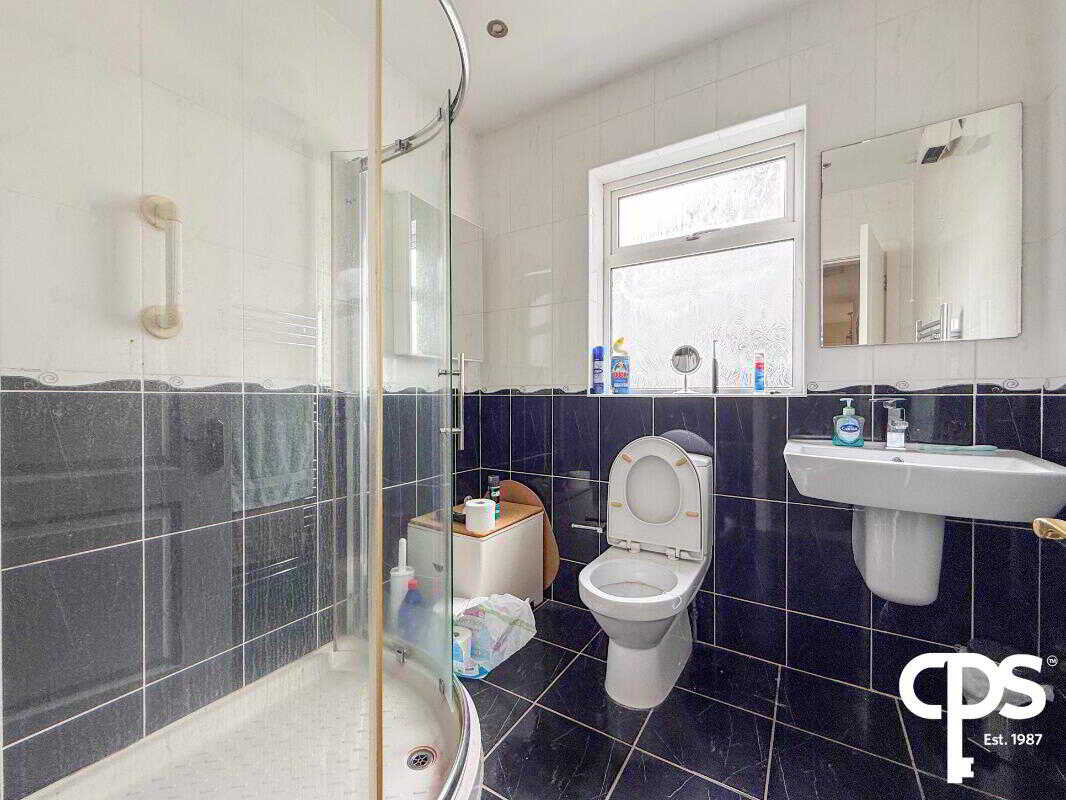
Bathroom – 2.10m x 2.20m
A modern fully tiled bathroom comprising WC, wash hand basin and shower.Outside To the front of the property is a generous garden area with lawn, mature trees and shrubs, together with excellent off-street parking for multiple vehicles.
To the rear is a well-maintained private garden featuring a lawn with trees and shrubs surrounding the perimeter, together with a concrete flag patio area. The garden provides plenty of outdoor space for seating, entertaining and family use.Garage – 4.89m x 1.78m Detached garage with concrete flooring and electric roller door, providing useful additional storage and parking space.Location Situated within the popular residential area of Castle Avenue, Richhill, the property is ideally positioned for access to local schools, shops and everyday amenities. Richhill also provides convenient access to both Armagh and Portadown, making the property an attractive option for first-time buyers, downsizers, families and commuters alike.
Property Ref: 1097174
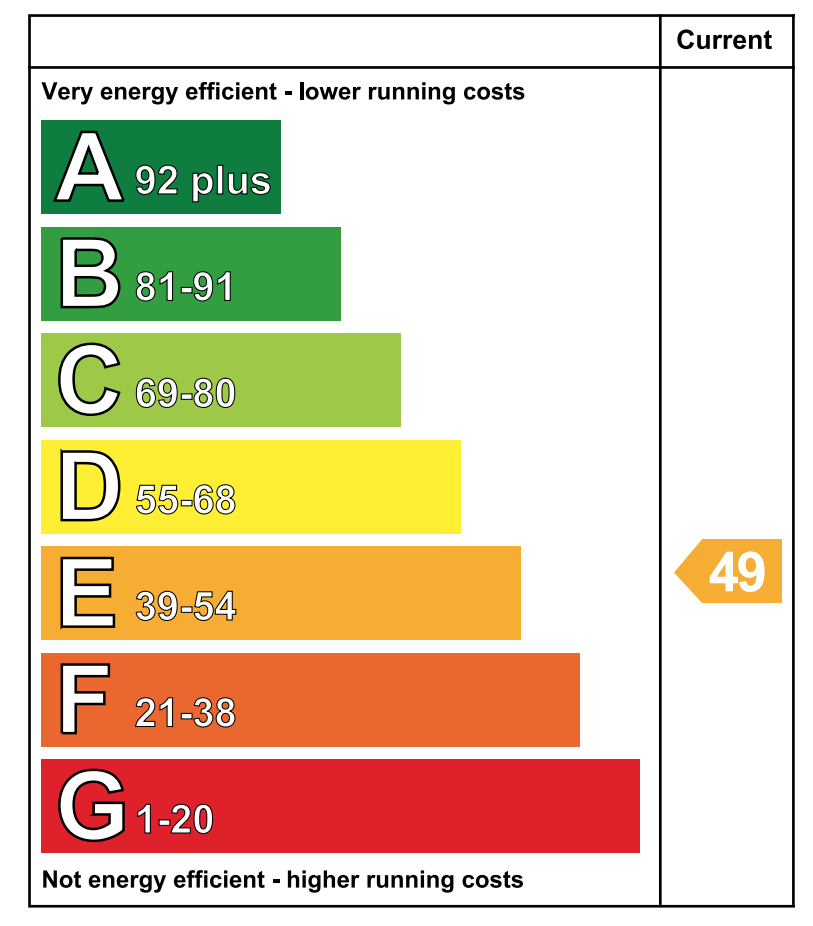
Similar Properties
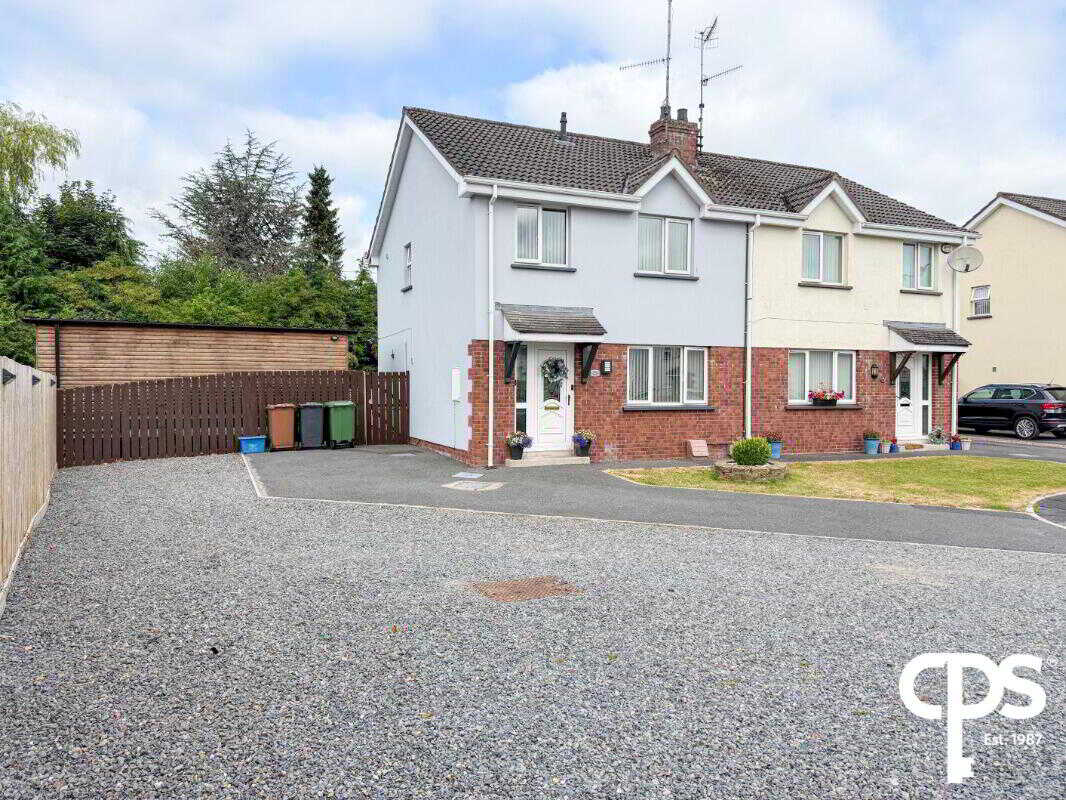
3 Bedroom Semi-Detached House | £175,000
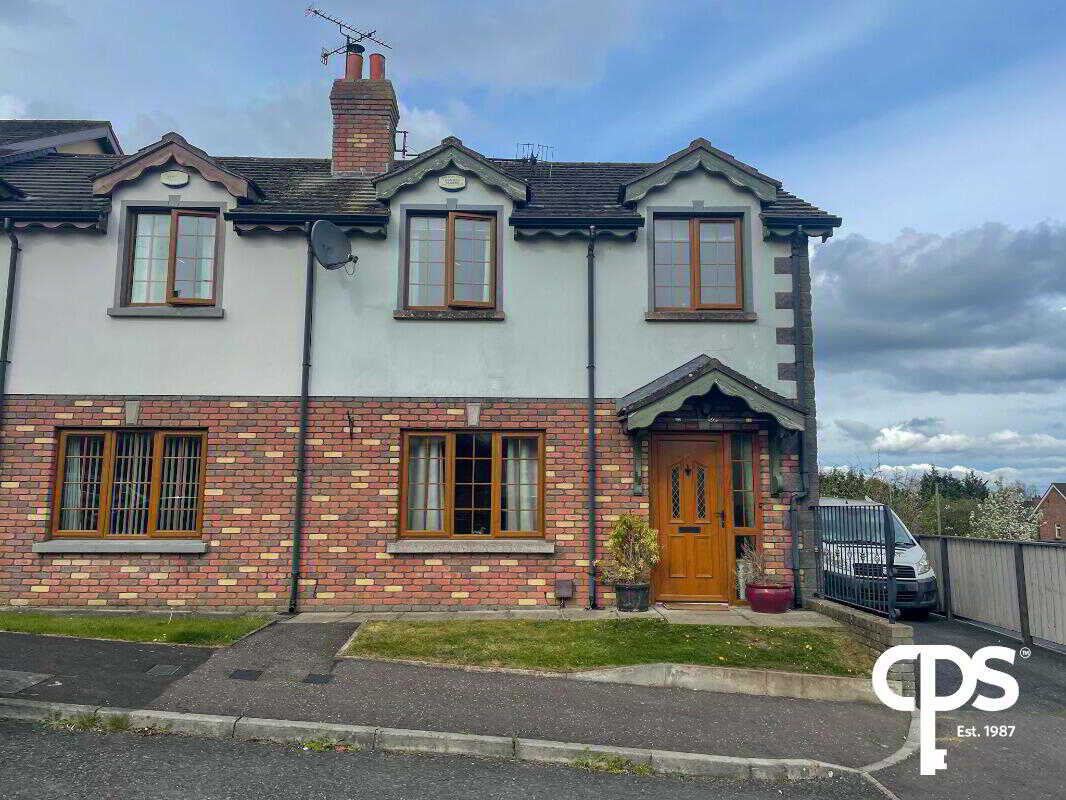
3 Bedroom Semi-Detached House | £169,000
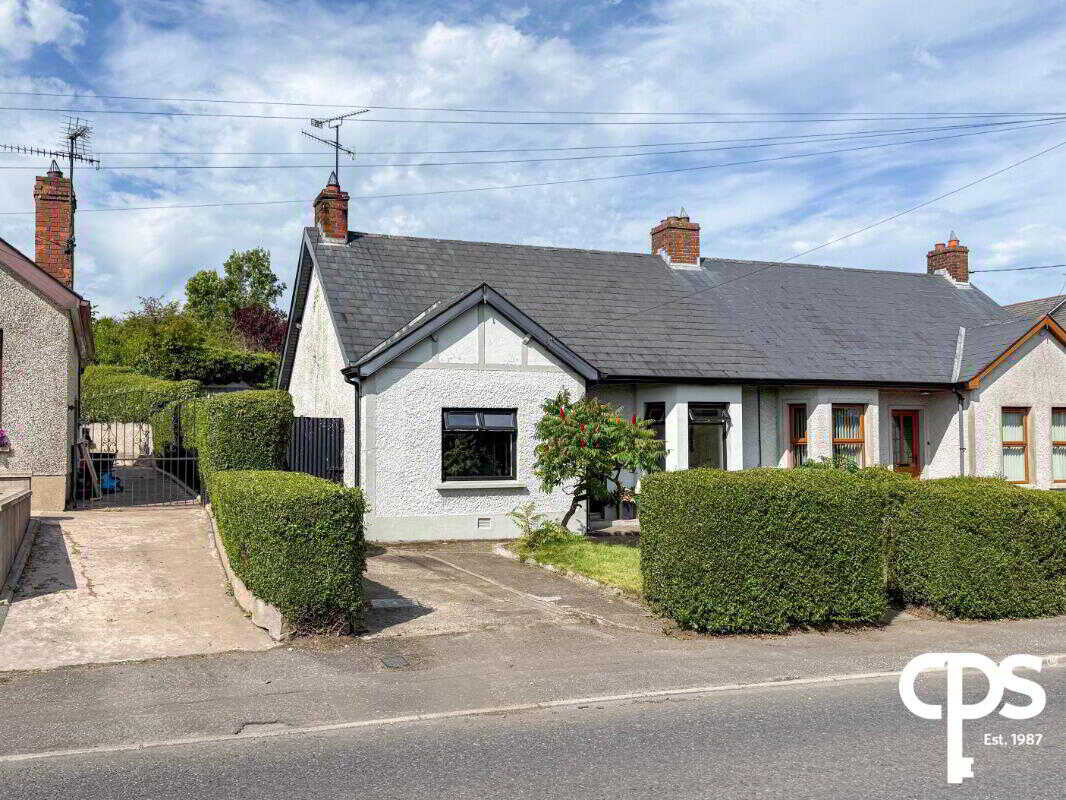
3 Bedroom Semi-Detached Bungalow | £165,000
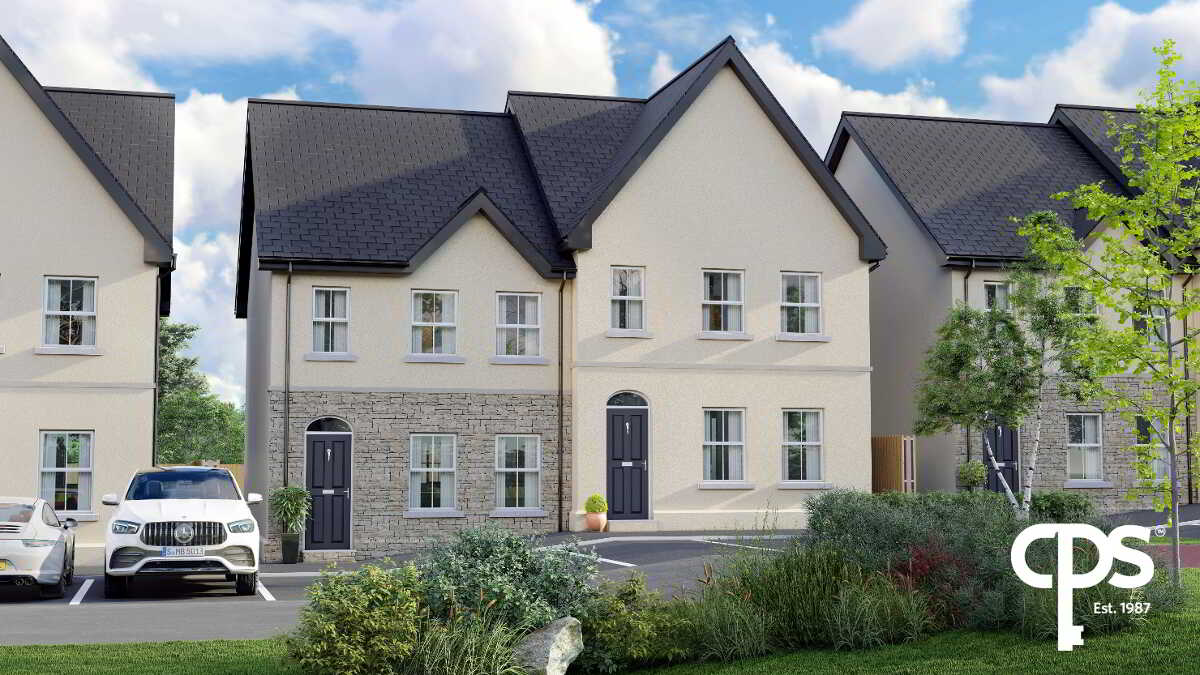
The Forge, Cavanacaw Manor, Armagh
3 Bedroom Semi-Detached House | £179,950
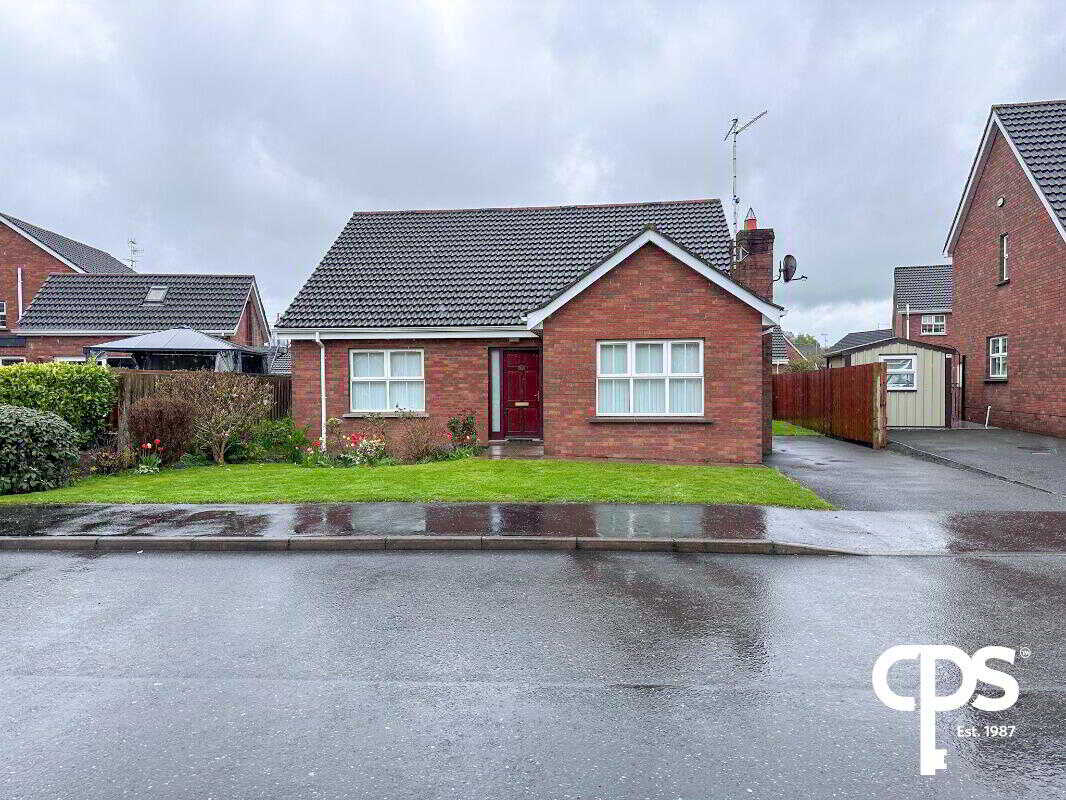
5 Bedroom Detached House | £190,000
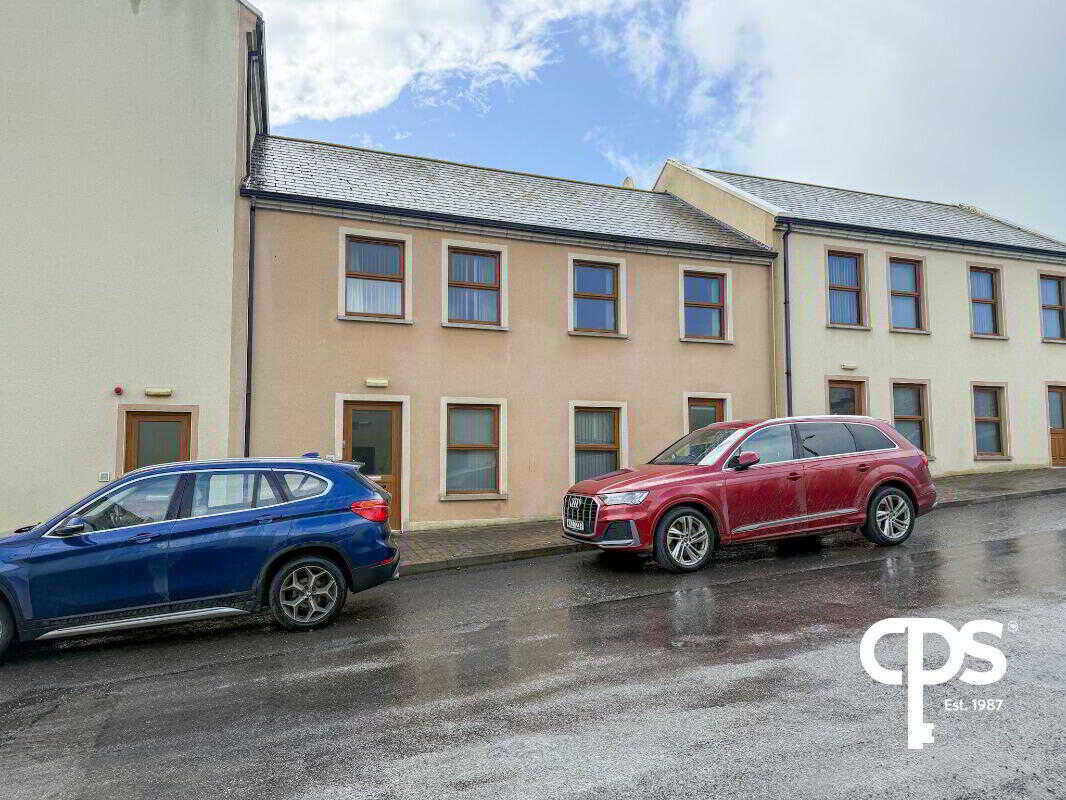
2 Bedroom Flat | £195,000

CPS - Armagh (Armagh City)
43 Upper English Street, Armagh City, County Armagh, BT61 7LA
How much is your home worth?
Use our short form to request a valuation of your property.
Request a Valuation
